
4 Bedroom Detached House for sale in LISBANE
 2
4
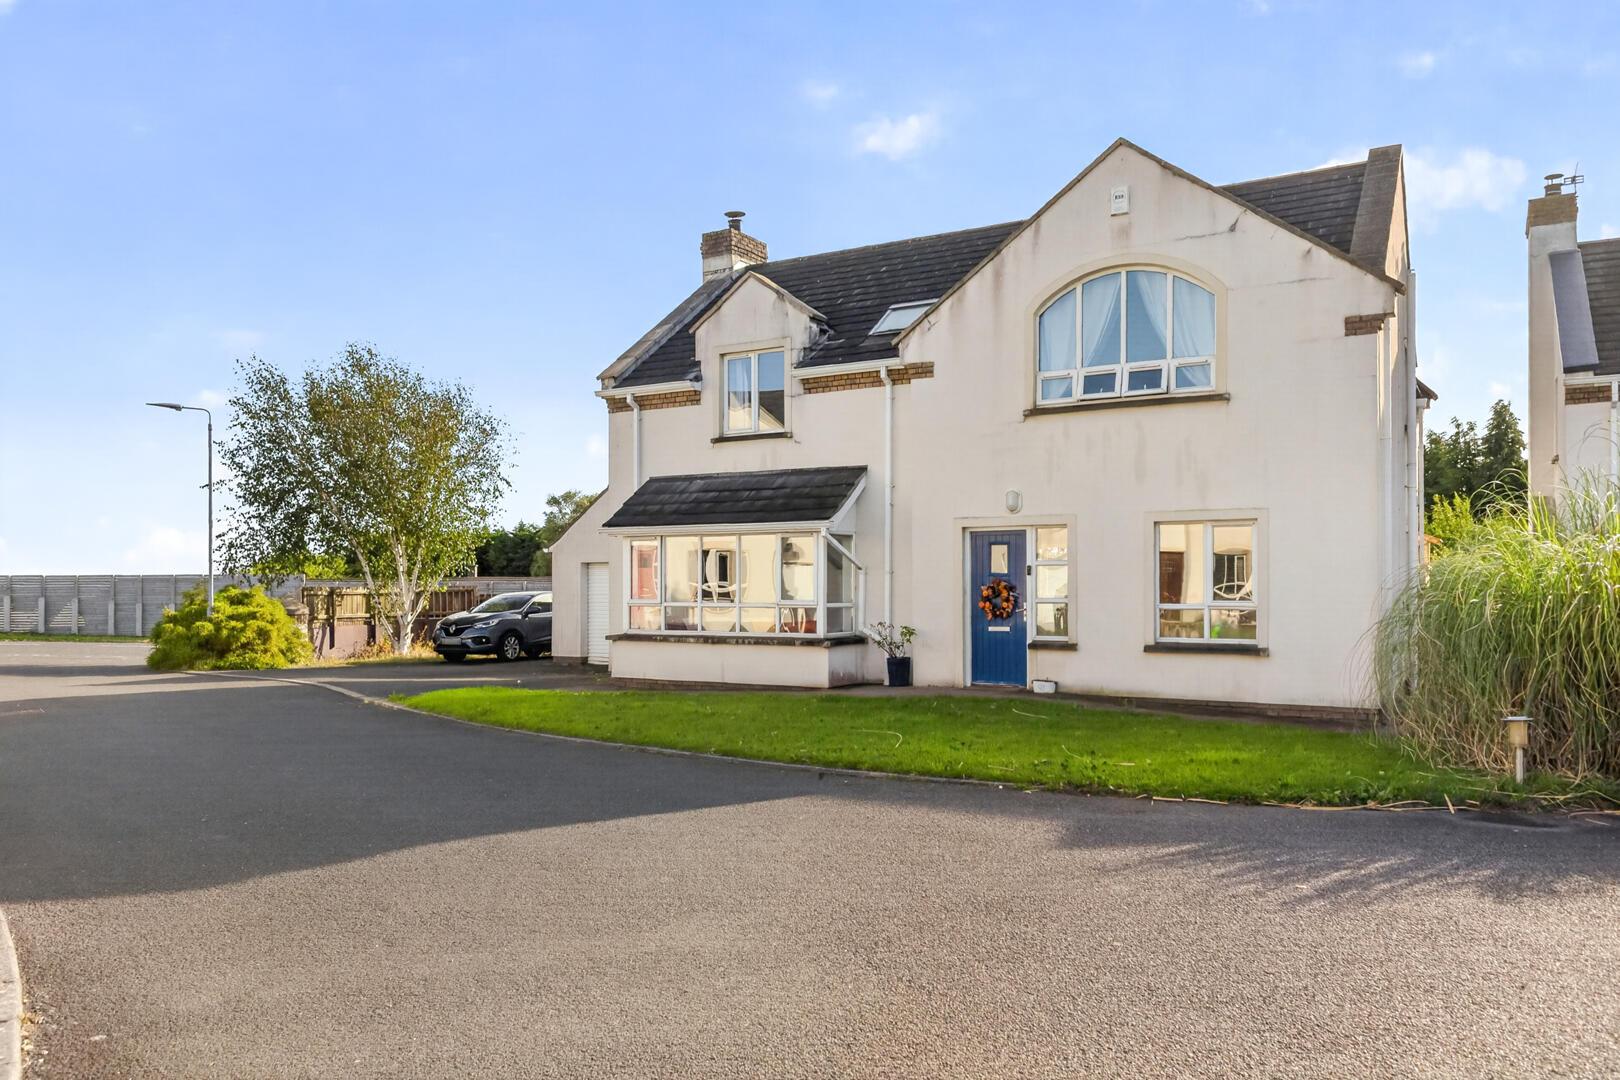
This attractive detached family home is situated within the sought-after Cuan View Development, offering spacious and versatile accommodation in a convenient location close to Lisbane, Killinchy and Comber, with Belfast easily accessible.
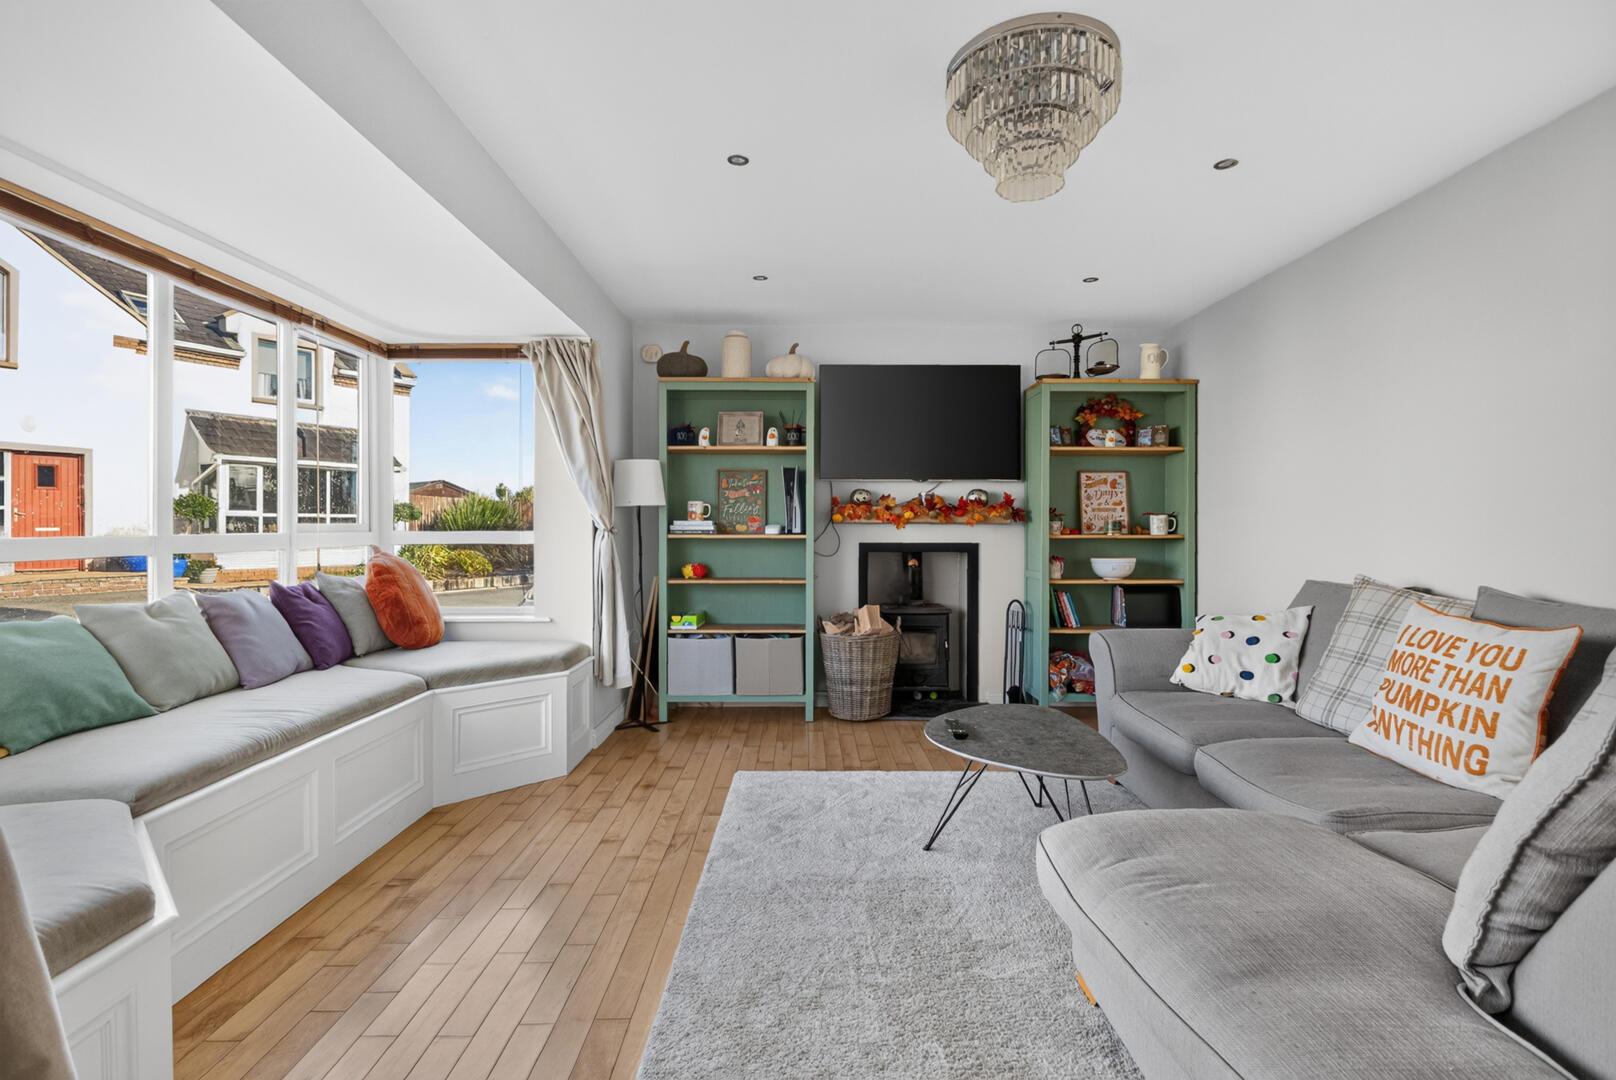
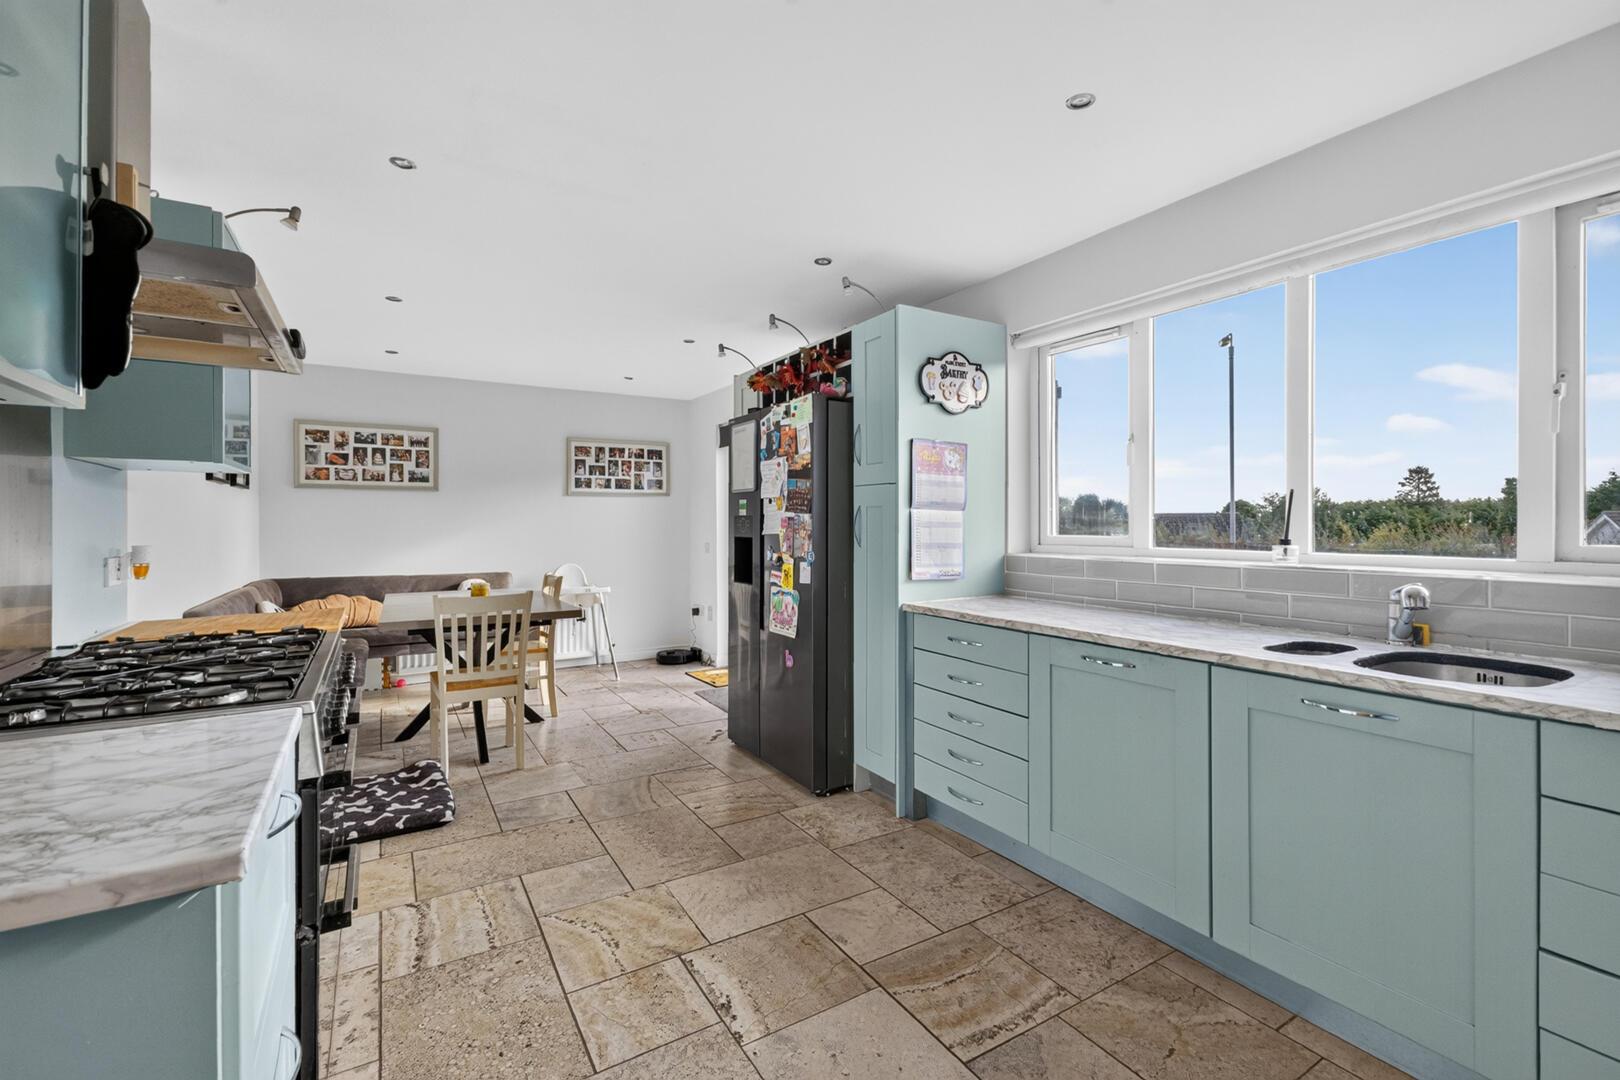
The property comprises four well-proportioned bedrooms, including a principal bedroom with ensuite shower room, along with a modern family bathroom. The generous reception accommodation includes a bright living room with multi-fuel stove and bay window, separate family room, and an open-plan fitted kitchen, living and dining area with adjoining utility room.
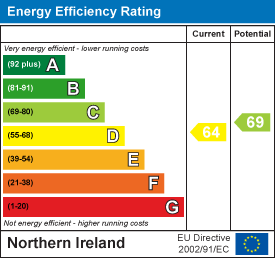
Further benefits include oil-fired central heating, uPVC double glazing, Beam vacuum system and a downstairs WC.
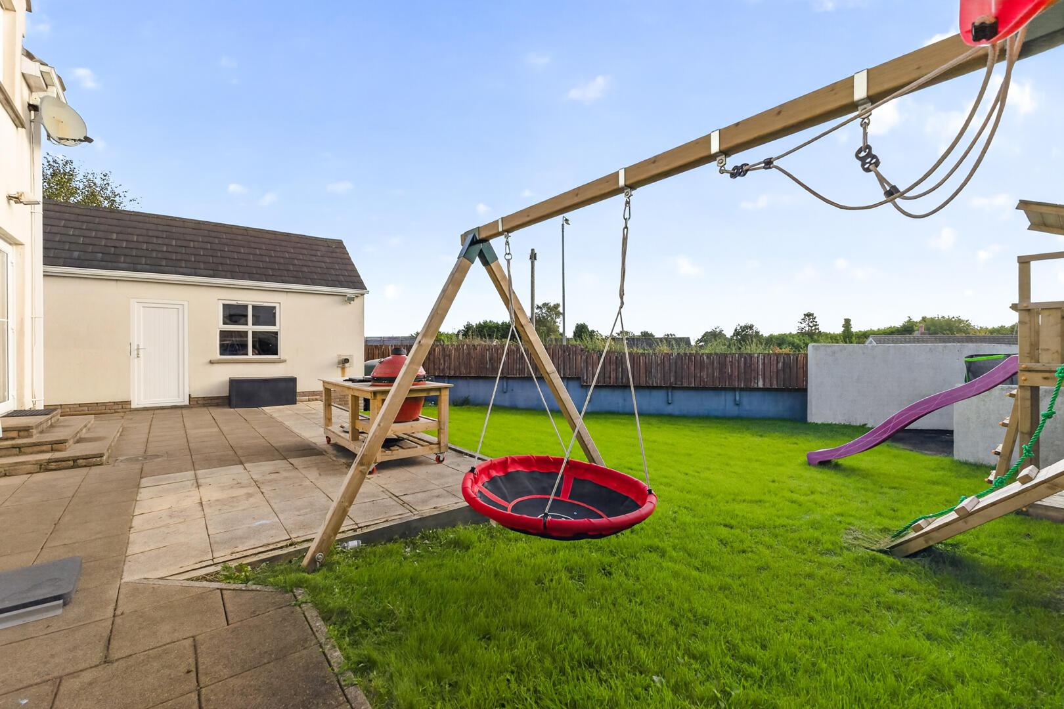
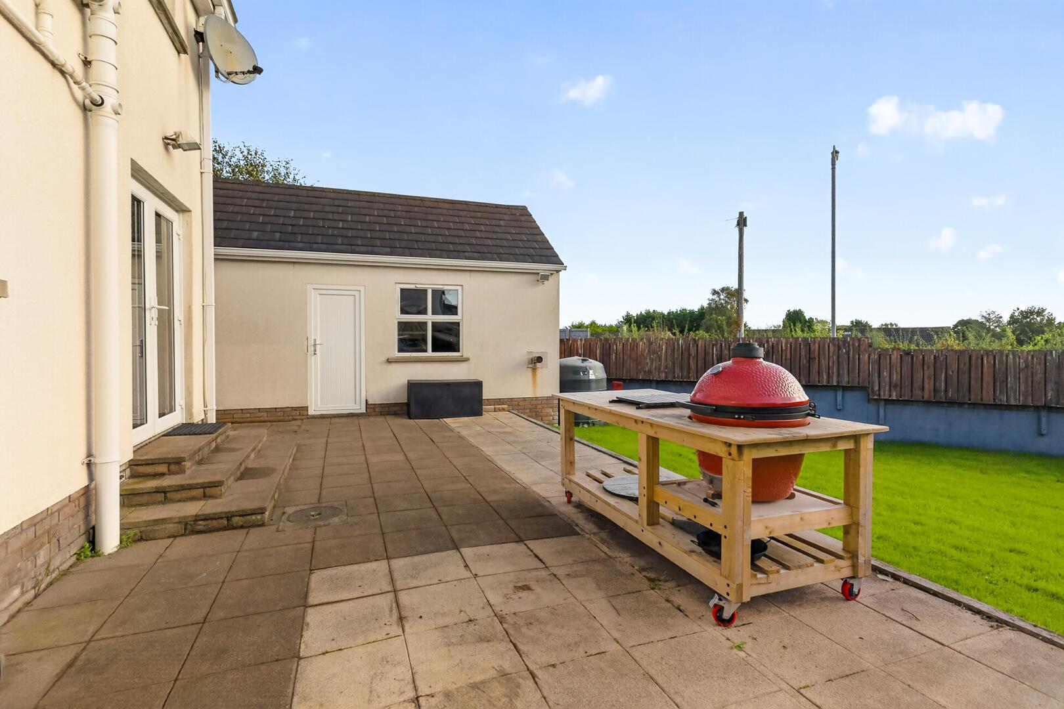
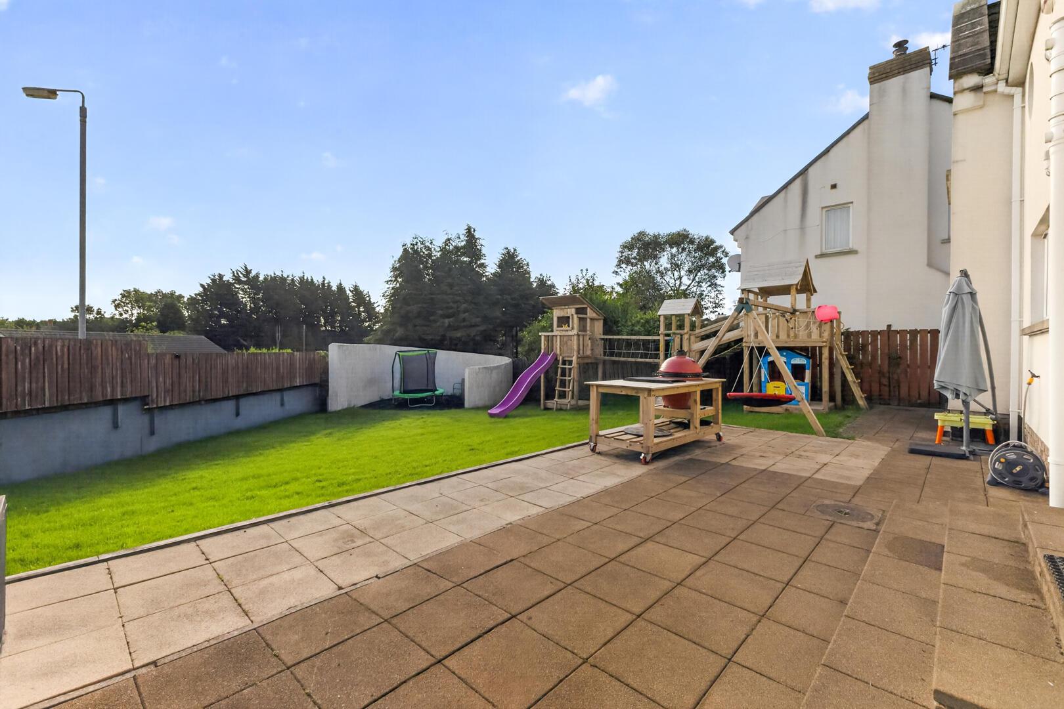
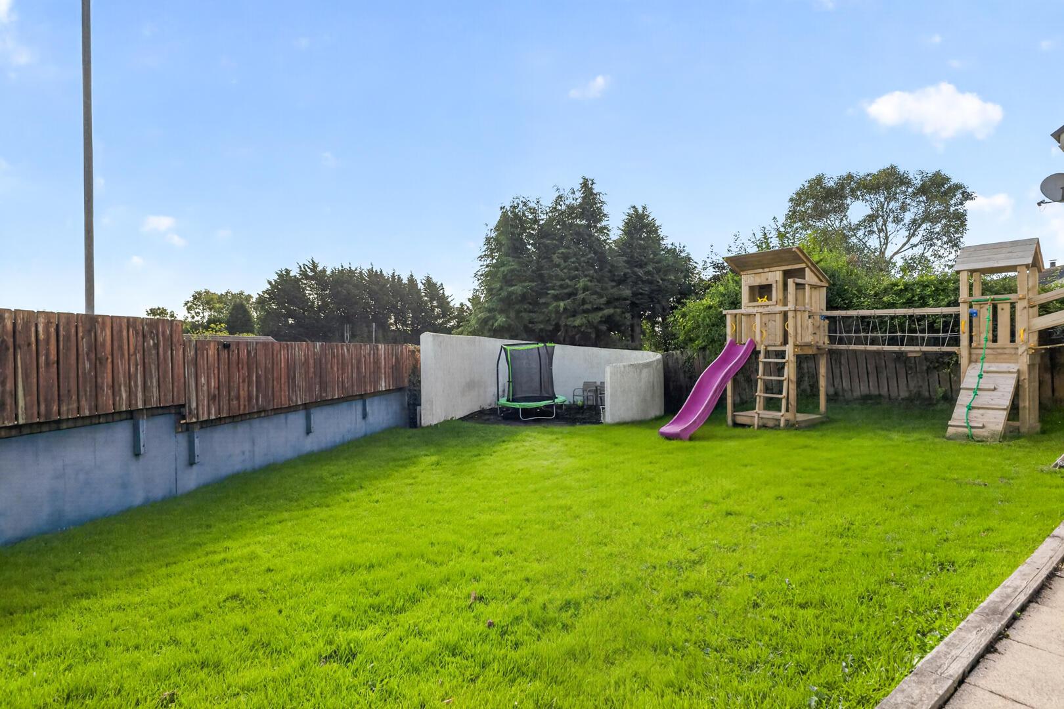
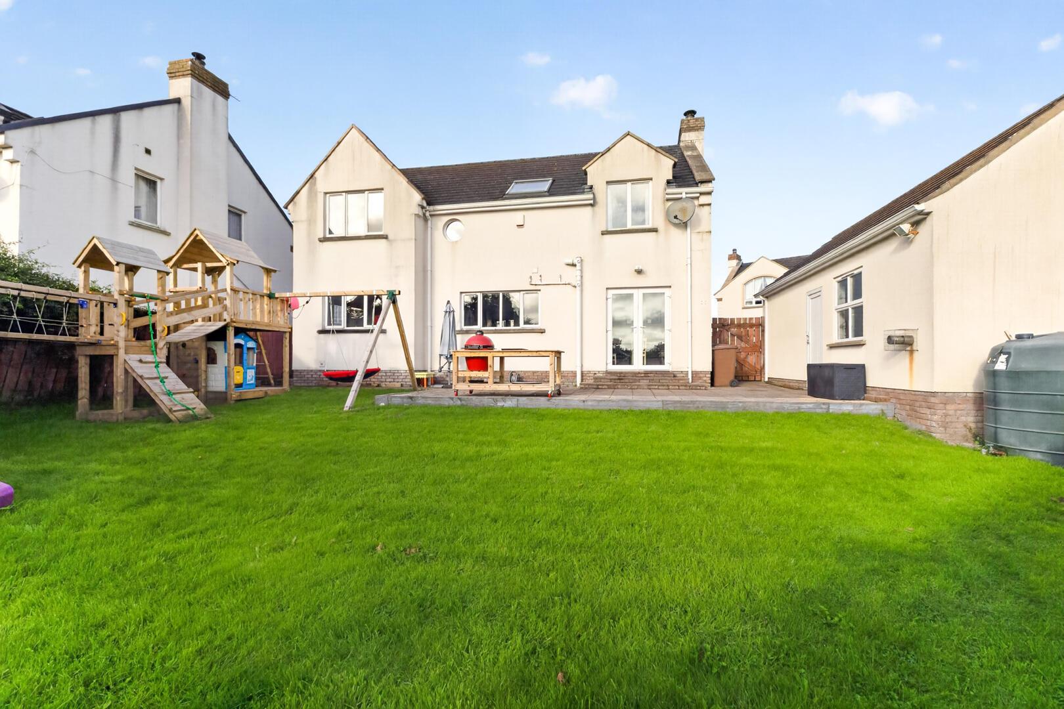
Externally, the property enjoys a private, enclosed rear garden with lawn and patio areas, while the front driveway provides ample parking and access to a detached garage.
Conveniently located close to Killinchy Primary School, local amenities, scenic walks, Strangford Lough and a selection of well-regarded restaurants, this is an excellent family home and early viewing is recommended.
Detached Family Home in Lisbane
Bright and Spacious Accommodation Throughout
4 Well Proportioned Bedrooms
Principal Bedroom Benefitting from a Contemporary En-suite Shower Room
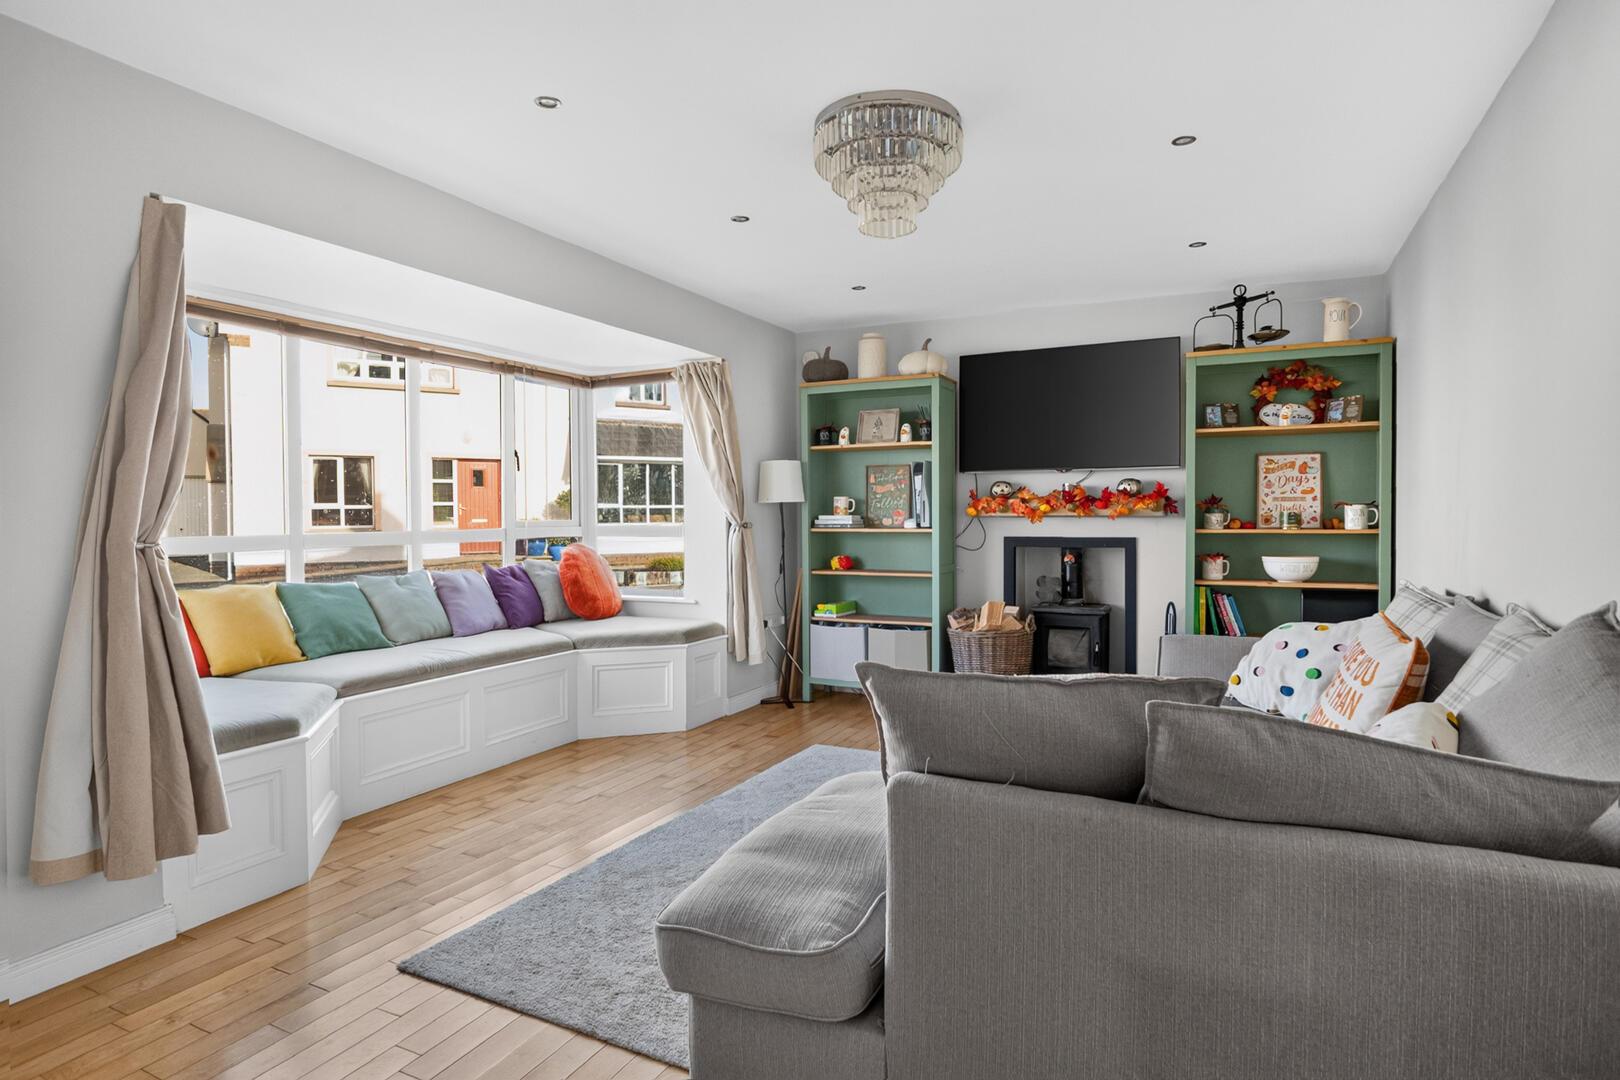
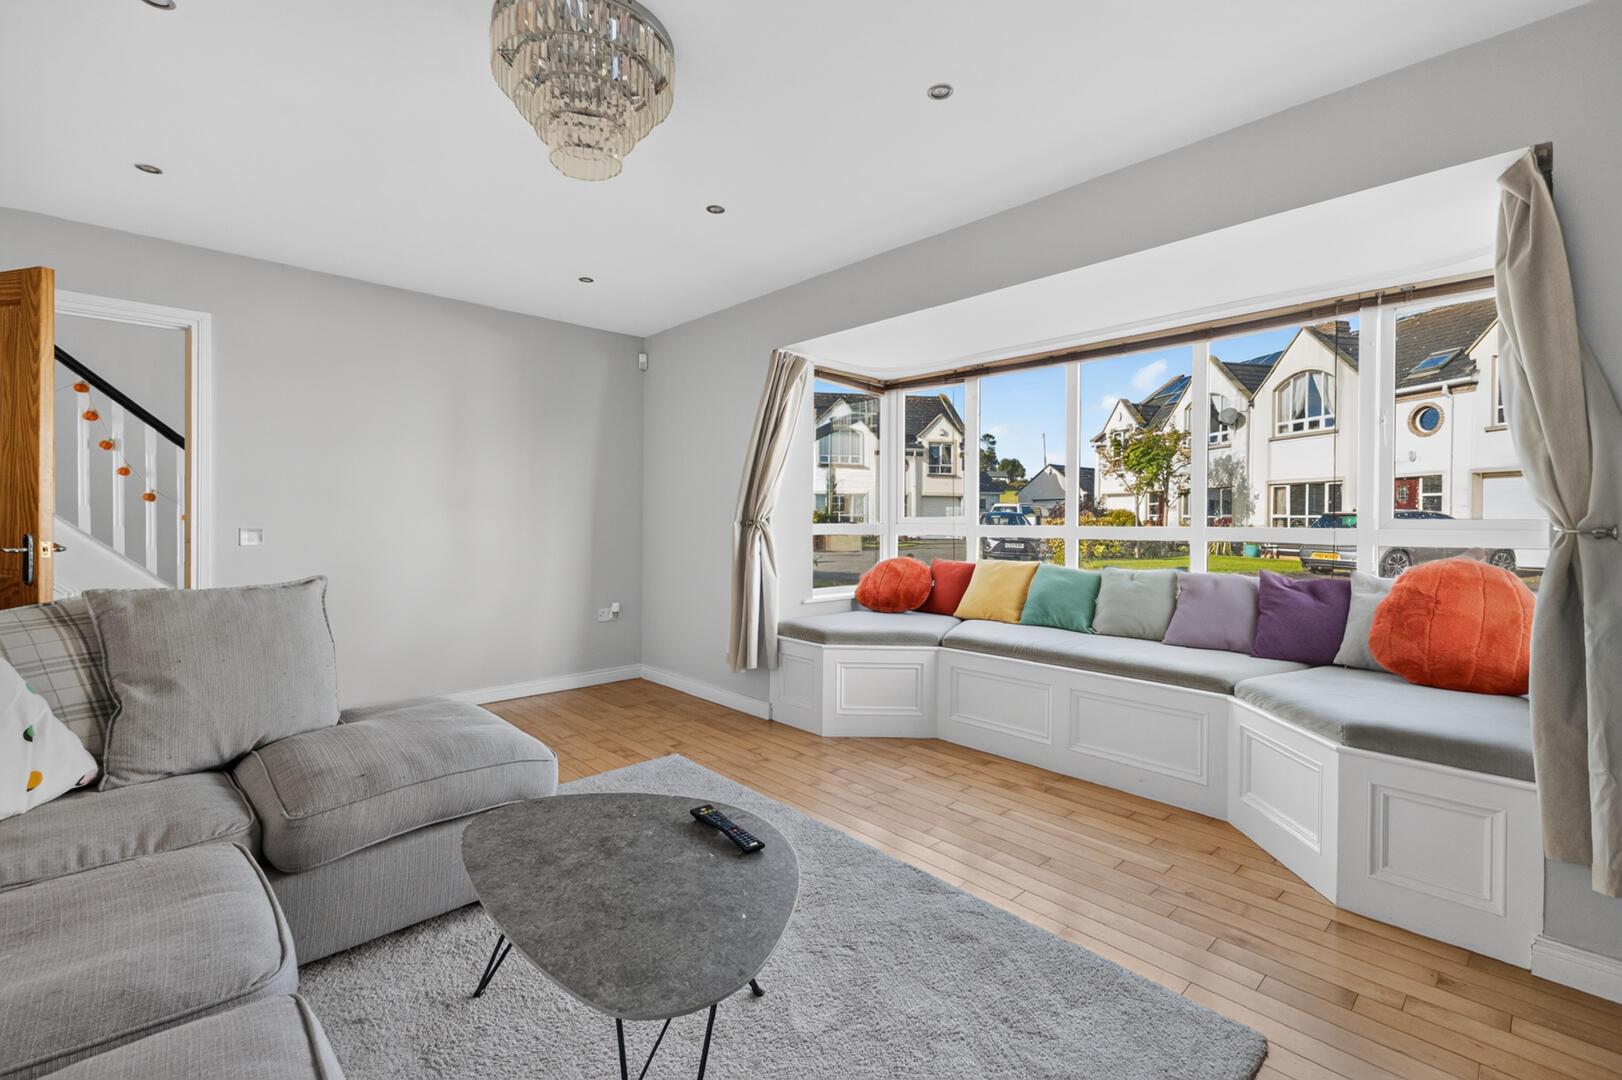
Living Room with Multi Fuel Burning Stove & Square Bay Window
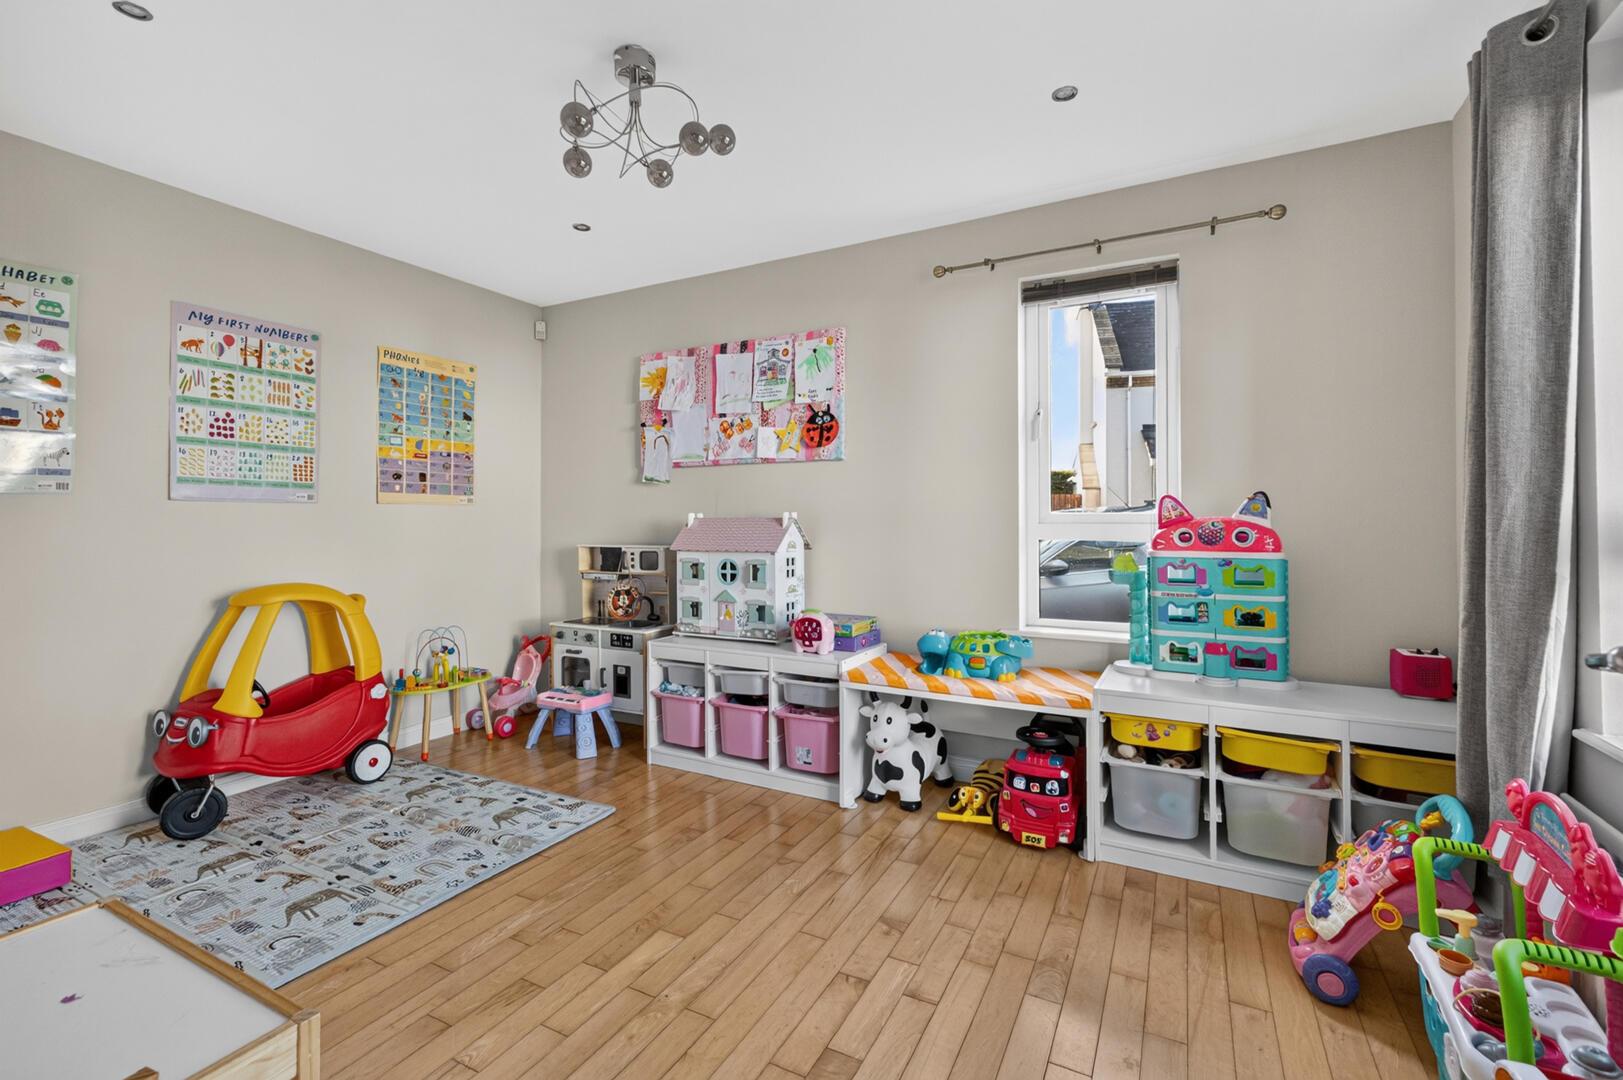
Spacious Family Room
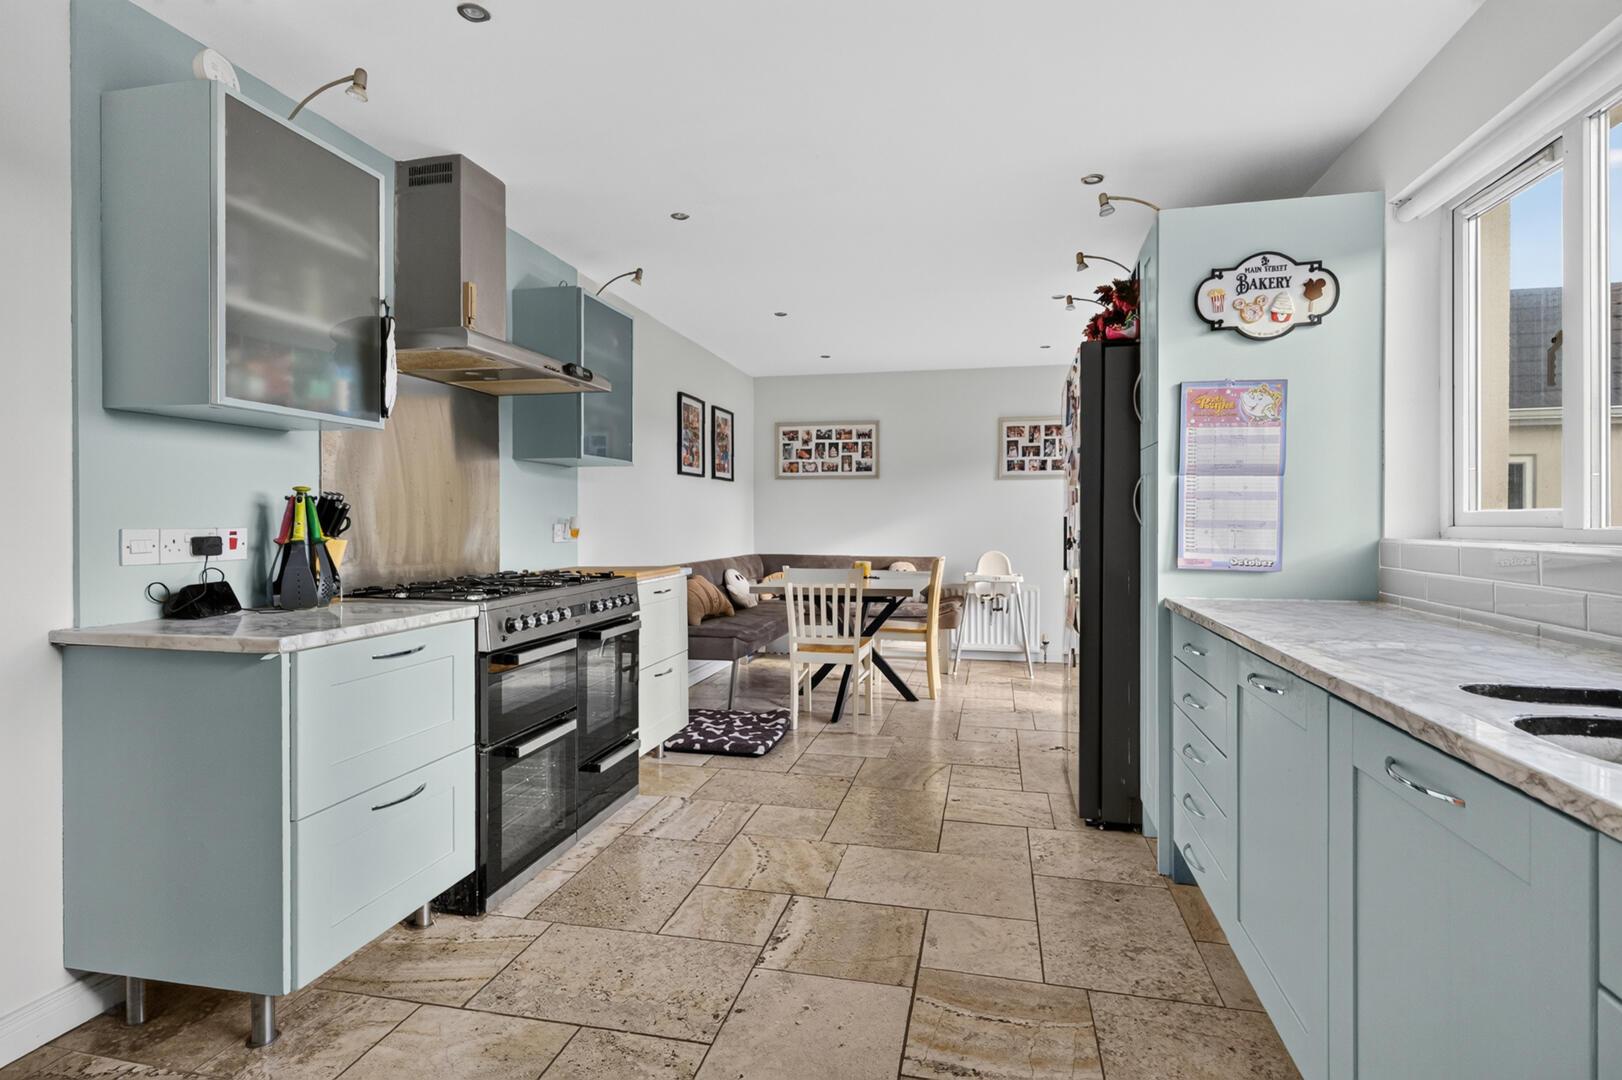
Fitted Kitchen Open Plan to Living/Dining Area
Attractive White Suite Family Bathroom
Ground Floor WC and Separate Utility Room
Oil Fired Central Heating, Beam Vacuum System and uPVC Double Glazing Throughout
Fully Enclosed Rear Gardens Laid in Lawns with Patio Areas
Ample Driveway Providing Off Street Parking Leading to Detached Garage
Located in Lisbane Offering Ease of Access to Killinchy and Comber and Only a Short Commute to Belfast
Convenient to Well Renowned Killinchy Primary School with Good Road Networks and Ease of Access to Public Transport Links to Leading Primary and Grammar Schools
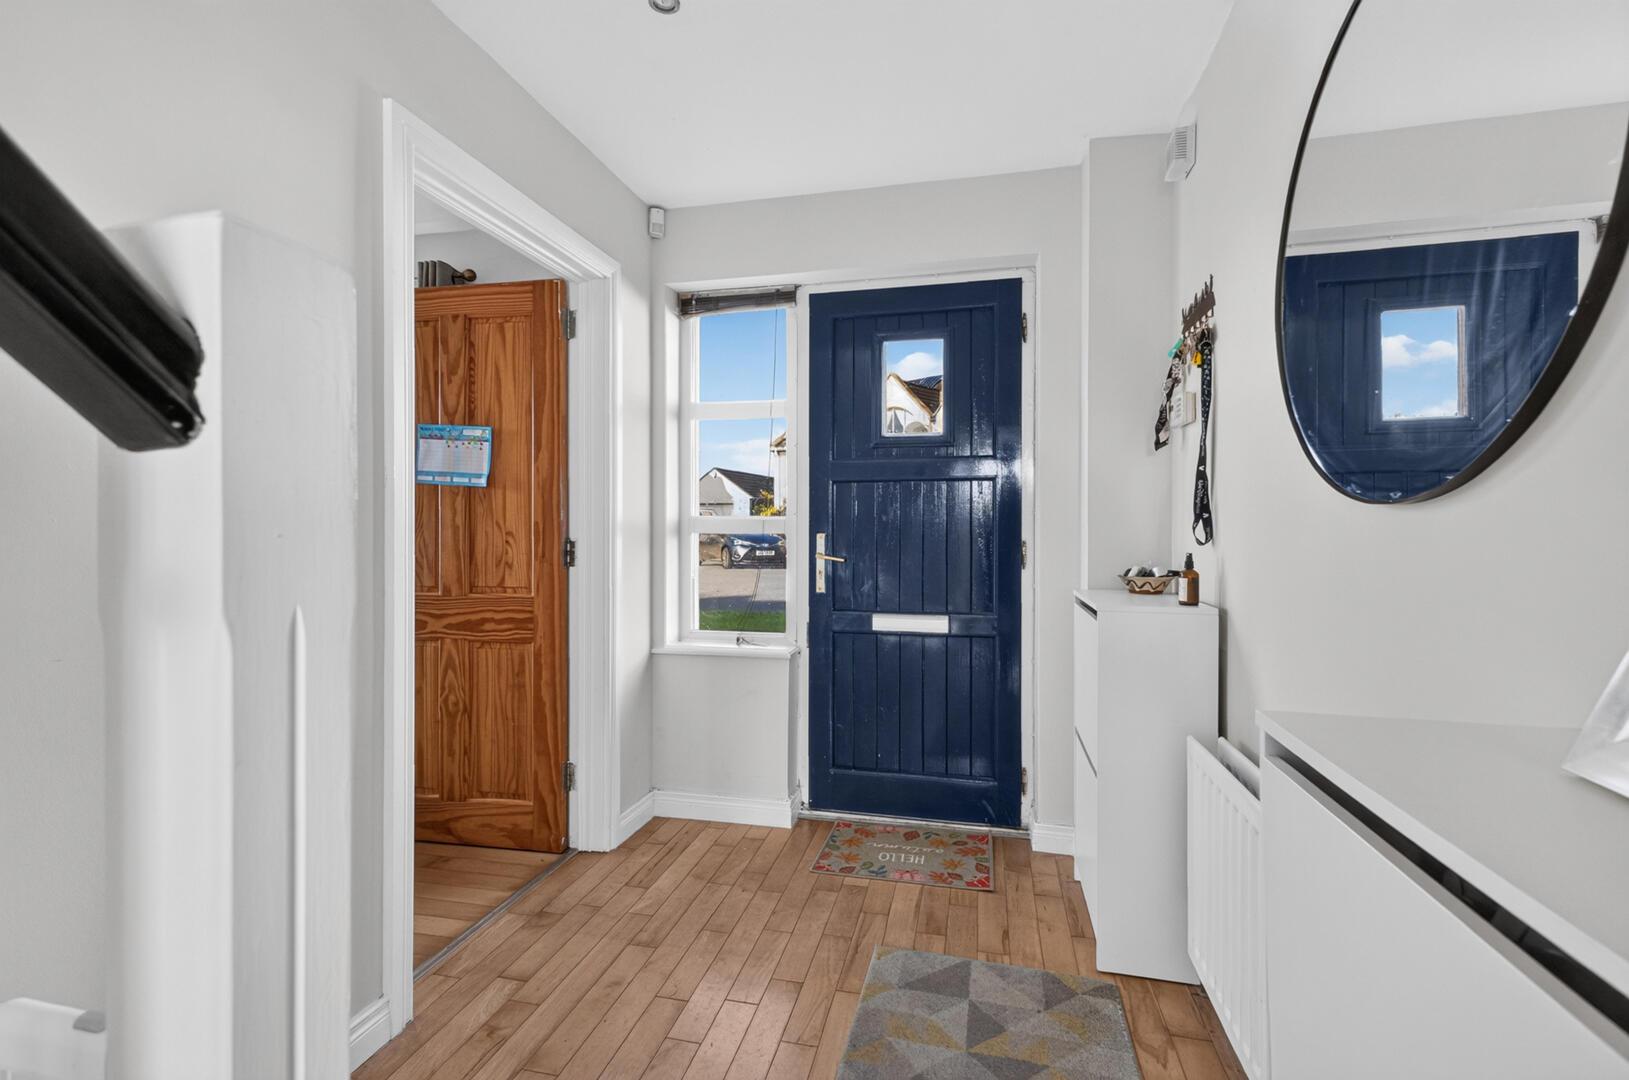
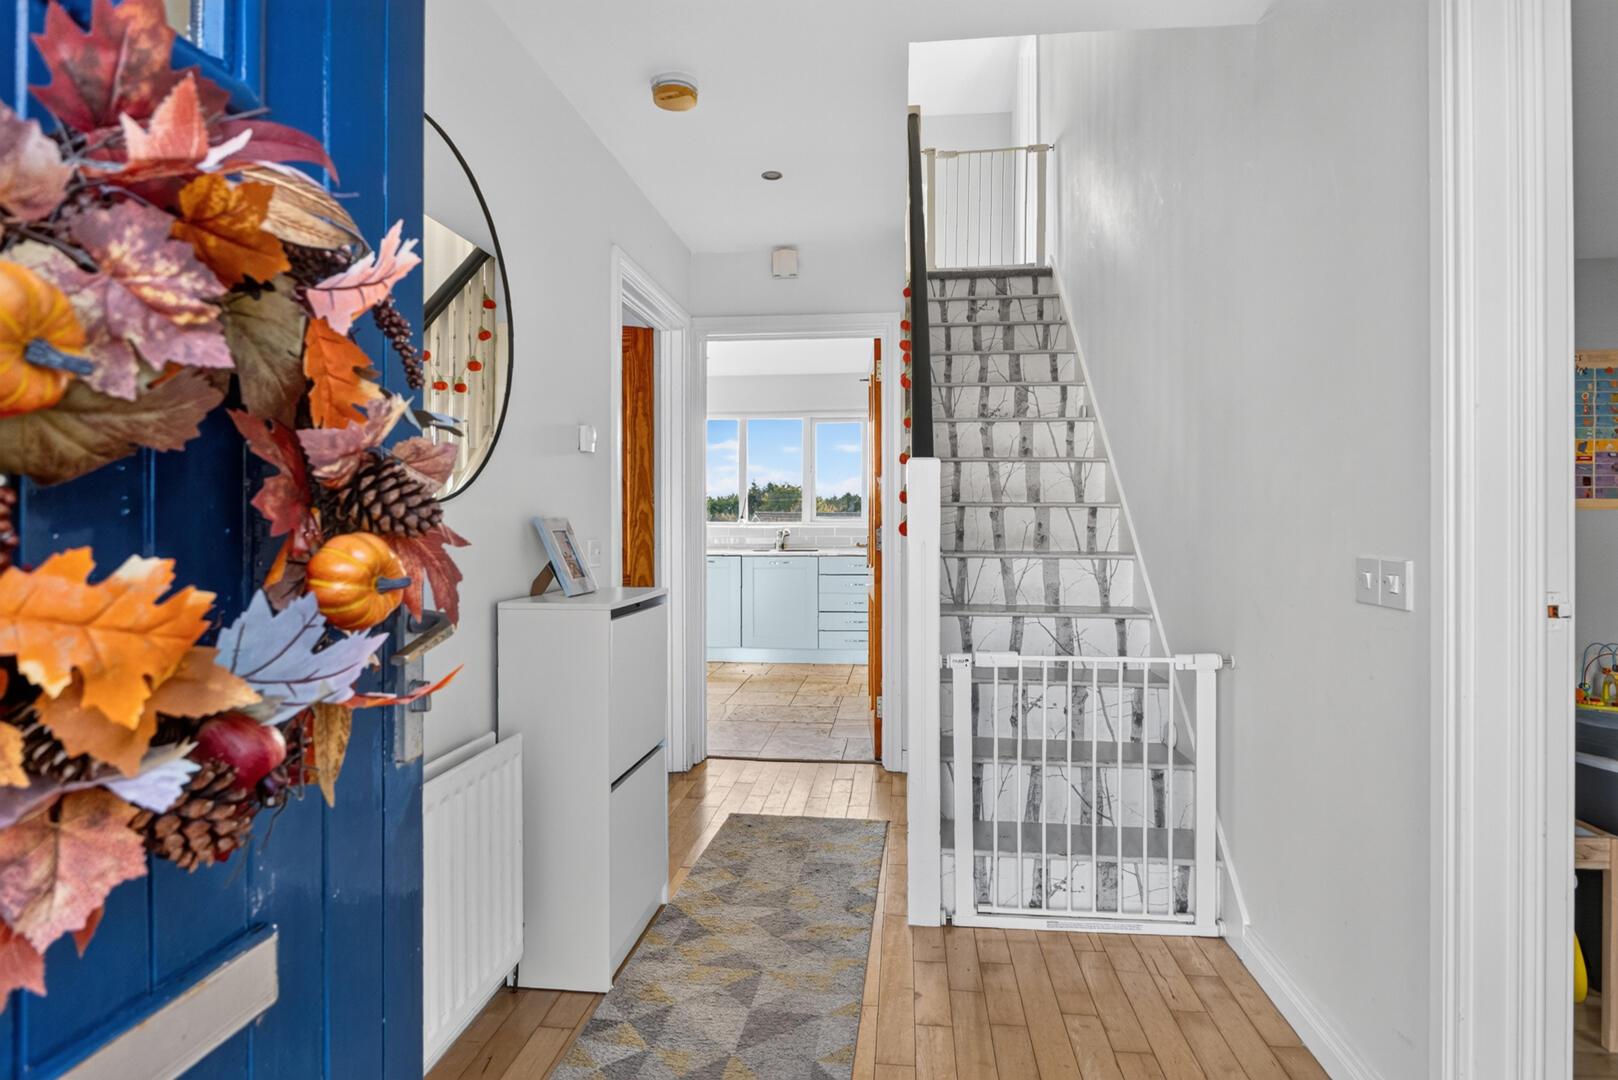
() - Hardwood front door with glass inset and matching side light leading through to reception hall.
Ground Floor - () -
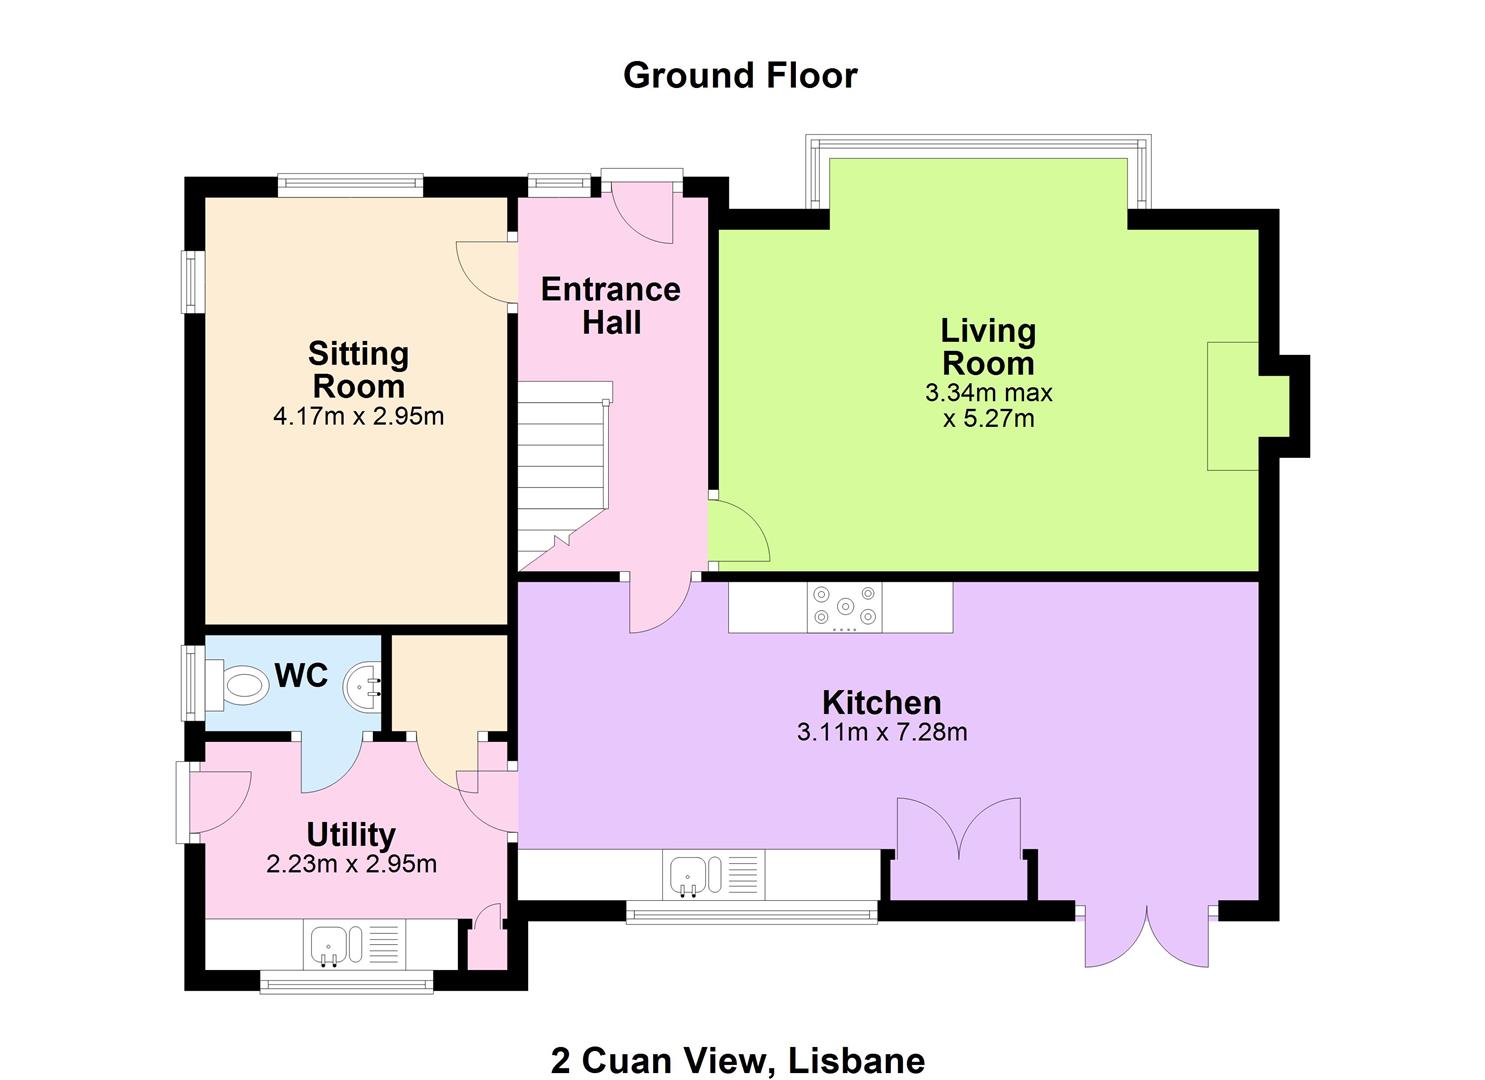
Reception Hall - With solid hardwood flooring, recessed spotlighting, storage below stairs.
Living Room - (5.28m x 4.5m) - Hole in wall fireplace with multi fuel burning stove and slate hearth, solid hardwood flooring, recessed spotlighting, square bay window with outlook to front, in-built seating area.
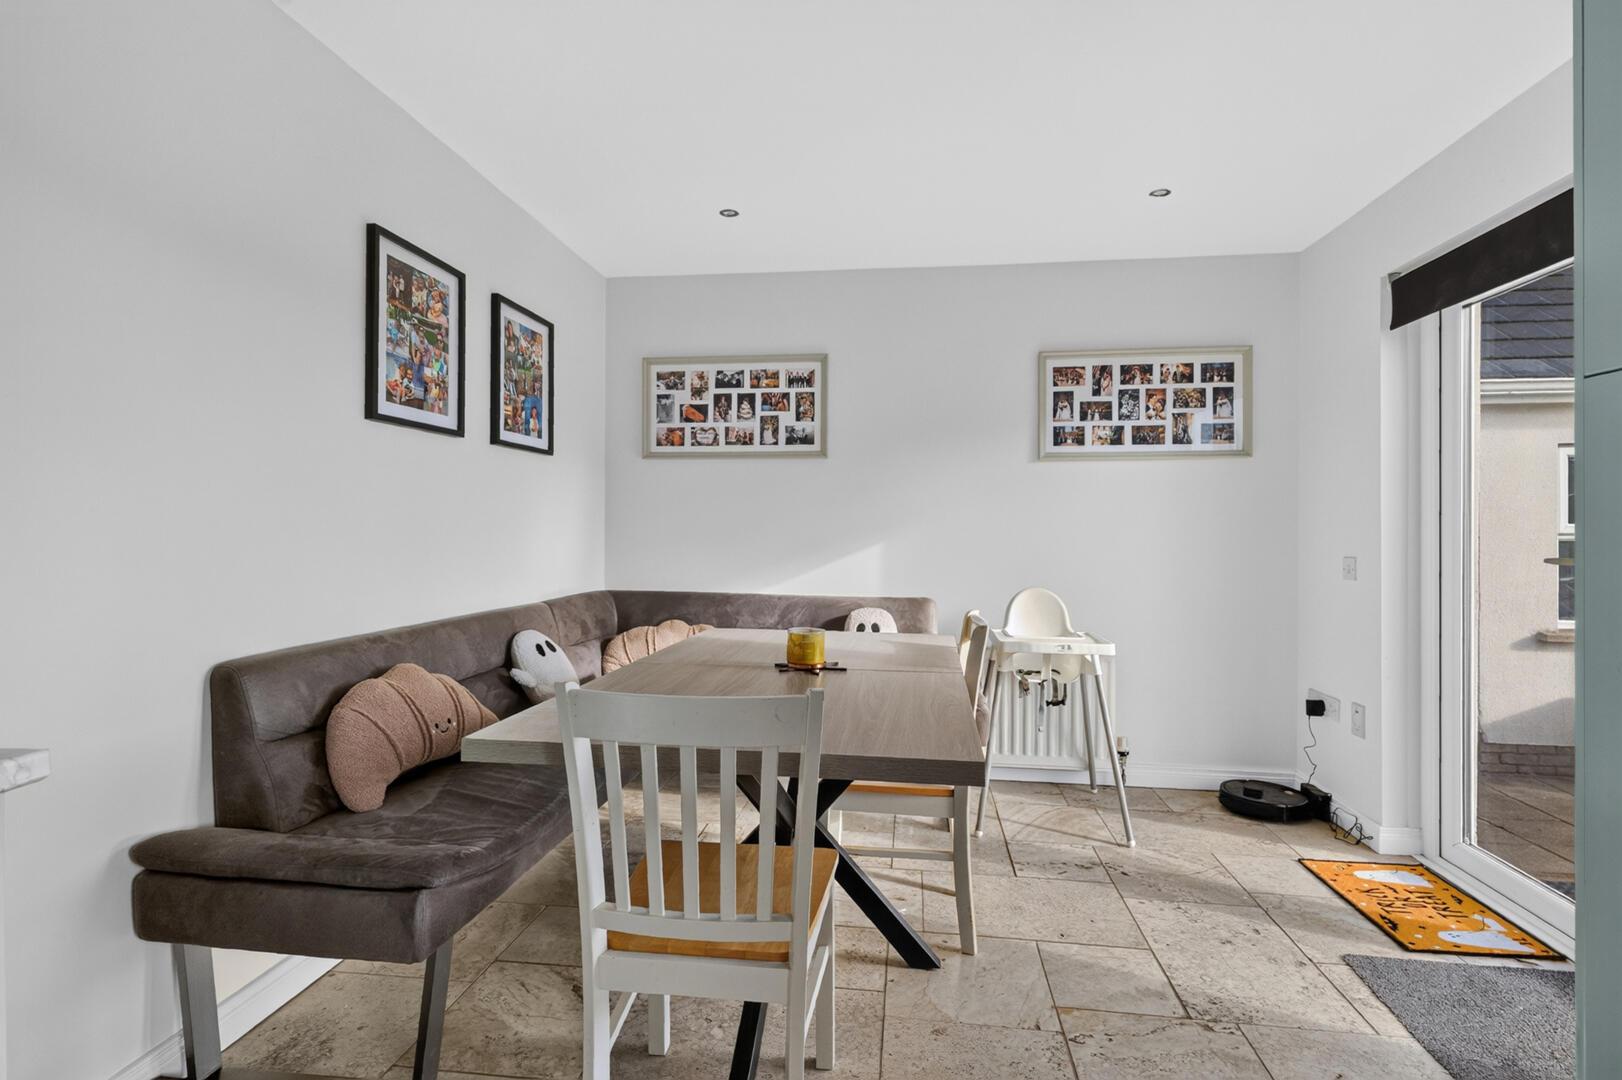
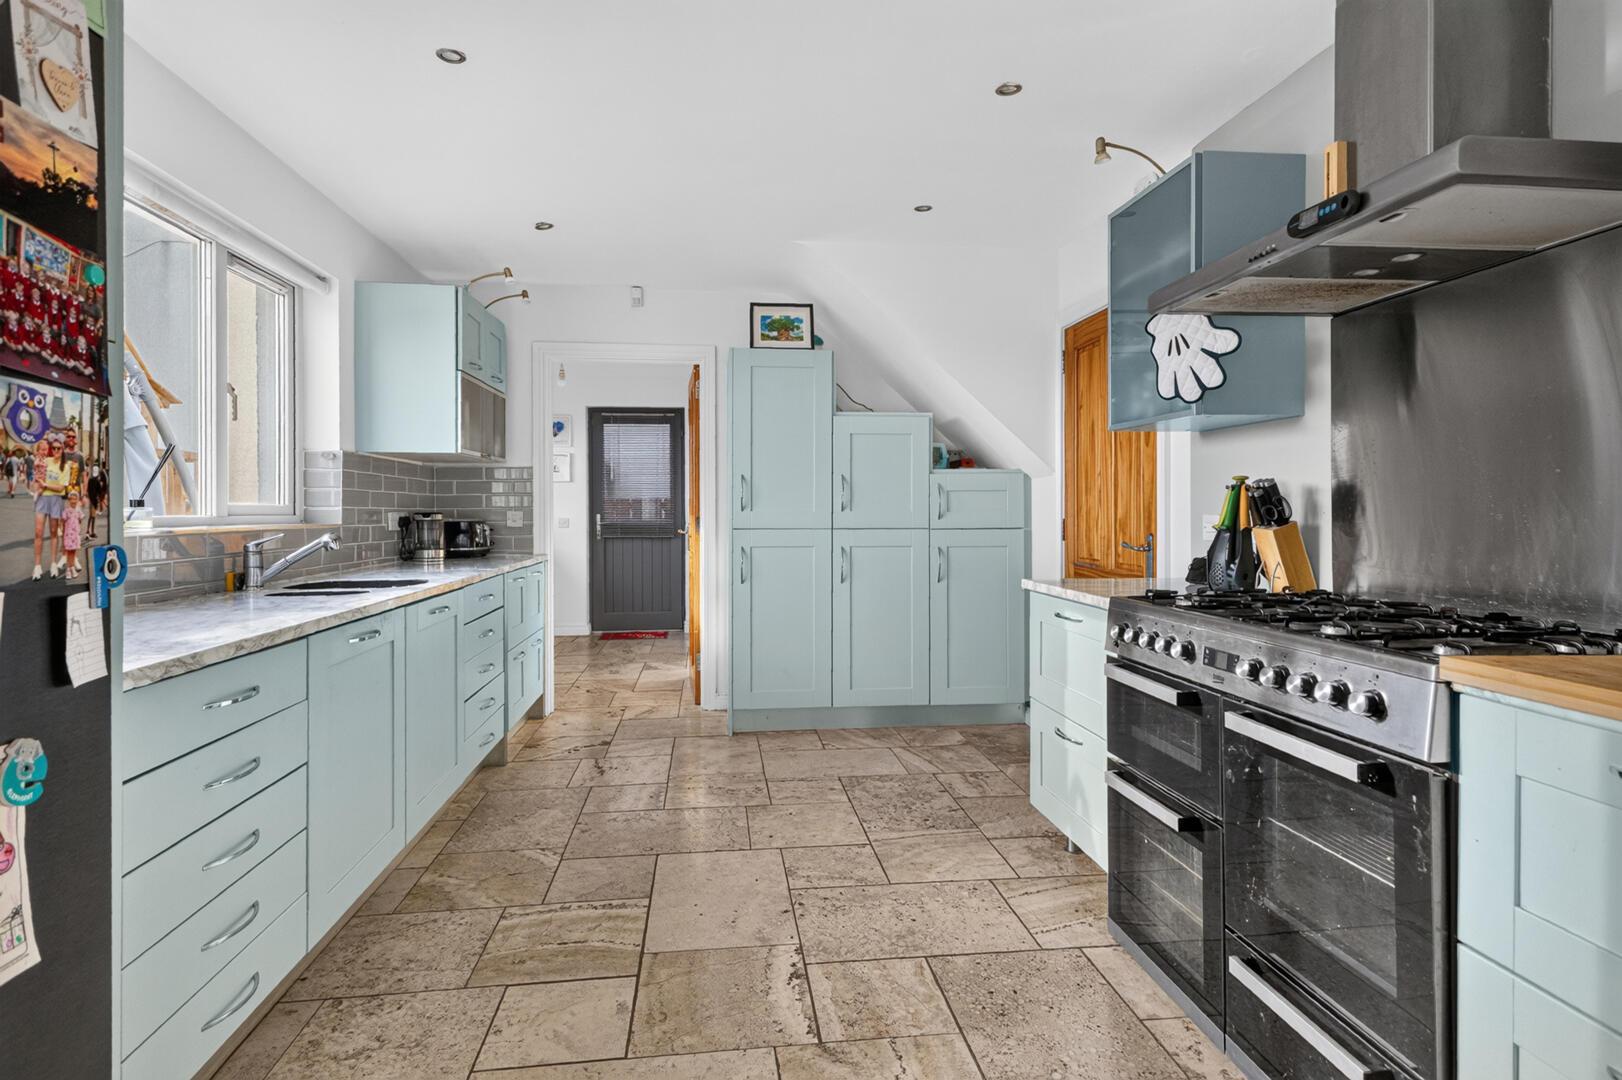
Kitchen/Living/Dining - (7.24m x 3.15m) - Excellent range of high and low level units with stainless steel inset sink unit, one and a half tub with mixer tap, space for American style fridge freezer, integrated washing machine, integrated dishwasher, space for oven cooker, stainless steel kitchen splashback with stainless steel extractor fan hood above, larder cupboard, tiled flooring, glazed cabinet, recessed spotlighting, ample dining/leaving area, uPVC double doors leading through to rear gardens.
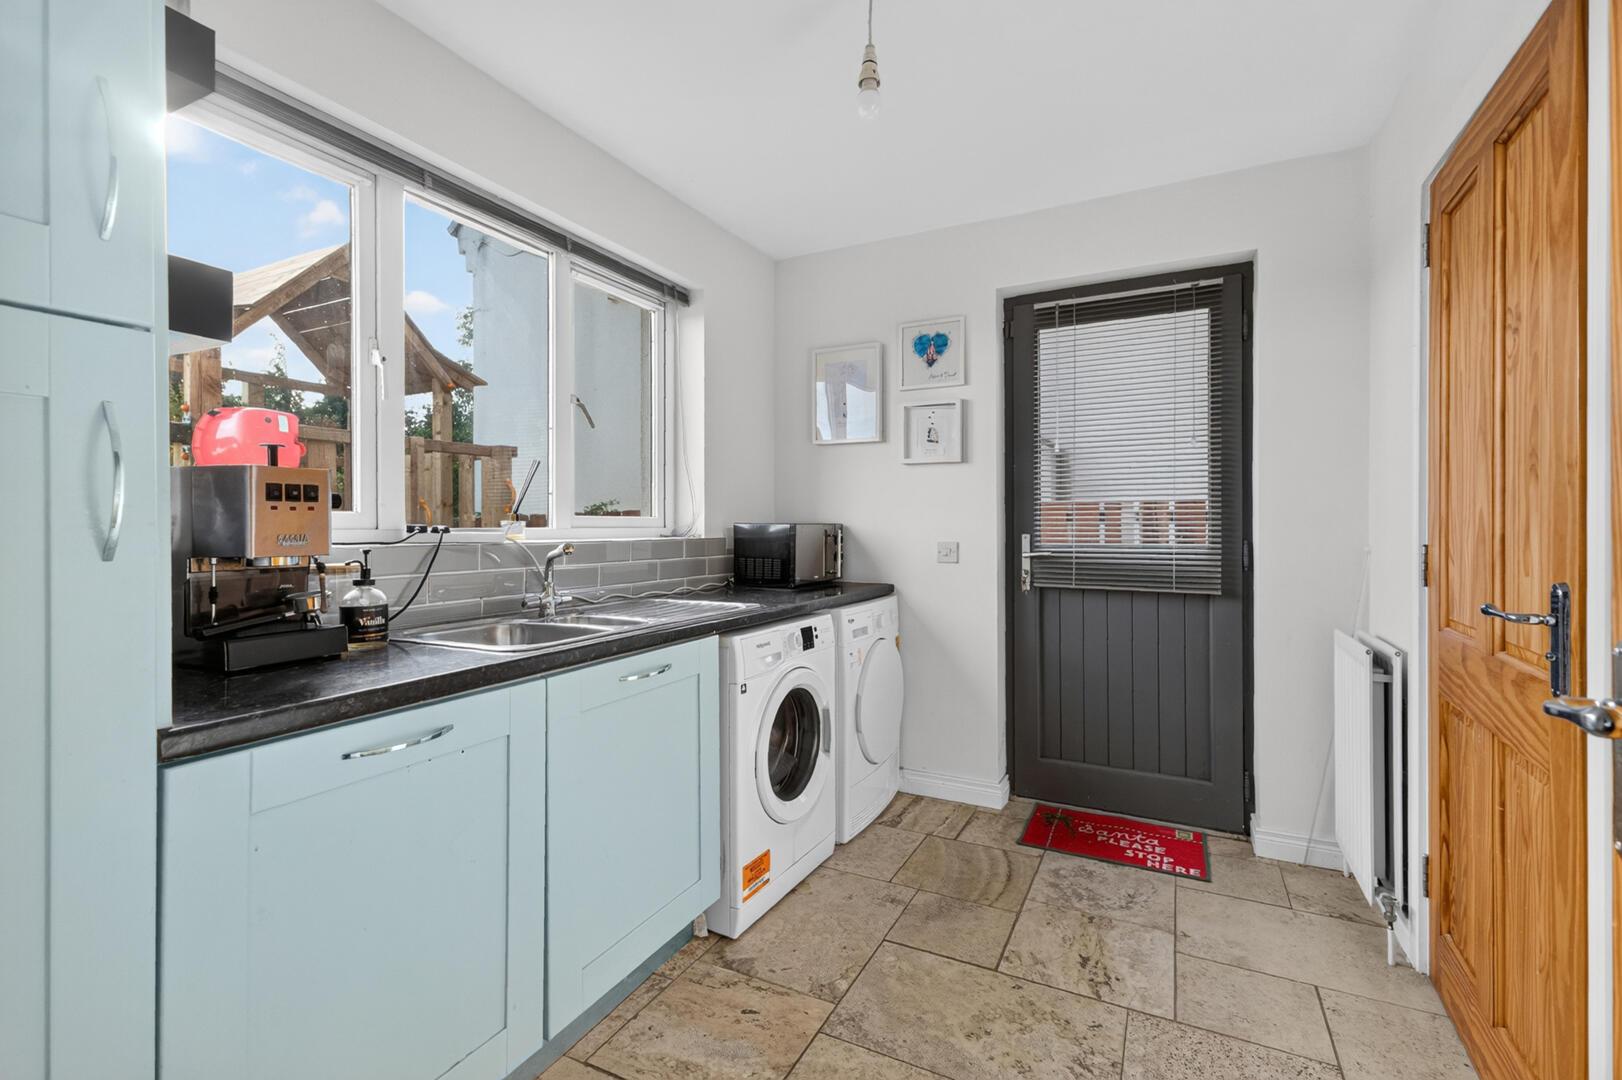
Utility Room - () - Range of high and low level units, laminate work surface with stainless steel sink unit, one and a half tub with hot and cold mixer tap, plumbed for washing machine, space for tumble dryer, tiled flooring, access door through to rear gardens, hot press with hot water tank.
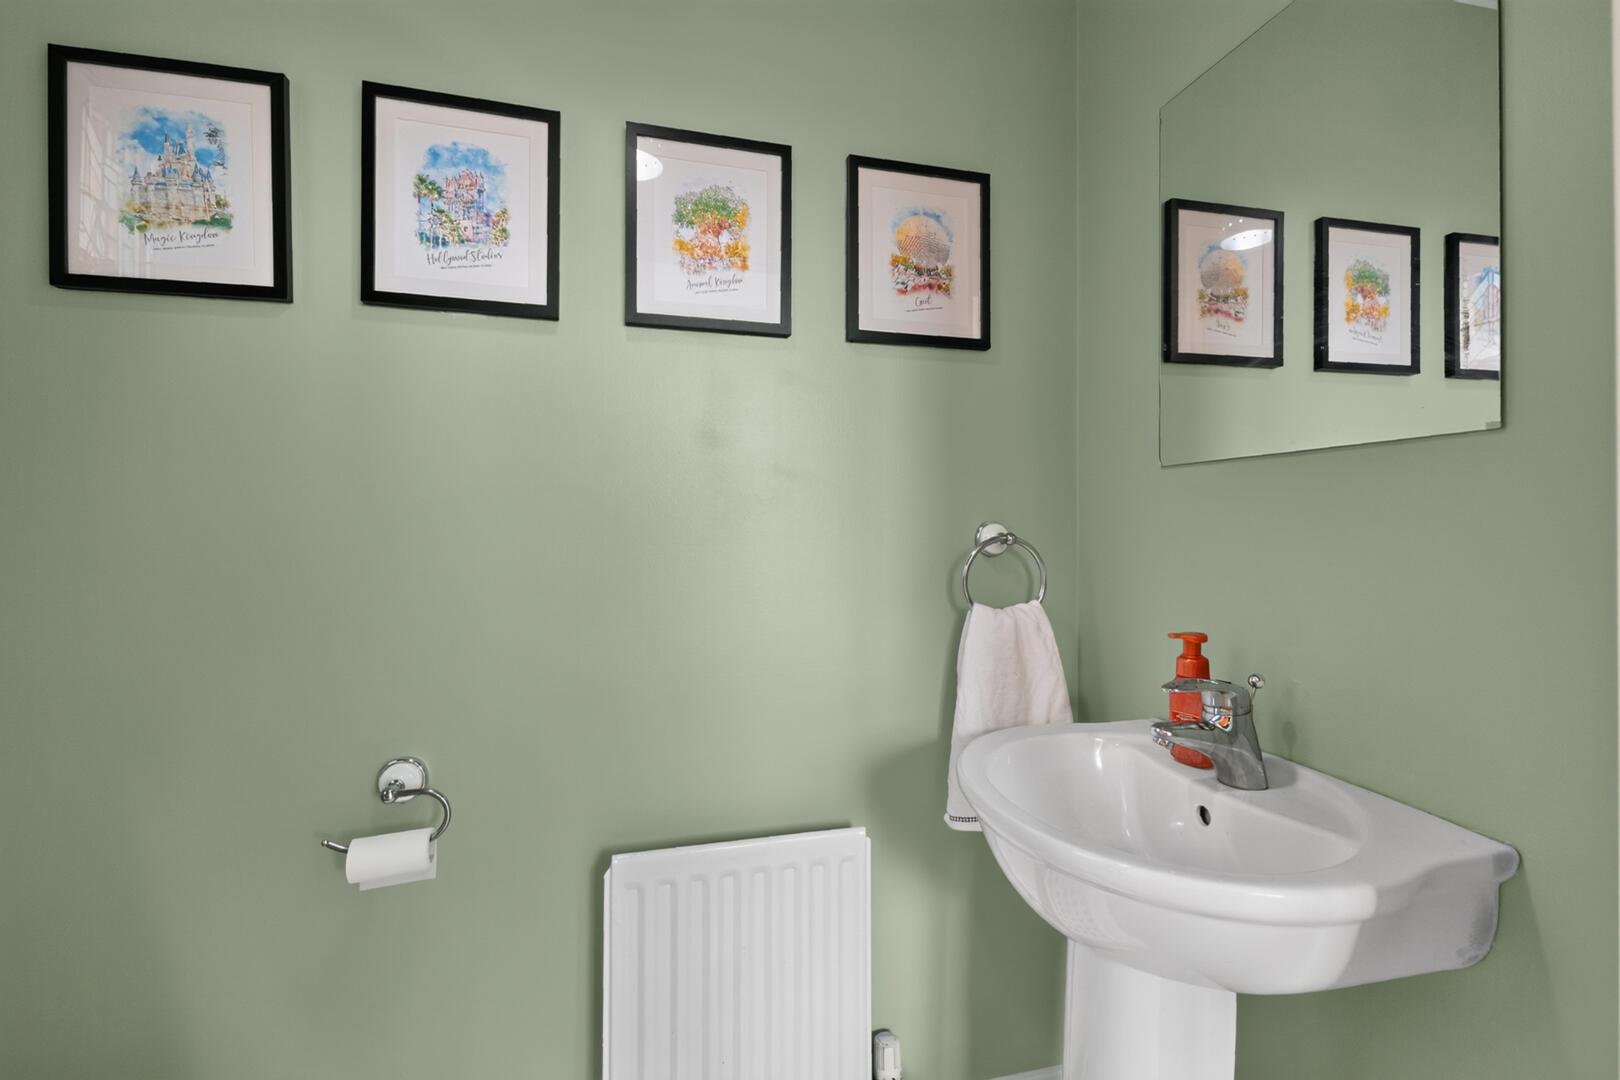
Downstairs Wc - () - White suite comprising of low flush WC, full pedestal wash hand basin with mixer tap, tiled flooring, extractor fan.
Family Room - (4.55m x 5.97m) - Solid hardwood flooring, dual aspect to front and side, recessed spotlighting.
First Floor -
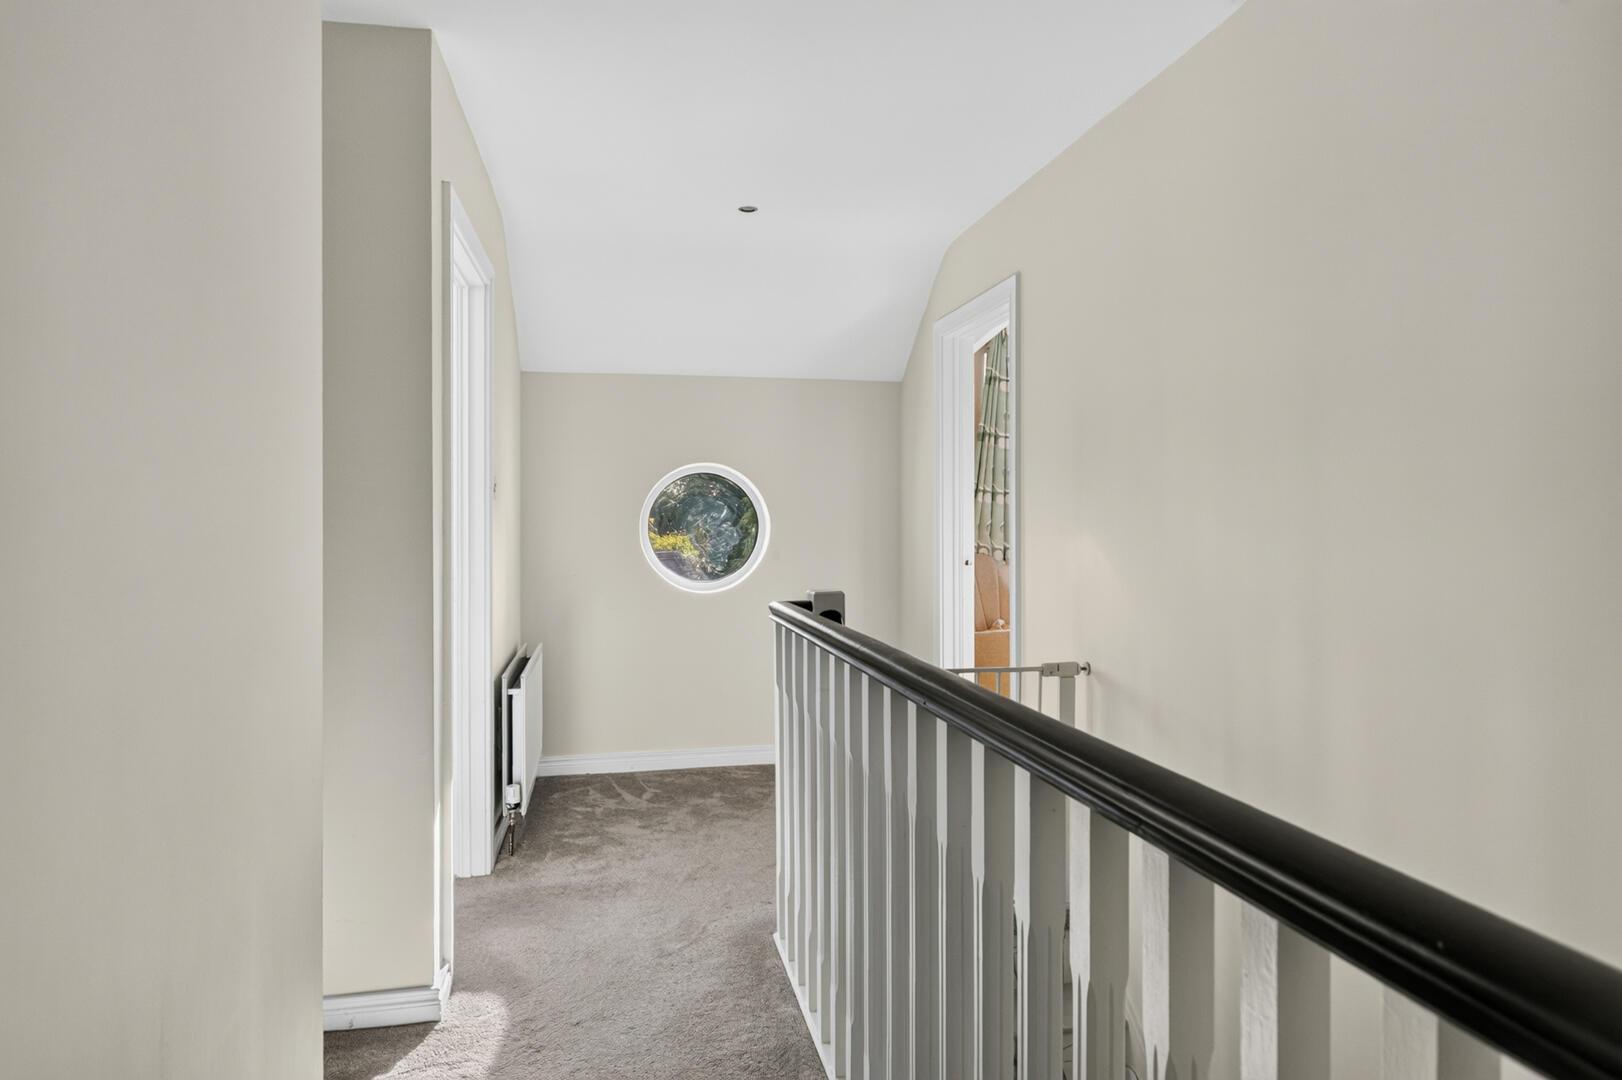
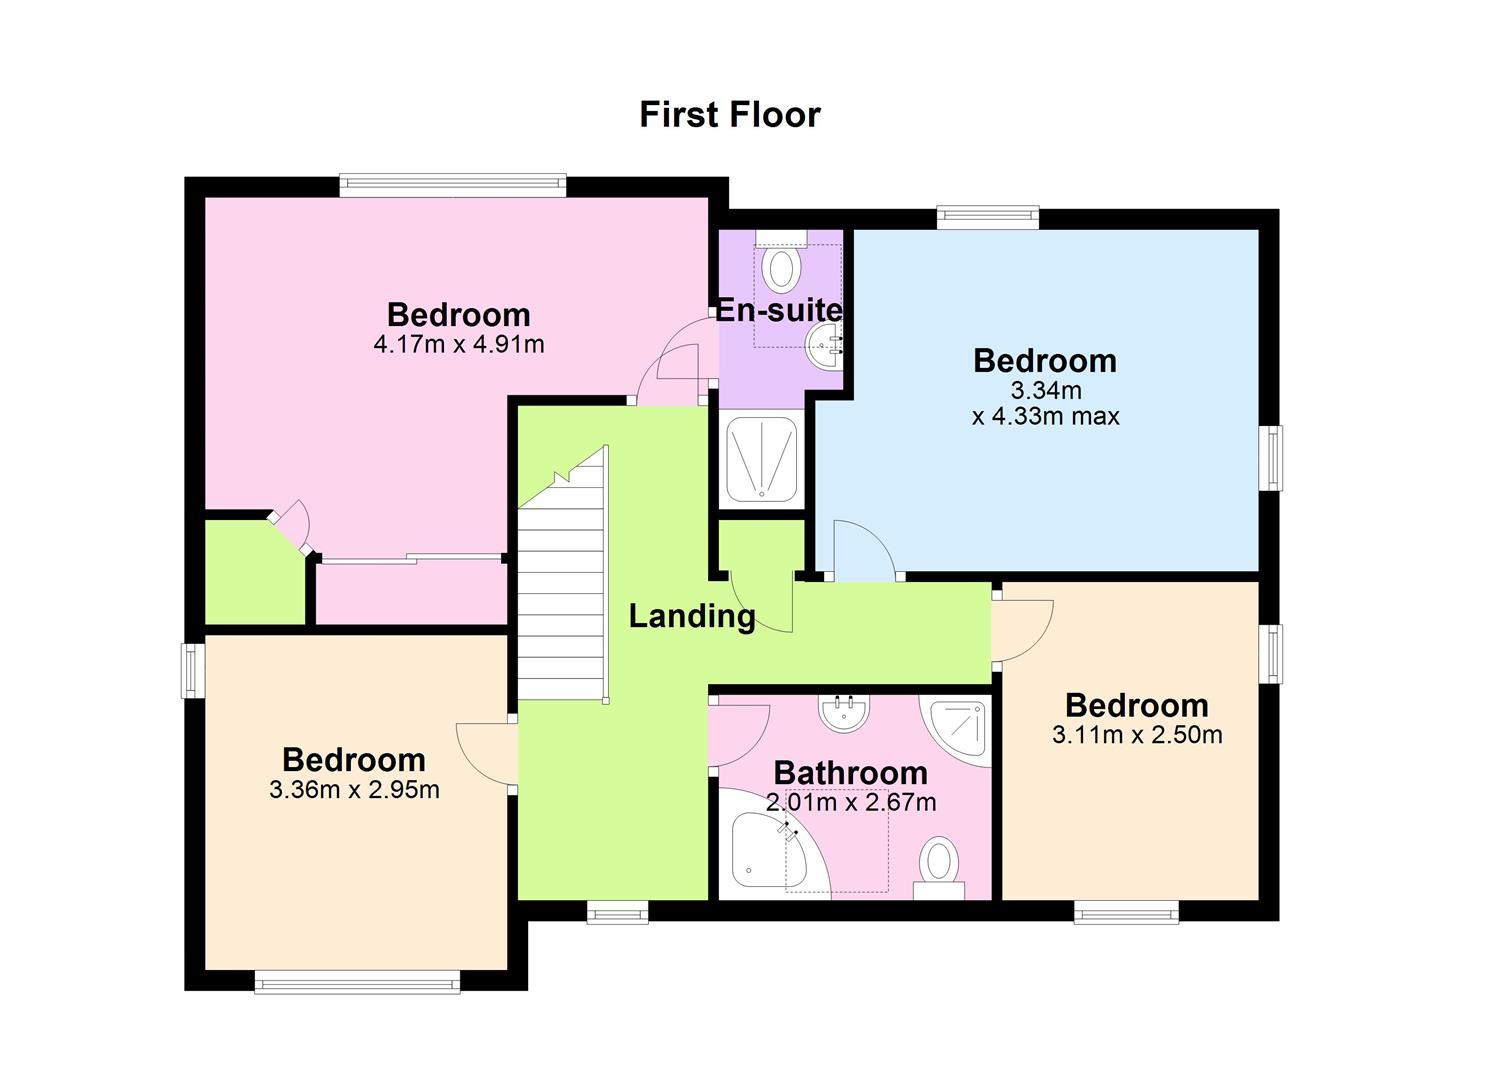
Landing - () - Access to roof space, recessed spotlighting, storage cupboard.
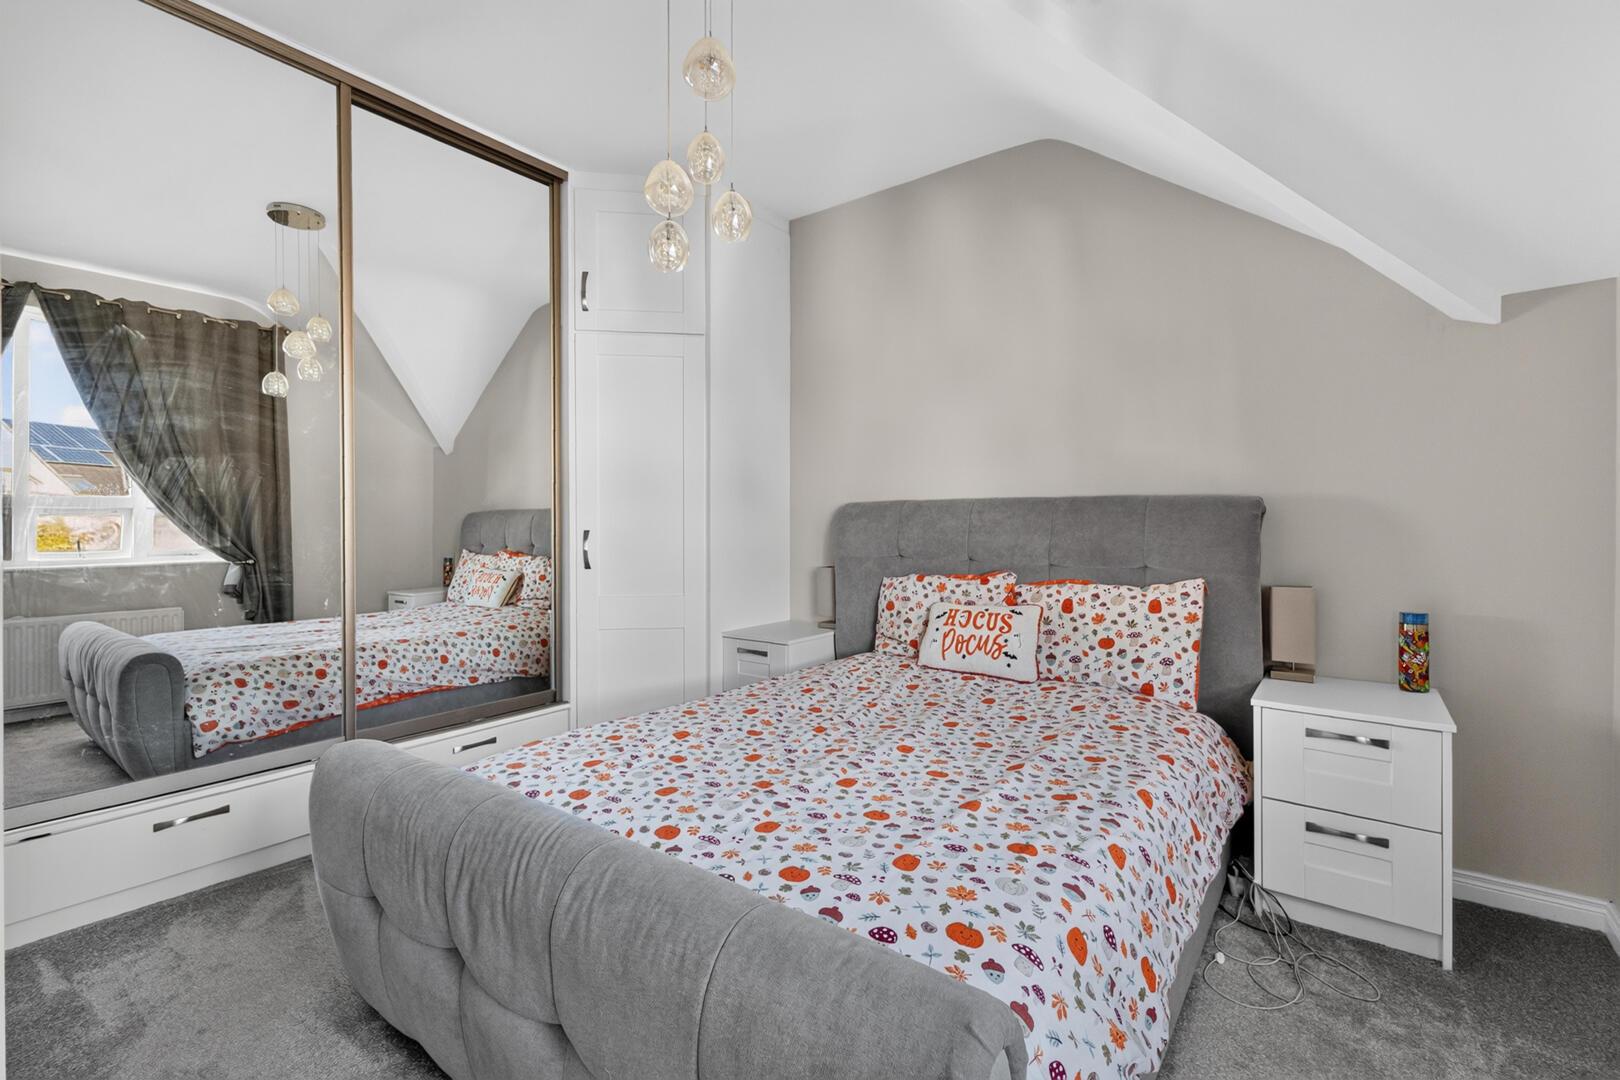
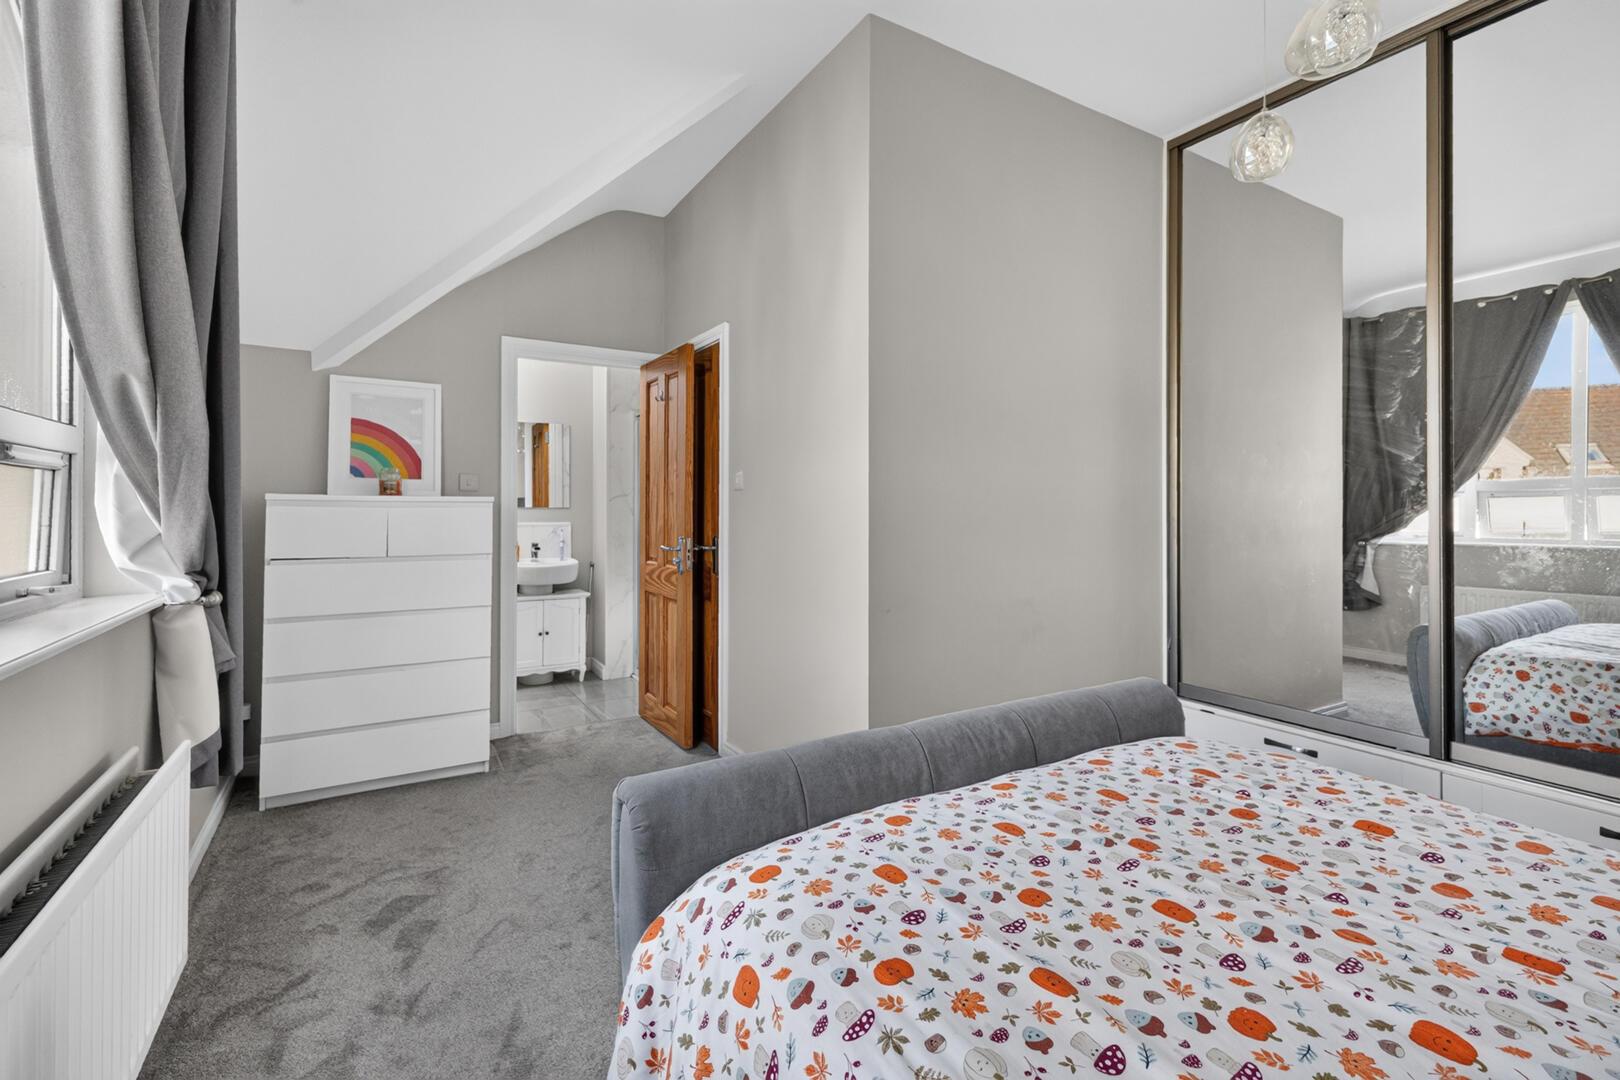
Principal Bedroom - (4.93m x 3.68m) - Outlook to front, carpet, excellent range of in-built sliding wardrobes and in-built shelving units.
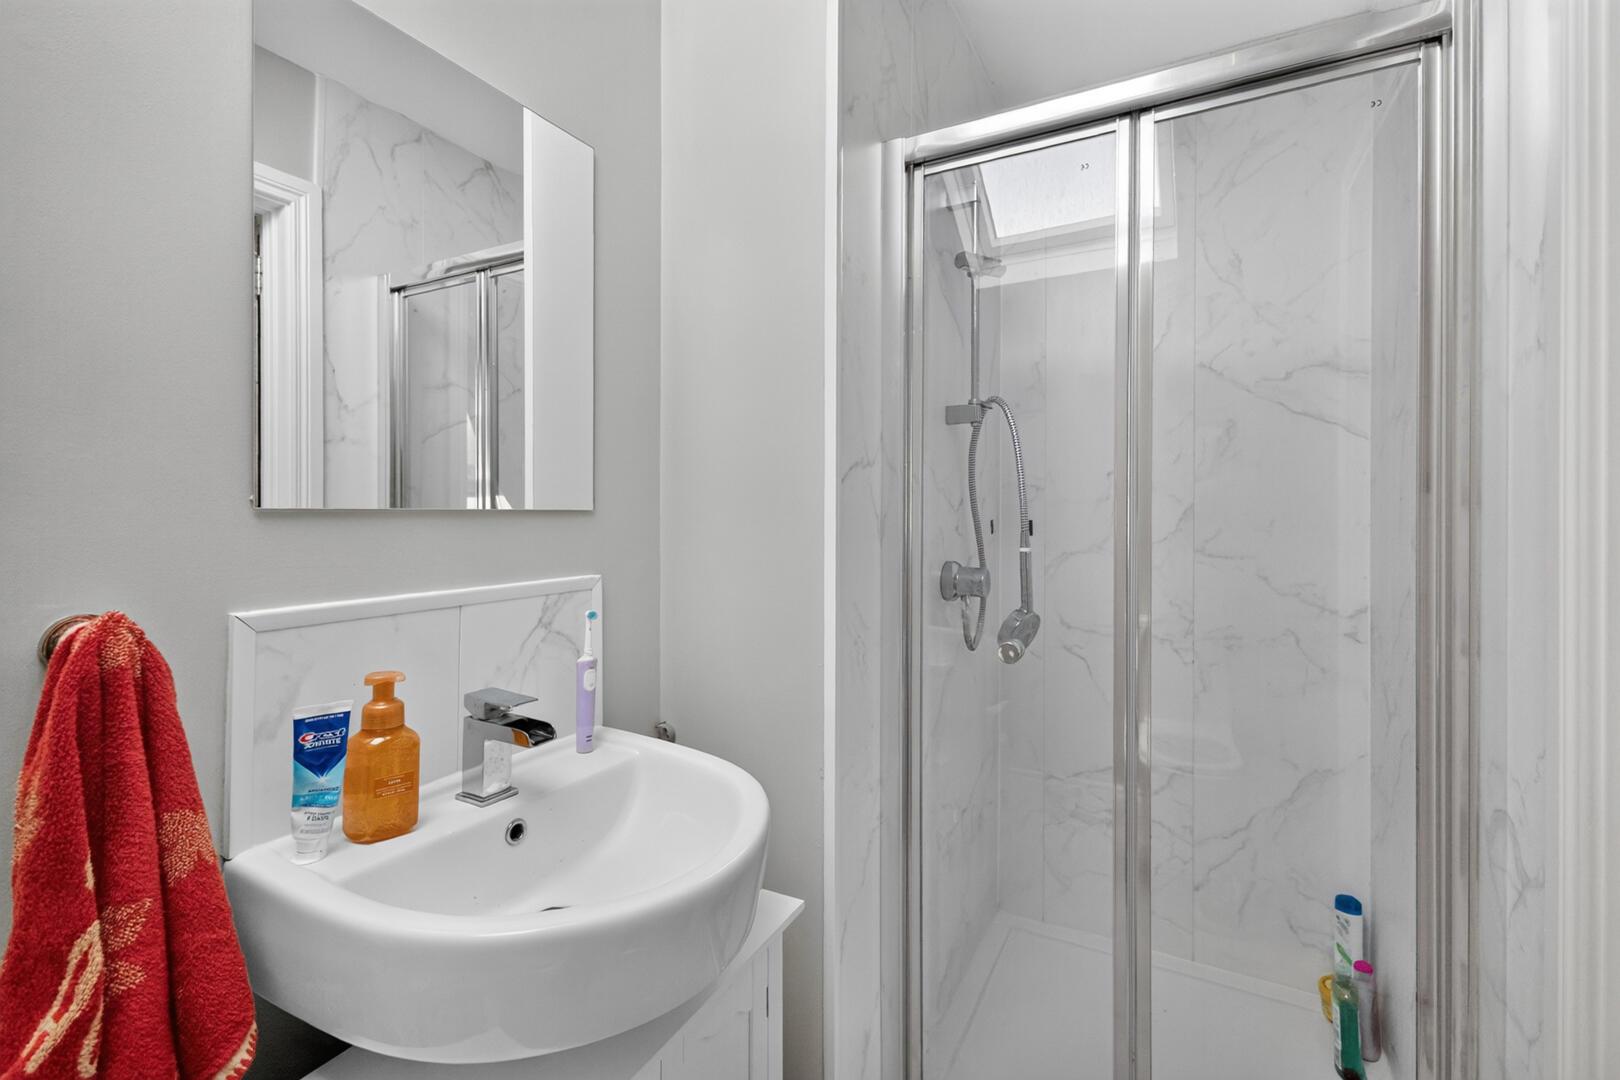
En-Suite Shower Room - White suite comprising of low flush WC, full pedestal wash hand basin with mixer tap and tiled splashback behind, walk-in thermostatically controlled shower, panelled walls, recessed spotlighting, ceramic tiled flooring, Velux window.
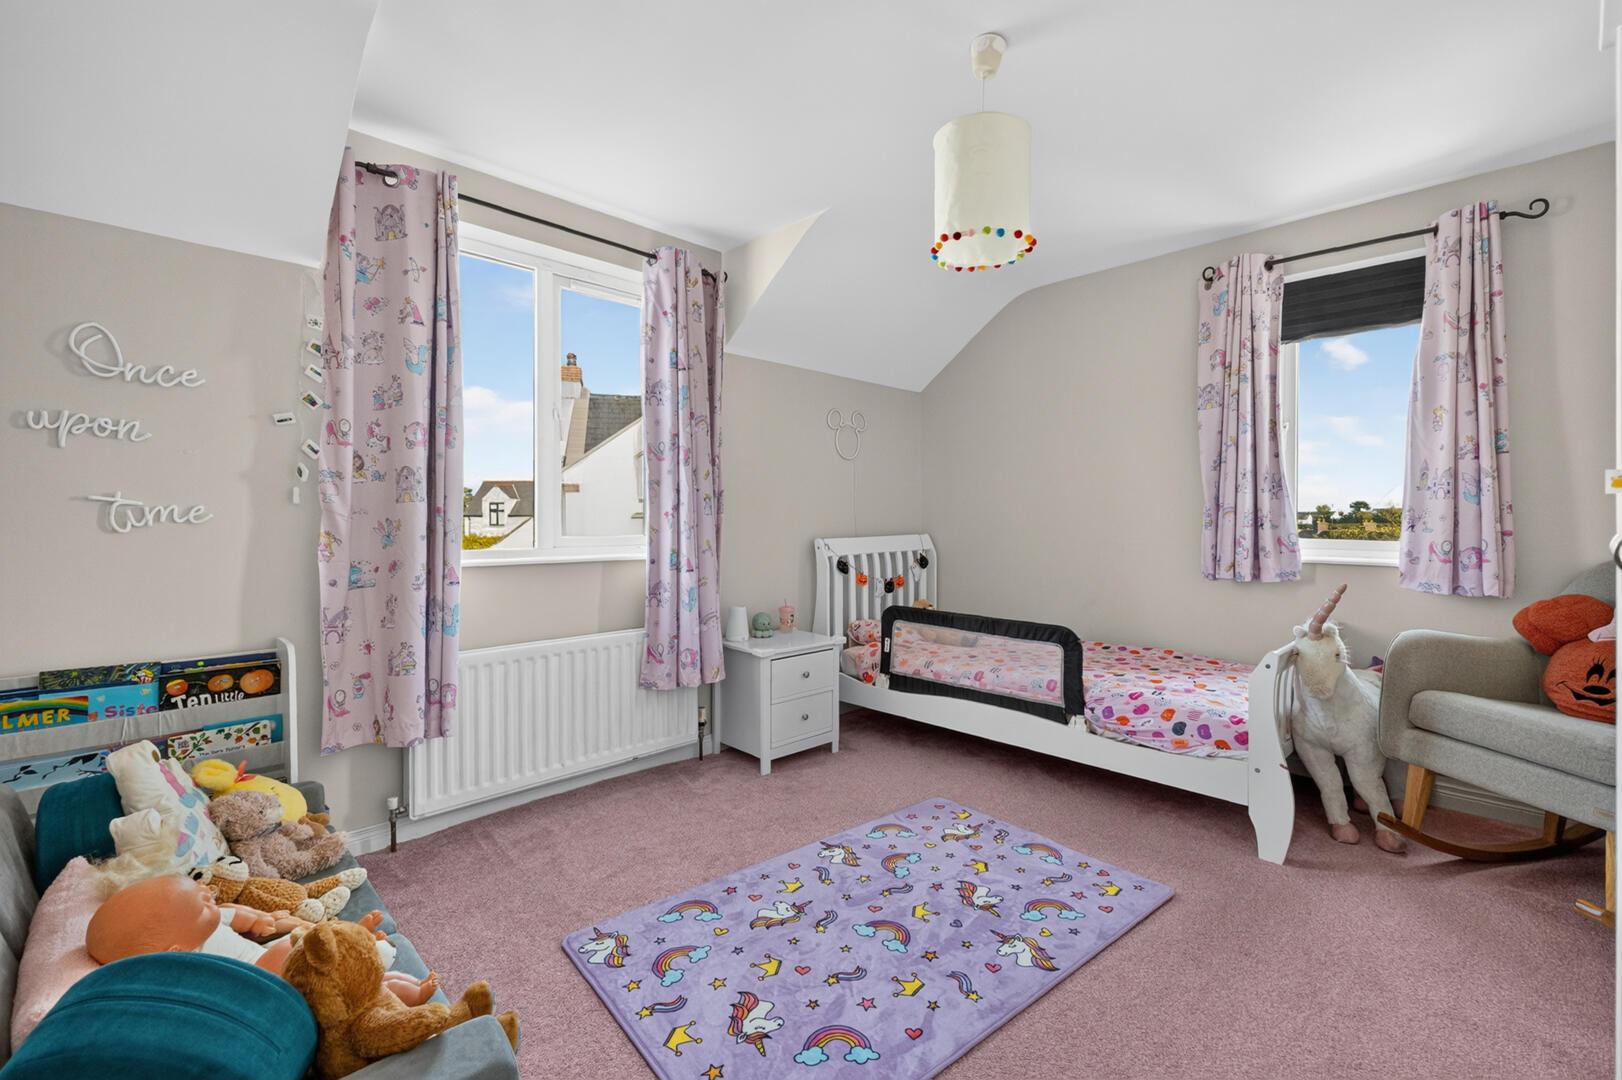
Bedroom Two - (4.22m x 3.45m) - Dual aspect to front and side, carpet.
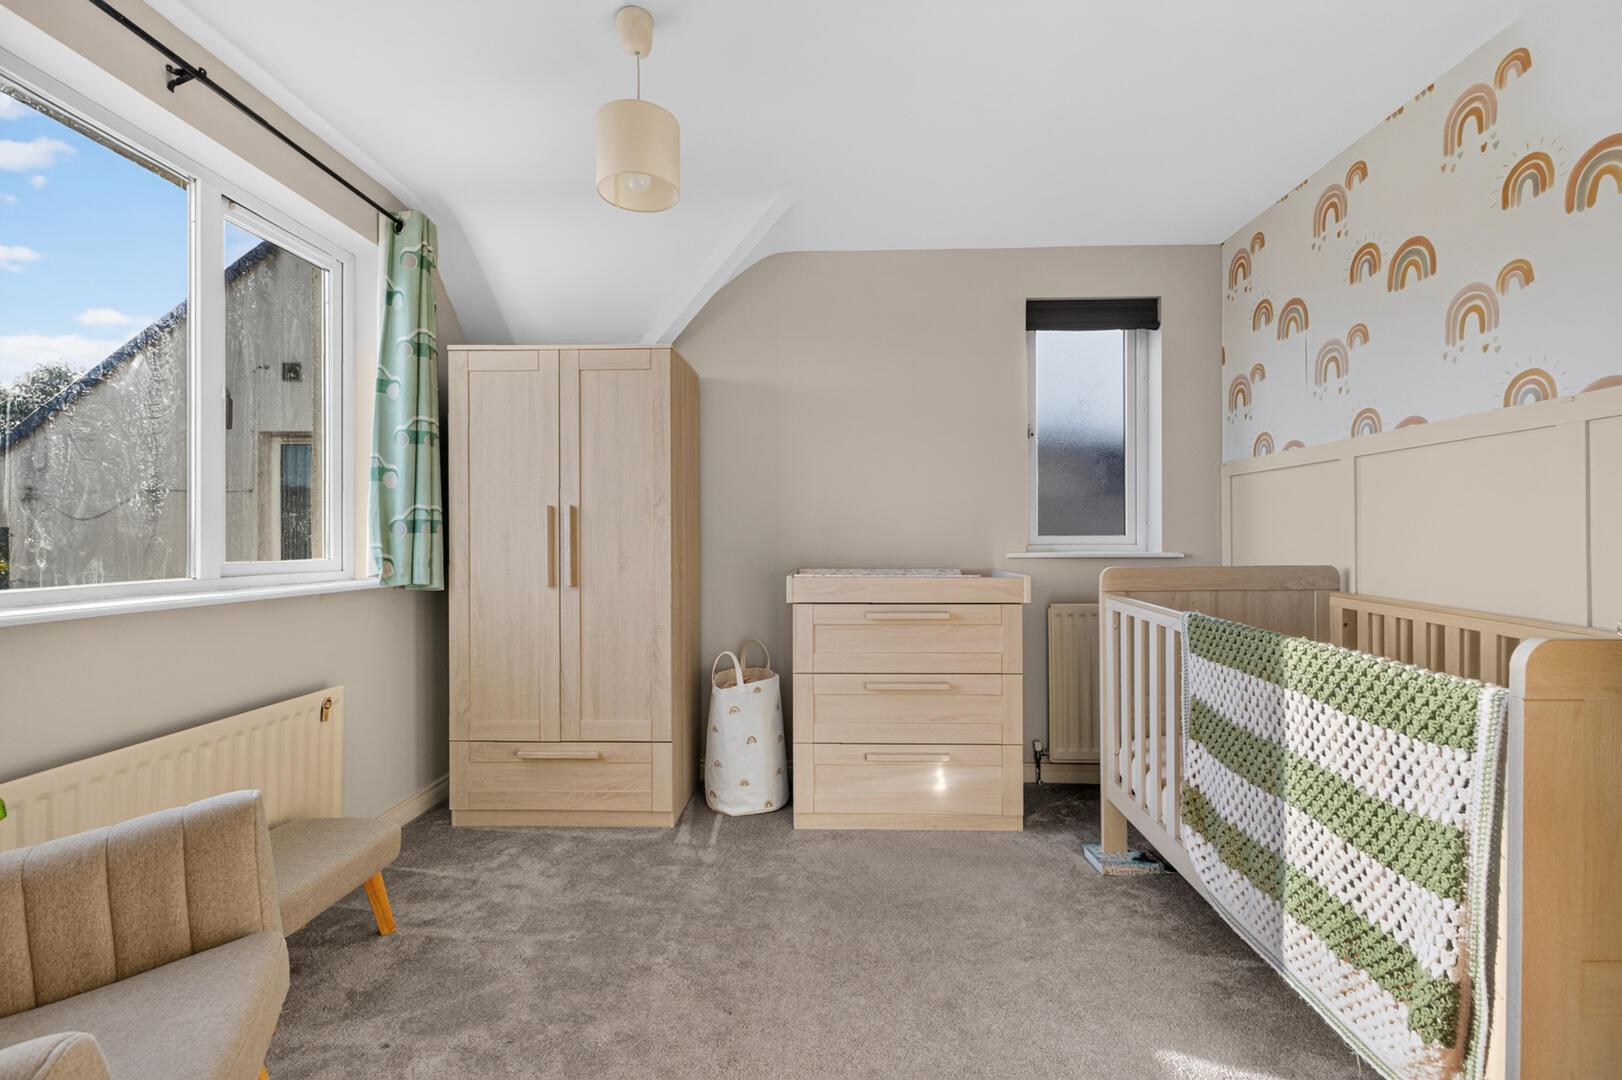
Bedroom Three - (3.51m x 2.9m) - Carpet, outlook to front with fantastic views of rolling countryside.
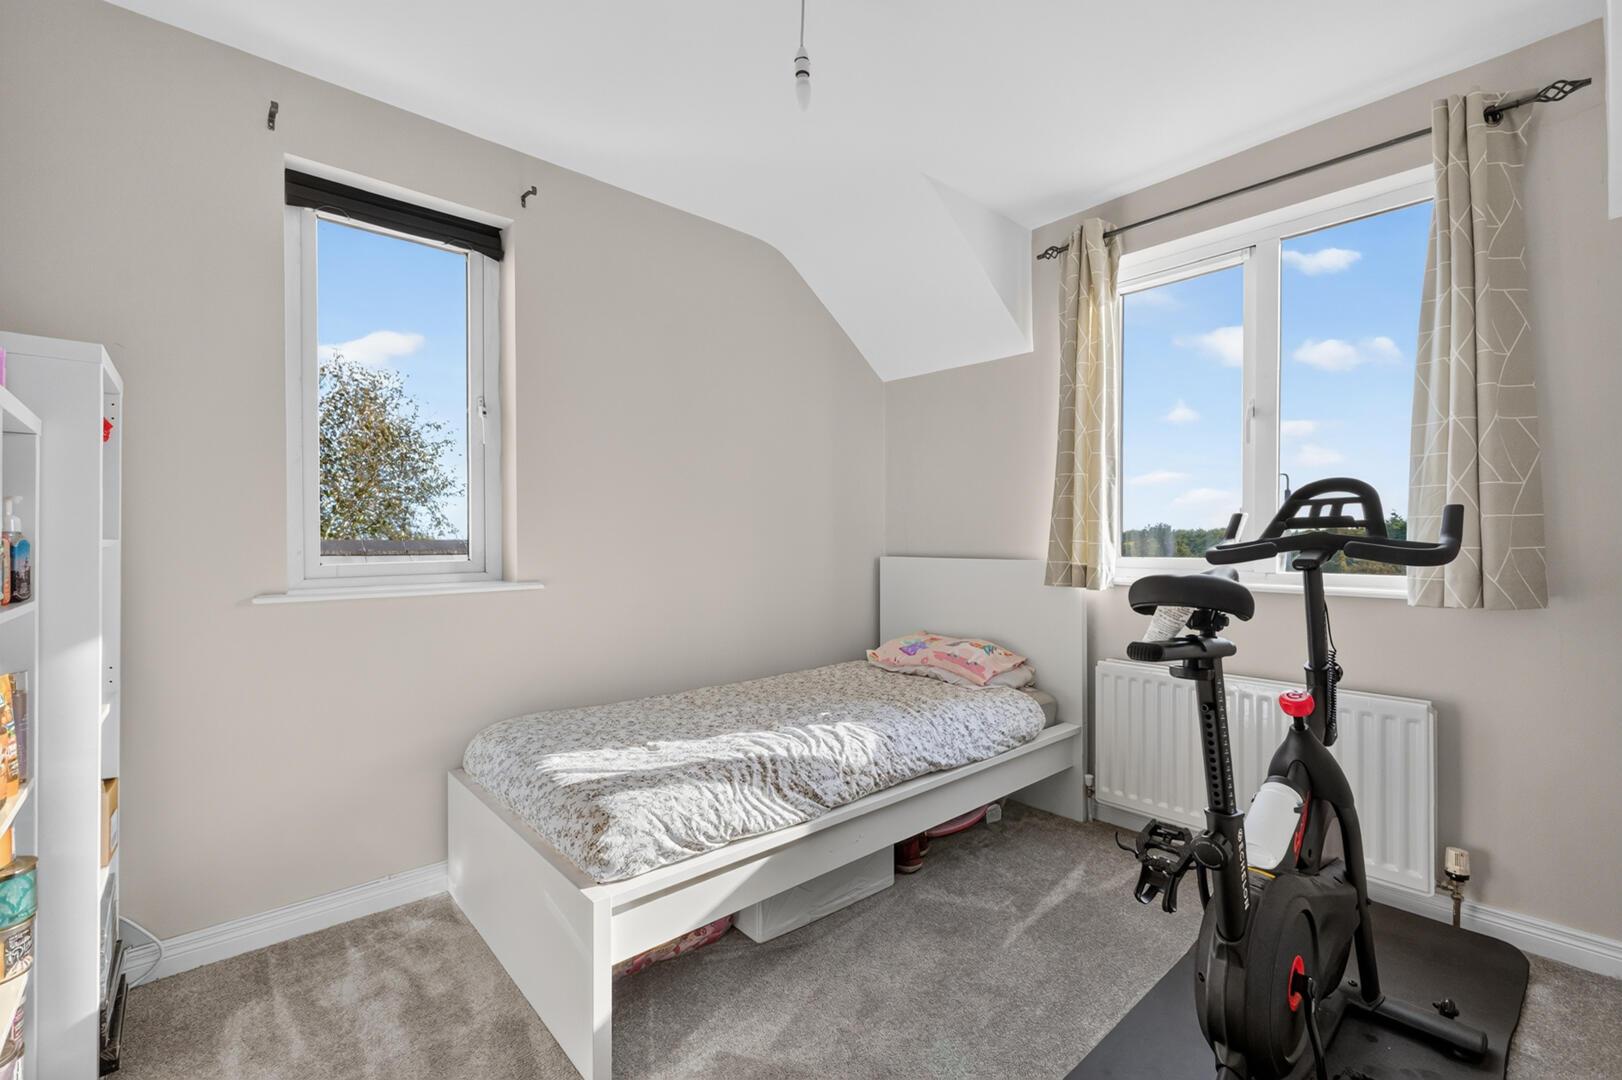
Bedroom Four - (3.28m x 2.51m) - Dual aspect to front and side.
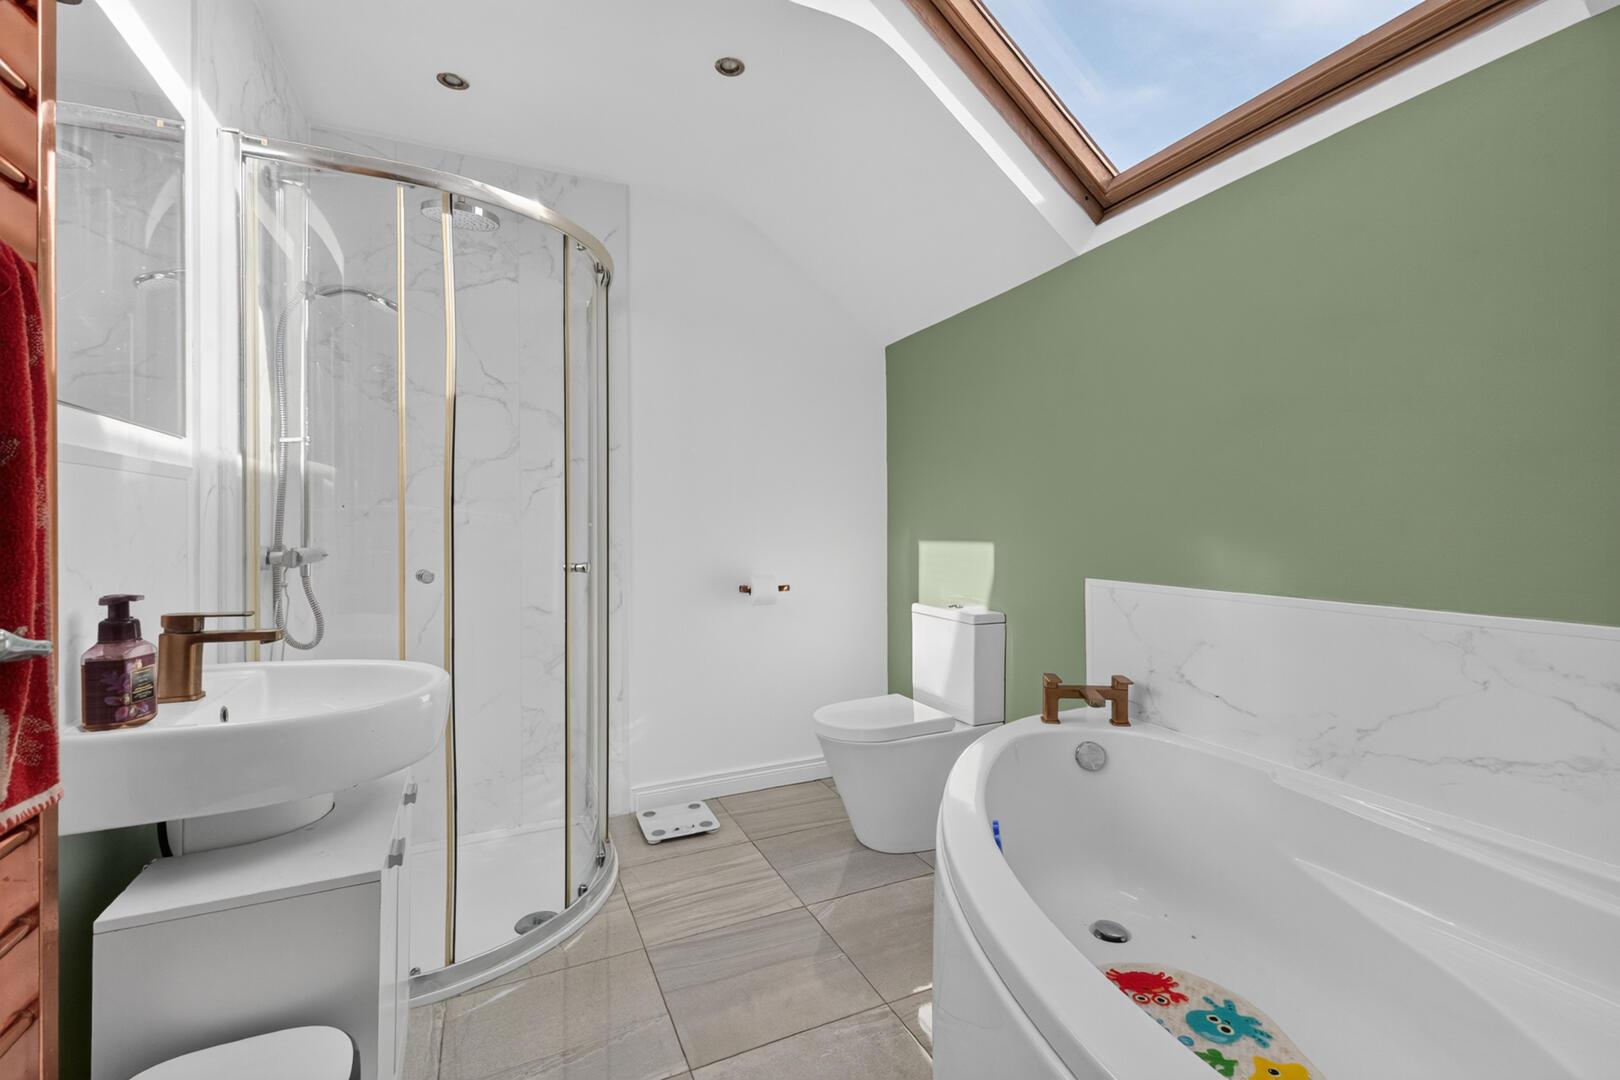
Bathroom - () - White suite comprising of low flush WC, full pedestal wash hand basin with mixer tap and splashback, walk-in thermostatically controlled shower with rainfall shower head, partly panelled walls, panelled bath with hot and cold tap, ceramic tiled flooring, recessed spotlighting, vertical heated towel rail, extractor fan, Velux window.
Outside - () -
Detached Garage - (7.14m x 3.58m) - Beam vacuum system, oil fired central heating boiler, roller door, light and power.
Front garden laid in lawns, ample driveway for off-street car parking leading to detached garage, rear garden laid in lawns with paved patio area ideal for outdoor entertaining, outside water tap, outside light.
As part of our obligations under the Money Laundering, Terrorist Financing and Transfer of Funds (Information on the Payer) Regulations 2017, all Estate Agents are required to verify the identity of purchasers involved in a property transaction.
To comply with these obligations, all purchasers will be required to complete Customer Due Diligence (AML) identity checks. These checks are carried out on our behalf by our trusted third-party provider, Thirdfort.
A charge will apply of £20 + VAT per purchaser.
Lisbane is a small village and townland between Balloo and Comber with pretty, scenic walks, rich history and glorious food on its doorstep including The Paochers Pocket and The Old Post Office Tea Rooms.
Mahee Island is a short distance from Lisbane and hosts breathtaking views of Strangford Lough from the island's golf course. Places of considerable interest on the island include the ruins of Mahee Castle and Nendrum Monastery.
Property Ref: 34979091
Similar Properties
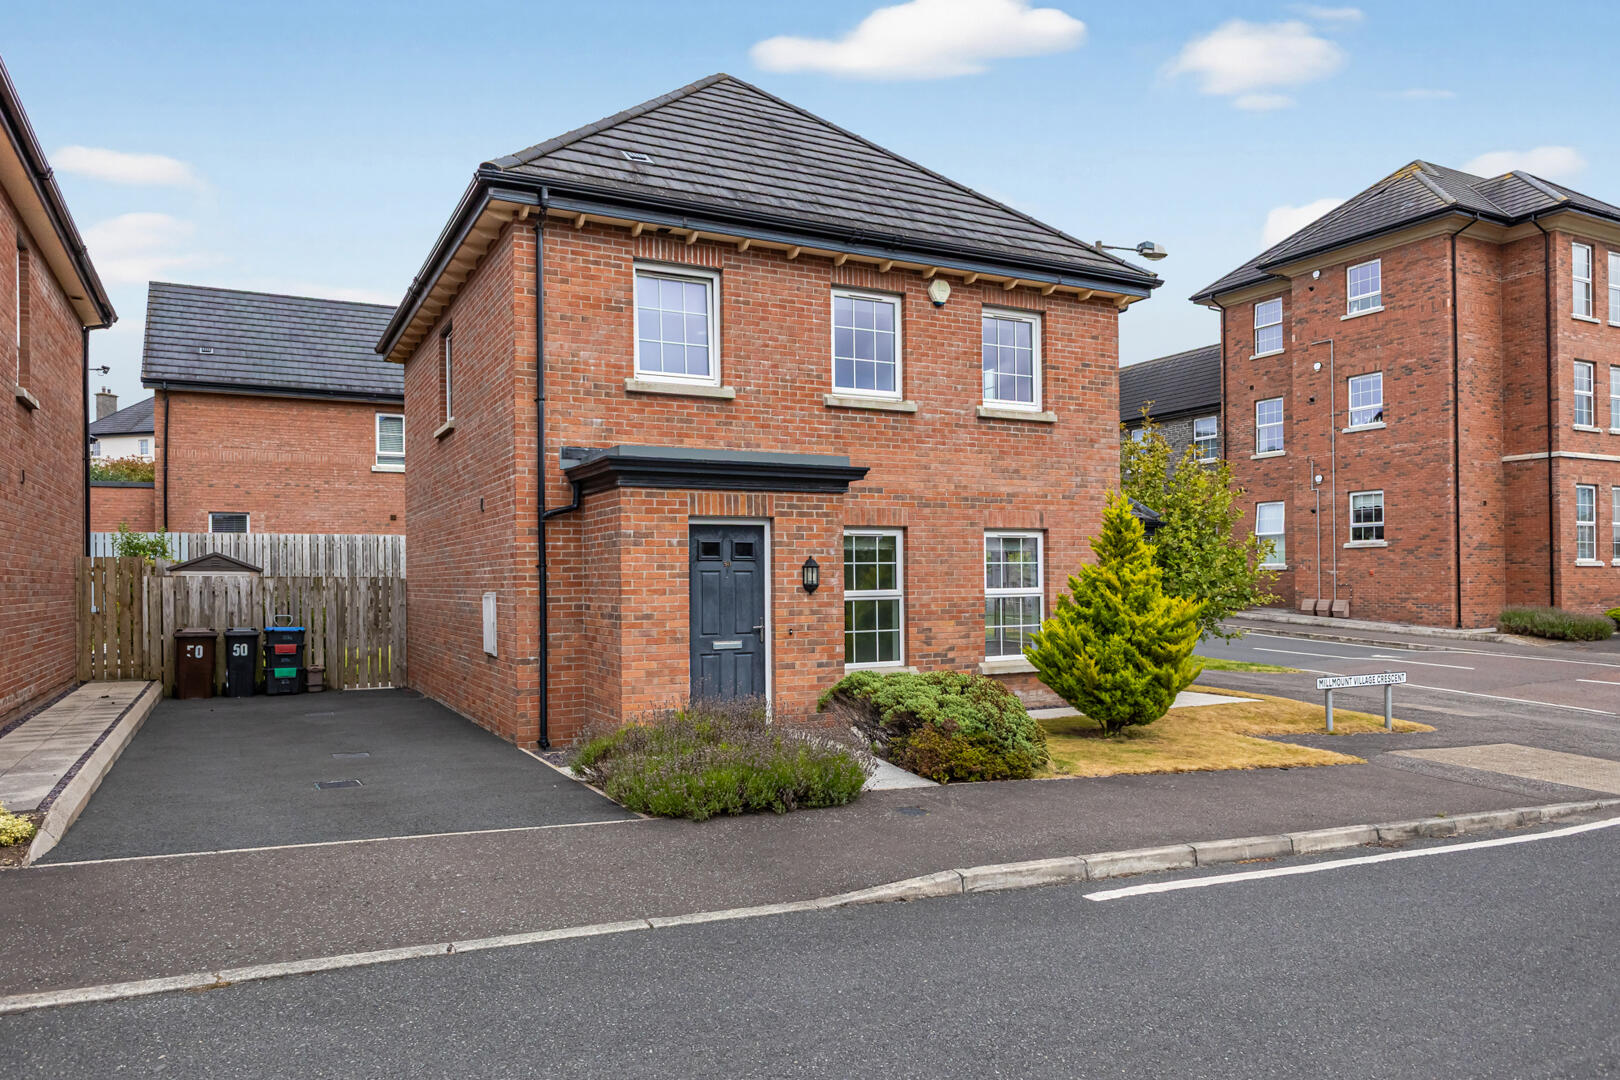
Millmount Village Crescent, Dundonald, Belfast
3 Bedroom Detached House | Offers Over £299,950
Built in 2014 by renowned developer Lagan Homes, this beautifully presented detached home is located within the popular...
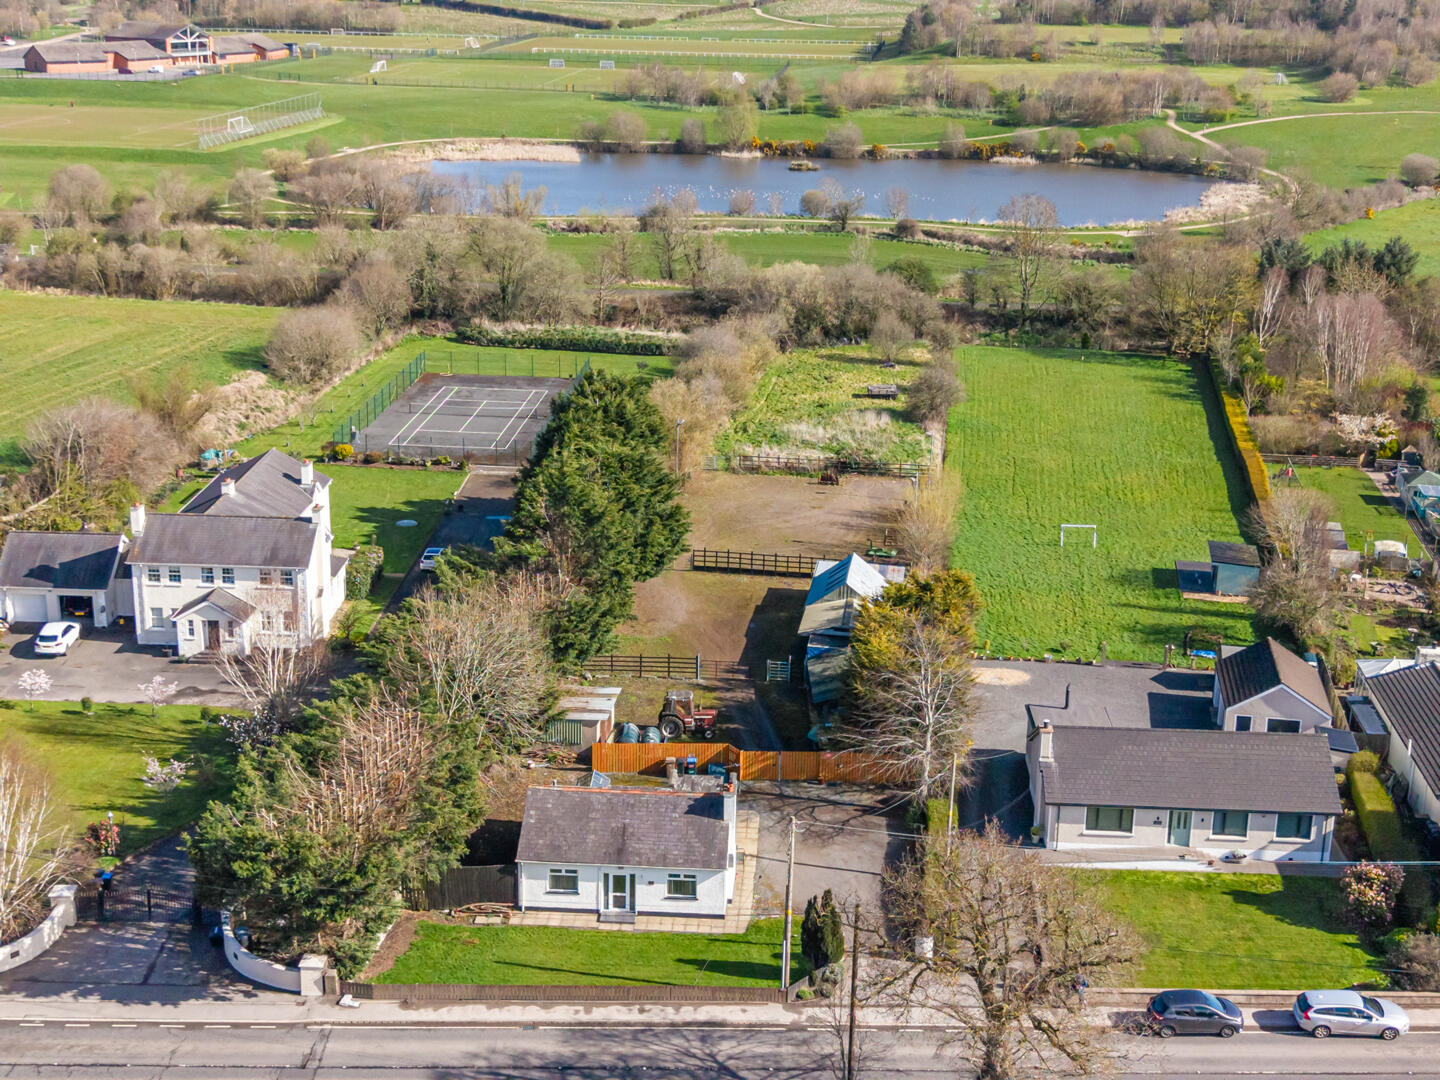
Comber Road, Dundonald, Belfast
4 Bedroom Detached House | Offers Over £295,000
Situated along the ever-popular Comber Road in Dundonald, this detached home occupies a generous, mature site, offering...
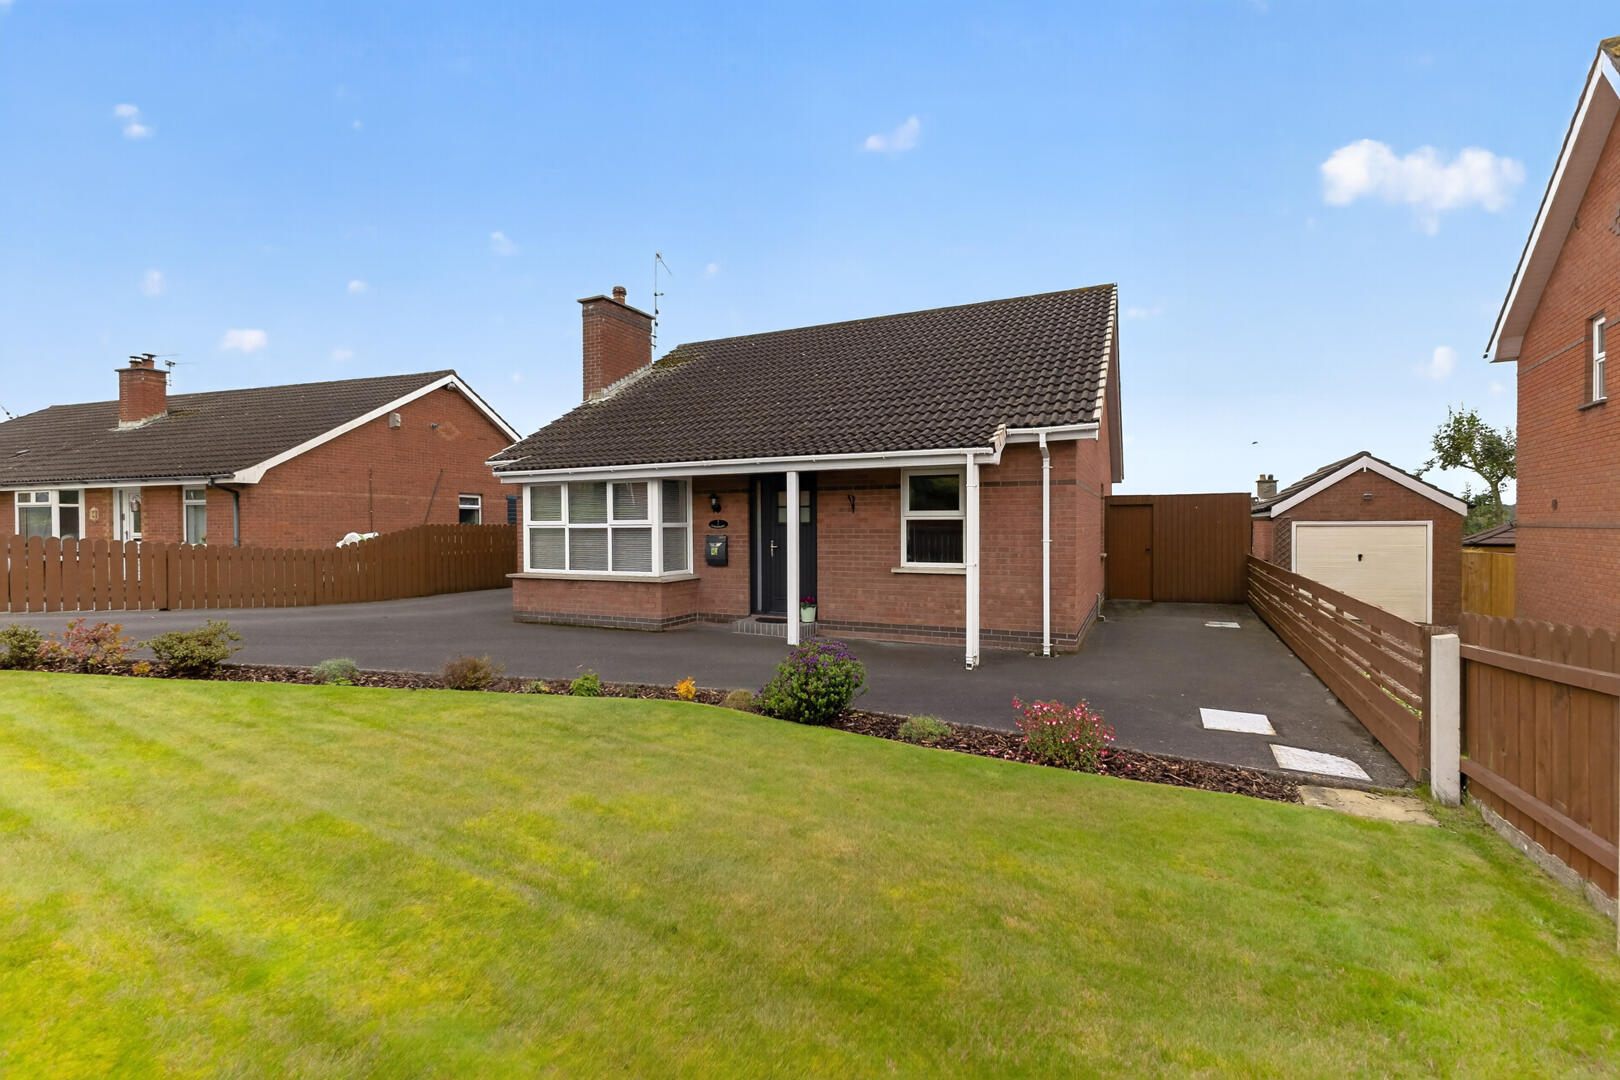
4 Bedroom Detached Bungalow | Offers Over £295,000
Situated in the sought-after Castlehill area of Comber, this detached bungalow presents a unique opportunity to acquire...
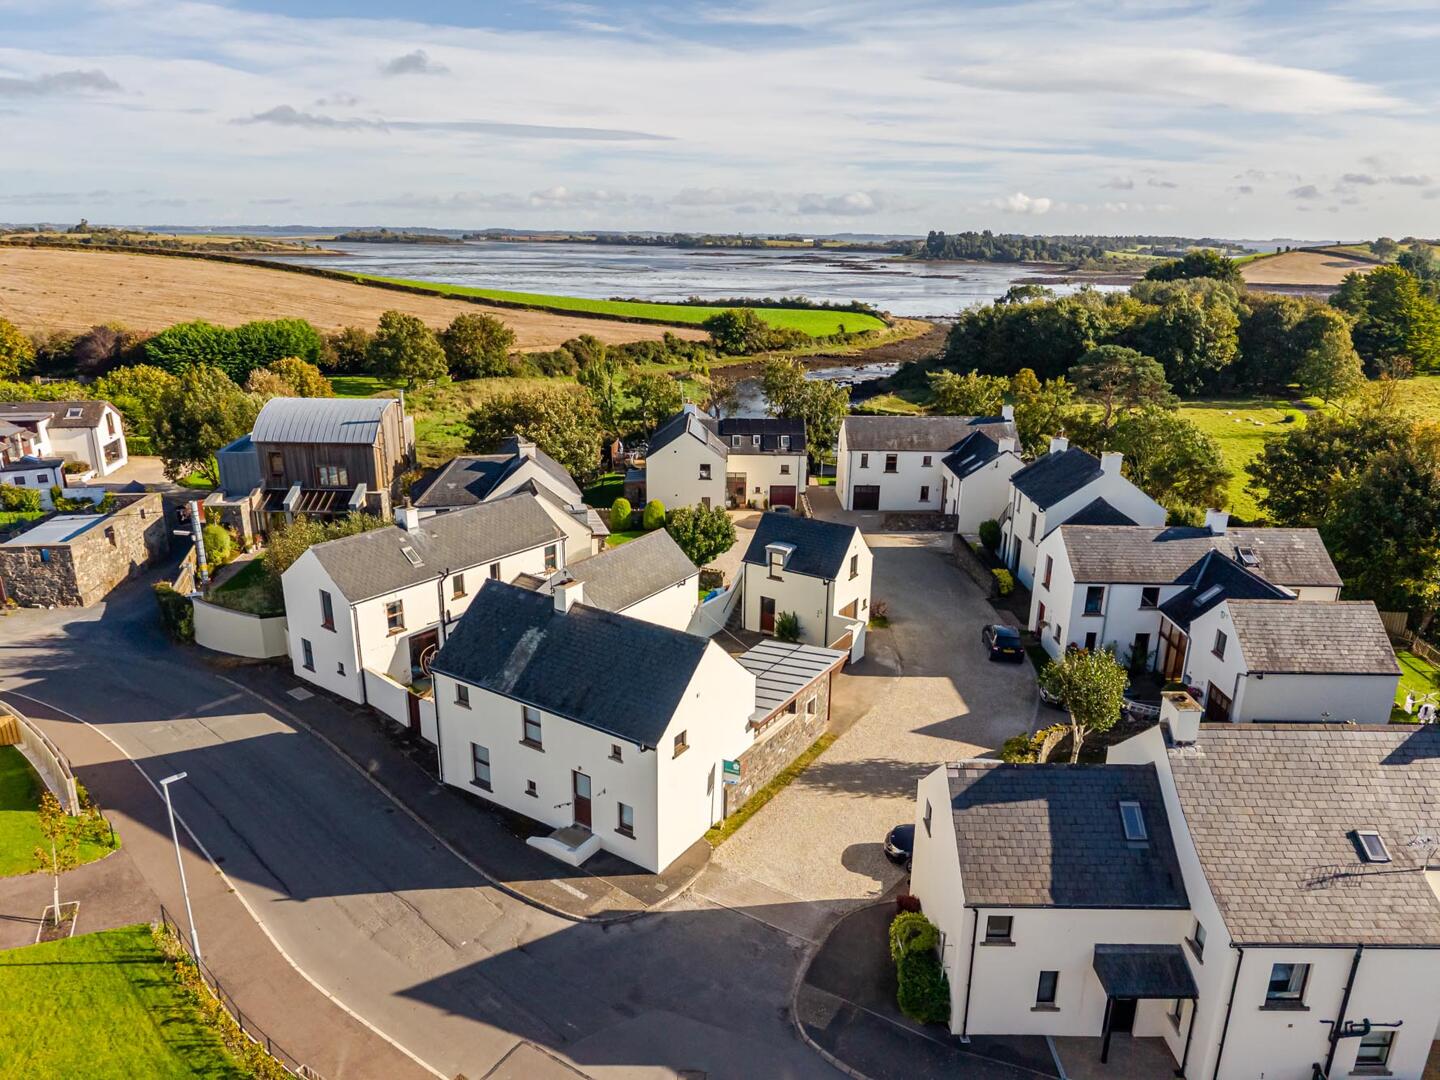
4 Bedroom Detached House | Offers in region of £325,000
Nestled within a quiet cul-de-sac in the sought after Ardmillan area of Killinchy, this beautifully presented detached f...
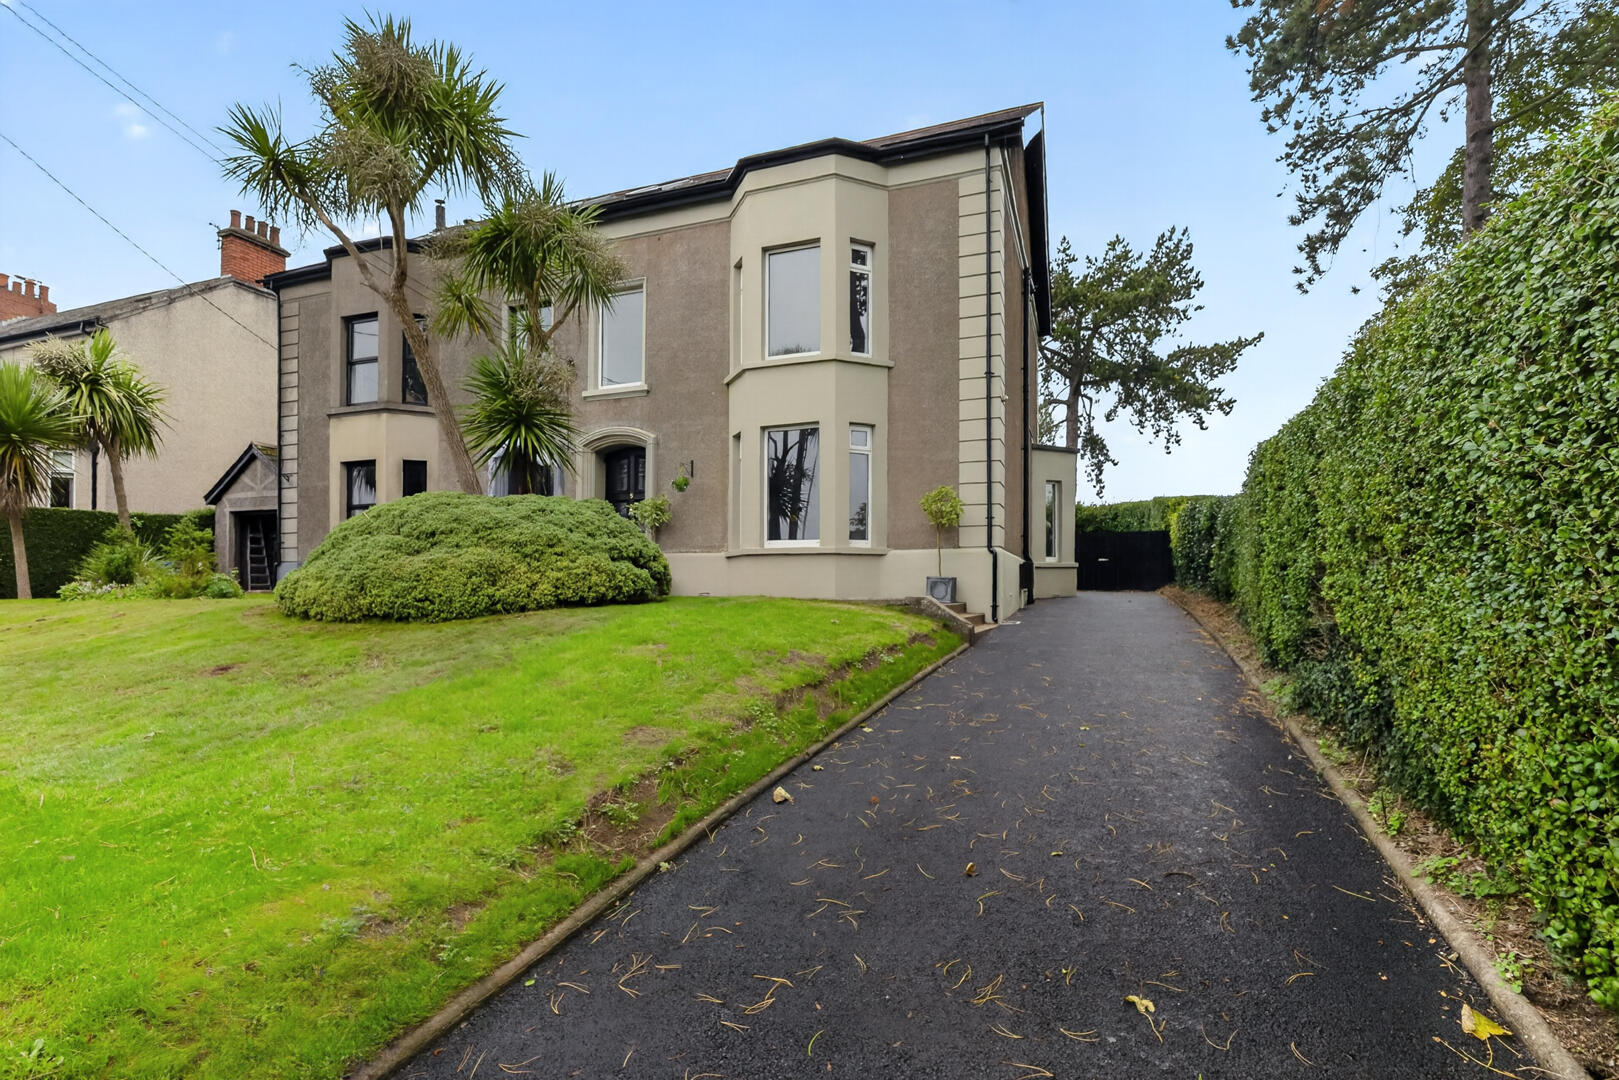
Crawfordsburn Road, Newtownards
4 Bedroom Semi-Detached House | Offers Over £349,950
A superbly presented and generously proportioned Edwardian residence situated on the highly regarded Crawfordsburn Road...
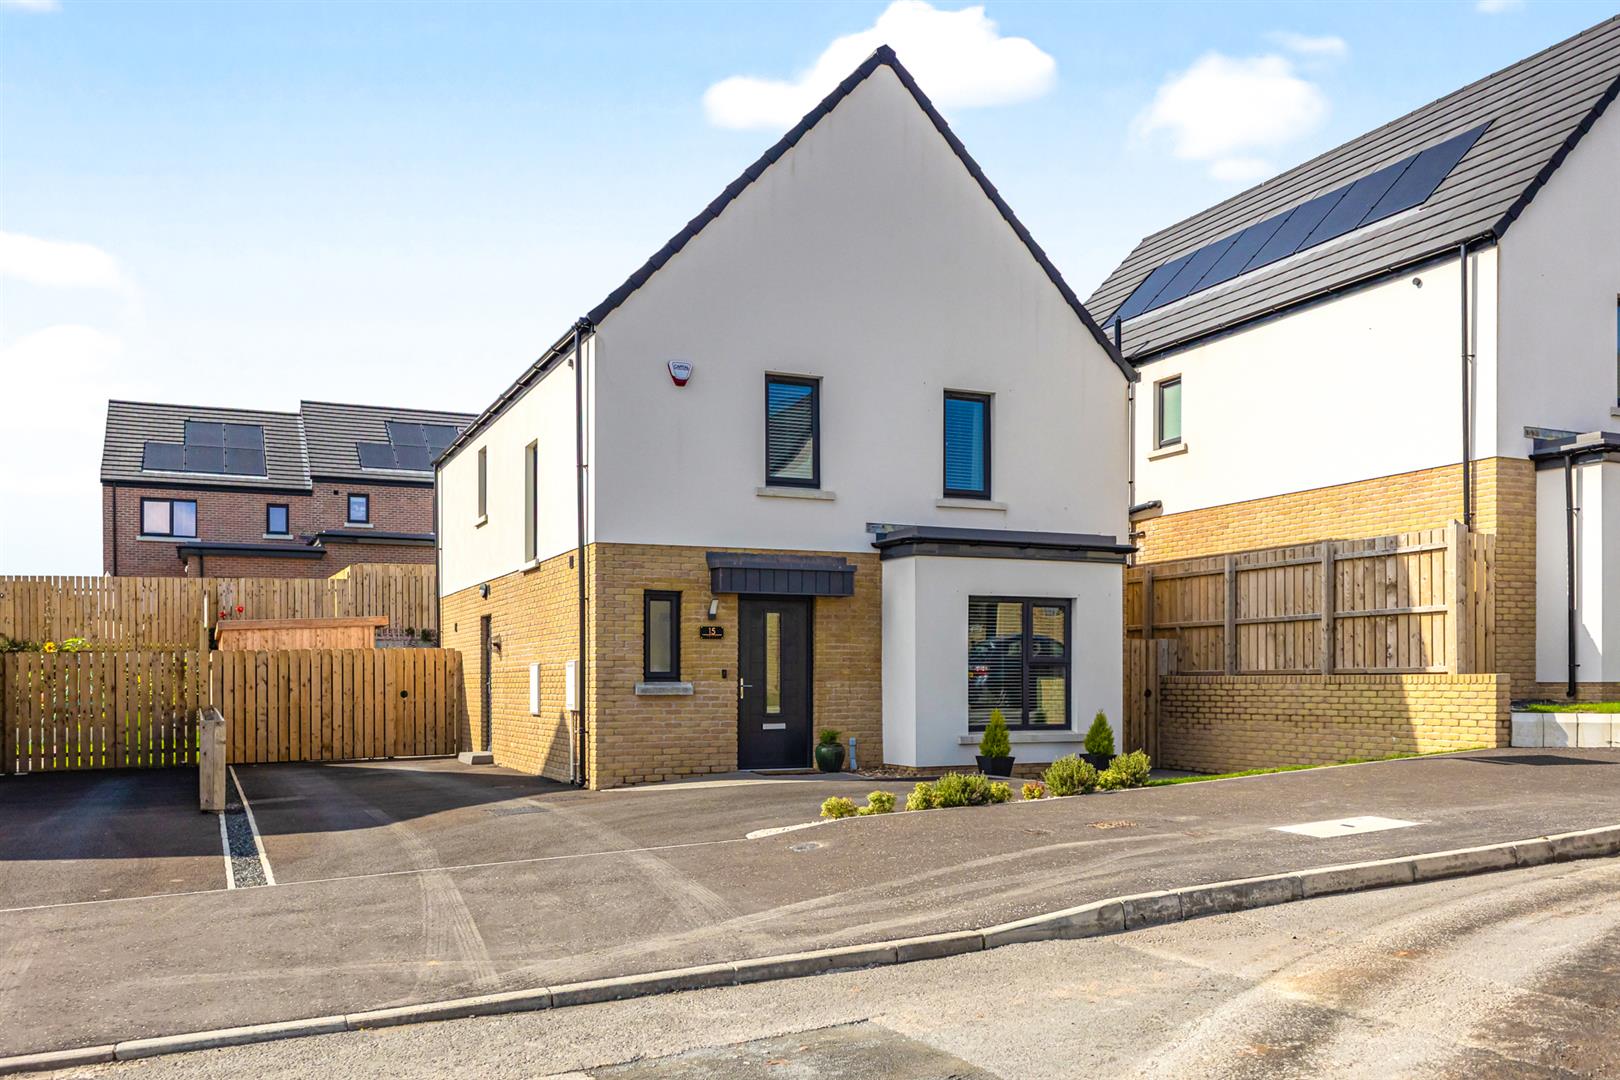
4 Bedroom House | Offers Over £349,950
Built in 2025 by Antrim Construction Company Limited, this impressive, detached home within the popular Enlerbank develo...



John Minnis Estate Agents (Comber)
Comber, County Down, BT23 5DU
How much is your home worth?
Use our short form to request a valuation of your property.
Request a Valuation
