
4 Bedroom House for sale in Comber
 2
4
2
2
4
2
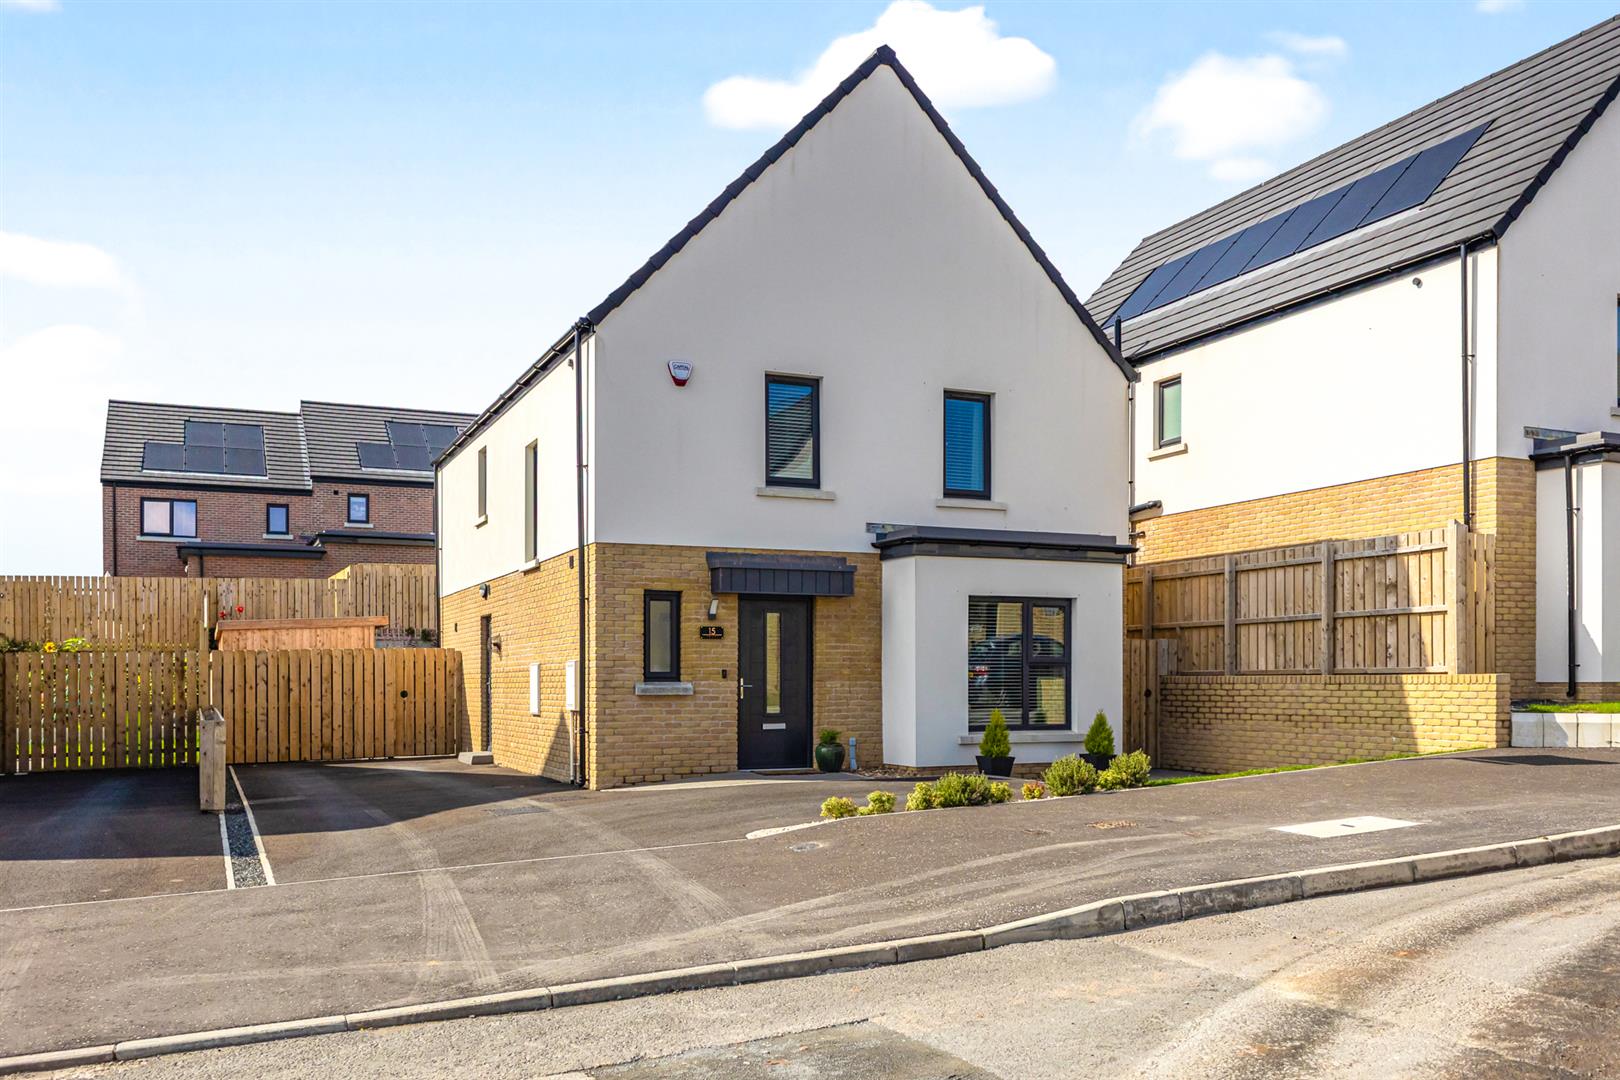
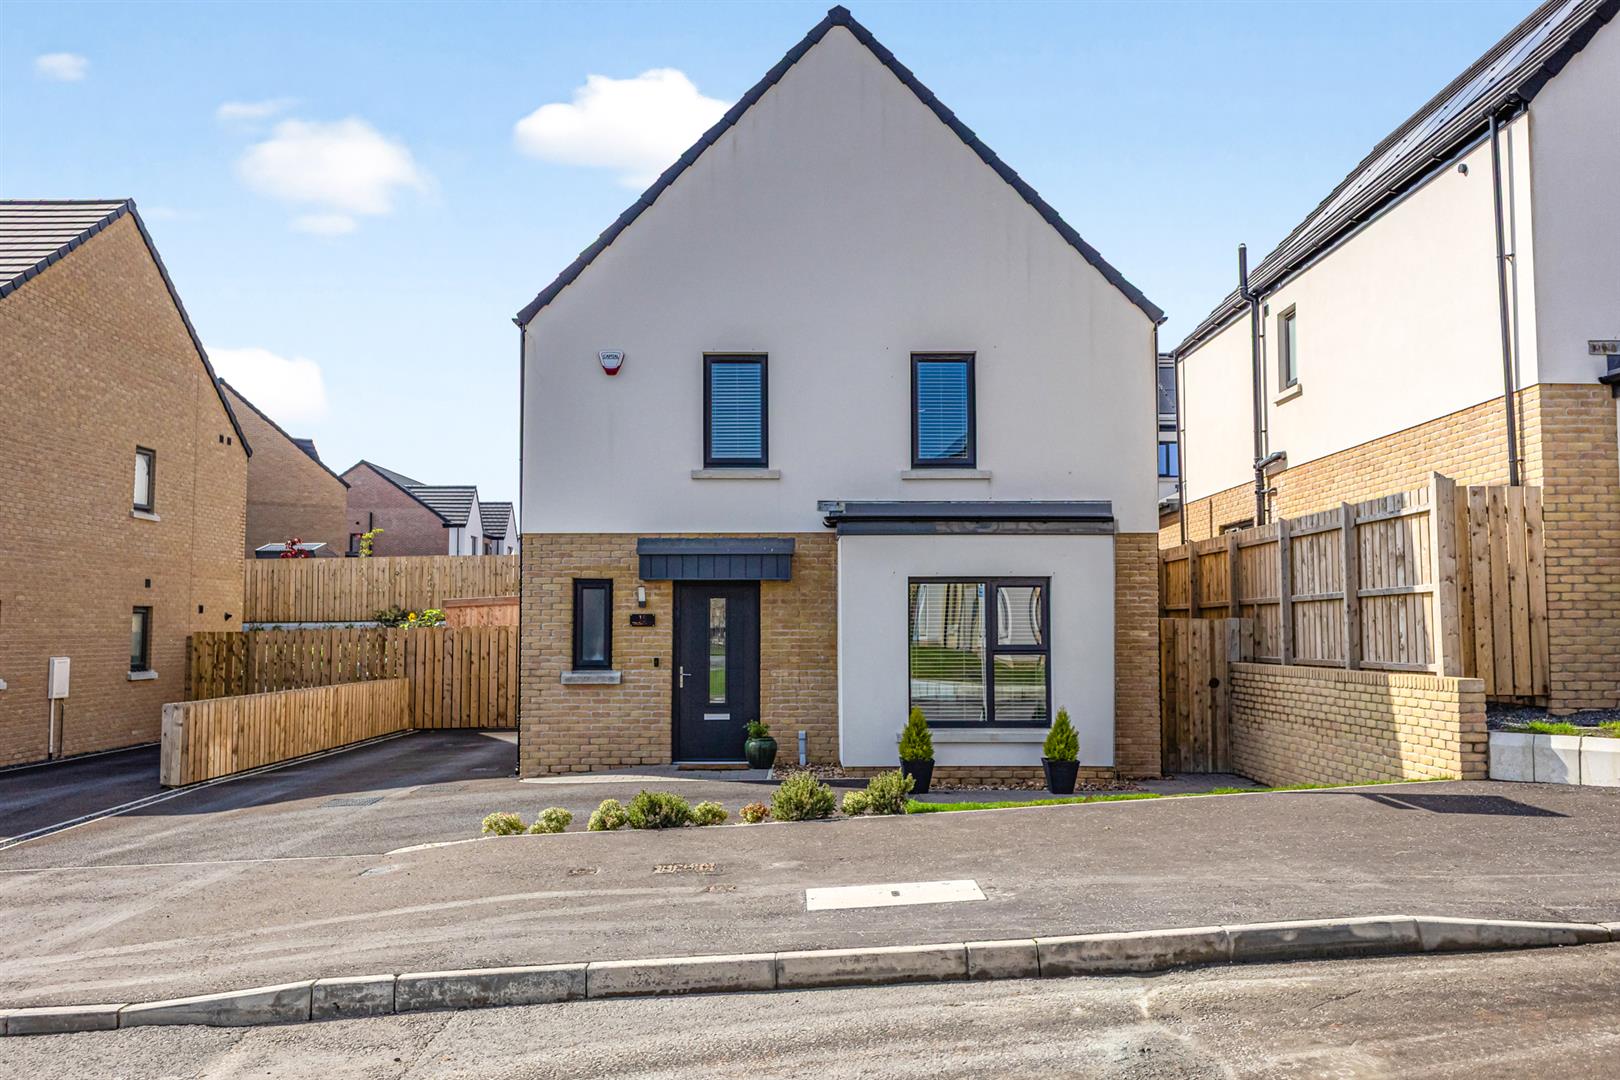
Built in 2025 by Antrim Construction Company Limited, this impressive, detached home within the popular Enlerbank development offers modern, energy-efficient family living, finished with an upgraded specification and an "A" Energy Rating with gas-fired central heating. The development is recognised for its quality Platinum Turnkey specification and modern, thoughtfully designed homes.
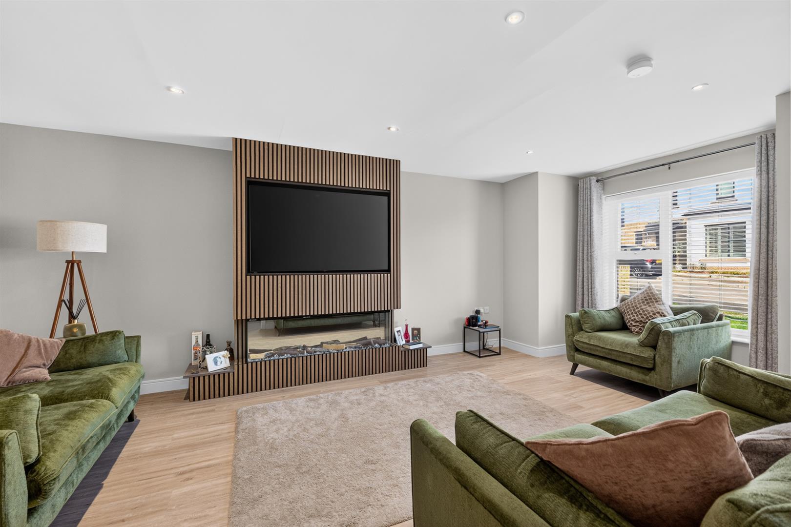
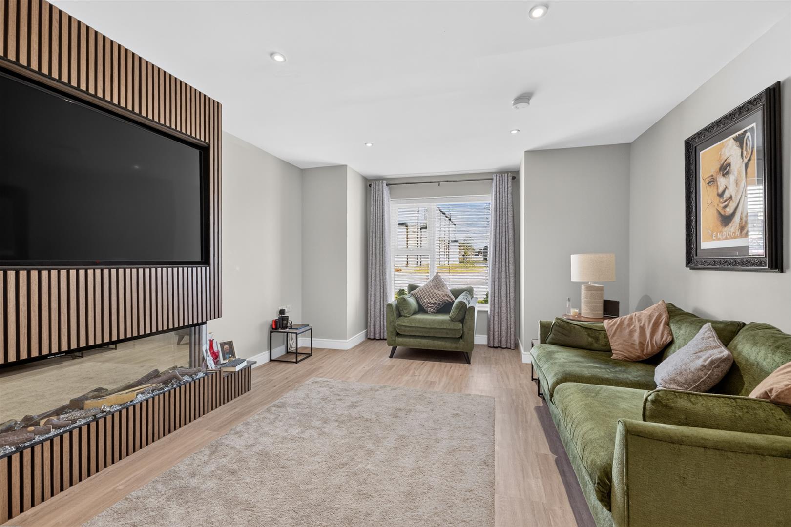
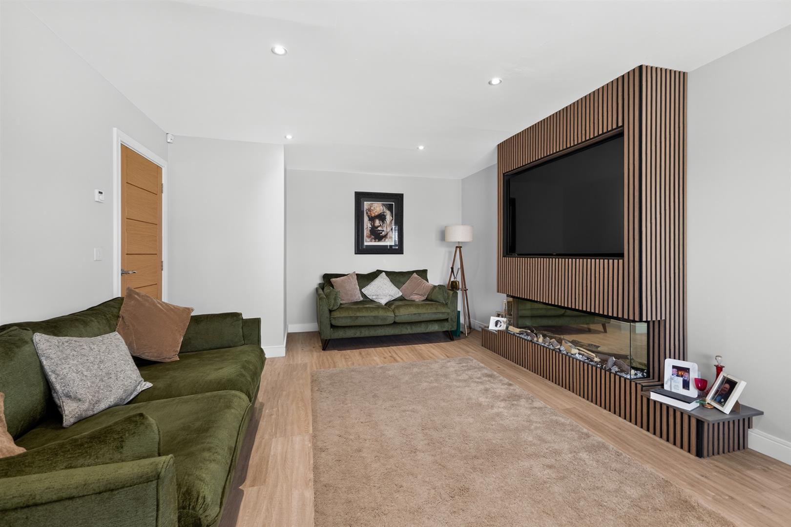
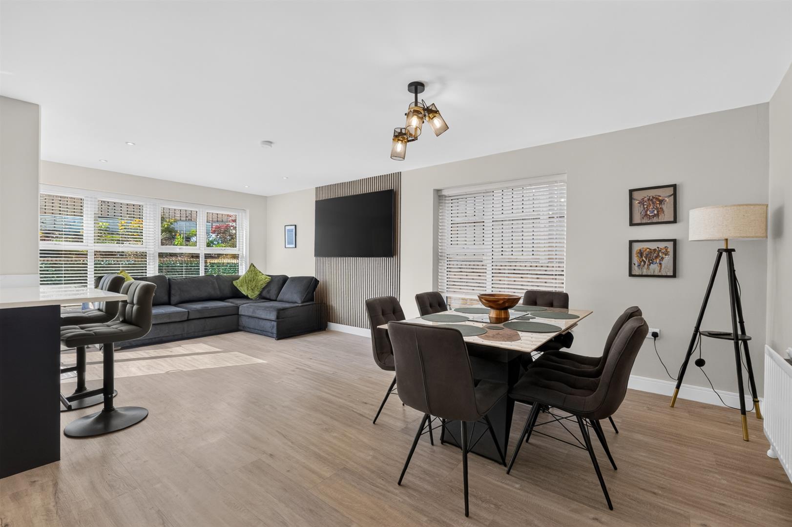
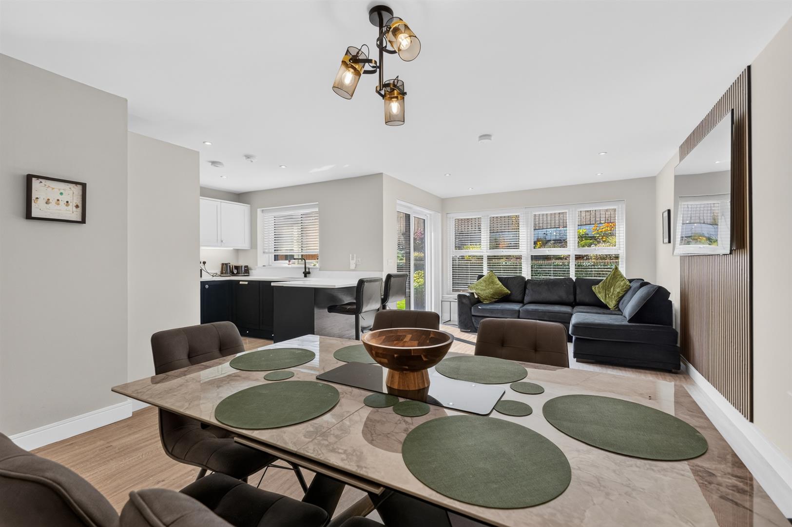
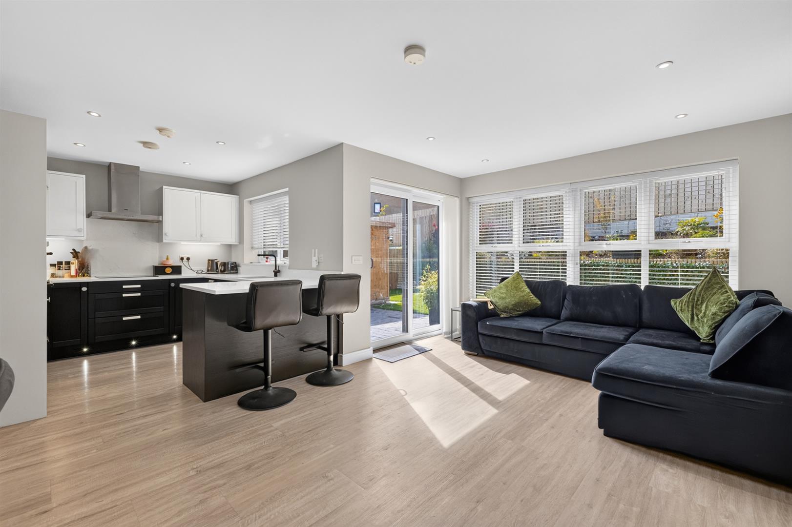
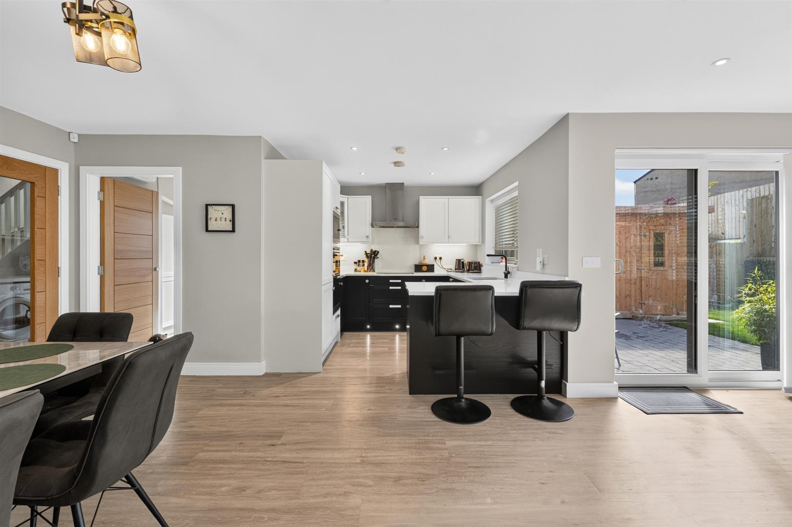
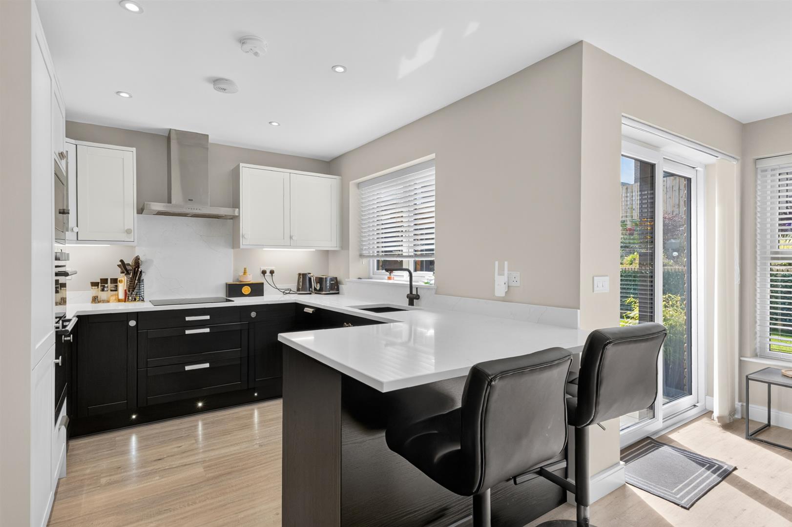
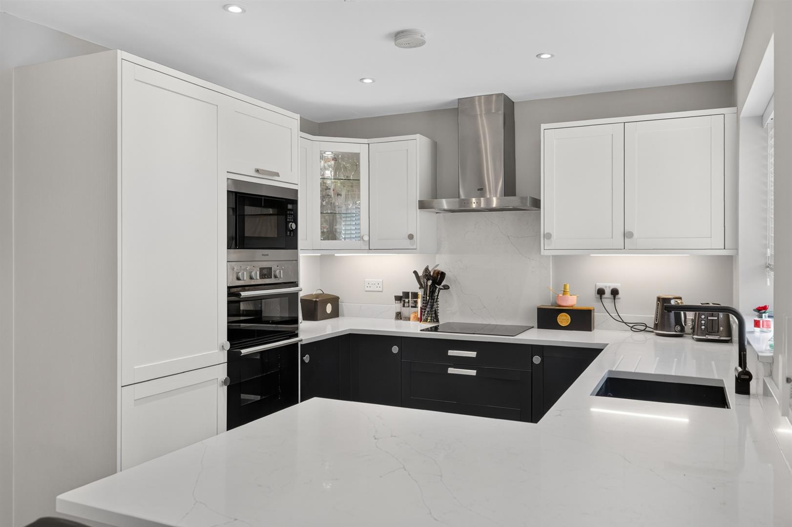
The property provides four bedrooms, including a principal bedroom with ensuite, spacious family lounge, downstairs WC, open-plan kitchen/dining area with sunroom, utility room and contemporary family bathroom. The kitchen features bespoke cabinetry, Quartz worktops, integrated appliances, induction hob and breakfast bar, while the lounge benefits from a feature multimedia wall and Trueflame electric fire.
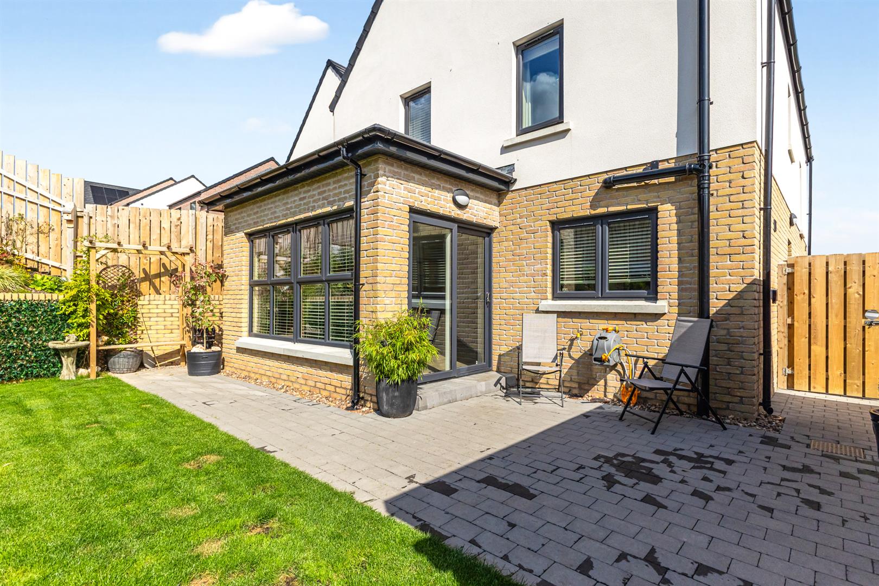
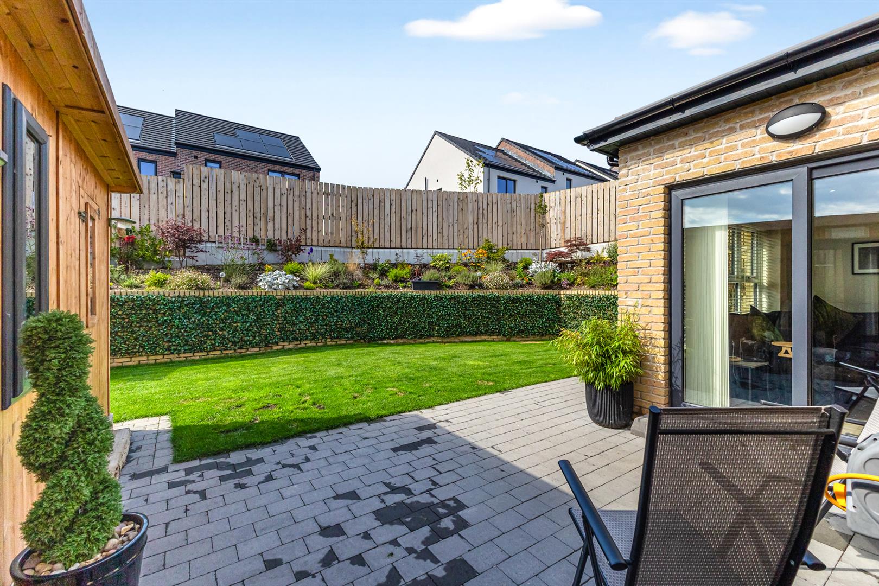
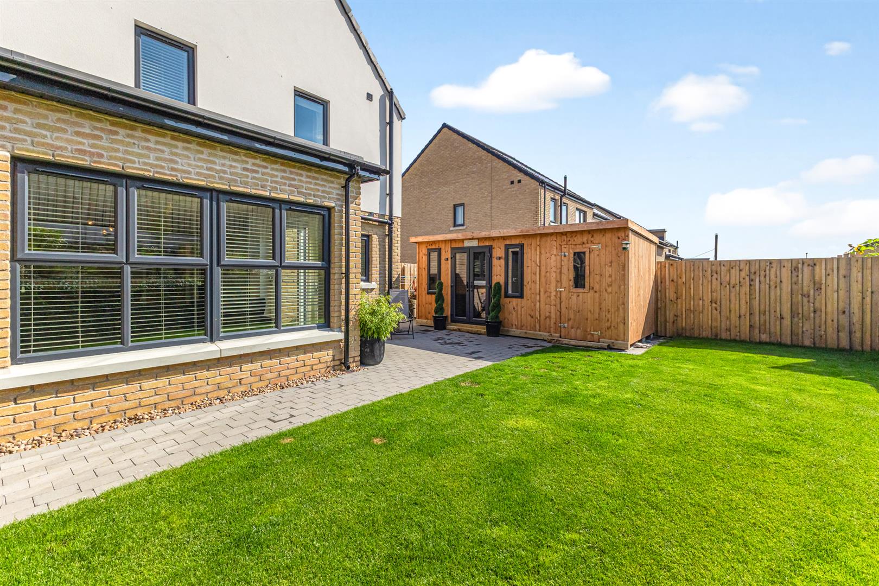
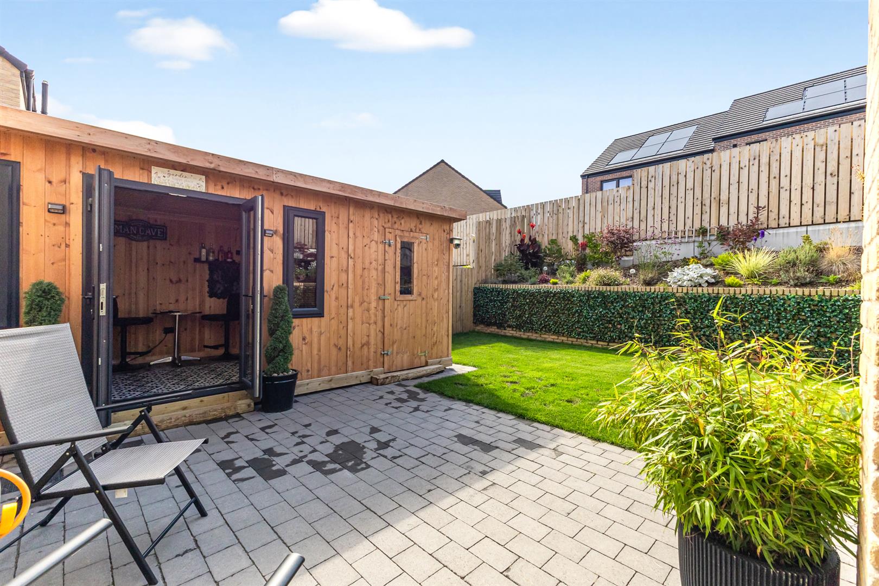
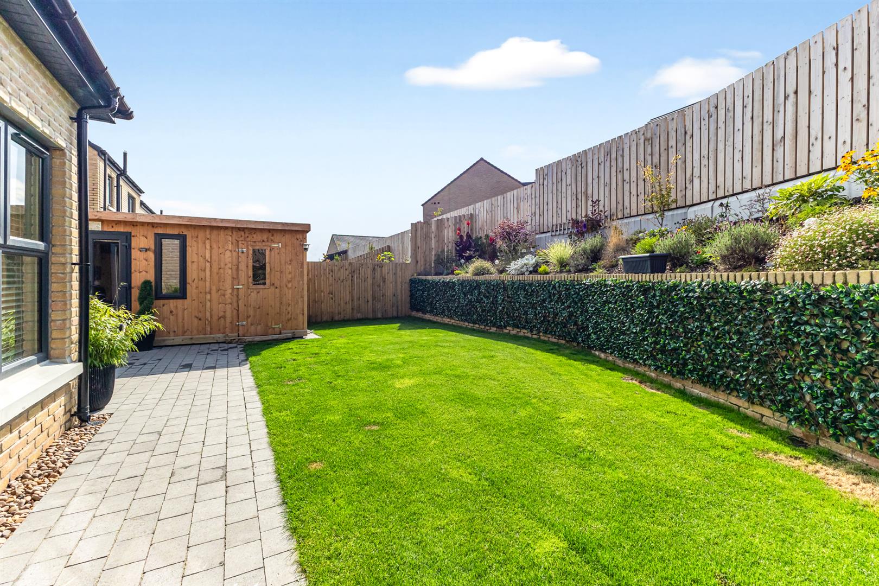
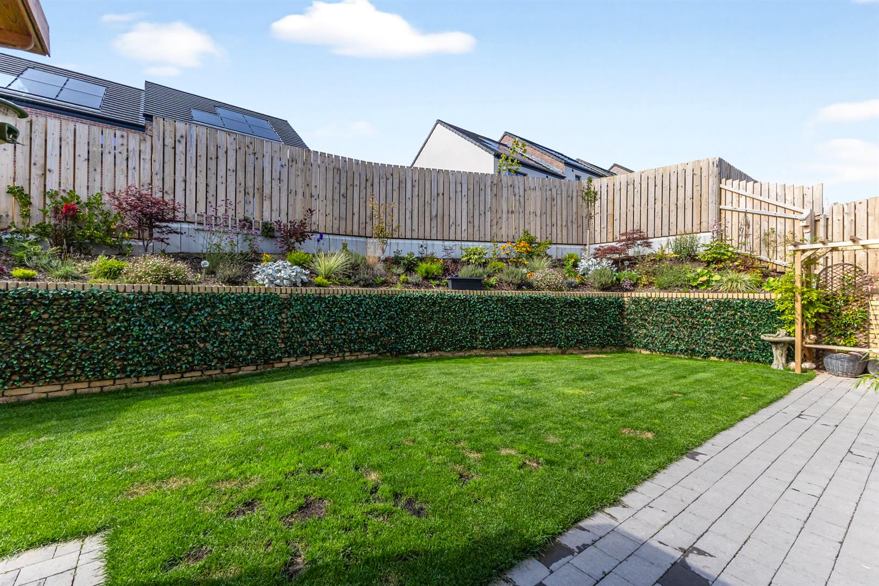
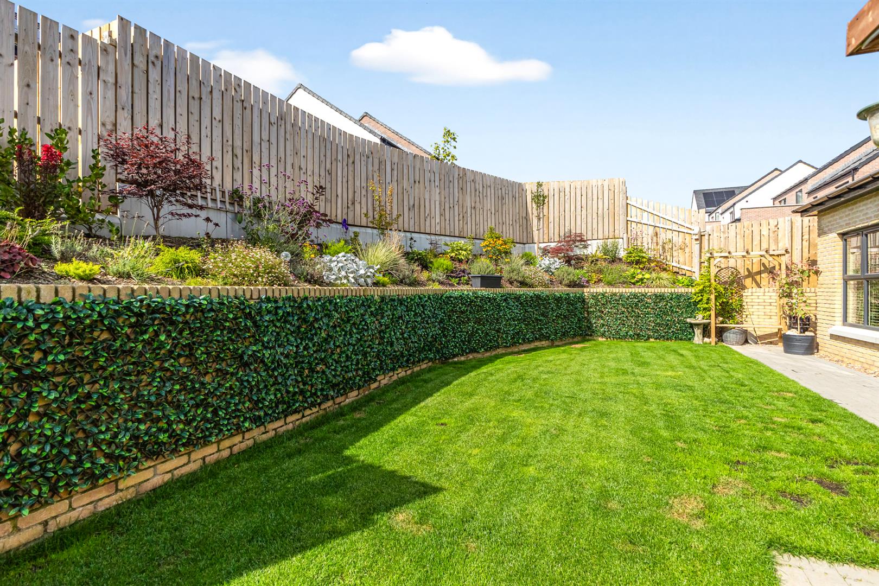
Outside, there is a spacious tarmac driveway, landscaped front garden and fully enclosed rear garden with paved patio, lawn and raised beds. A superb additional feature is the summerhouse with attached shed.
Ideally located within walking distance of Comber town centre. Enlerbank provides easy access to local schools, shops, cafés, restaurants and recreational facilities, together with excellent commuter links to Belfast and surrounding areas. The nearby Comber Greenway provides seven miles of traffic-free walking and cycling routes, while attractions including Castle Espie, Nendrum Monastic Site and Strangford Lough are within easy reach.
Immaculately Presented Detached Family Home Situated in the Popular Enler Bank Development in Comber
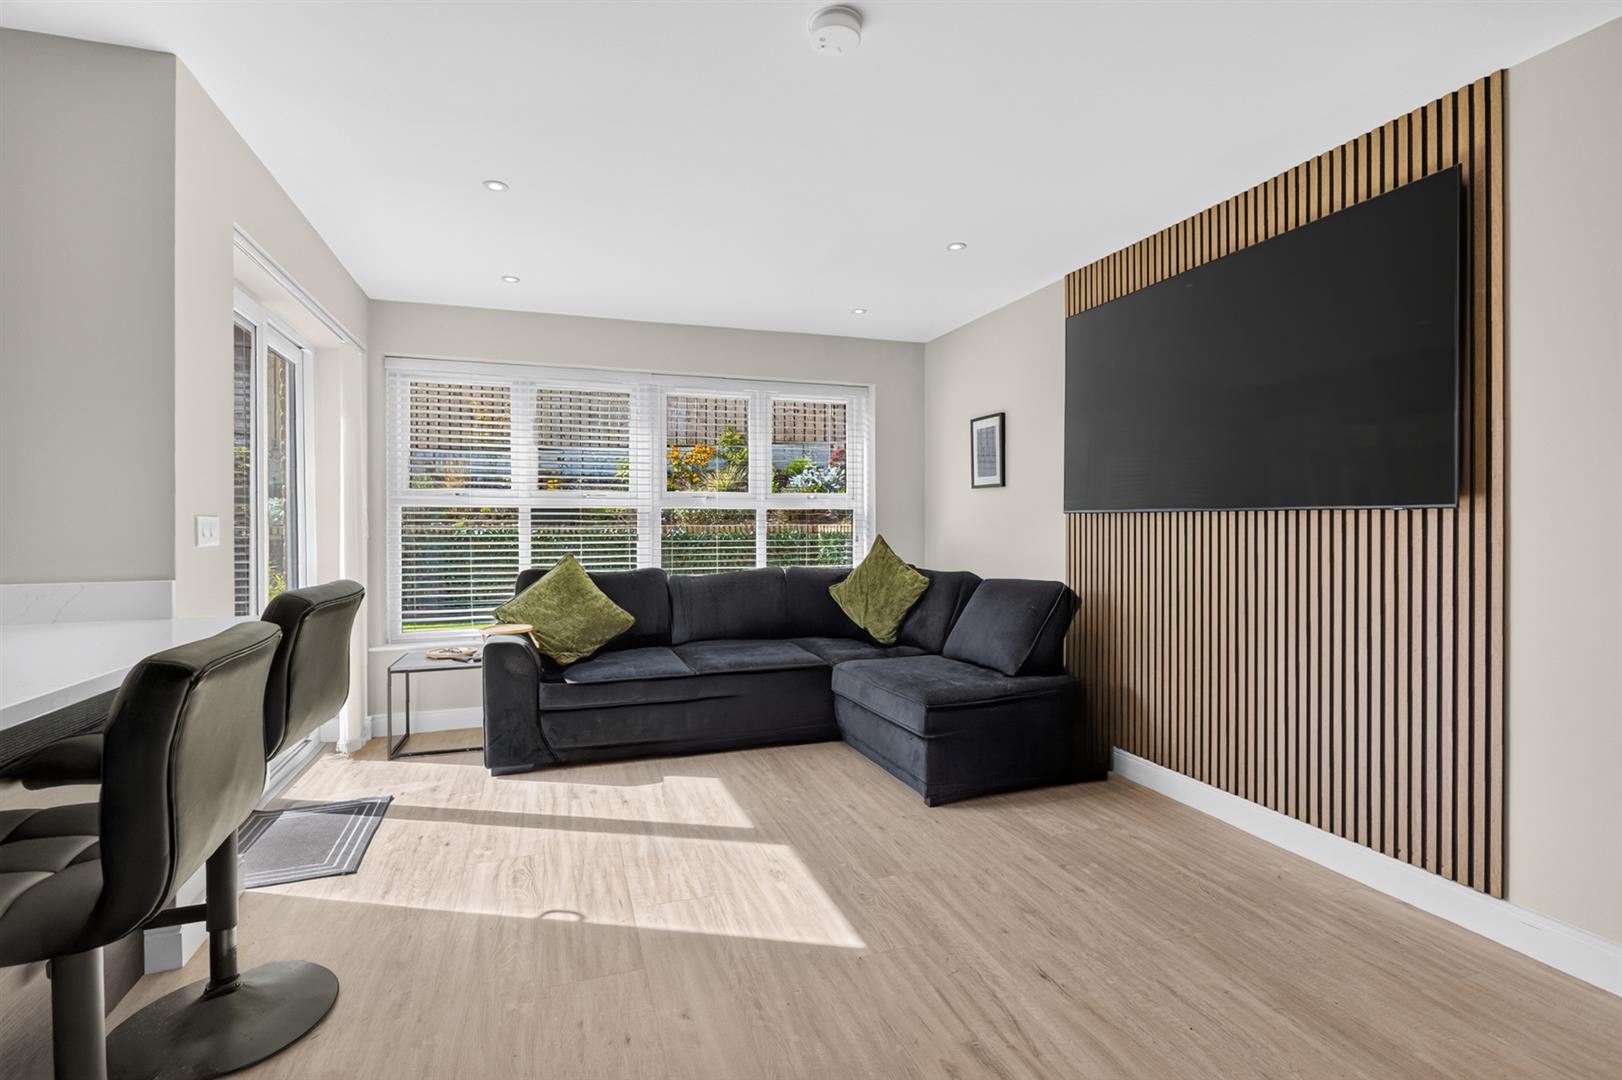
Spacious Family Lounge with Feature Multimedia Wall and Trueflame Electric Fire Providing Ambience
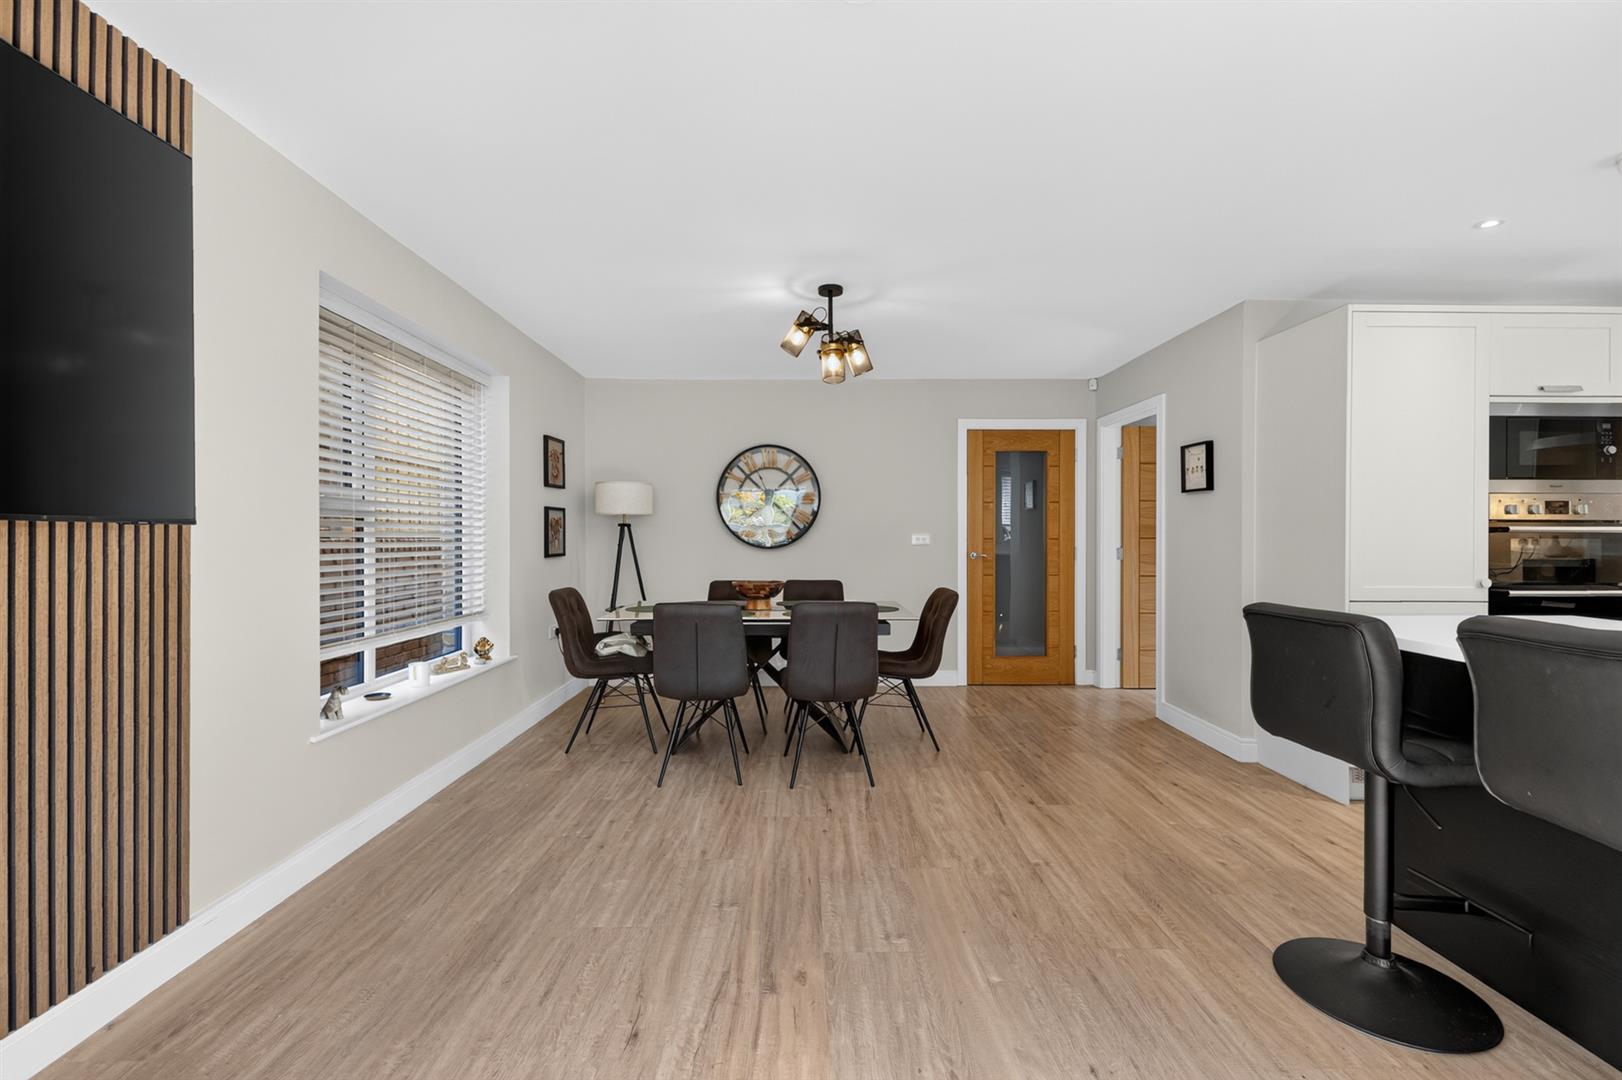
Open Plan Kitchen, Dining and Sunroom with Bespoke Cabinetry, Quartz Worktops and Integrated Appliances
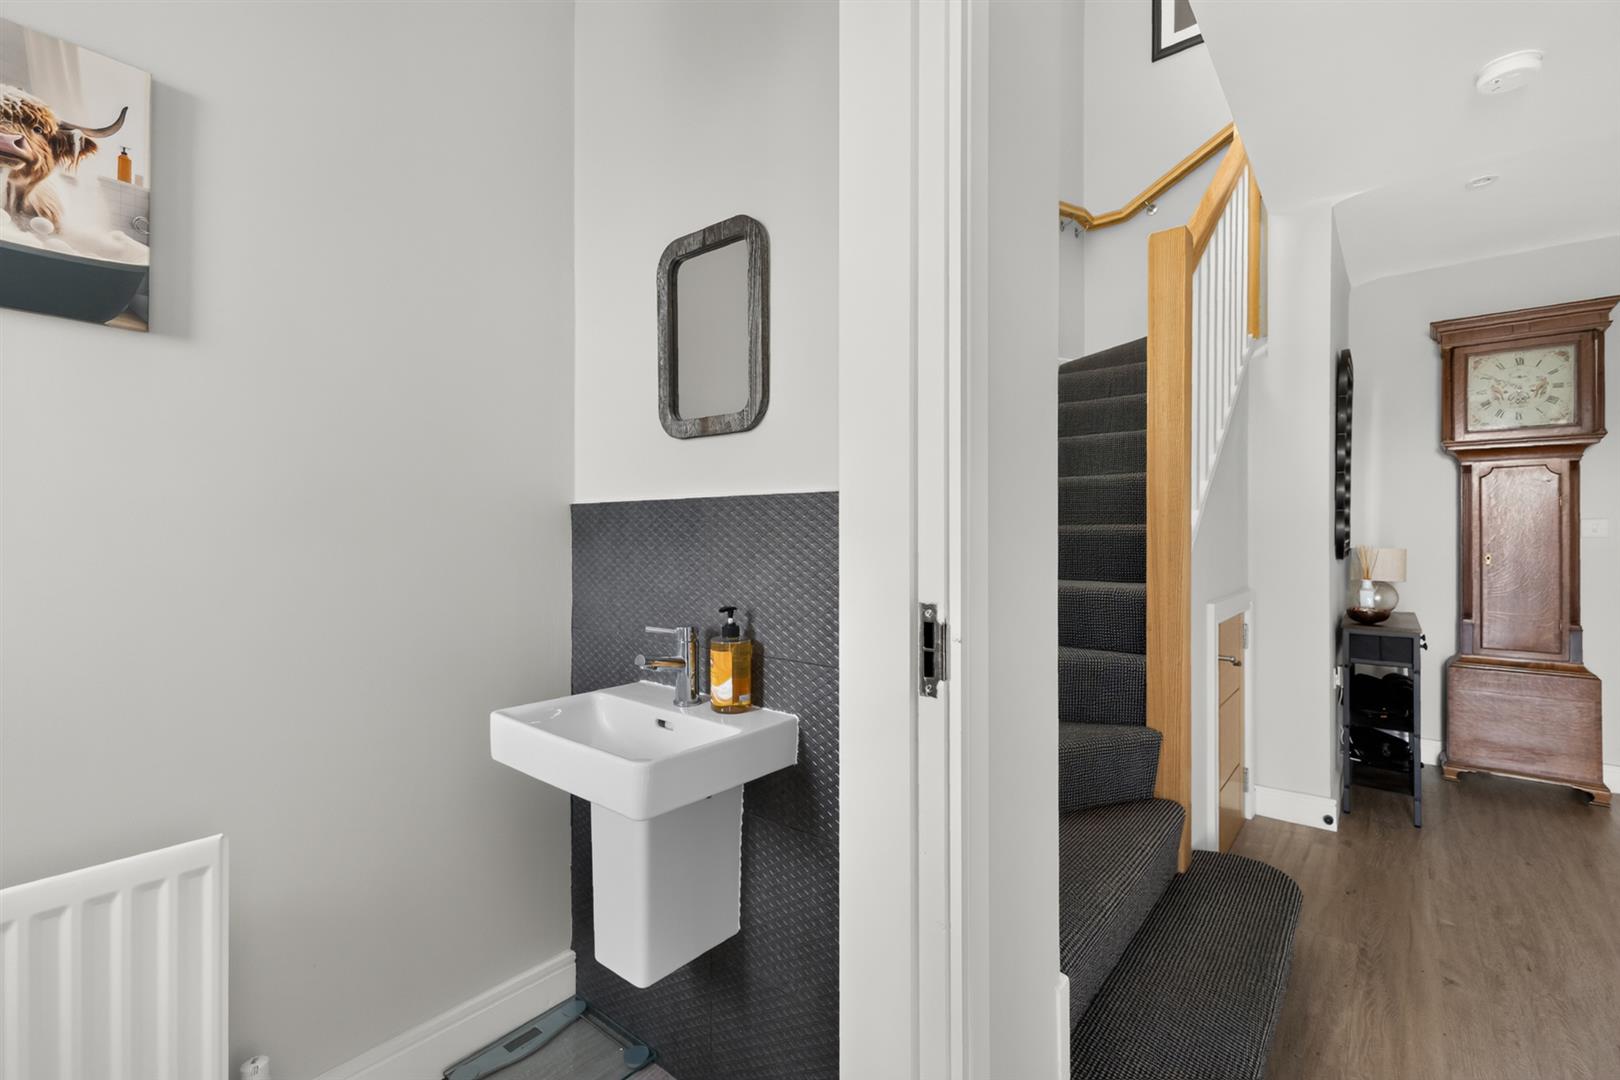
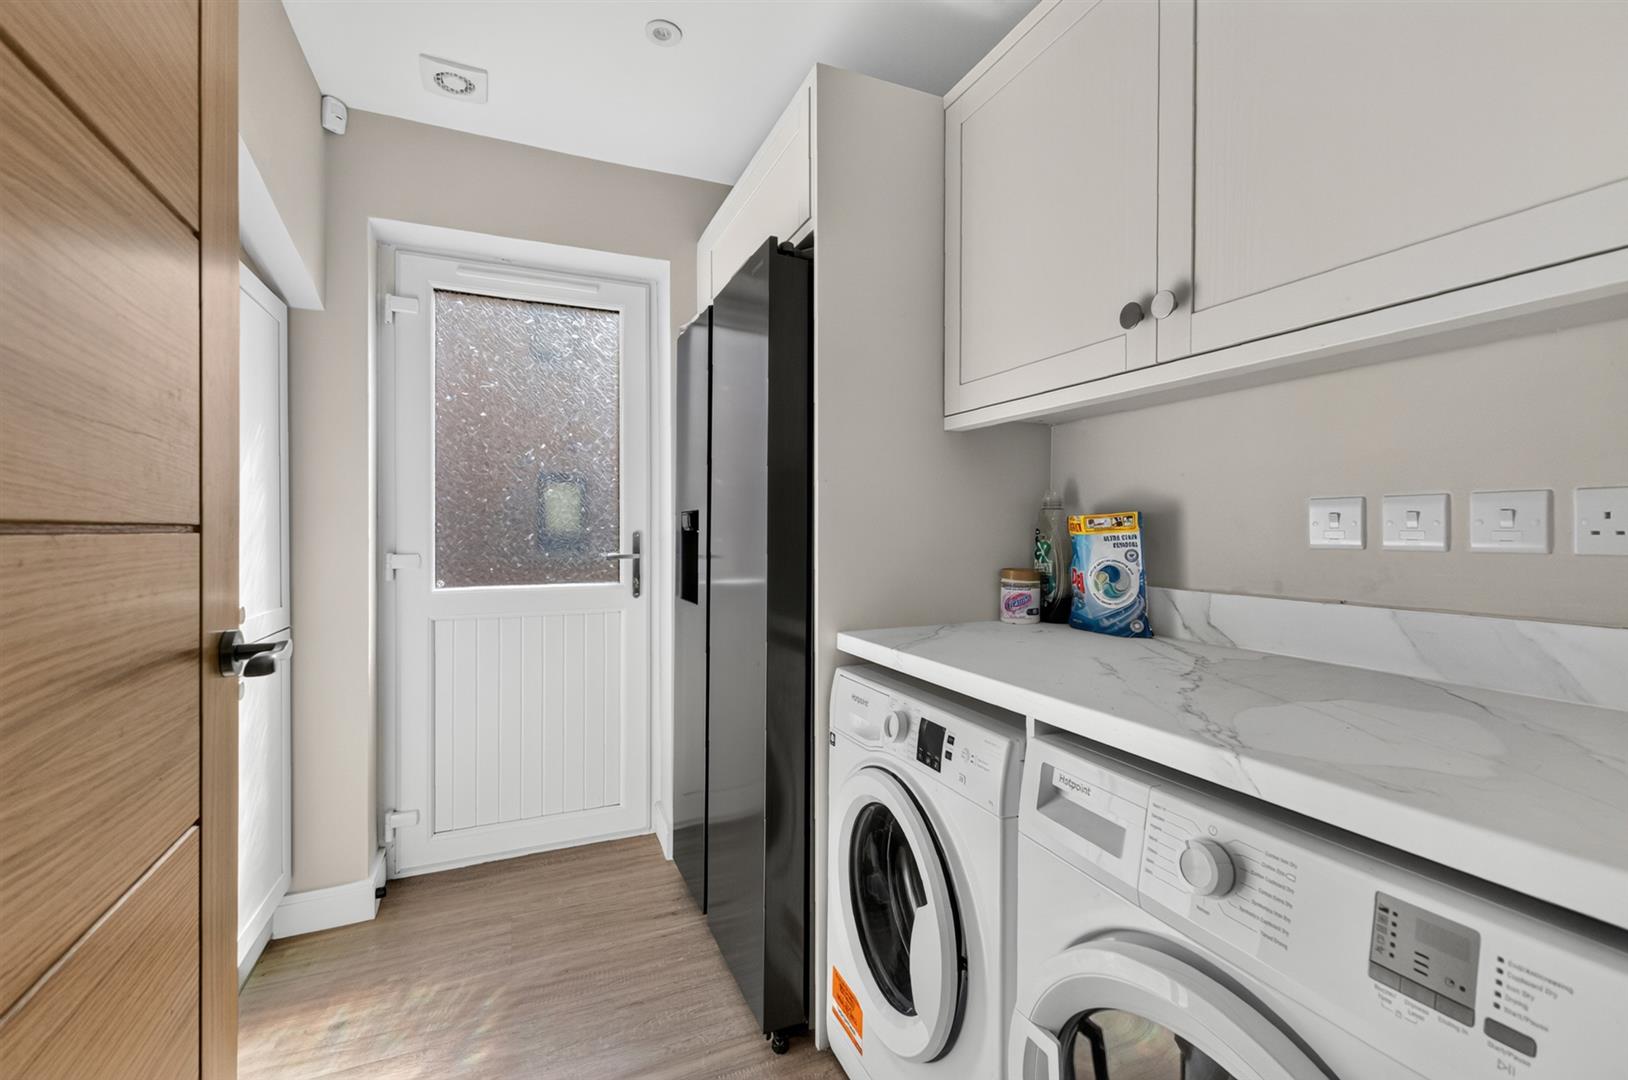
Separate Utility Room and Downstairs WC
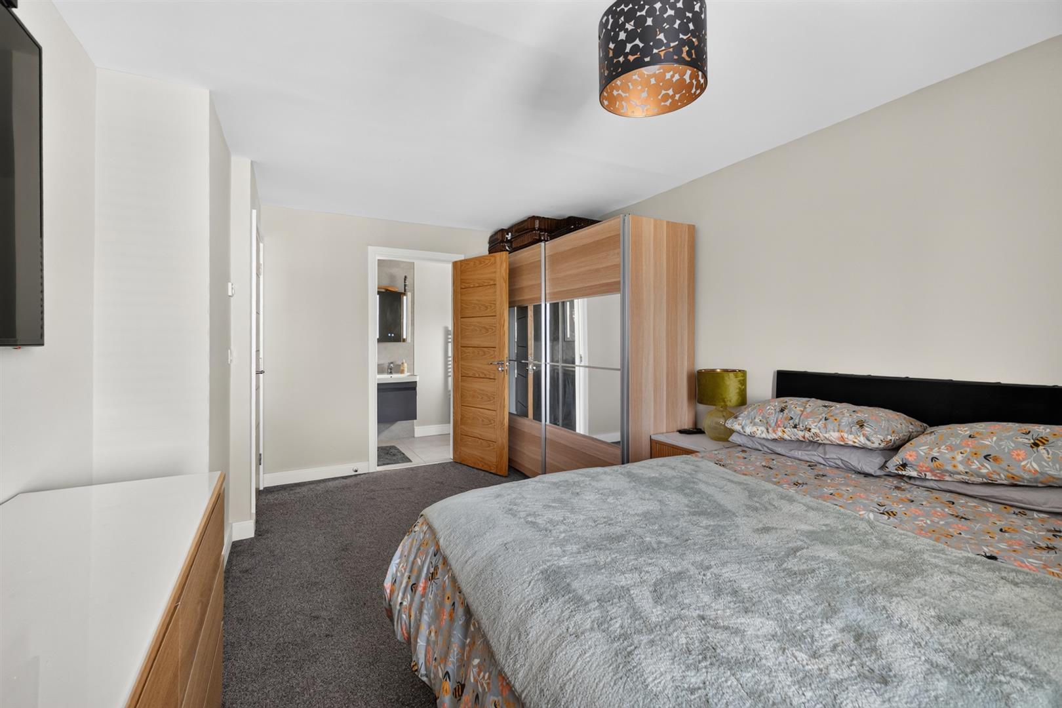
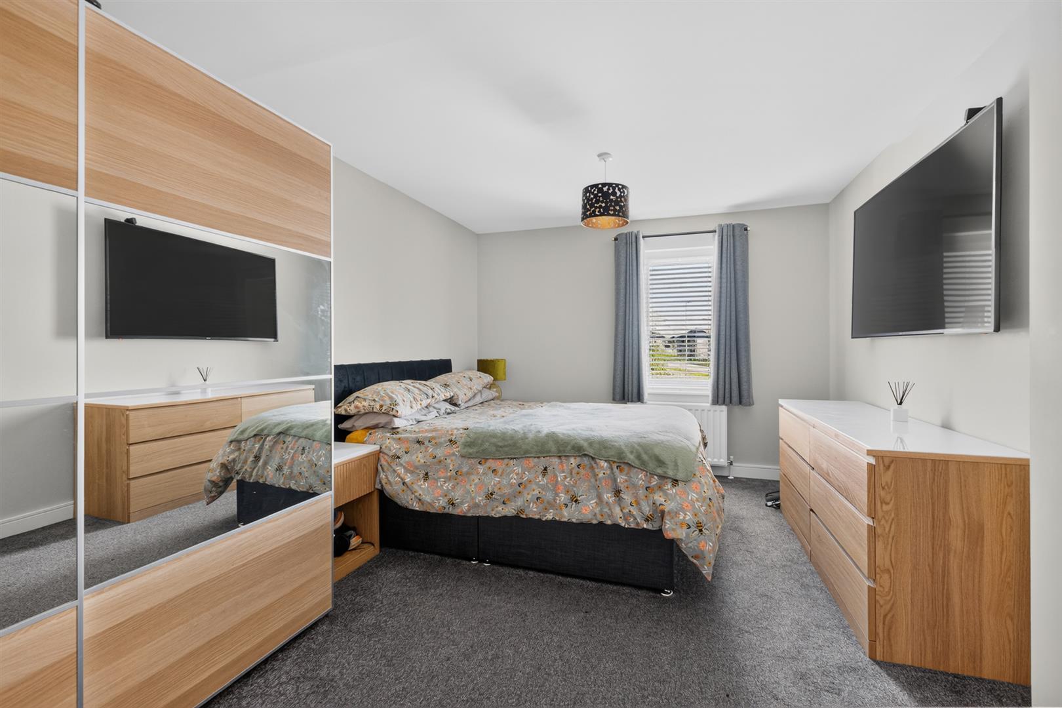
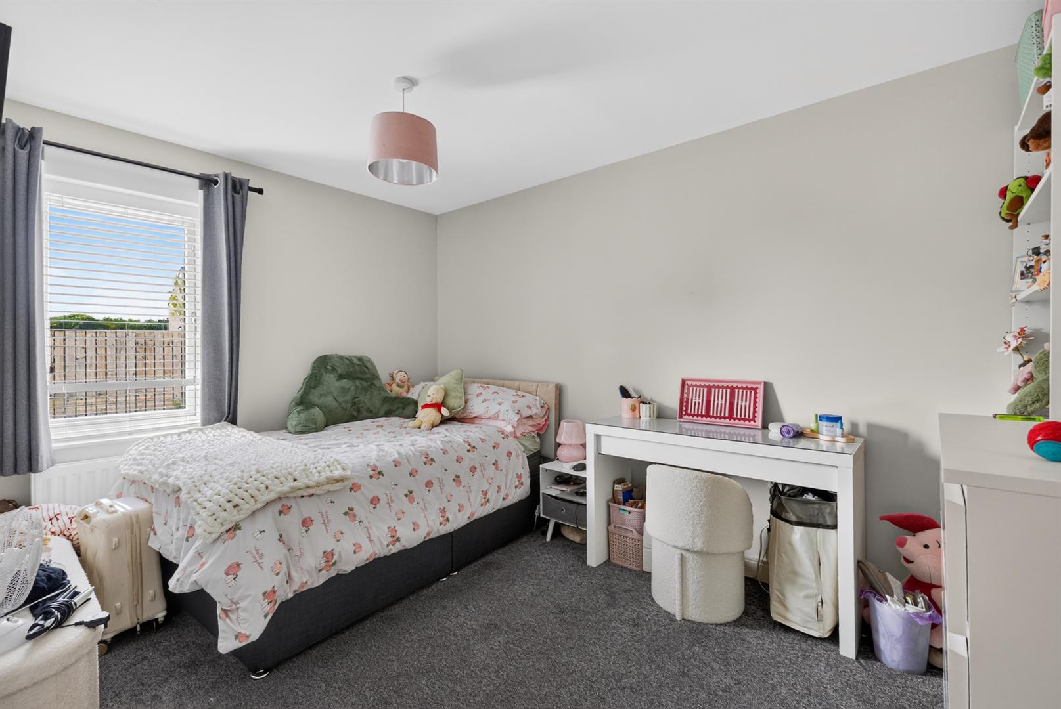
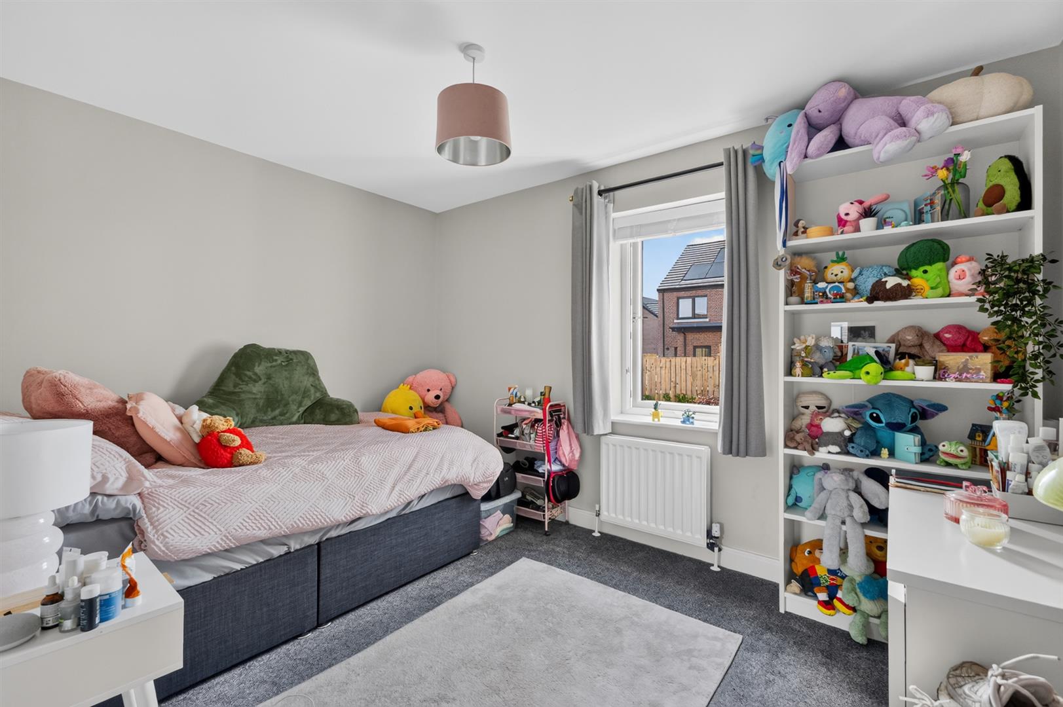
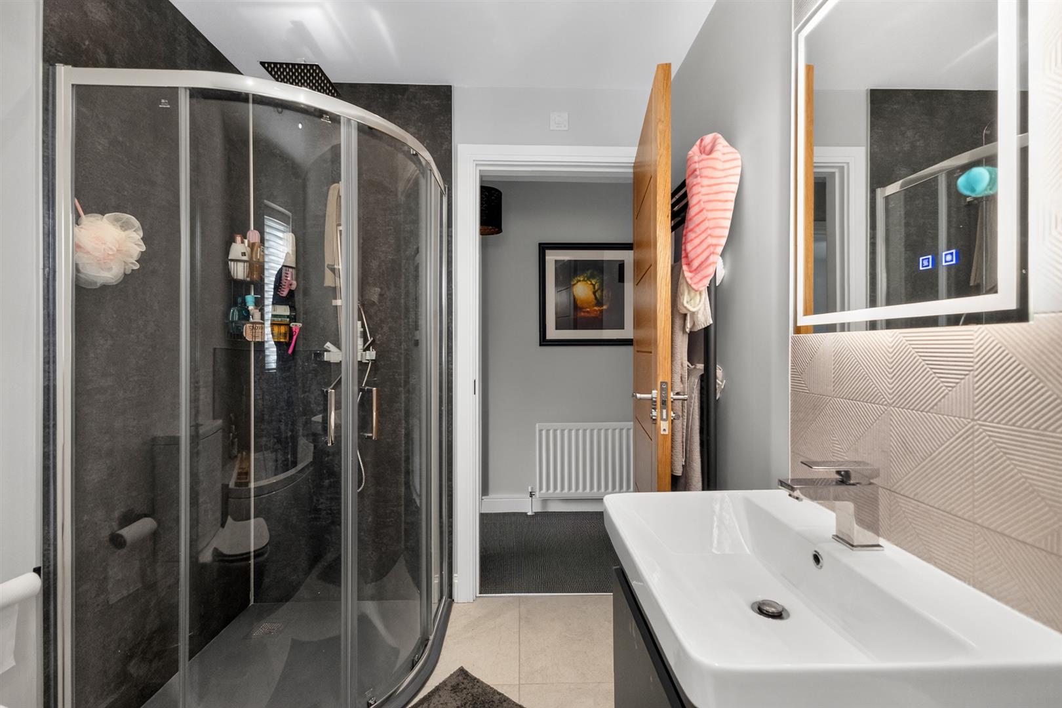
Four Well Proportioned Bedrooms Including Principal Bedroom with Ensuite
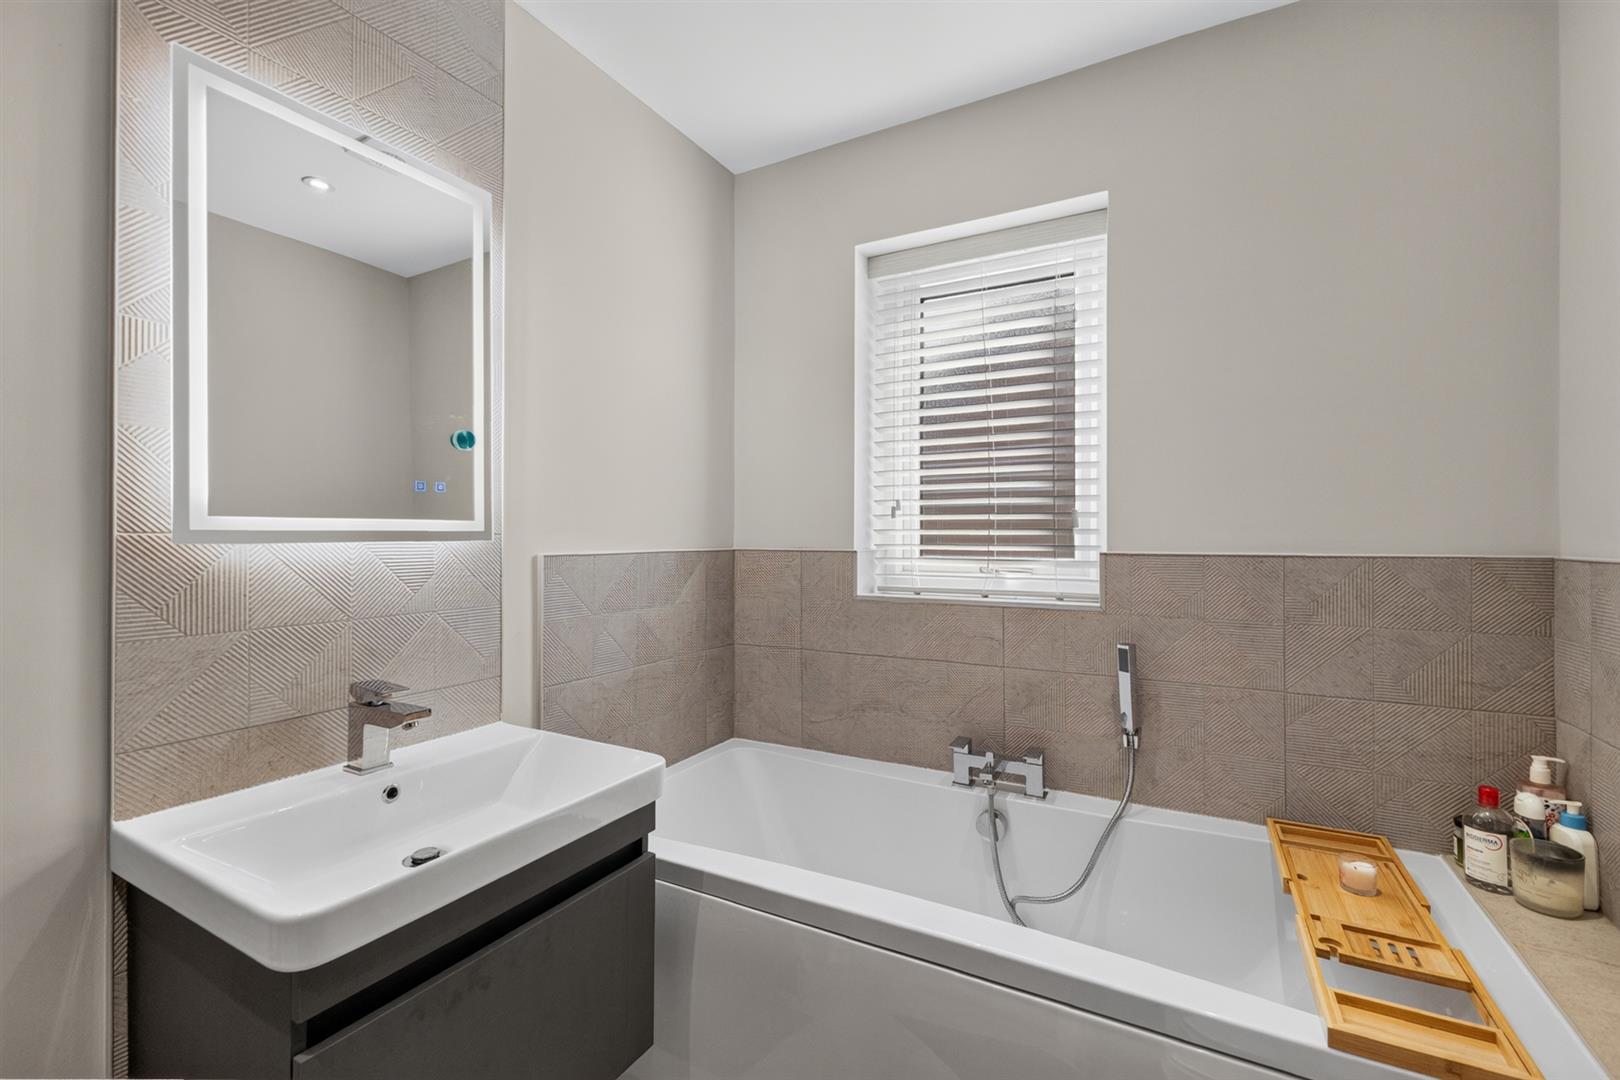
Contemporary Four-Piece Family Bathroom
Spacious Tarmac Driveway Providing Ample Off Streetcar Parking
Fully Enclosed Rear Garden with Patio and Raised Flower Beds
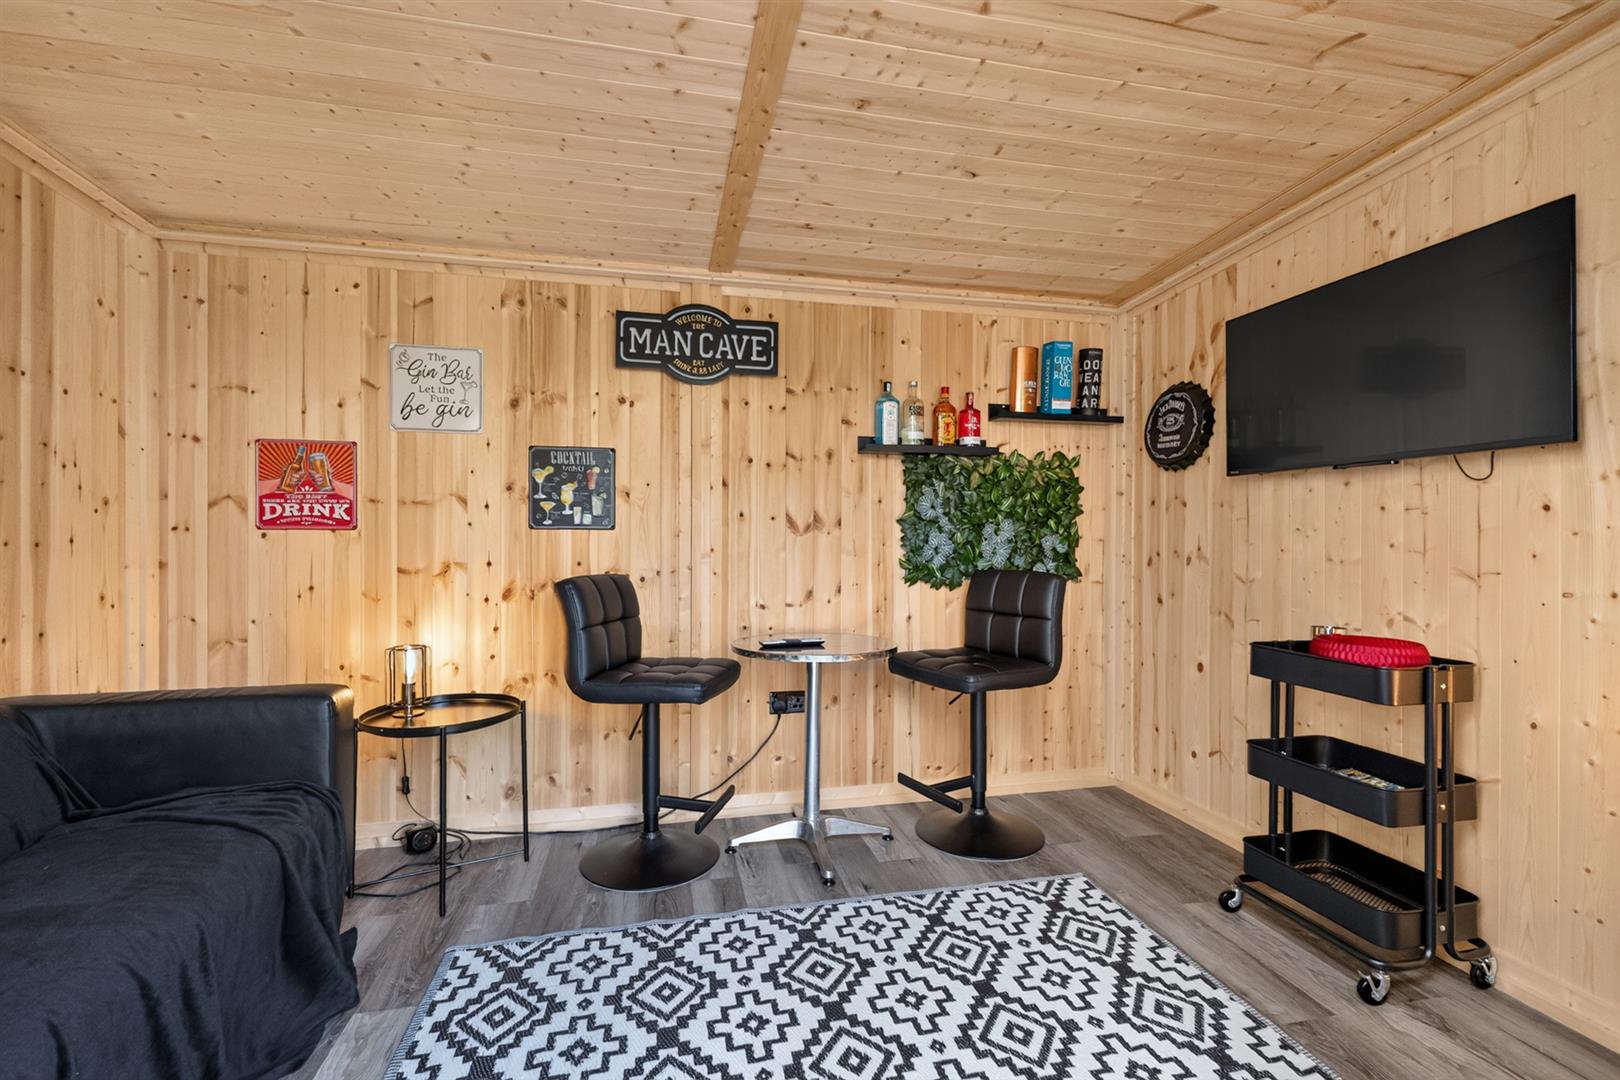
Summerhouse with Attached Shed
Convenient Location Close to Schools, Shops and Amenities
Easy Access to The Comber Greenway and The Scenic Shores of Strangford Lough
Convenient Commuting Distance Belfast and Surrounding Towns
NHBC 10 Year Buildmark Warranty
Upgraded Solid Oak Doors Throughout
Home Alarm System / Ring Doorbell
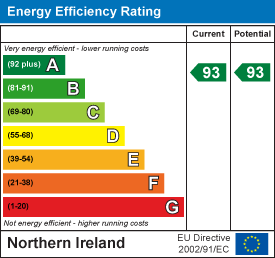
A" Energy Rating
Gas Fired Central Heating
Curtains and Blinds Throughout Included
Must be Viewed to Fully Appreciate all that This Beautiful Family Home Has to Offer
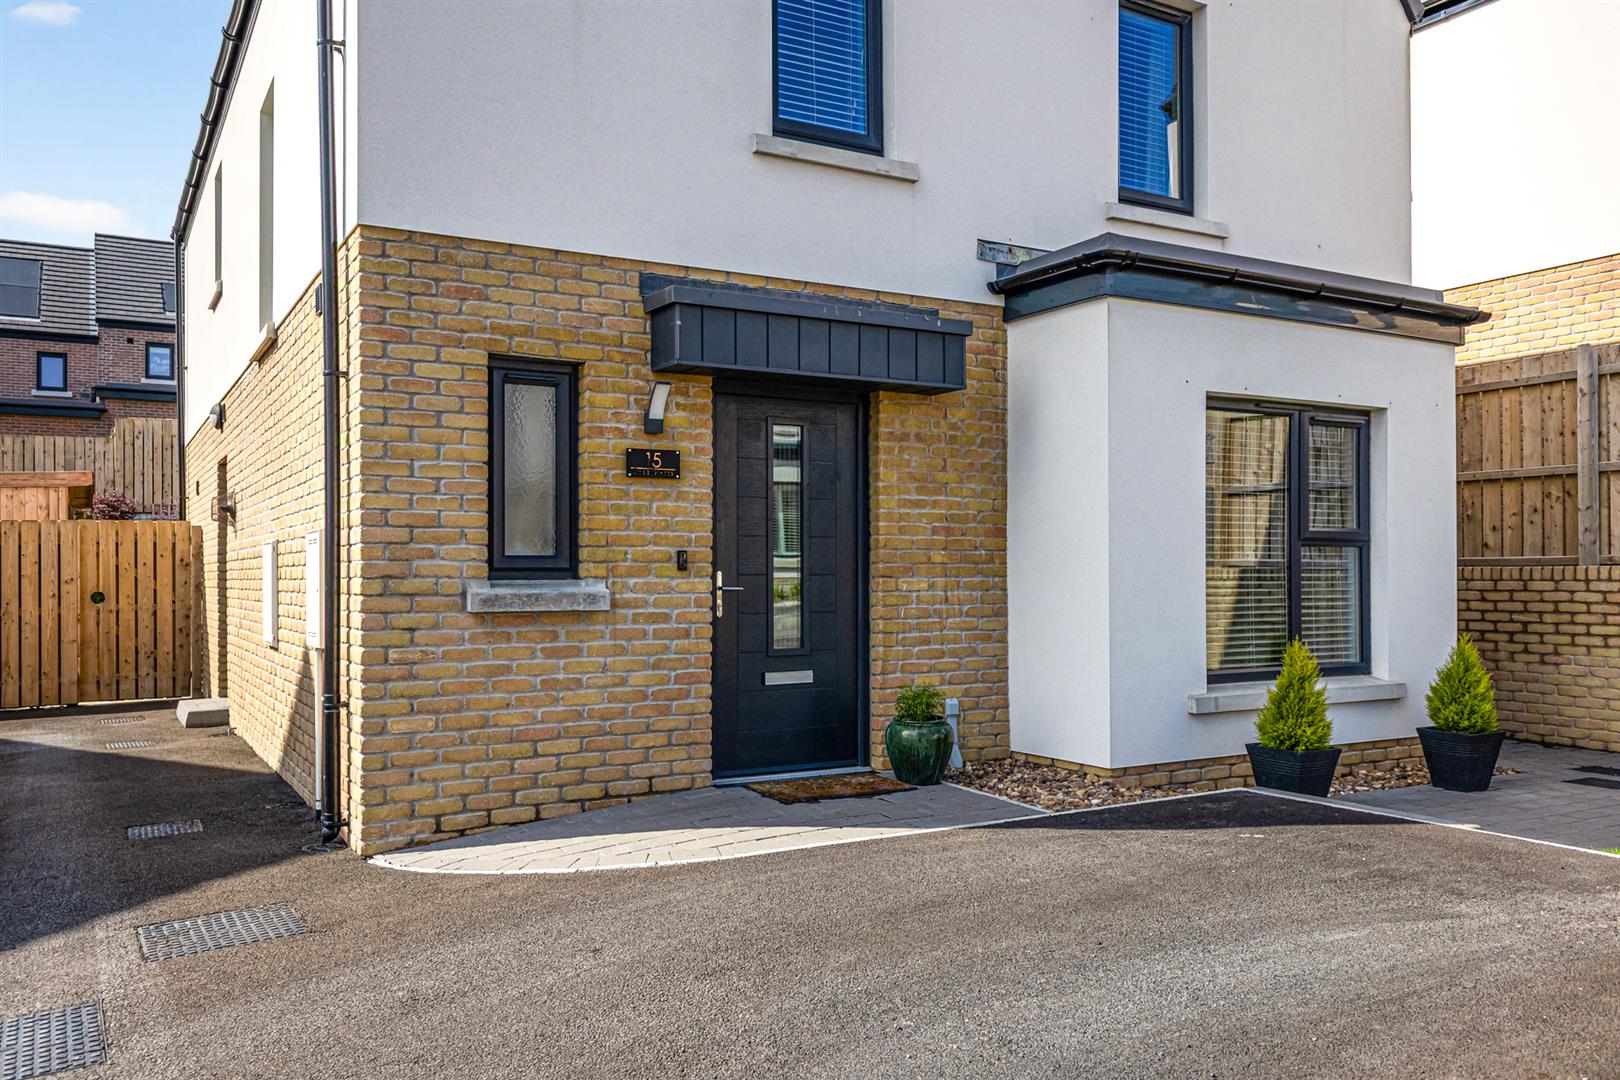
Composite front door with double glazed frosted glass inset / ring doorbell / courtesy light / uPVC gutters / fascia and downspouts
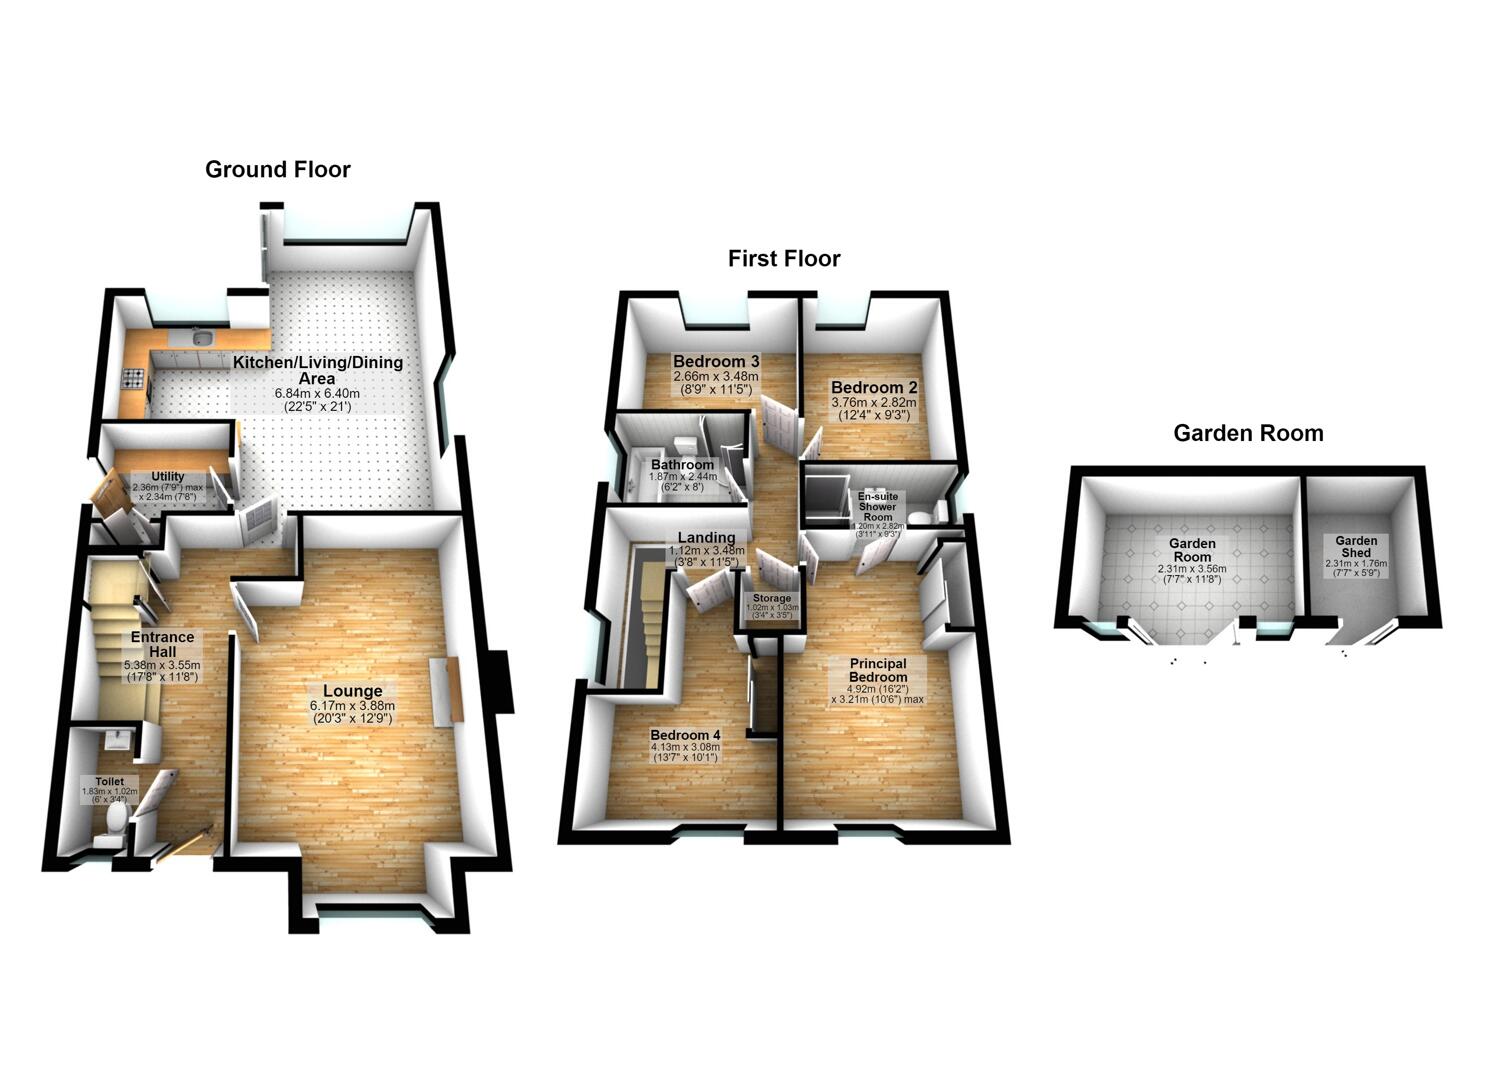
Ground Floor -
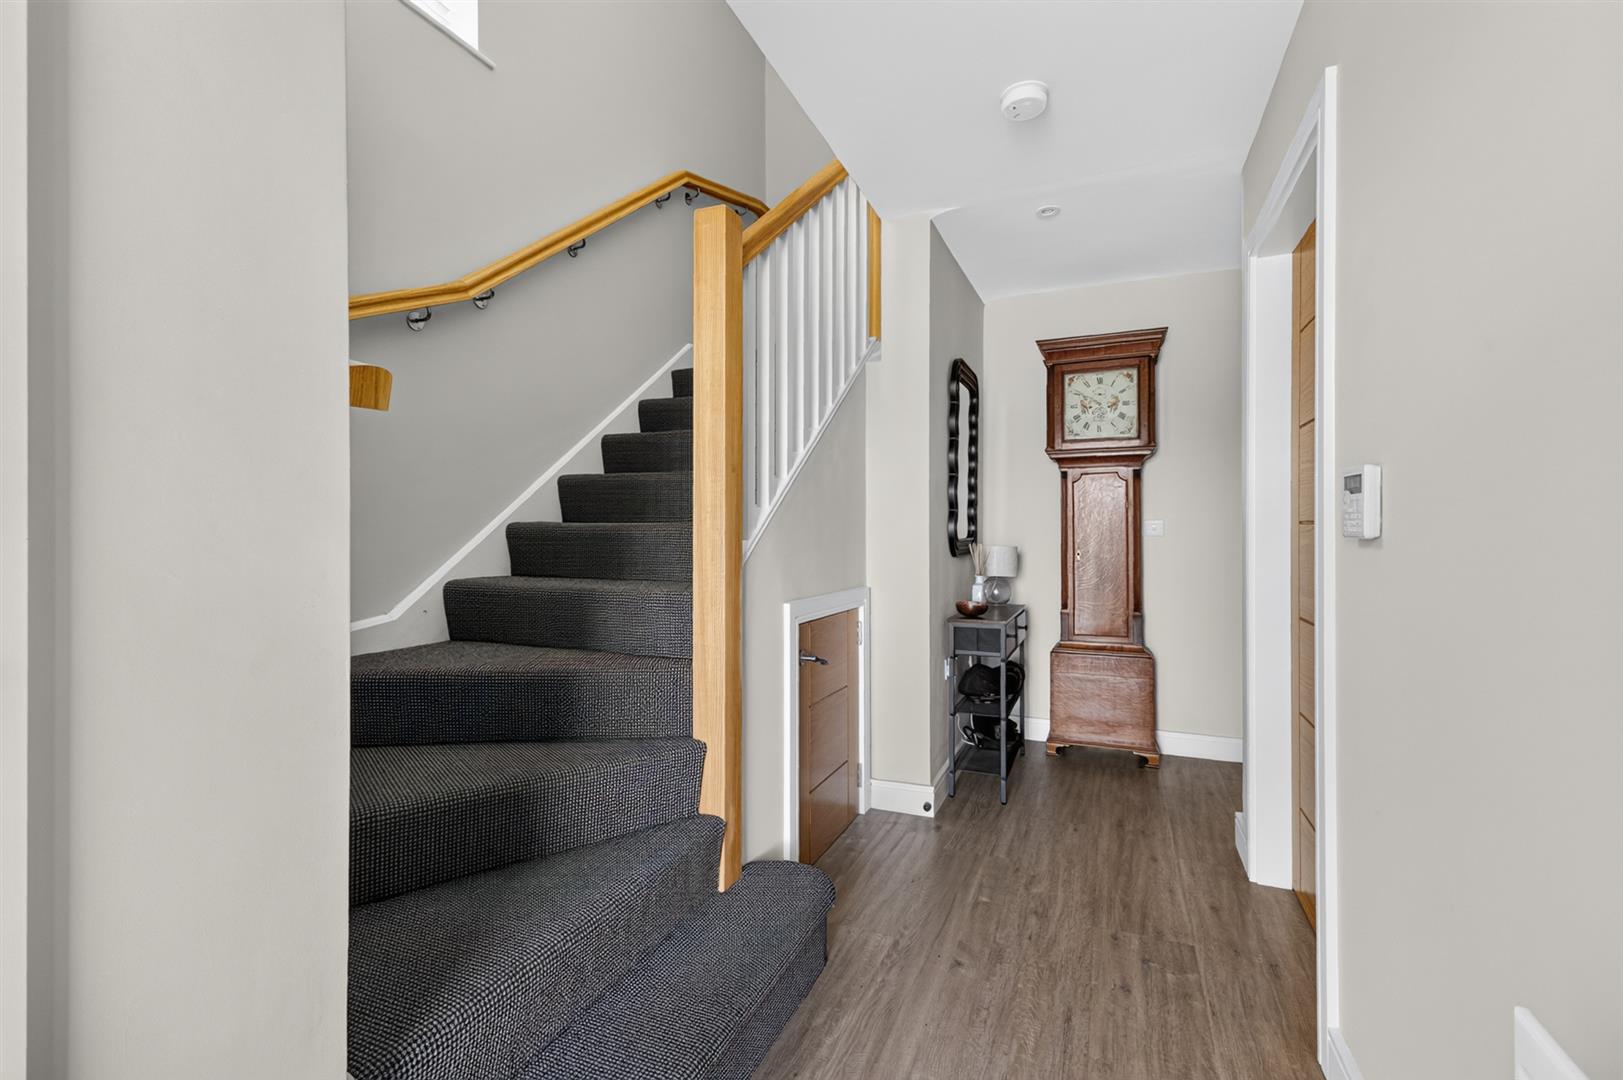
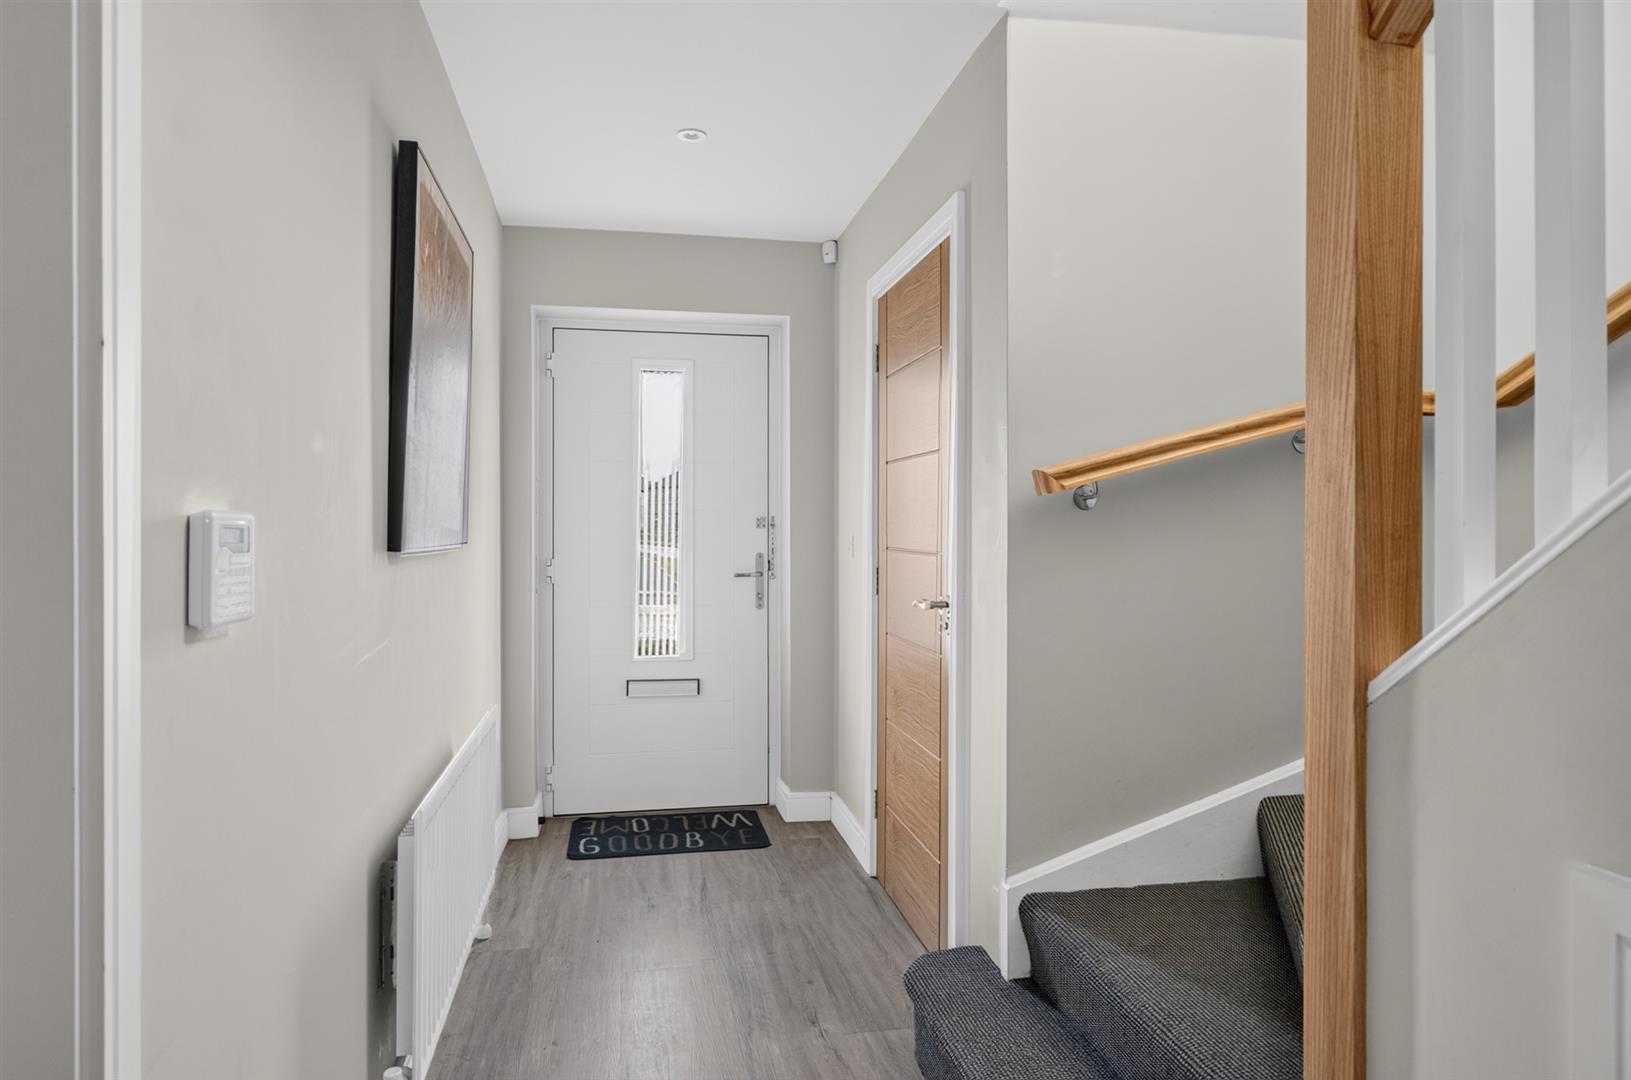
Entrance Hallway - 17'8" x 11'8" - Karndean luxury flooring, low voltage recessed spot lighting, access to under stair storage
Wc - 6' x 3'4" - Karndean luxury flooring, outlook to the front of the property, decorative tiled splashback, ? pedestal sink with chrome mixer tap, low flush WC, extractor fan
Family Lounge - 6.17m x 3.89m (20'3" x 12'9") - Karndean luxury flooring, outlook to the front of the property, low voltage recessed spot lighting, feature multi- media walls with acoustic board, space for Television, Trueflame electric fire with remote control mood lighting
Kitchen / Dining Open To Sunroom - 6.83m x 6.40m (22'5" x 21') - Karndean luxury flooring, ample dining space with feature acoustic panelling, part low voltage recessed spot lighting / feature lighting to dining space, outlook to the rear of the property, uPVC sliding door to rear garden, excellent range of low and high level bespoke cabinetry with solid wood doors, Quartz worktop and uprights, integrated fridge / freezer, integrated Hotpoint double electric oven / grill, integrated Hotpoint microwave, wine rack, display cabinets, four ring induction hob, extractor fan, integrated dishwasher, inset Franke sink with mixer tap, deep pan drawers, breakfast bar with seating space, access to utility room
Utility Room - 2.36m x 2.34m (7'9" x 7'8") - Karndean luxury flooring, uPVC door with double glazed glass inset providing access to the driveway, range of low- and high-level units with solid wood doors, laminate work tops and uprights, plumbed for washer / dryer, space for American fridge / freezer, low voltage recessed spot lighting, extractor fan, access to electrics, concealed Ideal gas boiler
First Floor -
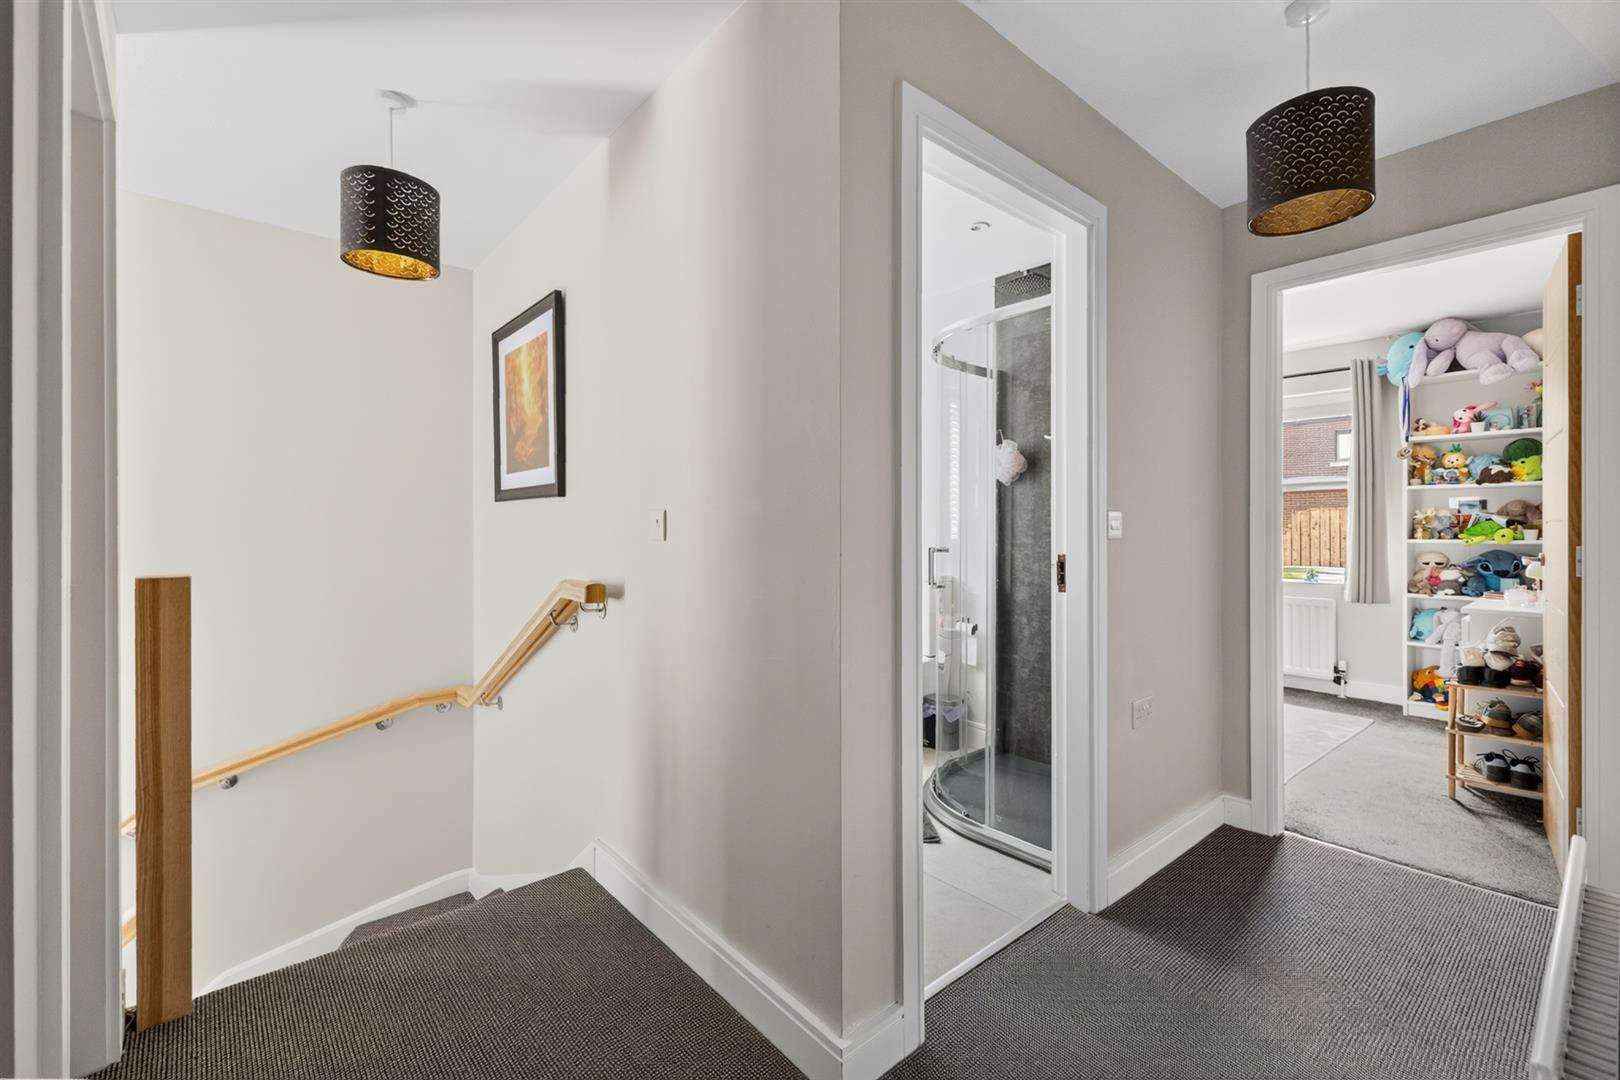
Stairs To 1st Floor / Landing - Outlook to the side of the property, carpet, access to roof space, access to linen press with pressurised water tank and storage space
Principal Bedroom - 4.93m x 3.20m (16'2" x 10'6") - Outlook to the front of the property, carpet, access to ensuite shower room
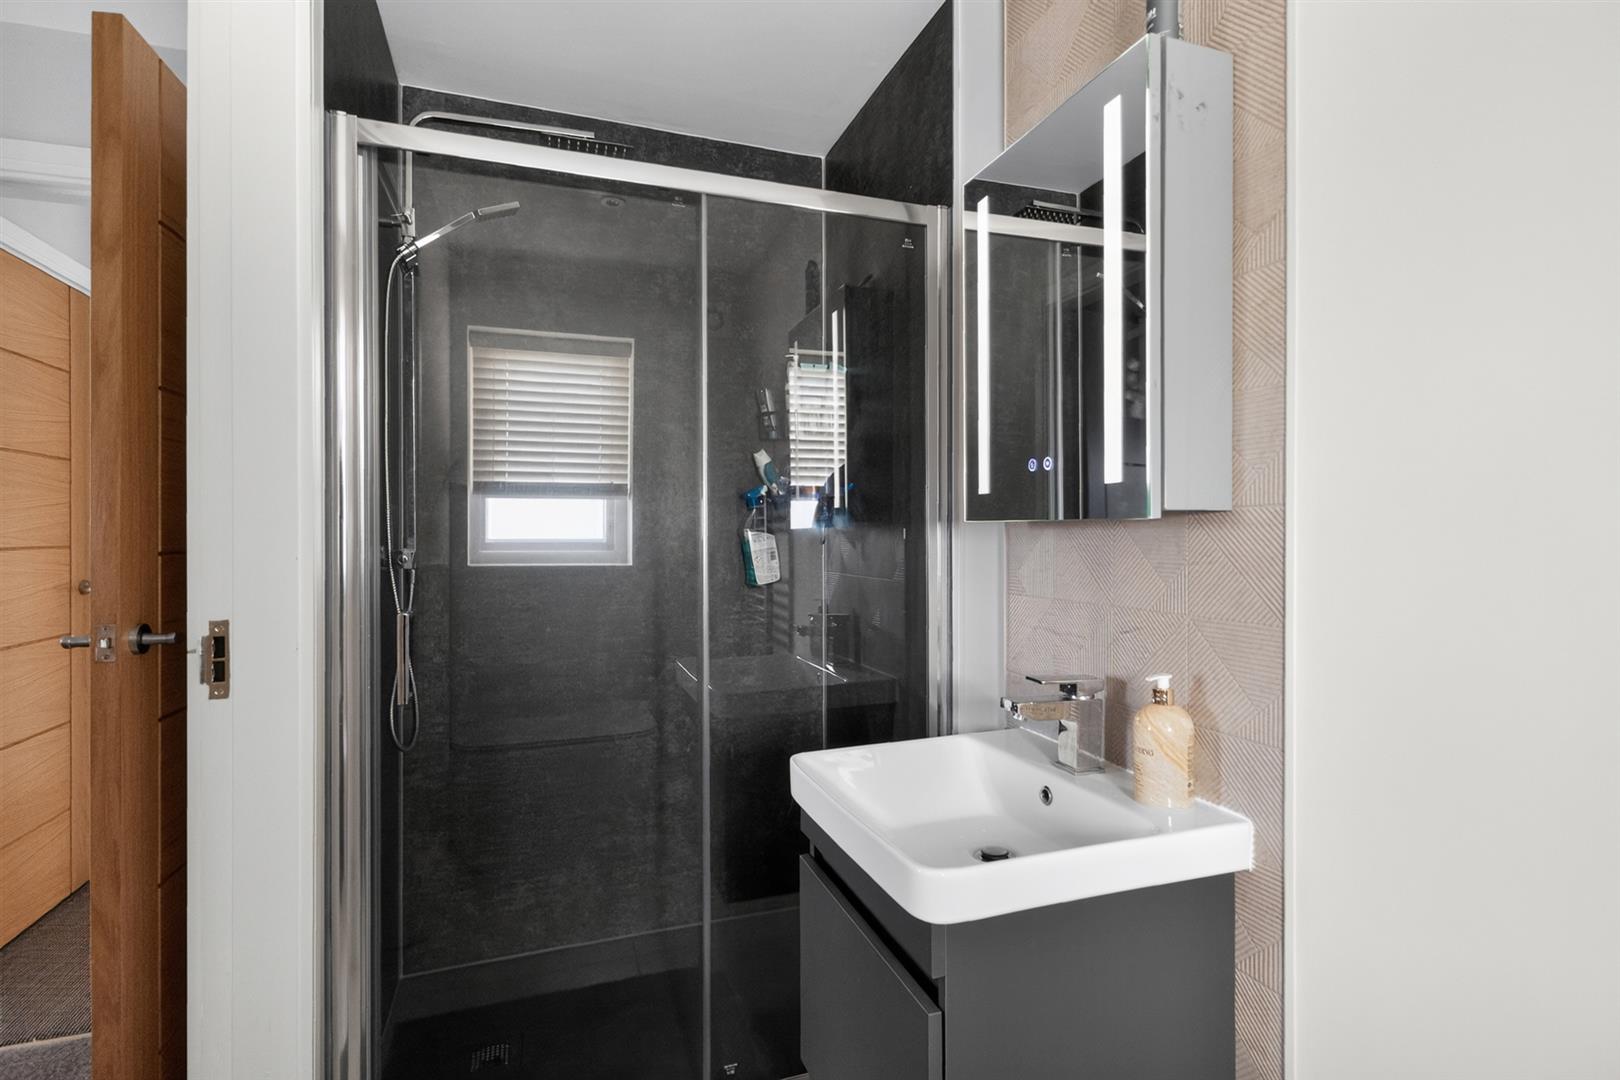
Ensuite - 1.19m x 2.82m (3'11" x 9'3") - Outlook to the side, porcelain tiled flooring, tiled splashback, heated towel rail, low voltage recessed spot lighting, illuminated mirror, three-piece modern suite comprising; low flush WC, floating vanity unit with wash hand basin and chrome mixer tap, shower enclosure with glass sliding door, panelled walls and thermostatically controlled shower.
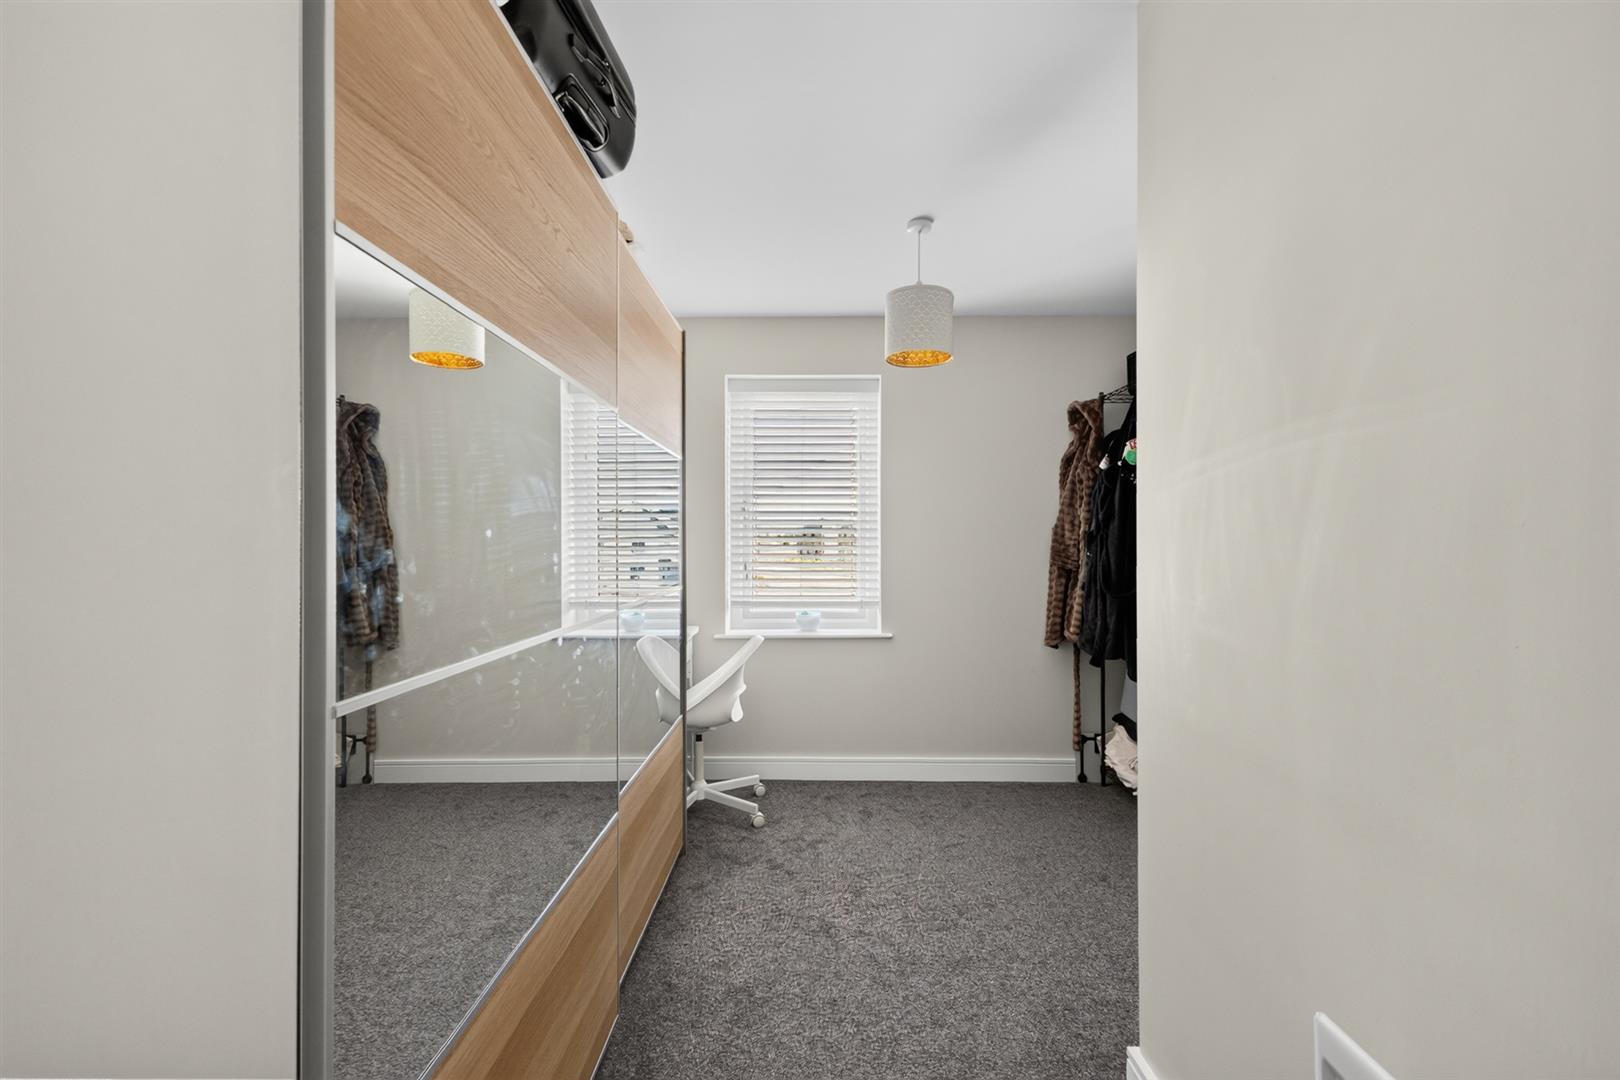
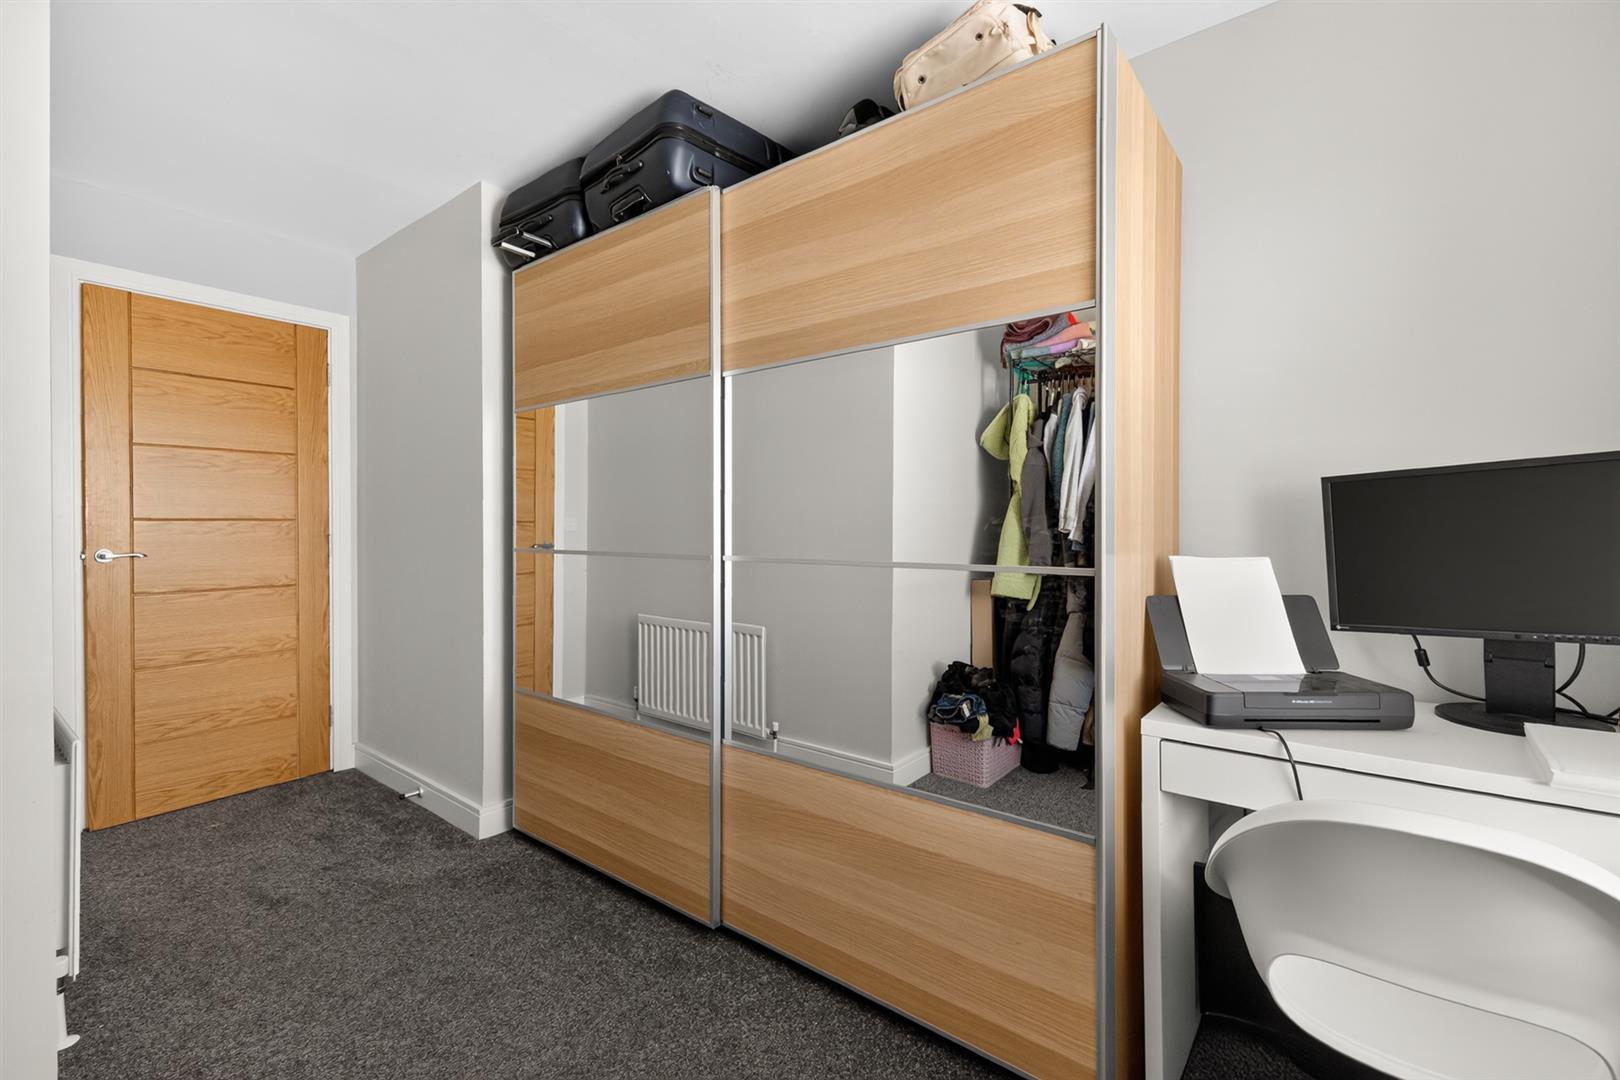
Bedroom Two - 3.76m x 2.82m (12'4" x 9'3") - Outlook to the rear of the property, carpet
Bathroom - 1.88m x 2.44m (6'2" x 8') - Outlook to the side of the property, porcelain tiled flooring, part tiled walls with decorative tiles, illuminated mirror, low voltage recessed spot lighting, heated towel rail, contemporary modern four piece suite comprising; floating vanity unit with wash hand basin and chrome mixer tap, bath with chrome mixer tap and handheld telephone attachment, low flush WC, shower enclosure with panelled walls, thermostatically controlled overhead drencher and handheld attachment
Bedroom Three - 2.67m x 3.48m (8'9" x 11'5") - Outlook to the rear of the property, carpet
Bedroom Four - 4.14m x 3.07m (13'7" x 10'1") - Outlook to the front of the property, carpet
Outside -
Summerhouse With Attached Shed - 2.31m x 3.56m (7'7 x 11'8) - Currently utilised as a garden bar with light and power / excellent storage space, outlook over the rear garden, uPVC French door providing access to the garden
To the front a spacious tarmac driveway providing ample off streetcar parking. Paved walkway with decorative pebbled edging providing access to the front door, garden laid in lawn with planting. To the rear a fully enclosed space with gate access to both sides. Decorative paved patio area with pebbled edging and garden laid in lawn providing the perfect spot to entertain, for young children or pets alike. Raised barked flowerbeds with mature plants and shrubs. Outside water, outside light, outside power supply.
As part of our obligations under the Money Laundering, Terrorist Financing and Transfer of Funds (Information on the Payer) Regulations 2017, all Estate Agents are required to verify the identity of purchasers involved in a property transaction.
To comply with these obligations, all purchasers will be required to complete Customer Due Diligence (AML) identity checks. These checks are carried out on our behalf by our trusted third-party provider, Thirdfort.
A charge will apply of £20 + VAT per purchaser.
Quaint Comber: The 'home of great taste' and famous potatoes! Steeped in rich history, spectacular scenery and fine cuisine, Comber is a number one place to lay your roots.
Get on your bike along the Comber Greenway, seven traffic-free miles of the National Cycle Network, taking in Stormont Estate, Scrabo Tower and more
Property Ref: 34903384
Similar Properties
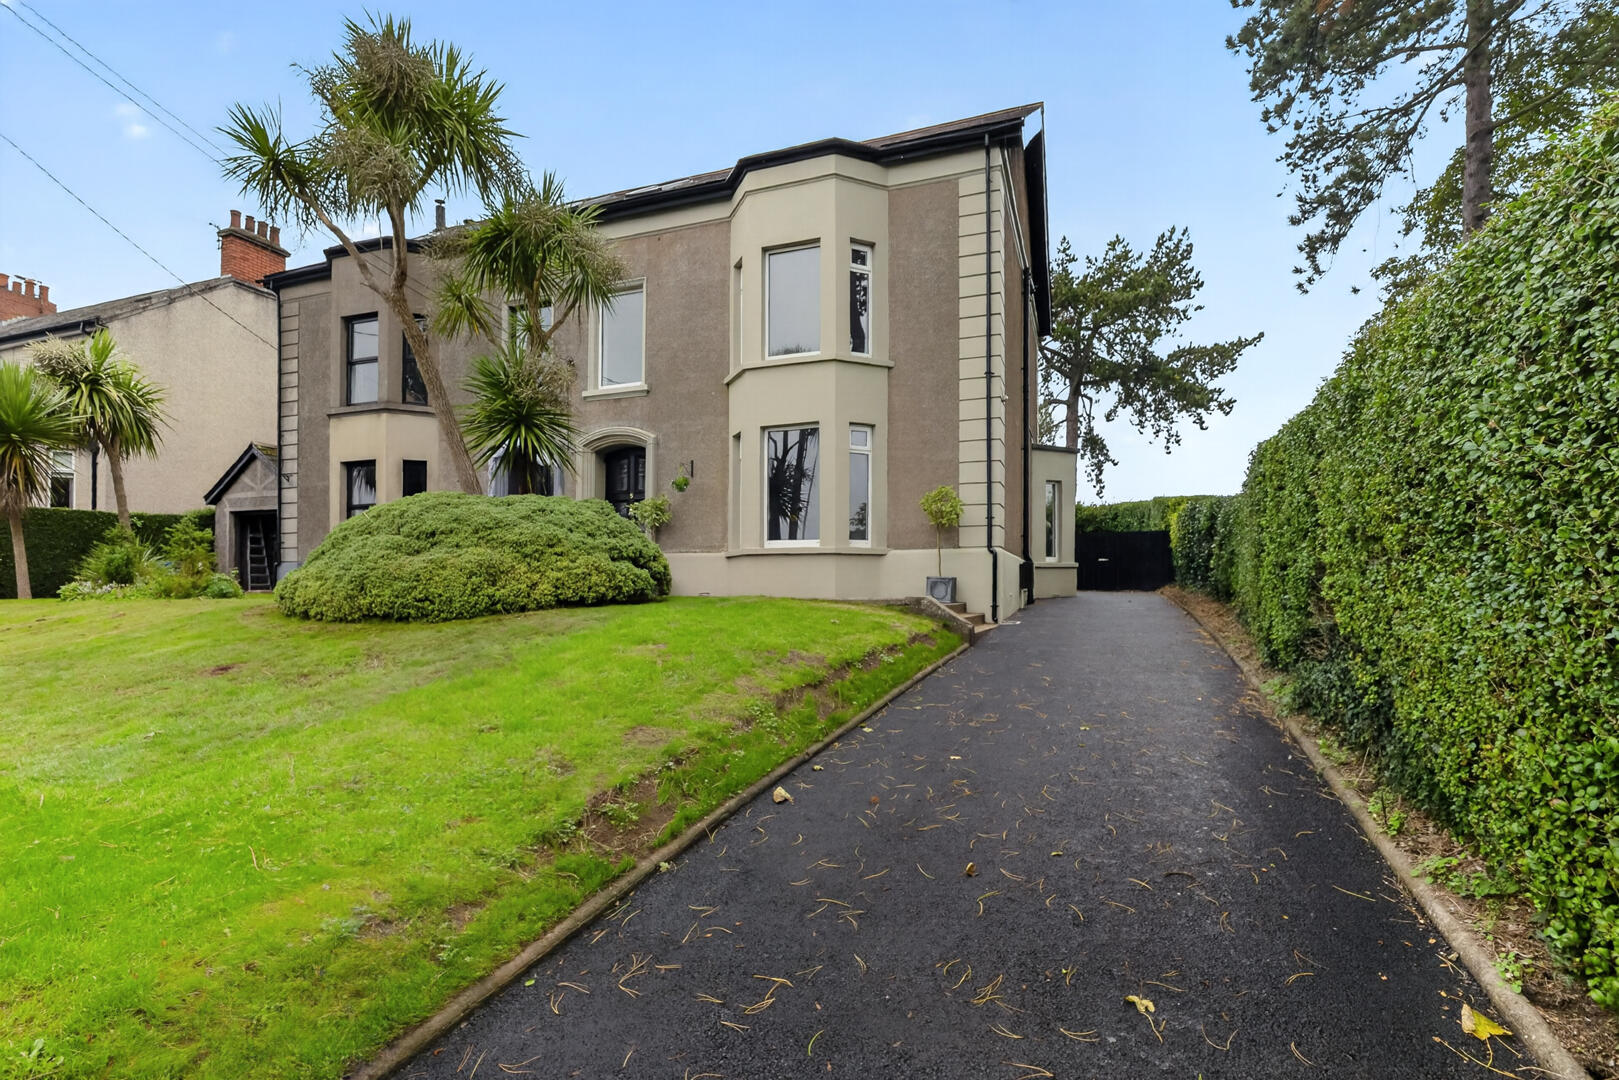
Crawfordsburn Road, Newtownards
4 Bedroom Semi-Detached House | Offers Over £349,950
A superbly presented and generously proportioned Edwardian residence situated on the highly regarded Crawfordsburn Road...
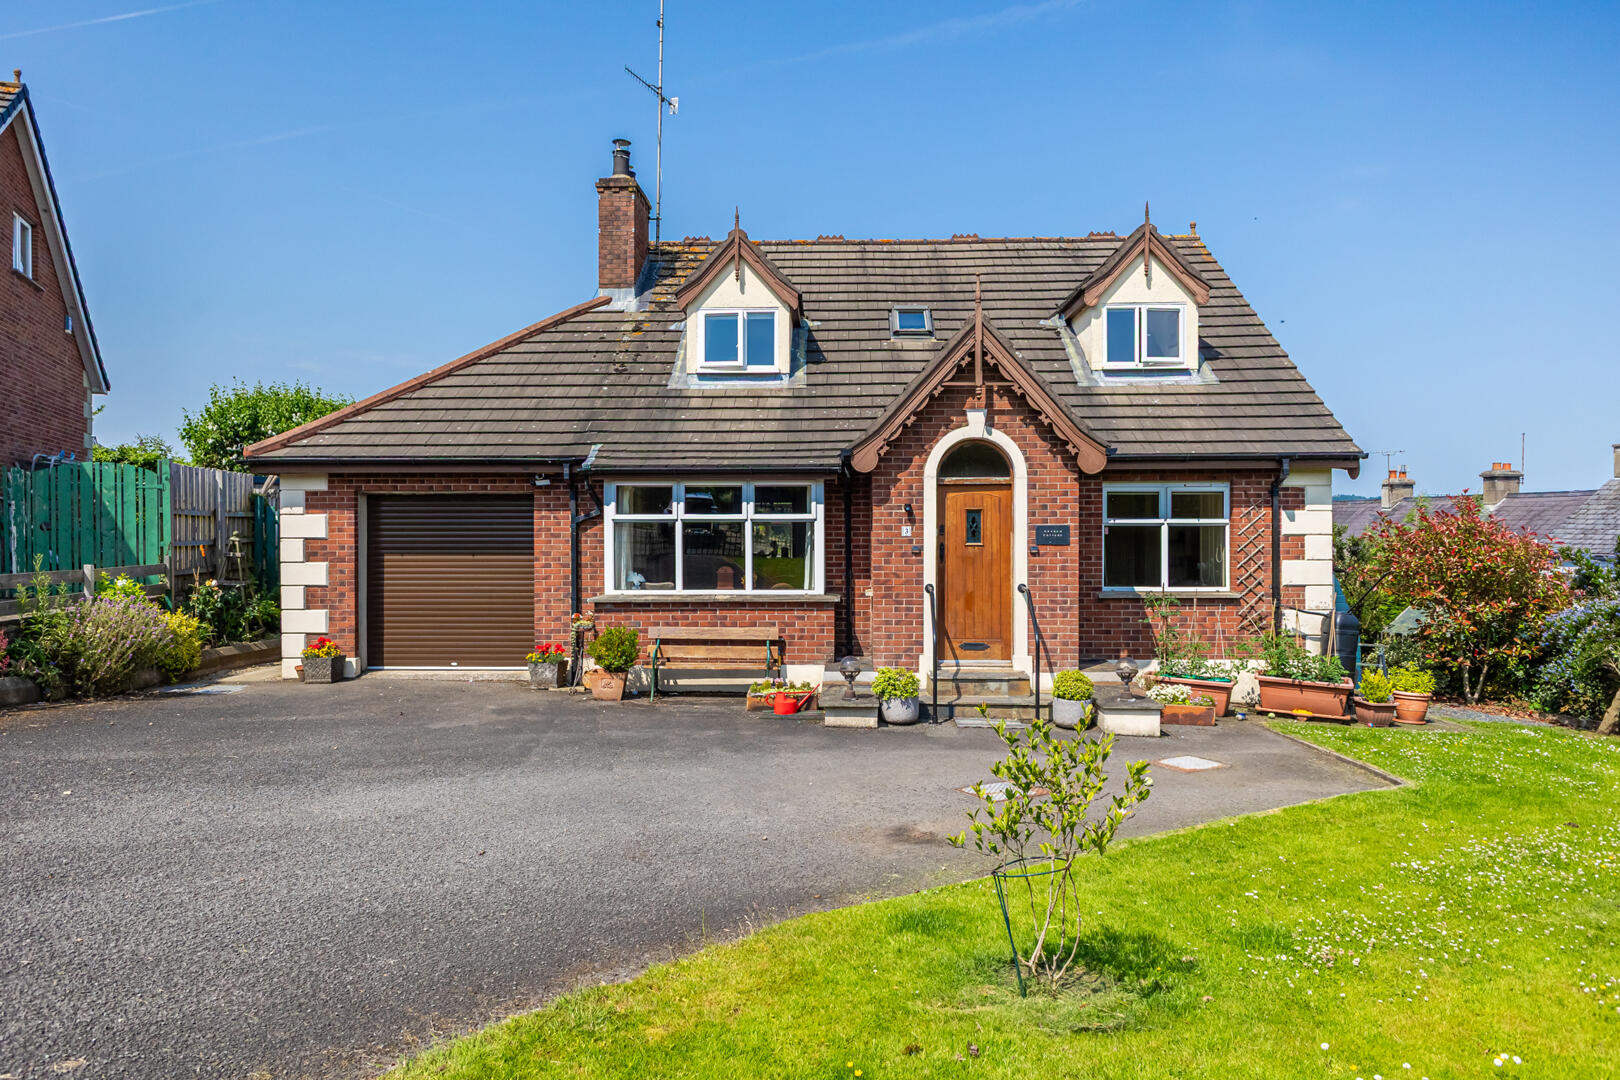
Ardara Gardens, Comber, Newtownards
5 Bedroom Detached House | Offers Over £349,950
Located within the extremely popular Ardara development, this attractive detached home occupies a private corner plot wi...
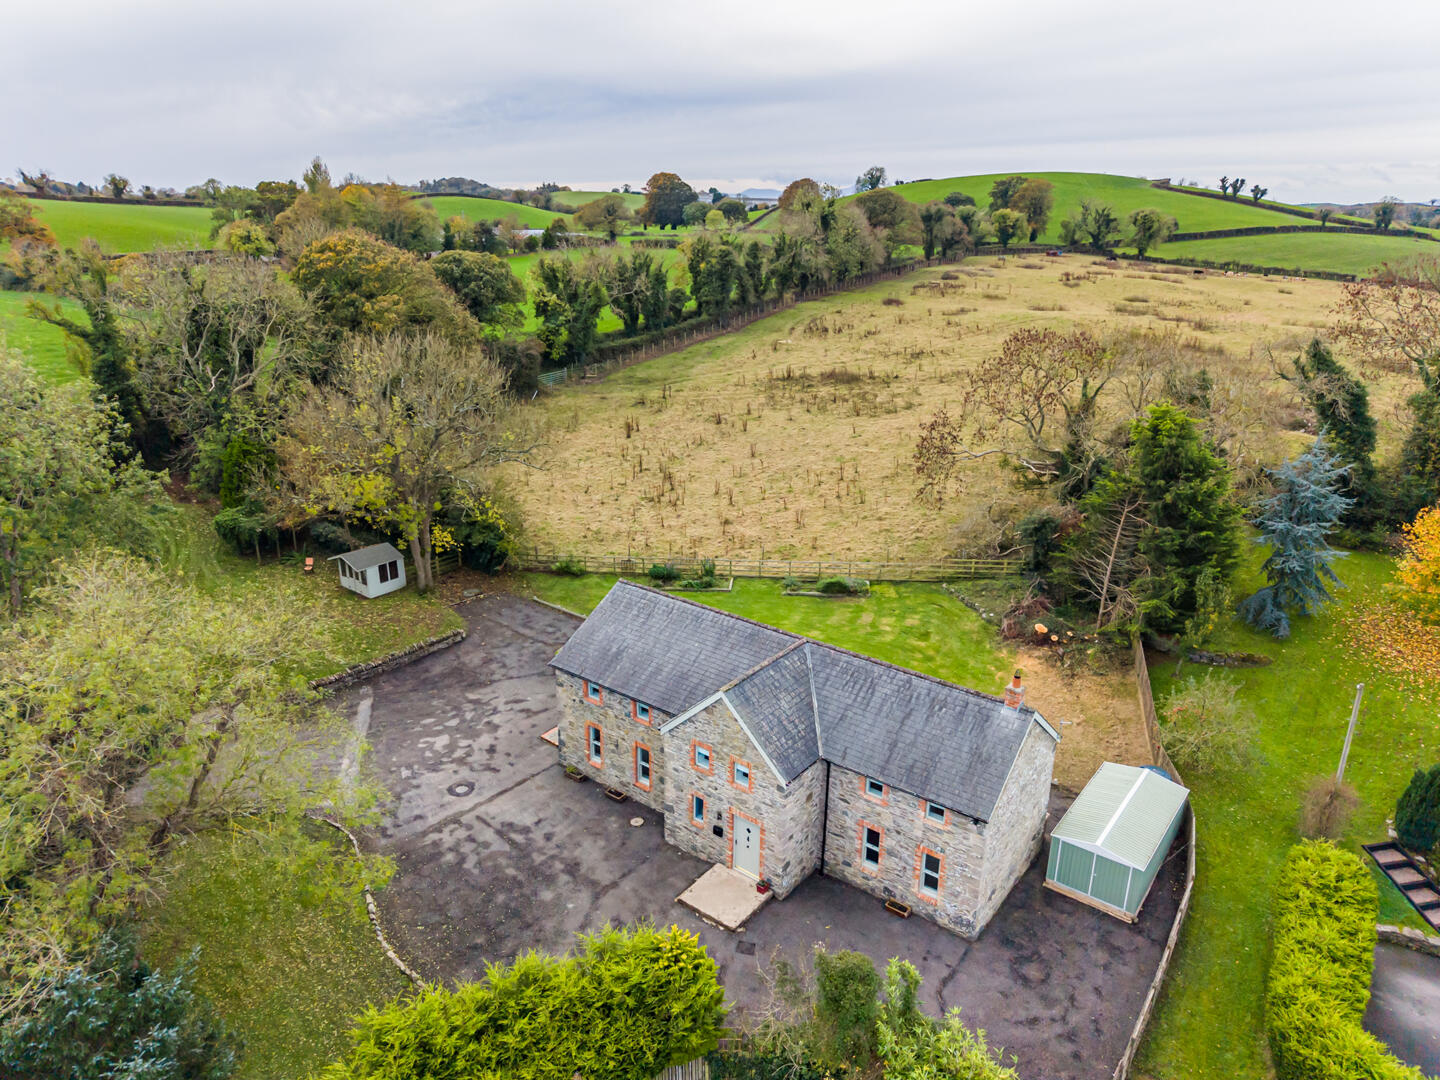
3 Bedroom Detached House | Offers Over £349,950
Situated on an impressive 1.3 acres site of mature and private garden, this charming stone detached home offers spacious...
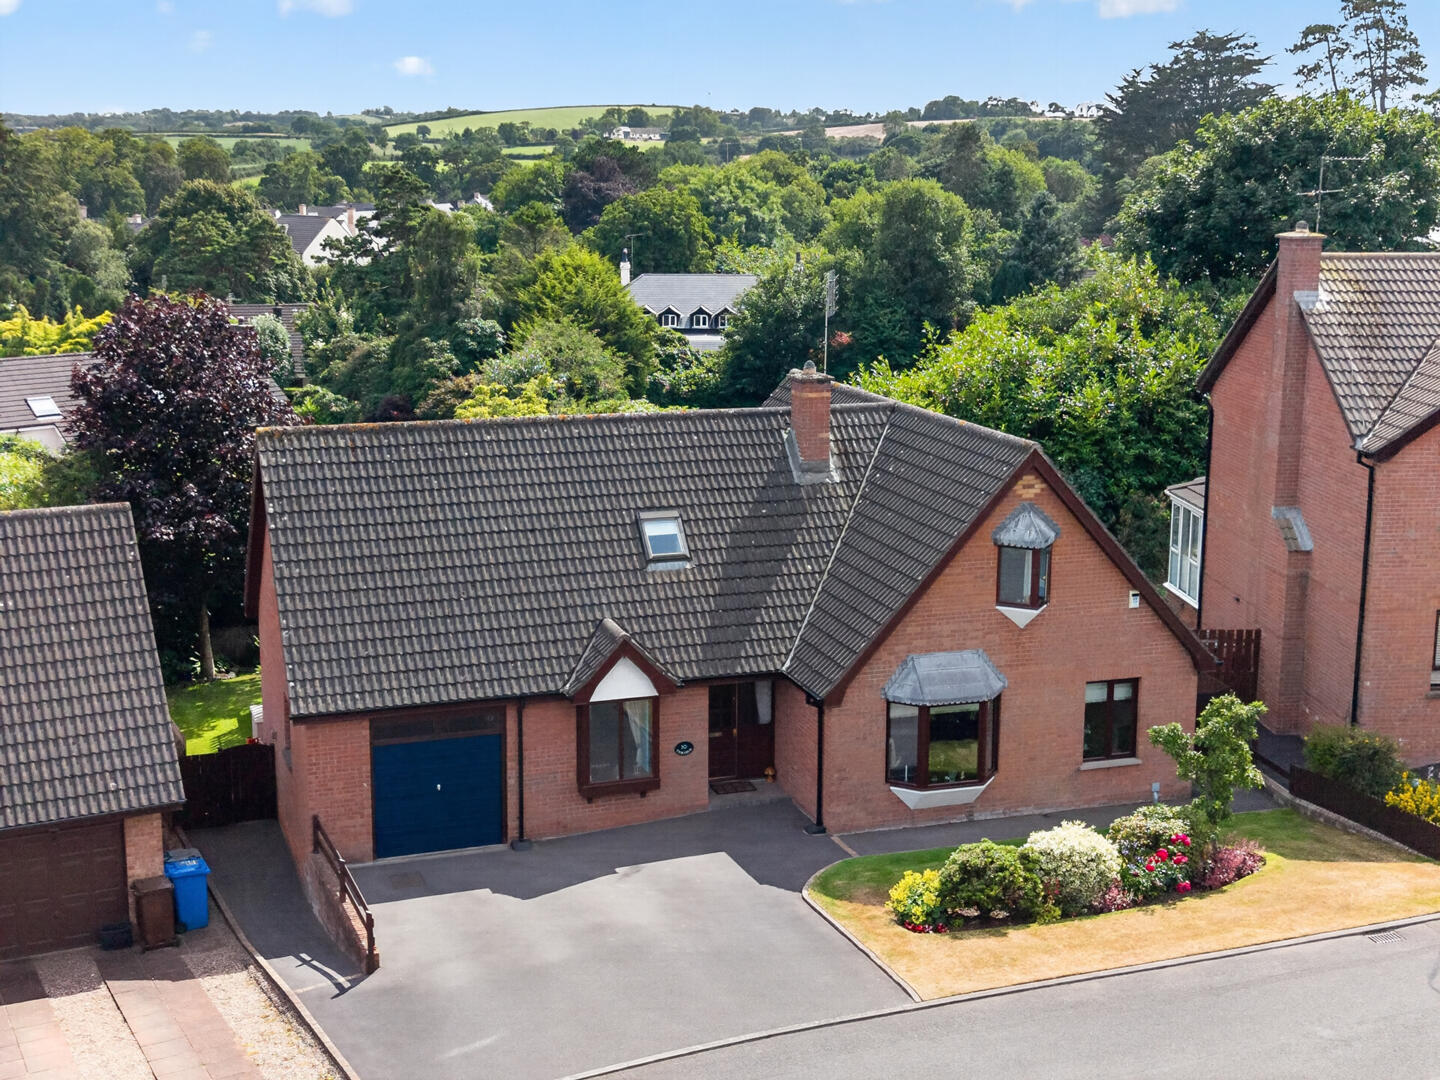
Ardara Elms, Comber, Newtownards
4 Bedroom Detached House | Offers in region of £365,000
Beautifully Appointed Detached Family Home in the Heart of Ardara, ComberSet within the highly sought-after Ardara Wood...
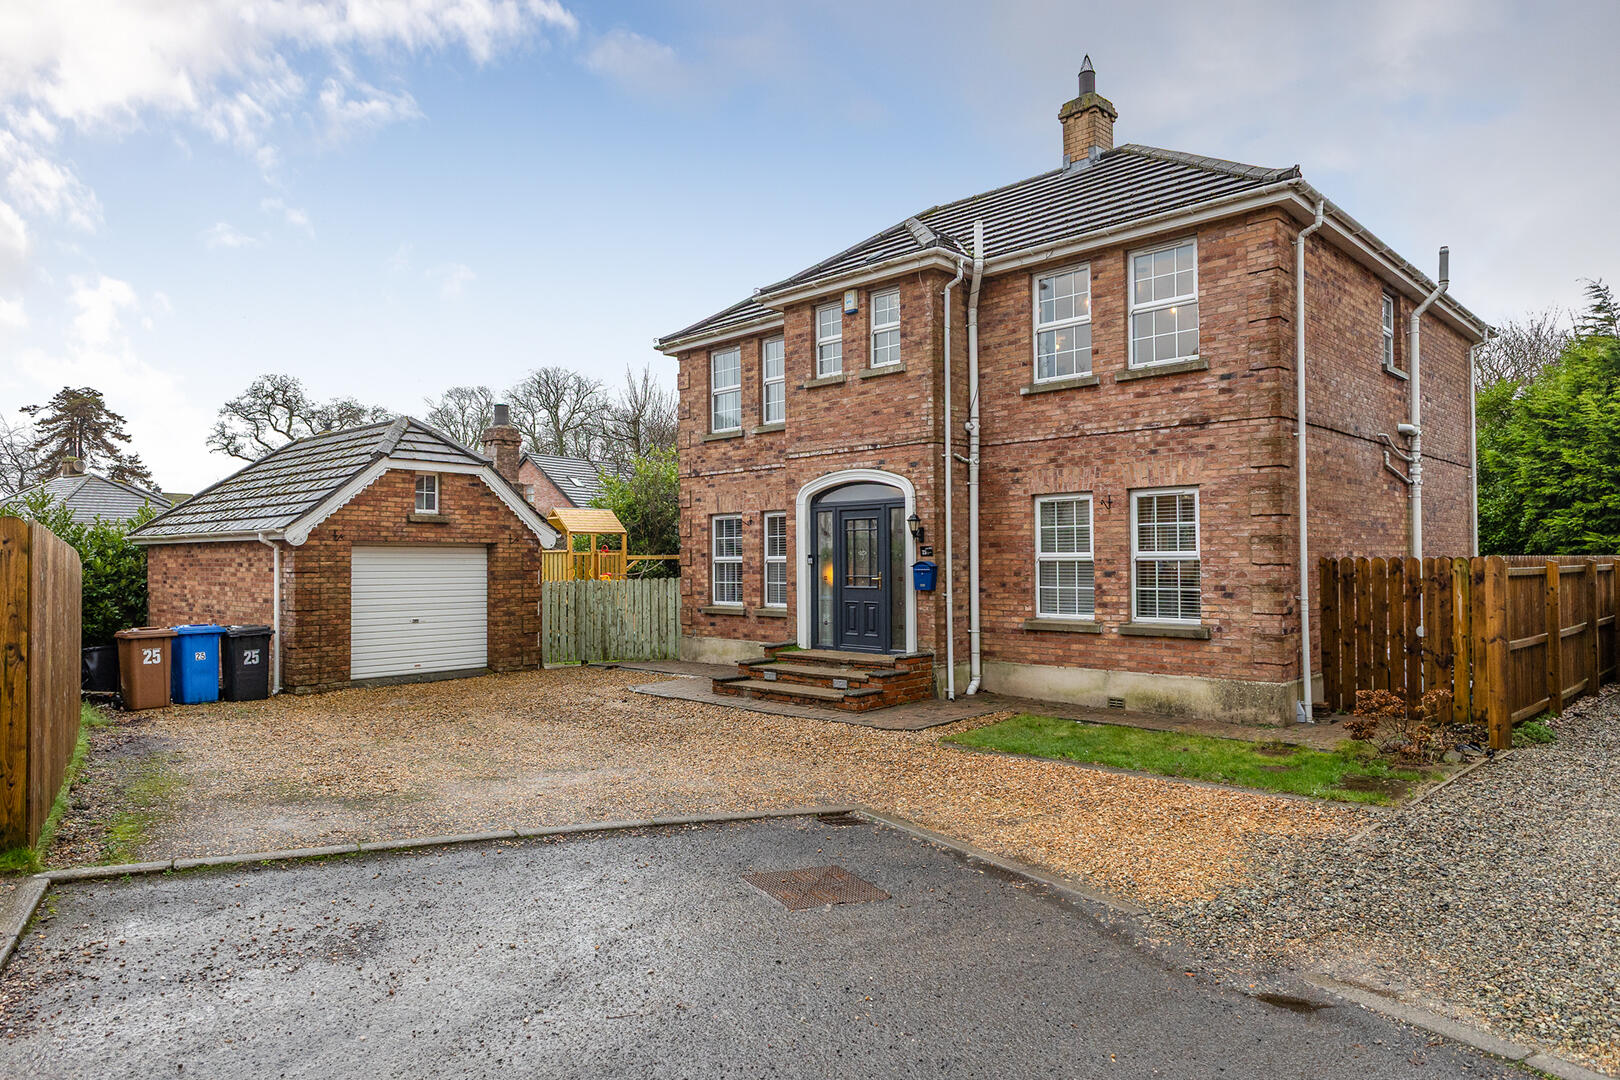
Whitecherry Lane, Killinchy, Newtownards
4 Bedroom Detached House | Offers in region of £375,000
Situated on a private corner plot within the sought- after Whitecherry Lane area of Killinchy, this impressive, detached...
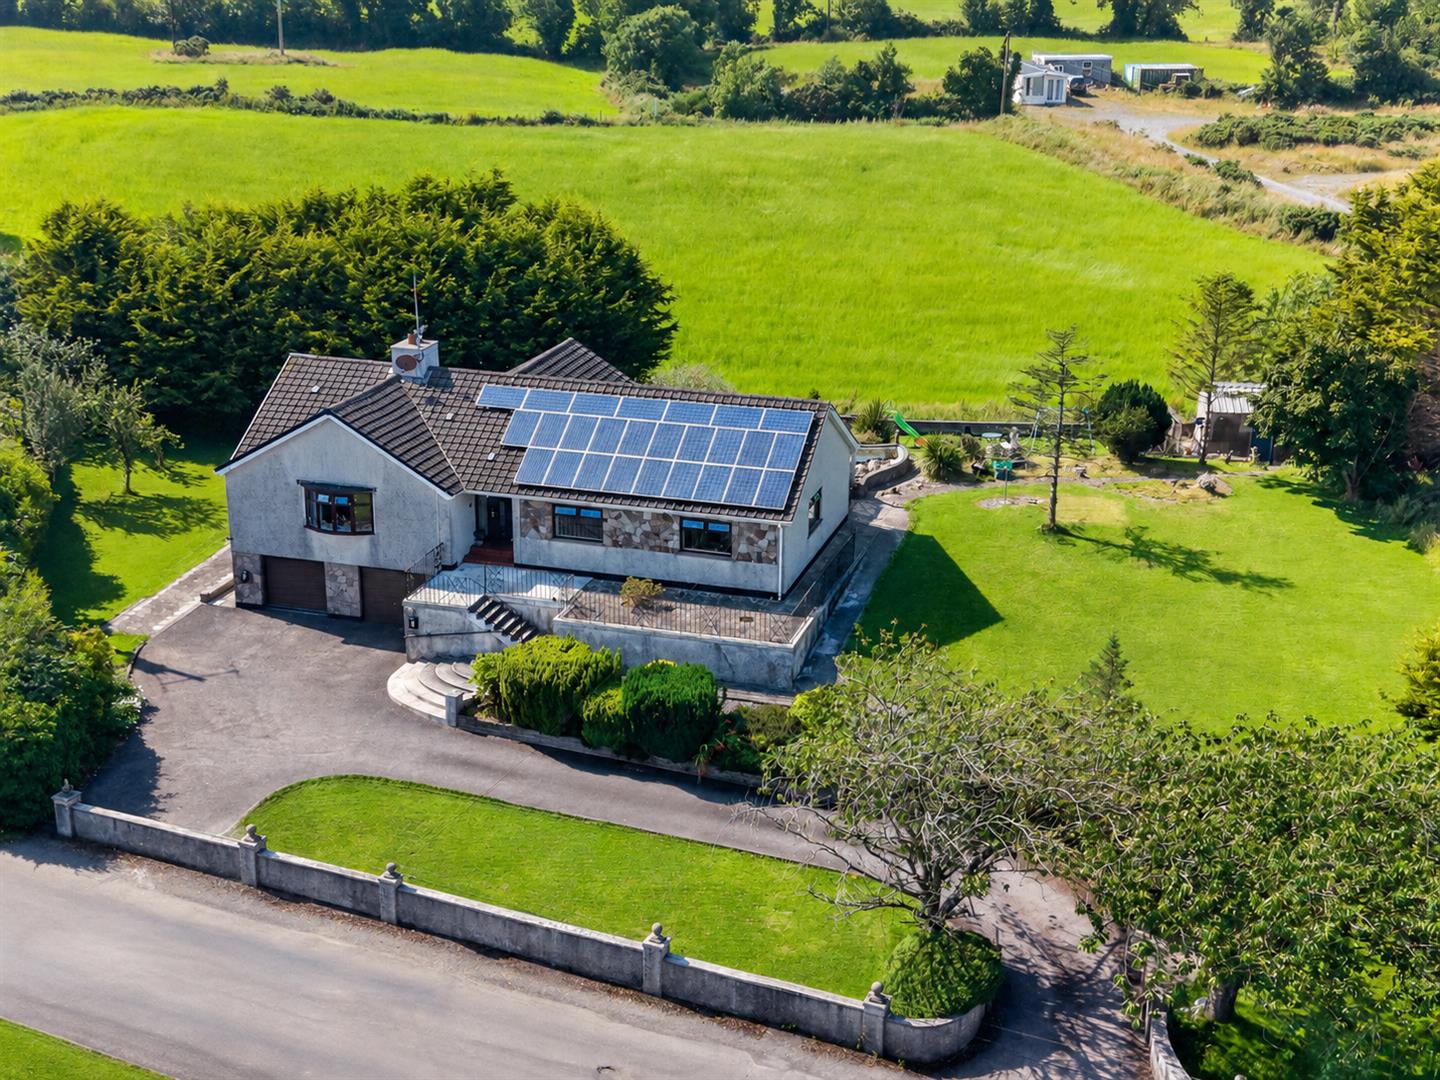
Killybawn Road, Saintfield, Ballynahinch
4 Bedroom House | Offers Over £375,000
Nestled on the sought-after Killybawn Road, just outside Saintfield, this impressive, detached family home enjoys a gene...



John Minnis Estate Agents (Comber)
Comber, County Down, BT23 5DU
How much is your home worth?
Use our short form to request a valuation of your property.
Request a Valuation
