
4 Bedroom House for sale in Ballynahinch
 2
4
2
2
4
2
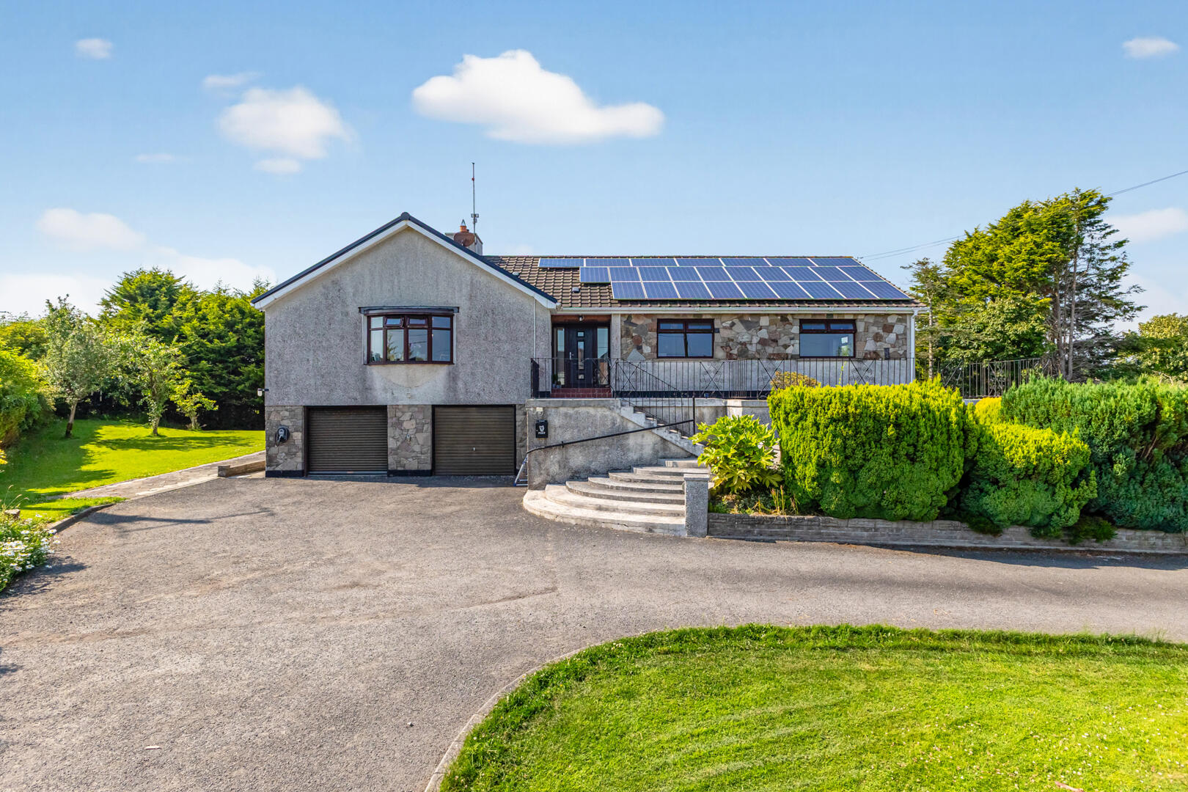
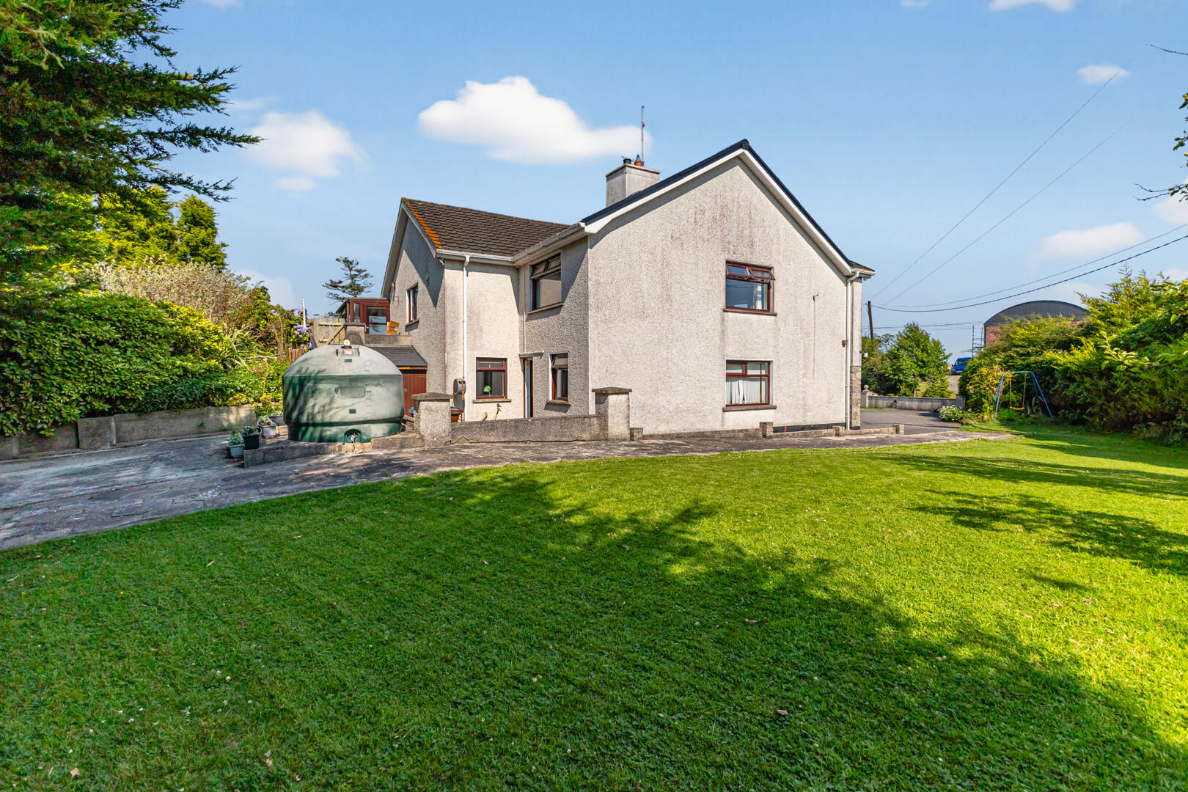
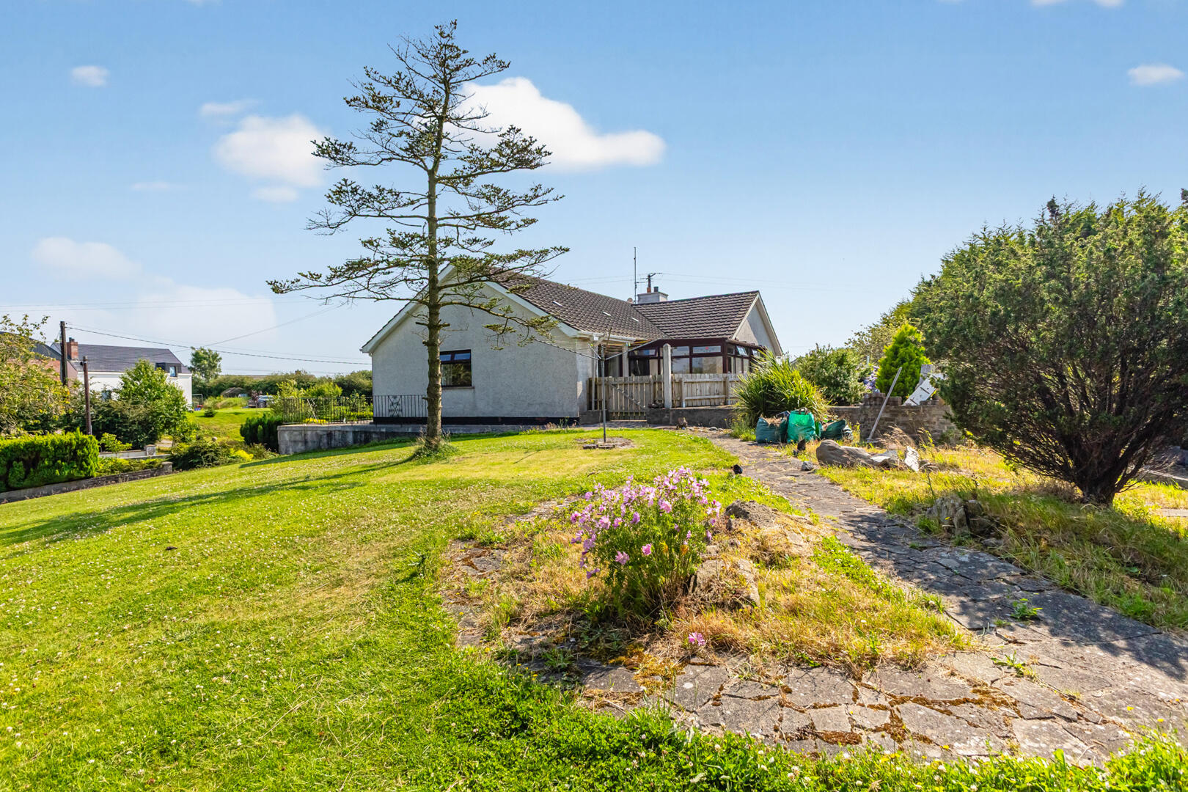
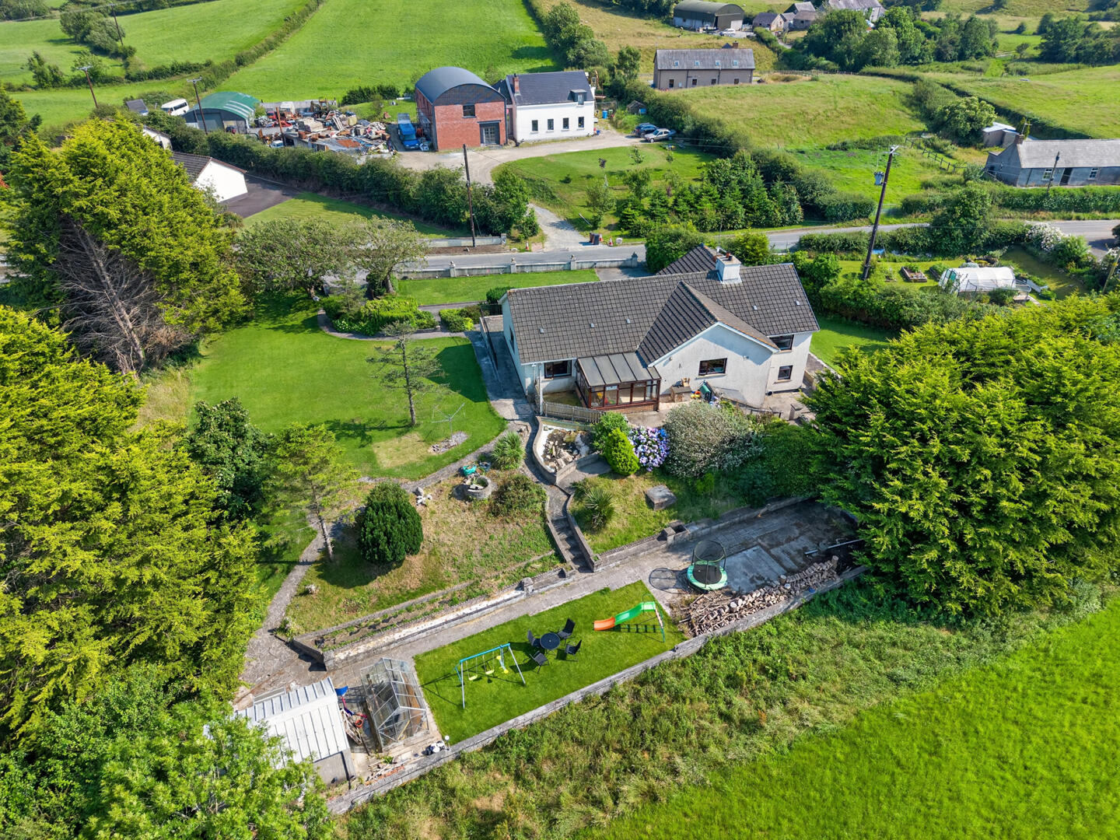
Nestled on the sought-after Killybawn Road, just outside Saintfield, this impressive, detached family home enjoys a generous c. ? acre site of beautifully mature gardens, surrounded by peaceful rolling countryside and enjoying stunning rural views.
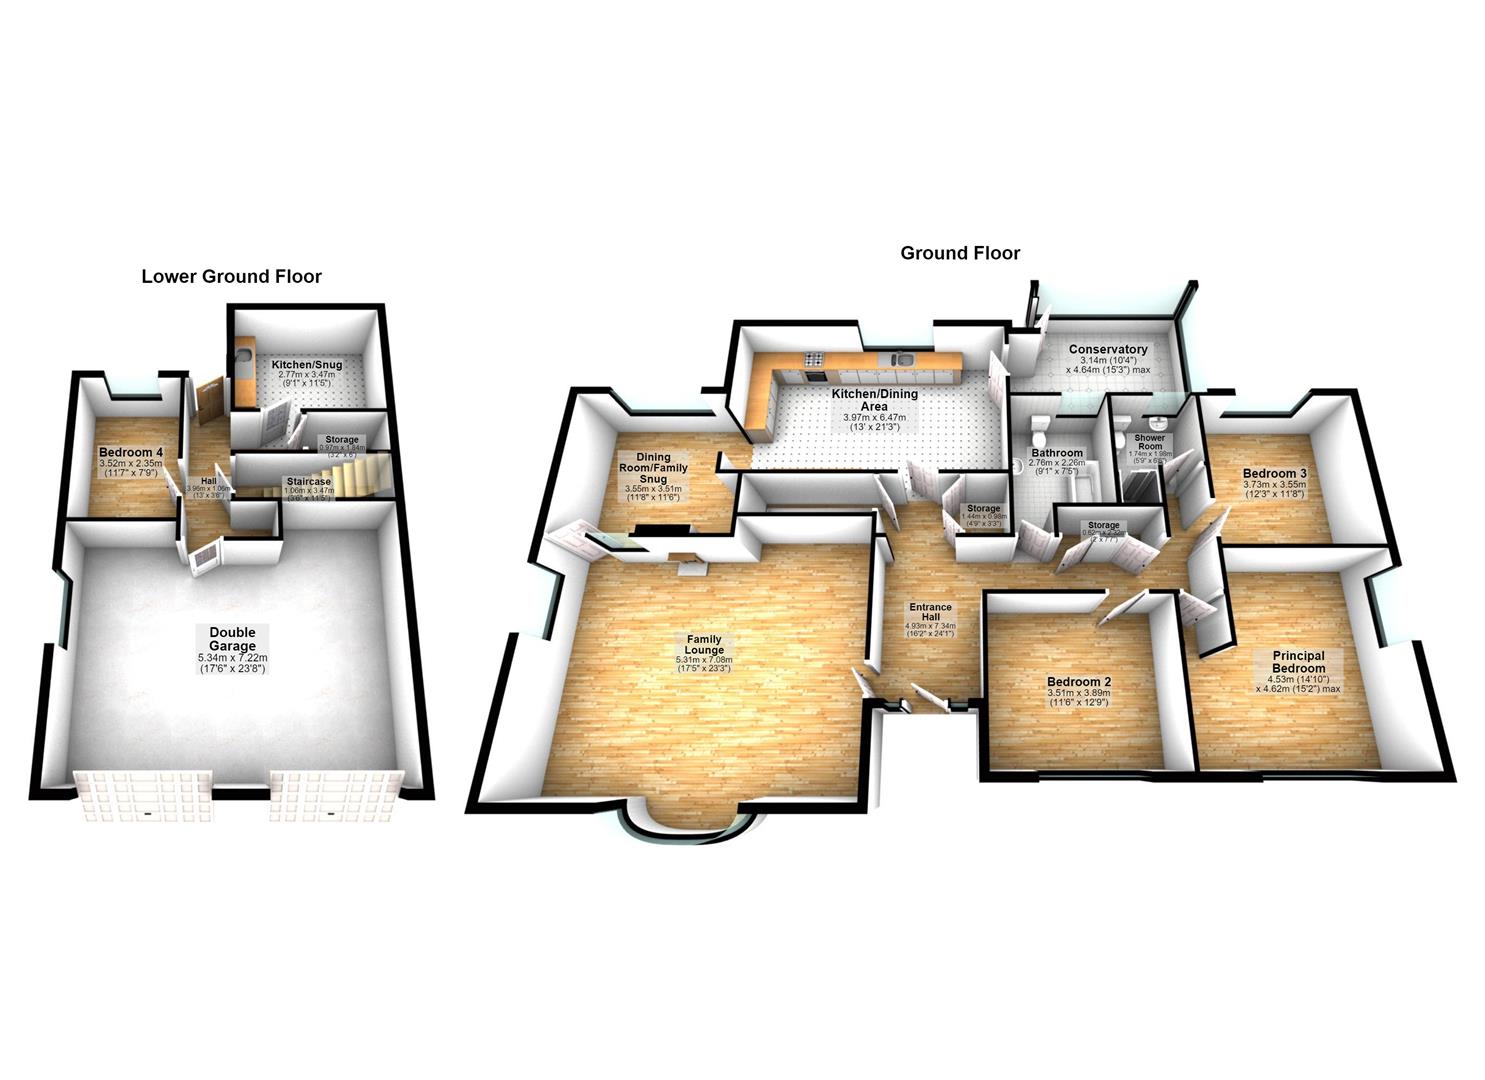
Internally, the property offers a welcoming entrance hall, a spacious family lounge, an open plan kitchen with dining area featuring an excellent range of high- and low-level units, and an additional reception room ideal as a family dining room or snug. There are three well-proportioned bedrooms, a family bathroom and separate shower room on the main level, while the lower ground floor provides a versatile fourth bedroom together with a snug/kitchen area, making it ideal as a granny annex or guest accommodation.
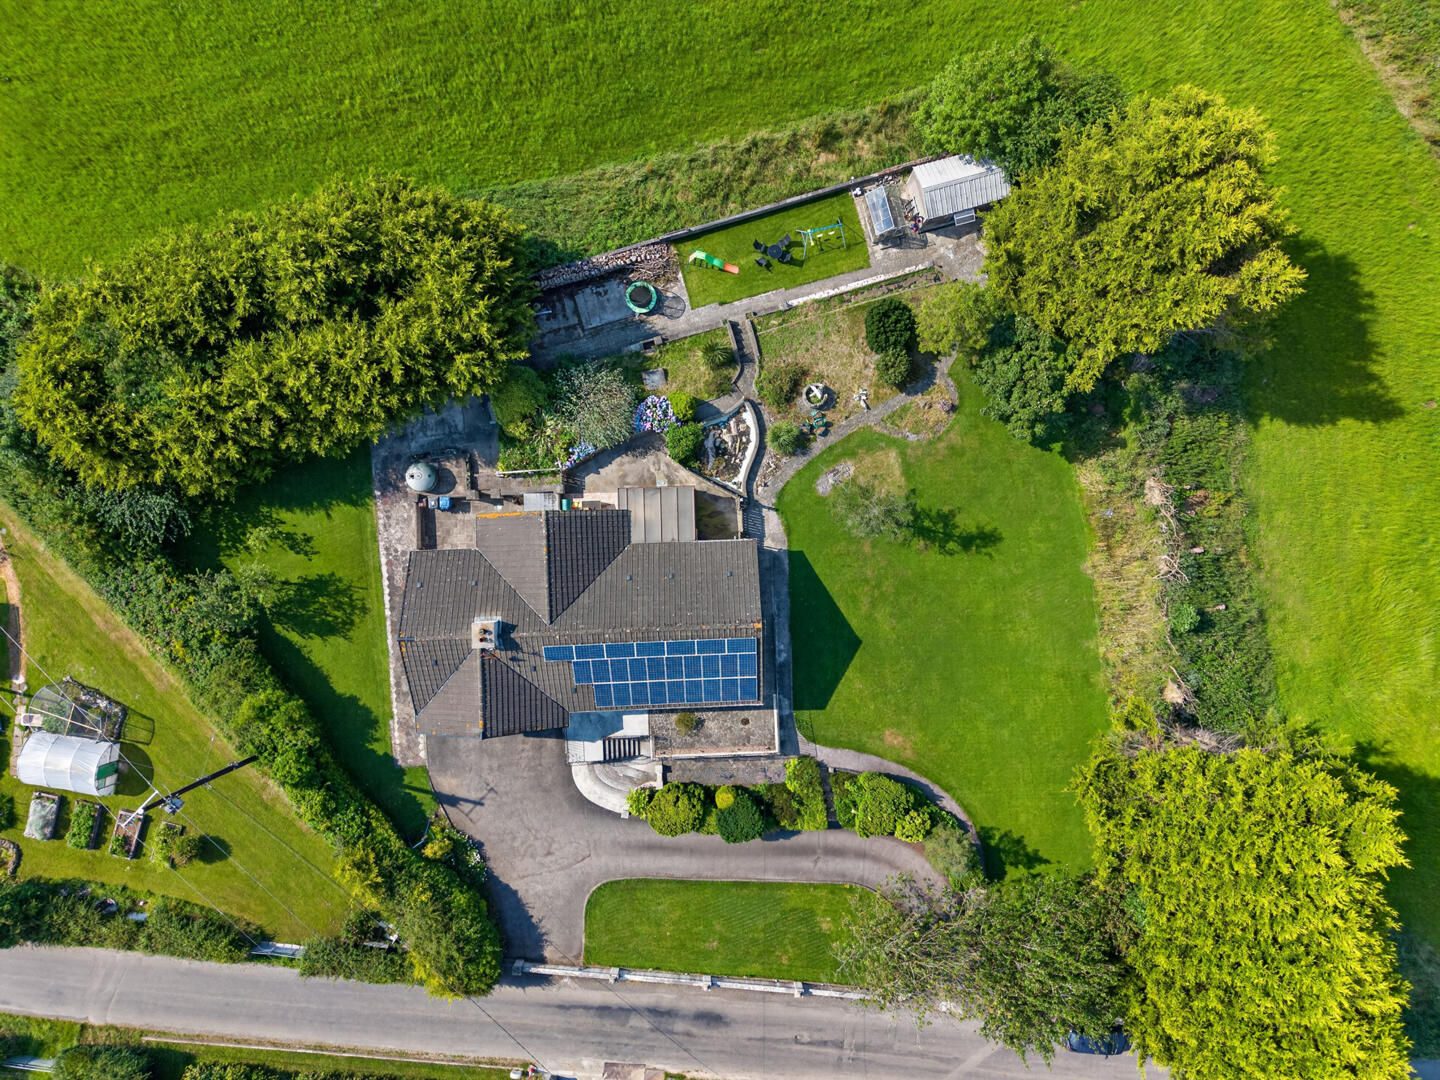
Further benefits include double integral garages, excellent storage throughout, oil-fired central heating, solar panels, and recently replaced windows and doors. An insulated outhouse with light and power offers excellent additional workspace or storage.
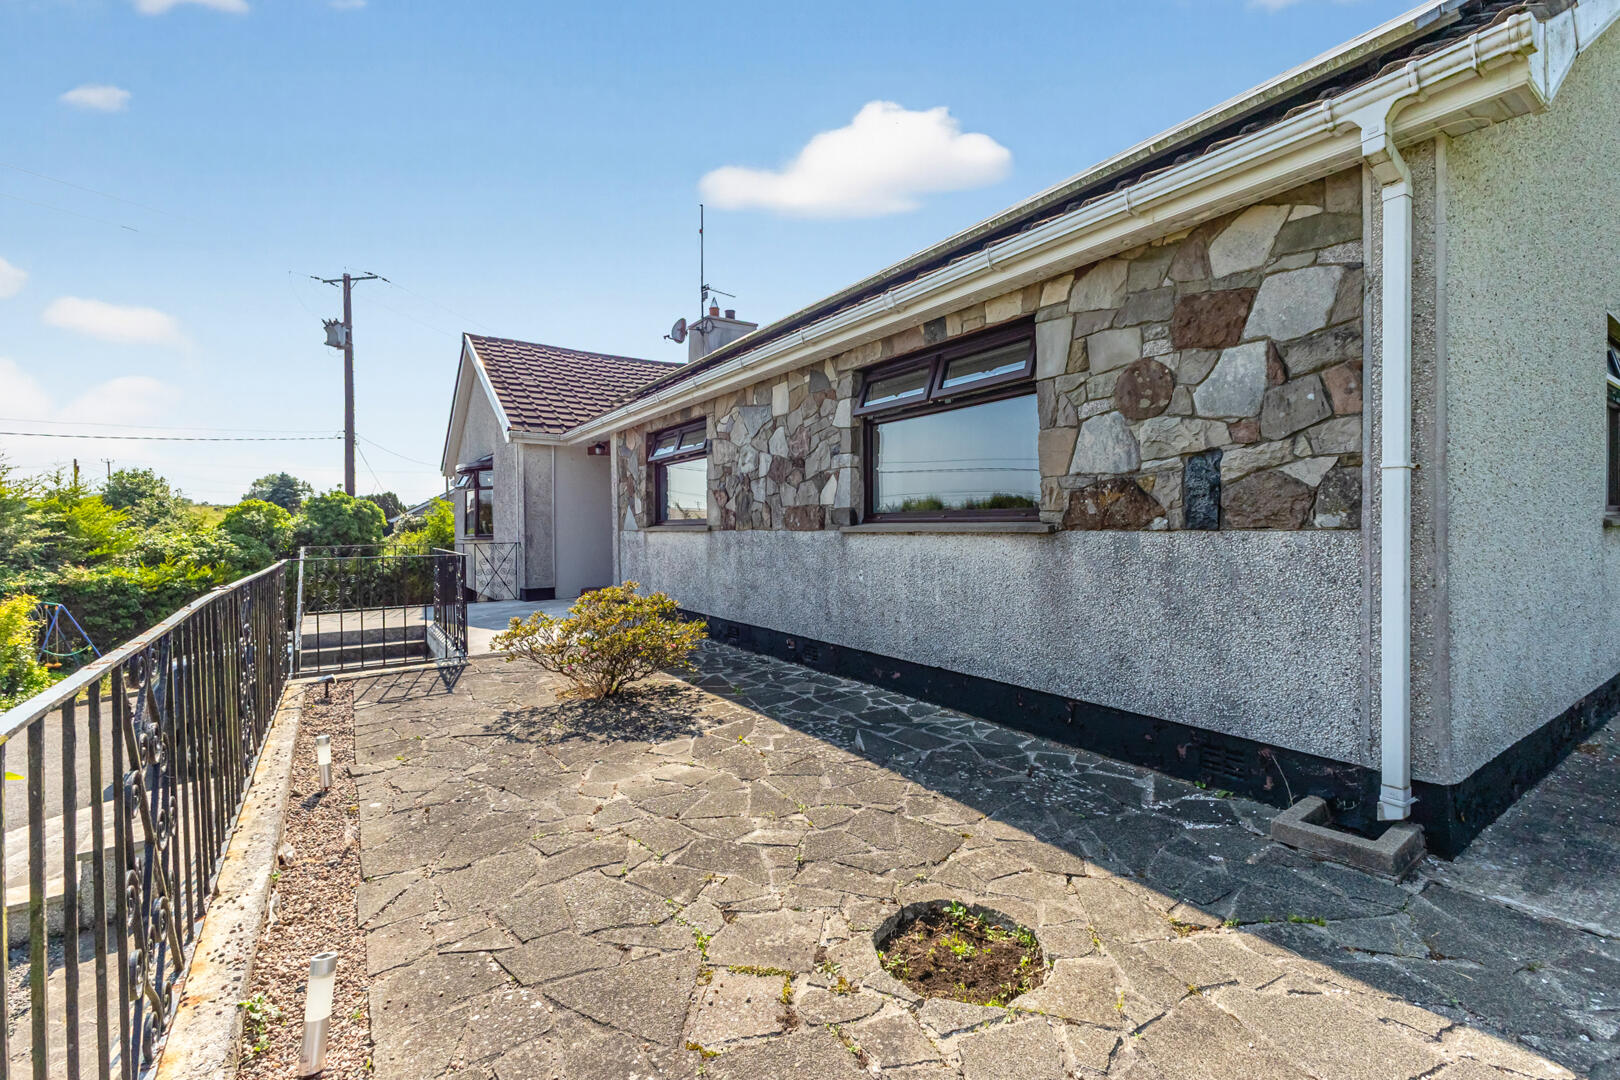
Outside, a tarmac driveway provides ample off-street parking for the whole family, while mature lawns, trees, shrubs and paved patio areas create a private and attractive outdoor setting.
Ideally located just minutes from Saintfield, the property enjoys the perfect balance of rural tranquillity and convenience. The village offers an excellent range of local shops, cafés, restaurants, schools and everyday amenities, with easy commuting to Belfast, Lisburn and Downpatrick.
Detached Family Home on A Generous C. ? Acre Site
Sought-After Killybawn Road Location Just Outside Saintfield
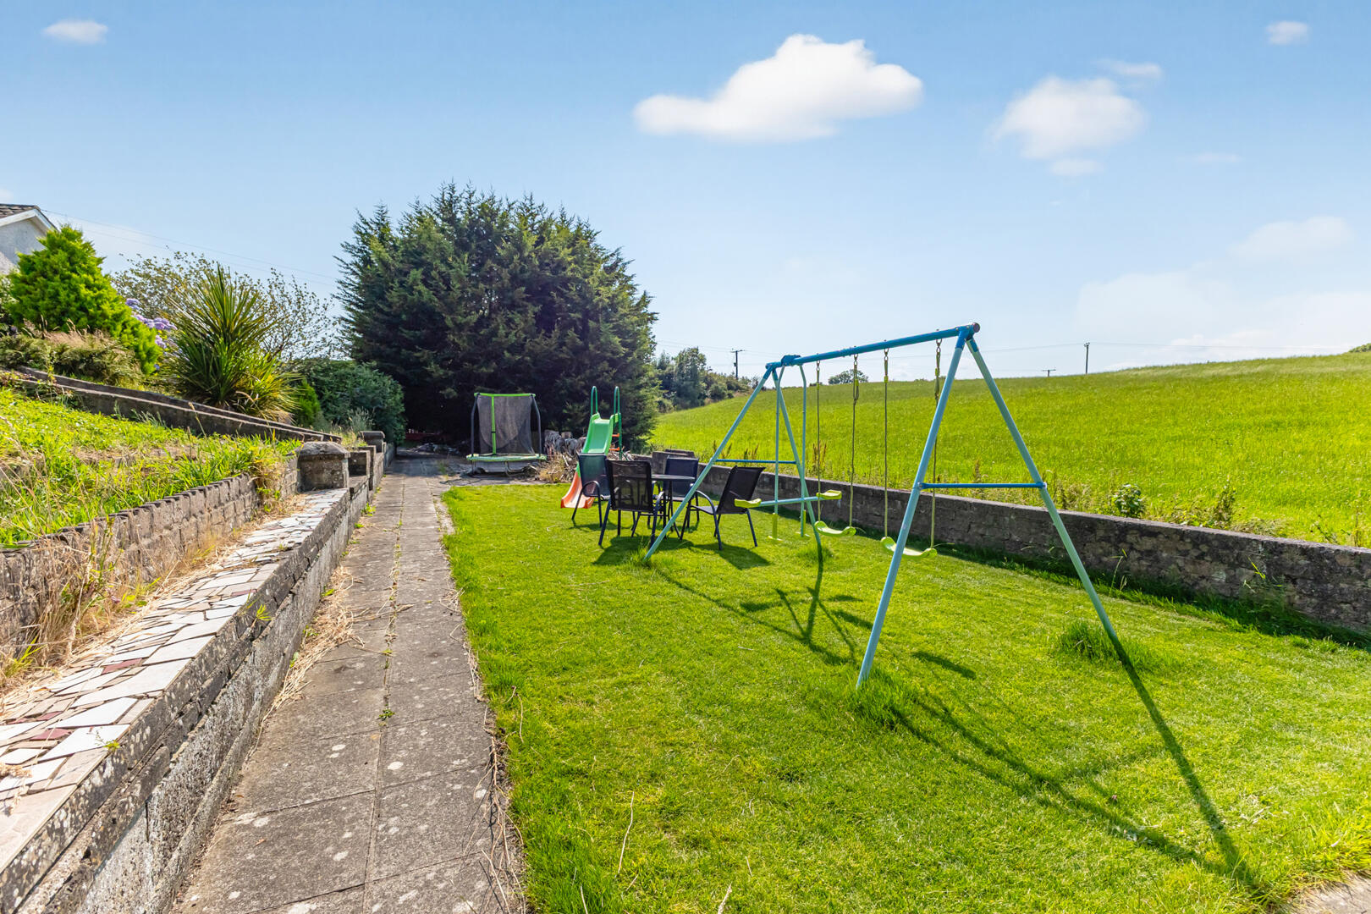
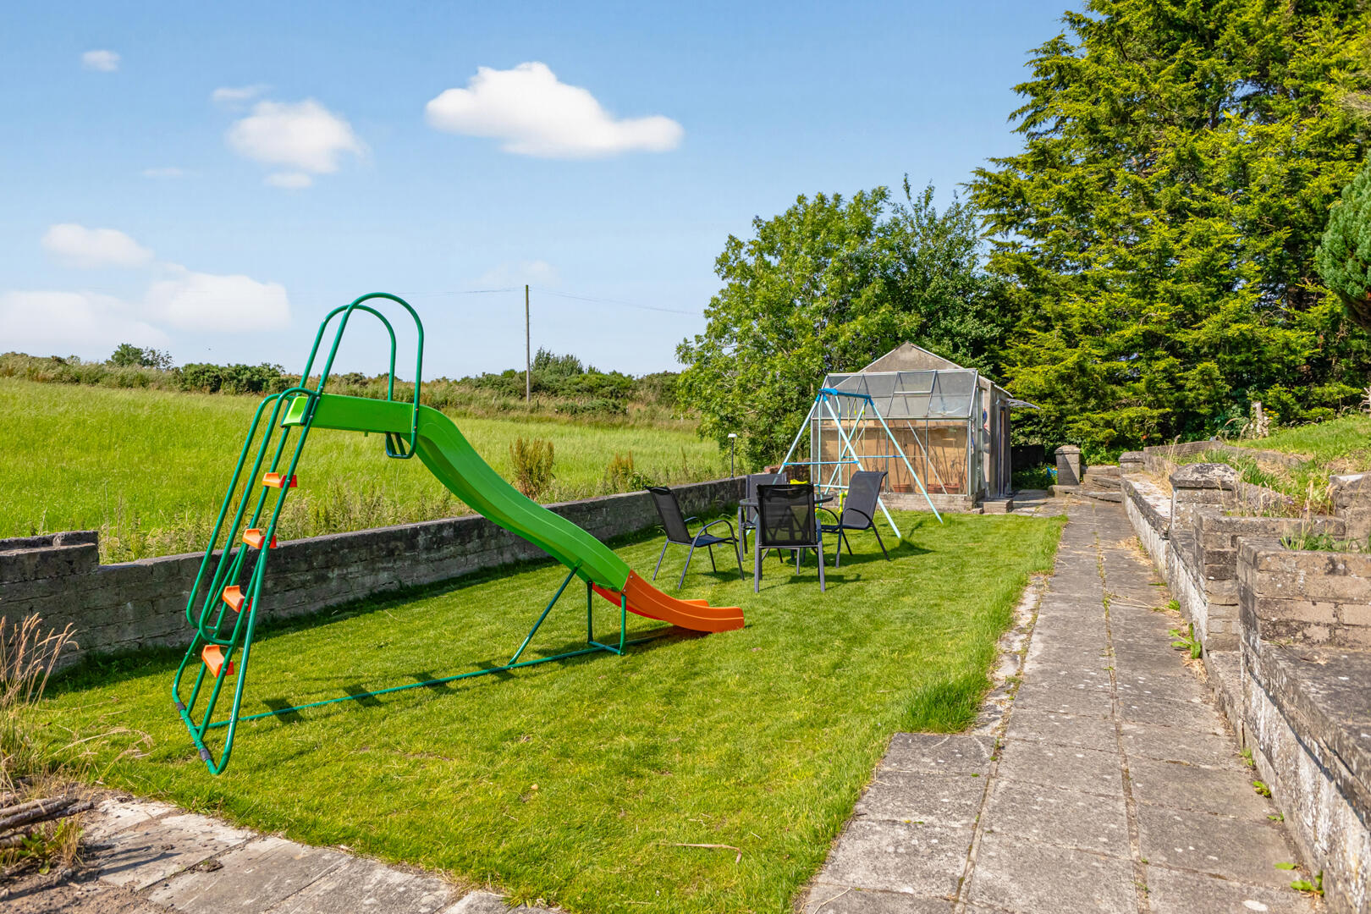
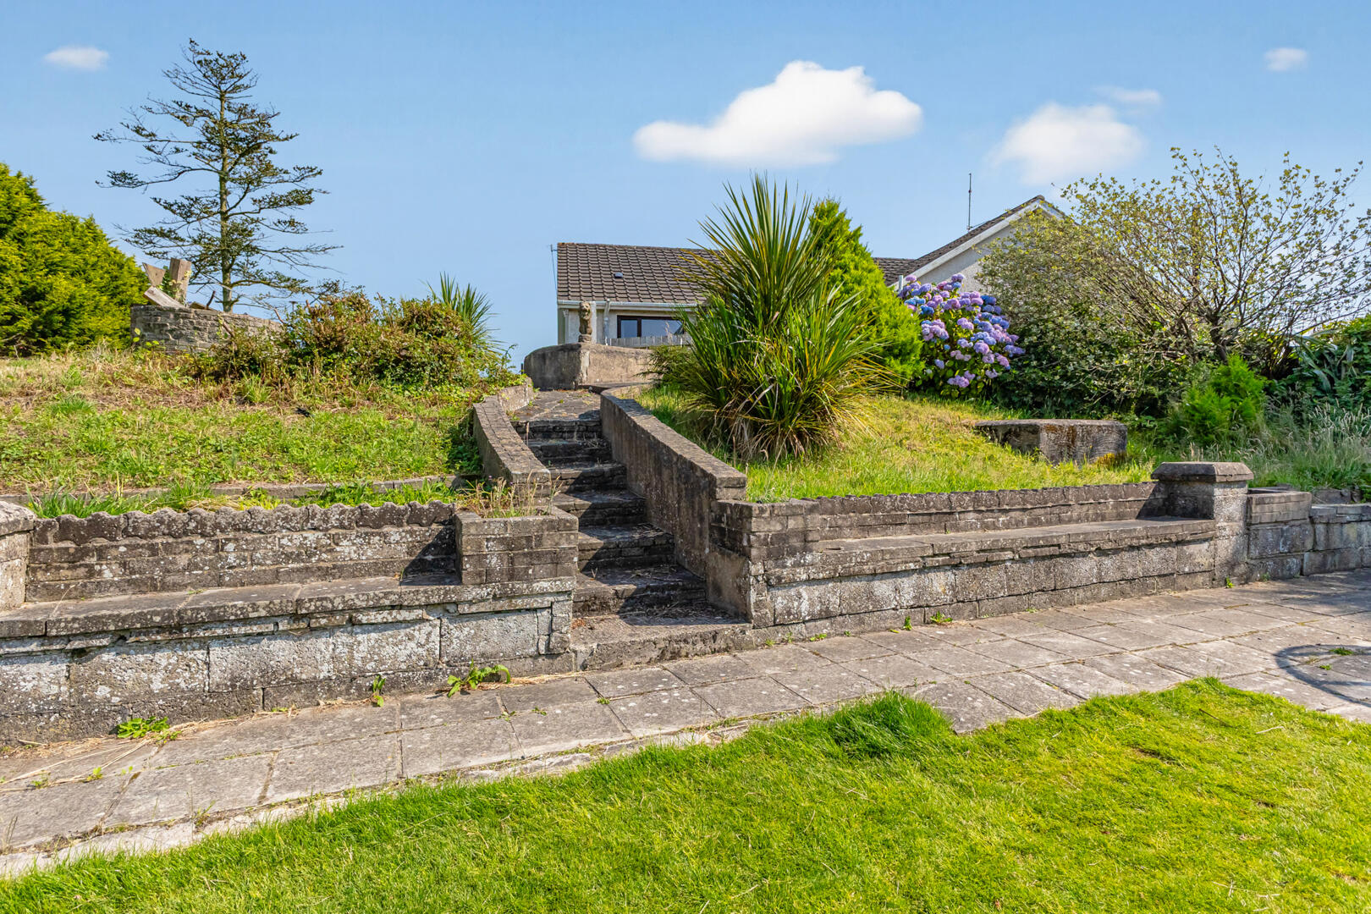
Beautiful Mature Gardens with Stunning Countryside Views
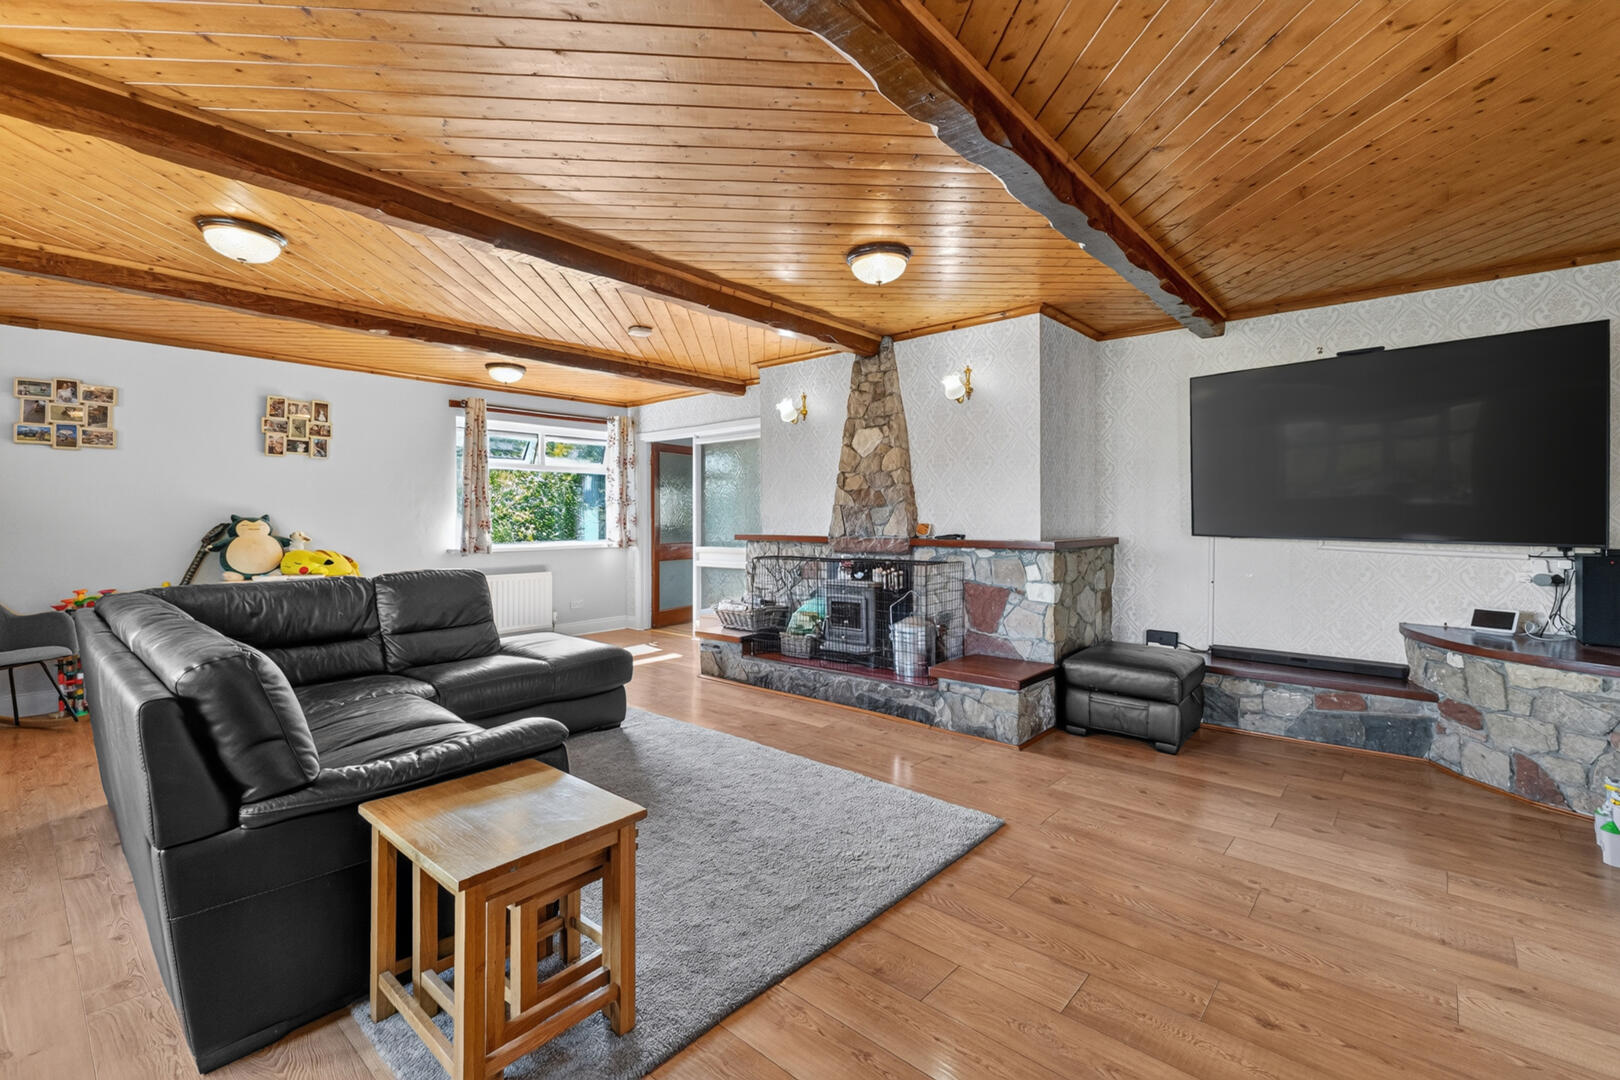
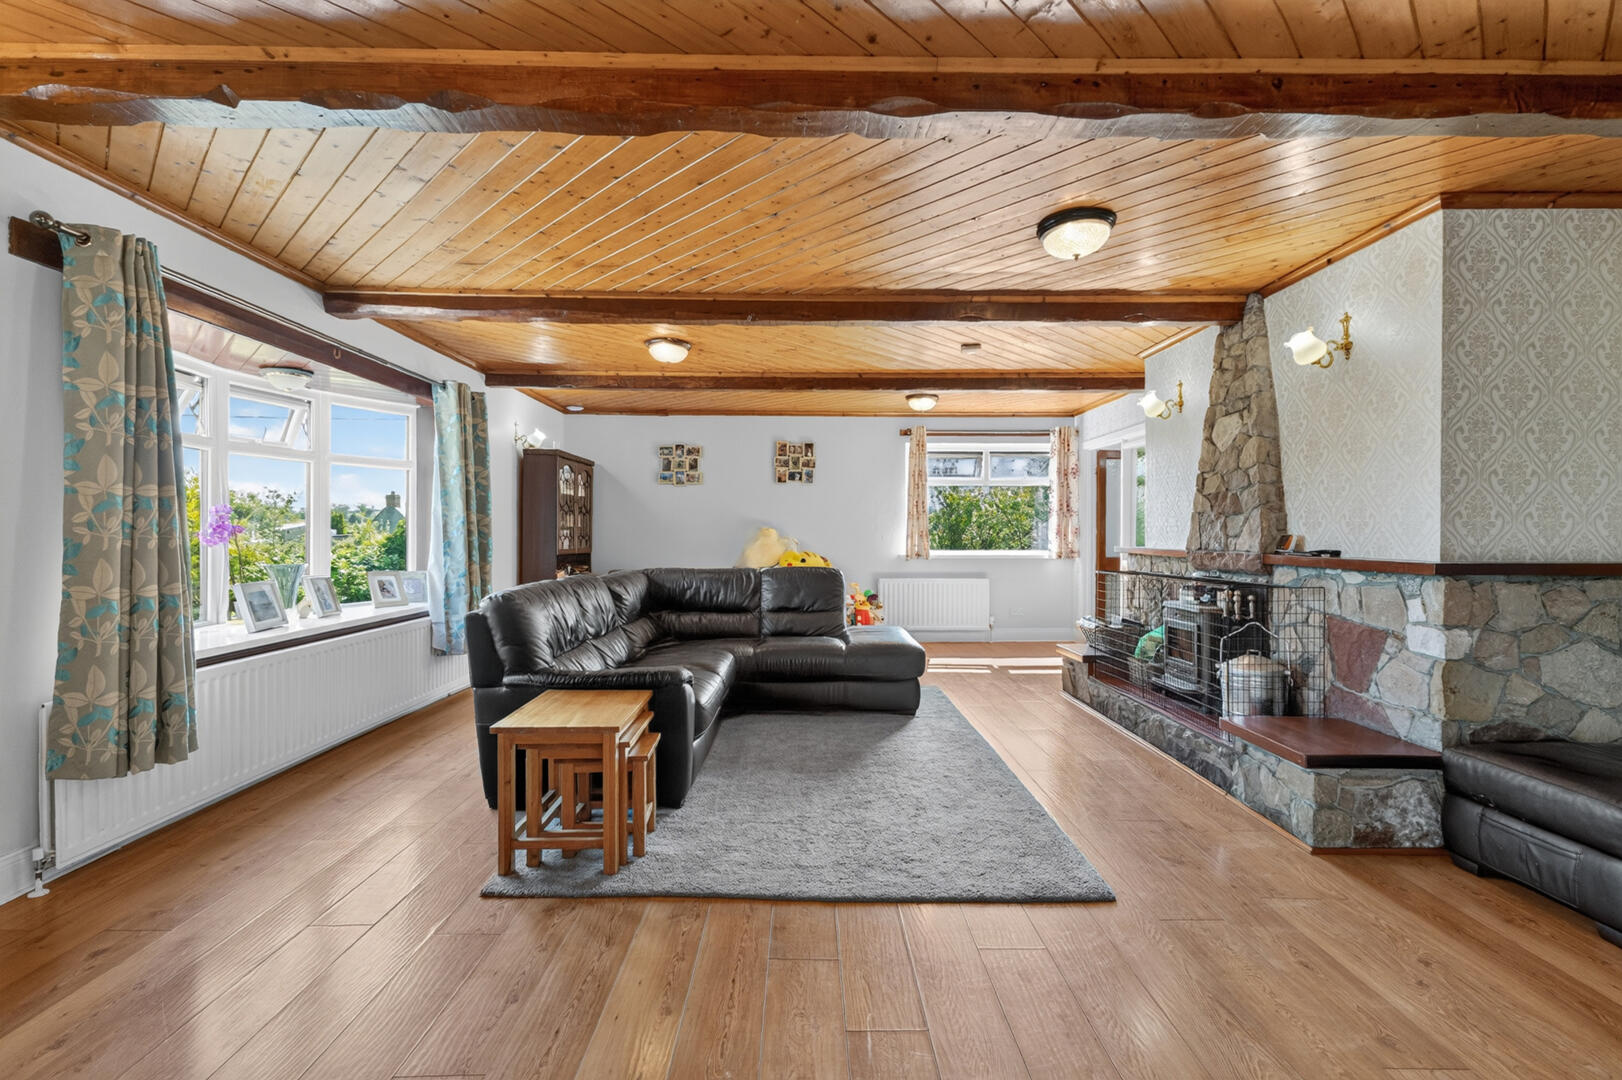
Spacious Family Lounge with Feature Fireplace
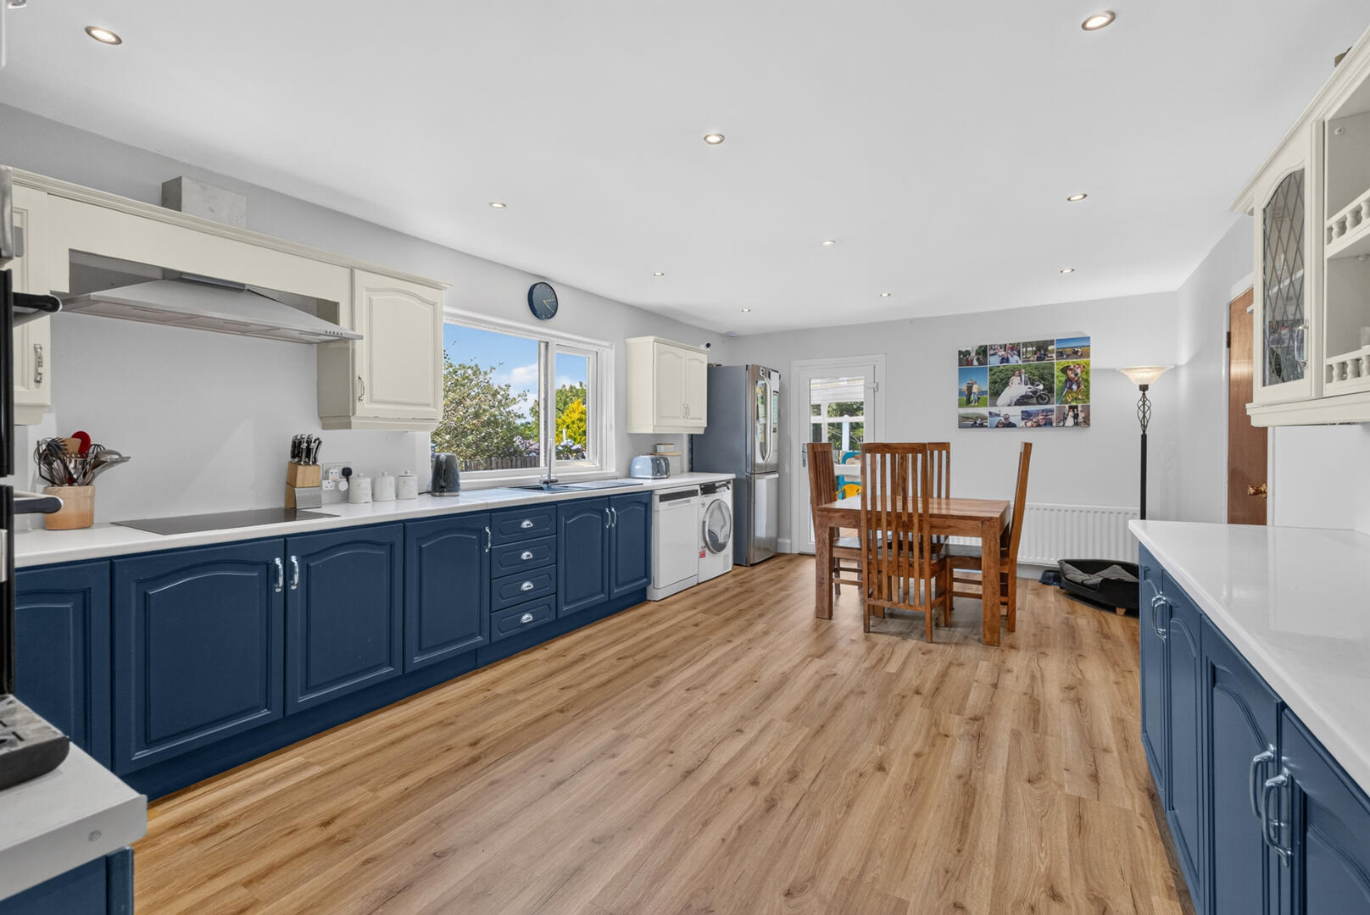
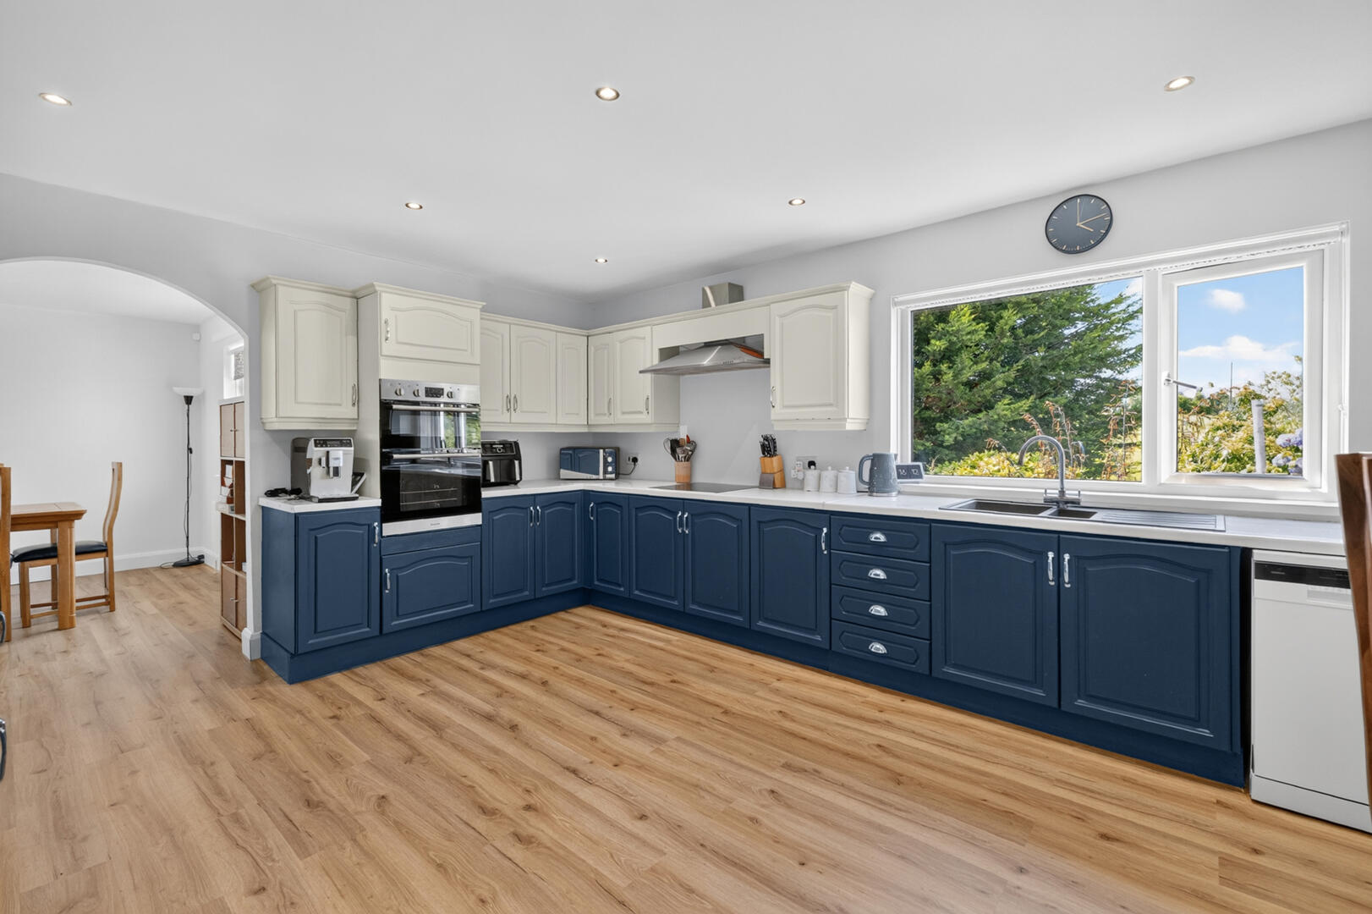
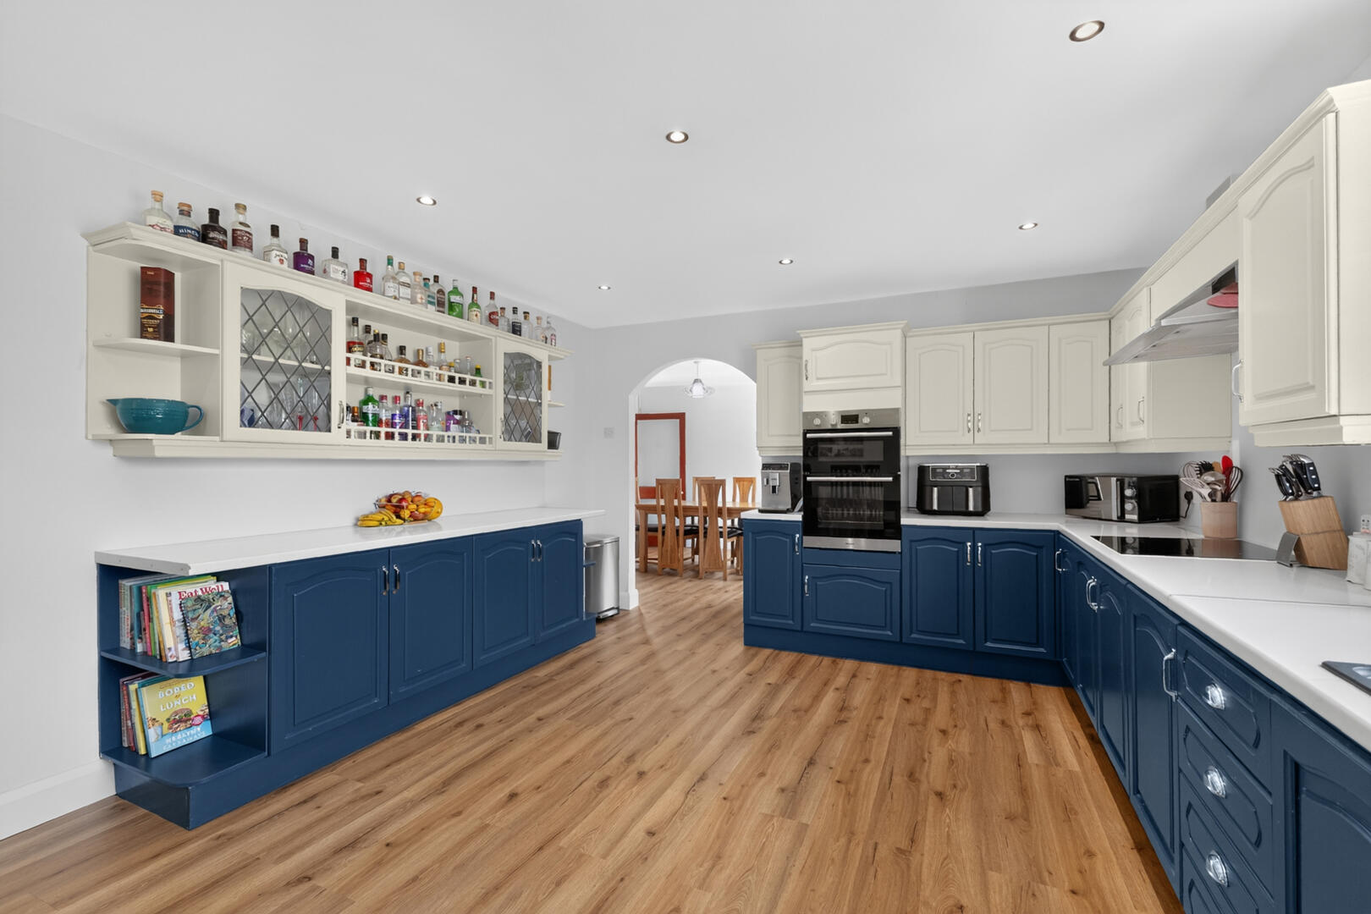
Open Plan Kitchen and Dining Area with Excellent Range of High- and Low-Level Units
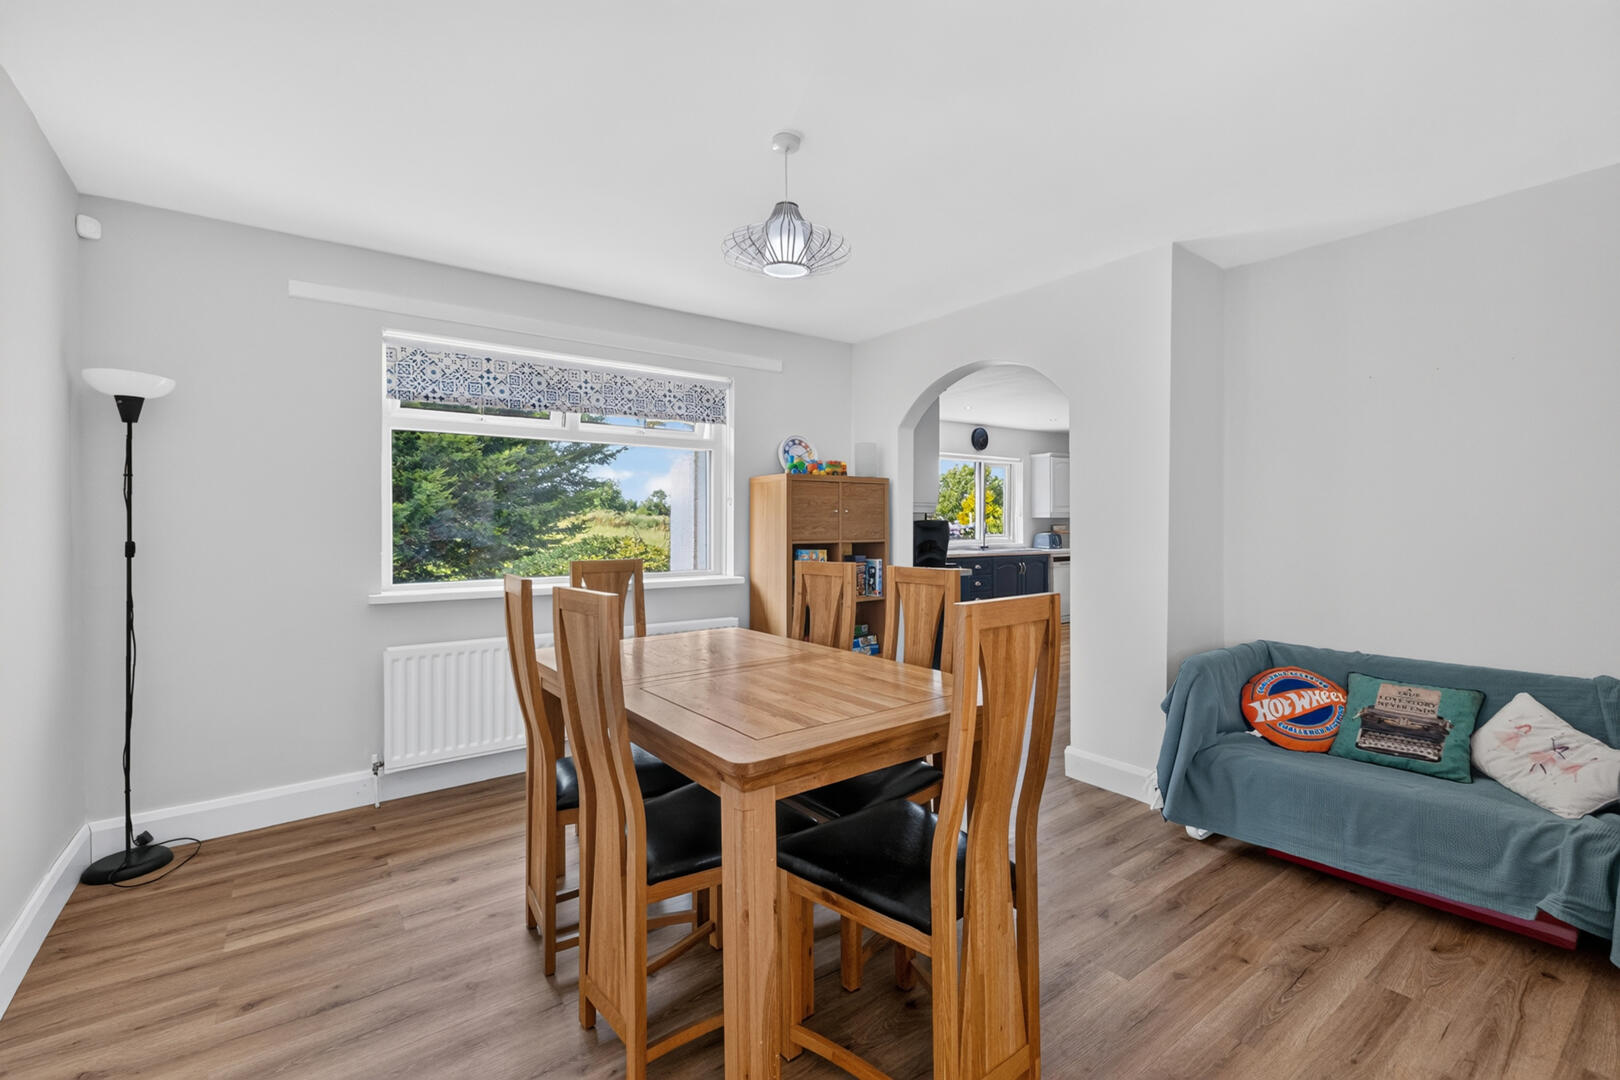
Additional Family Dining Room / Snug / Playroom
Three Well-Proportioned Bedrooms
Family Bathroom and Separate Shower Room
Lower Ground Floor with Fourth Bedroom and Snug/Kitchen Area / Ideal Granny Annex or Guest Accommodation
Double Integral Garages
Excellent Storage Throughout
Oil Fired Central Heating / Solar Panels
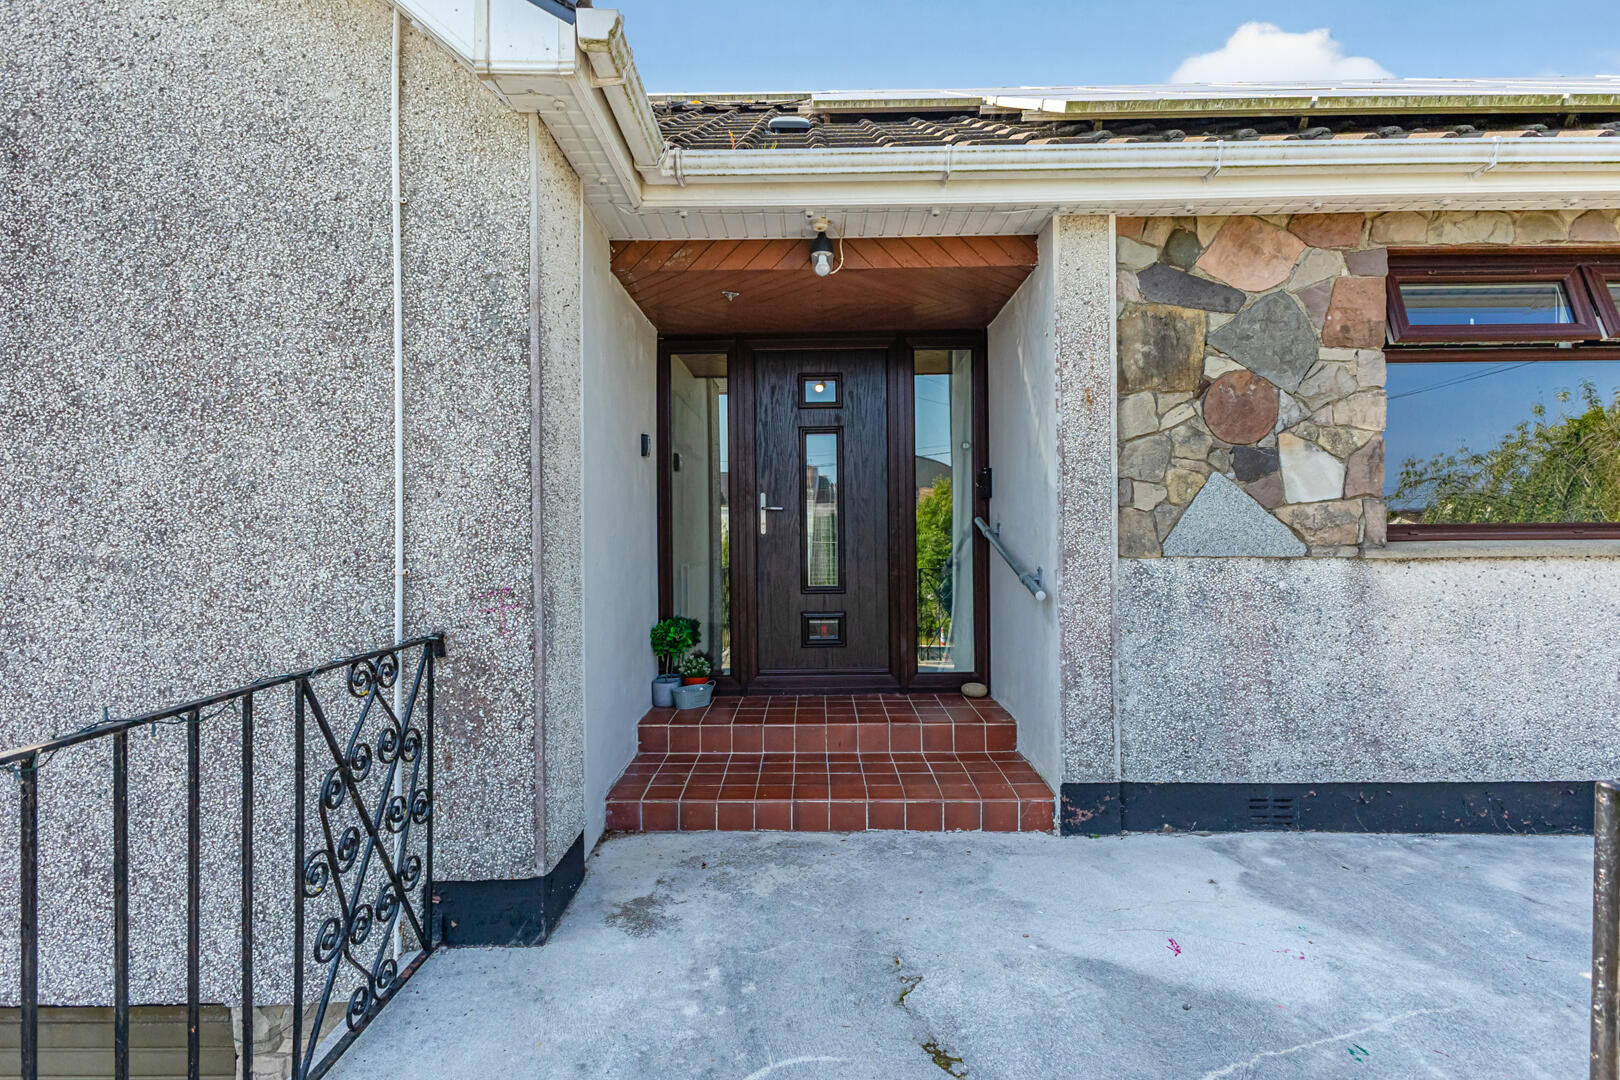
Windows and External Doors Recently Replaced Throughout
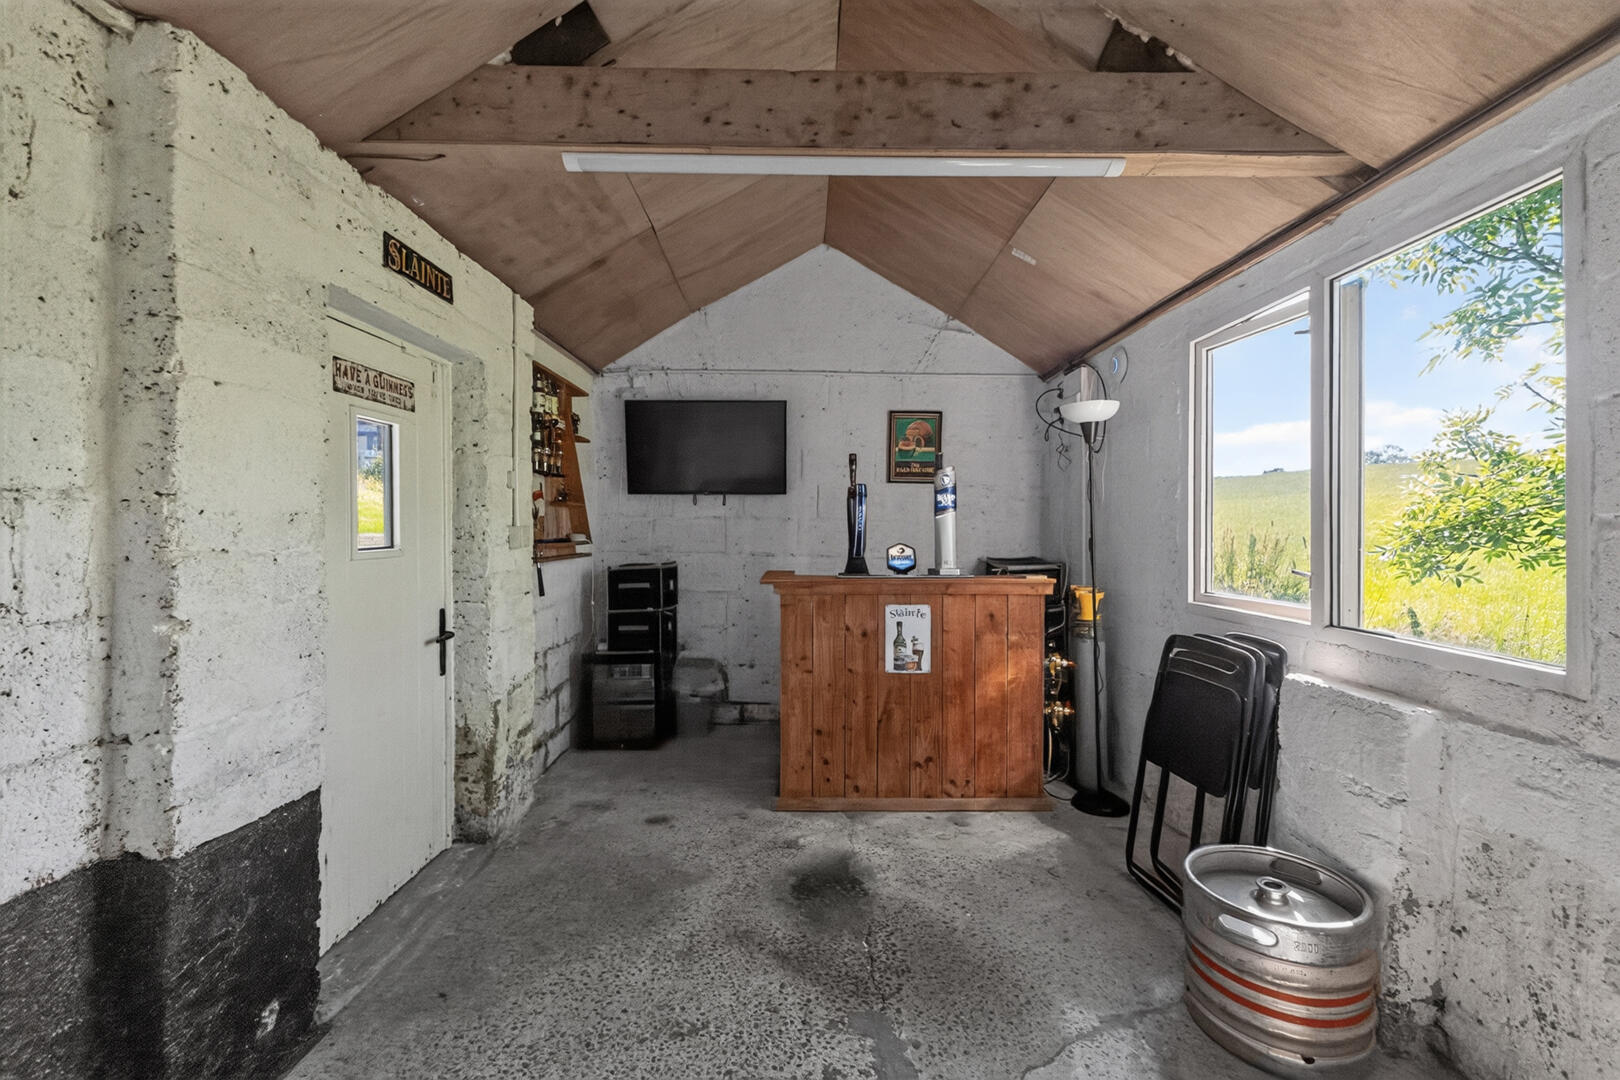
Insulated Outhouse with Light and Power and Countryside Views
Tarmac Driveway Providing Ample Off-Street Parking
Mature Lawns, Trees, Shrubs and Paved Patio Areas
Peaceful Rural Setting within Easy Reach of Local Amenities
Convenient Access to Belfast, Lisburn and Downpatrick
Covered porch with Terracotta tiled floor / composite front door with glass inset and glass side panels/ courtesy light
Ground Floor -
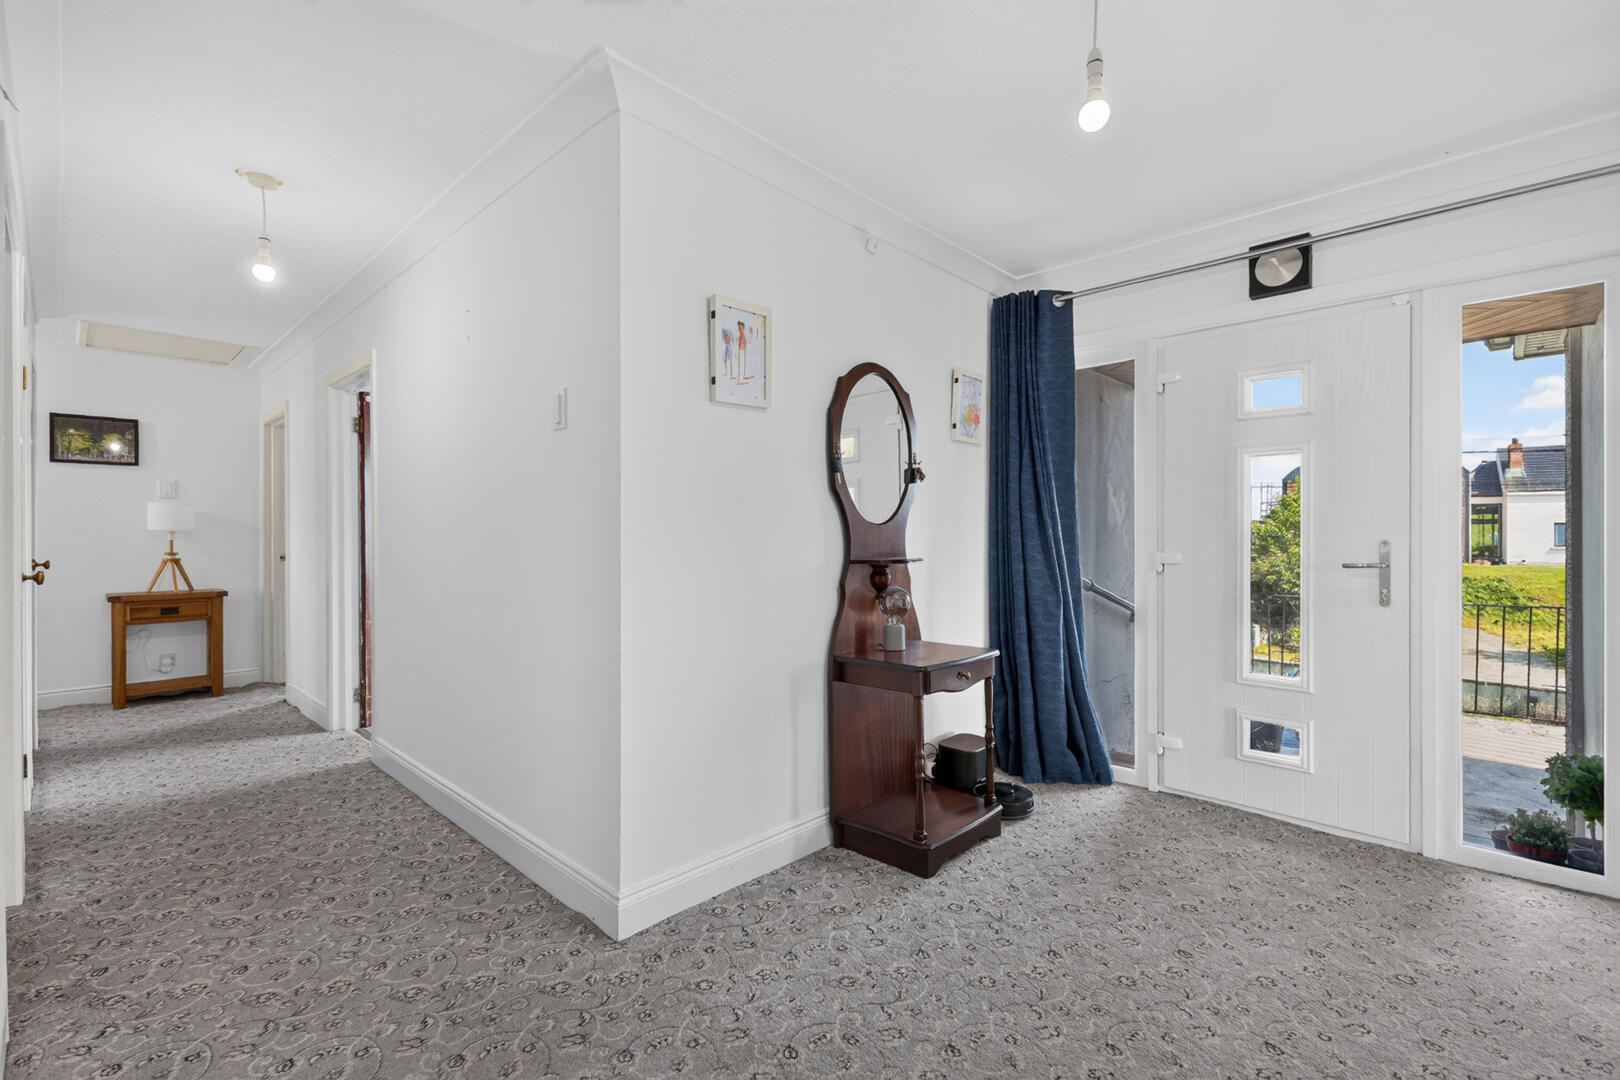
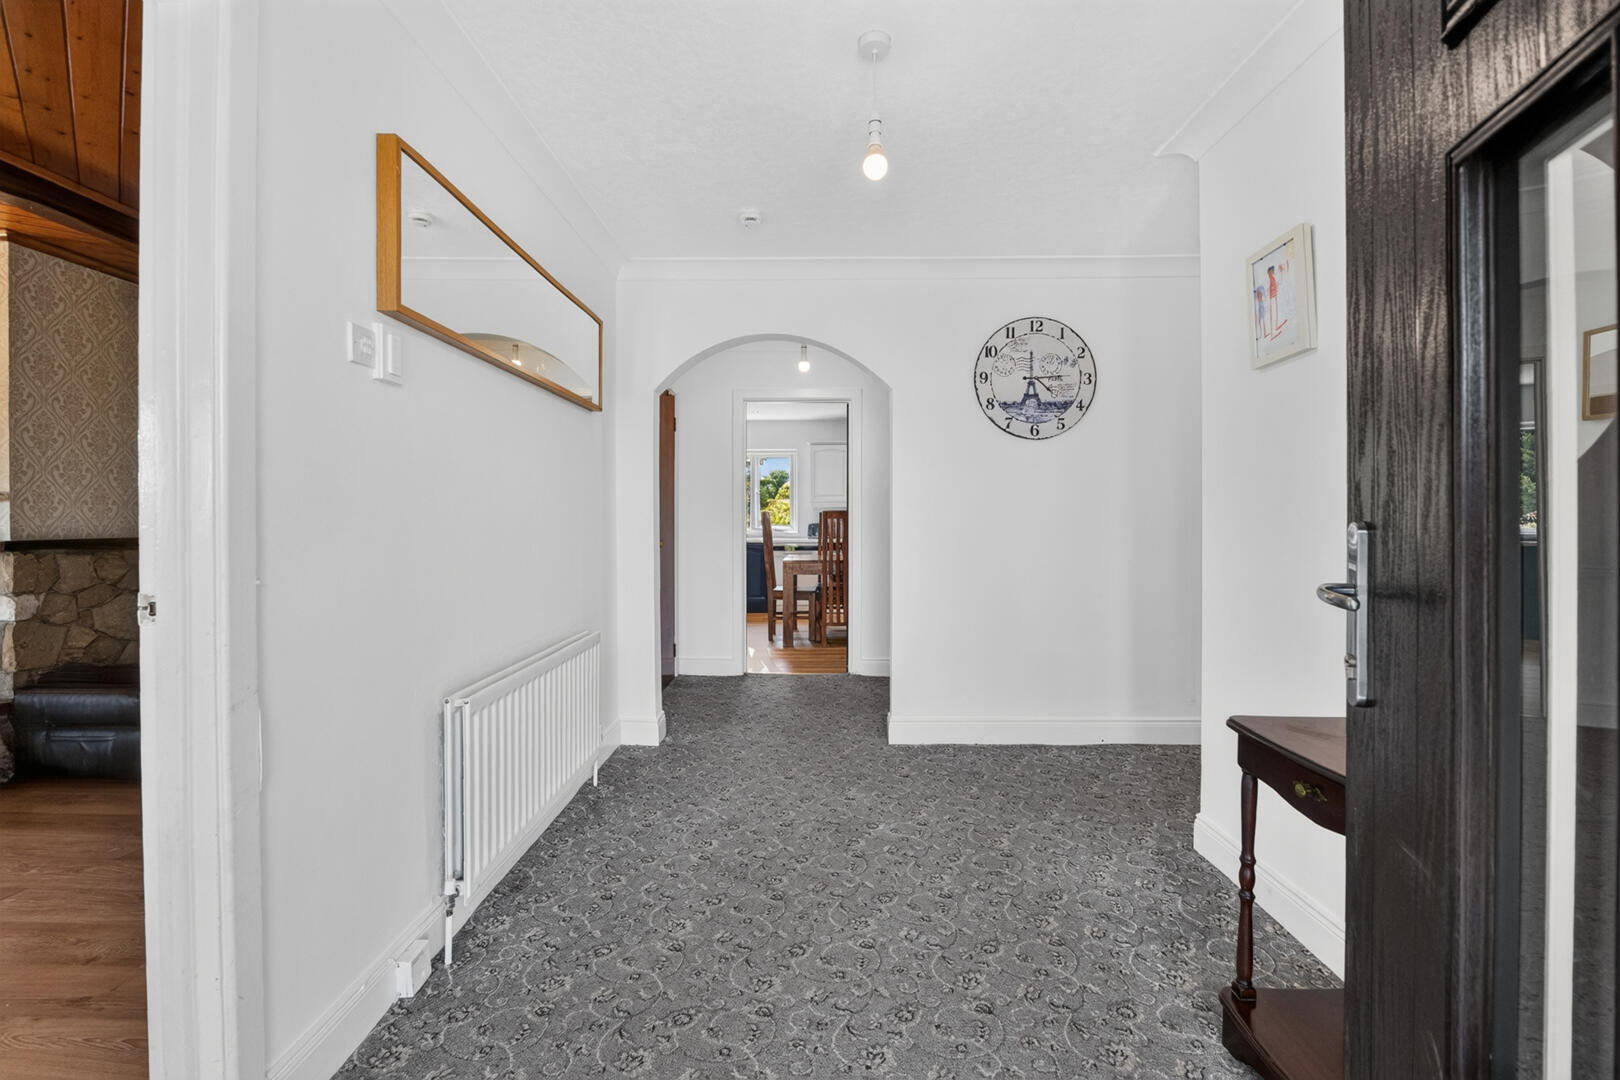
Entrance Hallway - Carpet, cornice ceiling, access to excellent sized linen press with water tank and shelves for storage, access to roof space, access to large storage cupboard / cloaks room
Family Lounge - 5.31m x 7.09m (17'5" x 23'3") - Well proportioned with dual aspect outlook, Bay window to the front, wood panelled ceiling, laminate wood flooring, wall lighting, feature fireplace with stone surround, tiled hearth, wood beam mantel and wood burning stove, access to dining room / family snug
Dining Room/Family Snug - 3.56m x 3.51m (11'8" x 11'6") - LVT flooring, outlook over the rear garden with views over rolling countryside
Kitchen/Dining - 3.96m x 6.48m (13' x 21'3") - LVT flooring, pleasant outlook over the rear garden, ample dining space, recessed spotlighting, excellent range of low- and high-level units with solid wood doors and laminate work surface. Display cabinets, integrated double Hotpoint electric oven / grill, integrated Lamona four ring electric hob, extractor fan, 1 ? Lamona ceramic sink and drainer with chrome mixer tap, space for washing machine, space for dishwasher, space for American fridge / freezer, access to conservatory
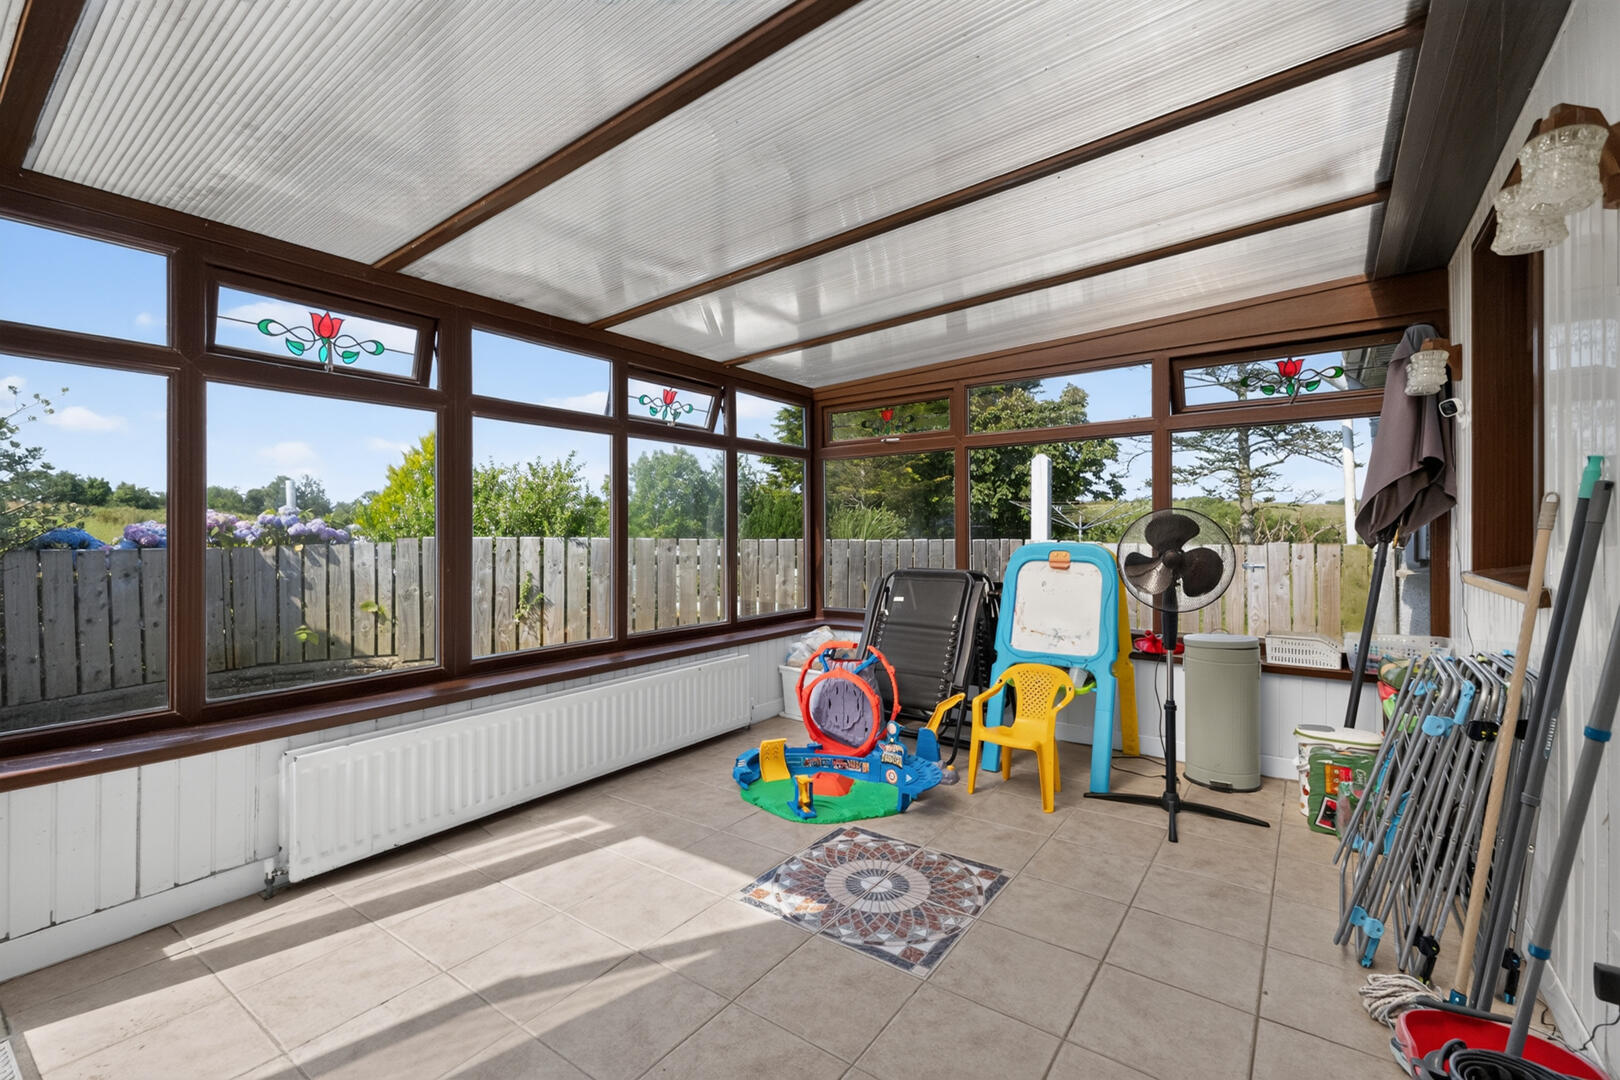
Conservatory - 3.15m x 4.65m (10'4" x 15'3") - Porcelain tiled flooring, wall lighting, utility area, uPVC door with glass inset to rear garden, views over rolling countryside
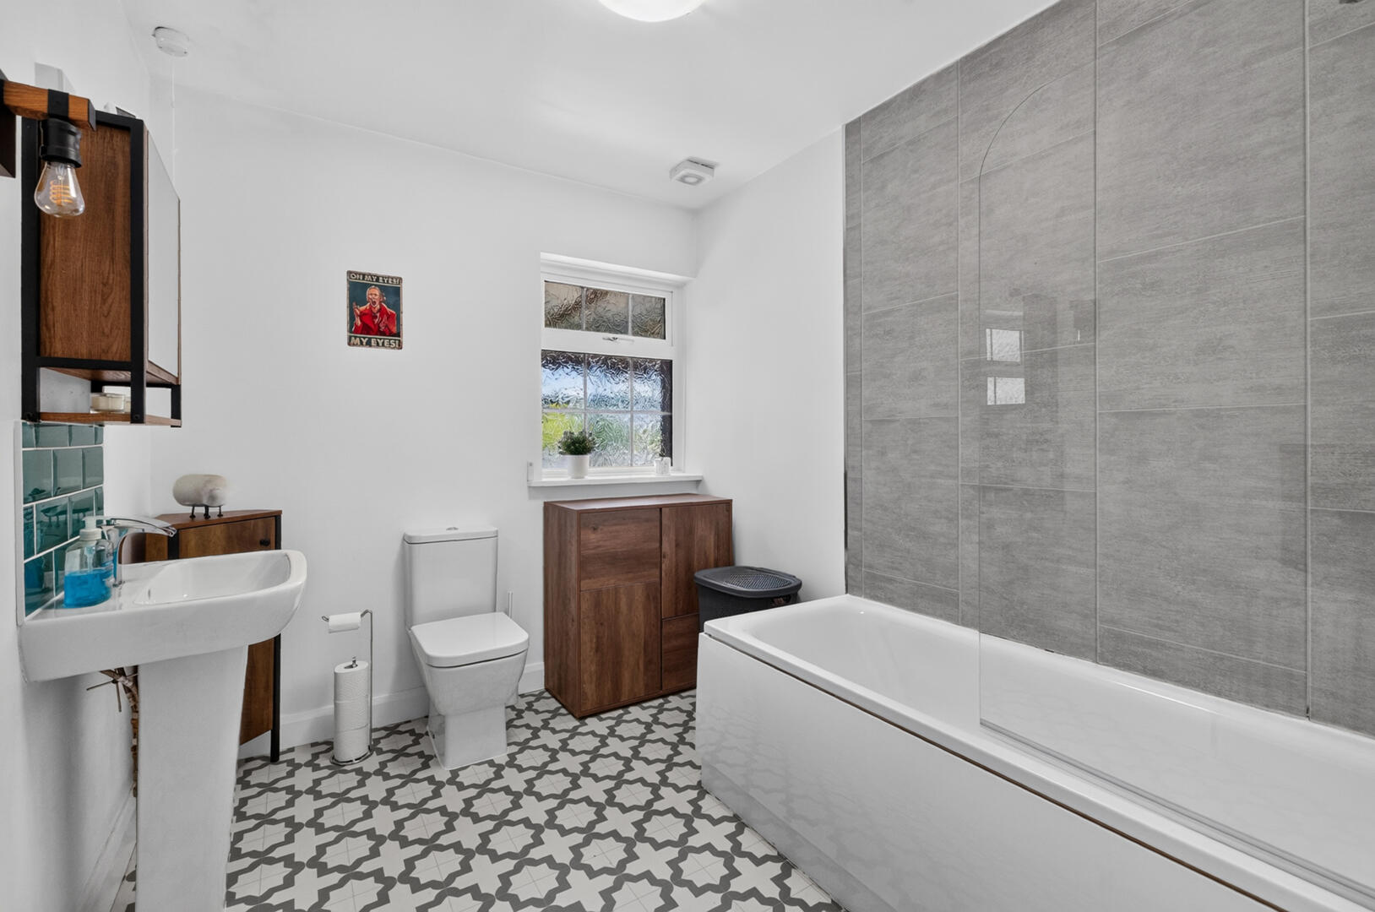
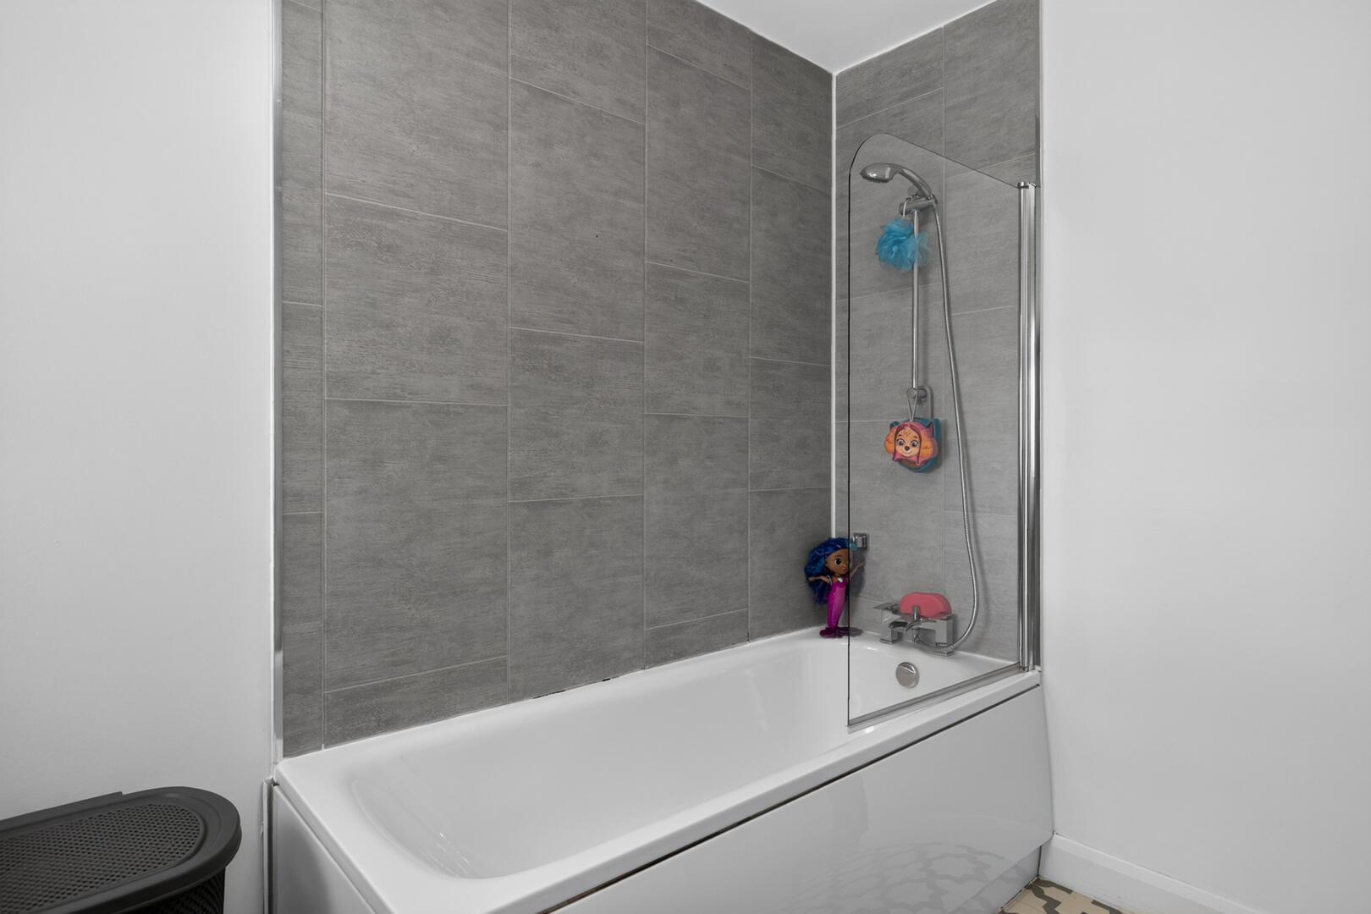
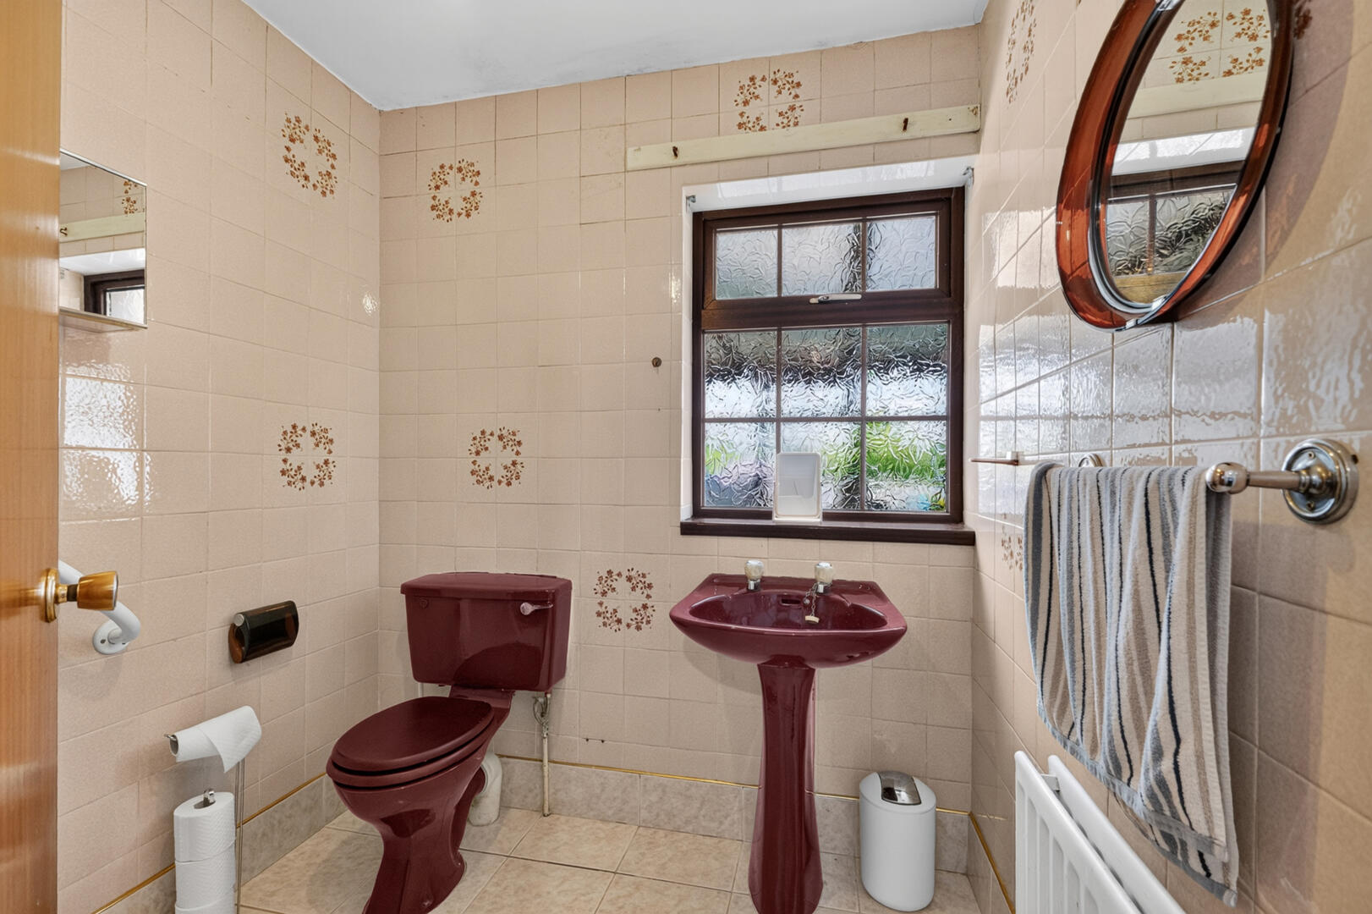
Family Bathroom - 2.77m x 2.26m (9'1" x 7'5") - Outlook to the rear of the property, decorative vinyl flooring, part panelled walls, extractor fan, three-piece suite comprising; low flush WC, pedestal sink with chrome mixer tap and tiled splashback, bath with glass shower screen and thermostatically controlled handheld attachment
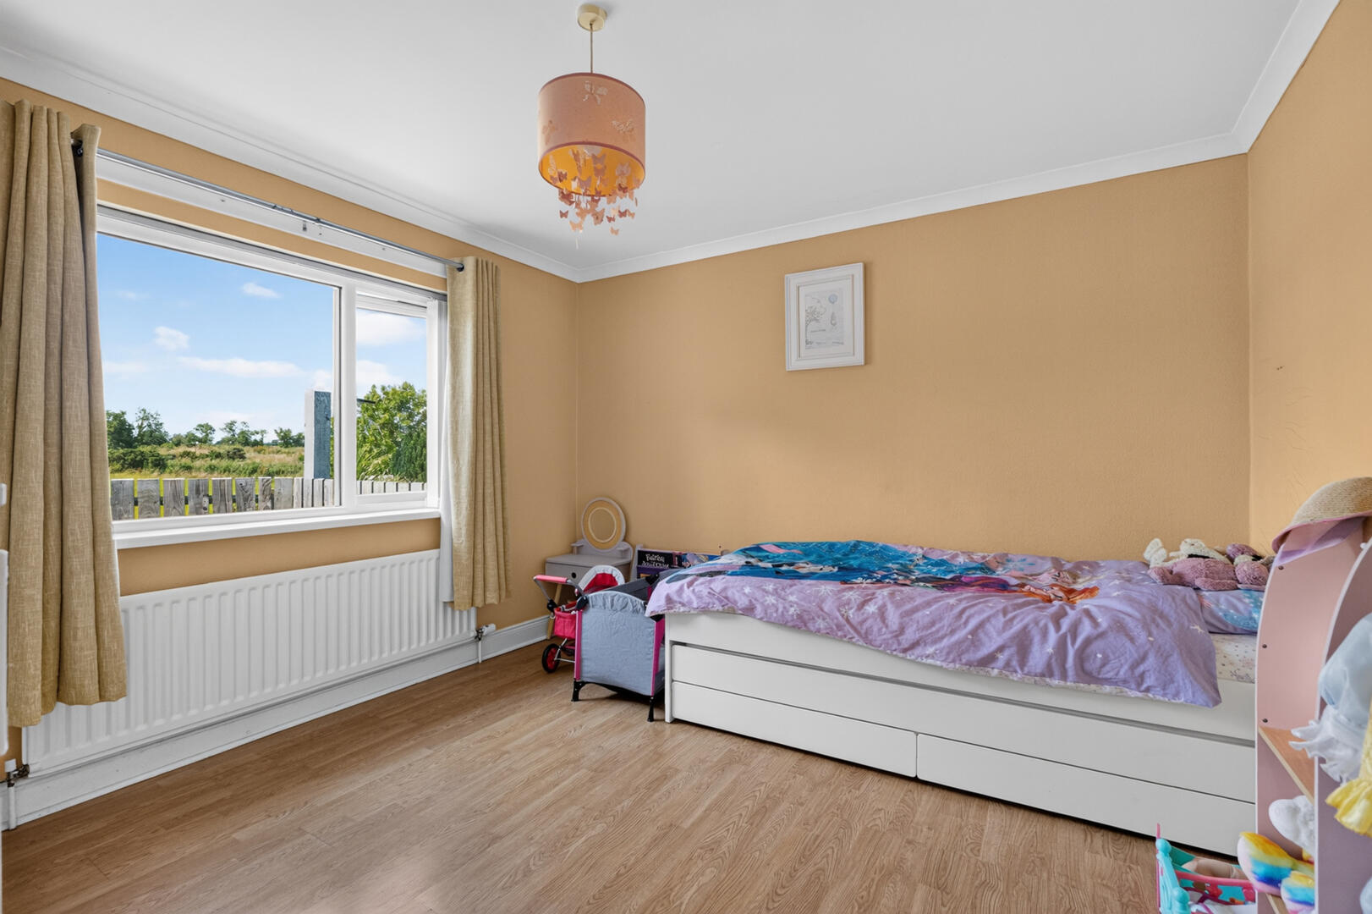
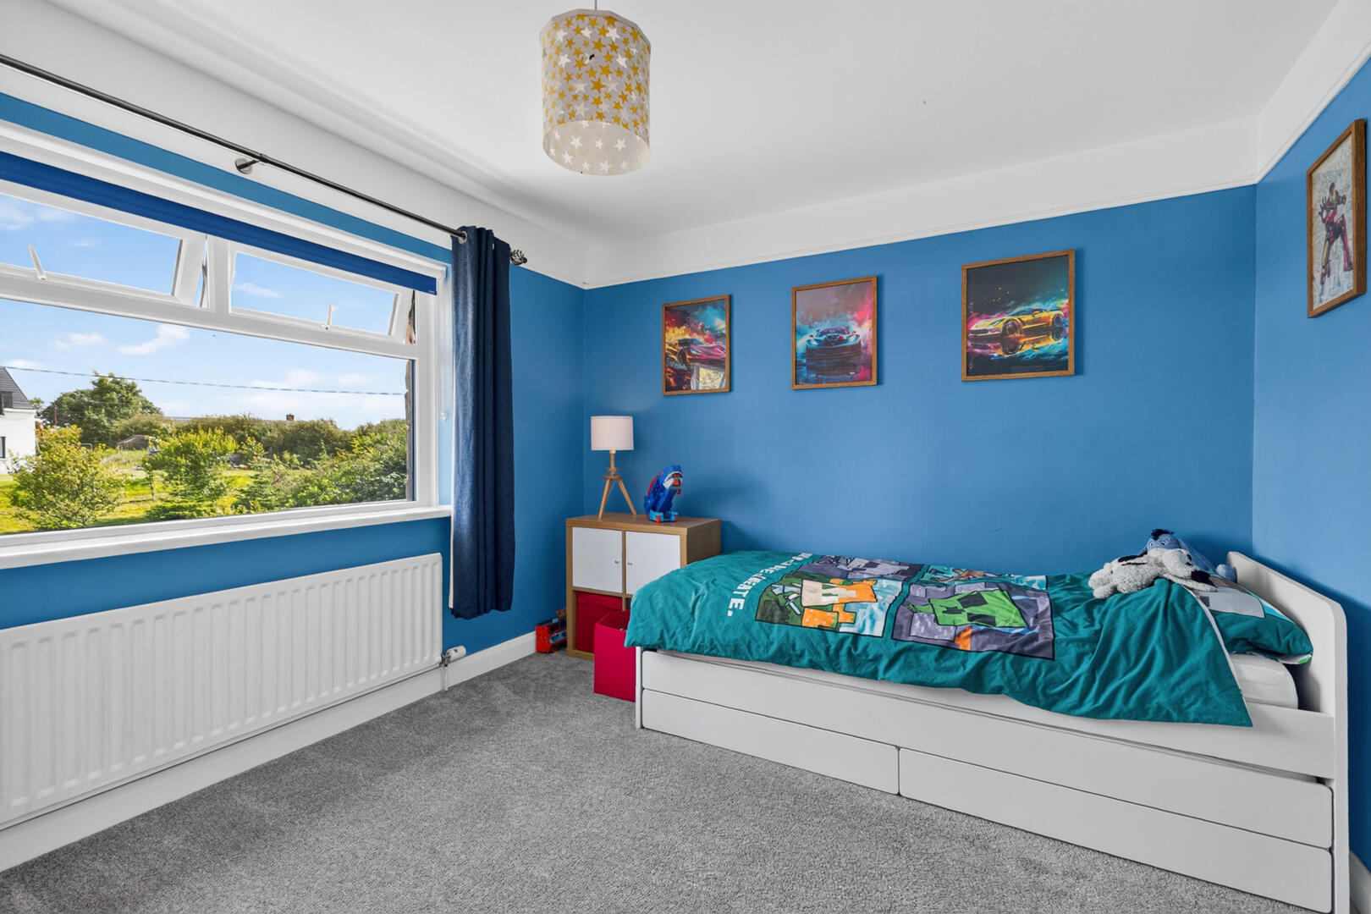
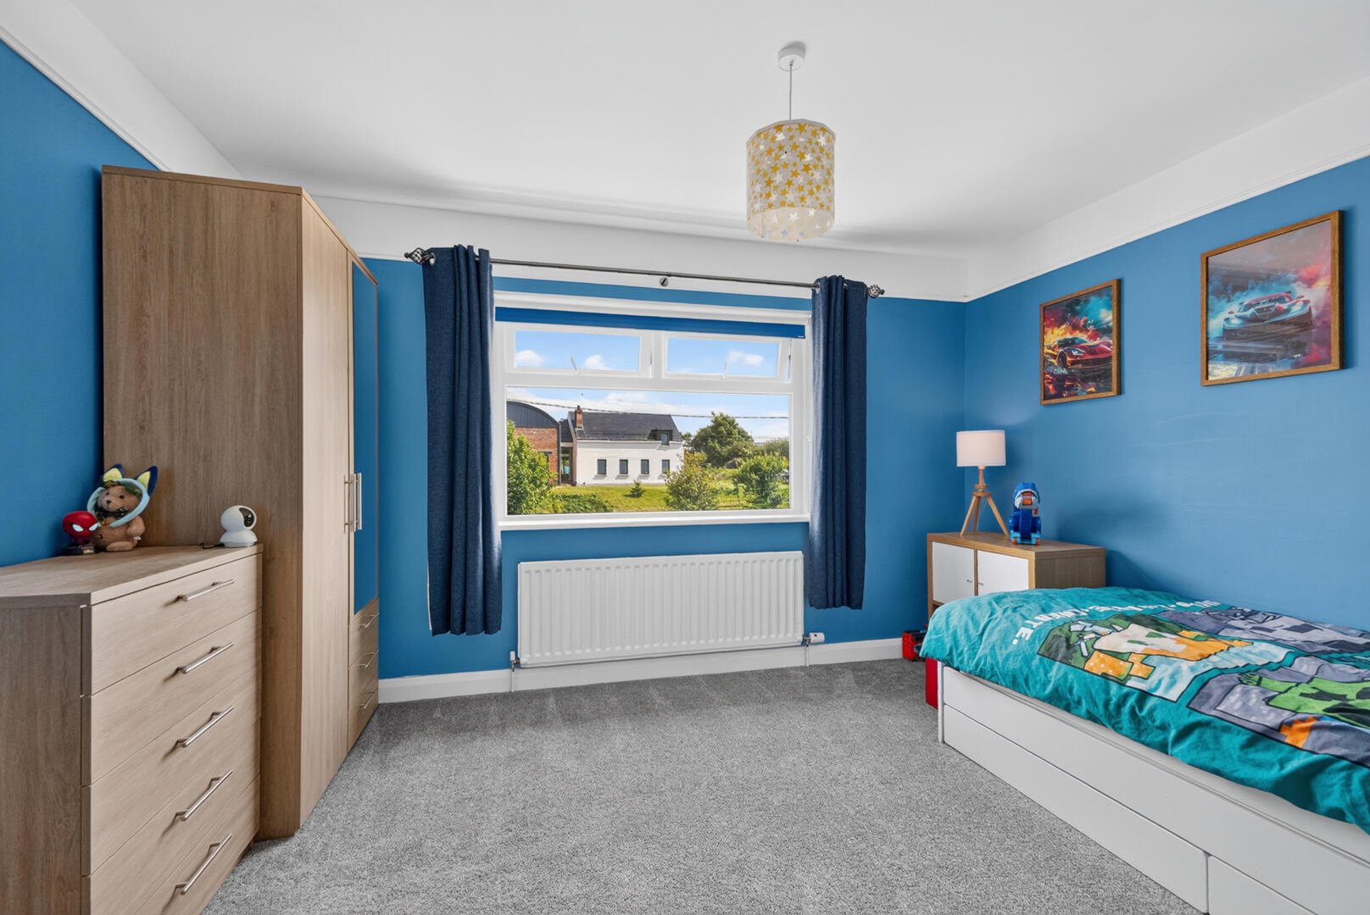
Bedroom Two - 3.51m x 3.89m (11'6" x 12'9") - Outlook to the front of the property, recently fitted carpet, dado rail
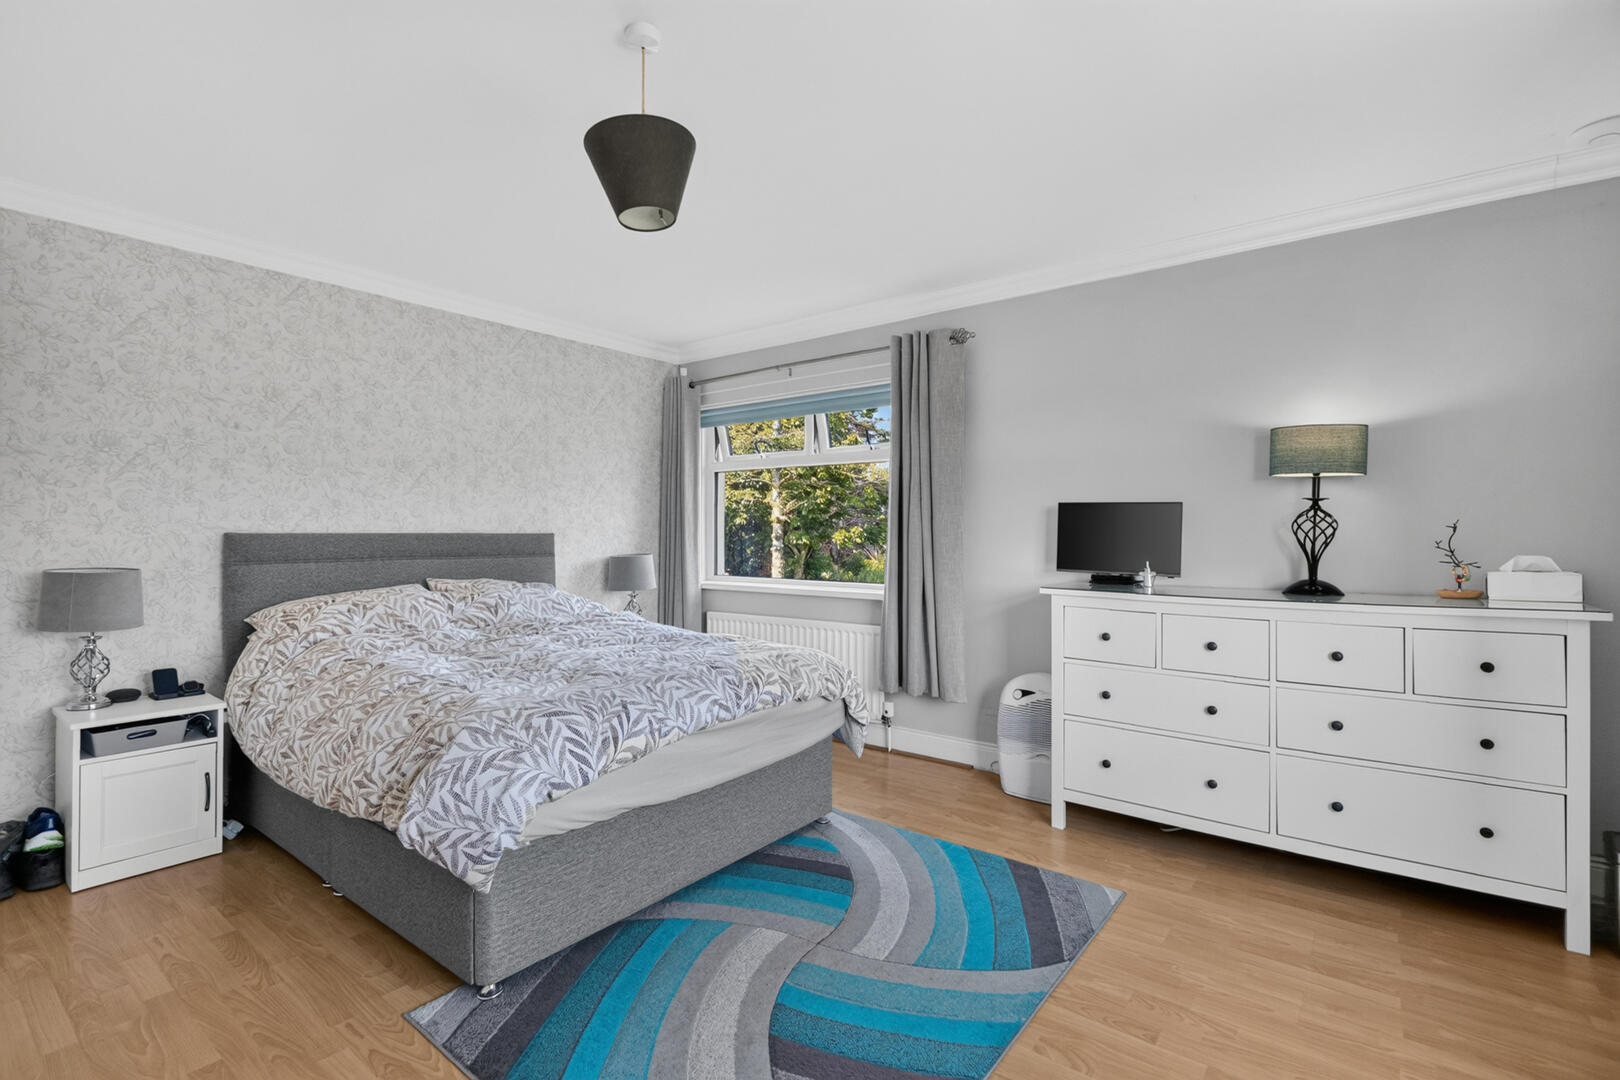
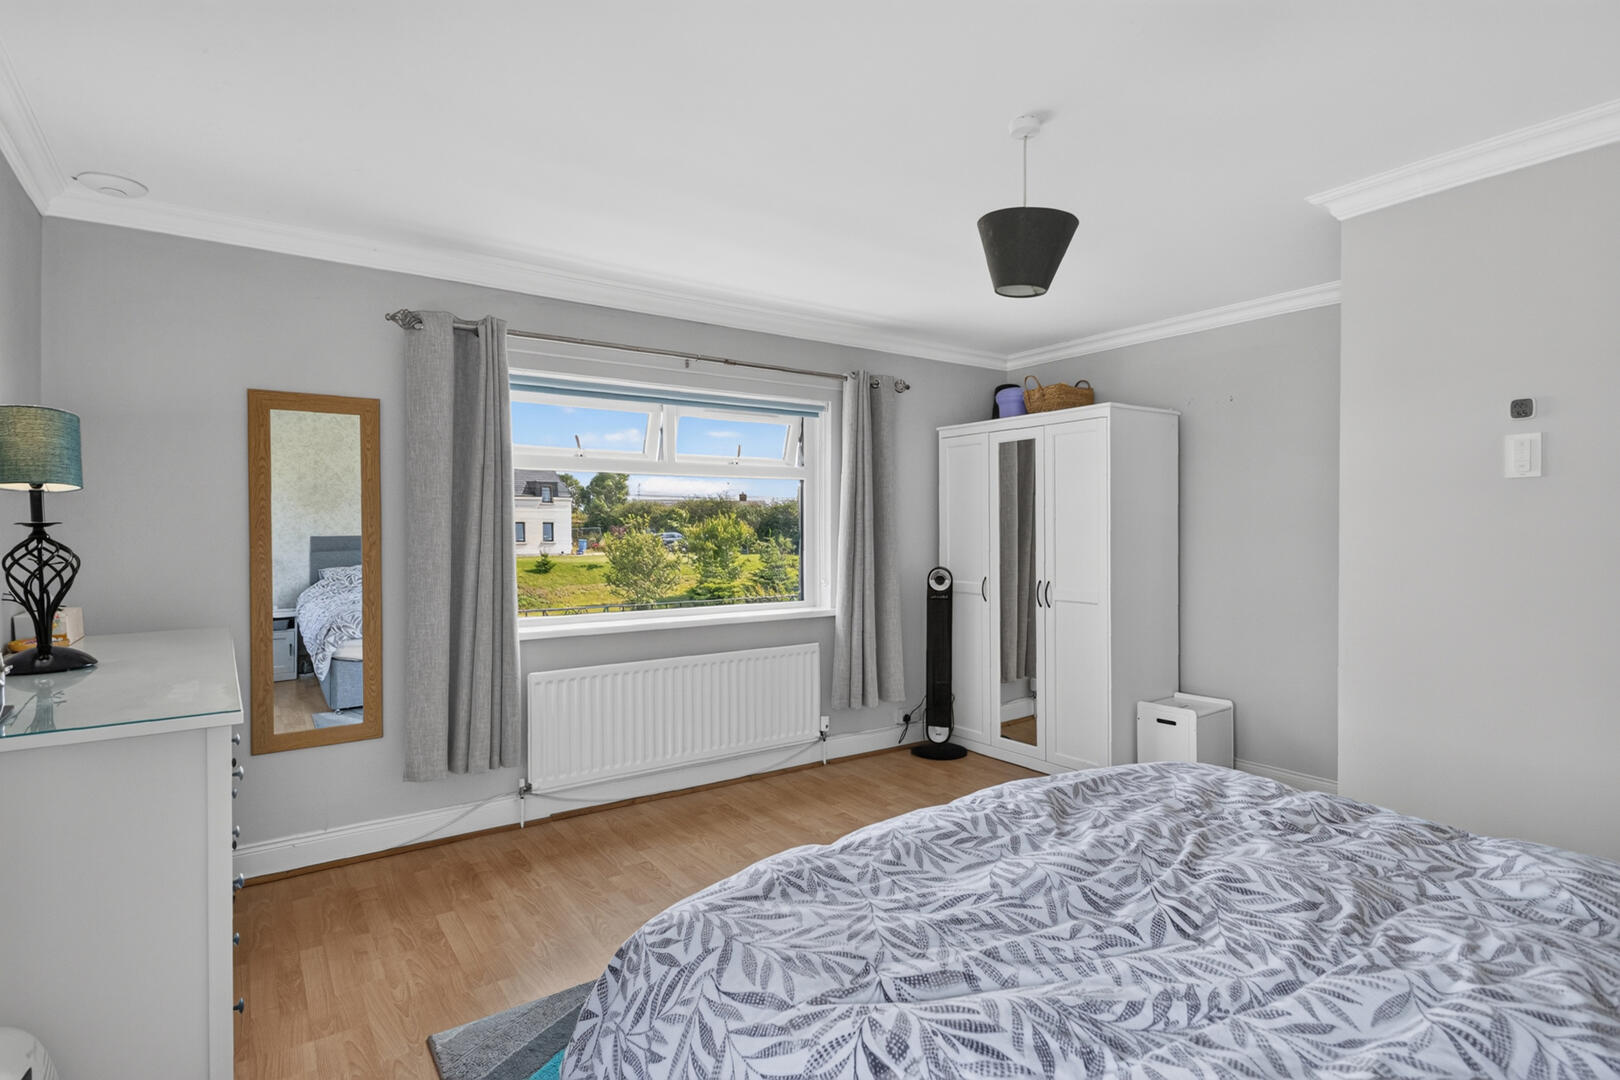
Principal Bedroom - 4.52m x 4.62m (14'10" x 15'2") - Dual aspect outlook over front and side garden, excellent size, laminate wood flooring, cornice ceiling
Bedroom Three - 3.73m x 3.56m (12'3" x 11'8") - Outlook to the rear with views over rolling countryside, laminate wood flooring, cornice ceiling
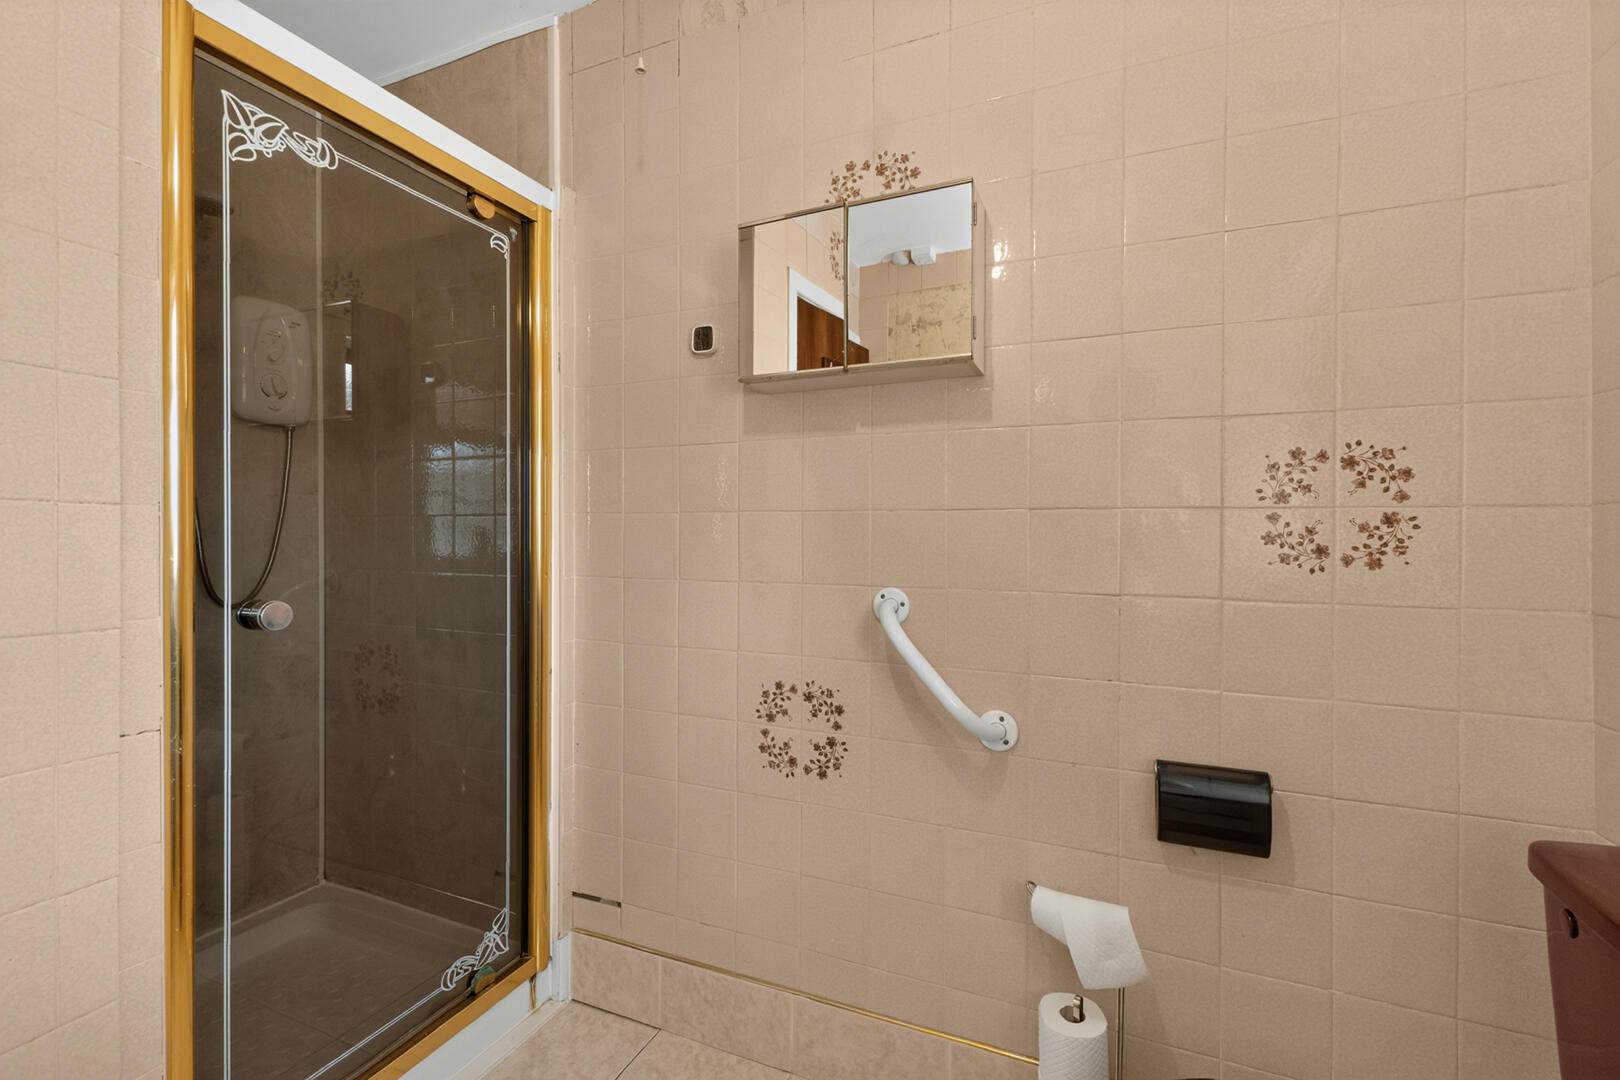
Shower Room - Porcelain tiled flooring, fully tiled walls, extractor fan, outlook to the rear, shower enclosure with Mira Sprint electric shower, low flush WC, pedestal dink with taps
Lower Level - Carpet, wood panel ceiling, part wood panelled walls
Lower Hallway - Laminate wood flooring, uPVC door with glass inset and access to rear garden, Worcester boiler, access to excellent sized storage cupboard, access to double garage
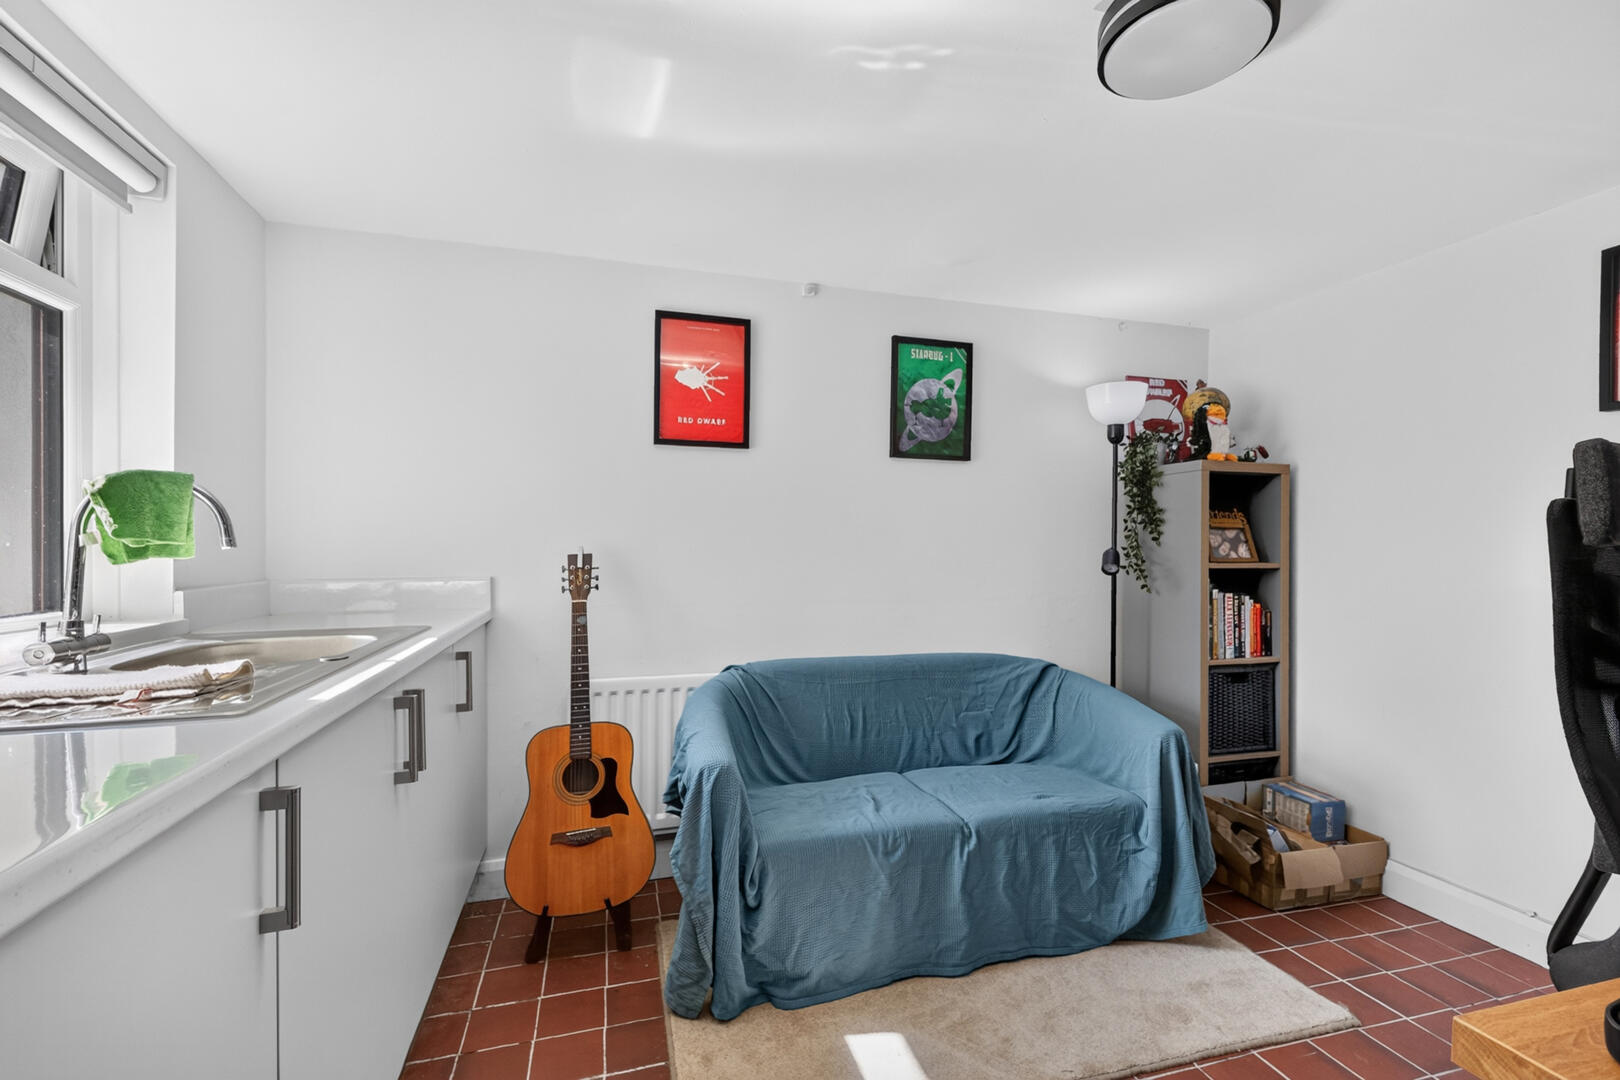
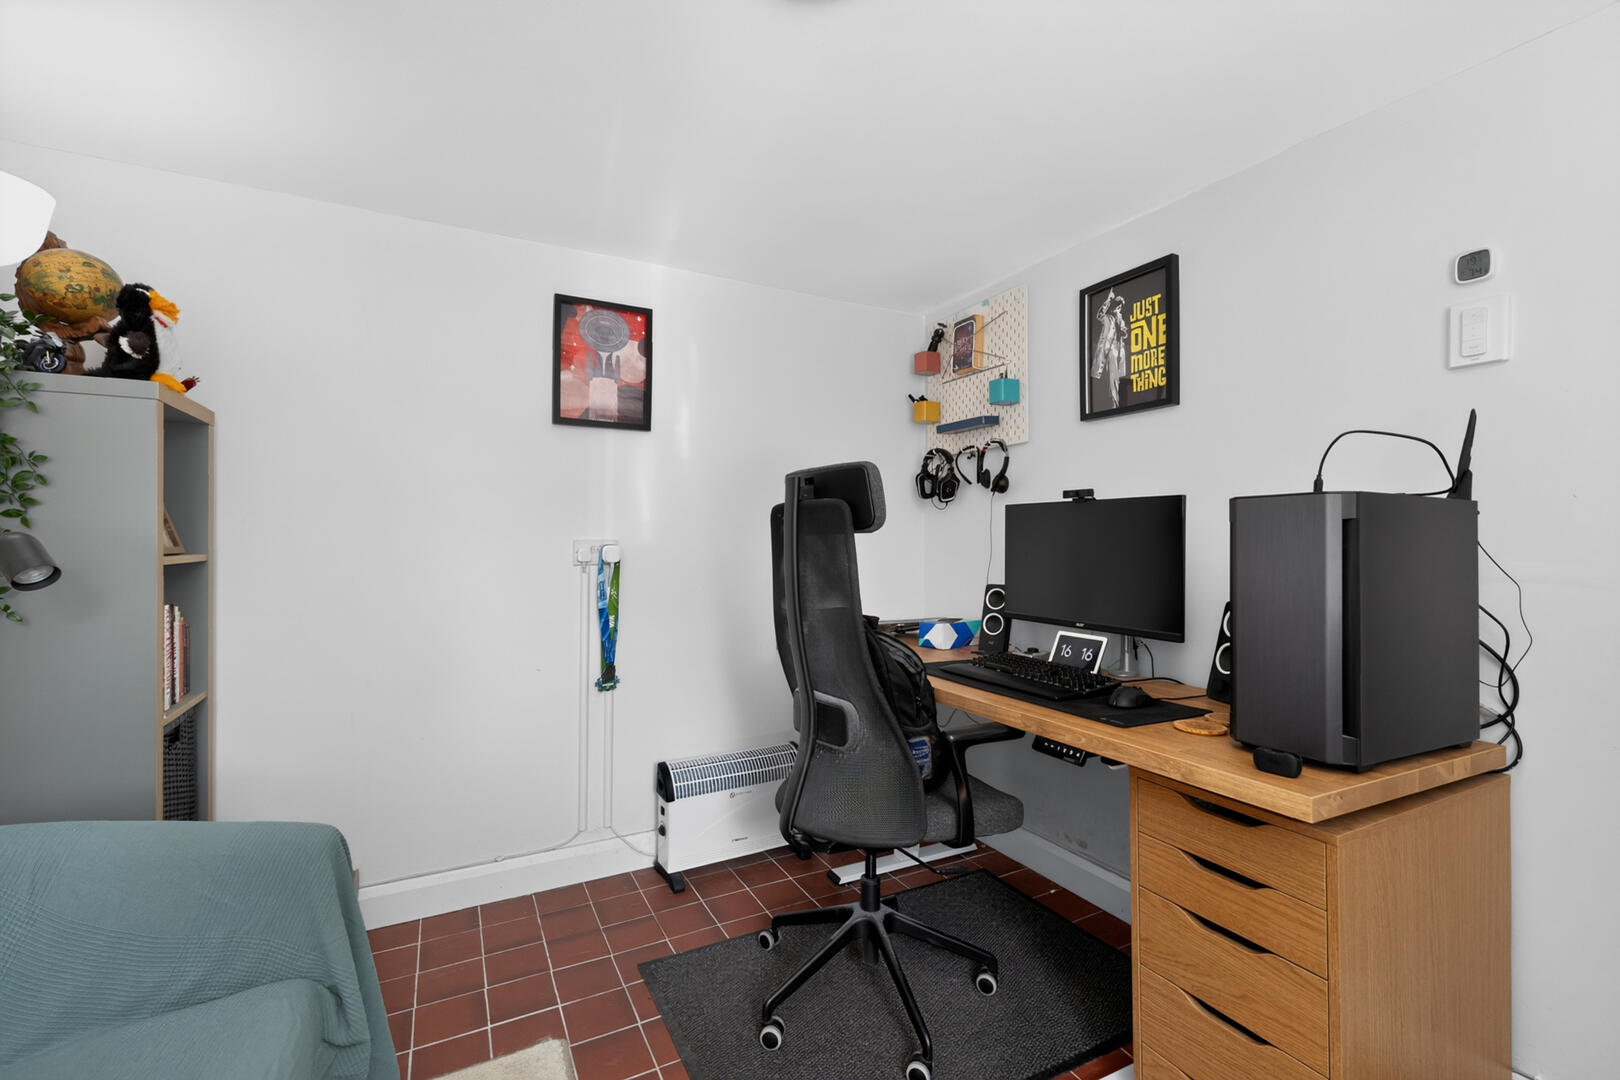
Kitchen/Snug - 2.77m x 3.48m (9'1" x 11'5") - Outlook over rear garden, range of units with sink
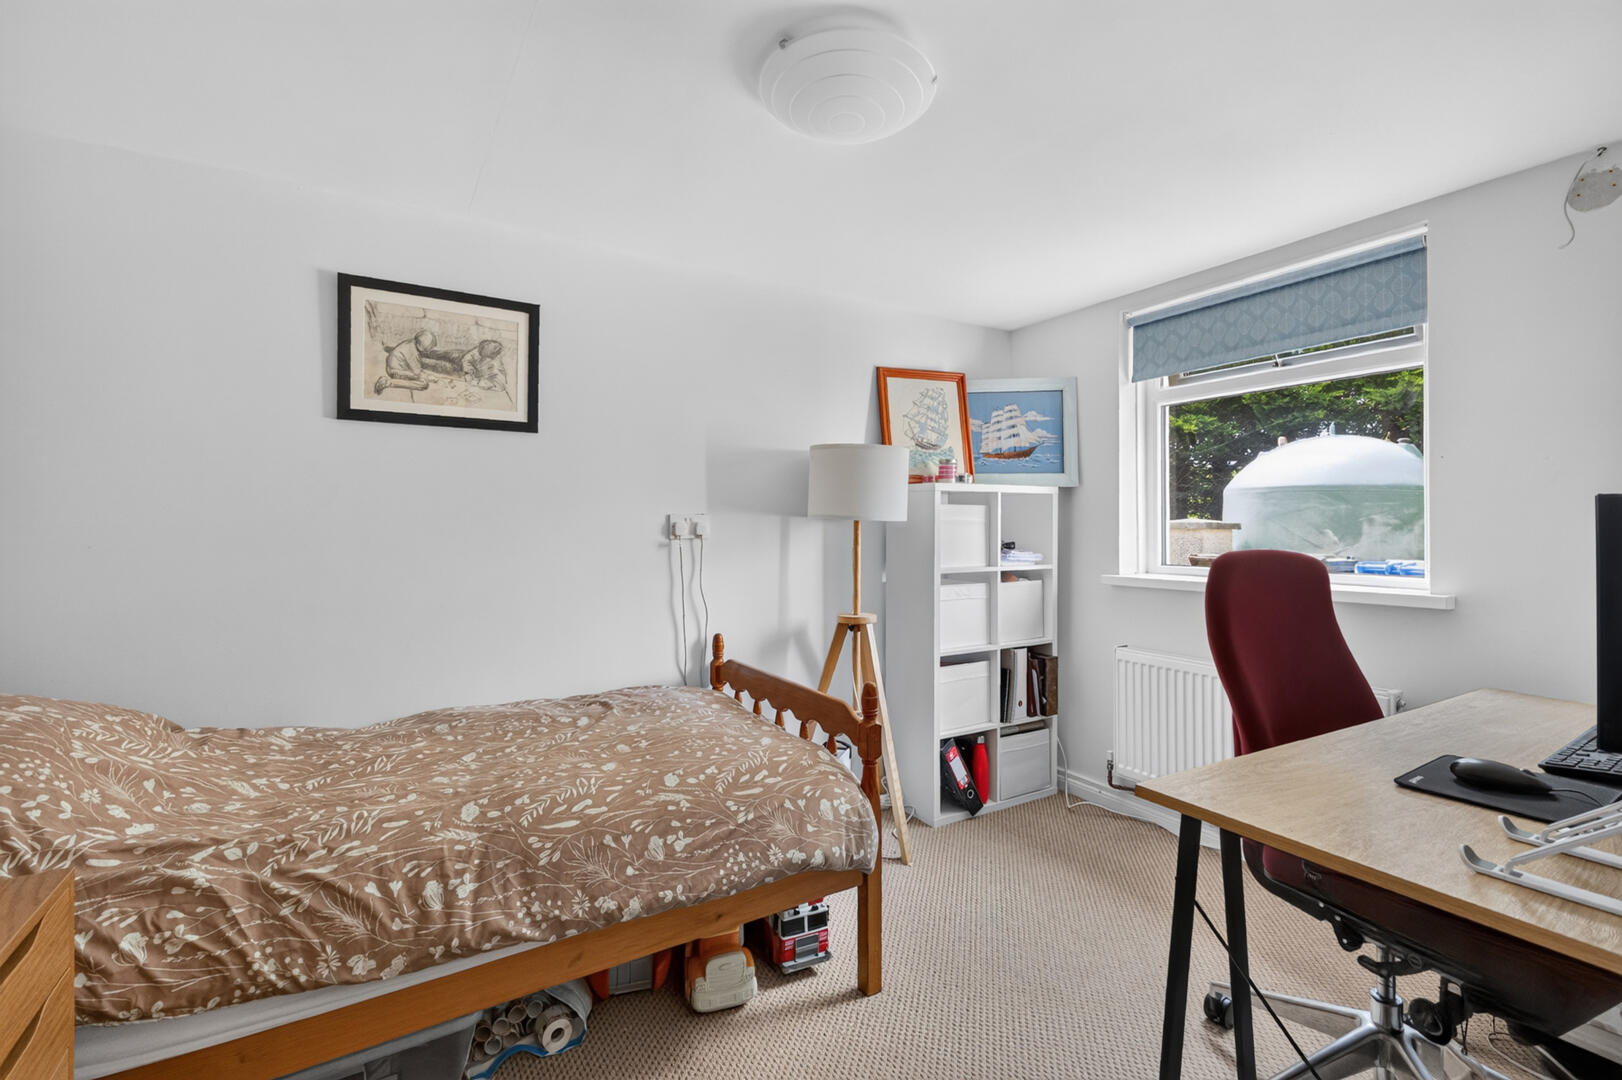
Bedroom Four - 3.53m x 2.36m (11'7" x 7'9") - Carpet, outlook to rear
Outside -
Double Integral Garage - 5.33m x 7.21m (17'6" x 23'8") - 2 Garage doors (One electric roller shutter / One up and over), outlook to the side, light and power, excellent storage, solar panel controls, works bench
Outbuilding - Watertight and insulated outhouse with views over rolling countryside, providing the perfect spot for a home office, home bar, home gym or simply a room to relax in and enjoy, light and power
Set on approximately ? of an acre of mature gardens. To the front a tarmac driveway with ample off streetcar parking and access to double garage, gate access to the front, garden laid in lawns with mature planting, plants and shrubs and raised flowerbeds, elevated outside terrace with paved patio perfect for relaxing and enjoying the sun. To the side and rear fully mature gardens with both lawn areas and paved patio areas ideal for outdoor entertaining, young children and pets alike. Outside water, outside light, outside power, oil tank, septic tank
Saintfield is a village and civil parish in County Down, Northern Ireland. It is about halfway between Belfast and Downpatrick on the A7 road.
Rowallane Garden is a National Trust property located immediately south of Saintfield. It is particularly noted for its extensive collection of azaleas and rhododendrons. It is also home to the National Collection of penstemons.
Property Ref: 34801960
Similar Properties
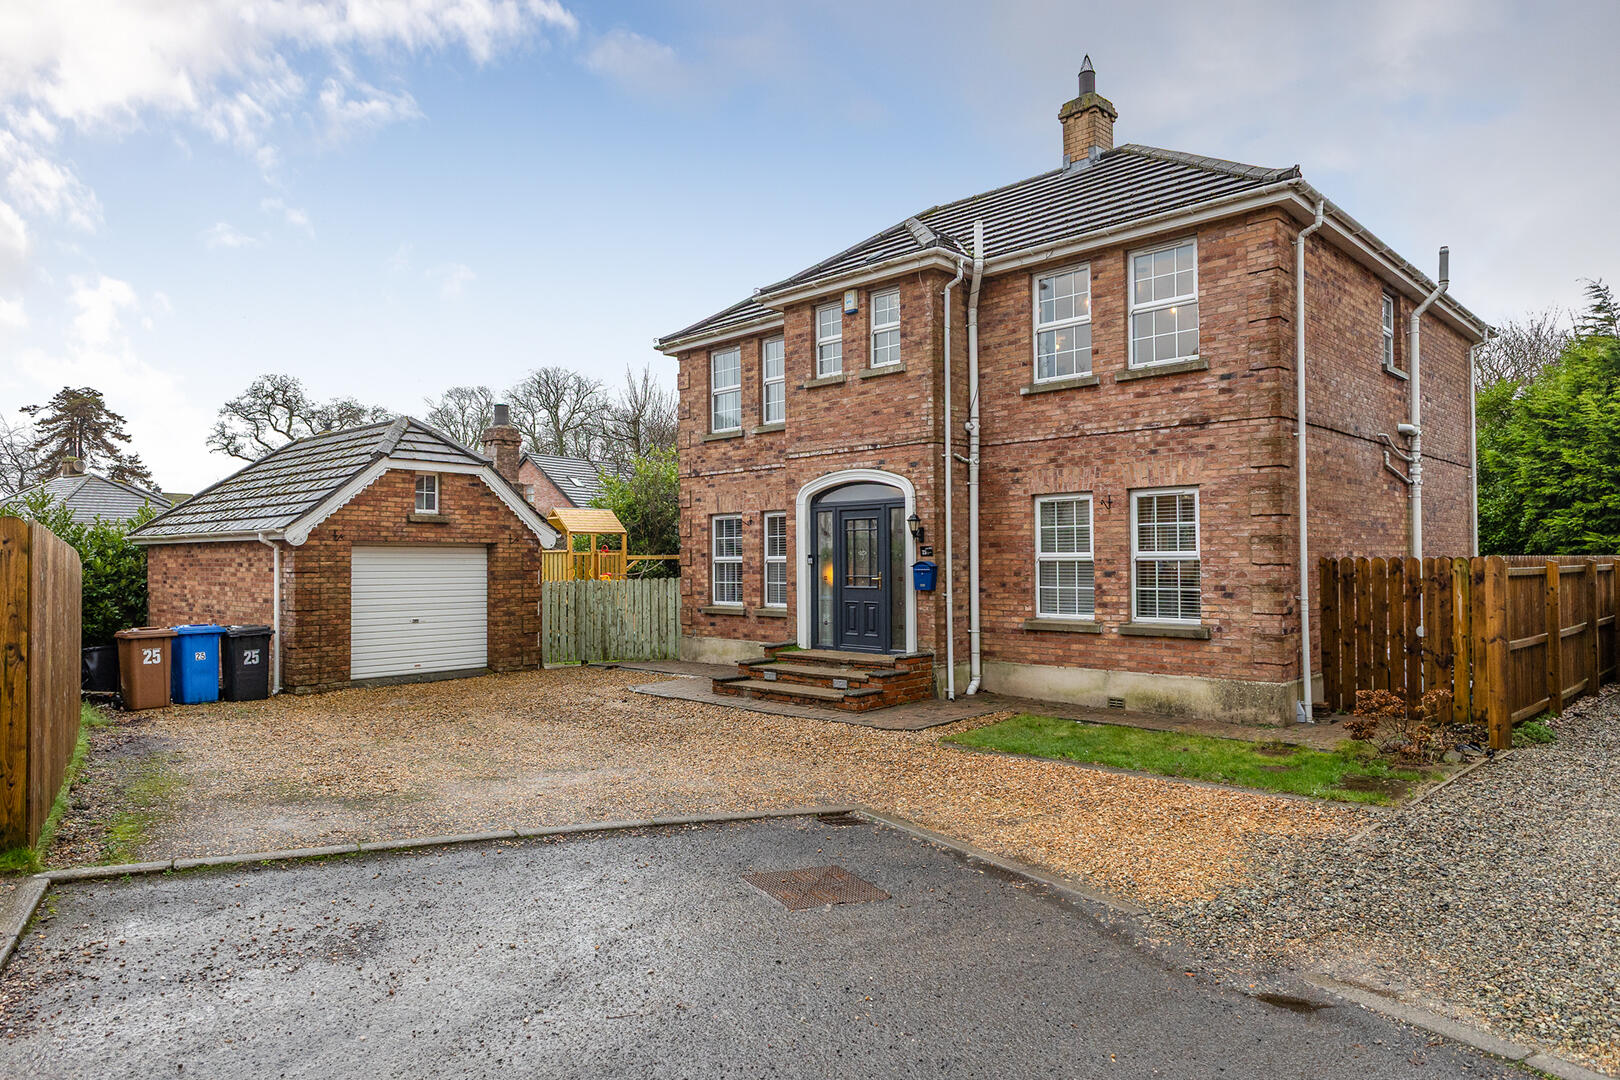
Whitecherry Lane, Killinchy, Newtownards
4 Bedroom Detached House | Offers in region of £375,000
Situated on a private corner plot within the sought- after Whitecherry Lane area of Killinchy, this impressive, detached...
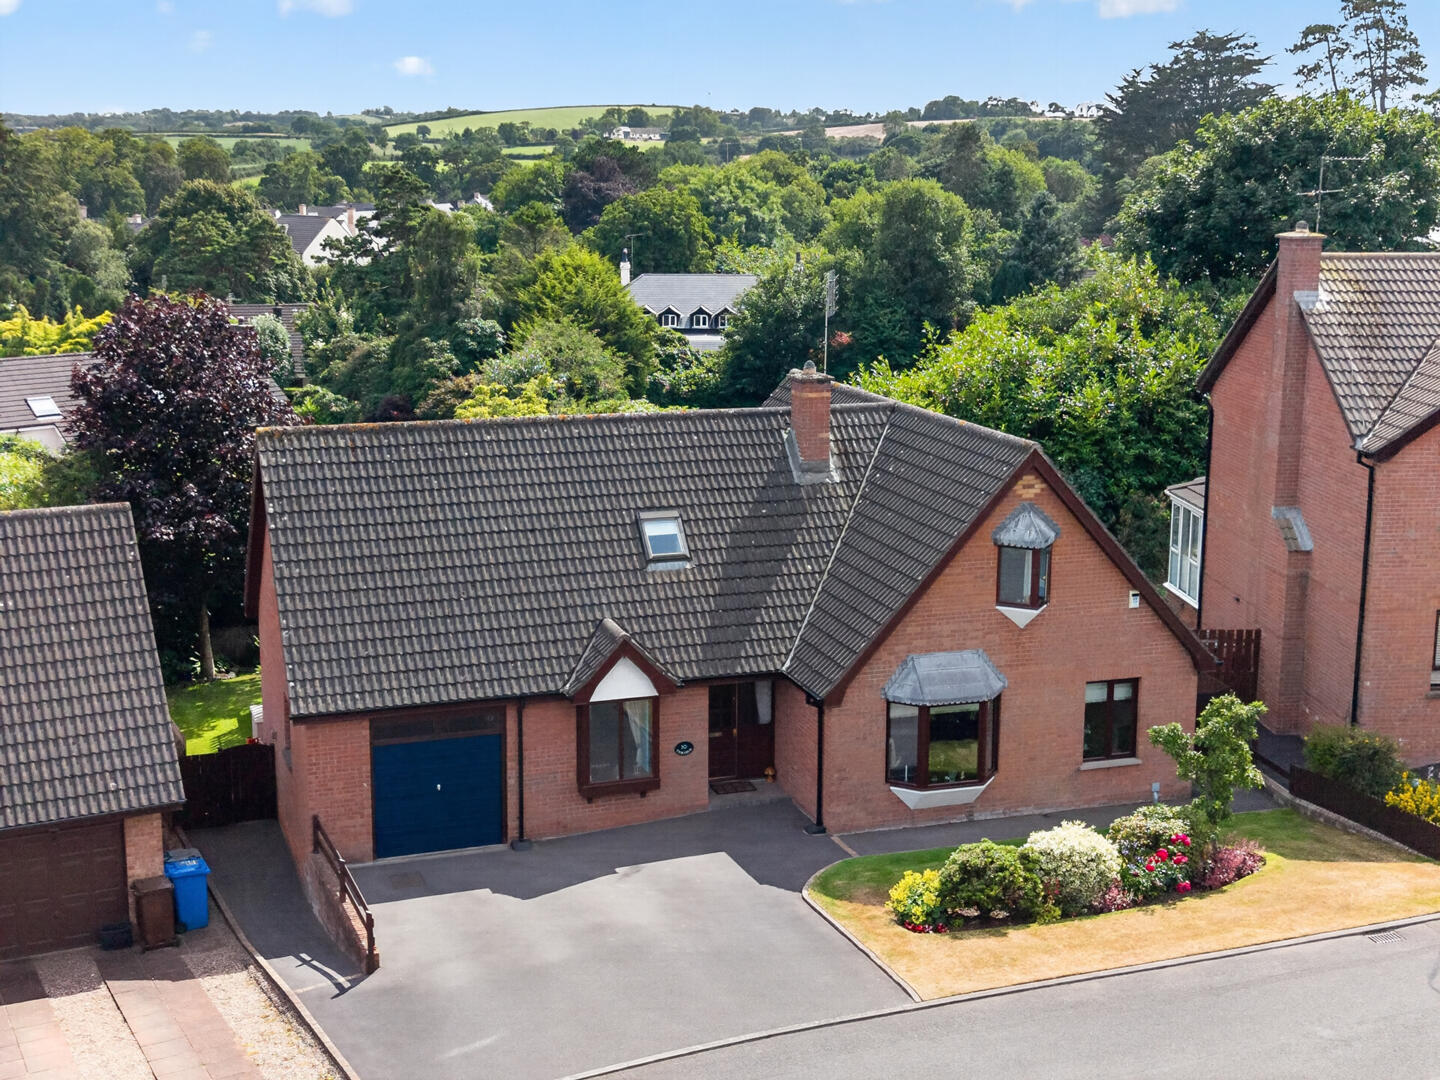
Ardara Elms, Comber, Newtownards
4 Bedroom Detached House | Offers in region of £365,000
Beautifully Appointed Detached Family Home in the Heart of Ardara, ComberSet within the highly sought-after Ardara Wood...
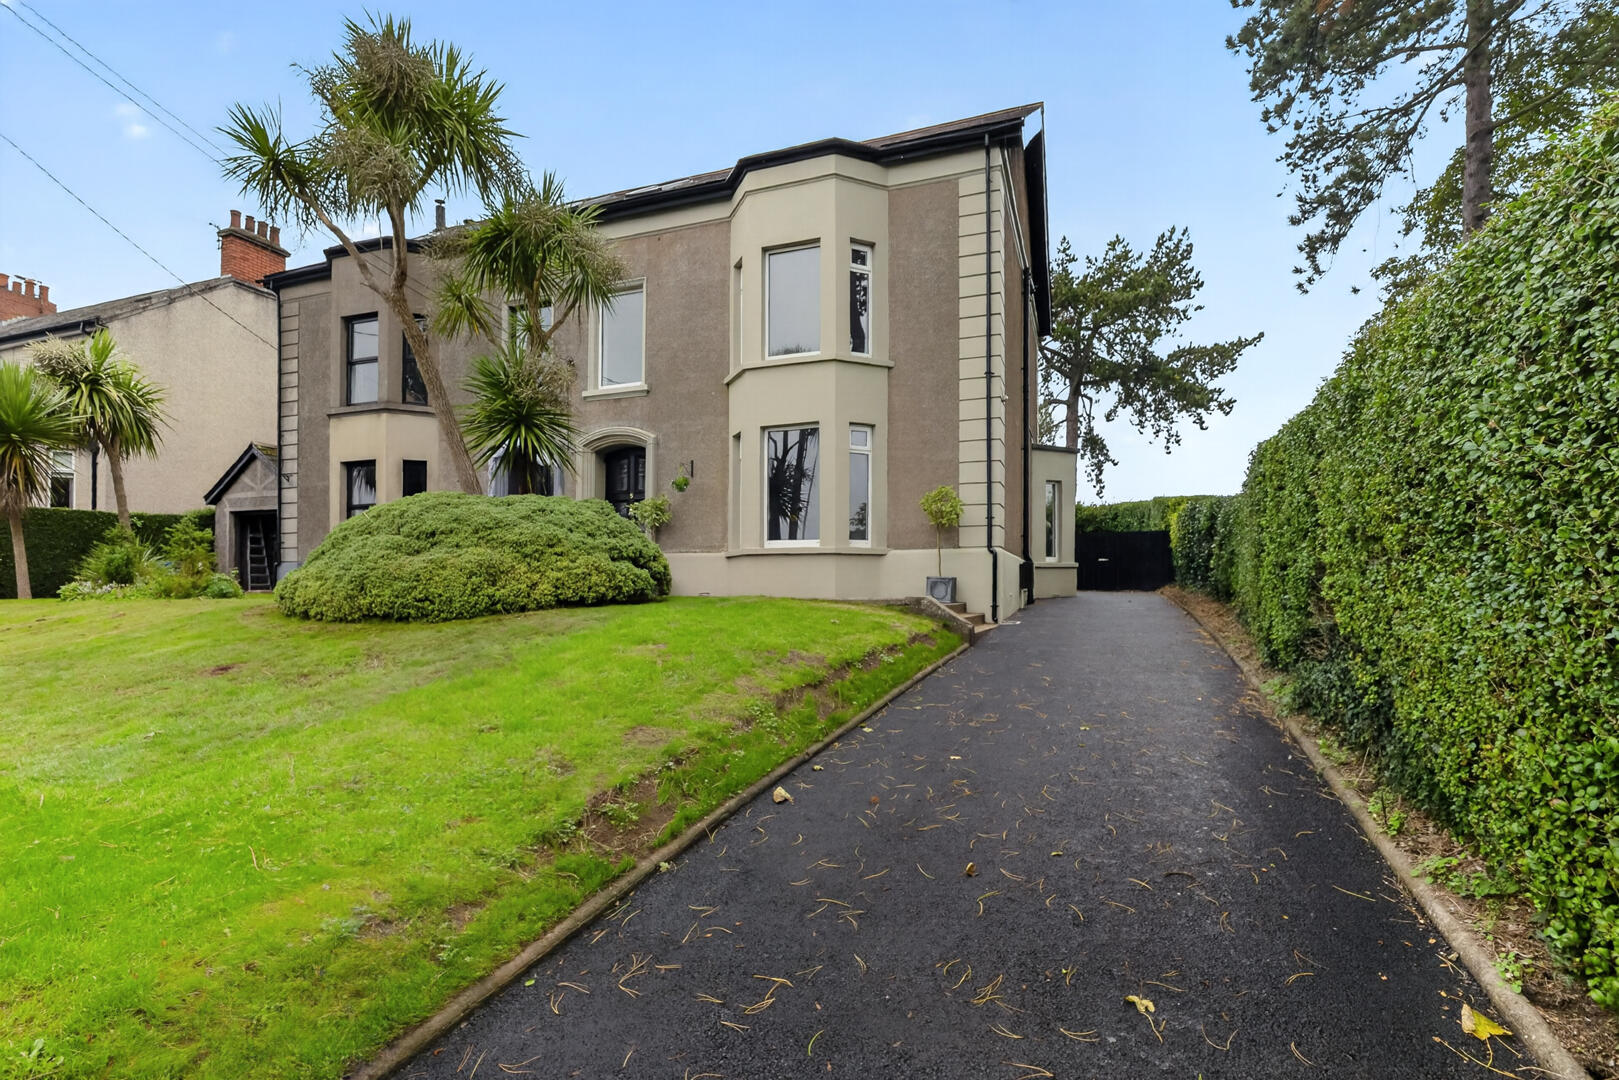
Crawfordsburn Road, Newtownards
4 Bedroom Semi-Detached House | Offers Over £349,950
A superbly presented and generously proportioned Edwardian residence situated on the highly regarded Crawfordsburn Road...
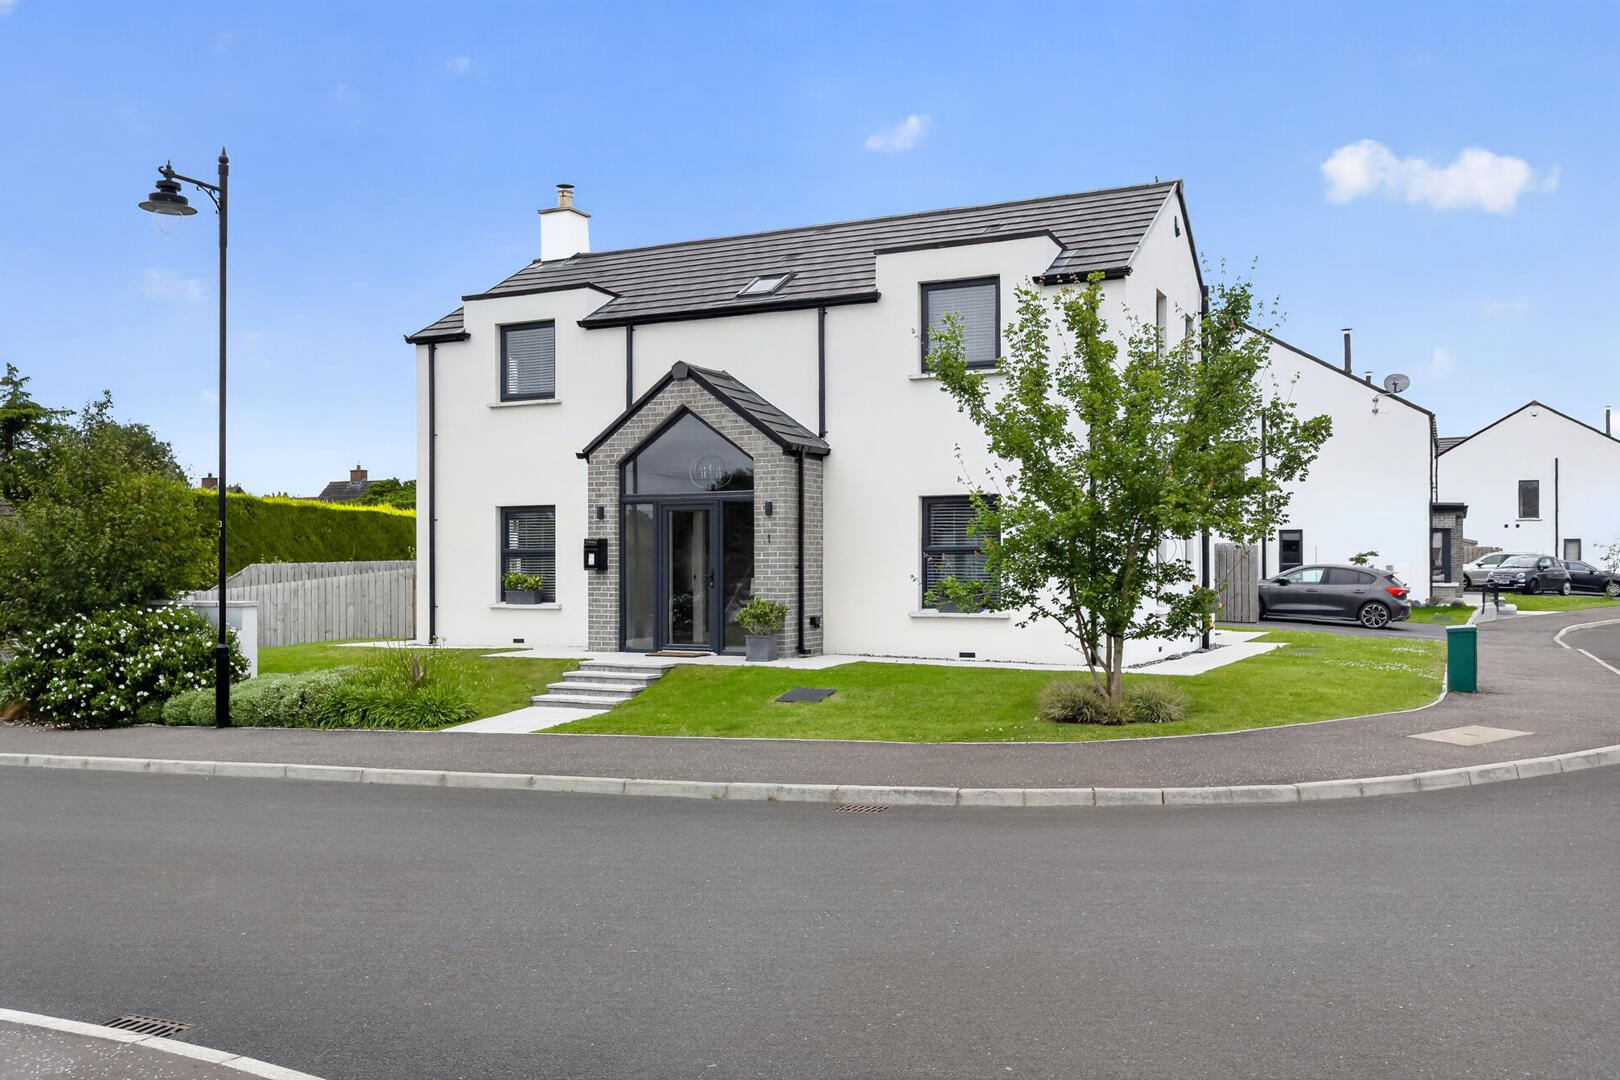
Whitehem Gardens, Killinchy, Newtownards
4 Bedroom Detached House | Offers in region of £399,950
Nestled within the exclusive Whitehem Gardens development in Ardmillan, this beautifully designed detached home was buil...
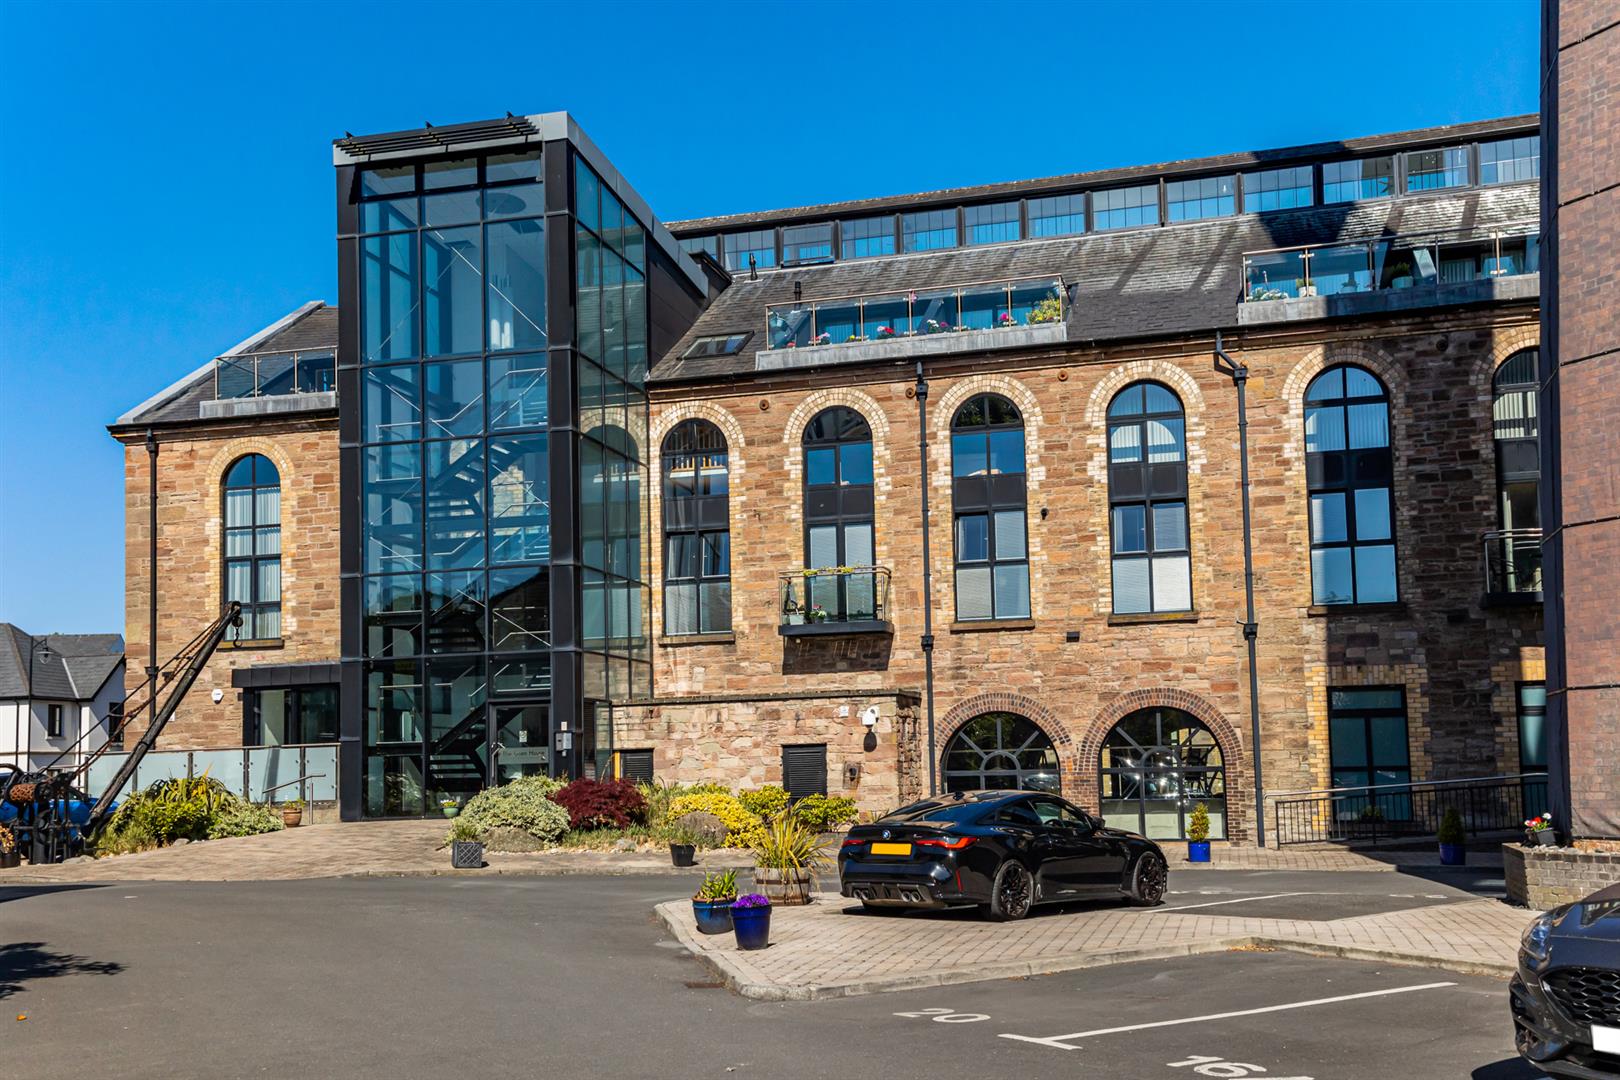
2 Bedroom Apartment | Offers Over £399,995
"The Drying Loft" an exceptional Penthouse Duplex apartment with style and substance, extending to over 2400 sq. ft. Thi...
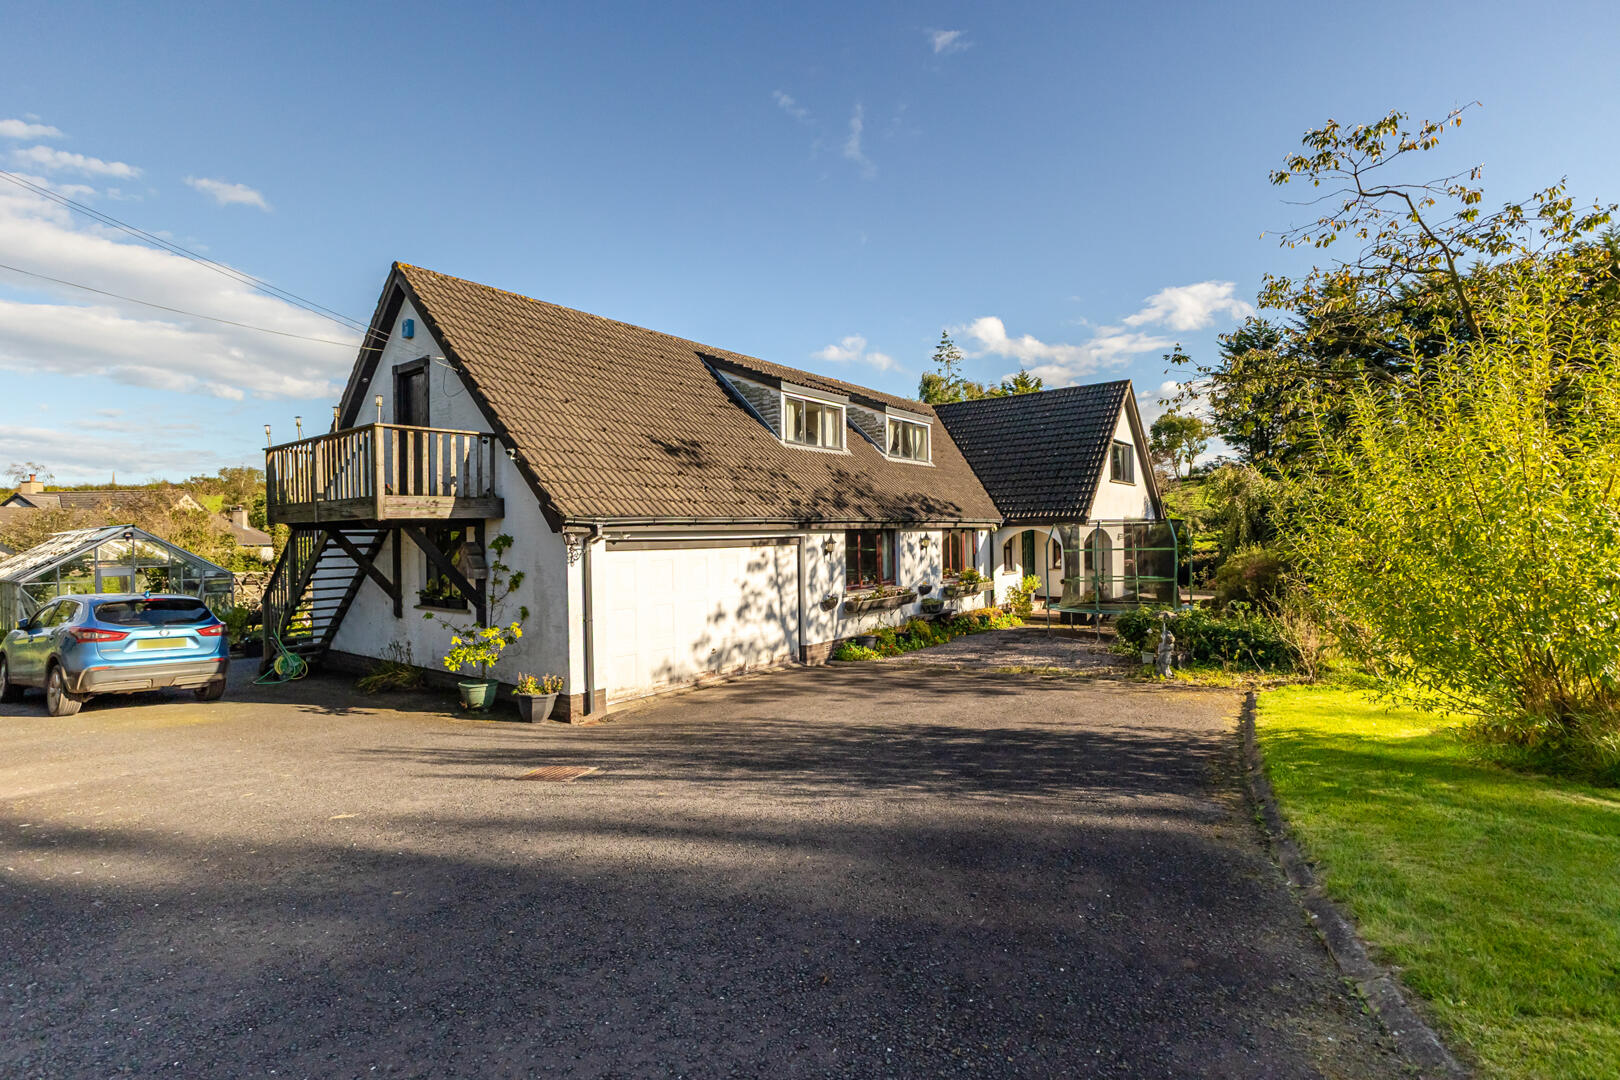
Lisbarnet Road, Comber, Newtownards
5 Bedroom Detached House | Offers Over £425,000
Situated on the Lisbarnet Road in Comber, this impressive, detached family home extends to approximately 2,680 sq. ft an...



John Minnis Estate Agents (Comber)
Comber, County Down, BT23 5DU
How much is your home worth?
Use our short form to request a valuation of your property.
Request a Valuation
