
4 Bedroom Detached House for sale in Ardmillan
 2
4
2
2
4
2
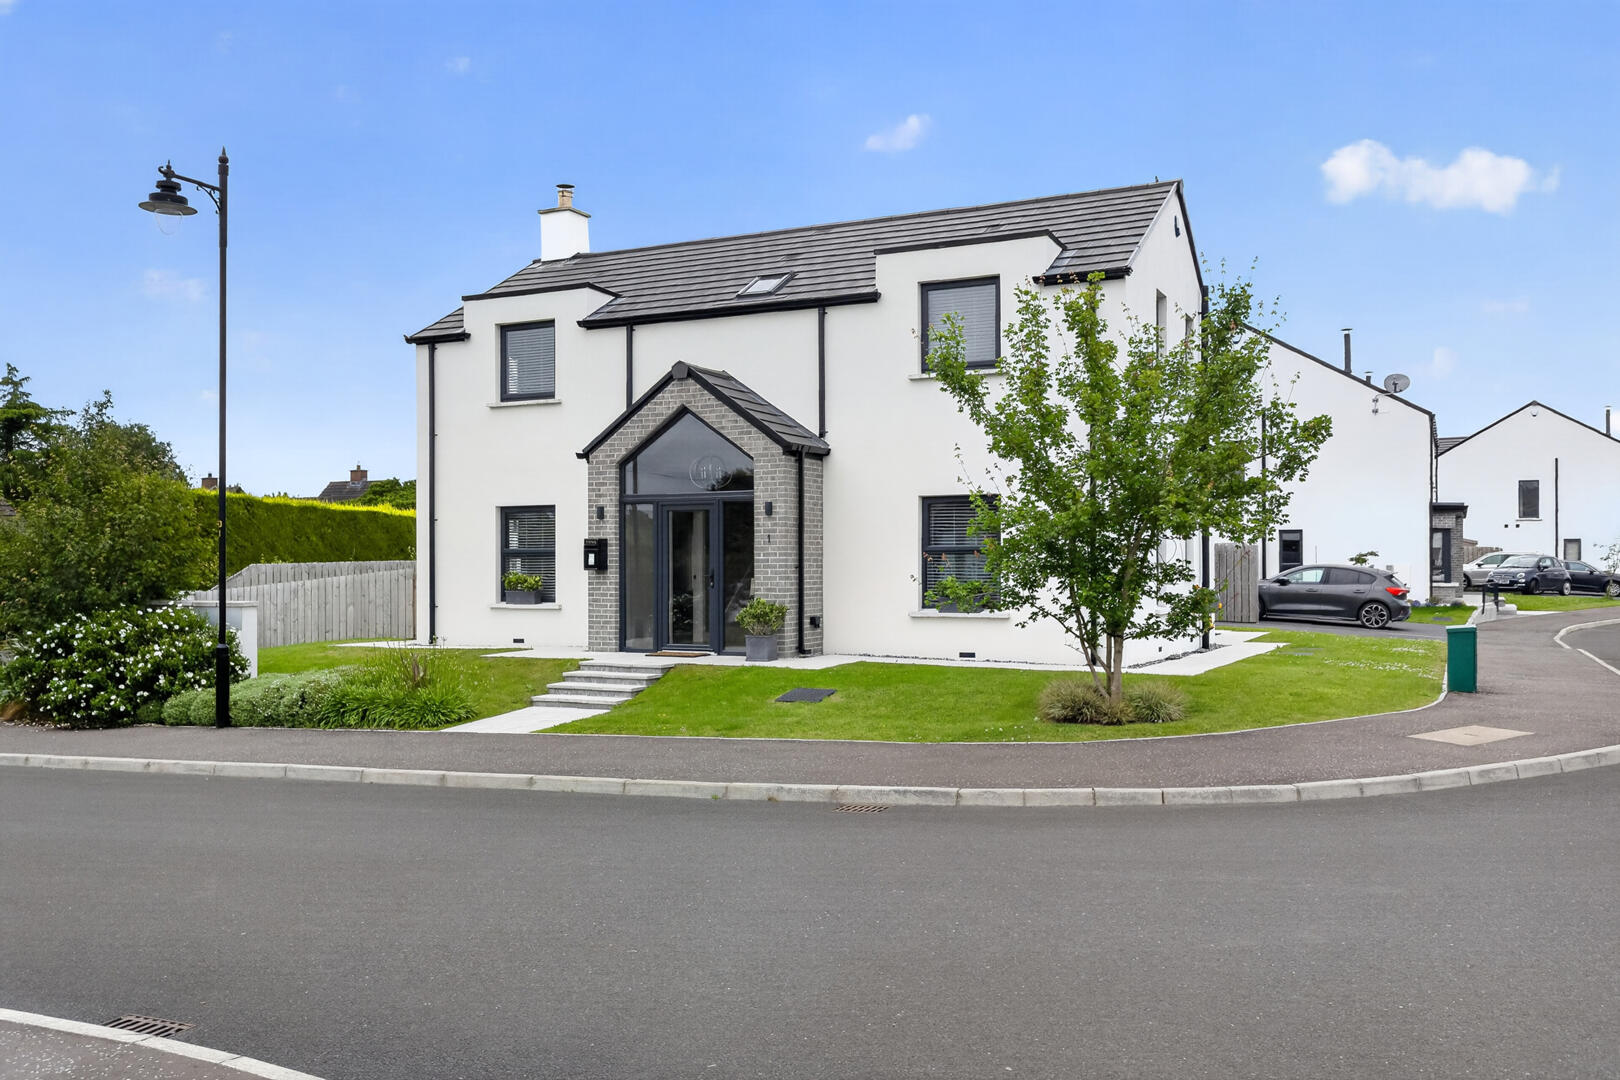
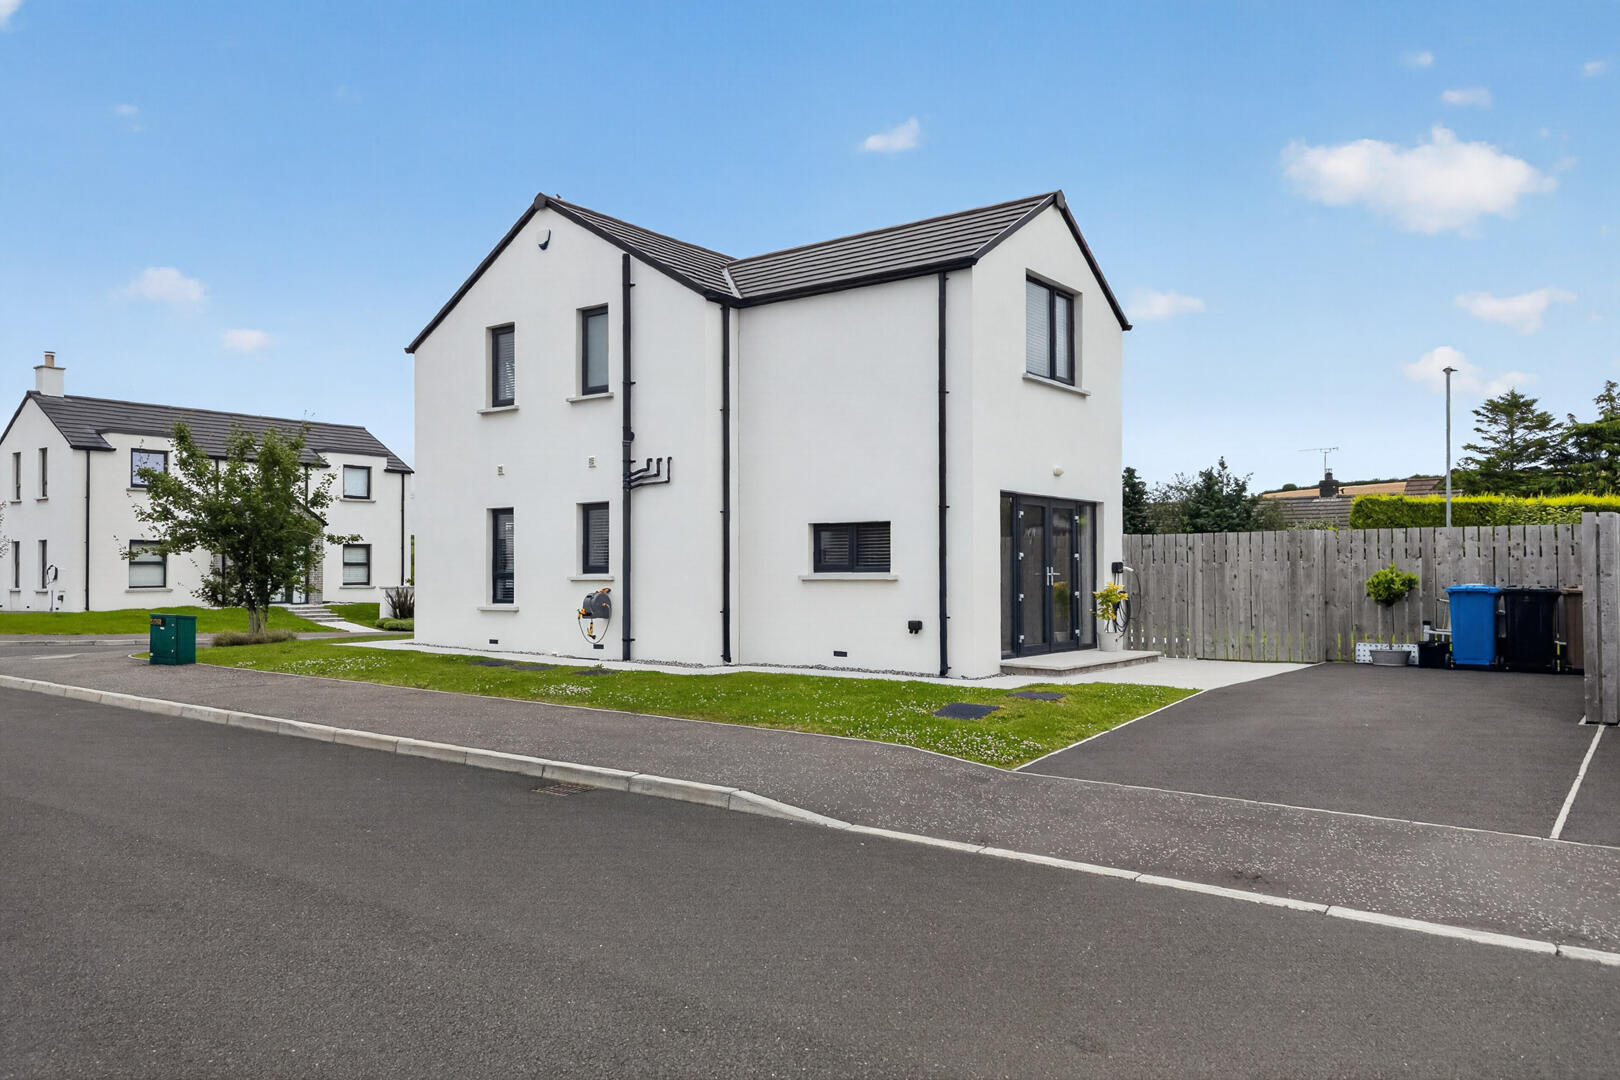
Nestled within the exclusive Whitehem Gardens development in Ardmillan, this beautifully designed detached home was built in 2023 by Frazer Homes with sustainability and modern family living at its core. One of just 24 contemporary homes, the property is finished with sleek white rendering, contrasting grey cladding and striking architectural design.
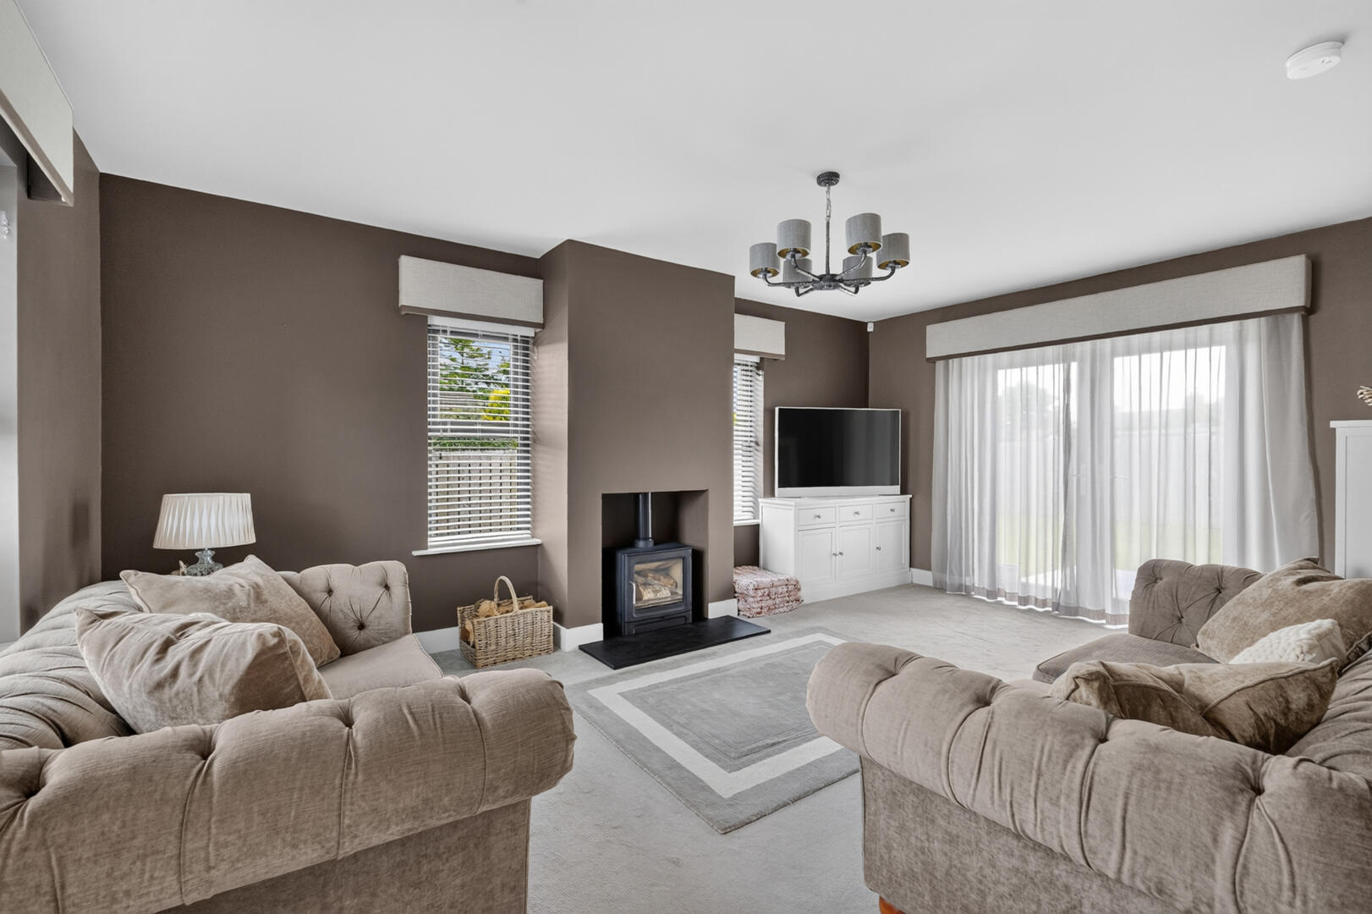
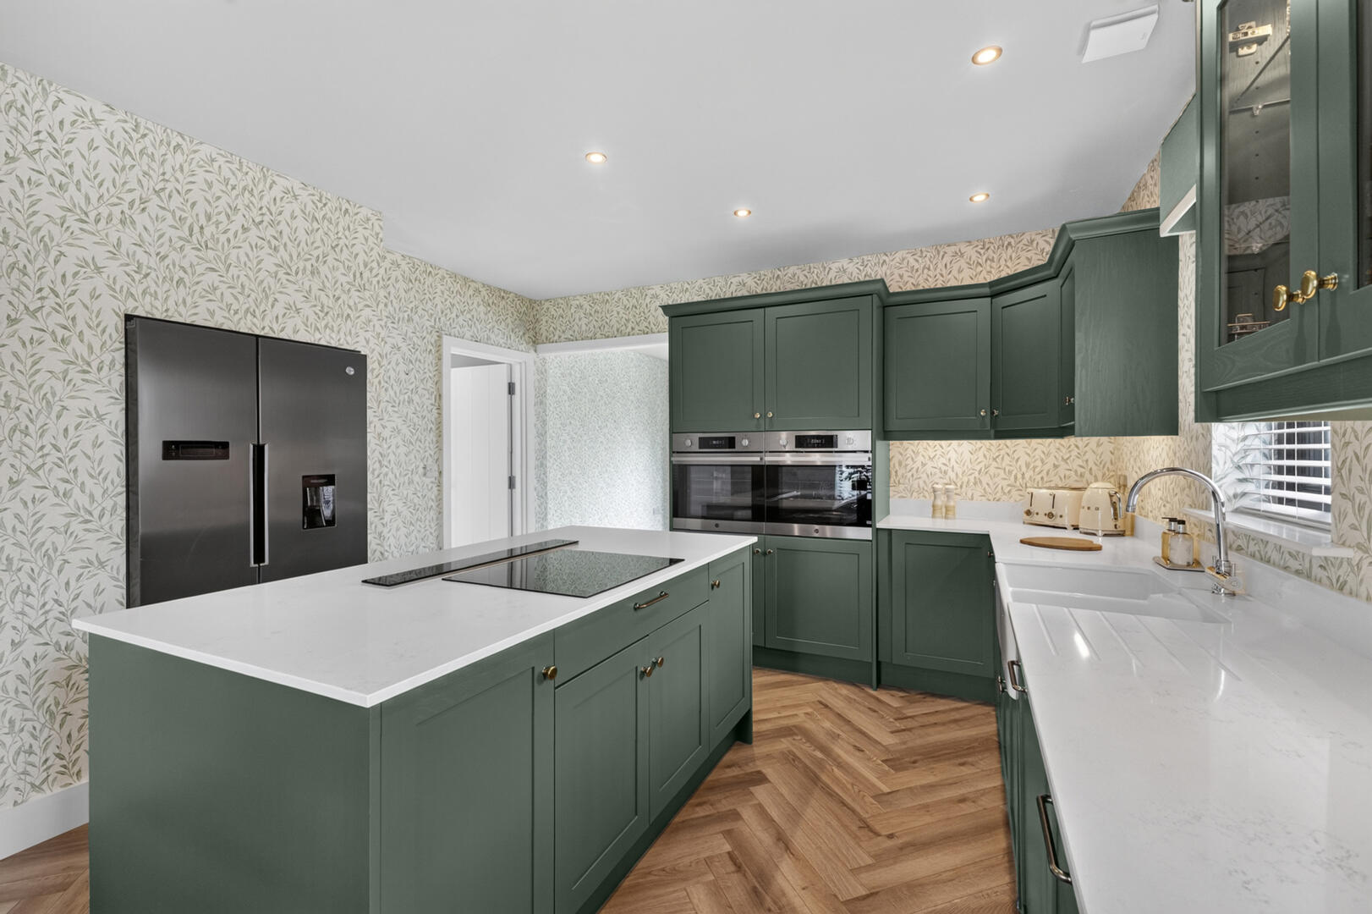
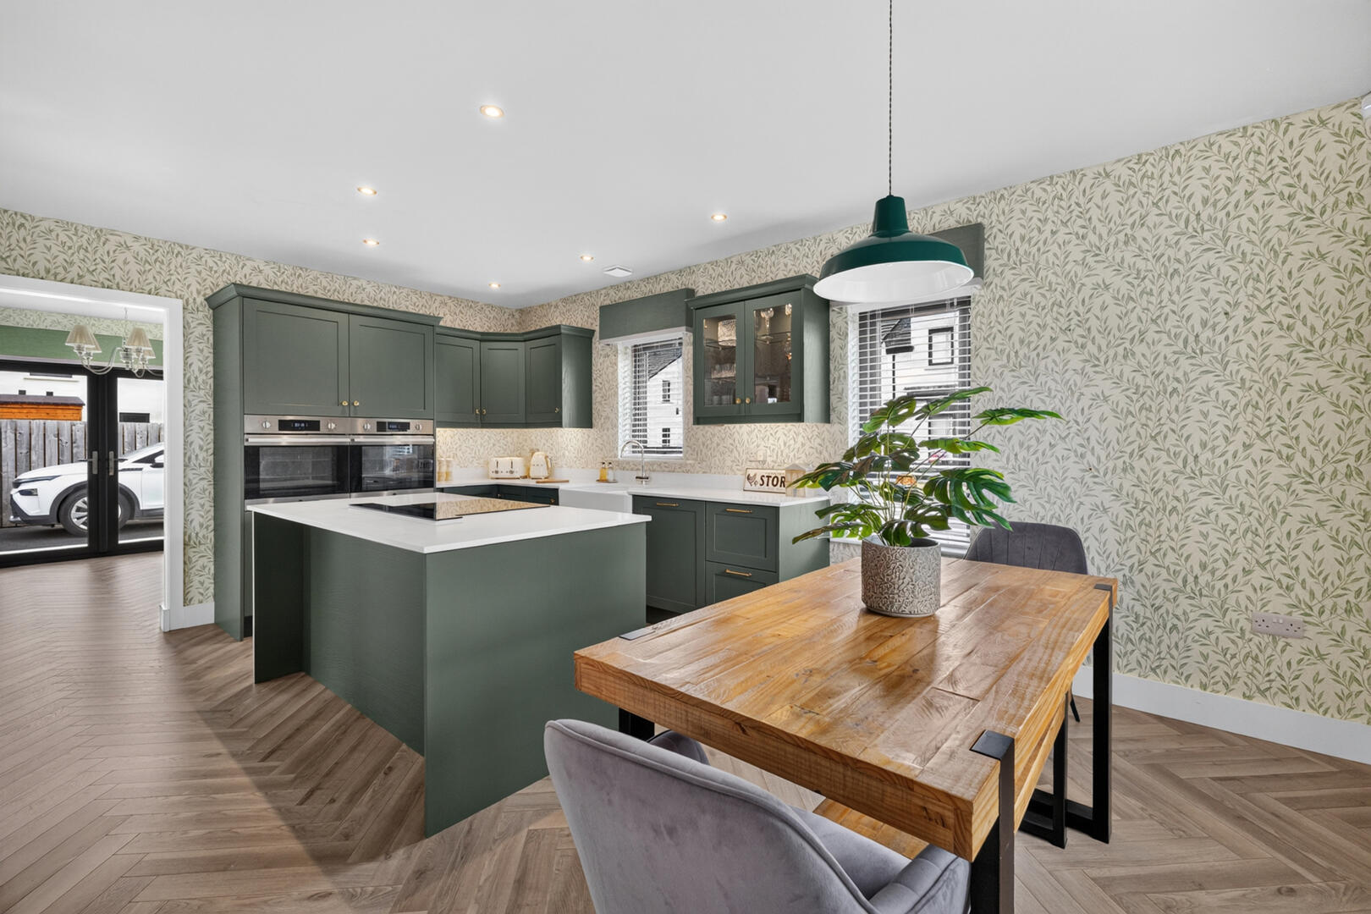
Inside, a bright entrance hallway leads to a spacious family lounge featuring a wood-burning stove and French doors opening to the garden. The impressive open plan kitchen and dining area boasts a bespoke fitted kitchen with integrated Hoover appliances, while a utility room, family snug/dining room and ground floor WC add further practicality.
Upstairs offers four well-proportioned bedrooms, including a principal bedroom with ensuite shower room, alongside a stylish four-piece family bathroom. Additional features include an air flow heating system, electric car charging point, tarmac driveway and a fully enclosed rear garden with lawn and paved patio area.
Ideally located close to the shores of Strangford Lough, Killinchy is renowned for its scenic beauty, strong sense of community and excellent local amenities. Residents can enjoy nearby cafés, restaurants, coastal walks and water activities, while remaining within easy reach of Comber, Newtownards and Belfast.
Built in 2023 by Frazer Homes
One of Only 24 Homes Within the Exclusive Whitehem Gardens Development
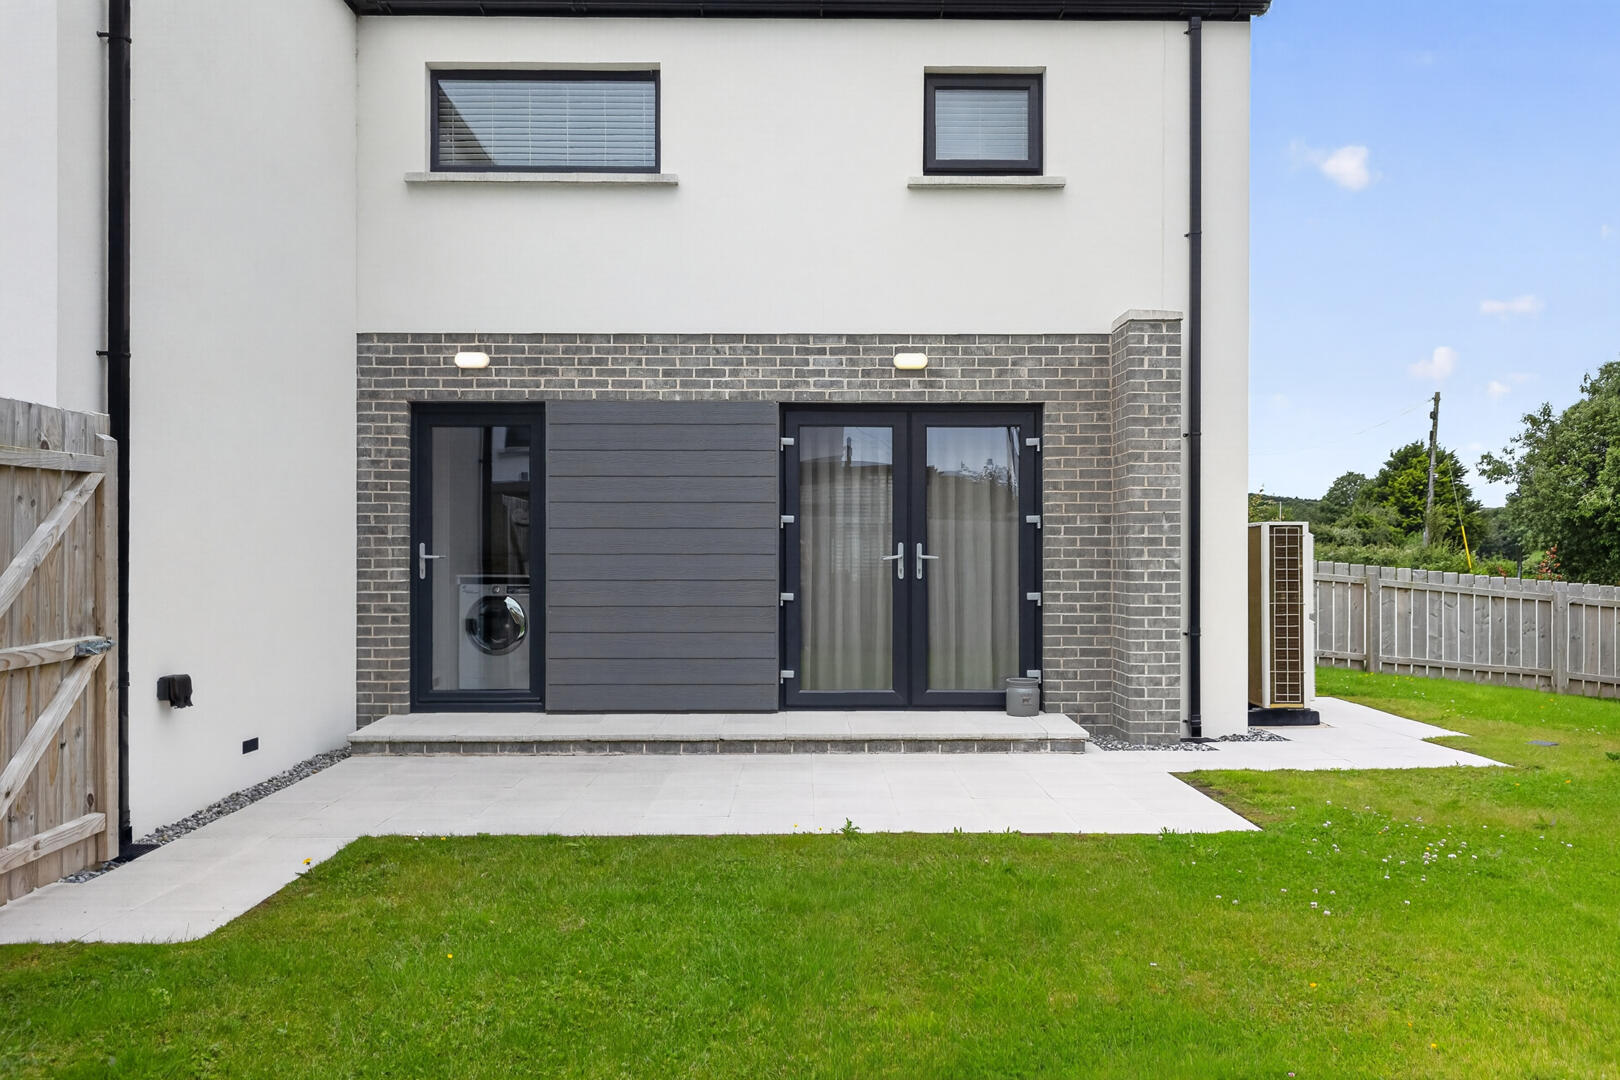
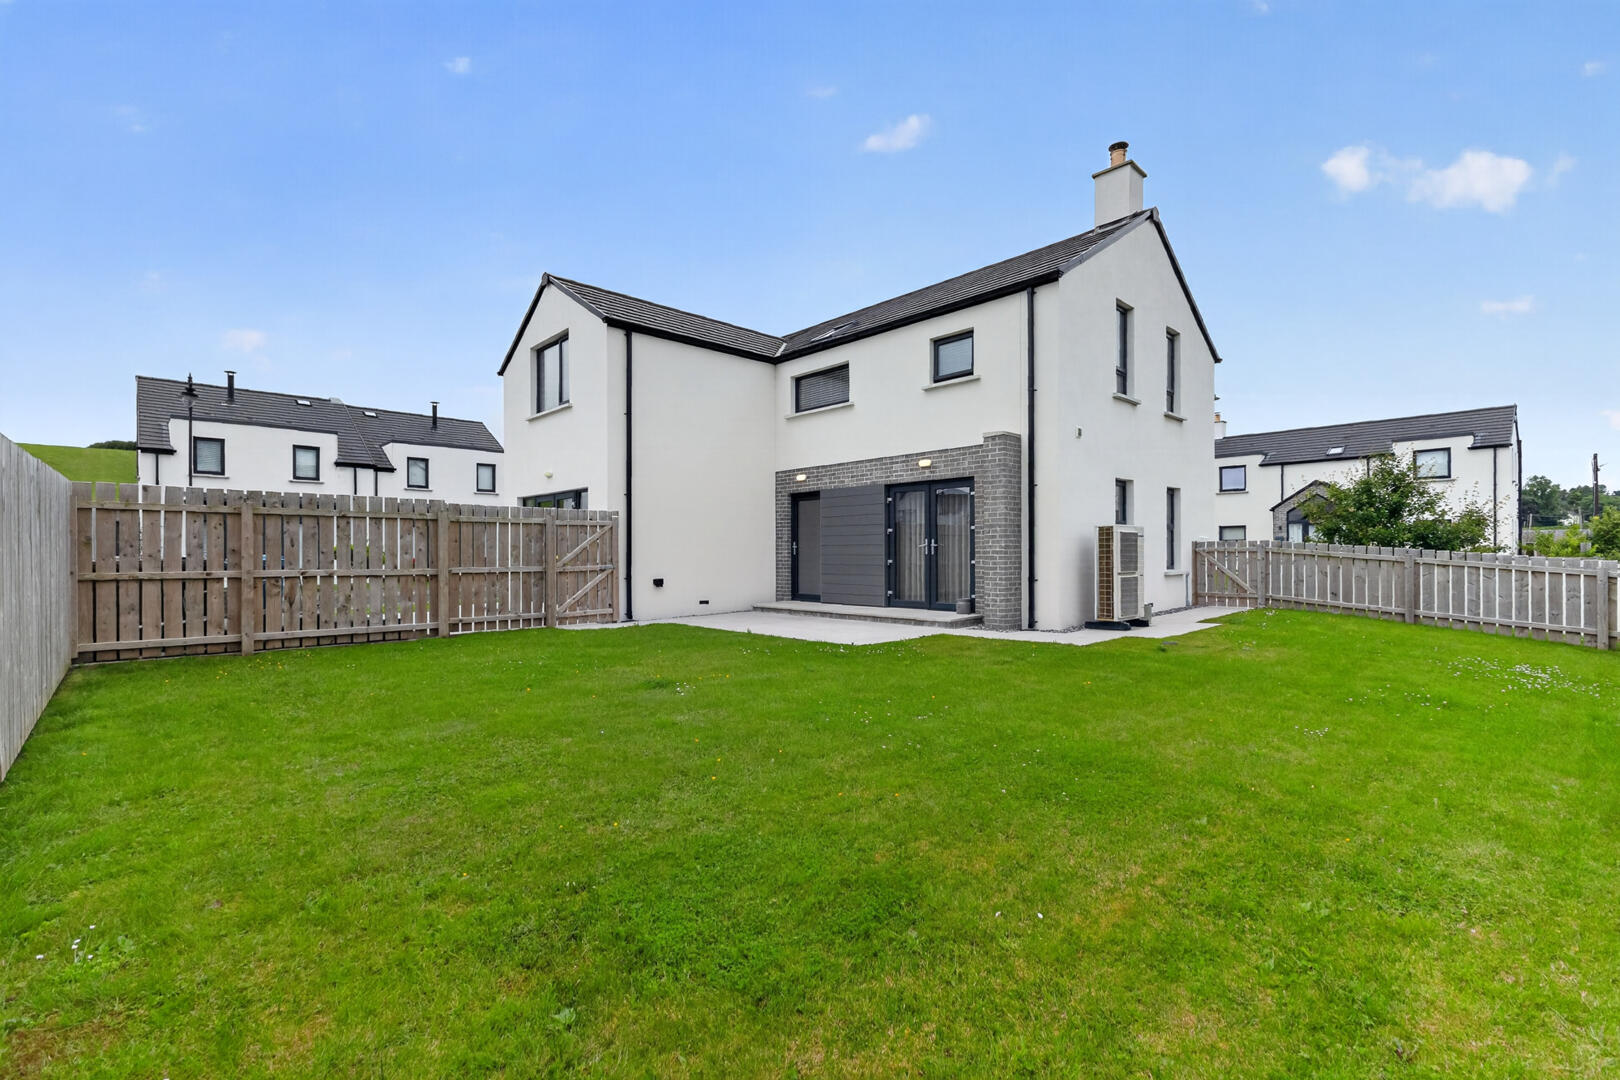
Contemporary Exterior with Sleek White Render and Grey Cladding
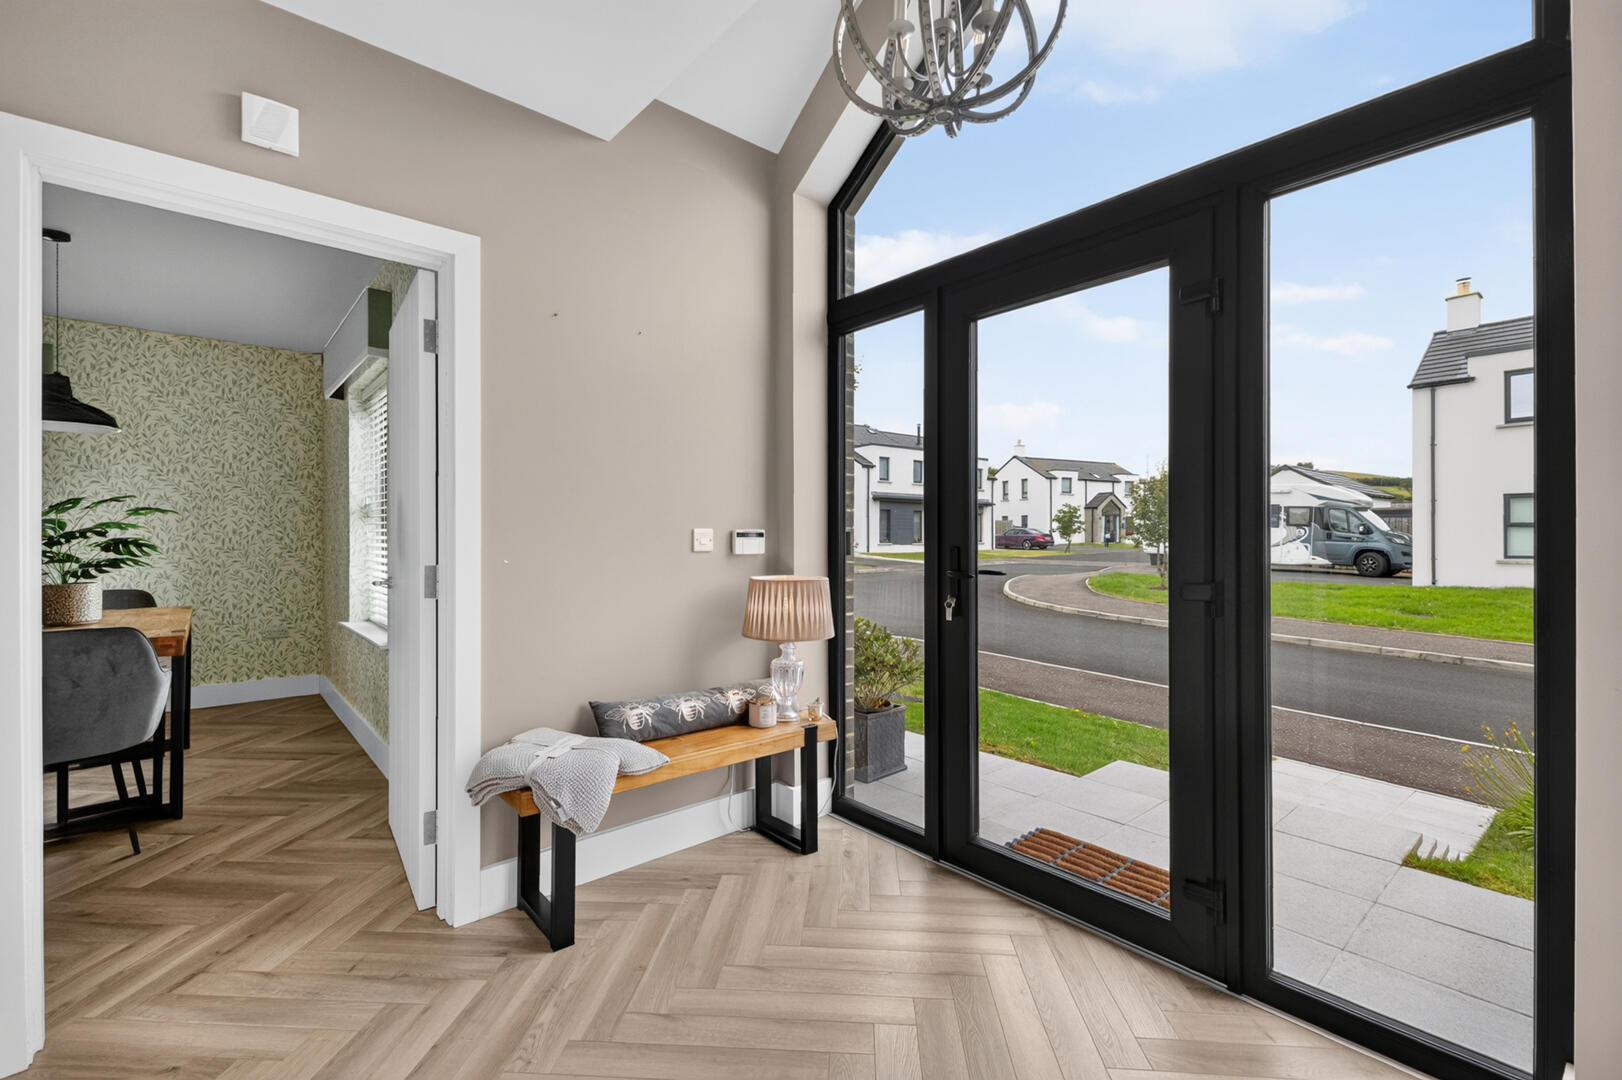
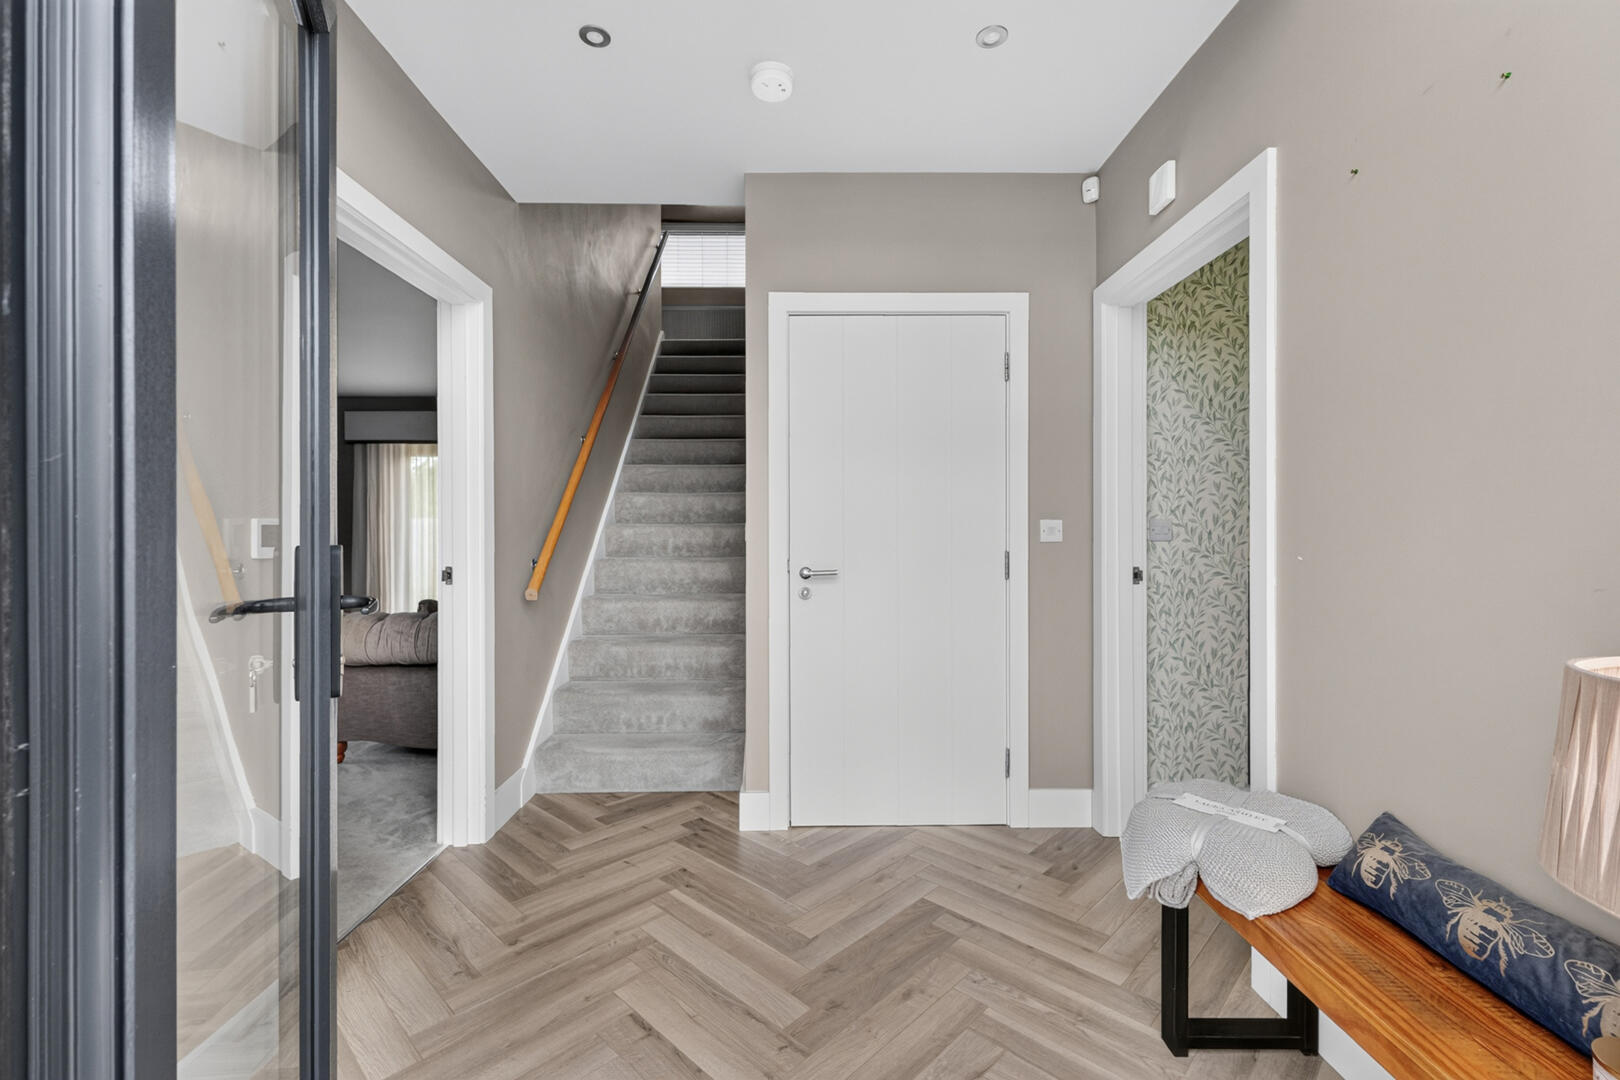
Bright Entrance Hallway
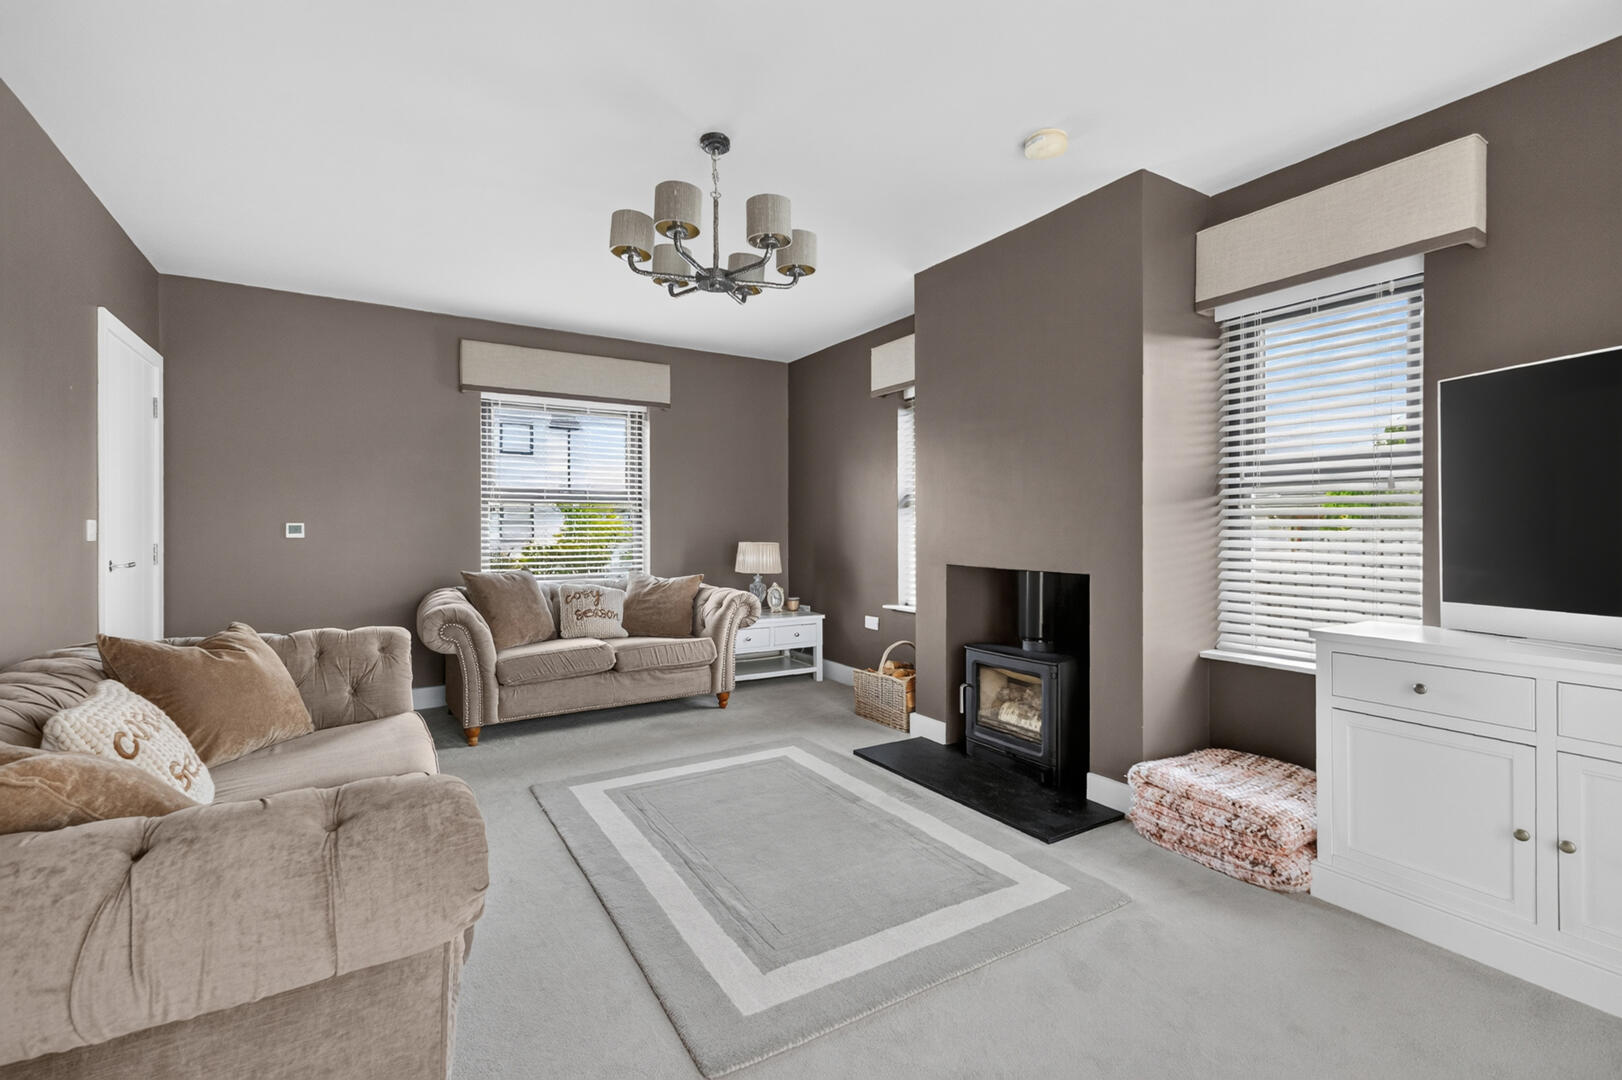
Spacious Family Lounge with Wood-Burning Stove and French Doors to Garden
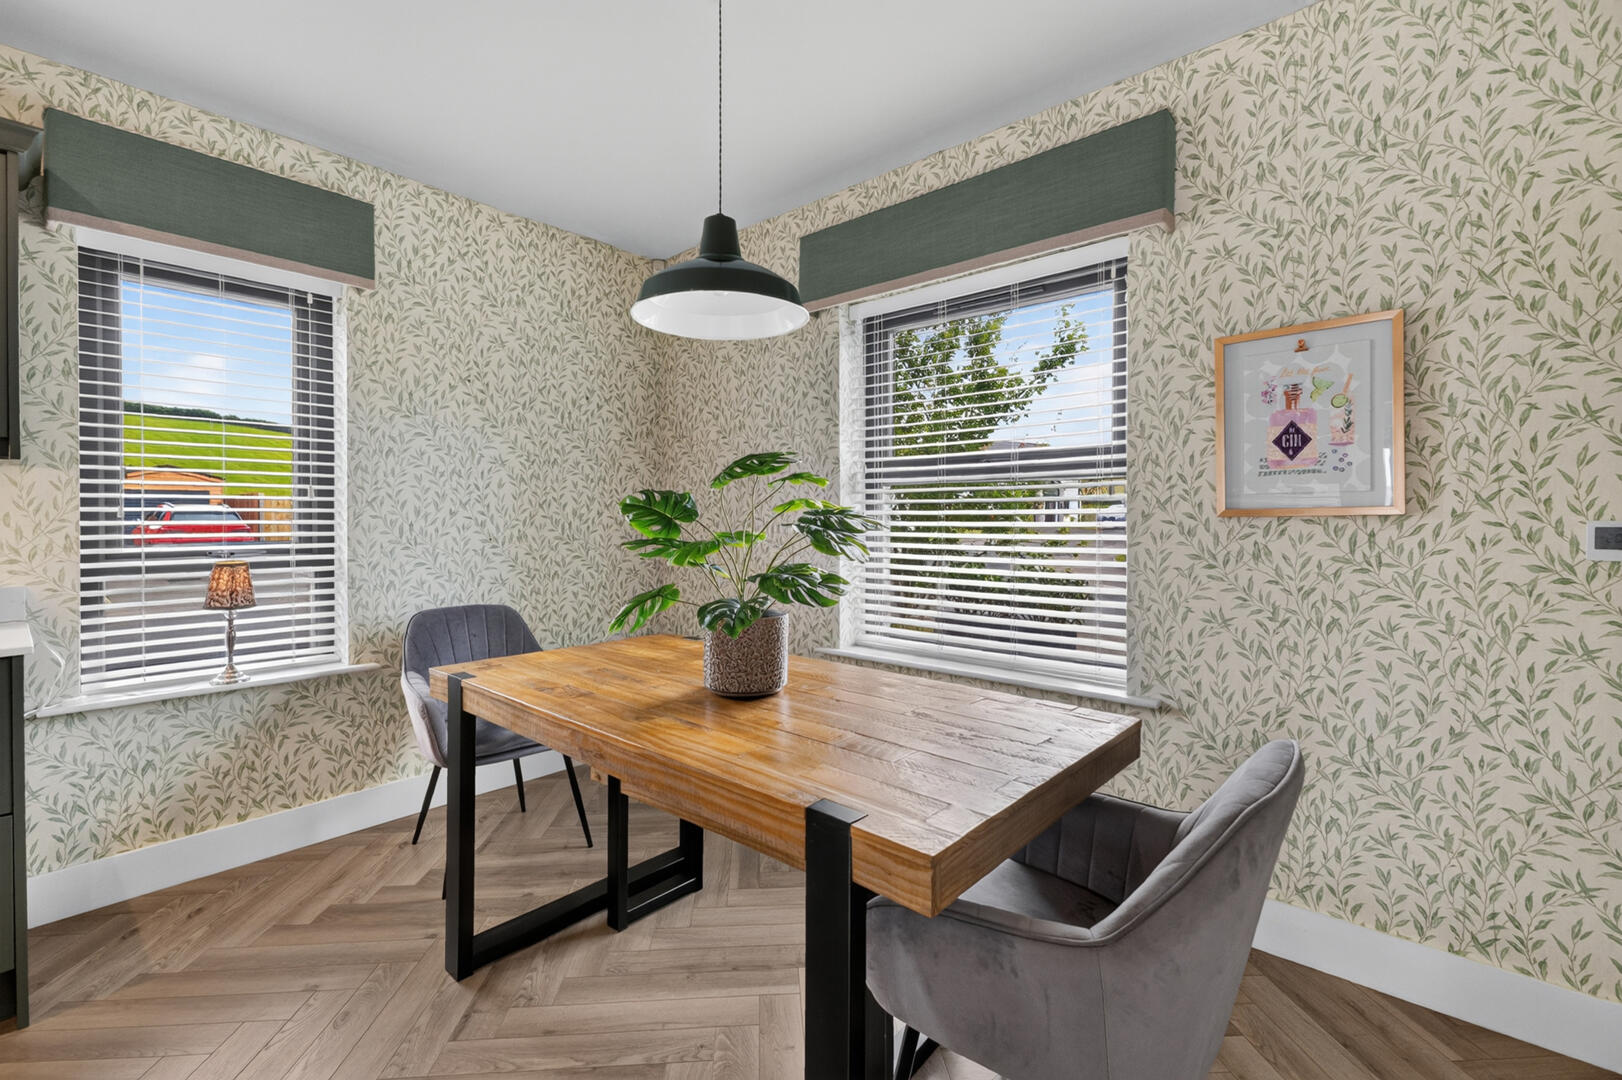
Open Plan Kitchen and Dining Area with Bespoke Fitted Kitchen
Integrated Hoover Appliances
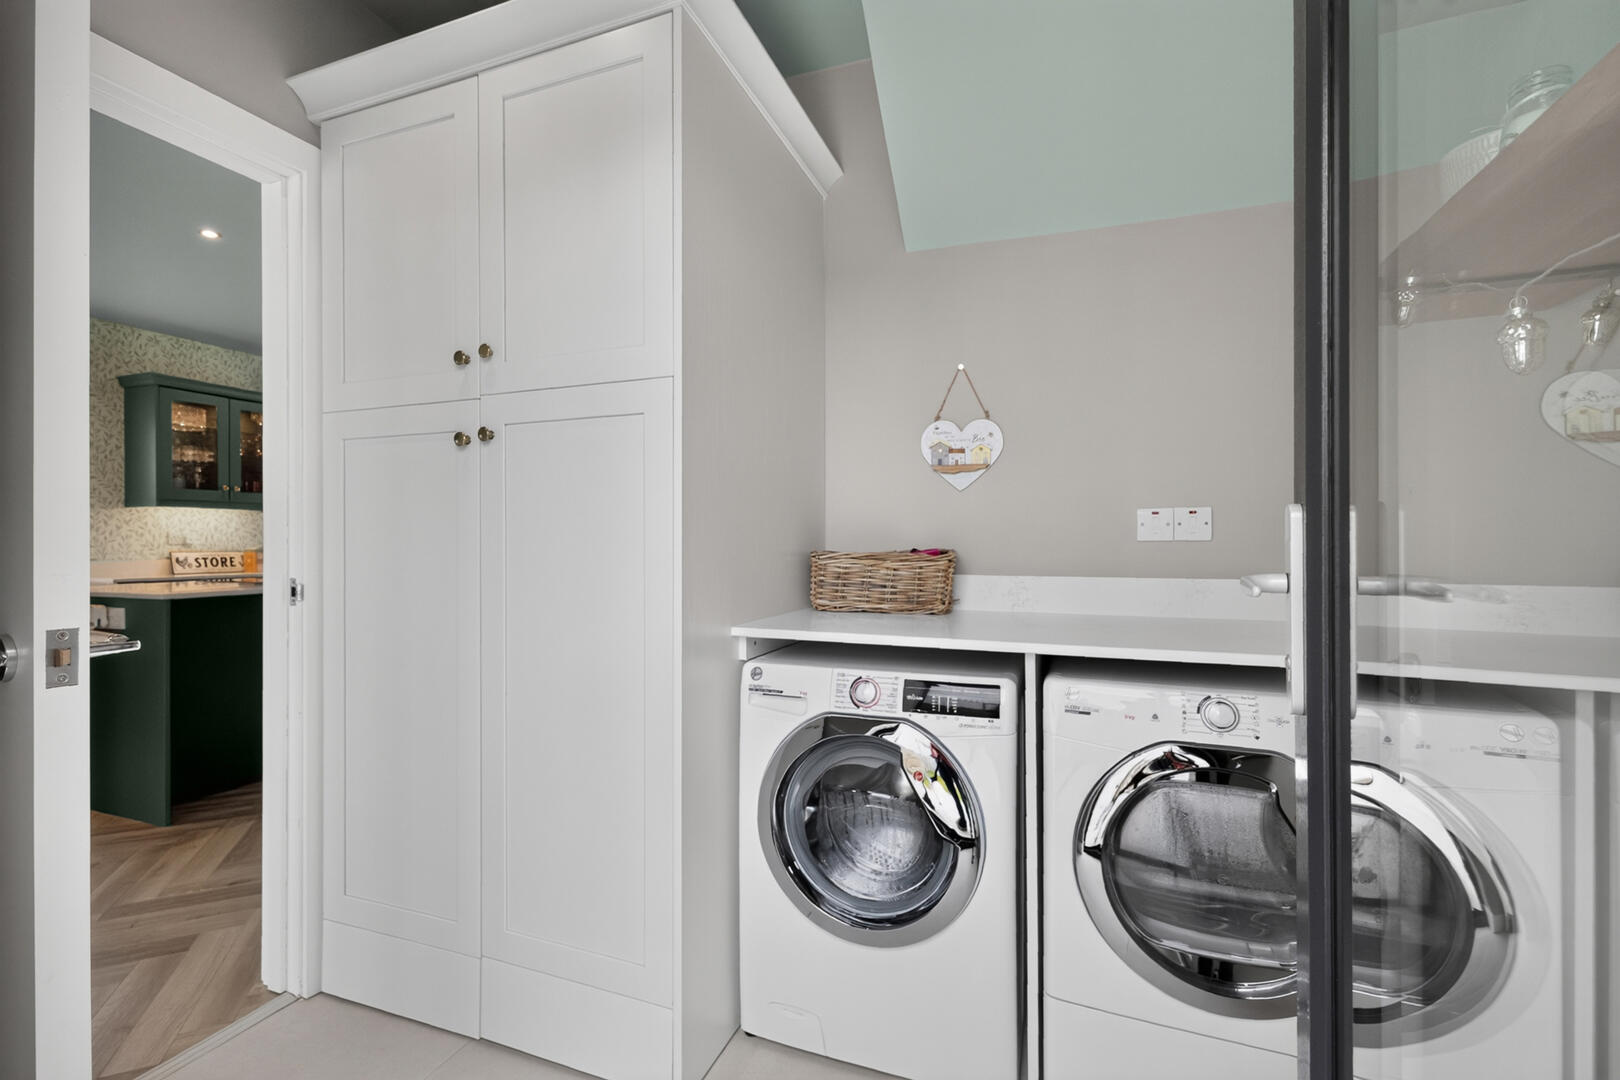
Utility Room
Separate Family Snug / Dining Room
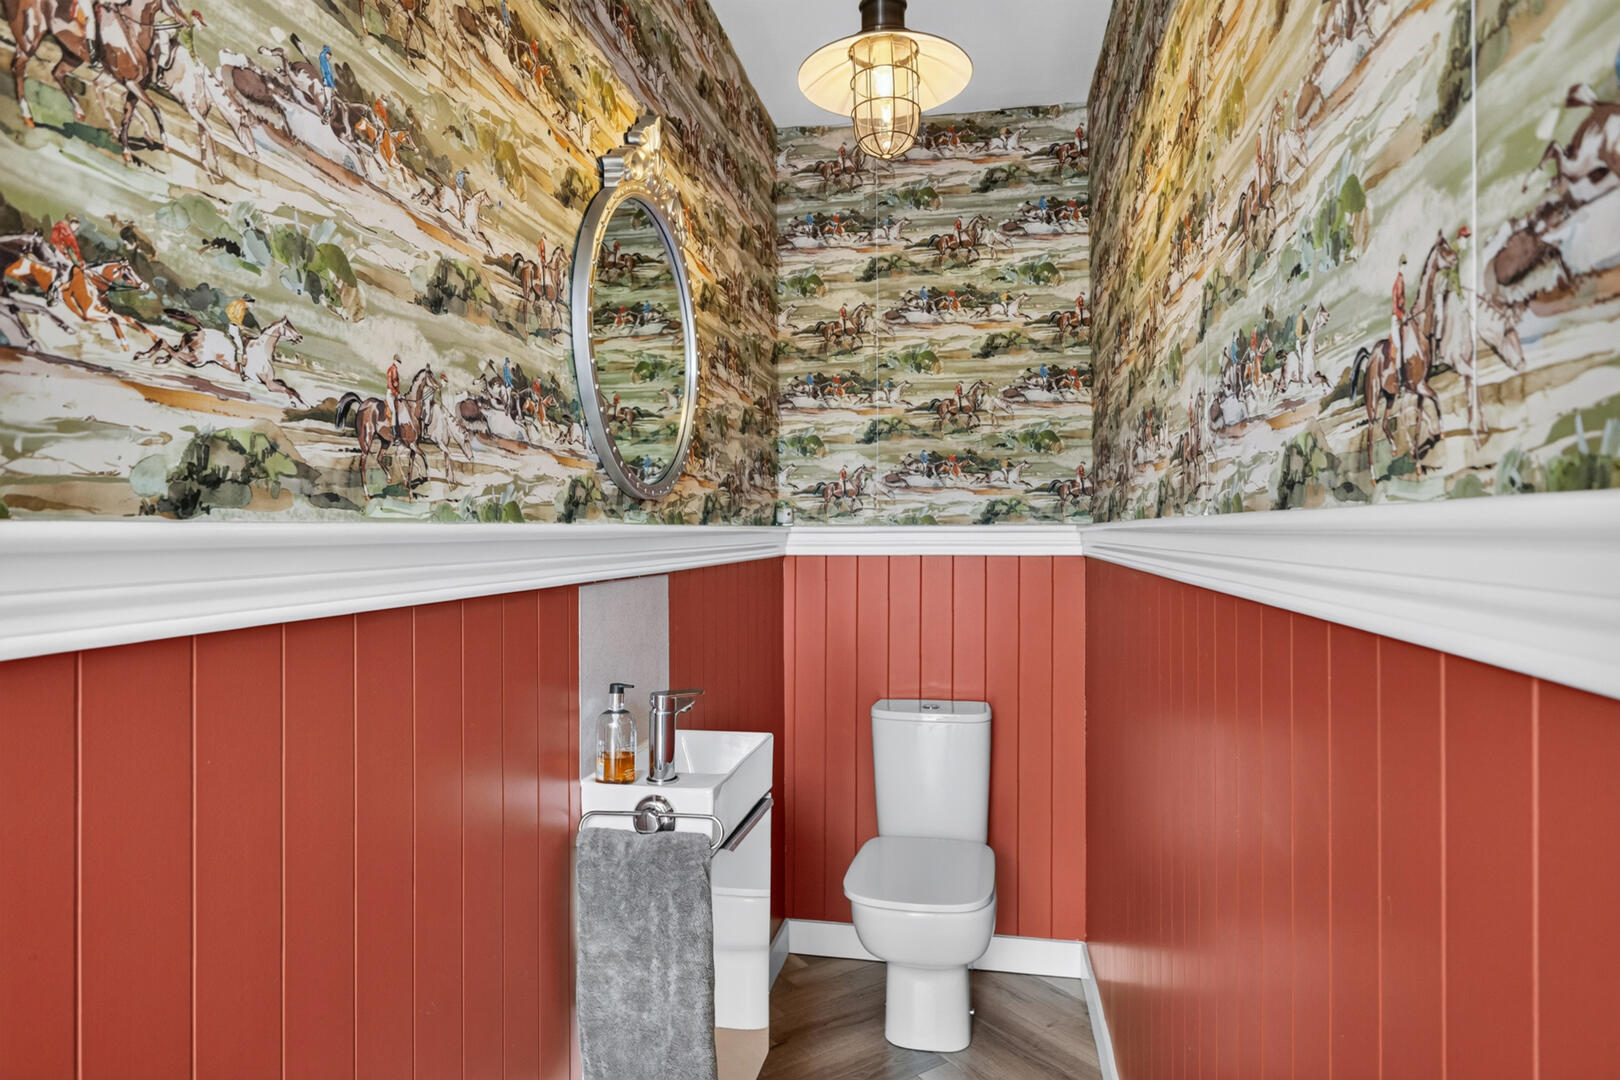
Ground Floor WC
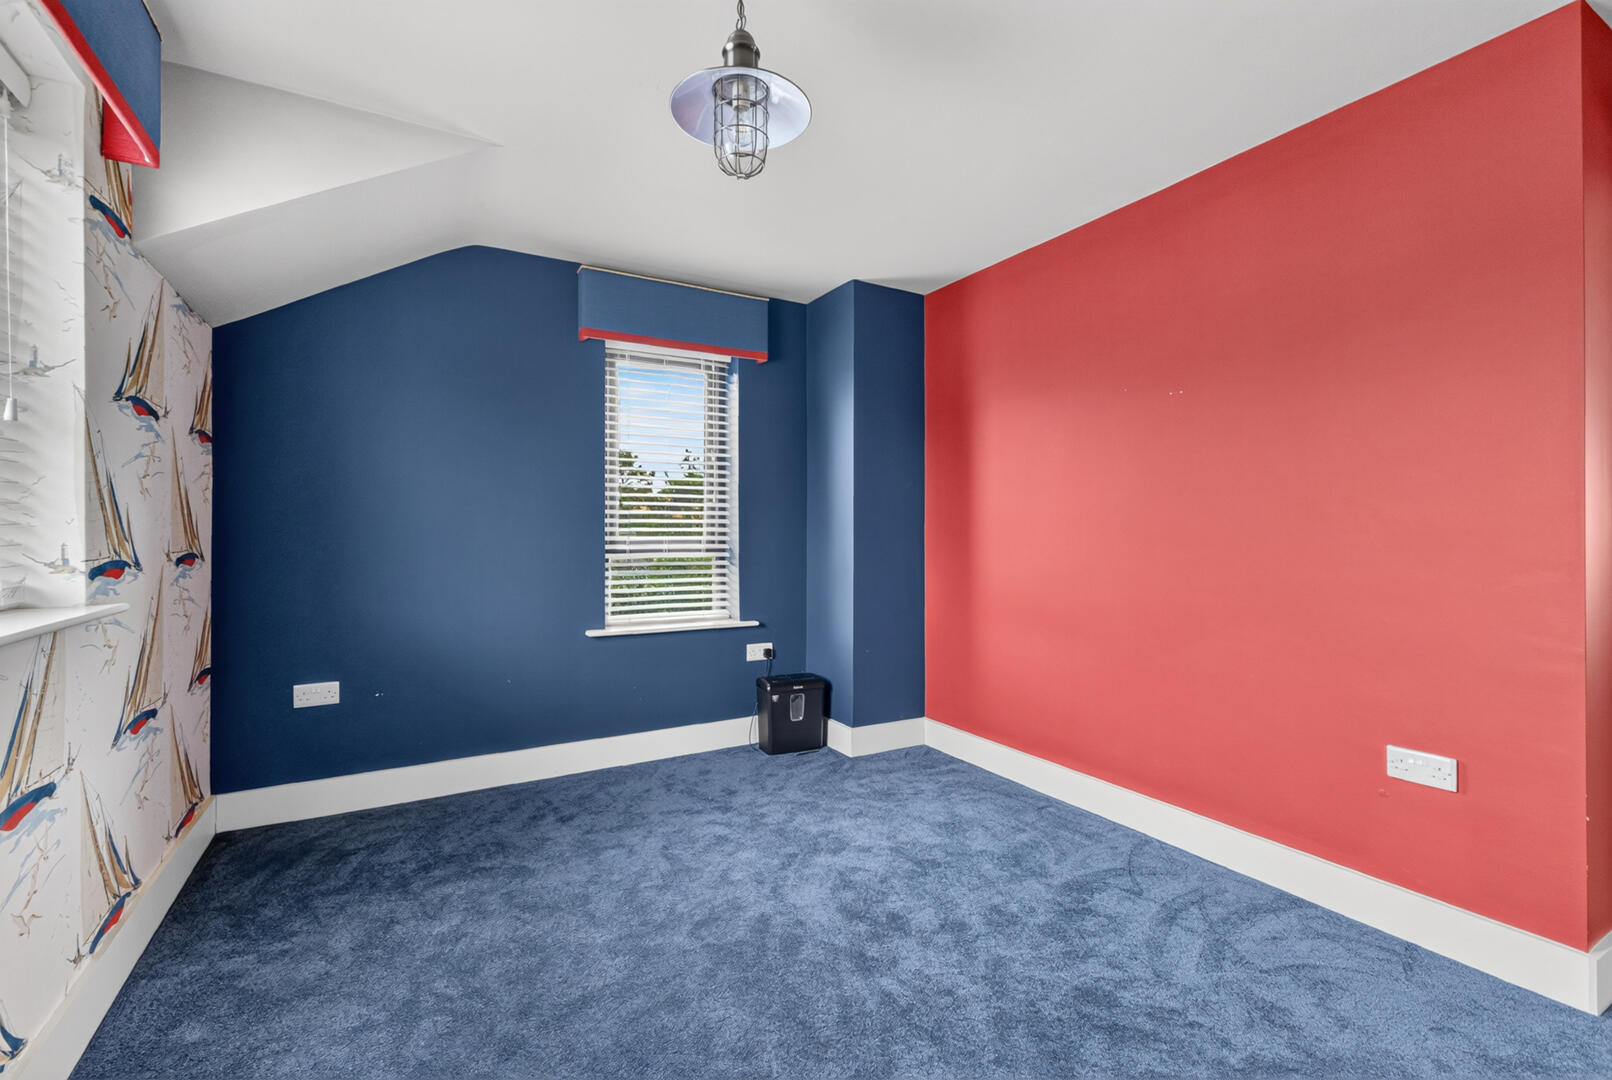
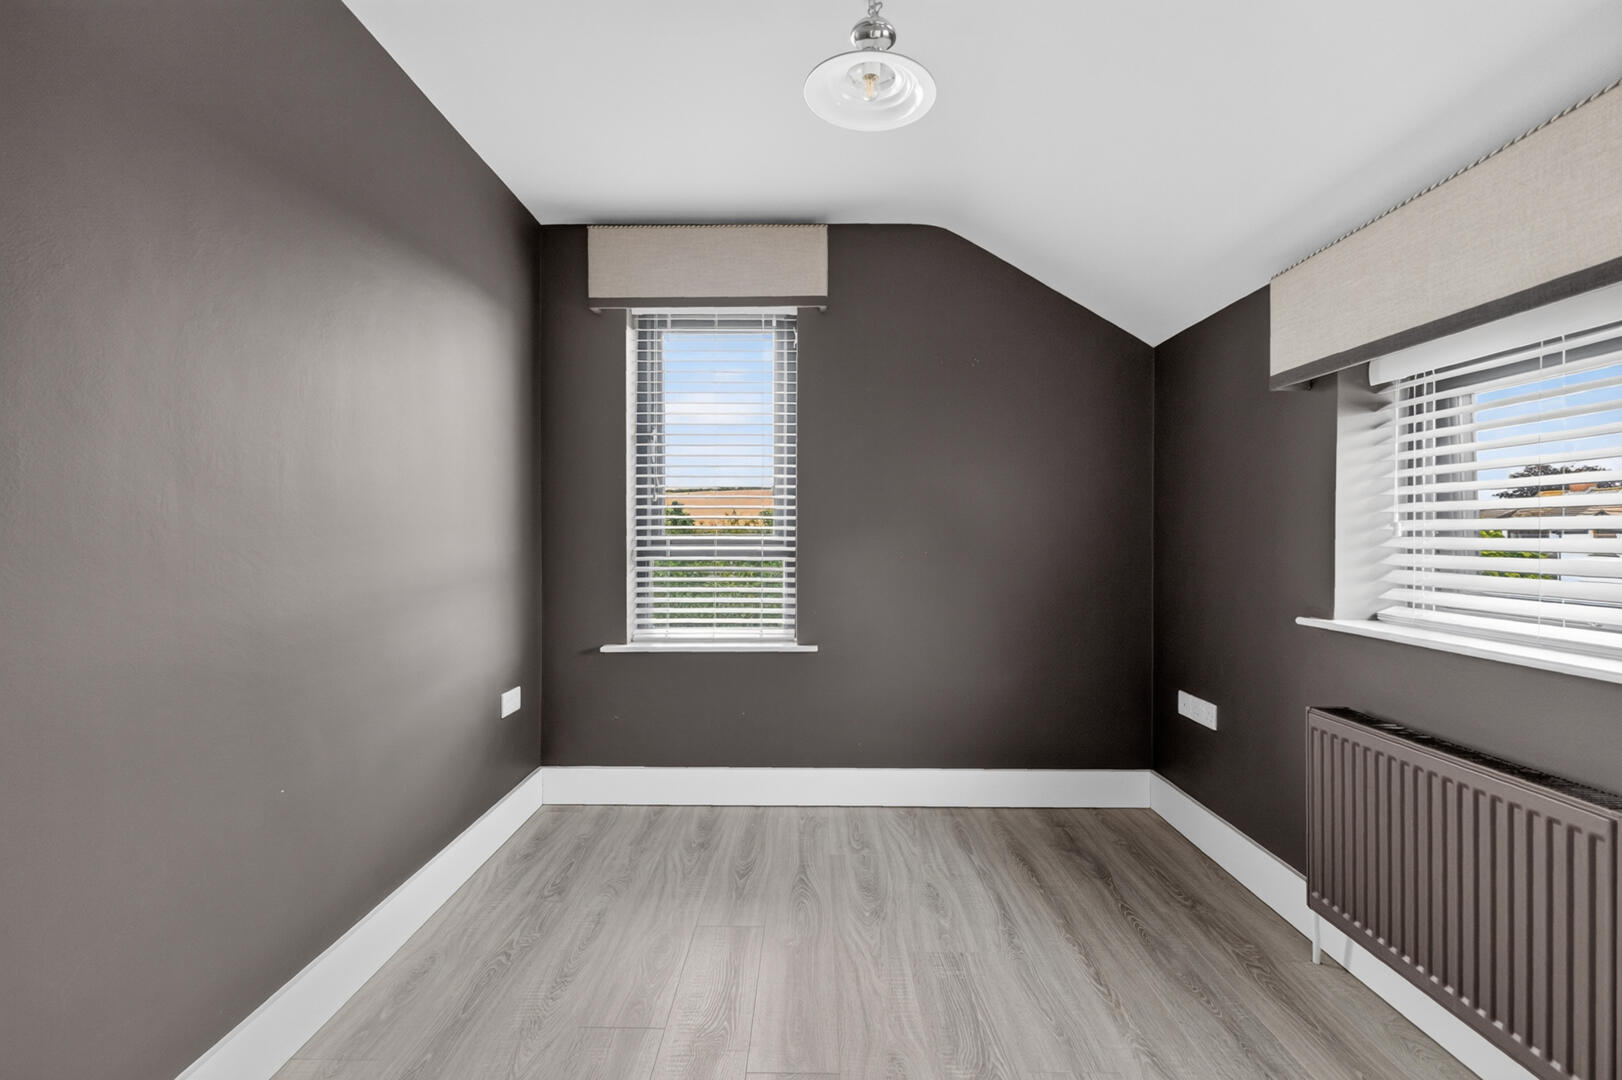
Four Well-Proportioned First Floor Bedrooms
Principal Bedroom with Ensuite Shower Room
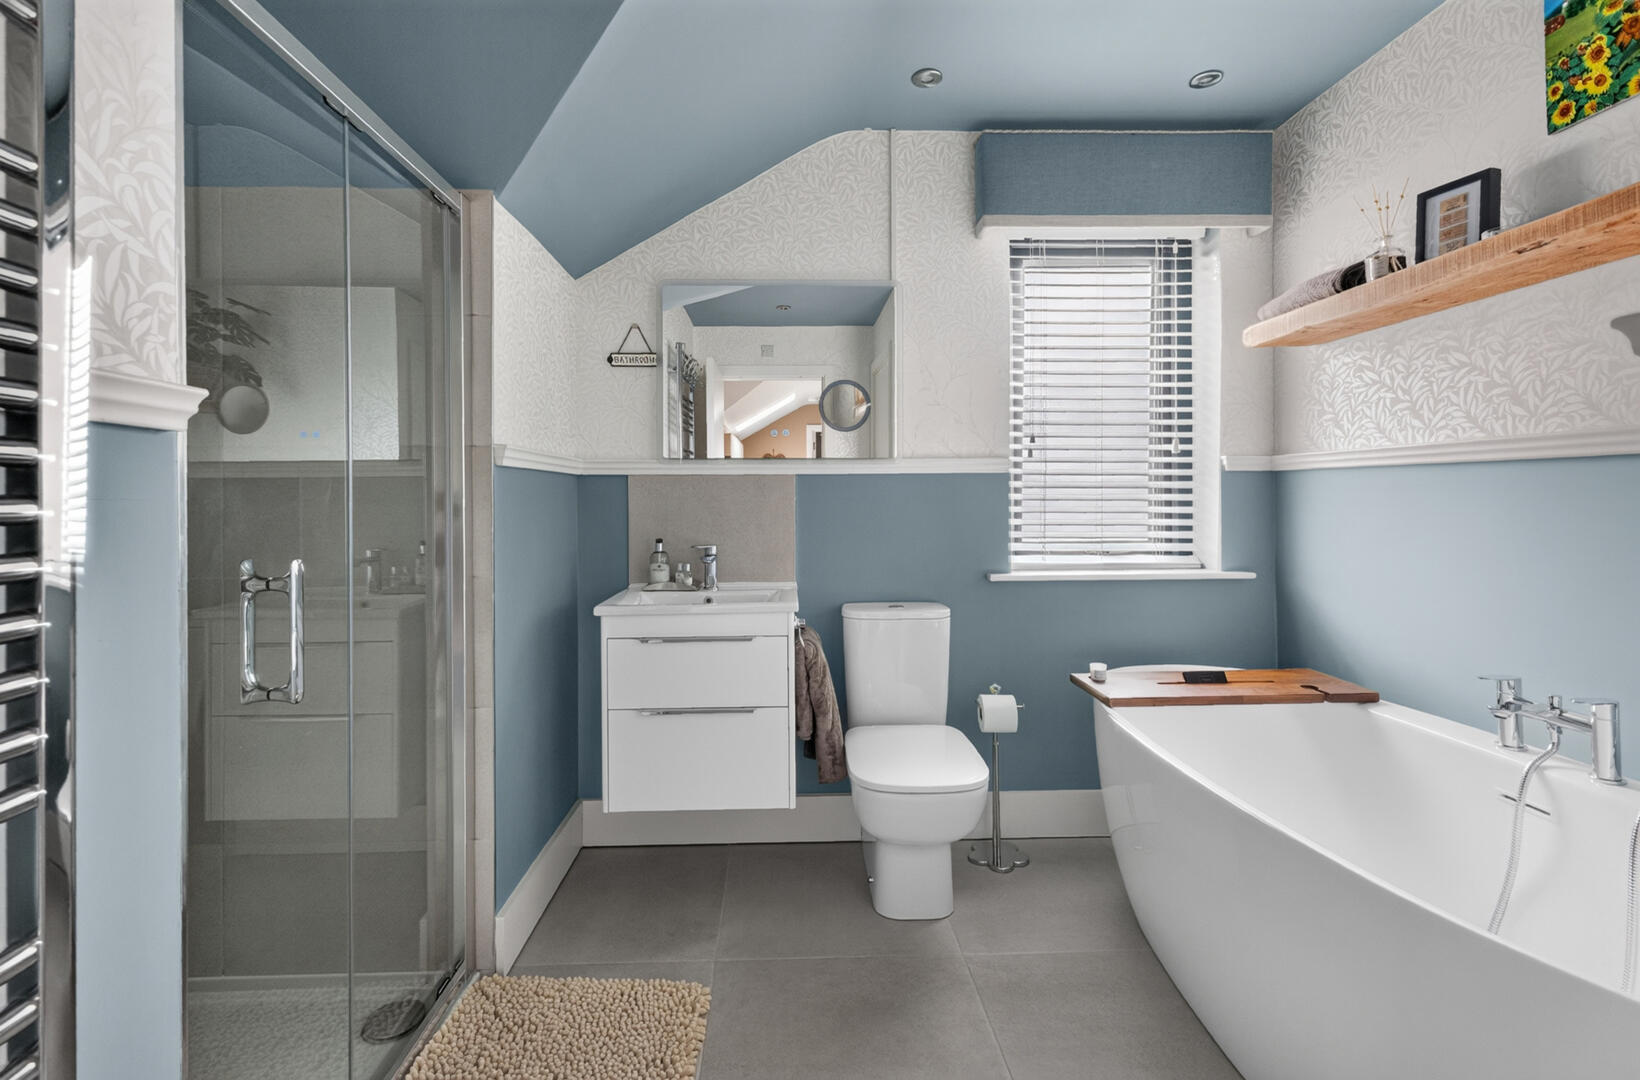
Luxury Four-Piece Family Bathroom
Air Flow Heating System
Ring Doorbell Security System
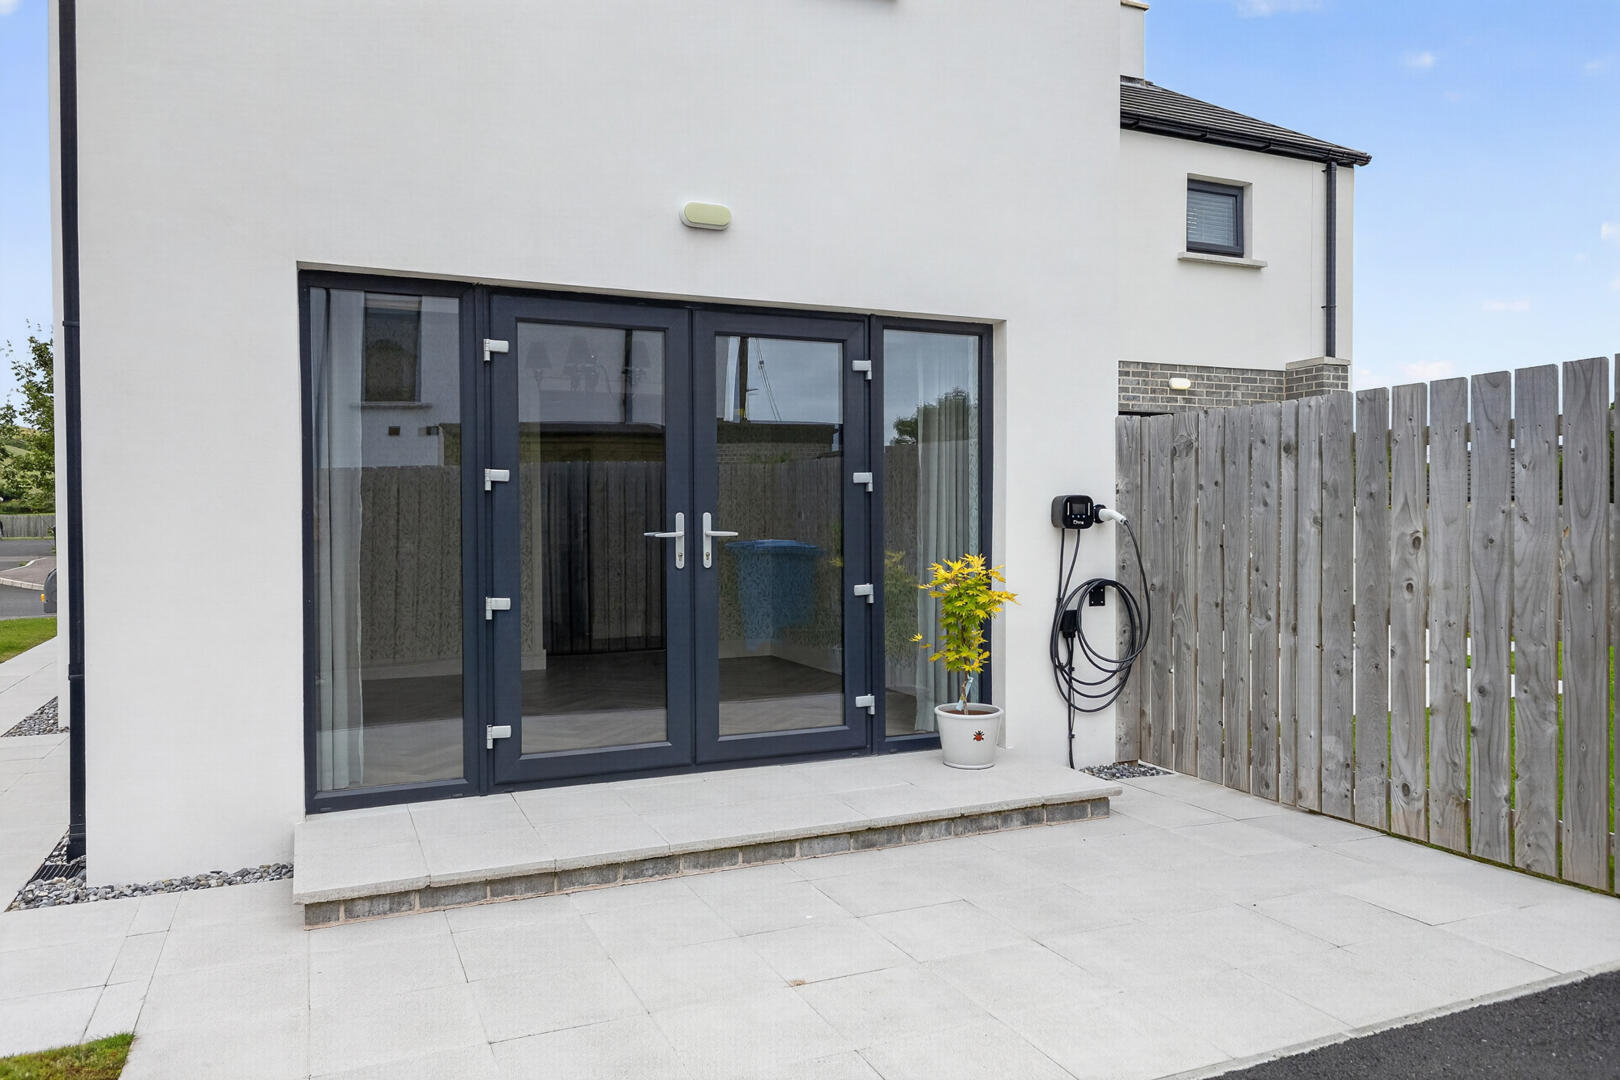
Electric Car Charging Point
Tarmac Driveway
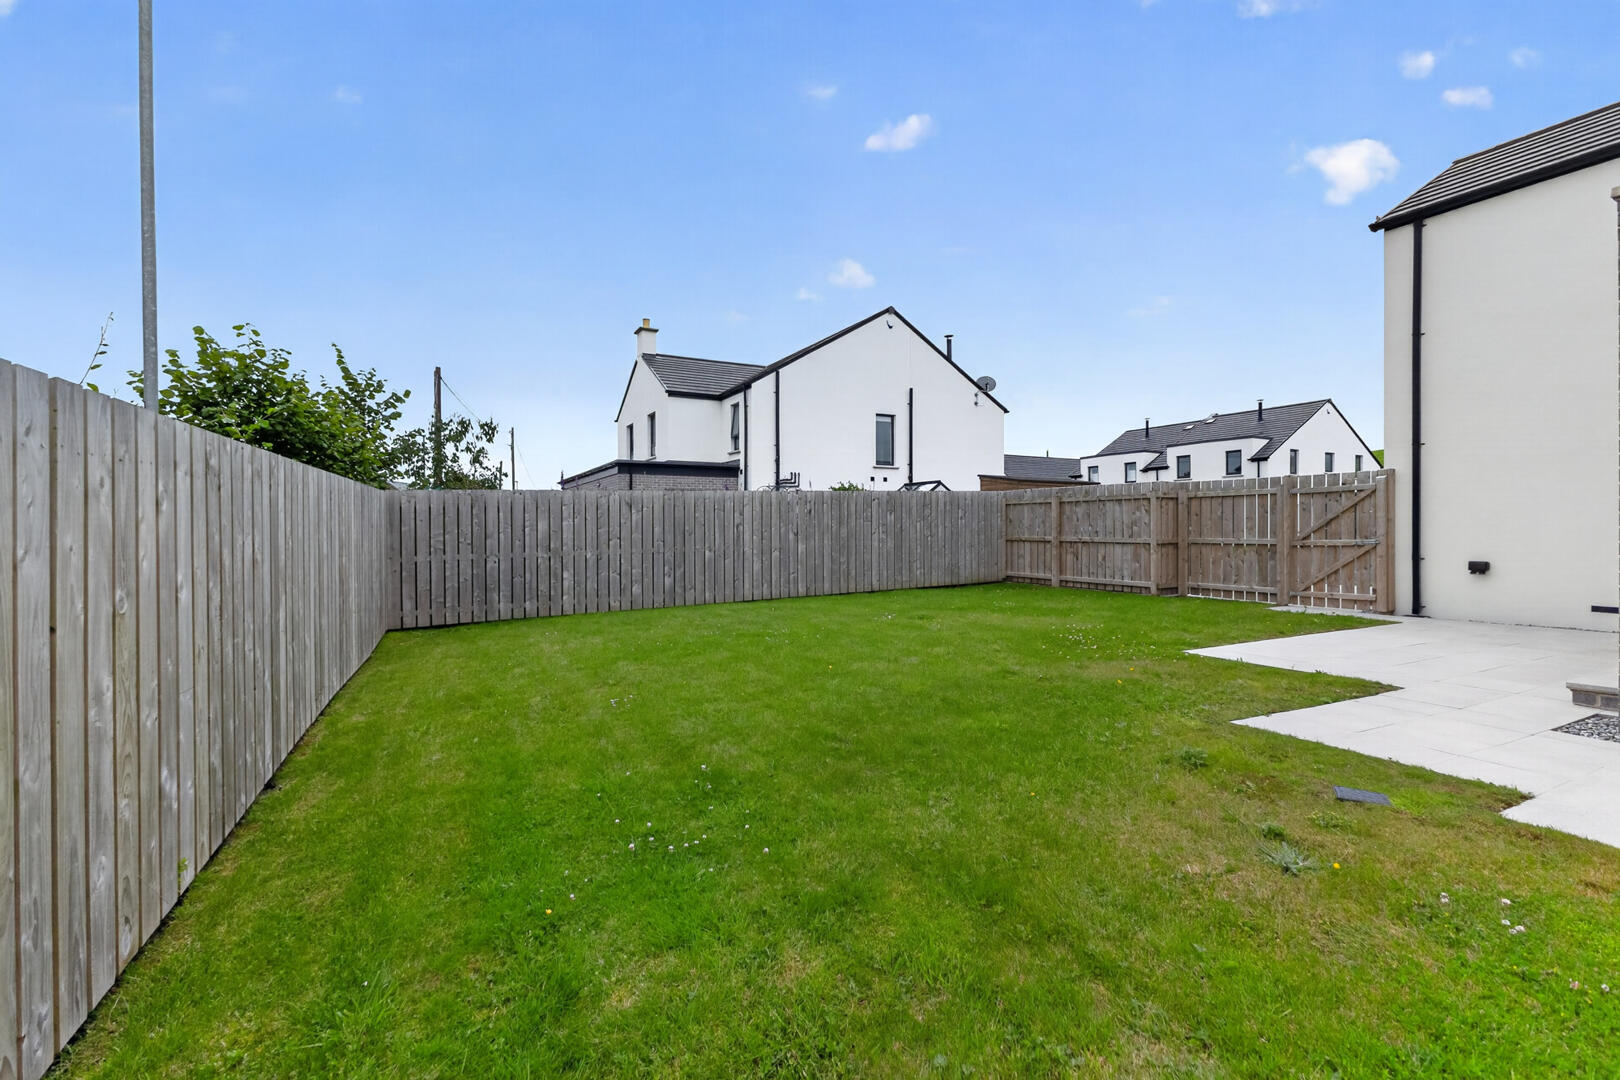
Fully Enclosed Rear Garden with Lawn and Paved Patio Area
Close to Strangford Lough, Well Renowned Local Restaurants, Cafés and Amenities
Excellent Community Setting in Sought-After Killinchy
uPVC front door with glass inset and glass side panels, uPVC guttering / Fascia and downspouts / courtesy lights / ring doorbell
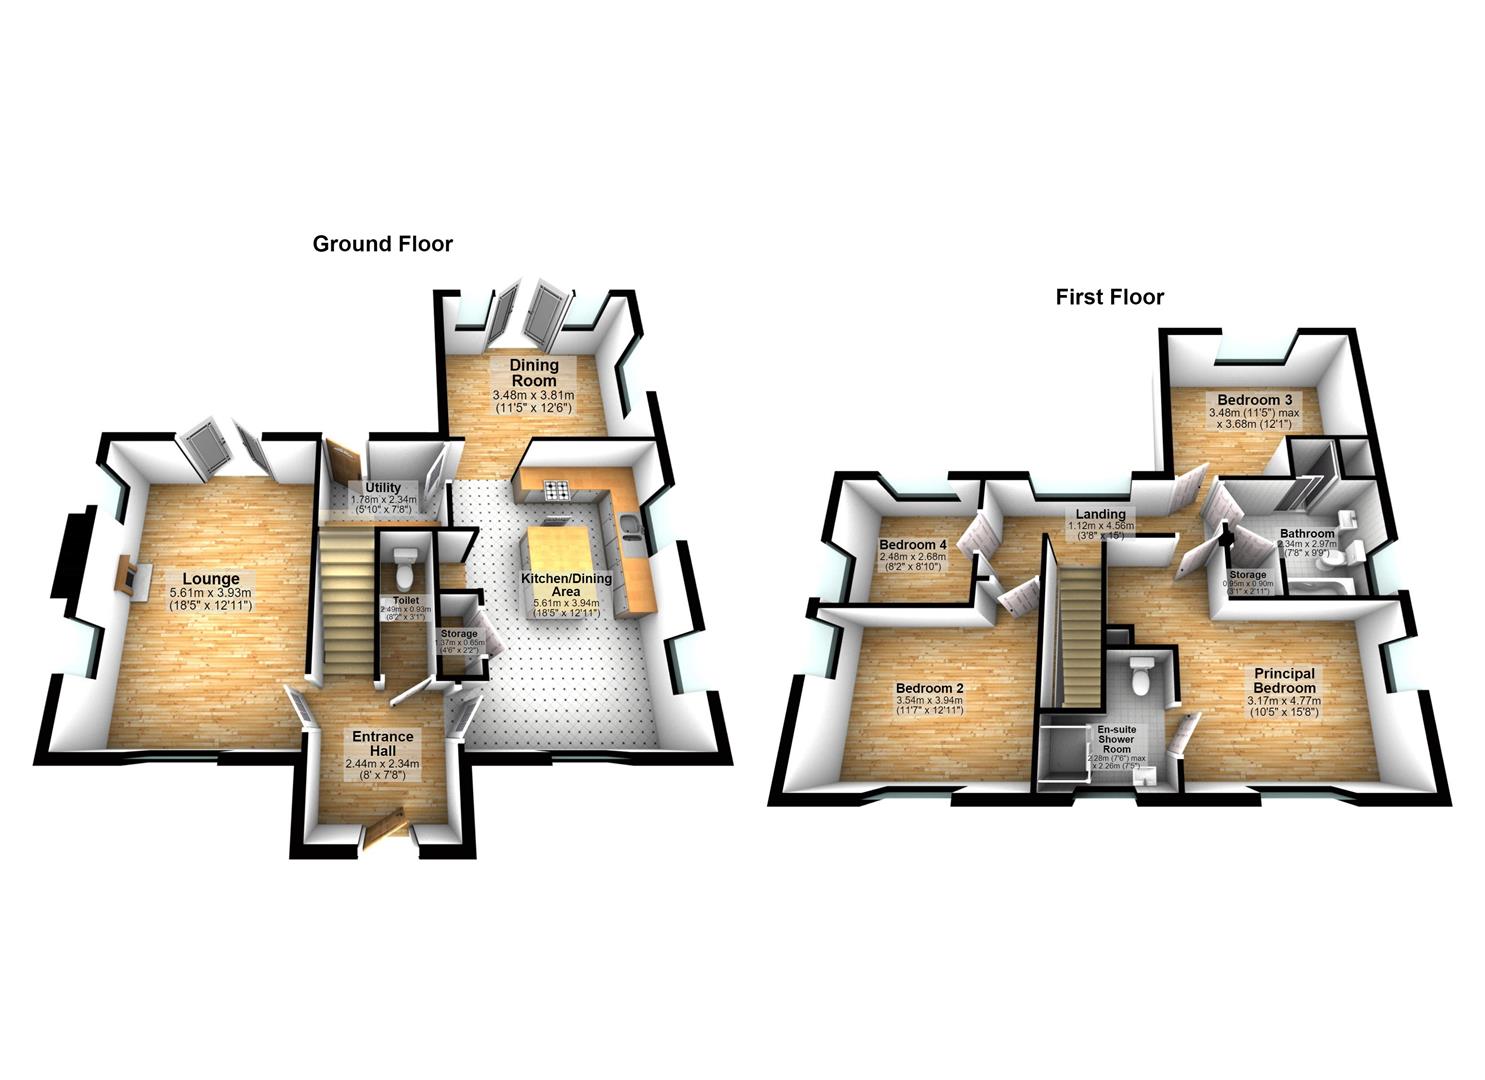
Ground Floor -
Entrance Hallway - Bright and spacious with parquet laminate wood flooring, recessed spotlights, alarm
Downstairs Wc - Parquet wood laminate wood flooring, part panelled feature walls, dado rail, extractor fan, low flush WC, floating vanity unit with wash hand basin, chrome mixer tap and tiled splashback
Family Lounge - 5.61m x 3.94m (18'5" x 12'11) - Bright spacious room, carpet, tri aspect outlook, uPVC French doors to rear garden, feature wood burning stove
Kitchen/Dining - 5.61m x 3.94m (18'5" x 12'11") - Dual aspect outlook to front and side, parquet laminate wood flooring, recessed spotlights, ample dining space, storage cupboard with access to electrics and under floor manifolds, bespoke fully fitted kitchen with solid wood hand painted shaker style doors and Quartz worktop and uprights, integrated Hoover dishwasher, display cabinets, inset ceramic double bowl Caple sink with chrome mixer tap, integrated double Hoover electric oven / grill, space for American Fridge / Freezer, island with breakfast bar seating space and additional cabinetry, Hoover electric four ring hob and Hoover extractor fan, access to utility room
Utility Room - 1.78m x 2.34m (5'10" x 7'8") - Porcelain tiled flooring, range of units providing storage options, solid wood doors with quartz worktop and uprights, space for washing machine and tumble dryer, boiler, uPVC door with glass inset to rear garden and patio
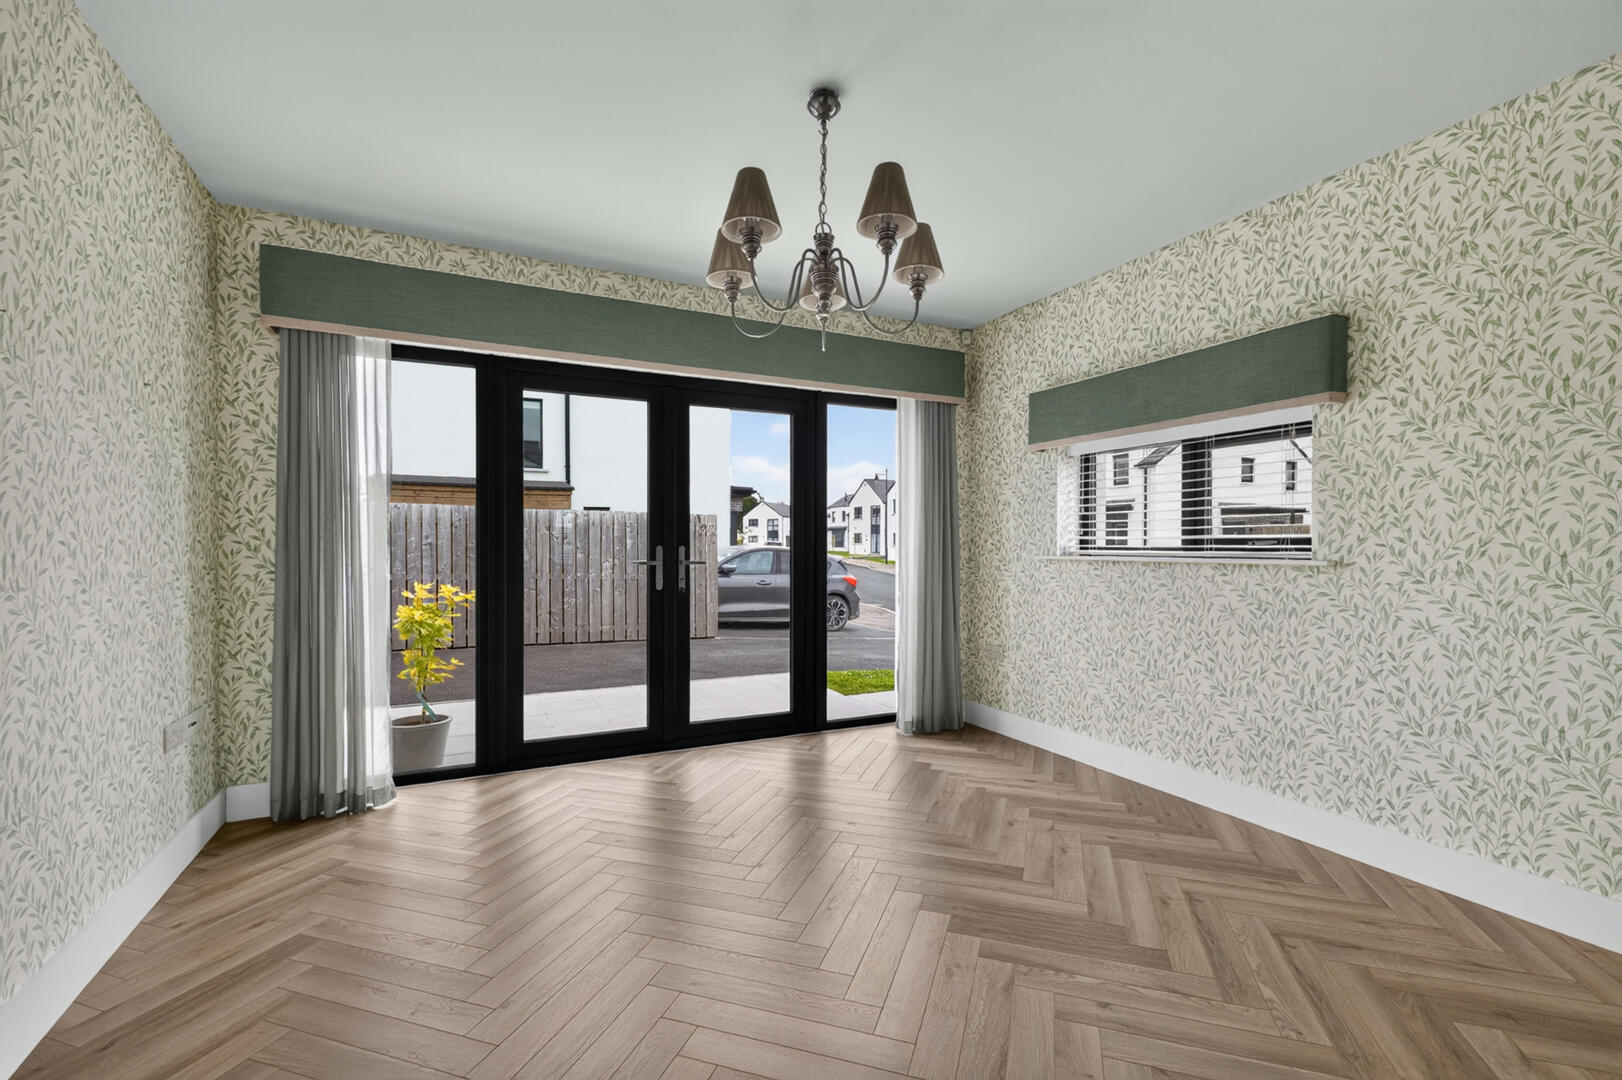
Family Snug/Dining Room - 3.48m x 3.81m (11'5" x 12'6") - Parquet laminate wood flooring, uPVC French doors to paved patio area and driveway
First Floor -
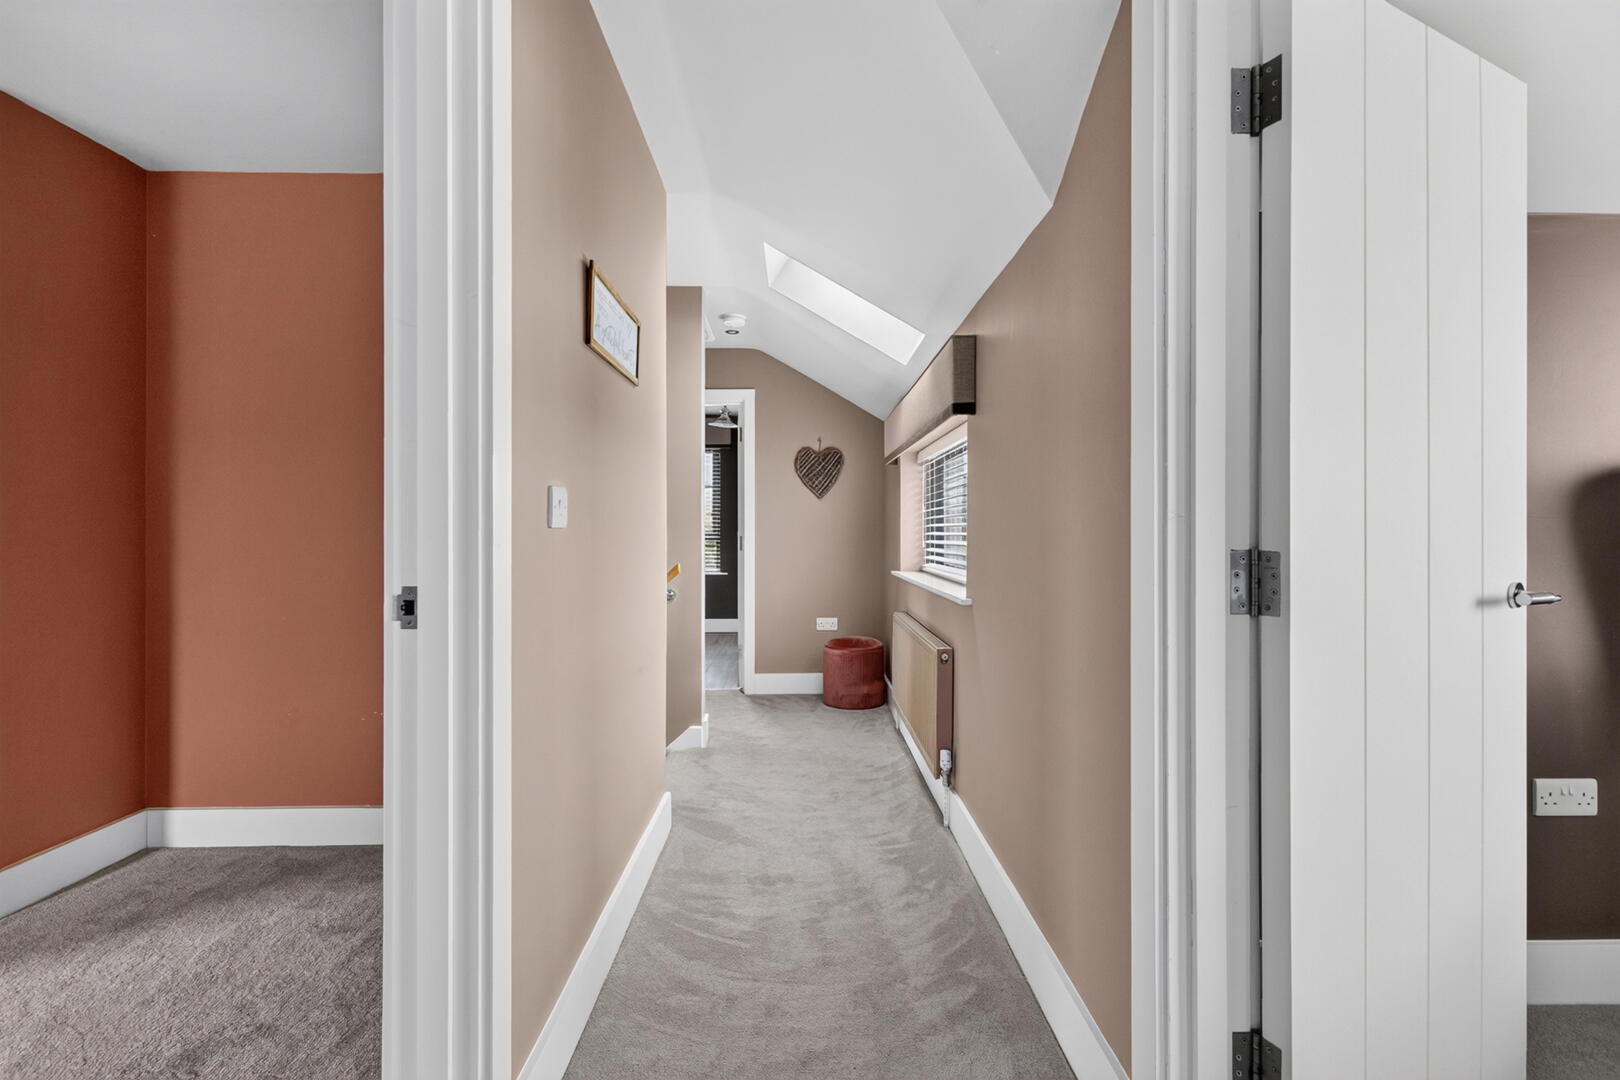
Landing - Flooded with natural light with Velux and window to the rear, carpet, recessed spotlights, access to roof space
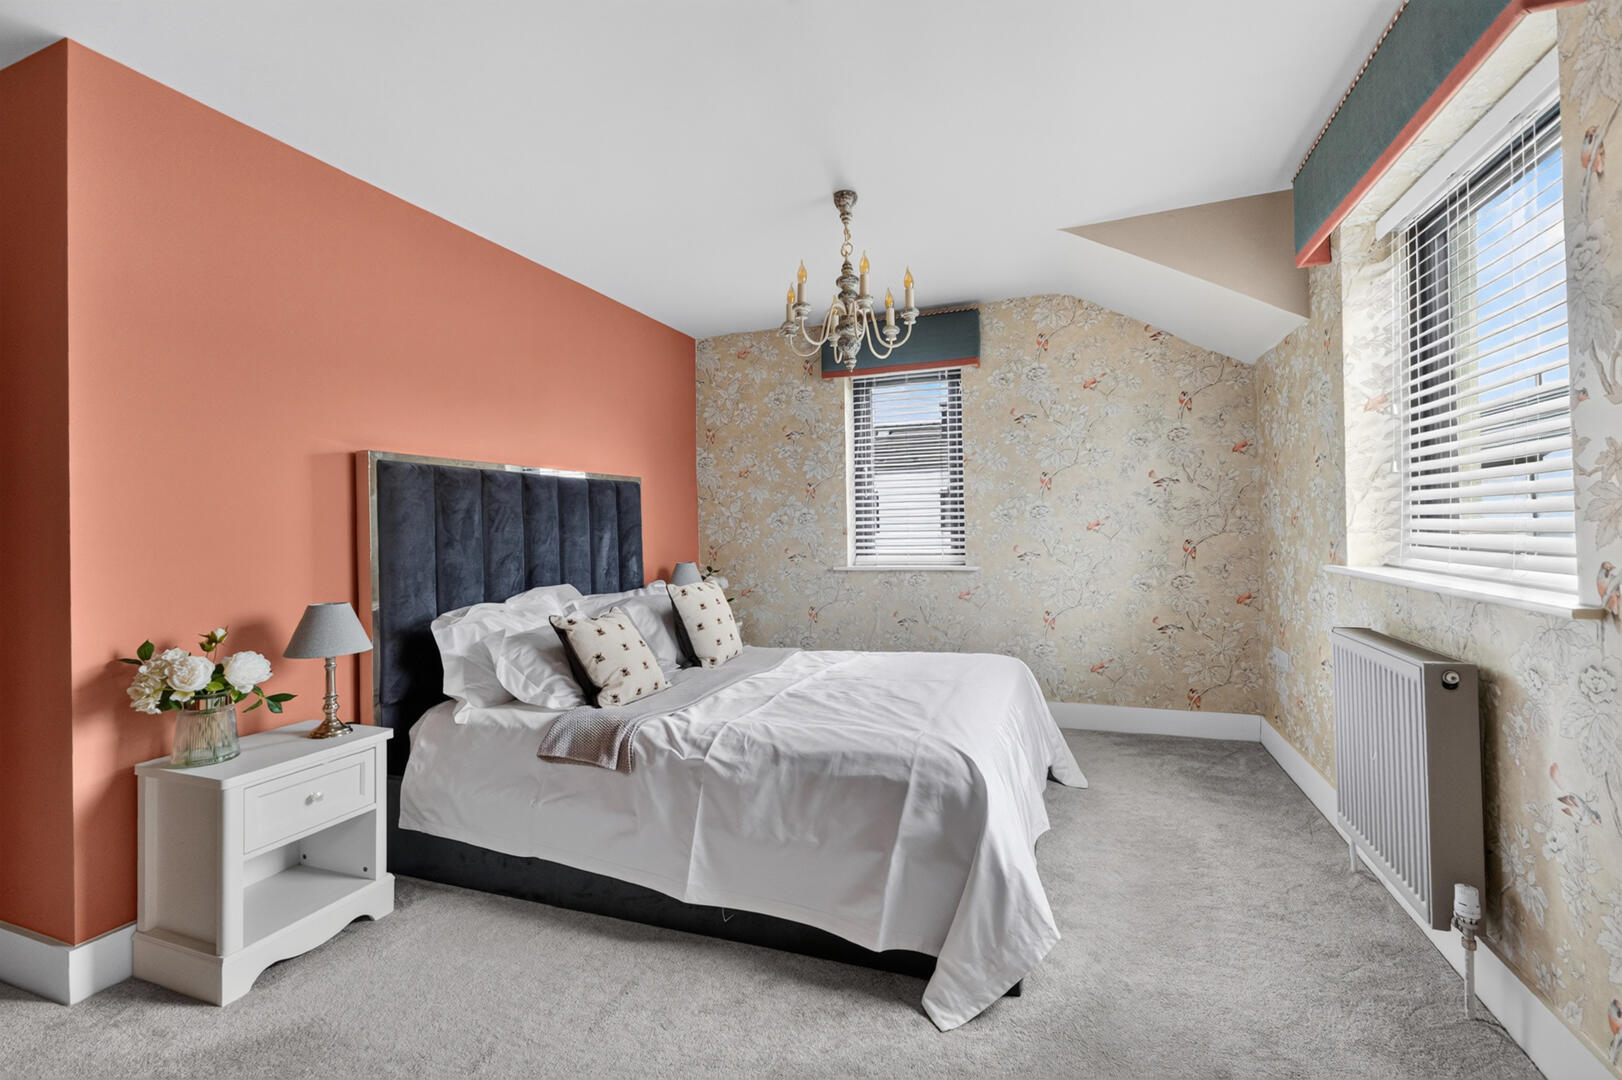
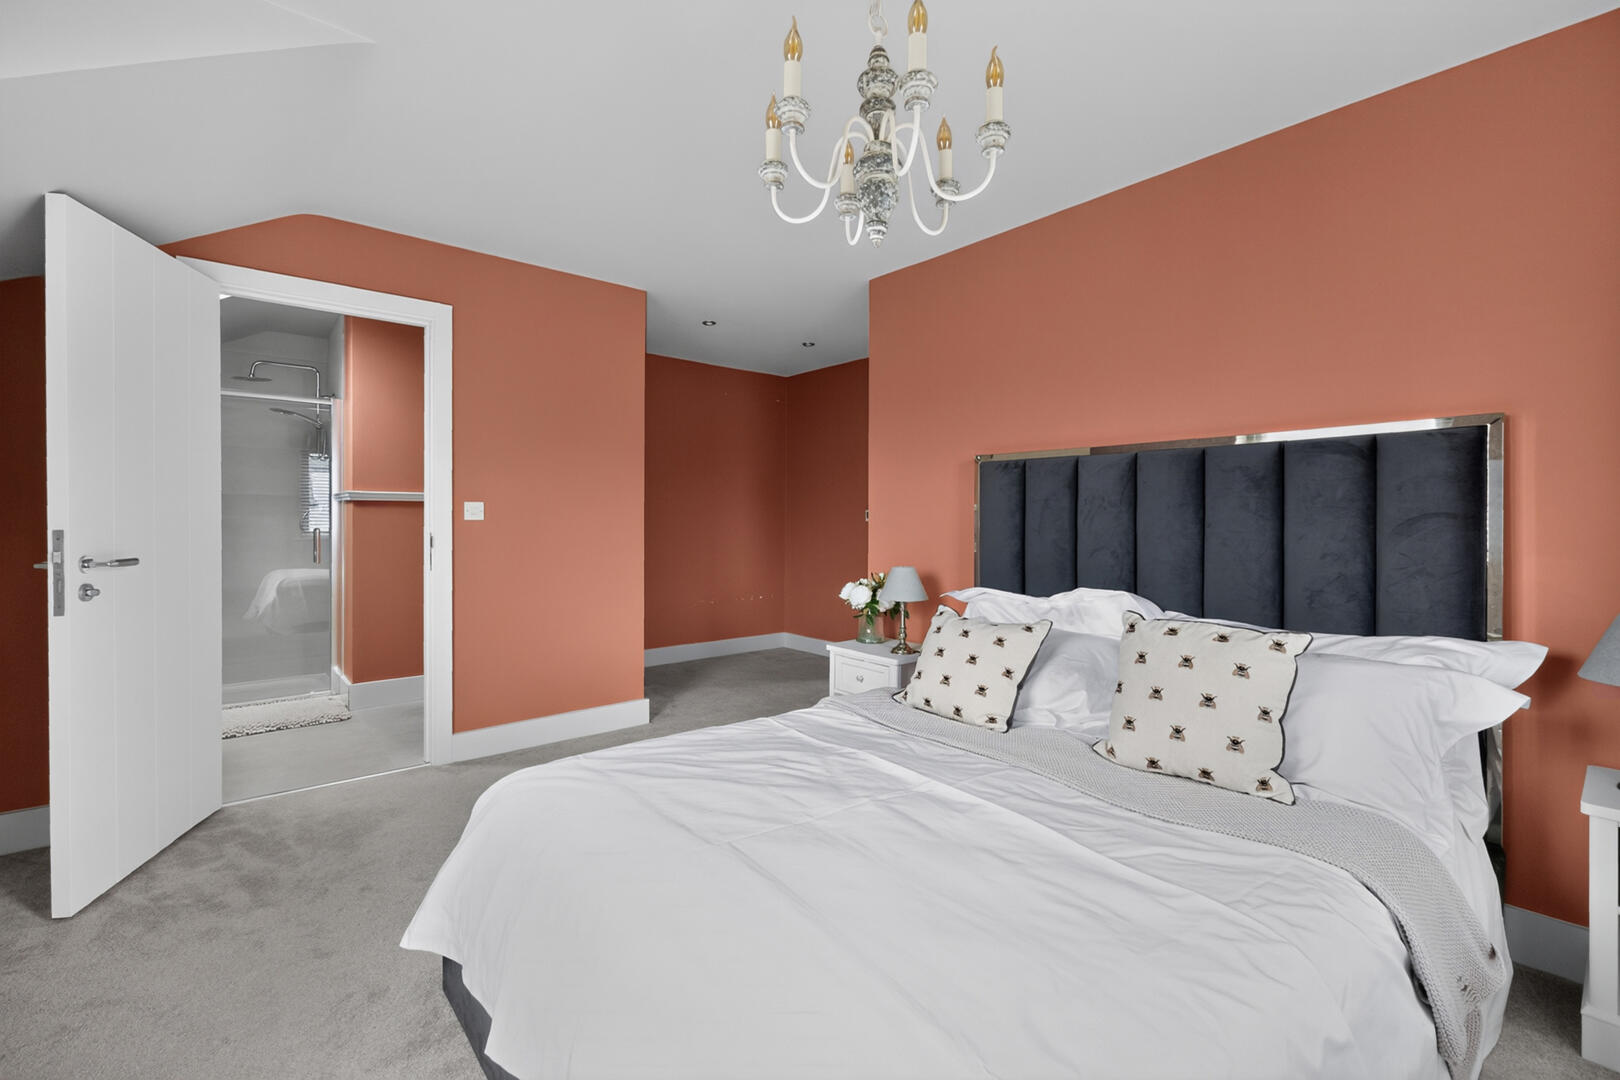
Principal Bedroom - 3.18m x 4.78m (10'5" x 15'8") - Dual aspect outlook to the front and side of the property over rolling countryside, carpet, access to ensuite shower room
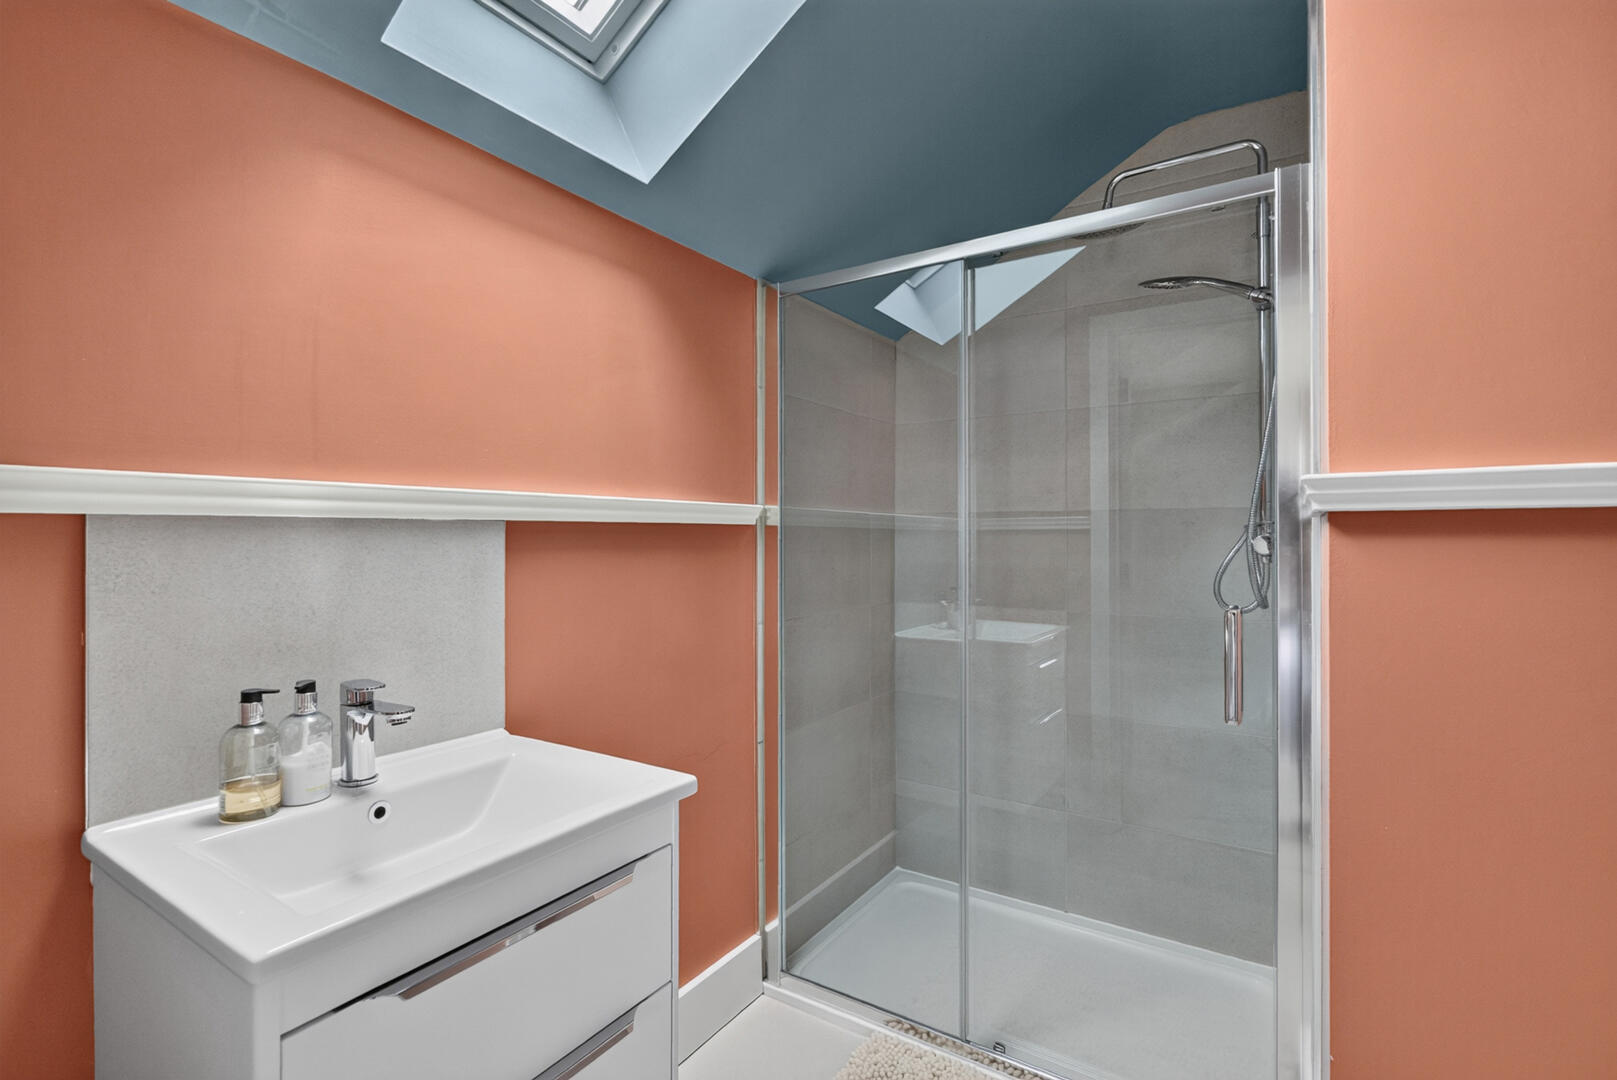
En-Suite Shower Room - Porcelain tiled flooring, dado rail, recessed spotlights, extractor fan, Velux to the front, chrome heated towel rail, modern three piece suite comprising; low flush WC, shower enclosure with sliding glass door, tiled walls and thermostatically controlled shower with both handheld attachment and overhead drencher, floating vanity unit with wash hand basin, chrome mixer tap and tiled splashback
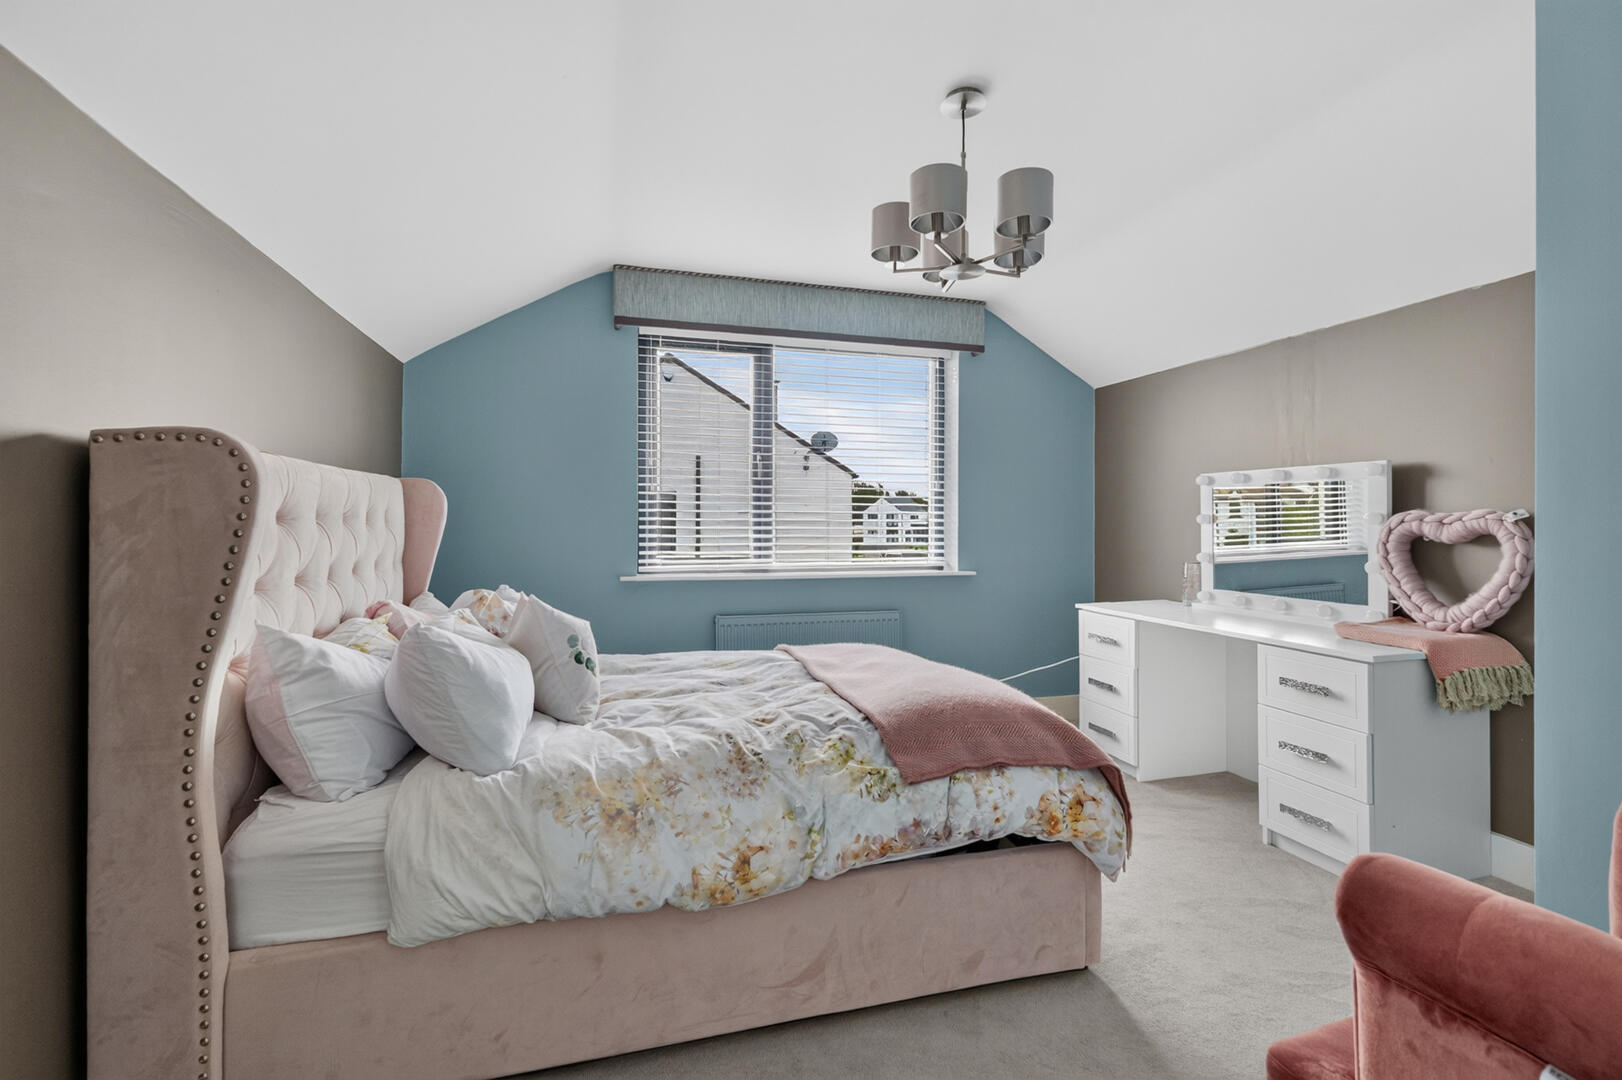
Bedroom Two - 3.53m x 3.94m (11'7" x 12'11) - Dual outlook to the front and side of the property with views over rolling countryside, carpet
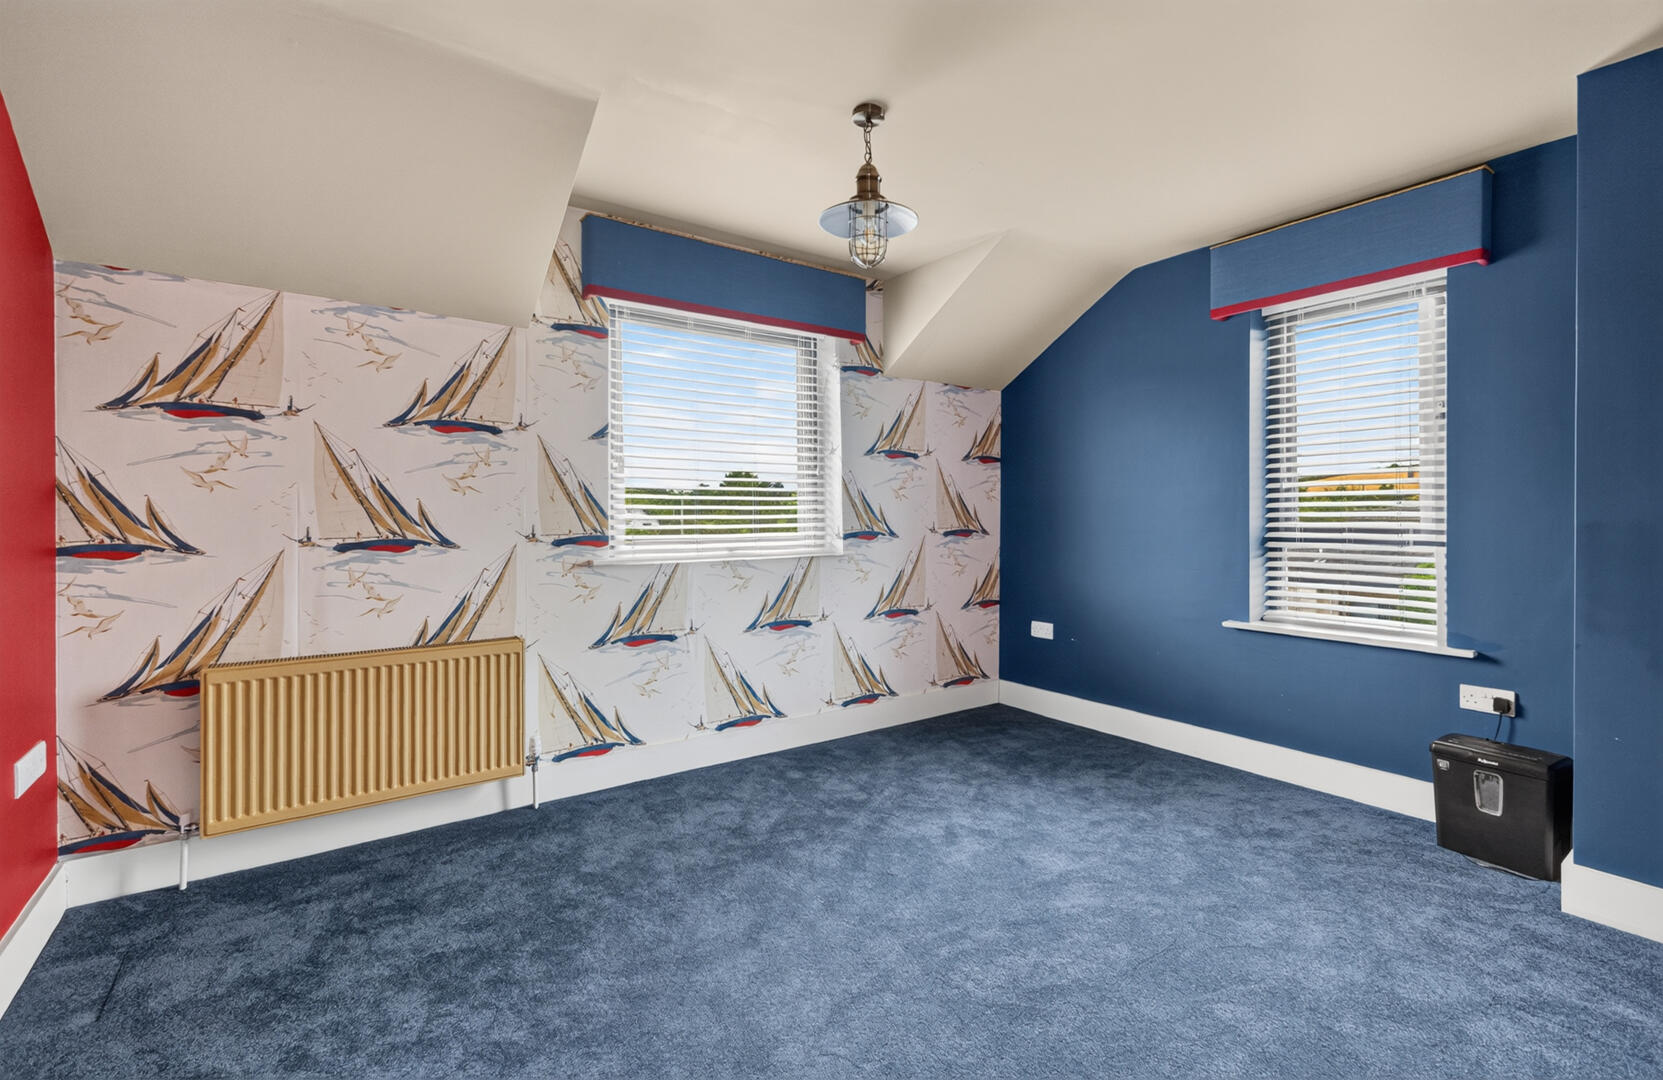
Bedroom Three - 3.48m x 3.68m (11'5" x 12'1") - Outlook to the rear, carpet
Bedroom Four - 2.49m x 2.69m (8'2" x 8'10") - Dual outlook to side and rear of the property with a glimpse of rolling countryside, laminate wood flooring
Family Bathroom - Porcelain tiled flooring, dado rail, recessed spotlights, extractor fan, chrome heated towel rail, large storage cupboard, outlook to the side of the property, modern four piece white suite comprising; low flush WC, free standing bath with chrome mixer tap and handheld attachment, floating vanity unit with drawers, wash hand basin, chrome mixer tap and tiled splashback, shower enclosure with glass sliding door, tiled walls and thermostatically controlled shower with both handheld attachment and overhead drencher.
Corner plot in a peaceful location in a quiet Cul de sac in Ardmillan. Paved walkway around the property. To the front a lawn with mature planting. To the rear and side of the property a fully enclosed space laid in lawn with paved patio area and decorative pebbled edging ideal for outdoor entertaining, young children and pets alike. Gate access to the tarmac driveway providing off streetcar parking. Outside power sockets, outside lights, outside water and Ohme electric car charging point
Quaint Comber: The 'home of great taste' and famous potatoes! Steeped in rich history, spectacular scenery and fine cuisine, Comber is a number one place to lay your roots.
Get on your bike along the Comber Greenway, seven traffic-free miles of the National Cycle Network, taking in Stormont Estate, Scrabo Tower and more
Property Ref: 34788706
Similar Properties
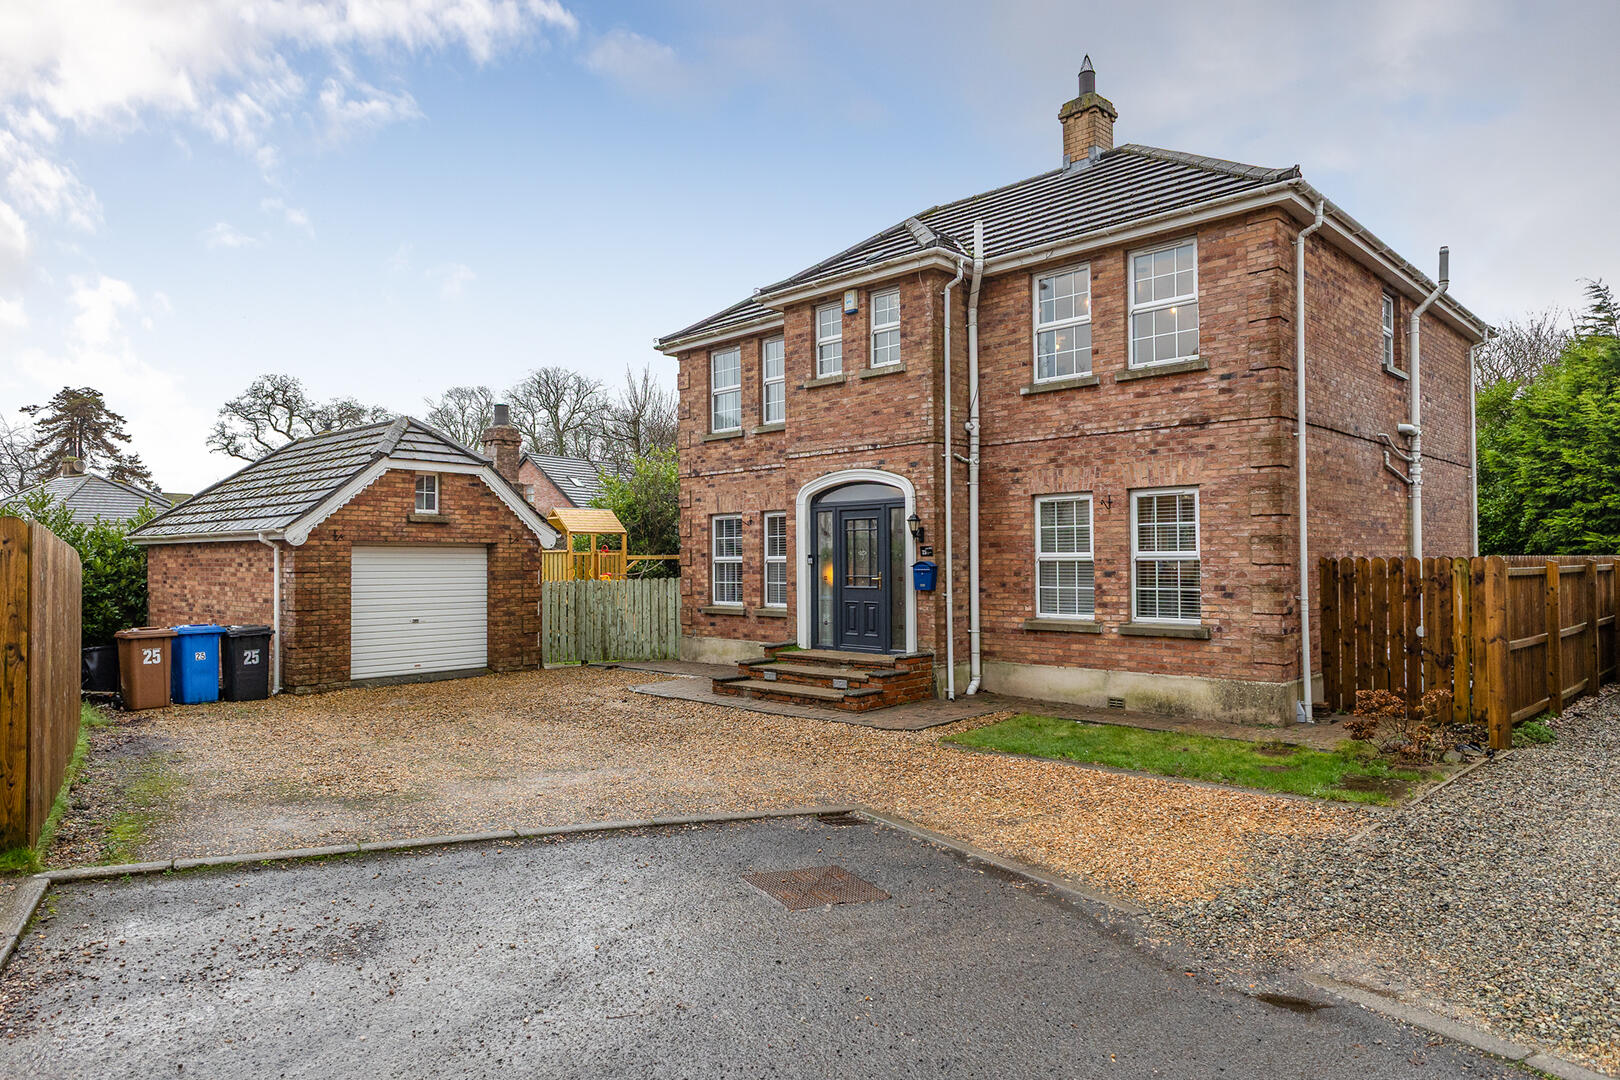
Whitecherry Lane, Killinchy, Newtownards
4 Bedroom Detached House | Offers in region of £375,000
Situated on a private corner plot within the sought- after Whitecherry Lane area of Killinchy, this impressive, detached...
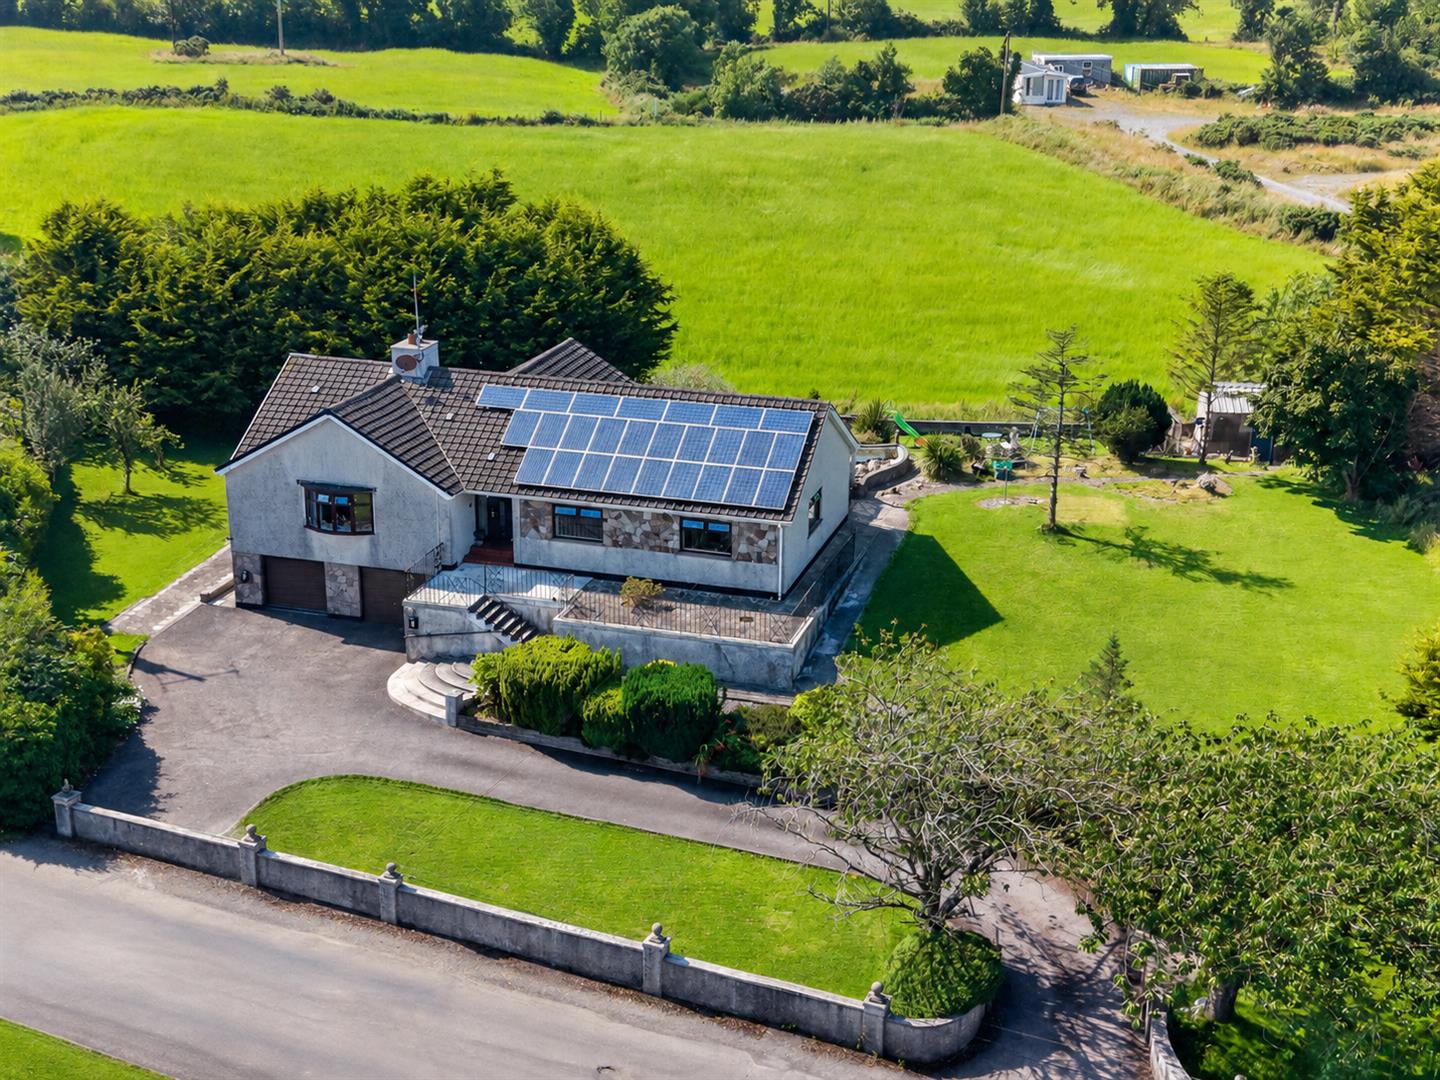
Killybawn Road, Saintfield, Ballynahinch
4 Bedroom House | Offers Over £375,000
Nestled on the sought-after Killybawn Road, just outside Saintfield, this impressive, detached family home enjoys a gene...
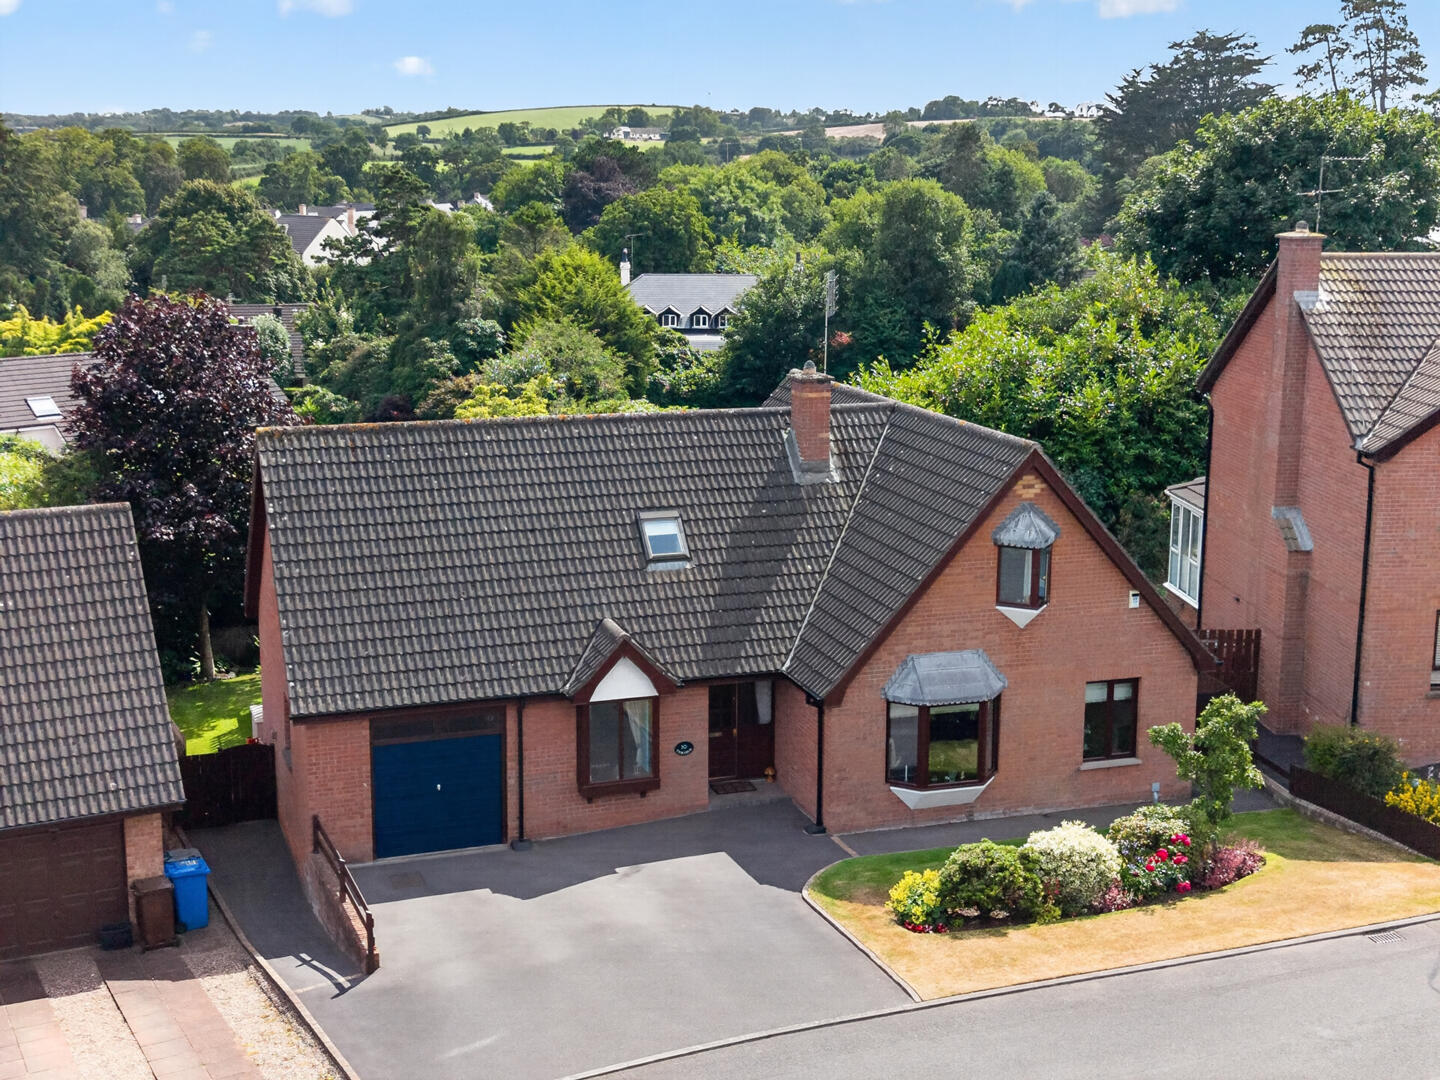
Ardara Elms, Comber, Newtownards
4 Bedroom Detached House | Offers in region of £365,000
Beautifully Appointed Detached Family Home in the Heart of Ardara, ComberSet within the highly sought-after Ardara Wood...
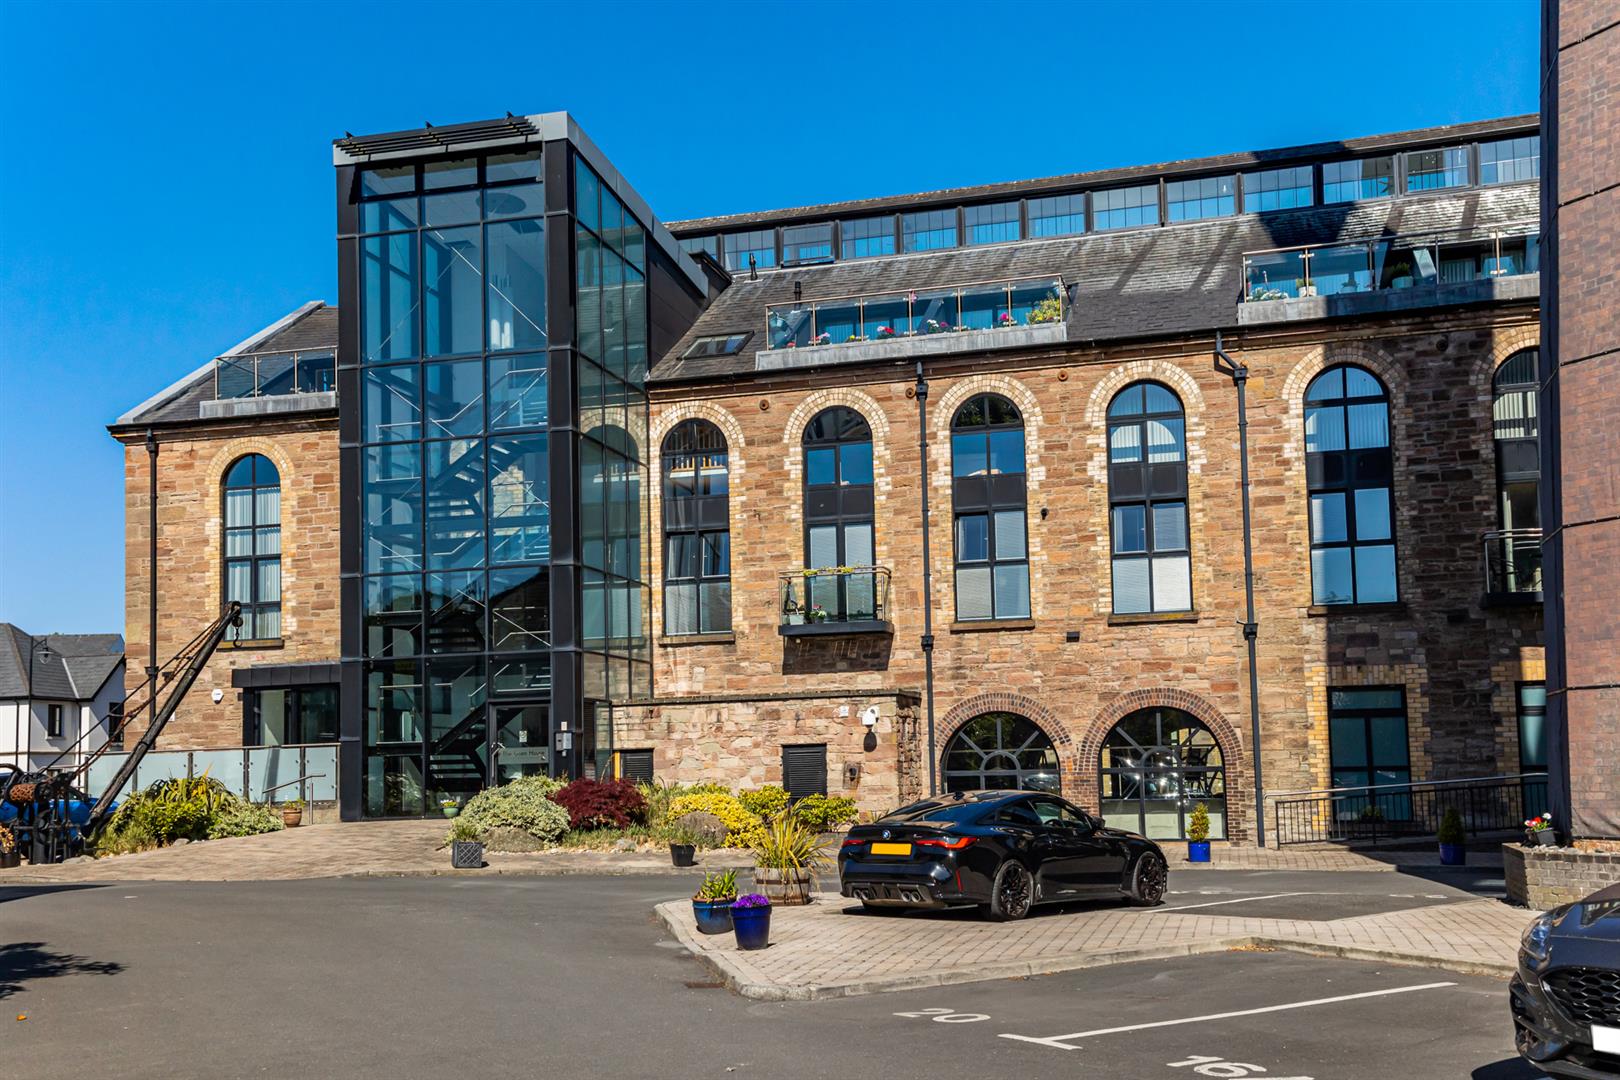
2 Bedroom Apartment | Offers Over £399,995
"The Drying Loft" an exceptional Penthouse Duplex apartment with style and substance, extending to over 2400 sq. ft. Thi...
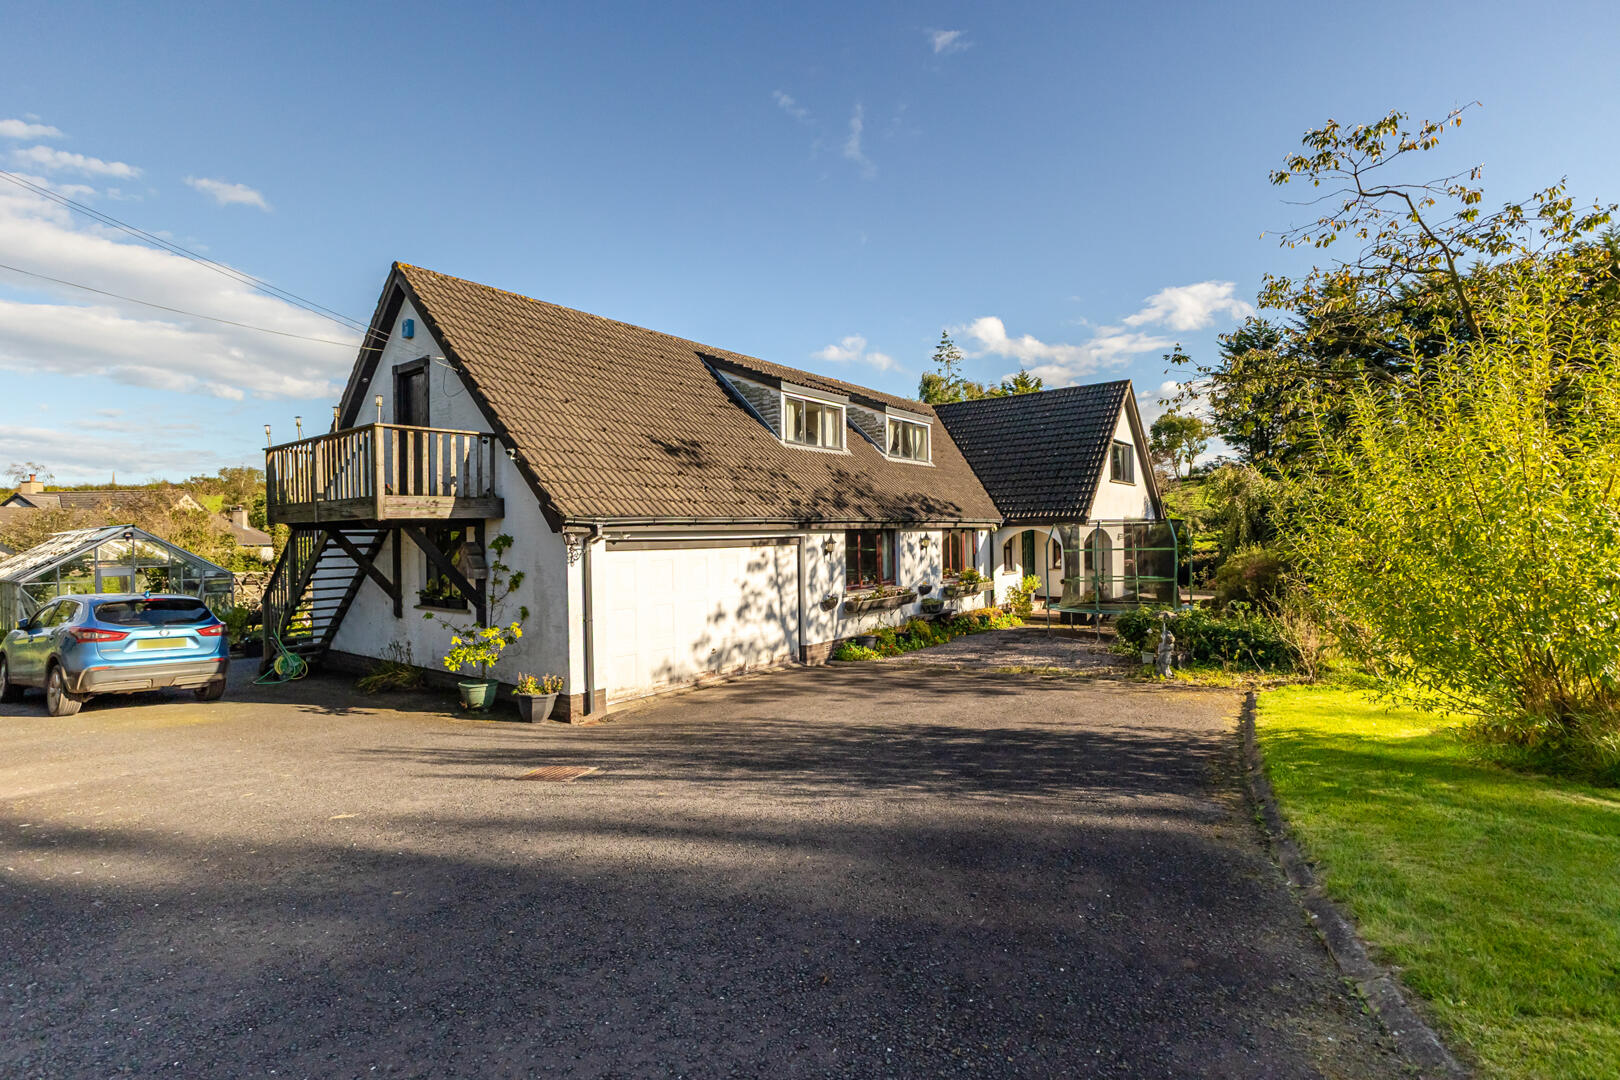
Lisbarnet Road, Comber, Newtownards
5 Bedroom Detached House | Offers Over £425,000
Situated on the Lisbarnet Road in Comber, this impressive, detached family home extends to approximately 2,680 sq. ft an...
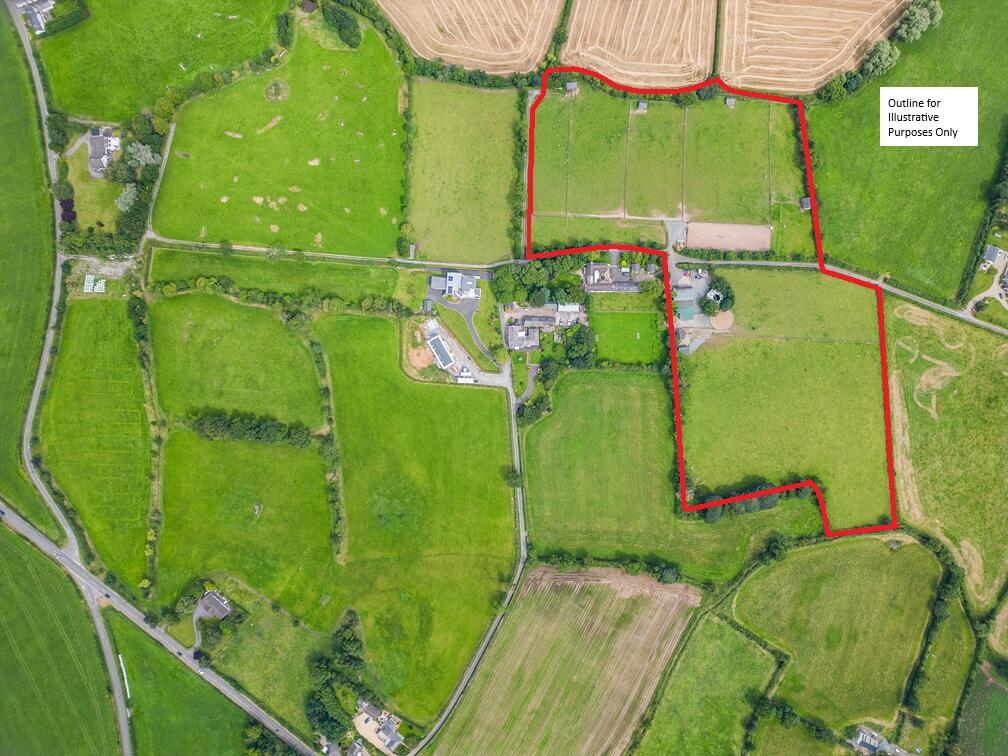
Killinchy Road, Comber, Newtownards
Land | Offers in region of £430,000
A wonderful opportunity to acquire an exceptional equestrian facility set within an Area of Outstanding Natural Beauty,...



John Minnis Estate Agents (Comber)
Comber, County Down, BT23 5DU
How much is your home worth?
Use our short form to request a valuation of your property.
Request a Valuation
