
5 Bedroom Detached House for sale in Newtownards
 3
5
2
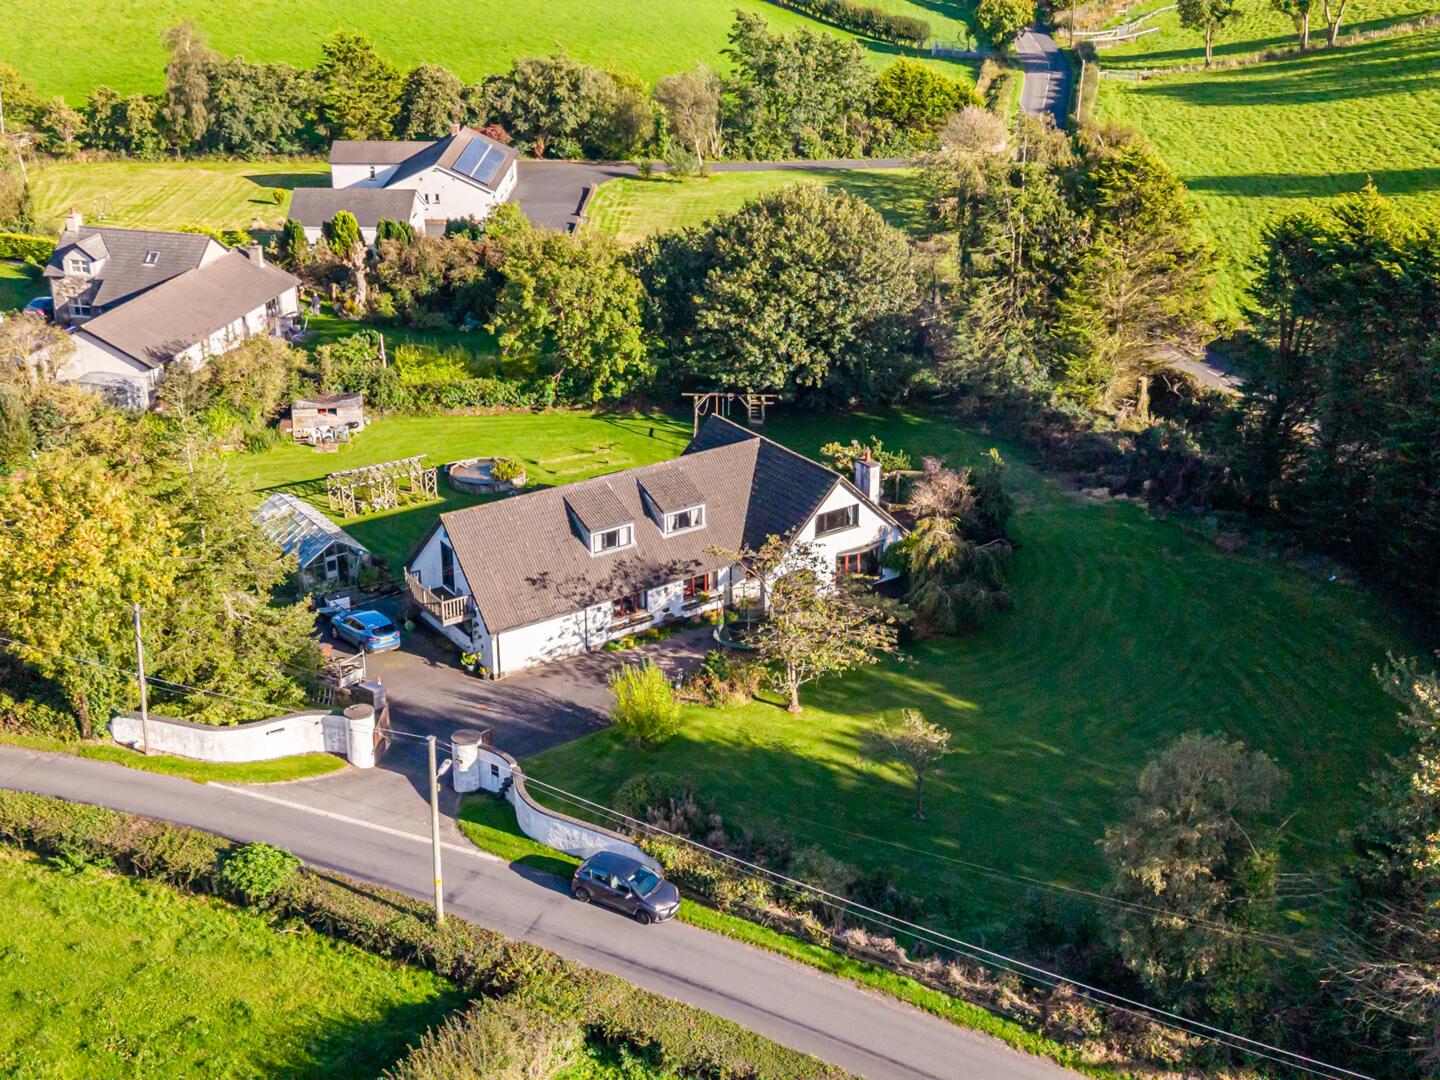
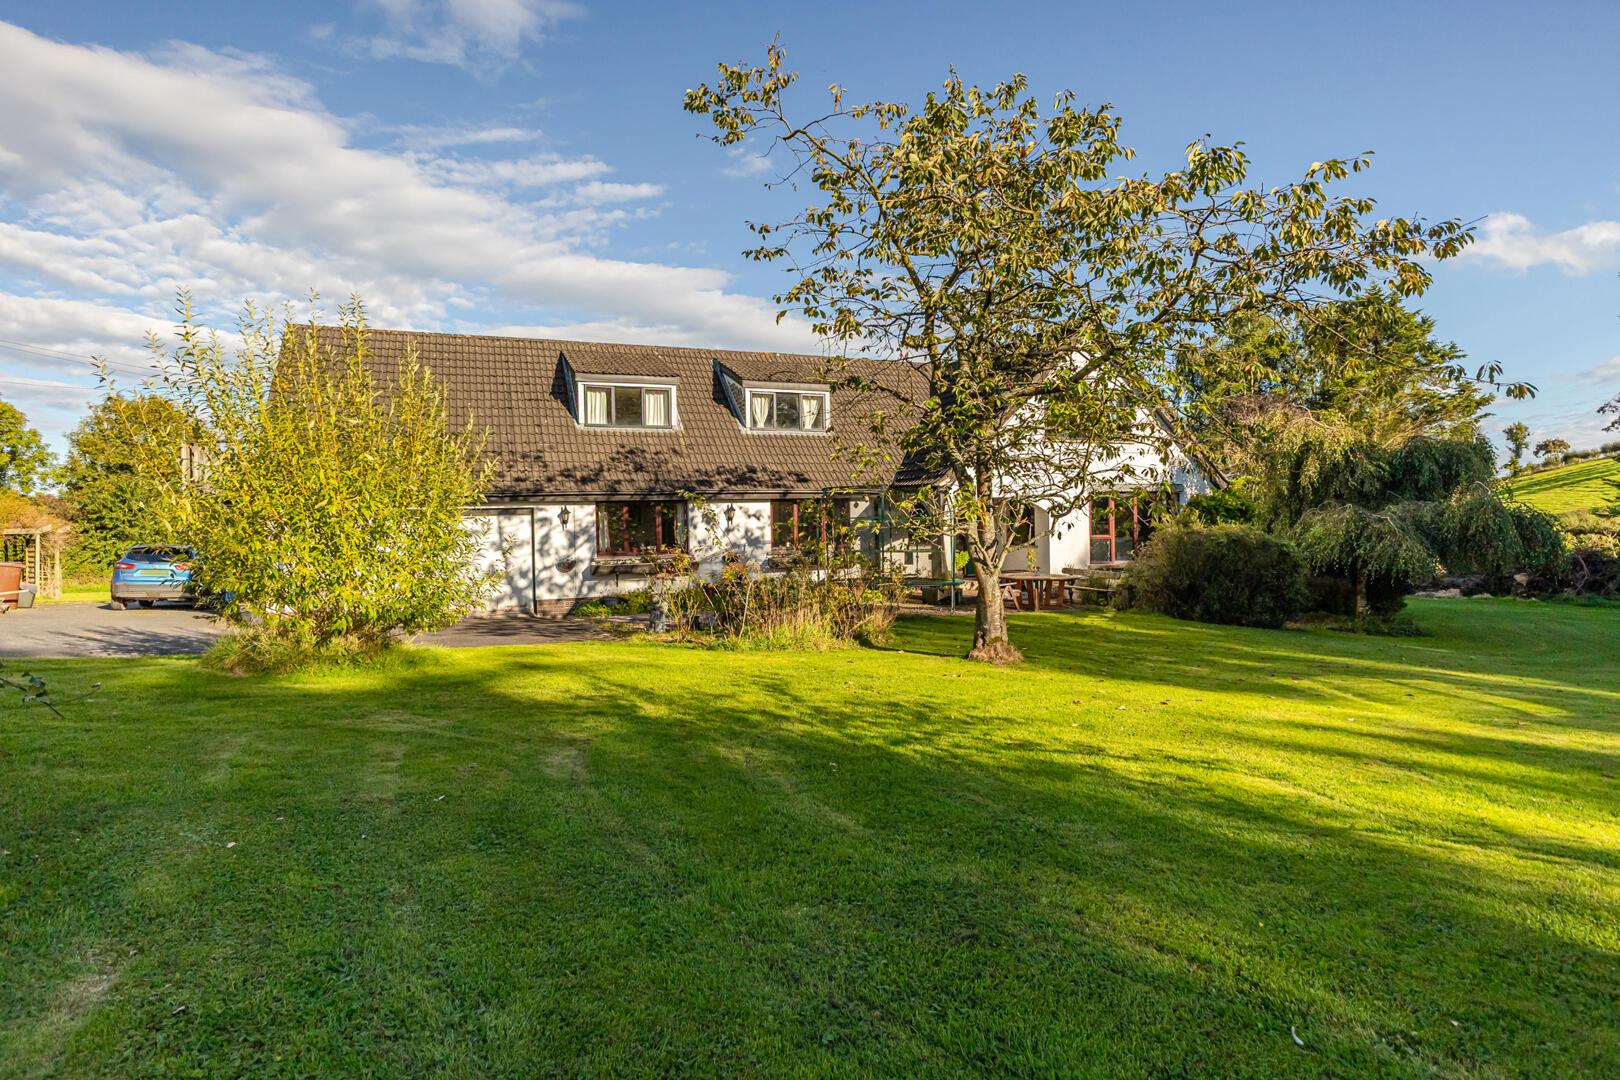
Situated on the Lisbarnet Road in Comber, this impressive, detached family home extends to approximately 2,680 sq. ft and occupies a generous, mature site.
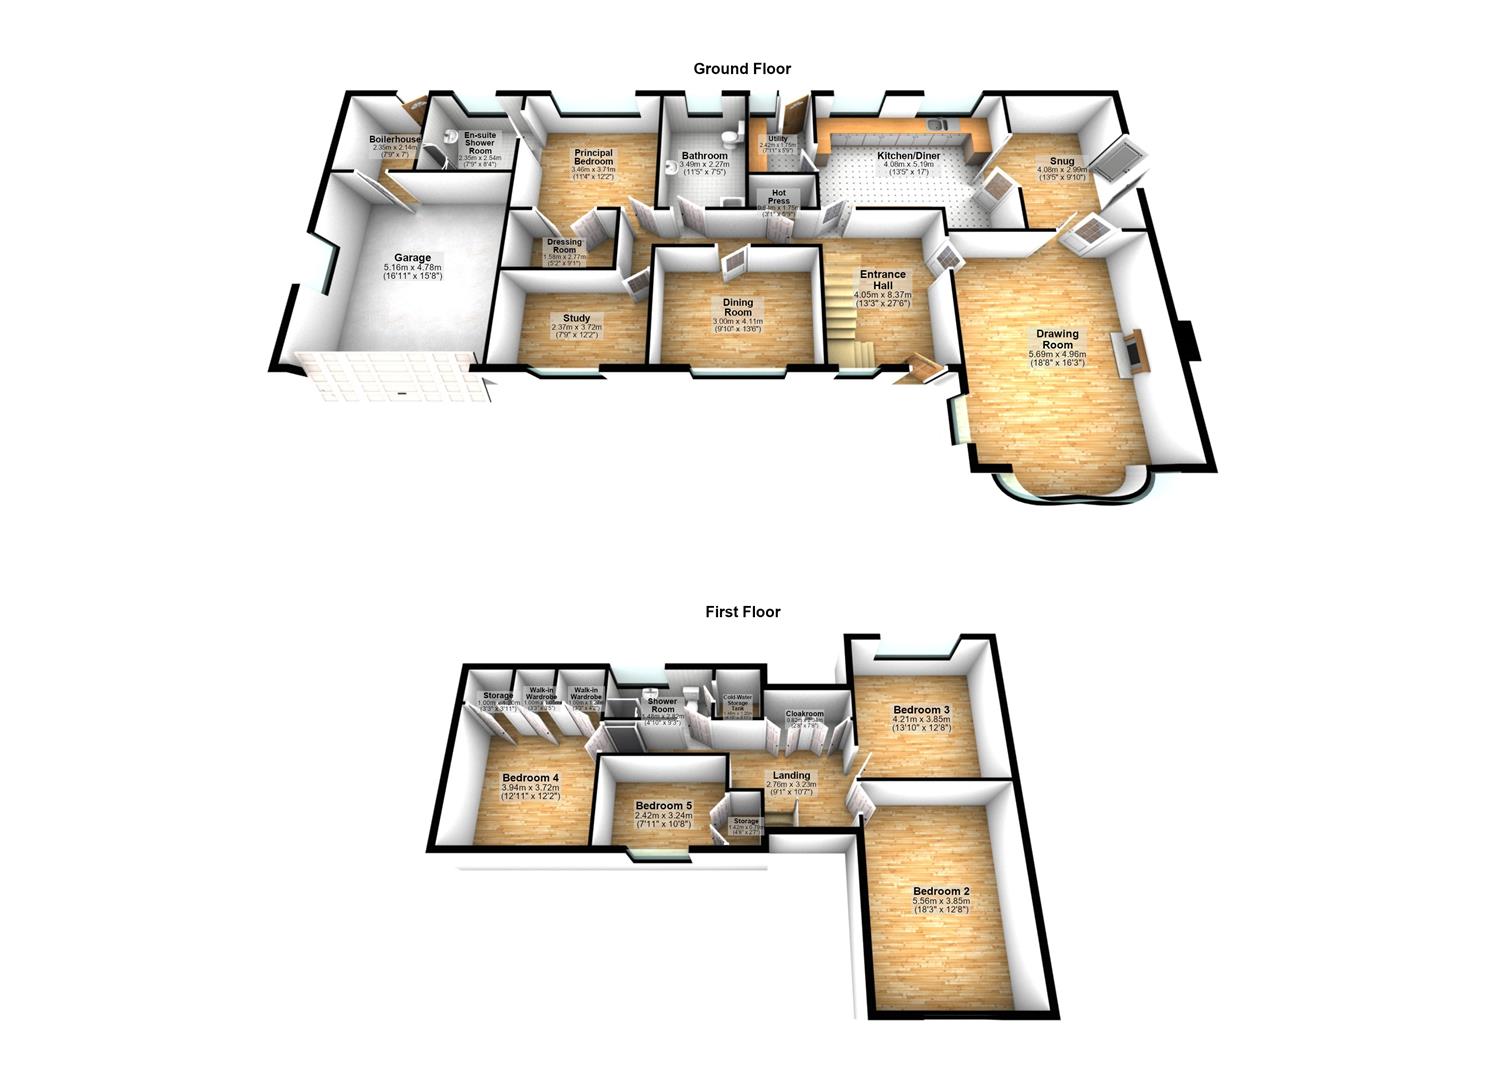
The well-proportioned accommodation includes a drawing room, kitchen / dining room, family snug with access to a raised south facing sun deck, utility room, home office, additional dining room and downstairs family bathroom. The ground floor principal suite benefits from a walk-in wardrobe and ensuite. Upstairs the home boasts four further double bedrooms and a family shower room.
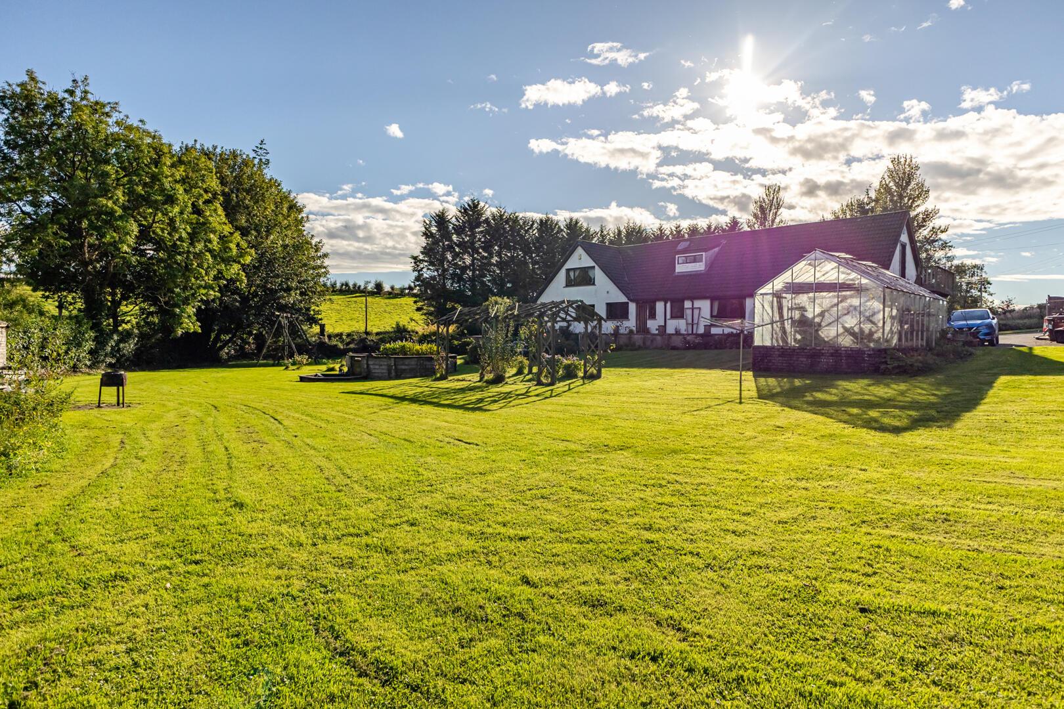
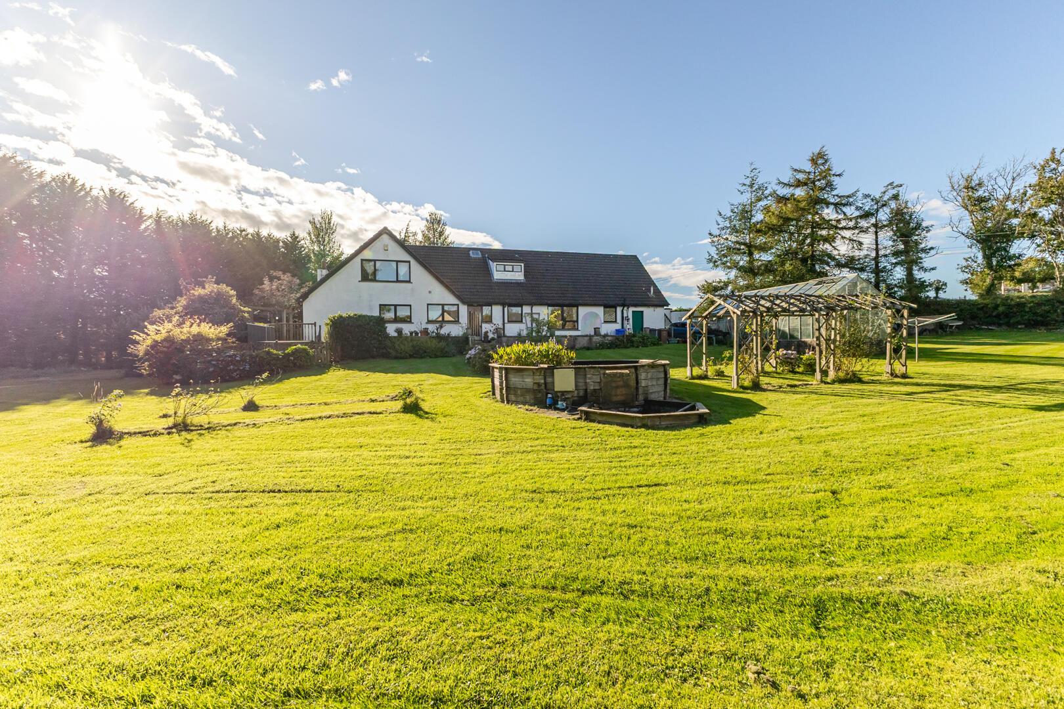
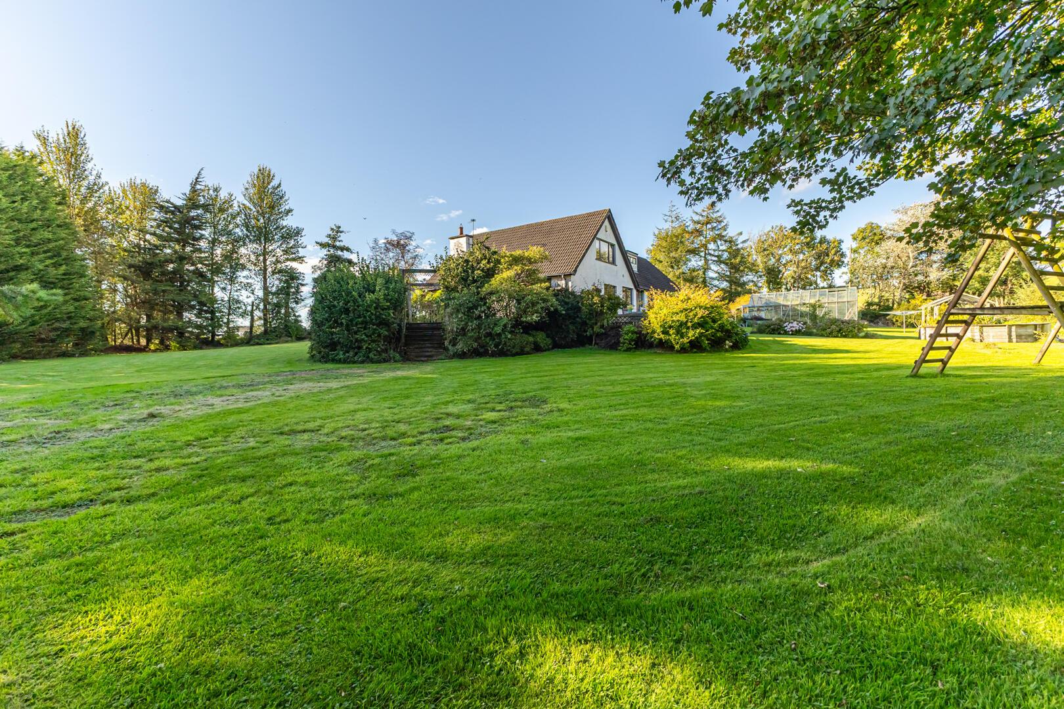
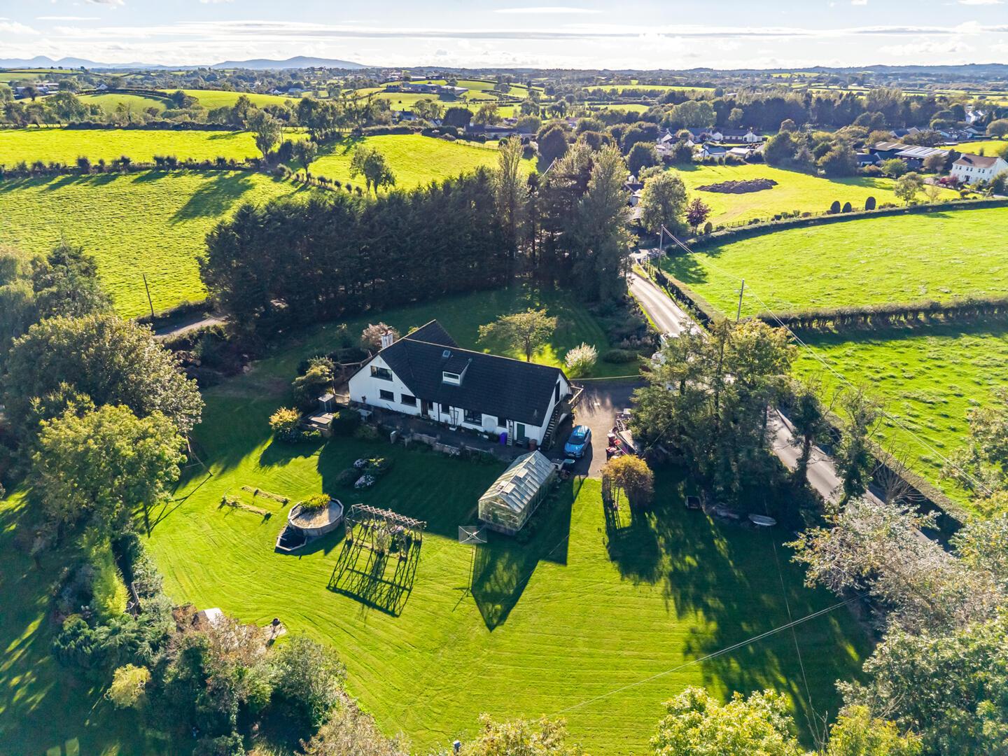
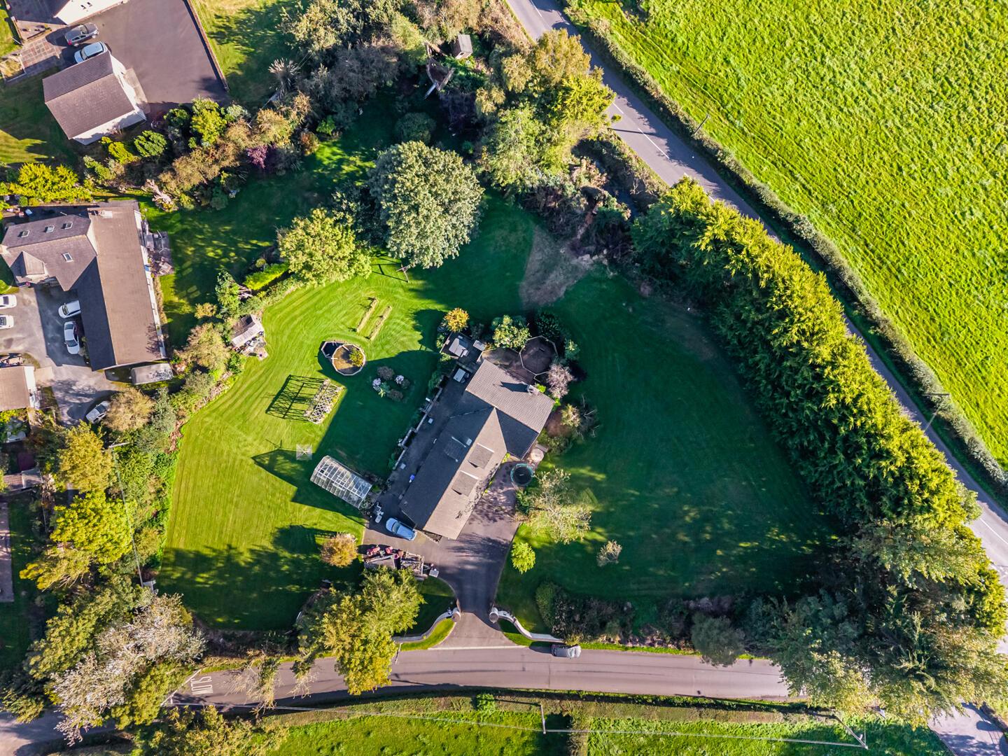
The mature gardens are undoubtedly one of the property's greatest assets. Extending to approximately 1.5 acres, they provide a wonderful sense of space and privacy, with established lawns, mature planting, paved patio areas and a charming pond. An attached garage, games room and storeroom further enhance the property's considerable appeal.
Further benefits include oil fired central heating and excellent storage options throughout.
While requiring some modernisation, the property offers excellent potential to create a substantial and highly desirable family home in a peaceful yet convenient location.
Comber is a popular and well-connected town, offering a good range of shops, cafes, restaurants, recreational facilities and local amenities, with Belfast, Newtownards, Ballygowan and the surrounding Peninsula readily available. The Shores of Strangford Lough are also only a short drive away. The area is well served by a choice of nursery, primary and secondary schools, making this a very appealing location for families.
Substantial Detached Family Residence Stretching to Approx. 2680 sq. ft
Requires Some Modernisation
Five Bedrooms, Including a Ground-Floor Principal Suite
Three Versatile Reception Rooms Plus a Home Office
Spacious Kitchen and Dining Area
Ground-Floor Bathroom, En suite and First-Floor Shower Room
Attached Garage with Games Room Above
Oil Fired Central Heating
Approximately 1.5 Acres of Mature, Private Grounds
Gated Entrance and Extensive Driveway Parking
South-Facing Decked Terrace, Paved Entertaining Area and Pond
Greenhouse, External Storage and Potential Hot-Tub Area
Peaceful Semi-Rural Setting Close to Lisbane and Comber
Convenient access to Belfast and the Wider Strangford Lough Area
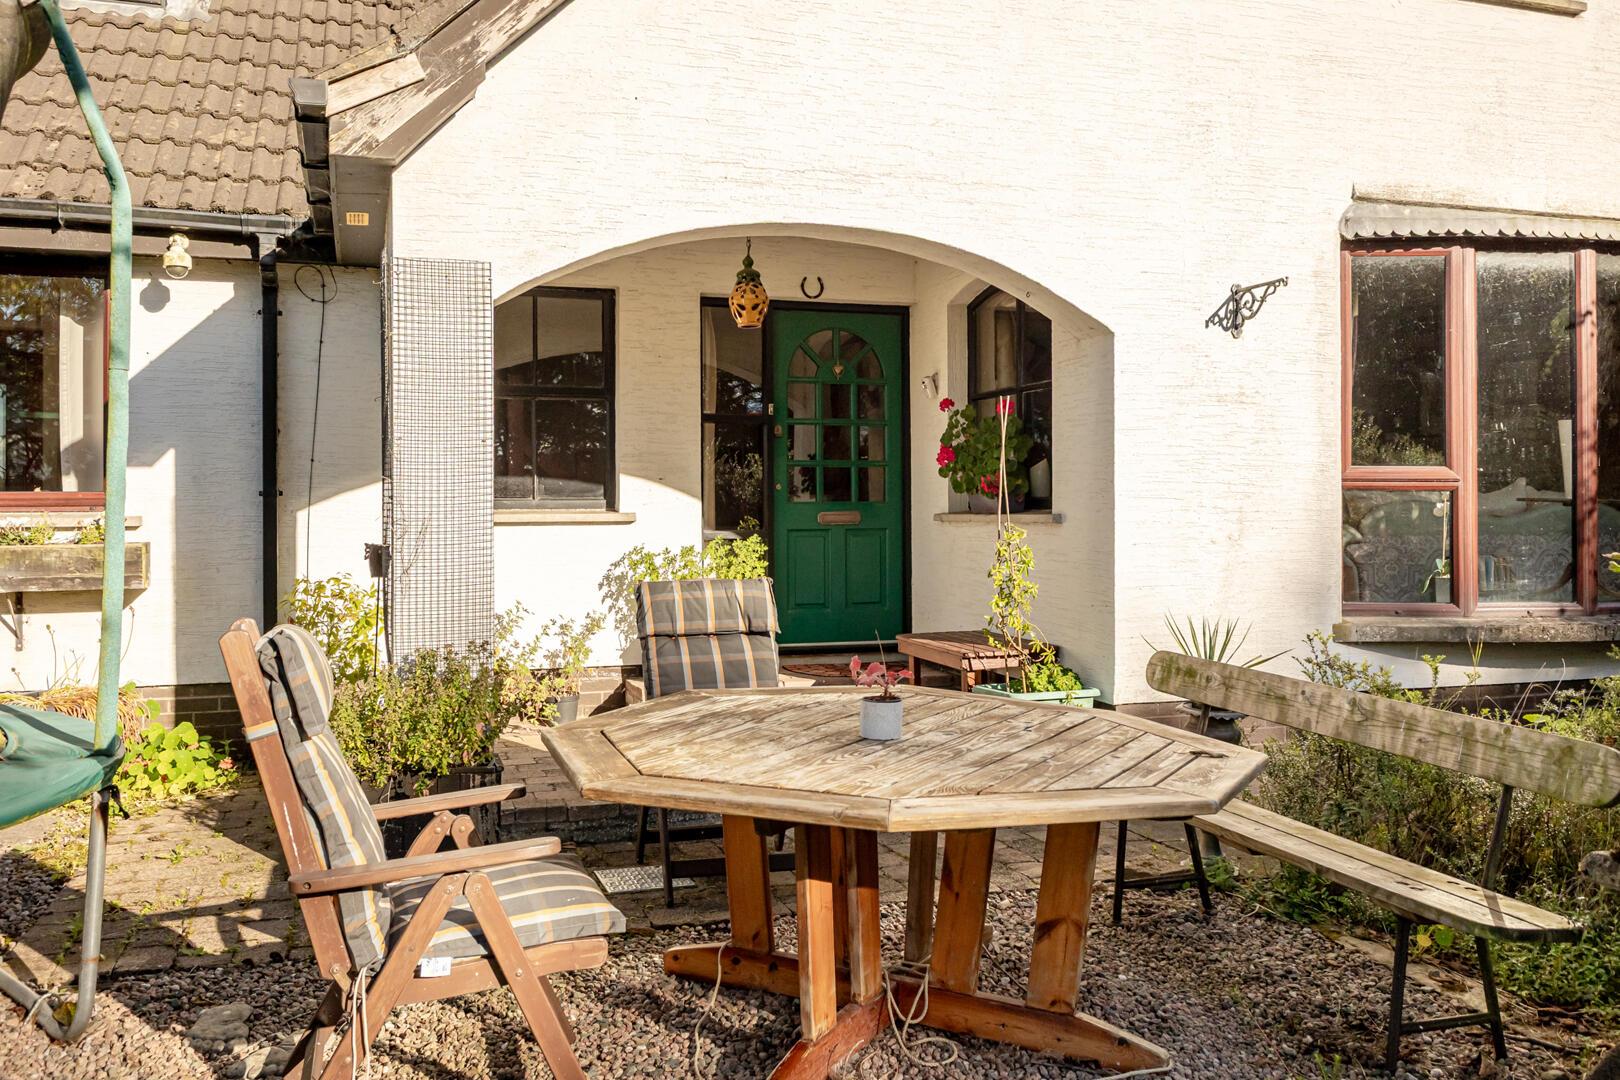
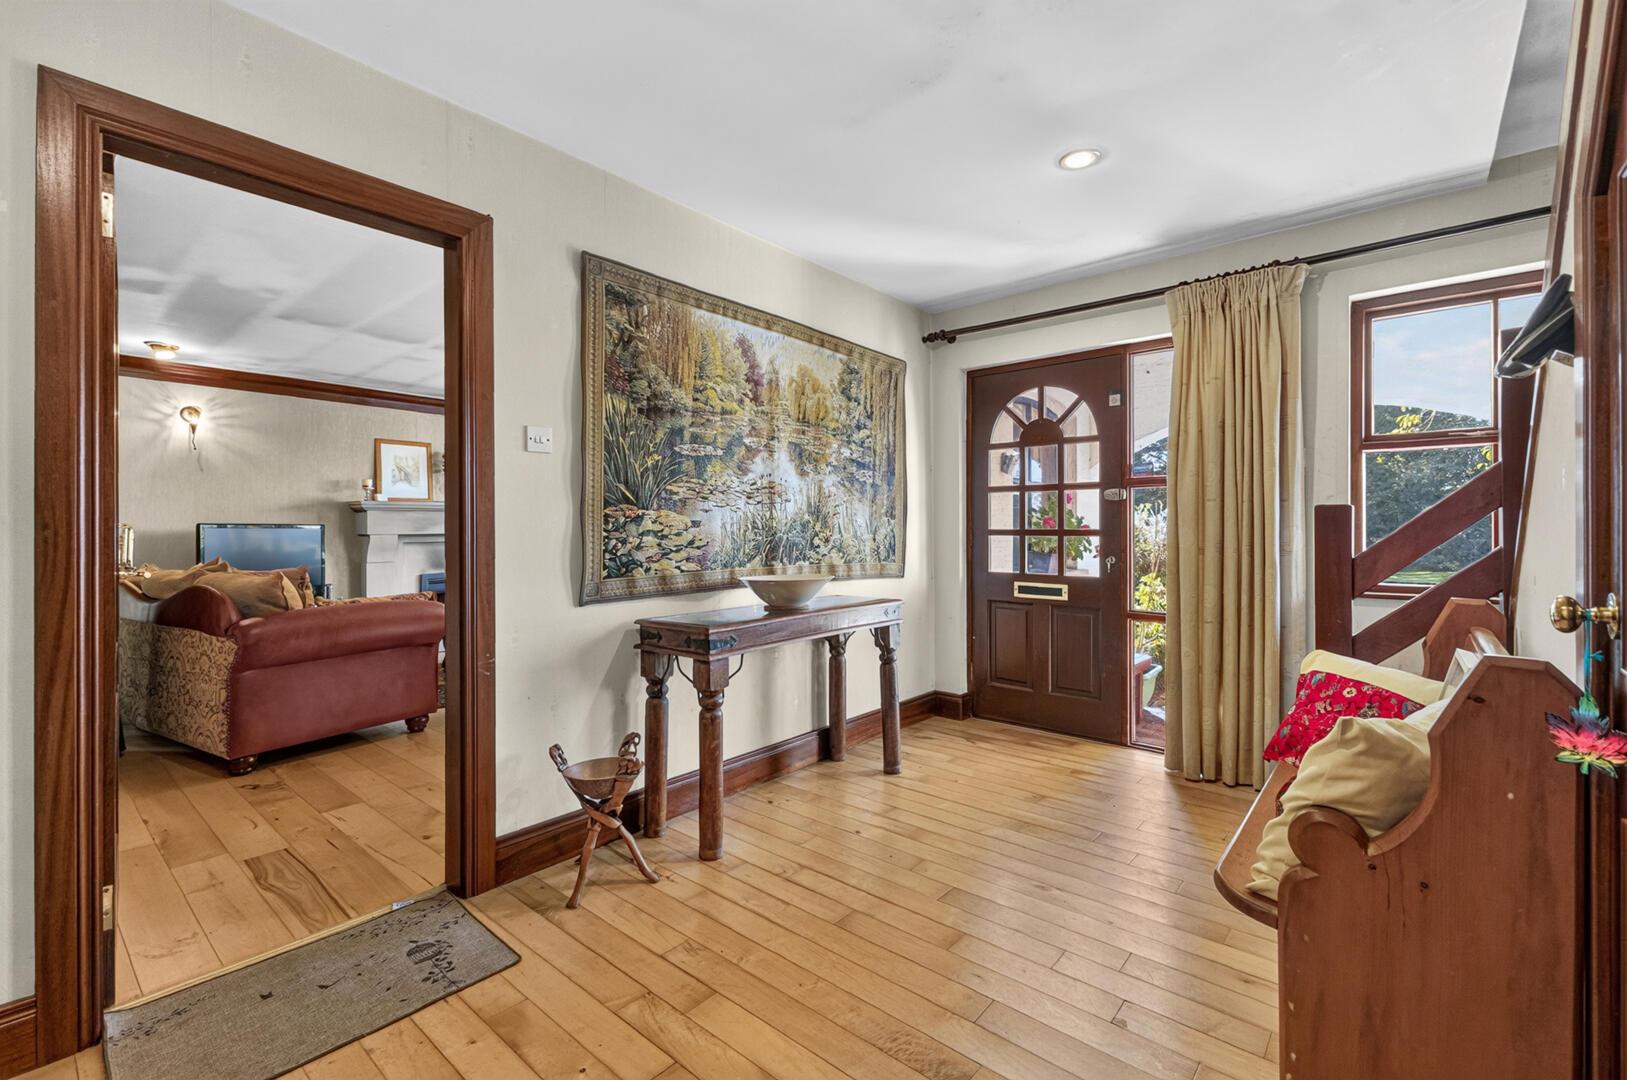
Covered Porch with decorative brick step / Solid wood front door with glass inset and glass side panels / courtesy light
Ground Floor -
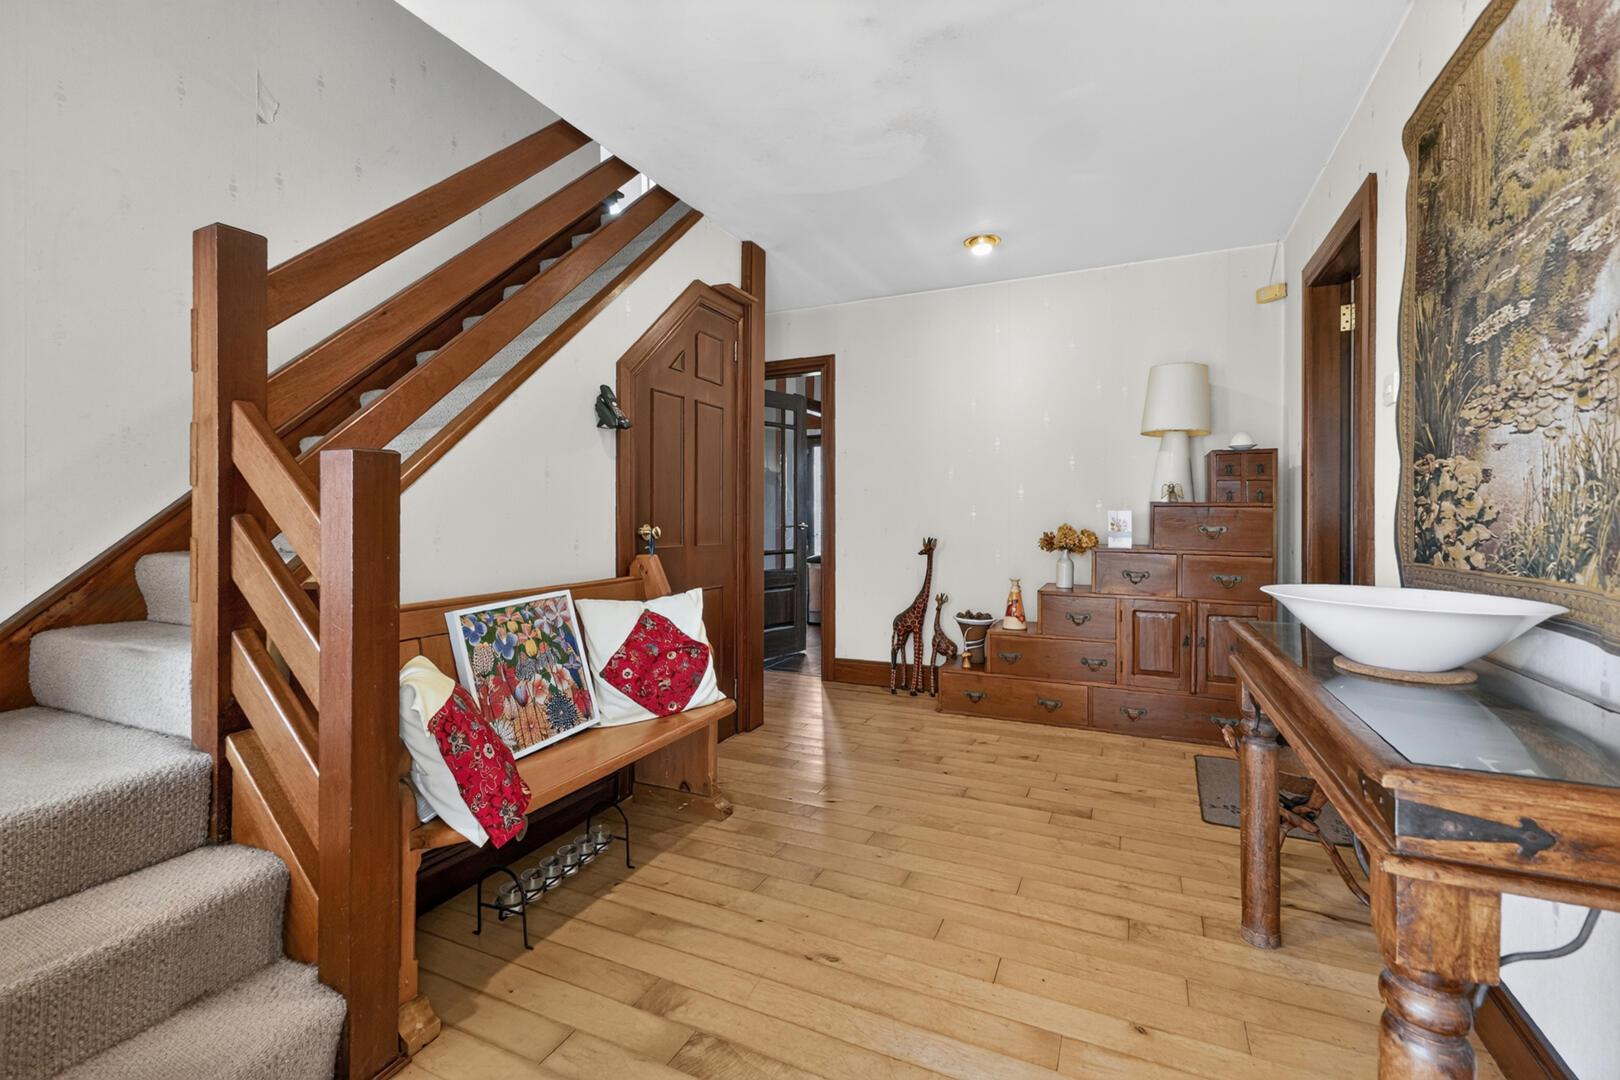
Entrance Hallway - 13'3" x 27'6" - Solid wood flooring, under stair cloaks room, spot lighting, access to linen press with shelves for storage
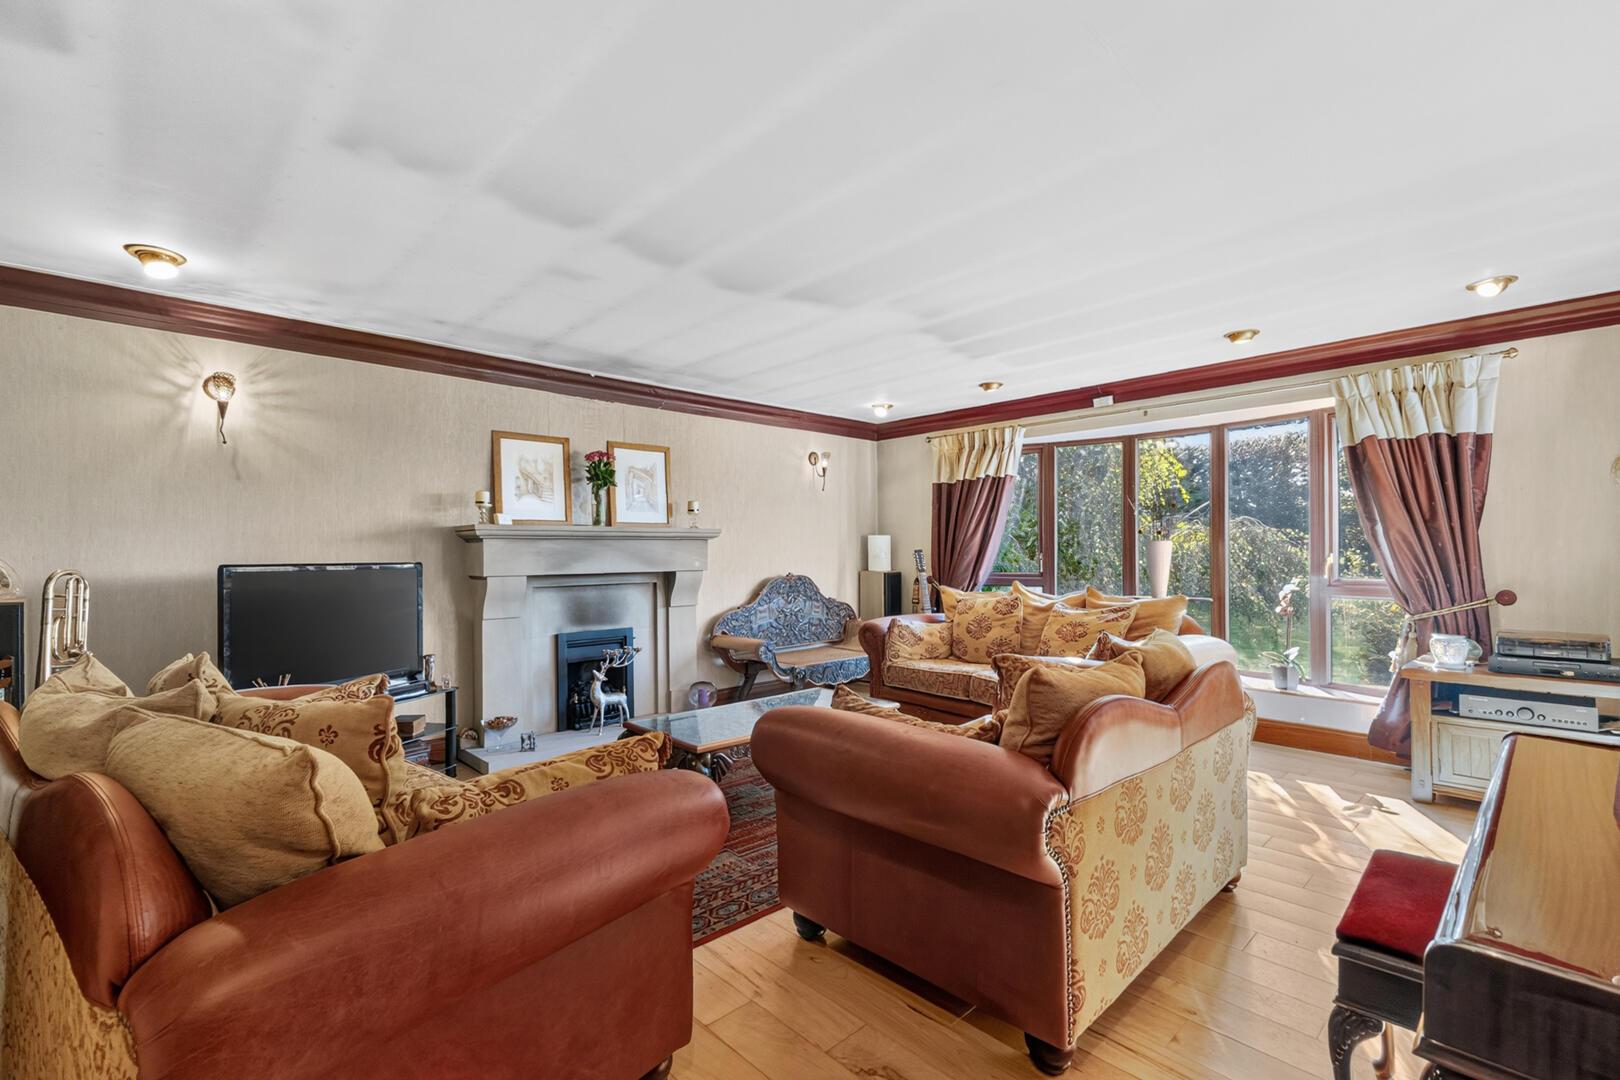
Drawing Room - 5.69m x 4.95m (18'8" x 16'3") - Bay window with pleasant outlook over the front mature gardens, outlook to the side, solid wood flooring, cornice ceiling, spot lighting, wall lights, feature fireplace with sandstone surround and gas fire inset
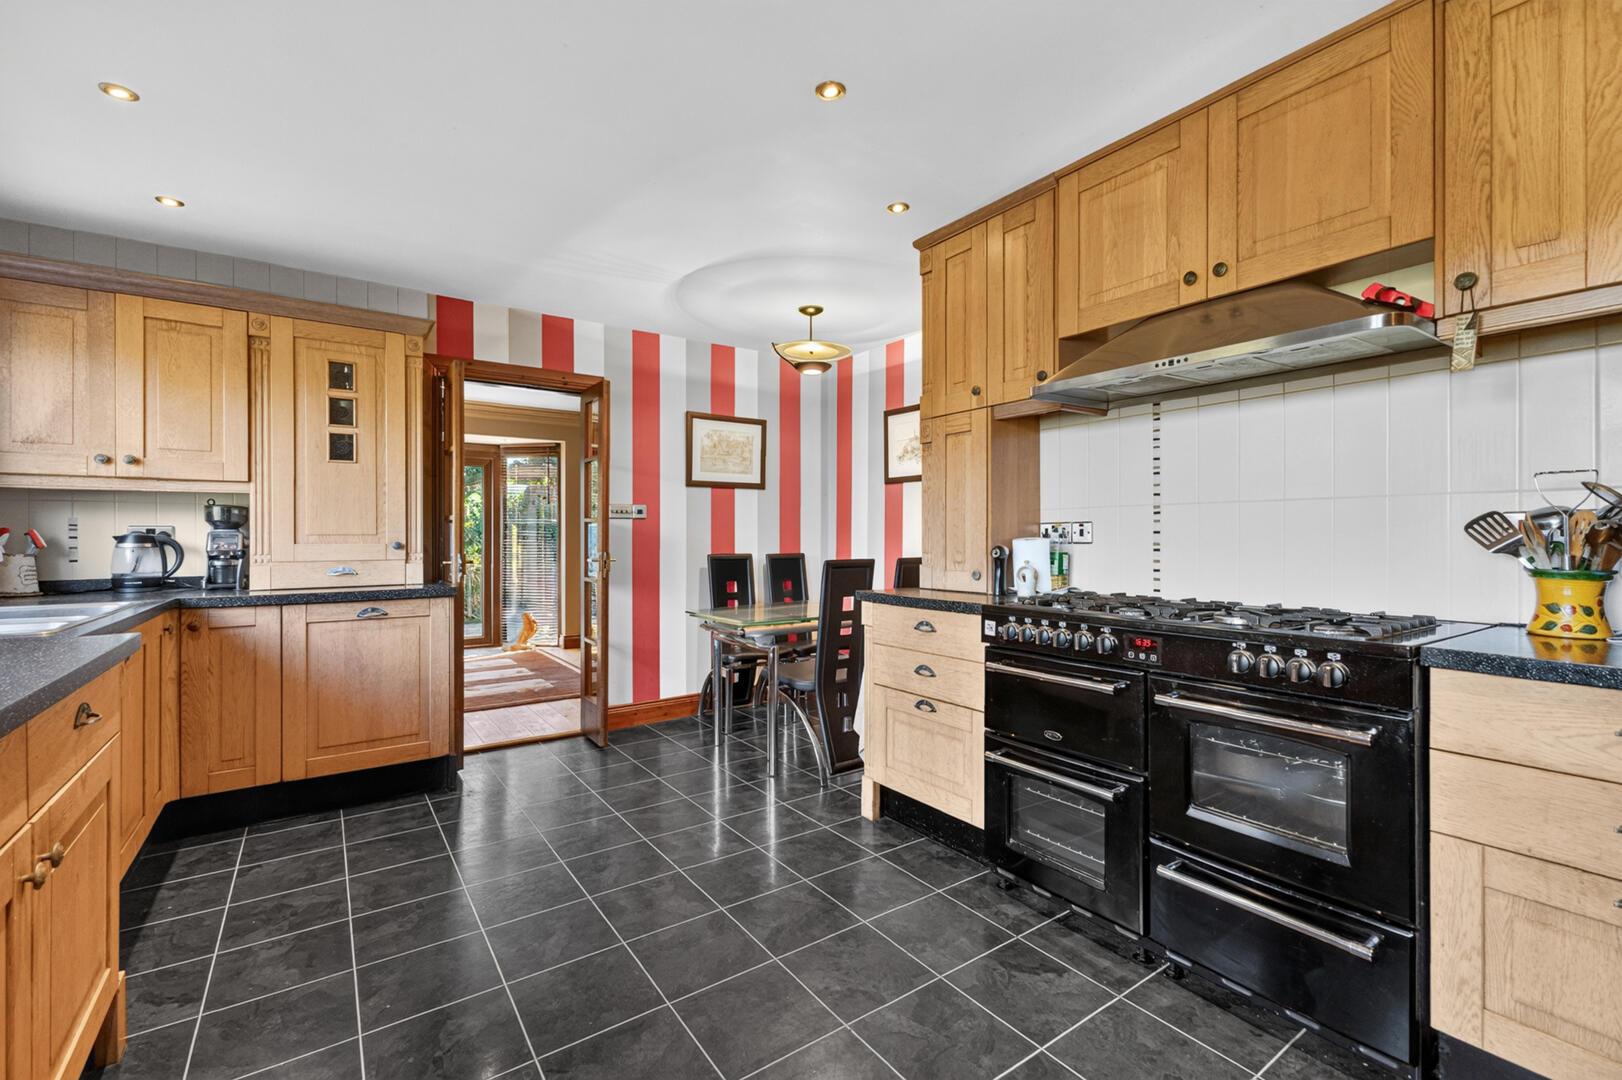
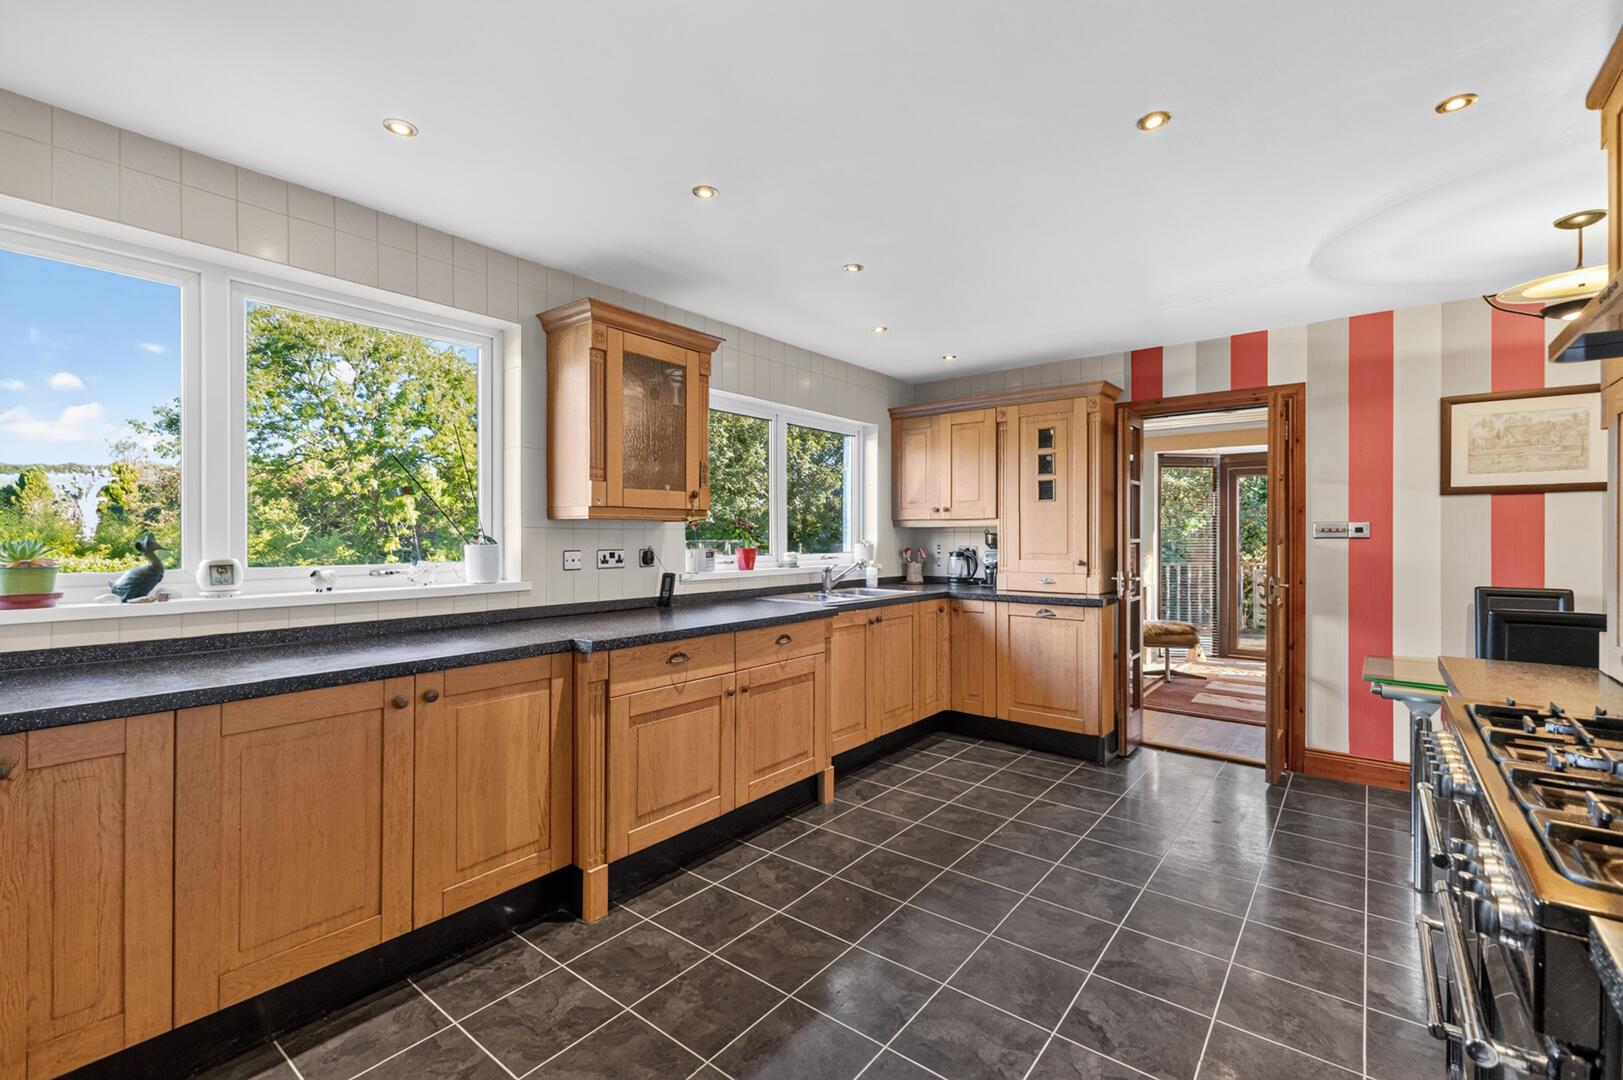
Kitchen/Dining - 4.09m x 5.18m (13'5" x 17') - Outlook to the rear over the private mature lawn, Karndean flooring, recessed spot lighting, excellent range of low- and high-level units with solid wood doors, tiled splashback, space for Range cooker, extractor fan, integrated fridge, integrated dishwasher, display cabinetry, 1 1/2 stainless steel sink and drainer with chrome mixer tap, ample dining space, access to utility room, access to snug
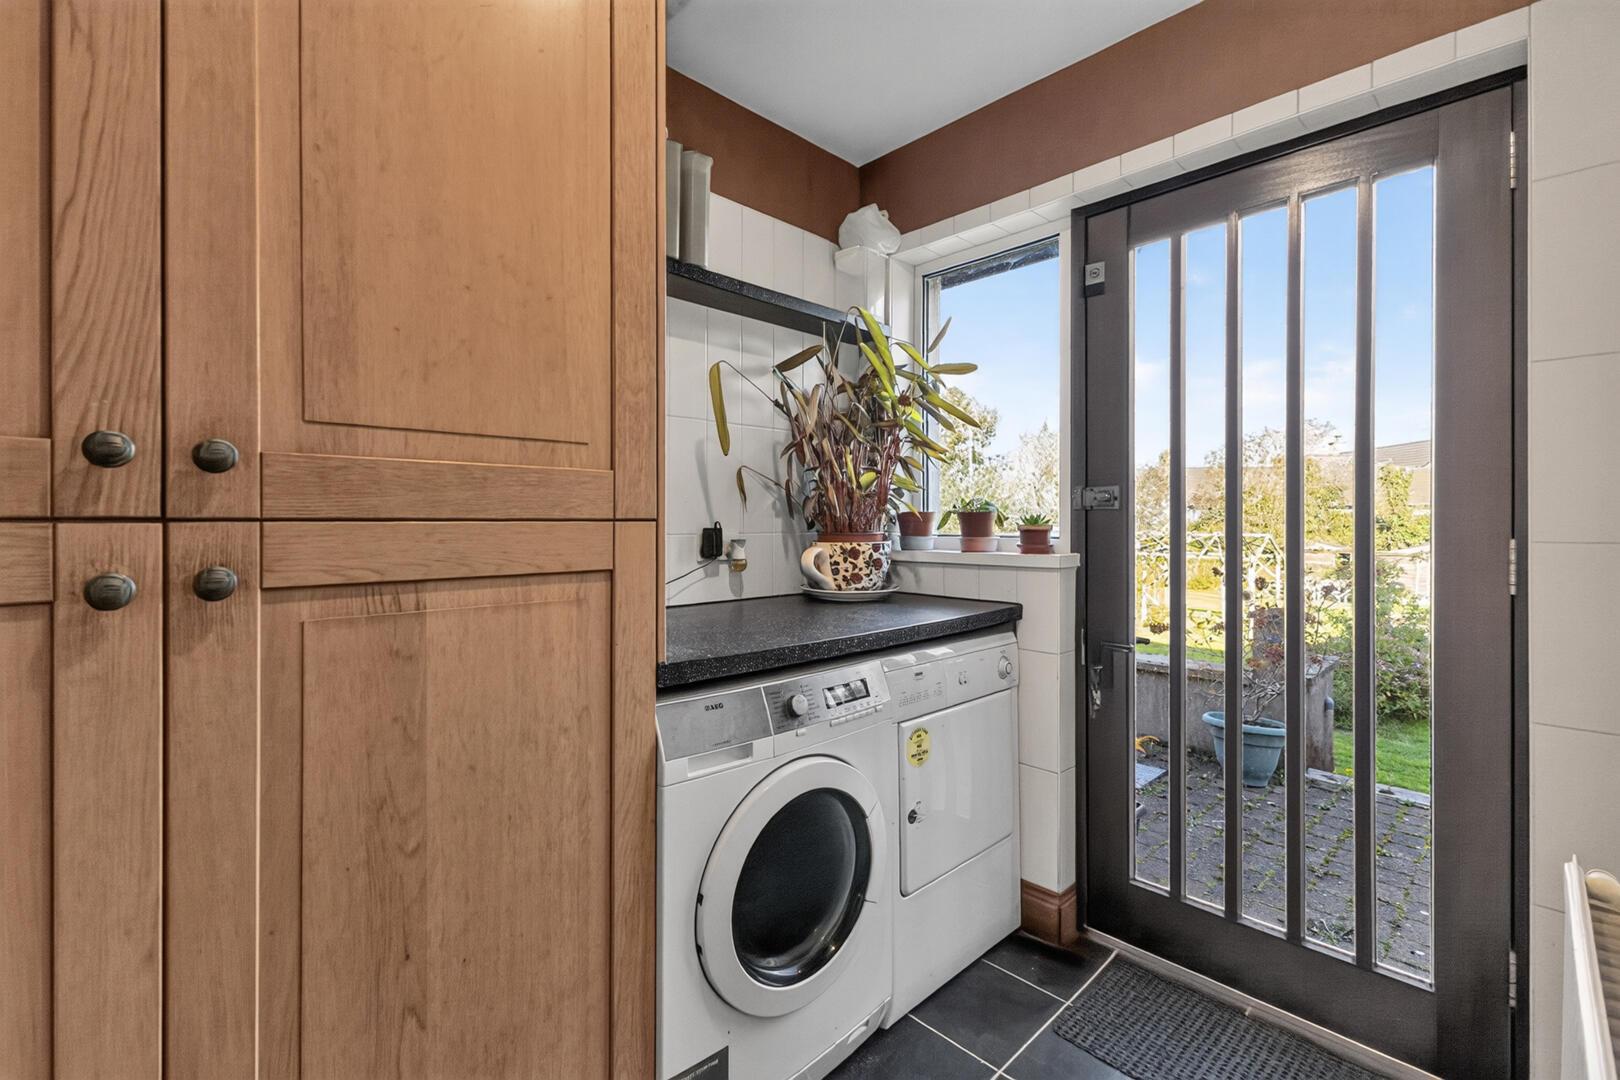
Utility Room - 2.41m x 1.75m (7'11" x 5'9") - Solid wood door with glass inset providing access to rear garden, ample workspace with space for washing machine / tumble dryer, integrated fridge, spot lighting
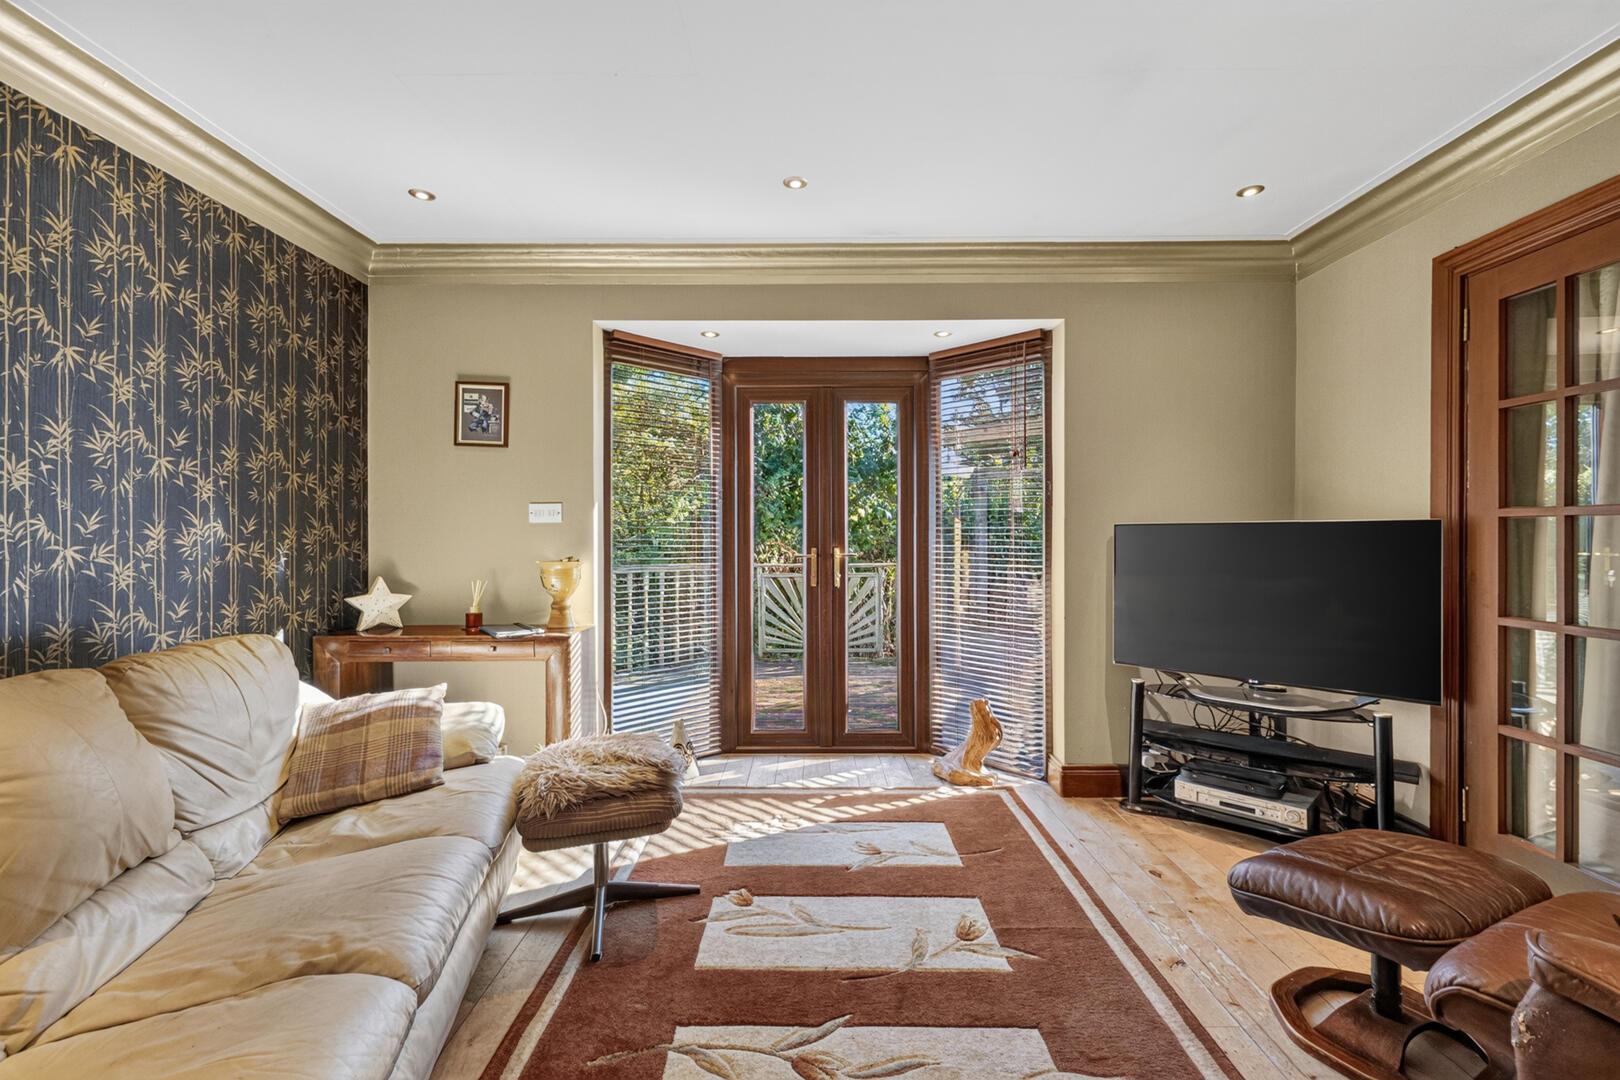
Snug - 4.09m x 3.00m (13'5" x 9'10") - uPVC French doors with access to side decked area, recessed spot lighting, cornice ceiling, solid wood flooring
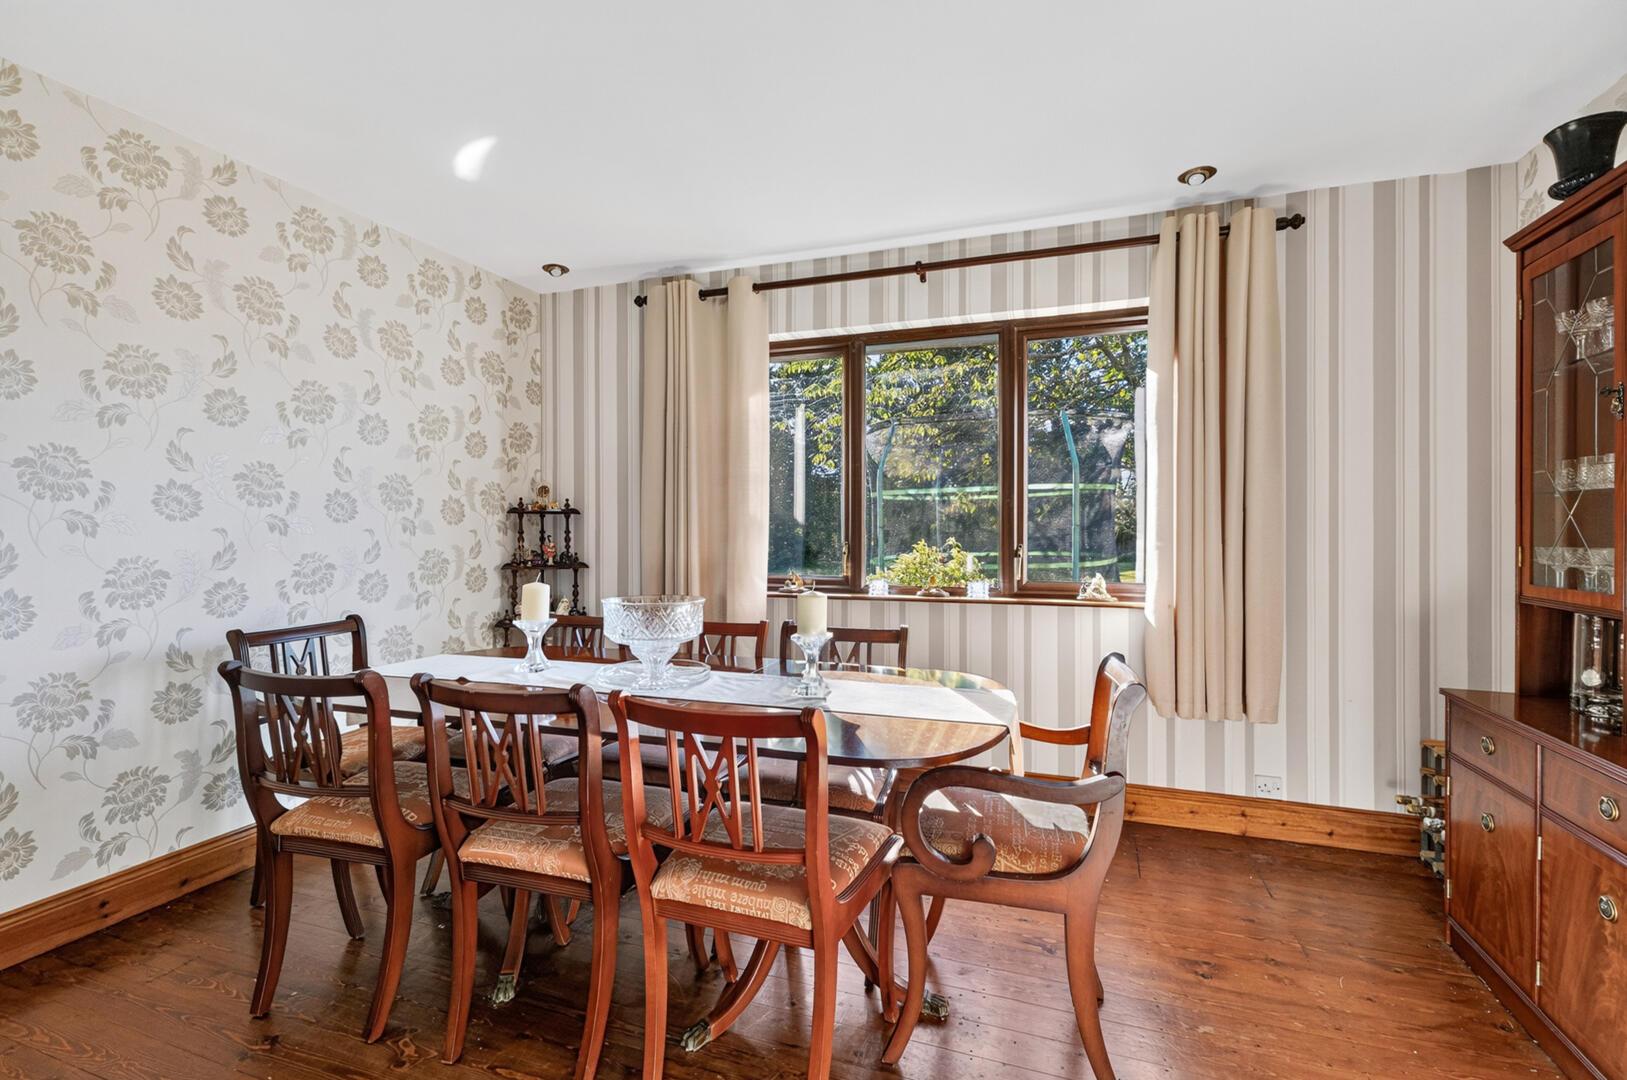
Dining Room - 3.00m x 4.11m (9'10" x 13'6") - Solid wood flooring, spot lighting, outlook over the front garden
Study - 2.36m x 3.71m (7'9" x 12'2") - Outlook over the front garden, carpet
Family Bathroom - 3.48m x 2.26m (11'5" x 7'5") - Porcelain tiled flooring, outlook over the rear garden, pedestal sink with chrome mixer tap, low flush WC, bath with mixer tap
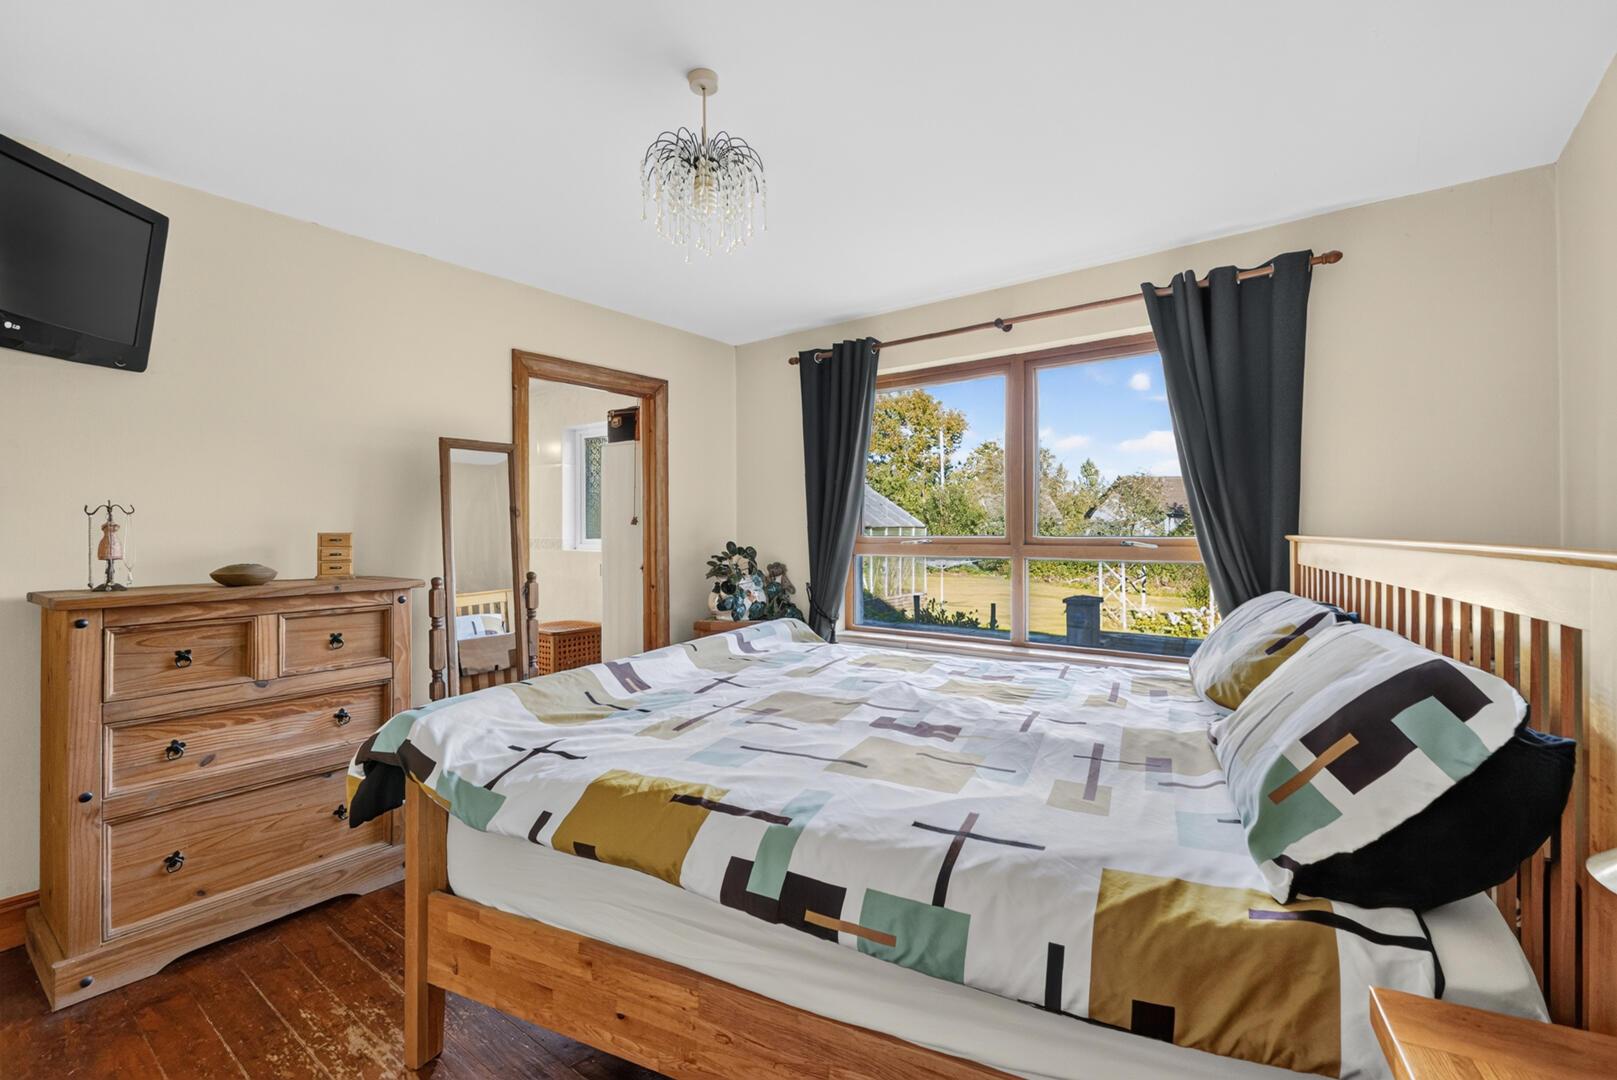
Ground Floor Principal Bedroom - 3.45m x 3.71m (11'4" x 12'2") - Solid wood flooring, outlook over the mature rear gardens, access to walk in wardrobe with carpet, hanging space, shelves and drawers, access to ensuite
En-Suite Shower Room - 2.36m x 2.54m (7'9" x 8'4") - Porcelain tiled flooring, fully tiled walls, chrome heated towel rail, low flush WC, shower enclosure with thermostatically controlled shower, pedestal sink with mixer tap
First Floor -
Landing - 9'1" x 10'7" - Carpet, spot lighting, excellent range of built in cupboards
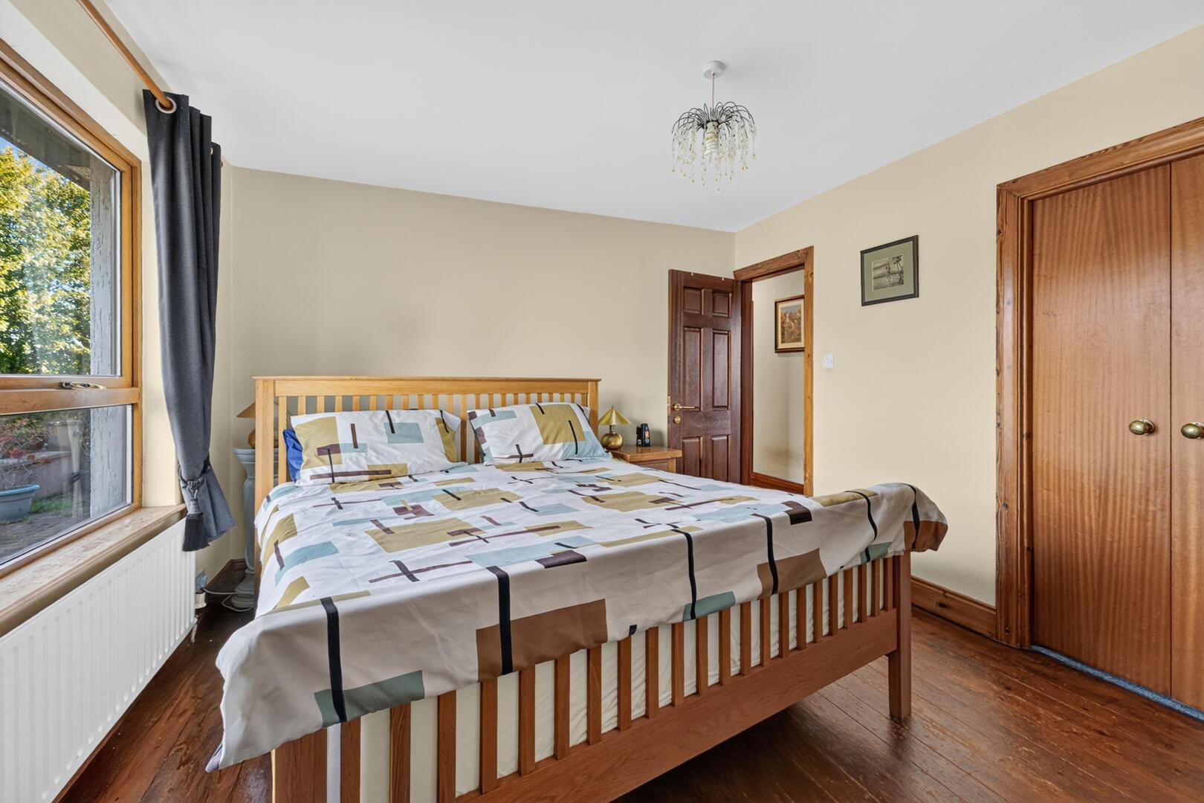
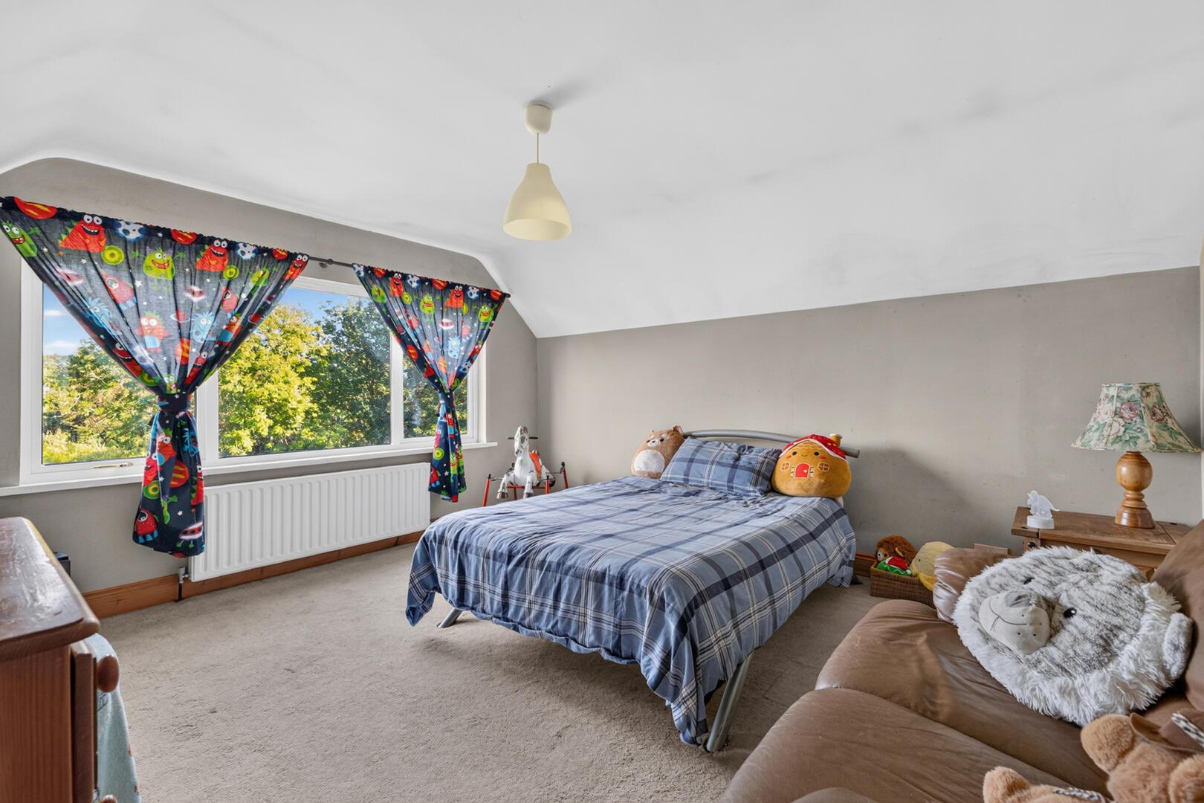
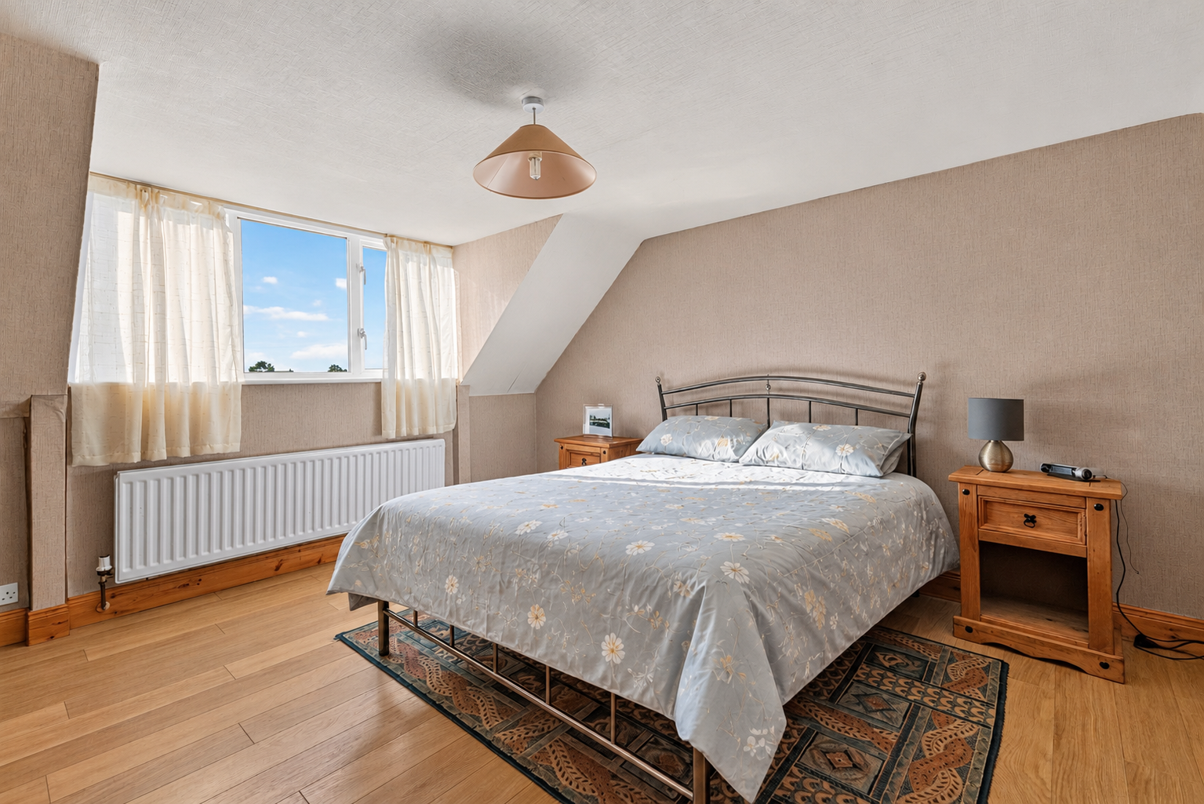
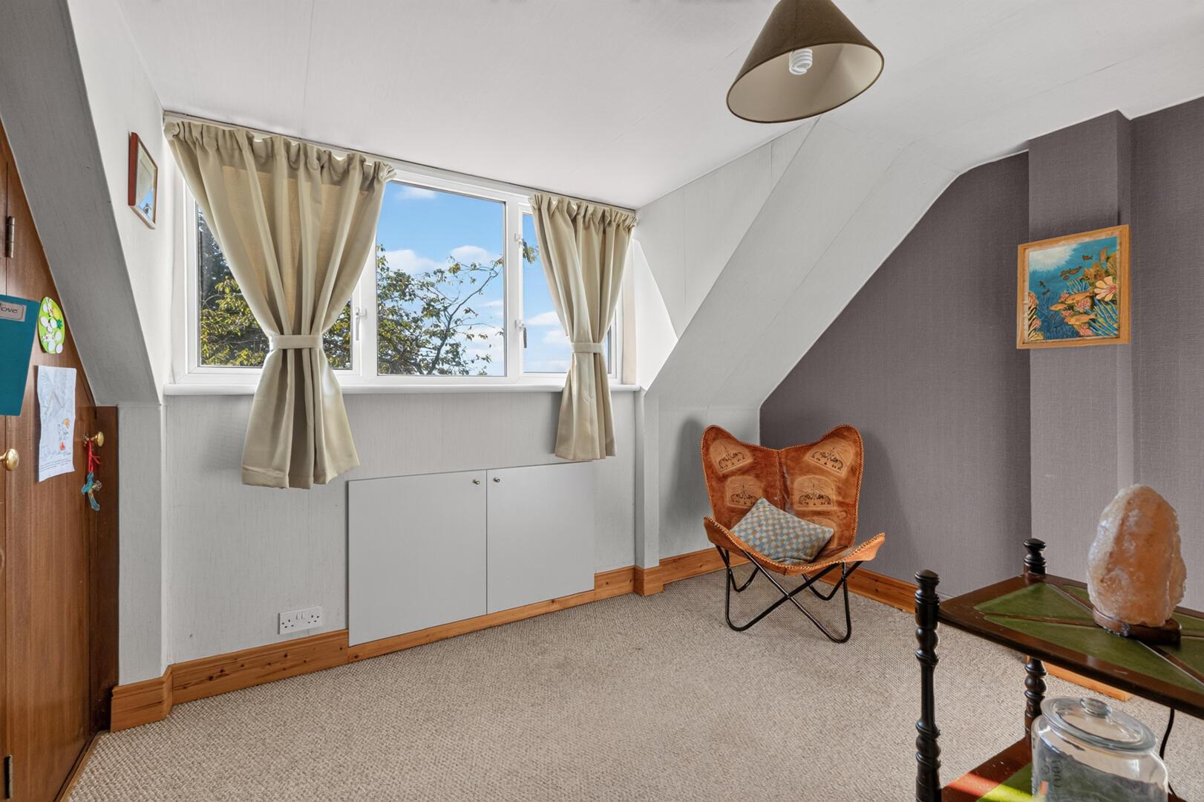
Bedroom Two - 5.56m x 3.86m (18'3" x 12'8") - Outlook to the front over the garden, laminate wood flooring, access to eaves for storage
Bedroom Three - 4.22m x 3.86m (13'10" x 12'8") - Outlook to the rear over the mature gardens, carpet
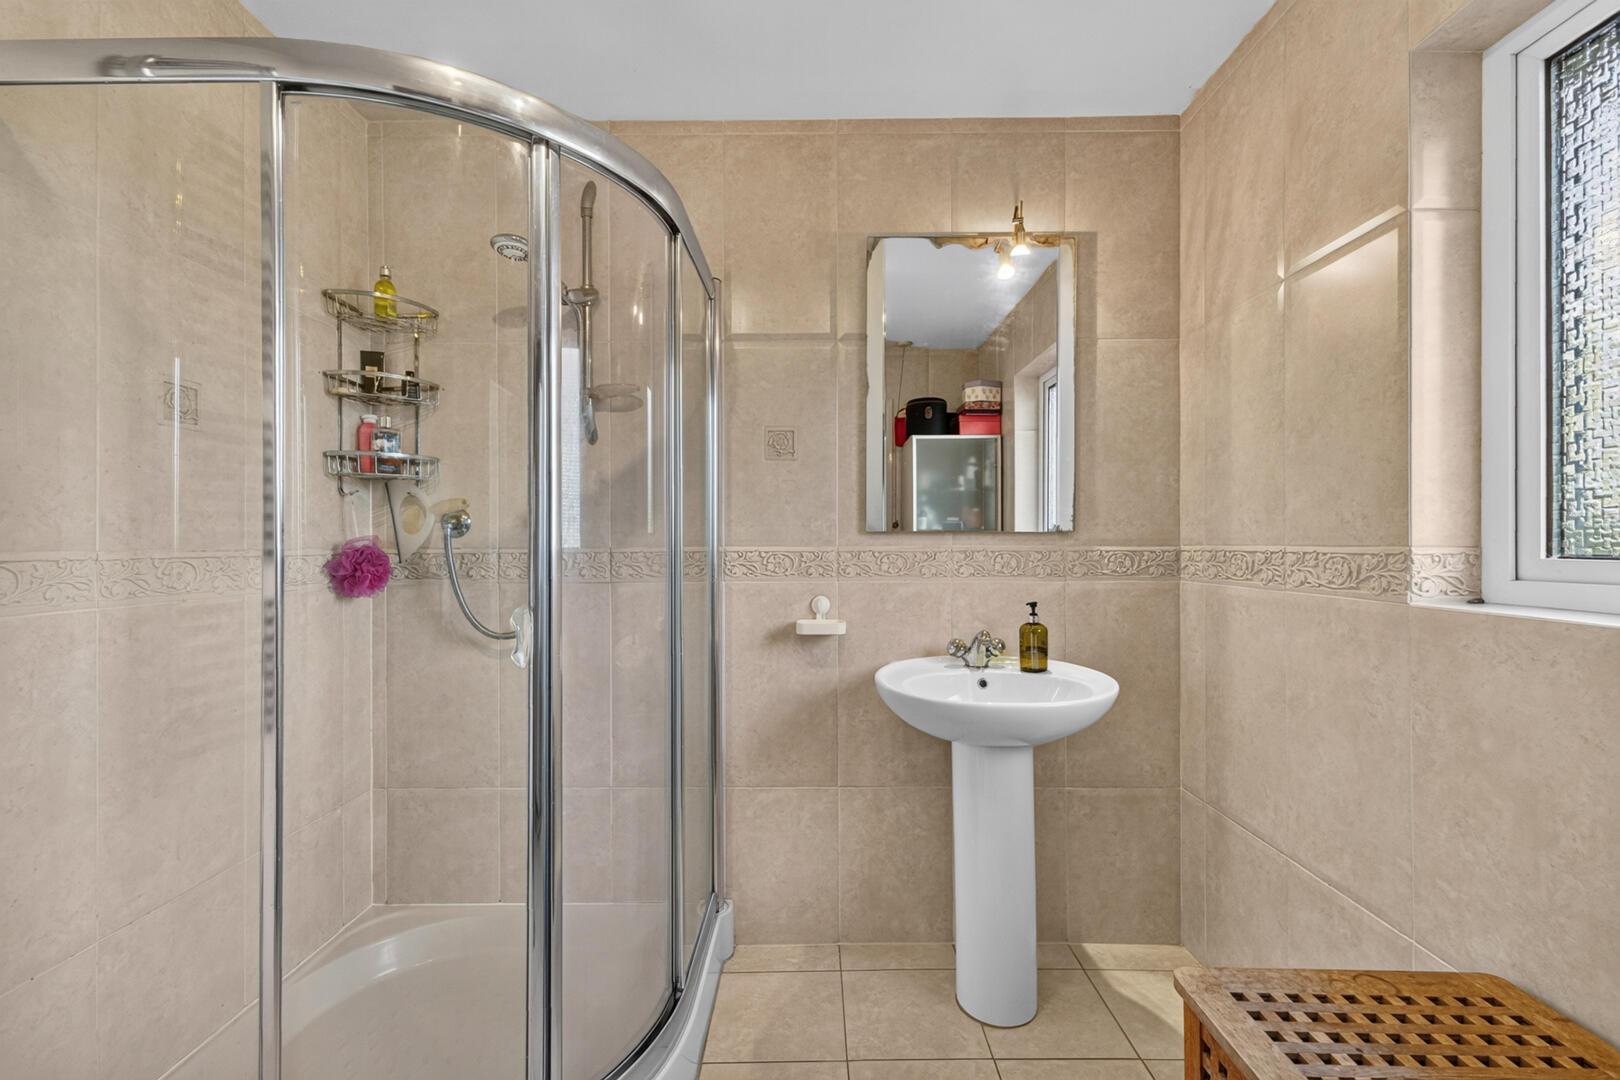
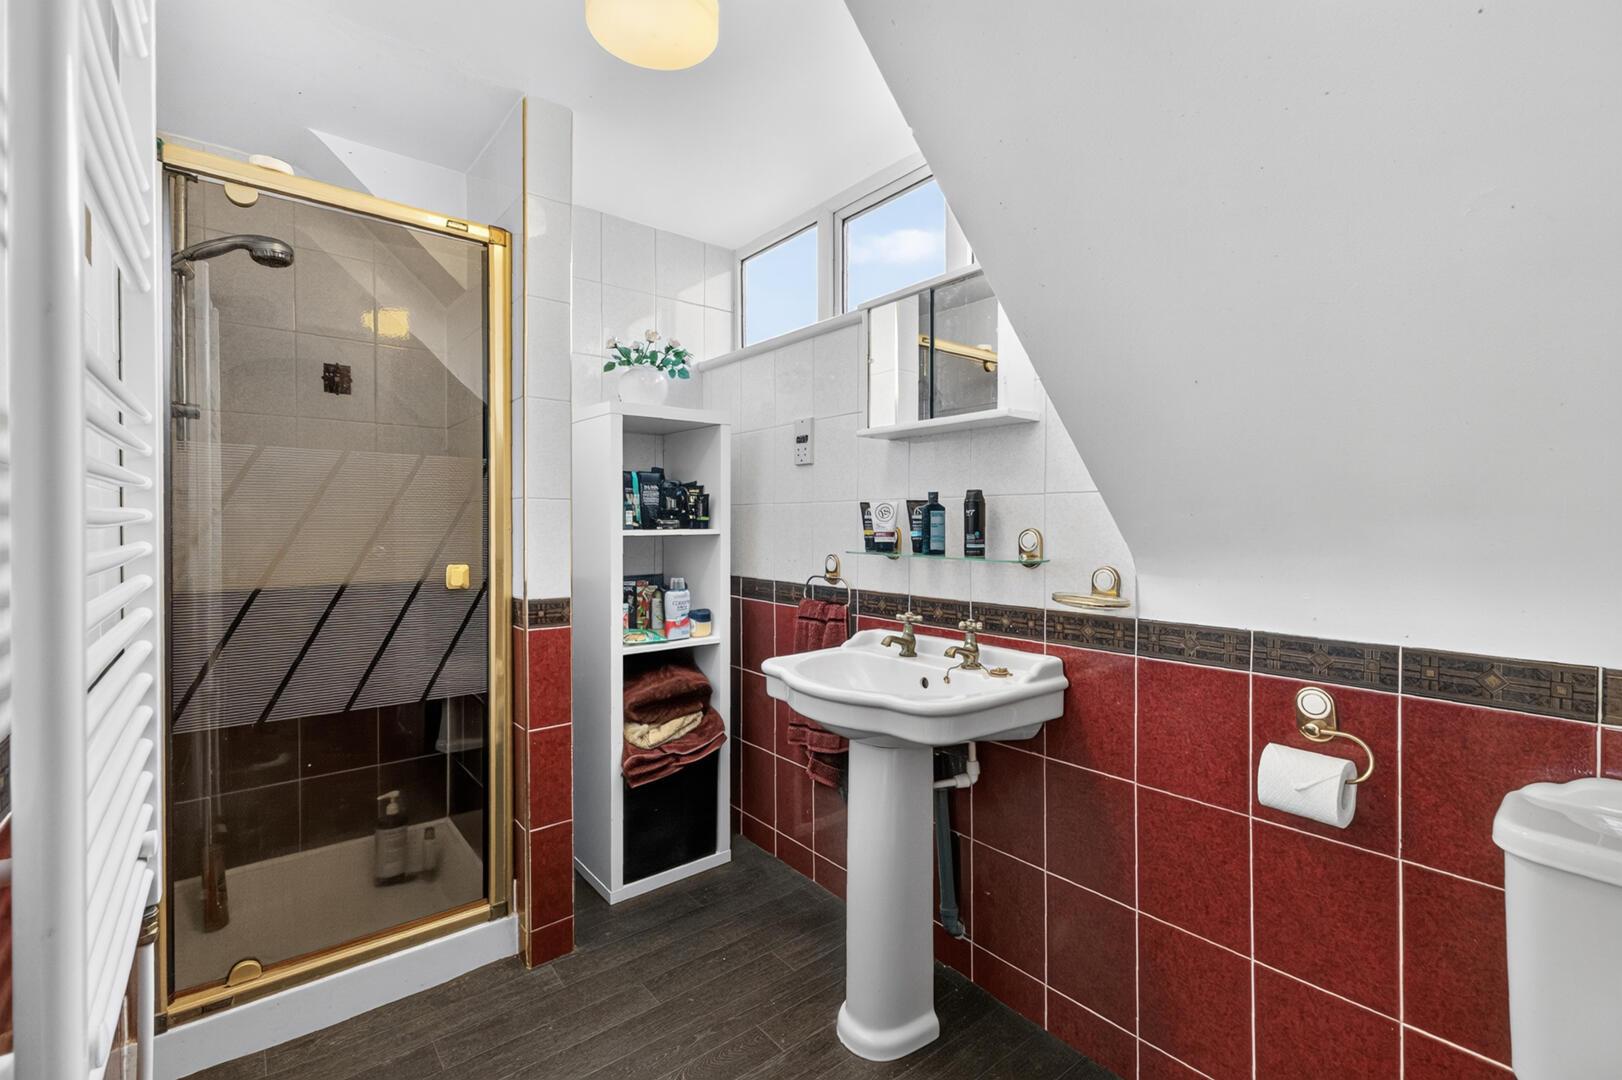
Family Shower Room - 1.47m x 2.82m (4'10" x 9'3") - Fully tiled walls, outlook to the rear, heated towel rail, shower enclosure with Mira electric shower, pedestal sink with taps, low flush WC, shave point, access to hot press with water tank
Bedroom Four - 3.94m x 3.71m (12'11" x 12'2") - Outlook to the front, laminate wood flooring, excellent range of built in wardrobes
Bedroom Five - 2.41m x 3.25m (7'11" x 10'8") - Outlook to the front of the property, carpet, built in wardrobes and access to the eaves for storage
Outside -
Attached Garage - 5.16m x 4.78m (16'11" x 15'8") - Excellent size, up and over door, light and power
Storage Room - 2.36m x 2.13m (7'9" x 7') - Wooden door with accessed from rear garden
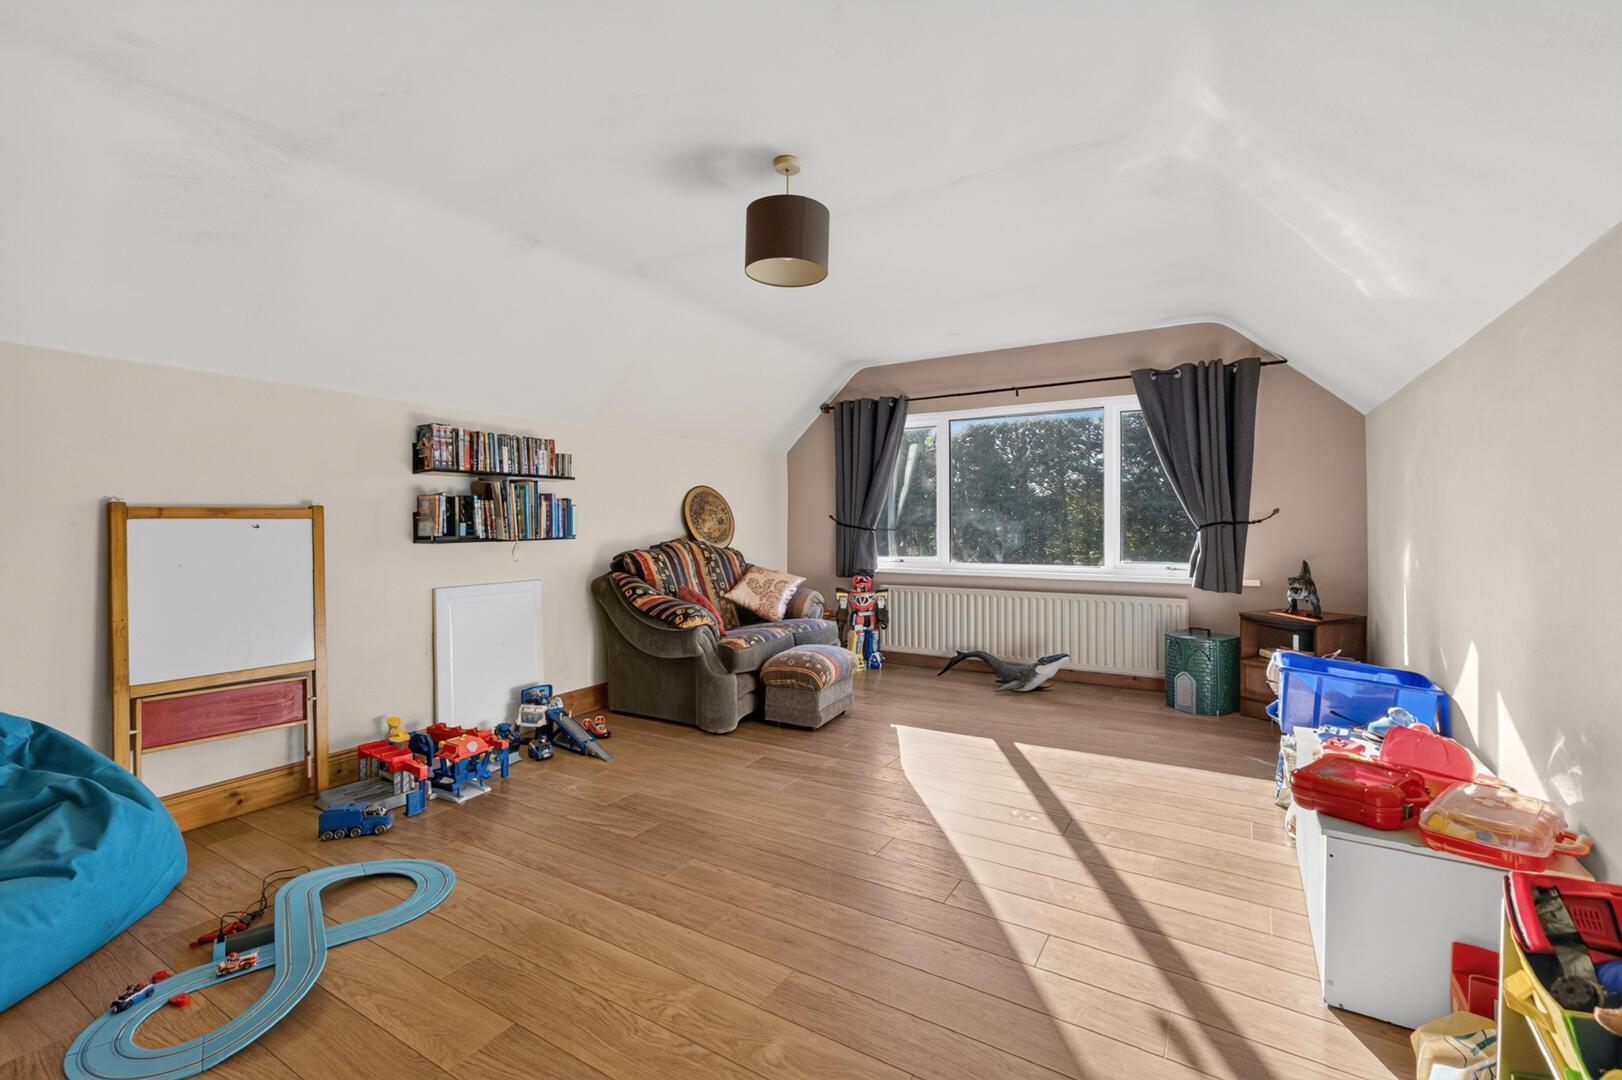
Games Room - Accessed at the side of the garage by stairs - room is located above the garage. Light and power
The property is approached through double gates; an excellent sized Asphalt driveway provides ample off streetcar parking for the whole family. The property is situated on a very spacious site approx. 1.5 acres. The garden is laid in lawns with mature planting - trees / hedges / plants and shrubs, a paved patio area ideal for entertaining, south facing decked patio area perfect for your morning coffee, a pond, large industrial greenhouse, and a paved area ideal for a hot tub.
As part of our obligations under the Money Laundering, Terrorist Financing and Transfer of Funds (Information on the Payer) Regulations 2017, all Estate Agents are required to verify the identity of purchasers involved in a property transaction.
To comply with these obligations, all purchasers will be required to complete Customer Due Diligence (AML) identity checks. These checks are carried out on our behalf by our trusted third-party provider, Thirdfort.
A charge will apply of £20 + VAT per purchaser.
Quaint Comber: The 'home of great taste' and famous potatoes! Steeped in rich history, spectacular scenery and fine cuisine, Comber is a number one place to lay your roots.
Get on your bike along the Comber Greenway, seven traffic-free miles of the National Cycle Network, taking in Stormont Estate, Scrabo Tower and more
Property Ref: 34958408
Similar Properties
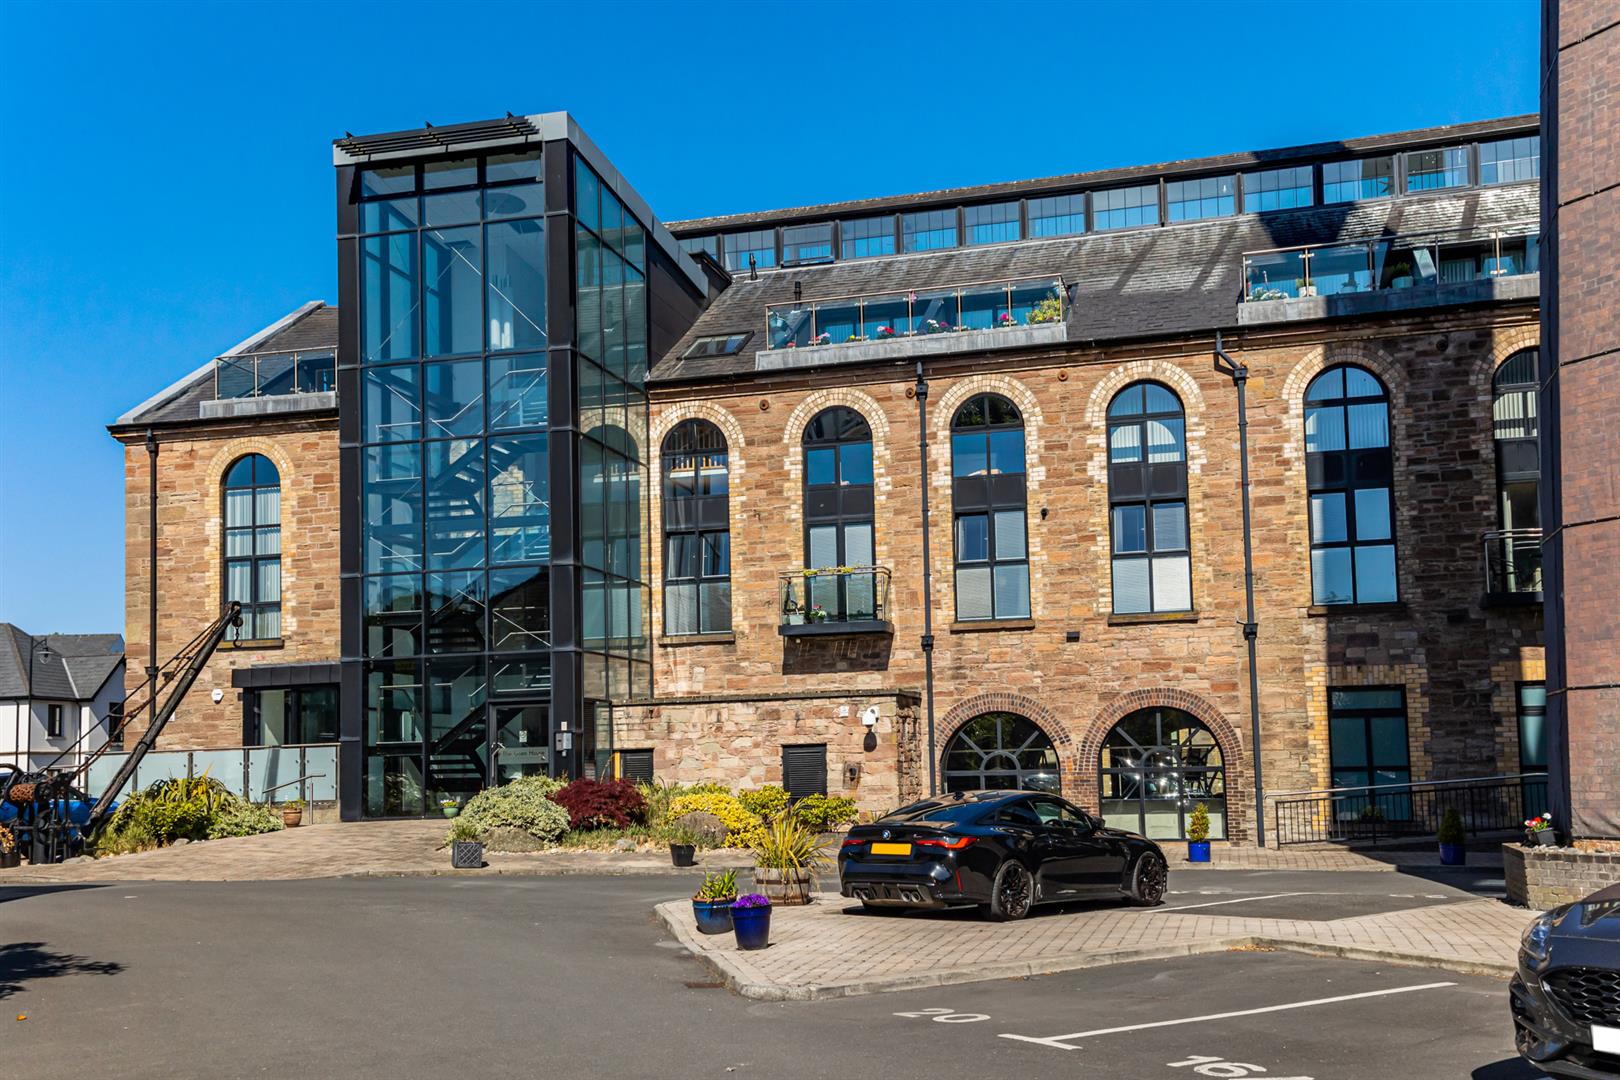
2 Bedroom Apartment | Offers Over £399,995
"The Drying Loft" an exceptional Penthouse Duplex apartment with style and substance, extending to over 2400 sq. ft. Thi...
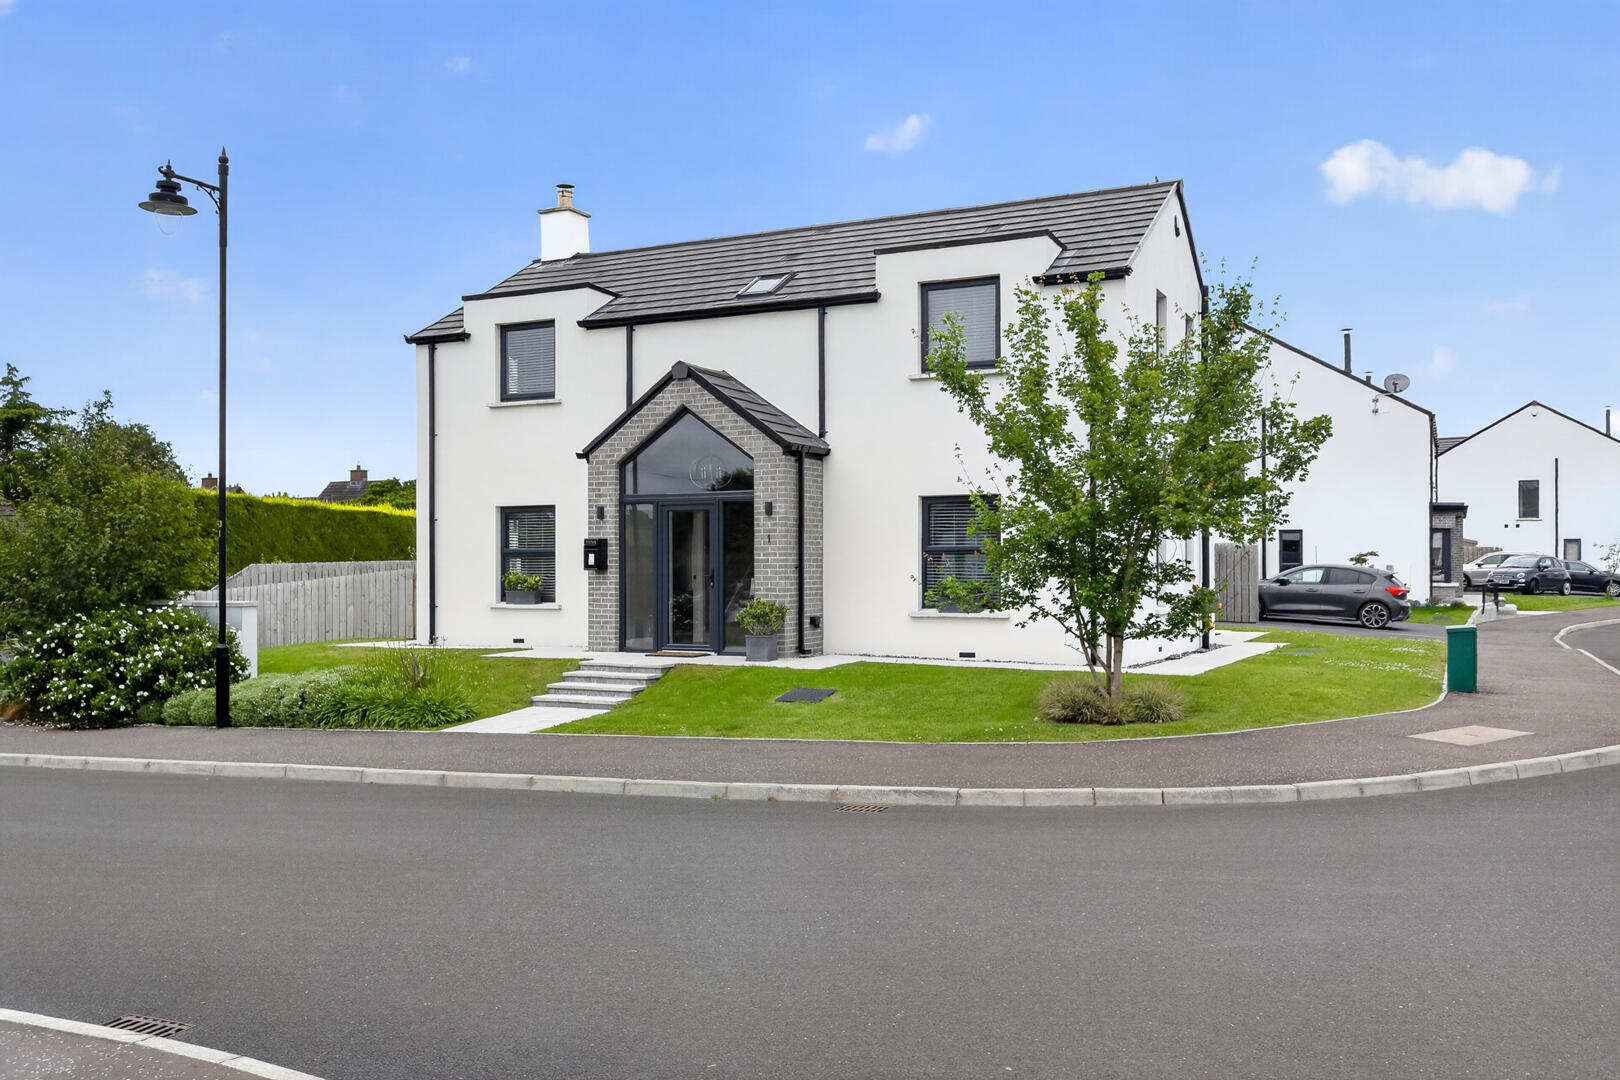
Whitehem Gardens, Killinchy, Newtownards
4 Bedroom Detached House | Offers in region of £399,950
Nestled within the exclusive Whitehem Gardens development in Ardmillan, this beautifully designed detached home was buil...
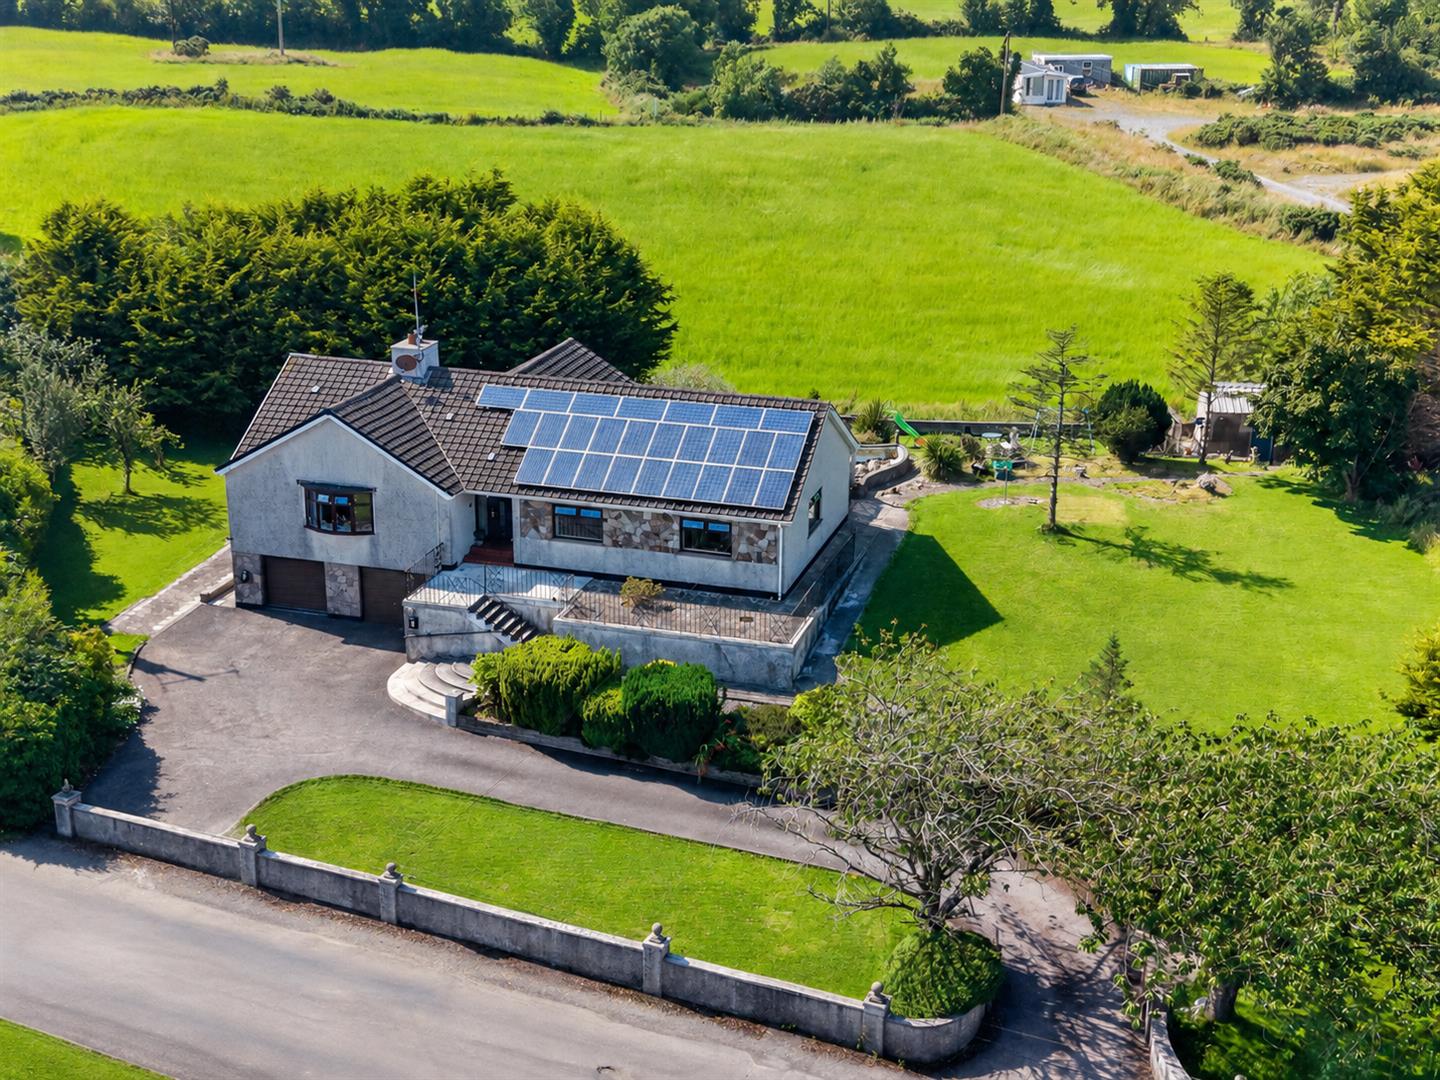
Killybawn Road, Saintfield, Ballynahinch
4 Bedroom House | Offers Over £375,000
Nestled on the sought-after Killybawn Road, just outside Saintfield, this impressive, detached family home enjoys a gene...
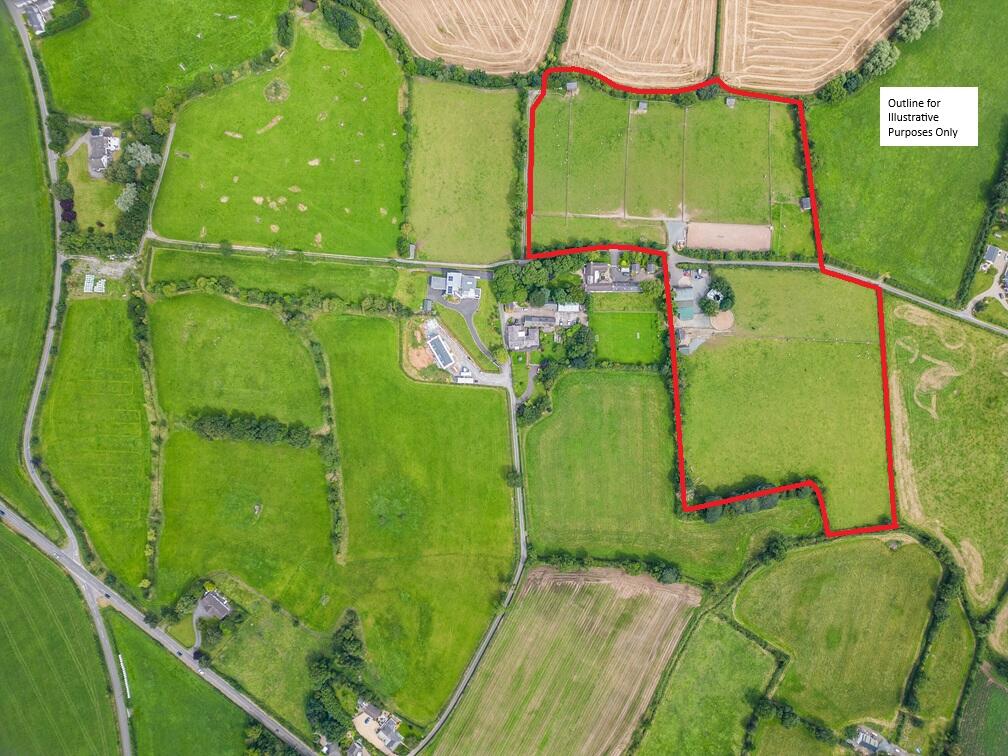
Killinchy Road, Comber, Newtownards
Land | Offers in region of £430,000
A wonderful opportunity to acquire an exceptional equestrian facility set within an Area of Outstanding Natural Beauty,...
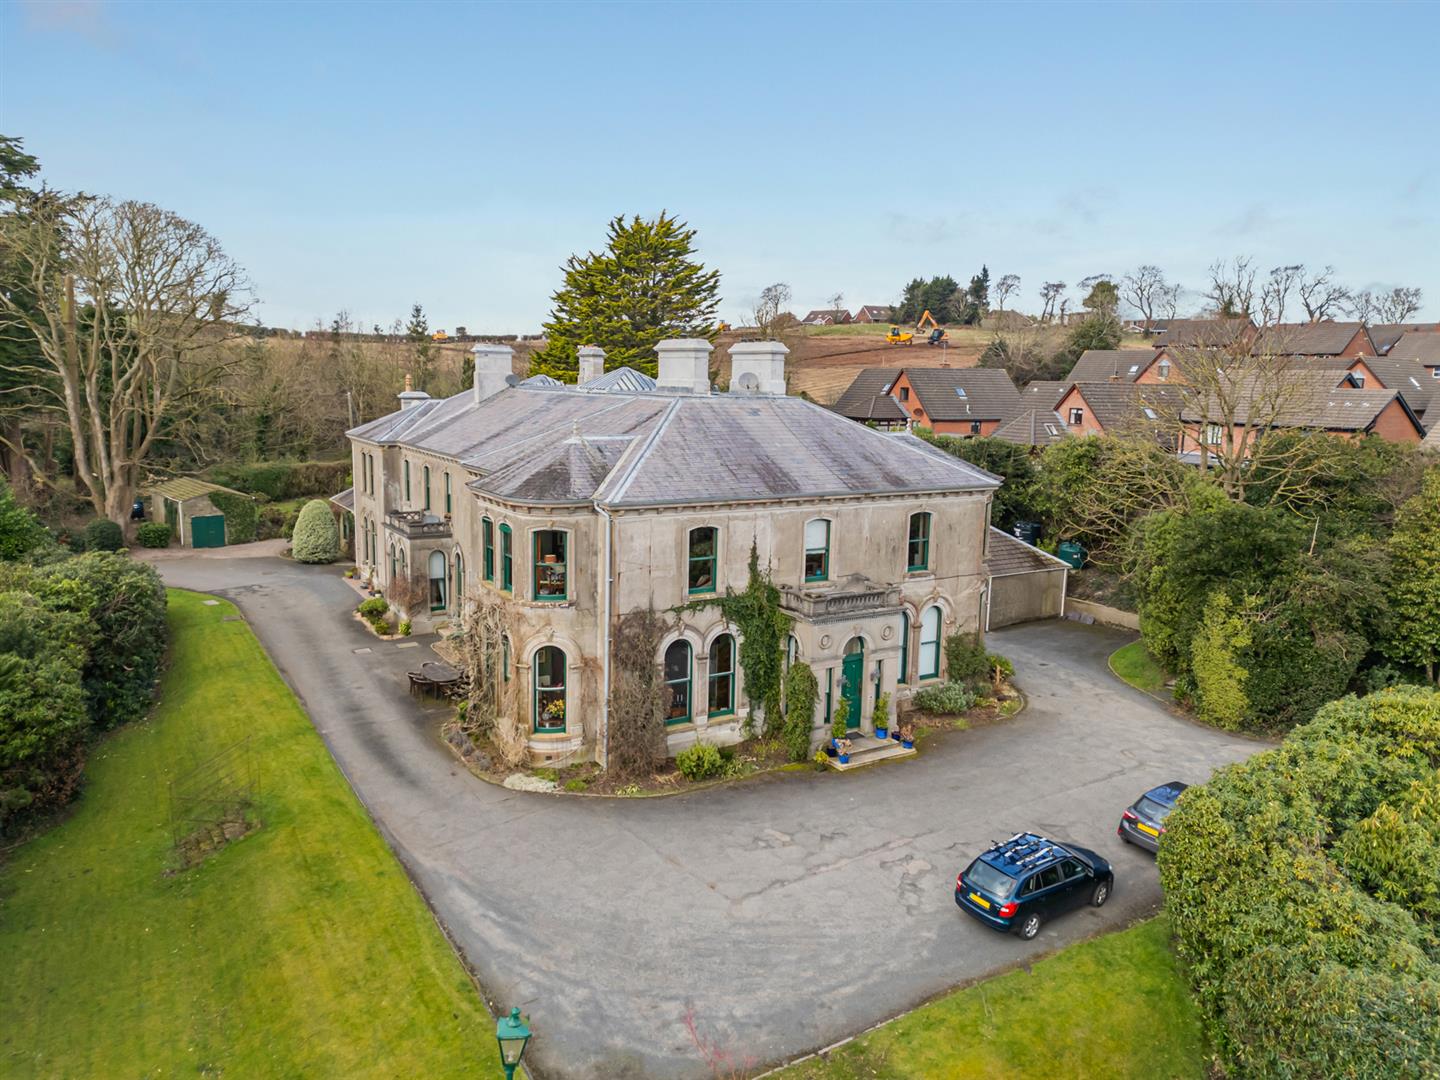
3 Bedroom Town House | Offers Over £450,000
Dating back to 1872, Ardara House was built by the Andrews Family and was the birth place of Thomas Andrews Jr, the chie...
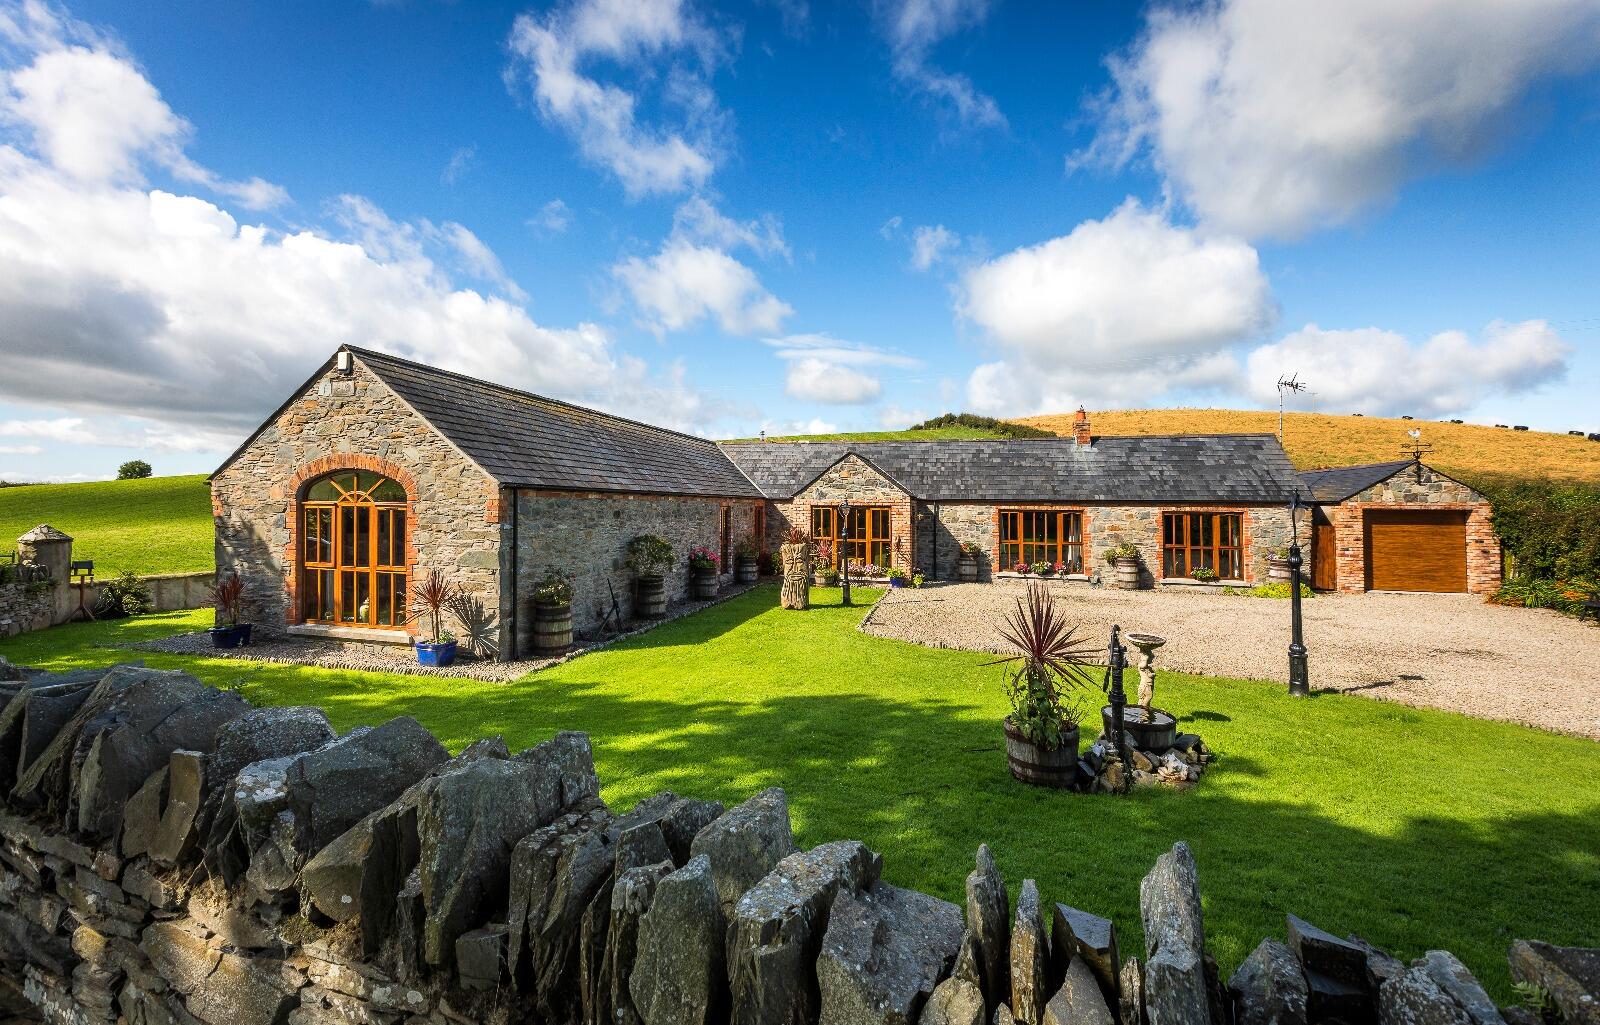
3 Bedroom Bungalow | £450,000
A unique 19th century stone barn conversion steeped in history yet finished to the highest modern standards. This stunni...
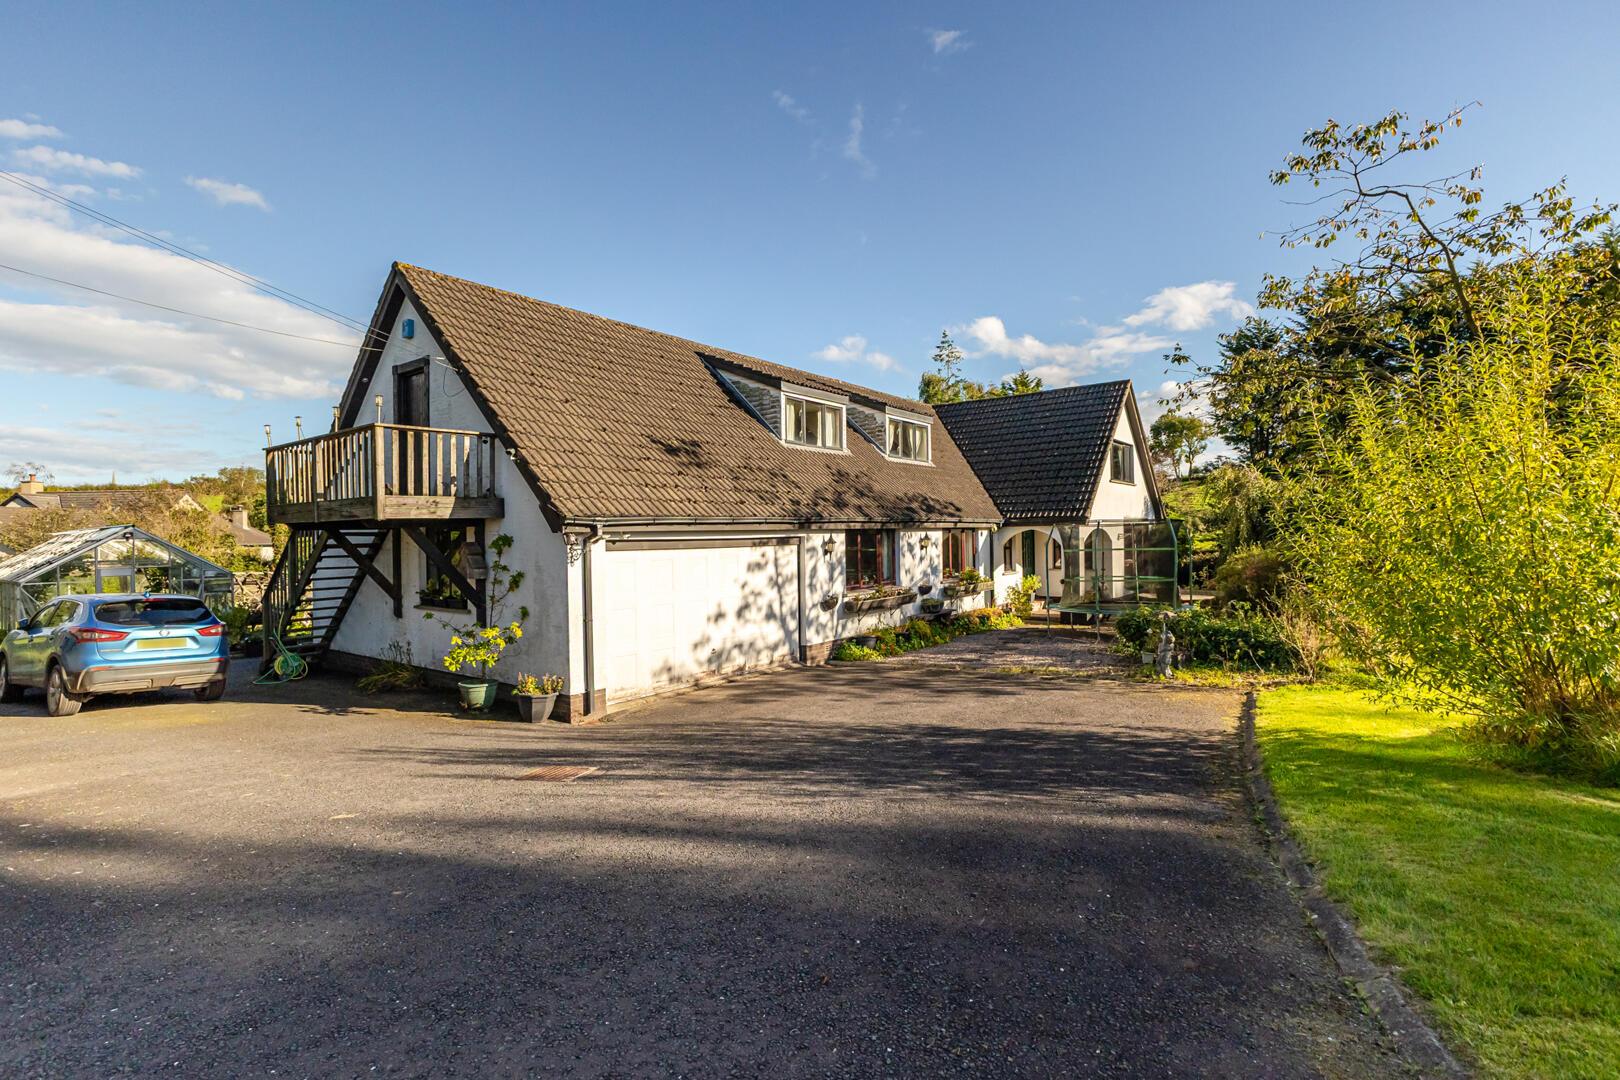



John Minnis Estate Agents (Comber)
Comber, County Down, BT23 5DU
How much is your home worth?
Use our short form to request a valuation of your property.
Request a Valuation
