- No Onward Chain
- First Time Buyers
- Three Bedrooms
- Three storey
- Basement
- Garage
- Garden
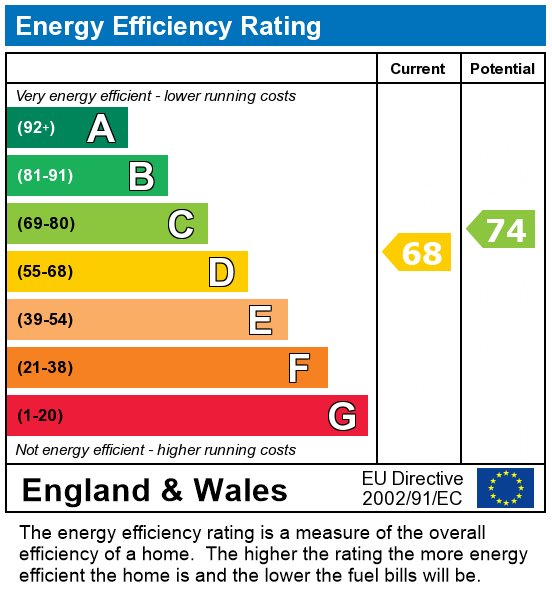
- Awaiting EPC

This property listing is now SSTC
3 Bedroom Semi-Detached House for sale in Consett
3
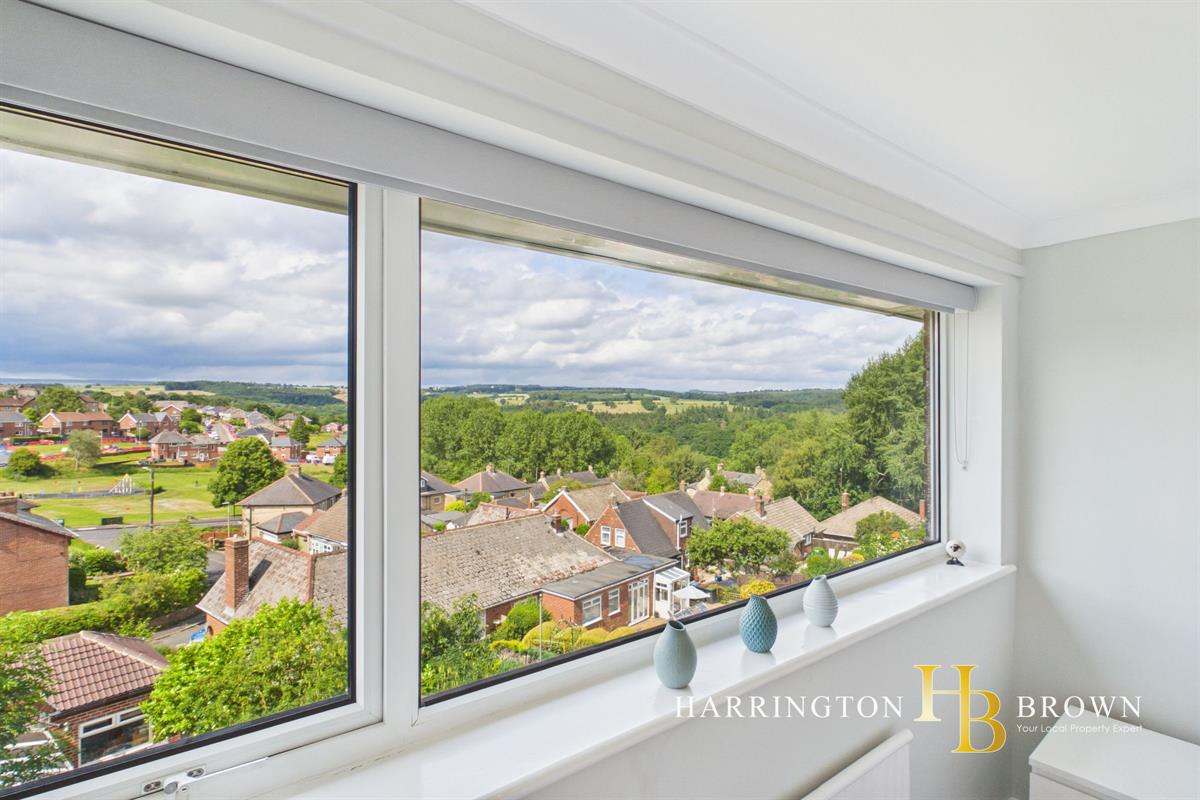
A beautifully maintained three-bedroom semi-detached home in the heart of Shotley Bridge, enjoying stunning views towards the Derwent Valley. Featuring a versatile basement level with additional bathroom facilities, driveway, integral garage and attractive gardens, this move-in-ready property is offered with no onward chain.
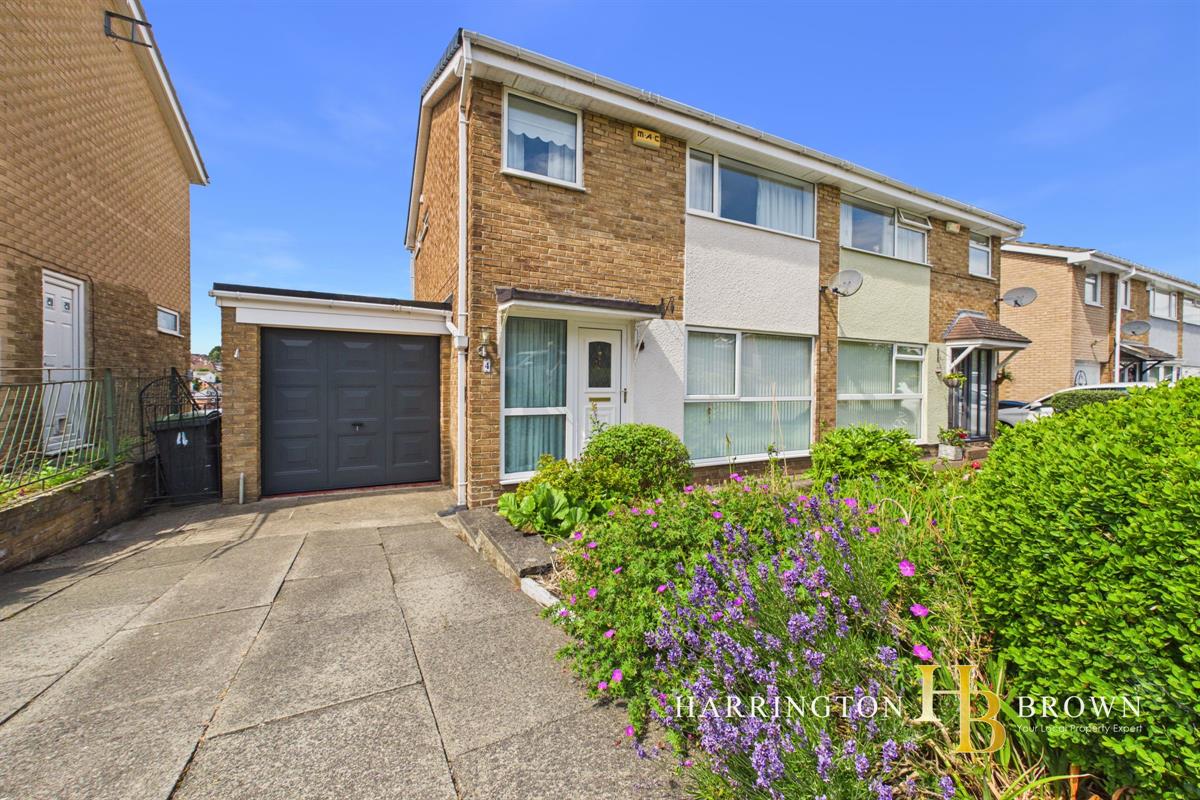
Occupying a pleasant position within the ever-popular Priory Close, this charming three-bedroom semi-detached home offers well-proportioned accommodation, versatile additional space and attractive gardens, all within one of the area's most sought-after residential locations. Lovingly maintained by the current owner and presented in move-in-ready condition, the property will appeal to a wide range of purchasers, from first-time buyers taking their first step onto the property ladder to families seeking flexible living space in a desirable village setting.
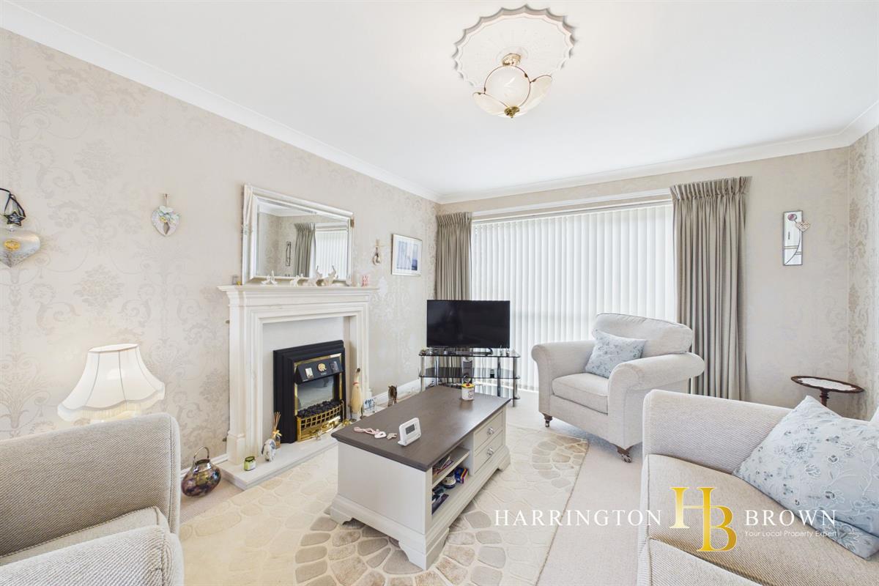
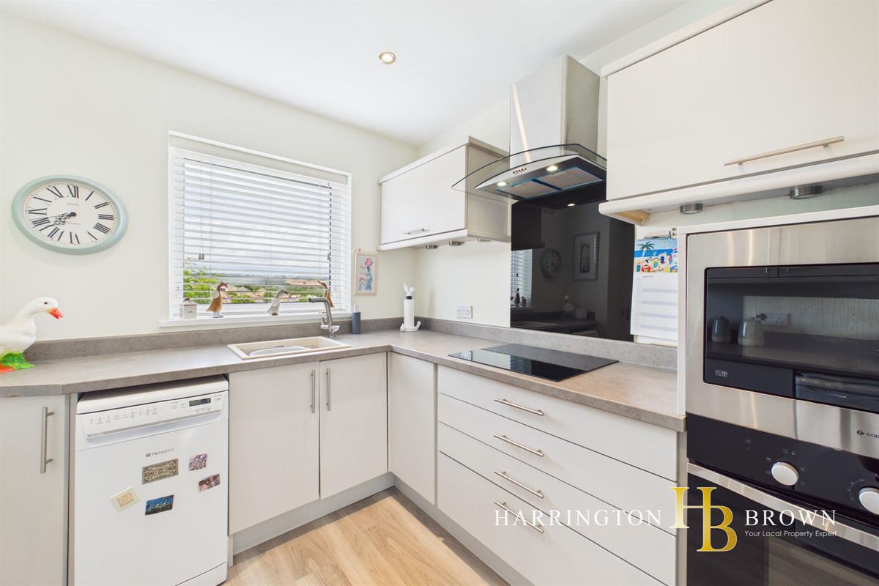
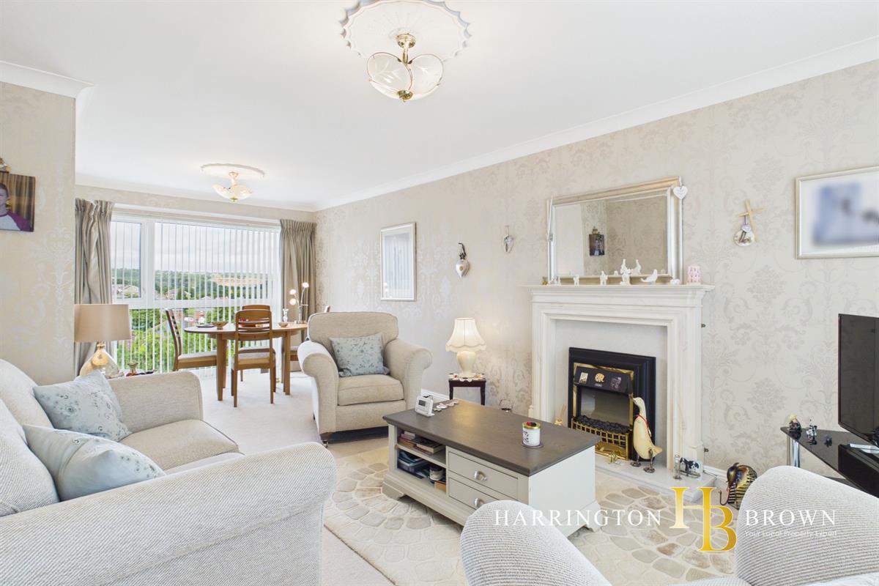
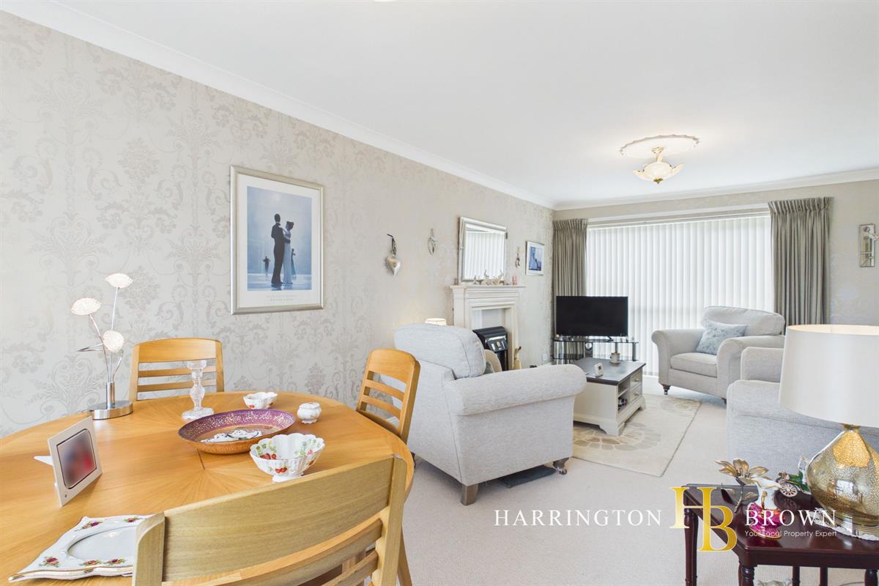
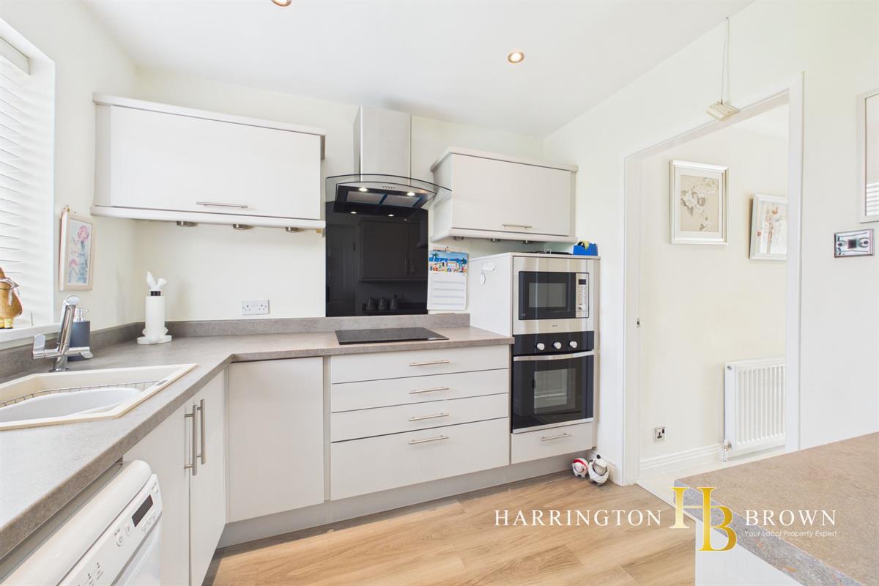
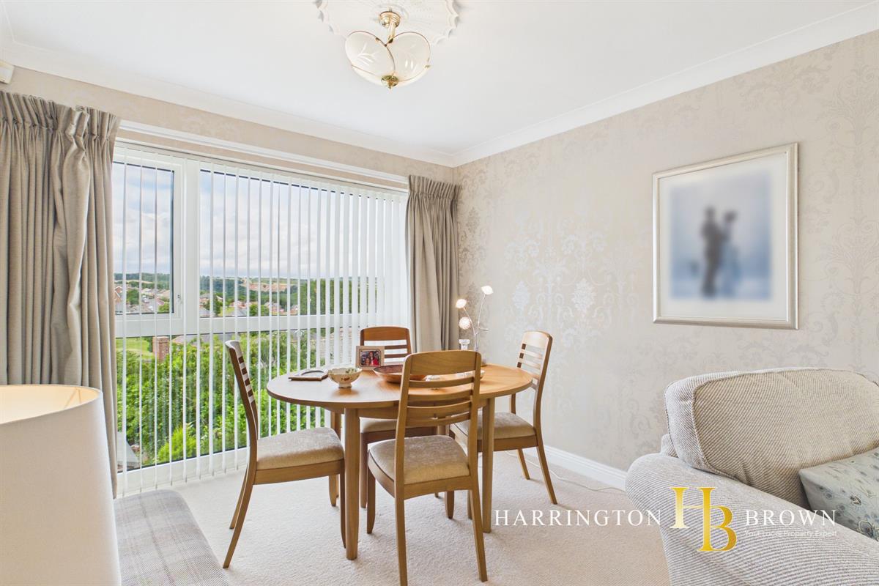
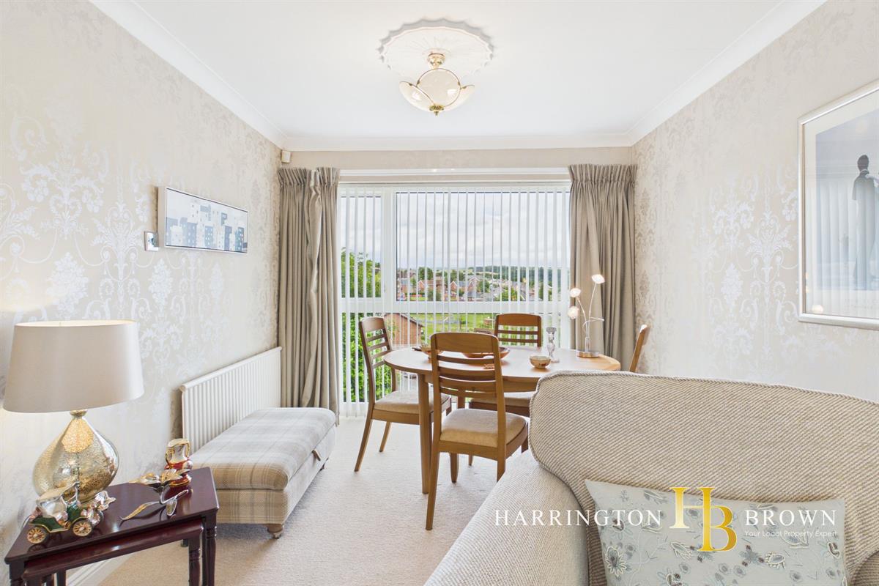
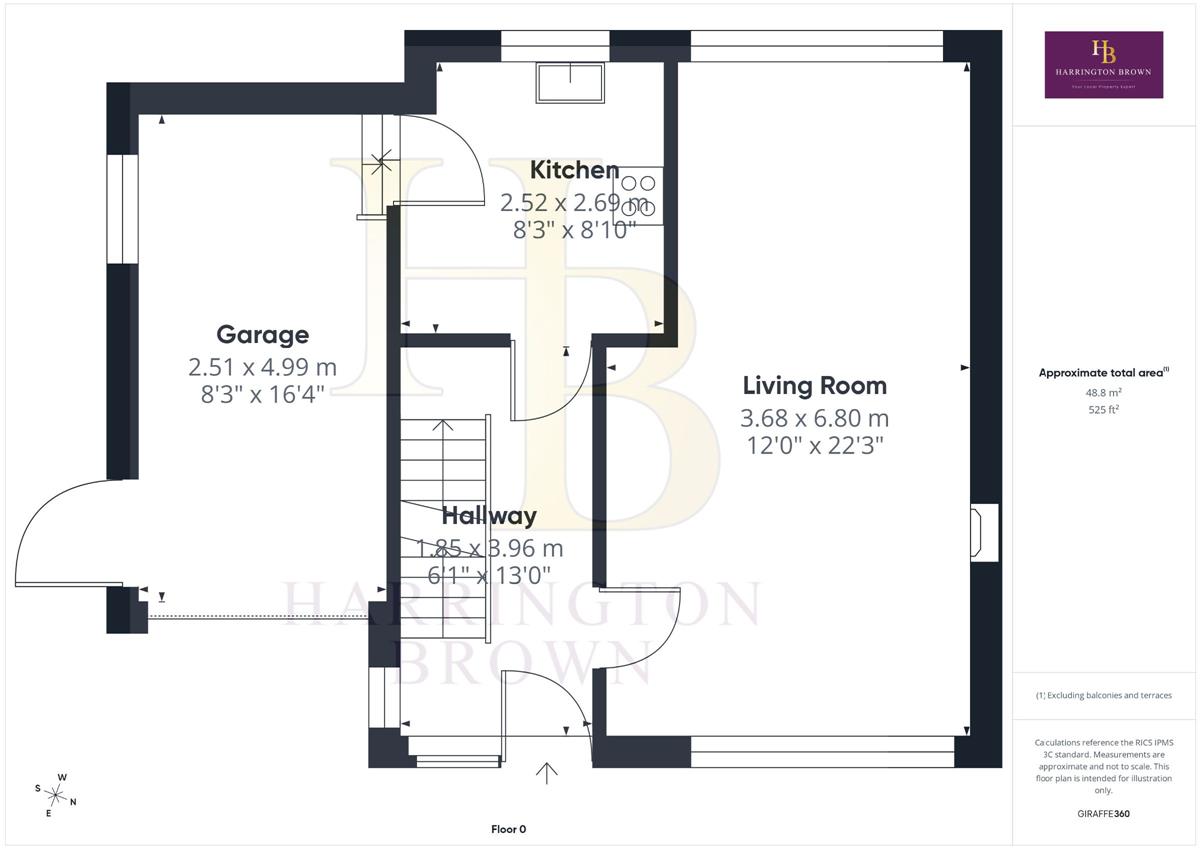
The main accommodation is centred around a spacious double reception room, where the lounge flows openly into the dining area, creating a bright and welcoming environment ideal for both everyday living and entertaining. The modern kitchen is well appointed with ample storage and workspace, providing a practical and stylish setting for day-to-day family life.
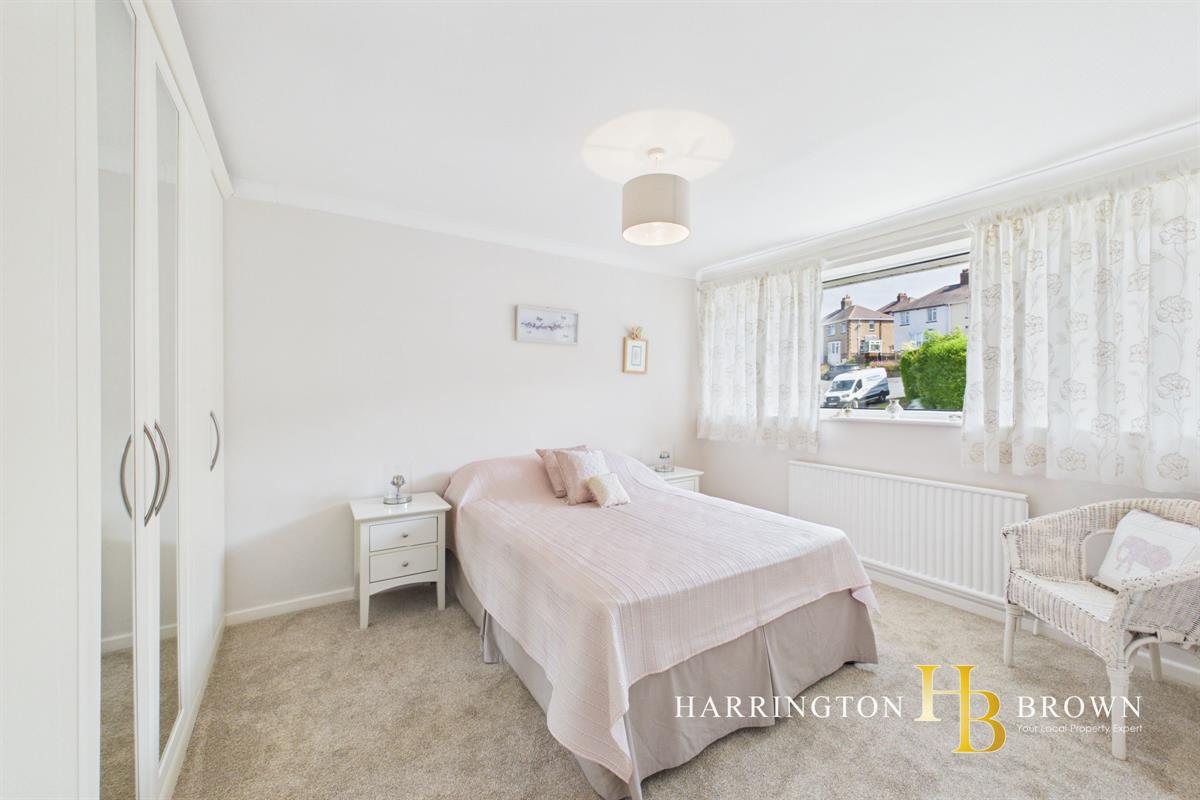
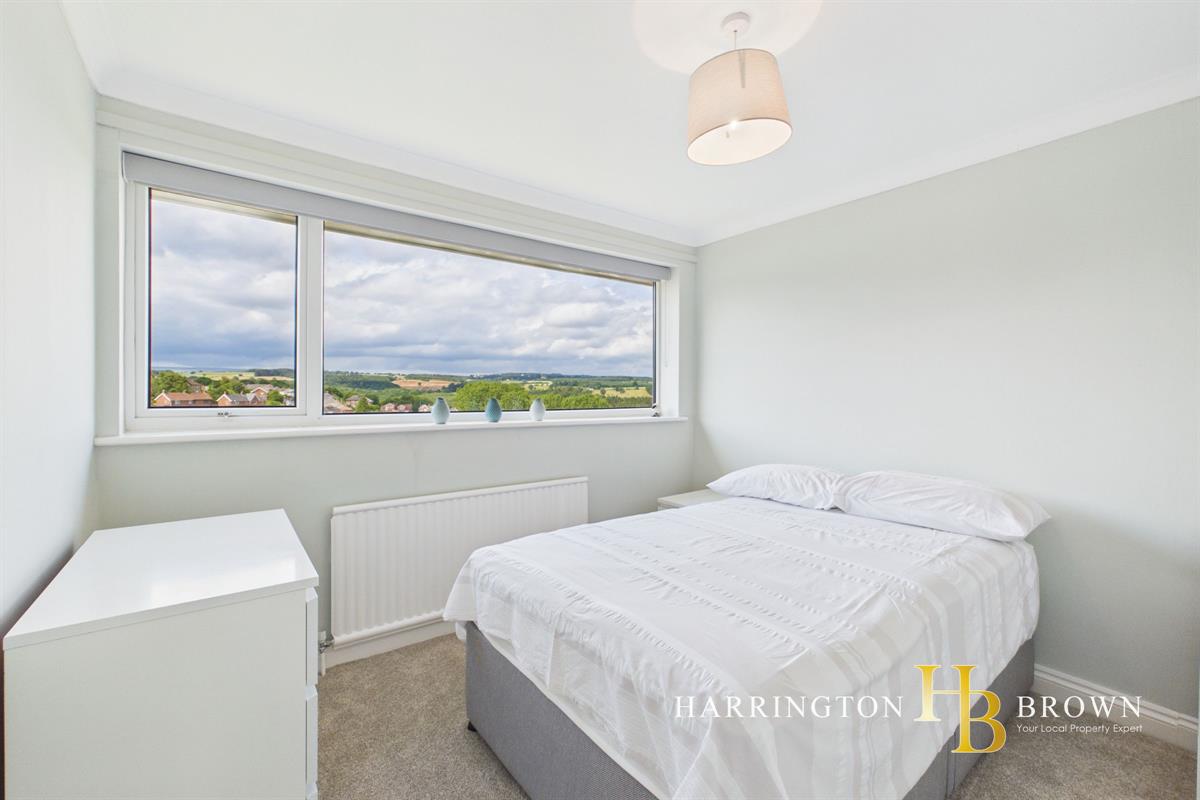
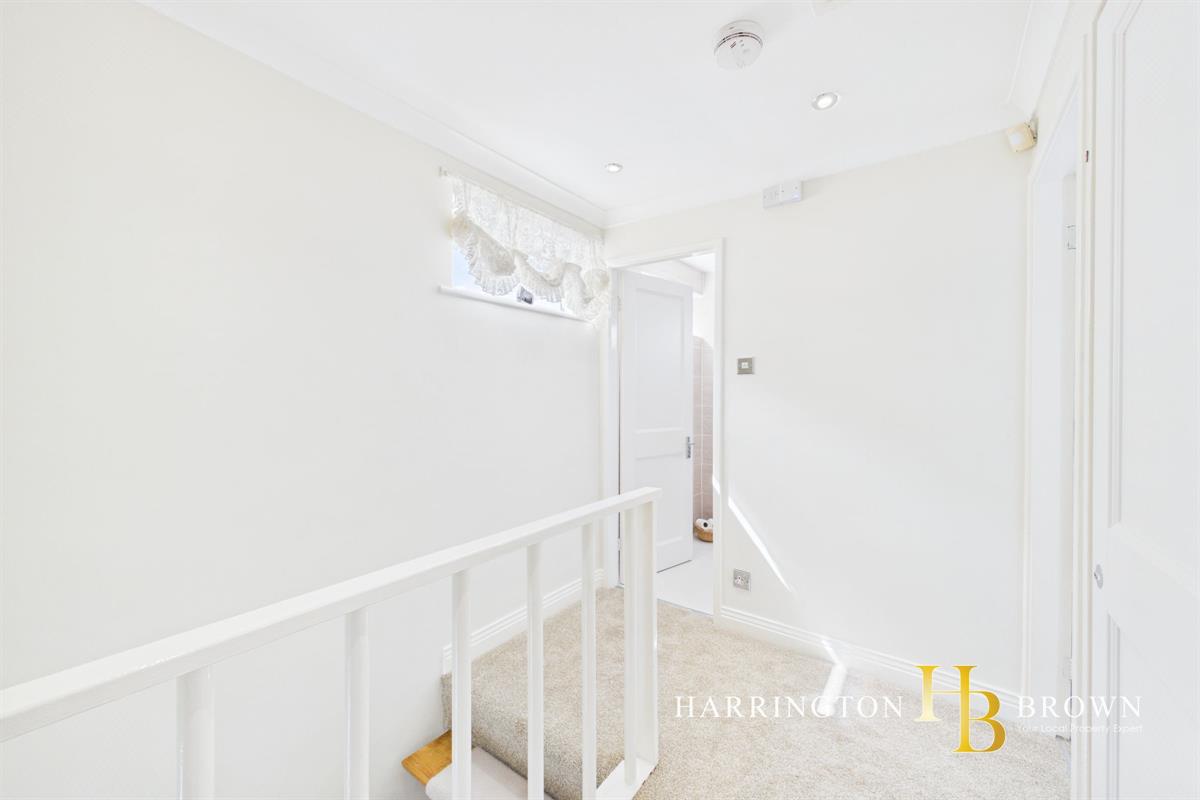
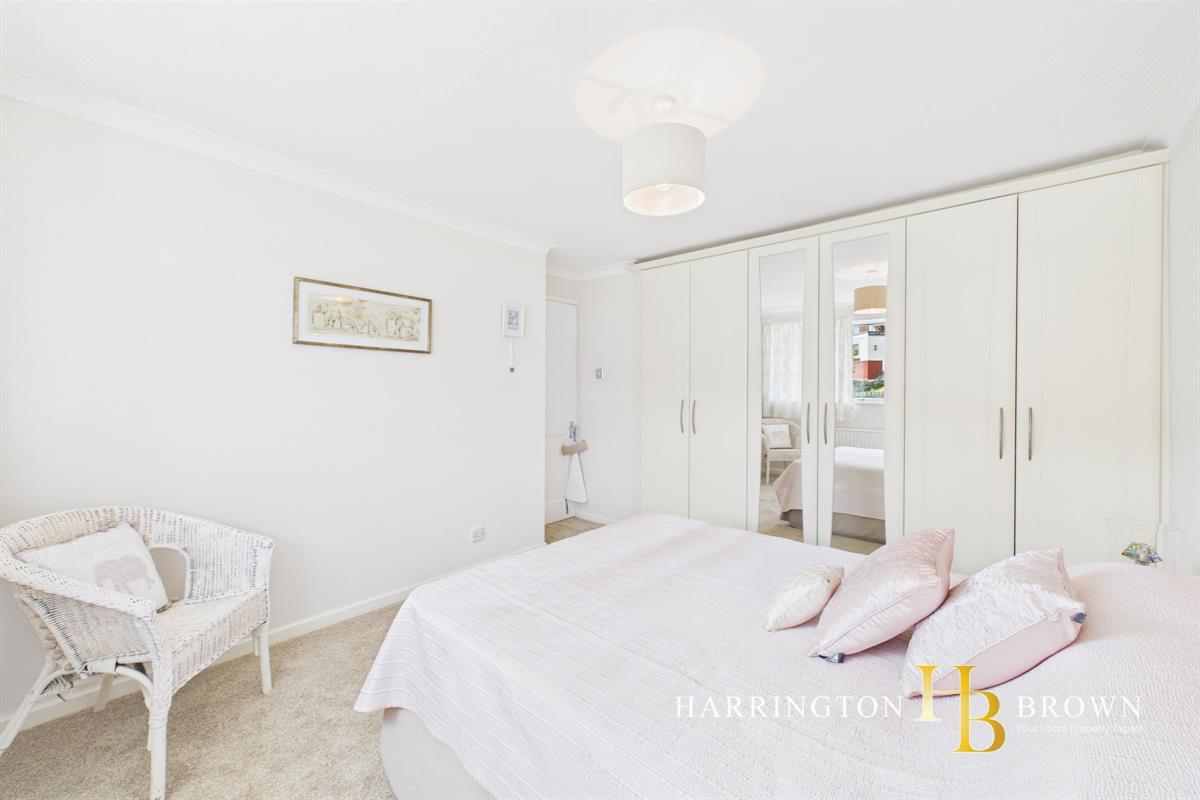
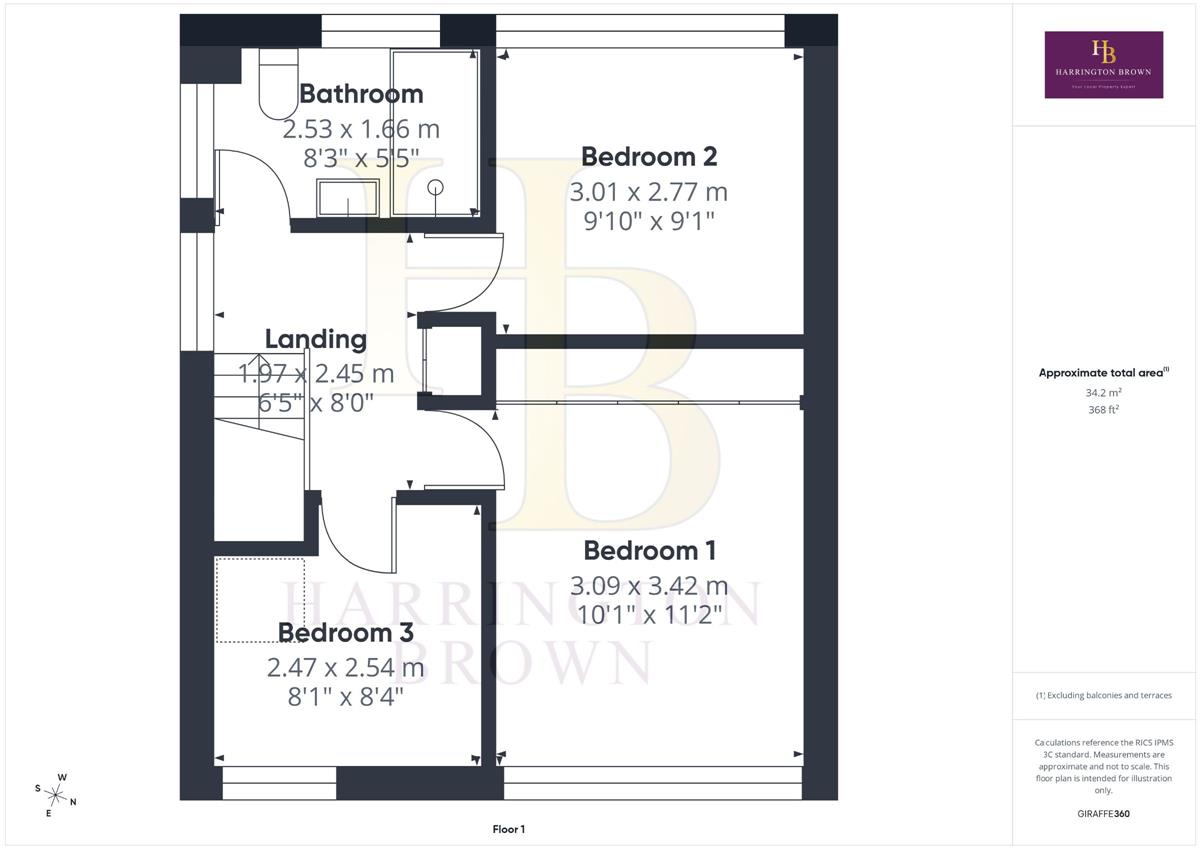
To the first floor, there are three well-proportioned bedrooms along with a contemporary shower room, offering comfortable accommodation for growing families or those requiring additional space for home working.
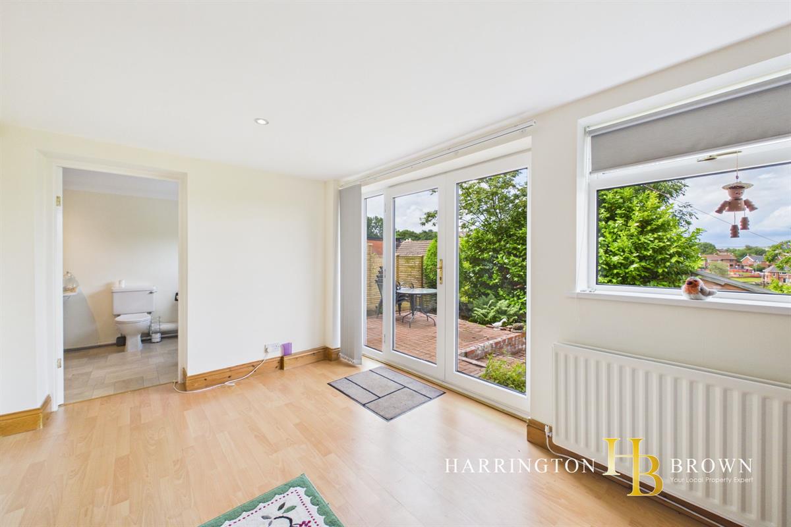
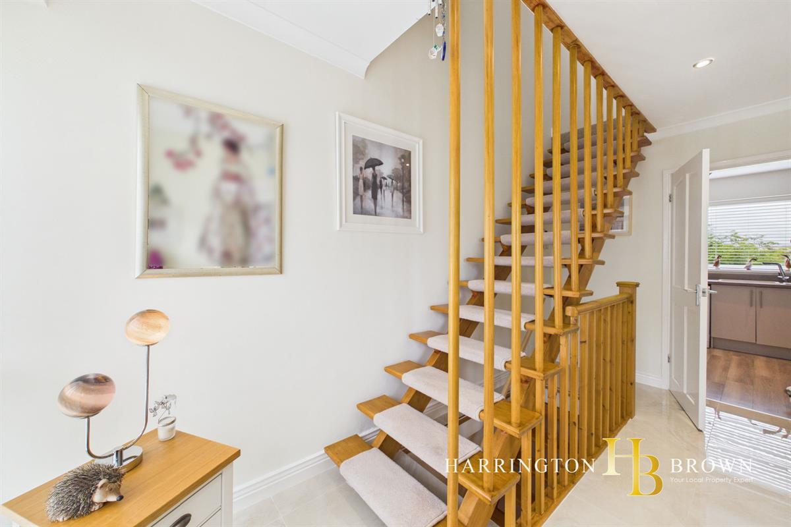
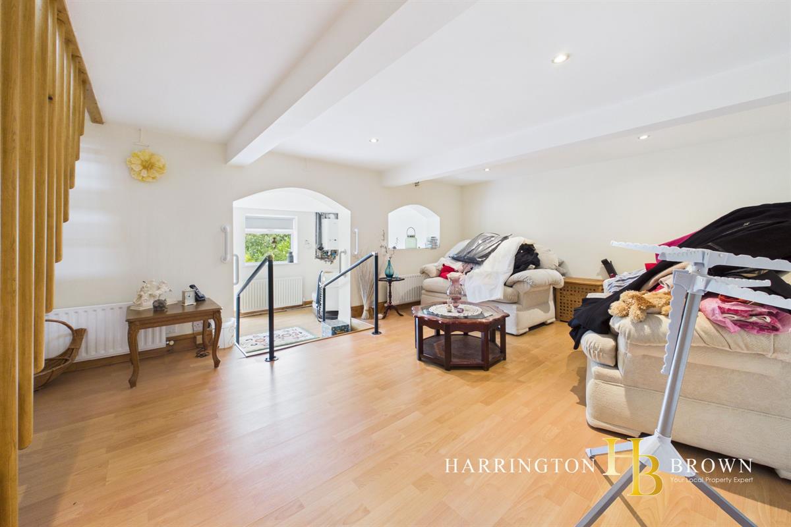
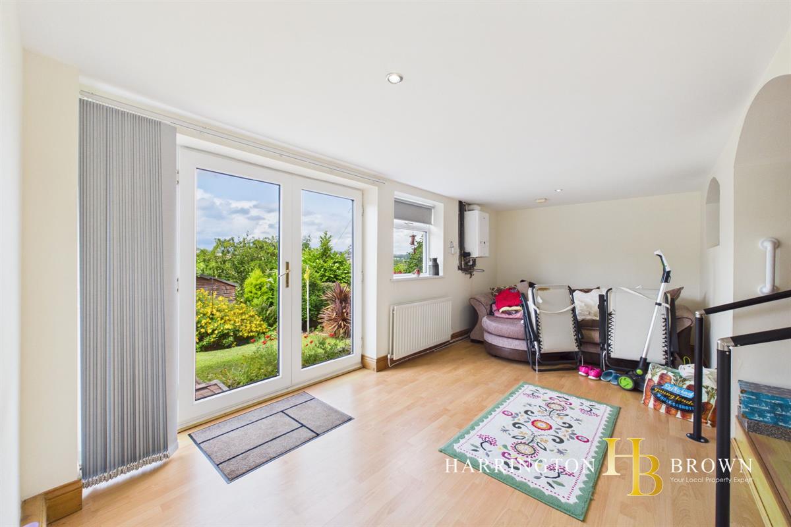
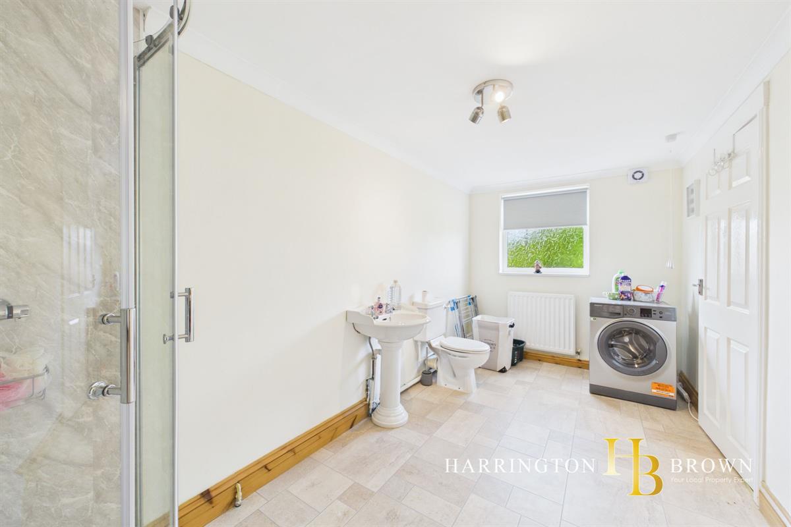
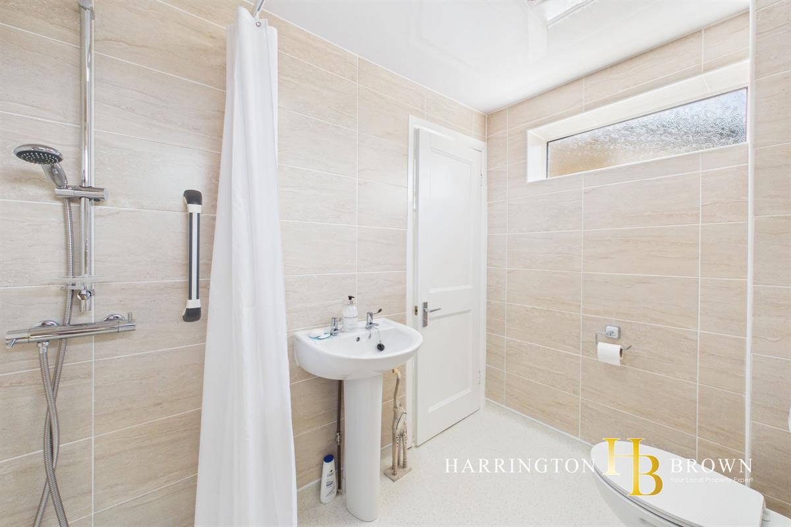
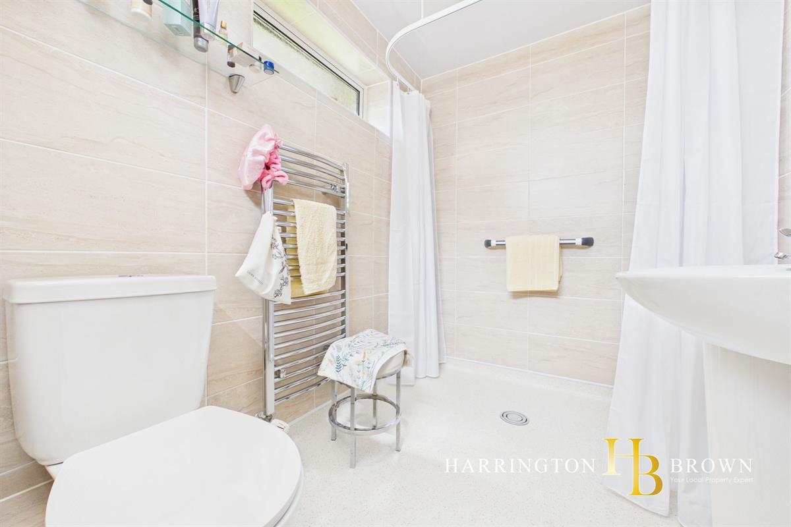
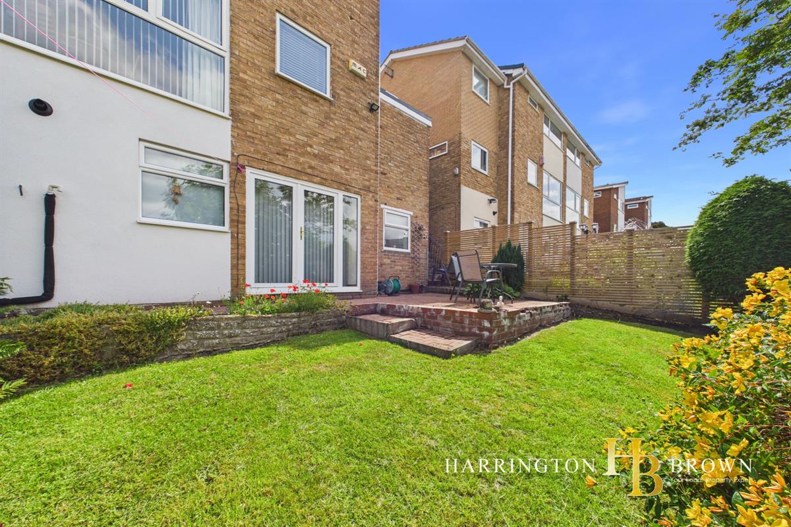
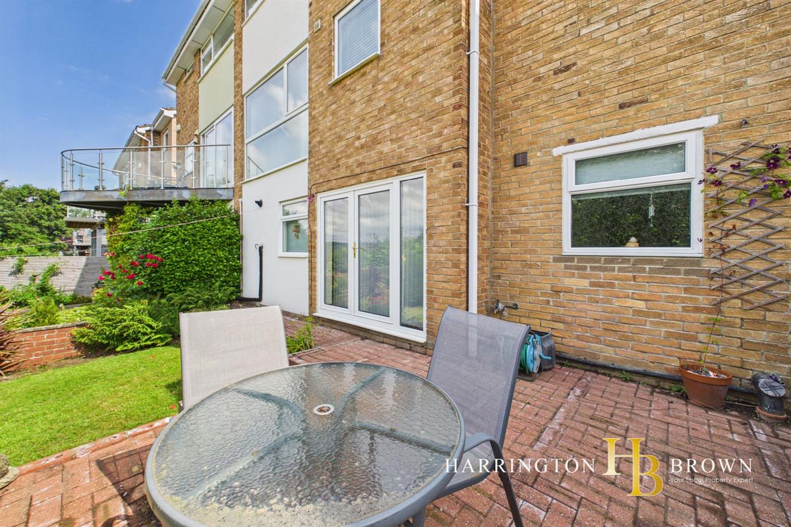
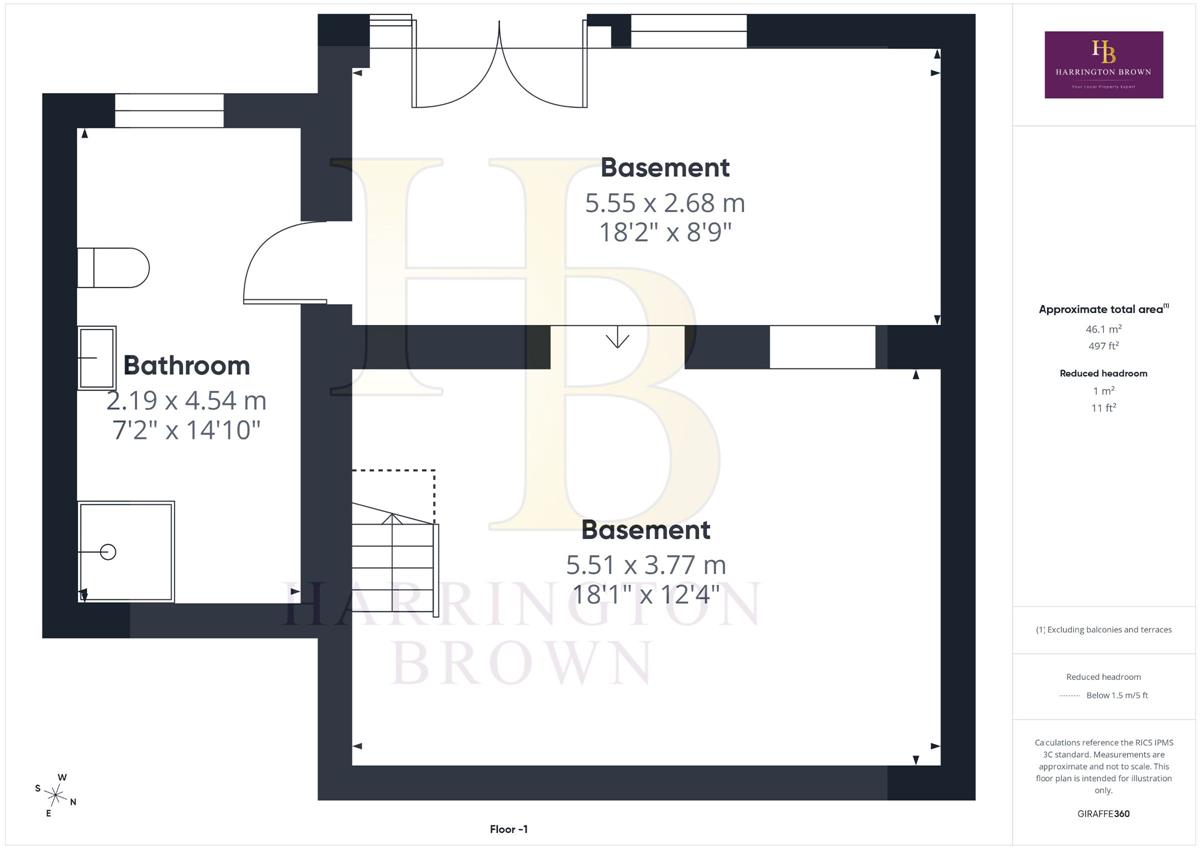
A standout feature of the property is the versatile basement level, accessed via an internal staircase. Split into two useful rooms, this impressive space offers endless possibilities, whether utilised as additional reception space, a home office, gym, hobby room or playroom. Complementing this level is a generously sized bathroom, while French doors open directly onto the rear garden, creating a wonderful connection between the indoor and outdoor spaces.
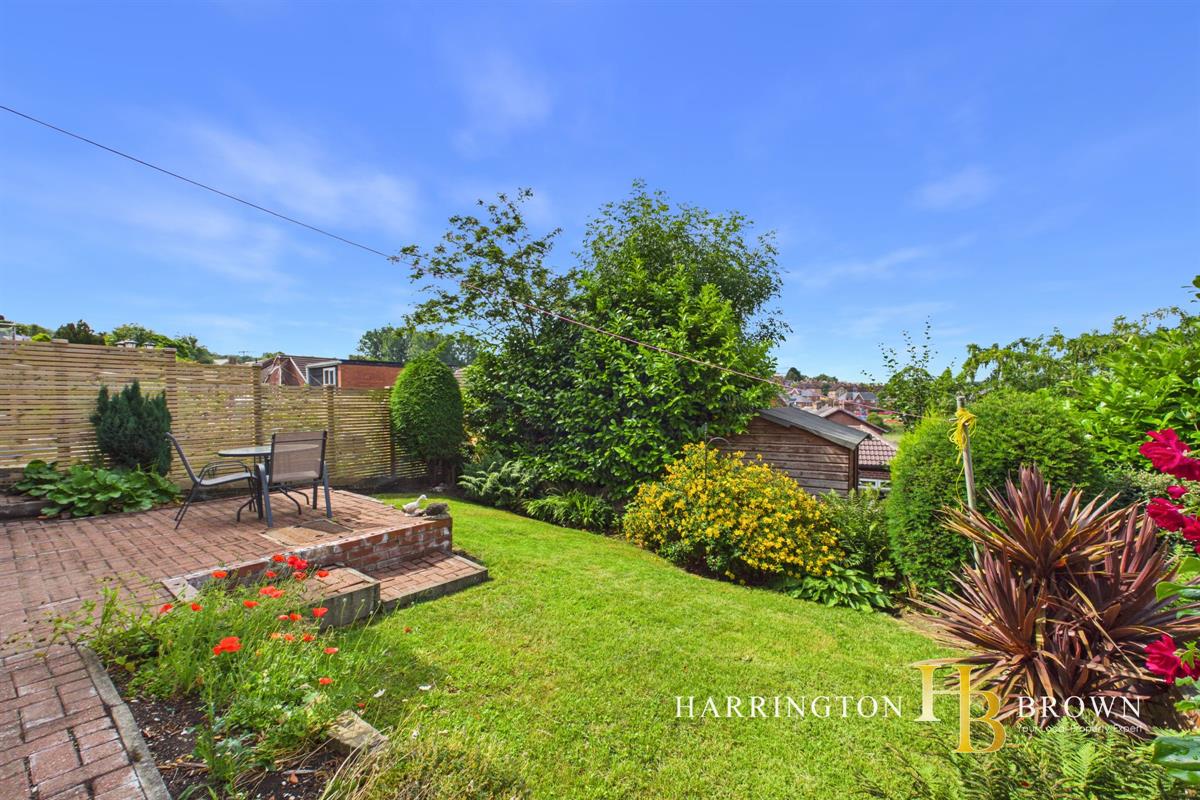
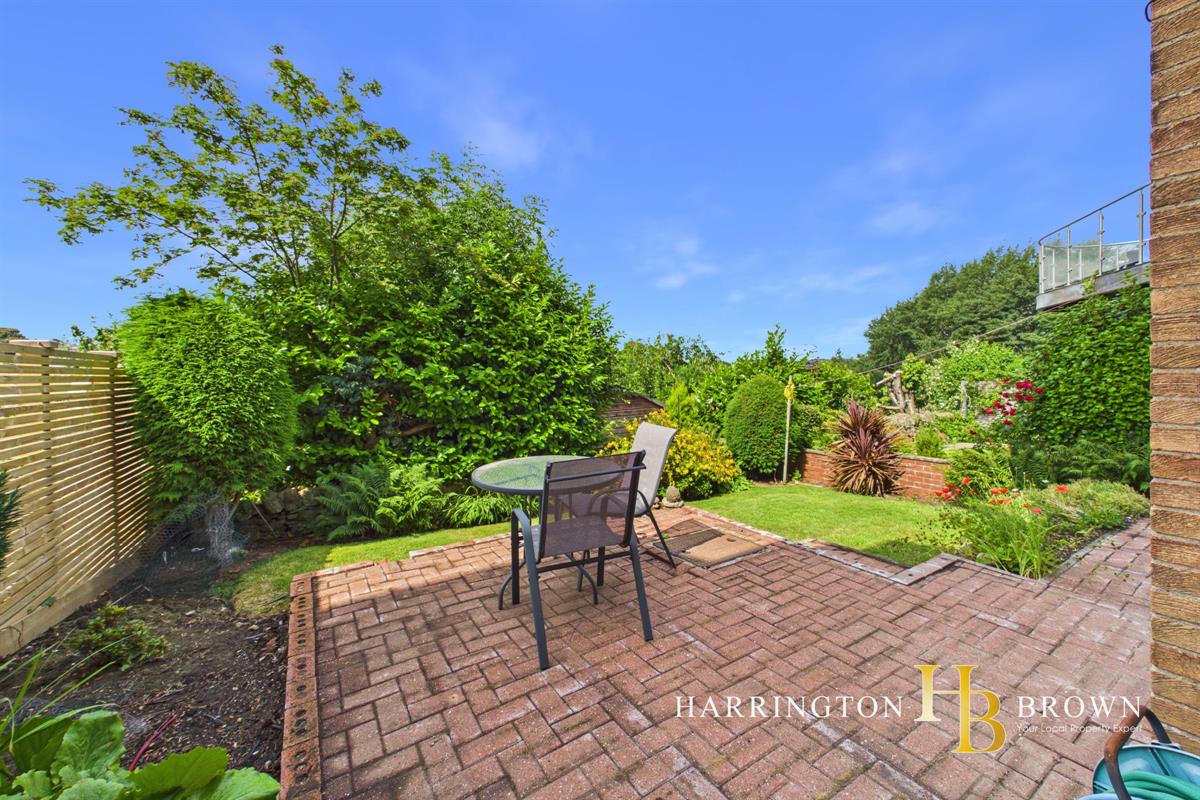
Externally, the property enjoys attractive gardens to both the front and rear. The front garden is beautifully presented with established planting, creating an inviting first impression, while a driveway provides off-street parking and leads to the integral garage. To the rear, a lovely lawned garden and patio area offer the perfect place to relax, entertain or enjoy the surrounding outlook. From here, the property benefits from delightful views stretching towards the picturesque Derwent Valley.
Shotley Bridge continues to be one of County Durham's most desirable places to live, renowned for its attractive village atmosphere, historic character and excellent range of amenities. A selection of popular pubs, caf?s and restaurants can be found within the village itself, whilst nearby Blackhill and Consett provide an extensive range of shopping, leisure and educational facilities. The area is also well regarded for its access to beautiful countryside walks and convenient transport links throughout the region.
Offered for sale with no onward chain, this versatile and exceptionally well-cared-for home presents an excellent opportunity to acquire a property in a highly sought-after location.
Council Tax Band: C (Durham CC)
Tenure: Freehold
Parking options: Driveway, Garage, Off Street
Garden details: Private Garden
Entrance Hall w: 1.85m x l: 3.96m (w: 6' 1" x l: 13' )
Lounge w: 3.68m x l: 6.8m (w: 12' 1" x l: 22' 4")
Kitchen w: 2.52m x l: 2.69m (w: 8' 3" x l: 8' 10")
Garage w: 2.51m x l: 4.99m (w: 8' 3" x l: 16' 4")
LOWER FLOOR
Basement w: 3.77m x l: 5.51m (w: 12' 4" x l: 18' 1")
Basement w: 2.68m x l: 5.55m (w: 8' 10" x l: 18' 3")
Bathroom w: 2.19m x l: 4.45m (w: 7' 2" x l: 14' 7")
FIRST FLOOR:
Bedroom 1 w: 3.09m x l: 3.42m (w: 10' 2" x l: 11' 3")
Bedroom 2 w: 2.77m x l: 3.01m (w: 9' 1" x l: 9' 11")
Bedroom 3 w: 2.47m x l: 2.54m (w: 8' 1" x l: 8' 4")
Bathroom w: 1.66m x l: 2.53m (w: 5' 5" x l: 8' 4")
Please note
Agents' Notes to Purchasers:
These particulars are intended as a fair and substantially correct overall description of the property for guidance only and do not constitute any part of an offer or contract. They should not be relied upon as statements of fact or representation. All measurements, areas, distances and floor plans are approximate and for guidance only. Any services, systems or appliances referred to have not been tested, and no guarantee is given regarding their condition, efficiency or operation. Some information may be subject to vendor approval. No person in the employment of the agent has authority to make or give any representation or warranty in relation to this property. Prospective purchasers must satisfy themselves by inspection or otherwise as to the accuracy of the particulars and are advised to verify any matters of importance through their solicitor or surveyor prior to exchange of contracts.
Please note
Financial Verification and Identification Requirements
Please note that all offers will require full financial verification, including a mortgage agreement in principle (if applicable), proof of deposit funds, proof of available cash, and full chain details, including the selling agents and solicitors down the chain.
To comply with Money Laundering Regulations, we are required to obtain proof of identification from all buyers before issuing acceptance letters or instructing solicitors. There is a charge of £25.00 + VAT (£30.00 total) for us to carry out ID checks on each prospective purchaser. This fee is payable upfront by the offeree and must be settled before the sale can be progressed.
If you have any questions regarding these requirements, please do not hesitate to contact us.
Important Information
- This is a Freehold property.
Property Ref: RS1487
Similar Properties
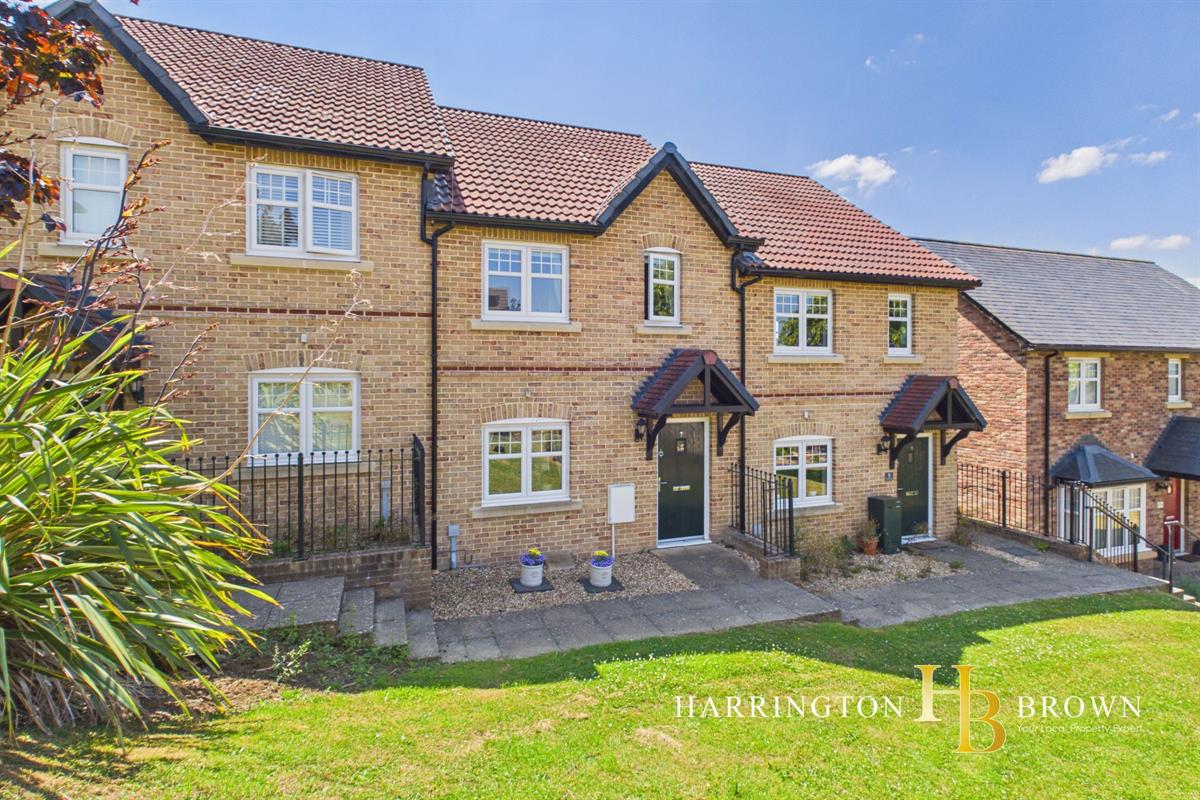
3 Bedroom Terraced House | Offers in region of £190,000
Three Bedroom property on an elevated plot in the popular Woodlands Estate with enclosed SOUTH FACING garden and two par...
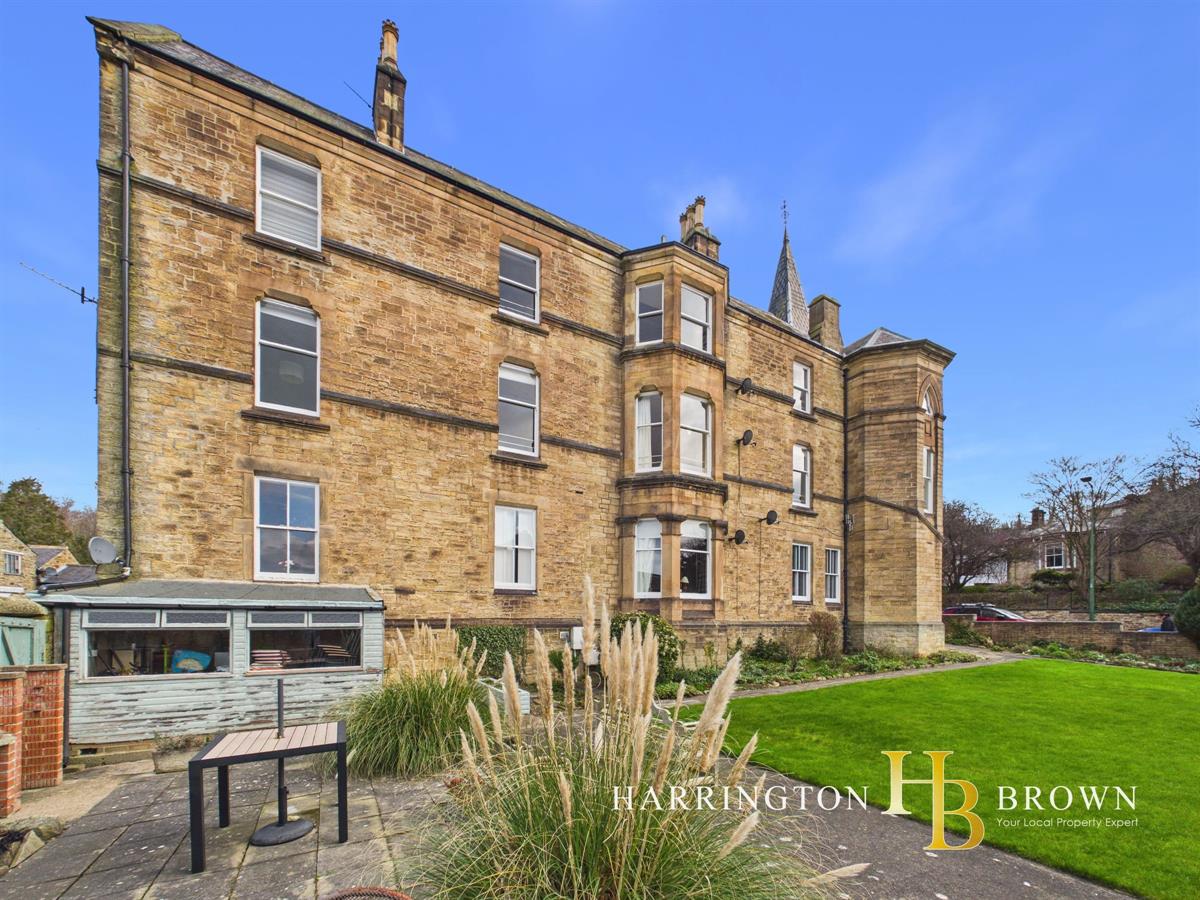
2 Bedroom Maisonette | Offers in region of £180,000
A beautifully appointed two-bedroom maisonette set within the historic Grade II listed former Town Hall in the very hear...
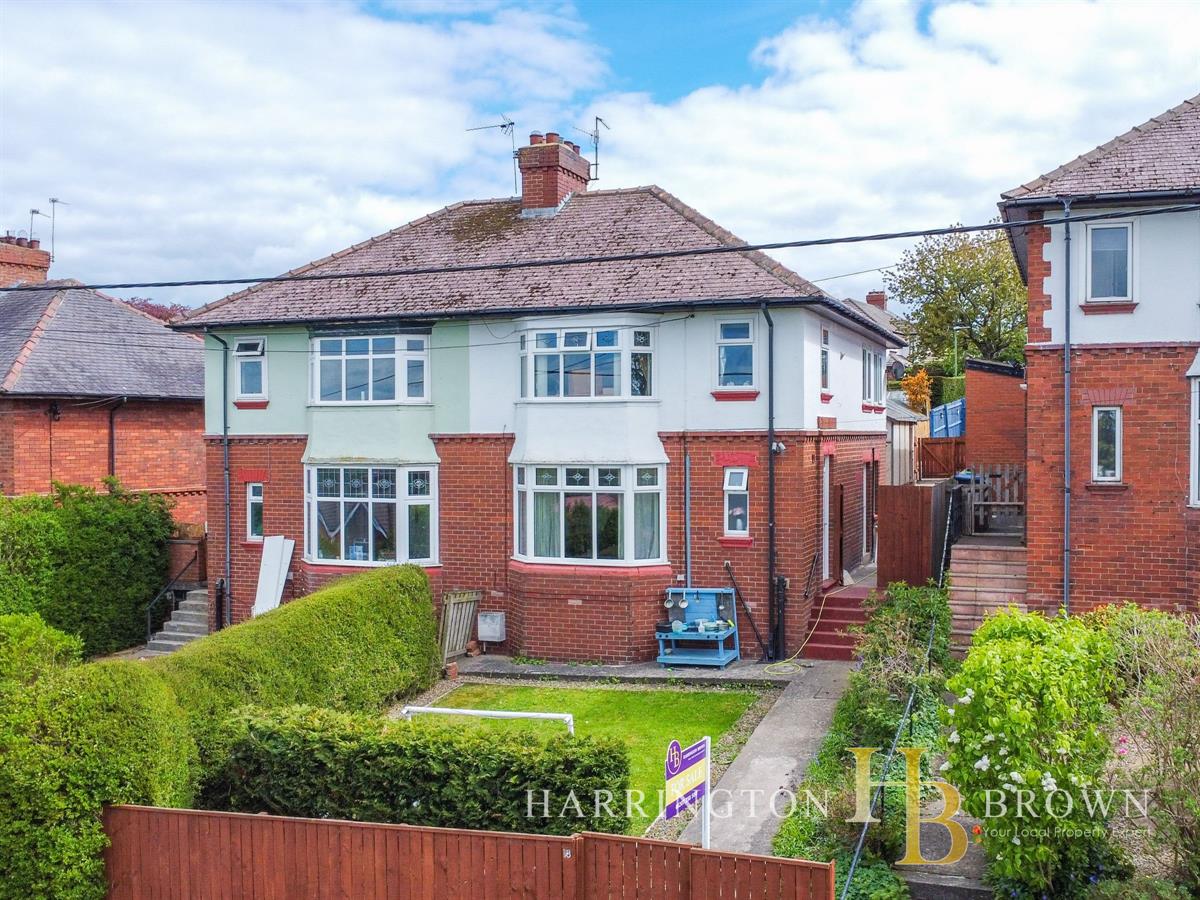
3 Bedroom Semi-Detached House | Offers in region of £180,000
Charming 1930's semi-detached home with generously sized reception areas, delightful character and open views!An ideal p...
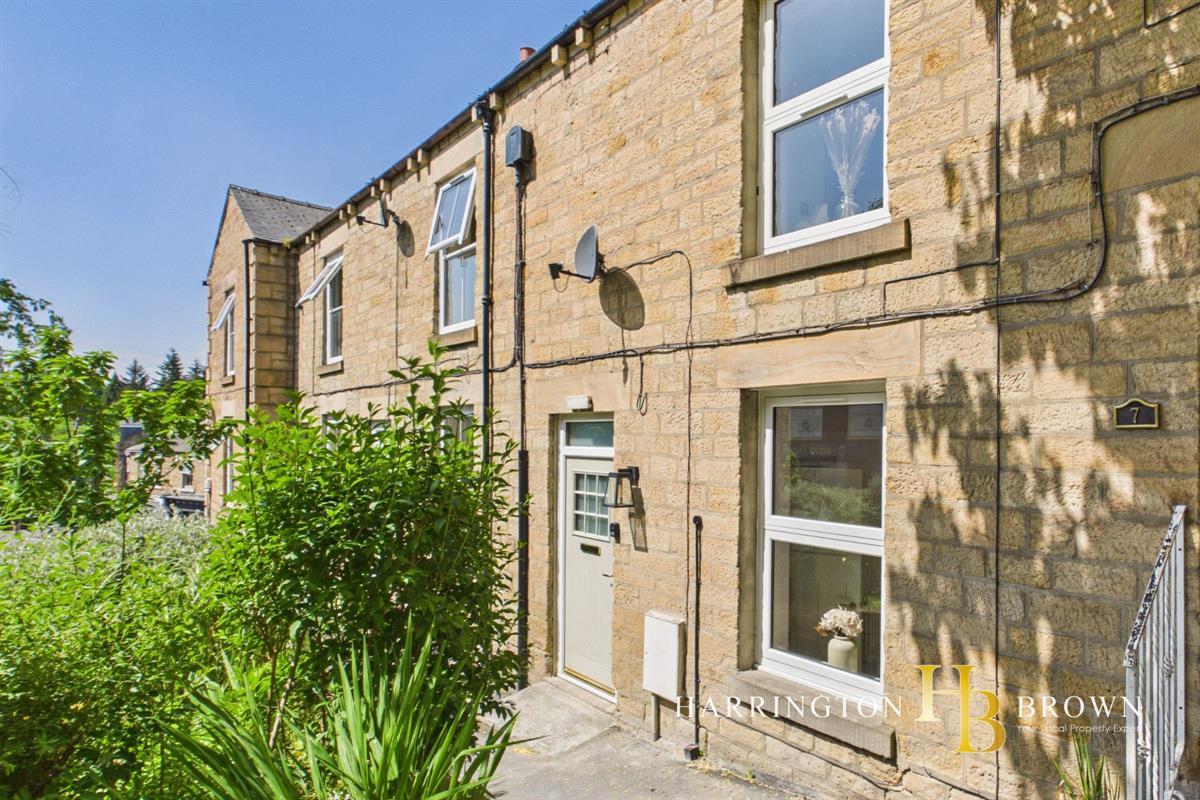
Snows Green Road, Shotley Bridge
2 Bedroom Terraced House | Offers in region of £200,000
Occupying a central position within the heart of sought-after Shotley Bridge, this beautifully renovated home has been t...
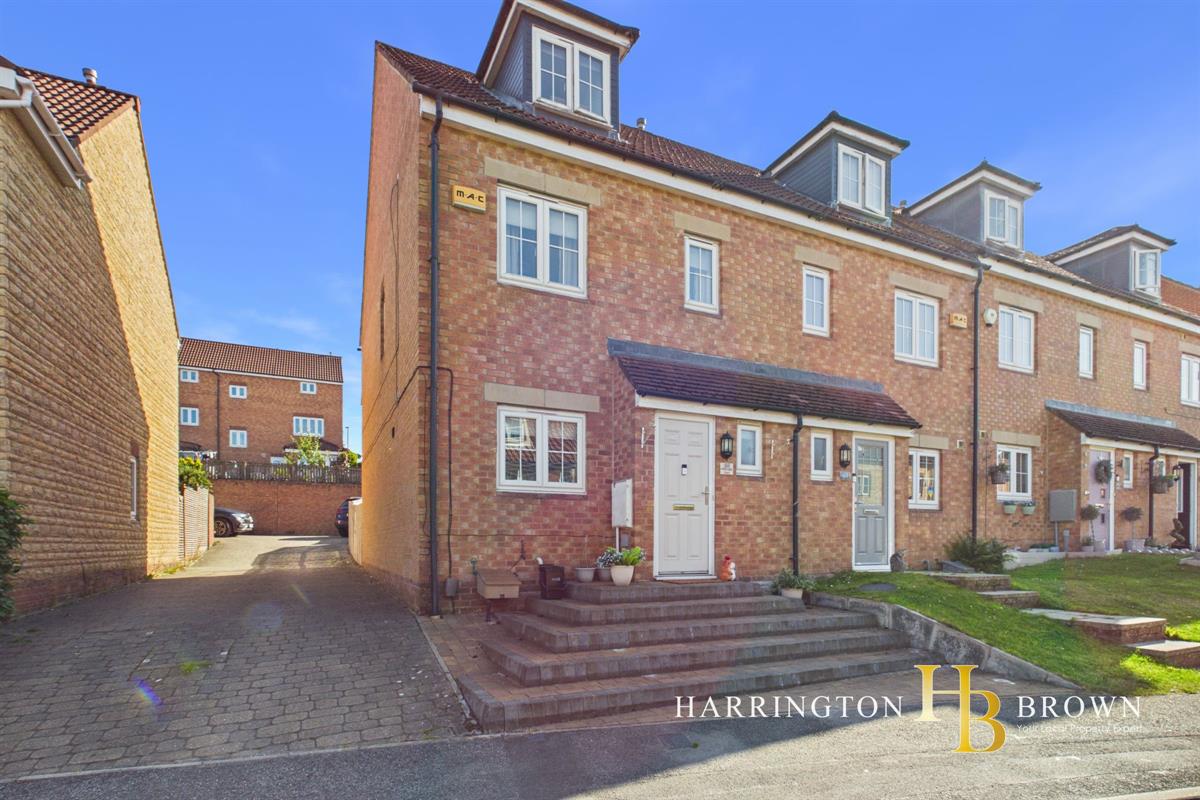
4 Bedroom Terraced House | Offers in region of £200,000
A stylish four-bedroom, three-storey home offering a stunning open-plan kitchen and living space, impressive principal s...
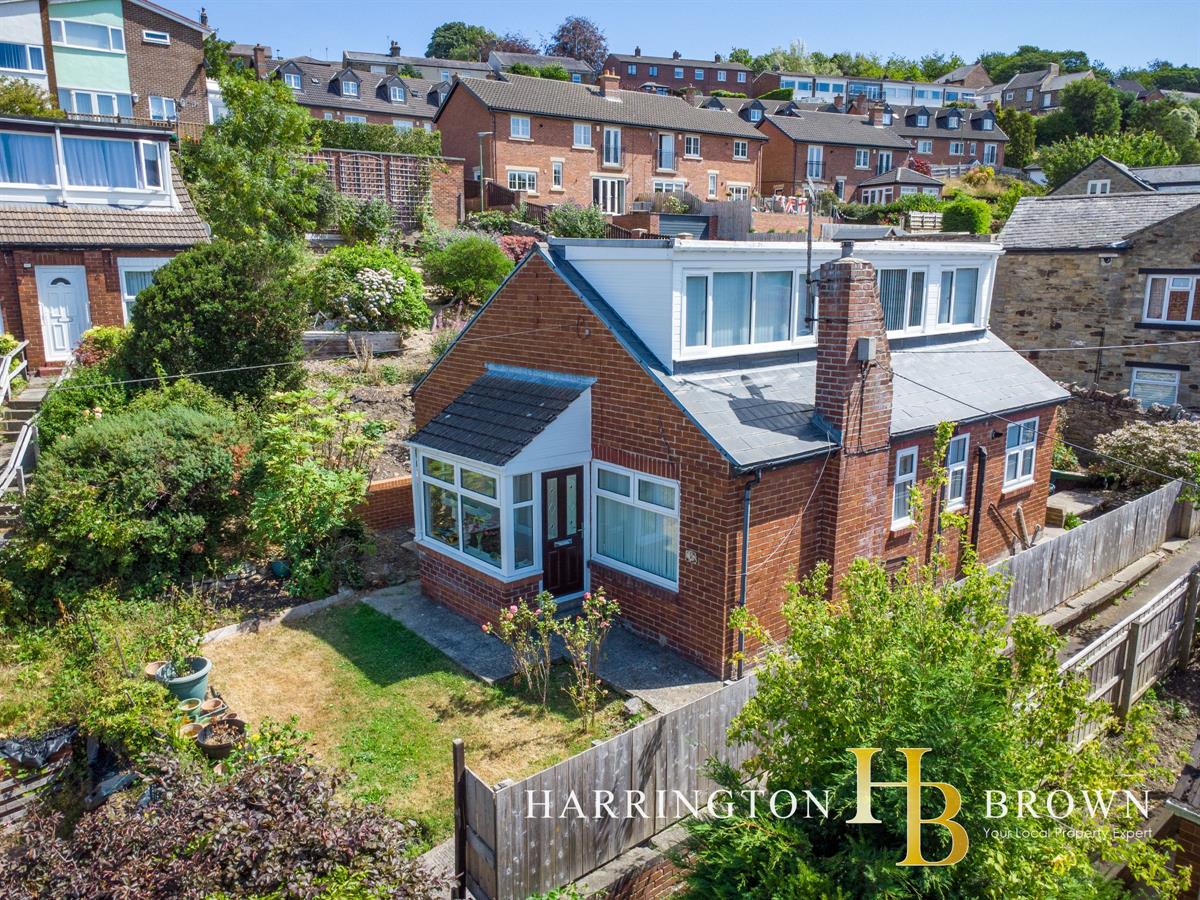
3 Bedroom Detached House | Offers in region of £200,000
Offered for sale with no onward chain, this spacious three bedroom detached dormer bungalow presents a fantastic refurbi...
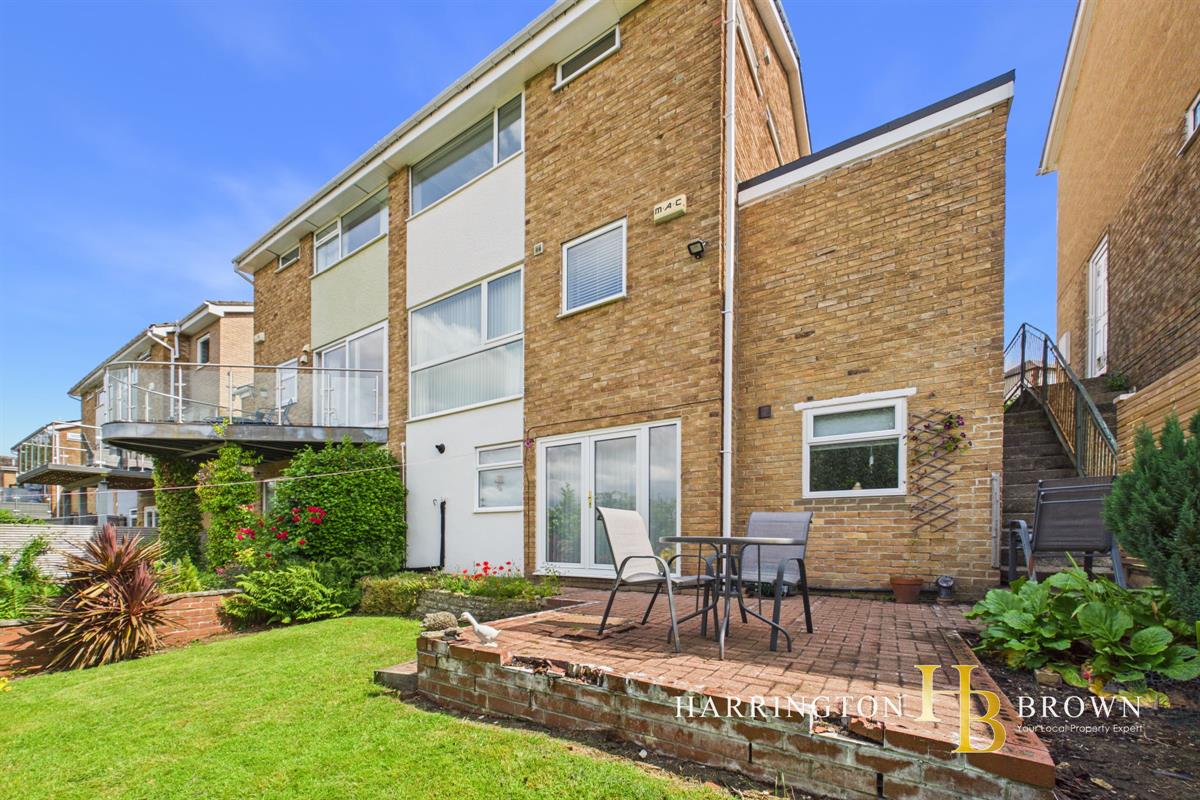

Harrington Brown Property (Shotley Bridge)
Shotley Bridge, Durham, DH8 0HQ
01207 258 500
How much is your home worth?
Use our short form to request a valuation of your property.
Request a Valuation
©2026 The Guild of Property Professionals. All rights reserved.
Terms and Conditions |
Privacy Policy |
Cookie Policy |
Complaints Policy |
Members Login
The Guild of Property Professionals Trading Address: 121 Park Lane, London W1K 7AG. GPEA Limited.
Registered in England & Wales.
Company No: 02819824.
Registered Office Address: The Old Courthouse, 60A London Road, Grantham, NG31 6HR.
VAT Registration No: 180897859

