- First Time Buyers
- Immaculately Presented
- Modern Interior
- Two Parking Spaces
- Private Garden

This property listing is now SSTC
3 Bedroom Terraced House for sale in Consett
3
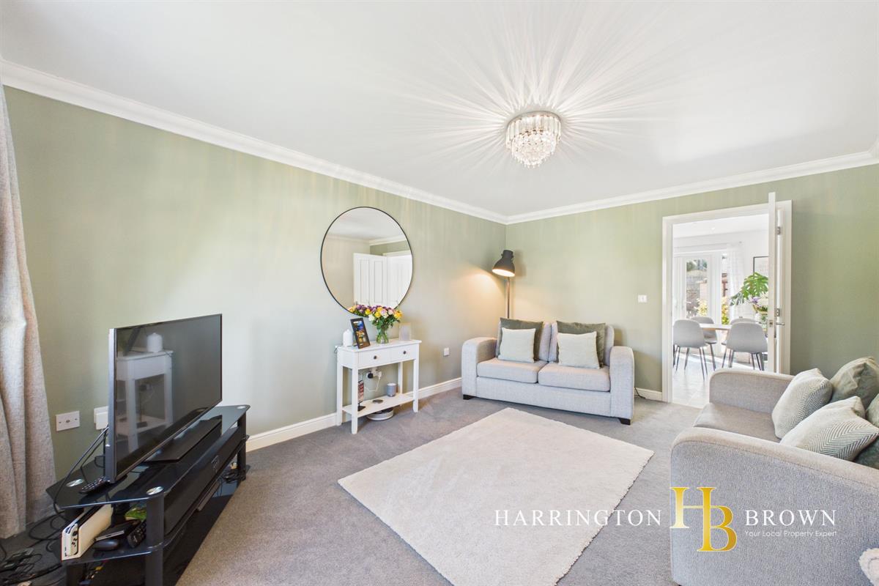
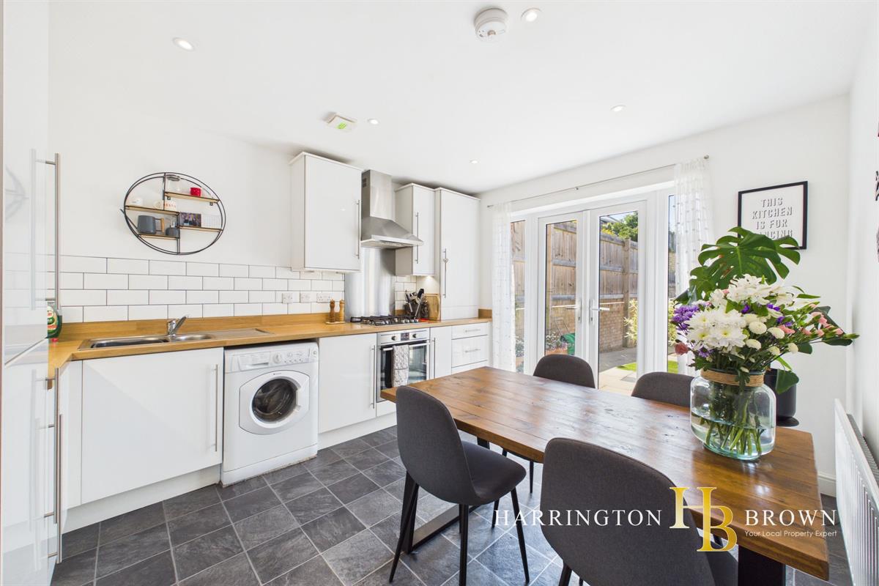
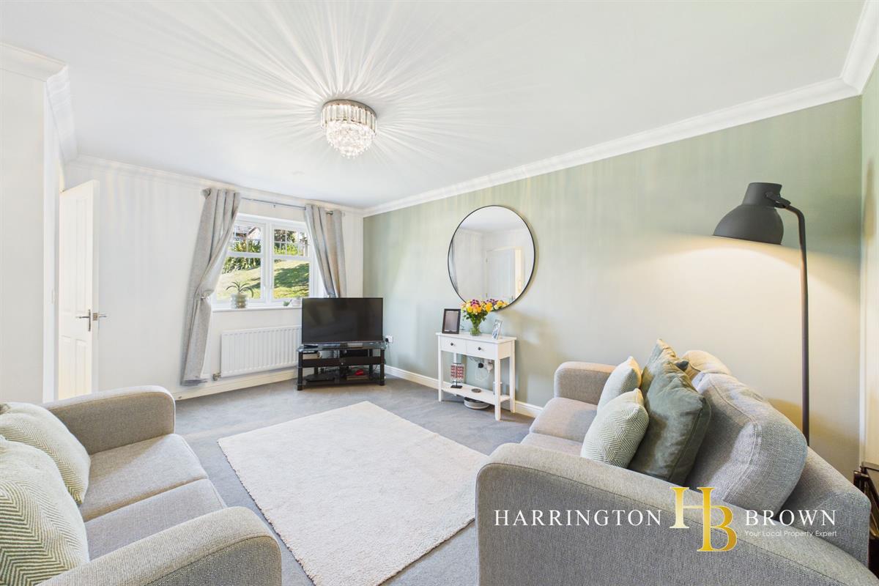
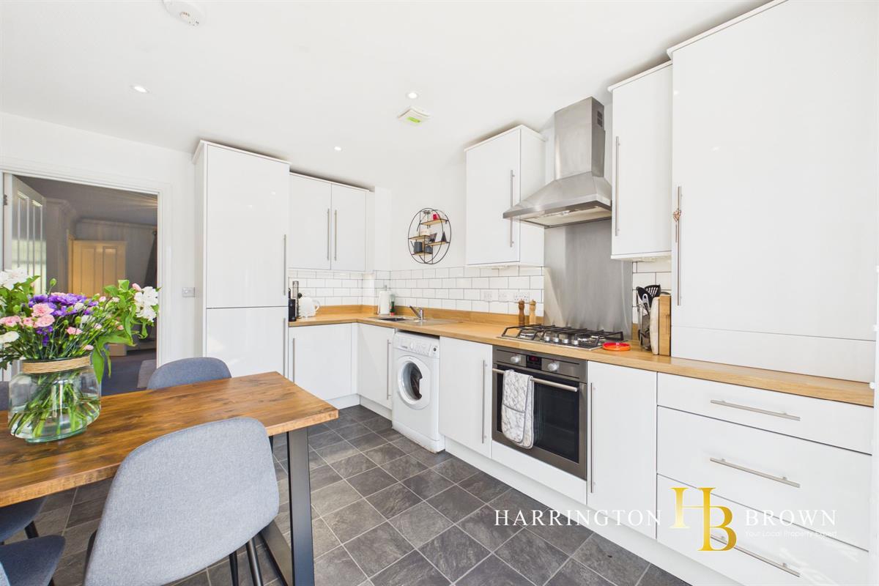
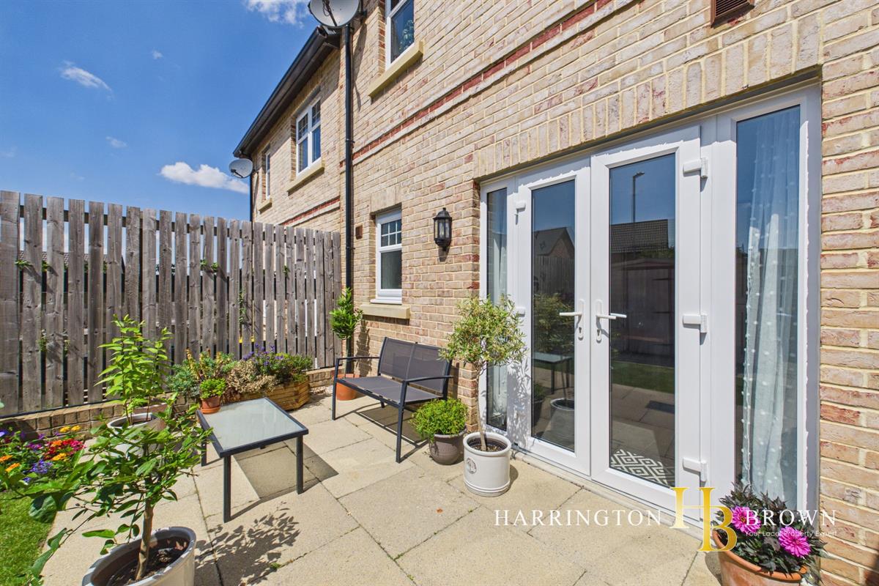
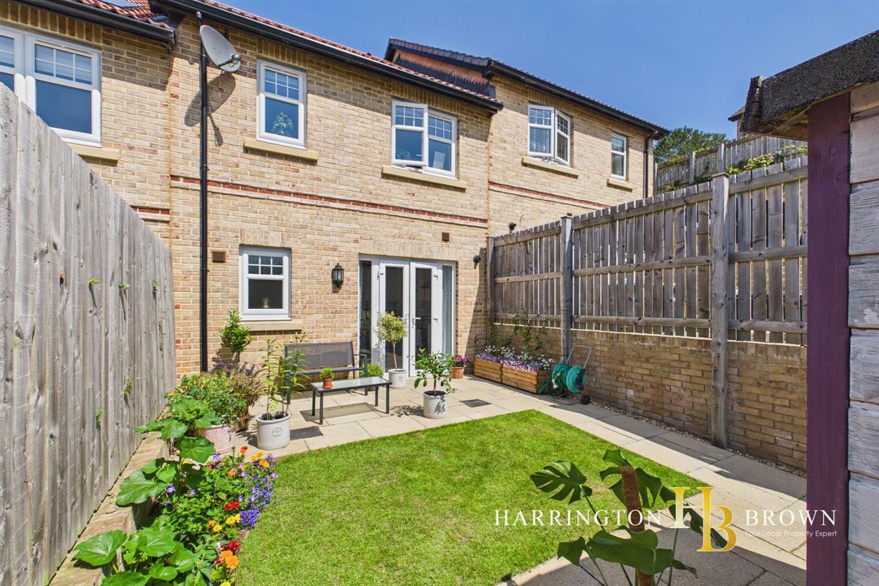
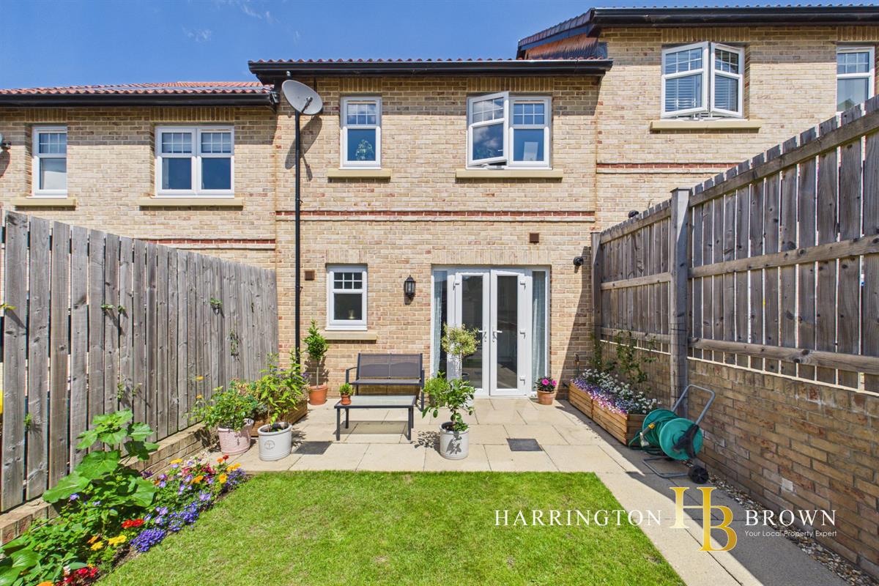
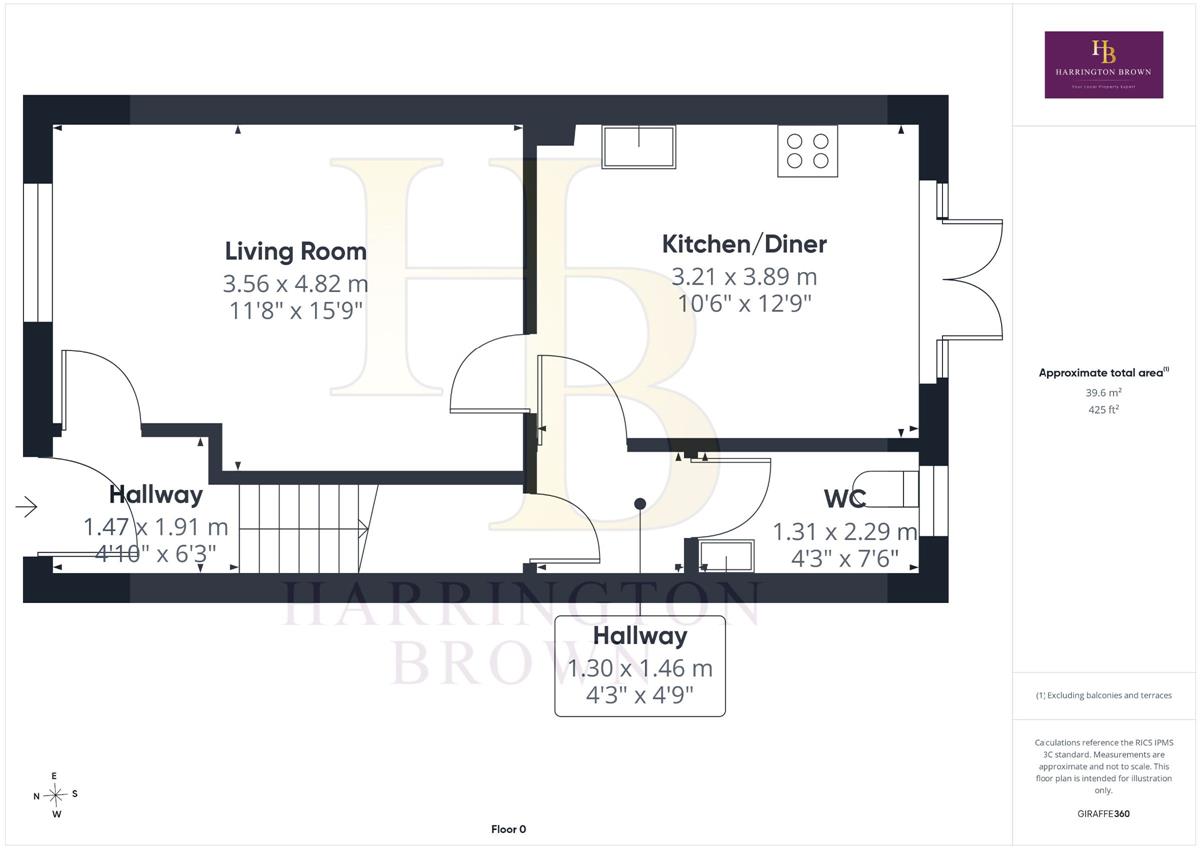
The property has been freshly decorated throughout, accommodation provides a generous lounge with pleasant views to the front, leading to a modern kitchen diner fitted with white gloss base and wall units, integrated fridge/freezer, oven, hob and extractor fan, finished with oak laminate worktops. French doors open onto the patio area which enjoys the sun all day and is perfect for alfresco dining in the summer evenings!
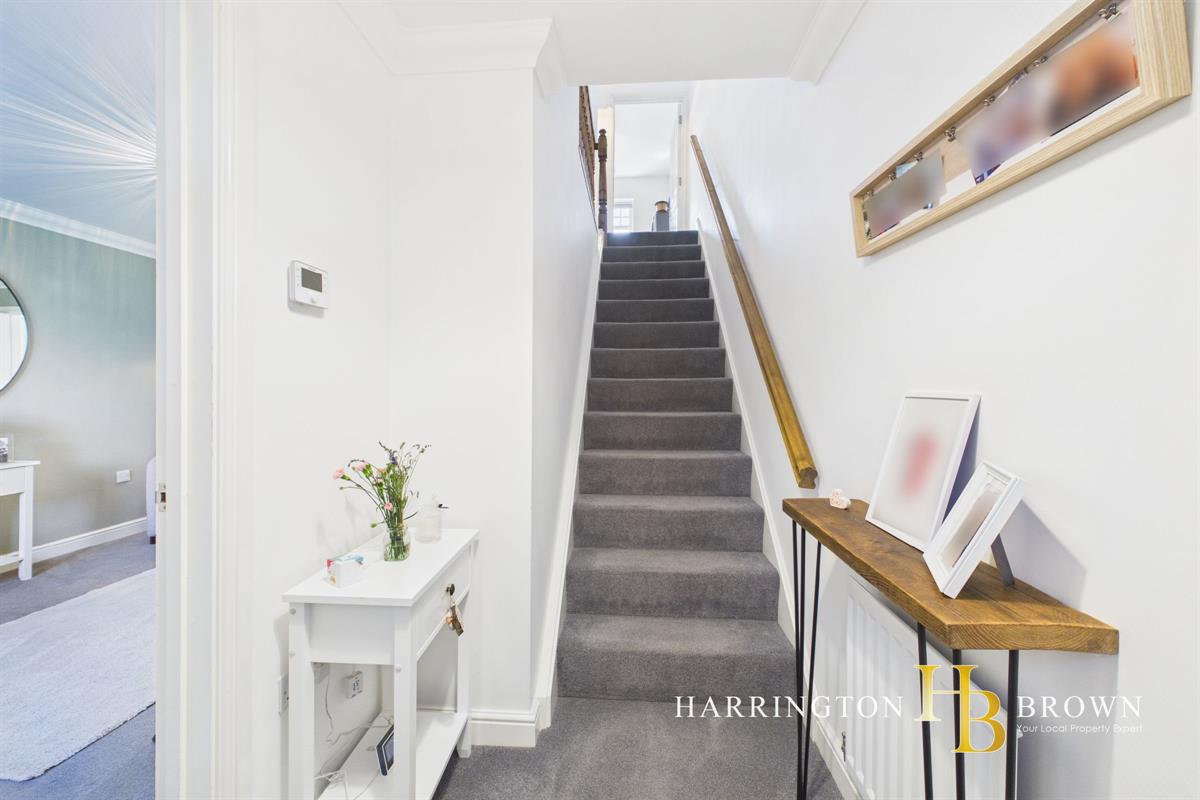
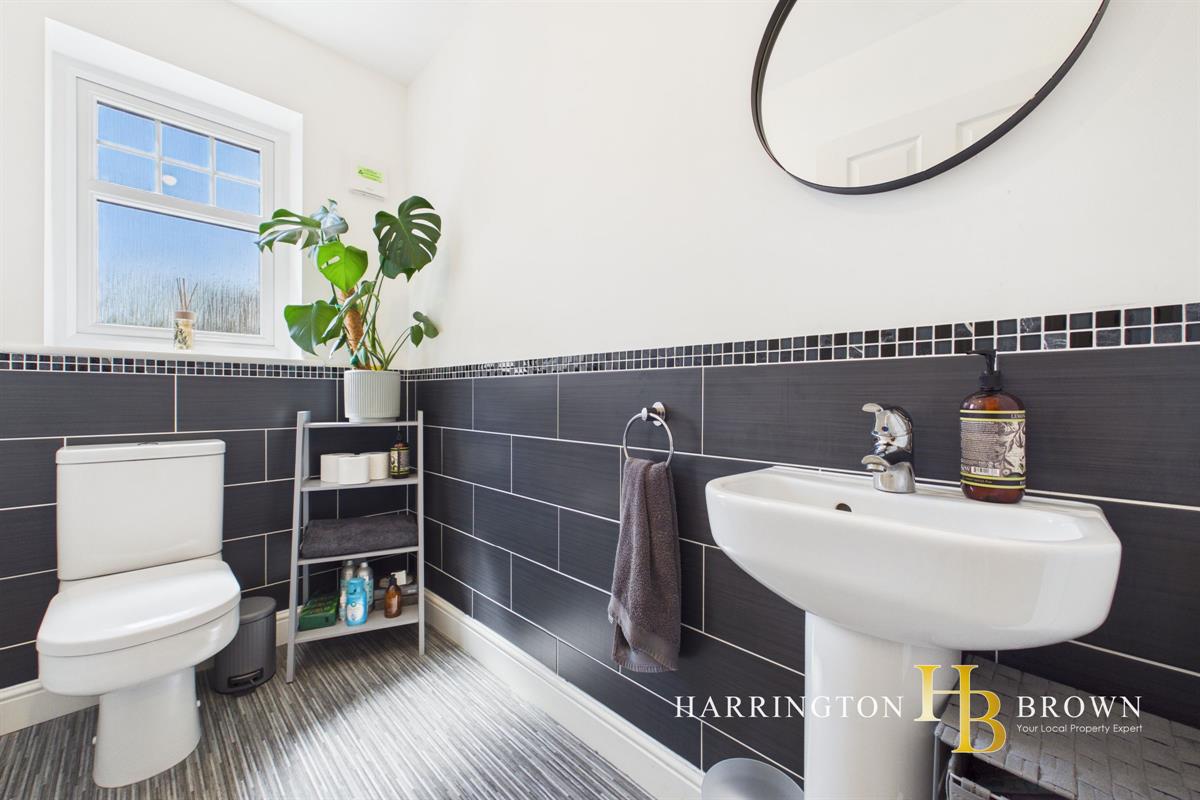
From the kitchen an internal hallway leads to a generous downstairs WC and large walk in storage cupboard, there is potential to open up this area to create a large kitchen diner with seating area or island and small WC under the stairs.
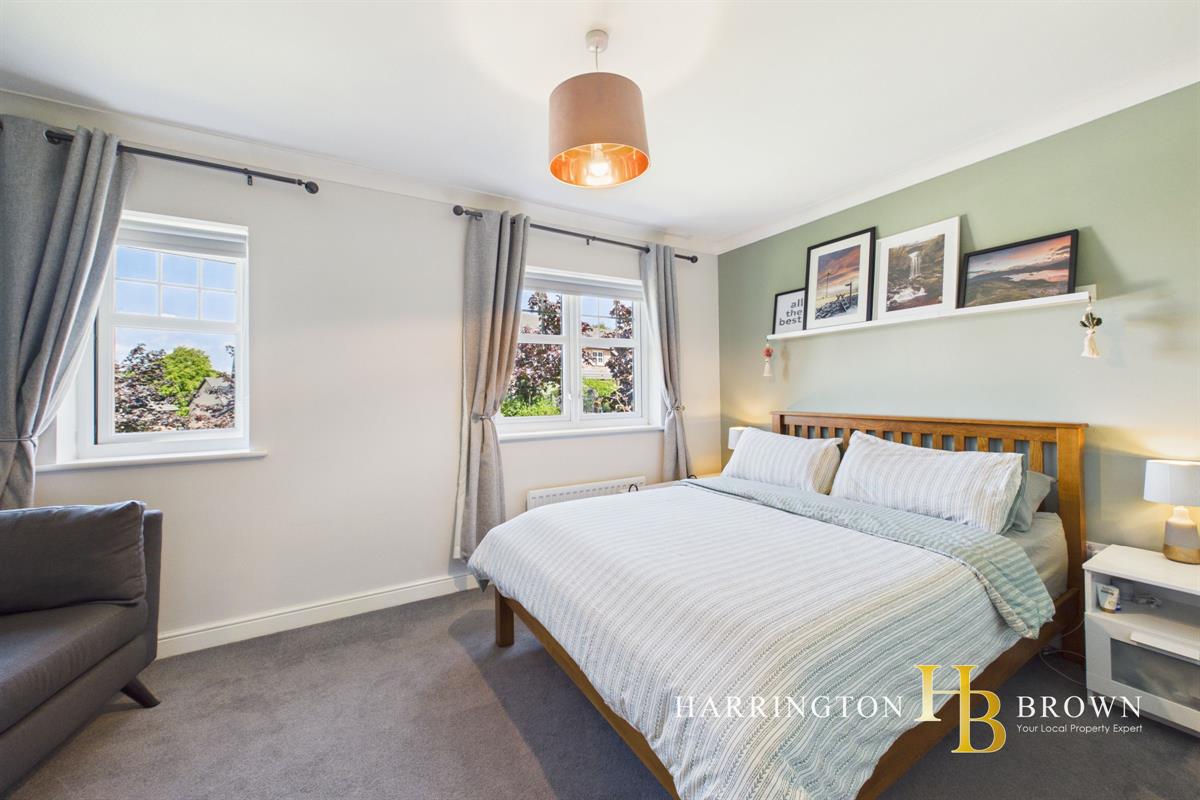
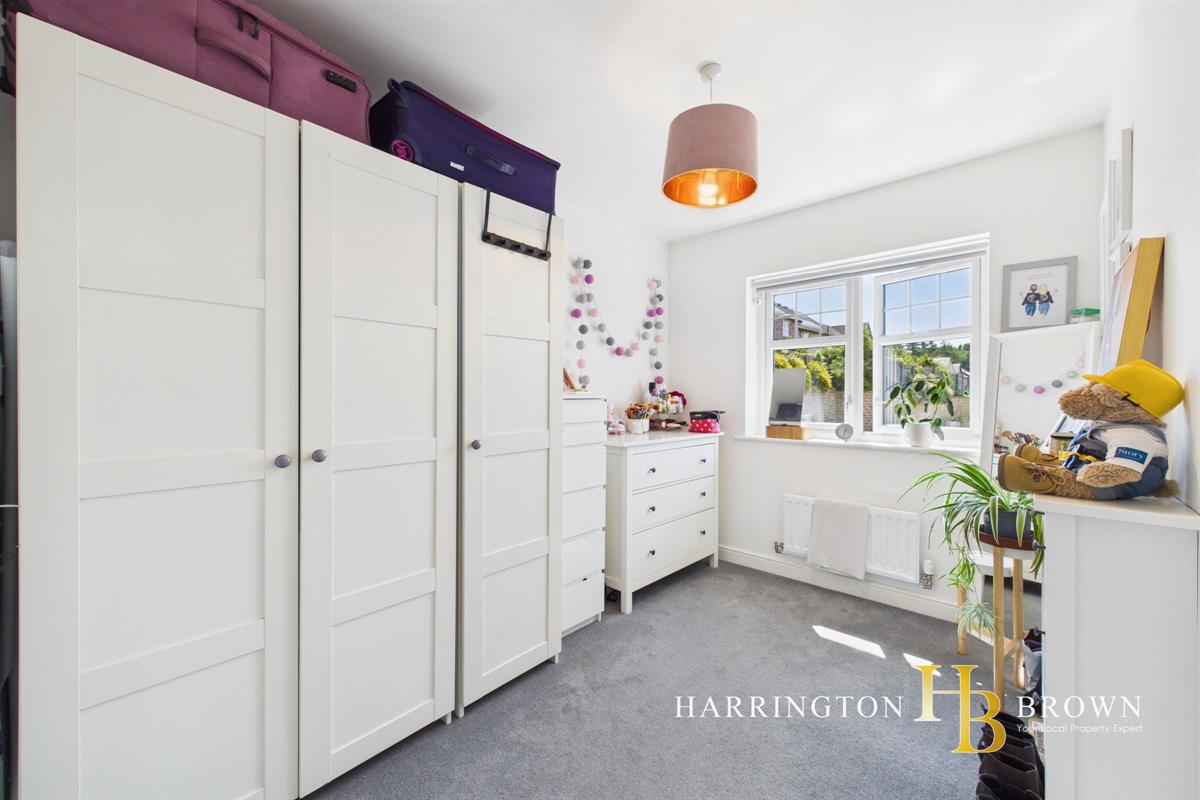
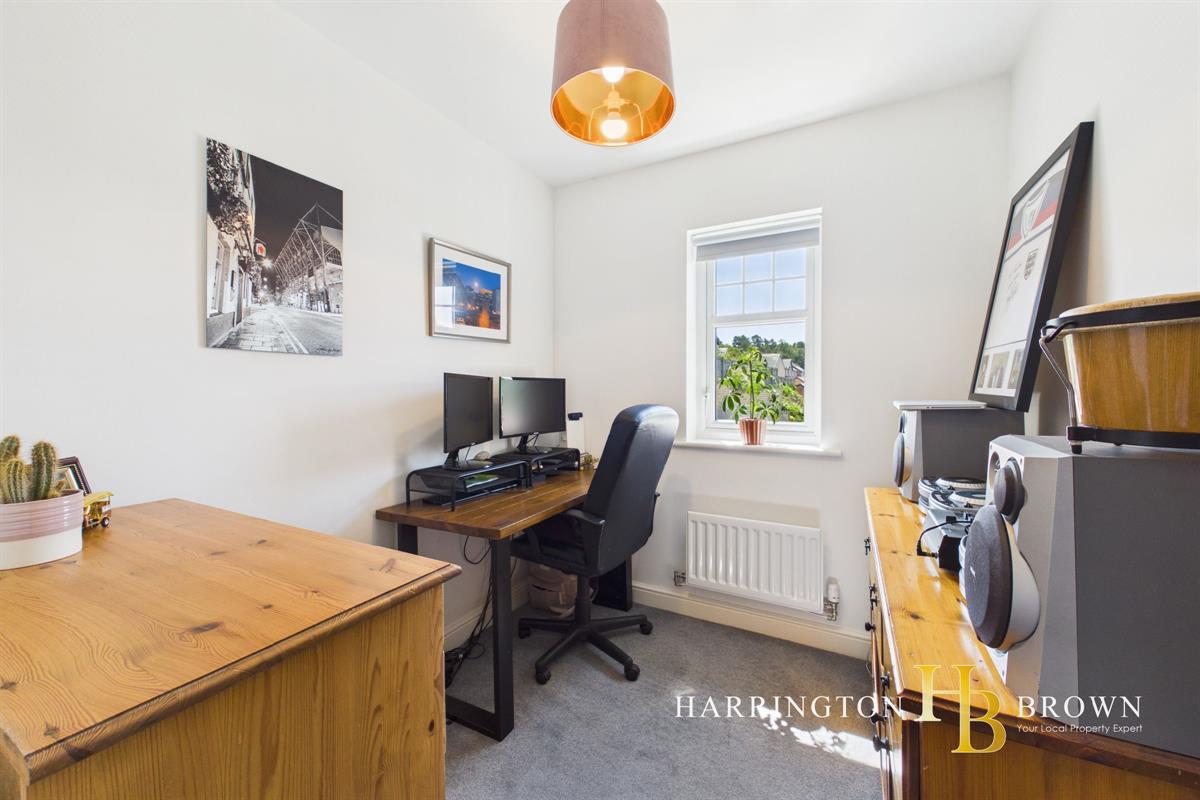
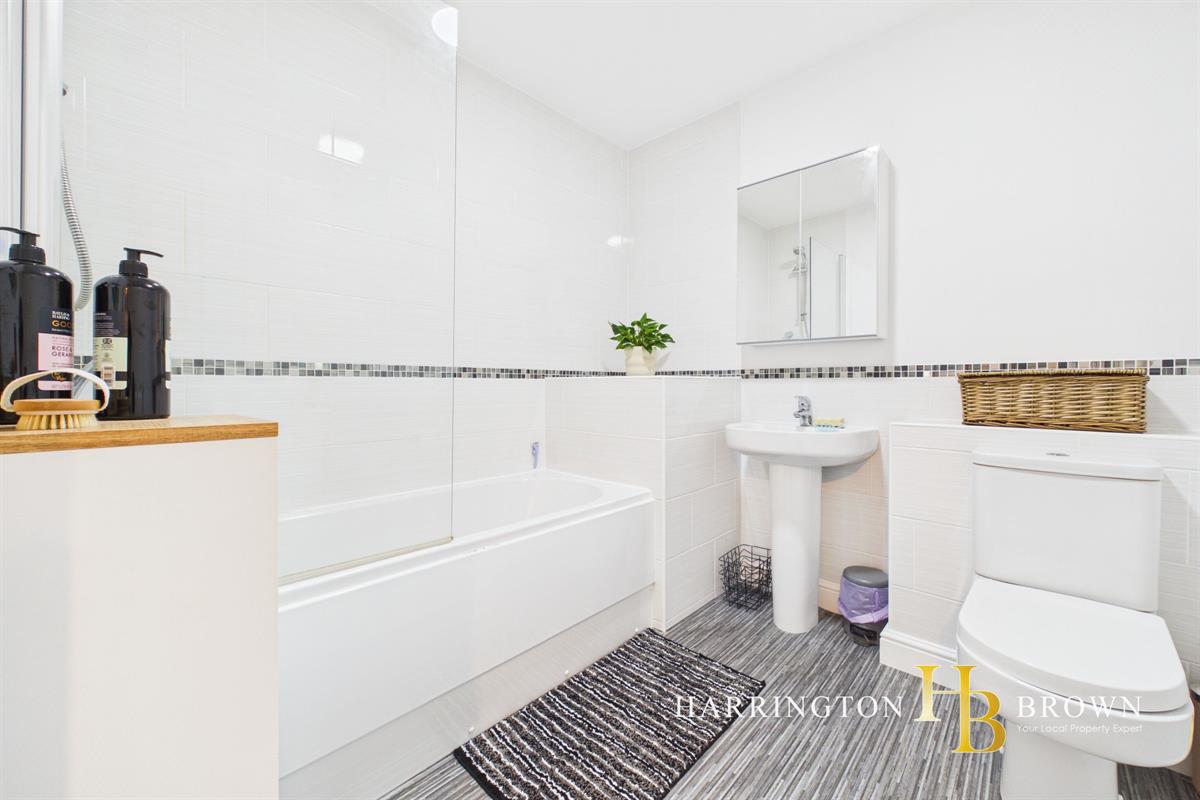
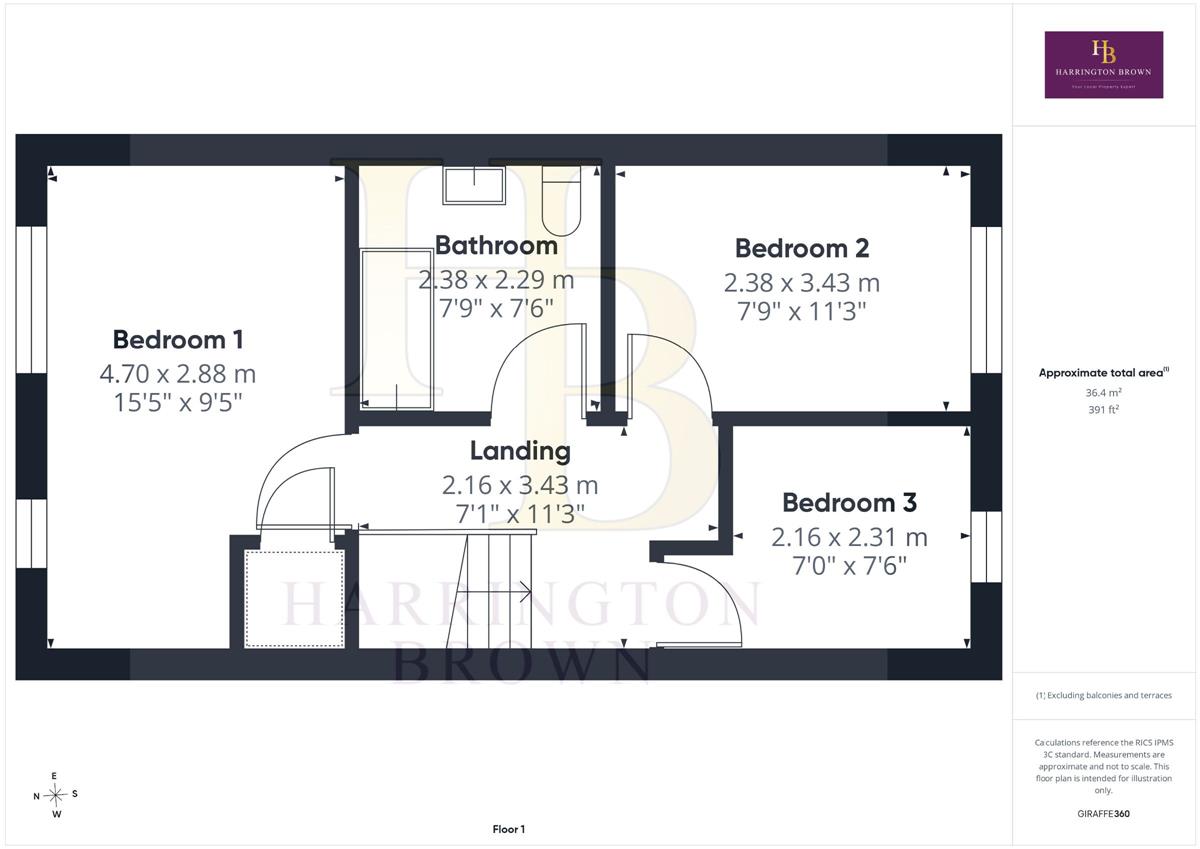
To the first floor there is a spacious landing with loft access, two double bedrooms, single bedroom/dressing room and a good size family bathroom fitted with modern suite and co-ordinating tiles.
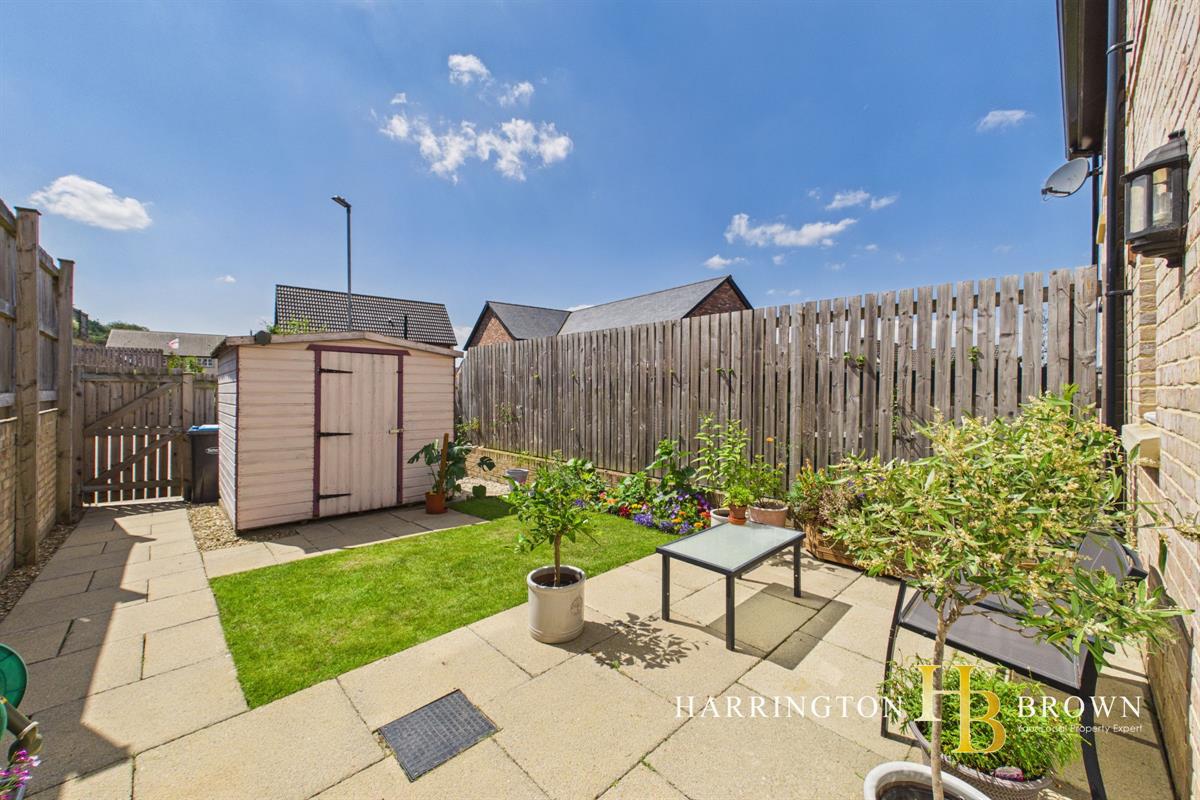
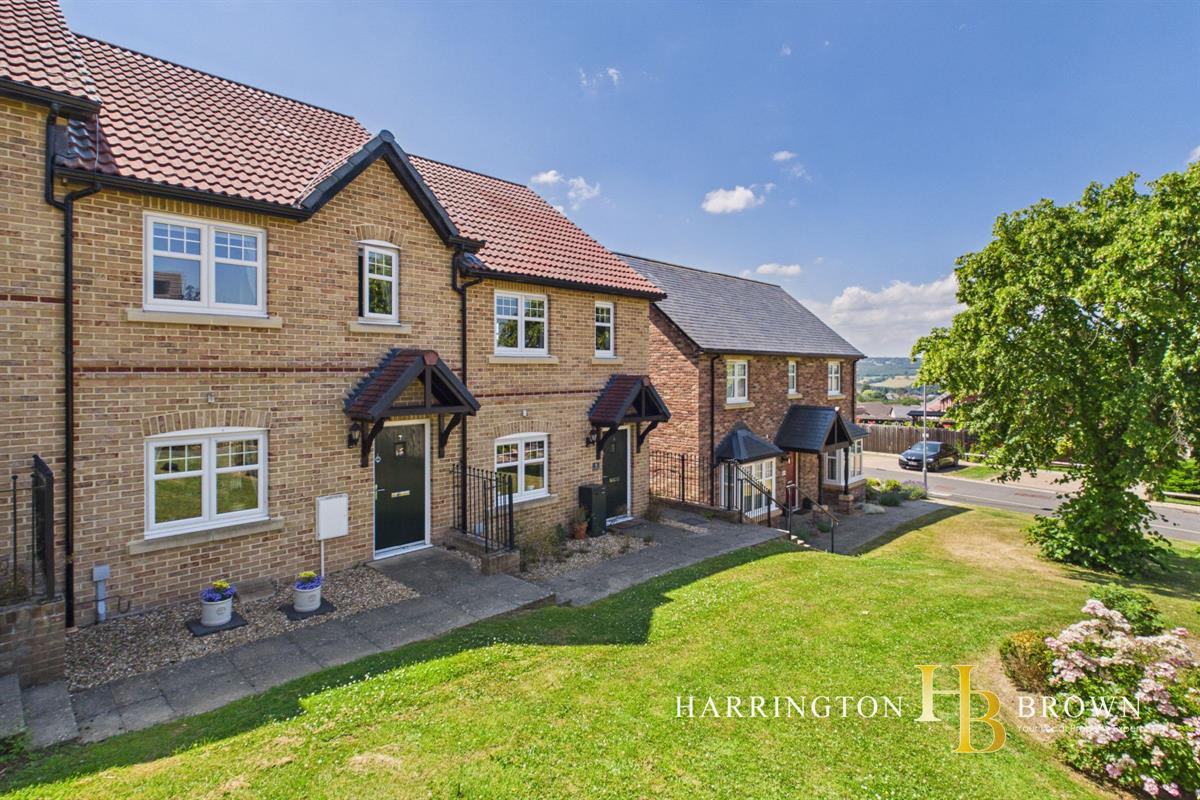
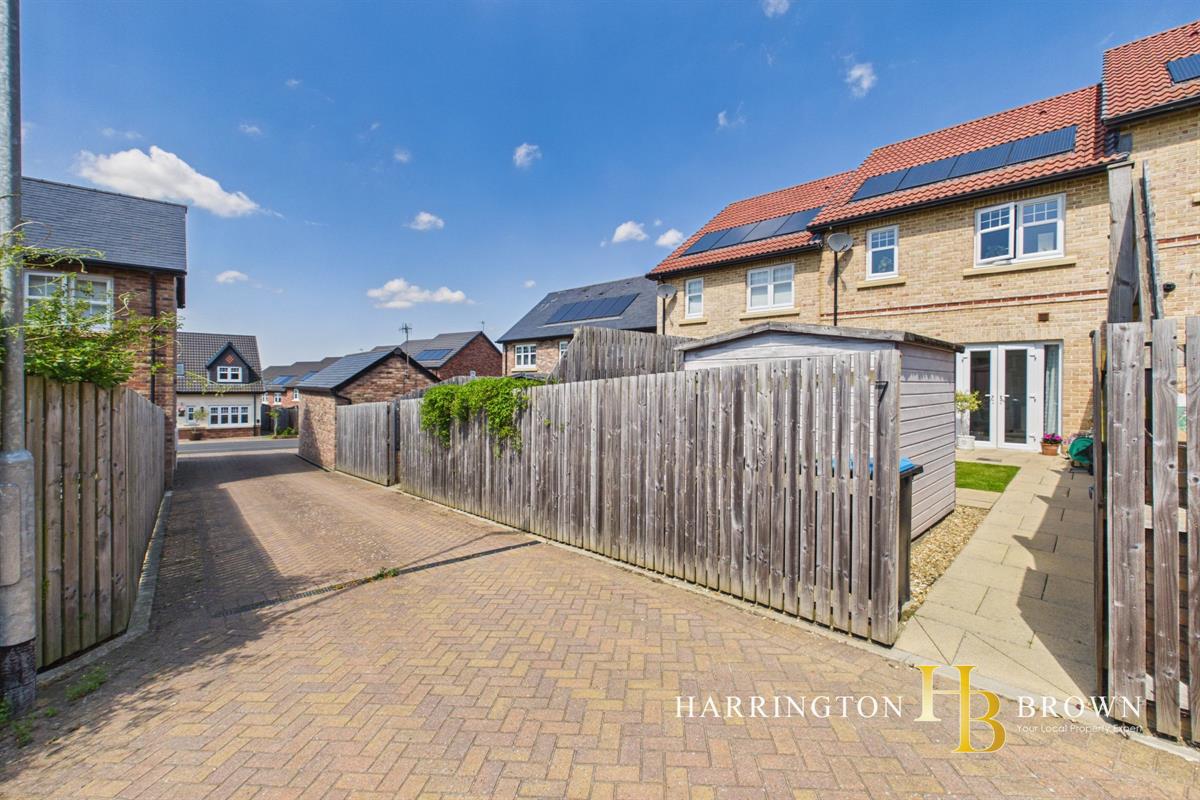
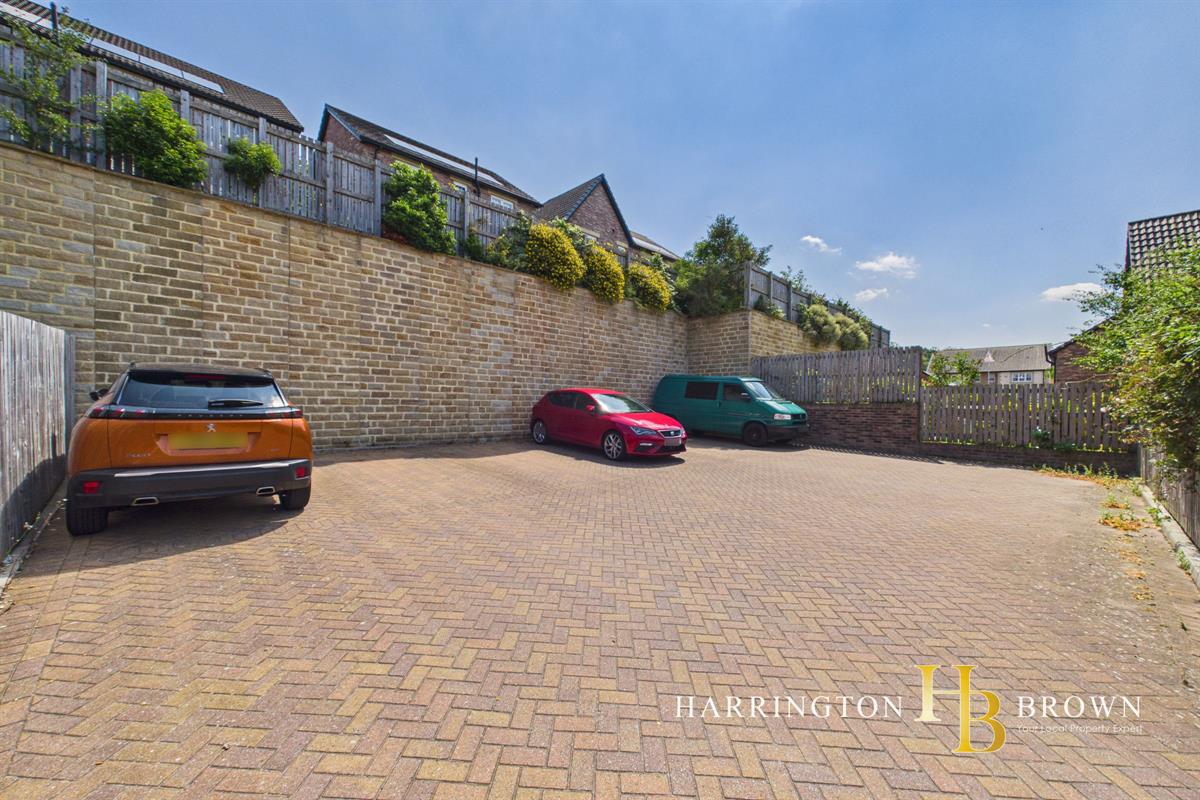
Externally there is a pedestrianised walkway to the front of the property that provide easy access to the Derwent Walk . A side gate and path leads to the rear of the property where there is an enclosed South Facing garden with patio, small lawn and garden shed. There are two dedicated parking spaces located at the rear of the property.
Shotley Bridge village is a sought after residential area and has a charming range of local shops and amenities including a primary school (infant and junior schools) which is walking distance from the property, and a fantastic tennis and cricket club. Consett town centre is 1.5 miles away and provides a wider range of shops, supermarkets and sporting facilities. There are several popular countrywide walks and cycle routes, including along the River Derwent and further into neighbouring Northumberland. It is well positioned for access to Newcastle and Durham, both within 16 miles, making it an excellent location from which to commute.
Council Tax Band: C (Durham CC)
Tenure: Freehold
Parking options: Residents
Garden details: Private Garden
GROUND FLOOR:
Entrance Hall w: 1.47m x l: 1.91m (w: 4' 10" x l: 6' 3")
Living room w: 3.56m x l: 4.82m (w: 11' 8" x l: 15' 10")
Kitchen/diner w: 3.21m x l: 3.89m (w: 10' 6" x l: 12' 9")
Hall w: 1.3m x l: 1.46m (w: 4' 3" x l: 4' 9")
WC w: 1.31m x l: 2.29m (w: 4' 4" x l: 7' 6")
FIRST FLOOR:
Landing w: 2.16m x l: 3.43m (w: 7' 1" x l: 11' 3")
Bedroom 1 w: 2.88m x l: 4.7m (w: 9' 5" x l: 15' 5")
Bedroom 2 w: 2.38m x l: 3.43m (w: 7' 10" x l: 11' 3")
Bedroom 3 w: 2.16m x l: 2.31m (w: 7' 1" x l: 7' 7")
Bathroom w: 2.29m x l: 2.38m (w: 7' 6" x l: 7' 10")
Important Information
- This is a Freehold property.
Property Ref: RS1511
Similar Properties
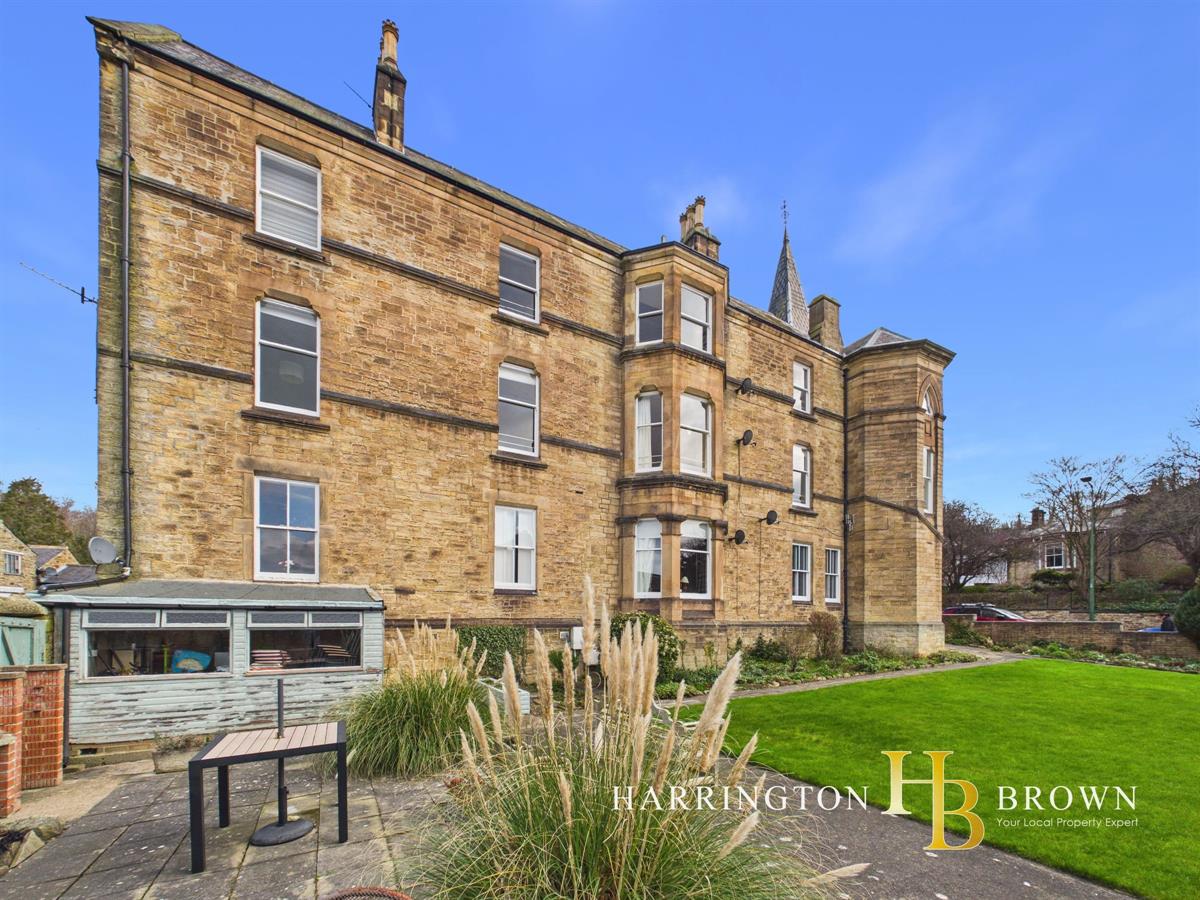
2 Bedroom Maisonette | Offers in region of £180,000
A beautifully appointed two-bedroom maisonette set within the historic Grade II listed former Town Hall in the very hear...
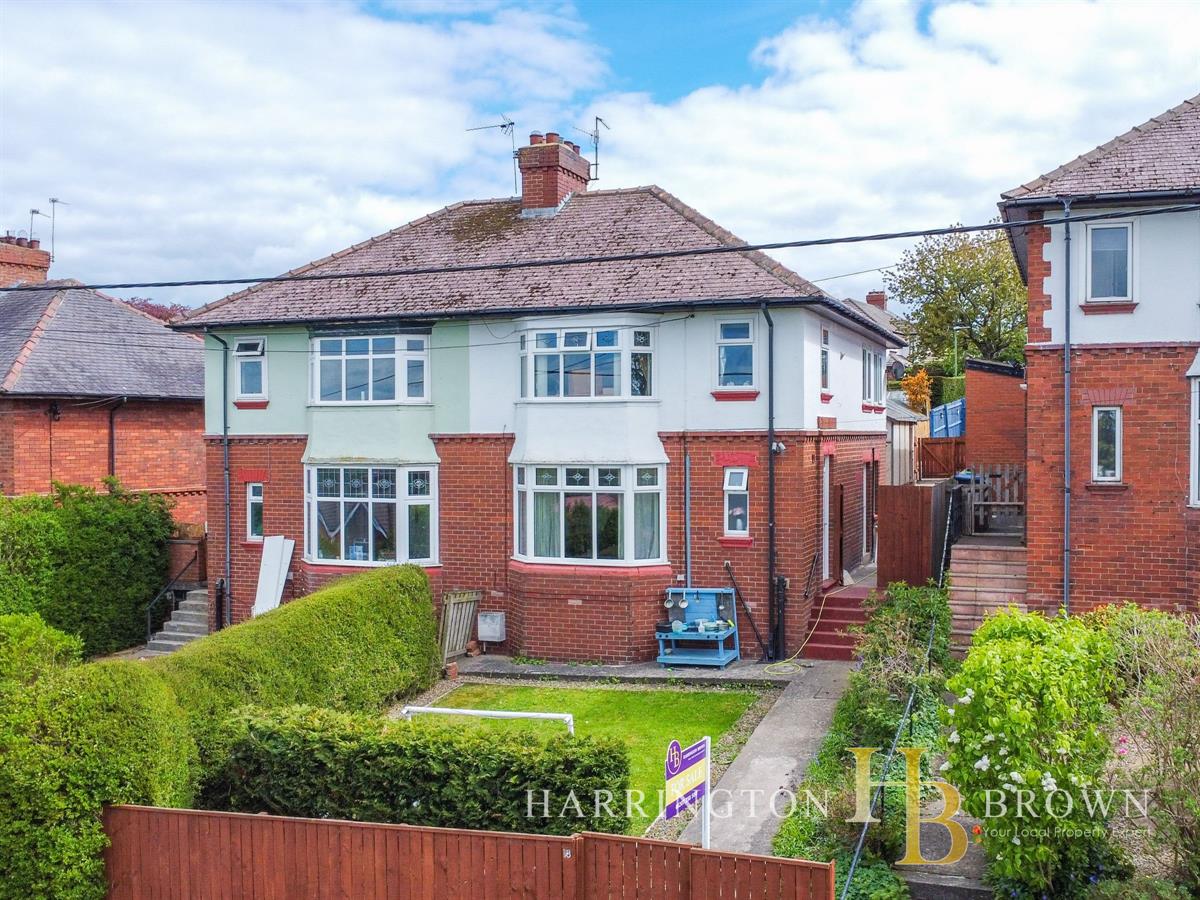
3 Bedroom Semi-Detached House | Offers in region of £180,000
Charming 1930's semi-detached home with generously sized reception areas, delightful character and open views!An ideal p...
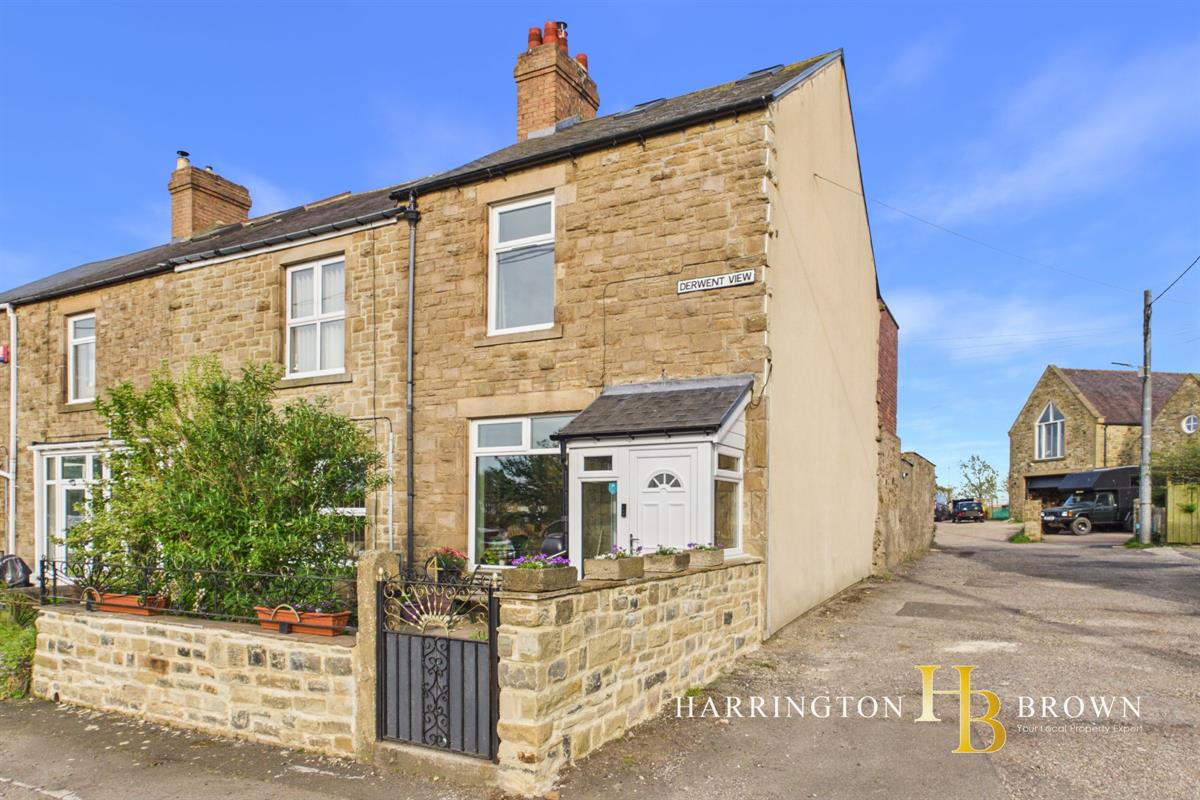
2 Bedroom Terraced House | Offers in region of £175,000
Beautifully refurbished and full of charm, this stunning stone-built end terrace is perfect for first-time buyers seekin...
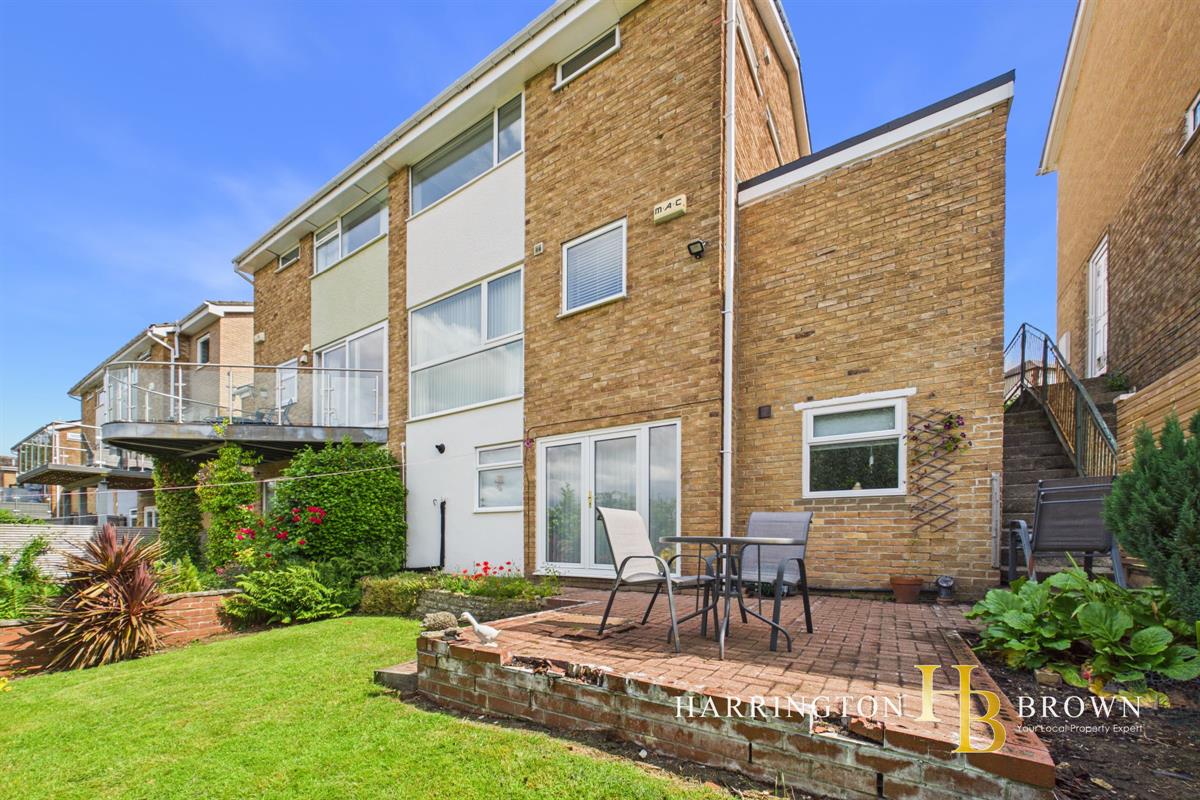
3 Bedroom Semi-Detached House | Offers in region of £195,000
A beautifully maintained three-bedroom semi-detached home offering far more than first meets the eye. Featuring a versat...
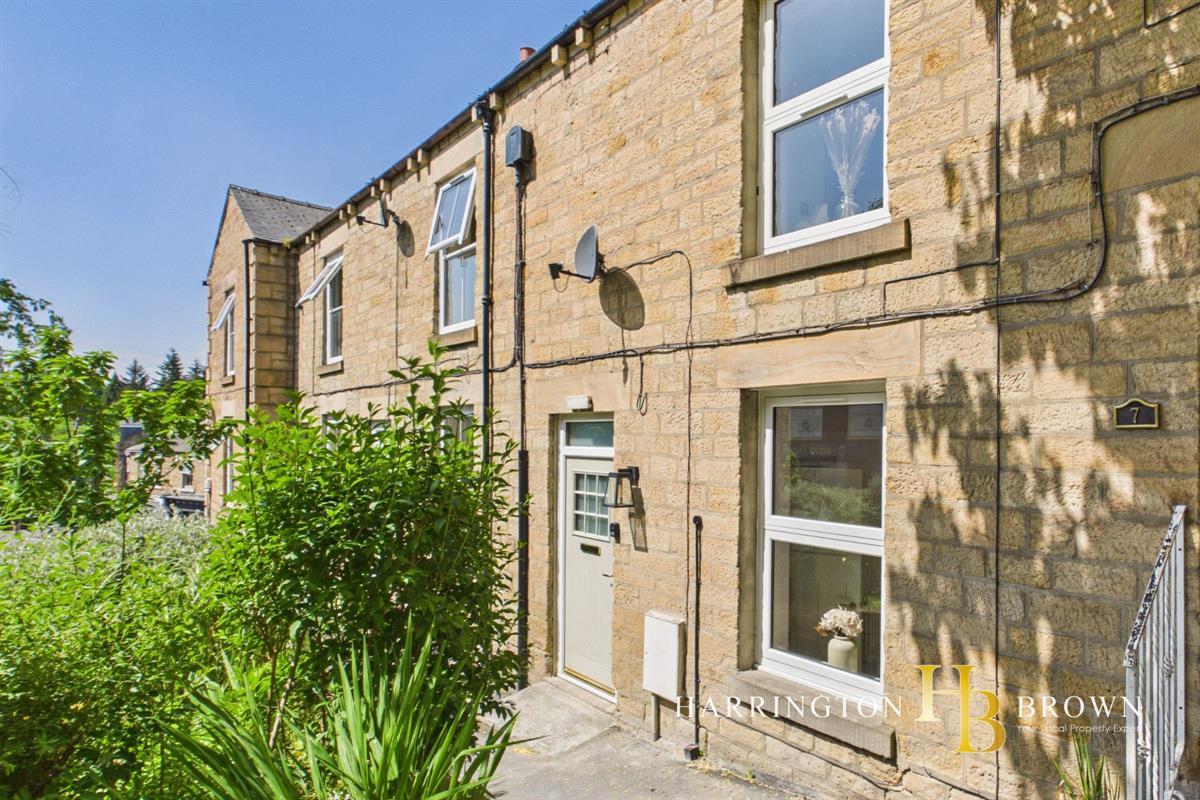
Snows Green Road, Shotley Bridge
2 Bedroom Terraced House | Offers in region of £200,000
Occupying a central position within the heart of sought-after Shotley Bridge, this beautifully renovated home has been t...
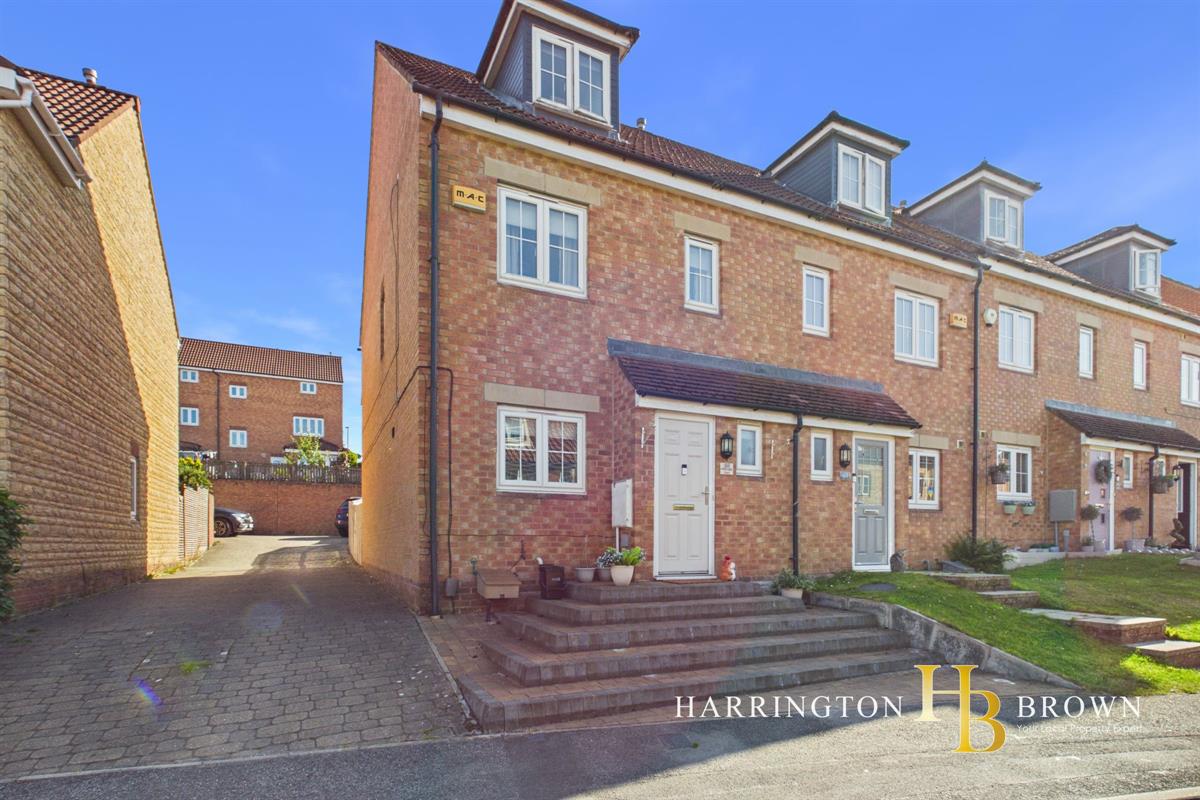
4 Bedroom Terraced House | Offers in region of £200,000
A stylish four-bedroom, three-storey home offering a stunning open-plan kitchen and living space, impressive principal s...

Harrington Brown Property (Shotley Bridge)
Shotley Bridge, Durham, DH8 0HQ
01207 258 500
How much is your home worth?
Use our short form to request a valuation of your property.
Request a Valuation
©2026 The Guild of Property Professionals. All rights reserved.
Terms and Conditions |
Privacy Policy |
Cookie Policy |
Complaints Policy |
Members Login
The Guild of Property Professionals Trading Address: 121 Park Lane, London W1K 7AG. GPEA Limited.
Registered in England & Wales.
Company No: 02819824.
Registered Office Address: The Old Courthouse, 60A London Road, Grantham, NG31 6HR.
VAT Registration No: 180897859

