- No Onward Chain
- First Time Buyers
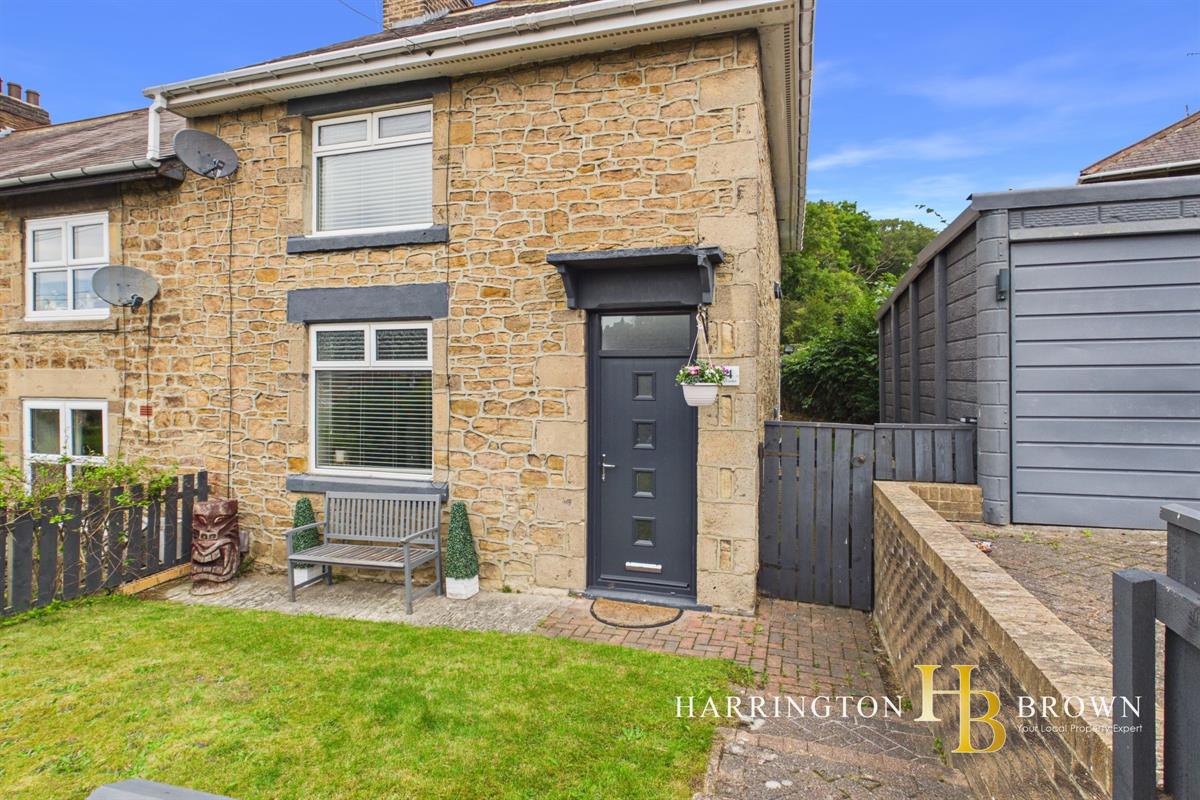
- Corner Plot
- Modern Interior
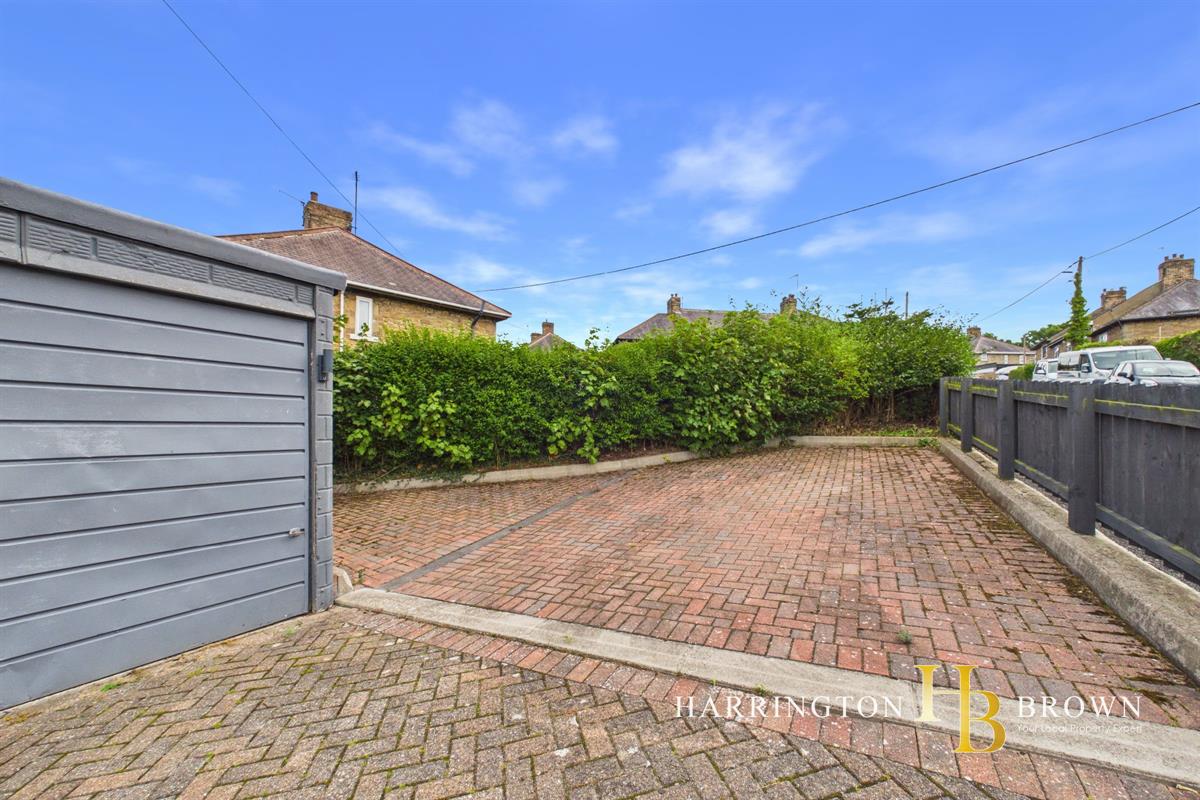
- Garage
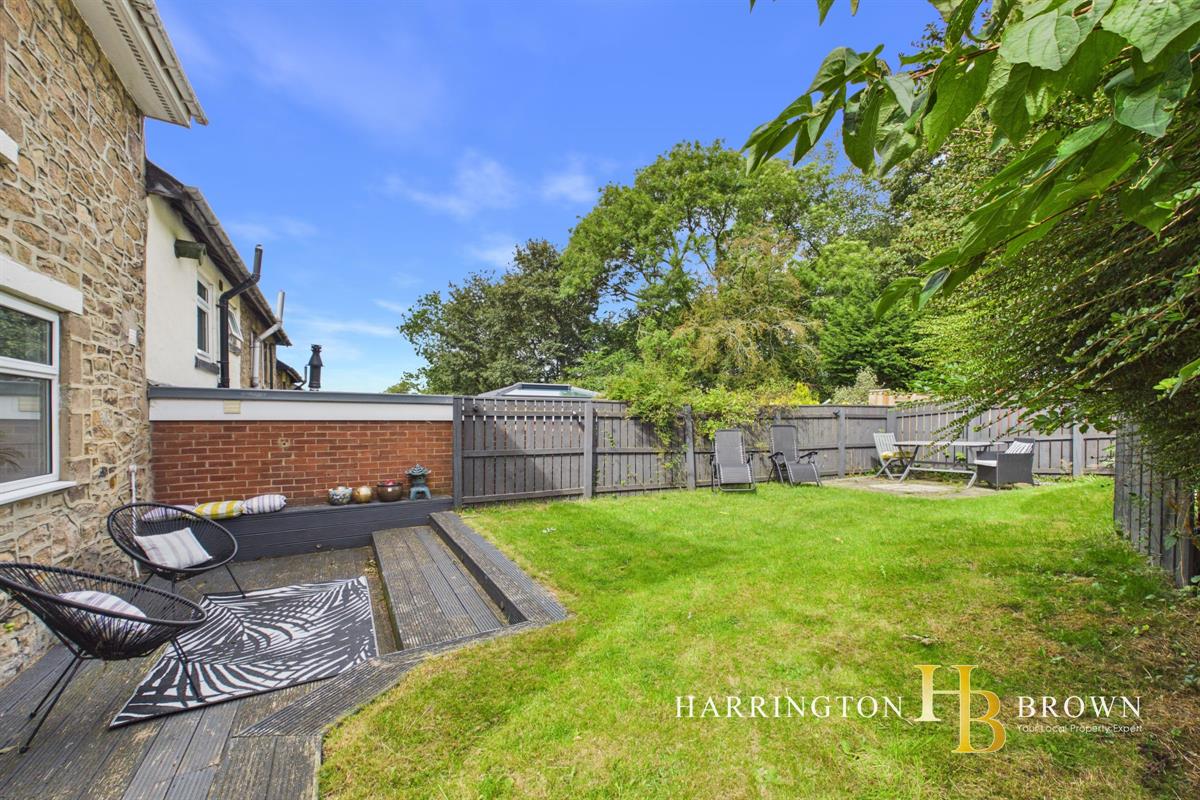
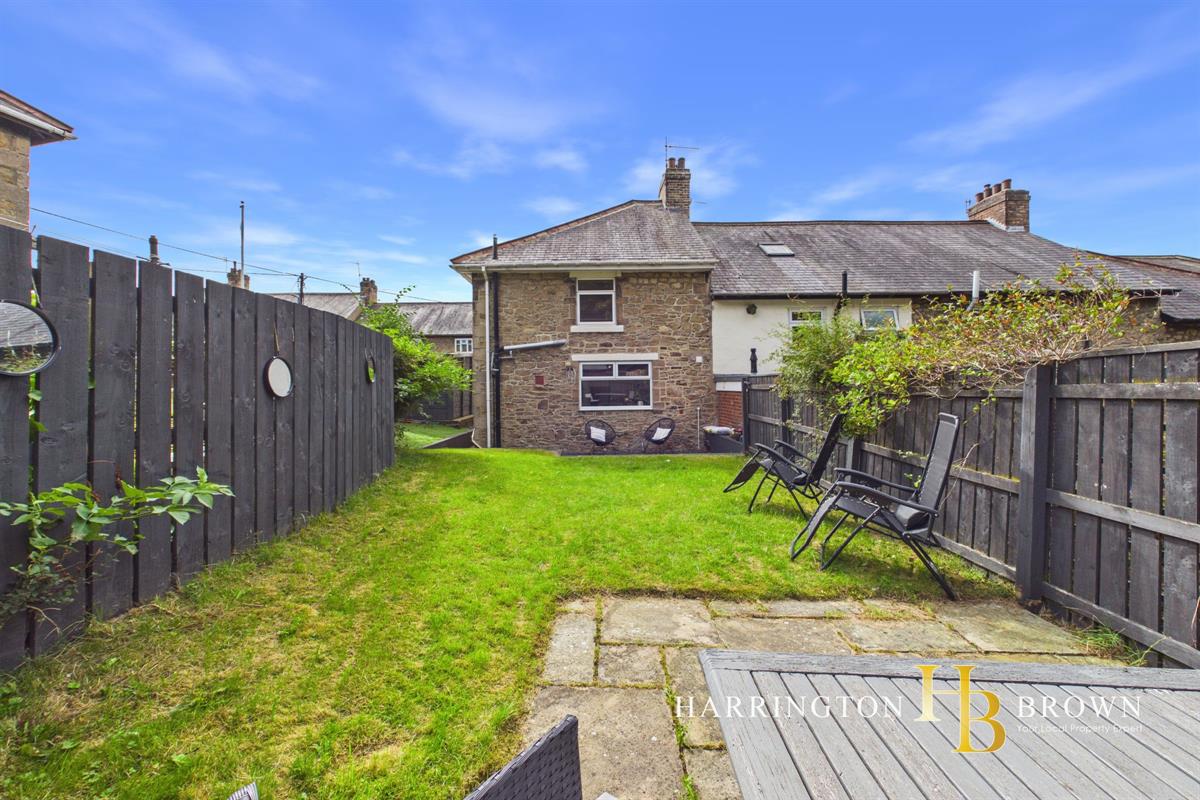
- Garden
- Potential to extend

This property listing is now SSTC
2 Bedroom Terraced House for sale in Consett
2
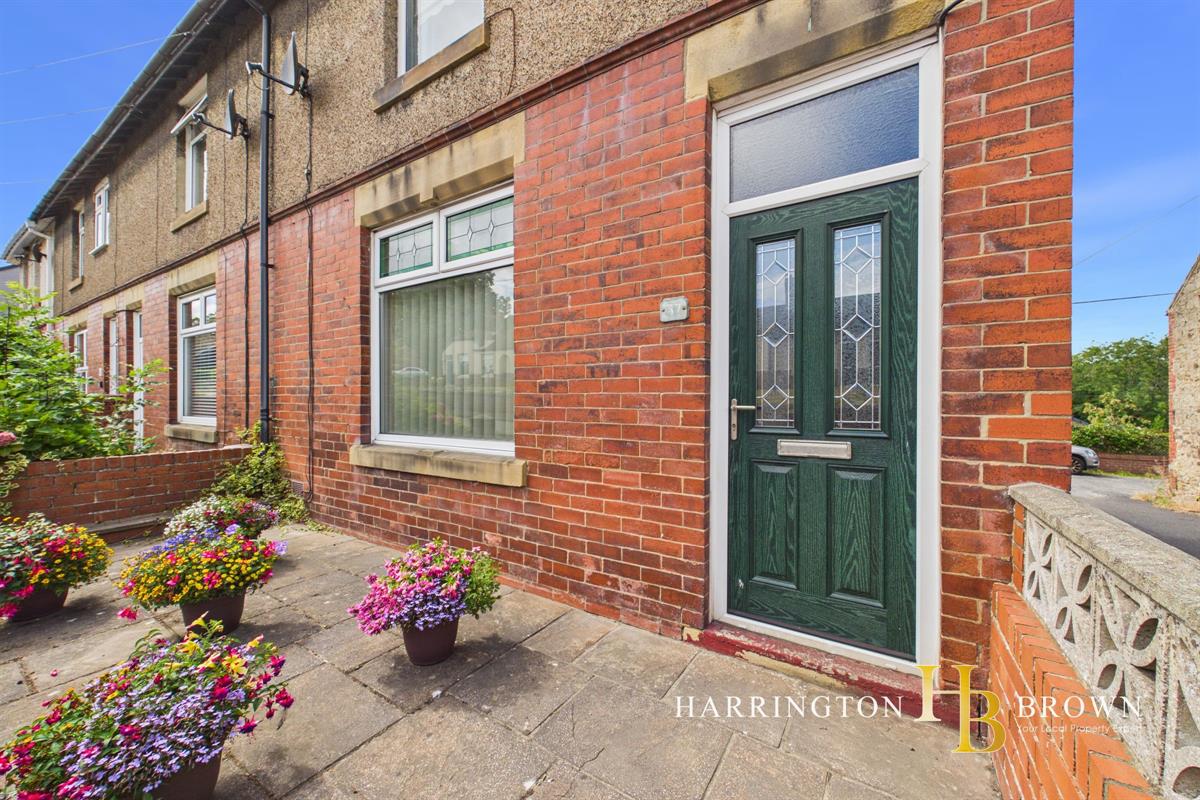
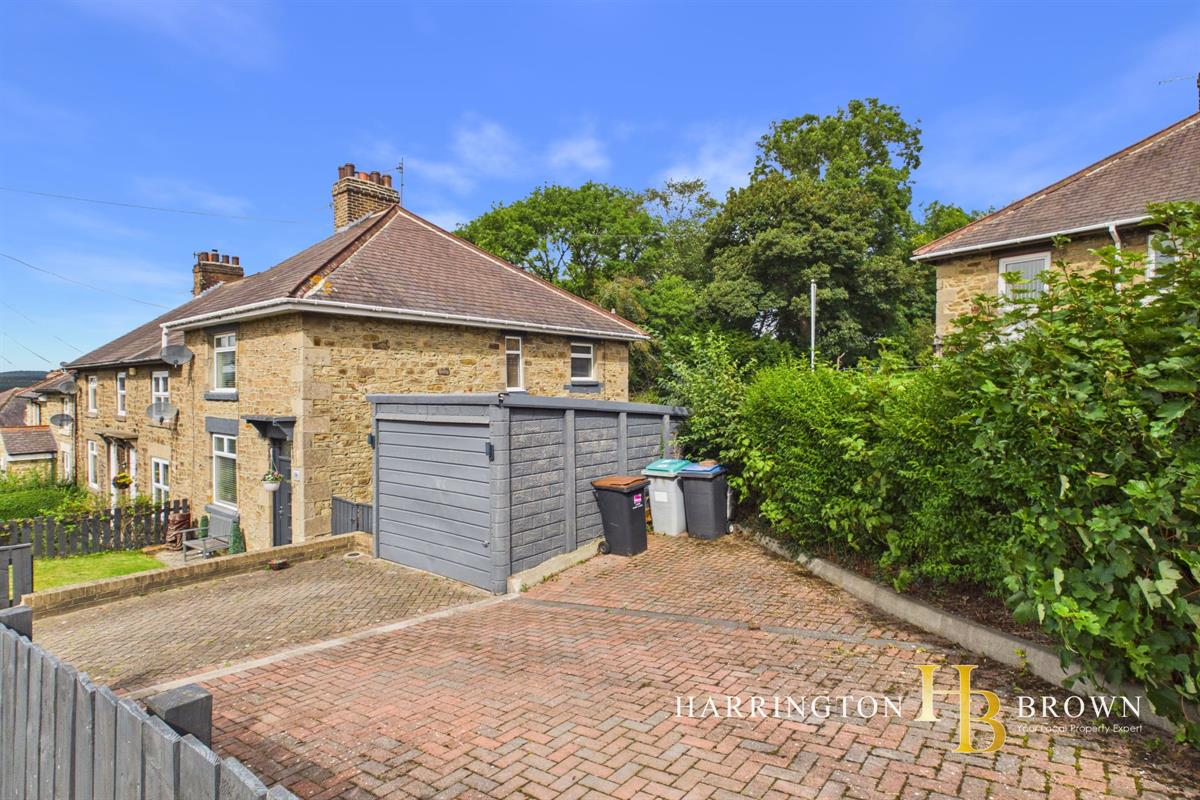
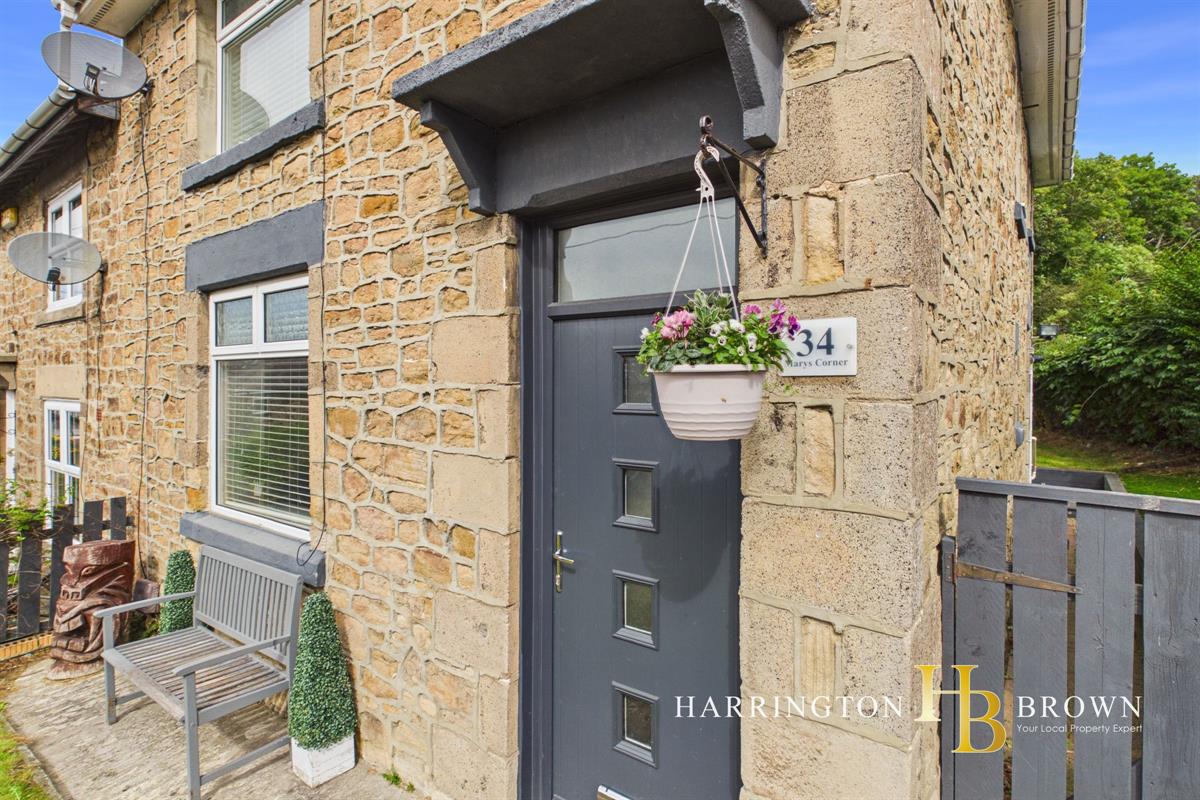
A beautifully modernised two-bedroom end-terraced home occupying a generous plot, with a detached garage, driveway parking for two cars and a private wrap-around garden. Ideally positioned within the popular Blackhill area of Consett and offered with no onward chain and vacant possession.
This well-presented home has been recently modernised and offers comfortable, ready-to-move-into accommodation, with particularly good outside space and excellent parking.
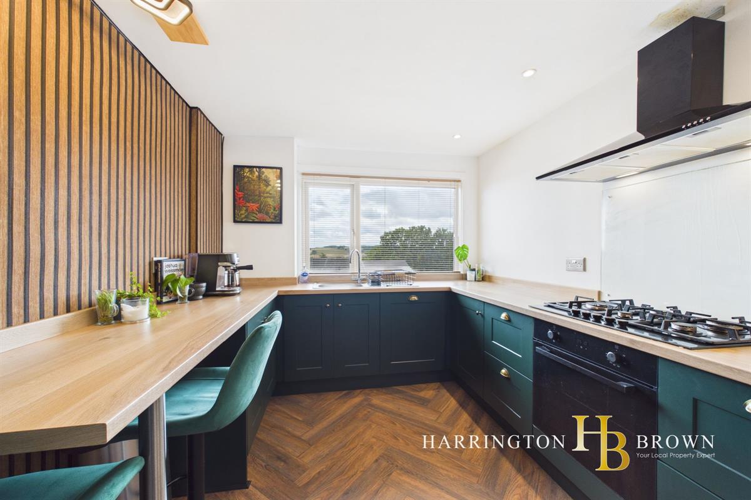
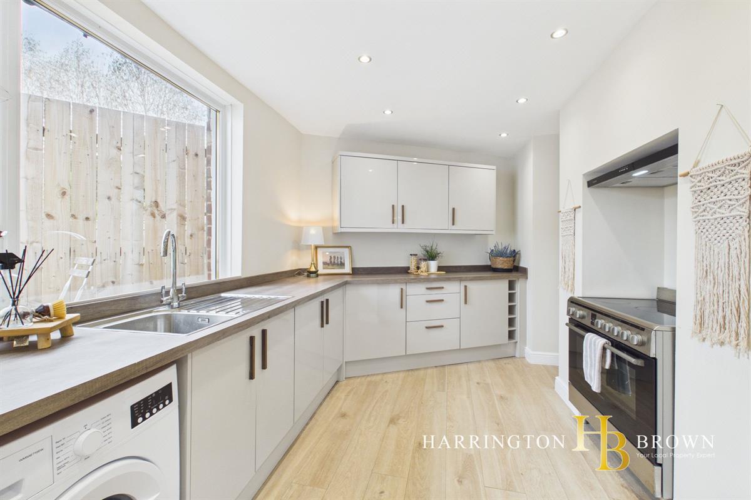
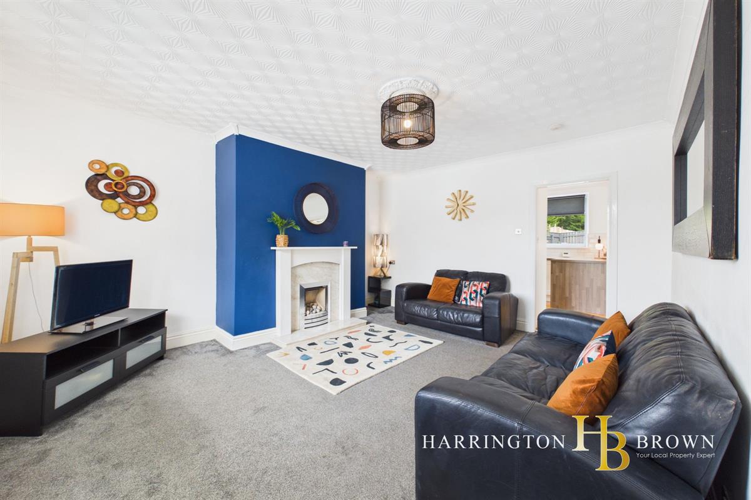
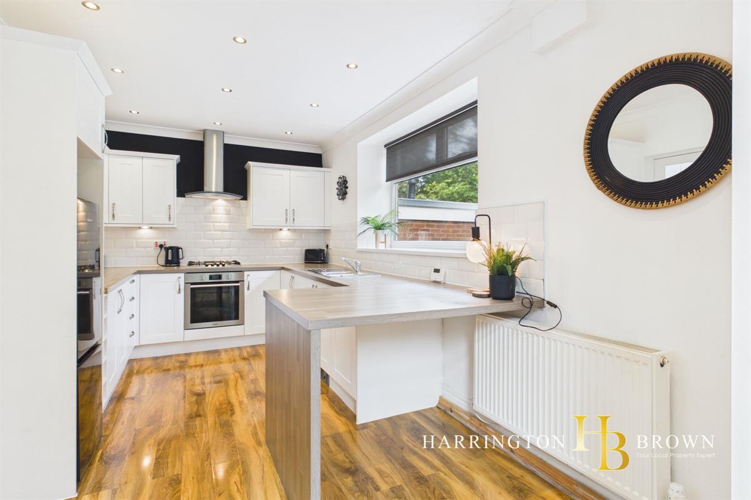
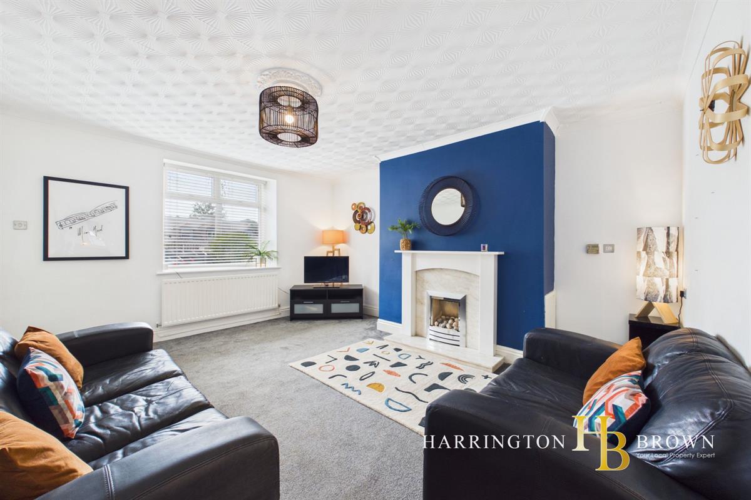
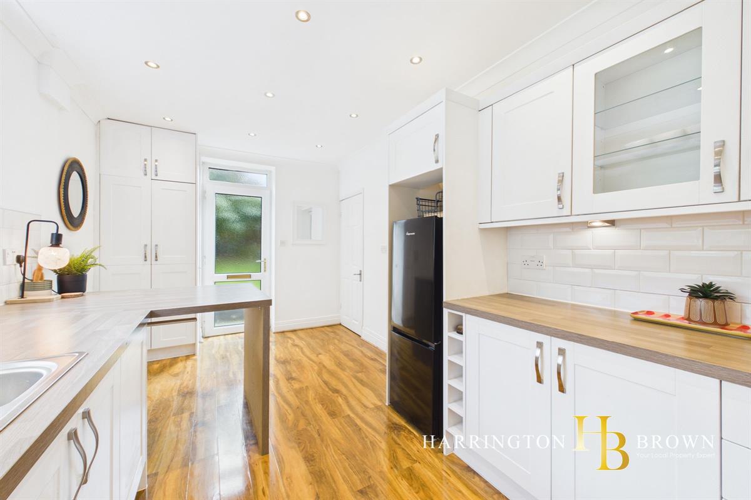
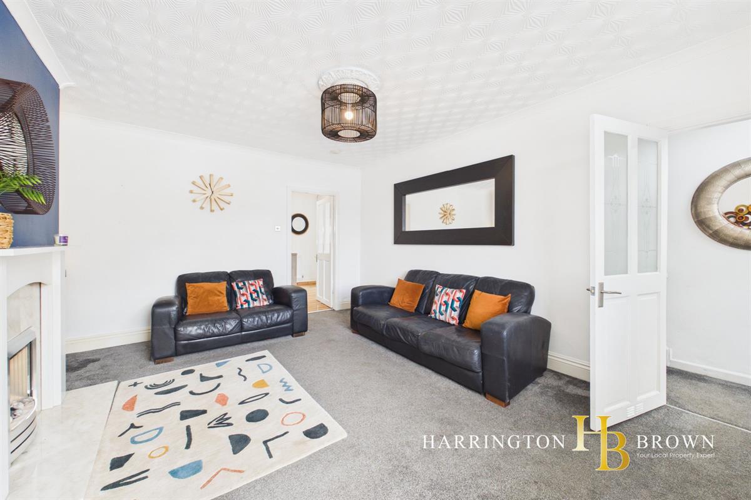
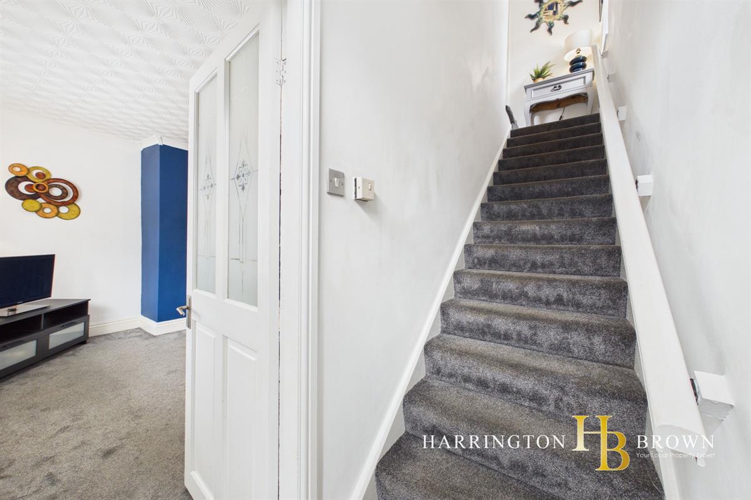
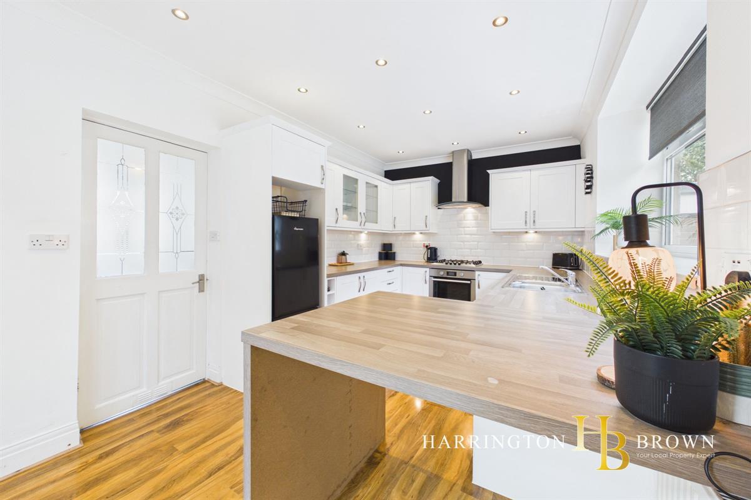
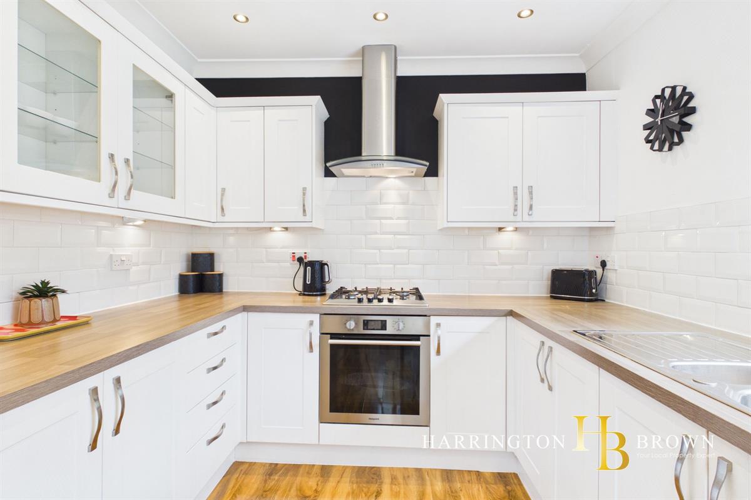
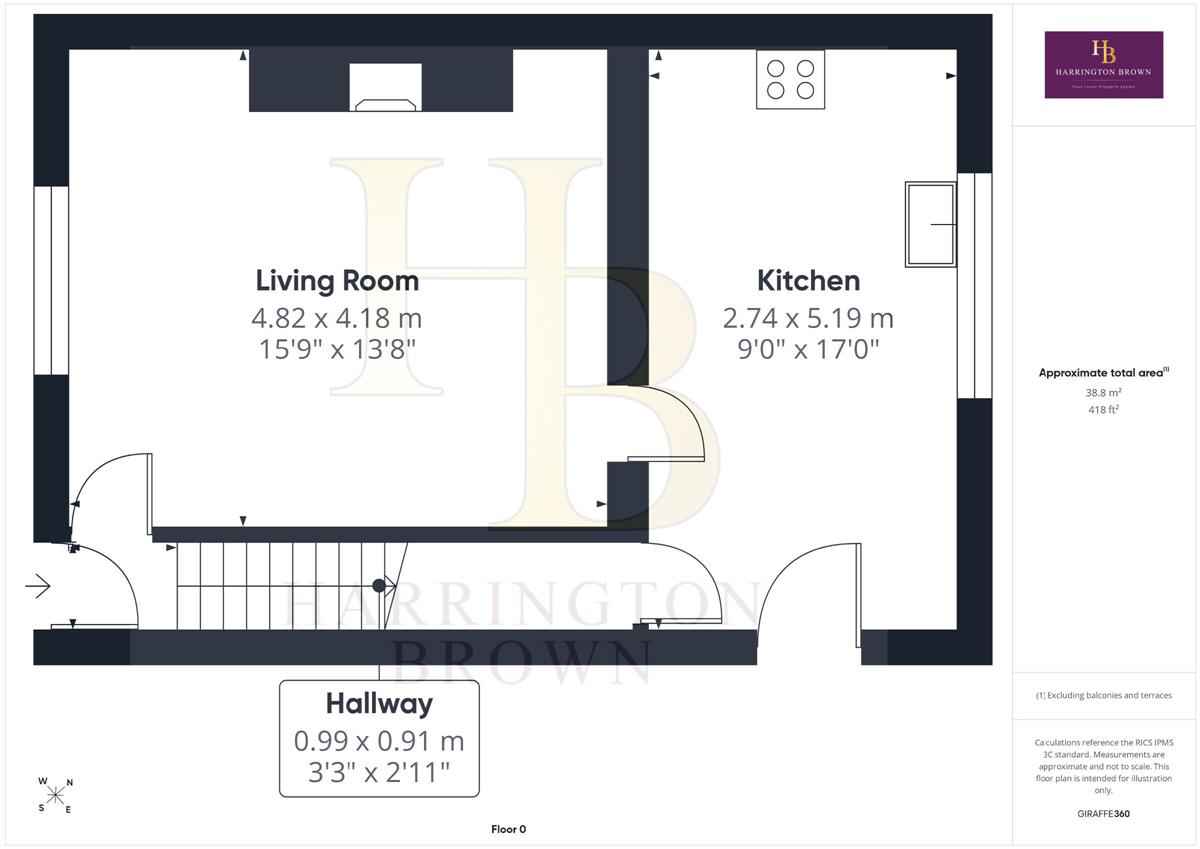
The property opens into a welcoming lounge, providing a comfortable reception room for relaxing and everyday living. To the rear is a modern fitted breakfasting kitchen, creating a practical and sociable space with room for both cooking and dining. There is also useful understairs storage.
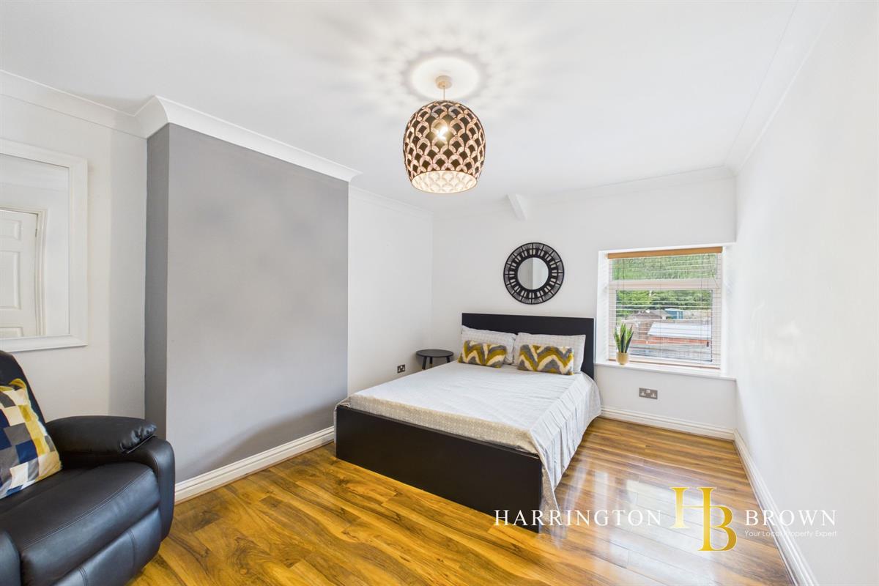
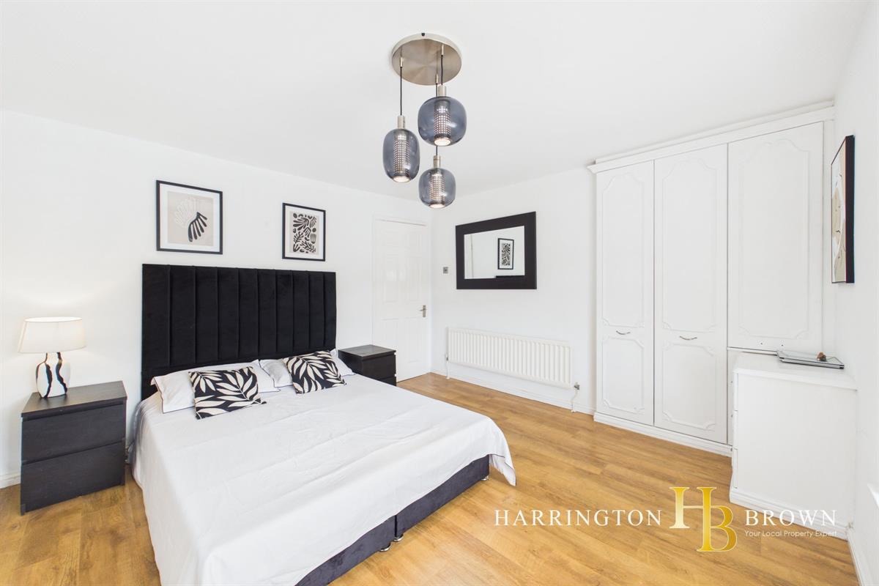
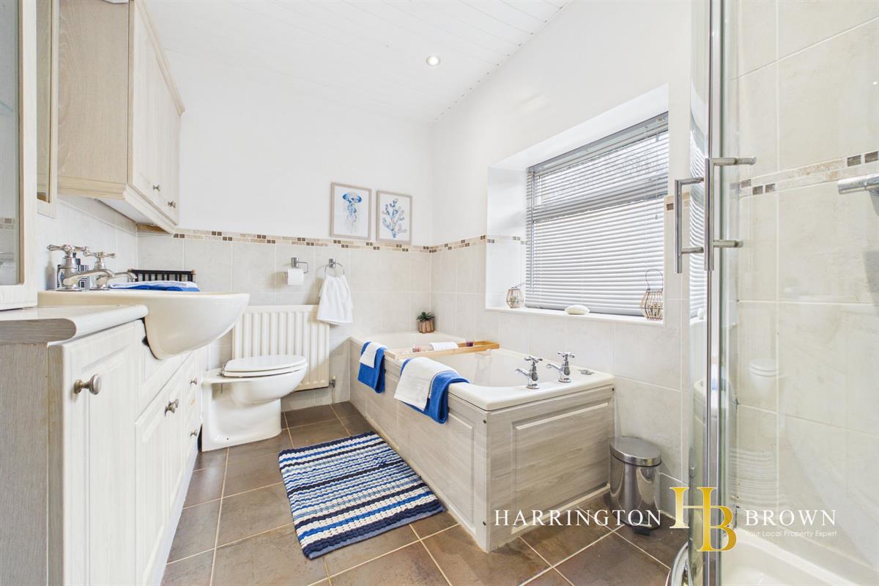
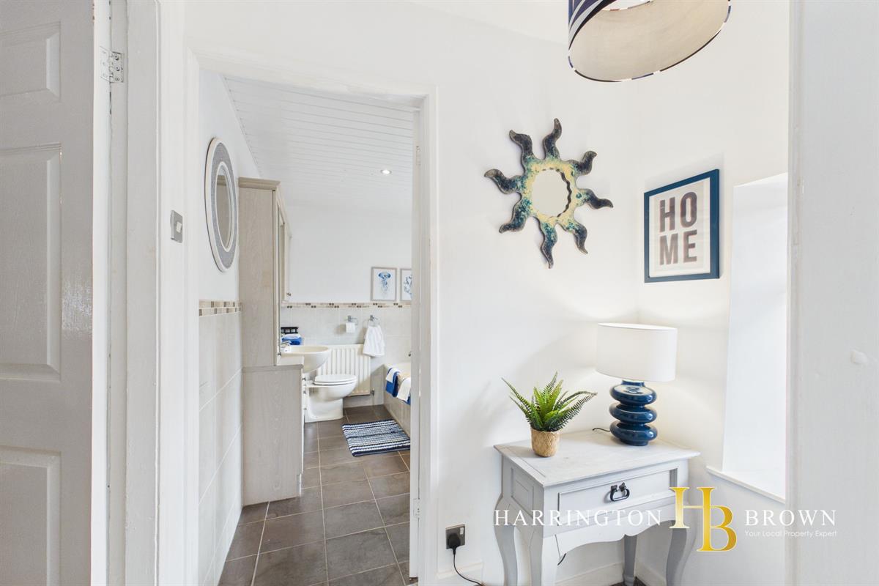
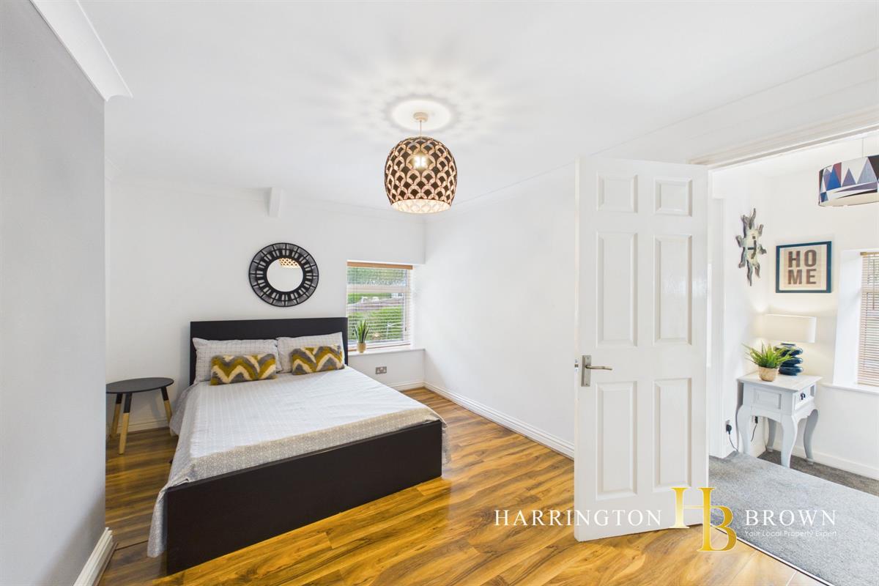
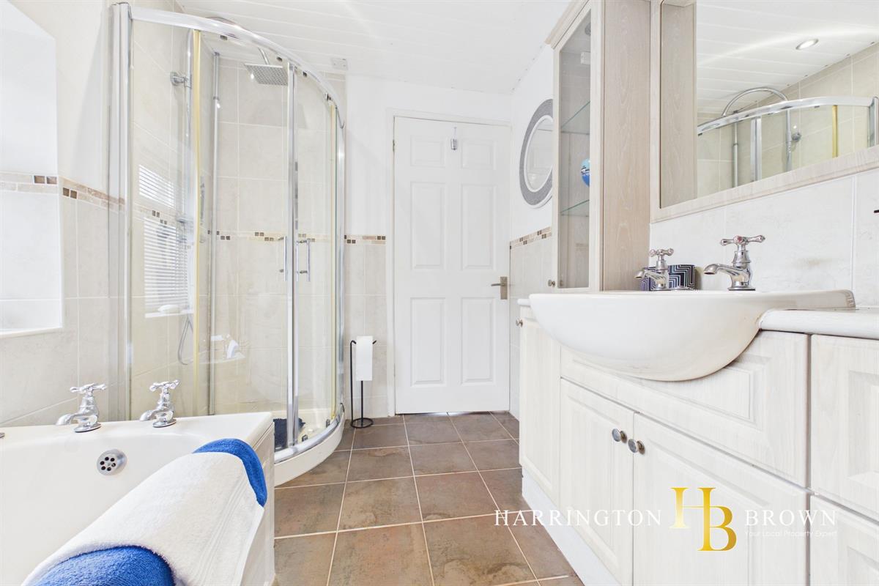
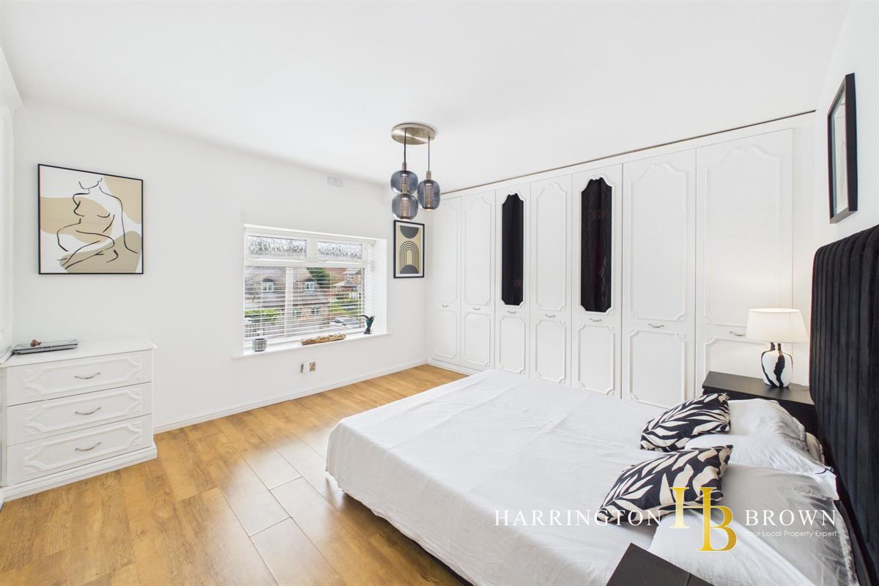
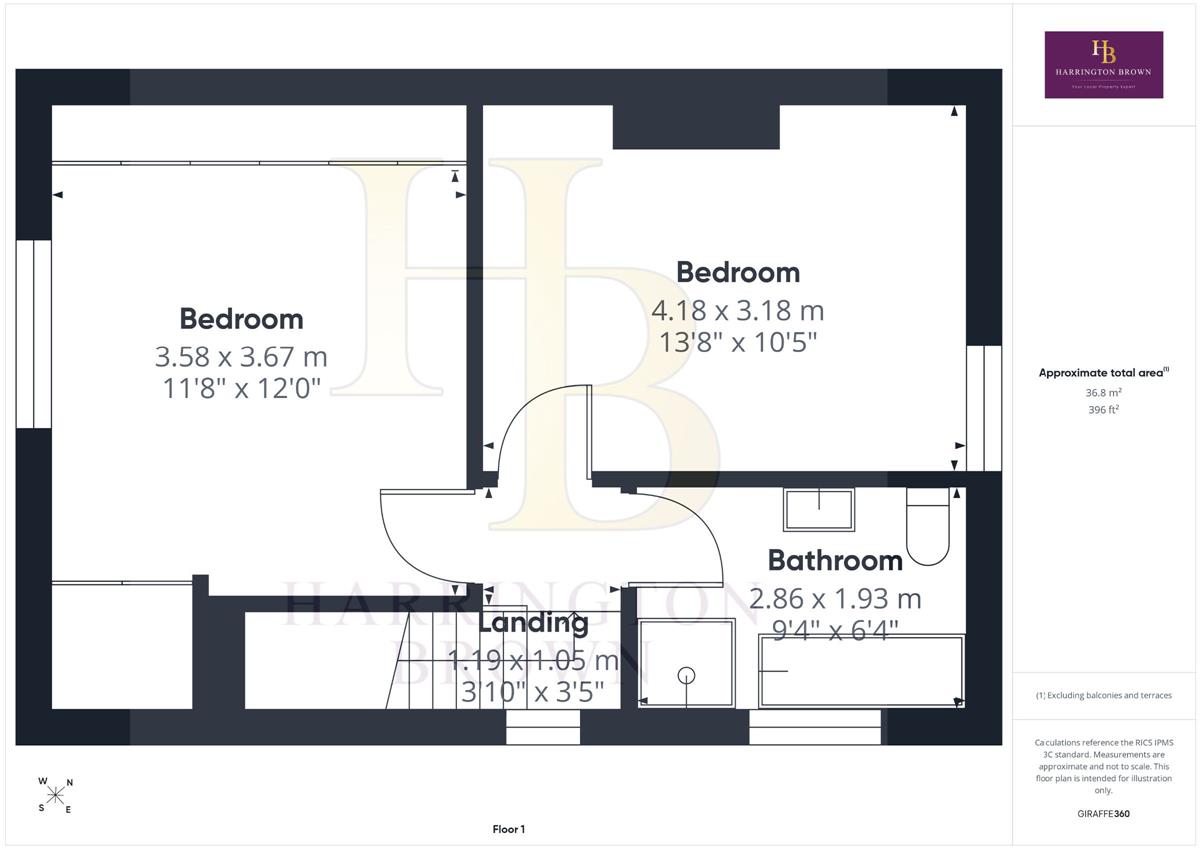
To the first floor are two generous double bedrooms, both providing comfortable bedroom accommodation, together with a well-proportioned family bathroom.
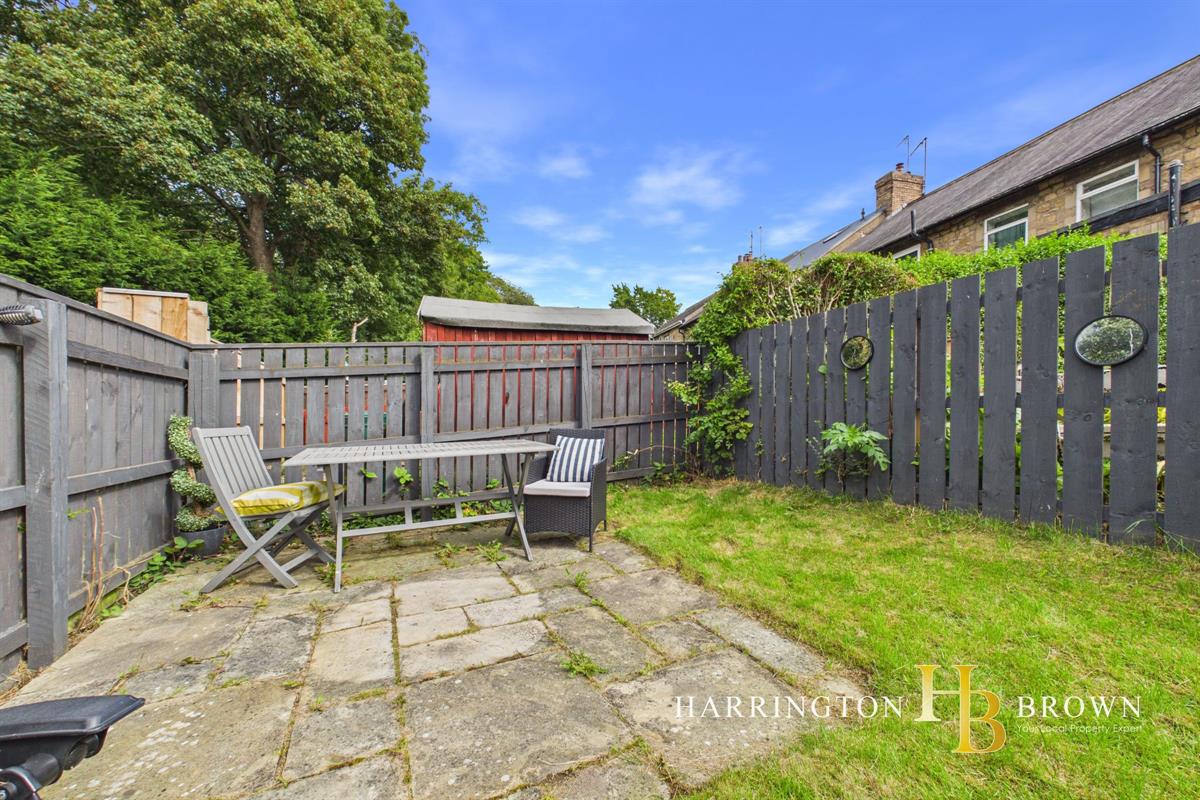
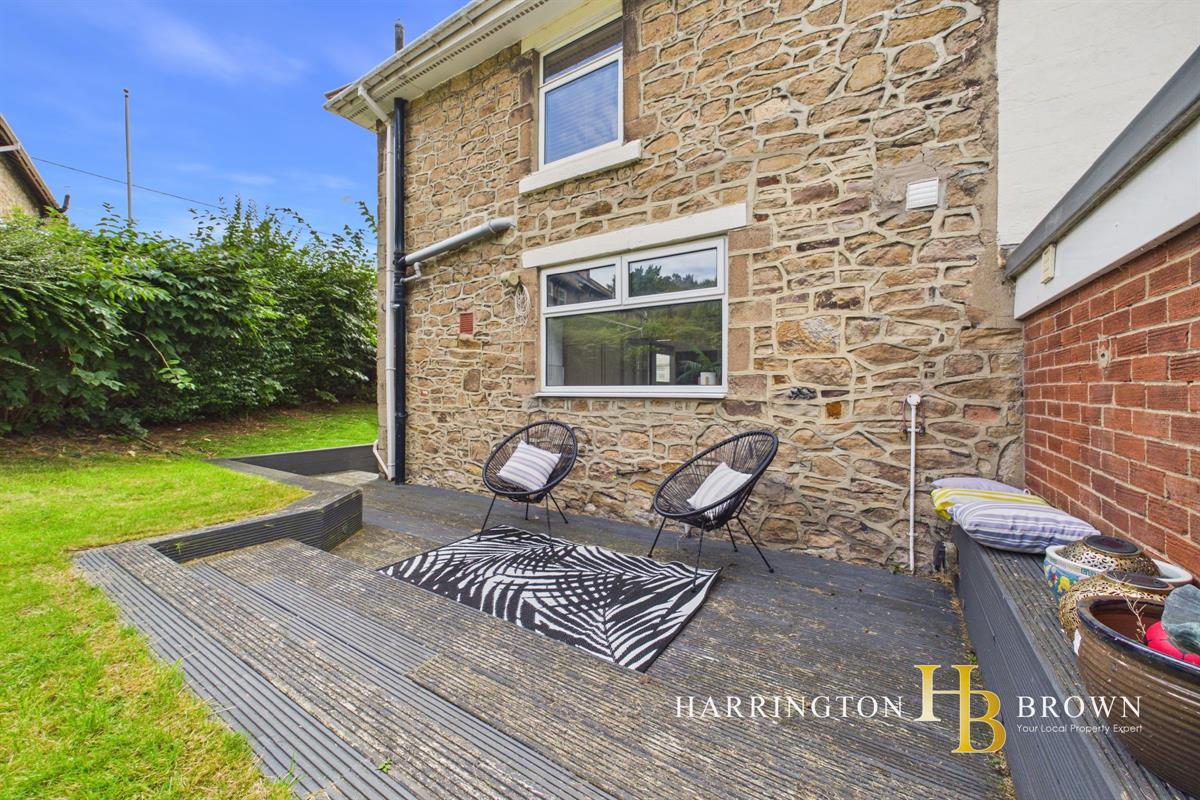
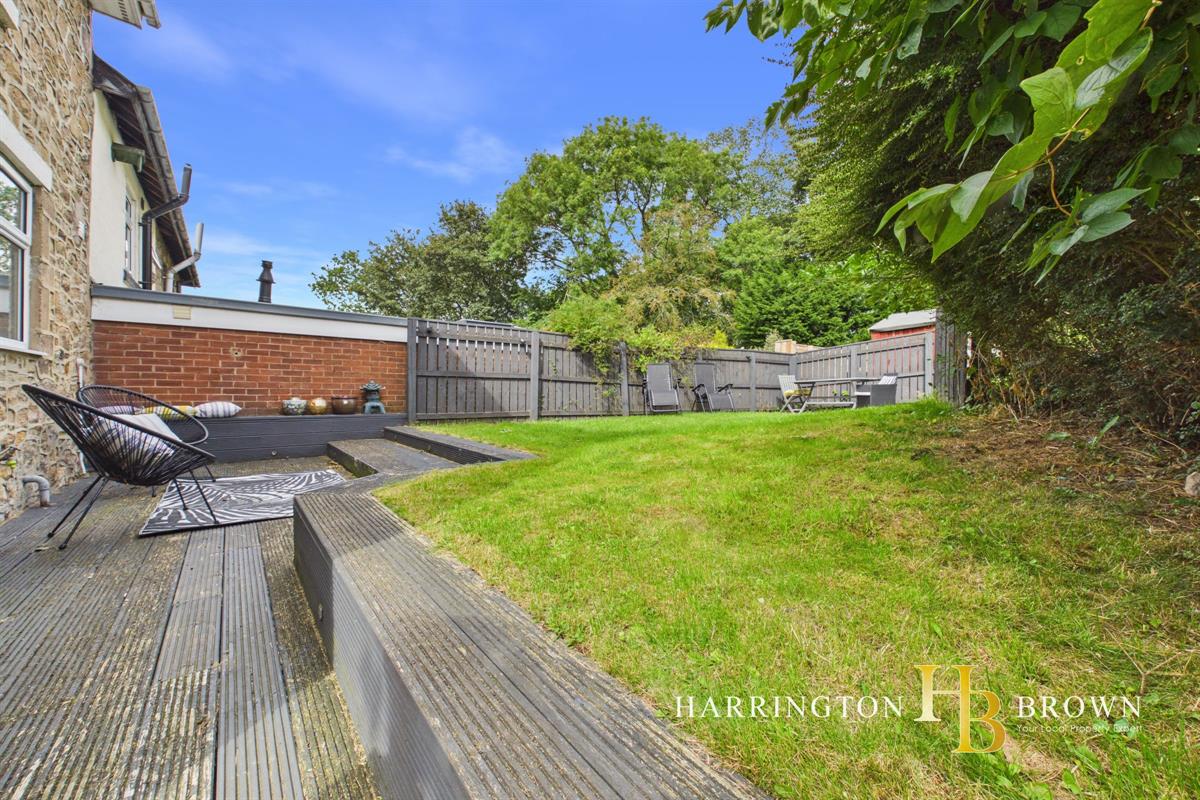
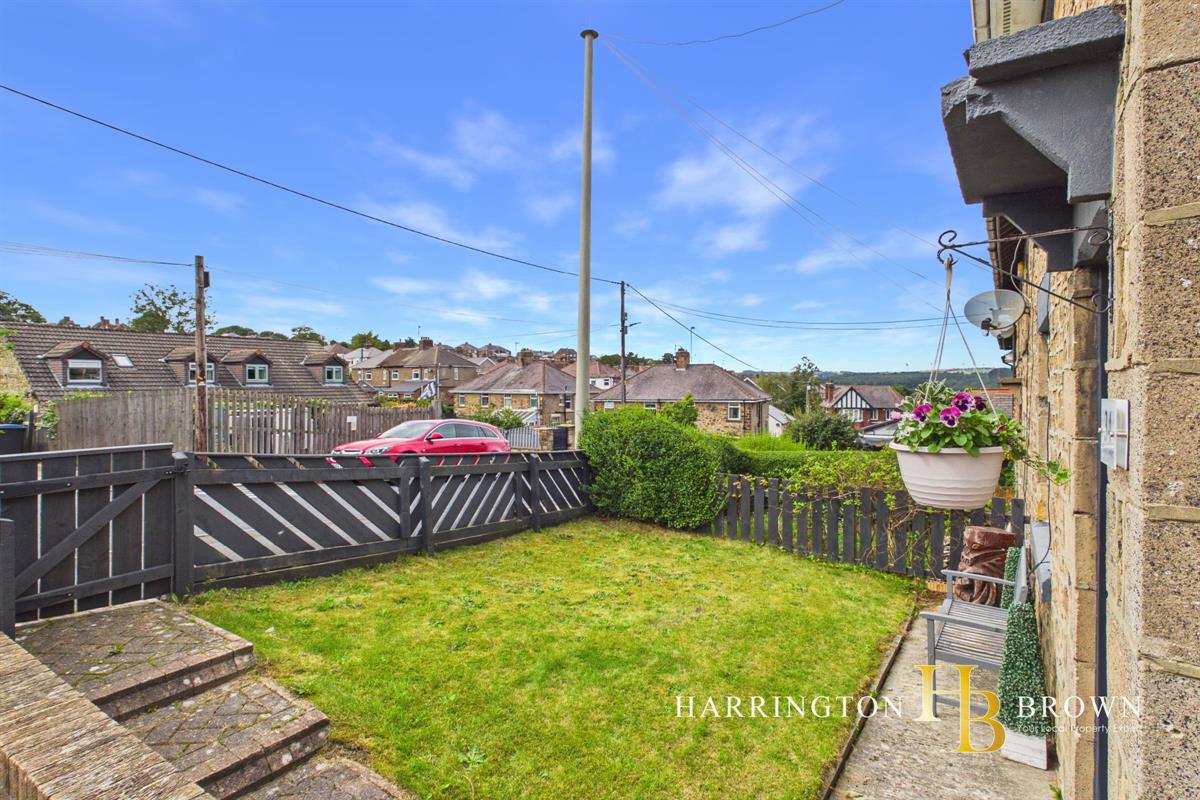
Externally, the property occupies a particularly generous plot. The wrap-around garden provides a good degree of privacy and incorporates both patio and decking areas, creating useful spaces for outdoor seating and entertaining. To the front, the driveway provides parking for two cars and leads to the detached garage, offering secure parking or excellent additional storage.
The property further benefits from gas central heating and double glazing, while the combination of the modernised interior, generous garden, driveway and detached garage makes this an excellent proposition for a range of buyers.
The property is situated in Blackhill, close to a good range of everyday amenities including shops, nurseries and a dental surgery. Blackhill is also home to an award-winning bakery, while excellent transport links provide convenient access to the surrounding towns and cities. Consett town centre is approximately two miles away which has a range of shopping, leisure and educational facilities nearby, while the neighbouring village of Shotley Bridge is also within easy reach.
The surrounding area provides excellent access to the wider road network, with both Durham and Newcastle within approximately 15 miles, making the property well suited to those needing to commute while still enjoying the convenience of a well-established residential setting.
A superbly positioned and well-presented home offering modern accommodation, excellent outside space, ample parking and a detached garage. Viewing is highly recommended.
Council Tax Band: A (Durham CC)
Tenure: Freehold
Parking options: Driveway, Garage
Garden details: Front Garden, Rear Garden
Electricity supply: Mains
Heating: Gas Mains
Water supply: Mains
Sewerage: Mains
Entry
Living room w: 4.82m x l: 4.18m (w: 15' 10" x l: 13' 9")
Kitchen w: 2.74m x l: 5.19m (w: 9' x l: 17' )
FIRST FLOOR:
Landing w: 1.19m x l: 1.05m (w: 3' 11" x l: 3' 5")
Bedroom 1 w: 3.58m x l: 3.67m (w: 11' 9" x l: 12' )
Bedroom 2 w: 4.18m x l: 3.18m (w: 13' 9" x l: 10' 5")
Bathroom w: 2.86m x l: 1.93m (w: 9' 5" x l: 6' 4")
Externally
Garage
Please note
Financial Verification and Identification Requirements
Please note that all offers will require full financial verification, including a mortgage agreement in principle (if applicable), proof of deposit funds, proof of available cash, and full chain details, including the selling agents and solicitors down the chain.
To comply with Money Laundering Regulations, we are required to obtain proof of identification from all buyers before issuing acceptance letters or instructing solicitors. There is a charge of £25.00 + VAT (£30.00 total) for us to carry out ID checks on each prospective purchaser. This fee is payable upfront by the offeree and must be settled before the sale can be progressed.
If you have any questions regarding these requirements, please do not hesitate to contact us.
Please note
The information provided within this listing regarding works, improvements, alterations or renovations carried out at the property has been provided in good faith based on information and guidance supplied by the seller. No documentary evidence, certificates, guarantees, planning permissions, building regulations approvals or other supporting documentation relating to such works has been independently verified or inspected by us. Prospective purchasers are advised to satisfy themselves as to the accuracy, extent and necessary approvals for any works undertaken at the property and to obtain any relevant documentation or professional advice they consider necessary.
Important Information
- This is a Freehold property.
Property Ref: RS1565
Similar Properties
3 Bedroom Terraced House | Offers in region of £150,000
A beautifully presented three bedroom end-terrace home, arranged over three floors and offering generous, versatile livi...
2 Bedroom Terraced House | Offers in region of £140,000
Beautifully refurbished two bedroom terraced home in the heart of Burnopfield, offering stylish, turnkey accommodation w...
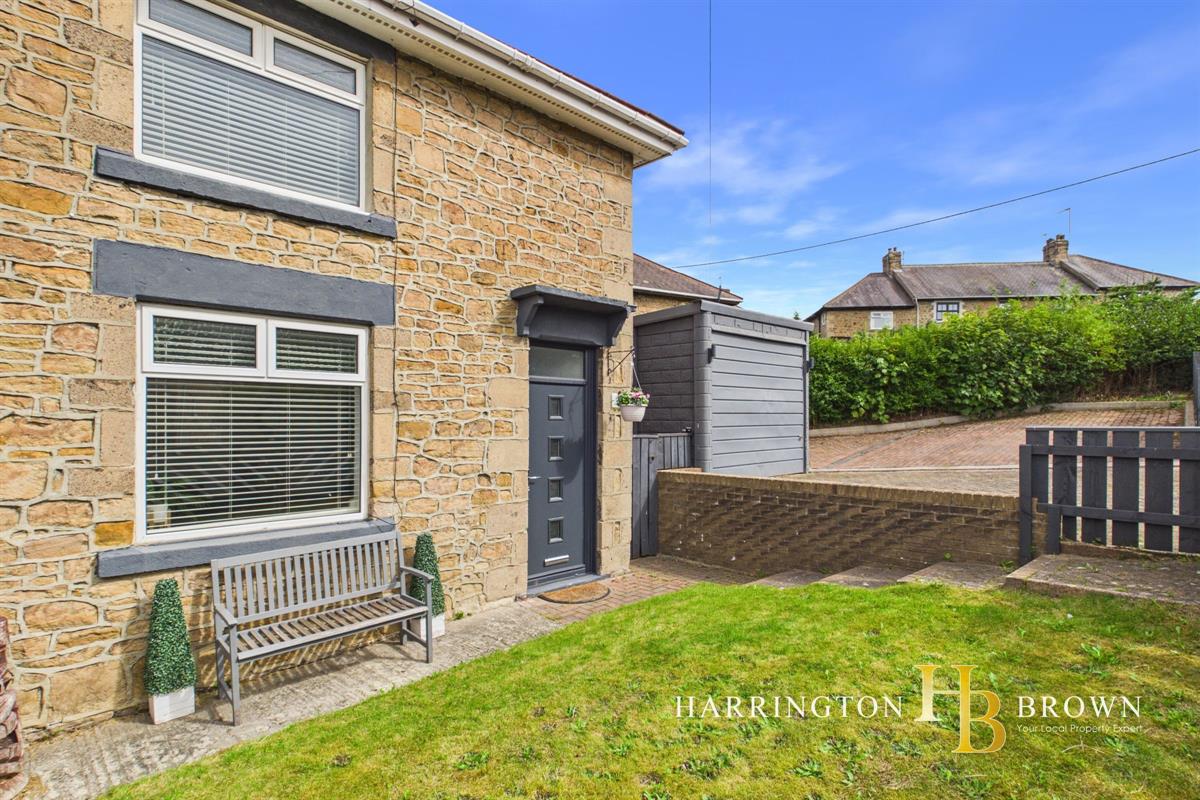
3 Bedroom Terraced House | Offers in region of £130,000
Set within the picturesque village of Ebchester, this spacious three-bedroom end-terrace combines a traditional village...
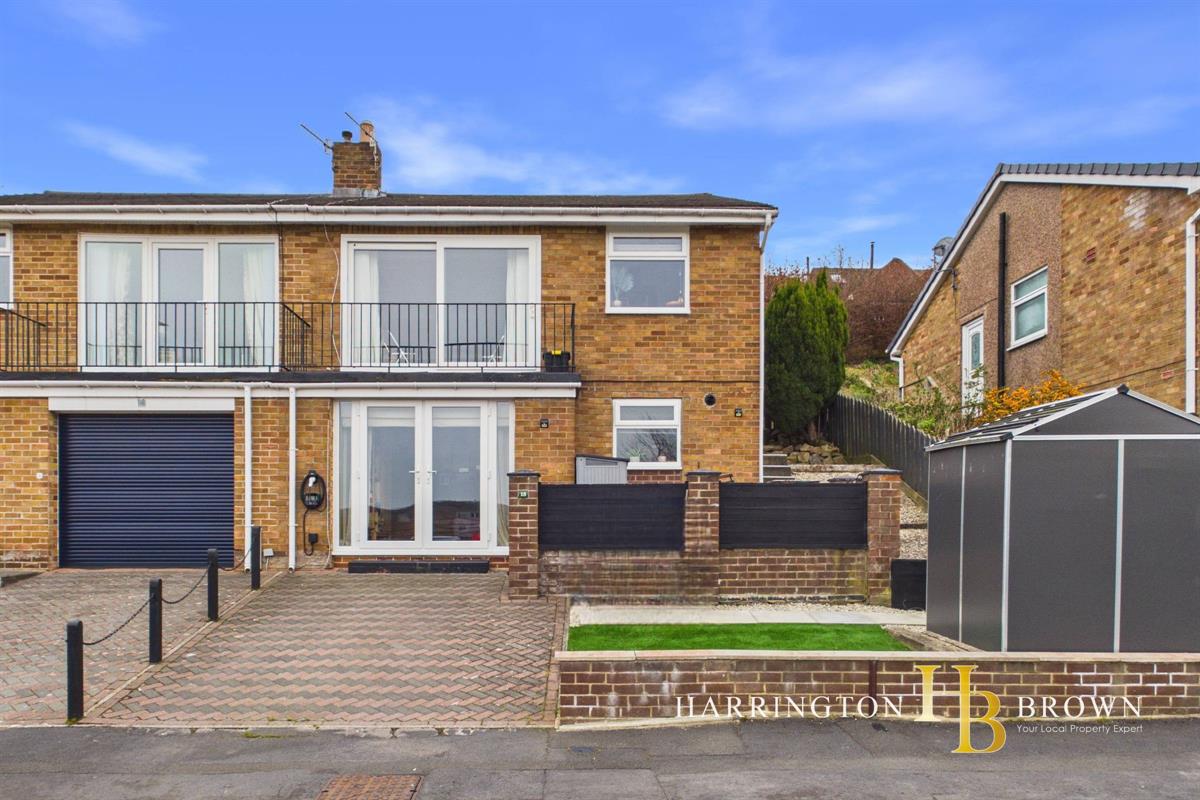
Northstead Drive, Shotley Bridge
2 Bedroom Semi-Detached House | Offers in region of £165,000
A stunning two-bedroom semi-detached home in the sought-after village of Shotley Bridge, boasting far-reaching countrysi...
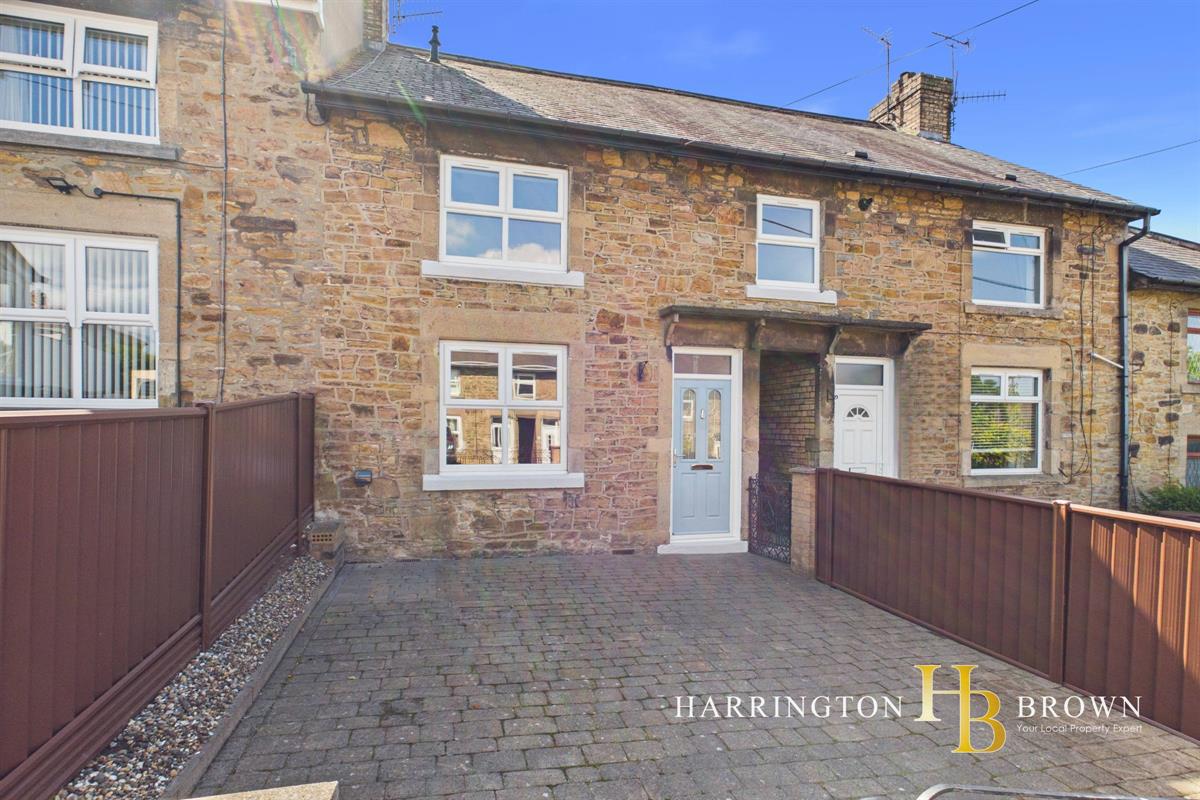
3 Bedroom Terraced House | Offers in region of £165,000
Beautifully refurbished stone-built three-bedroom home in Blackhill, offering stylish turnkey accommodation, a south-fac...
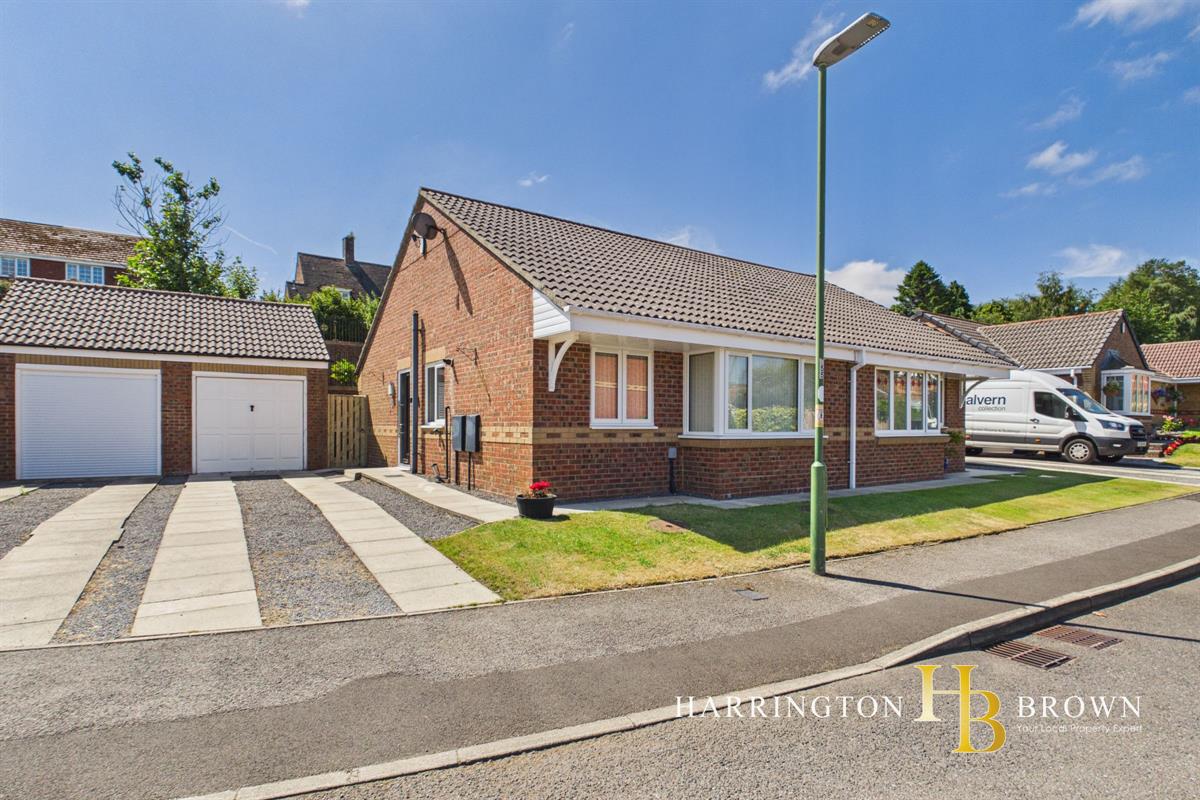
2 Bedroom Bungalow | Offers in region of £175,000
A semi-detached bungalow with beautiful tiered gardens, driveway and garage. Pleasantly positioned within a popular resi...

Harrington Brown Property (Shotley Bridge)
Shotley Bridge, Durham, DH8 0HQ
01207 258 500
How much is your home worth?
Use our short form to request a valuation of your property.
Request a Valuation
©2026 The Guild of Property Professionals. All rights reserved.
Terms and Conditions |
Privacy Policy |
Cookie Policy |
Complaints Policy |
Members Login
The Guild of Property Professionals Trading Address: 121 Park Lane, London W1K 7AG. GPEA Limited.
Registered in England & Wales.
Company No: 02819824.
Registered Office Address: The Old Courthouse, 60A London Road, Grantham, NG31 6HR.
VAT Registration No: 180897859

