- Newly Refurbished
- First Time Buyers
- No Onward Chain
- Exceptional Quality
- Close to amenities
- Driveway
- Garden to rear
- Utility Room

3 Bedroom Terraced House for sale in Consett
3
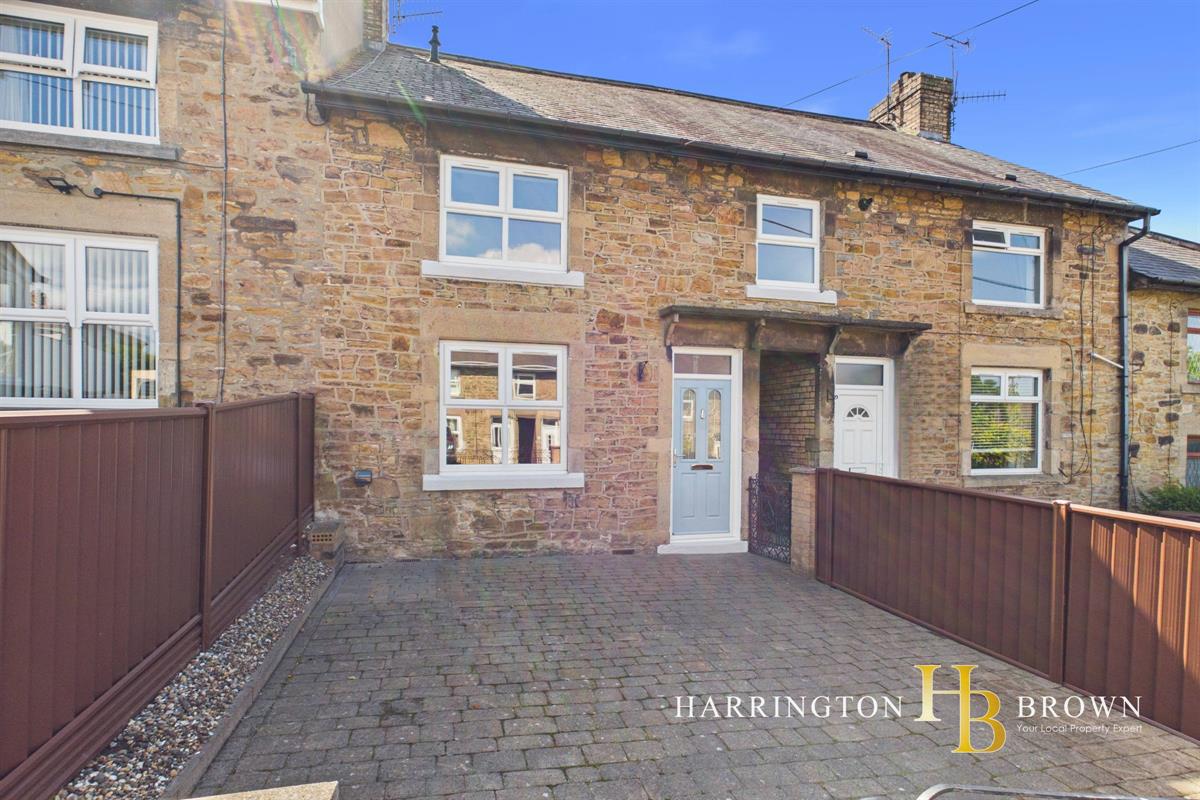
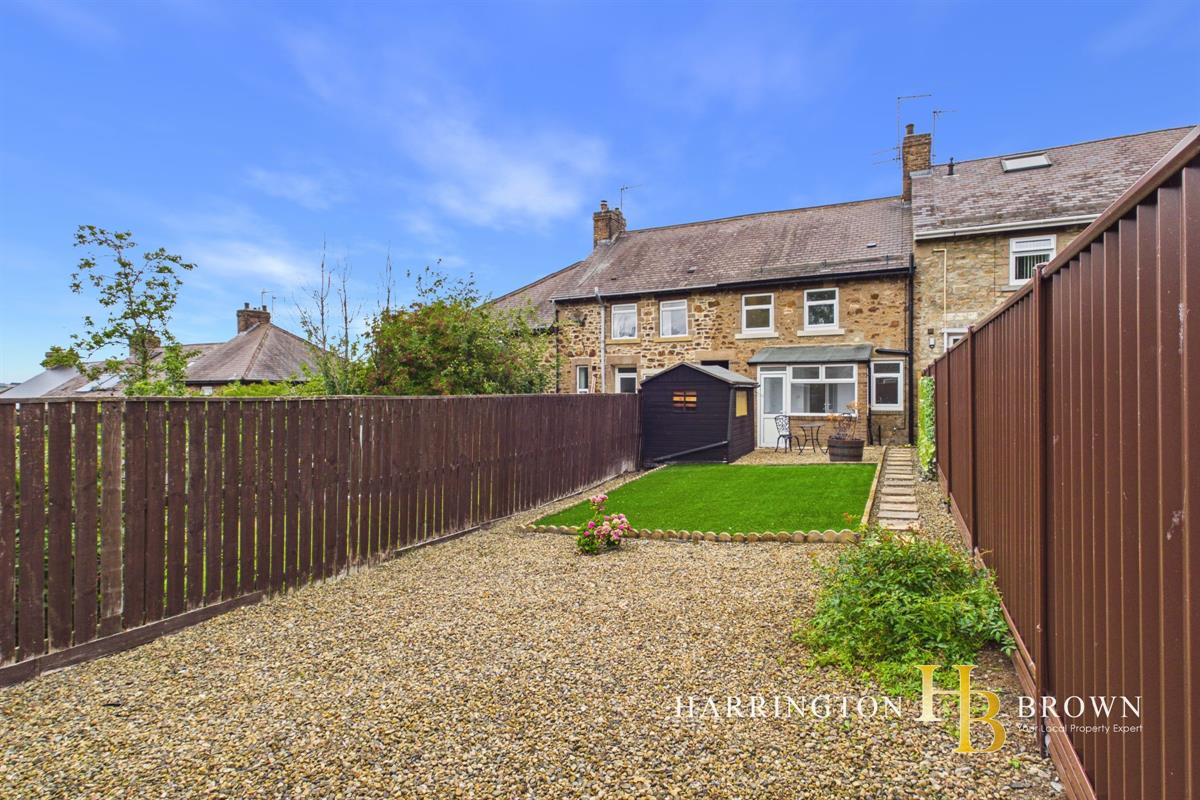
A beautifully refurbished stone-built three-bedroom terrace, offering stylish turnkey accommodation, a superb south-facing rear garden and excellent off-street parking, with a comprehensive programme of improvements throughout.
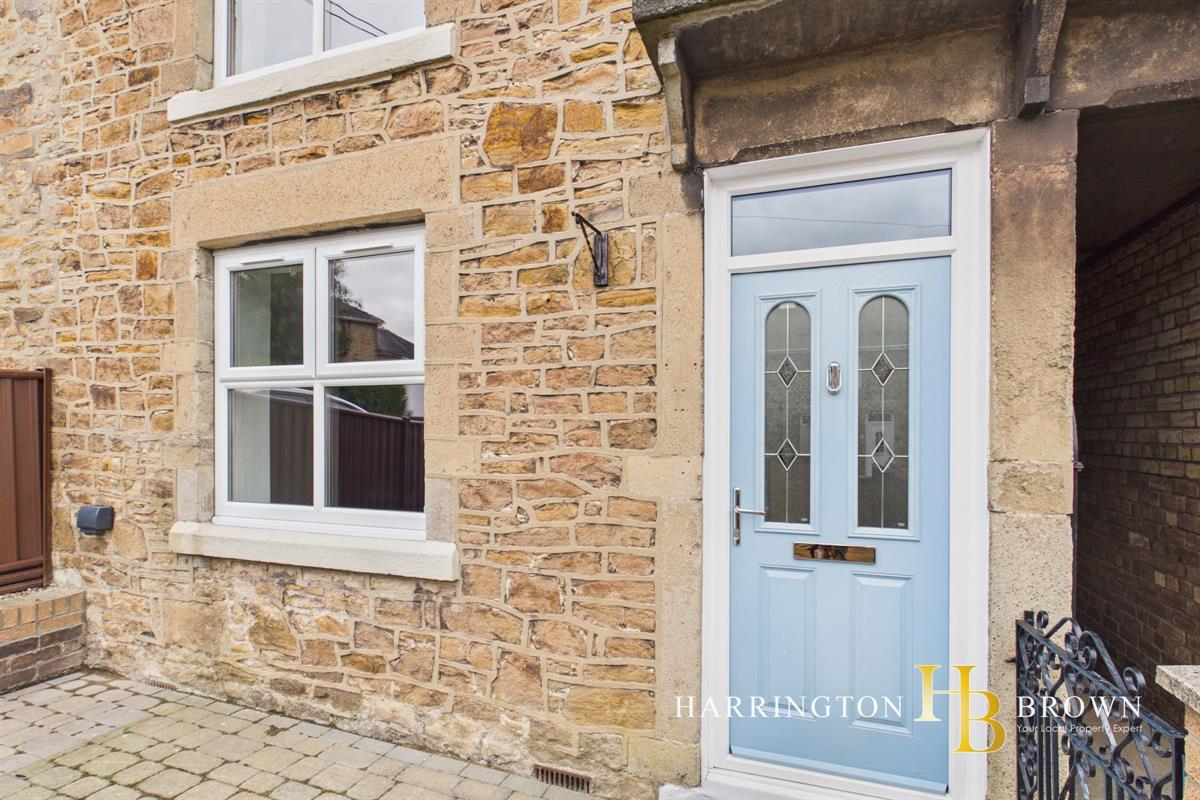
Approached through double wrought iron gates, the property immediately makes a striking first impression, with its traditional stone-built frontage and block-paved driveway providing excellent off-street parking. An external composite door with inset glazing and skylight opens into a welcoming entrance hall.
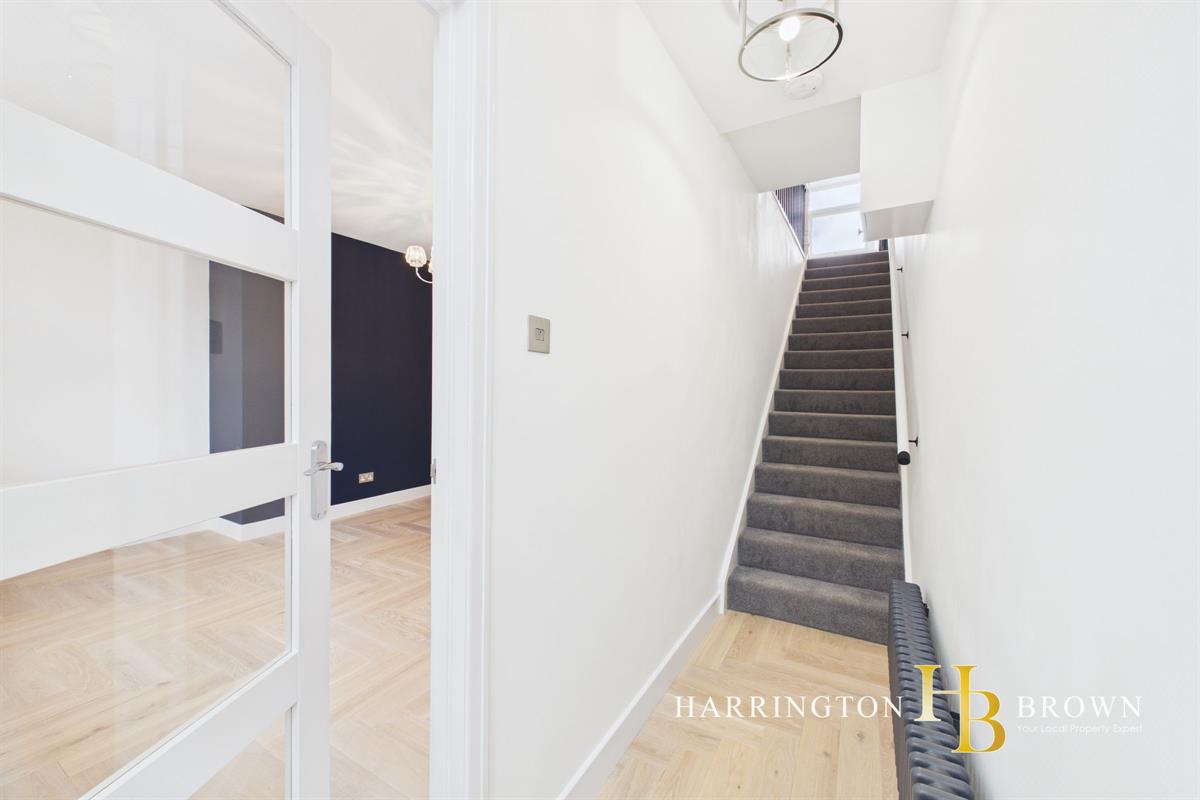
The hallway sets the tone for the quality of the refurbishment, with engineered wood flooring extending through the hall and into the lounge, complemented by a traditional-style column radiator and attractive pendant lighting.
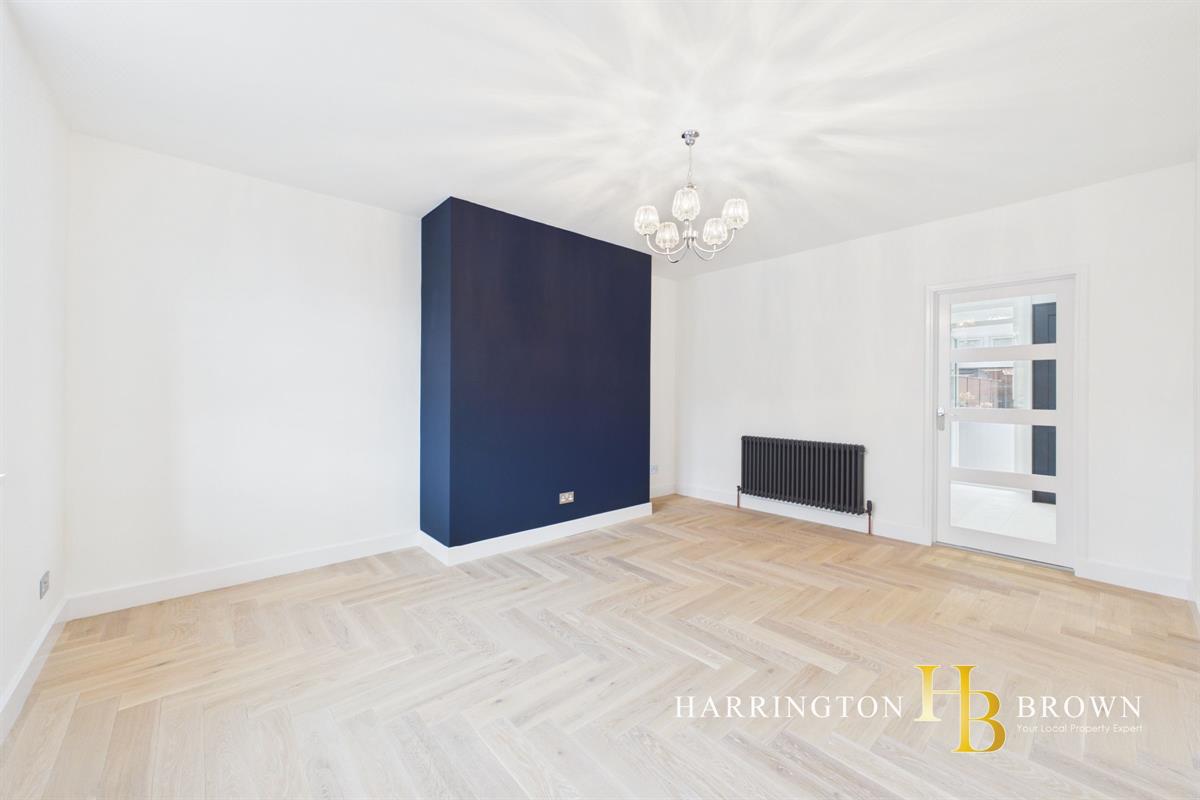
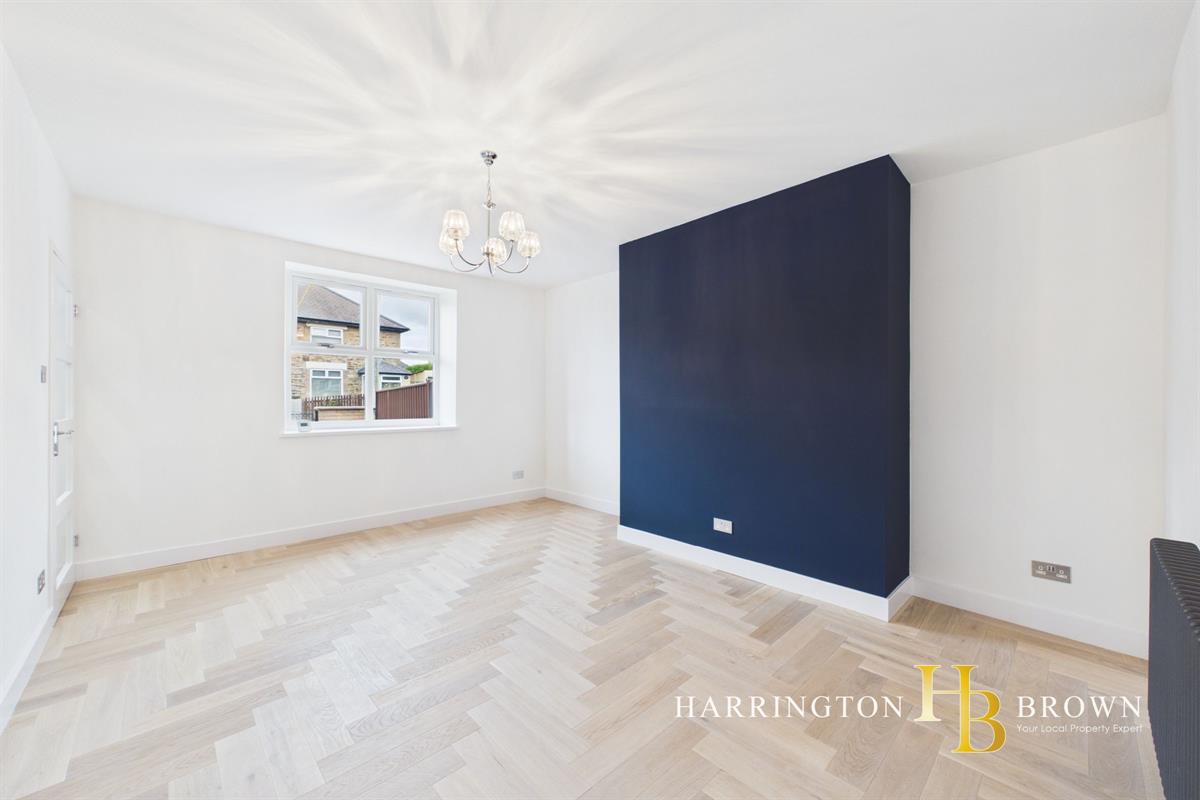
The lounge is a particularly impressive room, offering generous proportions and an abundance of natural light through the new uPVC window. A stylish pendant light and anthracite grey column radiator add contemporary finishing touches, while a glazed internal door leads through to the kitchen.
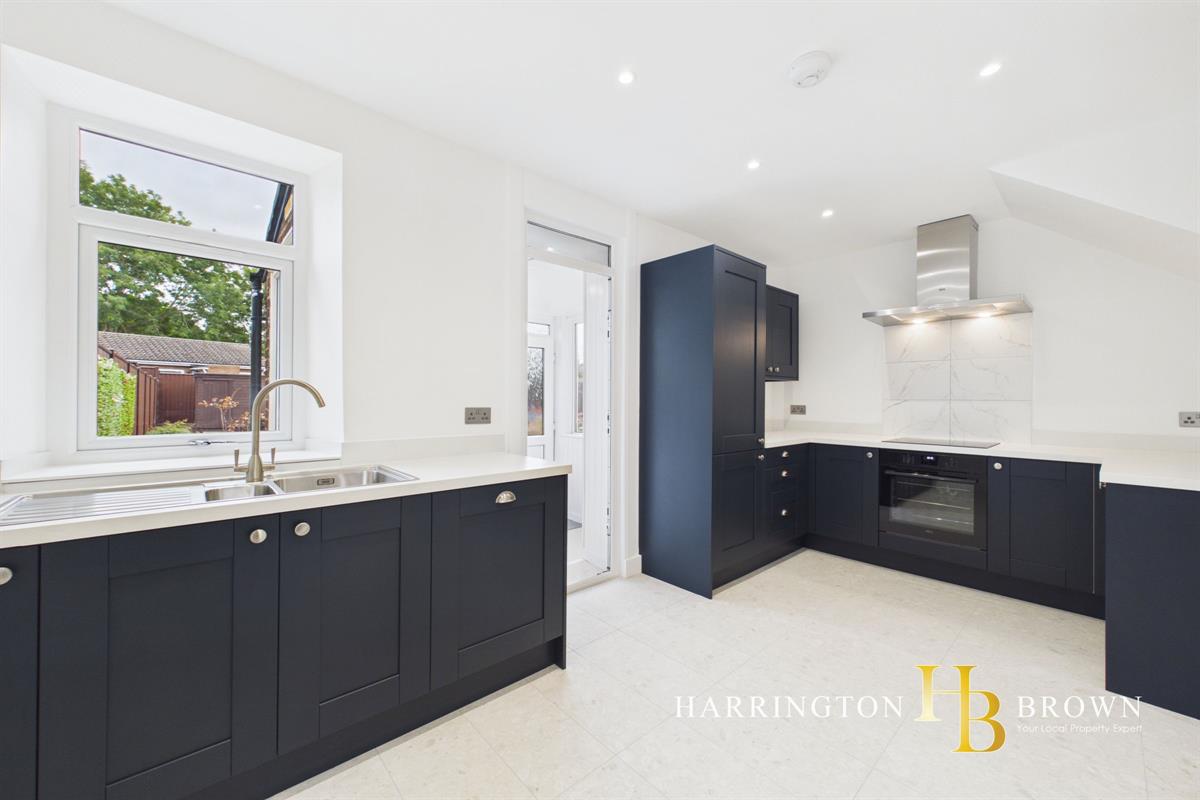
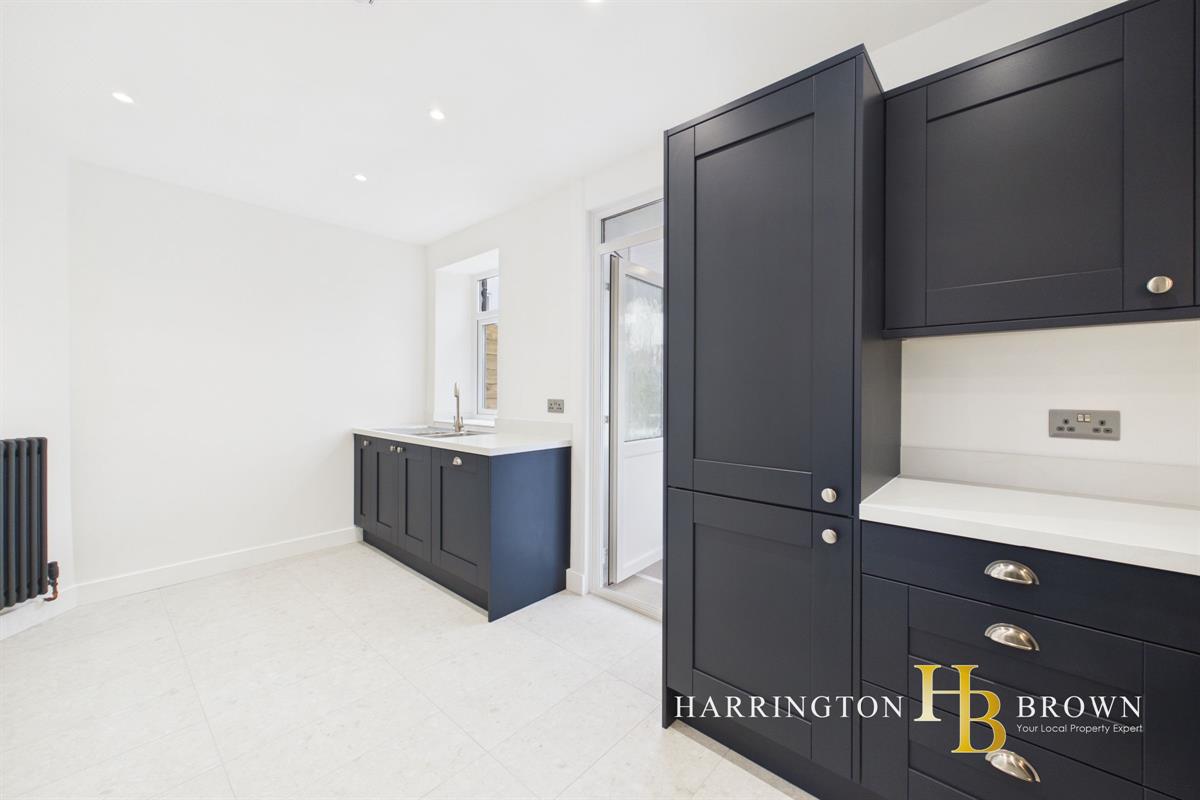
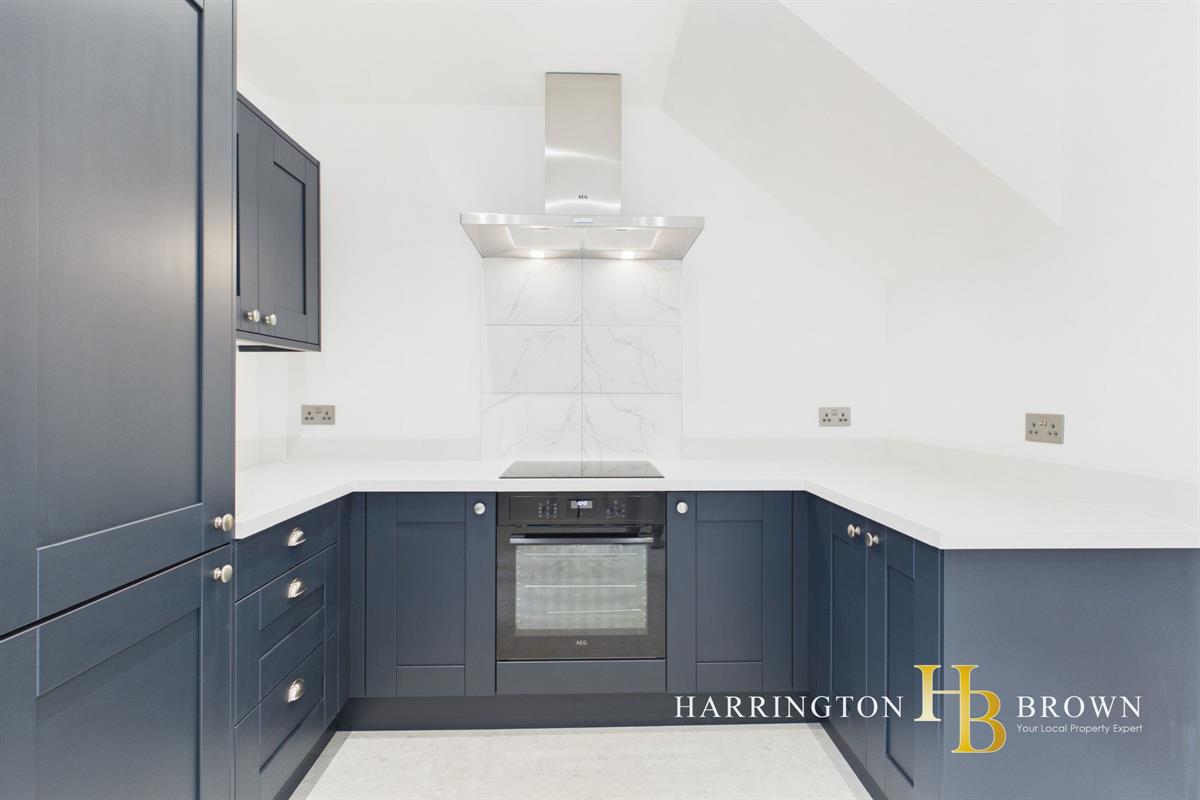
The kitchen provides a superb combination of style and practicality, with ample space for dining and a contemporary navy range of wall and base cabinetry. Integrated appliances include an electric oven, induction hob, extractor hood, fridge freezer and dishwasher, complemented by a stainless steel sink and drainer and tiled splashback. A column radiator and attractive finishes continue the home's cohesive presentation.
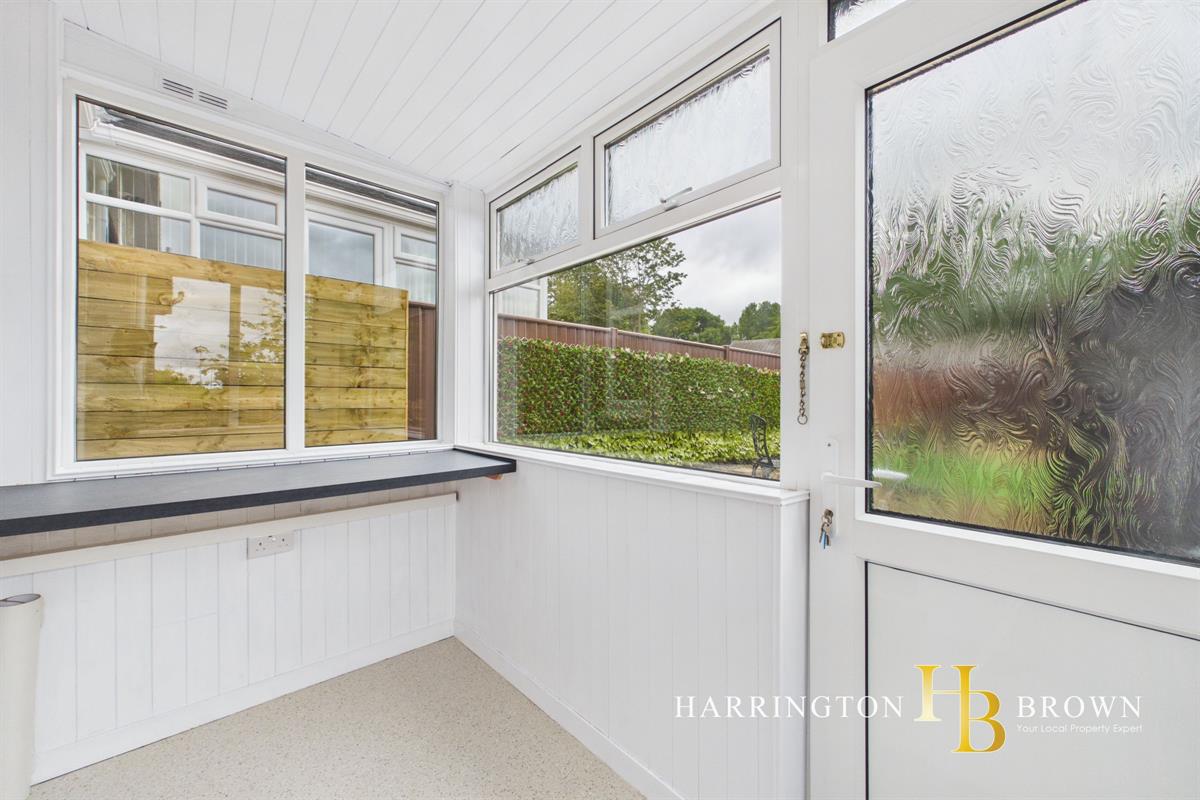
An external part-glazed door leads from the kitchen into a useful utility room, positioned within the rear offshoot. The utility benefits from electricity and plumbing for appliances and provides direct access to the rear garden, making it an extremely practical addition to the home.
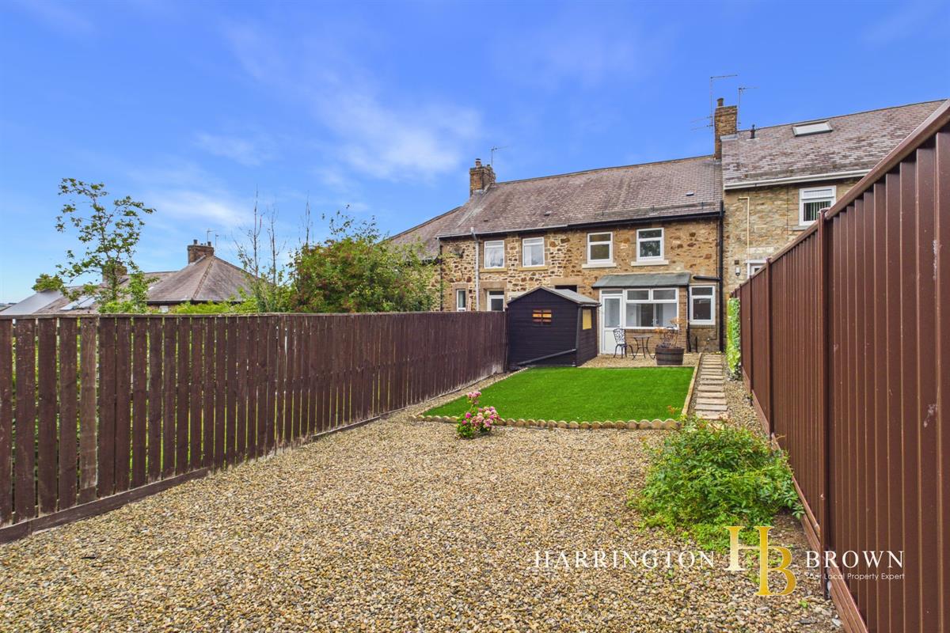
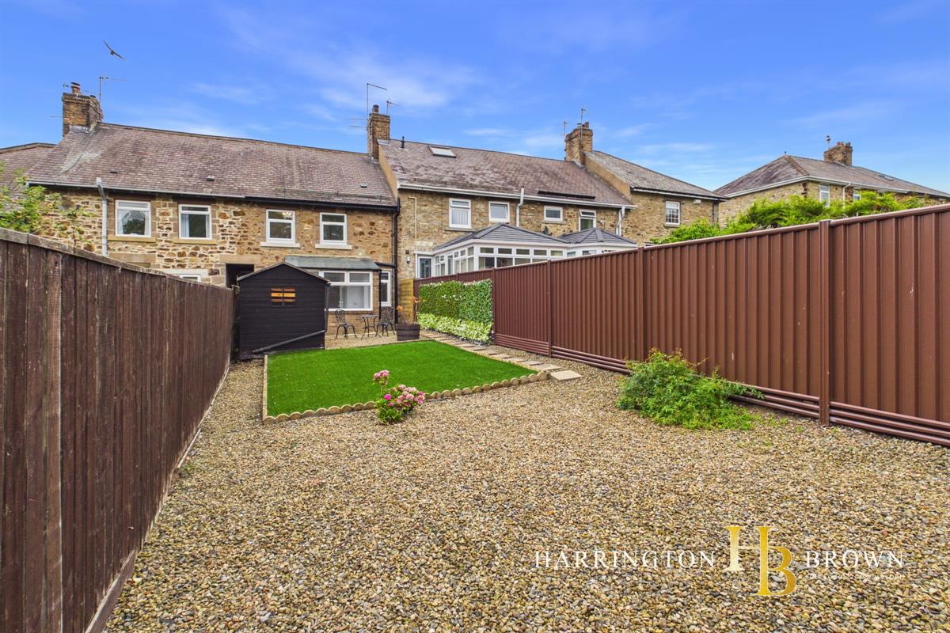
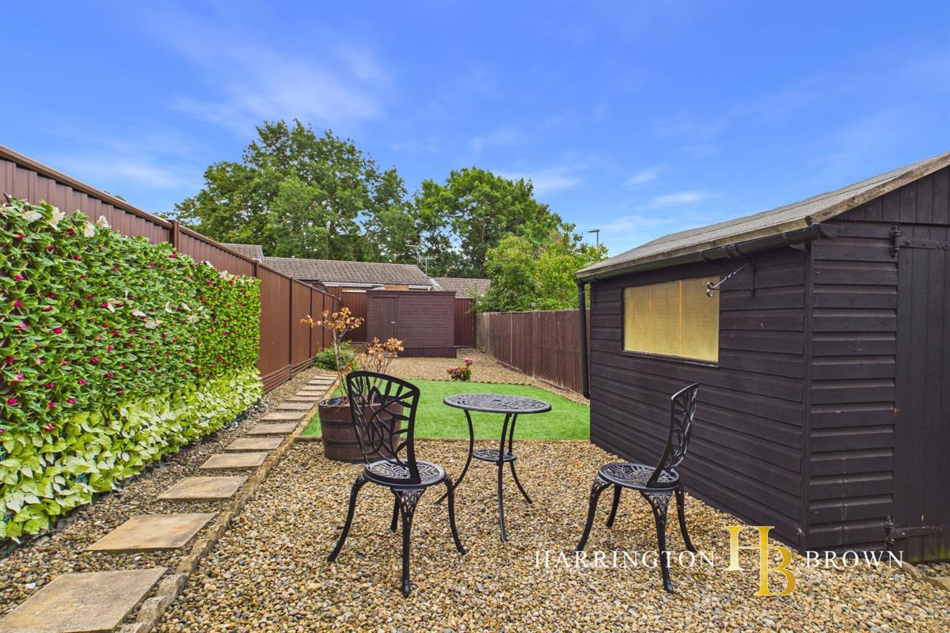
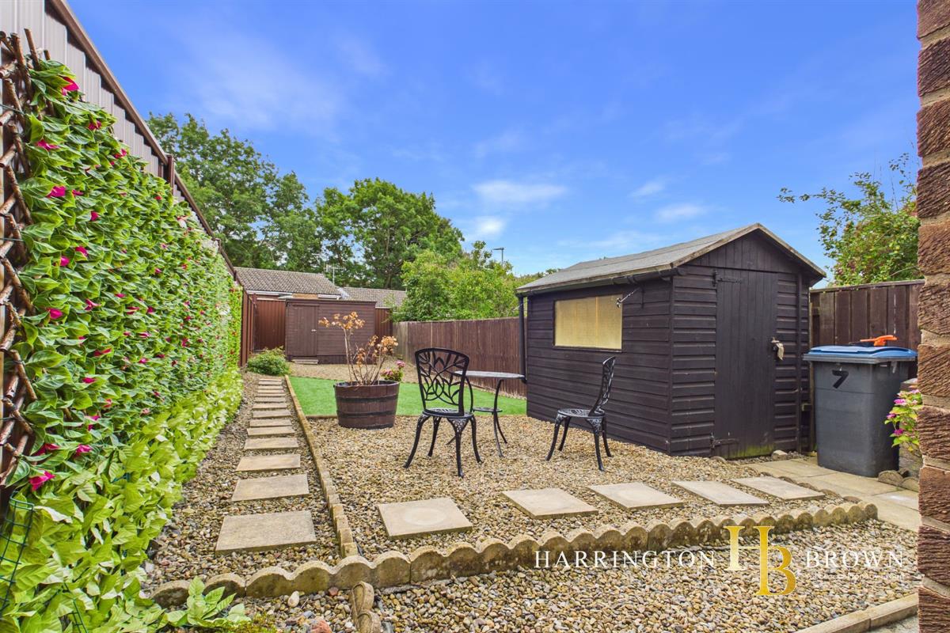
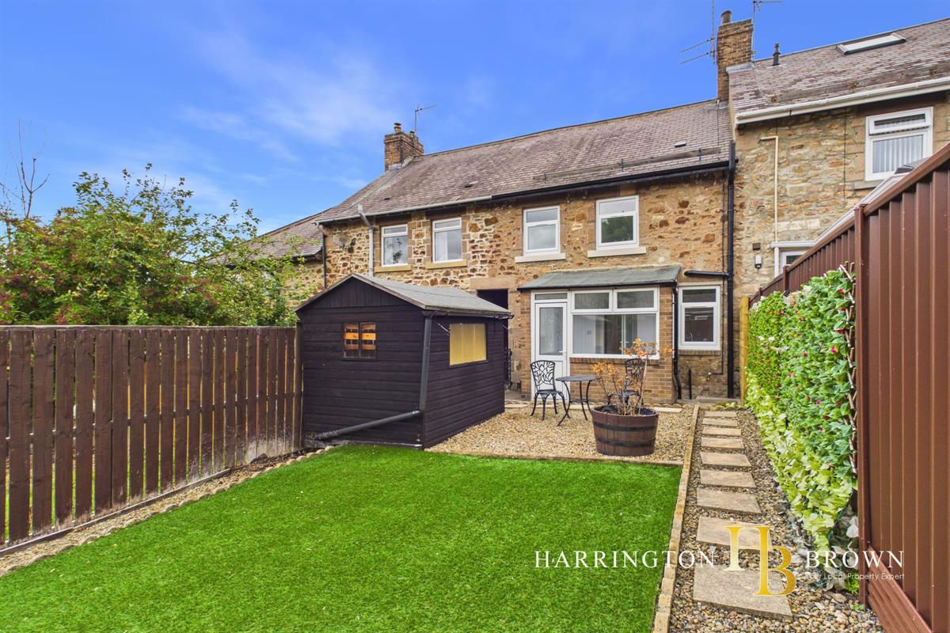
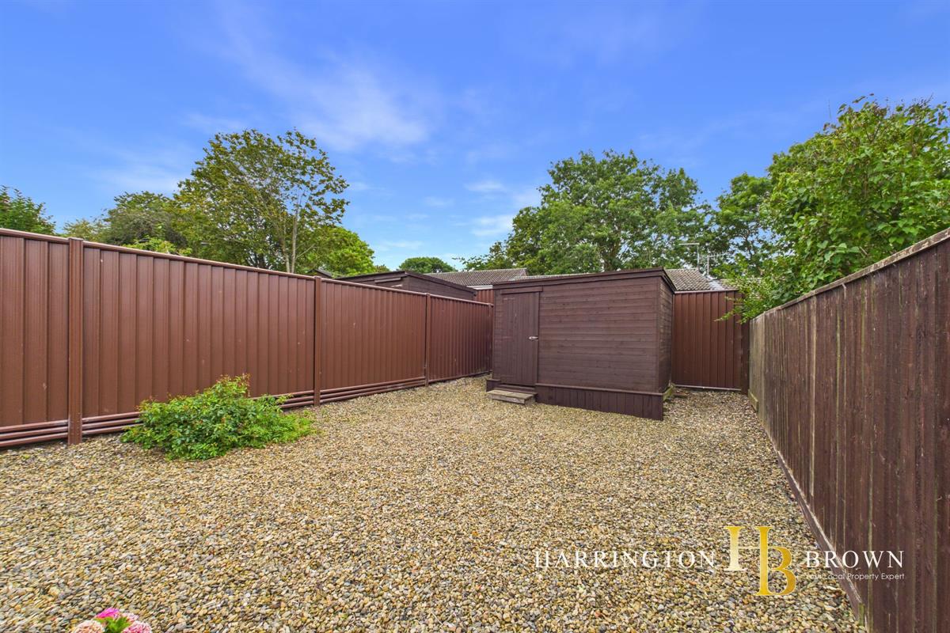
The rear garden is a real highlight, enjoying a desirable south-facing aspect and excellent levels of sunlight. Currently arranged for low-maintenance enjoyment, the garden provides a generous outdoor space with two storage sheds, both offering potential for adaptation depending on the purchaser's requirements. Side access is also provided.
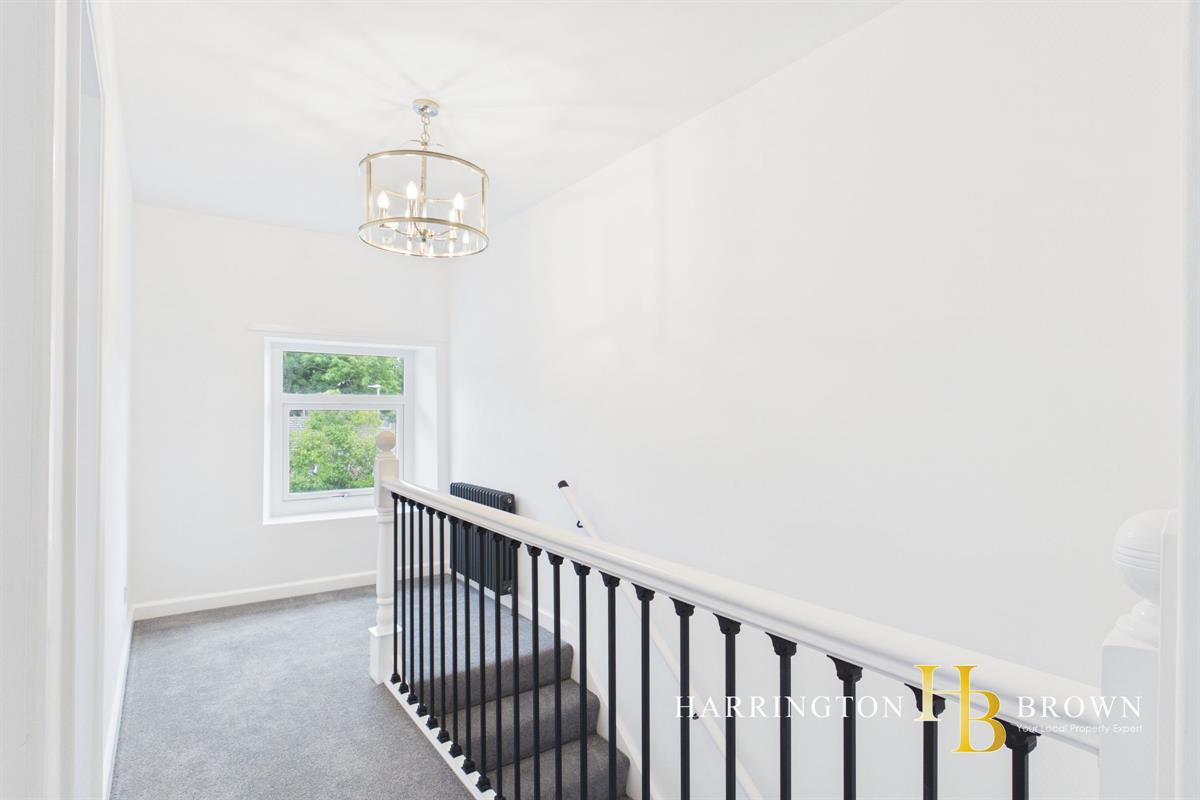
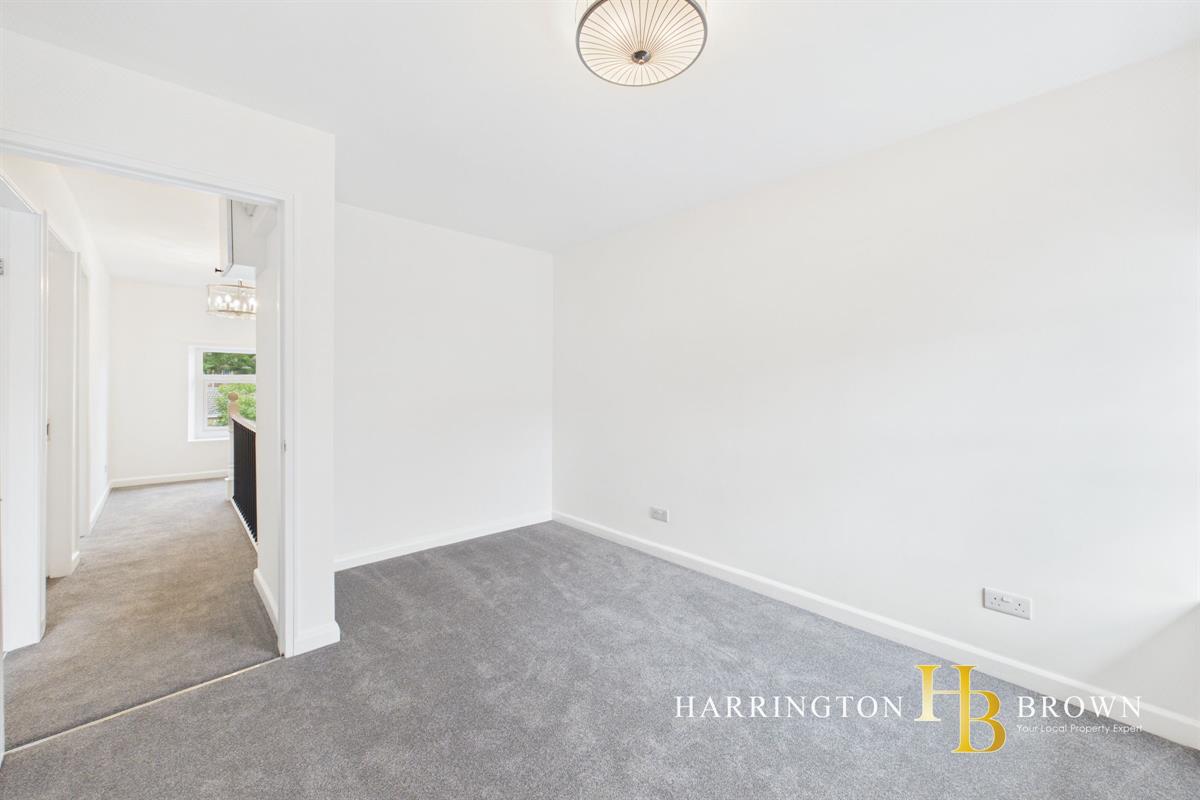
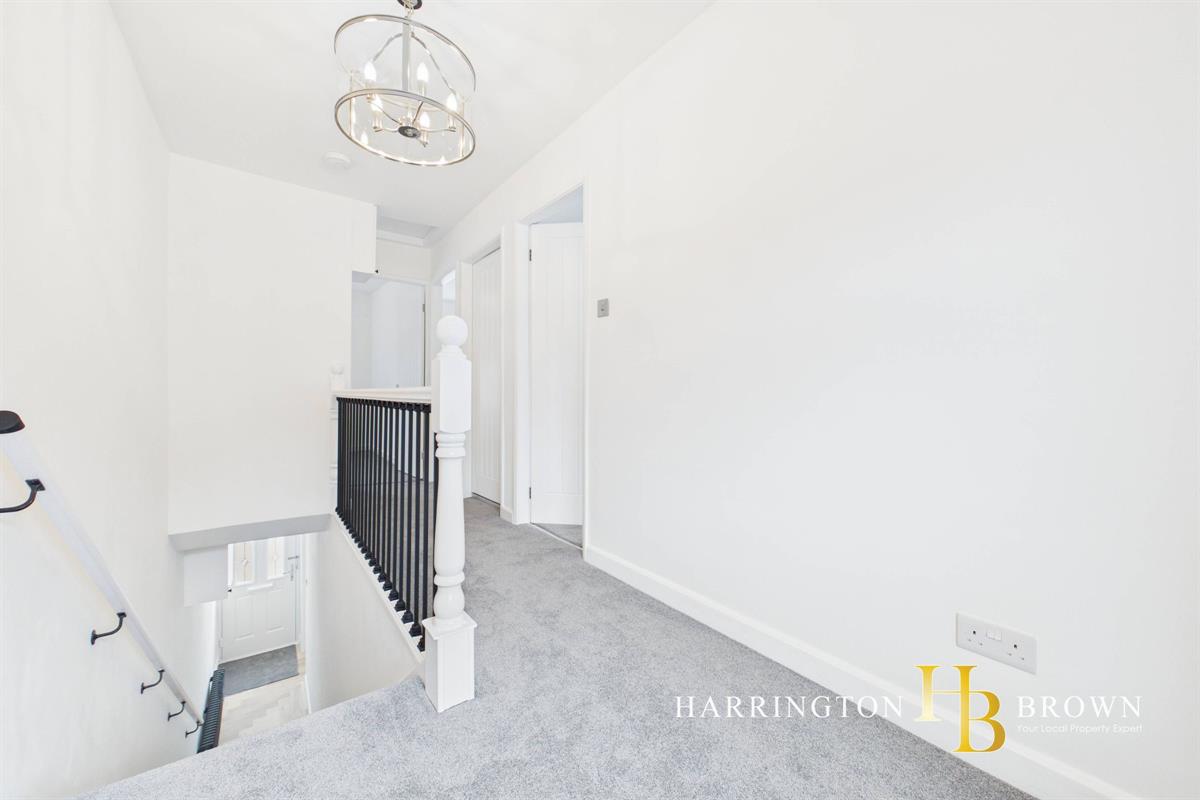
From the hallway, the staircase rises to the first floor, where freshly laid carpets continue to the spacious landing. The landing is unusually generous and offers useful flexibility, with sufficient space to create a study or homework area if desired. A beautiful balustrade with black wrought iron detailing adds character.
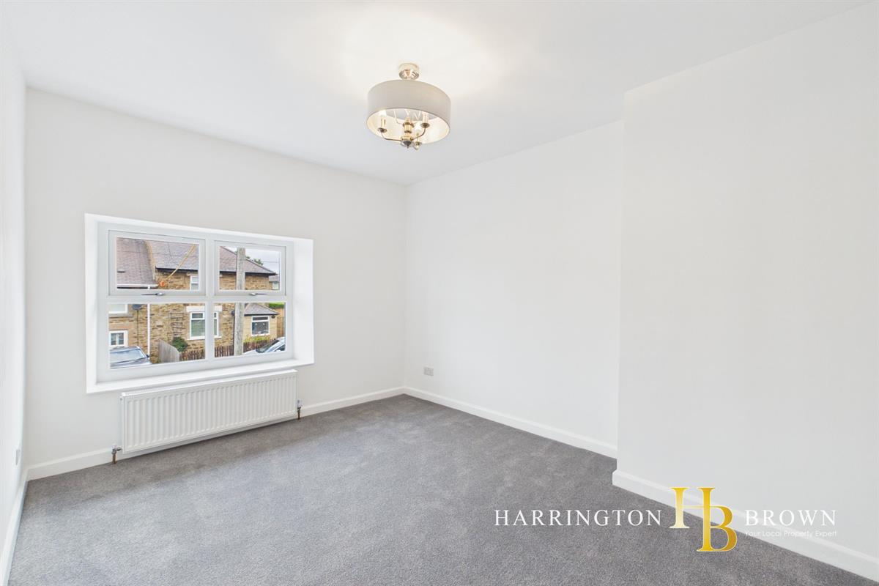
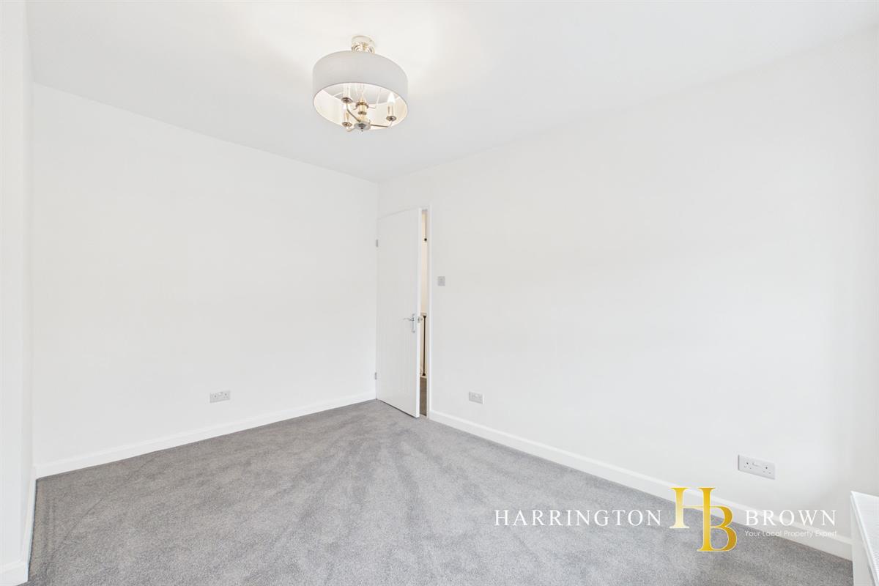
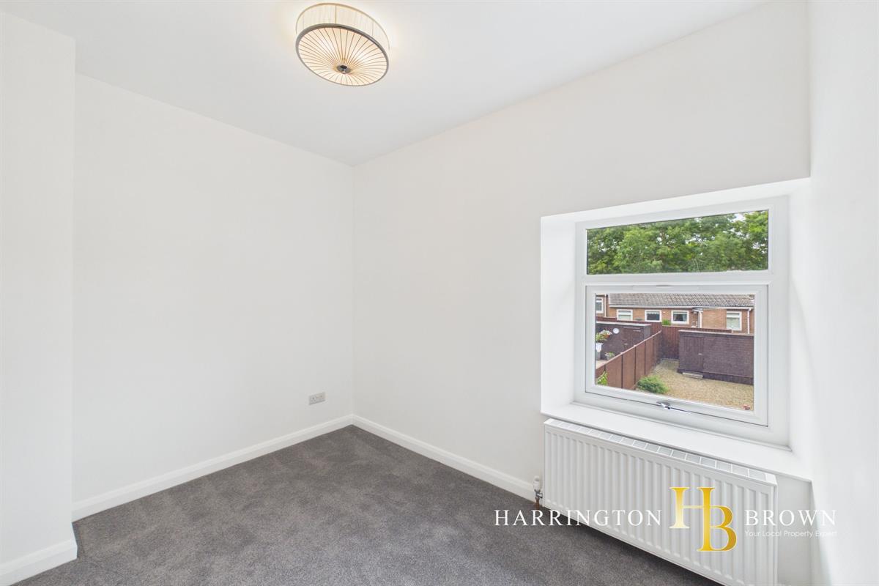
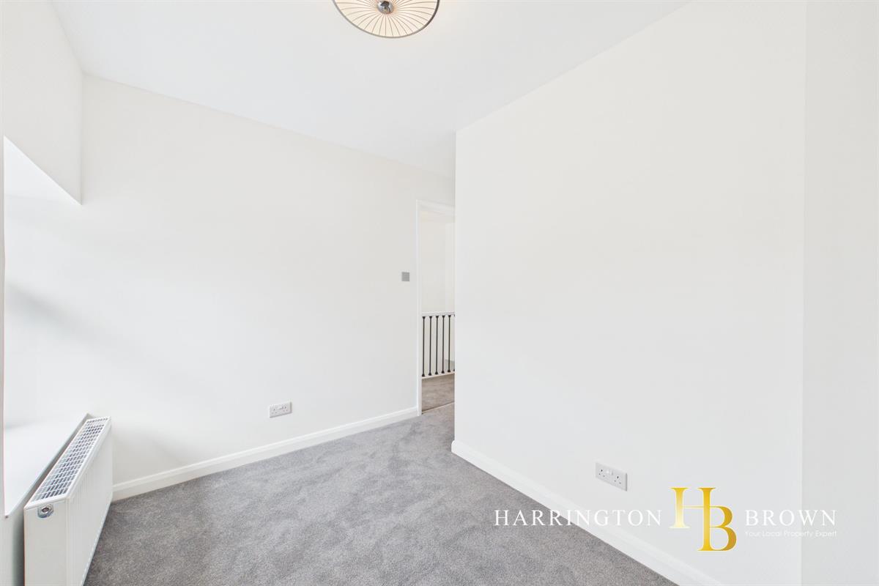
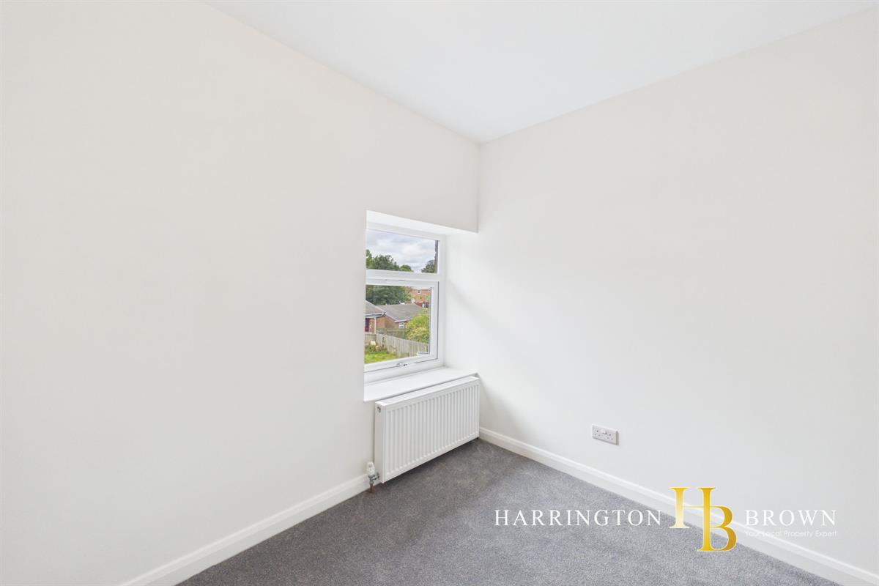
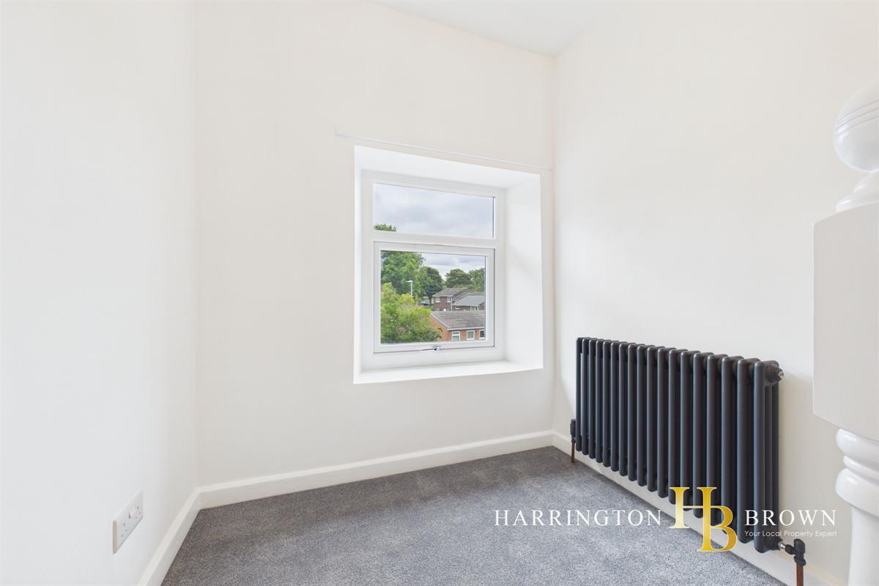
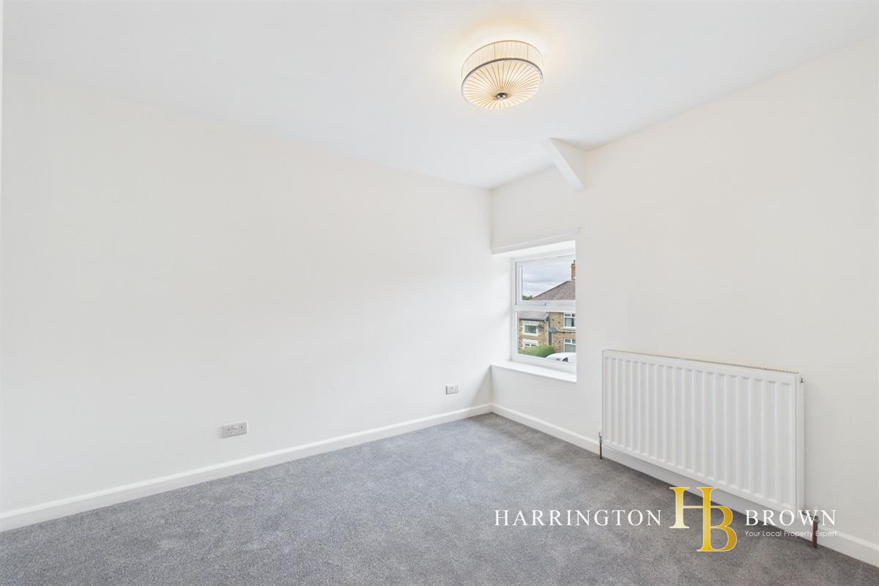
There are three well-proportioned bedrooms. Bedroom three is positioned to the rear and benefits from plenty of natural light and ample power points. Bedrooms one and two are both positioned to the front and are similarly well presented, with generous socket provision and attractive fitted lighting.
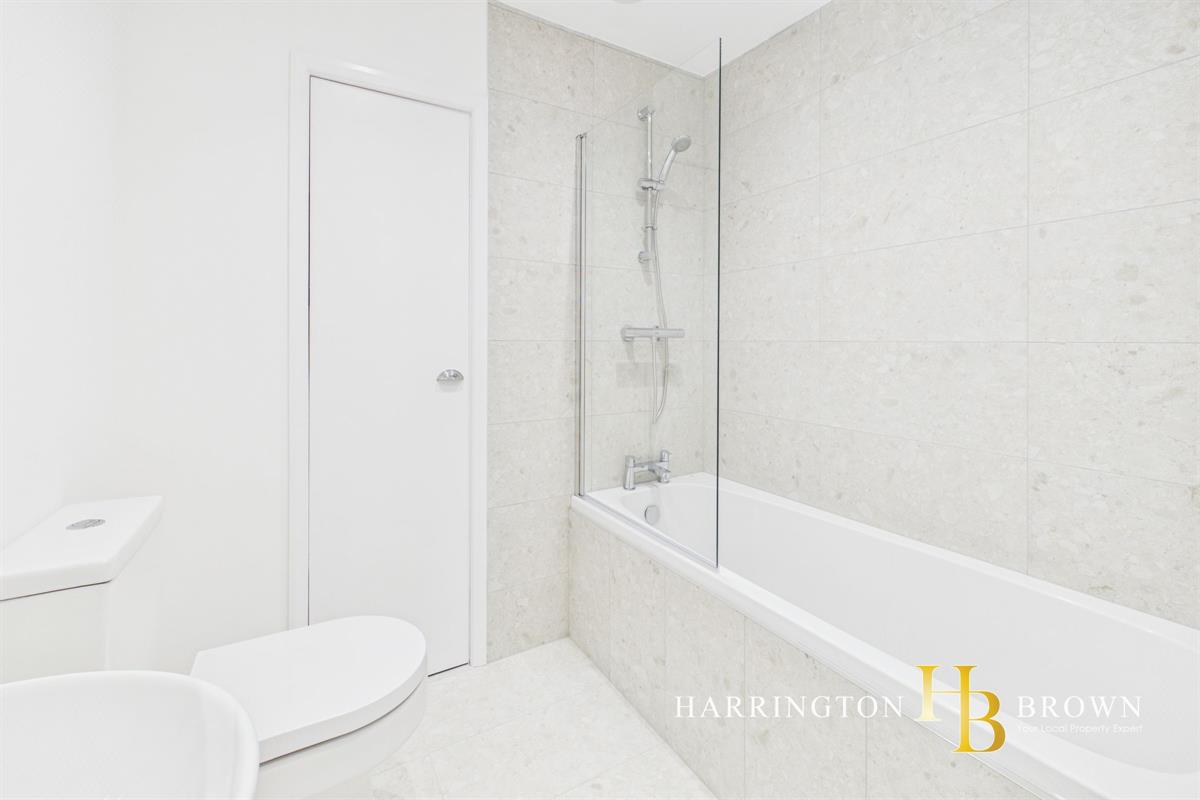
The family bathroom is finished in a crisp, contemporary style, comprising a white gloss column-style heated towel radiator, pedestal wash hand basin, WC and bath with mains-fed shower over. Tiled splashbacks and an illuminated electric mirror complete the room. A cupboard on in the bathroom houses the gas combination boiler, installed 25/9/21 with a 10 year warranty, and the
last service 2/10/25.
The extent of the refurbishment is a major feature of this property. Works have included a full re-wire with hard-wired smoke and heat alarms, cabling and wiring in situ enables the provision for an EV charger to the front of the property, should the new purchaser wish to have one installed, a full re-plumb with new radiators, new ceilings, full re-plastering, new windows and internal doors, a new fully fitted kitchen, new bathroom, utility plumbing, engineered wood flooring and quality new carpets. The property has been decorated throughout and is presented in excellent condition.
Available with **vacant possession and no onward chain**, this is an exceptional turnkey opportunity for a first-time buyer, downsizer or anyone simply looking for a beautifully finished home where there is little or nothing left to do. The refurbishment has been undertaken as a genuine passion project, with considerable care and attention to detail evident throughout.
Situated within a pleasant residential setting in Blackhill, the property is well placed for access to local amenities, with Consett town centre approximately one mile away offering supermarkets, shops, leisure facilities, schools and transport links. The surrounding area also provides excellent access to countryside, while Newcastle and Durham are both within commuting distance.
A superbly refurbished home offering quality, style and practicality throughout. **Early viewing is highly recommended to fully appreciate the standard of finish and accommodation on offer.
Council Tax Band: A
Tenure: Freehold
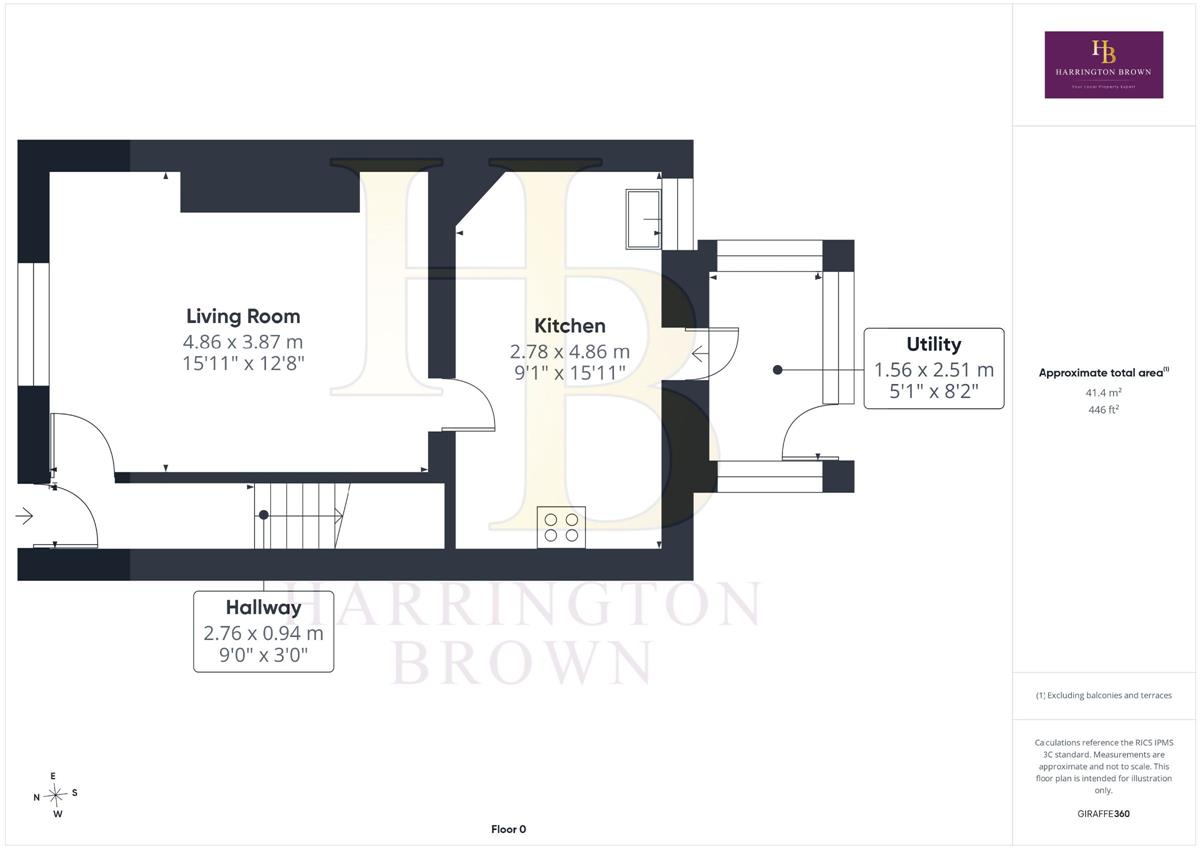
Entrance Hall w: 2.76m x l: 0.94m (w: 9' 1" x l: 3' 1")
Lounge w: 4.86m x l: 3.87m (w: 15' 11" x l: 12' 8")
Kitchen w: 2.78m x l: 4.86m (w: 9' 1" x l: 15' 11")
Utility w: 1.56m x l: 2.51m (w: 5' 1" x l: 8' 3")
FIRST FLOOR:
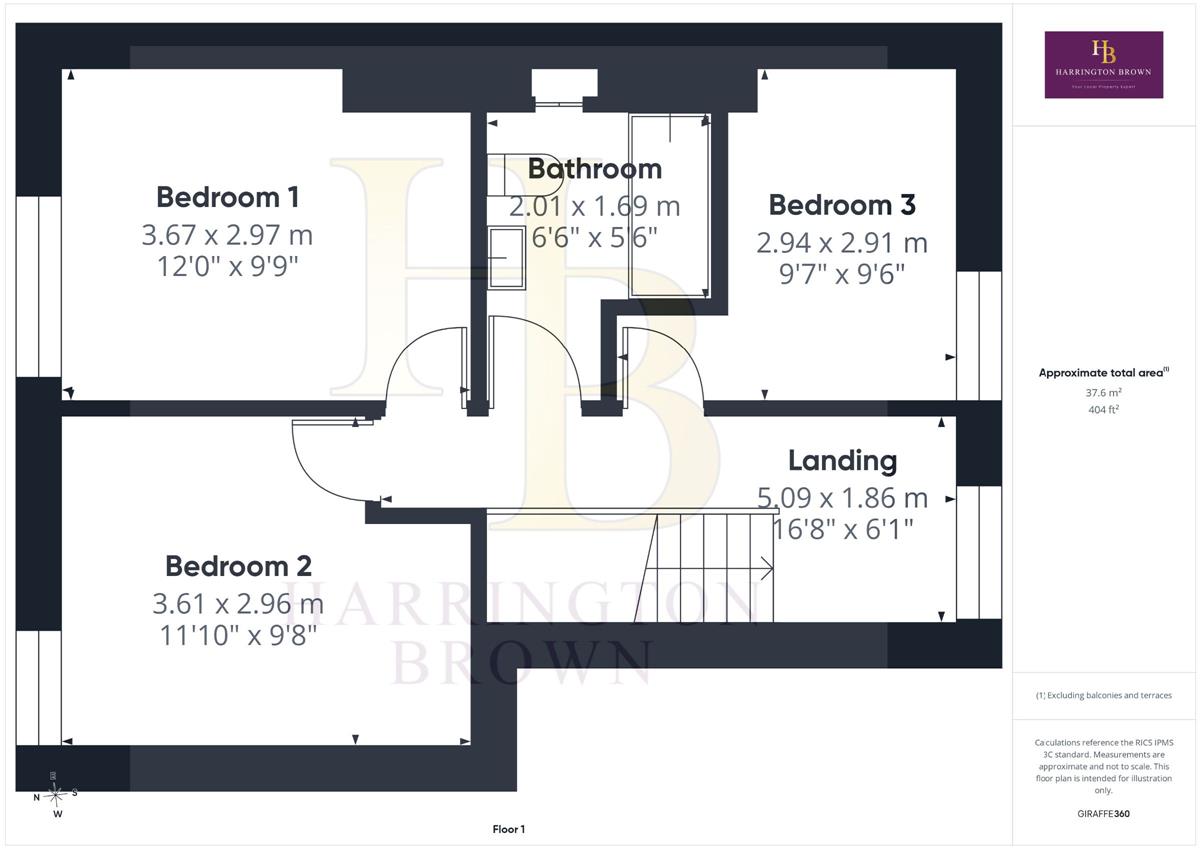
Landing w: 5.09m x l: 1.86m (w: 16' 8" x l: 6' 1")
Bedroom 3 w: 2.94m x l: 2.91m (w: 9' 8" x l: 9' 7")
Bedroom 2 w: 3.61m x l: 2.96m (w: 11' 10" x l: 9' 9")
Bedroom 1 w: 3.67m x l: 2.97m (w: 12' x l: 9' 9")
Bathroom w: 2.01m x l: 1.69m (w: 6' 7" x l: 5' 7")
Externally
Garden
Driveway
Please note
Agents' Notes to Purchasers:
These particulars are intended as a fair and substantially correct overall description of the property for guidance only and do not constitute any part of an offer or contract. They should not be relied upon as statements of fact or representation. All measurements, areas, distances and floor plans are approximate and for guidance only. Any services, systems or appliances referred to have not been tested, and no guarantee is given regarding their condition, efficiency or operation. Some information may be subject to vendor approval. No person in the employment of the agent has authority to make or give any representation or warranty in relation to this property. Prospective purchasers must satisfy themselves by inspection or otherwise as to the accuracy of the particulars and are advised to verify any matters of importance through their solicitor or surveyor prior to exchange of contracts.
Please note
Financial Verification and Identification Requirements
Please note that all offers will require full financial verification, including a mortgage agreement in principle (if applicable), proof of deposit funds, proof of available cash, and full chain details, including the selling agents and solicitors down the chain.
To comply with Money Laundering Regulations, we are required to obtain proof of identification from all buyers before issuing acceptance letters or instructing solicitors. There is a charge of £25.00 + VAT (£30.00 total) for us to carry out ID checks on each prospective purchaser. This fee is payable upfront by the offeree and must be settled before the sale can be progressed.
If you have any questions regarding these requirements, please do not hesitate to contact us.
Please note
The information provided within this listing regarding works, improvements, alterations or renovations carried out at the property has been provided in good faith based on information and guidance supplied by the seller. No documentary evidence, certificates, guarantees, planning permissions, building regulations approvals or other supporting documentation relating to such works has been independently verified or inspected by us. Prospective purchasers are advised to satisfy themselves as to the accuracy, extent and necessary approvals for any works undertaken at the property and to obtain any relevant documentation or professional advice they consider necessary.
Important Information
- This is a Freehold property.
Property Ref: RS1376
Similar Properties
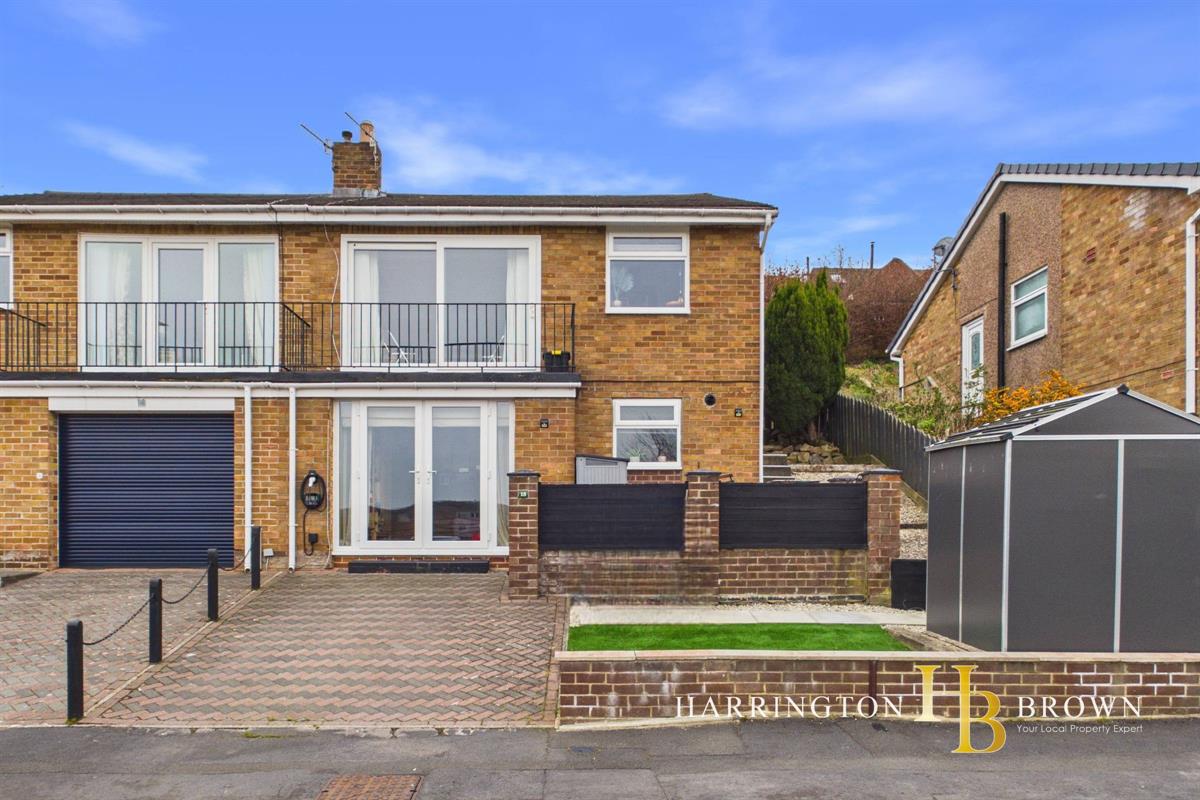
Northstead Drive, Shotley Bridge
2 Bedroom Semi-Detached House | Offers in region of £165,000
A stunning two-bedroom semi-detached home in the sought-after village of Shotley Bridge, boasting far-reaching countrysi...
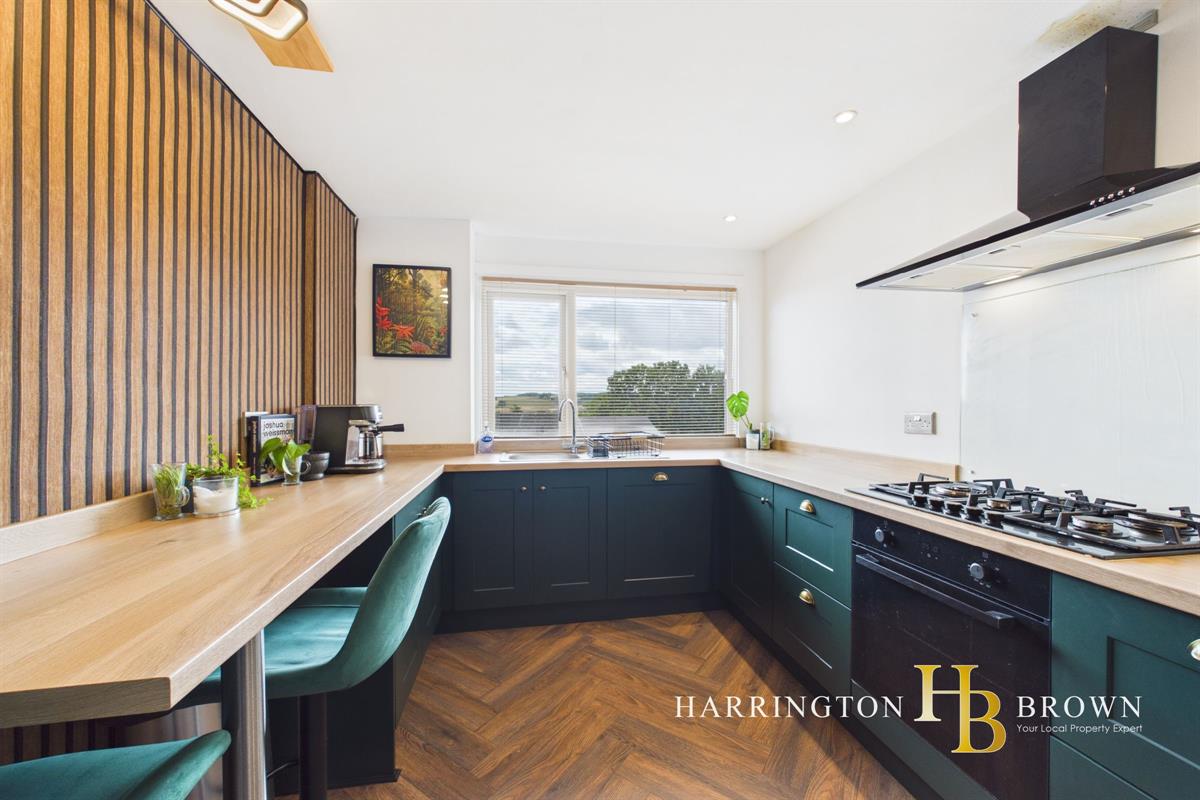
3 Bedroom Terraced House | Offers in region of £150,000
A beautifully presented three bedroom end-terrace home, arranged over three floors and offering generous, versatile livi...
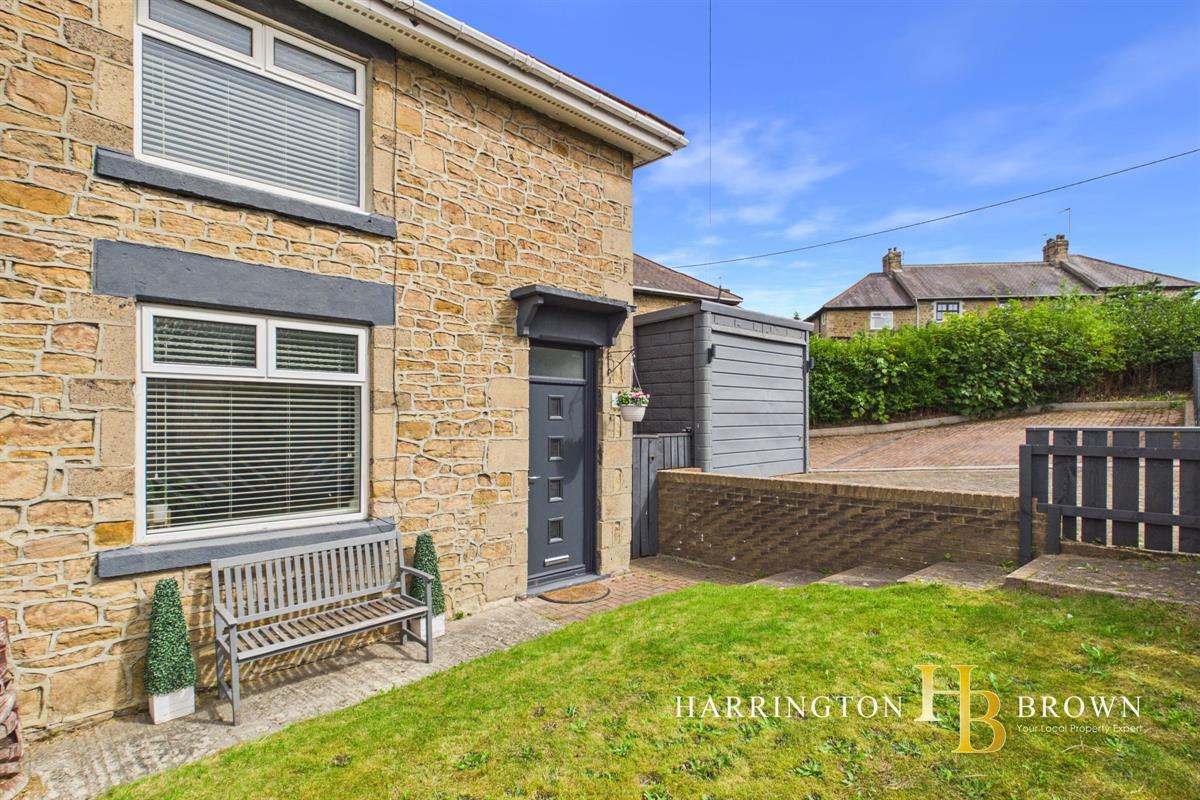
2 Bedroom Terraced House | Offers in region of £150,000
A beautifully modernised two-bedroom end-terraced home occupying a generous plot, with a detached garage, driveway parki...
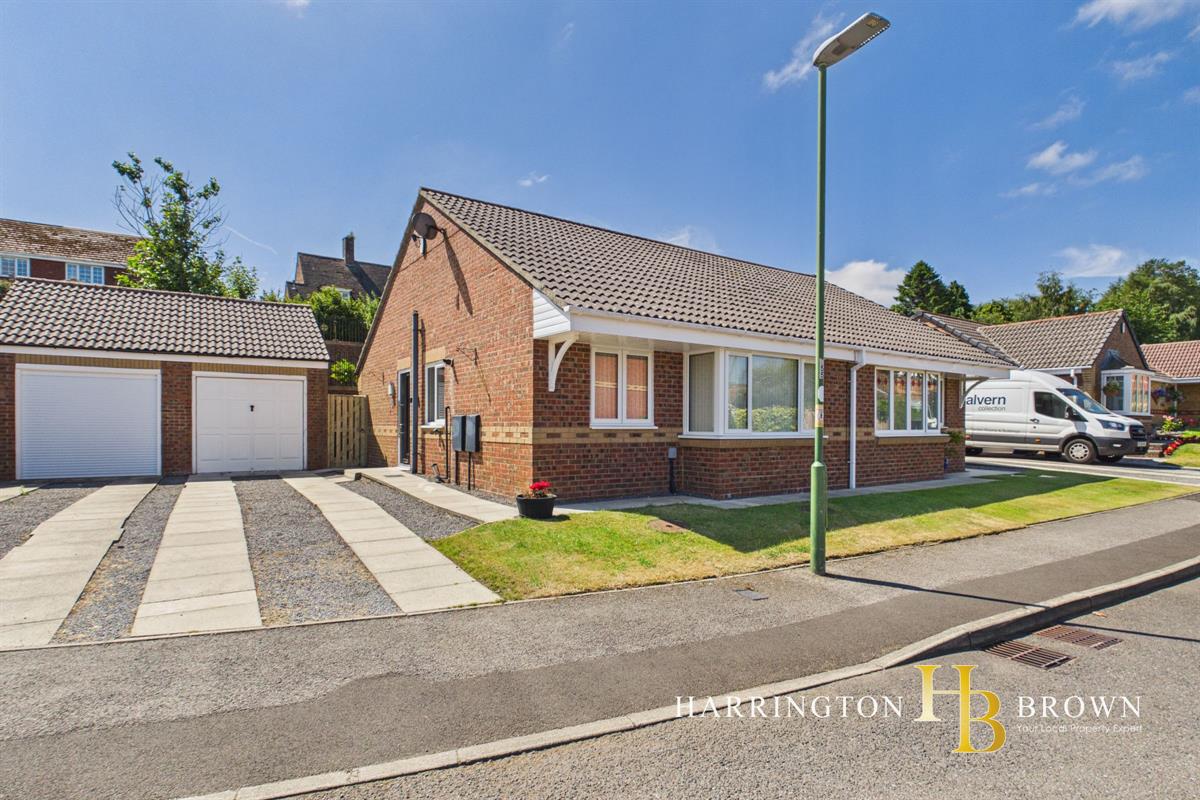
2 Bedroom Bungalow | Offers in region of £175,000
A semi-detached bungalow with beautiful tiered gardens, driveway and garage. Pleasantly positioned within a popular resi...
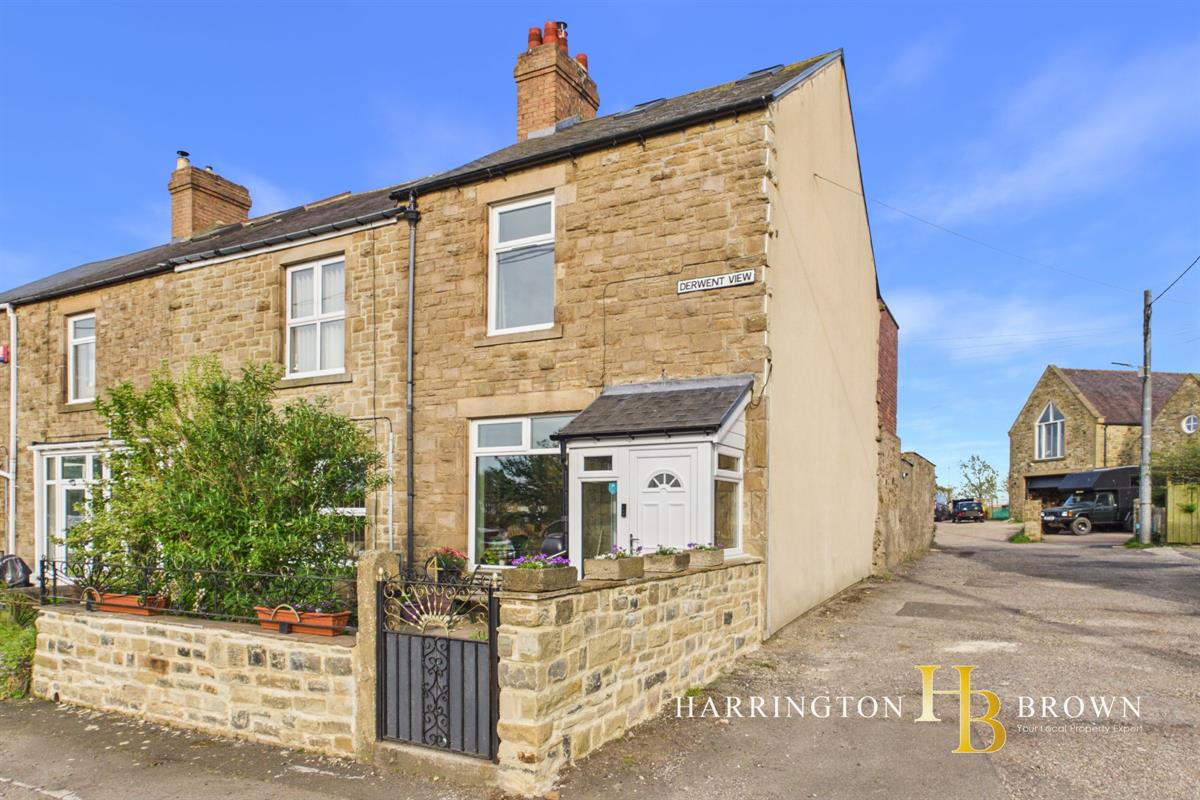
2 Bedroom Terraced House | Offers in region of £175,000
Beautifully refurbished and full of charm, this stunning stone-built end terrace is perfect for first-time buyers seekin...
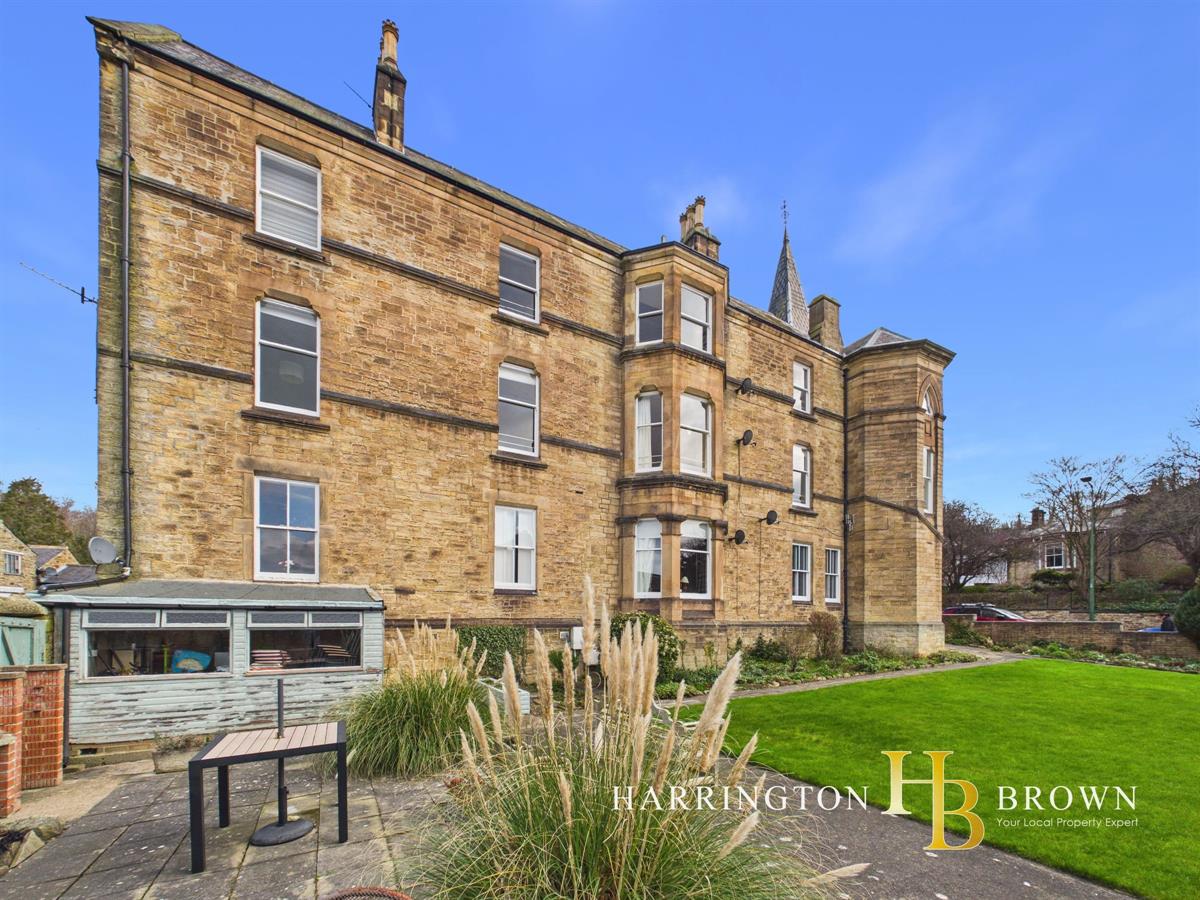
2 Bedroom Maisonette | Offers in region of £180,000
A beautifully appointed two-bedroom maisonette set within the historic Grade II listed former Town Hall in the very hear...

Harrington Brown Property (Shotley Bridge)
Shotley Bridge, Durham, DH8 0HQ
01207 258 500
How much is your home worth?
Use our short form to request a valuation of your property.
Request a Valuation
©2026 The Guild of Property Professionals. All rights reserved.
Terms and Conditions |
Privacy Policy |
Cookie Policy |
Complaints Policy |
Members Login
The Guild of Property Professionals Trading Address: 121 Park Lane, London W1K 7AG. GPEA Limited.
Registered in England & Wales.
Company No: 02819824.
Registered Office Address: The Old Courthouse, 60A London Road, Grantham, NG31 6HR.
VAT Registration No: 180897859

