- APPROX. 1,497 SQ FT VOLUME *
- 7 MINS (2.1 MILES) TUBE STATION
- DETACHED FAMILY HOUSE
- 5 MINS (1.7 MILES) TO EPPING
- DESIRABLE AND POPULAR LOCATION
- CLOSE TO PARTS OF EPPING FOREST
- THREE RECEPTION AREAS
- THREE OR FOUR BEDROOMS
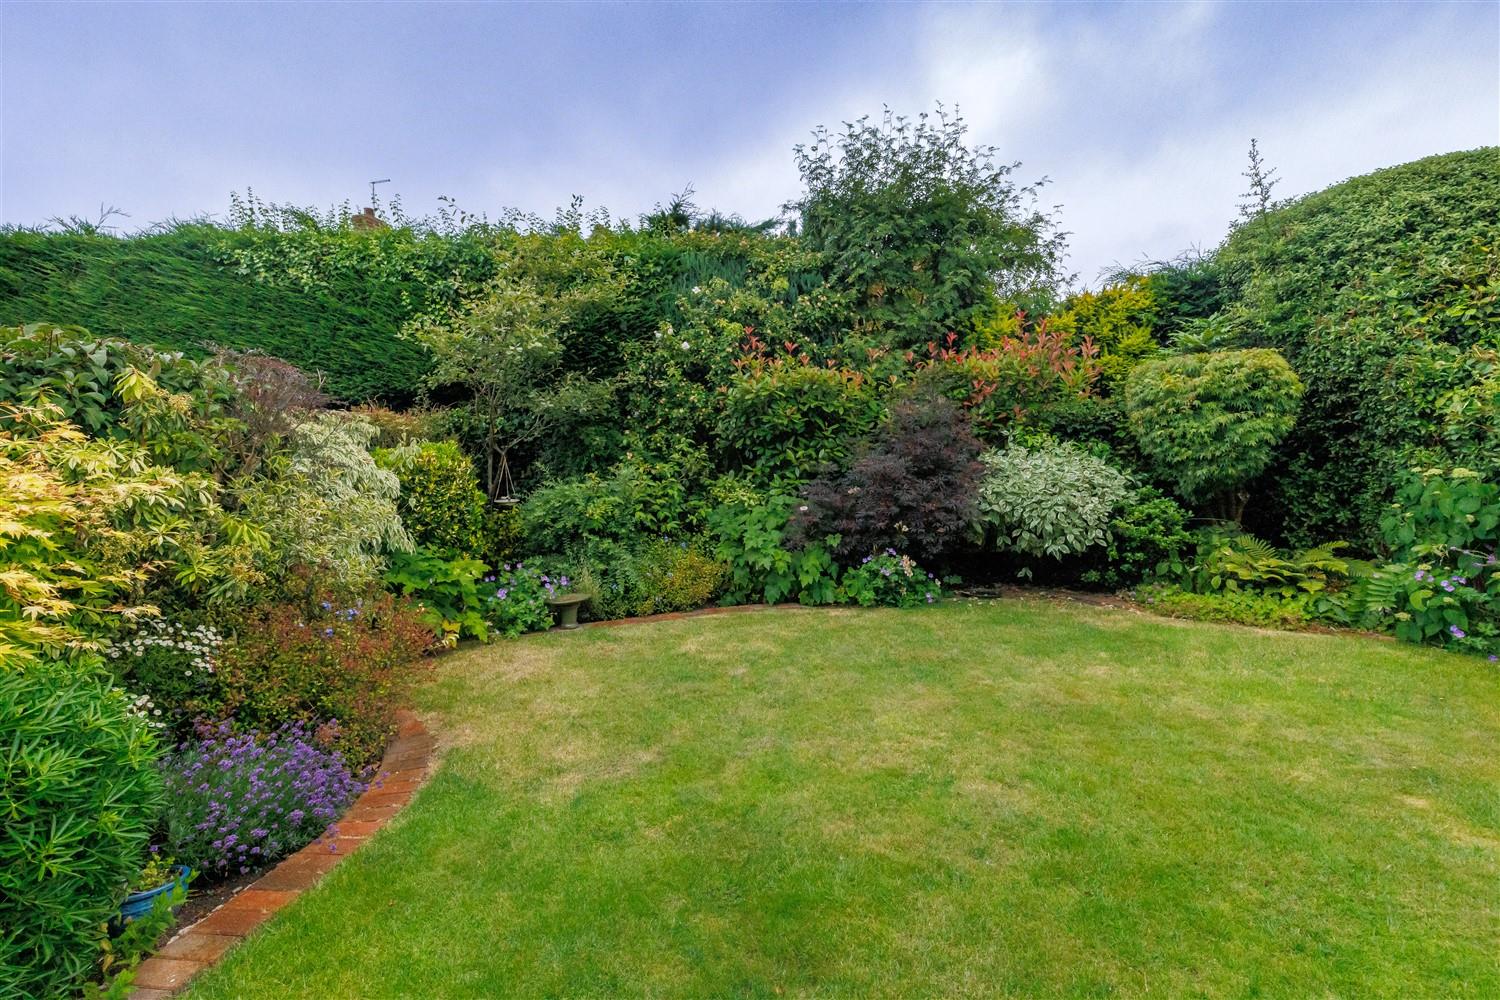
- PRETTY REAR GARDENS

This property listing is now SSTC
4 Bedroom Detached House for sale in Coopersale
 2
4
2
2
4
2
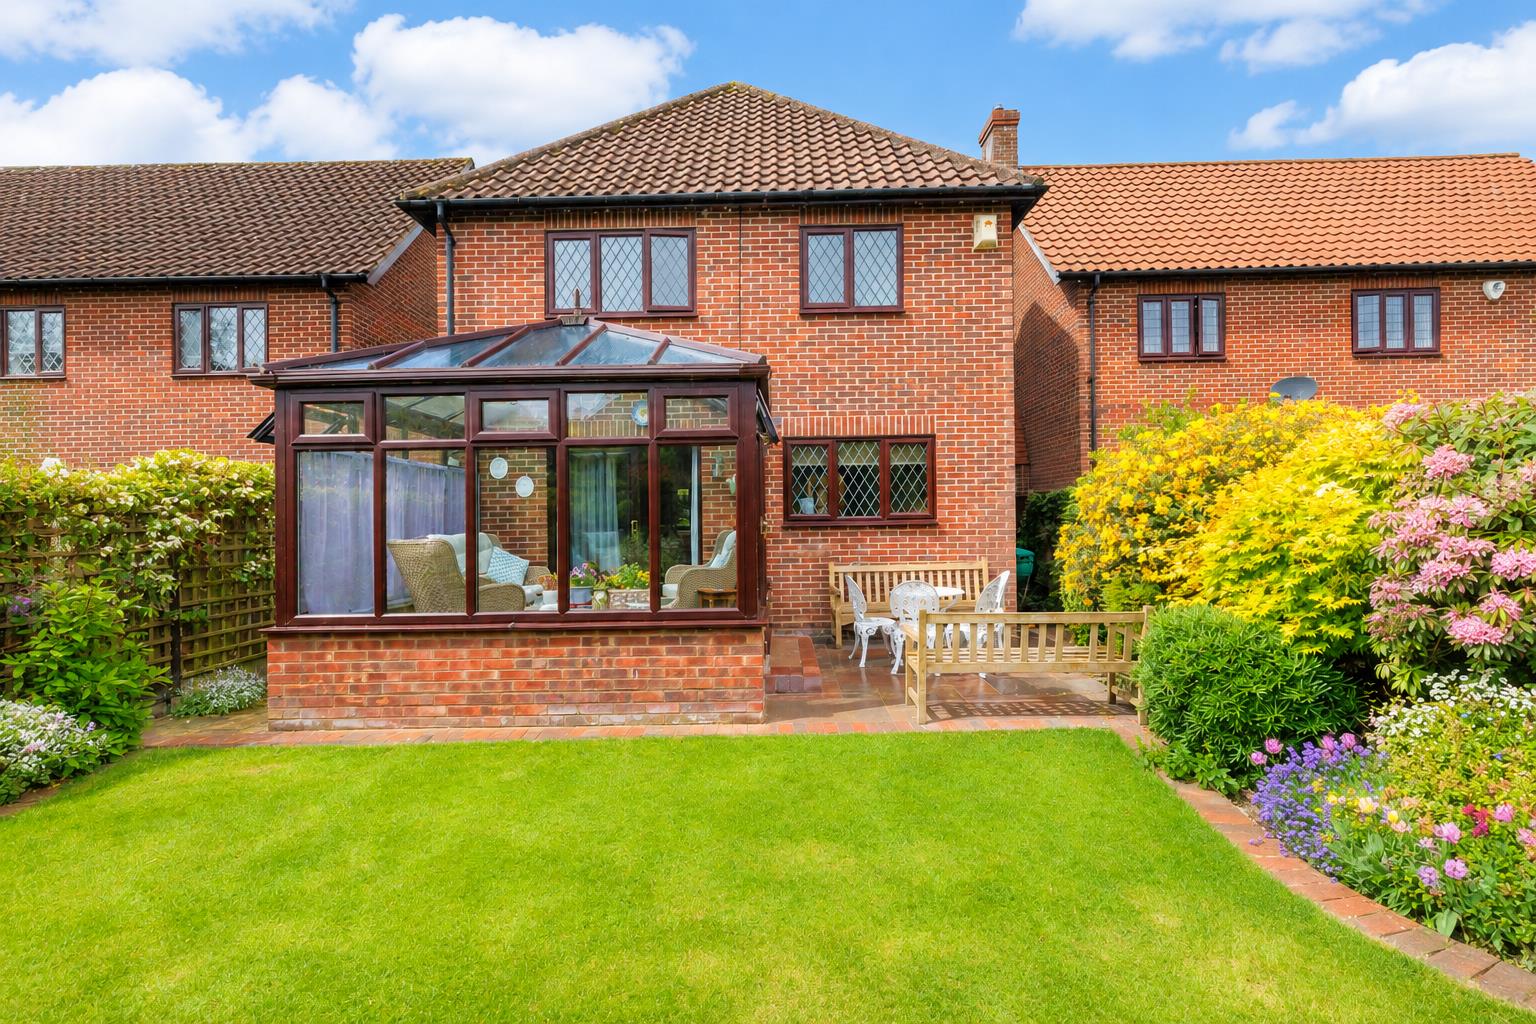
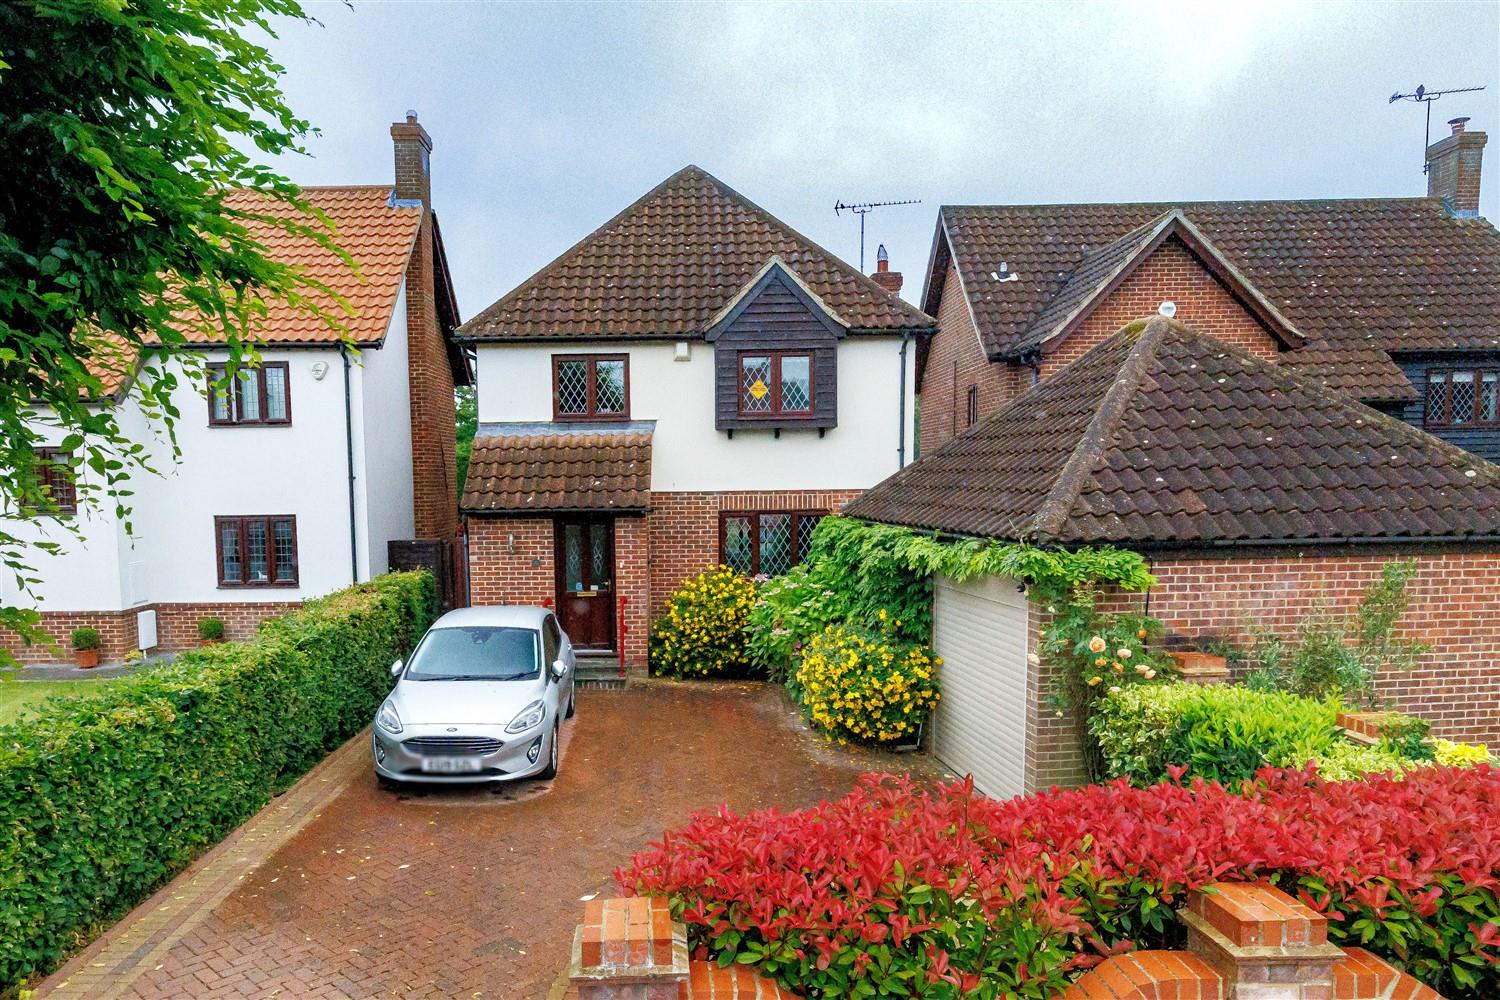
Nestled in the heart of Coopersale, this charming detached family home welcomes you with its inviting kerb appeal and a sense of warmth from the moment you arrive. Set along one of the village's most sought-after residential roads, the property offers flexible living with three or four bedrooms, a garage, a double driveway, and three versatile reception areas. The rear garden provides a peaceful retreat, perfect for relaxing or entertaining family and friends.
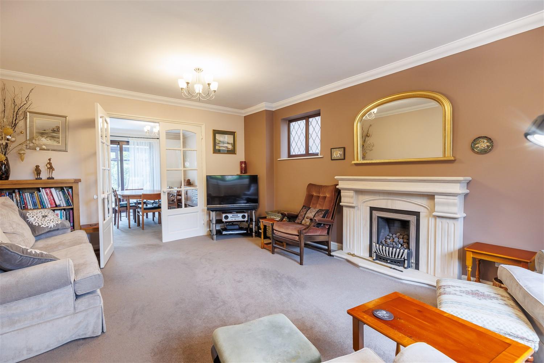
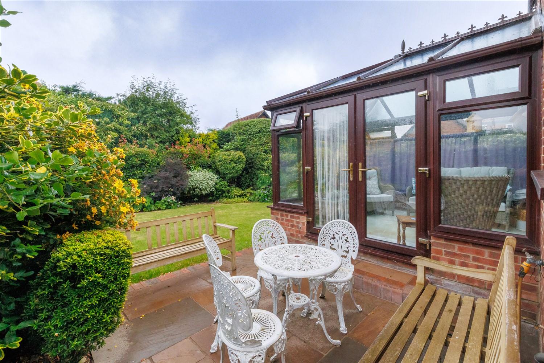

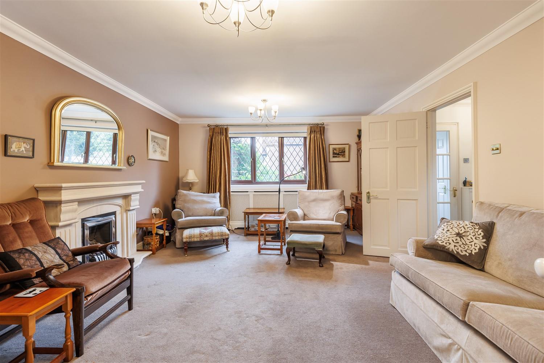

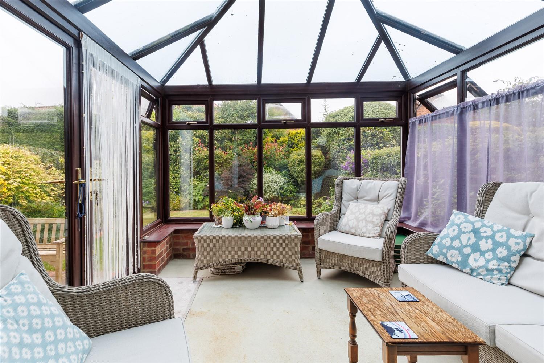

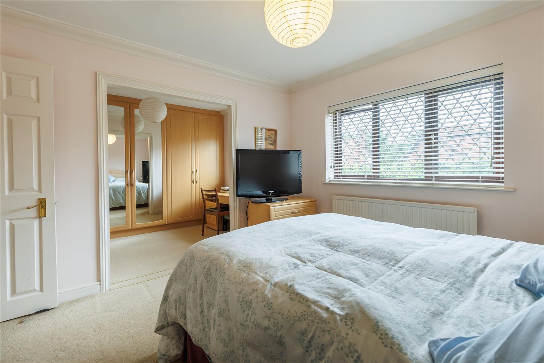
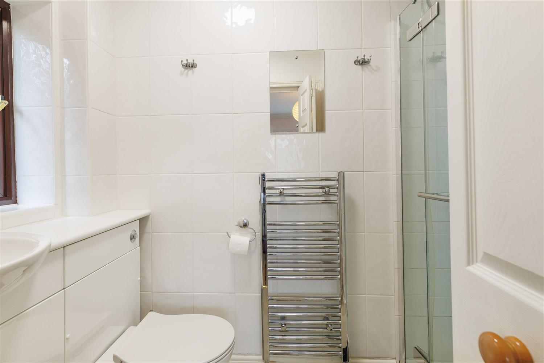
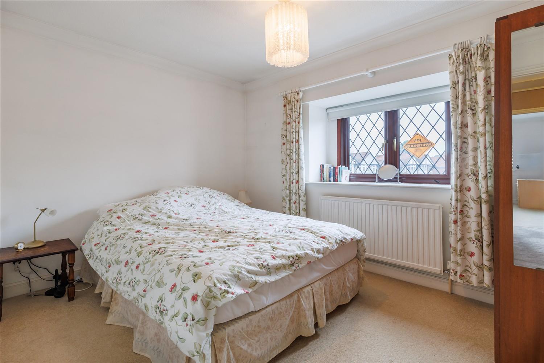
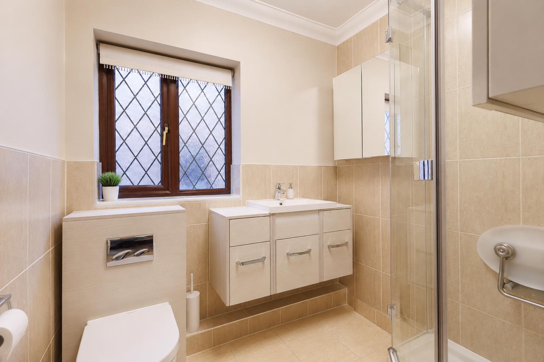
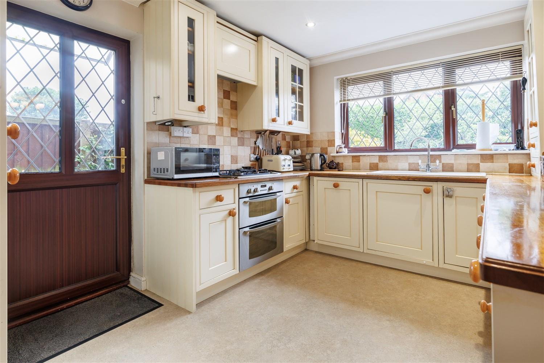
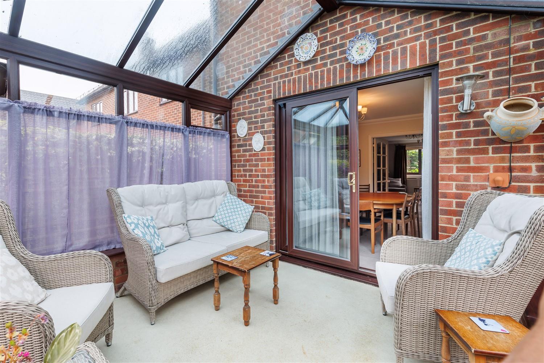
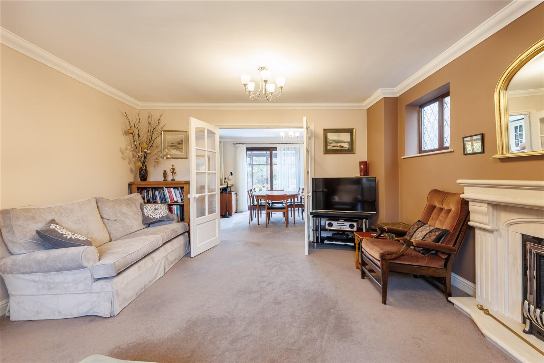
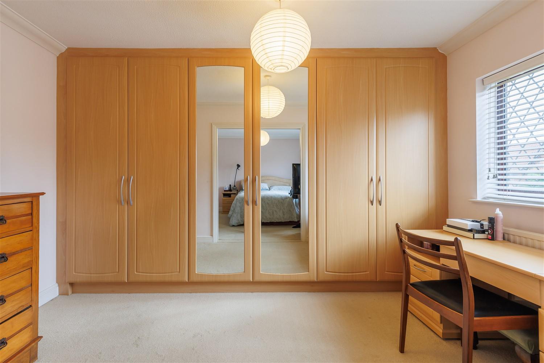
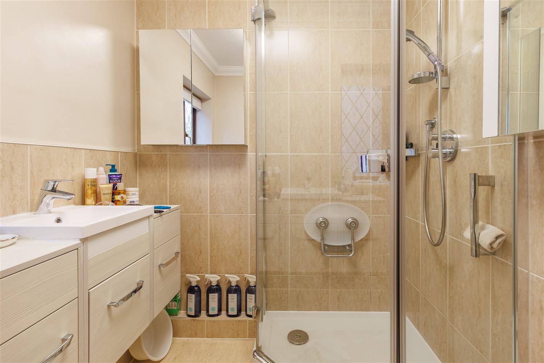
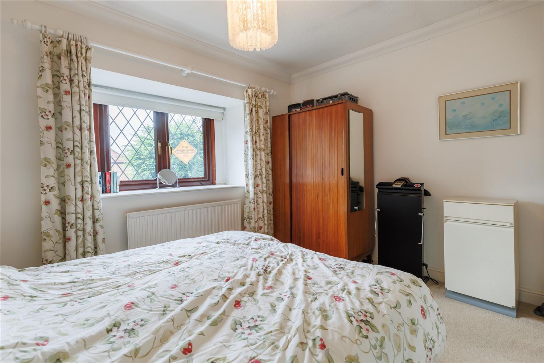
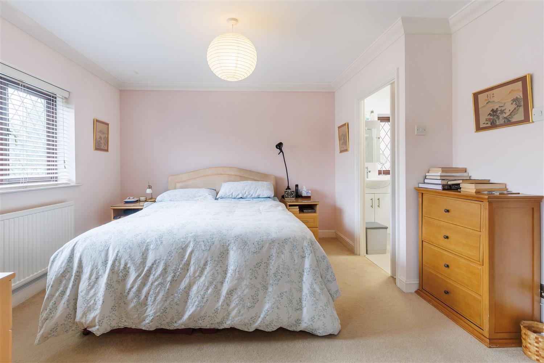
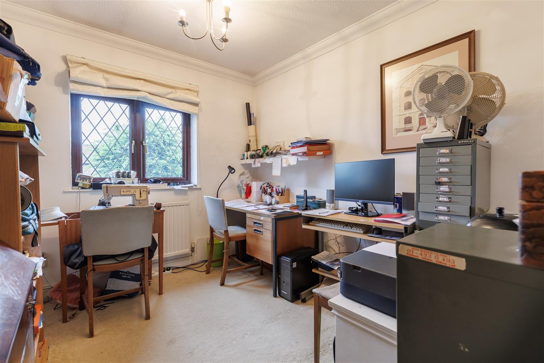
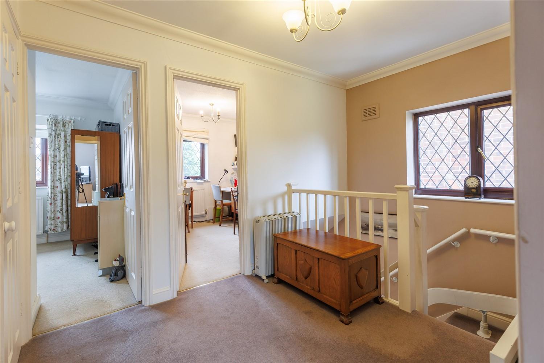
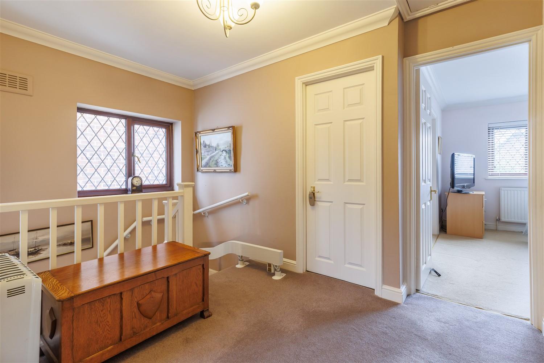
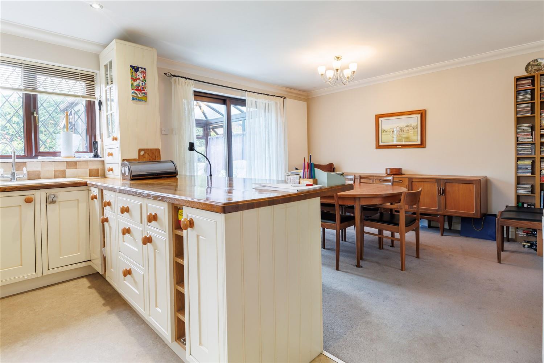
Step inside through the welcoming entrance porch, where a handy cloakroom WC sets a practical tone for busy family life. The inner hallway leads you to a spacious living room, complete with a feature fireplace, creating a cosy spot to unwind. Double doors open into the dining room, ideal for gatherings and everyday meals. The large, open kitchen is thoughtfully designed with plenty of storage, generous work surfaces, and integrated appliances, making it a true heart of the home. From the conservatory, you can enjoy views of the well-stocked rear garden, with its patio area and convenient side access-perfect for summer evenings. Upstairs, the main bedroom benefits from its own en-suite shower room and a large walk-in wardrobe, which was formerly the fourth bedroom and could easily be reinstated if needed. Two further generous bedrooms and a stylish family shower room complete the first floor.
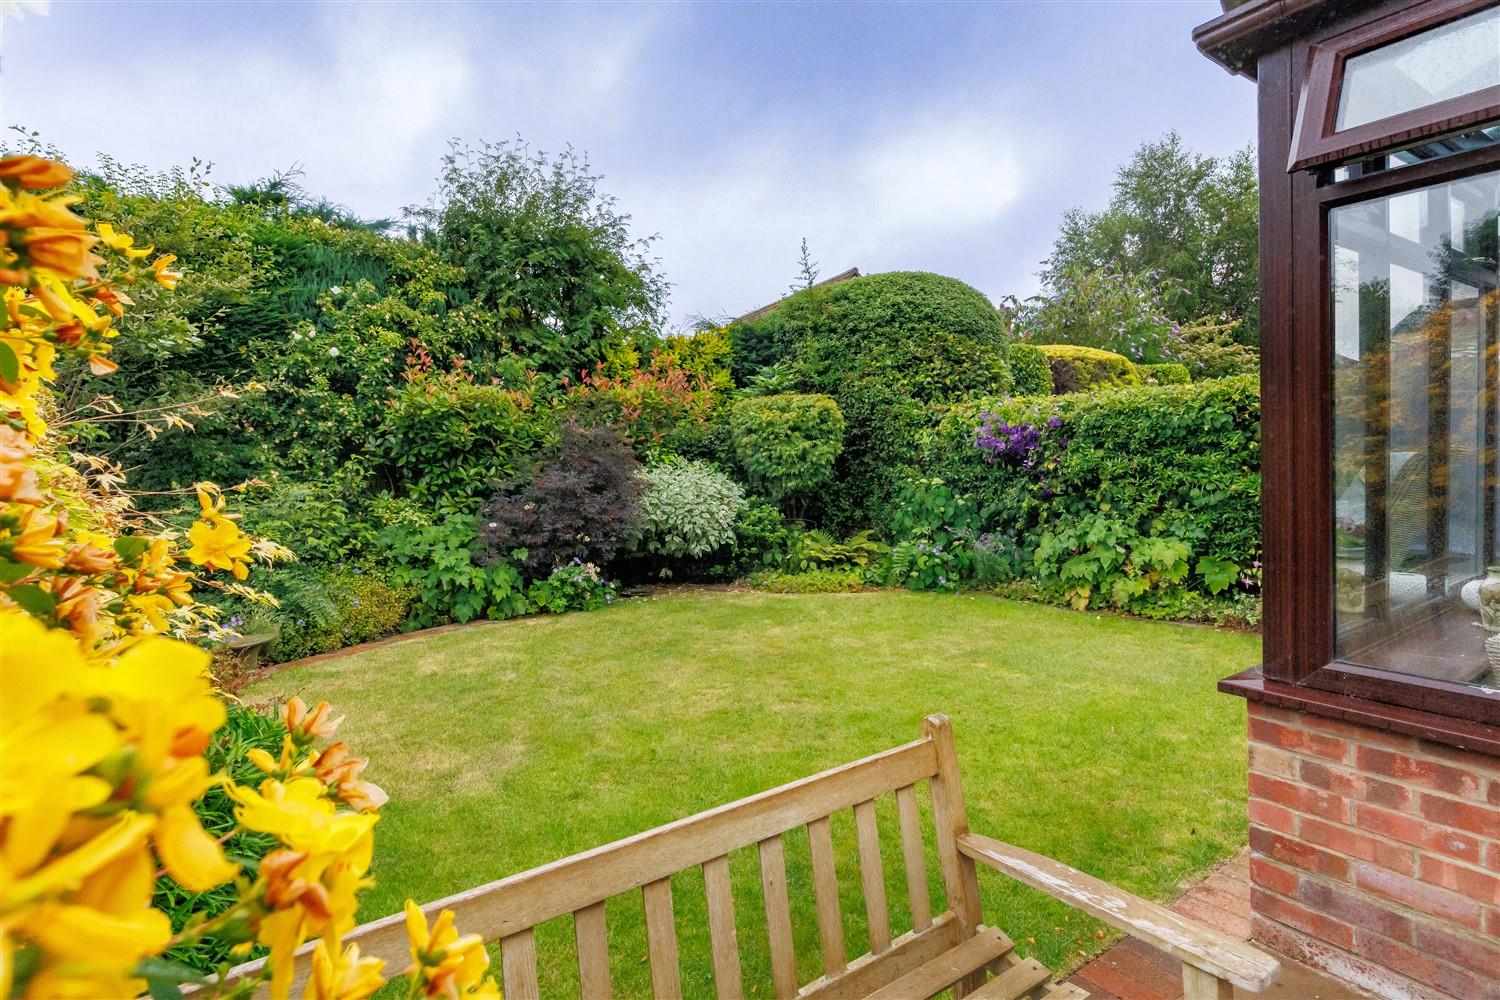
Outside, the home offers a spacious block-paved driveway with room for two or three cars, as well as a garage with an electric door for added convenience. The rear garden is mainly laid to lawn, bordered by mature shrubs and bushes that create a sense of privacy and calm. A patio area invites you to enjoy outdoor dining or simply relax with a good book. The property also benefits from double-glazed windows and efficient gas heating, ensuring comfort throughout the seasons.
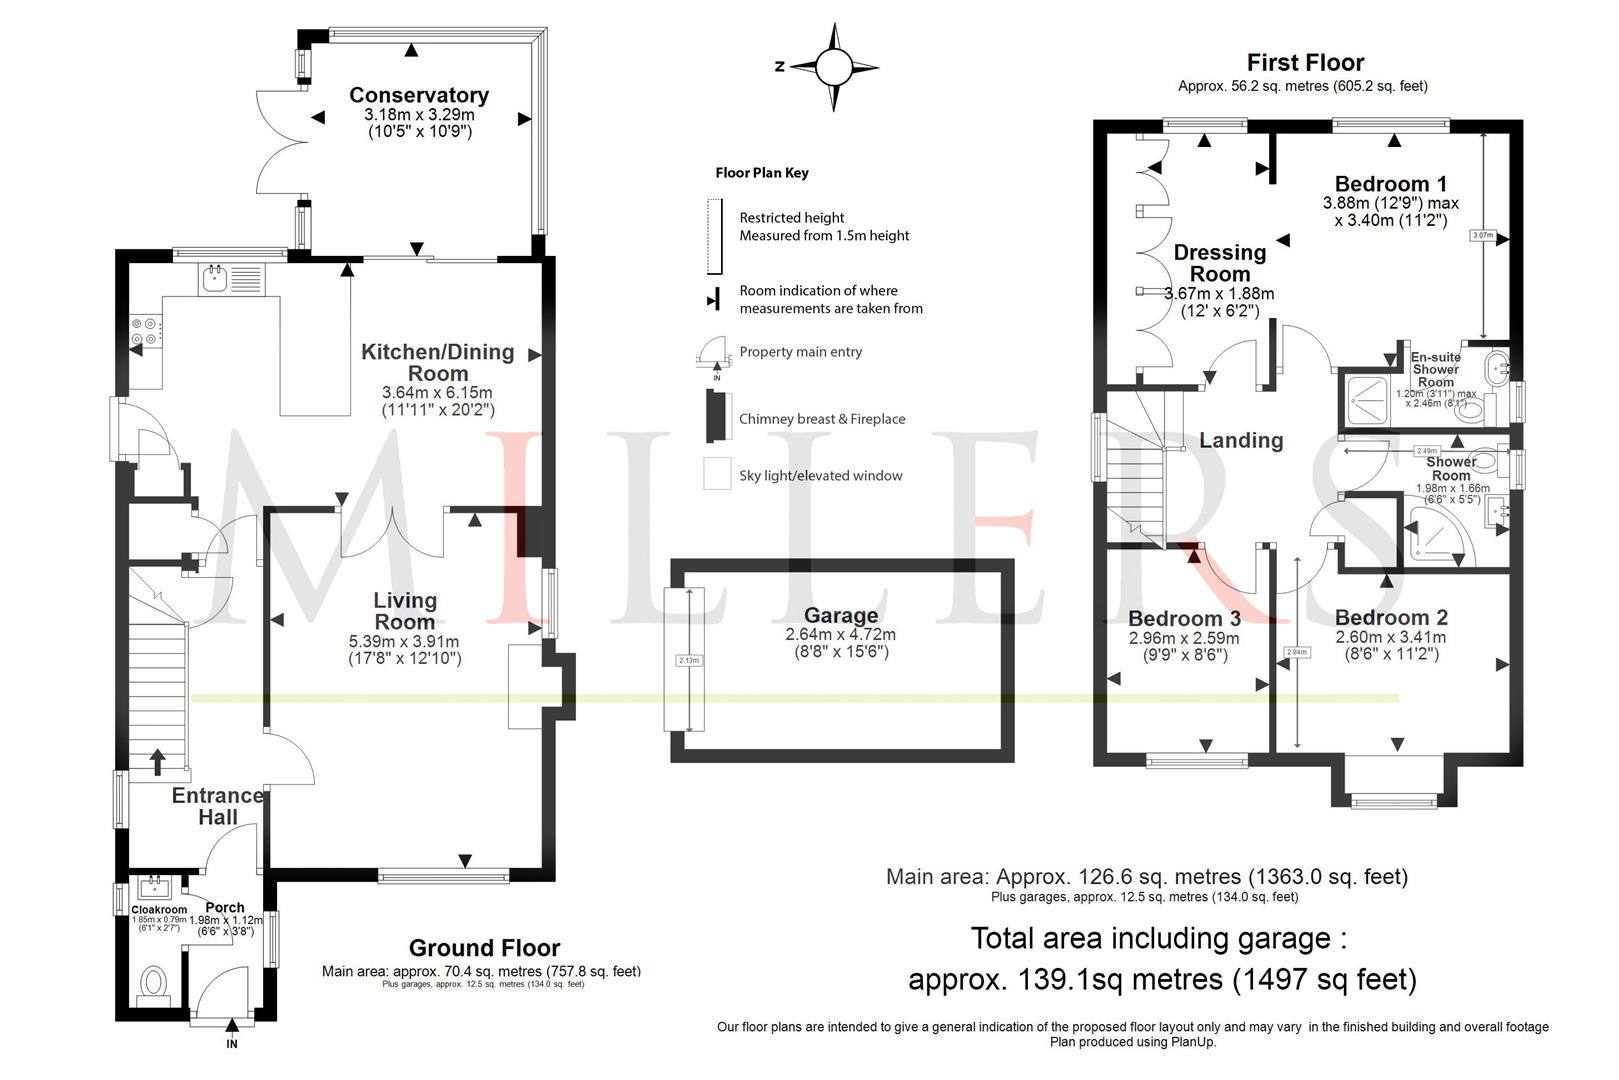
Ground Floor -
Porch - 1.98m x 1.12m (6'6" x 3'8") -
Cloakroom Wc - 1.85m x 0.79m (6'1" x 2'7") -
Entrance Hall -
Kitchen Dining Room - 3.64m x 6.15m (11'11" x 20'2") -
Conservatory - 3.28m x 3.18m (10'9" x 10'5") -
Living Room - 5.39m x 3.91m (17'8" x 12'10") -
First Floor -
Landing -
Bedroom One - 3.88m x 3.40m (12'9" x 11'2") -
En-Suite Shower Room - 2.46m x 1.19m (8'1" x 3'11") -
Bedroom Two - 2.60m x 3.41m (8'6" x 11'2") -
Dressing Room / Bed Four - 3.67m x 1.88m (12'0" x 6'2") -
Bedroom Three - 2.96m x 2.59m (9'9" x 8'6") -
Shower Room - 1.65m x 1.98m (5'5" x 6'6") -
External Area -
Garage - 4.72m x 2.64m (15'6" x 8'8) -
Reaer Garden - 10.36m x 8.53m (34' x 28) -
Property Ref: 33232474
Similar Properties
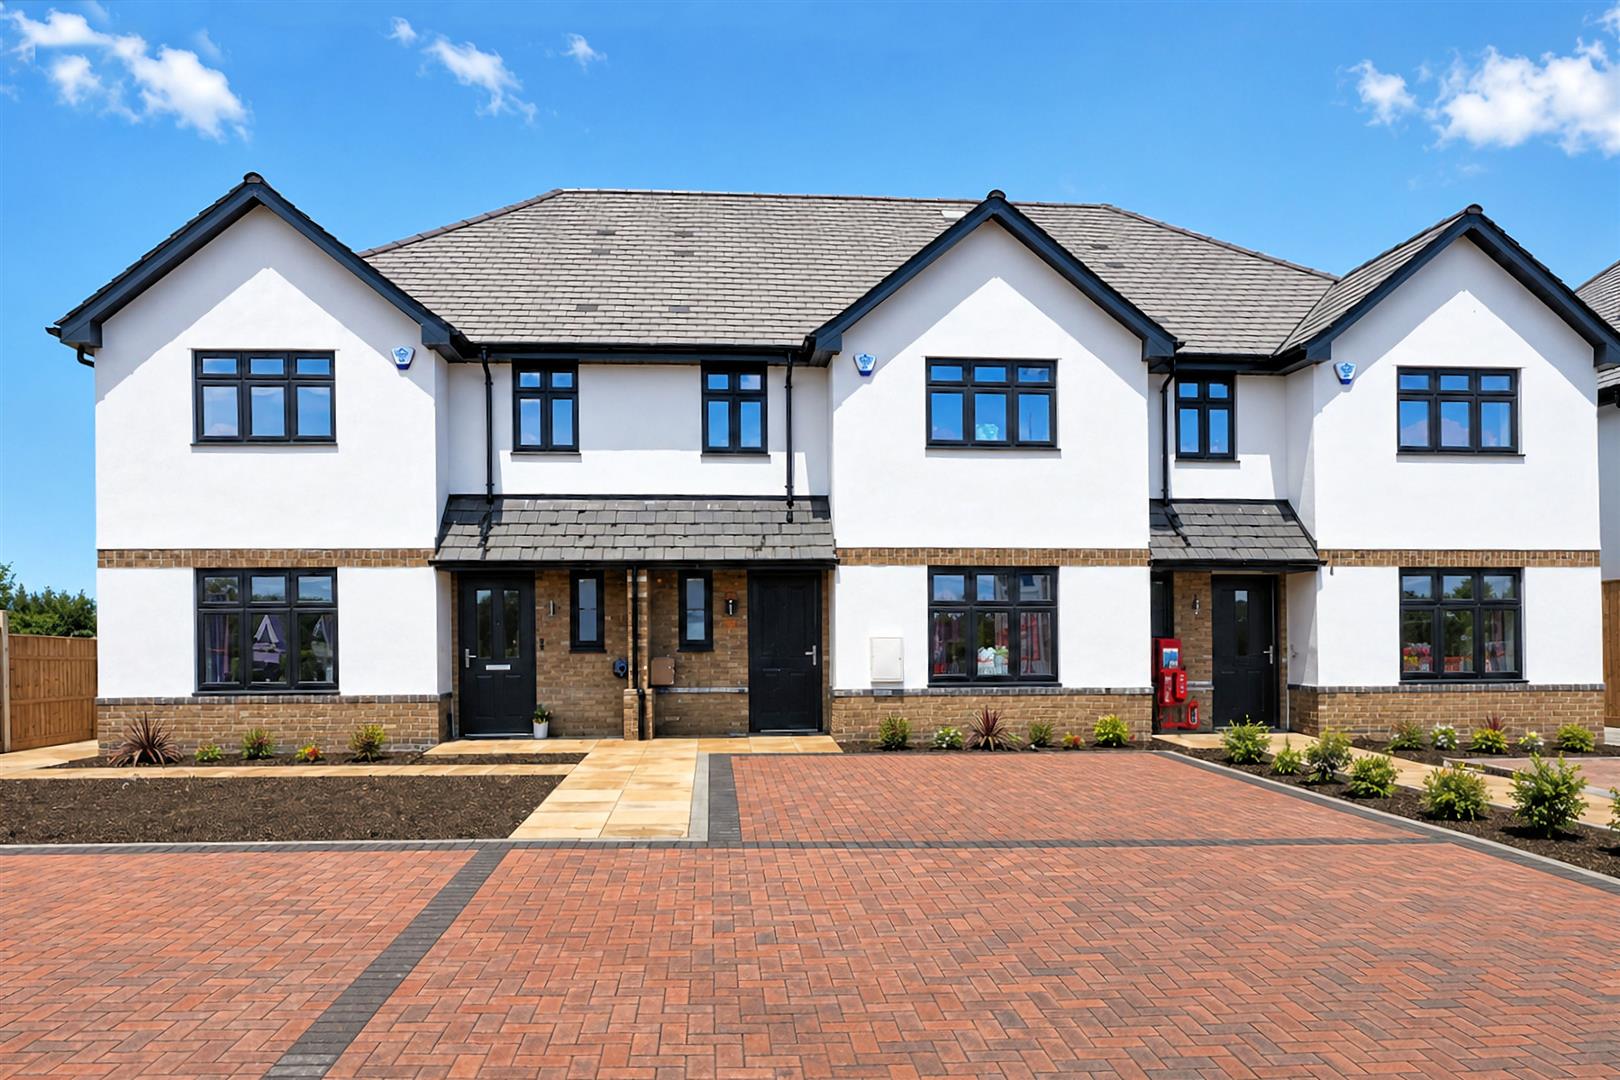
Rosewood, Upland Road, Thornwood
3 Bedroom Terraced House | Guide Price £695,000
Ready for Completion - August 2026A Stylish Collection of Just 9 Contemporary Three Double-Bedroom HomesWelcome to a fre...
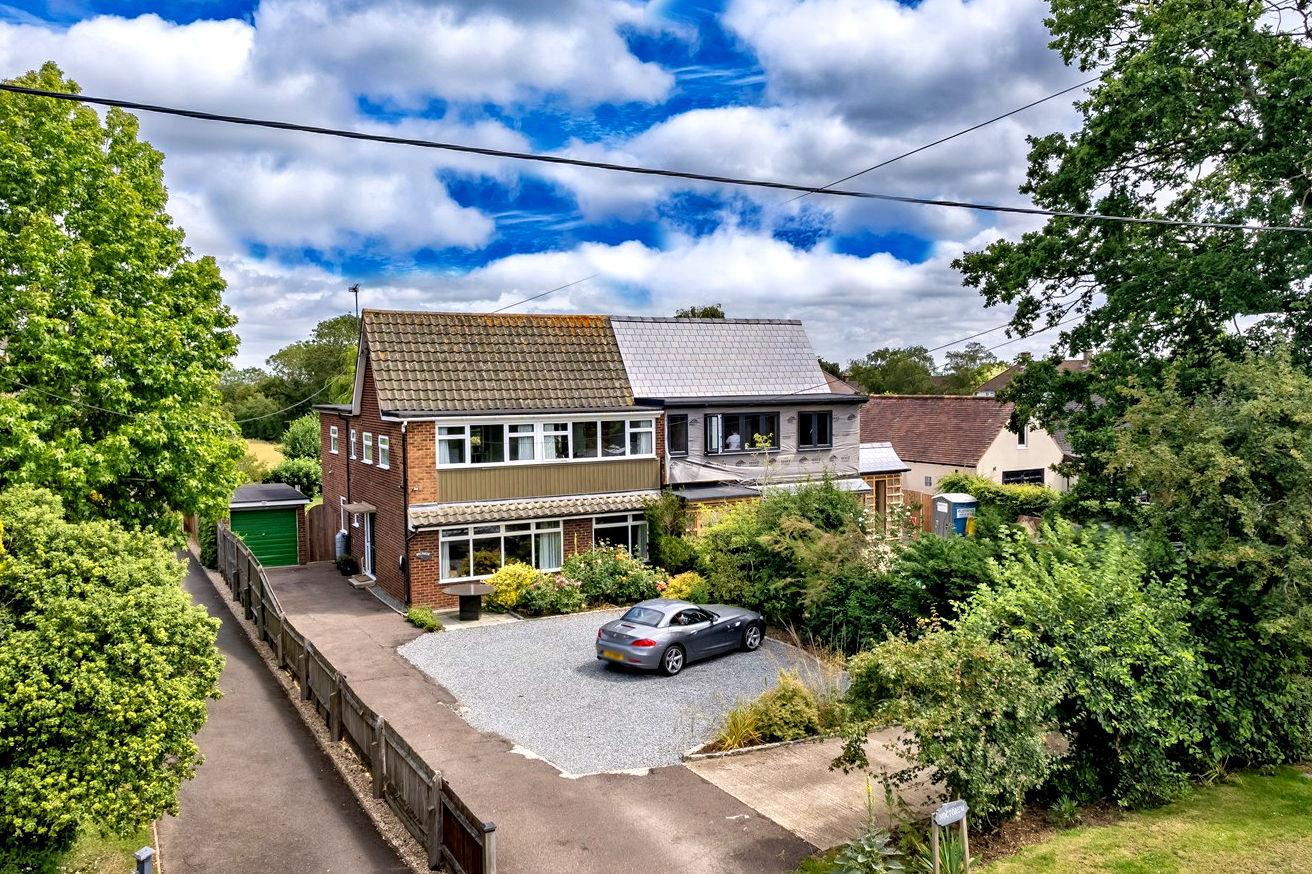
4 Bedroom Semi-Detached House | Guide Price £679,995
An extended semi-detached family home sits in a peaceful, semi-rural setting, offering a generous plot with a large rear...
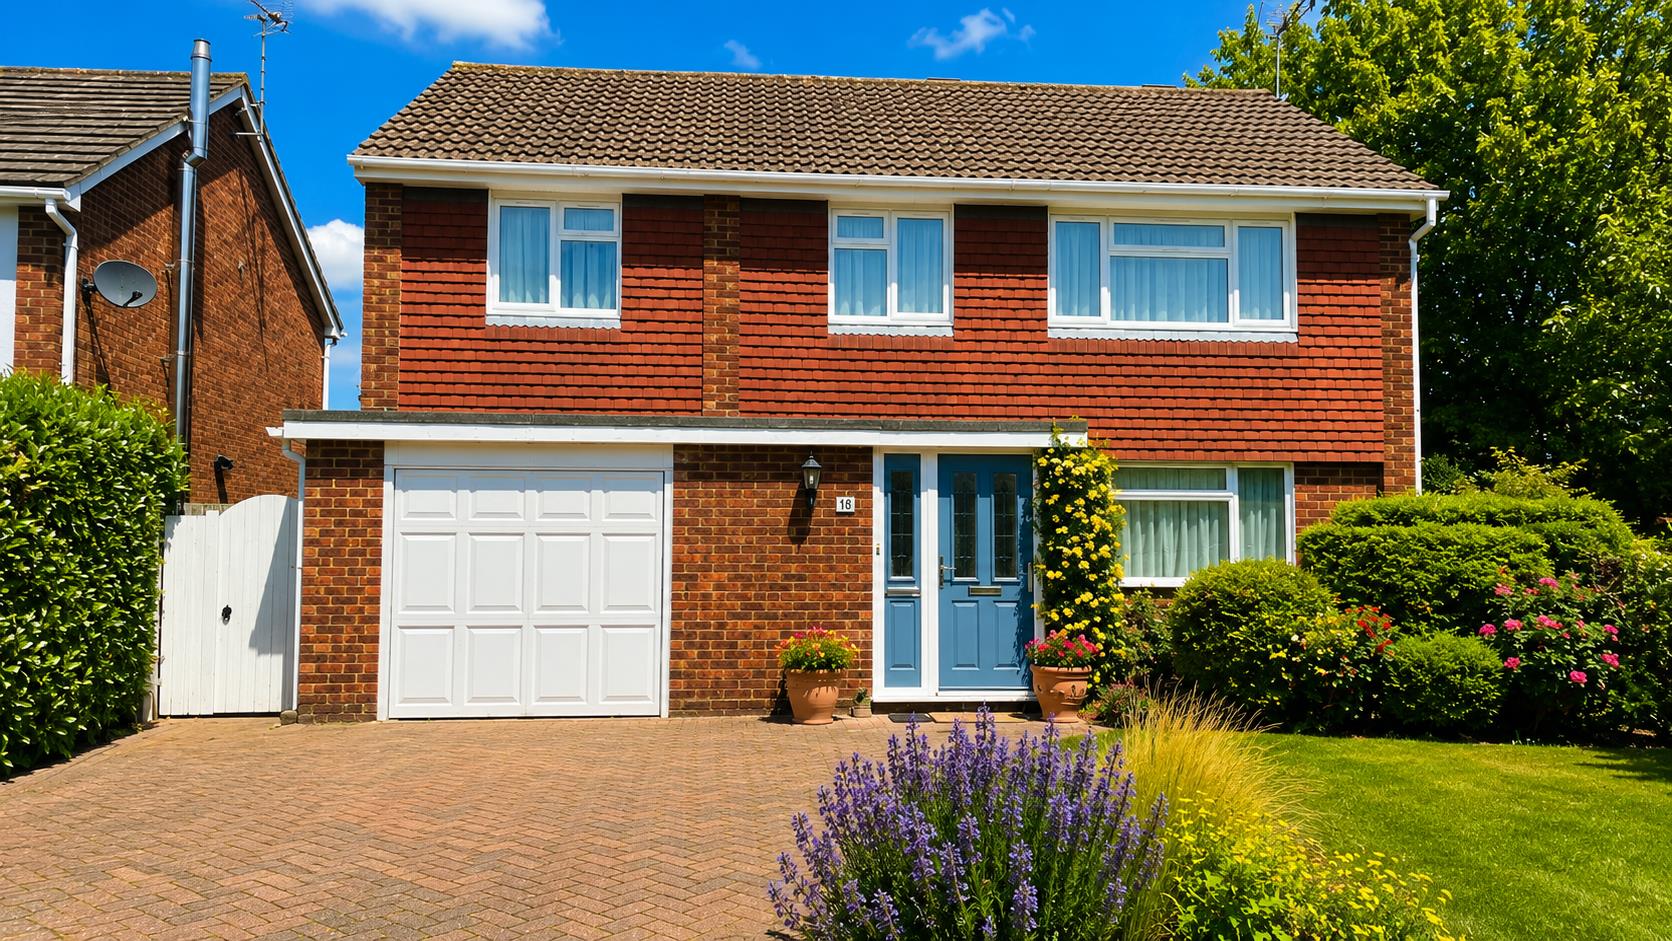
4 Bedroom Detached House | Offers Over £675,000
* DETACHED FAMILY HOME * QUIET CUL-DE-SAC LOCATION * AVAILABLE CHAIN FREE * GARAGE & OFF-STREET PARKING * POTENTIAL TO E...
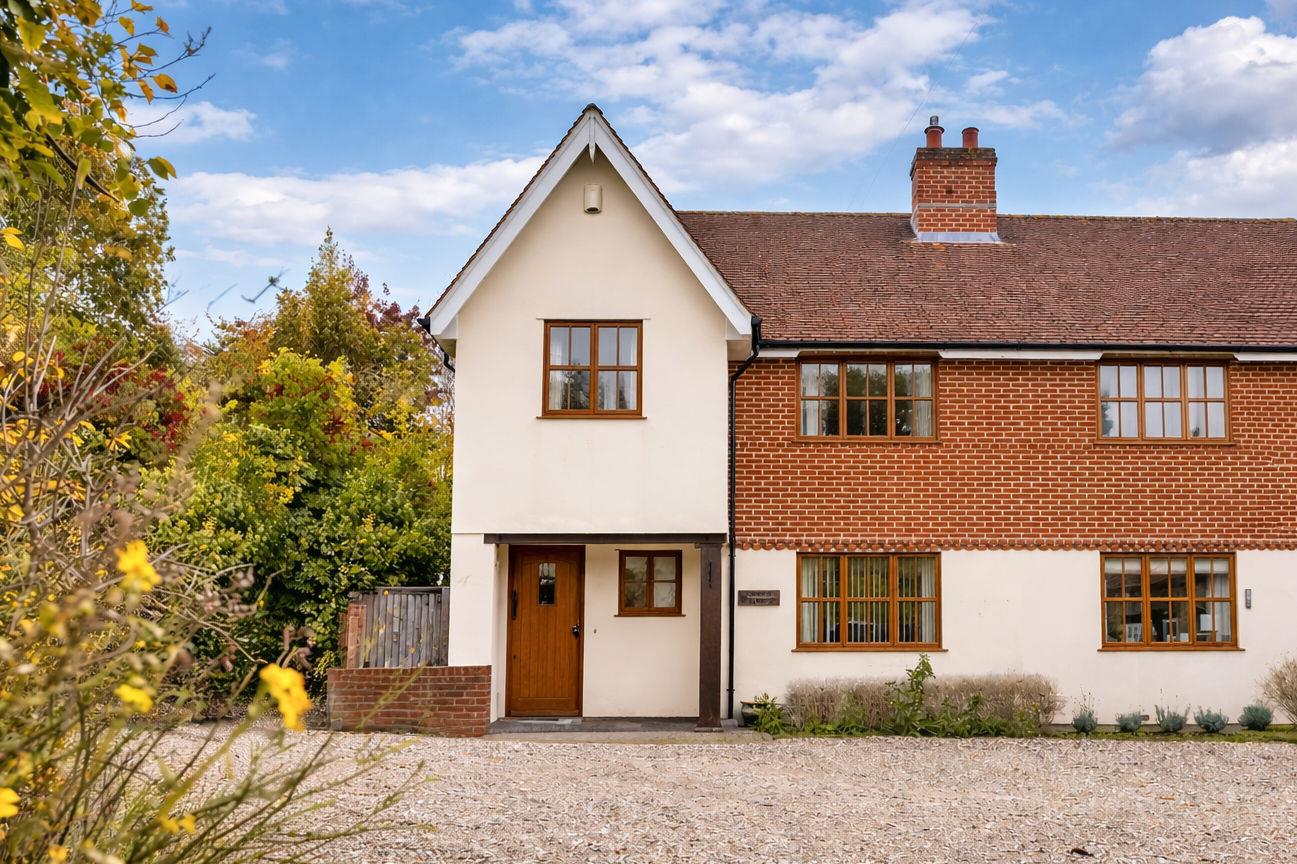
Coach House Cottage, Maltings Drive, Epping
3 Bedroom Semi-Detached House | Guide Price £699,995
* SECLUDED LOCATION * THREE BEDROOMS * SEMI DETACHED * SEPARATE CARPORT & ROOM ABOVE * PRIVATE GRAVELLED ENTRANCE * NO O...

2 Bedroom Detached Bungalow | Offers in excess of £700,000
* DETACHED BUNGALOW * SWIMMING POOL * TWO DOUBLE BEDROOMS * GATED CARRIAGE DRIVEWAY * PRIVATE ROAD * HOT TUB & SUMMER HO...
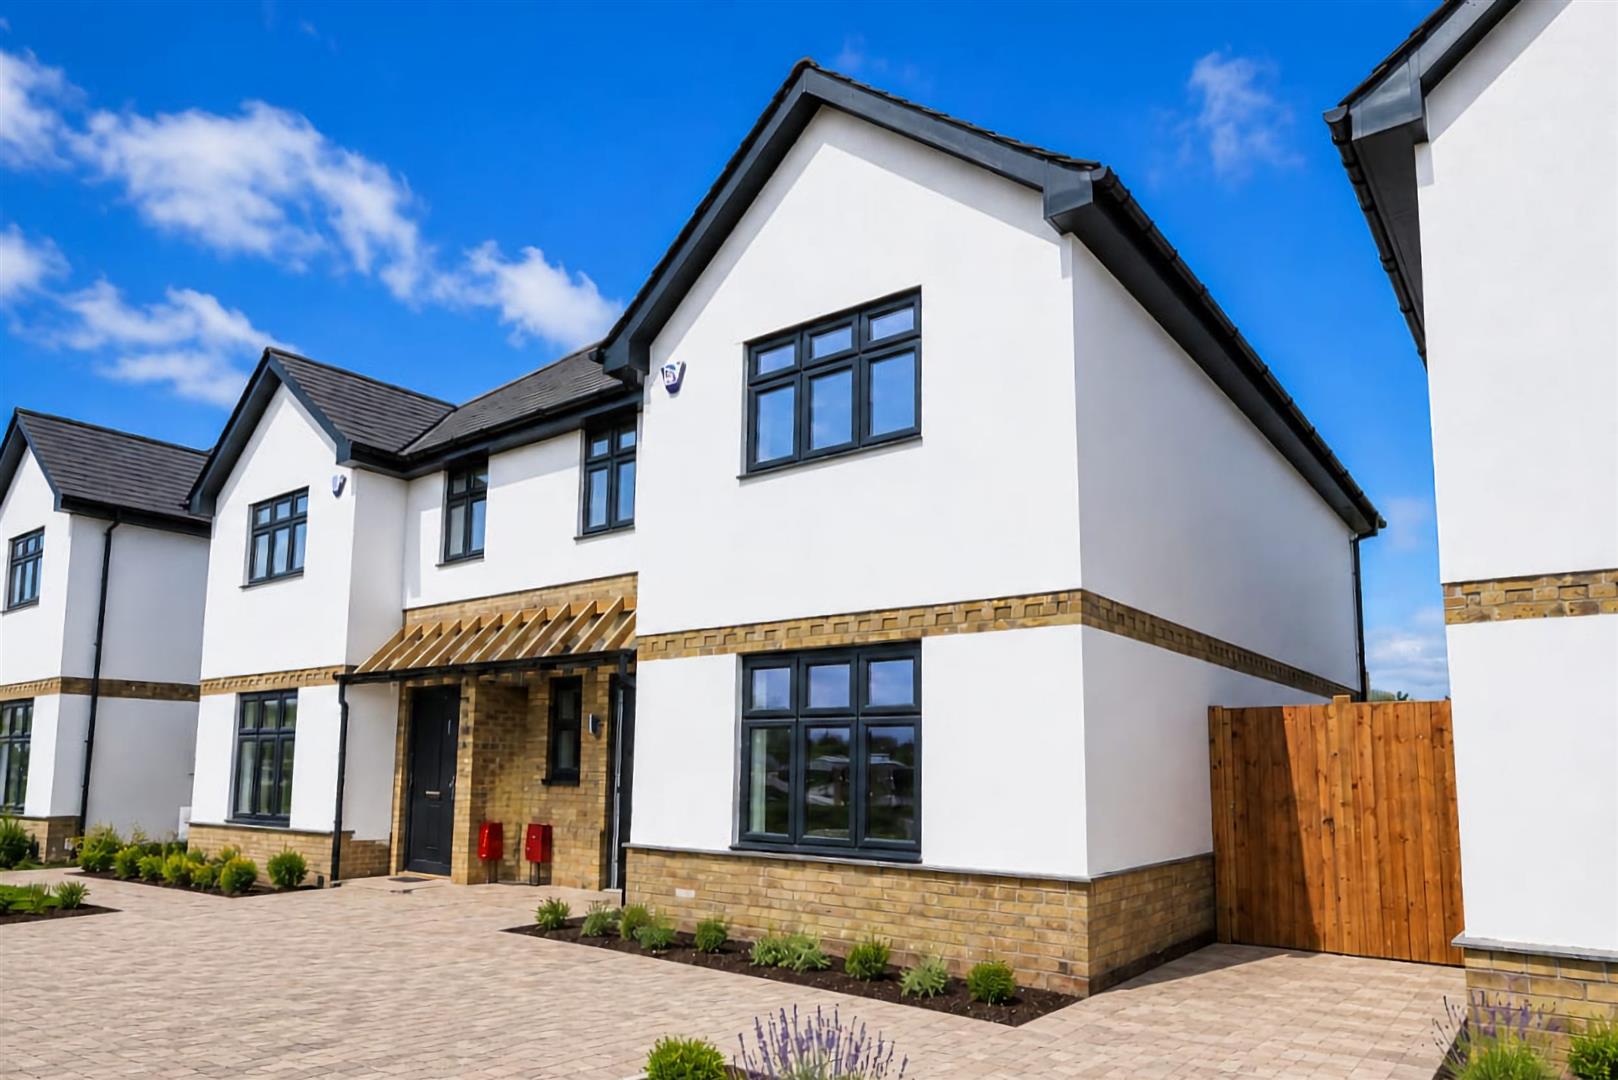
Rosewood, Upland Road, Thornwood,
3 Bedroom Semi-Detached House | Guide Price £700,000
Ready for Completion - August 2026A Boutique Collection of Just 9 Beautiful Three Double-Bedroom Family HomesTucked away...
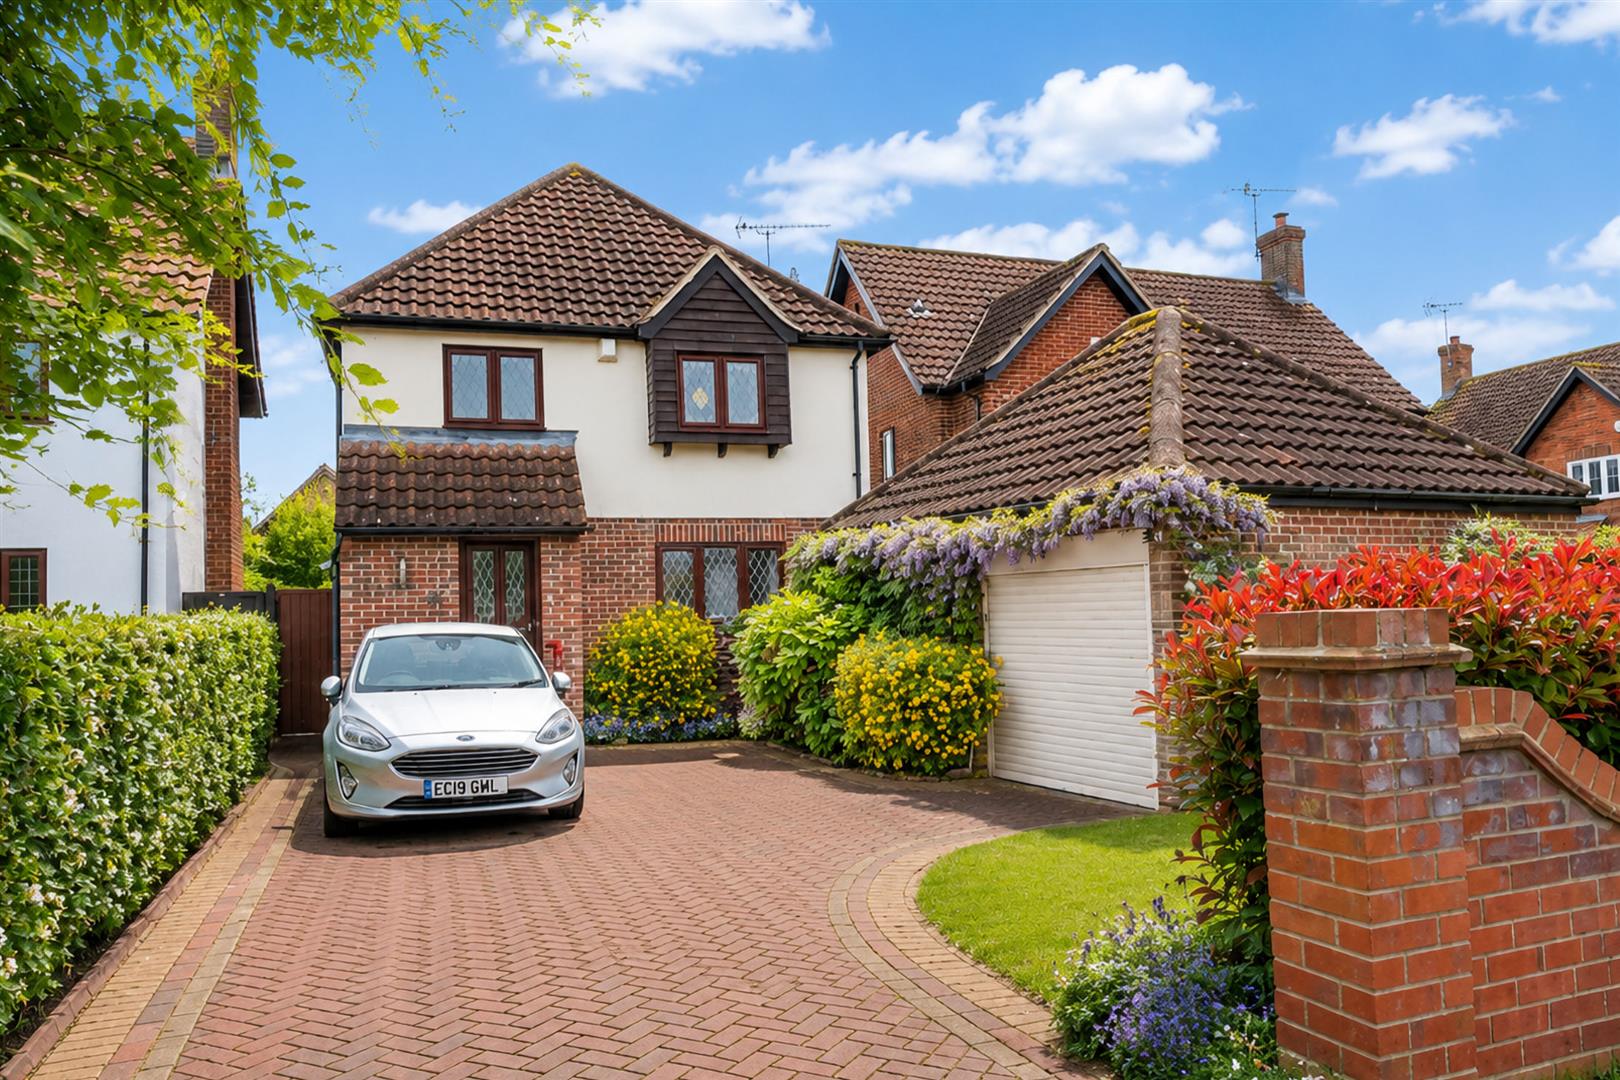

Millers Estate Agents (Epping)
229 High Street, Epping, Essex, CM16 4BP
01992 560555
How much is your home worth?
Use our short form to request a valuation of your property.
Request a Valuation
©2026 The Guild of Property Professionals. All rights reserved.
Terms and Conditions |
Privacy Policy |
Cookie Policy |
Complaints Policy |
Members Login
The Guild of Property Professionals Trading Address: 121 Park Lane, London W1K 7AG. GPEA Limited.
Registered in England & Wales.
Company No: 02819824.
Registered Office Address: 2 St. Stephen's Court, St. Stephen's Road, Bournemouth, Dorset, England, BH2 6LA.
VAT Registration No: 576 8795 61

