- DETACHED HOUSE
- THREE/FOUR 3
- ONE ENSUITE BEDROOM AND ANOTHER WITH ACCESS TO MAIN BATHROOM
- LIVING ROOM * KITCHEN / BREAKFAST ROOM
- SUN ROOM * INTEGRAL GARAGE
- OIL HEATING
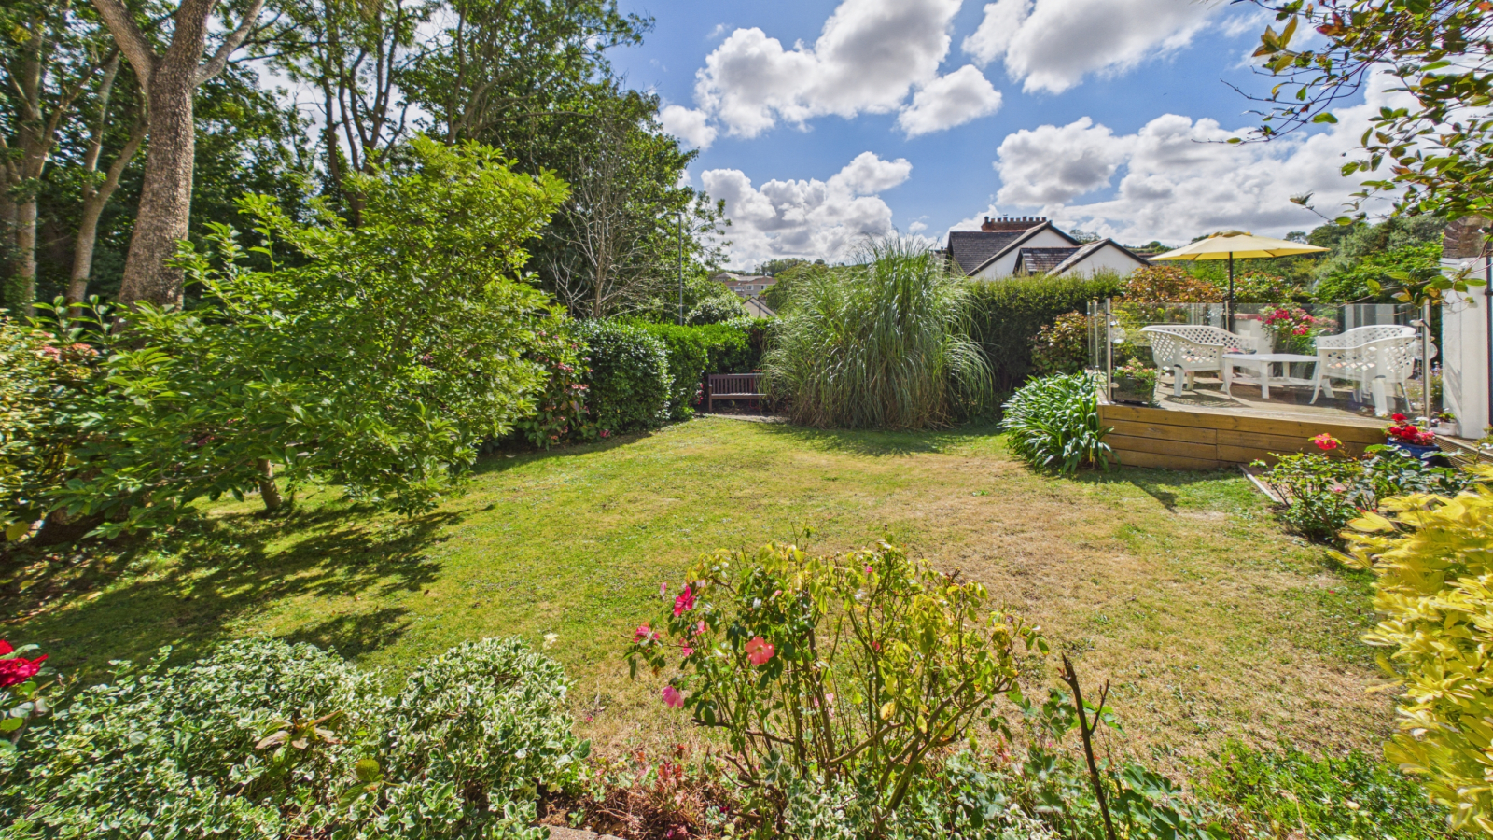
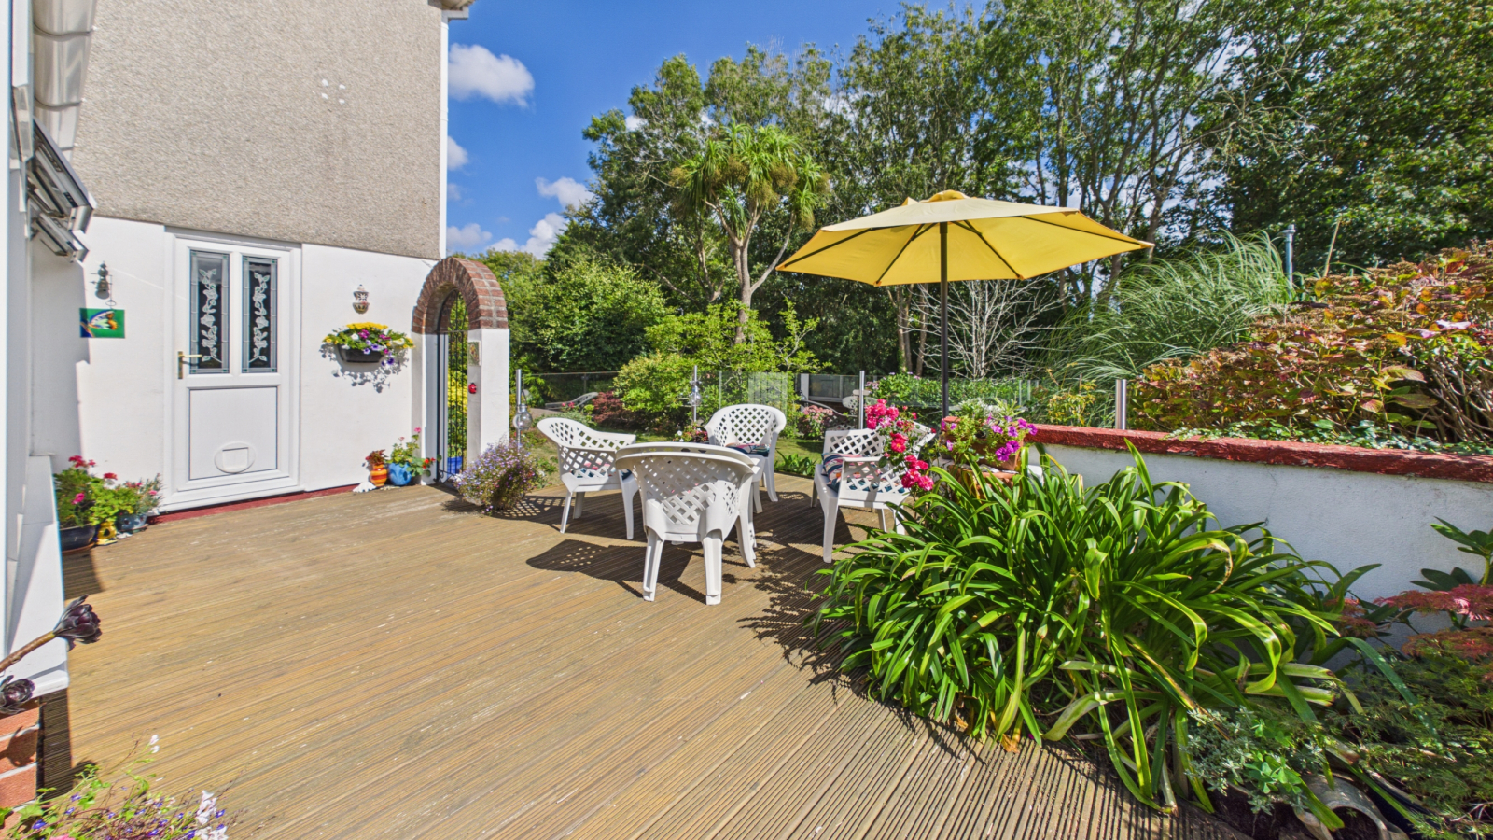
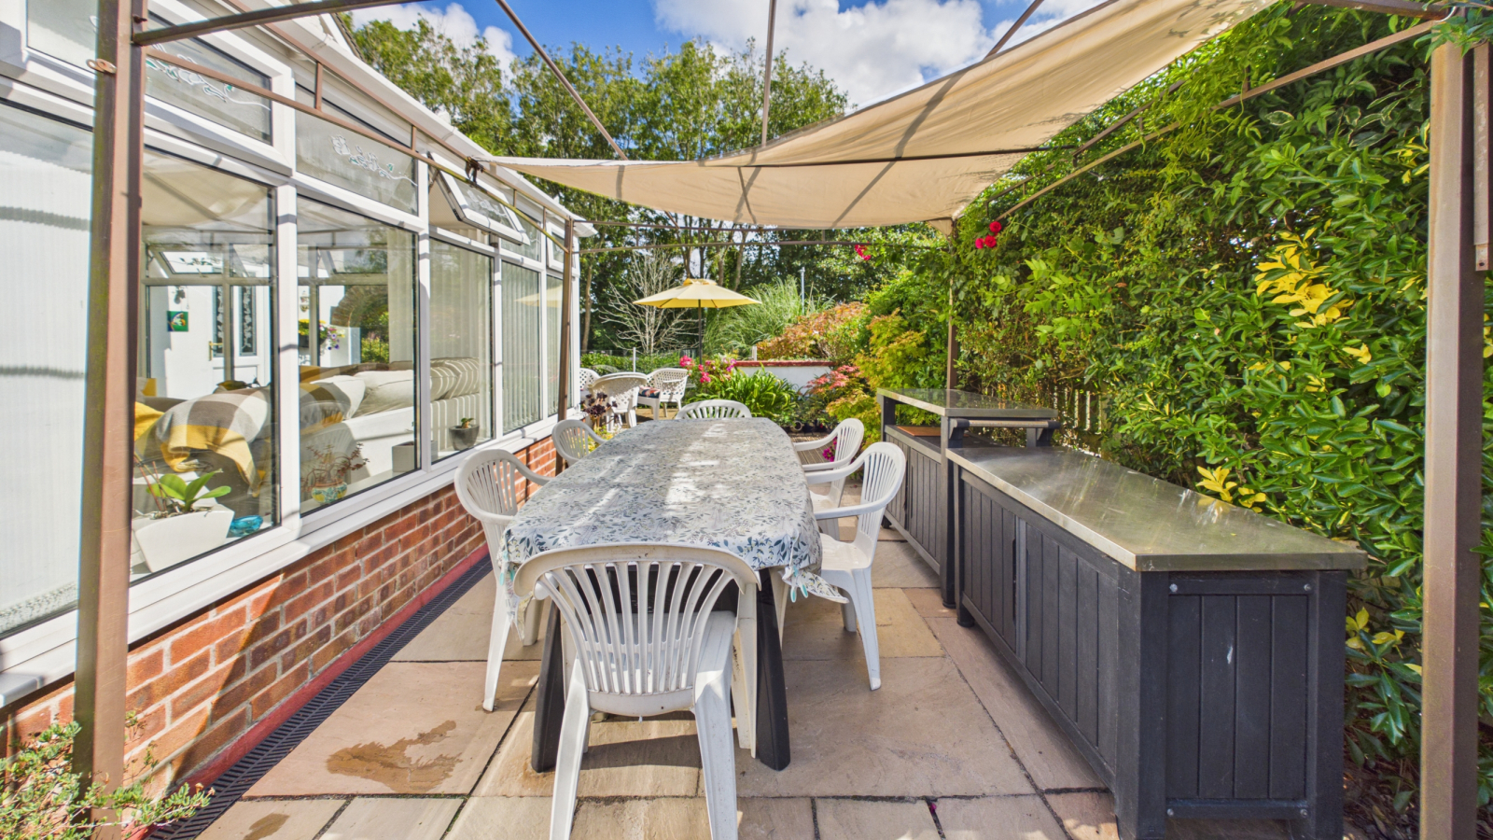
- LOVELY GARDENS AND PATIO AREA
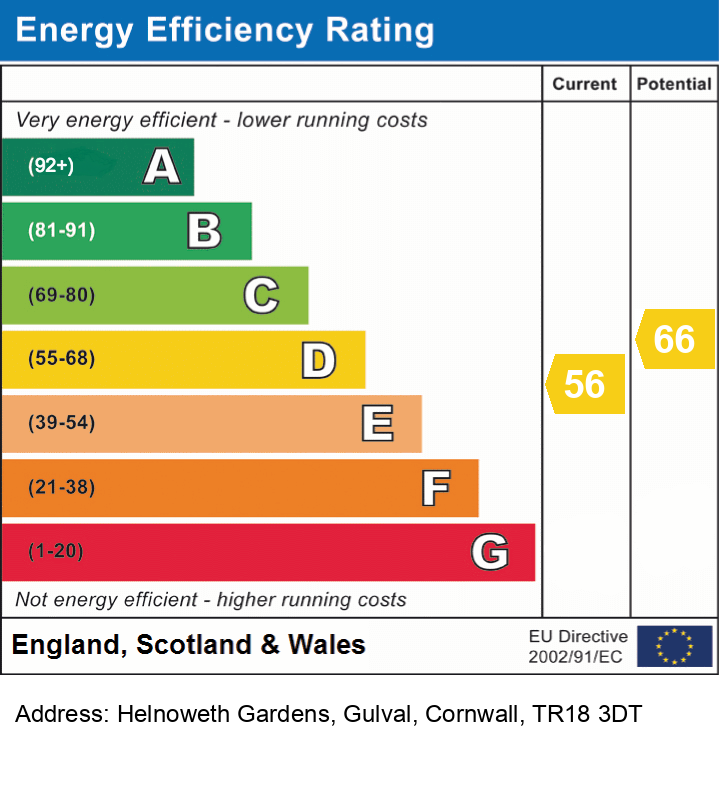
- EPC = D
- COUNCIL TAX BAND = D
- APPROXIMATELY 145 SQUARE METRES

3 Bedroom Detached House for sale in Cornwall
 2
3
2
2
3
2
Council tax band: D.
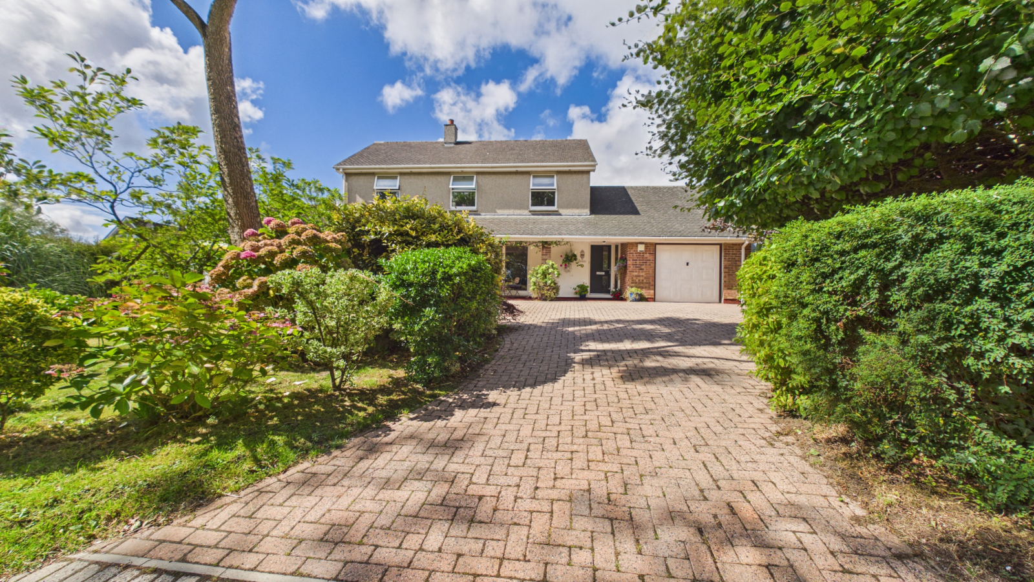
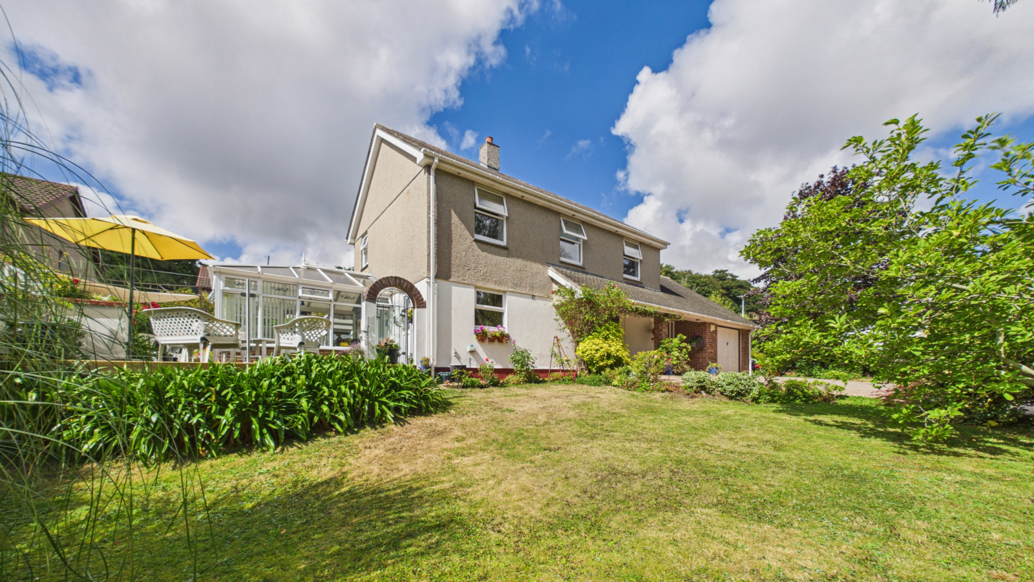
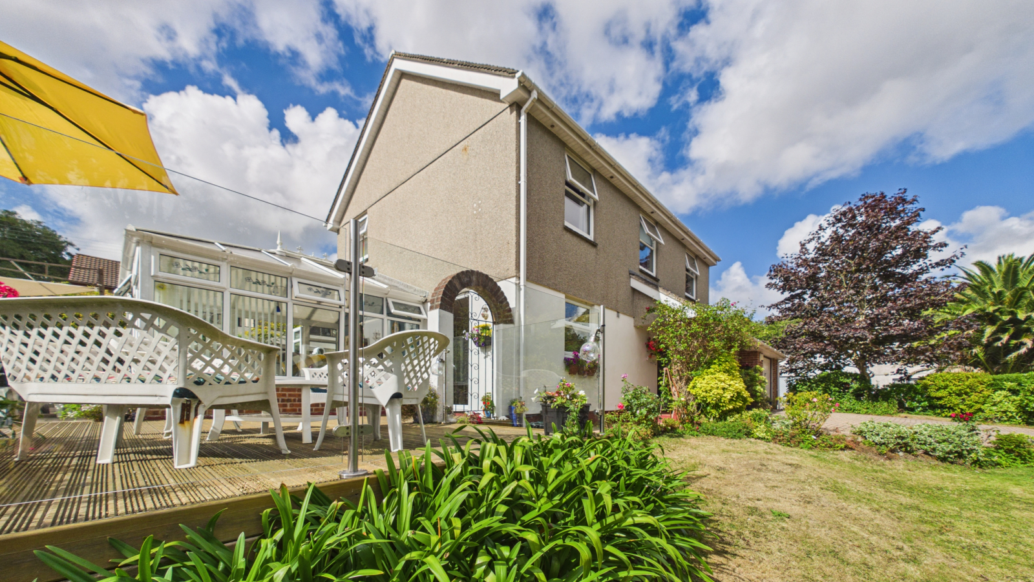
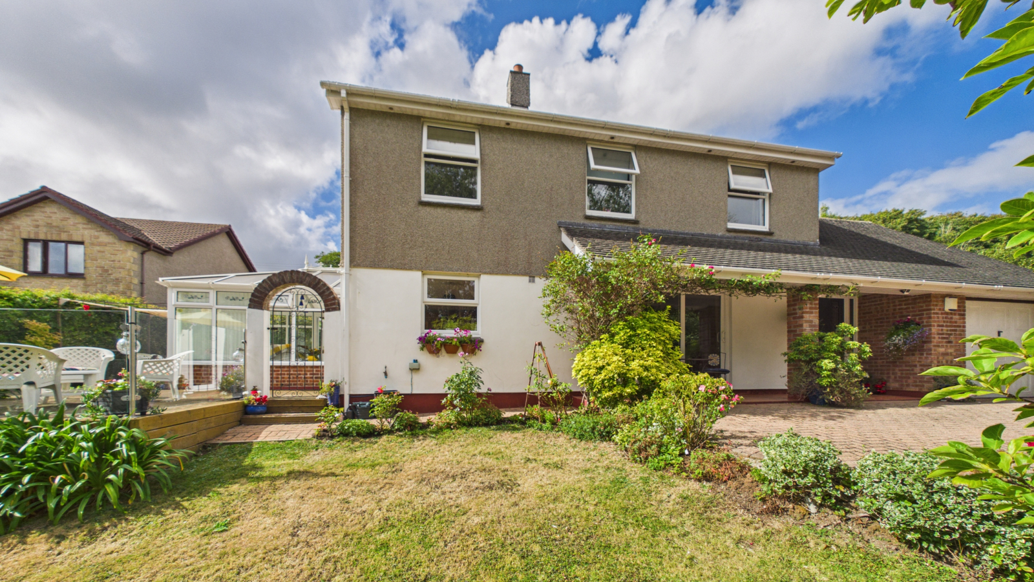
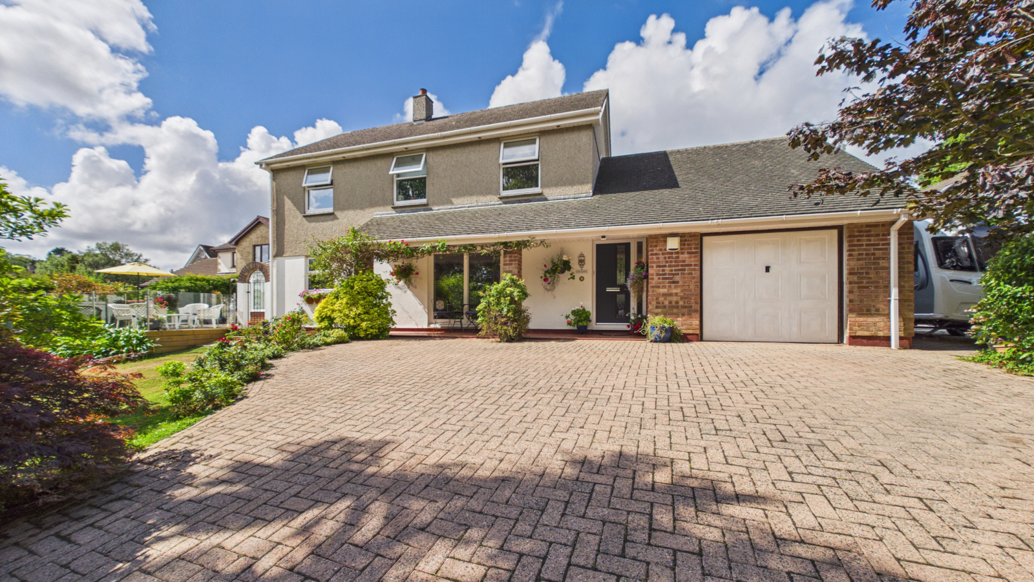
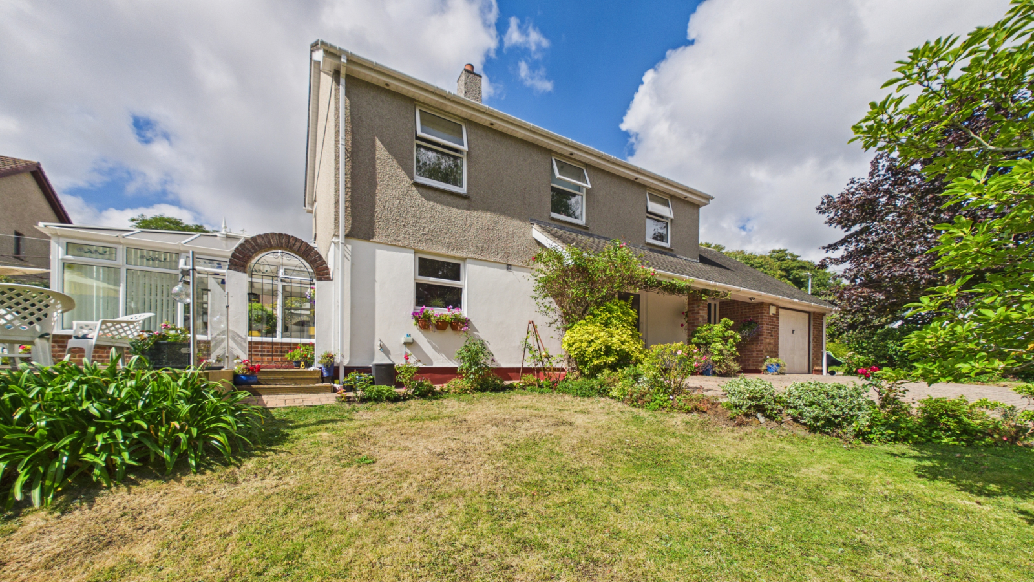
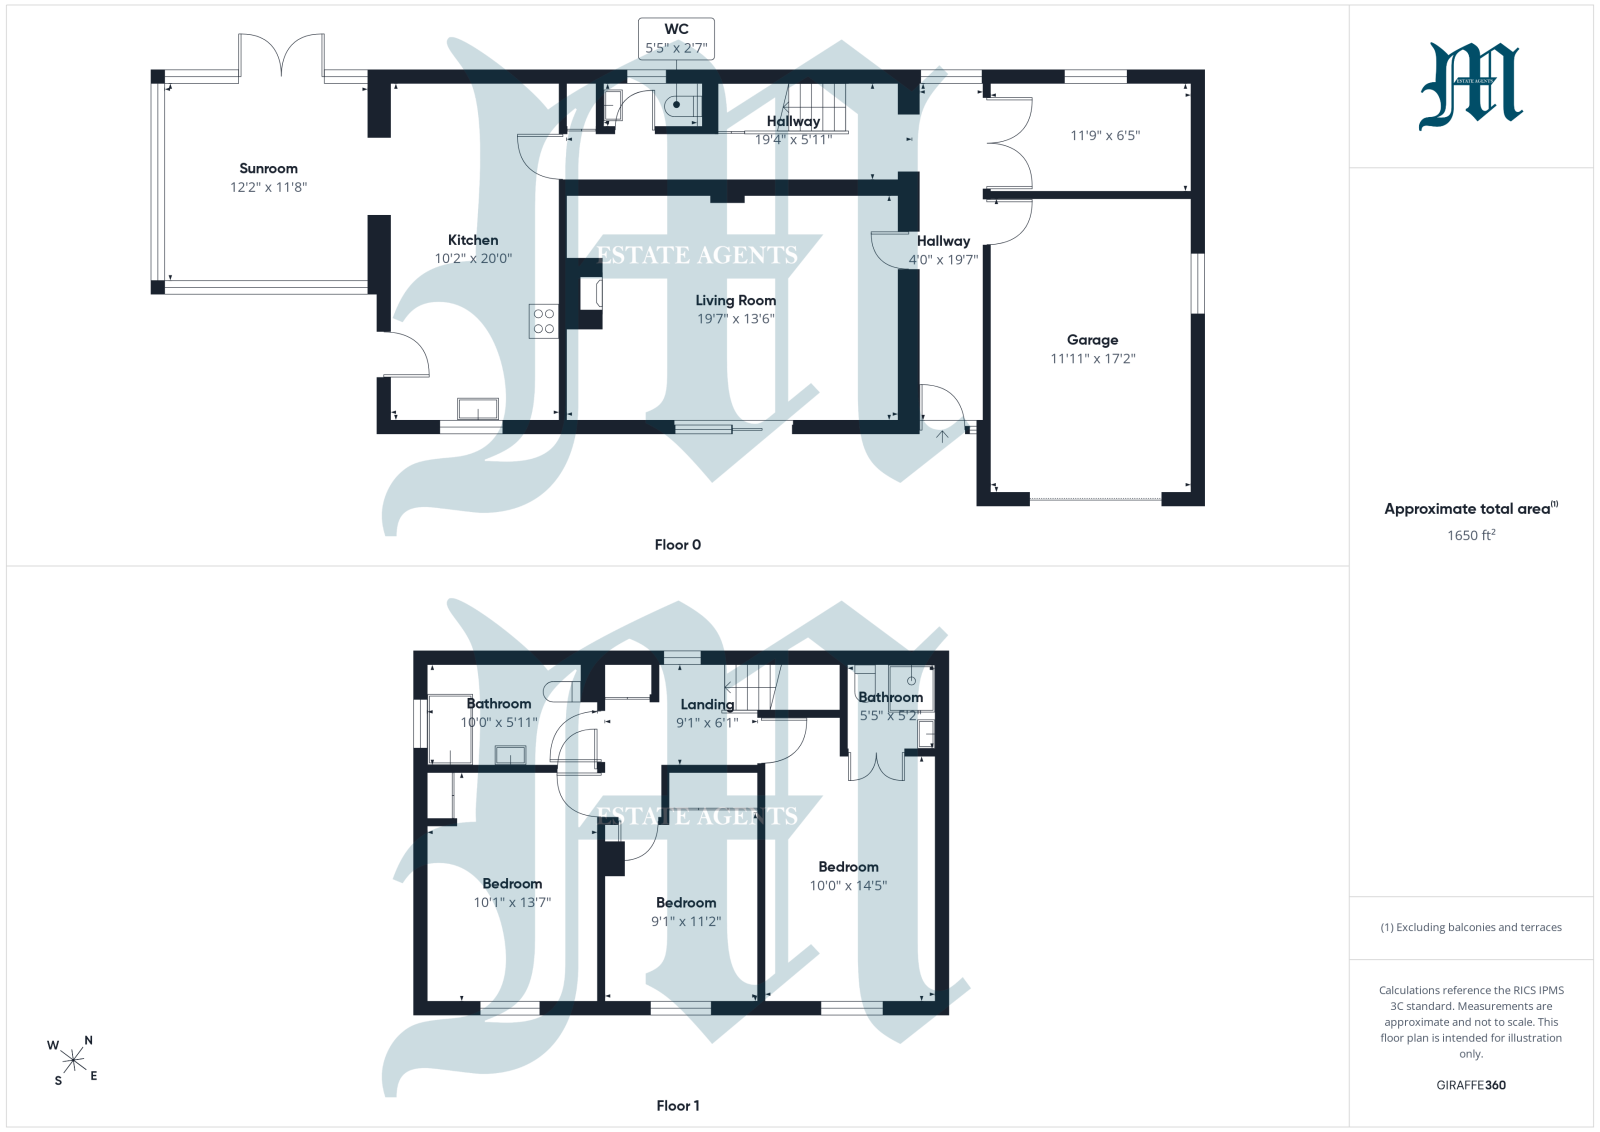
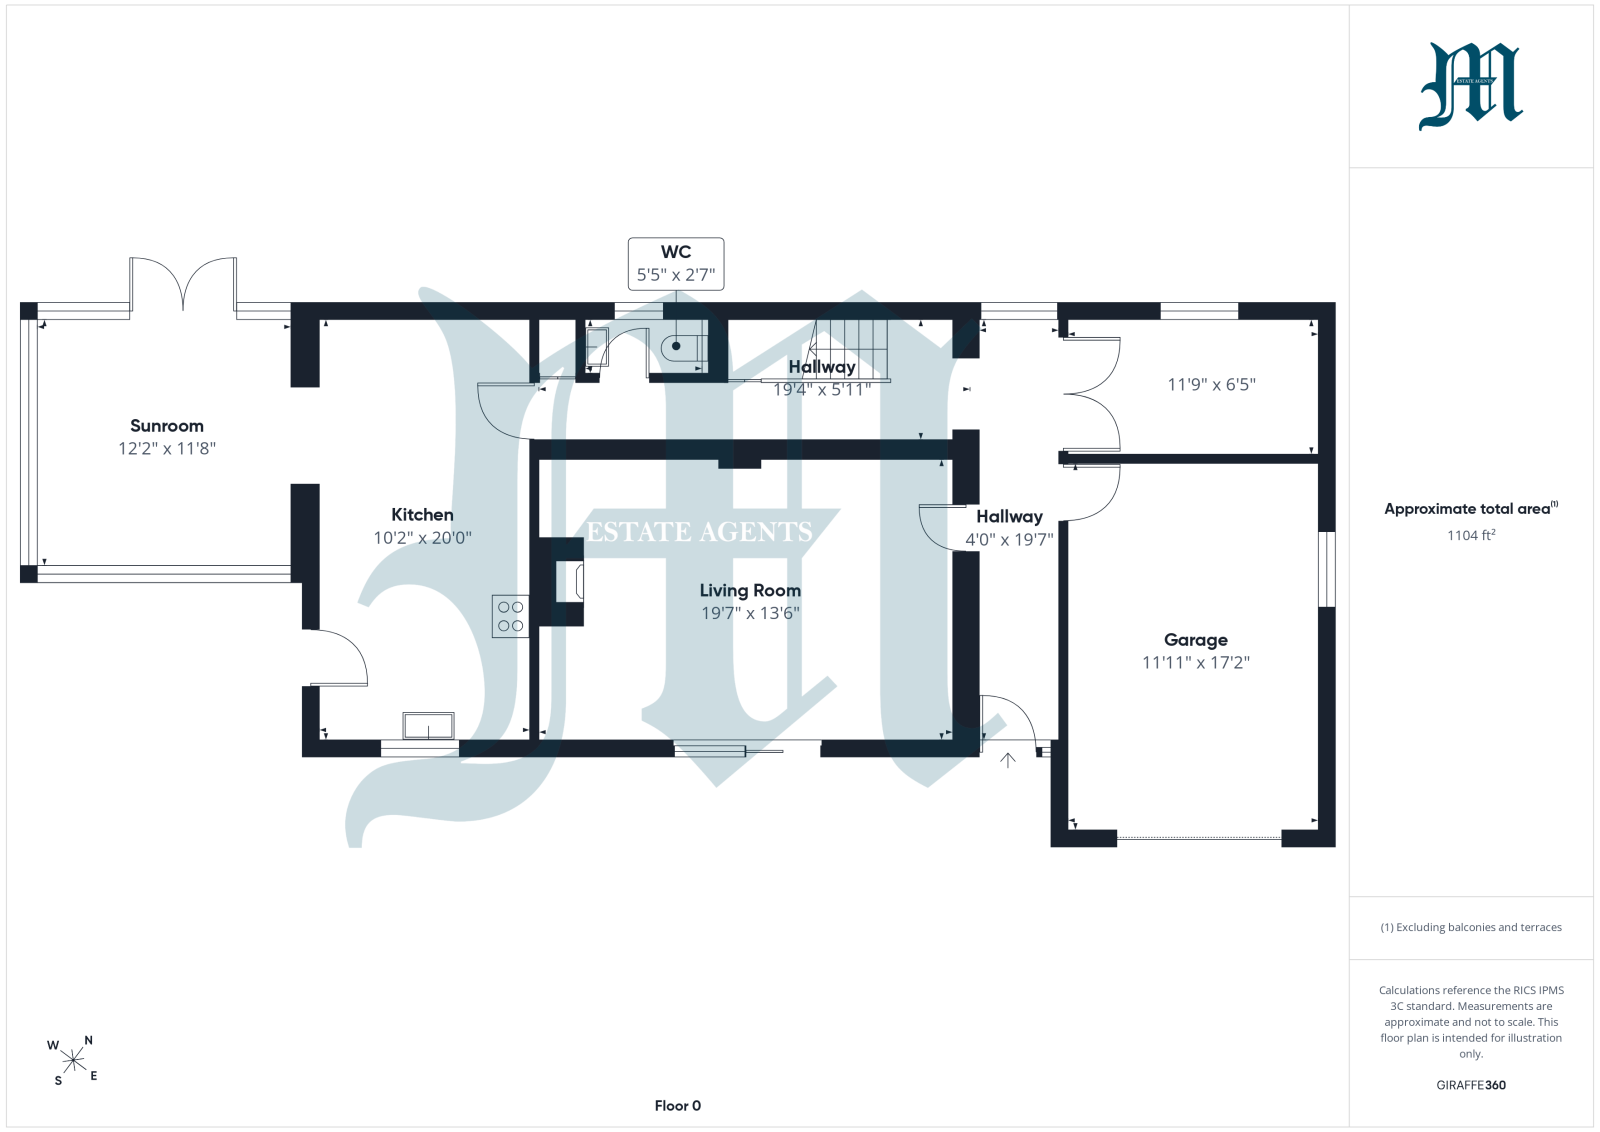
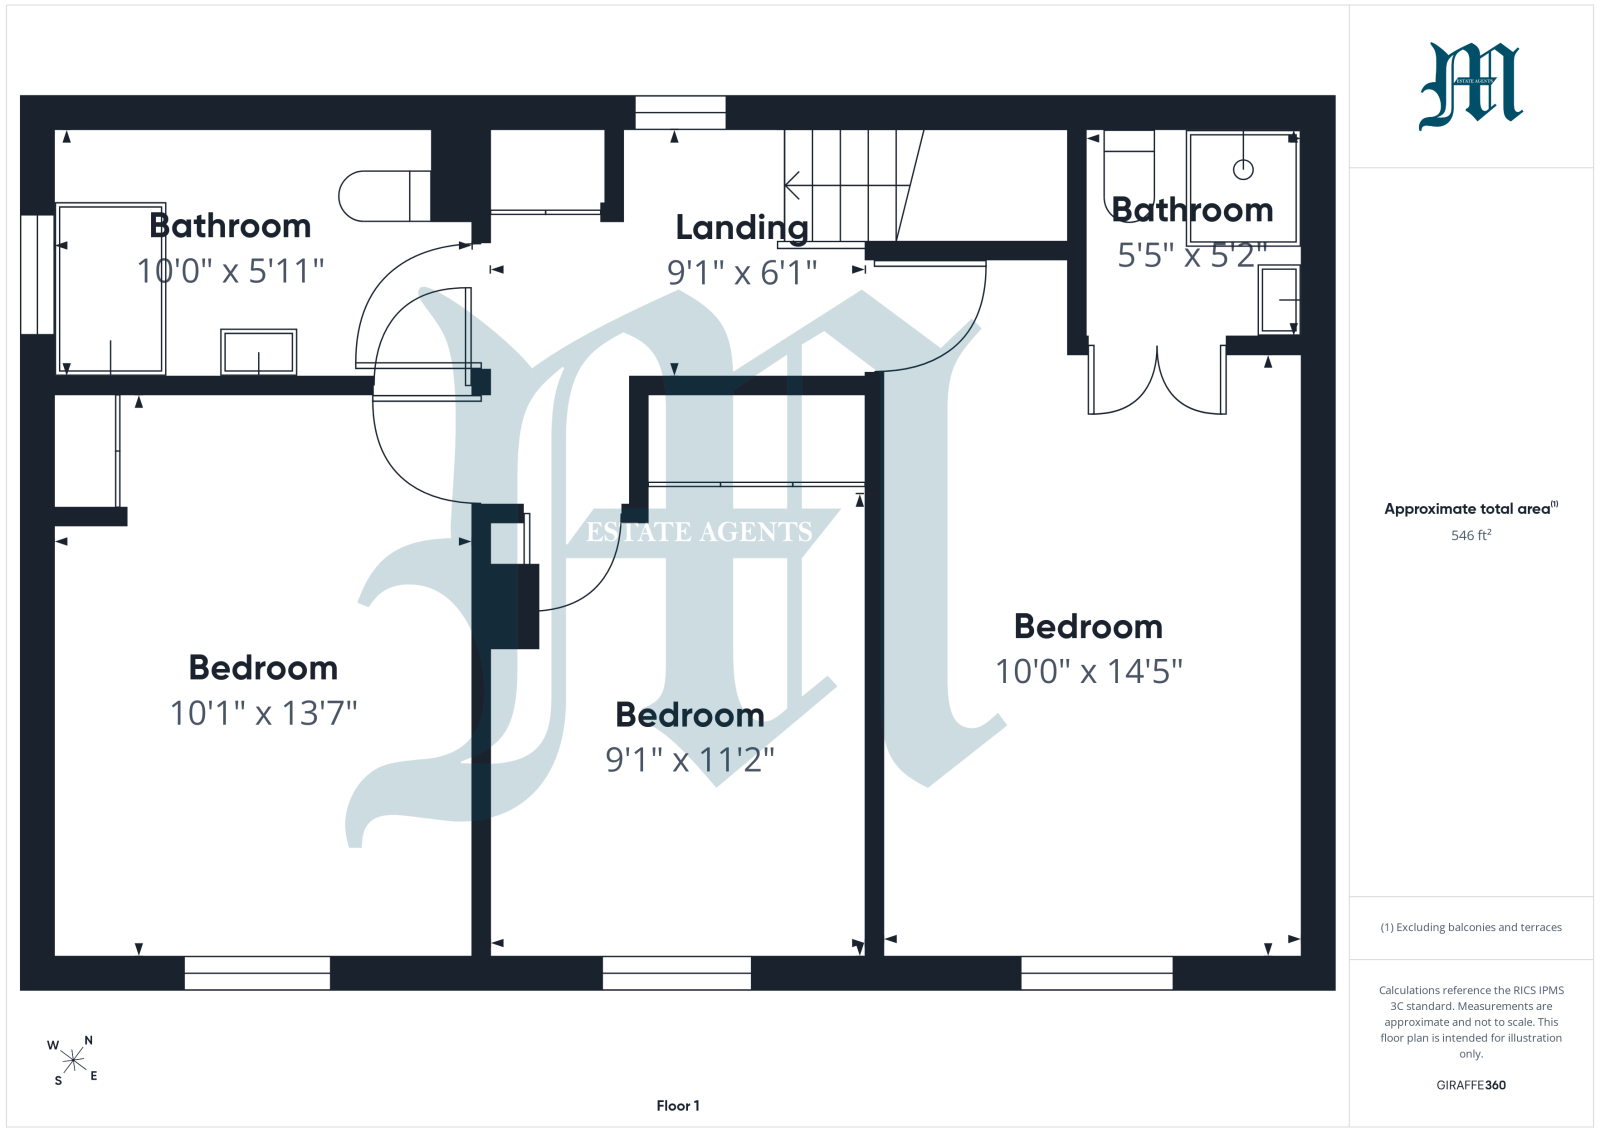
Situated in a quiet cul-de-sac in the picturesque village of Gulval is this generous size three/four bedroom detached family home. The accommodation comprises a living room, kitchen/breakfast room, sun room, fourth bedroom/study and garage on the ground floor. On the first floor there are three bedrooms, one being ensuite and another with door to the family bathroom. Externally the property enjoys a brick paved driveway offering parking for multiple vehicles along with beautiful gardens and patio facing a southerly direction enjoying sun throughout the day. This lovely home offers spacious accommodation in a popular location and really needs to be viewed to appreciate to the full.
Features
- Off-road Parking
- Garden
- En-suite
Property additional info
DOOR TO:
HALLWAY:
With stairs rising, cupboard with oil boiler, further storage cupboard, double glazed window to the rear.
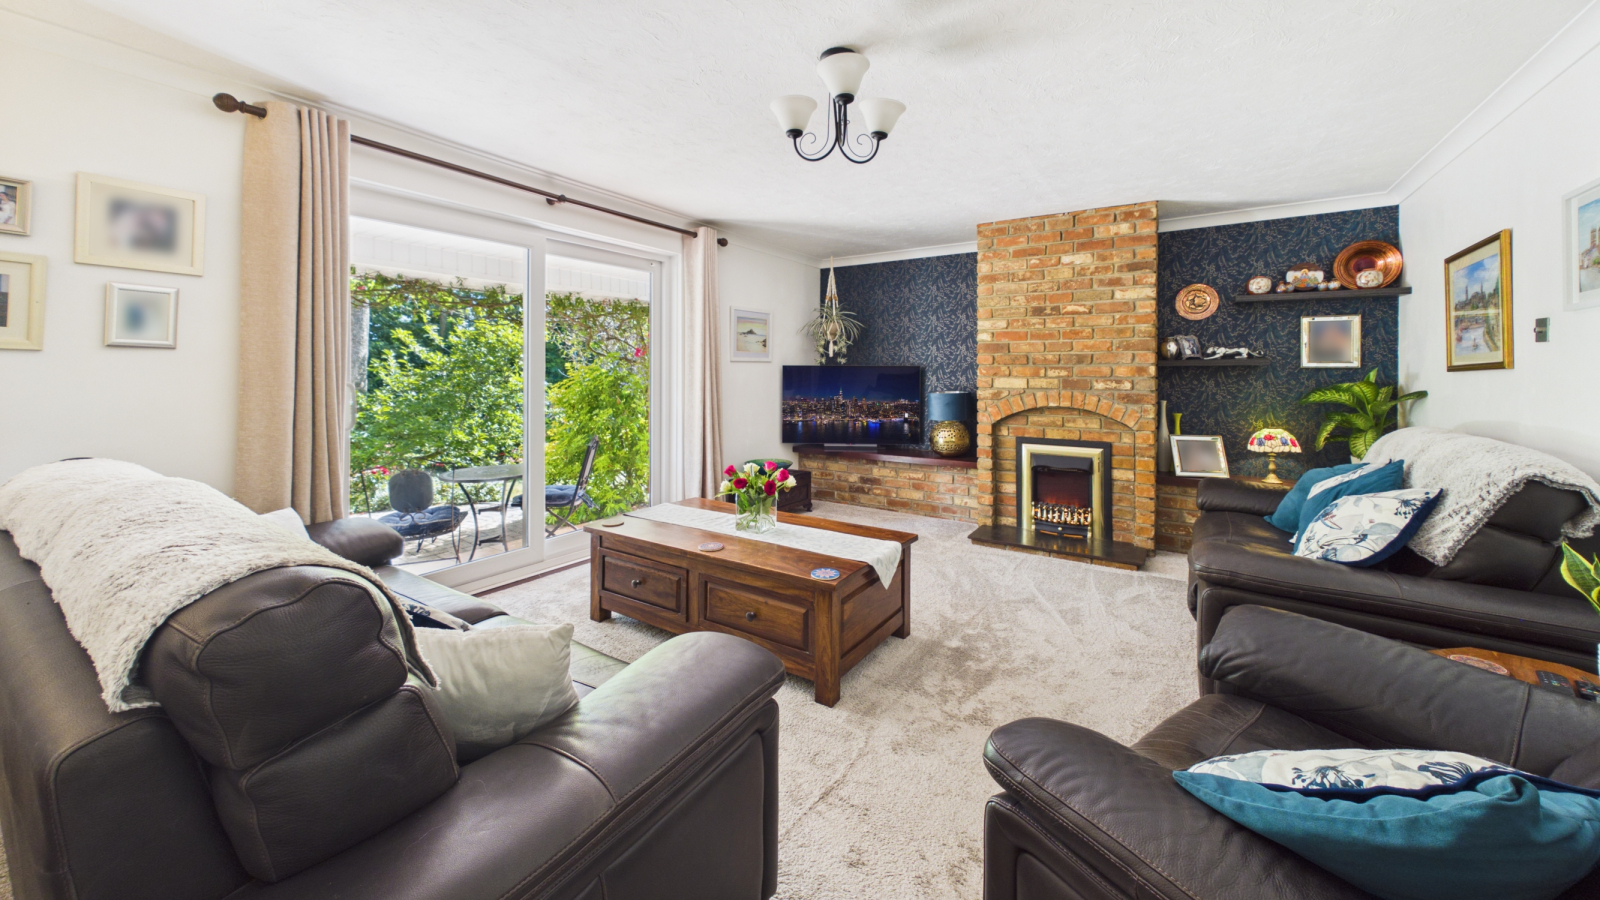
LIVING ROOM: 19' 7" x 13' 6" (5.97m x 4.11m)
Double glazed sliding doors to the front, radiator, inset electric fire with recess to either side.
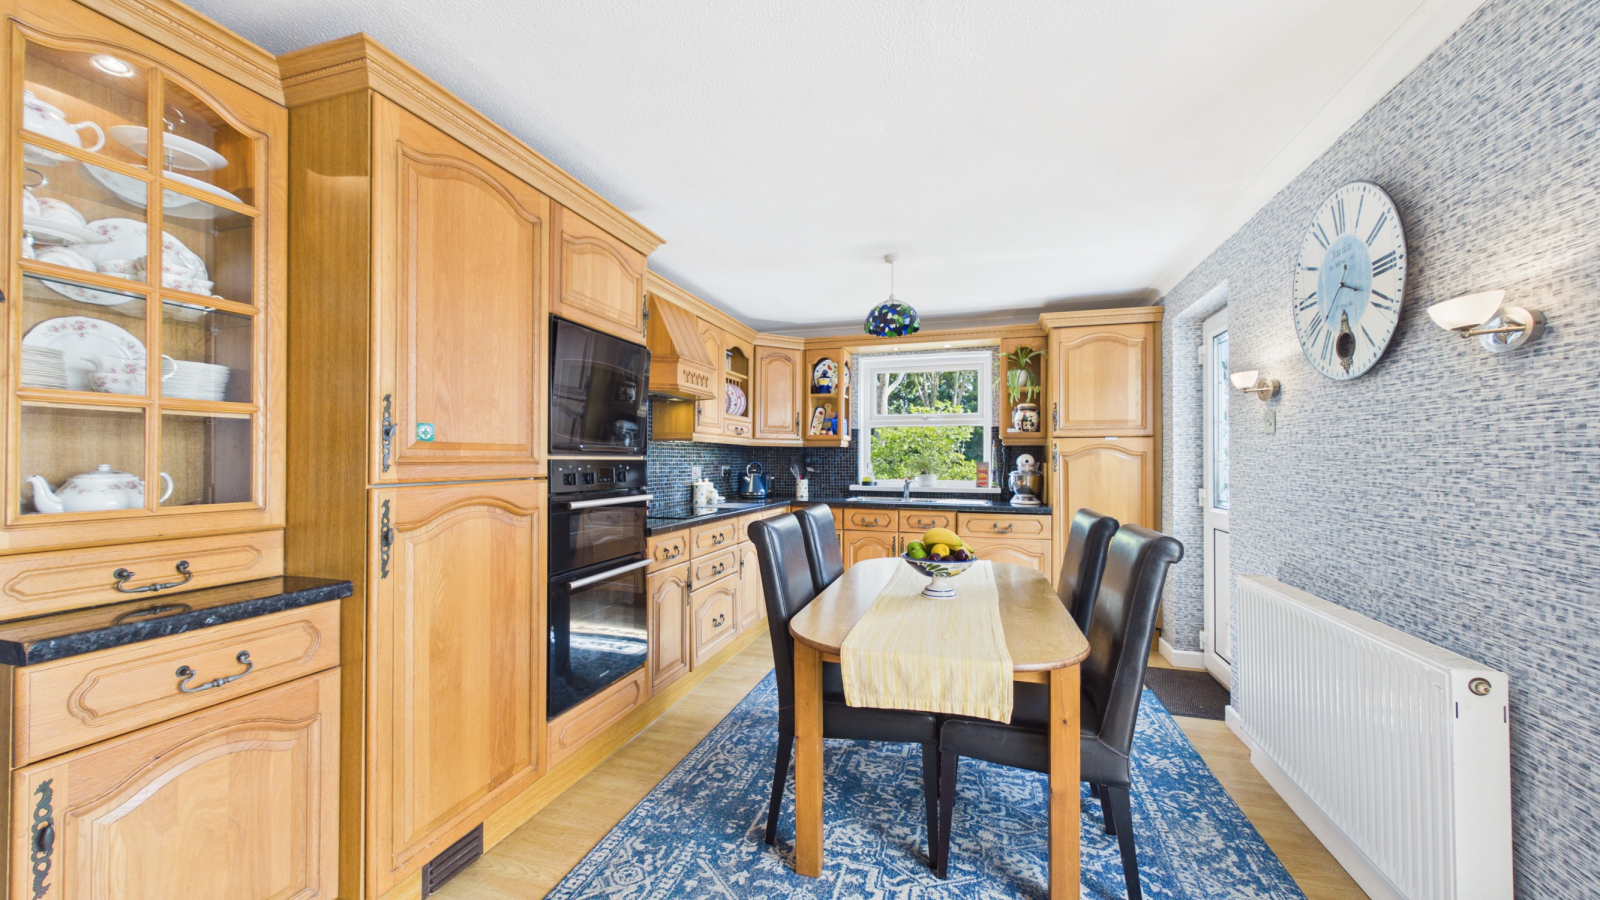
KITCHEN / BREAKFAST ROOM: 20' 0" x 10' 2" (6.10m x 3.10m)
Range of base and wall mounted units, integrated dishwasher, fridge/freezer, double oven and microwave, one and half bowl stainless steel sink unit with mixer tap and drainer, hob with extractor hood over, radiator, double glazed window to the front, double glazed door to the side. Opening to:
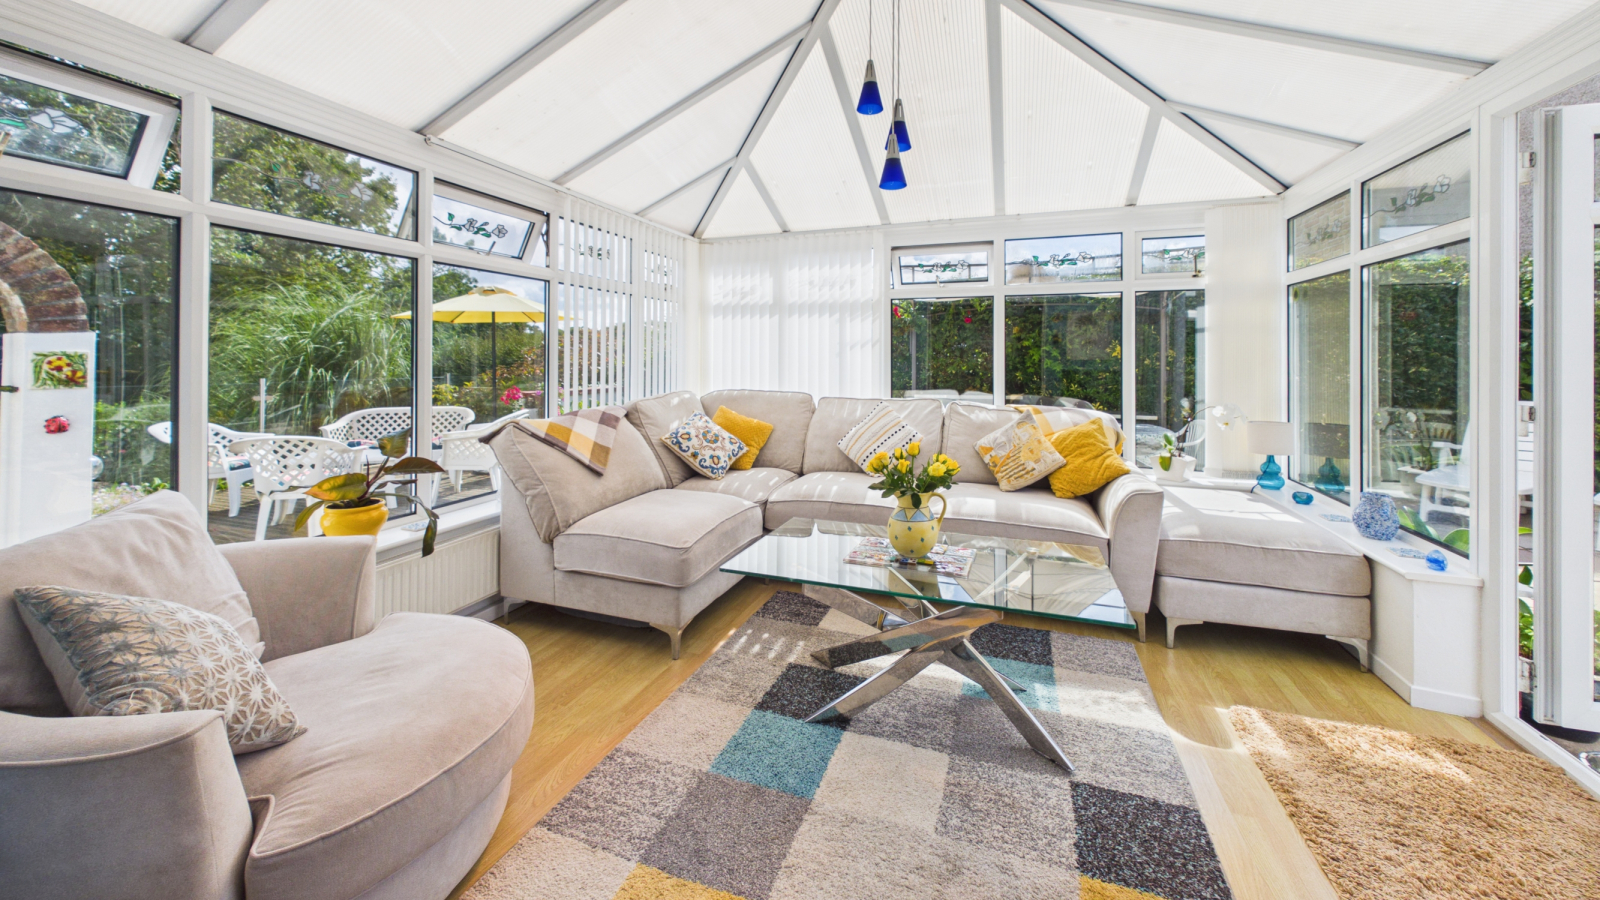
SUN ROOM: 12' 2" x 11' 8" (3.71m x 3.56m)
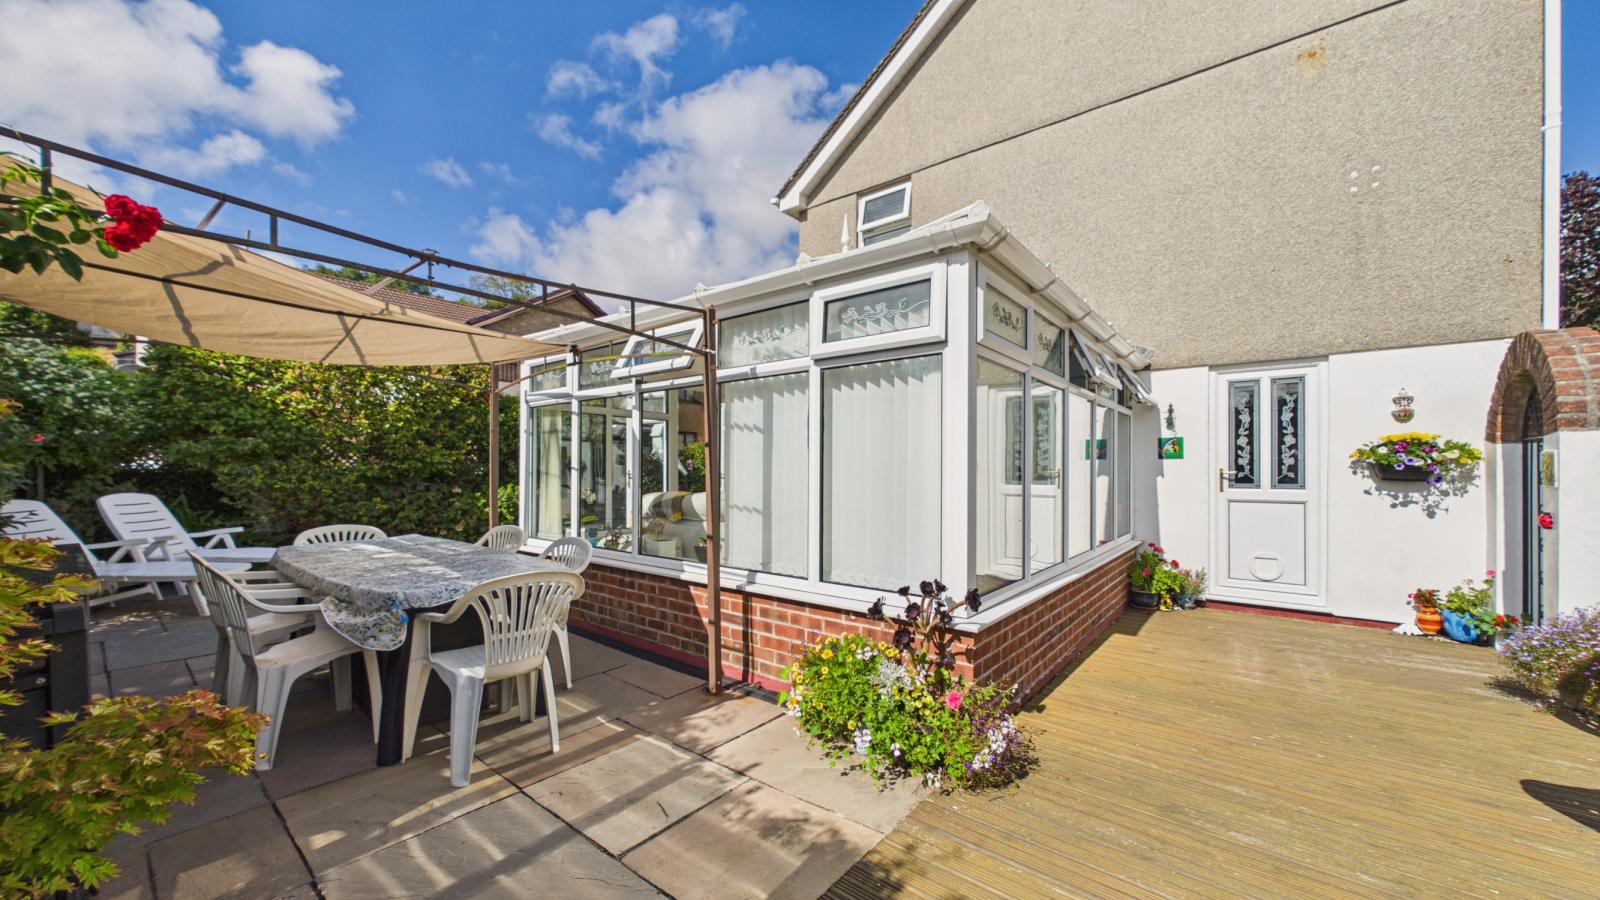
Double glazed to three sides, double glazed patio doors to the rear, polycarbonate roof, radiator.
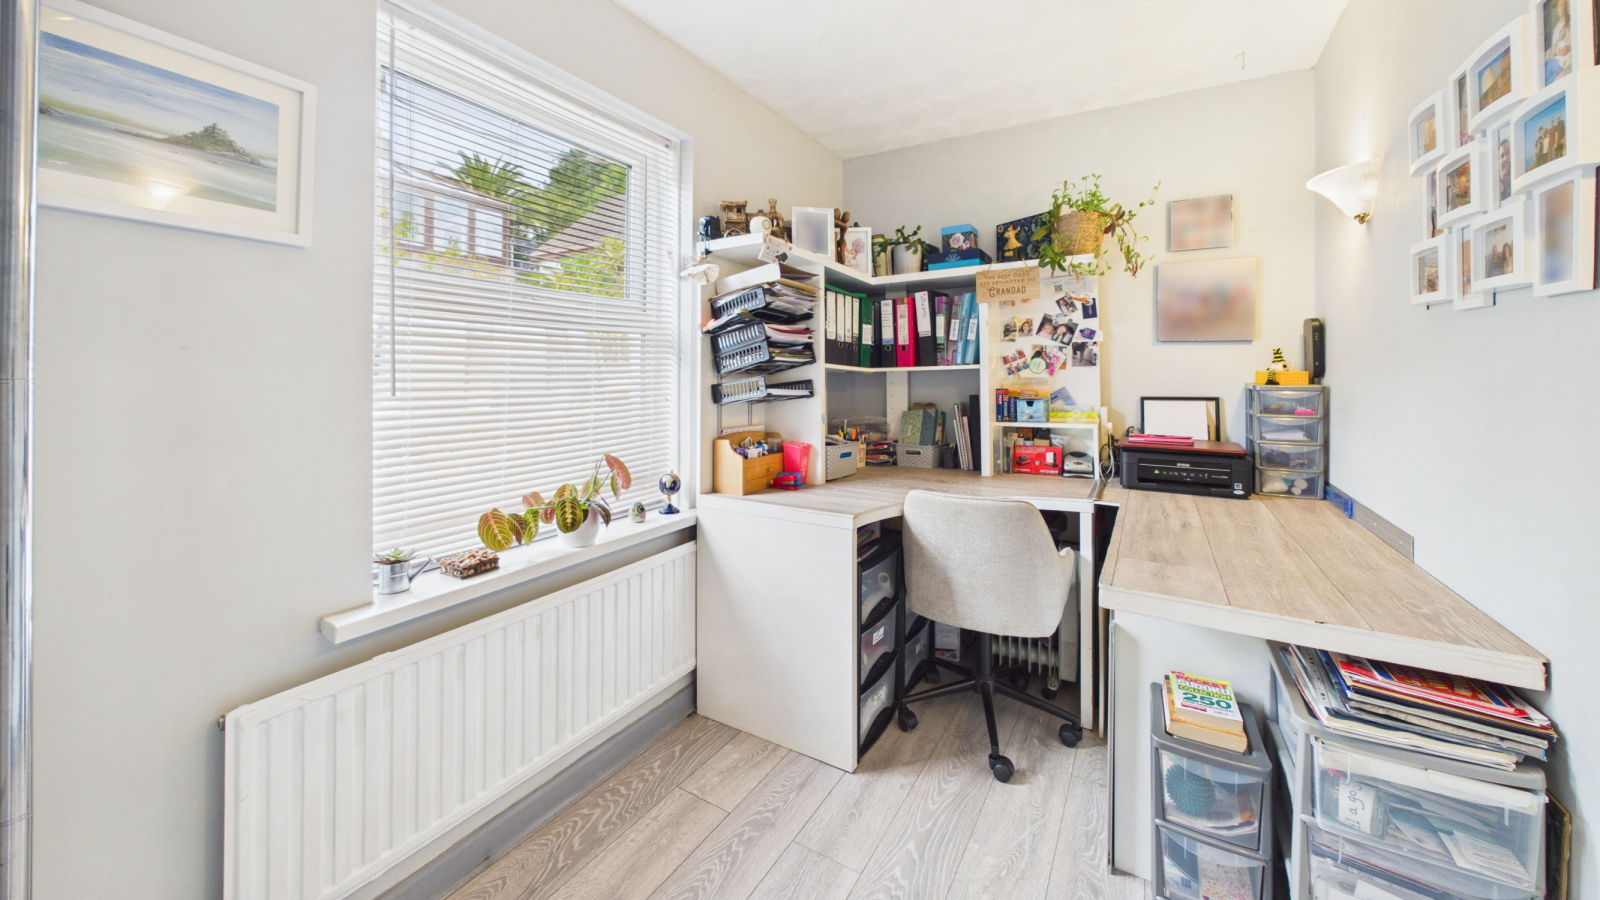
BEDROOM FOUR/STUDY: 11' 9" x 6' 5" (3.58m x 1.96m)
Double glazed window to the rear, radiator.
W.C:
Double glazed window to the rear, low level w.c., wash hand basin.
INTEGRAL GARAGE: 17' 2" x 11' 11" (5.23m x 3.63m)
Access to loft space over, up and over door, power and light.
FIRST FLOOR LANDING:
Access to loft space, double glazed window to the rear, built in storage cupboard.
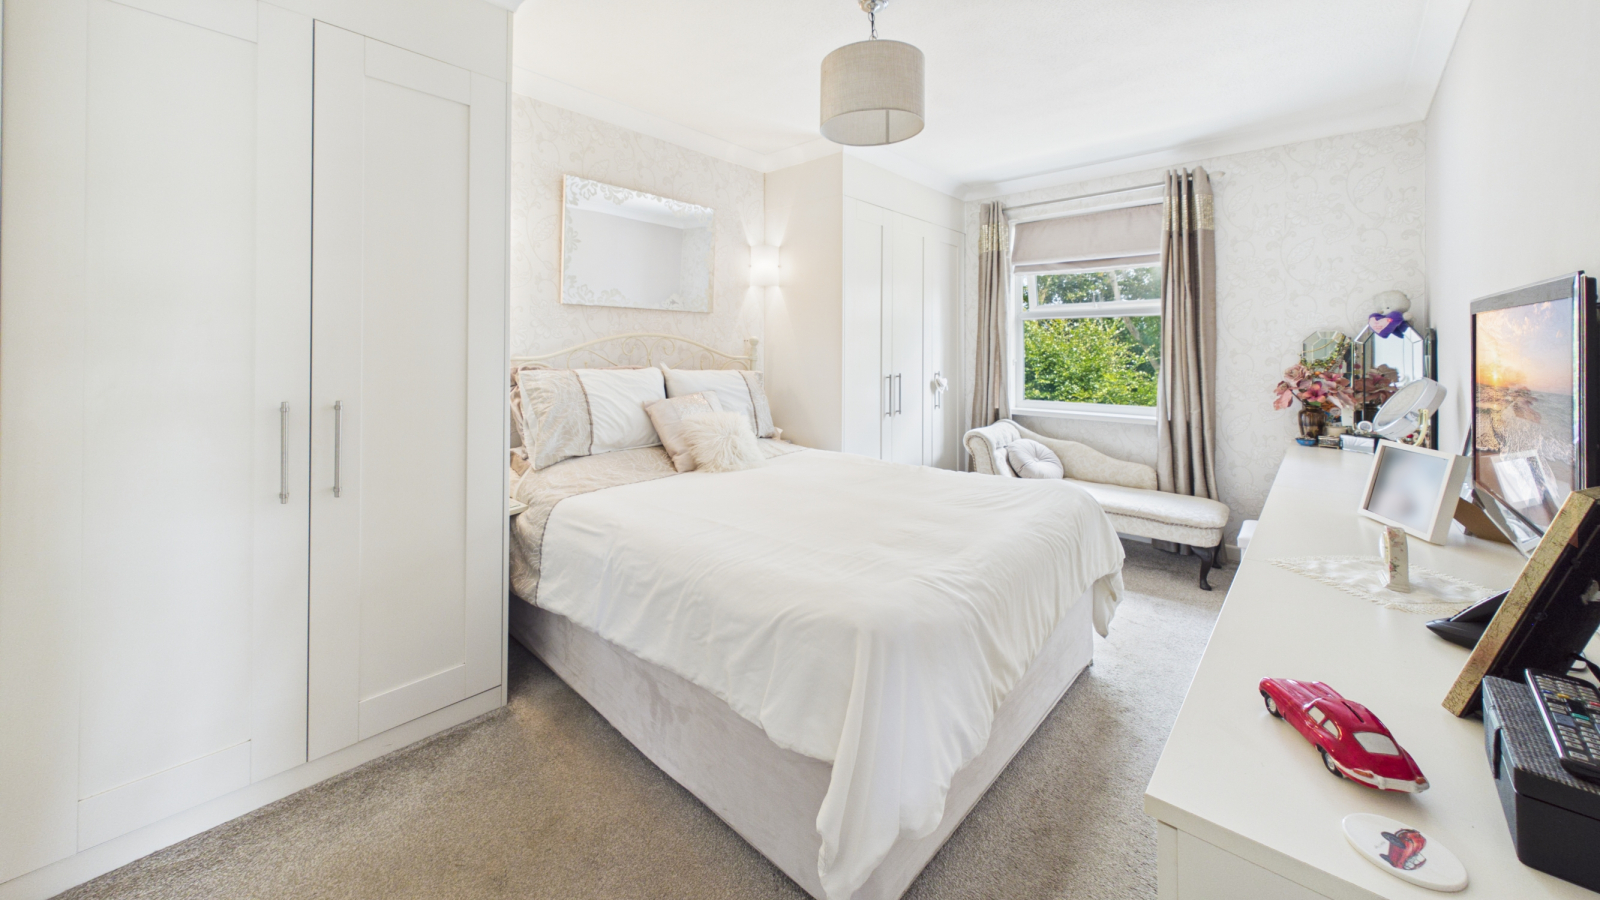
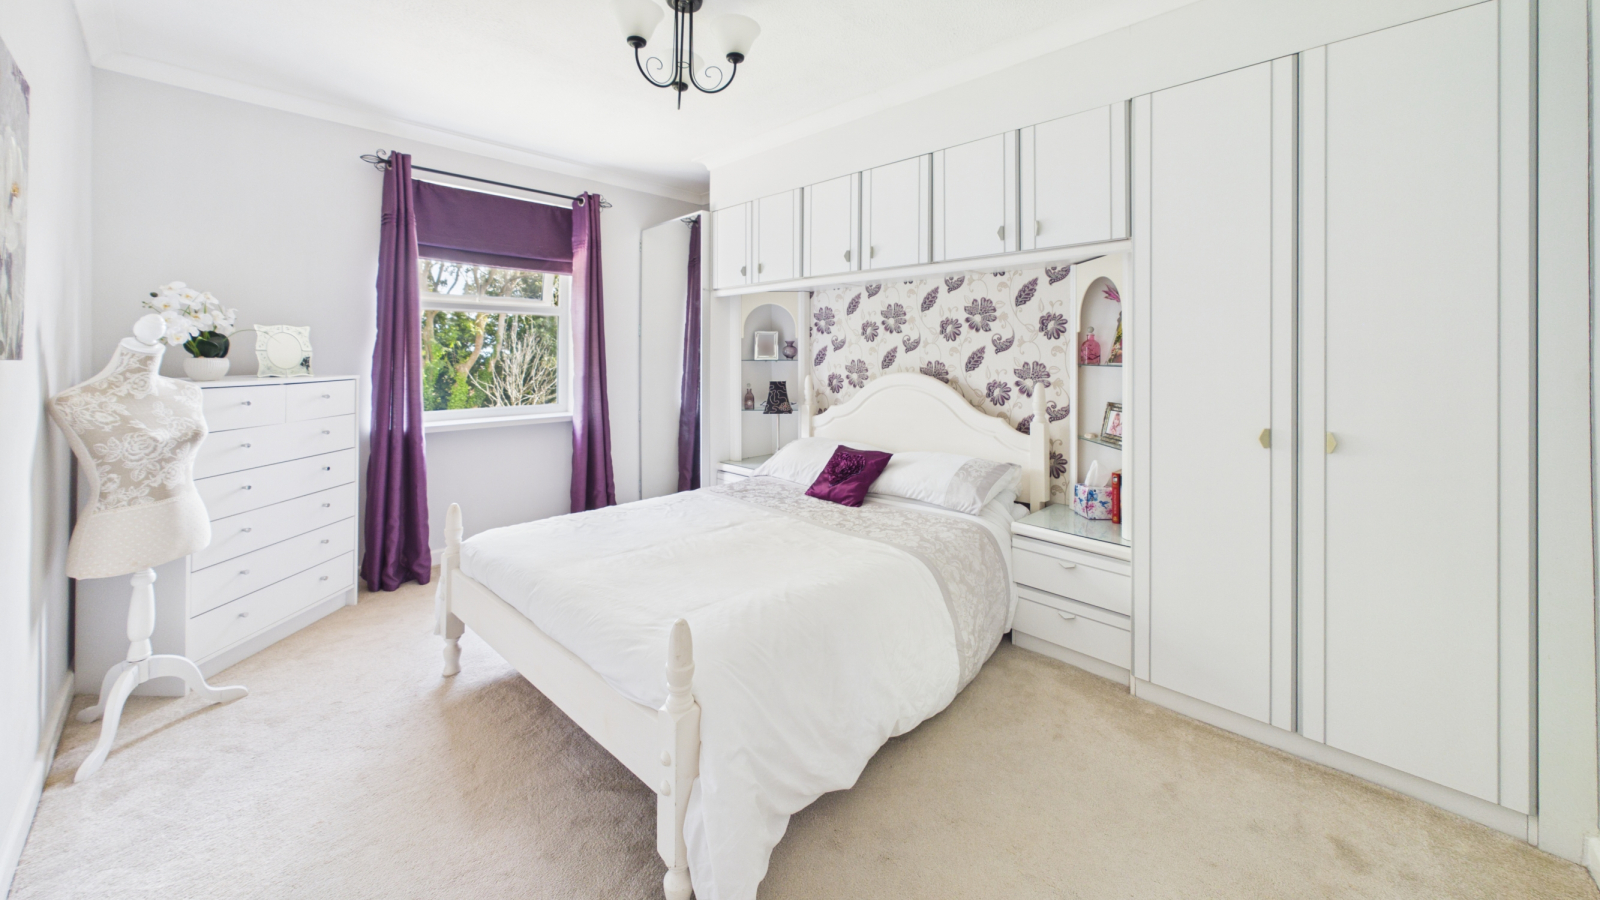
BEDROOM ONE: 14' 5" (To wardrobe doors) x 10' 0" (4.39m x 3.05m)
Range of built in wardrobes, double glazed window to the front, radiator. Concealed door to:
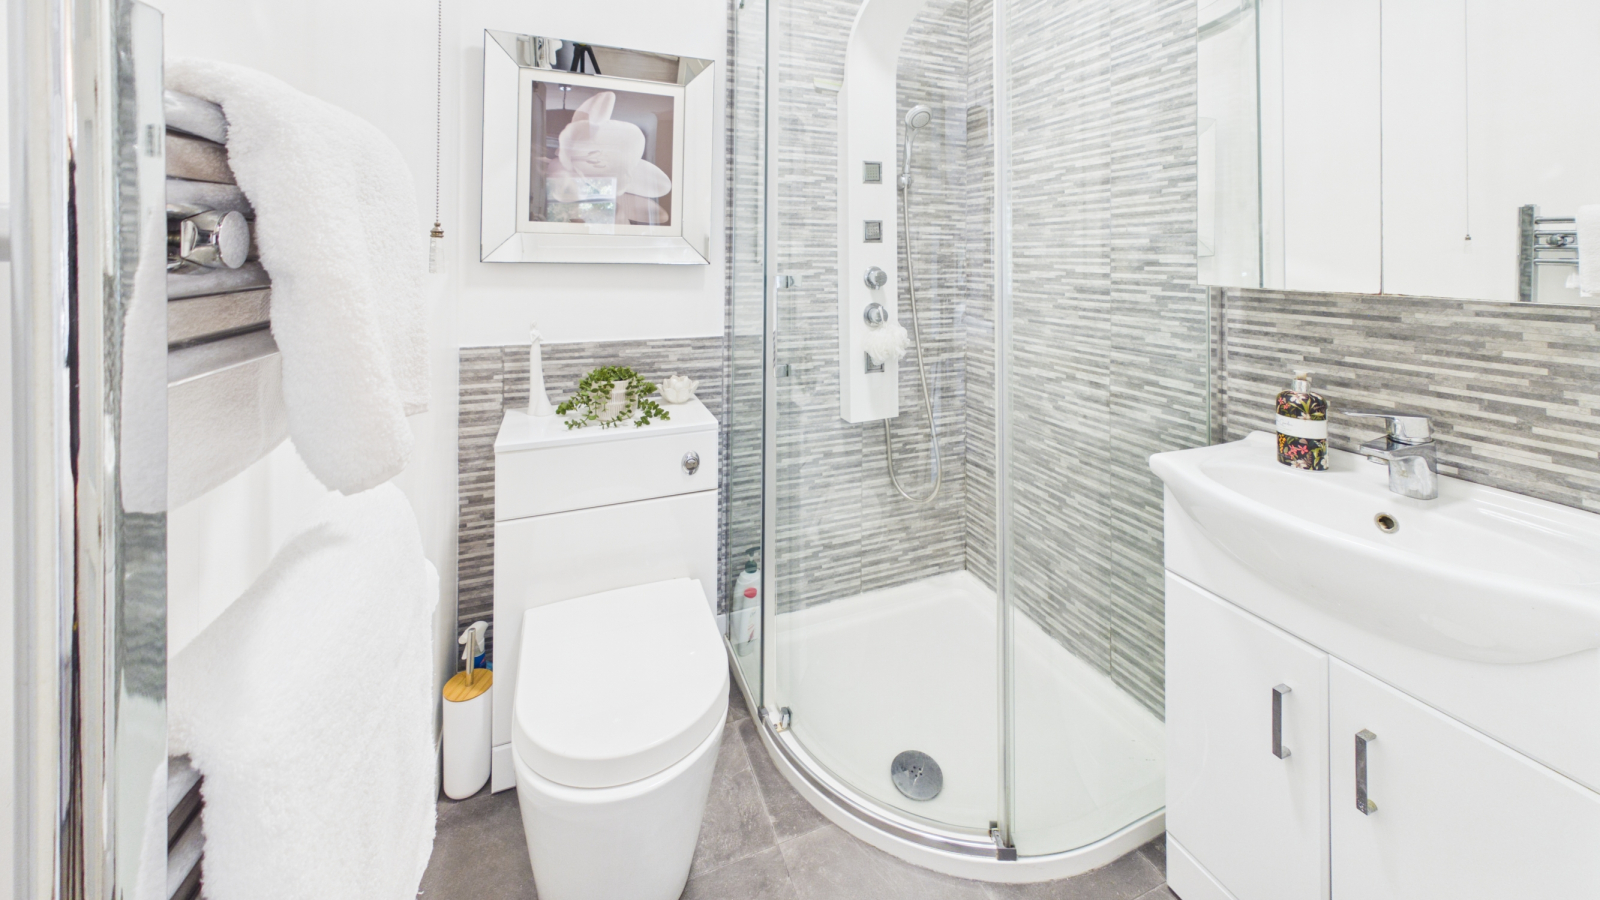
ENSUITE SHOWER ROOM: 5' 5" x 5' 2" (1.65m x 1.57m)
Corner shower cubicle, low level w.c., wash hand basin with storage under and mirror unit over, heated towel rail, extractor fan.
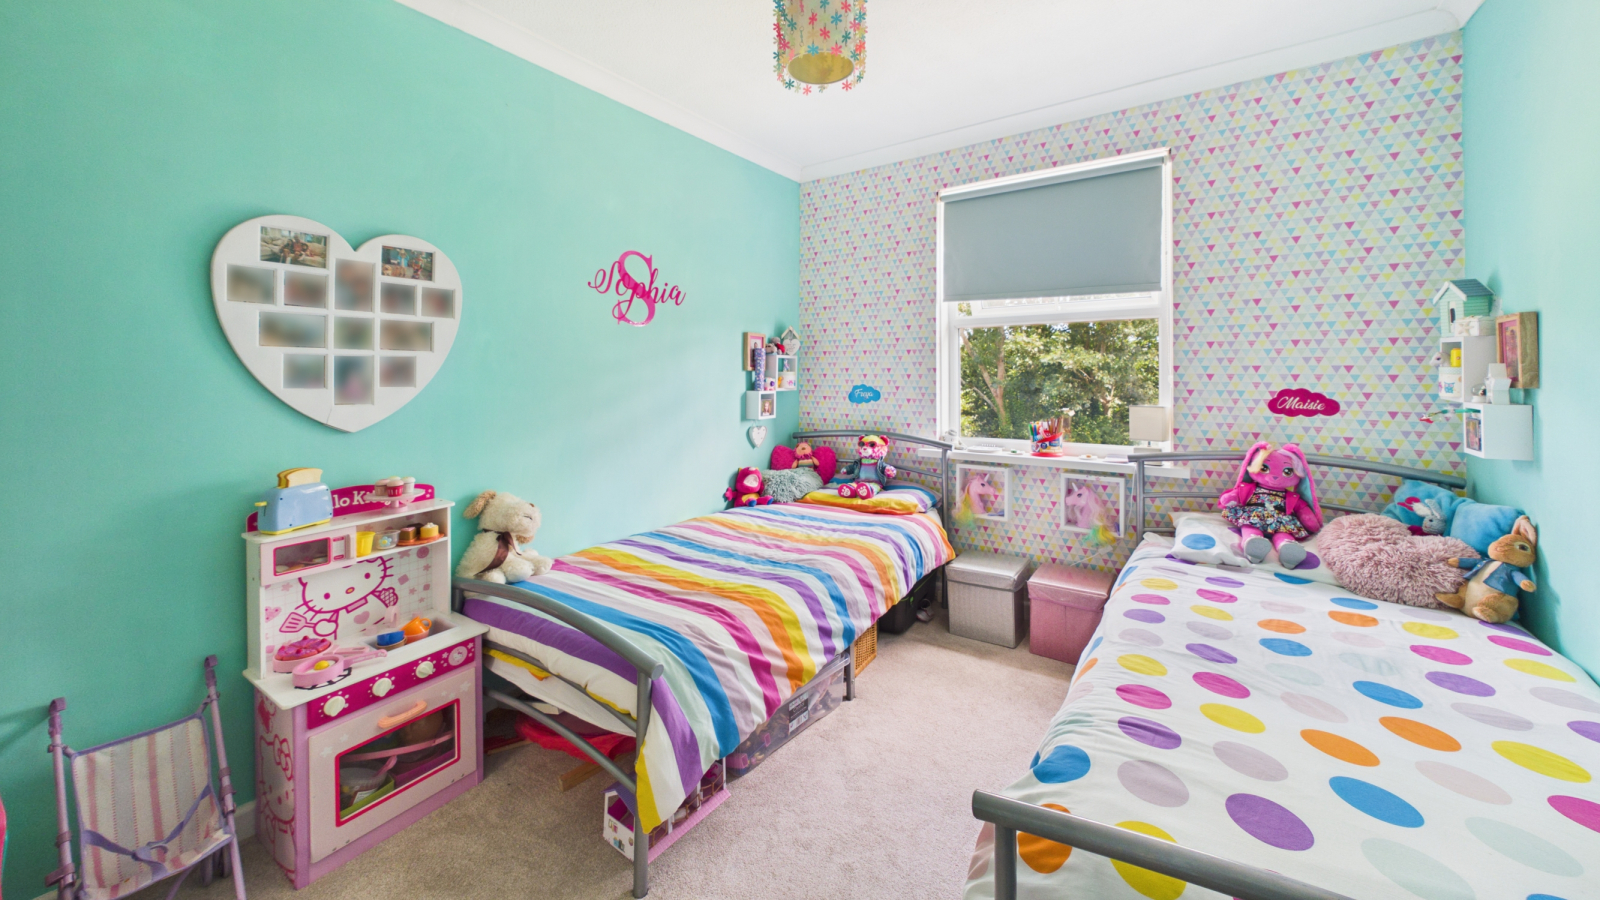
BEDROOM TWO: 13' 7" x 10' 1" (4.14m x 3.07m)
Range of built in wardrobes, double glazed window to the front, radiator, door to bathroom.
BEDROOM THREE: 11' 2" x 9' 1" up to range of built in wardrobes (3.40m x 2.77m)
Range of built in wardrobes, double glazed window to the front.
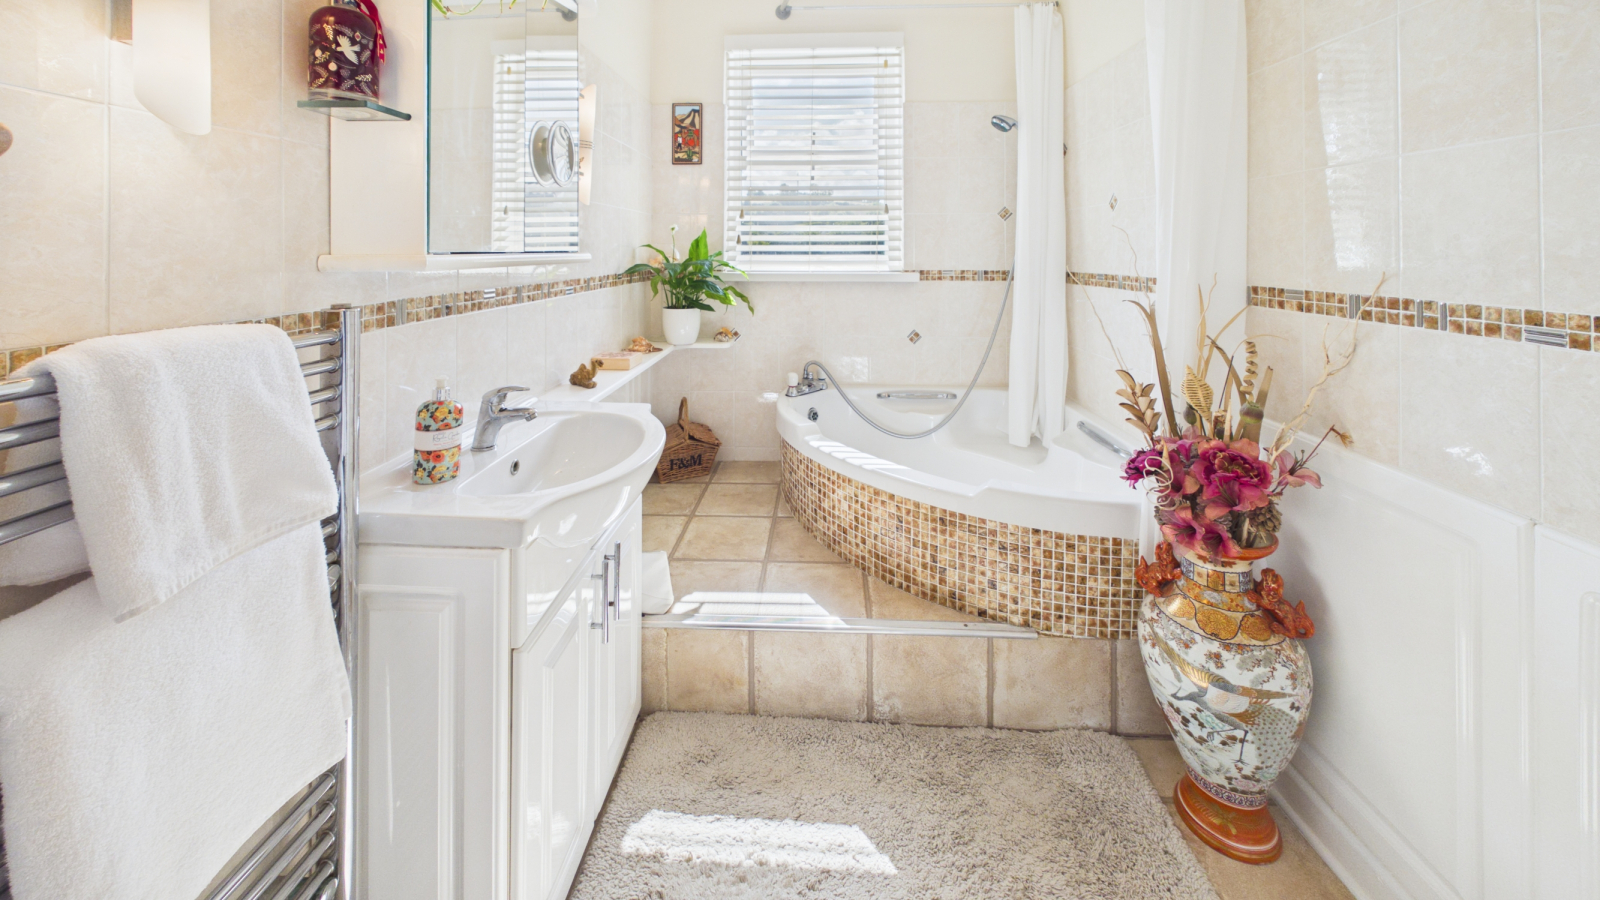
BATHROOM: 10' 0" x 5' 11" (3.05m x 1.80m)
Sunken corner bath, low level w.c. with concealed cistern and storage over, wash hand basin with cupboard under and mirror unit over, heated towel rail, tiled flooring and walls to high level, double glazed window to the side, doors to the hall and bedroom two.
OUTSIDE:
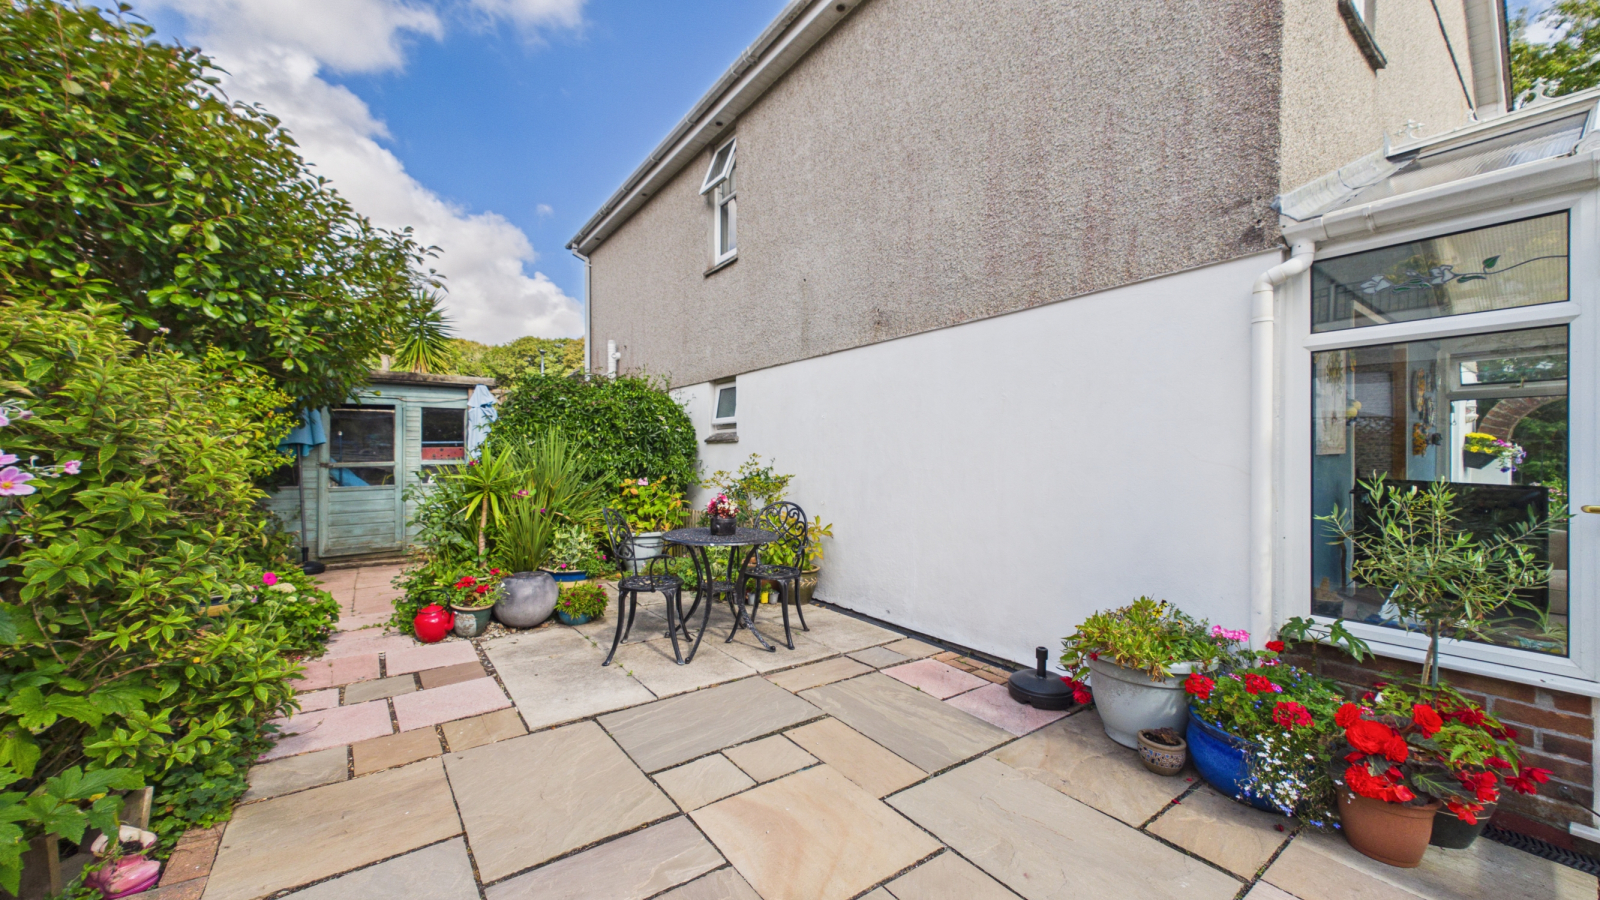
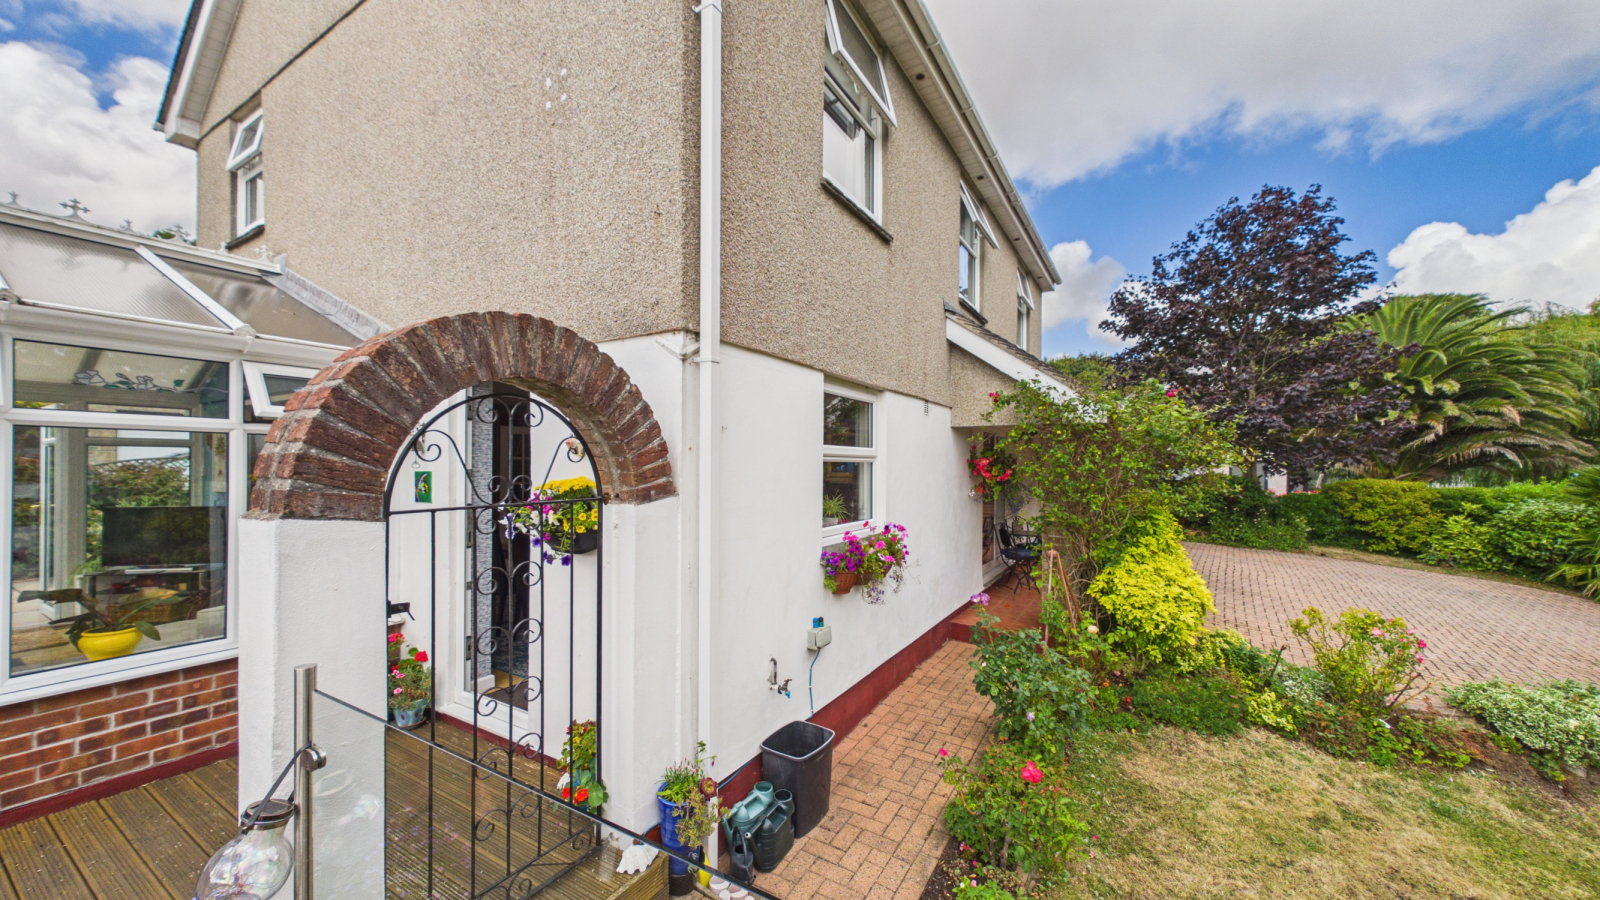
The property is approached over a brick paved driveway with parking up two three cars at the front, with a further 1/2 spaces to the side which could accommodate a motorhome/caravan. Access to the integral garage from driveway, a covered veranda area with access to the living room, garden area laid to lawn with hedge and shrub surround, south facing decking and patio to the side with access to the rear of the property and the sun room, further area laid to lawn with useful storage shed and gated access to the side, further area suitable for campervan parking to the side.
SERVICES:
Mains water, electricity and drainage. Oil tank for heating.
AGENTS NOTE:
The property is constructed of block under a concrete tiled roof. We checked the phone signal with EE which was intermittent. We understand from Openreach.com that Superfast Fibre Broadband (FTTC) should be available to the property.
DIRECTIONAL NOTE:
Via What3Words: ///lion.growth.inclines
Important Information
- This is a Freehold property.
Property Ref: O67
Similar Properties
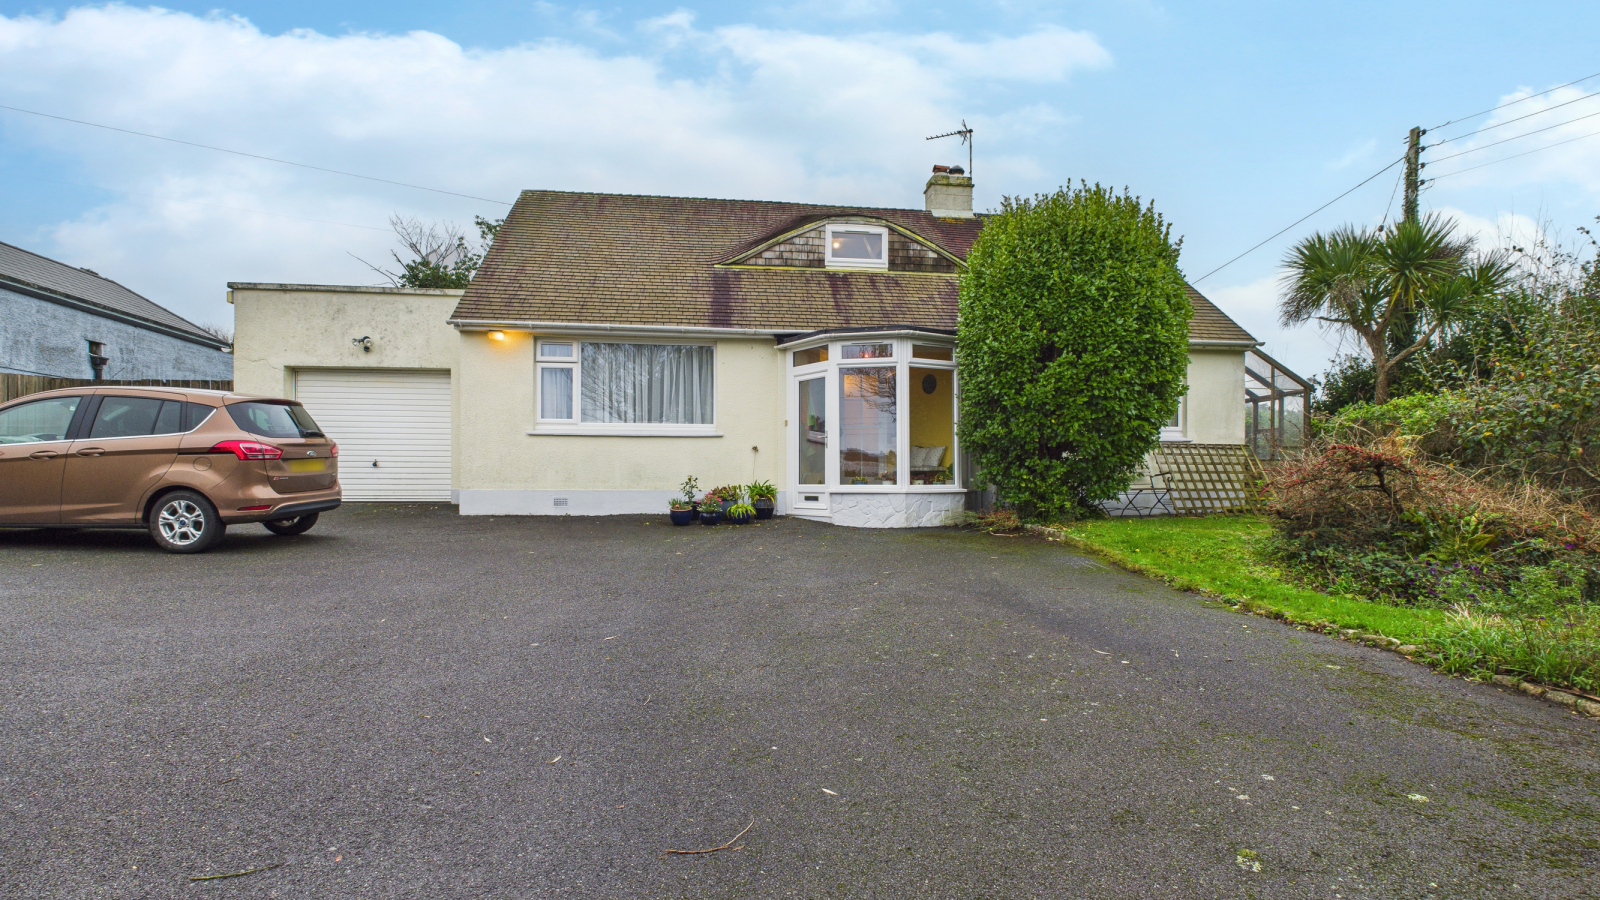
Pengersick Lane, Praa Sands, TR20 9RB
4 Bedroom Detached House | Guide Price £600,000
A nicely presented four bedroom detached house, situated on the outskirts of the popular coastal village of Praa Sands w...
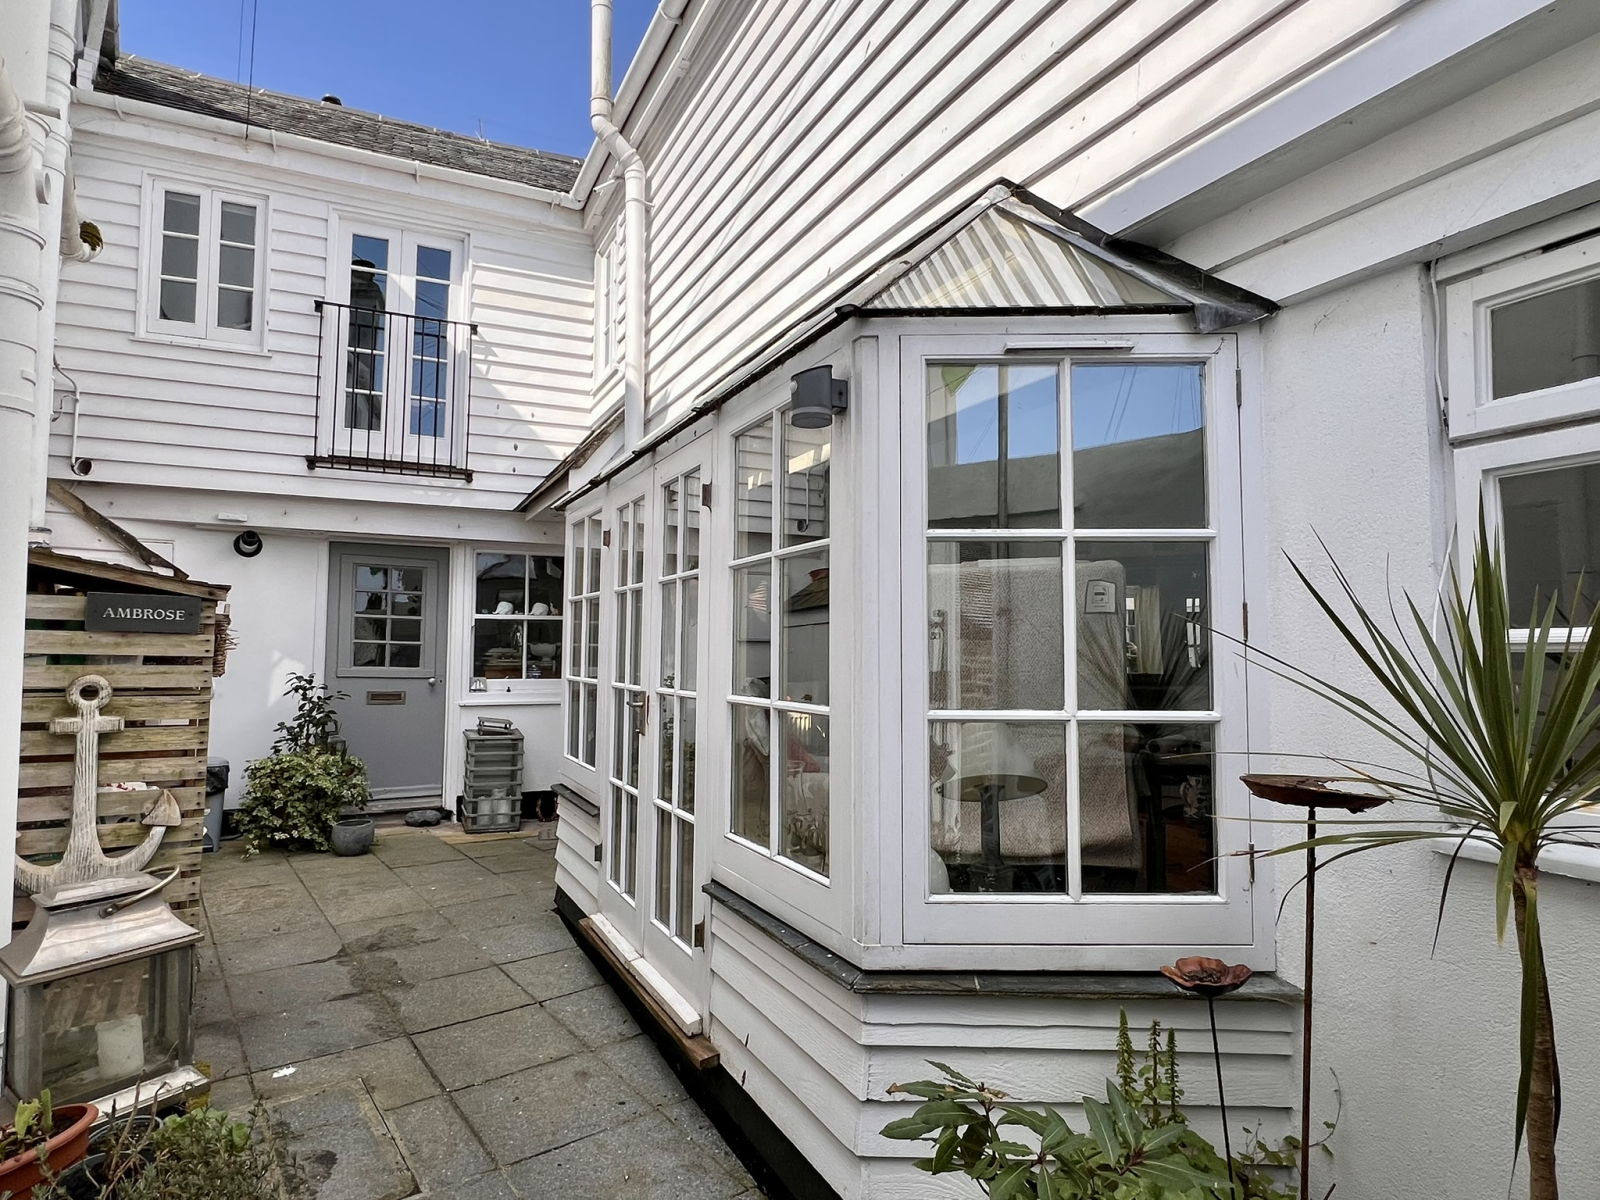
Chapel Street, Mousehole, TR19 6SB
3 Bedroom Semi-Detached House | Guide Price £600,000
A rare opportunity to acquire an extremely well presented three bedroom character cottage, located in a quiet area in th...
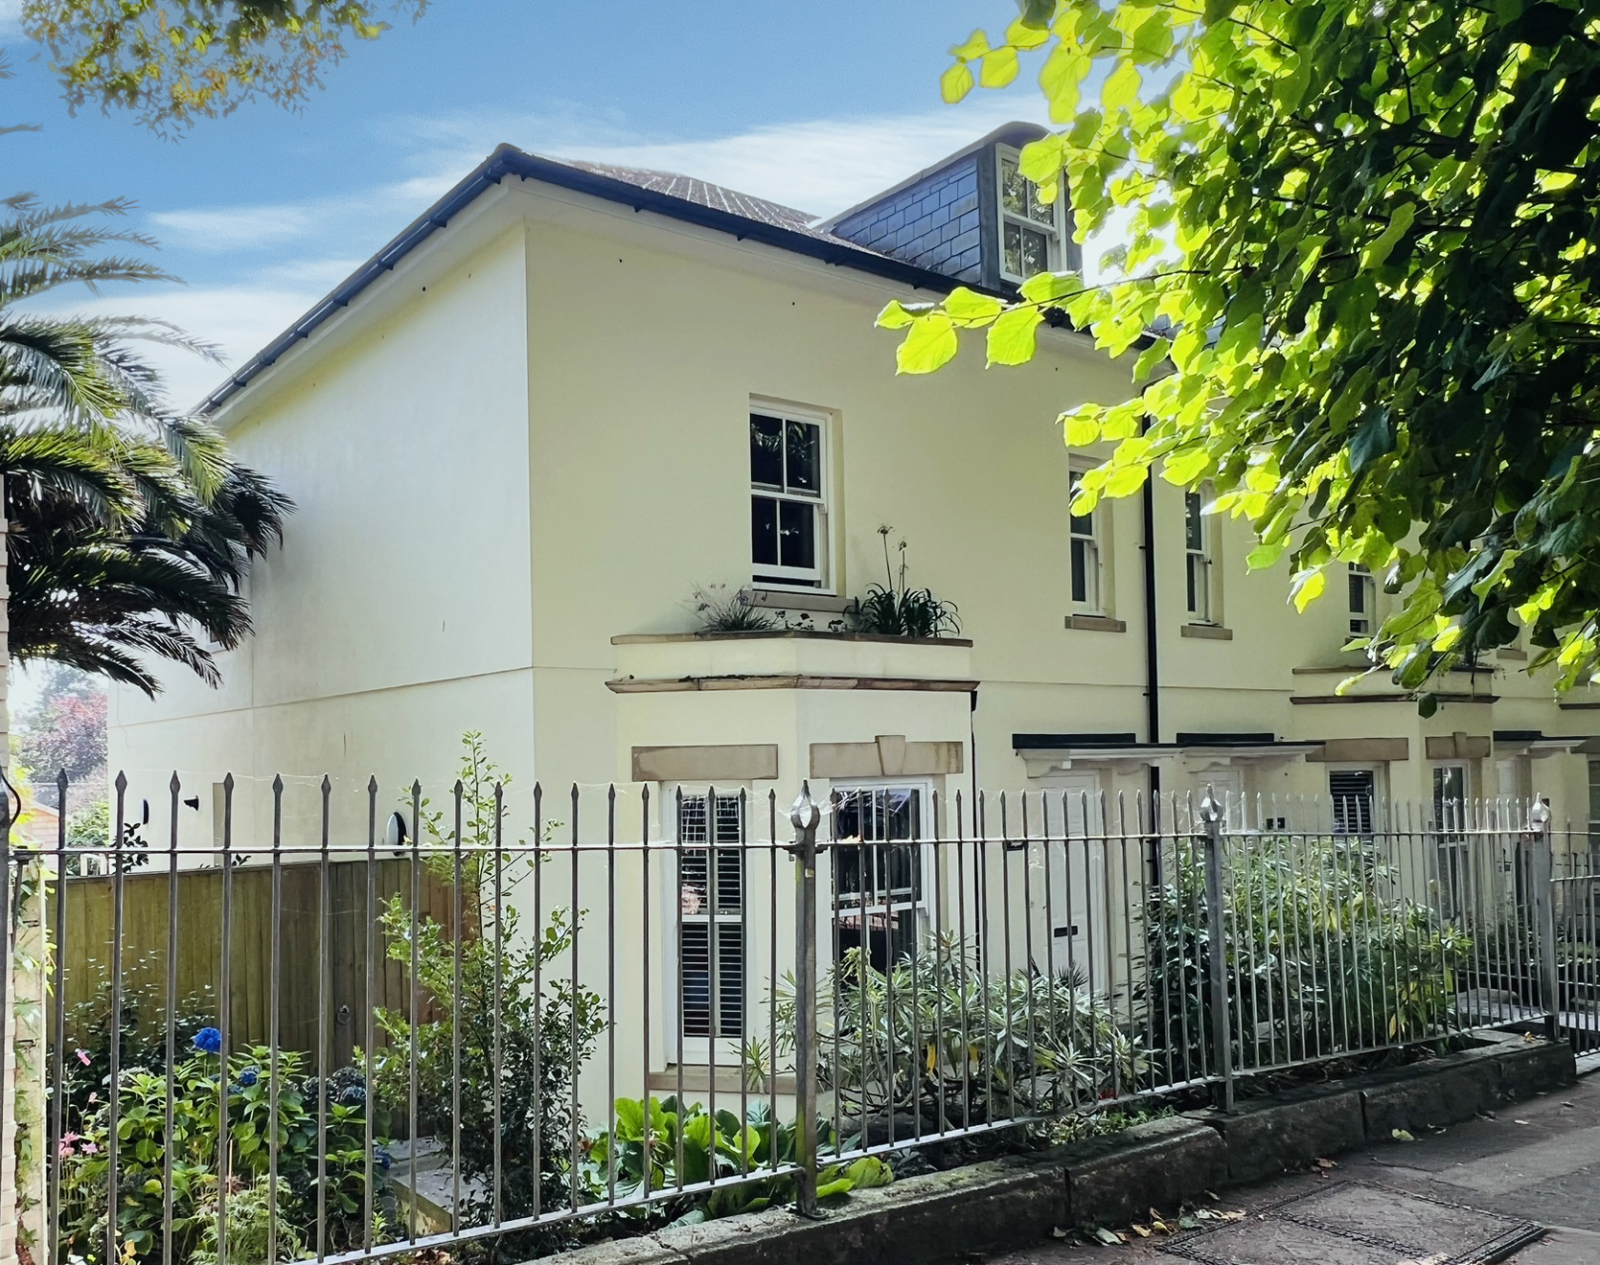
Trewithen Road, Penzance, TR18 4SL
4 Bedroom End of Terrace House | £580,000
An extremely well presented four bedroom terraced townhouse, built approximately 7 years ago to a high specification thr...
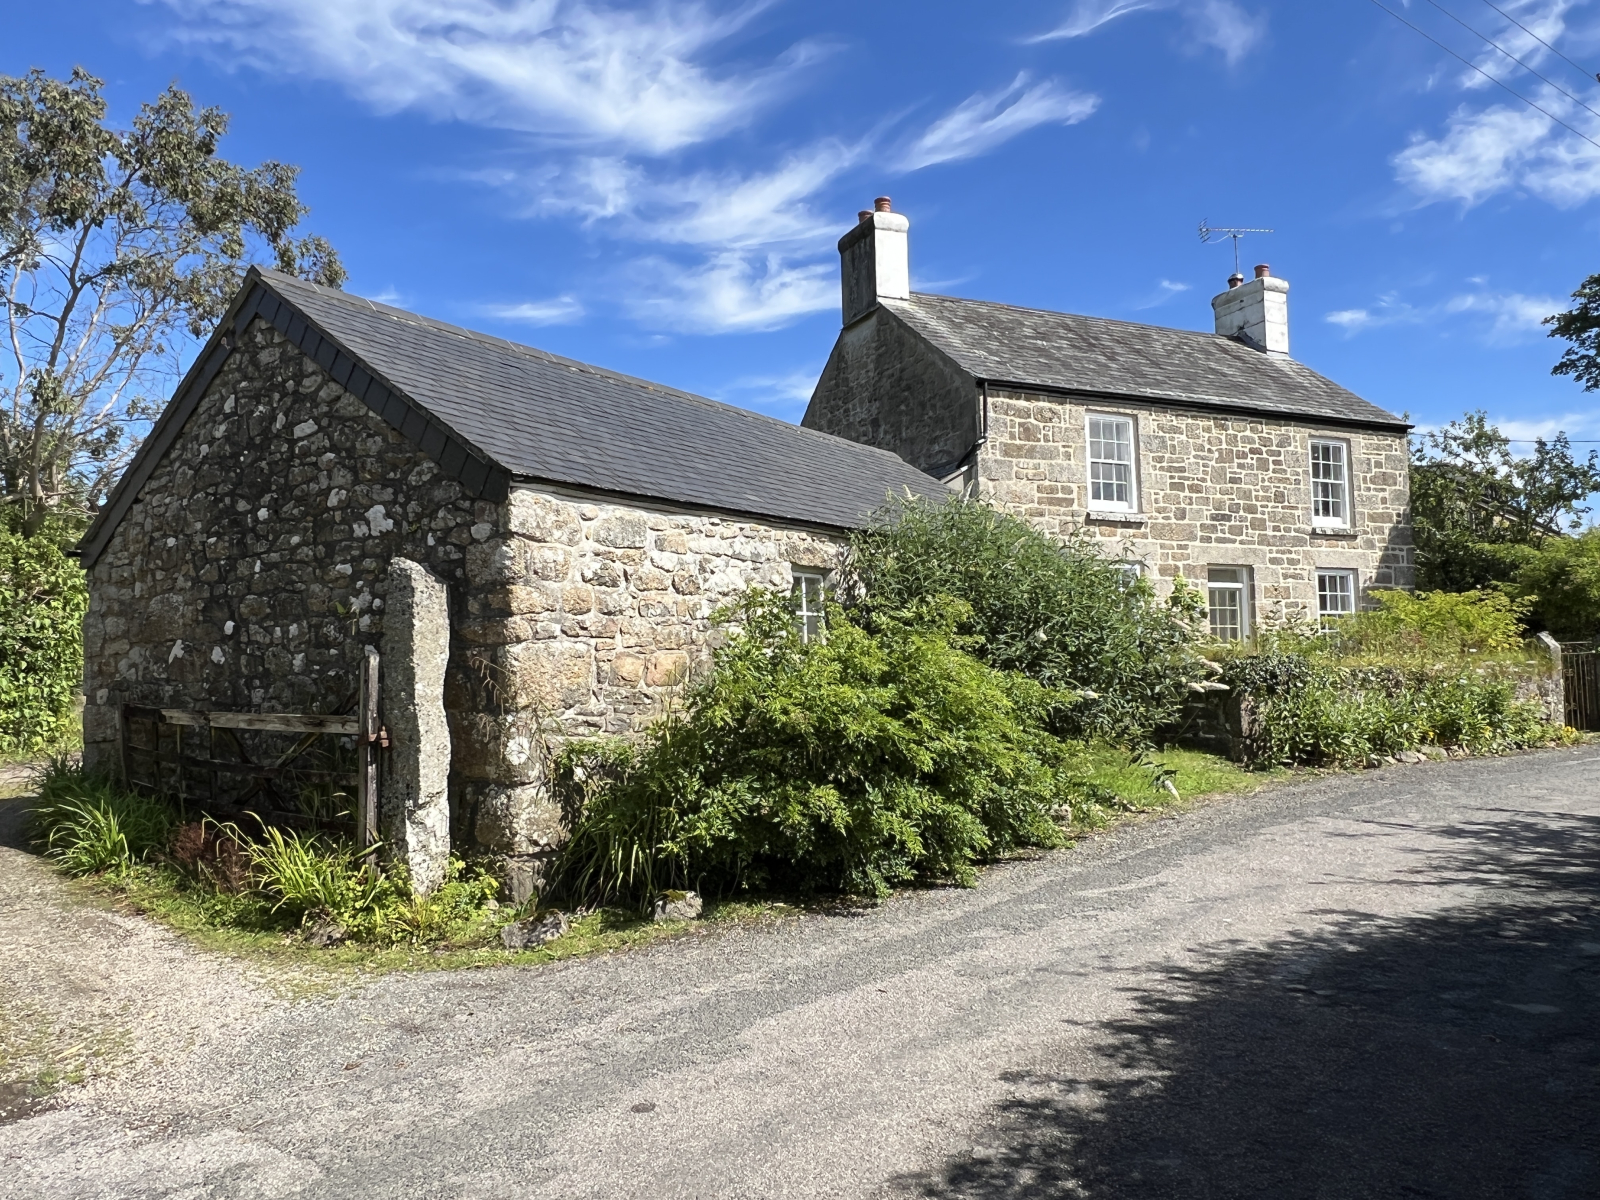
3 Bedroom Detached House | Guide Price £625,000
Lovely views across the countryside, towards Mounts Bay and beyond from this well-presented character three bedroom deta...
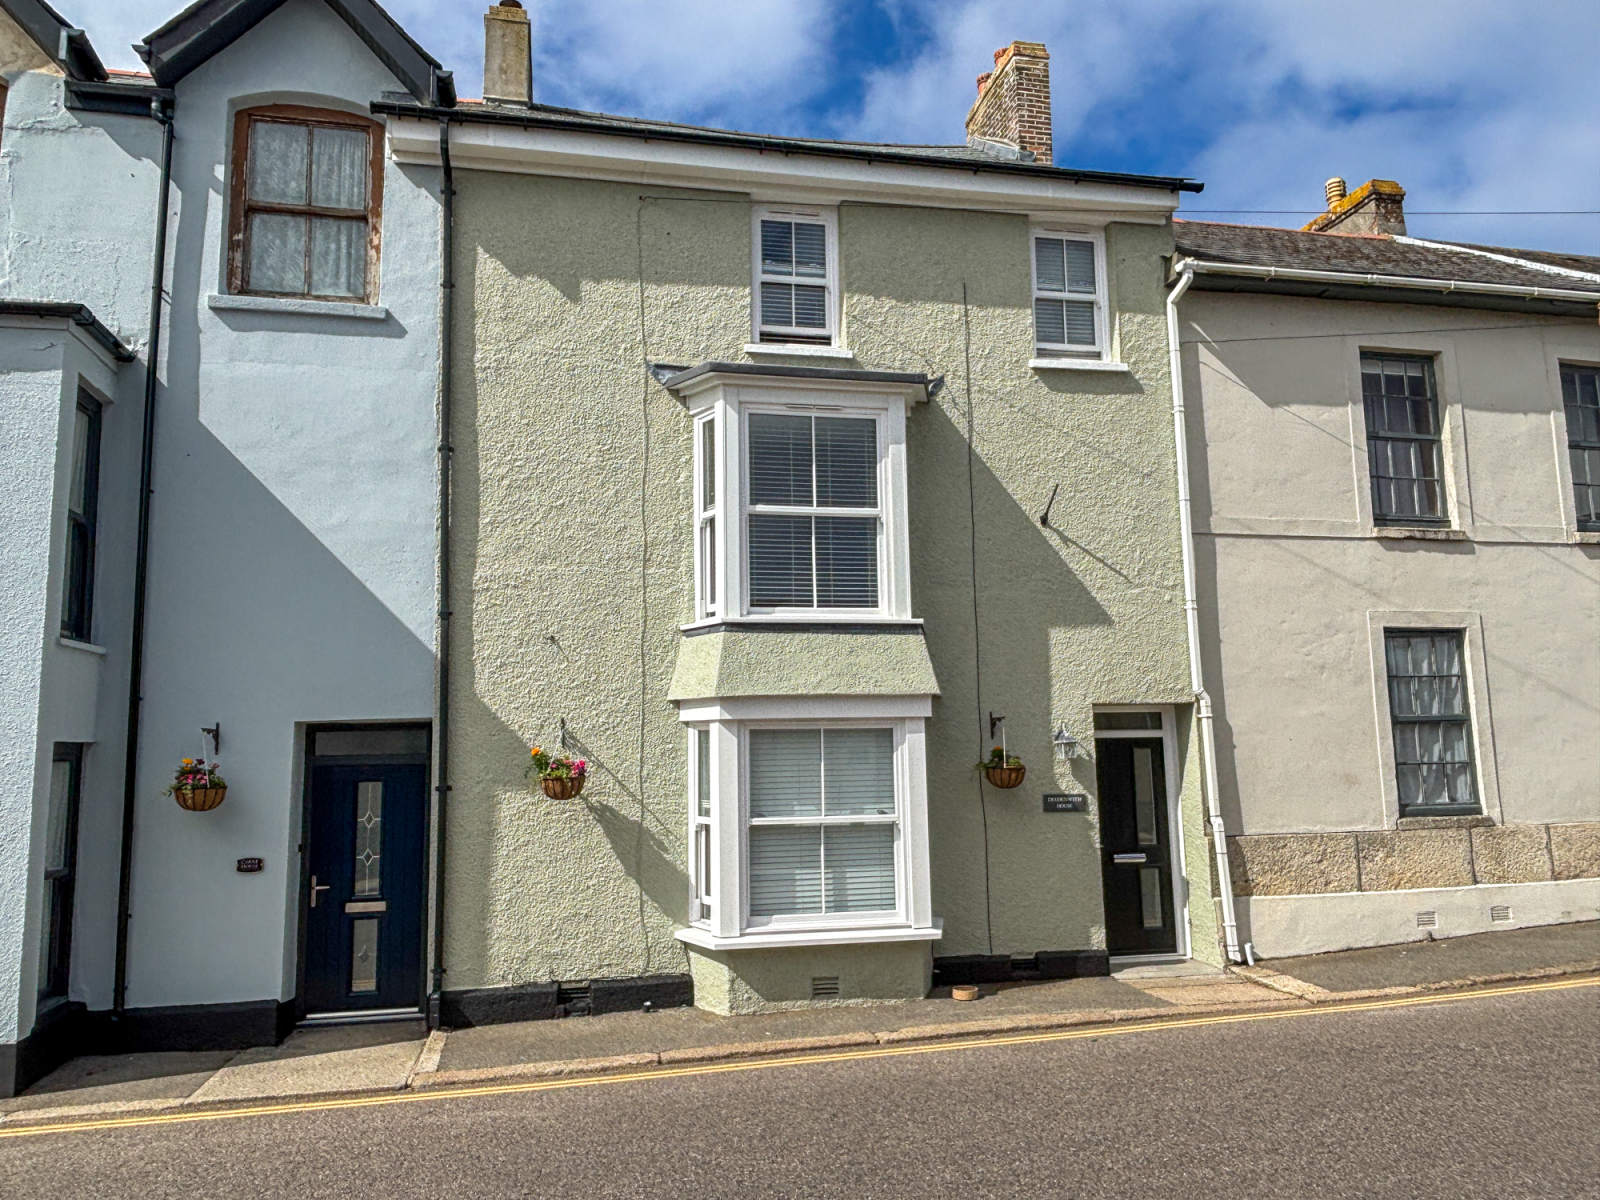
Market Street, St. Just, TR19 7HX
6 Bedroom Town House | Guide Price £625,000
Tredenwith House is a deceptively large, well presented three storey mid terraced property. Consisting of four large, se...
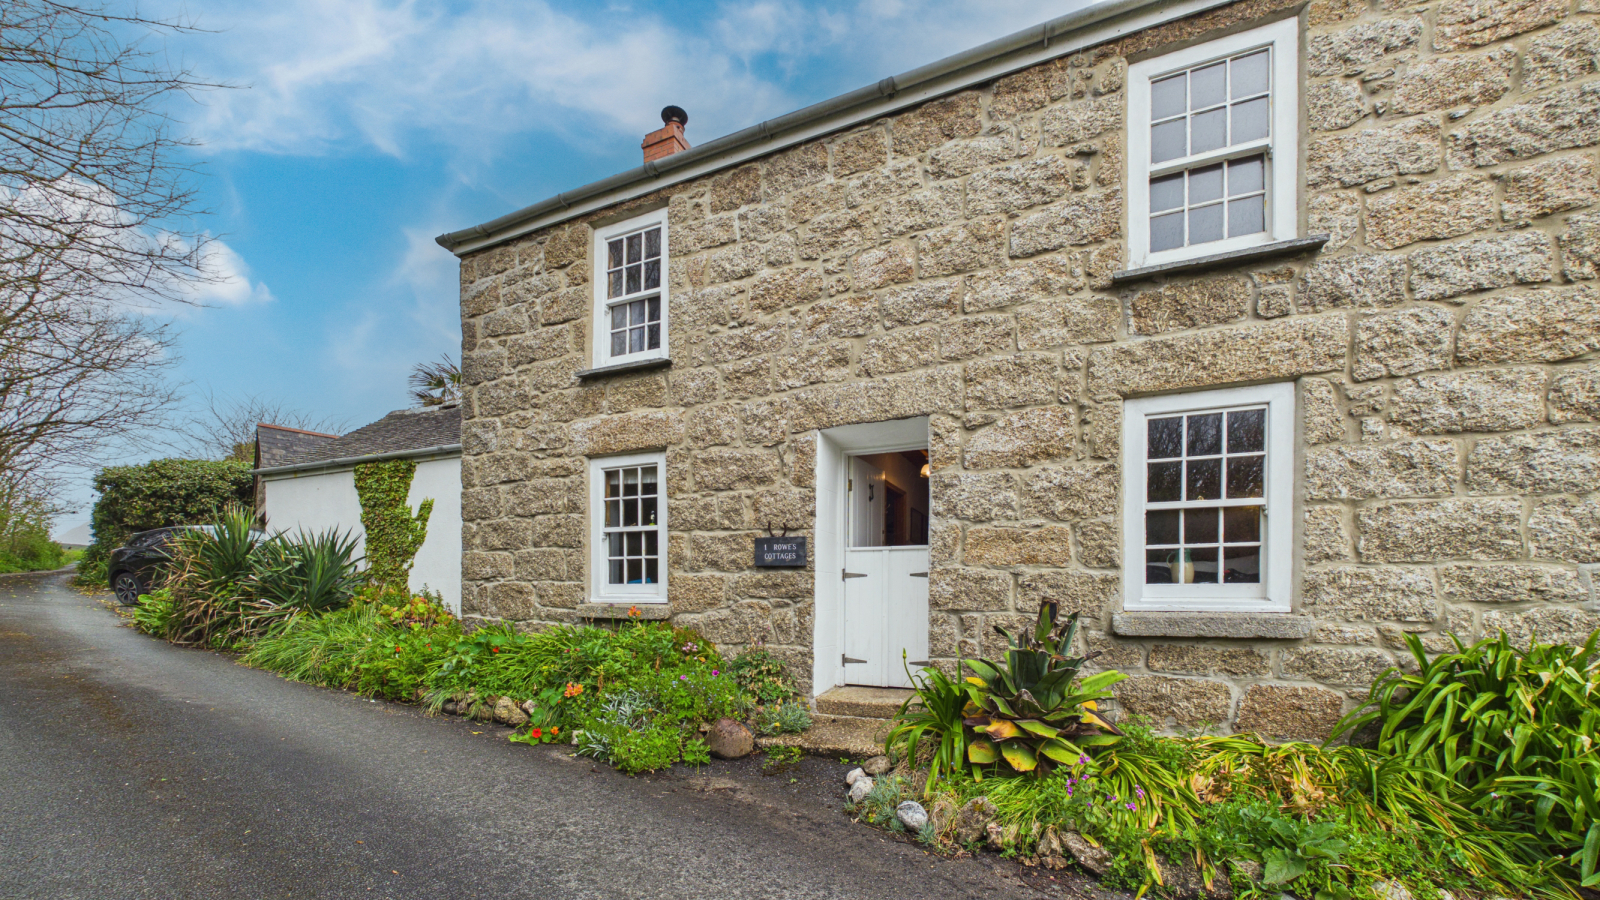
Rowes Cottages, Porthgwarra, St Levan, TR19 6JP
3 Bedroom Semi-Detached House | Guide Price £625,000
Situated in the stunning Cornish cove of Porthgwarra, which is situated on the coast of the West Penwith Peninsula, and...

Marshalls Estate Agents (Penzance)
6 The Greenmarket, Penzance, Cornwall, TR18 2SG
01736 360203
How much is your home worth?
Use our short form to request a valuation of your property.
Request a Valuation
©2026 The Guild of Property Professionals. All rights reserved.
Terms and Conditions |
Privacy Policy |
Cookie Policy |
Complaints Policy |
Members Login
The Guild of Property Professionals Trading Address: 121 Park Lane, London W1K 7AG. GPEA Limited.
Registered in England & Wales.
Company No: 02819824.
Registered Office Address: The Old Courthouse, 60A London Road, Grantham, NG31 6HR.
VAT Registration No: 180897859

