- TOWN CENTRE LOCATION
- 2 x TWO BEDROOM APARTMENTS
- 2 x ONE BEDROOM APARTMENTS
- FULLY ENCLOSED REAR COURTYARD GARDEN
- INCOME OVER £50,000 PER ANNUM
- NO ONWARD CHAIN * UNALLOCATED ON STREET PARKING
- FIXTURES AND FITTINGS AVAILABLE BY SEPARATE NEGOTIATION
- EPC = FLAT 1: C / FLAT 2: B / FLAT 3: B / FLAT 4: C
- COUNCIL TAX BAND: A & C
- APPROXIMATELY 204 SQUARE METRES

6 Bedroom Town House for sale in Cornwall
 4
6
5
4
6
5
Council tax band: A.
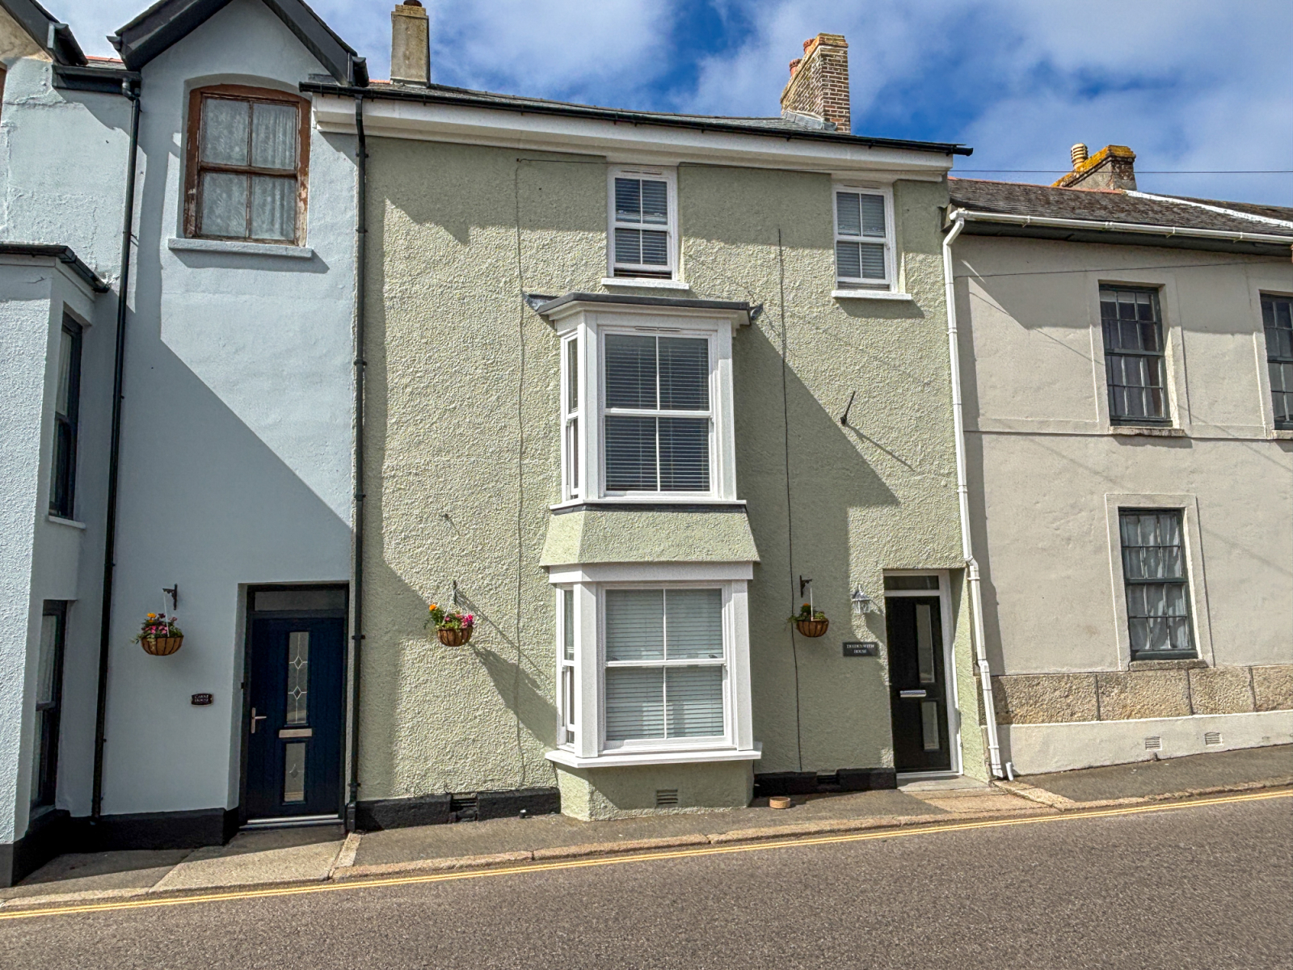
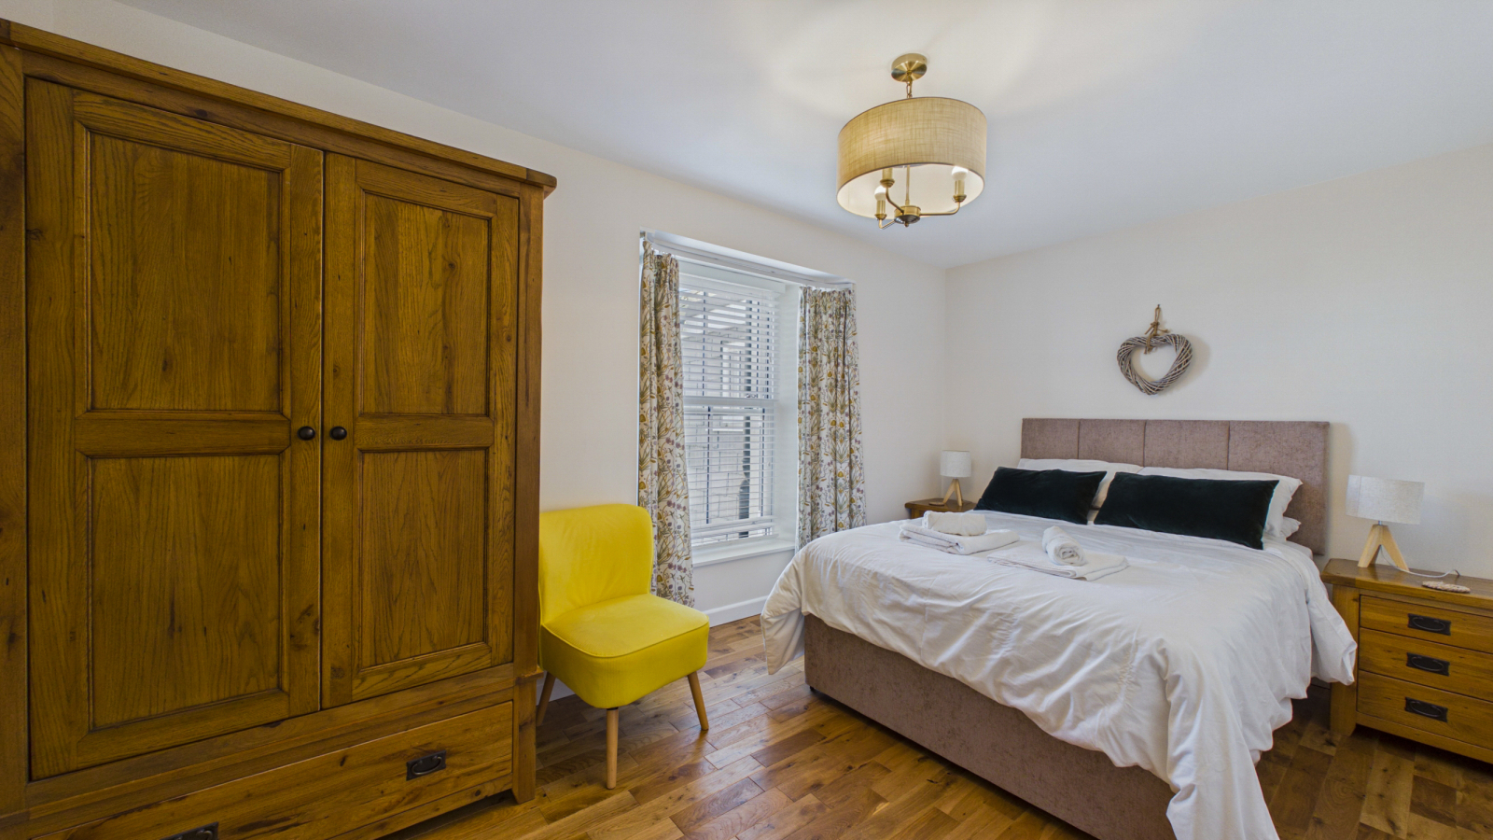
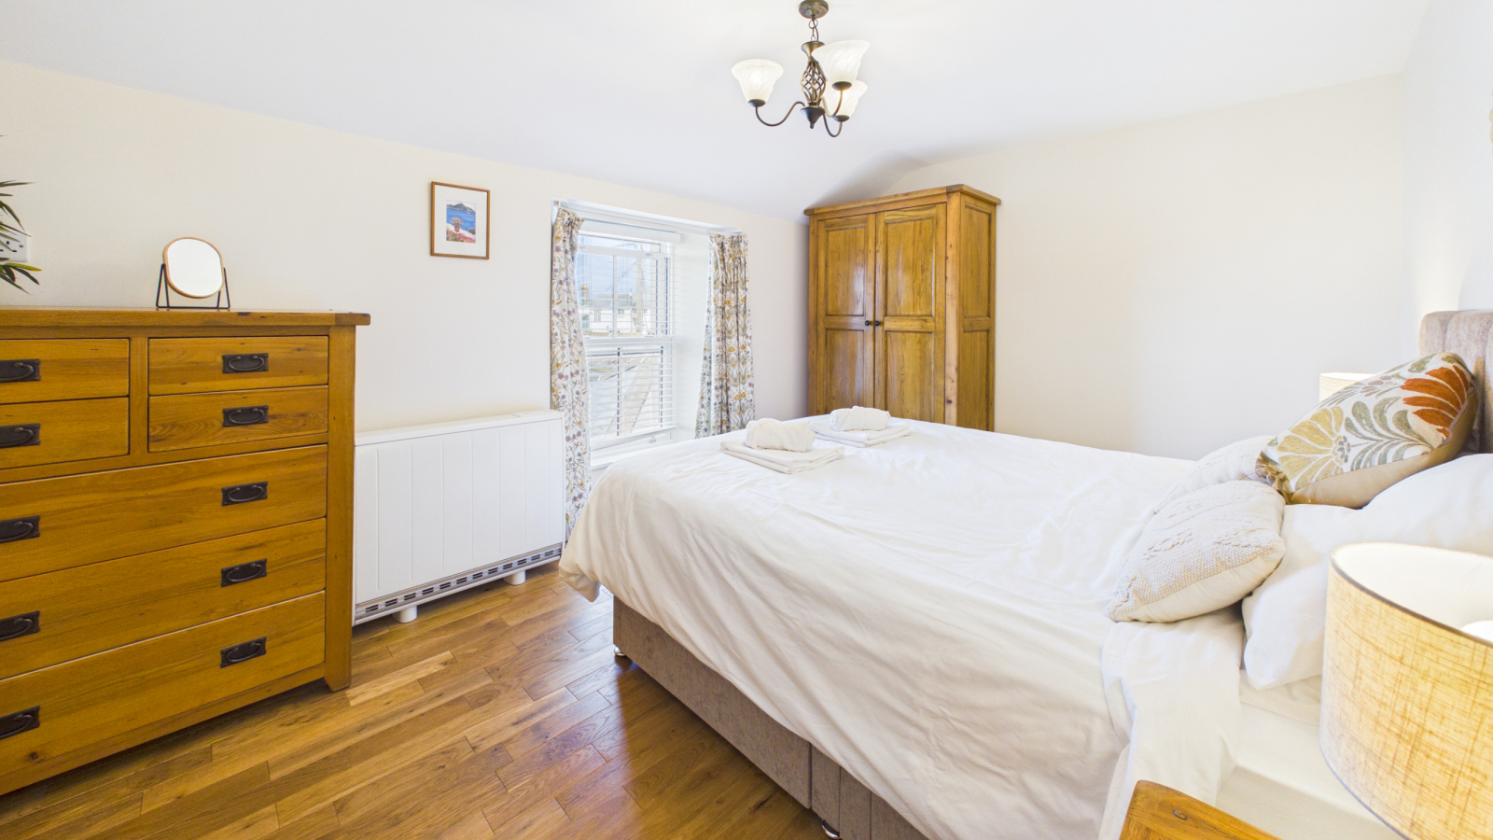
Tredenwith House is a deceptively large, well presented three storey mid terraced property. Consisting of four large, self contained apartments. Situated in the centre of the ever popular town of St Just. Close to all amenities.On the ground floor, is apartment 1, offering good sized accommodation with two double bedrooms. Apartments 2 and 3 are on the first and second floors, both of generous size, both being one double bedroomed. A further two storey, two bedroomed Mews style cottage, with independent access is situated in the large rear courtyard garden. The entire property is presented to a very high standard with quality fittings throughout. Holiday letting apartments 2,3 and 4 with an annual income of in excess of £50,000 per annum with scope to increase this. The ground floor two bedroomed apartment presently occupied by the owners. This property offers a genuinely exciting turn key opportunity, for those wishing for a living/ working lifestyle or even the possibility of multi generational family living. All apartments have high quality integral appliances where stated. All furniture and furnishings available by separate negotiation. We highly recommend an internal viewing to fully appreciate this wonderful, highly adaptive property.
Features
- Garden
Property additional info
Double glazed door to:
OUTER HALLWAY:
Further glazed door into:
MAIN HALLWAY:
With stairs rising, cupboard under stairs, door to:
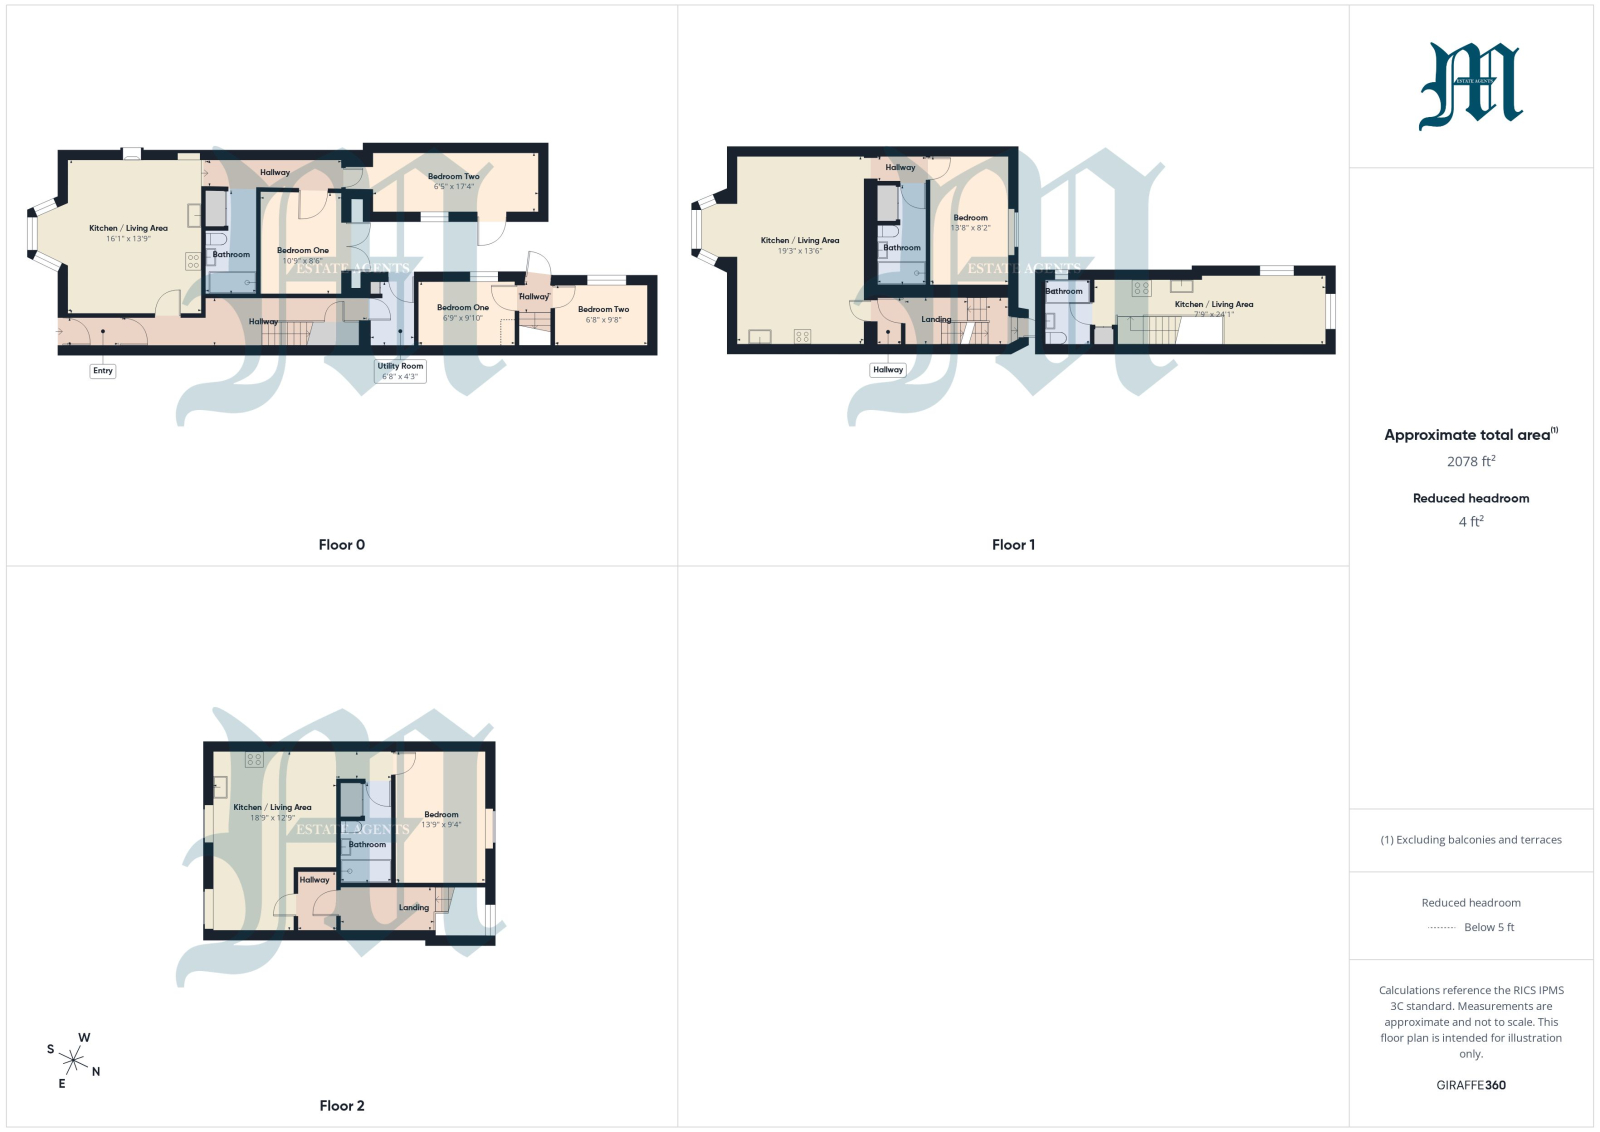
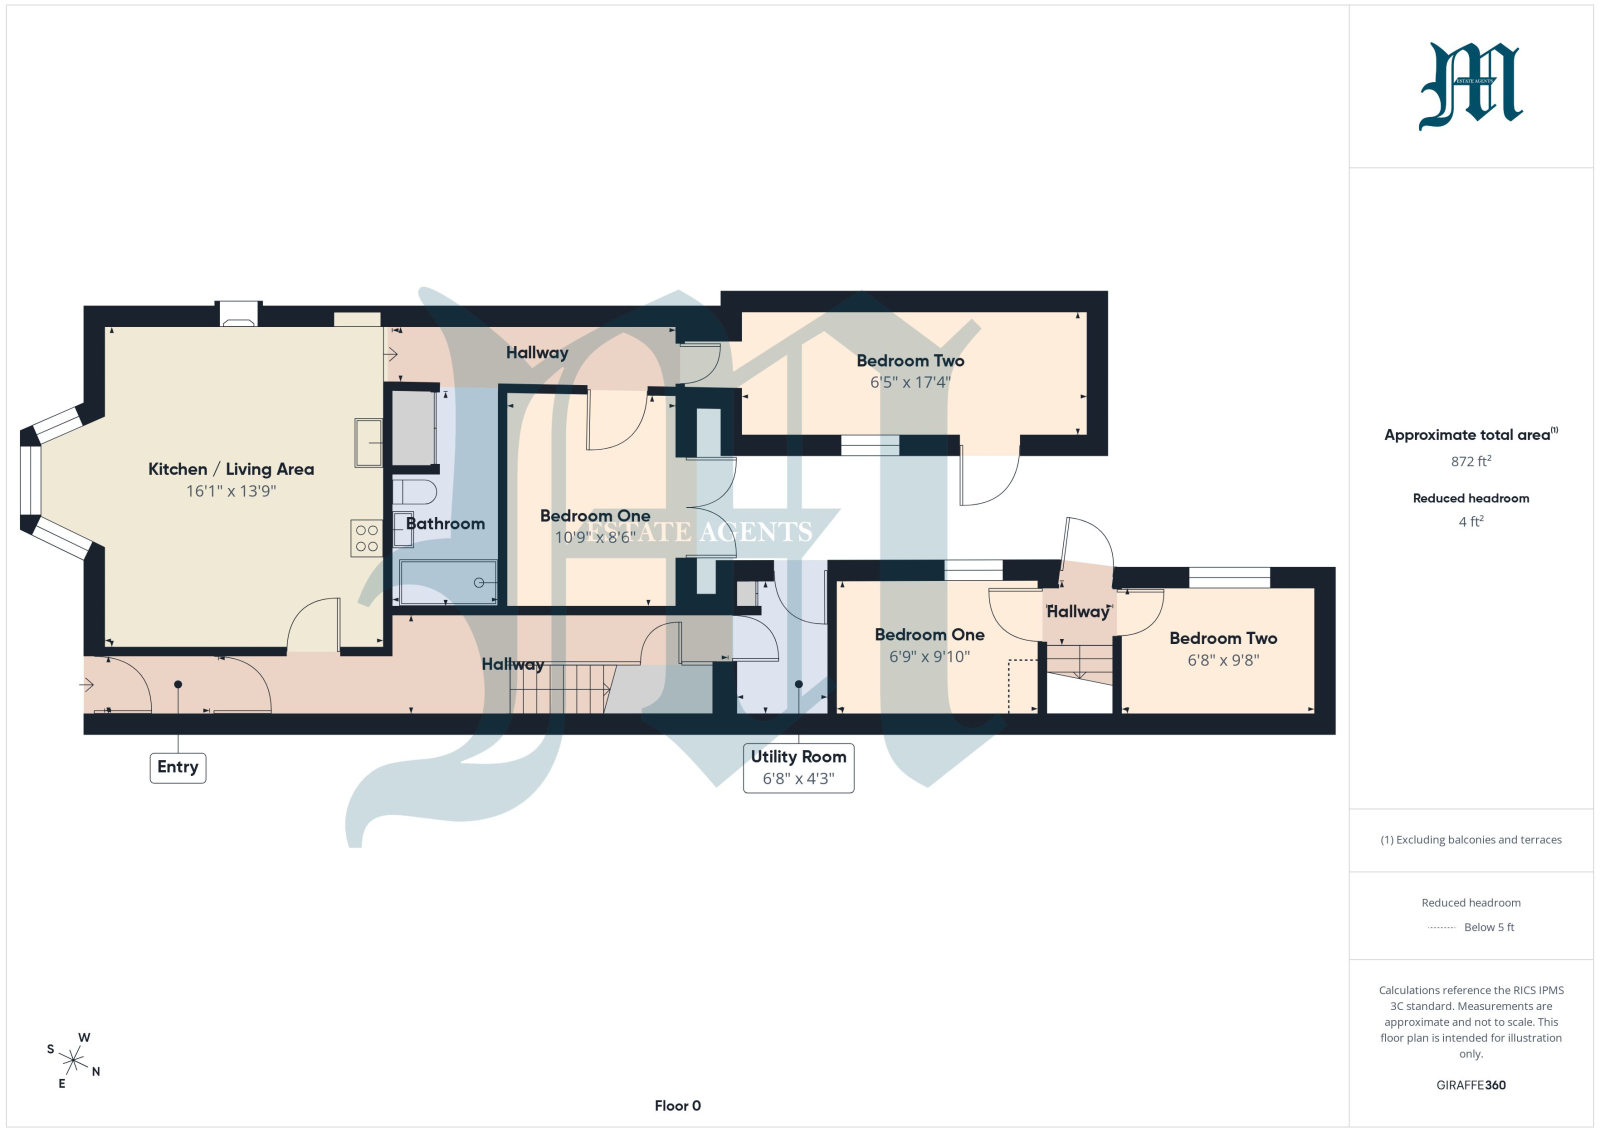
UTILITY ROOM: 6' 8" x 4' 3" (2.03m x 1.30m)
Further door to:
APARTMENT ONE:
Into:
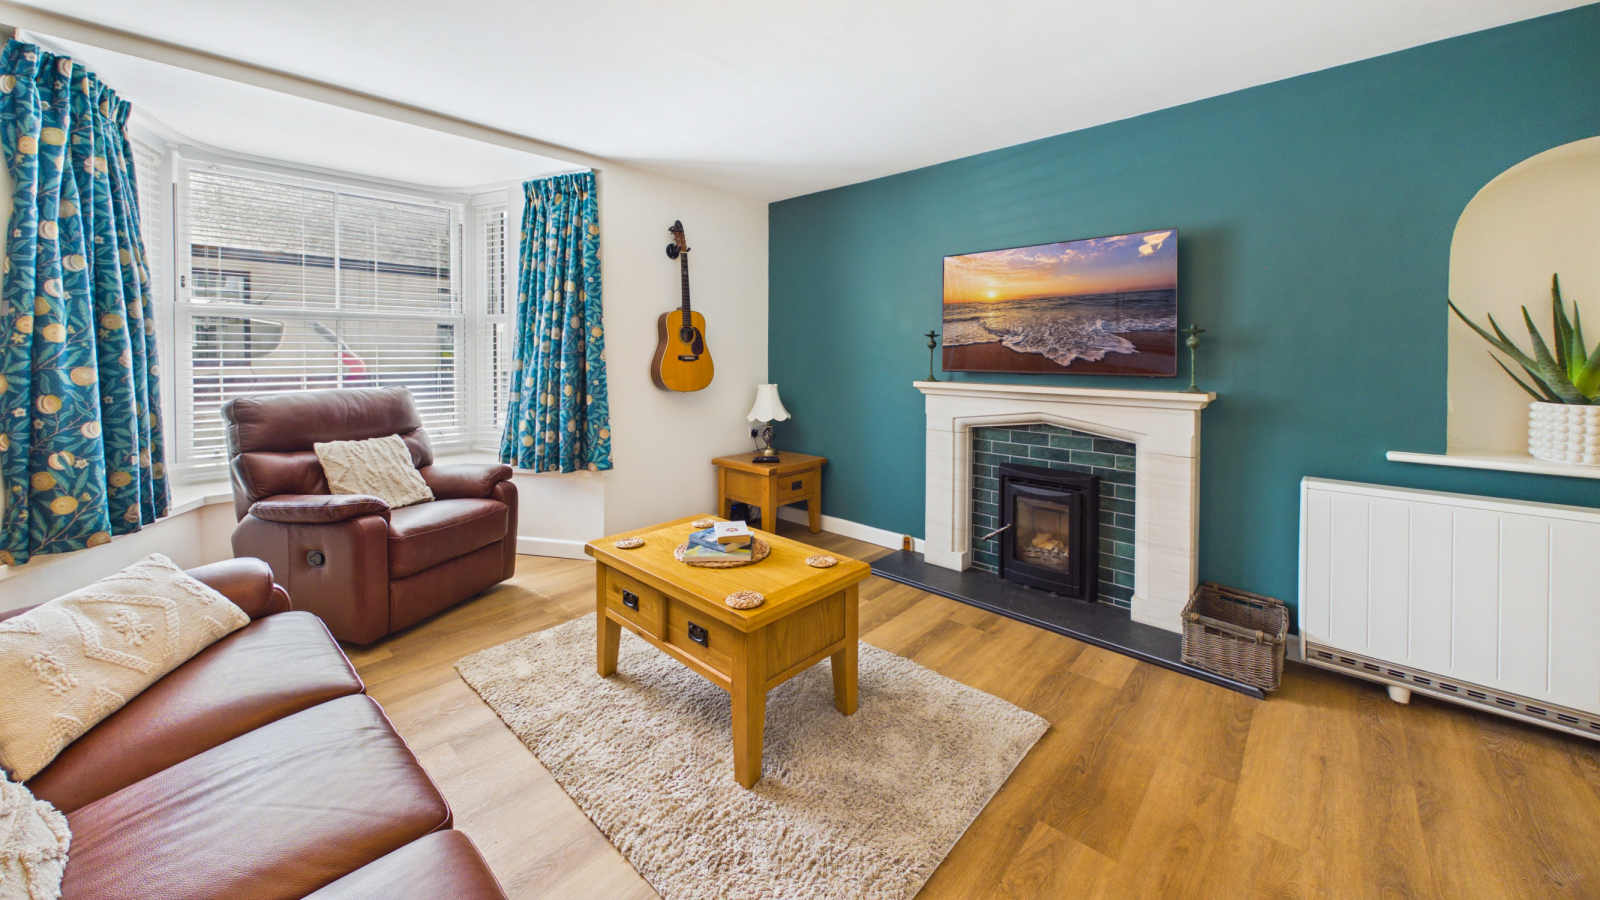
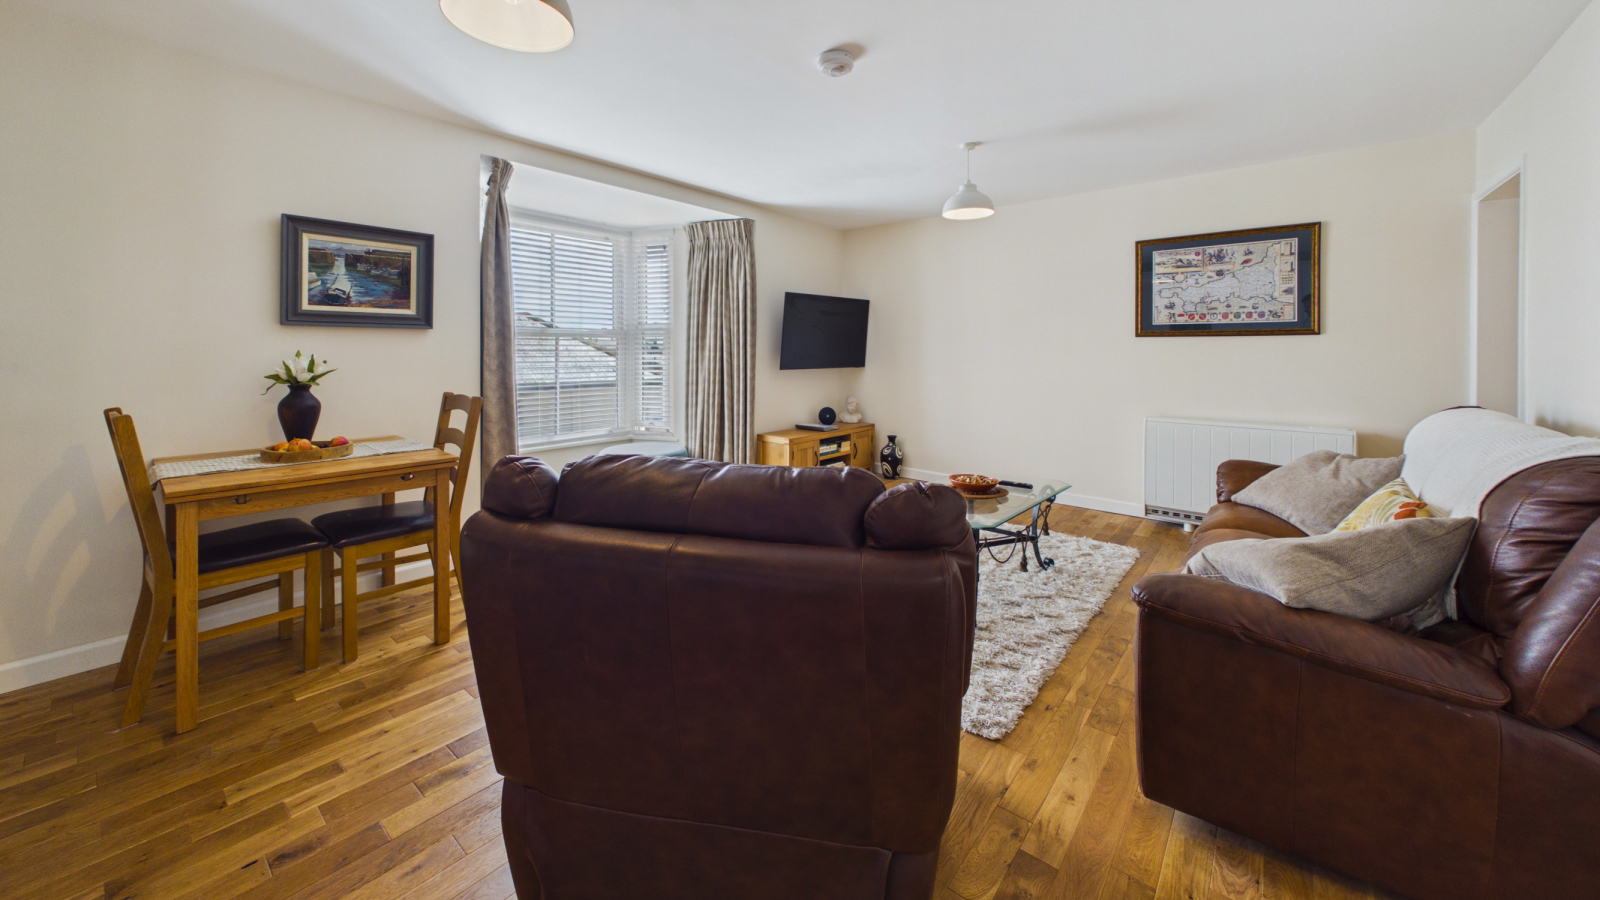
KITCHEN/LIVING ROOM: 16' 1" x 13' 9" (4.90m x 4.19m)
Double glazed bay window to front, night storage heater, range of base and wall units to one wall with integrated fridge/freezer, cooker, hob and extractor over, inset stainless steel sink unit, wood burner to one wall.
INNER HALLWAY:
Doors to:
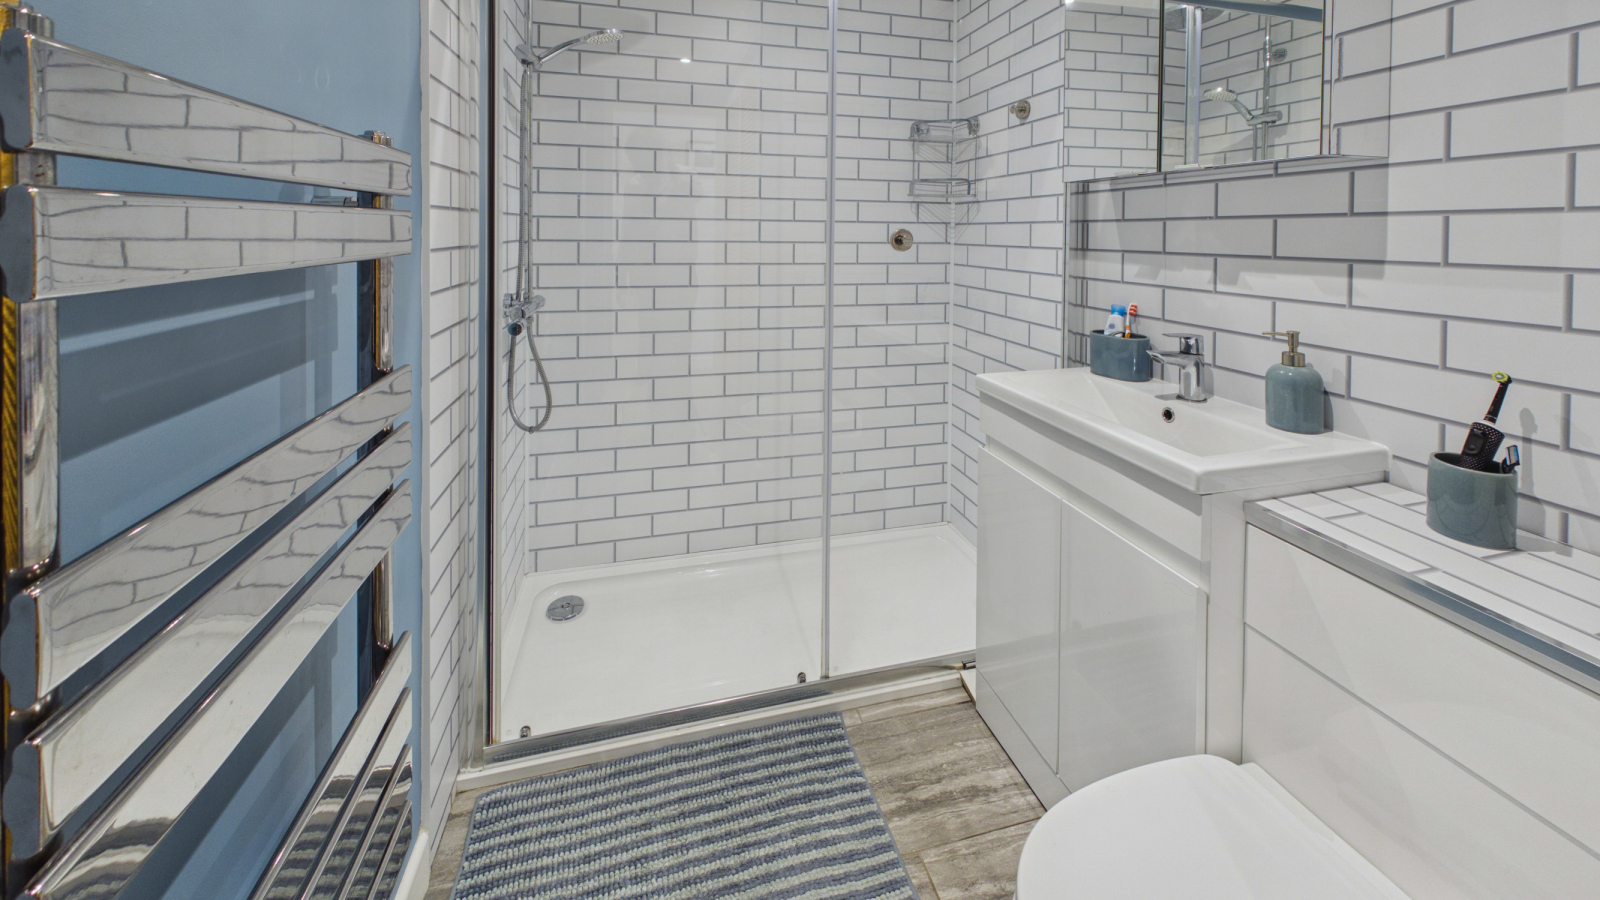
SHOWER ROOM:
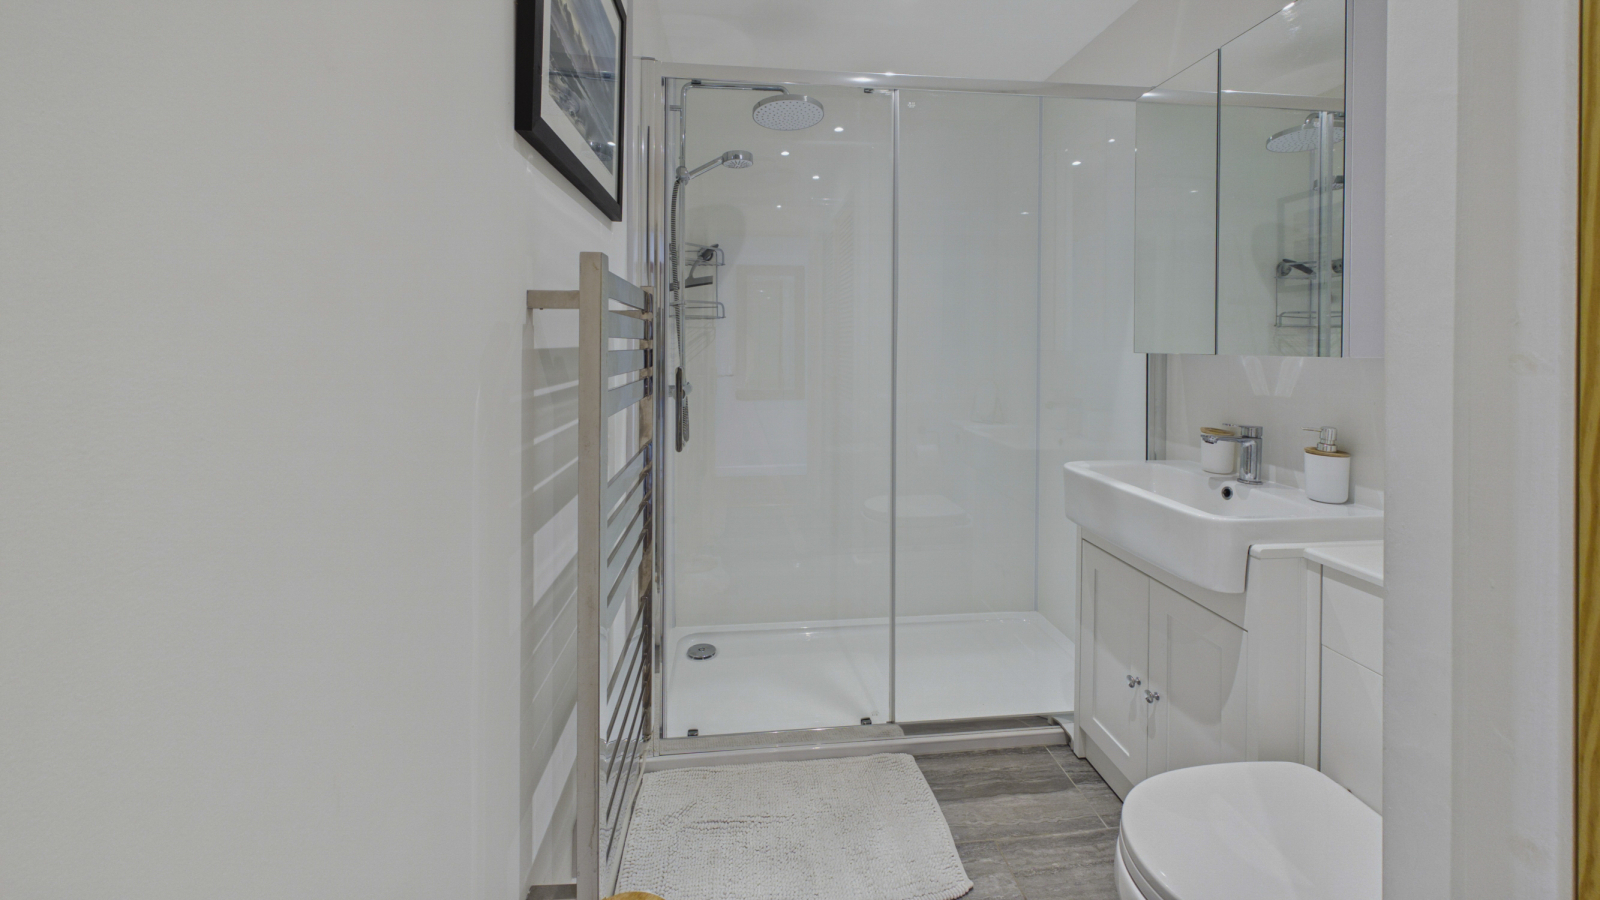
Fully enclosed shower cubicle, vanity wash hand basin, WC, heated towel rail, cupboard housing hot water tank and plumbing for washing machine.
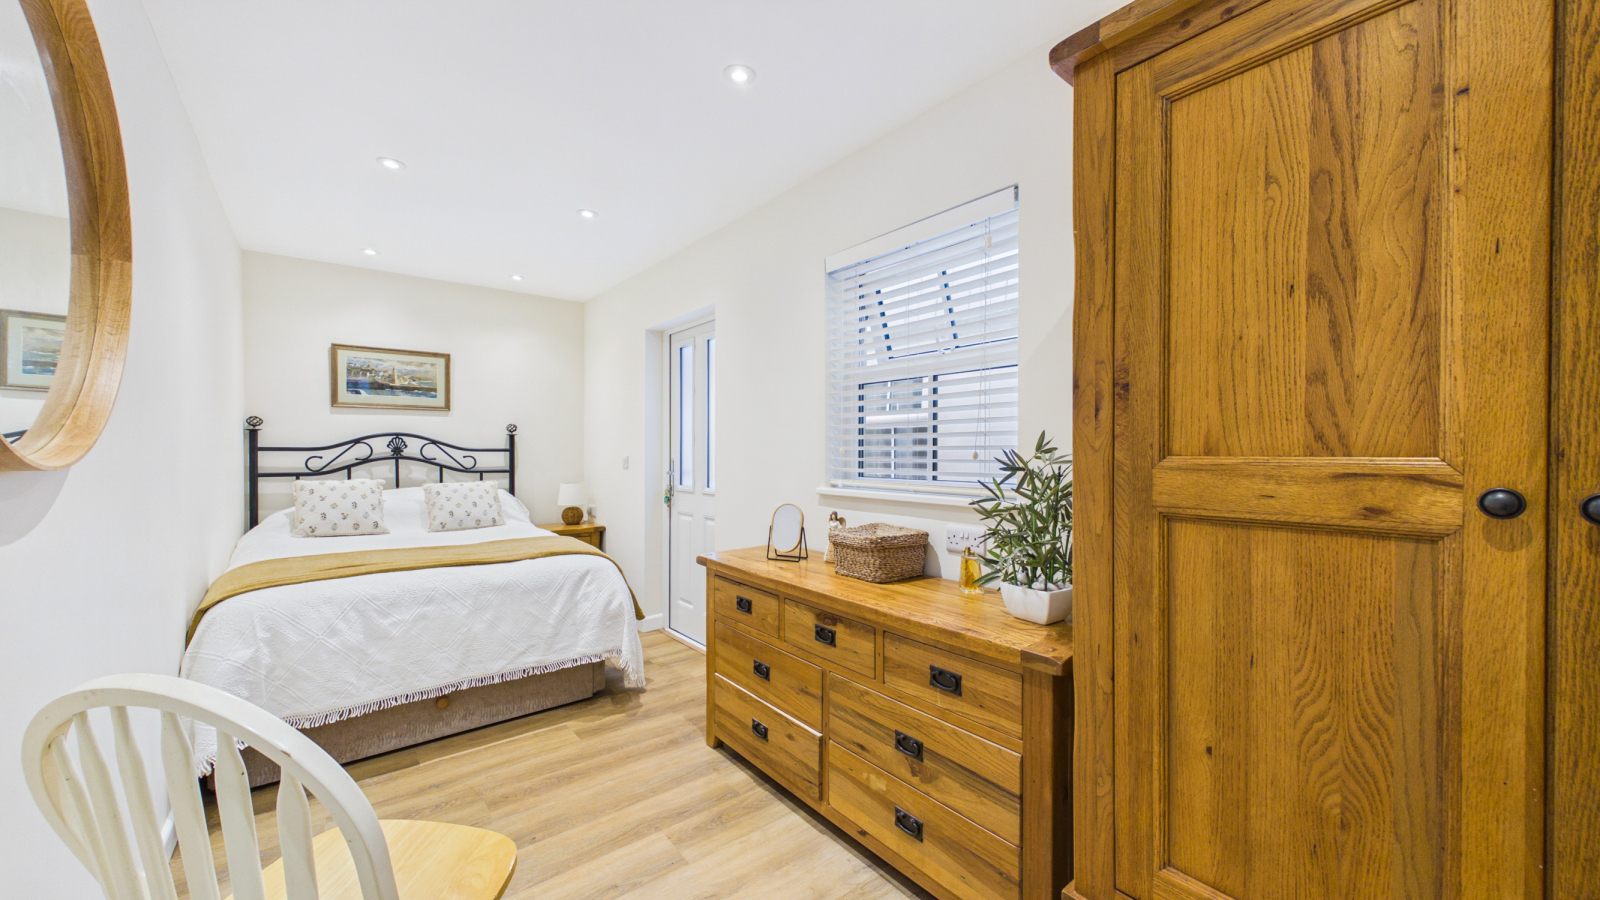
BEDROOM ONE: 10' 9" x 8' 6" (3.28m x 2.59m)
Night storage heater, double glazed patio doors to rear courtyard.
BEDROOM TWO: 17' 4" x 6' 5" (5.28m x 1.96m)
Double glazed window and door to rear courtyard.
FIRST FLOOR LANDING:
Door into:
APARTMENT TWO:
LOBBY:
Door into:
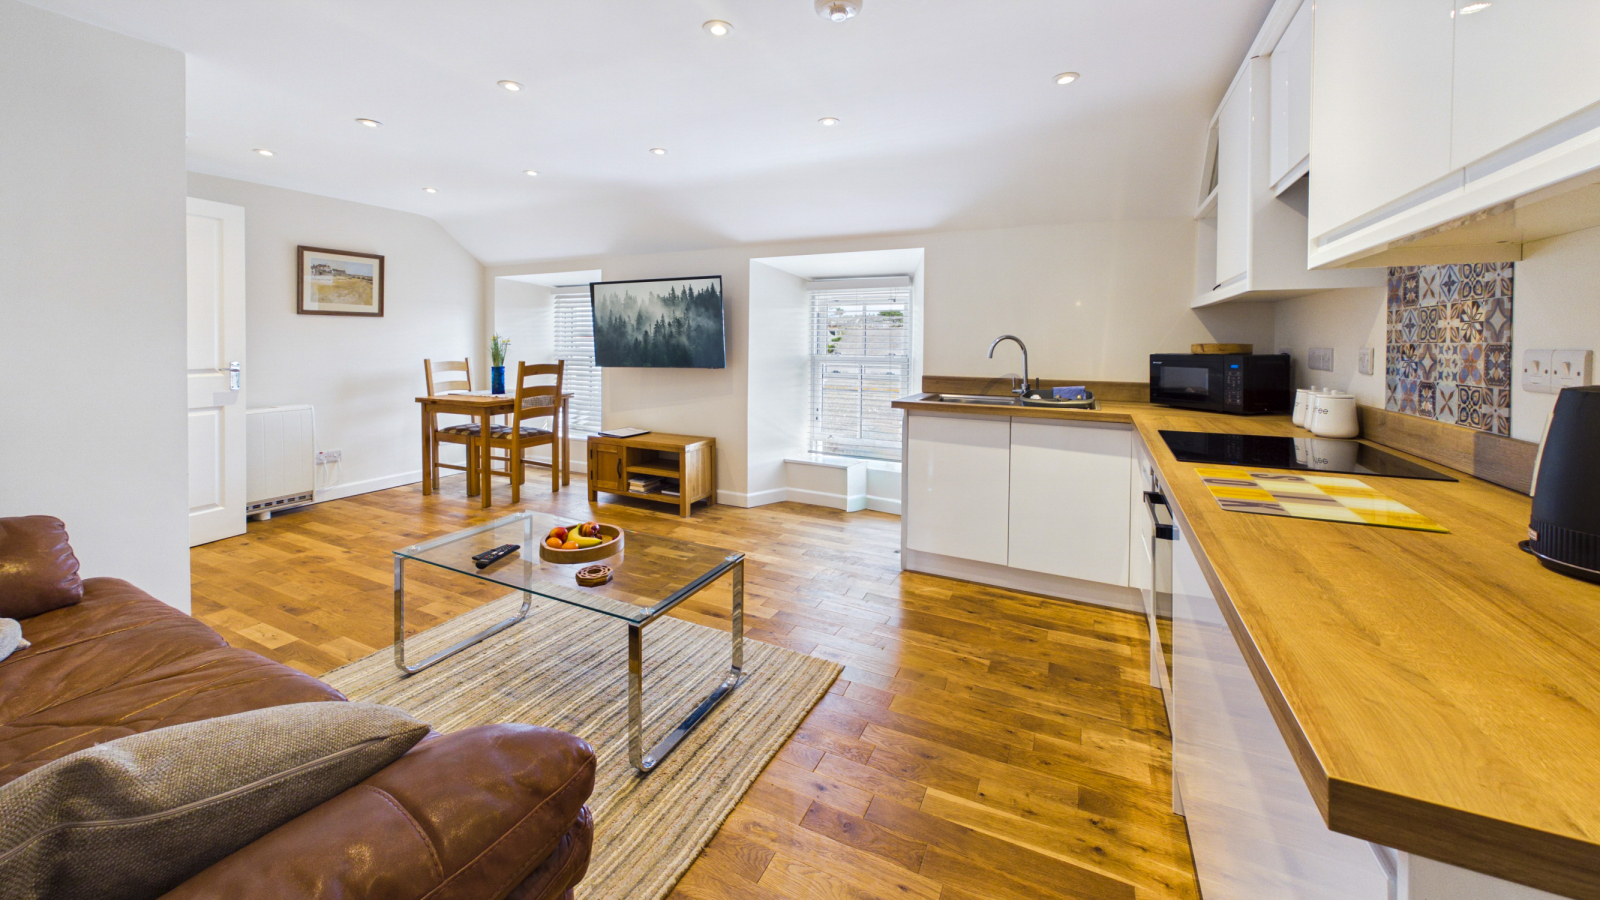
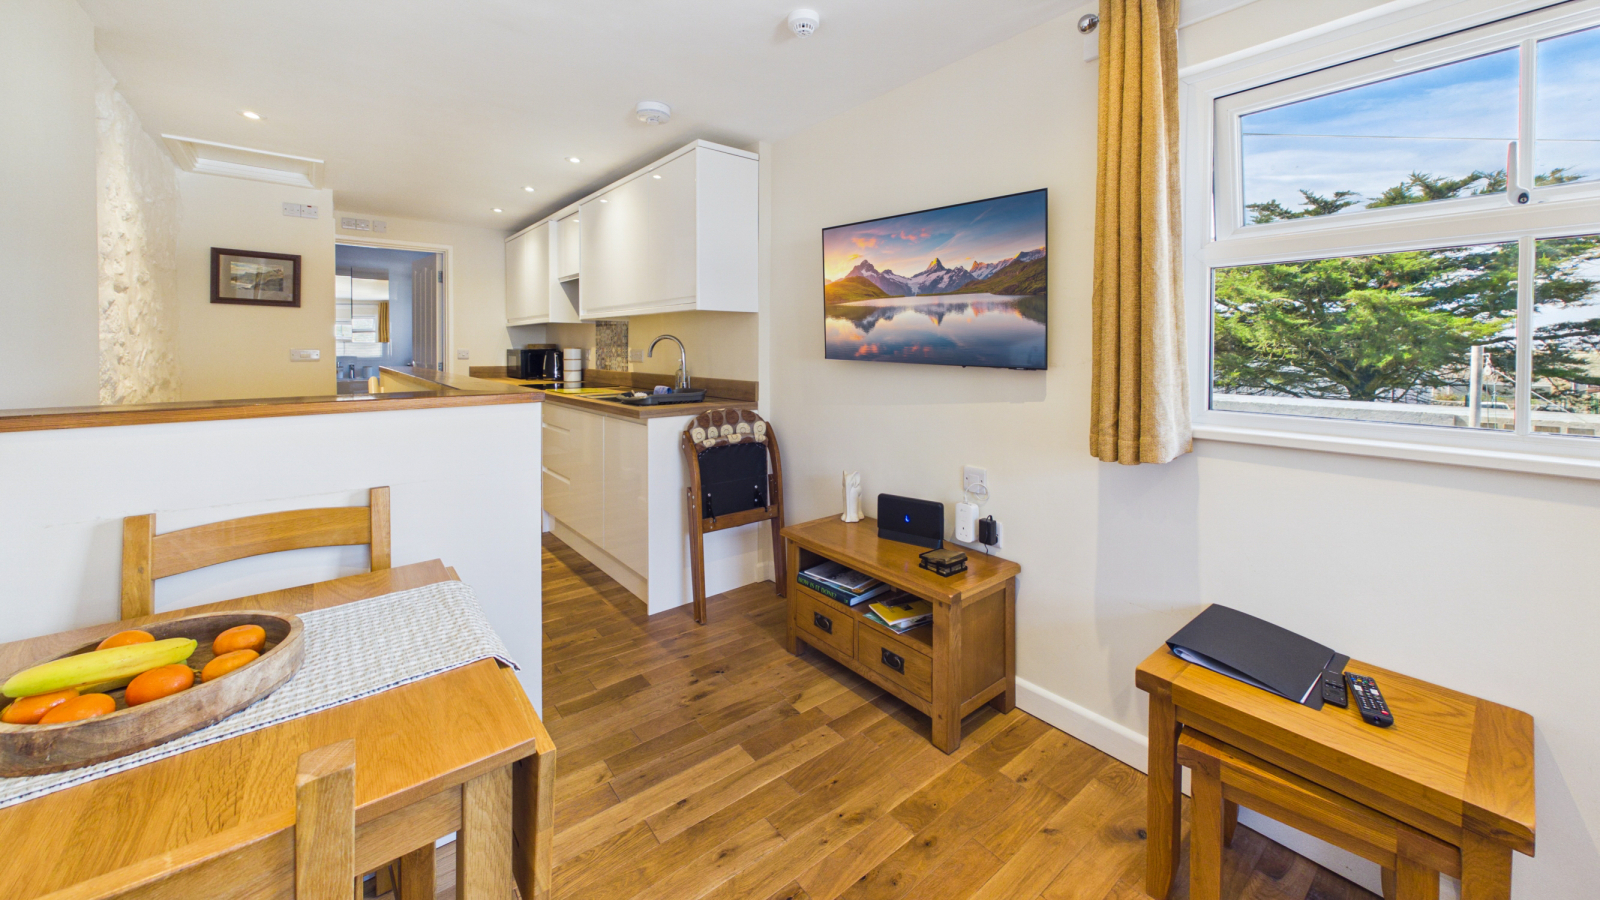
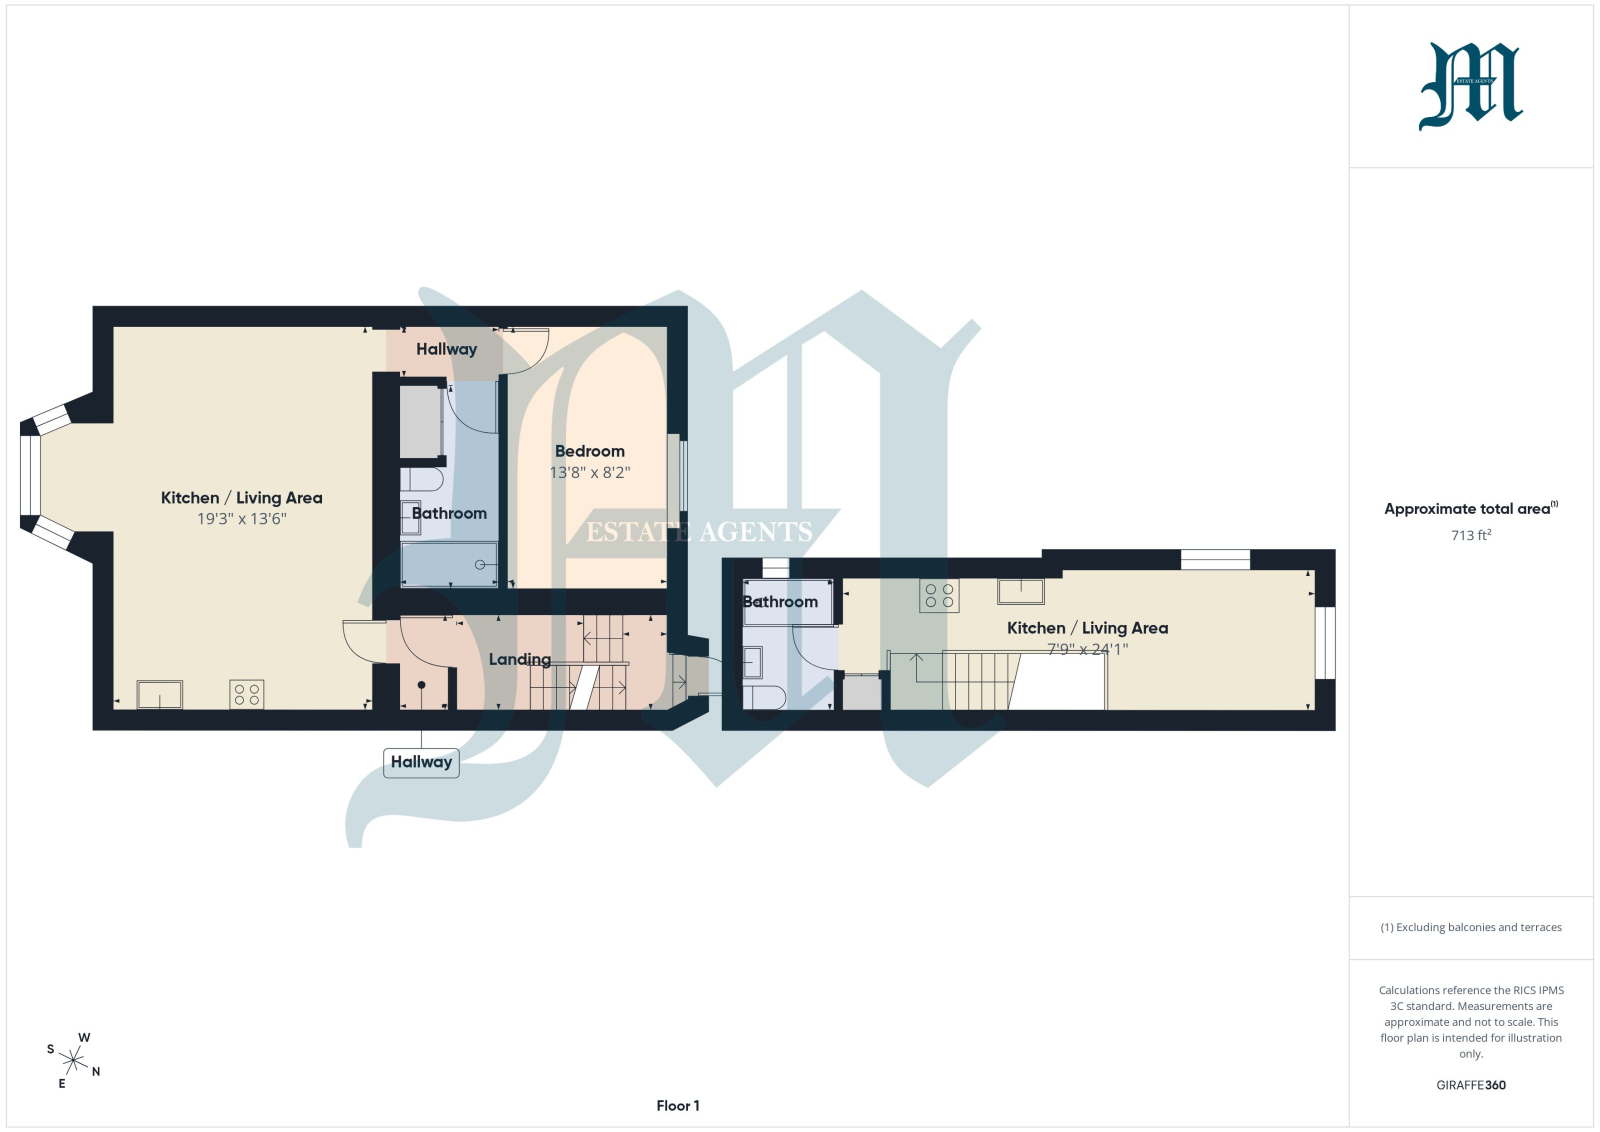
KITCHEN/LIVING AREA; 19' 3" x 13' 6" (5.87m x 4.11m)
Range of base and wall mounted units with integral appliances, double glazed bay window to front, night storage heater.
INNER HALLWAY:
With doors to:
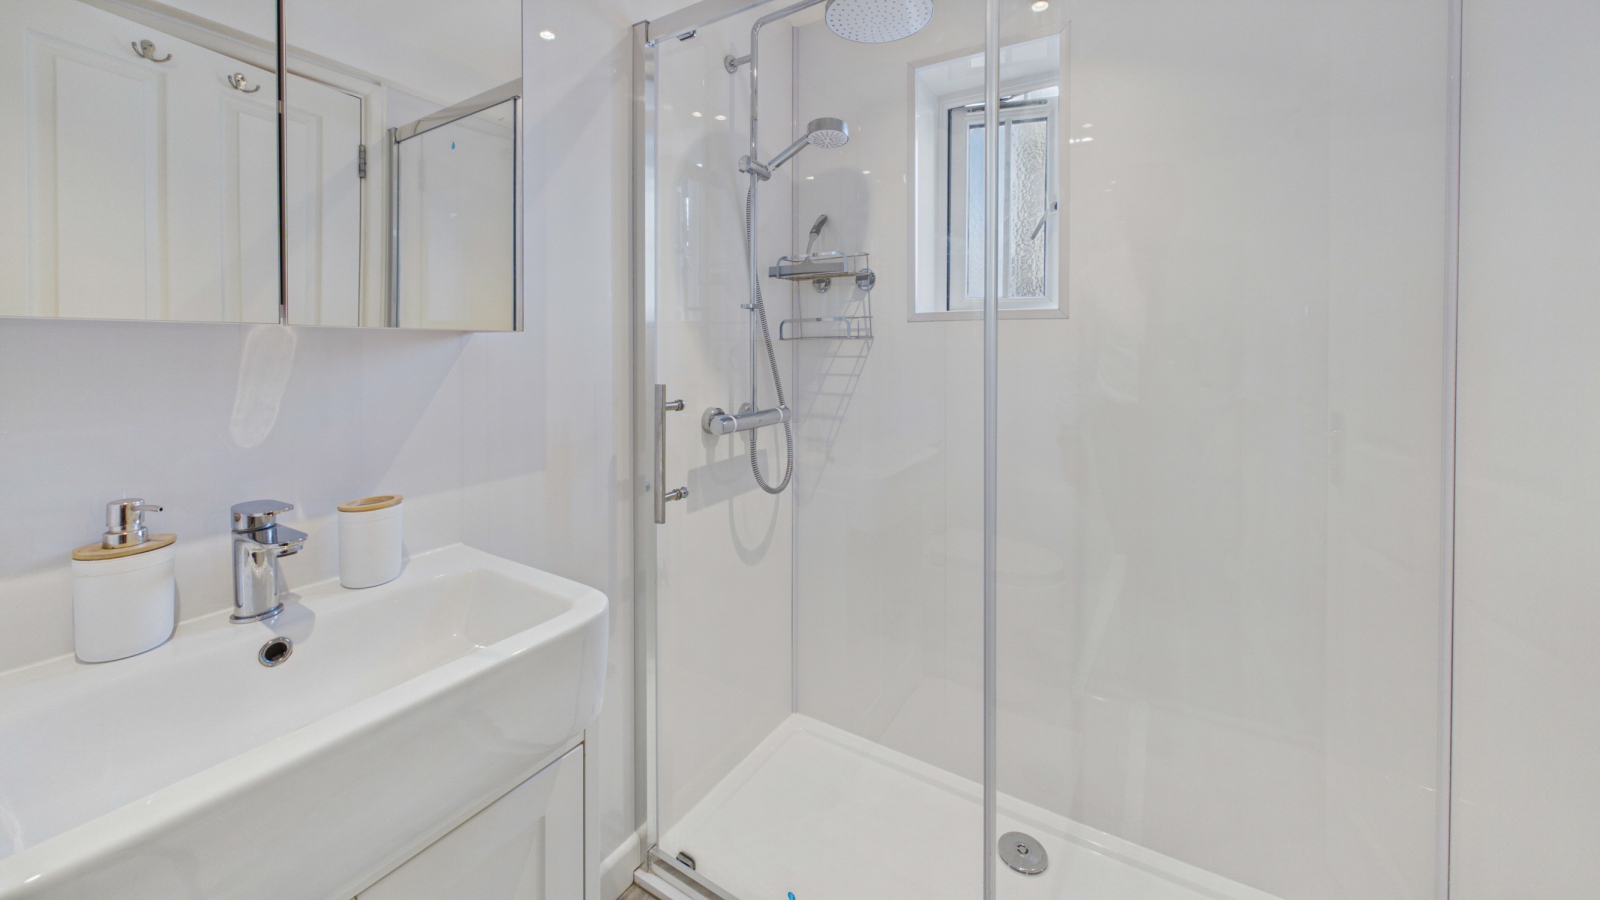
SHOWER ROOM:
Fully tiled shower cubicle, wash hand basin, WC, heated towel rail, cupboard housing hot water tank and plumbing for washing machine.
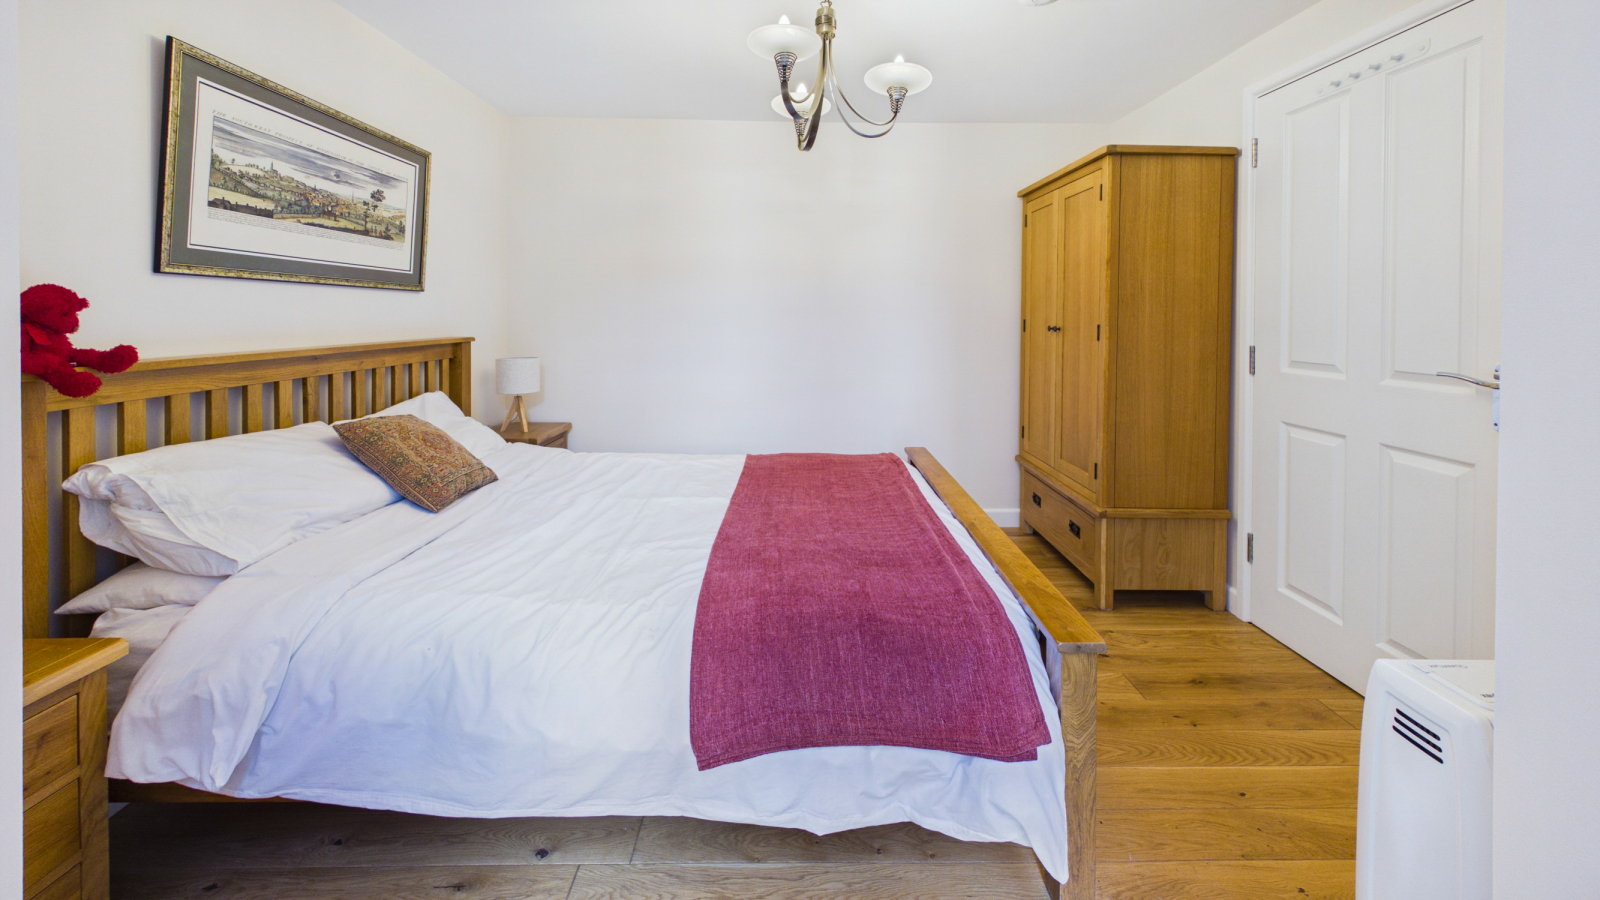
BEDROOM: 13' 8" x 8' 2" (4.17m x 2.49m)
Double glazed window to rear, night storage heater.
SECOND FLOOR LANDING:
Window to rear, door to:
APARTMENT THREE:
LOBBY:
Further door into:
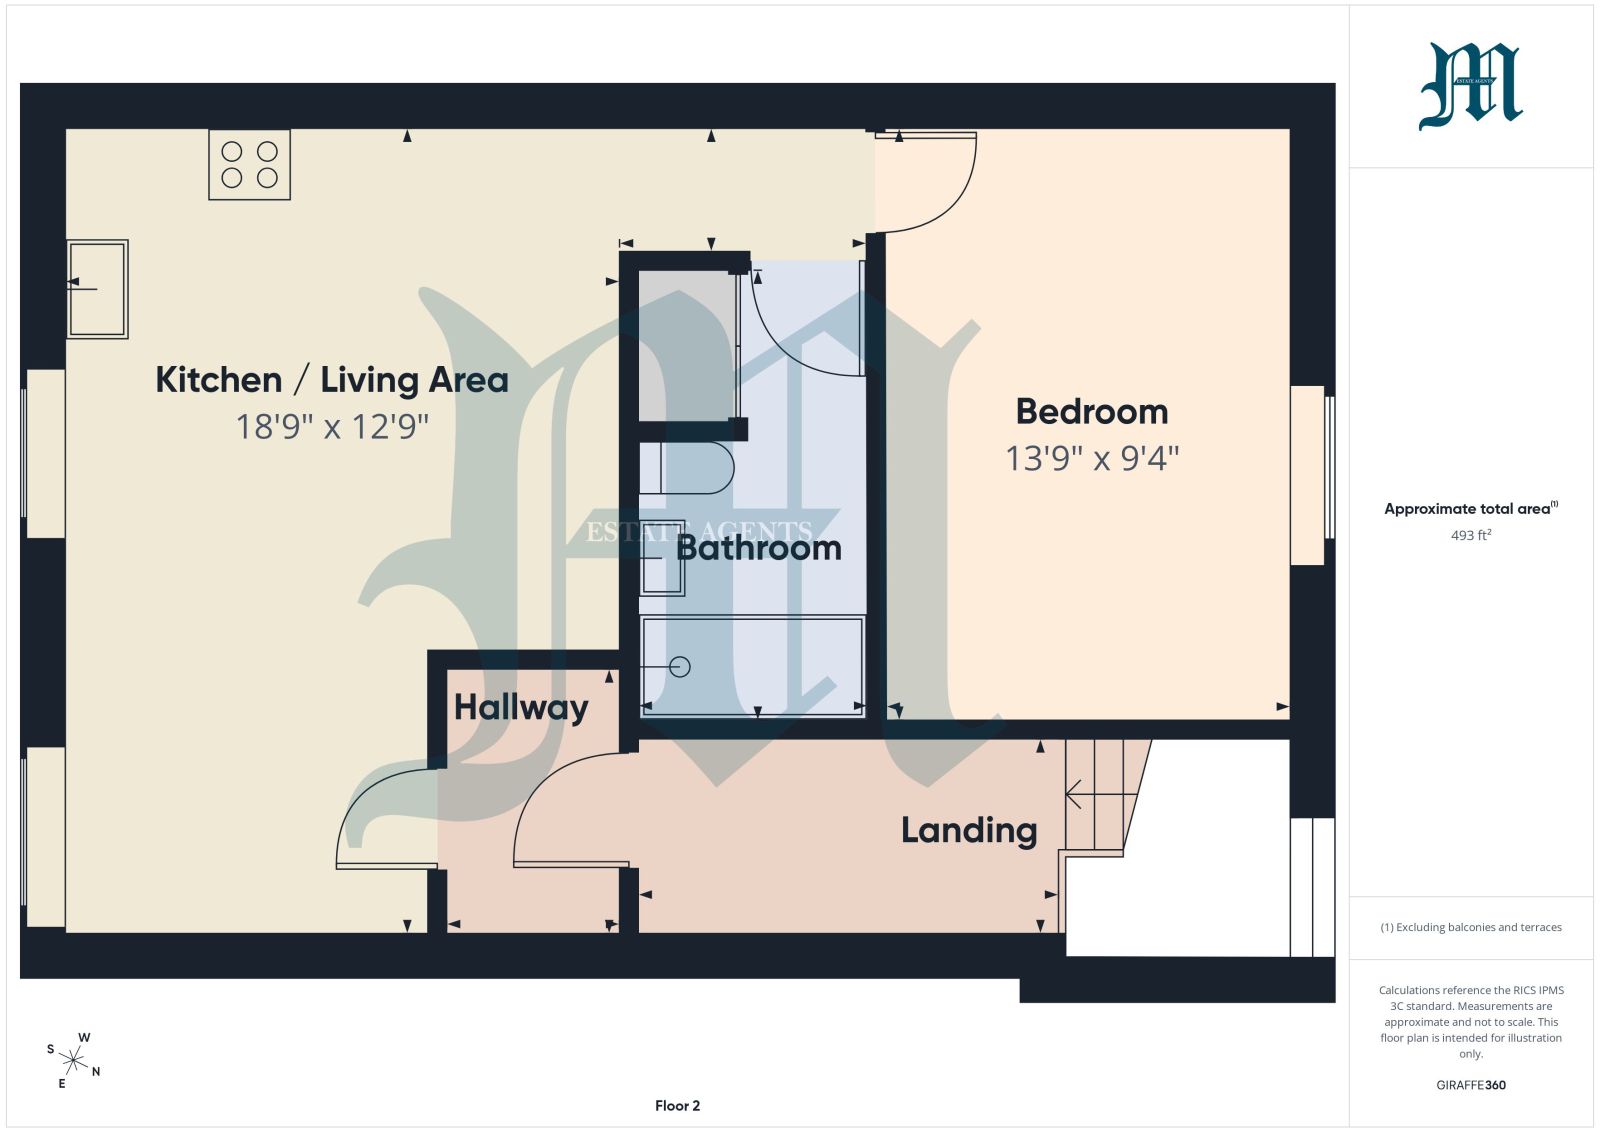
KITCHEN/LIVING AREA: 18' 9" x 12' 9" (5.72m x 3.89m)
Two double glazed windows to front, night storage heater, range of base and wall mounted units with integral appliances, door to:
SHOWER ROOM:
With fully tiled shower cubicle, wash hand basin, WC, heated towel rail, cupboard housing hot water tank and plumbing for washing machine.
BEDROOM: 13' 9" x 9' 4" (4.19m x 2.84m)
Double glazed window to rear.
APARTMENT FOUR:
Approached from the rear courtyard. Door into:
HALLWAY:
Stairs rising, further doors to:
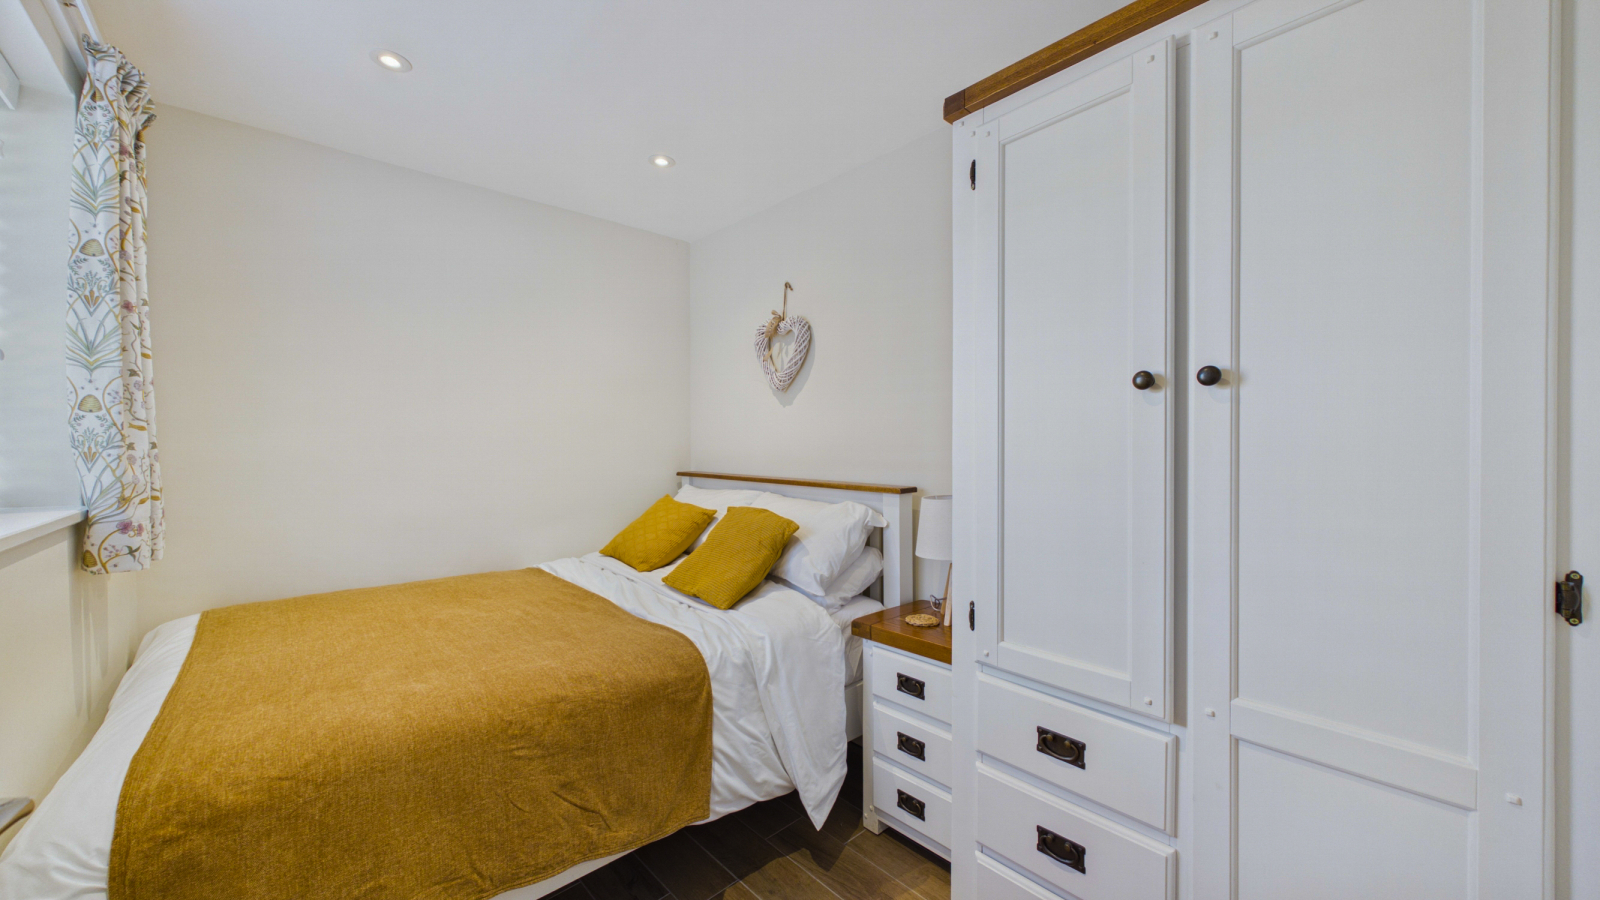
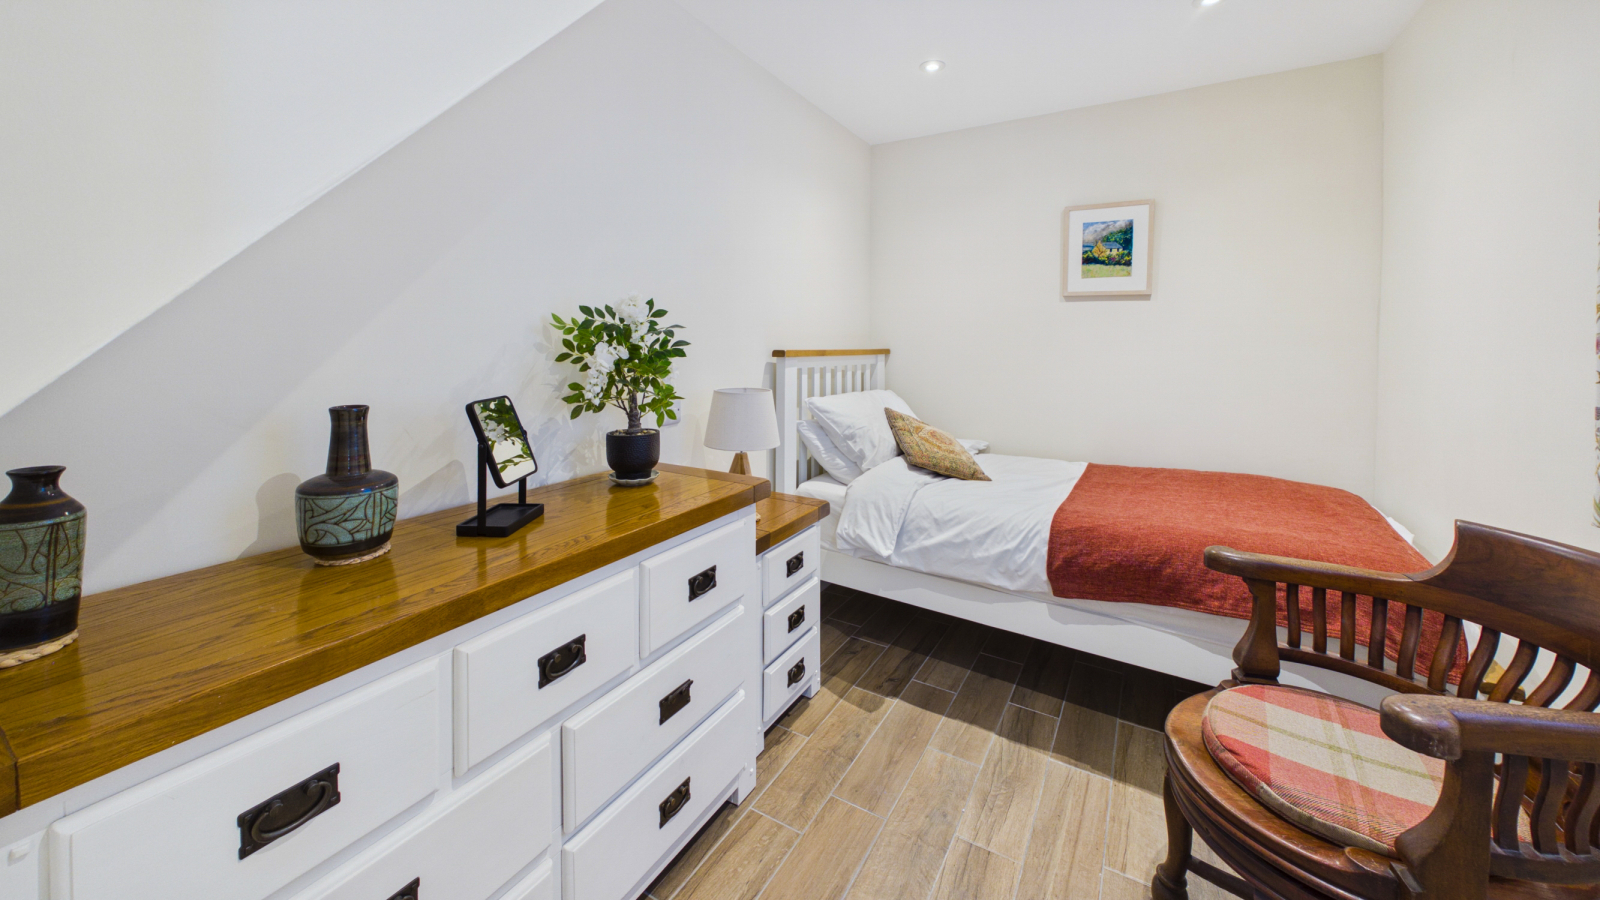
BEDROOM ONE: 9' 10" x 6' 9" (3.00m x 2.06m)
Double glazed window, night storage heater.
BEDROOM TWO: 9' 8" x 6' 8" (2.95m x 2.03m)
Double glazed window.
FIRST FLOOR:
OPEN PLAN KITCHEN/LIVING AREA: 24' 1" x 7' 10" (7.34m x 2.39m)
Windows to rear, range of base and wall units with integral appliances, night storage heater, cupboard housing hot water tank and washing machine.
SHOWER ROOM:
With fully tiled shower cubicle, wash hand basin, WC, window to rear.
OUTSIDE:
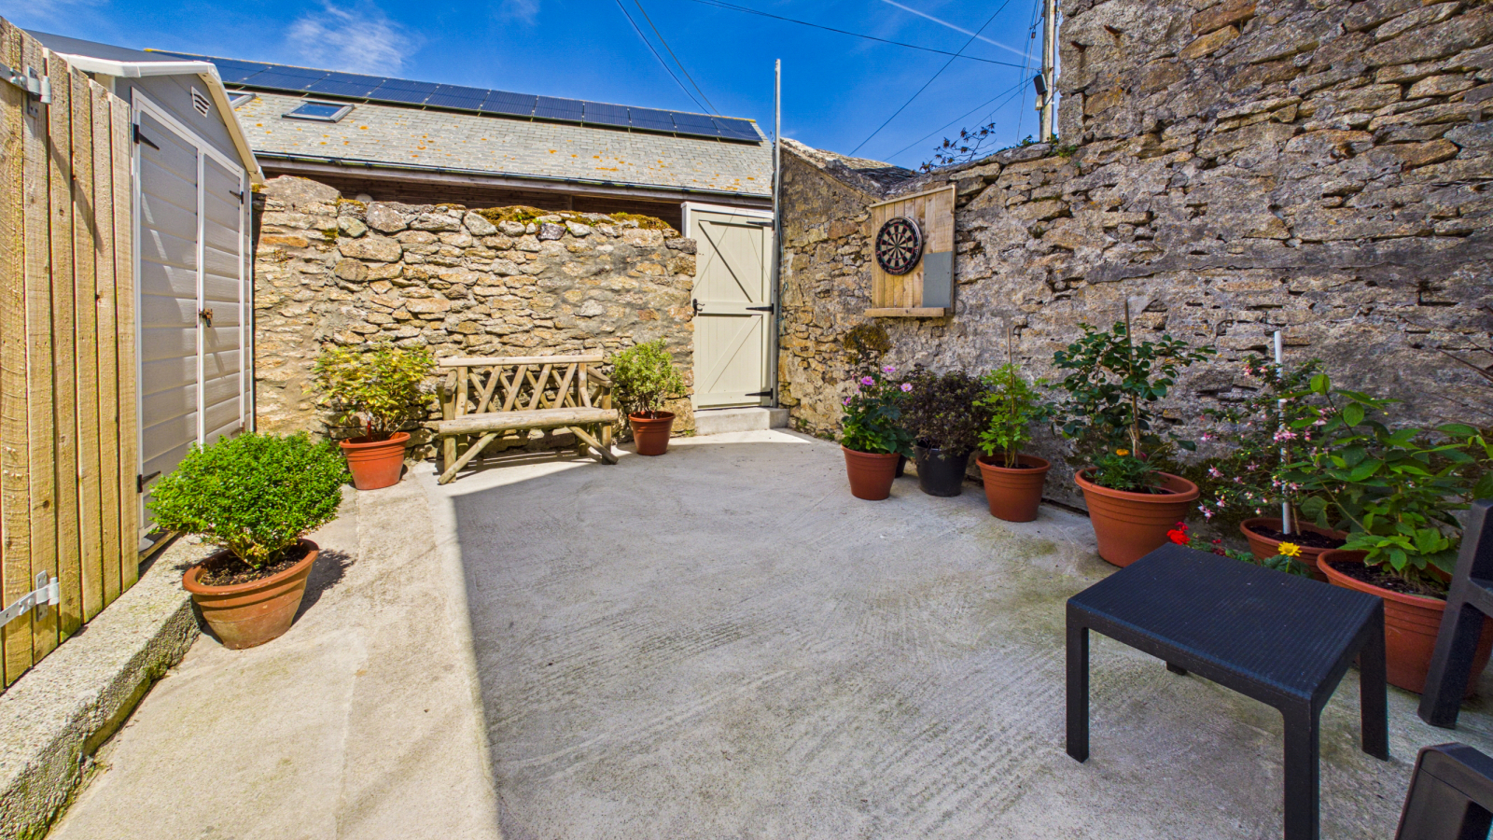
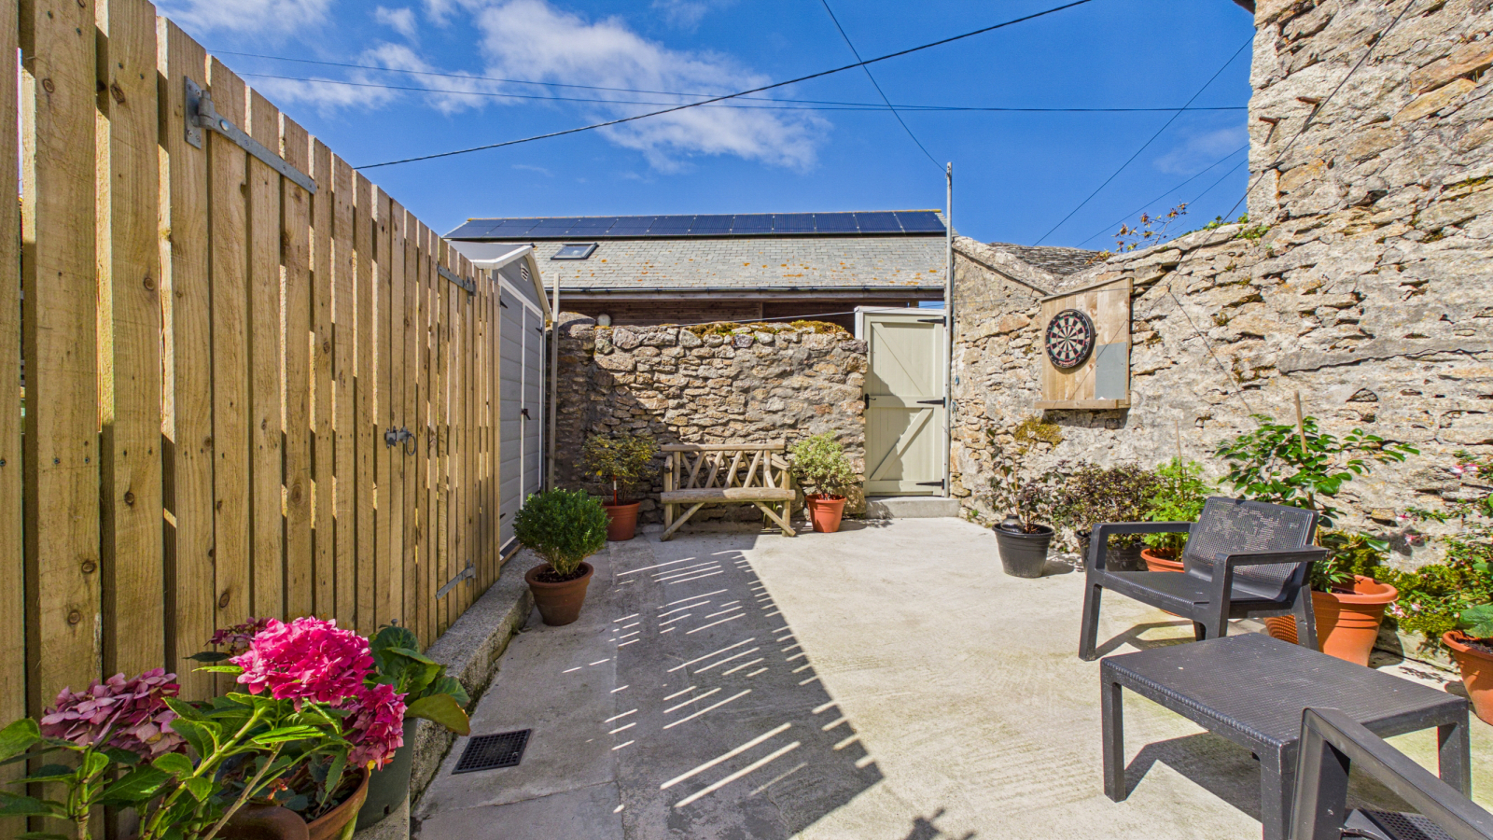
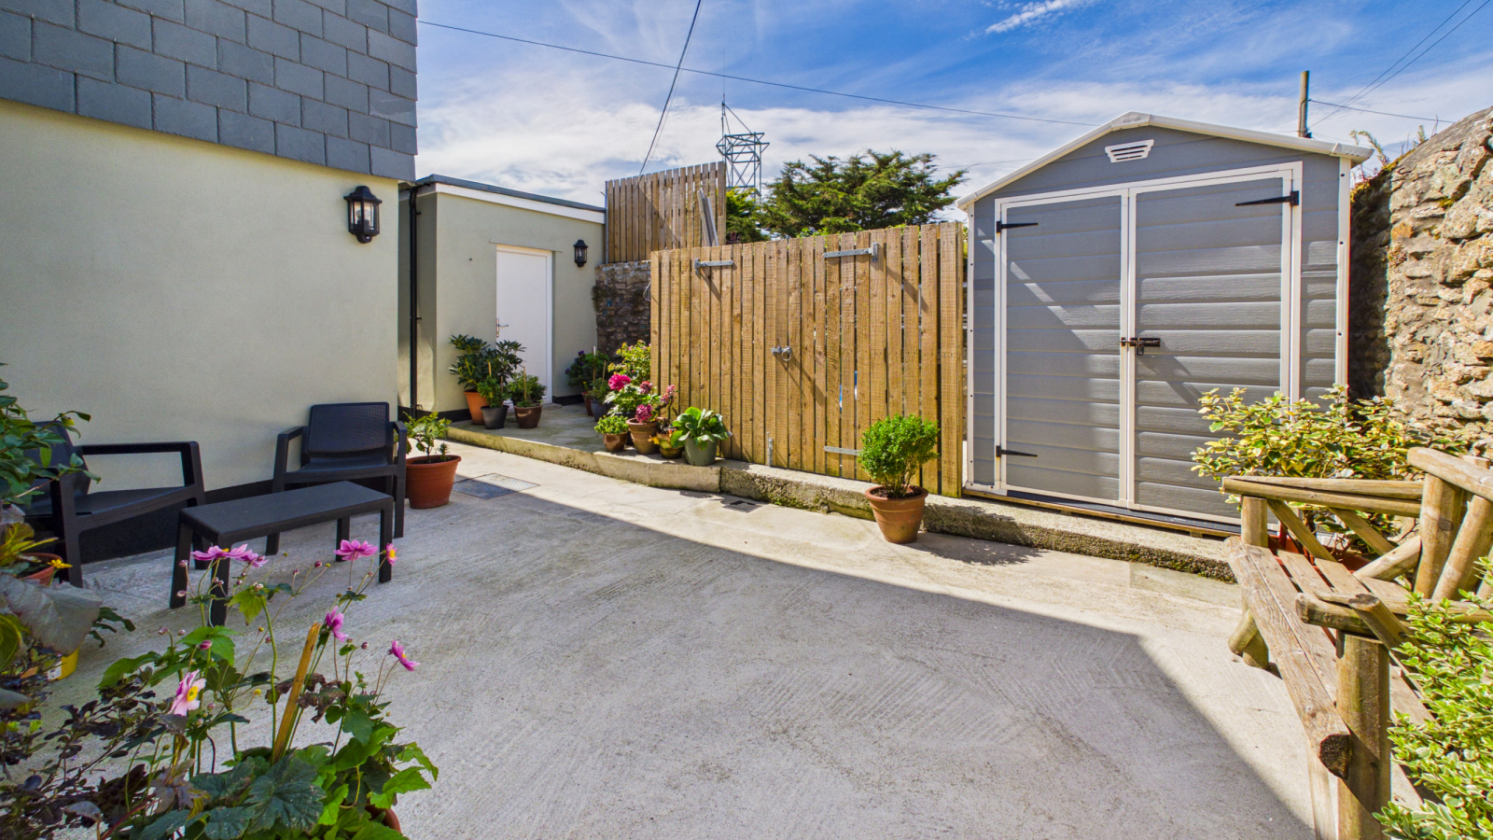
There is a fully enclosed courtyard with outside tap, storage room, sheds and access onto rear service lane.
SERVICES:
Mains water, electricity and drainage.
DIRECTIONS:
Via "What3Words" app: ///puzzled.blame.stiletto
AGENTS NOTES:
We understand from Openreach website that Fibre to the Cabinet Broadband (FTTC) is available to the property. We tested the mobile phone signal for O2 which was good. The property is built of granite under a tiled roof.
Important Information
- This is a Freehold property.
Property Ref: O66
Similar Properties
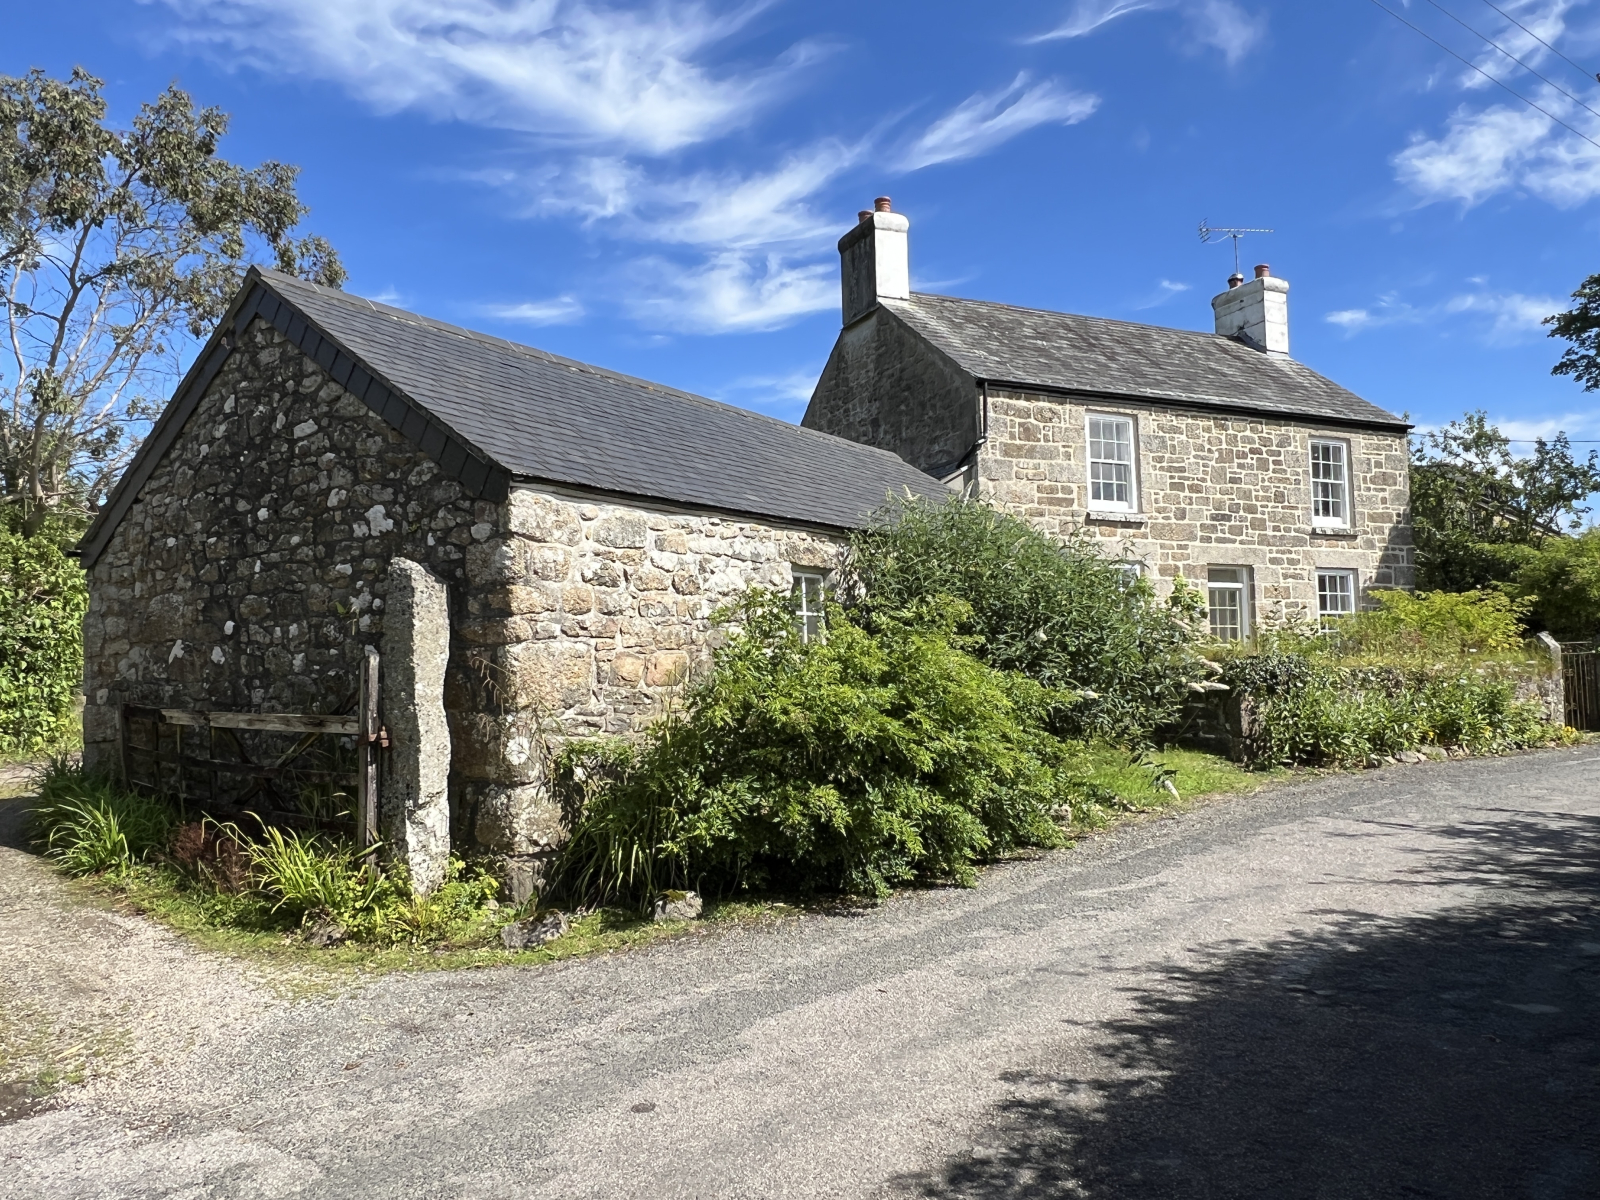
3 Bedroom Detached House | Guide Price £625,000
Lovely views across the countryside, towards Mounts Bay and beyond from this well-presented character three bedroom deta...
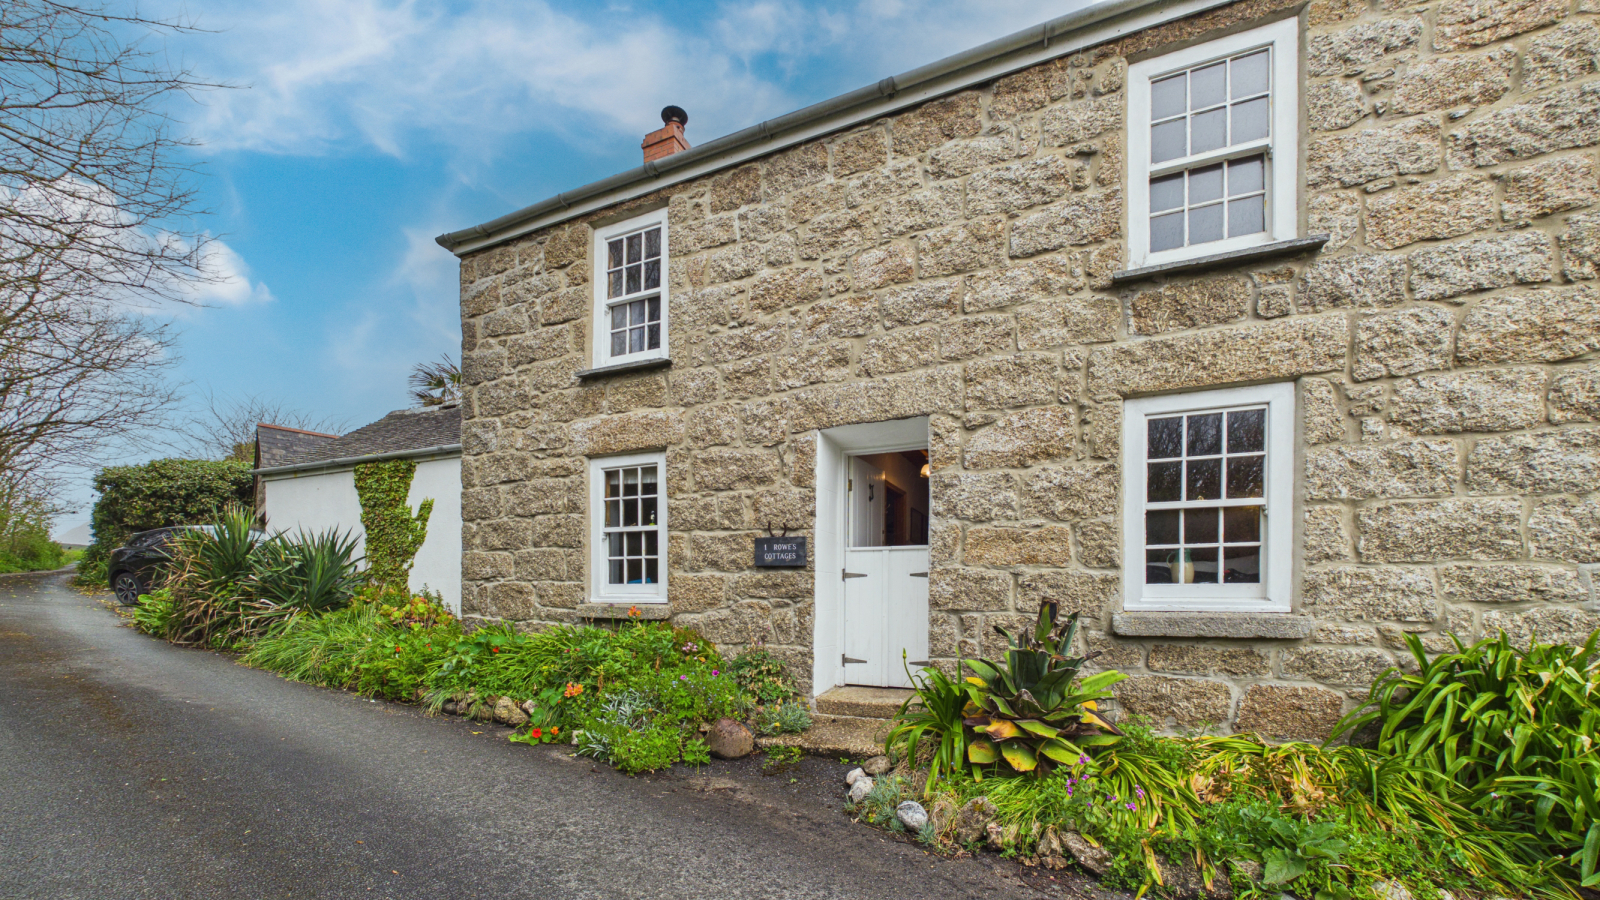
Rowes Cottages, Porthgwarra, St Levan, TR19 6JP
3 Bedroom Semi-Detached House | Guide Price £625,000
Situated in the stunning Cornish cove of Porthgwarra, which is situated on the coast of the West Penwith Peninsula, and...
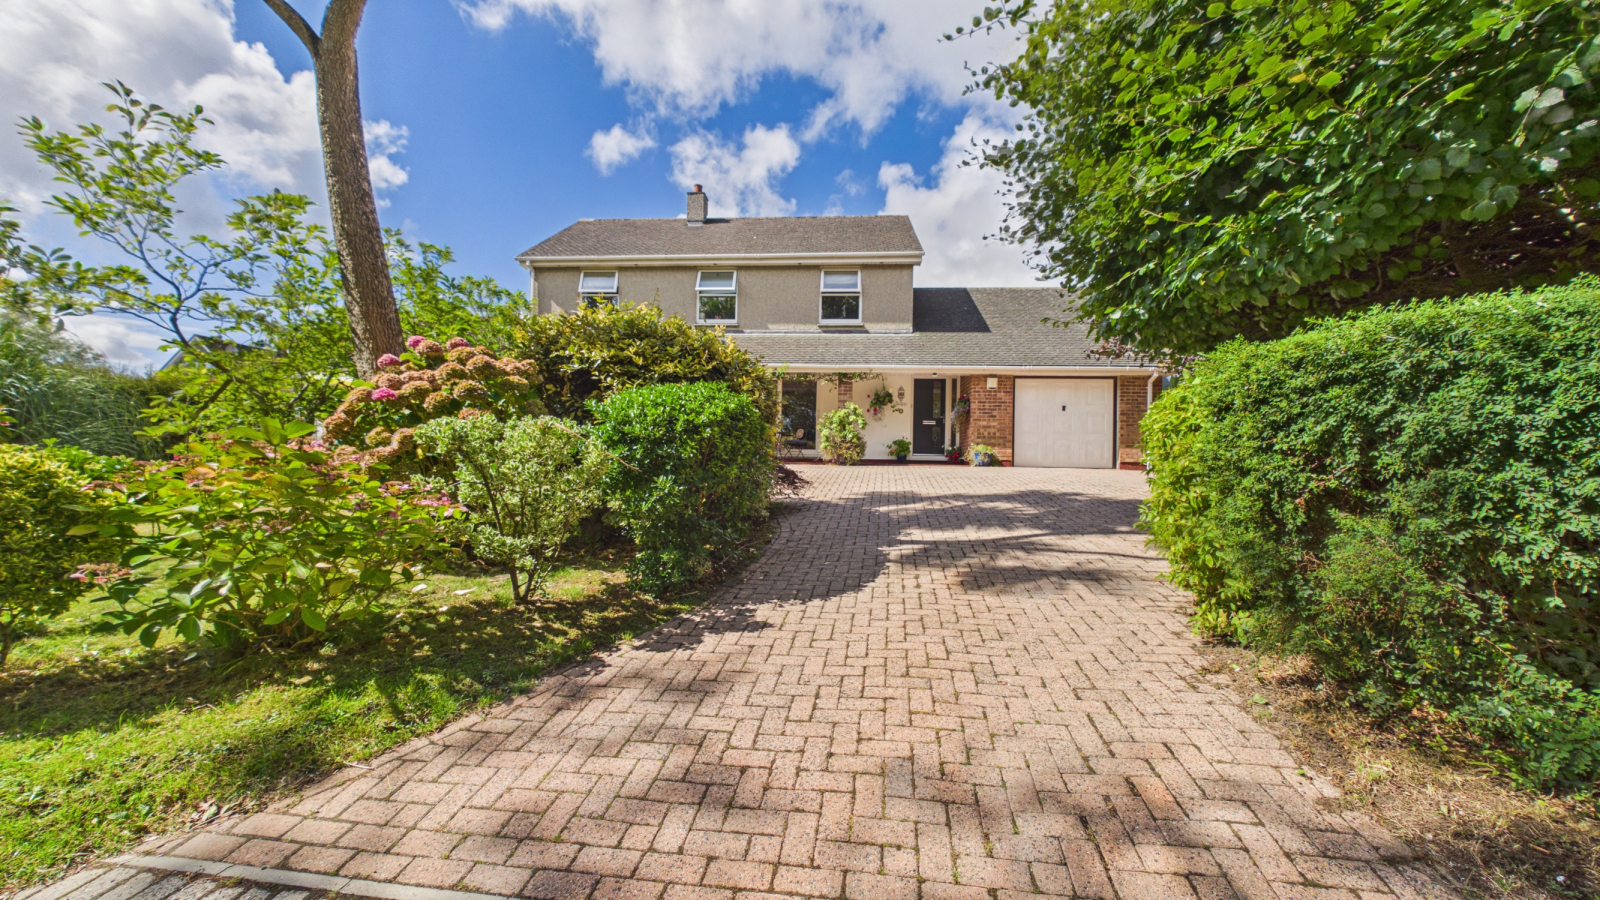
Helnoweth Gardens, Gulval, Cornwall, TR18 3DT
3 Bedroom Detached House | £610,000
Situated in a quiet cul-de-sac in the picturesque village of Gulval is this generous size three/four bedroom detached fa...
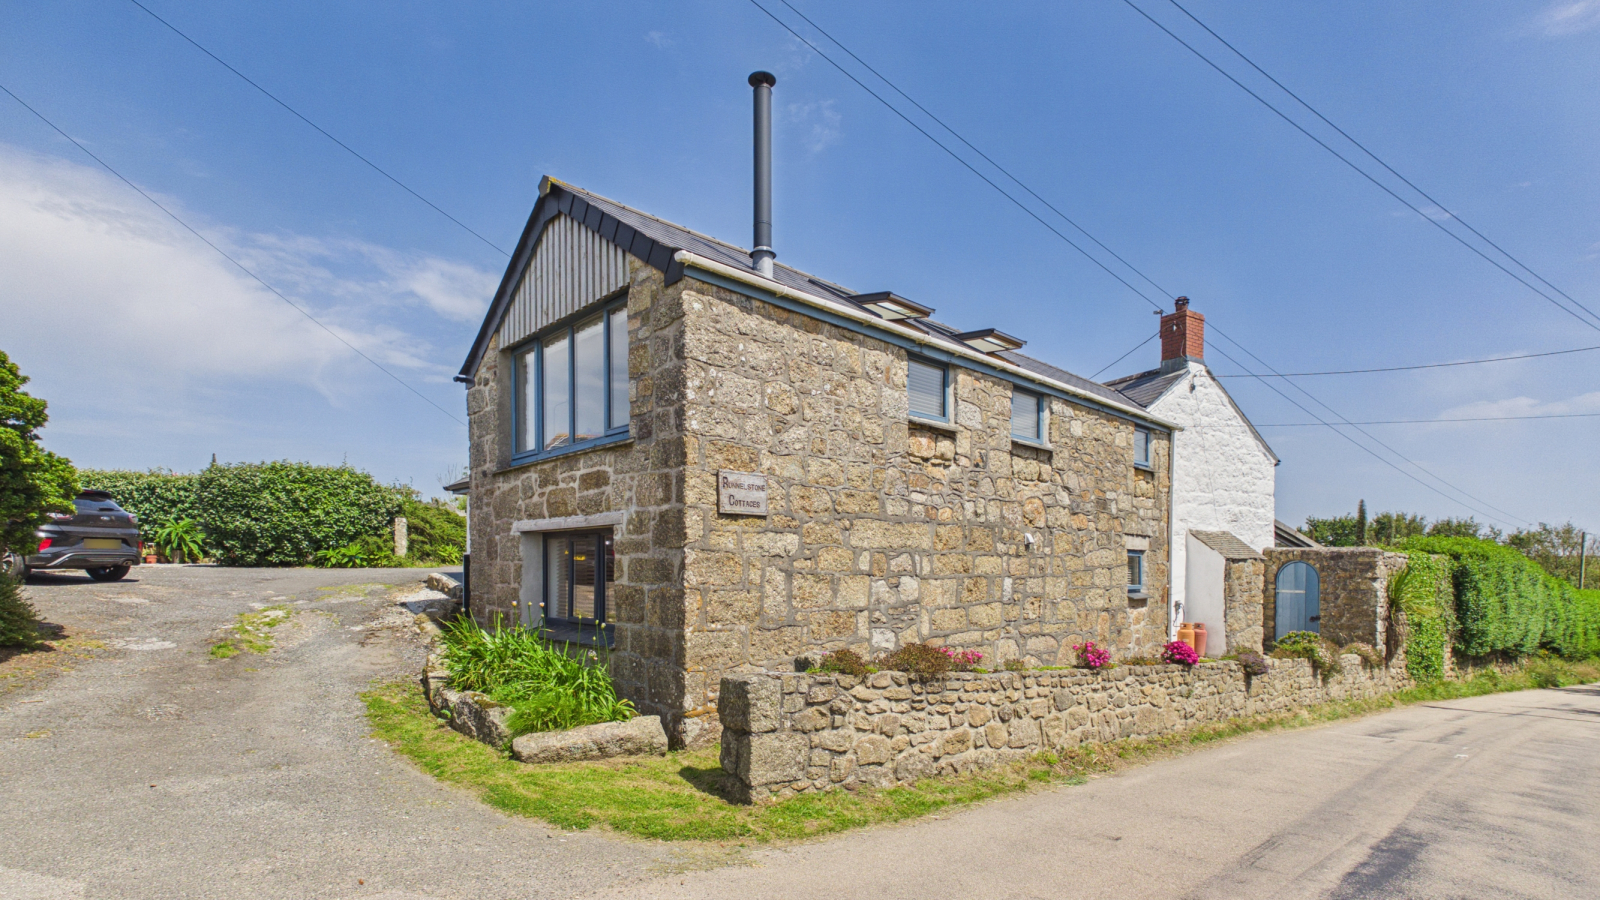
Runnelstone Cottages, St. Levan, TR19 6LU
4 Bedroom Semi-Detached House | Guide Price £650,000
Situated in the village of St Levan, between the larger villages of St Buryan and Sennen and within close proximity of t...
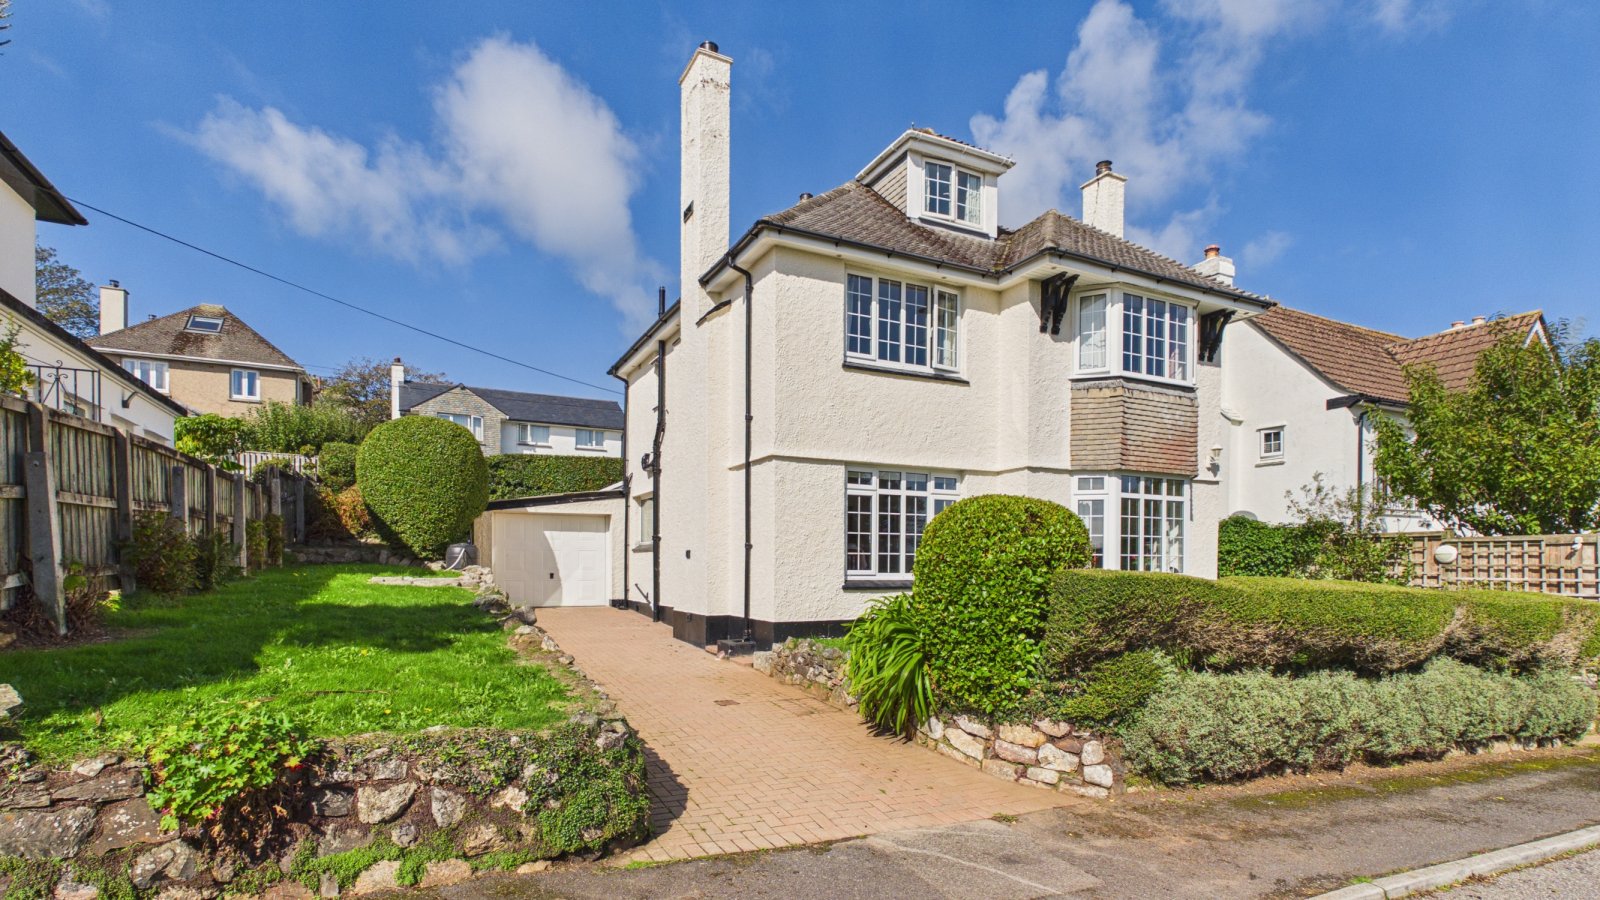
Provis Road, Penzance, TR18 4QQ
3 Bedroom Detached House | Guide Price £695,000
Situated in a popular residential location, between the town of Penzance and the fishing village of Newlyn and enjoying...
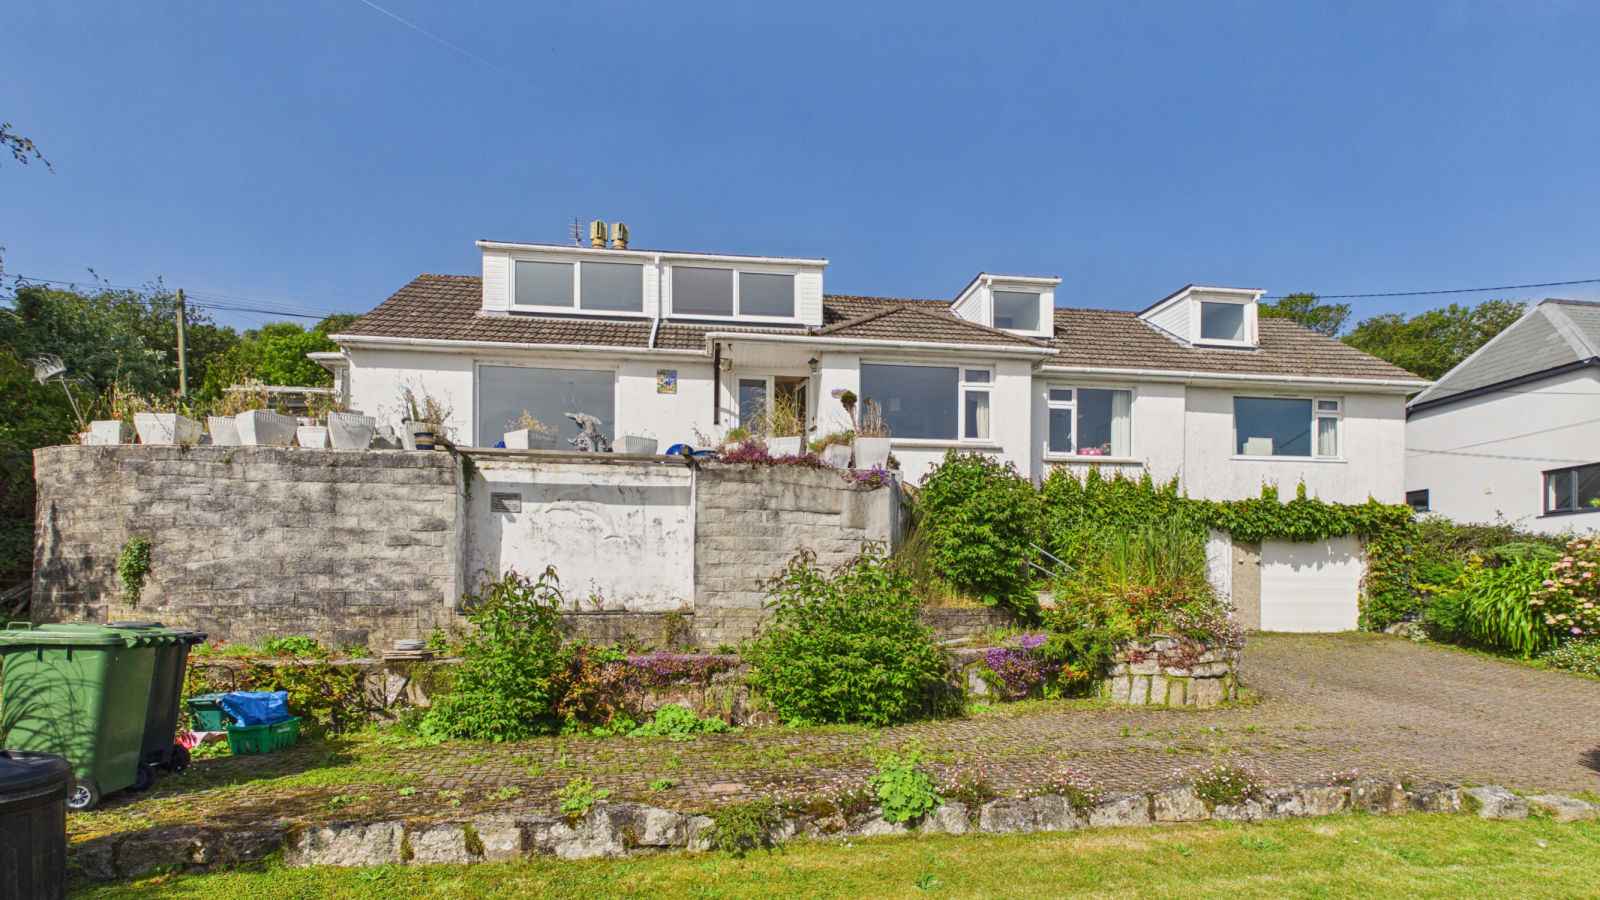
Cliff Road, Mousehole, TR19 6QT
4 Bedroom Bungalow | Guide Price £725,000
Situated between the villages of Mousehole and Newlyn and enjoying spectacular views across Mounts Bay towards St Michae...

Marshalls Estate Agents (Penzance)
6 The Greenmarket, Penzance, Cornwall, TR18 2SG
01736 360203
How much is your home worth?
Use our short form to request a valuation of your property.
Request a Valuation
©2026 The Guild of Property Professionals. All rights reserved.
Terms and Conditions |
Privacy Policy |
Cookie Policy |
Complaints Policy |
Members Login
The Guild of Property Professionals Trading Address: 121 Park Lane, London W1K 7AG. GPEA Limited.
Registered in England & Wales.
Company No: 02819824.
Registered Office Address: The Old Courthouse, 60A London Road, Grantham, NG31 6HR.
VAT Registration No: 180897859

