- FOUR 4
- TWO ENSUITE BATHROOMS * FAMILY BATHROOM
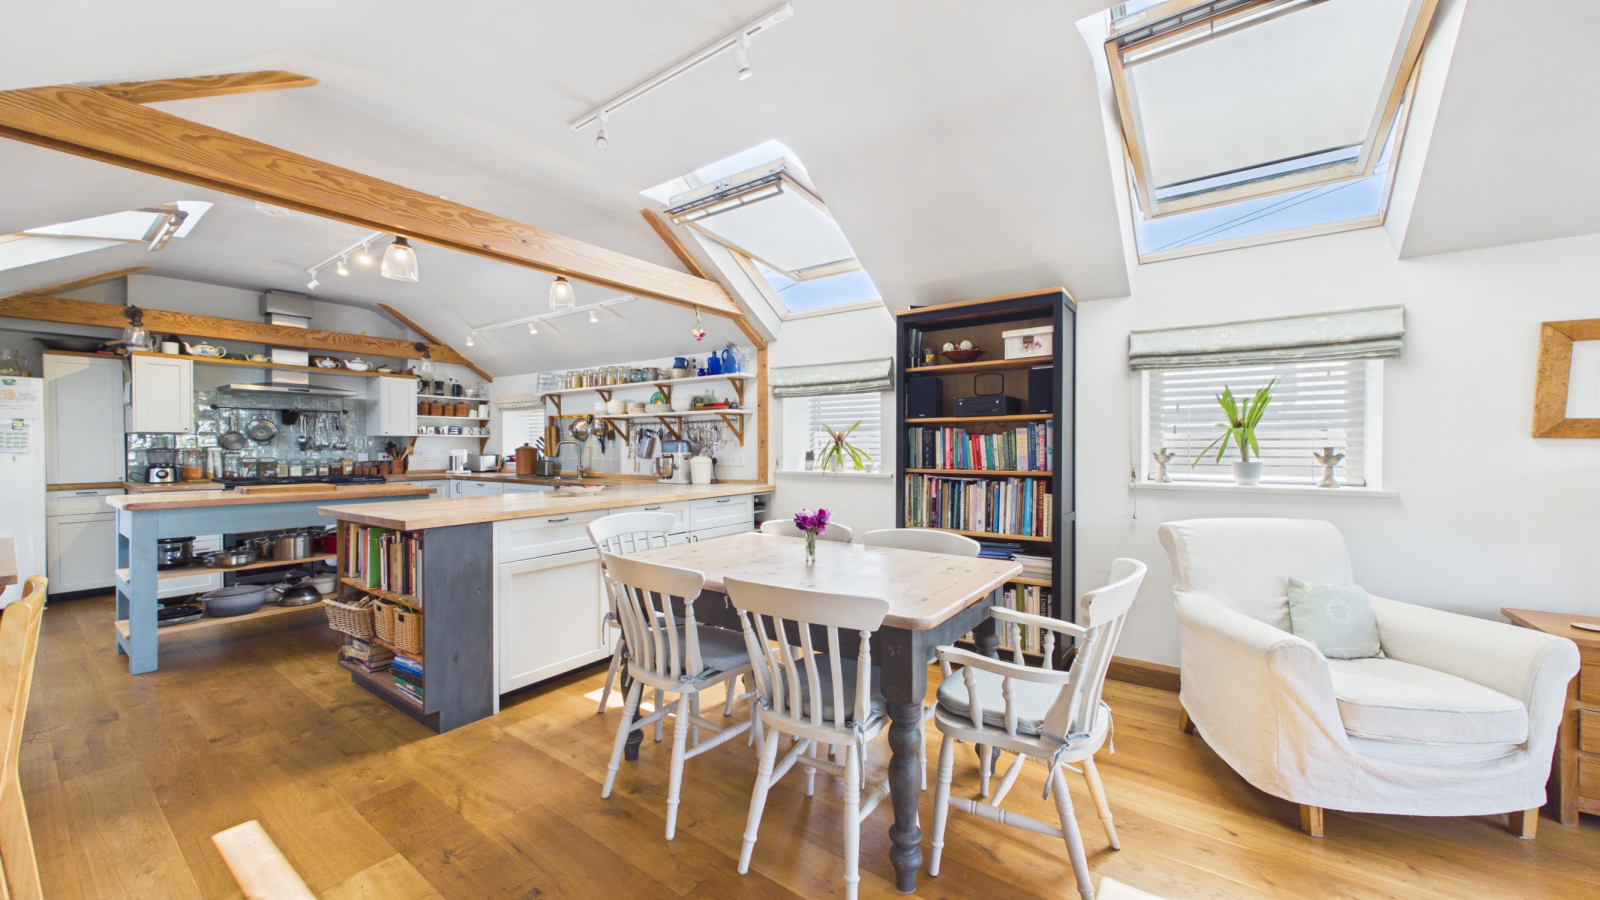
- BESPOKE KITCHEN/LIVING ROOM WITH VIEWS
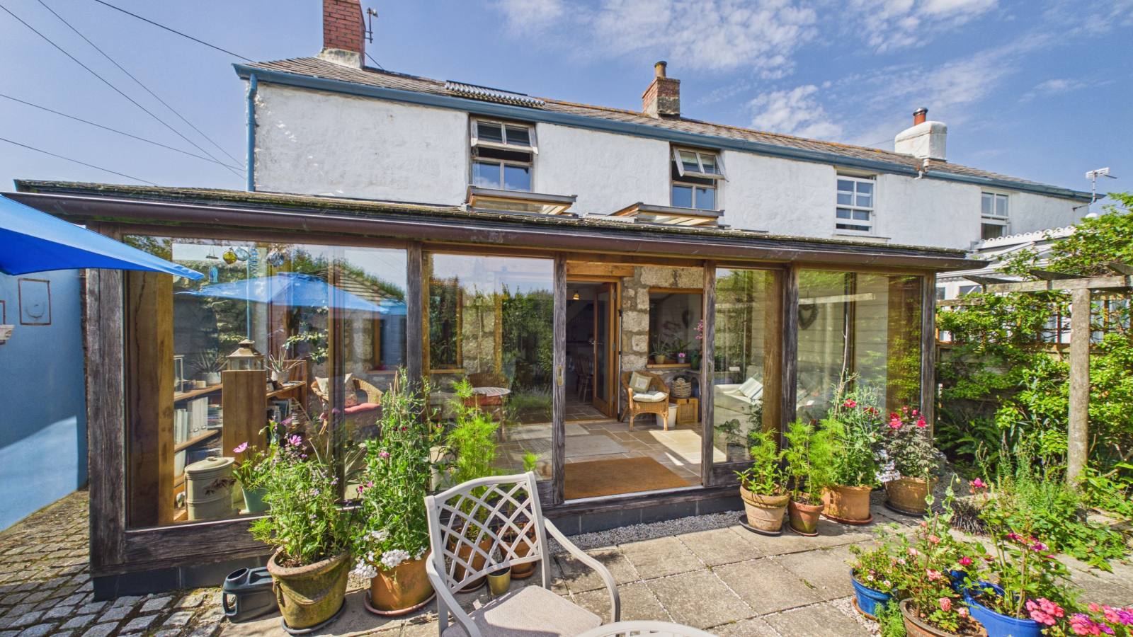
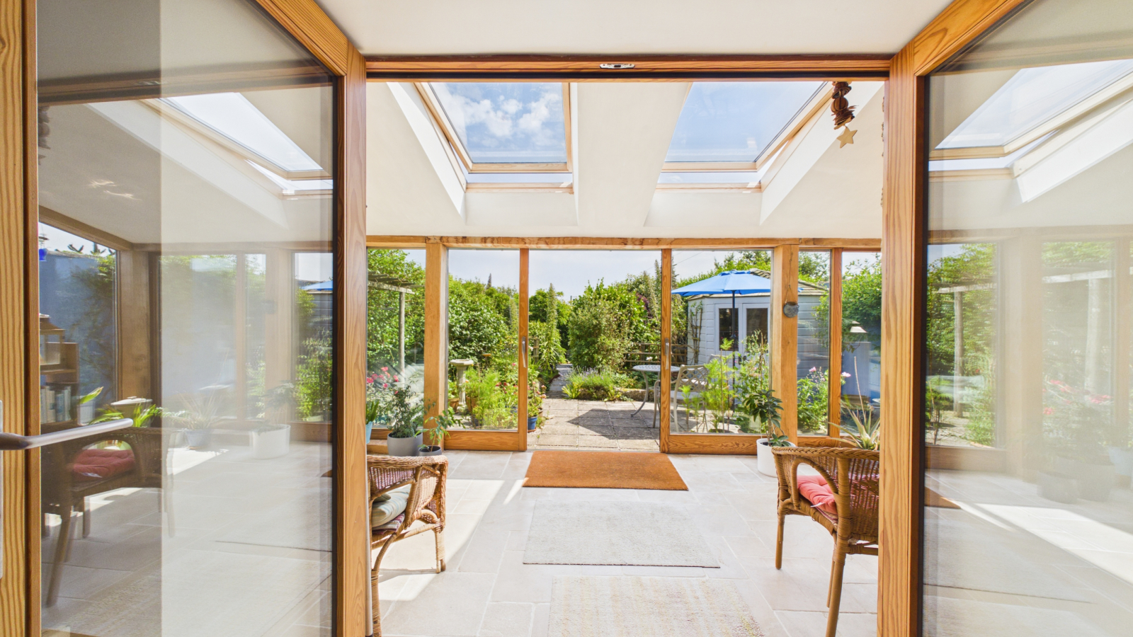
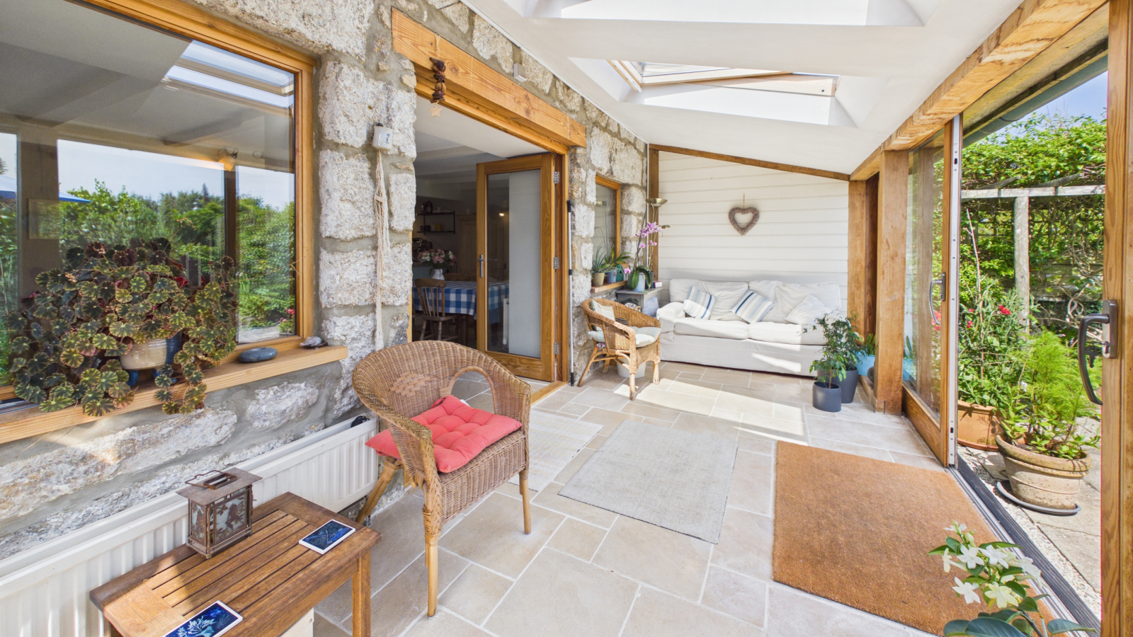
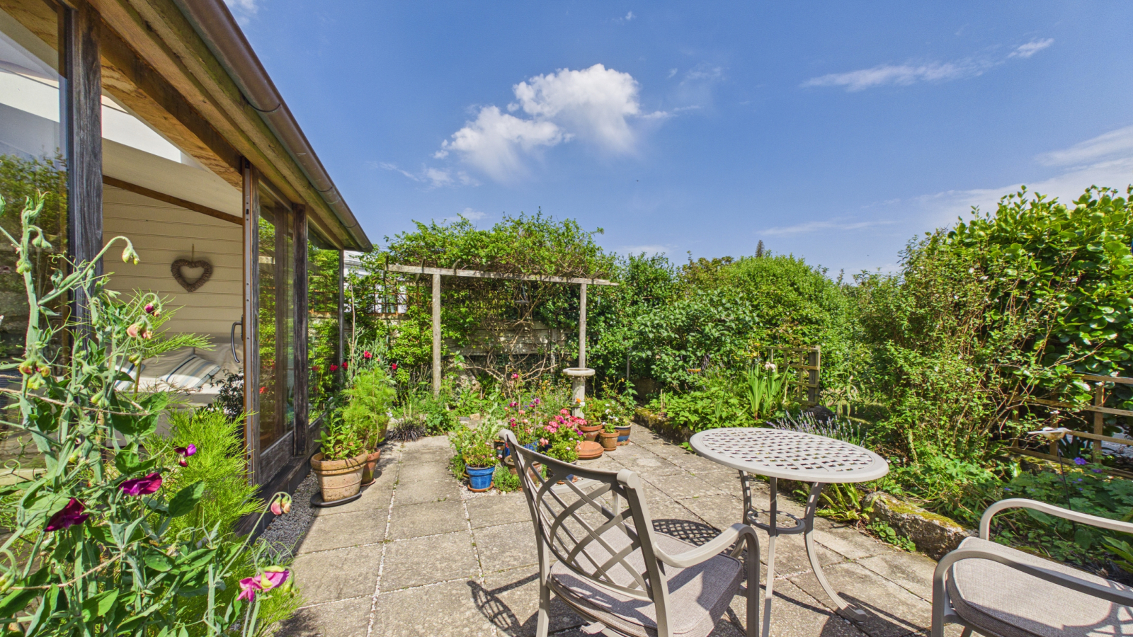
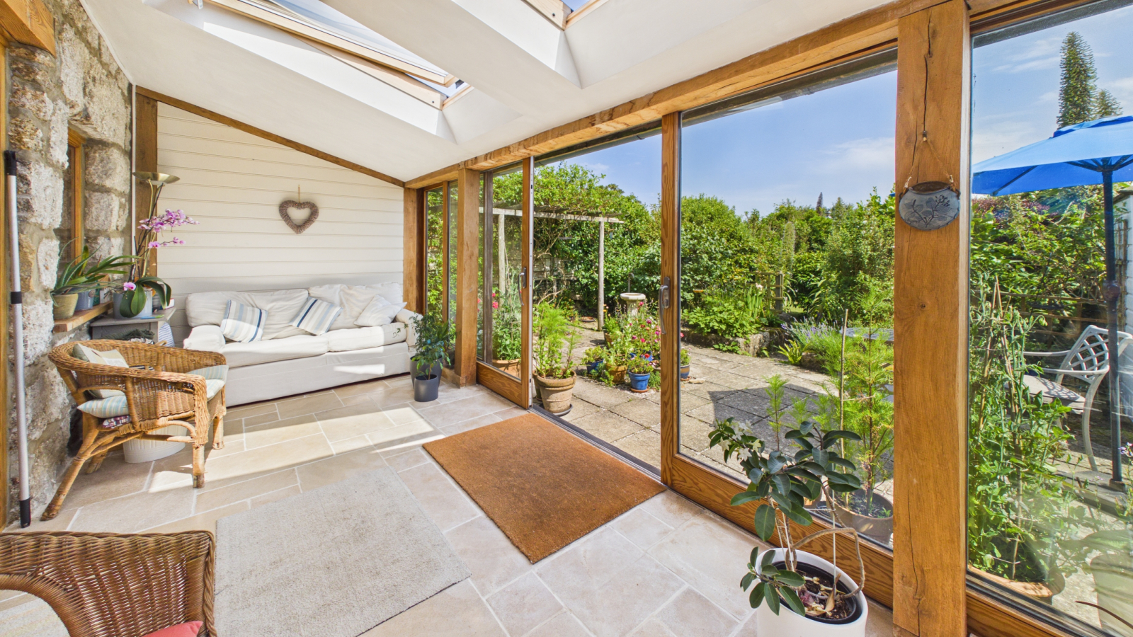
- GARDEN ROOM
- OUTBUILDINGS WITH GARAGE, WORKSHOP, STUDIO/STABLE
- SEPARATE CLOAKROOM
- SEPARATE LIVING/DINING ROOM
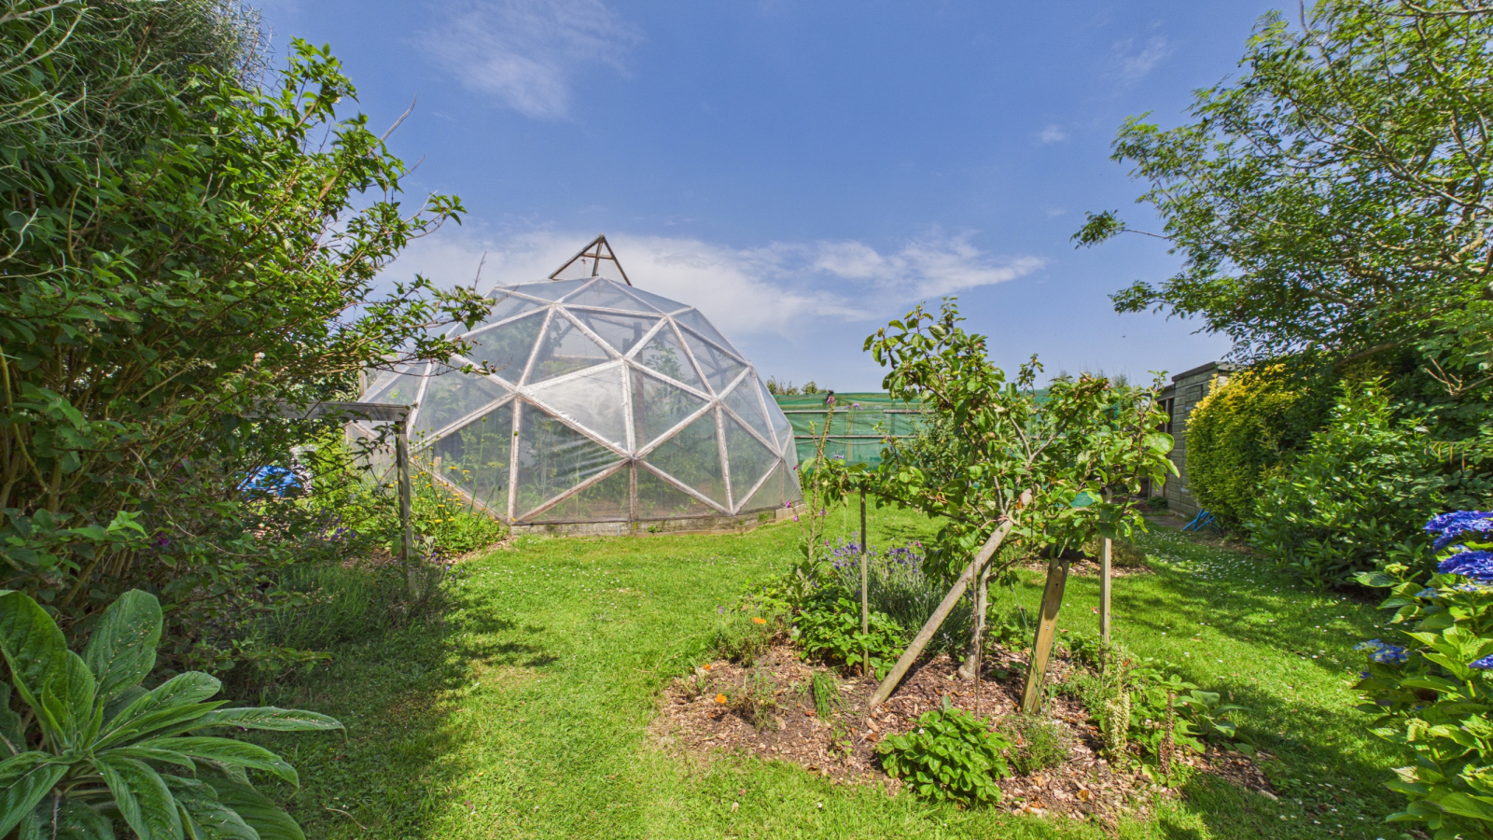
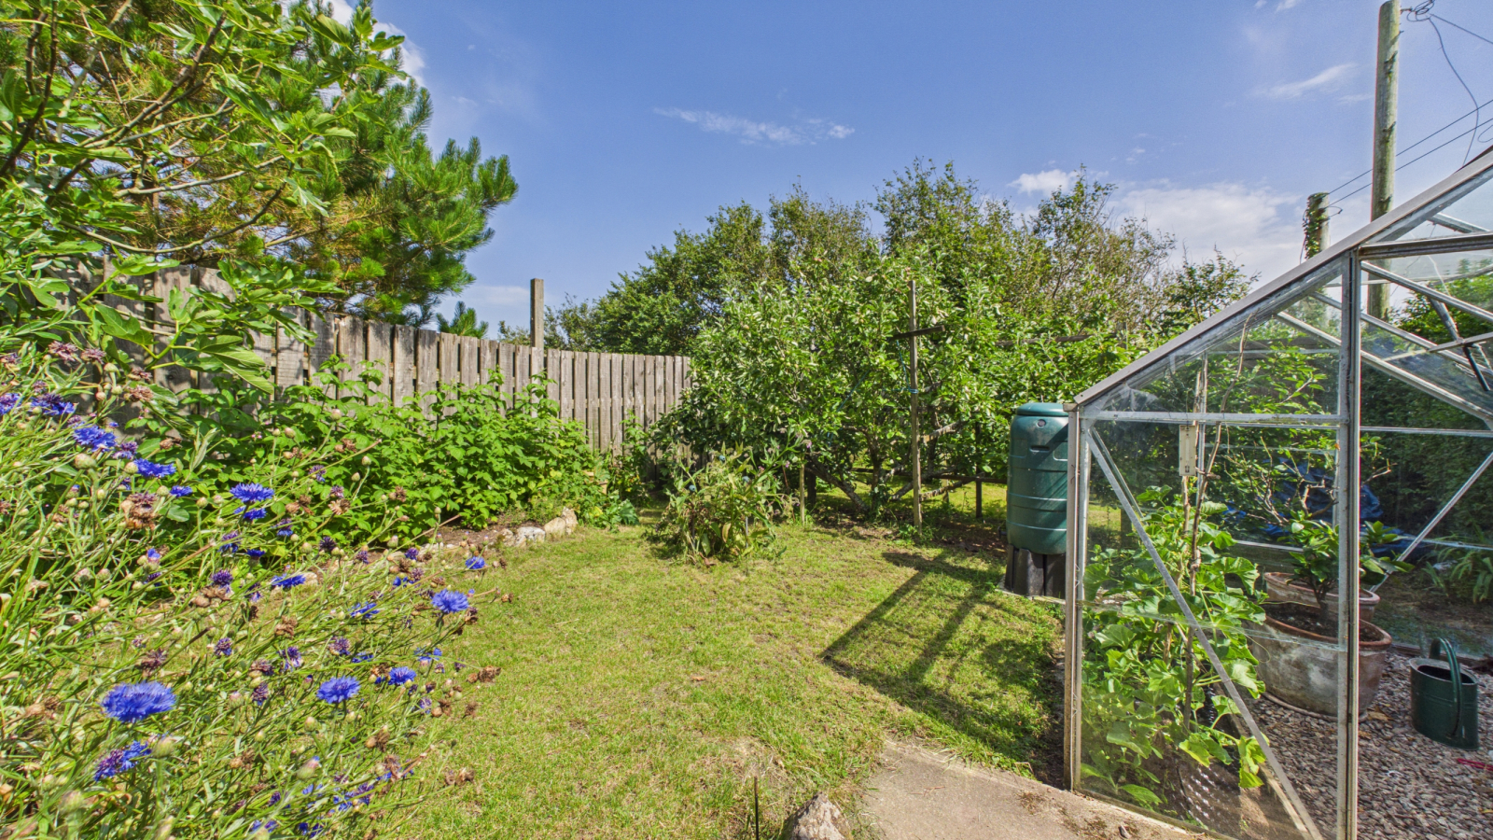
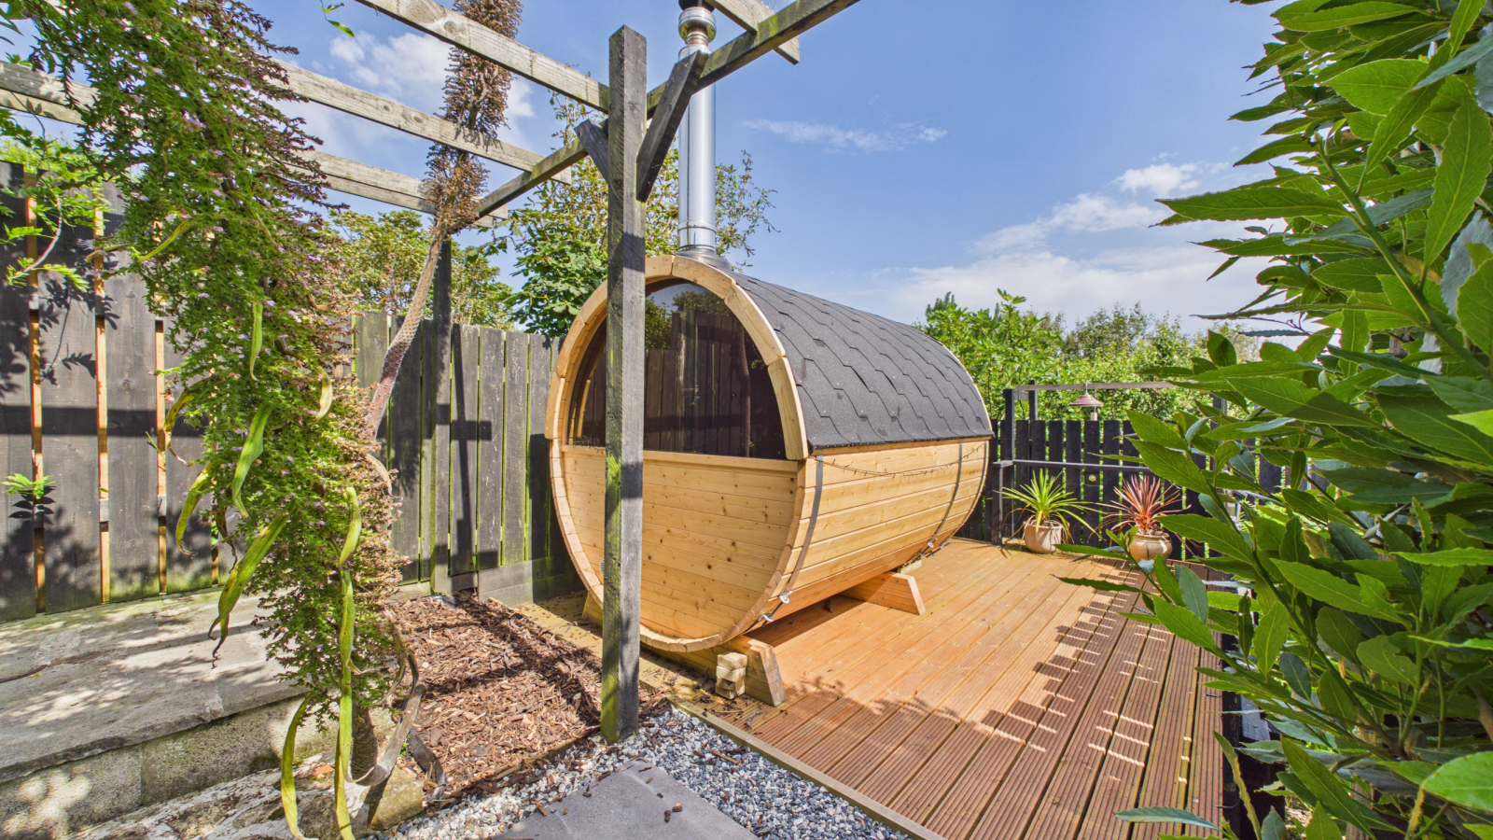
- BEAUTIFUL PRIVATE GROUNDS AND GARDENS OF APPROXIMATELY 1/3 OF AN ACRE
- SOLAR HEATING AND AIR SOURCE HEAT PUMP
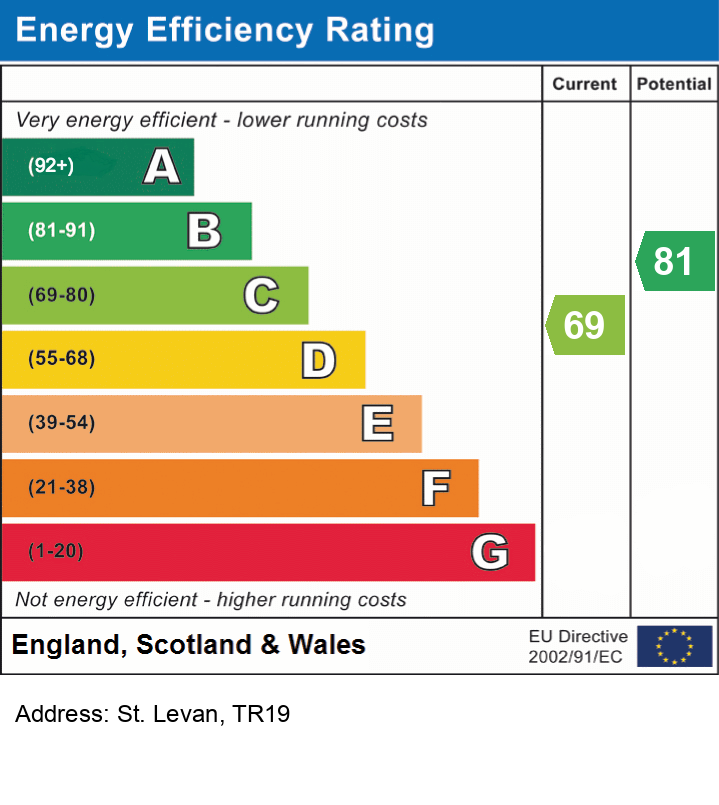
- EPC = C * COUNCIL TAX BAND = B * APPROXIMATELY 181 SQUARE METRES

4 Bedroom Semi-Detached House for sale in Cornwall
 2
4
3
2
4
3
Council tax band: B.
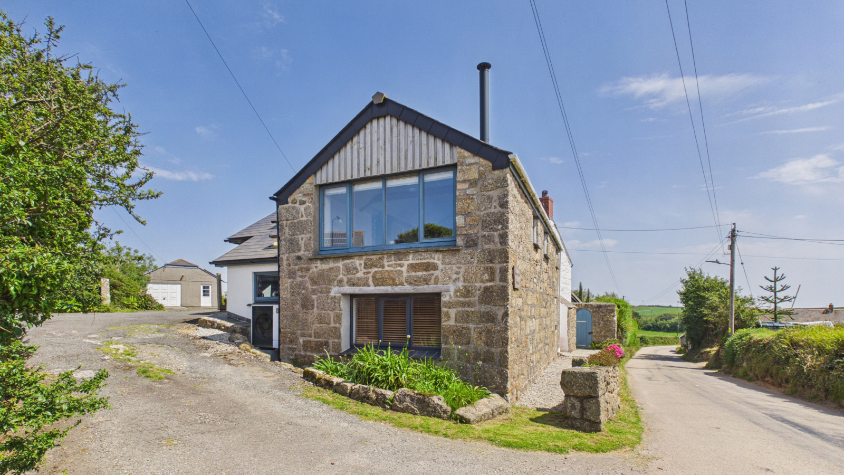
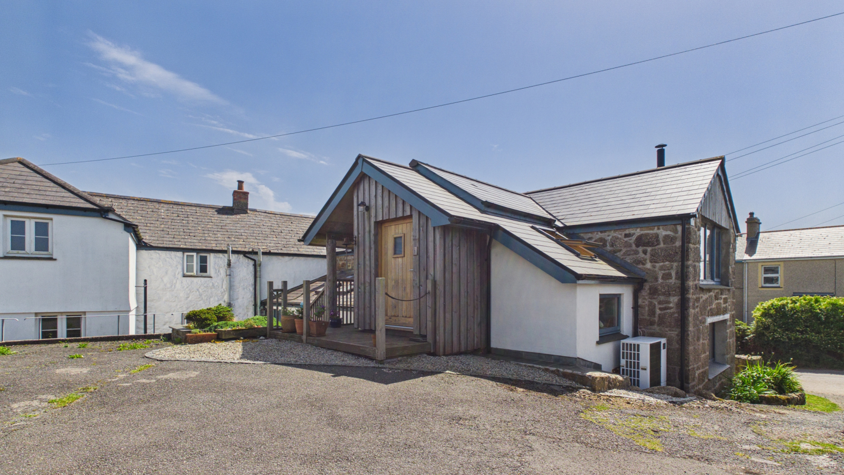
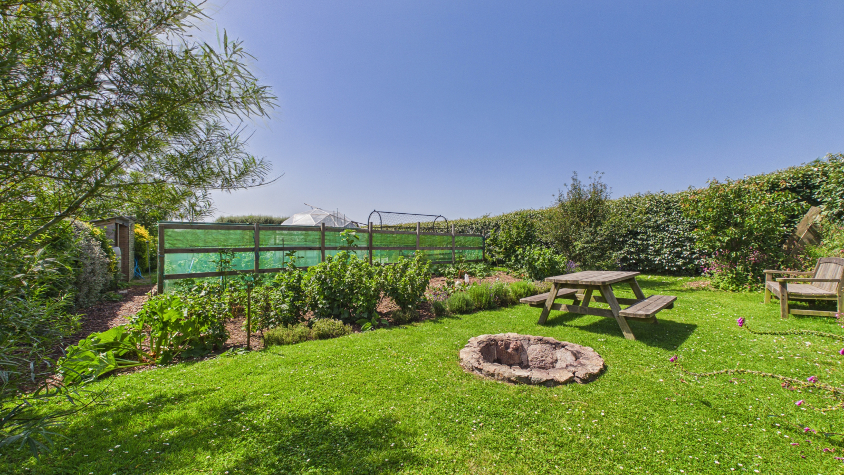
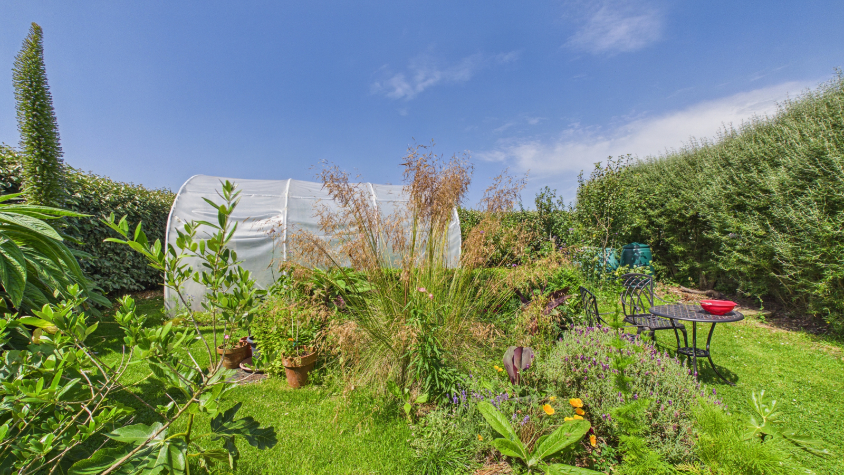
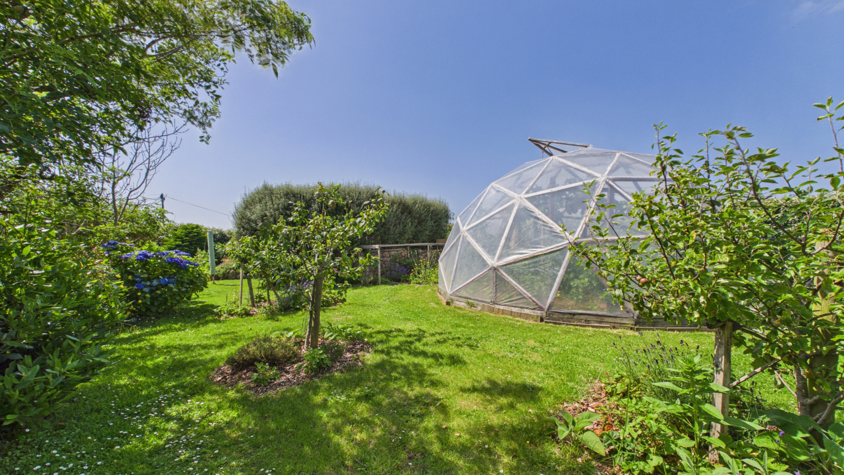
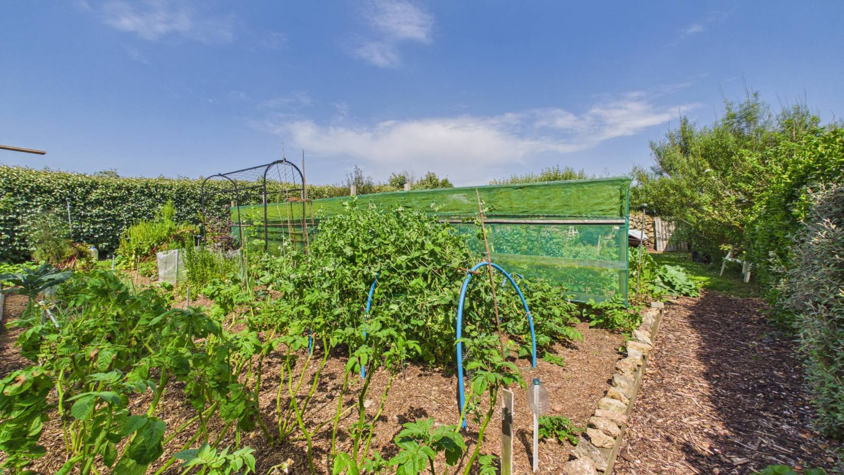
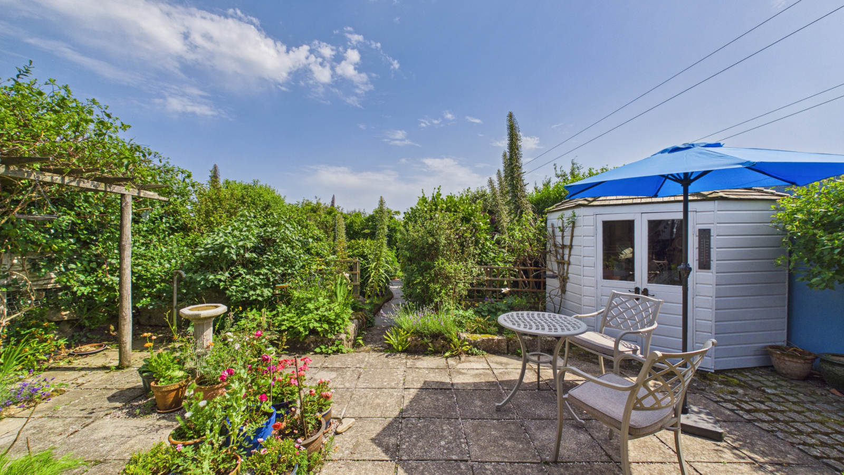
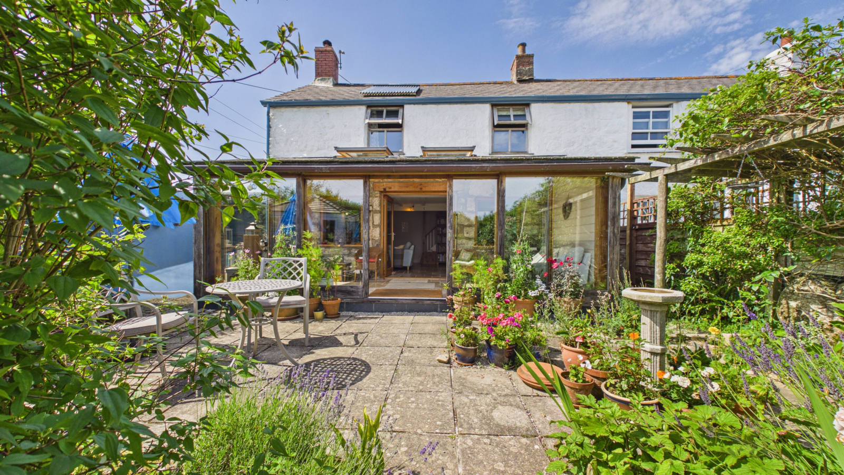
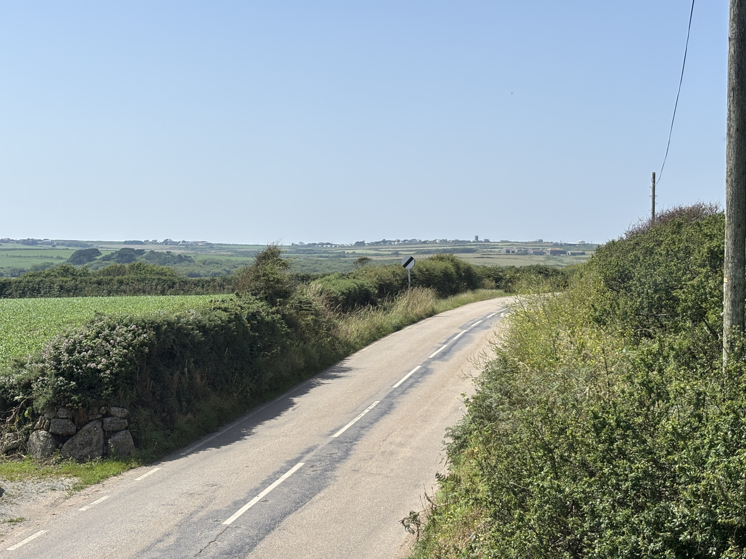
Situated in the village of St Levan, between the larger villages of St Buryan and Sennen and within close proximity of the sandy beaches at Porthcurno, Sennen Cove and coves at Porthgwarra and Nanjizel, is 1 Runnelstone Cottages, a semi detached spacious character house. The property was originally a granite cottage with two storey workshop to the rear, which has now been converted into further accommodation. This spacious and flexible accommodation could be utilised for either dependent relatives or for supplementary income if required. The accommodation comprises of, in the original cottage, two double bedrooms and bathroom on the first floor, open plan lounge/kitchen/diner and a sun room to the front. Interlinking door into to the two storey converted workshop, which again provides two double bedrooms, both of which are en suite, utility area and large open plan living/dining/kitchen with cloakroom, vaulted ceiling, and views towards Sennen Village. A particular feature of the property are the large gardens to both the front of the original cottage and to the rear of the main property. Gardens to the front are more formal and laid to areas of patio and lawn with decking area housing a sauna and external shower, pathway from this leads to orchard and vegetable garden. Across the shared driveway and next to the double garage, which has been split into two and converted into a studio to one side, is a former paddock, which again has now been cultivated and with a range of buildings such as potting shed, stable, polytunnel and greenhouse. This has an area laid to lawn but is mainly used for vegetable and fruit growing with a variety of established vegetable bed and soft fruit bushes, further lawned area with firepit. This property has been kept to a very high standard by the present vendors and a viewing is highly recommended.
Property additional info
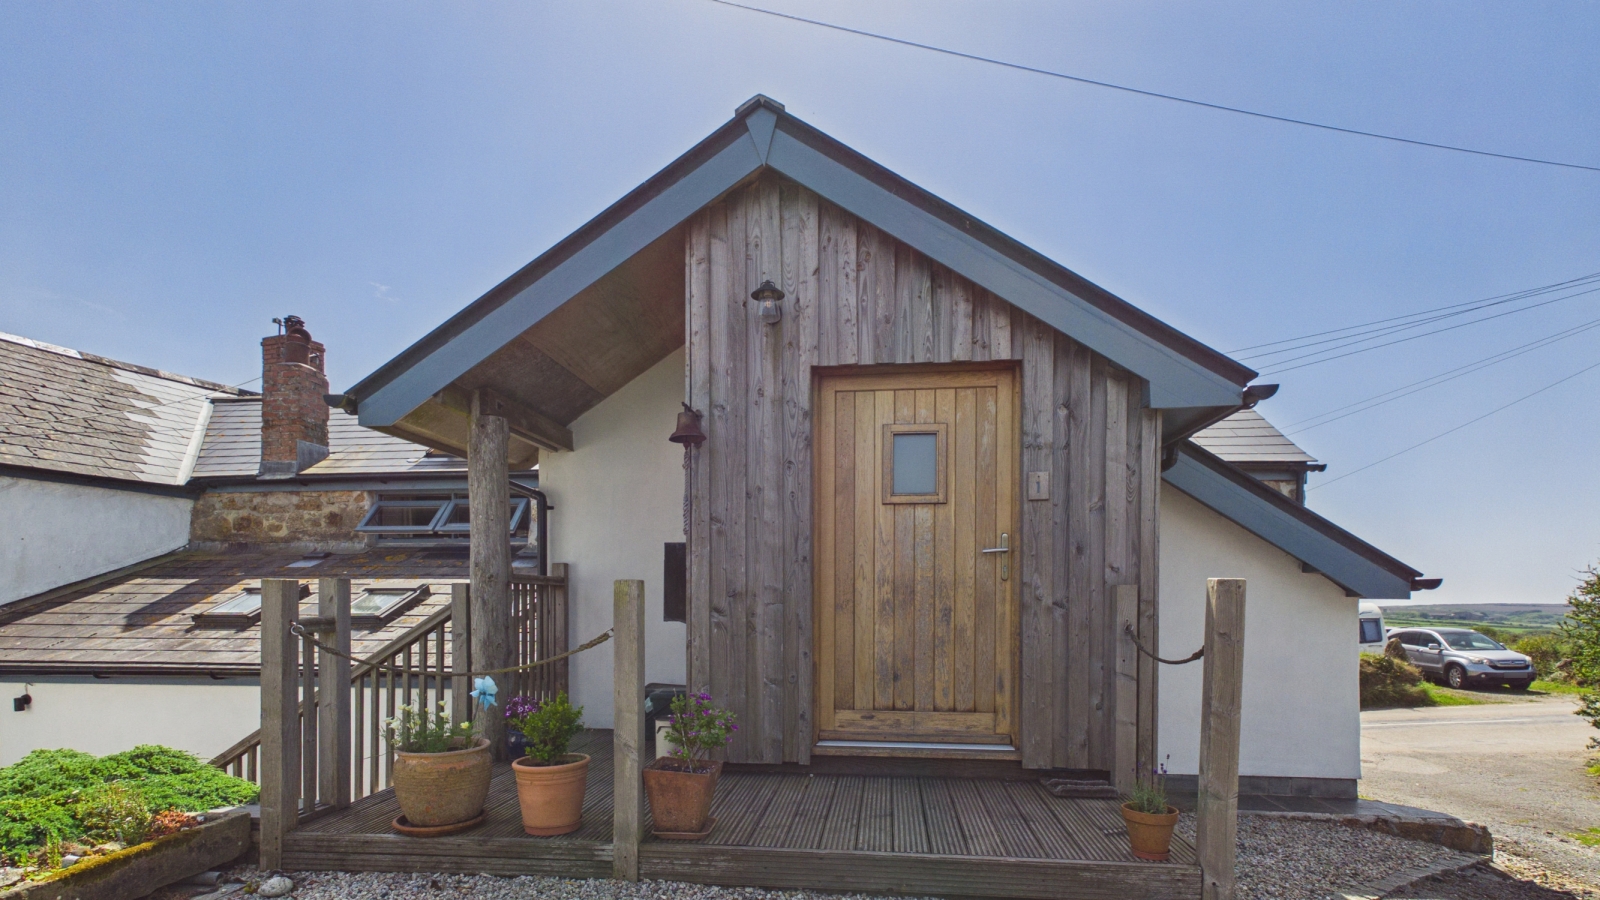
From the driveway oak doorway into:
ENTRANCE HALL:
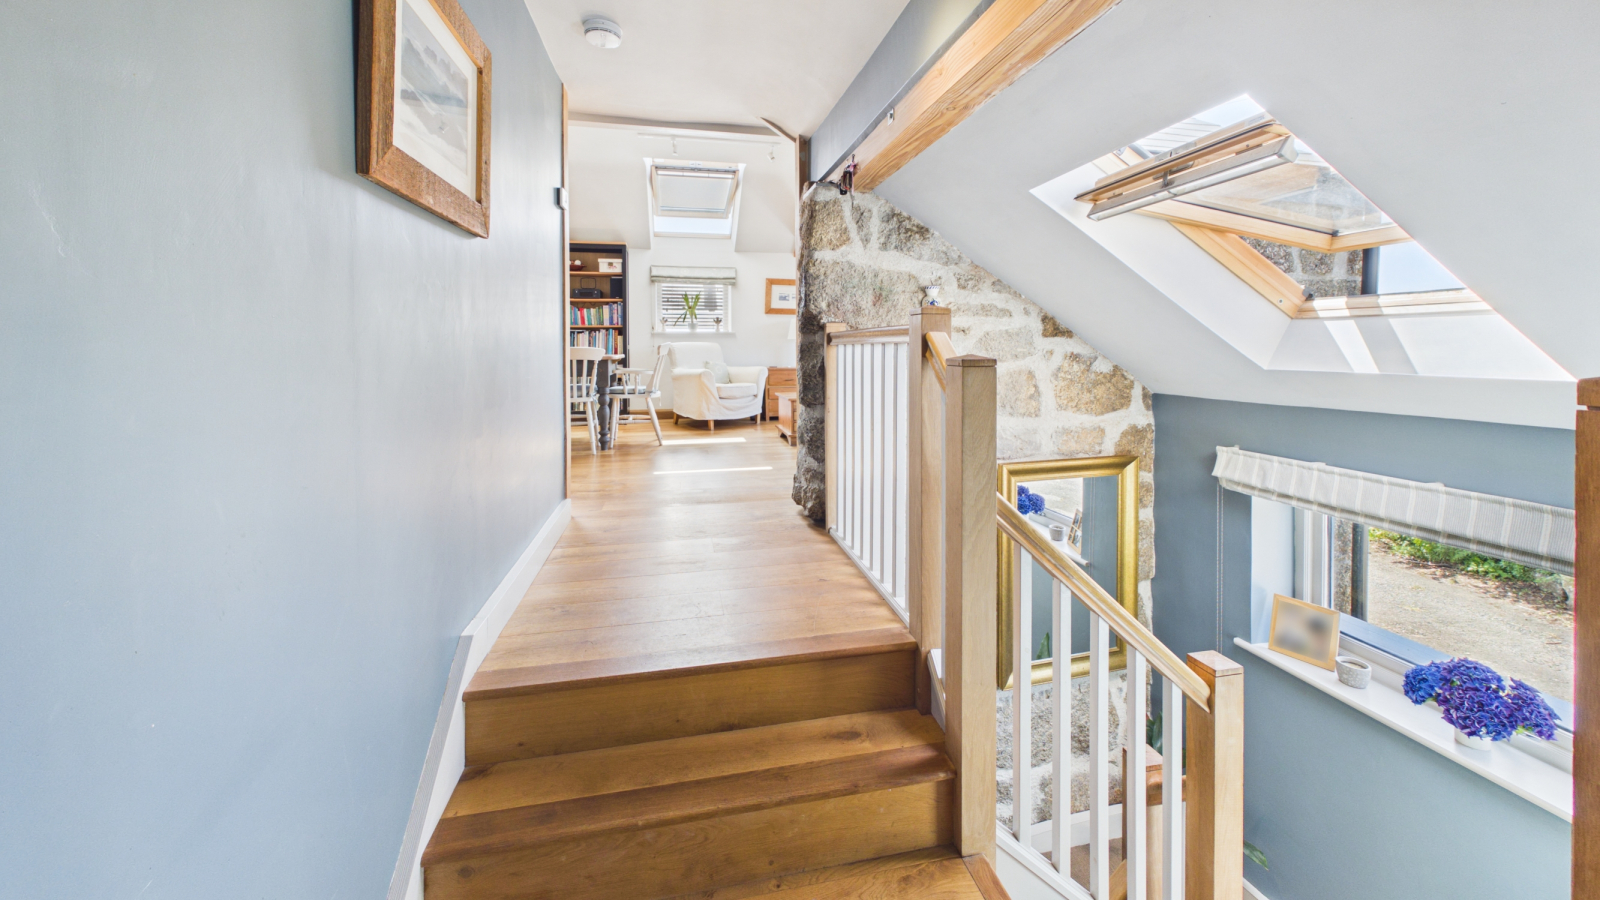
Engineered oak flooring, stairs descending, exposed granite wall. This open into the:
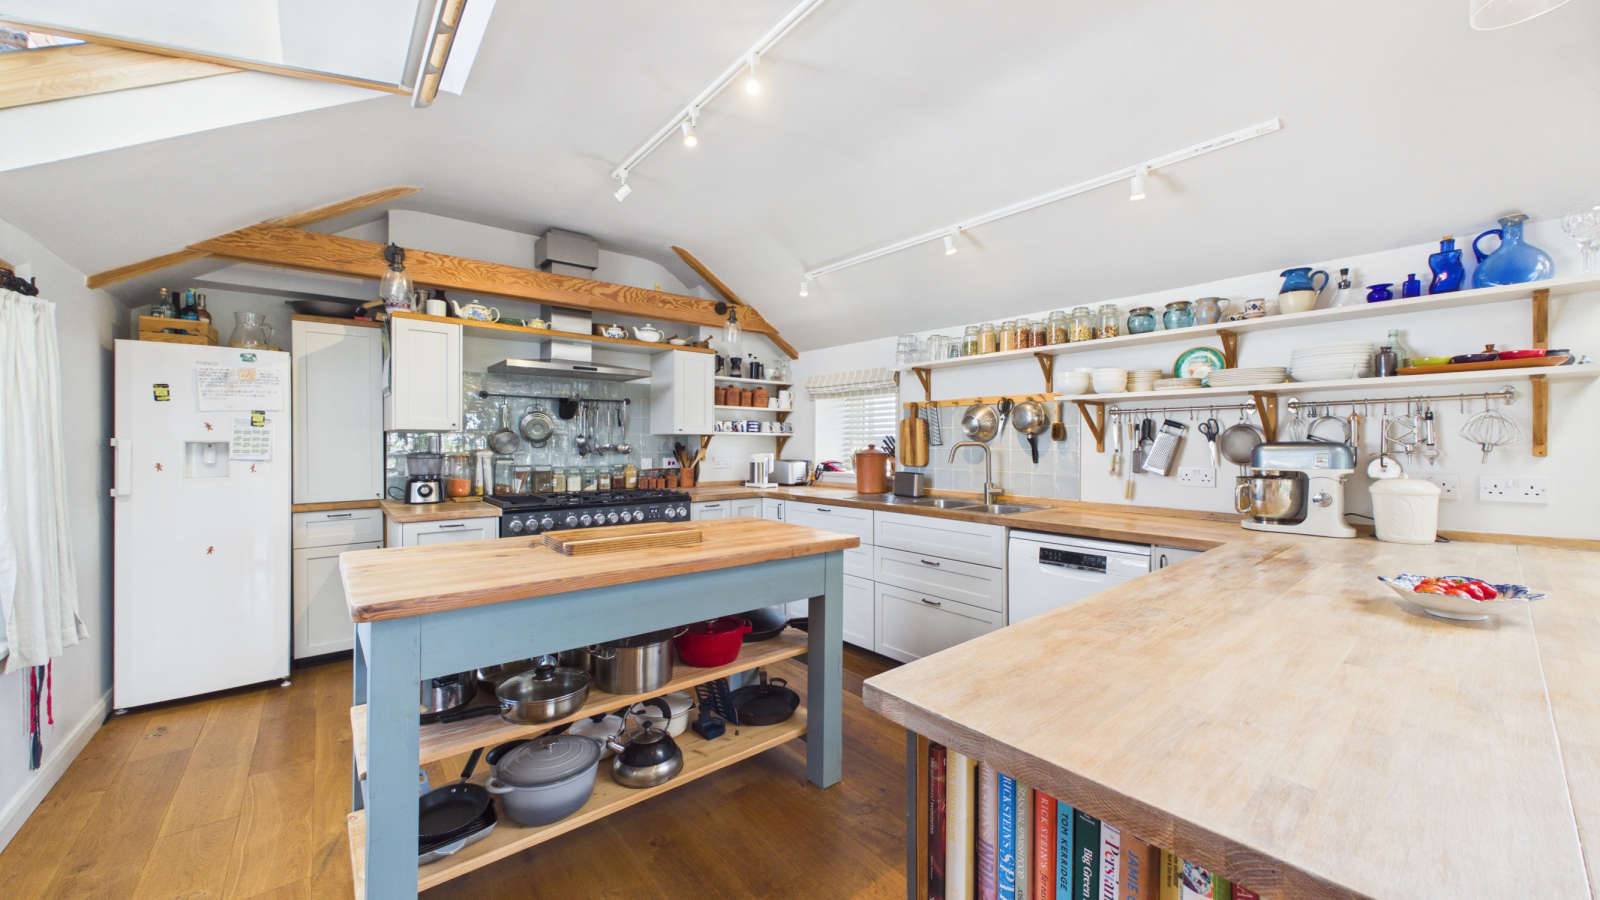
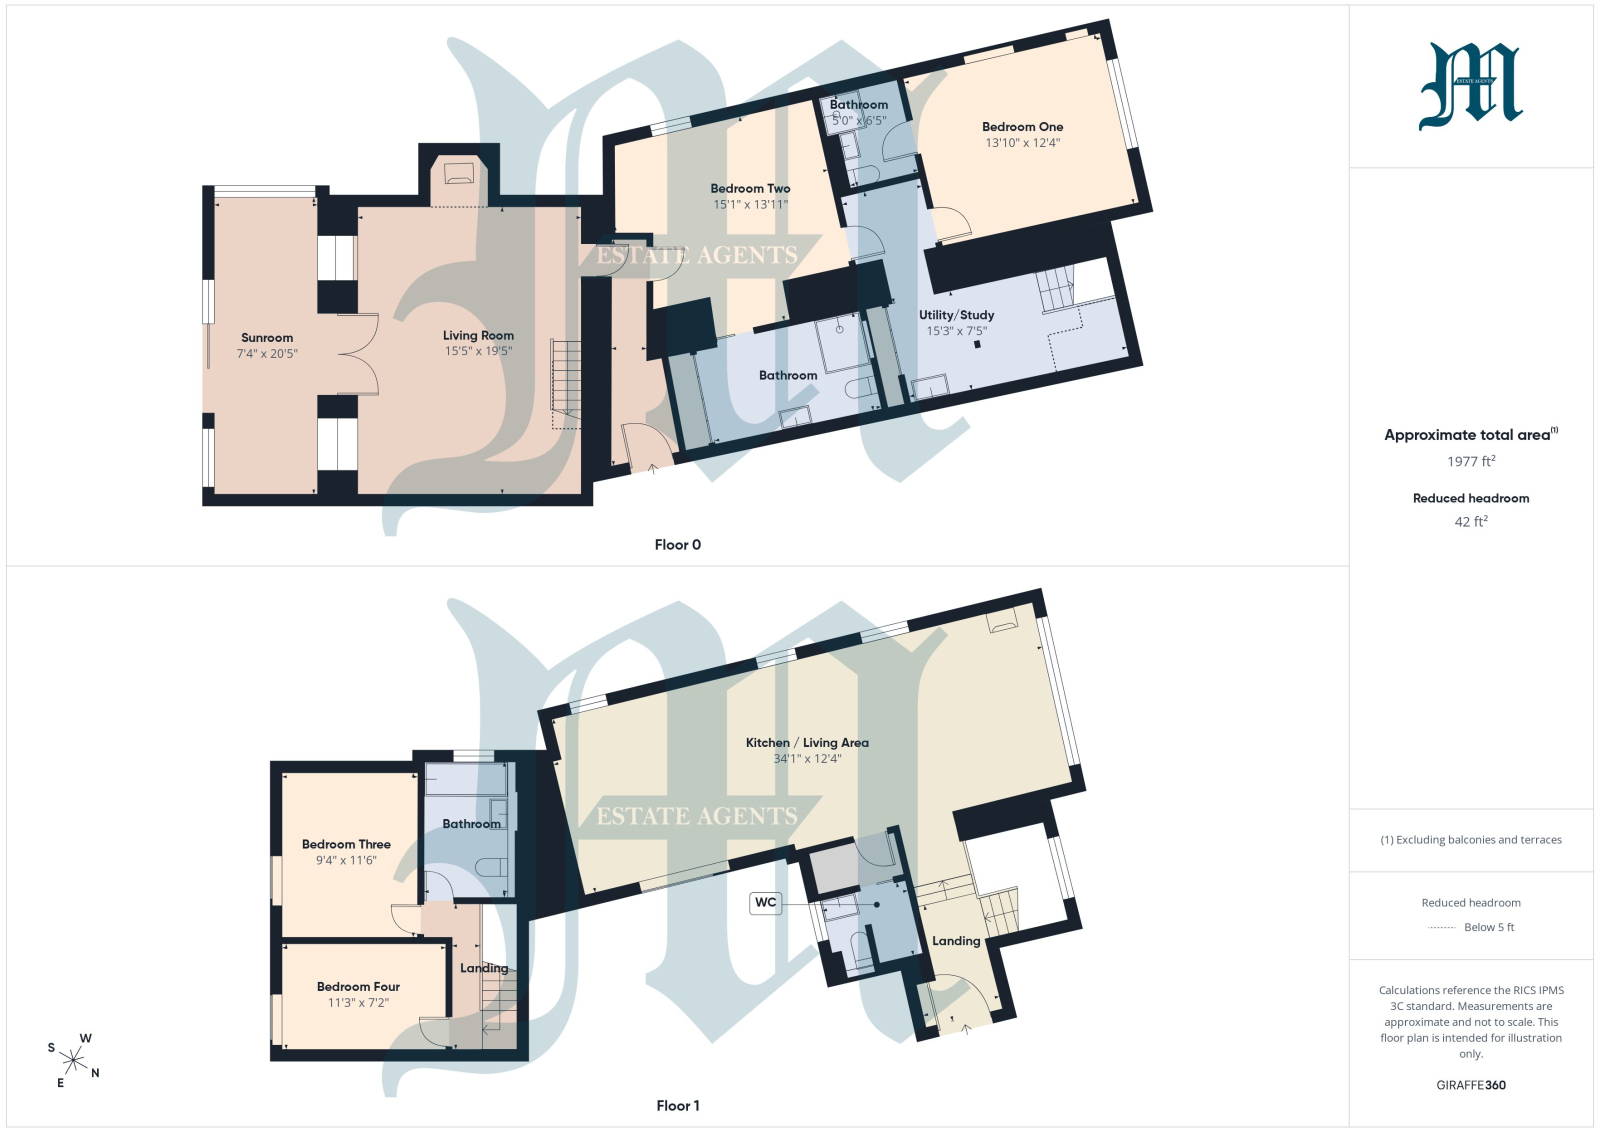
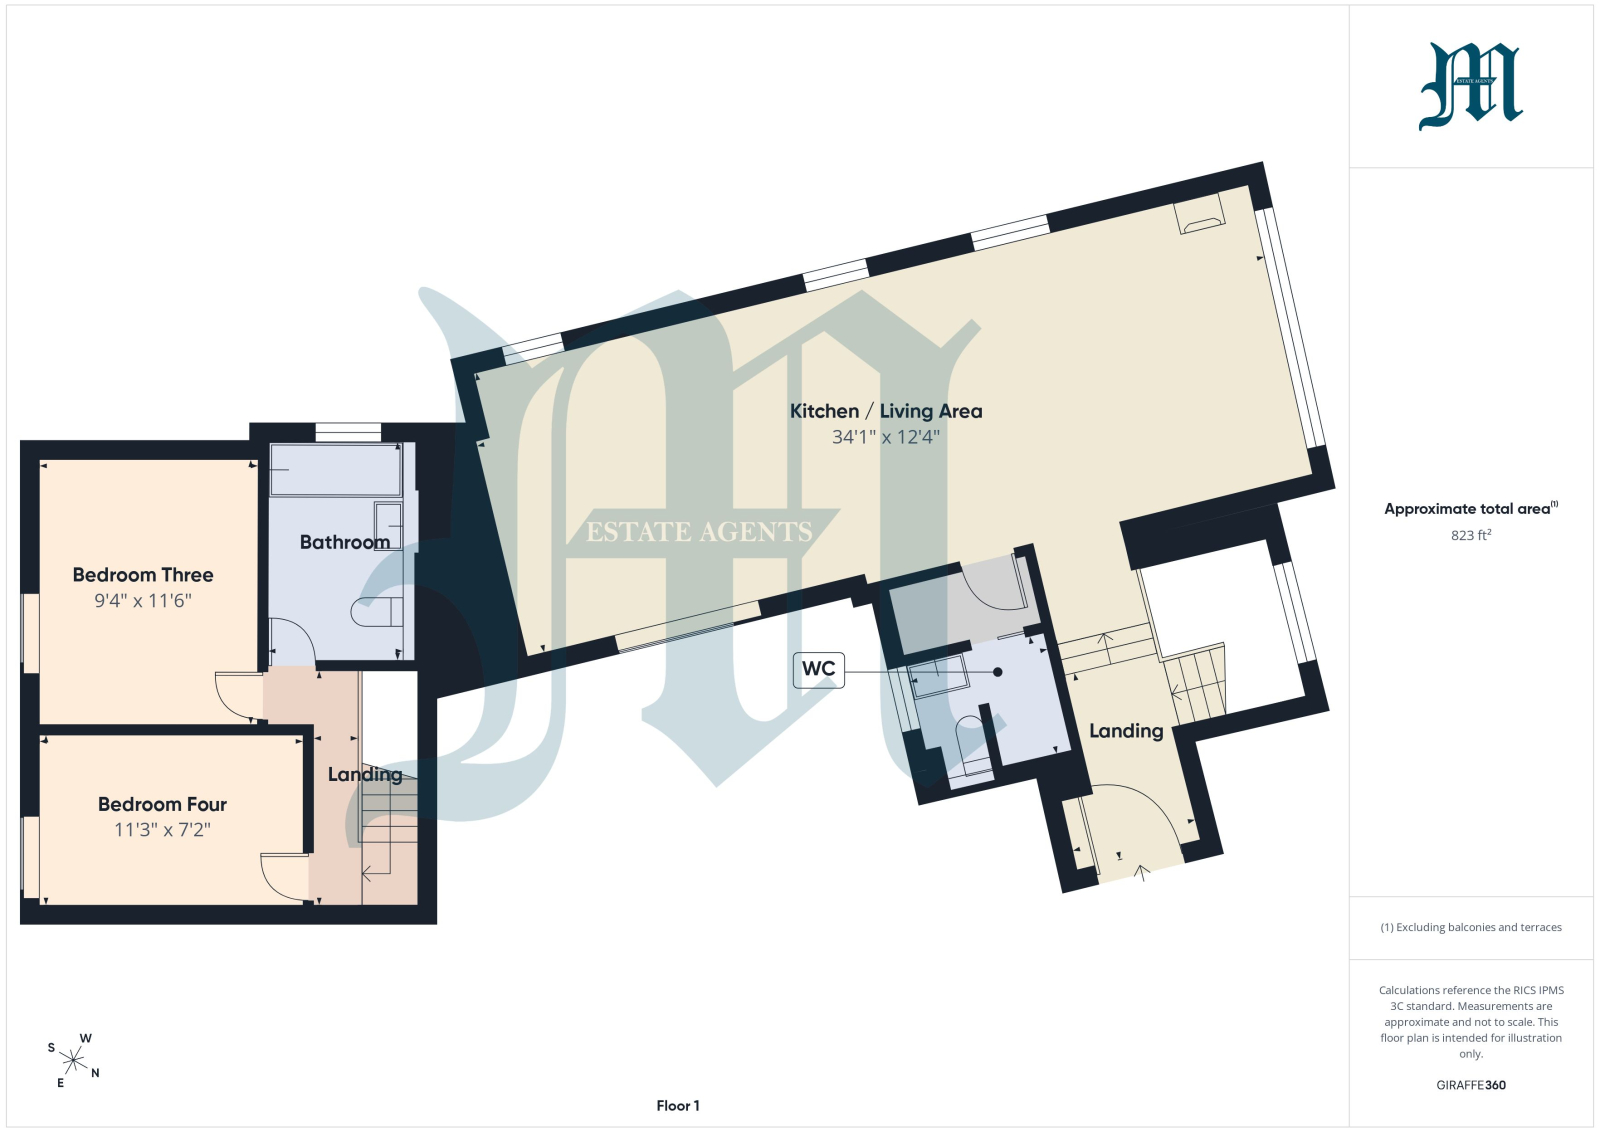
KITCHEN/DINING/LIVING ROOM: 34' 1" x 12' 4" (10.39m x 3.76m)
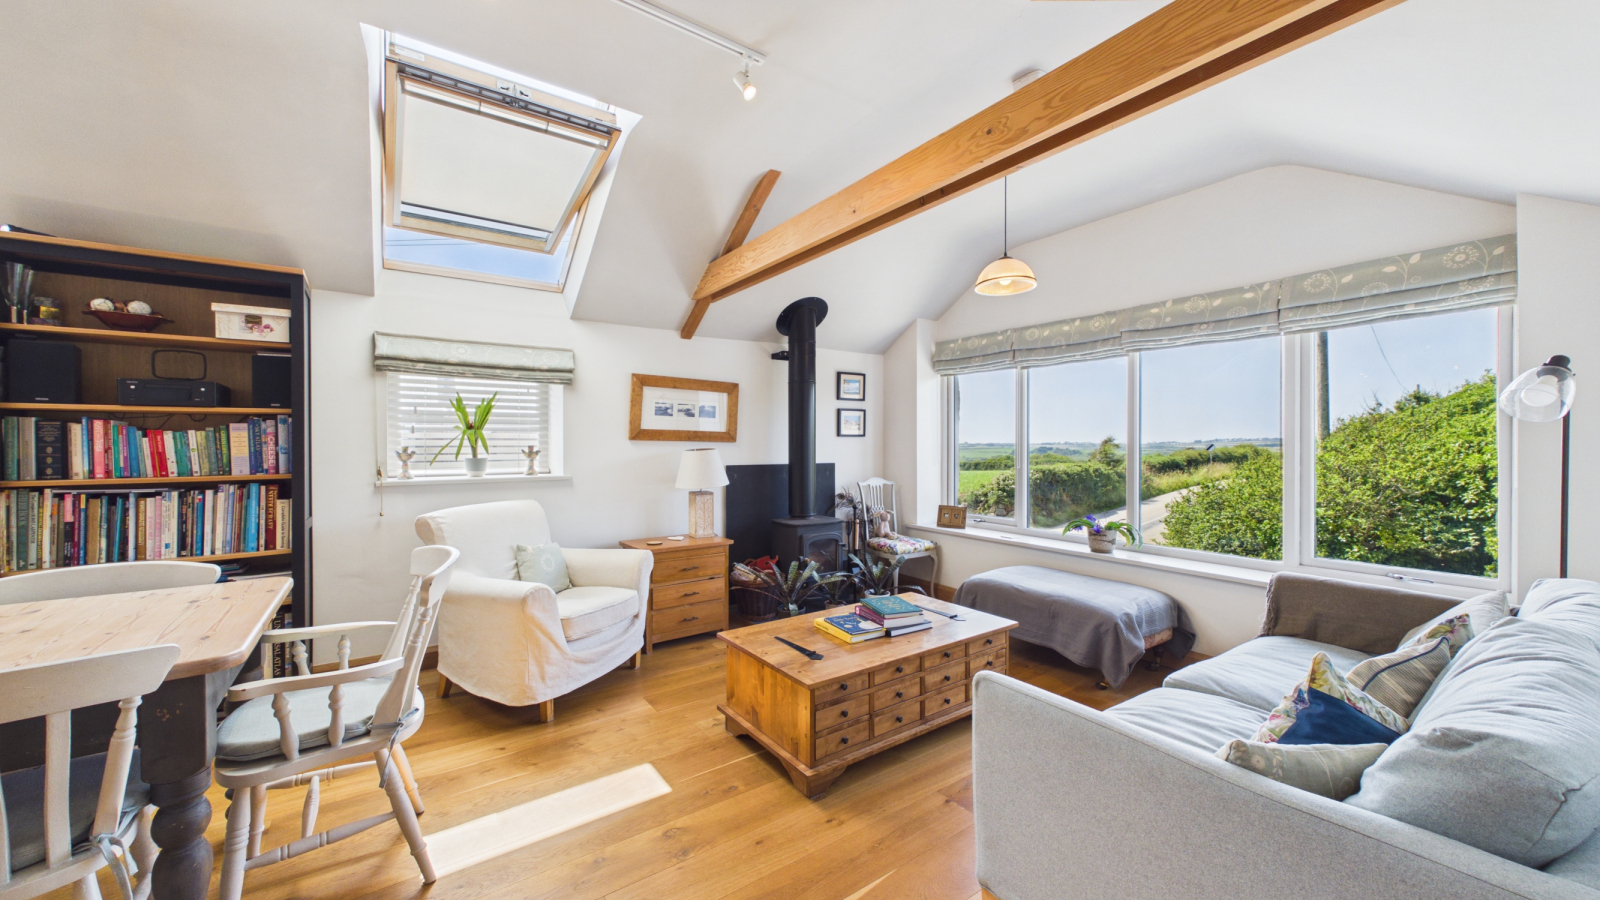
Bespoke kitchen with handmade work surfaces, range of base and wall mounted cupboards with exposed columns, wine rack, integral sink, underfloor heating, views from the picture window towards Sennen Village, windows to three elevations, skylights, vaulted ceiling, complementary wall tiling, wood burner. Door to:
CLOAKROOM:
Low level suite, wash hand basin, towel rail, pressurised hot water system.
GROUND FLOOR UTILITY AREA:
Underfloor heating, plumbing for washing machine, stainless steel sink, this leads into:
INNER HALLWAY:
Storage cupboards, office area, doors to:
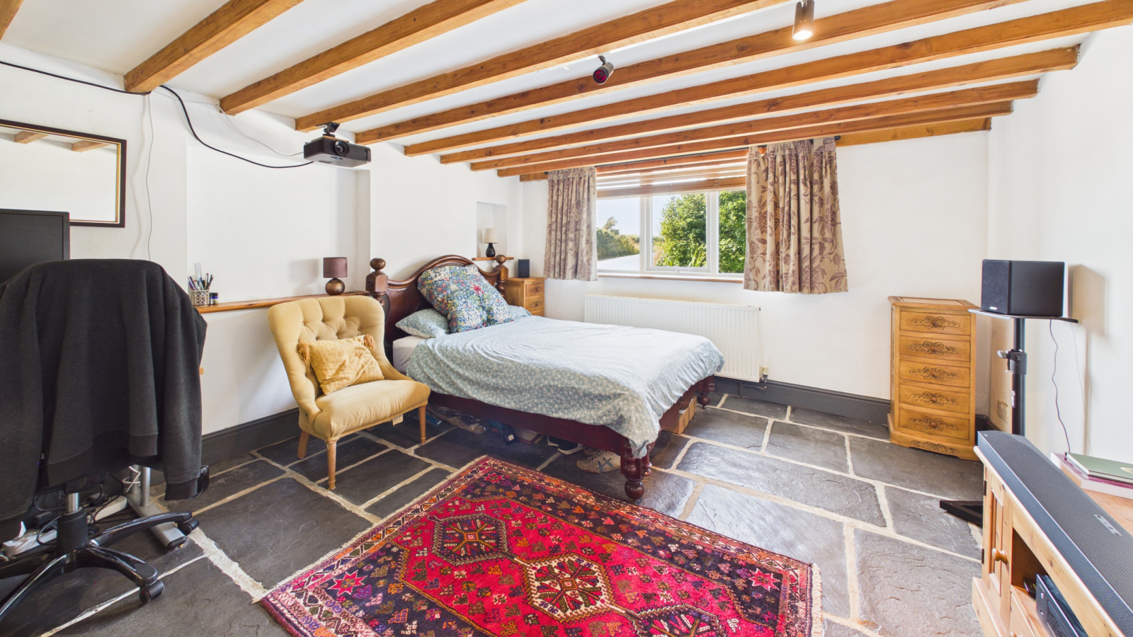
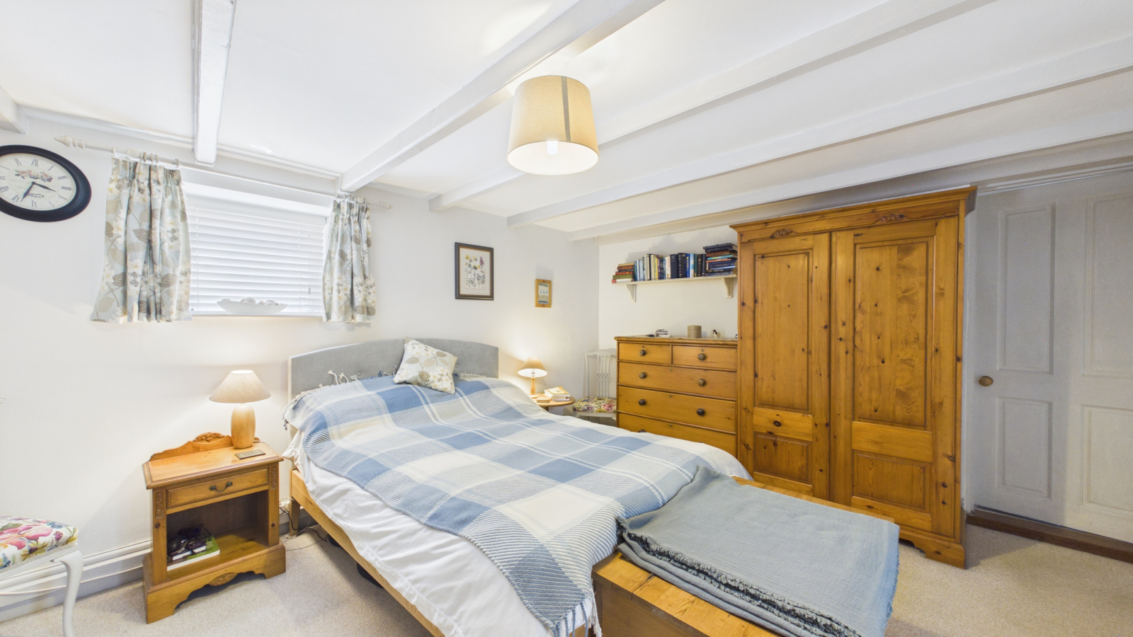
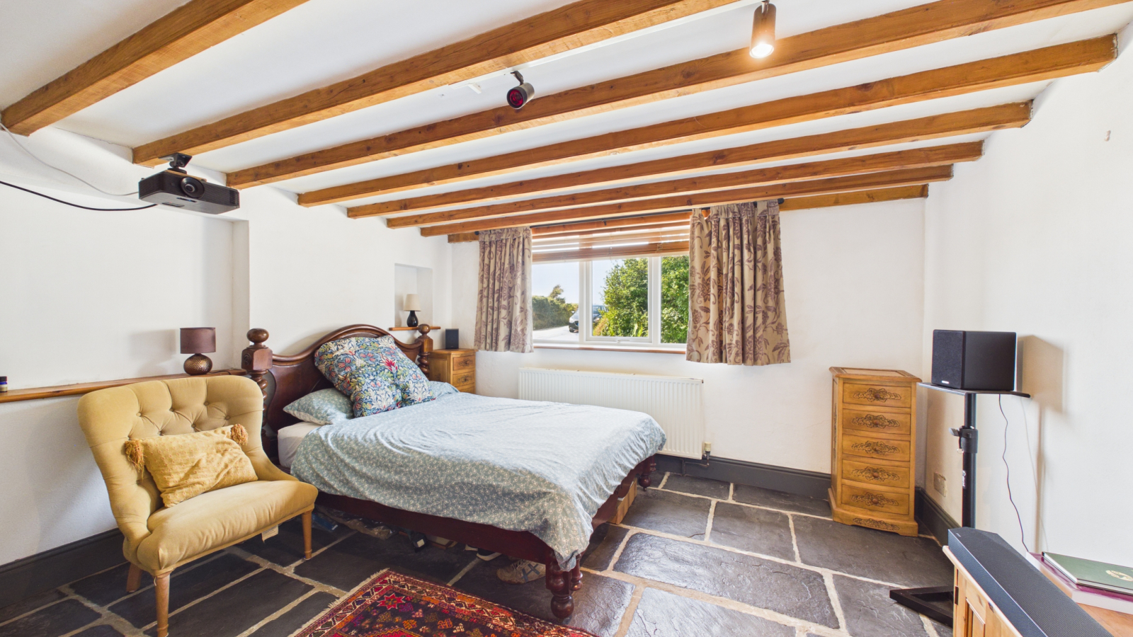
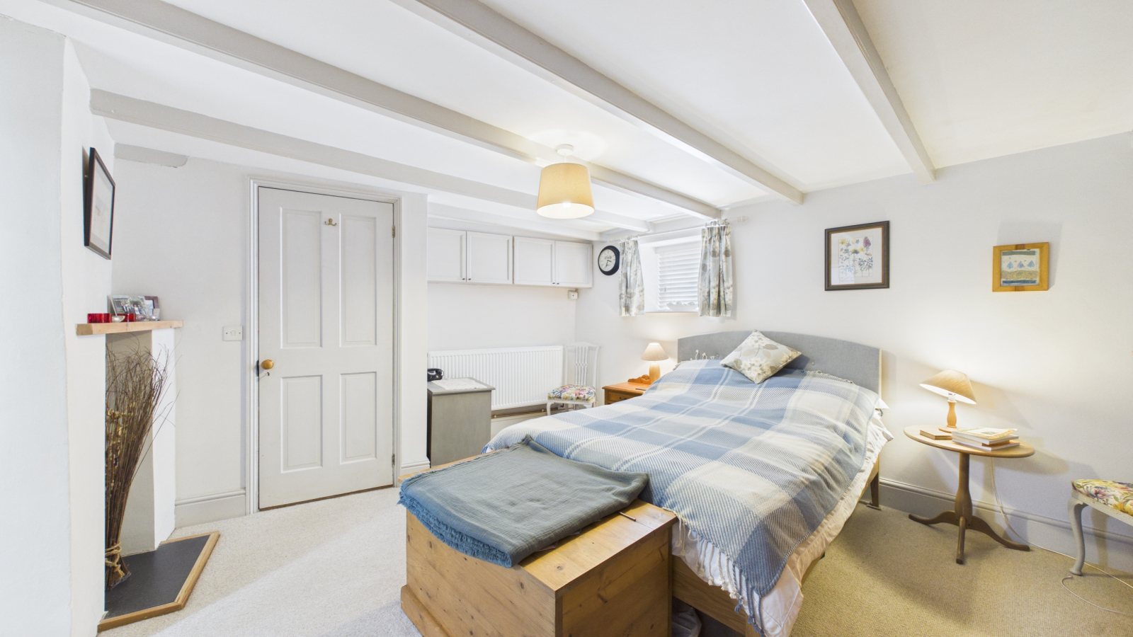
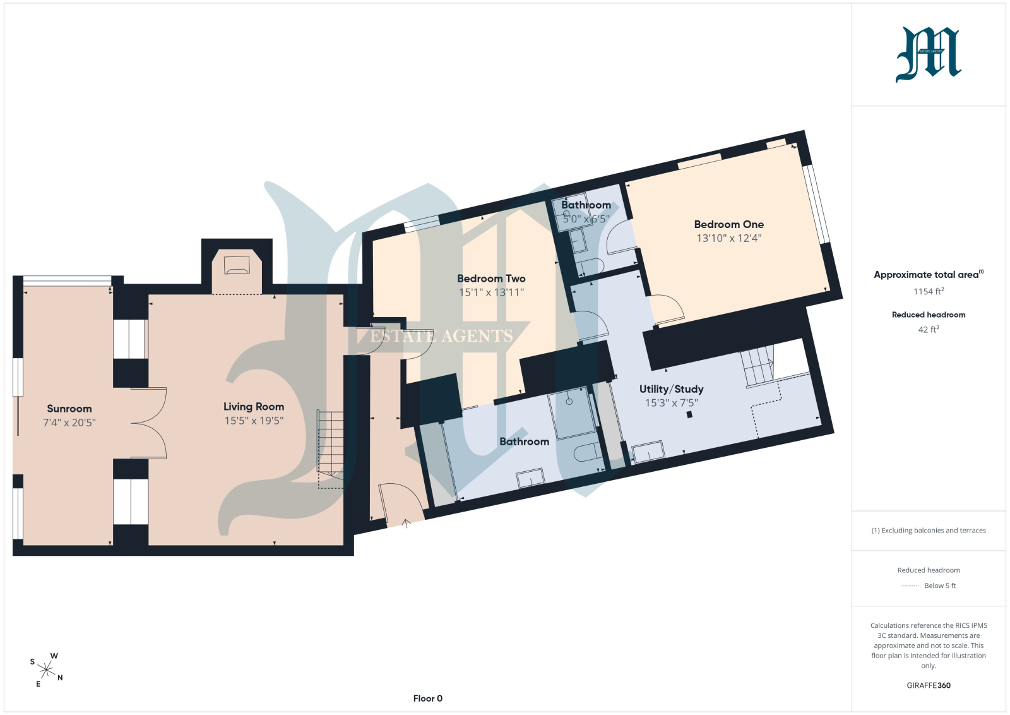
BEDROOM ONE: 13' 10" x 12' 4" (4.22m x 3.76m)
Slate floor, window to front, exposed beams, door to:
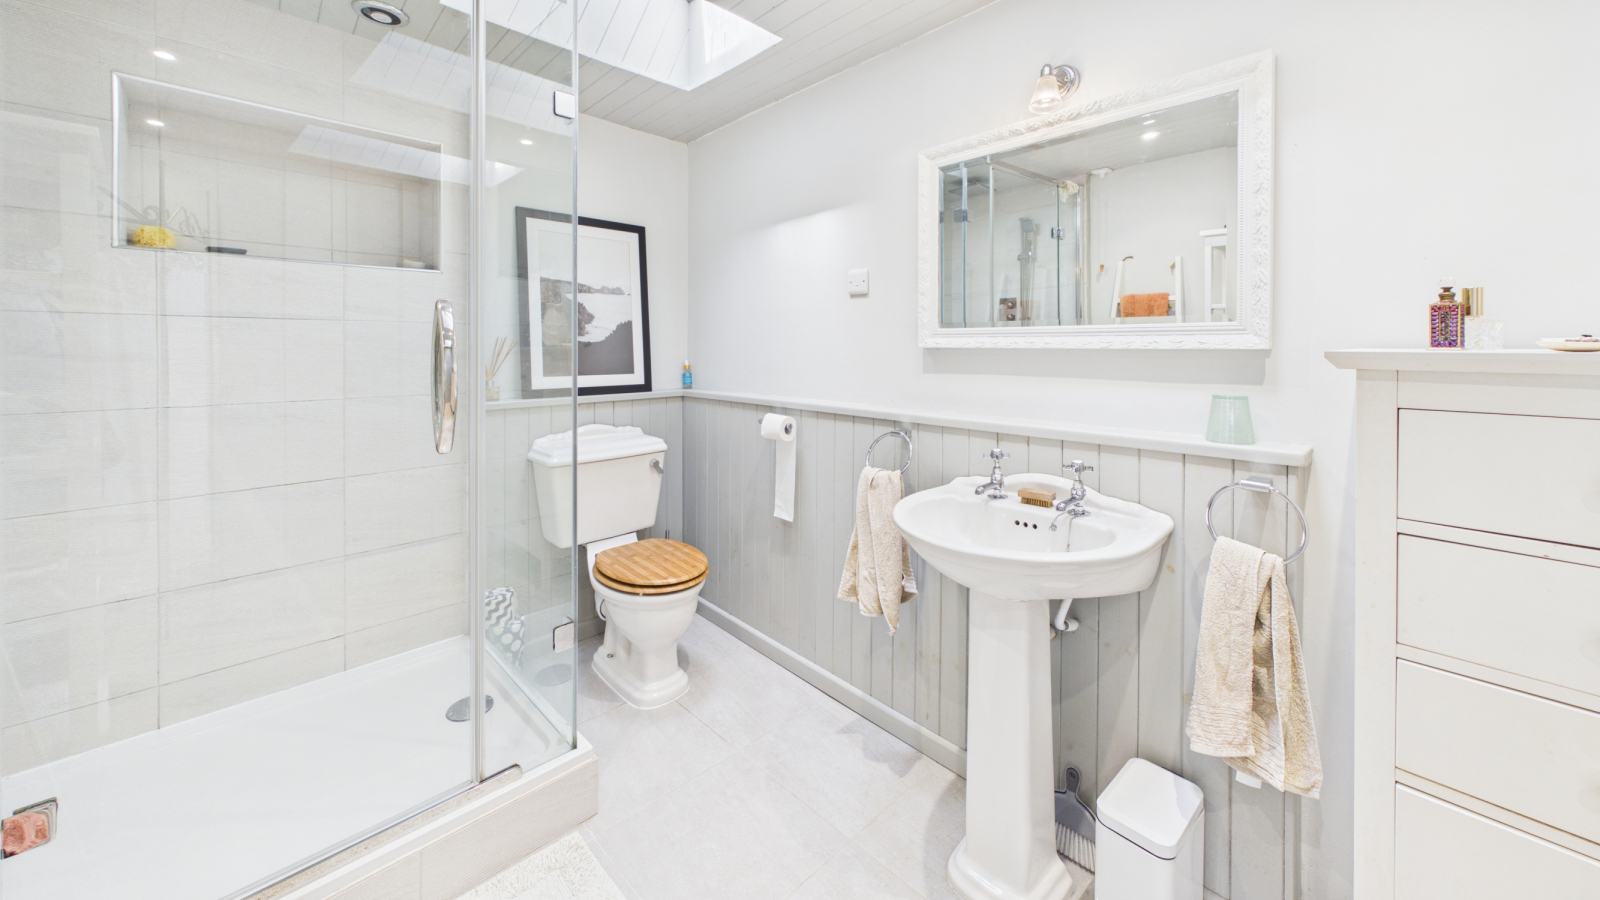
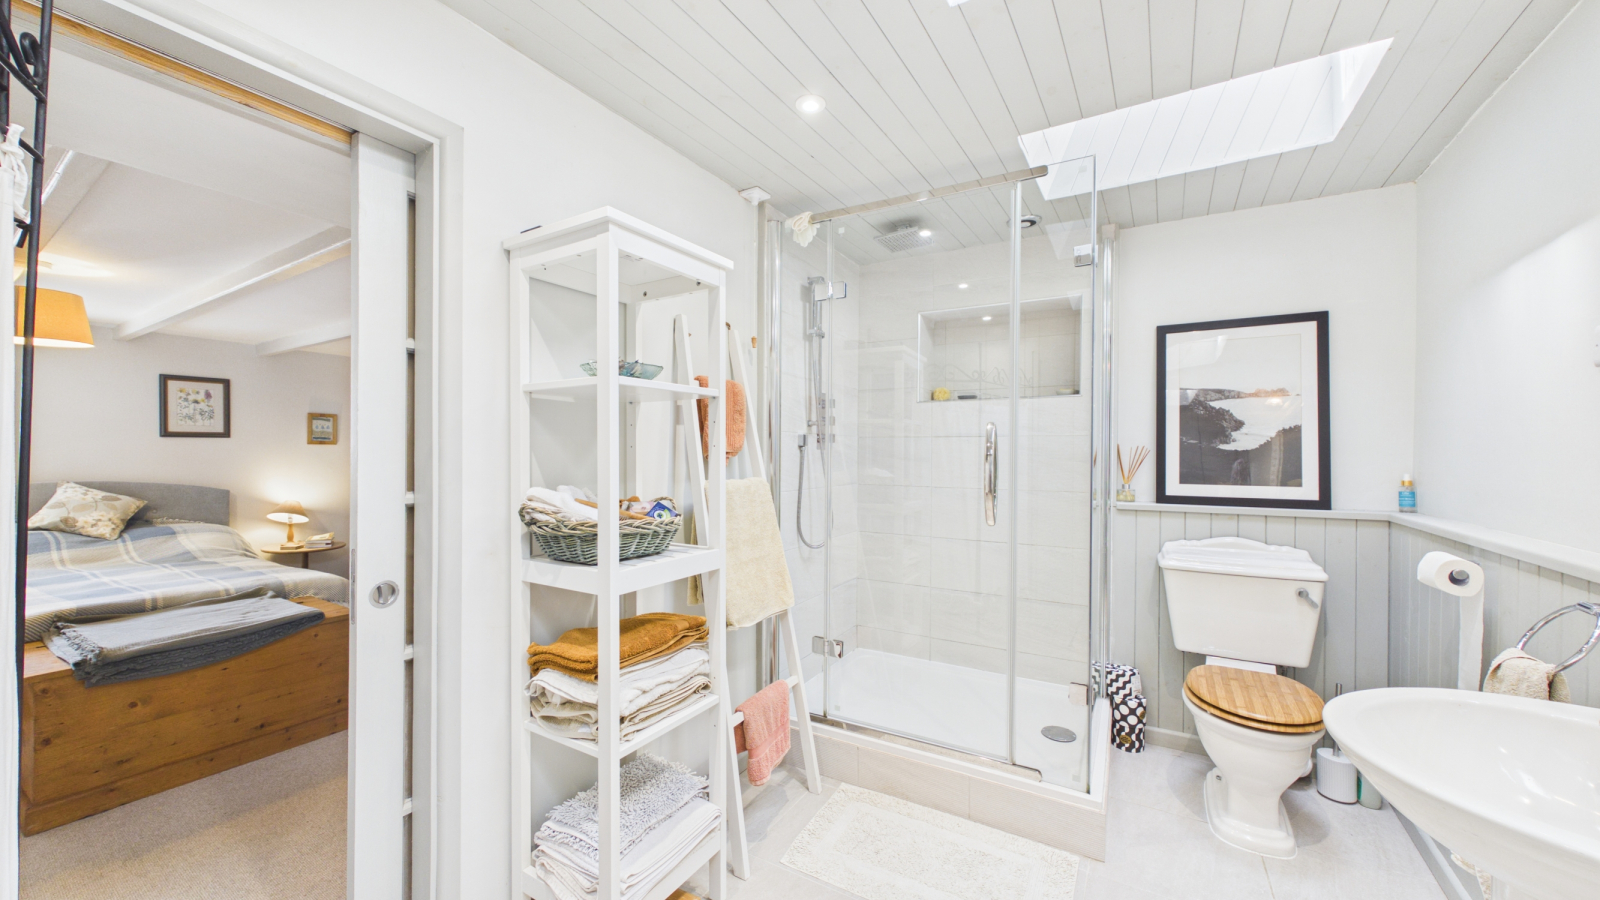
EN SUITE:
Underfloor heating, shower cubicle, wash hand basin, WC, tiled floor.
Door from inner hallway leads to:
BEDROOM TWO: 15' 1" x 13' 11" (4.60m x 4.24m)
Double glazed window to side, radiator, exposed beams, door to:
EN SUITE:
Fitted cupboard to one wall, underfloor heating, tiled floor, double shower with rainstorm shower head over, skylights, wash hand basin, WC, inset spotlights.
Door from bedroom two leads to:
SECONDARY HALLWAY:
Further door to outside and doors to:
ORIGINAL COTTAGE:
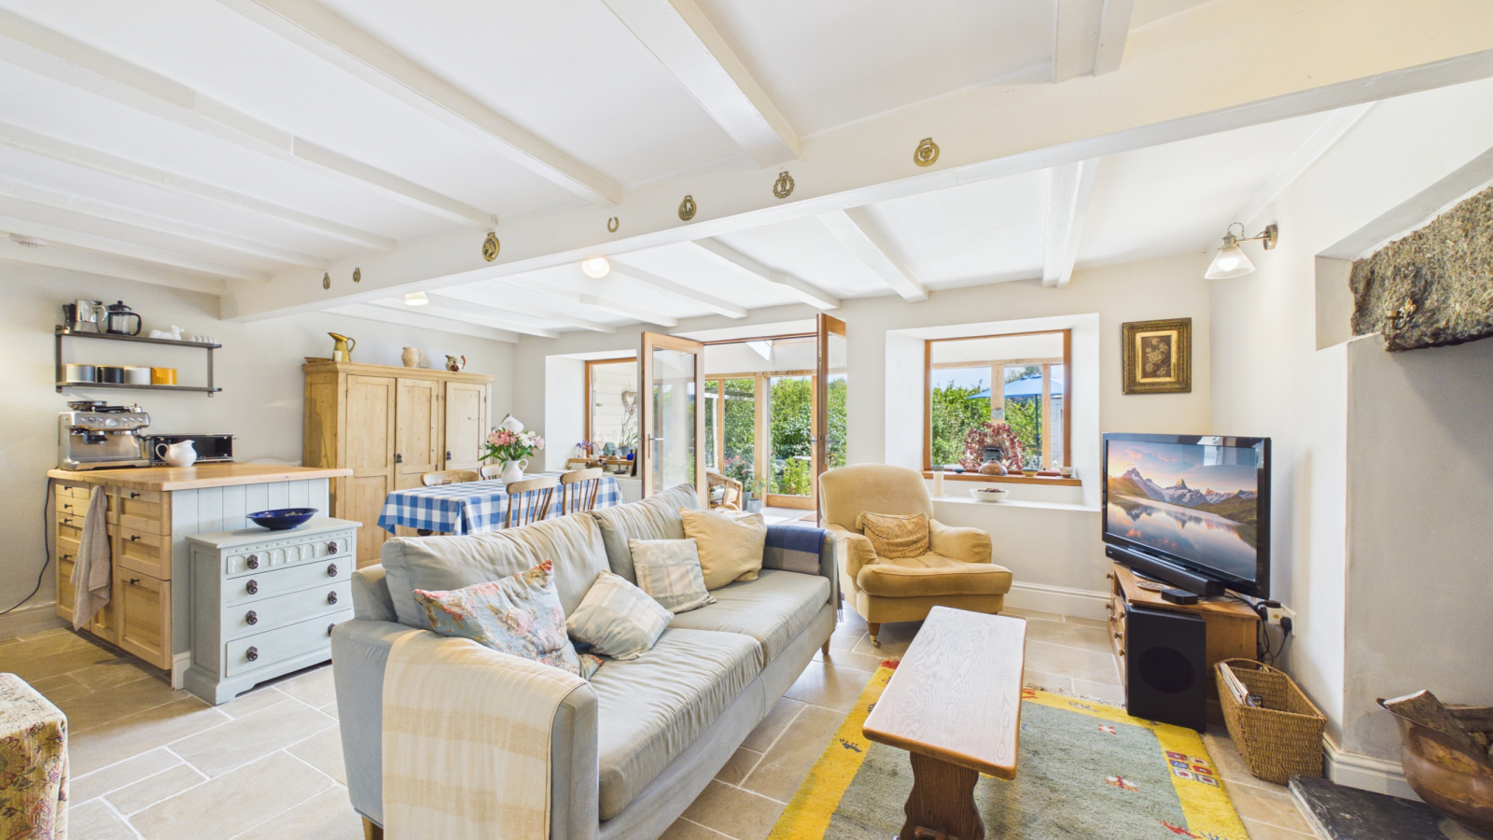
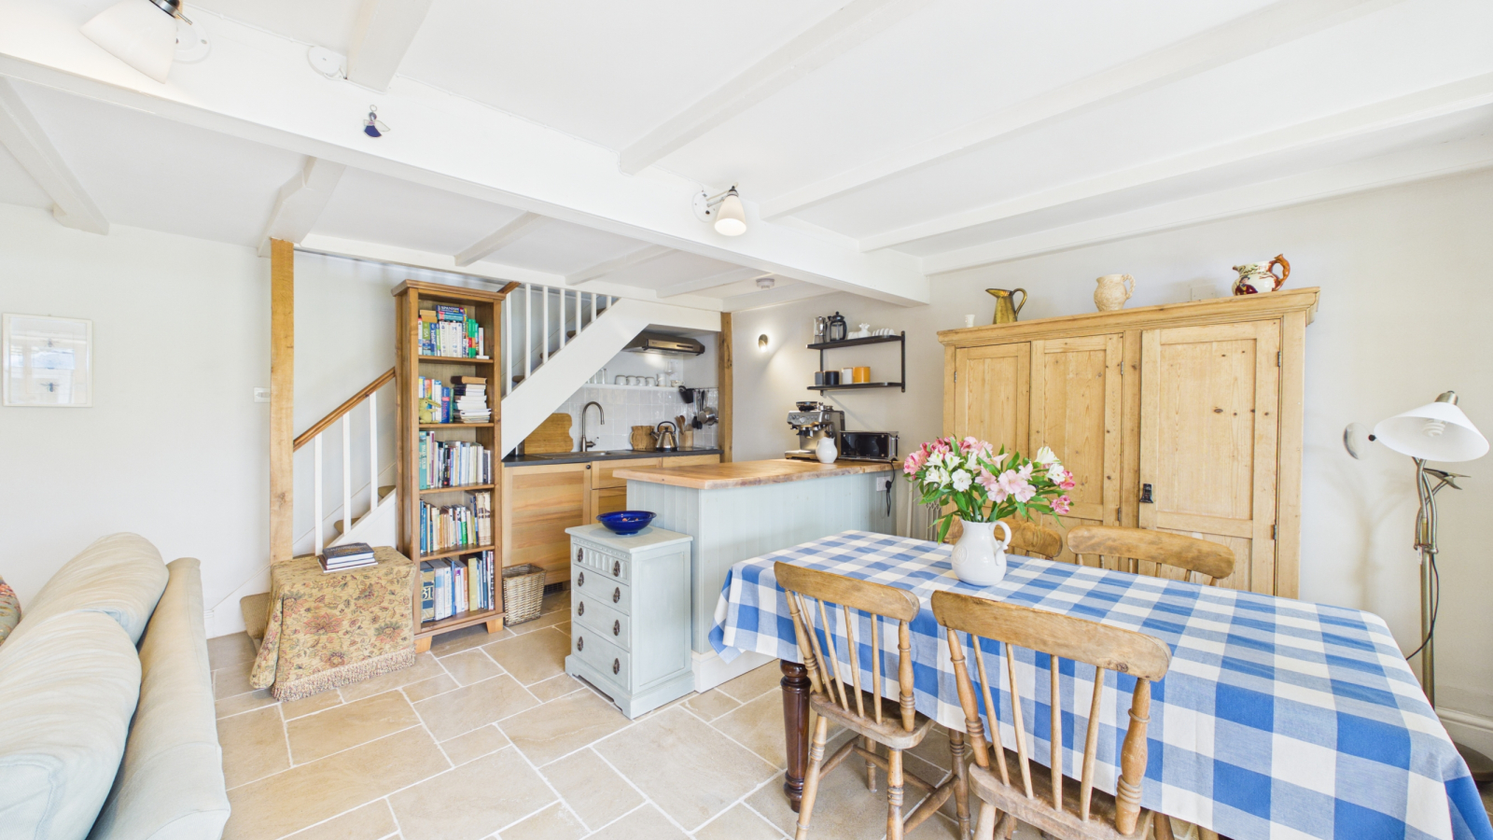
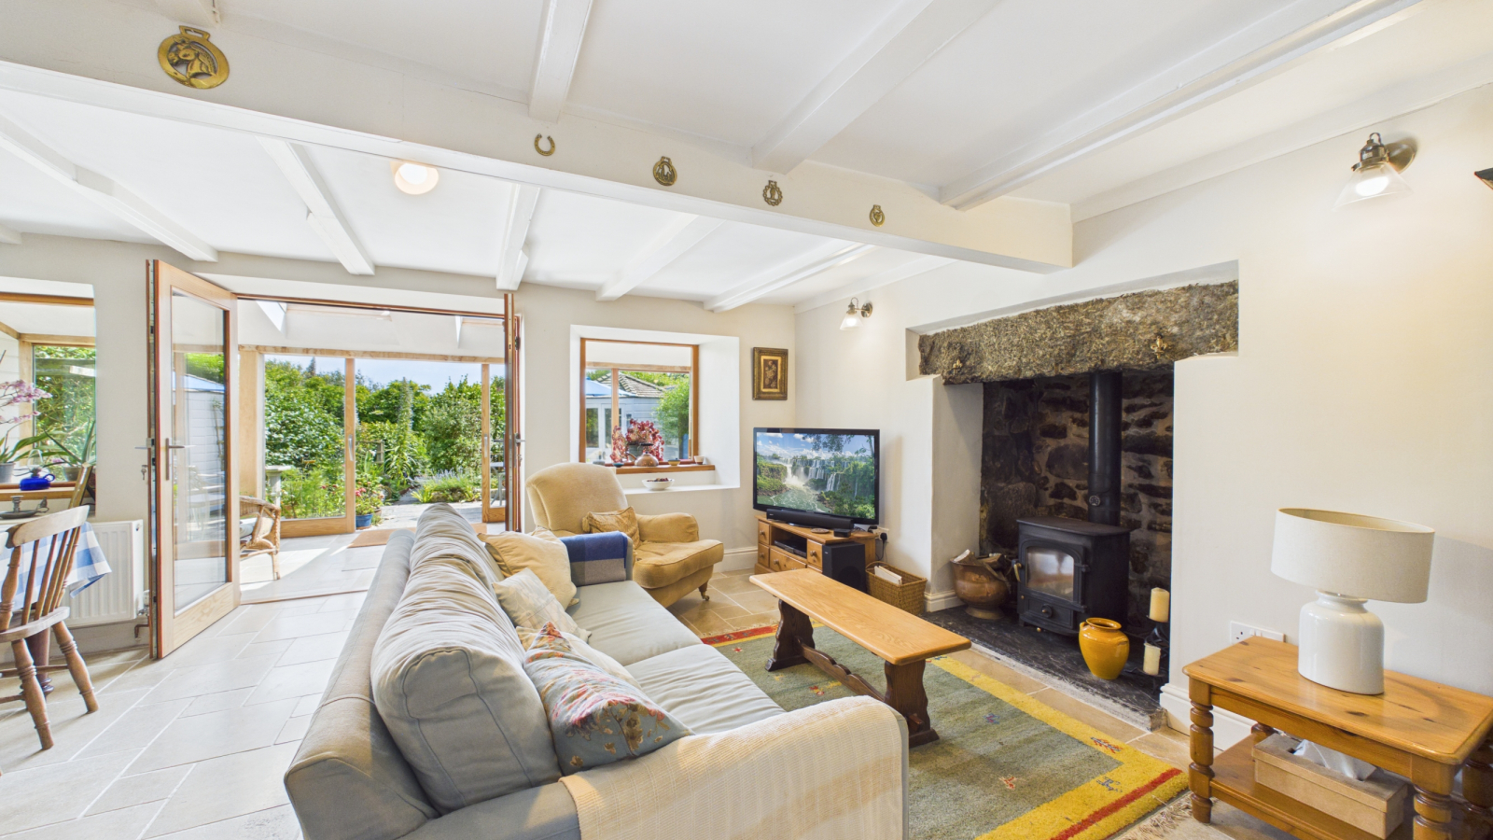
LIVING/KITCHEN/DINING ROOM: 15' 5" x 19' 5" (4.70m x 5.92m)
Limestone floors, inglenook fireplace, multi fuel stove inset, built in kitchen area with a range of units, oven hob, fridge, sink, exposed beams, stairs rising, radiator, two windows and patio doors out onto:
GARDEN ROOM:
Limestone floor, wooden panelling, oak frame doors out onto patio.
FIRST FLOOR LANDING:
Doors to:
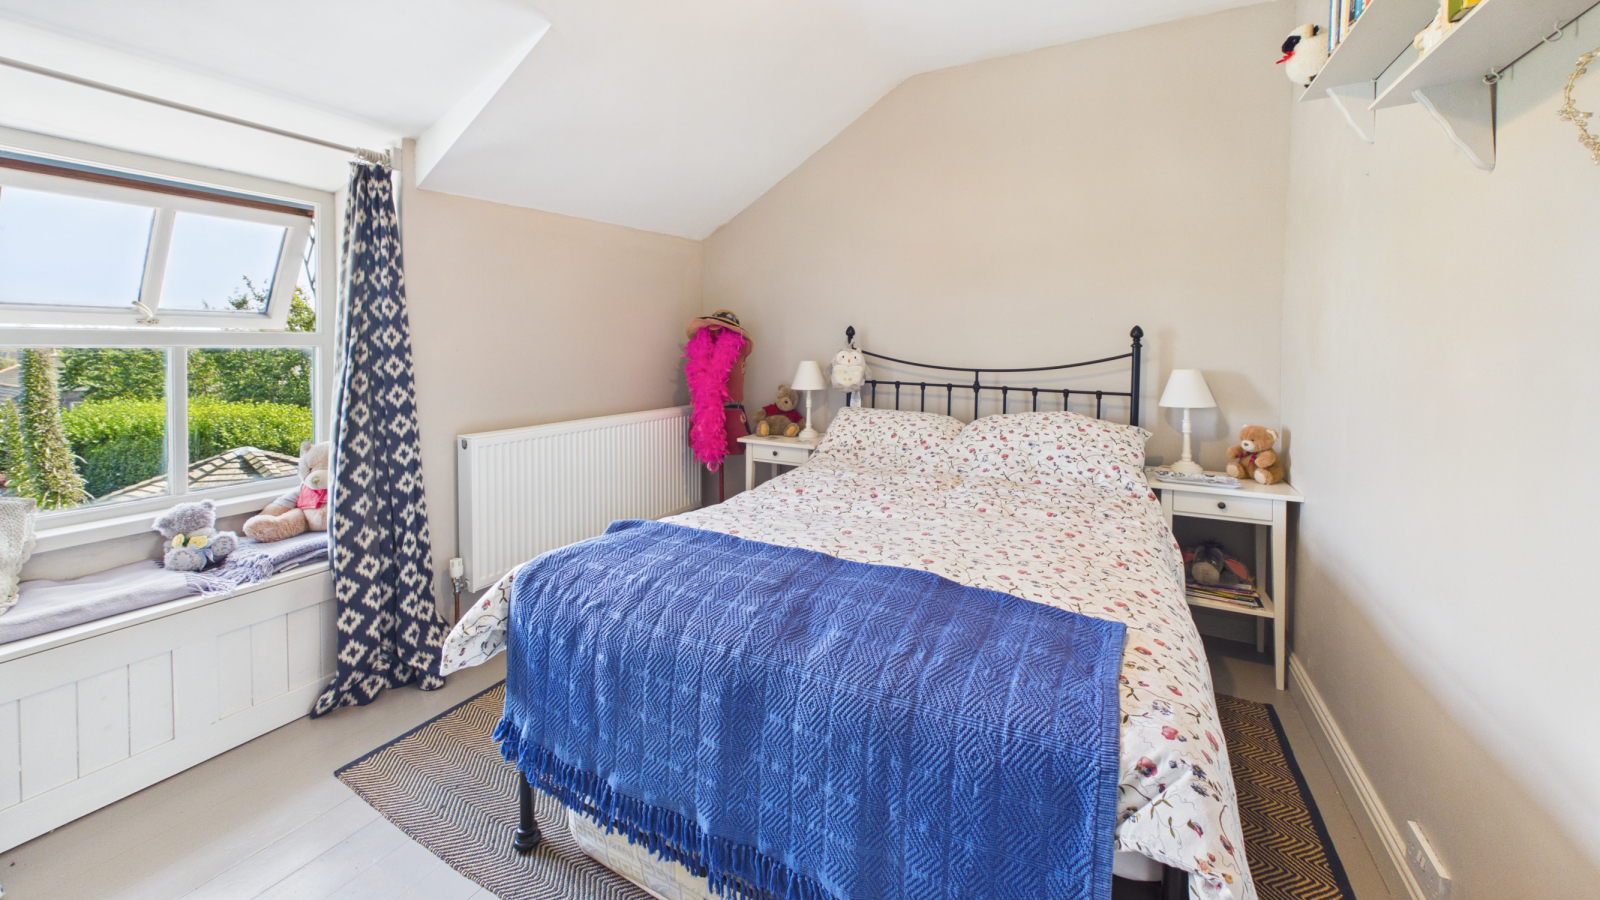
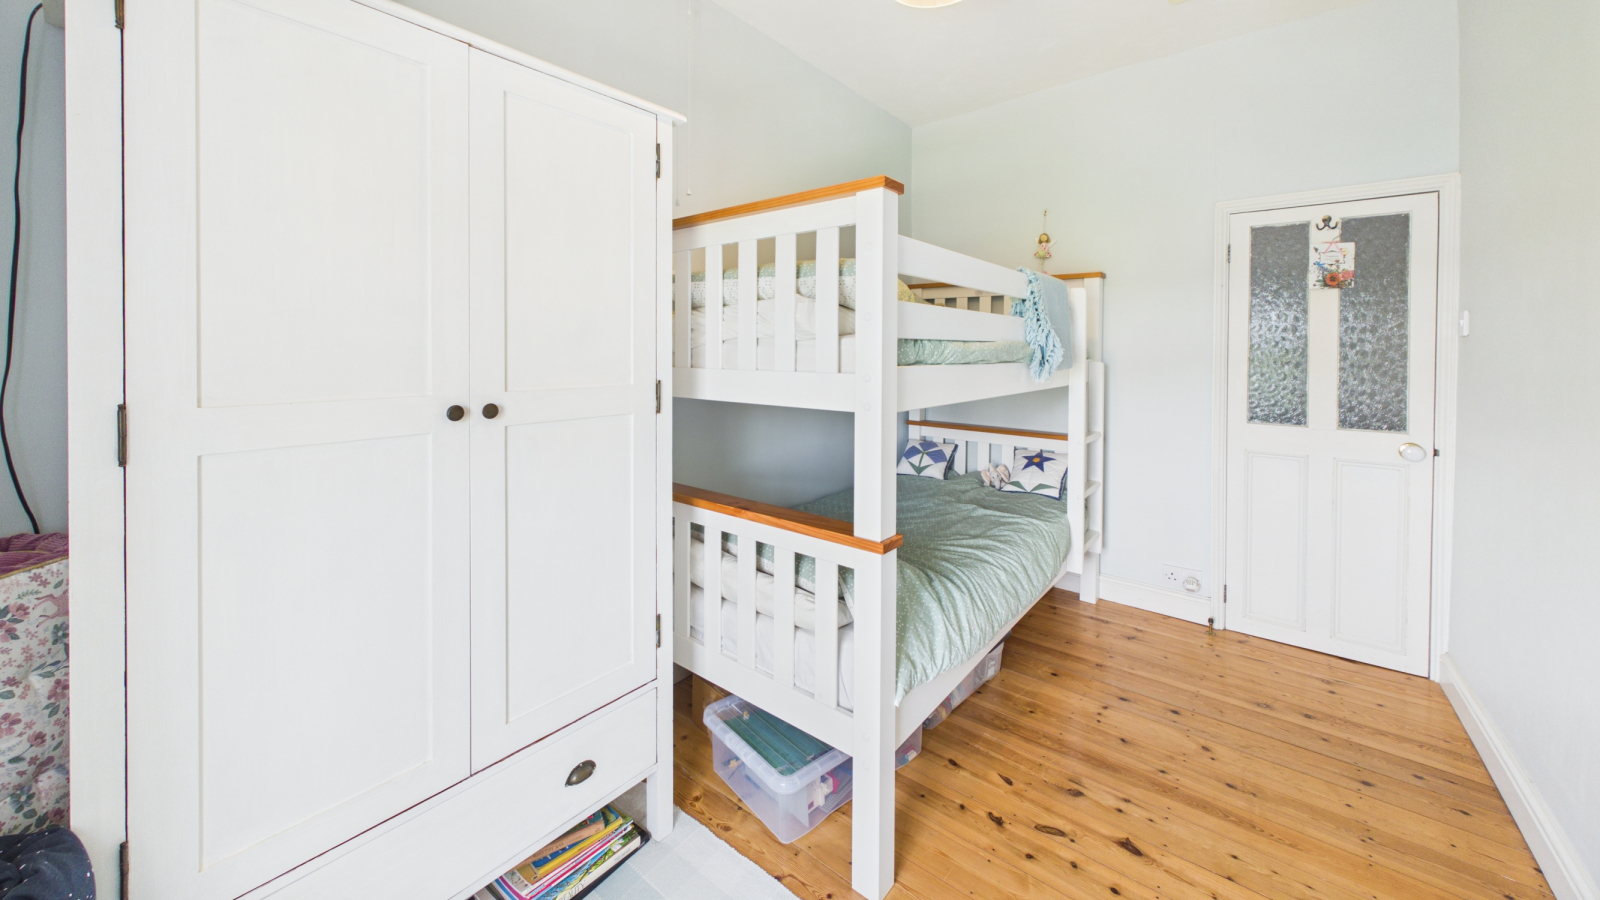
BEDROOM THREE: 11' 6" x 9' 4" (3.51m x 2.84m)
Stripped pine floor, rural views, access to loft, radiator.
BEDROOM FOUR: 11' 3" x 7' 2" (3.43m x 2.18m)
Stripped wood flooring, views, radiator.
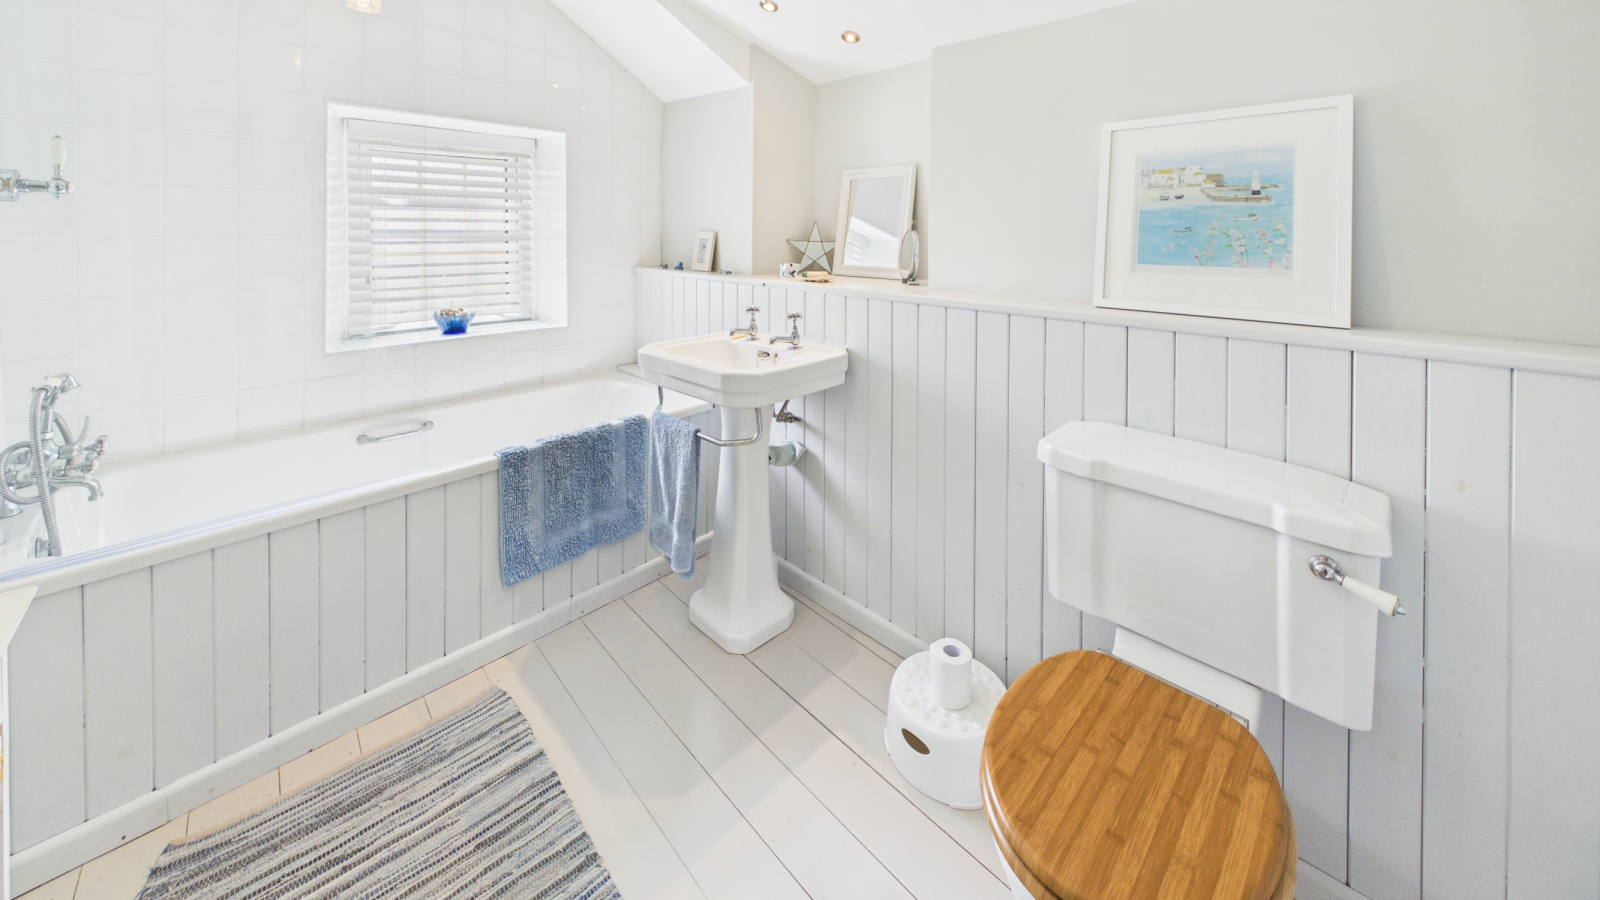
BATHROOM:
Panelled bath with mixer shower over, WC, wash hand basin, heated towel rail, painted wood floor, window to side, inset spotlights.
OUTSIDE:
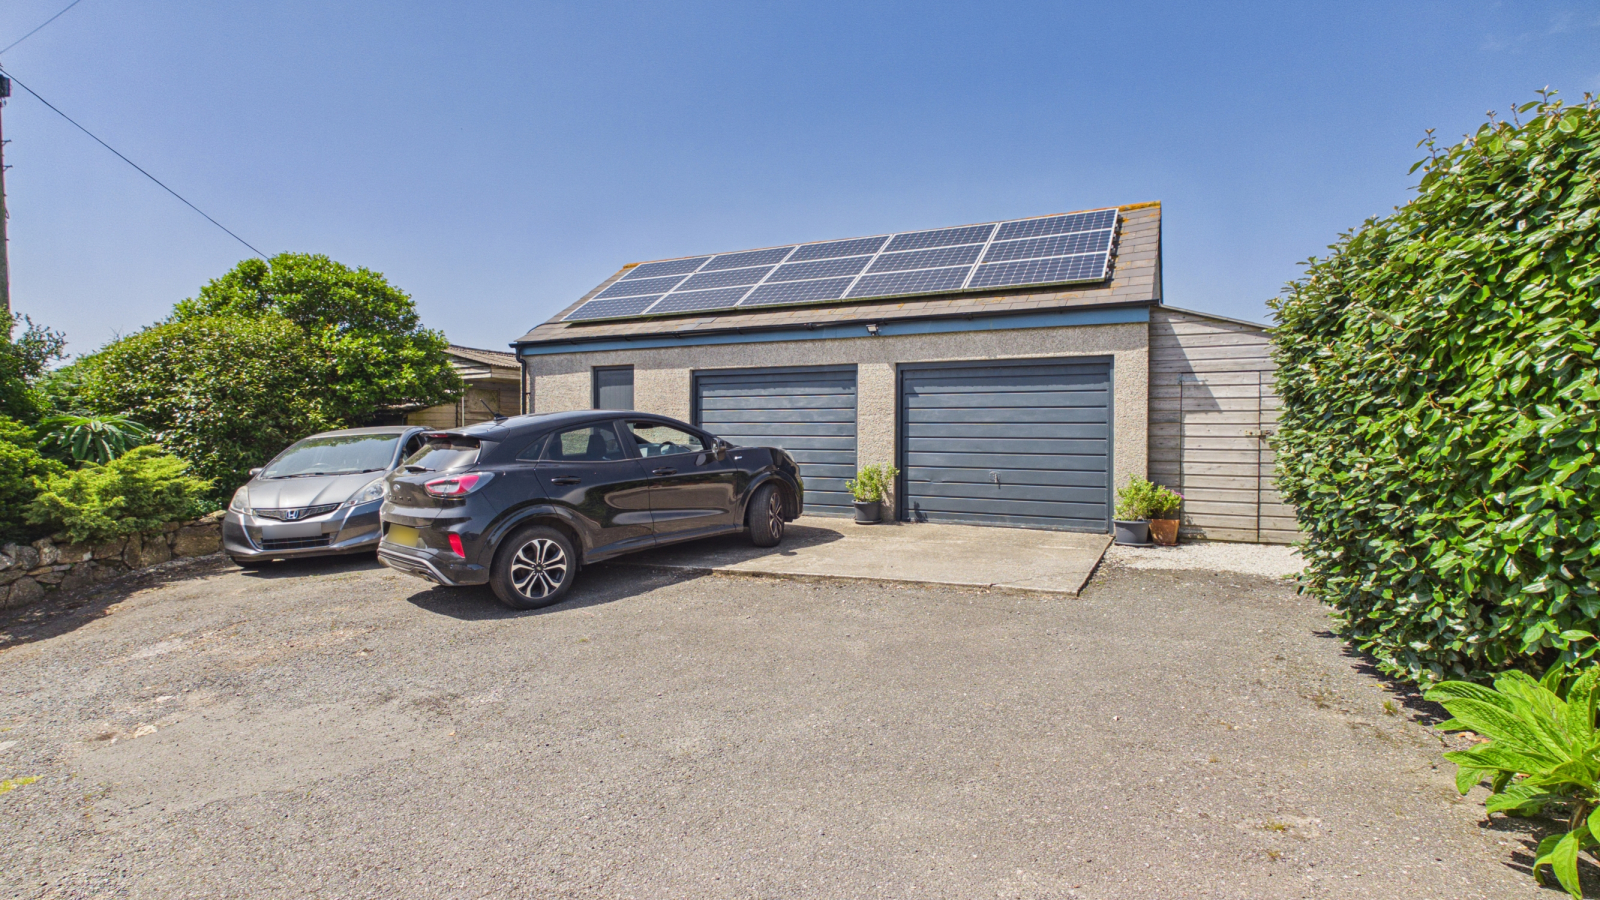
The property is approached over a driveway with parking for several vehicles with:
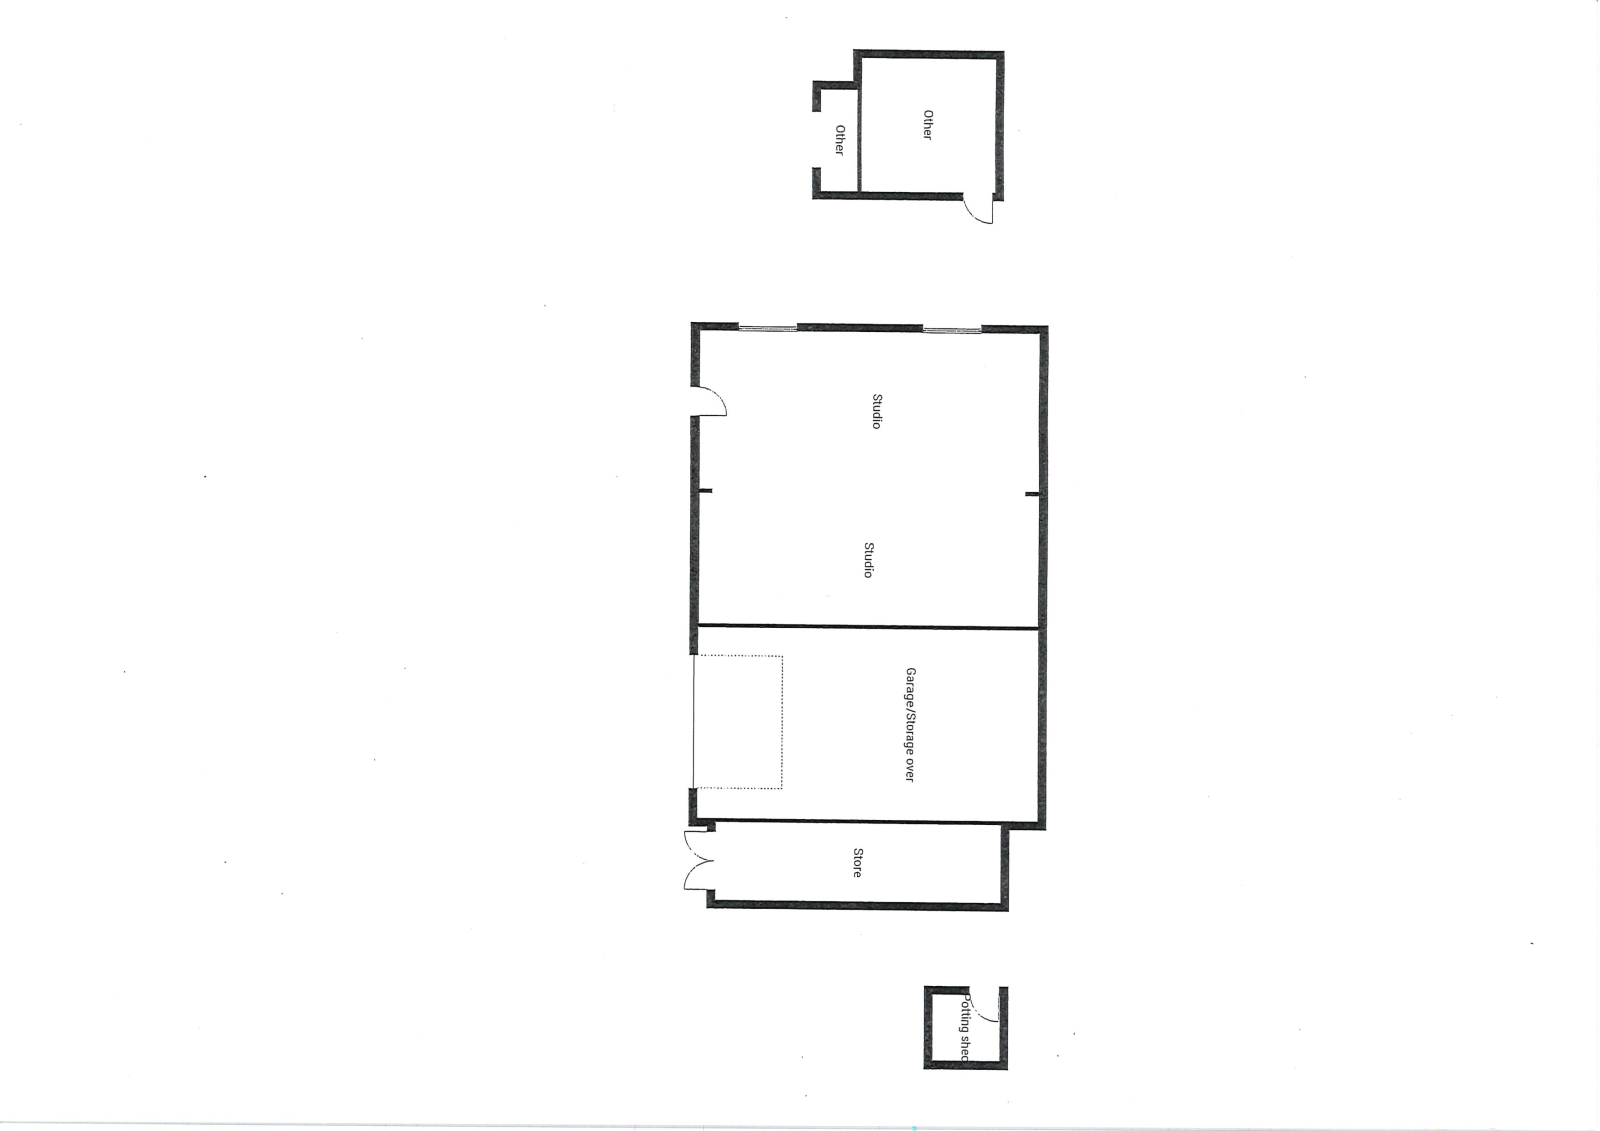
DETACHED DOUBLE GARAGE:
which has been separated into two, one being used as a garage and further studio/home office.
To the side of the garage there is a:
STABLE: 5.00m x 3.80m (16' 5" x 12' 6")
With hard standing to the front.
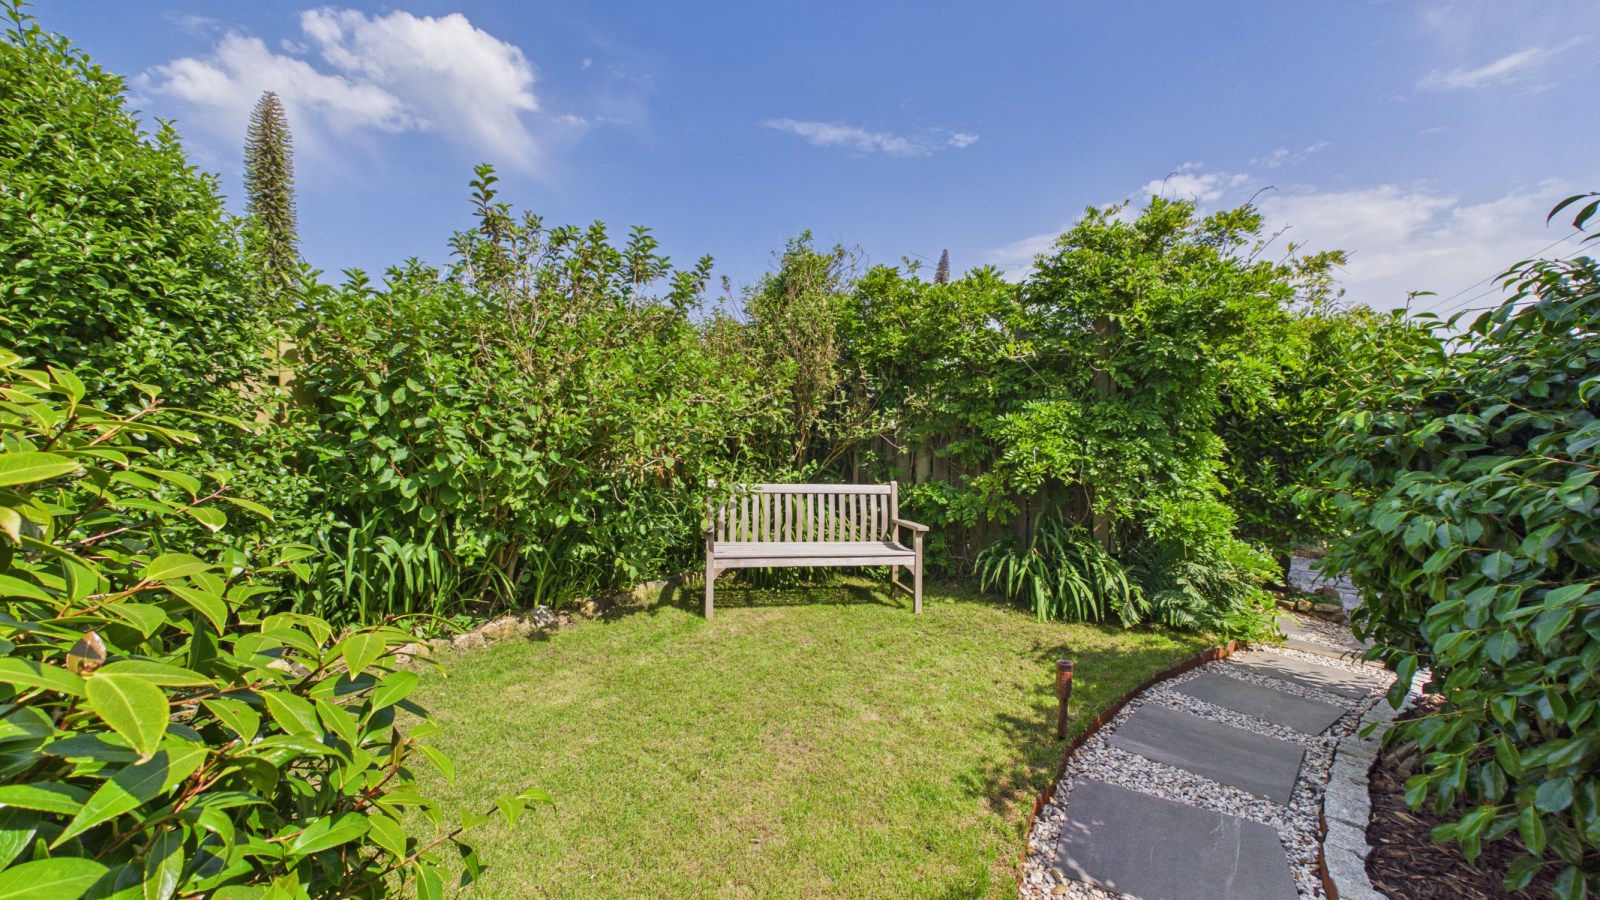
Gardens area into two separate areas as previously mentioned. Garden to the front of the original cottage has large patio, wooden shed, areas of lawn, decking, sauna and then further soft fruit bushes and orchard at the bottom of the garden. The paddock adjoining the garage has a polytunnel, greenhouse and potting shed and is arranged in different areas to comprise of lawn, vegetable beds, soft fruit bushes and a further large lawned area with a fire pit.
SERVICES:
Mains water and electricity, private drainage.
AGENTS NOTES:
We understand from Openreach website that Fibre to the Cabinet Broadband (FTTC) is available to the property. We tested the mobile phone signal for O2 which was good. The property is built of granite under a tiled roof.
DIRECTIONS:
Via "What3Words" app: ///modest.headings.puzzle
Property Ref: O23
Similar Properties
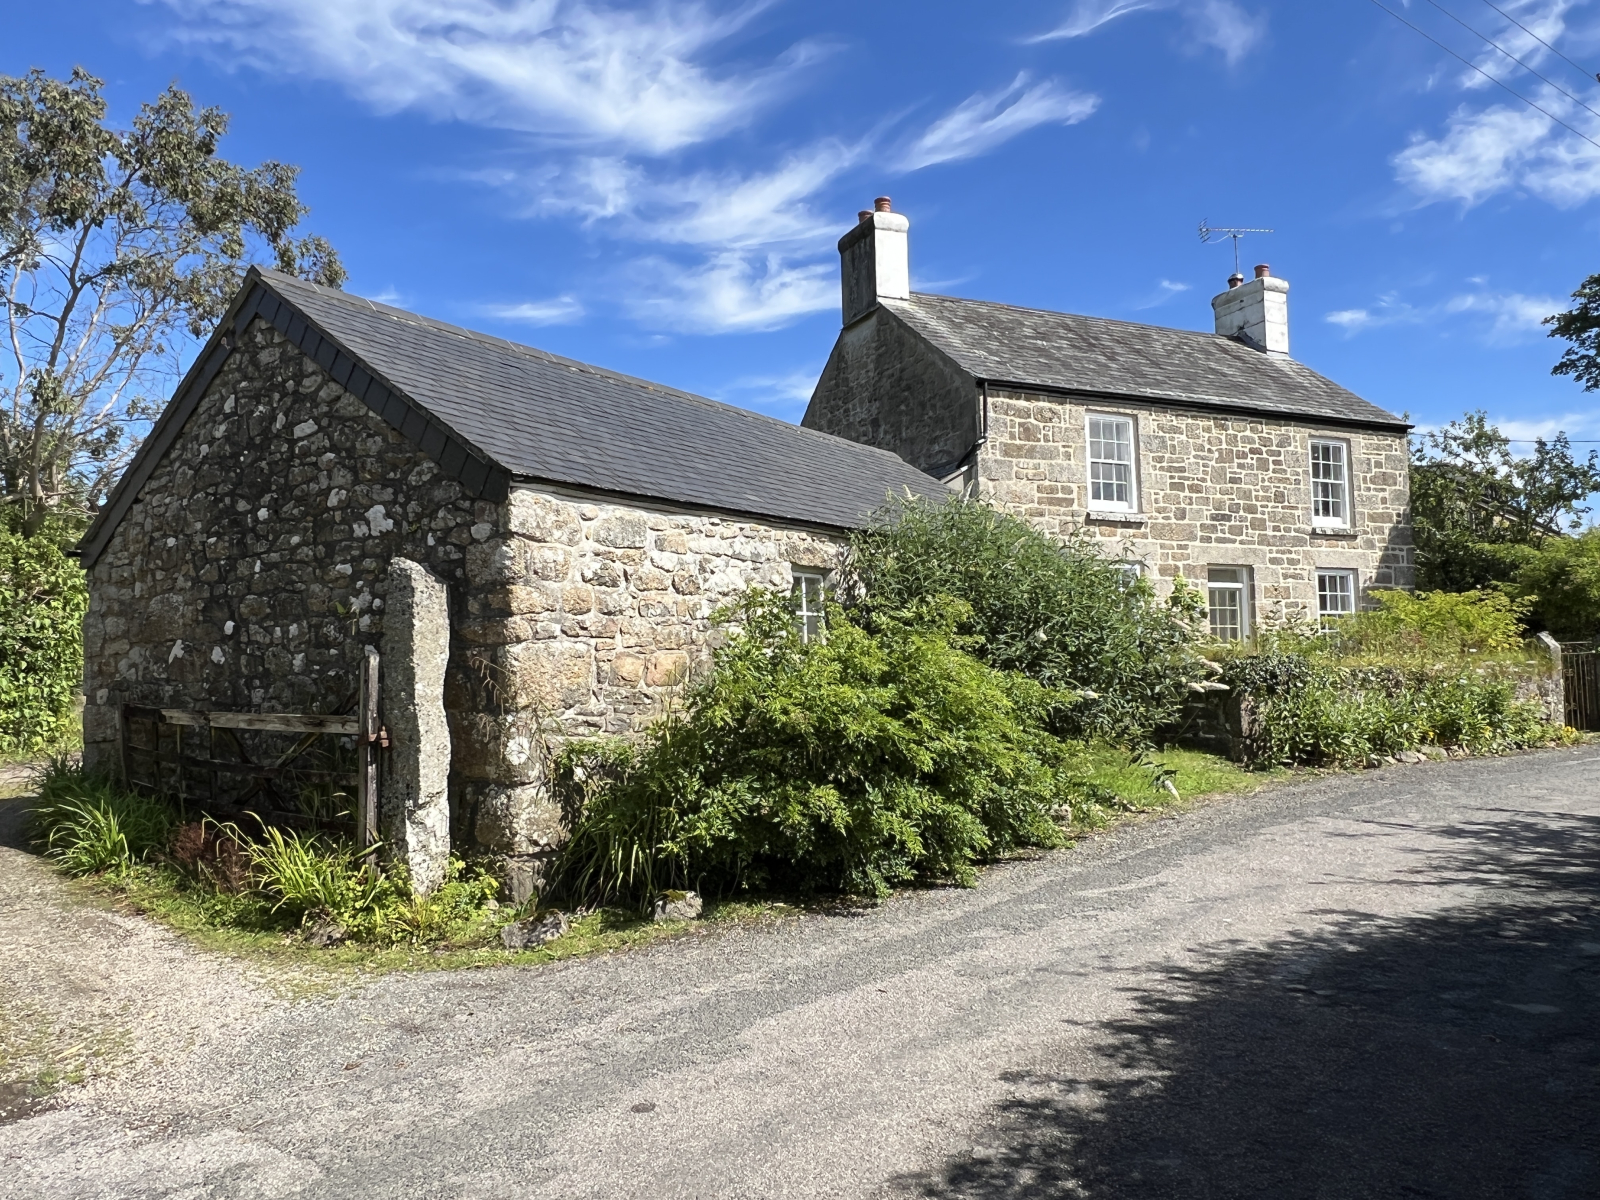
3 Bedroom Detached House | Guide Price £625,000
Lovely views across the countryside, towards Mounts Bay and beyond from this well-presented character three bedroom deta...
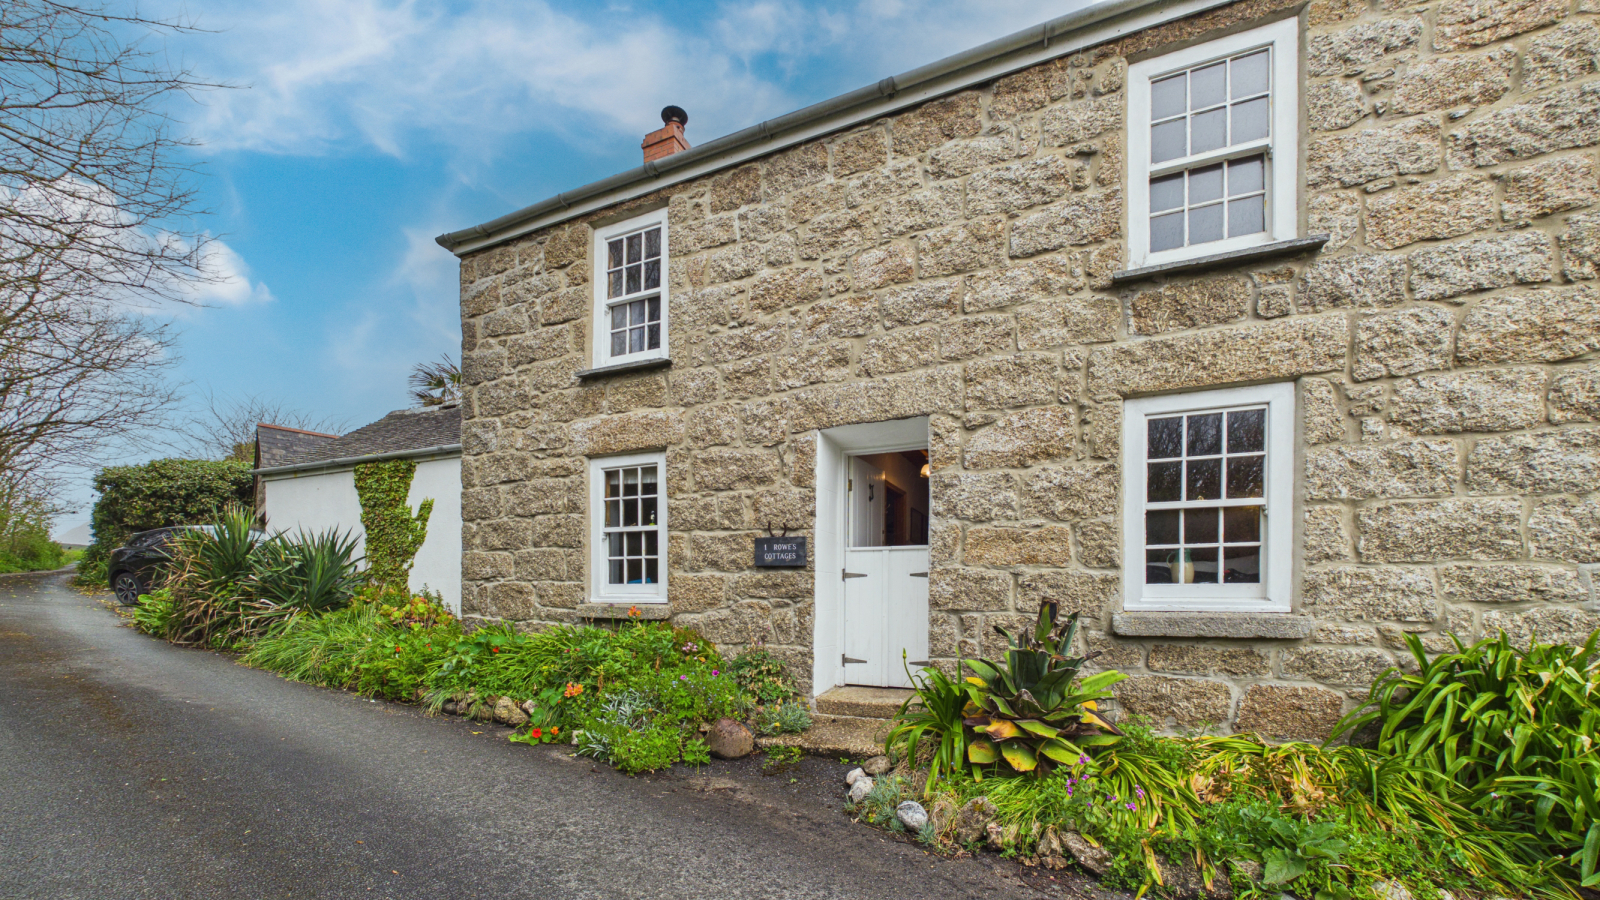
Rowes Cottages, Porthgwarra, St Levan, TR19 6JP
3 Bedroom Semi-Detached House | Guide Price £625,000
Situated in the stunning Cornish cove of Porthgwarra, which is situated on the coast of the West Penwith Peninsula, and...
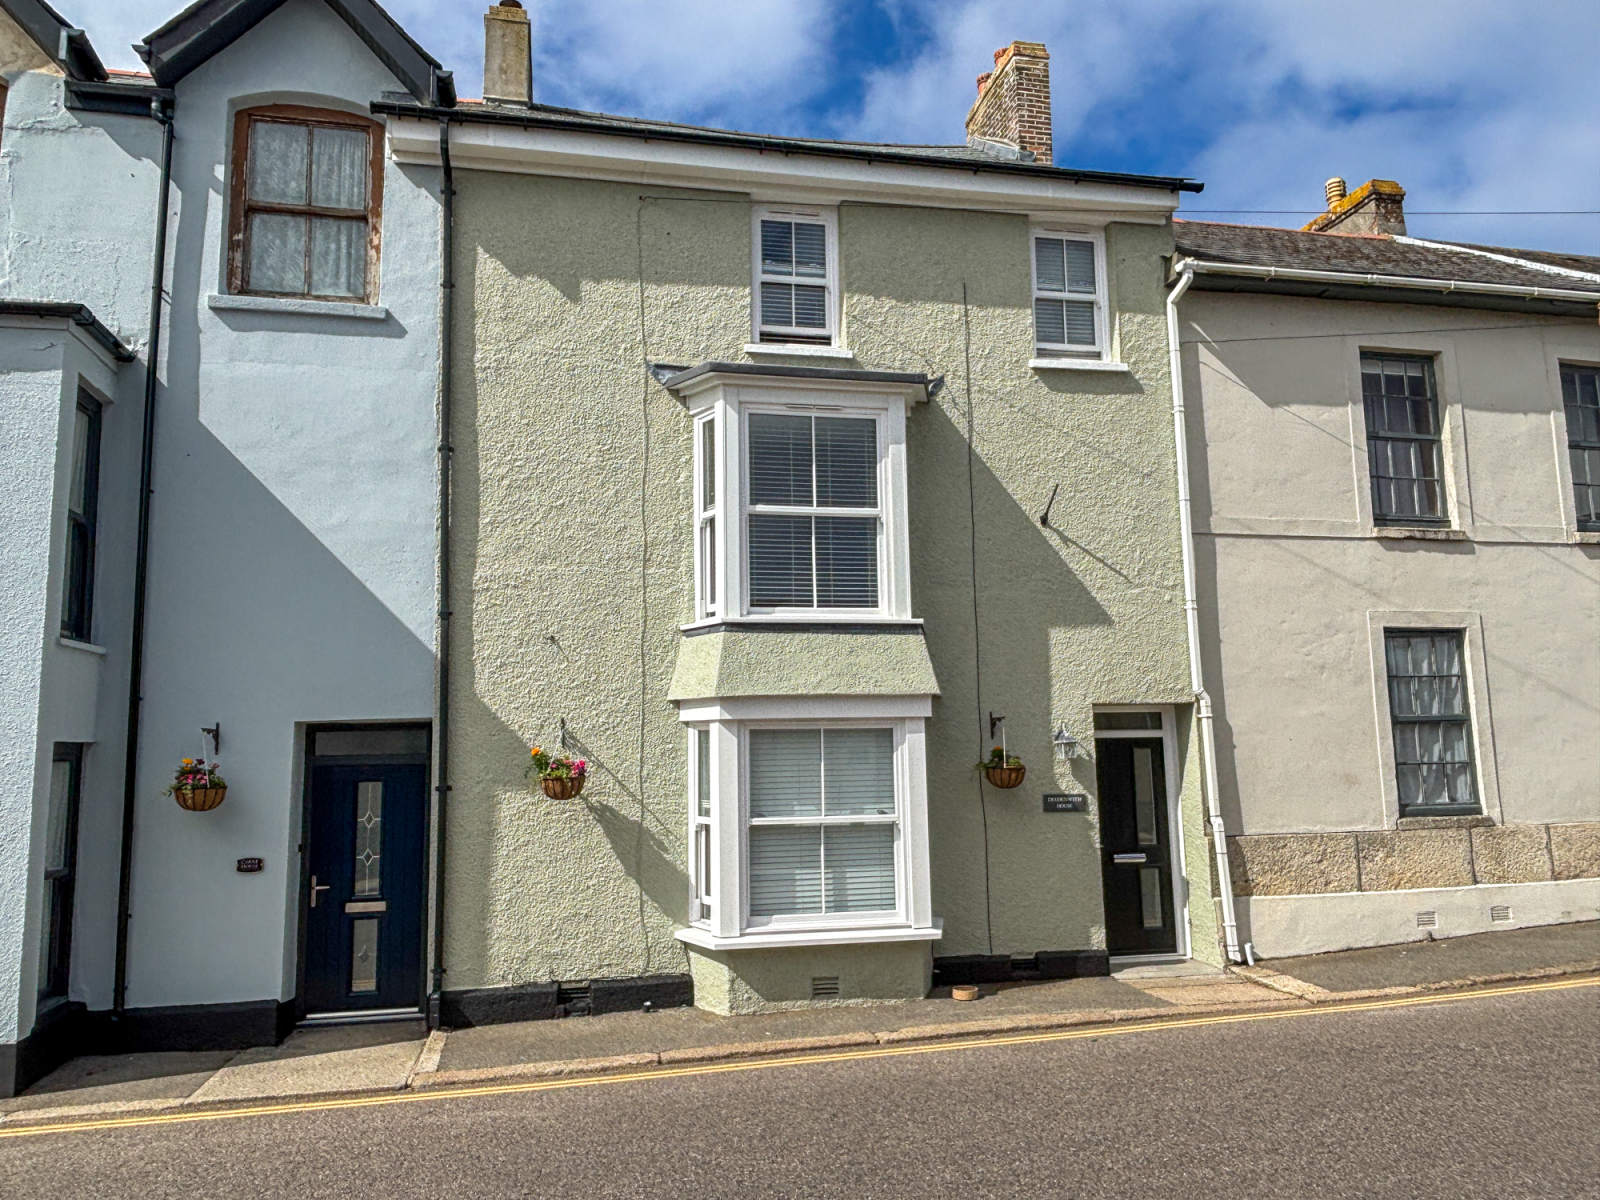
Market Street, St. Just, TR19 7HX
6 Bedroom Town House | Guide Price £625,000
Tredenwith House is a deceptively large, well presented three storey mid terraced property. Consisting of four large, se...
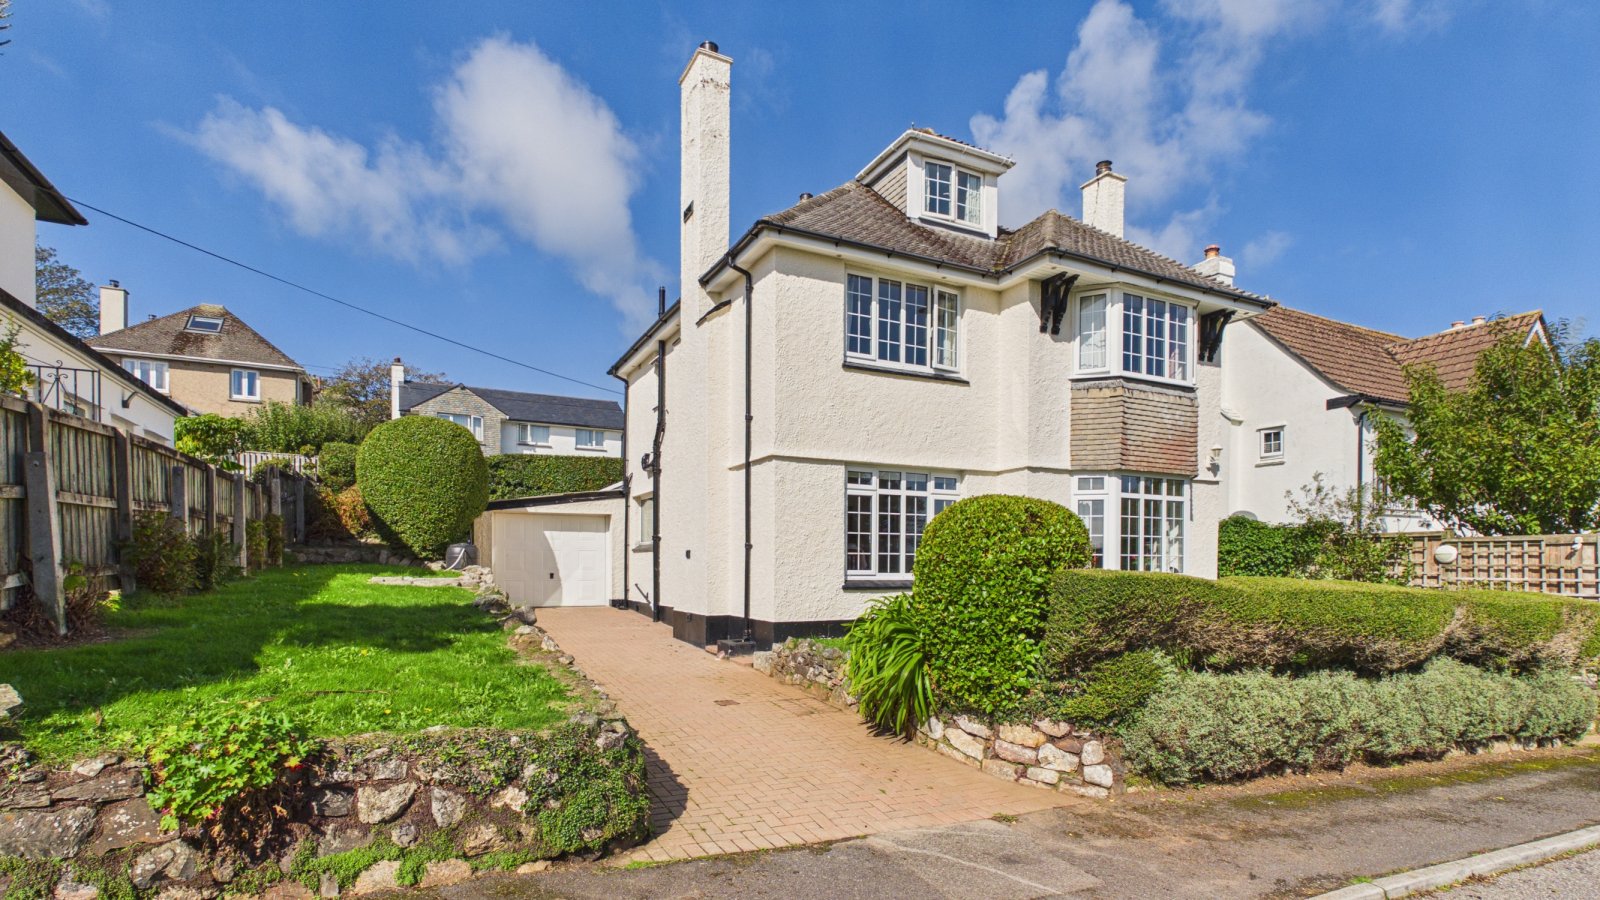
Provis Road, Penzance, TR18 4QQ
3 Bedroom Detached House | Guide Price £695,000
Situated in a popular residential location, between the town of Penzance and the fishing village of Newlyn and enjoying...
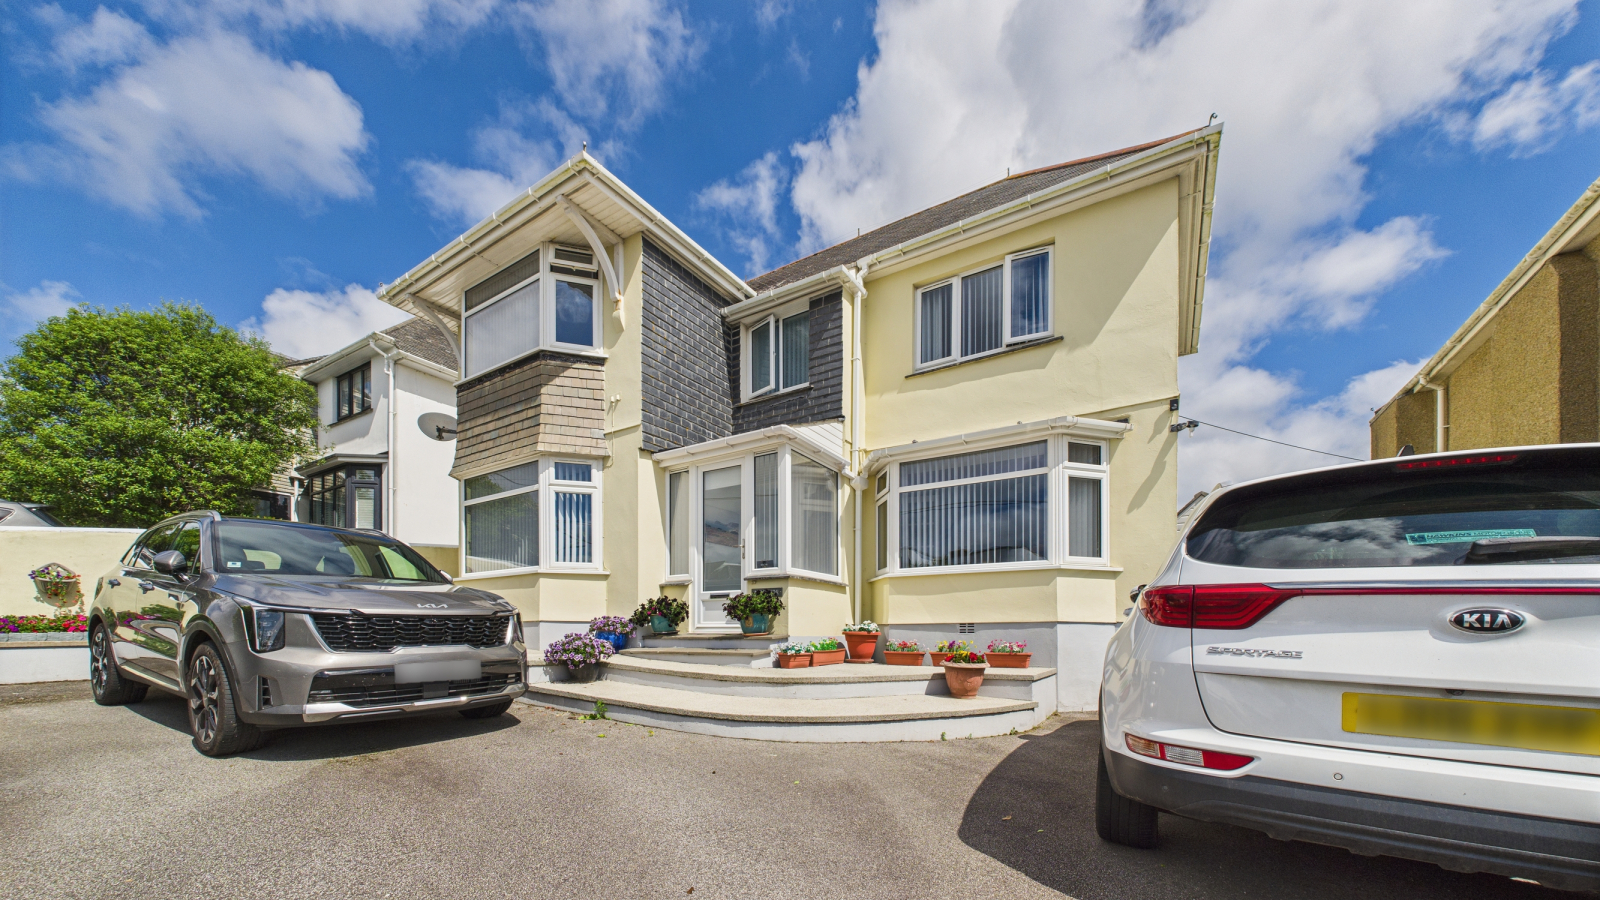
Lidden Road, Penzance, TR18 4PG
3 Bedroom Detached House | Guide Price £695,000
Situated in a popular residential location between the towns of Penzance and Newlyn, and affording sea views from both t...
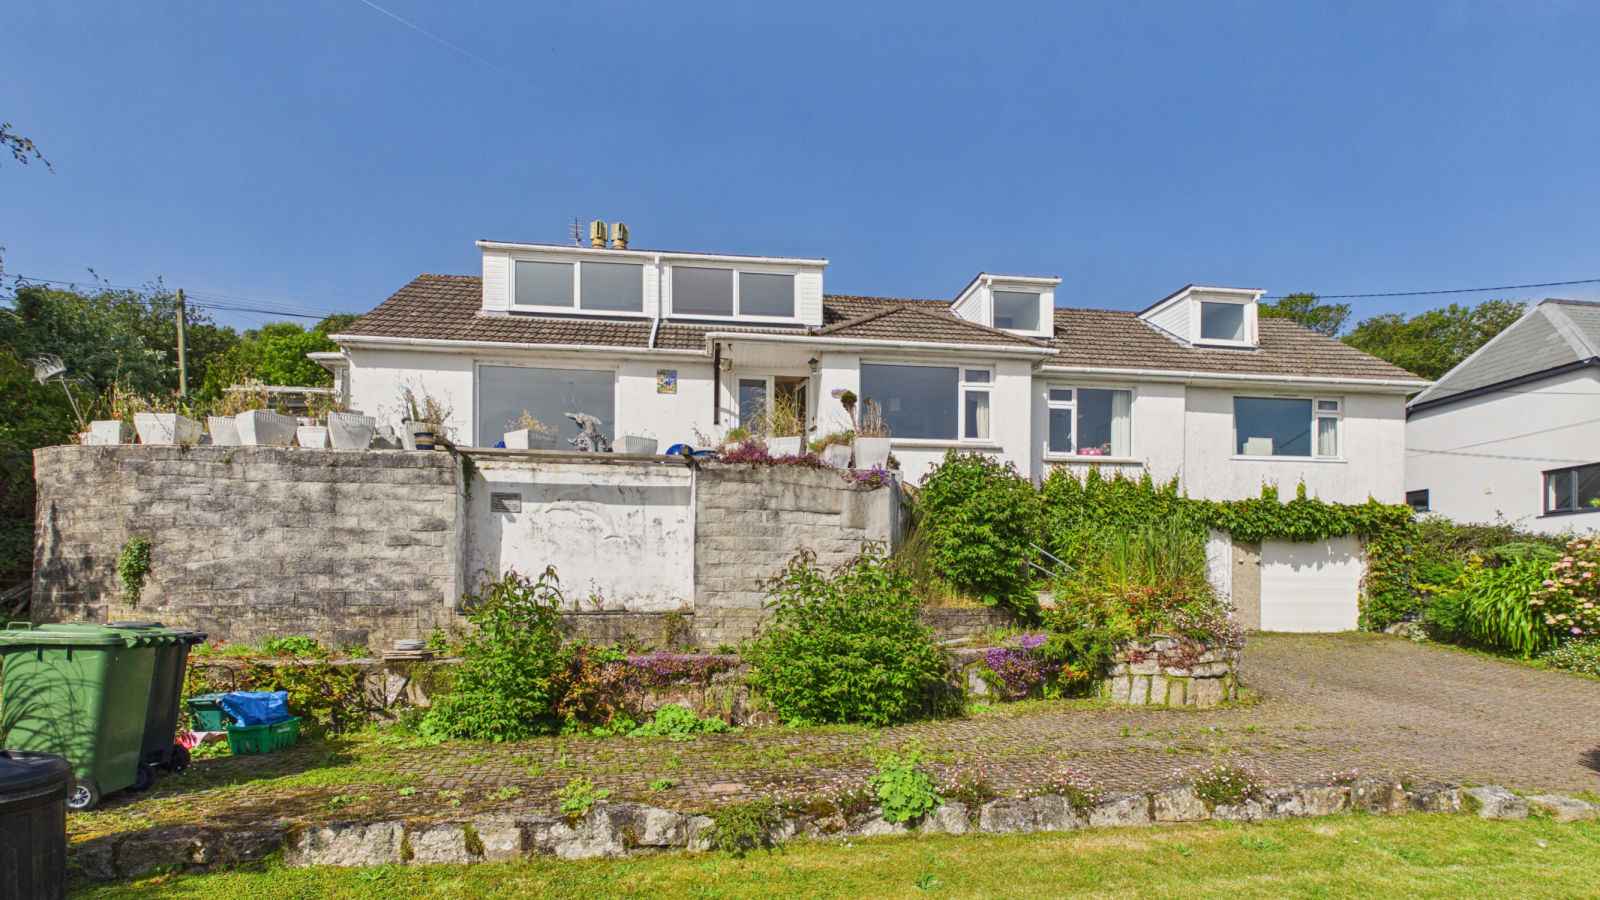
Cliff Road, Mousehole, TR19 6QT
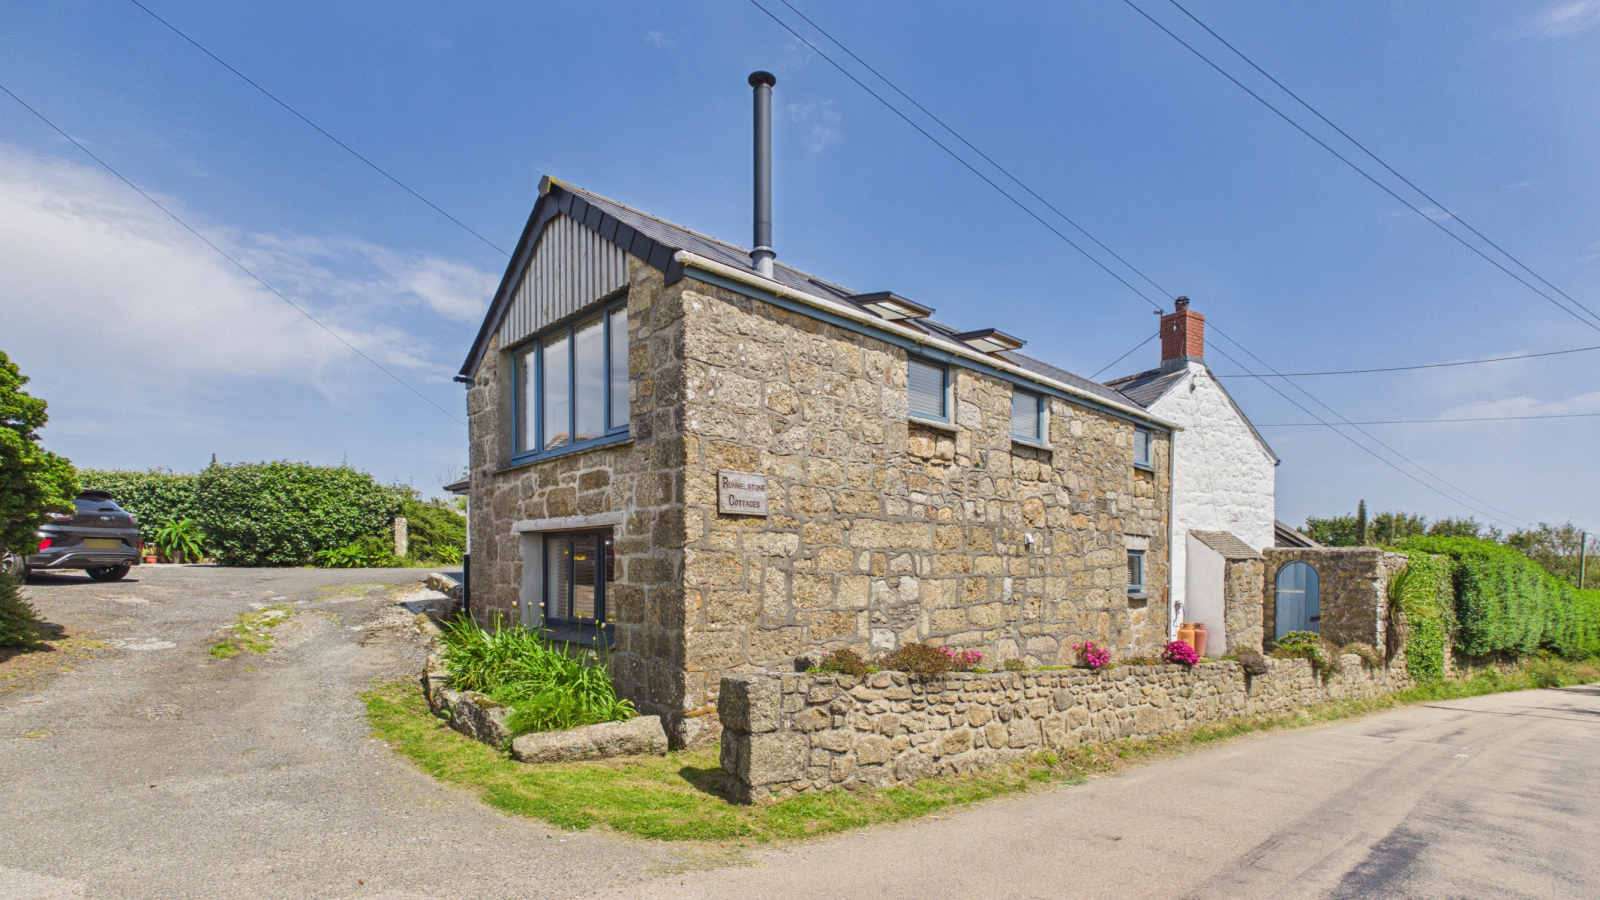
4 Bedroom Bungalow | Guide Price £725,000
Situated between the villages of Mousehole and Newlyn and enjoying spectacular views across Mounts Bay towards St Michae...

Marshalls Estate Agents (Penzance)
6 The Greenmarket, Penzance, Cornwall, TR18 2SG
01736 360203
How much is your home worth?
Use our short form to request a valuation of your property.
Request a Valuation
©2026 The Guild of Property Professionals. All rights reserved.
Terms and Conditions |
Privacy Policy |
Cookie Policy |
Complaints Policy |
Members Login
The Guild of Property Professionals Trading Address: 121 Park Lane, London W1K 7AG. GPEA Limited.
Registered in England & Wales.
Company No: 02819824.
Registered Office Address: The Old Courthouse, 60A London Road, Grantham, NG31 6HR.
VAT Registration No: 180897859

