- TWO BEDROOMS WITH SEA VIEWS
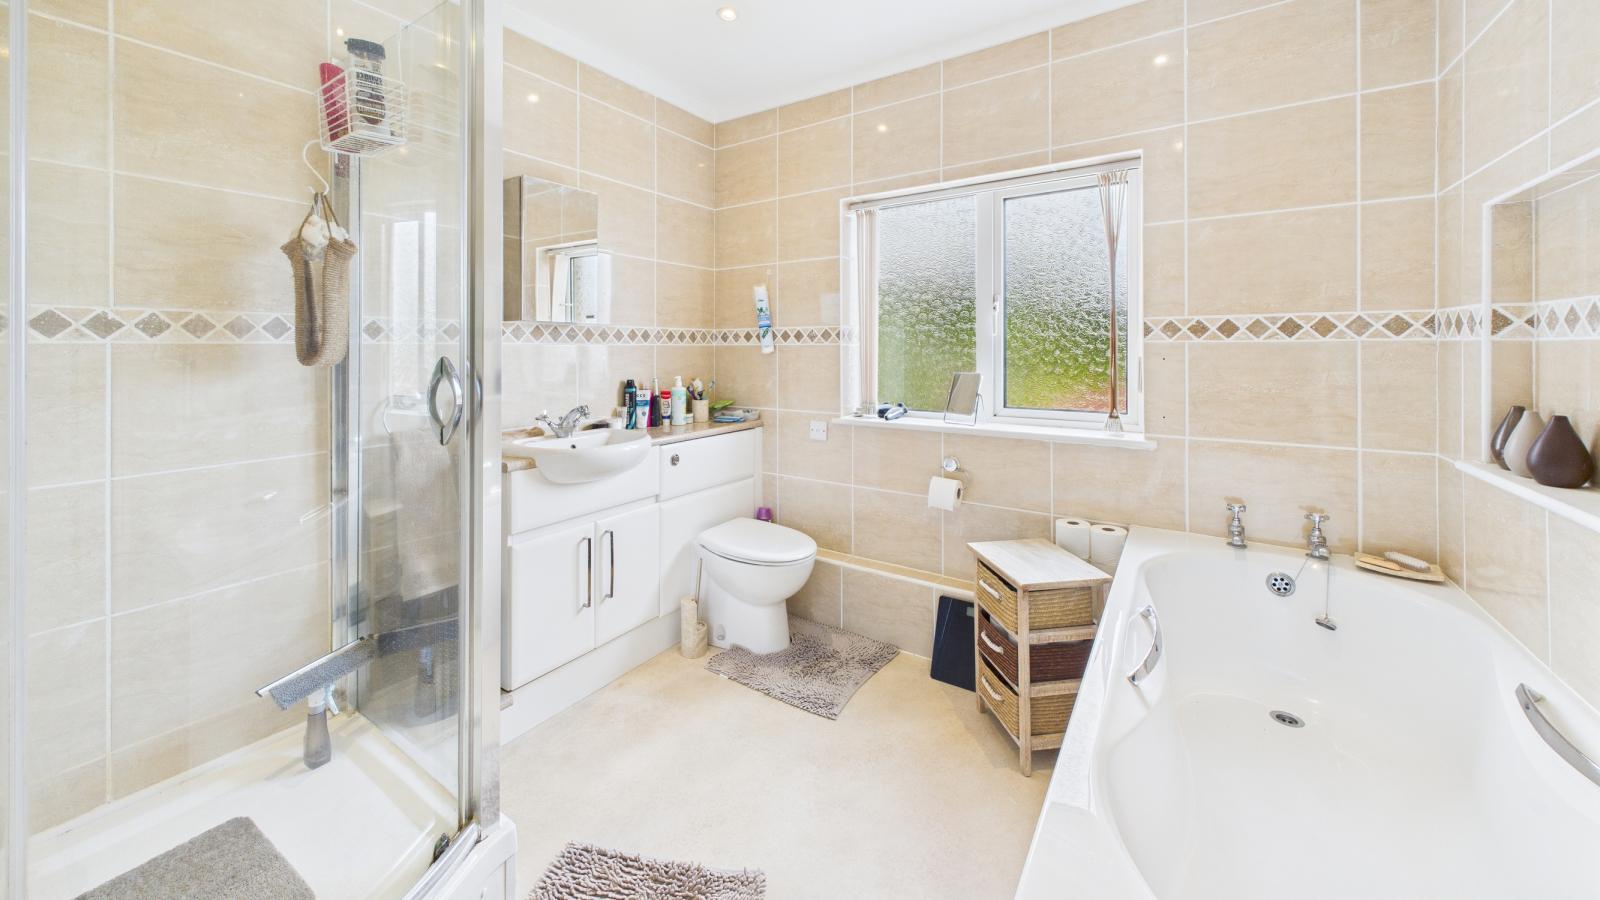
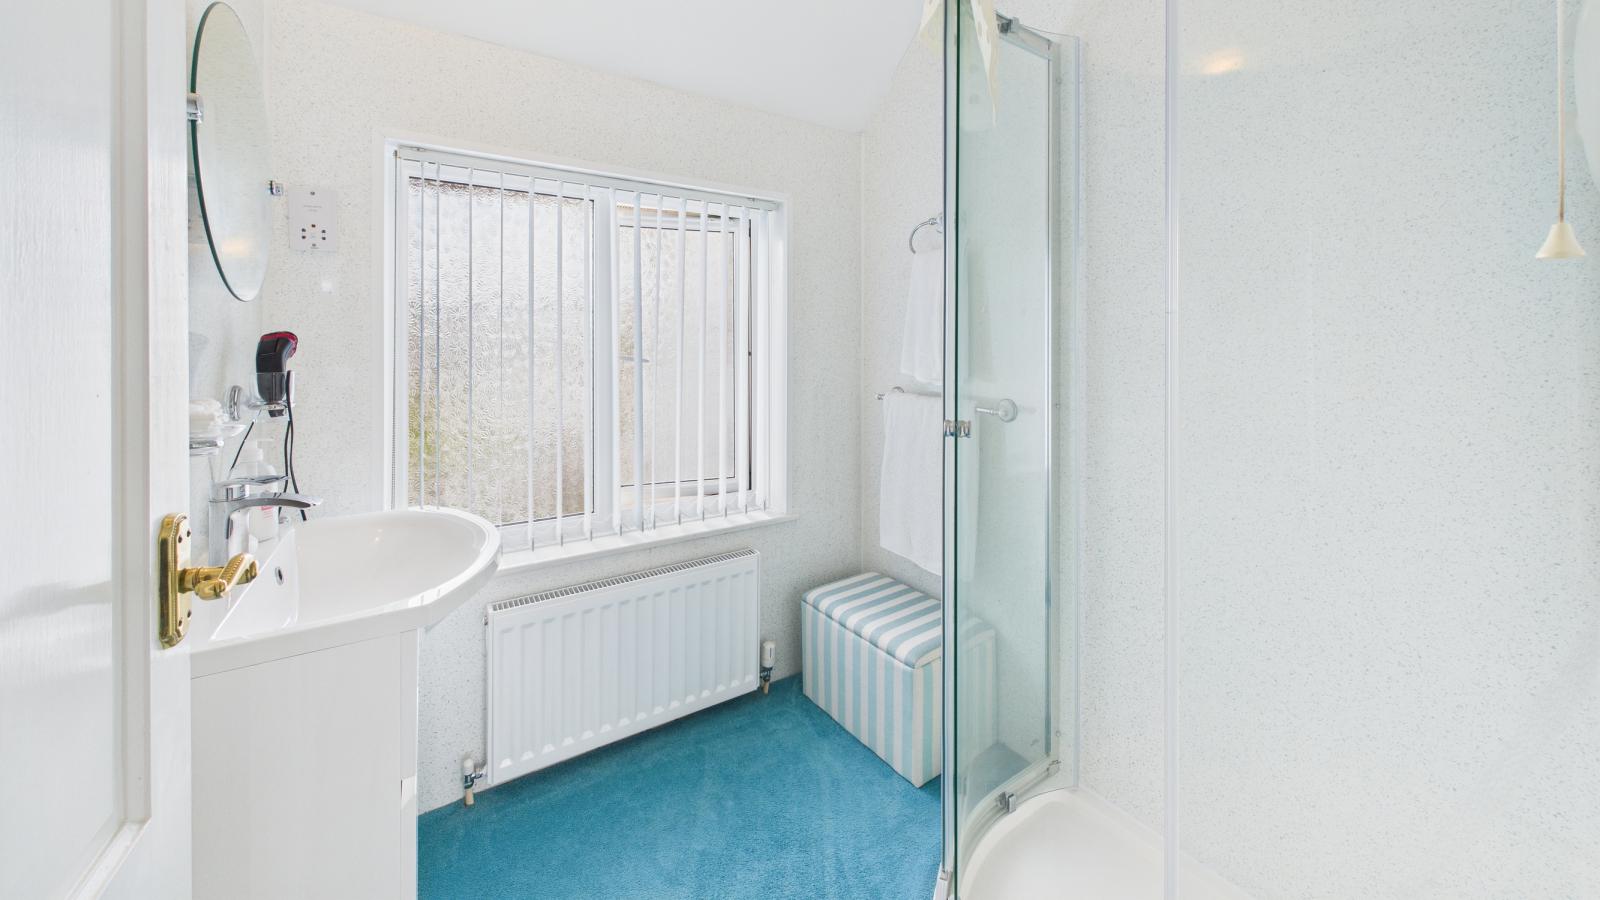
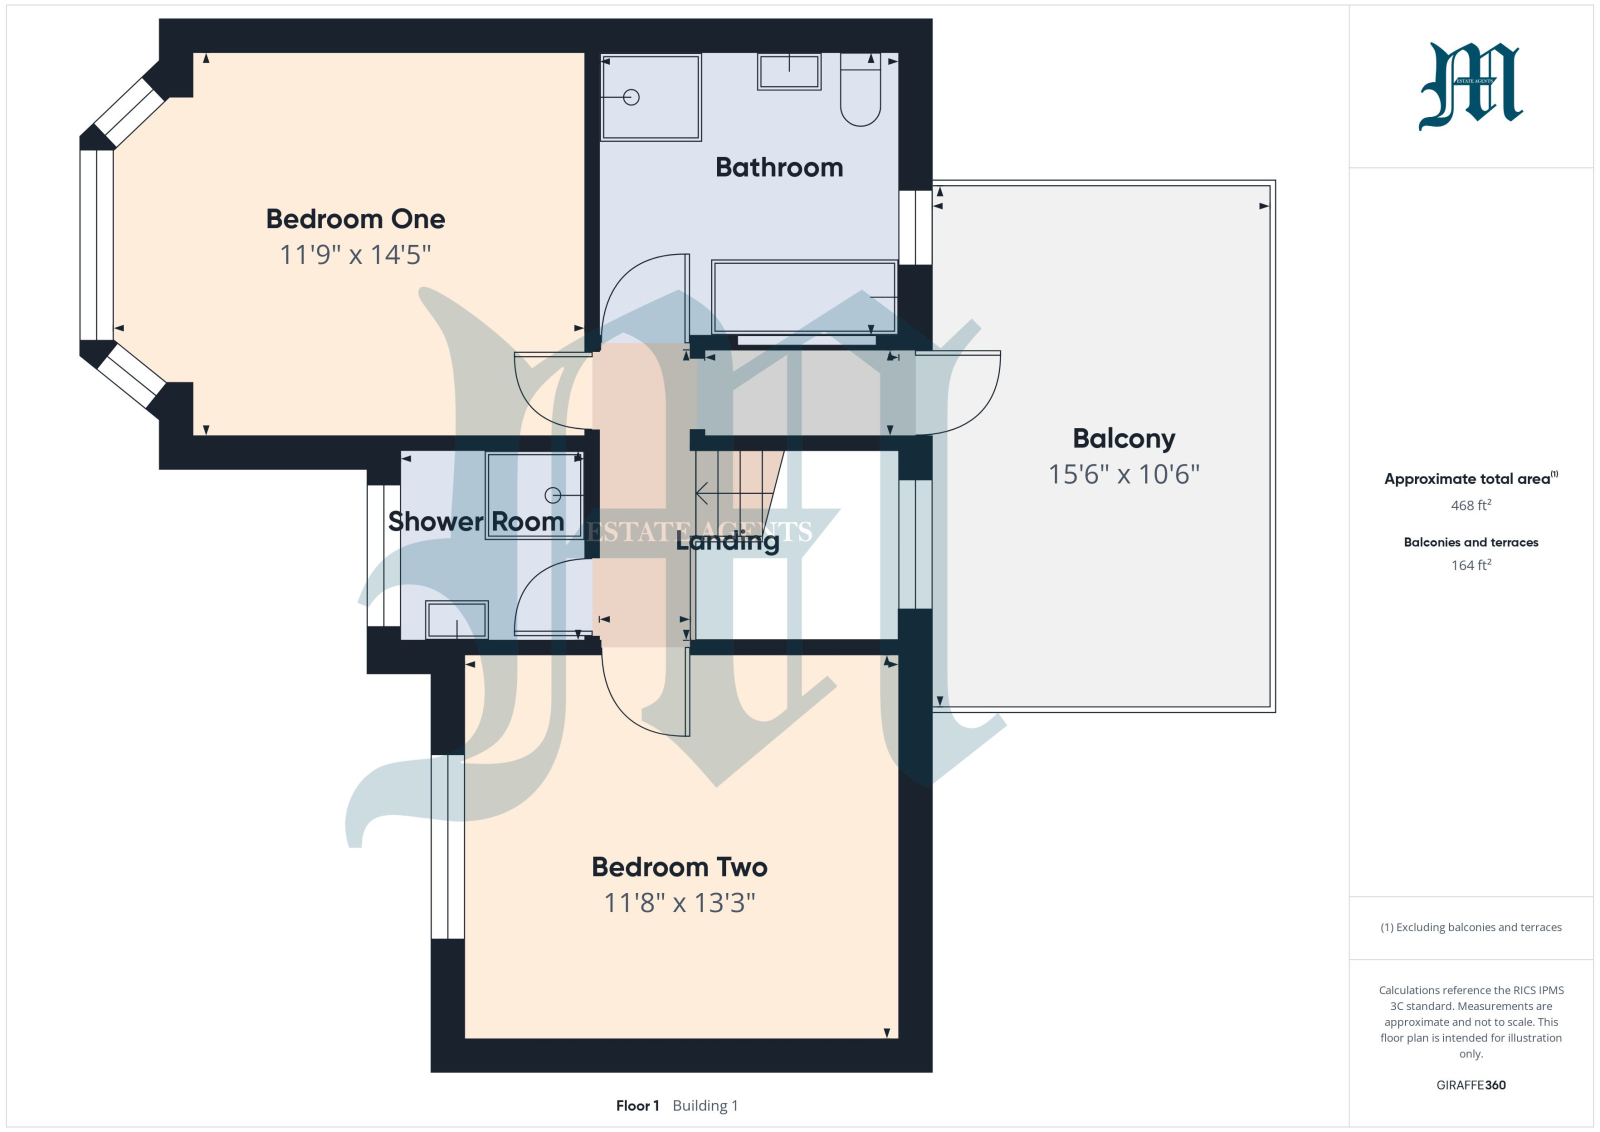
- FIRST FLOOR SHOWER ROOM AND BATHROOM
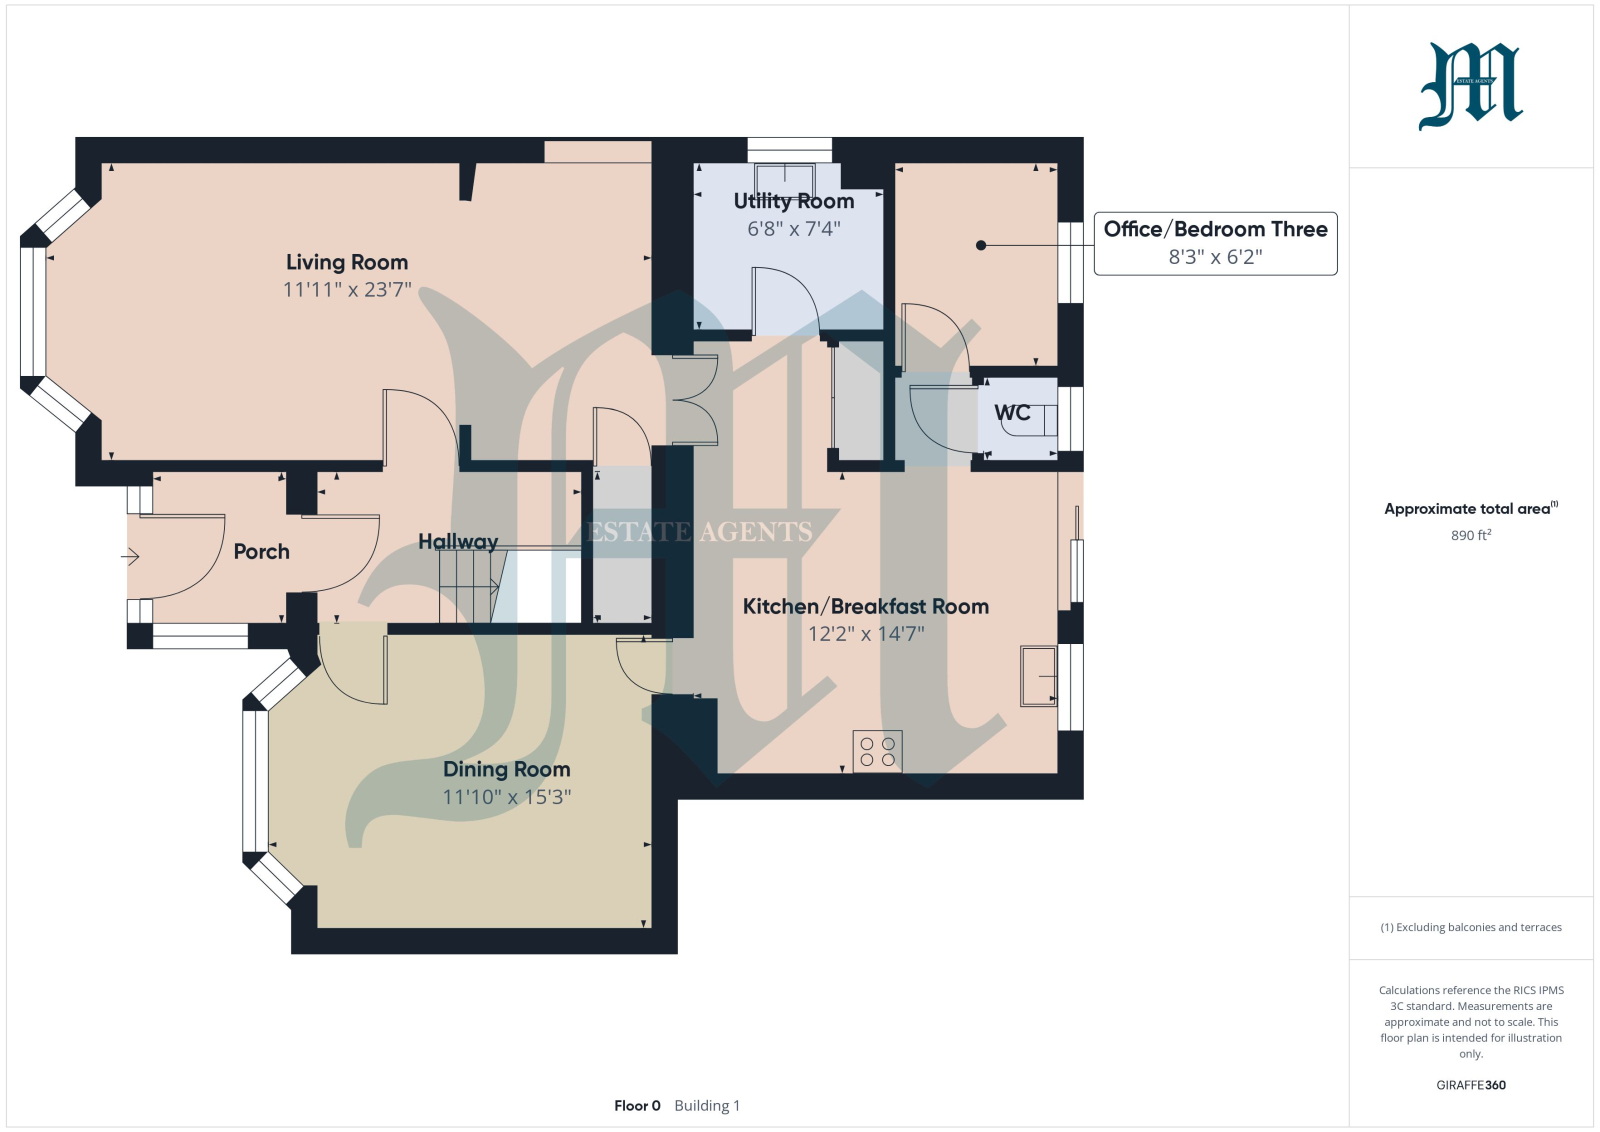
- GROUND FLOOR BEDROOM/STUDY
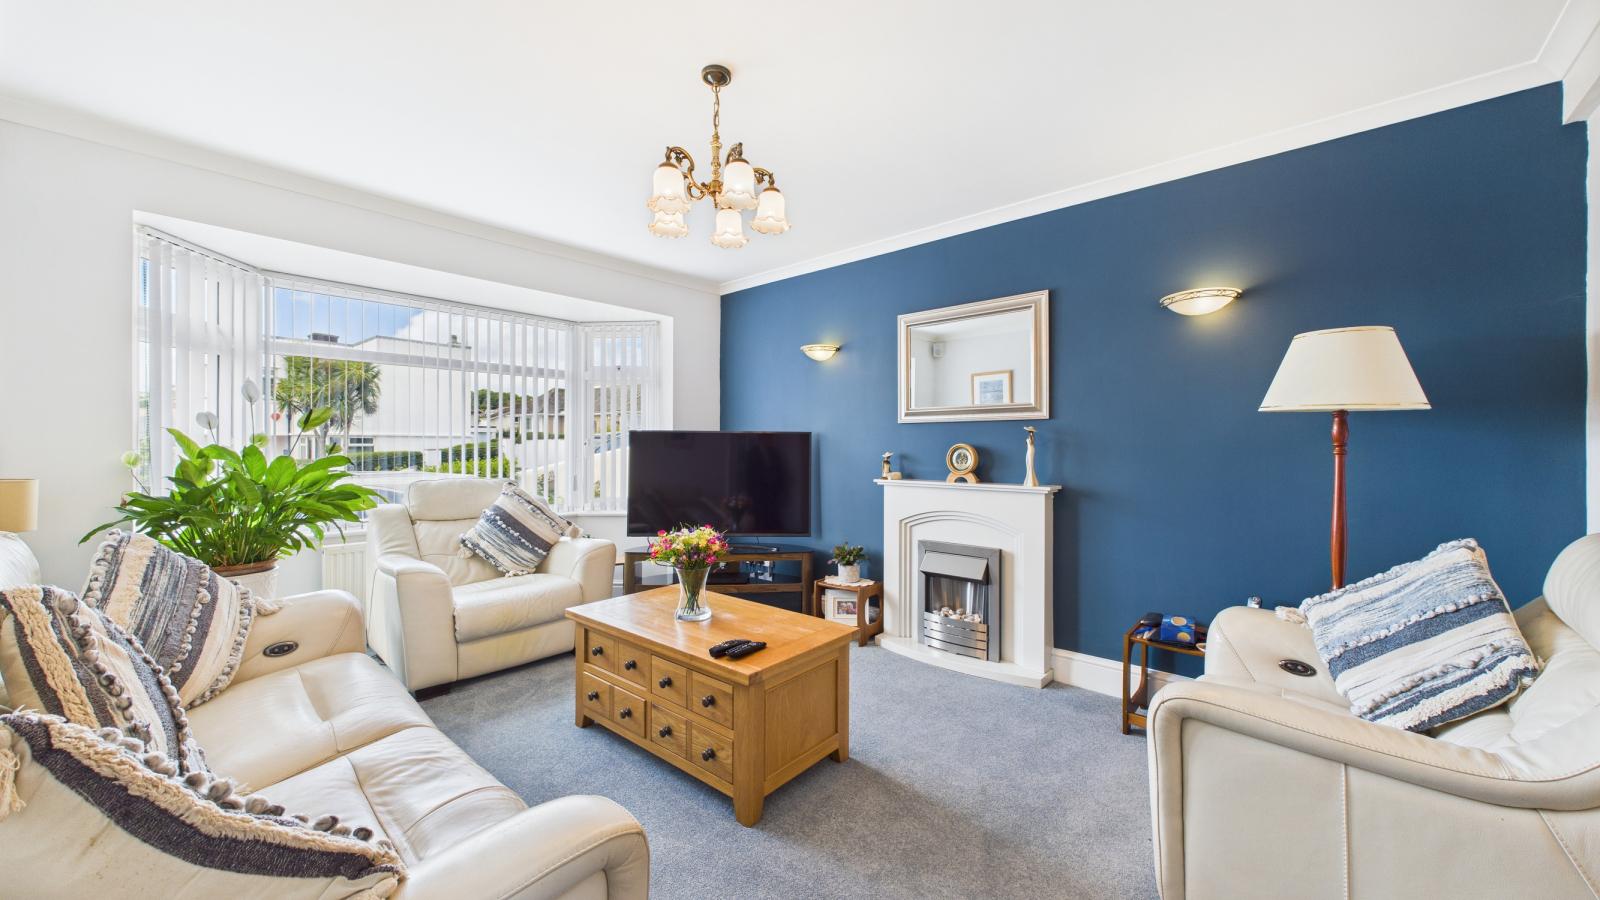
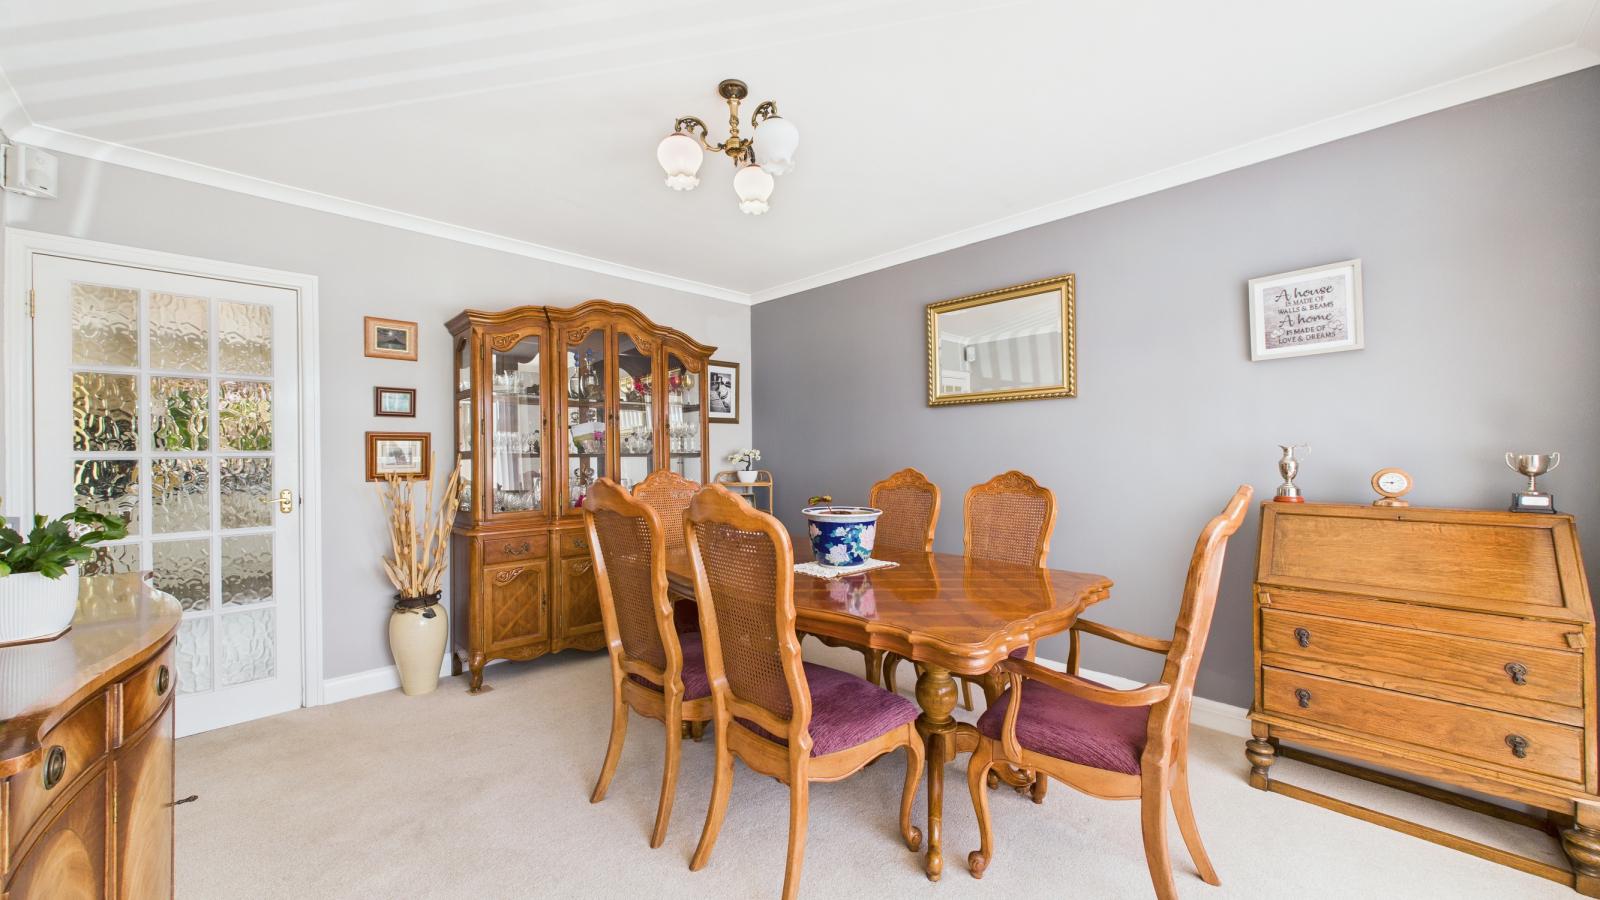
- LOUNGE * SEPARATE DINING ROOM
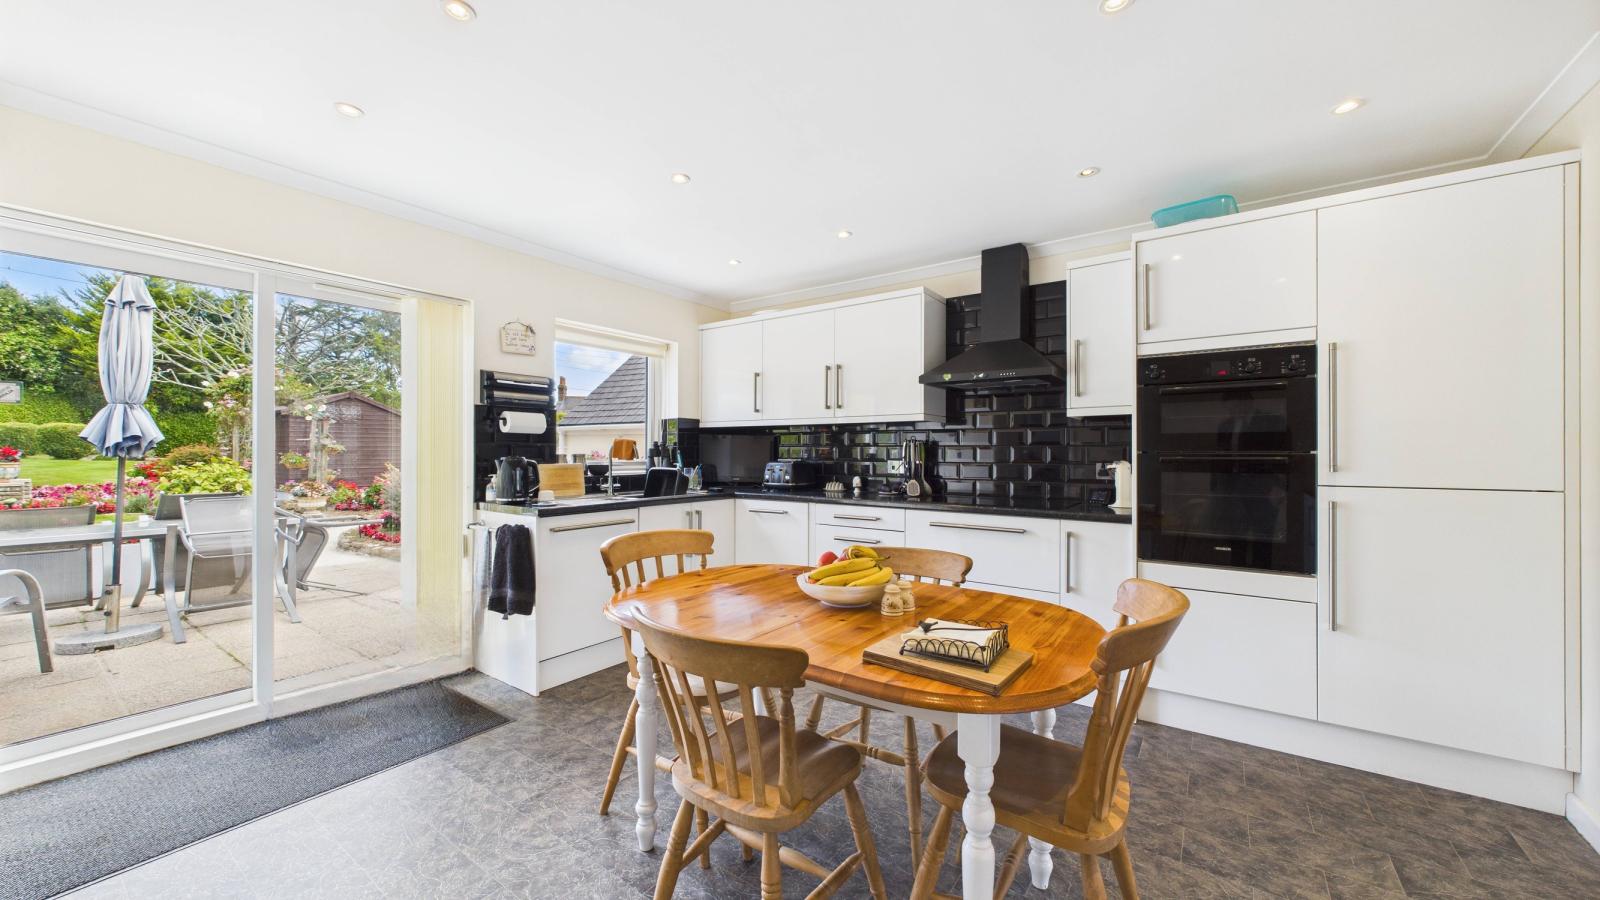
- KITCHEN/BREAKFAST ROOM
- UTILITY ROOM * GROUND FLOOR CLOAKROOM
- PARKING FOR SEVERAL VEHICLES TO FRONT * DETACHED GARAGE
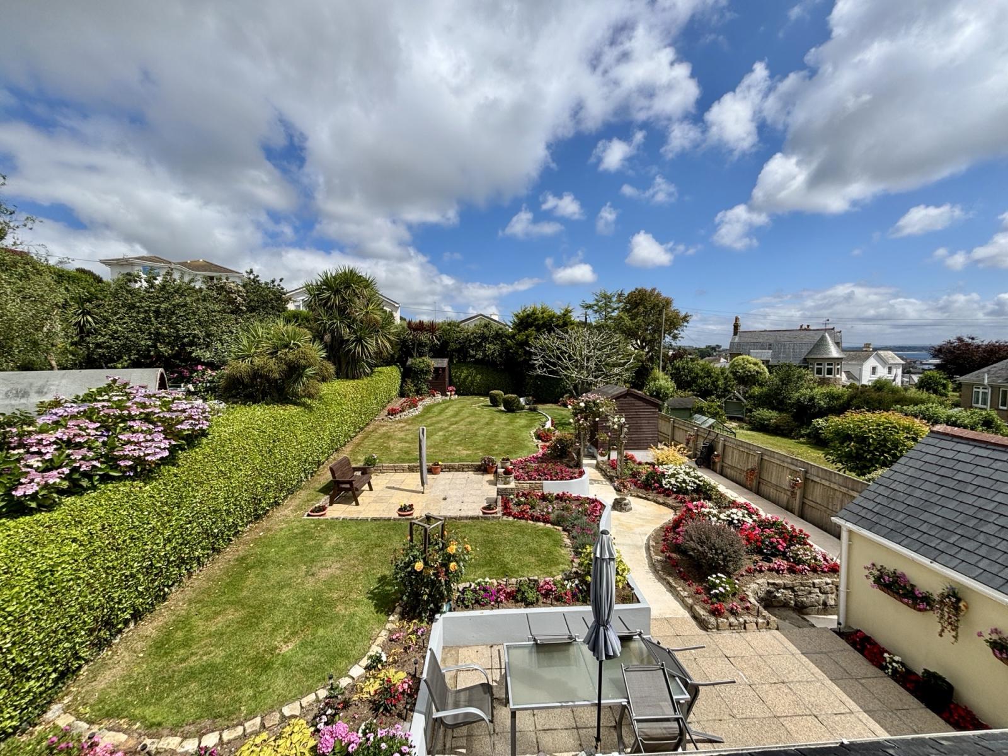
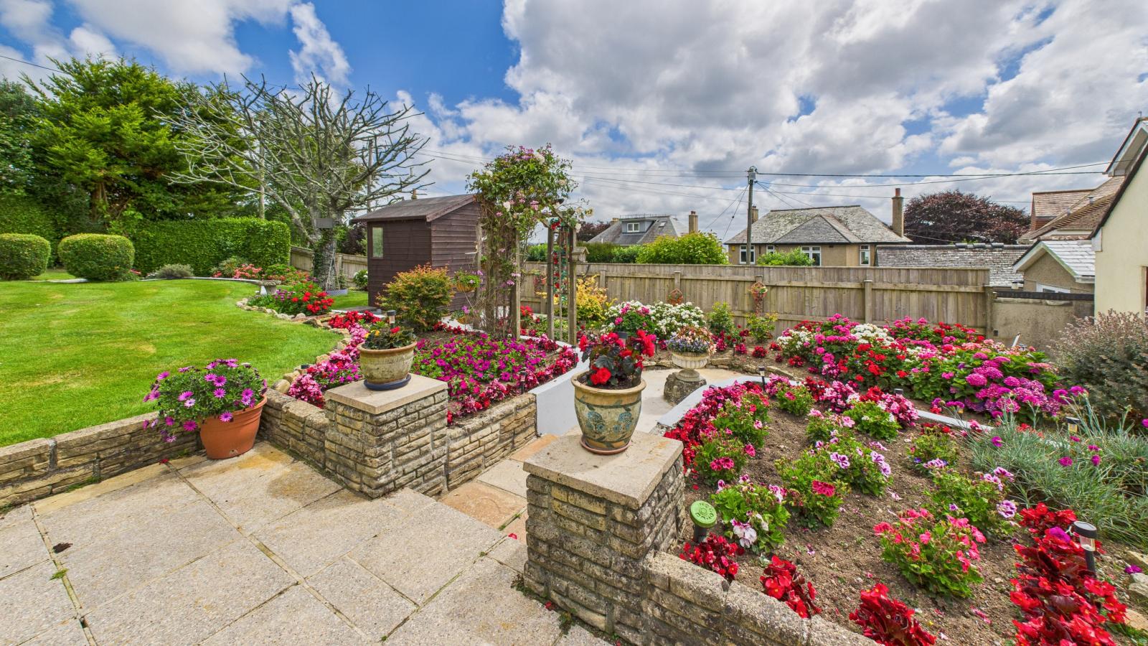
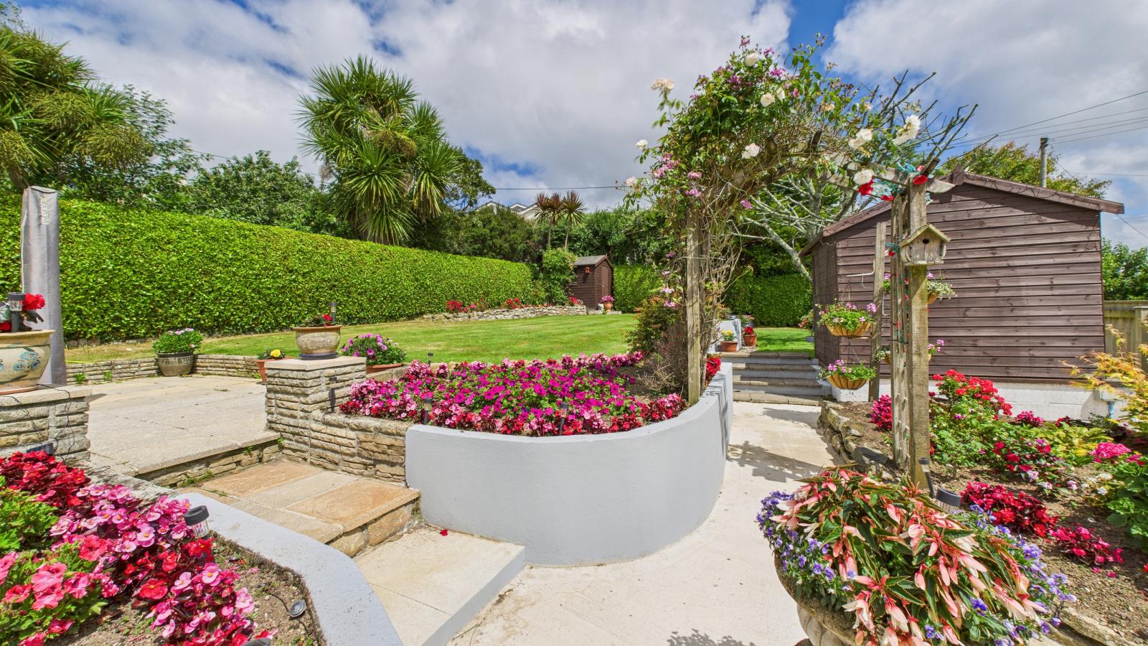
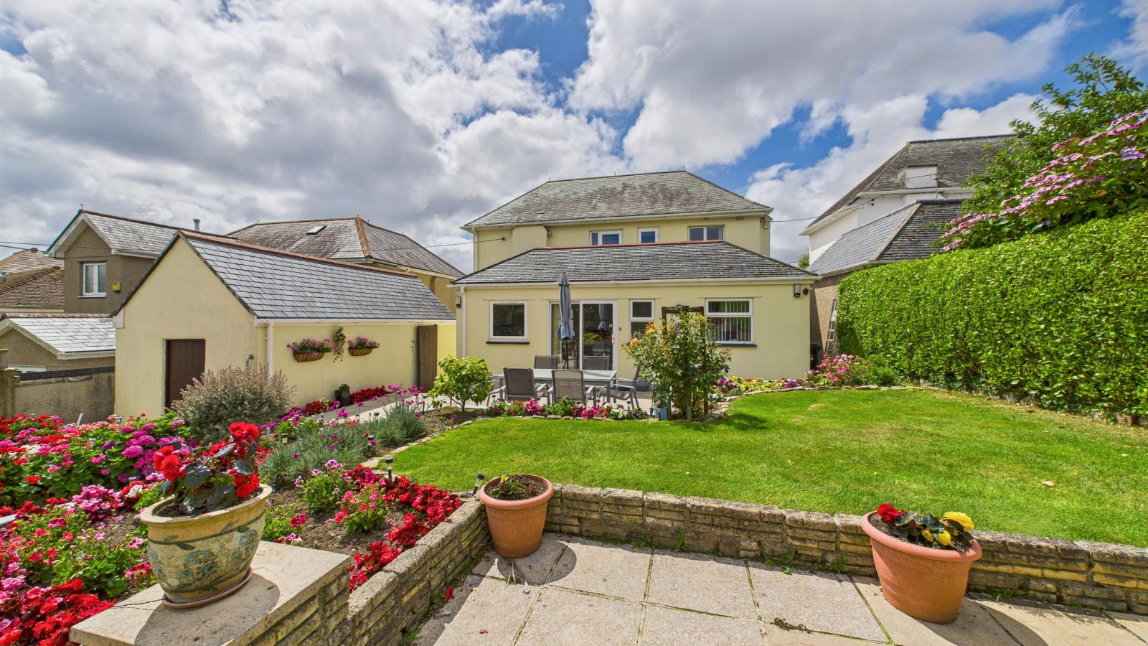
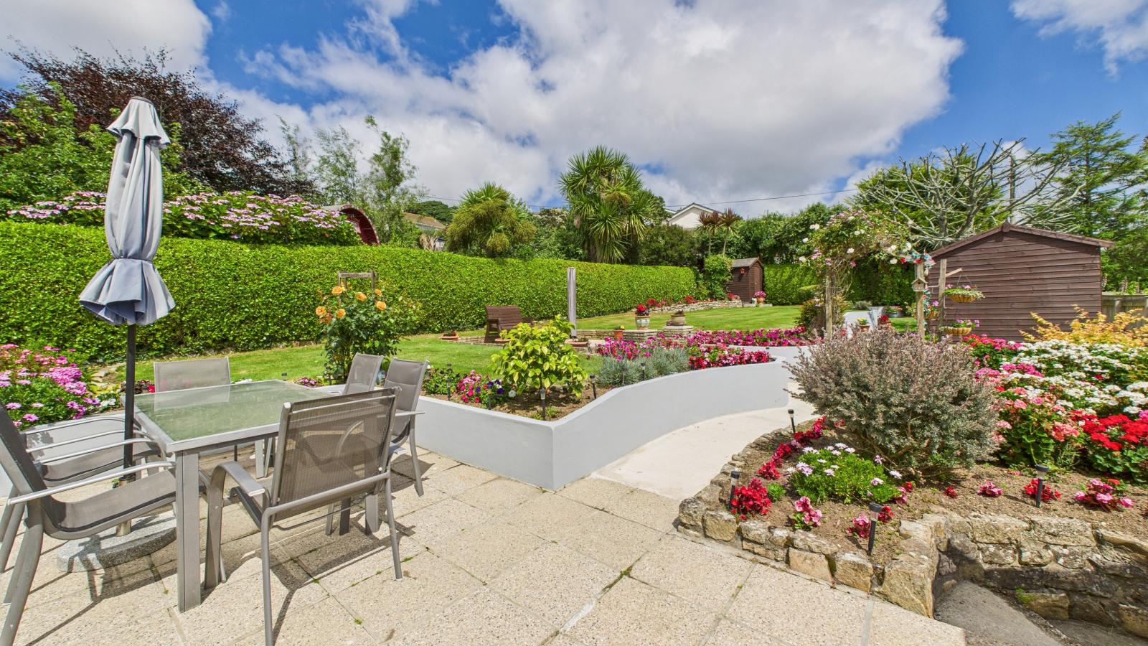
- LARGE ESTABLISHED AND WELL TENDED GARDENS
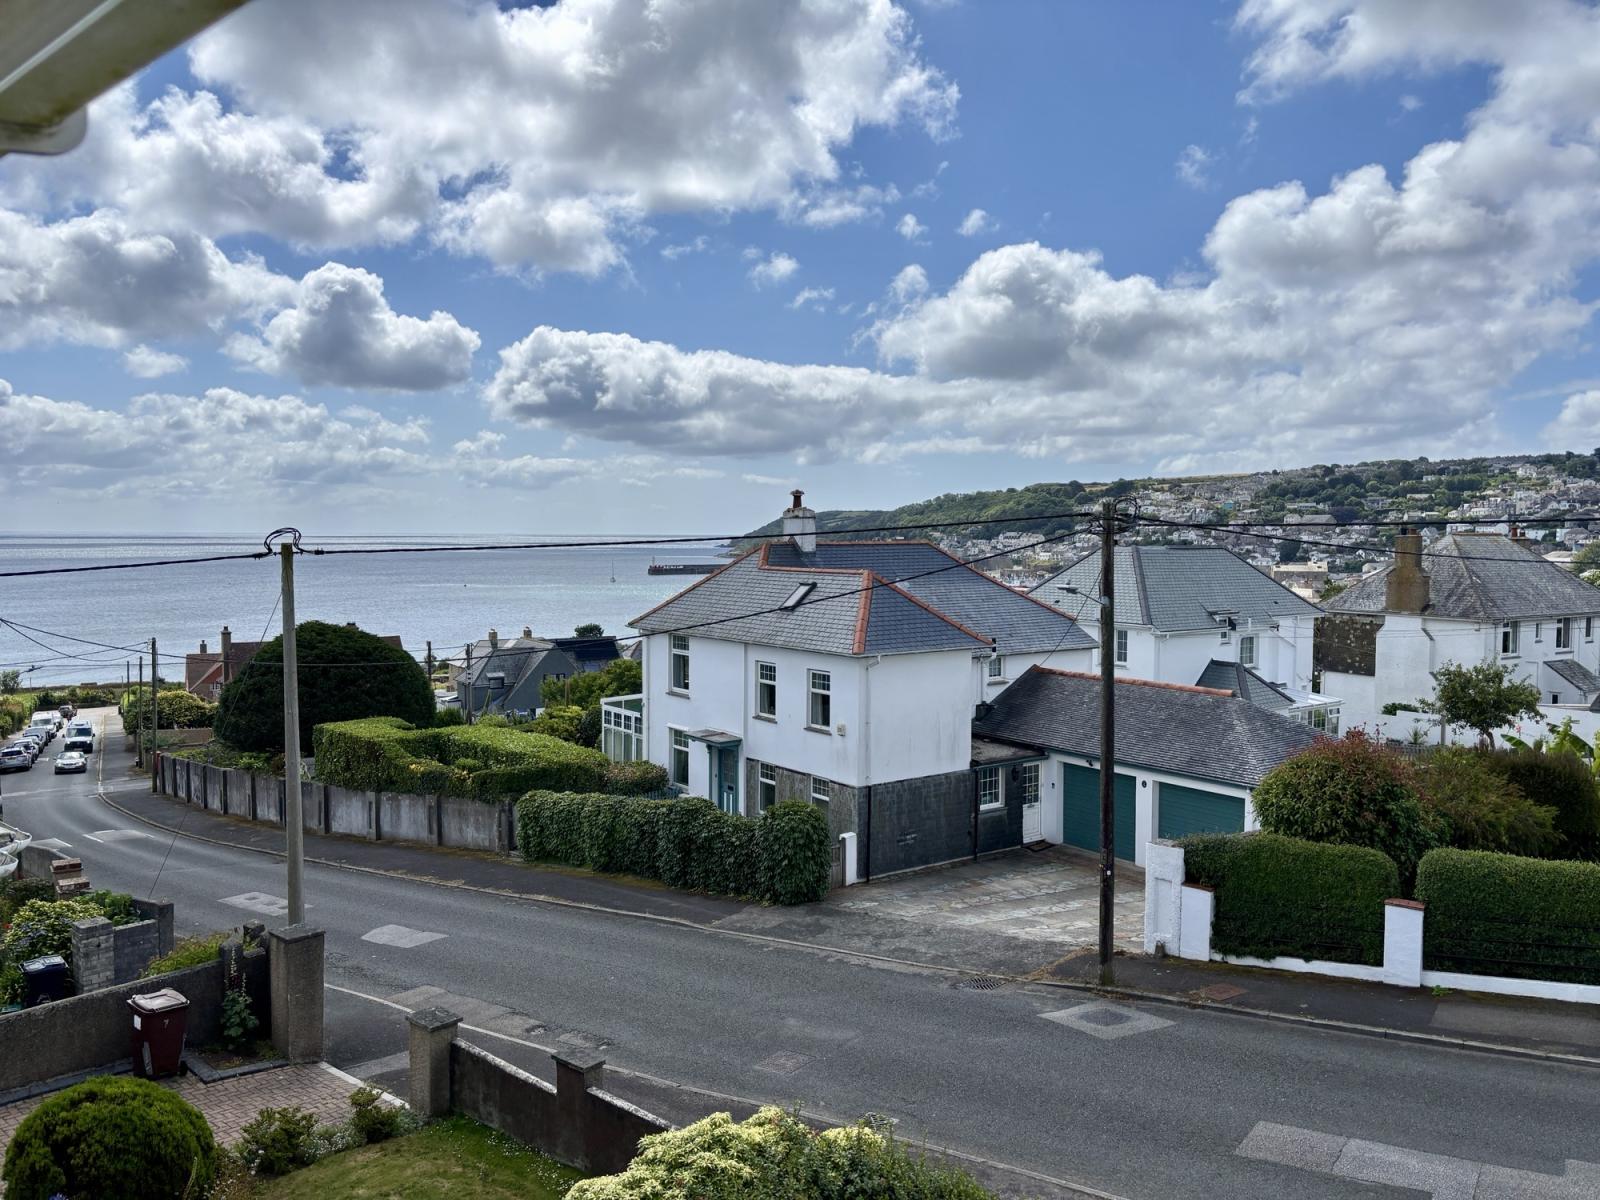
- SEA VIEWS FROM BOTH ELEVATIONS
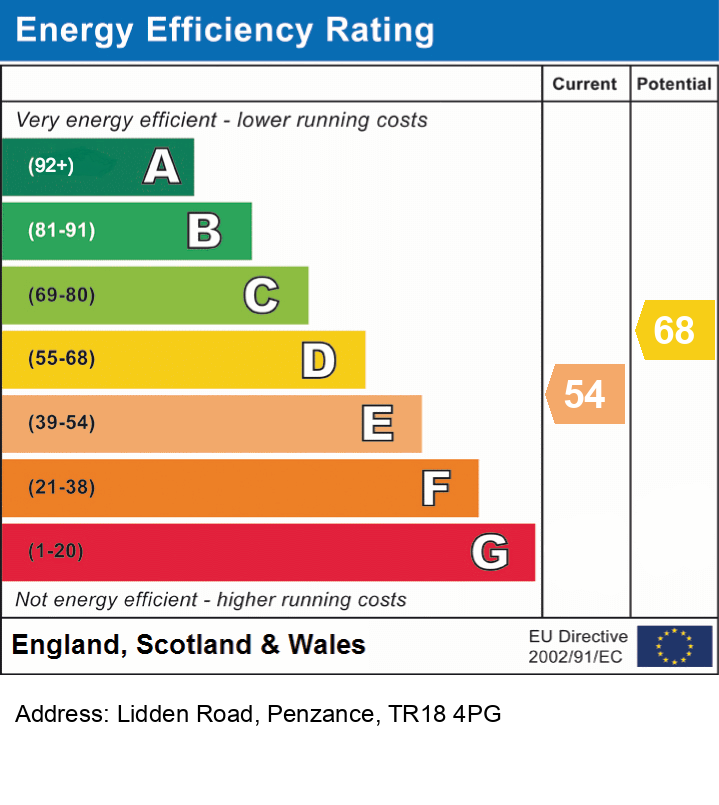
- EPC = E * COUNCIL TAX BAND = F * APPROXIMATELY 126 SQUARE METRES

3 Bedroom Detached House for sale in Cornwall
 2
3
2
Council tax band: F.
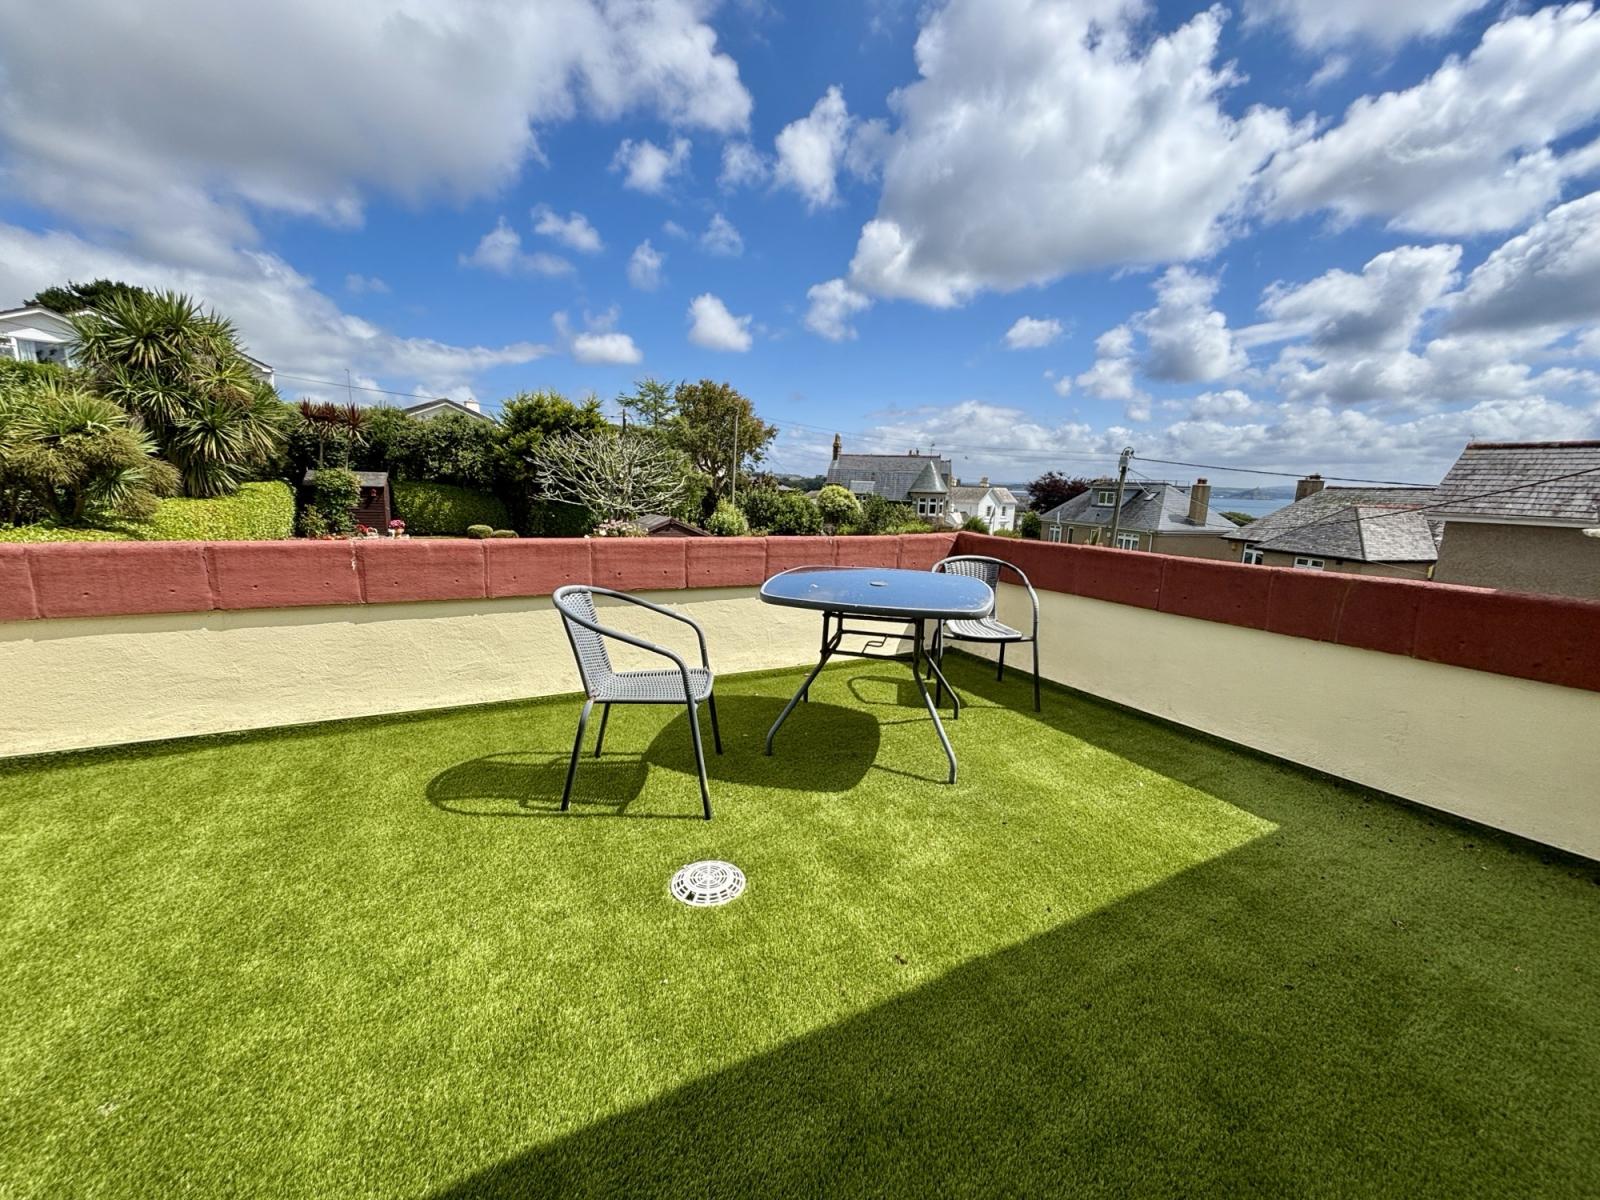
Situated in a popular residential location between the towns of Penzance and Newlyn, and affording sea views from both the front and rear elevations, is this beautifully presented and extended three bedroom detached house. The spacious accommodation comprises of two bedrooms, shower room and bathroom on the first floor. There is access from the landing onto a large sun terrace, which enjoys views across the beautifully tended rear garden, towards St Michael's Mount and beyond. On the ground floor there are two reception rooms, a large kitchen/dining room, utility, cloakroom and third bedroom/study. The property enjoys parking for several vehicles to the front and side of the house, leading to a detached garage and a particular feature of the house are the well tended and stocked rear gardens, which are laid to lawn with areas of patio and raised flower borders with two wooden sheds. The house is well presented throughout and is double glazed and gas centrally heated and due to the location, we highly recommend an early viewing.
Property additional info
UPVC double glazed door into:
PORCH:
Tiled floor, glazed to two sides, wooden door into:
MAIN HALLWAY:
Radiator, stairs rising, doors to:
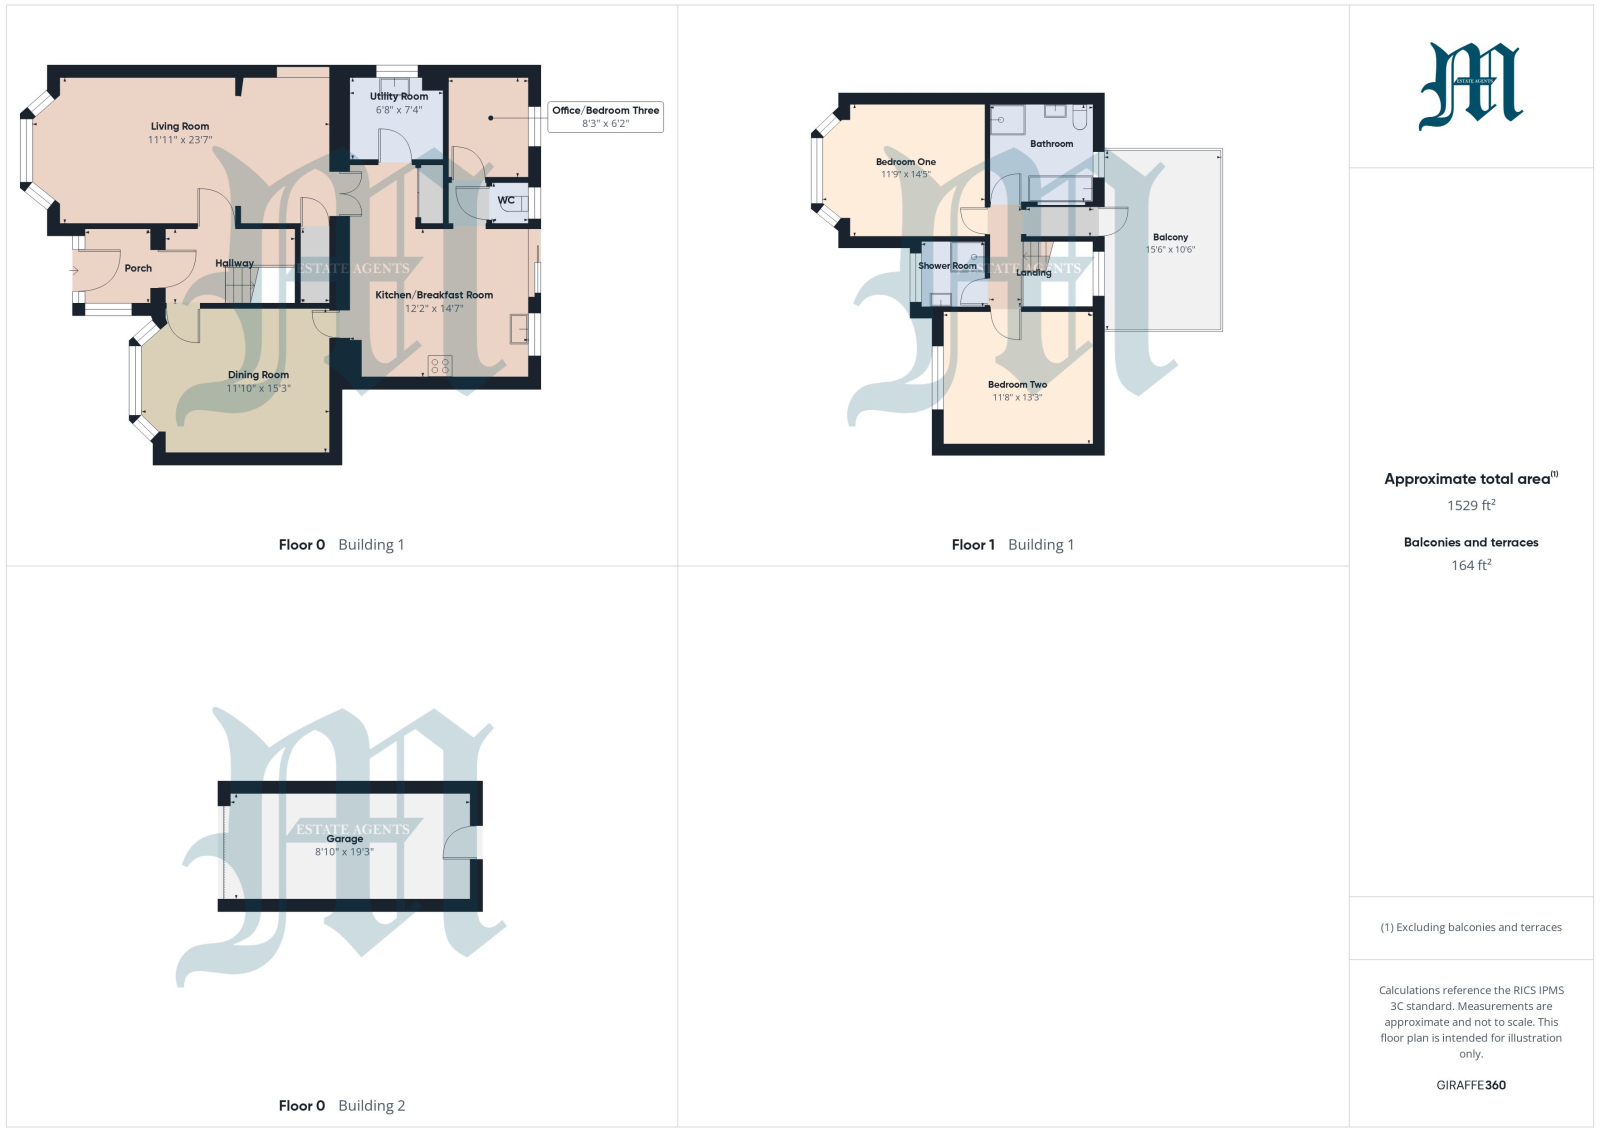
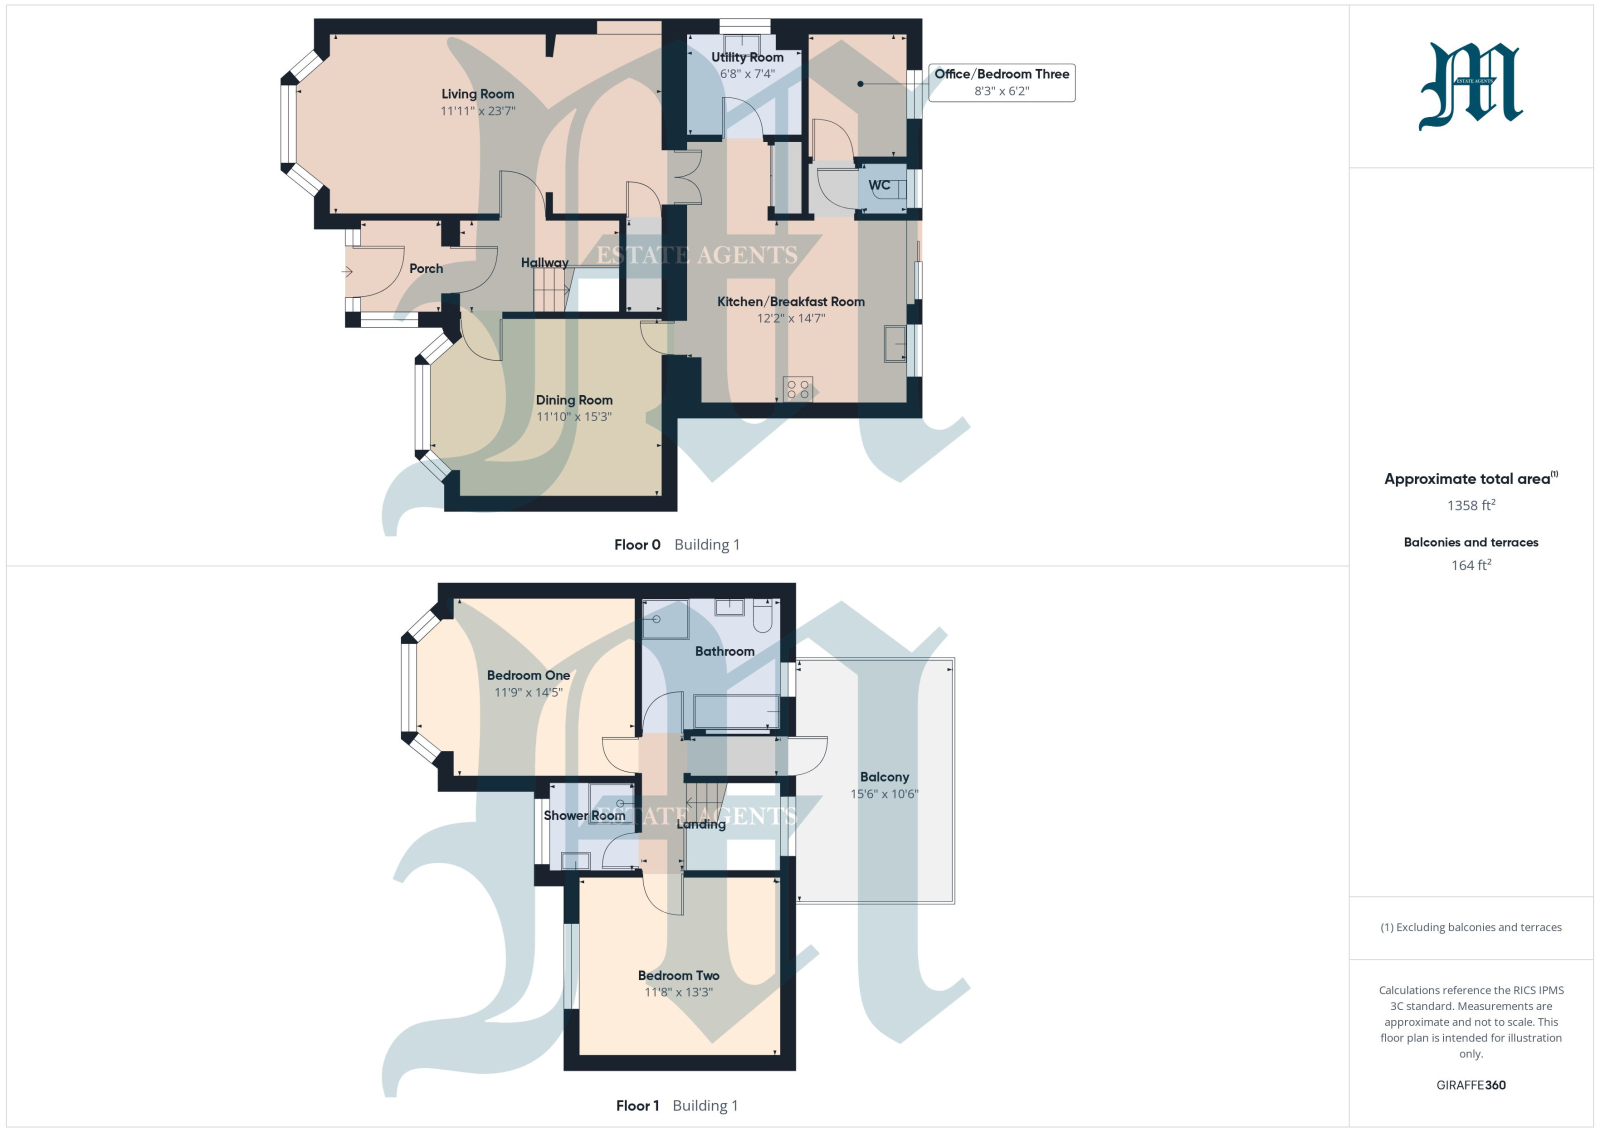
DINING ROOM: 15' 3" x 11' 10" (4.65m x 3.61m)
Double glazed bay window to front with sea views, radiator, coved ceiling.
LOUNGE: 23' 7" x 11' 11" (7.19m x 3.63m)
Double glazed bay to front with views, two radiators, fitted wall lights, shelved recess to one wall, gas fire on stone hearth and surround to one wall, understairs storage cupboard, door to:
KITCHEN/BREAKFAST ROOM: 14' 7" x 12' 2" (4.45m x 3.71m)
Built in double cupboard housing hot water tank, wall mounted electric heater, double glazed window and sliding doors to rear garden, base and wall units with worksurfaces and tiling over, one and a half bowl stainless steel sink unit, double oven, five ring induction hob with extraction over, integral dishwasher, fridge/freezer, inset spotlights, door to:
UTILITY ROOM: 7' 4" x 6' 8" (2.24m x 2.03m)
Double glazed window to side, radiator, wall mounted boiler, one and a half bowl stainless steel sink unit, base and wall units with worksurfaces and tiling over, plumbing for washing machine, space for tumble dryer.
CLOAKROOM:
Double glazed window to rear, WC.
STUDY/BEDROOM THREE: 8' 3" x 6' 2" (2.51m x 1.88m)
Double glazed window to rear, radiator.
FIRST FLOOR LANDING:
Double glazed window to rear with views towards St Michel's Mount, access to loft.
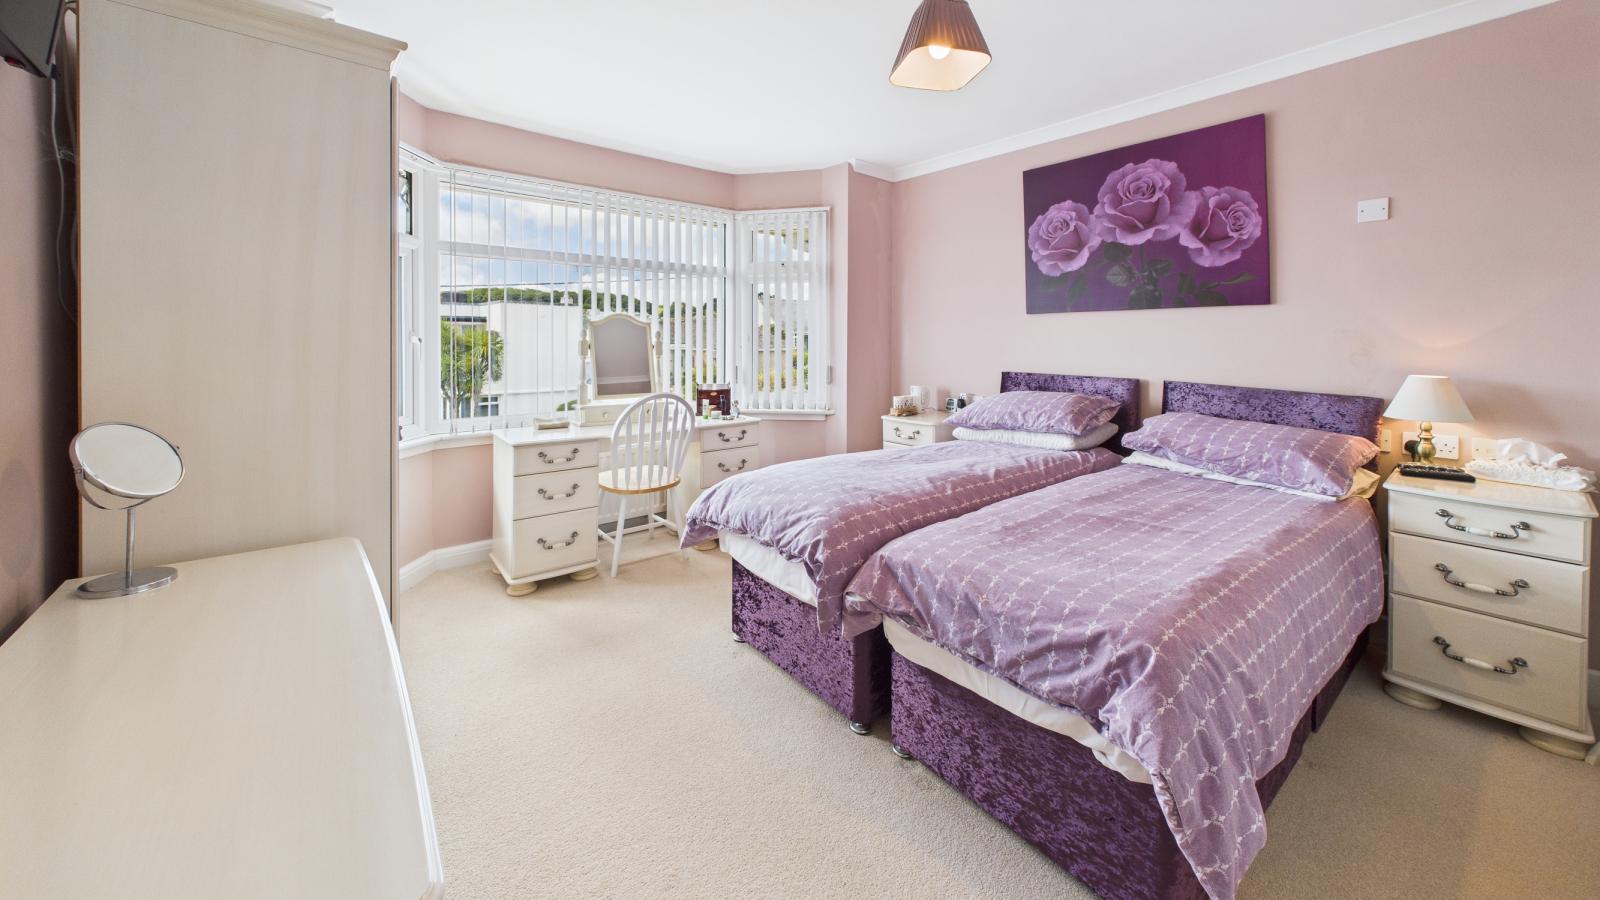
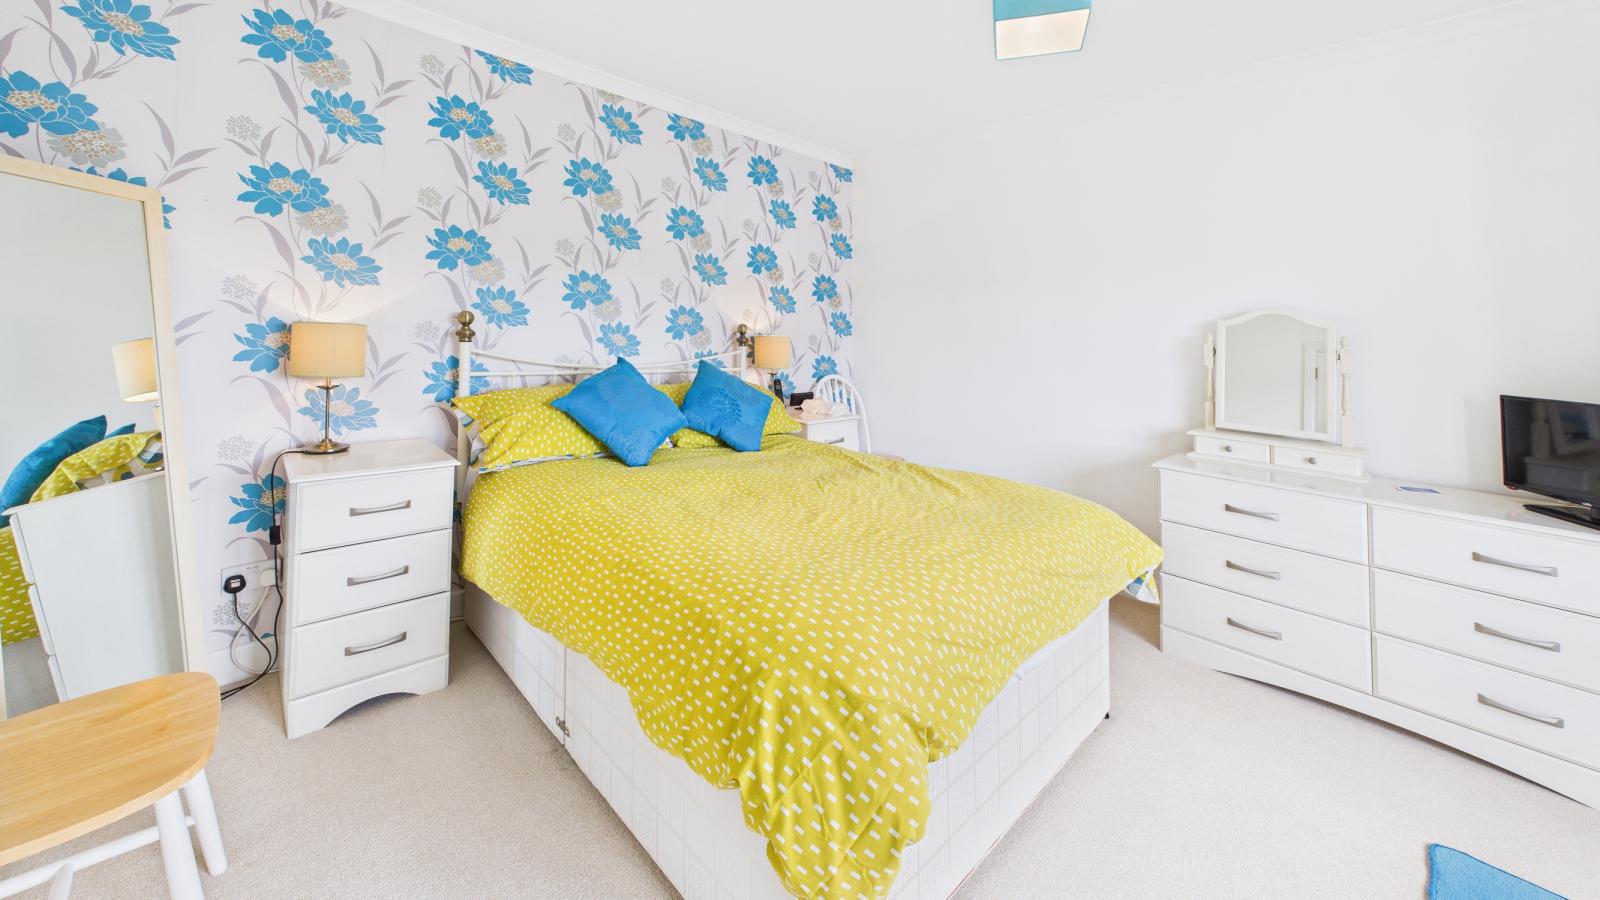
BEDROOM ONE: 14' 5" x 11' 9" (4.39m x 3.58m)
Double glazed window to front with views towards Newlyn, coved ceiling, radiator.
BEDROOM TWO: 13' 3" x 11' 8" (4.04m x 3.56m)
Double glazed window to front with views, radiator.
SHOWER ROOM:
Double glazed window to front, radiator, fully tiled shower cubicle with electric shower, vanity wash hand basin, shaver point.
BATHROOM:
Double glazed window to rear, vanity wash hand basin, WC, bath, separate shower cubicle, towel rail, inset spotlights, extractor fan.
Double glazed door from landing onto:
SUN TERRACE: 15' 6" x 10' 6" (4.72m x 3.20m)
Enjoying views across the rear garden towards St Michael's Mount.
OUTSIDE:
To the front of the property is parking for several vehicles leading to the:
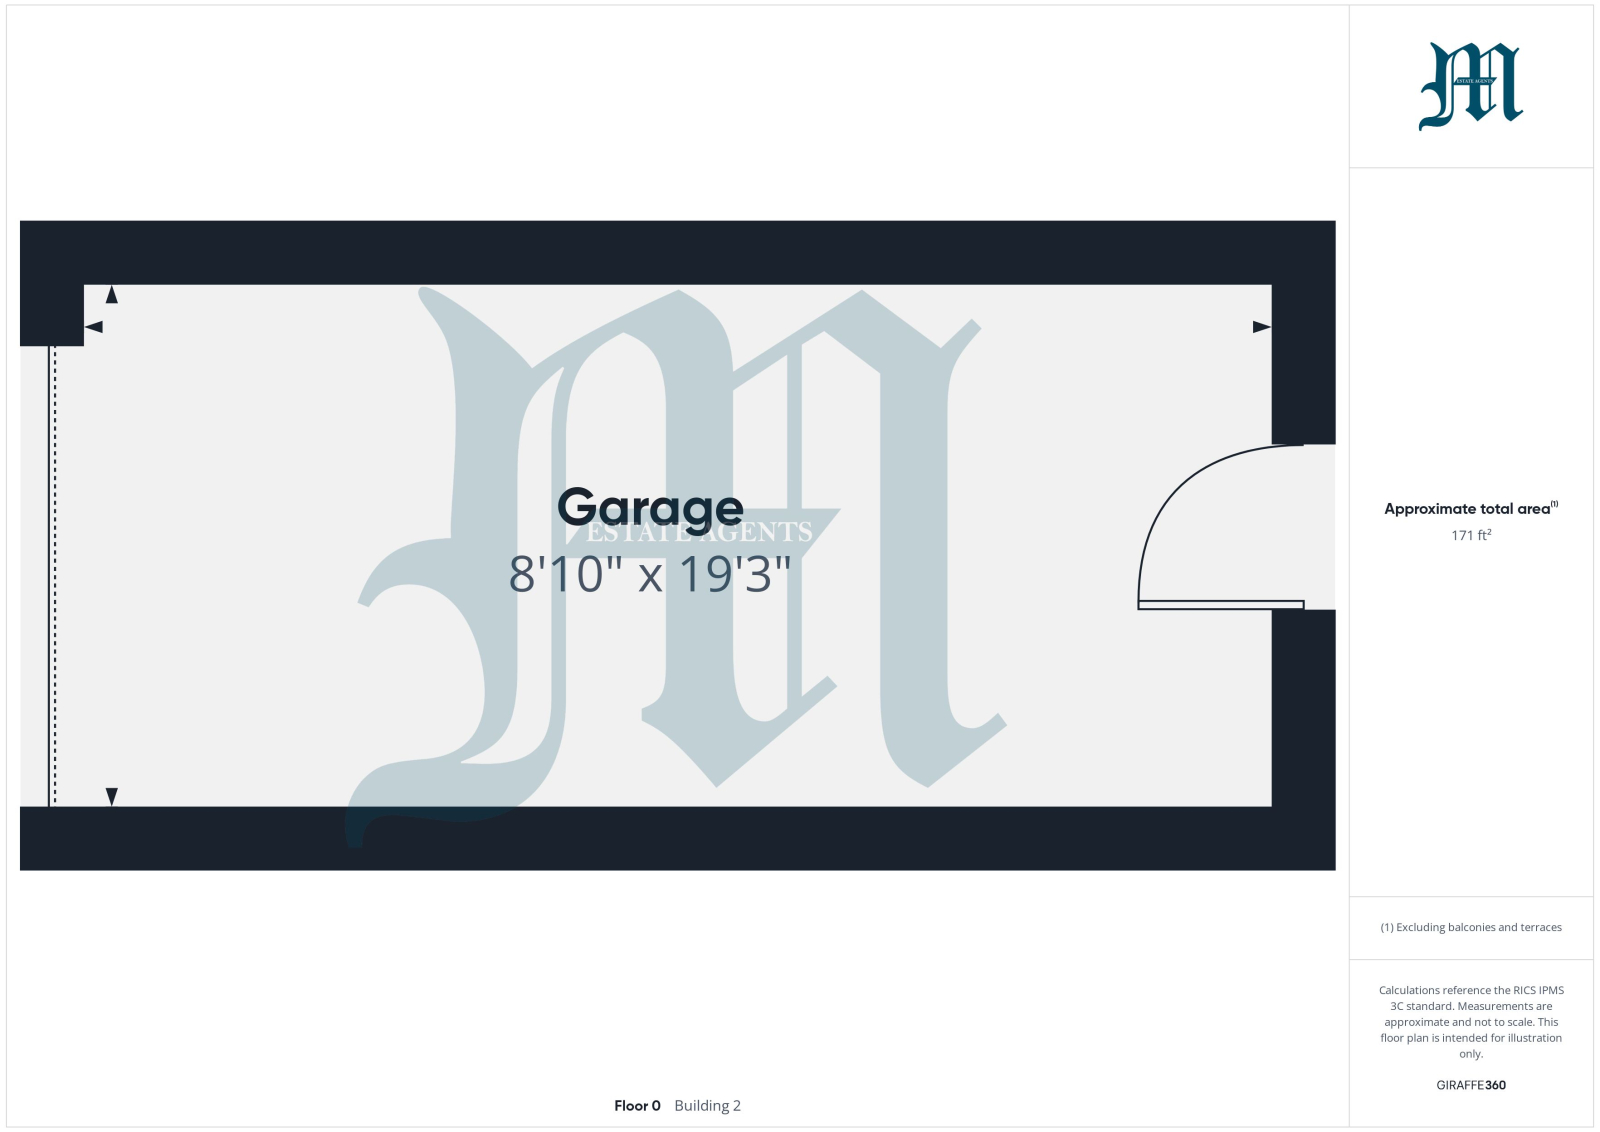
GARAGE: 19' 3" x 8' 10" (5.87m x 2.69m)
With up and over door, power and light, access to rear garden, outside tap.
Gated access around the side of the property to the rear, two areas of patio with raised flower beds and lawns, wooden shed, summer house, all enclosed by established shrubs and plants, and enjoying views towards St Michael's Mount.
SERVICES:
Mains water, electricity, gas and drainage.
DIRECTIONS:
Via "What3Words" app: ///warms.fallback.agreeing
AGENTS NOTE:
We understand from Openreach website that Fibre to the Cabinet Broadband (FTTC) is available to the property. We tested the mobile phone signal for O2 which was good. The property is built on block under a tiled roof.
Important Information
- This is a Freehold property.
Property Ref: L77
Similar Properties
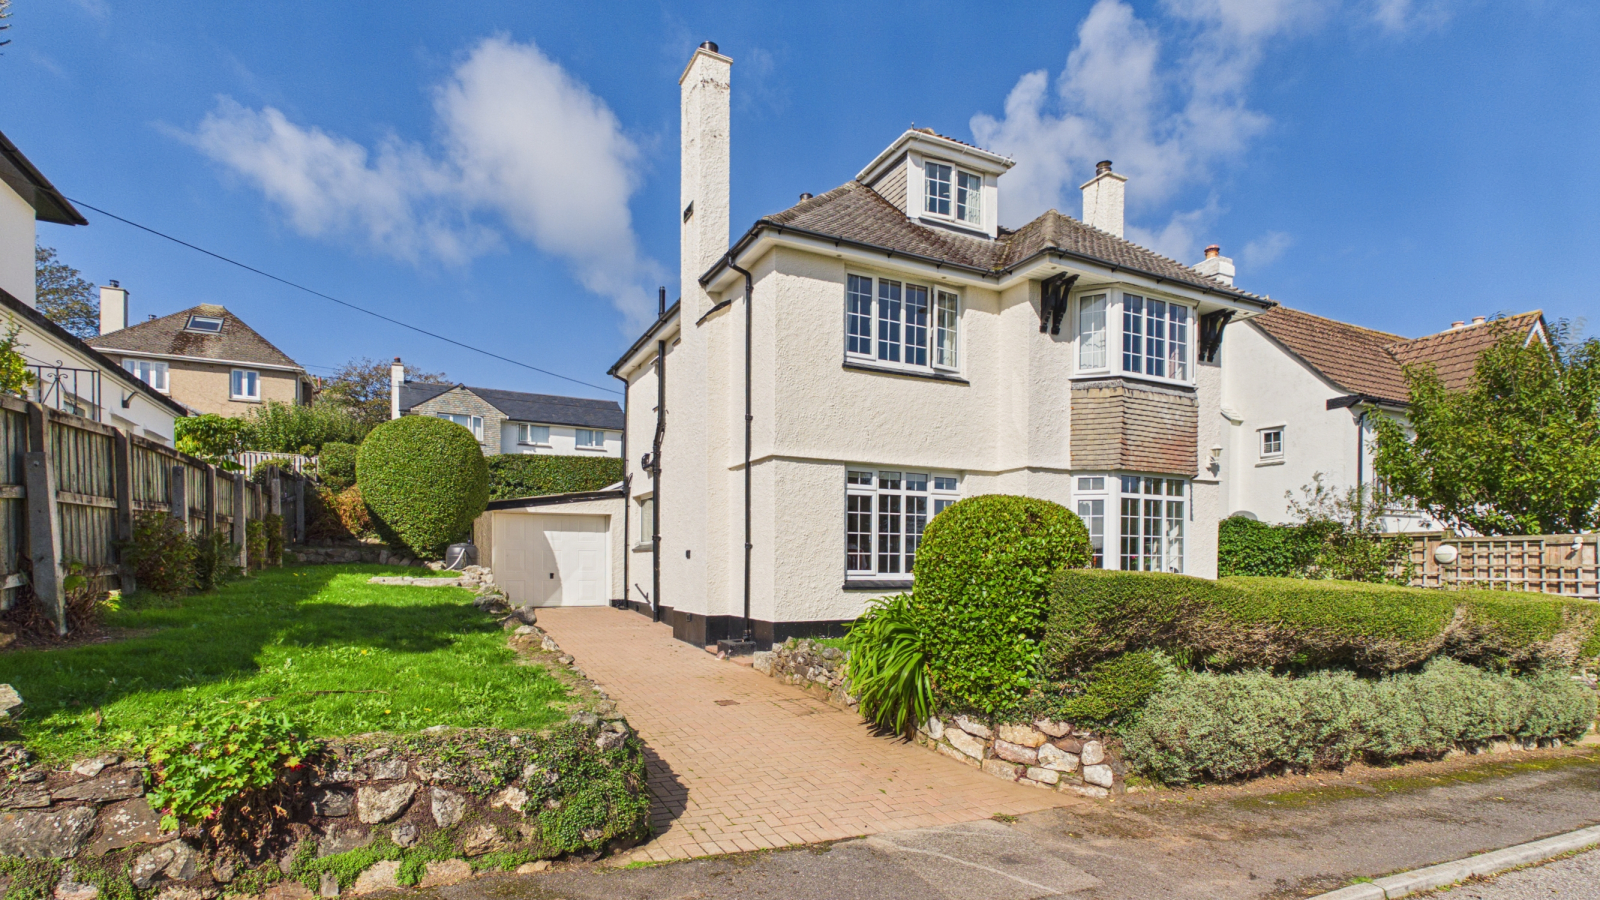
Provis Road, Penzance, TR18 4QQ
3 Bedroom Detached House | Guide Price £695,000
Situated in a popular residential location, between the town of Penzance and the fishing village of Newlyn and enjoying...
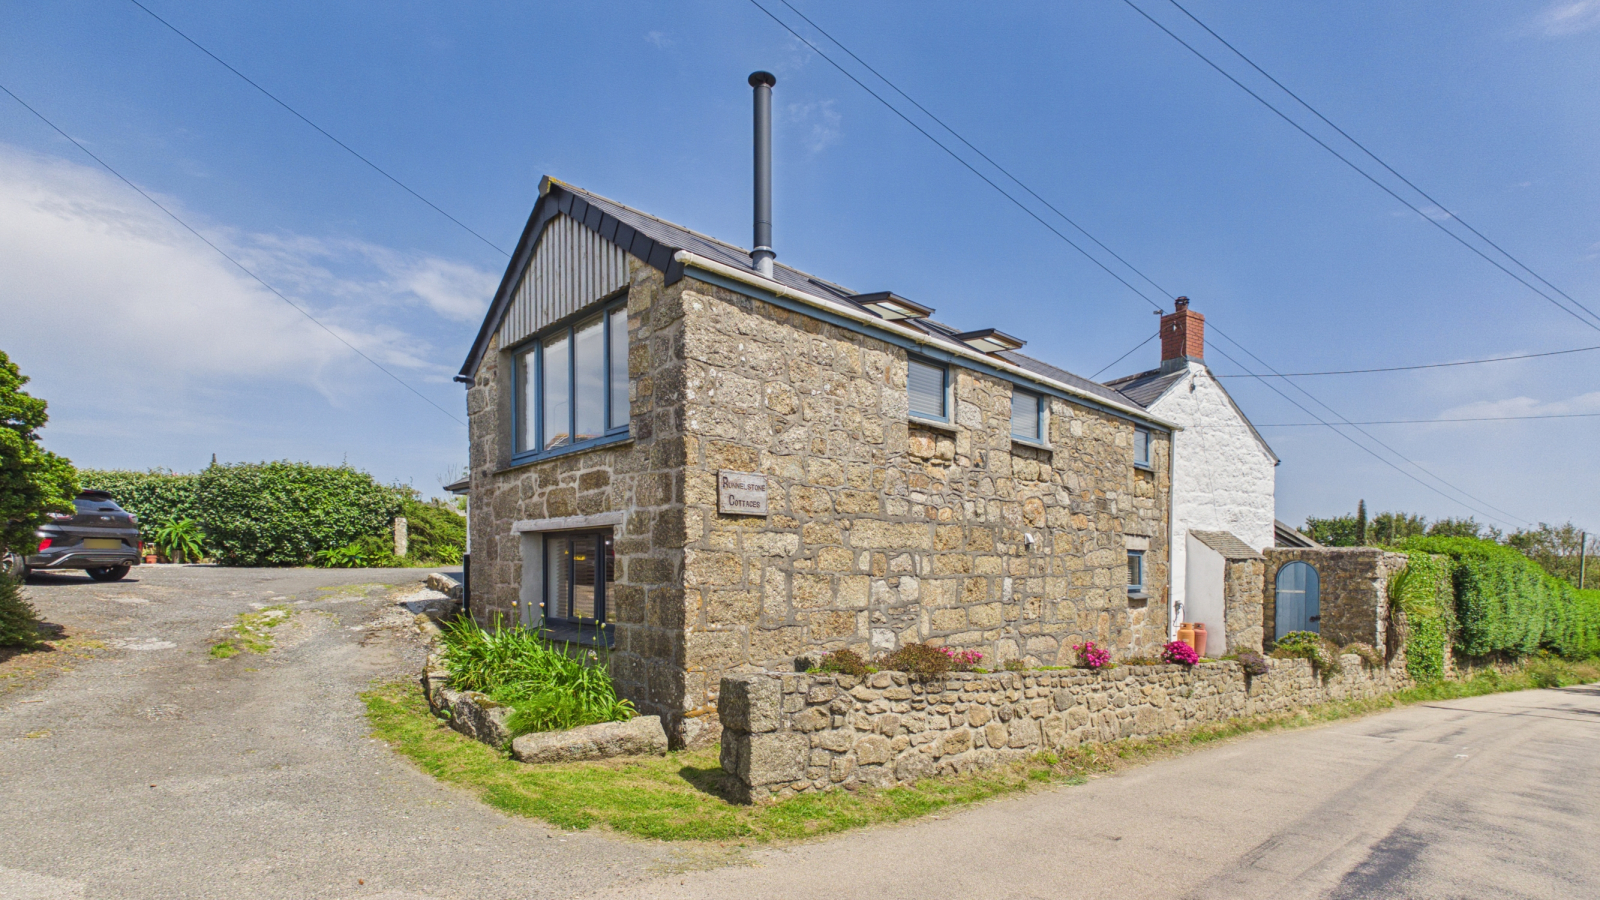
Runnelstone Cottages, St. Levan, TR19 6LU
4 Bedroom Semi-Detached House | Guide Price £650,000
Situated in the village of St Levan, between the larger villages of St Buryan and Sennen and within close proximity of t...
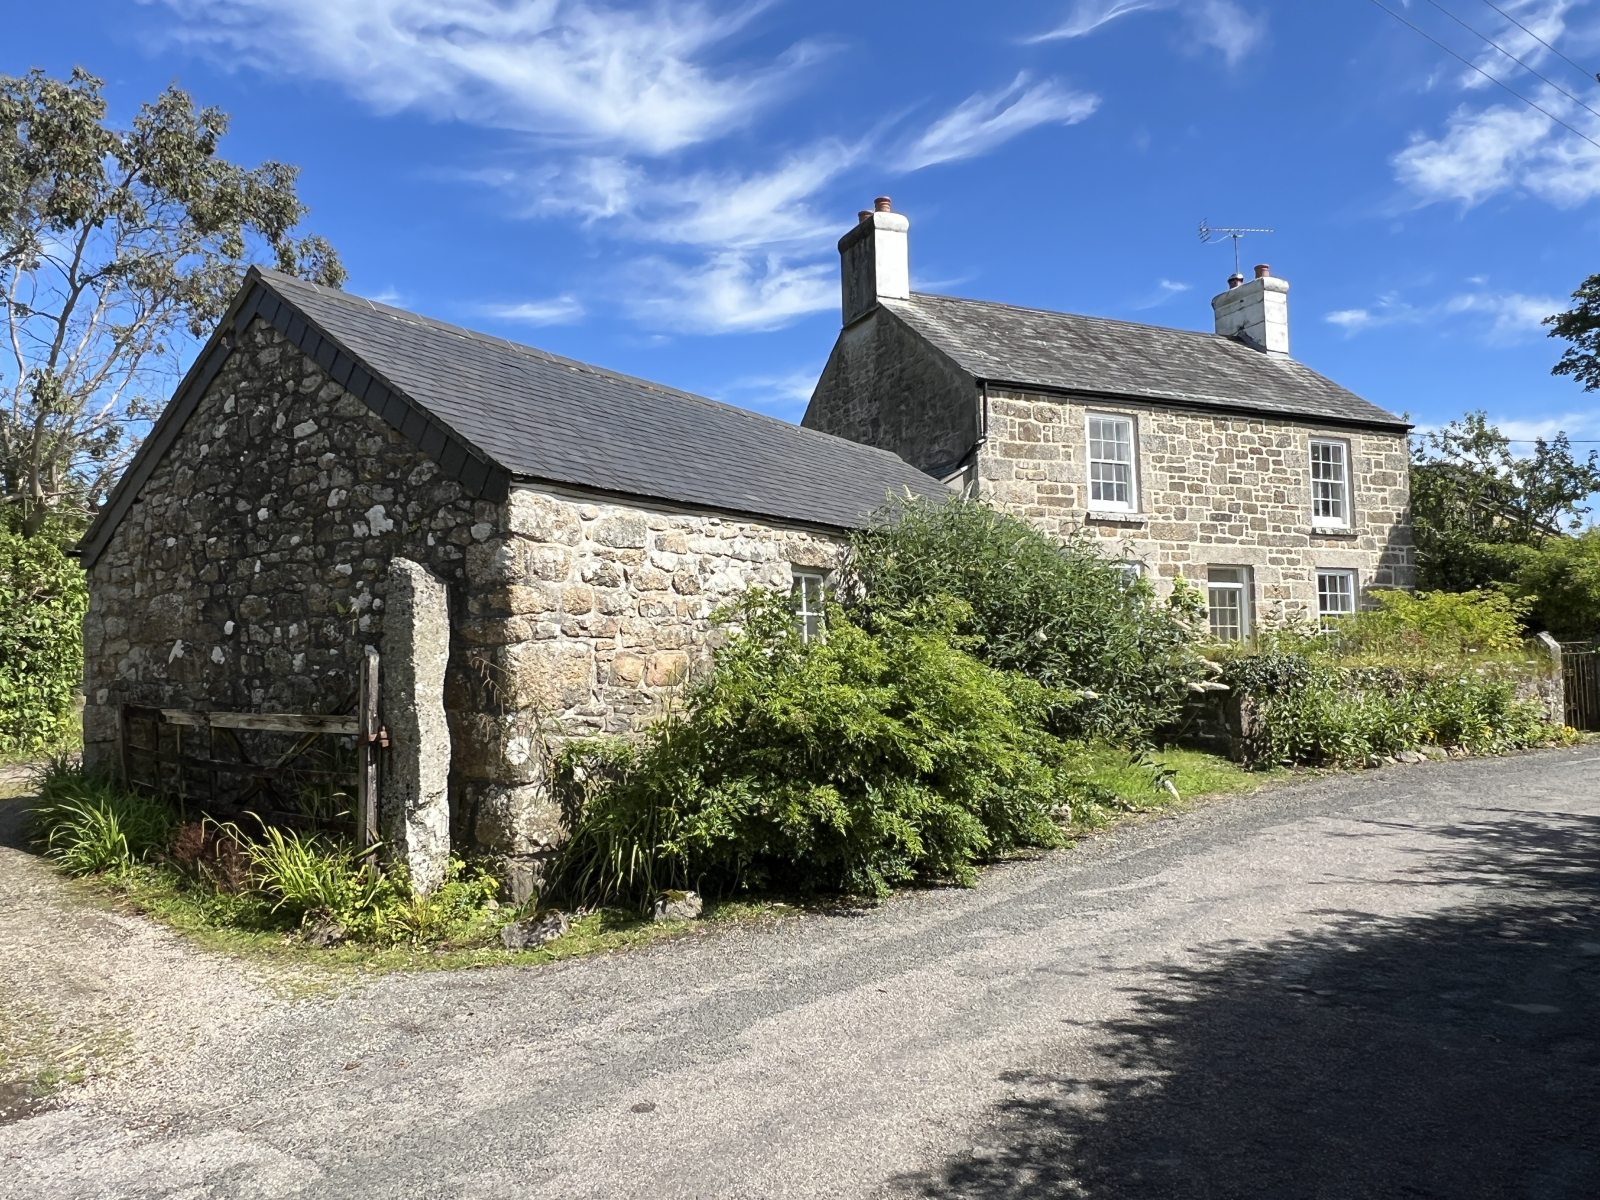
3 Bedroom Detached House | Guide Price £625,000
Lovely views across the countryside, towards Mounts Bay and beyond from this well-presented character three bedroom deta...
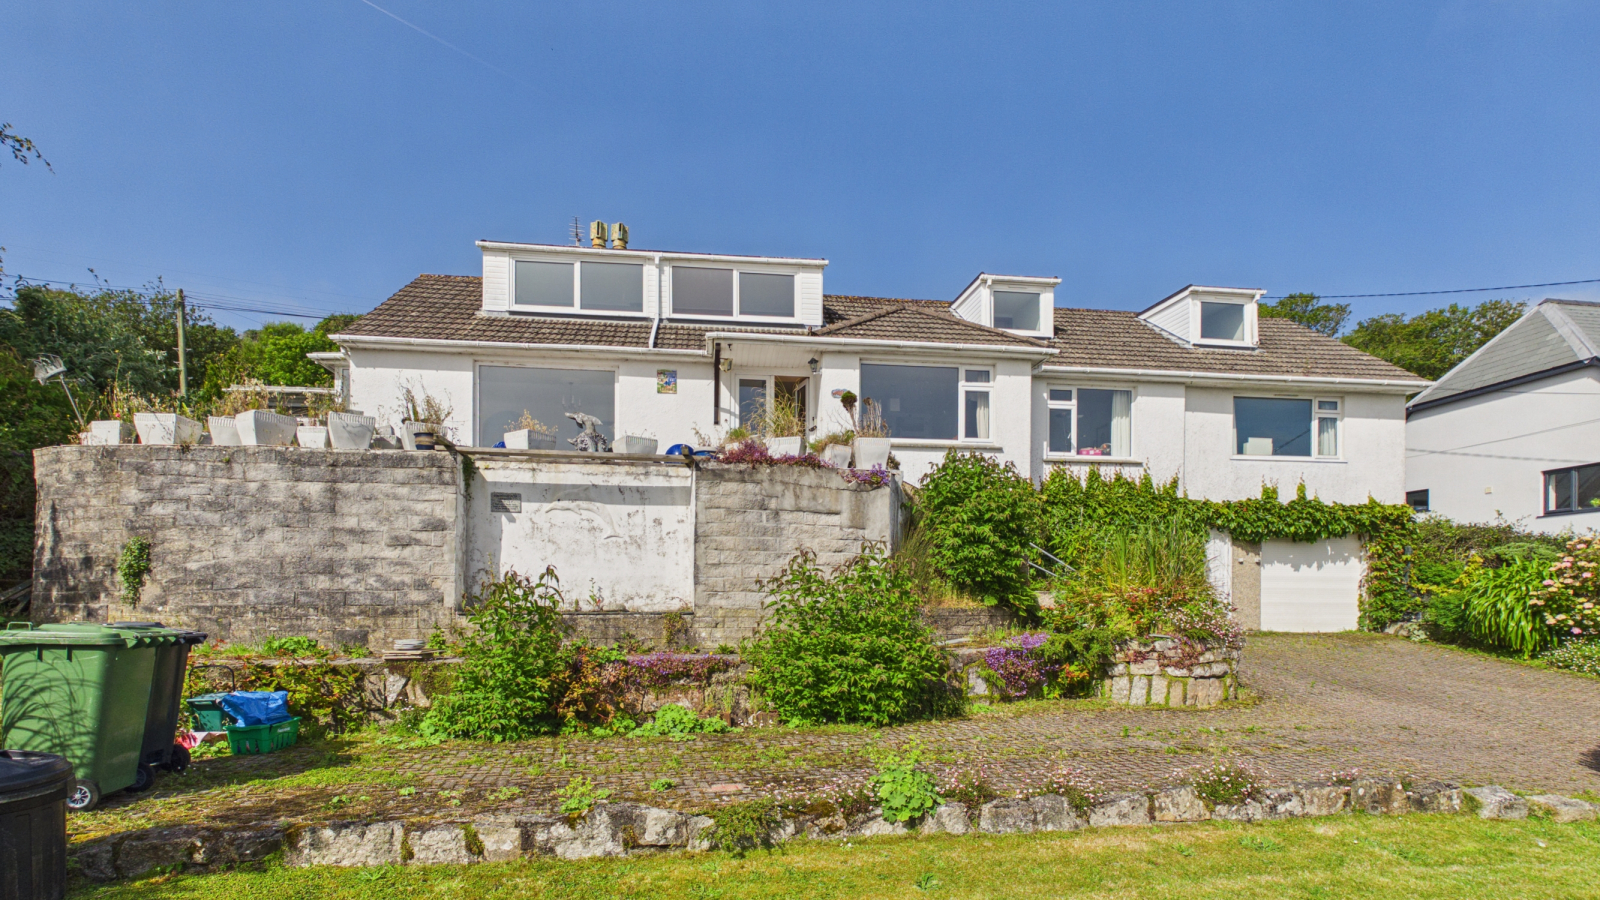
Cliff Road, Mousehole, TR19 6QT
4 Bedroom Bungalow | Guide Price £725,000
Situated between the villages of Mousehole and Newlyn and enjoying spectacular views across Mounts Bay towards St Michae...
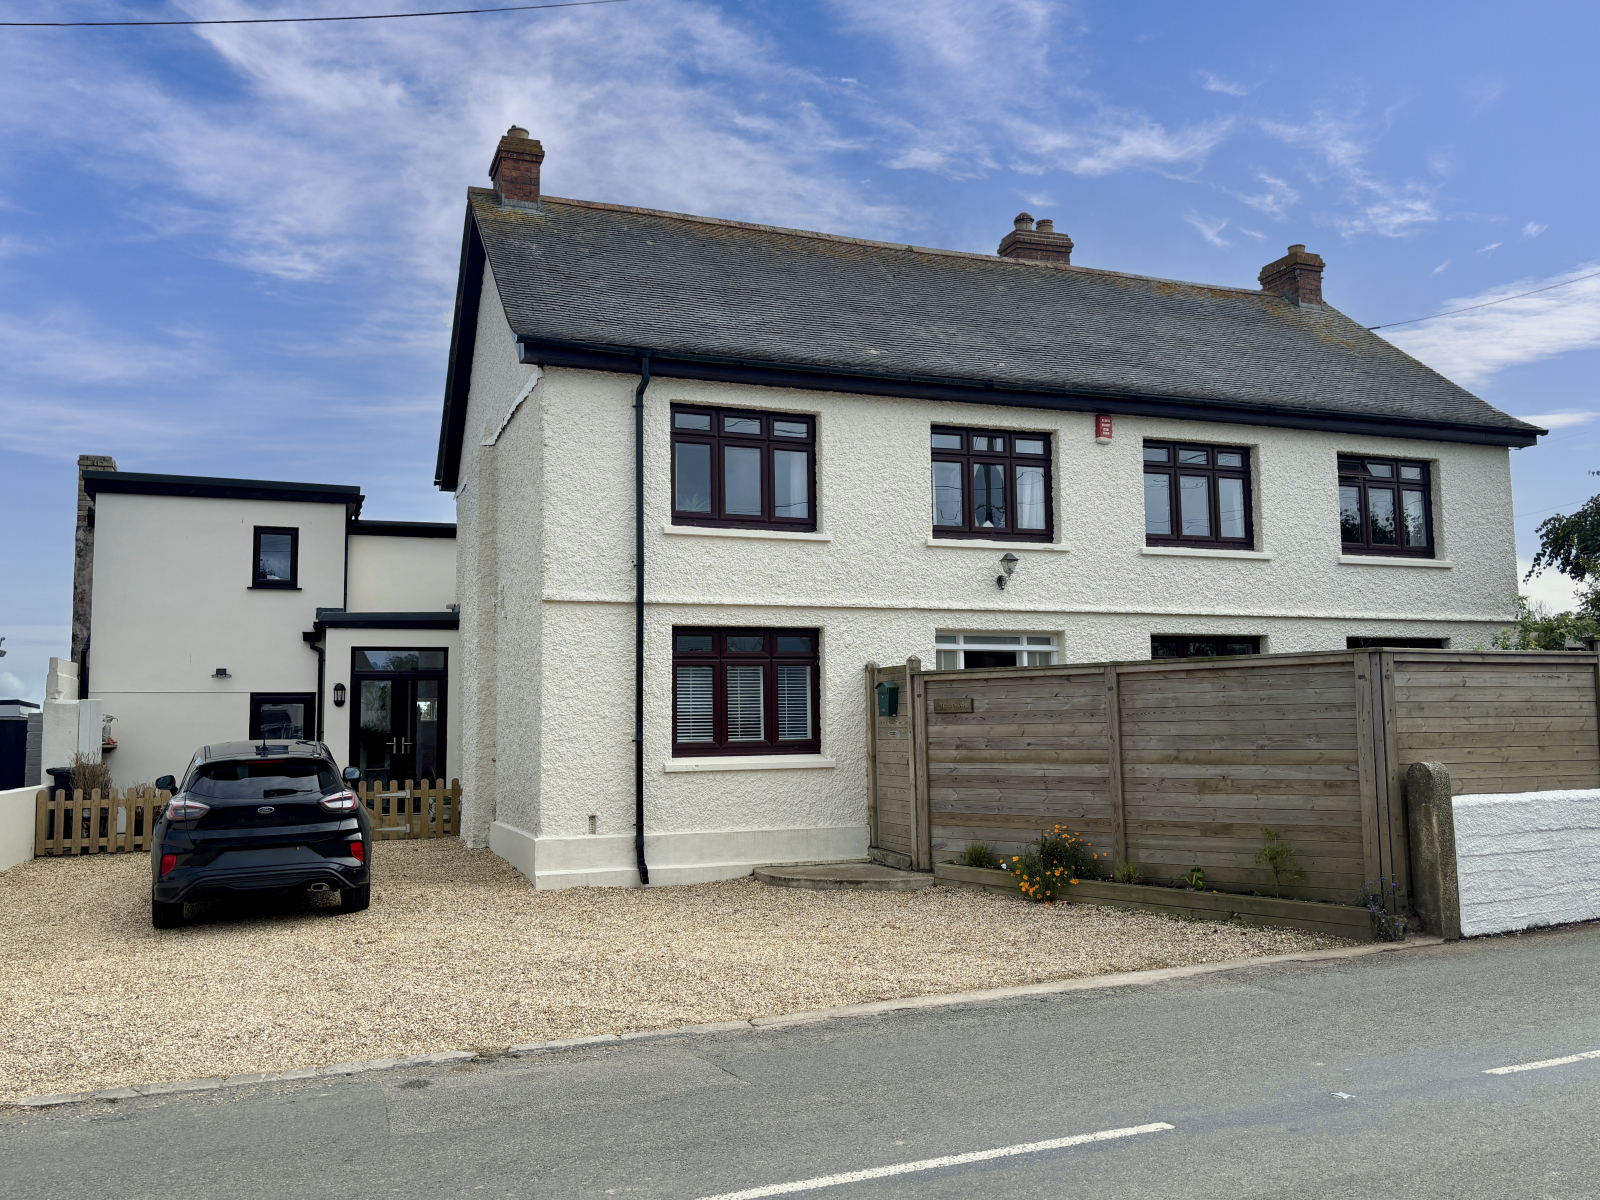
Relubbus Lane, Penzance, TR20 9EF
5 Bedroom Detached House | Guide Price £725,000
Situated in the highly sought-aftervillage of St Hilary, within the catchment area for St HilaryJunior School and benefi...
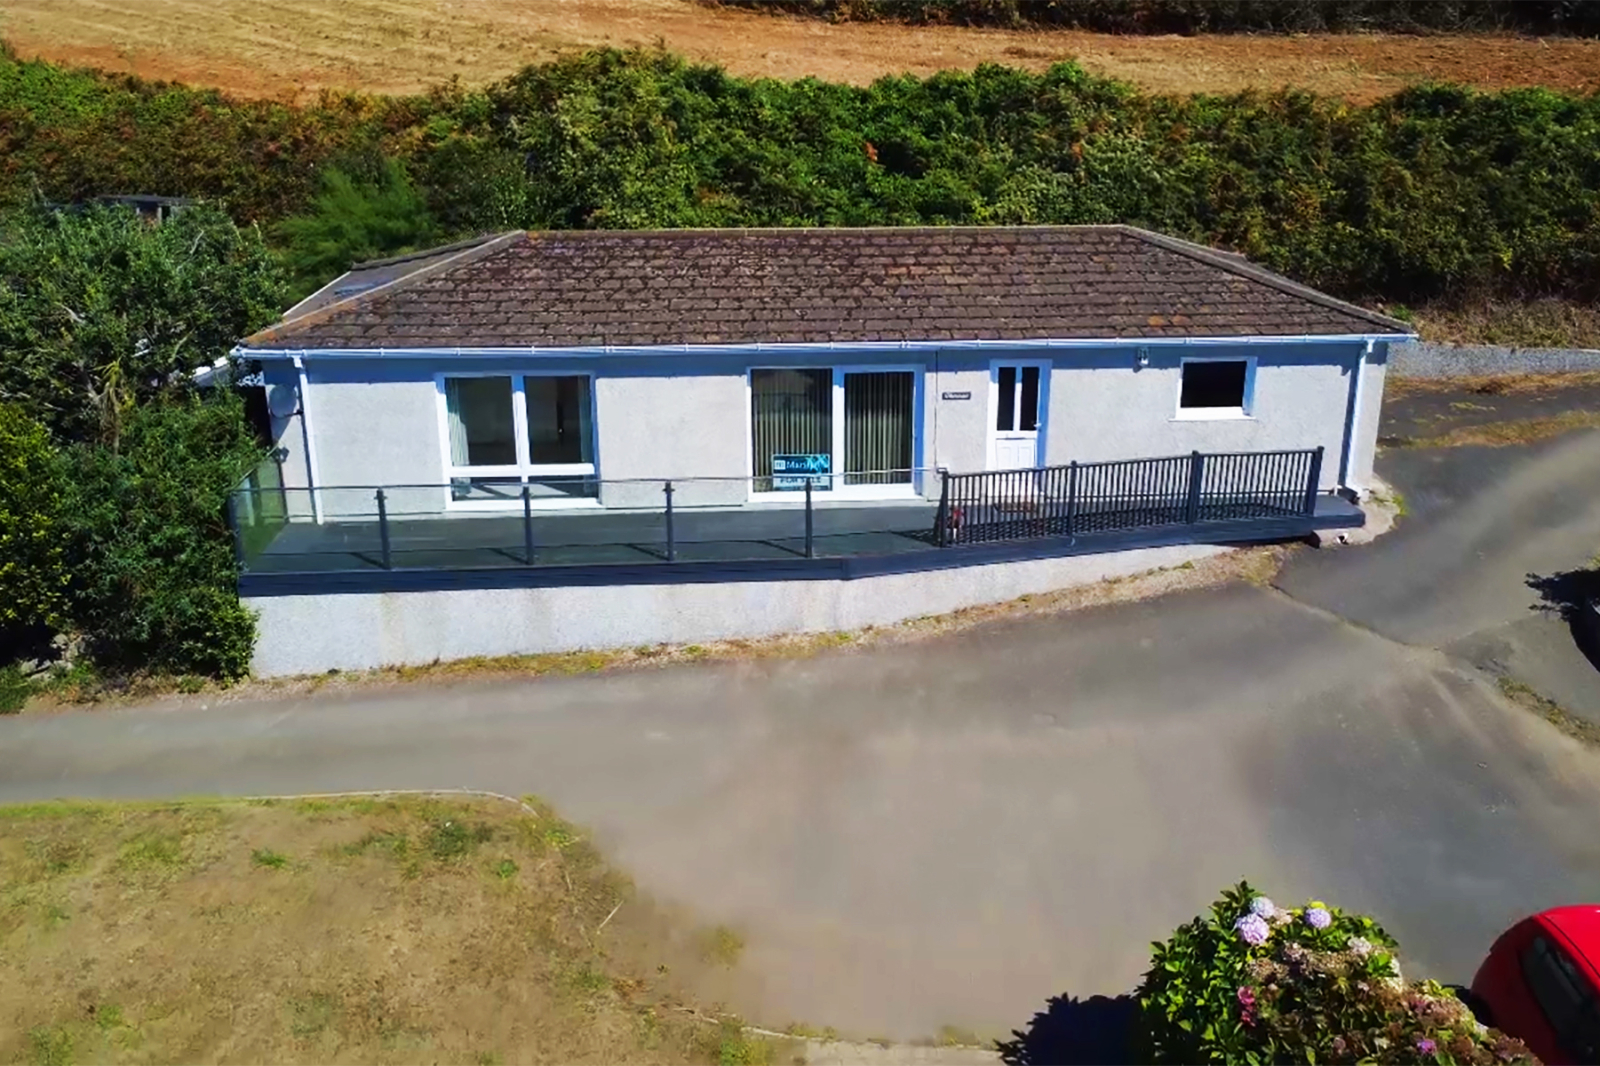
Perranuthnoe, Penzance, TR20 9NF
3 Bedroom Detached House | Guide Price £747,500
Lovely sea views over Mount's Bay and beyond from this well presented three bedroom linked detached bungalow, located in...

Marshalls Estate Agents (Penzance)
6 The Greenmarket, Penzance, Cornwall, TR18 2SG
01736 360203
How much is your home worth?
Use our short form to request a valuation of your property.
Request a Valuation
©2026 The Guild of Property Professionals. All rights reserved.
Terms and Conditions |
Privacy Policy |
Cookie Policy |
Complaints Policy |
Members Login
The Guild of Property Professionals Trading Address: 121 Park Lane, London W1K 7AG. GPEA Limited.
Registered in England & Wales.
Company No: 02819824.
Registered Office Address: The Old Courthouse, 60A London Road, Grantham, NG31 6HR.
VAT Registration No: 180897859

