- FOUR 4
- FIRST FLOOR BATHROOM * TWO CLOAK
- THREE RECEPTION
- SUN ROOM
- KITCHEN * UTILITY ROOM
- UNALLOCATED ON STREET PARKING
- UPVC DOUBLE GLAZING * GAS CENTRAL HEATING
- SPACIOUS FAMILY HOME
- CONVENIENT LOCATION
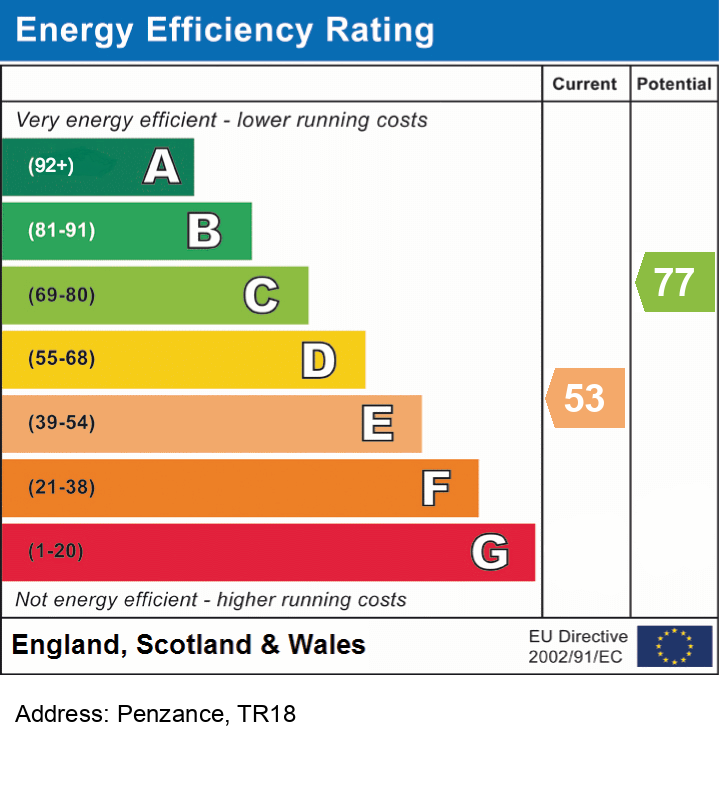
- EPC = E * COUNCIL TAX BAND = D * APPROXIMATELY 147 SQUARE METRES

This property listing is now SSTC
4 Bedroom Terraced House for sale in Cornwall
 3
4
1
3
4
1
Council tax band: D.
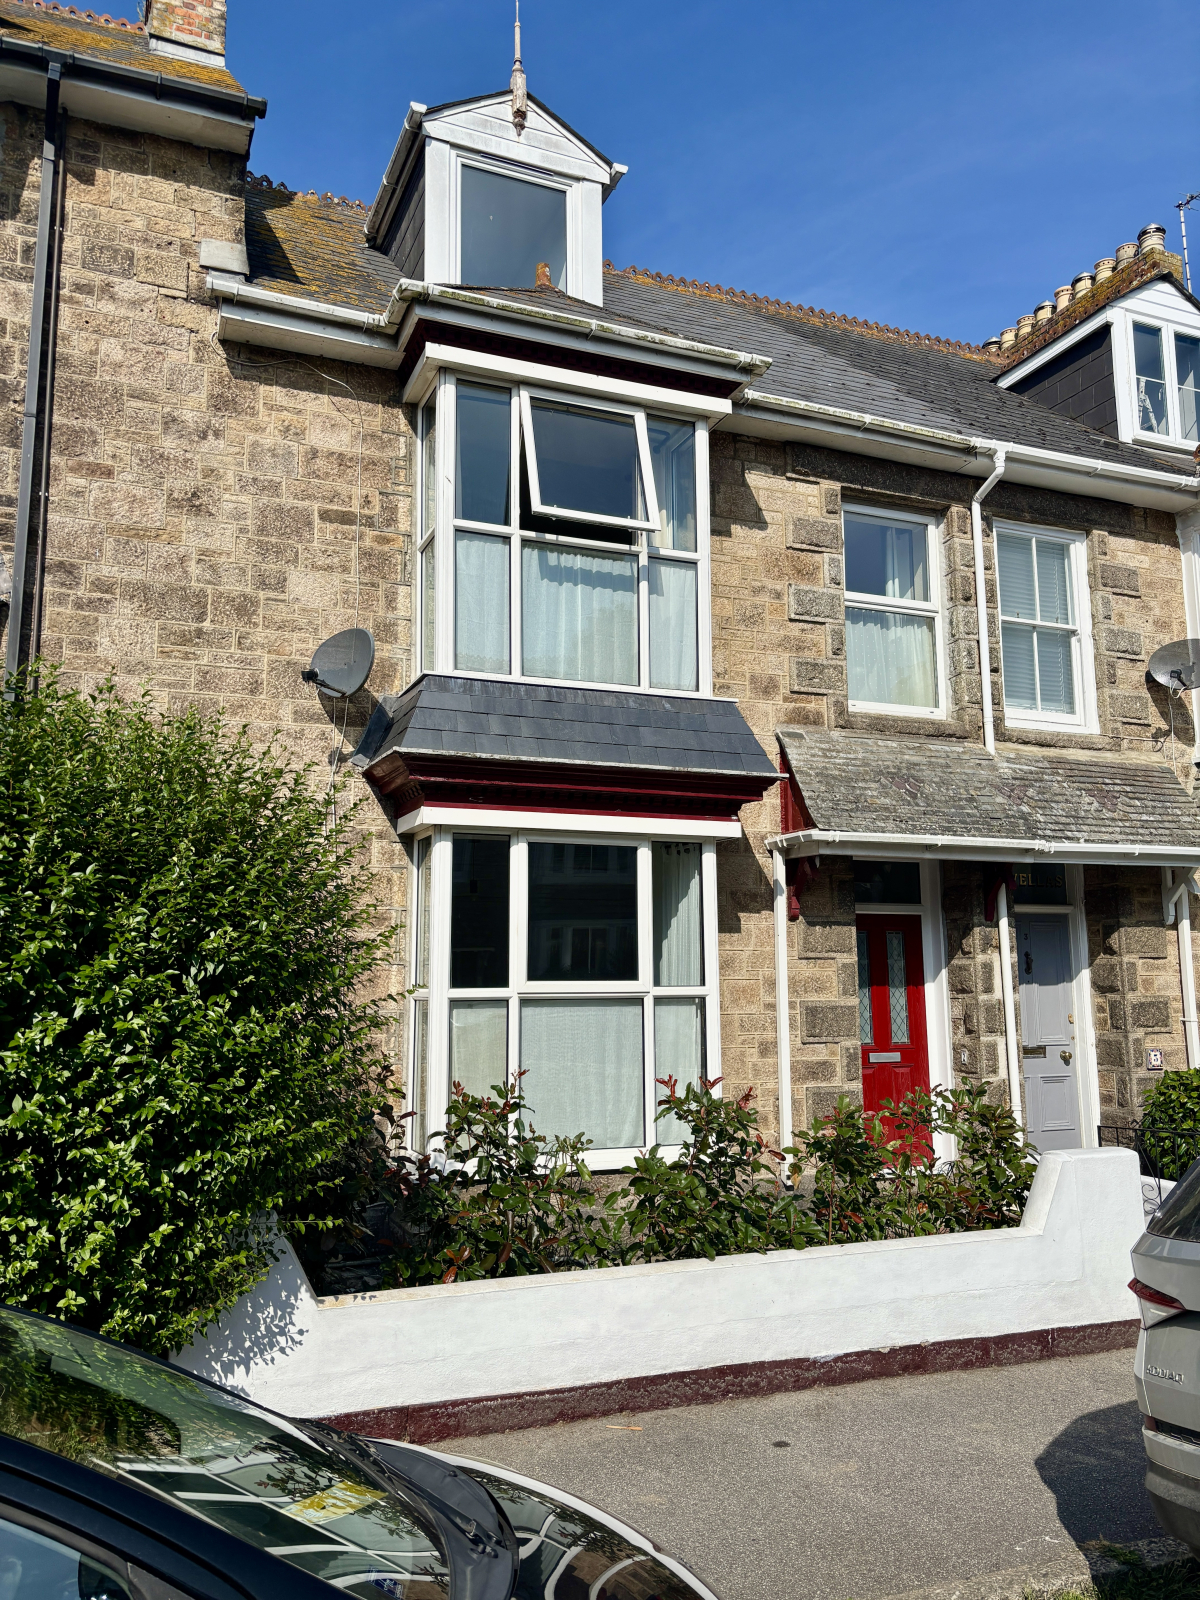
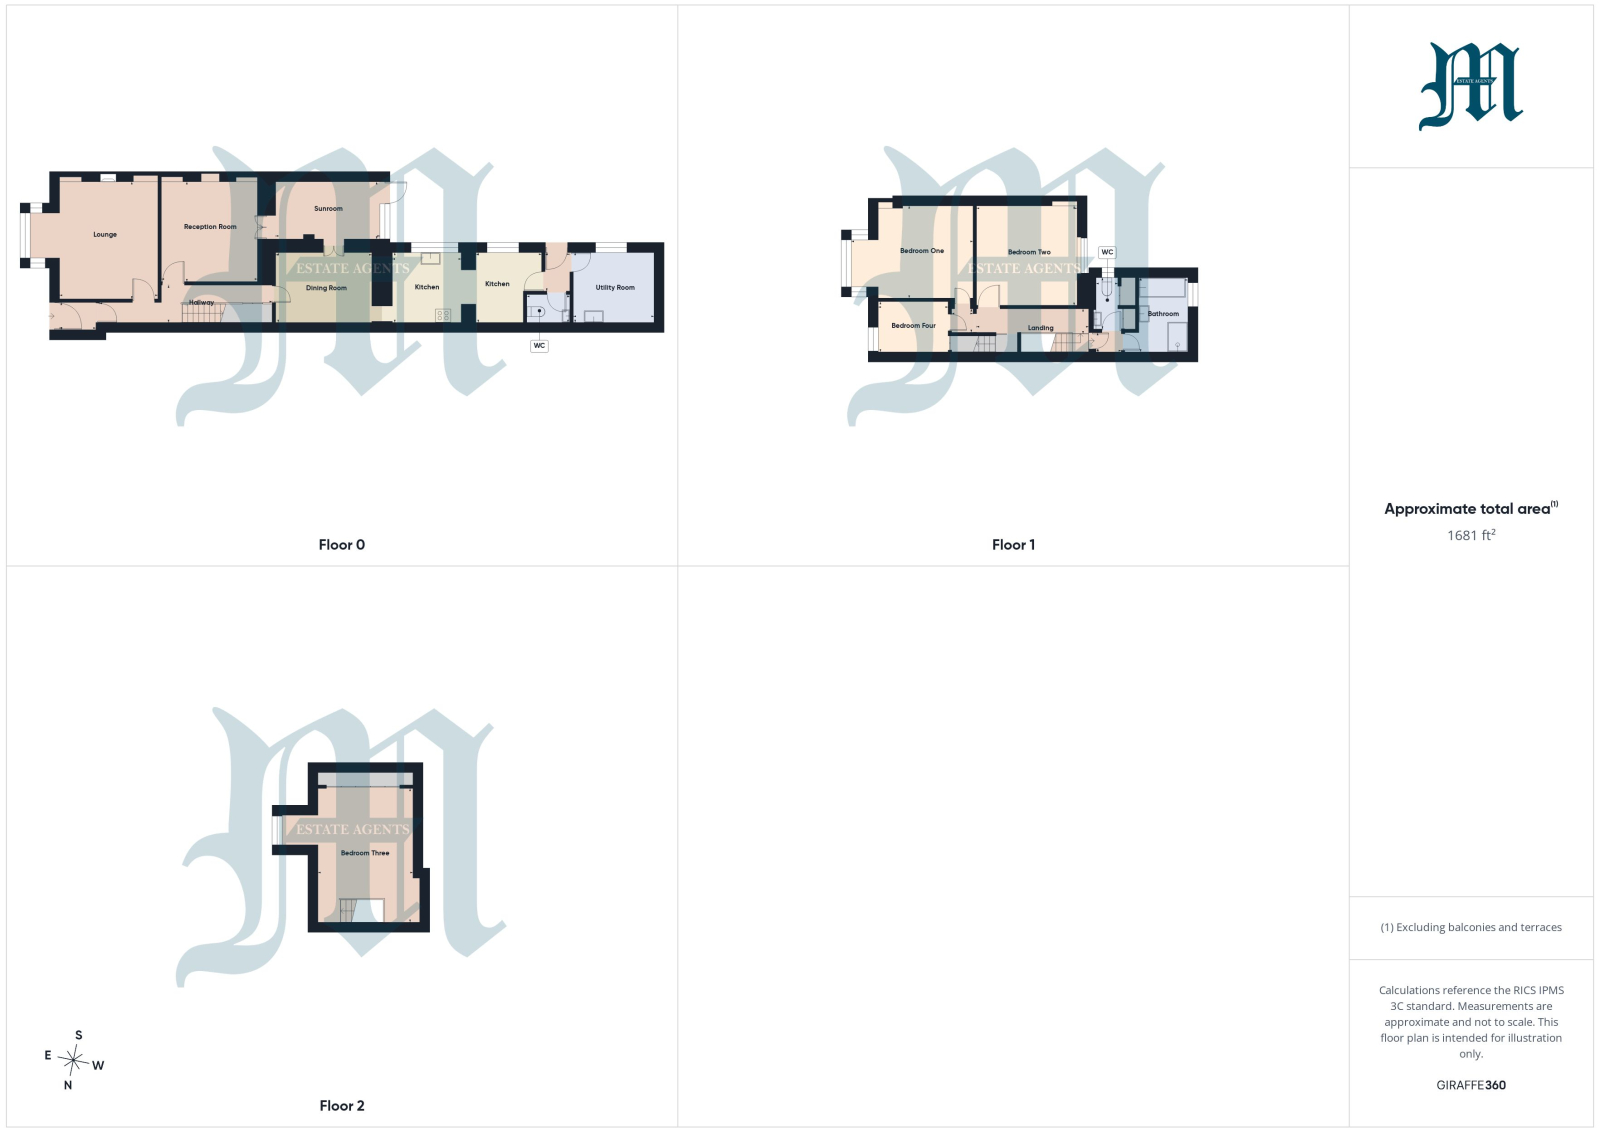
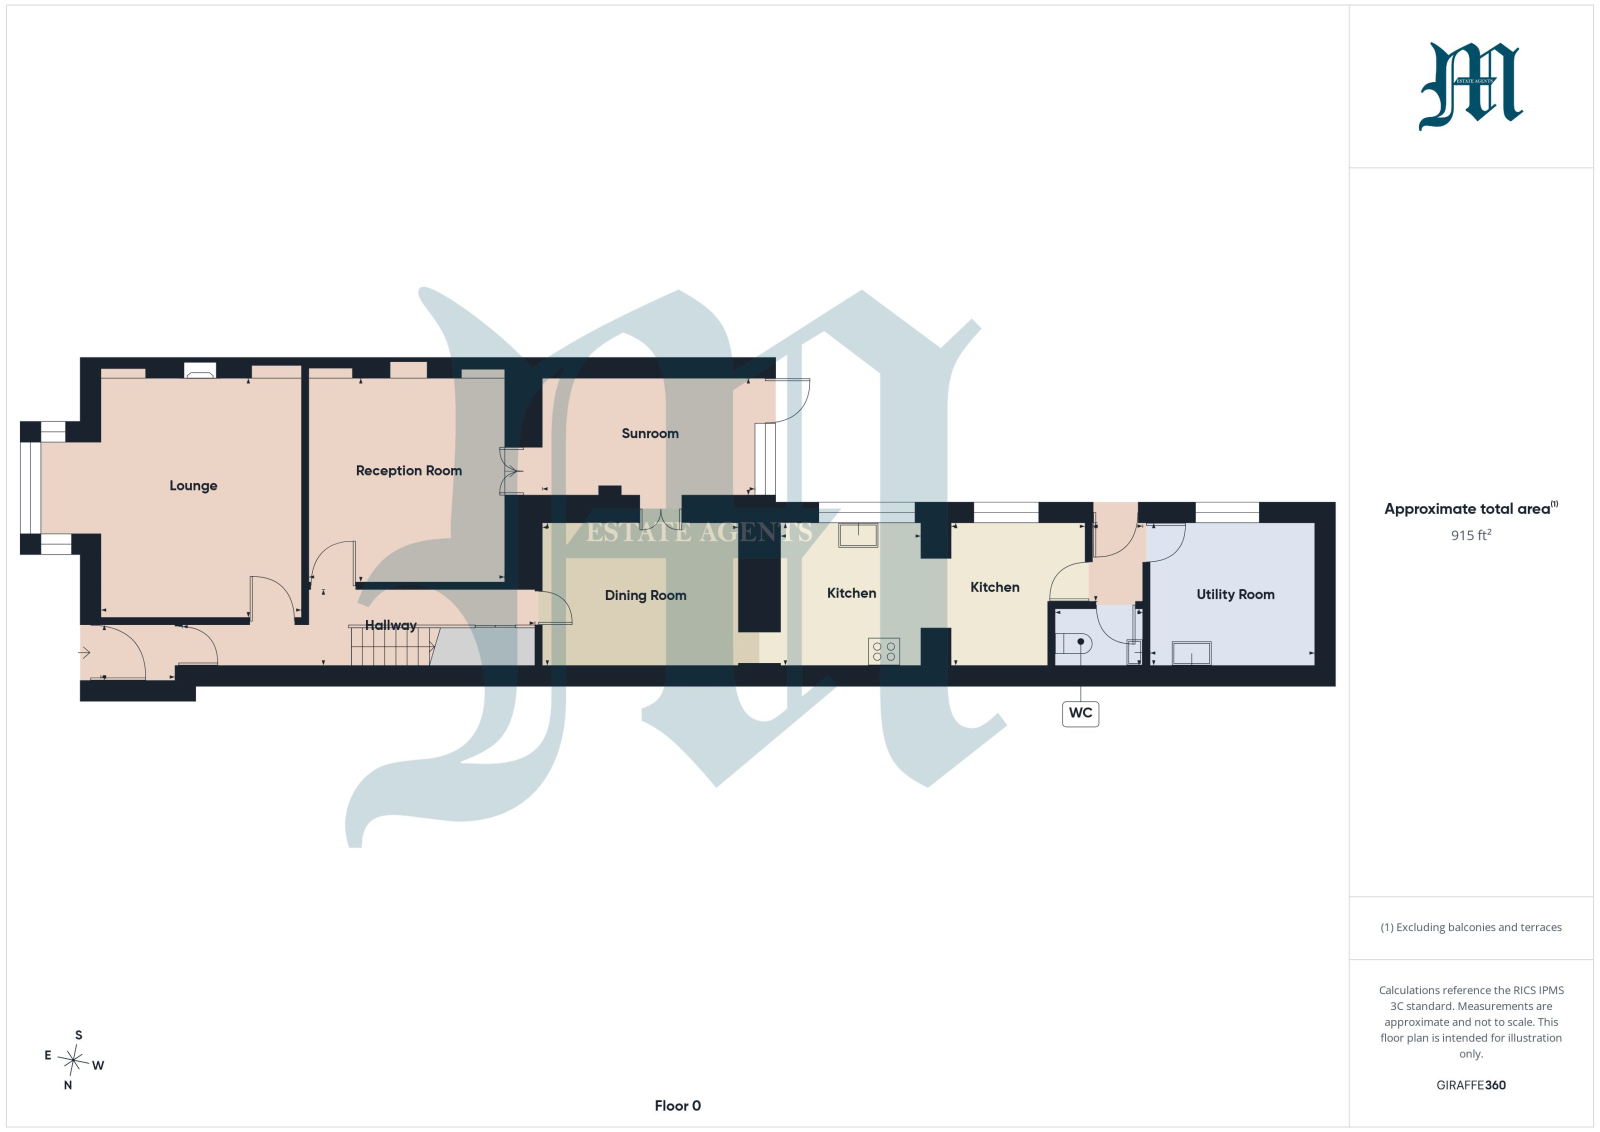
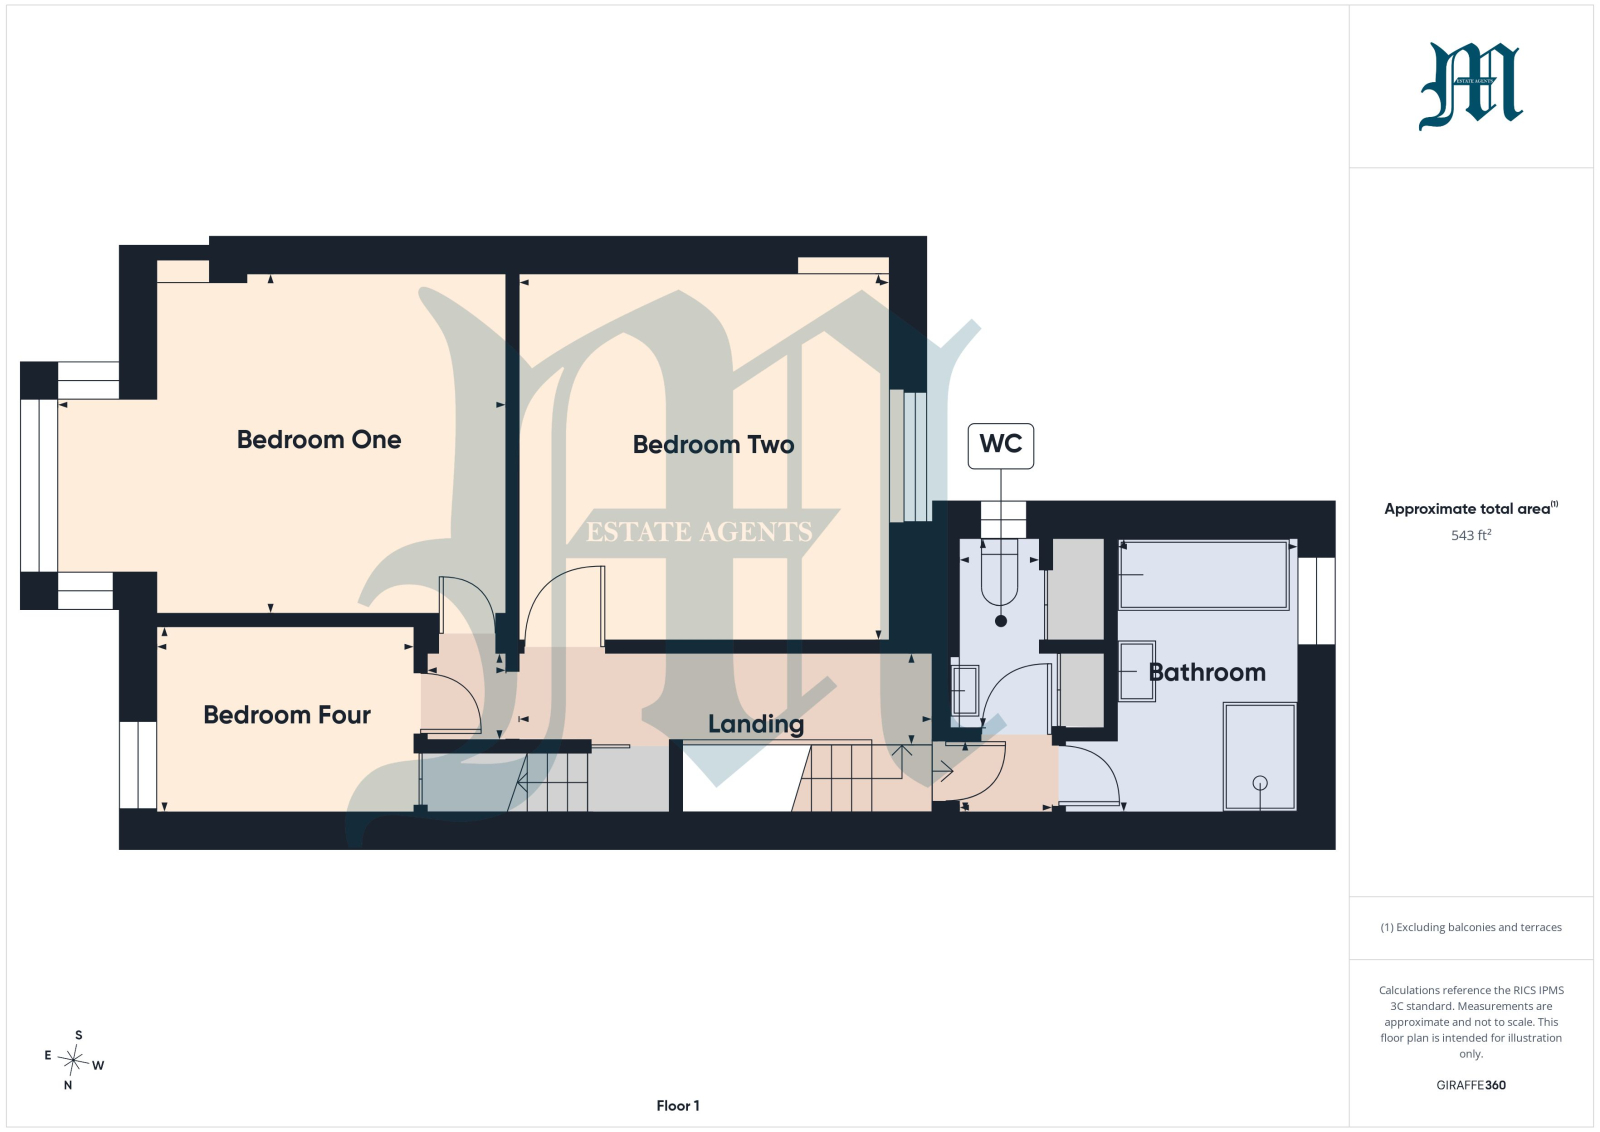
A beautifully presented and much improved by the present vendors, four bedroom terraced three storey property, situated within close walking distance of the main shopping centre of Penzance and the Promenade. The accommodation comprises of three double bedrooms, a single bedroom, large family bathroom with separate shower cubicle and cloakroom on the first floor. On the ground floor there are two large reception rooms, cloakroom, breakfast/dining room, sun room, large kitchen and separate utility room. There is a further bedroom on the second floor, and the property has a small garden to front and an enclosed courtyard to the rear, is fully double glazed and gas centrally heated throughout and will make an ideal family home. An internal viewing is highly recommended.
Property additional info
Double glazed door into:
HALLWAY:
Dado rail, ceiling cornice, further stained glass door with stained glass skylight over into the:
MAIN HALLWAY:
Stairs rising, dado rail, ceiling cornice, radiator, storage cupboard under stairs, smoke alarm, painted wood floor, doors to:
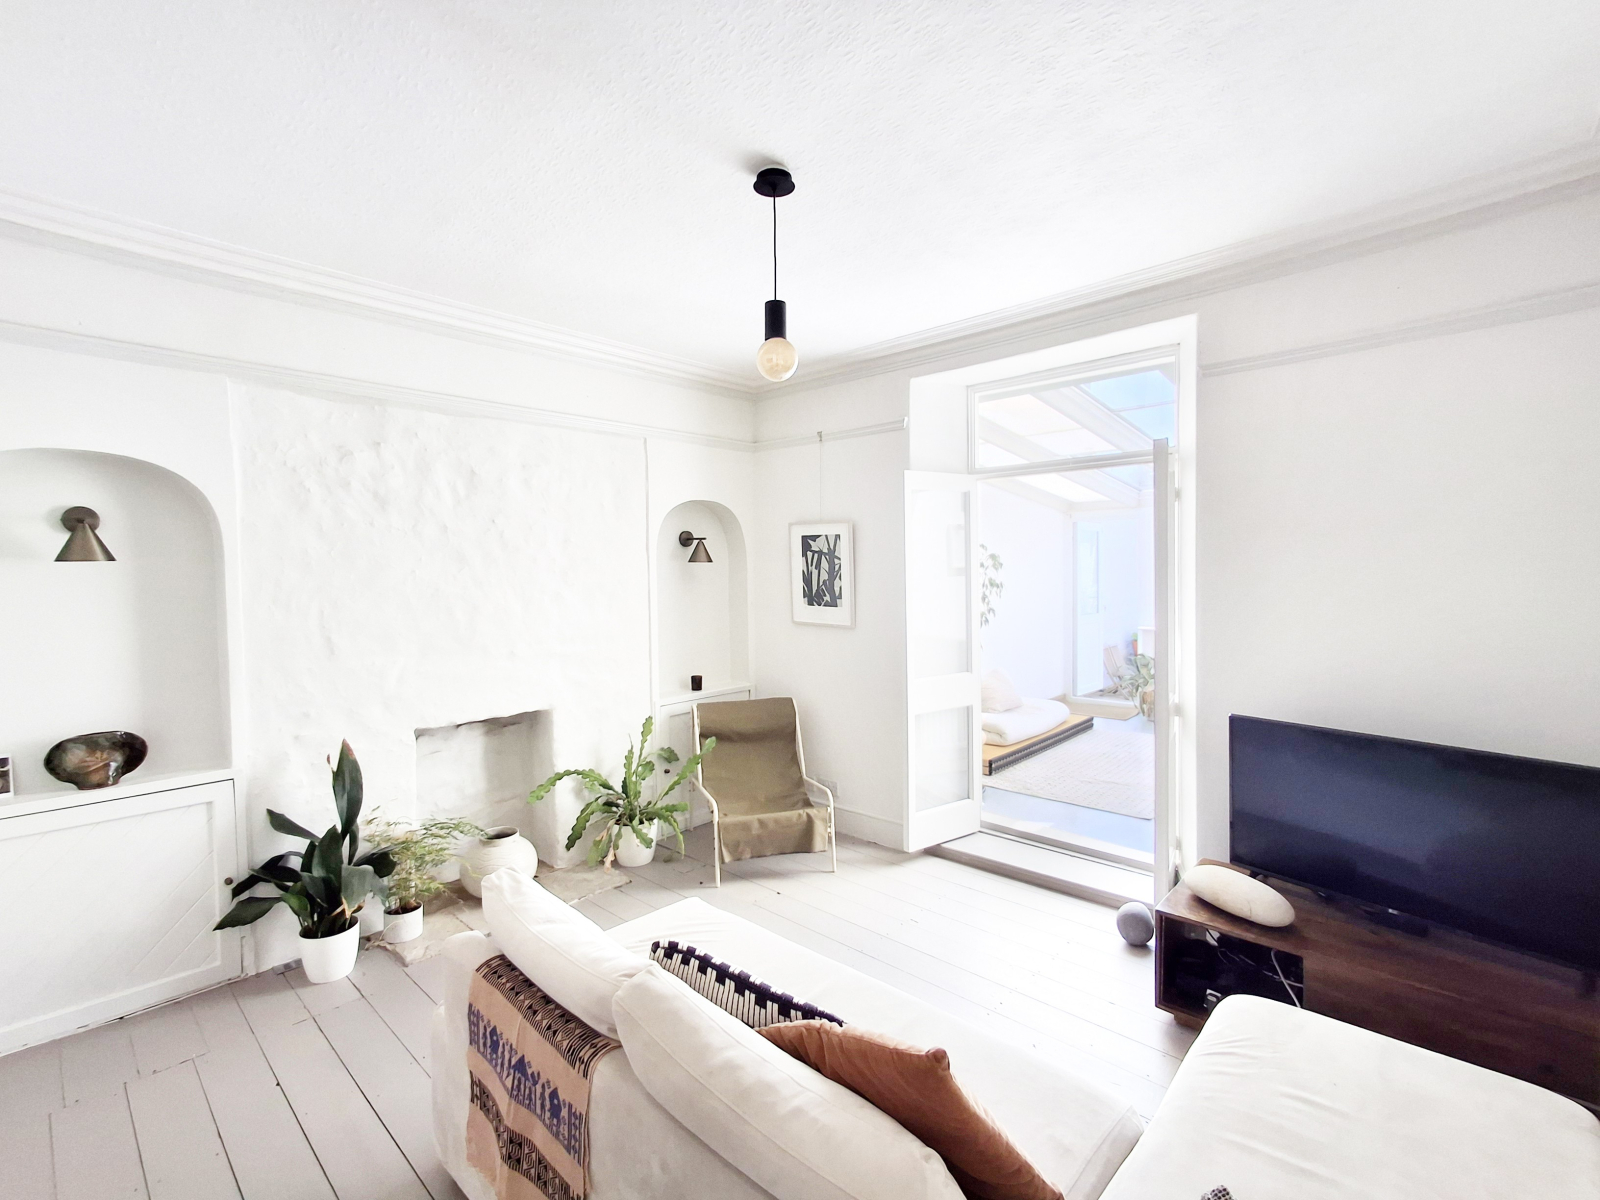
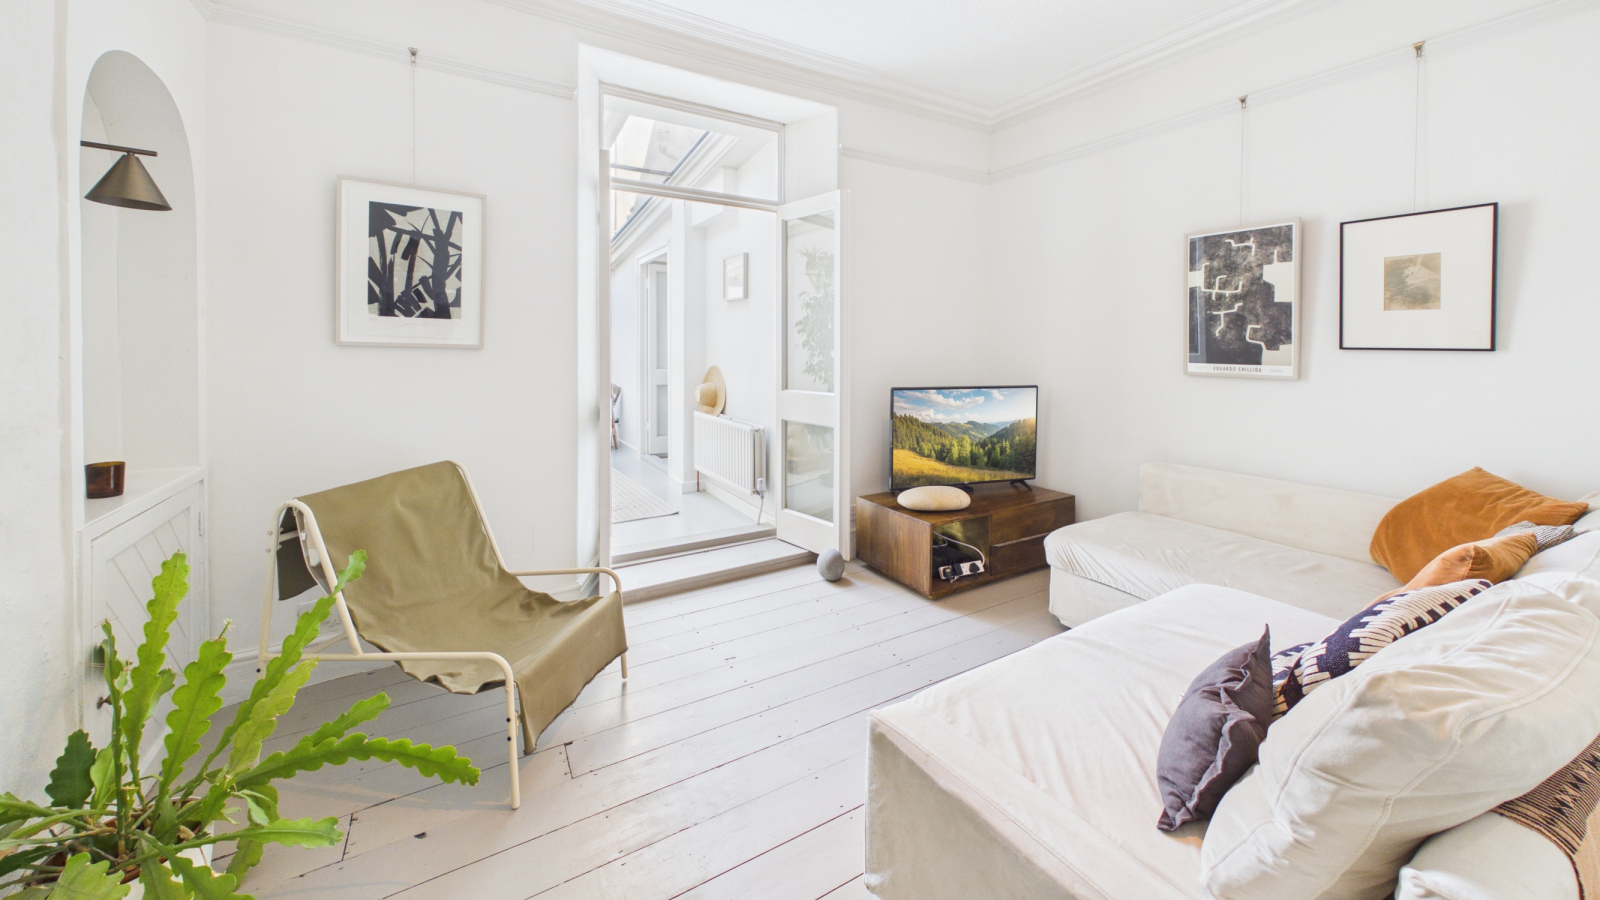
LOUNGE: 14' 0" x 12' 0" into bay window (4.27m x 3.66m)
Double glazed bay window to front, picture rail, ceiling cornices, fireplace with archway to either side, cupboards below, TV and telephone points, three wall lights, radiator.
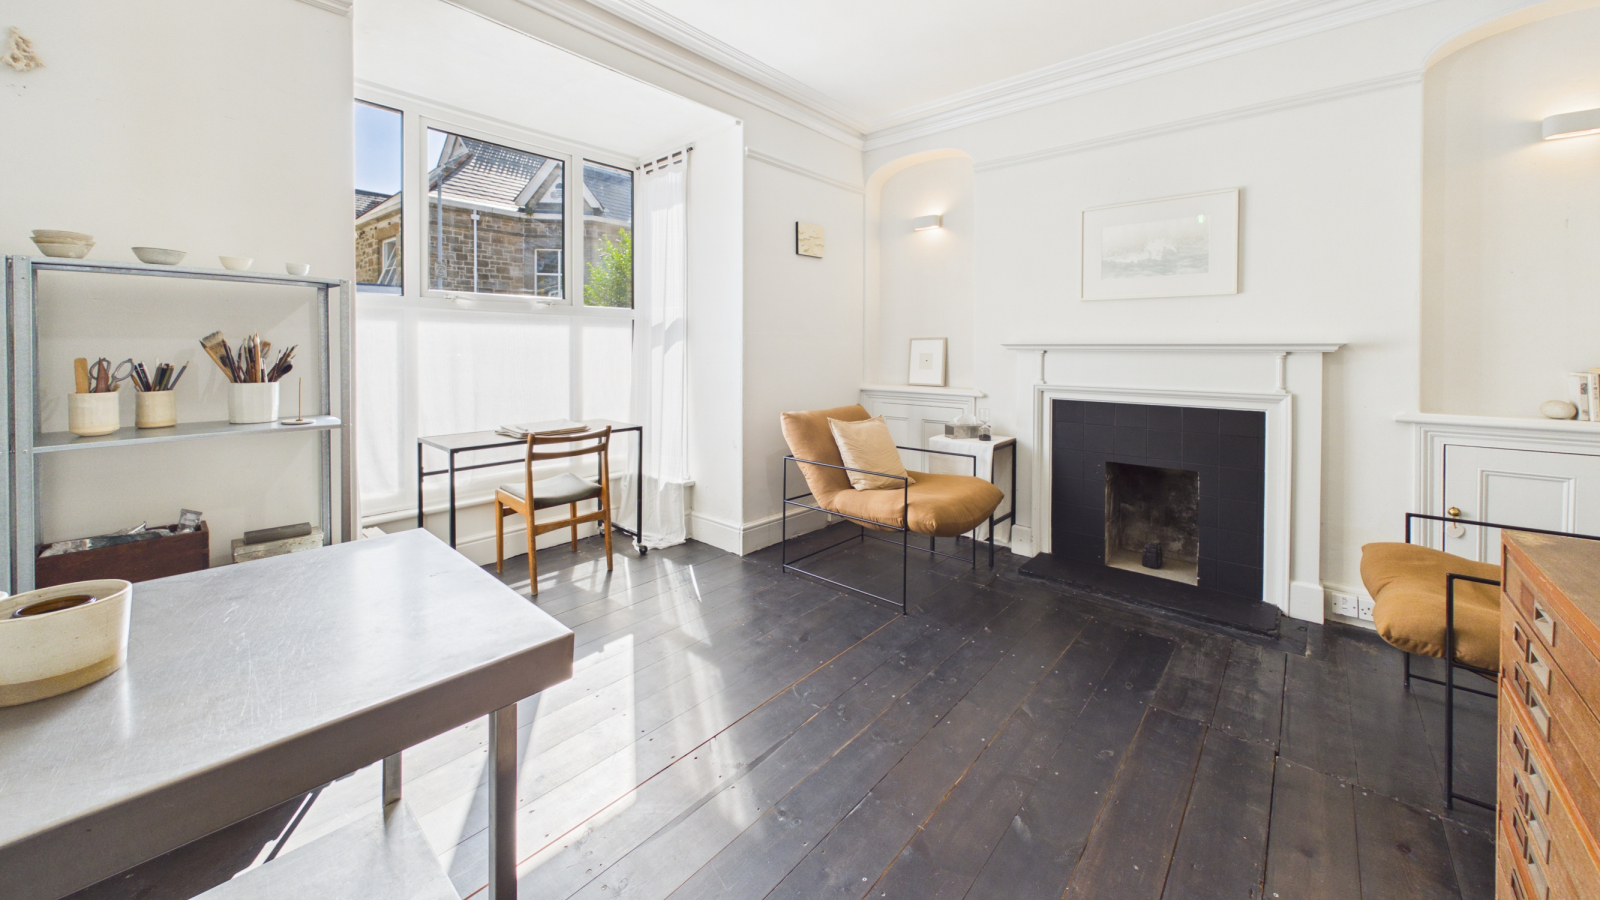
RECEPTION ROOM: 12' 5" x 11' 10" (3.78m x 3.61m)
Fireplace to one wall, archway recess to either side with cupboards under, two wall lights, picture rail, TV point, ceiling cornices, radiator, painted wood floor.
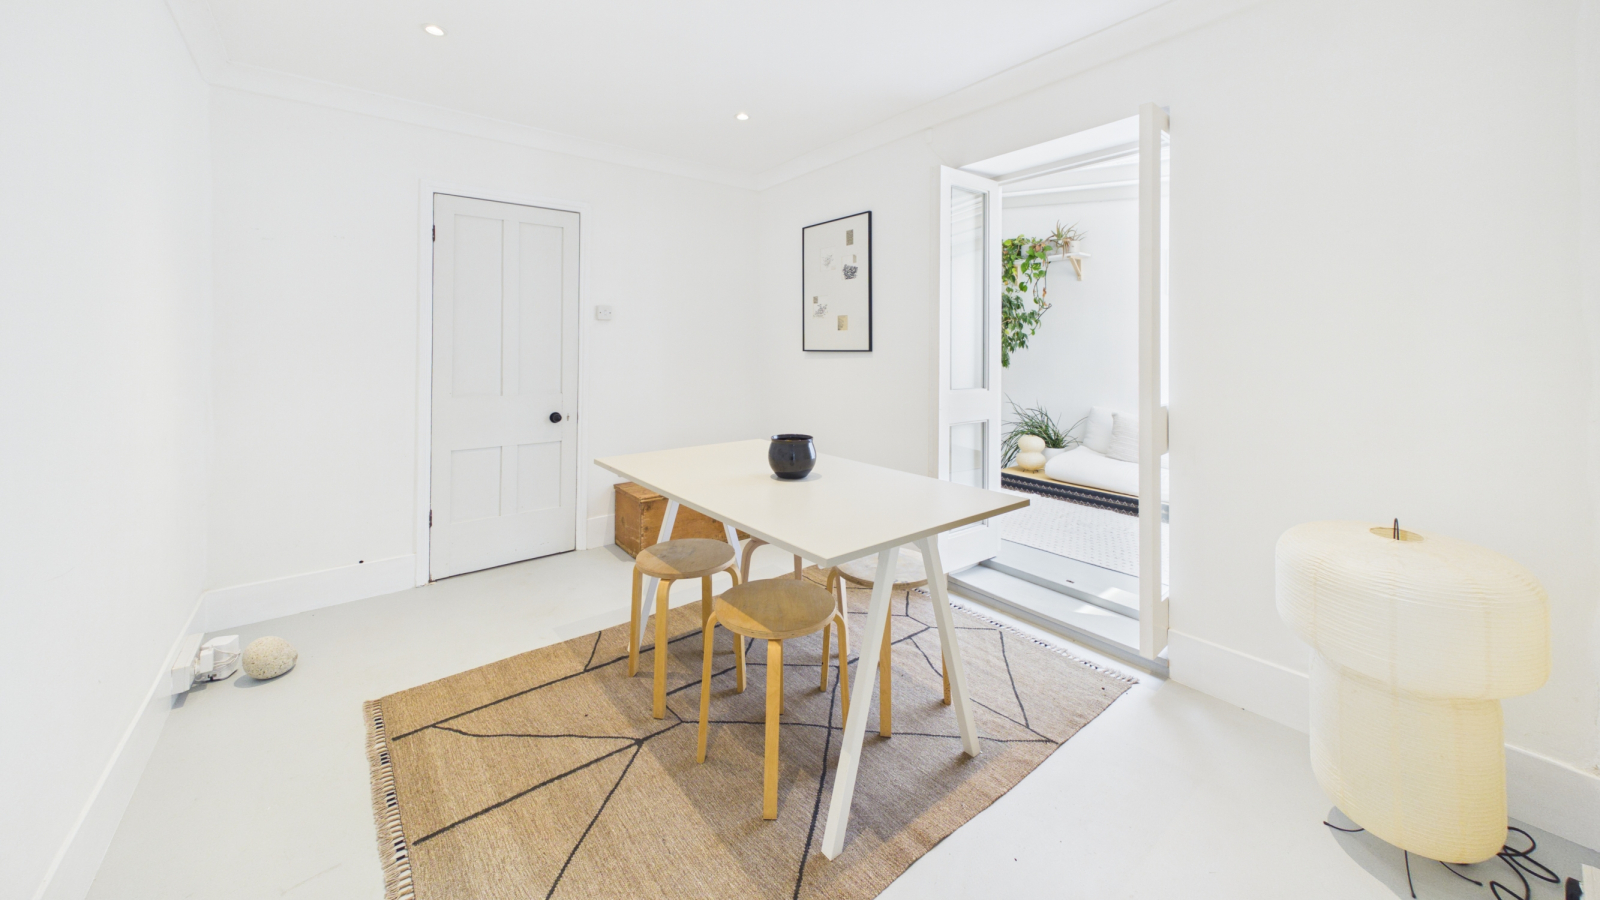
DINING ROOM: 12' 0" x 9' 4" (3.66m x 2.84m)
Feature painted granite wall to one elevation, open doorway to kitchen, double doors to:
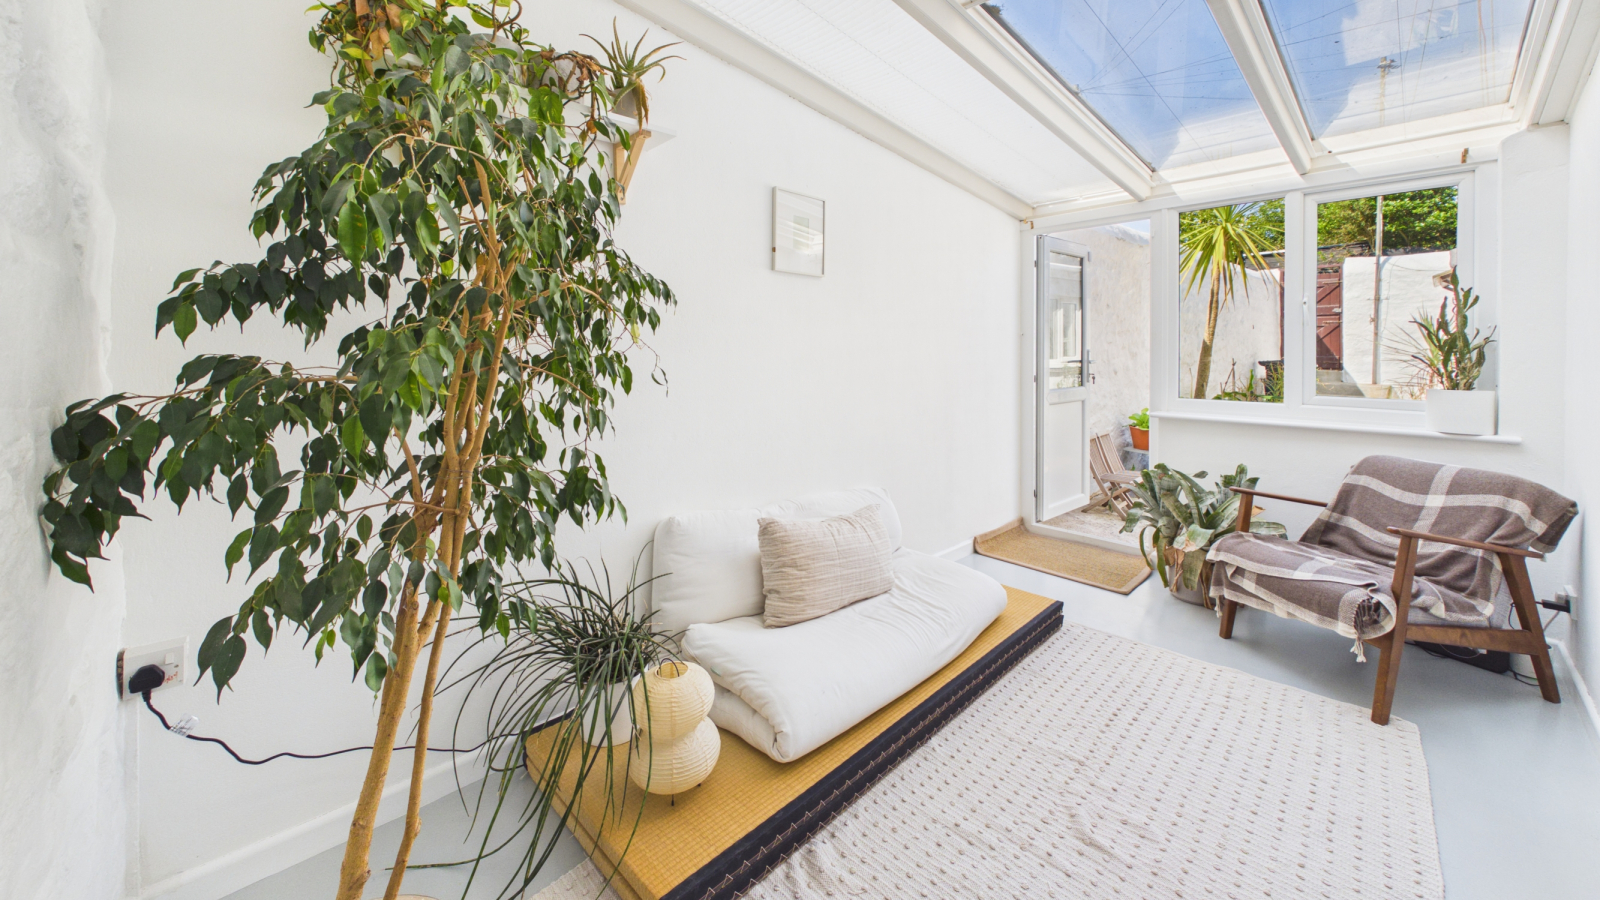
SUN ROOM: 13' 0" x 7' 10" (3.96m x 2.39m)
Radiator, door and window to rear courtyard, glass roof, painted wood floor.
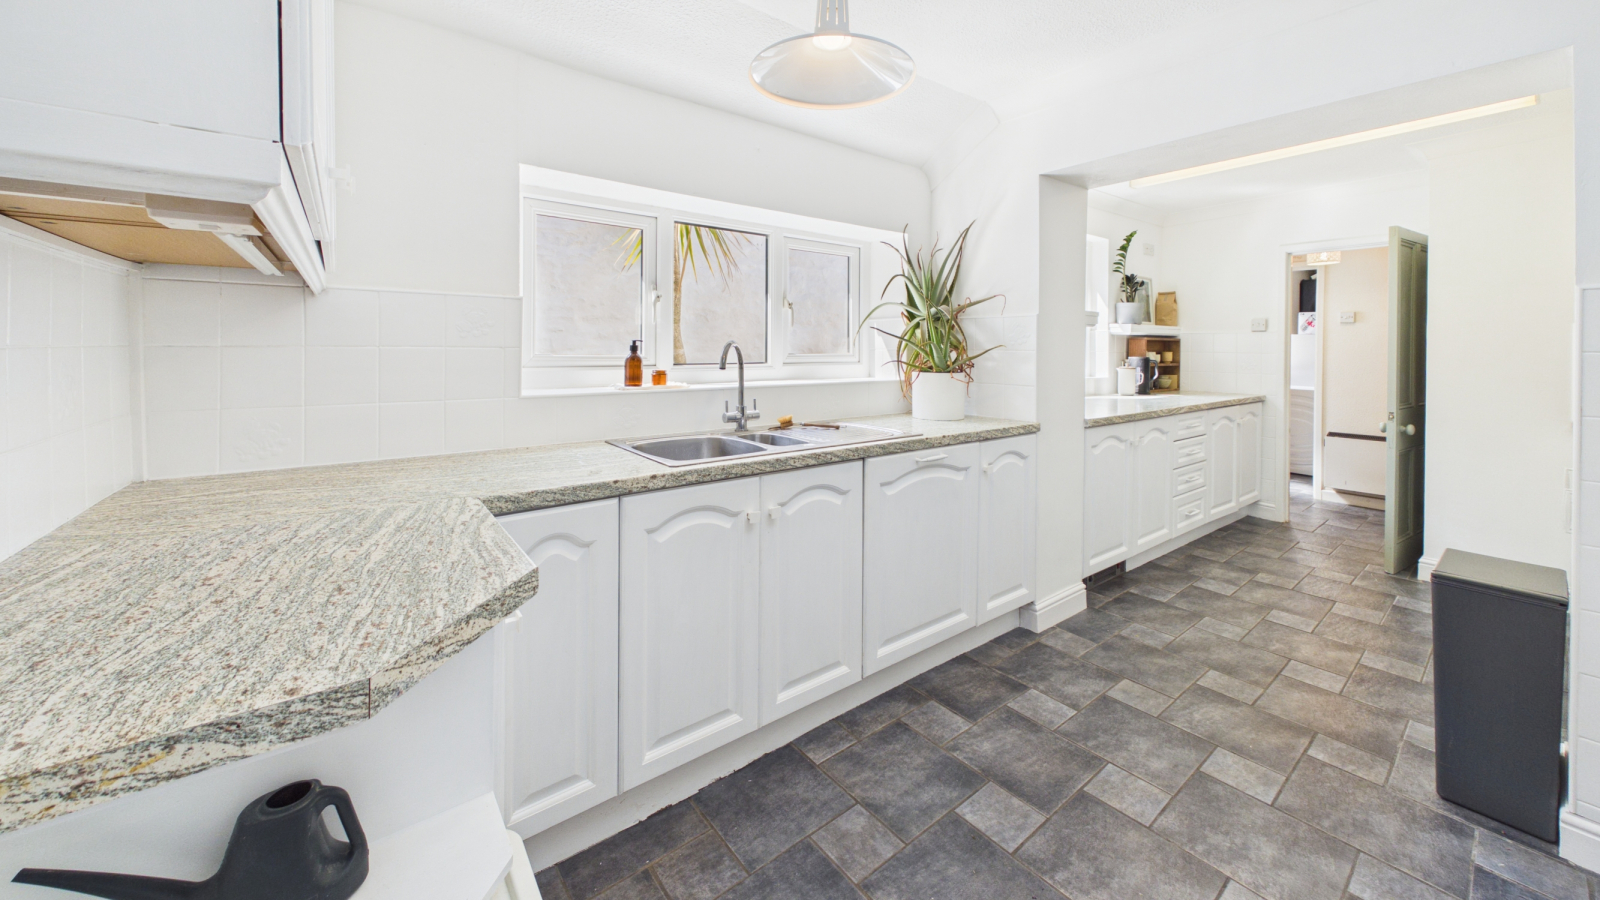
KITCHEN: 18' 5" x 8' 9" (5.61m x 2.67m)
Fitted with a range of base and wall mounted units with roll top worksurfaces, complementary wall tiling over, one and a half bowl stainless steel sink unit, two UPVC double glazed windows overlooking the rear garden, skylight, integral fridge, two freezers, dishwasher, fitted electric range cooker with stainless steel canopy extractor fan over, ceramic tiled floor, doorway into:
REAR LOBBY:
Tiled floor, electric heater, UPVC double glazed door to outside, further door to cloakroom, vanity wash hand basin, low level WC, extractor fan, door from rear lobby leads to:
UTILITY ROOM: 10' 3" x 8' 5" (3.12m x 2.57m)
Fitted with a range of base and wall mounted units with rolltop worksurfaces and complementary wall tiling over, space for washing machine, single drainer stainless steel sink unit, UPVC double glazed window overlooking courtyard, ceramic tiled floor.
FIRST FLOOR:
Radiator, dado rail, painted wood flooring, PIV system, doors to:
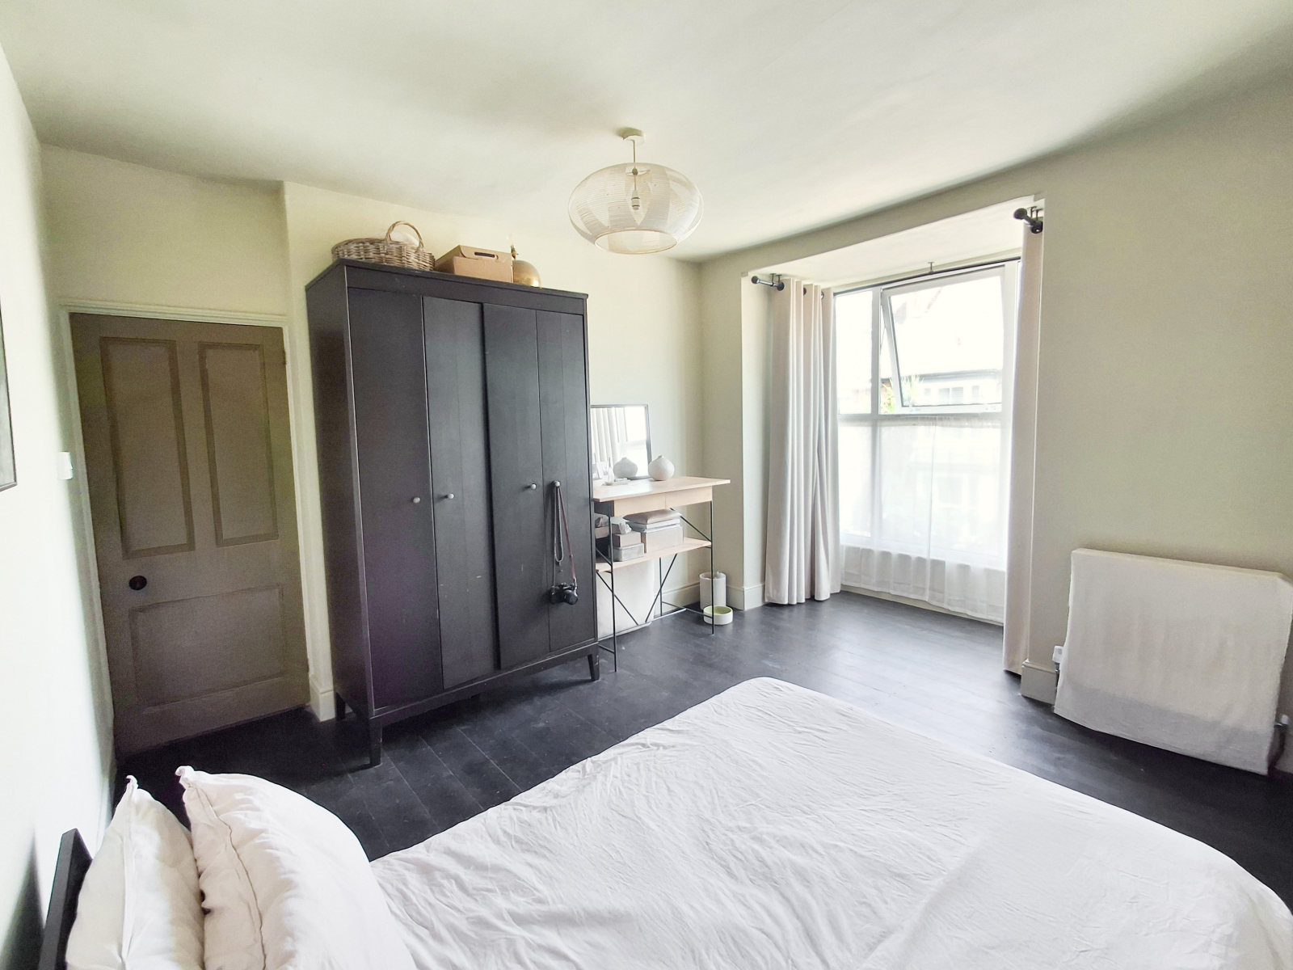
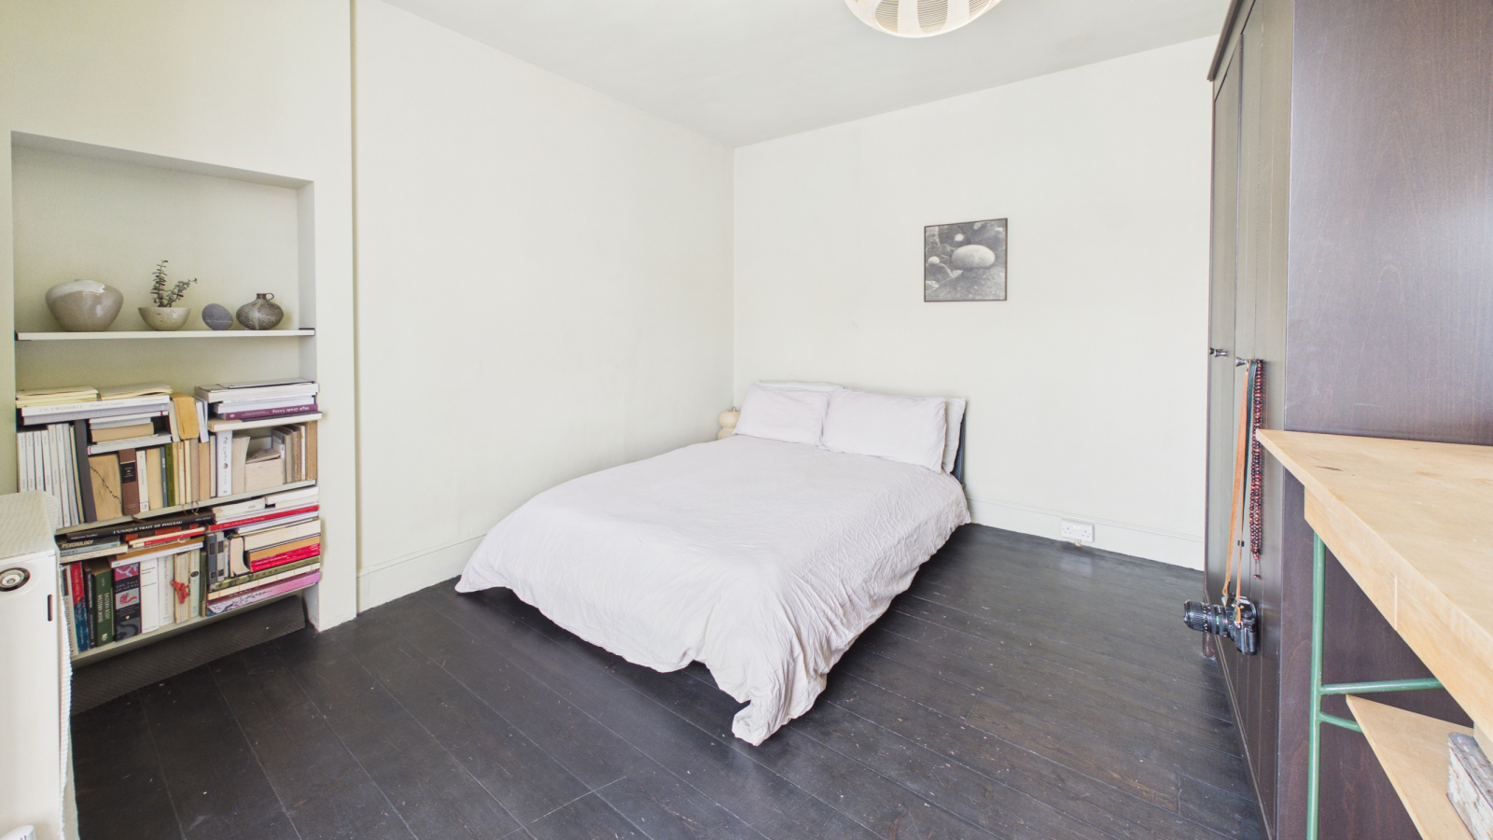
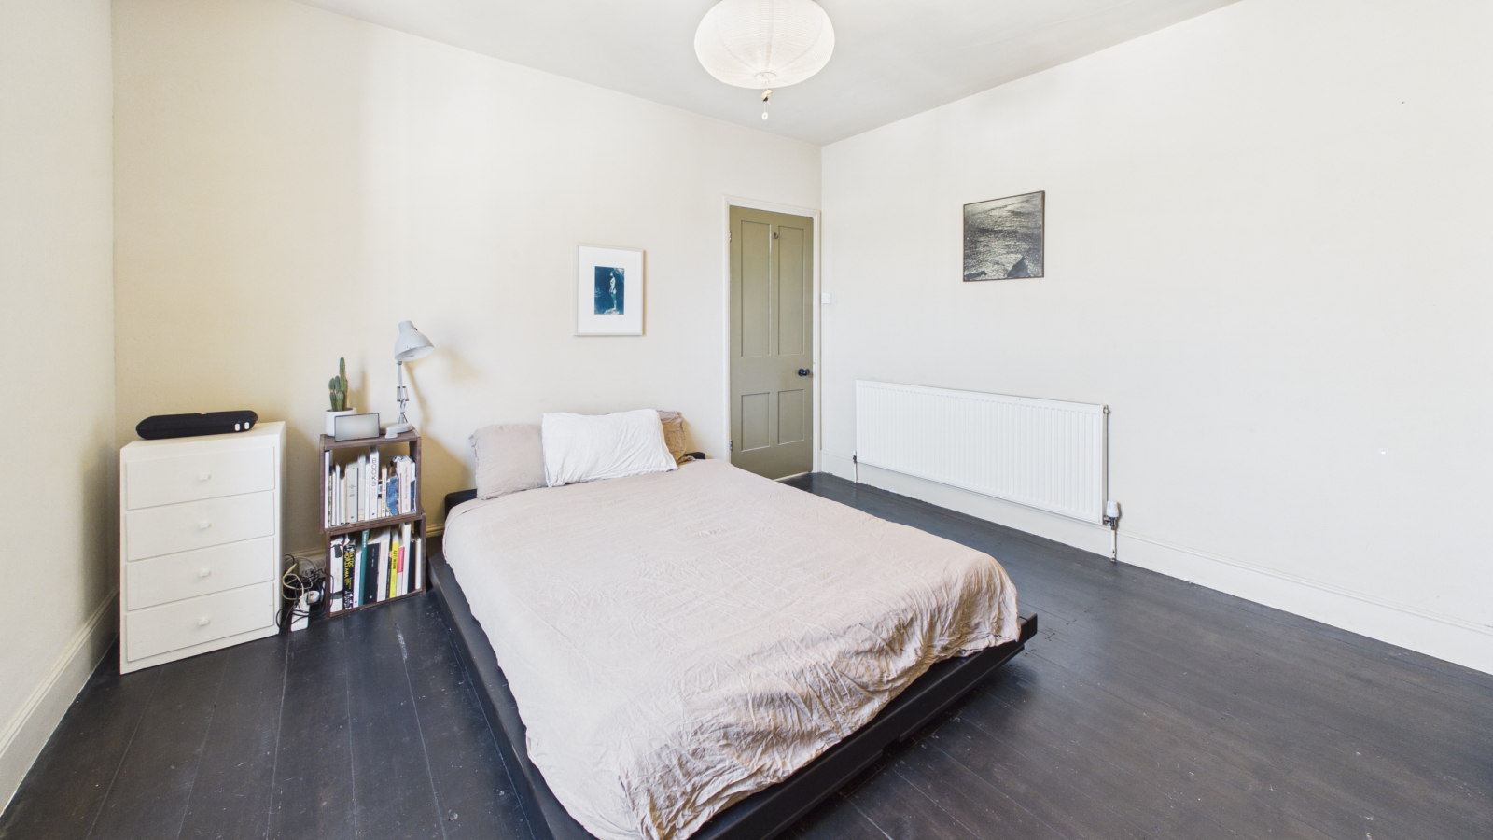
BEDROOM ONE: 11' 7" into bay window x 11' 3" (3.53m x 3.43m)
UPVC double glazed bay window to front, radiator, recess to one wall, stripped wood floor.
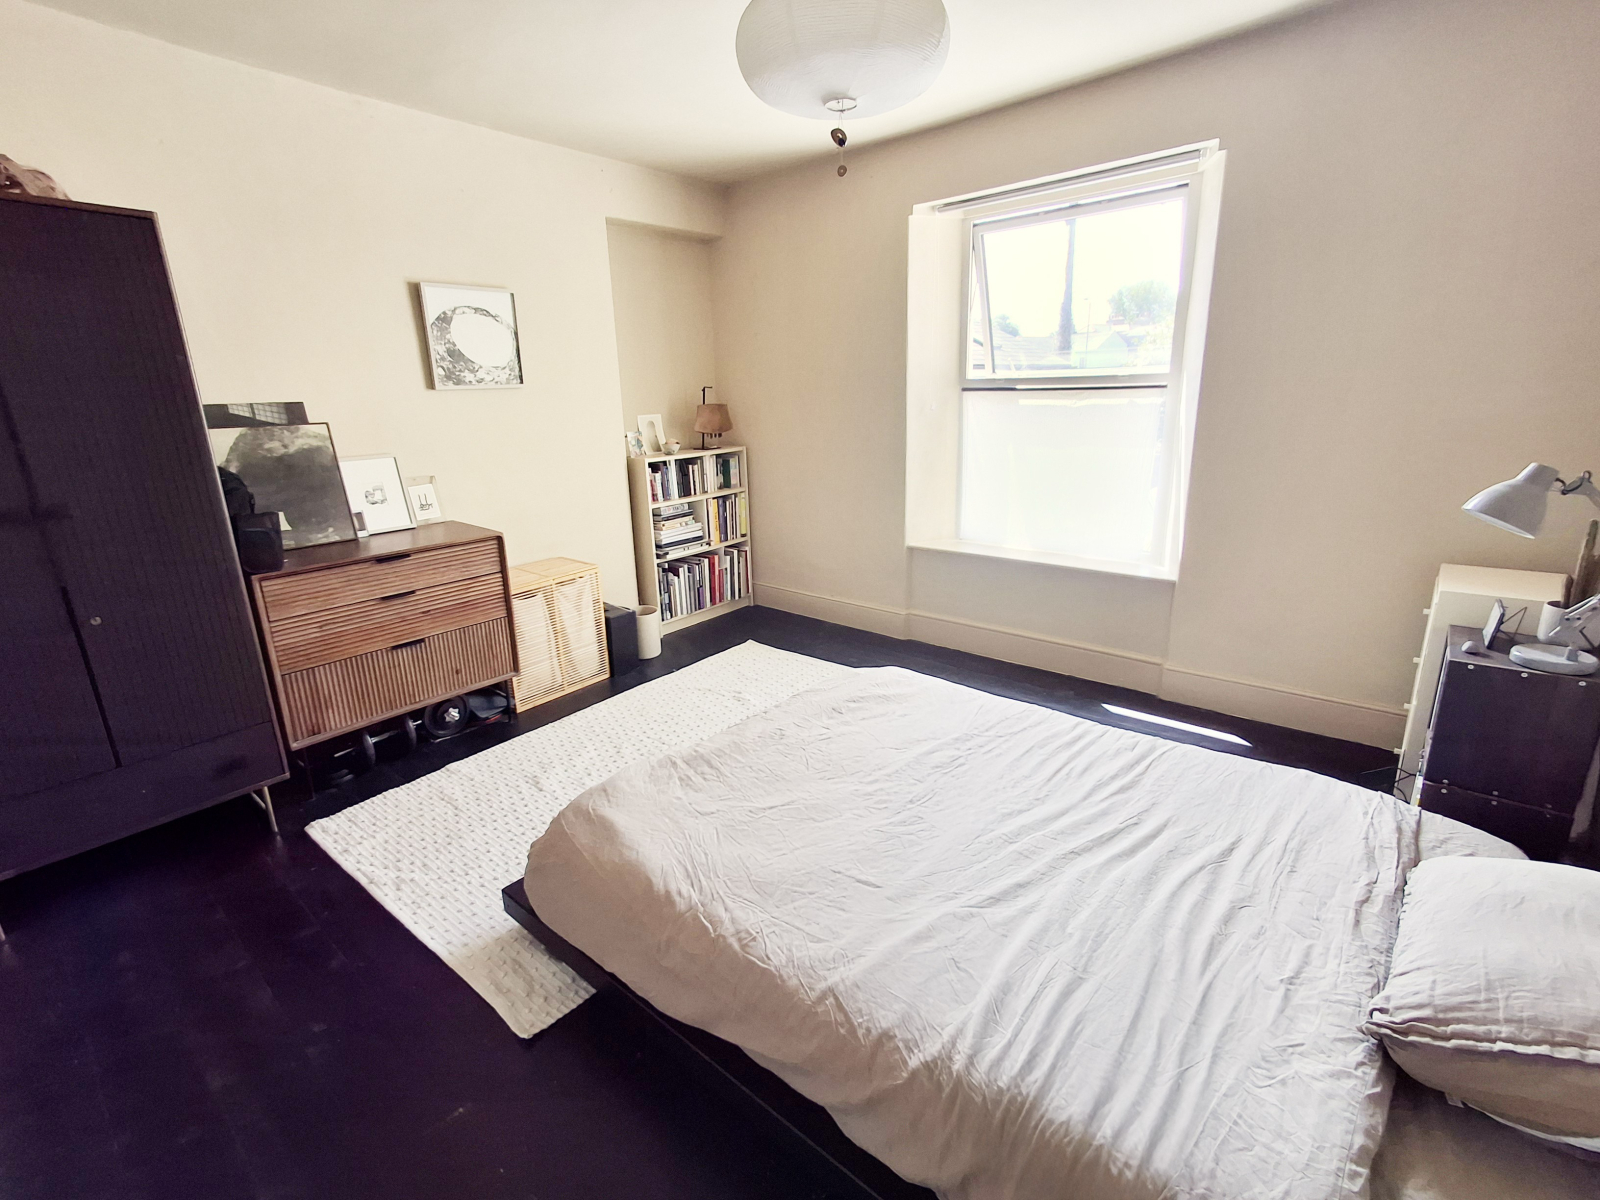
BEDROOM TWO: 13' 4" x 12' 5" (4.06m x 3.78m)
UPVC double glazed window to rear, radiator, wood floor.
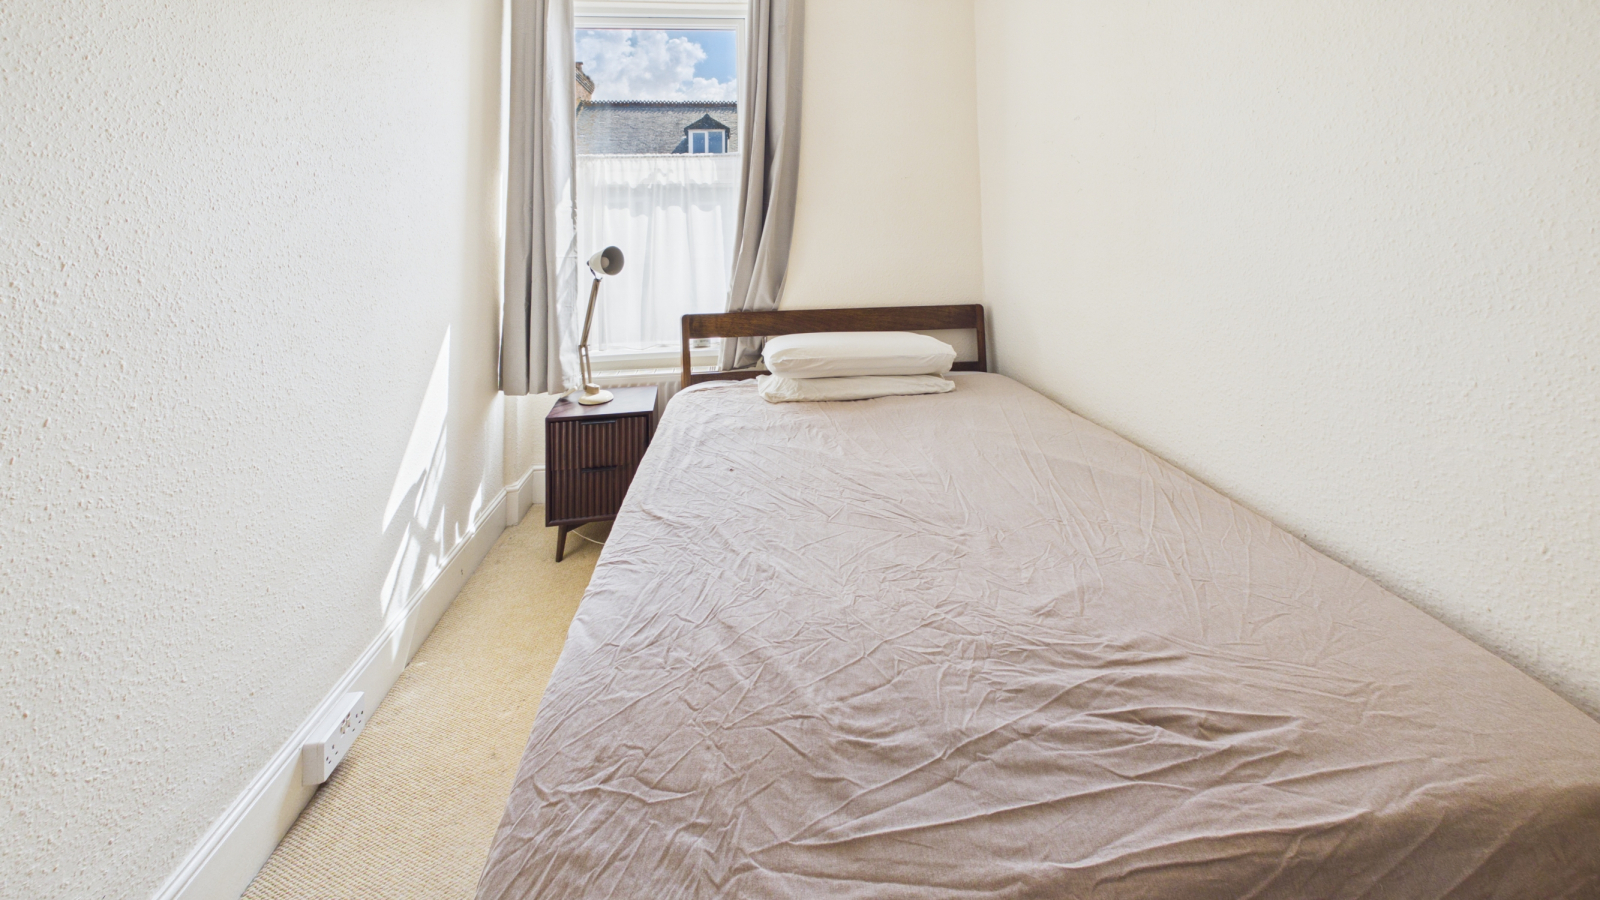
BEDROOM FOUR: 8' 8" x 7' 0" (2.64m x 2.13m)
UPVC double glazed window to front, fitted cupboard, radiator.
CLOAKROOM:
Vanity wash hand basin, low level WC, fitted cupboard housing recently installed combination boiler, further fitted cupboard to one wall, double glazed window to rear.
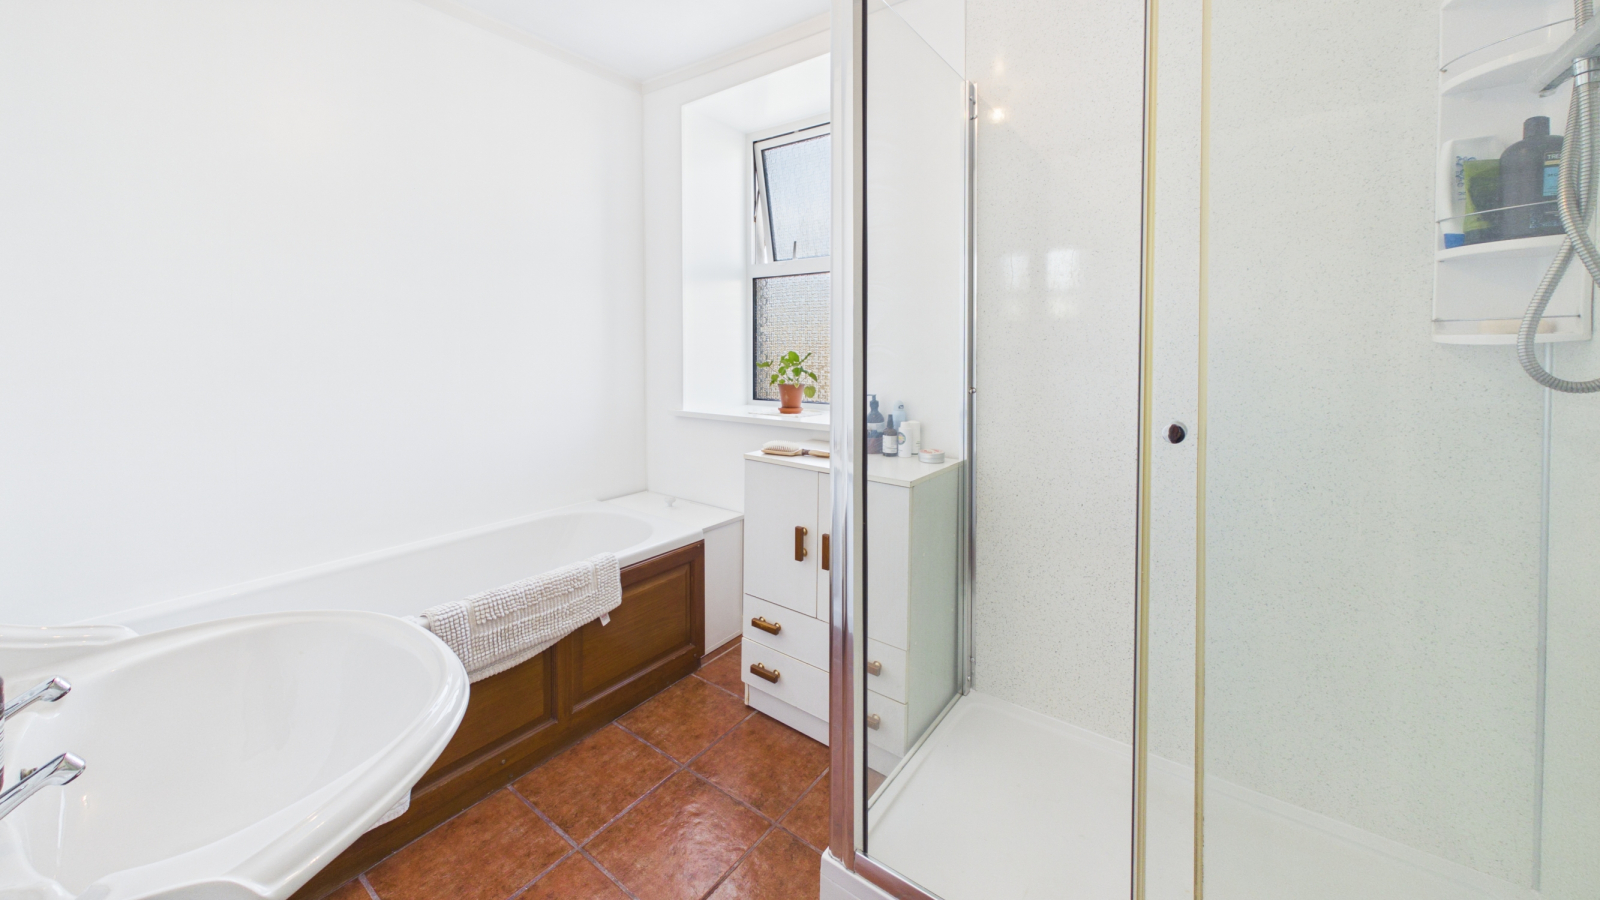
BATHROOM:
Panelled bath, pedestal wash hand basin.
SHOWER CUBICLE:
Radiator, tiled floor, UPVC double glazed window to rear.
Stairs rising from the first floor landing to:
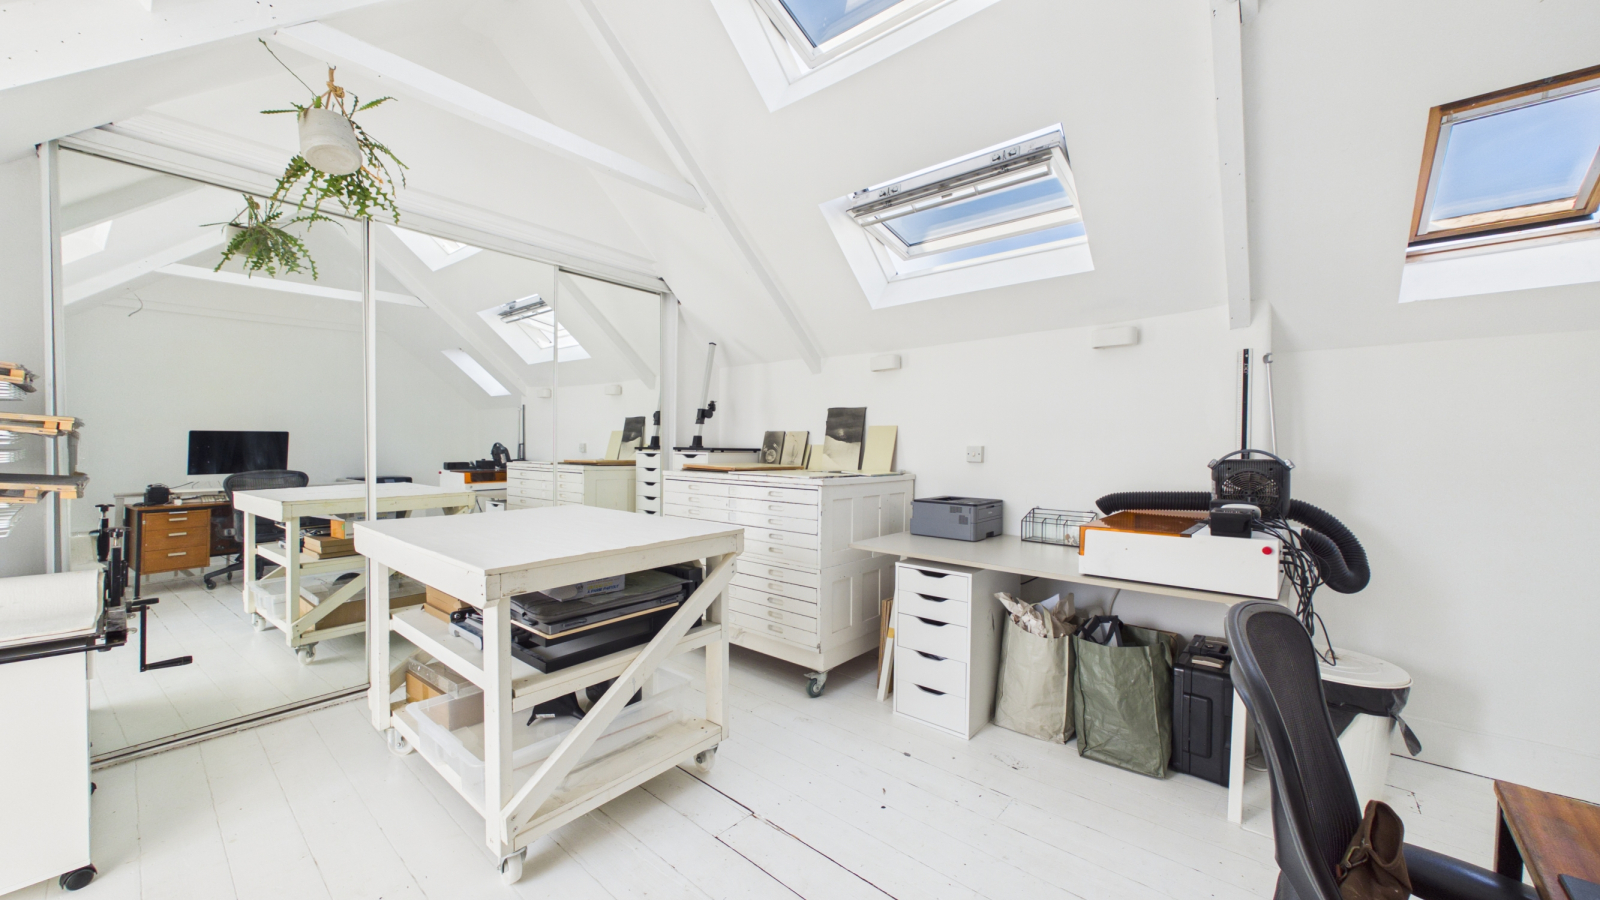
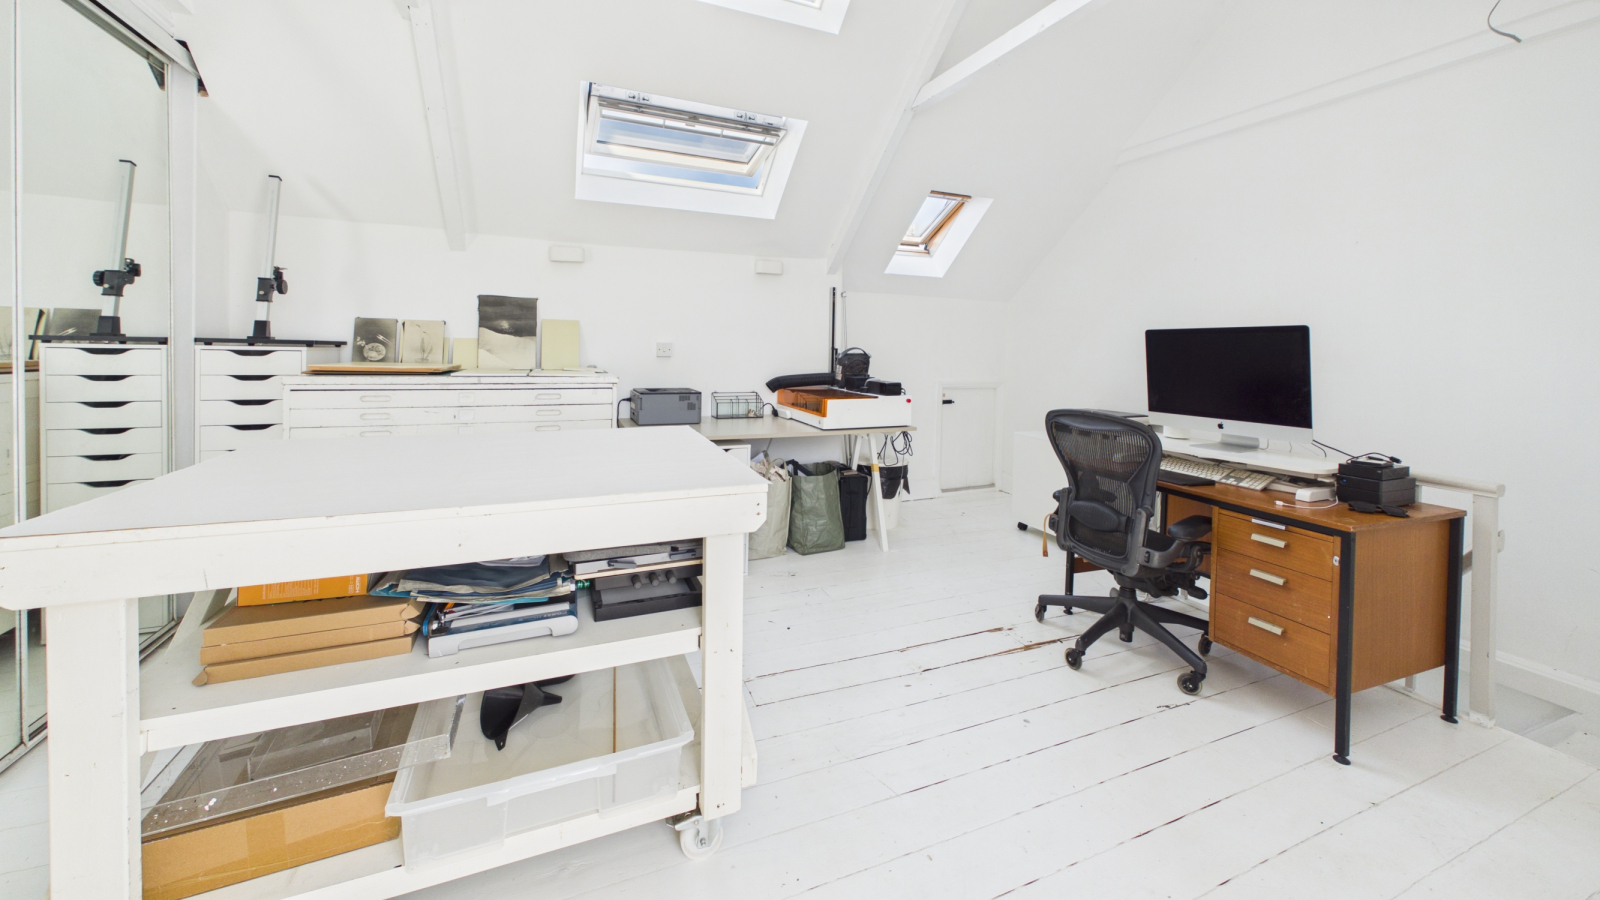
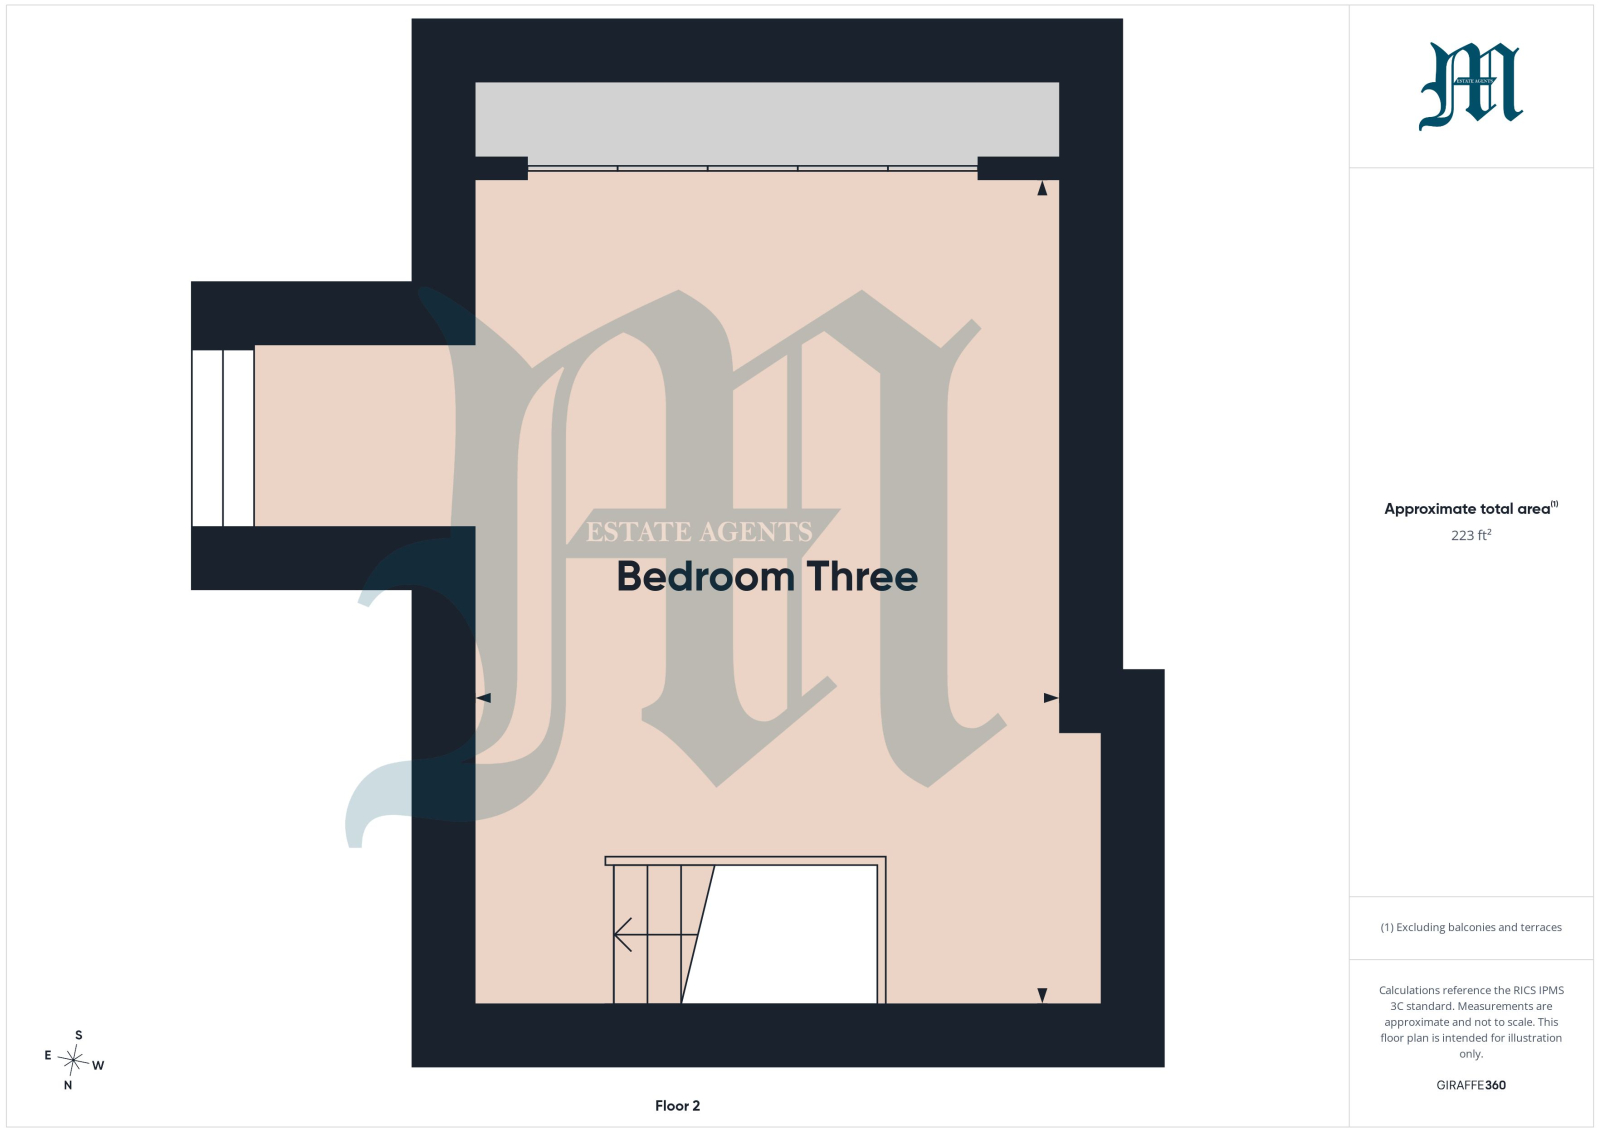
BEDROOM THREE: 16' 5" to wardrobe doors x 12' 0" (5.00m x 3.66m)
Three skylights to rear, double glazed window to front, radiator, storage into eave space, fitted triple wardrobe to one wall.
OUTSIDE:
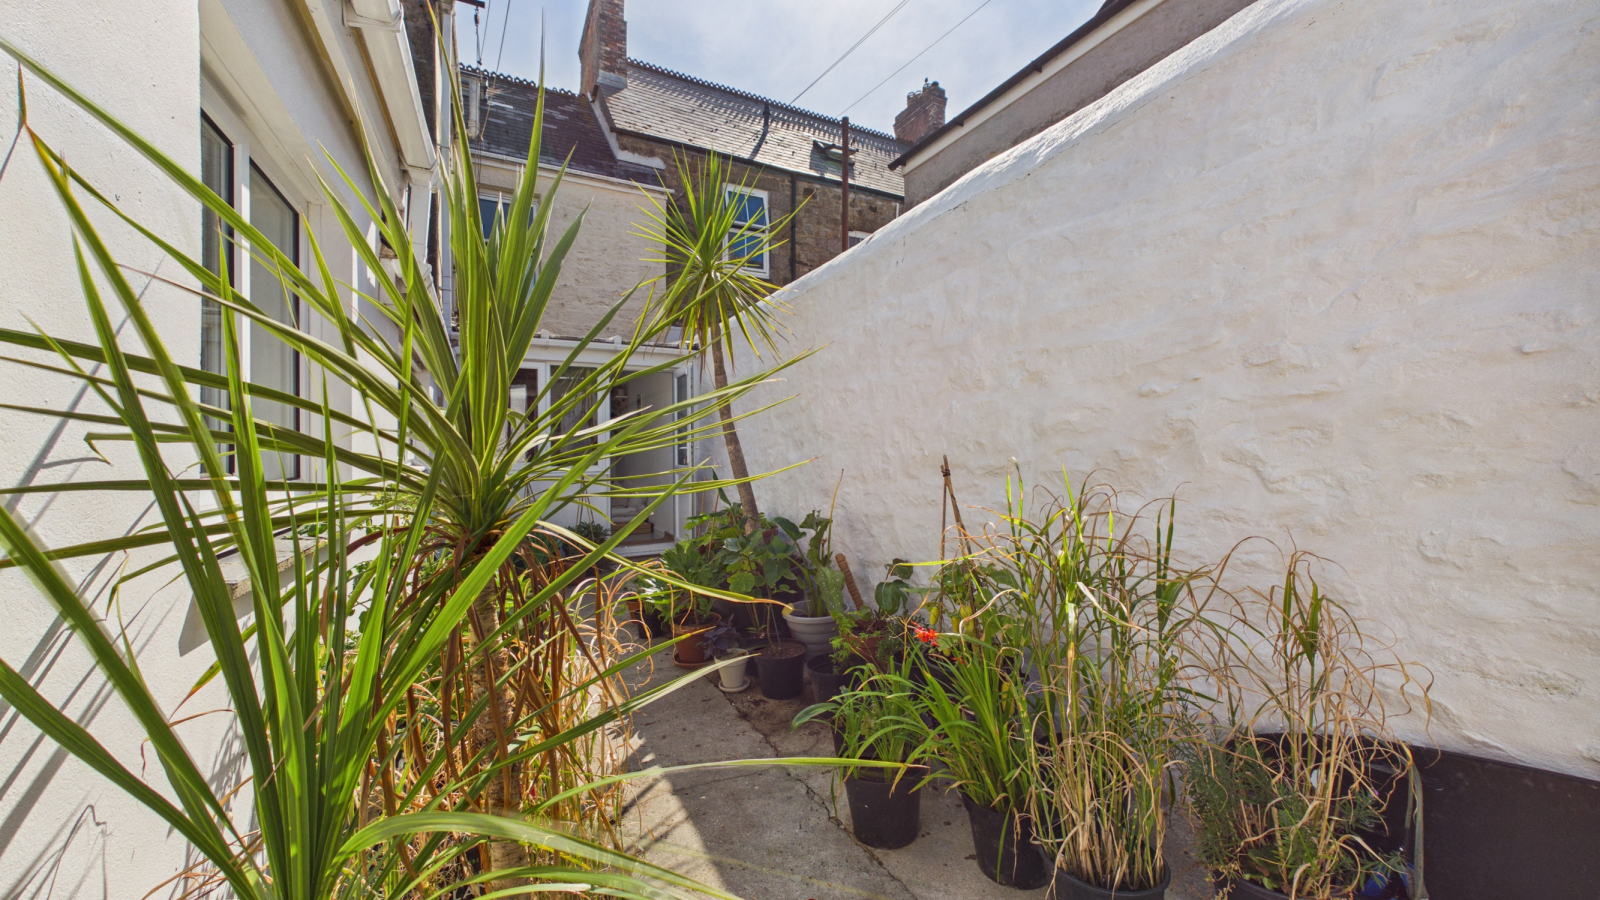
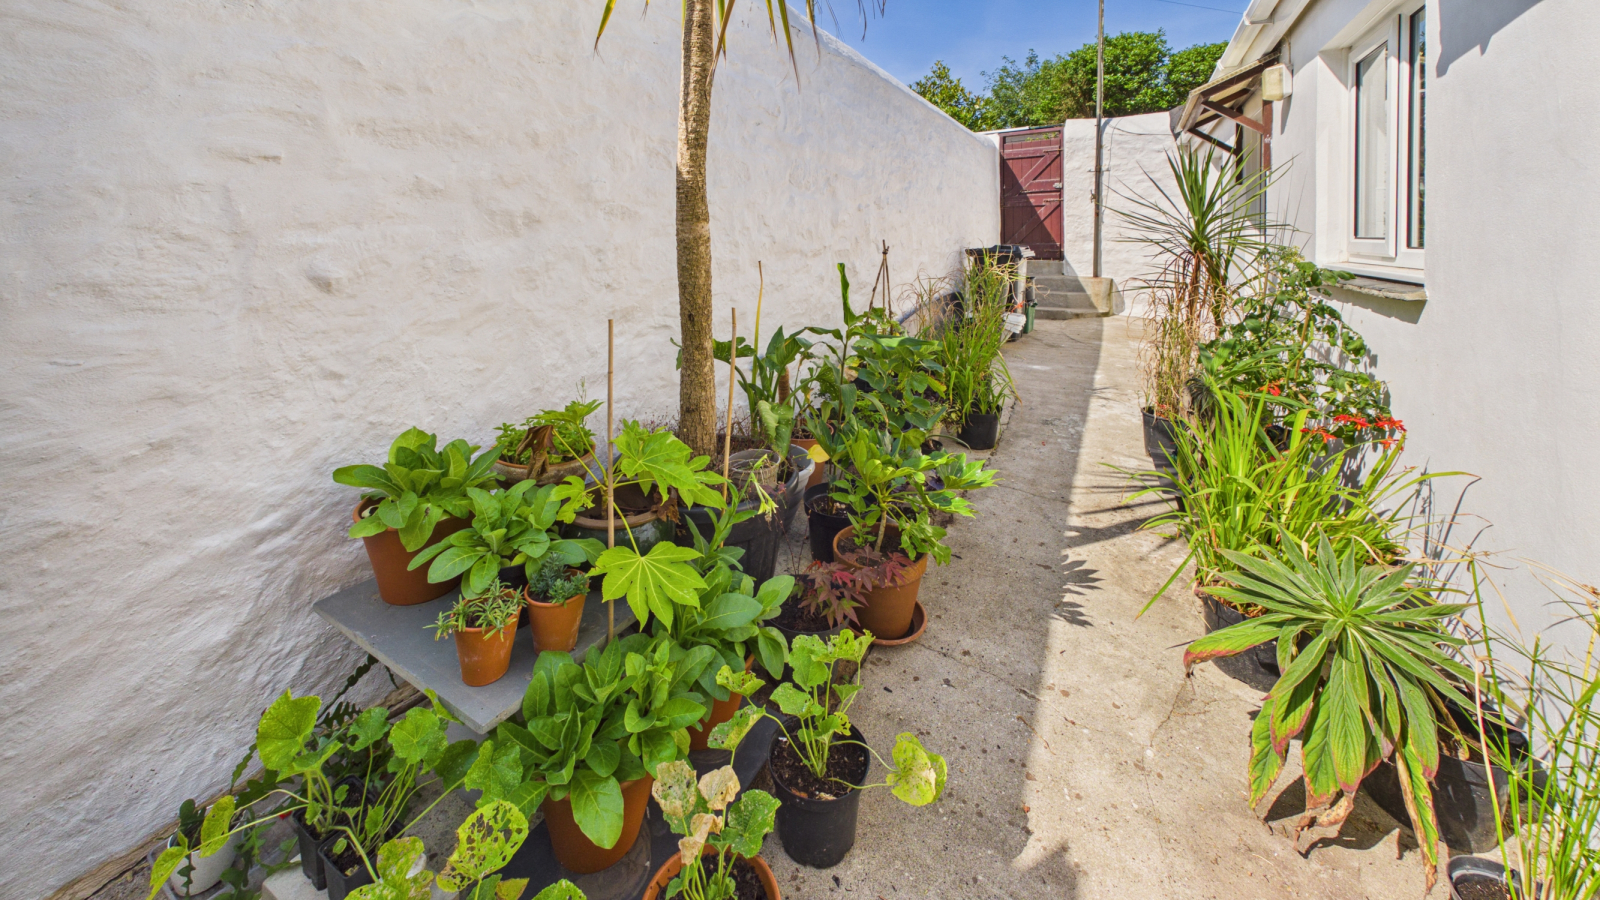
The property is approached over a front garden enclosed by low level block wall and laid to established plant beds. To the rear is a fully enclosed courtyard containing outside tap and steps leading to pedestrian access onto rear lane.
SERVICES:
Mains water, gas, electricity and drainage.
AGENTS NOTES:
We understand from Openreach website that Full Fibre Broadband (FTTP) is available to the property. We tested the mobile phone signal for O2 which was good. The property is built of granite under a tiled roof.
Important Information
- This is a Freehold property.
Property Ref: O40
Similar Properties
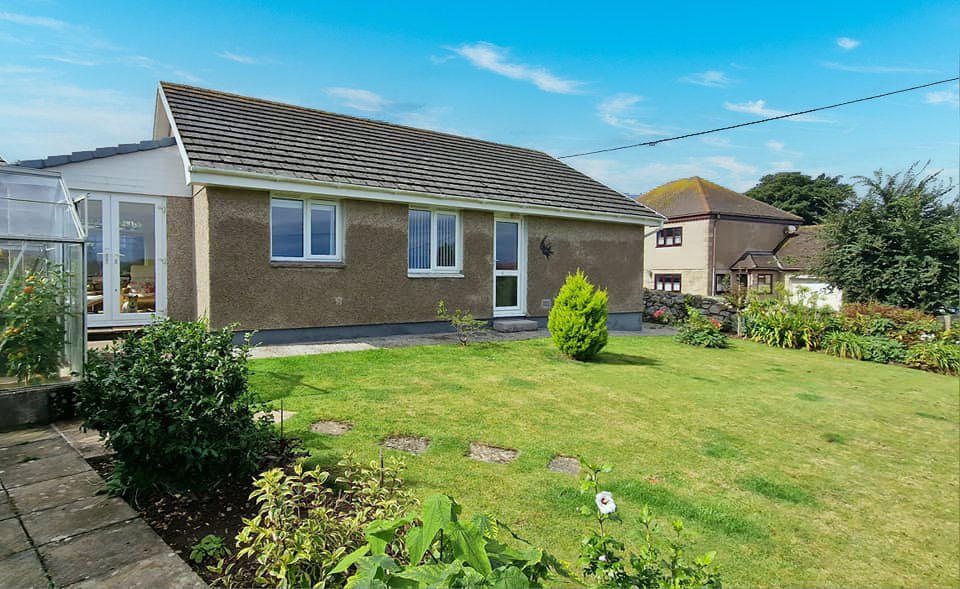
3 Bedroom Bungalow | Guide Price £375,000
This beautifully presented three bedroom detached bungalow, situated on the outskirts of the popular town of Hayle, yet...
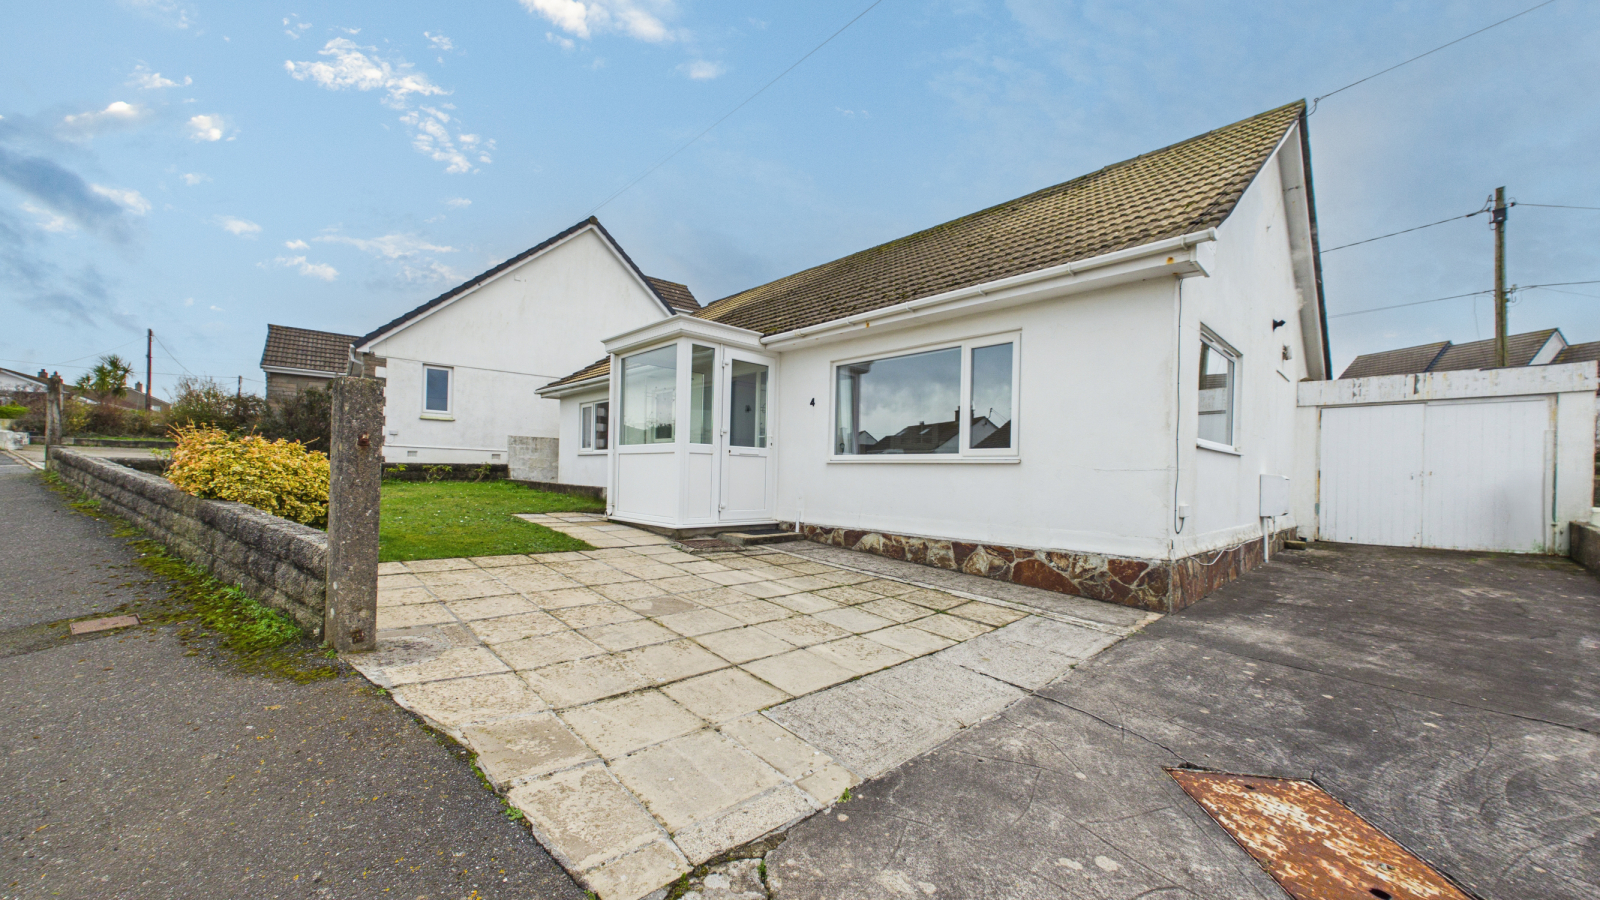
Dracaena Avenue, Hayle, Cornwall, TR27 4LZ
3 Bedroom Bungalow | £375,000
Situated in a popular residential location on the edge of Hayle town is this nicely presented three bedroom detached bun...
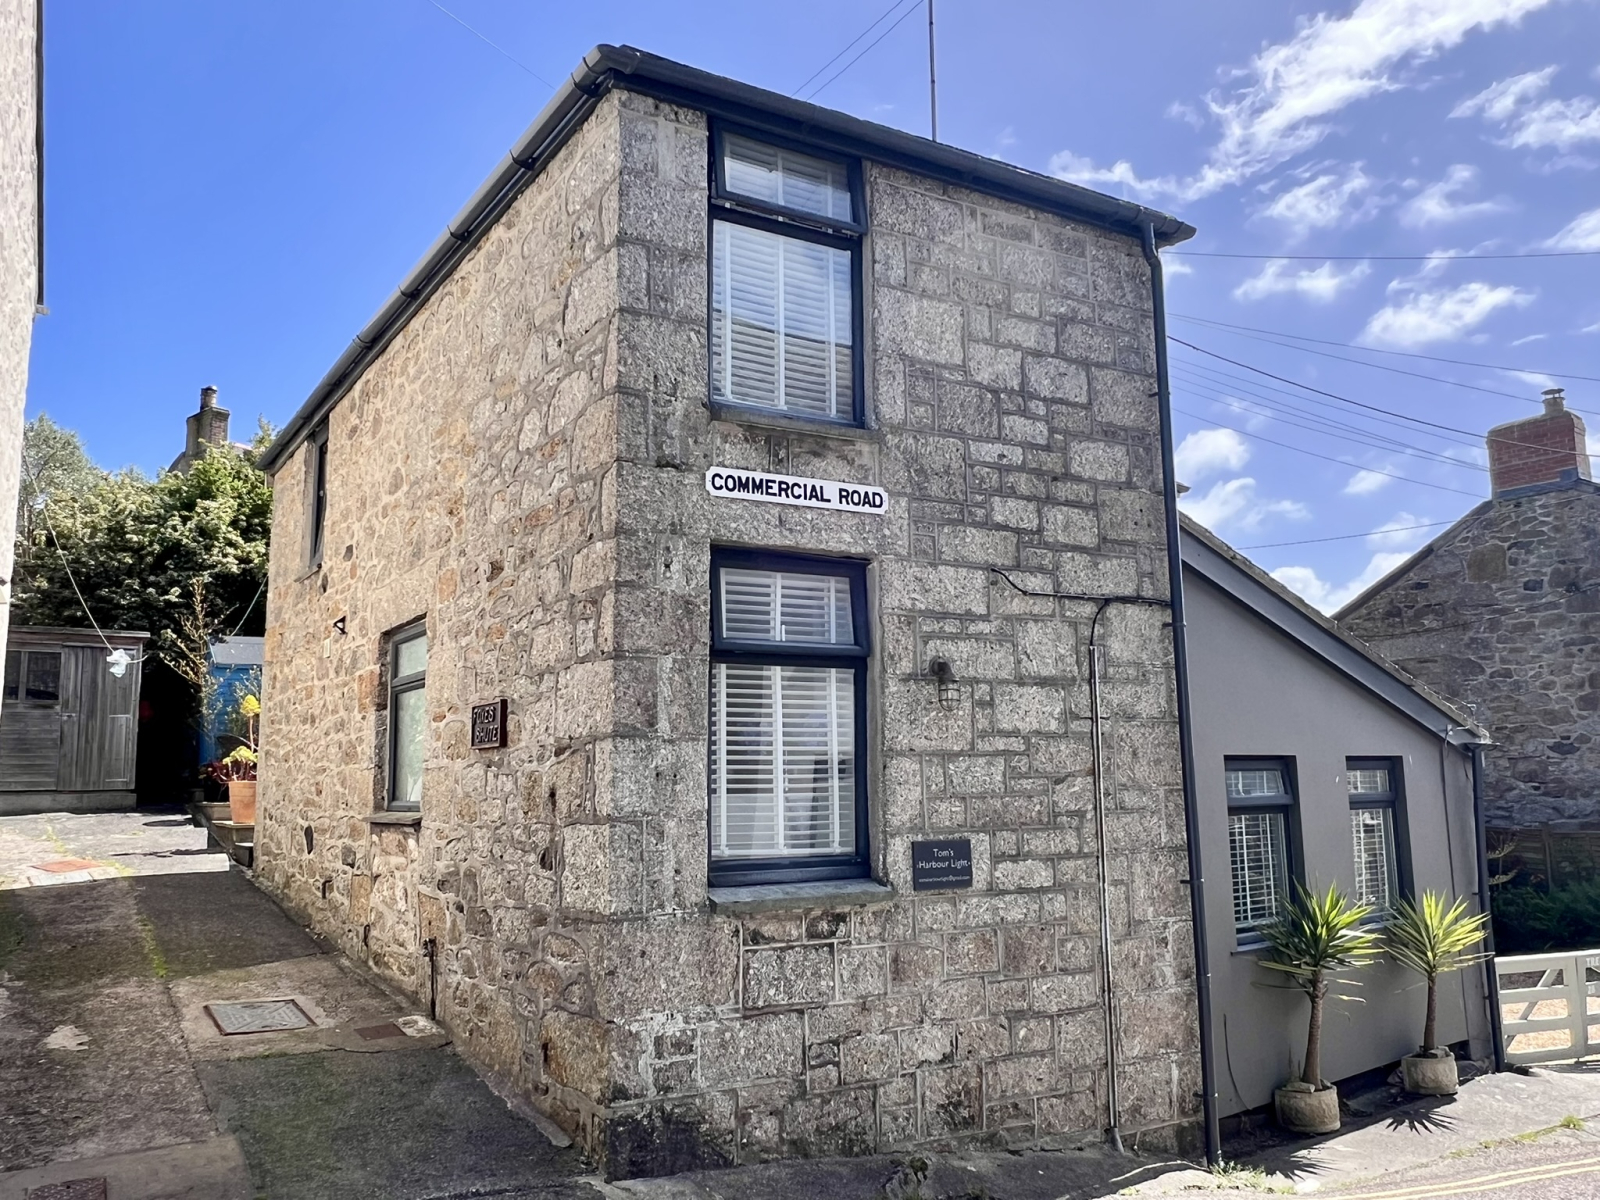
Commercial Road, Mousehole, TR19 6QG
2 Bedroom Detached House | £375,000
A well presented, centrally located, two bedroom detached cottage which has been well cared for by the present vendor an...
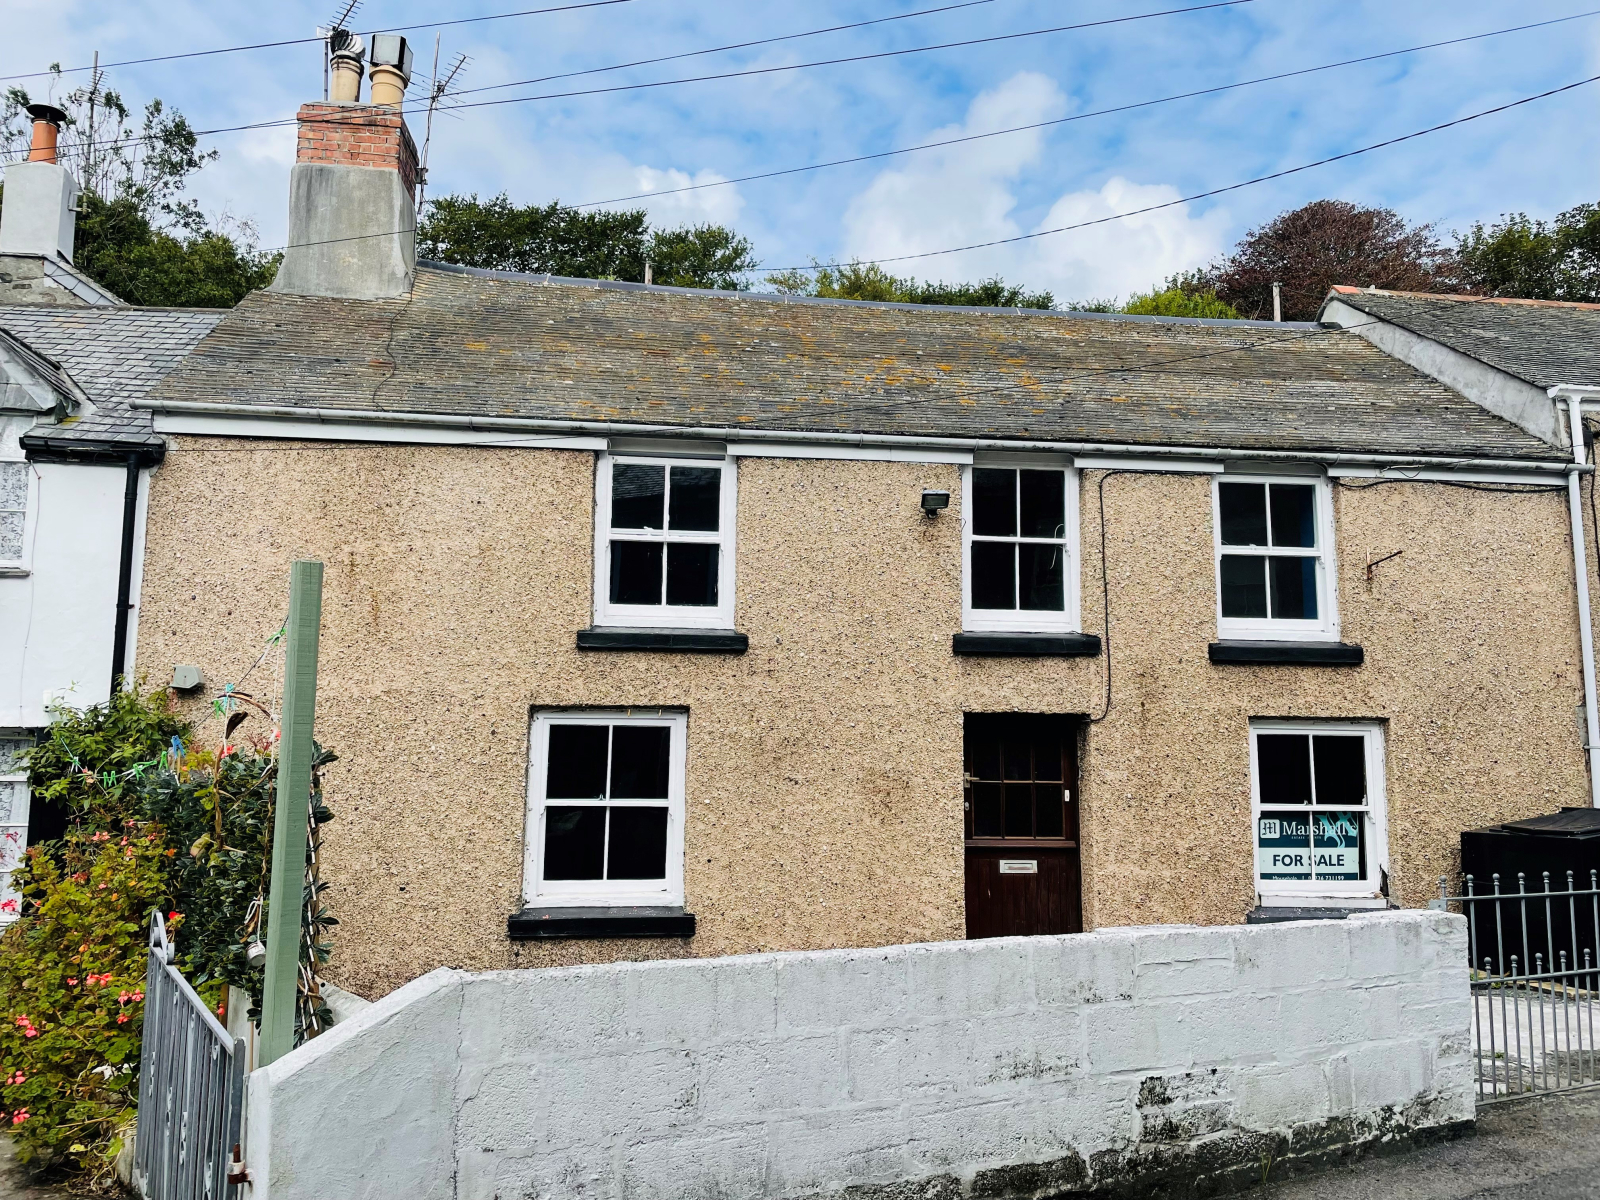
3 Bedroom Terraced House | £380,000
A mid terrace double fronted three bedroom granite cottage, situated in the centre of the popular village of Mousehole w...
St. Johns Terrace, Pendeen, TR19 7DP
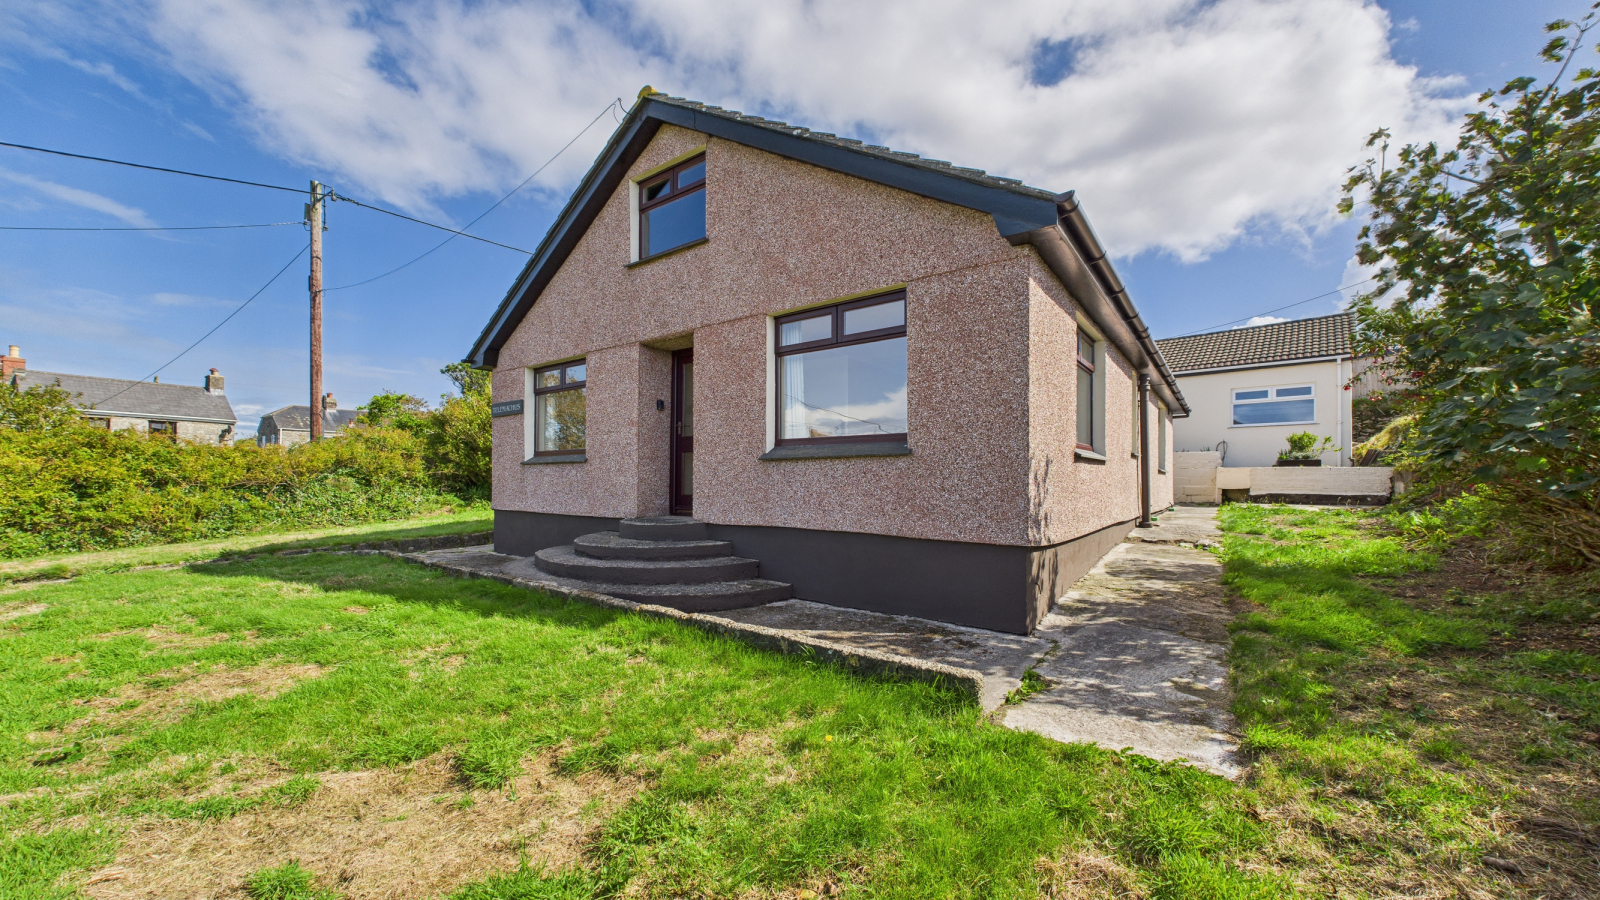
3 Bedroom Bungalow | £385,000
Situated in the popular village of Pendeen with all its amenities and on the northern coast of the Penwith Peninsula is...
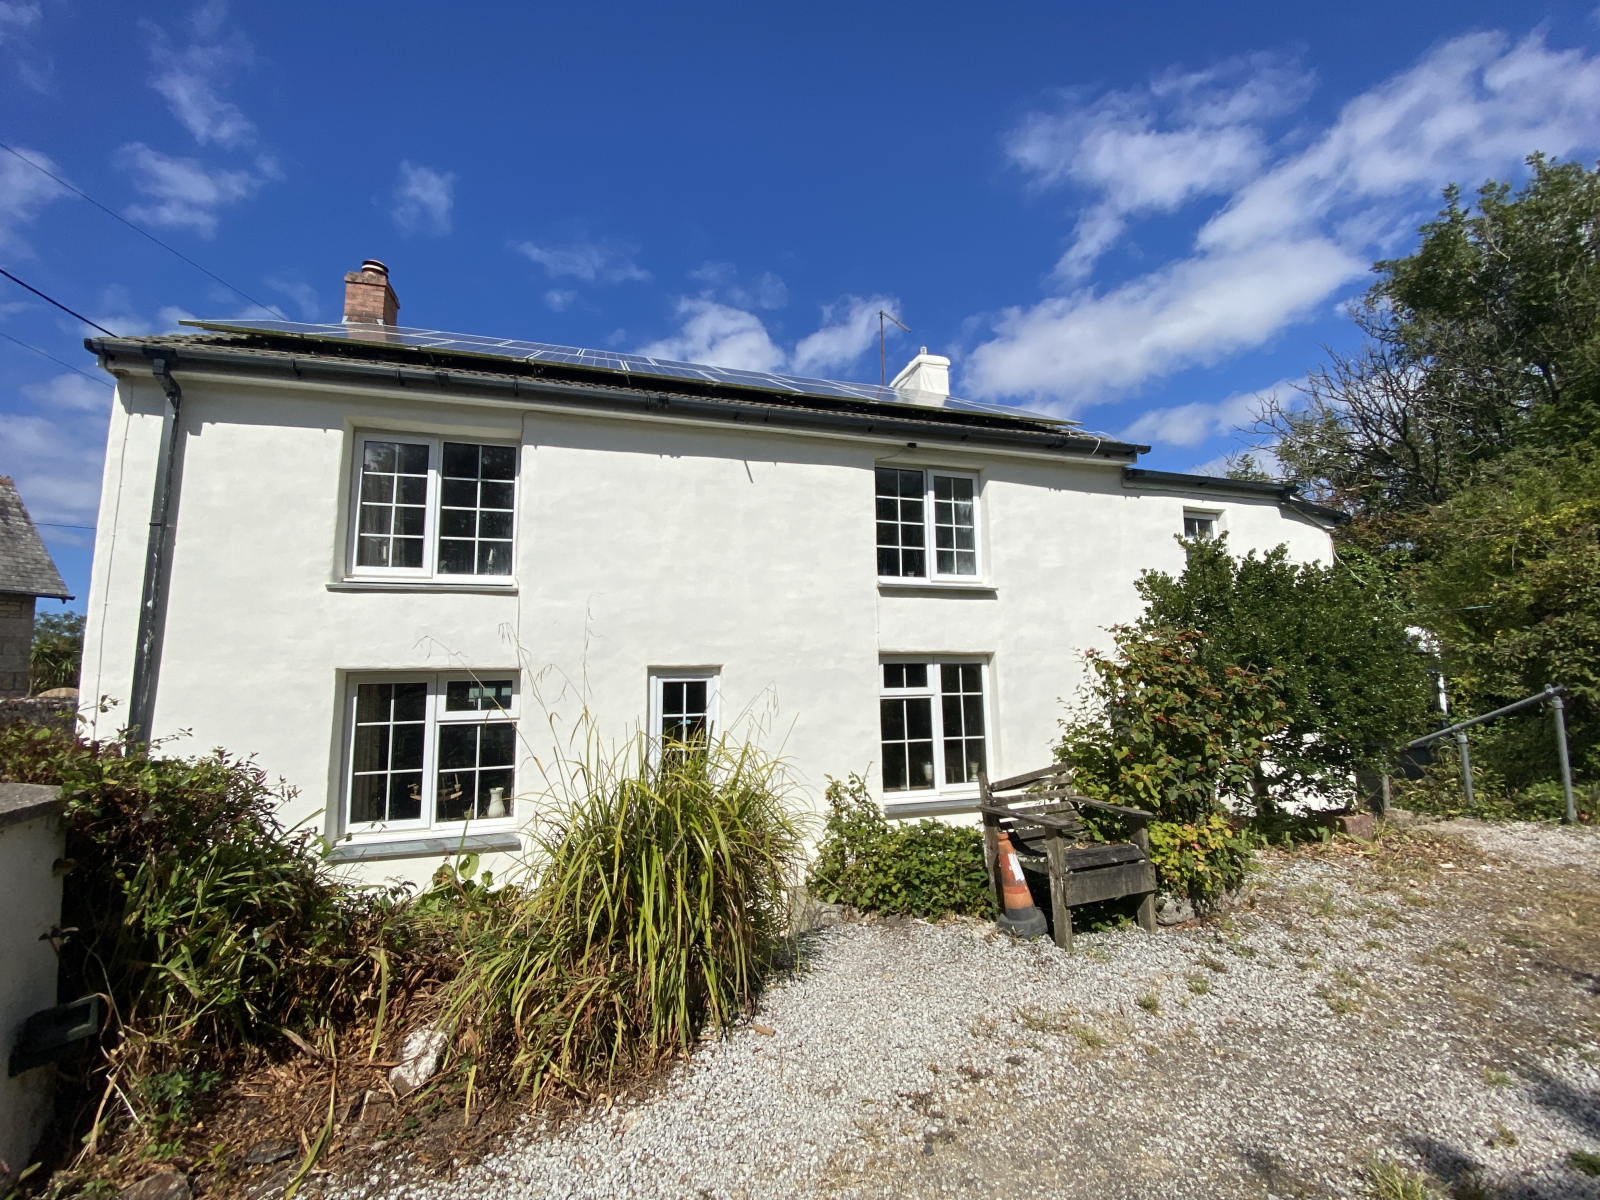
Trevarnon Lane, Connor Downs, TR27 5DL
4 Bedroom Detached House | Offers in region of £385,000
Situated on the edge of a popular village and close toexcellent local amenities, this older style, non estate four bedro...
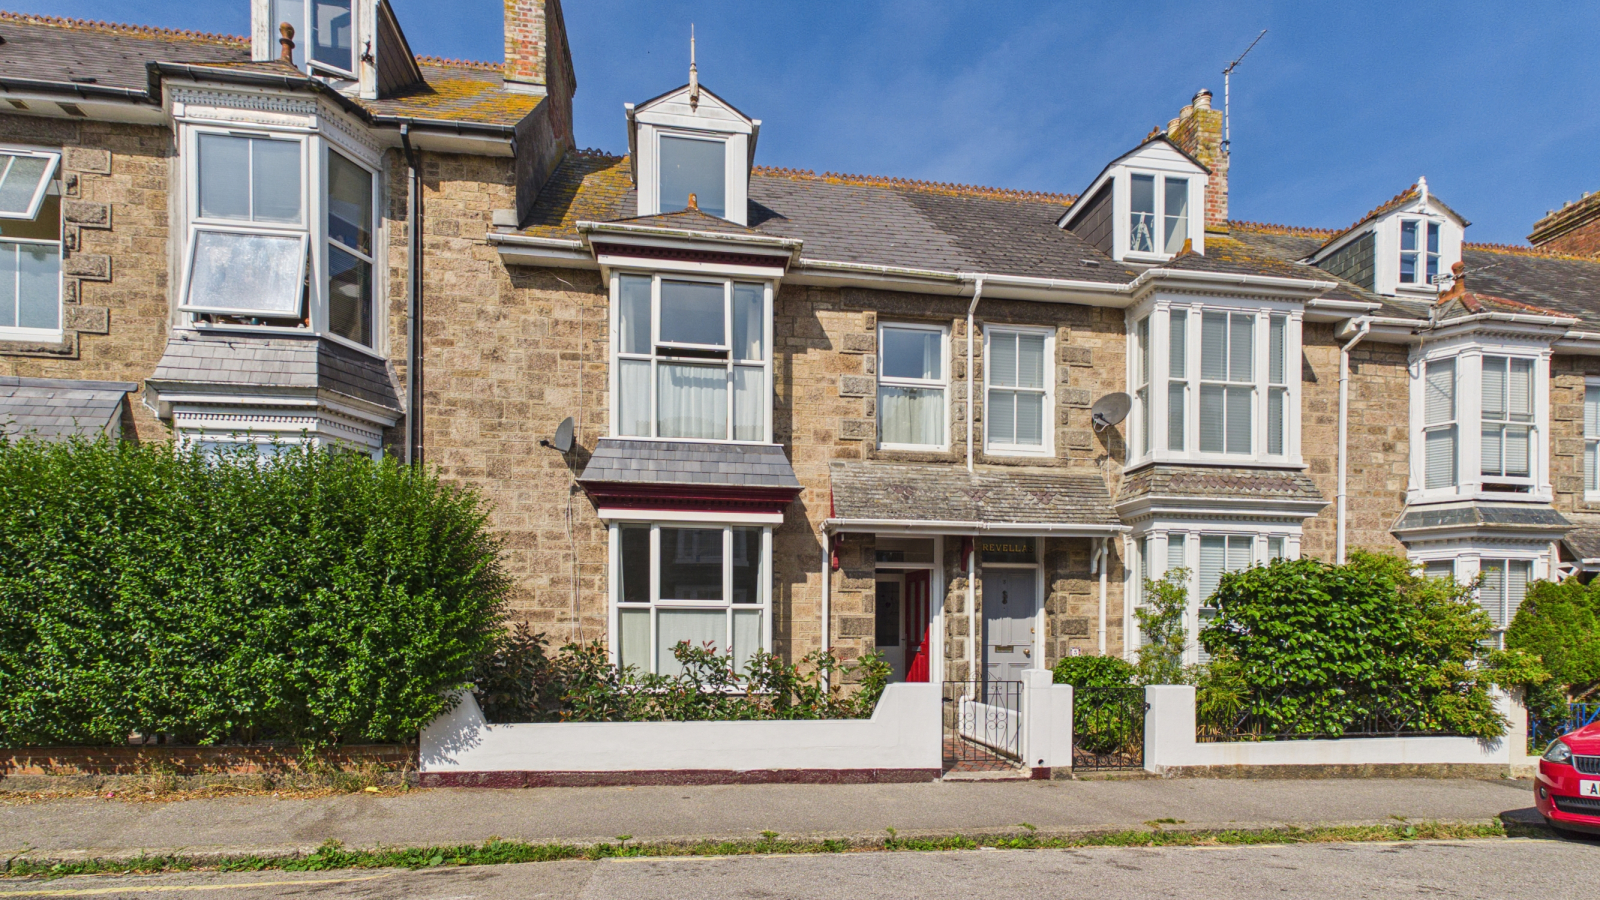

Marshalls Estate Agents (Penzance)
6 The Greenmarket, Penzance, Cornwall, TR18 2SG
01736 360203
How much is your home worth?
Use our short form to request a valuation of your property.
Request a Valuation
©2026 The Guild of Property Professionals. All rights reserved.
Terms and Conditions |
Privacy Policy |
Cookie Policy |
Complaints Policy |
Members Login
The Guild of Property Professionals Trading Address: 121 Park Lane, London W1K 7AG. GPEA Limited.
Registered in England & Wales.
Company No: 02819824.
Registered Office Address: The Old Courthouse, 60A London Road, Grantham, NG31 6HR.
VAT Registration No: 180897859

