- Semi-Detached Family Home
- 3 Double Bedrooms
- Principal Bedroom with En-Suite WC
- Great Potential to Modernise/Extend, stp.
- Two Generous Reception Rooms
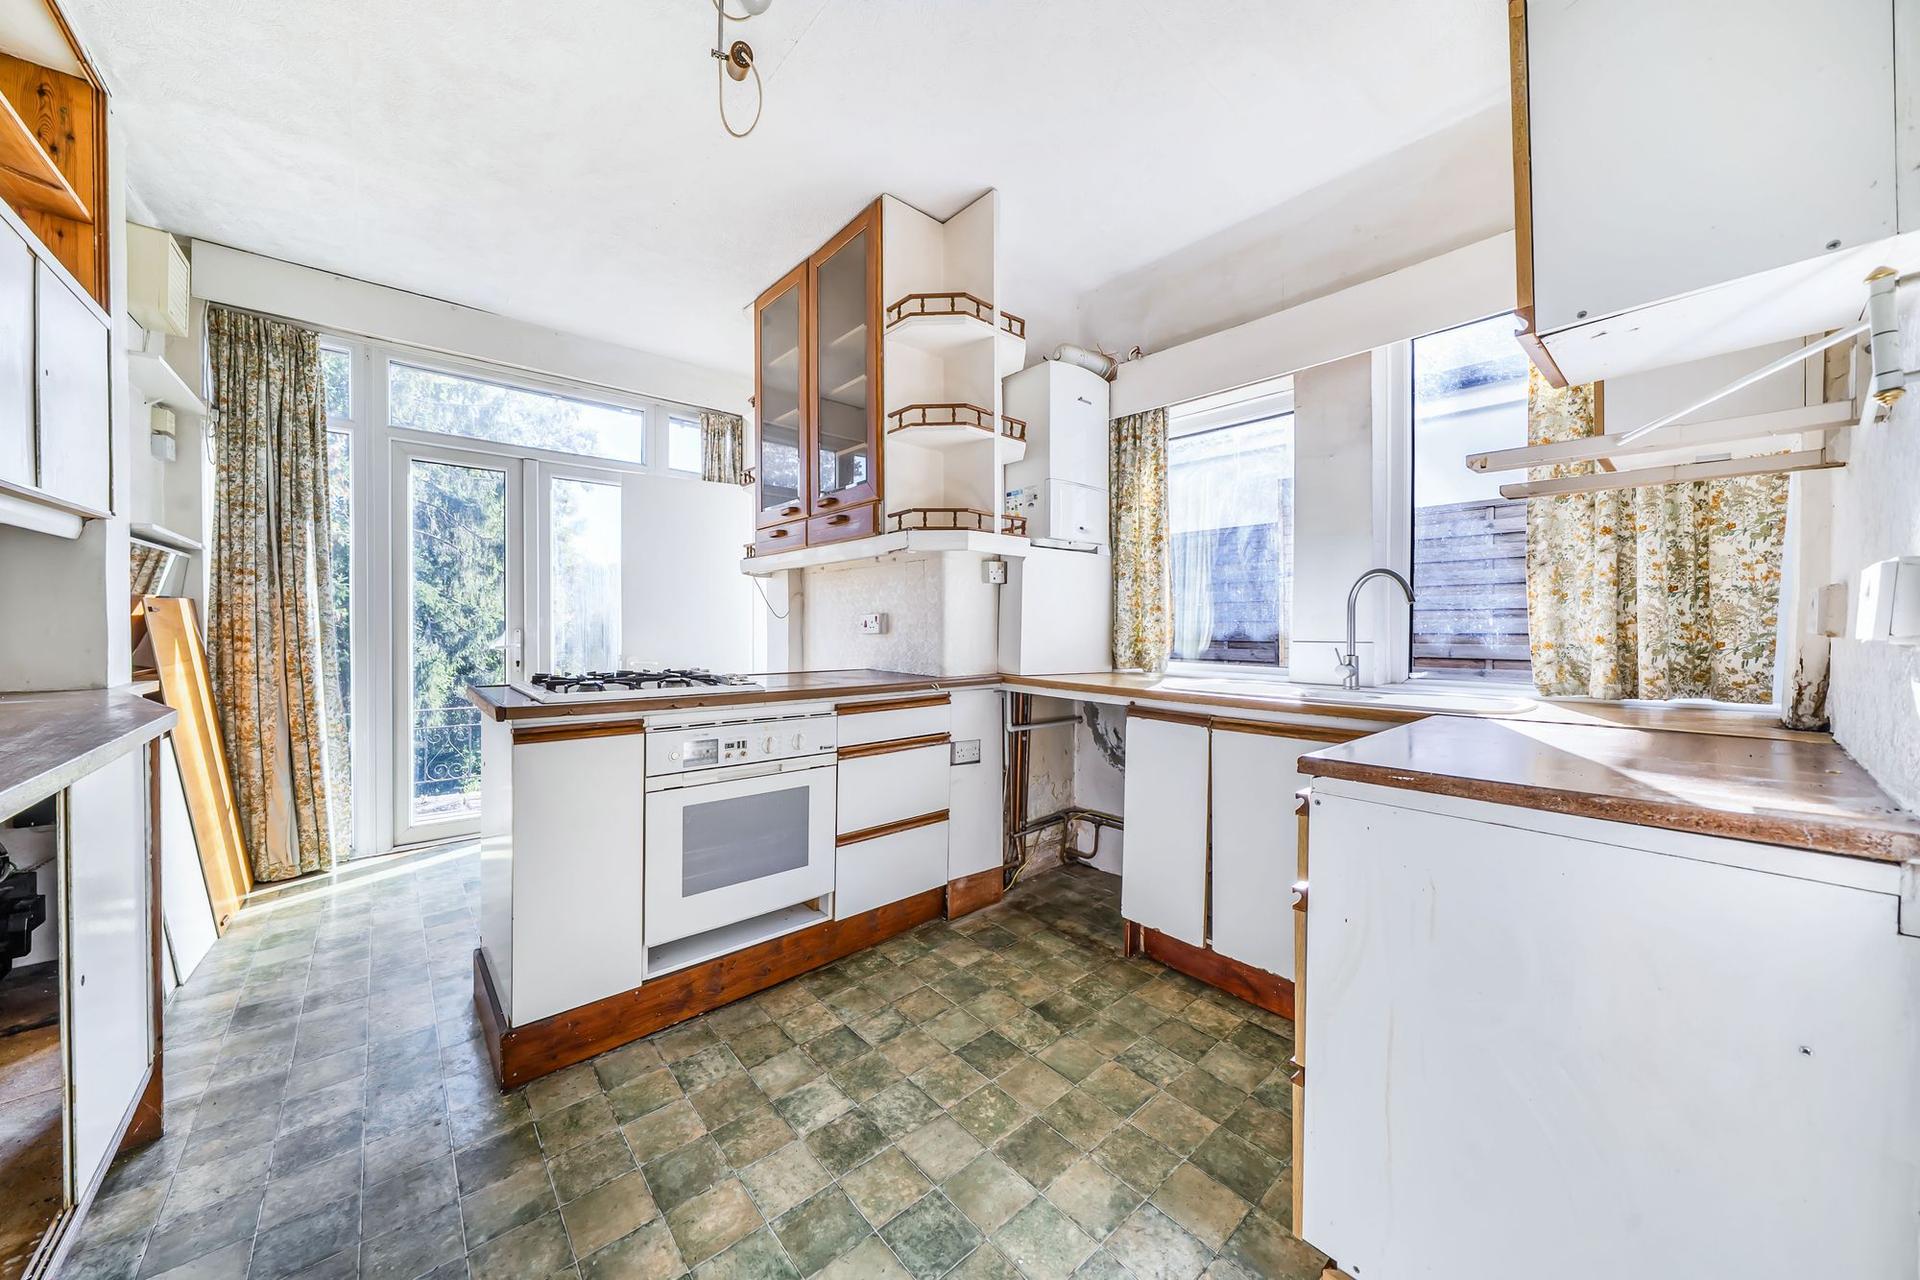
- Kitchen/Breakfast Room
- Mature Large Garden to Rear
- Driveway
- Highly Regarded Tree-Lined Road
- No-Onward Chain

This property listing is now SSTC
3 Bedroom Semi-Detached House for sale in Coulsdon
 2
3
2
Every so often a house comes along that has been loved but needs modernisation and a new chapter. This family home has good bones, generous rooms and a lovely outlook. It’s waiting for a family to come in and make it their own.
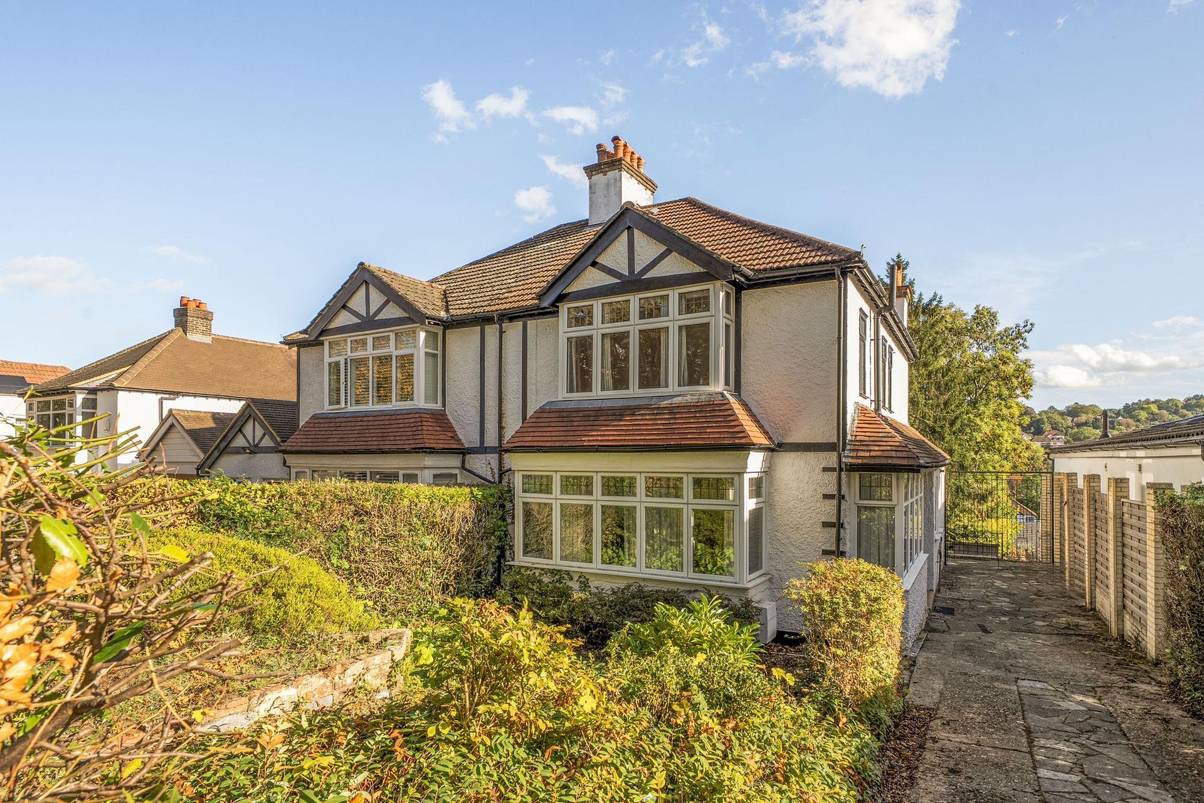
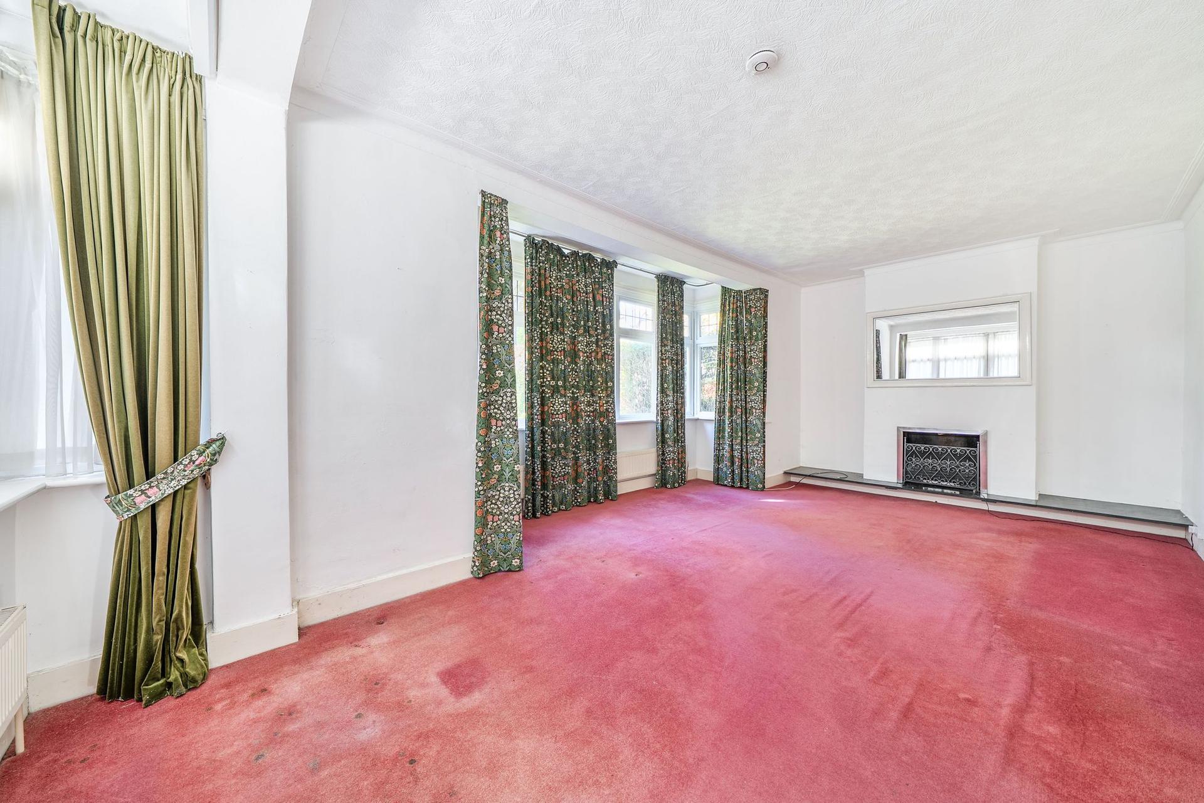
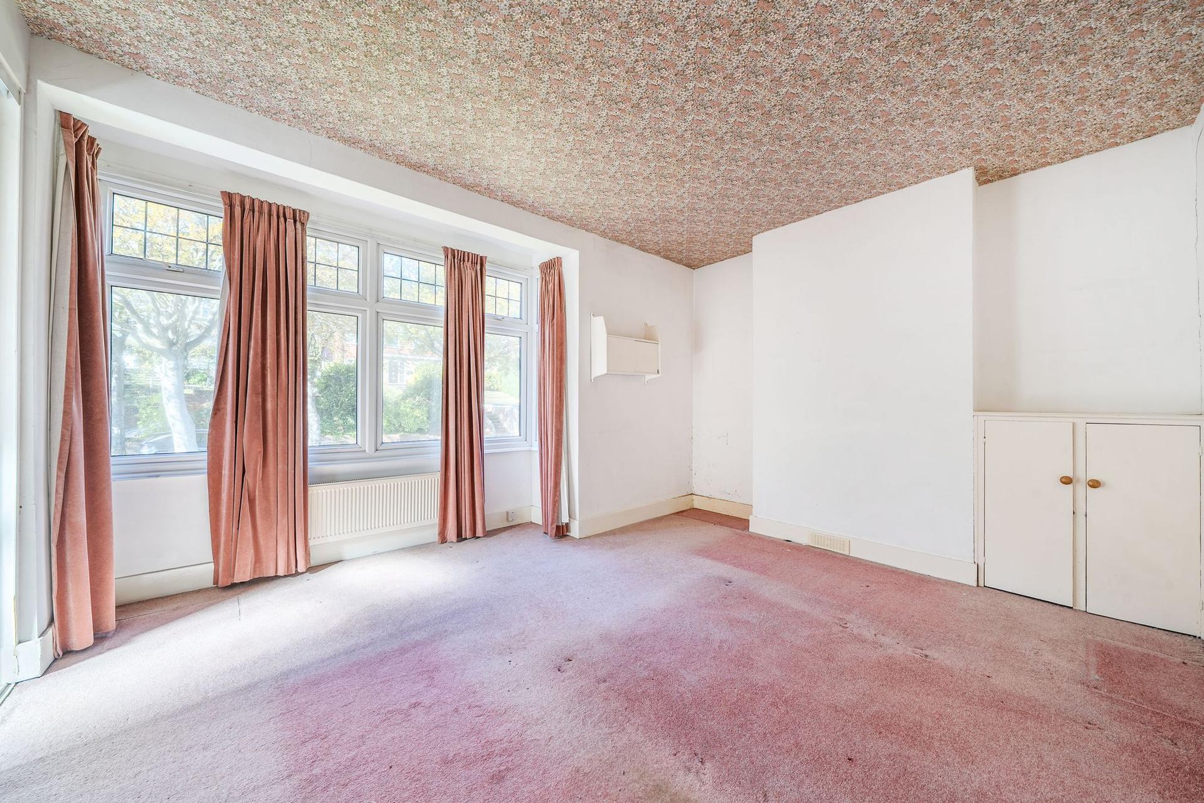
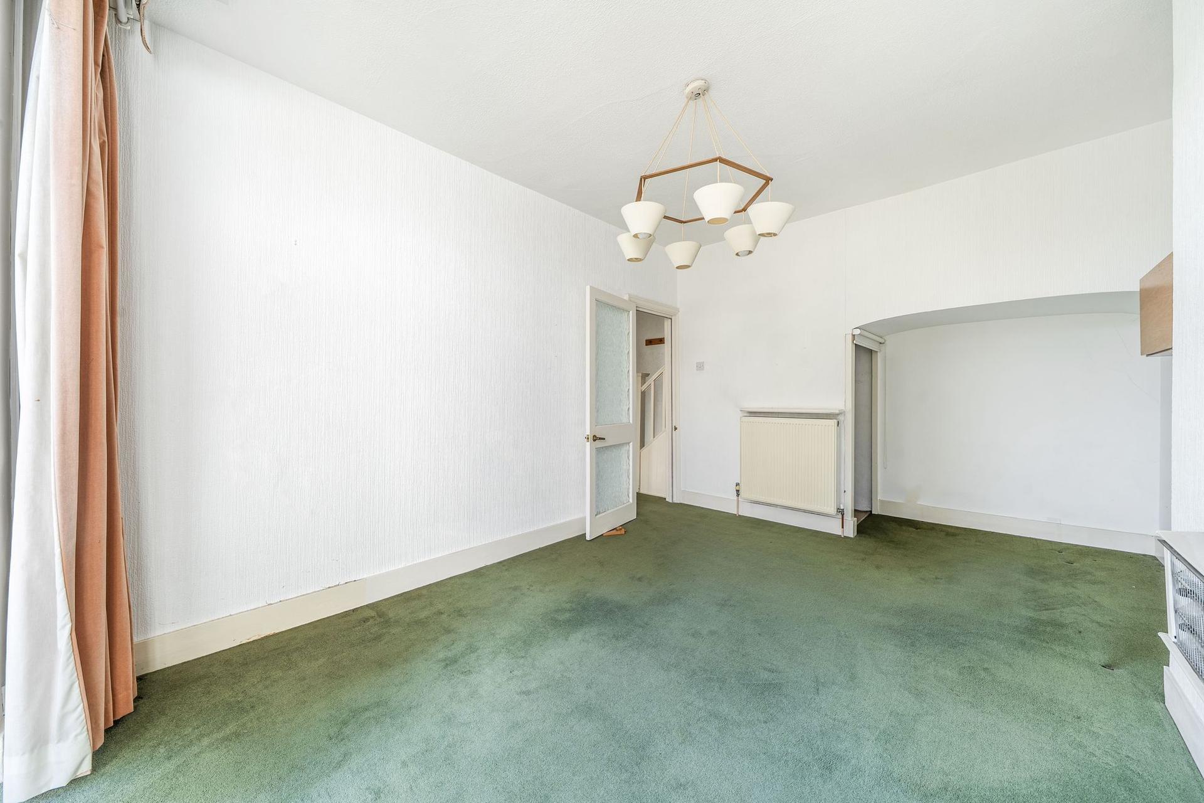
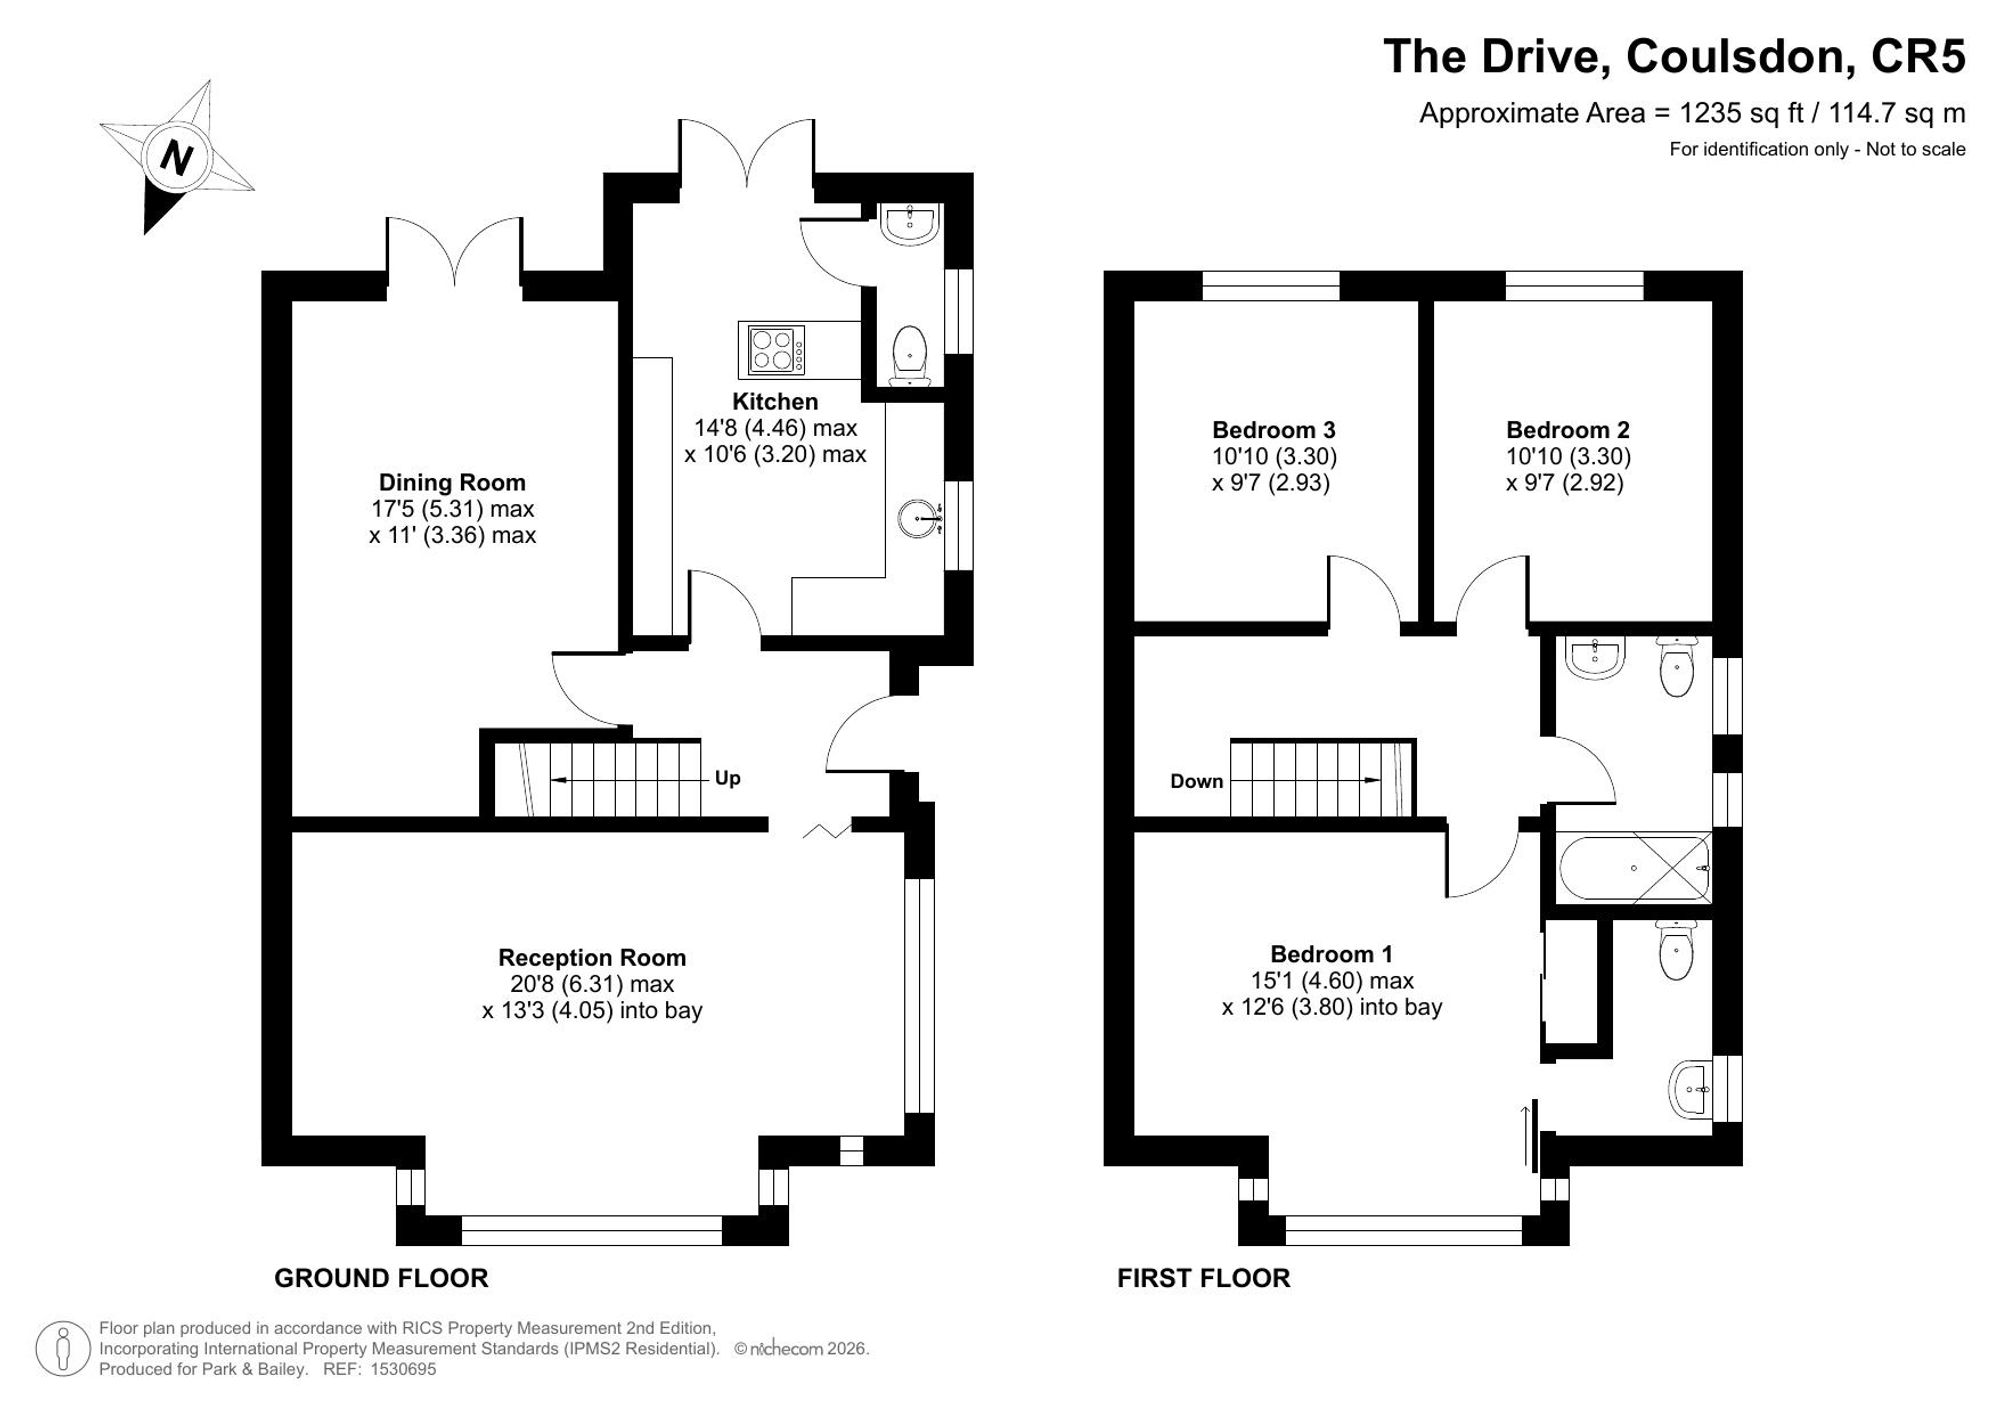
From the street it’s everything you’d hope a 1930s home would be. It has mock-Tudor gables, bay windows and a plenty of space for the whole family and room to grow. The proportions are generous. The sitting room measures over 20ft into a deep bay, and a second window to the side brings in light from two directions. It’s the kind of room where Christmas morning happens, with space for a big sofa, a tree in the bay, and children sprawled across the floor.
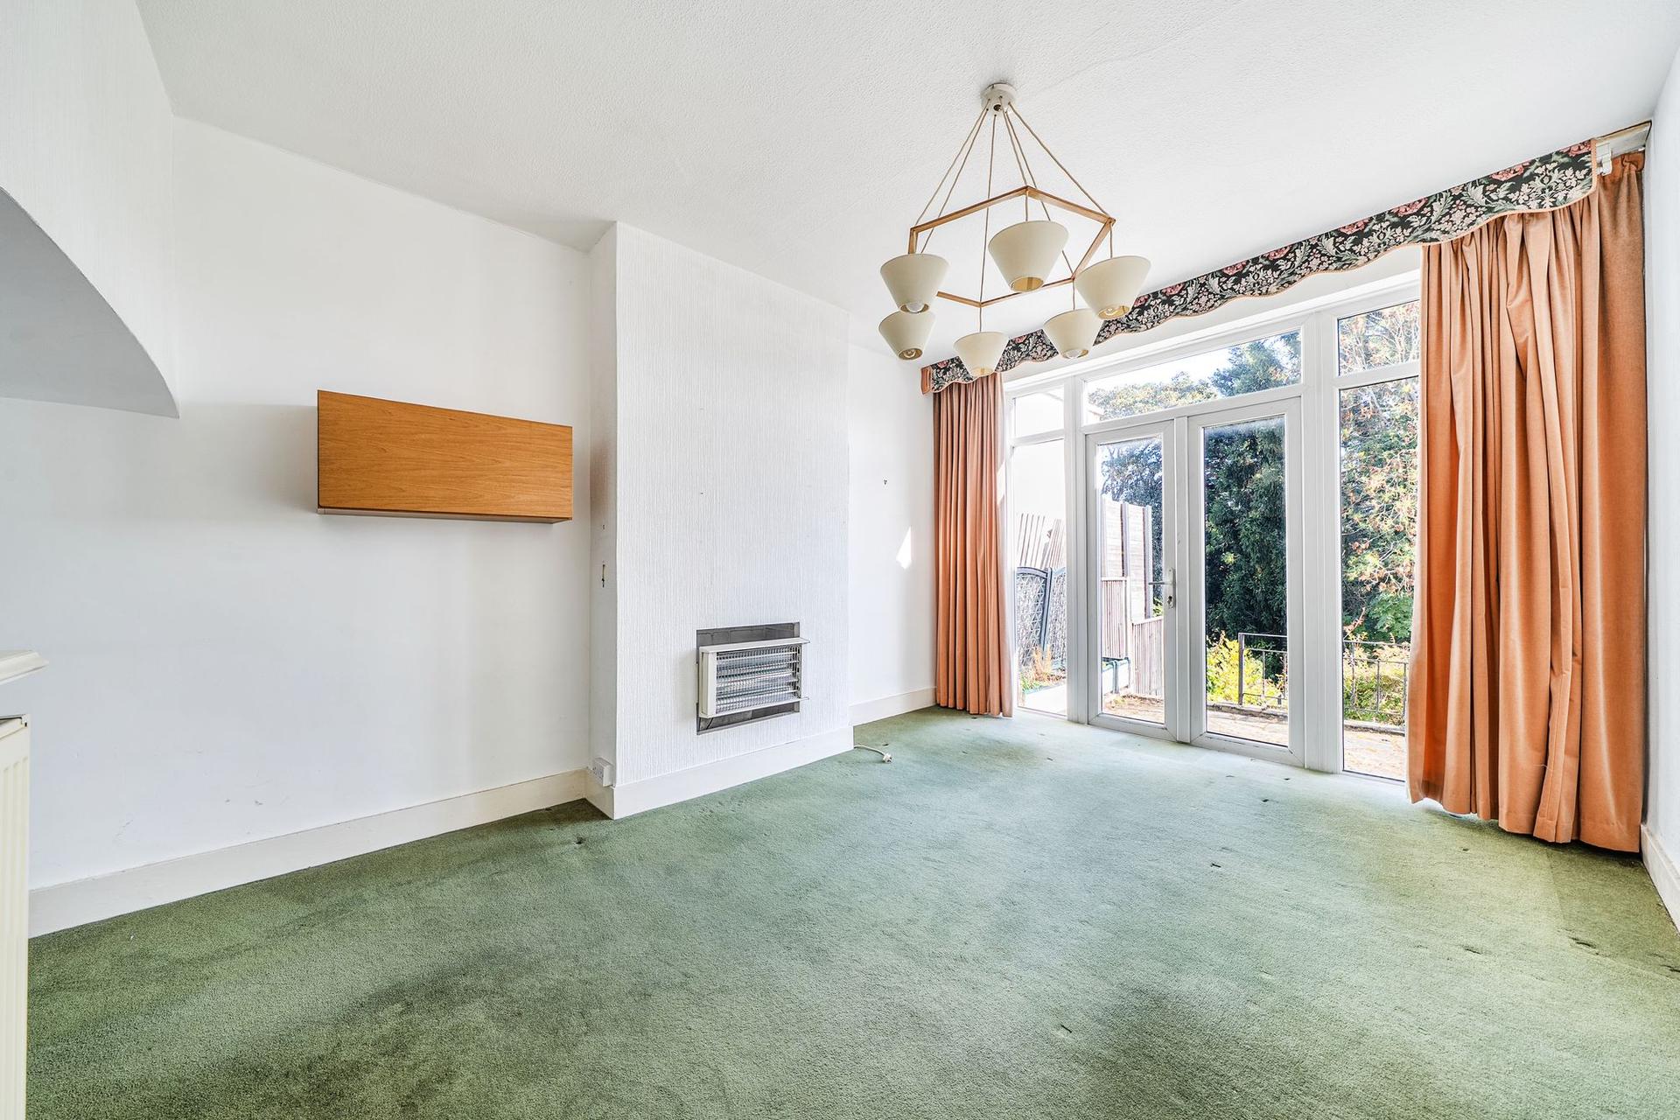
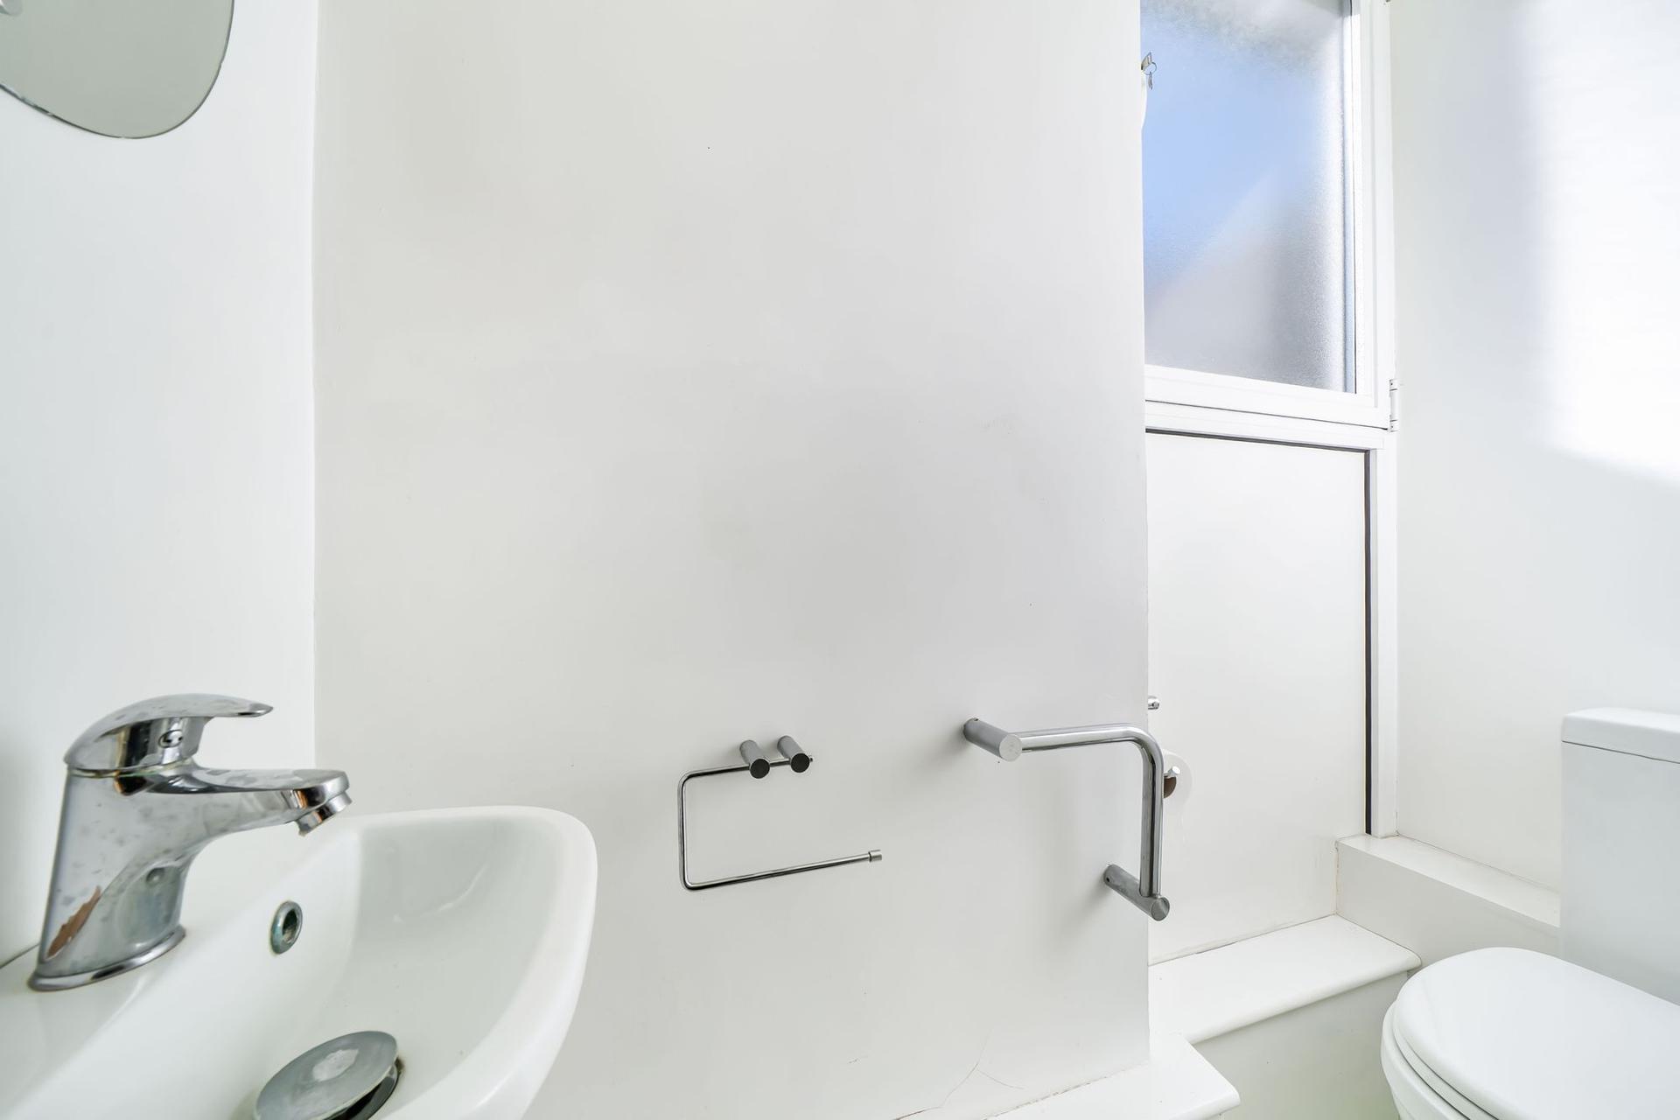
Behind it, the 17ft dining room opens through French doors onto the garden. There’s room for a proper family table here, the sort that gets used for Sunday lunch, birthday parties and jigsaws that take a week. With the kitchen and dining room side by side, there’s a clear opportunity to open the two up into one sociable kitchen/family room, subject to the necessary consents. A downstairs cloakroom is tucked into one corner, which every busy household will appreciate.
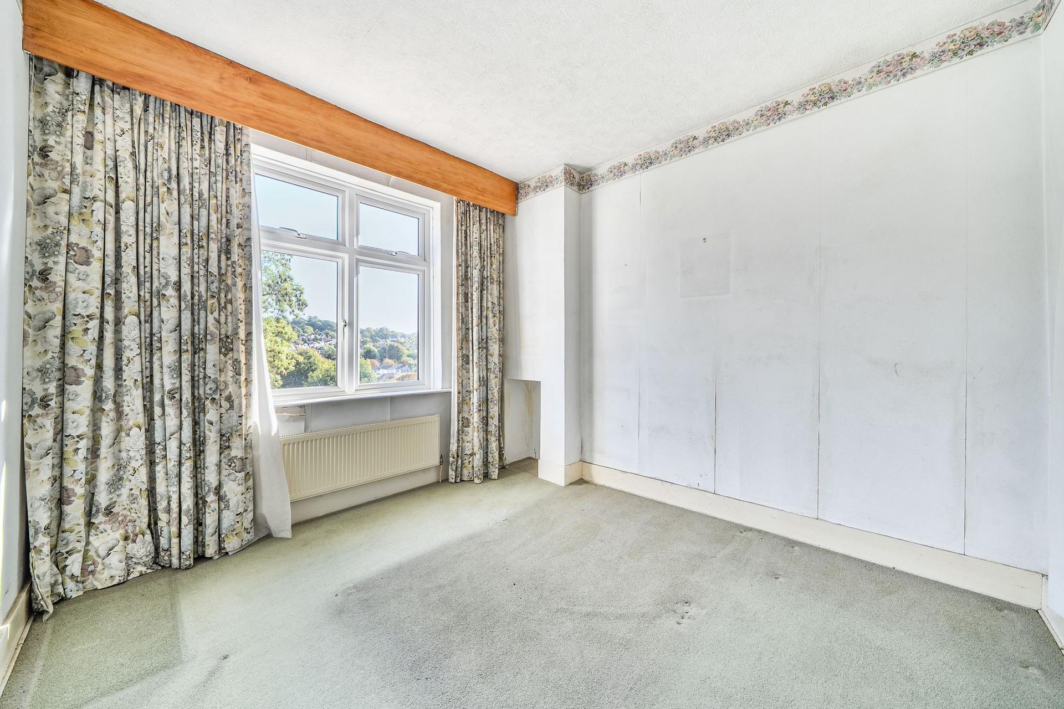
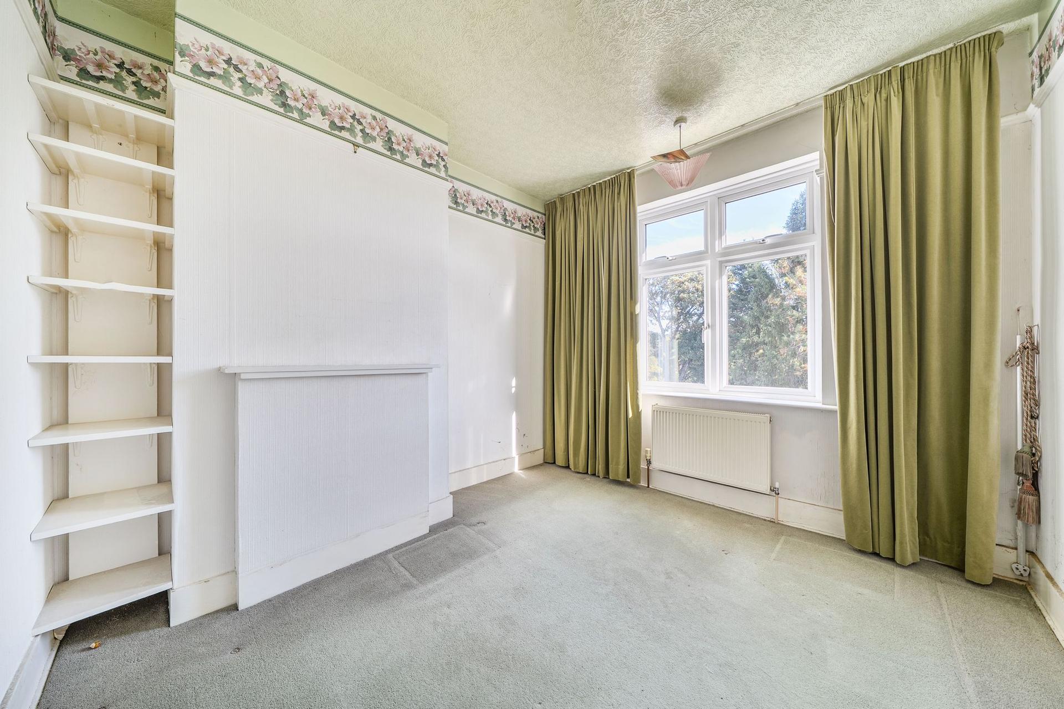
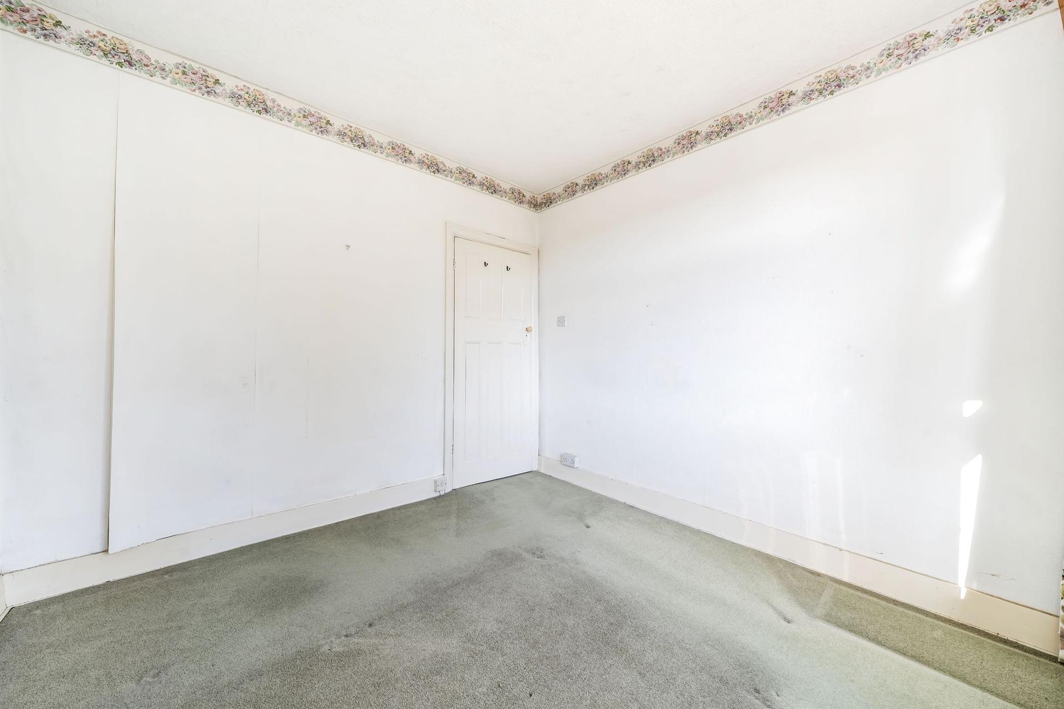
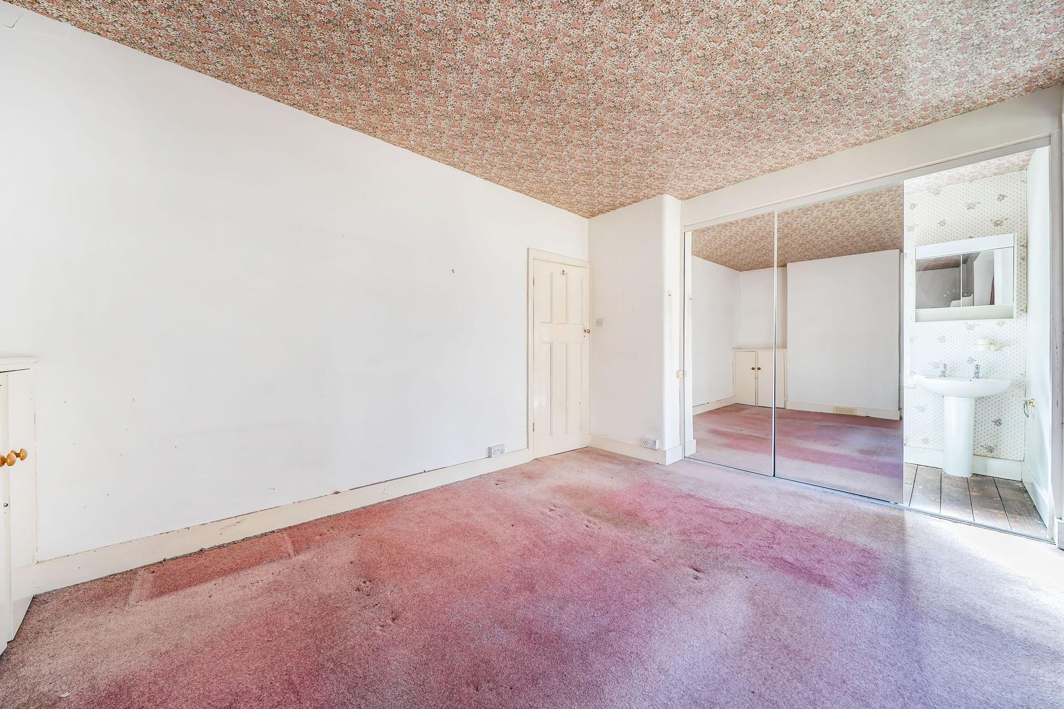
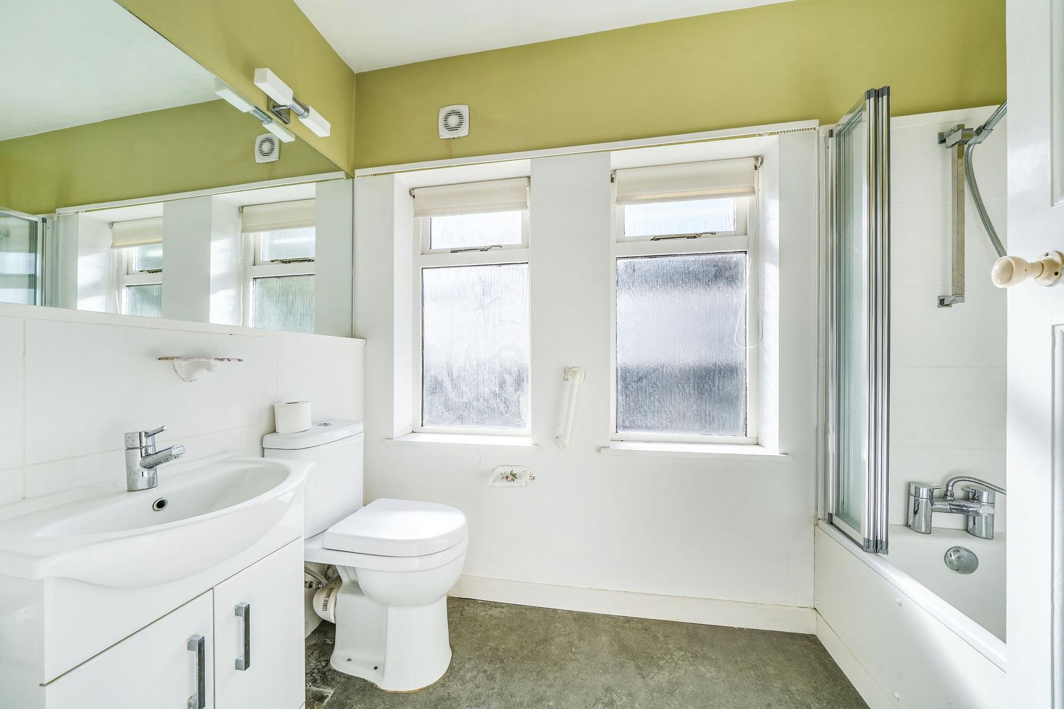
Upstairs, the principal bedroom is a real retreat. It’s over 15ft into the bay, with mirrored fitted wardrobes and its own en-suite WC. Bedrooms two and three are both comfortable doubles at the rear. From their windows there are views across the treetops and out over the valley, which is a lovely way to start the day. The family bathroom completes the first floor.
Then there’s the space above your head. The loft offers clear potential to extend, subject to planning, adding a fourth bedroom or a principal suite as the family grows. It’s a chance to add space and value without having to move again.
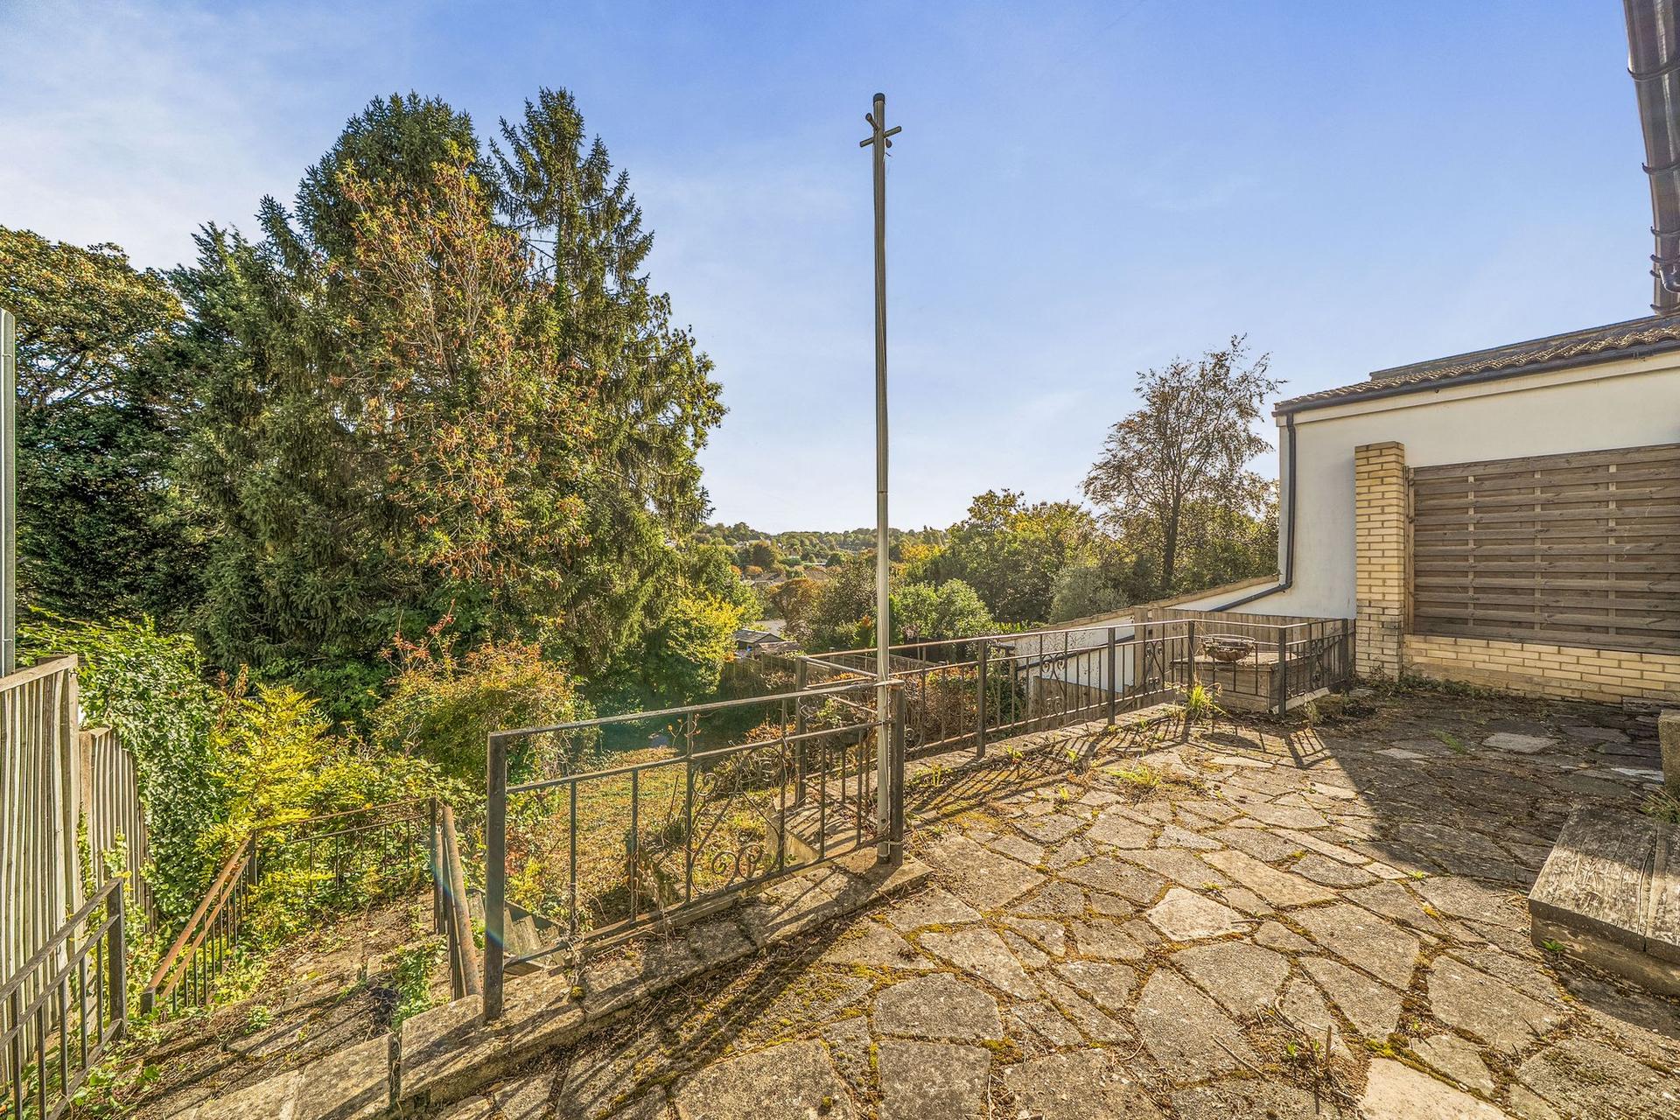
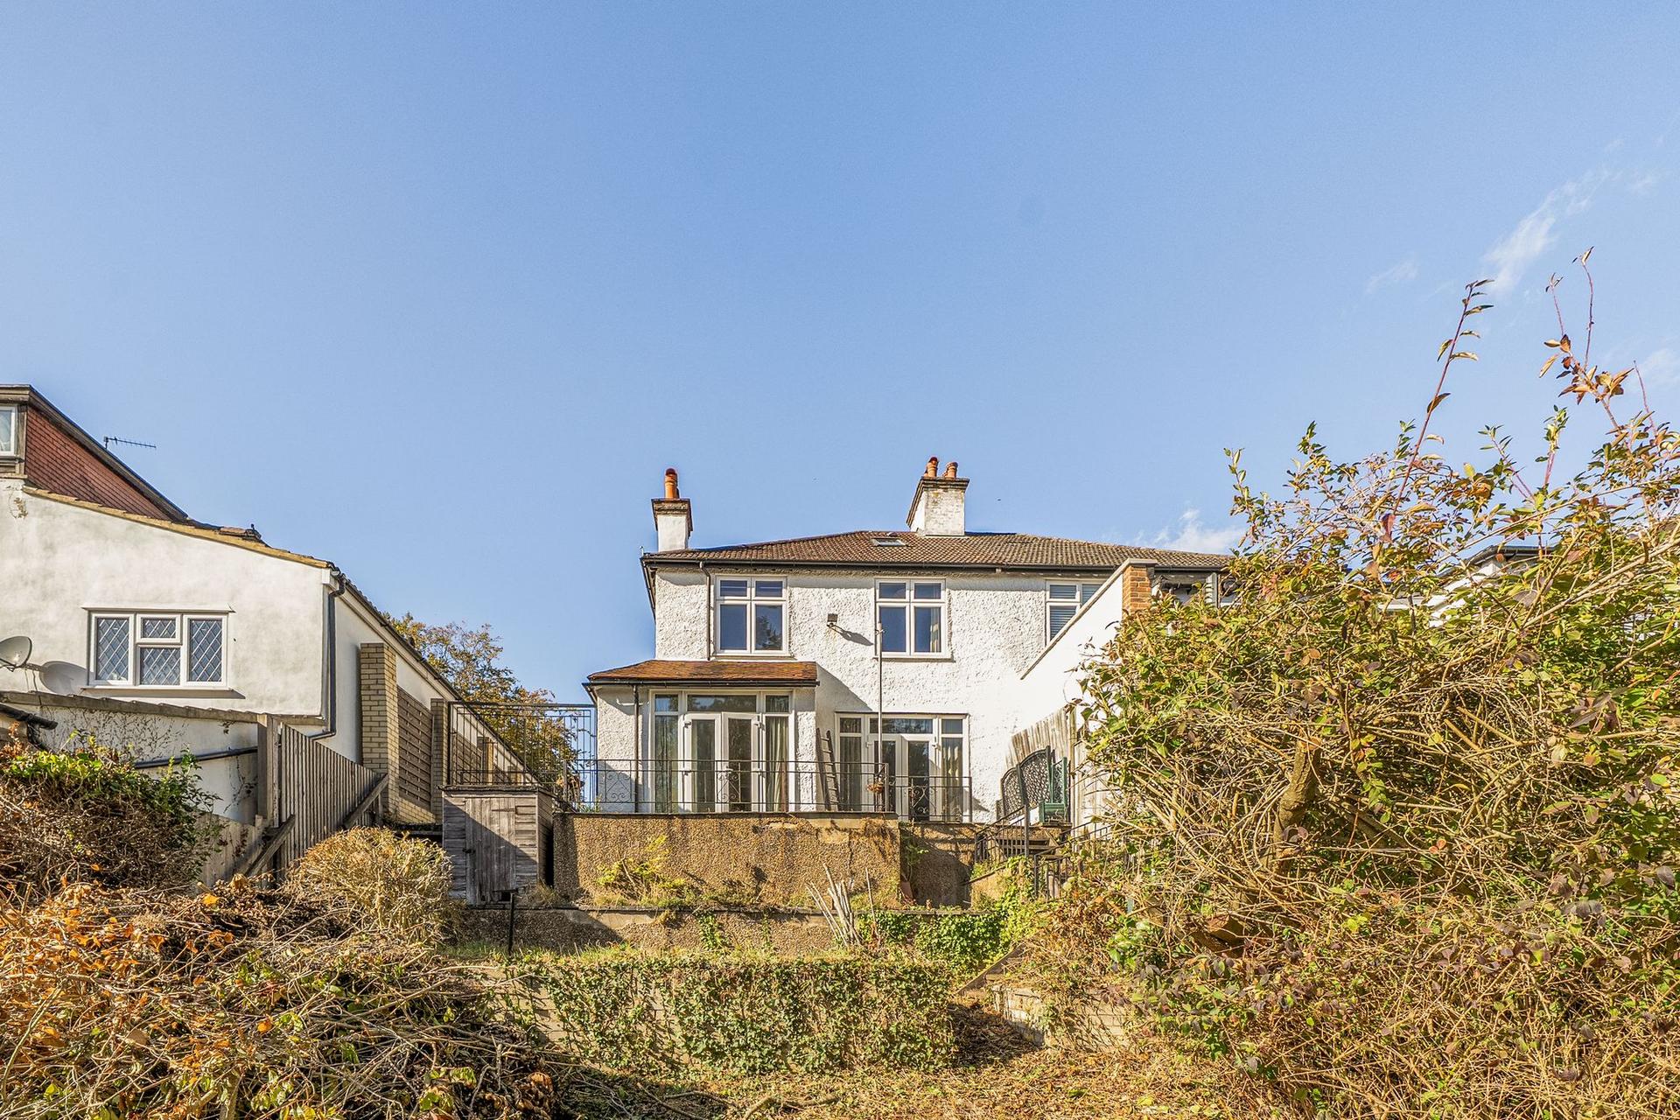
Outside, a raised terrace sits off the back of the house. It’s an ideal spot for a morning coffee or an evening glass of wine as the sun goes down over the valley. Steps lead down to the garden below, which is ready to be shaped into whatever your family needs, whether that’s a lawn for football, raised beds or somewhere to hang a swing.
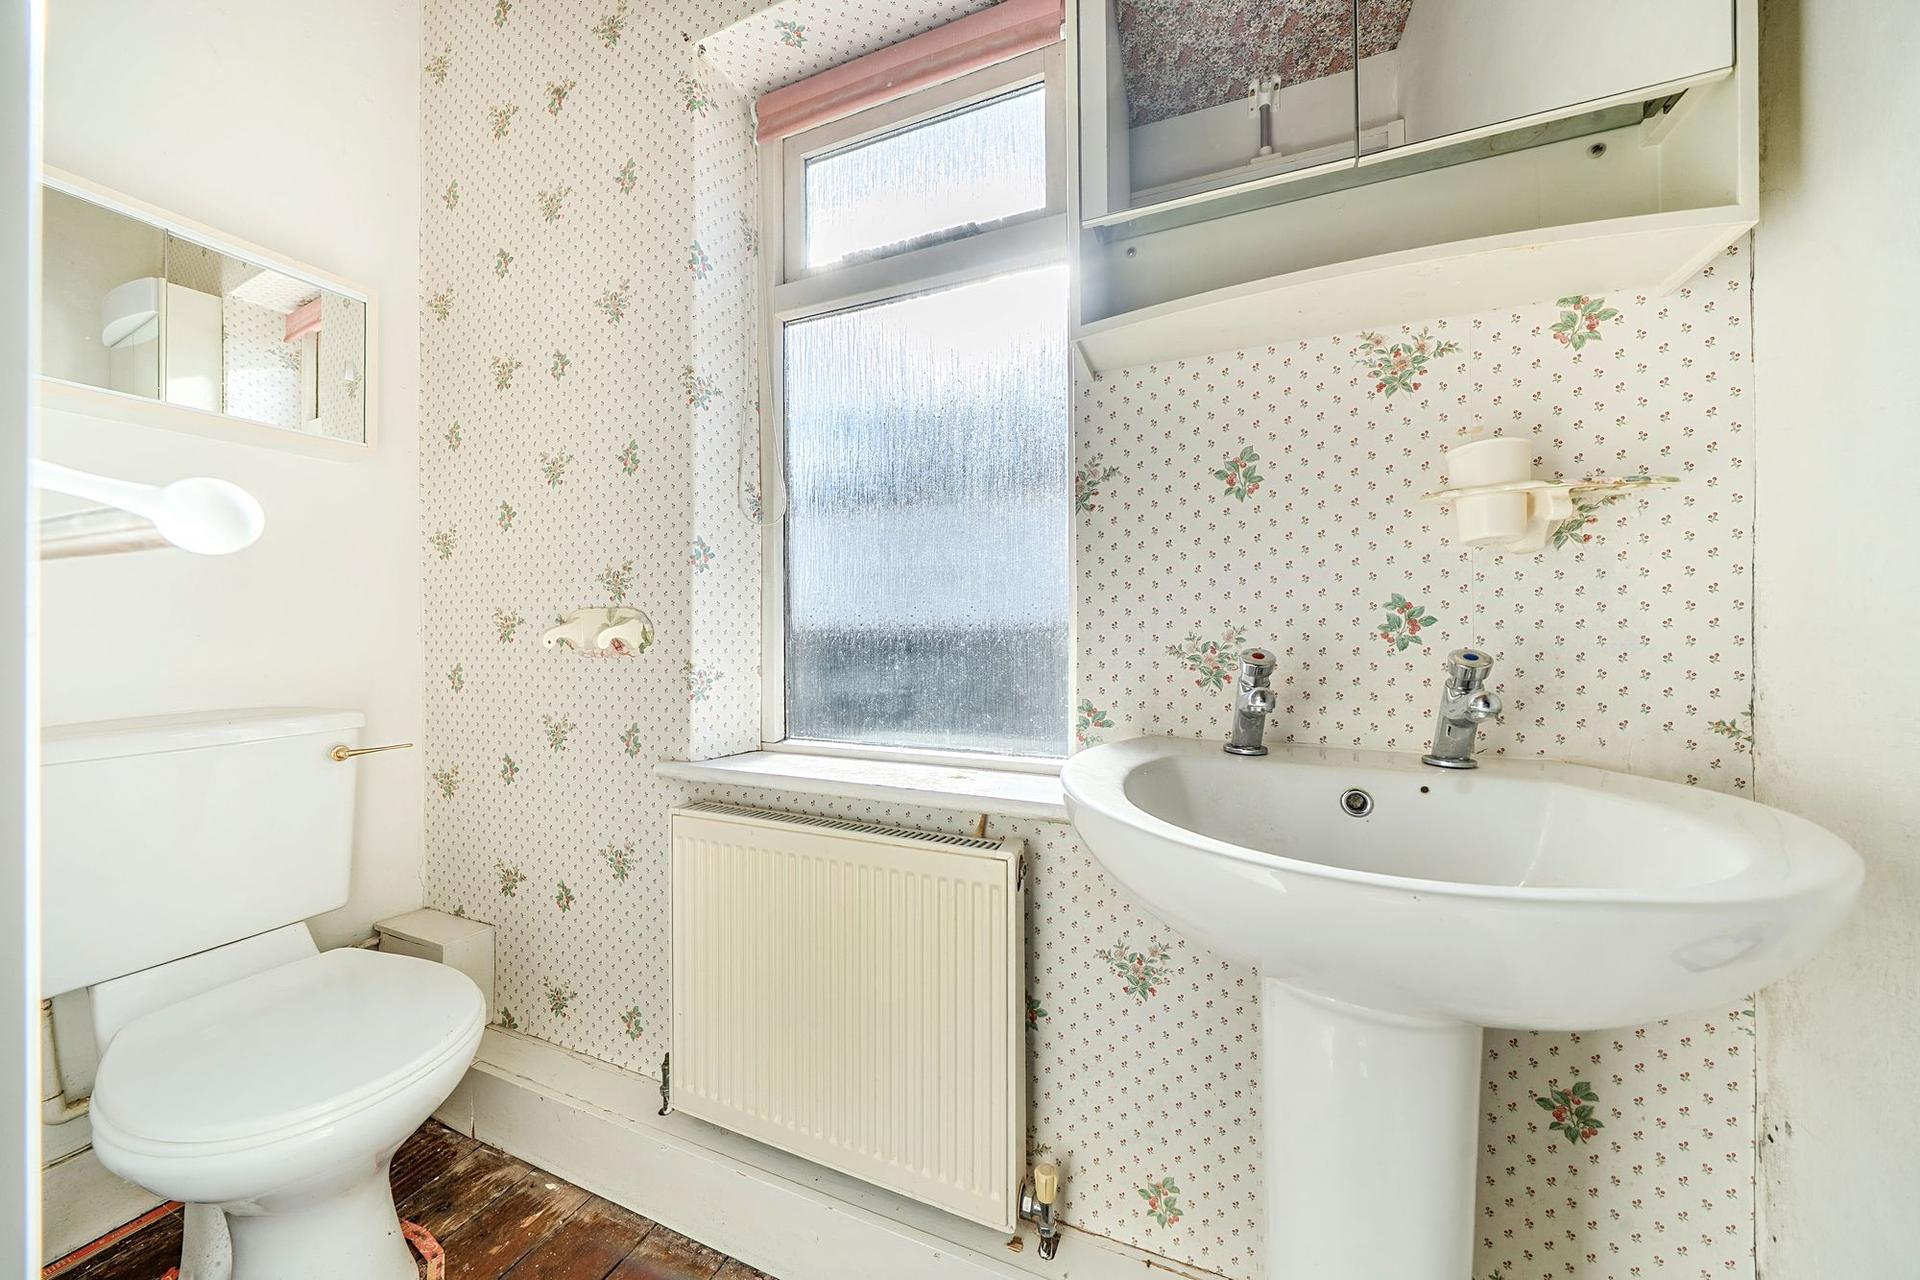
The house is in need of updating throughout. That’s precisely what makes it such a rare opportunity. You can choose your own kitchen, layout and finishes, rather than paying for someone else’s. With no onward chain, the move itself can be refreshingly straightforward.
London Borough of Croydon Council Tax Band E
Referral Fee Disclosure
As part of our service, we may recommend third-party providers who can assist with your property transaction, including surveyors, solicitors, removals and financial advisers. We are required to make you aware that, should you choose to use one of our recommended providers, we may receive a referral fee.
We will only share your details with these providers where you have given us your explicit consent. There is no obligation to use any of our recommended providers, and you are free to seek alternative providers or make your own arrangements.
The referral fees we may receive are as follows:
- Atrium Surveyors: £20–£50 per referral
- Cook Taylor Woodhouse Solicitors: £250 + VAT per referral
- Hawke Financial Services: 30% of the fee
- Taylor Rose Solicitors: £175 + VAT per referral
- Xander Surveying: £50–£70 per referral
- Baldwin & Robinson - £200 per referral
Important Information
- This is a Freehold property.
- This Council Tax band for this property is: E
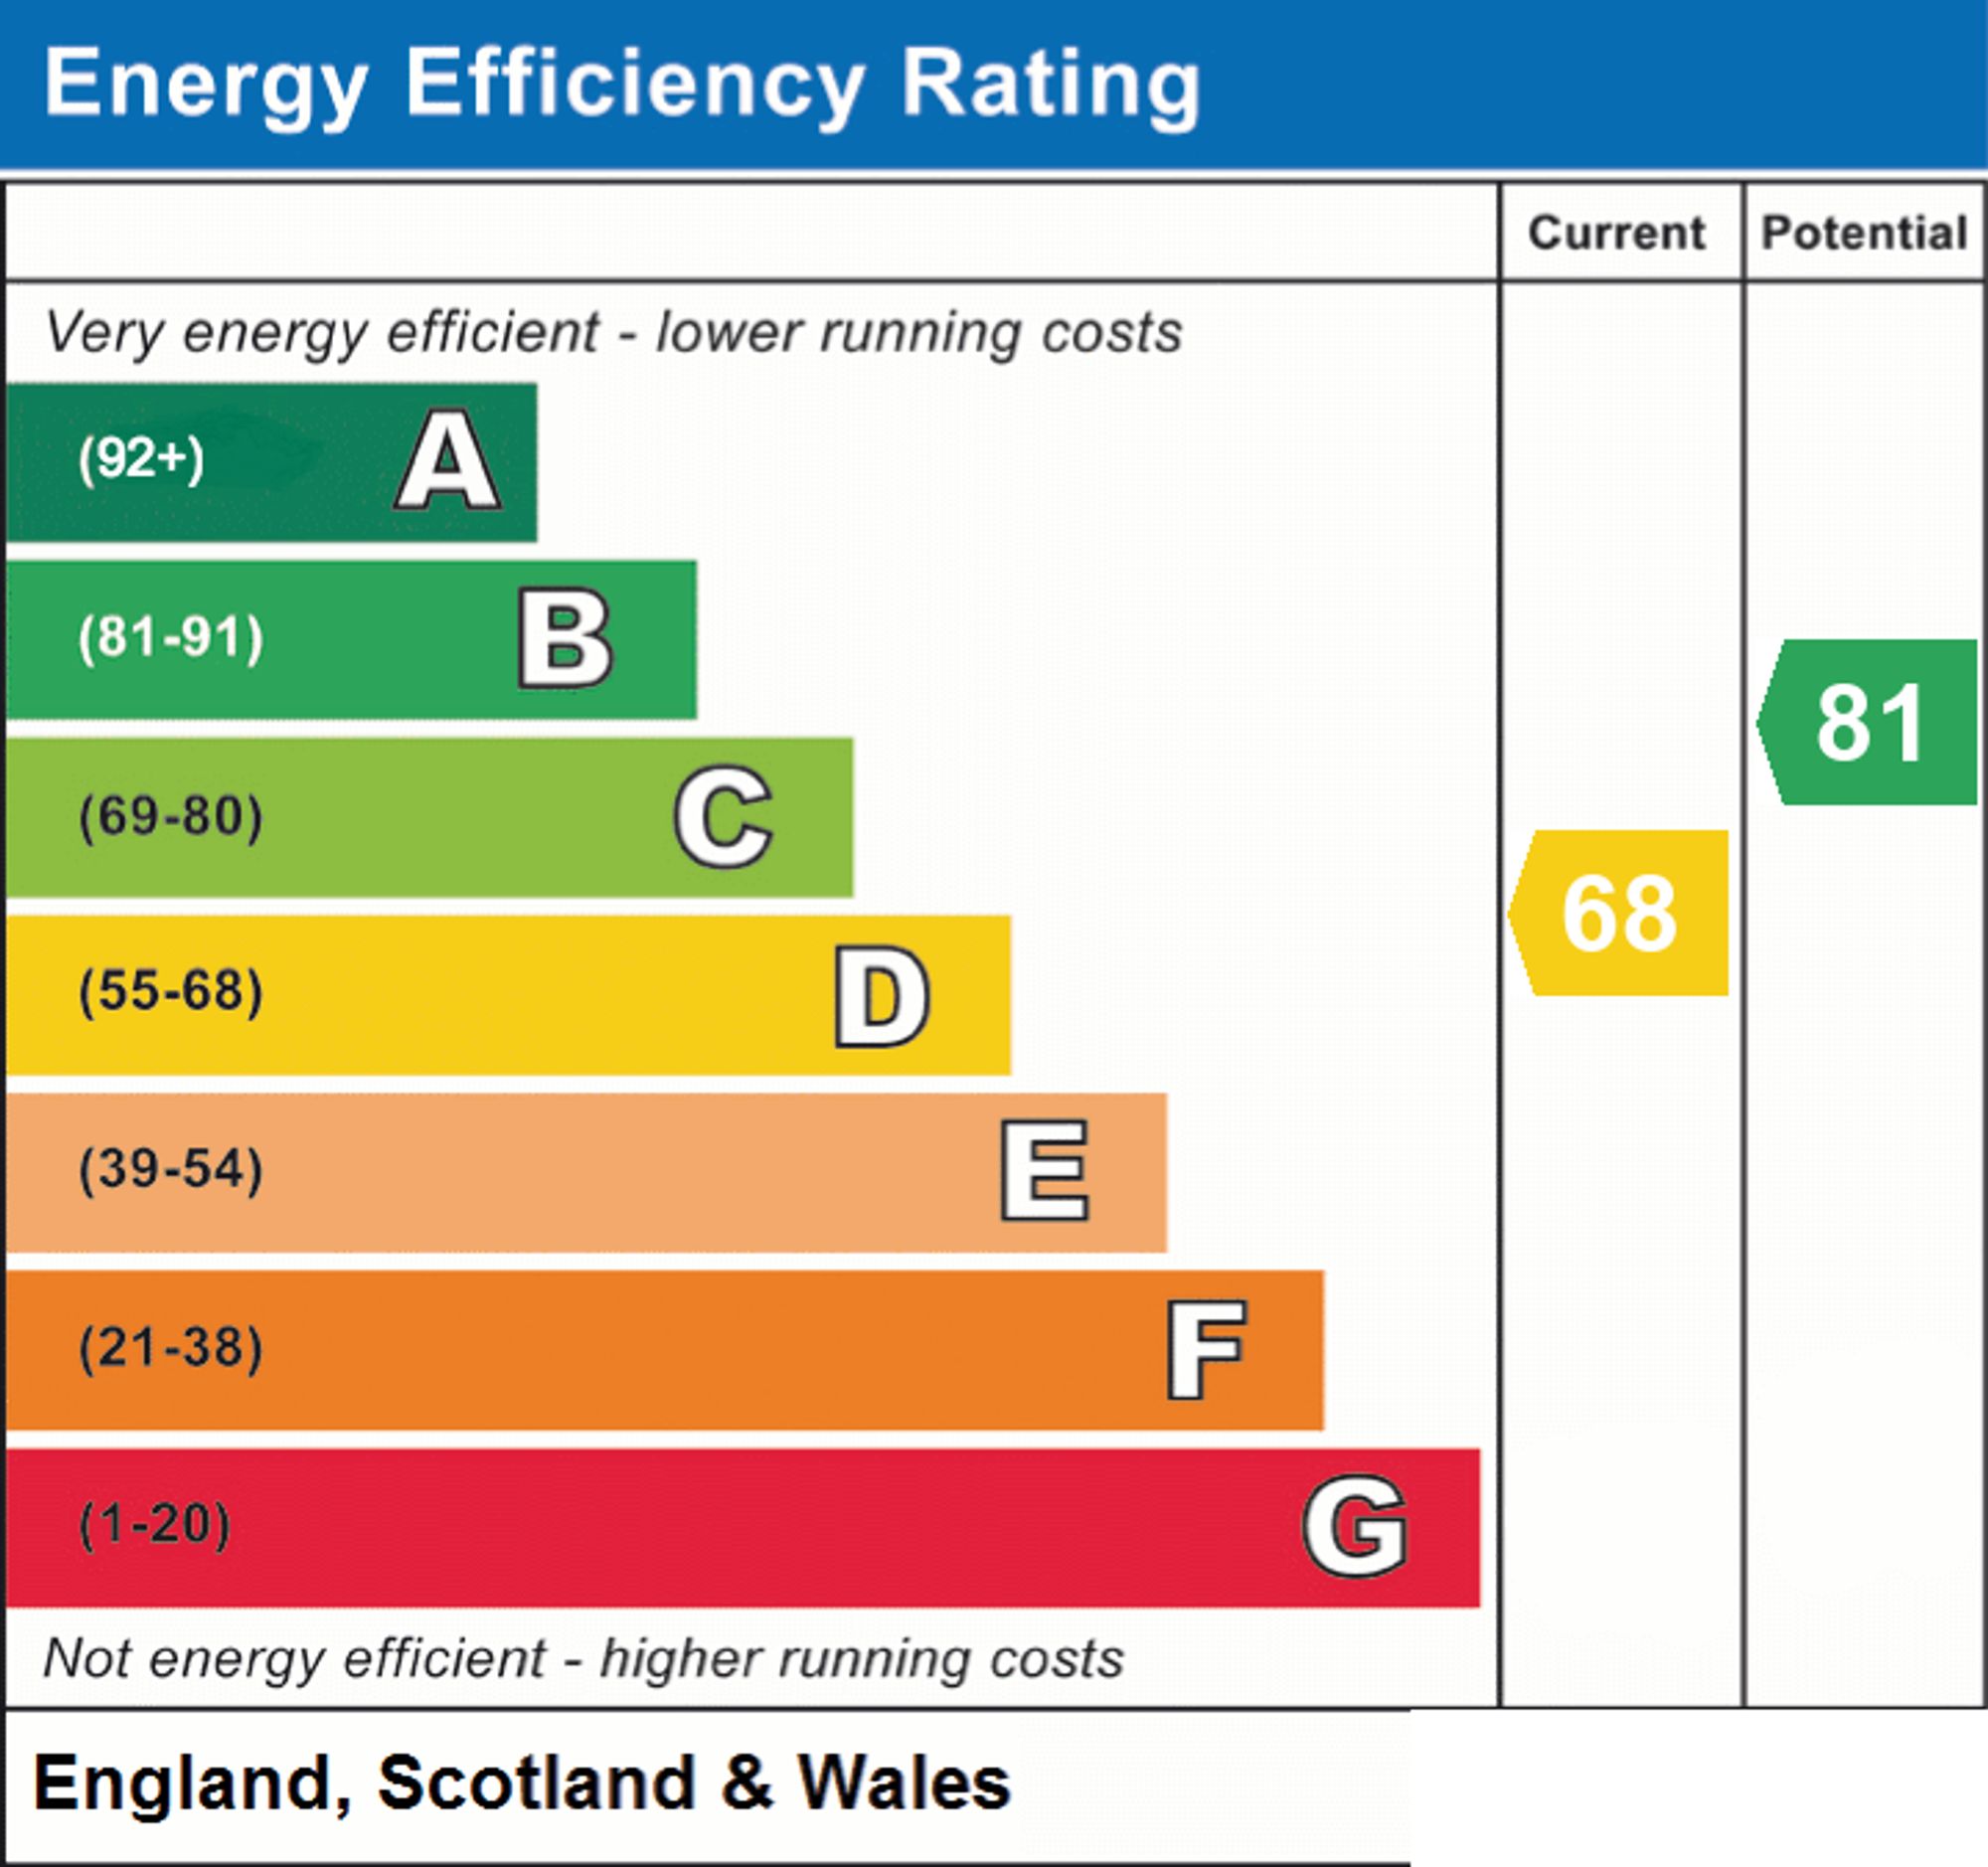
- EPC Rating is D
Property Ref: b1e7fefd-e5ea-4ff2-80b3-108727d9980a
Similar Properties
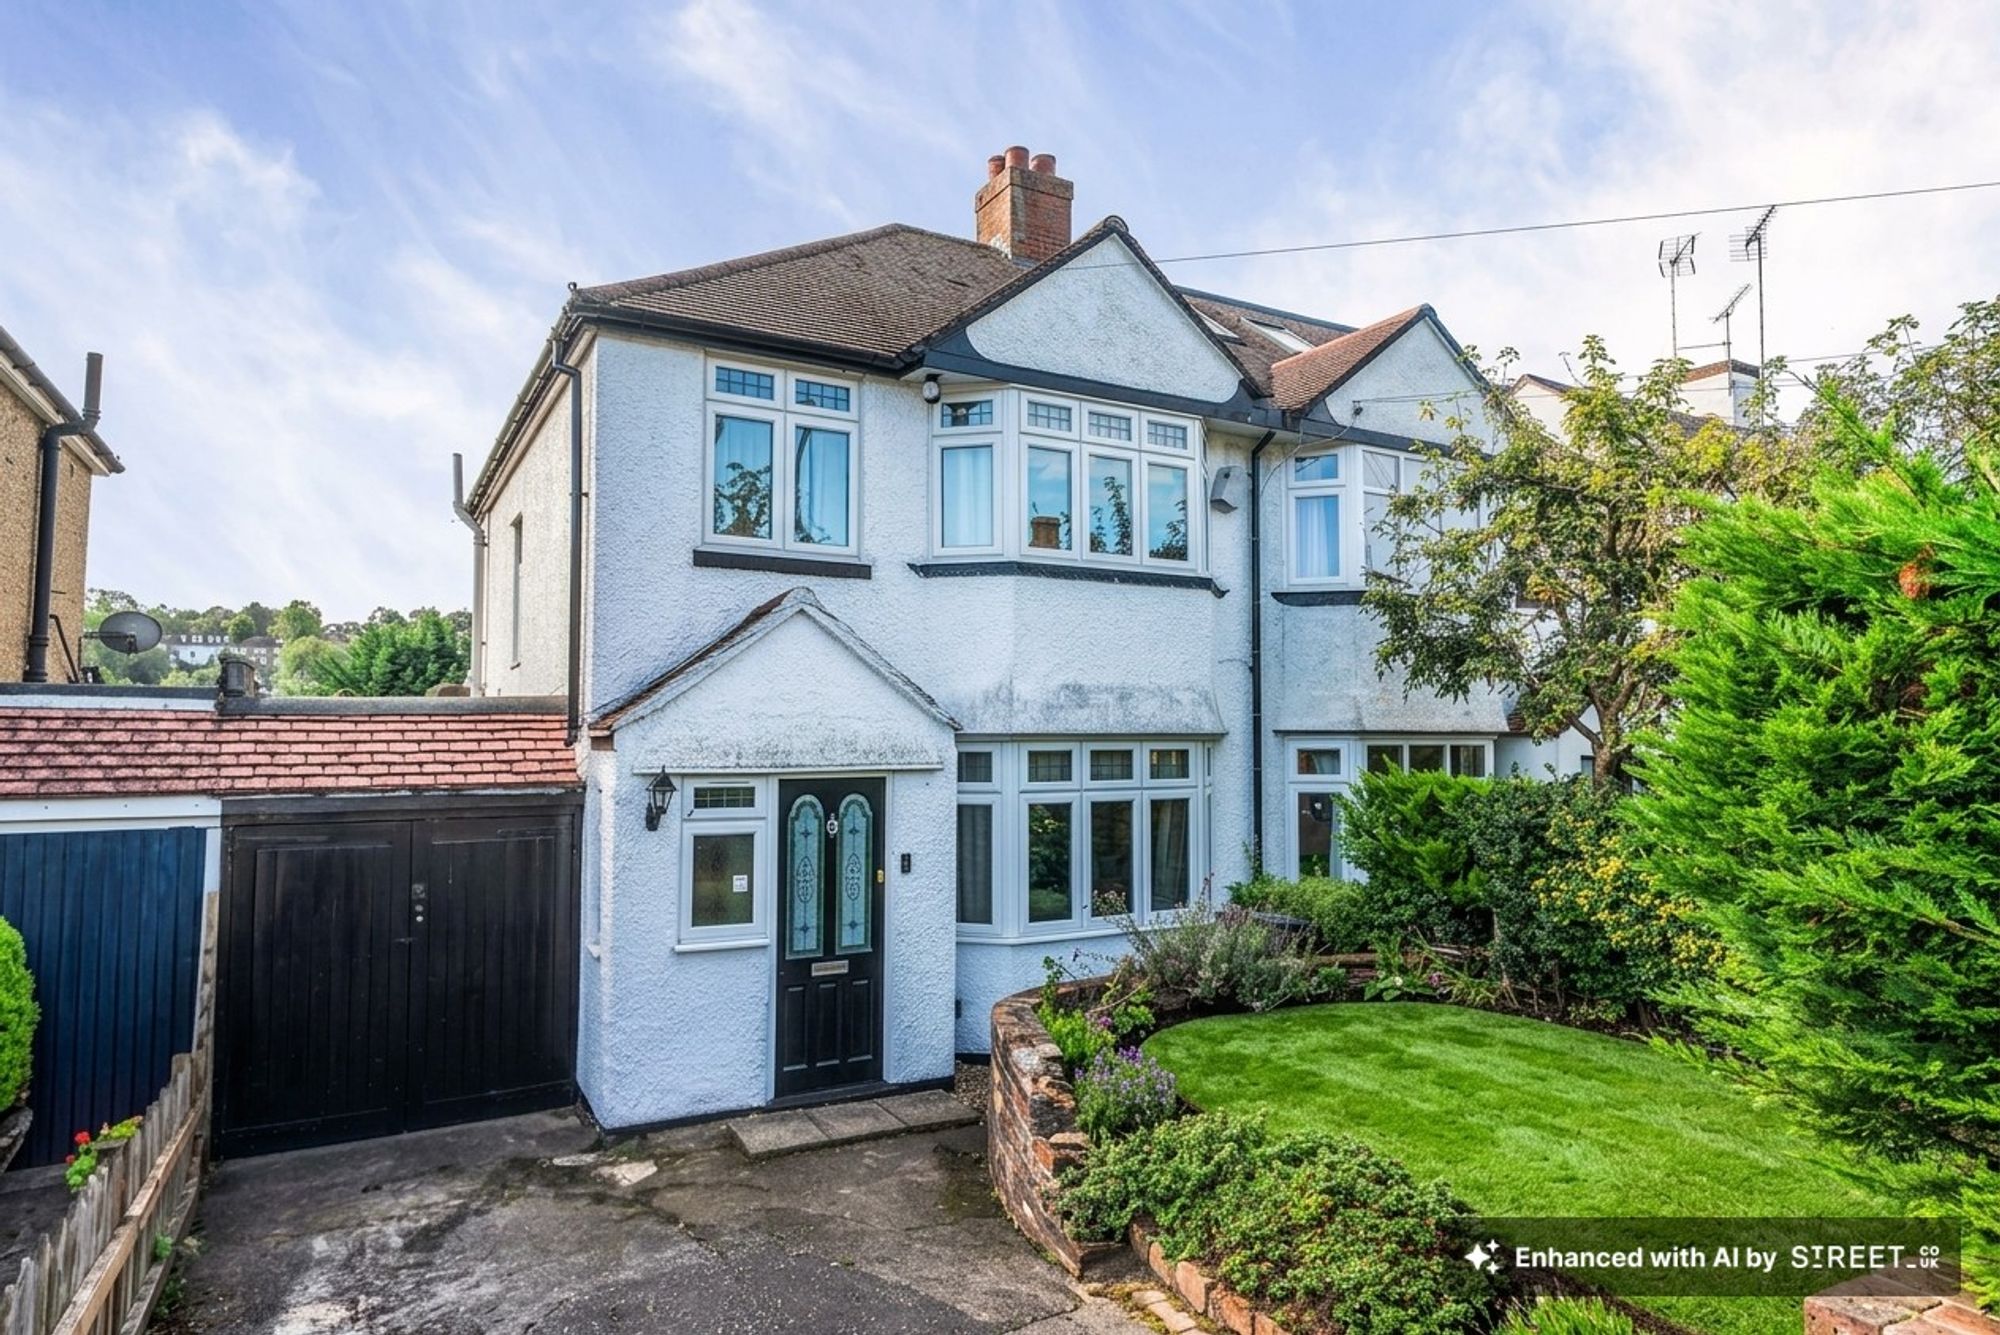
St. Andrews Road, Coulsdon, CR5
3 Bedroom Semi-Detached House | Offers in excess of £550,000
Fab three bedroom semi-detached family home set on the west side of Coulsdon and comes complete with a charming lounge,...
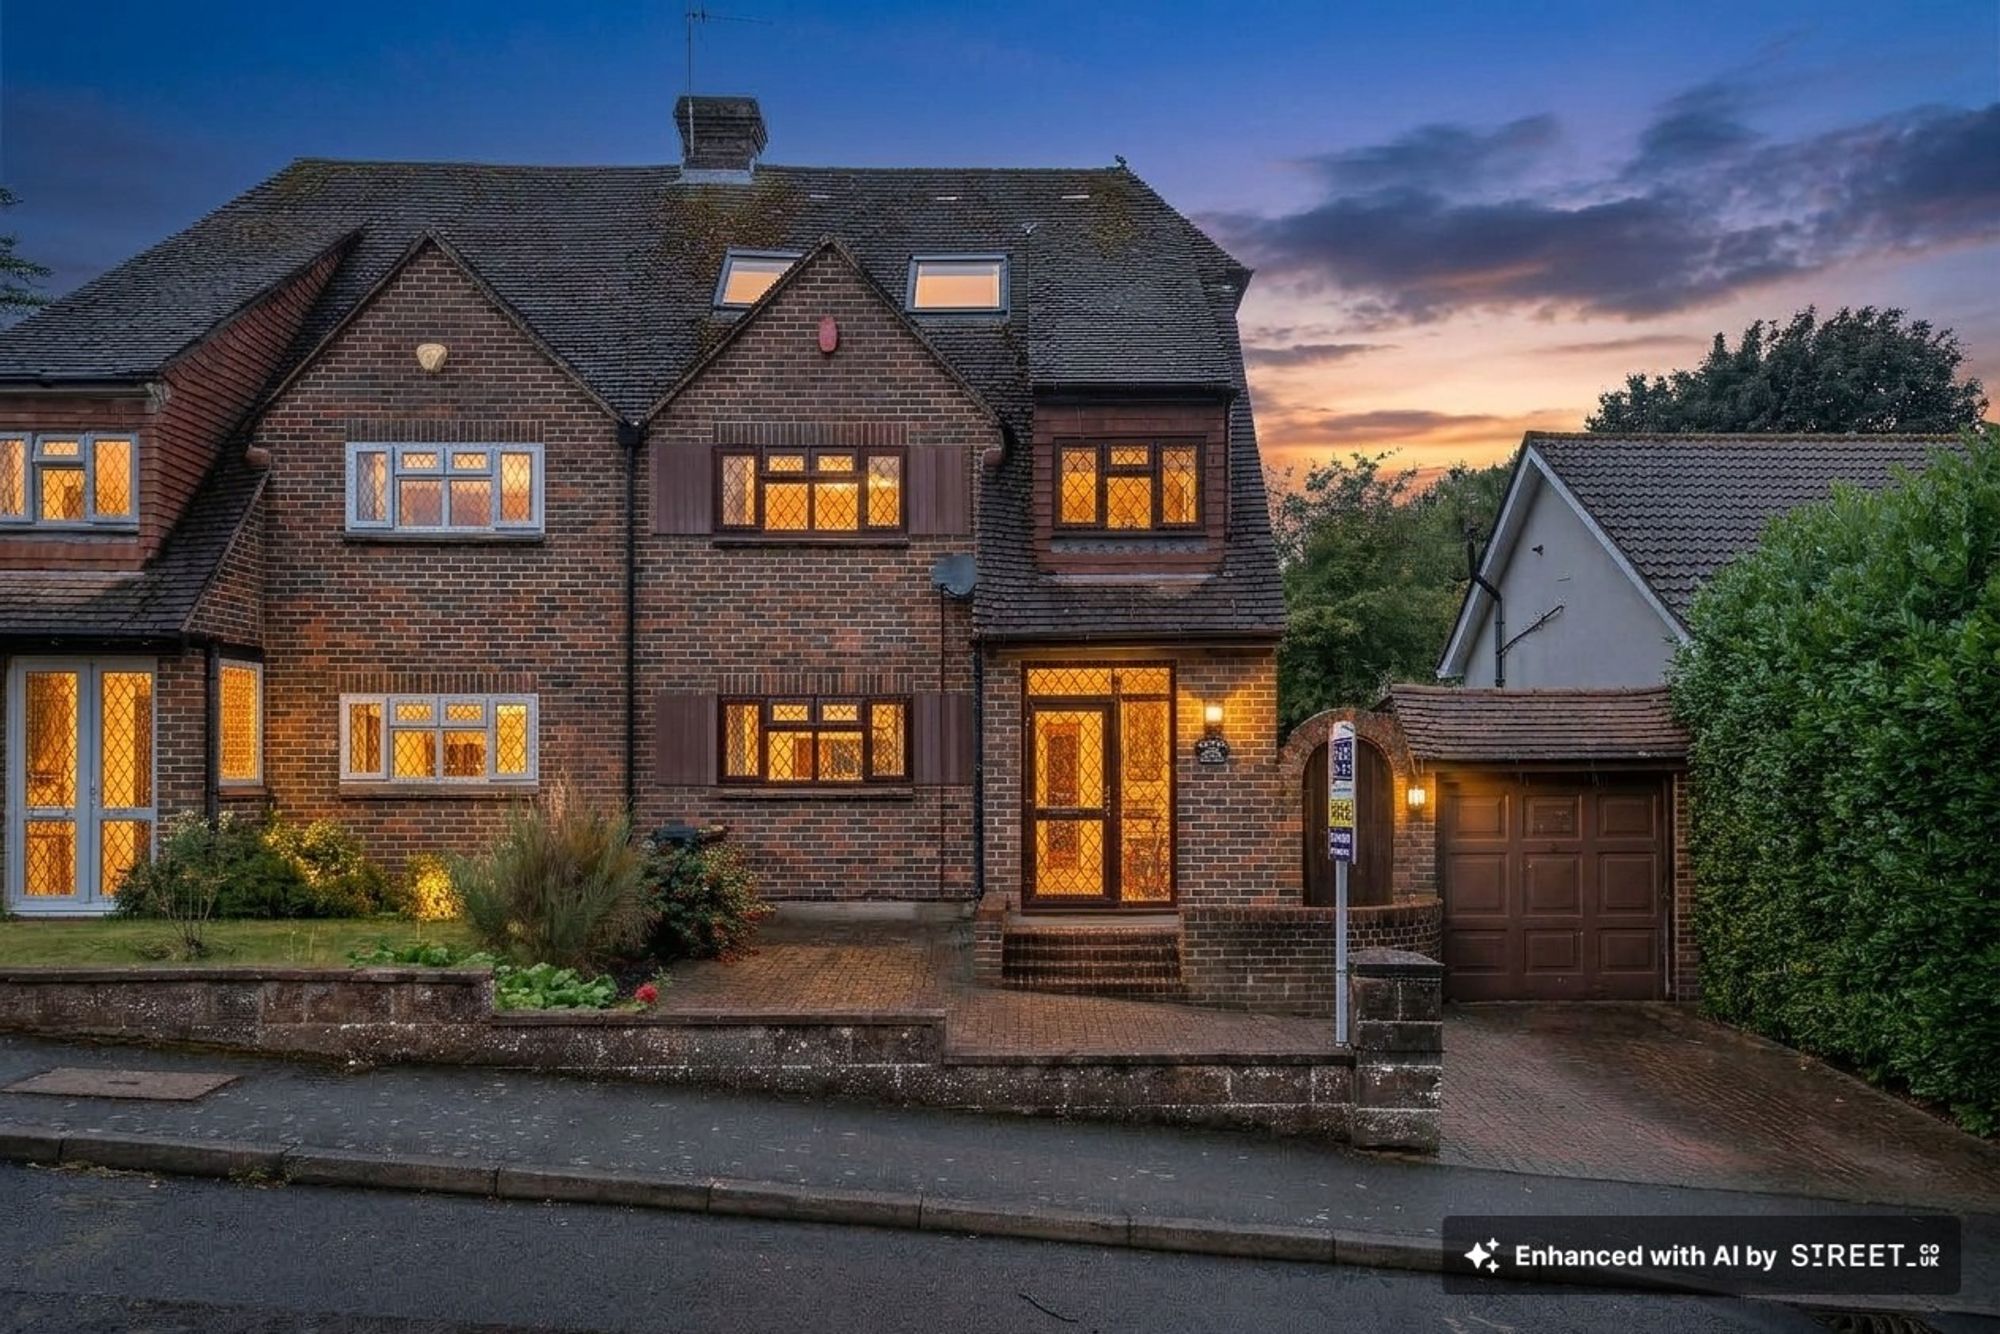
4 Bedroom Semi-Detached House | £550,000
Set in a peaceful cul-de-sac in Darcy Close, Old Coulsdon, this lovely four bedroom semi detached family home really mus...

3 Bedroom Bungalow | Offers in excess of £550,000
A charming 2/3 bedroom detached bungalow offering spacious single-storey living, with lounge/dining room opening onto th...

3 Bedroom Semi-Detached House | Offers in excess of £575,000
Stylish and spacious three double bedroom semi detached house on the sought‑after Cane Hill development, featuring a sle...

4 Bedroom Semi-Detached House | Offers in excess of £575,000
Modern 4-bed semi-detached house with open plan kitchen diner, separate lounge, garden cabin, driveway, and no onward ch...
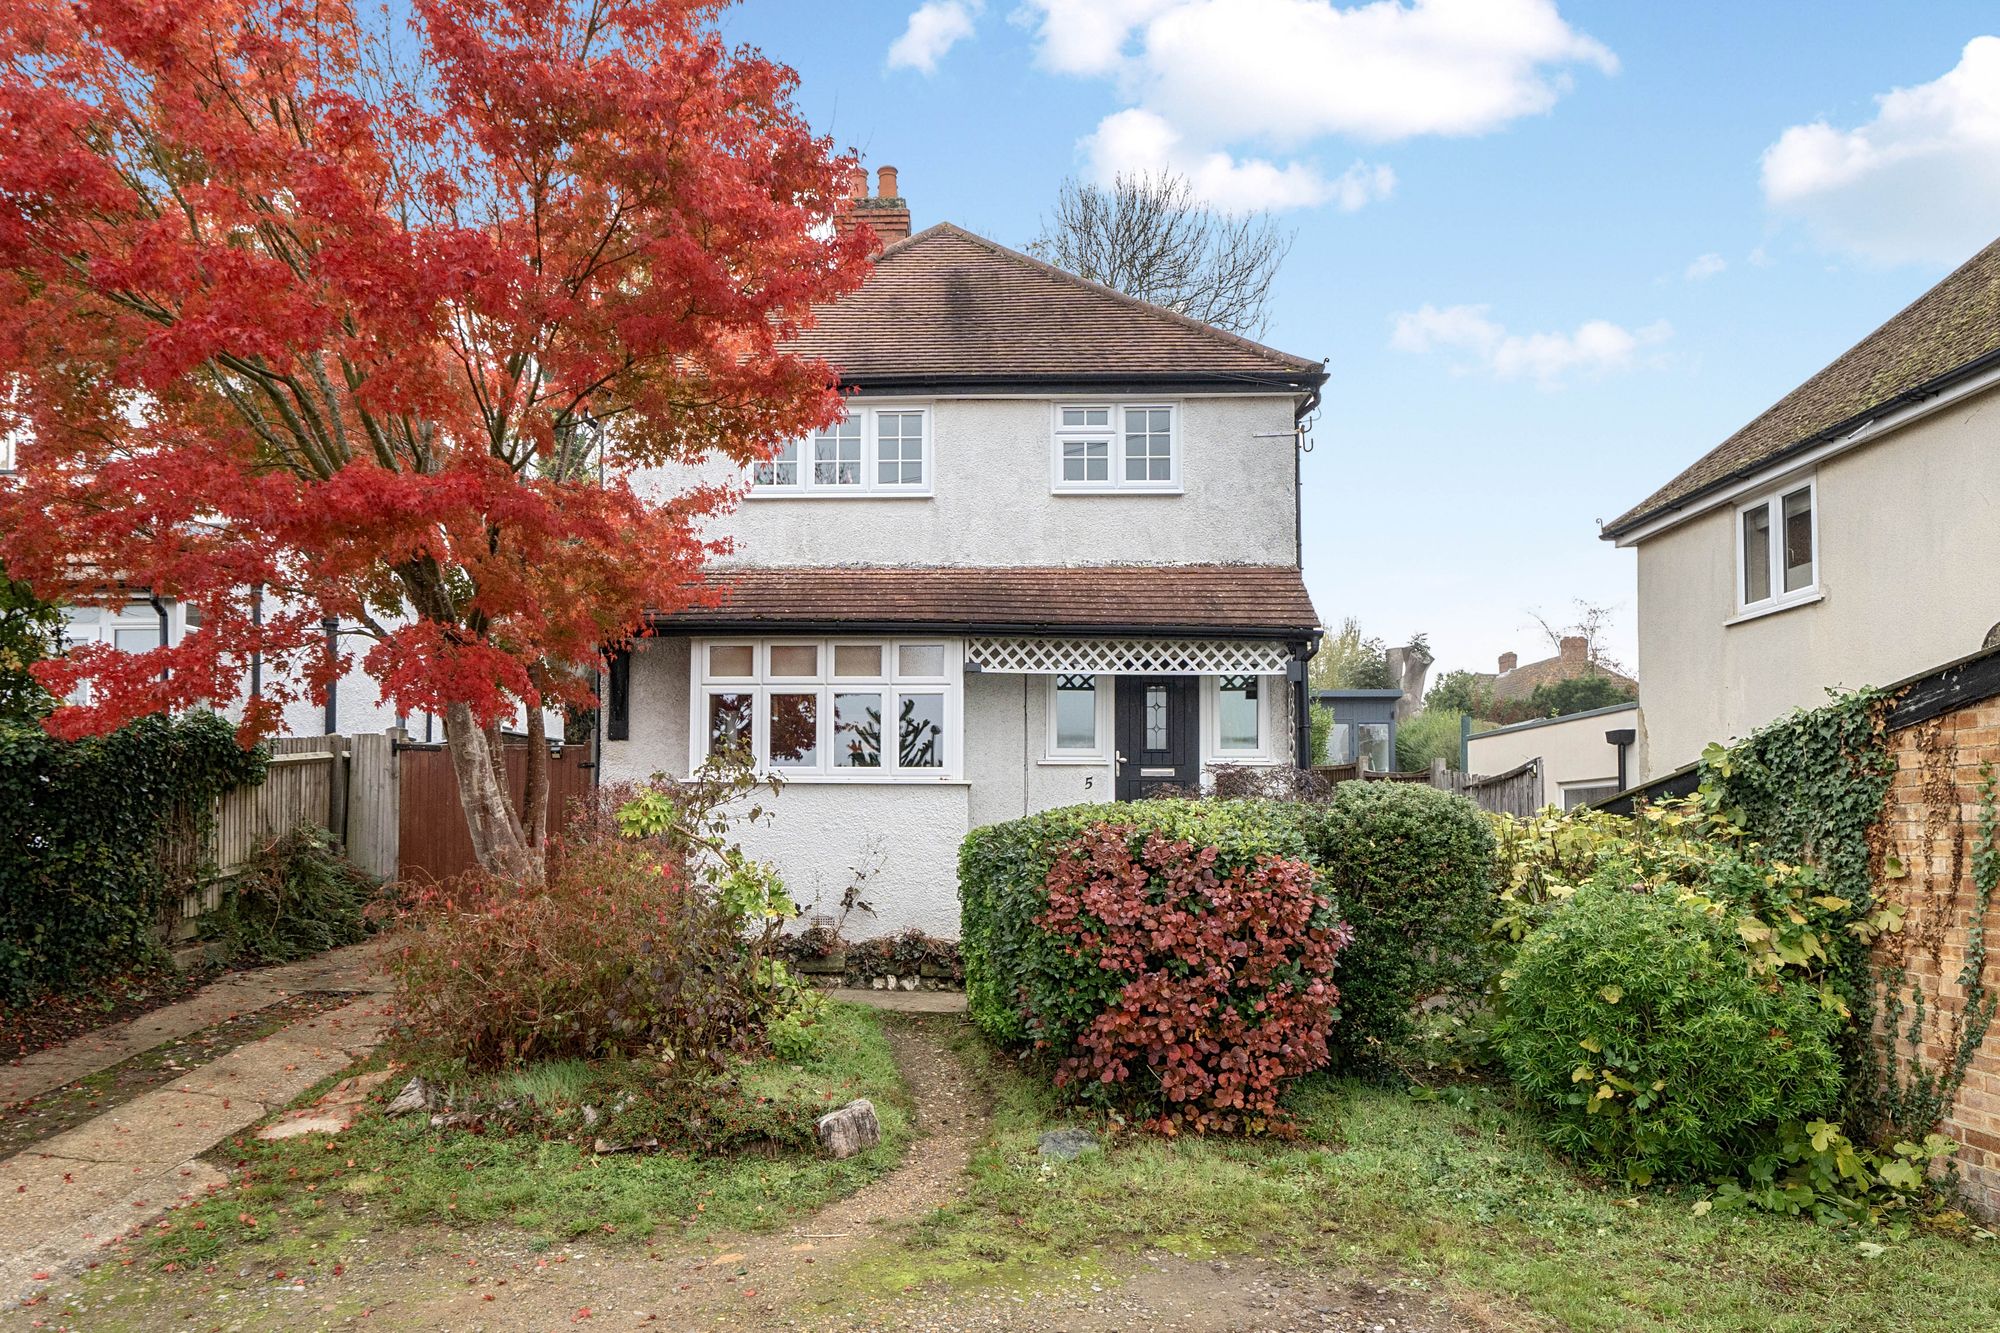
St. Margarets Road, Coulsdon, CR5
3 Bedroom Detached House | Offers in excess of £580,000
A three-bedroom detached house which has been beautifully updated by the current owners. It has a navy shaker kitchen/di...

Park & Bailey Coulsdon (Coulsdon)
Coulsdon, Surrey, CR5 2YY
020 8763 8060
How much is your home worth?
Use our short form to request a valuation of your property.
Request a Valuation
©2026 The Guild of Property Professionals. All rights reserved.
Terms and Conditions |
Privacy Policy |
Cookie Policy |
Complaints Policy |
Members Login
The Guild of Property Professionals Trading Address: 121 Park Lane, London W1K 7AG. GPEA Limited.
Registered in England & Wales.
Company No: 02819824.
Registered Office Address: The Old Courthouse, 60A London Road, Grantham, NG31 6HR.
VAT Registration No: 180897859

