- Modern Semi-Detached House
- Three Double Bedrooms
- Principal Bedroom En-Suite
- Downstairs WC
- Modern Fitted Kitchen
- Large Lounge with Sleek Fitted Unit
- Residents Parking
- Landscaped Rear Garden
- Popular Modern Development
- Easy Access to Coulsdon South and Town Centre

This property listing is now SSTC
3 Bedroom Semi-Detached House for sale in Coulsdon
 2
3
3
This fabulous three double bedroom semi‑detached house is set within the highly regarded Cane Hill development in Coulsdon, offering modern living, stylish interiors and superb convenience. Only a few years old, the property provides a lovely balance of contemporary design and practical family‑friendly space, with Coulsdon Town centre and Coulsdon South station both within easy reach.
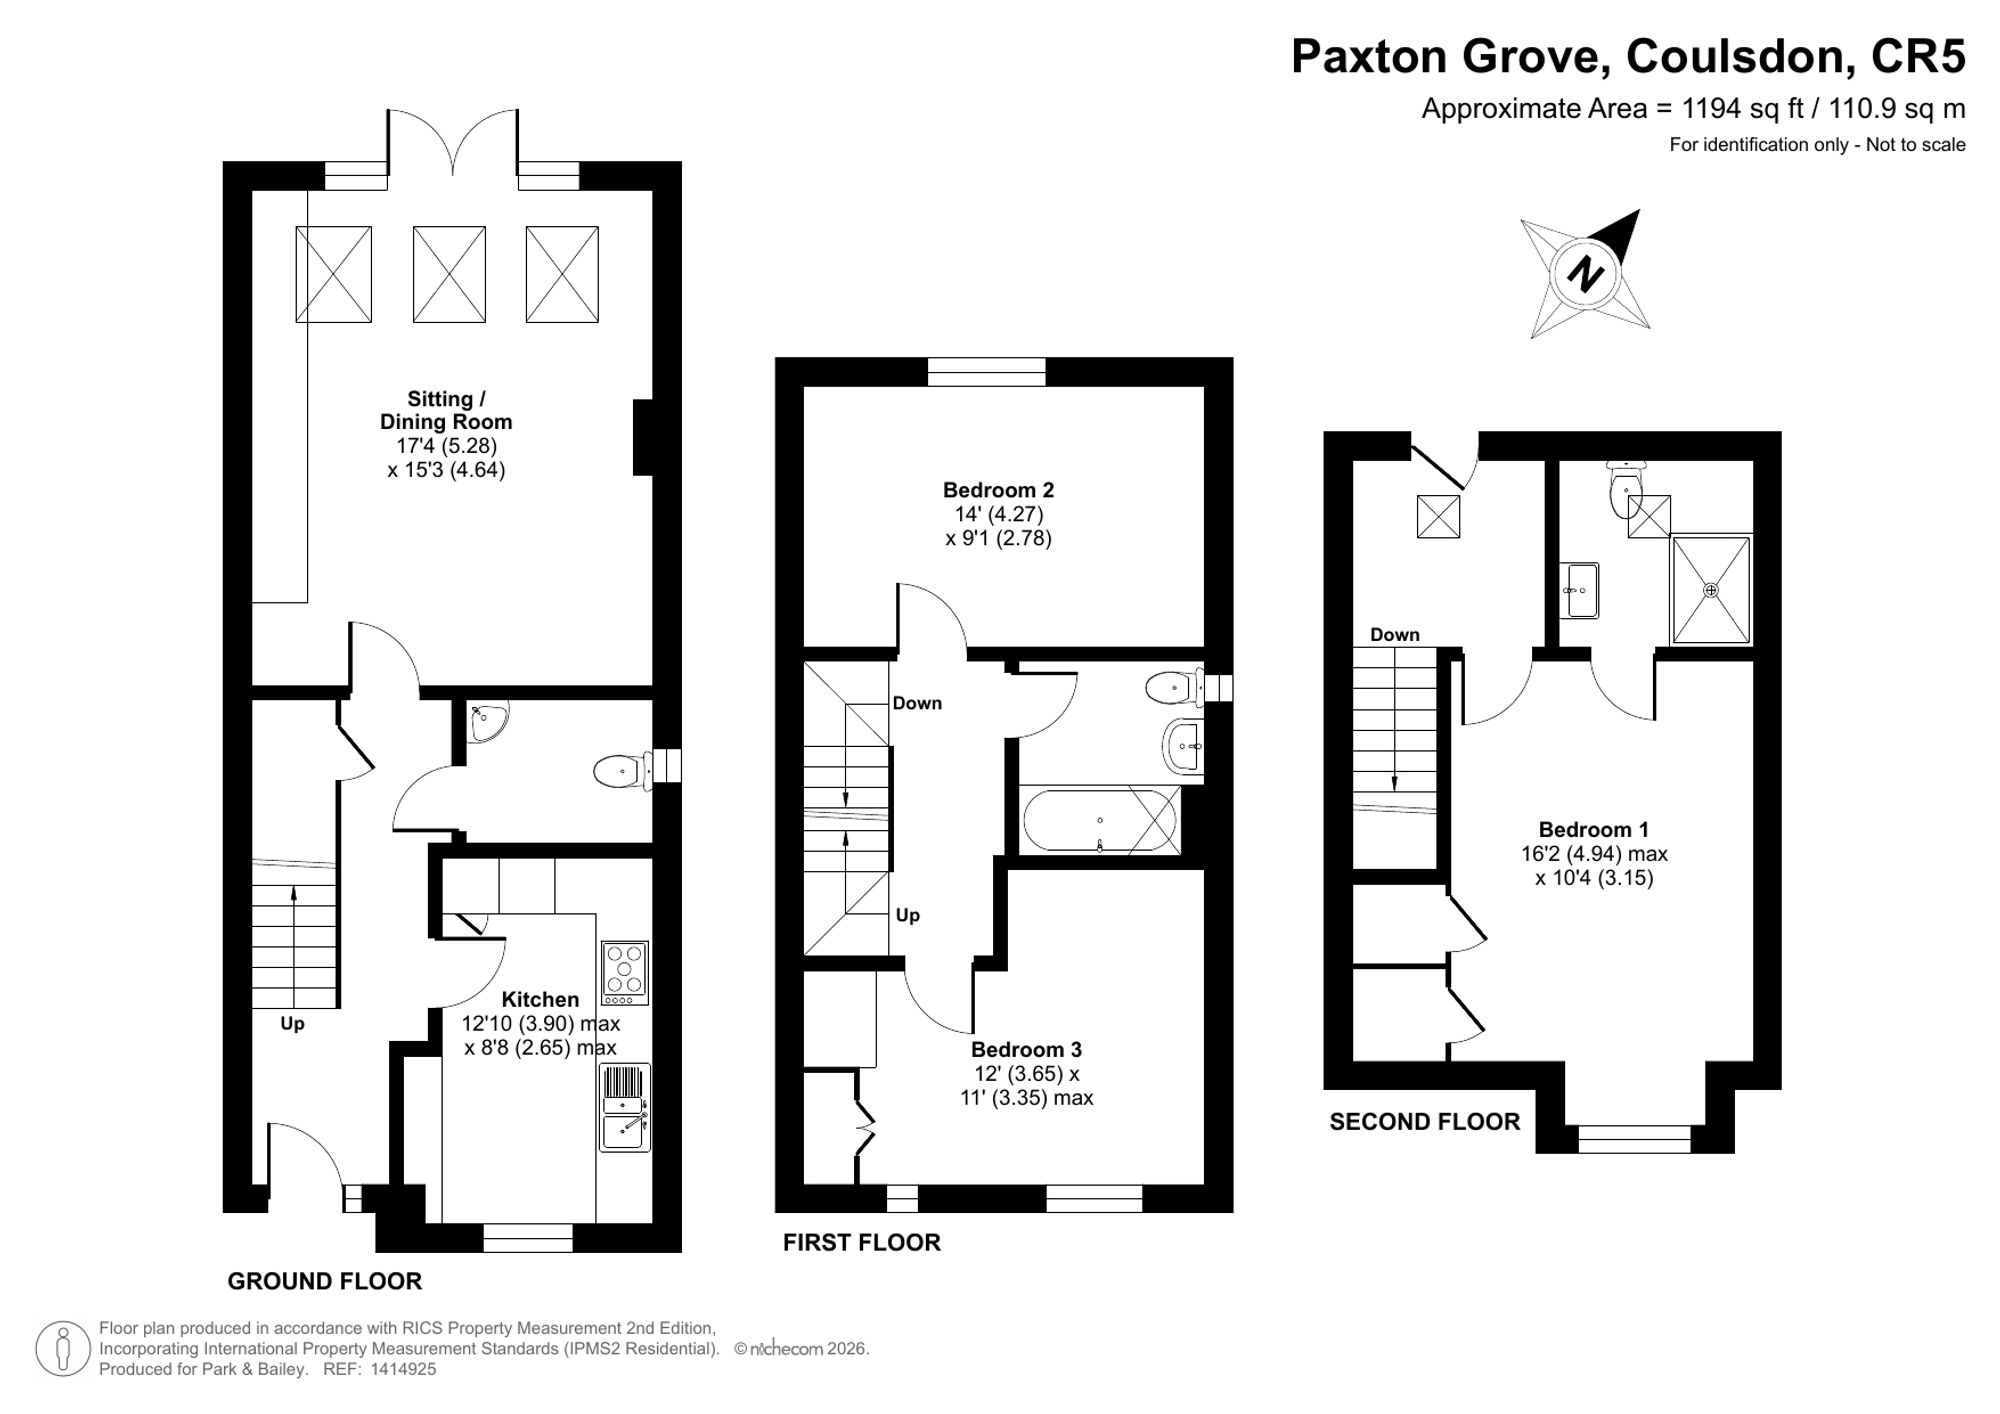
A welcoming entrance hall gives an immediate sense of light and space and includes a useful downstairs WC and a built‑in storage cupboard. To the rear of the house is a generous sitting/dining room, a wonderful space for relaxing and entertaining. This room features an impressive fitted unit with shelving and cupboards, providing excellent storage and display space, along with three Velux‑style skylight windows that flood the room with natural light. Double doors open directly onto the rear garden, creating a seamless connection between indoor and outdoor living during the warmer months.
To the front of the property is a smart, modern fitted kitchen, equipped with a good range of wall and base units and ample worktop space. Integrated appliances include a built‑in oven, dishwasher and fridge freezer, helping to maintain clean lines and a clutter‑free feel. A front‑aspect window brings in plenty of light and offers a pleasant outlook, while the layout provides room for keen cooks to enjoy preparing both everyday meals and special occasions.
Stairs rise from the hall to the first floor, where you will find two well‑proportioned double bedrooms and the family bathroom. The front bedroom features a built‑in wardrobe and two windows to the front, making it a bright and airy room with excellent storage. The second double bedroom overlooks the rear garden, providing a peaceful retreat that could equally serve as a generous guest room or children’s bedroom. The family bathroom is fitted with a modern white suite, including a bath with shower and screen, combining practicality with a contemporary finish.
Stairs lead to the 2nd floor landing with a spacious and light principal bedroom with window to the front, built in cupboards with hanging space and an en-suite shower room.
Outside, the rear garden offers a lovely private space to enjoy. There is a patio area directly behind the house, ideal for al fresco dining, barbecues or a morning coffee. Steps lead down to a lawned area, providing space for children to play, planting beds or further seating as desired. There is also space to the side of the house which could be ideal for a further patio area or shed. To the front, residents’ parking serves the development, offering convenient parking close to the property.
This modern home will particularly appeal to buyers seeking a low‑maintenance property with stylish interiors, energy‑efficient construction and a convenient location. With its three double bedrooms, sociable living space, attractive garden and proximity to both Coulsdon Town and Coulsdon South stations, this is an excellent opportunity for professionals, couples or young families looking for a ready‑to‑move‑into home on this popular development.
London Borough of Croydon Council Tax Band E
As part of the service we offer, we may recommend ancillary services to you which we believe will help your property transaction. We wish to make you aware that should you decide to proceed we will receive a referral fee. This could be a fee, commission, payment or other reward. We will not refer your details unless you have provided consent for us to do so. You are not under any obligation to provide us with your consent or to use any of these services, but where you do, you should be aware of the following referral fee information. You are also free to choose an alternative provider.
Cook Taylor Woodhouse Solicitors – £250 + VAT per referral
Taylor Rose Solicitors – £175 + VAT per referral
Arnold & Baldwin Surveyors – 10% of fee
Huxley Surveyors – £25/£50 voucher per referral
Atrium Surveyors - £20 - £50 per referral
Important Information
- This is a Freehold property.
- This Council Tax band for this property is: E
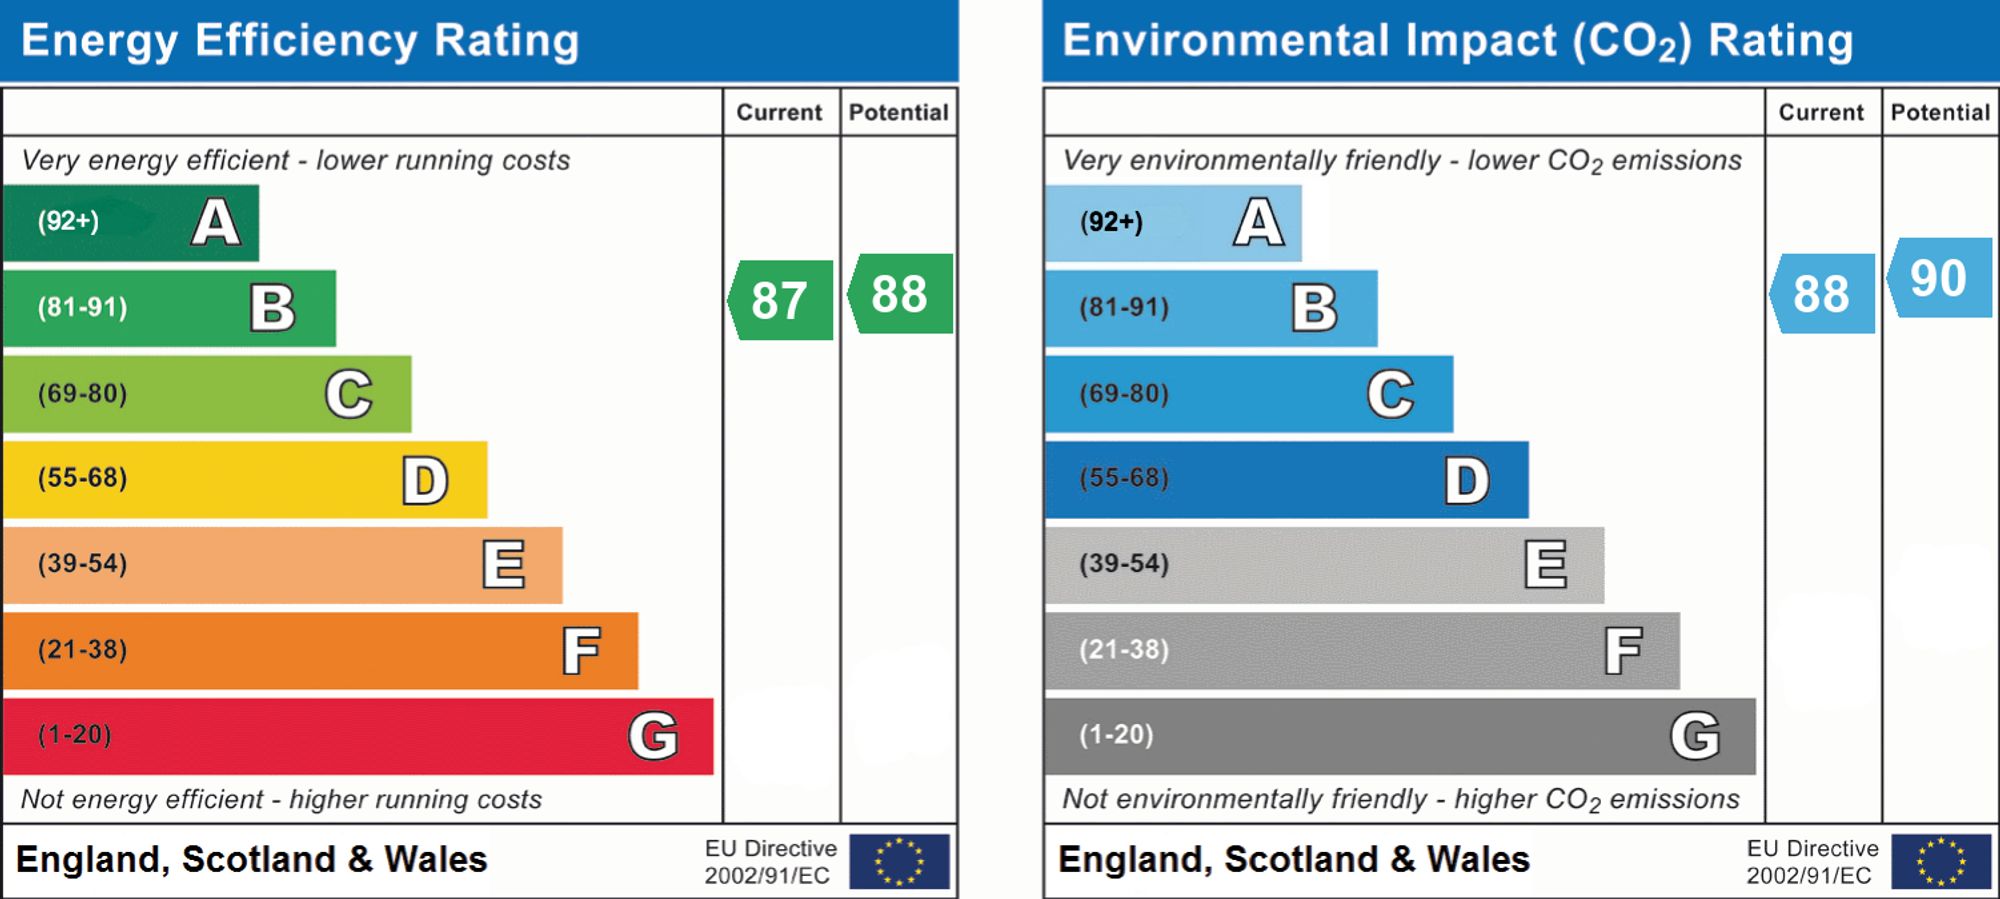
- EPC Rating is B
Property Ref: 93694955-04b0-407a-b28c-2a4f6f584b0b
Similar Properties

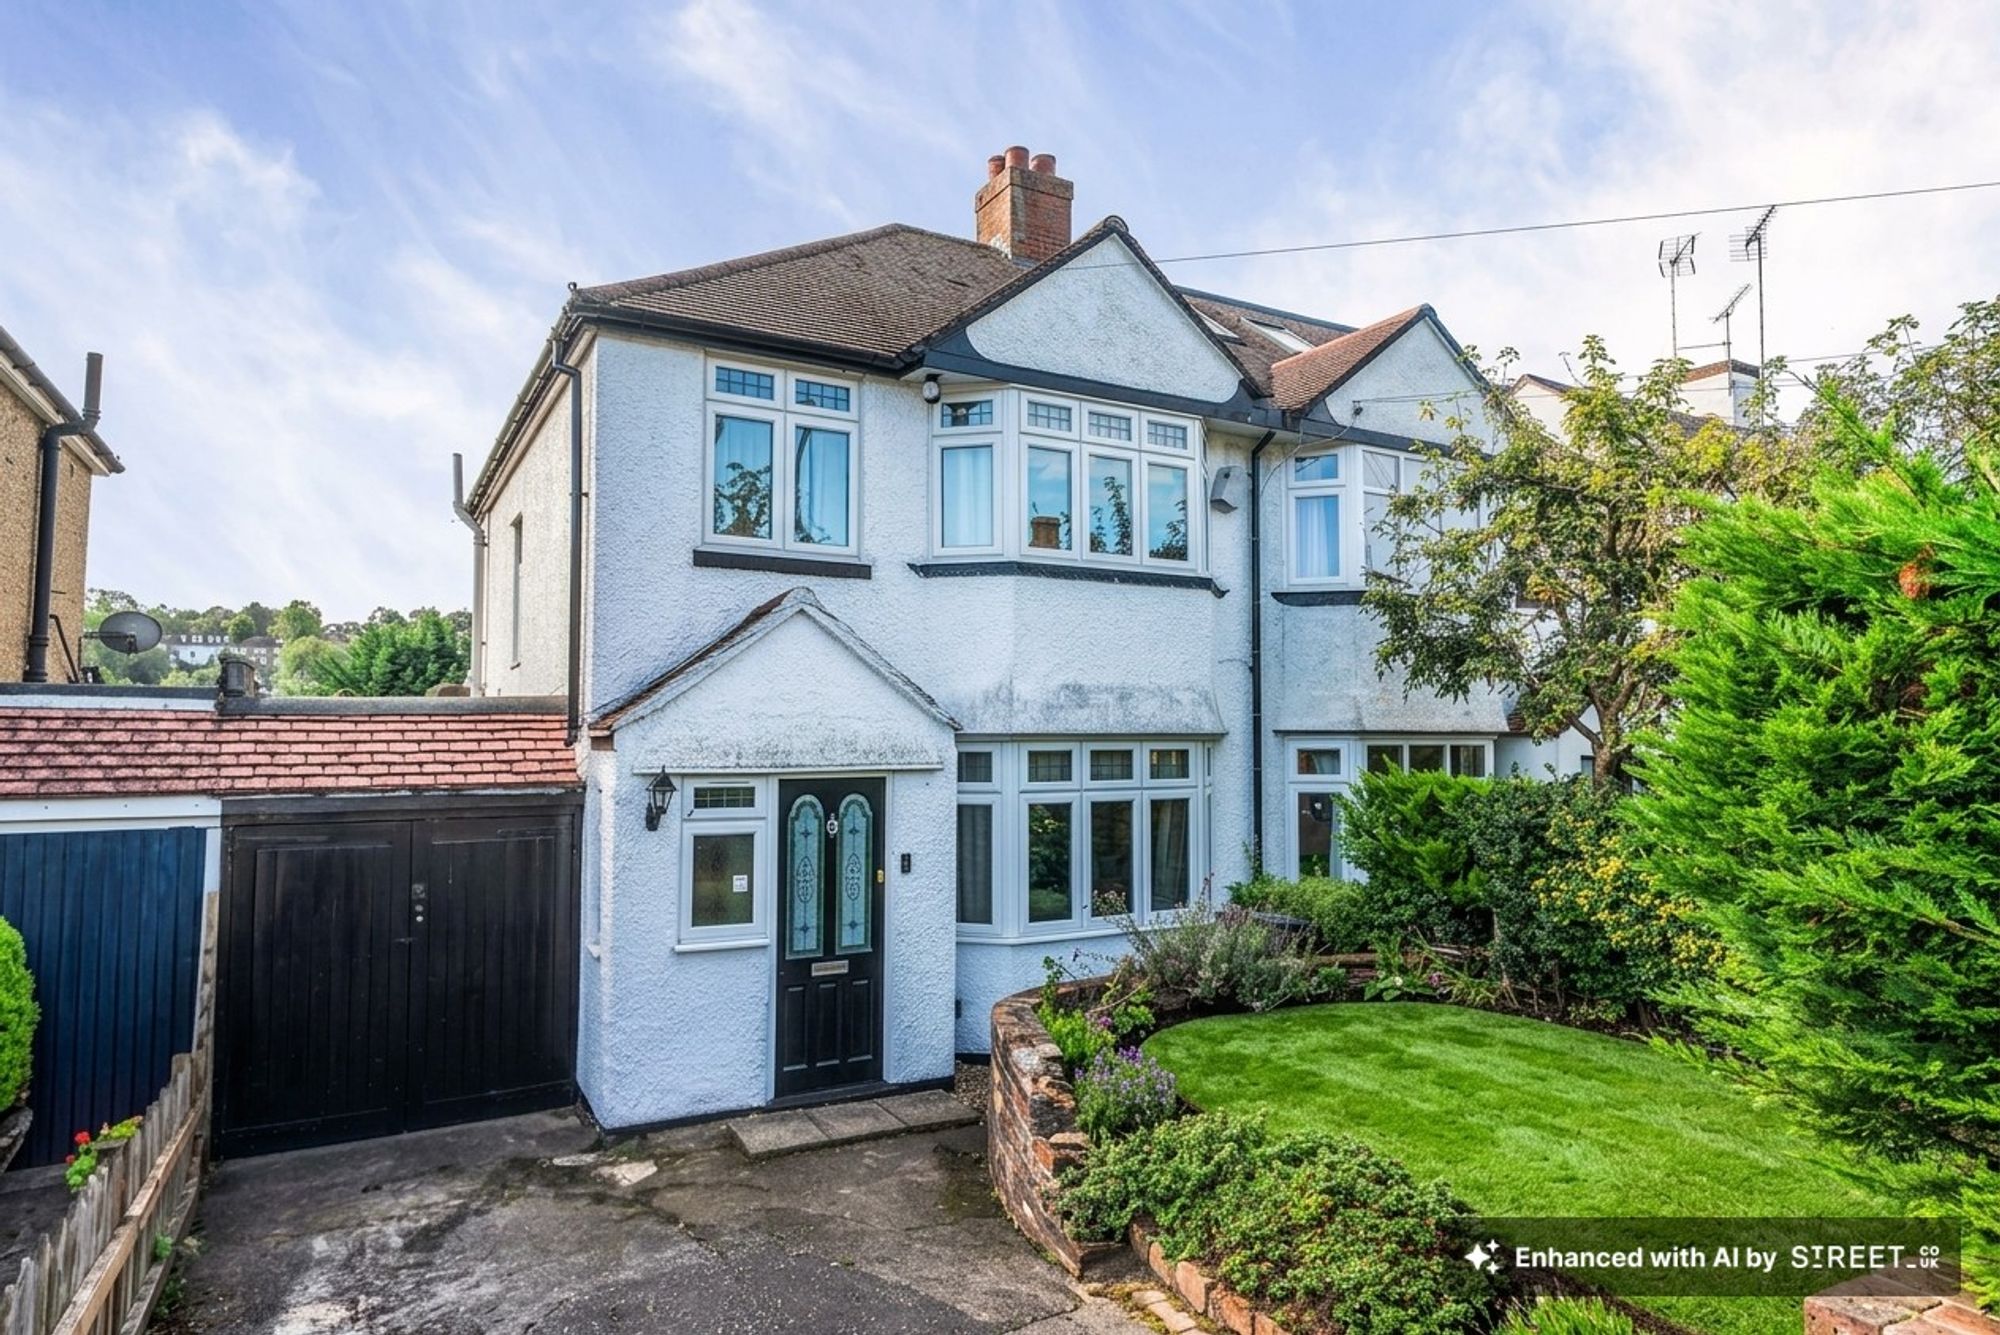
4 Bedroom Semi-Detached House | Offers in excess of £575,000
Modern 4-bed semi-detached house with open plan kitchen diner, separate lounge, garden cabin, driveway, and no onward ch...
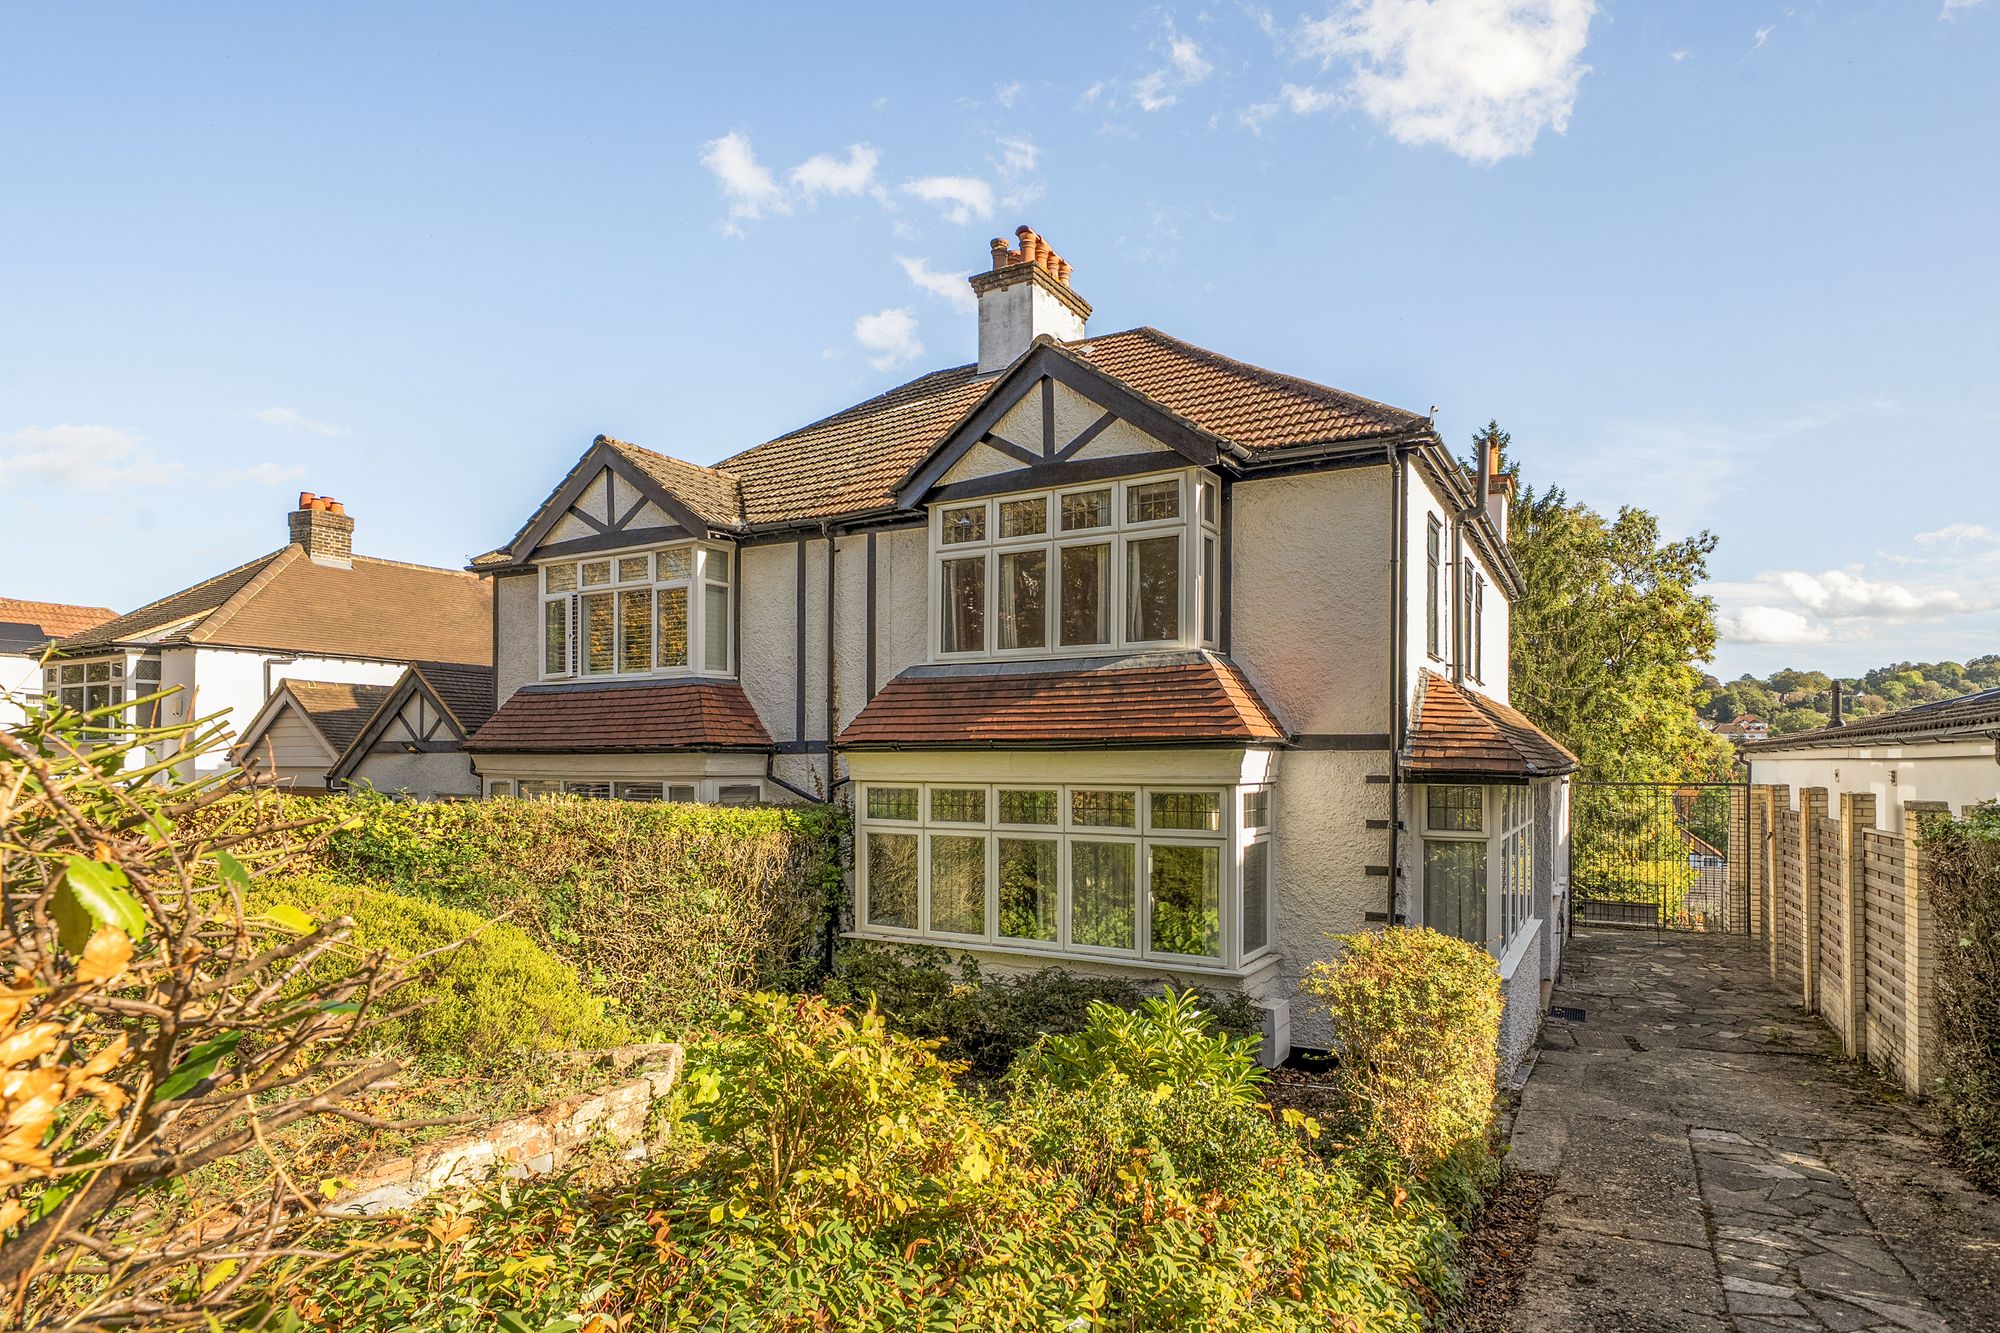
St. Andrews Road, Coulsdon, CR5
3 Bedroom Semi-Detached House | Offers in excess of £550,000
Fab three bedroom semi-detached family home set on the west side of Coulsdon and comes complete with a charming lounge,...
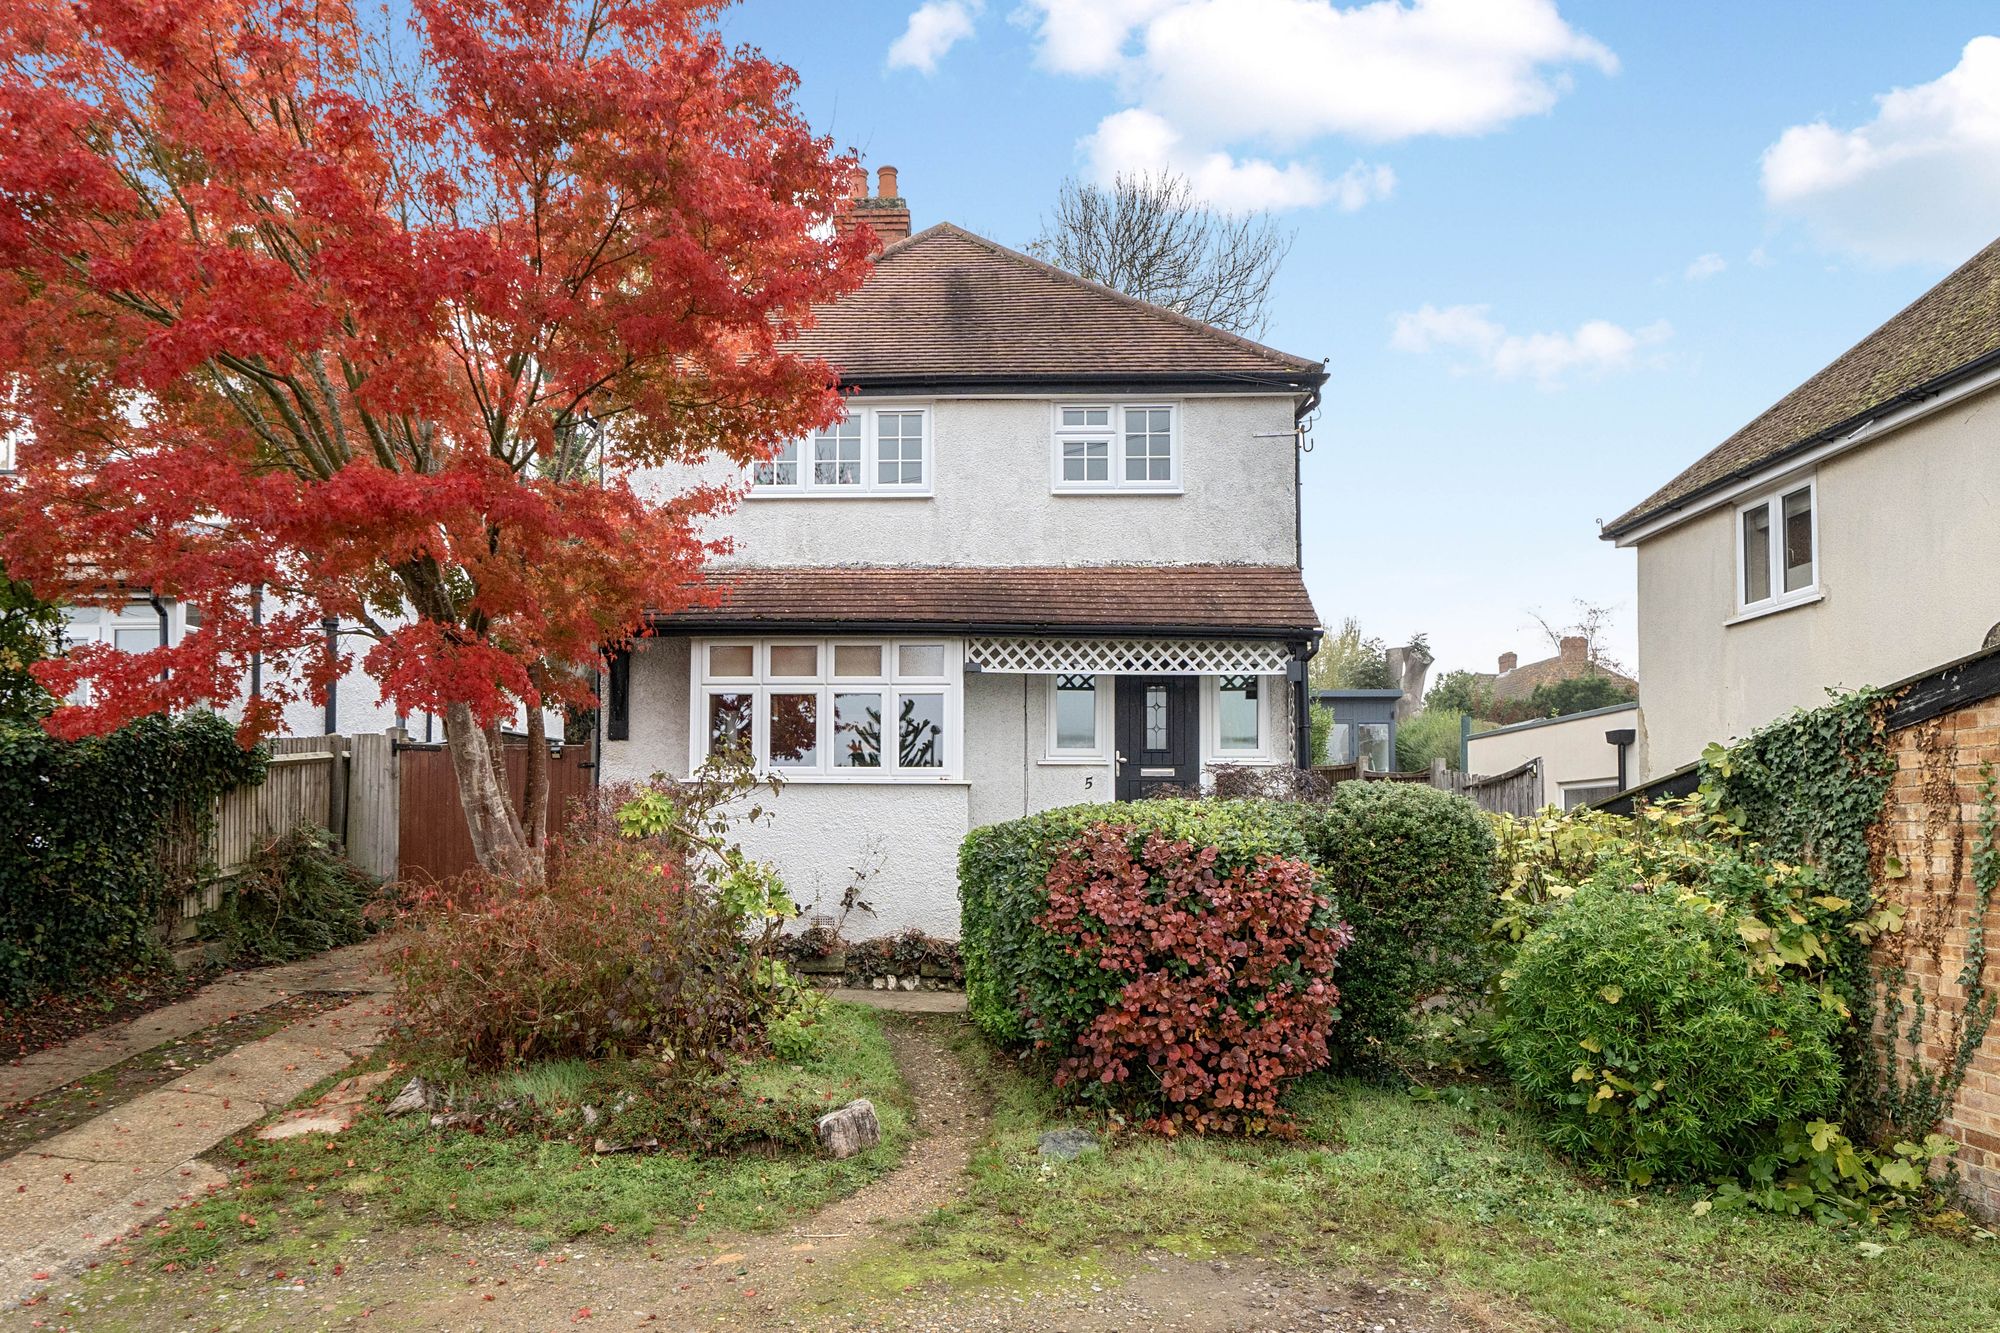
3 Bedroom Semi-Detached House | Offers in excess of £550,000
A 1930s three-bedroom semi-detached home with no onward chain, ready for a growing family to put their own stamp on. Gen...
St. Margarets Road, Coulsdon, CR5
3 Bedroom Detached House | Offers in excess of £580,000
A three-bedroom detached house which has been beautifully updated by the current owners. It has a navy shaker kitchen/di...
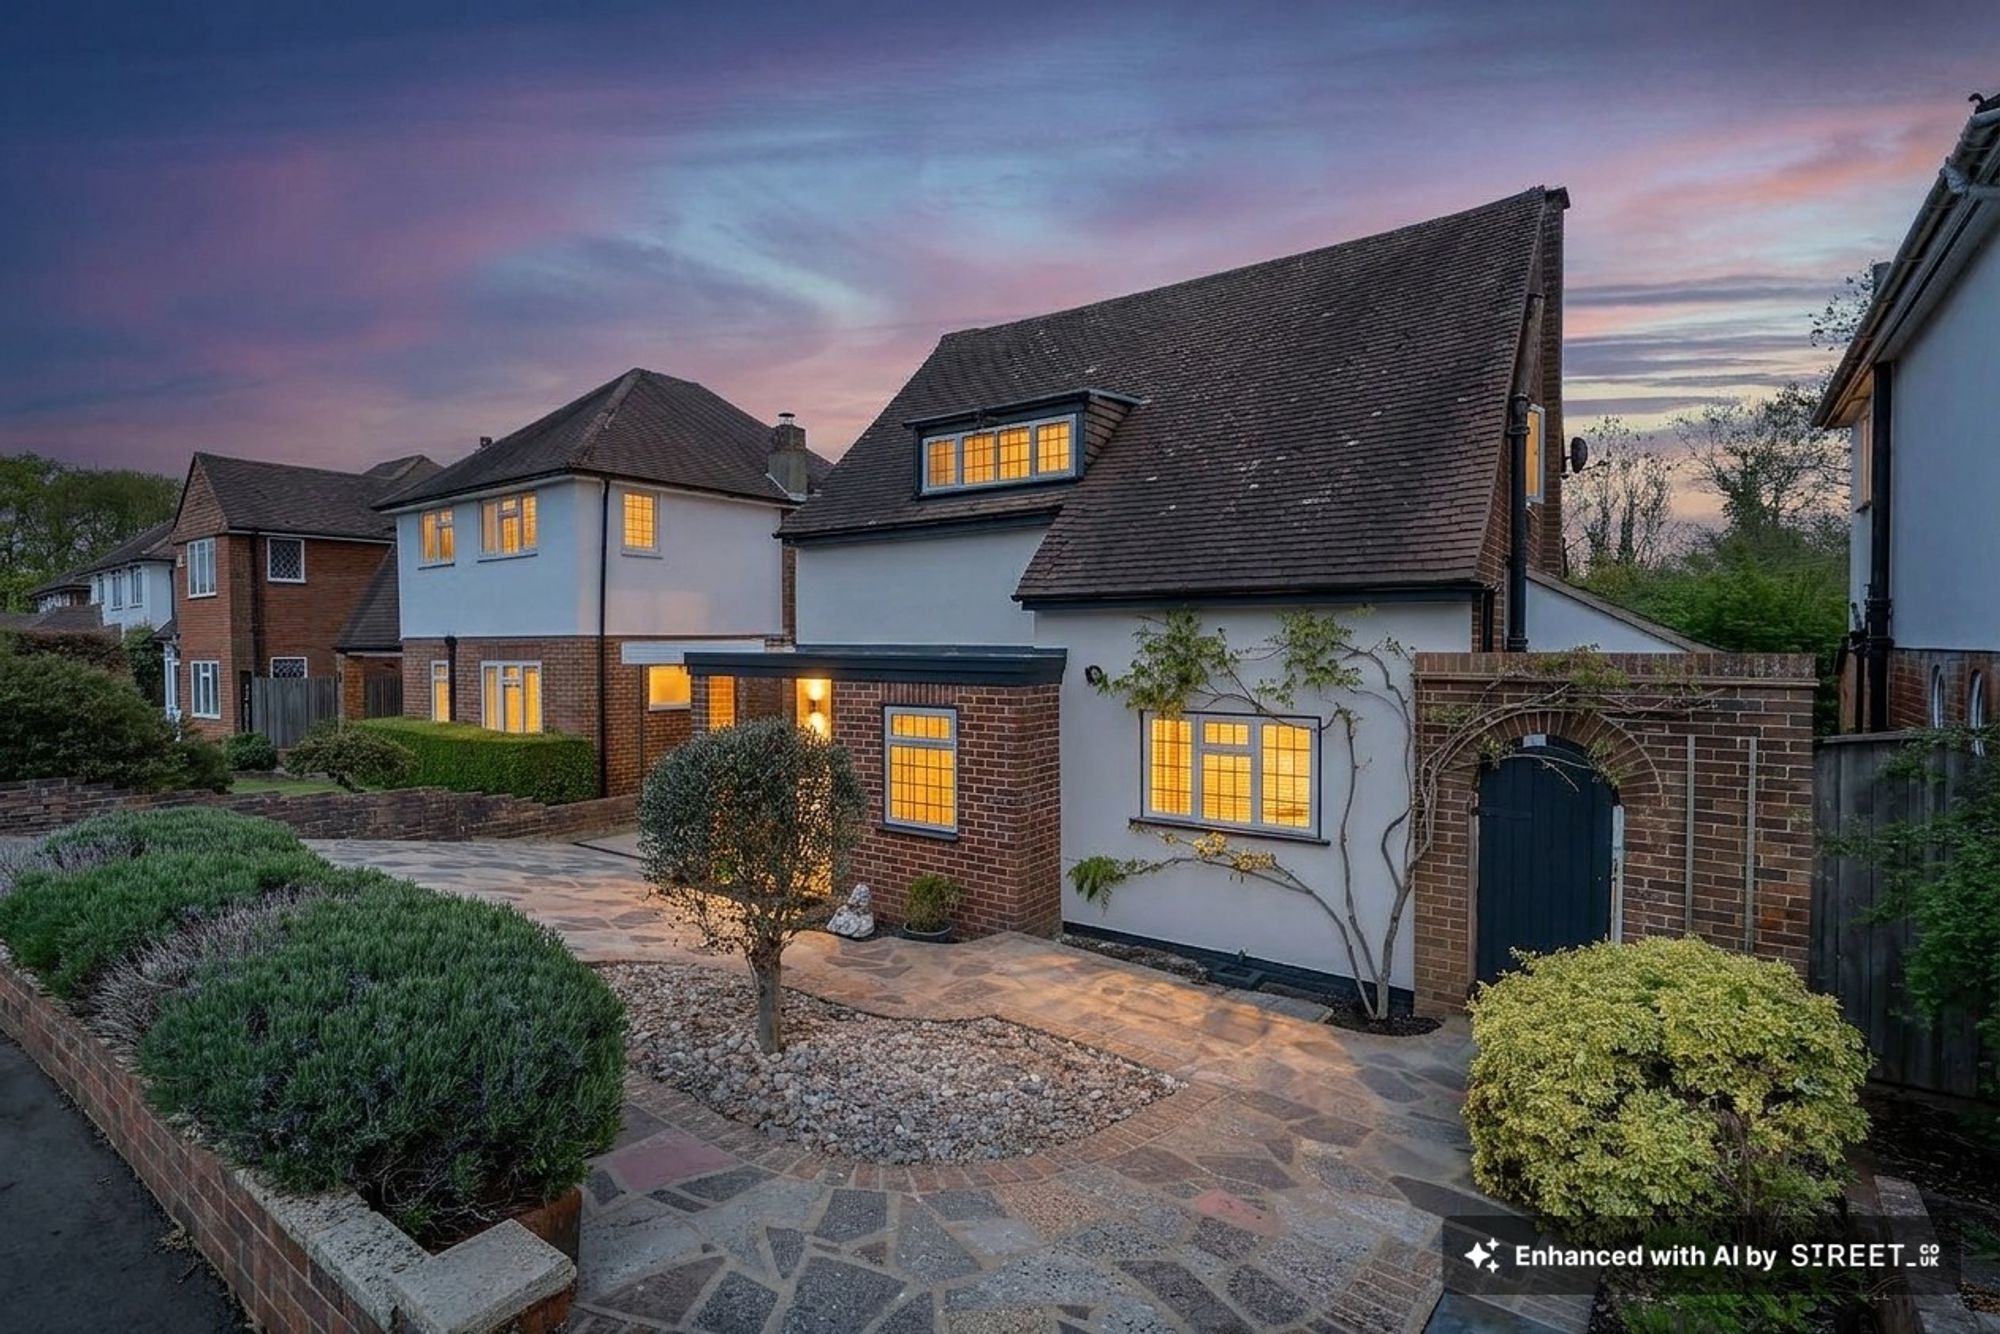
3 Bedroom Detached House | Offers in excess of £600,000
Tucked away in a quiet and highly sought-after cul-de-sac in Old Coulsdon, this 3 bedroom detached home offers a rare se...
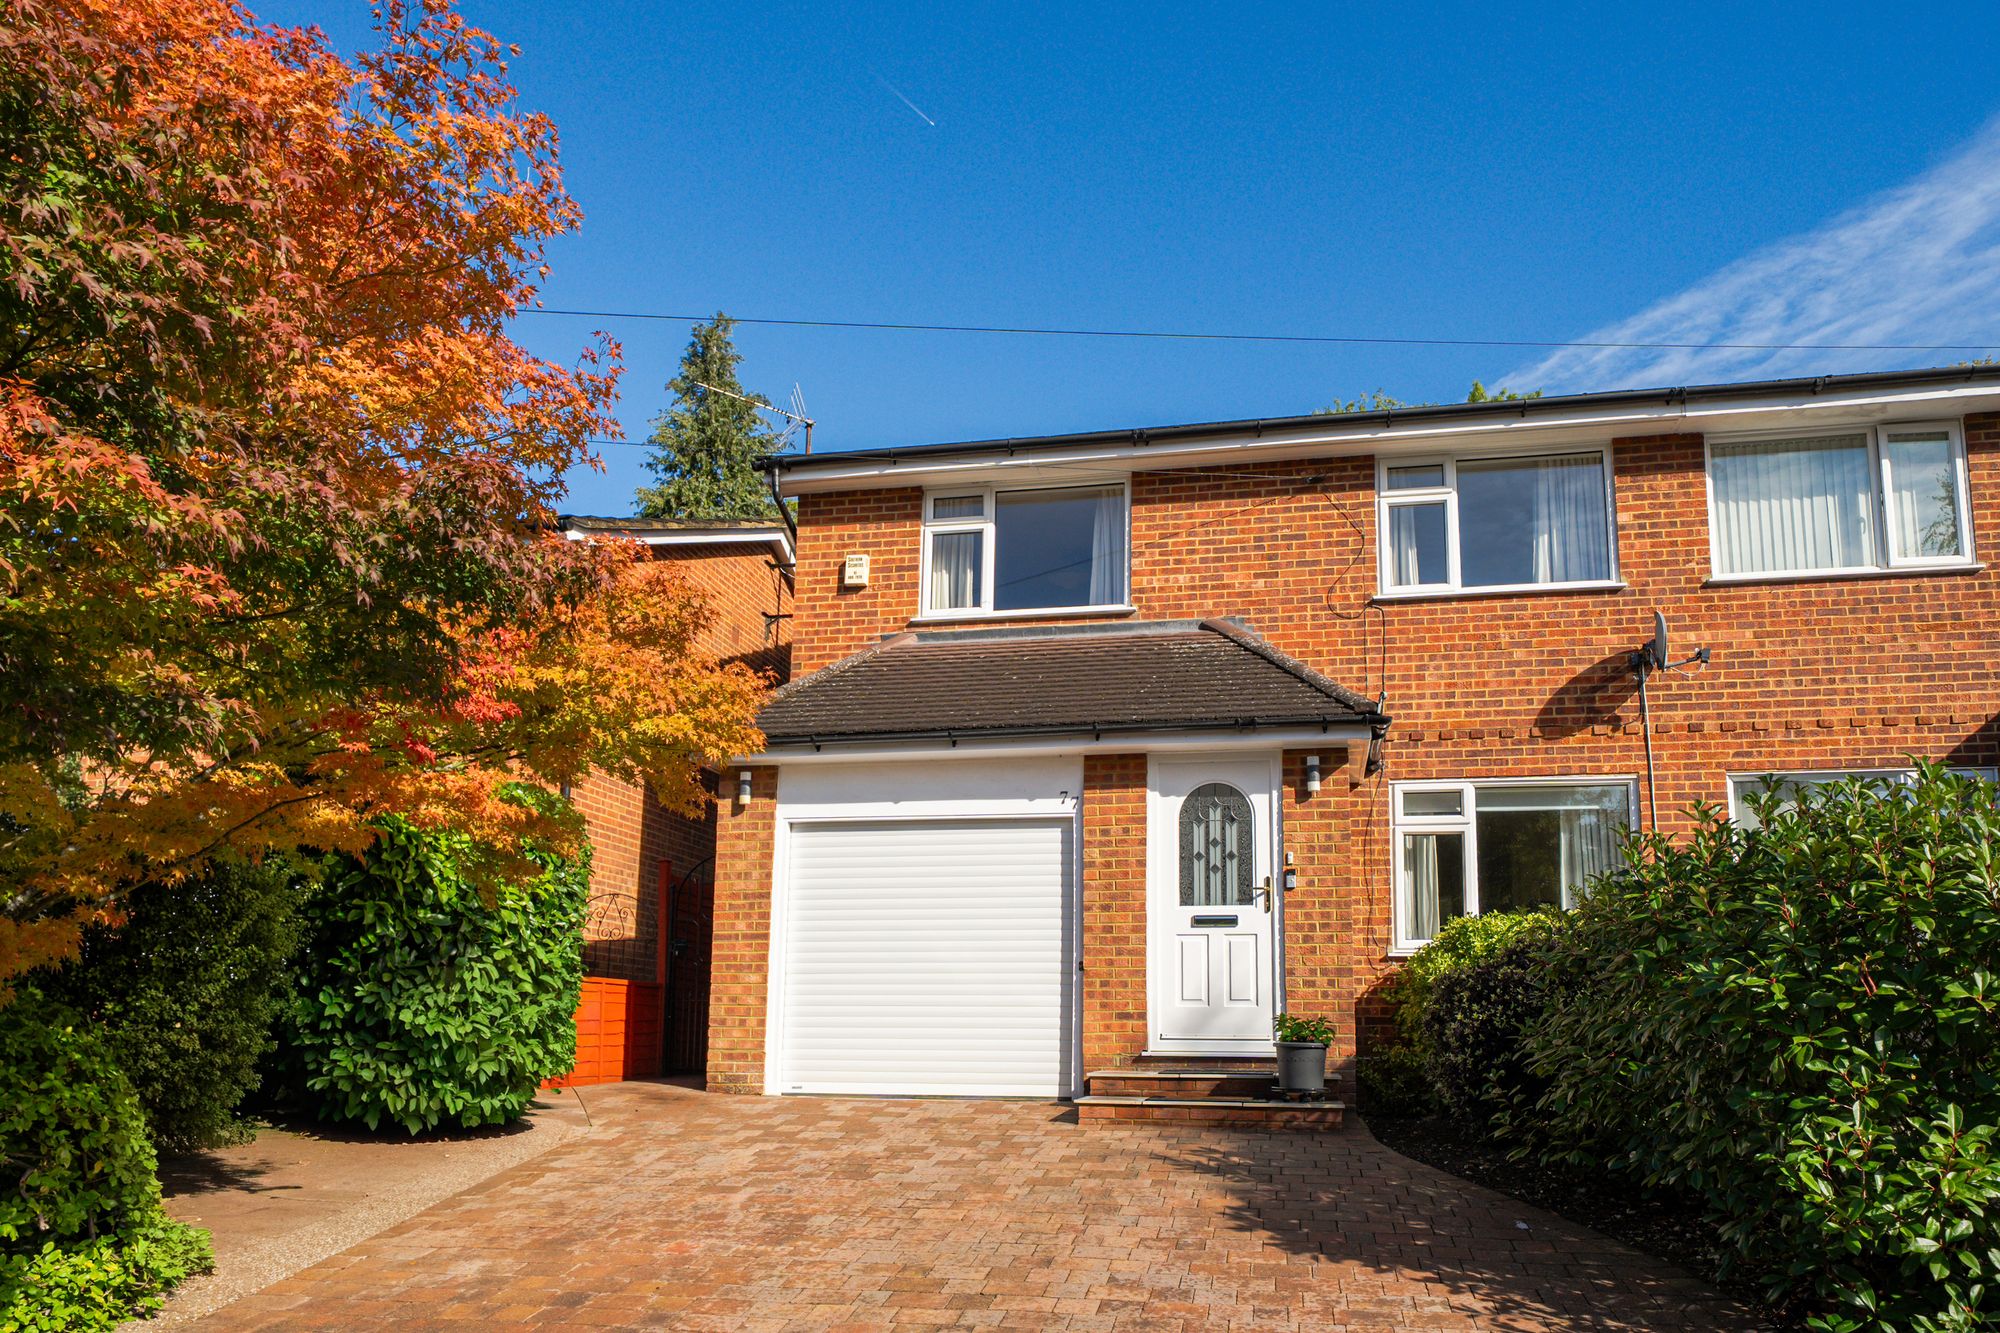
4 Bedroom Semi-Detached House | Offers in excess of £600,000
A beautifully extended four-bedroom family home in Old Coulsdon, built around a light-filled kitchen/family room with va...



Park & Bailey Coulsdon (Coulsdon)
Coulsdon, Surrey, CR5 2YY
020 8763 8060
How much is your home worth?
Use our short form to request a valuation of your property.
Request a Valuation
©2026 The Guild of Property Professionals. All rights reserved.
Terms and Conditions |
Privacy Policy |
Cookie Policy |
Complaints Policy |
Members Login
The Guild of Property Professionals Trading Address: 121 Park Lane, London W1K 7AG. GPEA Limited.
Registered in England & Wales.
Company No: 02819824.
Registered Office Address: The Old Courthouse, 60A London Road, Grantham, NG31 6HR.
VAT Registration No: 180897859

