- Semi-Detached Family Home
- Four Bedrooms
- Bedroom with En-Suite Shower Room
- Downstairs WC
- Spacious Lounge/Dining Room
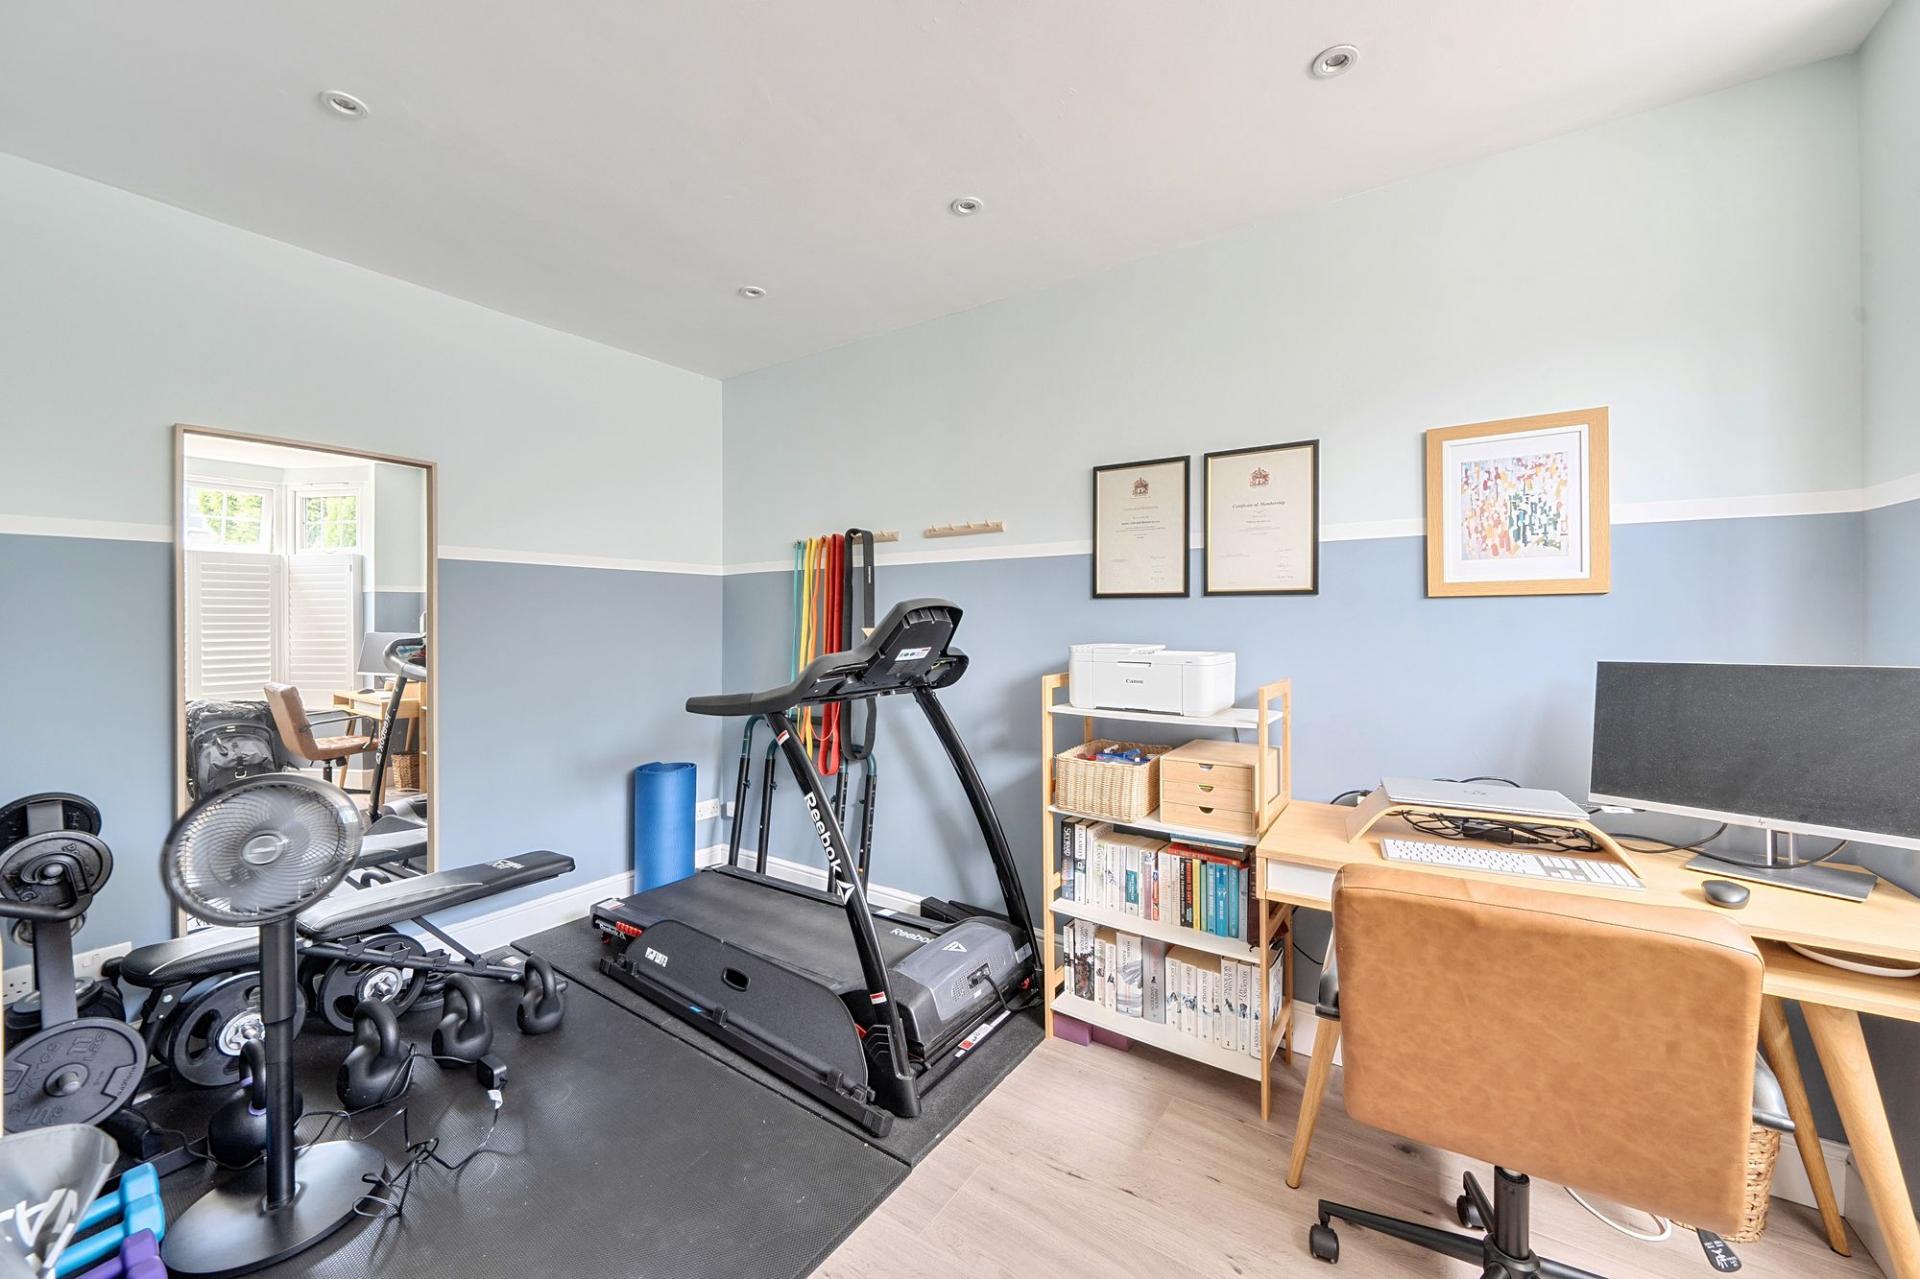
- Additional Bedroom/Reception Room
- Beautiful Modern Kitchen
- Utility Room
- Enclosed Garden
- Driveway with EV Charger

This property listing is now SSTC
4 Bedroom Semi-Detached House for sale in Coulsdon
 3
4
2
3
4
2
Occupying a popular residential road in Coulsdon, this attractive and well-appointed four-bedroom semi-detached family home has been finished to a high standard throughout and offers versatile, thoughtfully arranged accommodation that will appeal to a wide range of buyers.
With generous living spaces, a beautiful garden, and a long list of quality details, this is a home that genuinely rewards a viewing.
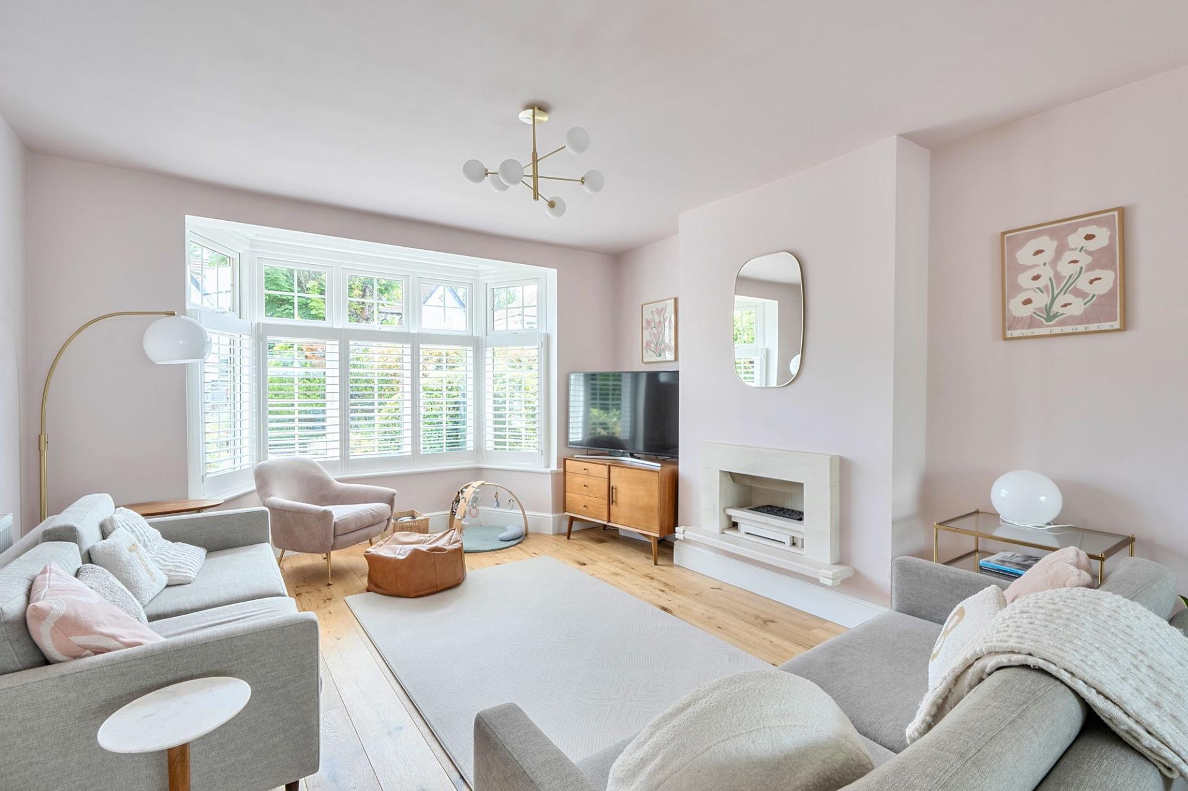
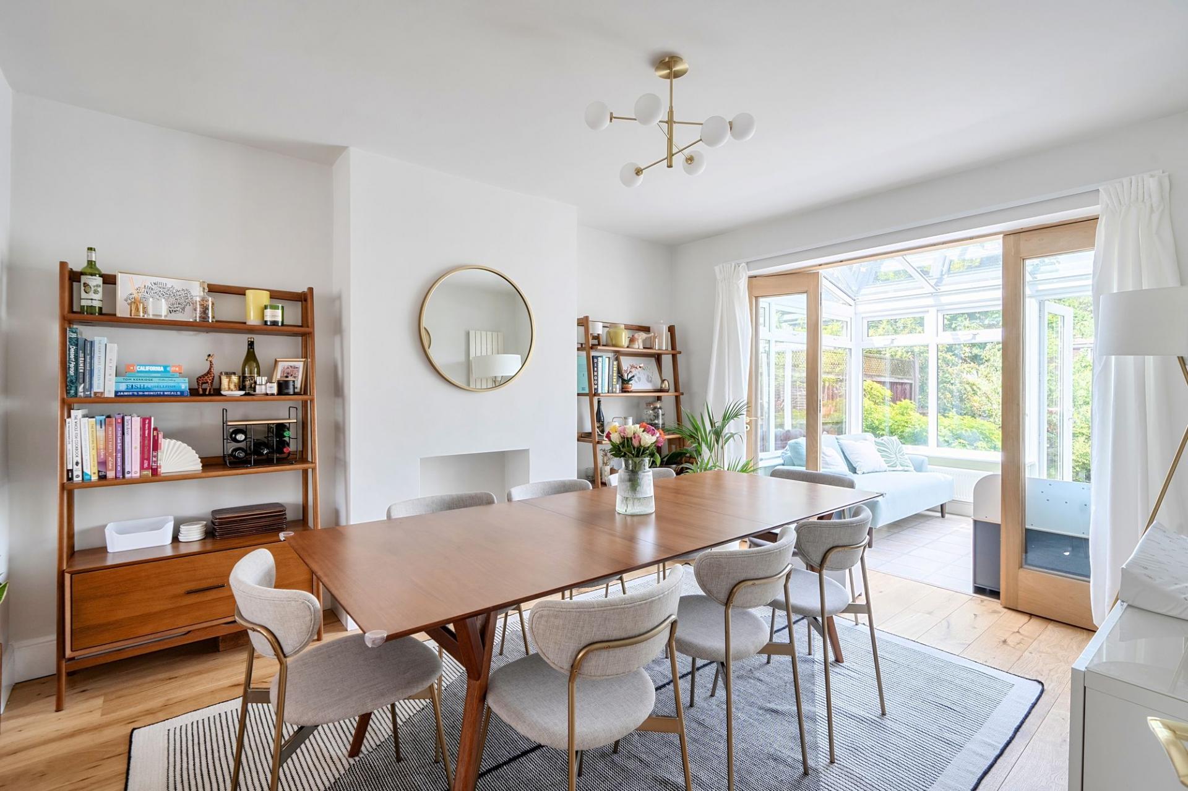
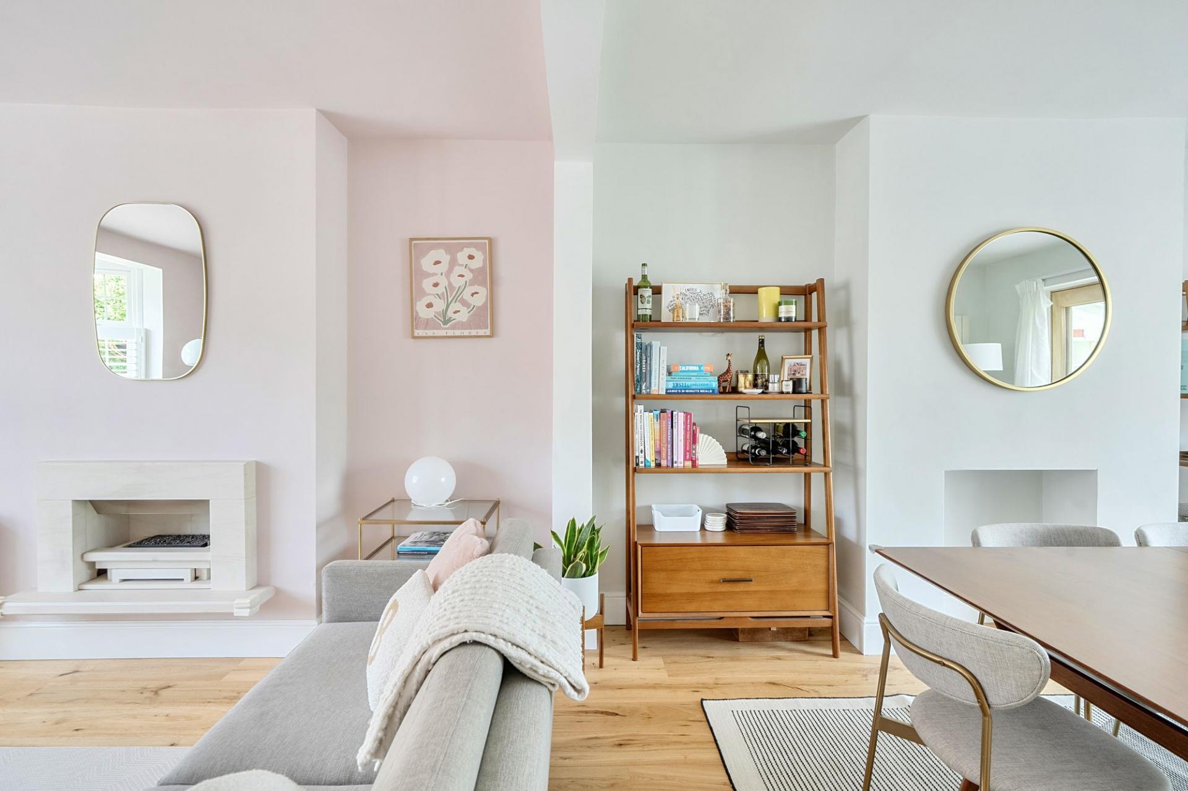
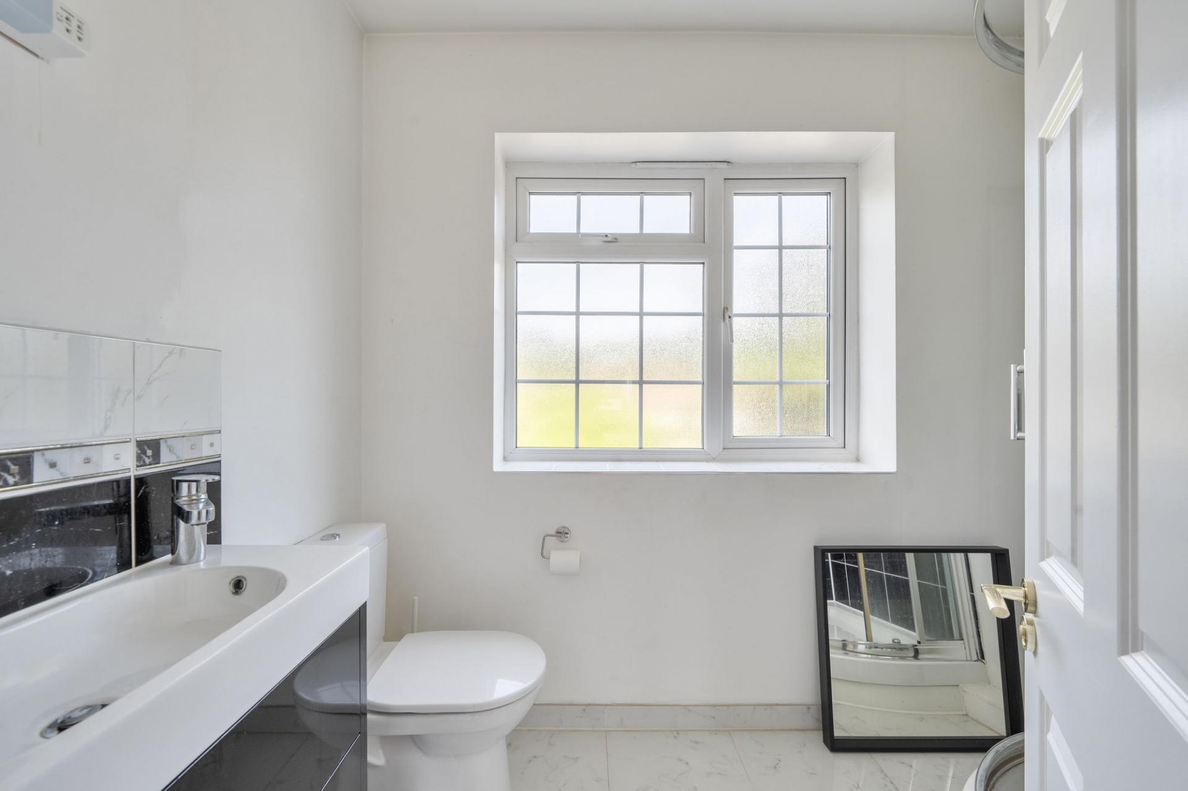
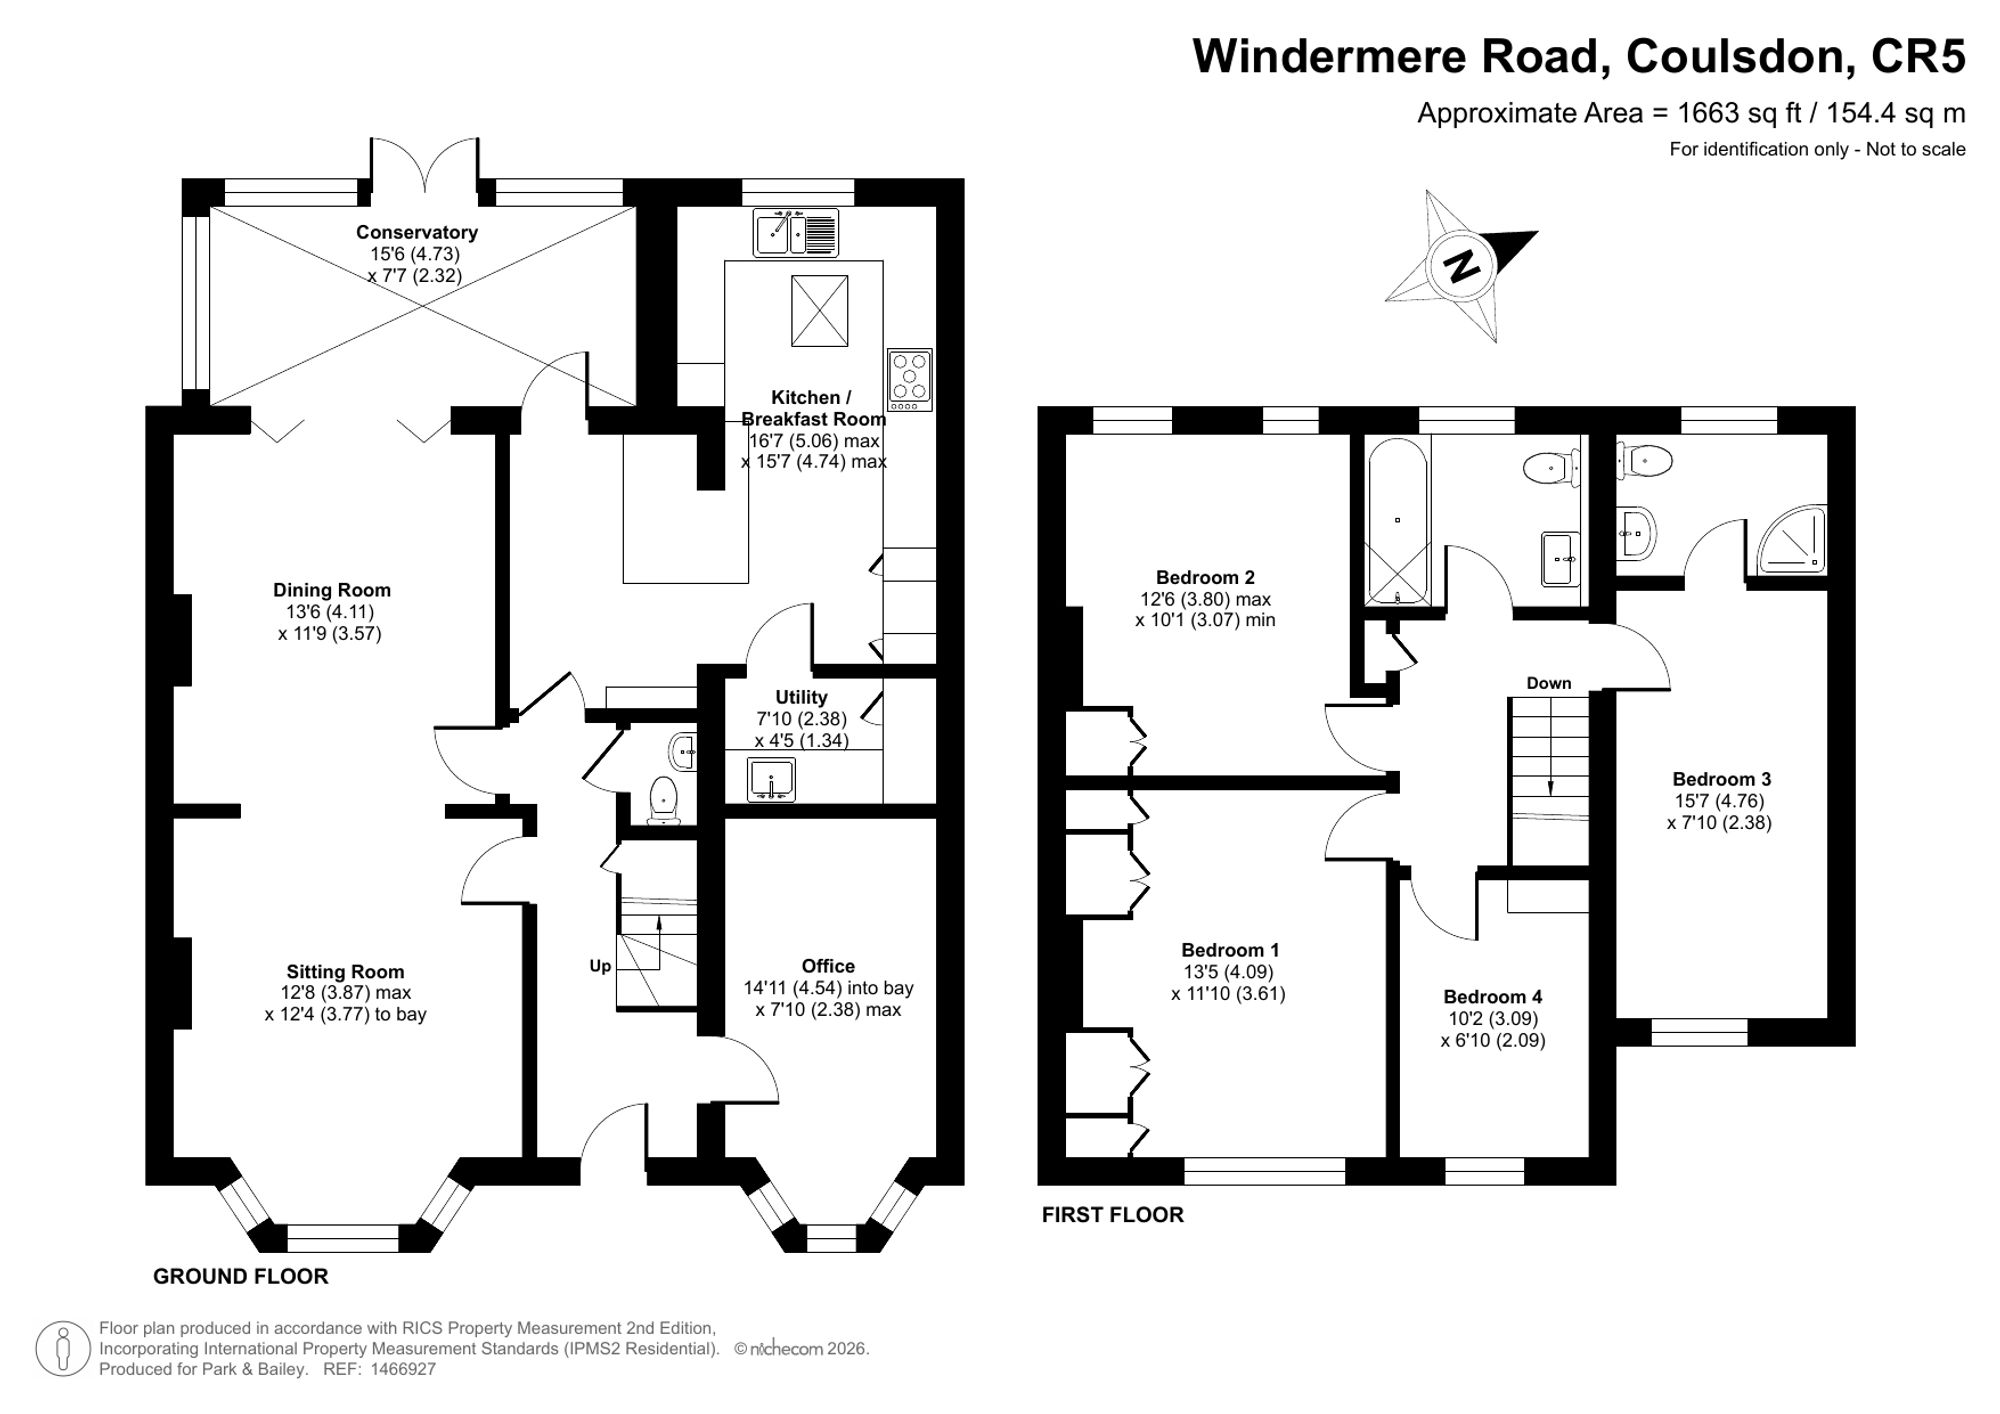
Entry is via an enclosed porch, leading through to a welcoming entrance hall with a modern downstairs WC. The heart of the ground floor is an impressive lounge/dining room which is a beautifully proportioned space with plantation shutters to the front, warm wooden flooring, and a characterful feature fireplace. The dining area is particularly well considered, with bifold wooden doors opening directly through to the conservatory, creating a seamless flow that works equally well for relaxed family evenings and entertaining.
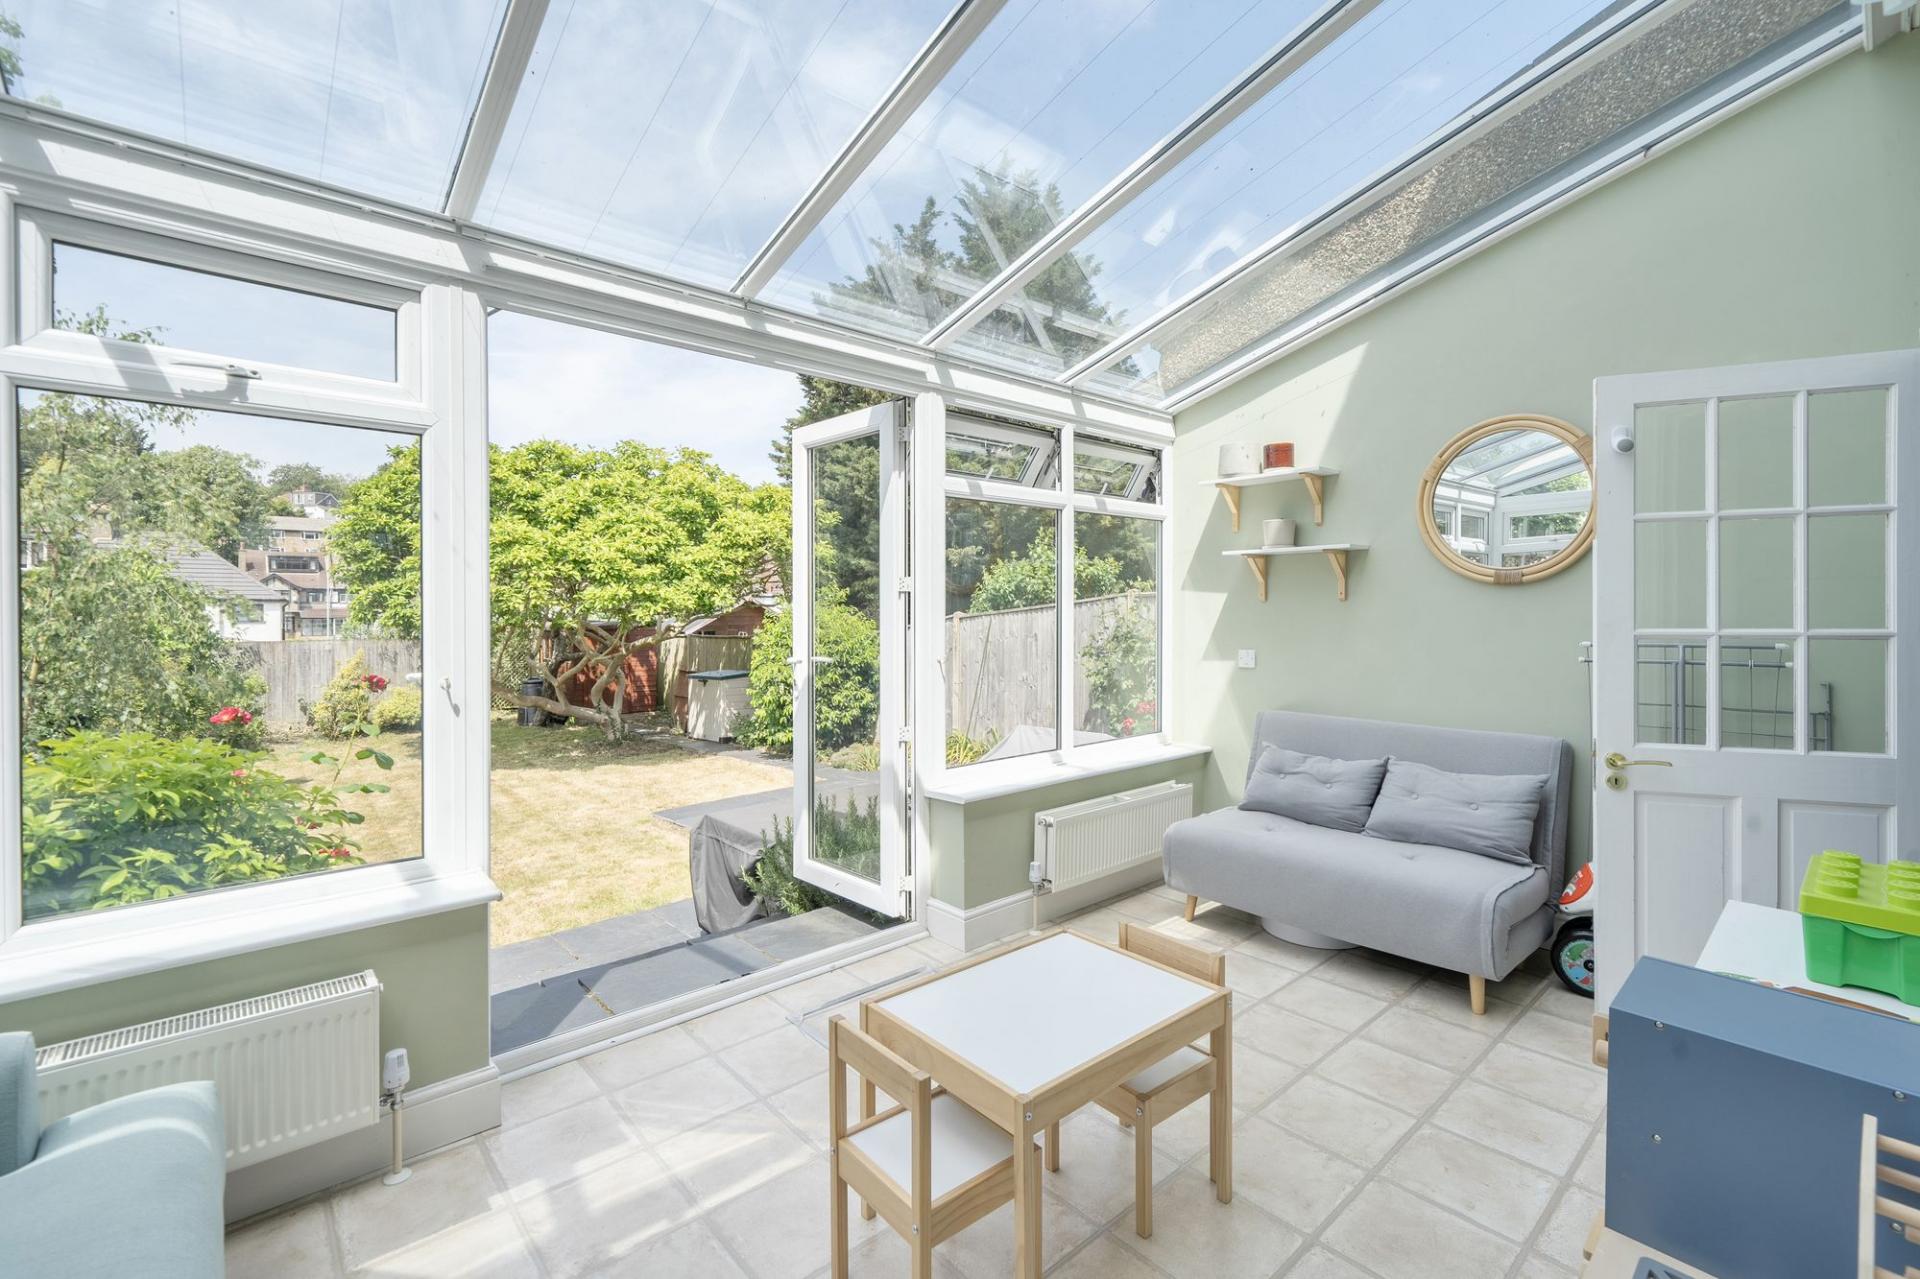
The partly brick-built conservatory itself overlooks the rear garden and has double doors outside, flooding the space with natural light throughout the day. A further reception room with a bay window and plantation shutters to the front provides excellent flexibility and is equally well suited as a formal sitting room, home office, or additional bedroom.
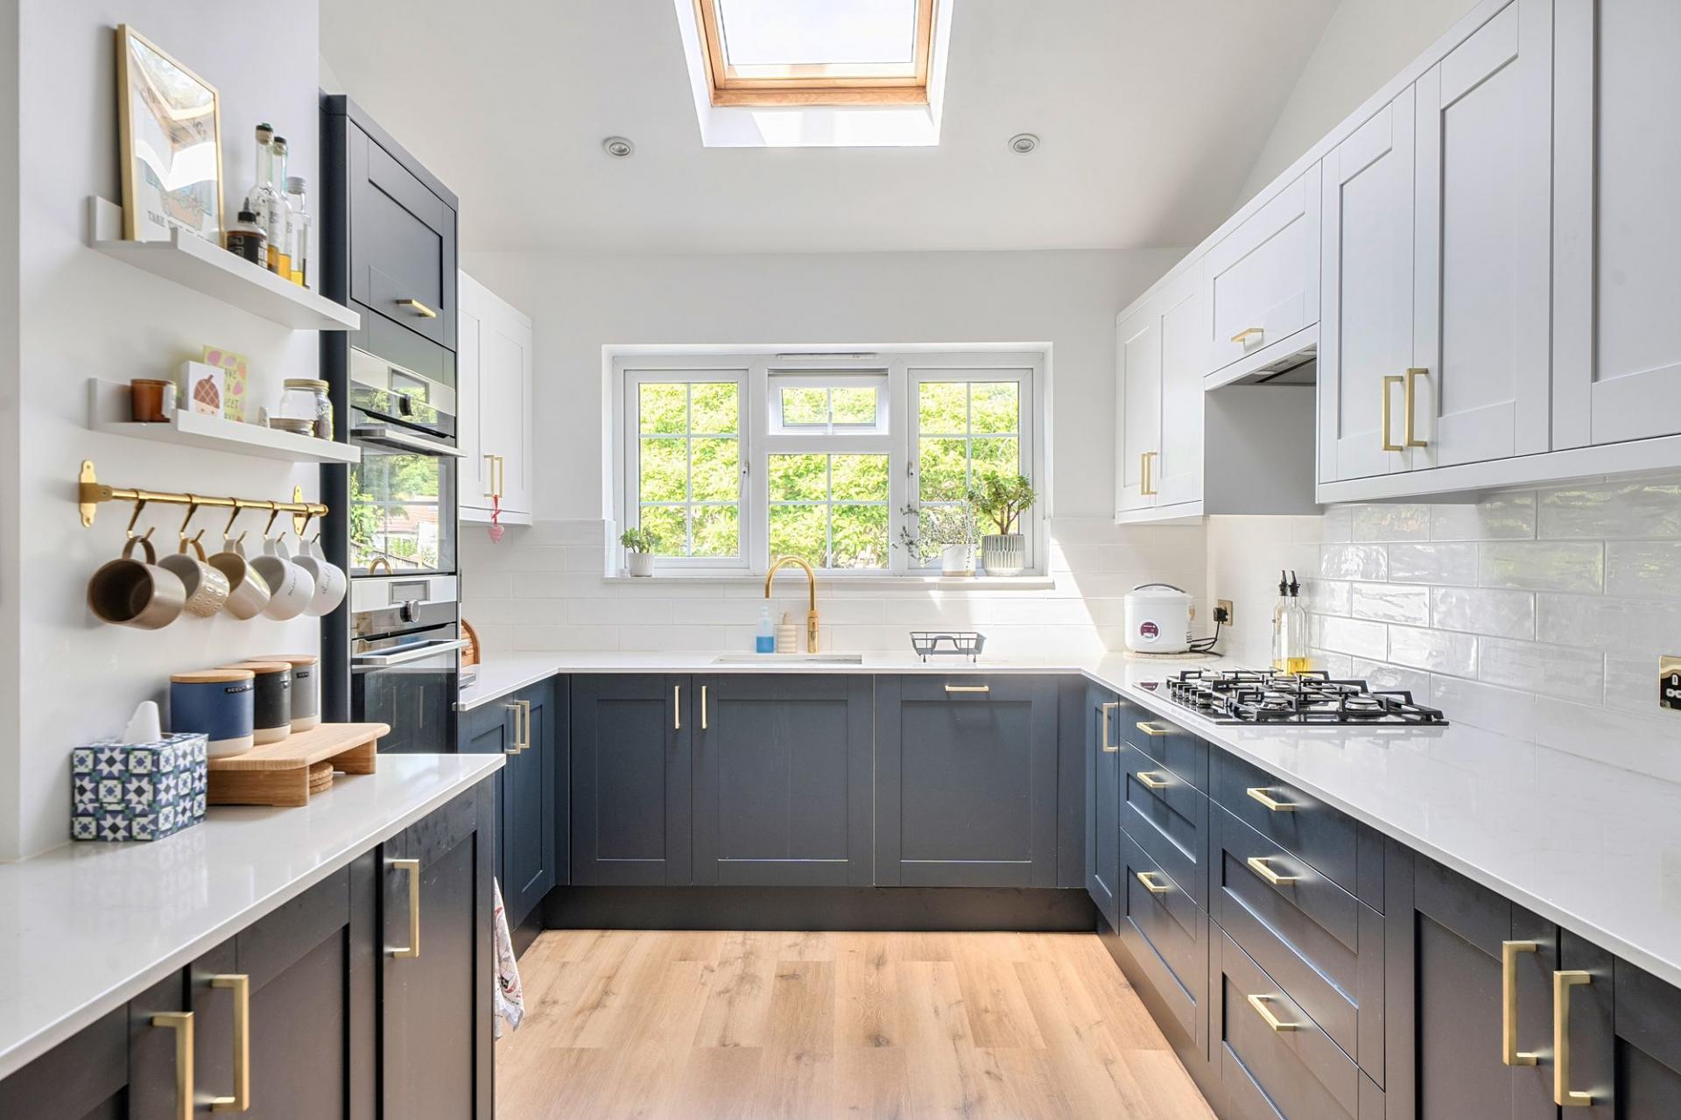
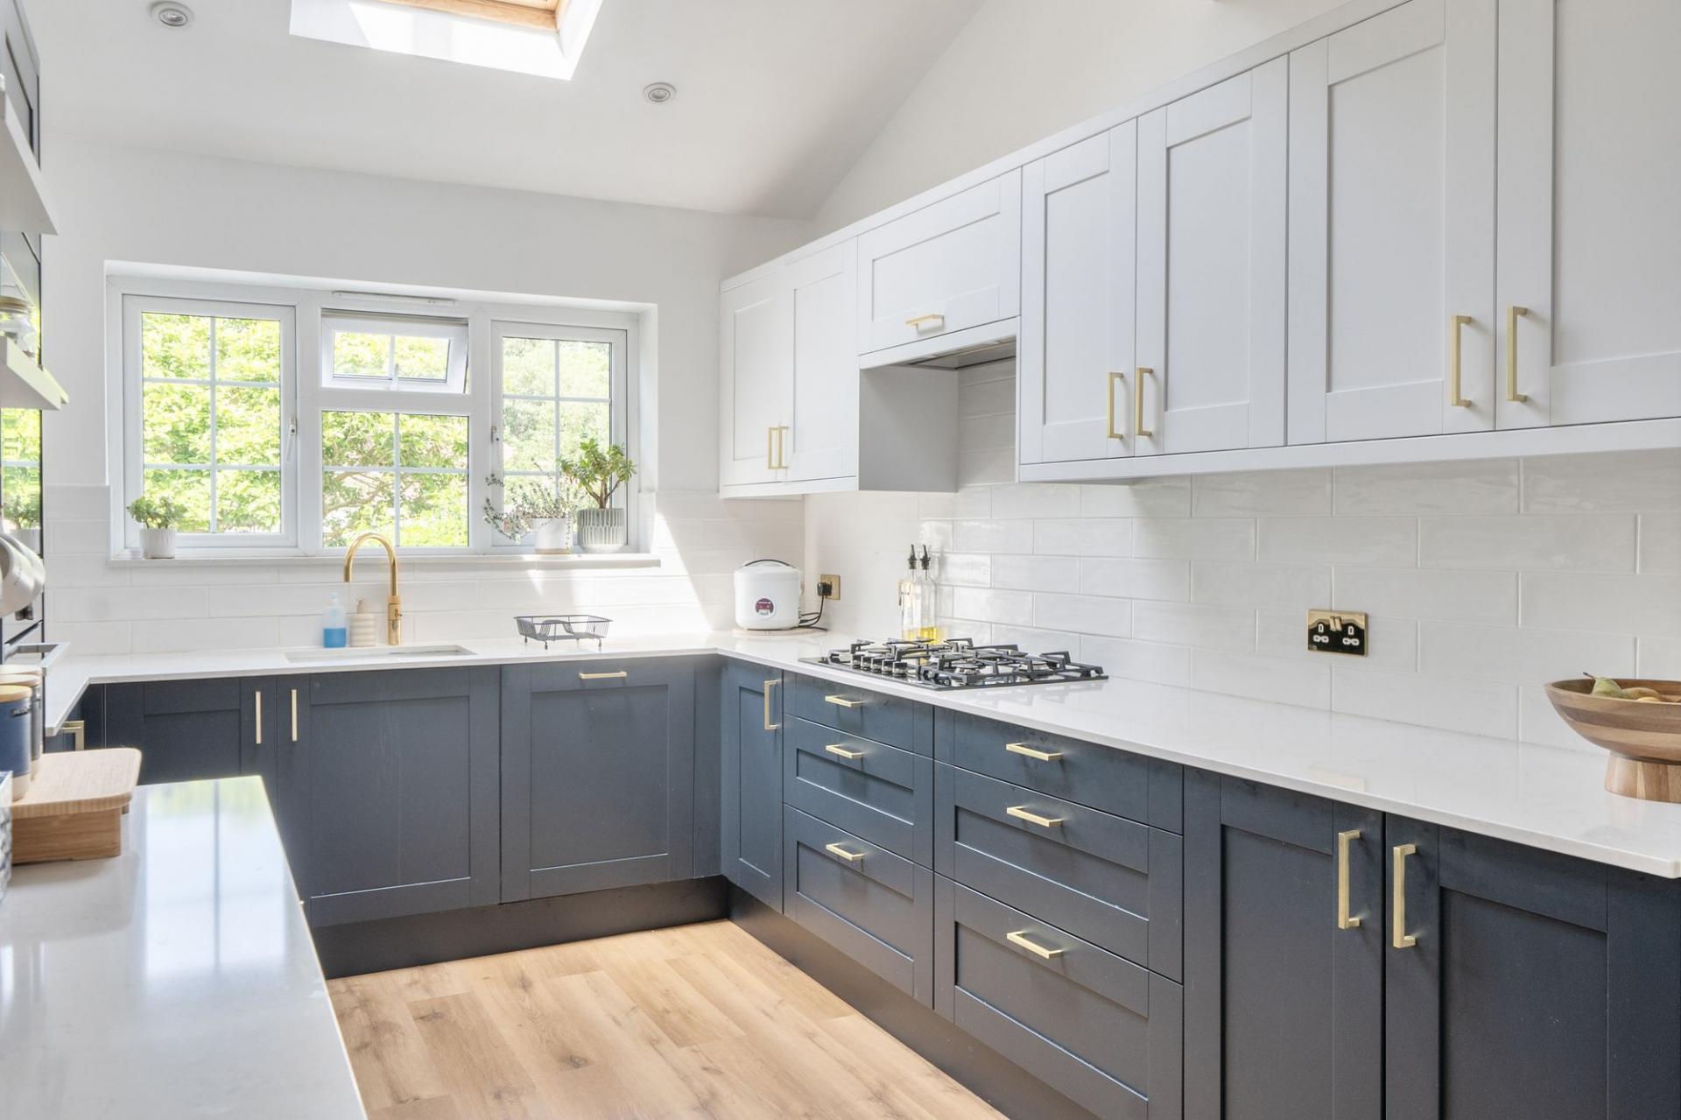

The kitchen is a real highlight: a beautiful, modern fitted space with an extensive range of units, a five-ring AEG gas hob with extractor over, built-in oven and microwave, integrated dishwasher, and a window overlooking the rear garden. A door leads through to a useful utility room with fitted storage and space and plumbing for a washing machine, a practical touch that families will appreciate on a daily basis.
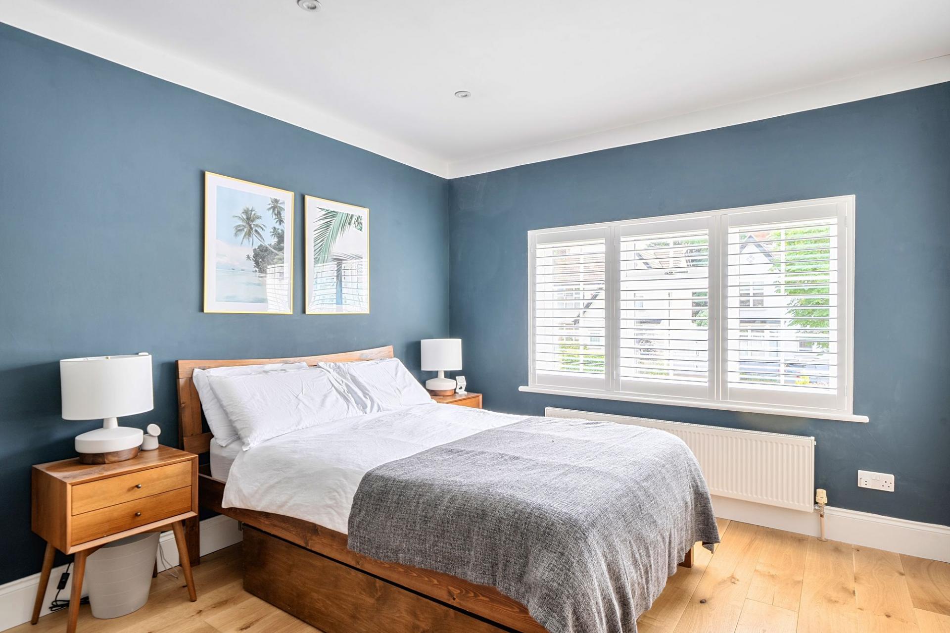
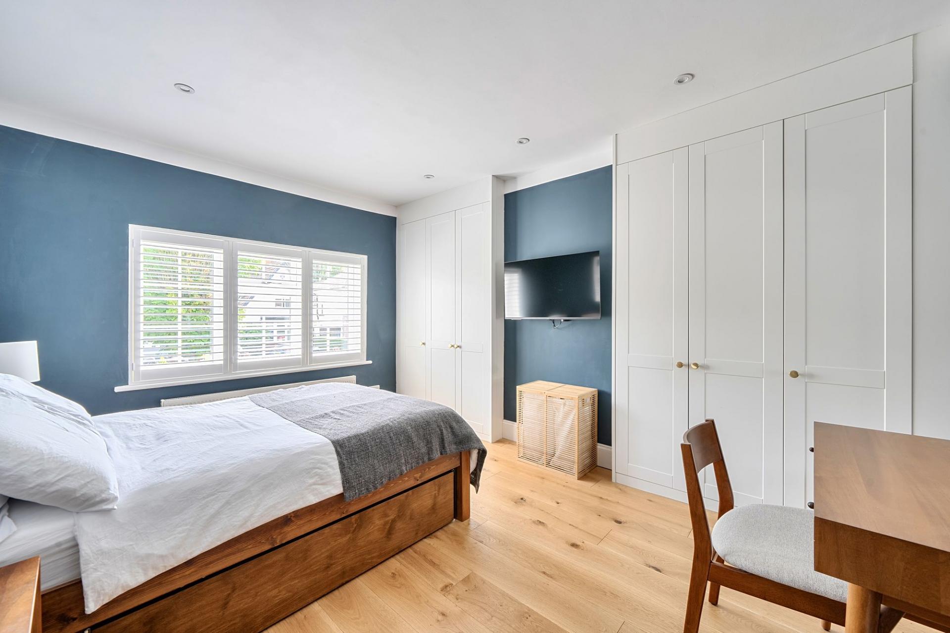
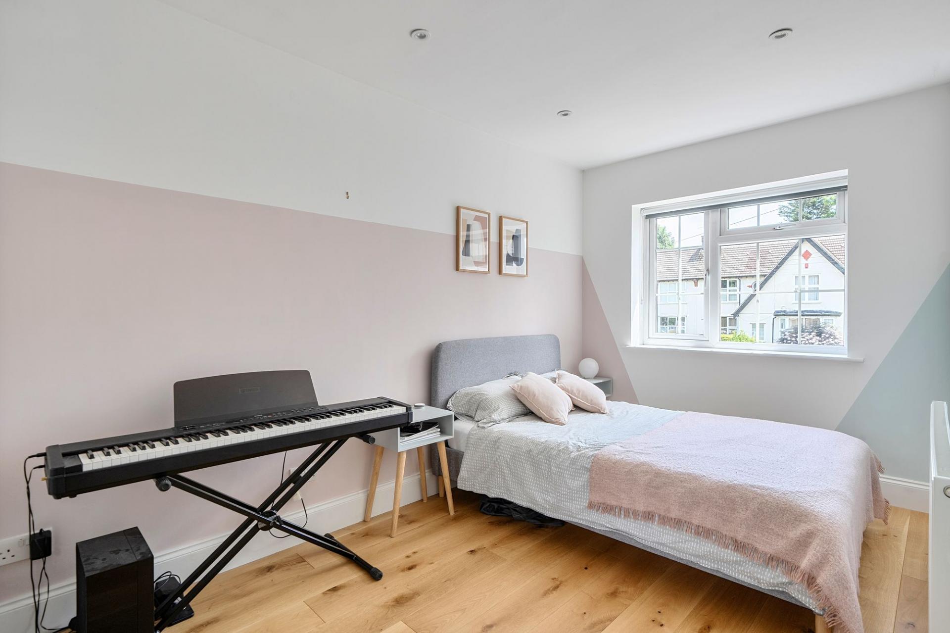
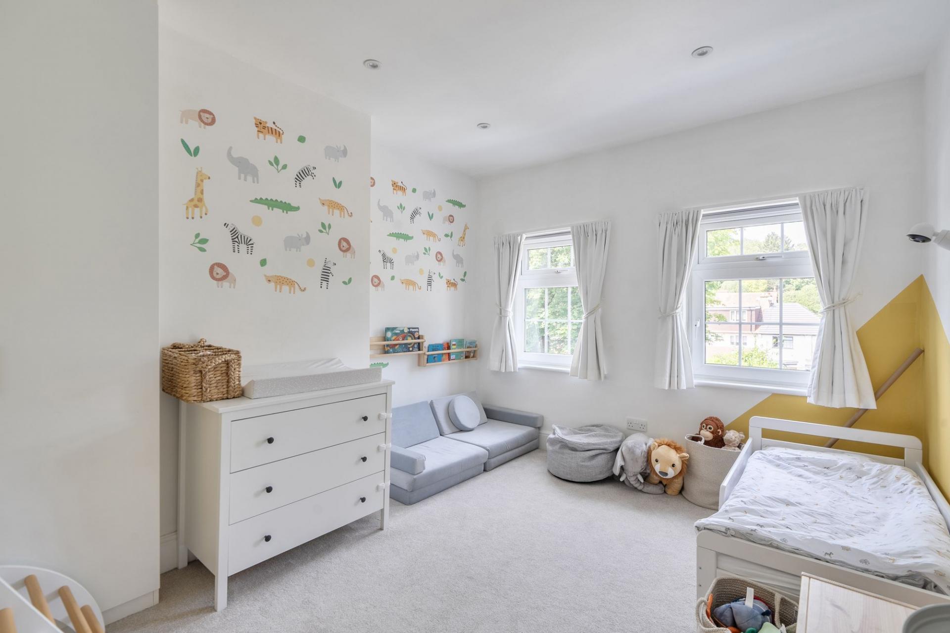
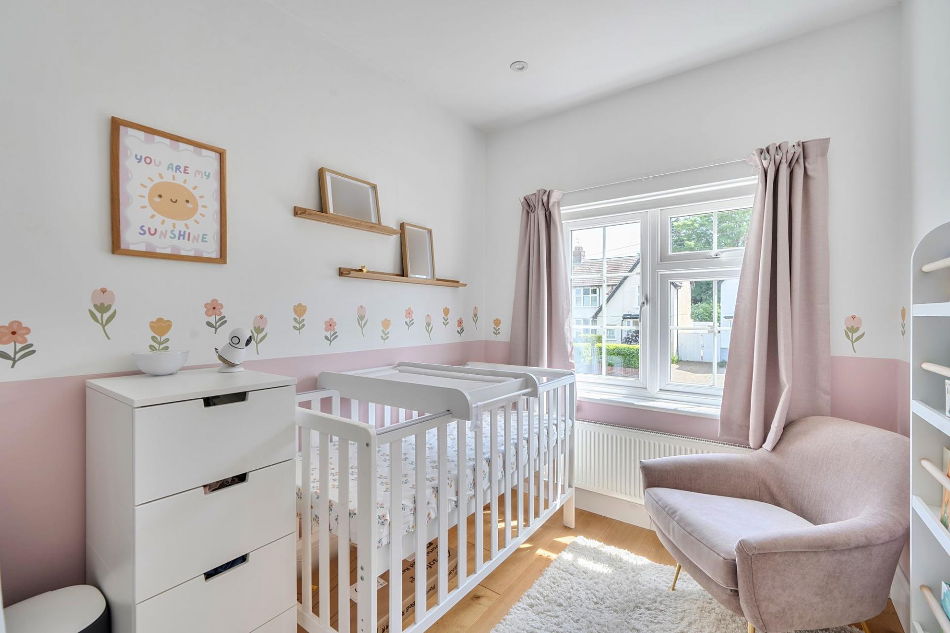
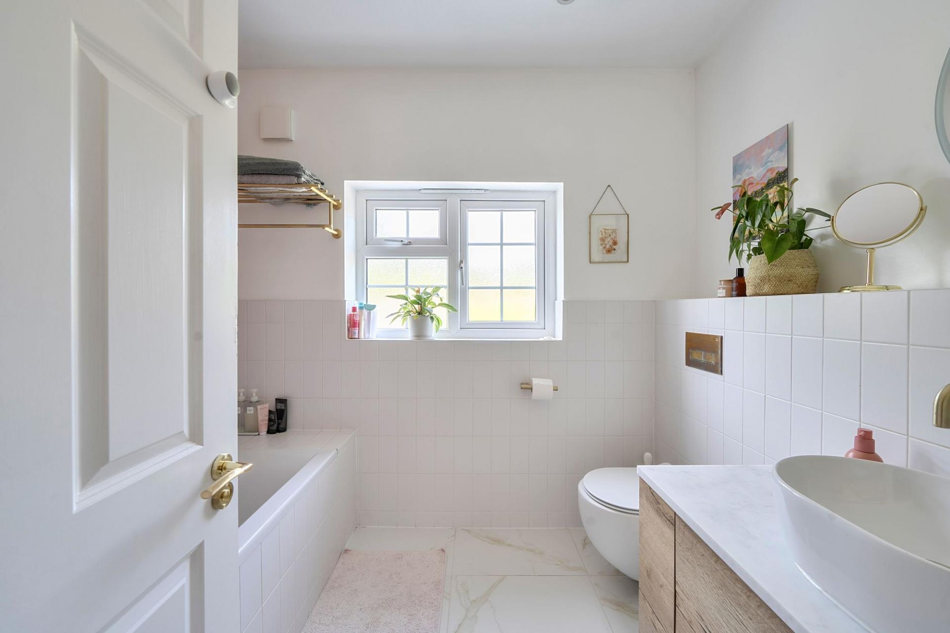
Upstairs, four bedrooms are arranged across the first floor. The principal bedroom is a lovely, calm retreat with plantation shutters, a range of fitted wardrobes, wooden flooring, and the added luxury of an electronic blackout blind. A second double bedroom to the front benefits from its own ensuite shower room with shower cubicle. A third double bedroom to the rear has fitted wardrobes, whilst the fourth bedroom features fitted storage with shelving and hanging space.
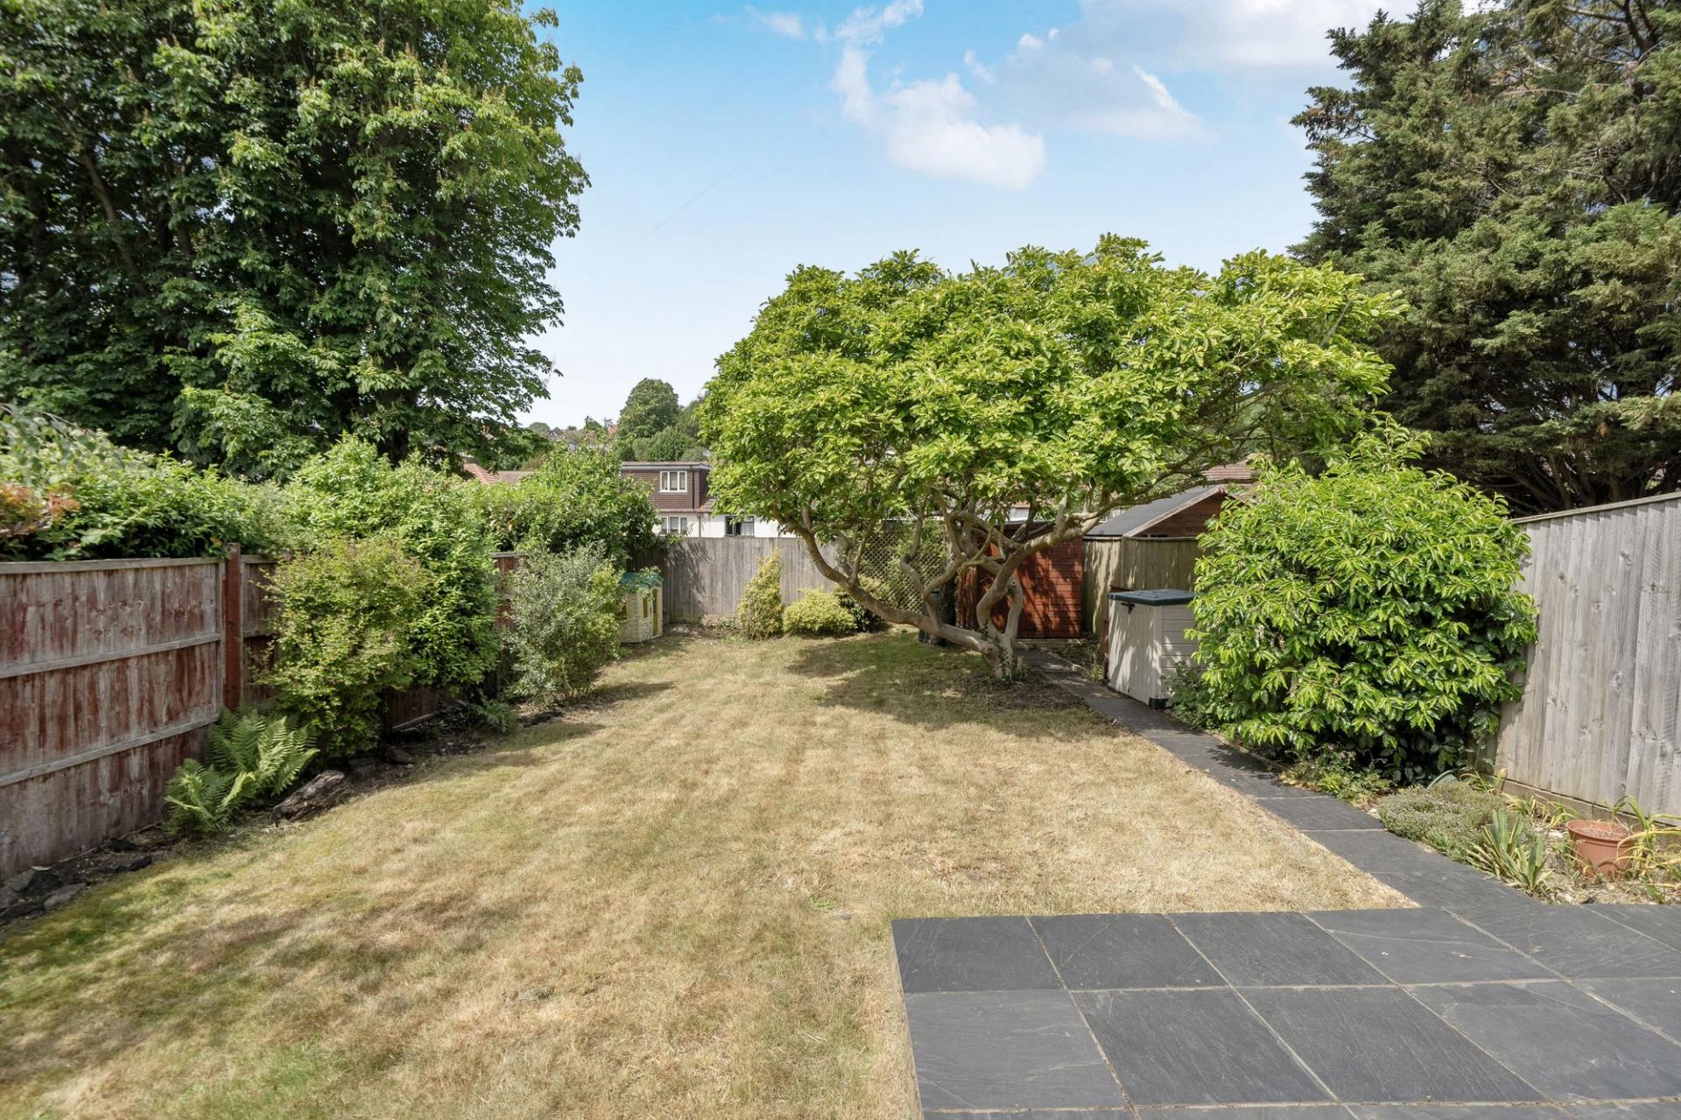
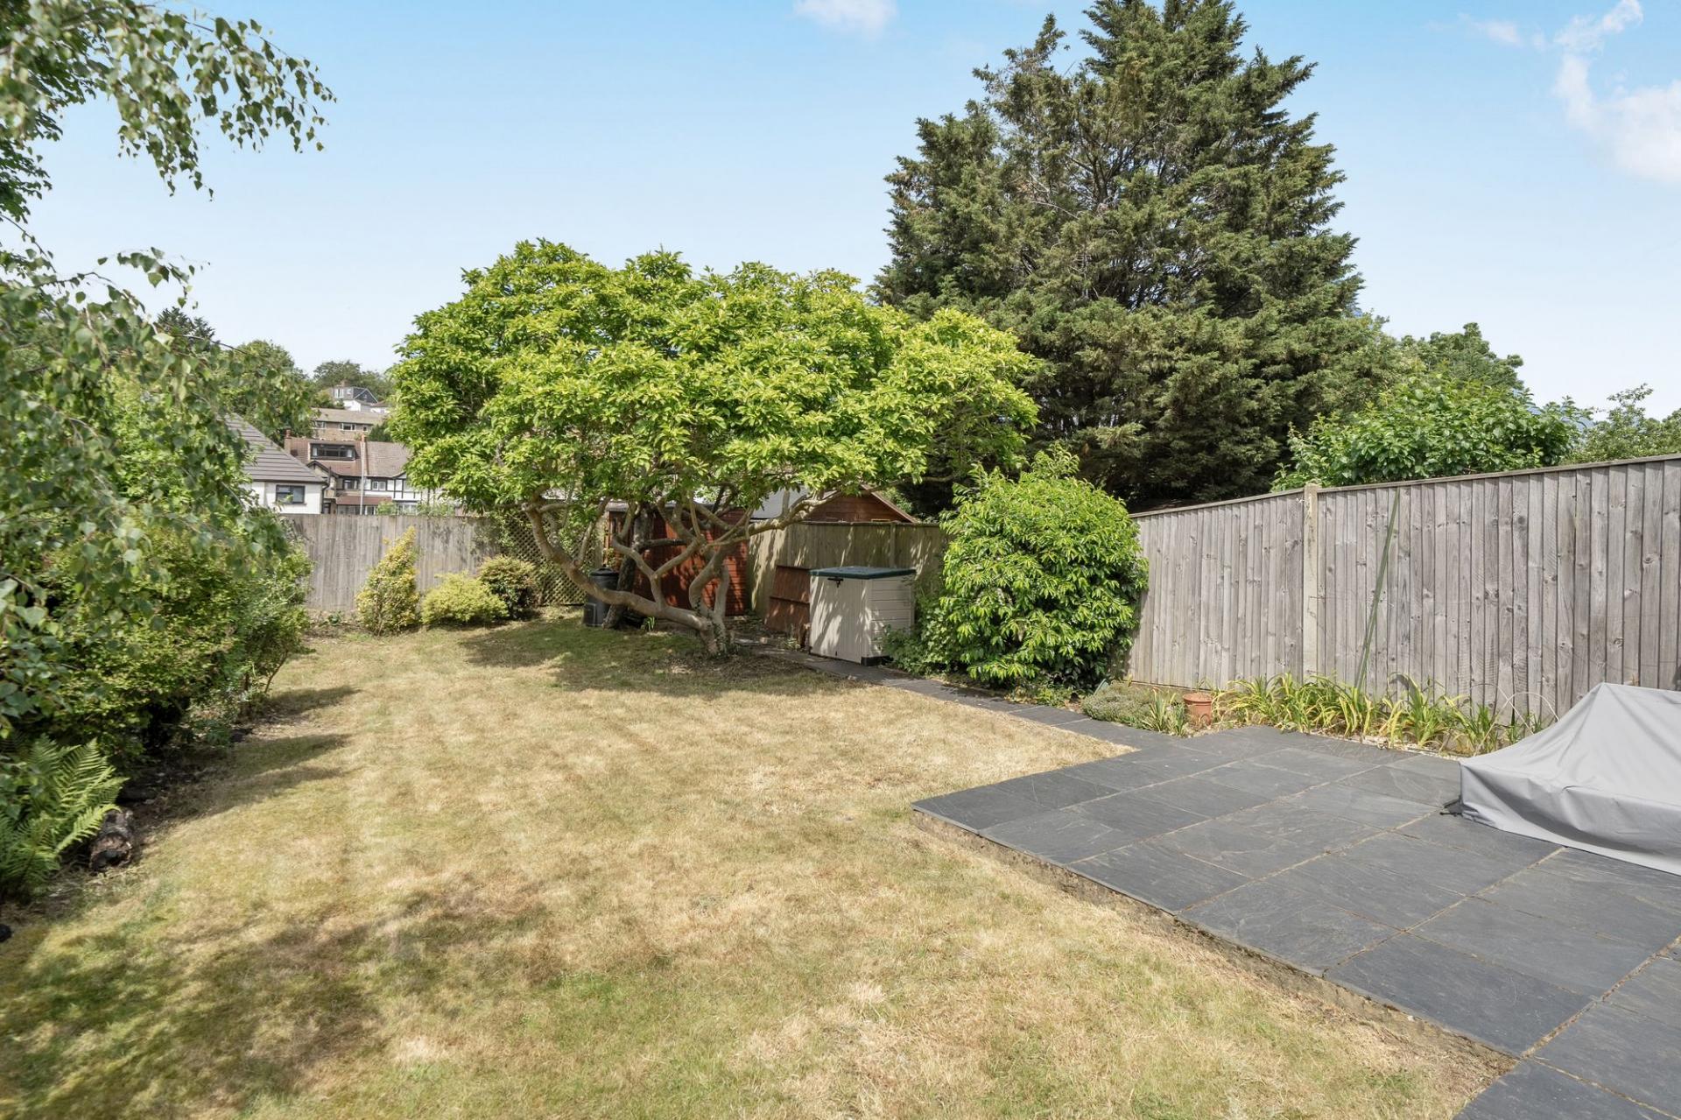
Outside, the enclosed rear garden offers a well-kept and private space for families to enjoy, with a patio area, lawn, and mature shrubs providing a pleasant backdrop. To the front, a driveway provides off-road parking and is fitted with an EV charging point.
“My House My Home”
“We have loved our time here and have invested in making the house a beautiful space for entertaining friends and raising our two young children. Windermere is a quiet and peaceful road - we love seeing greenery in all directions but also being so close to the town centre and station. We regularly visit local coffee shops, the memorial ground, farthing downs and loads of family friendly activities a short drive away. The neighbors are lovely and we have a very useful WhatsApp group for the residents.
London Borough of Croydon Council Tax Band E
As part of the service we offer, we may recommend ancillary services to you which we believe will help your property transaction. We wish to make you aware that should you decide to proceed we will receive a referral fee. This could be a fee, commission, payment or other reward. We will not refer your details unless you have provided consent for us to do so. You are not under any obligation to provide us with your consent or to use any of these services, but where you do, you should be aware of the following referral fee information. You are also free to choose an alternative provider.
Cook Taylor Woodhouse Solicitors – £250 + VAT per referral
Taylor Rose Solicitors – £175 + VAT per referral
Arnold & Baldwin Surveyors – 10% of fee
Huxley Surveyors – £25/£50 voucher per referral
Atrium Surveyors - £20 - £50 per referral
Important Information
- This is a Freehold property.
- This Council Tax band for this property is: E
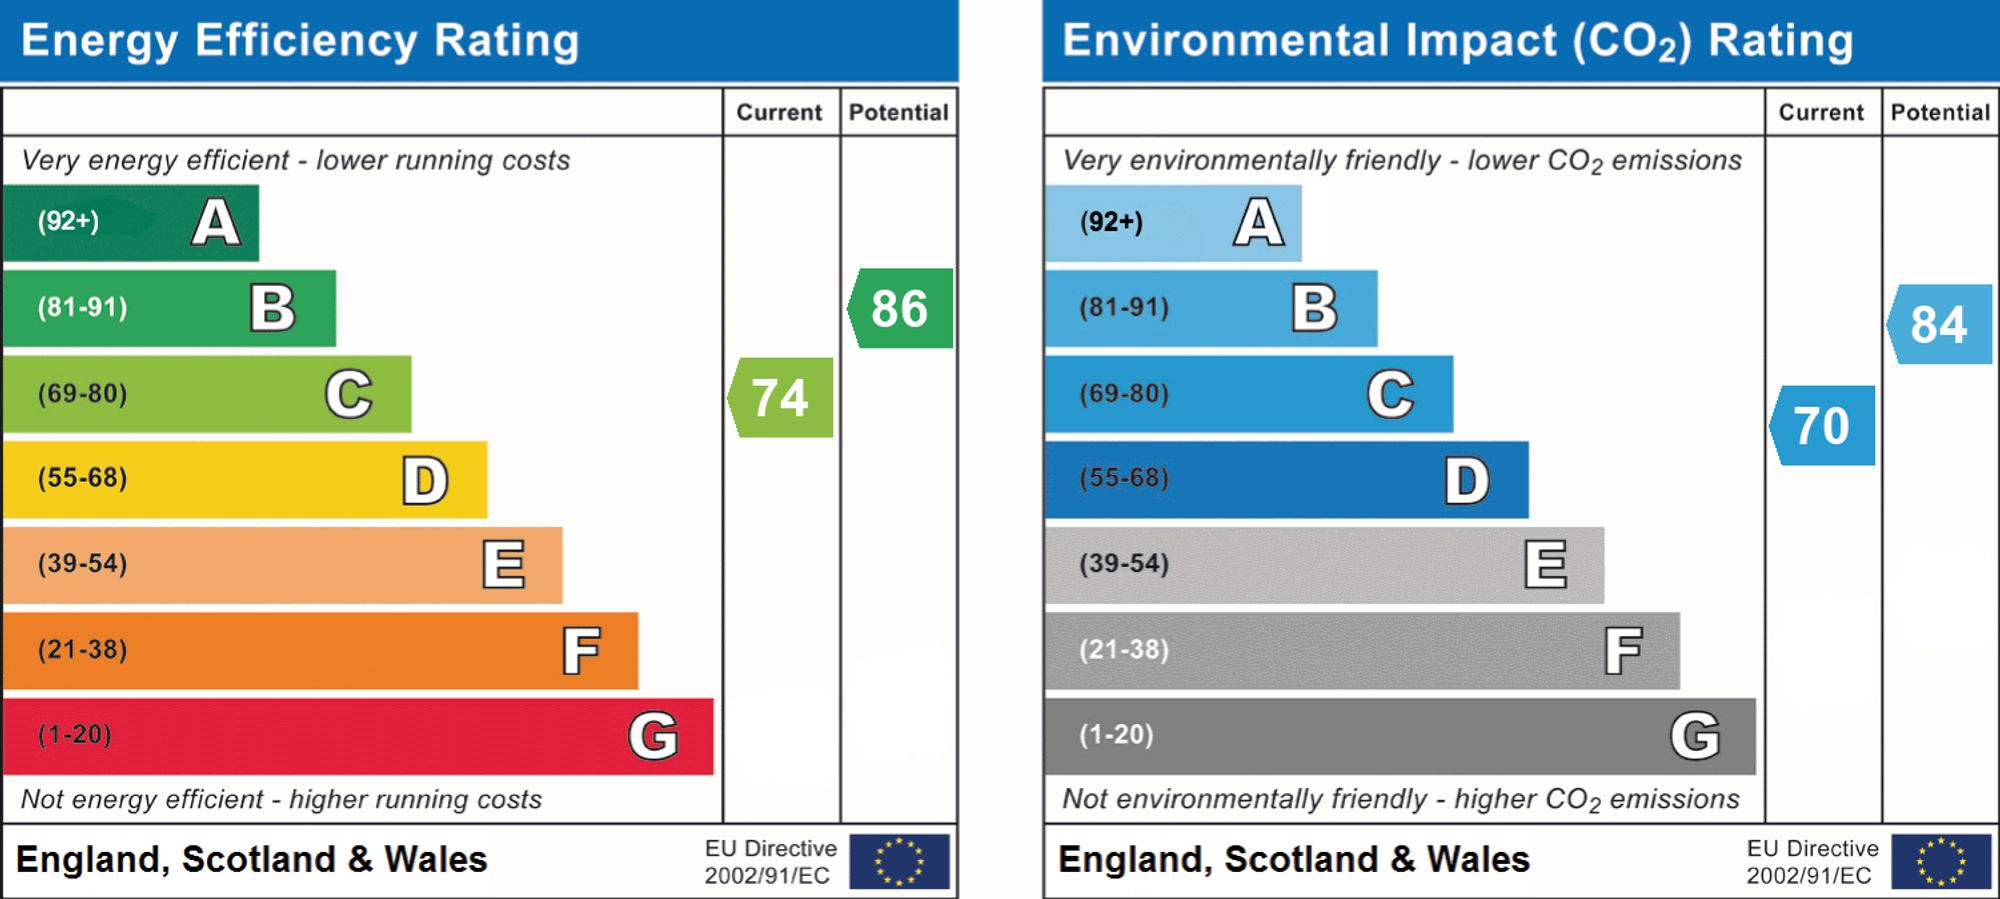
- EPC Rating is C
Property Ref: 1a1e12f1-b947-417c-a7ad-ac1ed8305130
Similar Properties
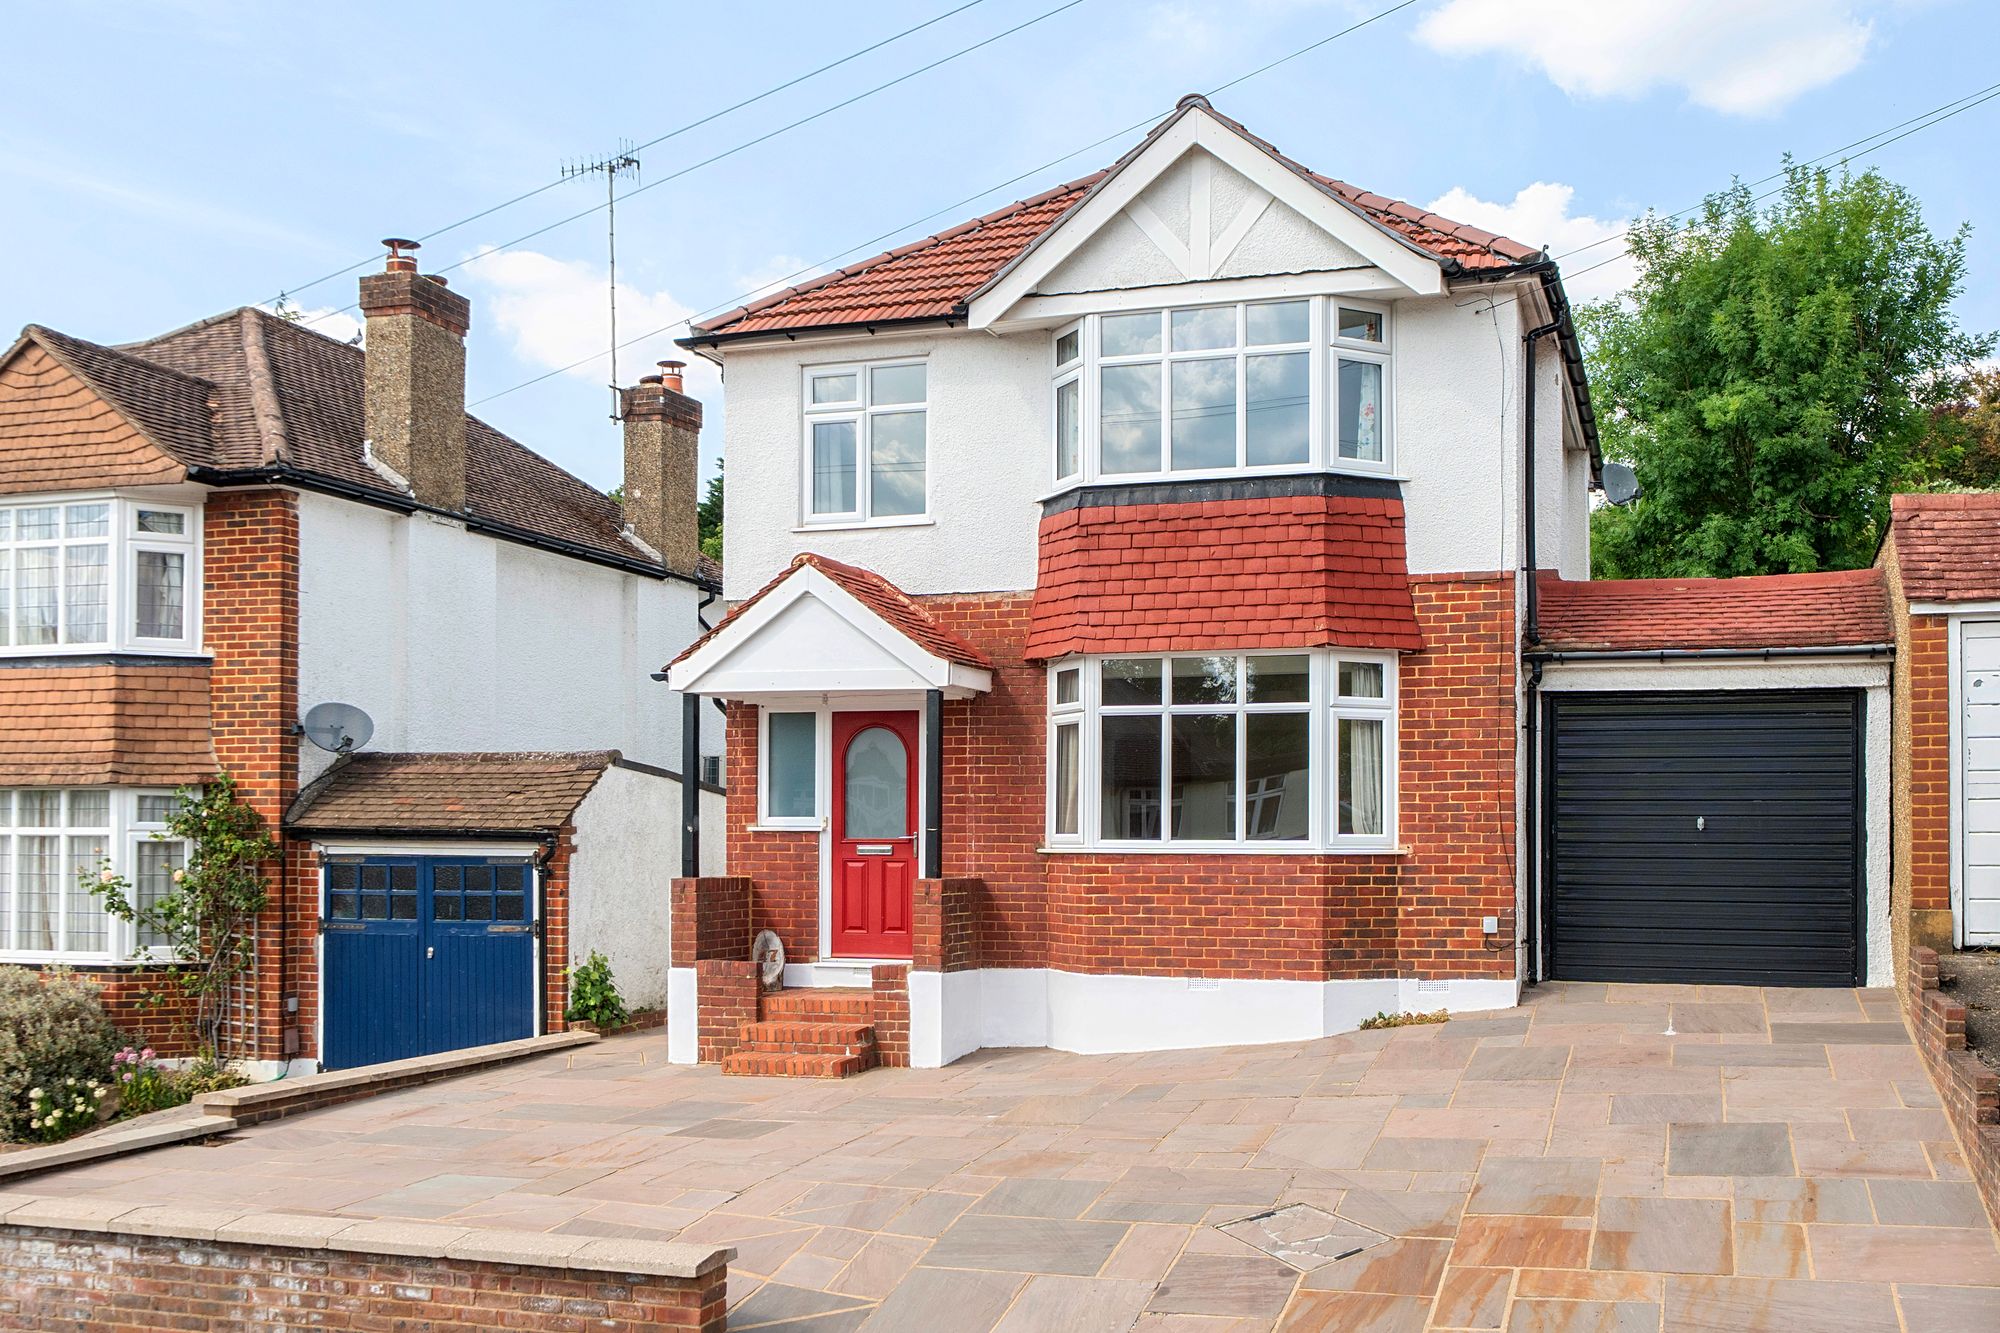
3 Bedroom Detached House | Offers in excess of £675,000
SOLD PRE-MARKET, CALL NOW TO JOIN OUR PREMIUM BUYERS CLUBA beautifully extended three-bedroom detached home offering spa...
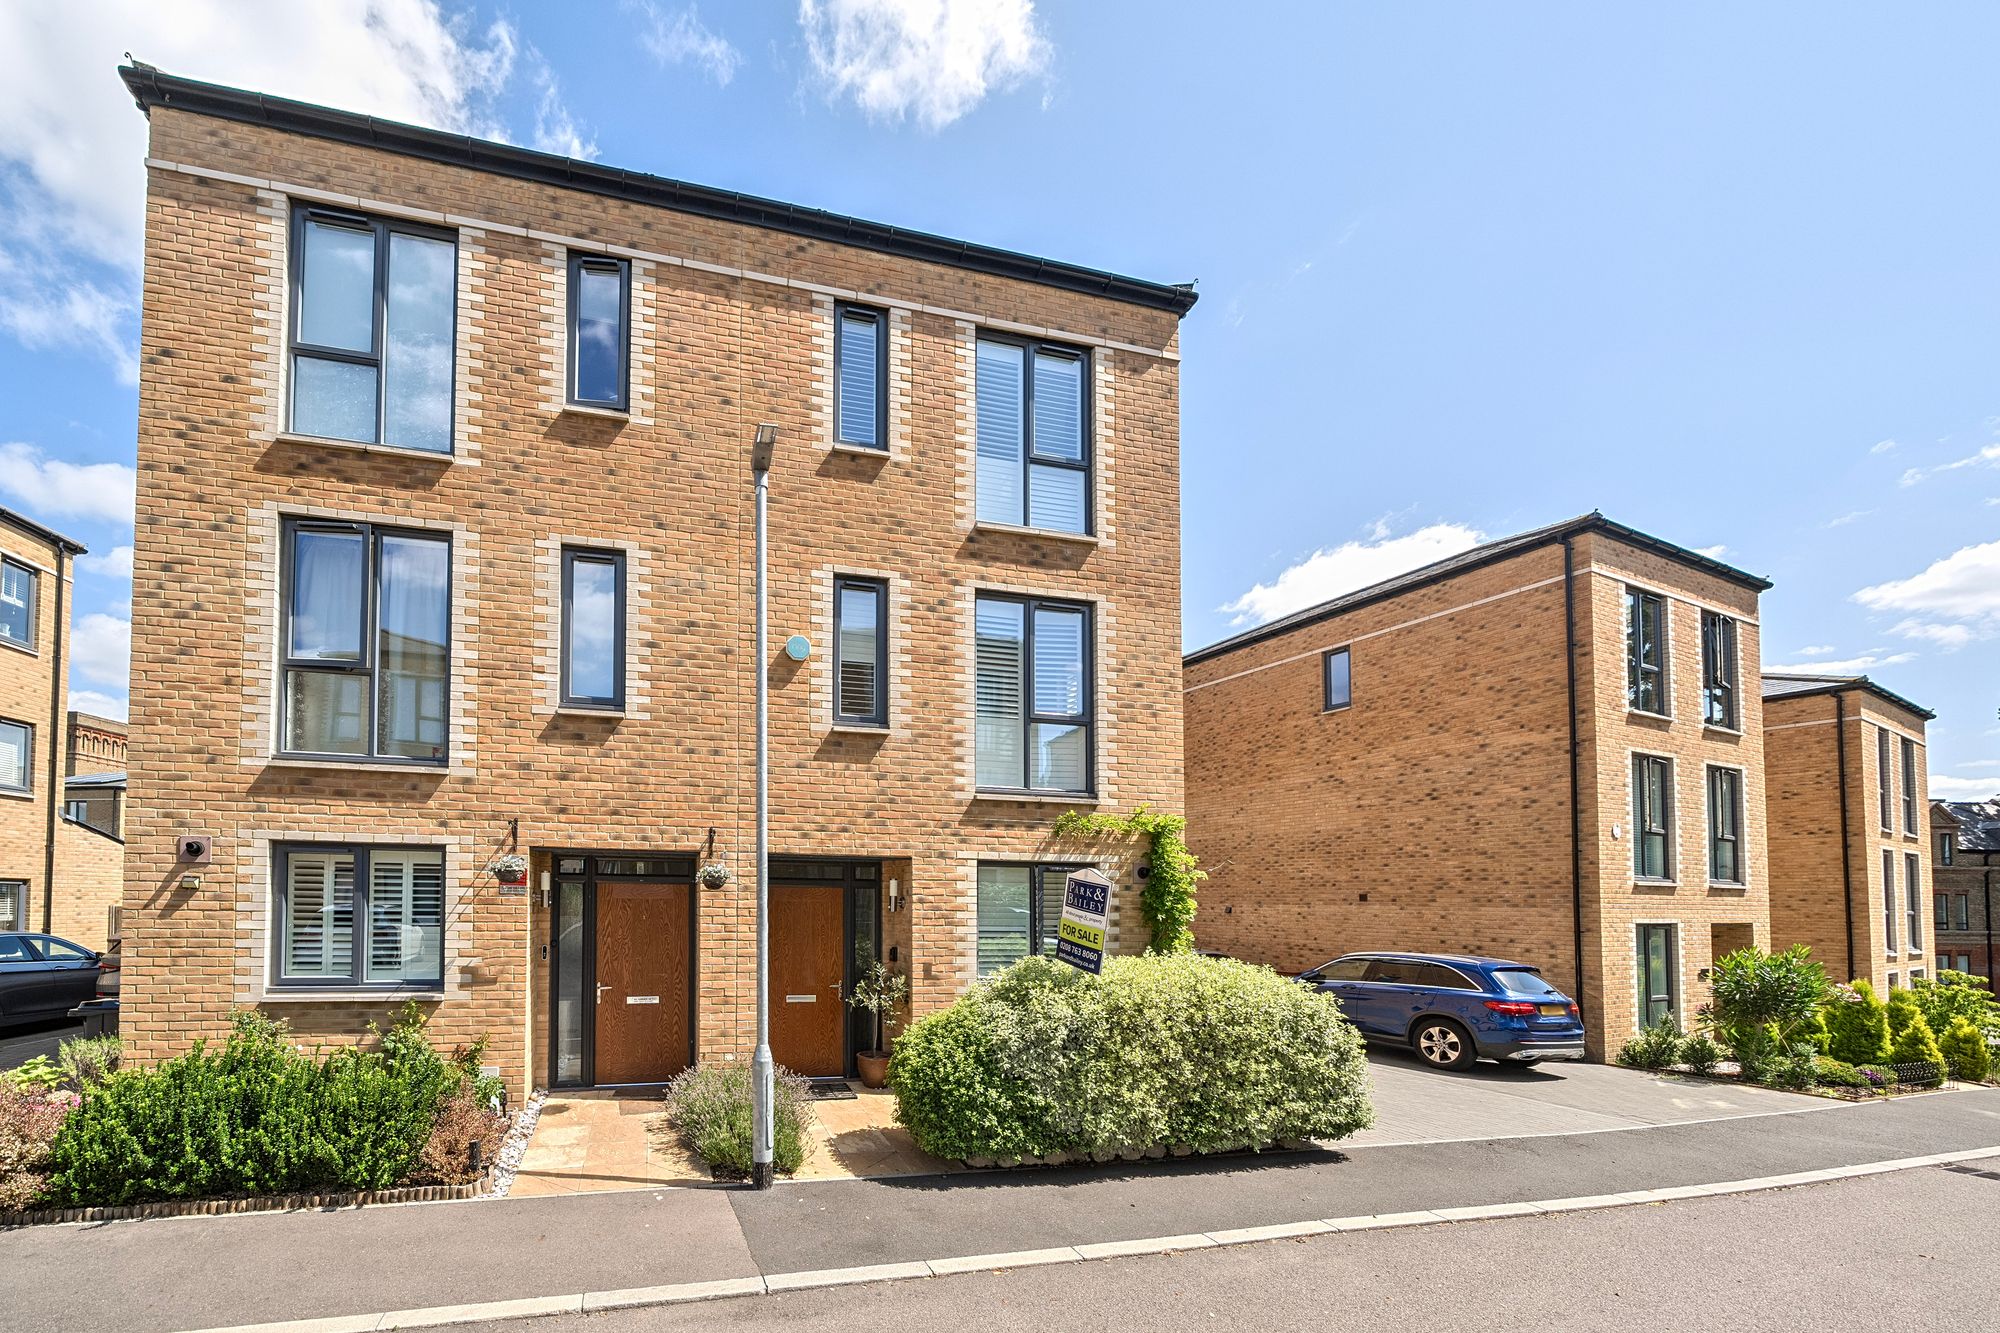
4 Bedroom Semi-Detached House | Offers in excess of £650,000
This beautiful modern family home on Cane Hill, offers bright, spacious living across three floors, featuring four doubl...
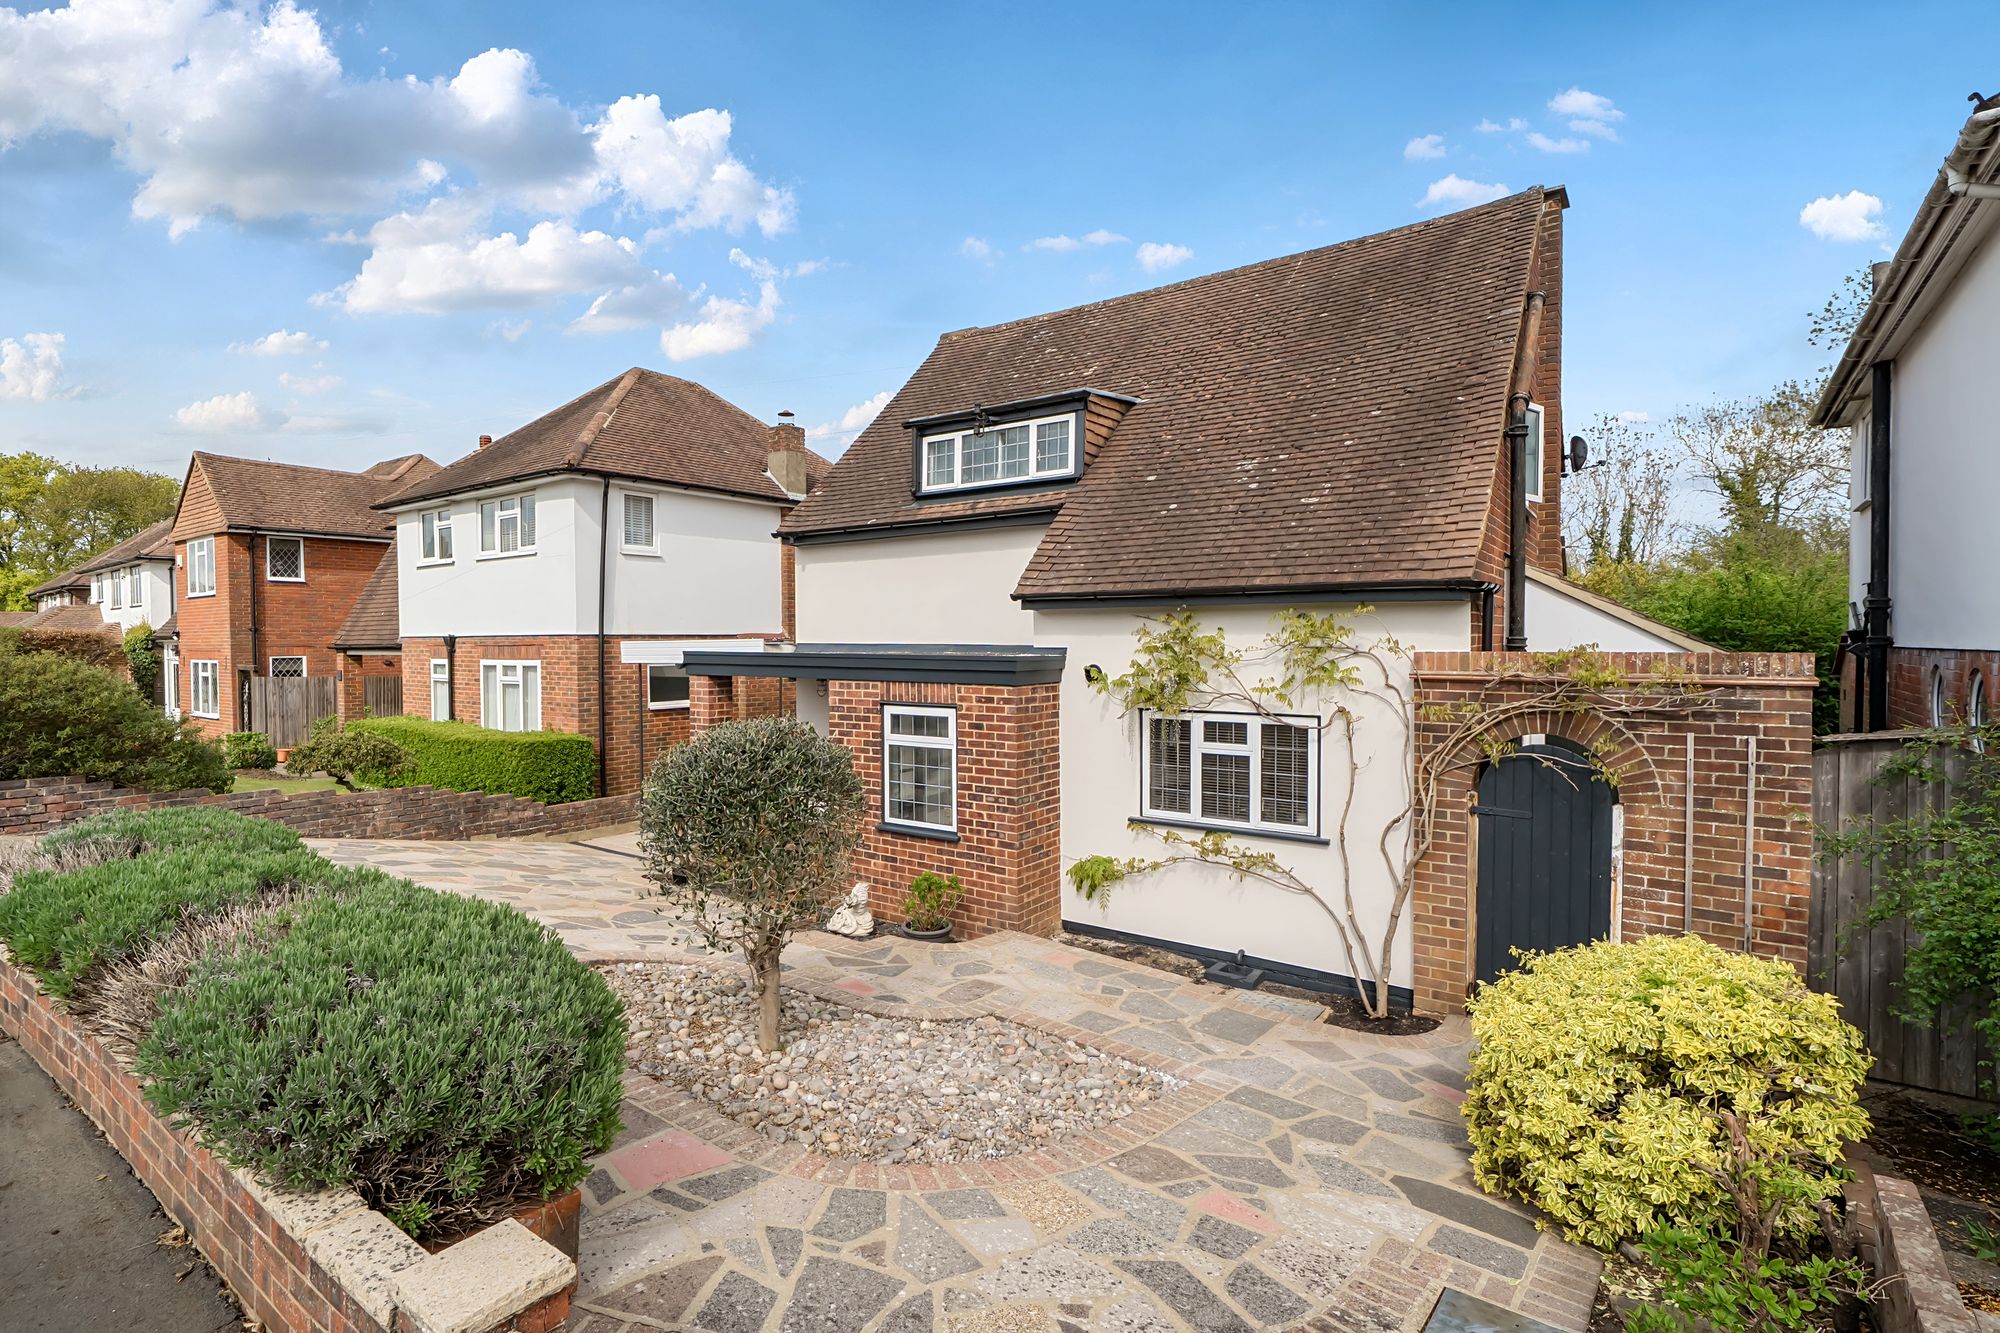
3 Bedroom Detached House | Offers in excess of £650,000
Tucked away in a quiet and highly sought-after cul-de-sac in Old Coulsdon, this 3 bedroom detached home offers a rare se...
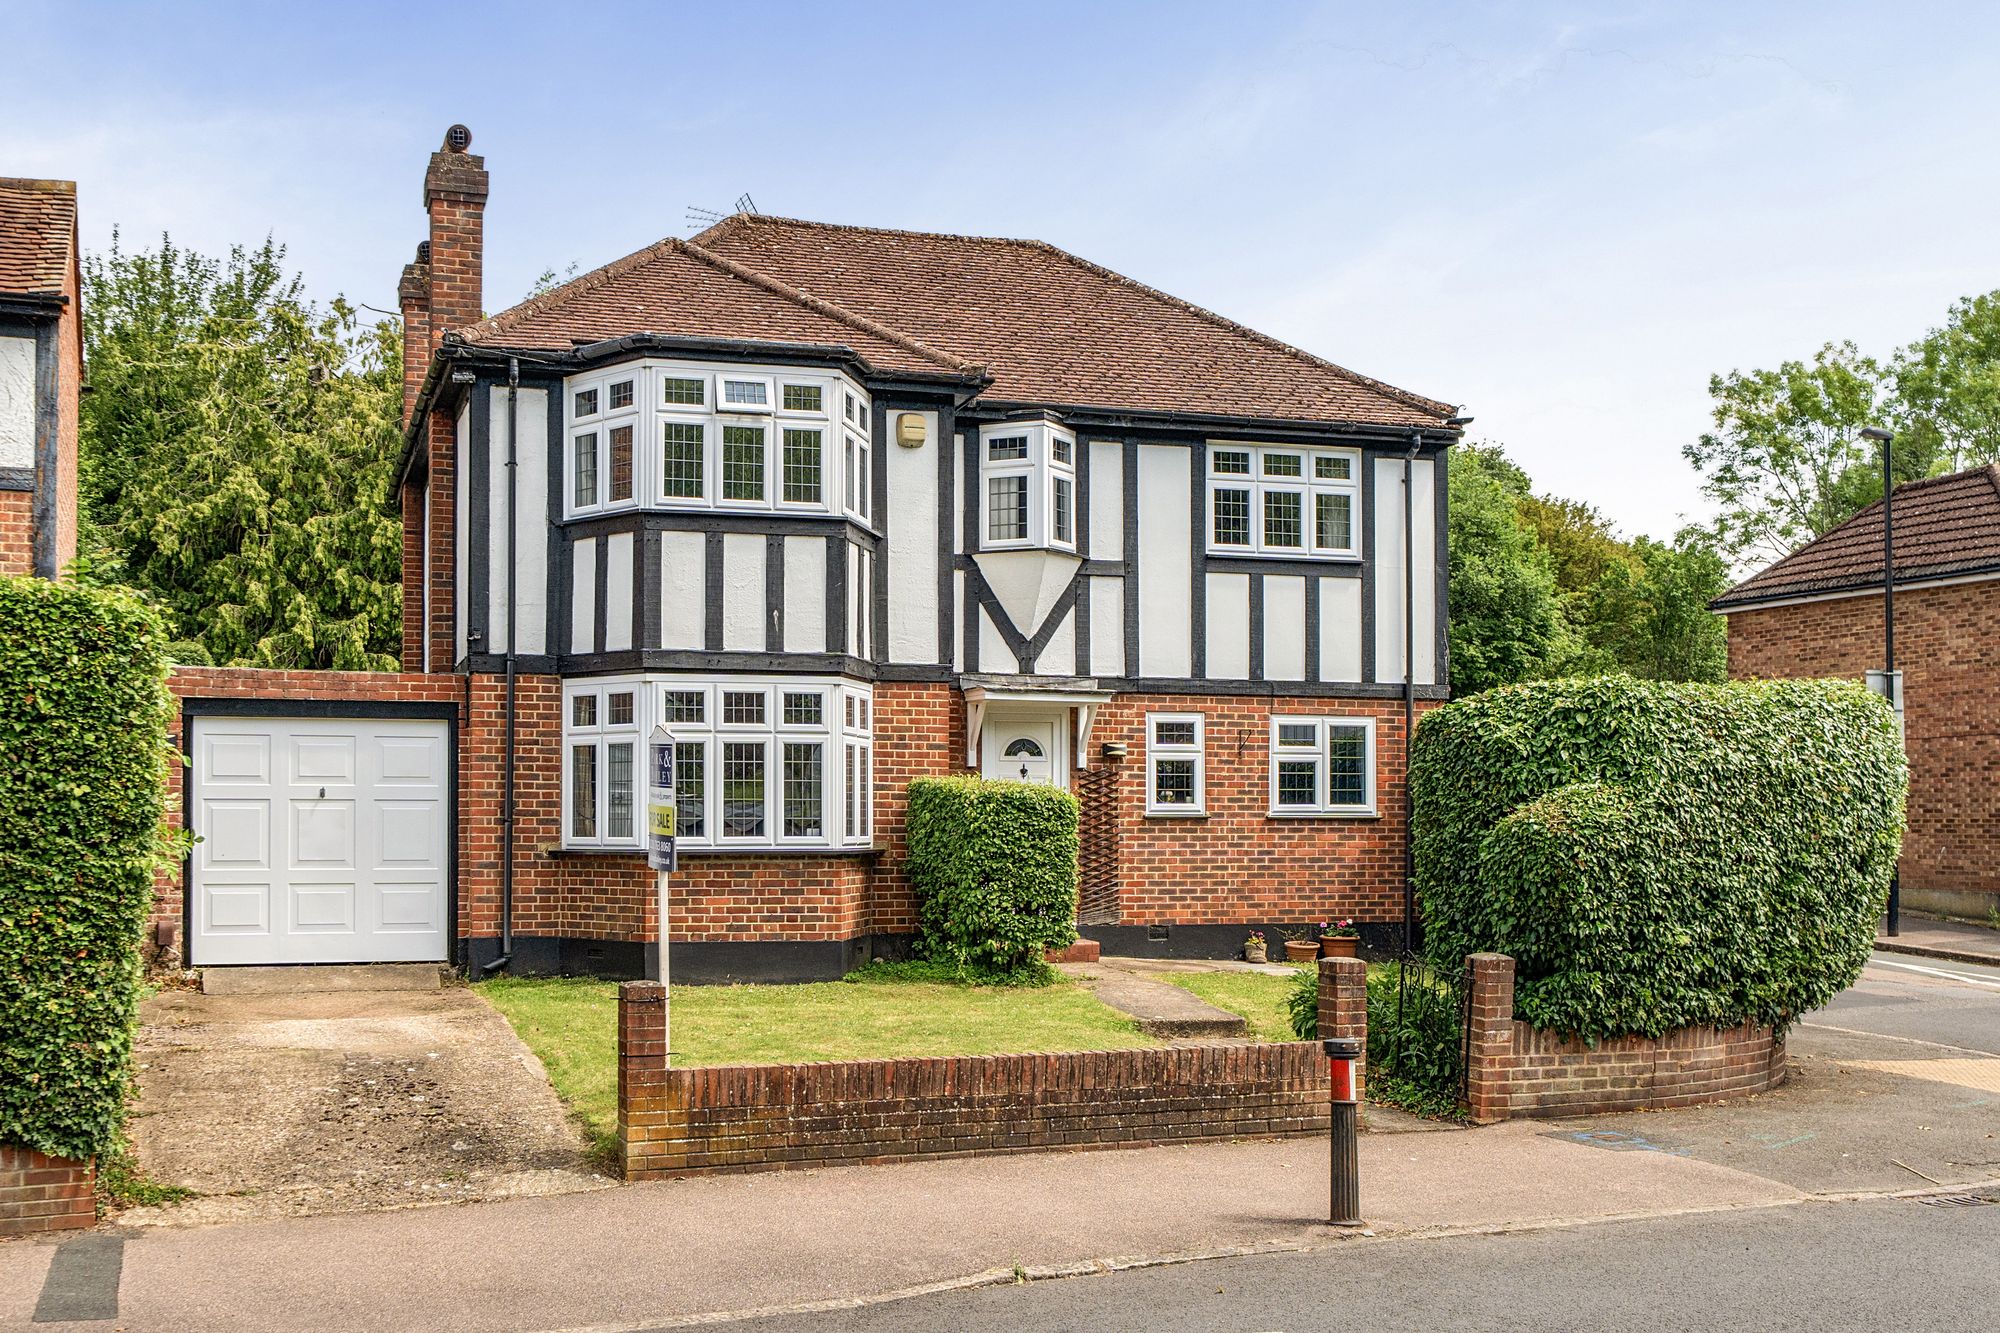
4 Bedroom Detached House | Offers in excess of £700,000
A spacious four double-bedroom detached family home which comes complete with two reception rooms, study and a downstair...
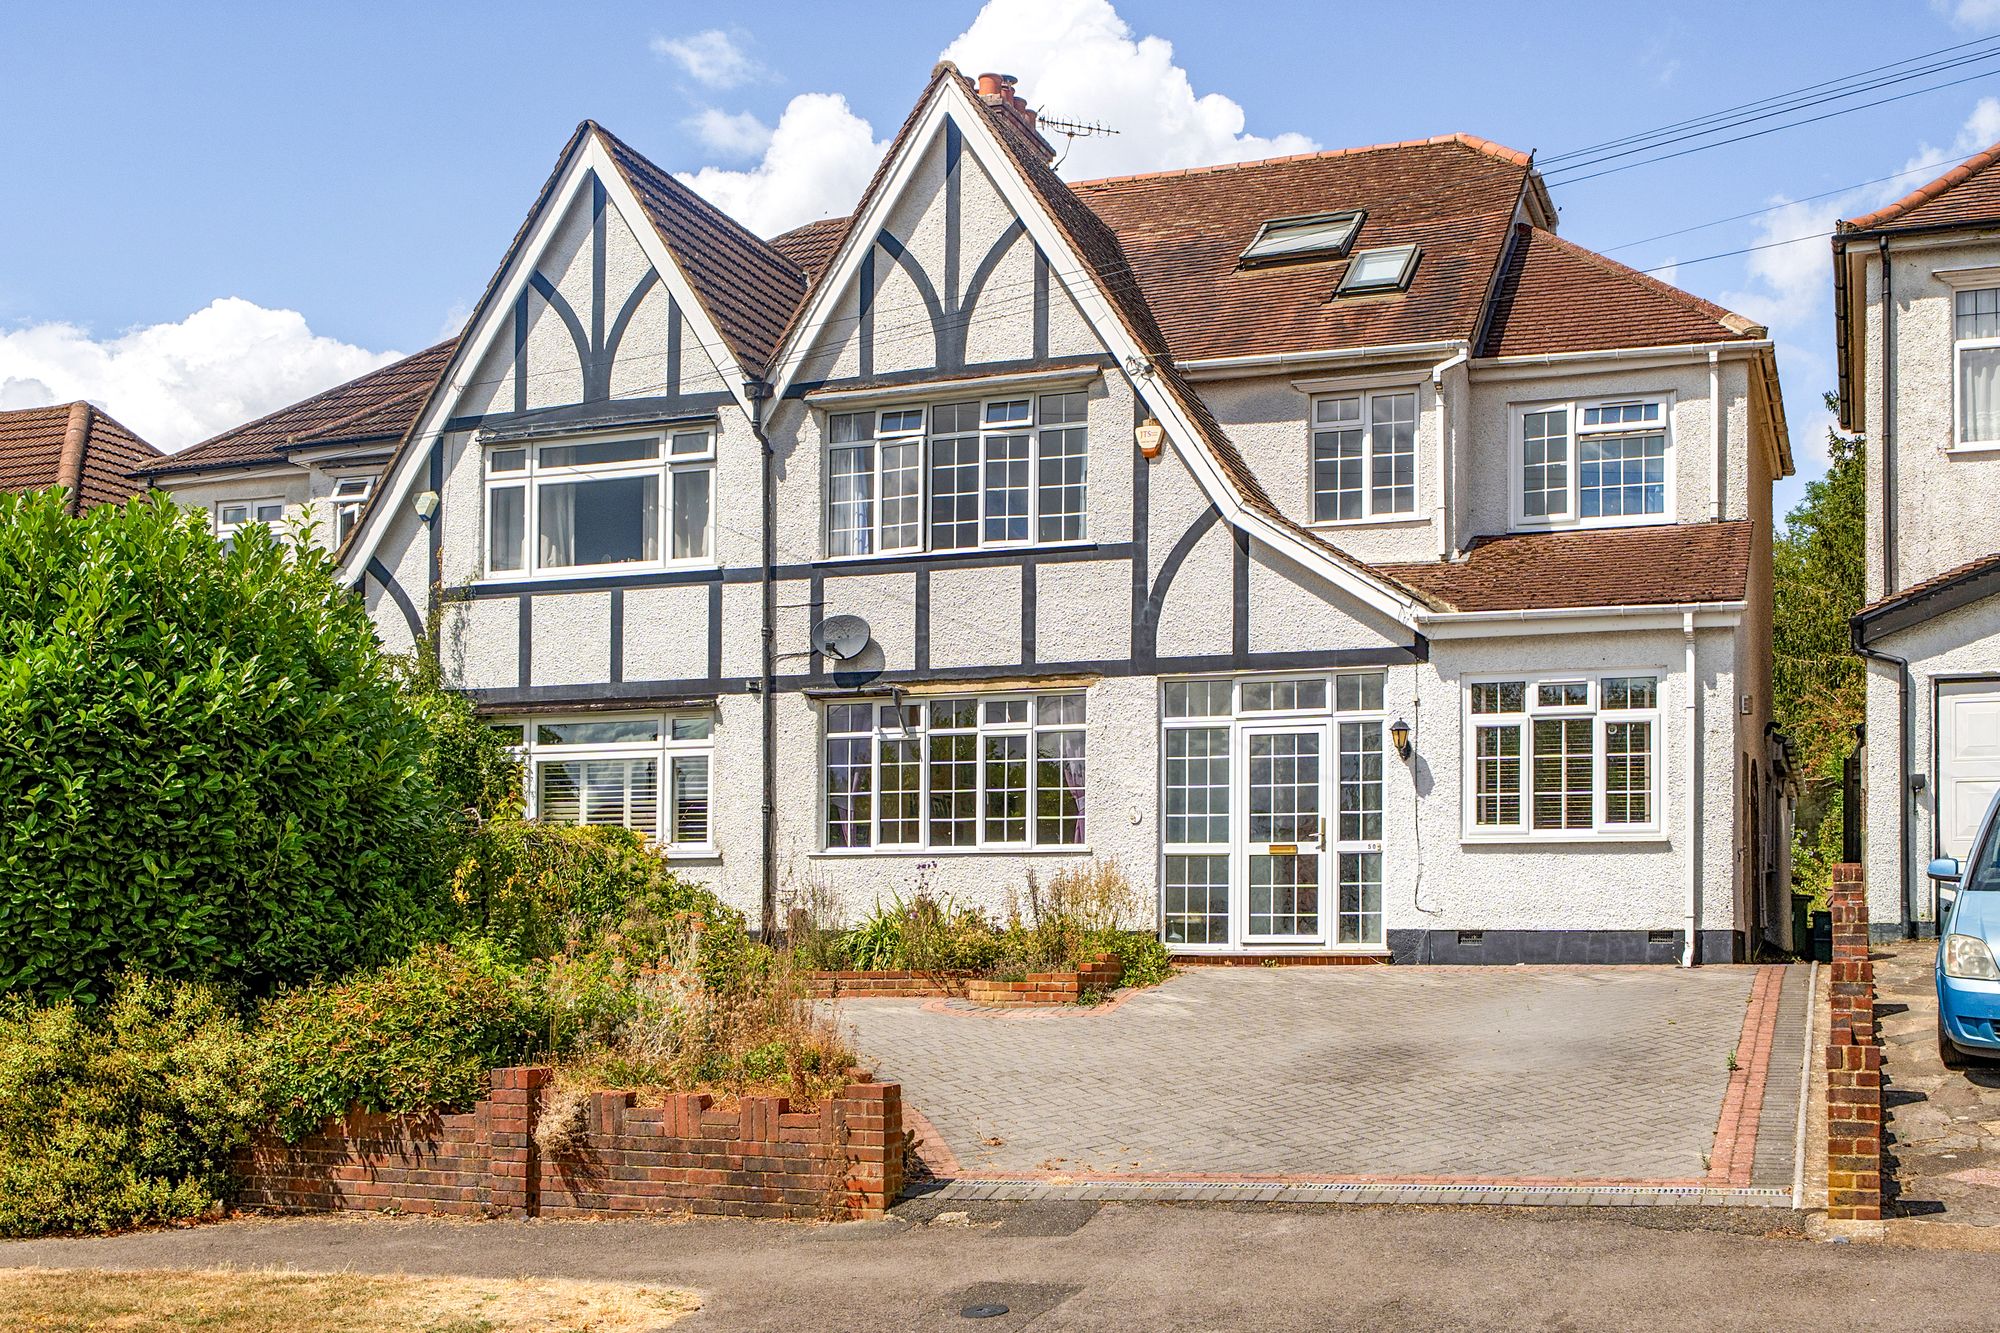
Beechwood Avenue, Coulsdon, CR5
5 Bedroom Semi-Detached House | Offers in excess of £725,000
A wonderful five/six bedroom semi-detached family home set in a highly regarded tree-lined road, offering flexible accom...
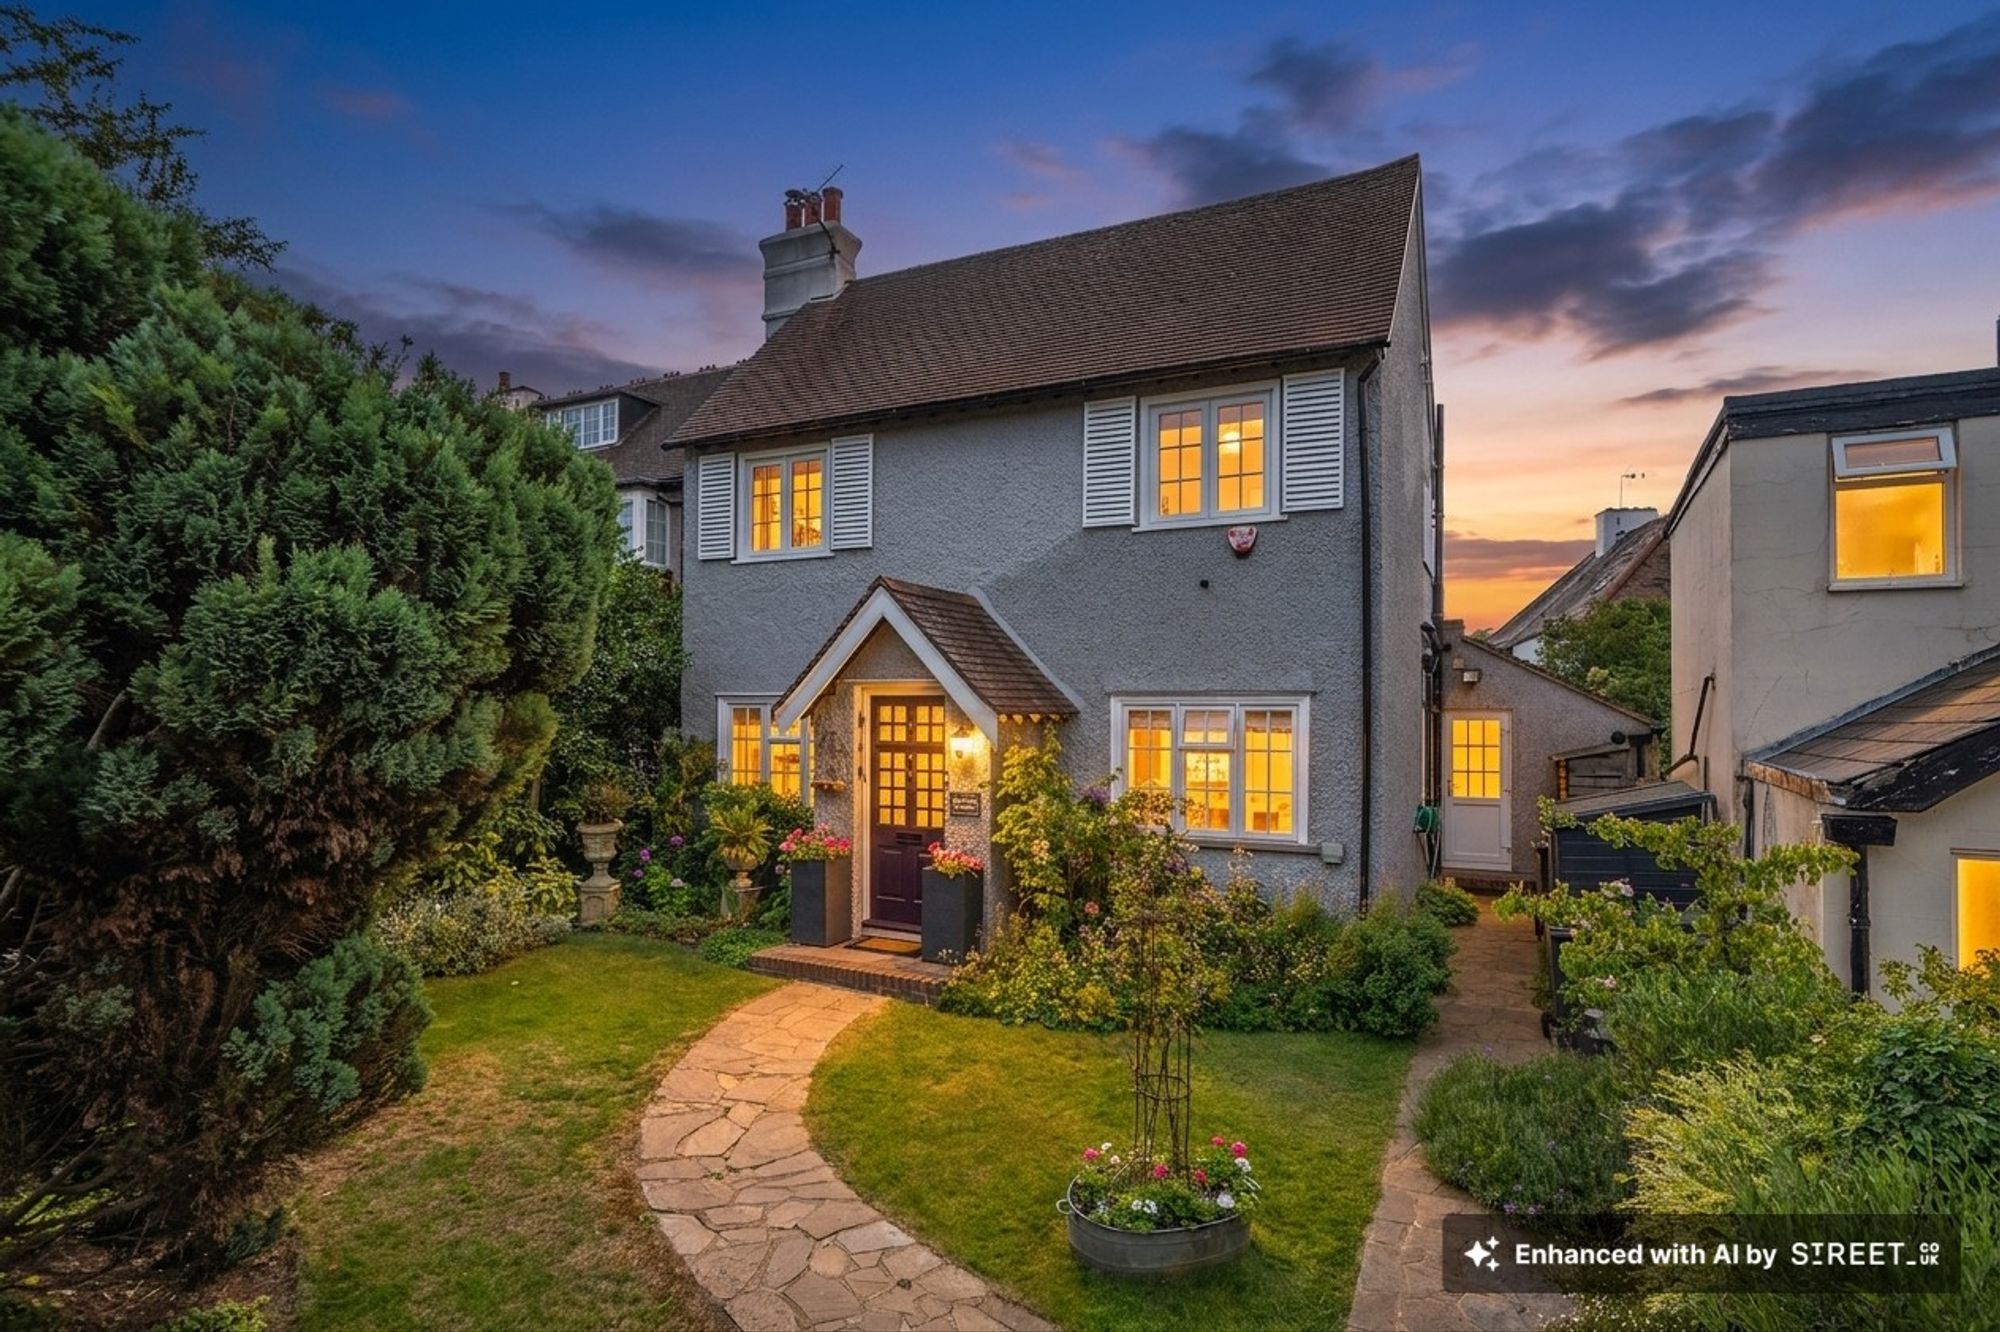
4 Bedroom Detached House | Offers in excess of £725,000
A character three/four bedroom detached home with views over the Memorial Park and Farthing Down beyond. Double aspect s...
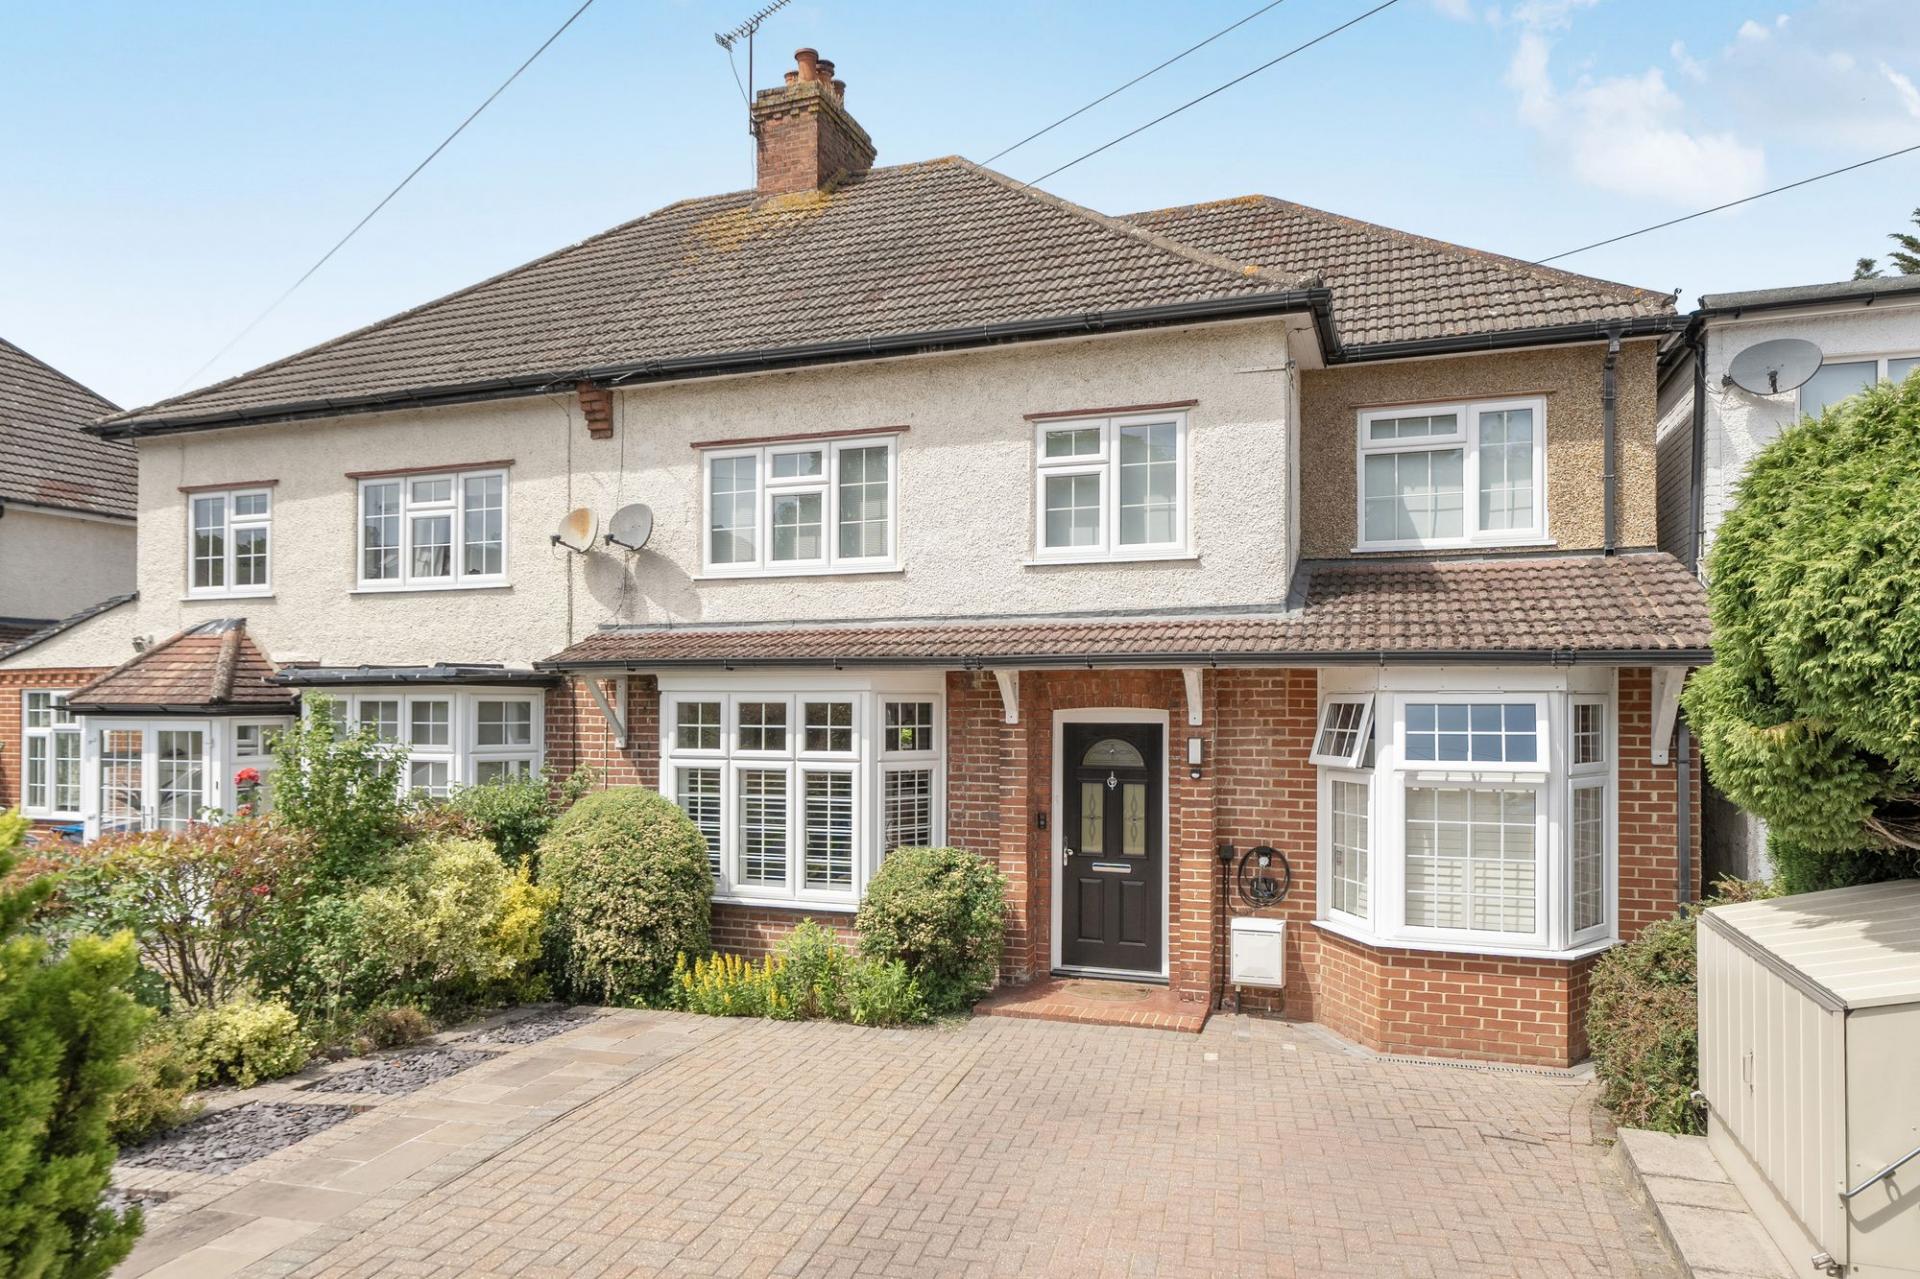

Park & Bailey Coulsdon (Coulsdon)
Coulsdon, Surrey, CR5 2YY
020 8763 8060
How much is your home worth?
Use our short form to request a valuation of your property.
Request a Valuation
©2026 The Guild of Property Professionals. All rights reserved.
Terms and Conditions |
Privacy Policy |
Cookie Policy |
Complaints Policy |
Members Login
The Guild of Property Professionals Trading Address: 121 Park Lane, London W1K 7AG. GPEA Limited.
Registered in England & Wales.
Company No: 02819824.
Registered Office Address: The Old Courthouse, 60A London Road, Grantham, NG31 6HR.
VAT Registration No: 180897859

