- Detached Family Home
- Four Double Bedrooms
- Two Principal Reception Rooms
- Additional Study
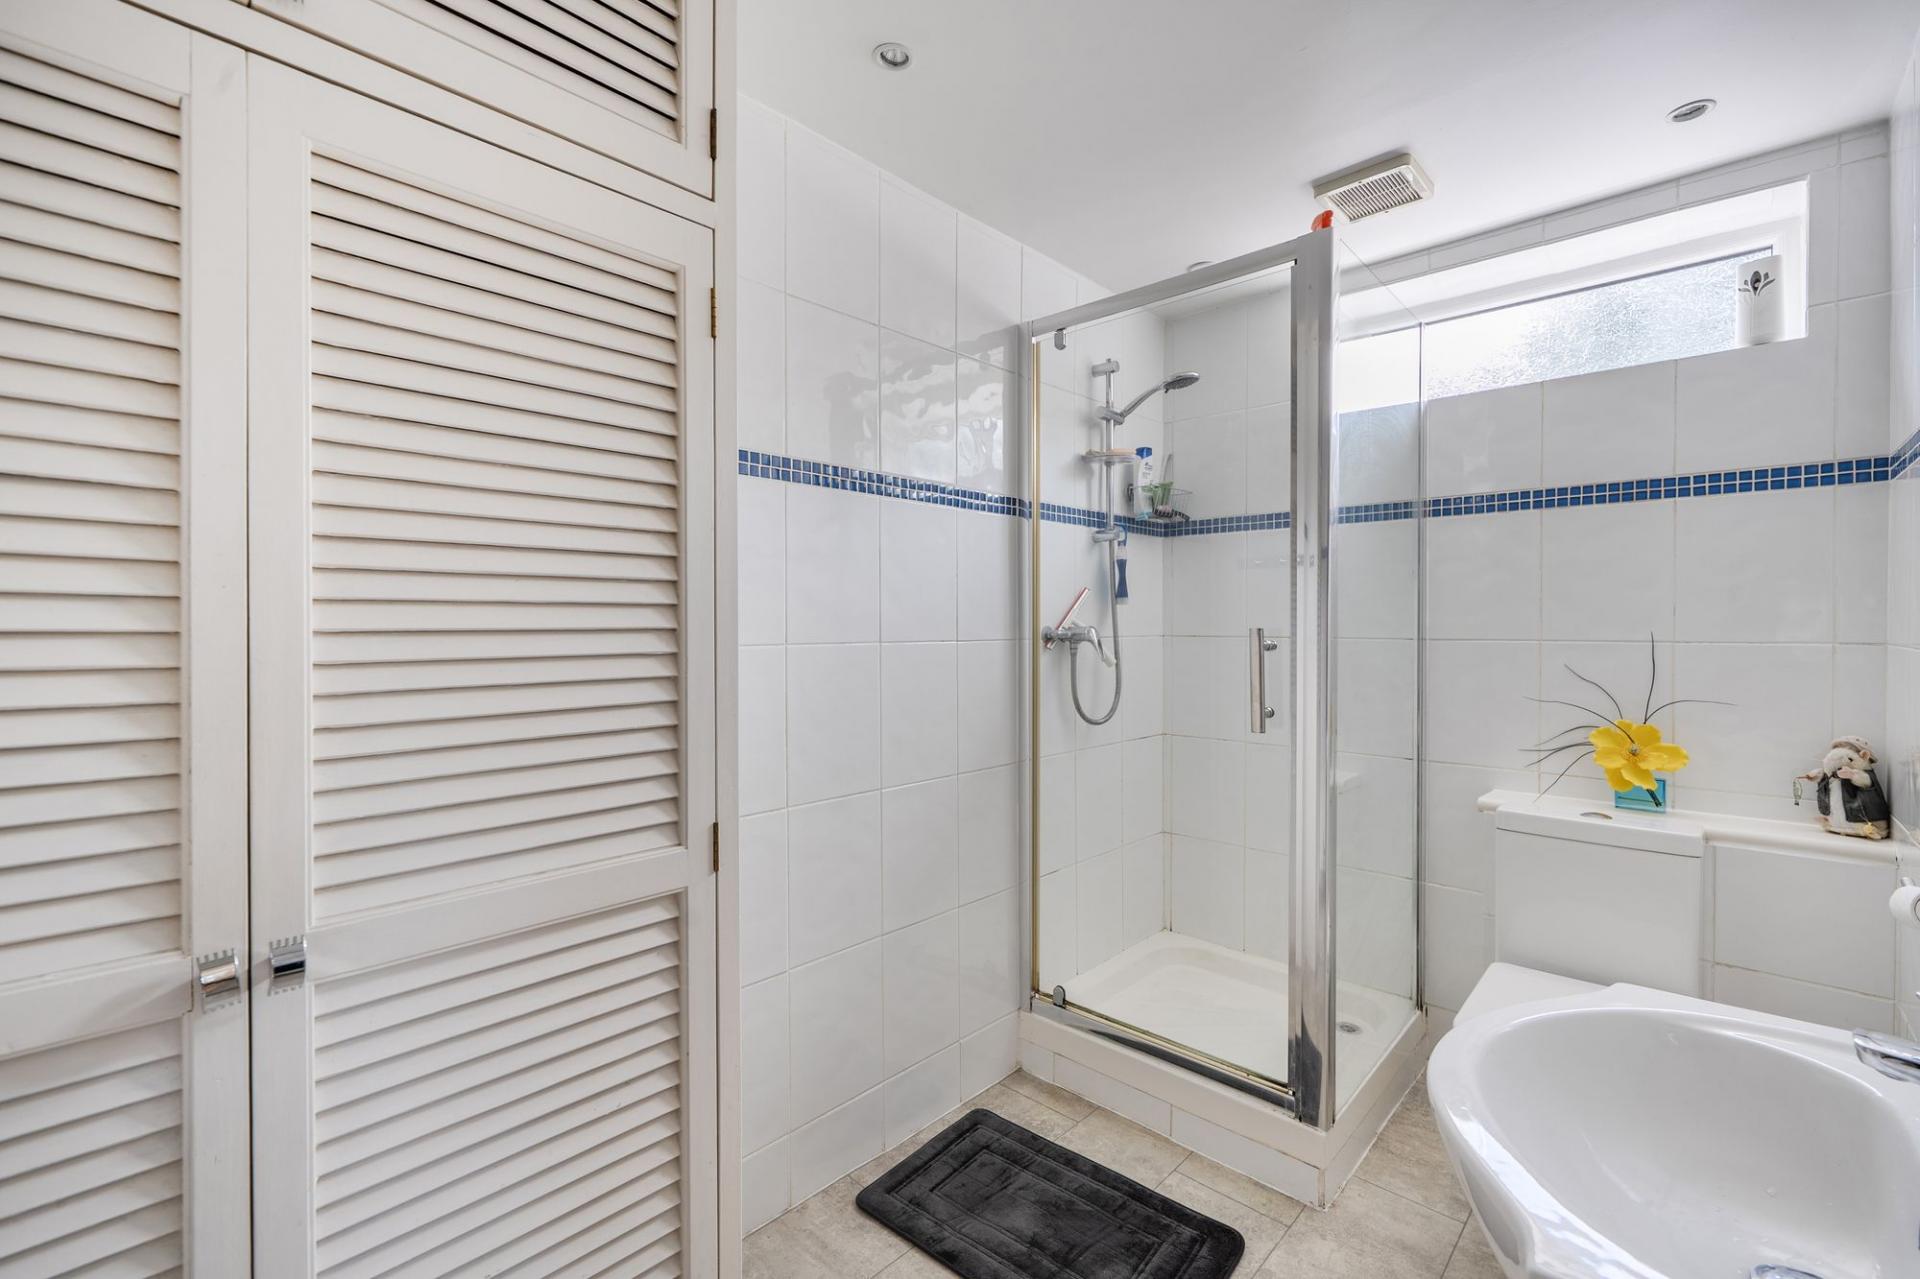
- Downstairs Shower Room/WC
- Kitchen/Breakfast Room
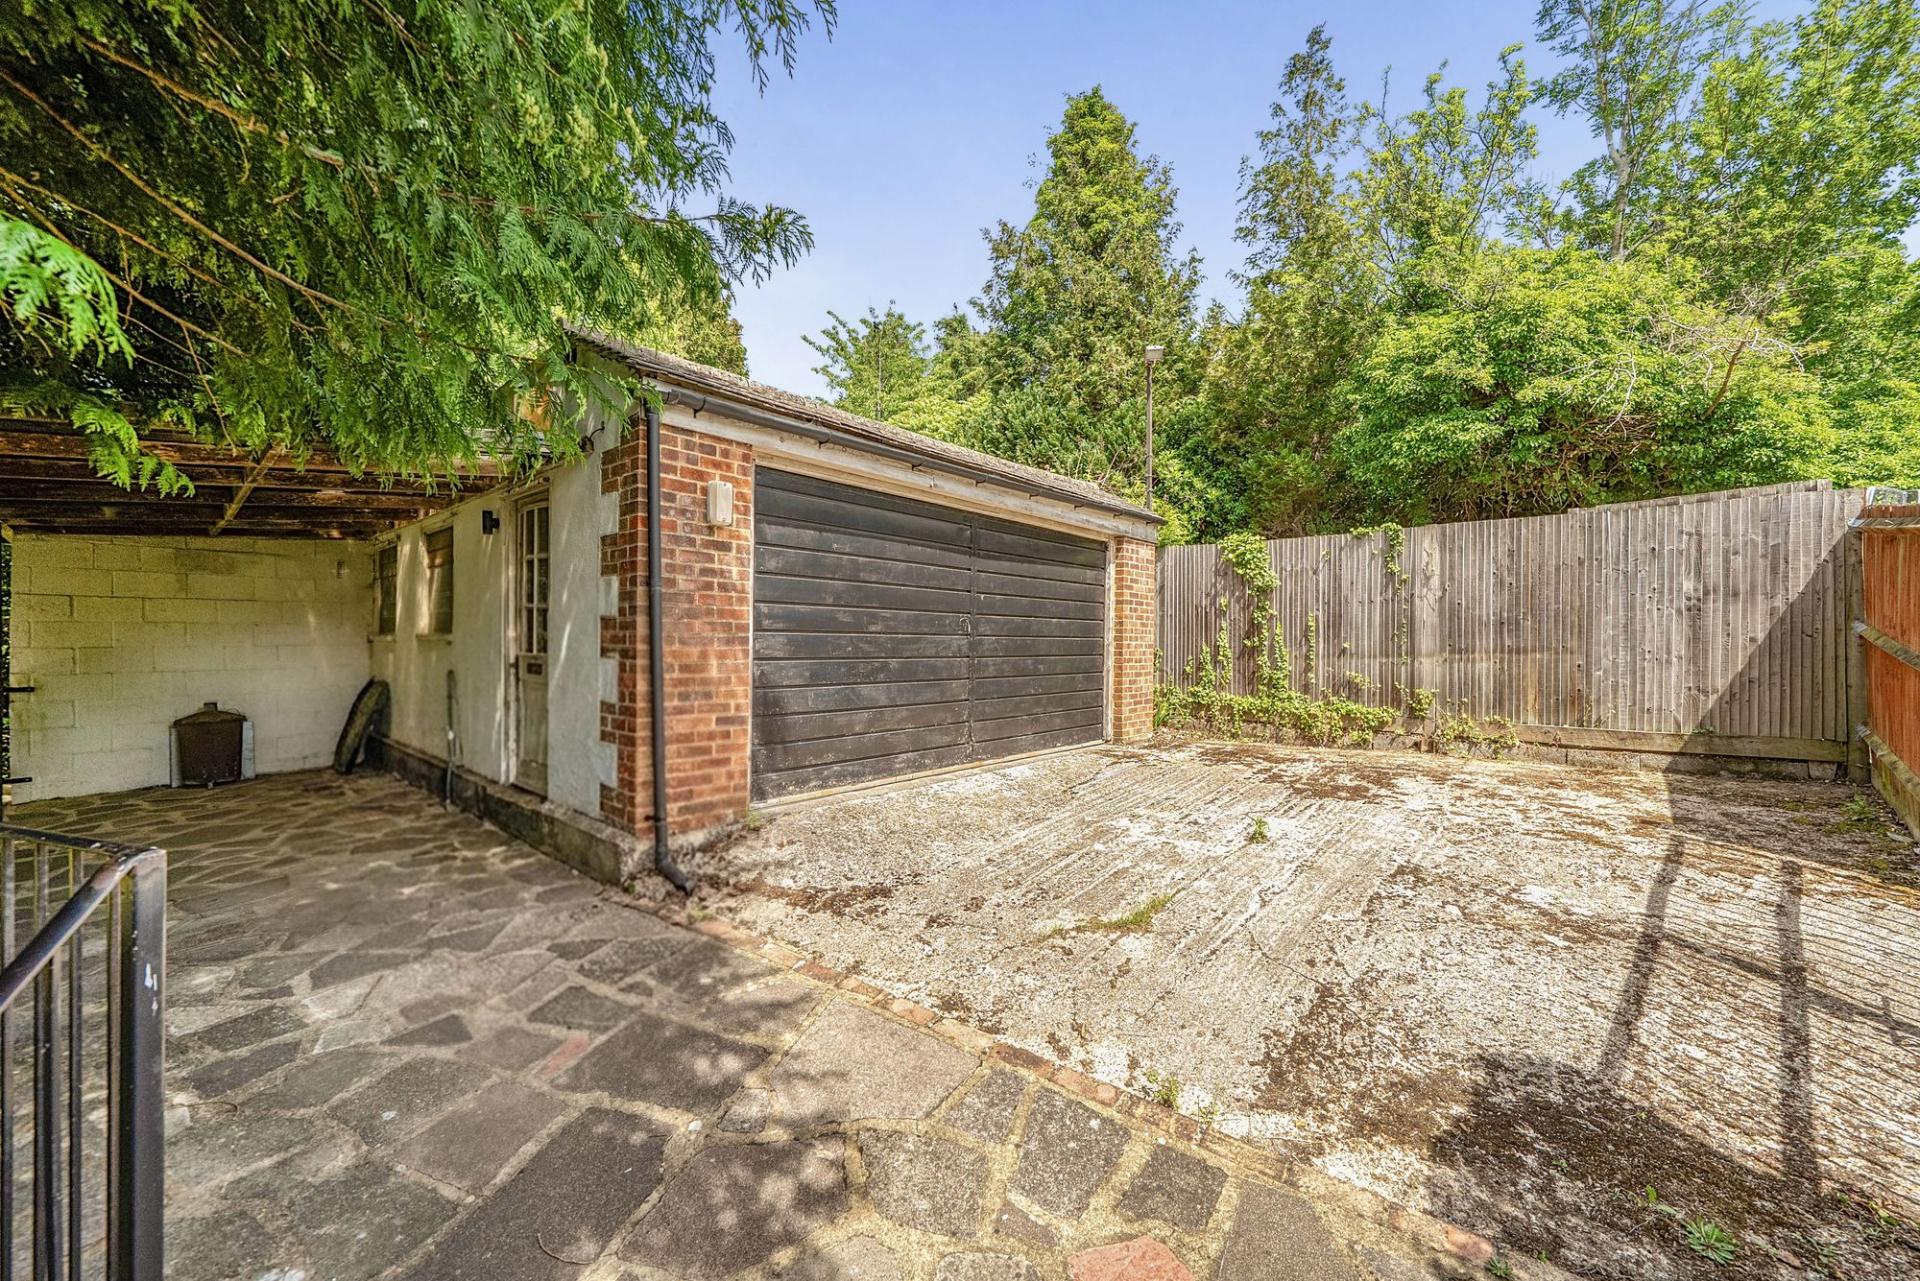
- Large Detached Workshop/Garage
- Garage to Front

This property listing is now SSTC
4 Bedroom Detached House for sale in Purley
 2
4
2
2
4
2
Occupying a corner position on this highly regarded residential road, this spacious four-bedroom detached family home offers a rare combination of generous, well-proportioned accommodation and an impressive outbuilding provision that will appeal to a wide range of discerning buyers.
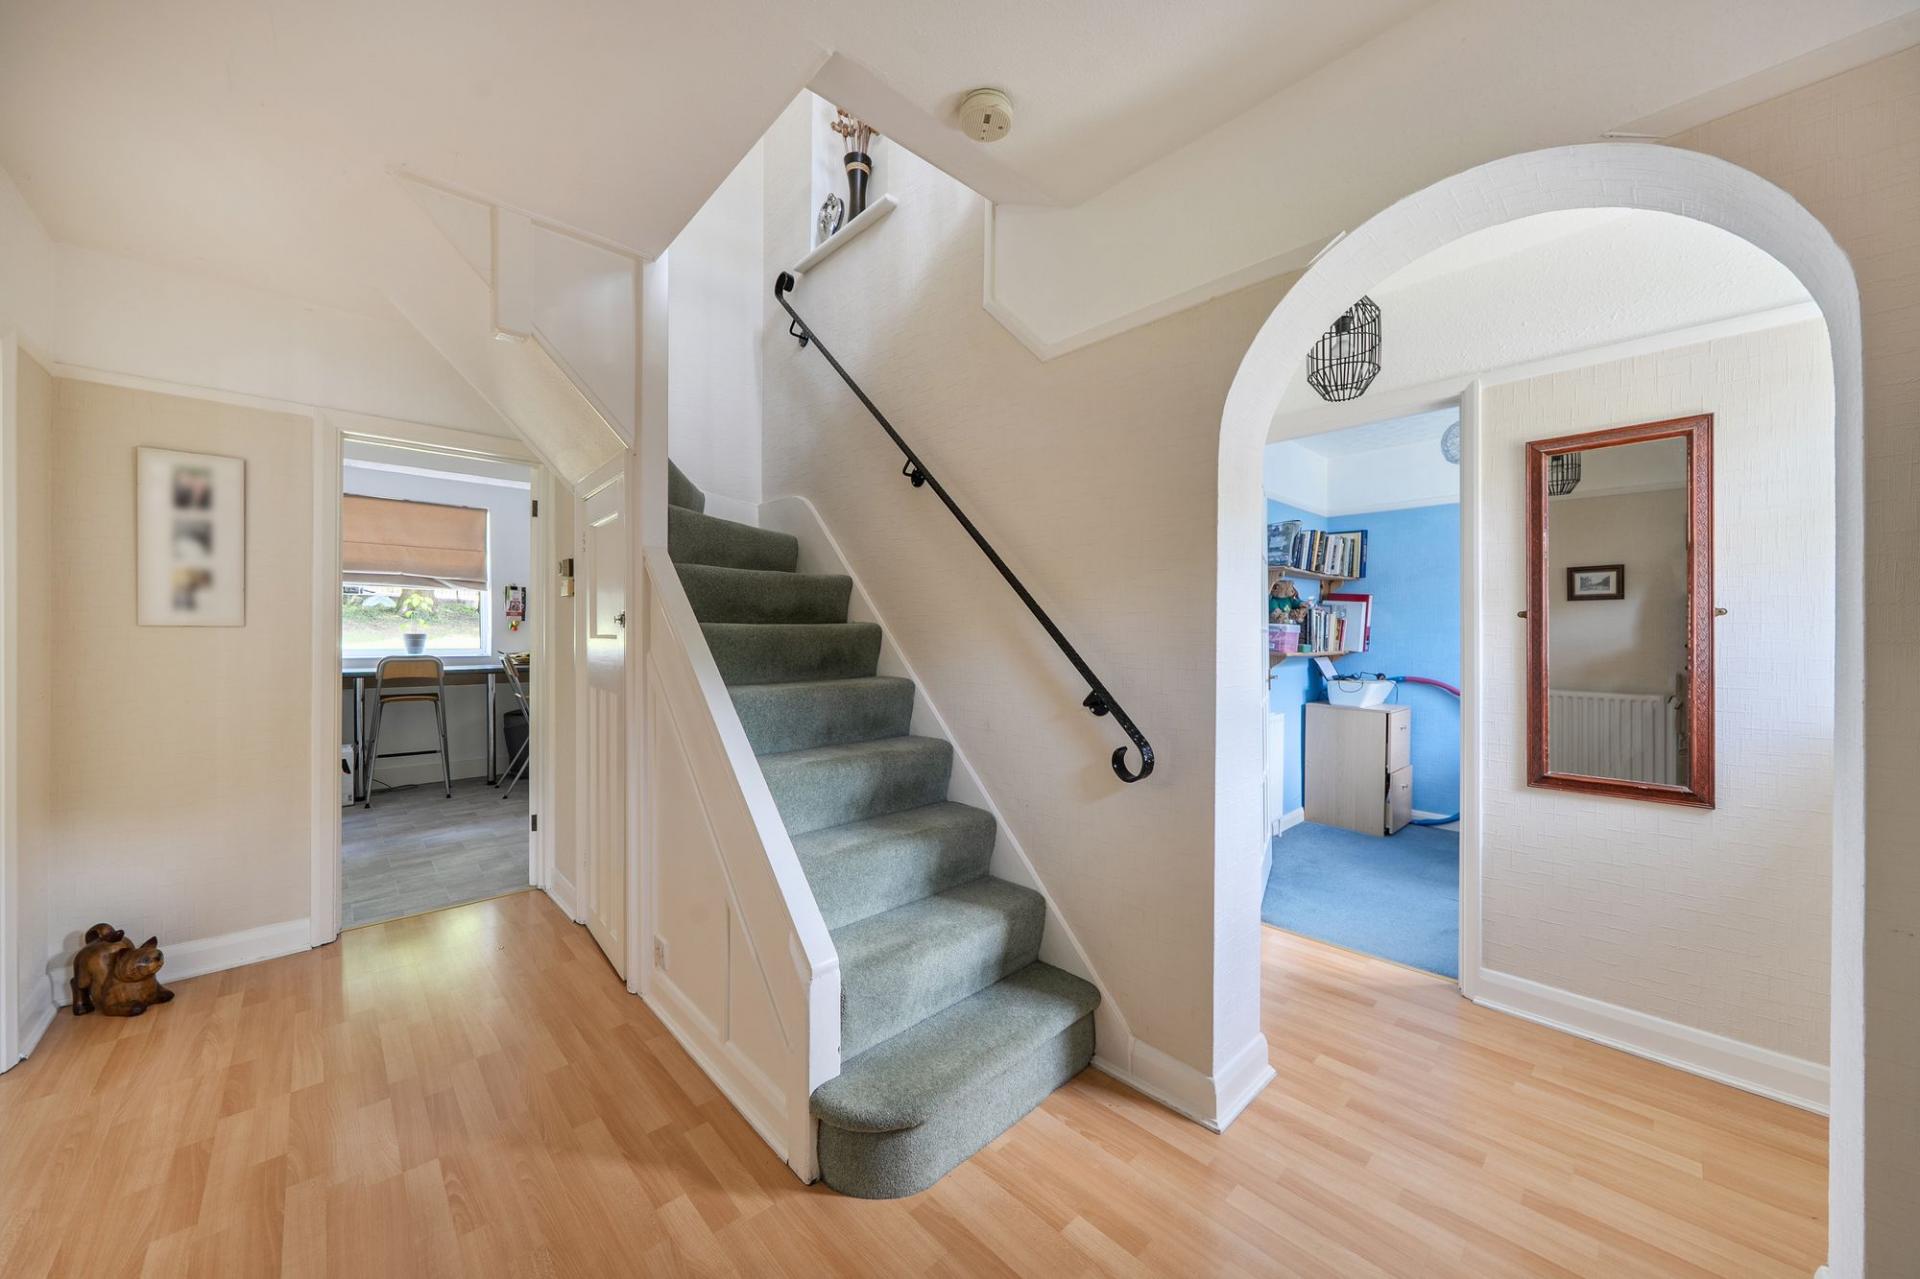
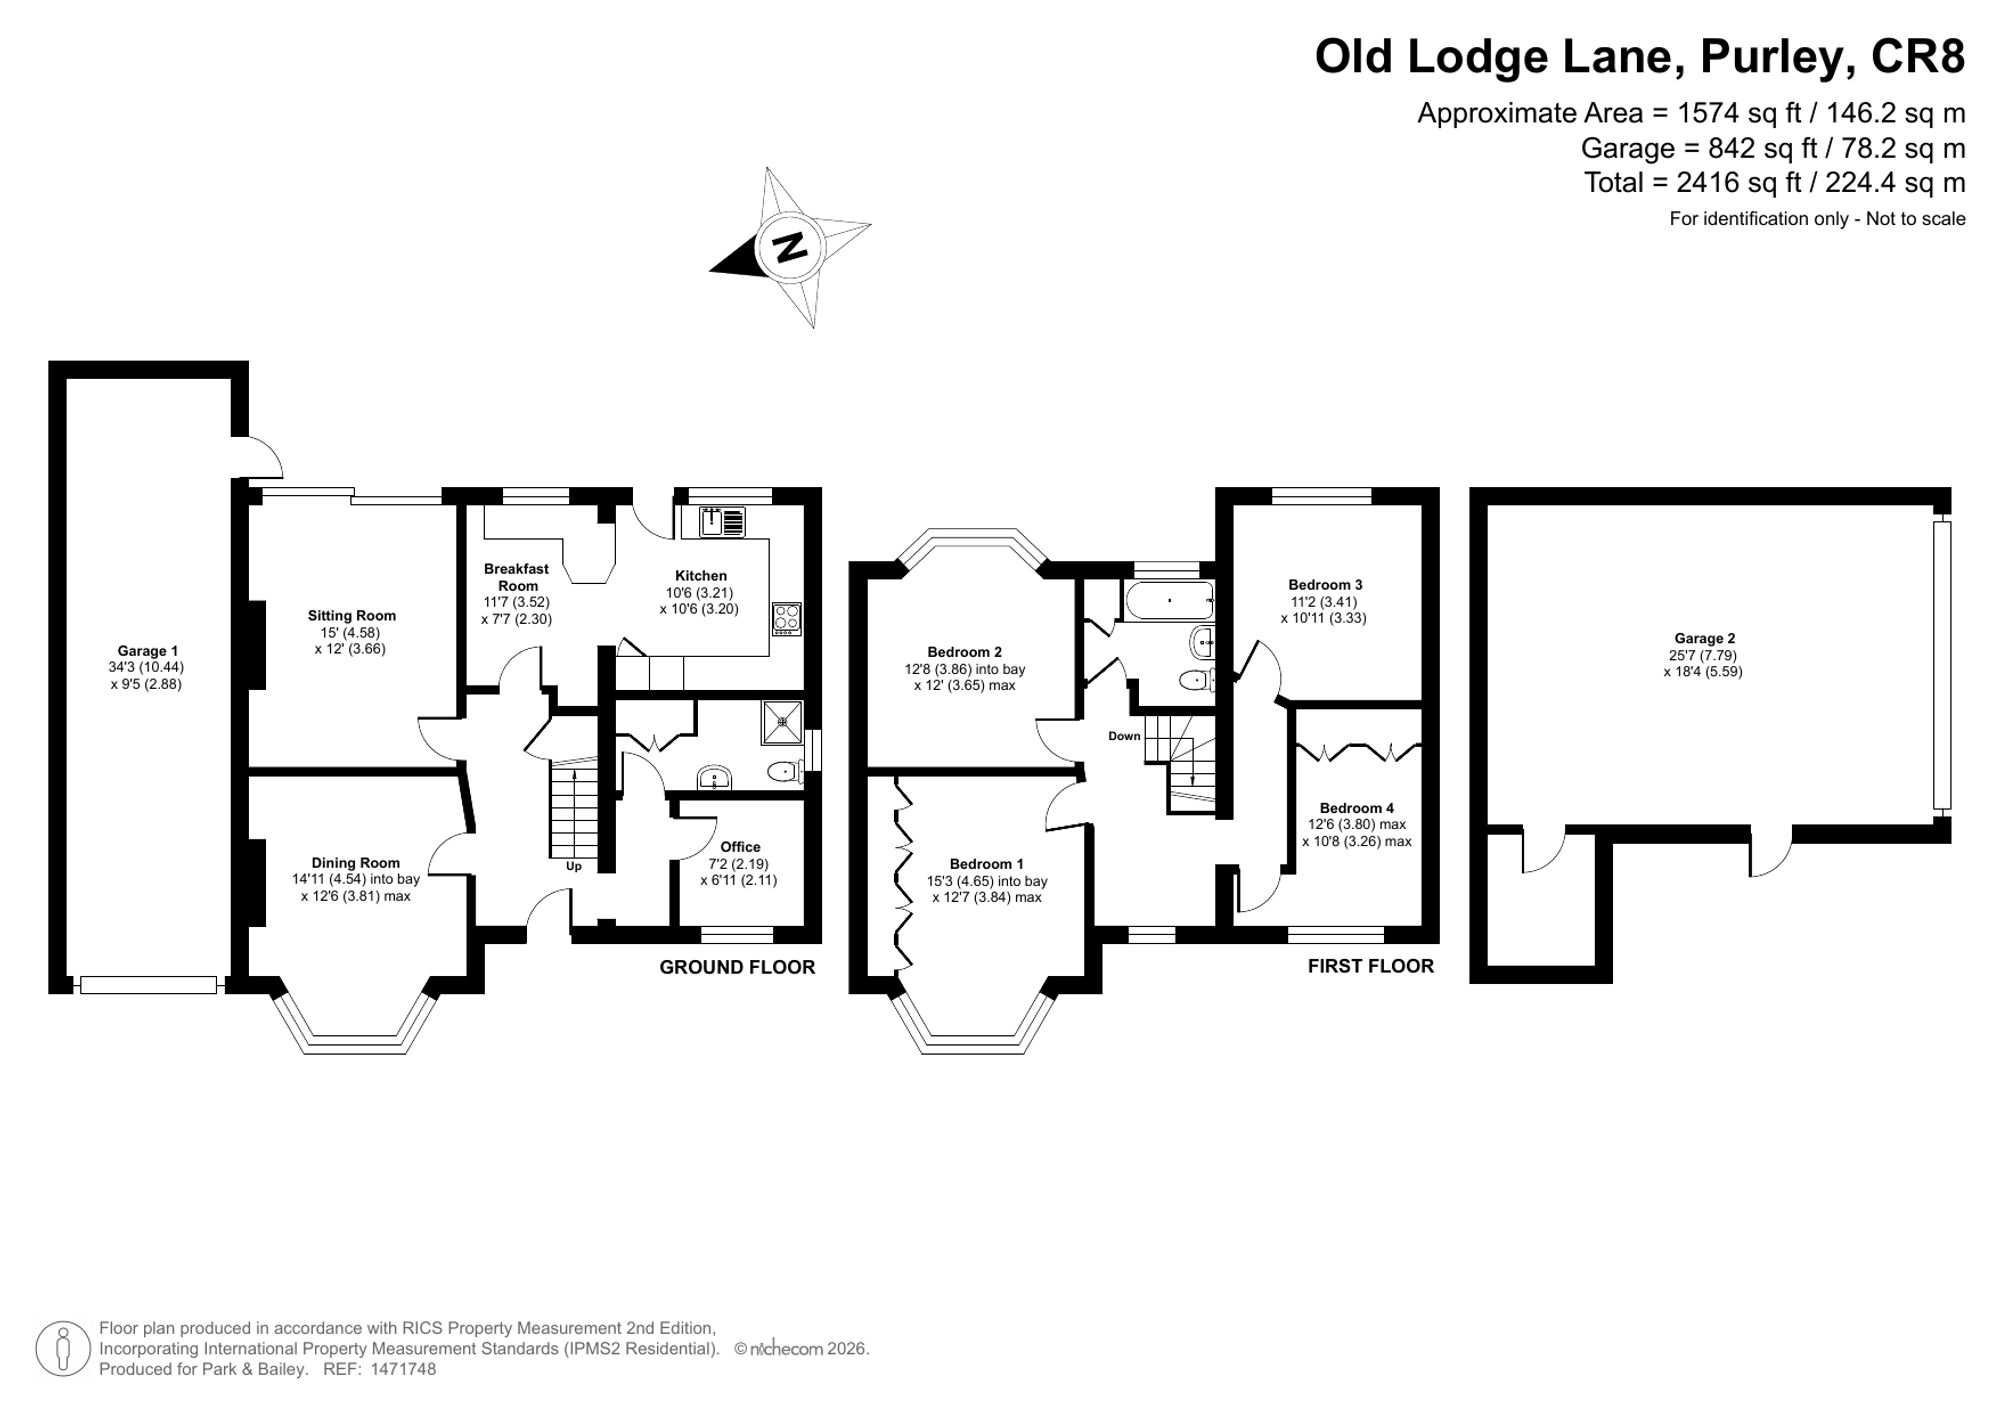
The property is accessed via a private driveway with the benefit of a garage to the front. Step inside and the entrance hall sets a welcoming tone, giving way to accommodation that flows naturally across the ground floor.
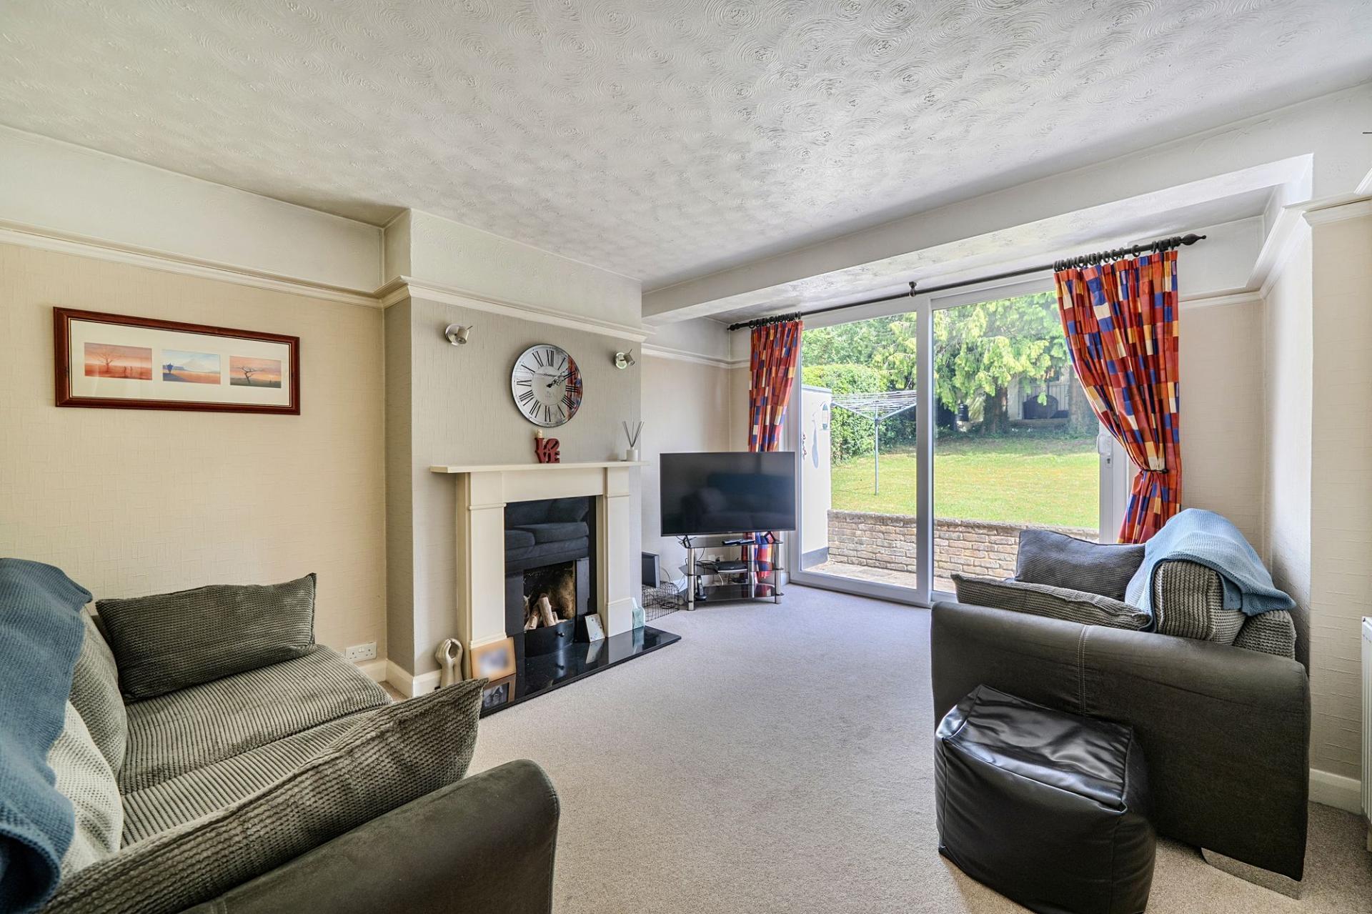
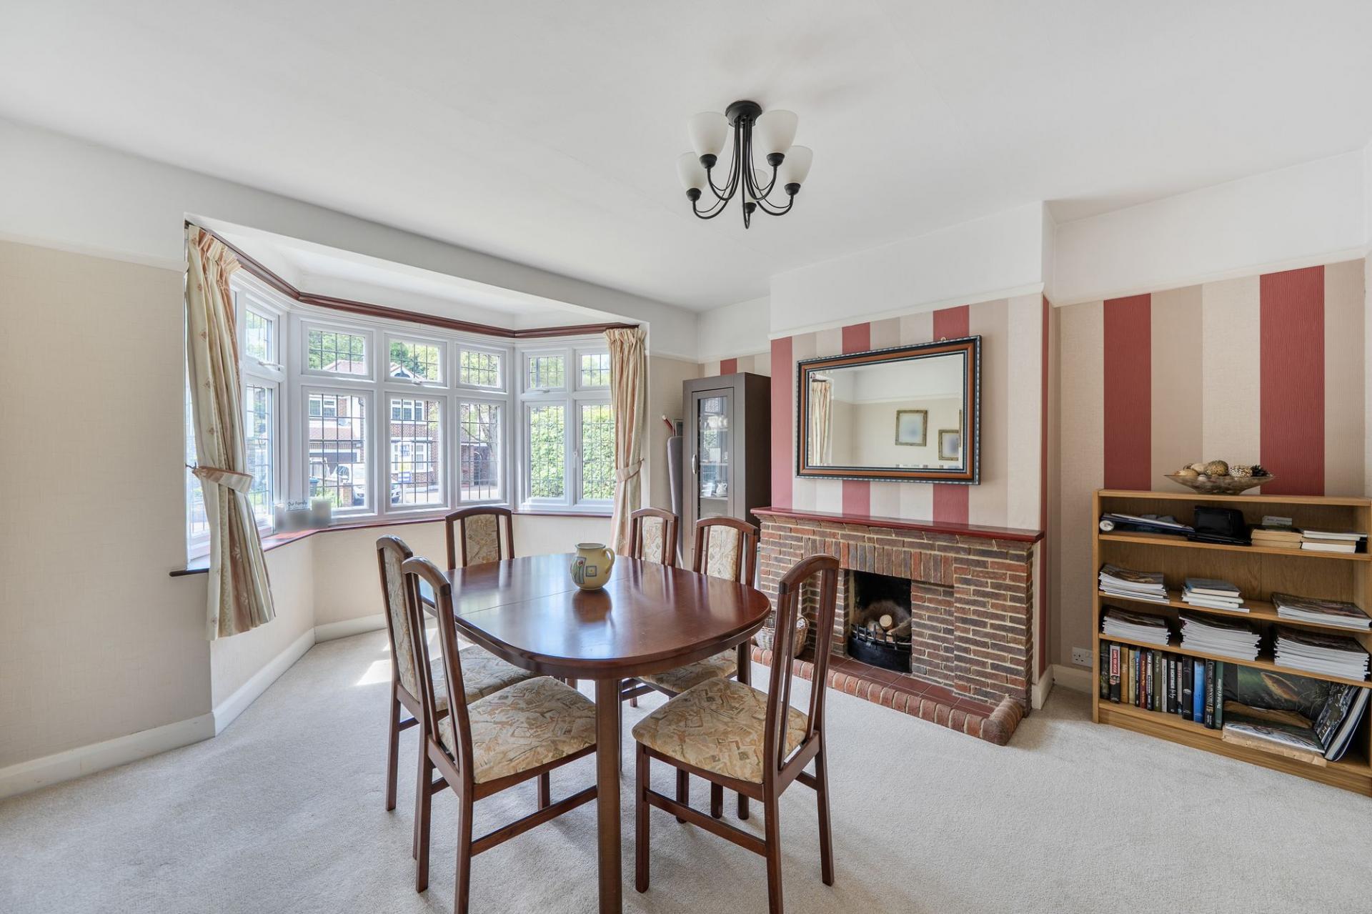
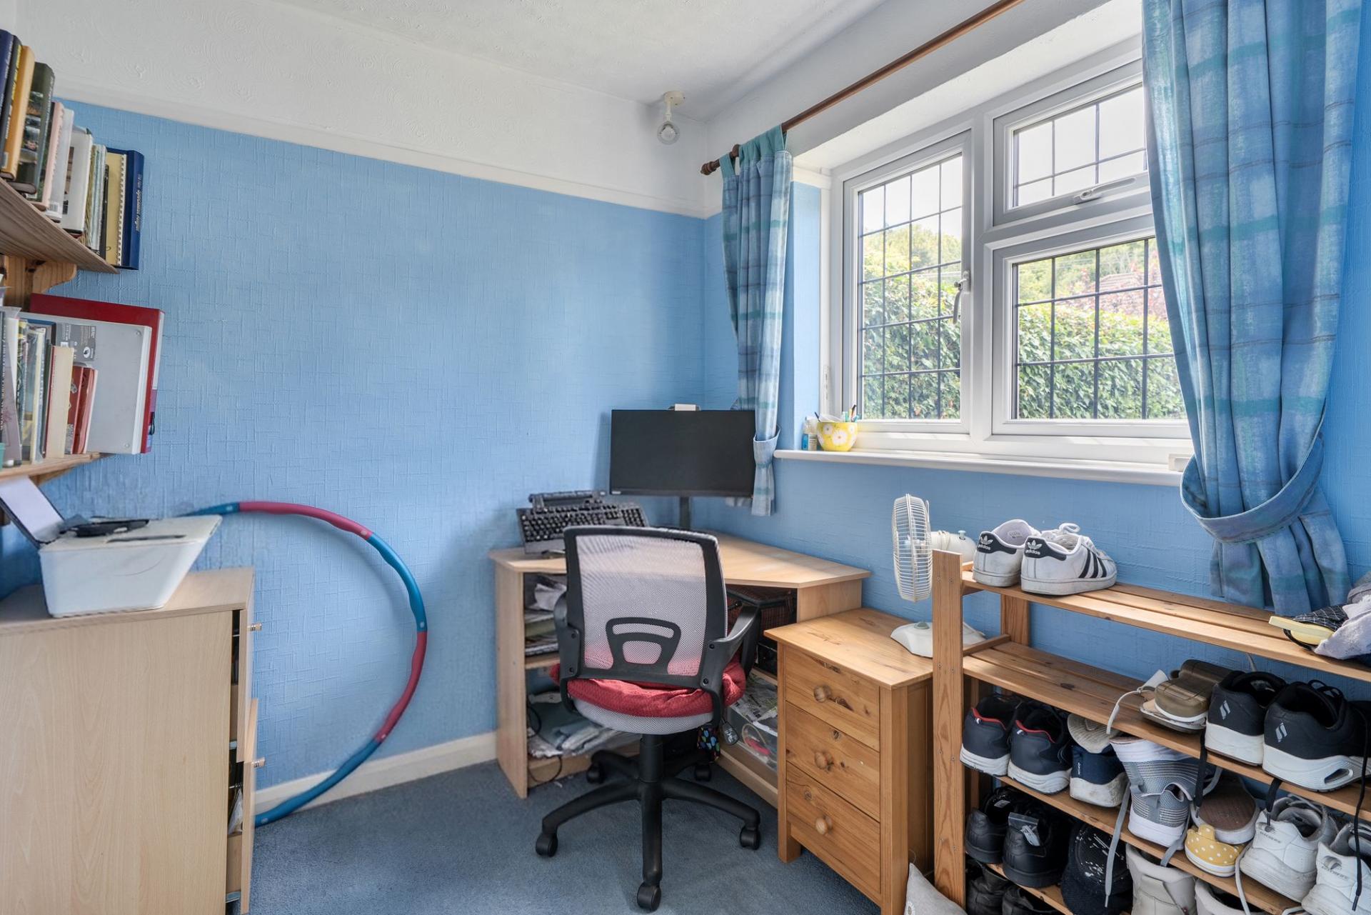
The rear-aspect sitting room is an immediately inviting space, anchored by a feature fireplace and finished with sliding patio doors that open directly onto the rear garden. The separate dining room is equally characterful, with a handsome brick and tile fireplace providing a focal point and a bay window to the front. For those working from home, a dedicated study with a window to the front offers a quiet and practical retreat away from the main family living spaces.
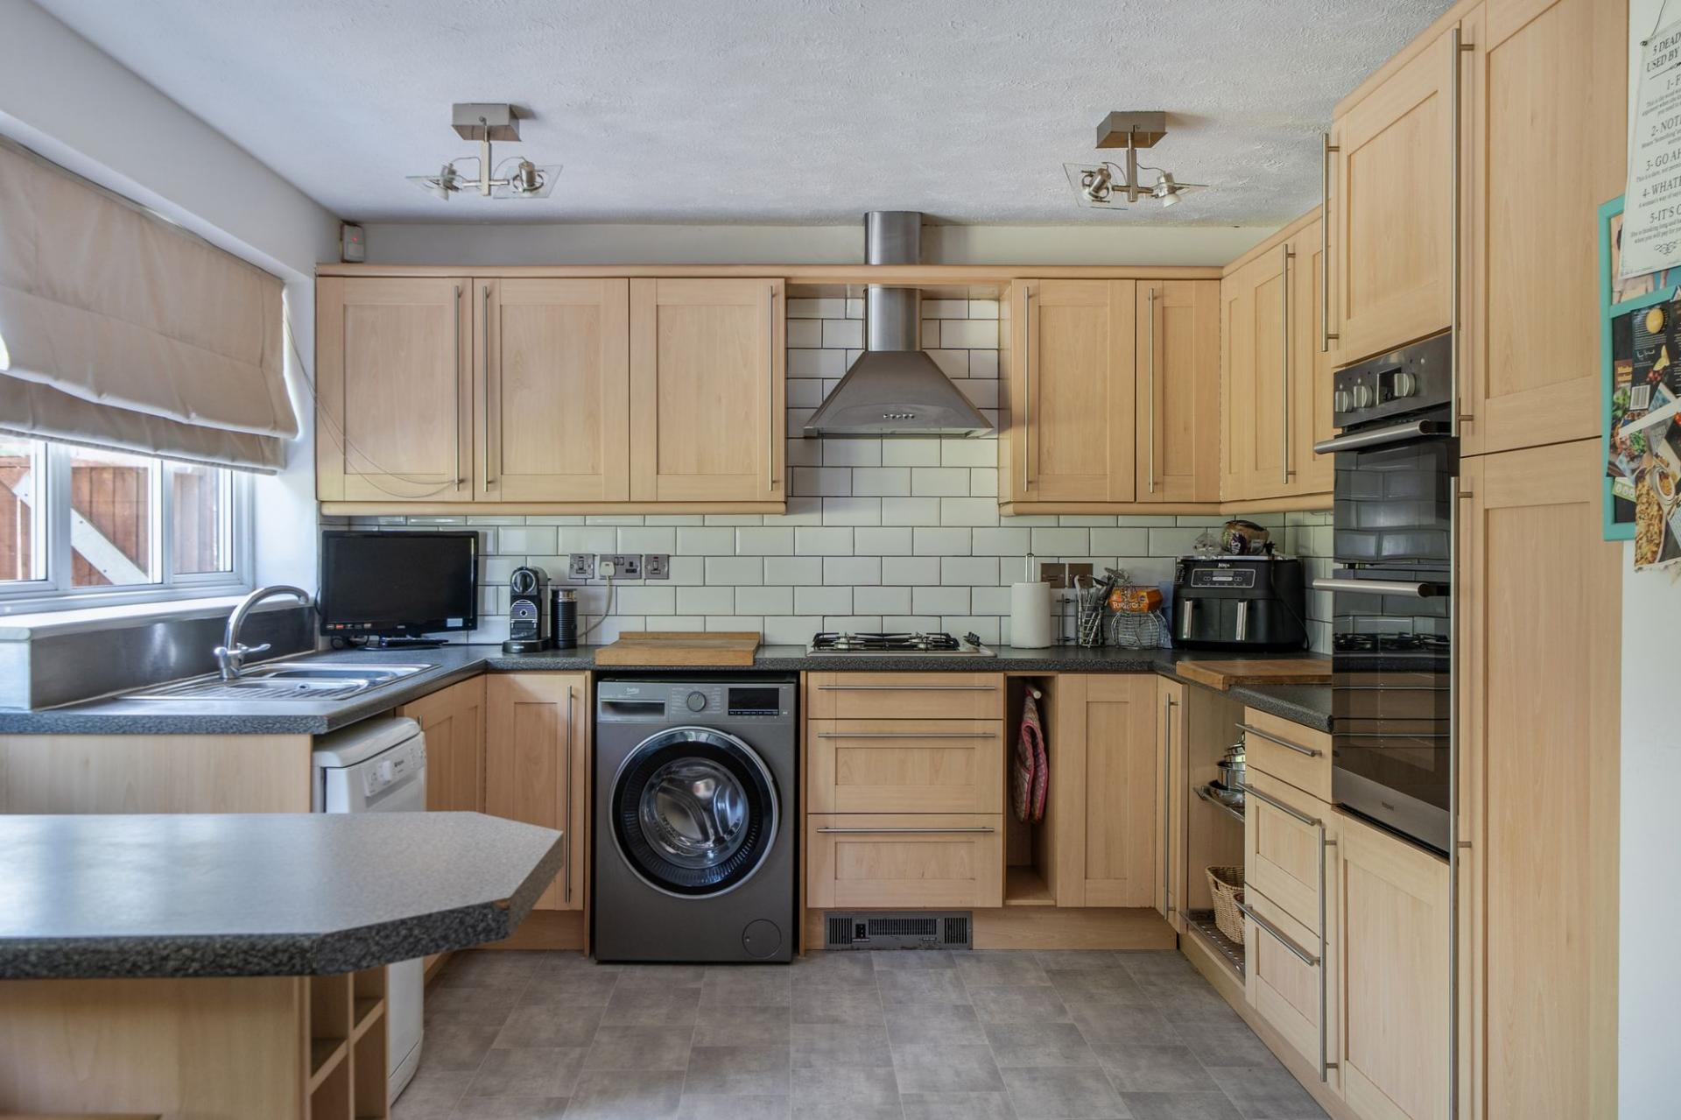
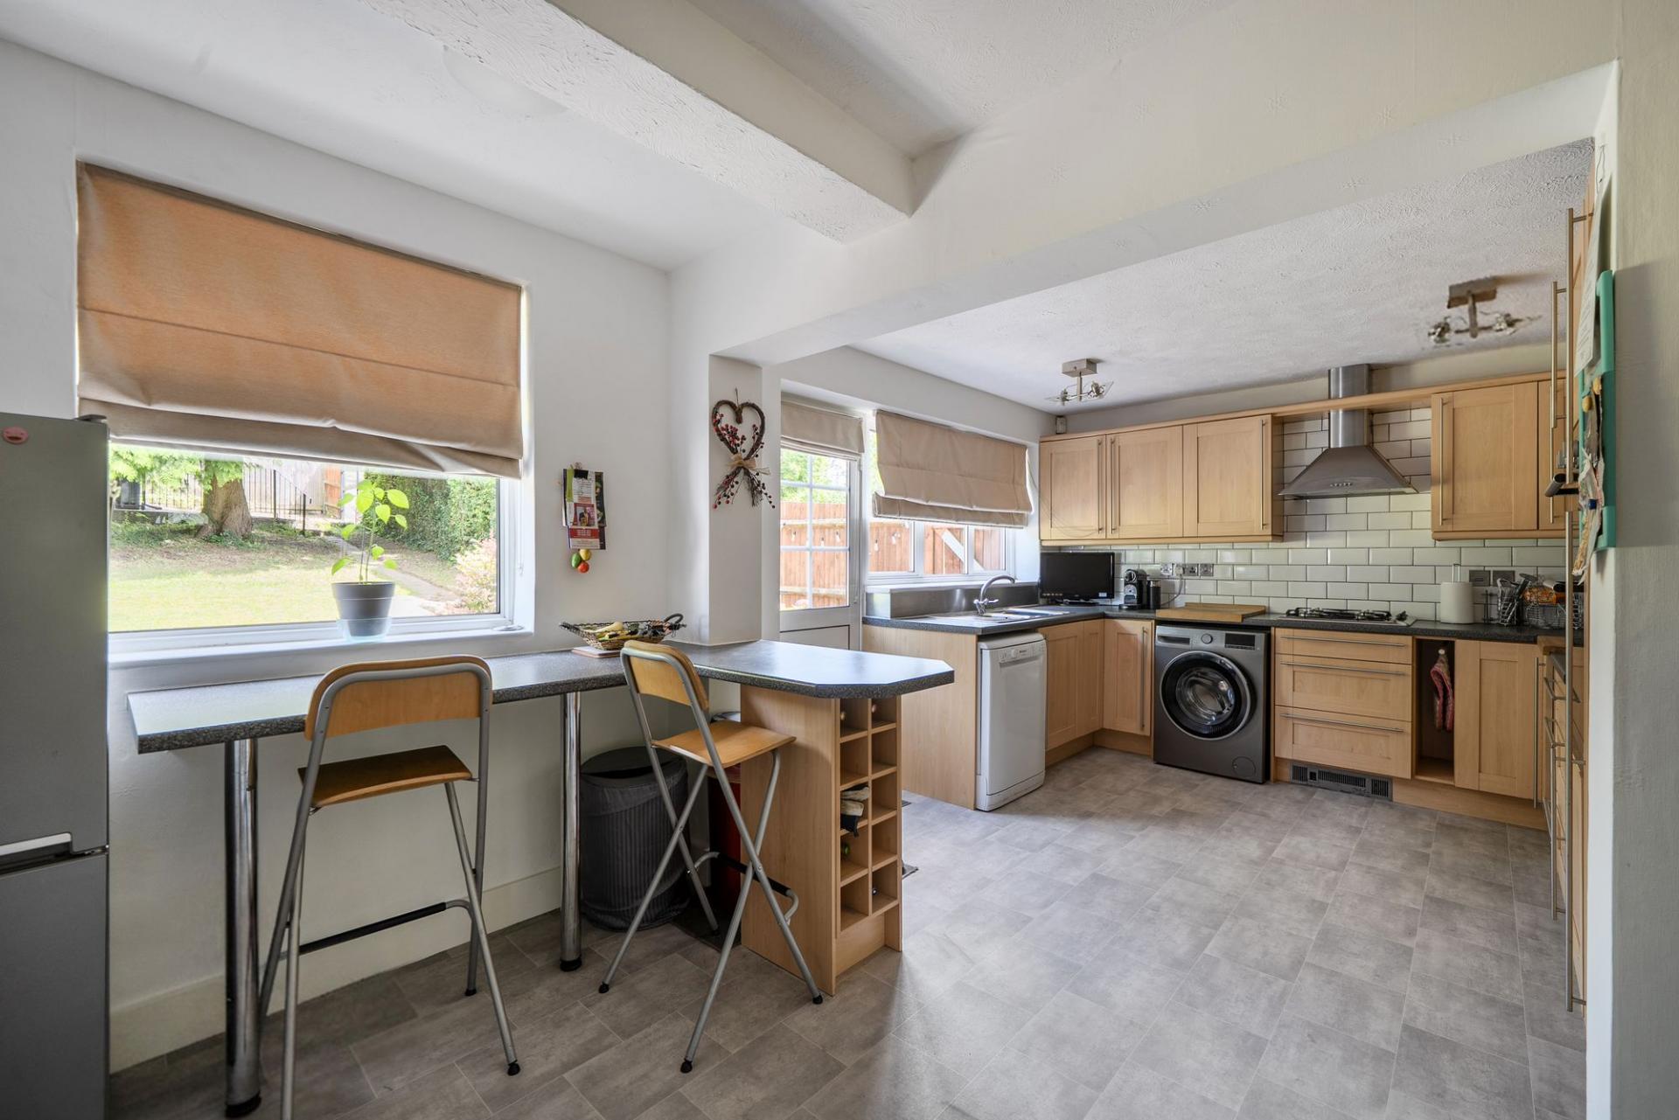
The kitchen and breakfast room has been thoughtfully fitted with a range of units, incorporating a built-in oven and grill alongside ample space and plumbing provisions for a washing machine and dishwasher. There is also a breakfast bar and wine storage below and door onto the rear garden. There is also a downstairs shower room and WC a practical and much-valued addition for busy family life.
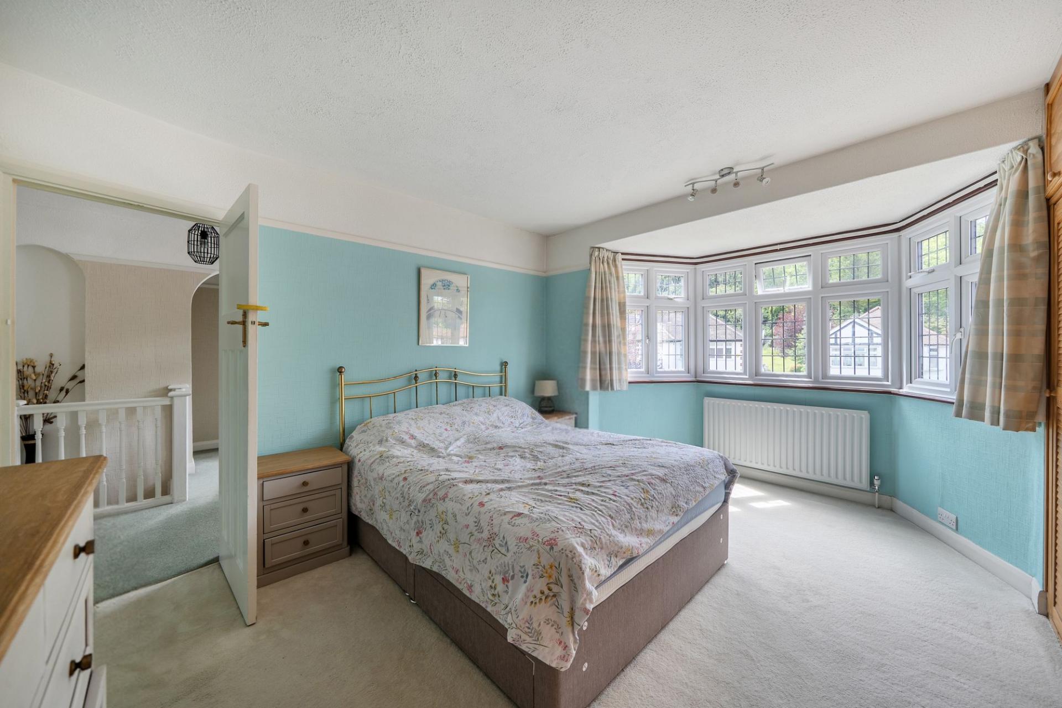
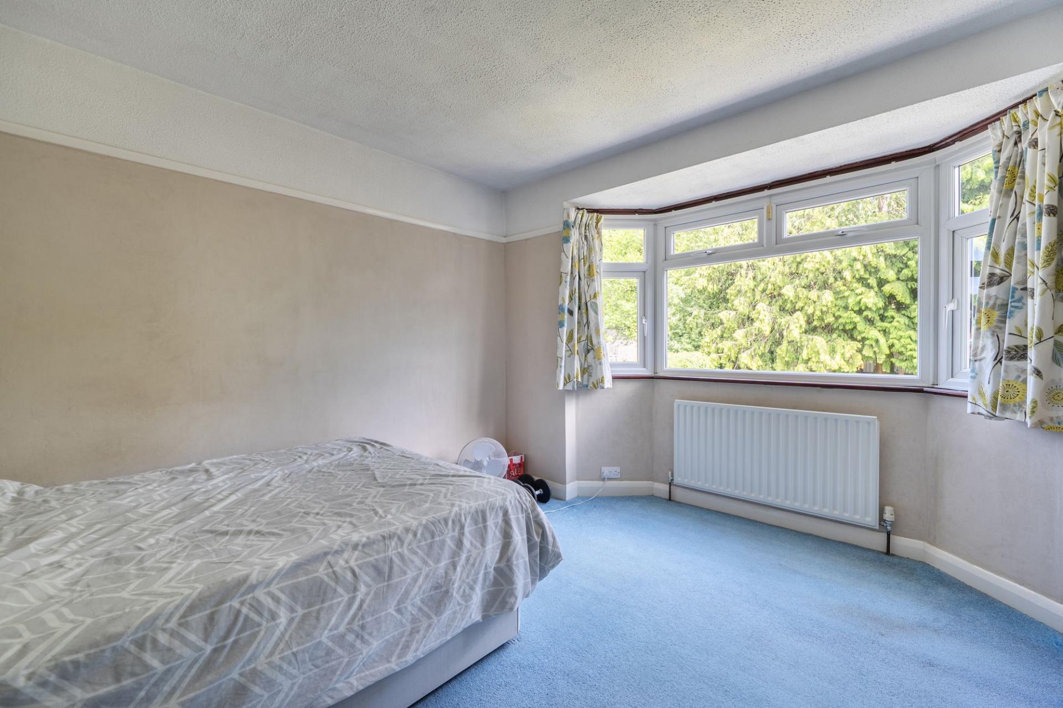
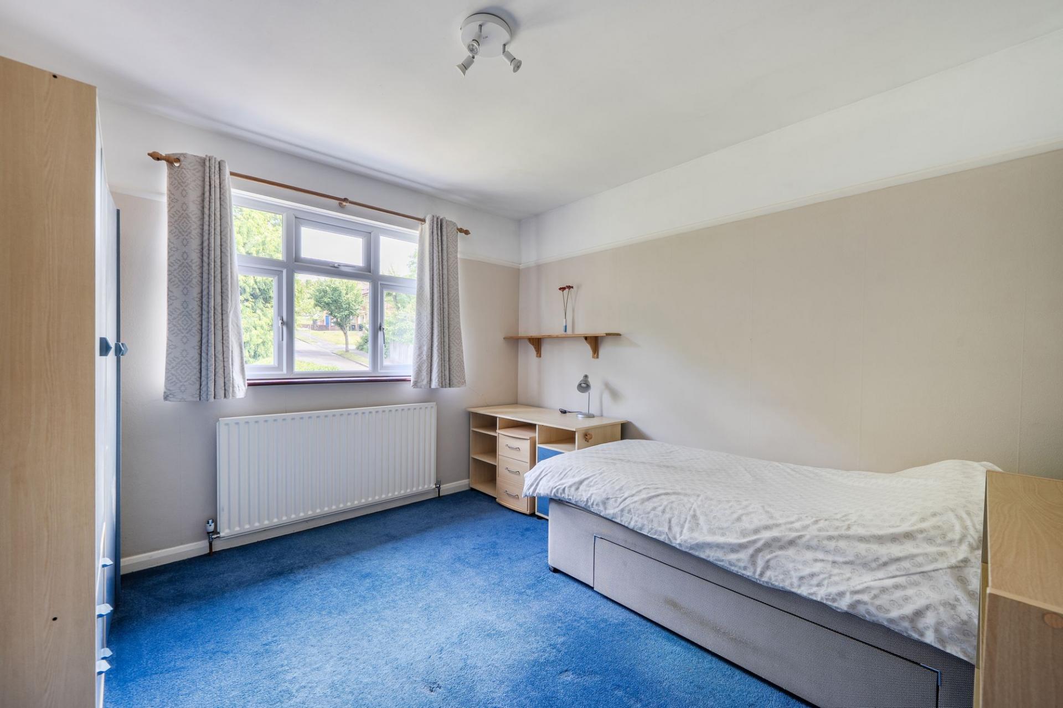
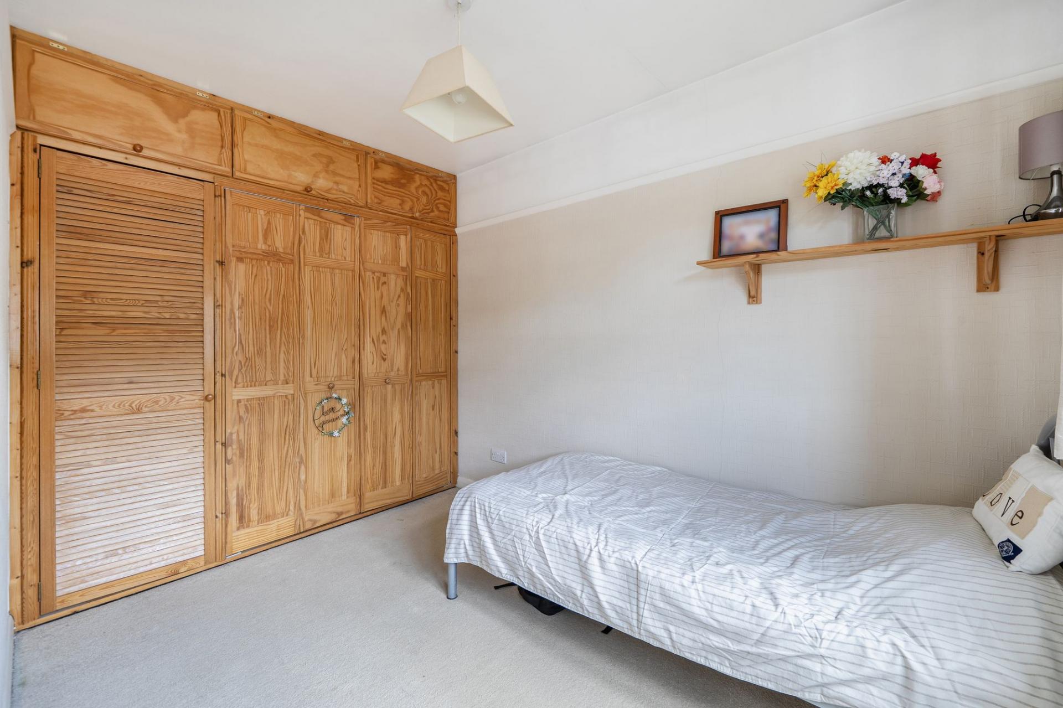
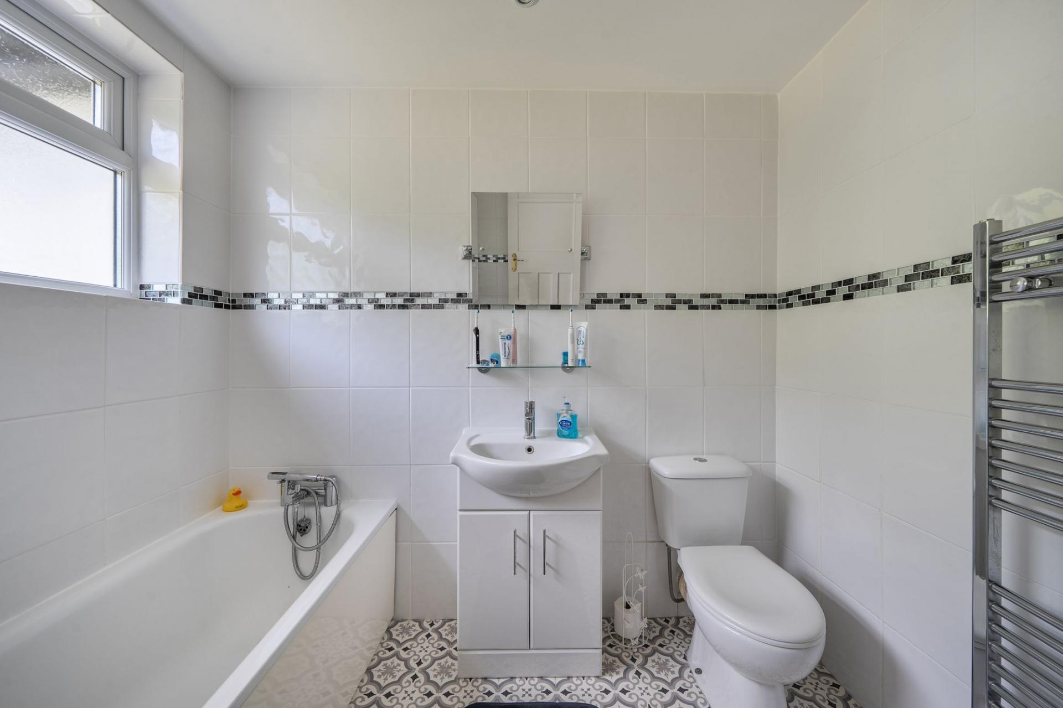
A staircase rises to the first floor landing, where four well-appointed double bedrooms are served by a family bathroom. The principal bedroom benefits from a bay window to the rear, enjoying pleasant garden outlook, while a second double bedroom features a bay window to the front and a full range of fitted wardrobes, an arrangement repeated in the third bedroom. The fourth double bedroom sits to the rear of the property. There is also a family bathroom.
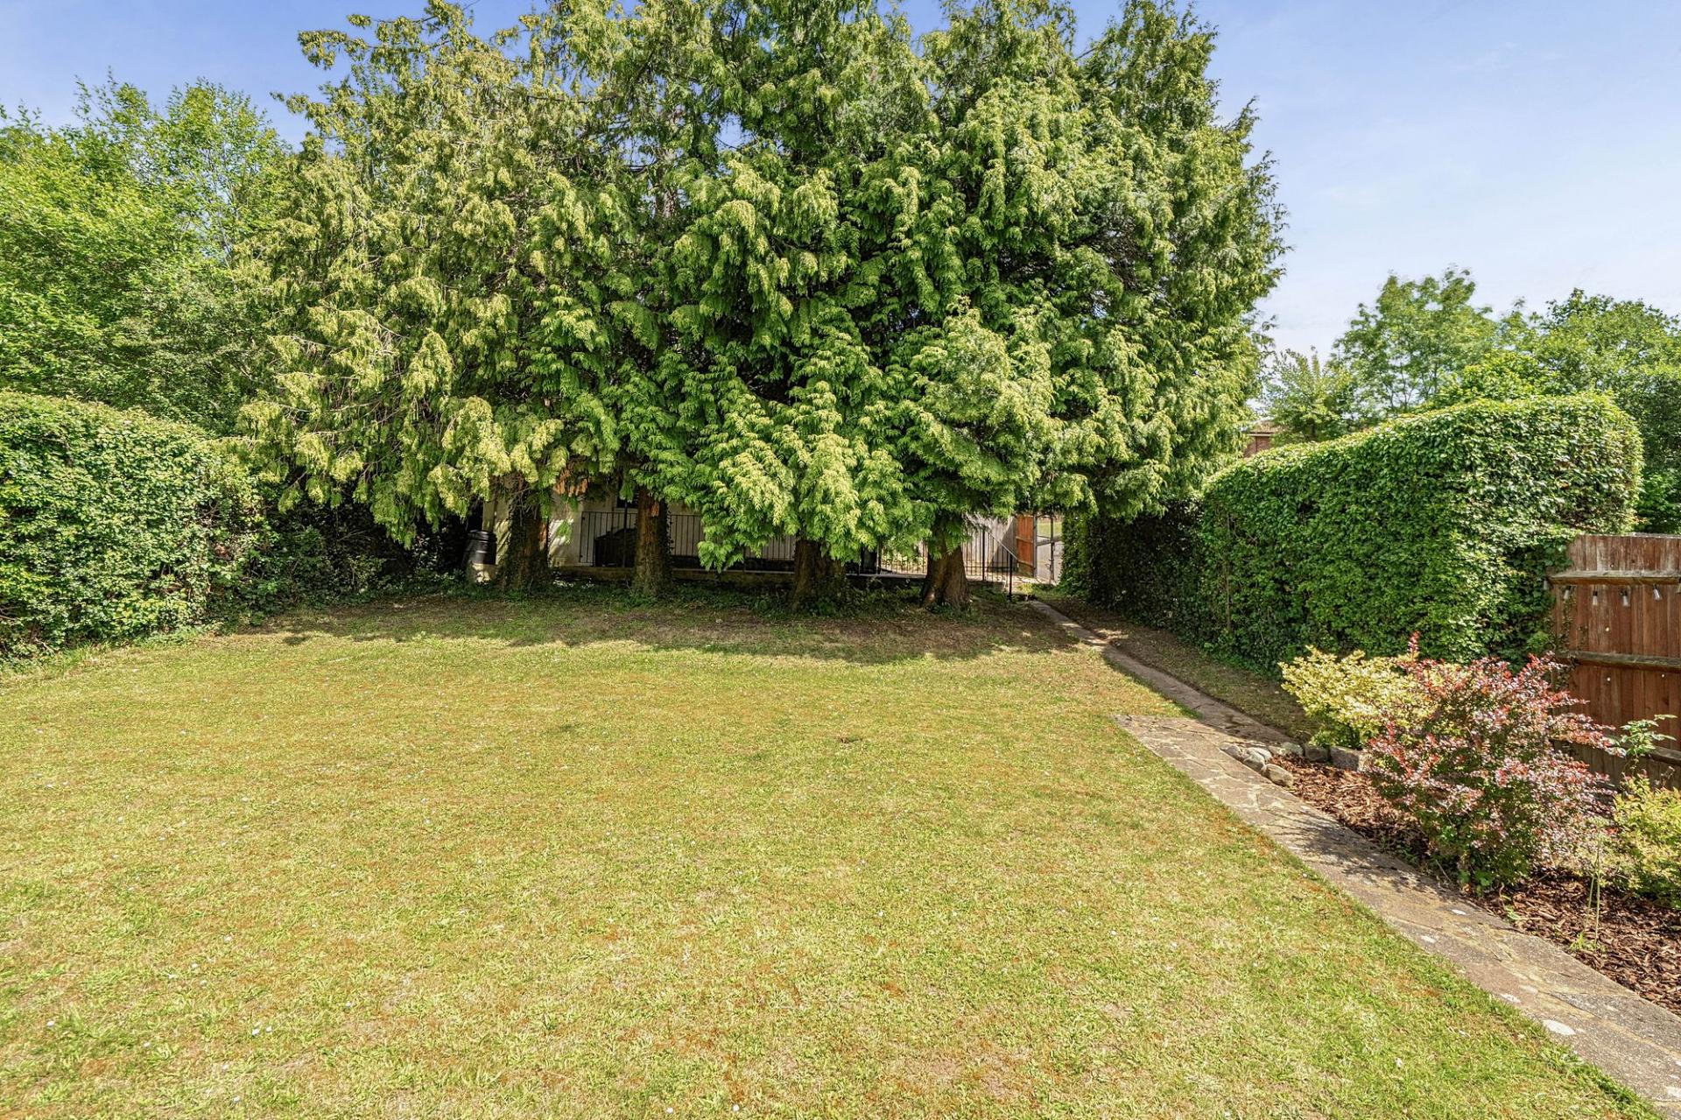
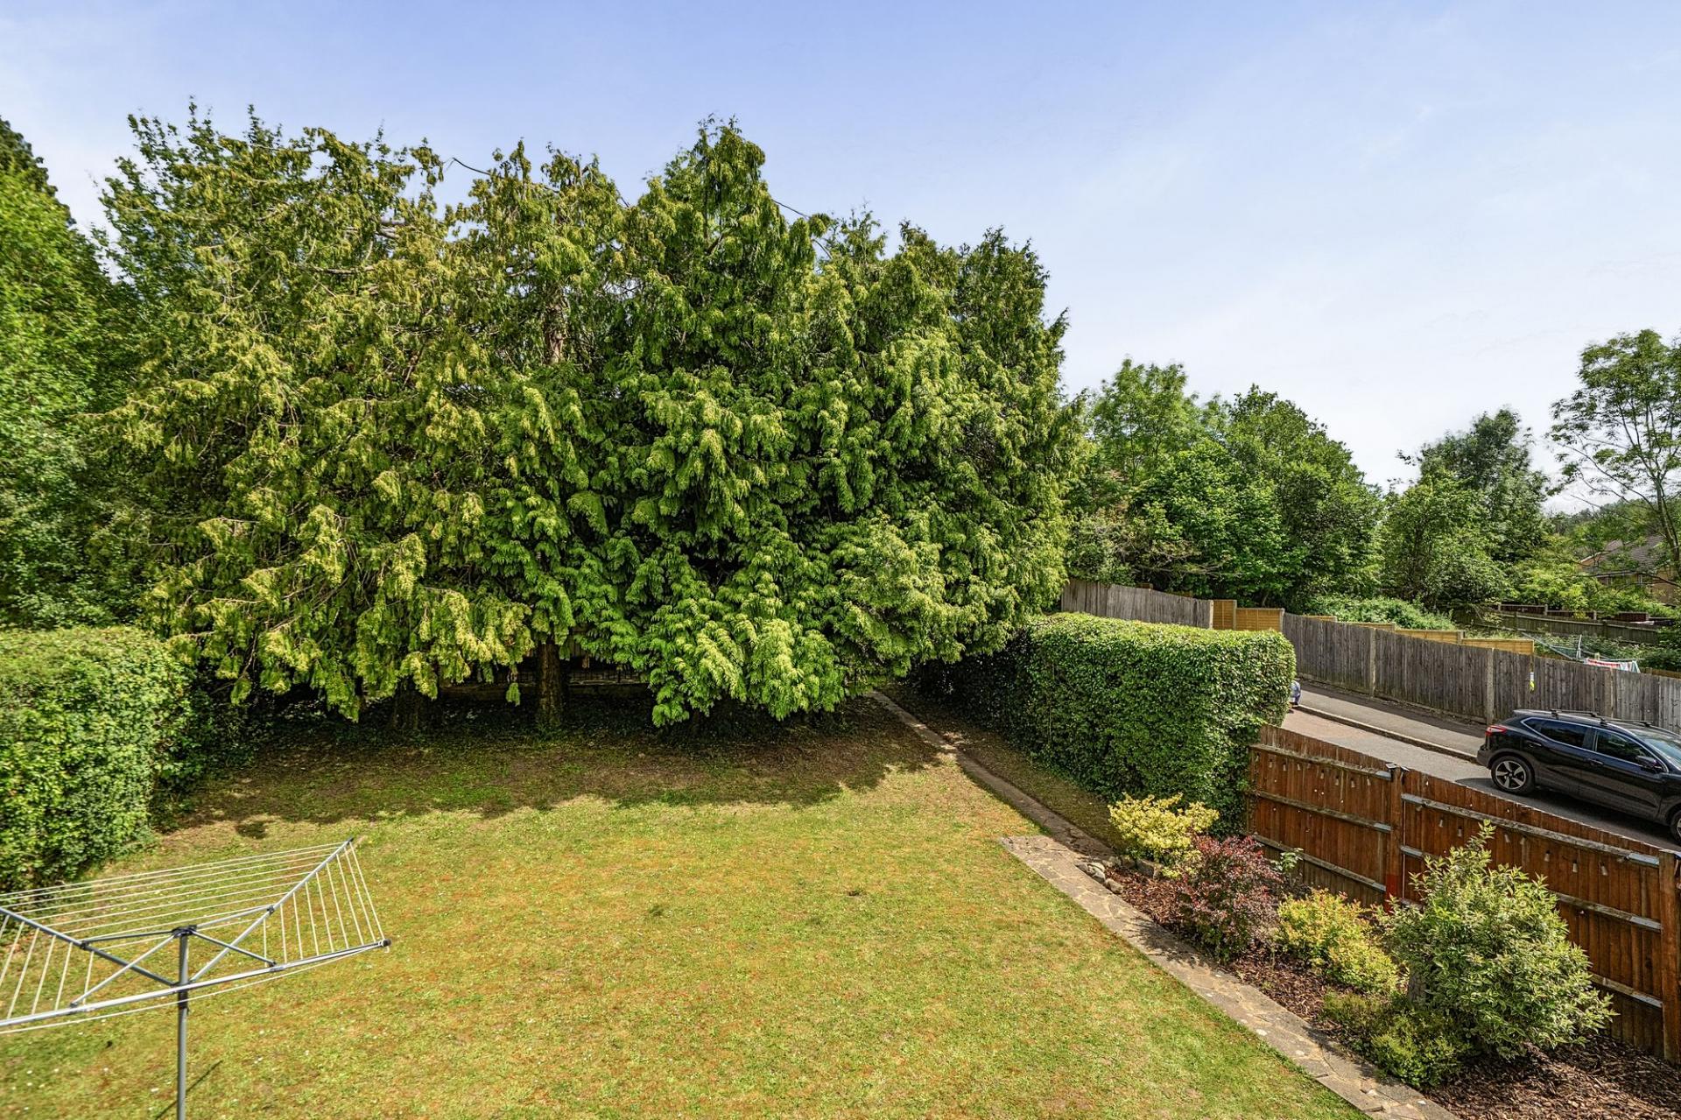
Outside, the rear garden has been laid to a combination of patio and lawn. A particular highlight is the large workshop/garage to the rear, complete with an inspection pit, a superb and versatile facility that will be of especial interest to car enthusiasts or those requiring serious workshop or hobby space.
“My House My Home”
We have loved our family home for 26 years, with the previous owners living there just as long. With one child moved out, the other planning to move out and retirement approaching, it feels like the right moment to downsize. The area offers excellent local education, including state and grammar schools and nurseries. Great transport links with local bus routes and several train stations providing easy access to London and the coast with even faster connections via East Croydon. The neighborhood features plenty of green spaces, pubs, restaurants and countryside, with the M25 and M23 very close for wider travel.
London Borough of Croydon Council Tax Band F
As part of the service we offer, we may recommend ancillary services to you which we believe will help your property transaction. We wish to make you aware that should you decide to proceed we will receive a referral fee. This could be a fee, commission, payment or other reward. We will not refer your details unless you have provided consent for us to do so. You are not under any obligation to provide us with your consent or to use any of these services, but where you do, you should be aware of the following referral fee information. You are also free to choose an alternative provider.
Cook Taylor Woodhouse Solicitors – £250 + VAT per referral
Taylor Rose Solicitors – £175 + VAT per referral
Arnold & Baldwin Surveyors – 10% of fee
Huxley Surveyors – £25/£50 voucher per referral
Atrium Surveyors - £20 - £50 per referral
Important Information
- This is a Freehold property.
- This Council Tax band for this property is: F
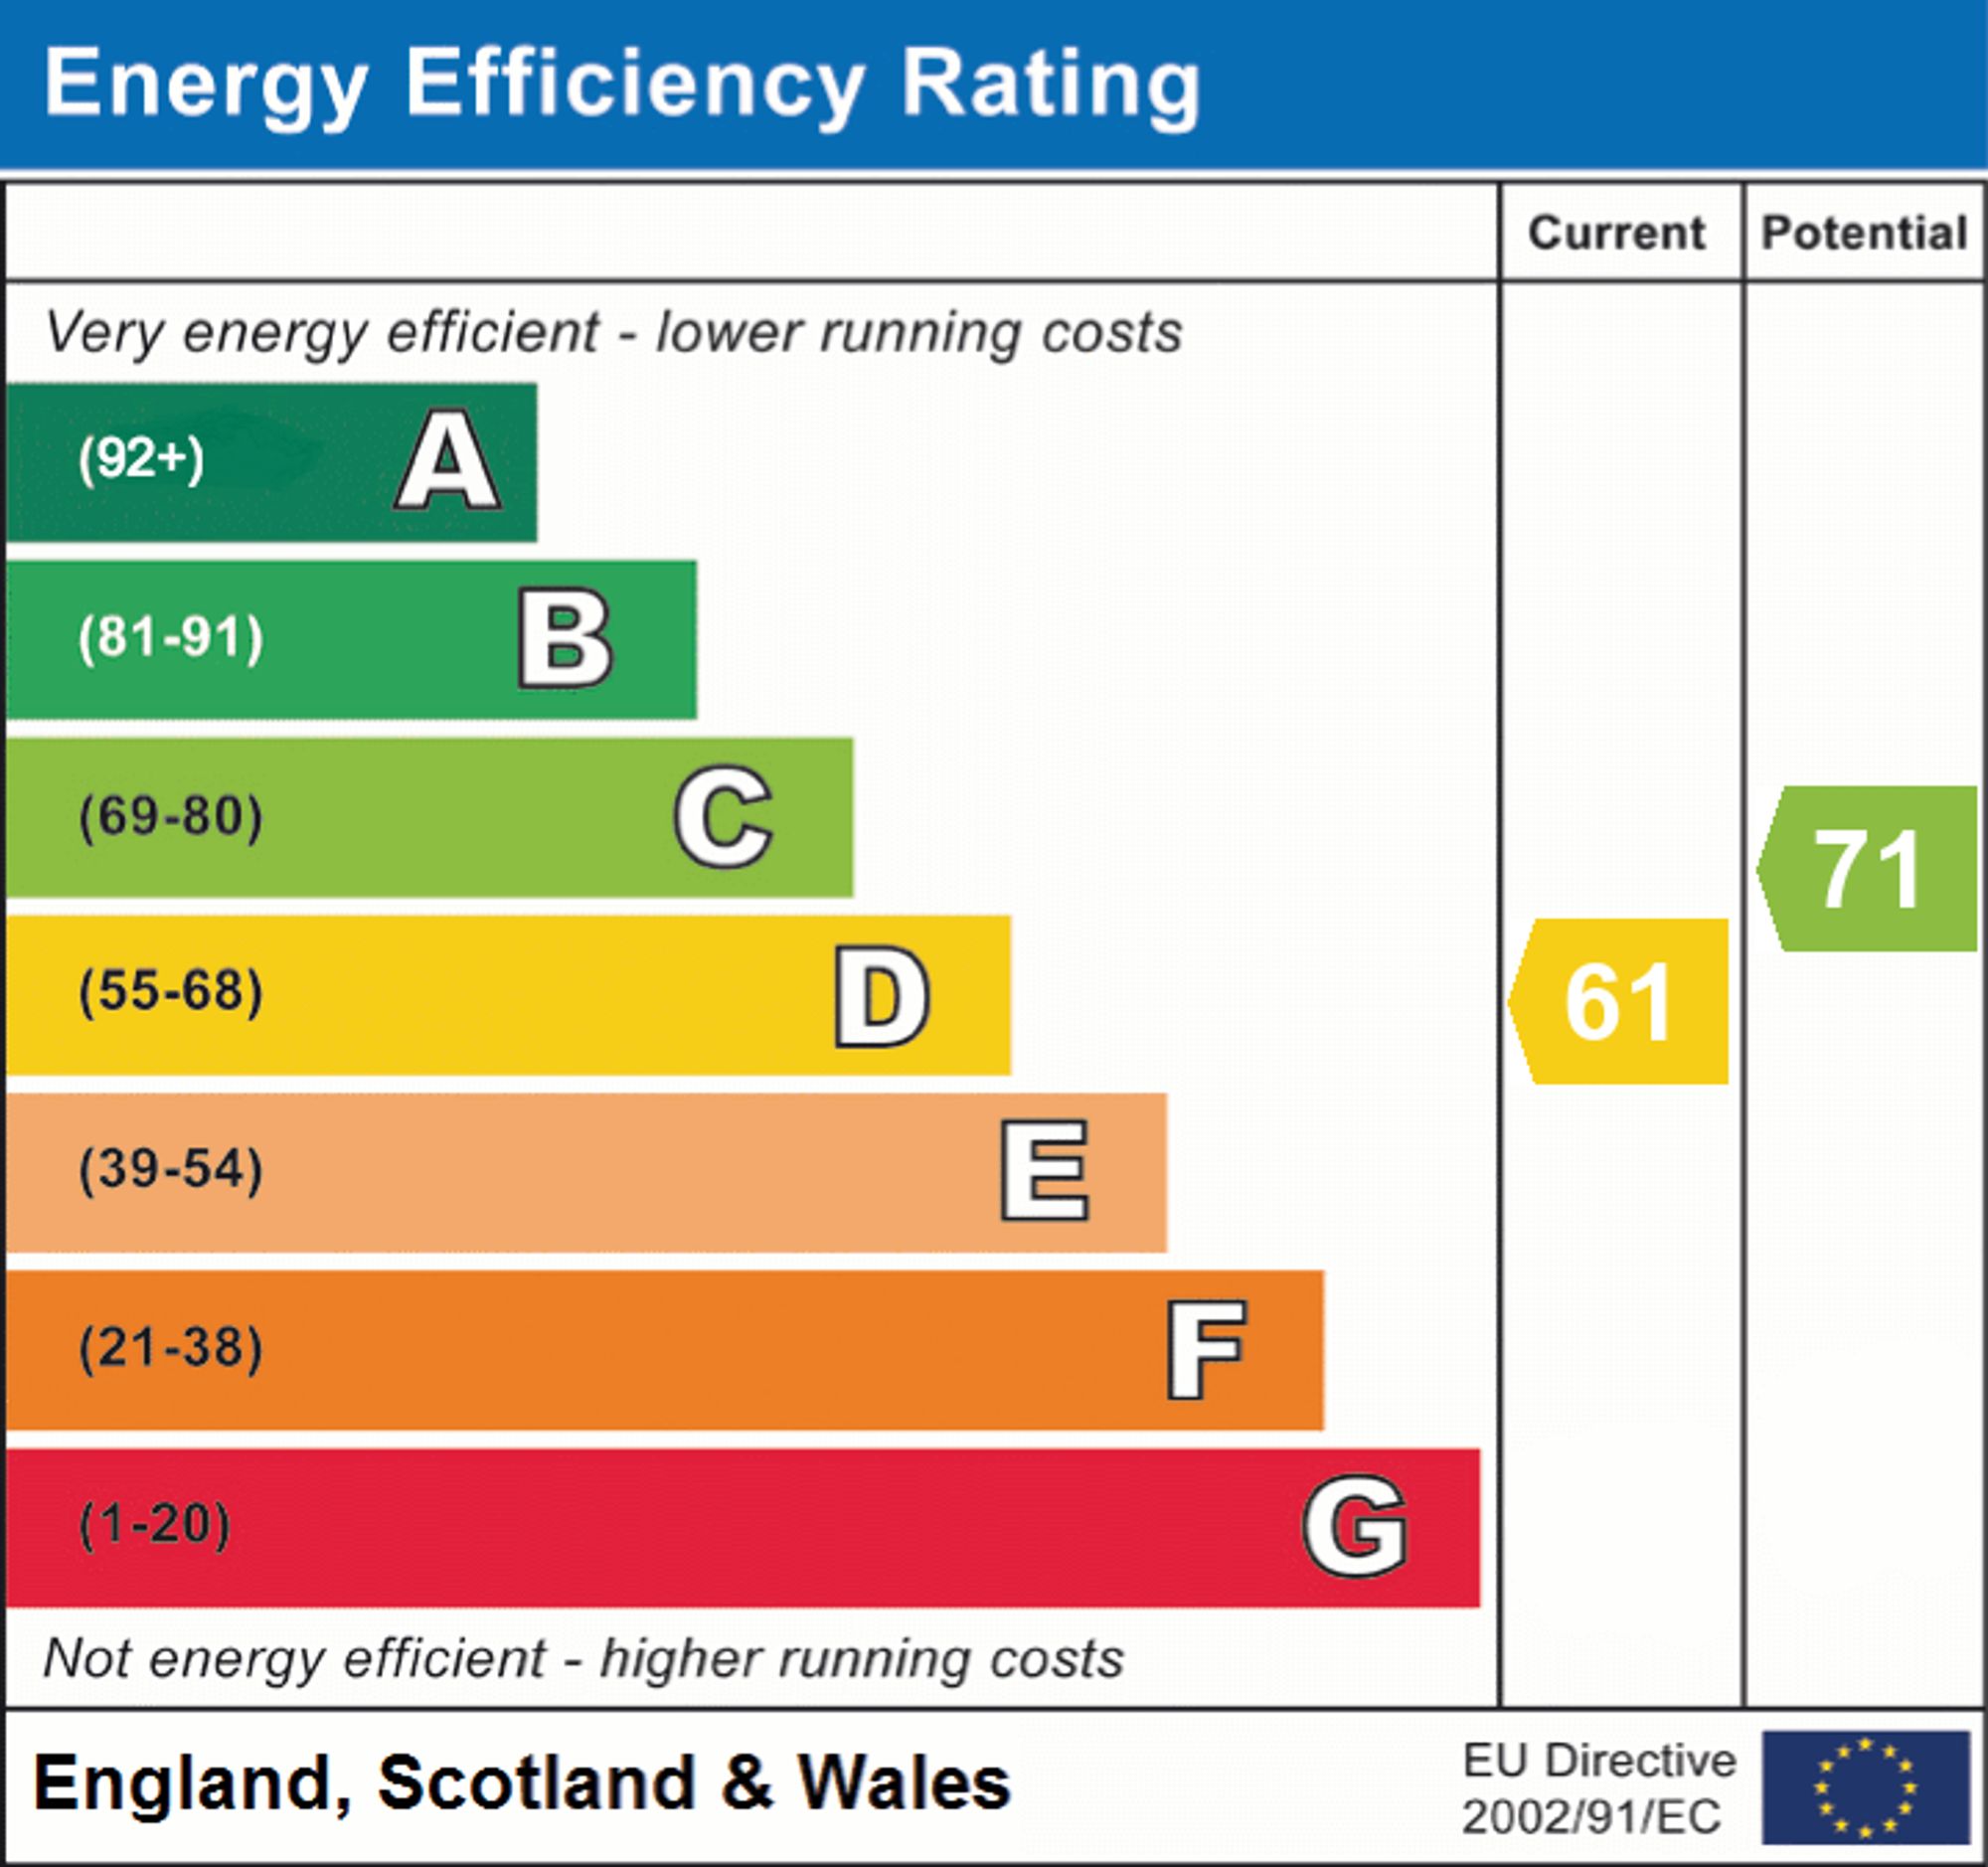
- EPC Rating is D
Property Ref: 9aaafc21-8d40-4ba4-8cf0-0d8e26684f8b
Similar Properties
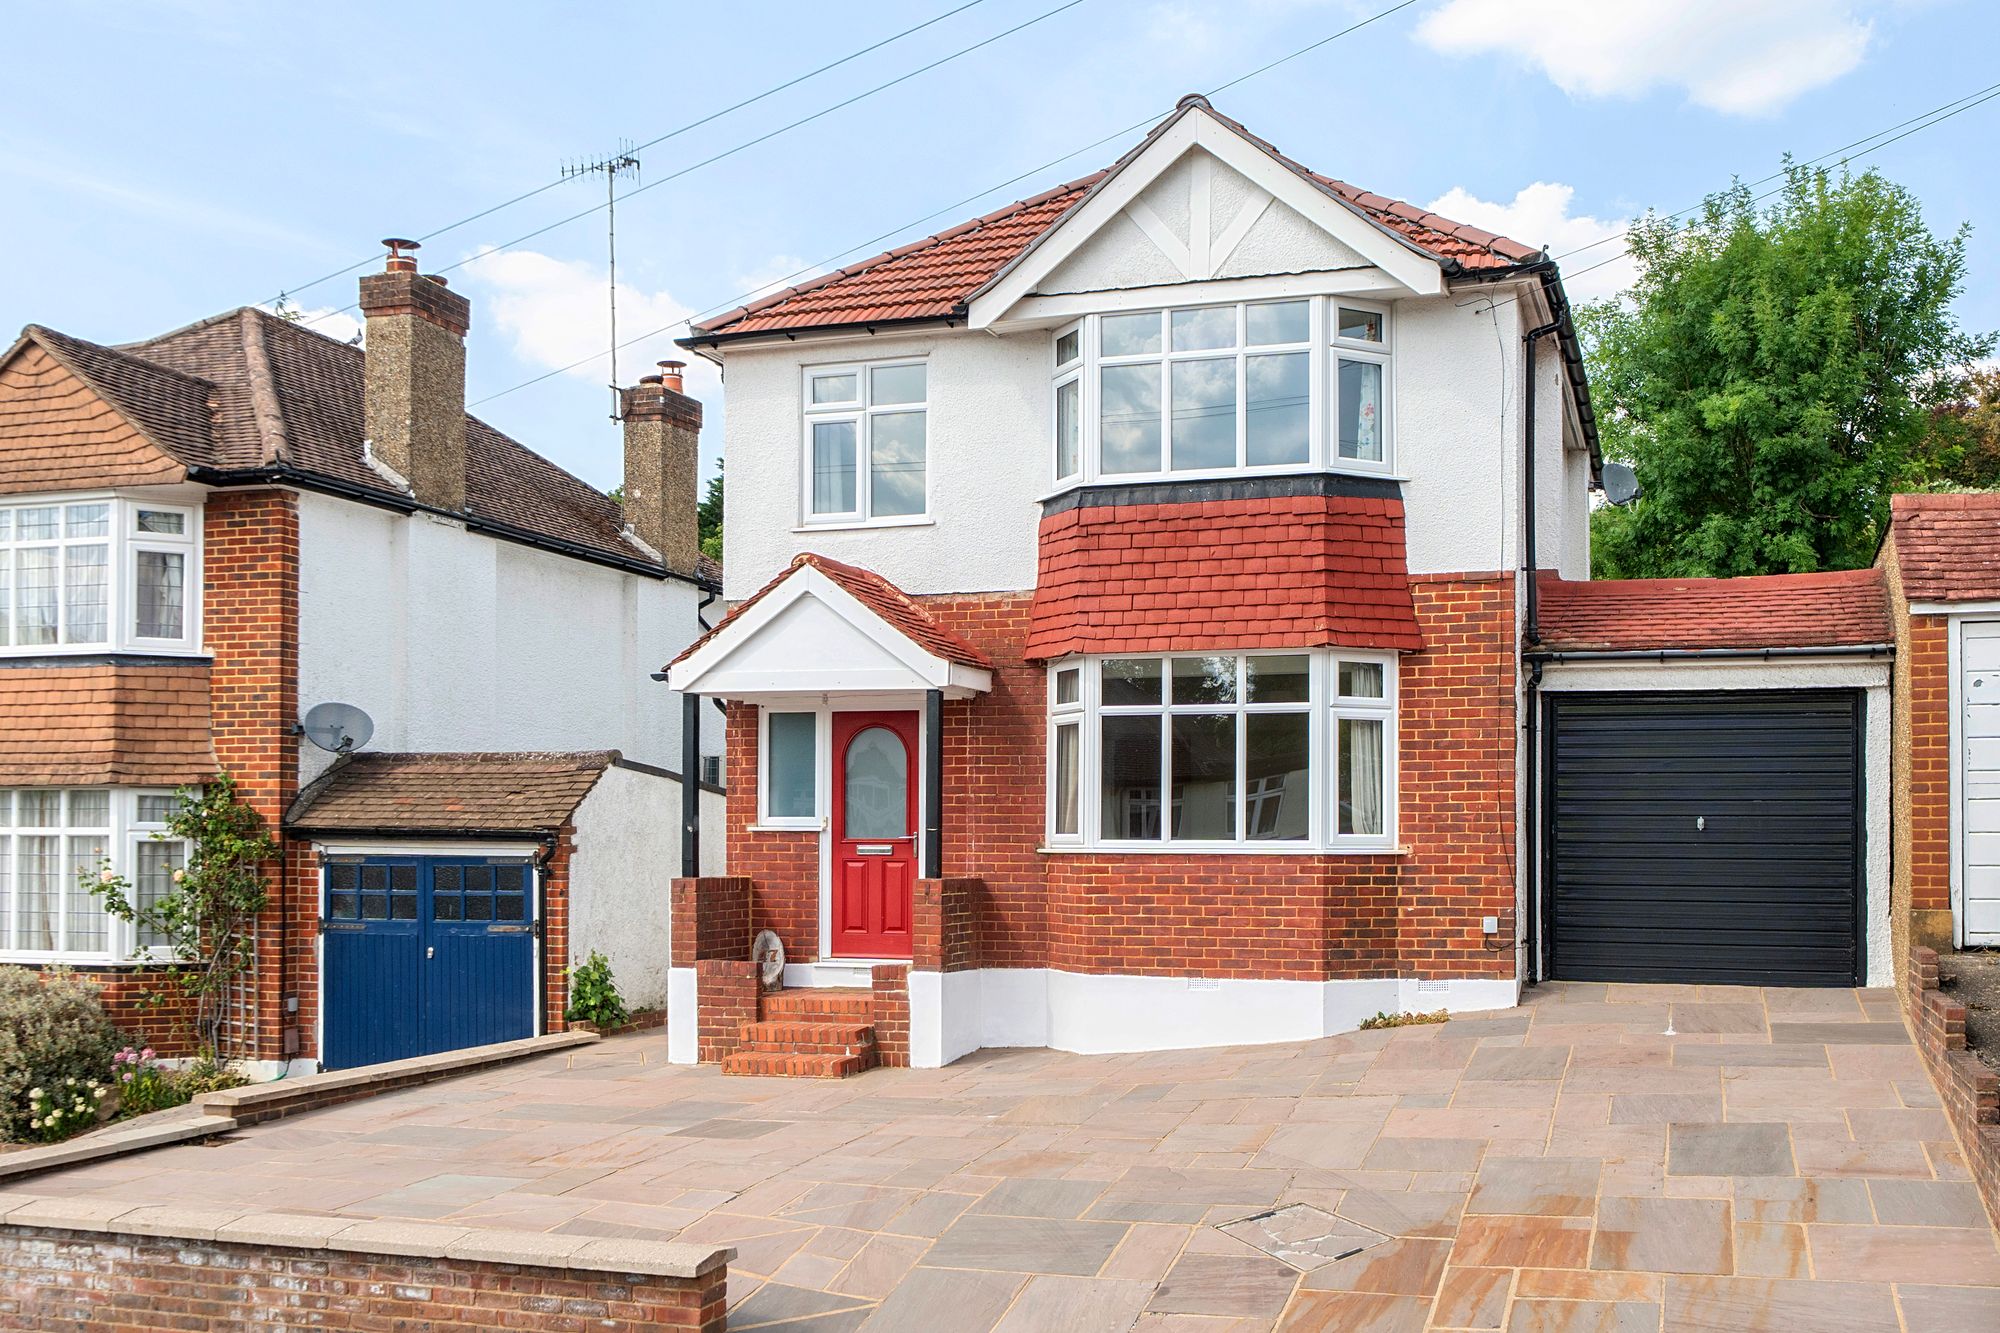
3 Bedroom Detached House | Offers in excess of £675,000
SOLD PRE-MARKET, CALL NOW TO JOIN OUR PREMIUM BUYERS CLUBA beautifully extended three-bedroom detached home offering spa...
Windermere Road, Coulsdon, CR5
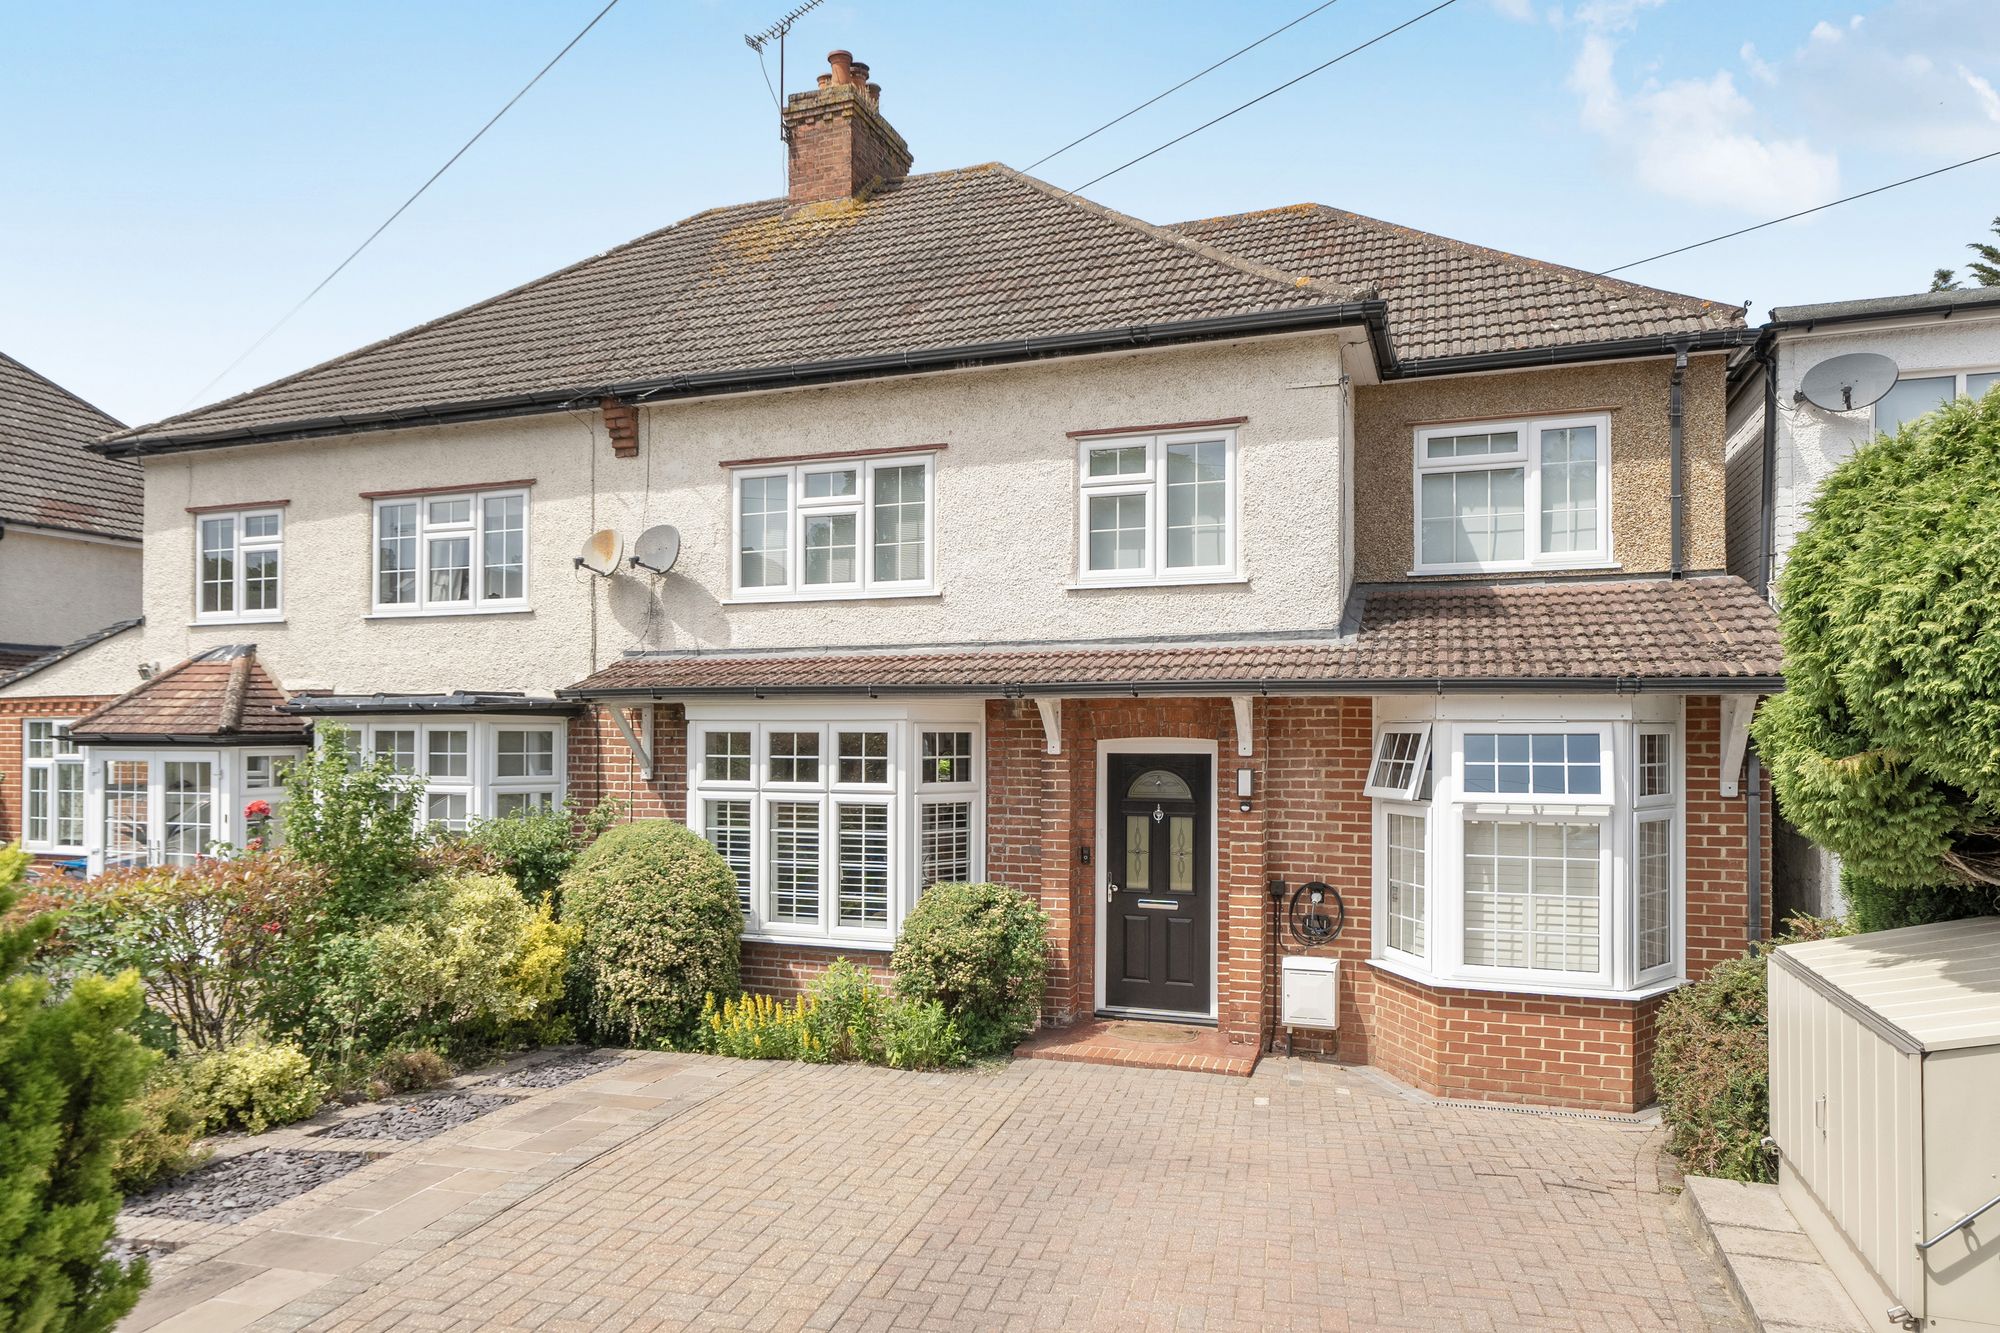
4 Bedroom Semi-Detached House | Offers in excess of £675,000
A beautifully presented four-bedroom (one en-suite) semi-detached family home on a popular residential road in Coulsdon....
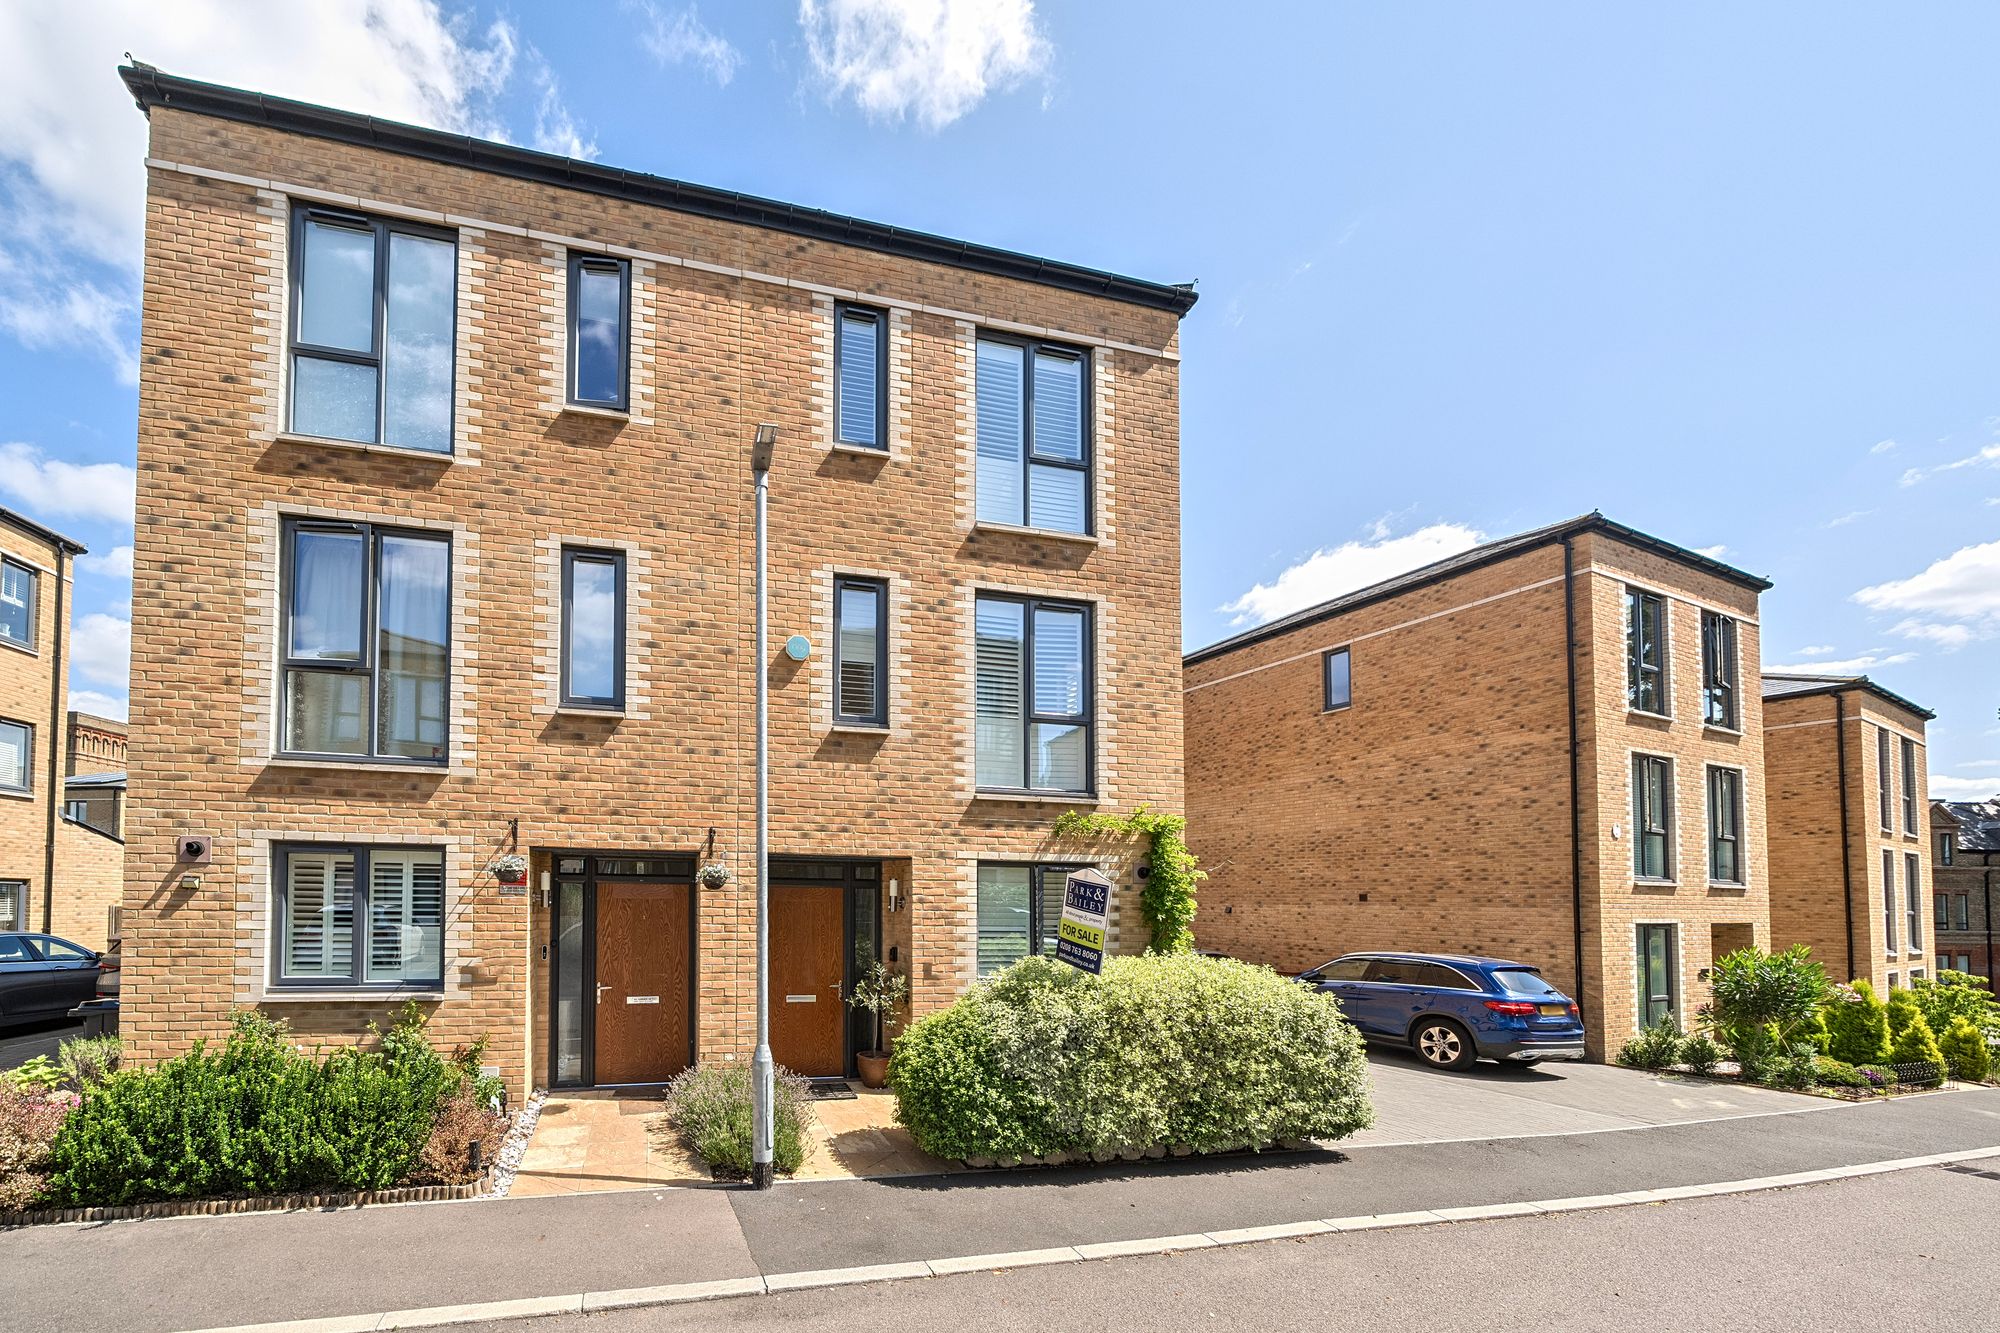
4 Bedroom Semi-Detached House | Offers in excess of £650,000
This beautiful modern family home on Cane Hill, offers bright, spacious living across three floors, featuring four doubl...
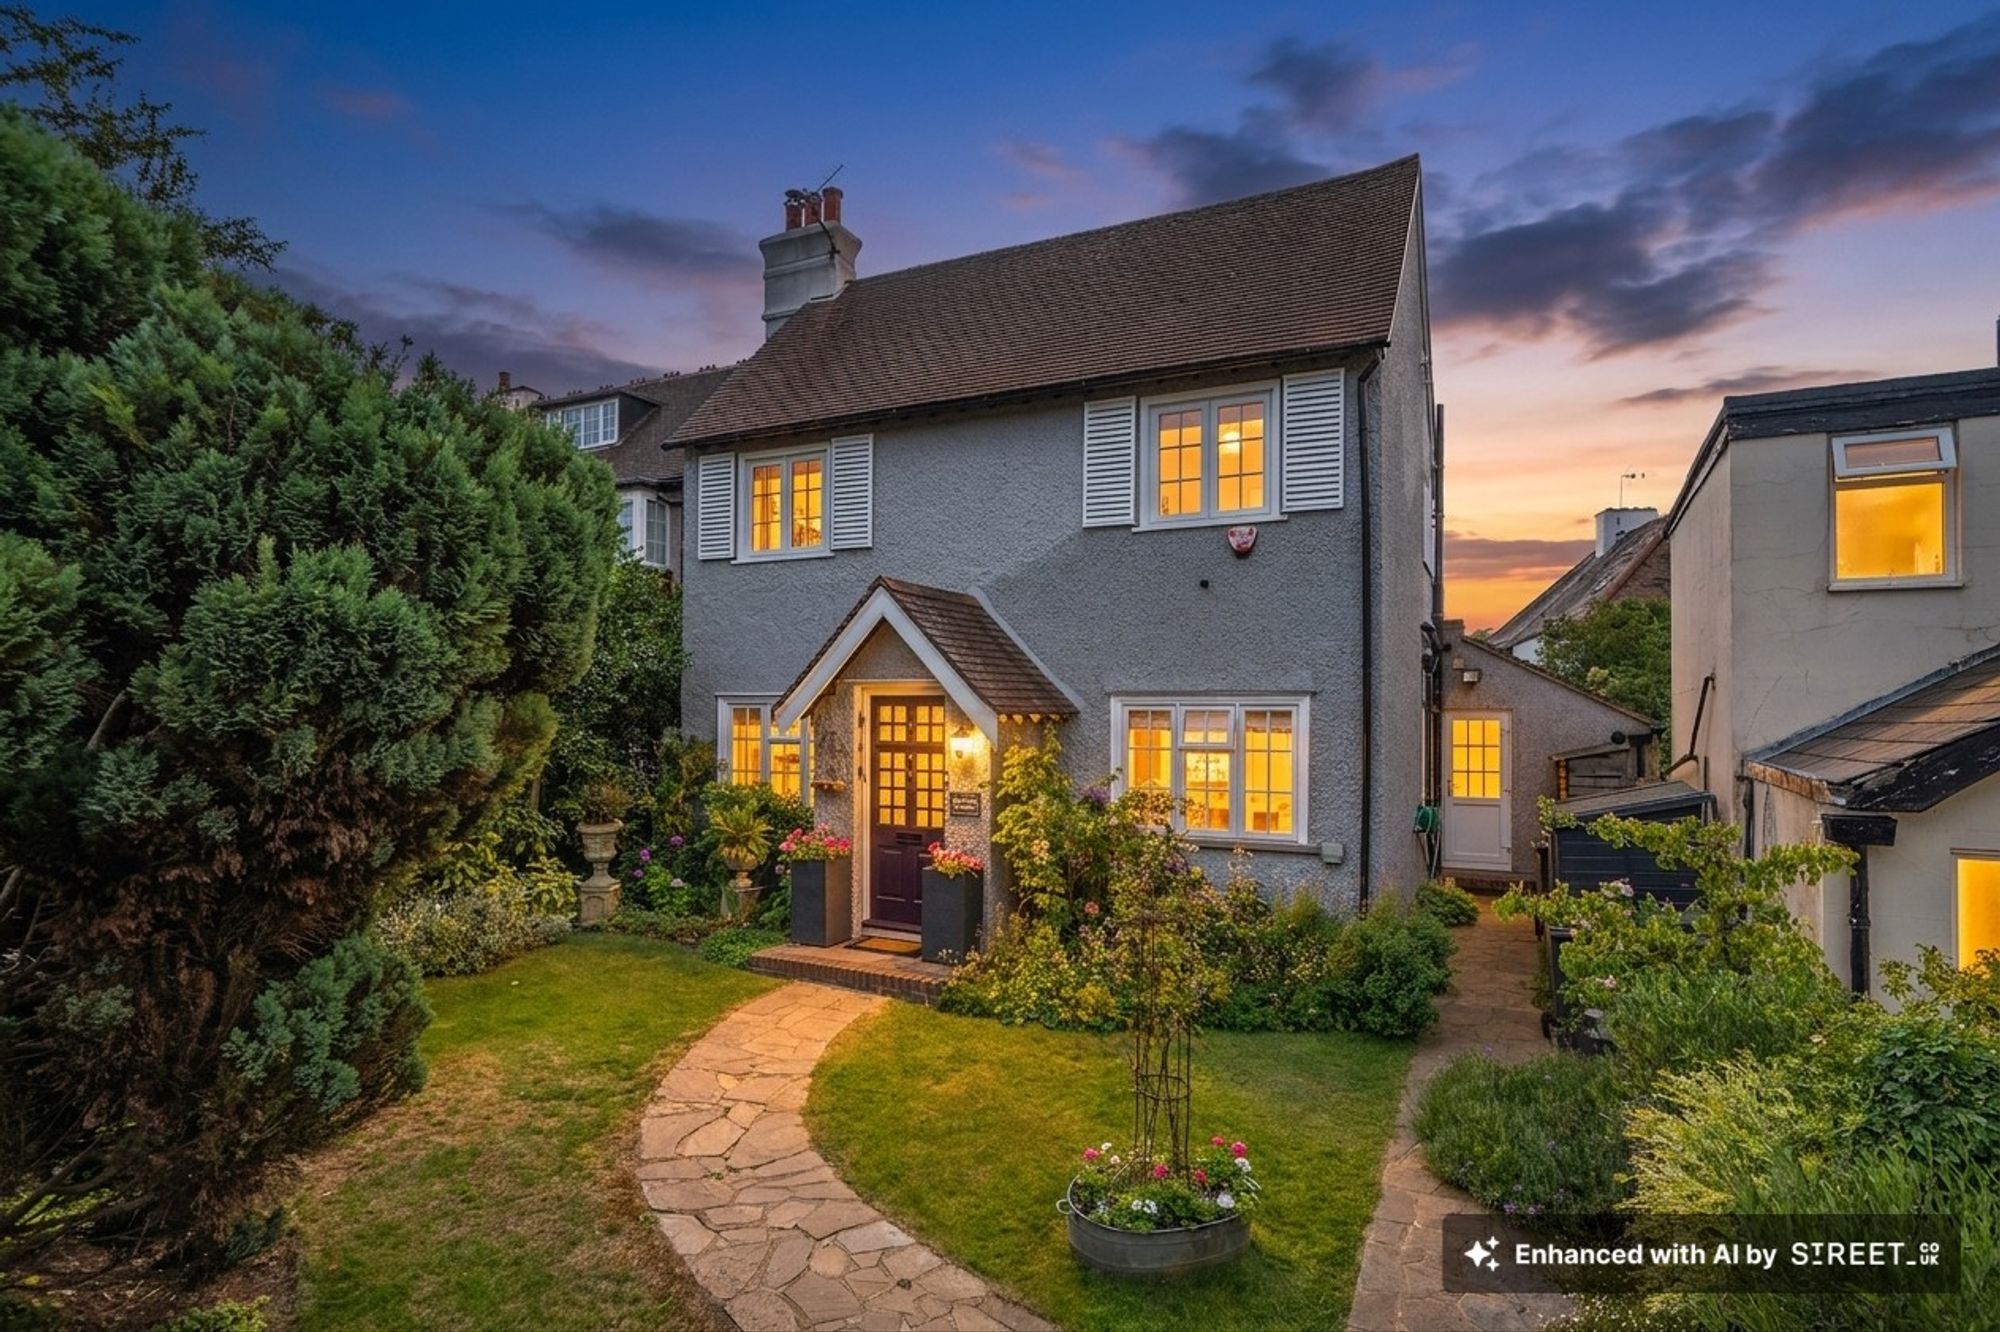
4 Bedroom Detached House | Offers in excess of £725,000
A character three/four bedroom detached home with views over the Memorial Park and Farthing Down beyond. Double aspect s...
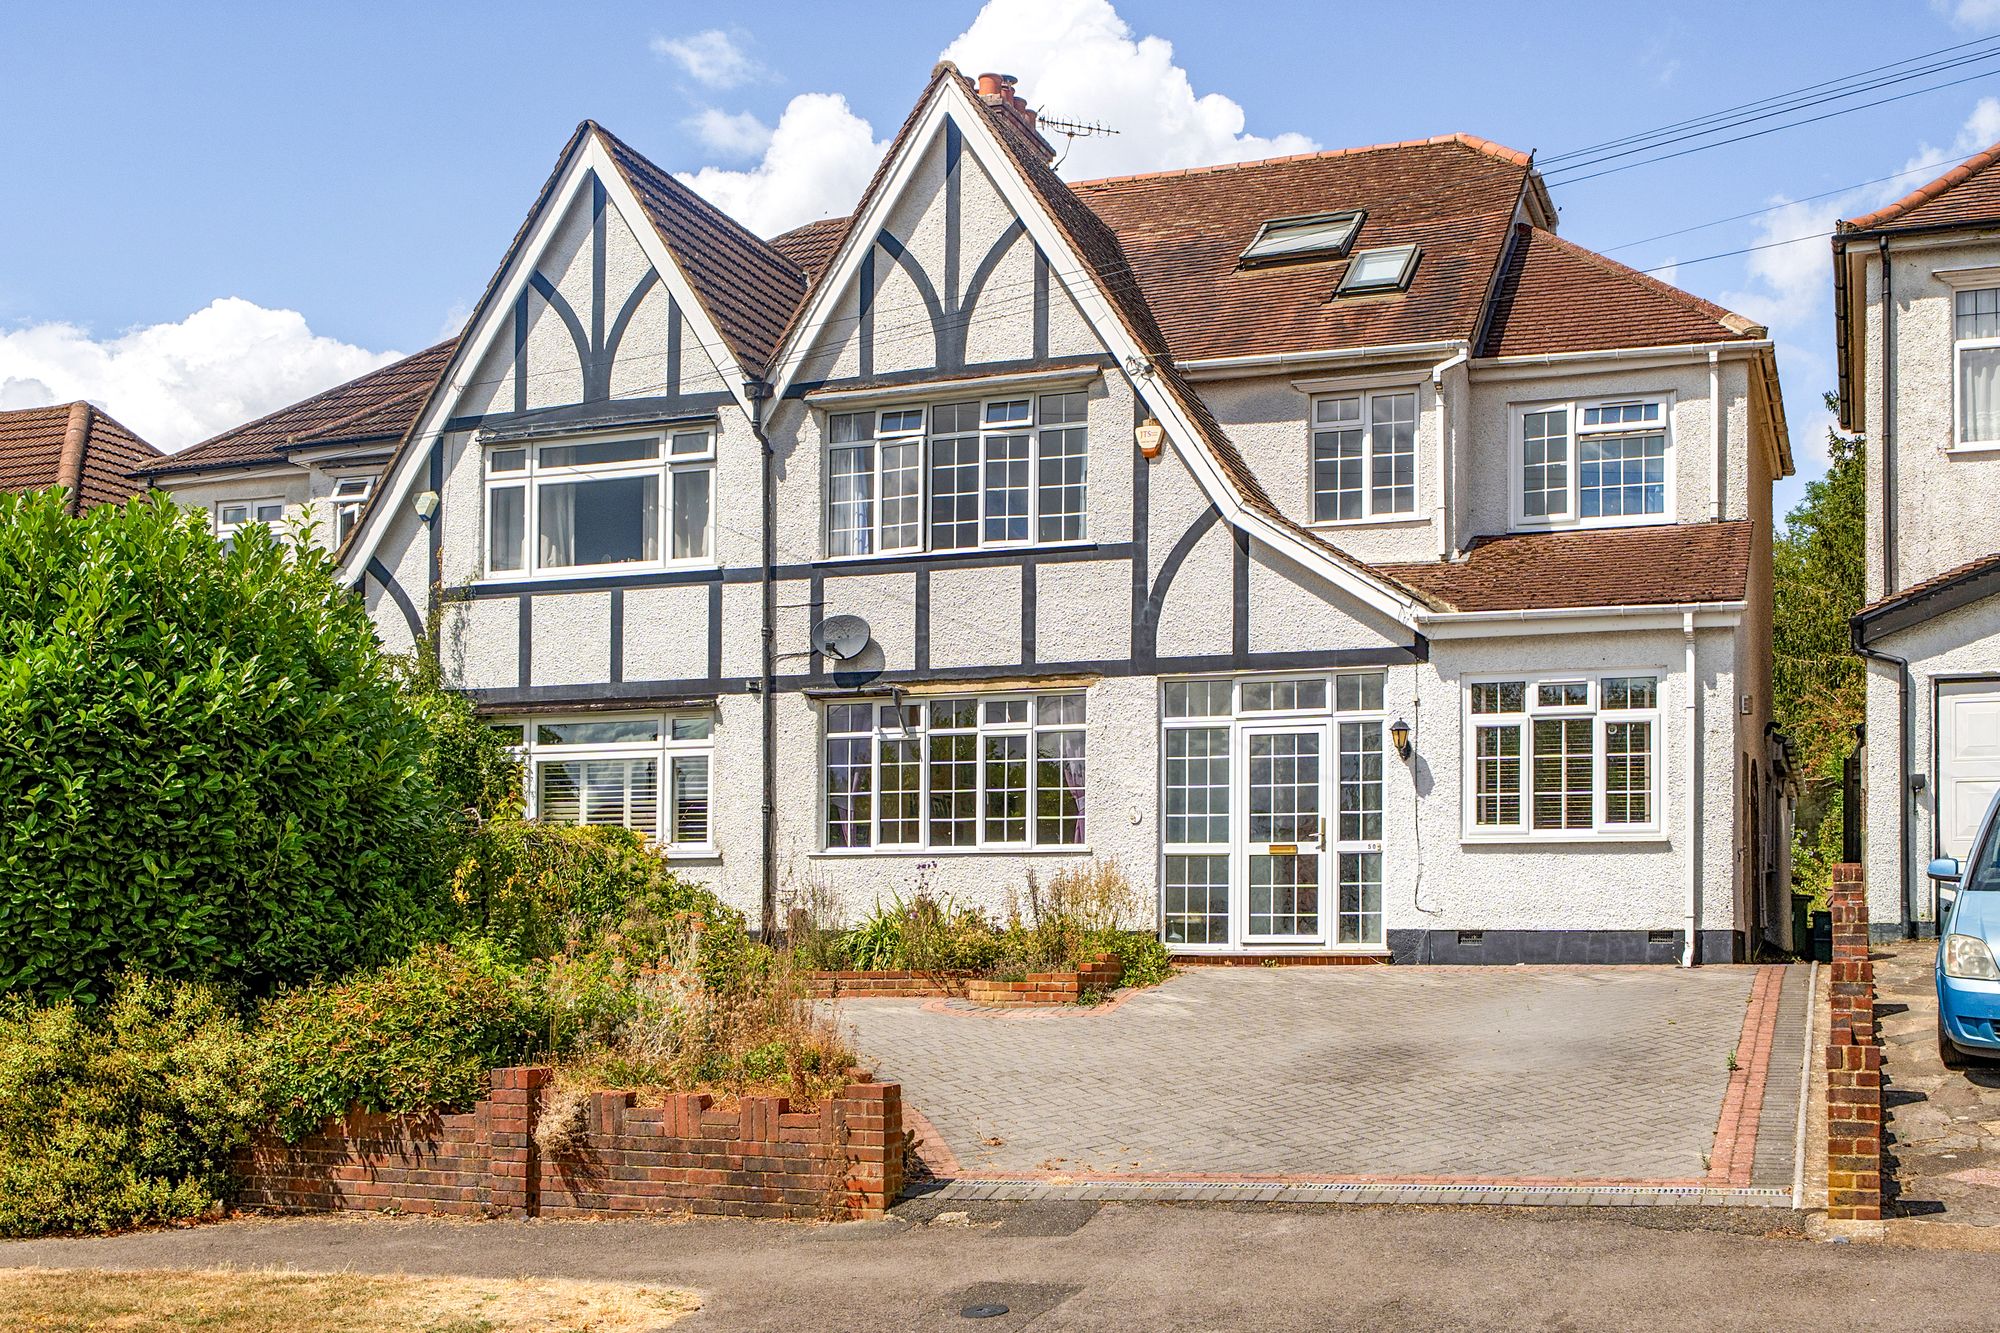
Beechwood Avenue, Coulsdon, CR5
5 Bedroom Semi-Detached House | Offers in excess of £725,000
A wonderful five/six bedroom semi-detached family home set in a highly regarded tree-lined road, offering flexible accom...
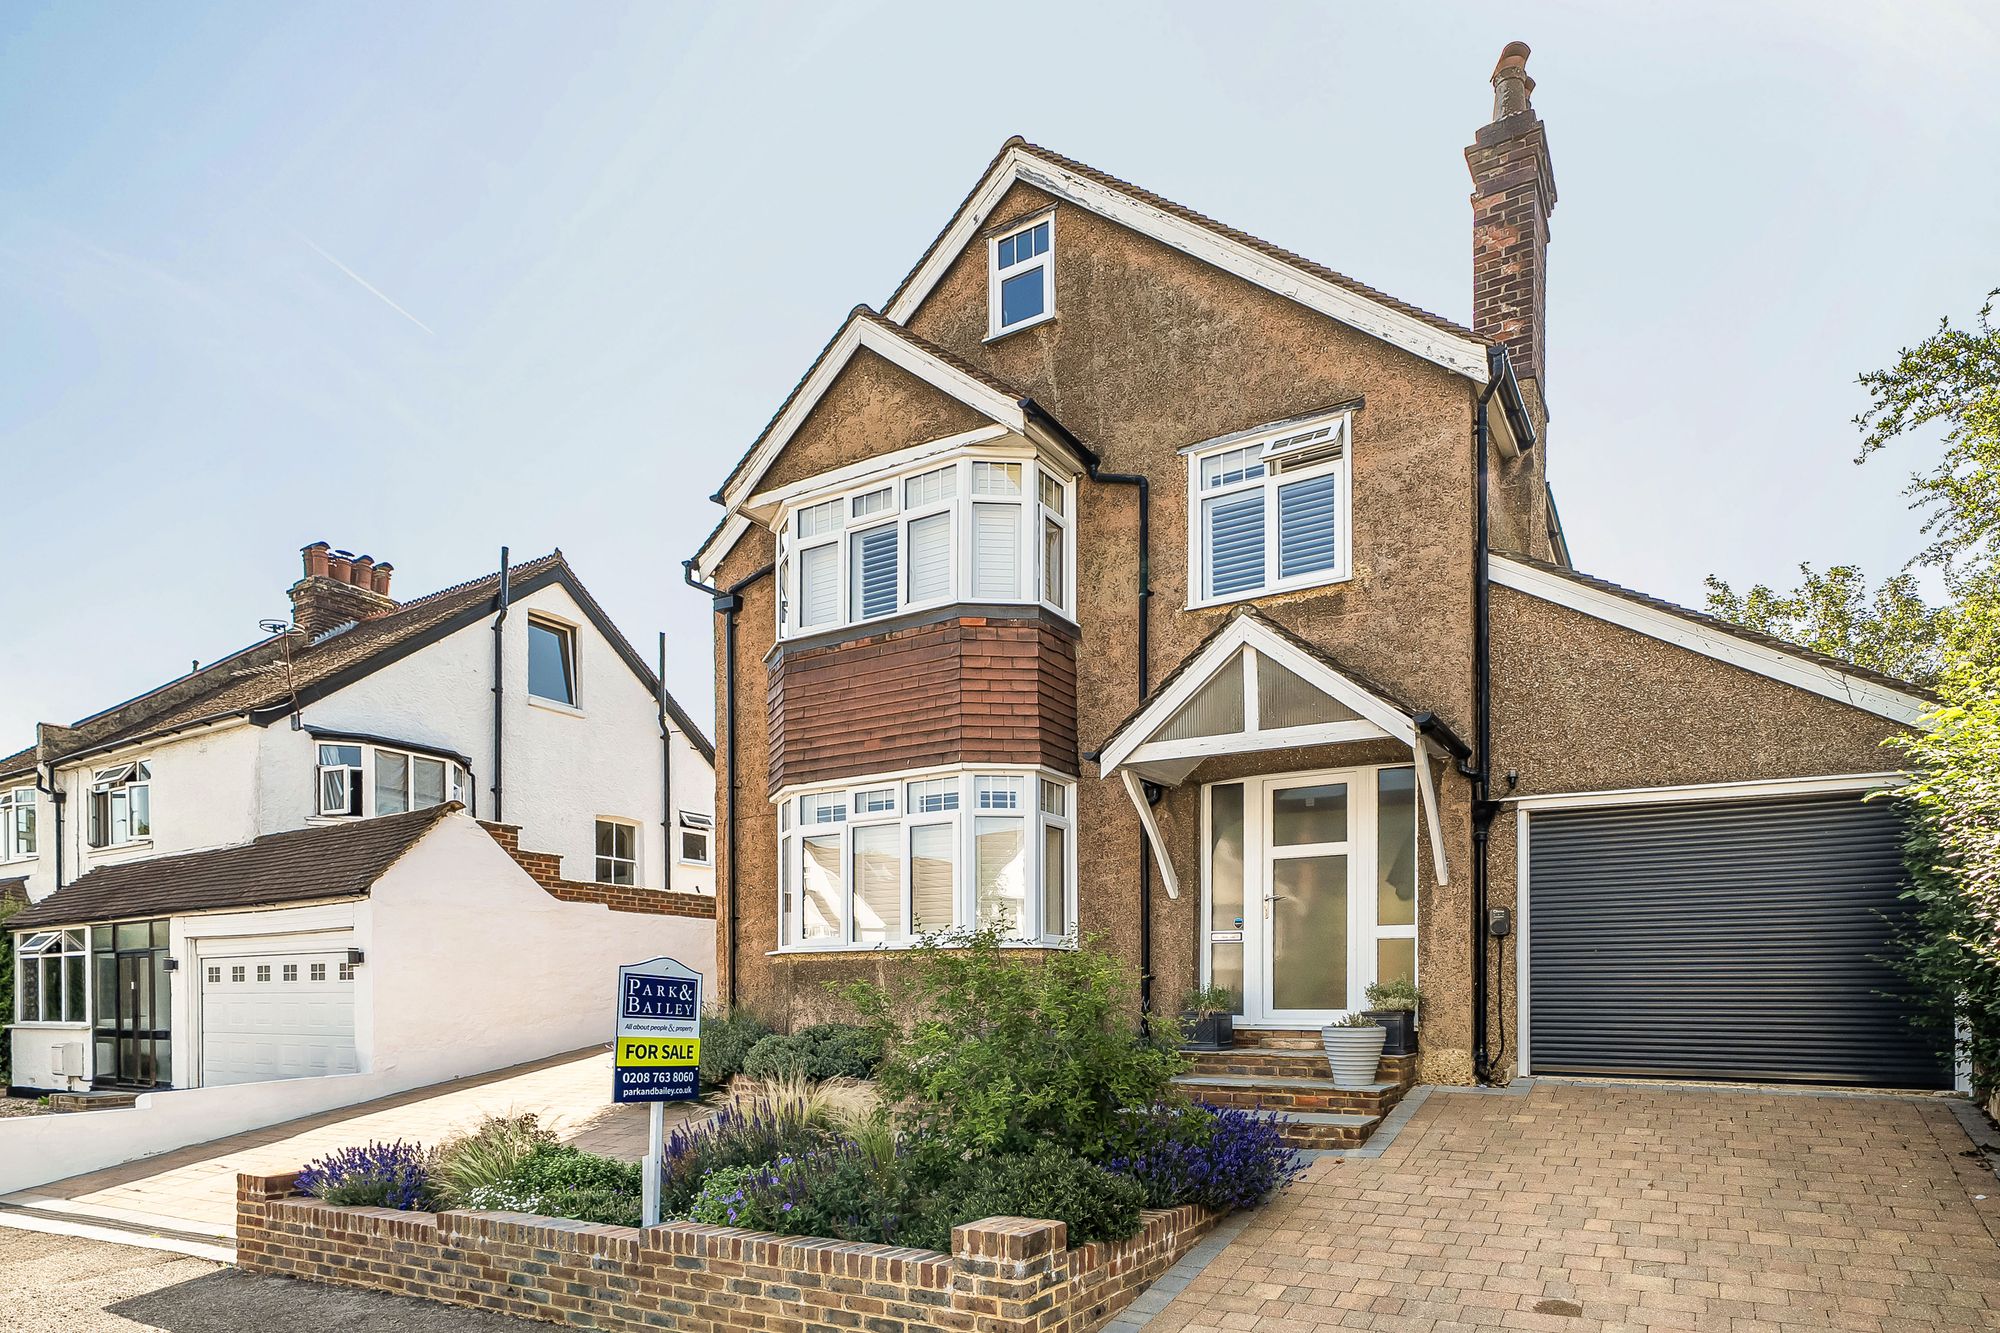
4 Bedroom Detached House | Offers in excess of £775,000
Beautifully presented four-bedroom detached family home in a highly regarded location, close to Coulsdon South and Farth...
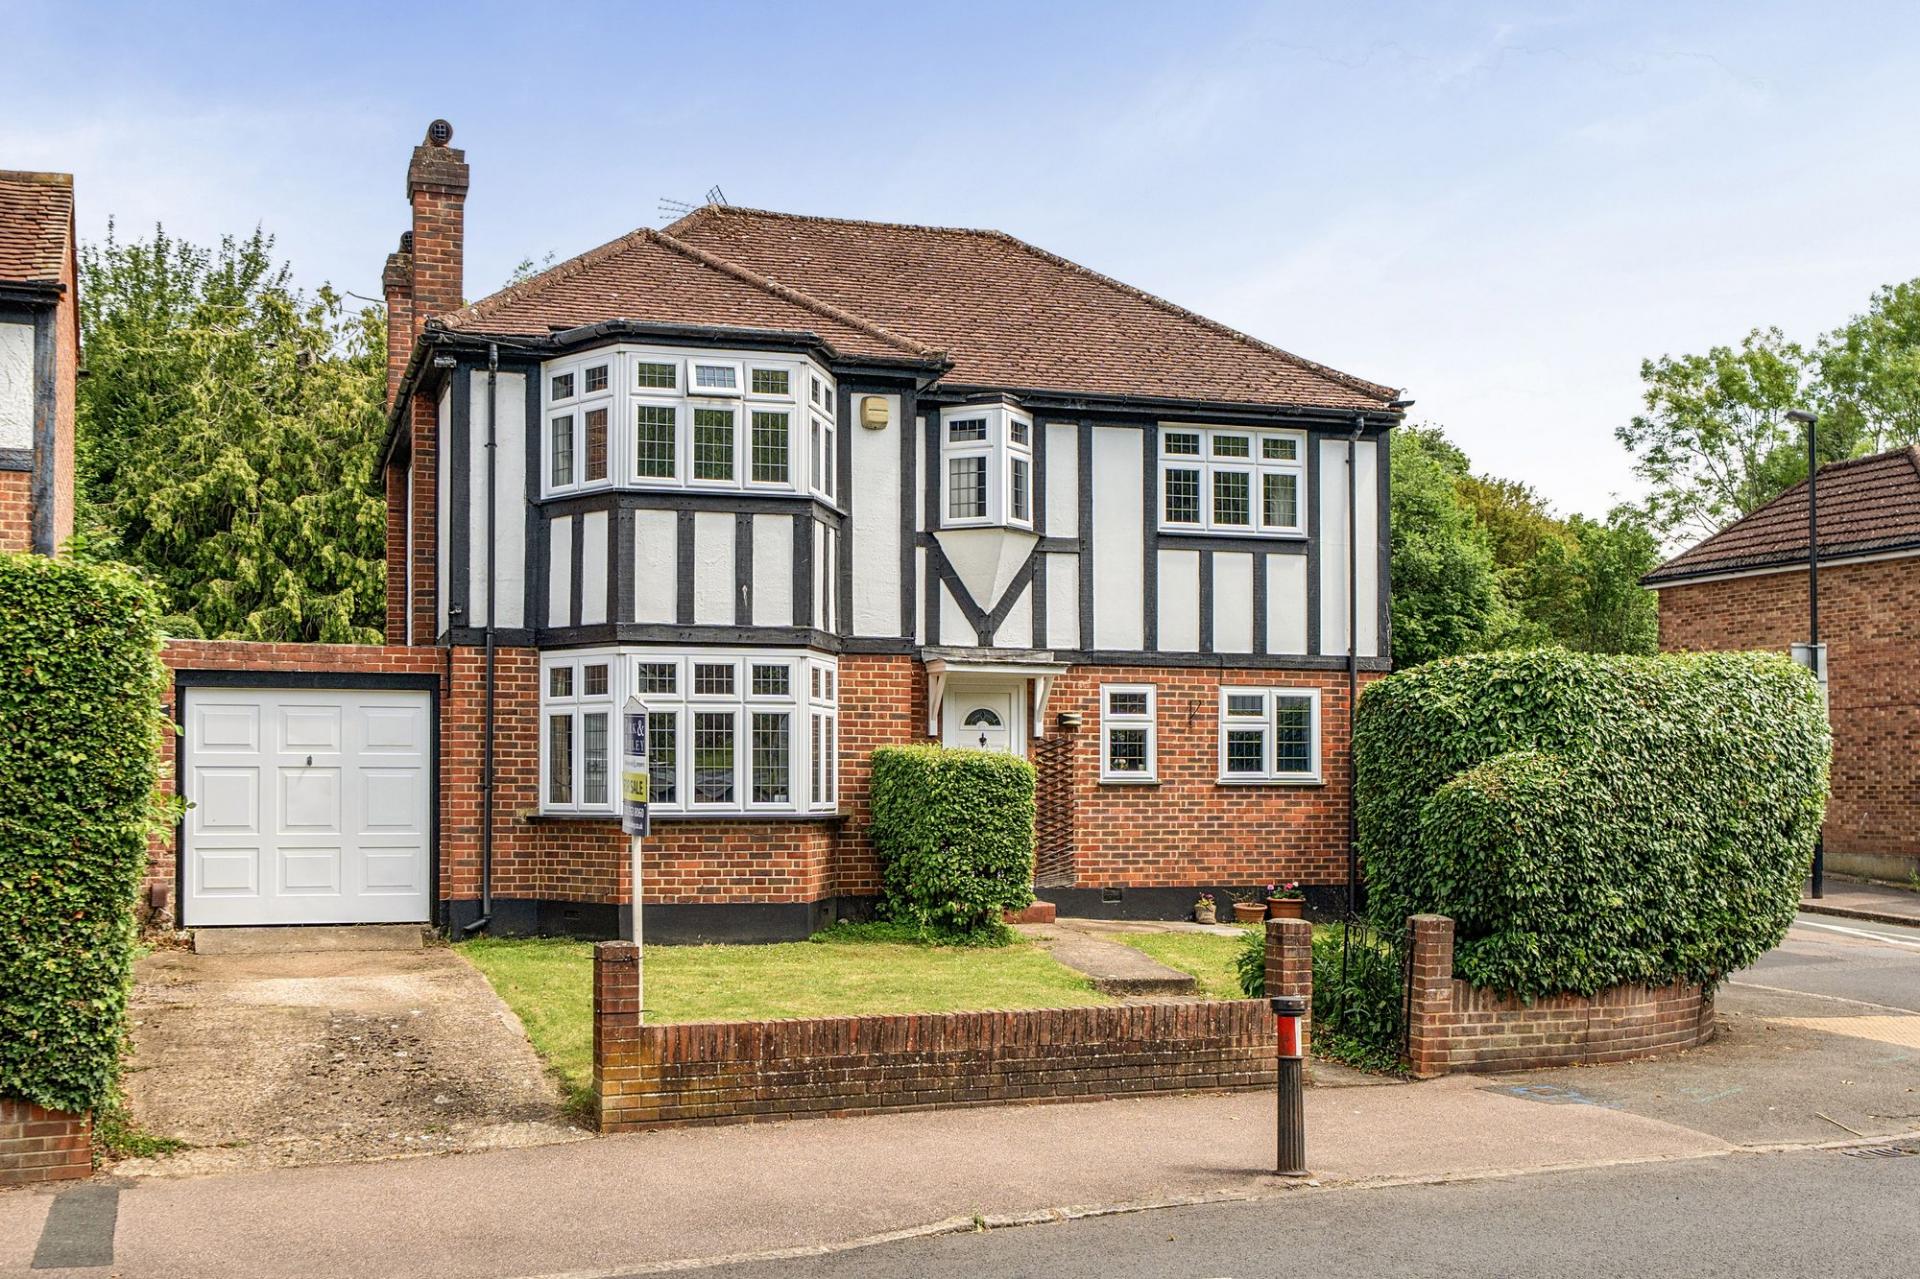

Park & Bailey Coulsdon (Coulsdon)
Coulsdon, Surrey, CR5 2YY
020 8763 8060
How much is your home worth?
Use our short form to request a valuation of your property.
Request a Valuation
©2026 The Guild of Property Professionals. All rights reserved.
Terms and Conditions |
Privacy Policy |
Cookie Policy |
Complaints Policy |
Members Login
The Guild of Property Professionals Trading Address: 121 Park Lane, London W1K 7AG. GPEA Limited.
Registered in England & Wales.
Company No: 02819824.
Registered Office Address: The Old Courthouse, 60A London Road, Grantham, NG31 6HR.
VAT Registration No: 180897859

