- Modern Semi-Detached Family Home
- Four Double Bedrooms
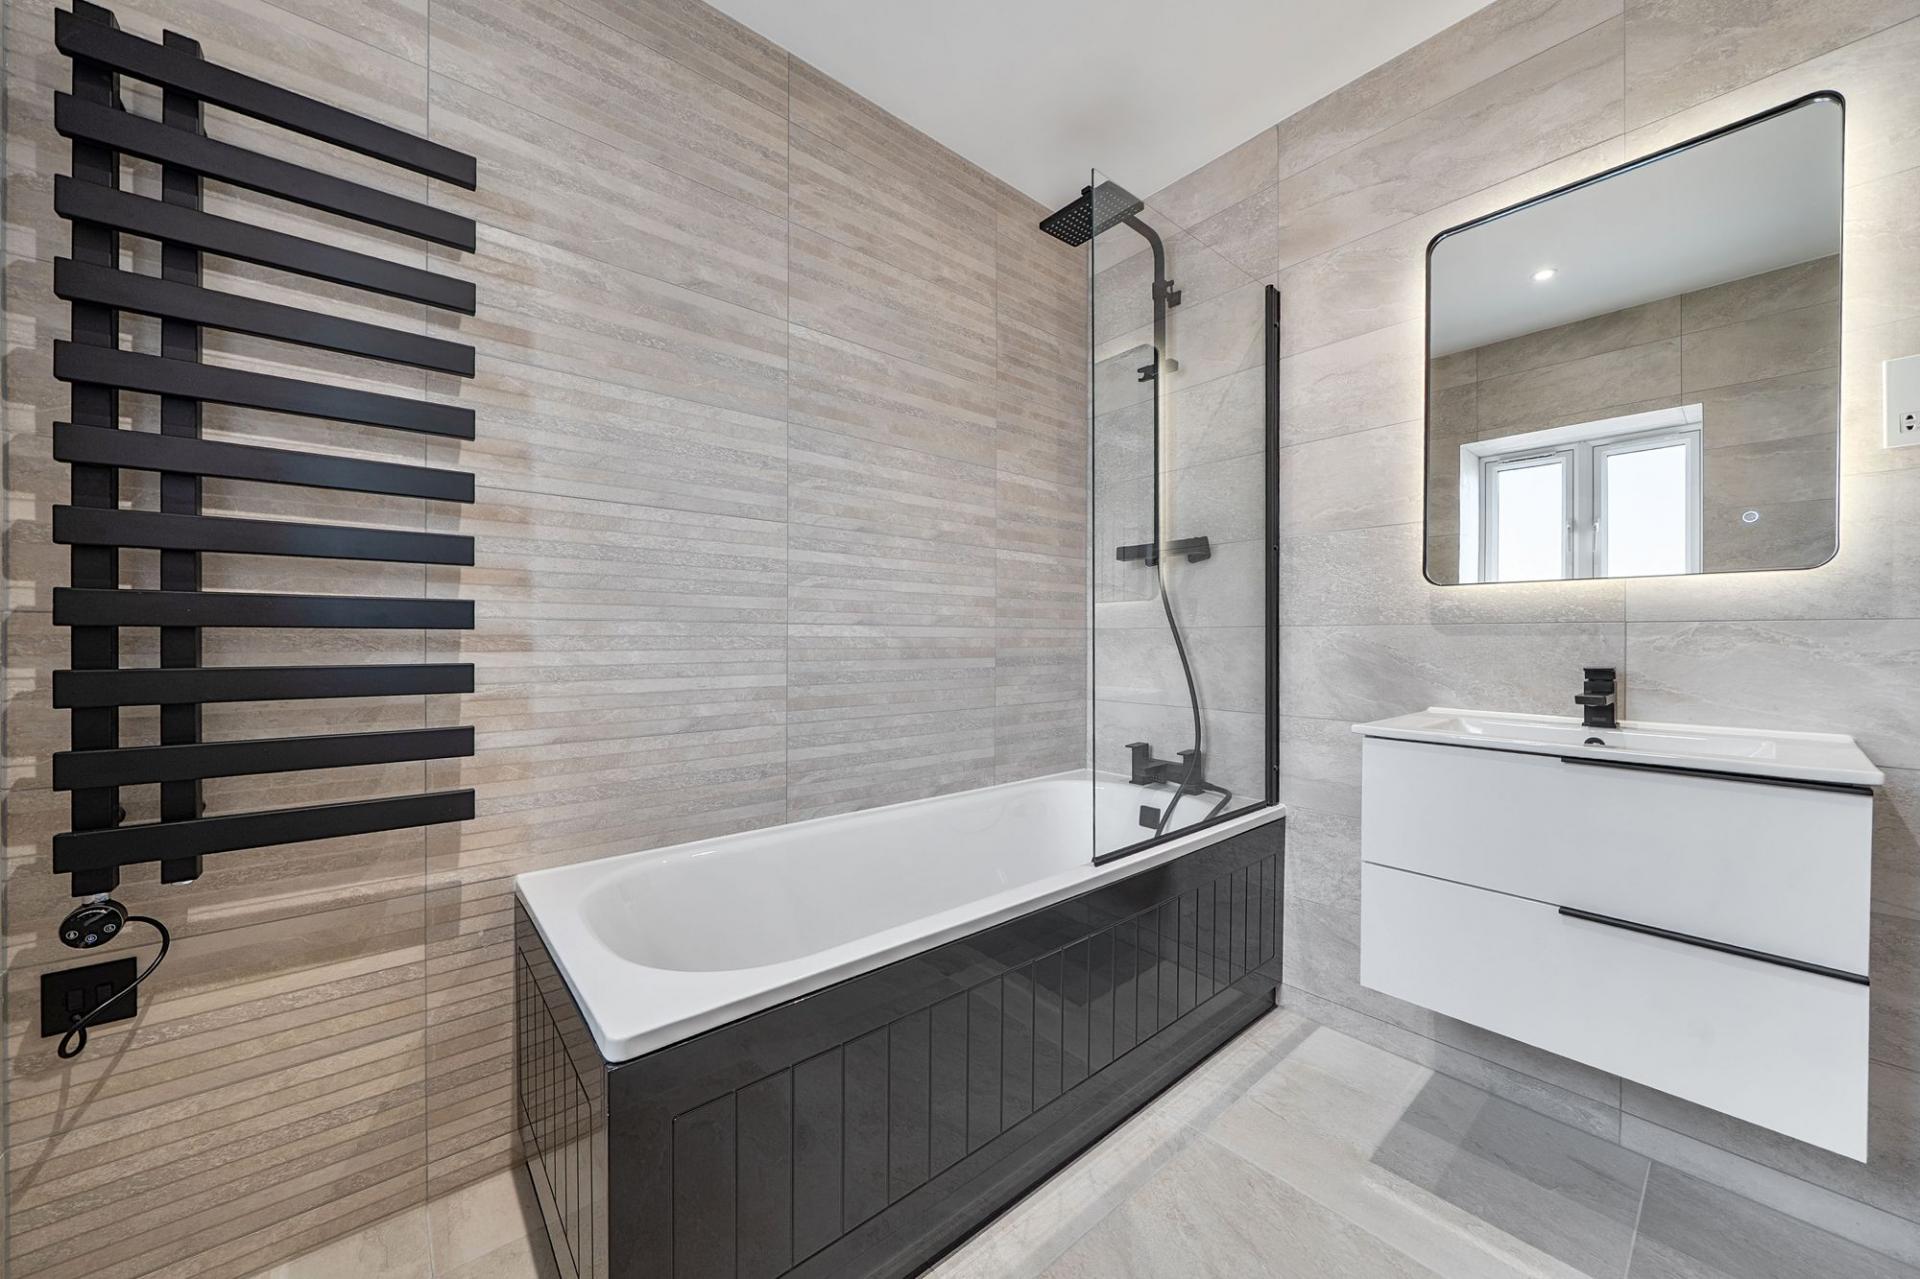
- Principal Bedroom En-Suite & Family Bathroom
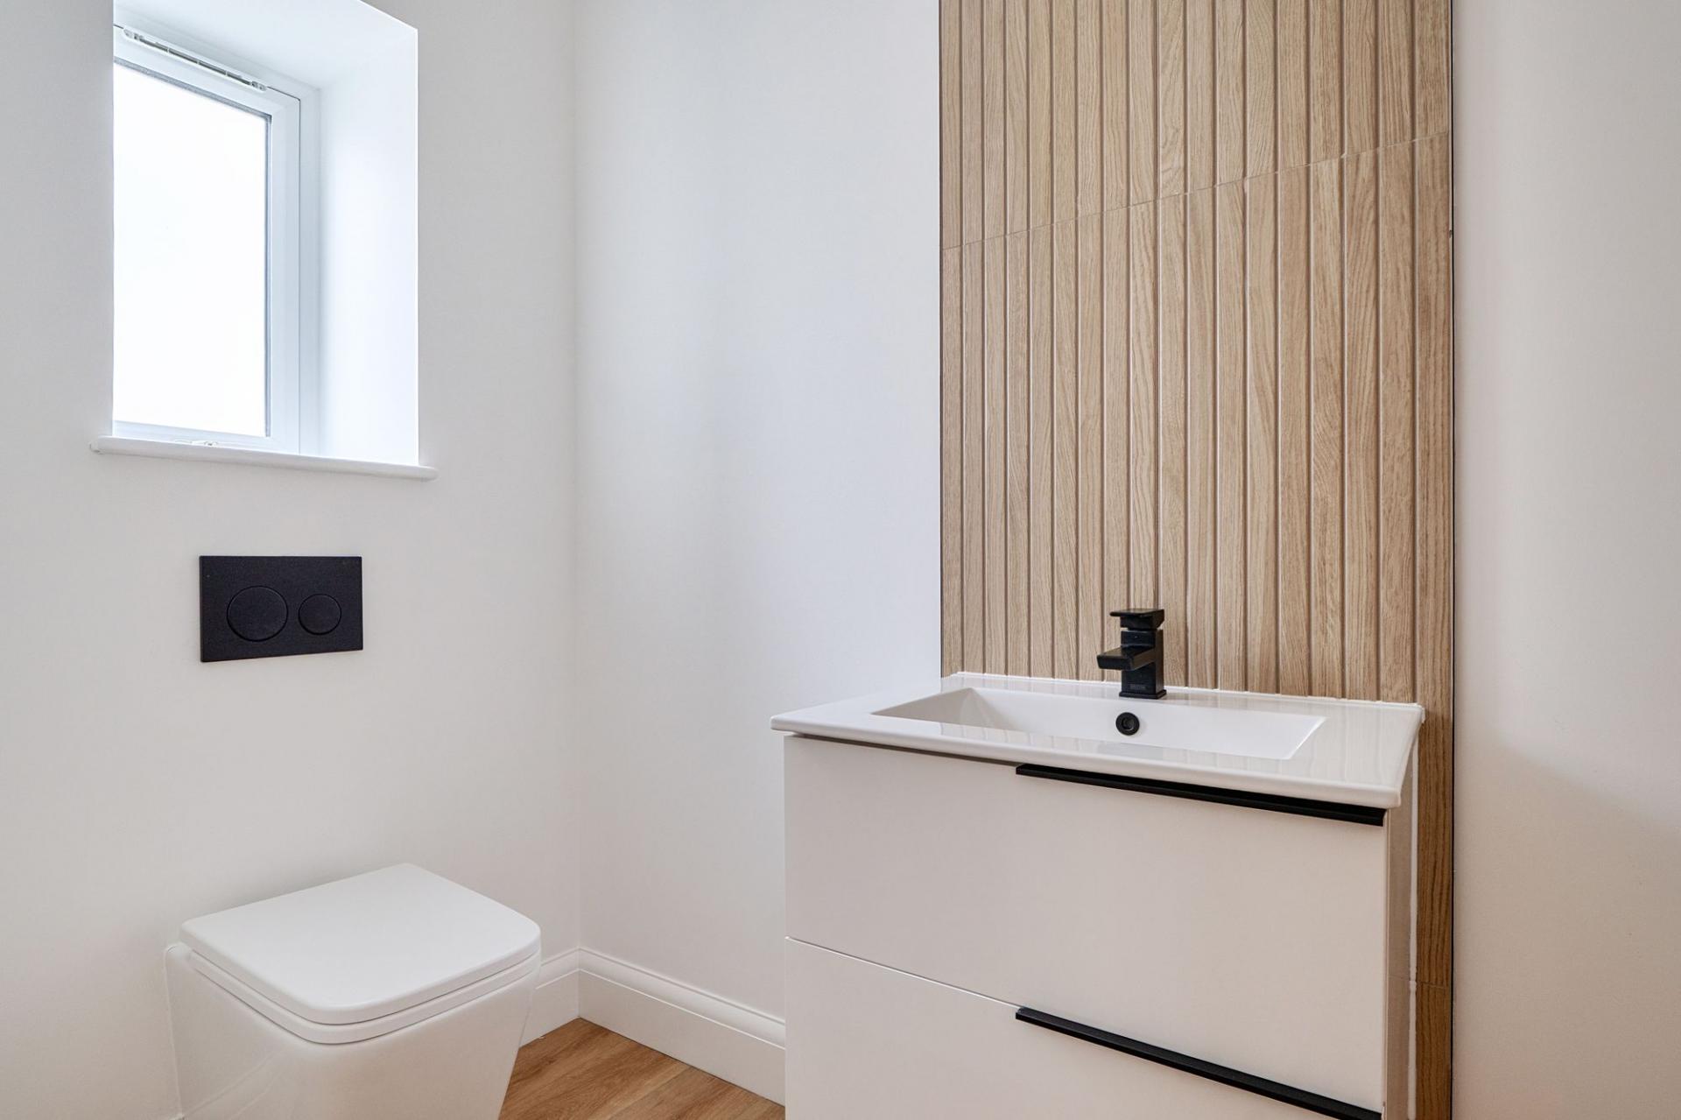
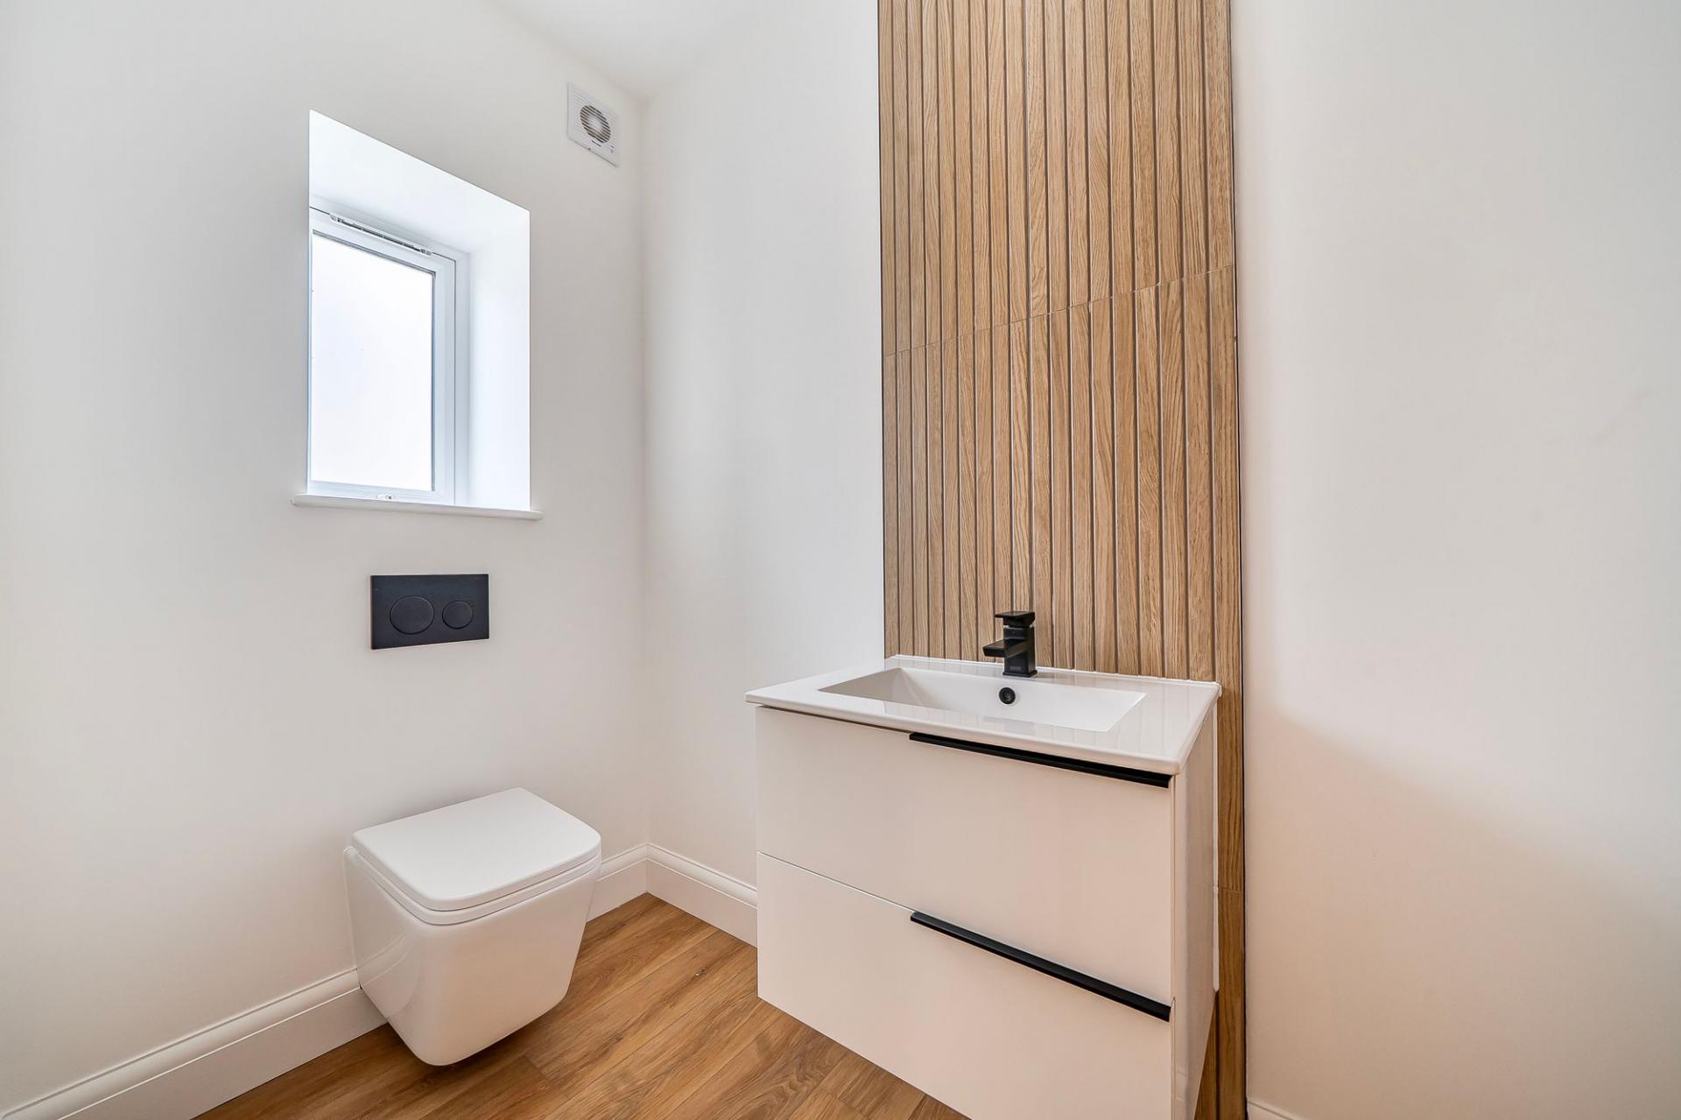
- Downstairs WC
- Beautifully Finished Throughout
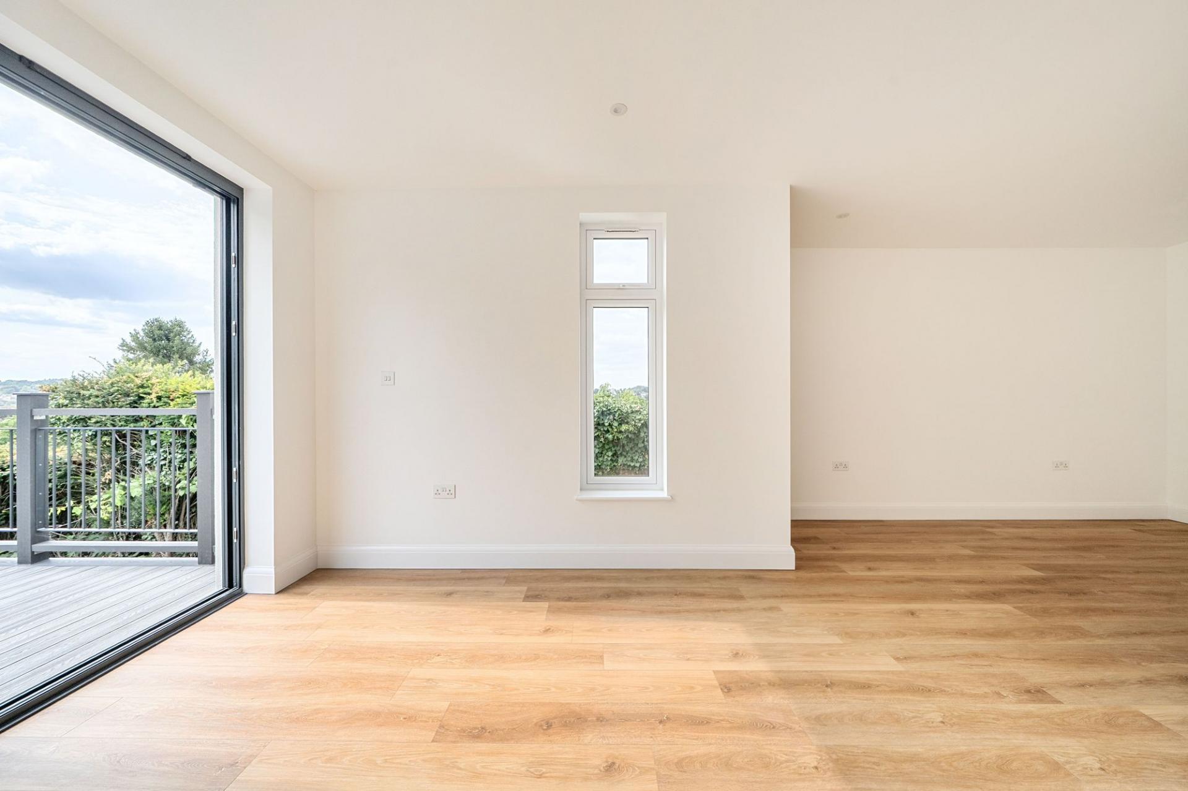
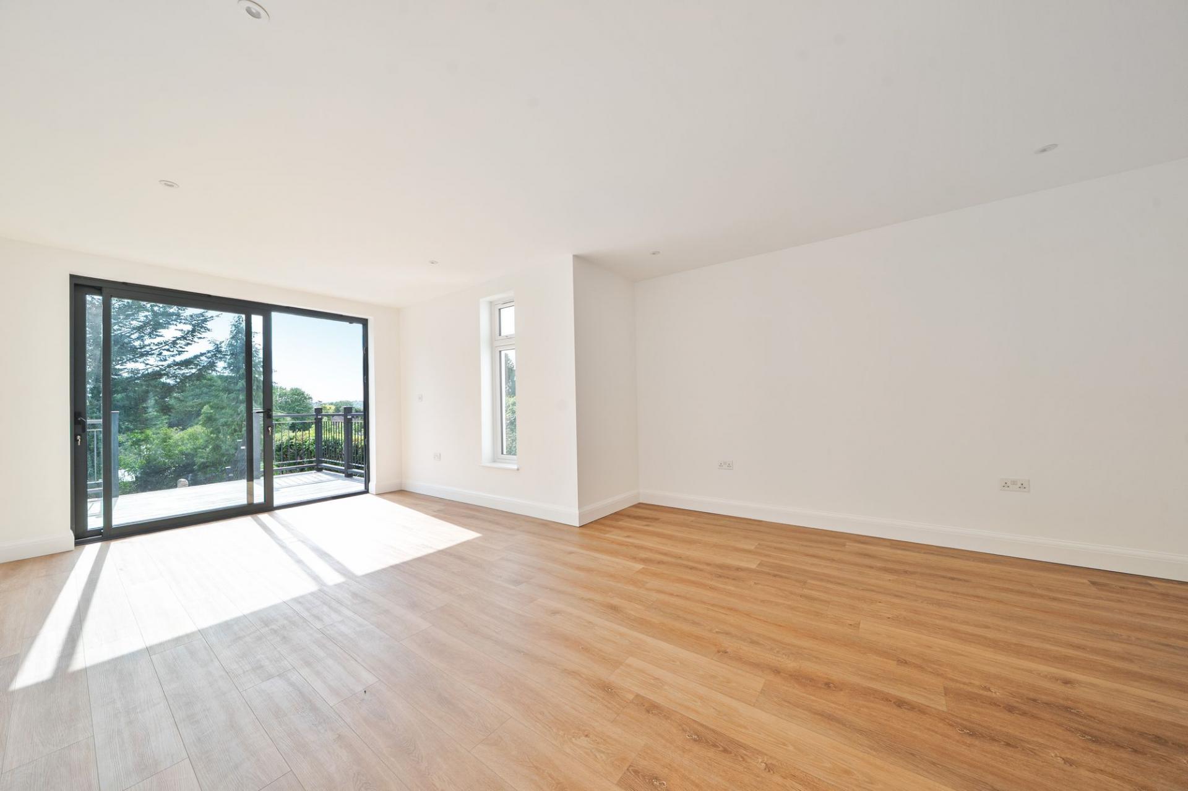
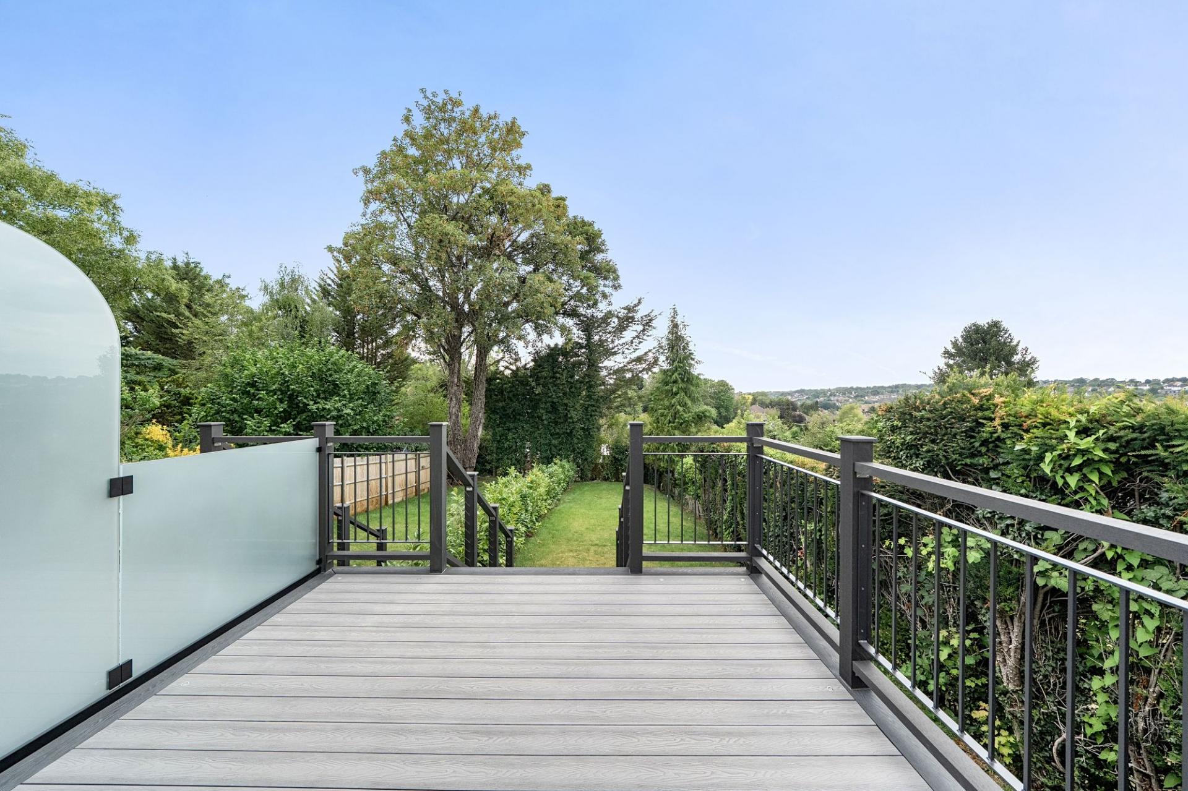
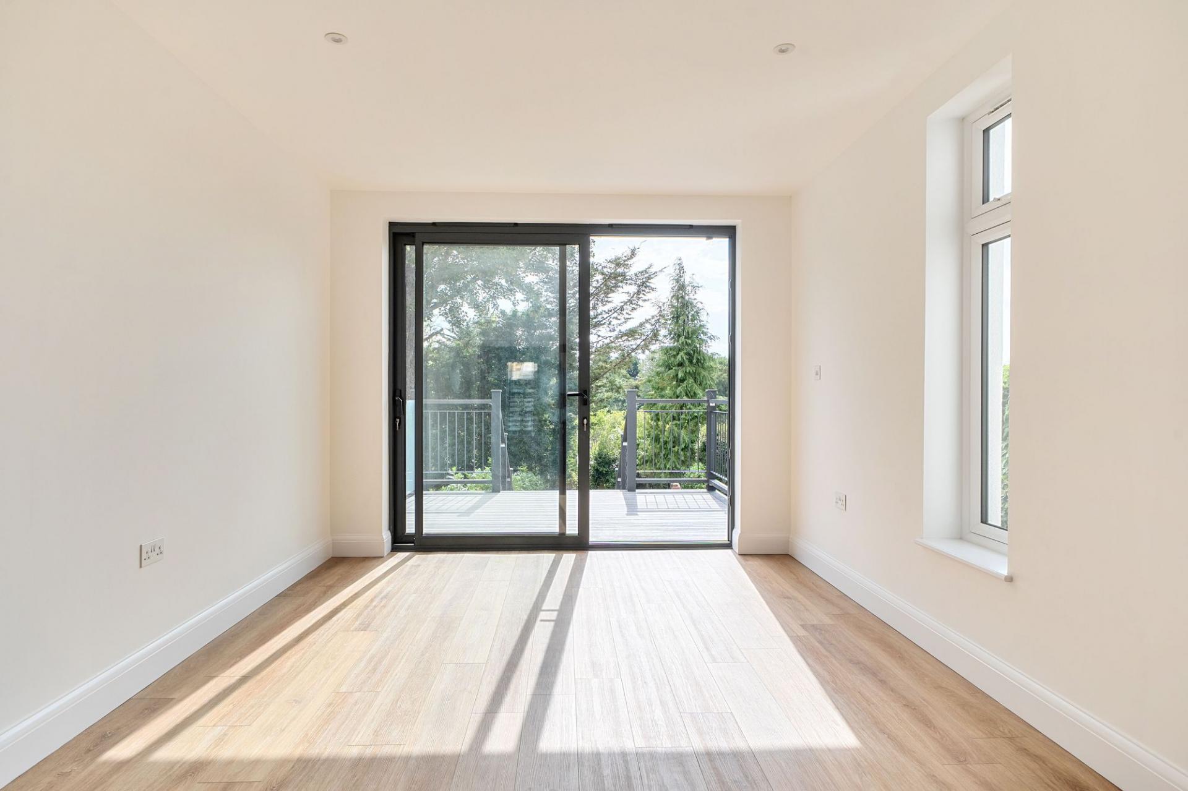
- Composite Decked Balcony Over-Looking the Garden
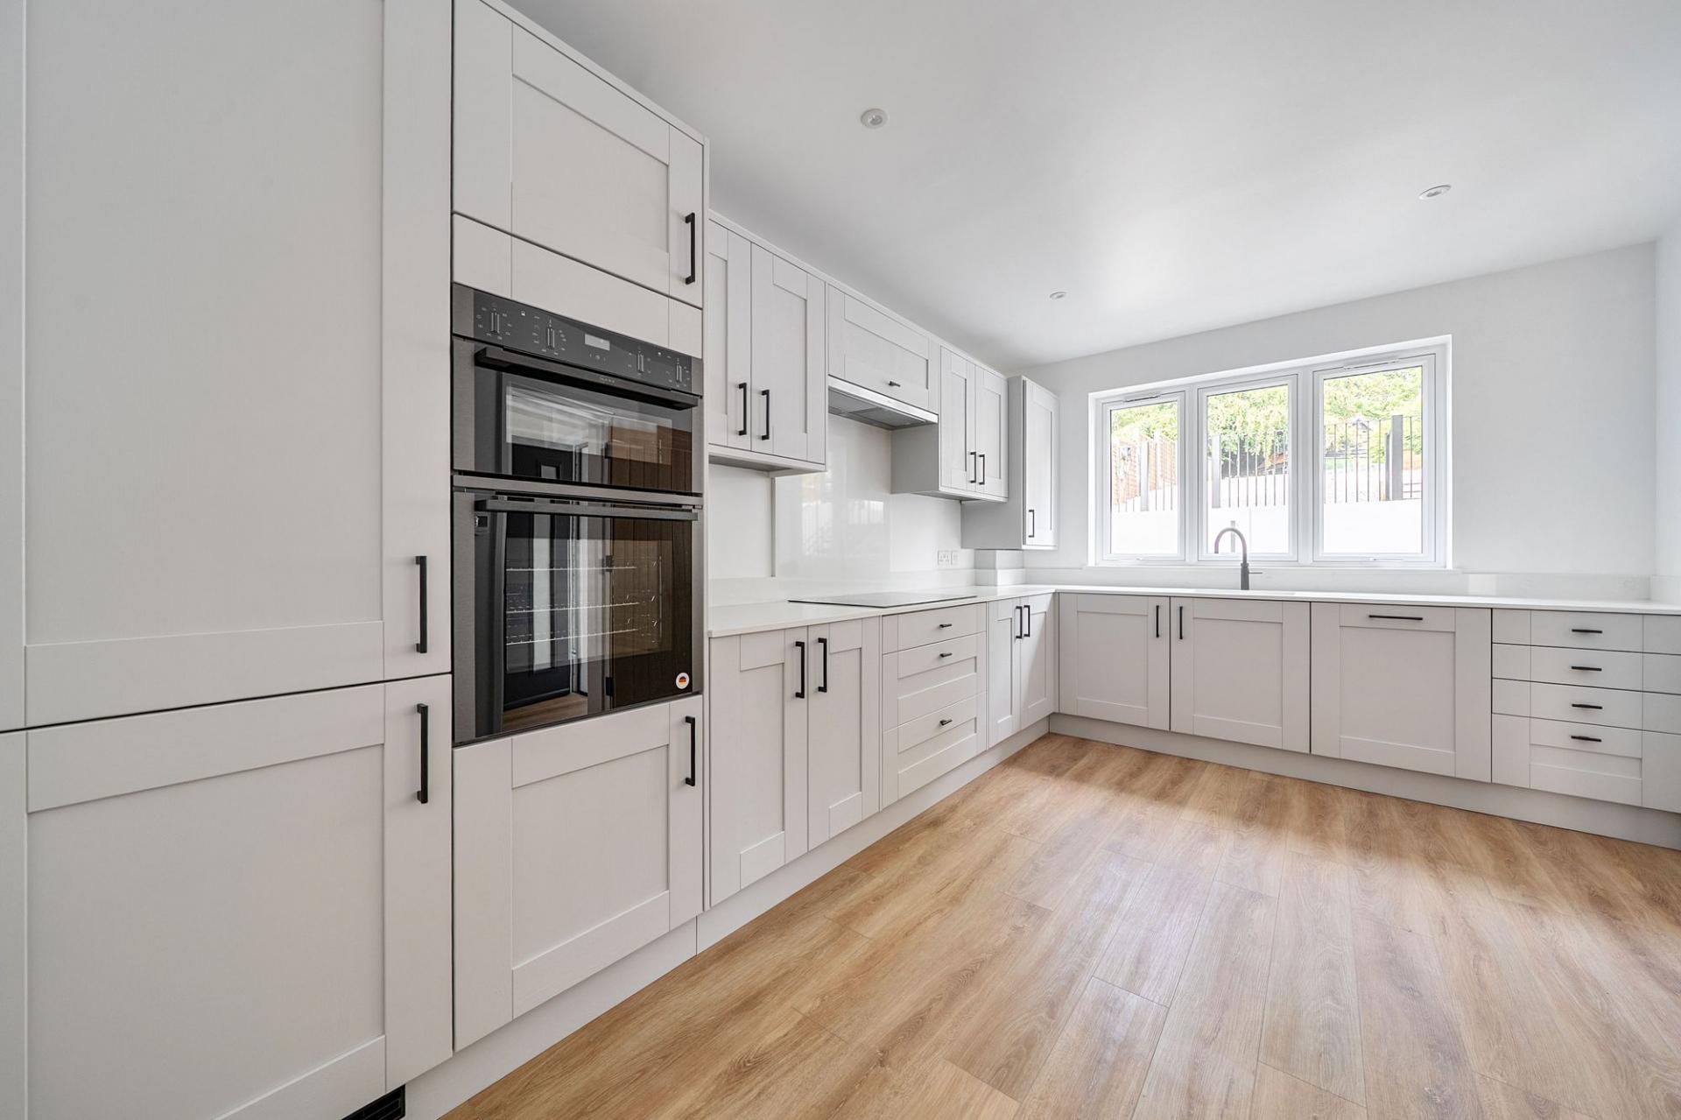
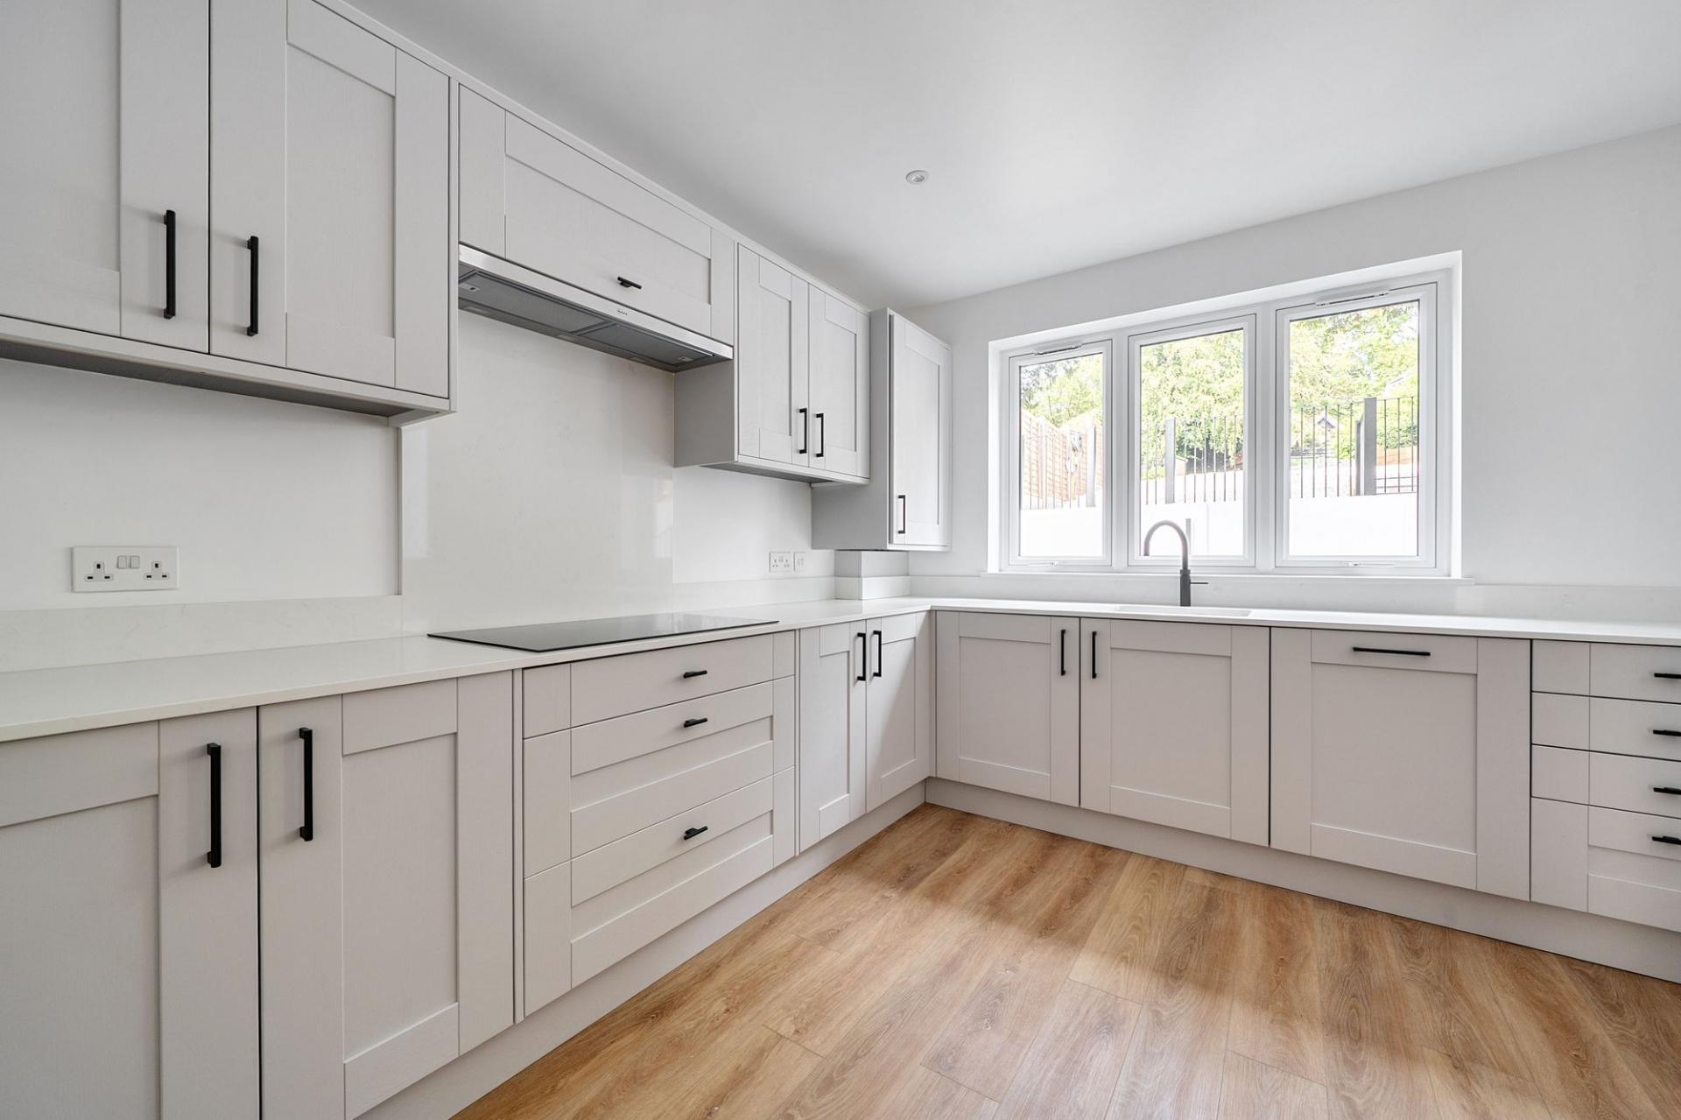
- Sleek Kitchen with Neff Appliances and Quooker Hot Water Tap
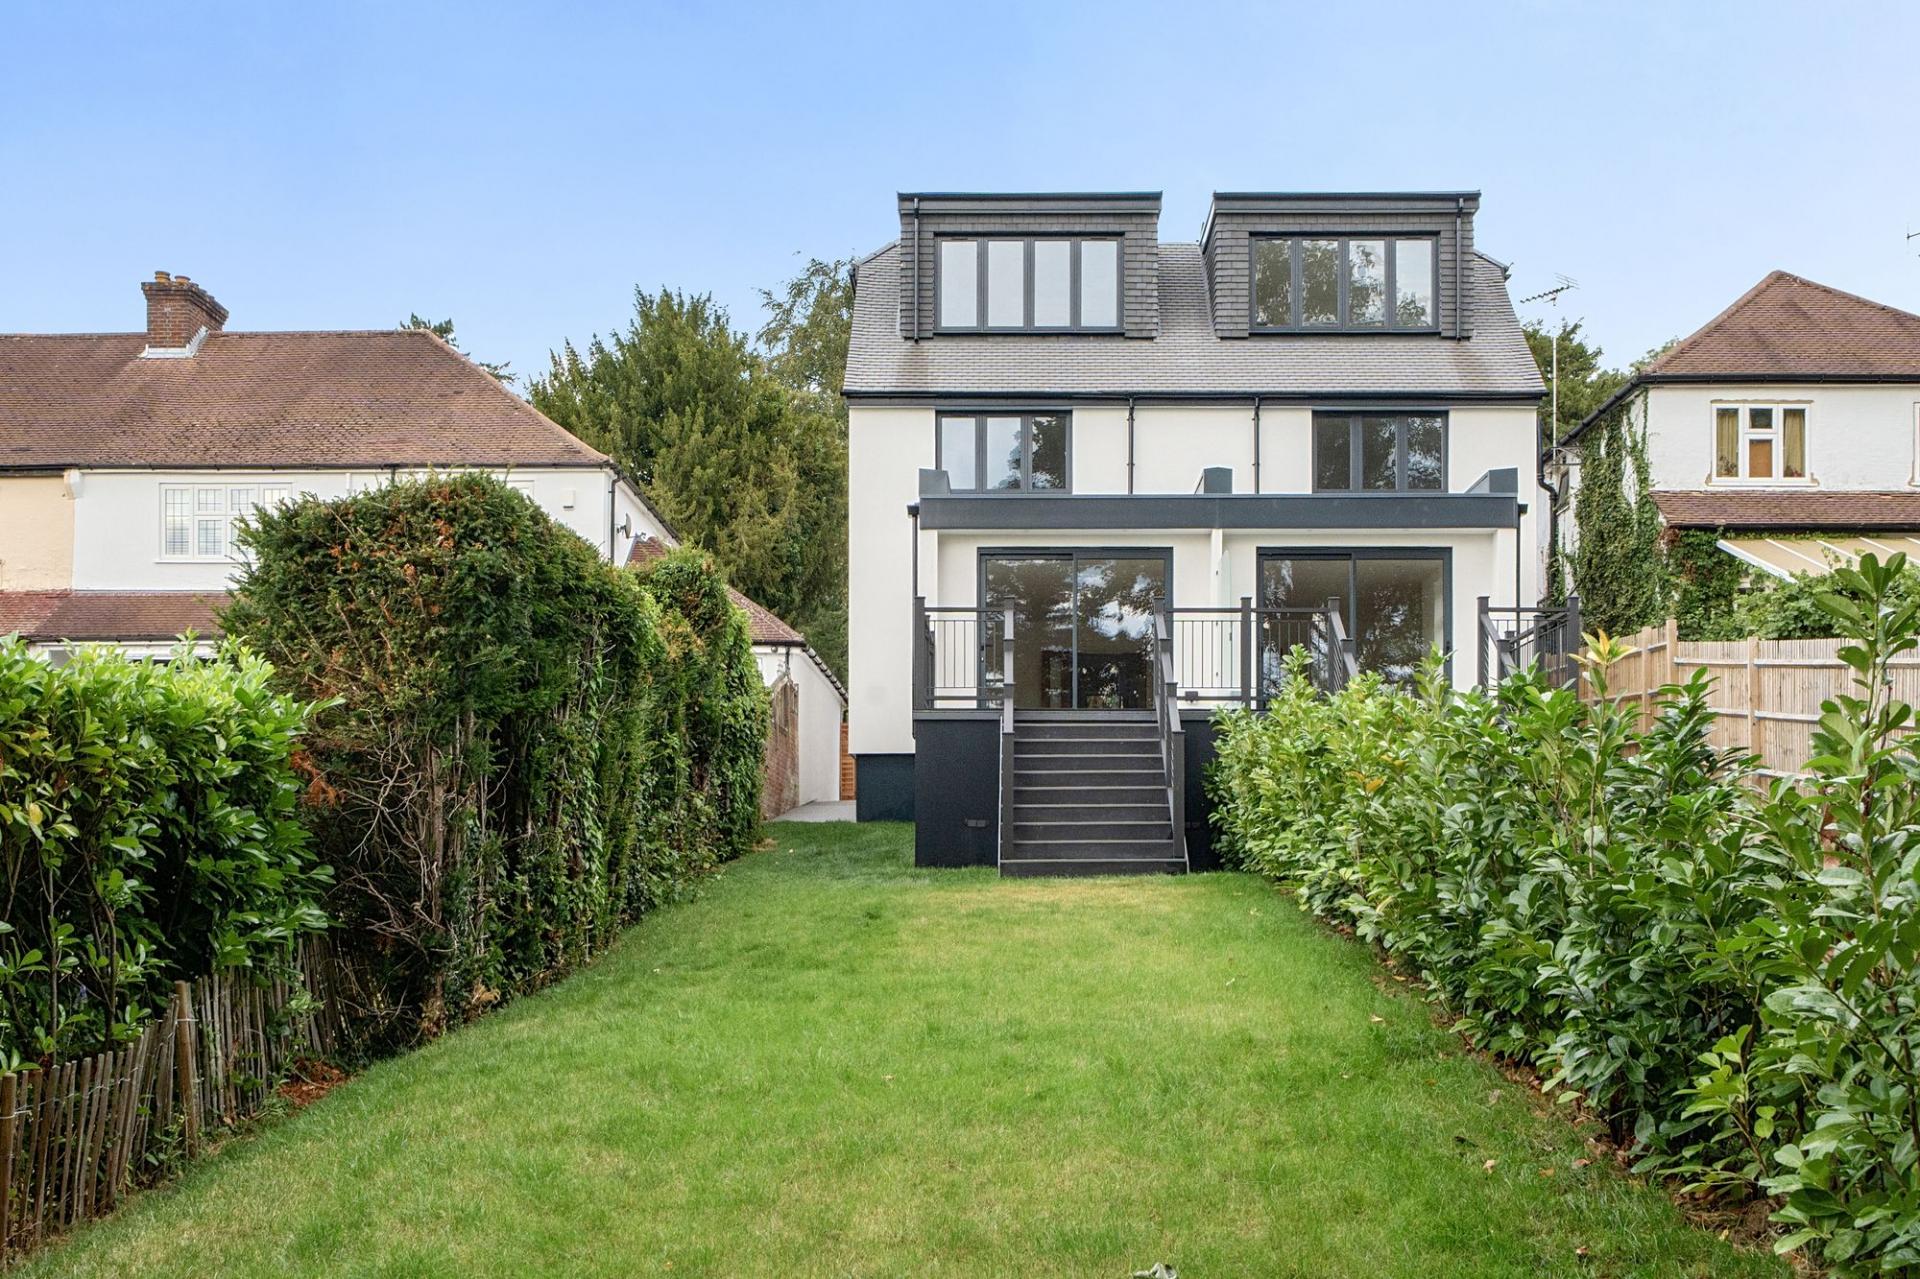
- Driveway and Garden
- Solar Panels and EV Charging Point
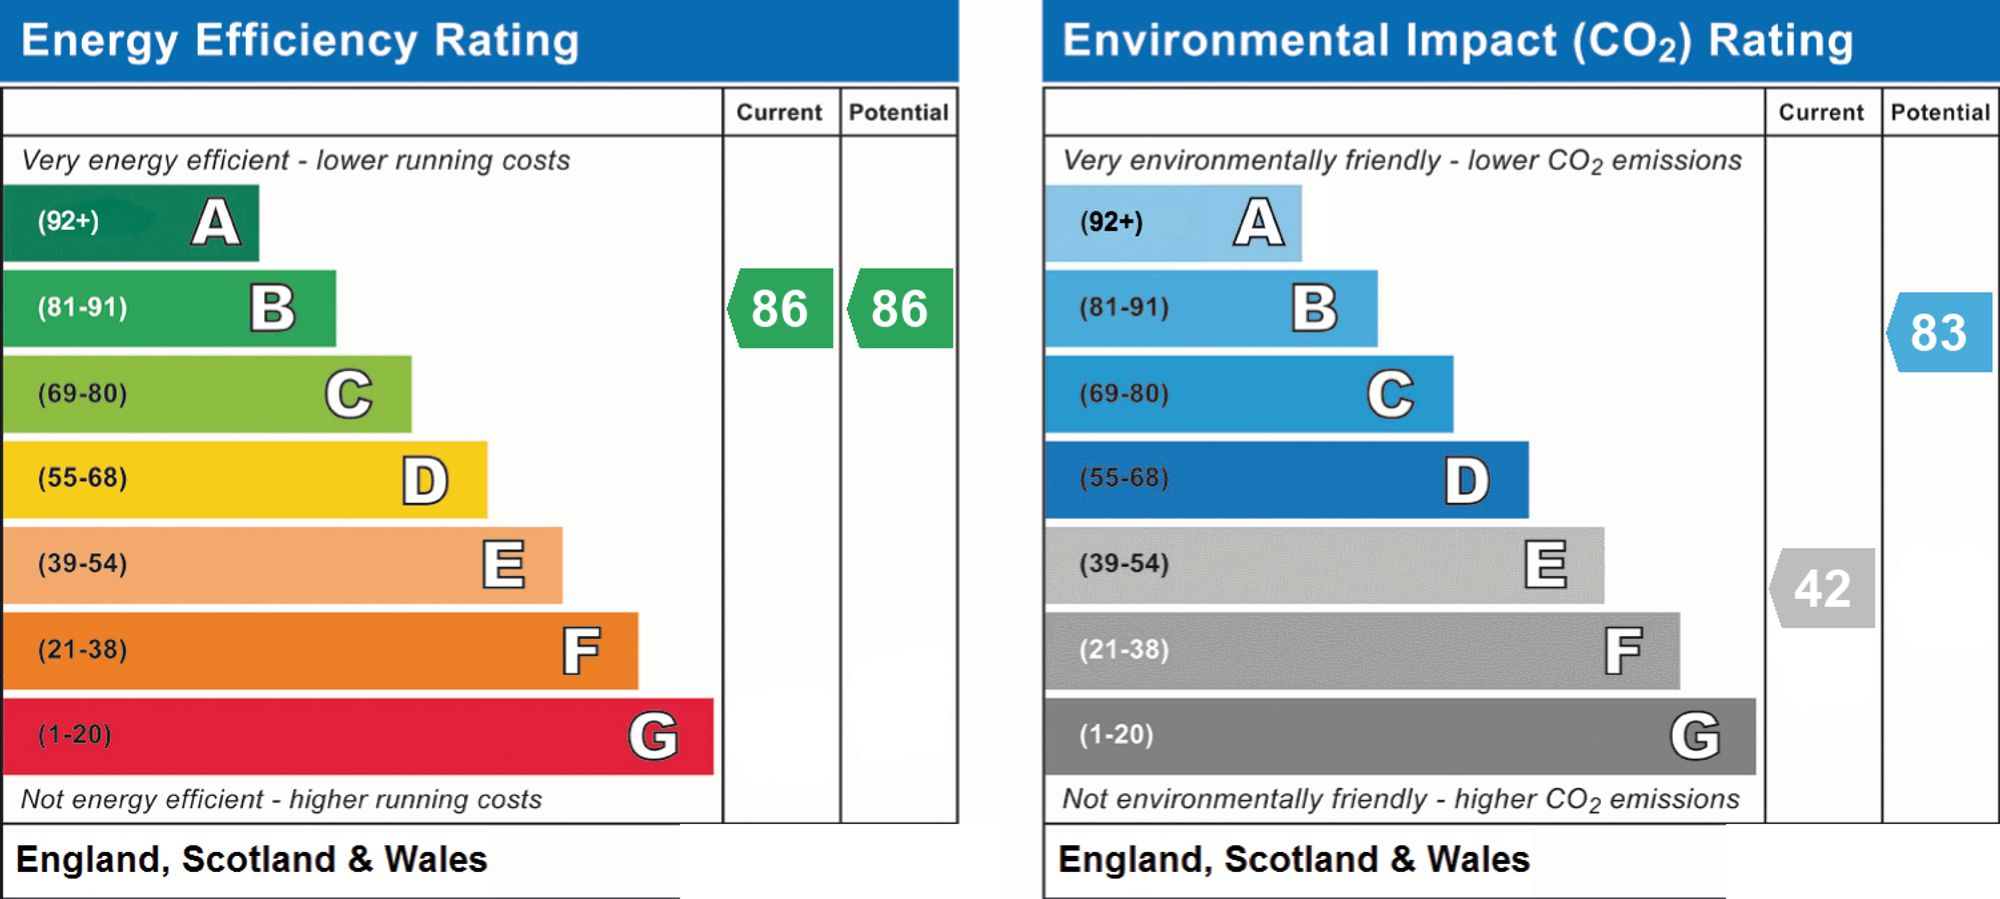
- Energy Rating B

4 Bedroom Semi-Detached House for sale in Coulsdon
 1
4
2
1
4
2
This is a genuinely special home, one that combines contemporary design with the kind of build quality you simply don't stumble across every day. Every detail has been considered, from the flooring underfoot to the technology quietly working away behind the scenes, and the result is a house that feels effortless to live in, boasting an impressive Energy Rating of B.
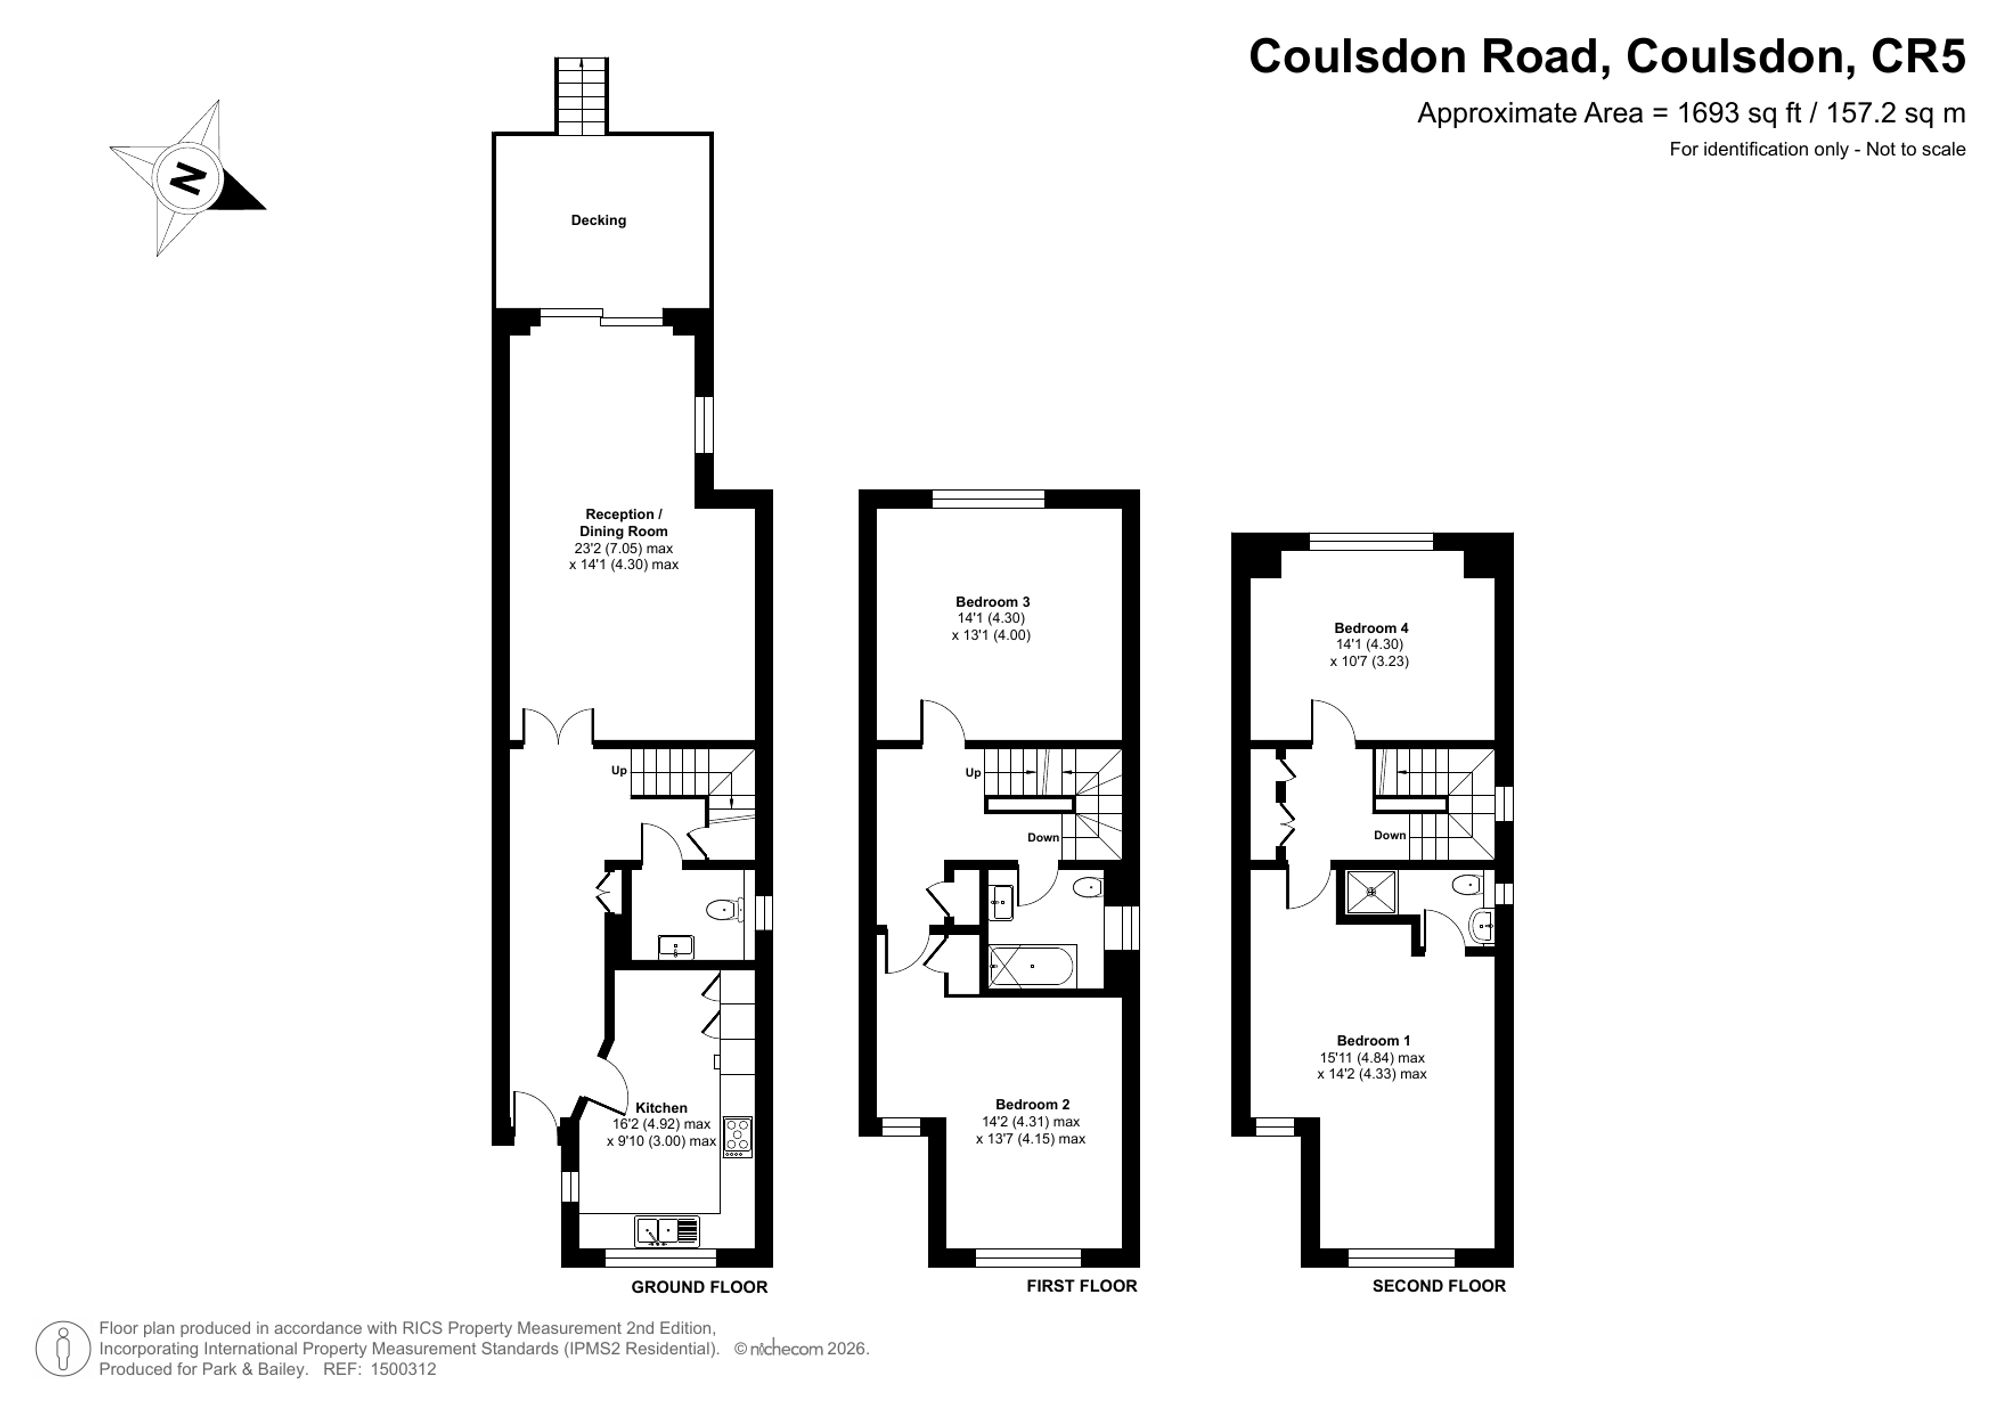
You're welcomed by a bright entrance hall that sets the tone for what's to come. Just off it, a downstairs cloakroom has been finished beautifully, with a floating WC and concealed wall-mounted flush, alongside a sink with handy storage drawers below.
The fabulous kitchen, sleek and modern, it's fitted with a full range of built-in Neff appliances, including a microwave, oven, induction hob, integrated fridge freezer and dishwasher, along with a Quooker boiling water tap for that added touch of everyday luxury, all set beneath a window to the front that keeps the space feeling light and open.
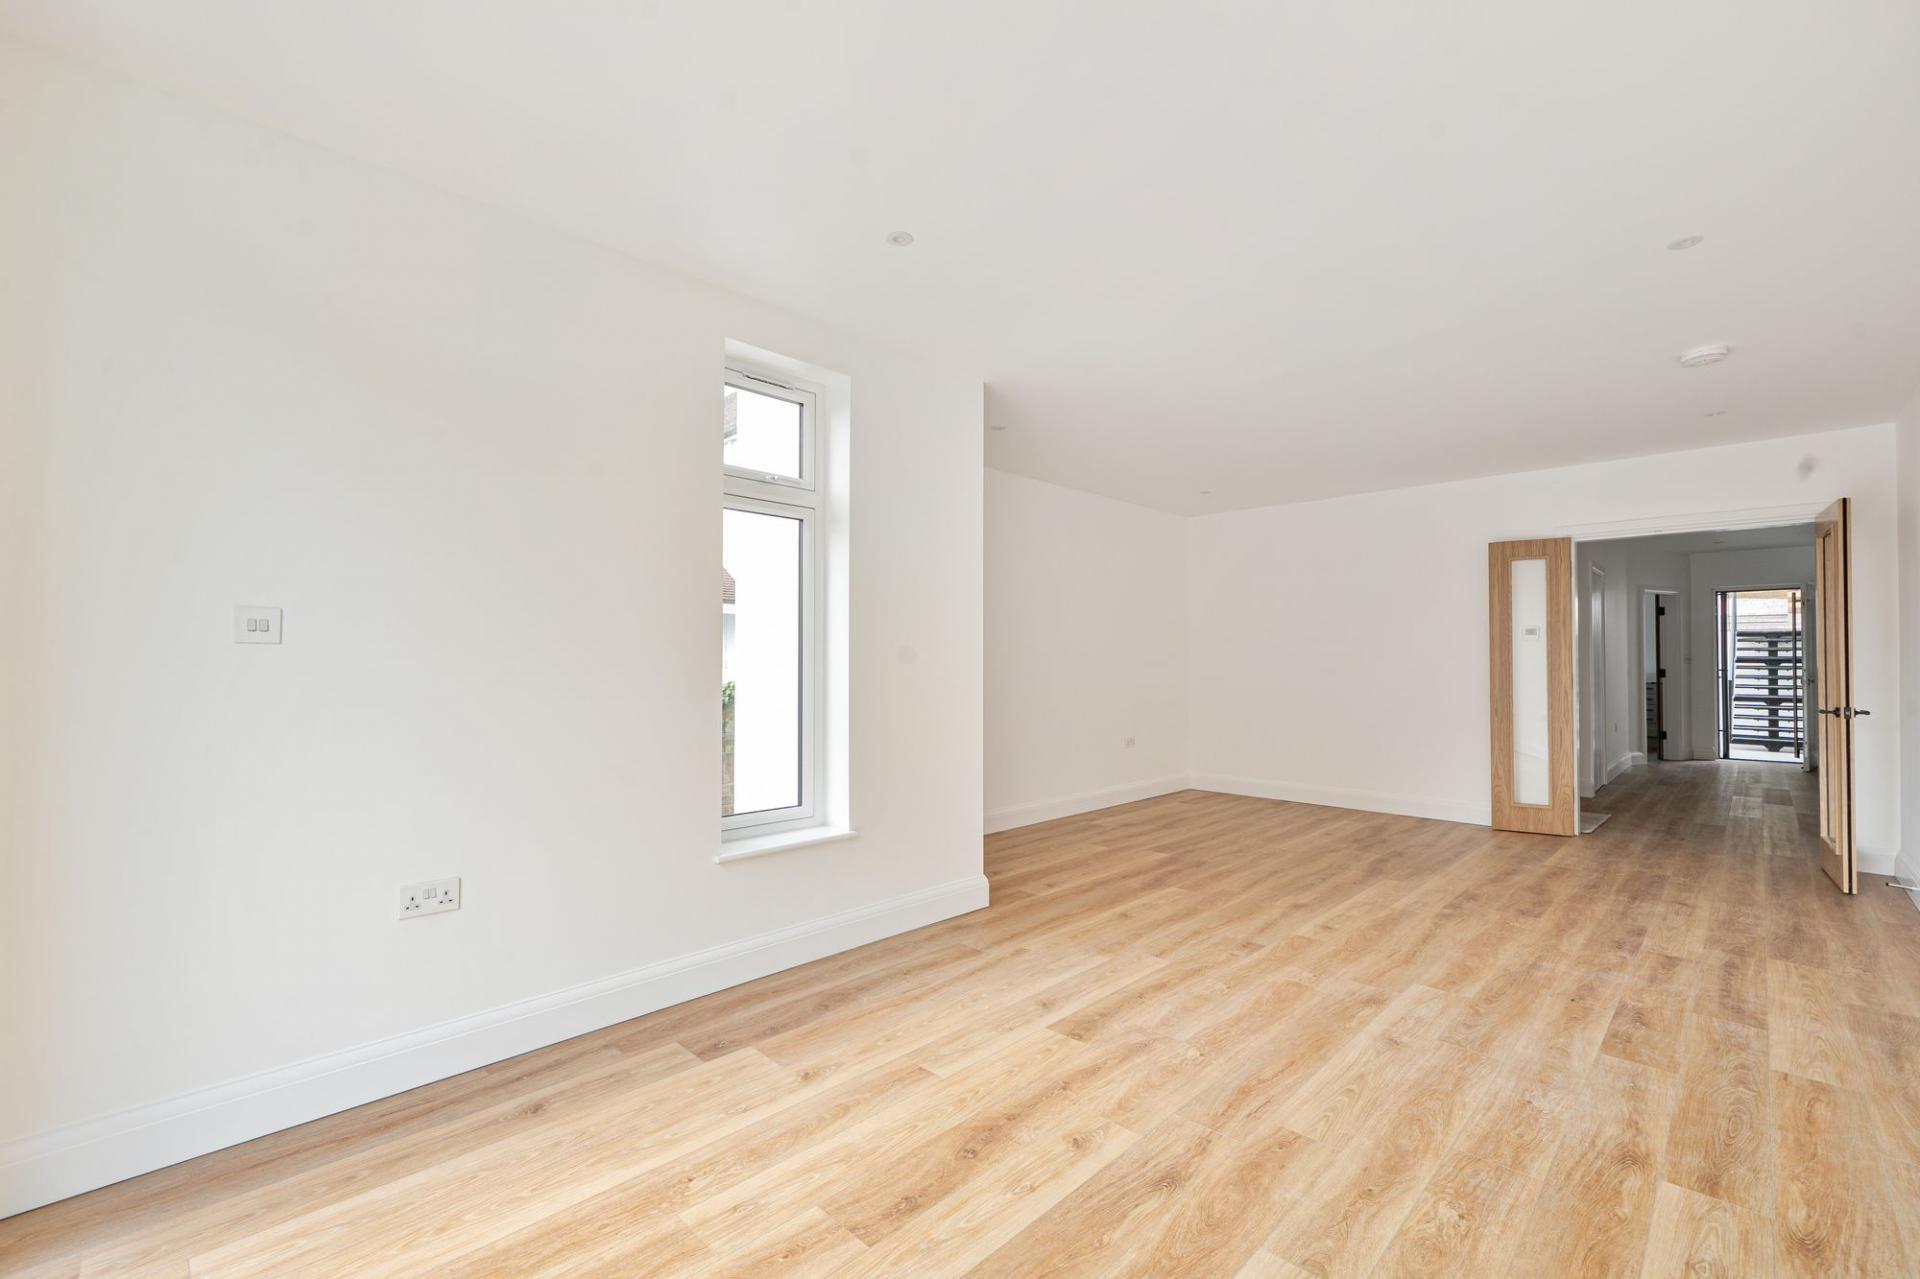
To the rear of the property is a spacious lounge/dining room, where sliding doors open directly onto the rear decking, blurring the line between indoors and out and making it the natural spot for entertaining or simply unwinding.
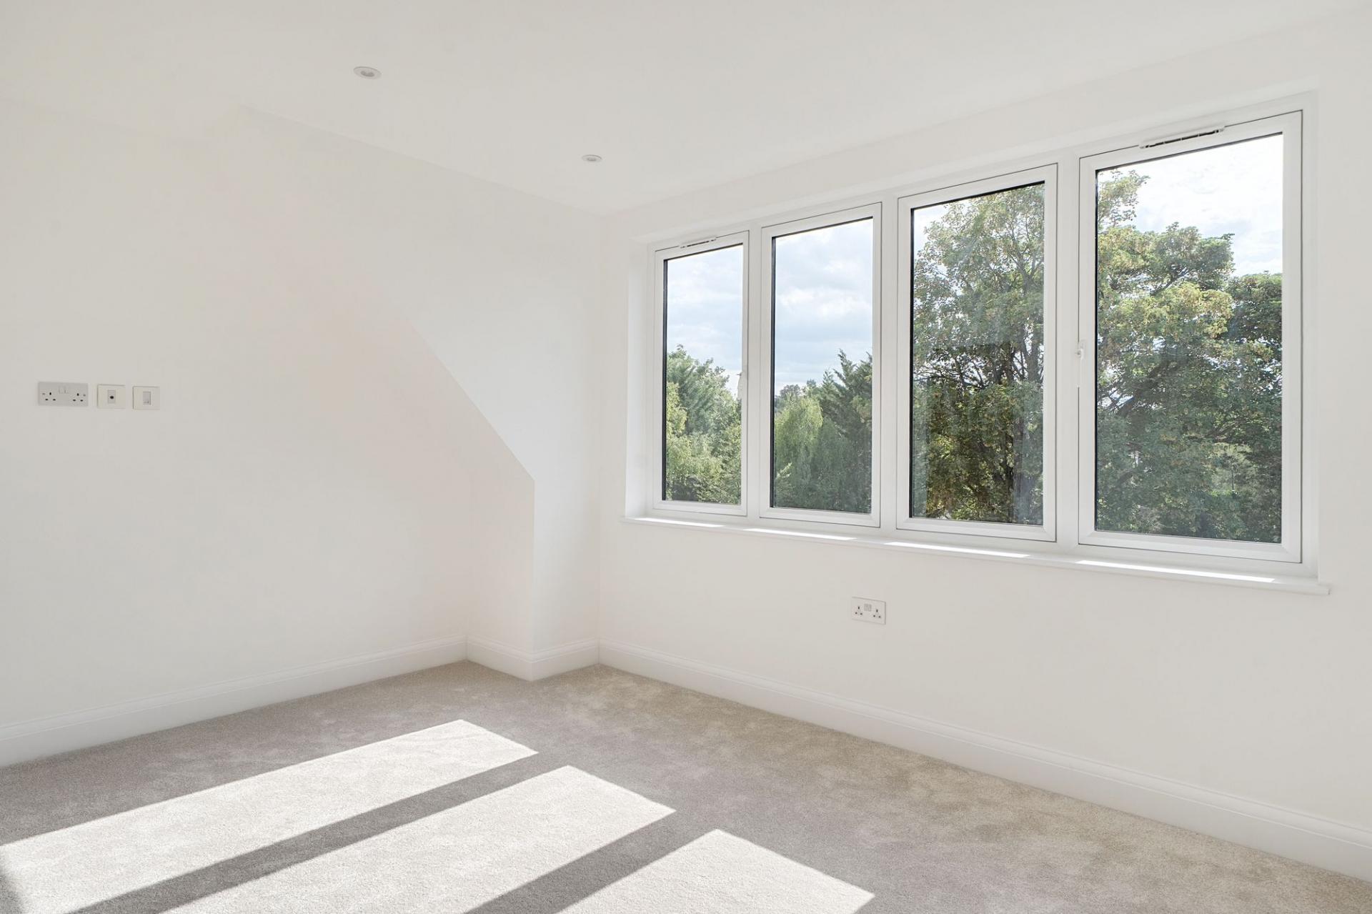
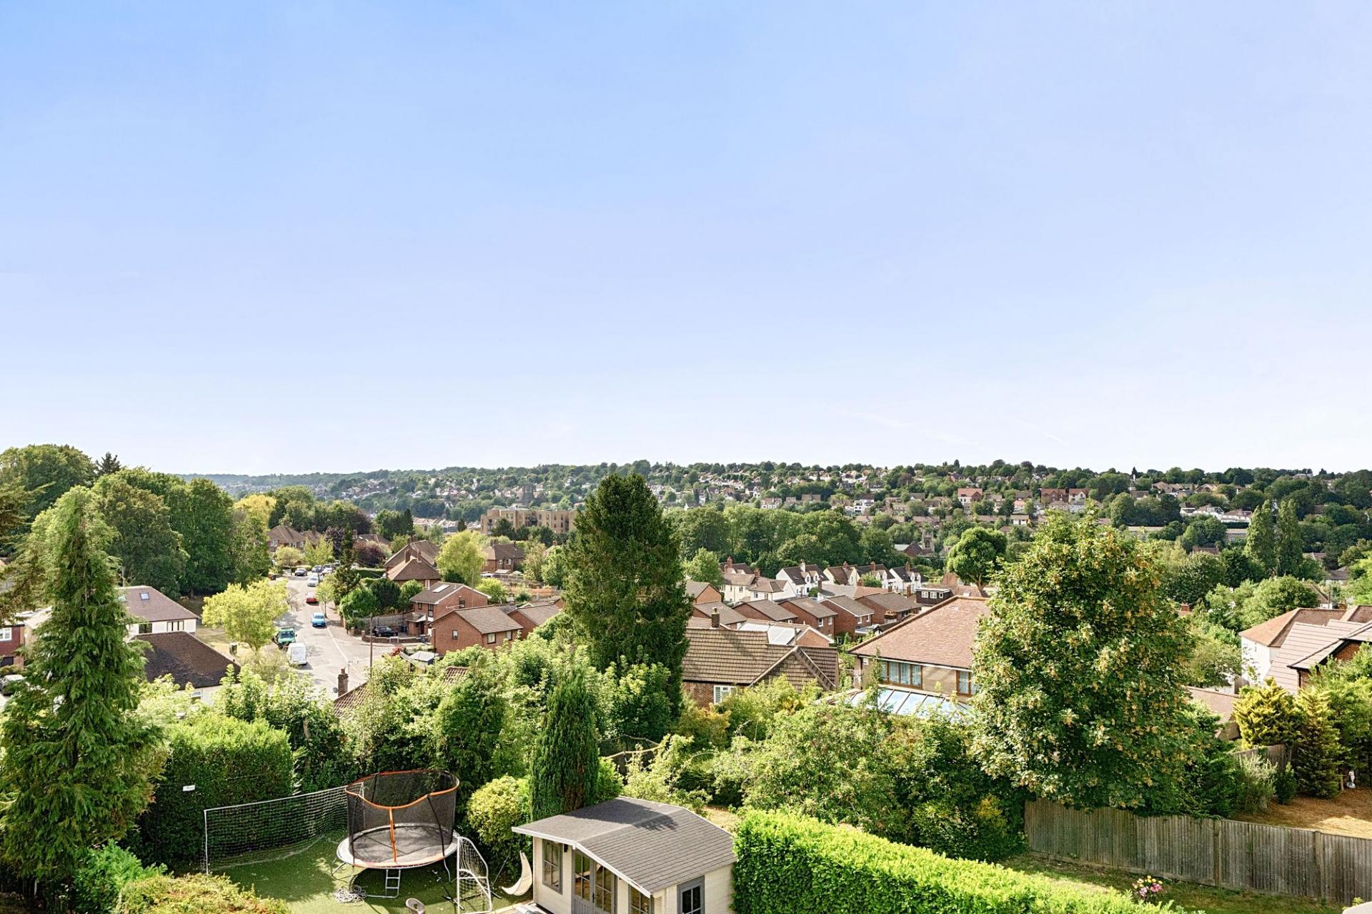
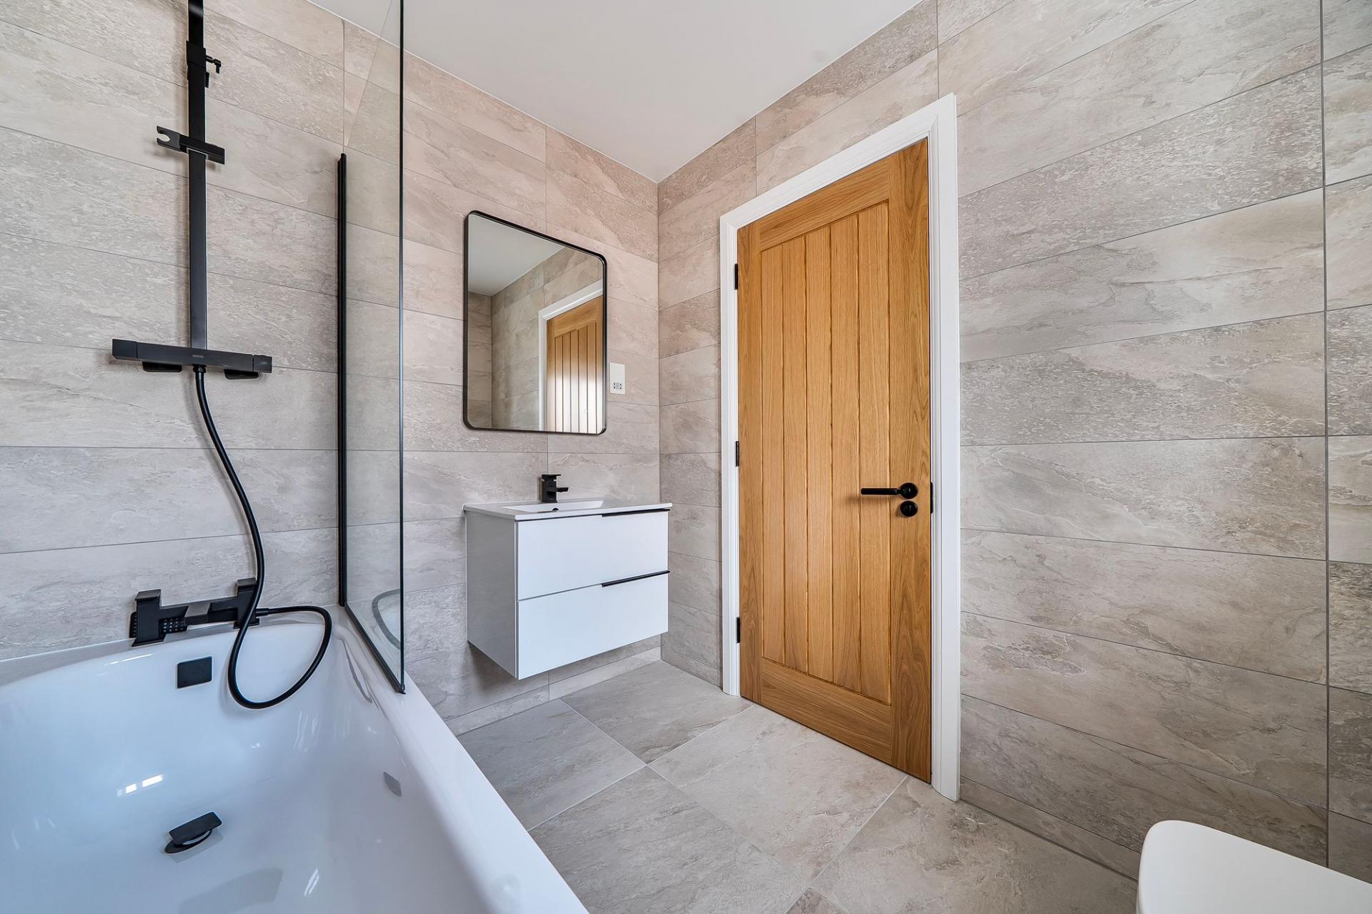
Stairs rise to the first floor landing, where you'll find a beautifully appointed modern family bathroom. It's fully tiled, with a bath complete with shower screen and fixed shower head, an illuminated shaver mirror, and the same elegant floating WC and wall-mounted flush found downstairs. Two further double bedrooms sit on this floor, one to the front and one to the rear, the latter enjoying far-reaching views that stretch well beyond the garden.
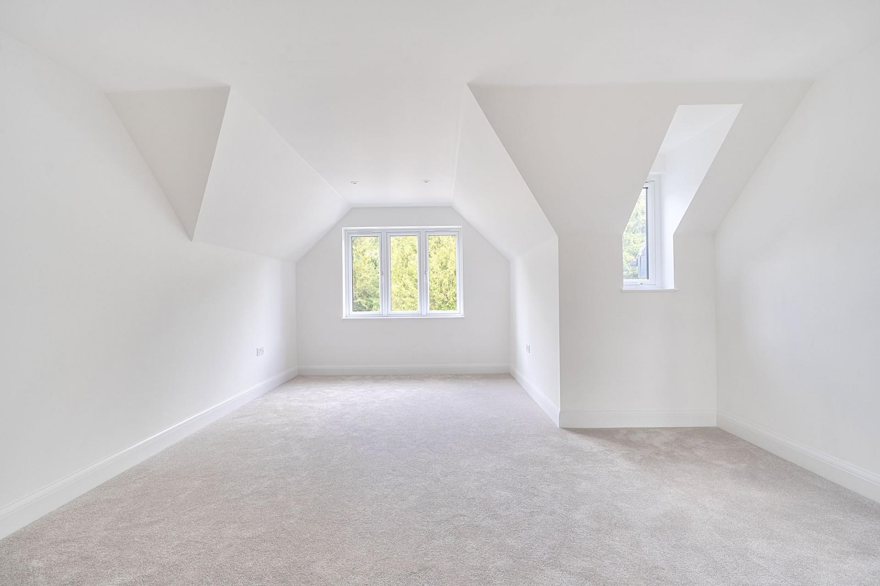
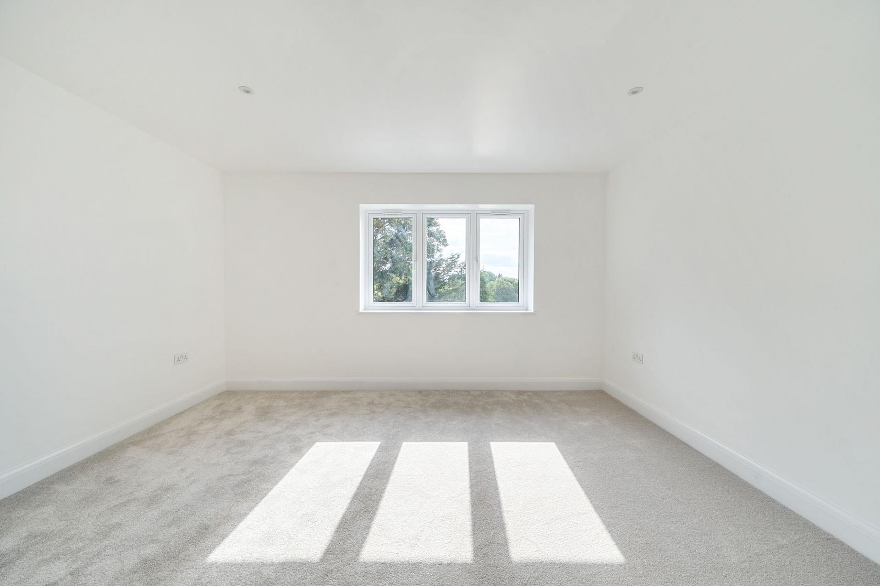
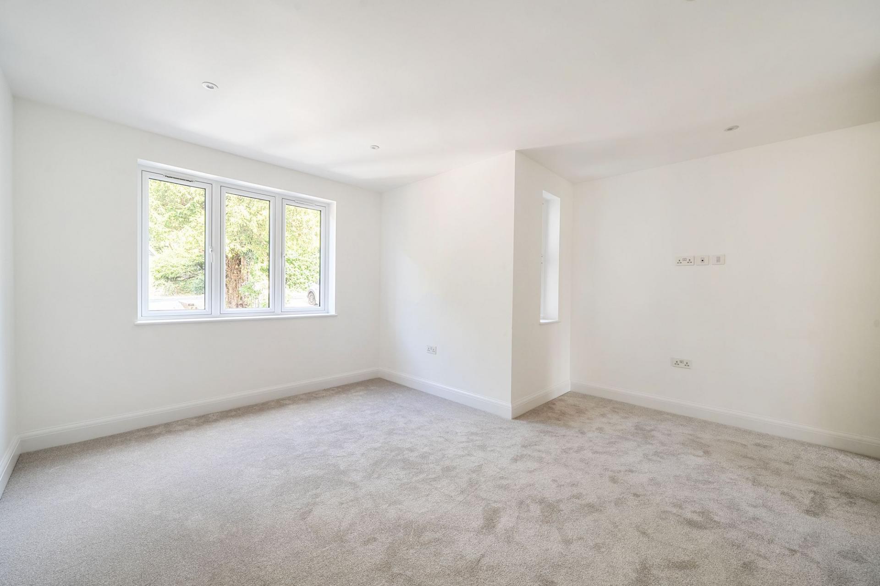
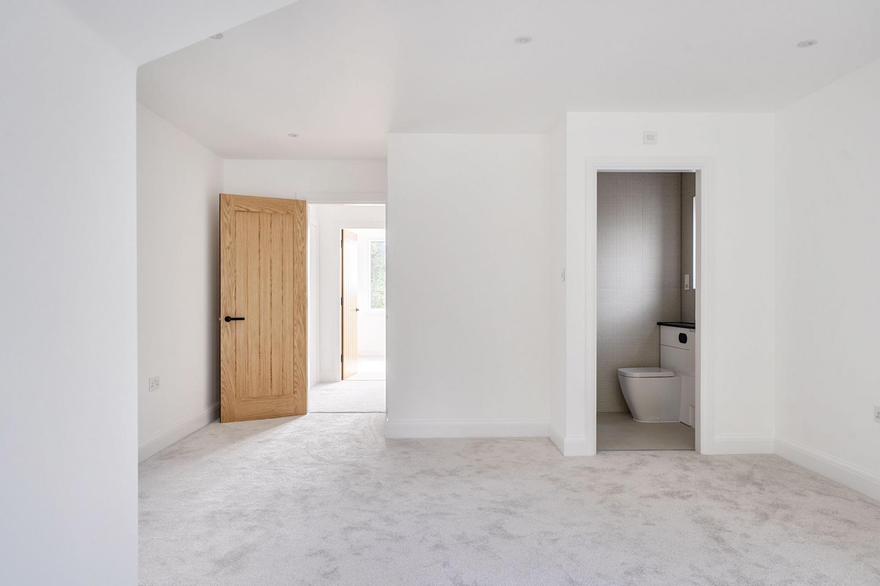
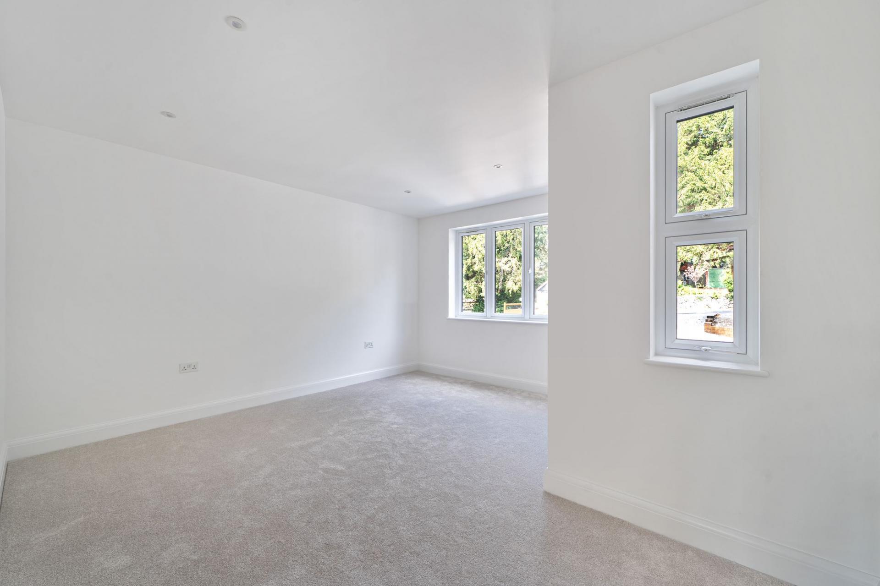
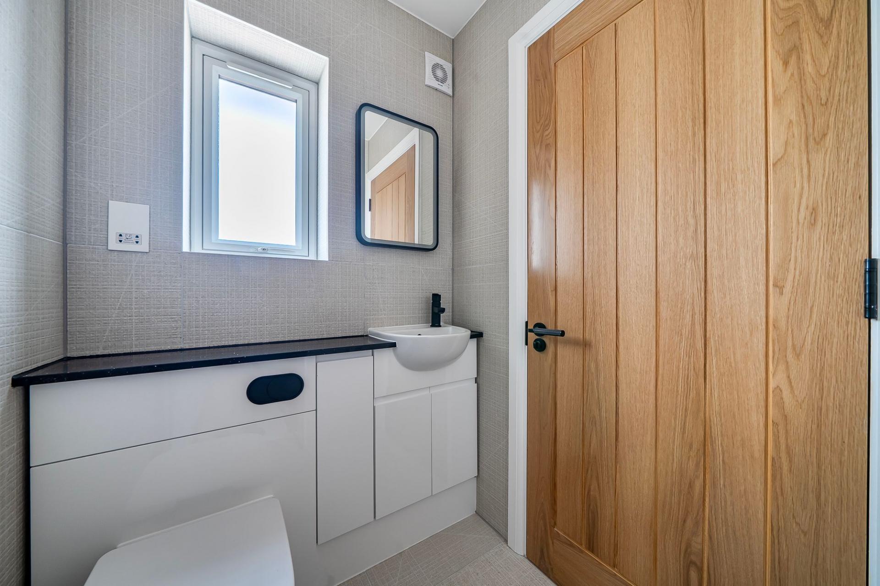
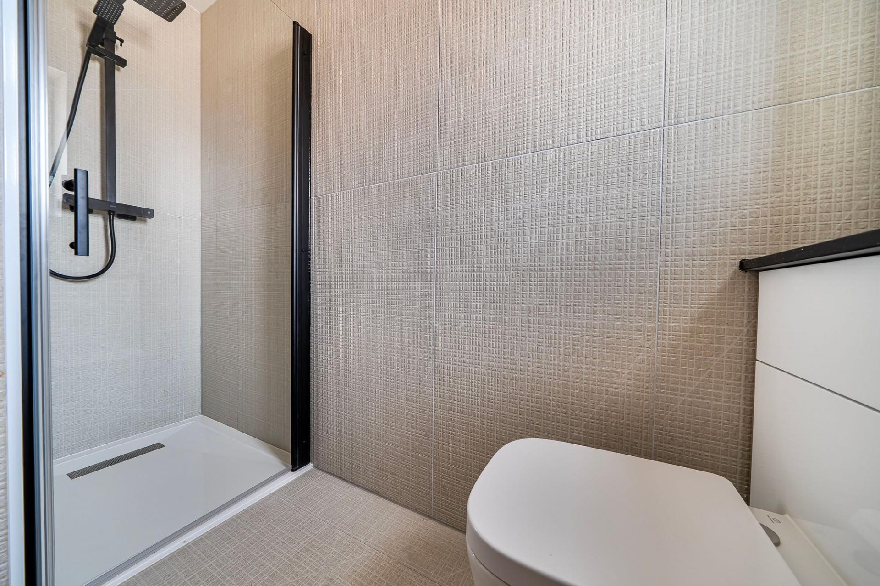
Up again to the second floor, the landing offers useful built-in storage cupboards, before leading to the principal bedroom, a generous double with a window to the front and its own beautifully appointed en-suite shower room, complete with shower cubicle. A further double bedroom on this floor, to the rear, again benefits from those wonderful far-reaching views.
Throughout the property, comfort has been carefully thought through, with underfloor heating running throughout the home, powered by an efficient Vaillant 840 Eco boiler, and Wi-Fi thermostats with internal air sensors fitted in every room, allowing precise control over every space. Solar panels with an inverter connect directly to the grid, helping to keep running costs down and further boosting the home's green credentials.
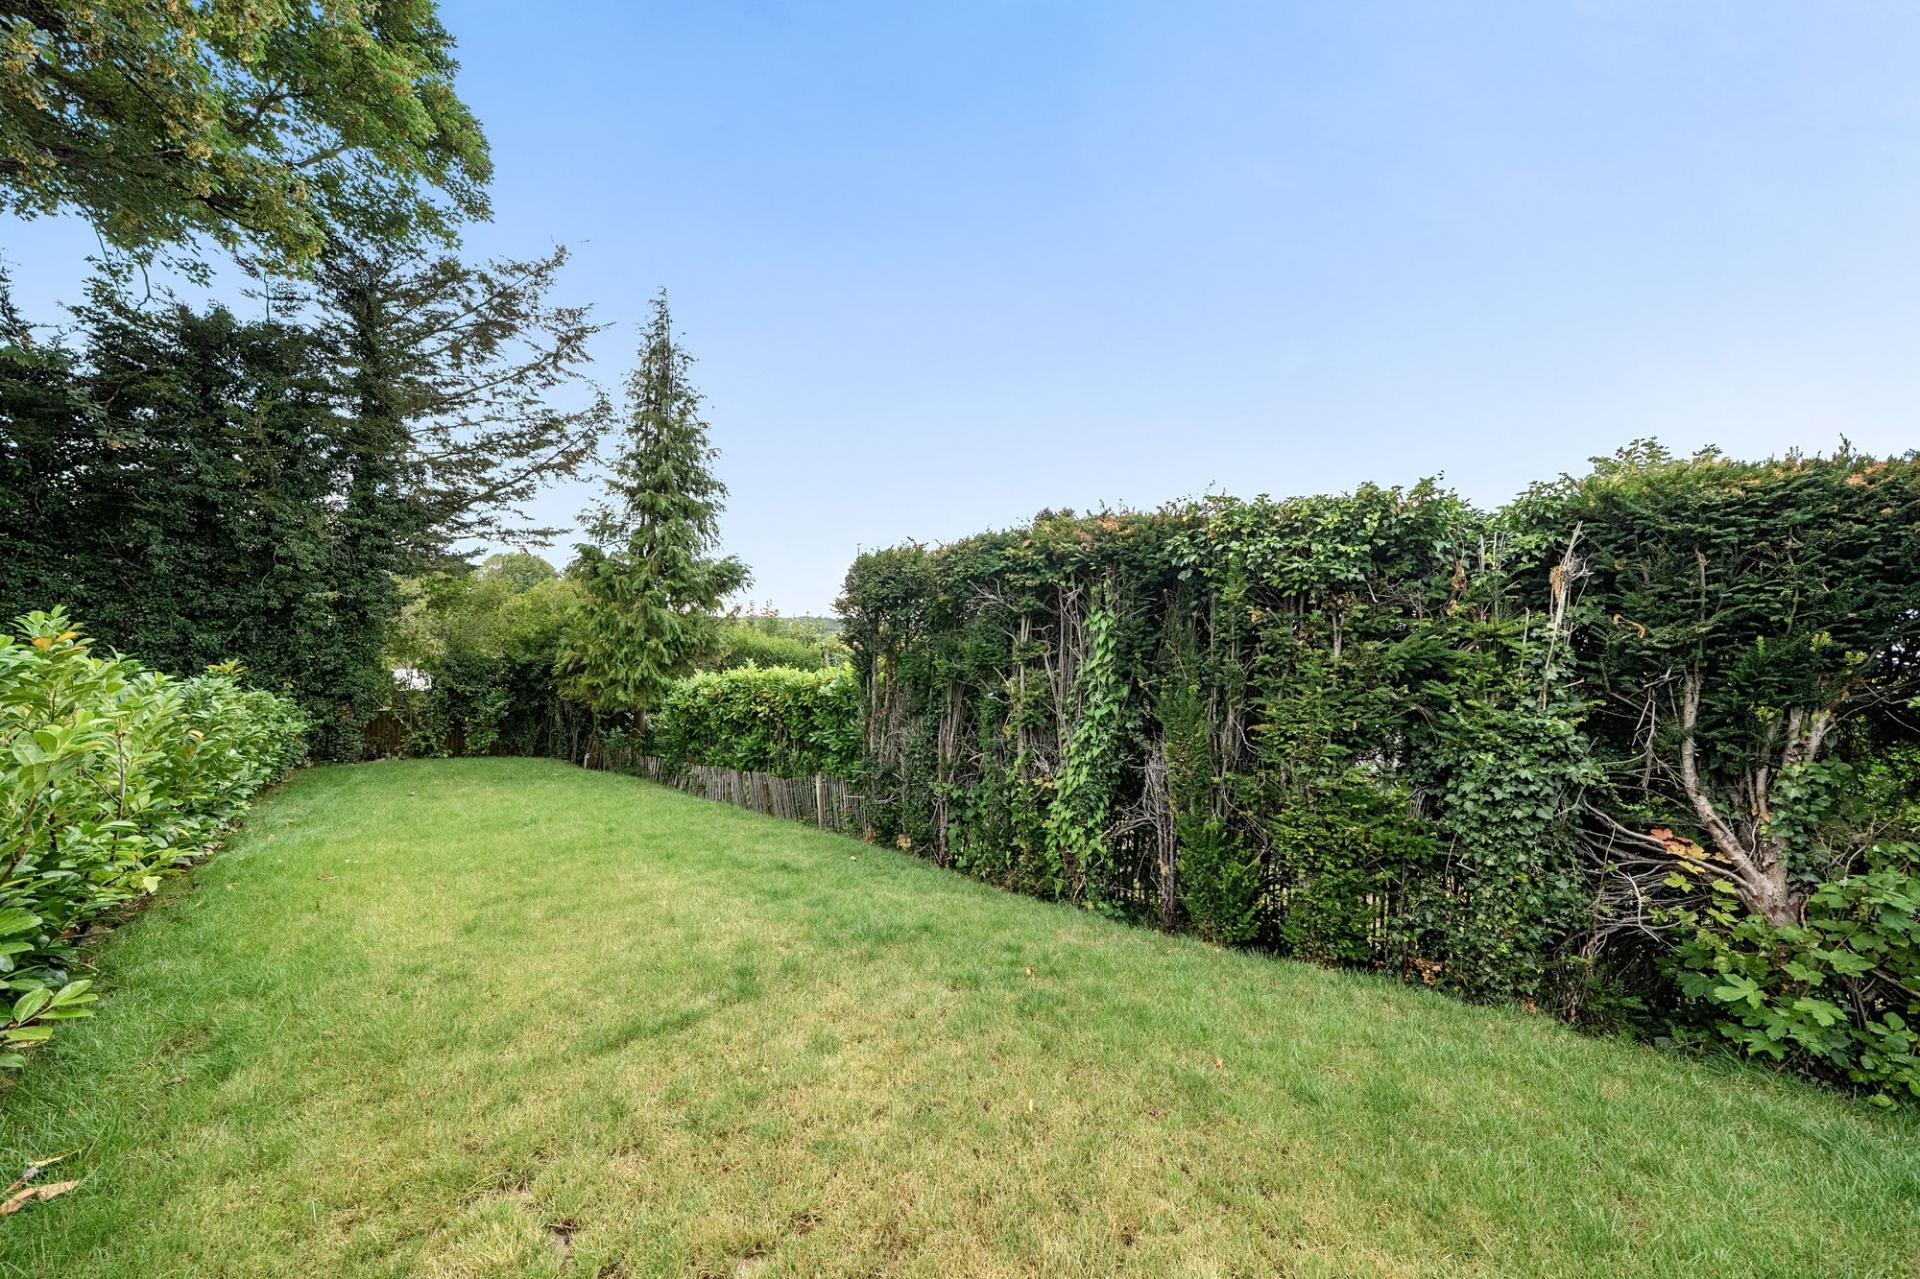
Outside, the rear garden has been designed for easy, low-maintenance enjoyment, with composite decking running directly from the house and useful storage tucked away beneath it, plus steps down to a lawned area. To the front, a driveway provides off-road parking for three to four cars, complete with an EV charging point and an external water tap, ideal for washing the car or tending to the garden.
A home that's as efficient as it is elegant, ready for its next family to move straight in and start making memories
London Borough of Croydon Council Tax Band (tbc by council)
As part of the service we offer, we may recommend ancillary services to you which we believe will help your property transaction. We wish to make you aware that should you decide to proceed we will receive a referral fee. This could be a fee, commission, payment or other reward. We will not refer your details unless you have provided consent for us to do so. You are not under any obligation to provide us with your consent or to use any of these services, but where you do, you should be aware of the following referral fee information. You are also free to choose an alternative provider.
Cook Taylor Woodhouse Solicitors – £250 + VAT per referral
Taylor Rose Solicitors – £175 + VAT per referral
Arnold & Baldwin Surveyors – 10% of fee
Huxley Surveyors – £25/£50 voucher per referral
Atrium Surveyors - £20 - £50 per referral
Important Information
- This is a Freehold property.
- EPC Rating is B
Property Ref: ff4f8916-785f-4c0f-b349-d0a497cccb9b
Similar Properties
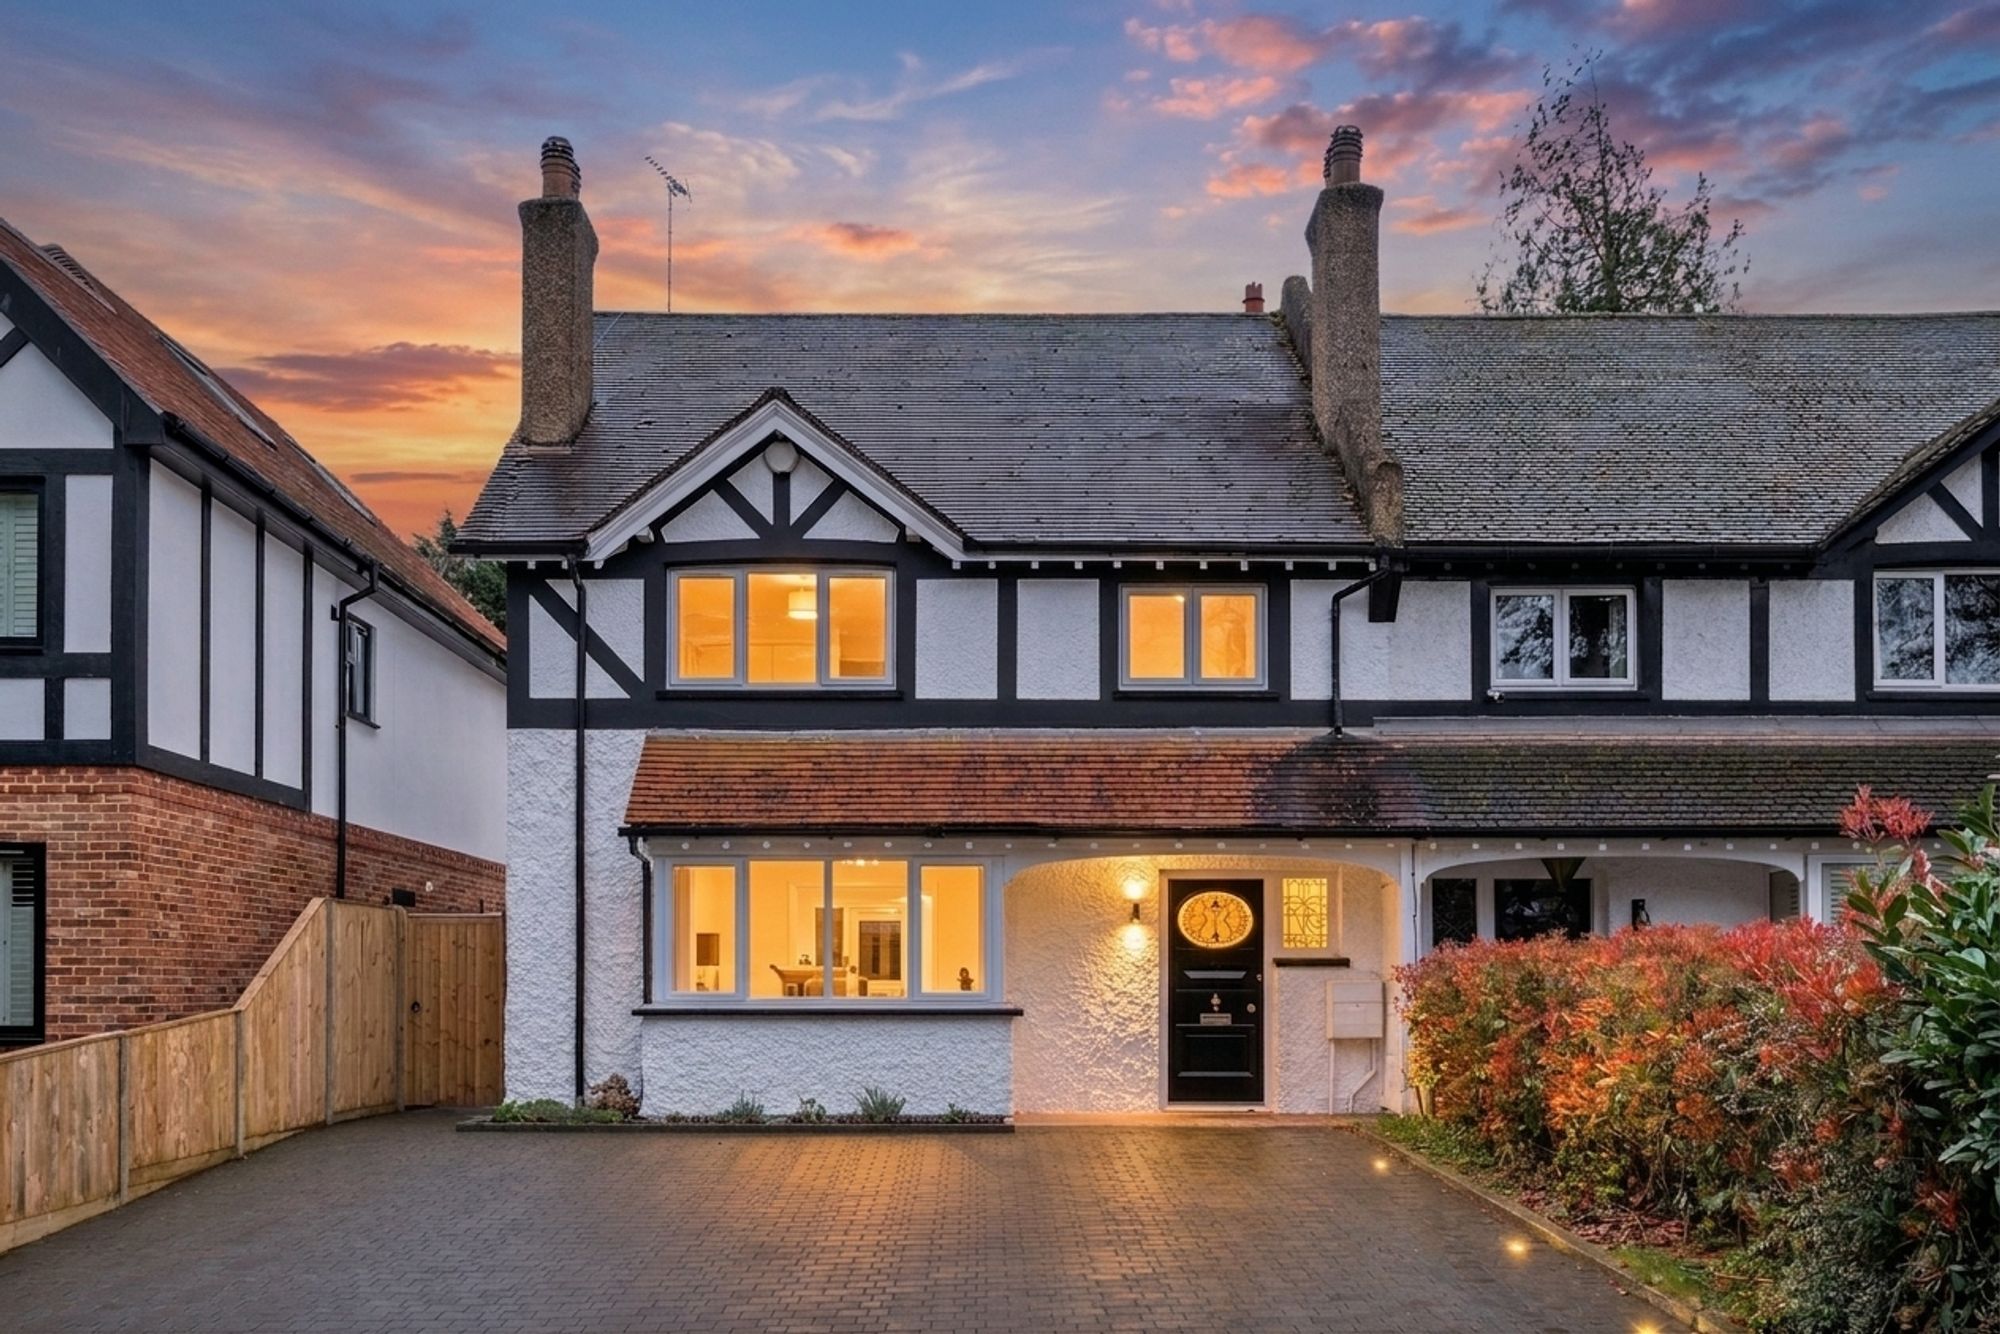
5 Bedroom Semi-Detached House | Offers in excess of £800,000
Offered with no-onward chain, this beautifully refurbished and extended four/five bedroom semi-detached family home in s...
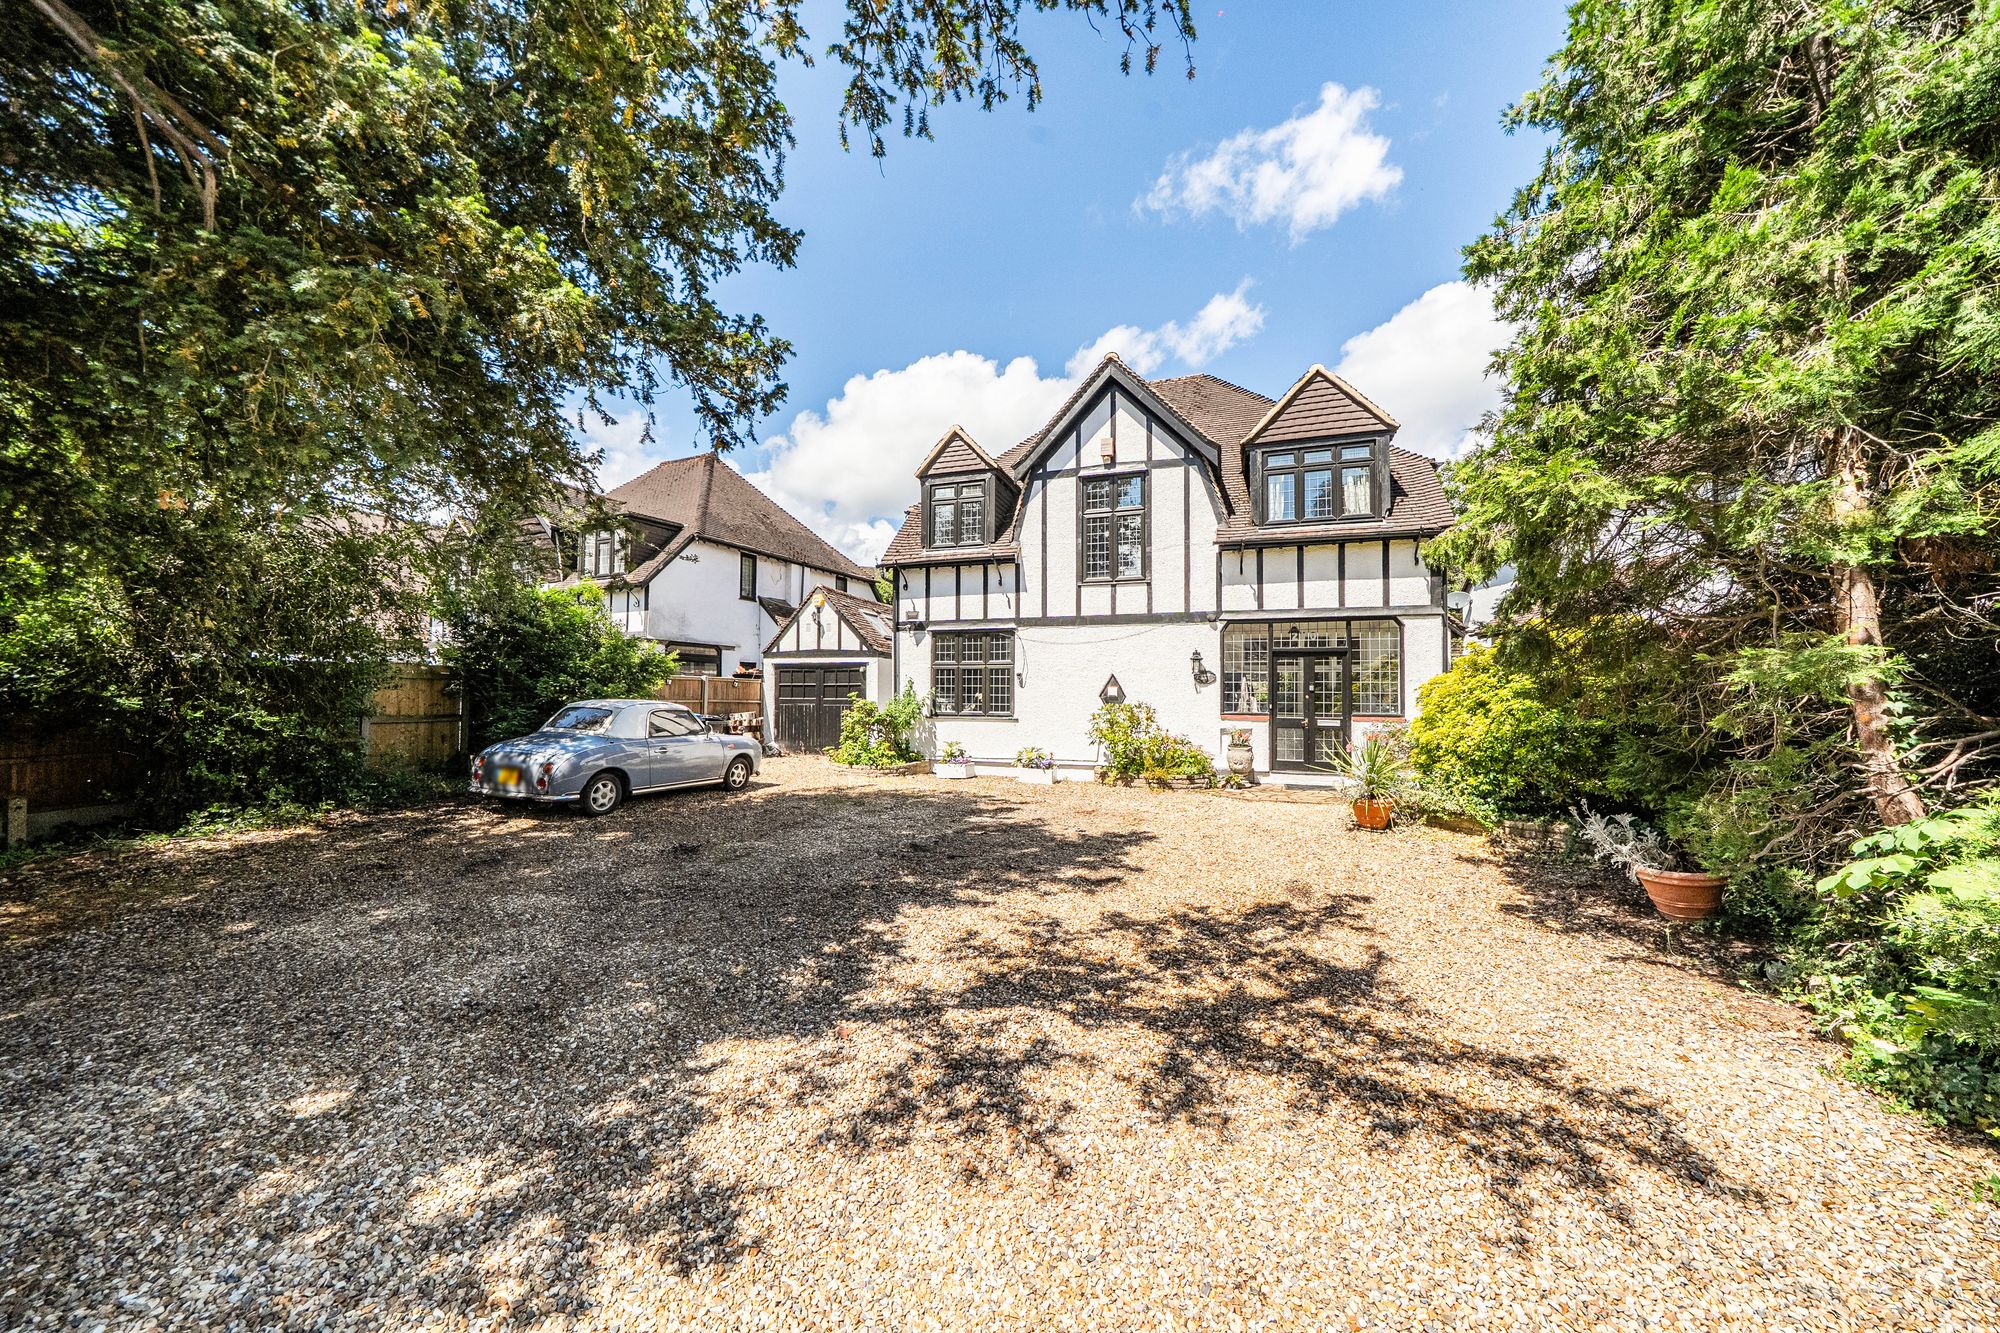
4 Bedroom Detached House | Offers in excess of £800,000
A charming and beautifully presented 4 bedroom detached house offering generous family accommodation across two floors....
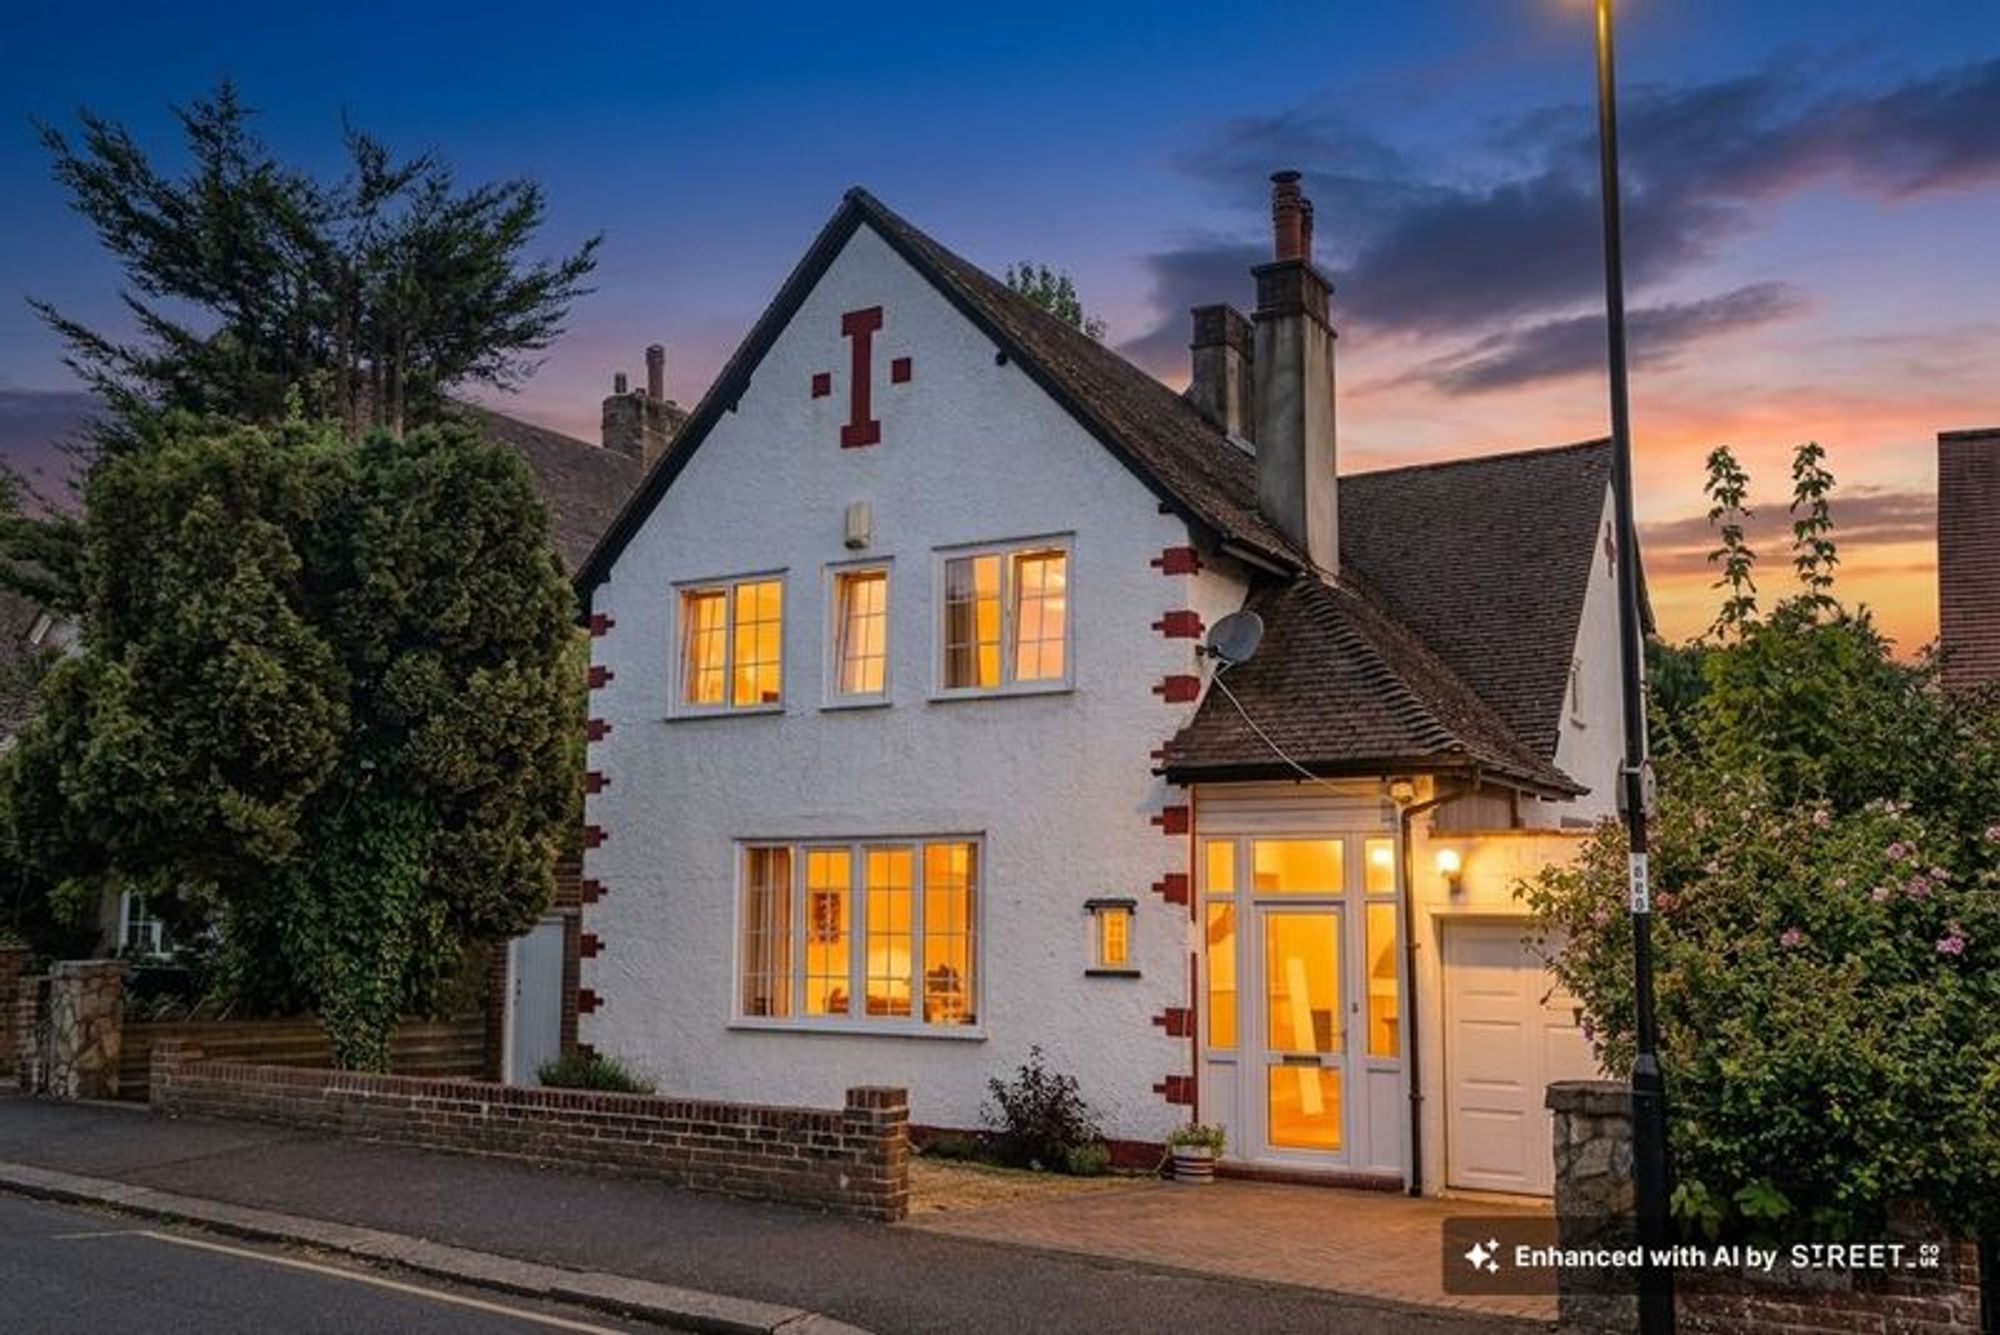
4 Bedroom Detached House | Offers in excess of £775,000
Spacious four bed detached house with Three receptions, fitted kitchen, large garden, driveway parking and garage. Near...
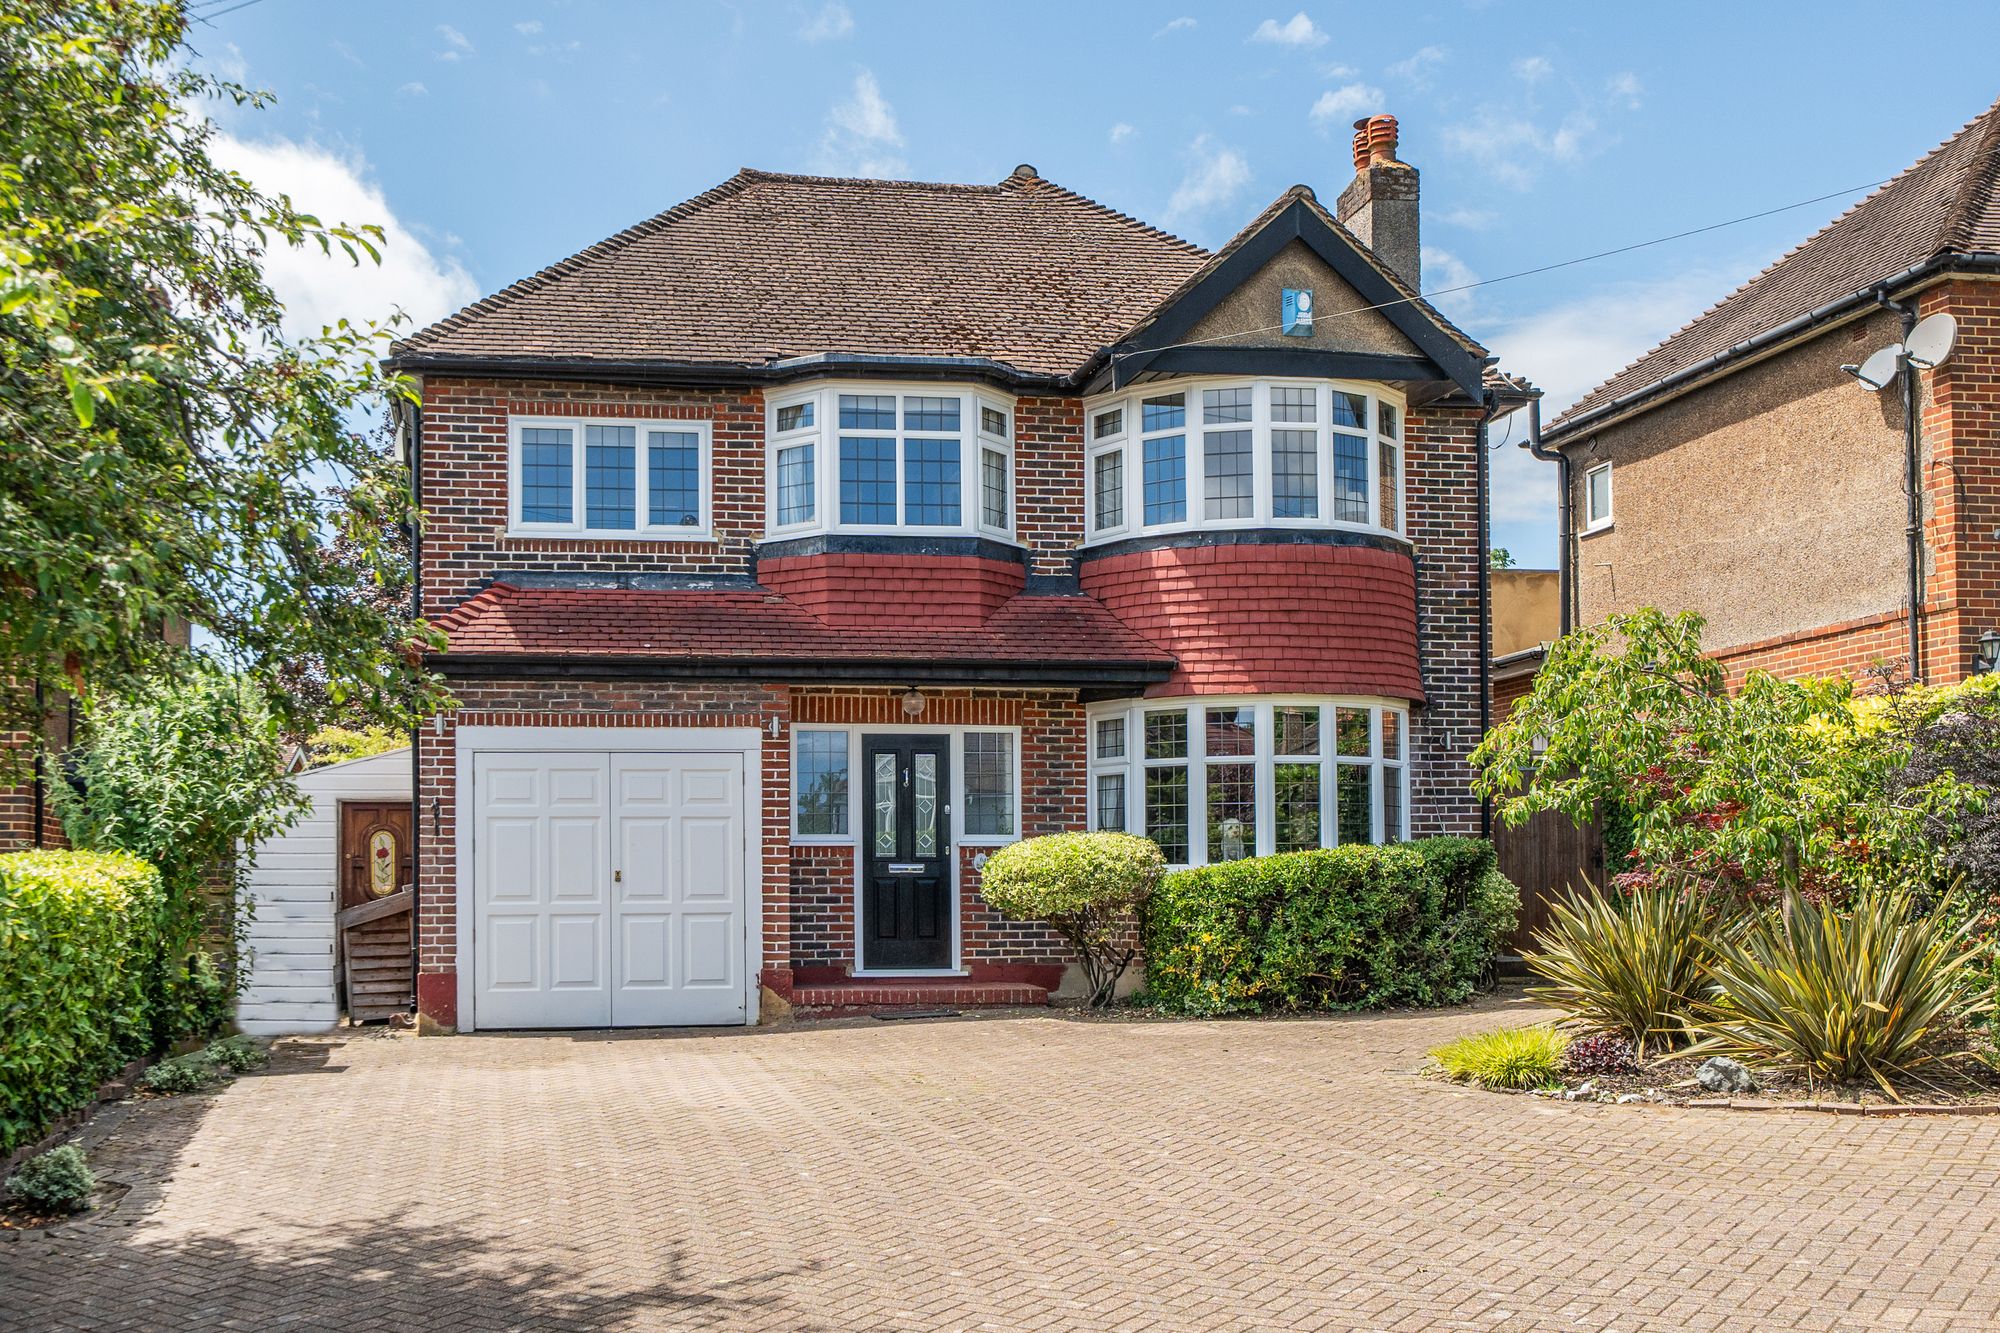
Smitham Bottom Lane, Purley, CR8
4 Bedroom Detached House | Offers in excess of £850,000
A charming and characterful four bedroom detached family home which offers an excellent range of accommodation including...
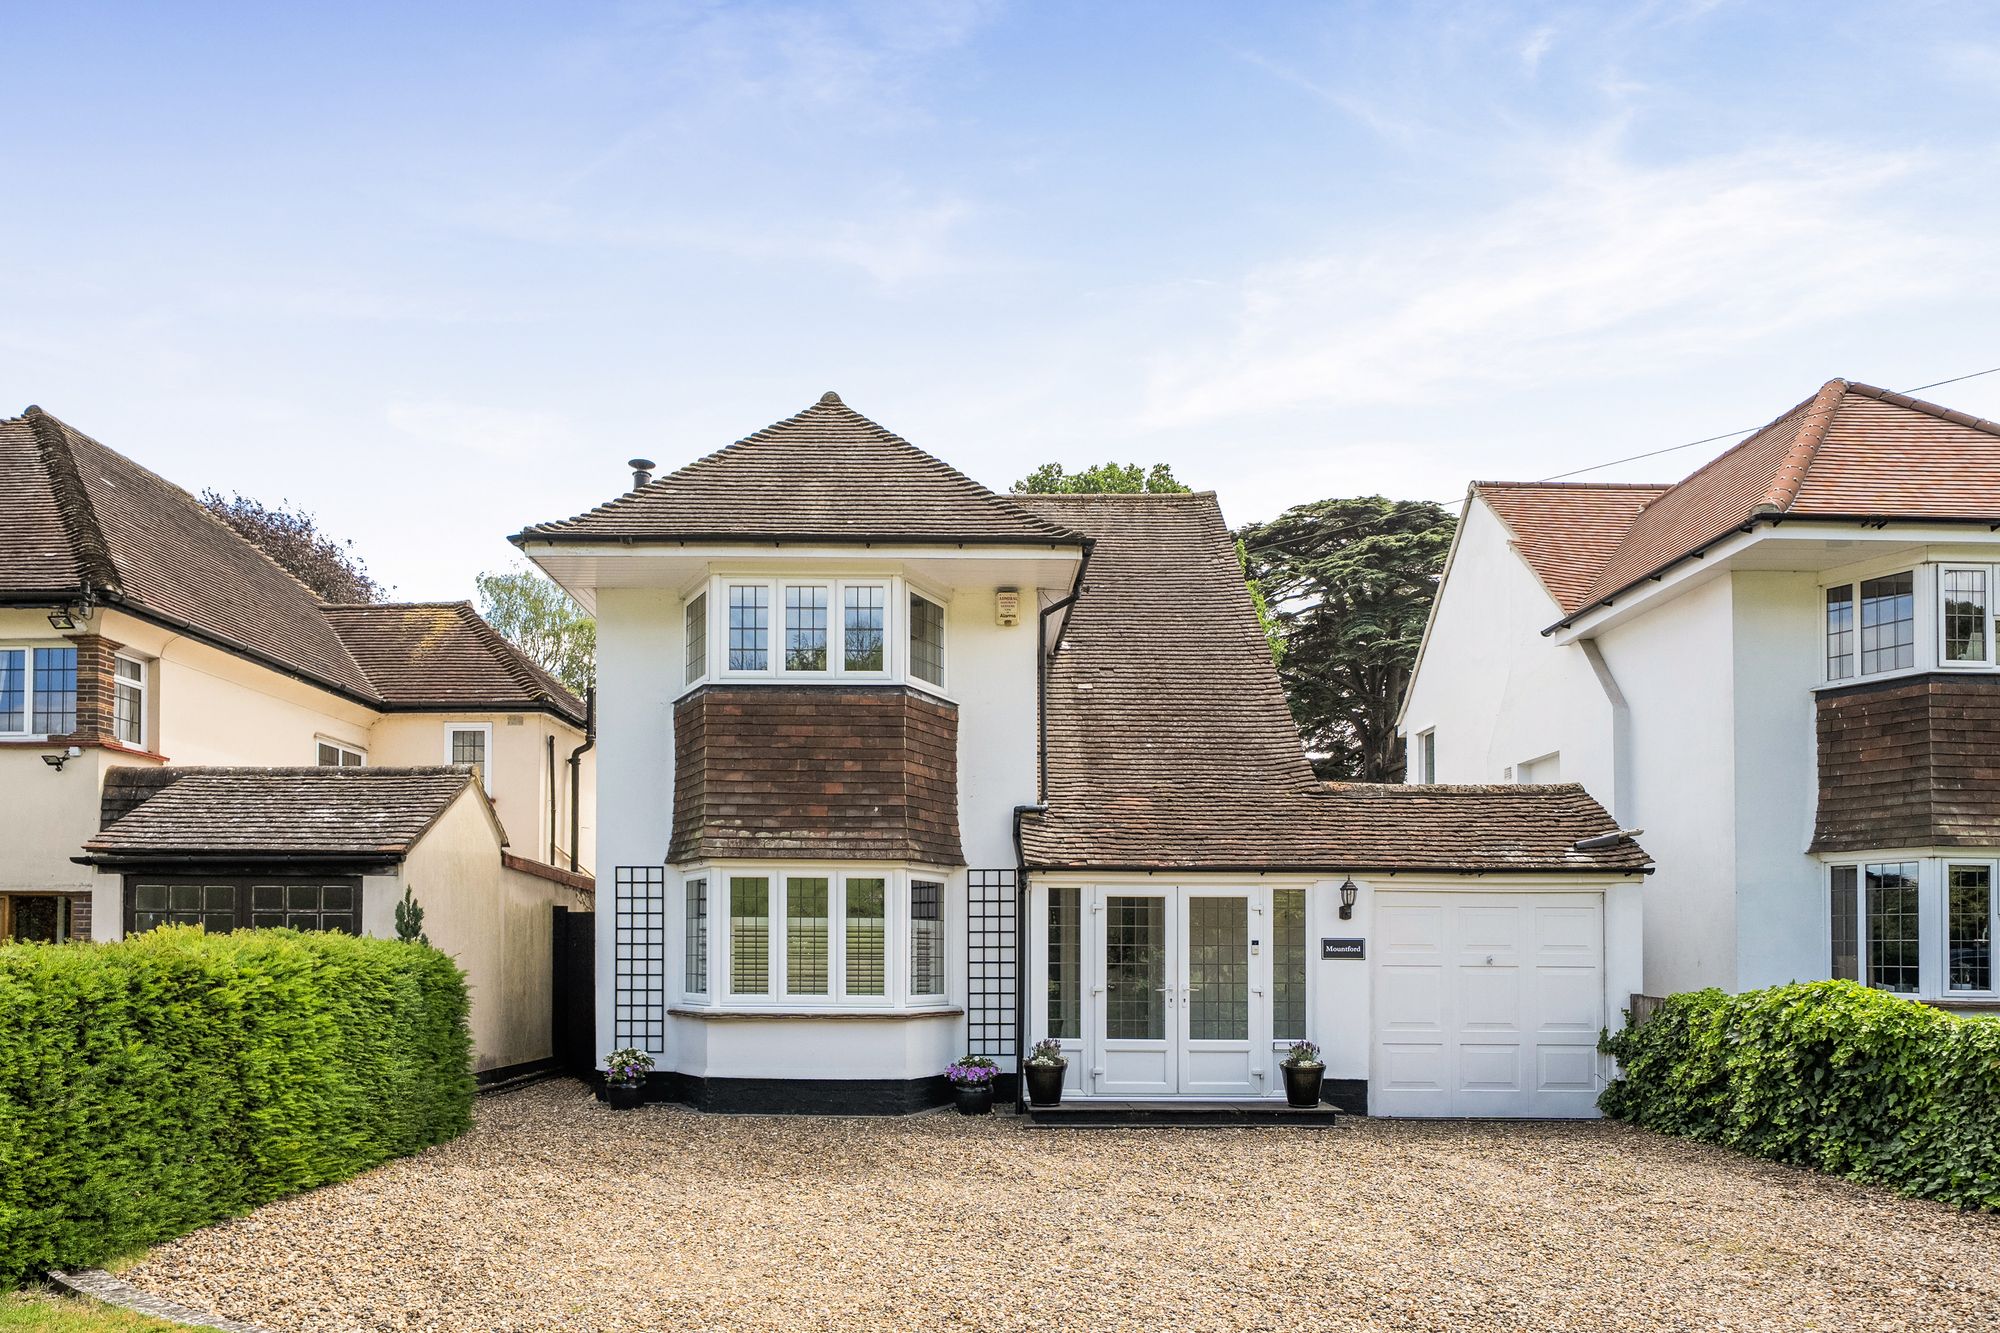
3 Bedroom Detached House | £875,000
A beautifully presented 1930s three-double bedroom detached home set in a peaceful semi-rural spot in Chipstead, enjoyin...
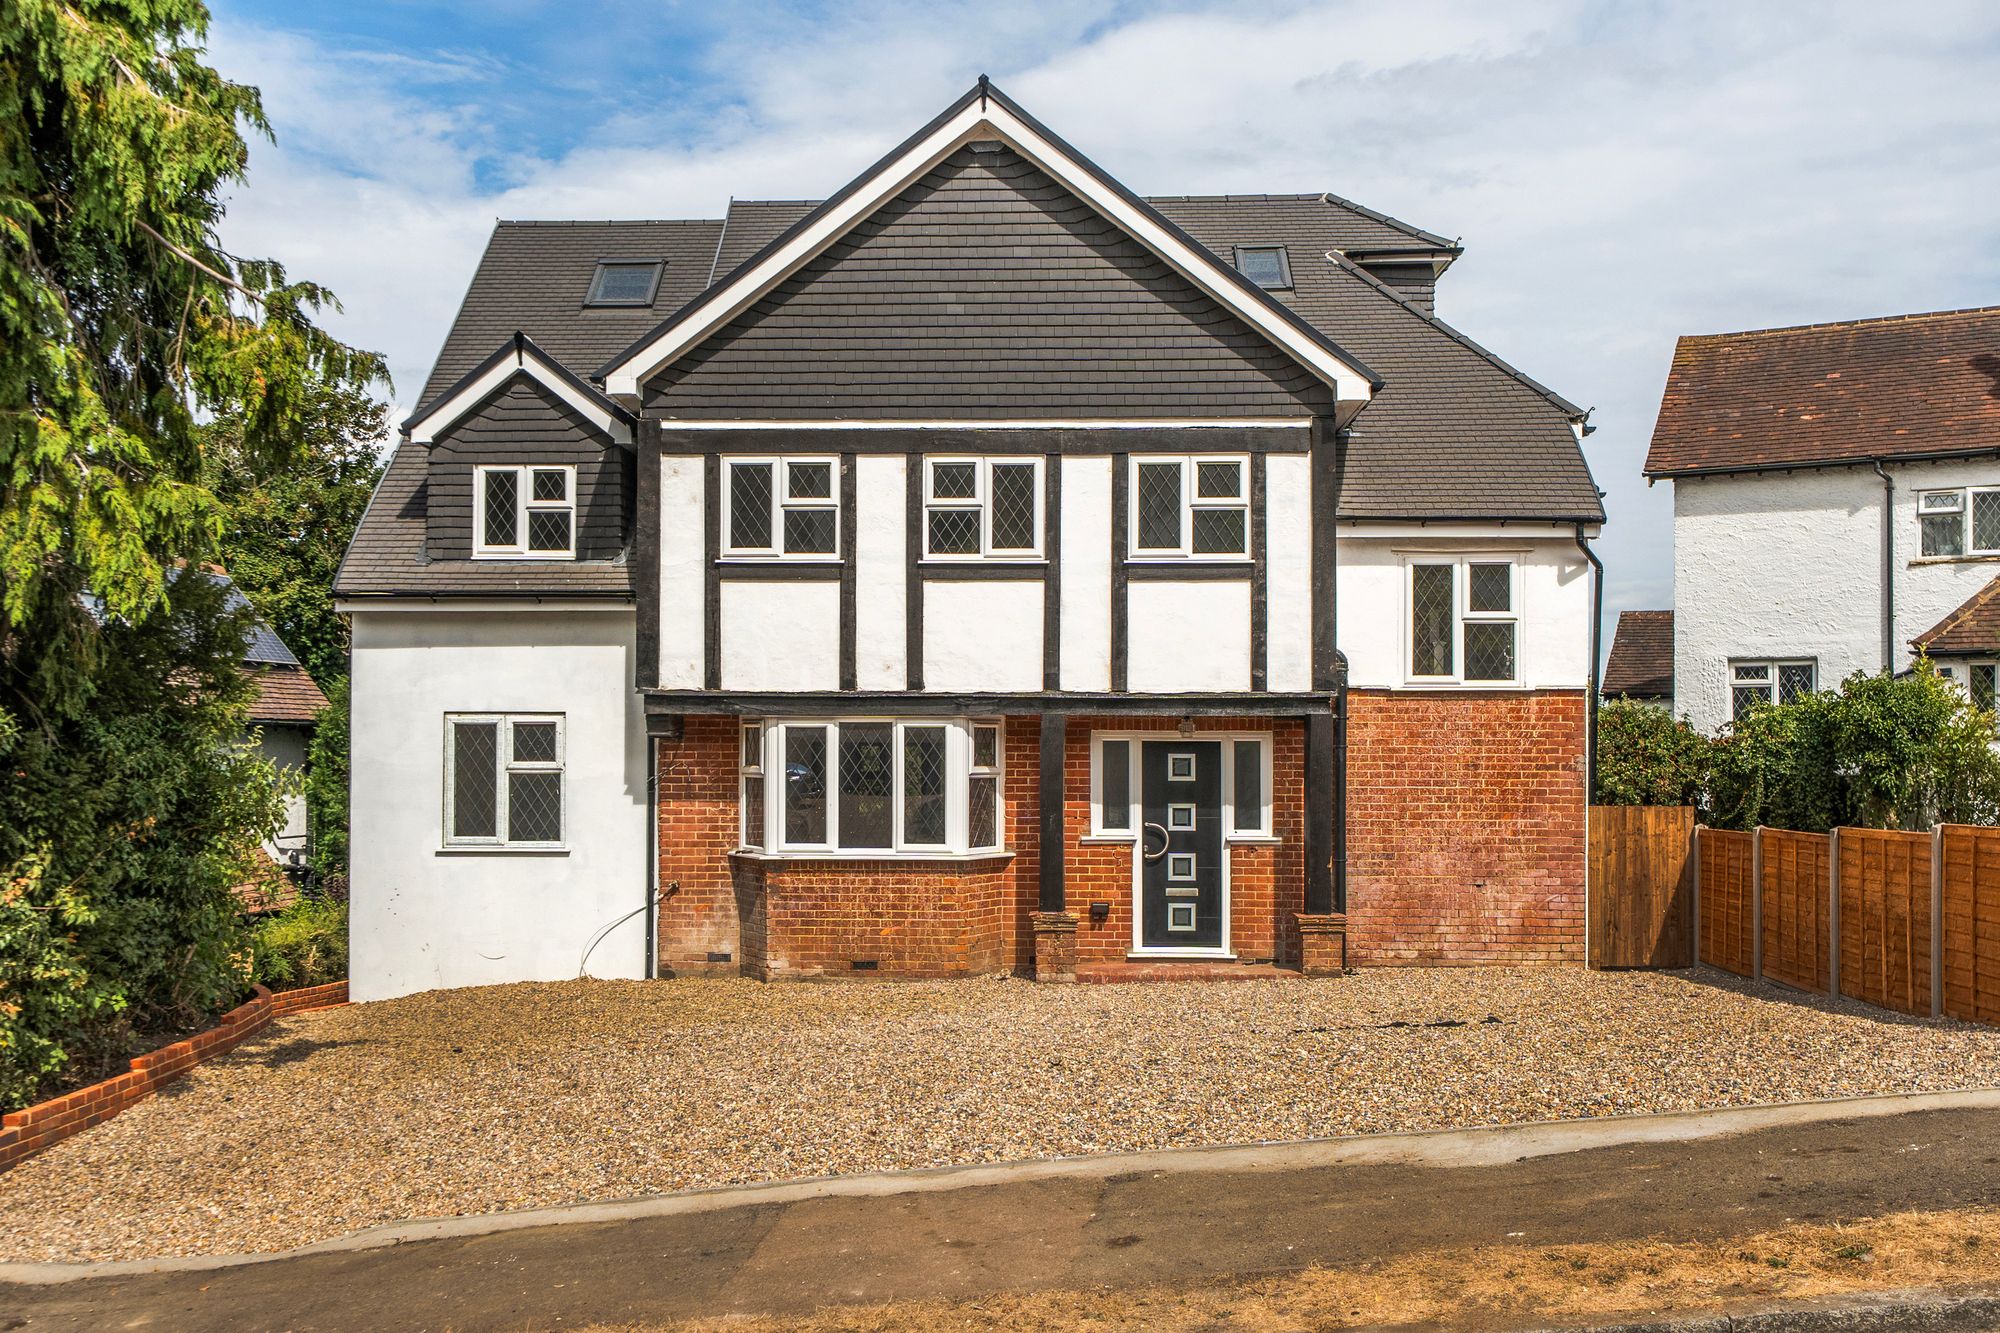
5 Bedroom Detached House | £940,000
A beautifully refurbished and spacious 5-bedroom detached family home extending to 2794sqft (259.5sqm). This super home...
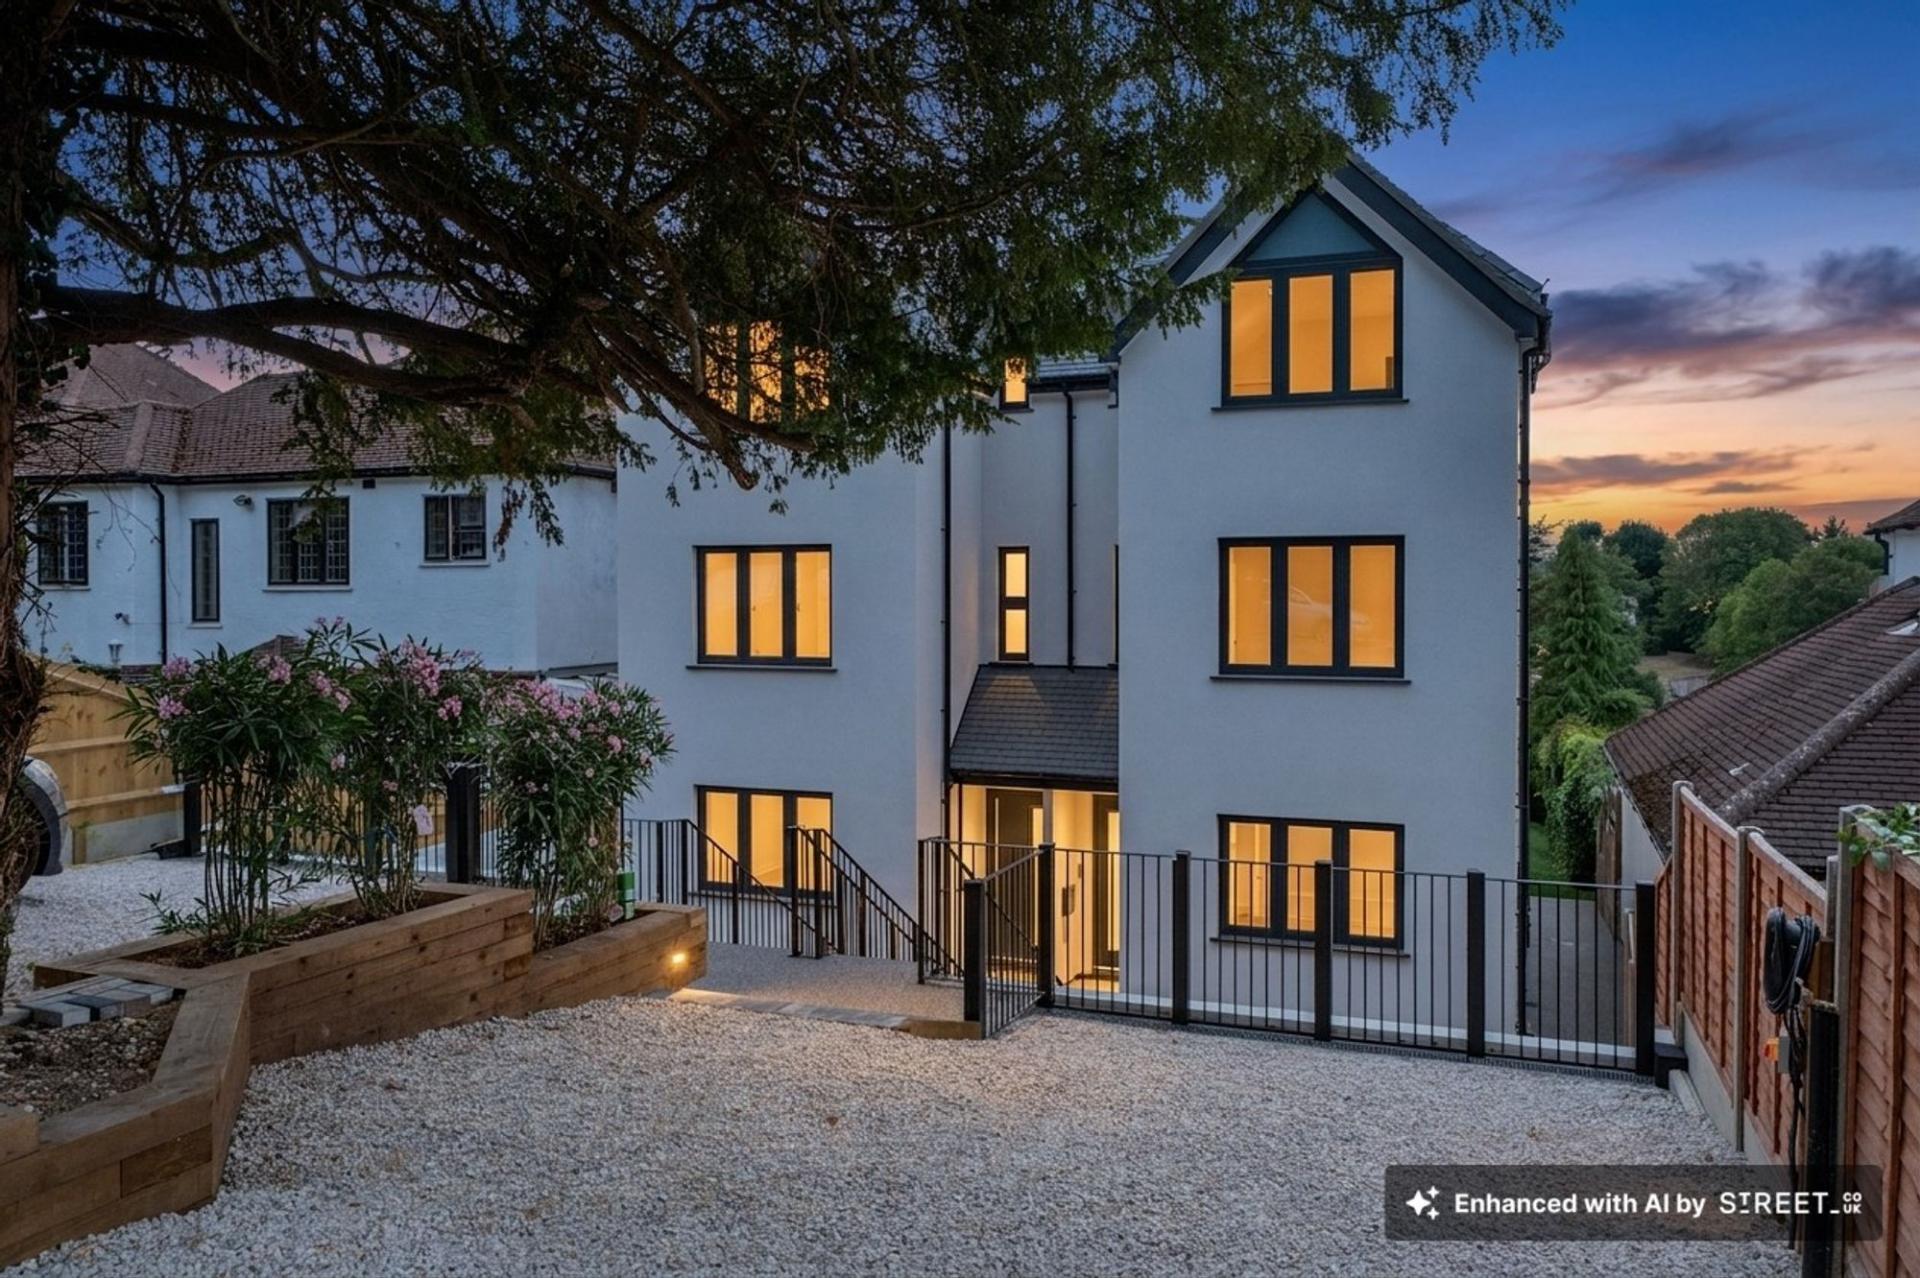

Park & Bailey Coulsdon (Coulsdon)
Coulsdon, Surrey, CR5 2YY
020 8763 8060
How much is your home worth?
Use our short form to request a valuation of your property.
Request a Valuation
©2026 The Guild of Property Professionals. All rights reserved.
Terms and Conditions |
Privacy Policy |
Cookie Policy |
Complaints Policy |
Members Login
The Guild of Property Professionals Trading Address: 121 Park Lane, London W1K 7AG. GPEA Limited.
Registered in England & Wales.
Company No: 02819824.
Registered Office Address: The Old Courthouse, 60A London Road, Grantham, NG31 6HR.
VAT Registration No: 180897859

