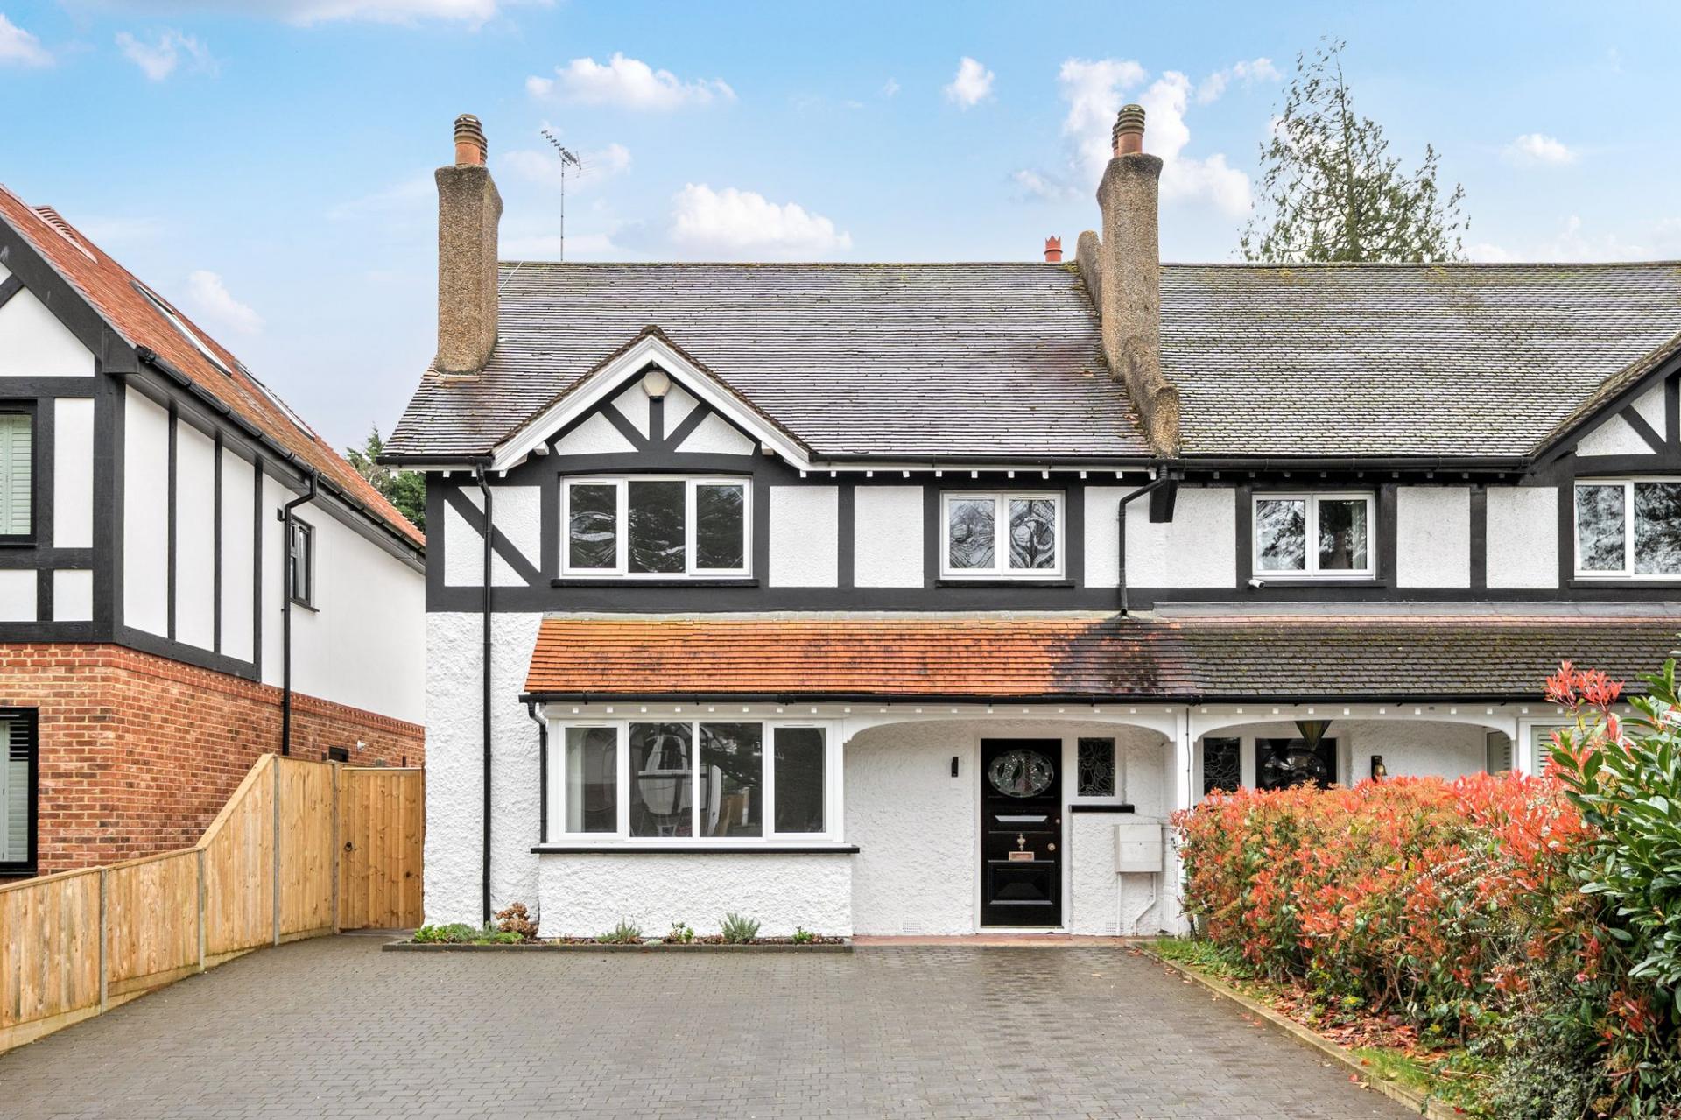
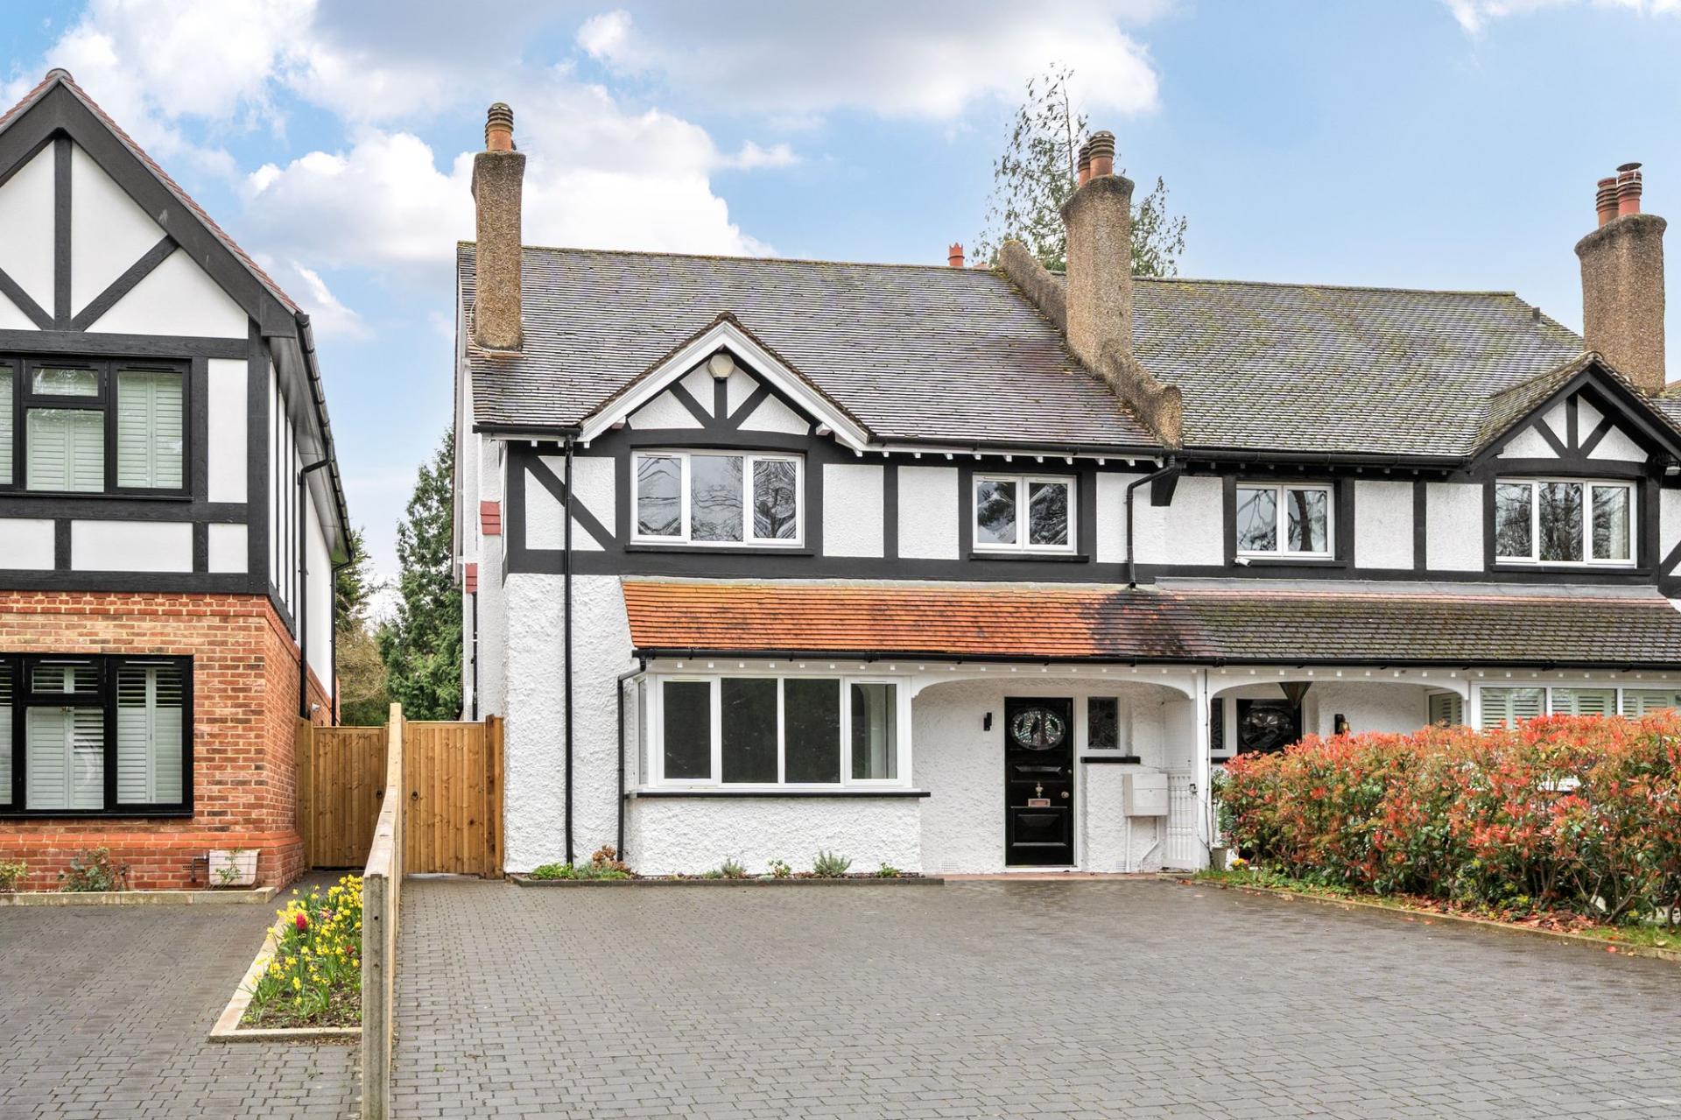
- Beautiful Semi-Detached Family Home
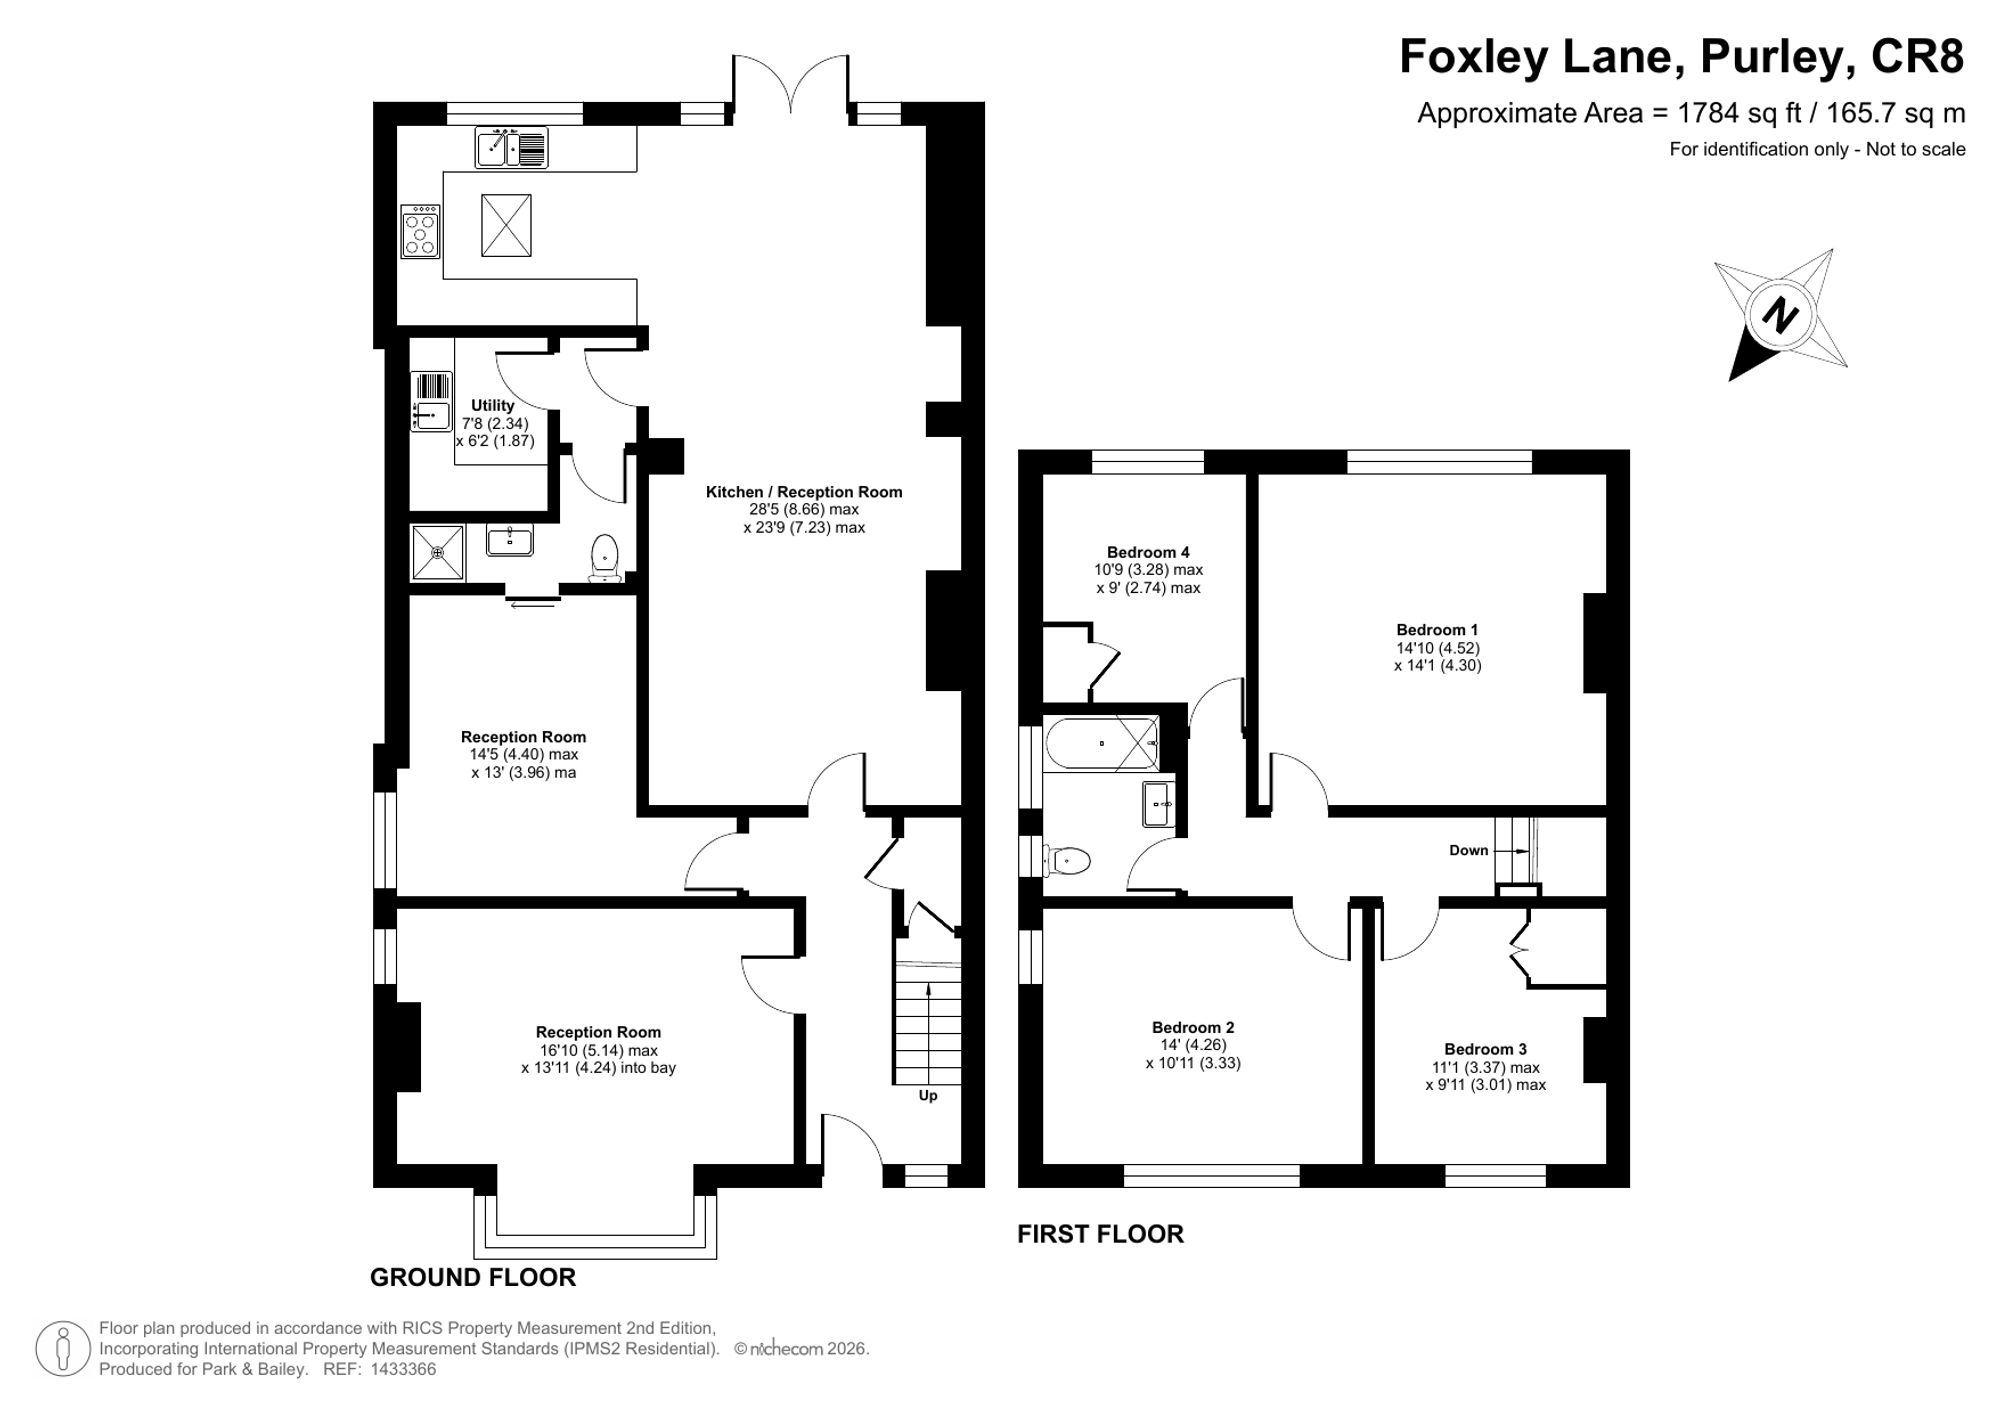
- Four/Five Bedrooms
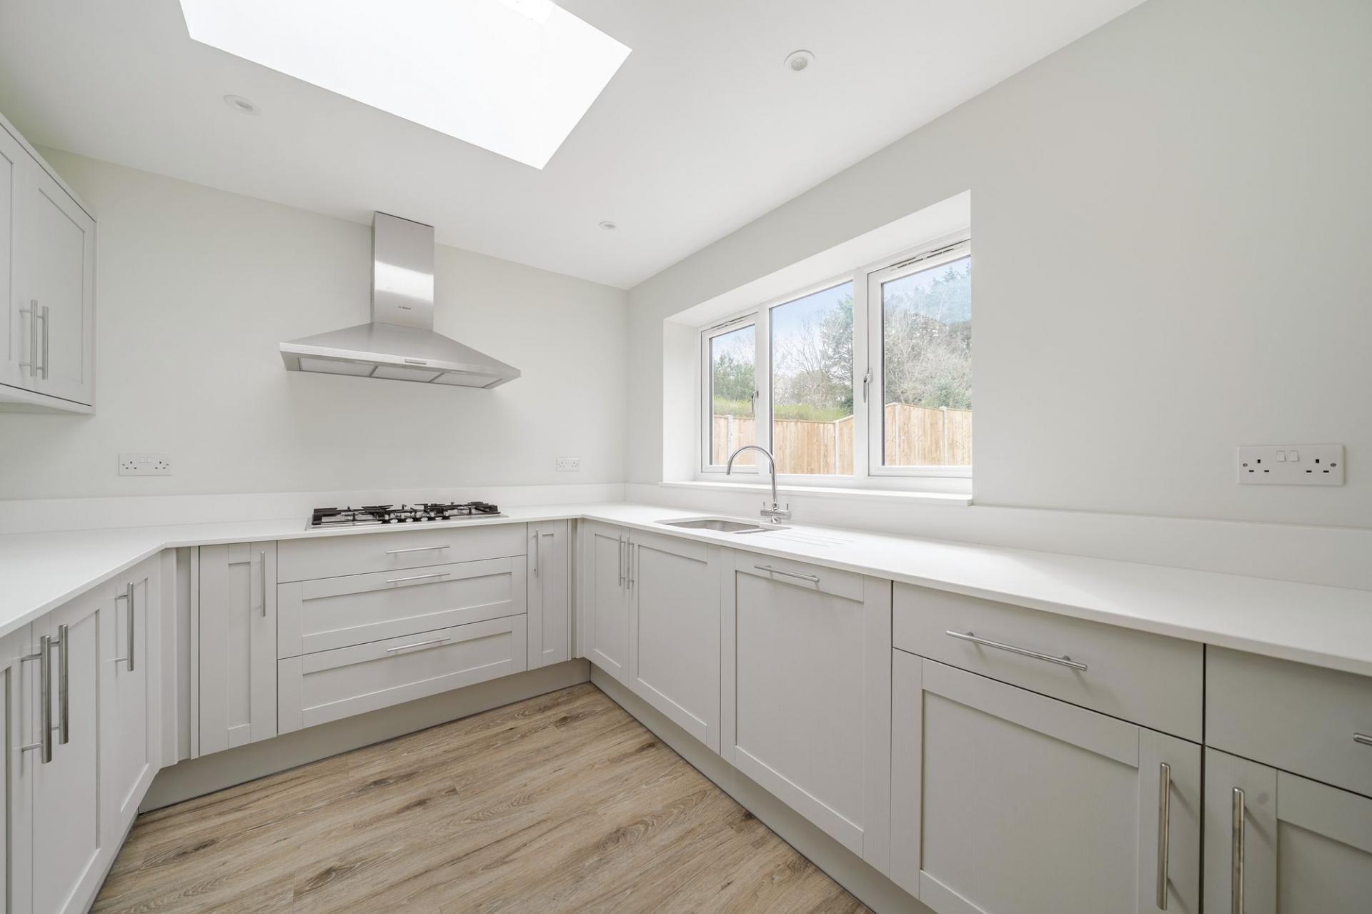
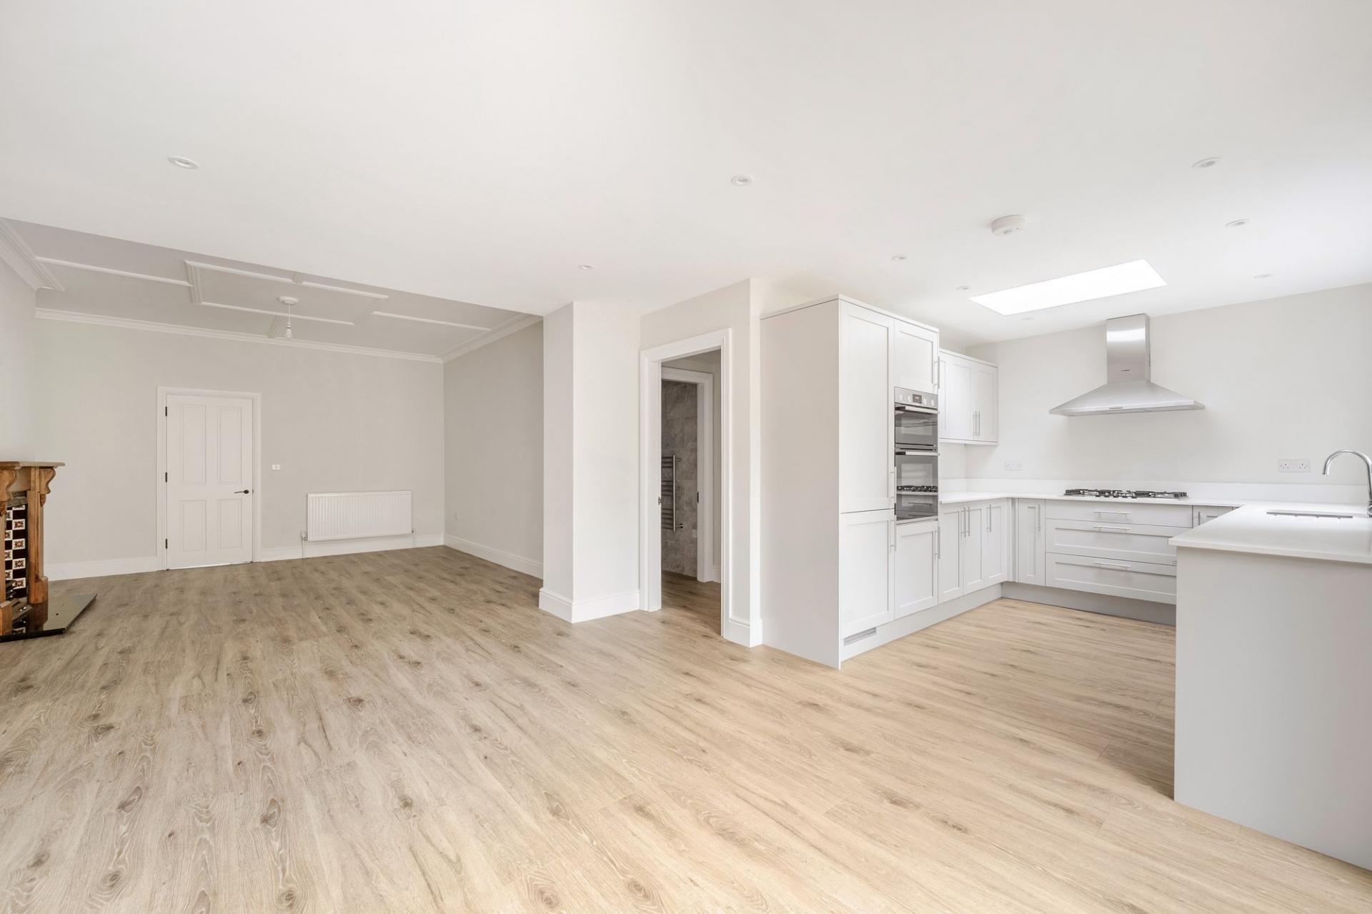
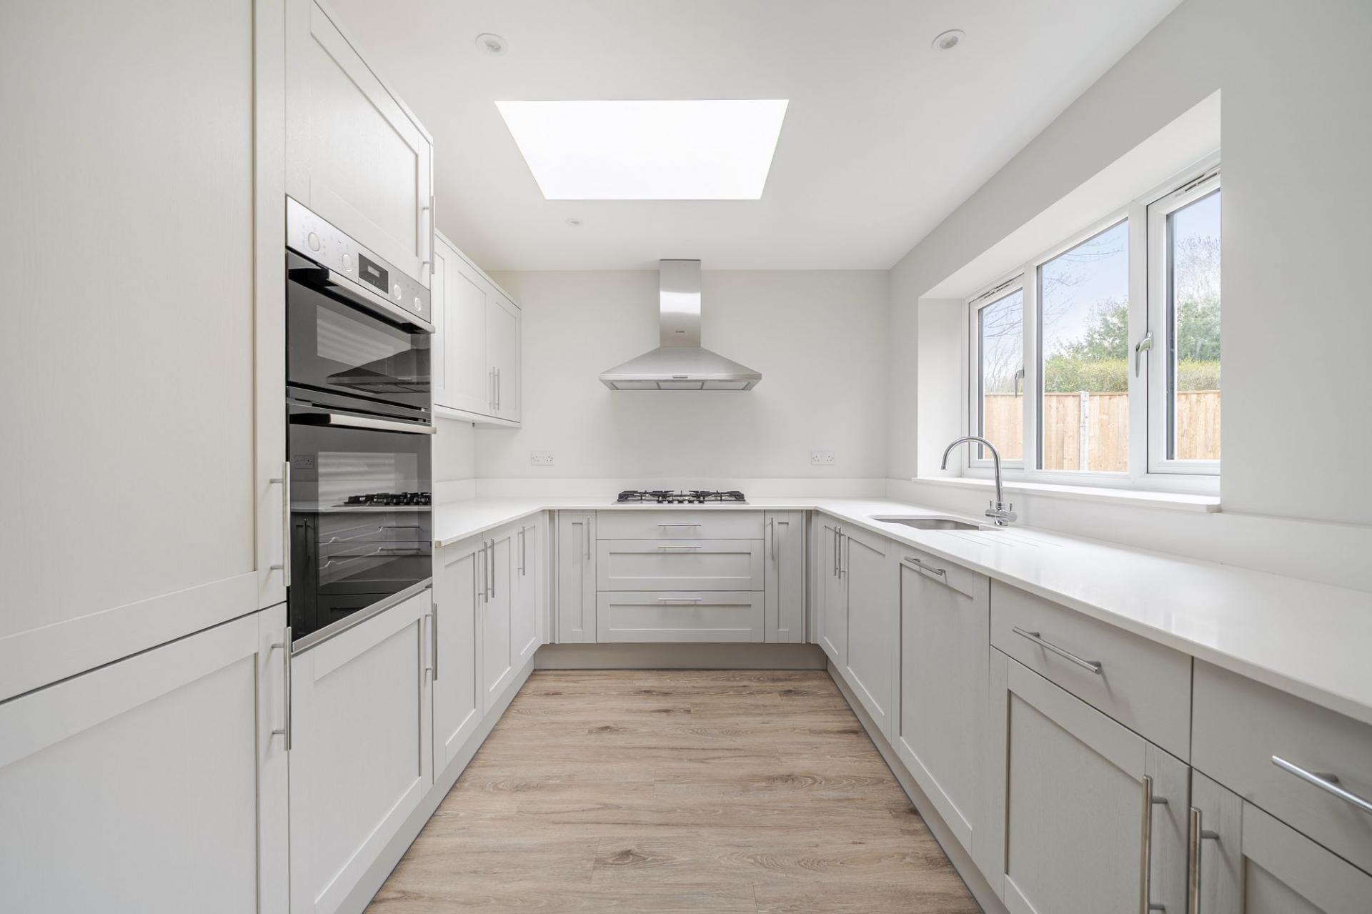
- Fabulous Kitchen/Dining/Family Room
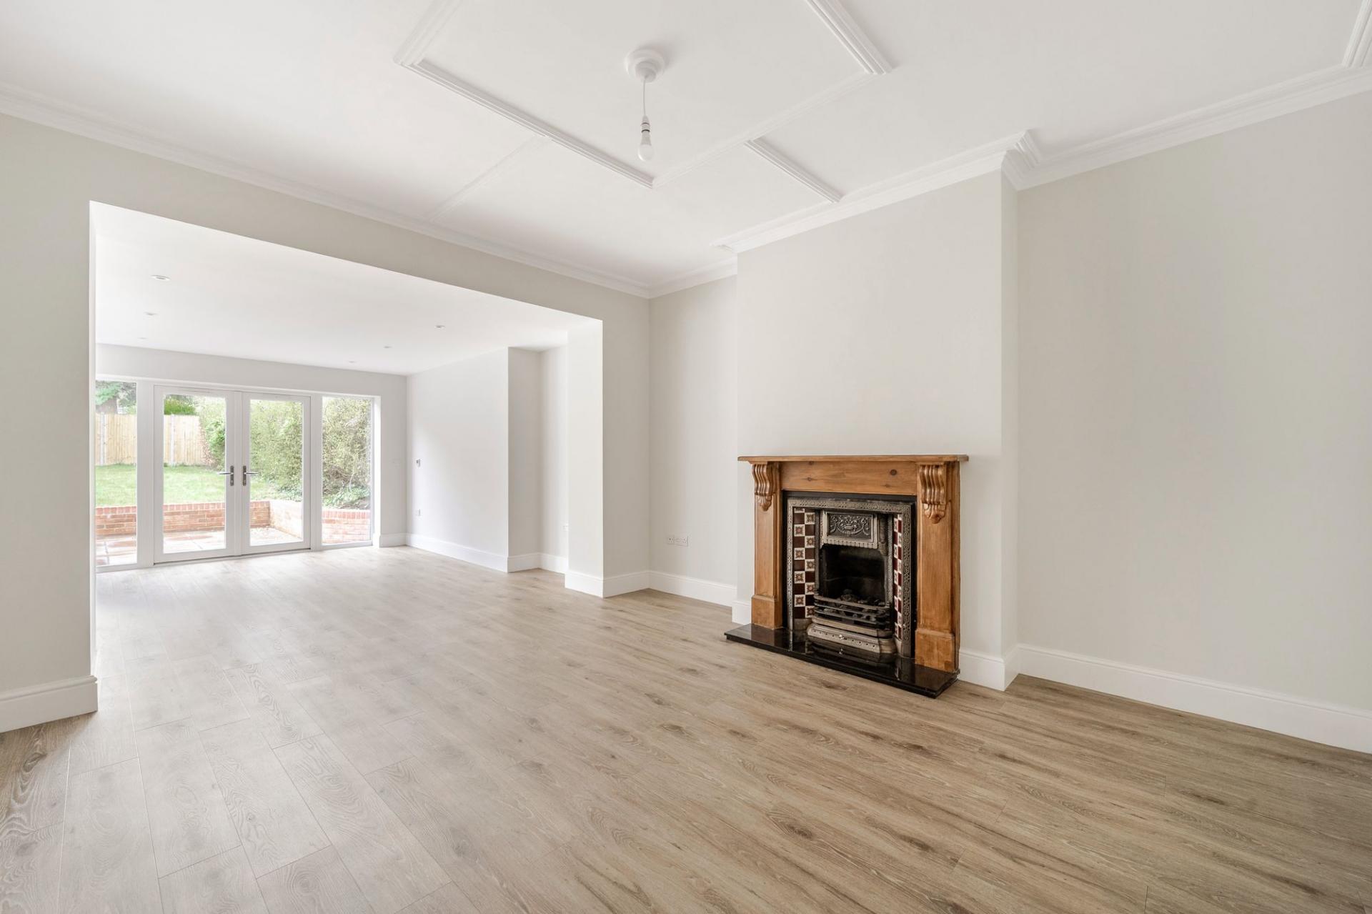
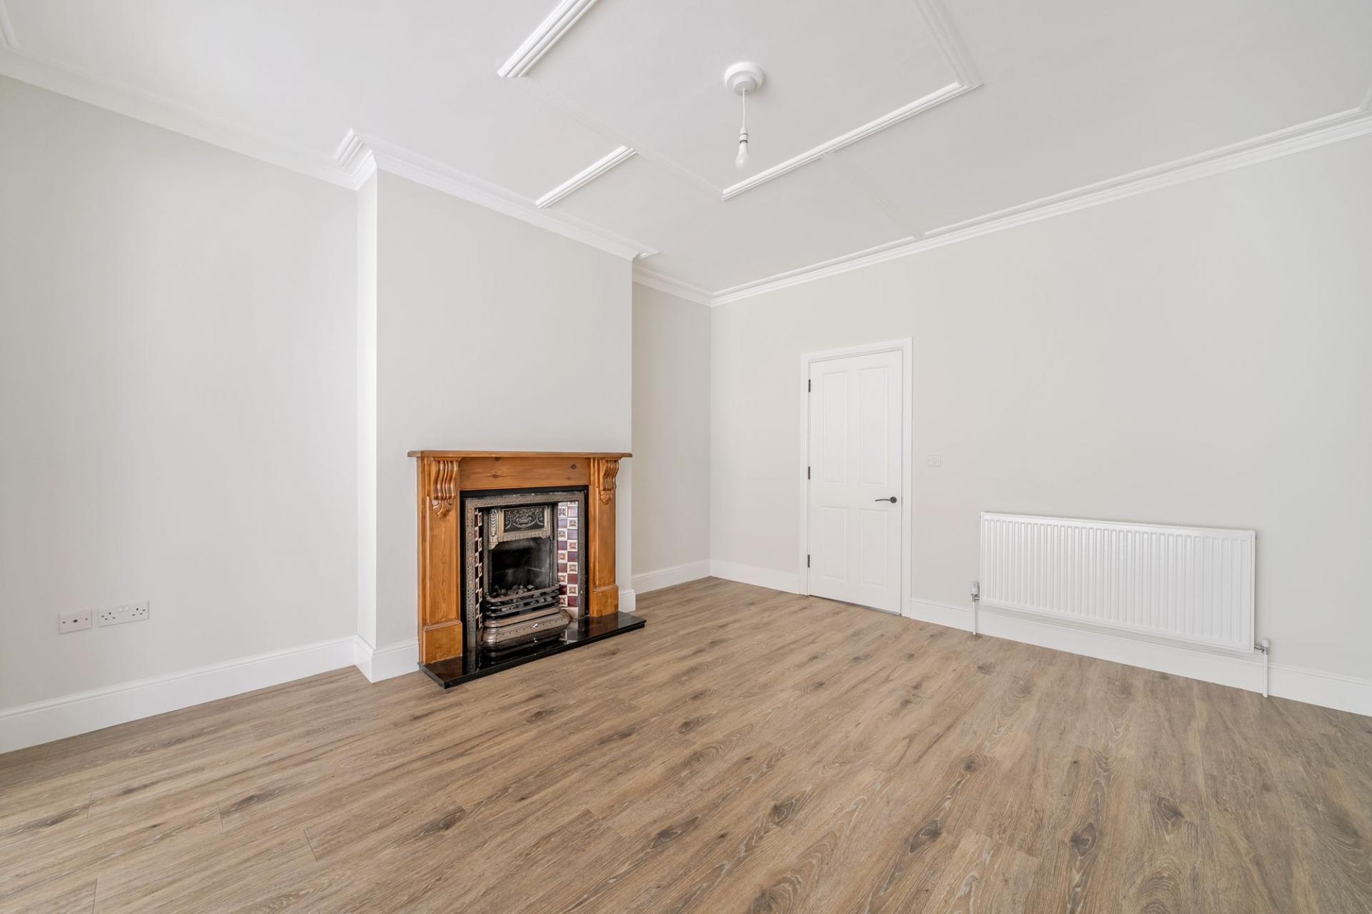
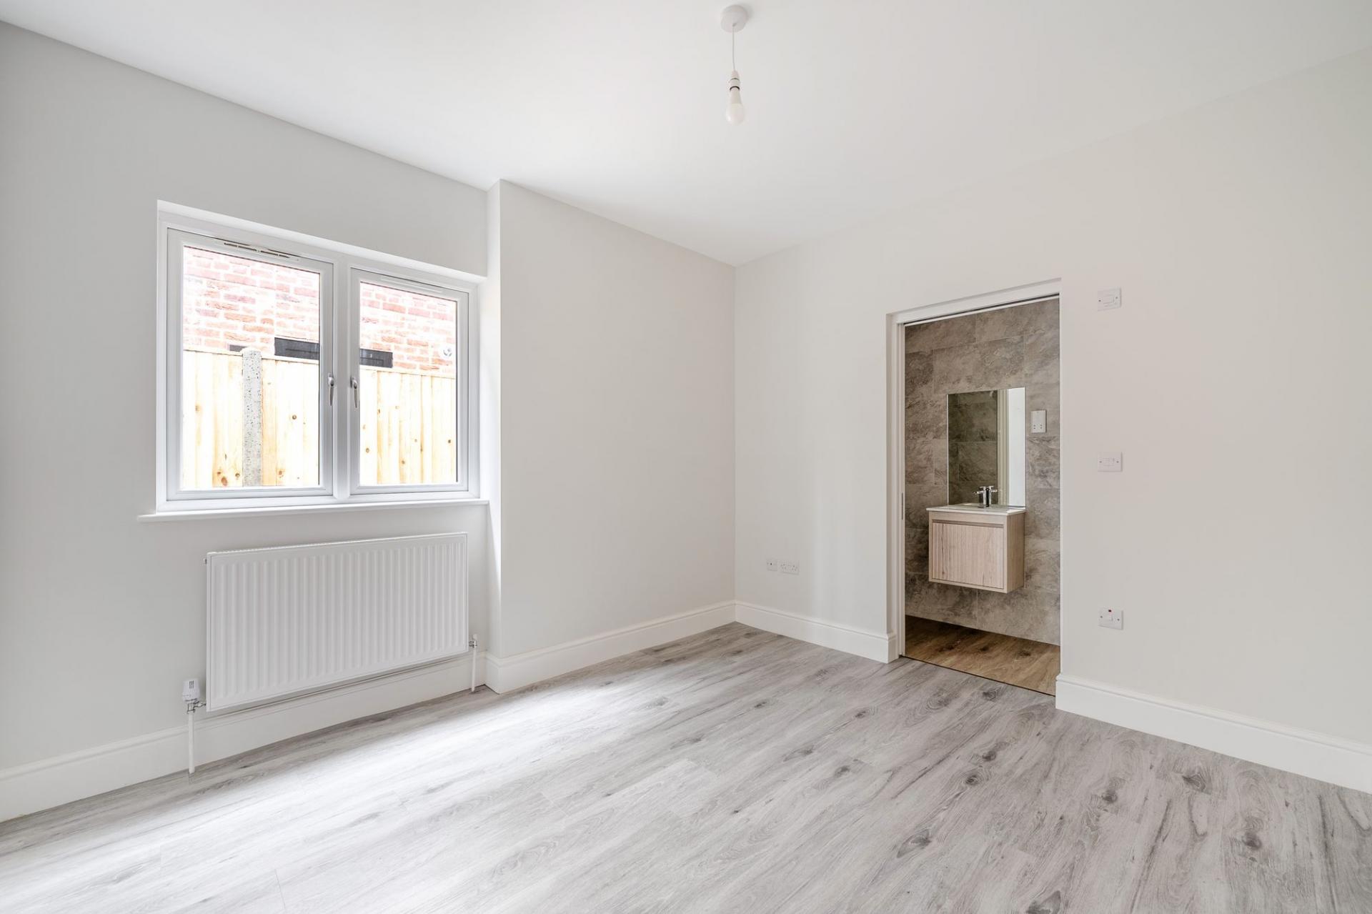
- Reception Room/Additional Bedroom
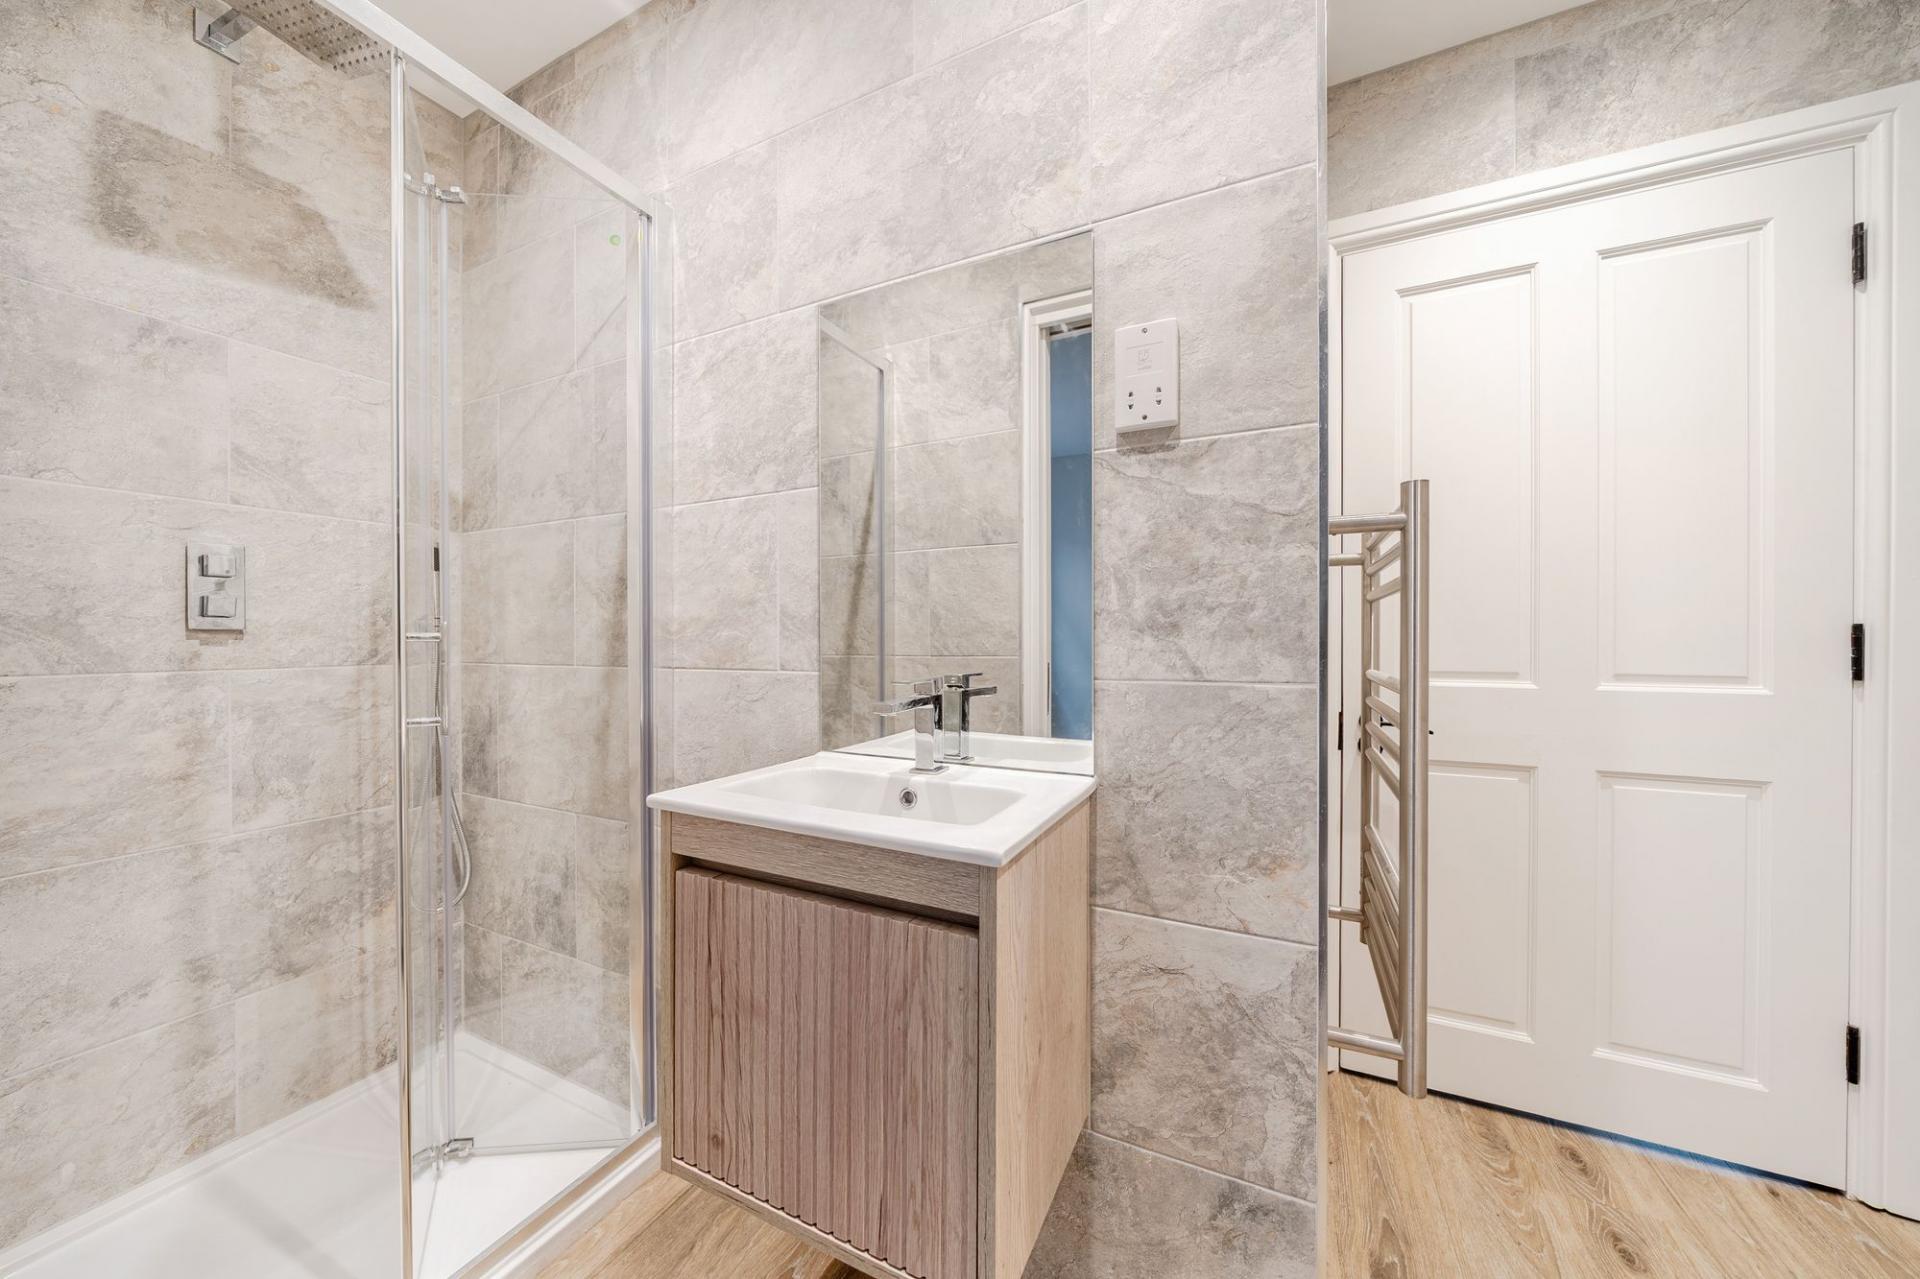
- Jack and Jill Style Shower Room
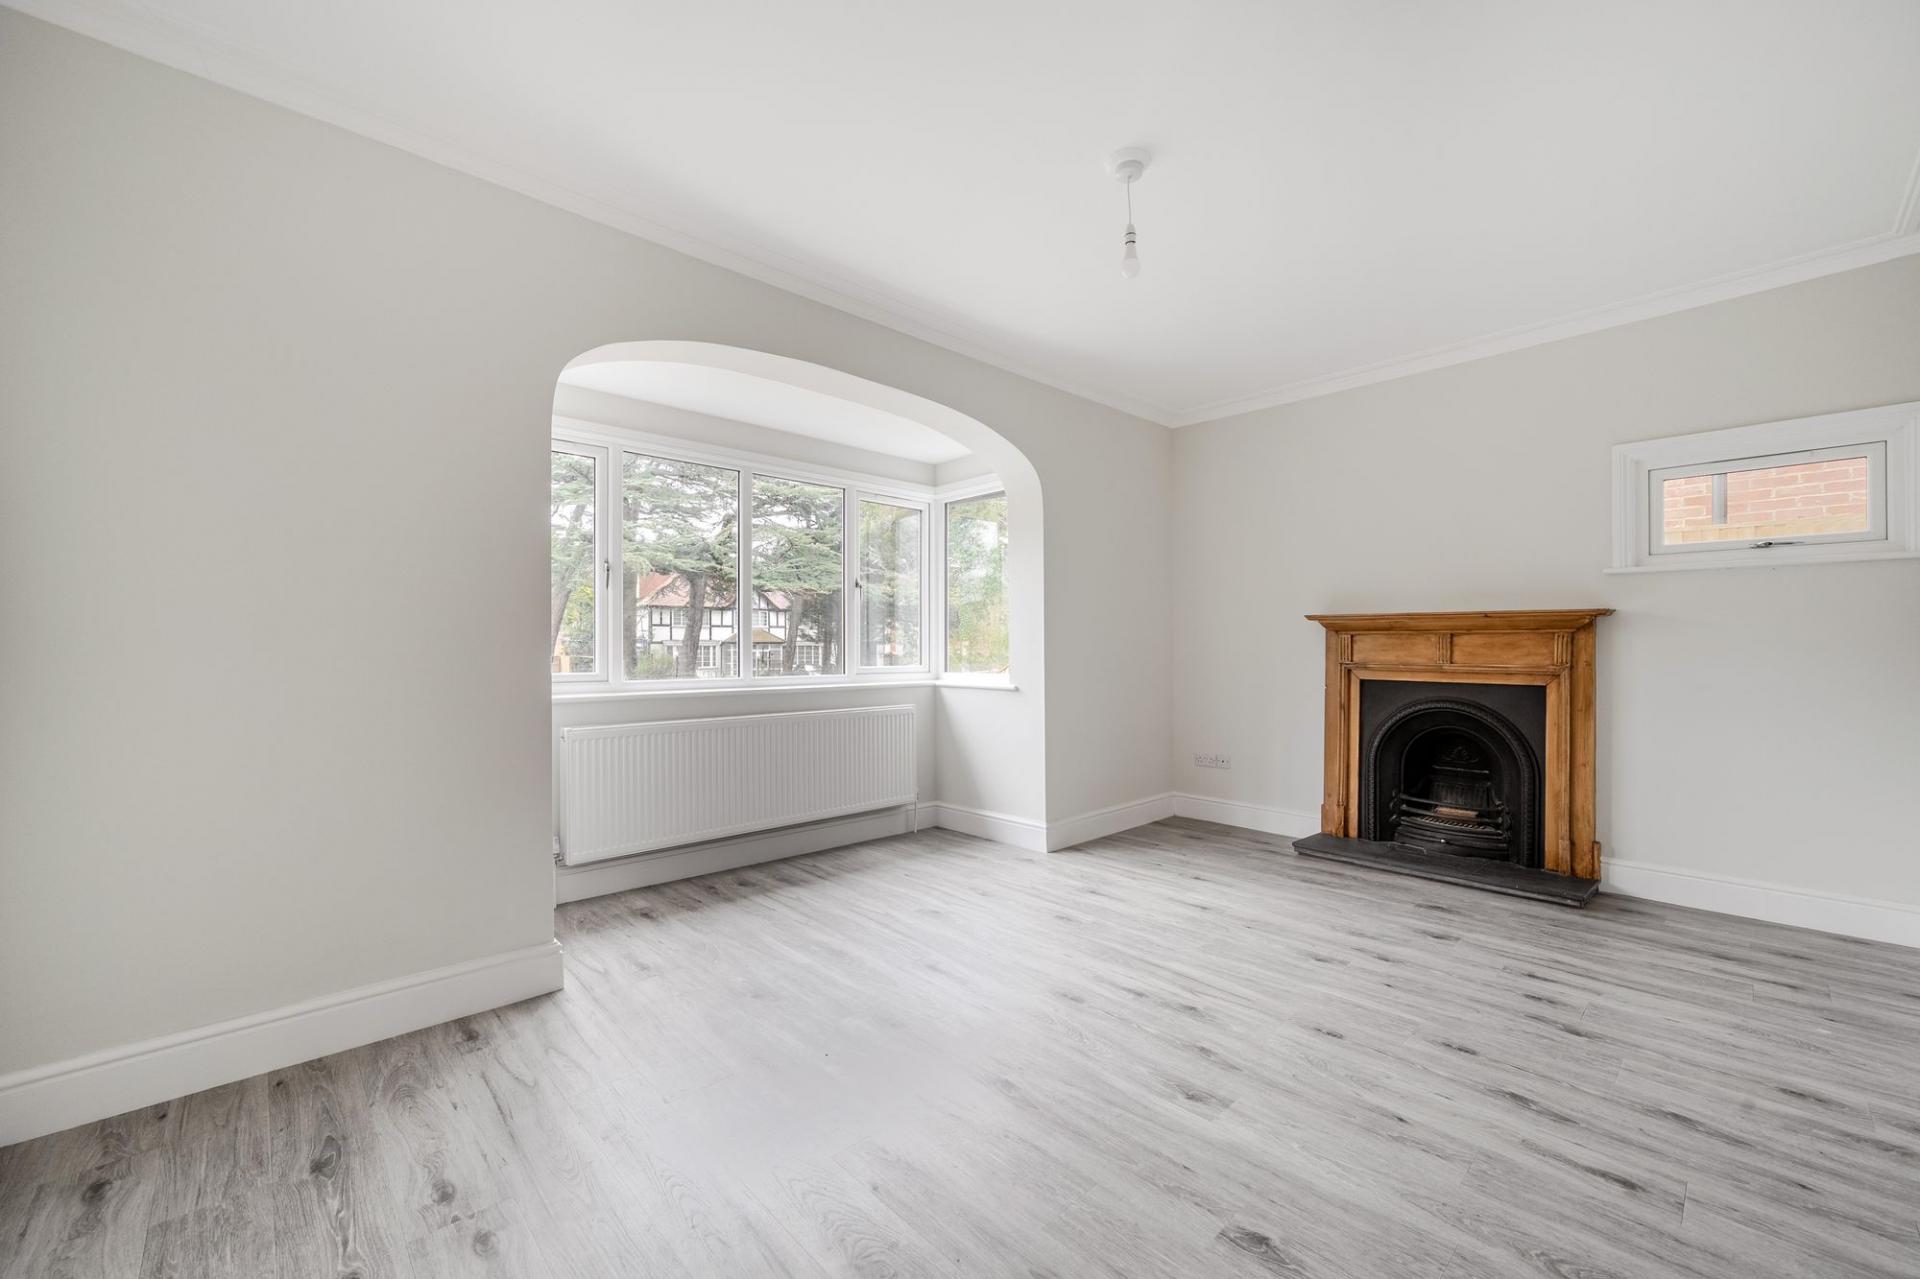
- Front Aspect Sitting Room
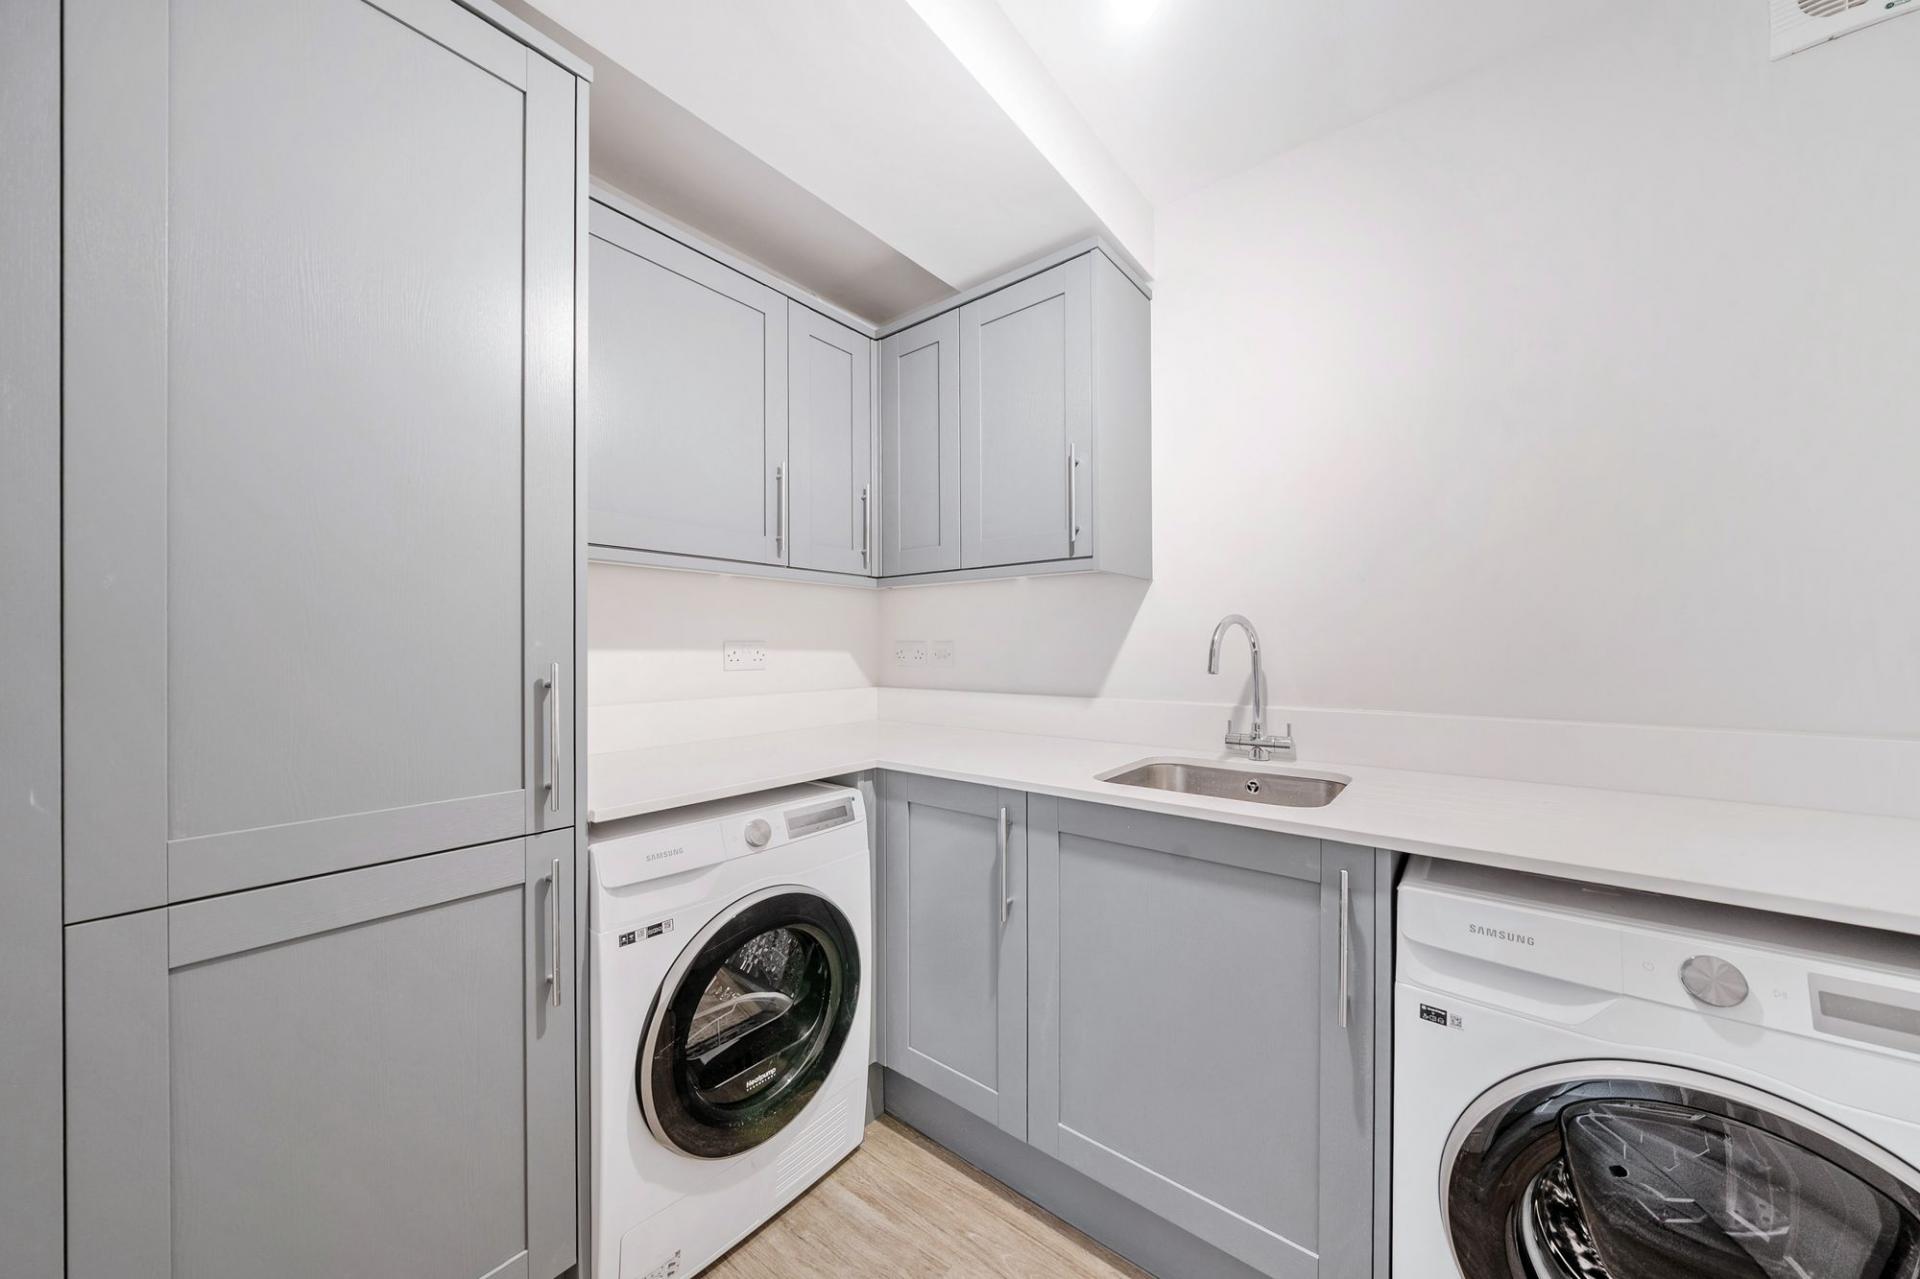
- Utility Room
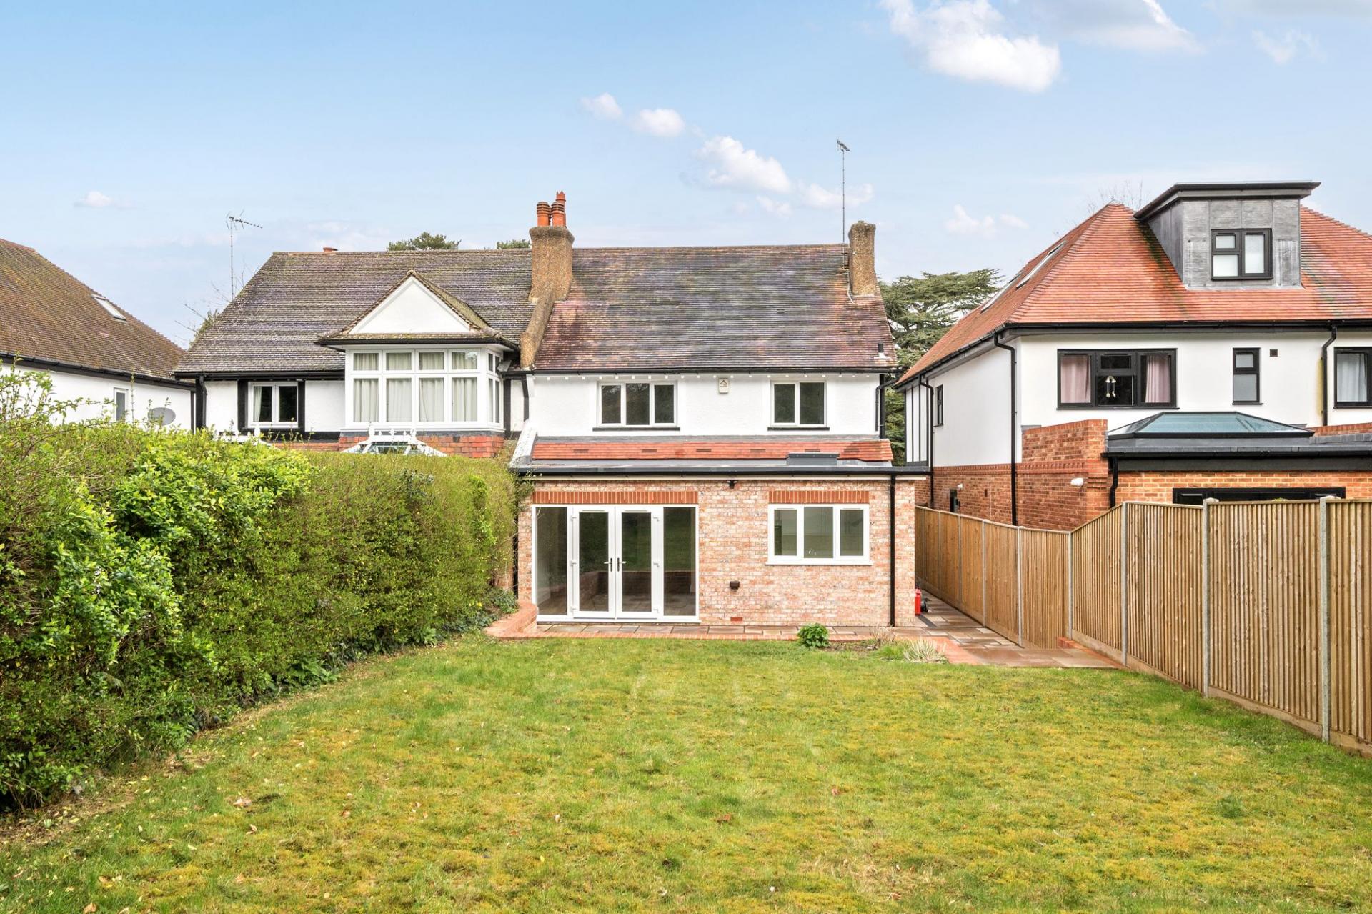
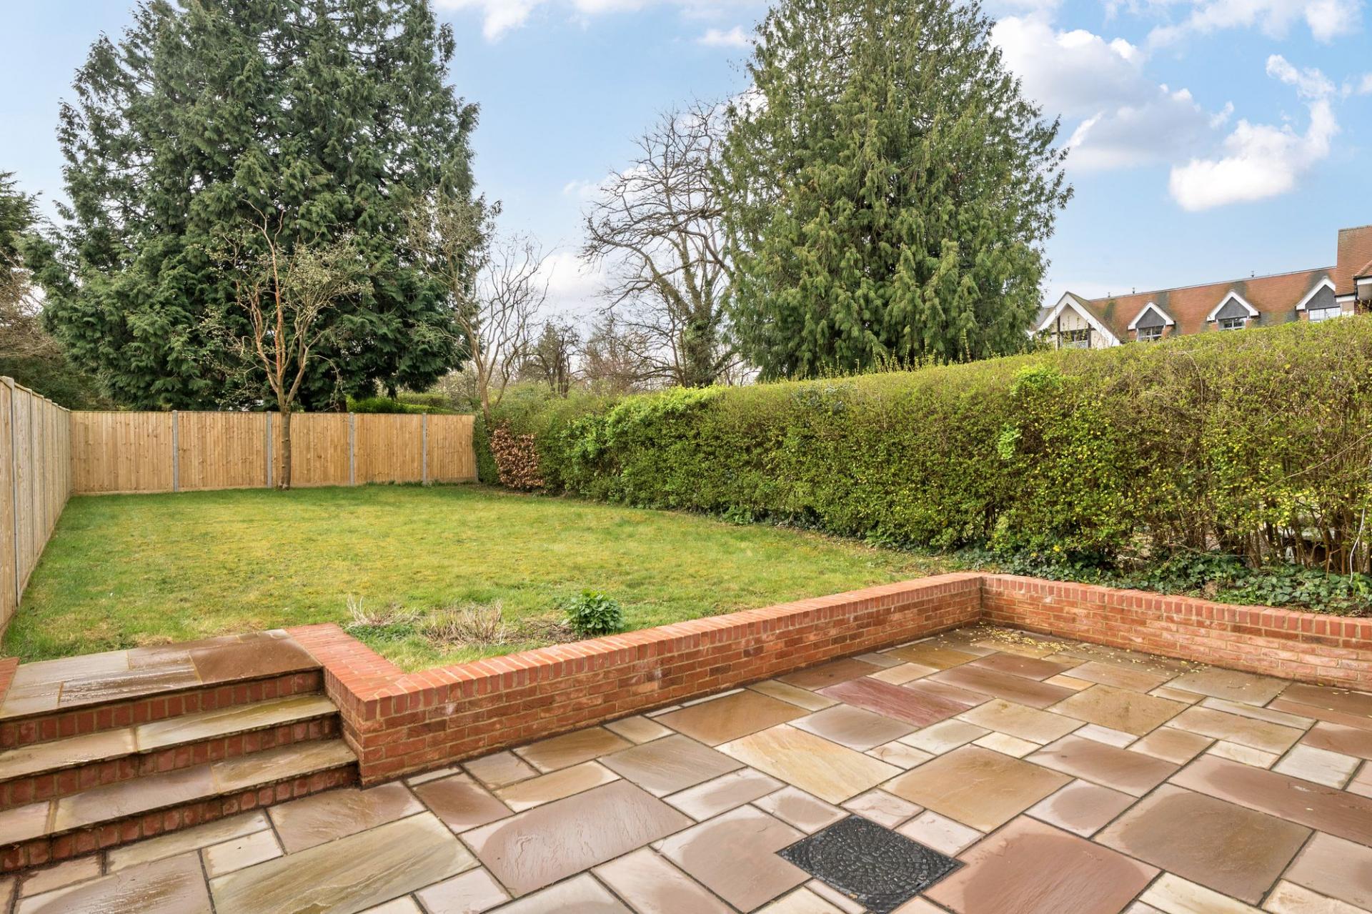
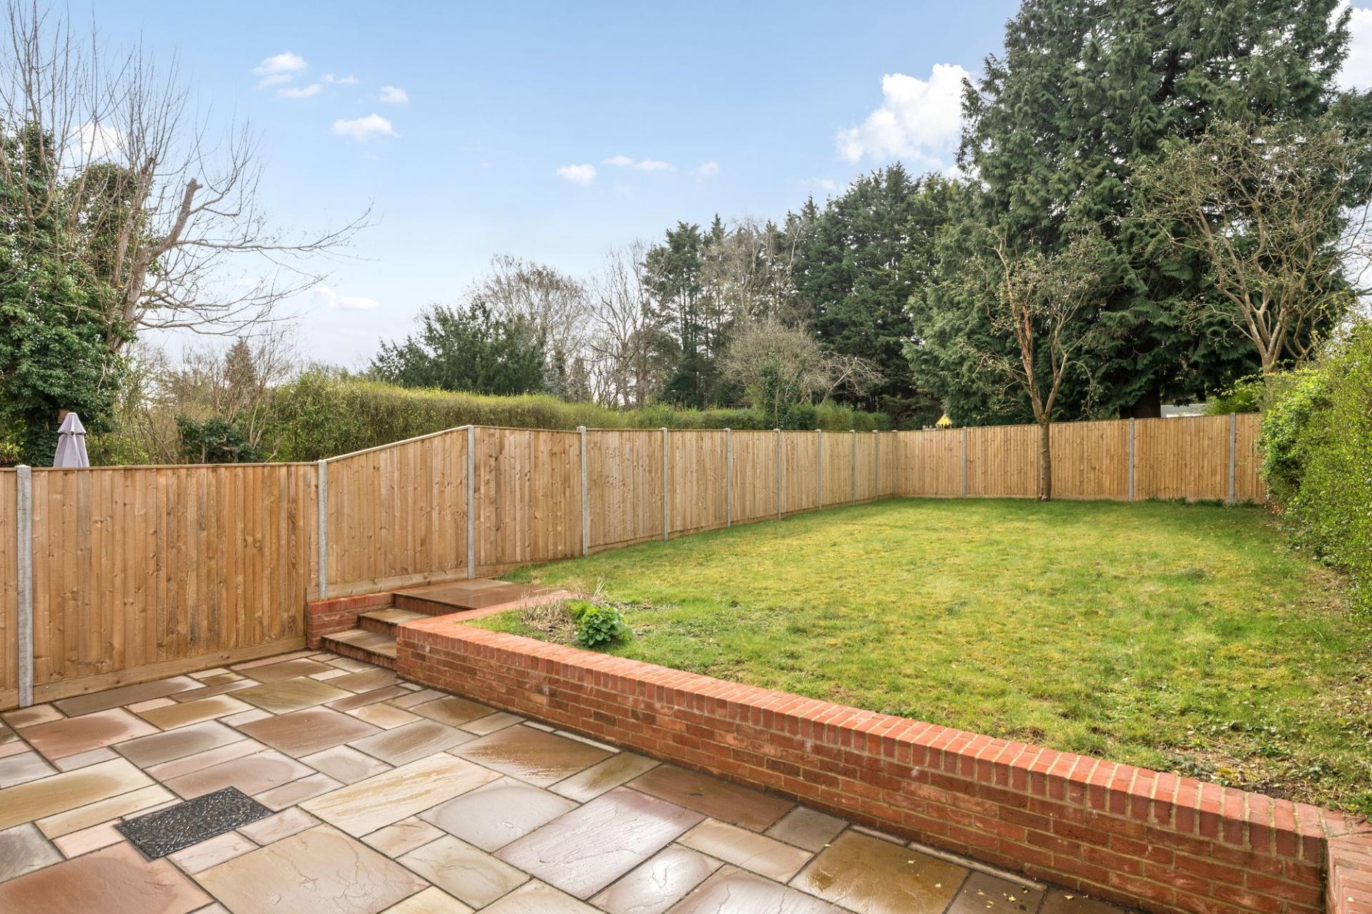
- Garden to Rear and Large Driveway to Front
- Situated in West Purley
- No-Onward Chain

This property listing is now SSTC
5 Bedroom Semi-Detached House for sale in Purley
 3
5
2
3
5
2
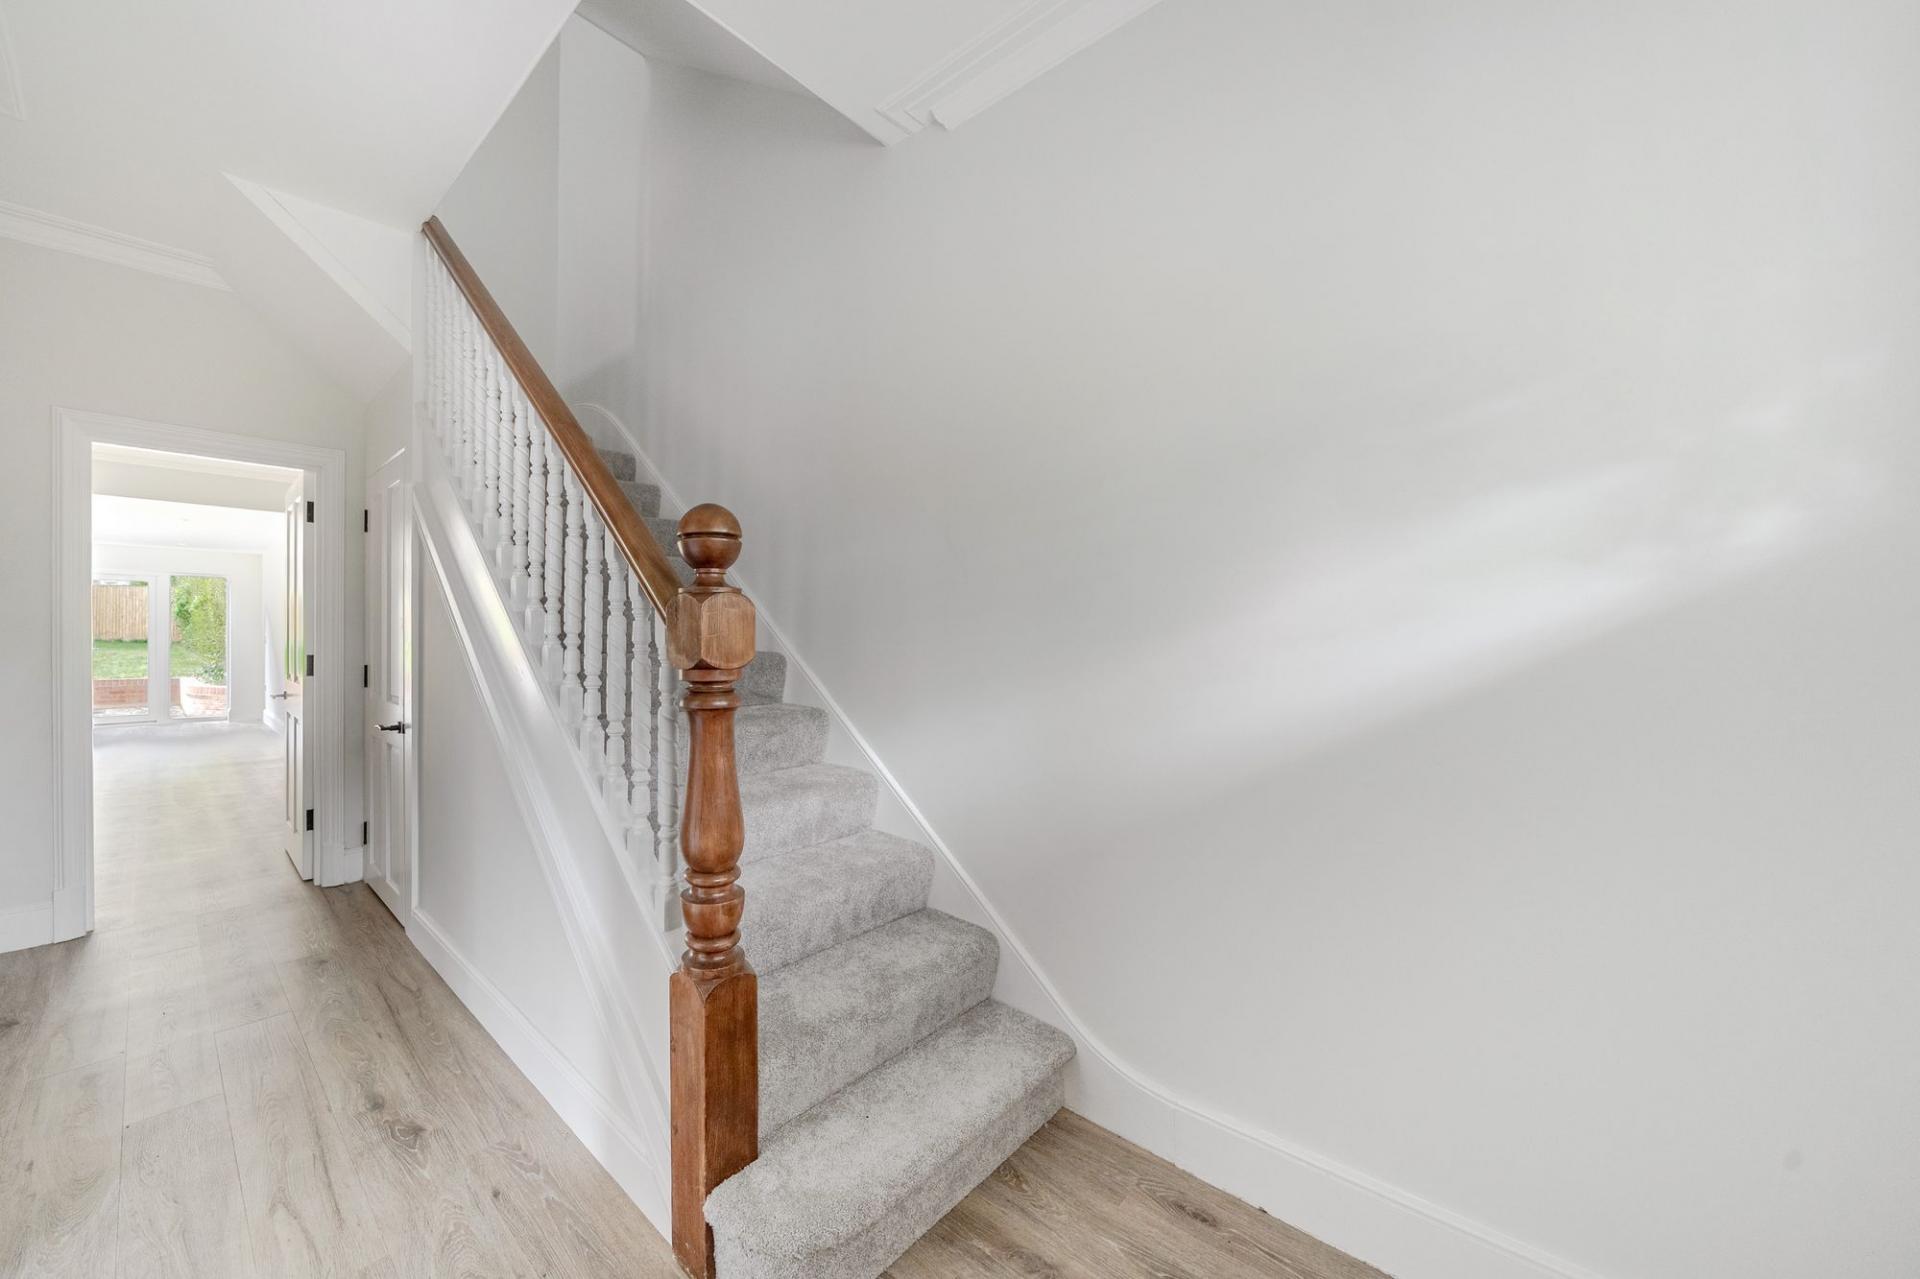
Offered to the market with no onward chain, this beautifully refurbished and extended four/five bedroom semi-detached home is set within the highly sought-after area of West Purley and has been thoughtfully designed for modern family life. Stylishly presented throughout in a fresh, neutral palette, the property provides bright, spacious and highly adaptable accommodation across two floors, making it an ideal choice for growing families seeking both comfort and flexibility.
From the moment you step inside, the house has a welcoming and well-balanced feel. The ground floor offers an excellent range of living space, perfectly suited to busy family routines as well as more relaxed evenings at home. To the front, the reception room features a bay window and attractive fireplace, creating a cosy yet elegant setting that works equally well as a formal sitting room or a peaceful retreat away from the main hub of the house.
To the rear, a further reception room flows into the impressive kitchen/dining room/family room, undoubtedly one of the standout features of the home. Beautifully fitted in a contemporary style, this space has clearly been designed with family living and entertaining in mind. There is plenty of room for dining together, helping with homework at the table, or hosting friends and family, while French doors open directly onto the rear garden and allow natural light to pour in. The connection between inside and out makes this a particularly enjoyable space throughout the warmer months.
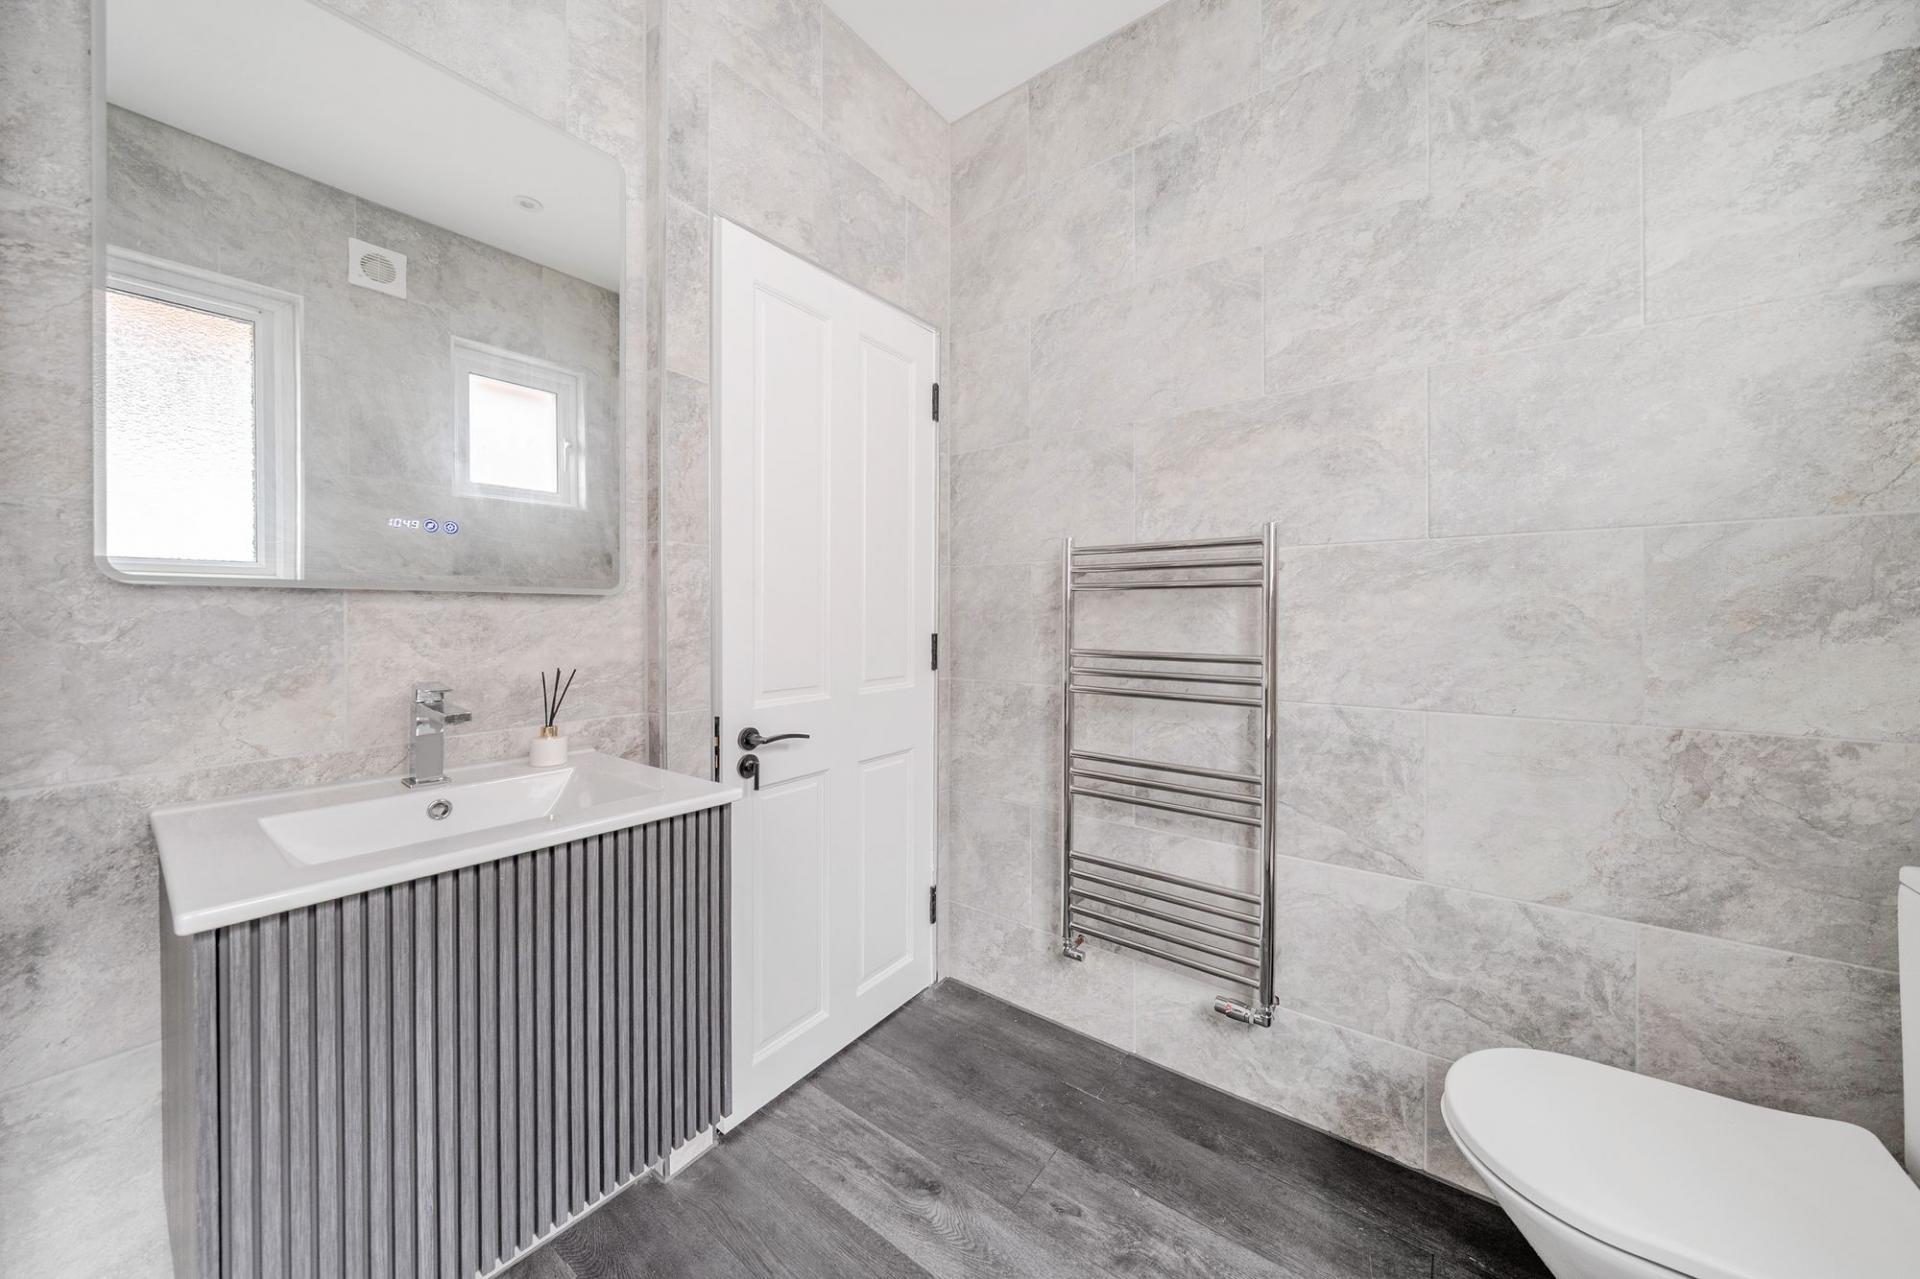
Practicality has also been carefully considered. A separate utility room helps keep everyday household tasks neatly tucked away, while the study/bedroom five provides valuable versatility. Whether used as a home office, playroom, guest bedroom or space for an older relative, it offers flexibility that many families now look for. This room is served by a Jack and Jill en-suite shower room, adding further convenience and making it especially useful for visitors or multi-generational living.
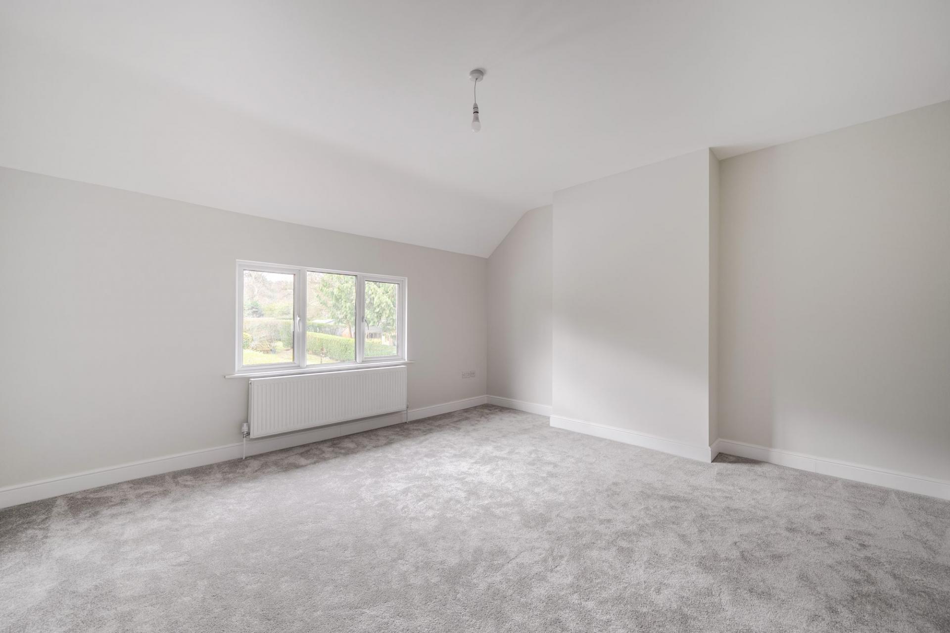
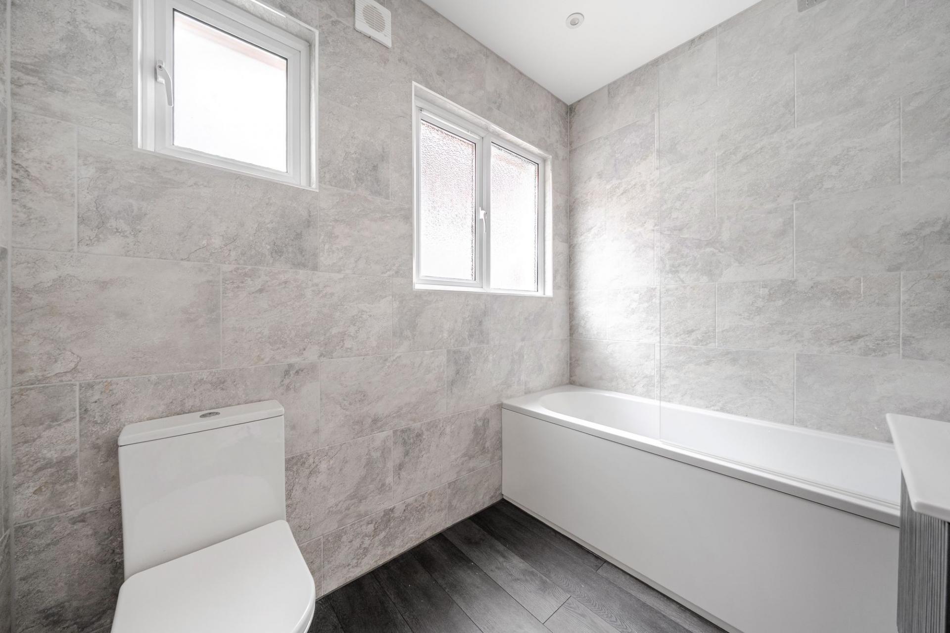
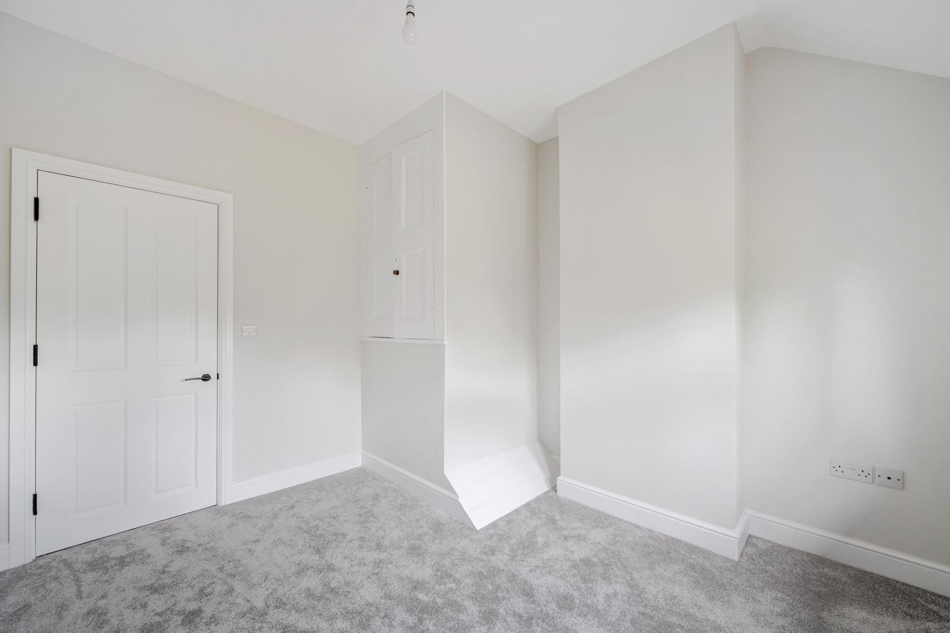
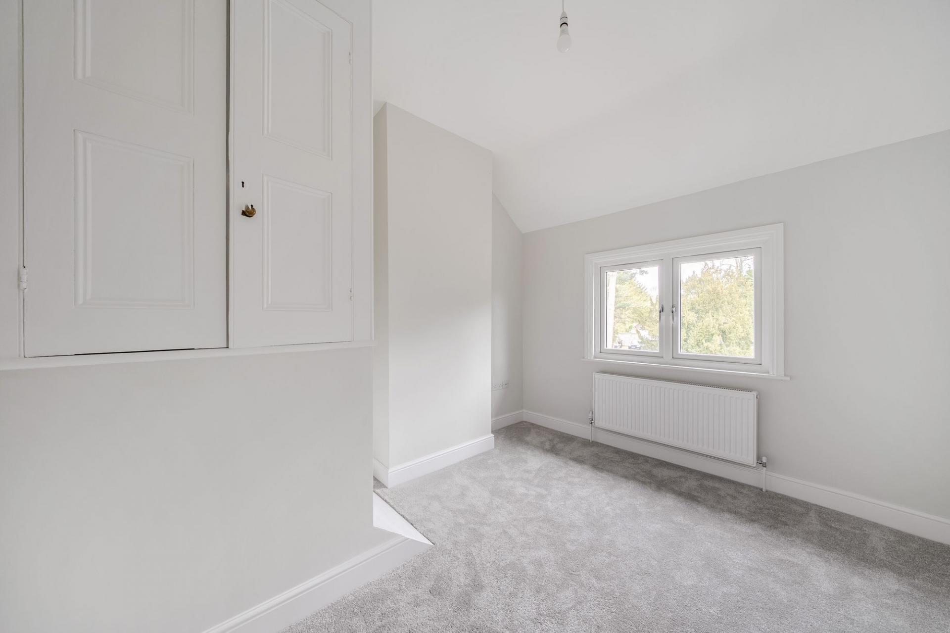
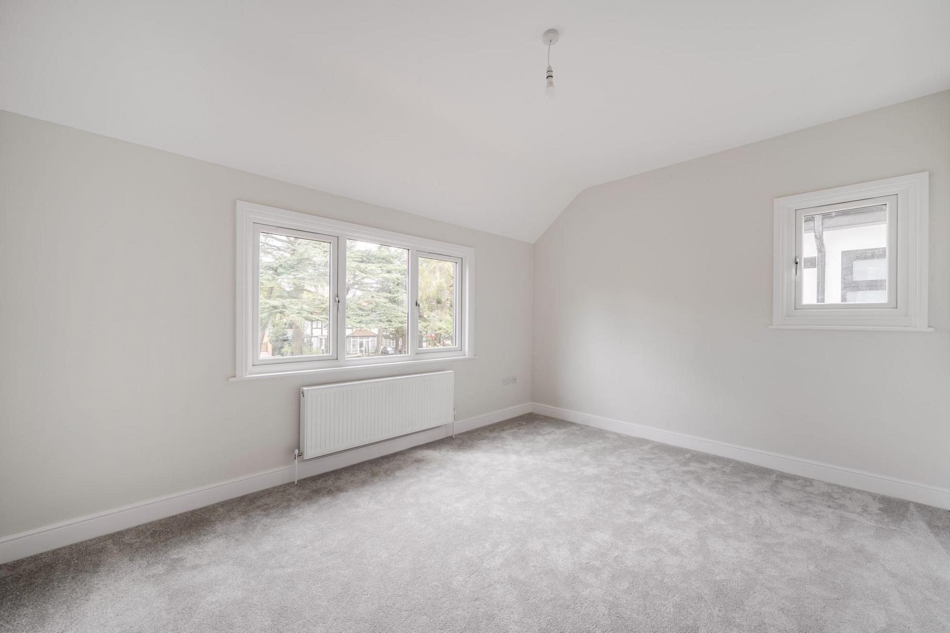
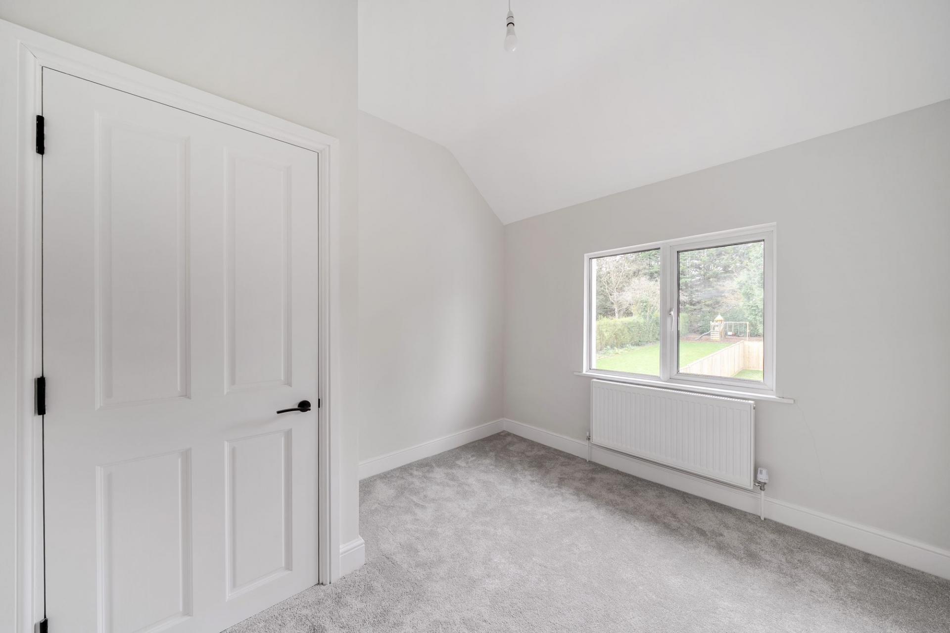
Upstairs, the property continues to impress with four well-proportioned bedrooms, offering excellent options for children’s bedrooms, nurseries or additional workspace if required. A newly installed family bathroom completes the first floor, finished in a clean and modern style to complement the rest of the house.
Outside, the home benefits from ample off-street parking to the front and a wonderful rear garden, providing plenty of space for children to play, summer barbecues, or simply enjoying some quiet time outdoors.
Combining generous accommodation, tasteful refurbishment and a flexible layout in a highly regarded residential setting, this is a home that will appeal to families looking for something ready to move straight into. With no onward chain, it also offers the welcome advantage of a smoother move. Early viewing is highly recommended to fully appreciate everything this impressive home has to offer.
London Borough of Croydon Council Tax Band G
As part of the service we offer, we may recommend ancillary services to you which we believe will help your property transaction. We wish to make you aware that should you decide to proceed we will receive a referral fee. This could be a fee, commission, payment or other reward. We will not refer your details unless you have provided consent for us to do so. You are not under any obligation to provide us with your consent or to use any of these services, but where you do, you should be aware of the following referral fee information. You are also free to choose an alternative provider.
Cook Taylor Woodhouse Solicitors – £250 + VAT per referral
Taylor Rose Solicitors – £175 + VAT per referral
Arnold & Baldwin Surveyors – 10% of fee
Huxley Surveyors – £25/£50 voucher per referral
Atrium Surveyors - £20 - £50 per referral
Important Information
- This is a Freehold property.
- This Council Tax band for this property is: G
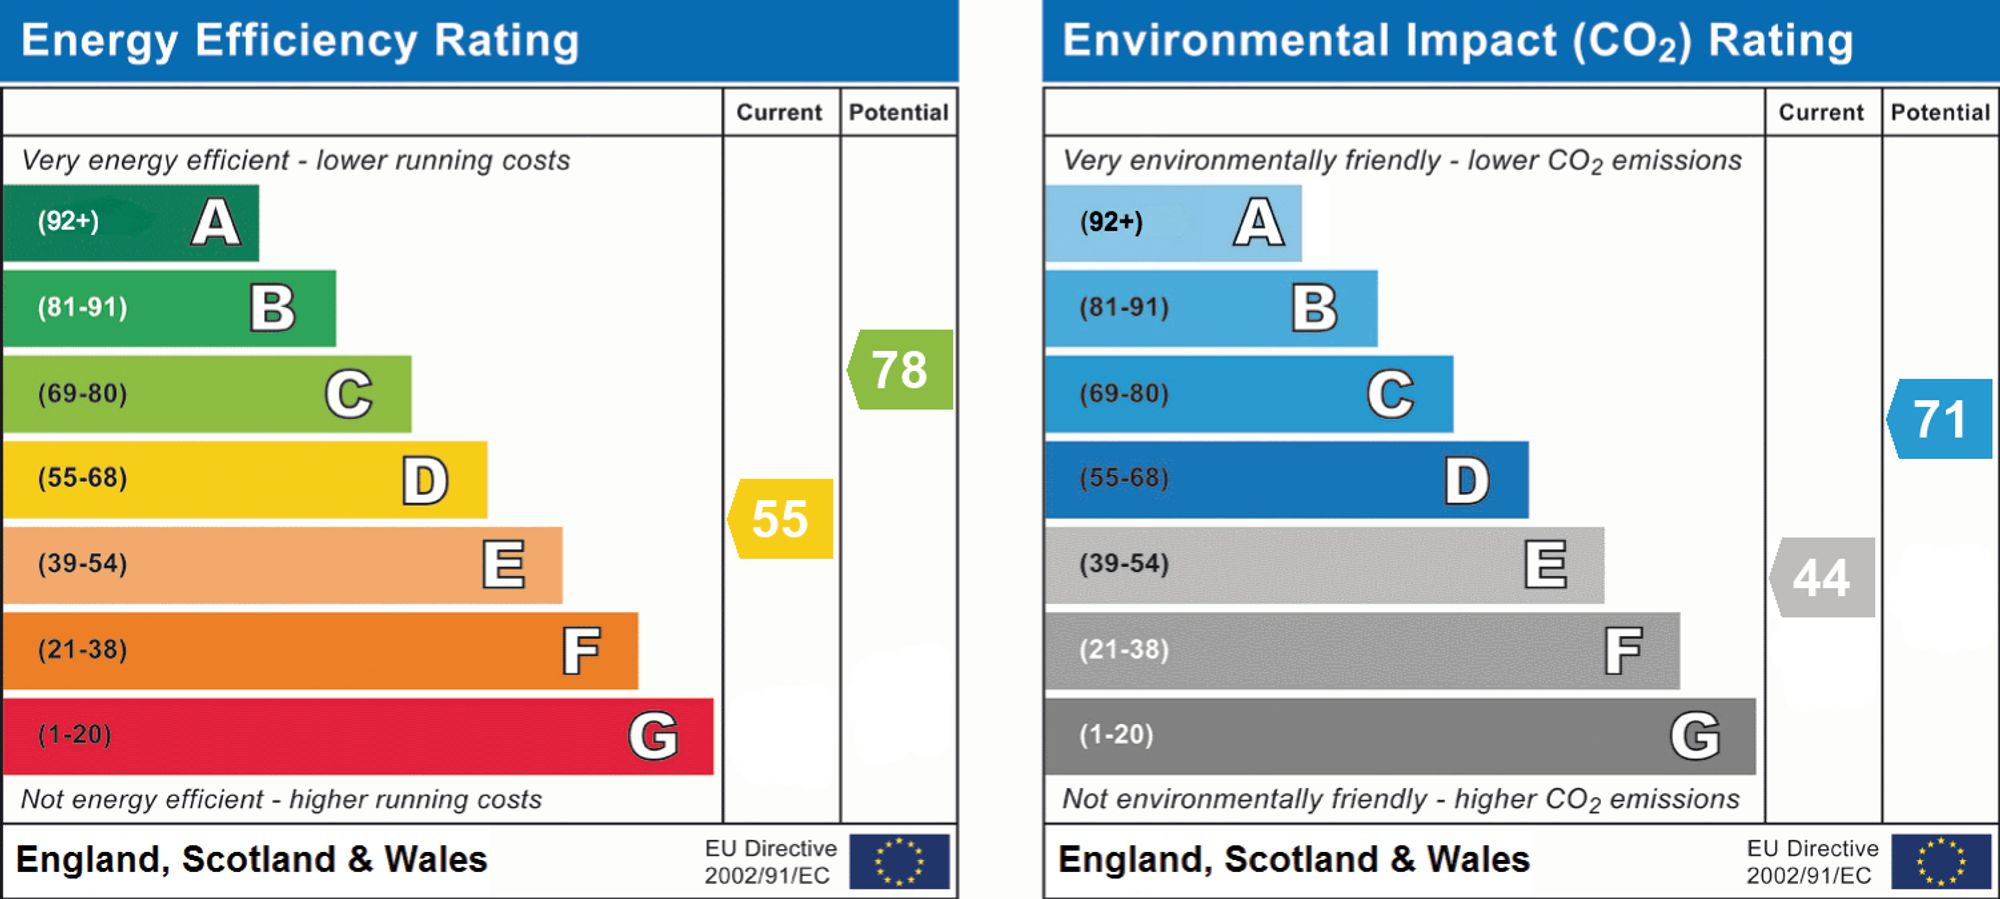
- EPC Rating is D
Property Ref: 085bda3f-9a1c-484f-8cb7-43c14531bc0b
Similar Properties
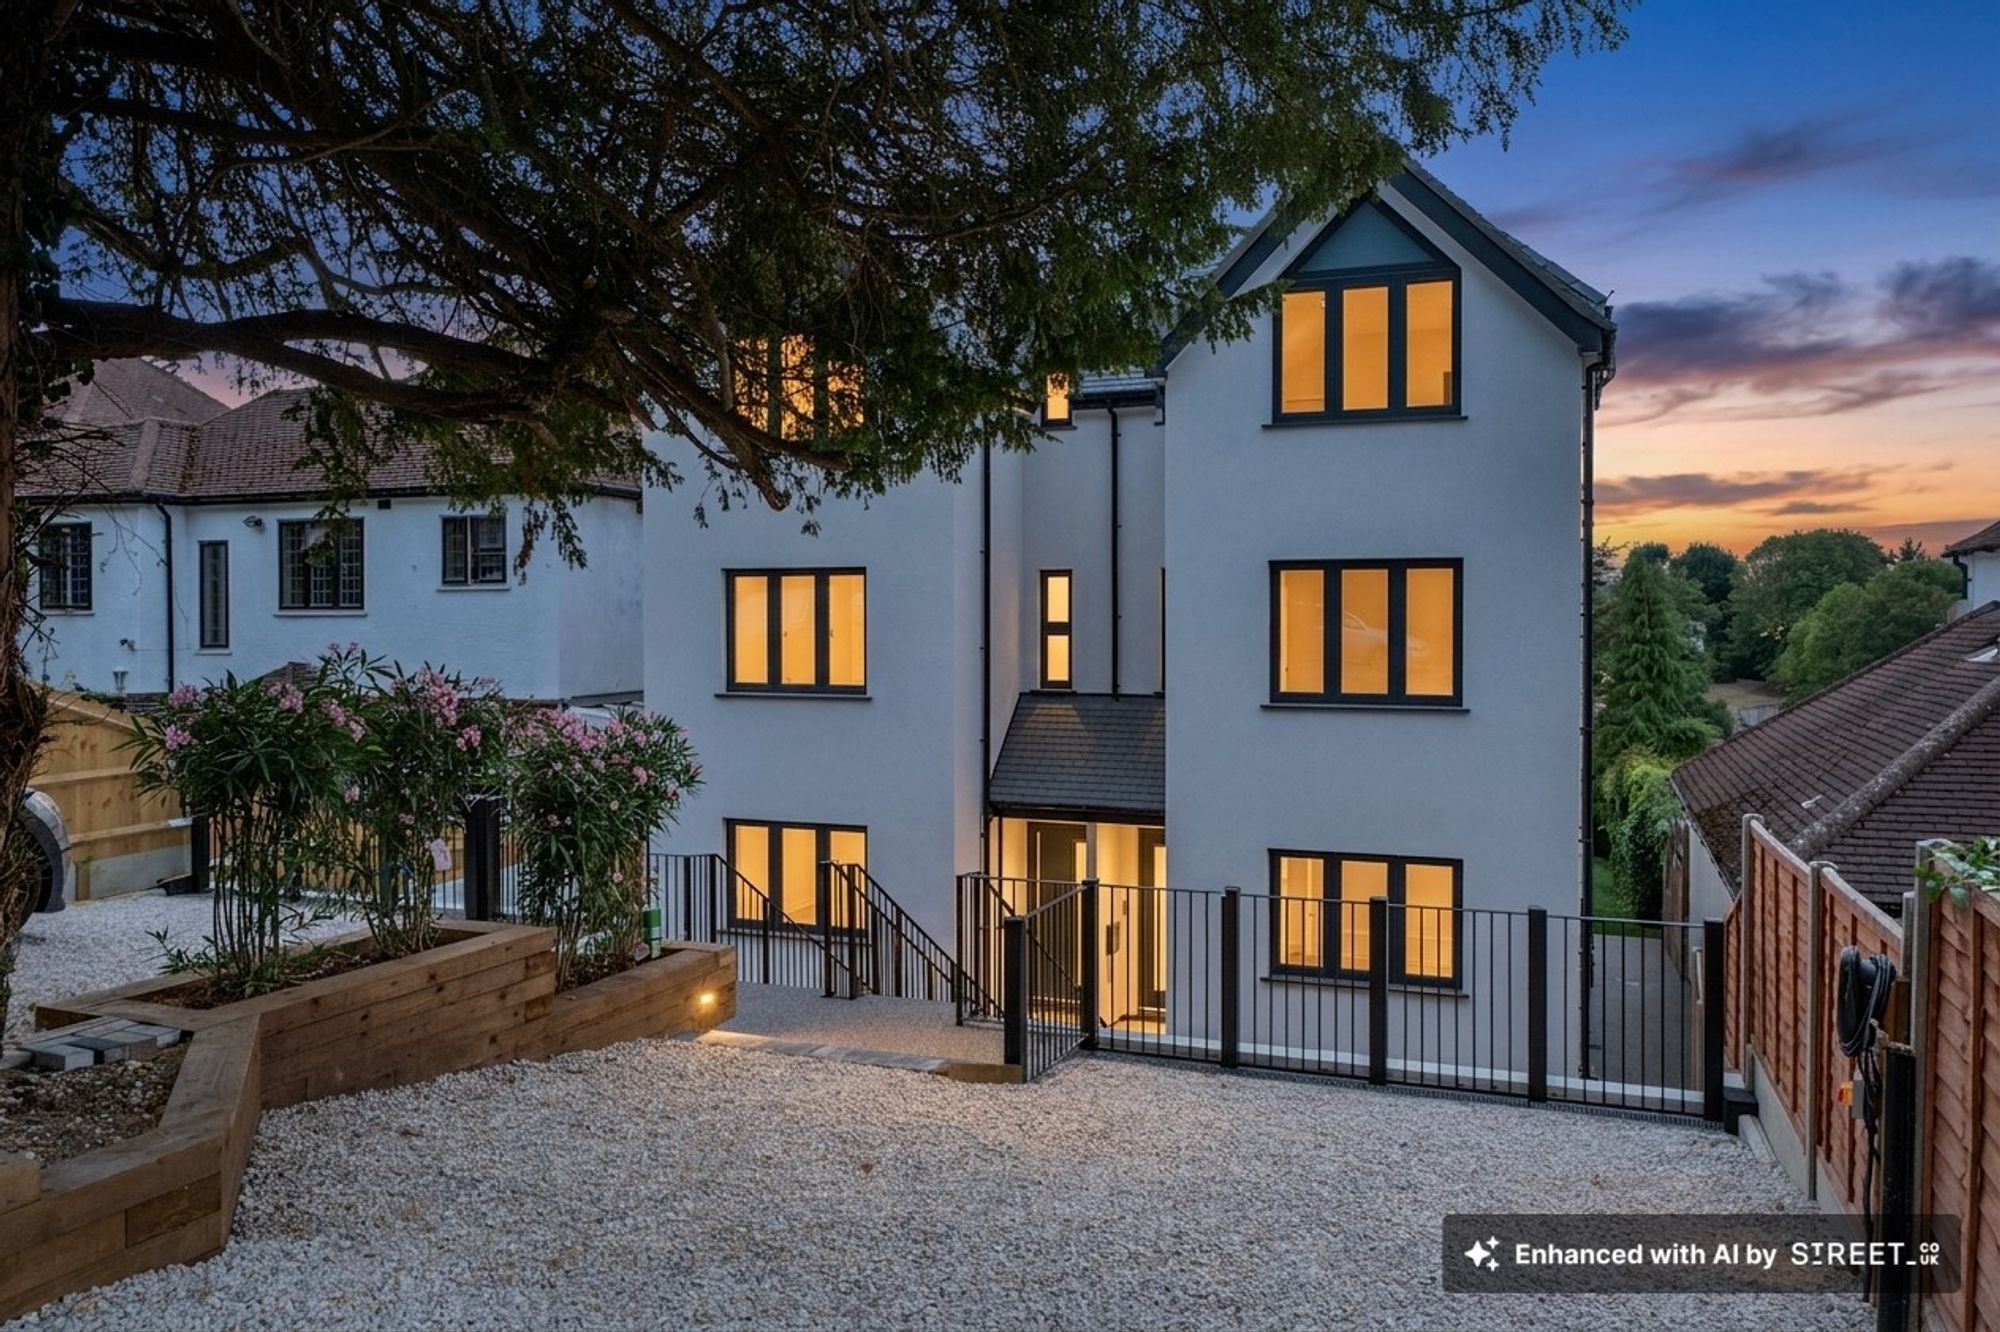
4 Bedroom Semi-Detached House | Offers in excess of £800,000
A fabulous 4 double bedroom semi-detached modern family home, finished to the highest standard across three stylish floo...
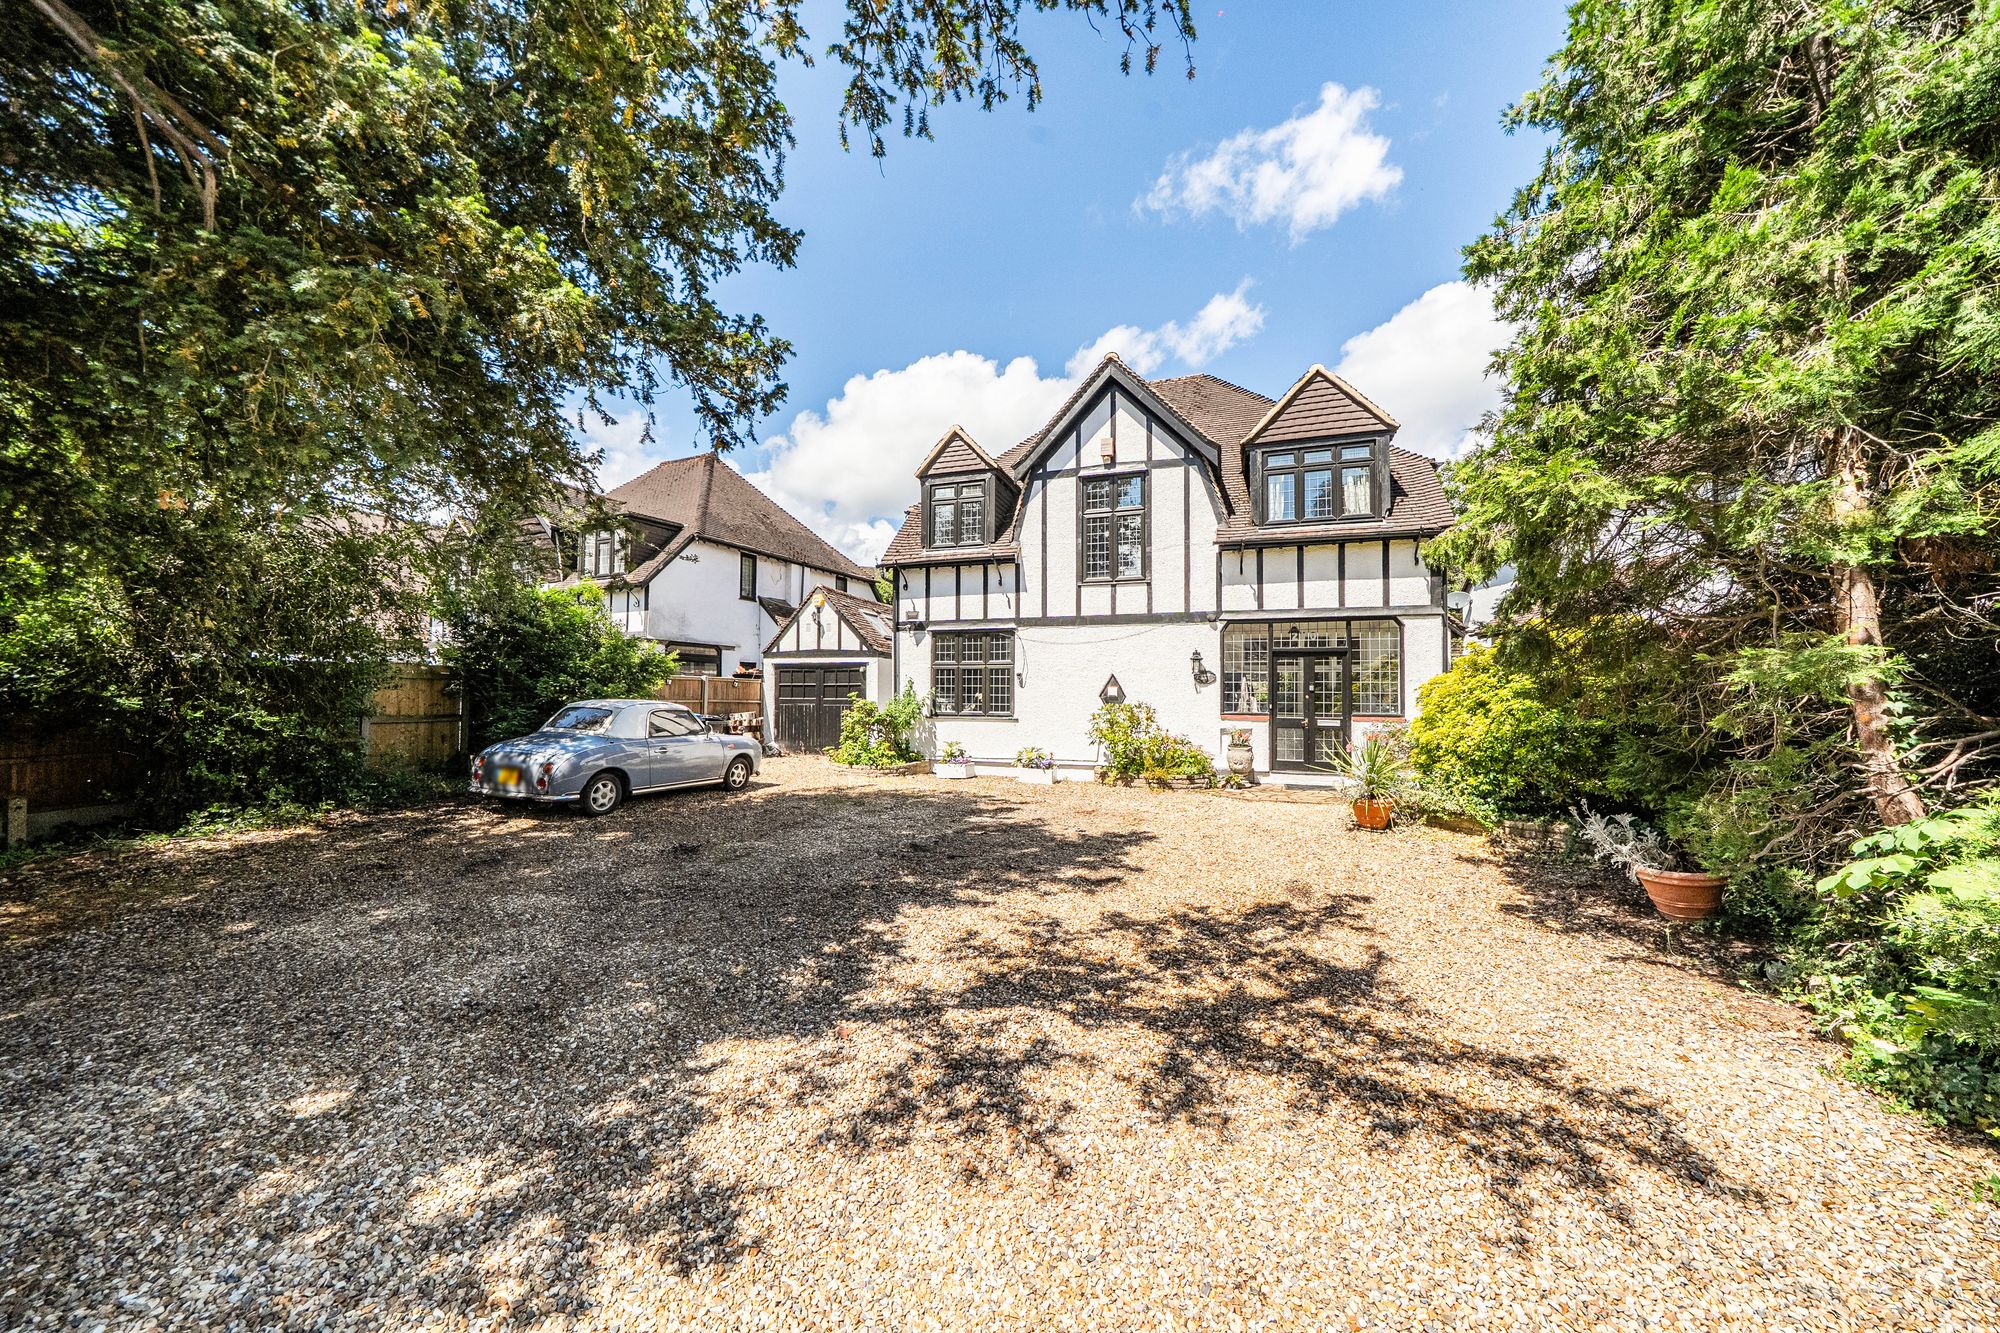
4 Bedroom Detached House | Offers in excess of £800,000
A charming and beautifully presented 4 bedroom detached house offering generous family accommodation across two floors....
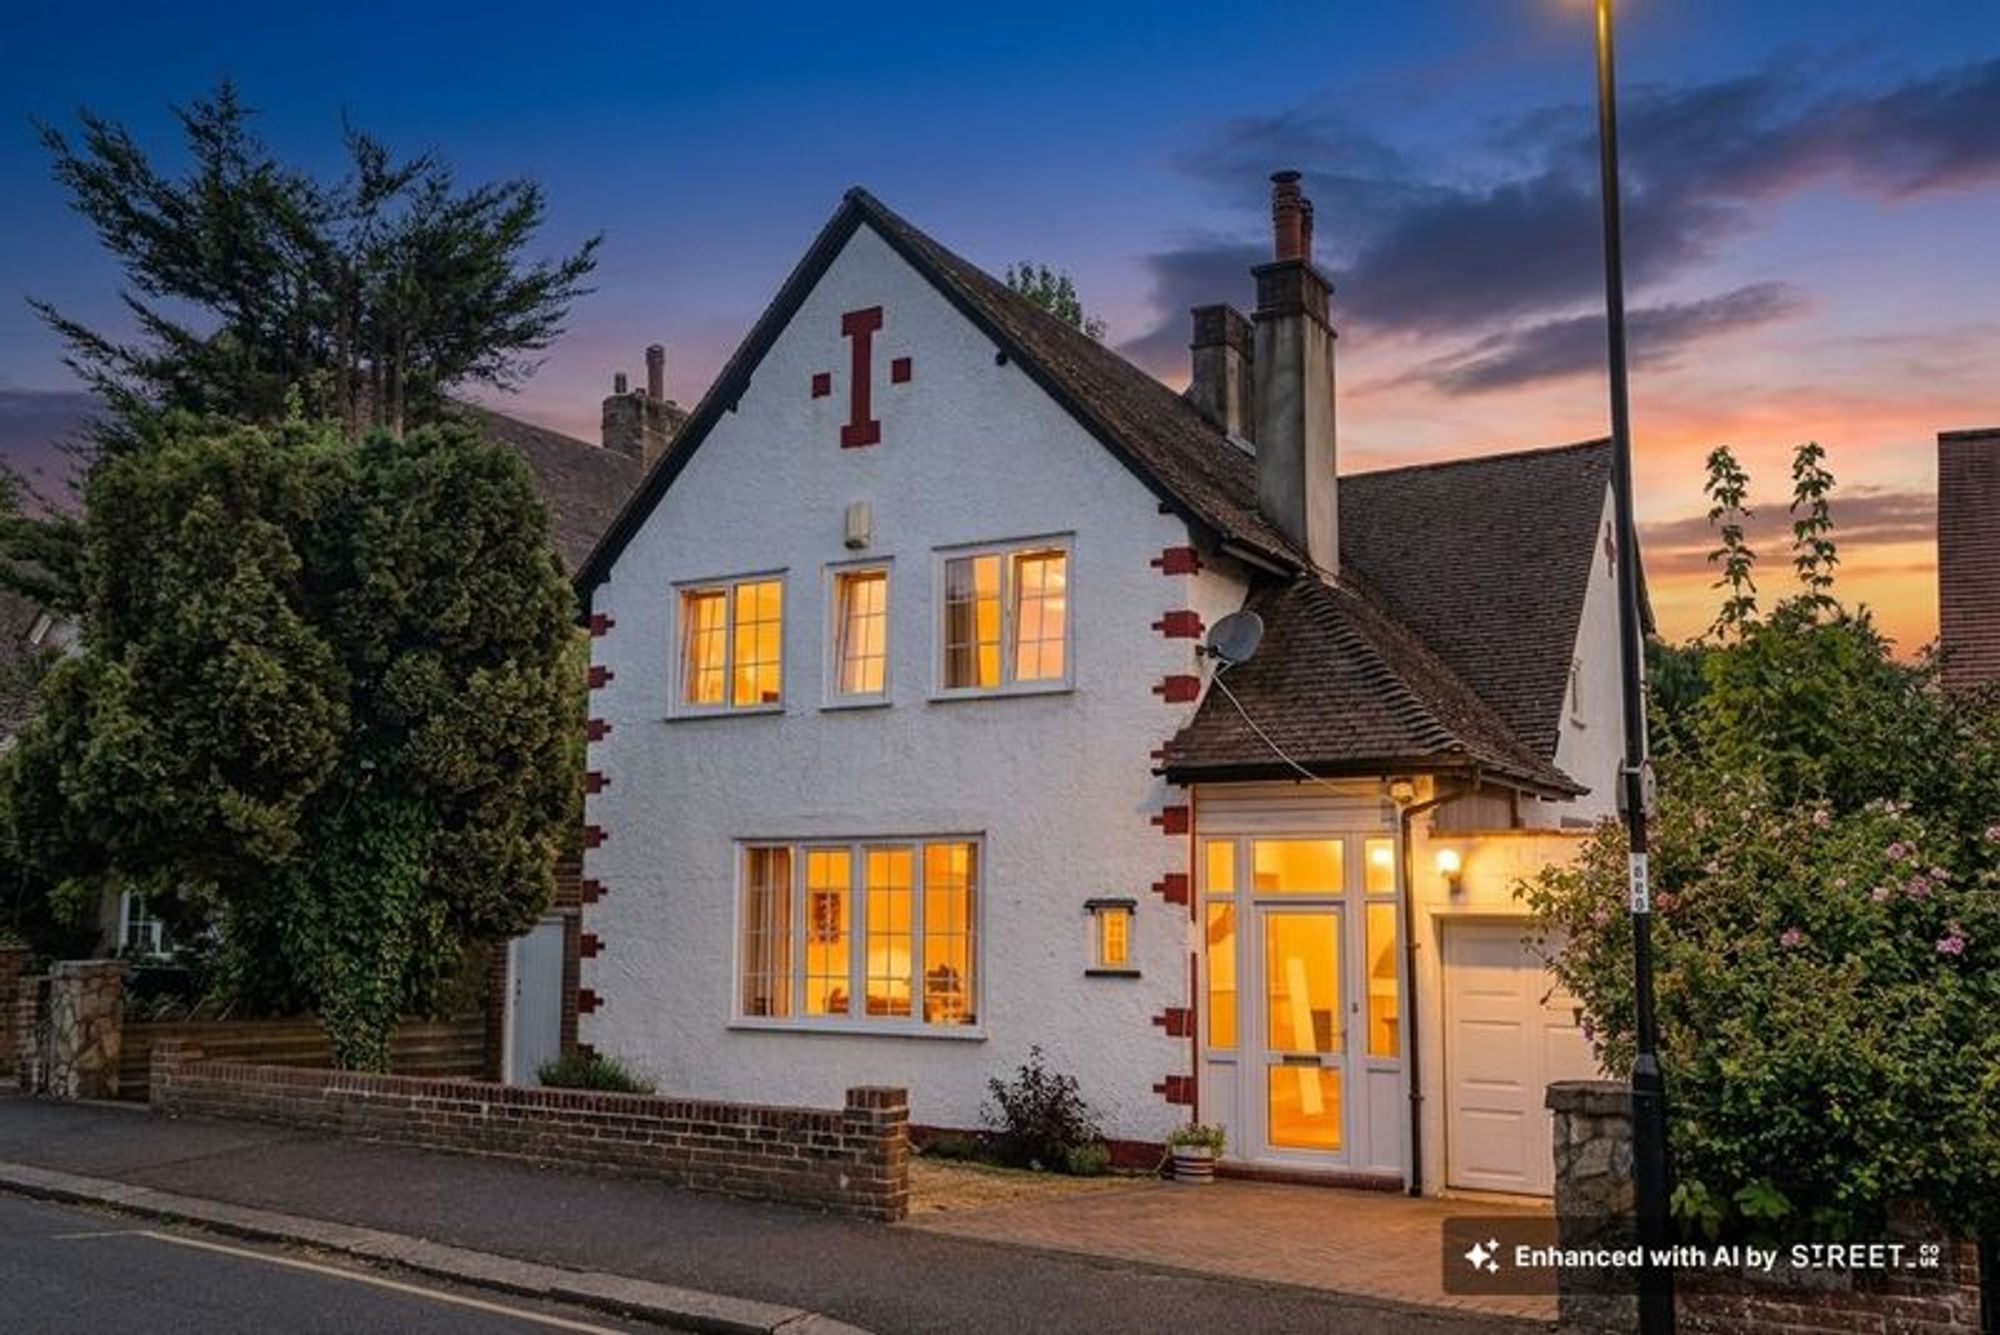
4 Bedroom Detached House | Offers in excess of £775,000
Spacious four bed detached house with Three receptions, fitted kitchen, large garden, driveway parking and garage. Near...
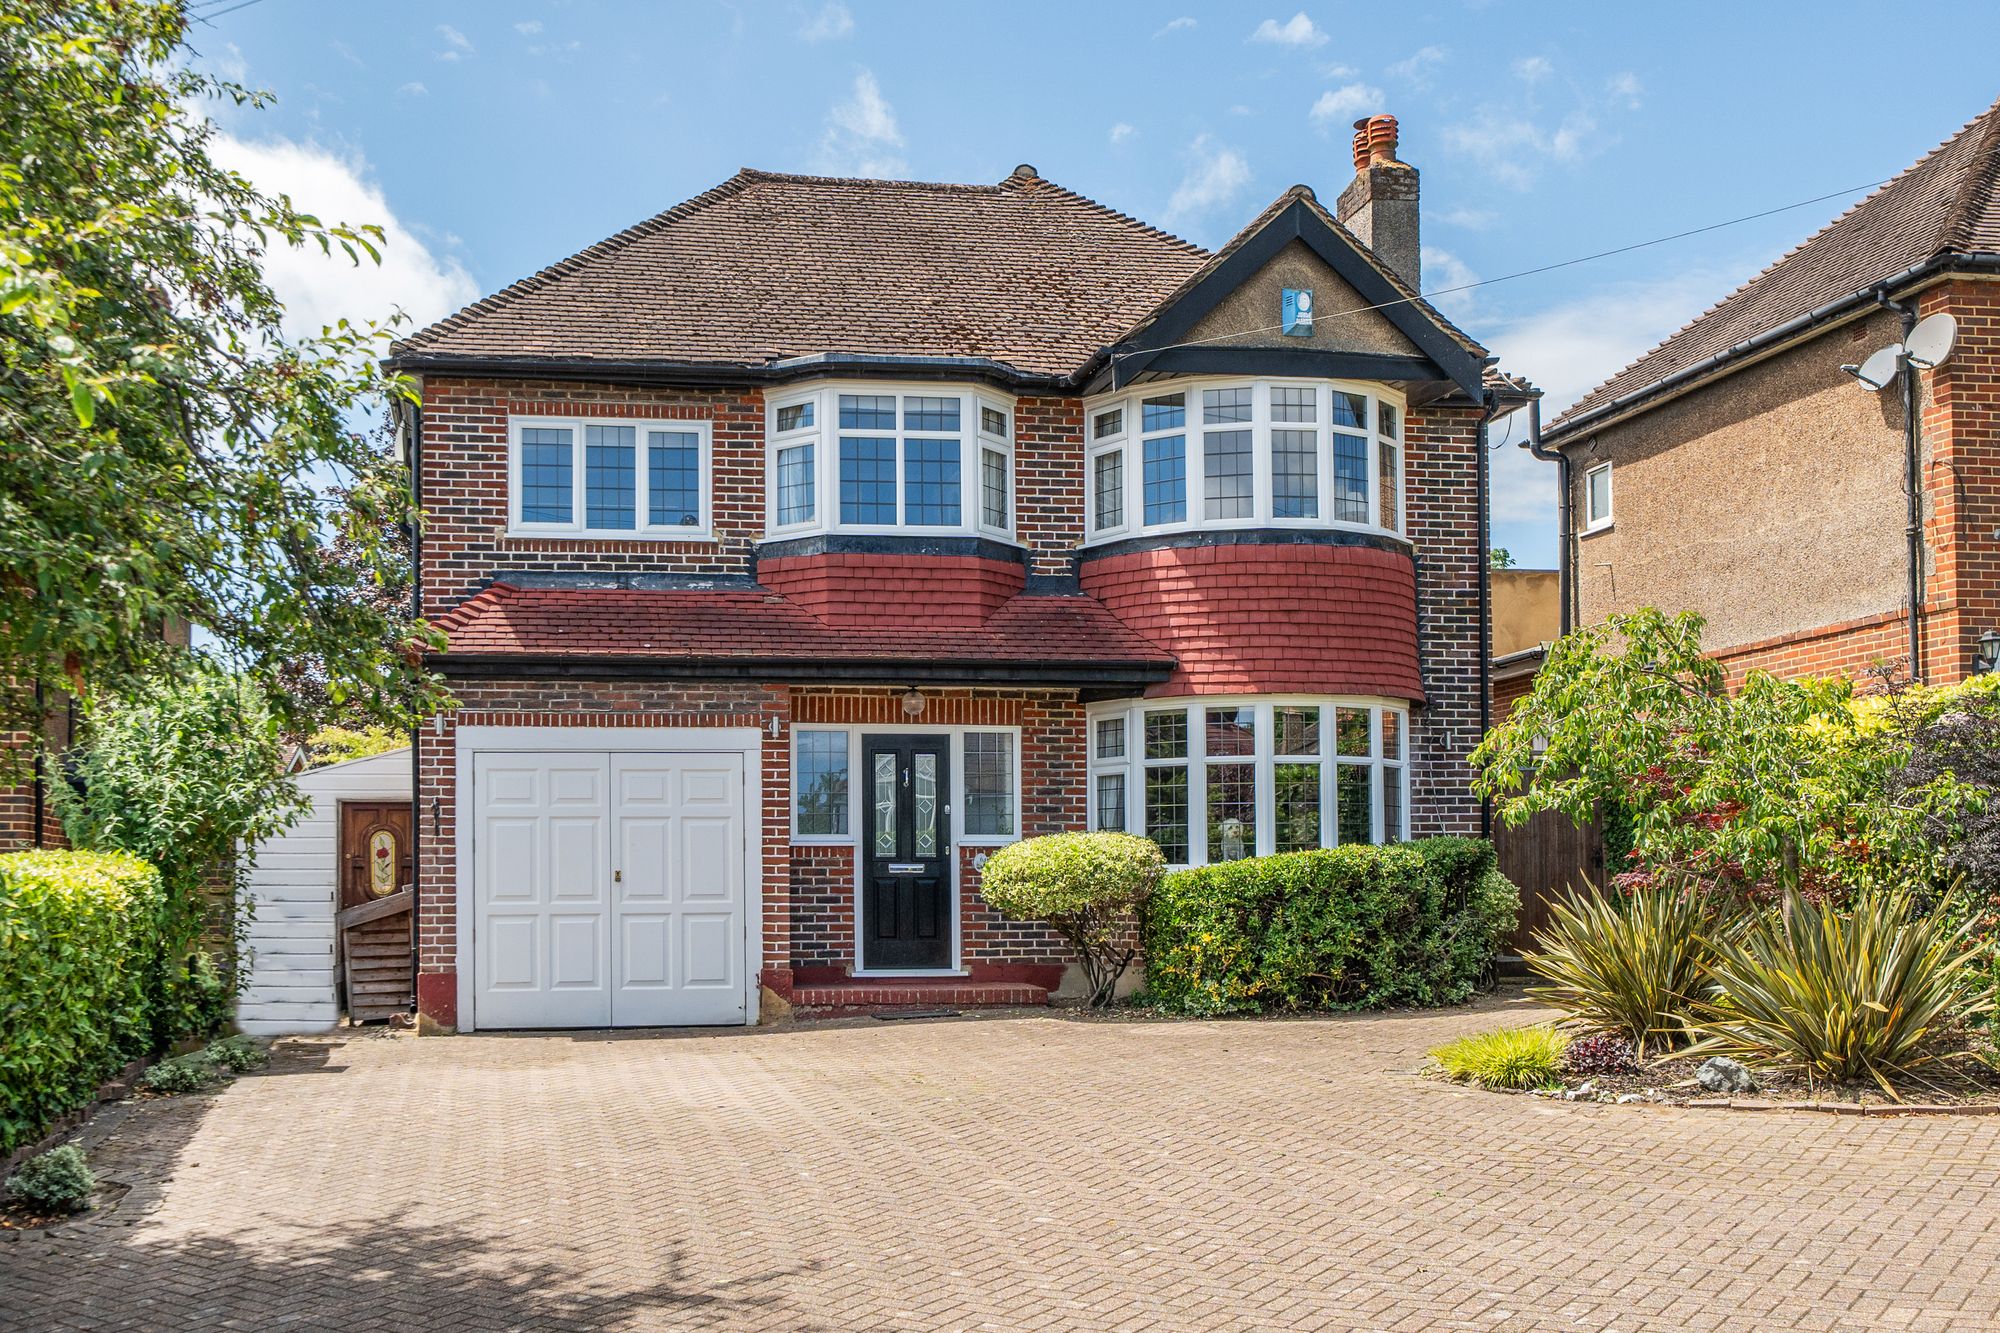
Smitham Bottom Lane, Purley, CR8
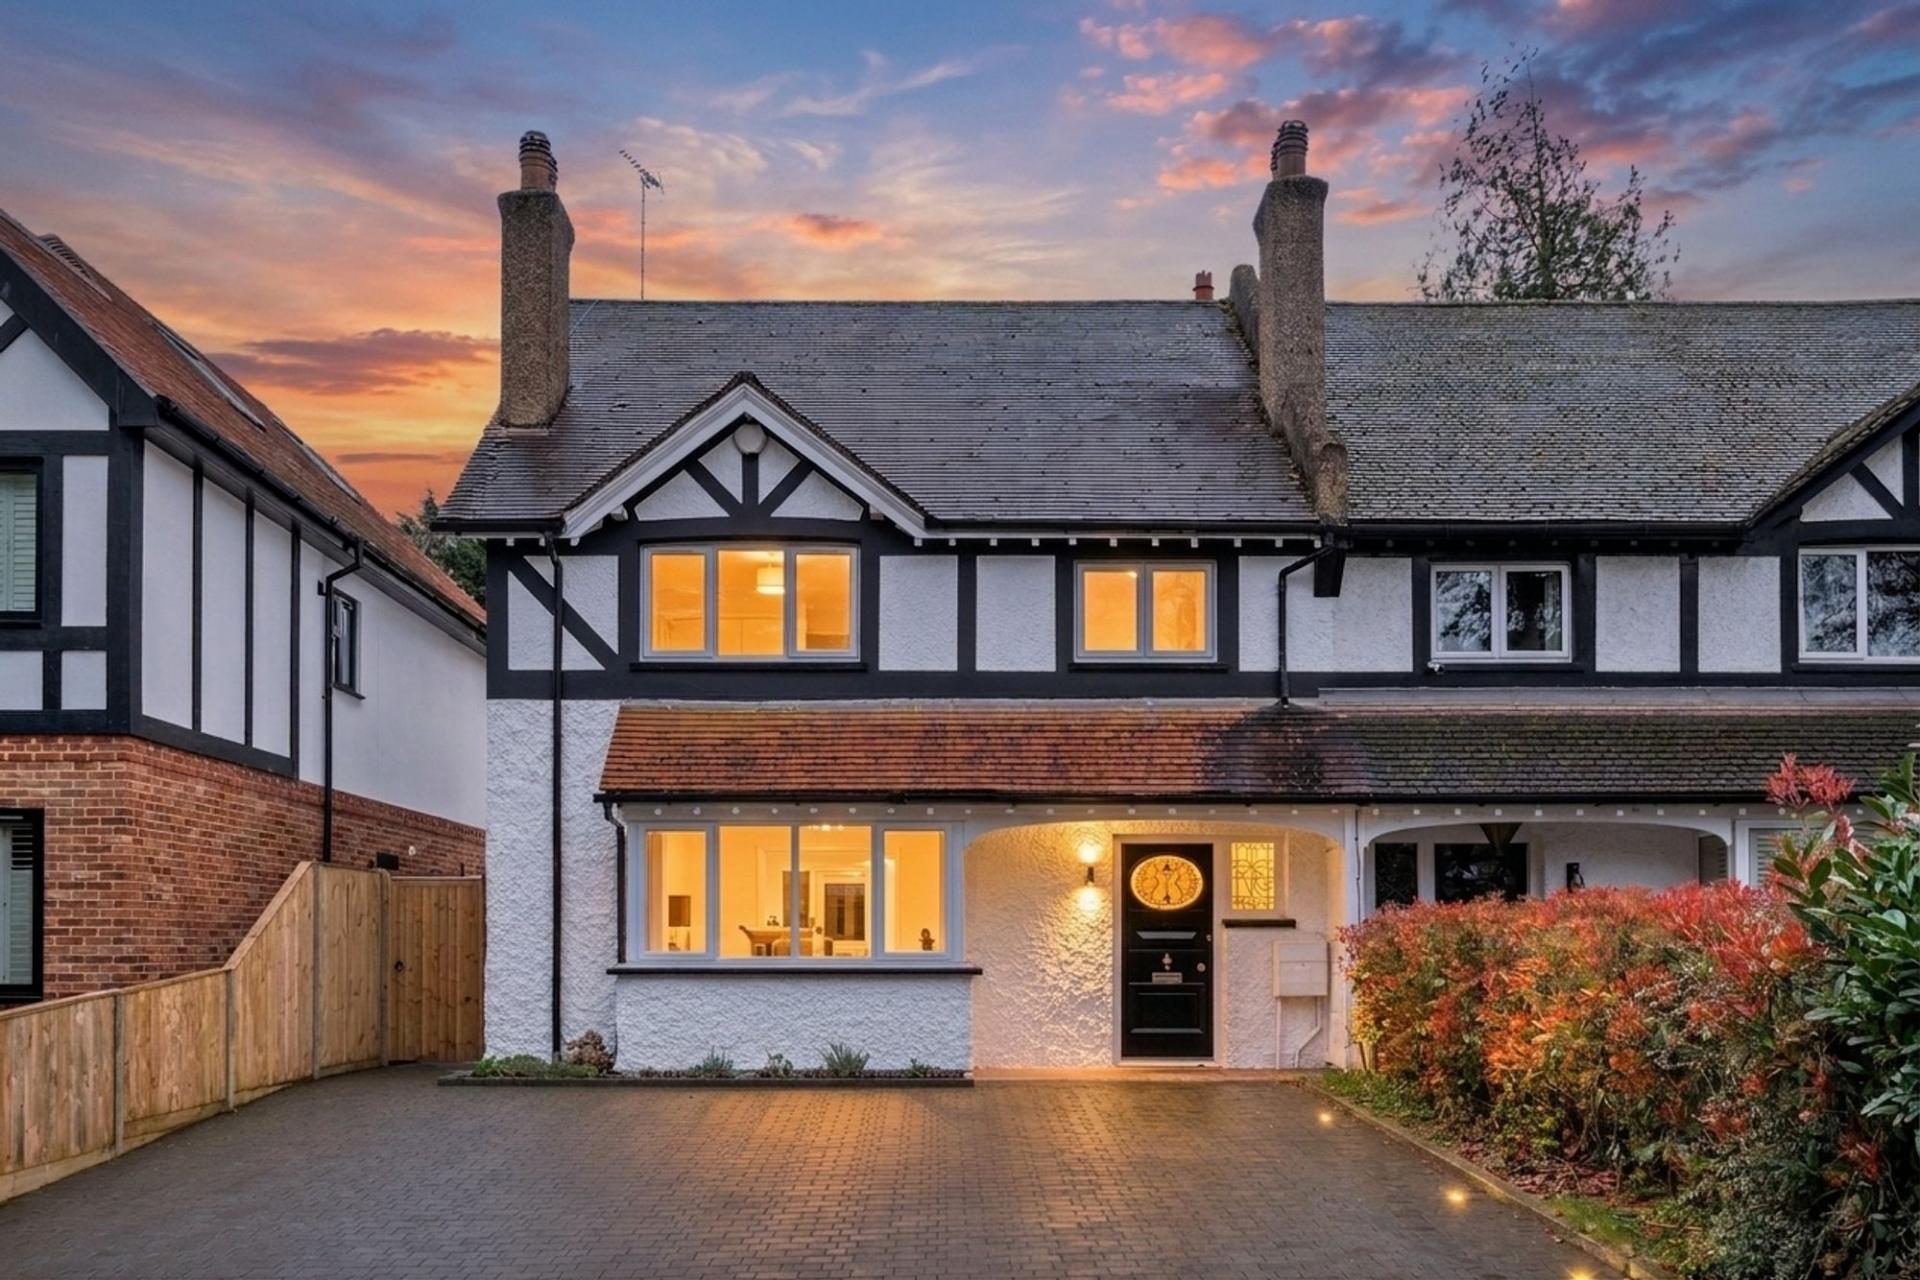
4 Bedroom Detached House | Offers in excess of £850,000
A charming and characterful four bedroom detached family home which offers an excellent range of accommodation including...
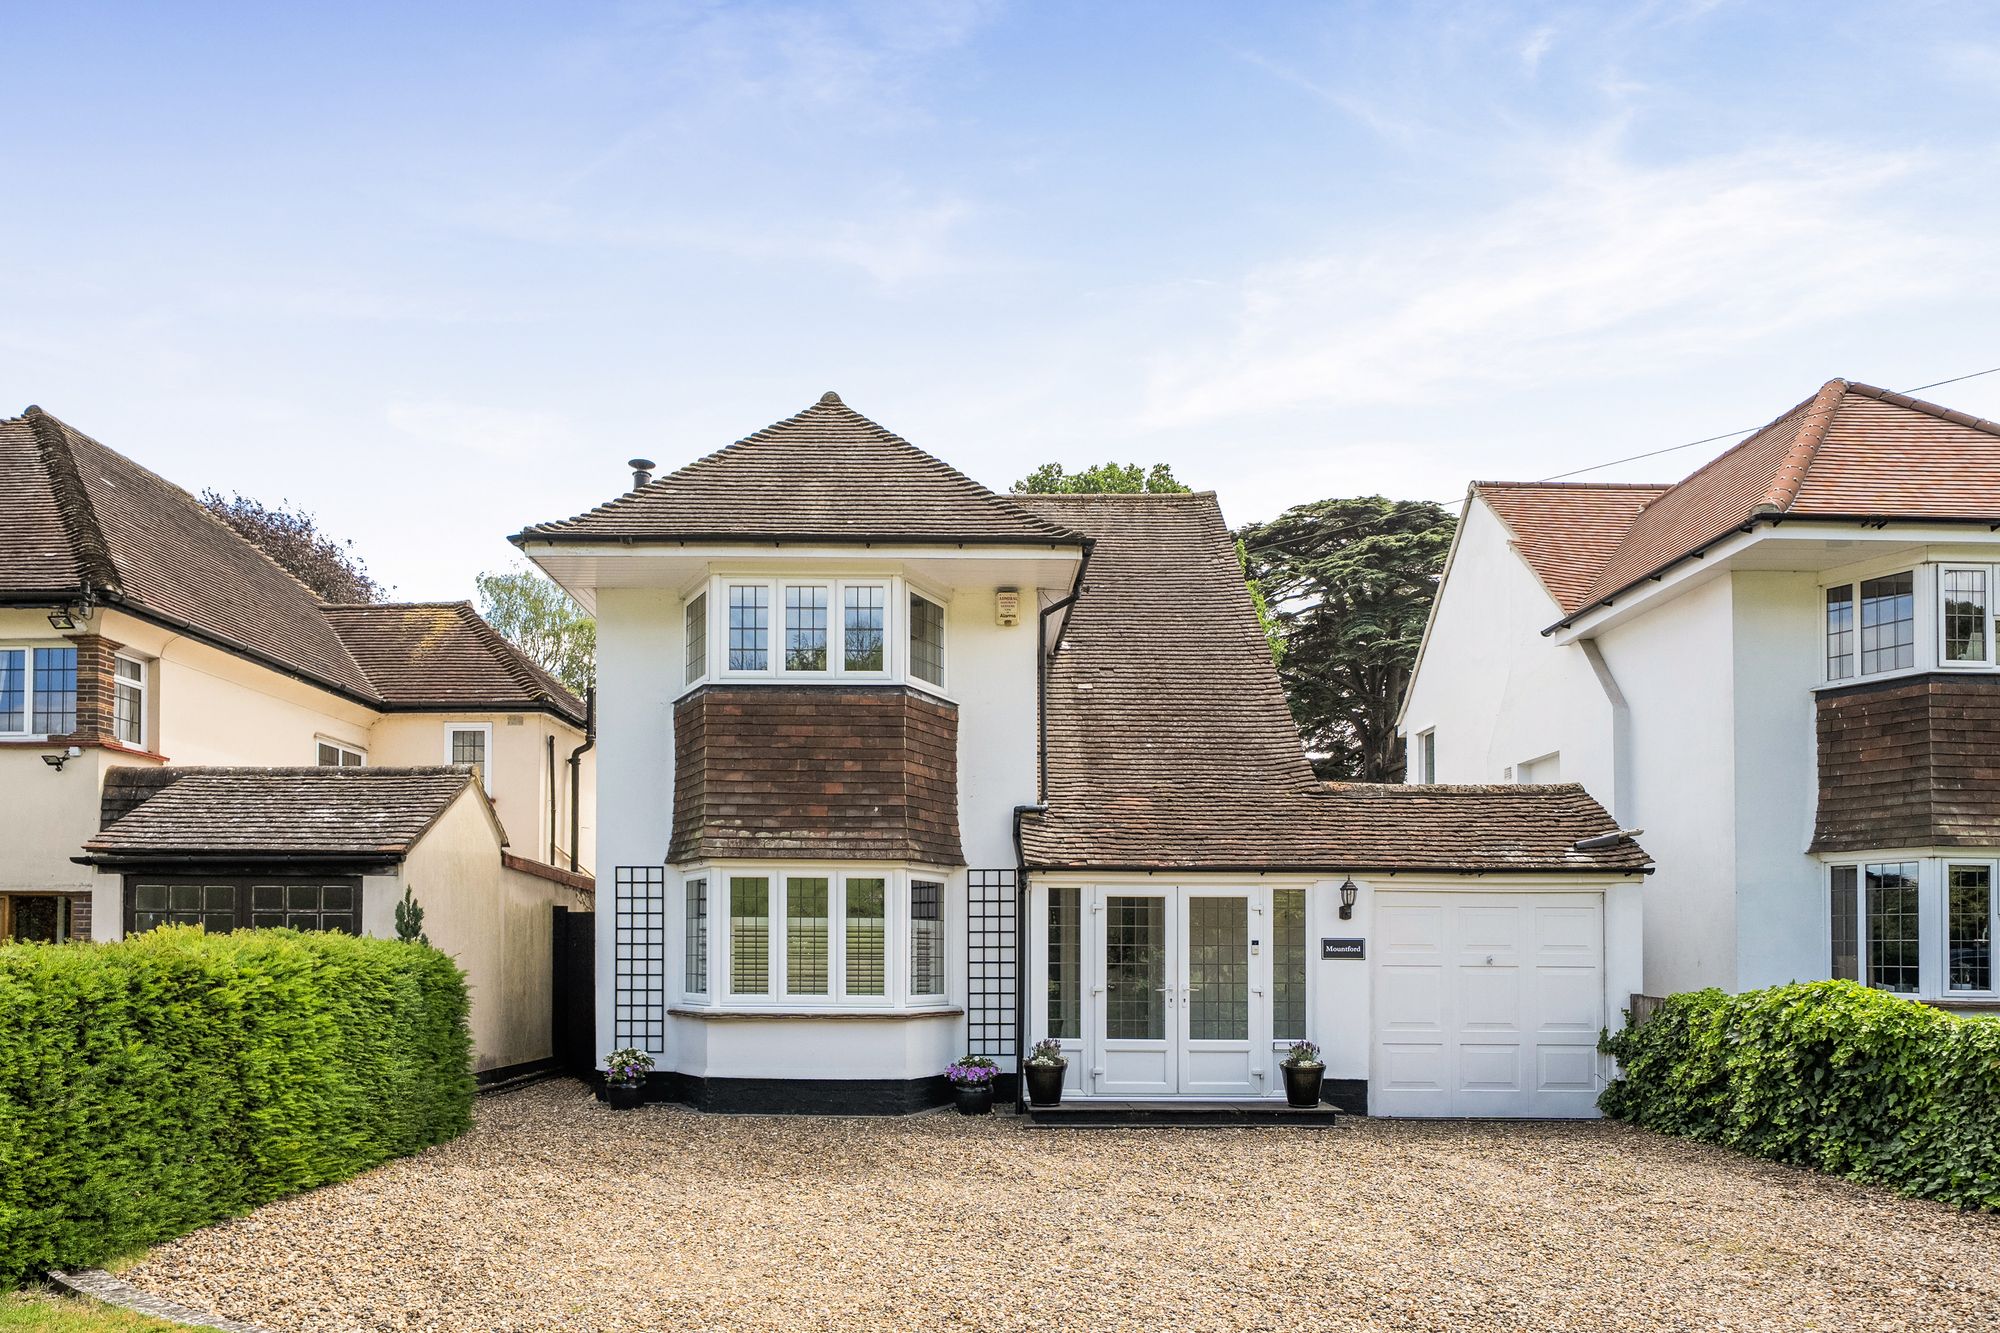
3 Bedroom Detached House | £875,000
A beautifully presented 1930s three-double bedroom detached home set in a peaceful semi-rural spot in Chipstead, enjoyin...
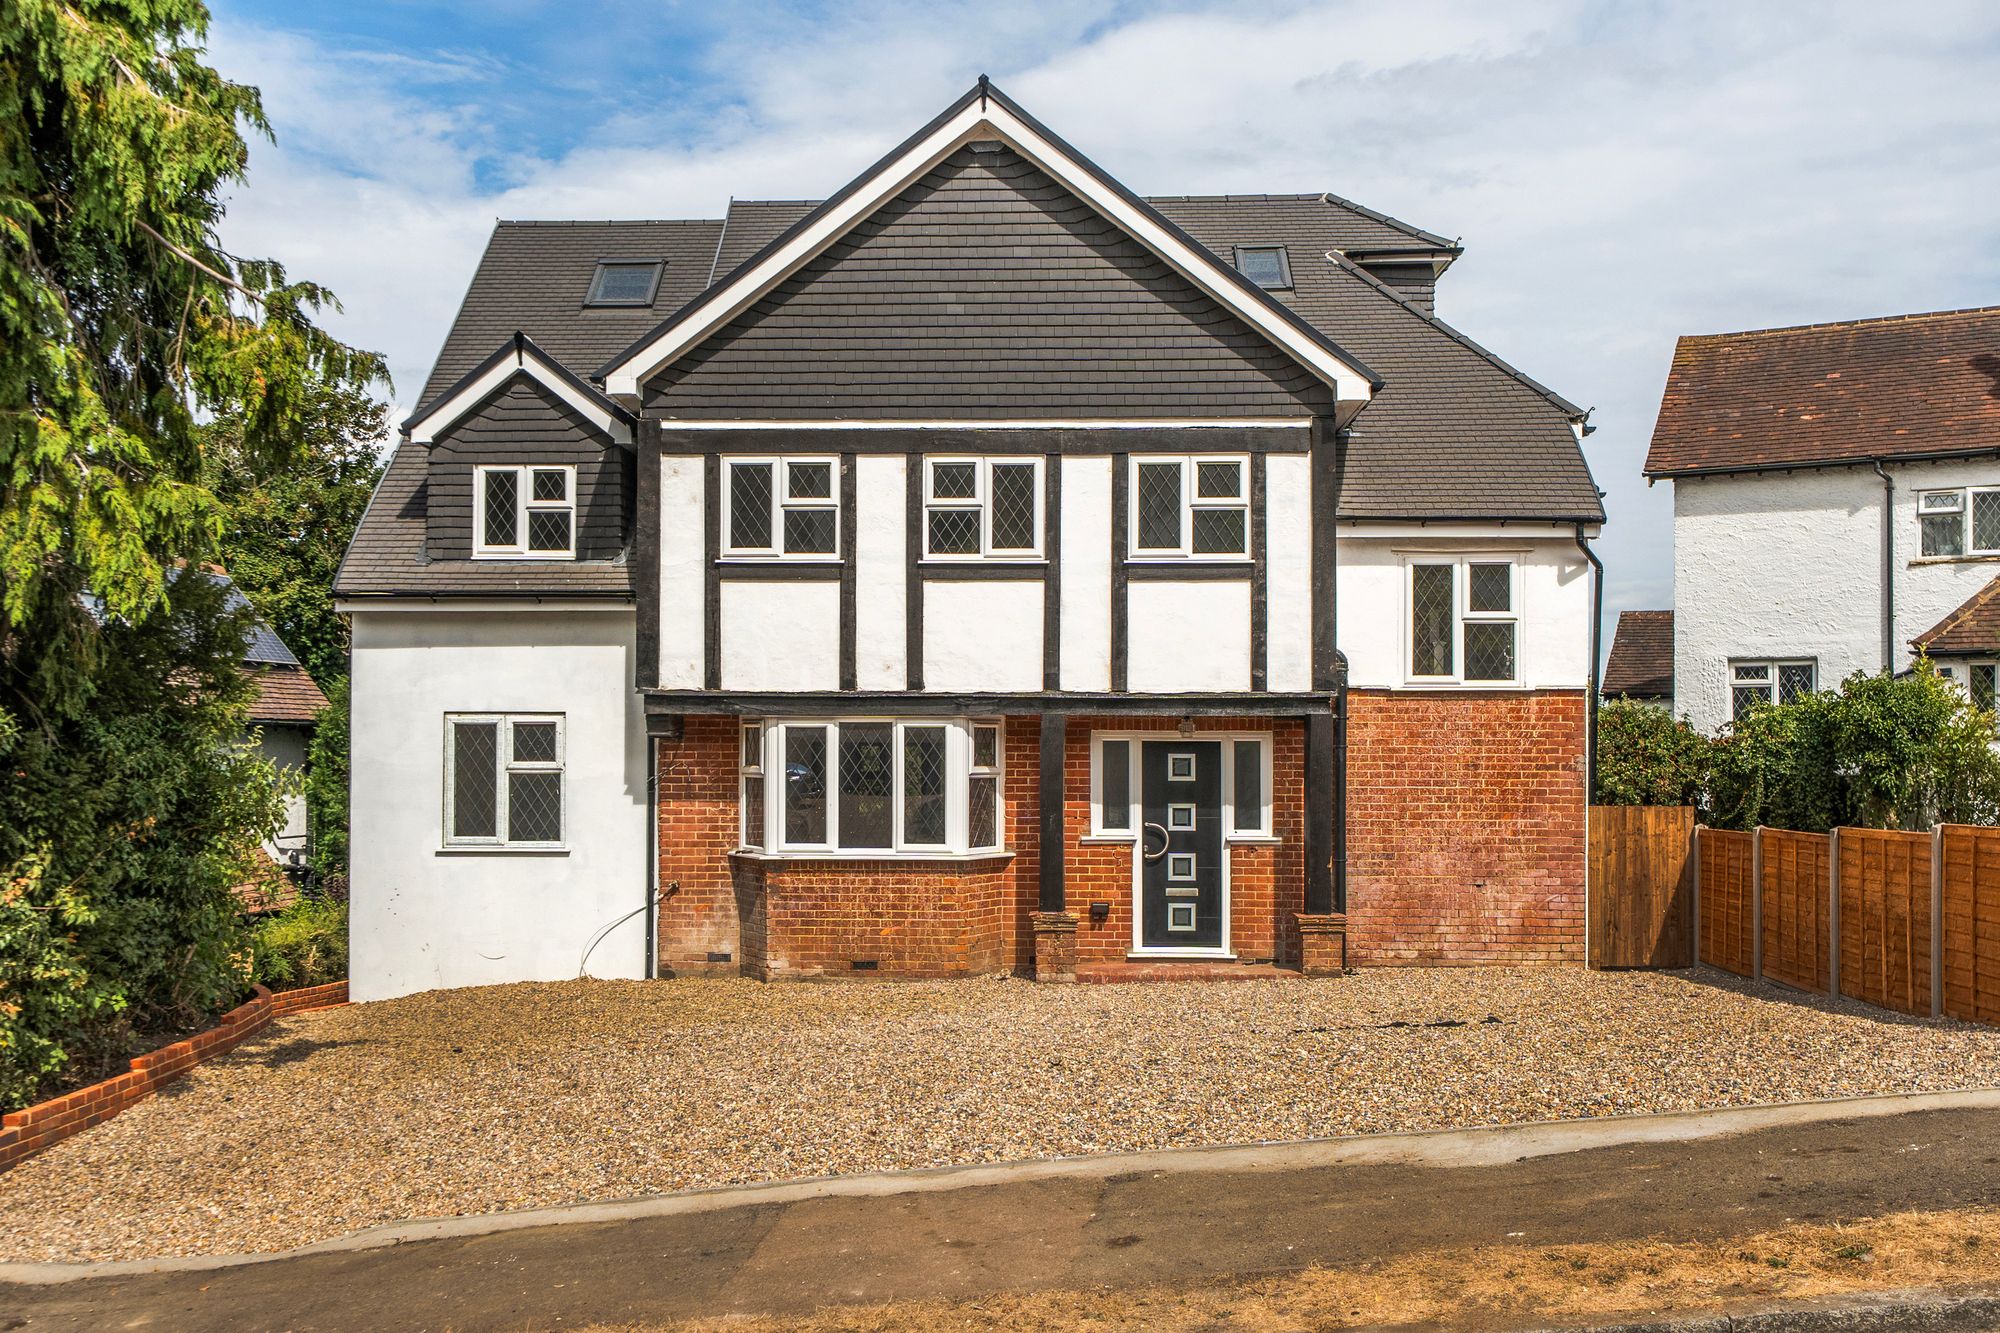
5 Bedroom Detached House | £940,000
A beautifully refurbished and spacious 5-bedroom detached family home extending to 2794sqft (259.5sqm). This super home...

Park & Bailey Coulsdon (Coulsdon)
Coulsdon, Surrey, CR5 2YY
020 8763 8060
How much is your home worth?
Use our short form to request a valuation of your property.
Request a Valuation
©2026 The Guild of Property Professionals. All rights reserved.
Terms and Conditions |
Privacy Policy |
Cookie Policy |
Complaints Policy |
Members Login
The Guild of Property Professionals Trading Address: 121 Park Lane, London W1K 7AG. GPEA Limited.
Registered in England & Wales.
Company No: 02819824.
Registered Office Address: The Old Courthouse, 60A London Road, Grantham, NG31 6HR.
VAT Registration No: 180897859

