
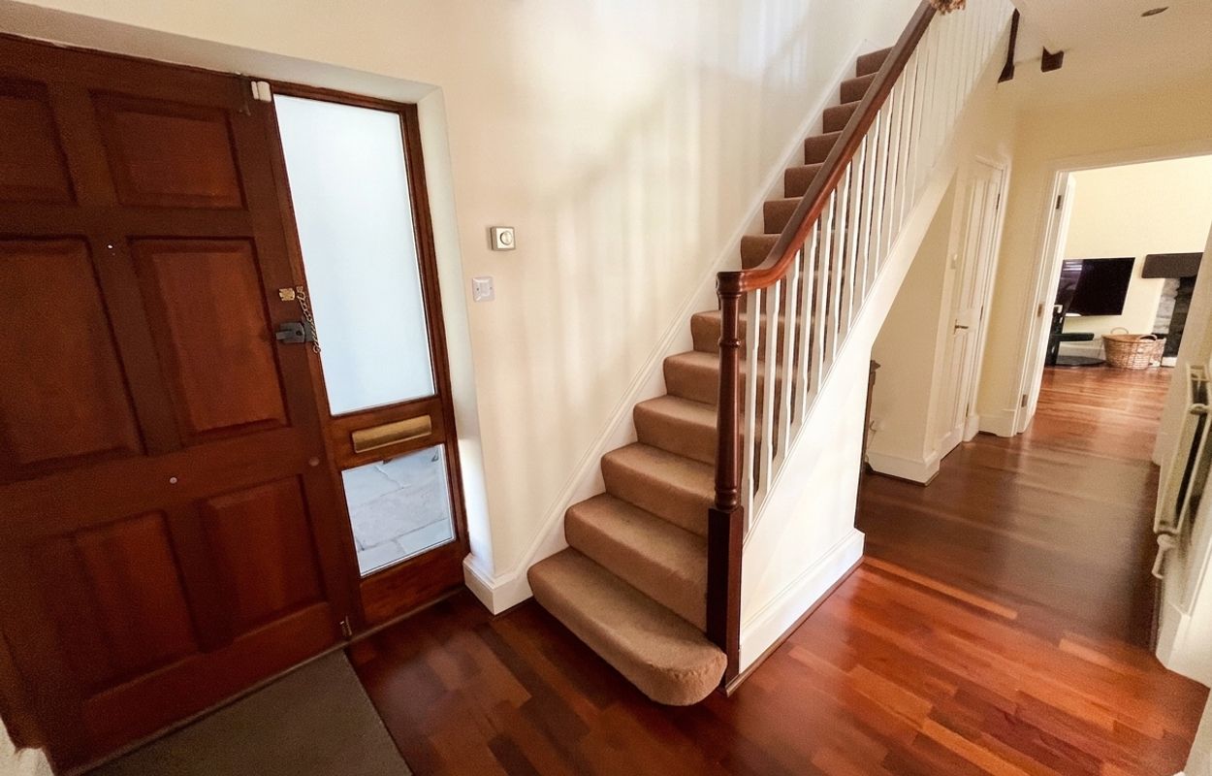
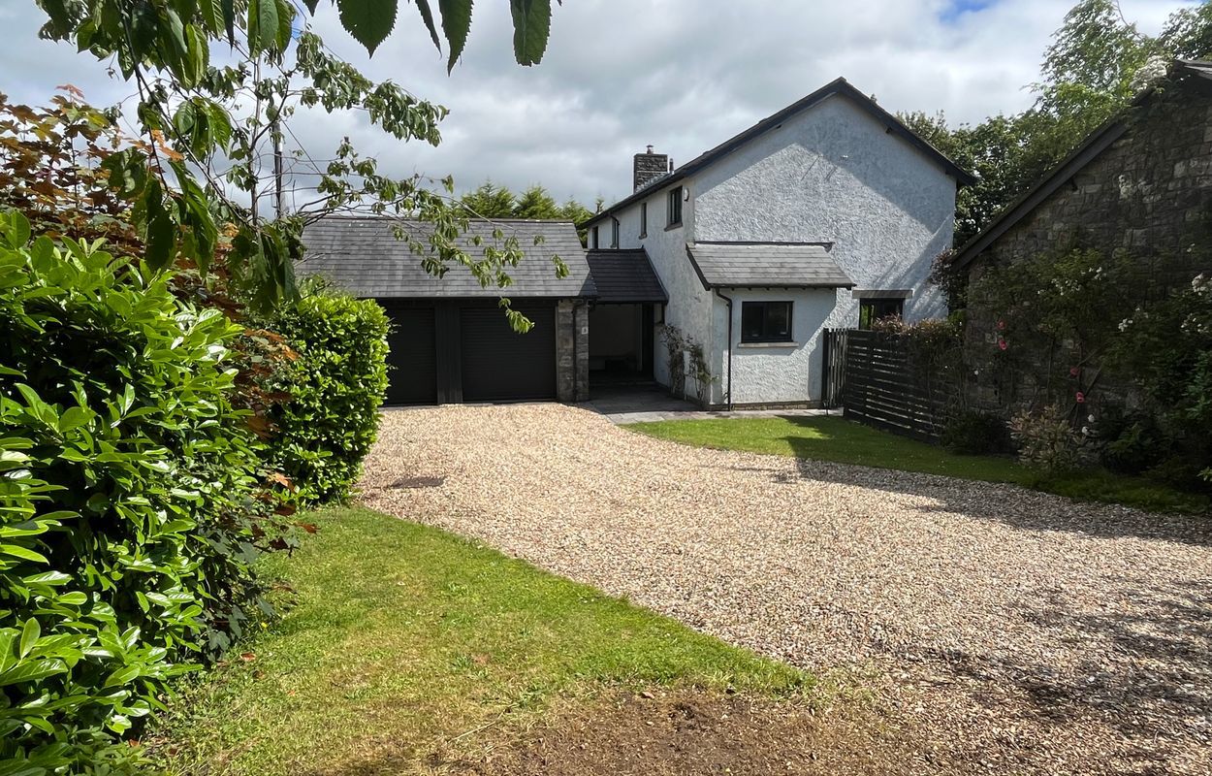
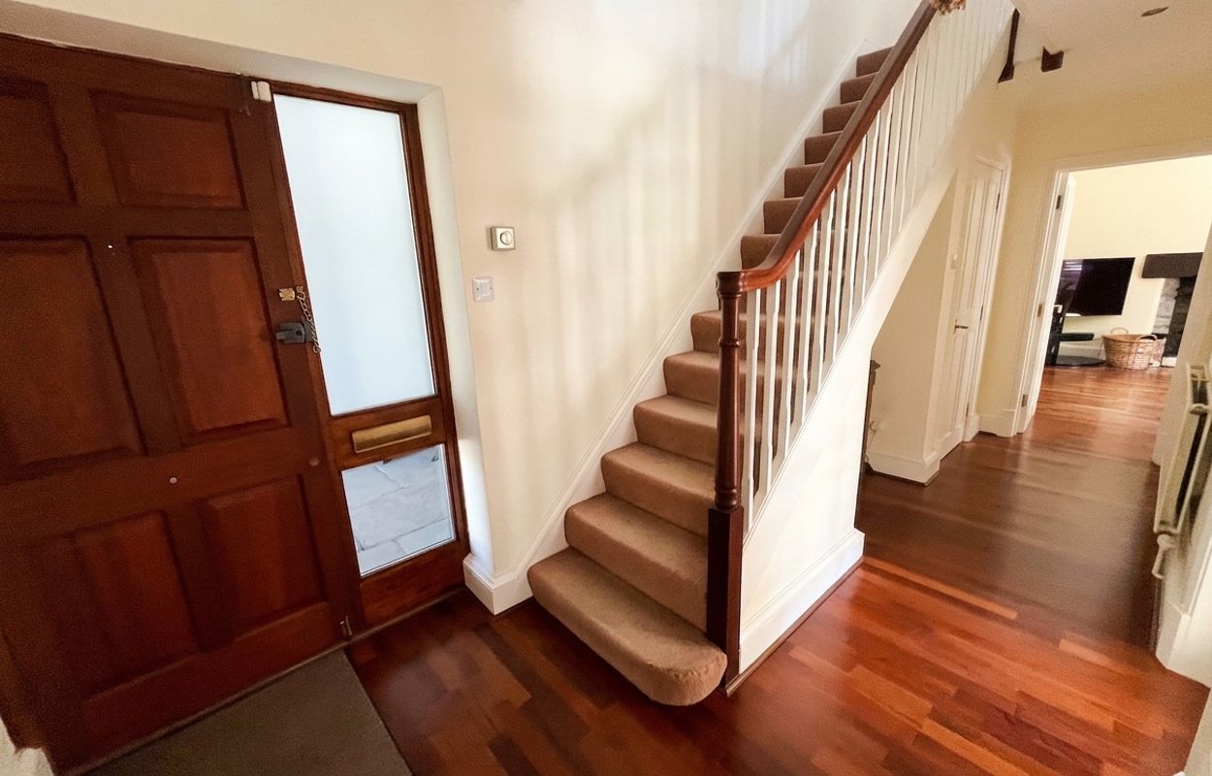
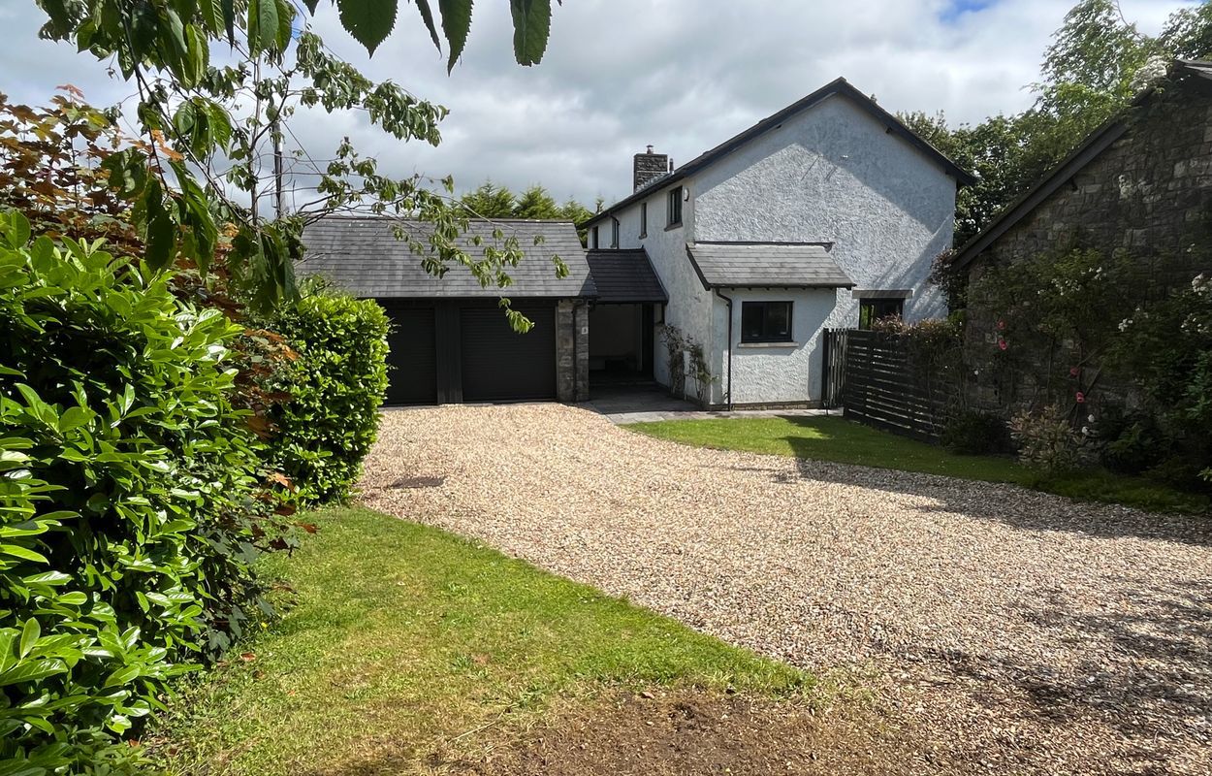
- Covered entrance leading to an attractive hallway
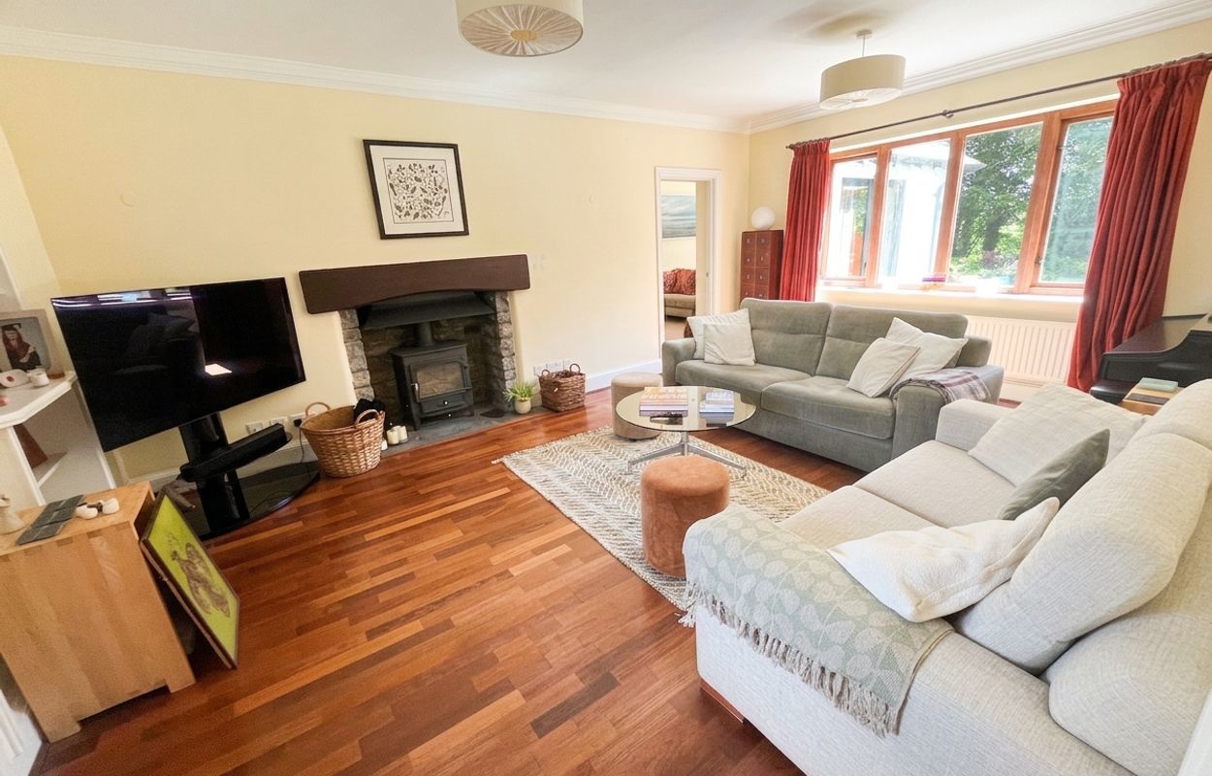
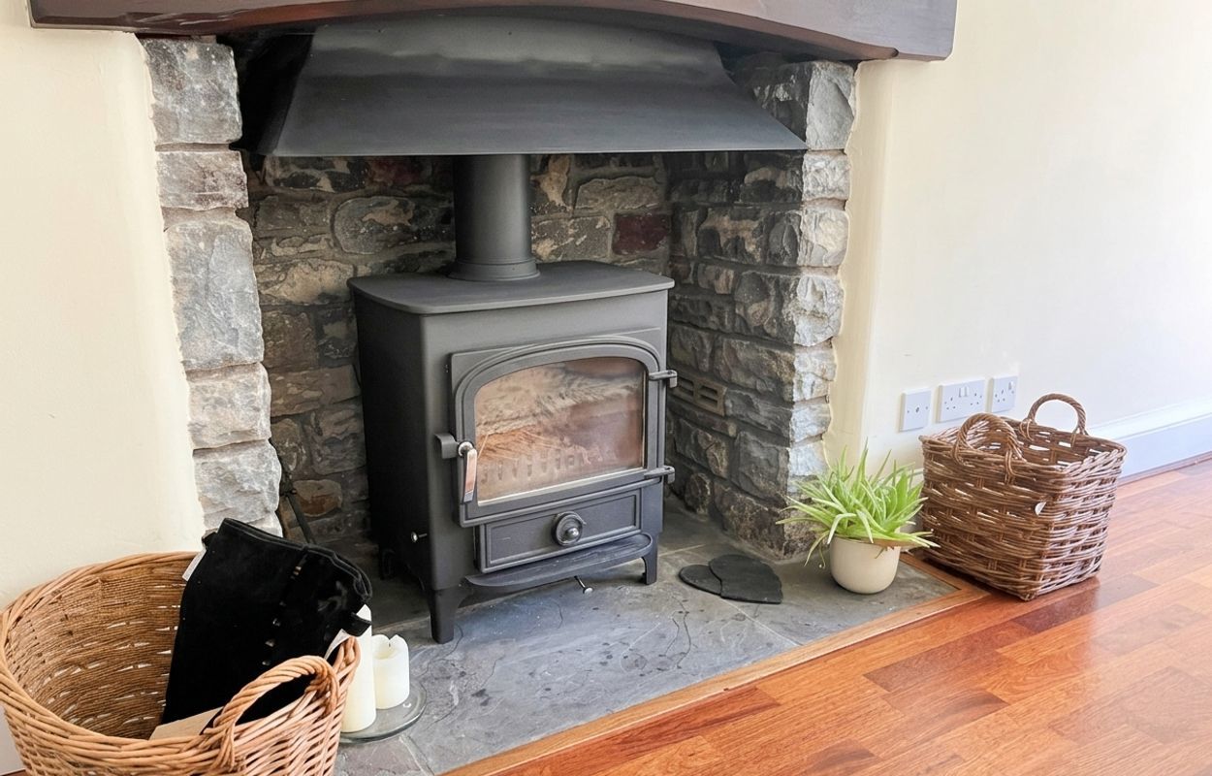
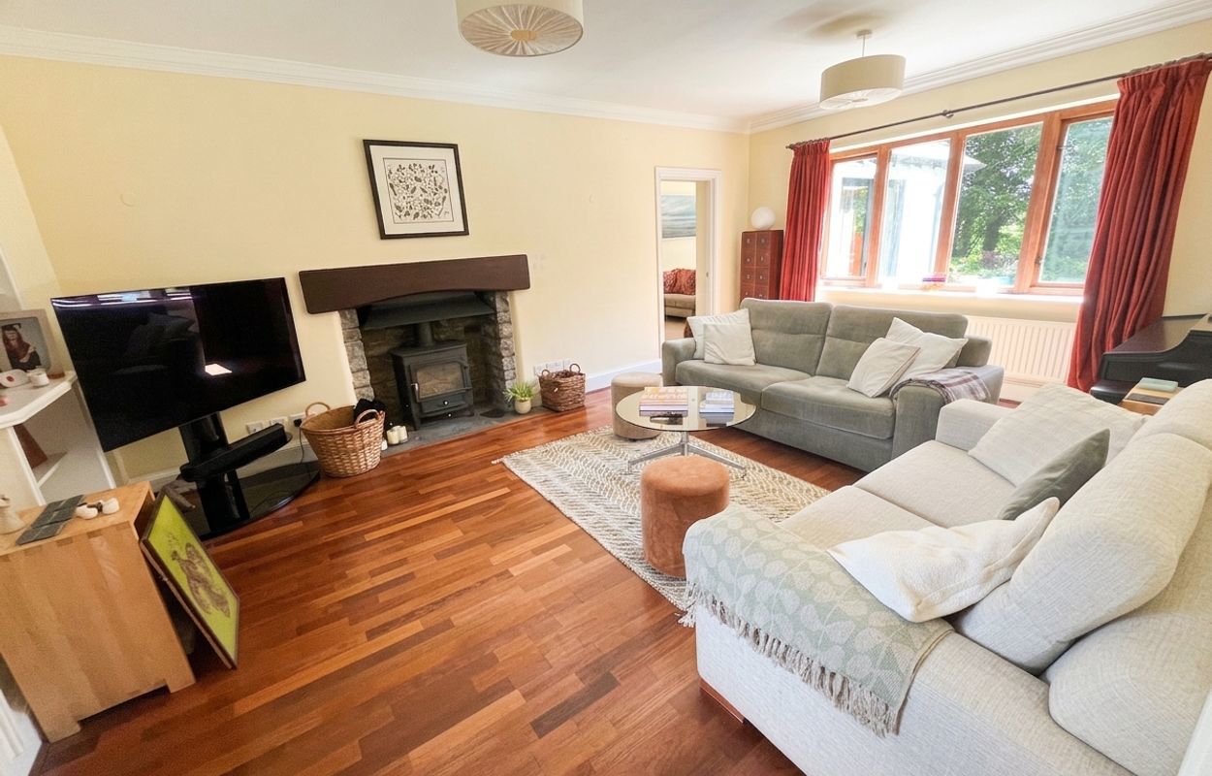
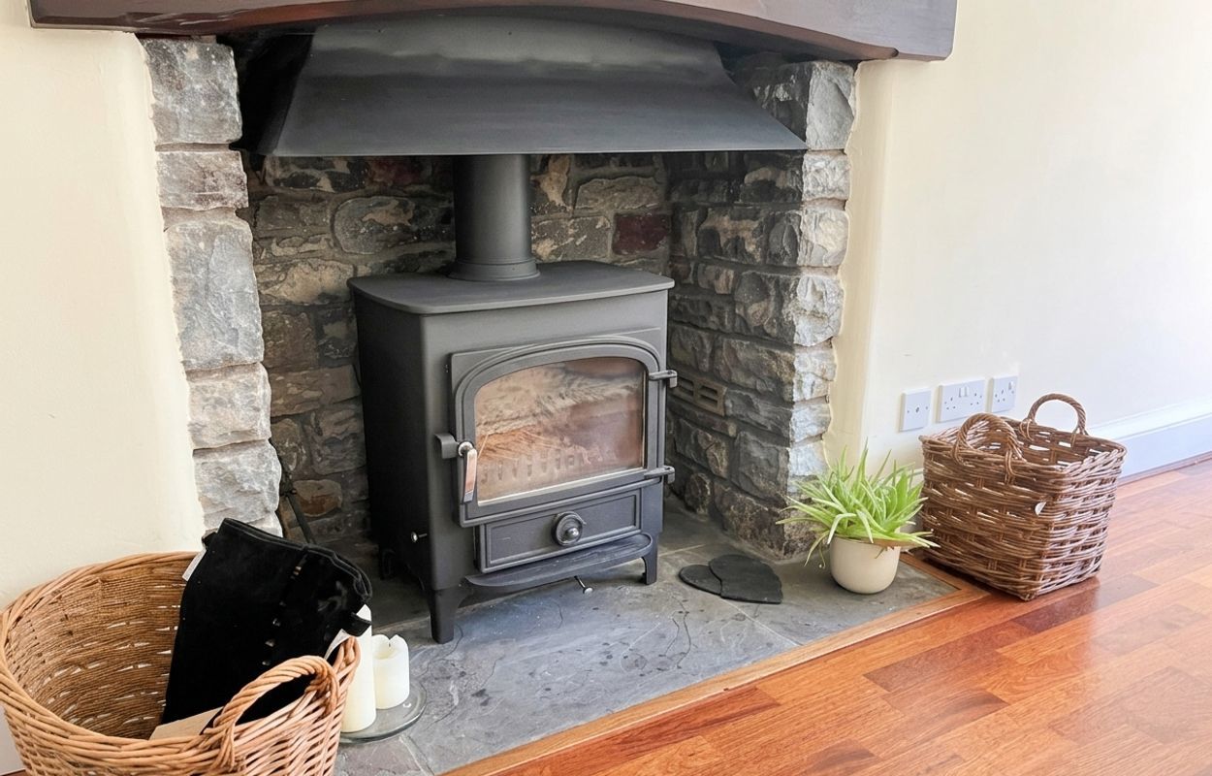
- Elegant dual-aspect living room with Clearview wood-burning stove and natural stone fireplace
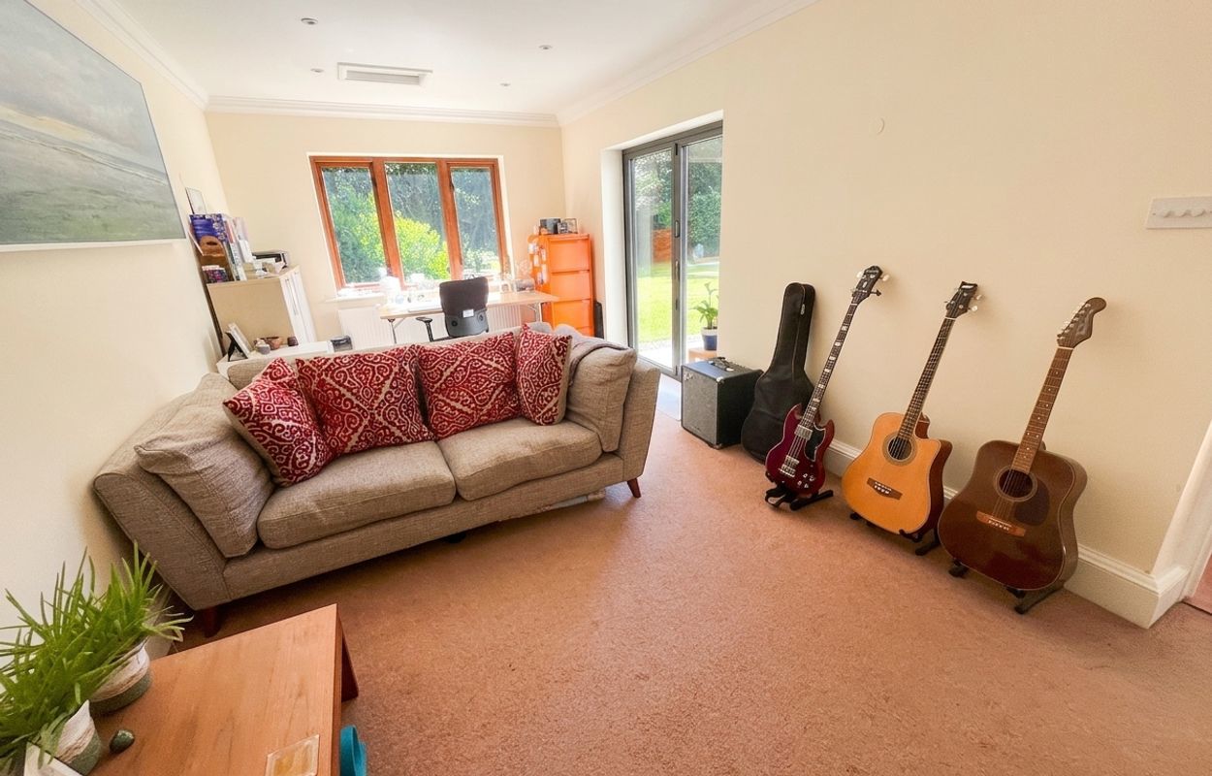
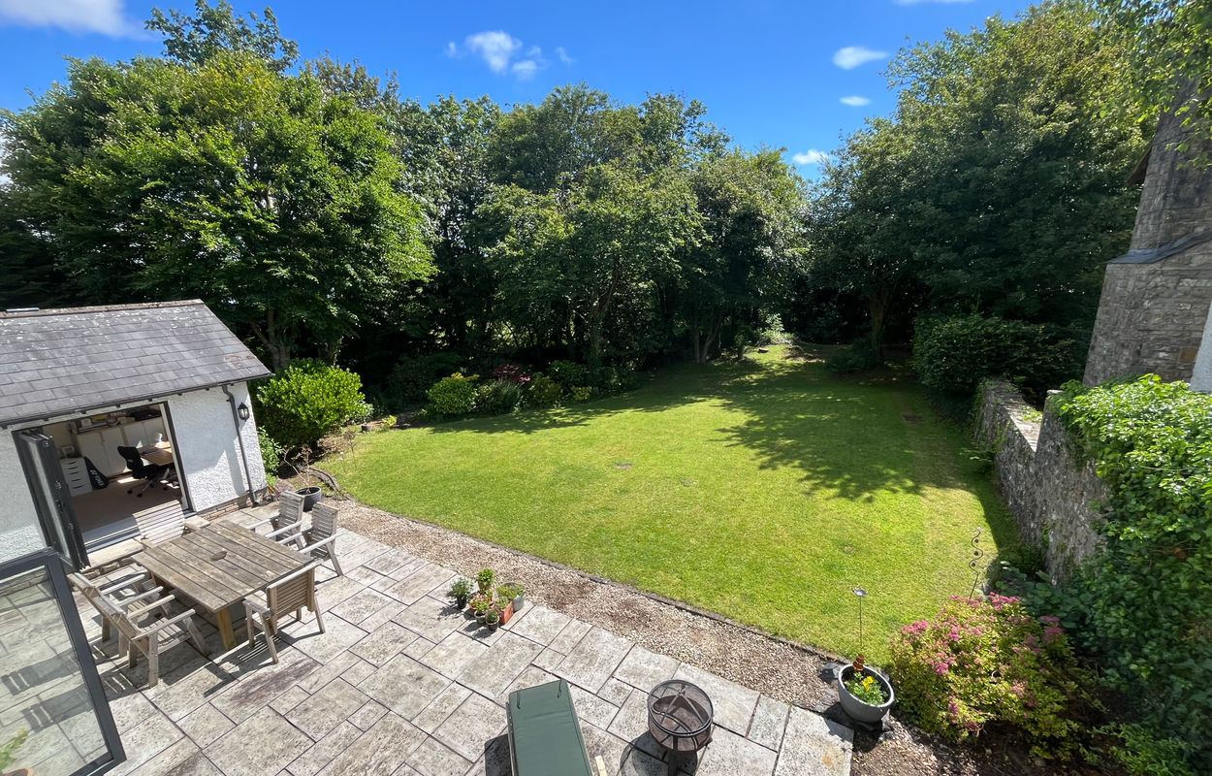
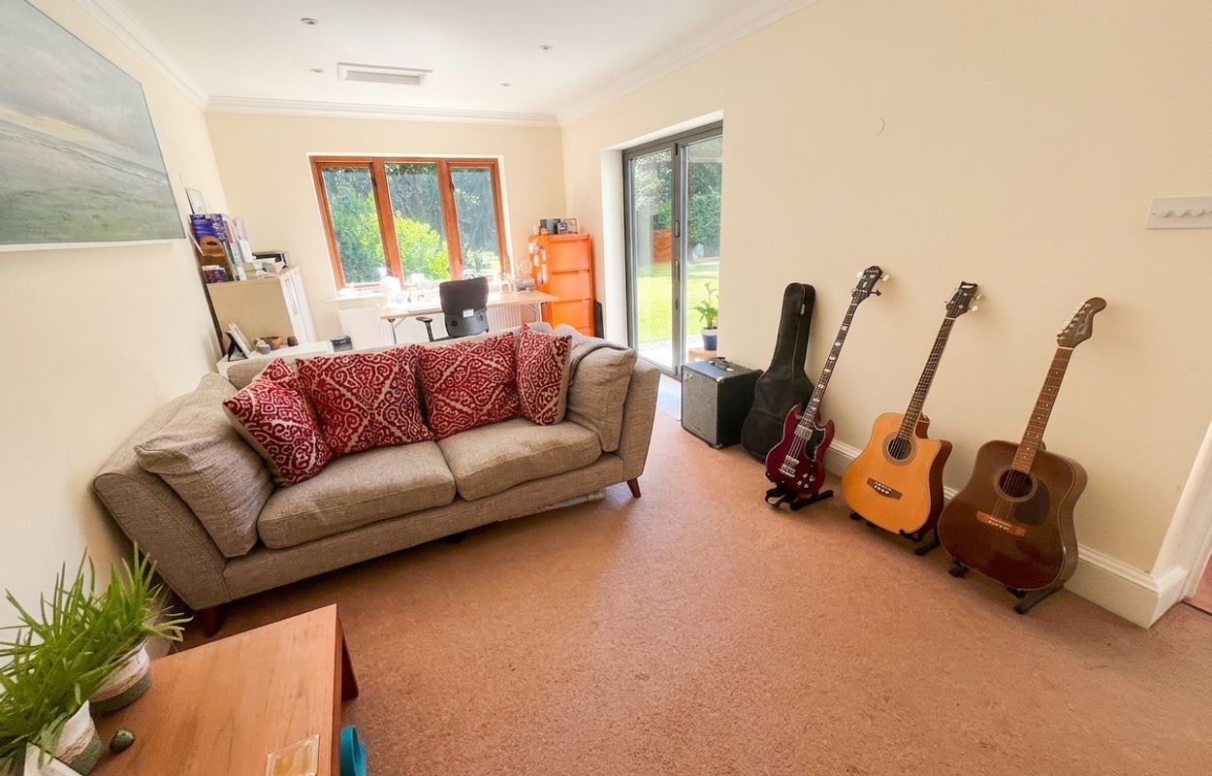
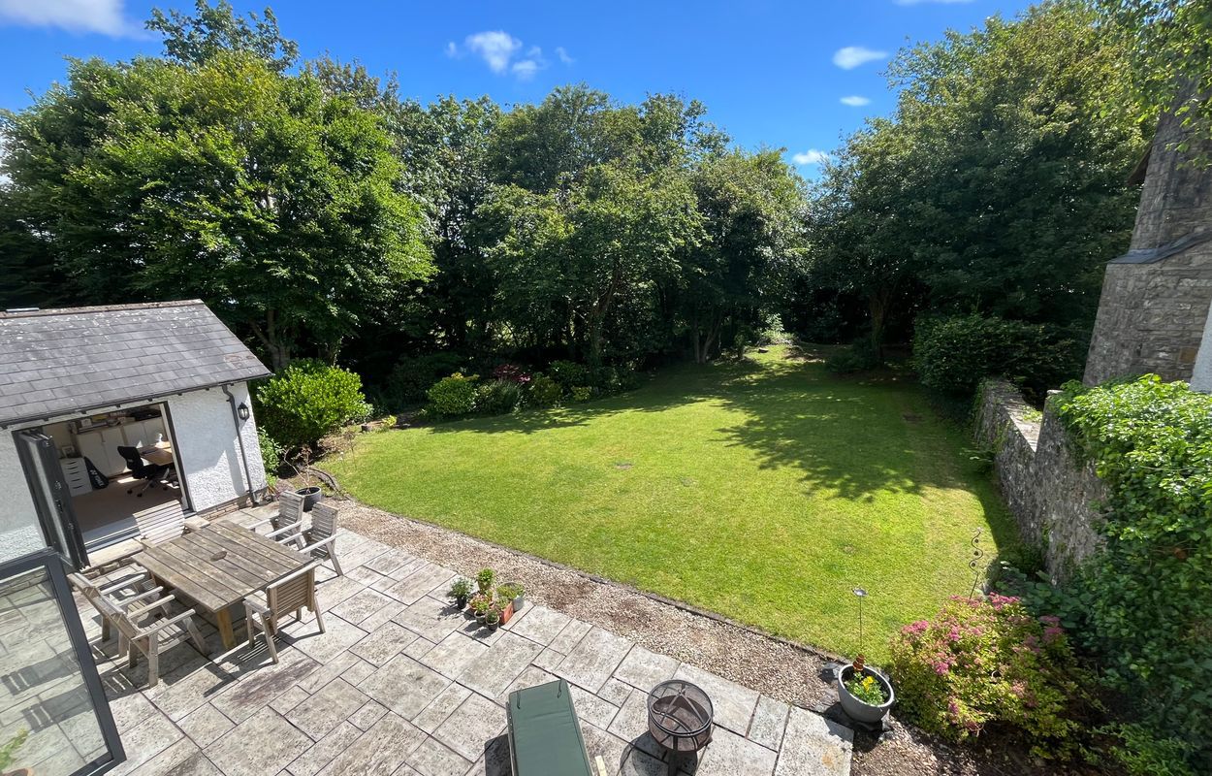
- Versatile annexed family room / fifth bedroom with bi-fold doors to the rear garden
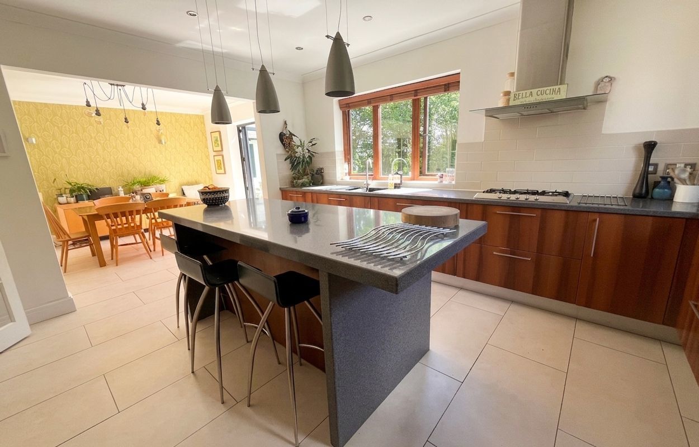
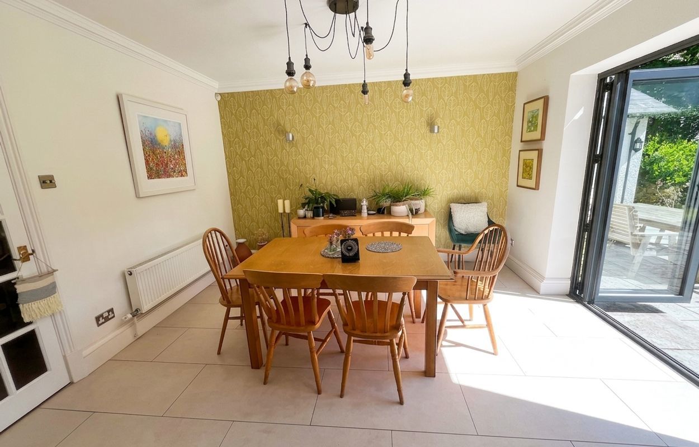
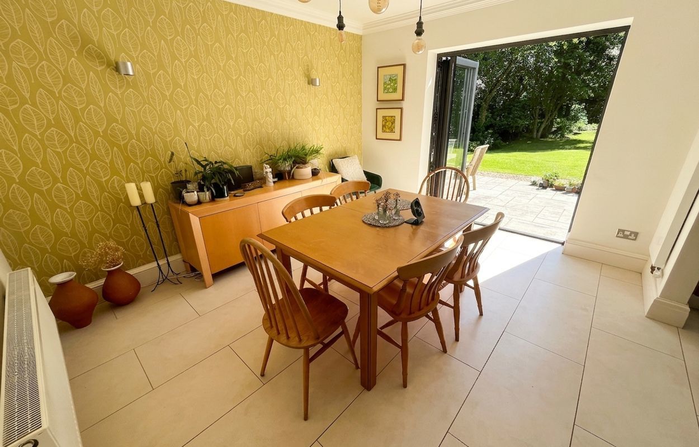
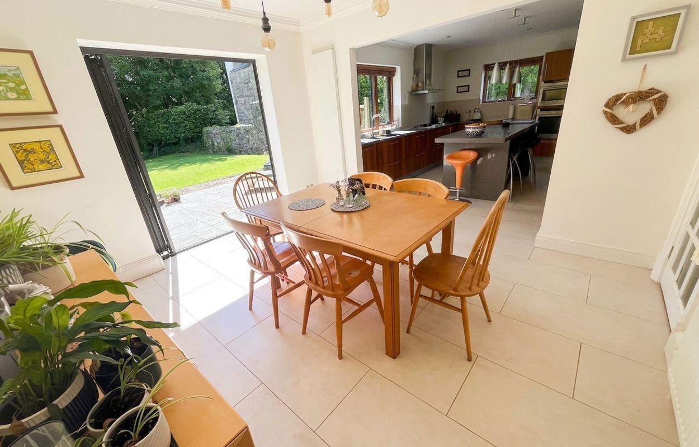
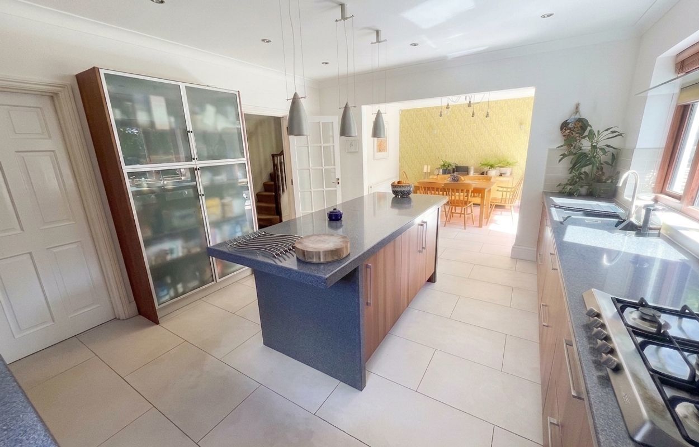
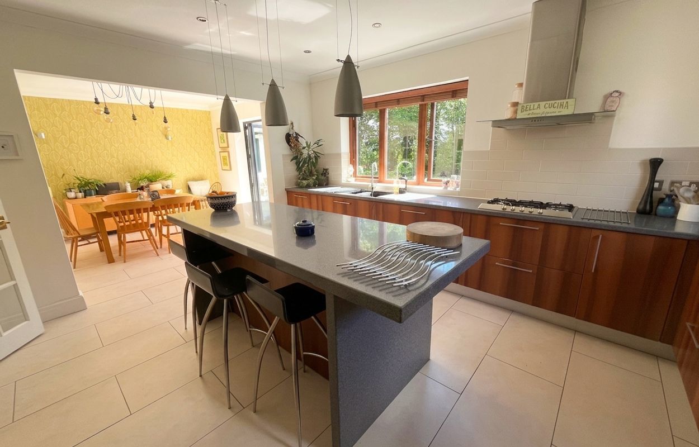
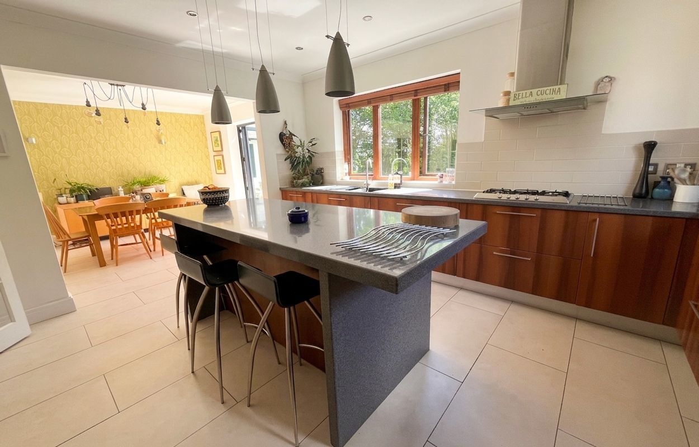
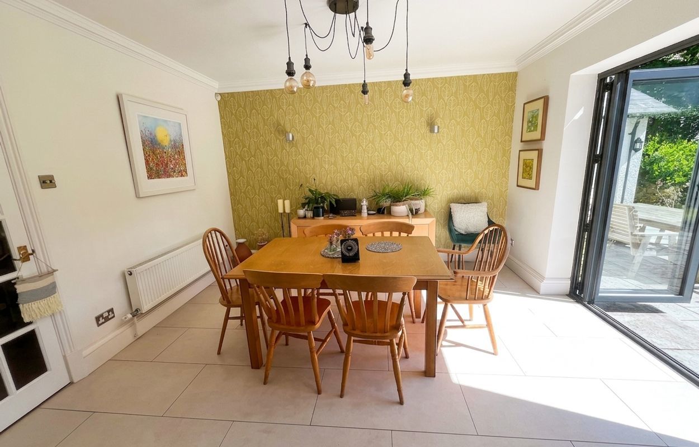
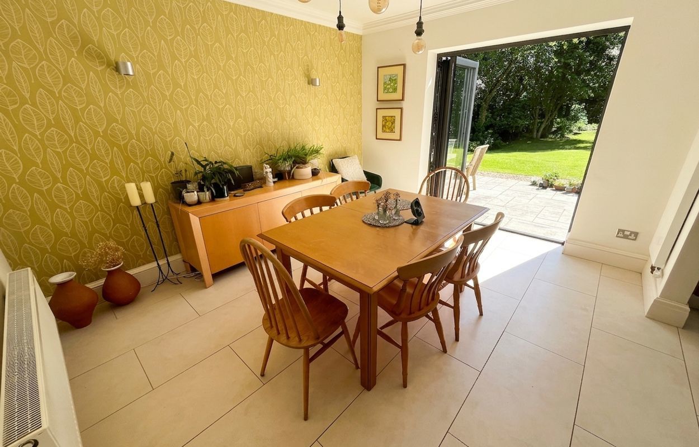
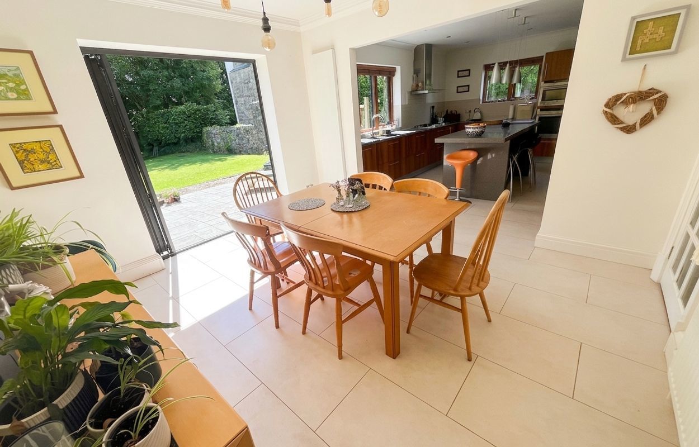
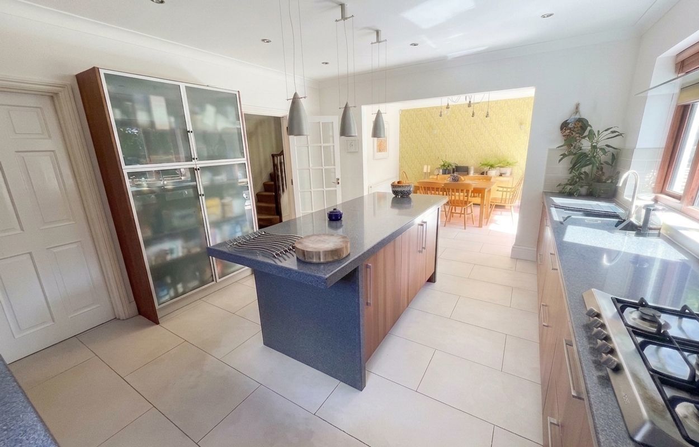
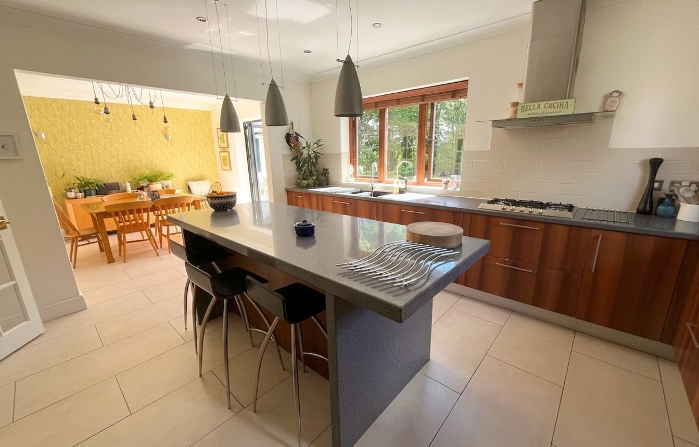
- Open-plan dining room and kitchen with bi-fold doors and contemporary fitted units
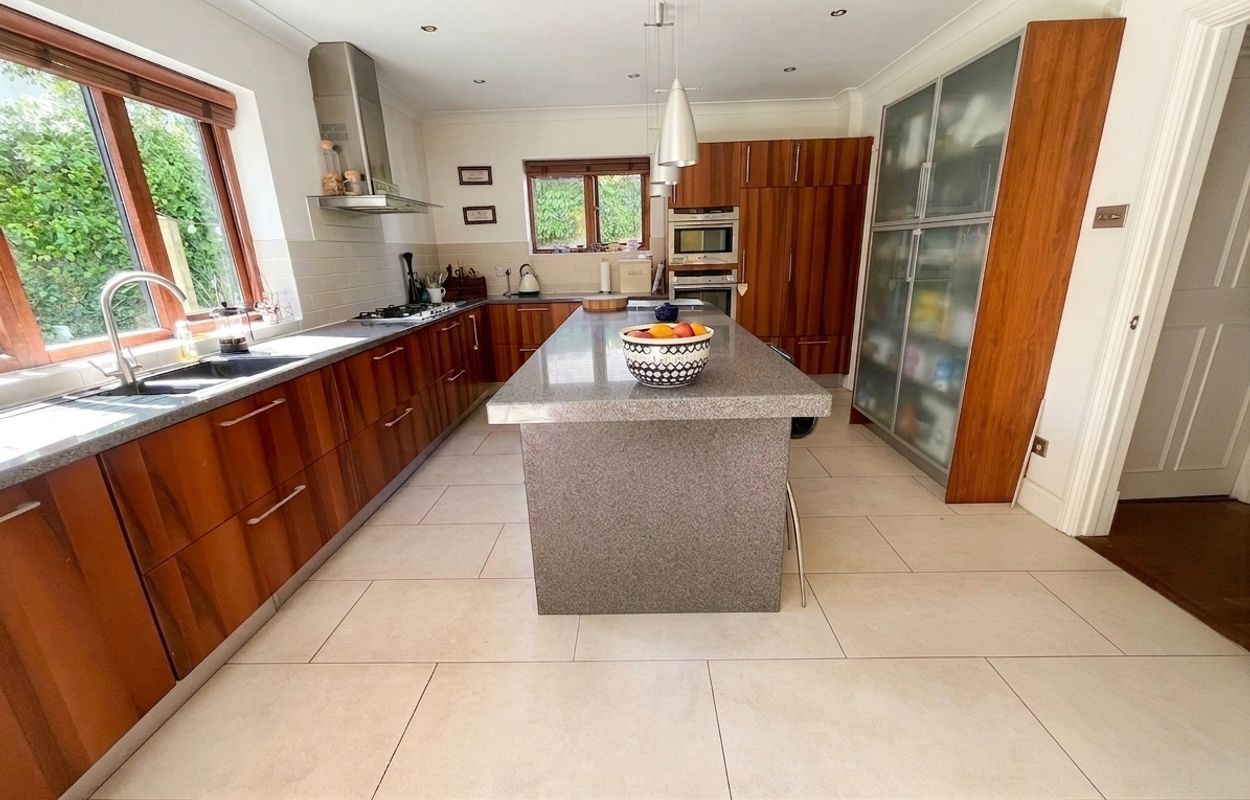
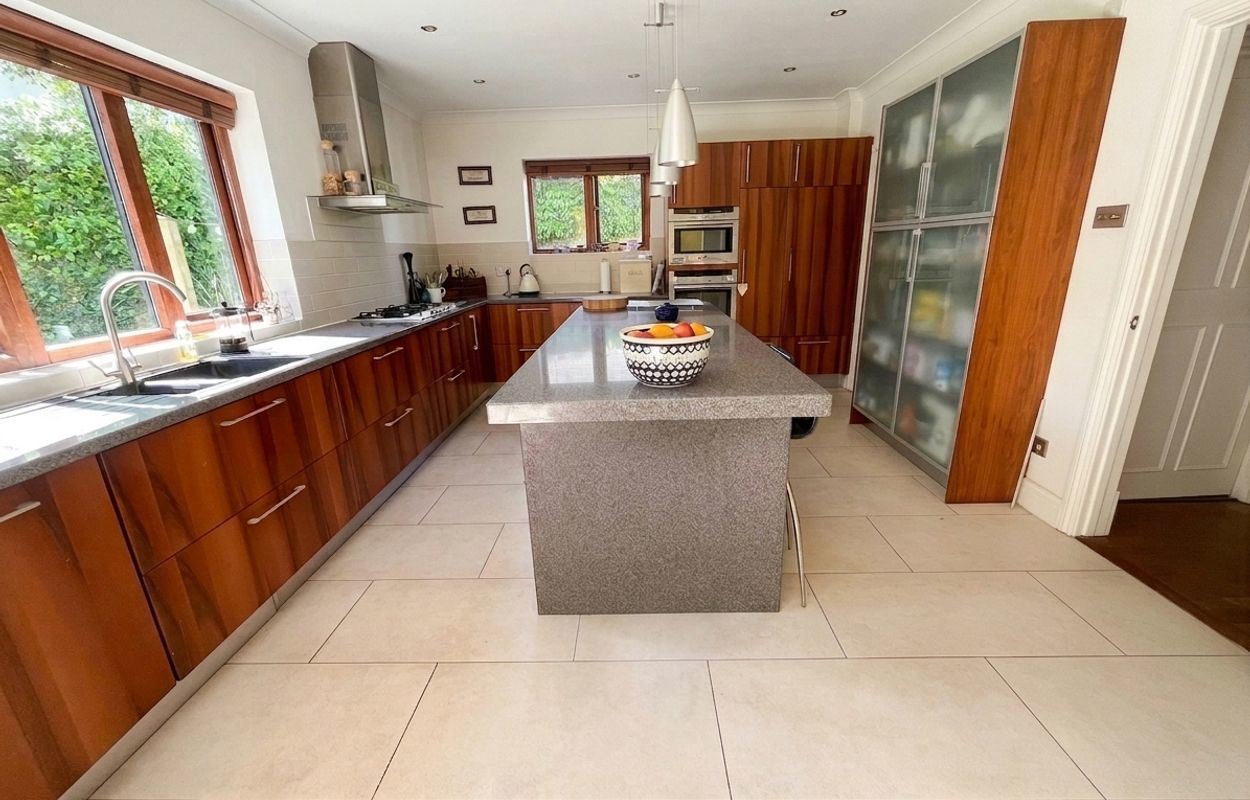
- Stylish kitchen featuring composite granite worktops, central island, and integrated appliances
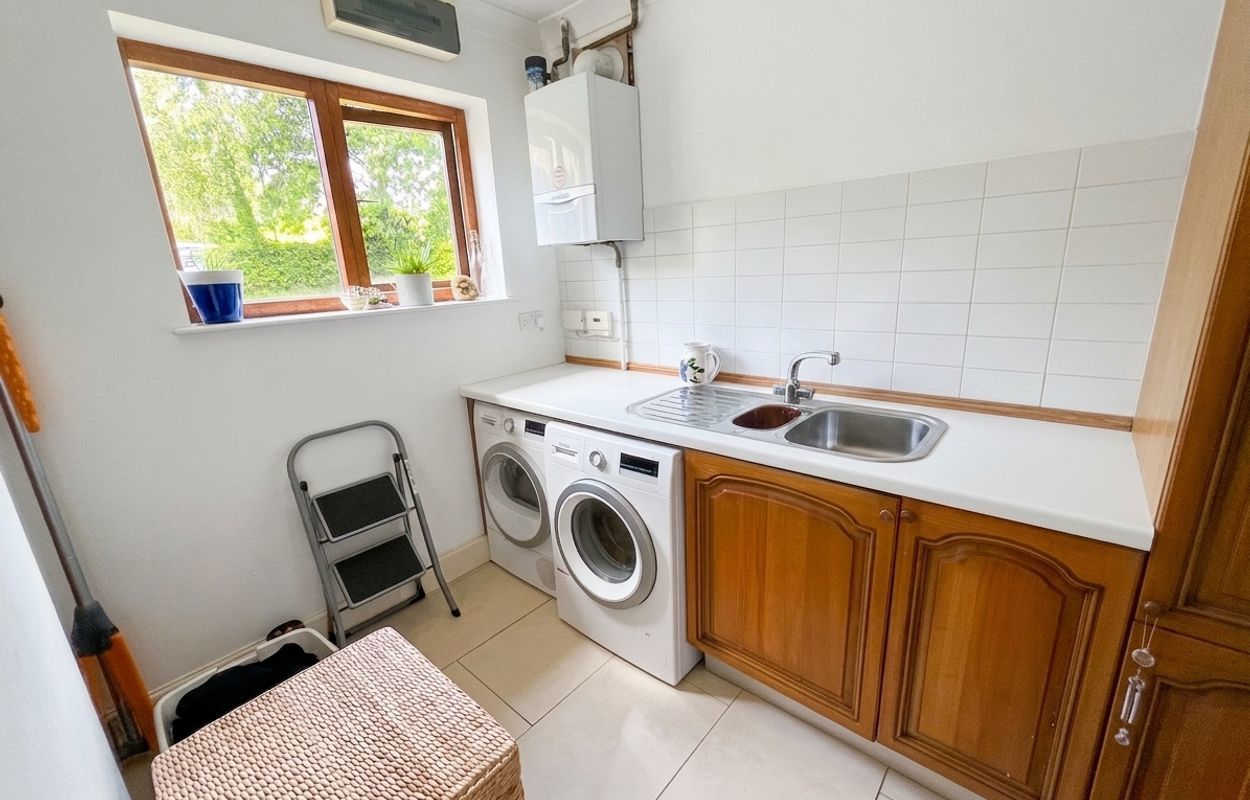
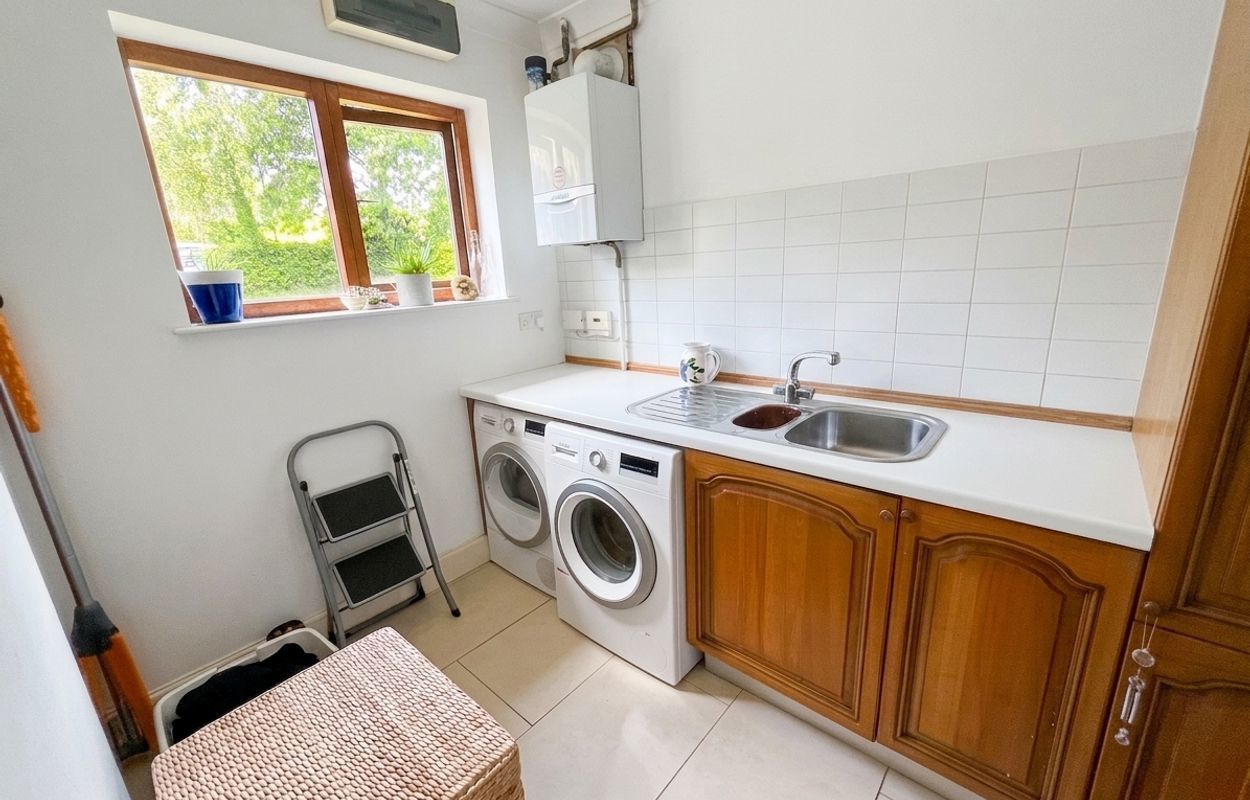
- Separate utility room with modern fittings and recently installed Vaillant gas boiler
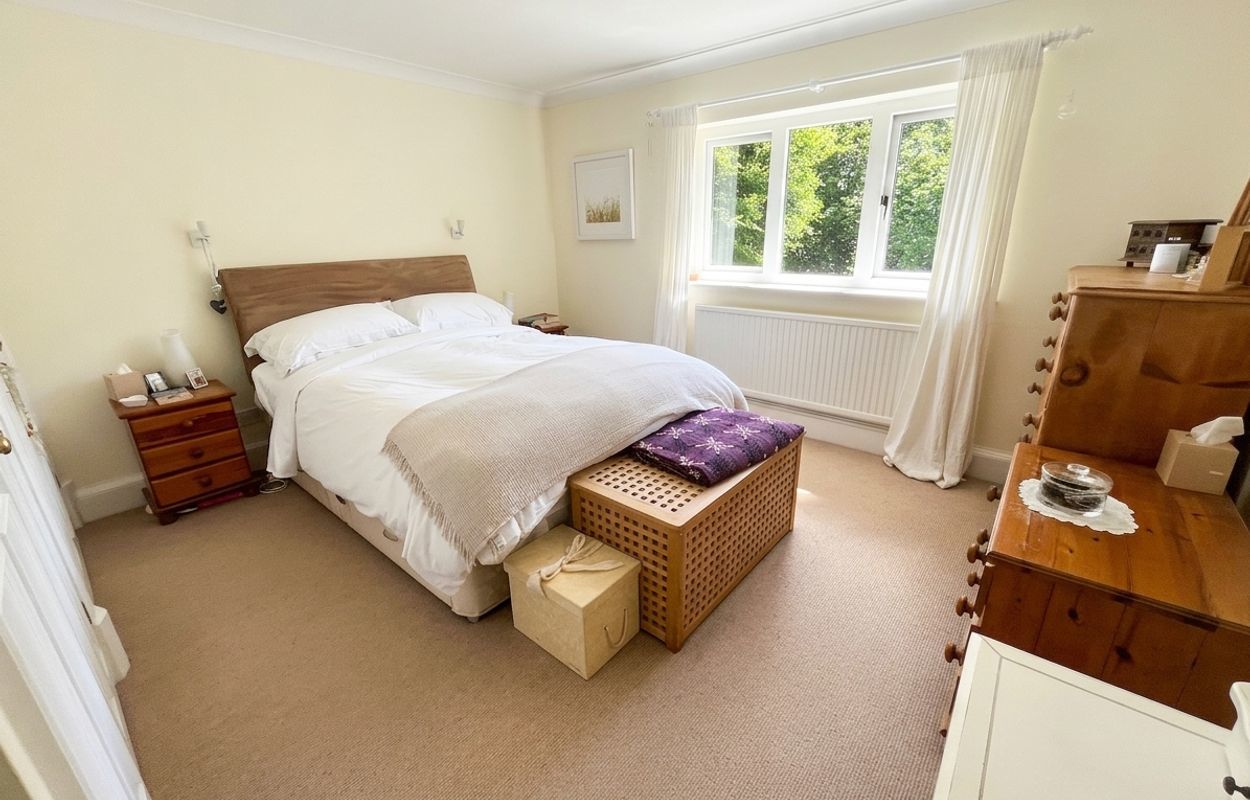
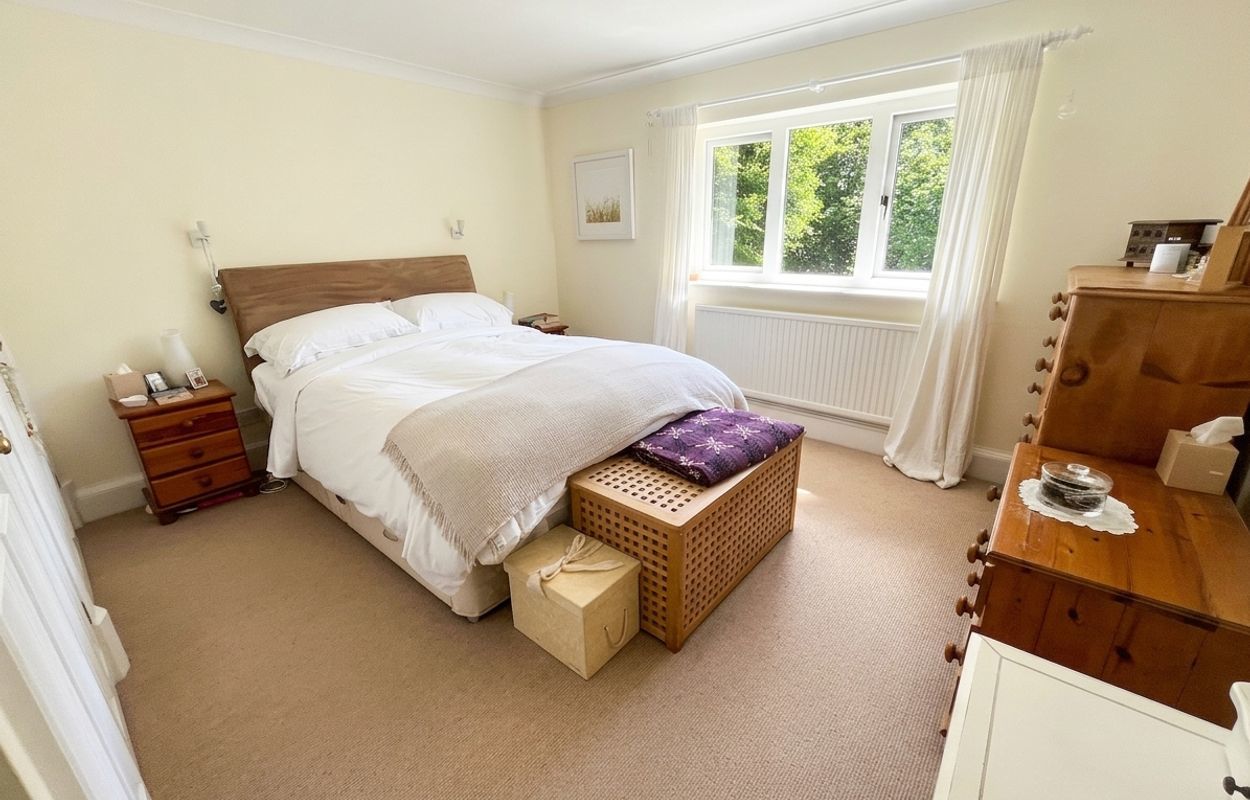
- Spacious principal bedroom suite with built-in wardrobes, garden views, and en suite
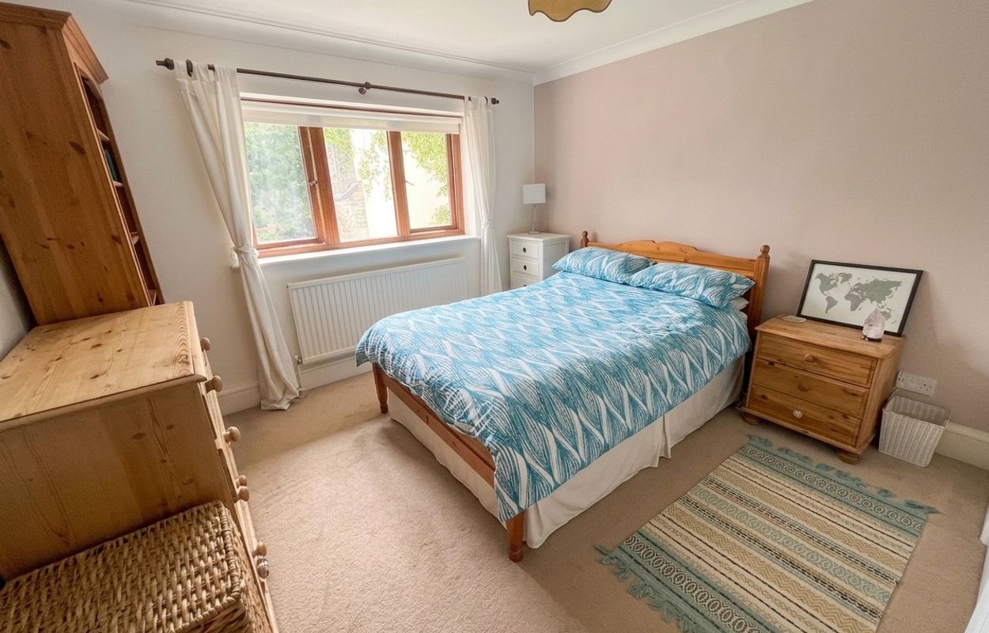
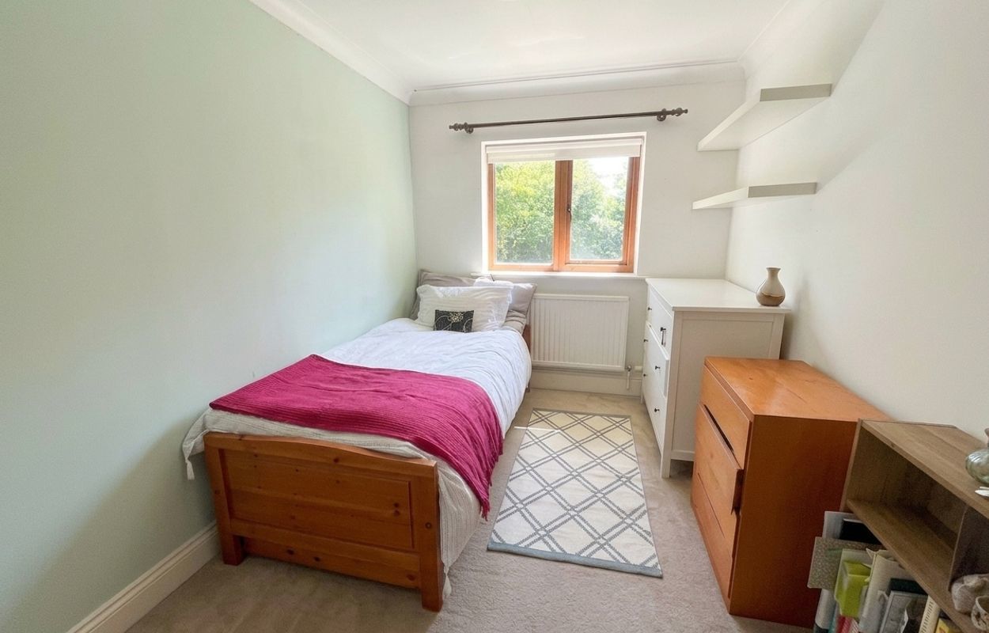
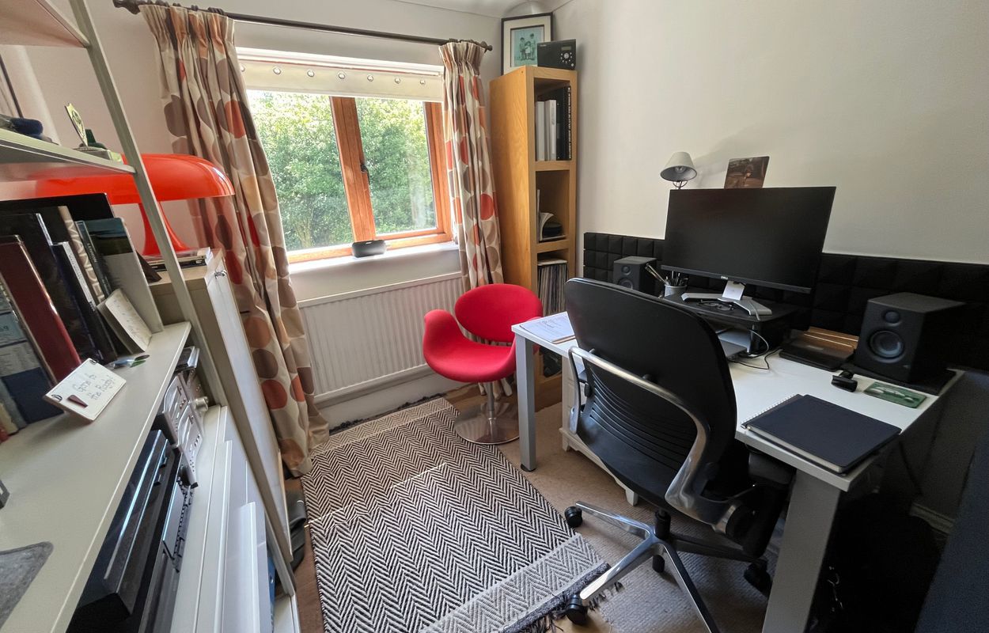
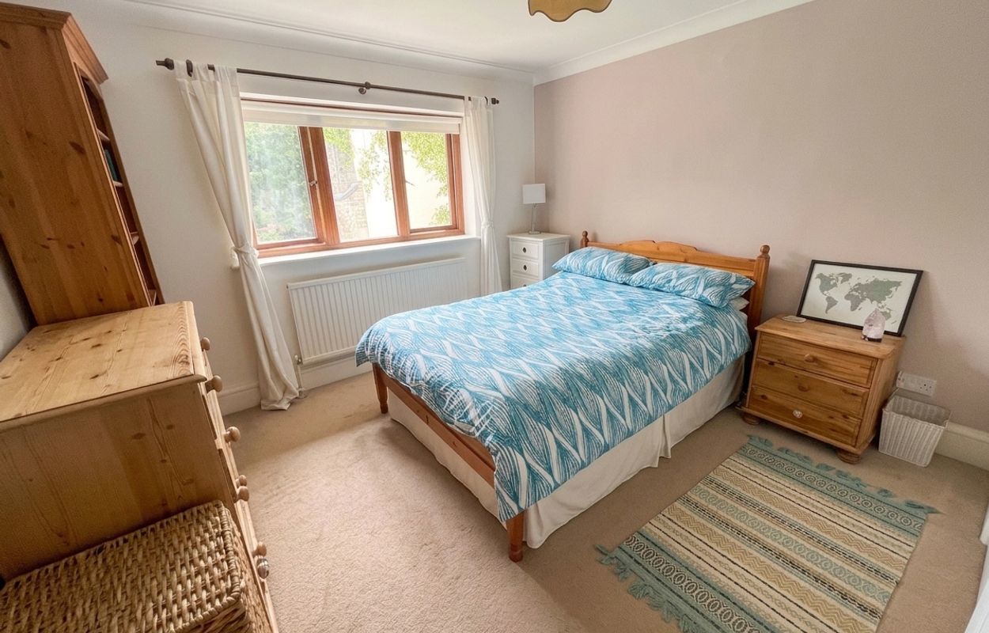
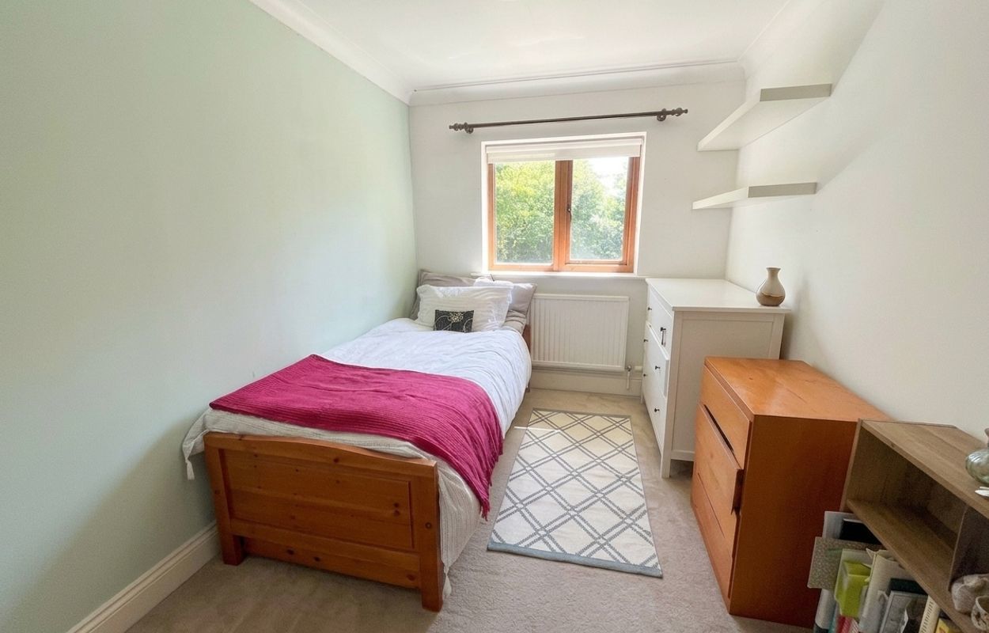
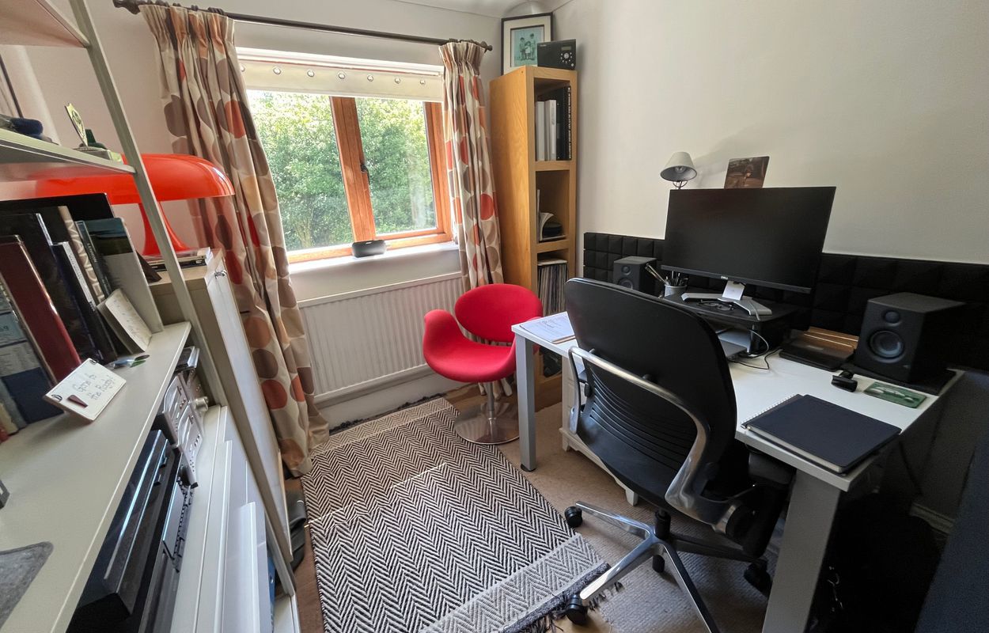
- Three further well-proportioned bedrooms with fitted storage
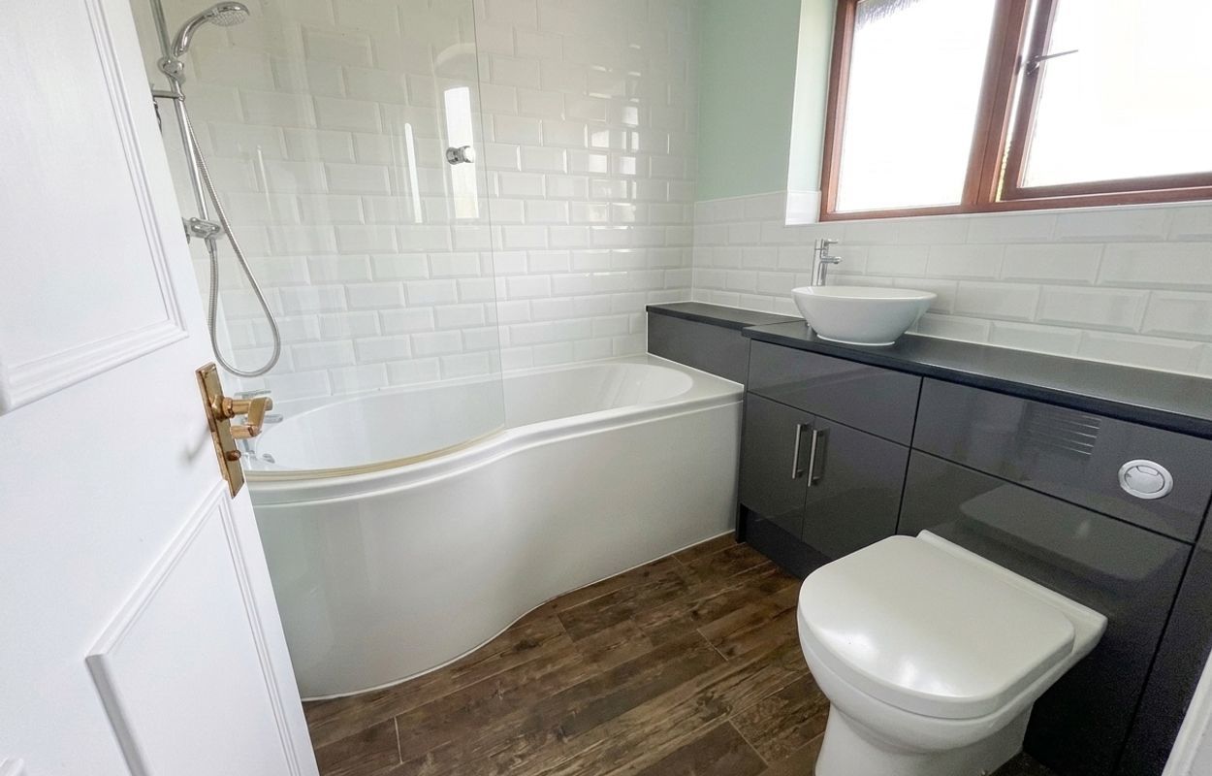
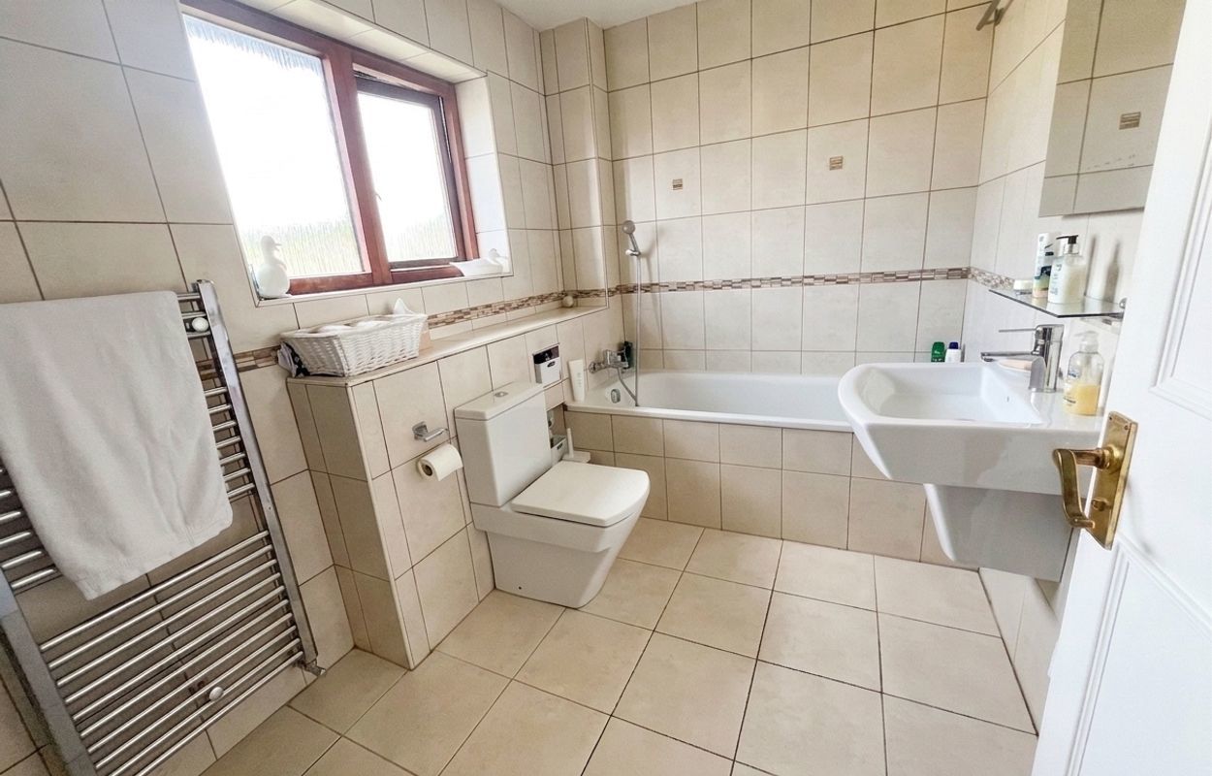
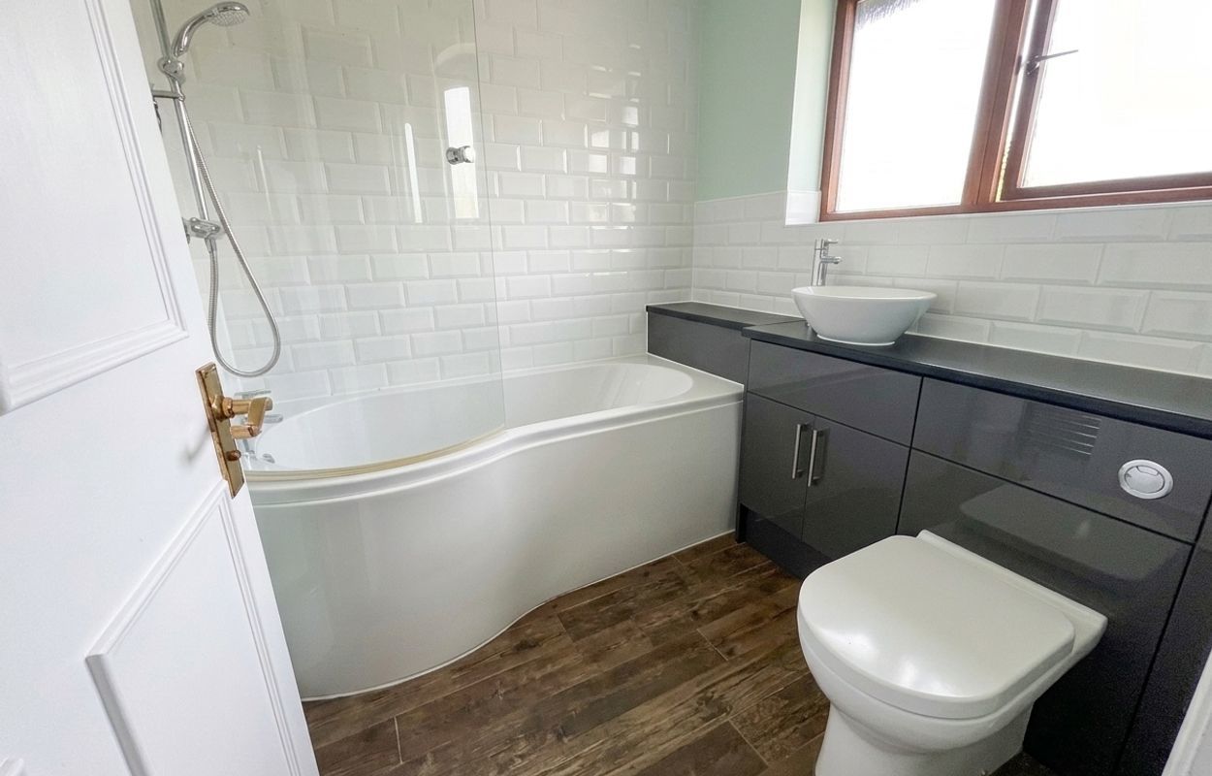
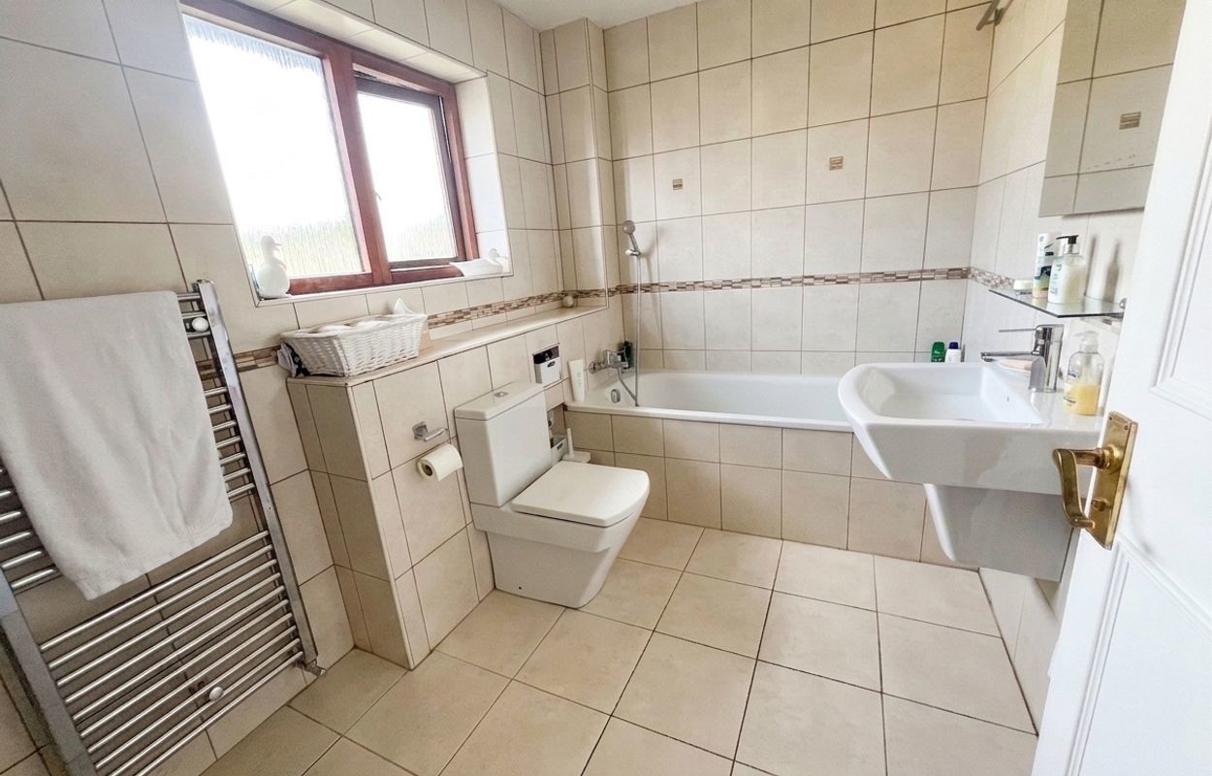
- High-specification family bathroom and additional cloakroom
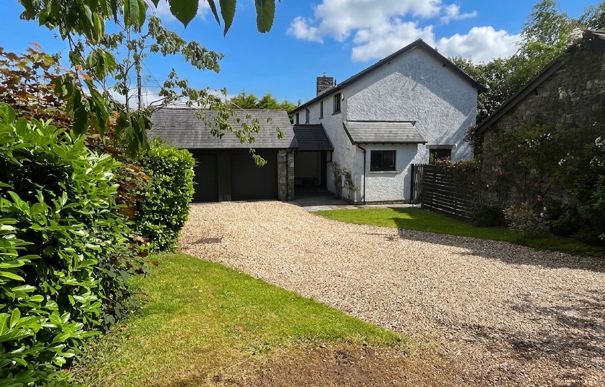
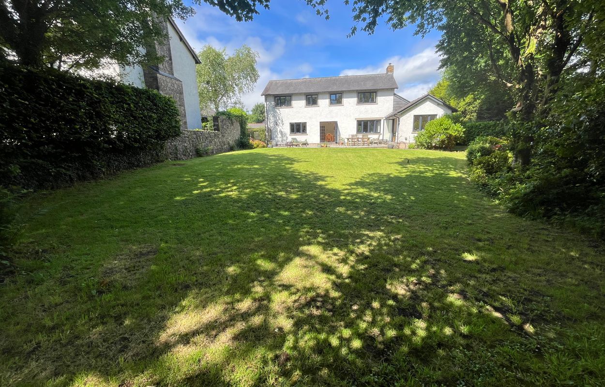
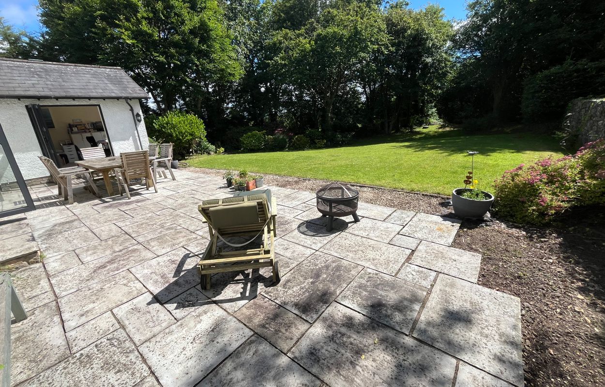
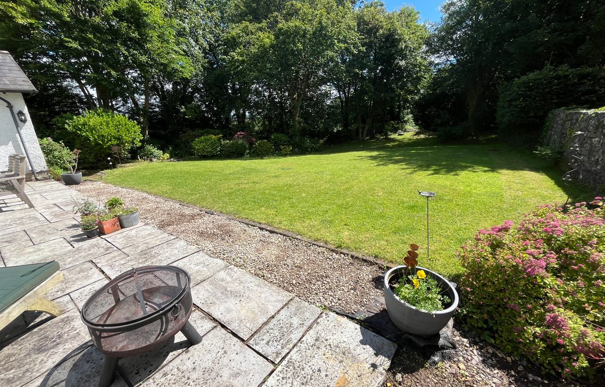
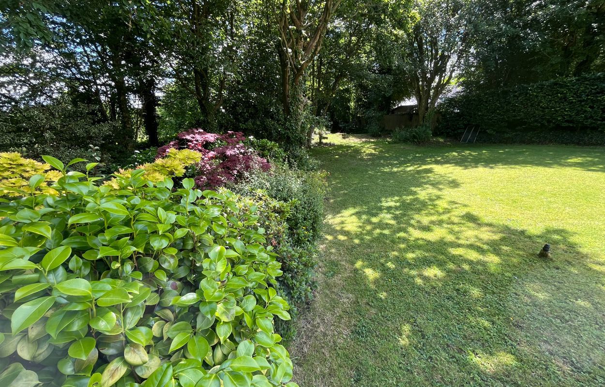

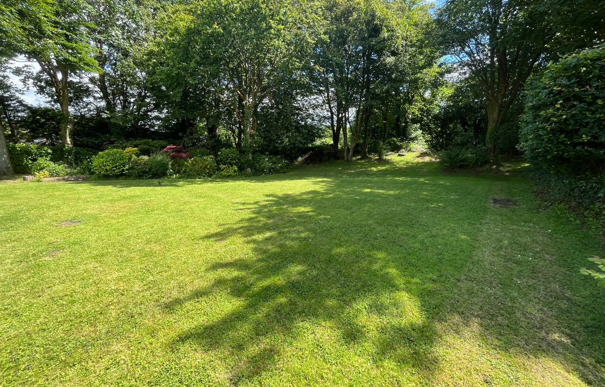
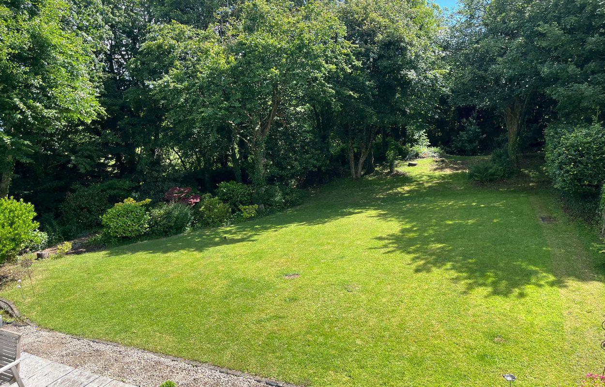
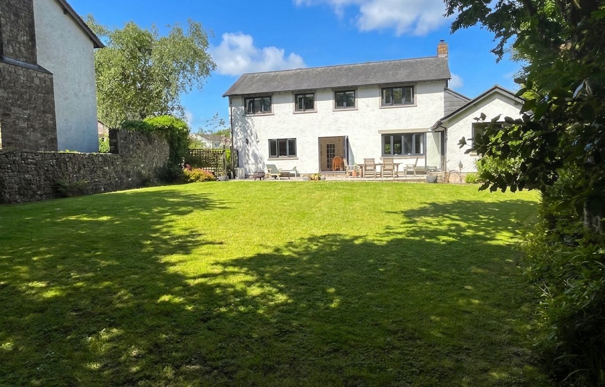
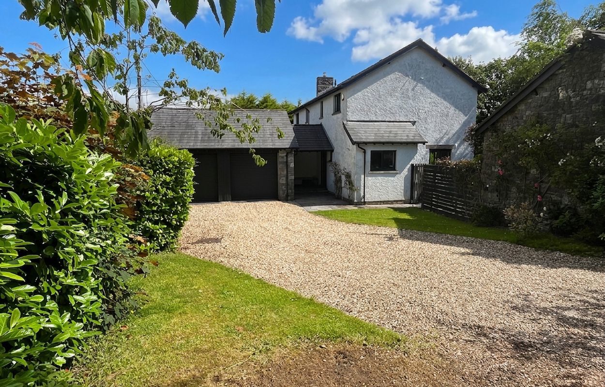
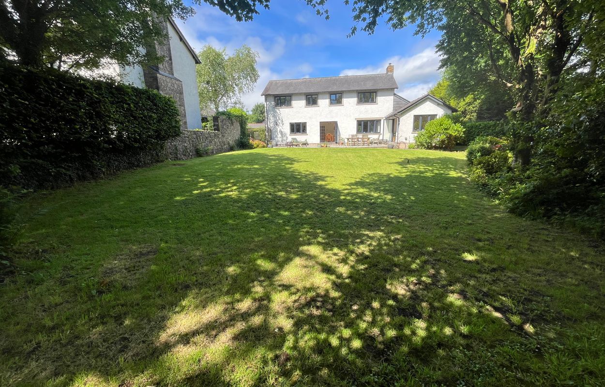
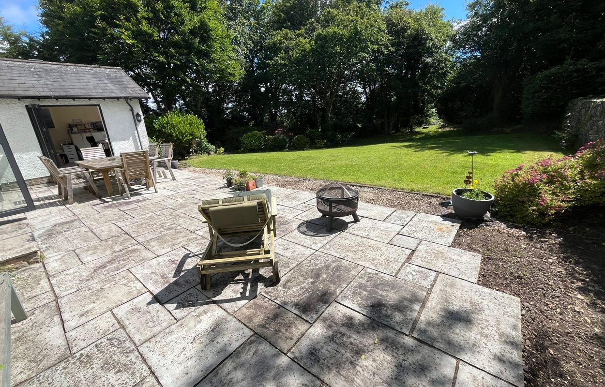
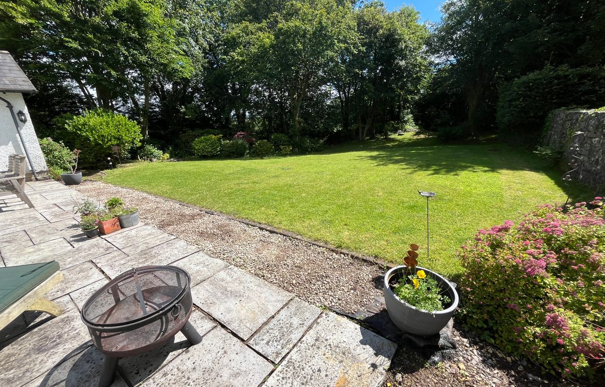
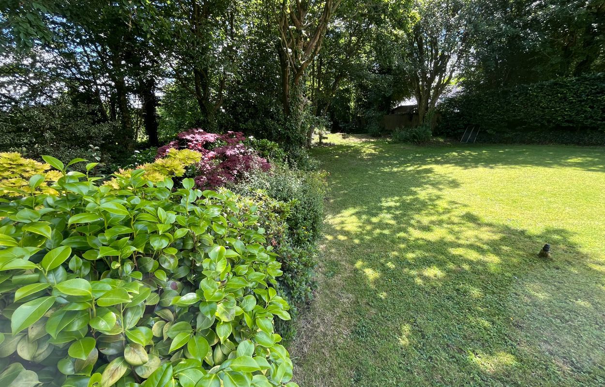
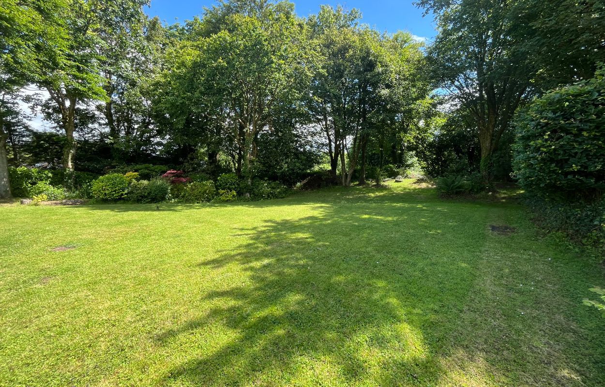
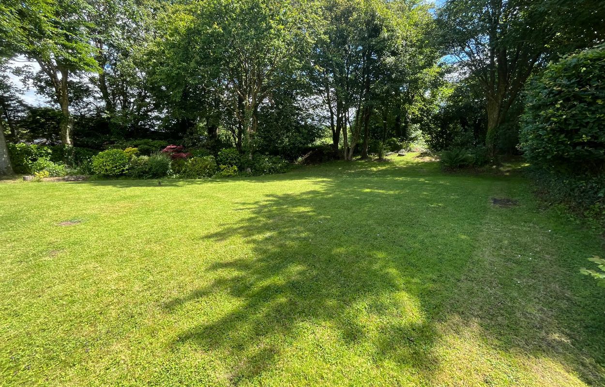
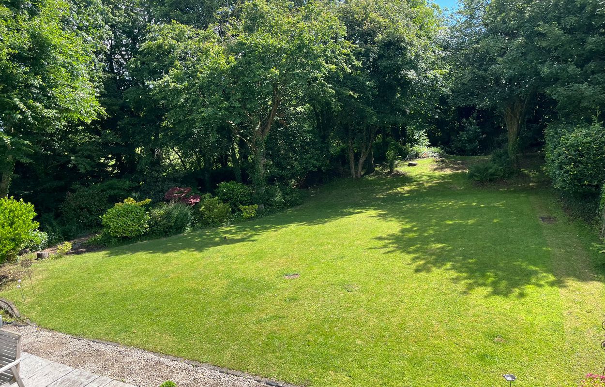
- Large, private plot with extensive driveway, double garage, landscaped gardens, and open countryside views

This property listing is now SSTC
4 Bedroom Detached House for sale in Cowbridge
 2
4
3
2
4
3
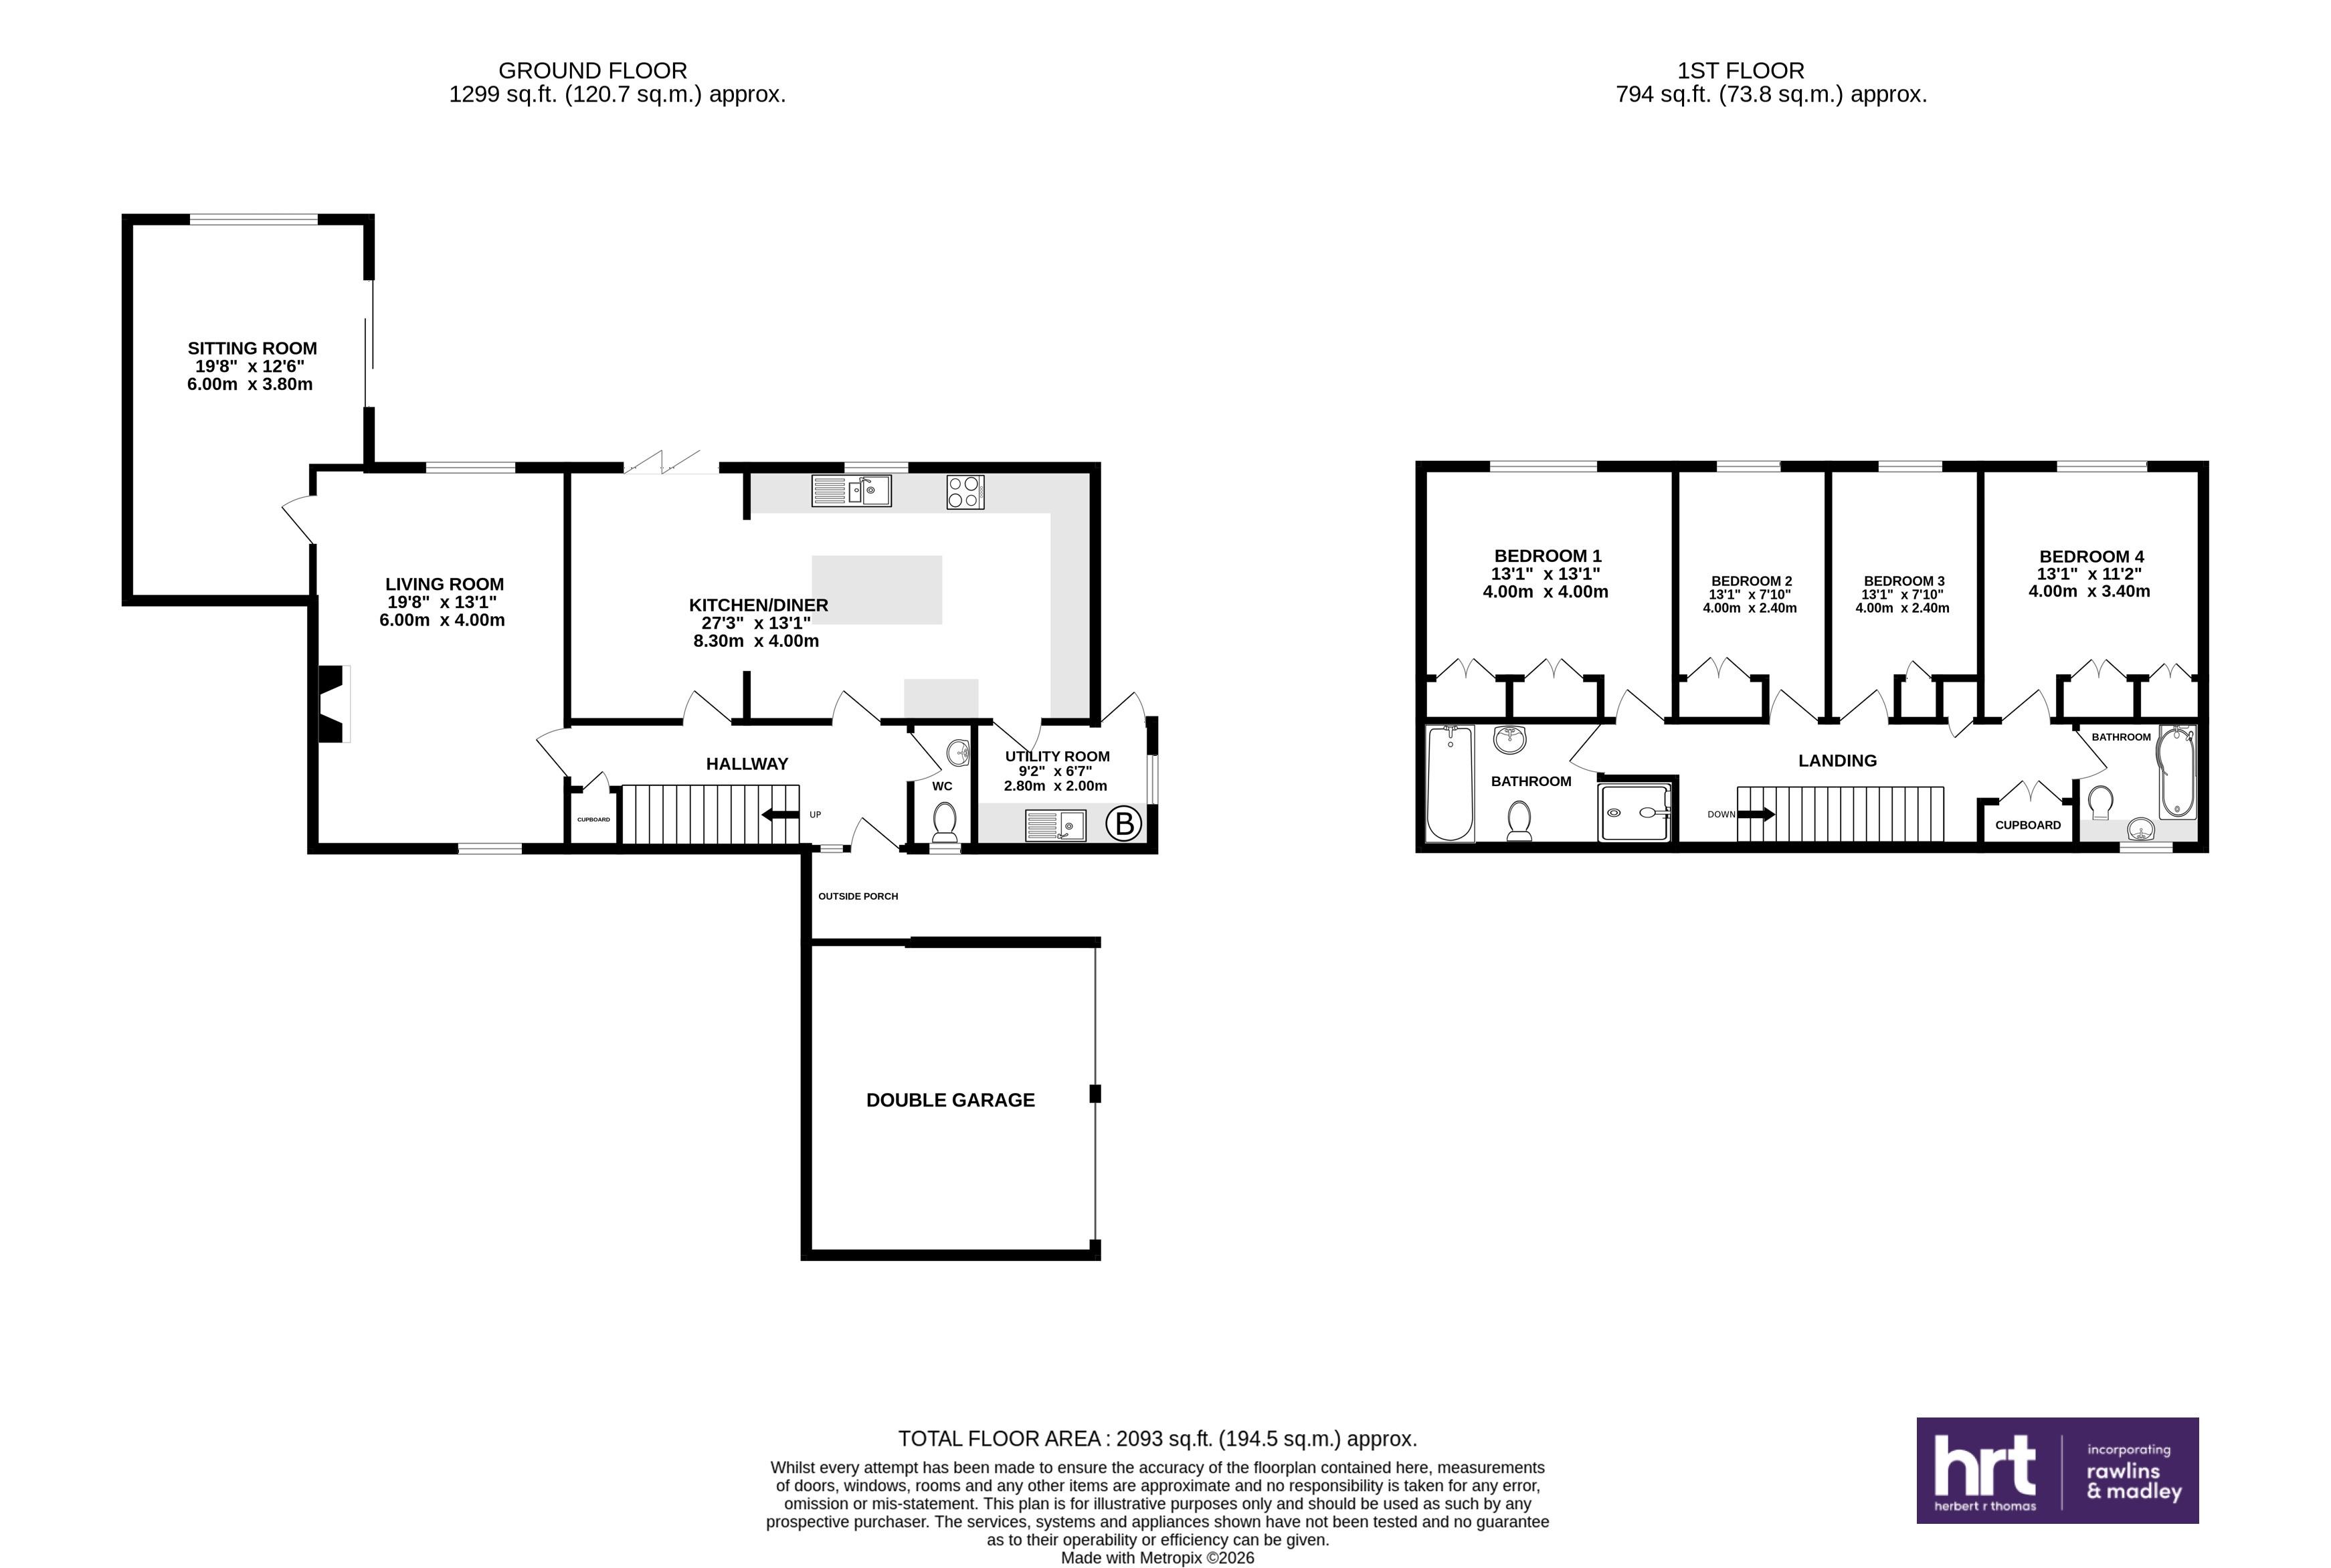
Generous covered entrance with a flagstone floor leads via a panelled hardwood door with glazed side screen, into a welcoming HALLWAY with sapele mahogany flooring, traditional spindle staircase with hardwood handrail, and a useful understairs cupboard.
The CLOAKROOM is beautifully appointed with a white low-level WC and wash hand basin, fully tiled, and complemented by a frosted hardwood window.
The LIVING ROOM is an elegant dual-aspect space featuring a matching sapele mahogany flooring and “Clearview” wood-burning stove set within a natural stone recess on a flagstone hearth, complete with a timber mantel. A recessed bookcase adds character. A door leads through to a substantial annexed room, ideal as a FAMILY ROOM or FIFTH BEDROOM, with fitted carpet, double-glazed window, and bi-fold doors opening onto the private rear garden.
The DINING ROOM features a ceramic tiled floor and bi-fold doors opening onto the garden, flowing seamlessly into the open-plan KITCHEN. The kitchen is well-appointed with a range of contemporary cherry timber veneered units, composite granite worktops, and a central island with breakfast bar. Integrated appliances include twin ovens, a gas hob with extractor, dishwasher, larder fridge, and under-counter freezer. A door leads to the UTILITY ROOM.
The UTILITY ROOM offers further practical space with fitted units, a stainless steel sink, roll-top work surface, plumbing for laundry appliances, and a wall-mounted Vaillant gas boiler (approximately three years old). A window overlooks the driveway, and a hardwood door provides access to the side courtyard.
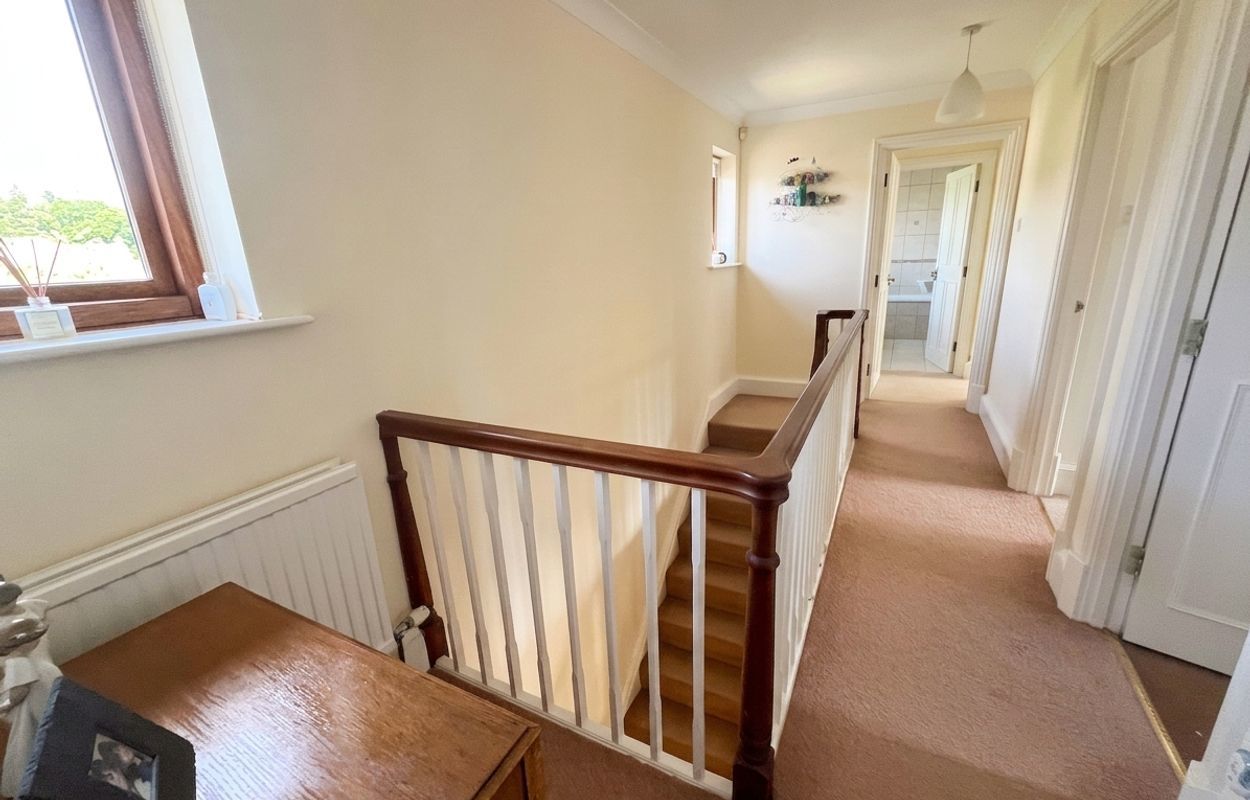
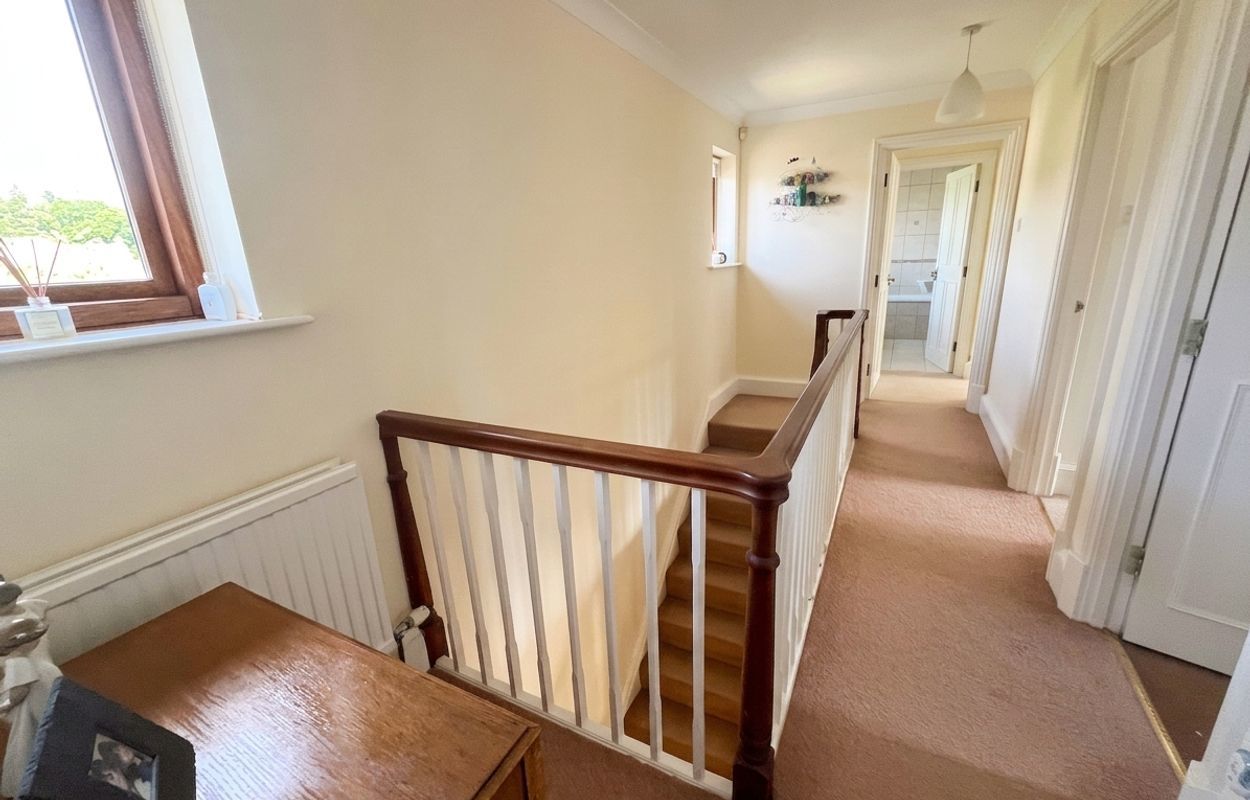
Upstairs, the galleried LANDING includes a storage cupboard and an airing cupboard housing a lagged cylinder tank.
The PRINCIPAL BEDROOM is accessed via a private lobby and offers generous proportions, twin built-in wardrobes, and attractive views over the mature rear garden. The EN SUITE features a stylish white suite including a low level WC, bath with shower over, a separate shower cubicle, wall-mounted basin, and chrome heated towel rail, all finished with full tiling.
BEDROOM TWO is a comfortable double with fitted wardrobes, while BEDROOMS THREE AND FOUR are of similar size, each with built-in storage and rear-facing aspects.
The FAMILY BATHROOM is finished to a high standard, with a contemporary white suite including a P-shaped bath with glazed screen and shower, wash hand basin with chrome fittings, low-level WC, vanity storage, and a chrome heated towel rail.
Radcliffe Walk is an exclusive cul-de-sac of just five individually designed homes, characterised by natural stone detailing, flagstone pathways, and quality external finishes.
Number 5 occupies a particularly generous, mature, and private plot. A sweeping gravel driveway, bordered by lawns, provides extensive parking and access to a DOUBLE GARAGE with twin electric roller doors.
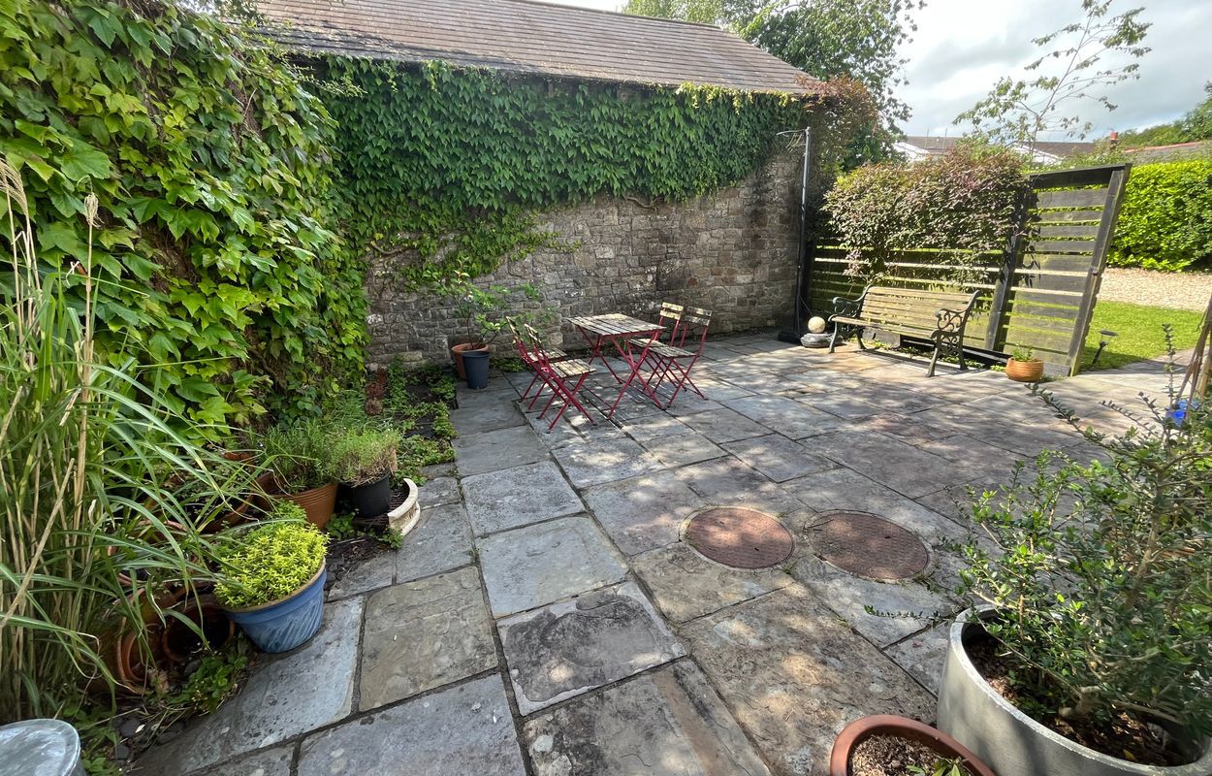
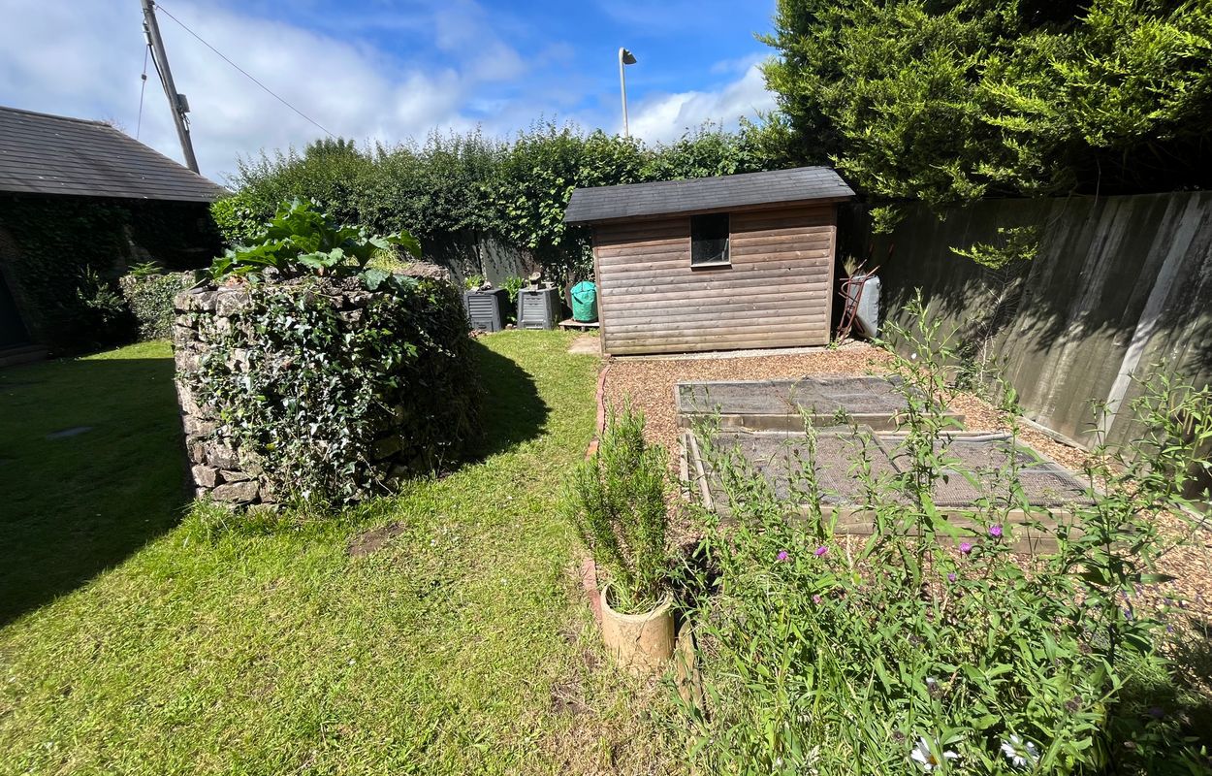
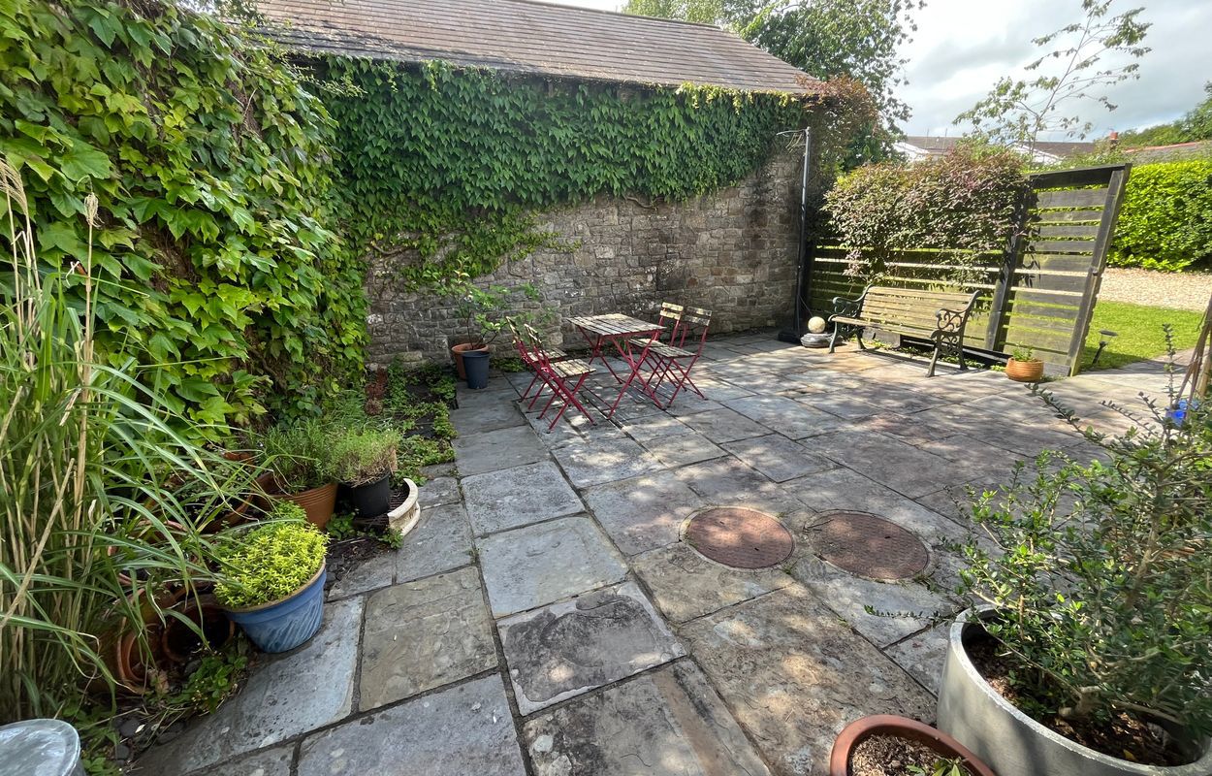
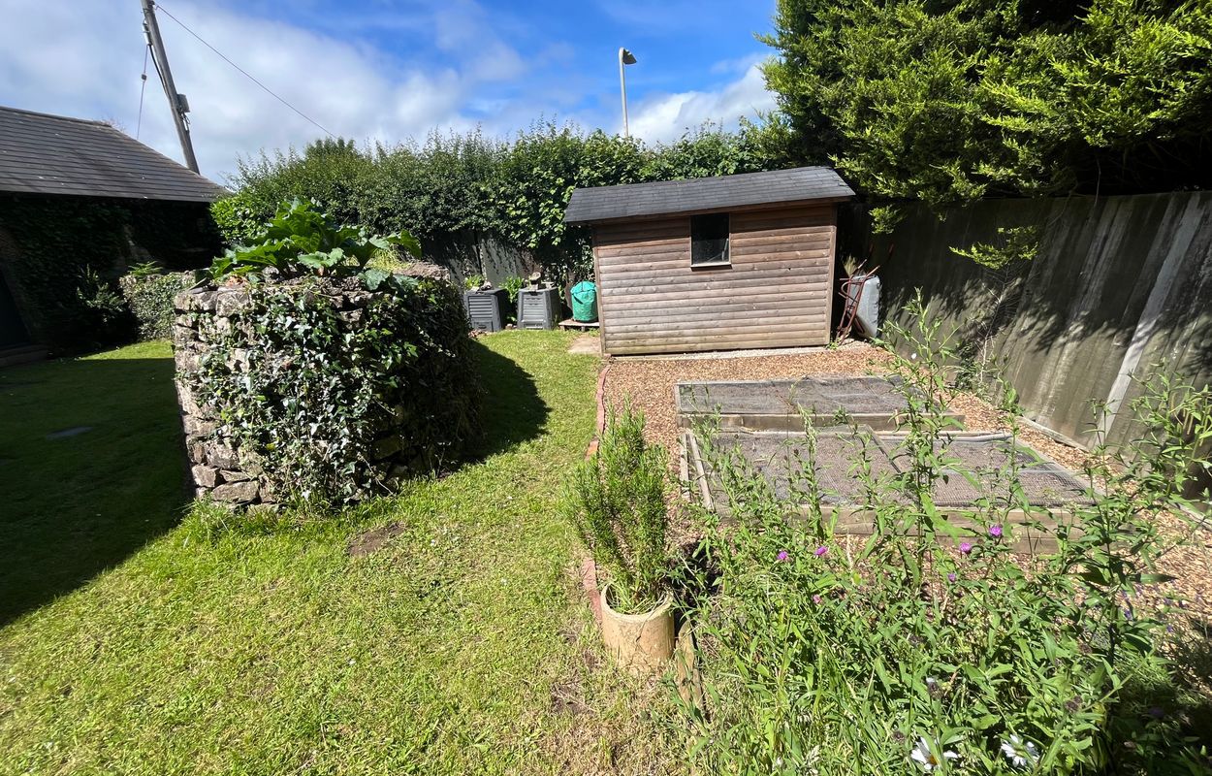
The grounds are a standout feature, with an enclosed side lawn defined by a curved stone wall, leading to a productive kitchen garden with raised beds and a timber shed. The main garden offers a broad Indian sandstone terrace, ideal for entertaining, alongside a substantial lawn framed by mature planting and enjoying far-reaching views across open countryside. A private paved courtyard sits to the side of the house, with gated access back to the driveway.
Important Information
- This is a Freehold property.
Property Ref: HRT12527
Similar Properties
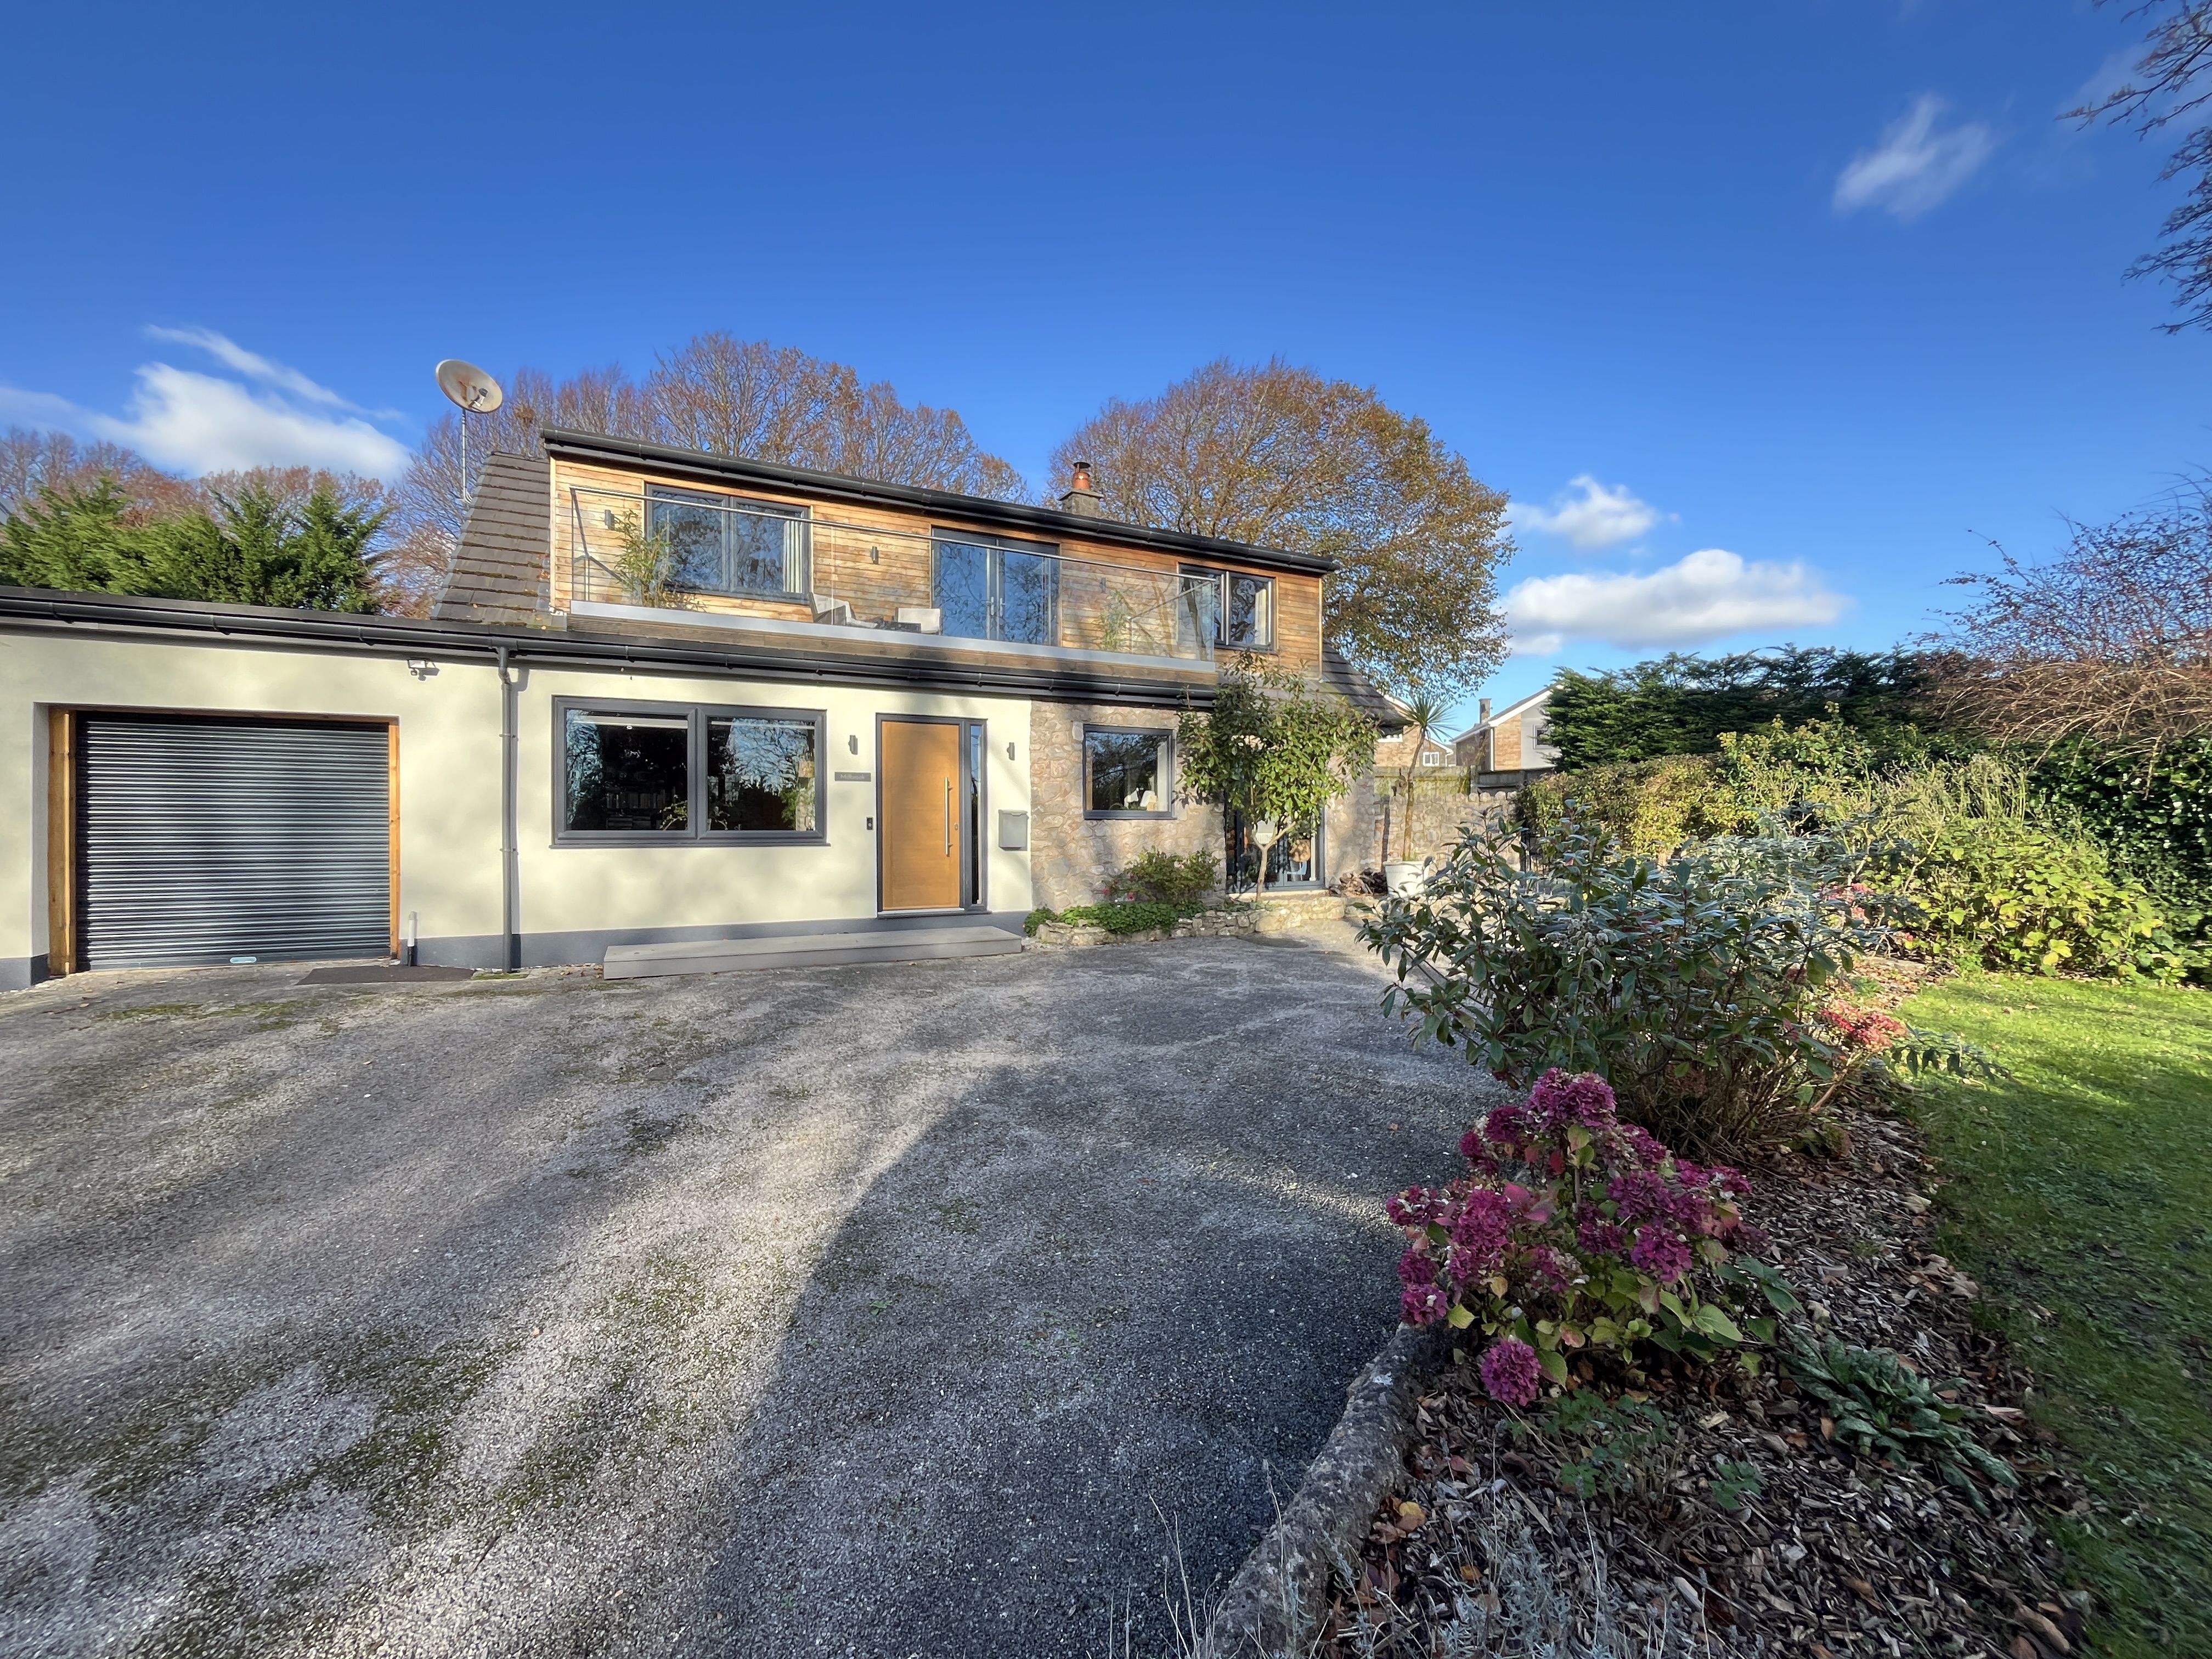
Millbrook, 2 Mill-Lay Lane, Llantwit Major, The Vale of Glamorgan CF61 1QE
3 Bedroom Detached House | Asking Price £735,000
A significantly extended, stylishly modernised detached home offering highly flexible and airy accommodation within. Sat...
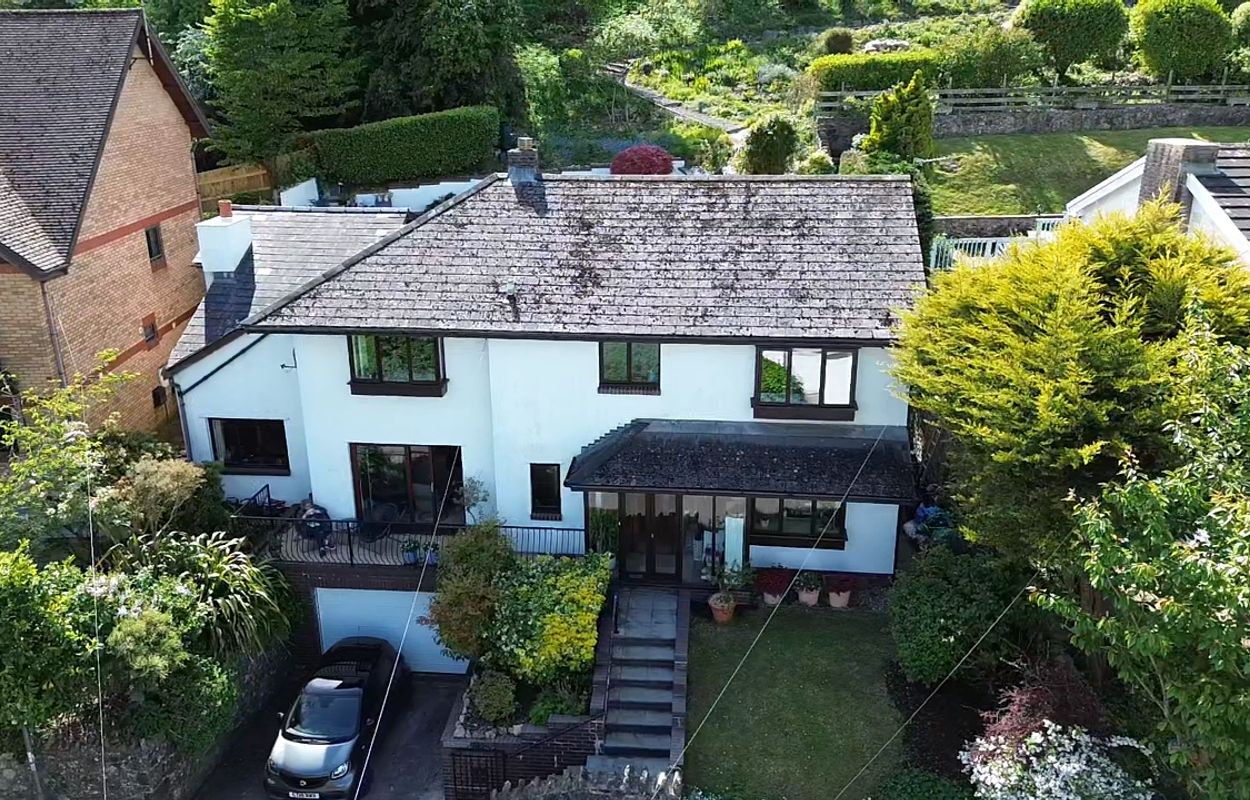
Pinetrees, Walston Road, Wenvoe, Vale of Glamorgan CF5 6AW
4 Bedroom Detached House | Asking Price £725,000
Spacious four bedroom home with dual aspect lounge, extended sitting room, mezzanine, kitchen/breakfast room, utility, d...
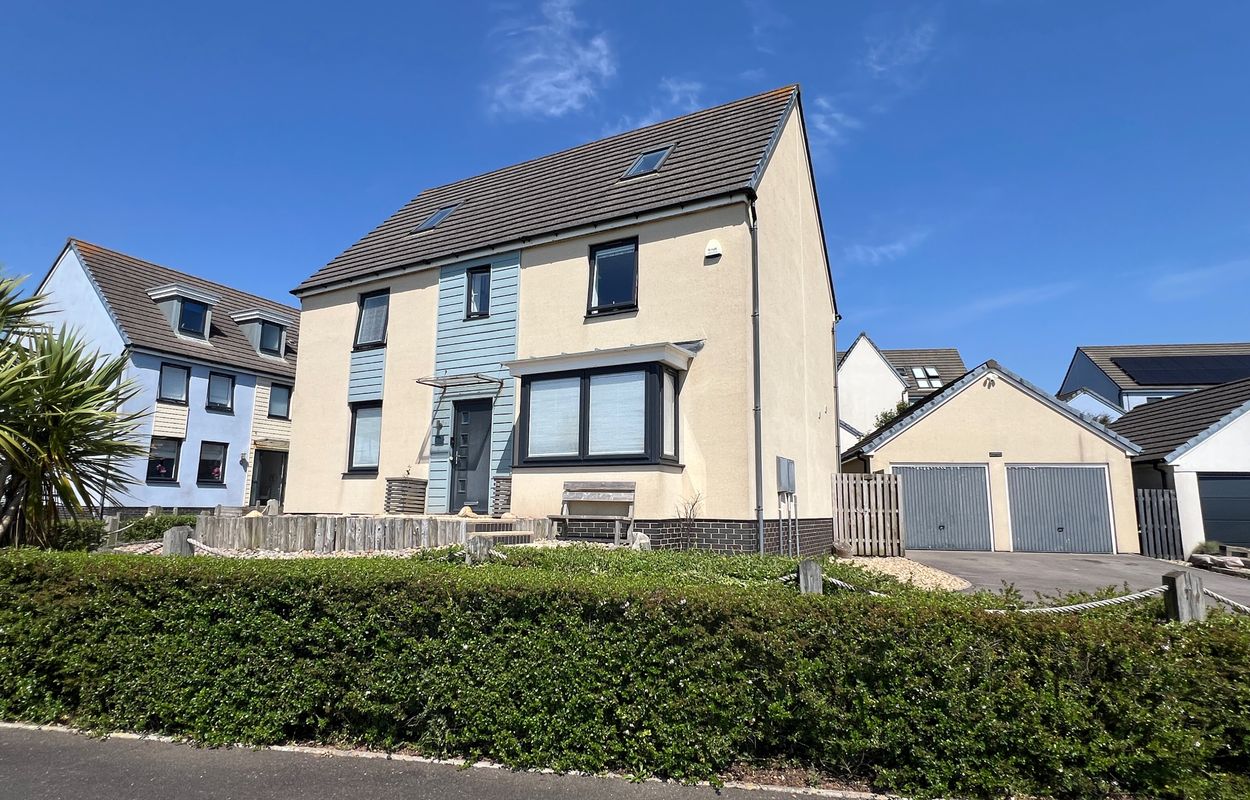
1 Channel View, Ogmore By Sea, Vale of Glamorgan CF32 0QB
6 Bedroom Detached House | Asking Price £715,000
This spacious five/six-bedroom modern executive family home, built by David Wilson, is set in an elevated position and e...
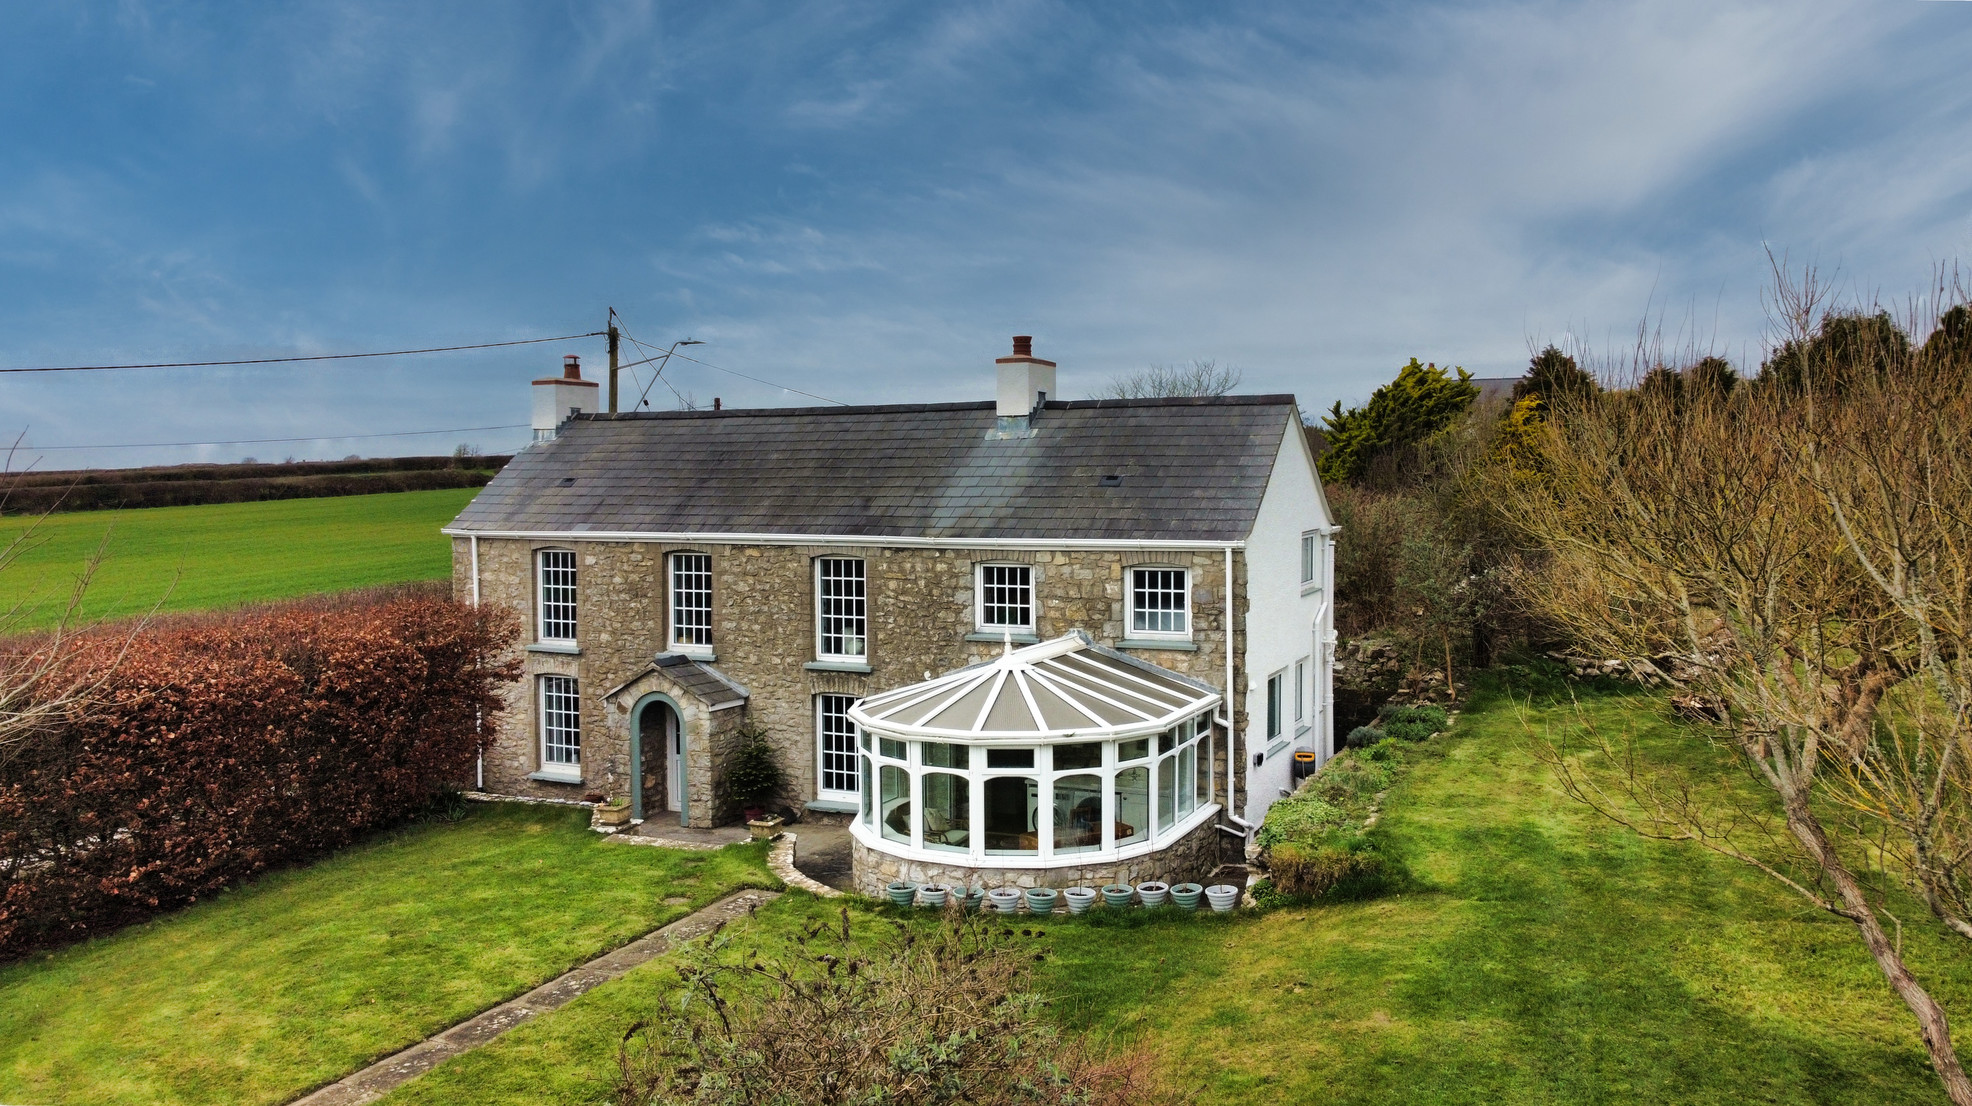
Ash Cottage Broughton CF71 7QR
5 Bedroom Cottage | Asking Price £749,950
A truly charming, recently renovated, stone-fronted, detached 5 bedroom, characterful family home sat in a spacious gard...
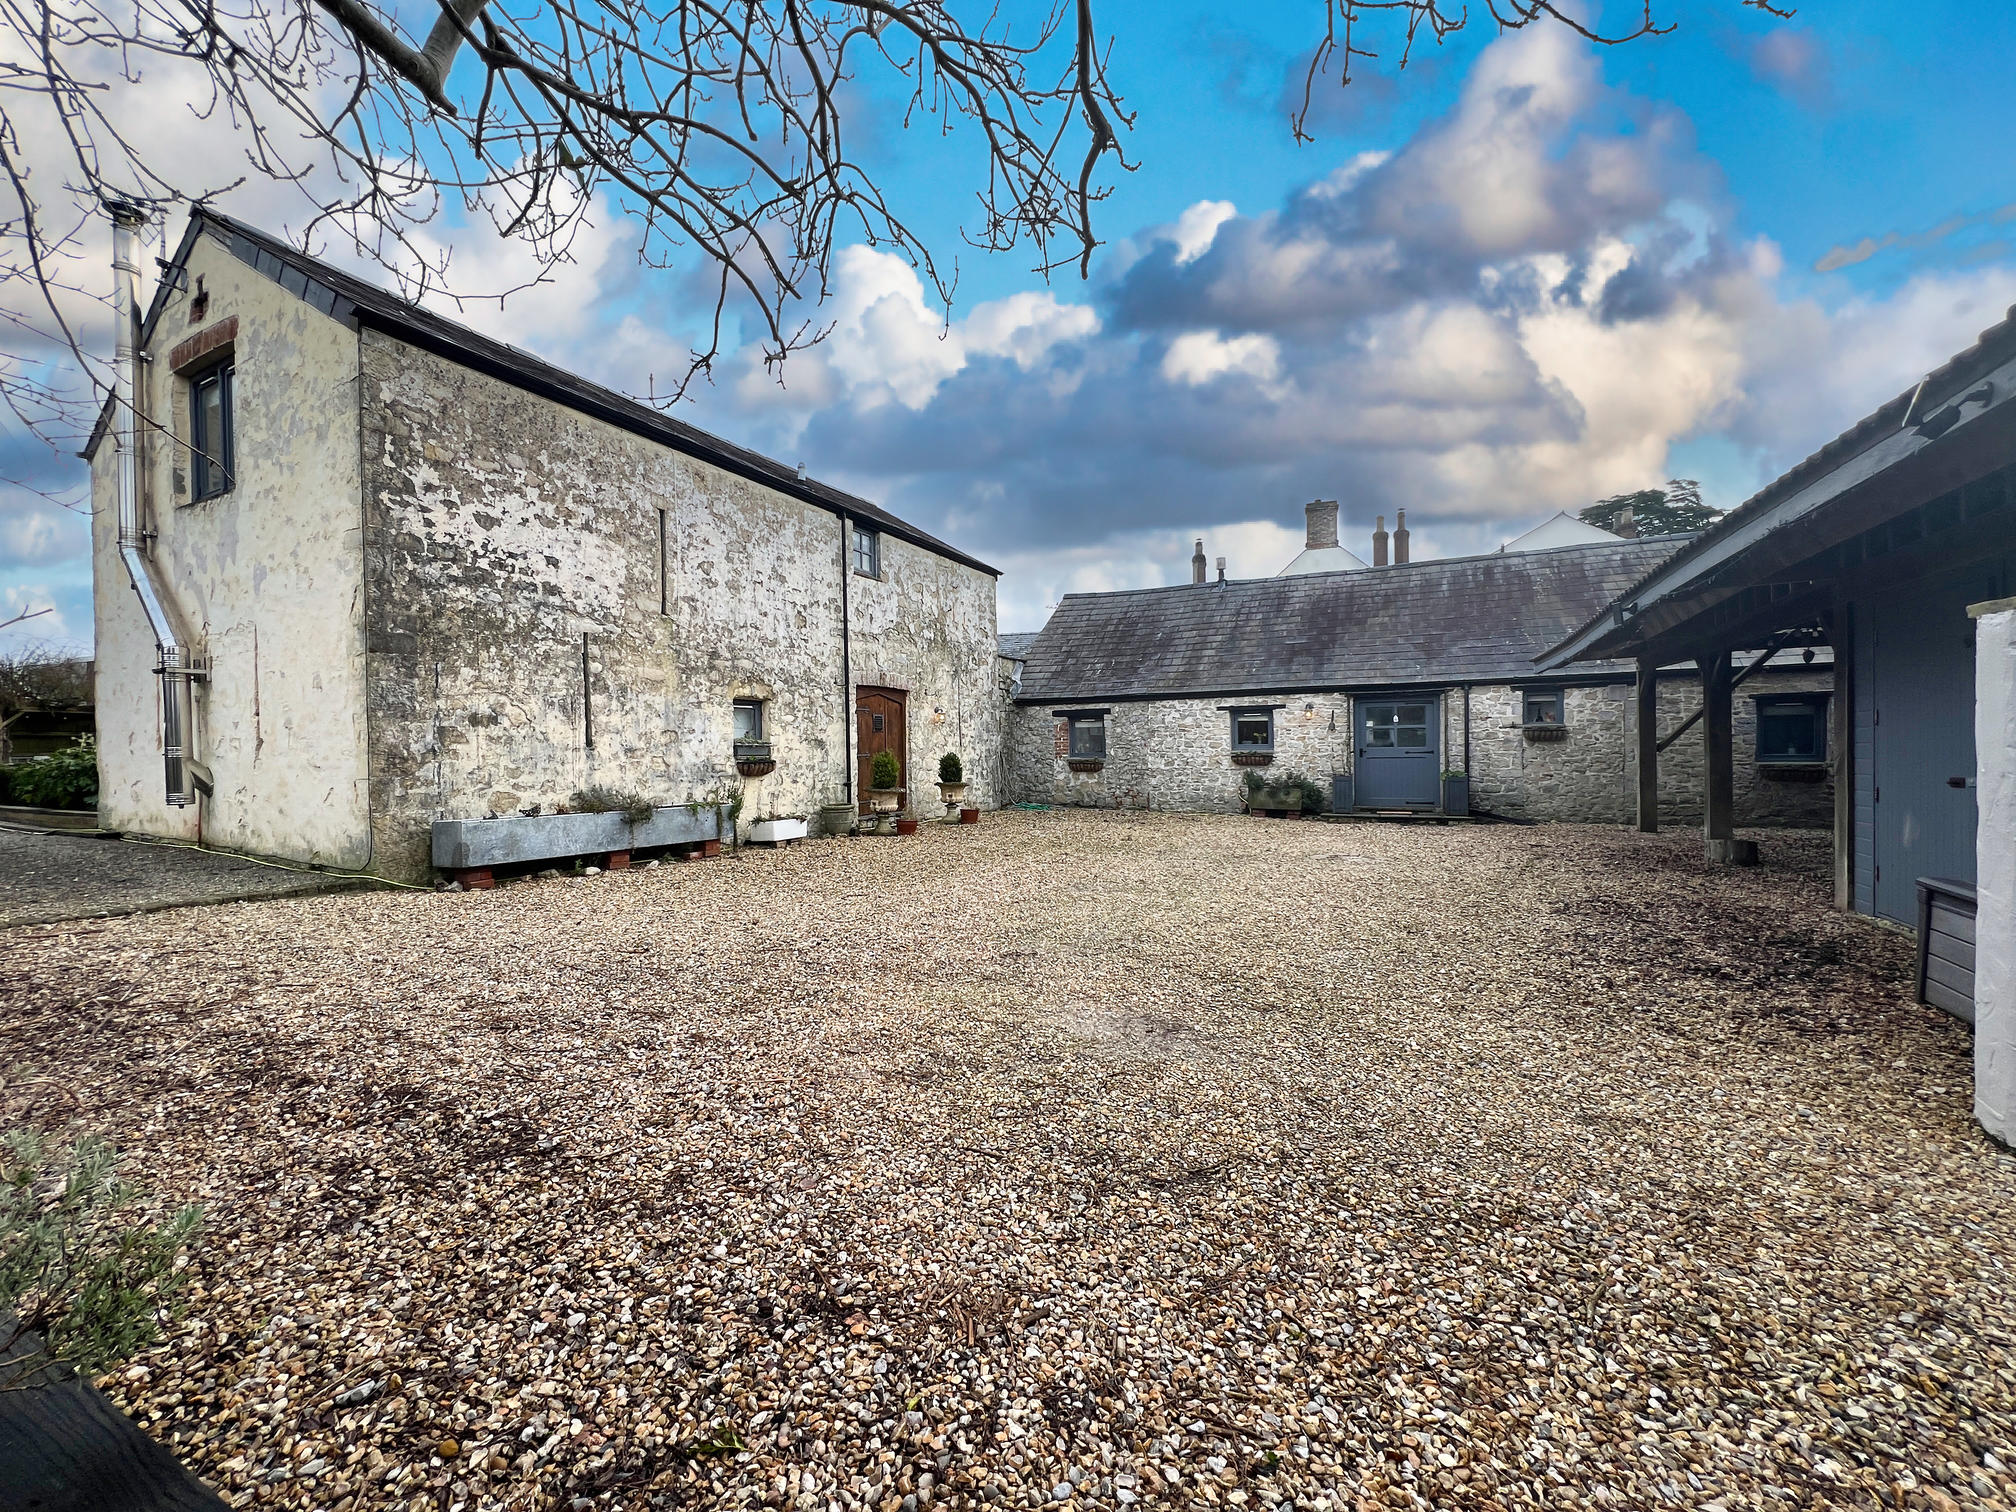
Tithe Barn, Picketston, The Vale of Glamorgan CF62 4QP
4 Bedroom House | Asking Price £749,950
A character filled four bedroom detached barn conversion set grounds approaching 3 acres with lawned gardens, paddocks,...
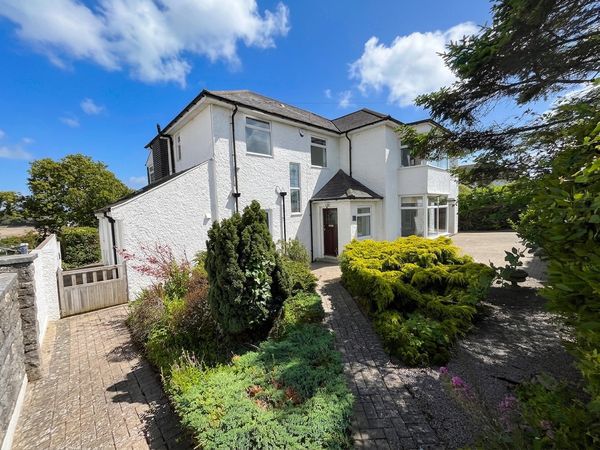
5 Cold Knap Way, Barry, Vale of Glamorgan CF62 6SQ
5 Bedroom Detached House | Asking Price £750,000
Elegant five-bedroom home with three reception rooms, study and sun lounge, two bathrooms and two en-suites, double gara...
How much is your home worth?
Use our short form to request a valuation of your property.
Request a Valuation
©2026 The Guild of Property Professionals. All rights reserved.
Terms and Conditions |
Privacy Policy |
Cookie Policy |
Complaints Policy |
Members Login
The Guild of Property Professionals Trading Address: 121 Park Lane, London W1K 7AG. GPEA Limited.
Registered in England & Wales.
Company No: 02819824.
Registered Office Address: The Old Courthouse, 60A London Road, Grantham, NG31 6HR.
VAT Registration No: 180897859

