
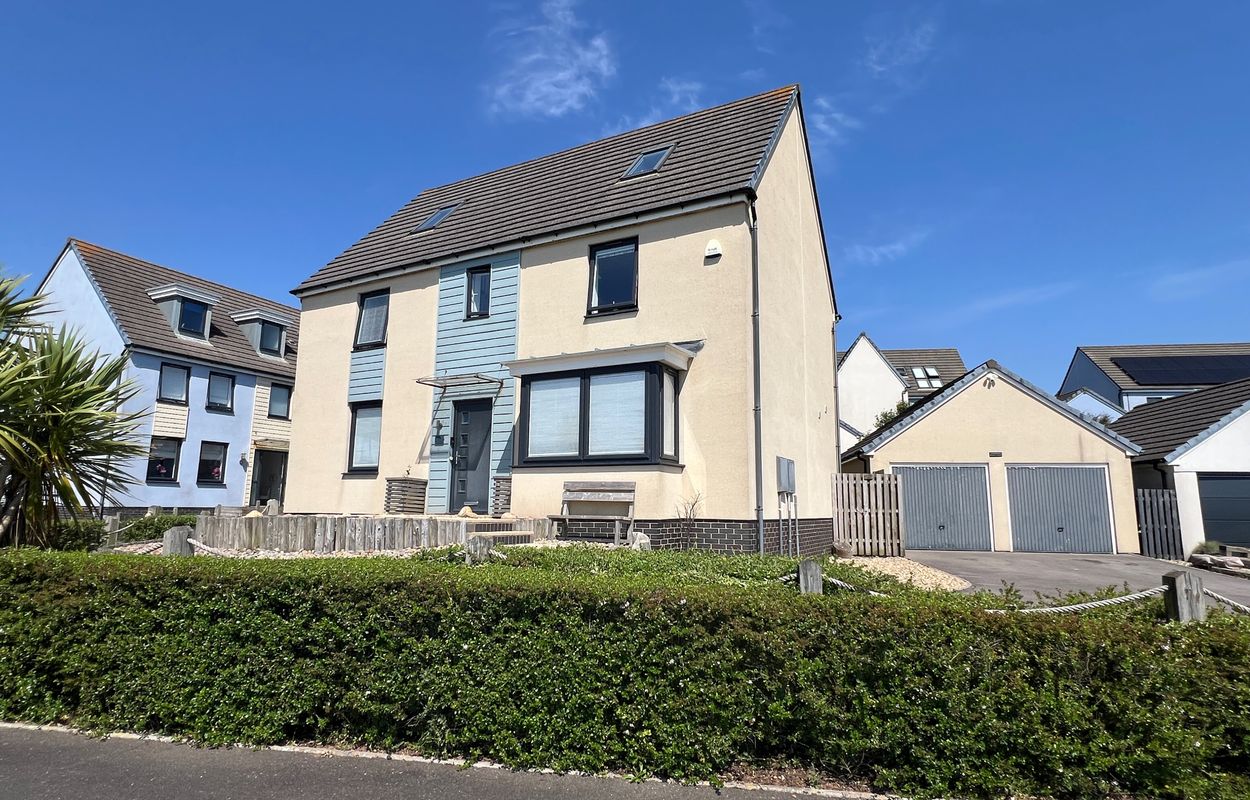
- Detached five/six-bedroom David Wilson Homes-built executive family home
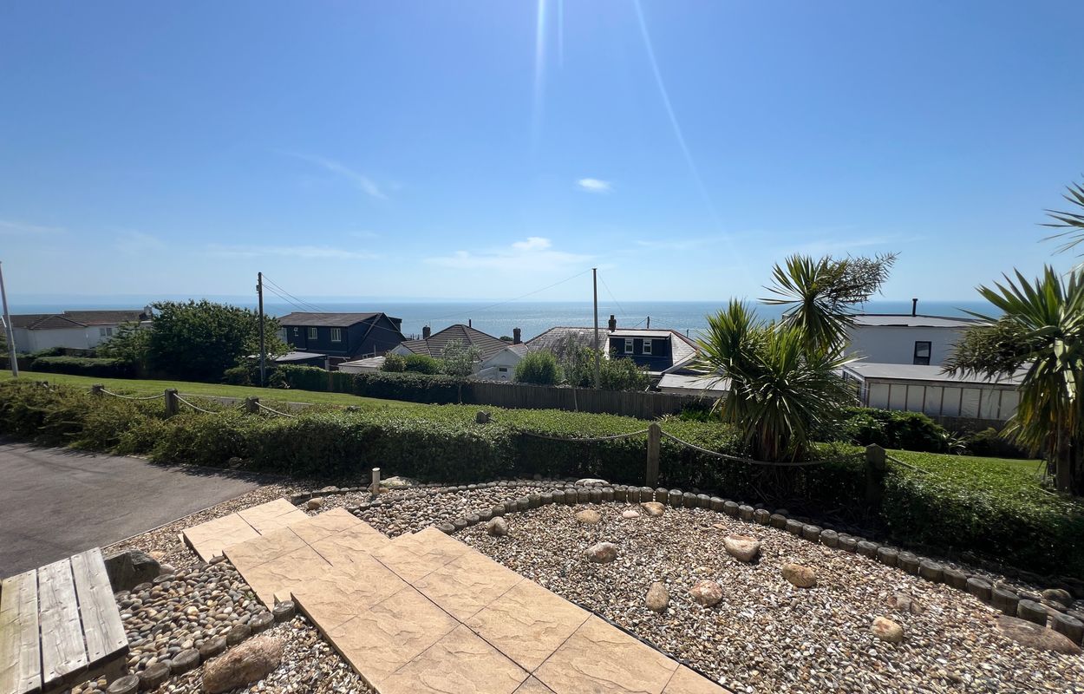
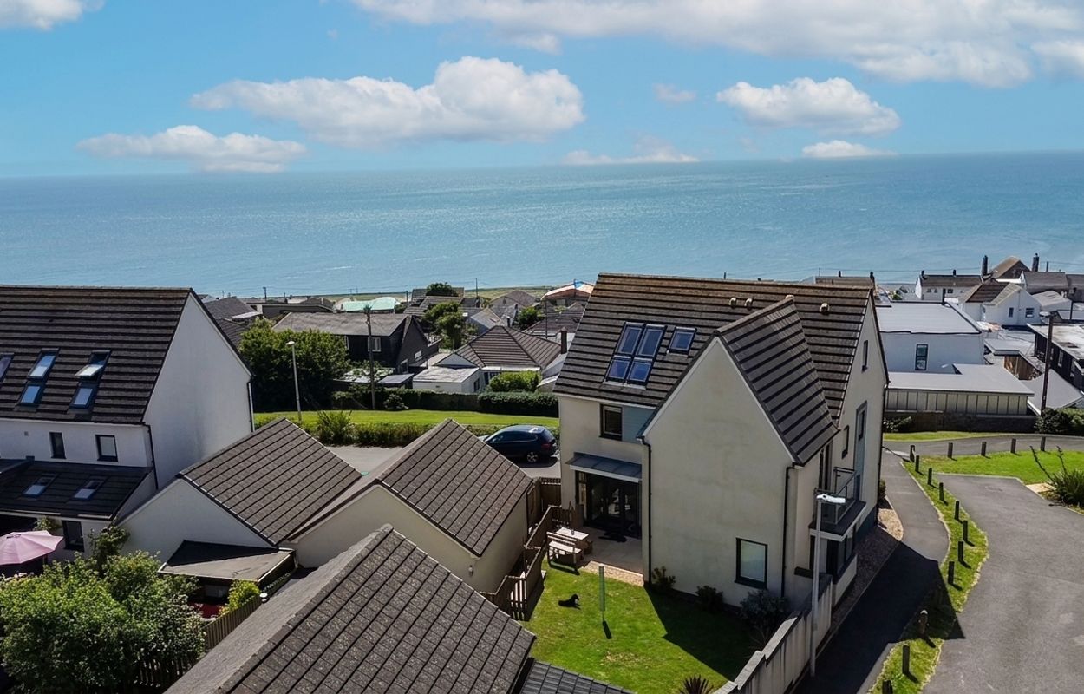
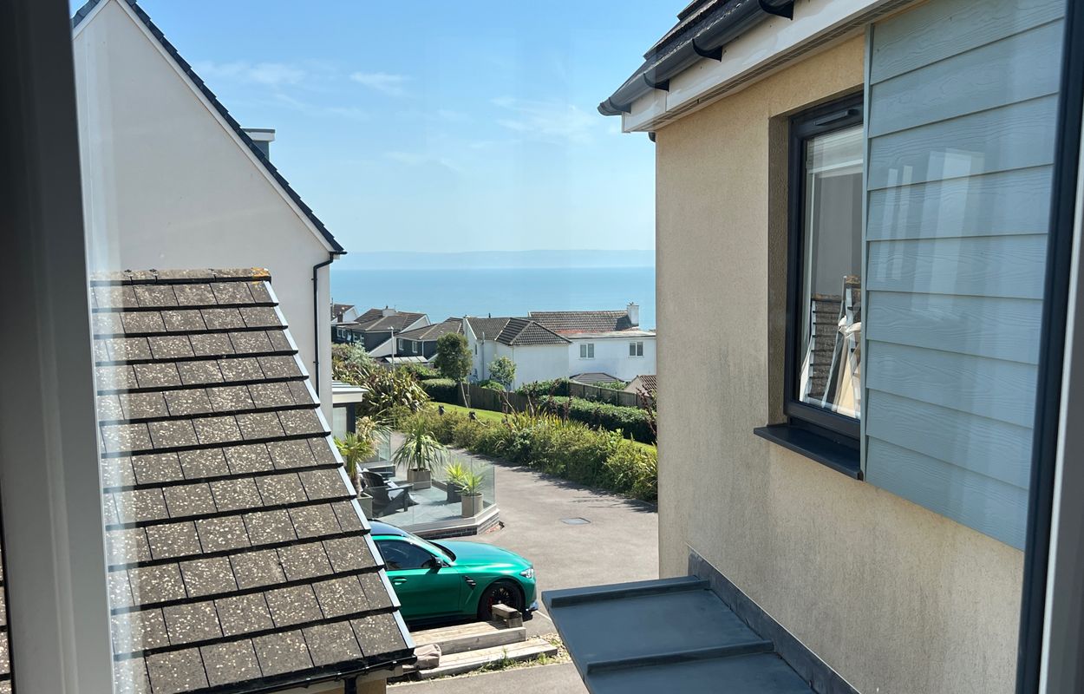
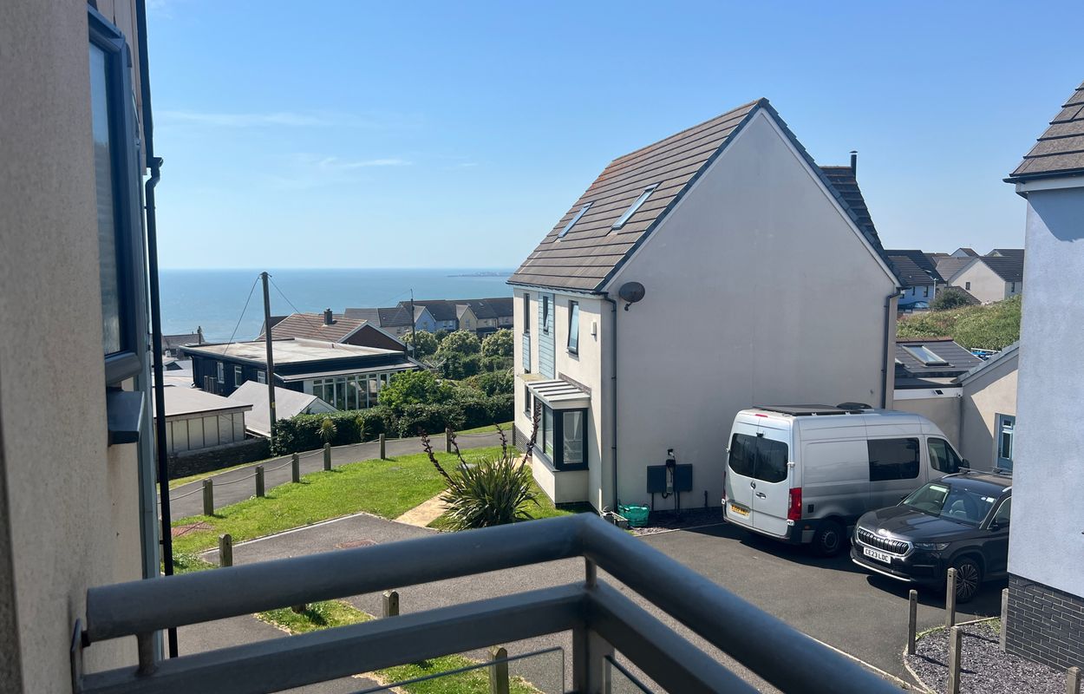
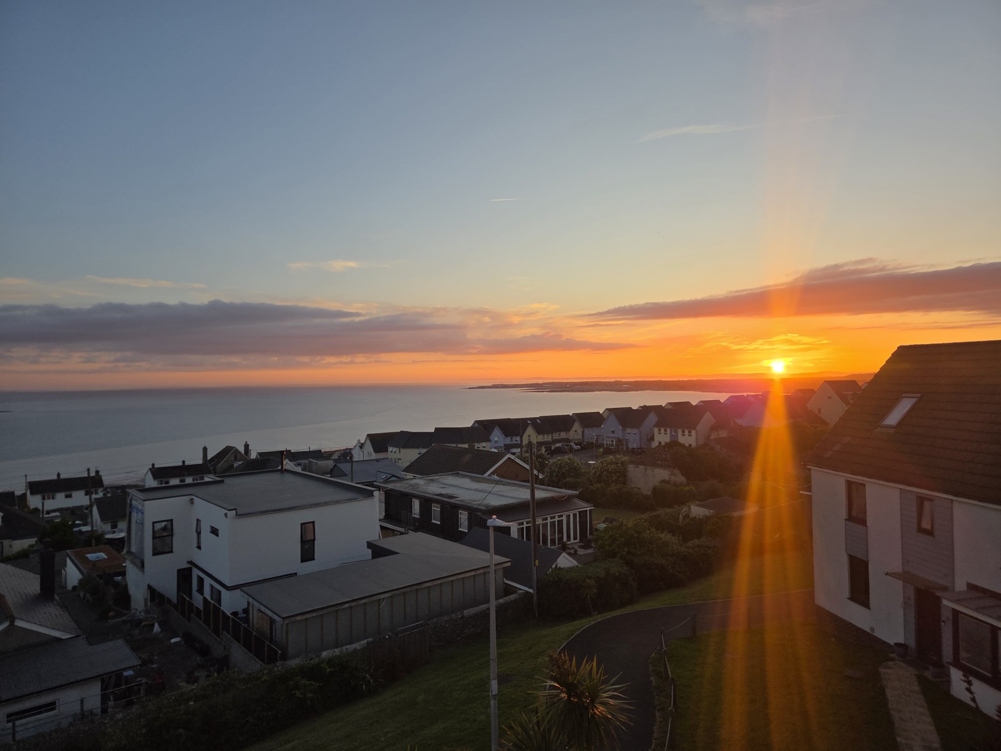
- Elevated position enjoying outstanding panoramic sea and coastal views
- Well-proportioned living and bedroom accommodation, presented to a high standard
- Lounge, sitting room, and open-plan kitchen/dining room
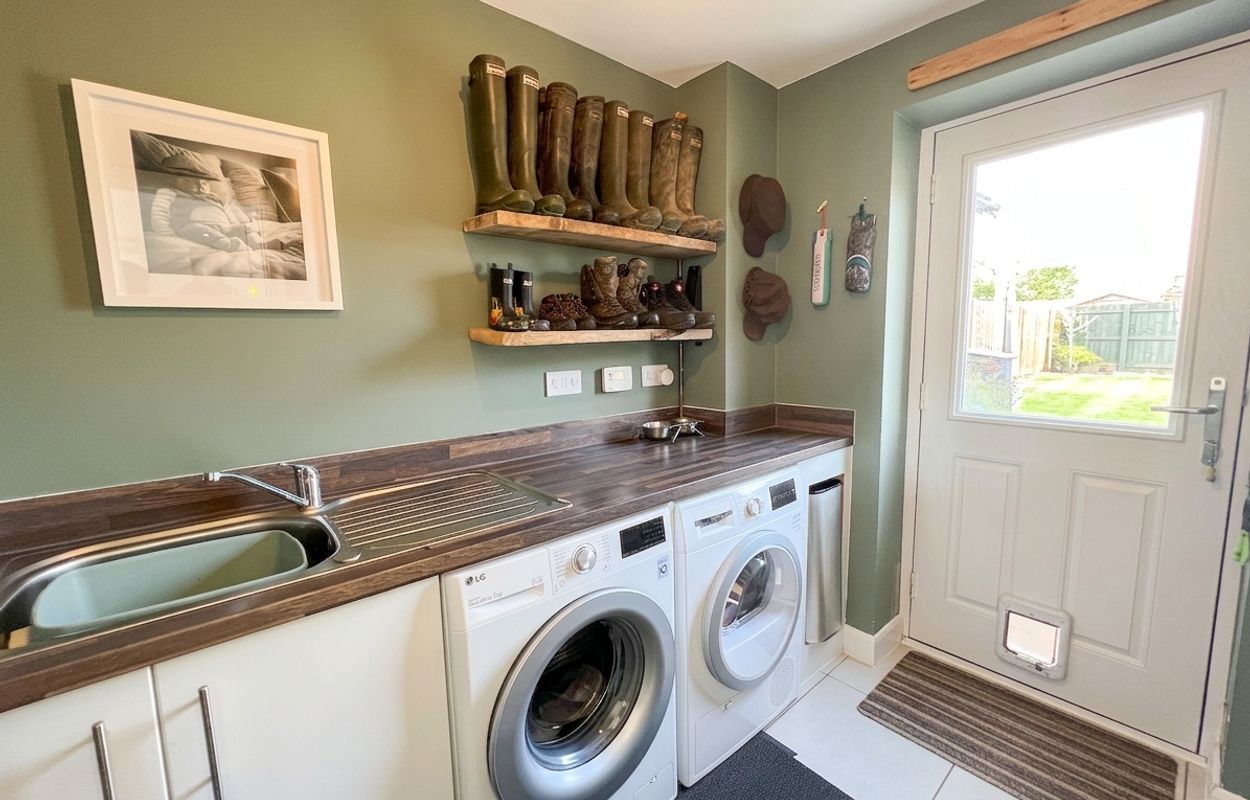
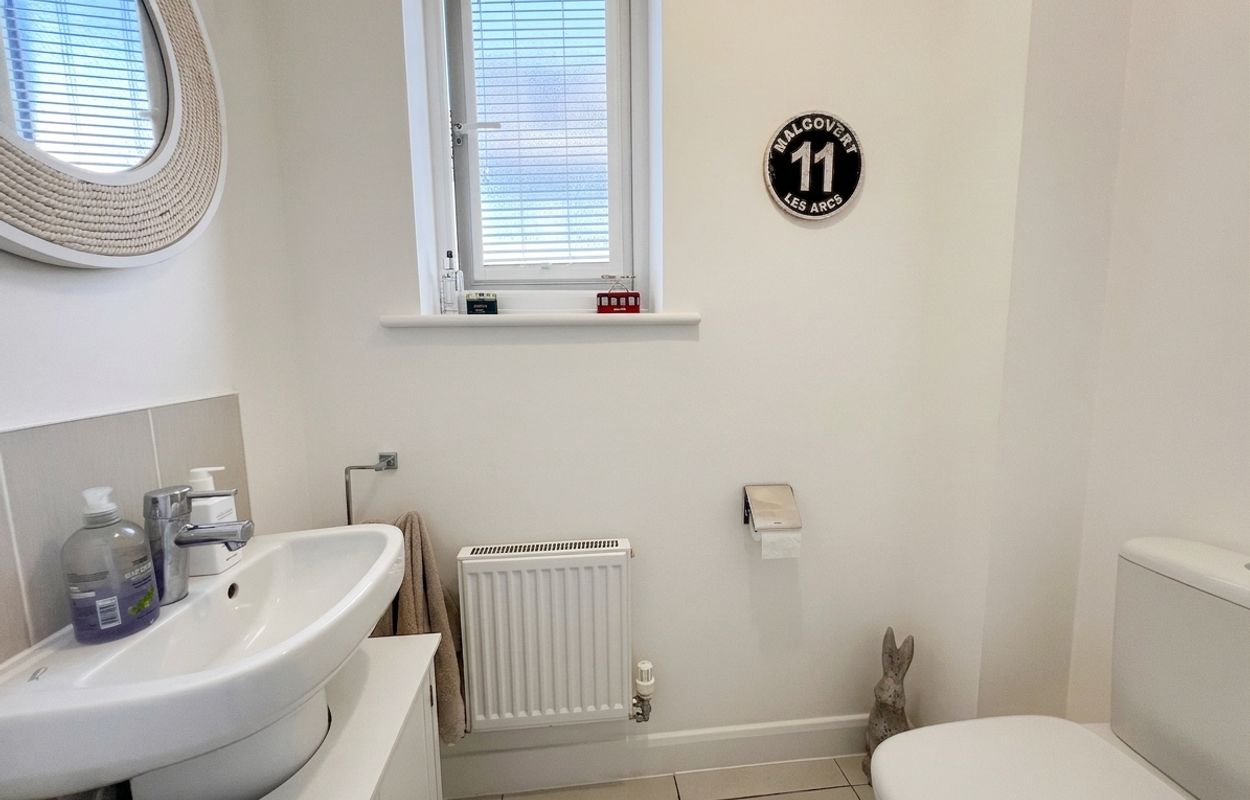
- Utility room and ground floor cloakroom
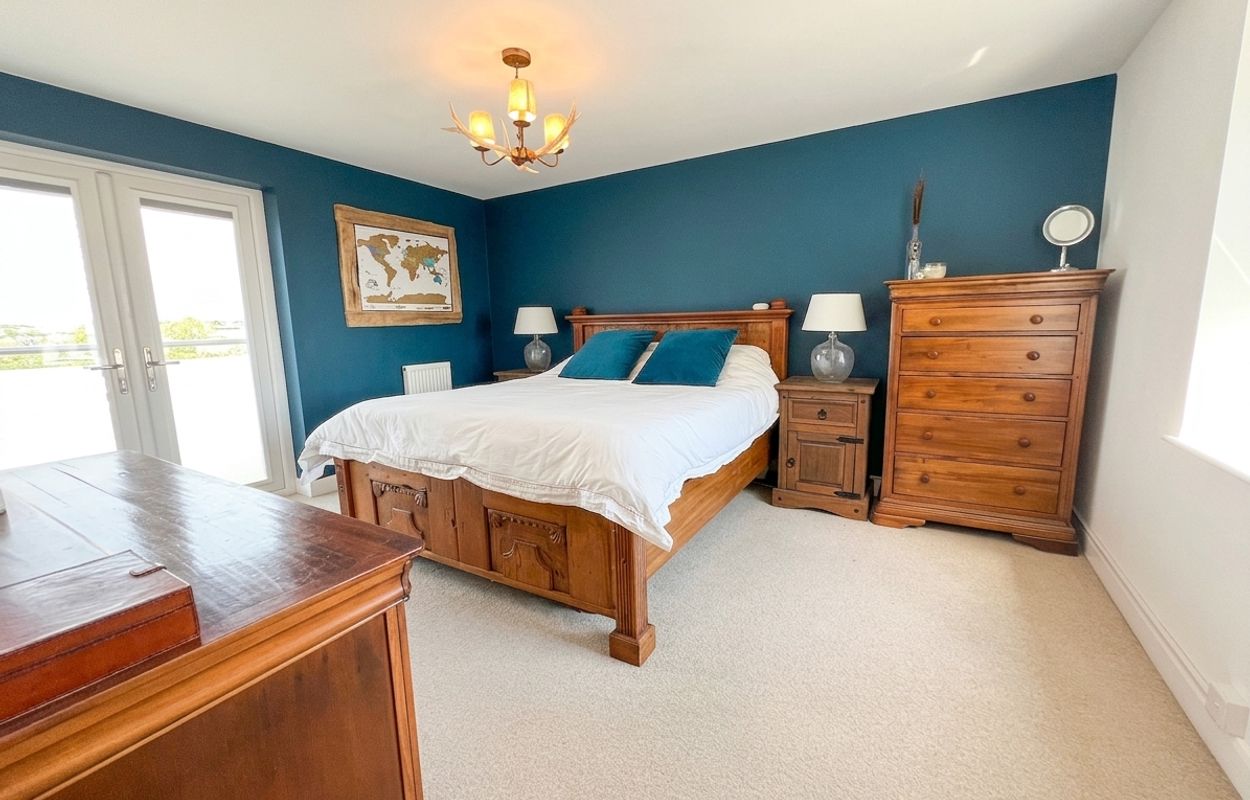
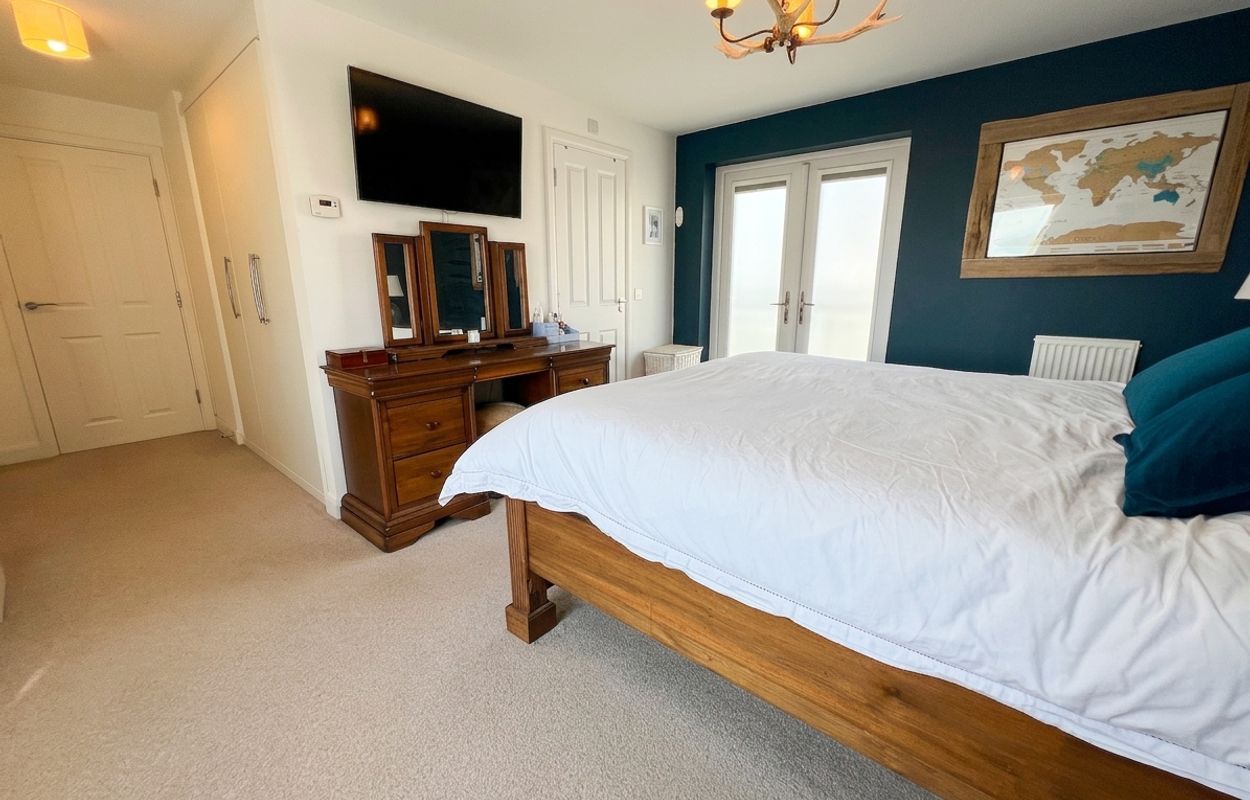
- Four bedrooms and family bathroom to the first floor, with bedroom two benefiting from an en-suite bathroom and balcony
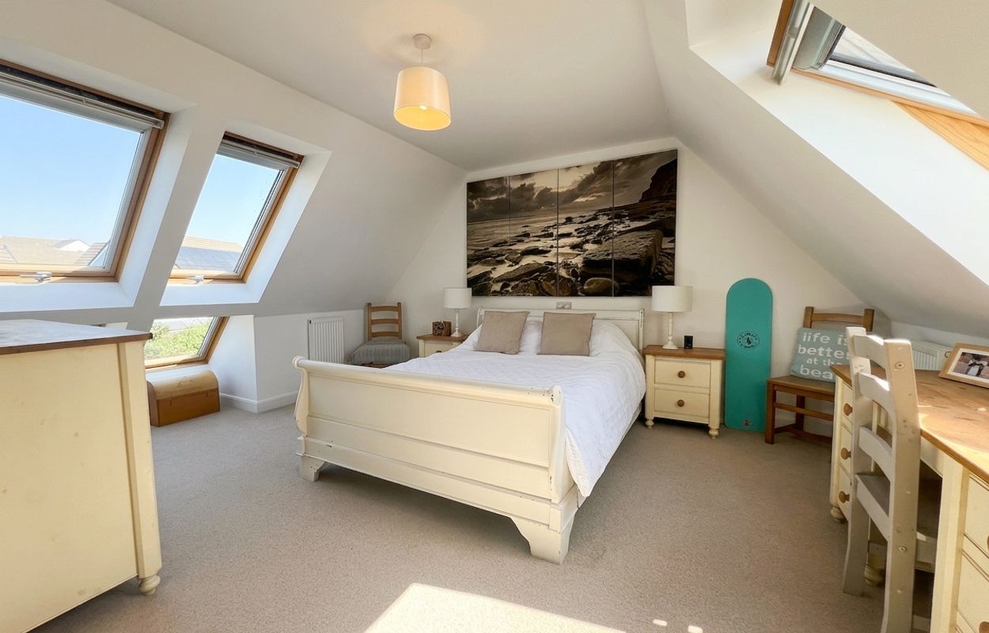
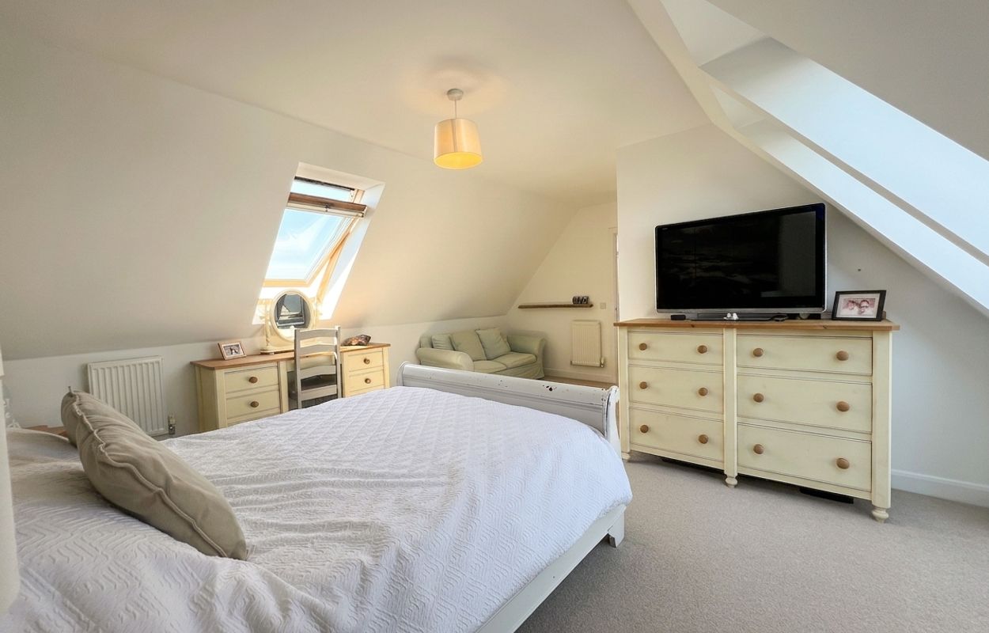
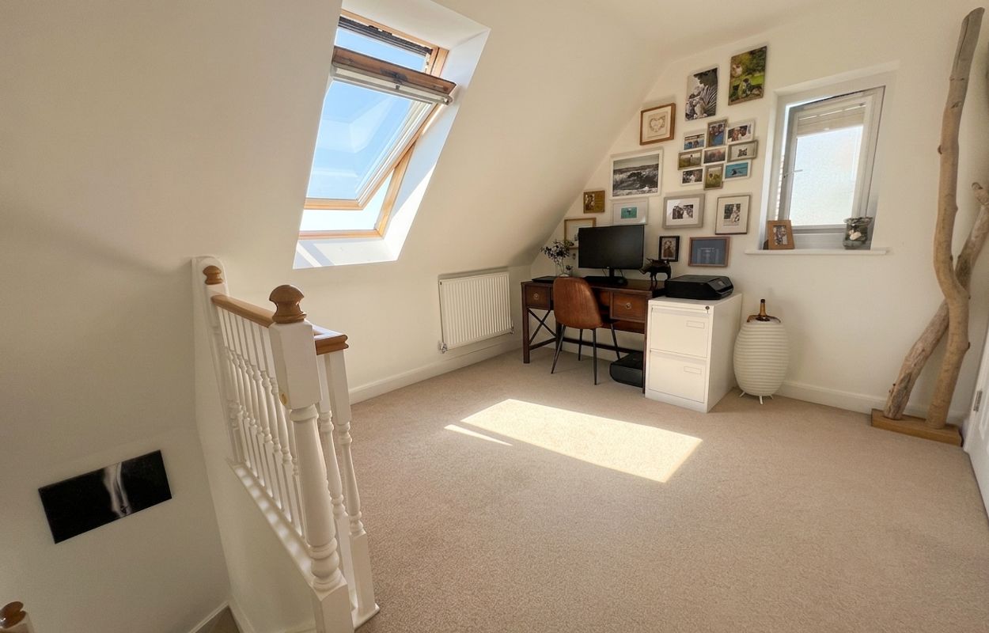
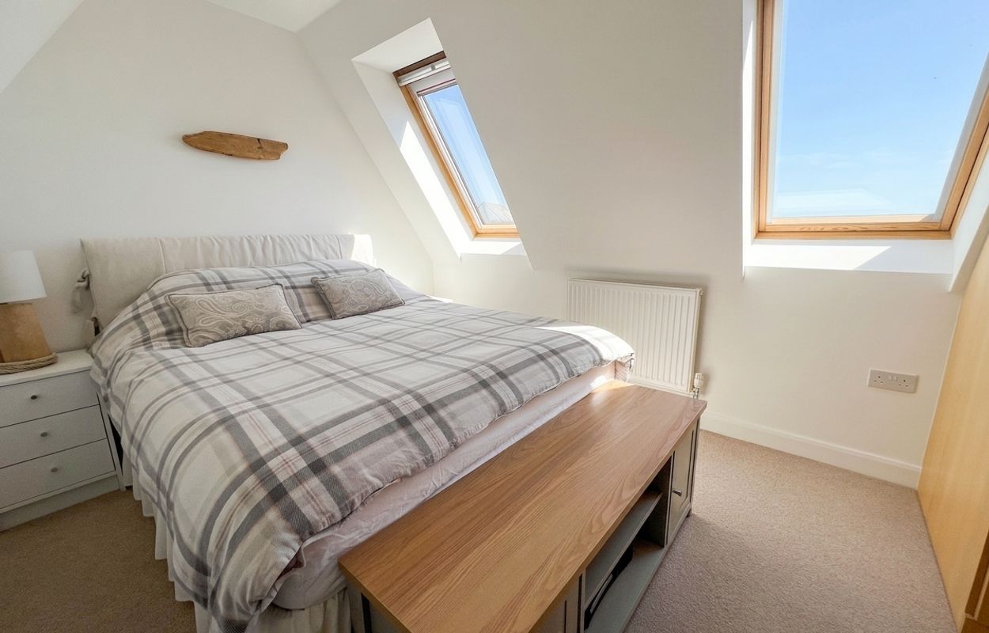
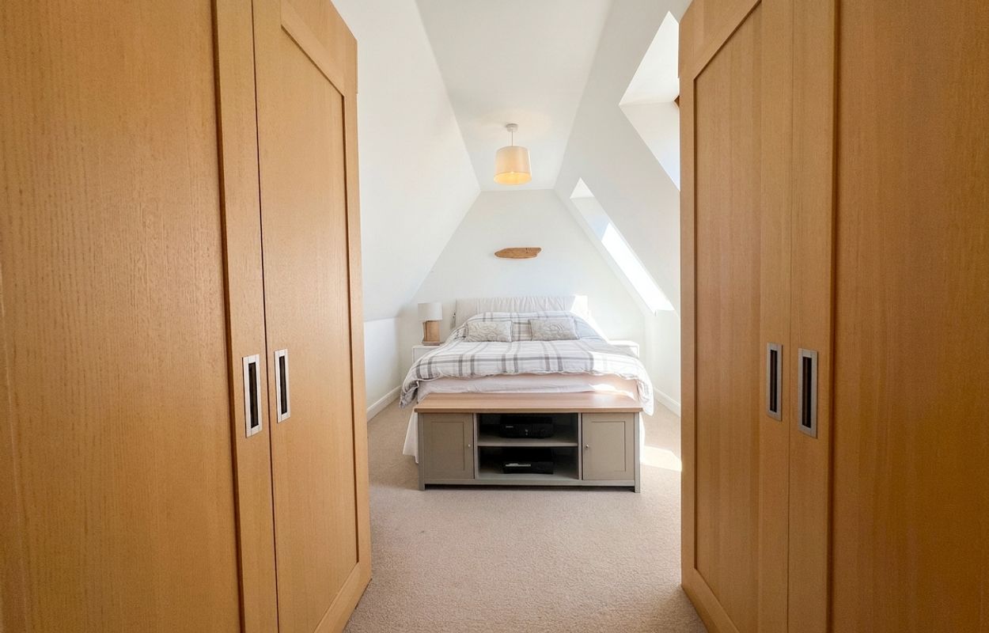
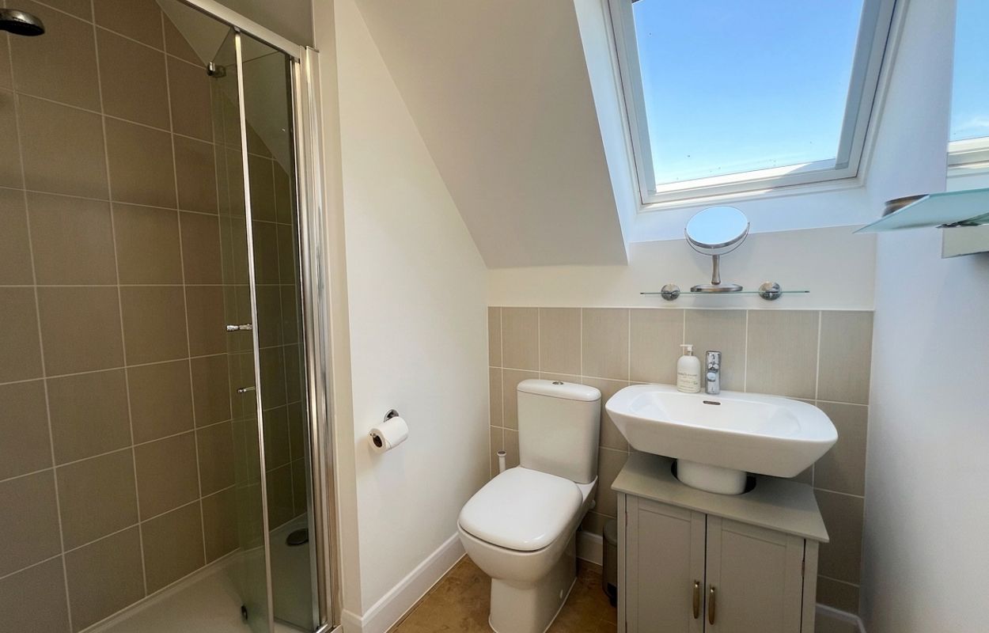
- Second floor galleried landing with study area and two further bedrooms, with bedroom one featuring an en-suite shower room
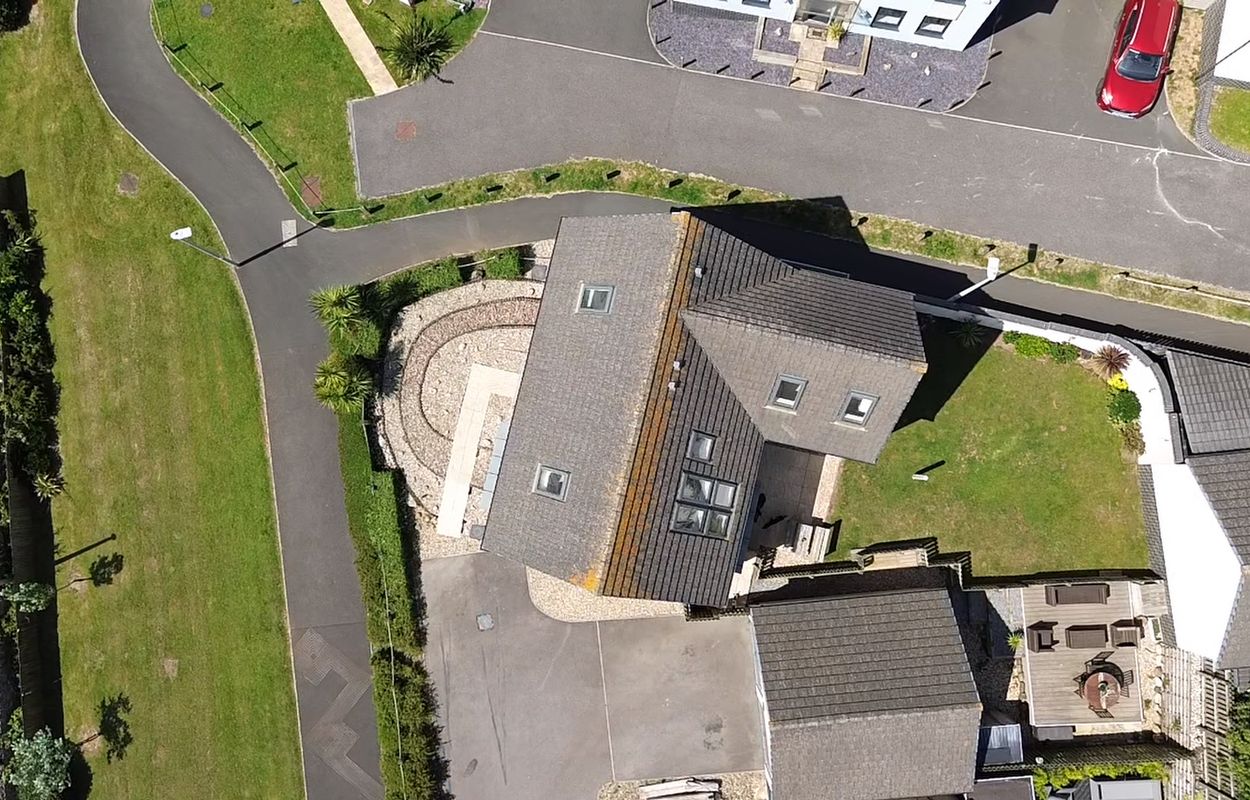
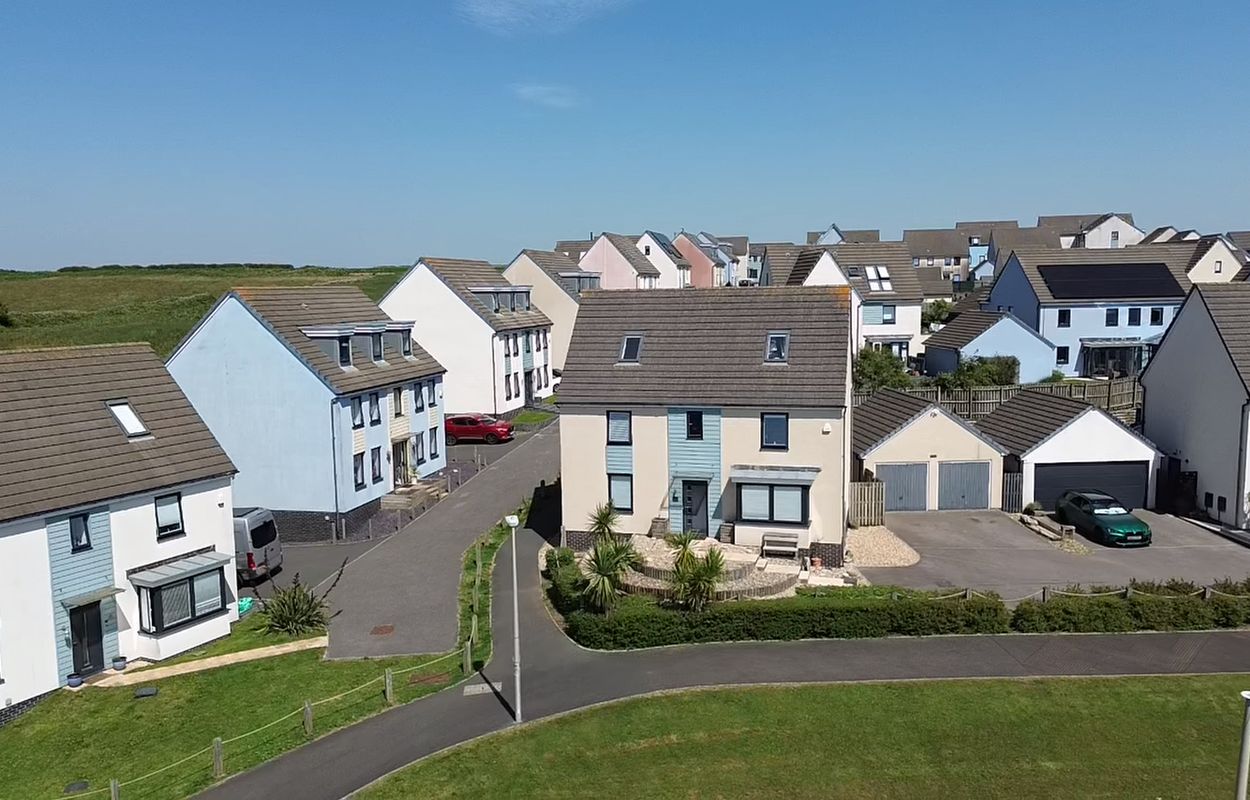
- Landscaped gardens to the front and rear
- Off-road parking and detached double garage
- Viewing highly recommended

6 Bedroom Detached House for sale in
 2
6
3
2
6
3
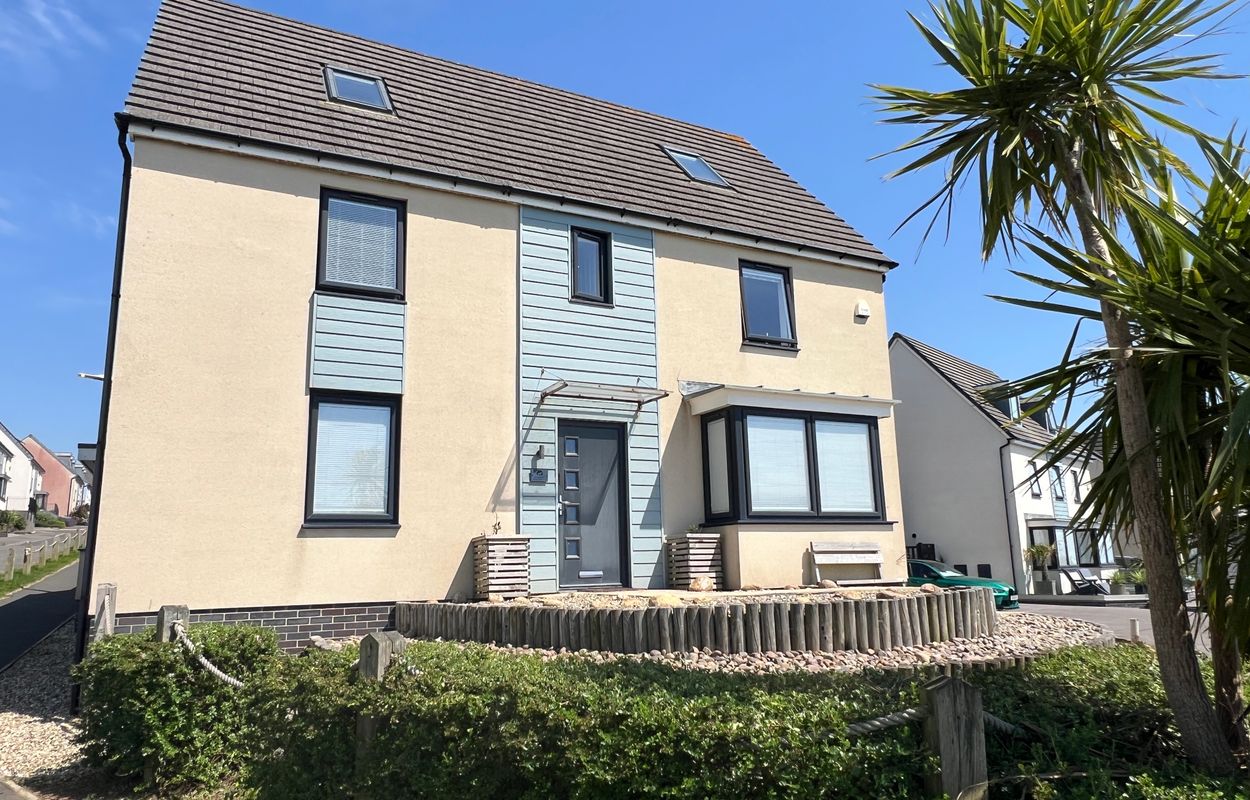
This spacious five/six-bedroom detached executive family home occupies an enviable elevated position within Ogmore-by-Sea, enjoying panoramic sea and coastal views to the front.
Built by David Wilson Homes, this well-designed property offers generously proportioned living and bedroom accommodation, ideal for a large or growing family.
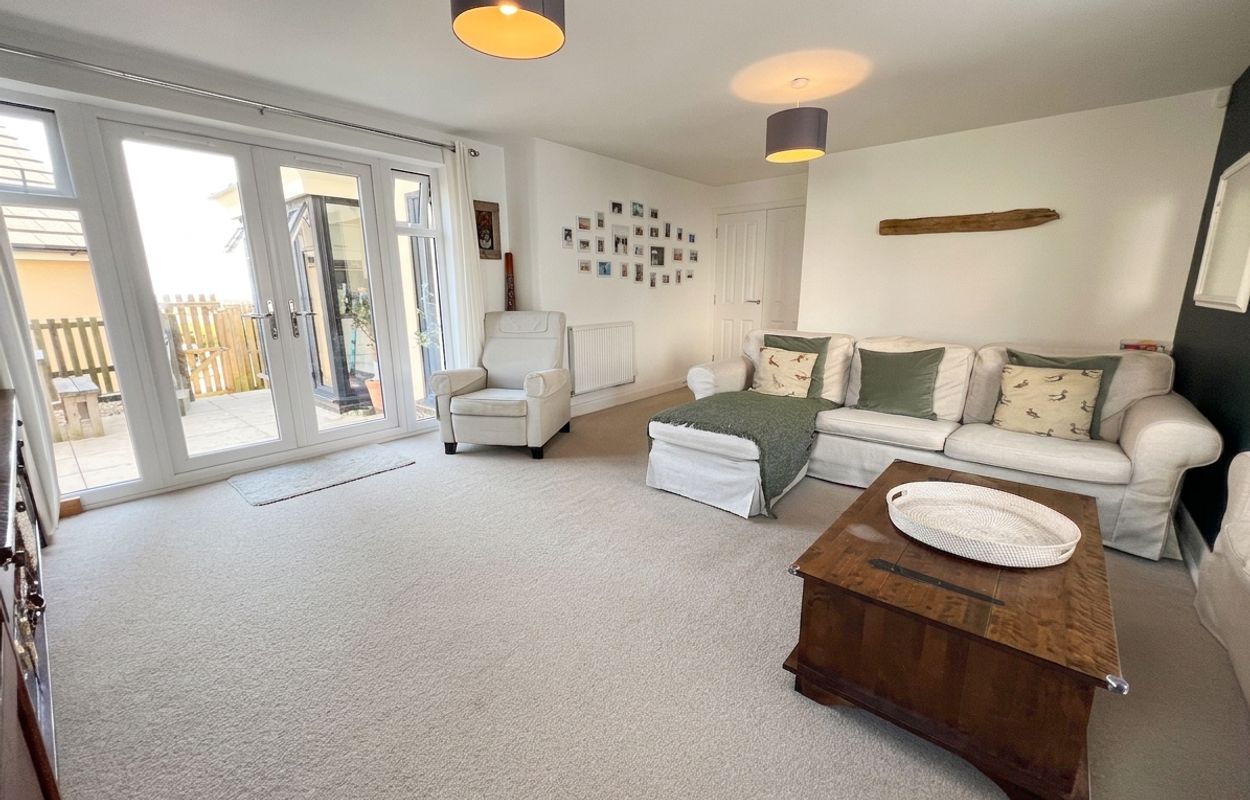
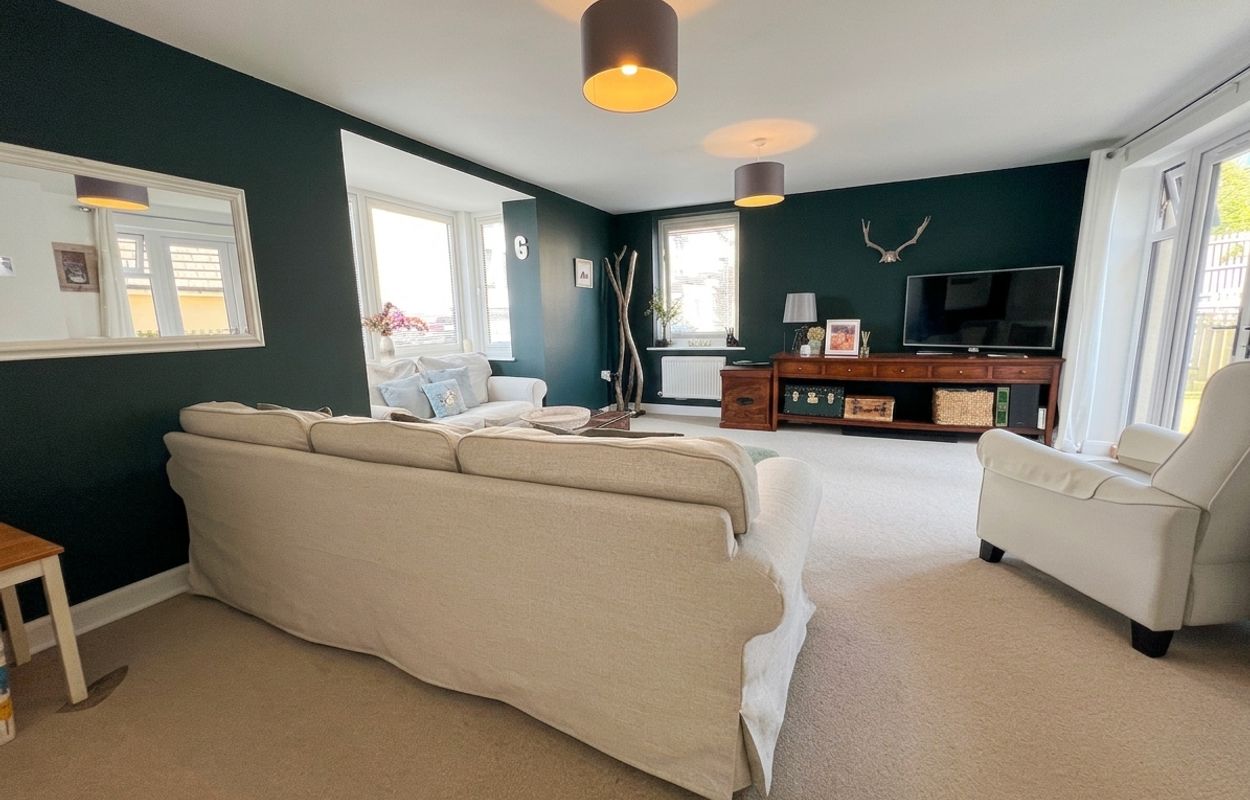
The well-presented accommodation comprises an ENTRANCE HALLWAY with built-in storage, stairs to the first floor, and doors leading to the principal living areas. Double doors open into a triple-aspect LOUNGE, featuring French doors that lead out to the rear garden.
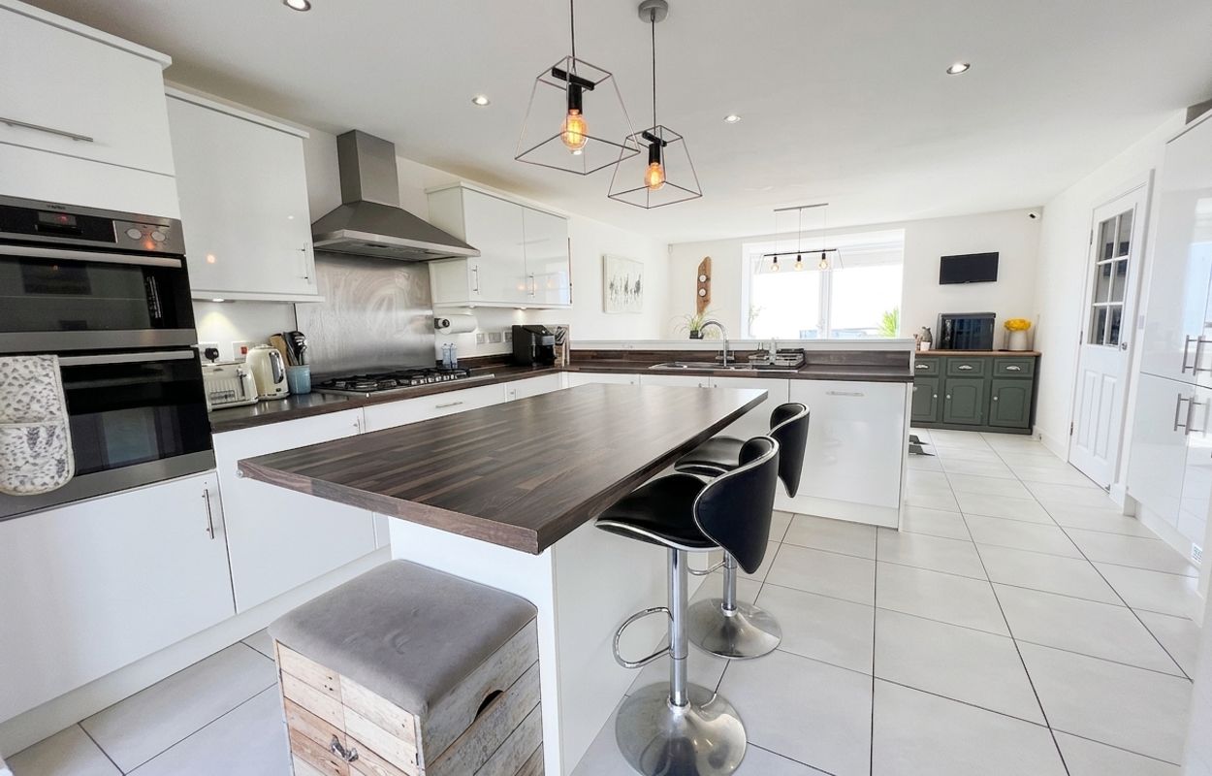
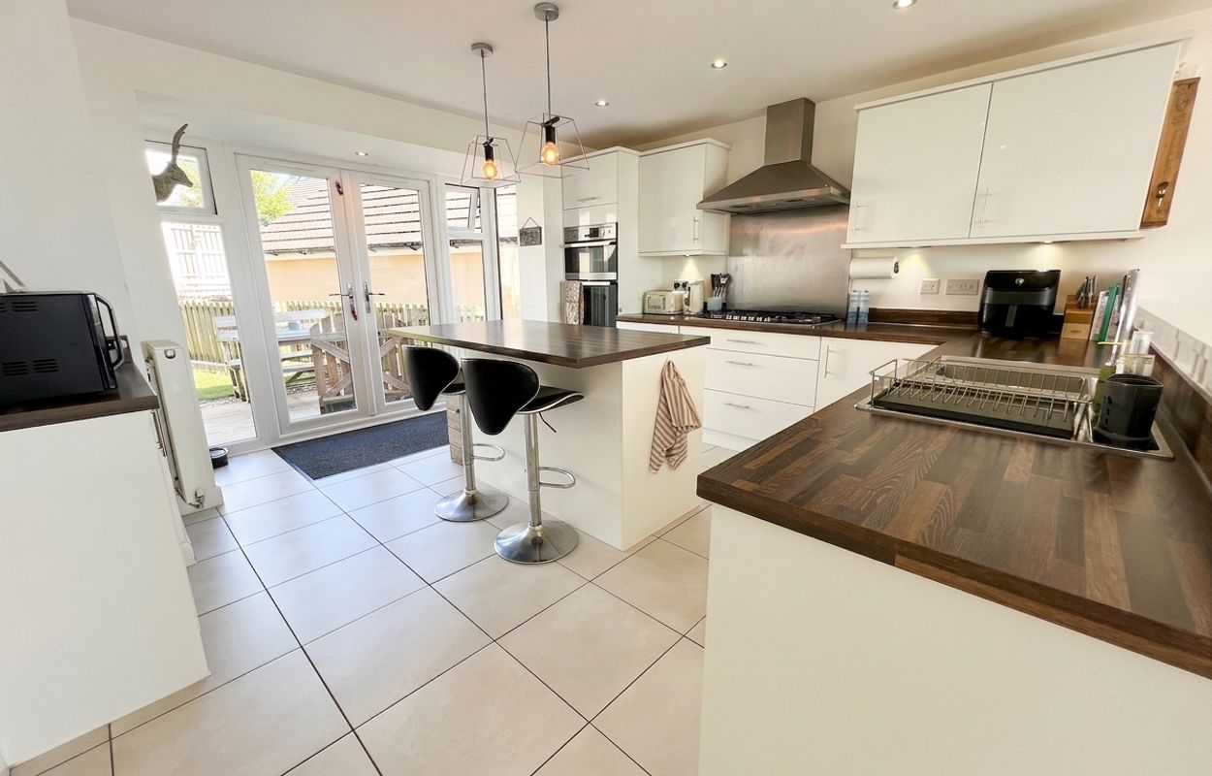
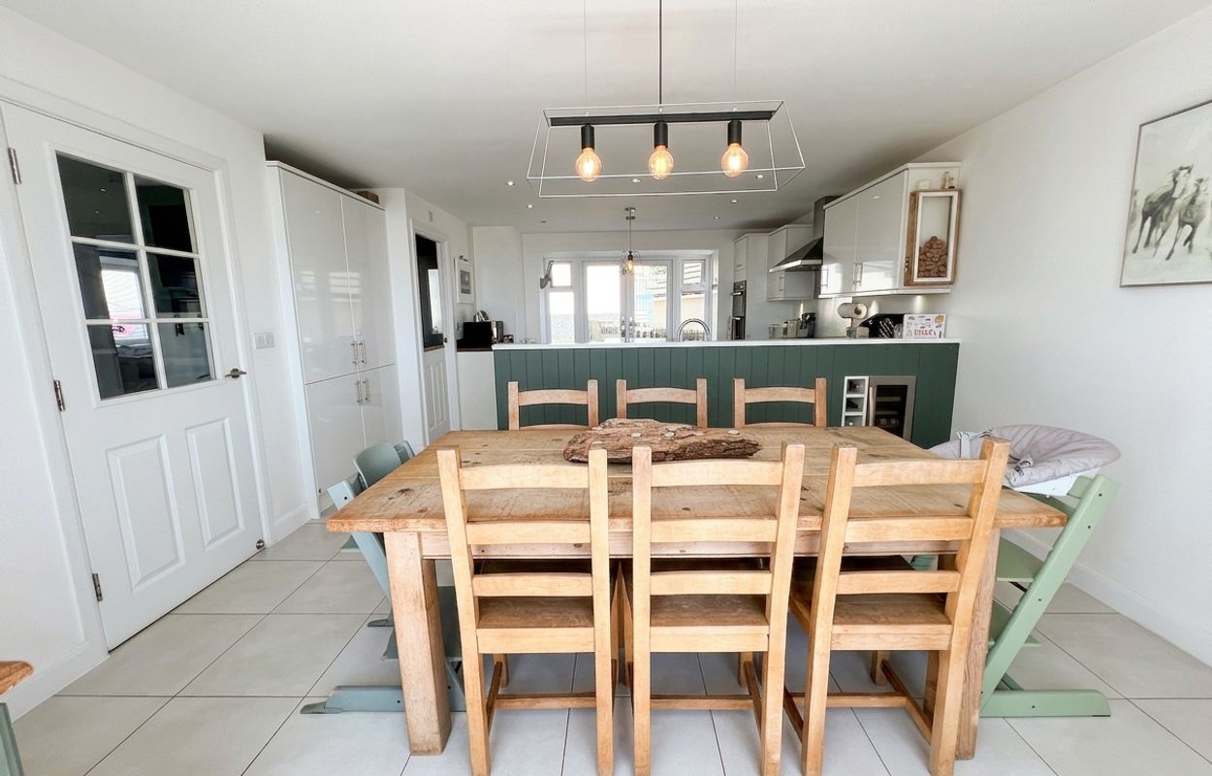
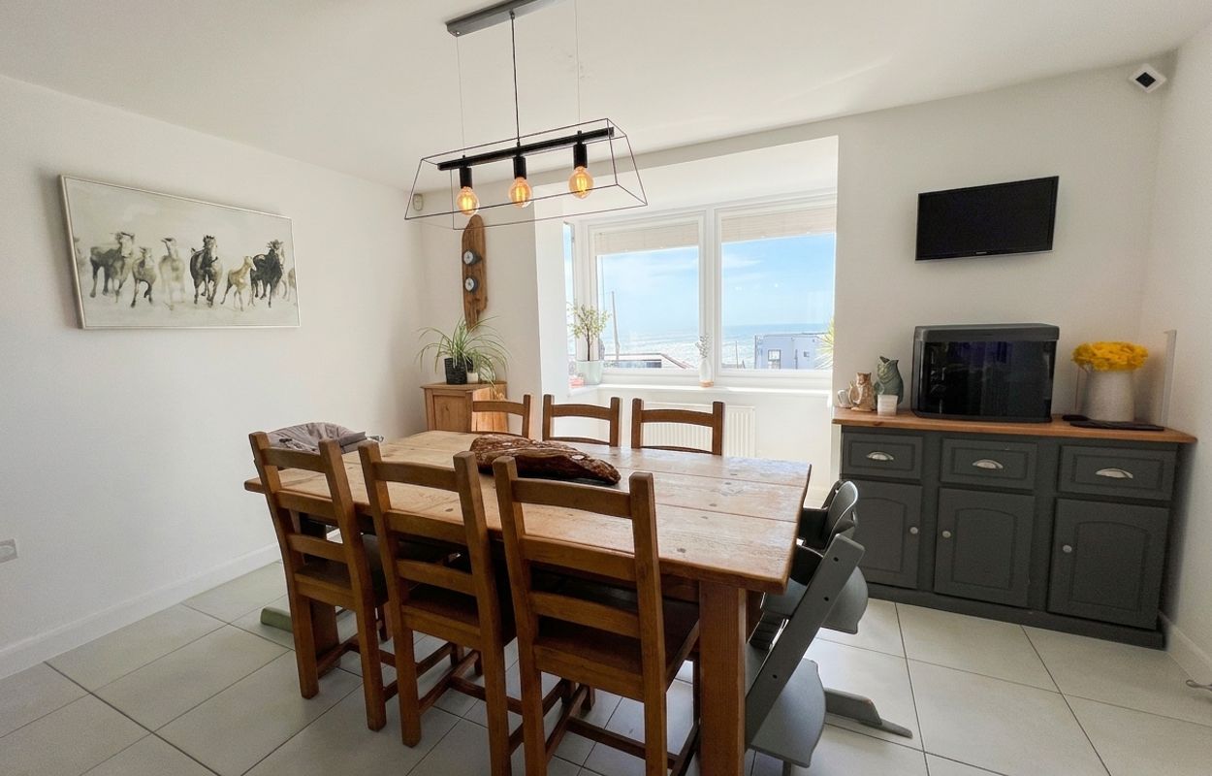
The SITTING ROOM benefits from a front-facing window with delightful sea views. The heart of the home is the impressive open-plan KITCHEN/DINING ROOM, boasting a box bay window to the front with stunning coastal views, as well as French doors flanked by windows providing access to, and views over, the rear garden. The kitchen is fitted with an extensive range of high-gloss white base, wall-mounted, and island units, alongside integrated appliances including a double oven, gas hob, dishwasher, and fridge/freezer. A stable-style door leads into the UTILITY ROOM, which continues the same cabinetry and provides space and plumbing for white goods, along with a pedestrian door to the rear garden.
Completing the ground floor is a CLOAKROOM fitted with a white two-piece suite.
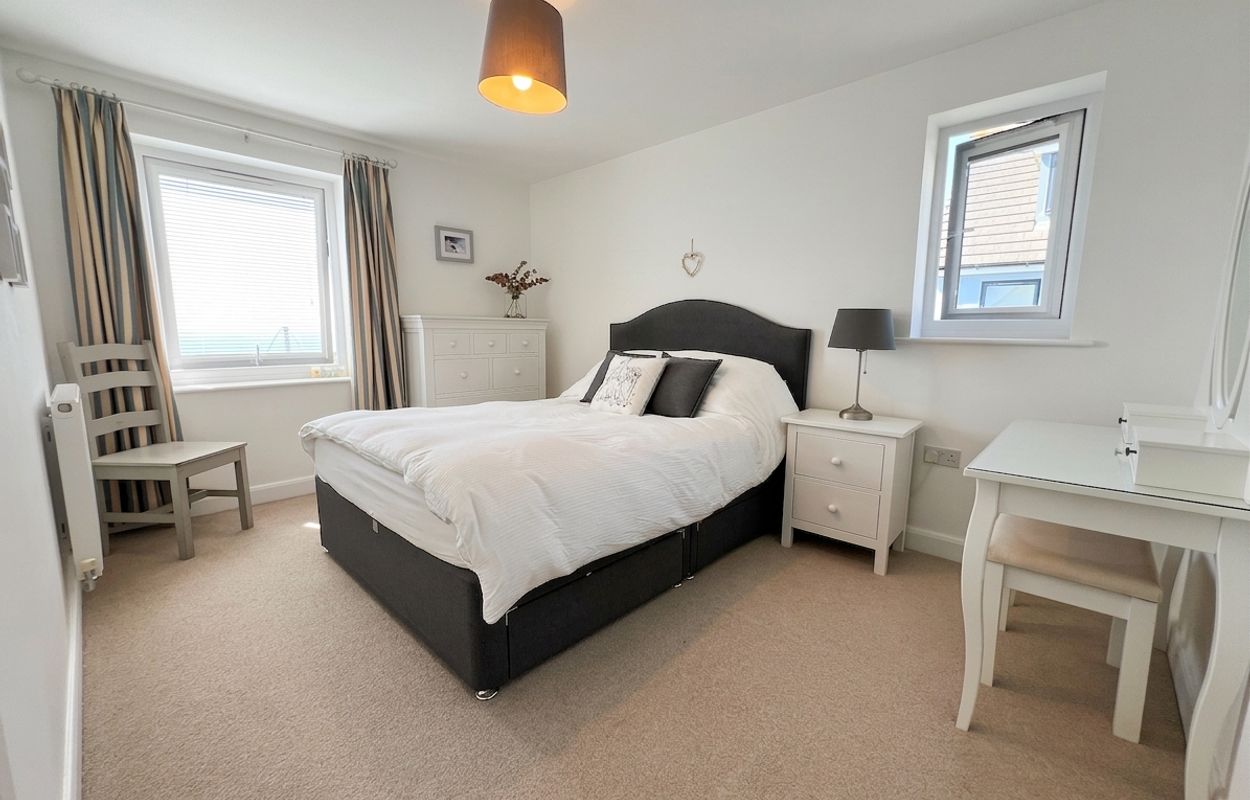
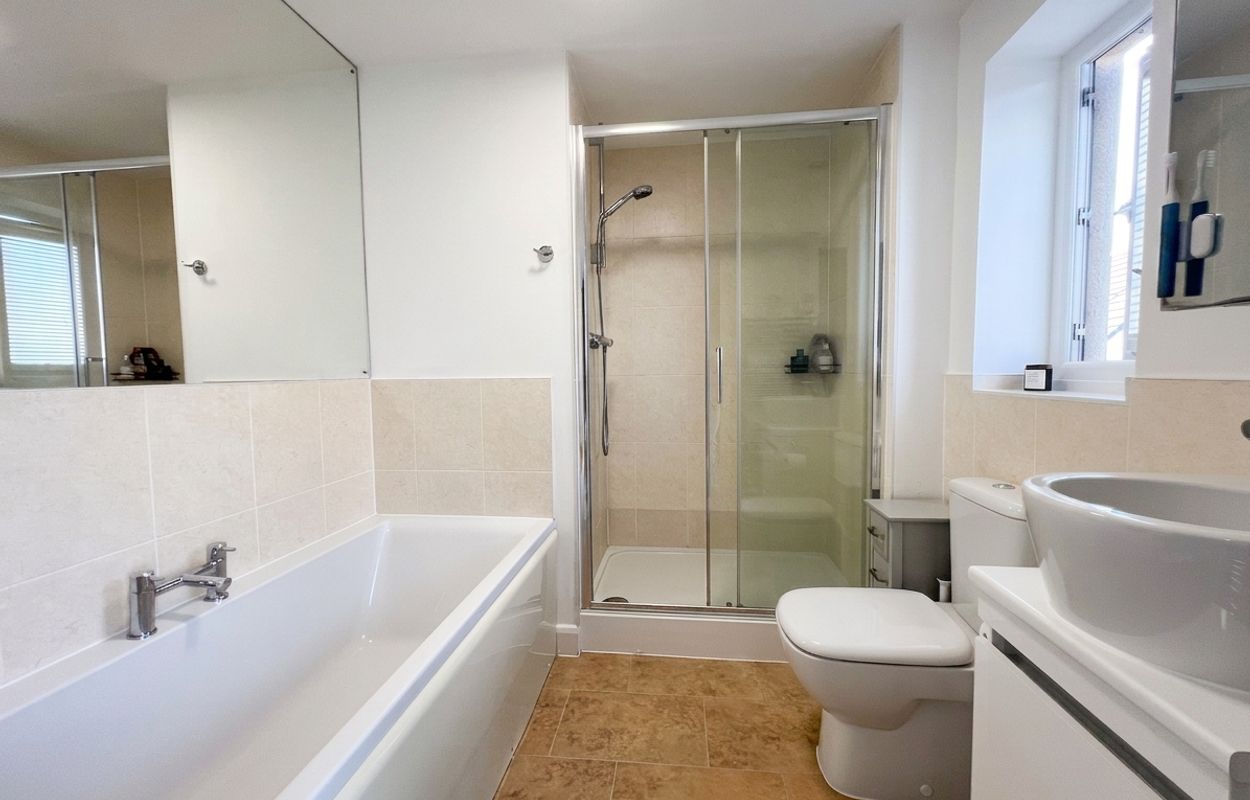
The FIRST-FLOOR LANDING, featuring a front-facing window and stairs rising to the second floor, includes built-in storage and an airing cupboard and gives access to four bedrooms. BEDROOM TWO is a generous dual-aspect double room with fitted wardrobes and French doors leading onto a balcony. This room also benefits from an EN-SUITE BATHROOM with a white four-piece suite, including a double-ended bath and separate double shower enclosure.
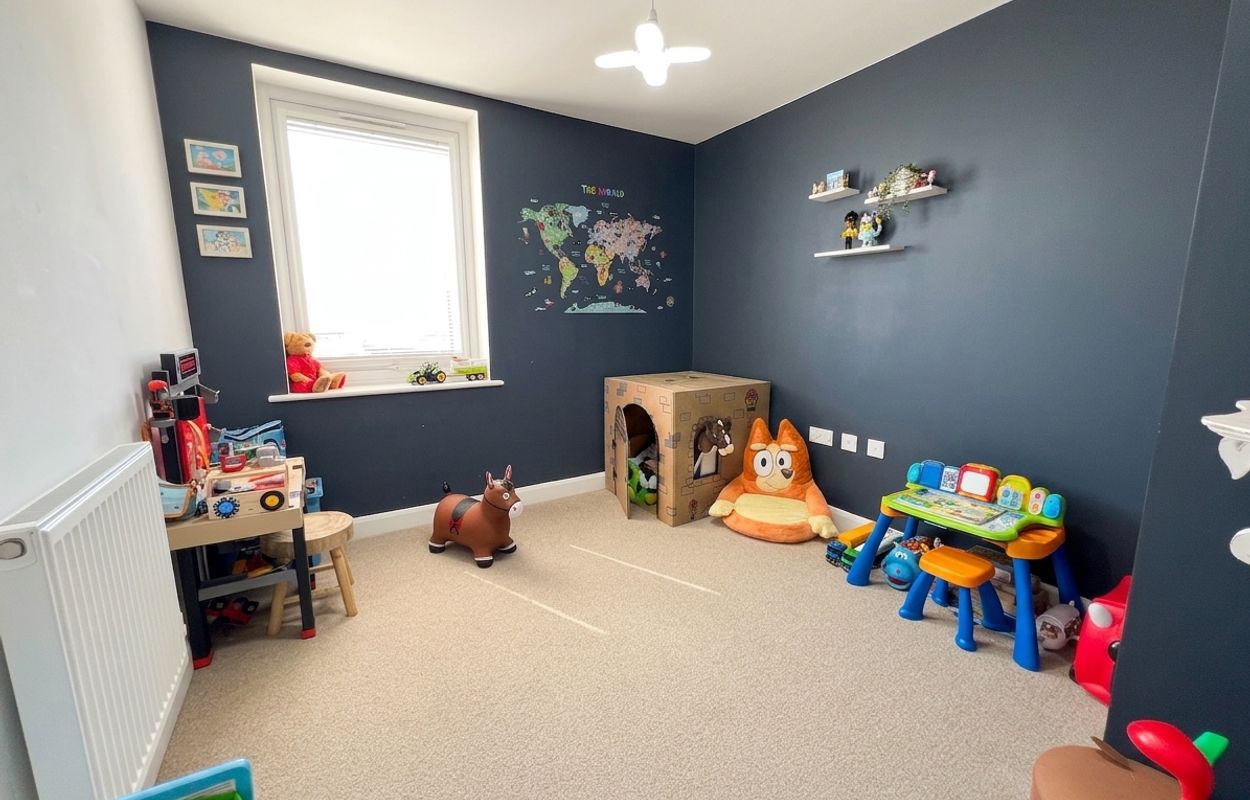
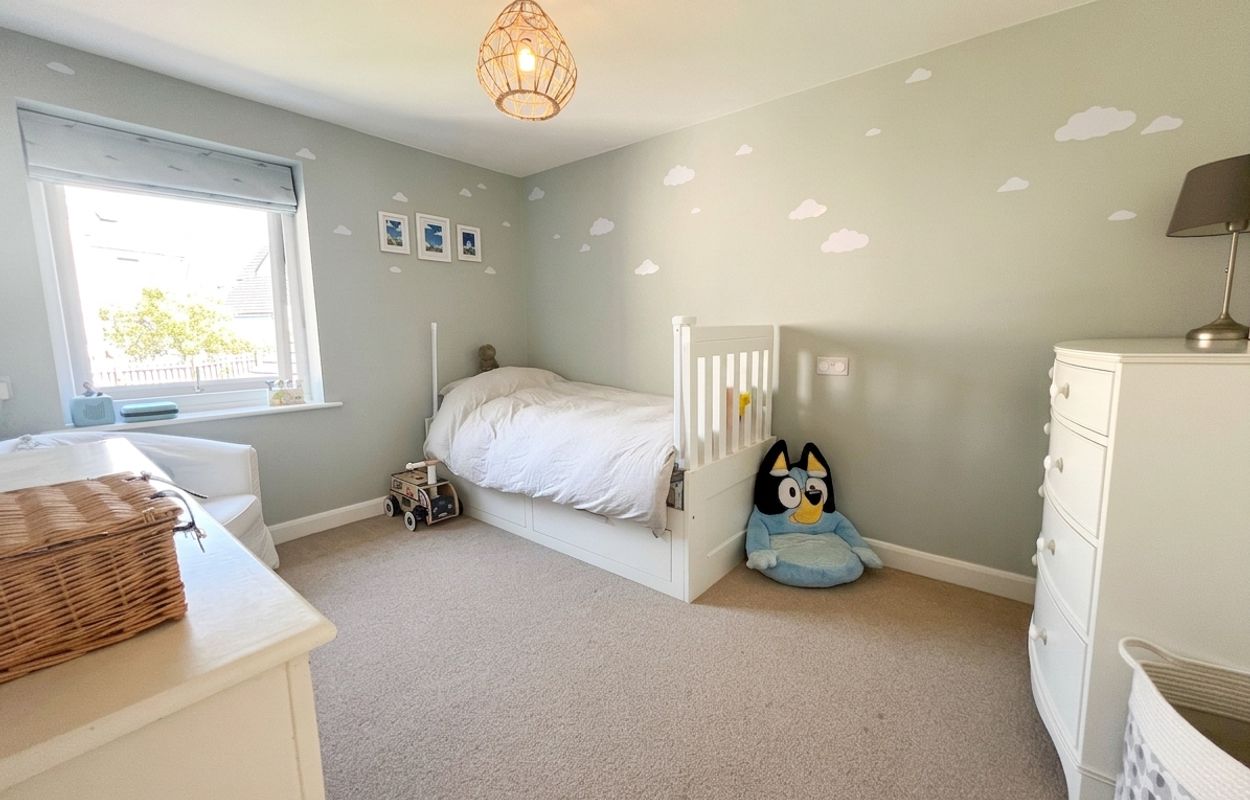
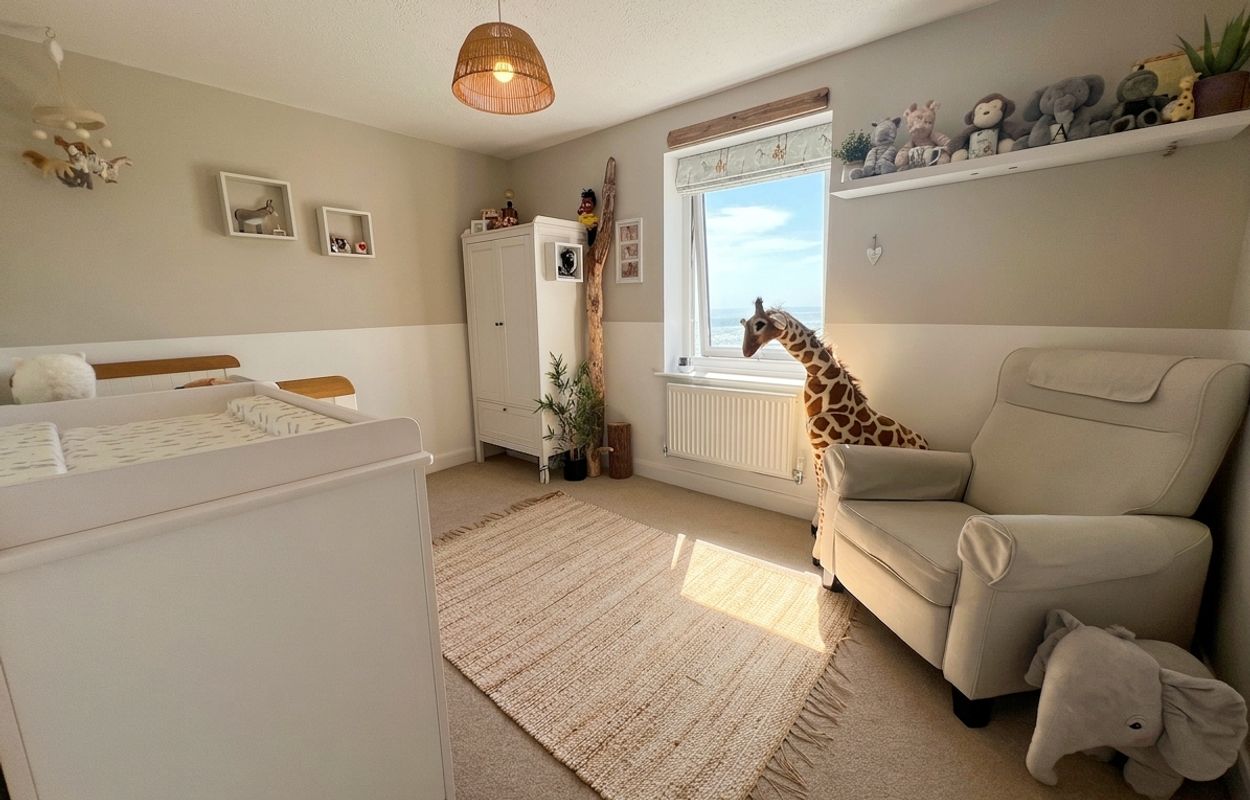
BEDROOMS THREE AND FIVE are positioned to the front, both enjoying sea views, with bedroom three also featuring built-in wardrobes. BEDROOM FOUR is a comfortable double bedroom overlooking the rear garden.
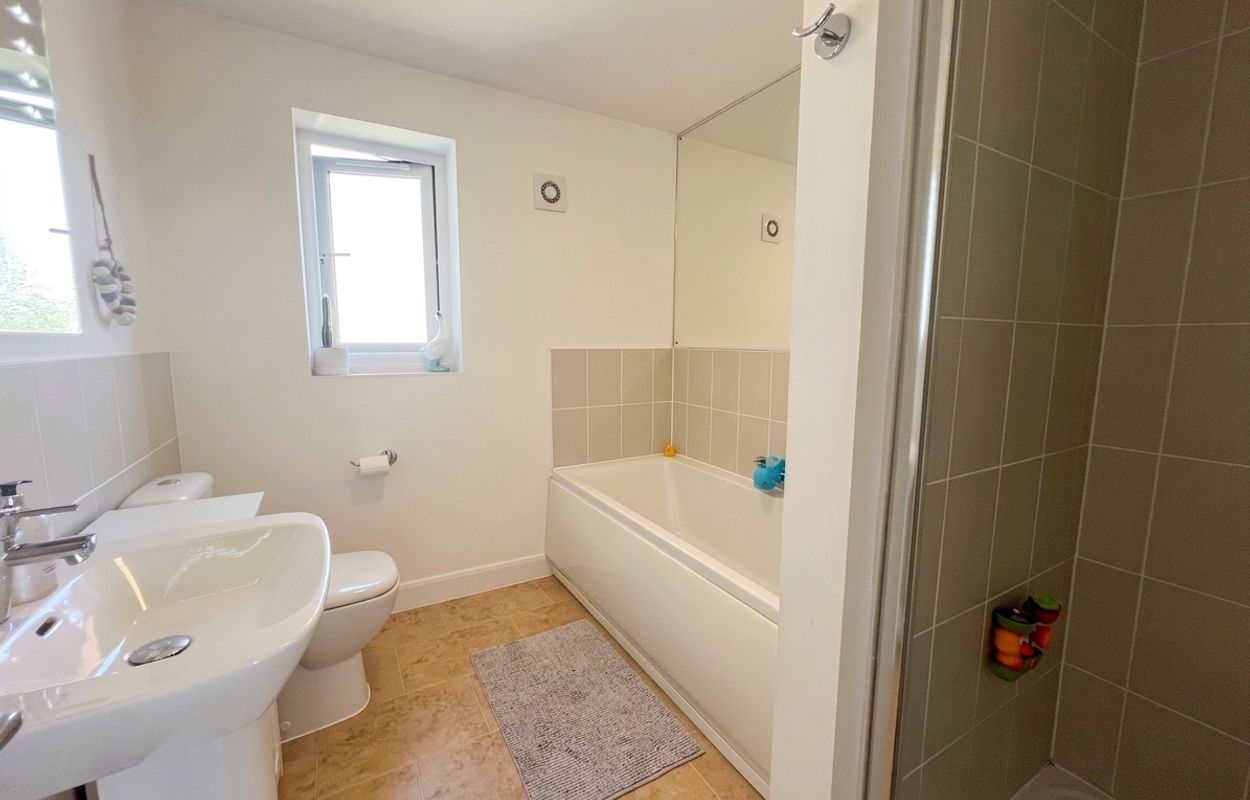
The FAMILY BATHROOM is fitted with a white suite, including a panelled bath and a fully tiled shower enclosure.
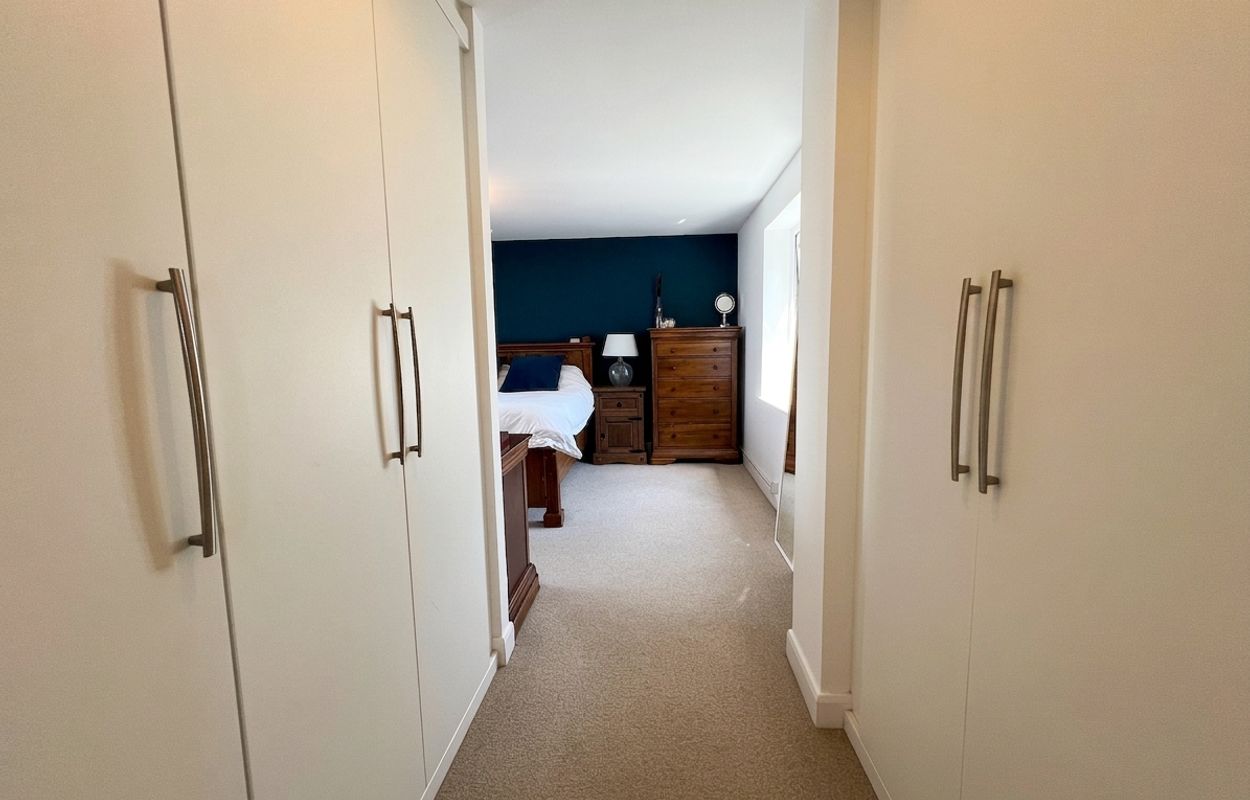
The spacious second-floor GALLERIED LANDING, with a side window and front skylight, is currently utilised as a home office. This level offers excellent potential to create a luxurious principal suite. BEDROOM ONE is an impressive space, featuring skylights to both the front and rear, along with an EN-SUITE SHOWER ROOM. BEDROOM SIX, previously used as a dressing room to bedroom one, comfortably accommodates a double bed and includes built-in wardrobe storage.
Externally, the front of the property features a low-maintenance, paved and decorative pebble forecourt garden, perfectly positioned to enjoy the exceptional views.
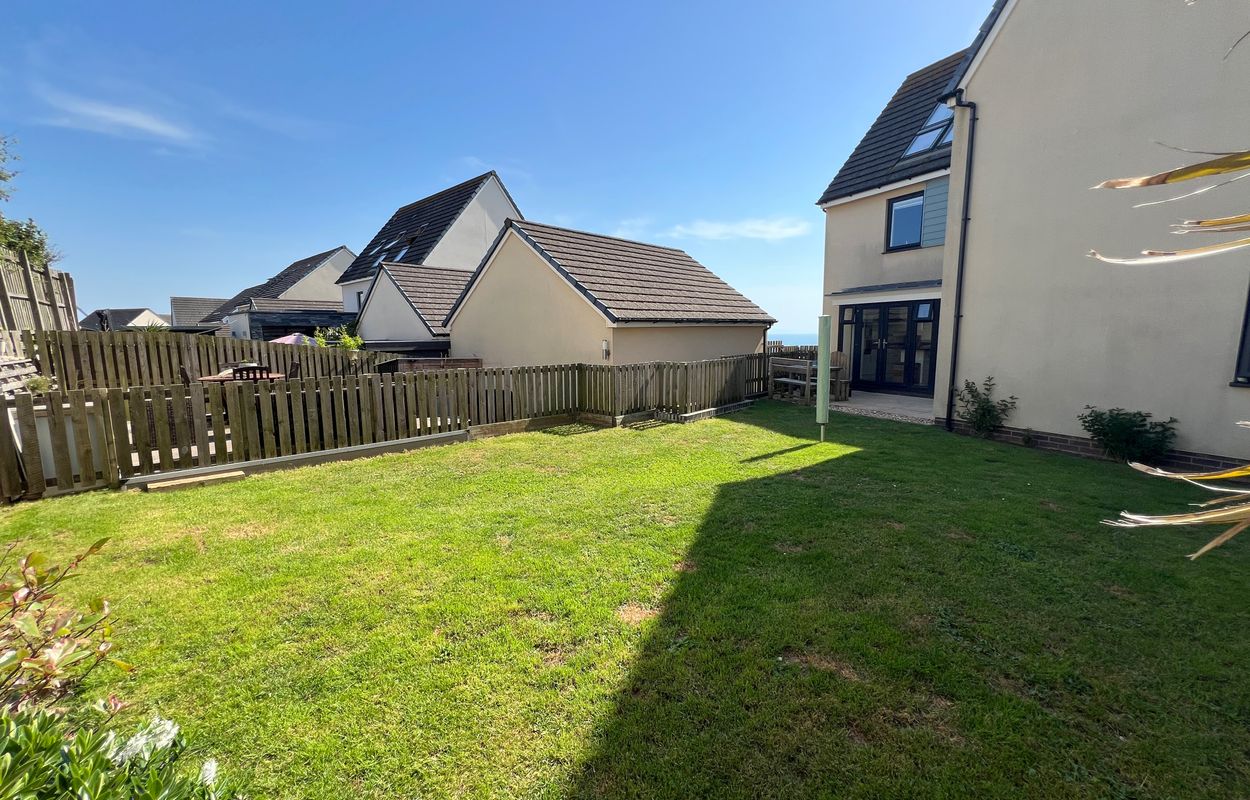
To the side, a driveway provides parking for several vehicles and leads to a detached double GARAGE, which is equipped with power, lighting, and two up-and-over doors.
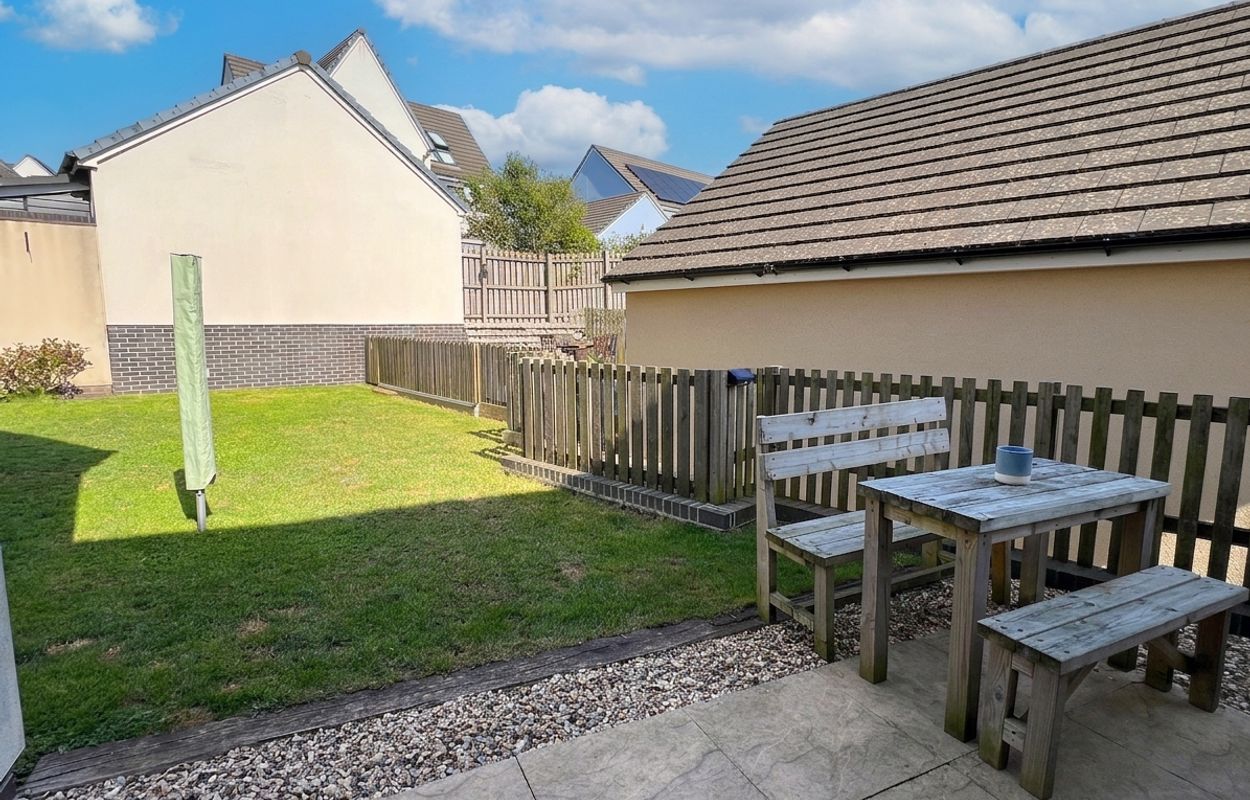
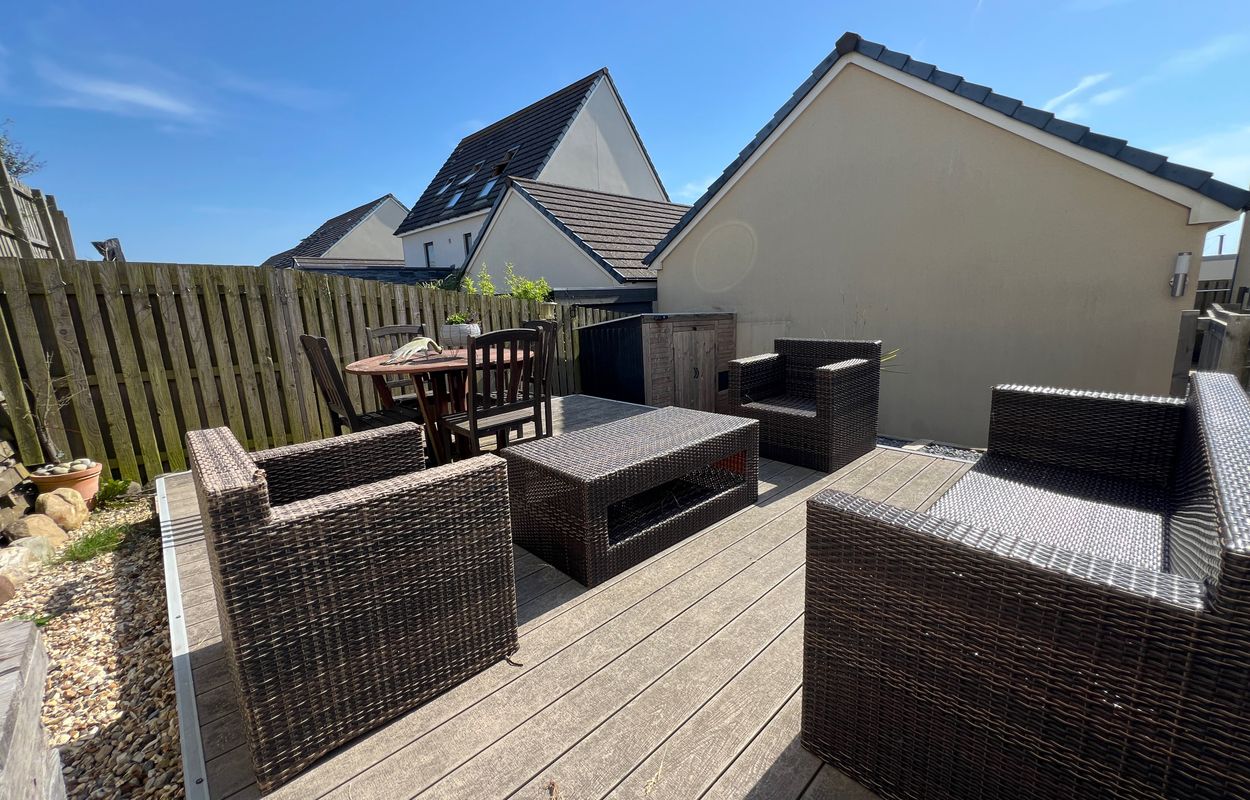
The rear of the property offers an enclosed, landscaped garden. A paved patio extends from the house onto a lawn bordered by high walls and timber fencing. To the rear of the garage, there is a substantial paved entertaining area, ideal for outdoor dining and gatherings.
Important Information
- This is a Freehold property.
Property Ref: HRT25301

Similar Properties
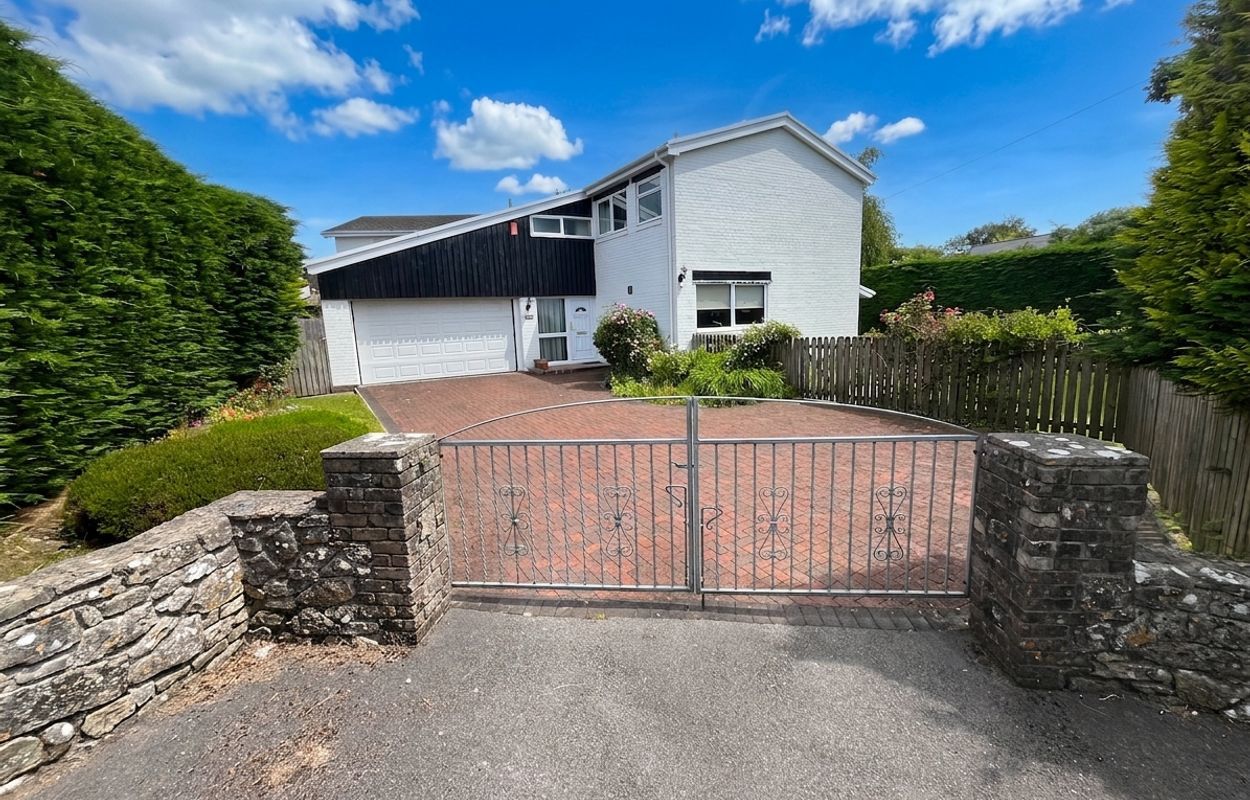
Ty-Nant, Causeway Hill, Cowbridge, Vale of Glamorgan CF71 7HZ
3 Bedroom Detached House | Asking Price £700,000
A spacious 1970s detached home with scope to modernise and extend, set in private gardens in the sought-after village of...
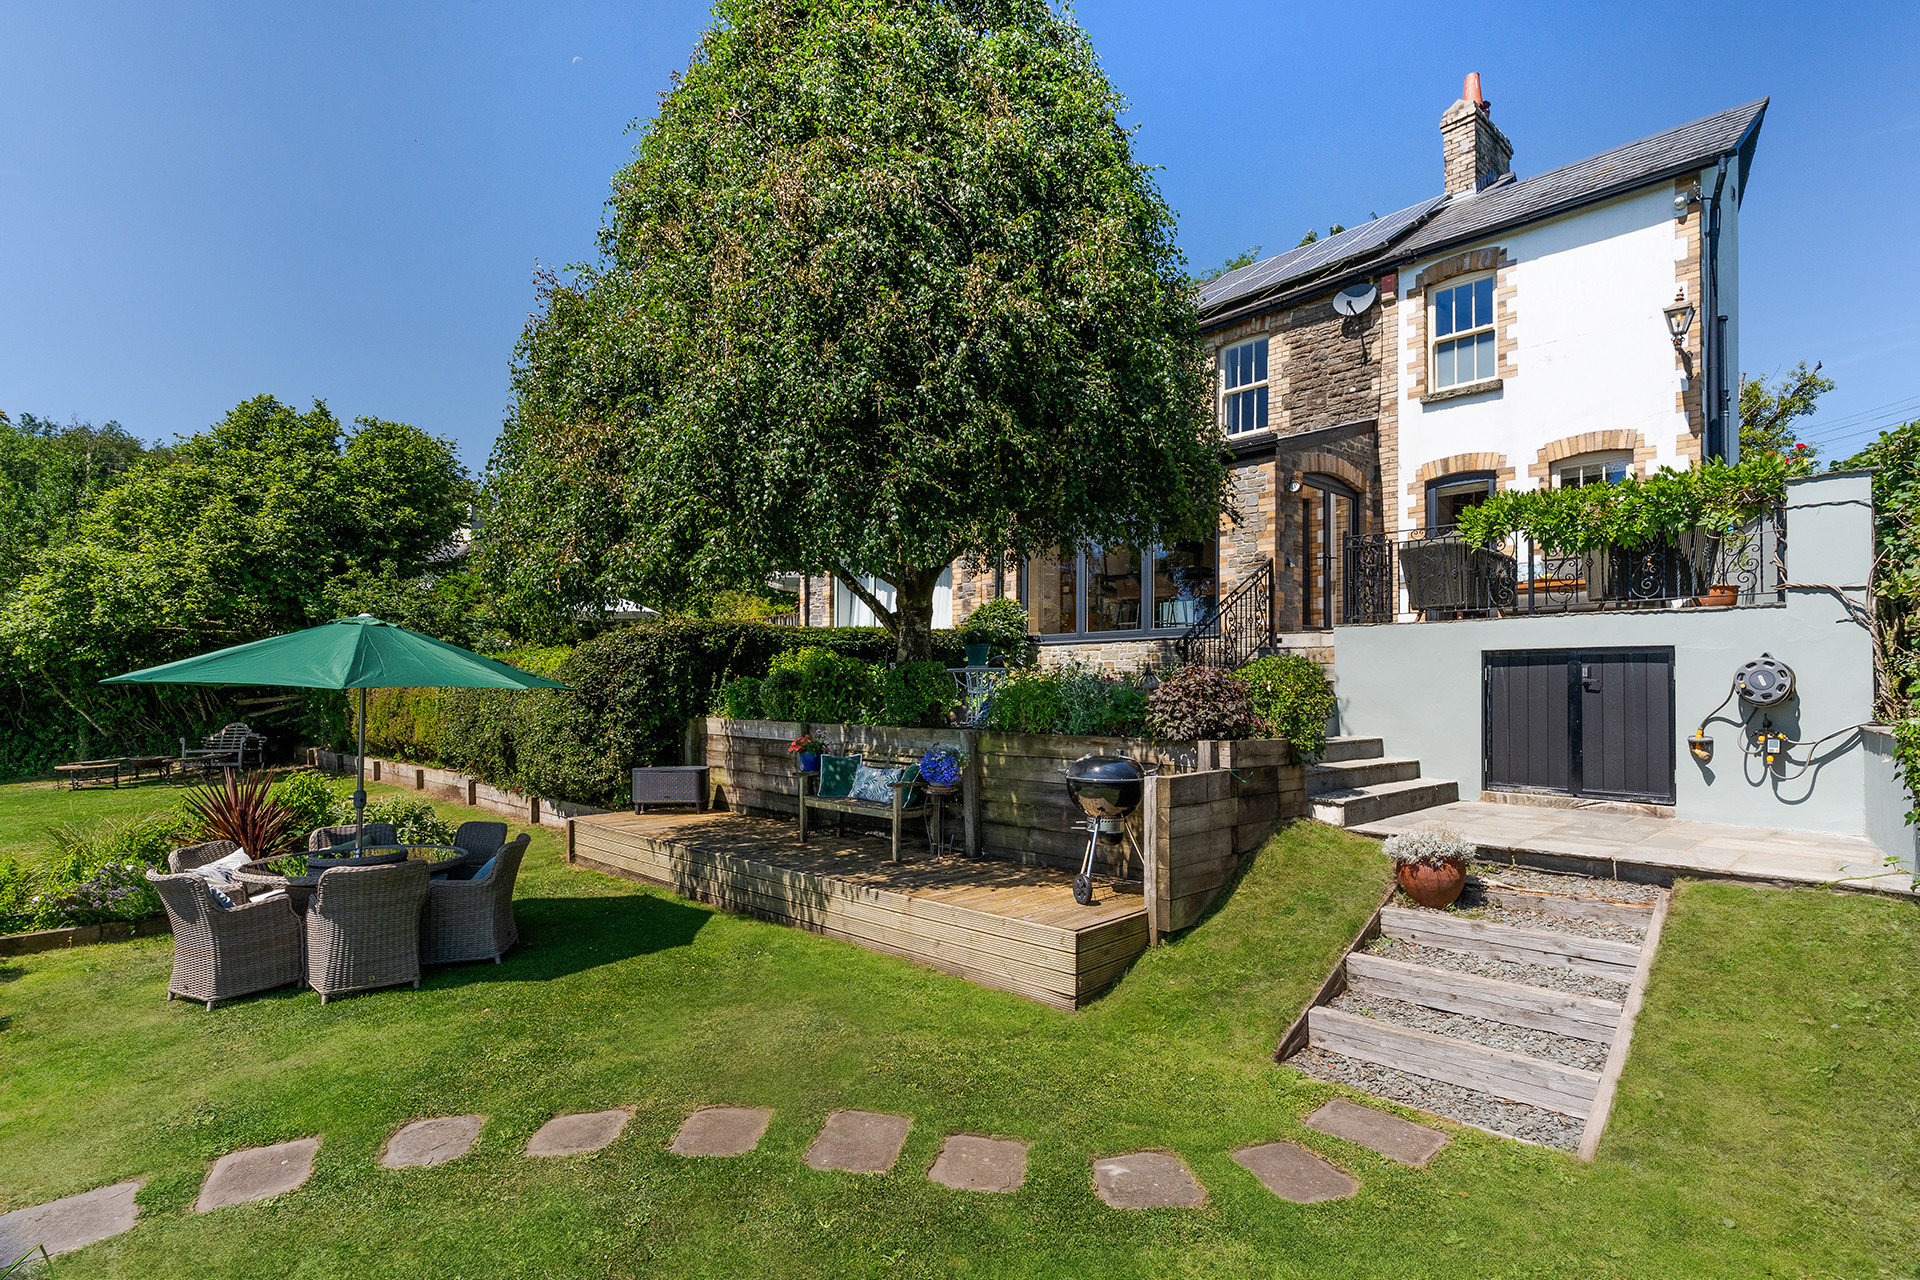
Hillside House, Rudry, Caerphilly CF83 3EB
4 Bedroom Detached House | Asking Price £699,999
An extended four-bedroom semi-detached period property offering beautifully presented accommodation throughout, compleme...
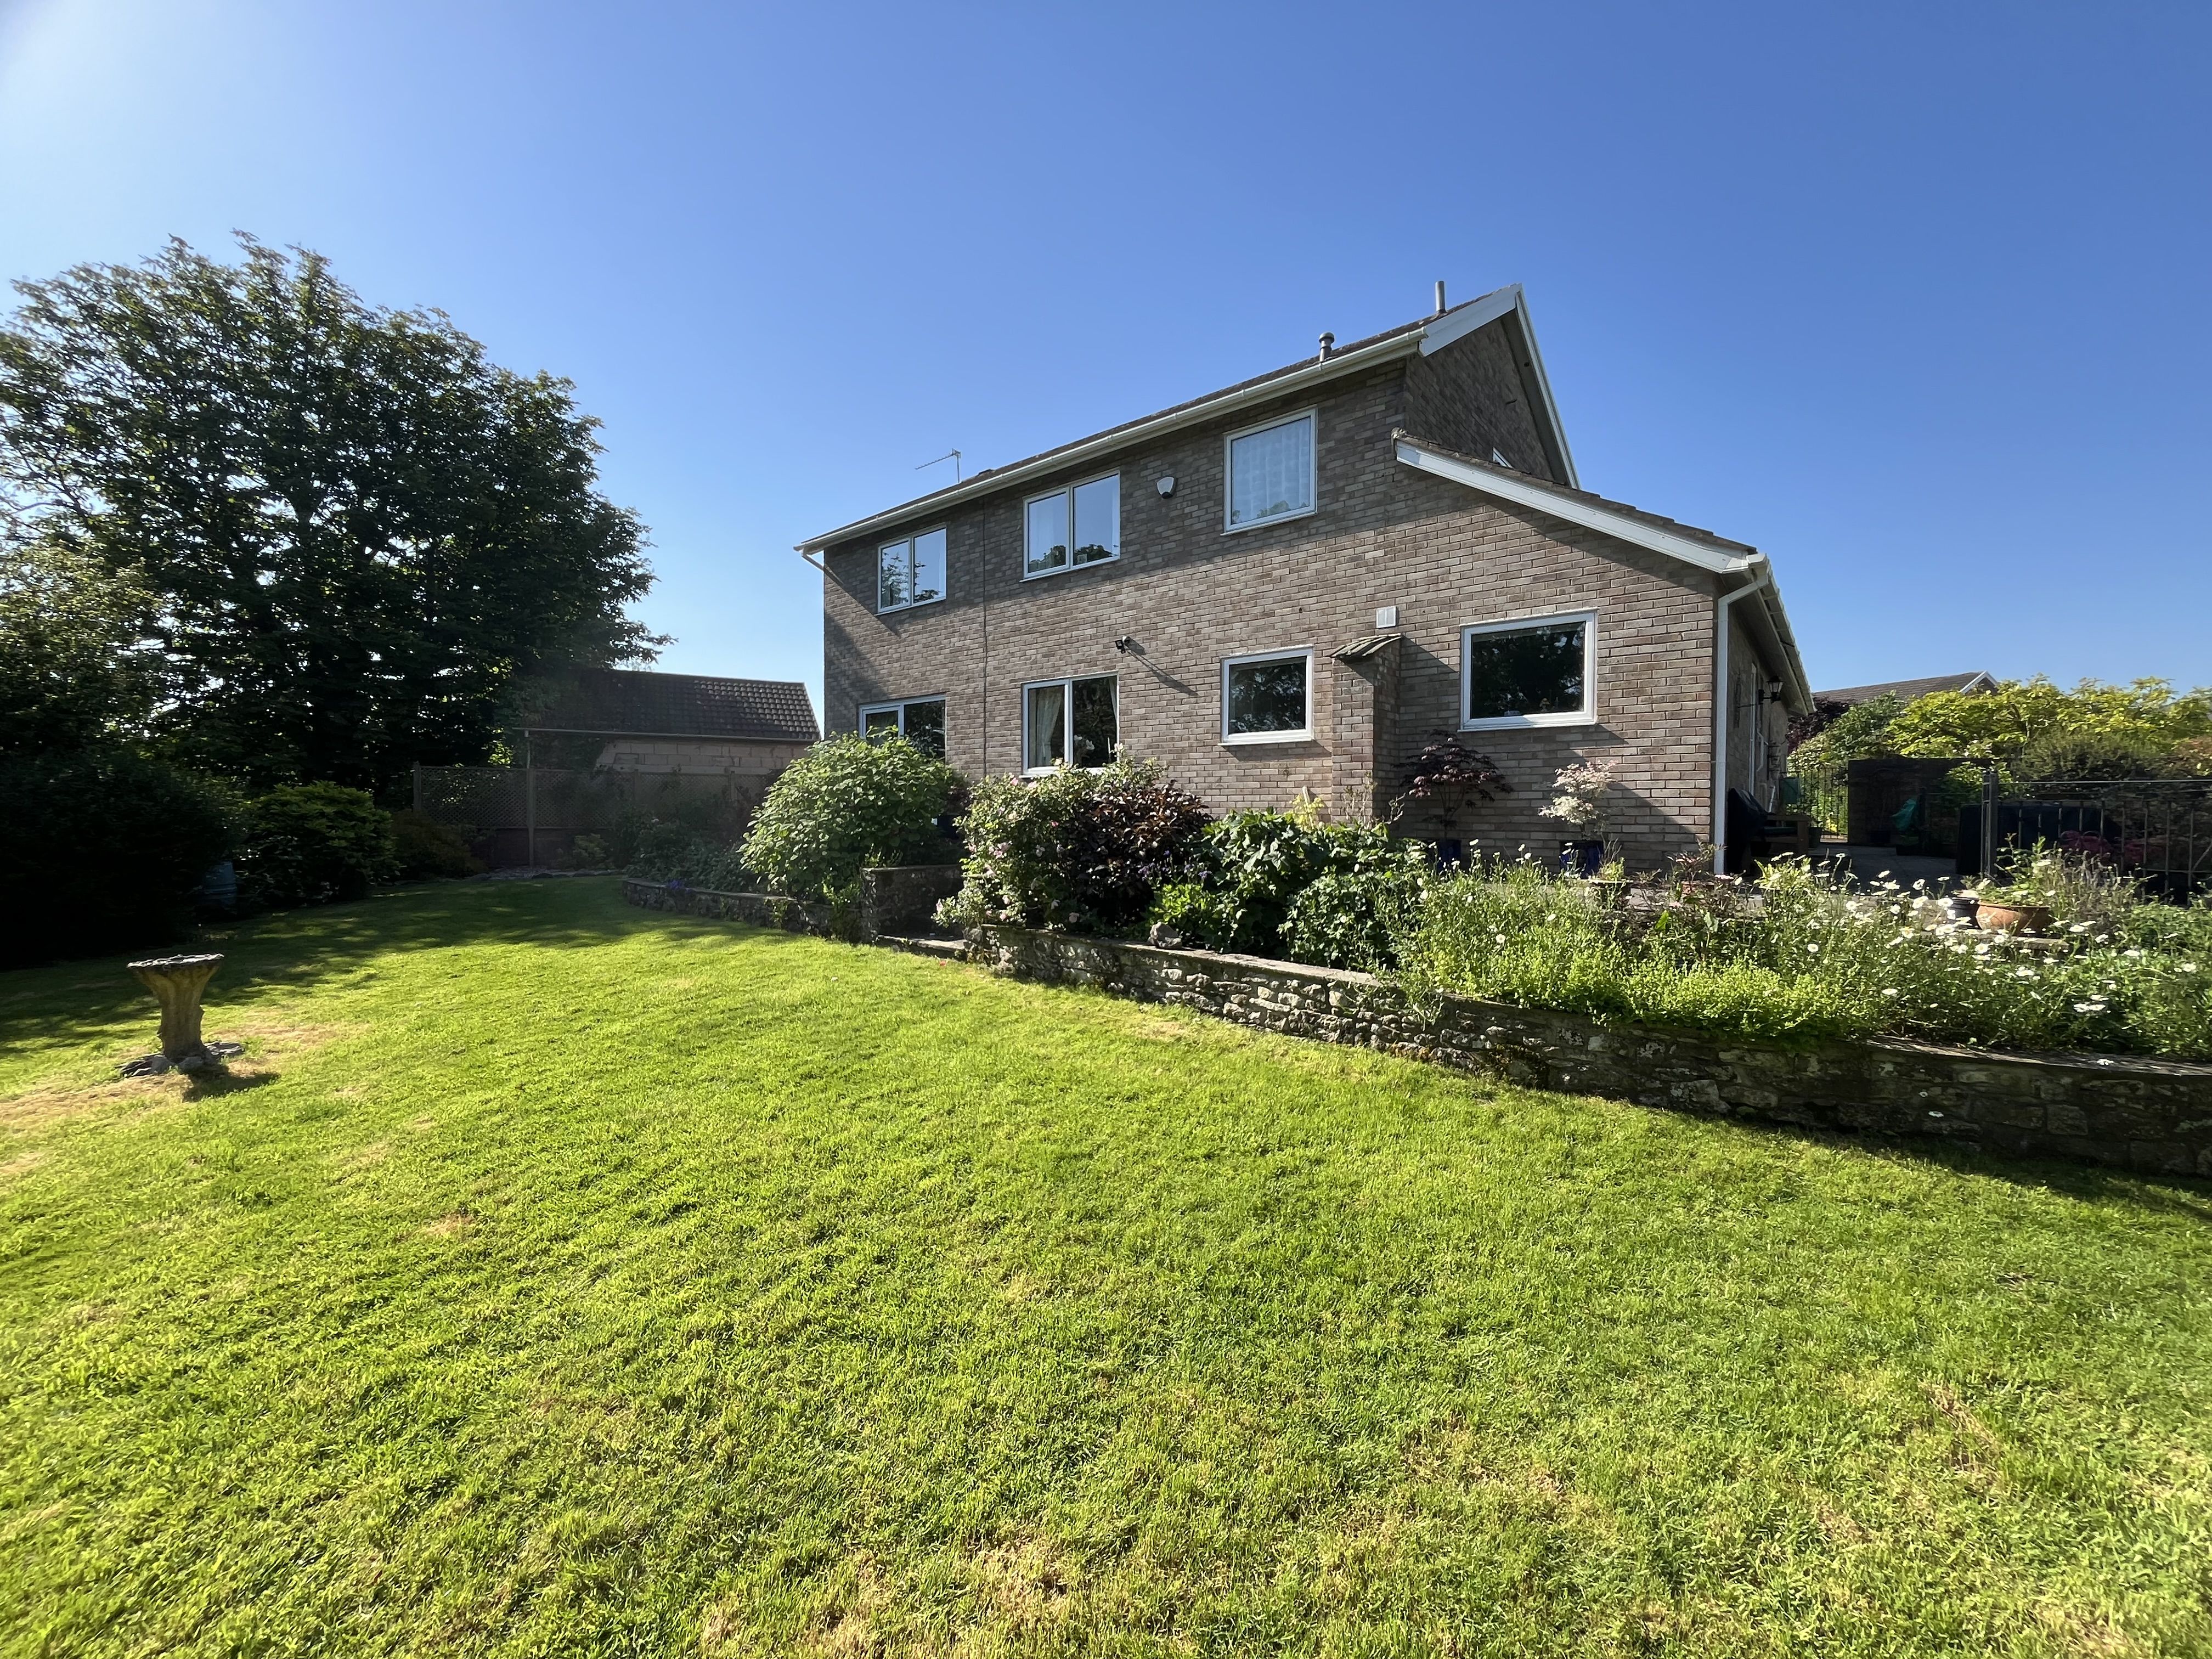
13 Darren Close, Cowbridge, The Vale of Glamorgan CF71 7DE
4 Bedroom Detached House | Asking Price £695,000
Spacious and well maintained and presented detached 4 bedroom family house in a quiet cul-de-sac location and enjoying t...
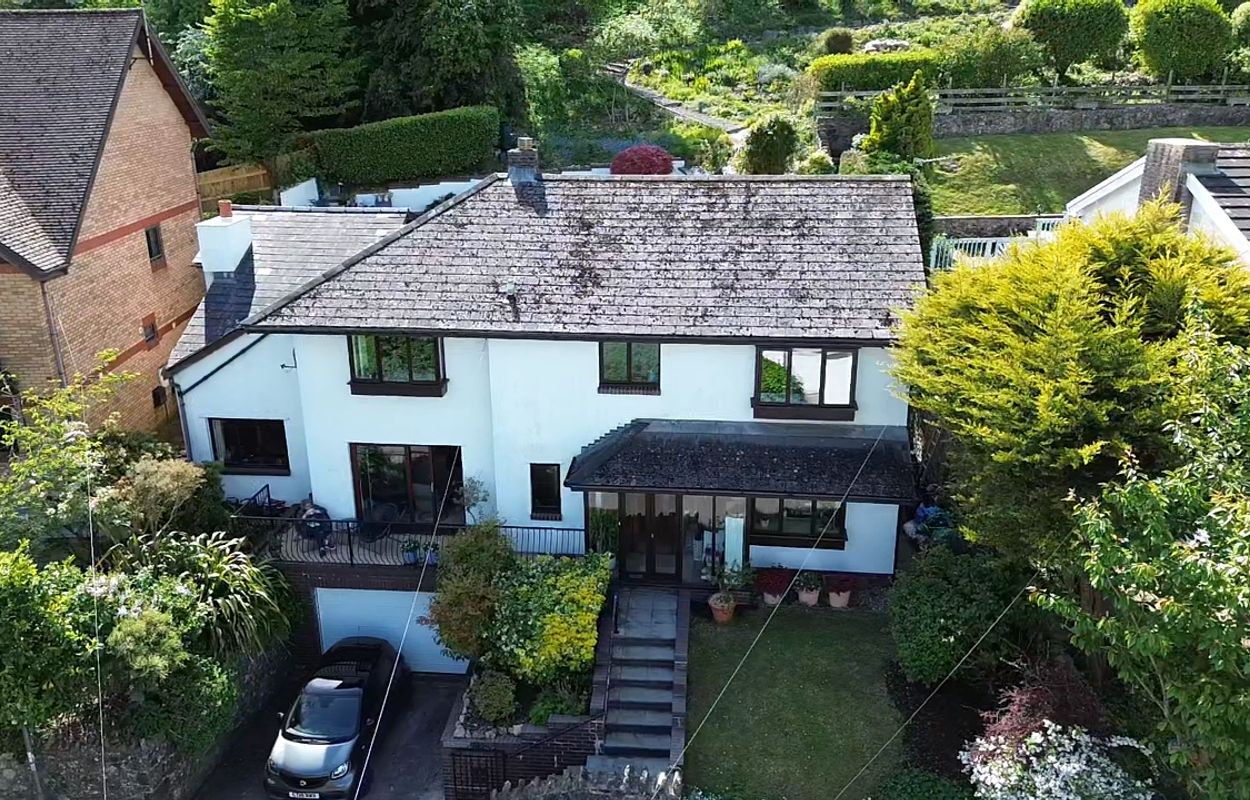
Pinetrees, Walston Road, Wenvoe, Vale of Glamorgan CF5 6AW
4 Bedroom Detached House | Asking Price £725,000
Spacious four bedroom home with dual aspect lounge, extended sitting room, mezzanine, kitchen/breakfast room, utility, d...
Millbrook, 2 Mill-Lay Lane, Llantwit Major, The Vale of Glamorgan CF61 1QE
3 Bedroom Detached House | Asking Price £735,000
A significantly extended, stylishly modernised detached home offering highly flexible and airy accommodation within. Sat...
5 Radcliffe Walk, Ystradowen, Cowbridge, Vale of Glamorgan CF71 7TU
4 Bedroom Detached House | Asking Price £745,000
Spacious, individually designed 4/5-bedroom detached family home occupying a large, mature, and private plot, located wi...


How much is your home worth?
Use our short form to request a valuation of your property.
Request a Valuation
©2026 The Guild of Property Professionals. All rights reserved.
Terms and Conditions |
Privacy Policy |
Cookie Policy |
Complaints Policy |
Members Login
The Guild of Property Professionals Trading Address: 121 Park Lane, London W1K 7AG. GPEA Limited.
Registered in England & Wales.
Company No: 02819824.
Registered Office Address: The Old Courthouse, 60A London Road, Grantham, NG31 6HR.
VAT Registration No: 180897859

