
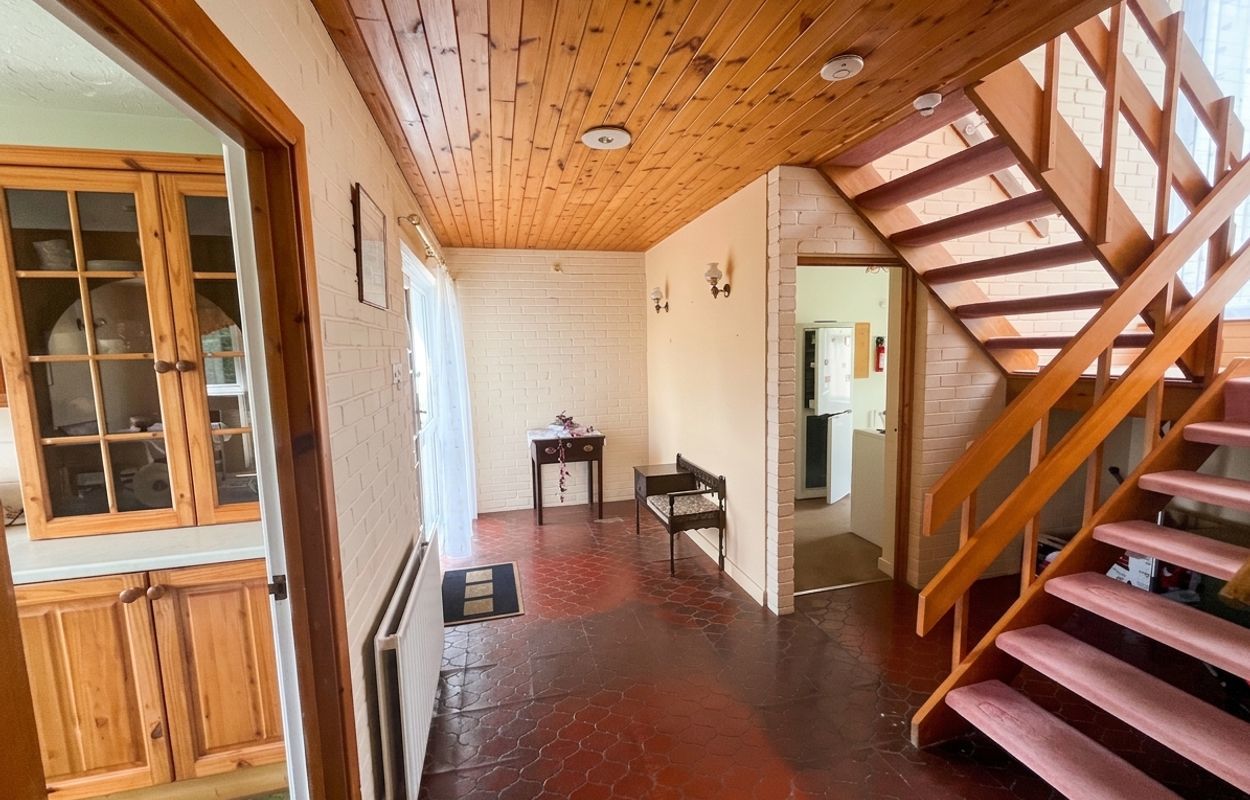
- Spacious entrance hall with tiled flooring, timber-panelled ceiling, and feature half-turn staircase.
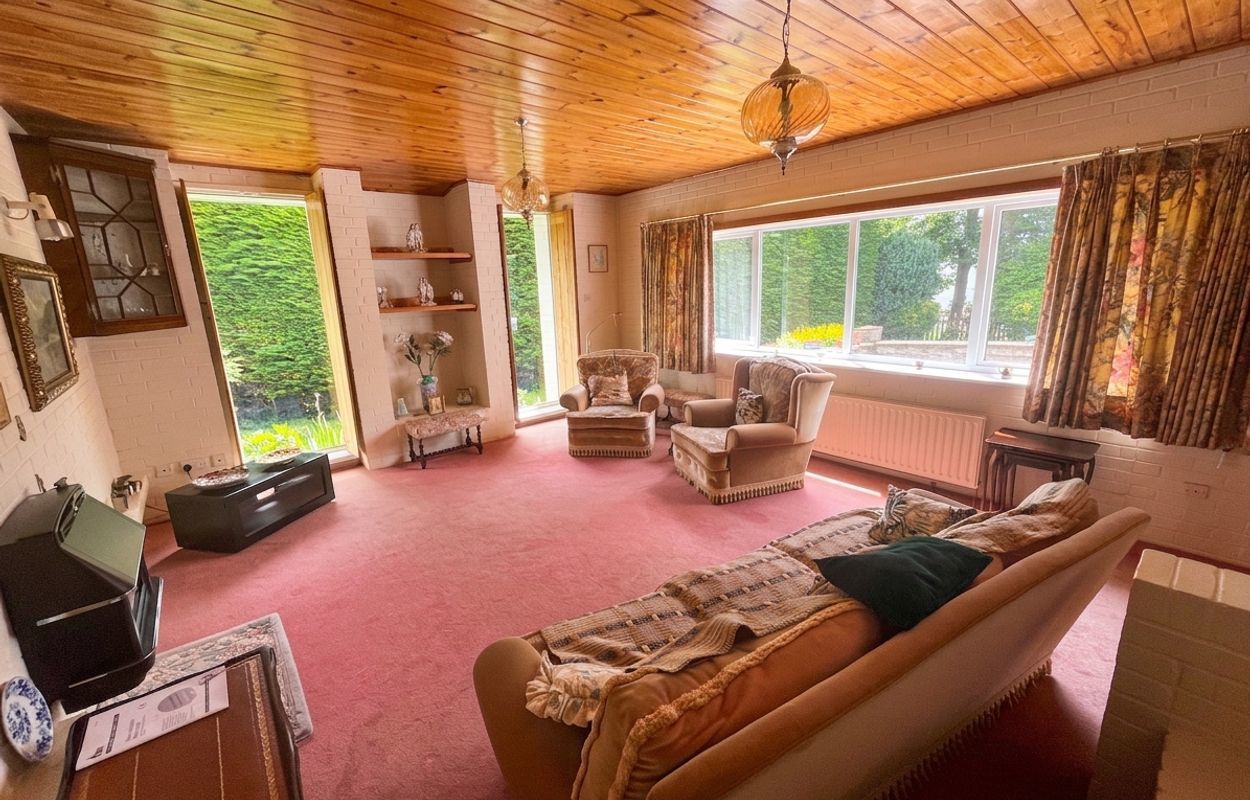
- Impressive living room with high timber ceiling, gas fire, and garden-facing double-glazed windows.
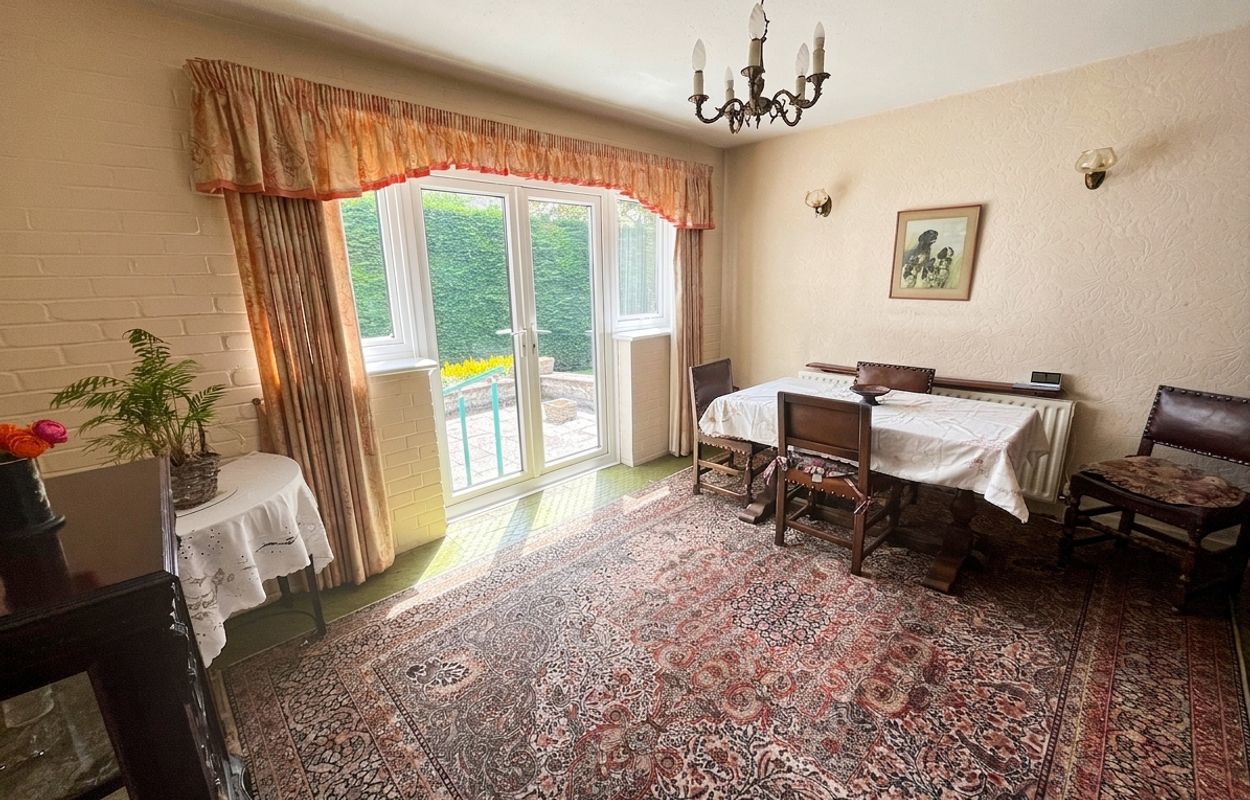
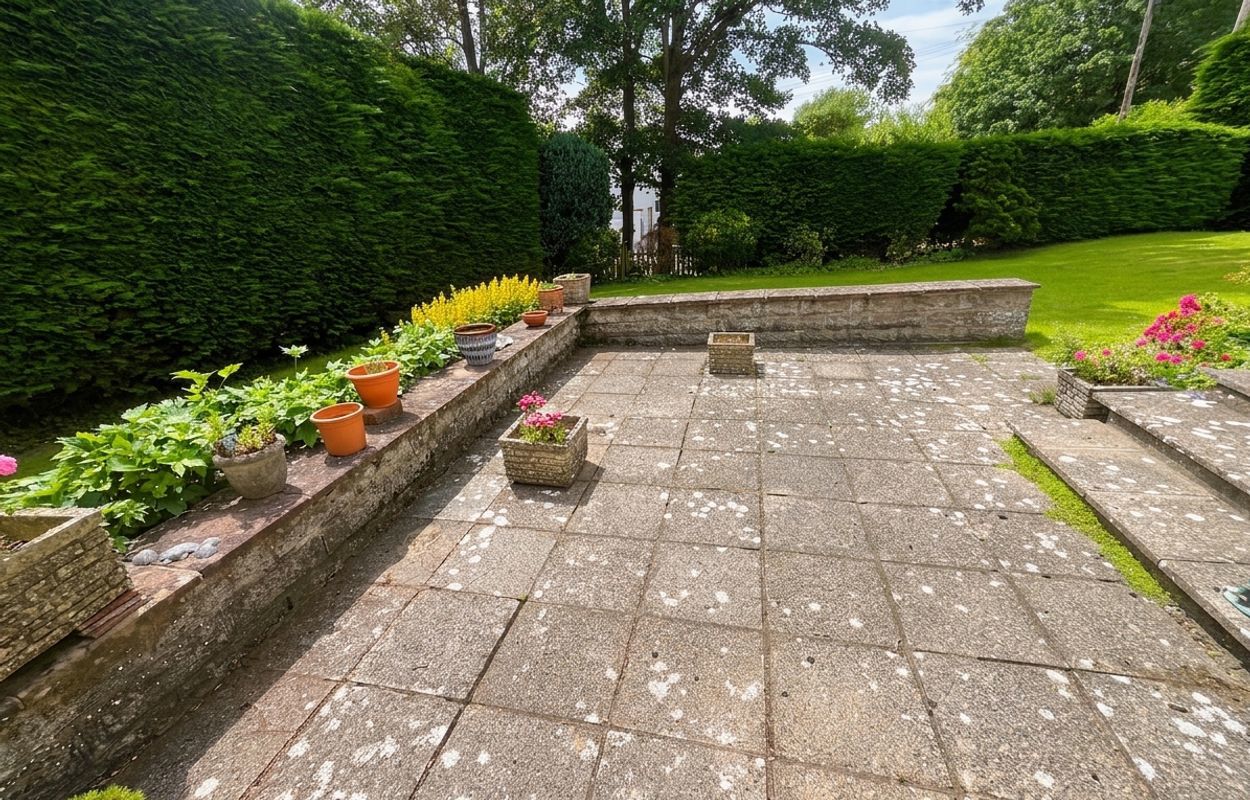
- Separate dining room with French doors opening onto a large, sunny patio area.
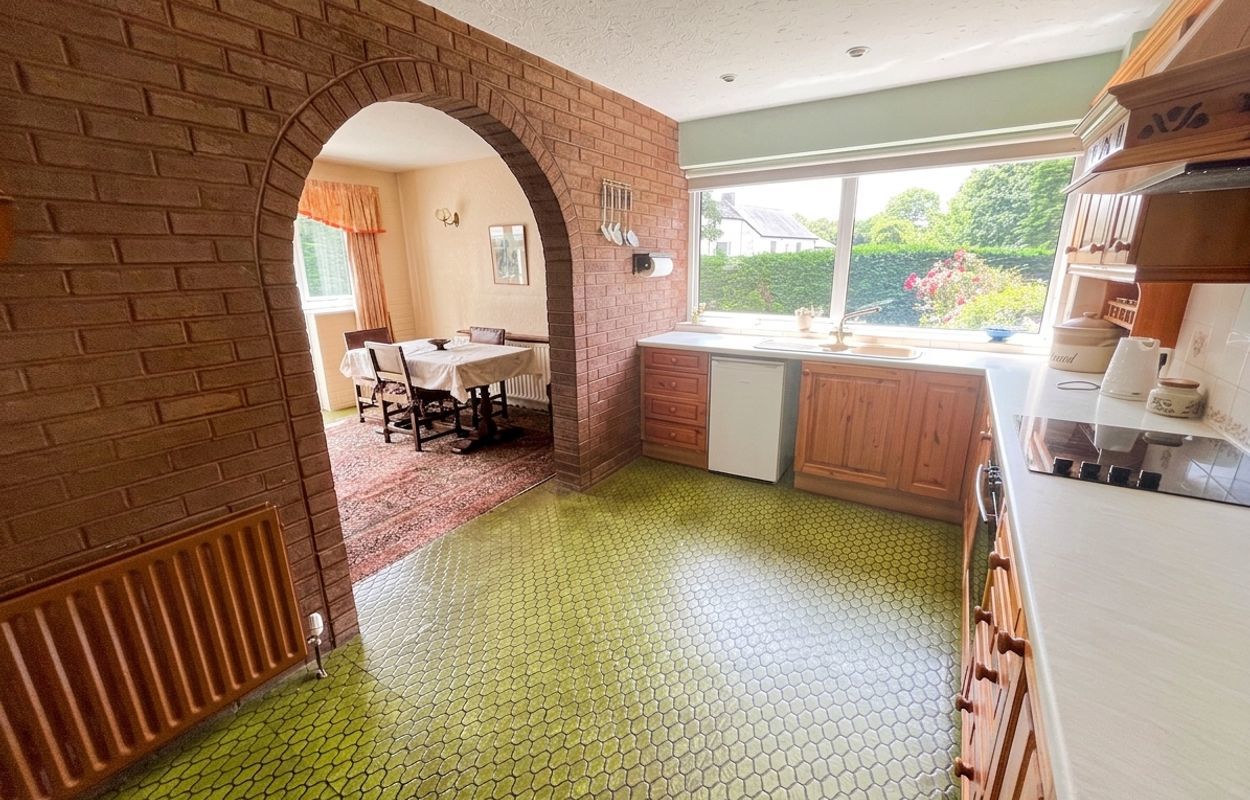
- Well-equipped kitchen with pine units, integrated oven, hob, extractor, and garden outlook.
- Generous utility room with appliance space, sink, boiler, and access to double garage.
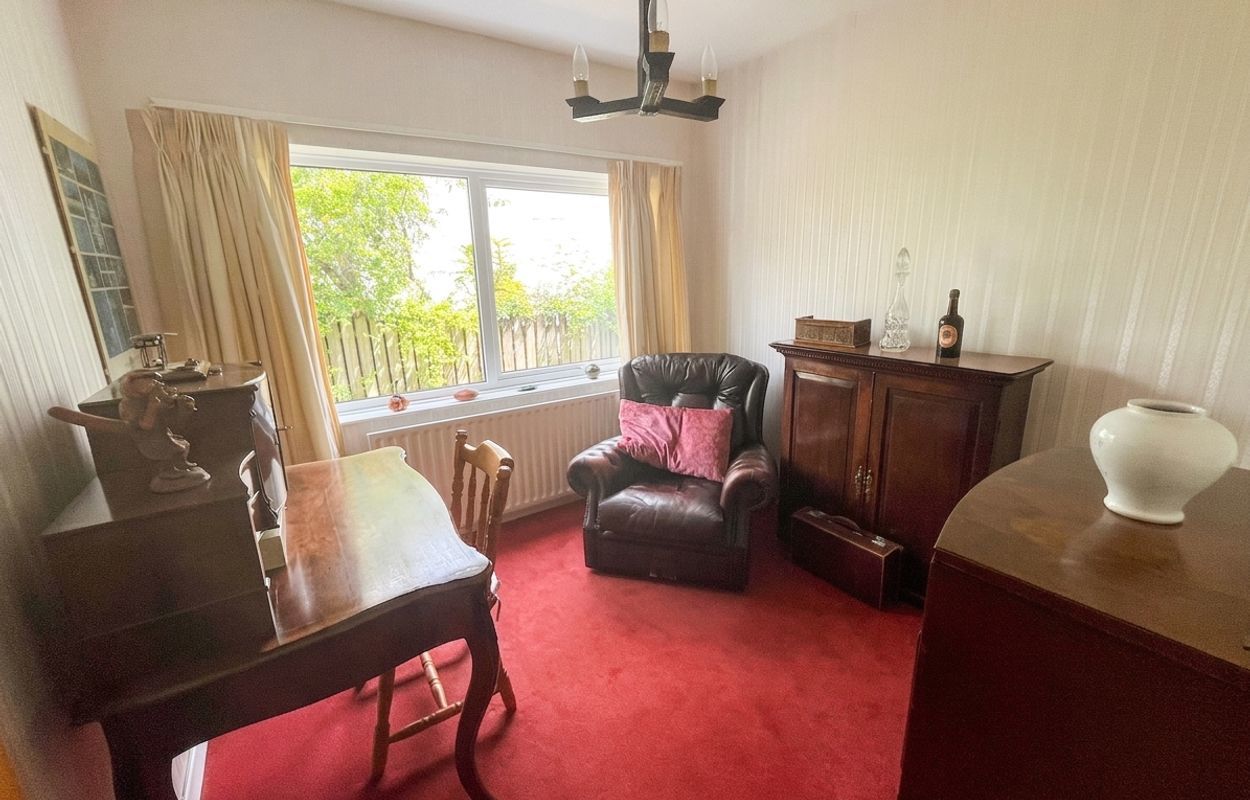
- Study/home office with rear-facing double-glazed window, ideal for remote working.
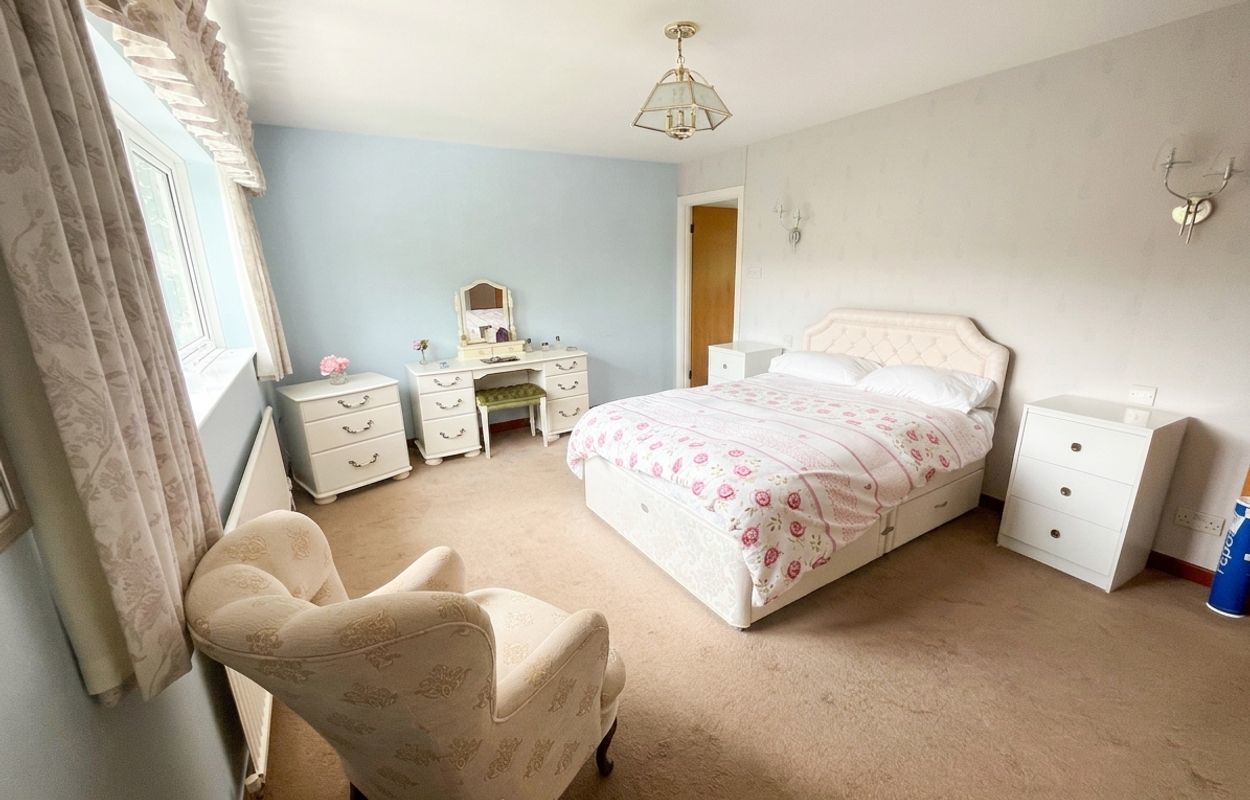
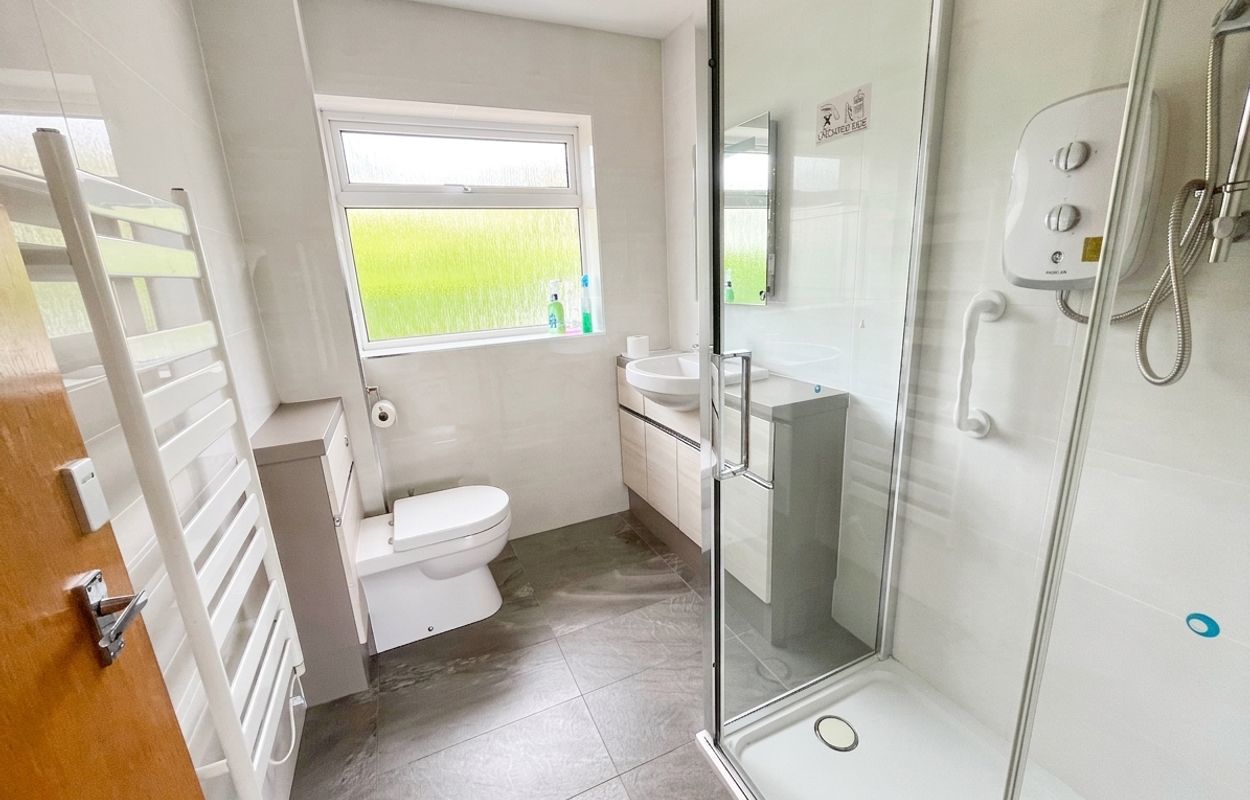
- Principal bedroom with fitted wardrobes, village views, and fully tiled en suite shower room.
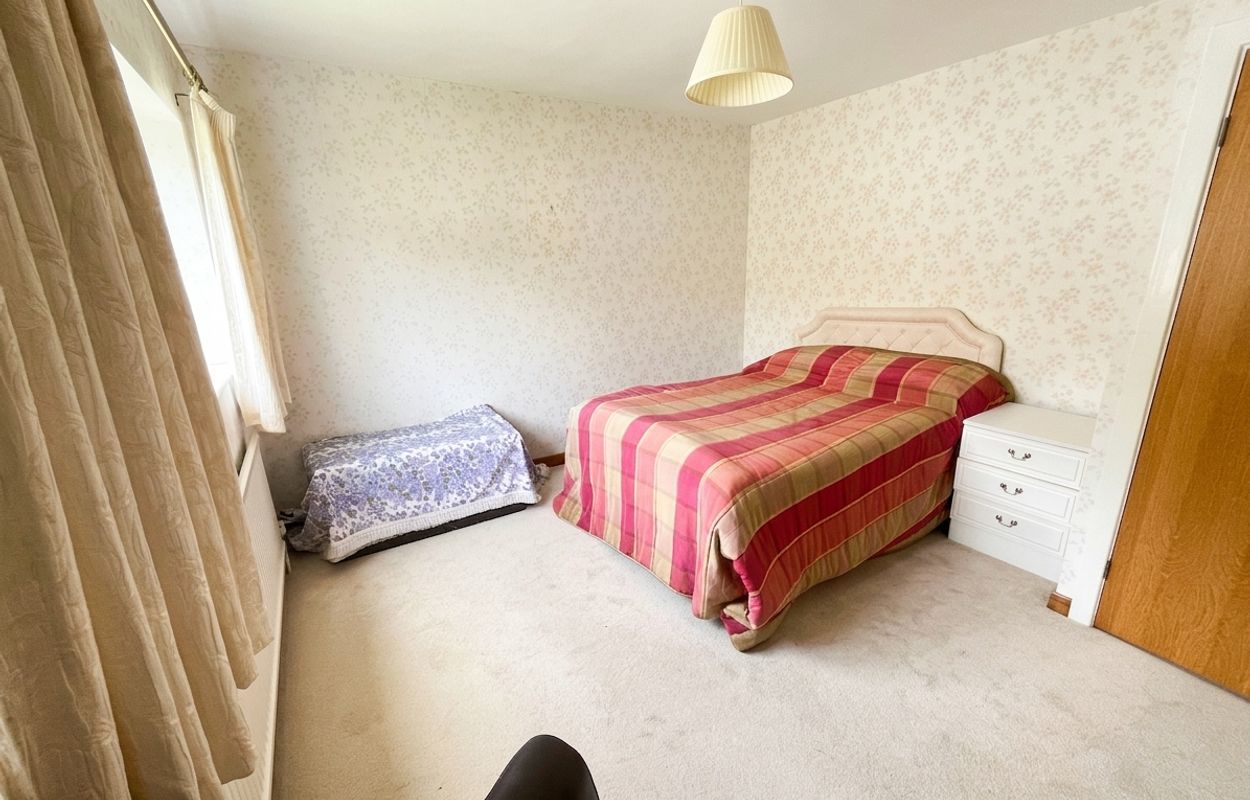
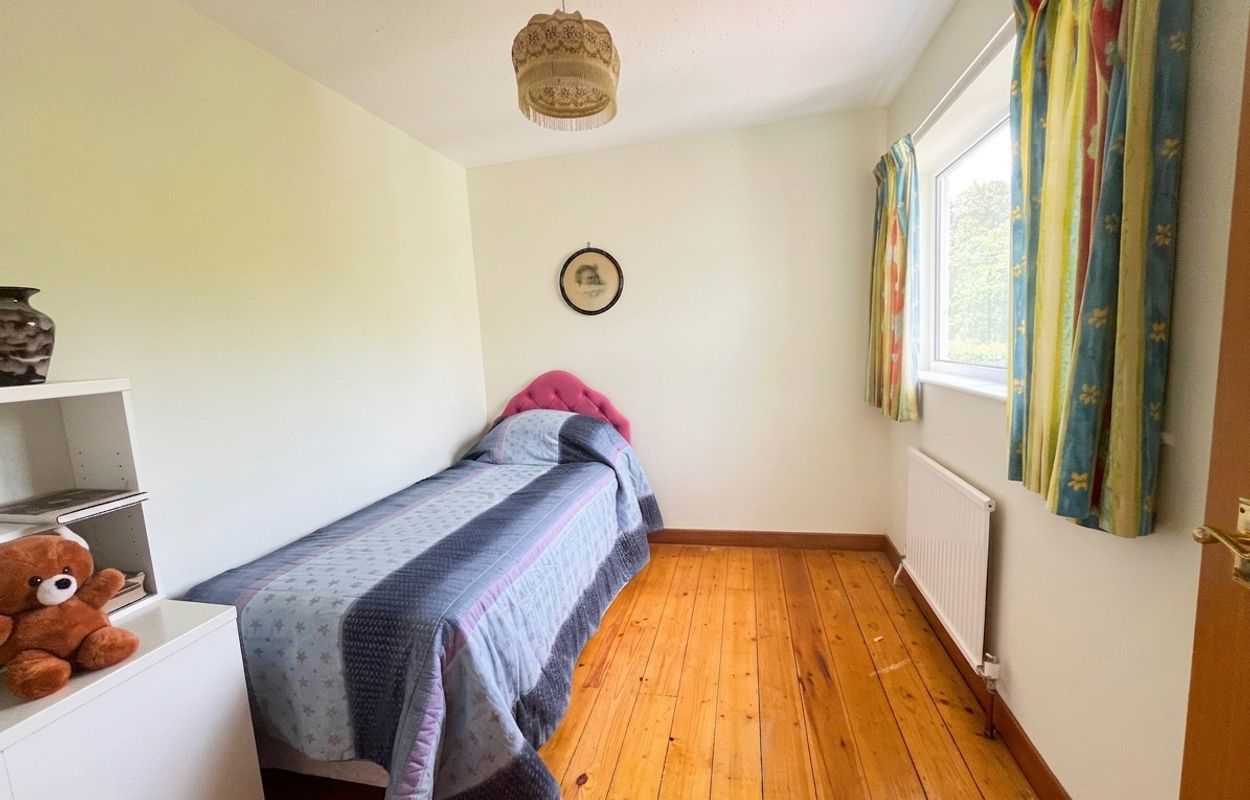
- Two additional bedrooms, including a double with fitted wardrobes and a bright single room.
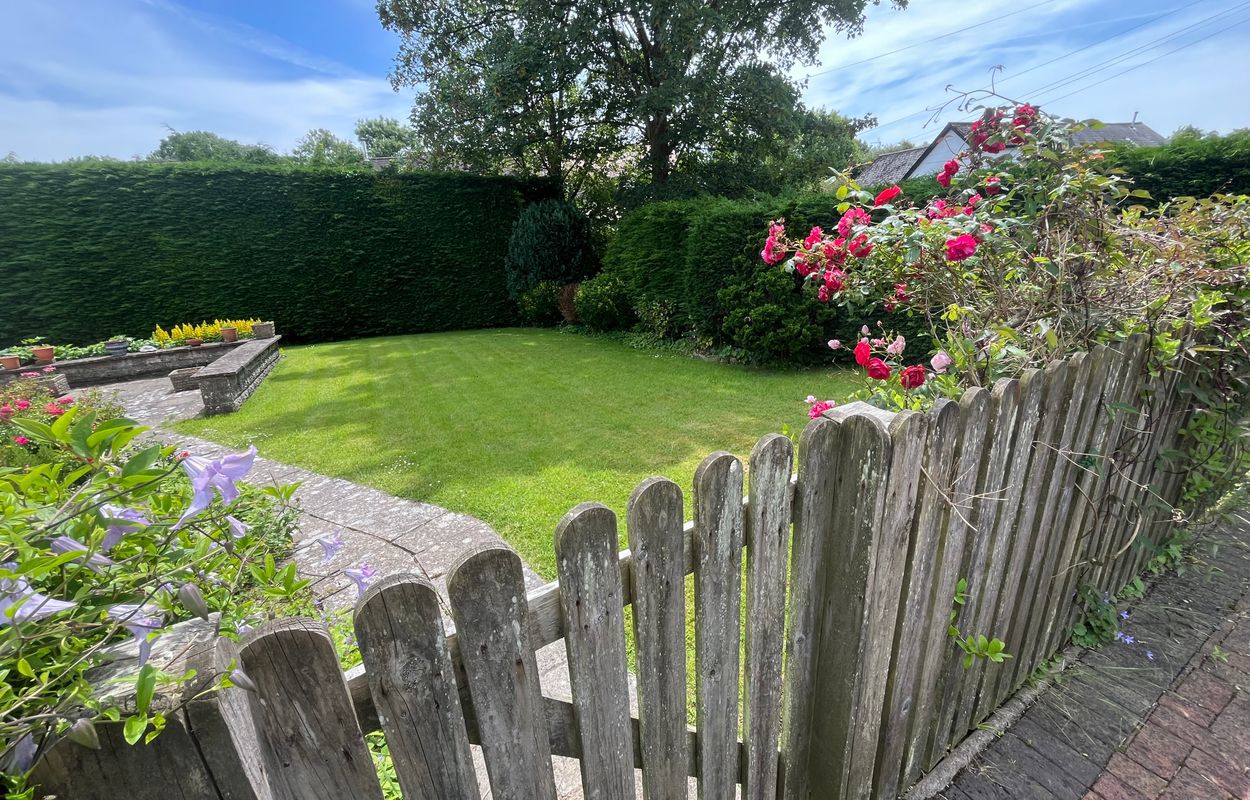
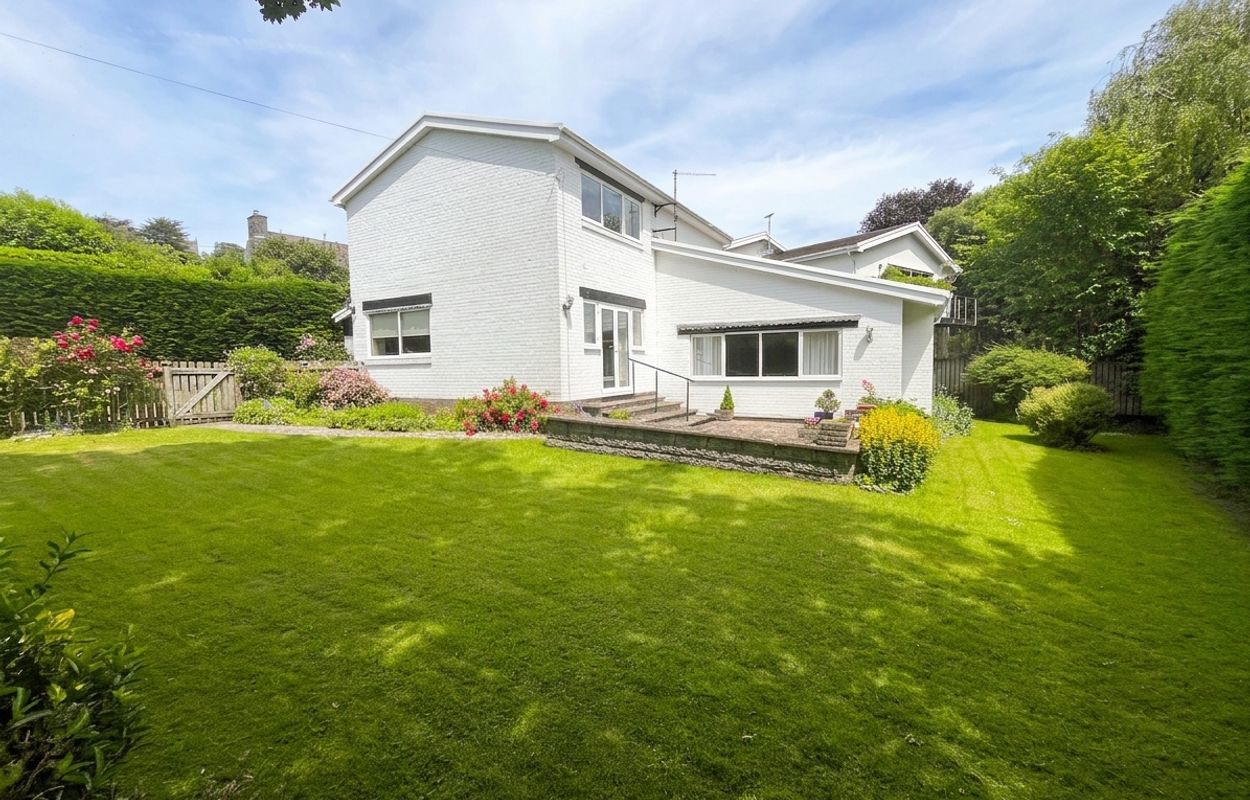
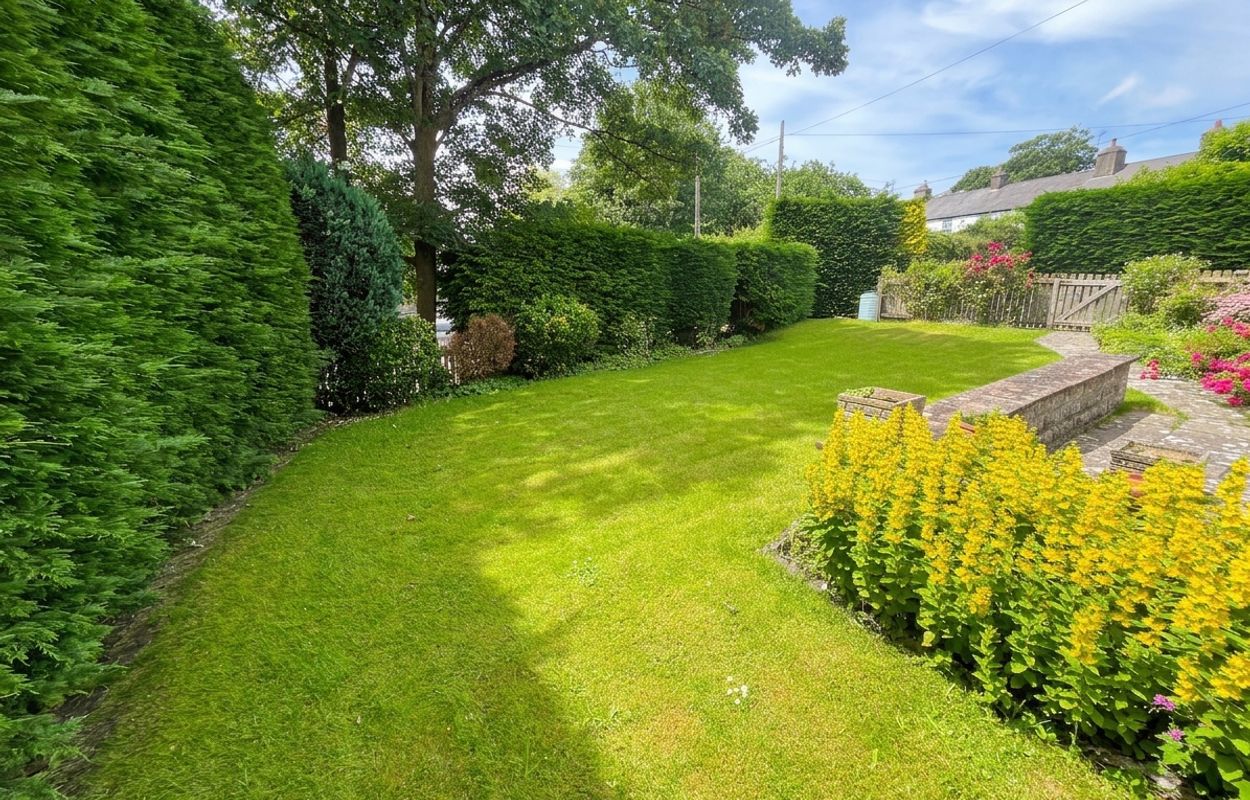
- Wraparound gardens with lawns, sunny patio, mature planting, and enclosed rear courtyard.
- Gated driveway with ample parking and attached double garage with electric roller door.

3 Bedroom Detached House for sale in Cowbridge
 3
3
2
3
3
2
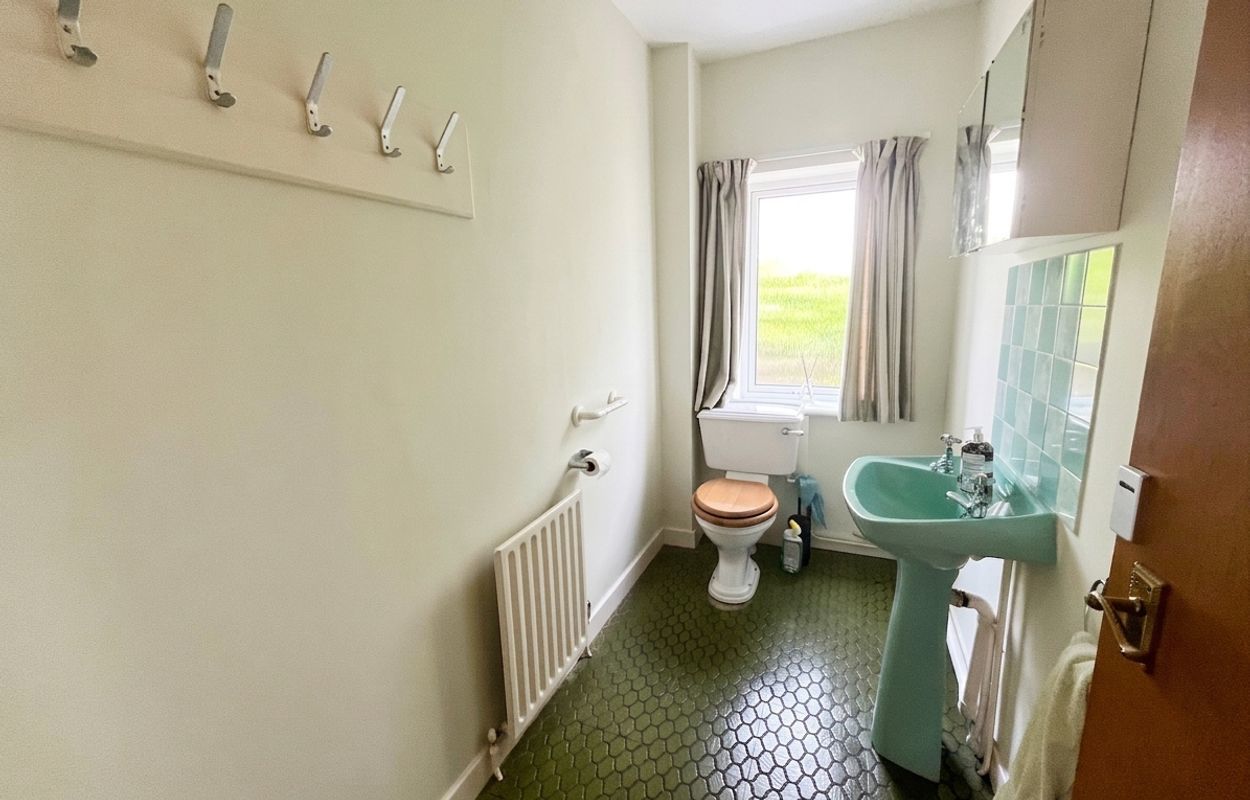
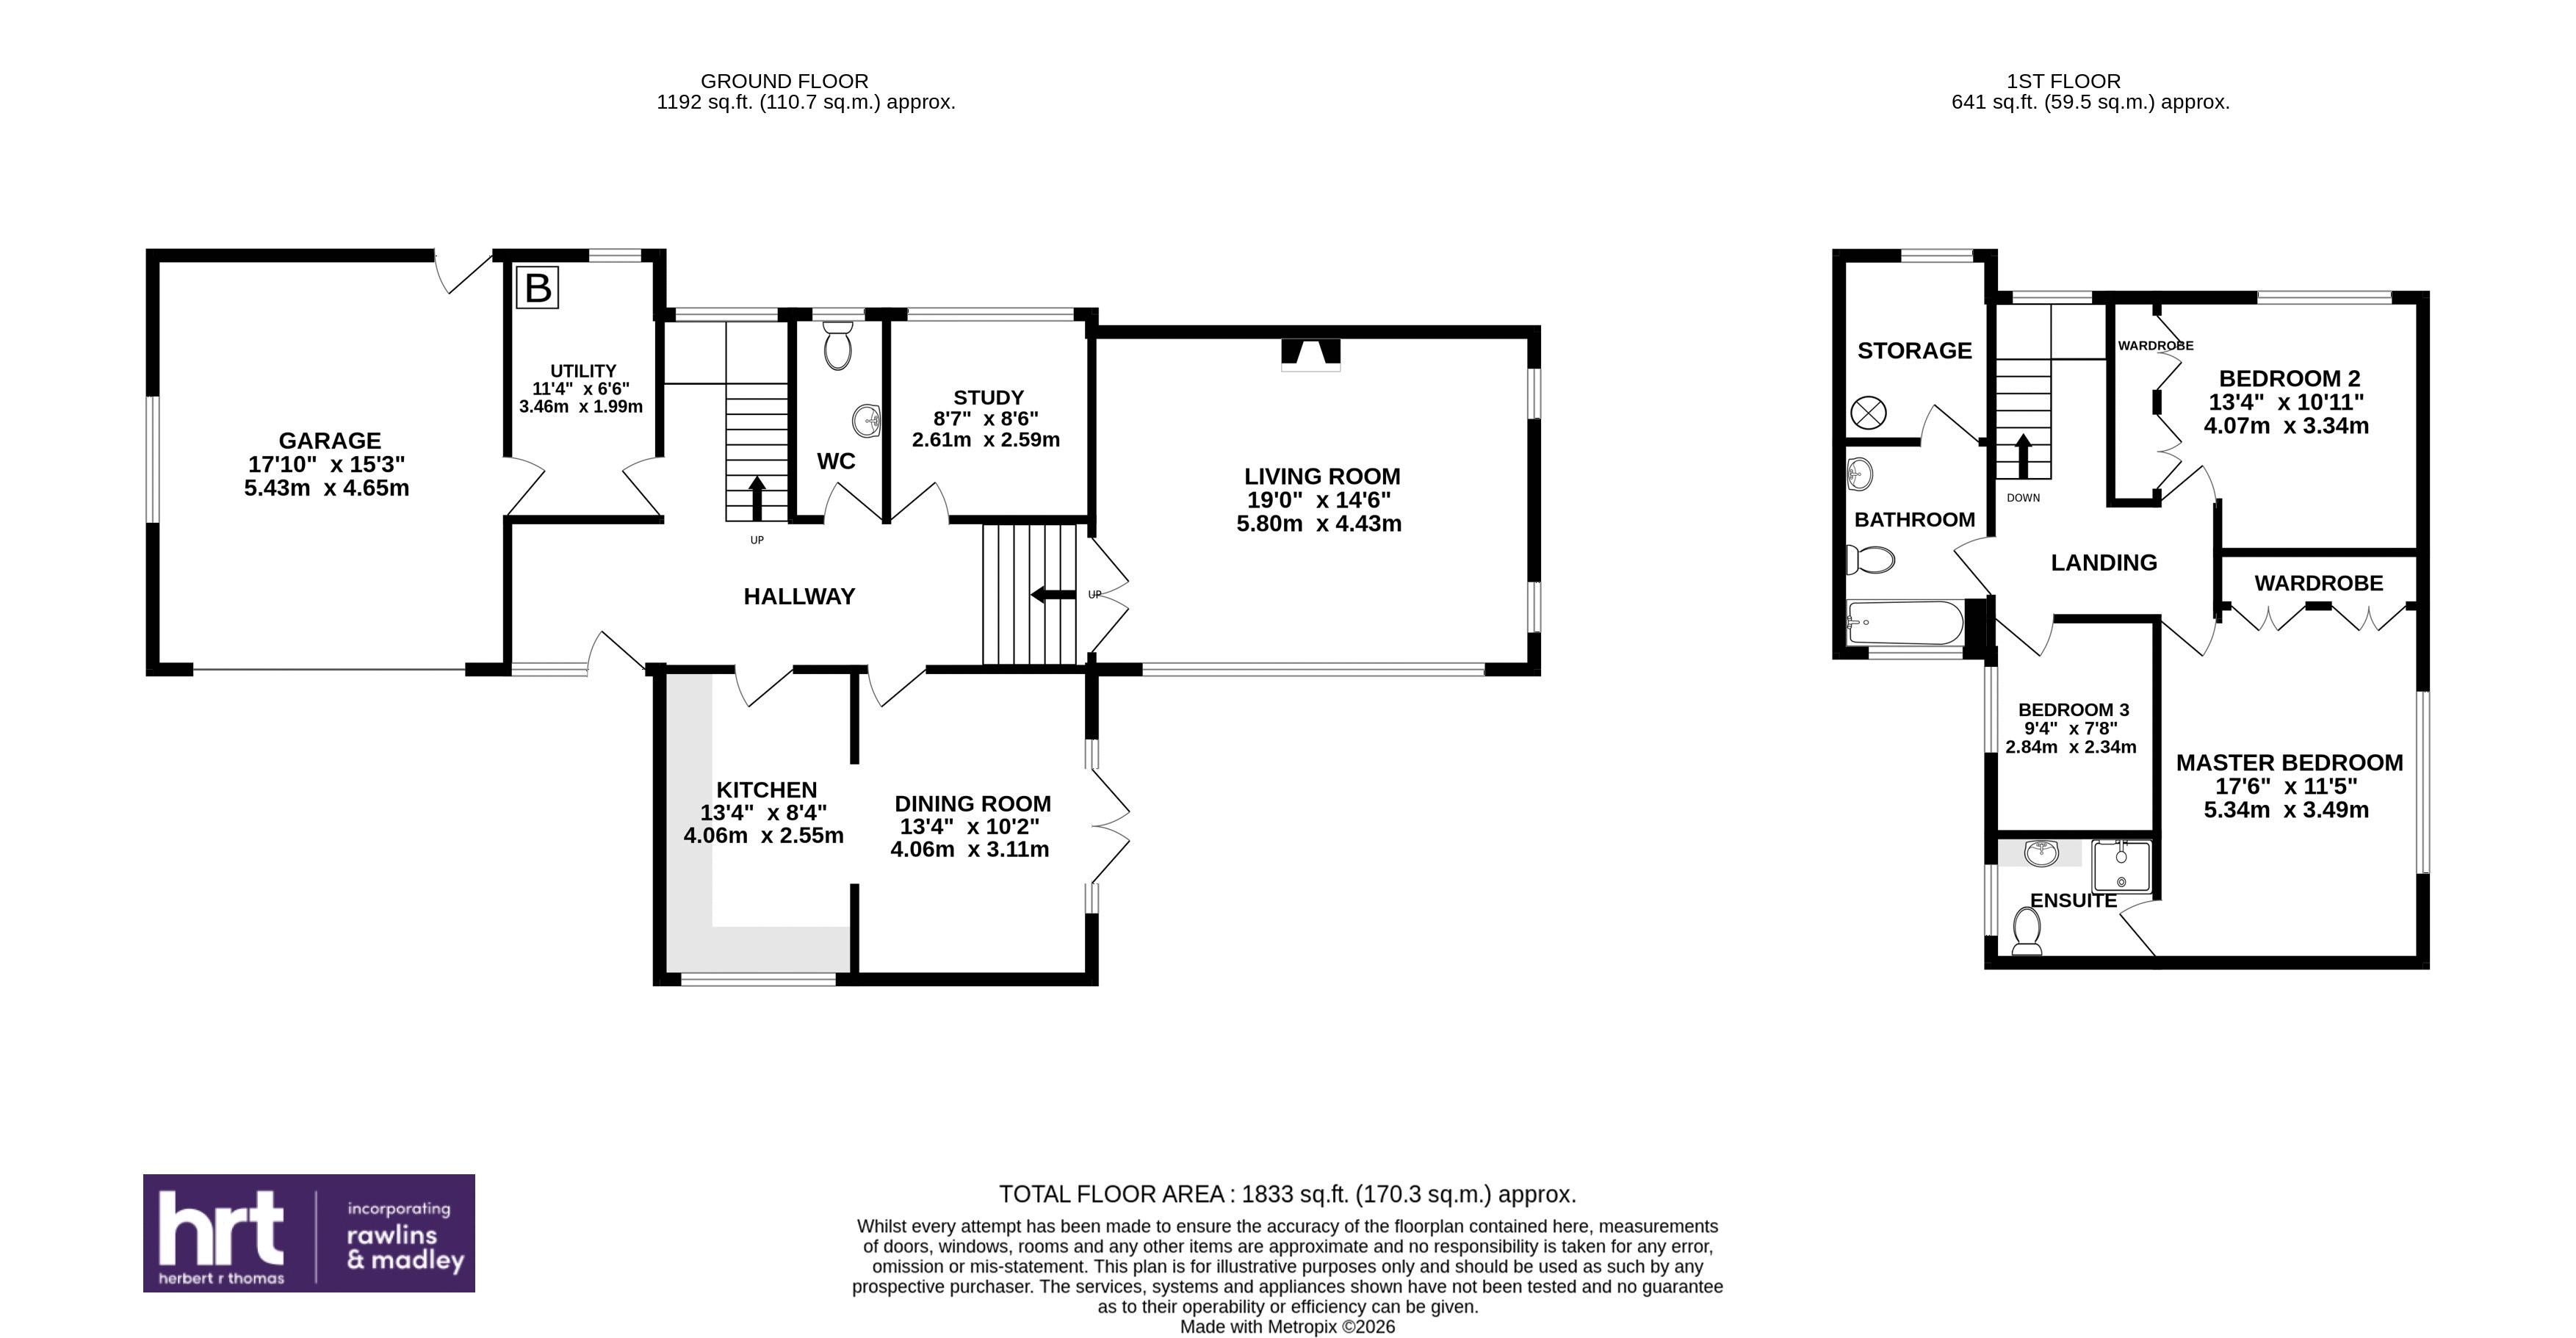
UPVC panelled entrance door with a double-glazed side panel opens into a spacious HALLWAY with tiled flooring, a striking half-turn staircase, and a timber-panelled ceiling. A CLOAKROOM offers a WC, wash basin, tiled splashback, coat storage, and a frosted window.
Double doors lead to an impressive LIVING ROOM, featuring a high timber ceiling, wall-mounted gas fire, garden-facing window, and full-height shuttered side windows. A separate STUDY overlooks the rear, while the DINING ROOM enjoys French doors opening onto a sunny patio, with an arched feature wall connecting to the kitchen.
The KITCHEN is well appointed with pine-fronted cabinetry, display units, roll-top work surfaces, integrated oven, ceramic hob with extractor, and a one-and-a-half bowl sink, complemented by front-facing windows.
A generous UTILITY ROOM provides additional storage, a stainless steel sink, appliance space, and houses the gas boiler, with access to the DOUBLE GARAGE. The garage includes an up-and-over door, electric roller door, side window, and rear access.
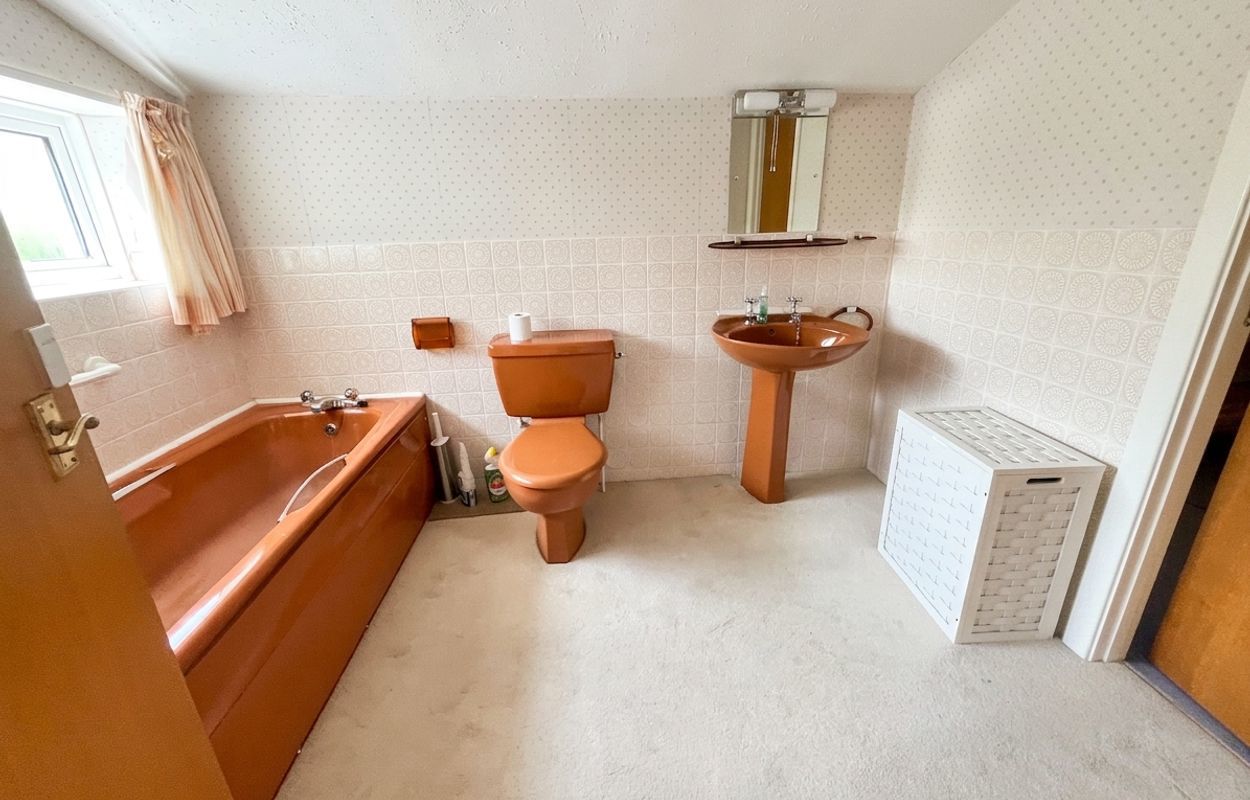
Upstairs, a partly galleried landing leads to the PRINCIPAL BEDROOM with extensive fitted wardrobes, village views, and a fully tiled en suite shower room. TWO FURTHER BEDROOMS include a well-proportioned double with fitted wardrobes and a single room with polished floorboards. The FAMILY BATHROOM offers a bath, basin, and WC, with partial tiling and an airing cupboard.
There is excellent scope to extend the first floor, subject to consent.
Externally, wrought iron gates open onto a herringbone brick-paved DRIVEWAY with ample parking and access to the double garage. The wraparound gardens feature shaped lawns, a large sunny patio, mature planting, and enclosed boundaries, with additional paved space to the rear.
Important Information
- This is a Freehold property.
Property Ref: HRT16163
Similar Properties
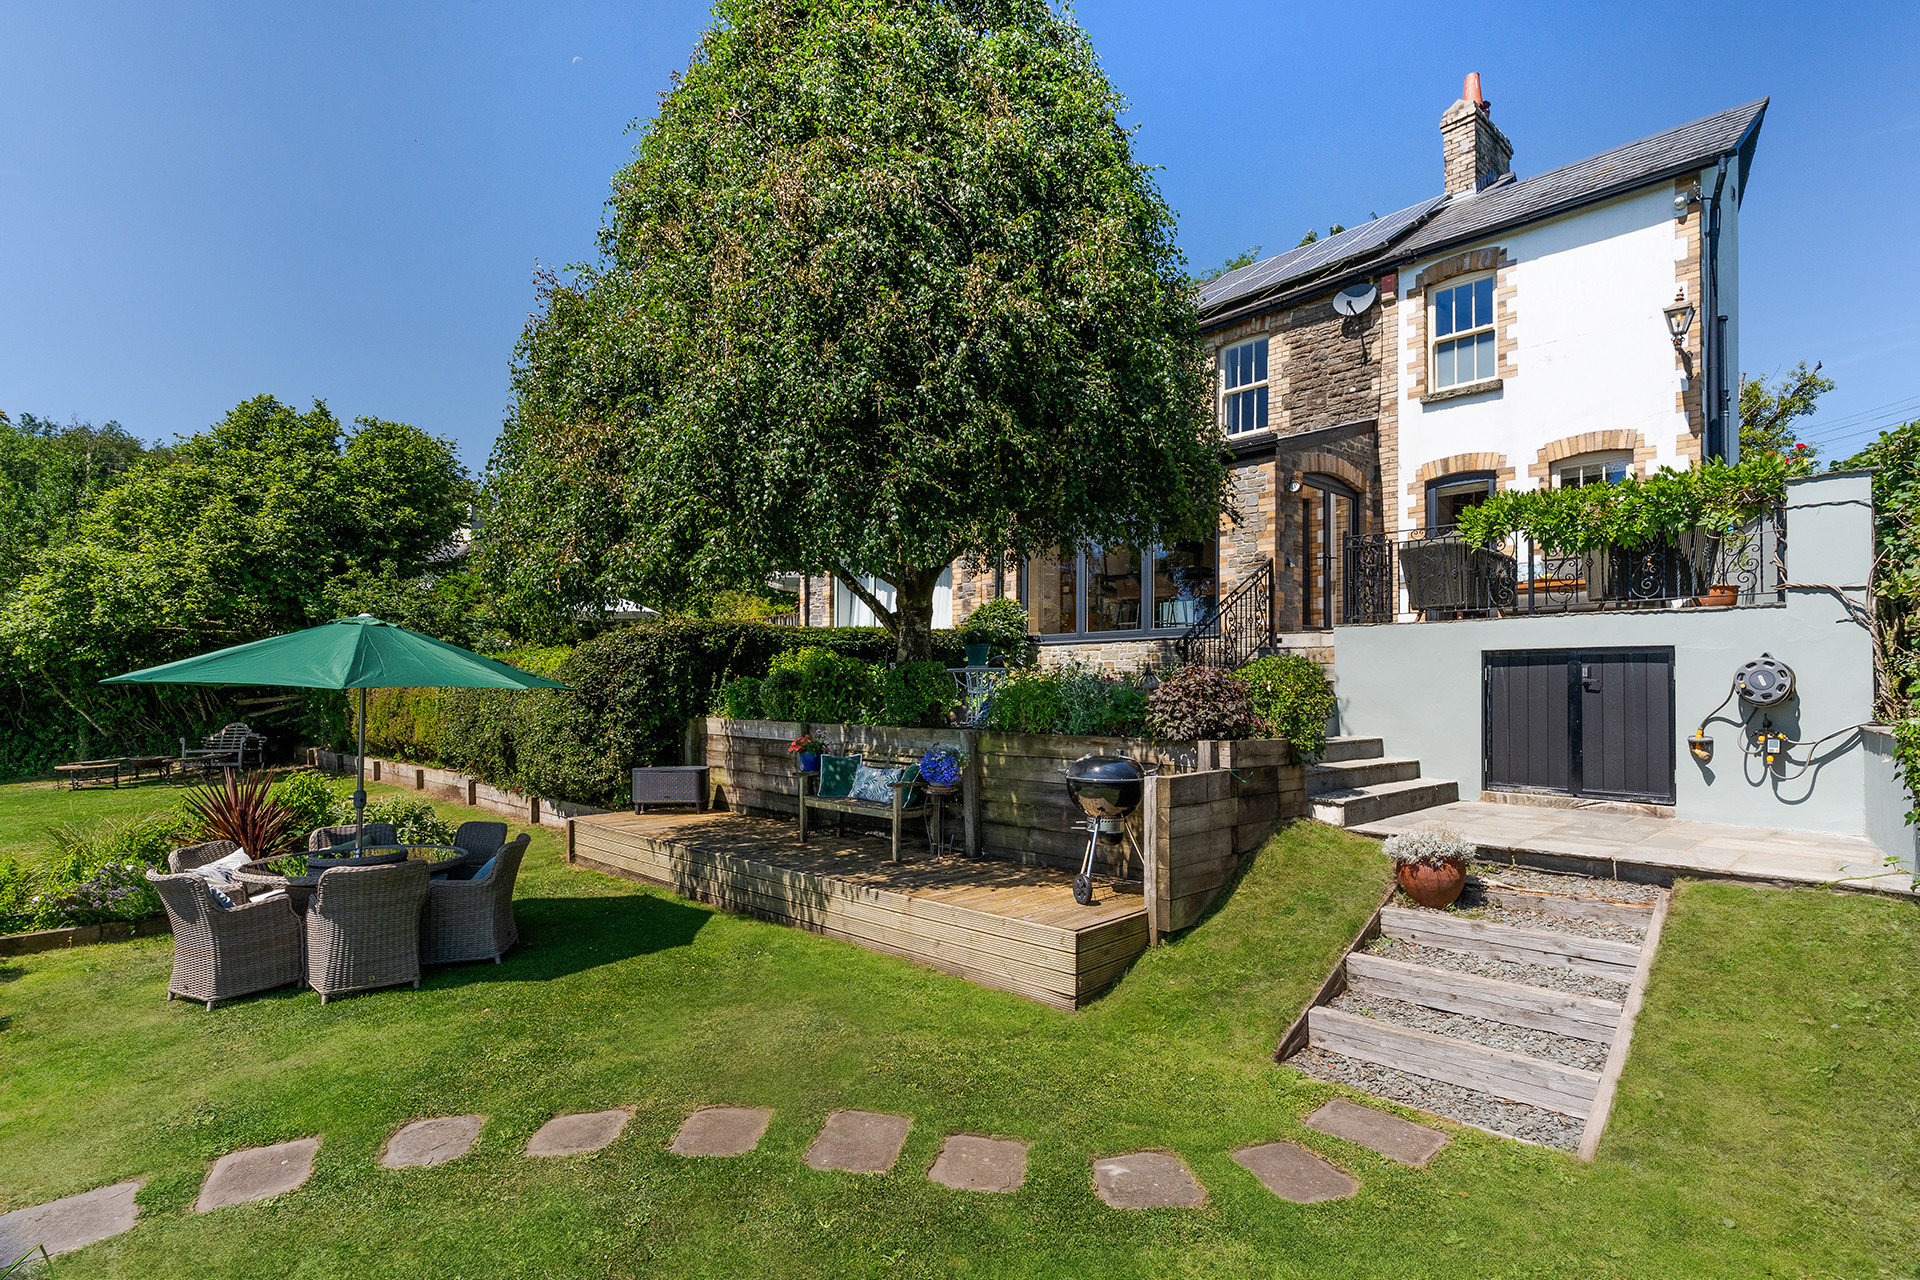
Hillside House, Rudry, Caerphilly CF83 3EB
4 Bedroom Detached House | Asking Price £699,999
An extended four-bedroom semi-detached period property offering beautifully presented accommodation throughout, compleme...
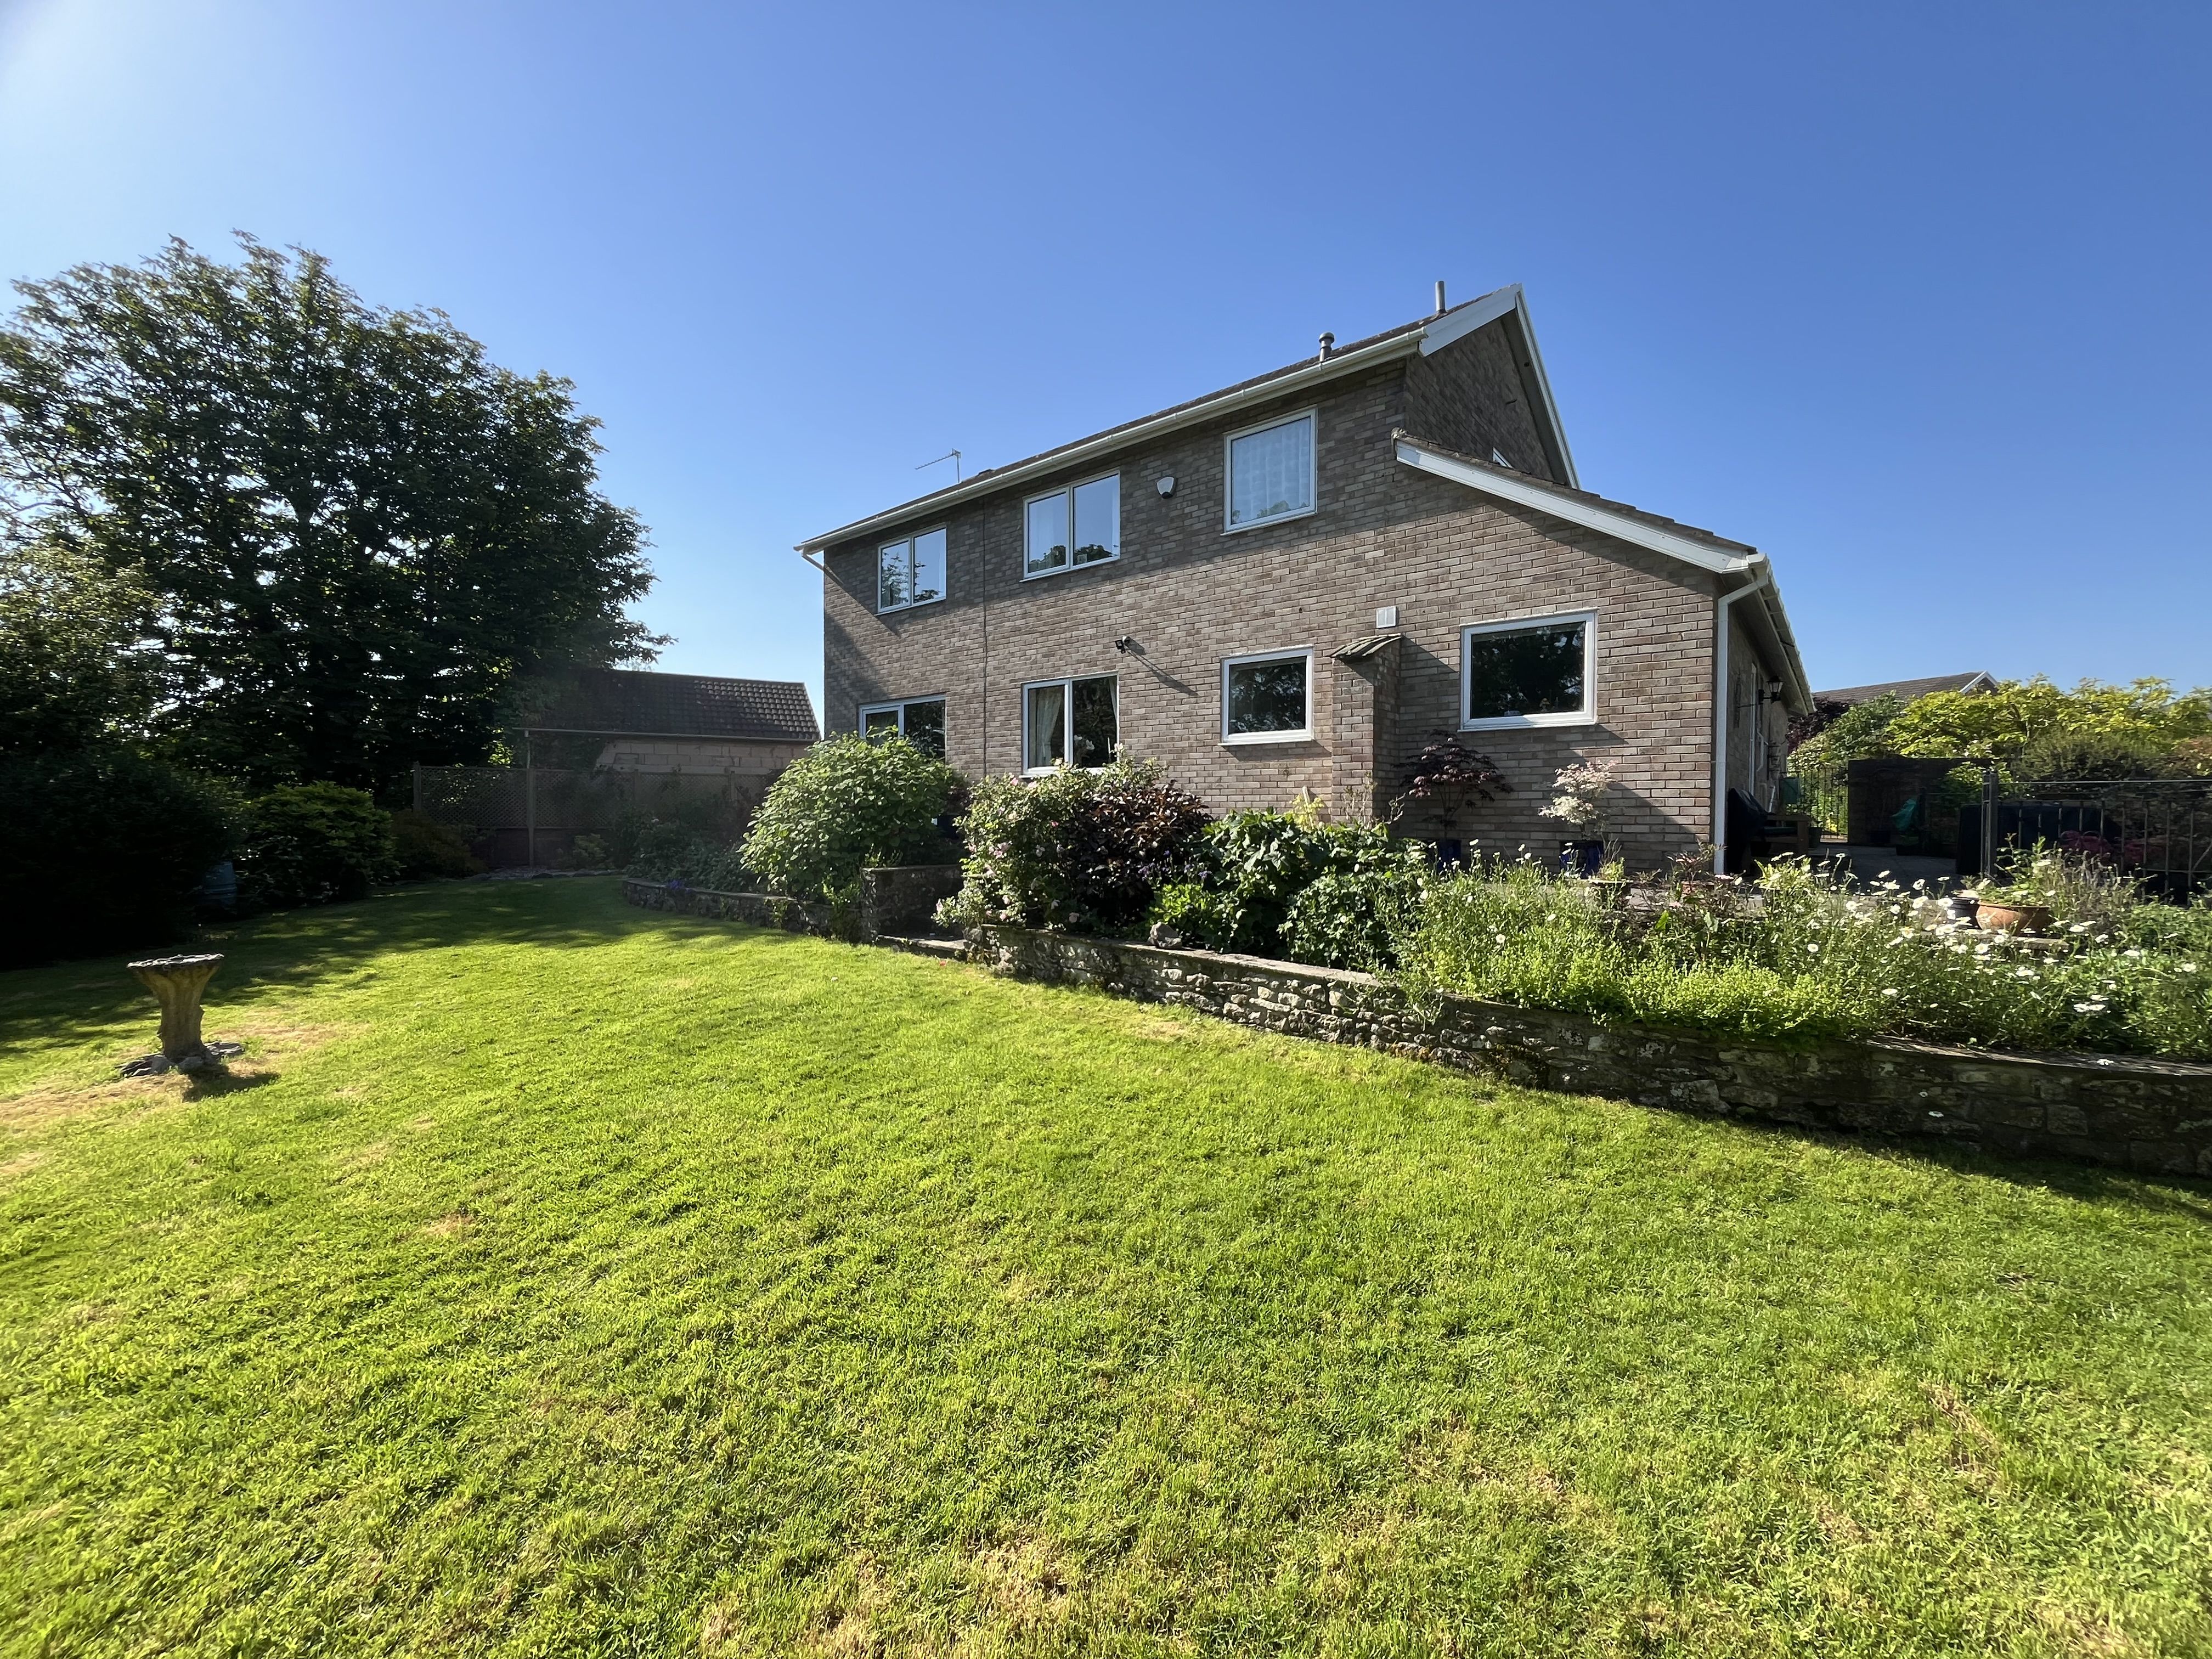
13 Darren Close, Cowbridge, The Vale of Glamorgan CF71 7DE
4 Bedroom Detached House | Asking Price £695,000
Spacious and well maintained and presented detached 4 bedroom family house in a quiet cul-de-sac location and enjoying t...
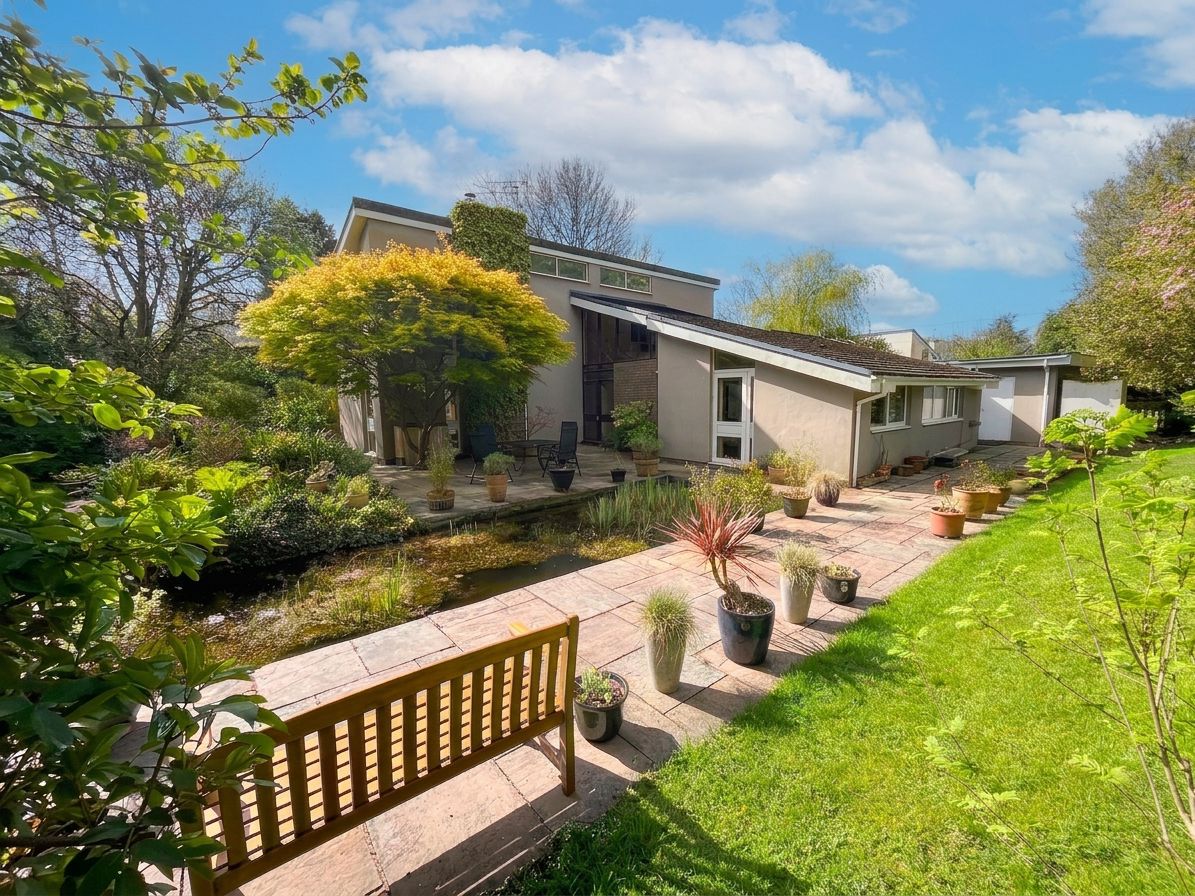
The Pines, Nash, Cowbridge, The Vale of Glamorgan, CF71 7NS
4 Bedroom Detached House | Asking Price £695,000
An exceptional, highly flexible detached home with six adaptable rooms, beautiful mature gardens and superb access to Co...
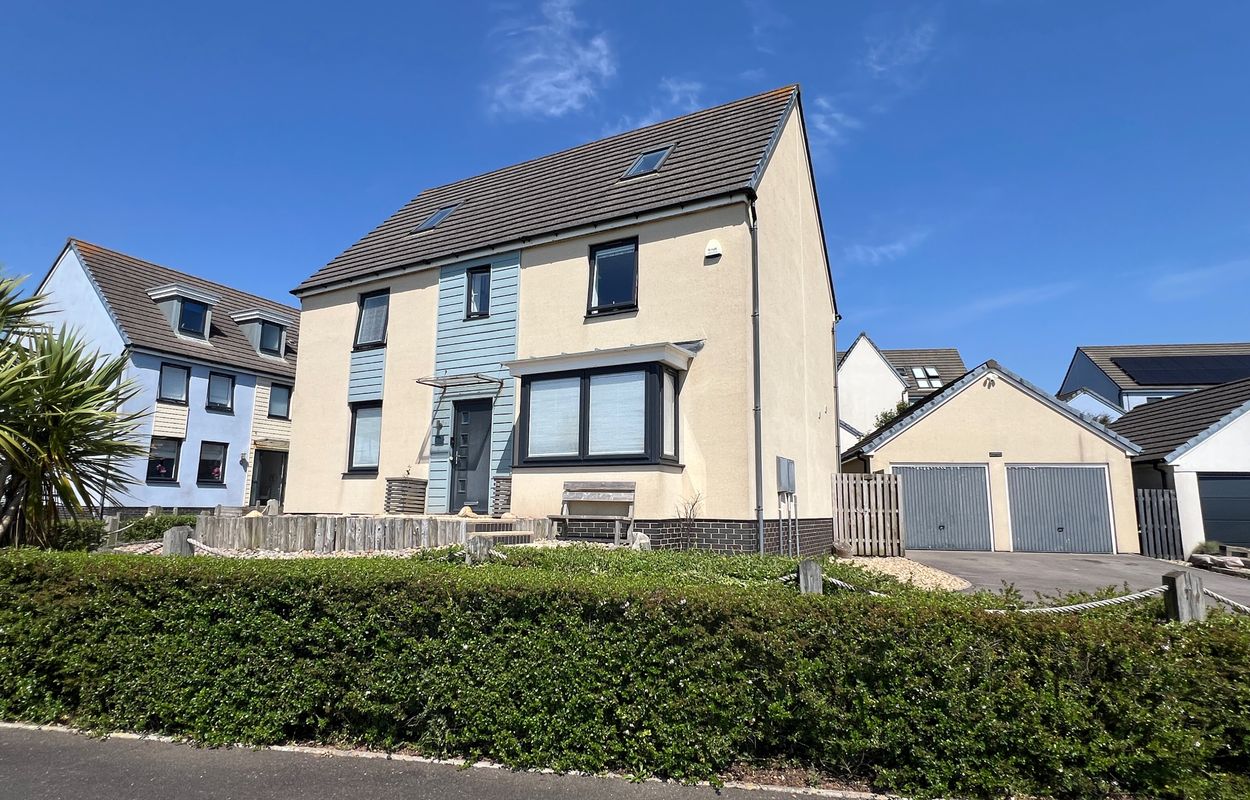
1 Channel View, Ogmore By Sea, Vale of Glamorgan CF32 0QB
6 Bedroom Detached House | Asking Price £715,000
This spacious five/six-bedroom modern executive family home, built by David Wilson, is set in an elevated position and e...
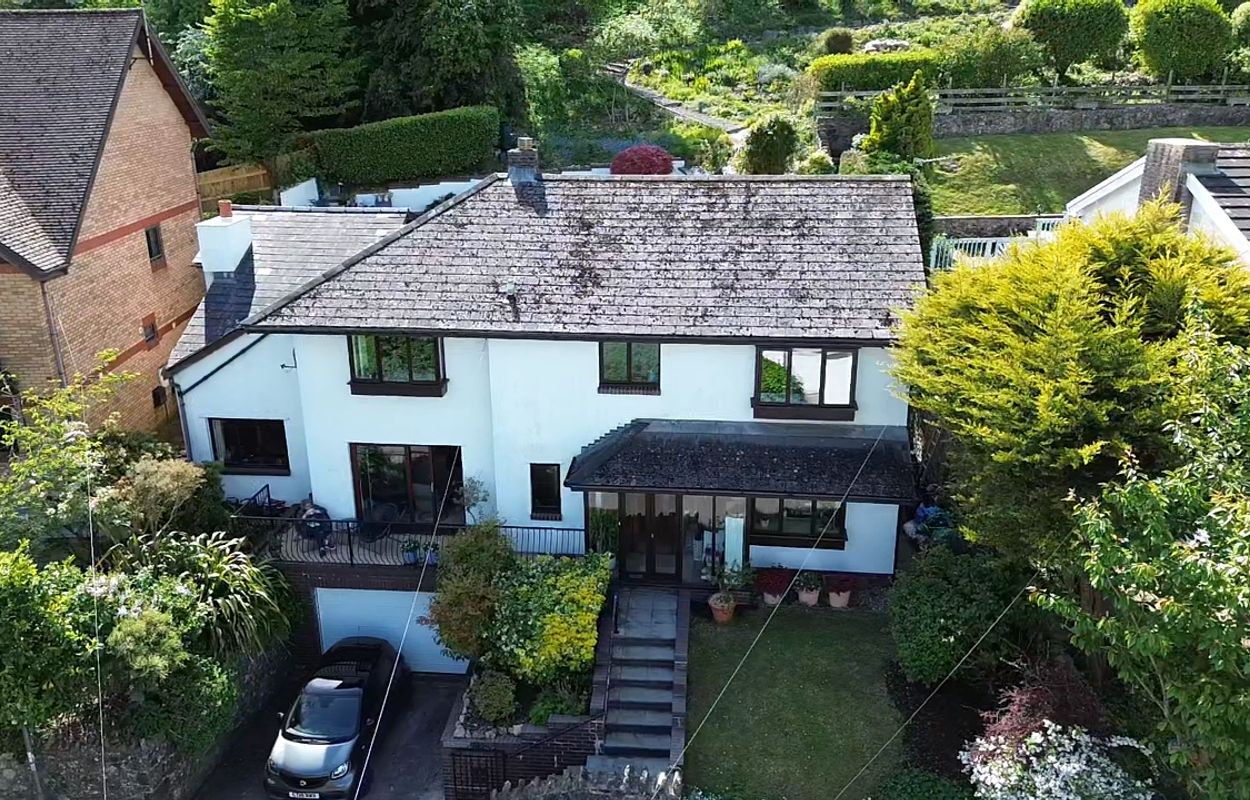
Pinetrees, Walston Road, Wenvoe, Vale of Glamorgan CF5 6AW
4 Bedroom Detached House | Asking Price £725,000
Spacious four bedroom home with dual aspect lounge, extended sitting room, mezzanine, kitchen/breakfast room, utility, d...
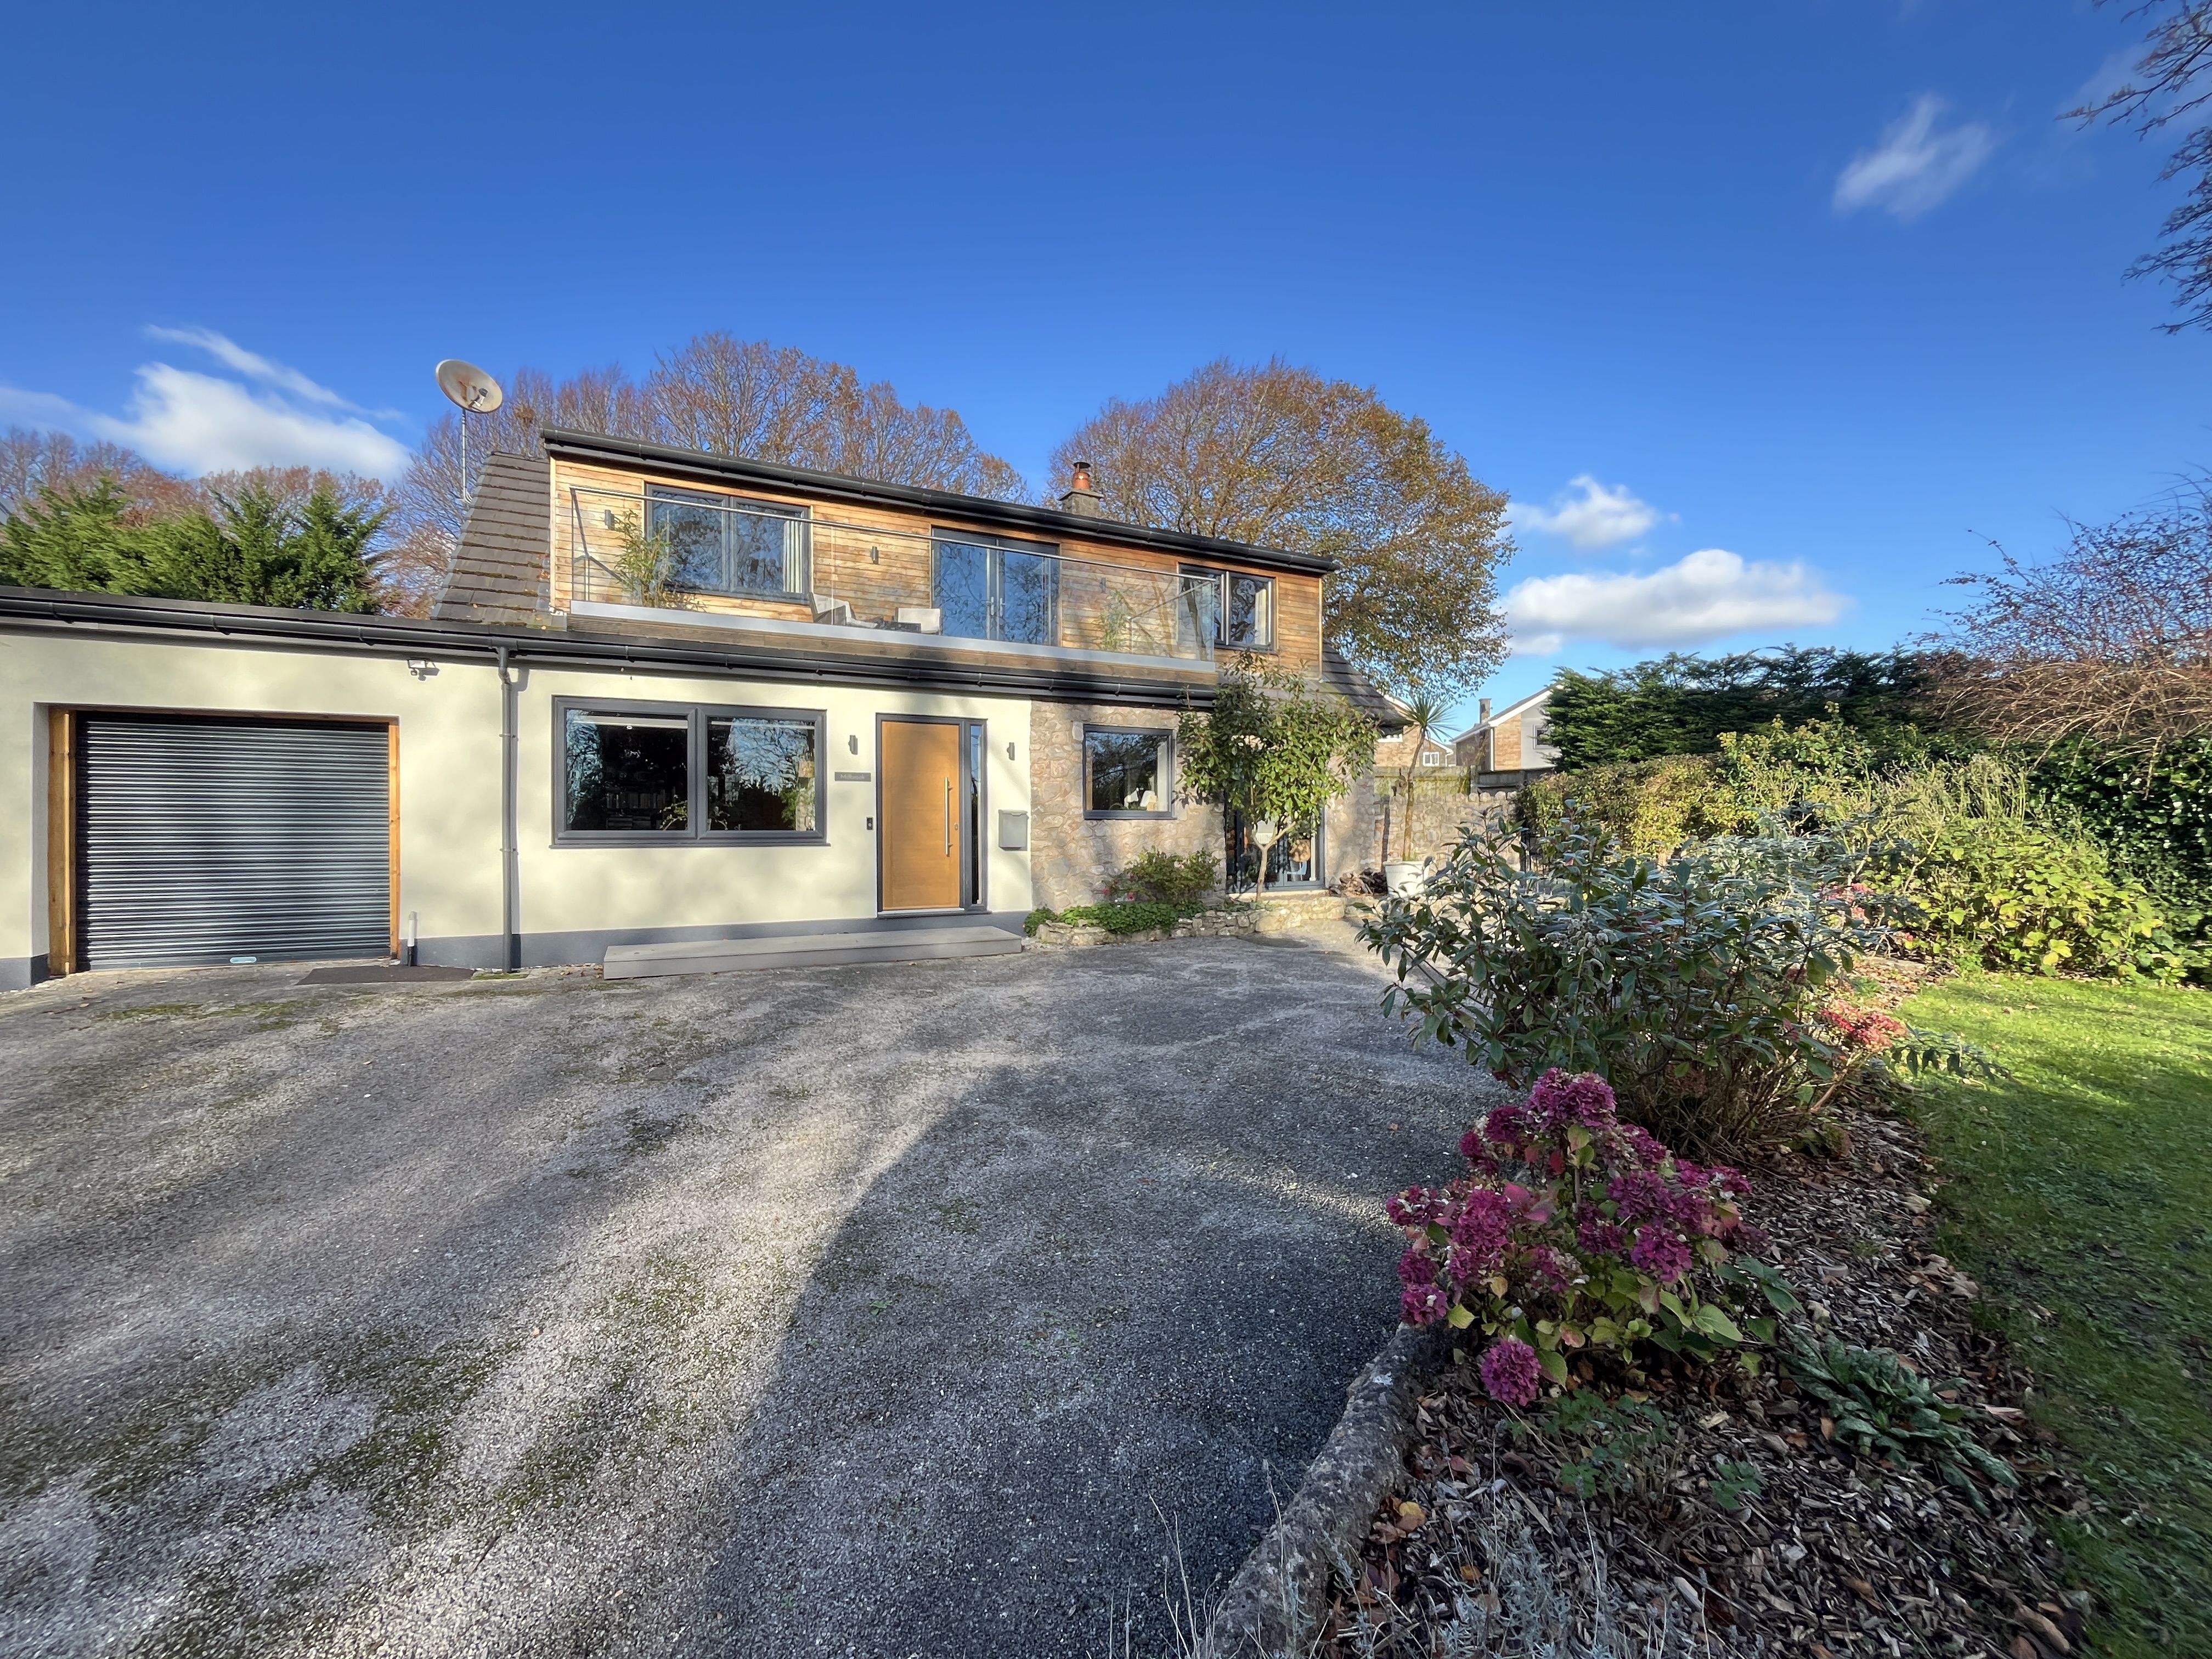
Millbrook, 2 Mill-Lay Lane, Llantwit Major, The Vale of Glamorgan CF61 1QE
3 Bedroom Detached House | Asking Price £735,000
A significantly extended, stylishly modernised detached home offering highly flexible and airy accommodation within. Sat...
How much is your home worth?
Use our short form to request a valuation of your property.
Request a Valuation
©2026 The Guild of Property Professionals. All rights reserved.
Terms and Conditions |
Privacy Policy |
Cookie Policy |
Complaints Policy |
Members Login
The Guild of Property Professionals Trading Address: 121 Park Lane, London W1K 7AG. GPEA Limited.
Registered in England & Wales.
Company No: 02819824.
Registered Office Address: The Old Courthouse, 60A London Road, Grantham, NG31 6HR.
VAT Registration No: 180897859

