
- Extended and beautifully presented semi-detached period property sold with NO ONGOING CHAIN
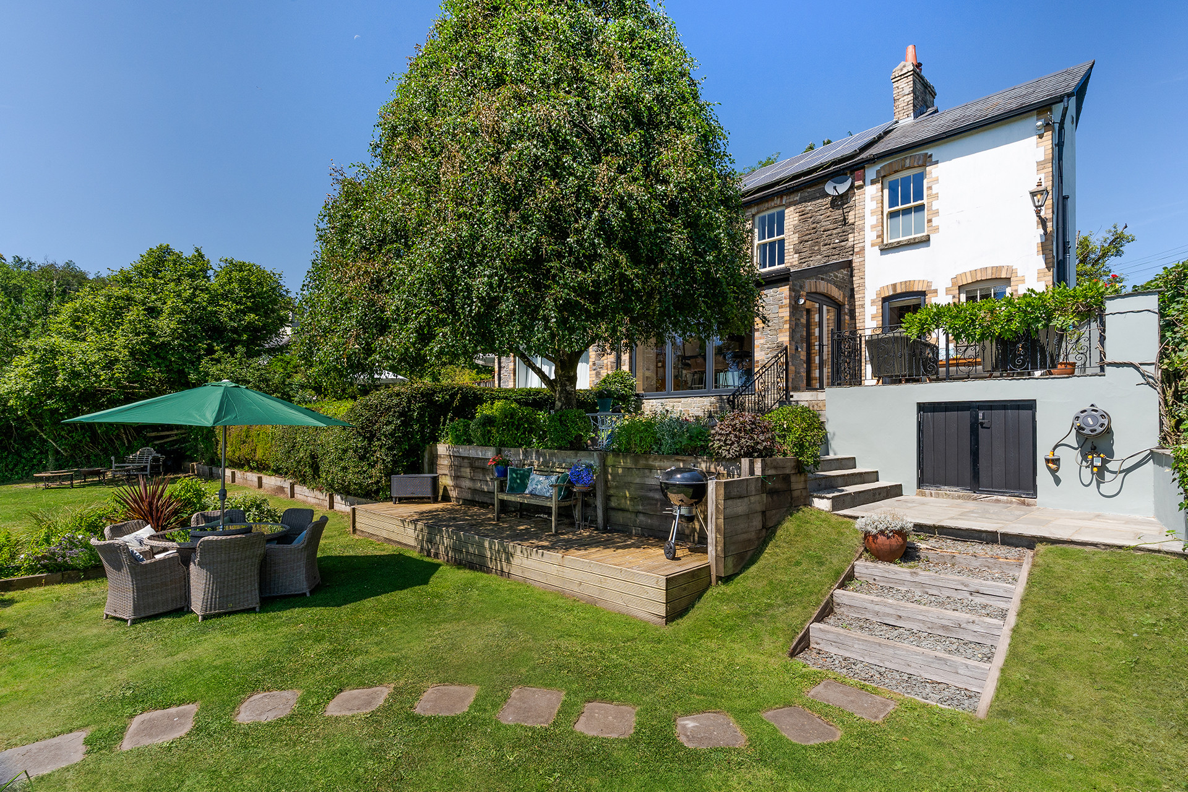
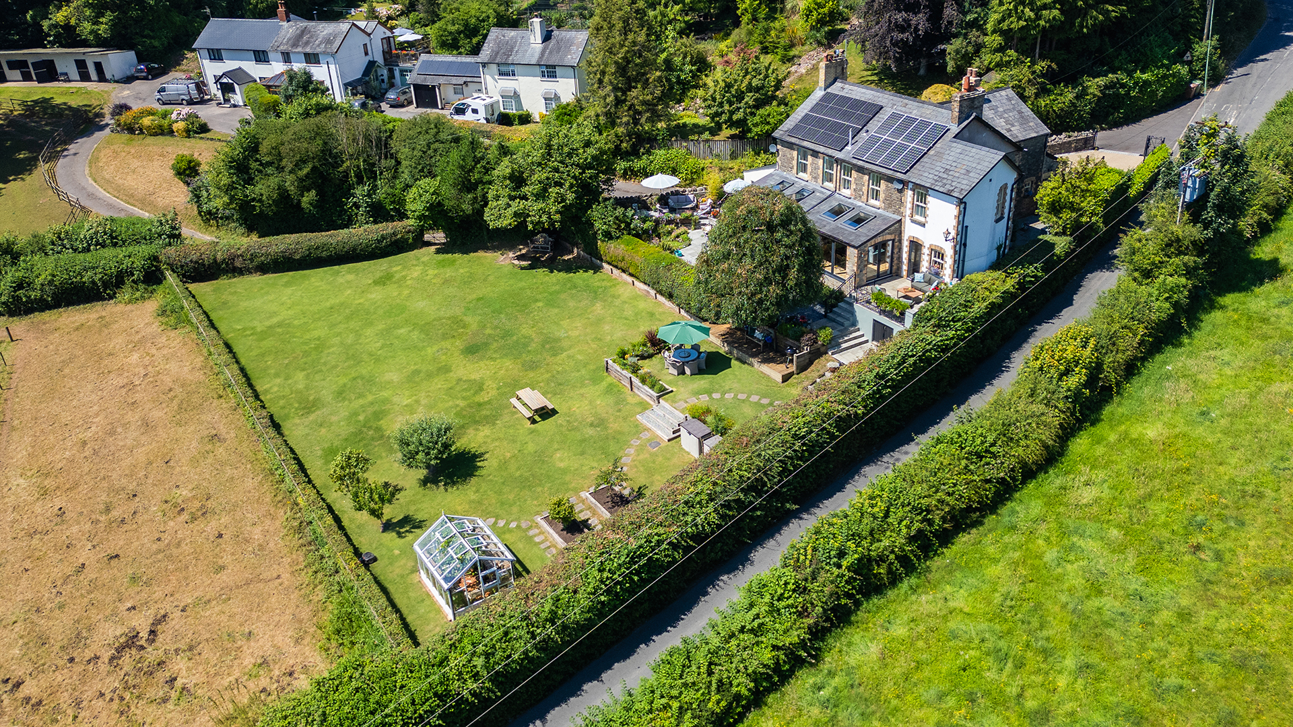
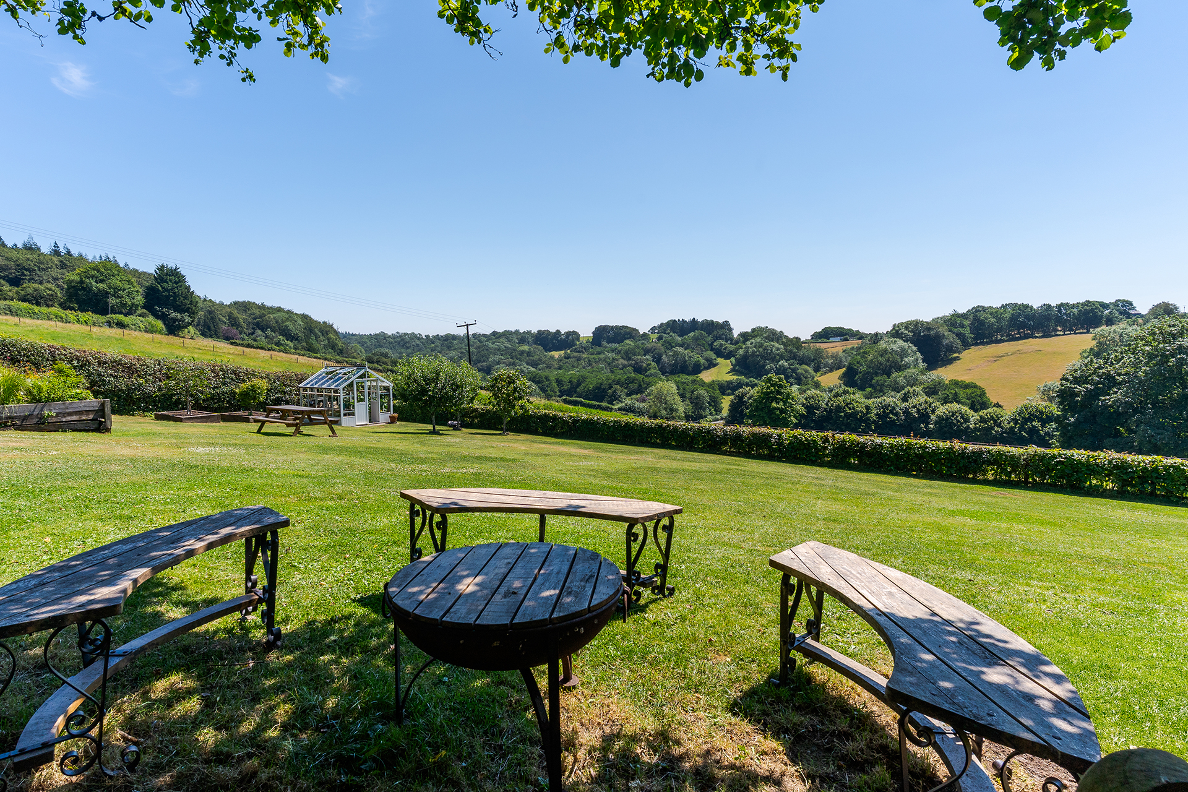
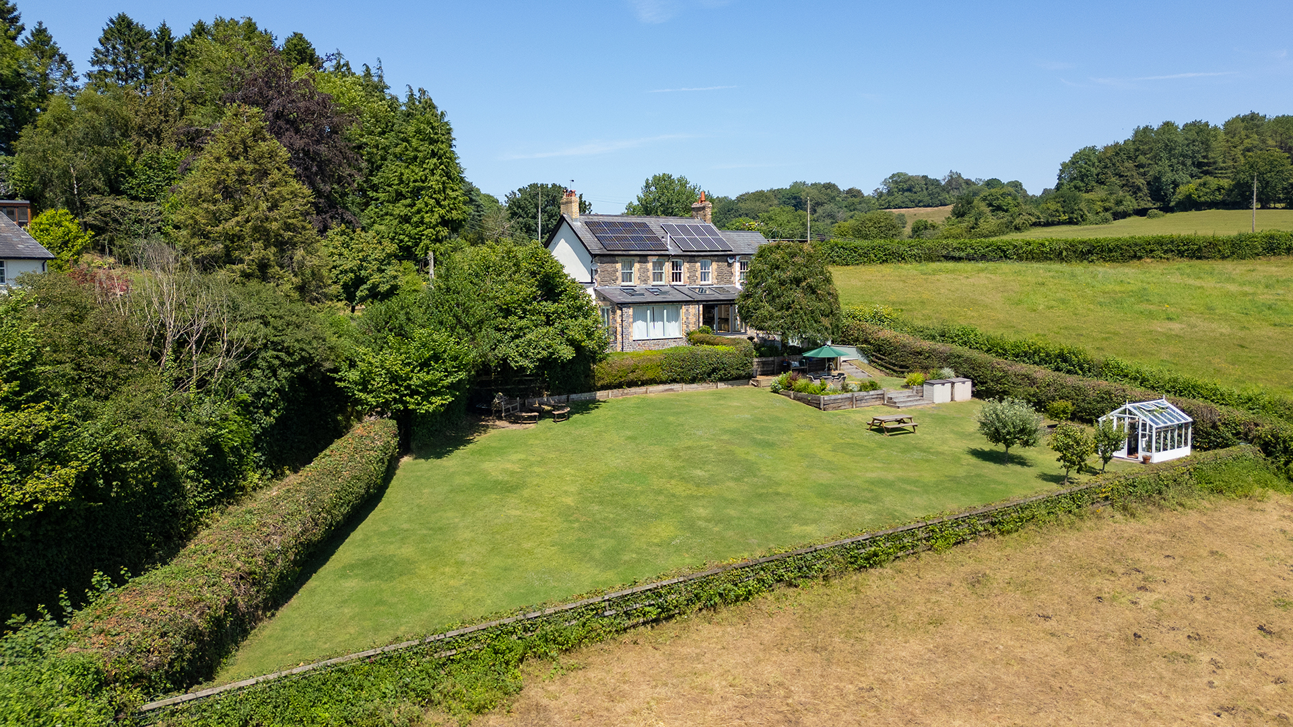
- Generous enclosed landscaped rear garden with raised terrace and secure gated access onto the rear lane.
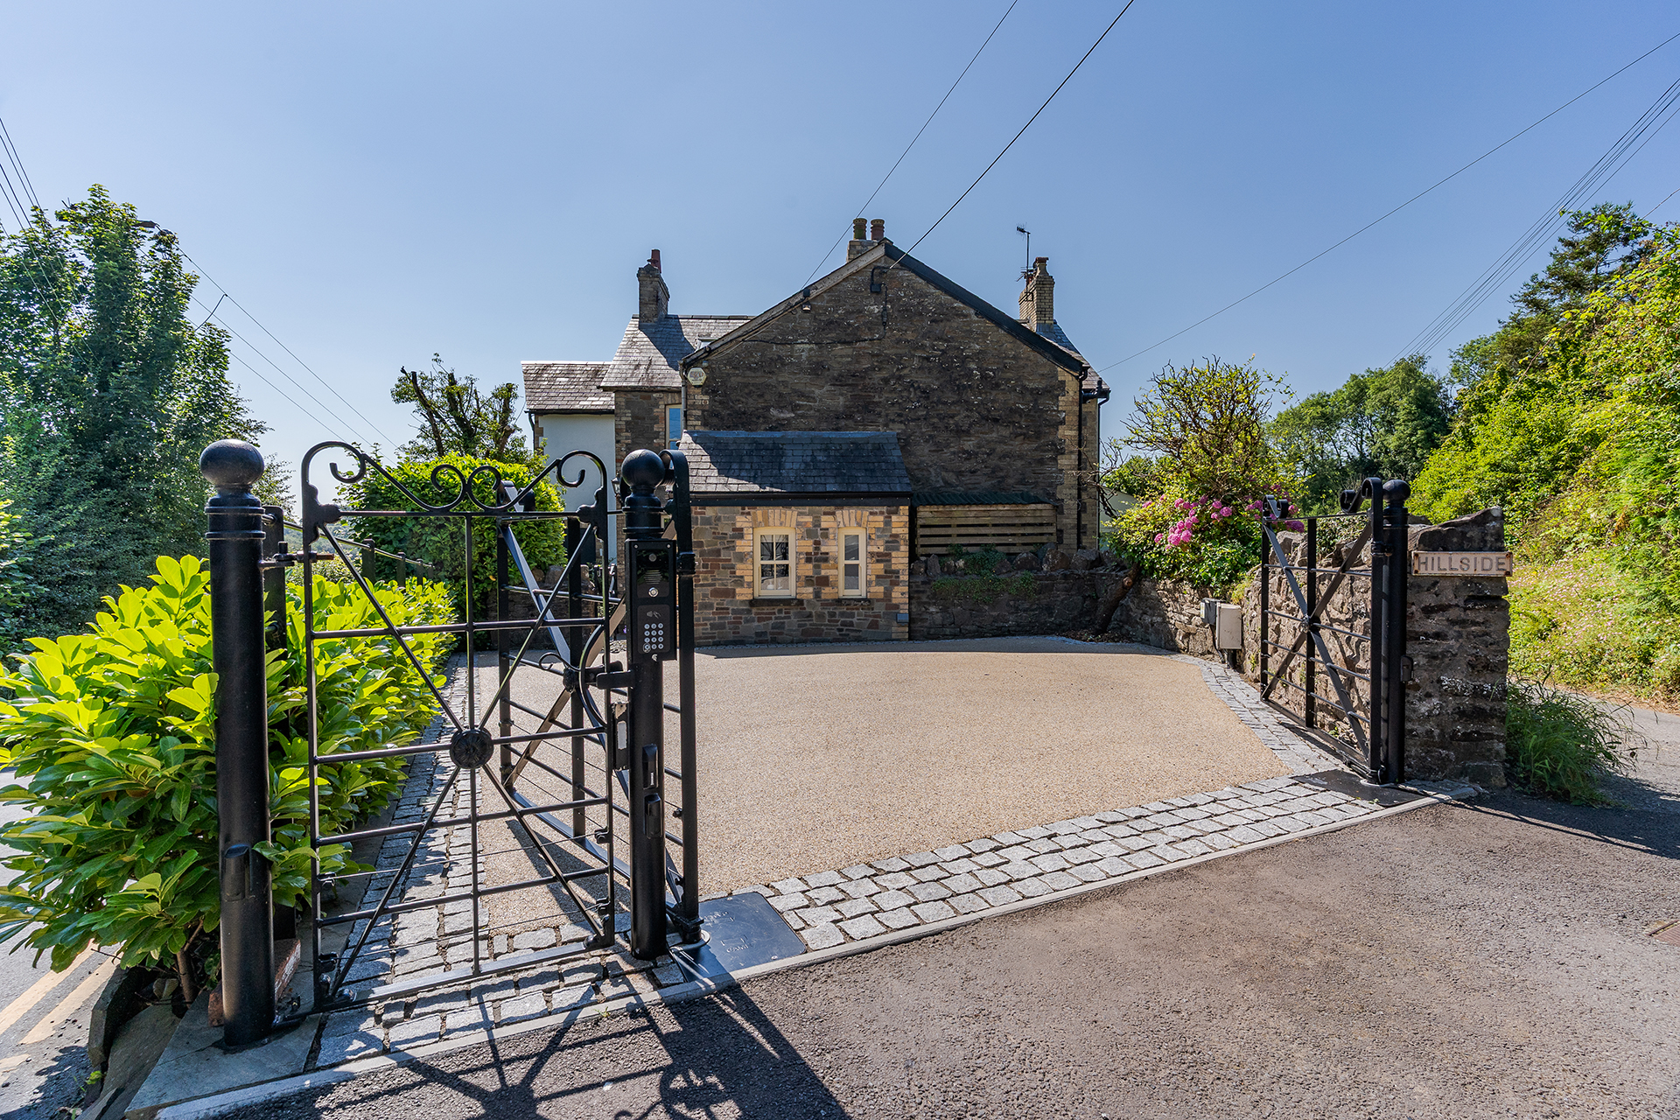
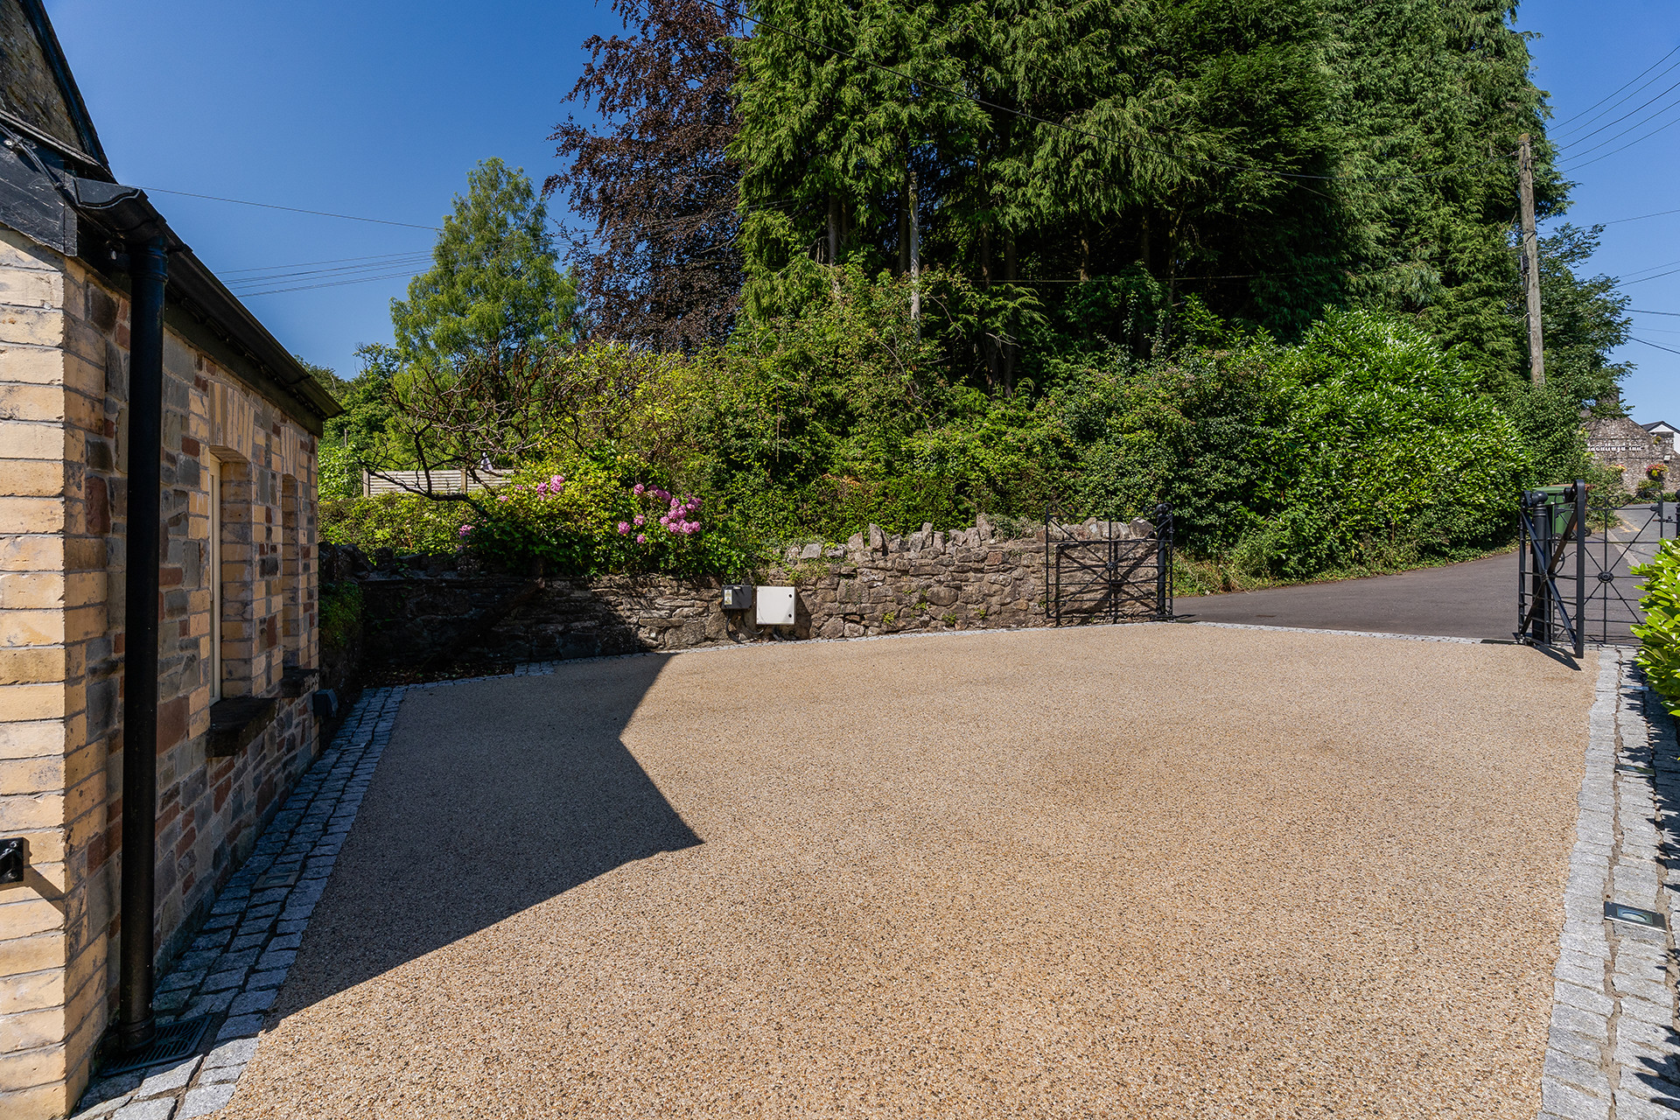
- Secure off-road parking behind automatic electric gates with intercom, External CCTV covering all entrances to the property.
- The popular Maenllwyd Inn, a well-known traditional stone country pub, is just a few moments’ walk from the property.
- Full fibre broadband providing guaranteed 1,000Mbps download and 1,000Mbps upload speeds.
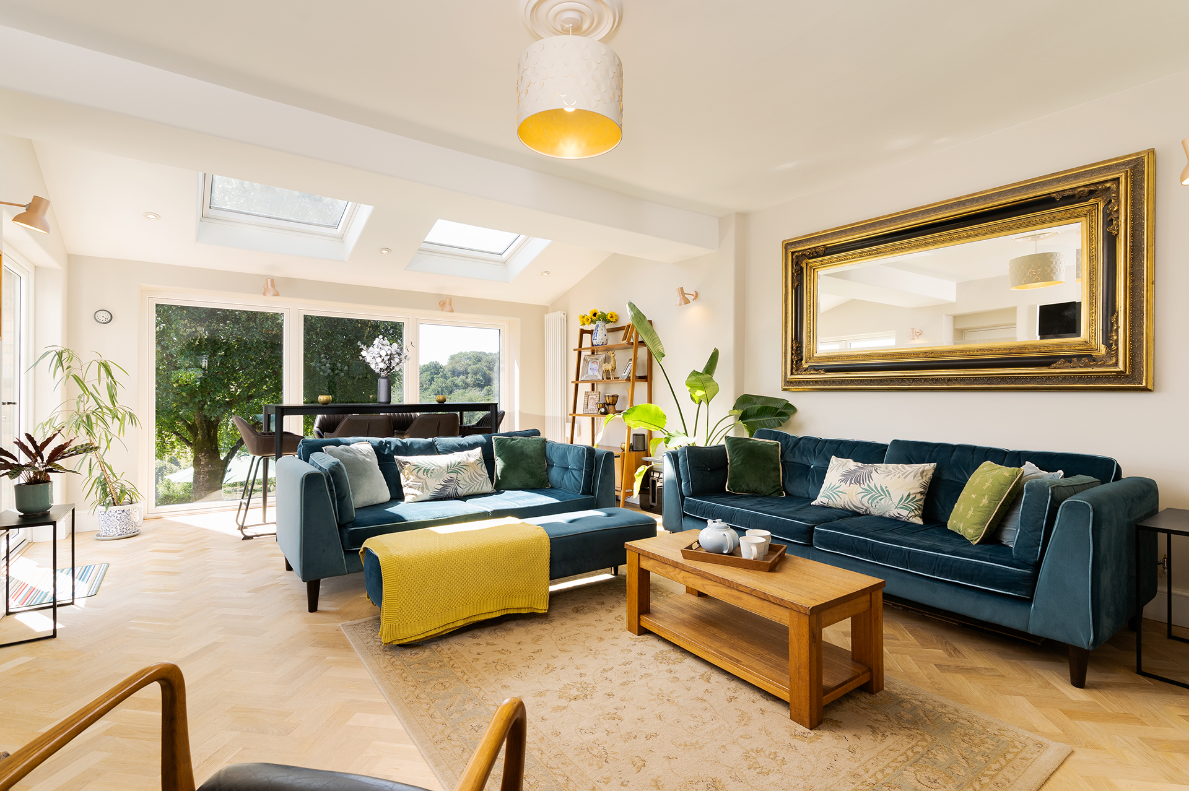
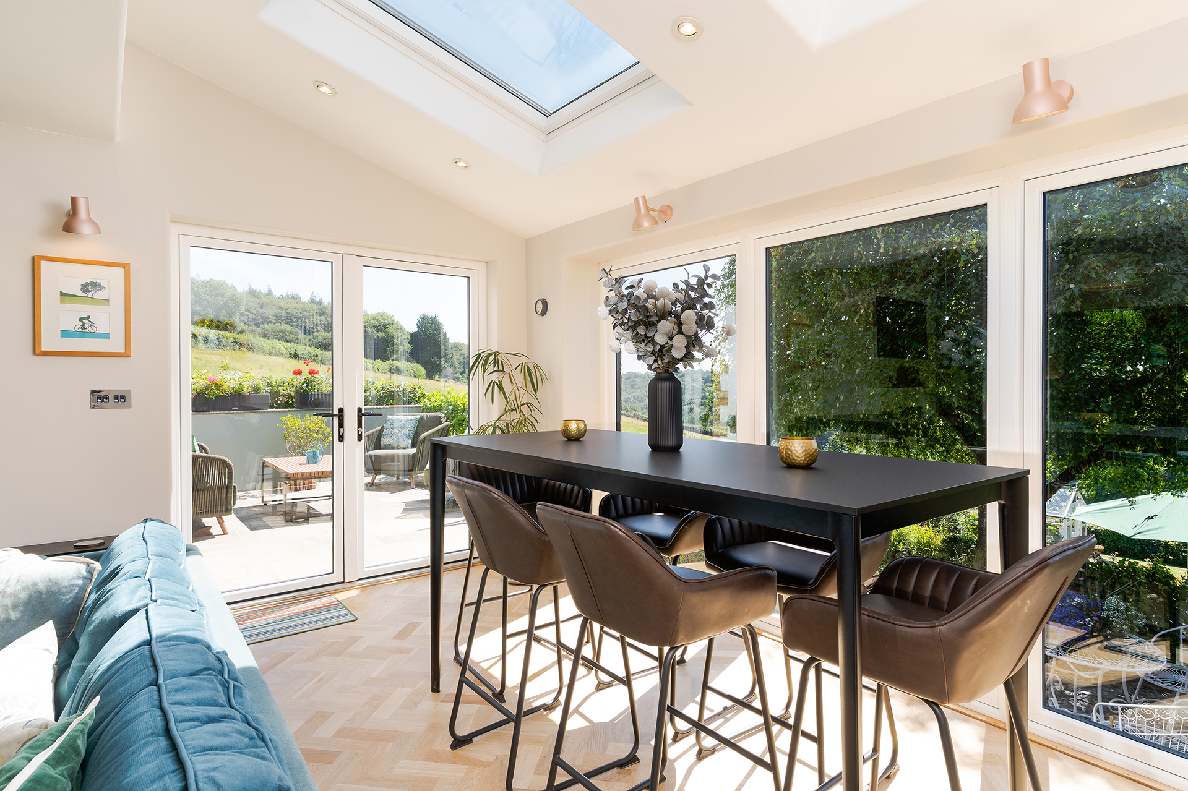
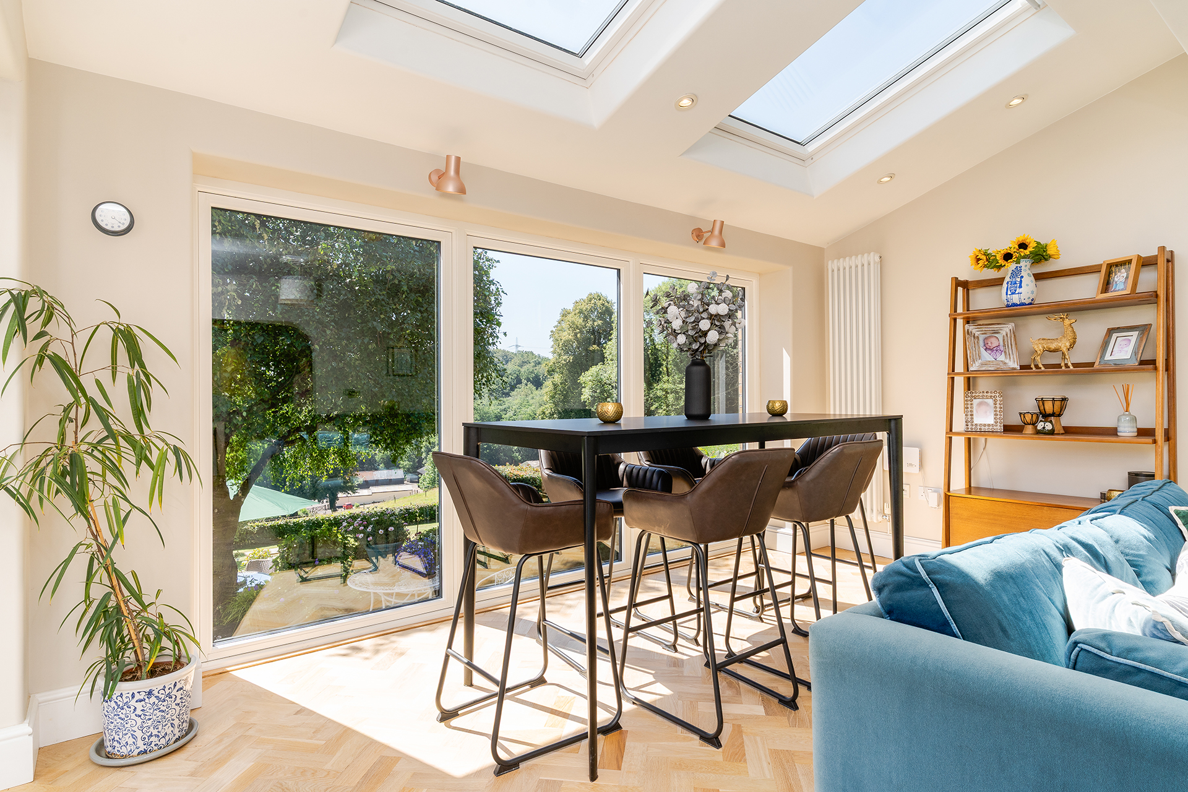
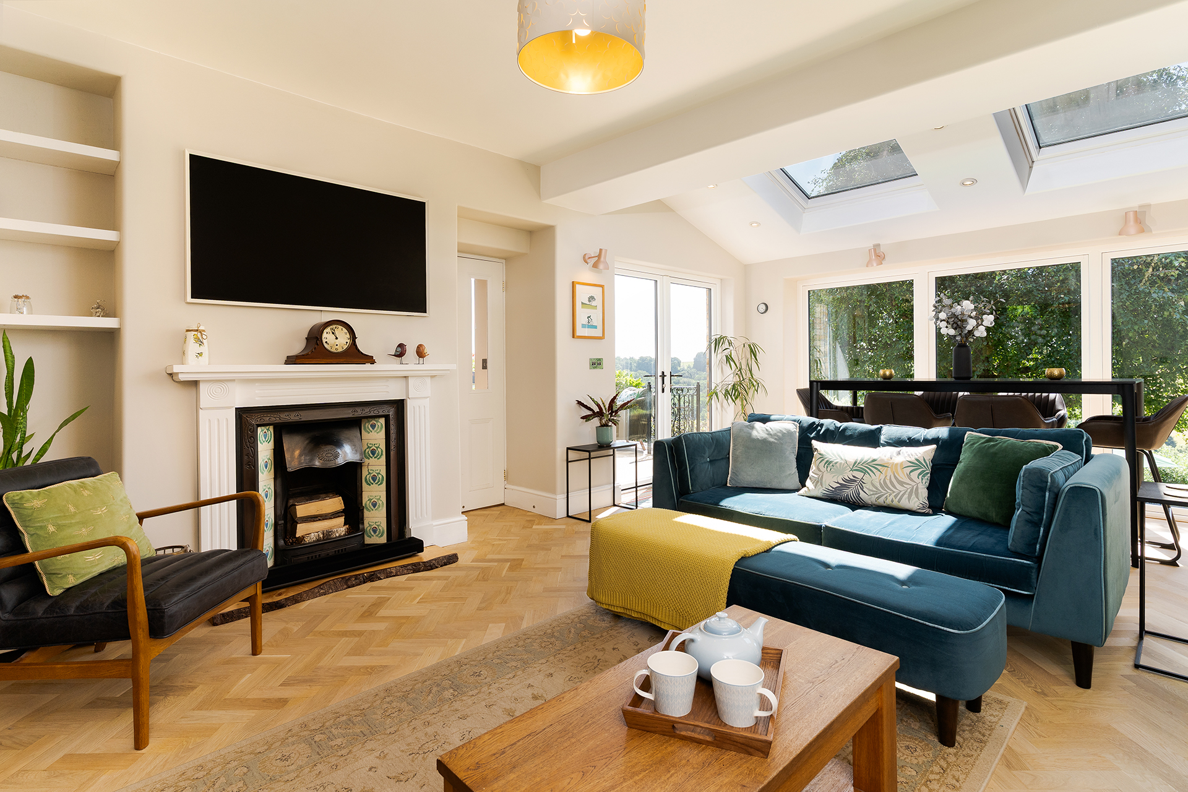
- Impressive lounge with floor-to-ceiling windows overlooking the garden.
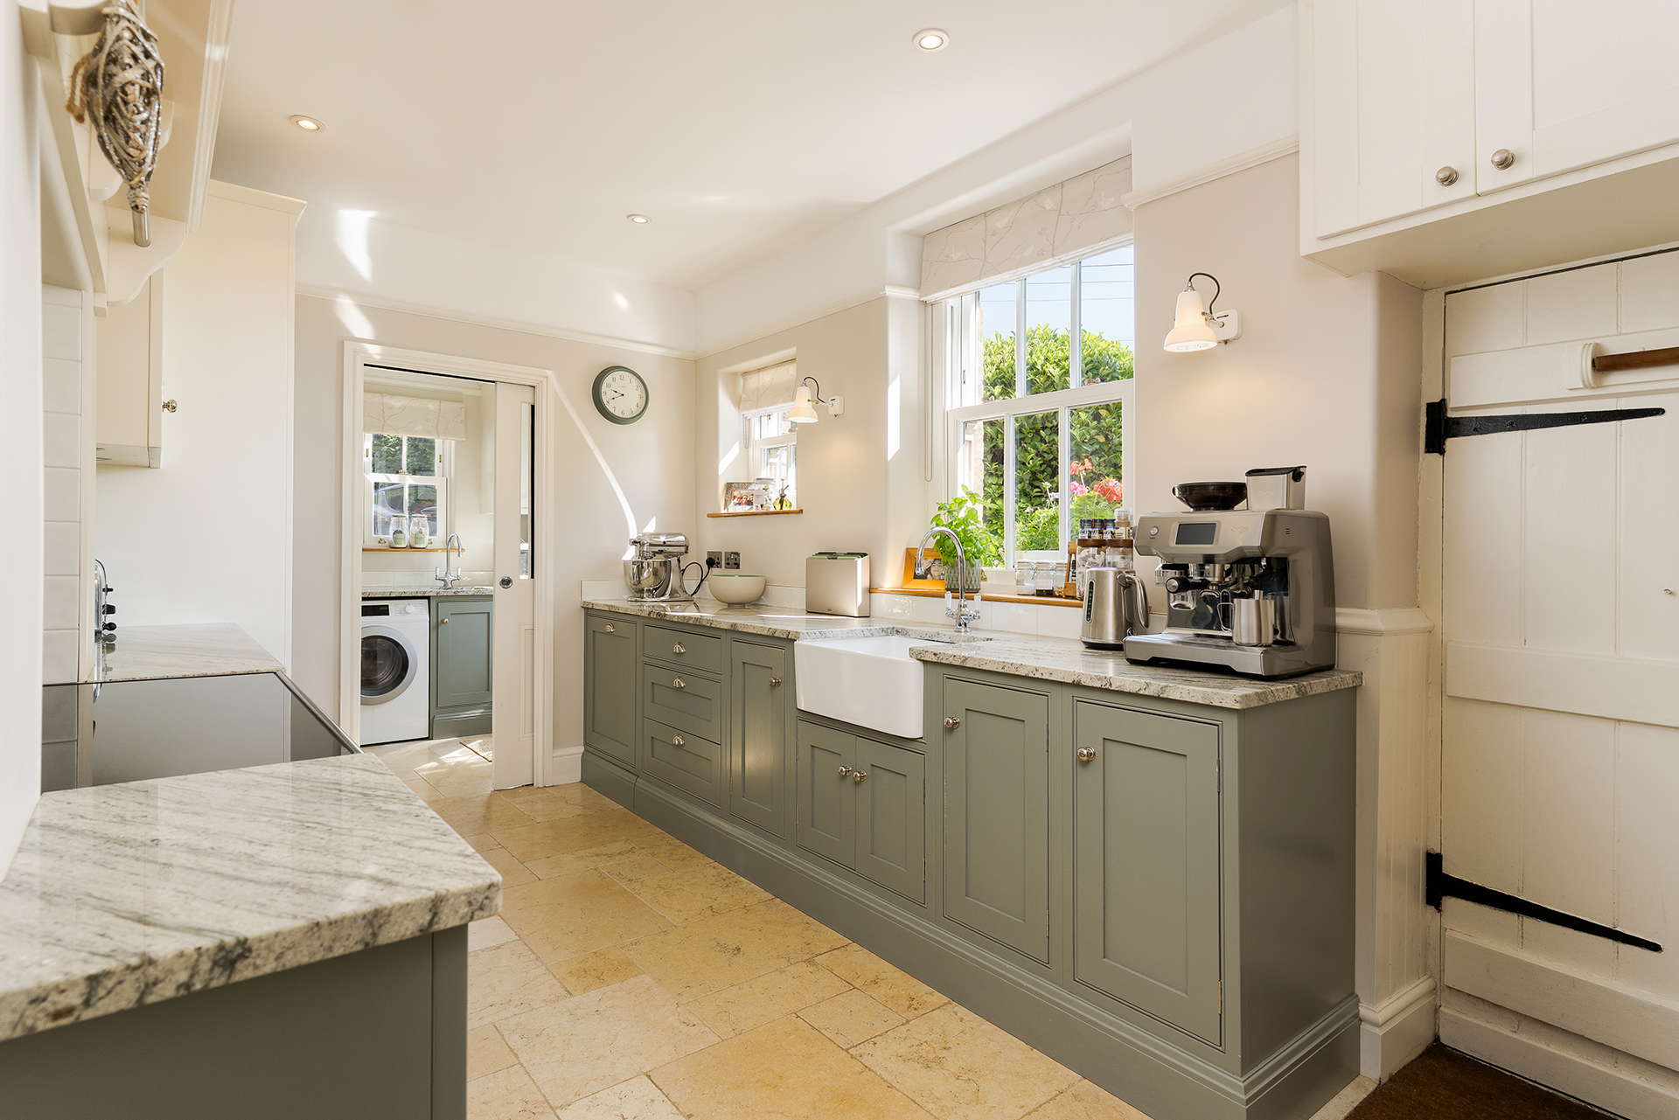
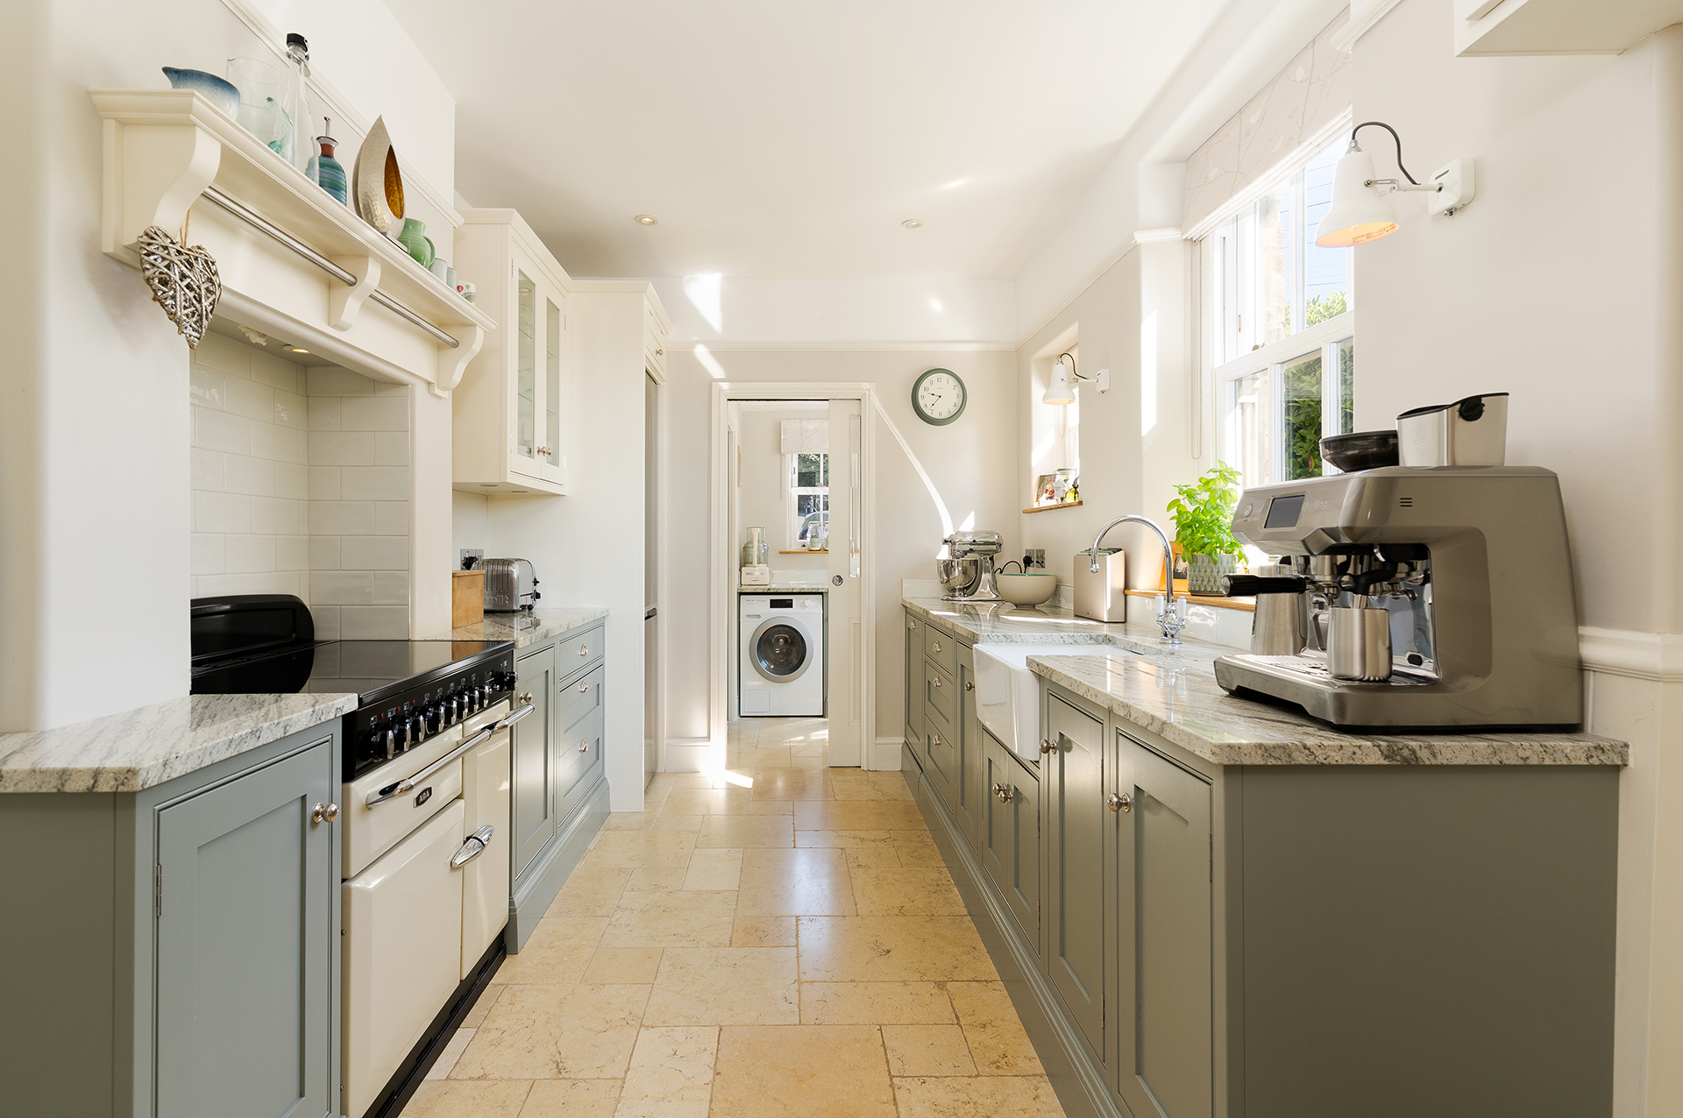
- Bespoke Chalkhouse Interiors solid wood, in-frame kitchen with granite work surfaces.
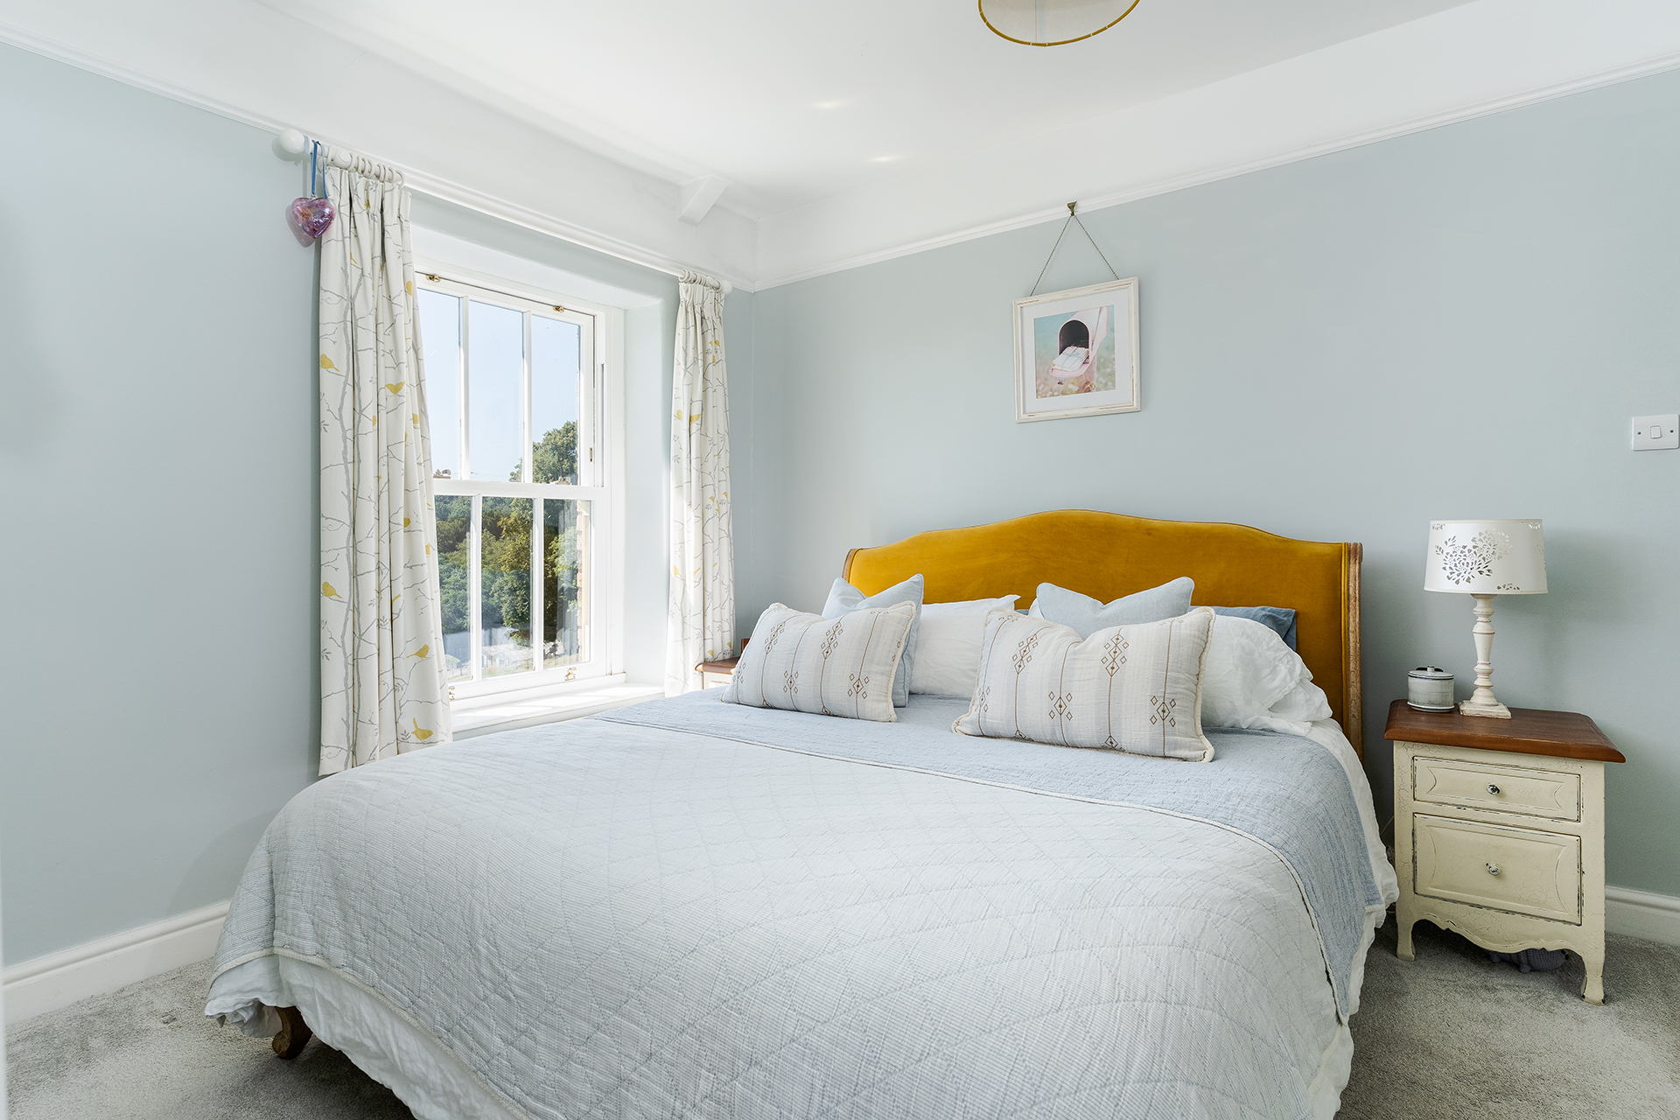
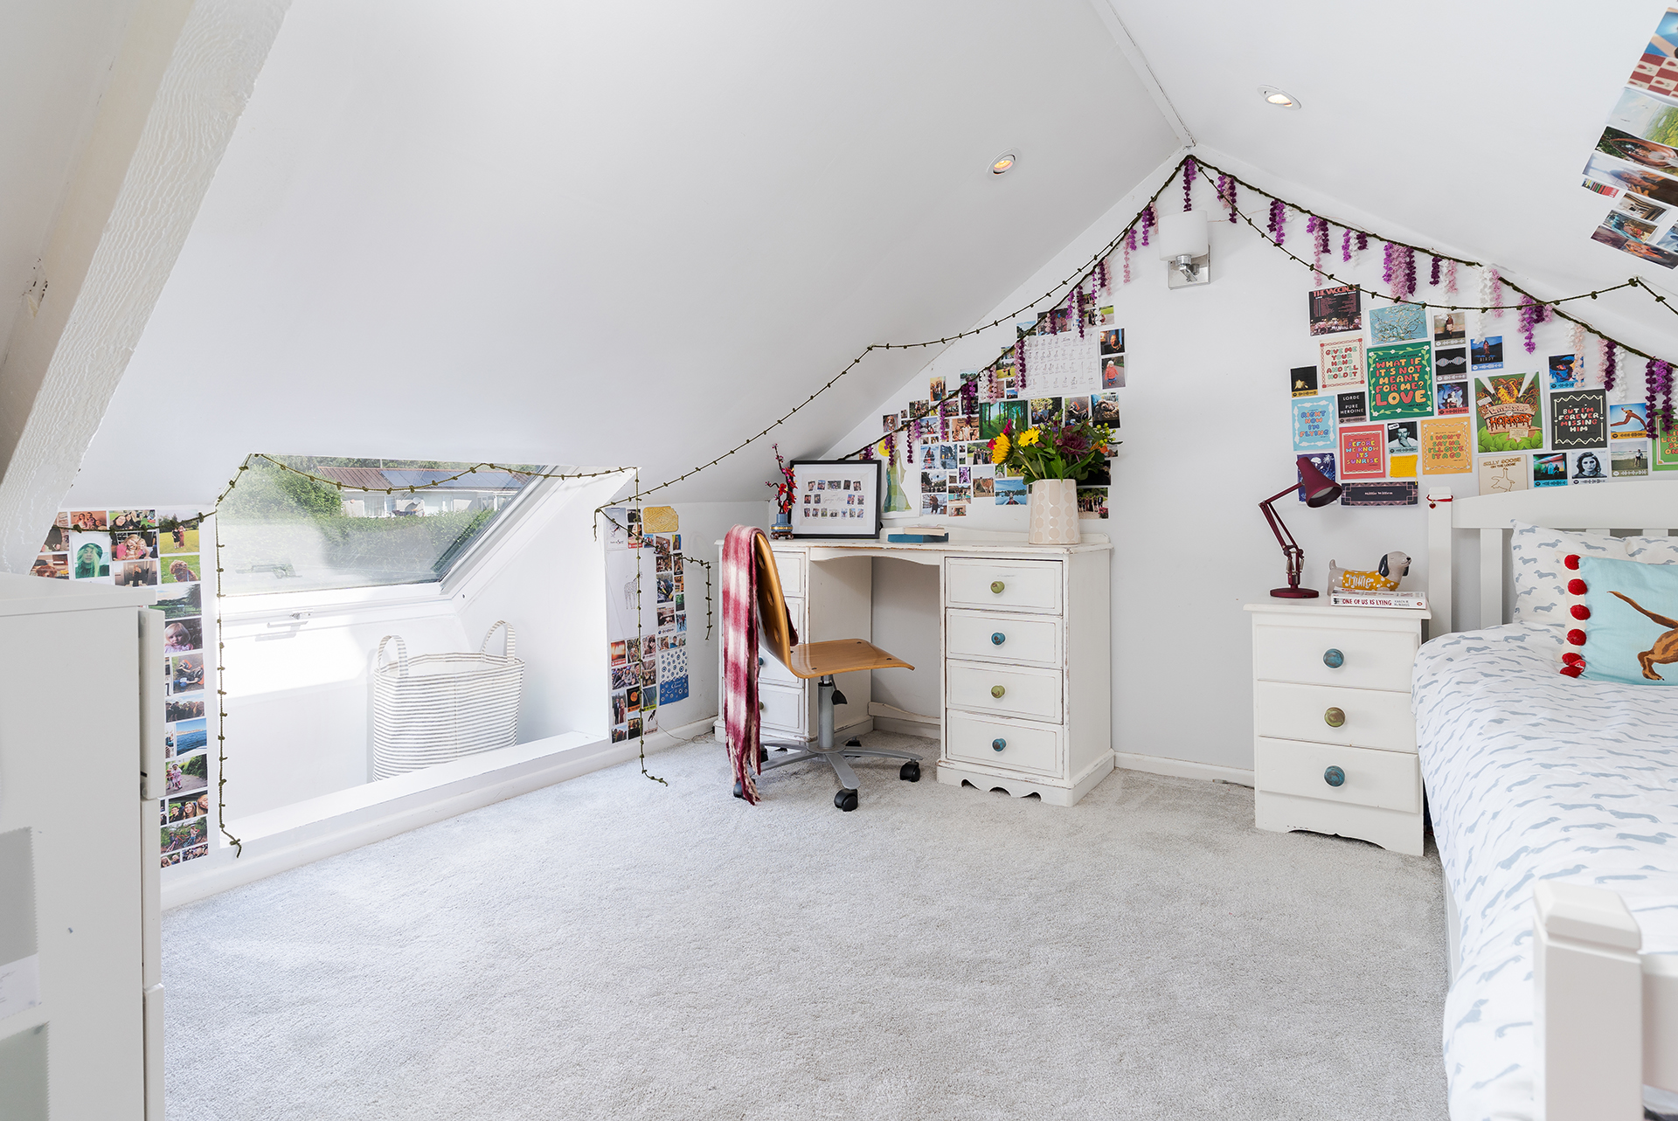
- Principal bedroom with dressing room and en-suite shower room, Attic conversion providing a fourth bedroom with en-suite facilities.
- Energy-efficient air source heat pump and roof-mounted solar panels benefiting from the highest available Feed-in Tariff rate.
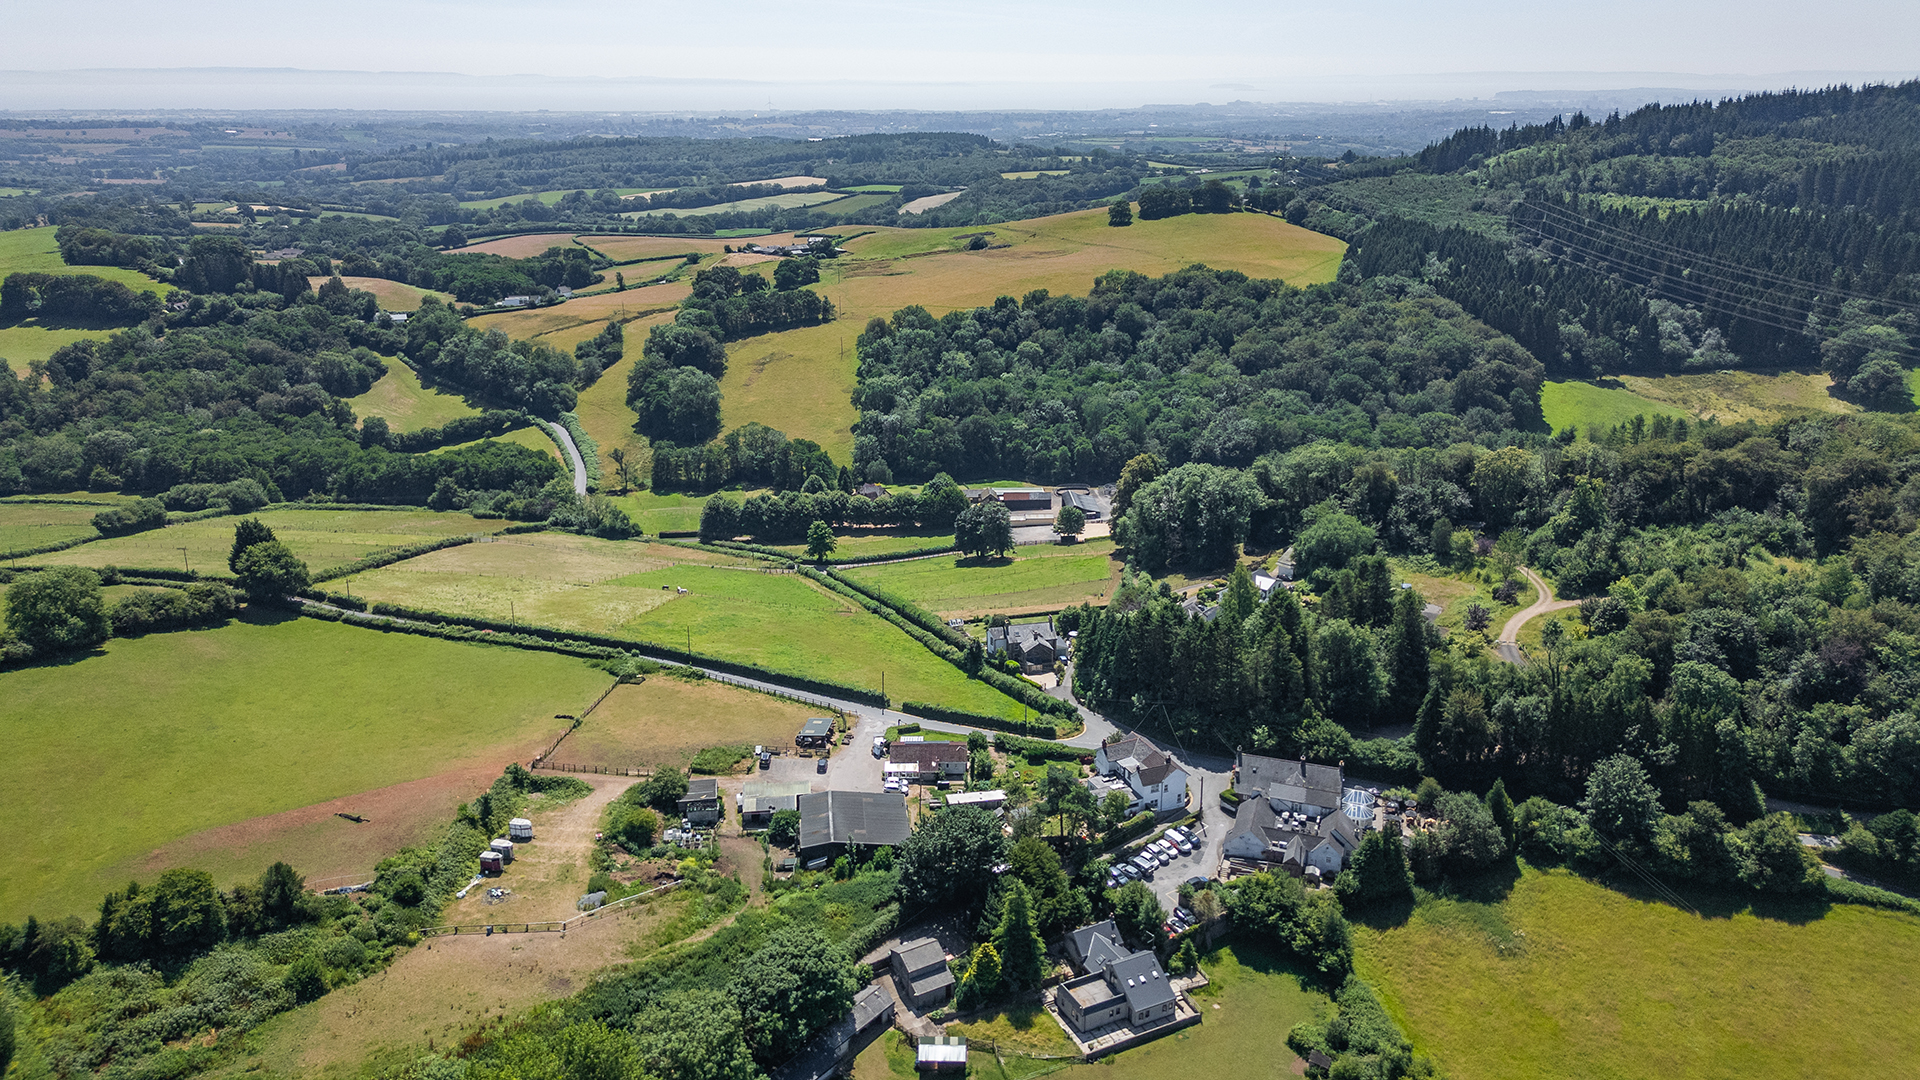
- Rural setting with excellent commuting links.

4 Bedroom Detached House for sale in Caerphilly
 2
4
3
2
4
3
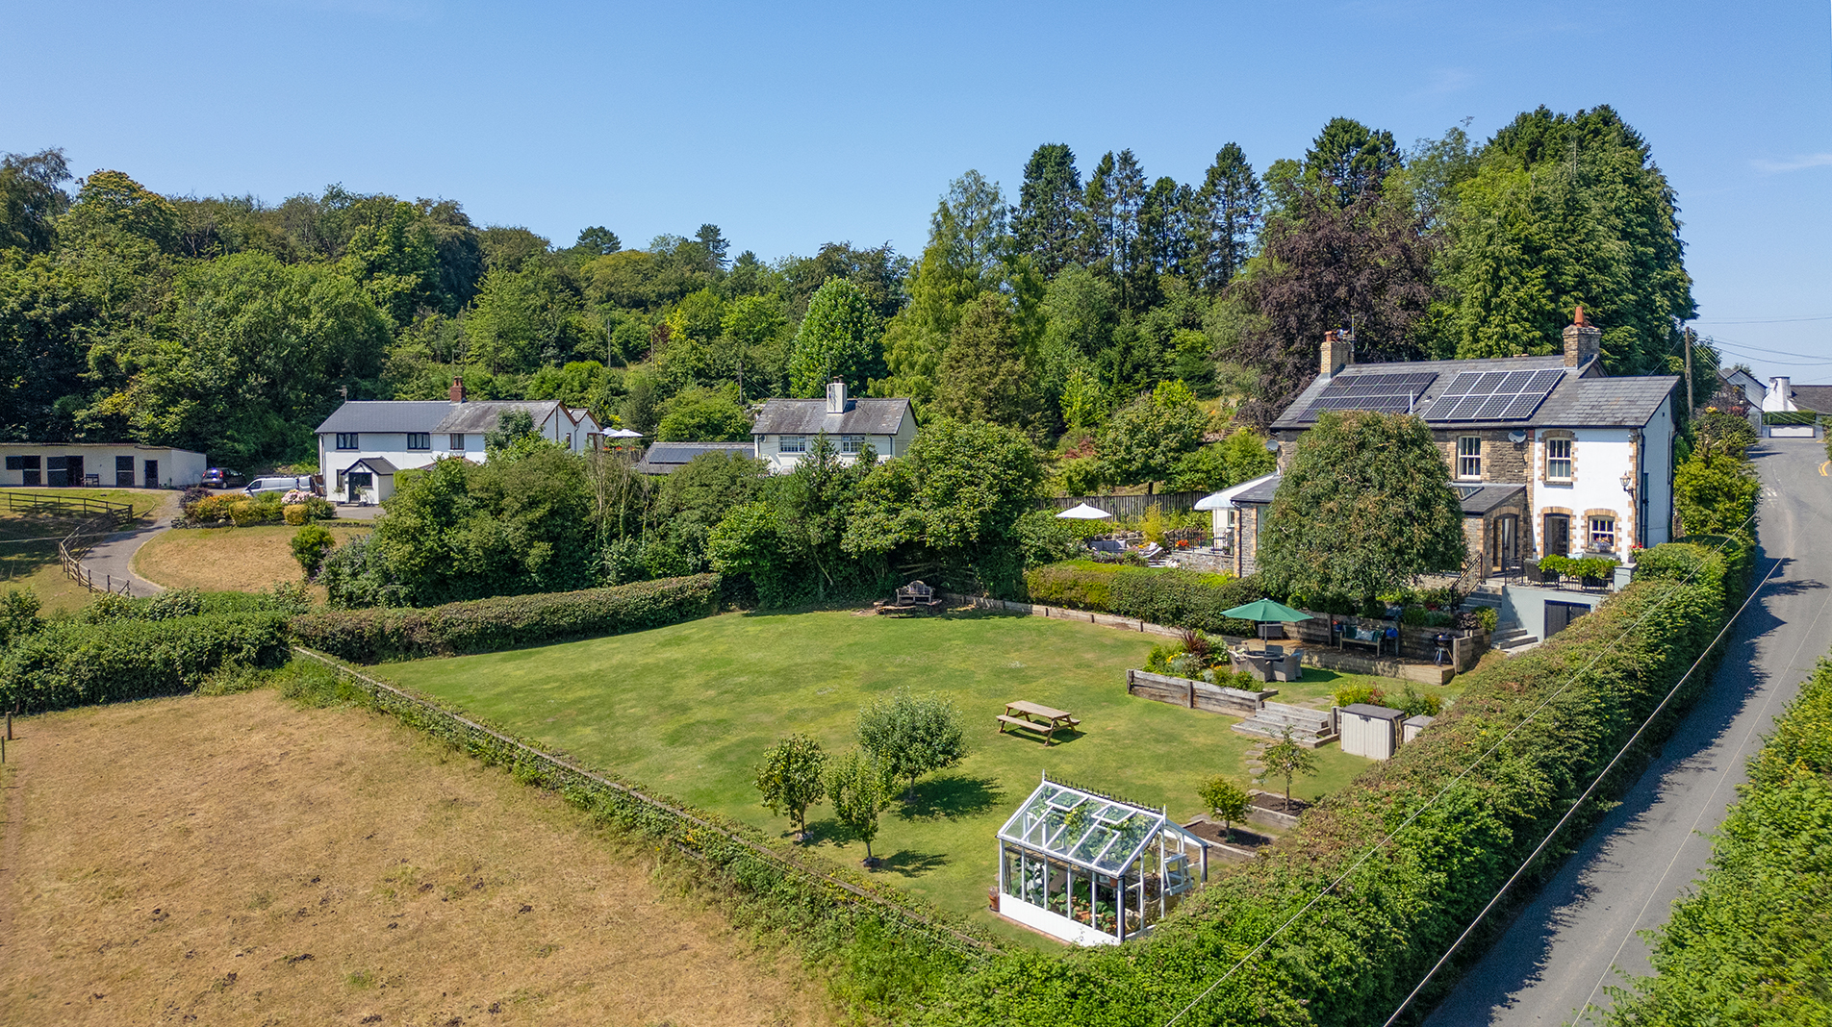
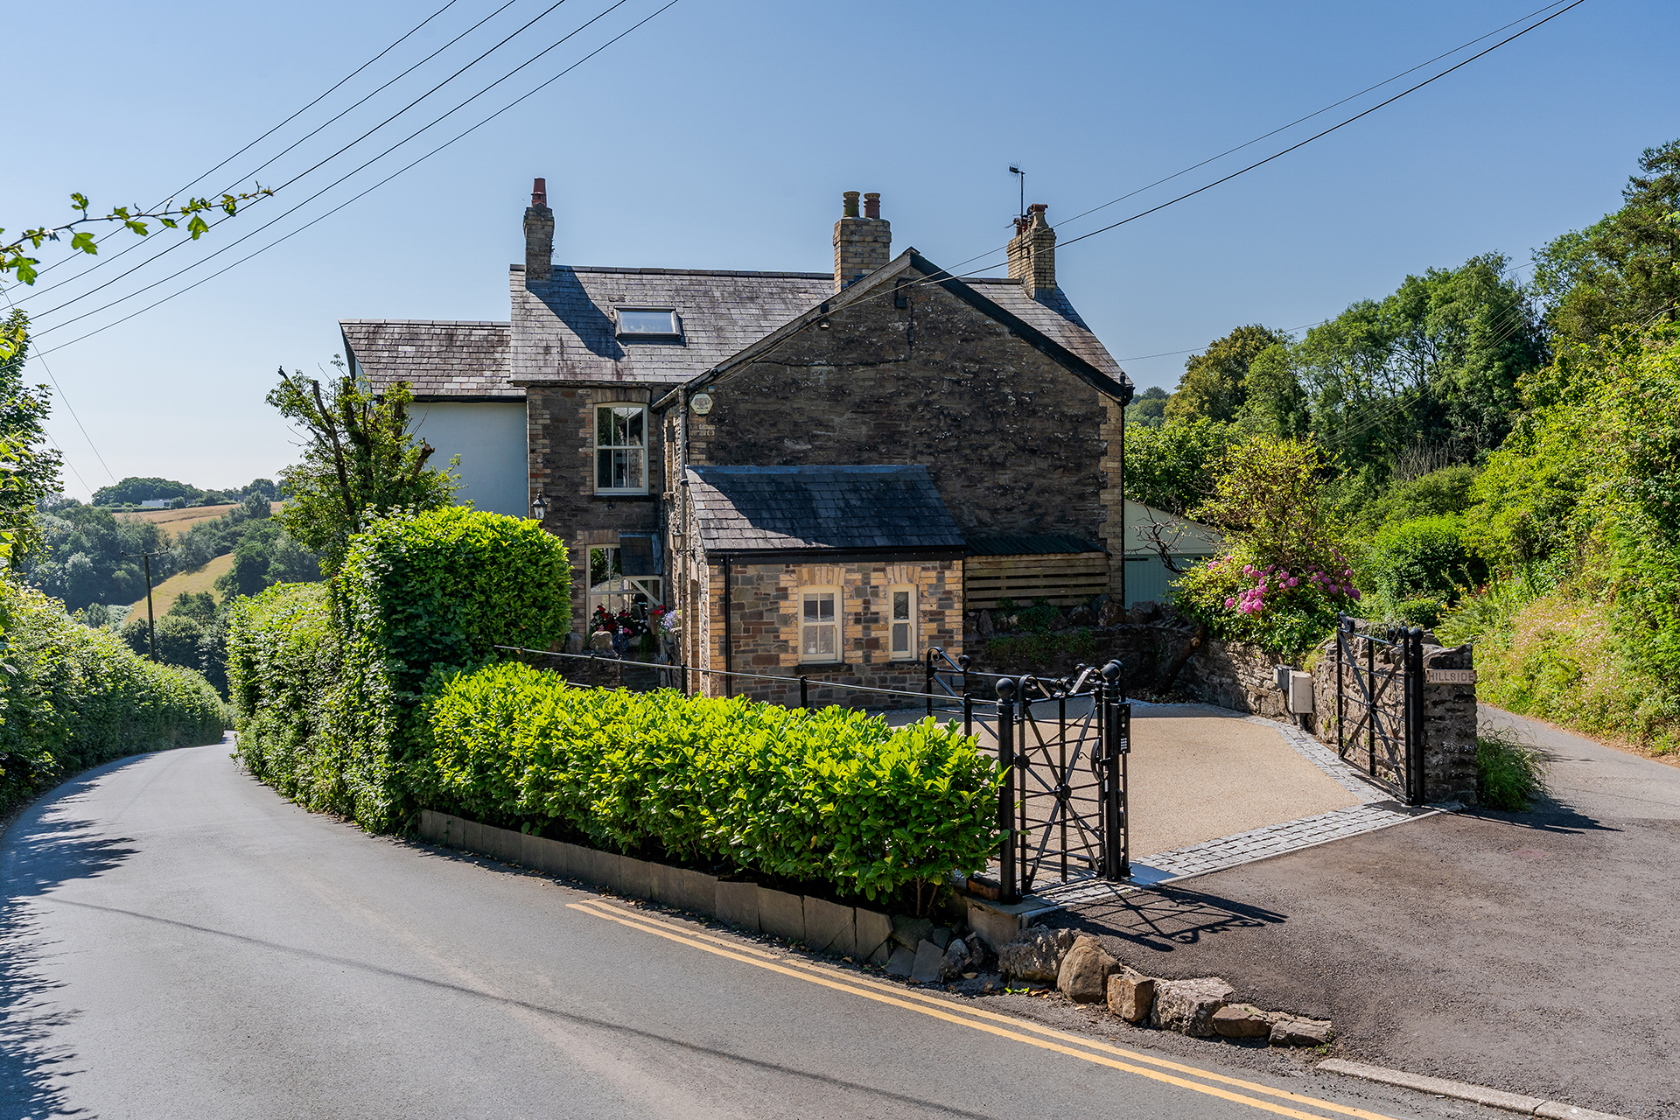
This beautifully presented extended four-bedroom semi-detached period property sits in an elevated position, enjoying far-reaching rural views.
It offers excellent commuting options to Cardiff and the M4, and offers an excellent lifestyle change to a rural setting.
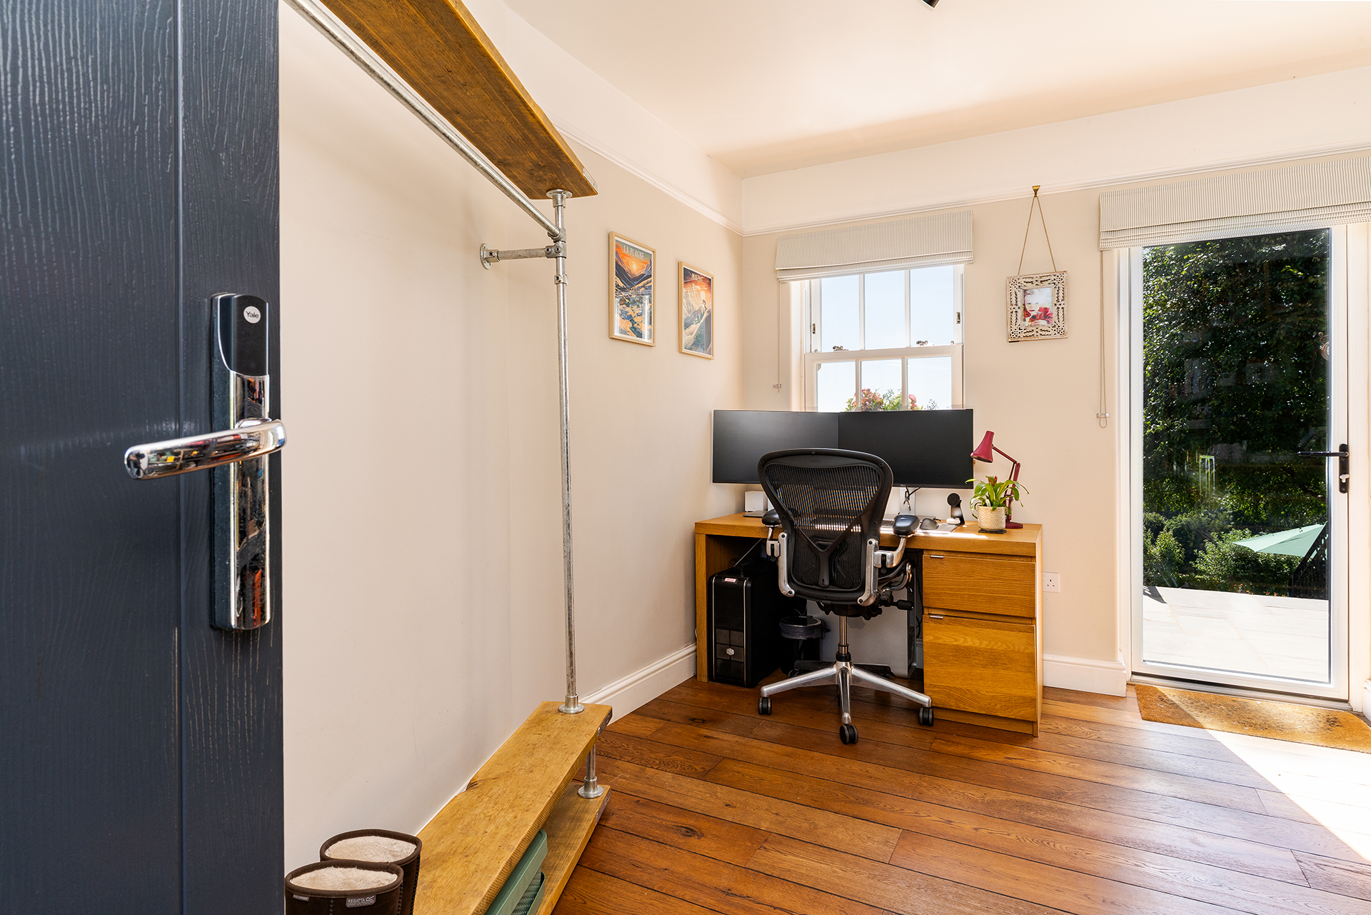
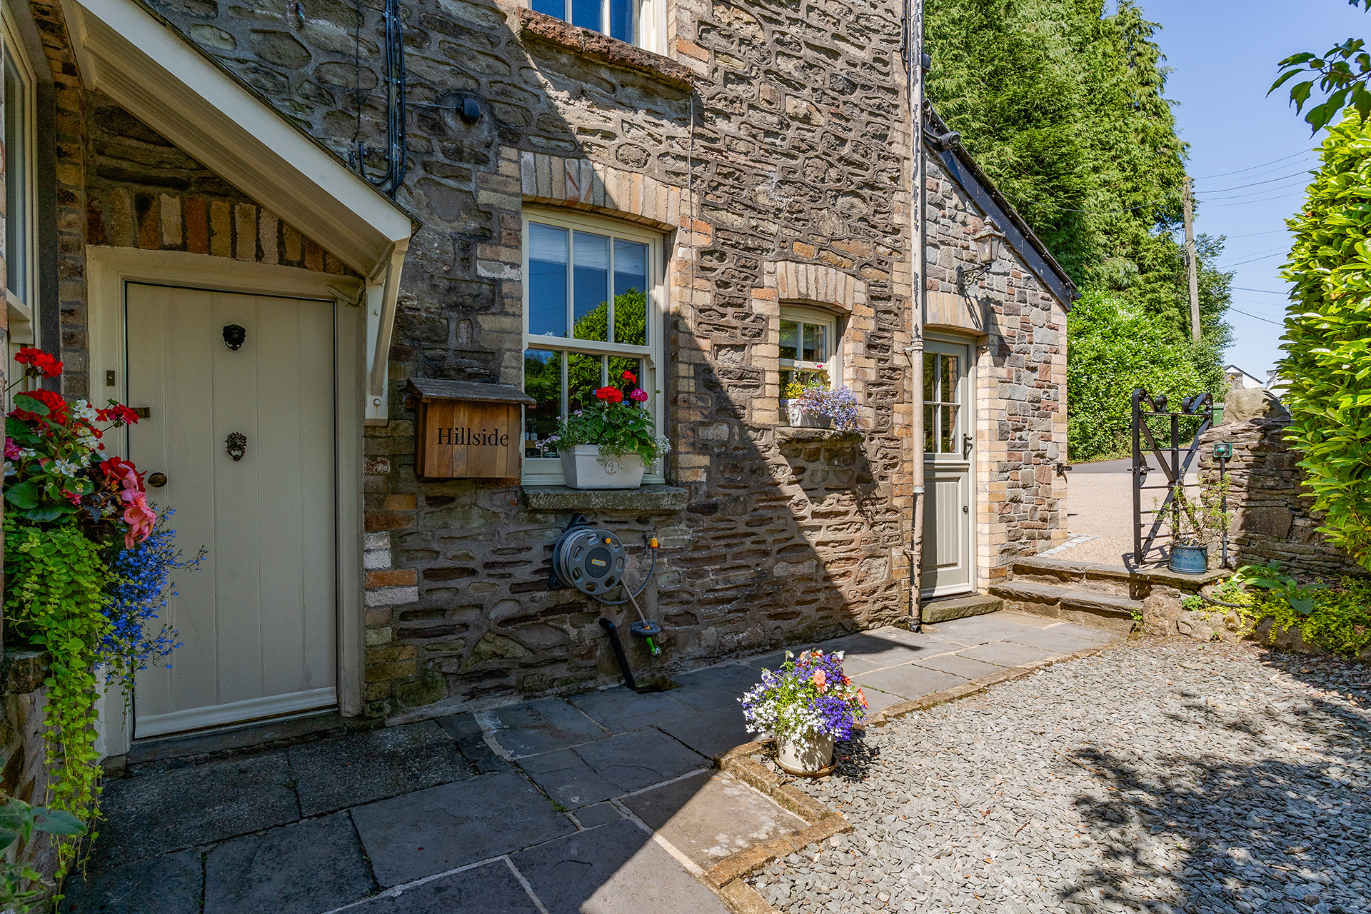
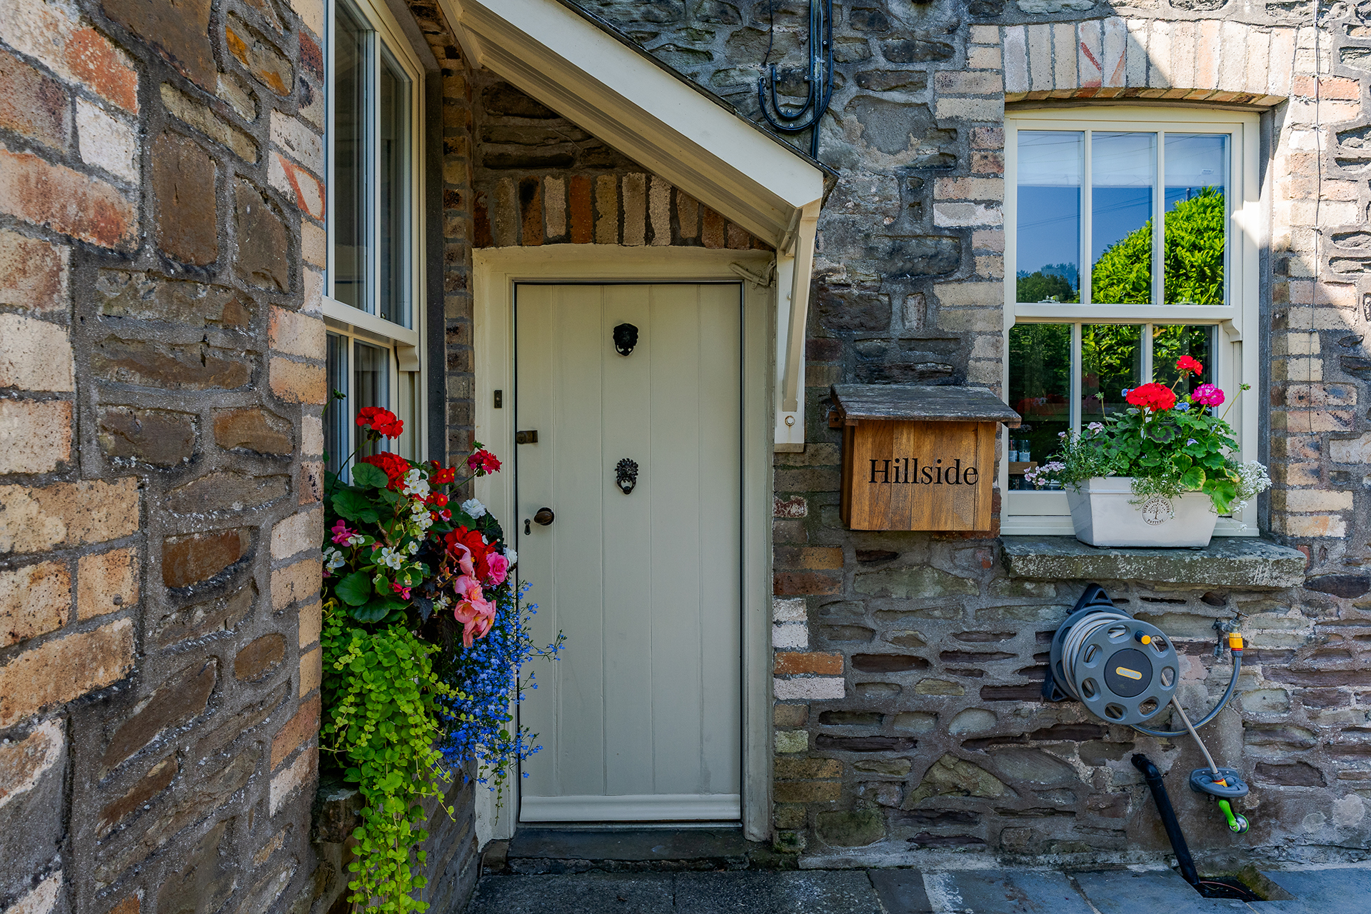
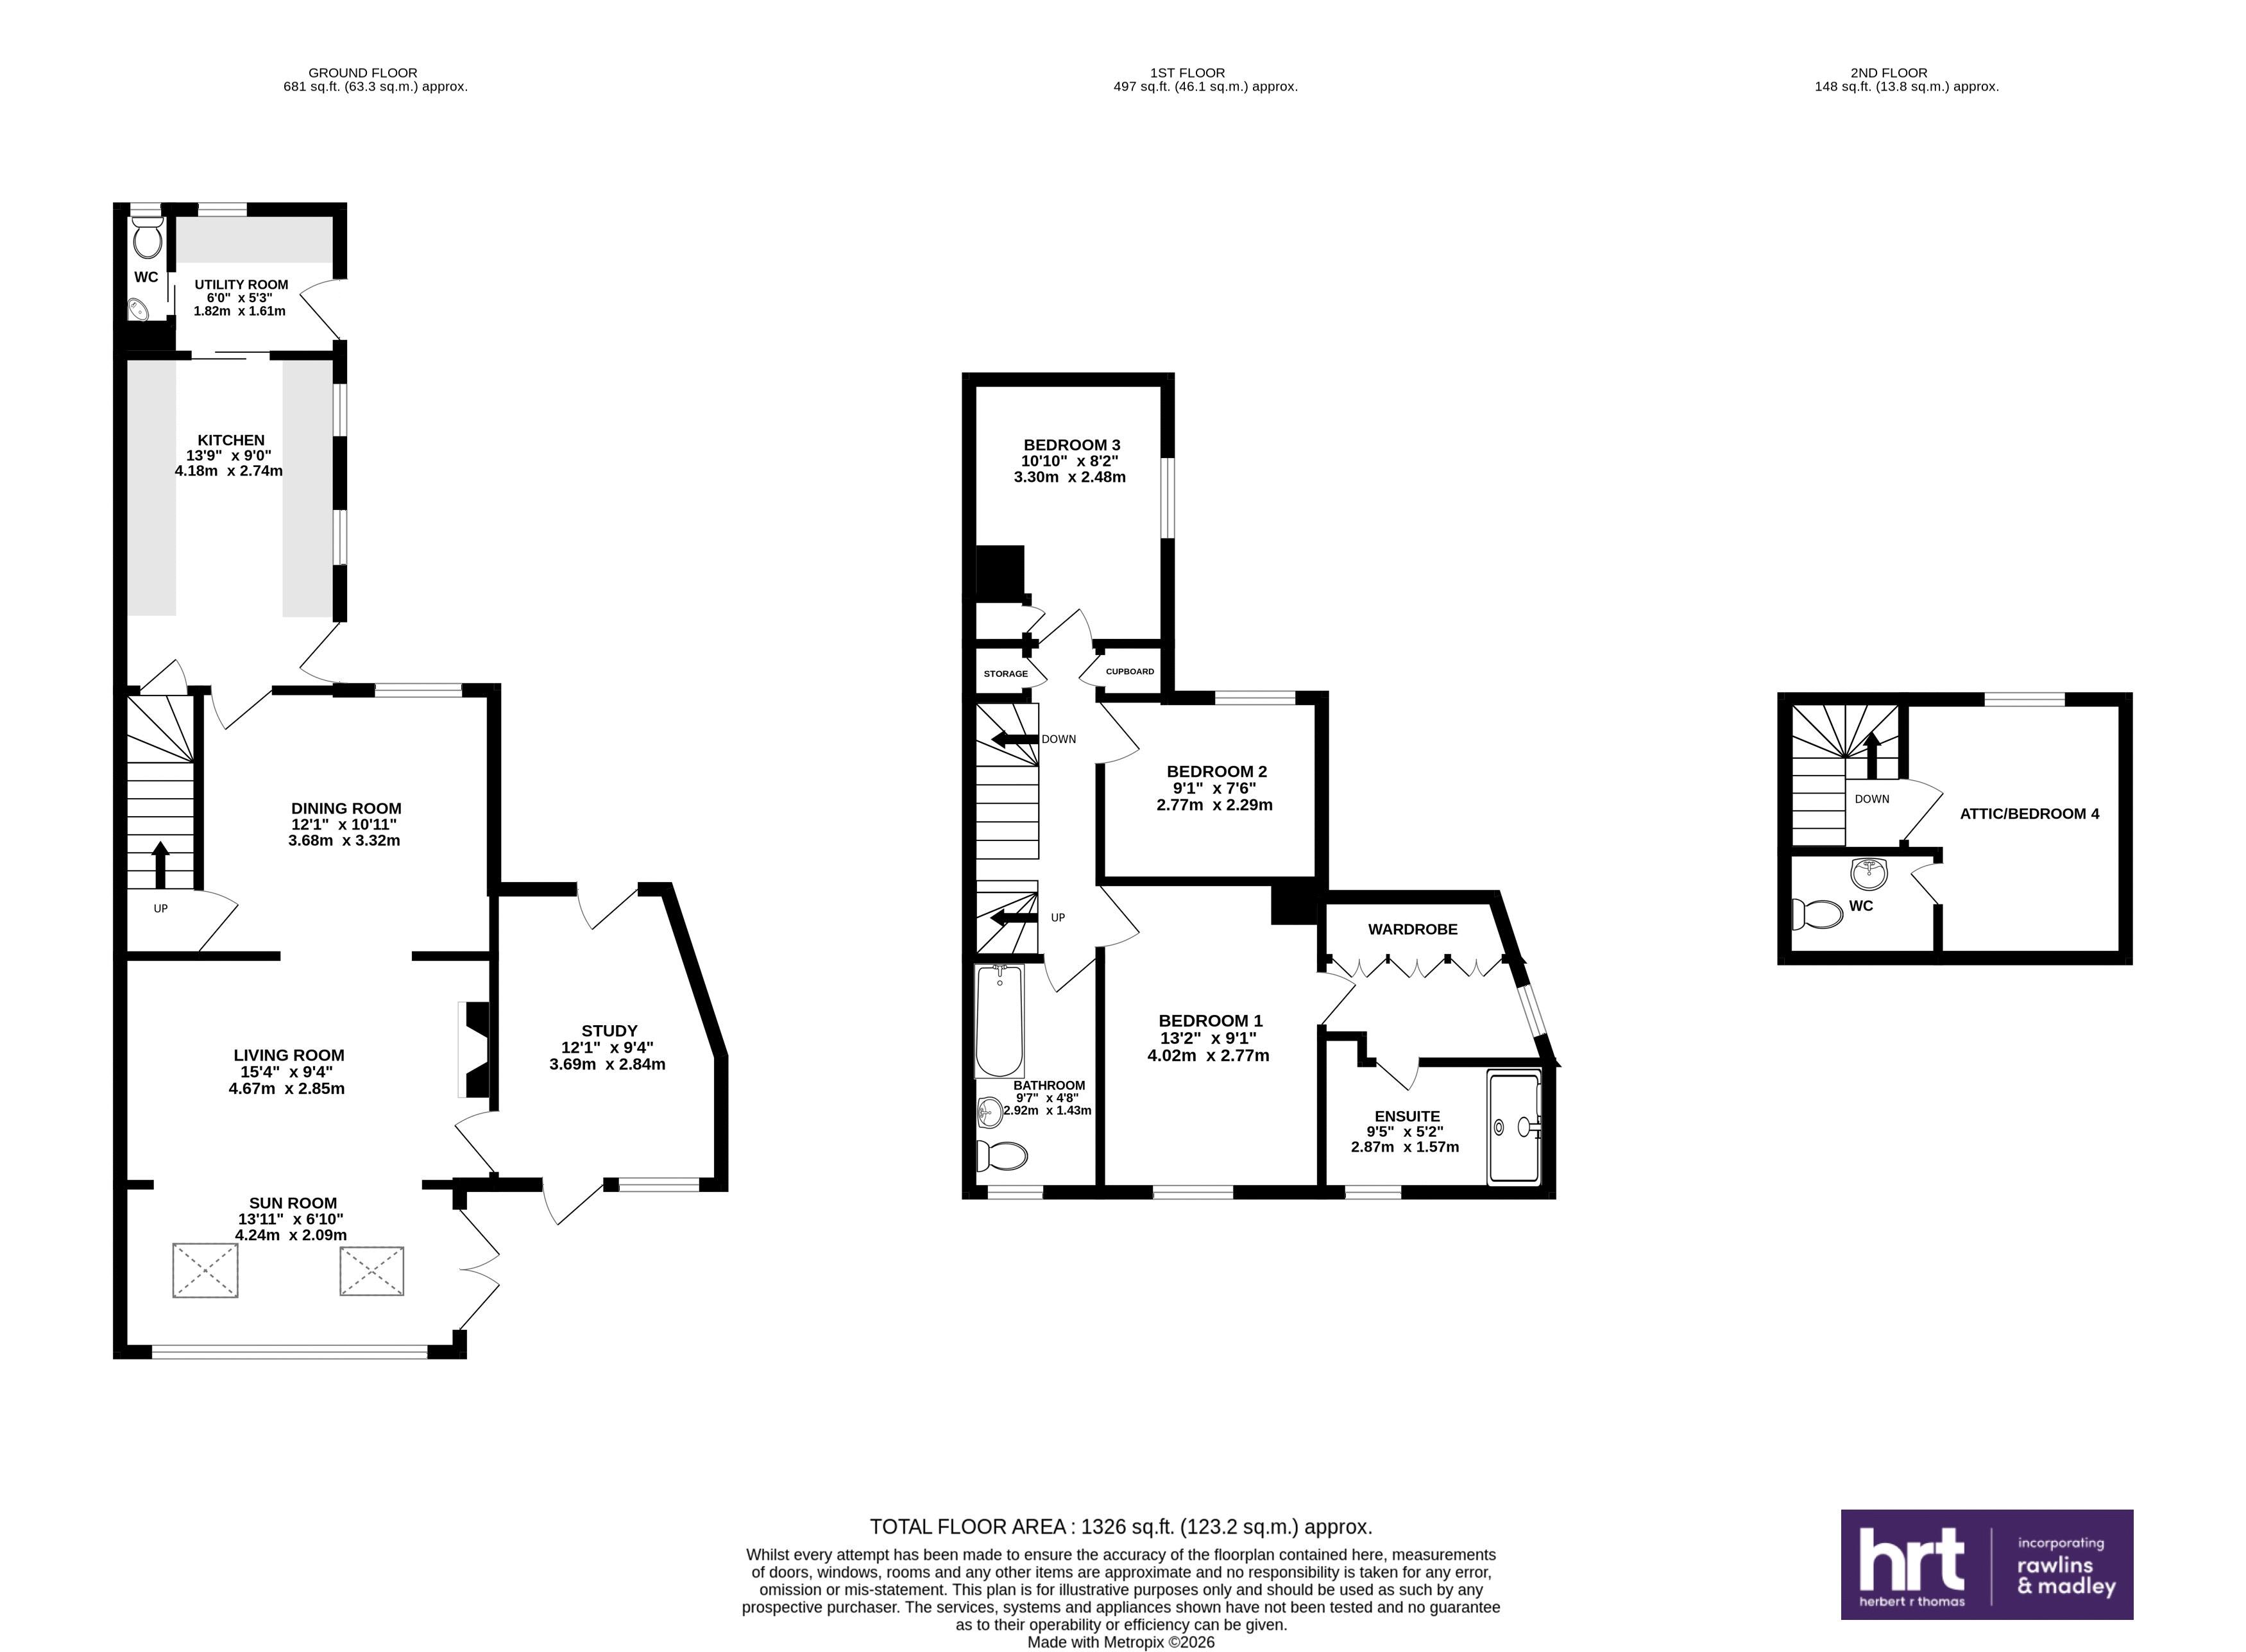
An extension to the original property, the ENTRANCE HALL/STUDY with glazed door and window to front aspect, enjoying views over the garden and countryside beyond. Further pedestrian door to rear. High-quality engineered oak flooring.
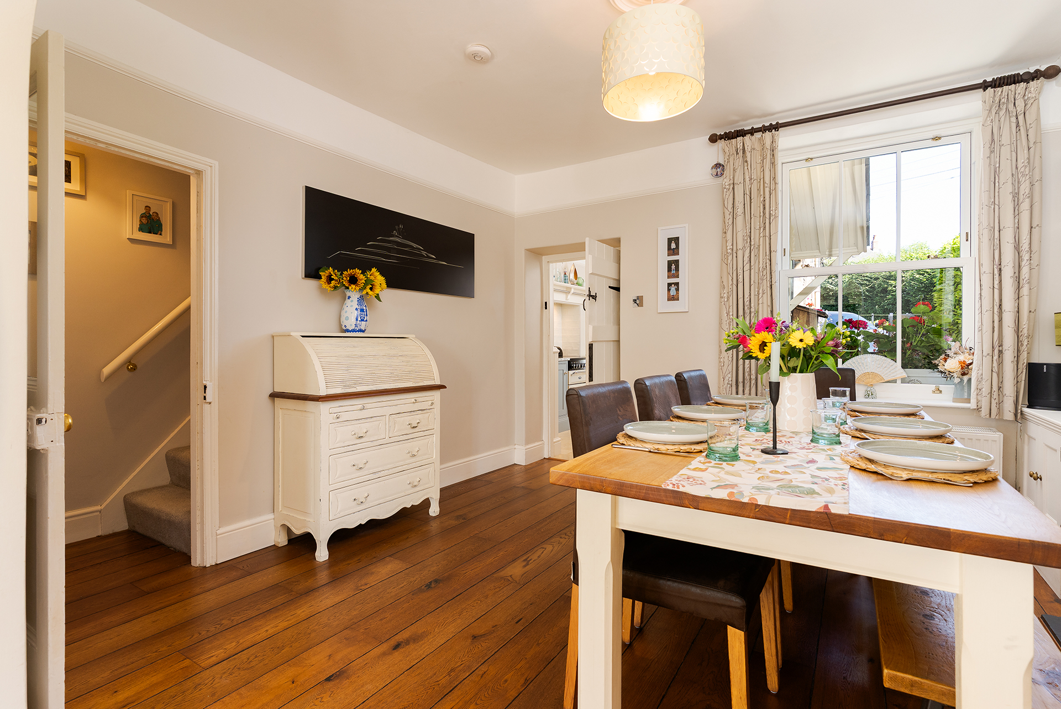
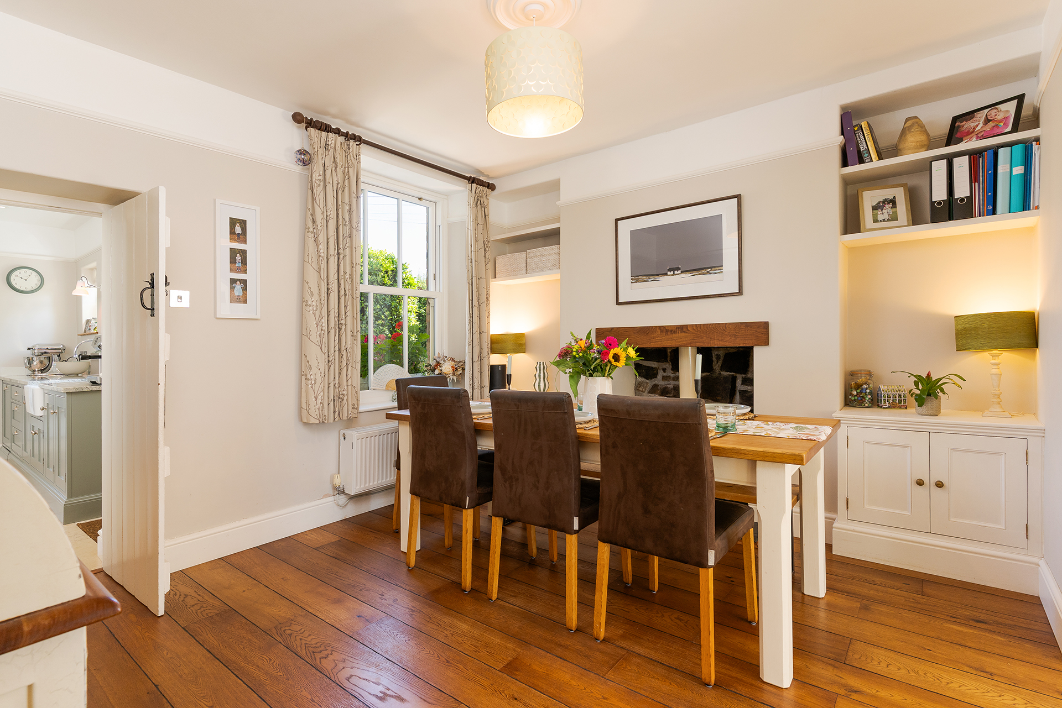
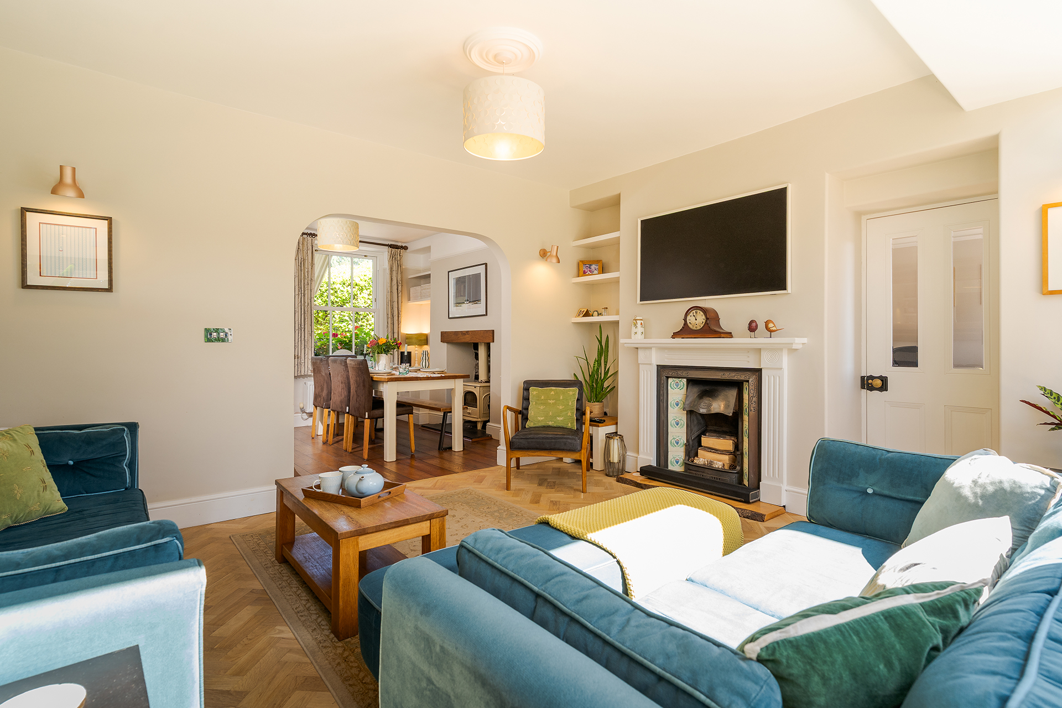
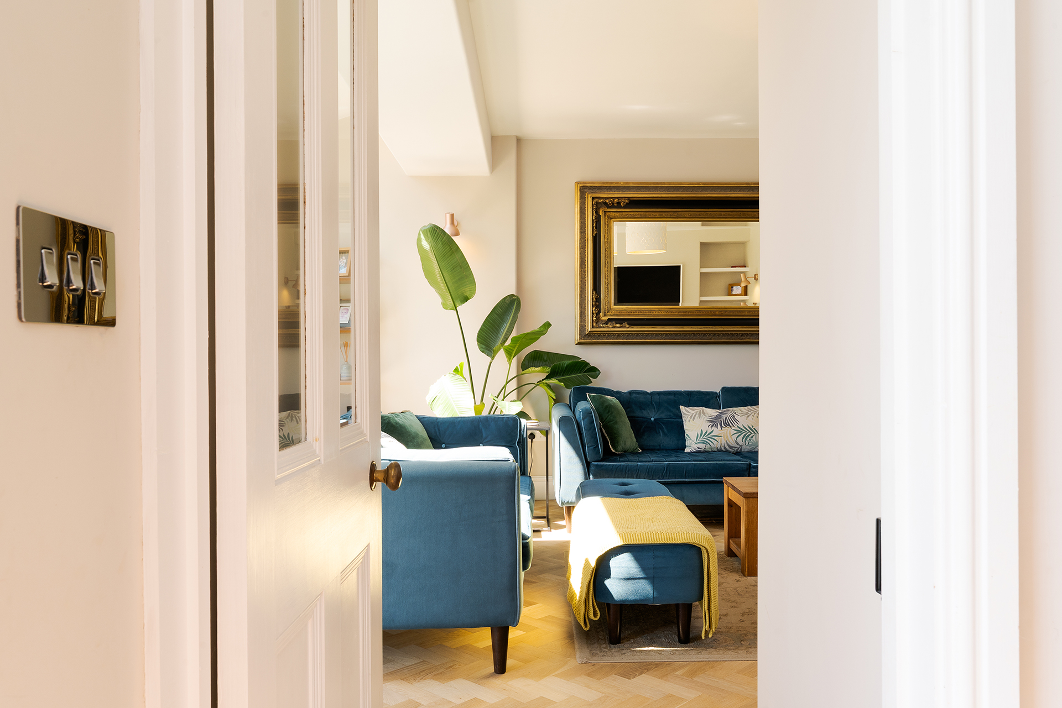
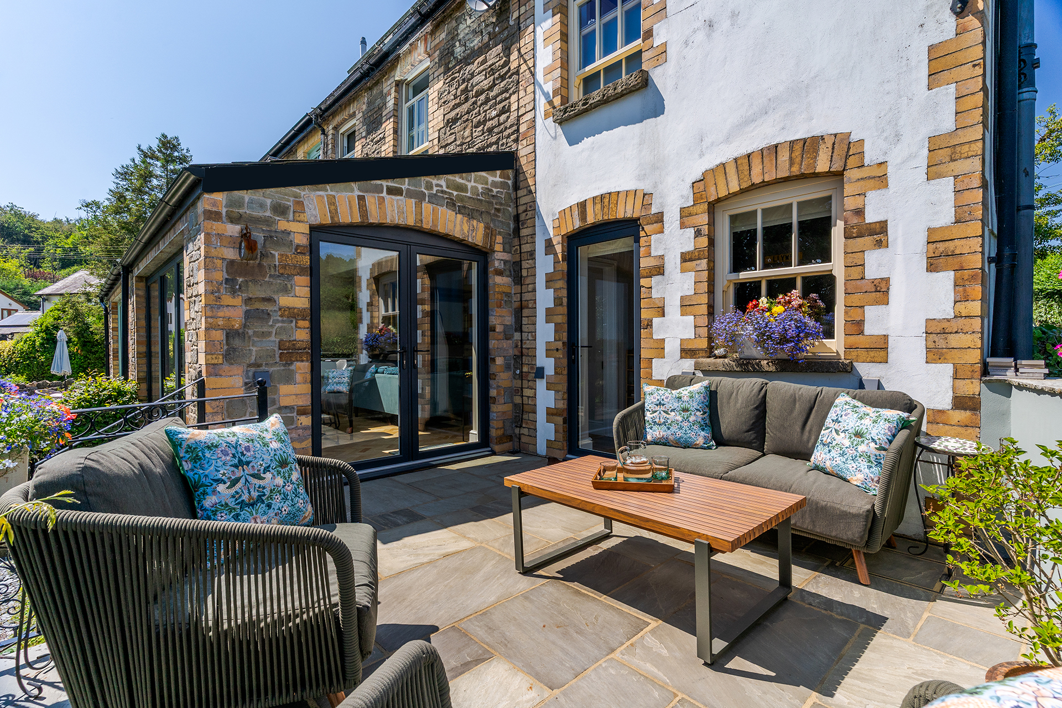
The ENTRANCE HALL opens to the extended LOUNGE/DINING ROOM. This impressive reception room is flooded with light from floor-to-ceiling windows to front, French doors leading out to the paved terrace, and two large Velux remote-control skylights. The room has oak herringbone parquet flooring. A Victorian-style cast iron and tiled fireplace with display shelving to recess. An open archway from the lounge leads into the BREAKFAST ROOM, which has a window to rear. A cream cast iron woodburning stove is set on a slate hearth with exposed stone inset and wooden beamed mantel over. Fitted base and wall-mounted shelving to both recesses.
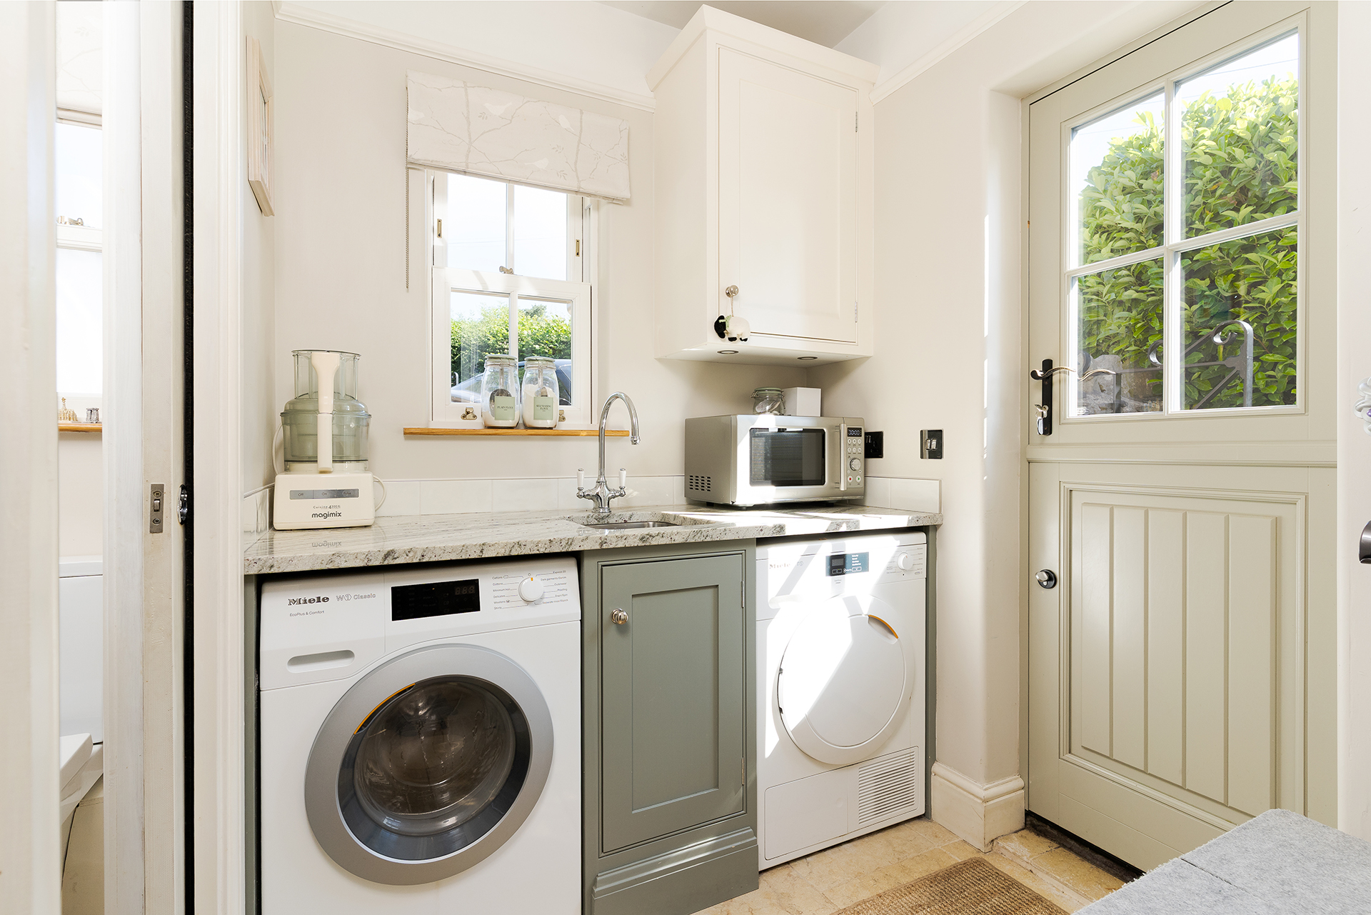
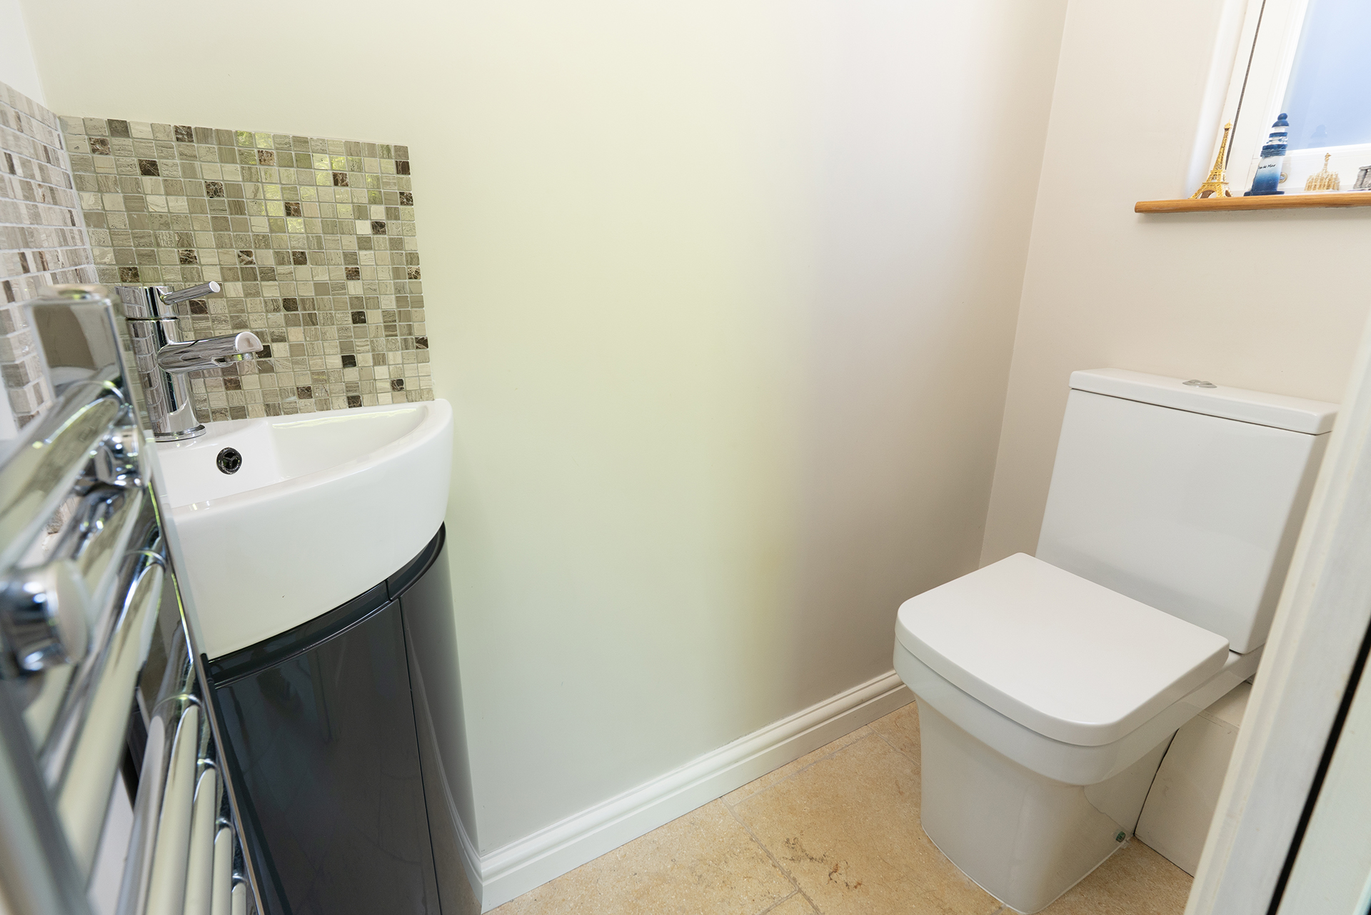
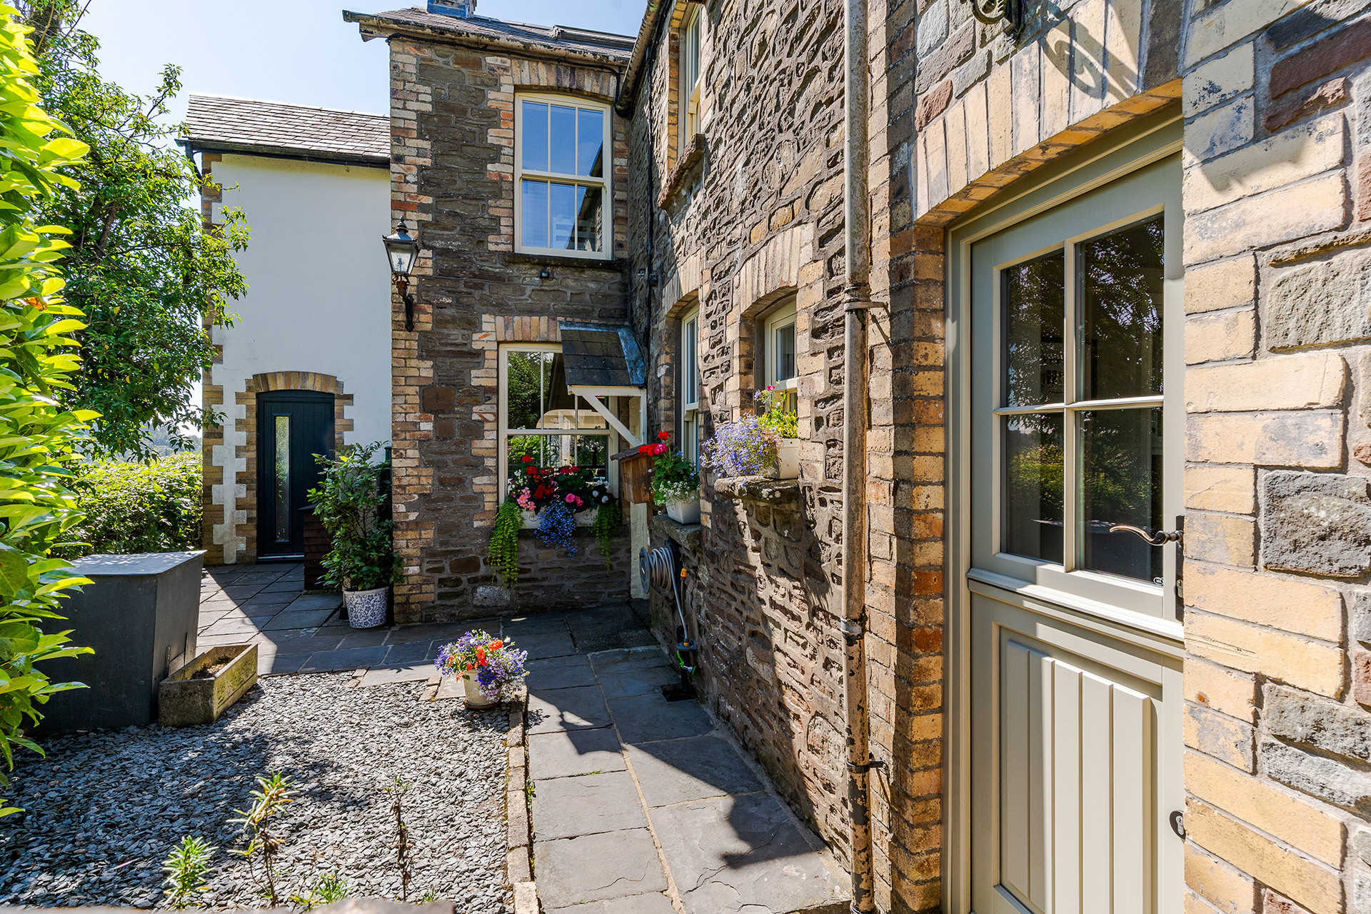
The KITCHEN, with pedestrian door to rear and two windows overlooking the courtyard garden, offers a bespoke Chalkhouse Interiors solid wood, in-frame kitchen with traditional cockbead detailing with granite work surfaces and tiled splashbacks. Belfast sink unit with mixer tap above. Integrated dishwasher. Space and plumbing for range cooker and fridge/freezer. Door into under-stairs pantry storage cupboard. Natural limestone flooring continues into the UTILITY ROOM. With stable-style door to side and window to rear, it has a continuation of the same base and wall-mounted units, matching granite work surfaces and tiled splashbacks as the kitchen. Single sink unit with mixer tap over. Space and plumbing for washing machine and tumble dryer. A pocket-style door leads into a ground floor CLOCKROOM, housing a white two-piece suite.
The first-floor landing has stairs rising to the second floor, plus shelved storage cupboard and airing cupboard housing pressurised hot water tank. Doors off to bedroom accommodation.
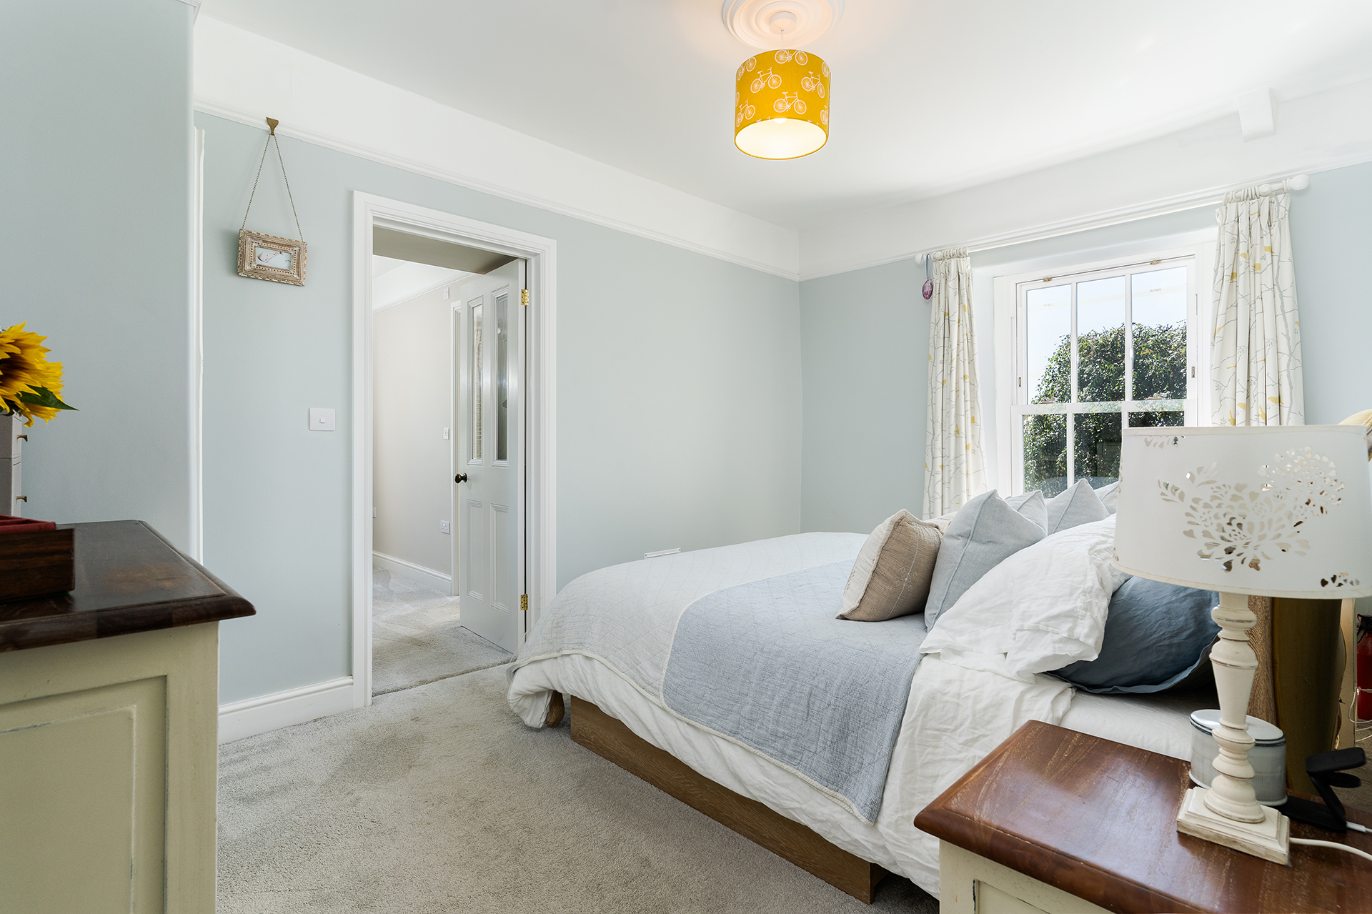
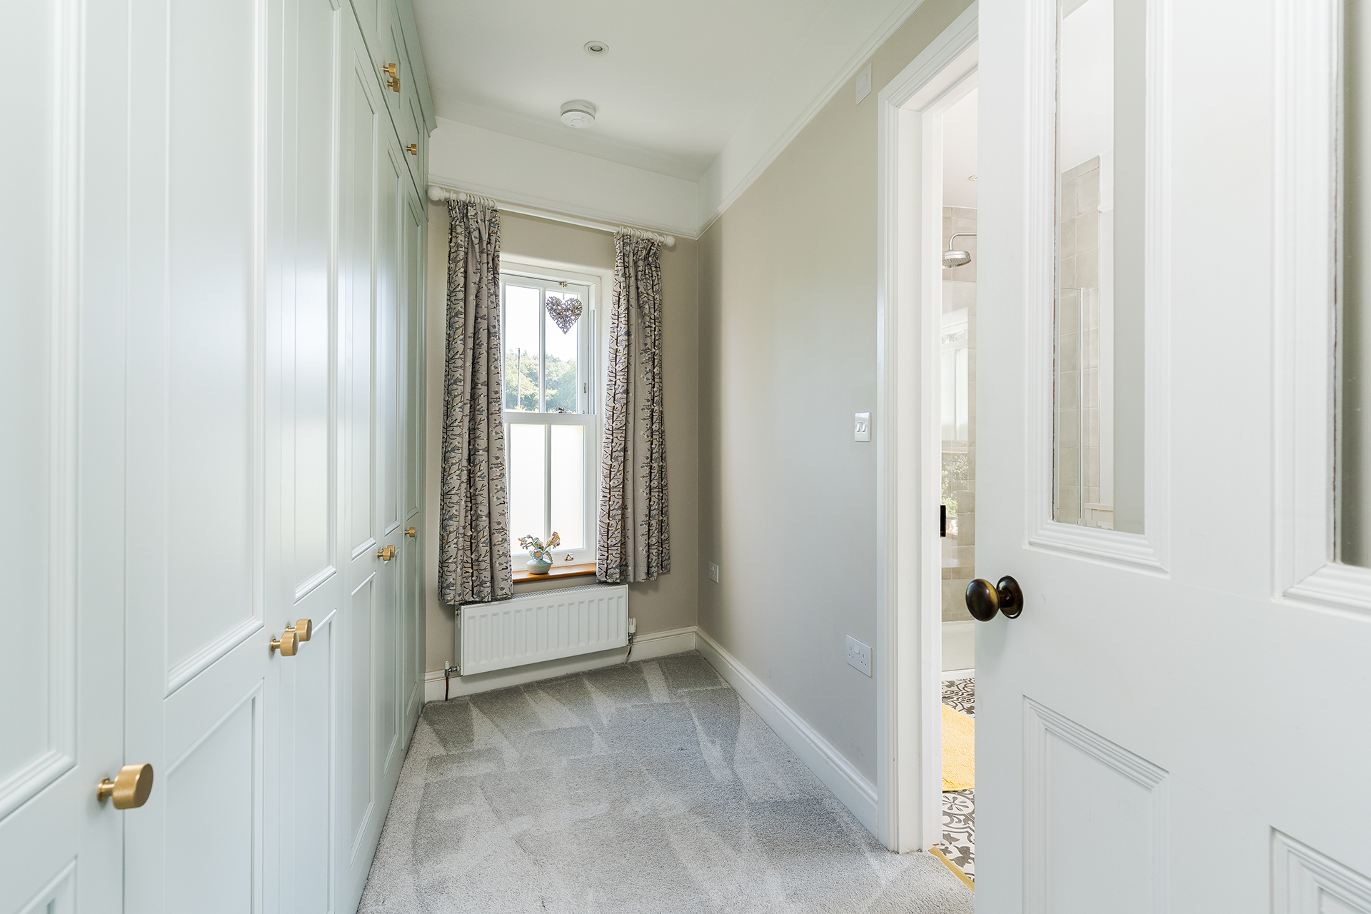
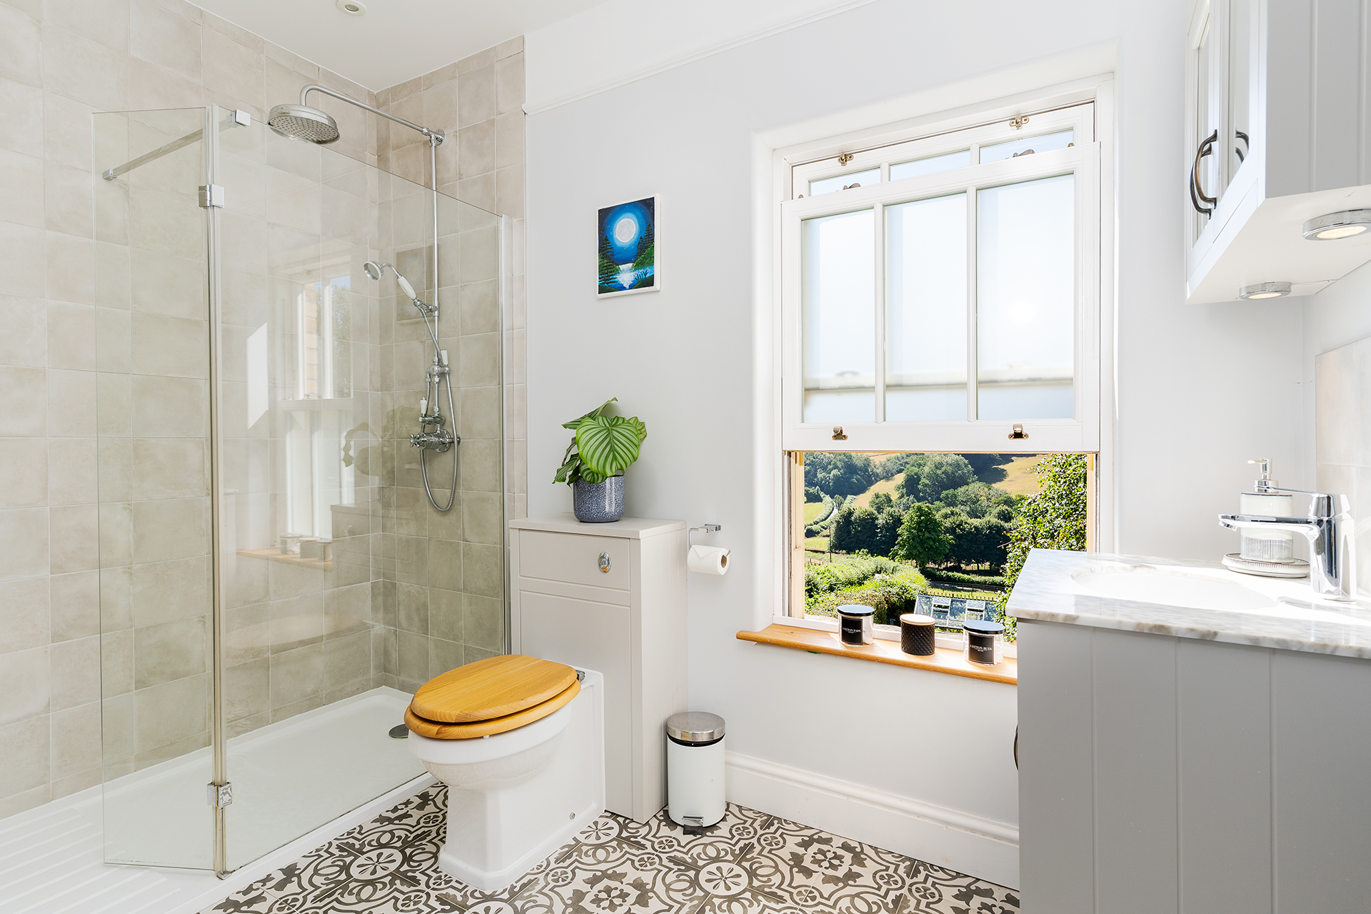
The PRINCIPAL BEDROOM is located at the front of the house, enjoying far-reaching countryside views. It has a picture rail fitted plus ornate ceiling rose. A door leads into the DRESSING ROOM, which has a window to side also enjoying rural views. The room benefits from a bespoke range of fitted wardrobe units with hanging and shelf space. Beyond the dressing room is the EN-SUITE SHOWER ROOM. Also benefiting from window to front, the en-suite shower room offers a white three-piece suite including fully tiled shower area with mains rainfall and handset showers fitted and fixed glazed shower screen. Marble-topped sink unit and Mandarin stone floor and wall tiles with storage below and mirror-fronted medicine cabinet over. Low-level WC with hidden cistern.
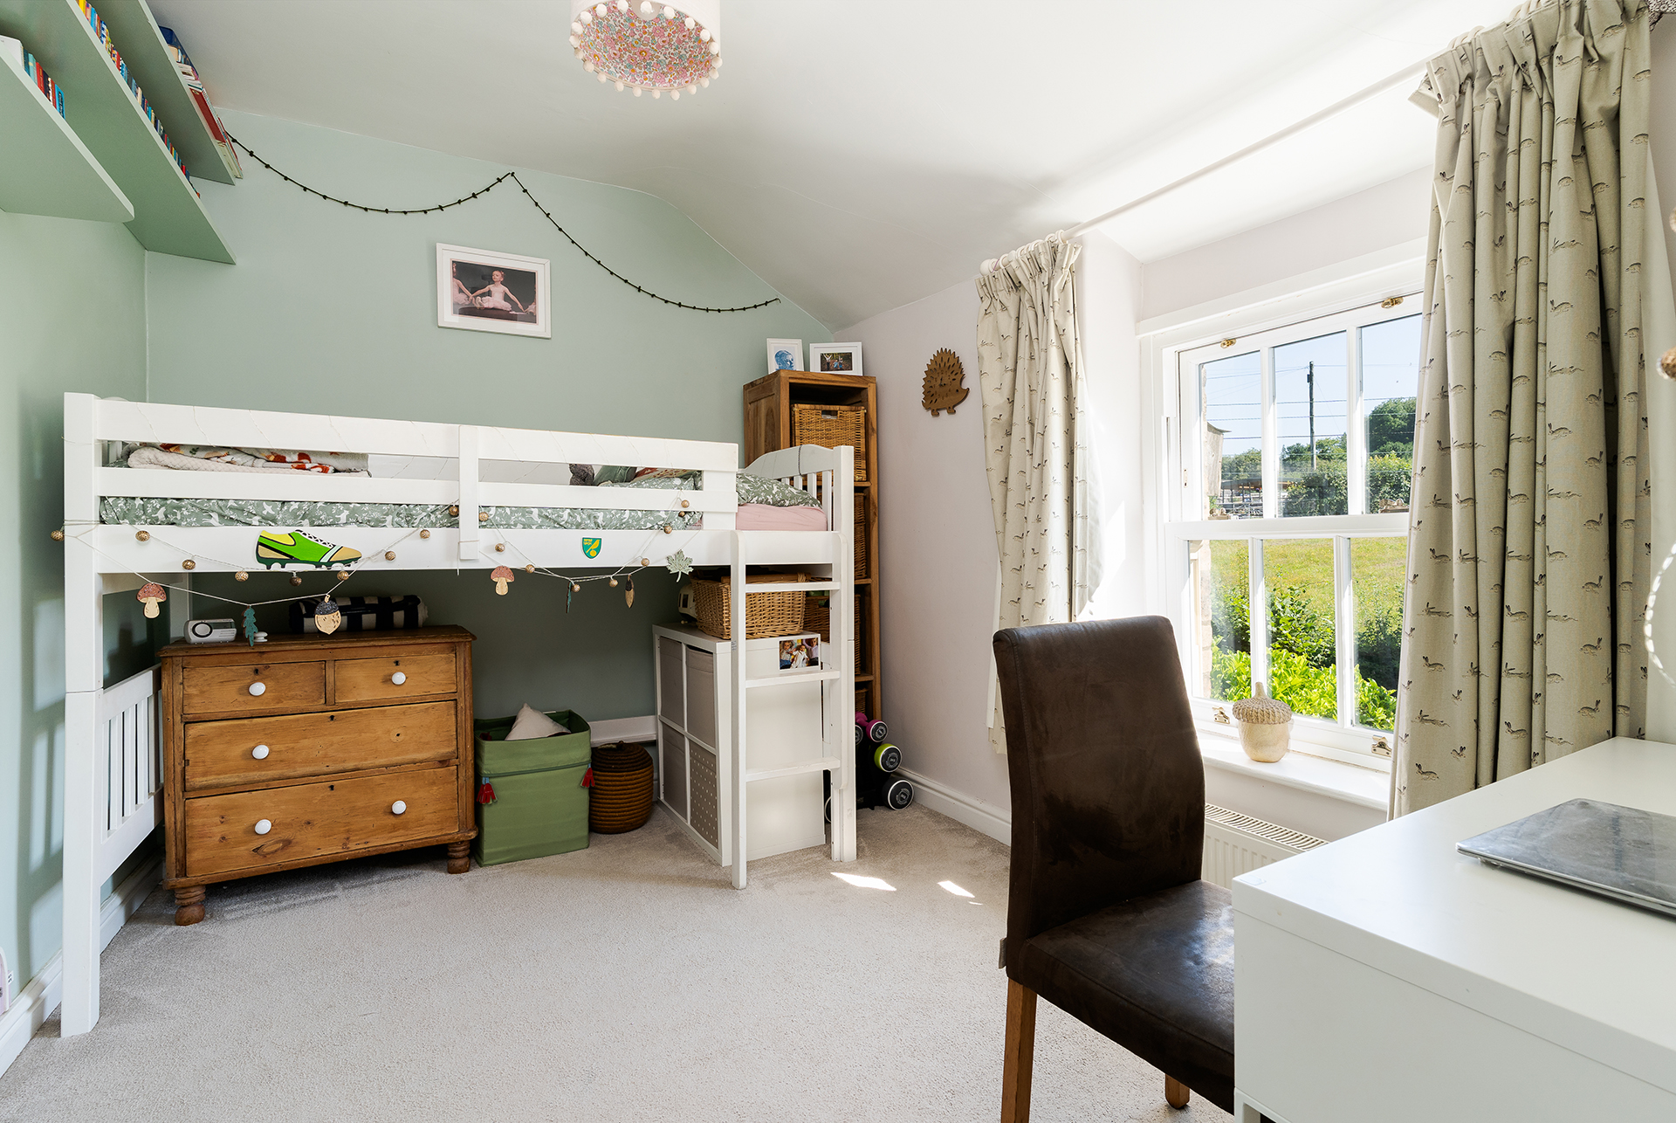
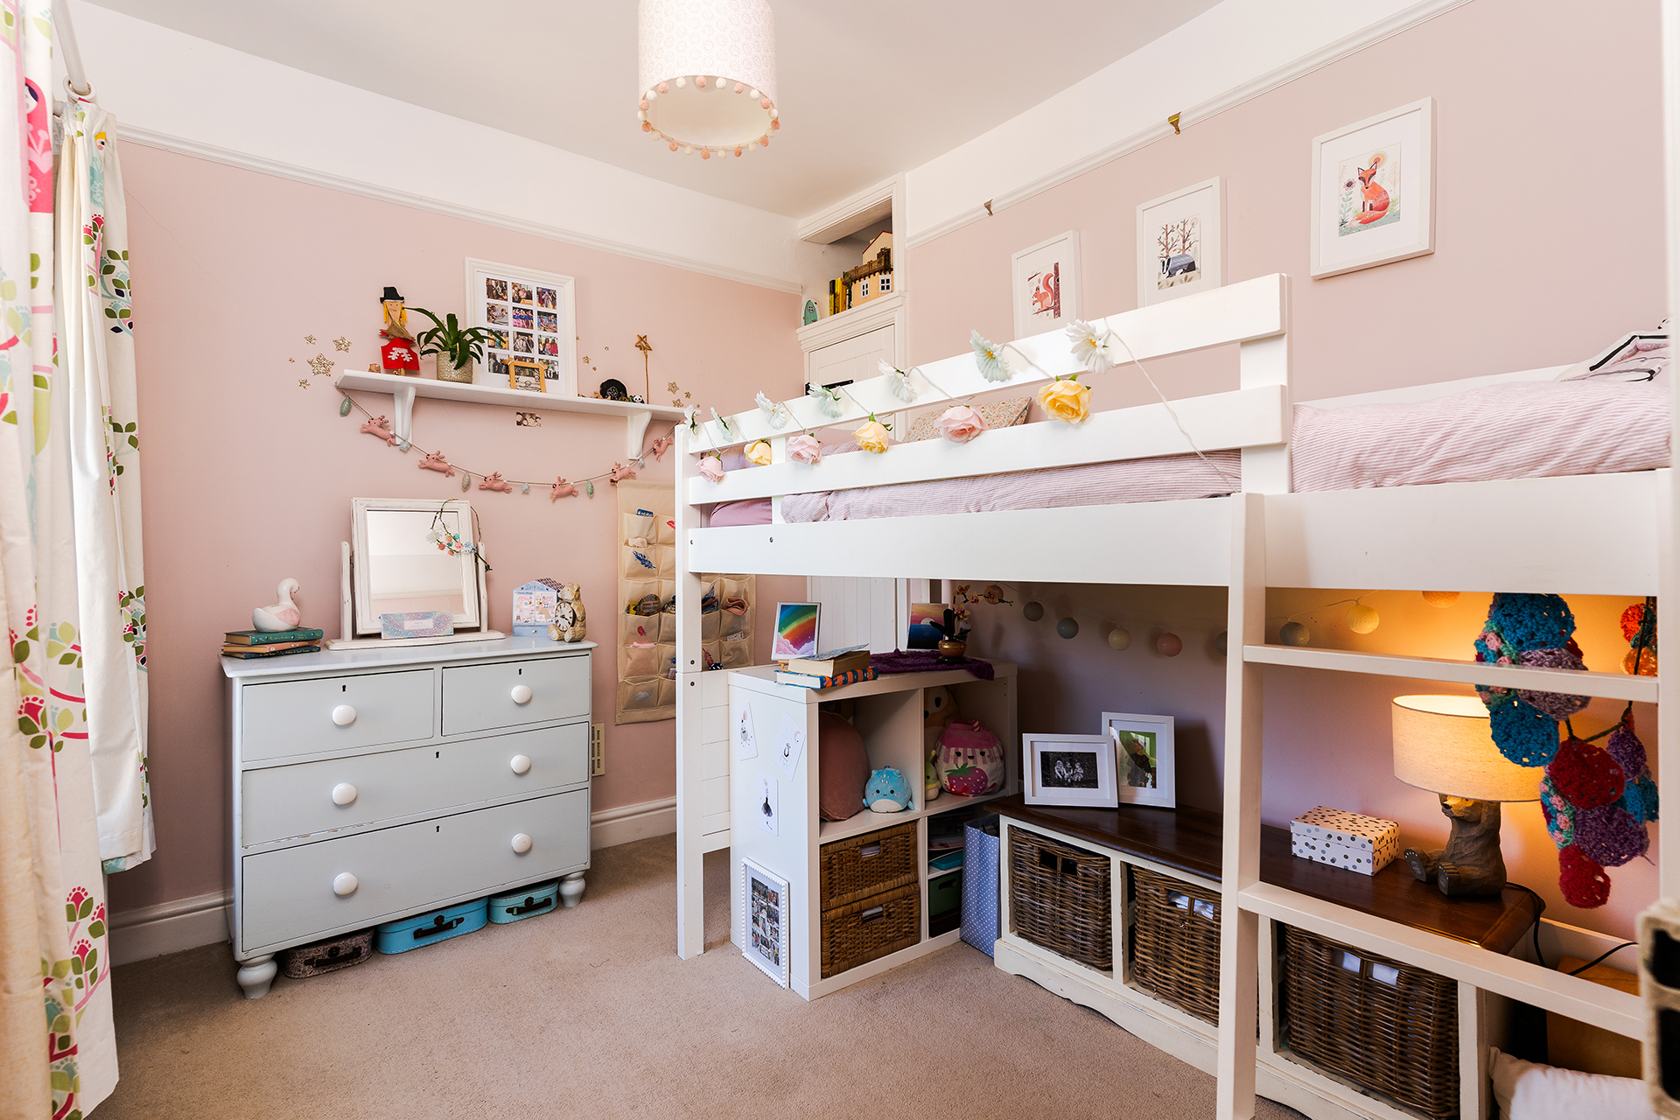
BEDROOMS TWO and THREE are also double bedrooms, both with windows to rear and side enjoying views over the fields. Bedroom two has wall-mounted display shelving and a shallow shelved storage cupboard. Bedroom three benefits from wardrobe cupboard.
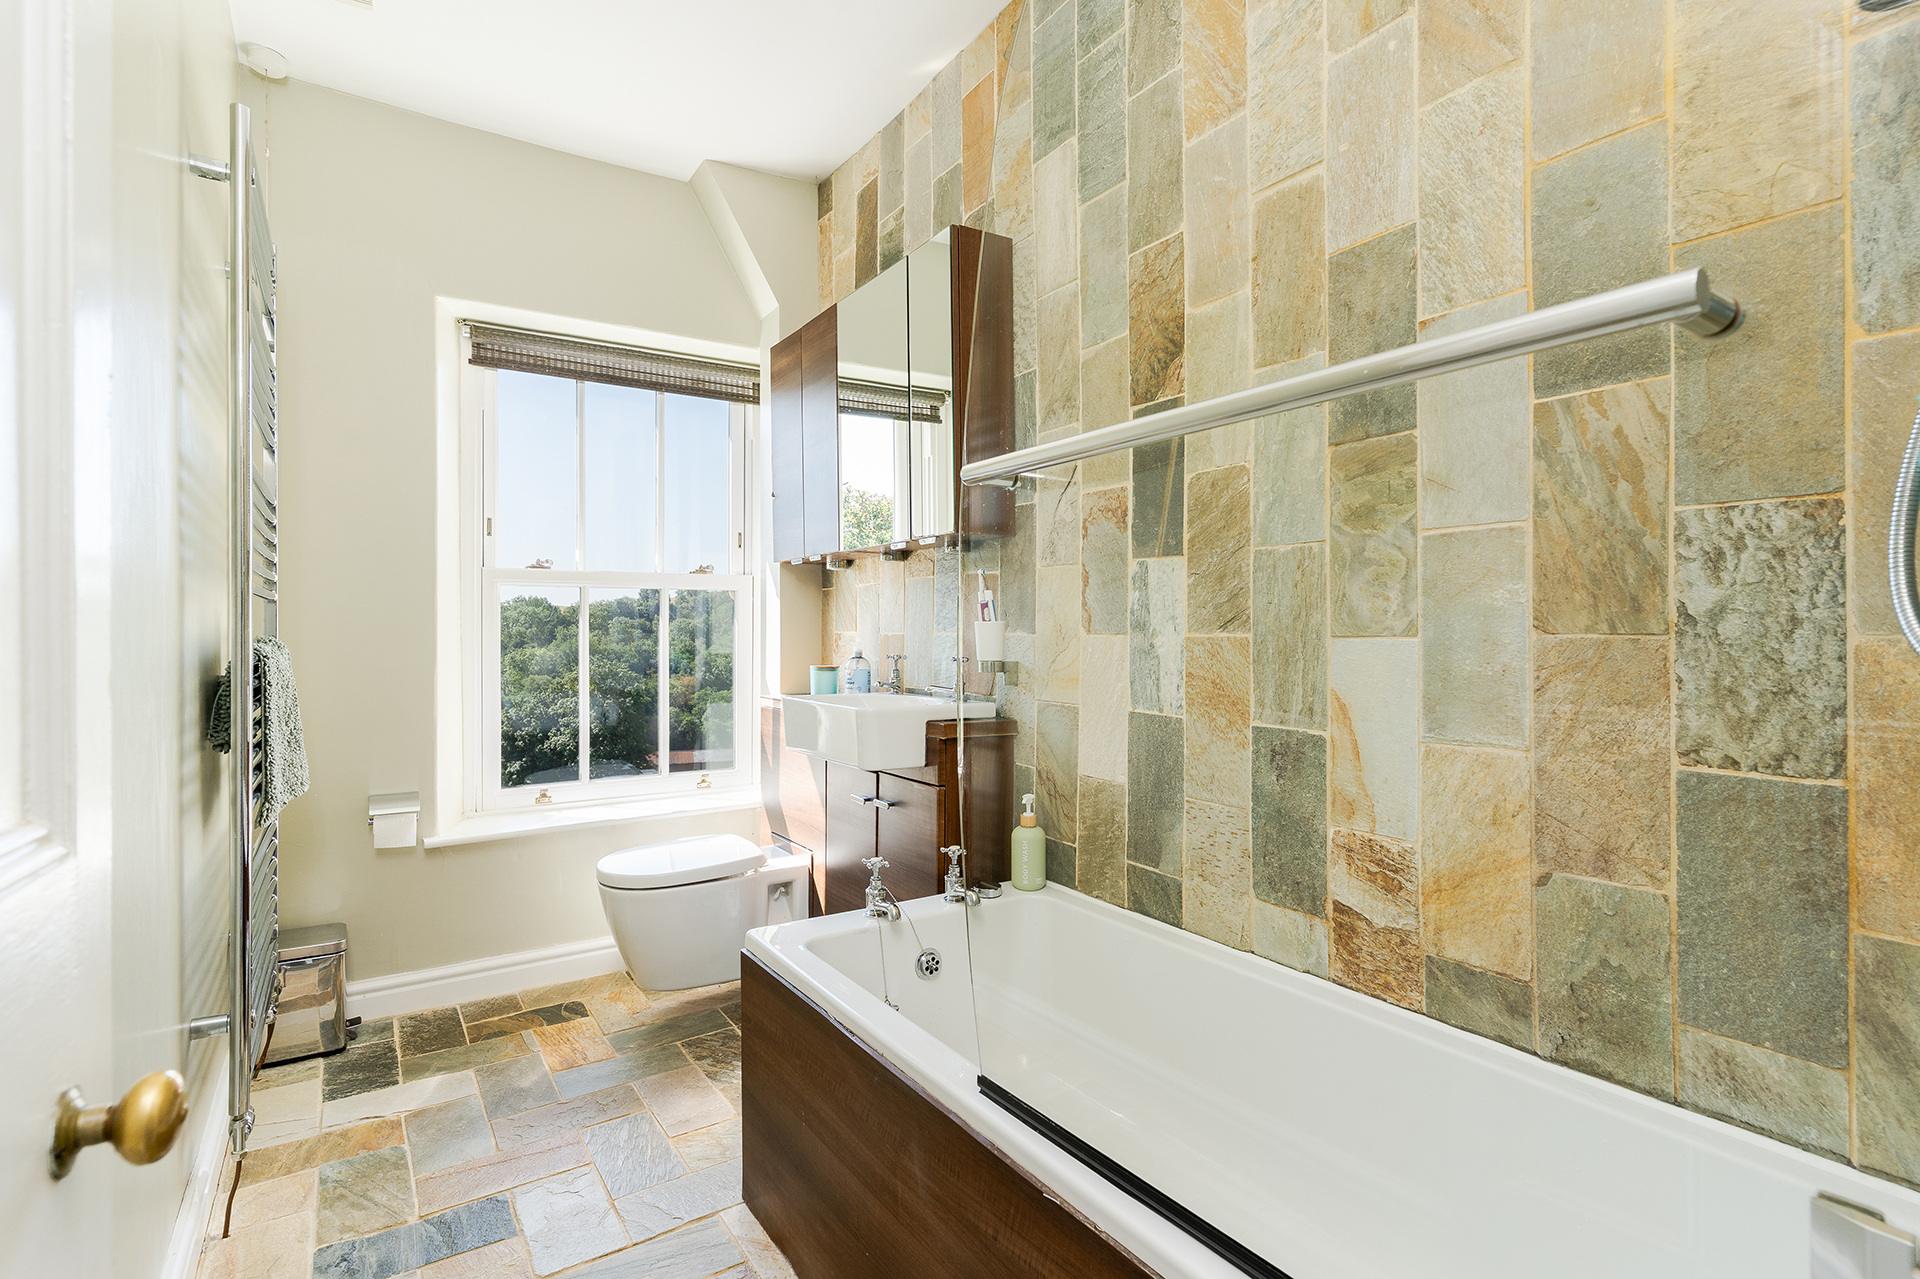
The FAMILY BATHROOM, with window to front enjoying the same views as the principal bedroom, has a white three-piece suite including panel bath with a mains rainfall and handset shower over, sink unit with storage below and mirror-fronted medicine cabinet over, and a low-level WC with hidden cistern. The room has natural stone tiled flooring and full splashback tiling to two walls above the suite.
The SECOND FLOOR ATTIC CONVERSION has created a FOURTH BEDROOM with skylight to rear and access into en-suite shower room. The room has eaves access.
Outside:
External CCTV covers all entrances to the property.
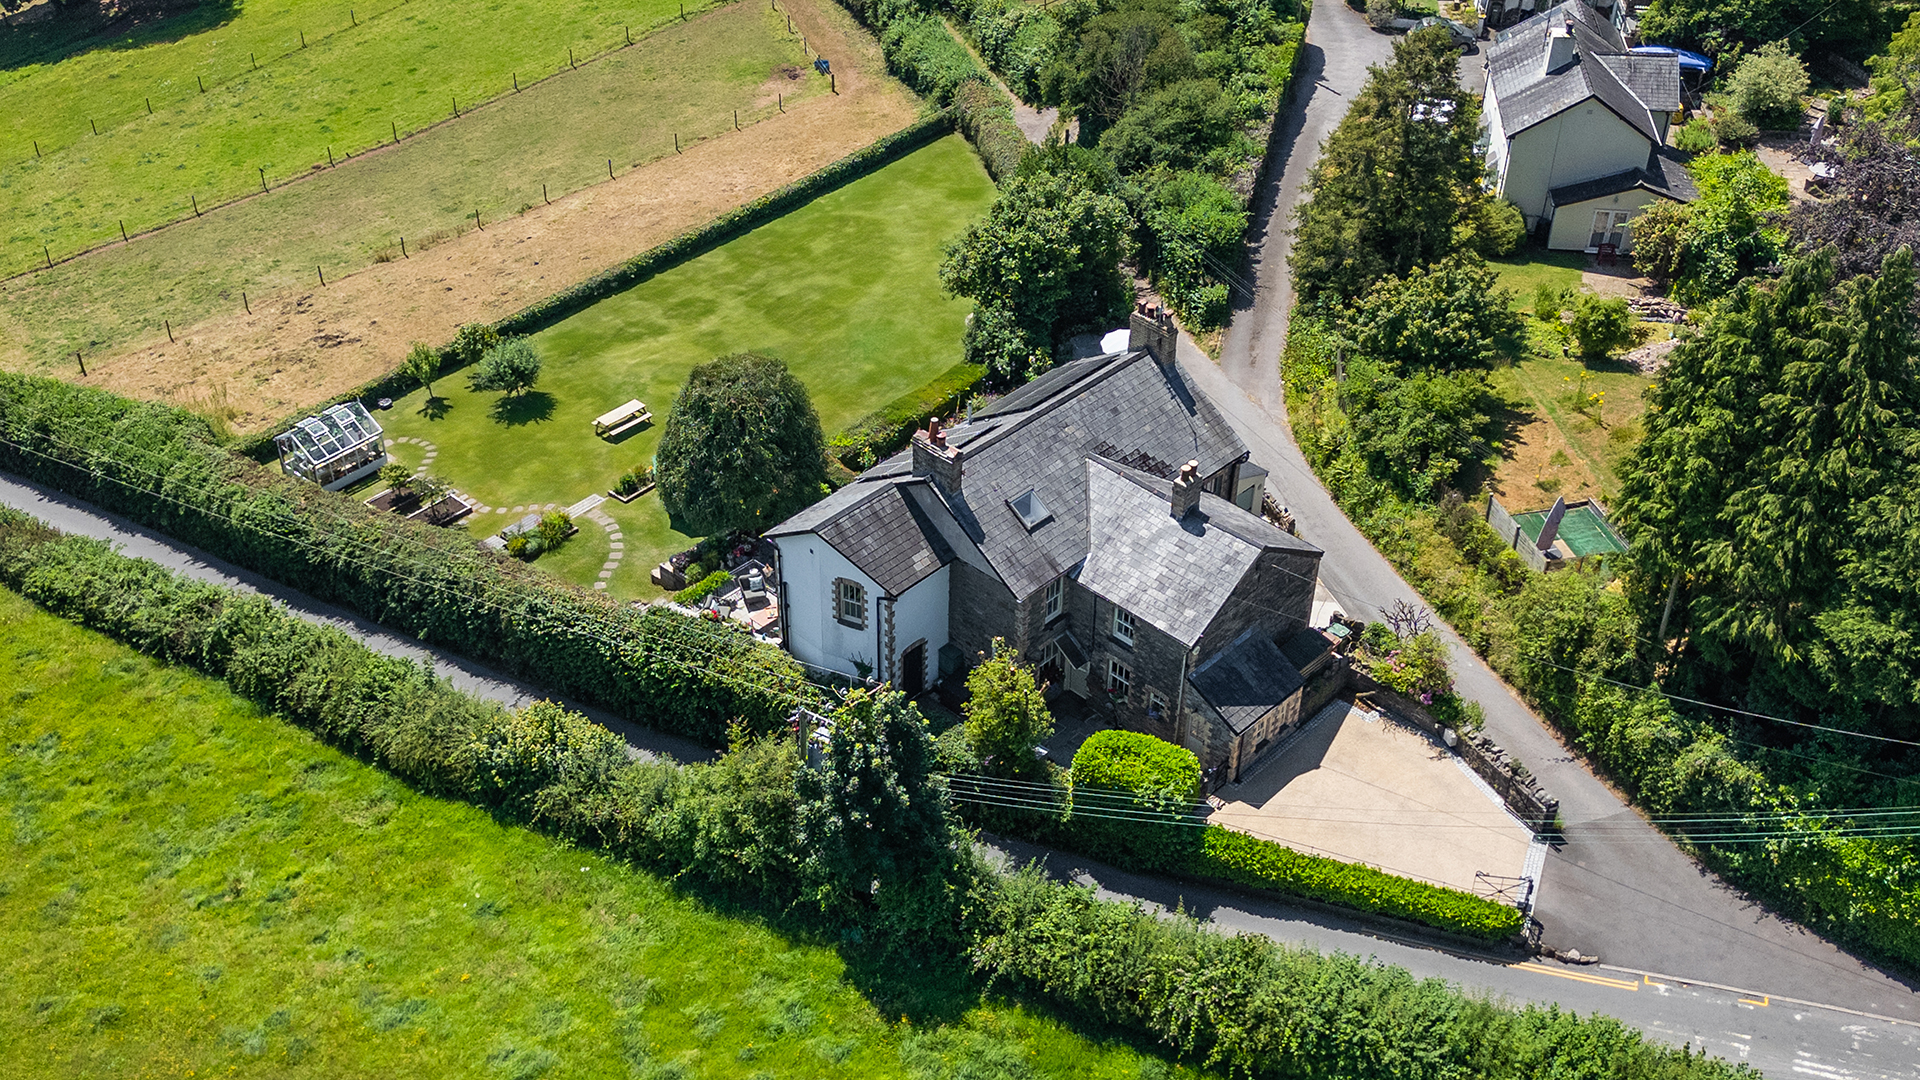
To the front of the property is a resin driveway accessed via automatic electric entrance gates, with an intercom system, with parking space for 2/3 vehicles, which is bordered by estate railings, laurel hedgerow and stone wall. Steps lead to a flagstone-laid courtyard garden giving access to the main house, which benefits from outside lighting and power points.
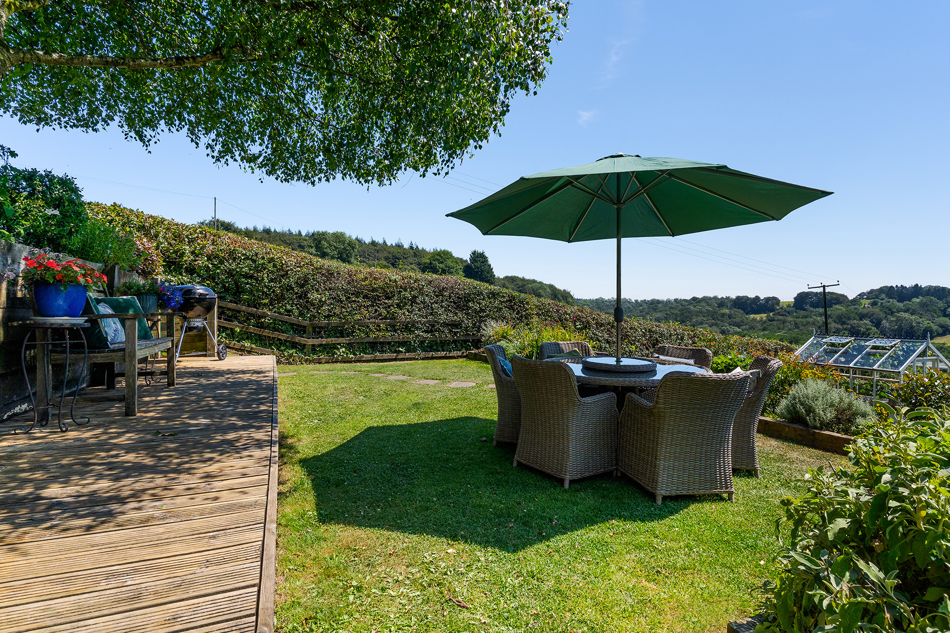
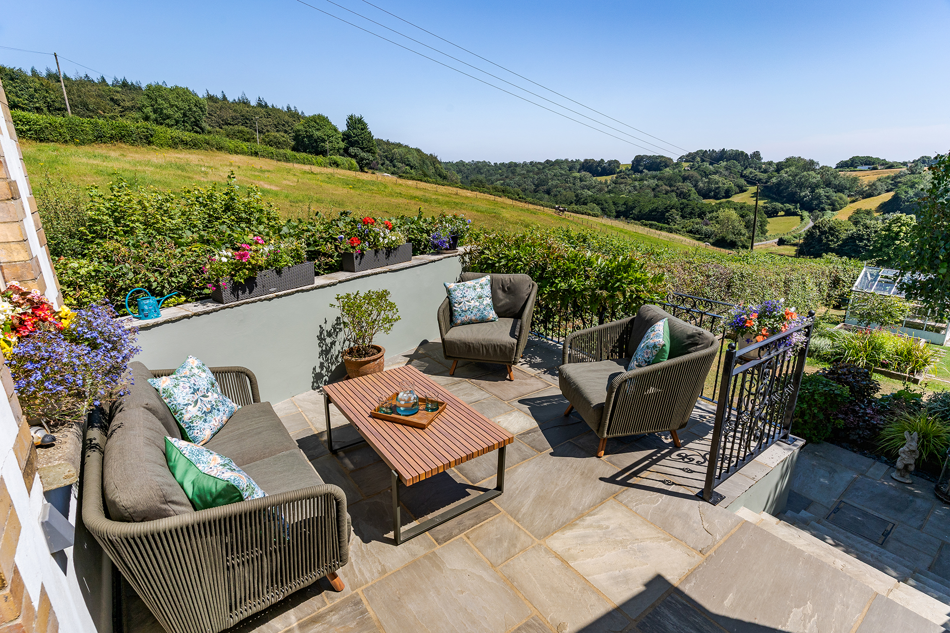
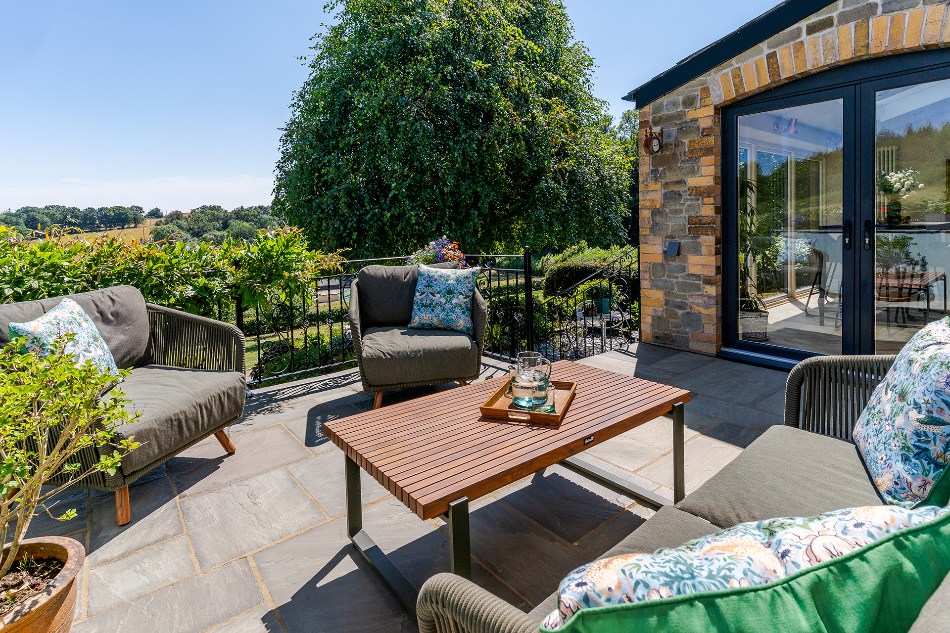
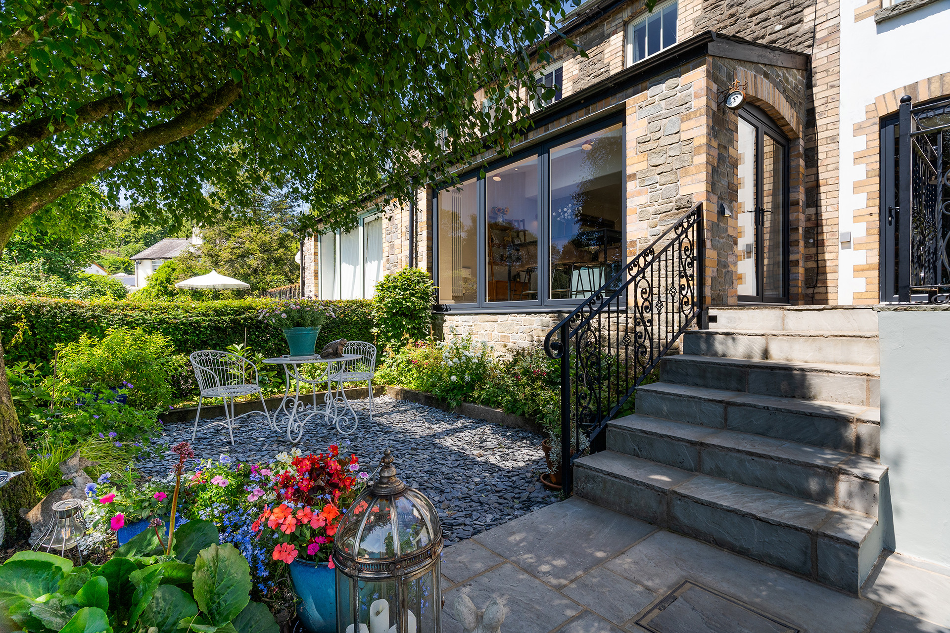
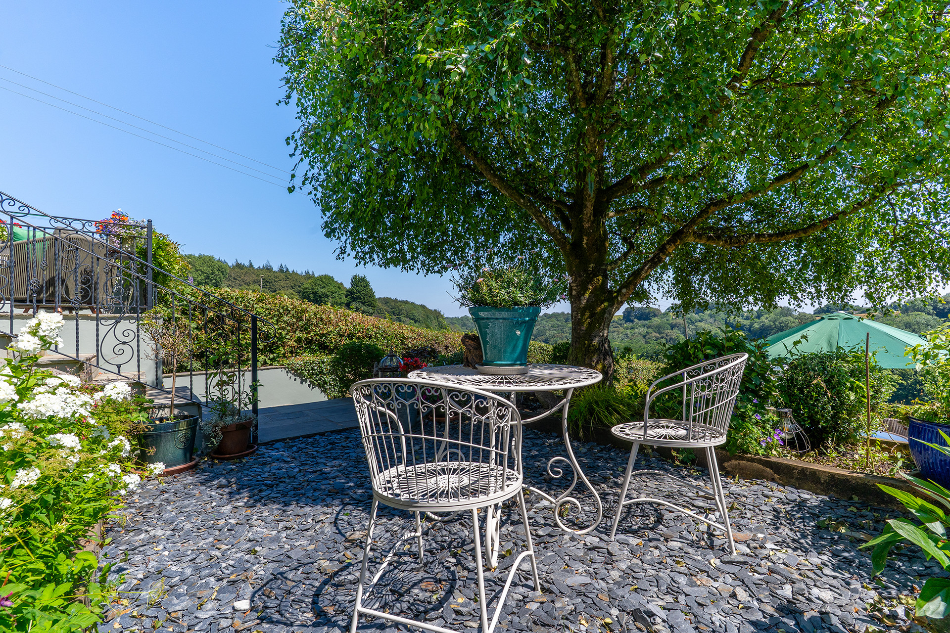
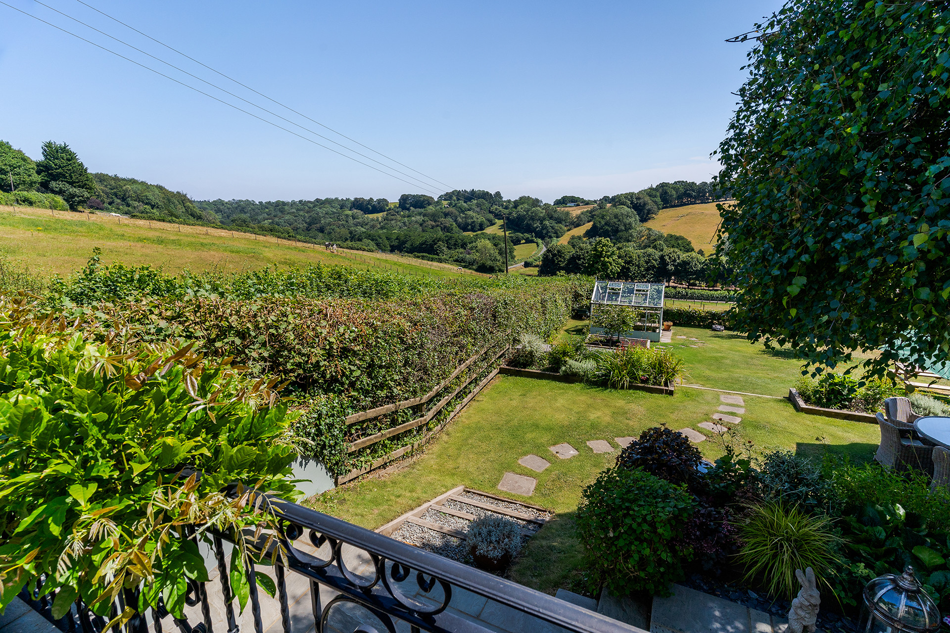
To the rear of the property is a beautiful extended landscaped garden plot. A flagstone-laid terrace bordered by railings has steps leading to a two-tiered flagstone and slate-laid entertainment space bordered by well-stocked shrub and flower borders. Access into under-terrace storage space.
The garden benefits from secure rear access via a lockable gate leading onto the rear lane.
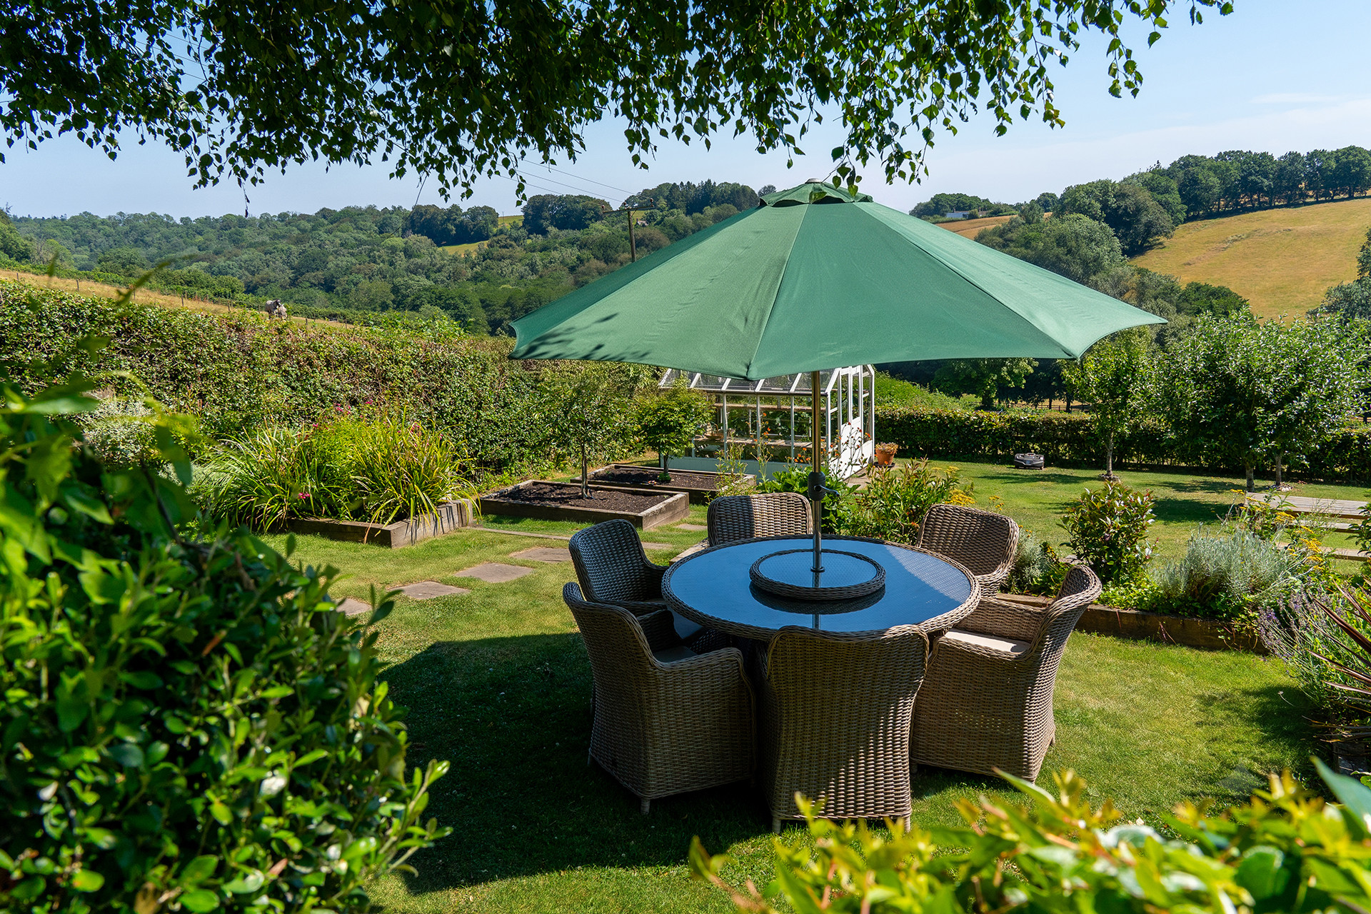
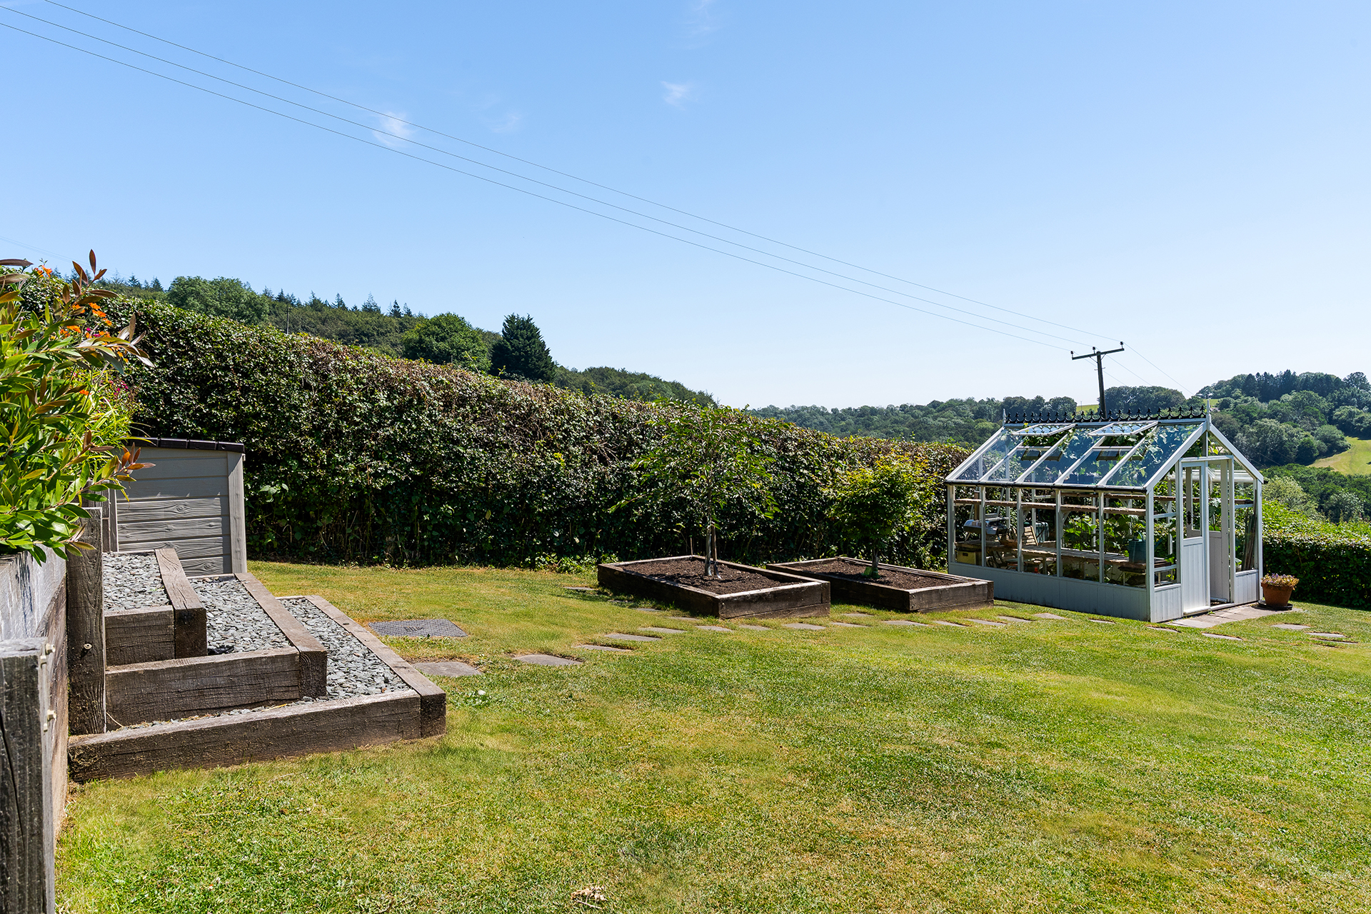
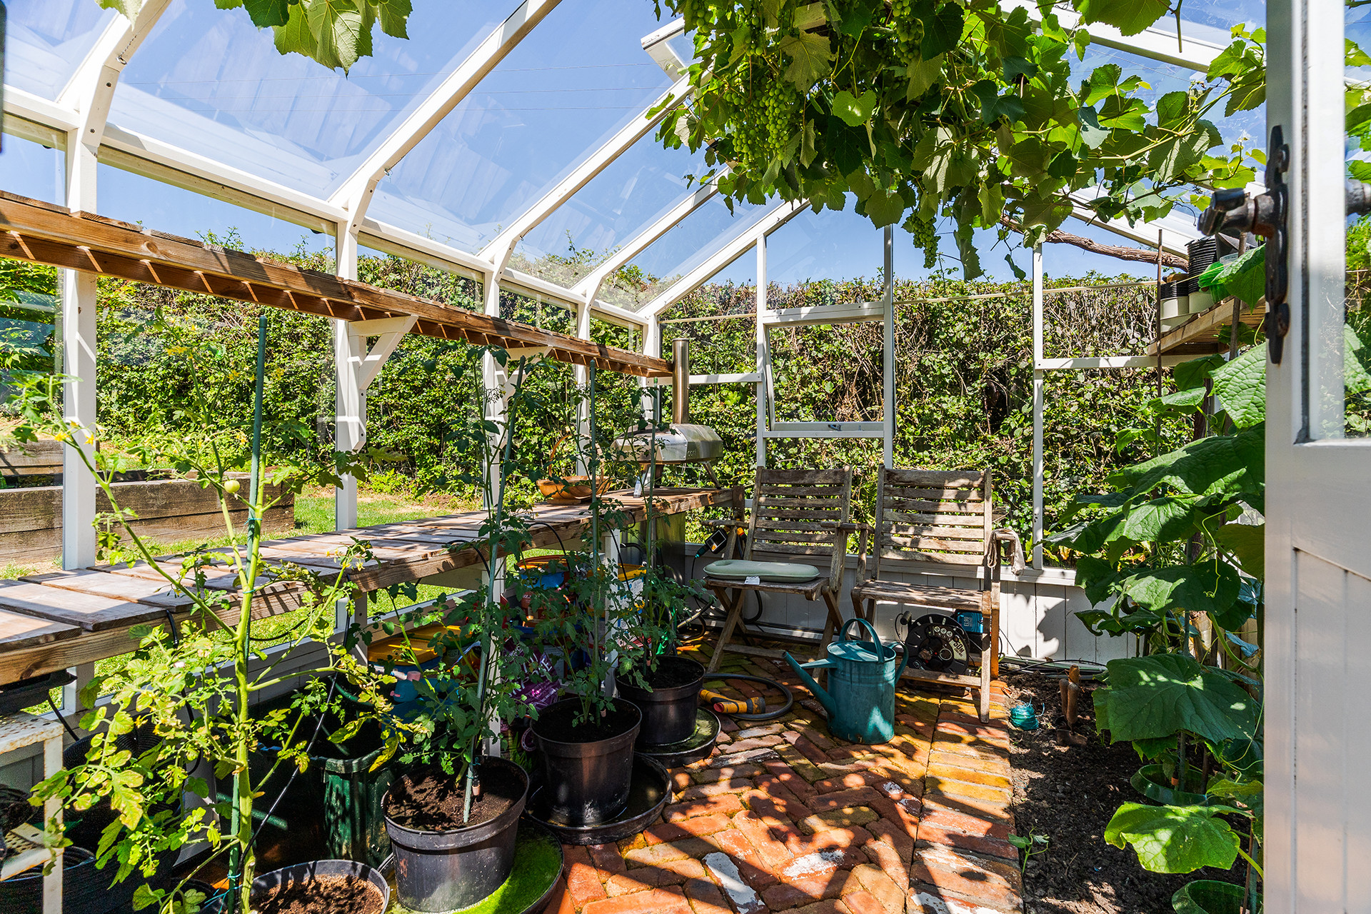
Further steps lead to a lawn garden with raised shrub and flower beds leading out to the large lawn garden bordered by mature hedgerow. Within the garden are raised vegetable borders and a detached timber-framed greenhouse. The greenhouse and borders have an automatic irrigation system. The garden is a wonderful setting which enjoys views over the neighboring fields and across the valley.
External electrical sockets are located on the driveway, raised patio and in the storage area beneath the terrace.
Outside water taps are located on the lower patio and at the front of the property.
Important Information
- This is a Freehold property.
Property Ref: HRT14269

Similar Properties
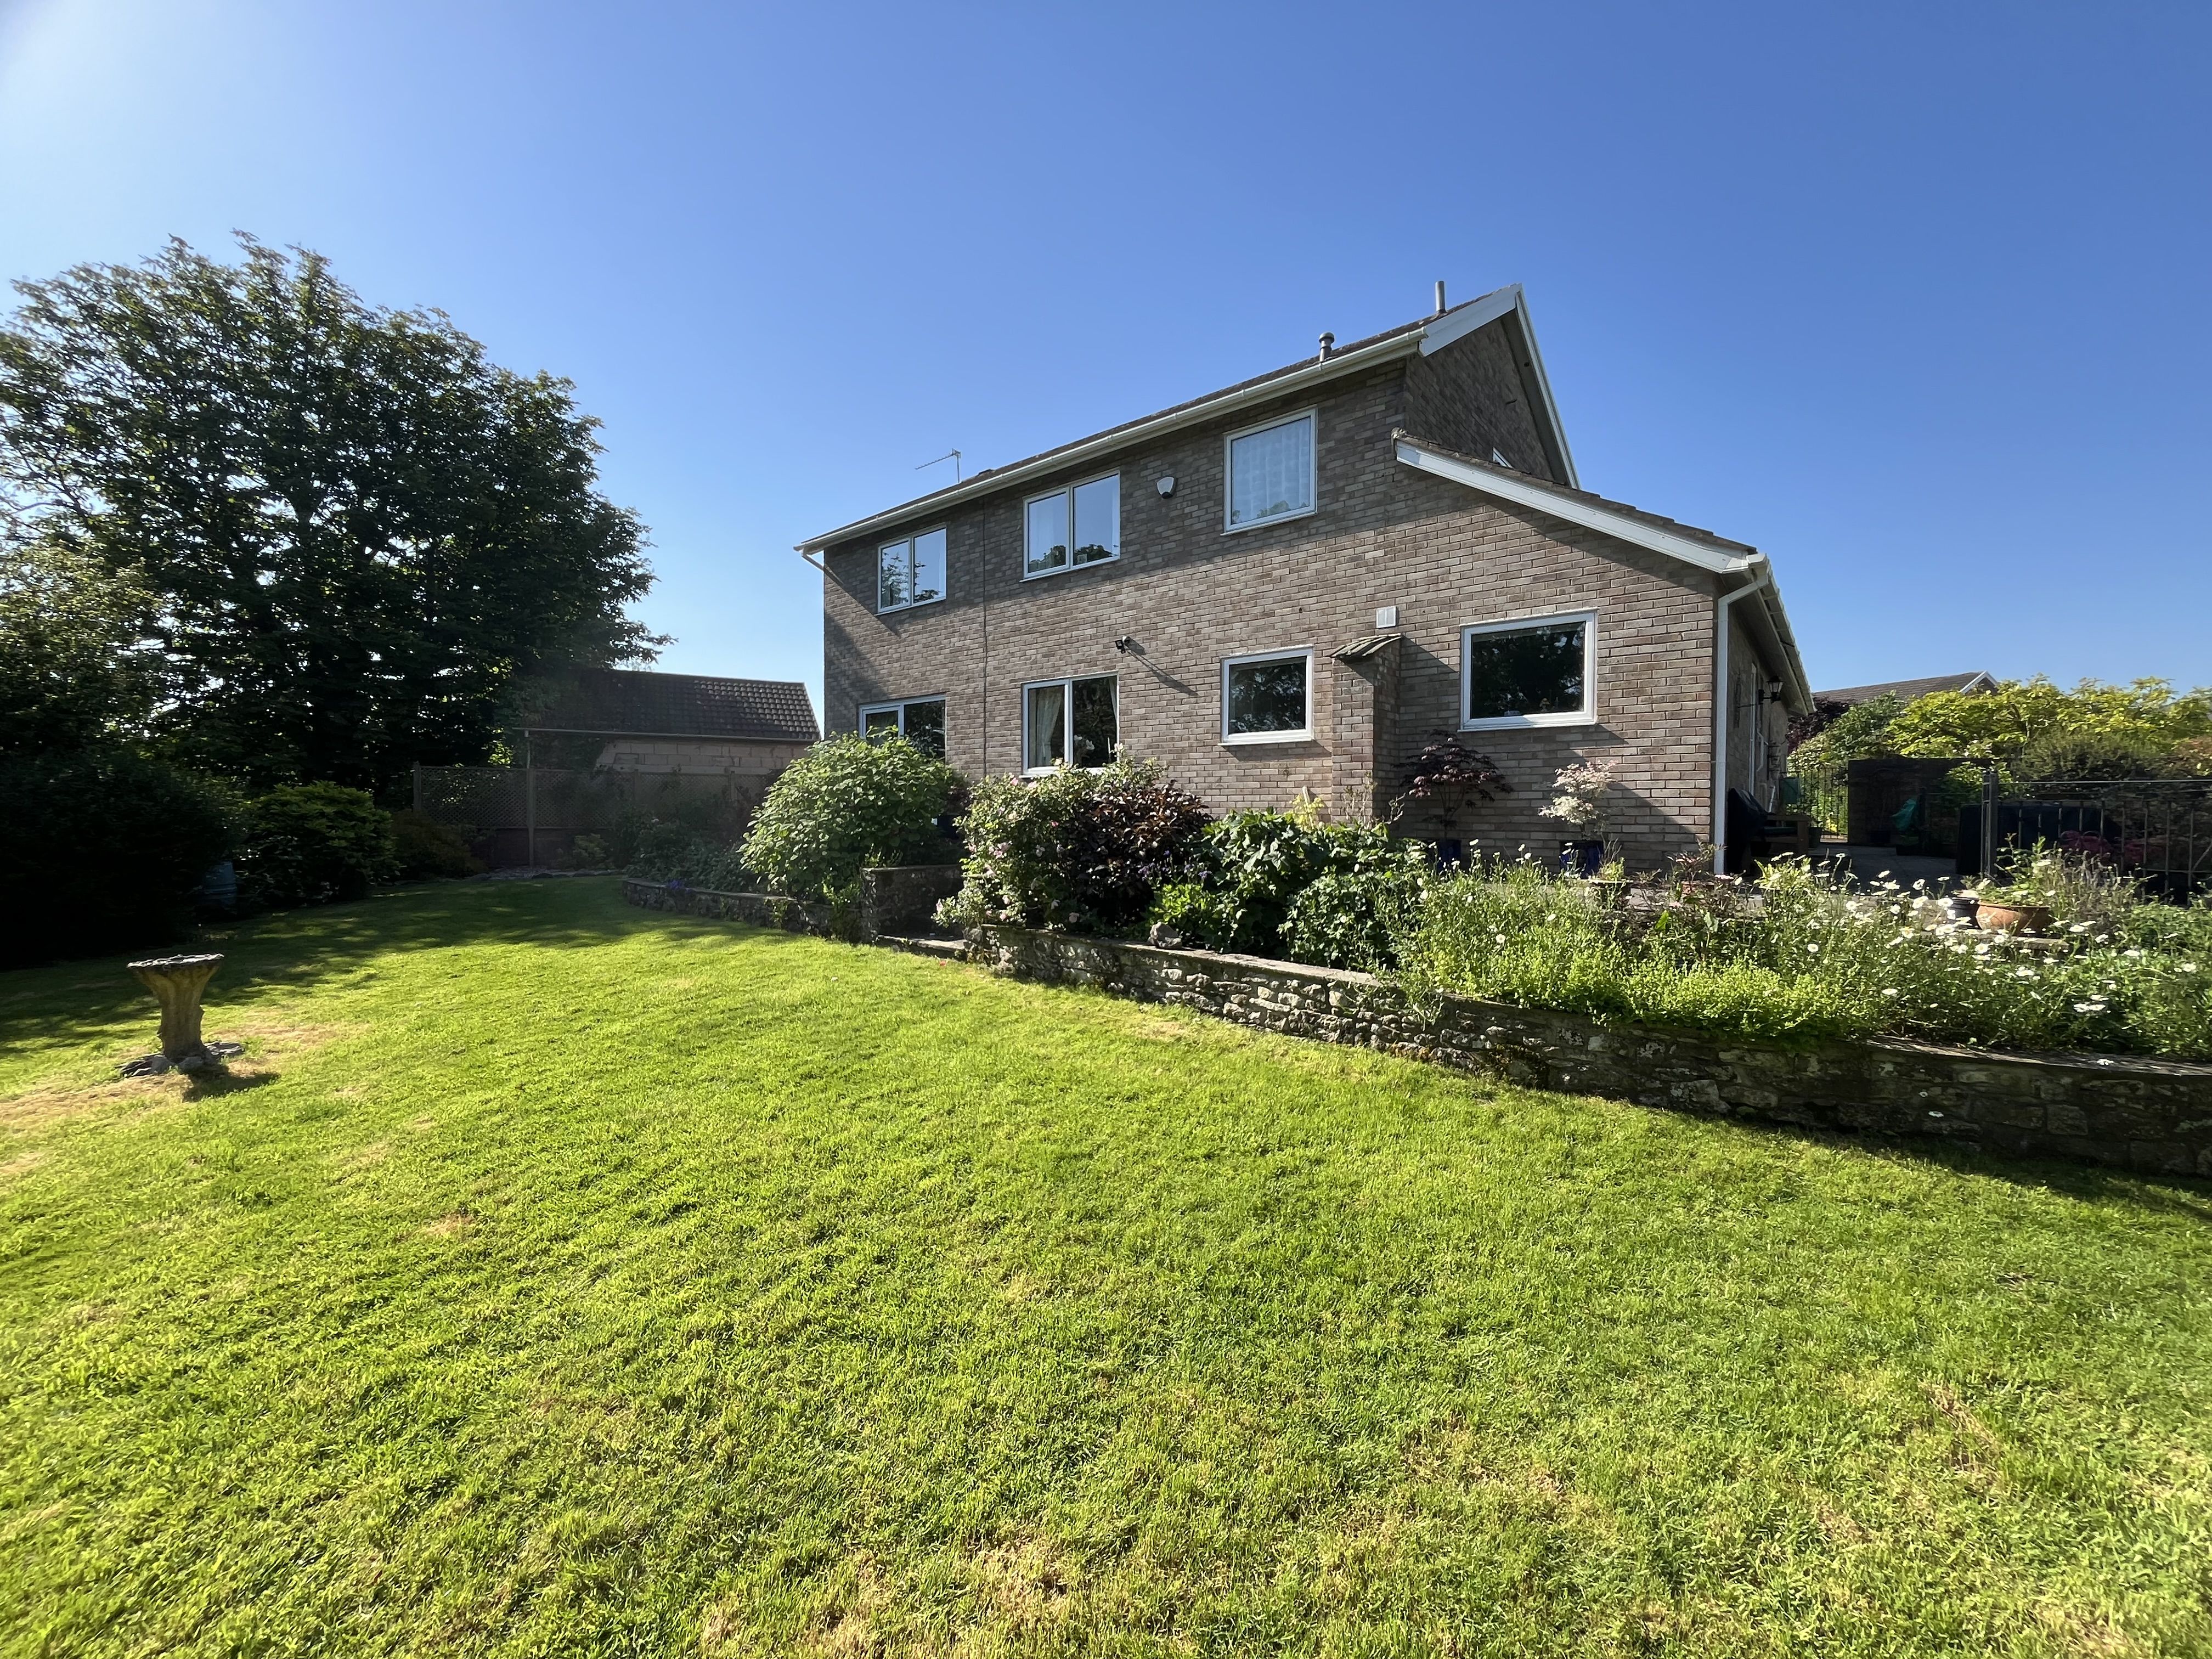
13 Darren Close, Cowbridge, The Vale of Glamorgan CF71 7DE
4 Bedroom Detached House | Asking Price £695,000
Spacious and well maintained and presented detached 4 bedroom family house in a quiet cul-de-sac location and enjoying t...
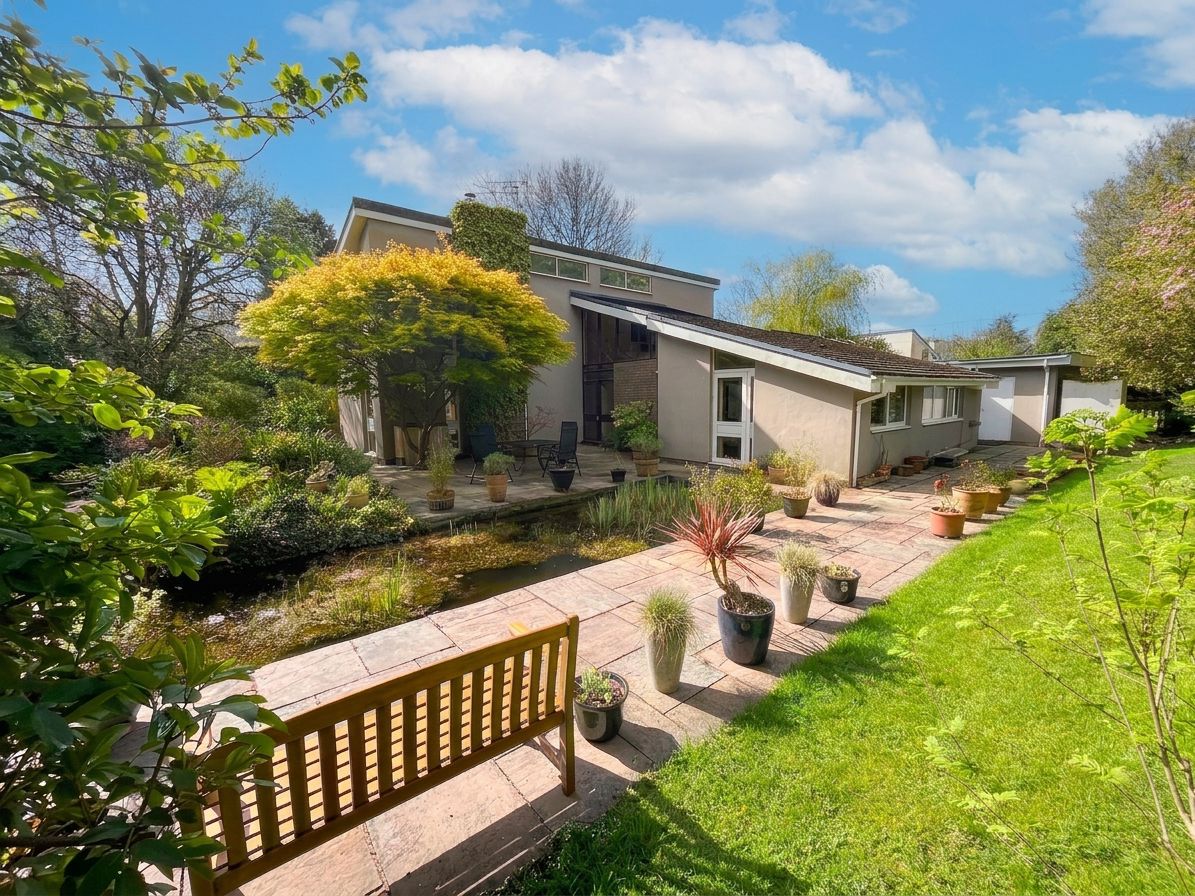
The Pines, Nash, Cowbridge, The Vale of Glamorgan, CF71 7NS
4 Bedroom Detached House | Asking Price £695,000
An exceptional, highly flexible detached home with six adaptable rooms, beautiful mature gardens and superb access to Co...
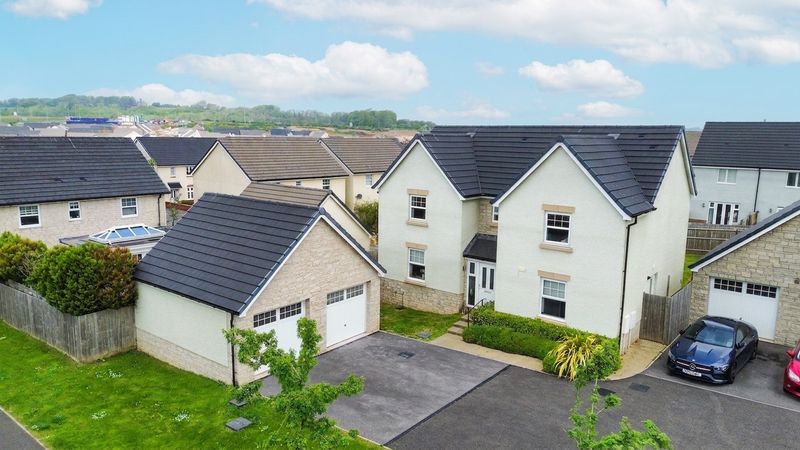
38 Cae Ffynnon, Cowbridge, Vale of Glamorgan CF71 7FJ
4 Bedroom Detached House | Asking Price £695,000
Modern, stylishly presented 4/5 double bedroom detached home of great proportions positioned along a select tree-lined l...
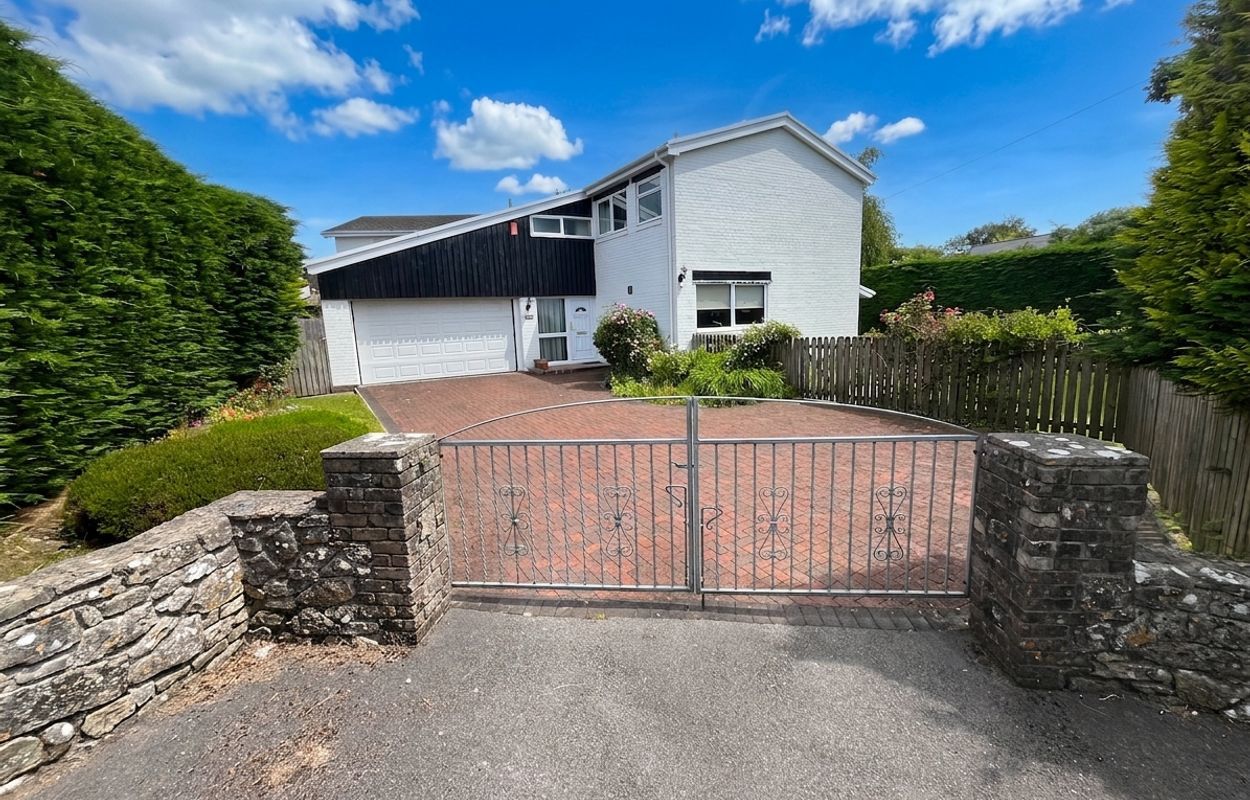
Ty-Nant, Causeway Hill, Cowbridge, Vale of Glamorgan CF71 7HZ
3 Bedroom Detached House | Asking Price £700,000
A spacious 1970s detached home with scope to modernise and extend, set in private gardens in the sought-after village of...
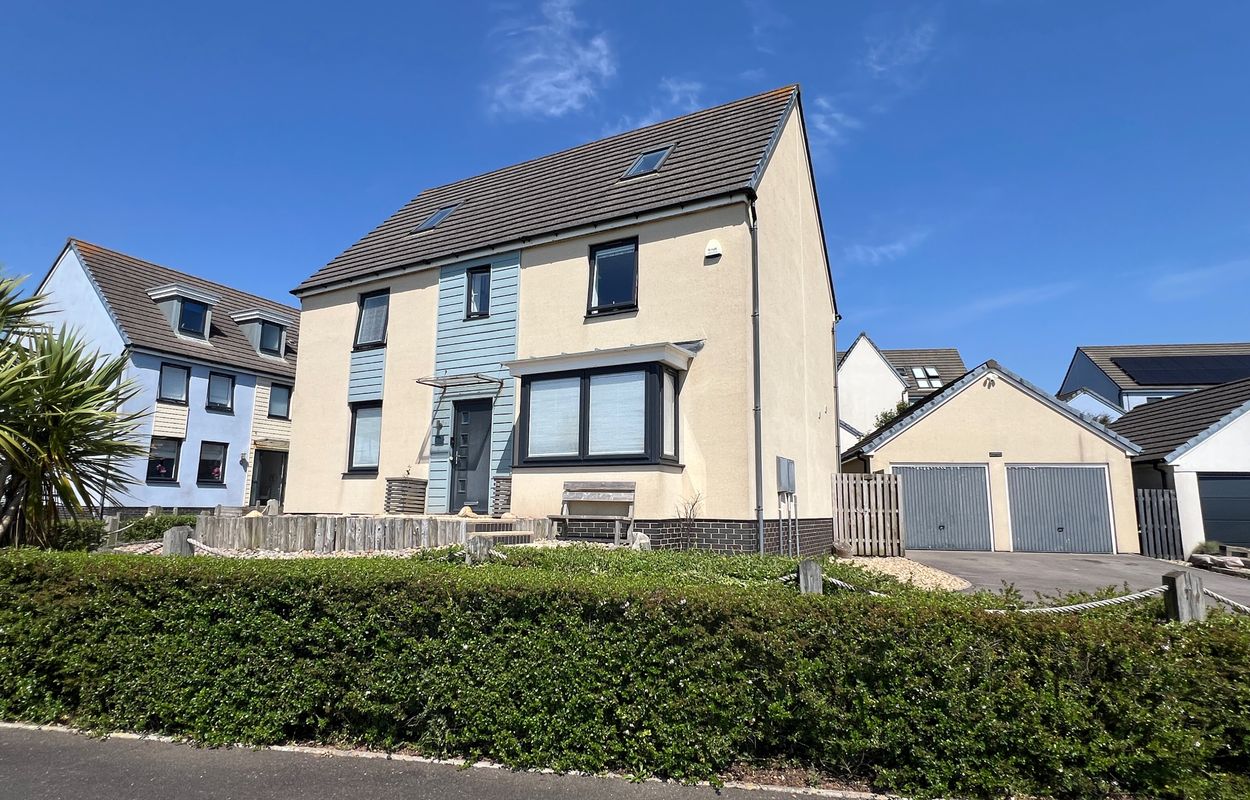
1 Channel View, Ogmore By Sea, Vale of Glamorgan CF32 0QB
6 Bedroom Detached House | Asking Price £715,000
This spacious five/six-bedroom modern executive family home, built by David Wilson, is set in an elevated position and e...
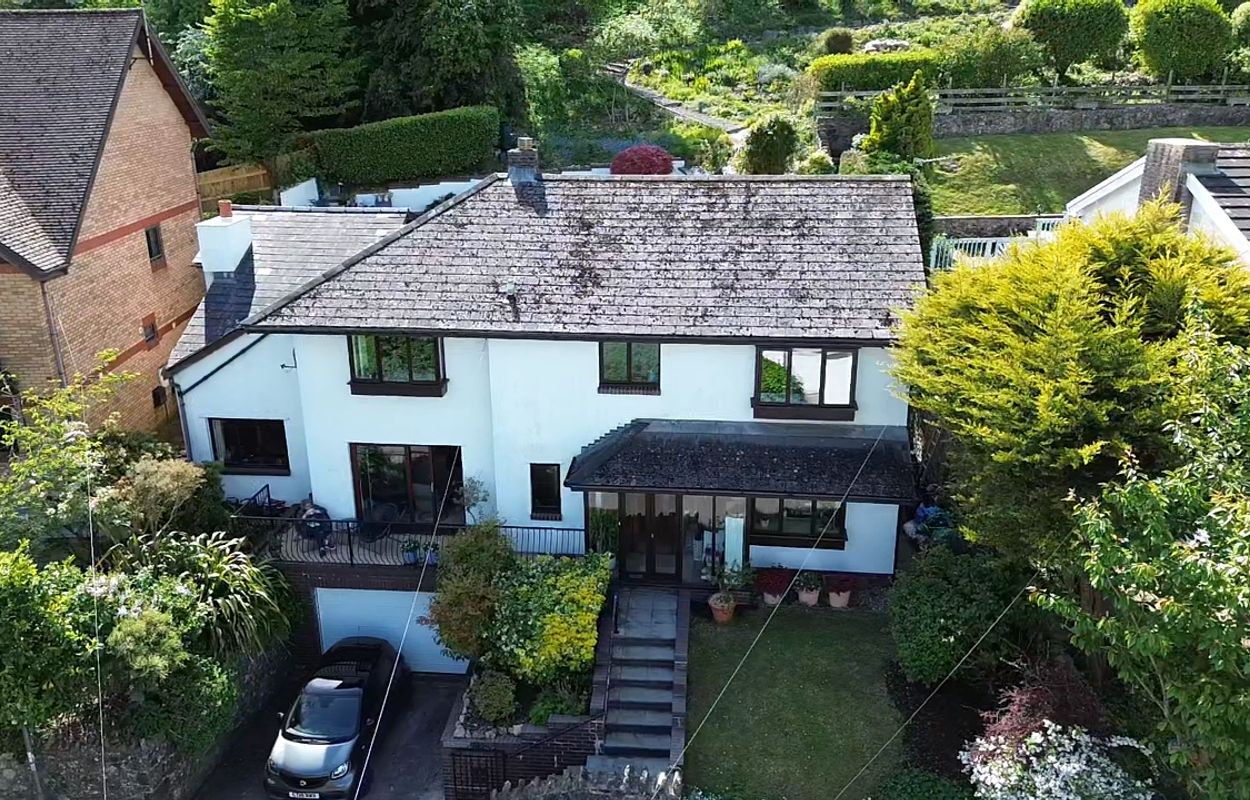
Pinetrees, Walston Road, Wenvoe, Vale of Glamorgan CF5 6AW
4 Bedroom Detached House | Asking Price £725,000
Spacious four bedroom home with dual aspect lounge, extended sitting room, mezzanine, kitchen/breakfast room, utility, d...
How much is your home worth?
Use our short form to request a valuation of your property.
Request a Valuation
©2026 The Guild of Property Professionals. All rights reserved.
Terms and Conditions |
Privacy Policy |
Cookie Policy |
Complaints Policy |
Members Login
The Guild of Property Professionals Trading Address: 121 Park Lane, London W1K 7AG. GPEA Limited.
Registered in England & Wales.
Company No: 02819824.
Registered Office Address: The Old Courthouse, 60A London Road, Grantham, NG31 6HR.
VAT Registration No: 180897859

