- Council Tax Band: C
- Tenure: Freehold

This property listing is now SSTC
3 Bedroom House for sale in Cramlington
3
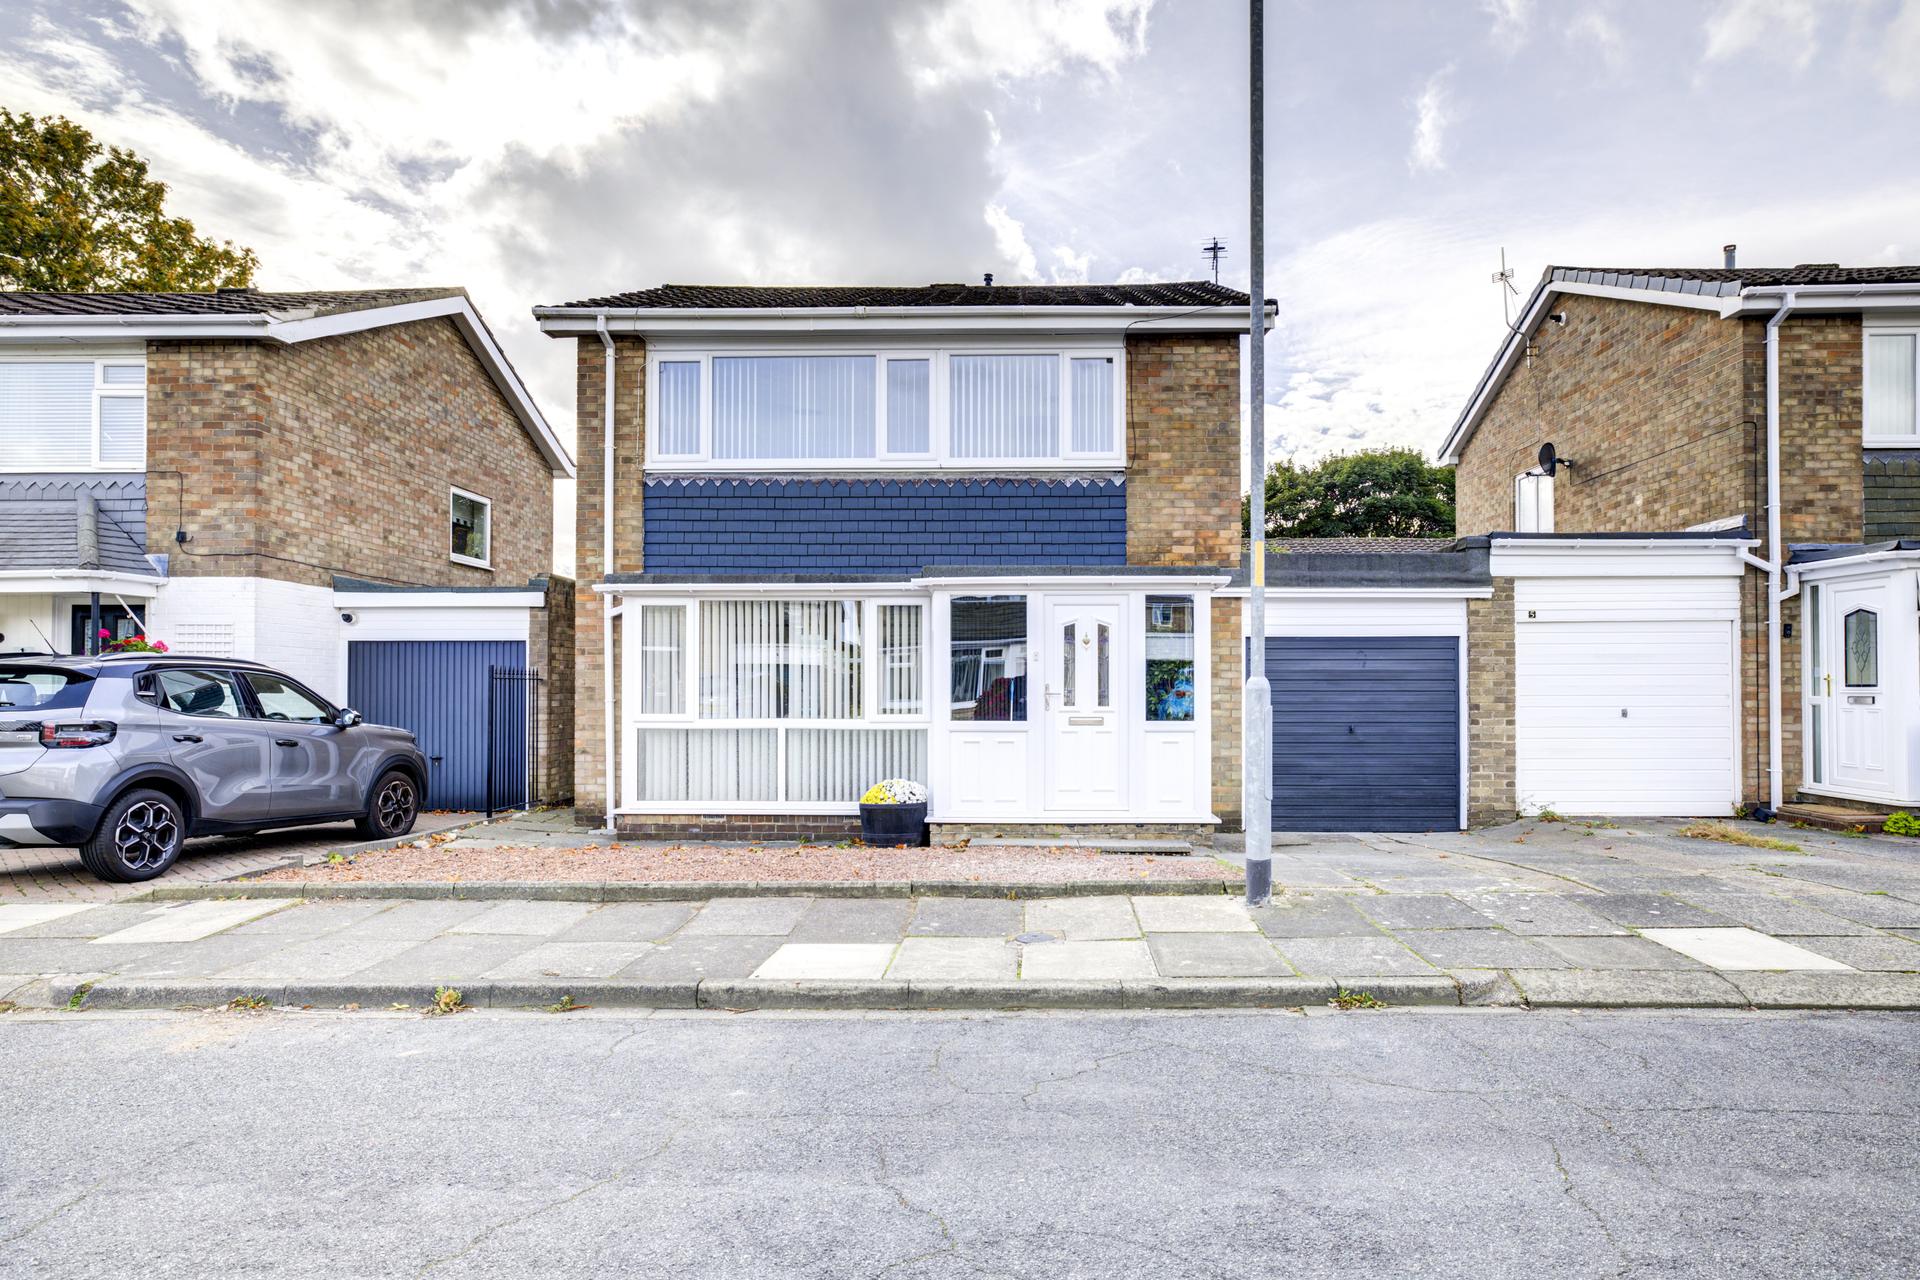
Mansons are delighted to bring to the sales market this stylish and recently fully refurbished three-bedroom detached family home, ideally situated on Gowanburn Avenue within the popular residential area of Cramlington, Northumberland.
The property offers well-presented and contemporary accommodation throughout, making it an ideal choice for families seeking a modern home in a convenient and well-connected location.
Cramlington provides an excellent range of everyday amenities, including the popular Manor Walks Shopping Centre, Cramlington Hospital, schools, leisure facilities and local shops. The area also benefits from excellent transport links, with convenient access to both the A1 and A19, together with regular bus services providing links to Newcastle City Centre and surrounding towns.
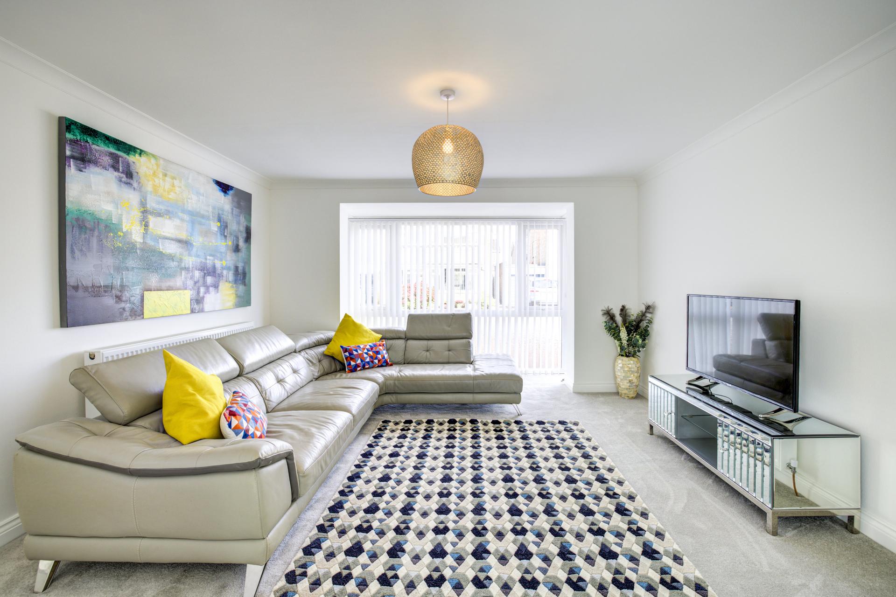
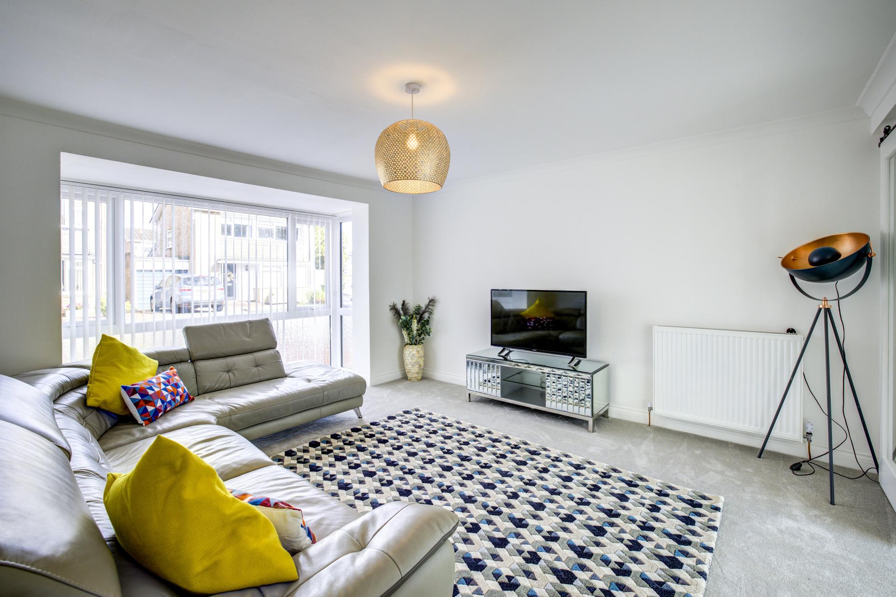
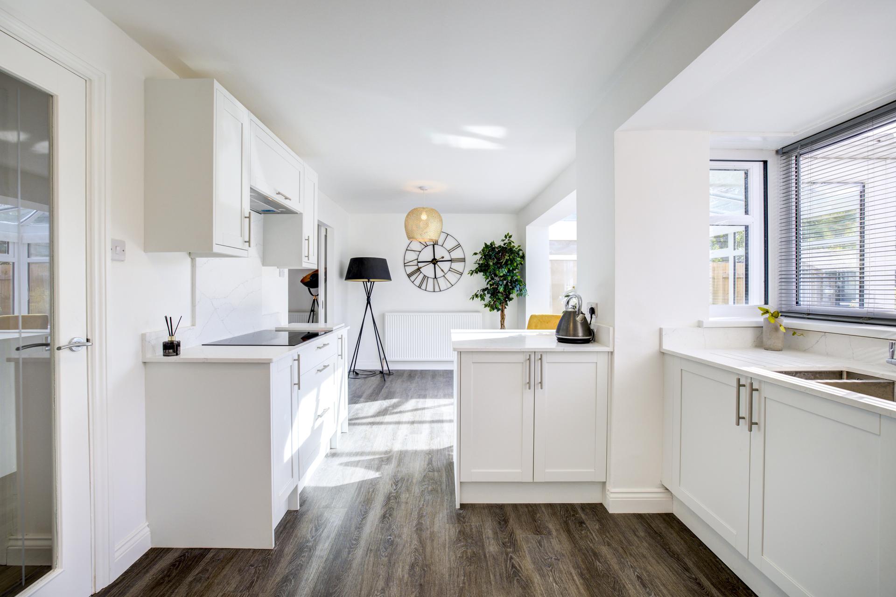
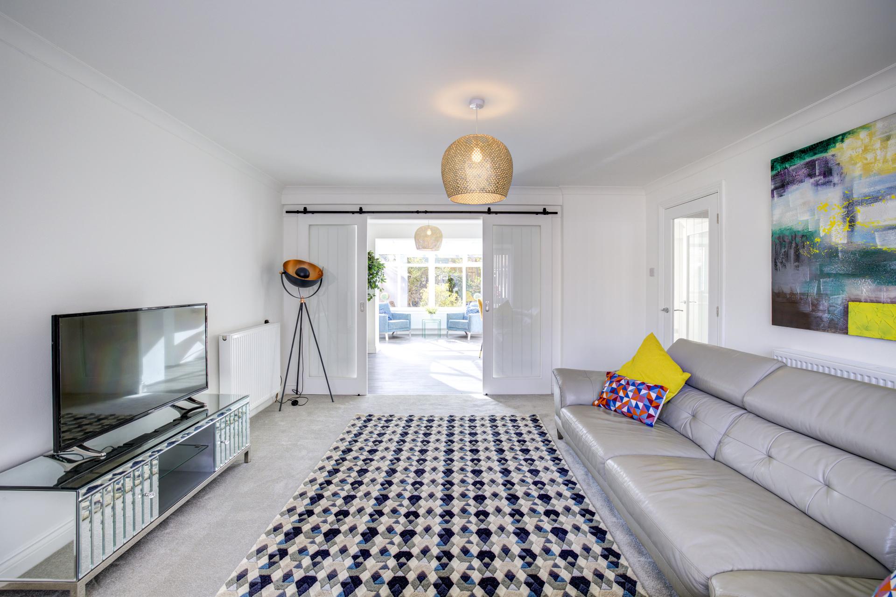
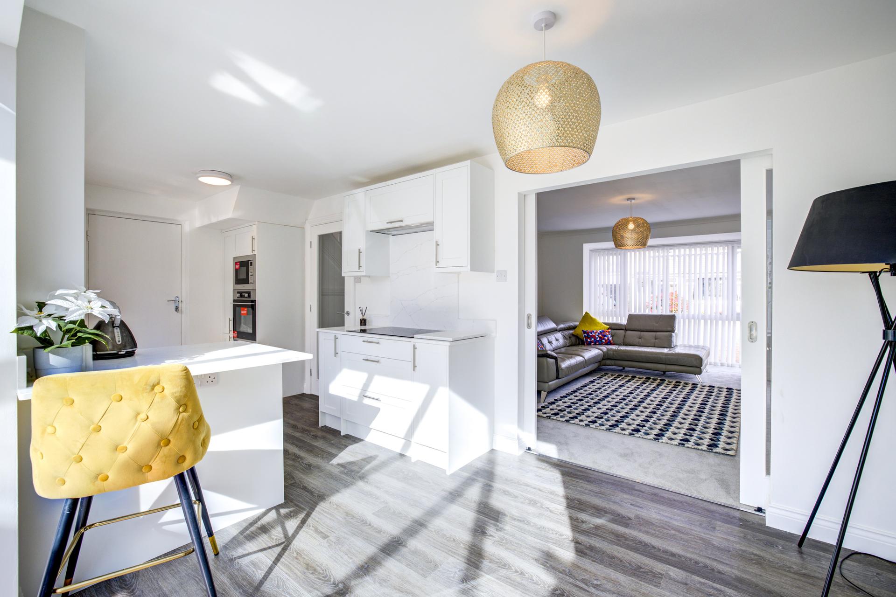
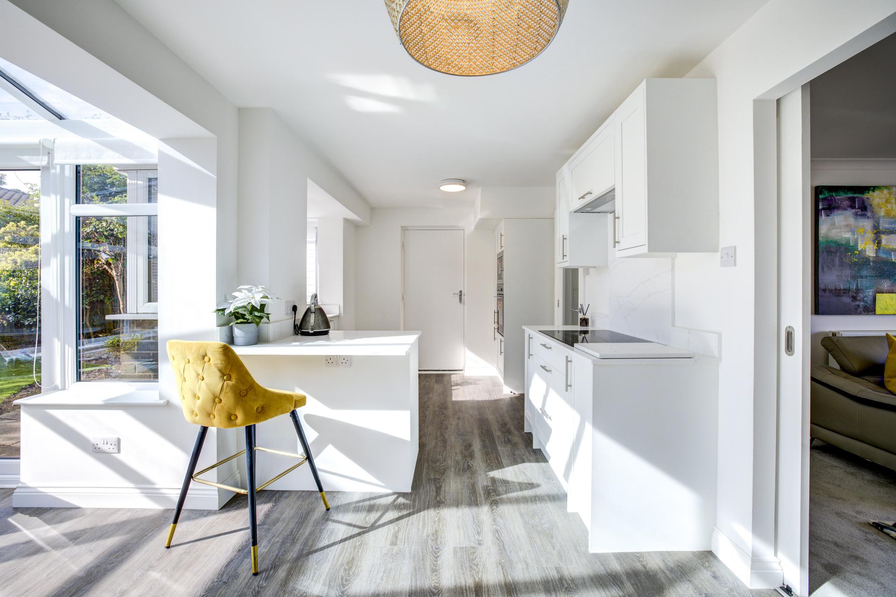
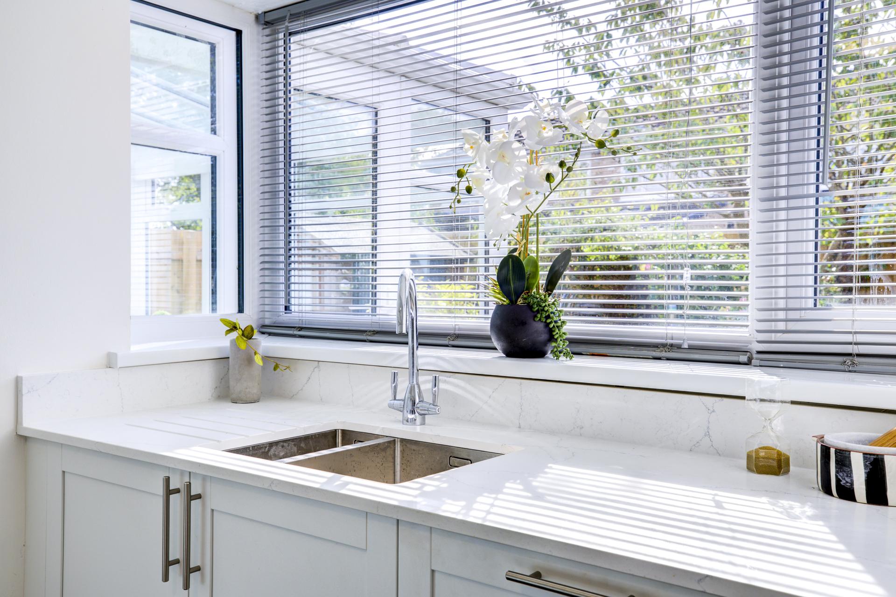
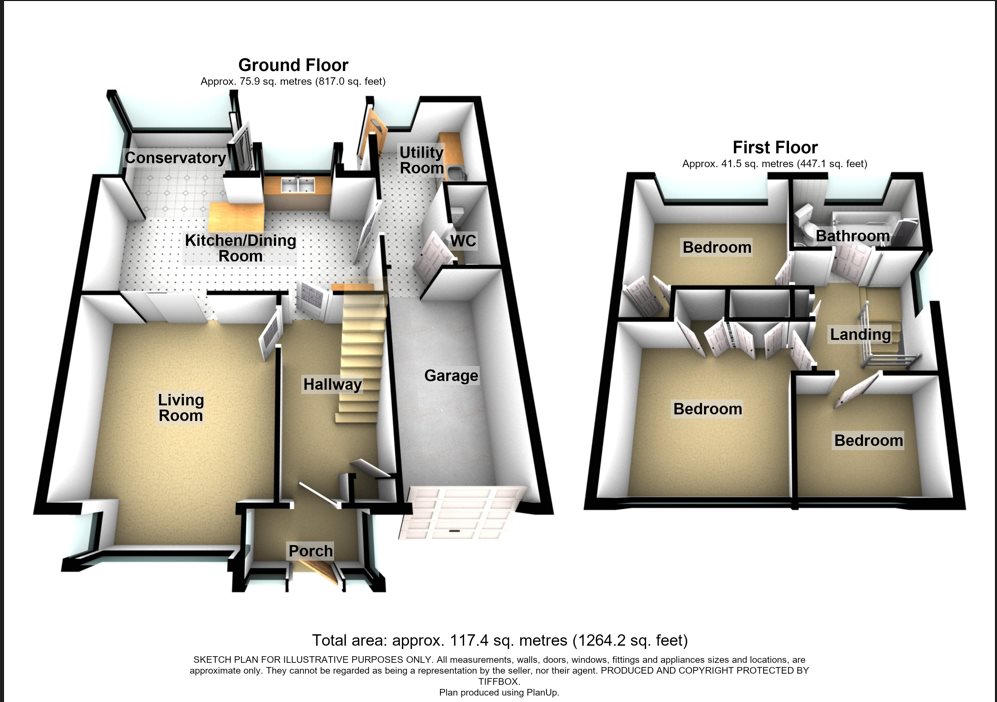
Upon entering, the entrance porch leads through into the hallway, providing access to the principal living accommodation. The spacious and modern-style living room offers a comfortable setting for relaxing and entertaining, while the contemporary kitchen provides a practical and stylish space for everyday family life.
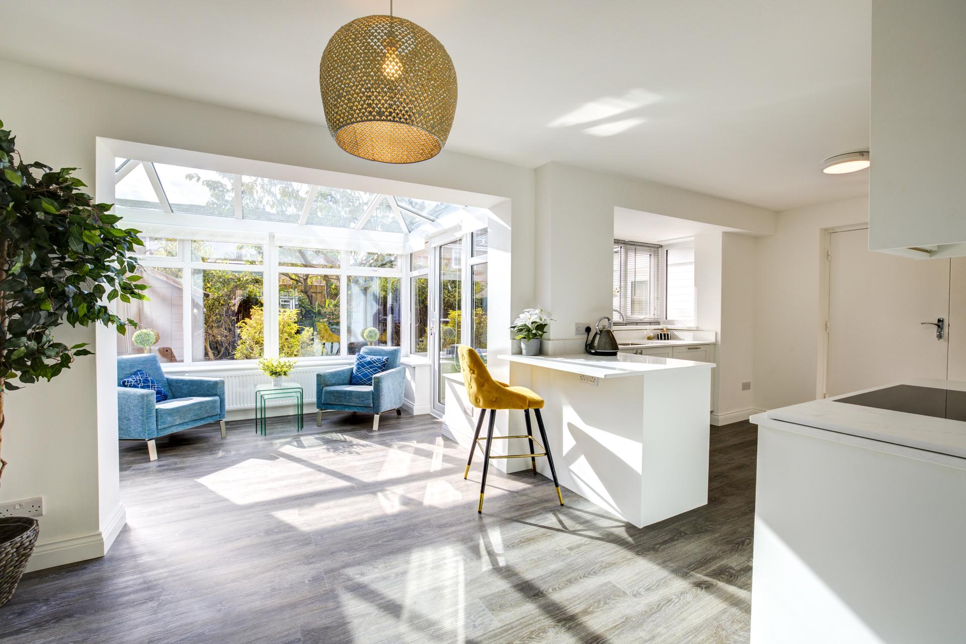
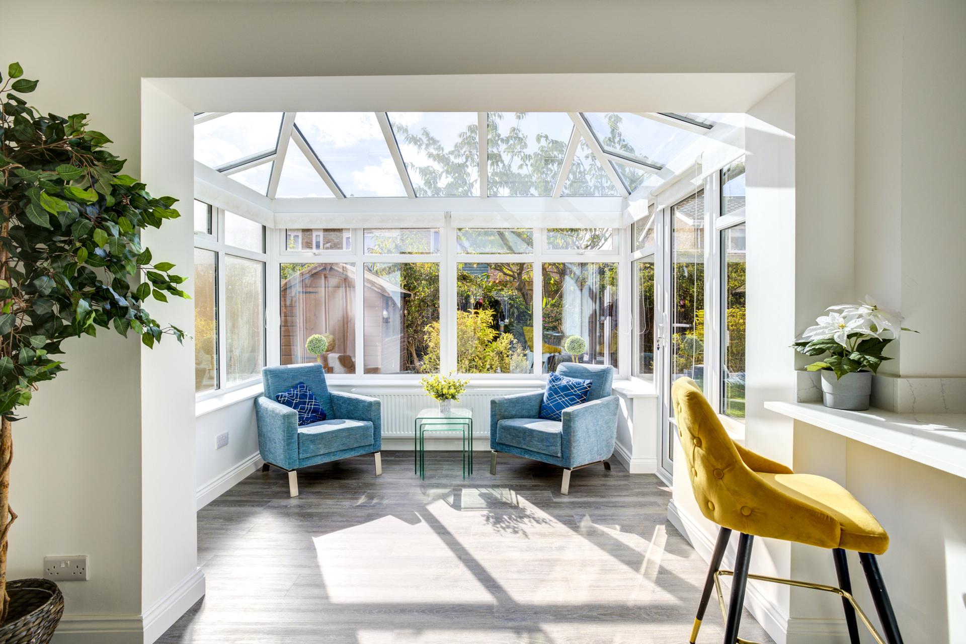
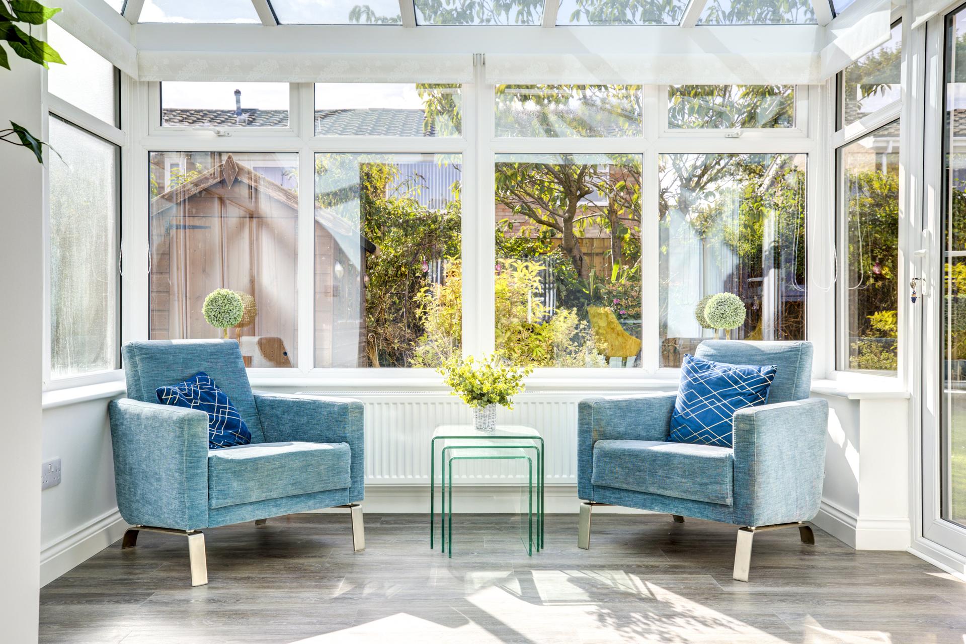
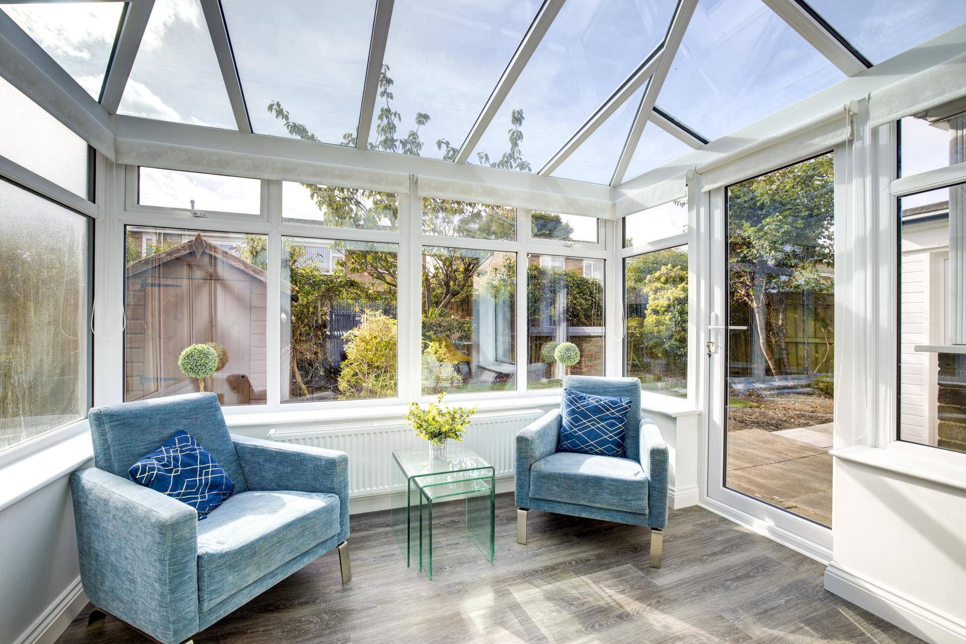
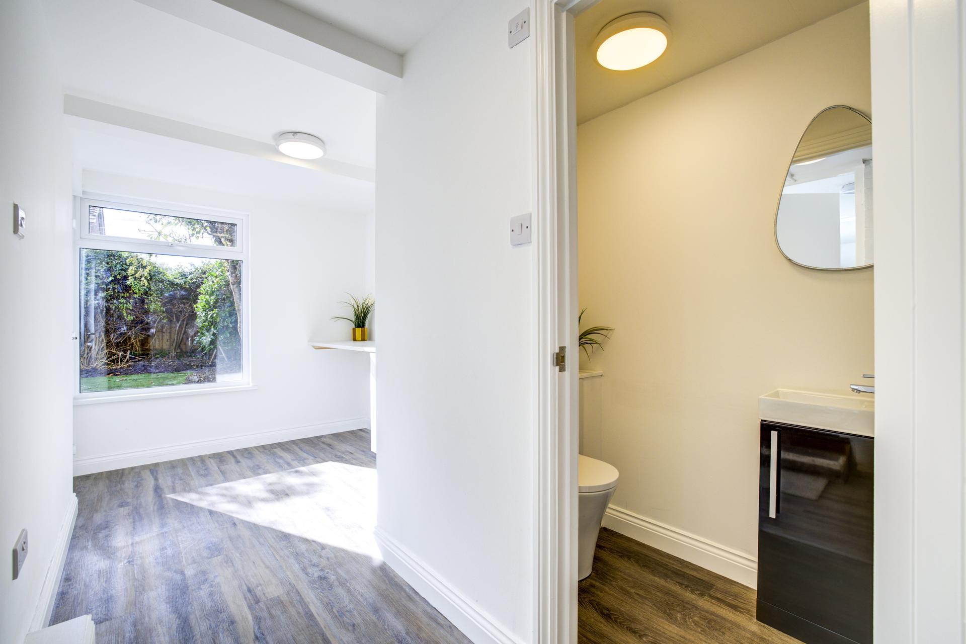
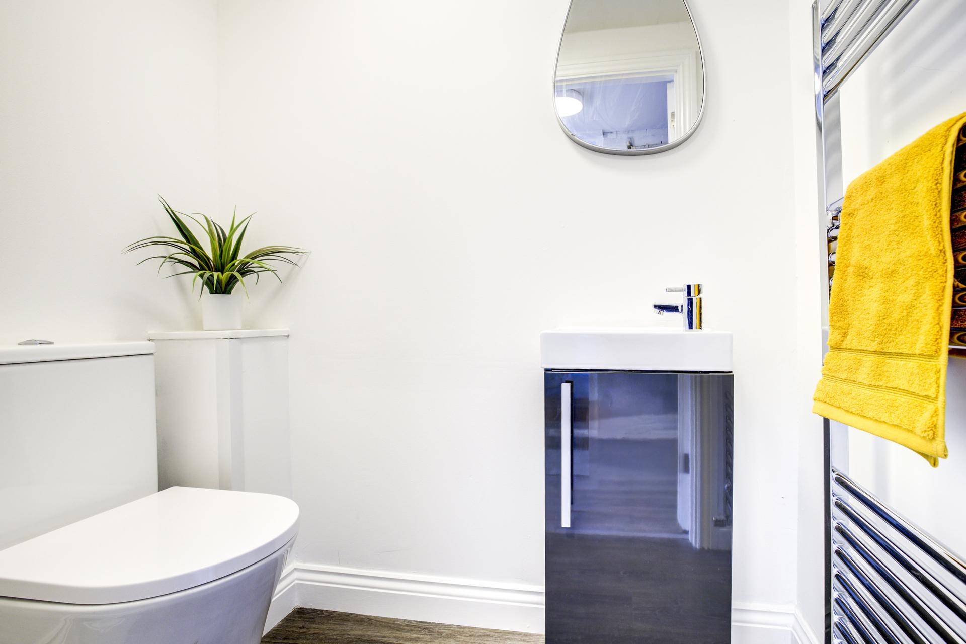
A bright conservatory extends from the main accommodation and provides a lovely additional reception space with direct access to the rear garden. The ground floor is further complemented by a useful utility room and a convenient downstairs WC.
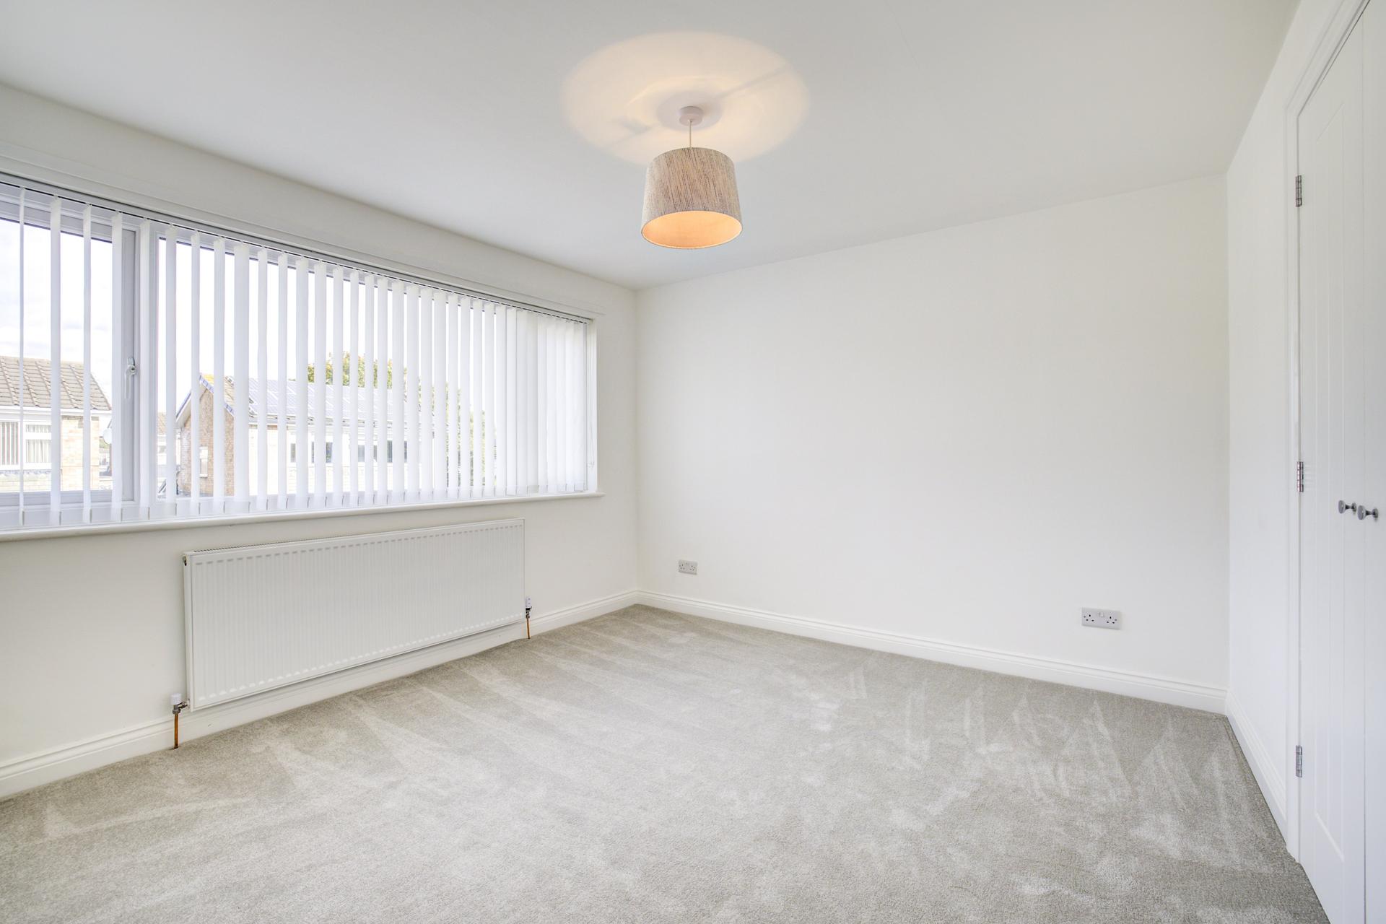
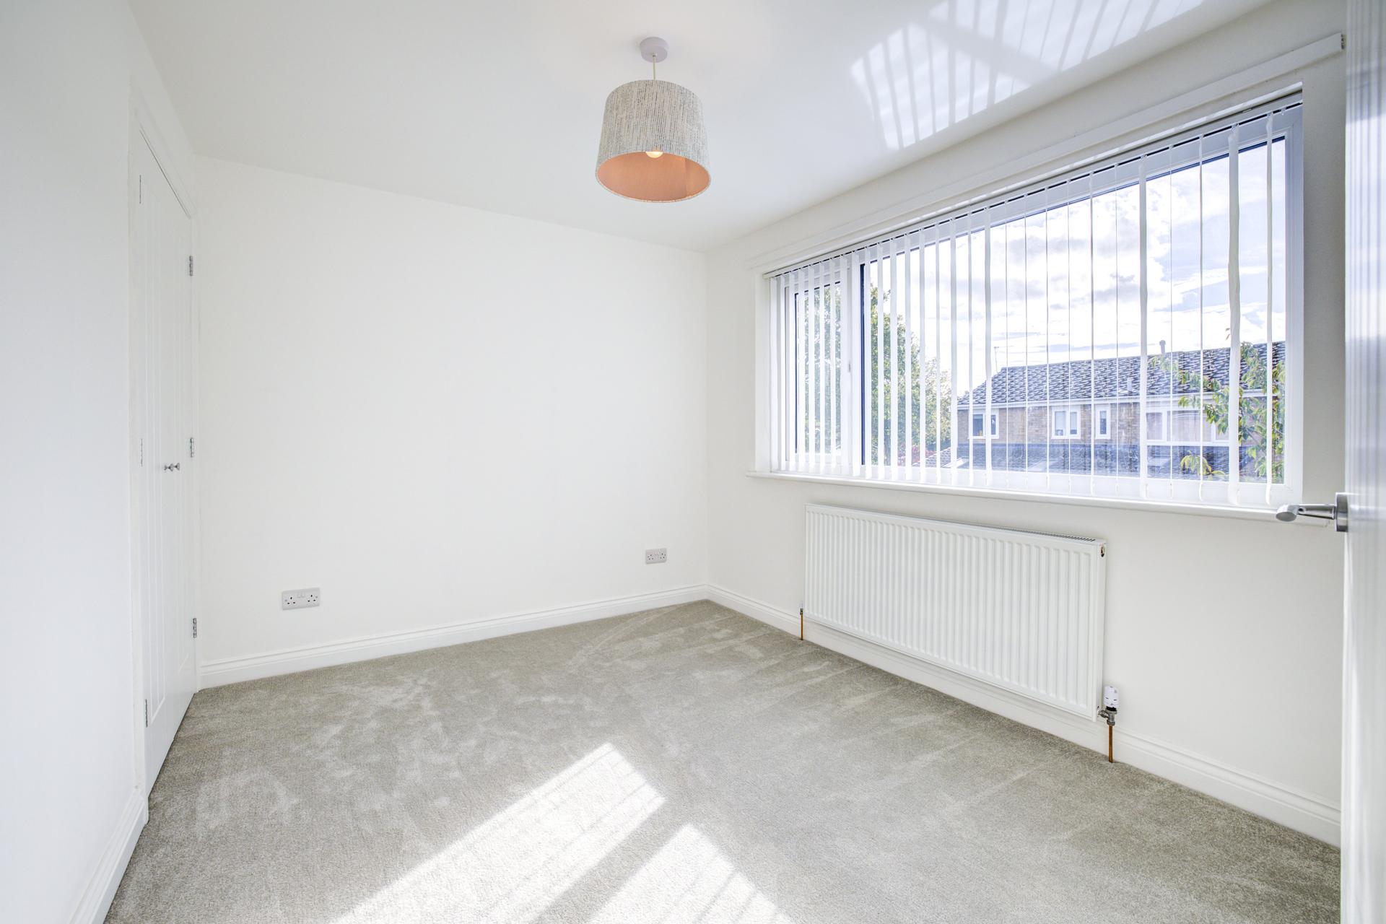
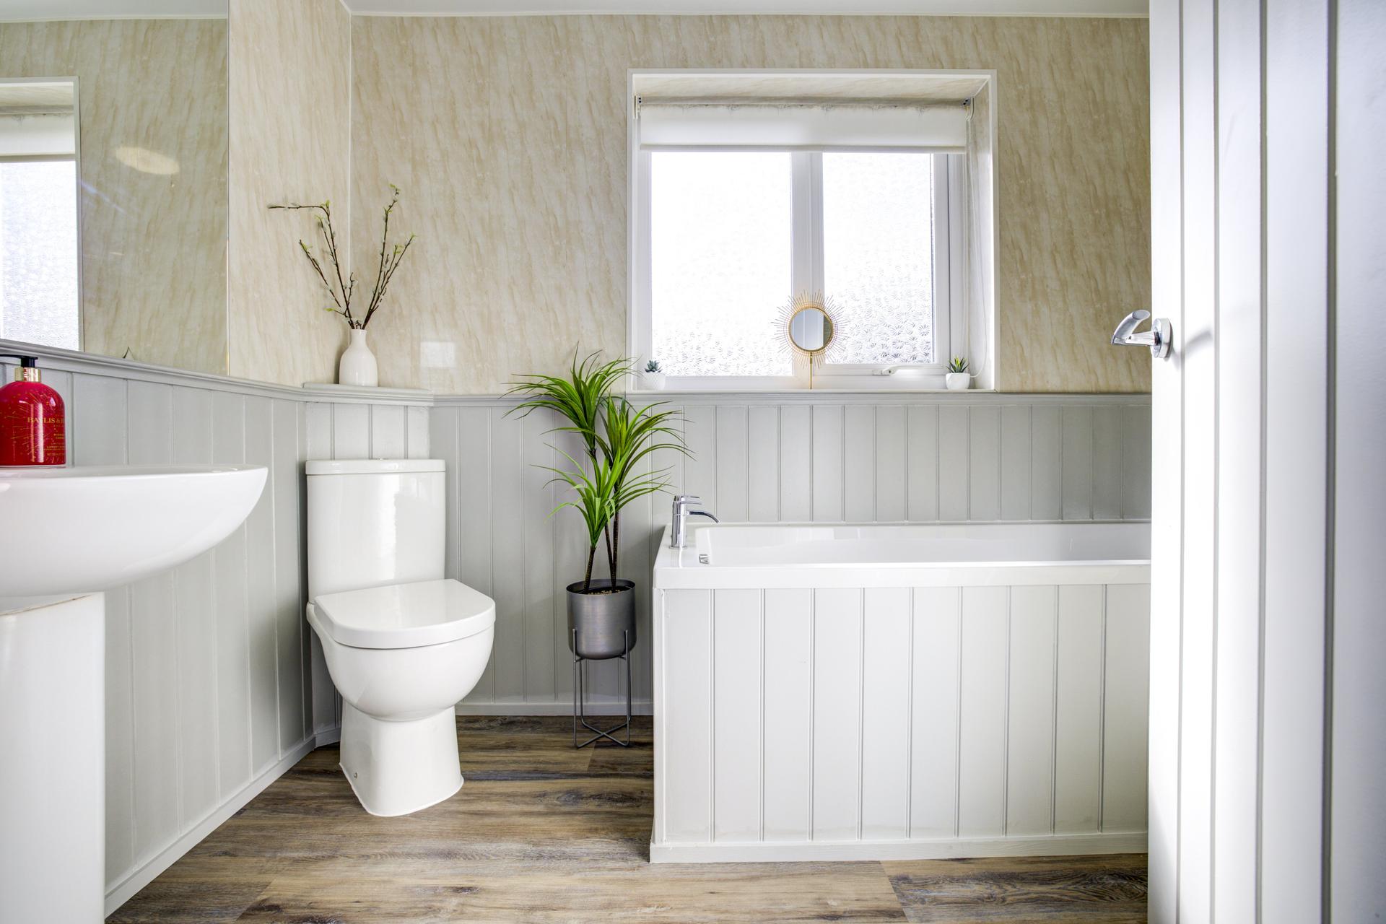
To the first floor, the property offers three well-proportioned bedrooms. The principal bedroom benefits from fitted wardrobes, while the additional two bedrooms also feature fitted storage, providing excellent practical accommodation for a growing family. A modern family bathroom completes the first-floor accommodation.
Externally, the property enjoys an attractive graveled frontage together with a private driveway providing off-road parking and access to the garage. To the rear is an enclosed garden, offering a pleasant outdoor space for relaxation, entertaining and family use.
Further benefits include double glazing throughout and the considerable advantage of having been recently fully refurbished, allowing the new owner to move in with minimal work required.
Internal inspection is highly recommended to fully appreciate the quality, presentation and generous accommodation this attractive detached family home has to offer.
Property Entrance:
UPVC double glazed porch with glazed door leading to the hallway.
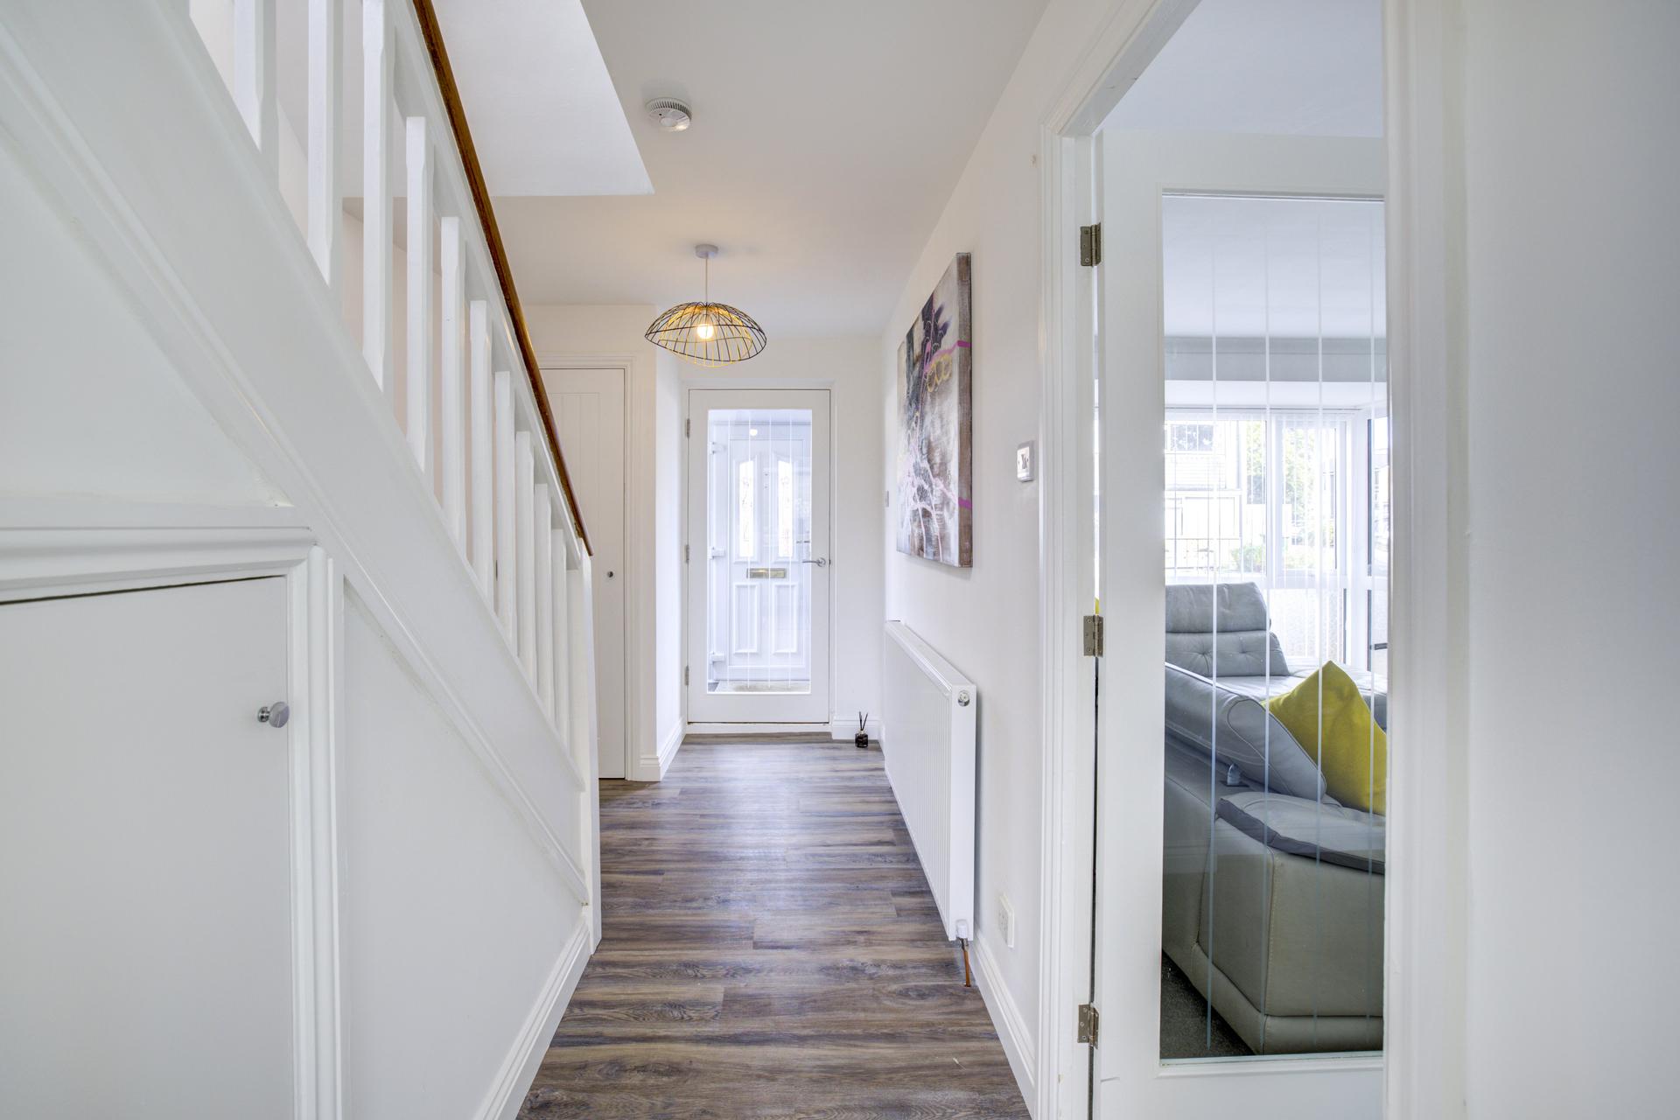
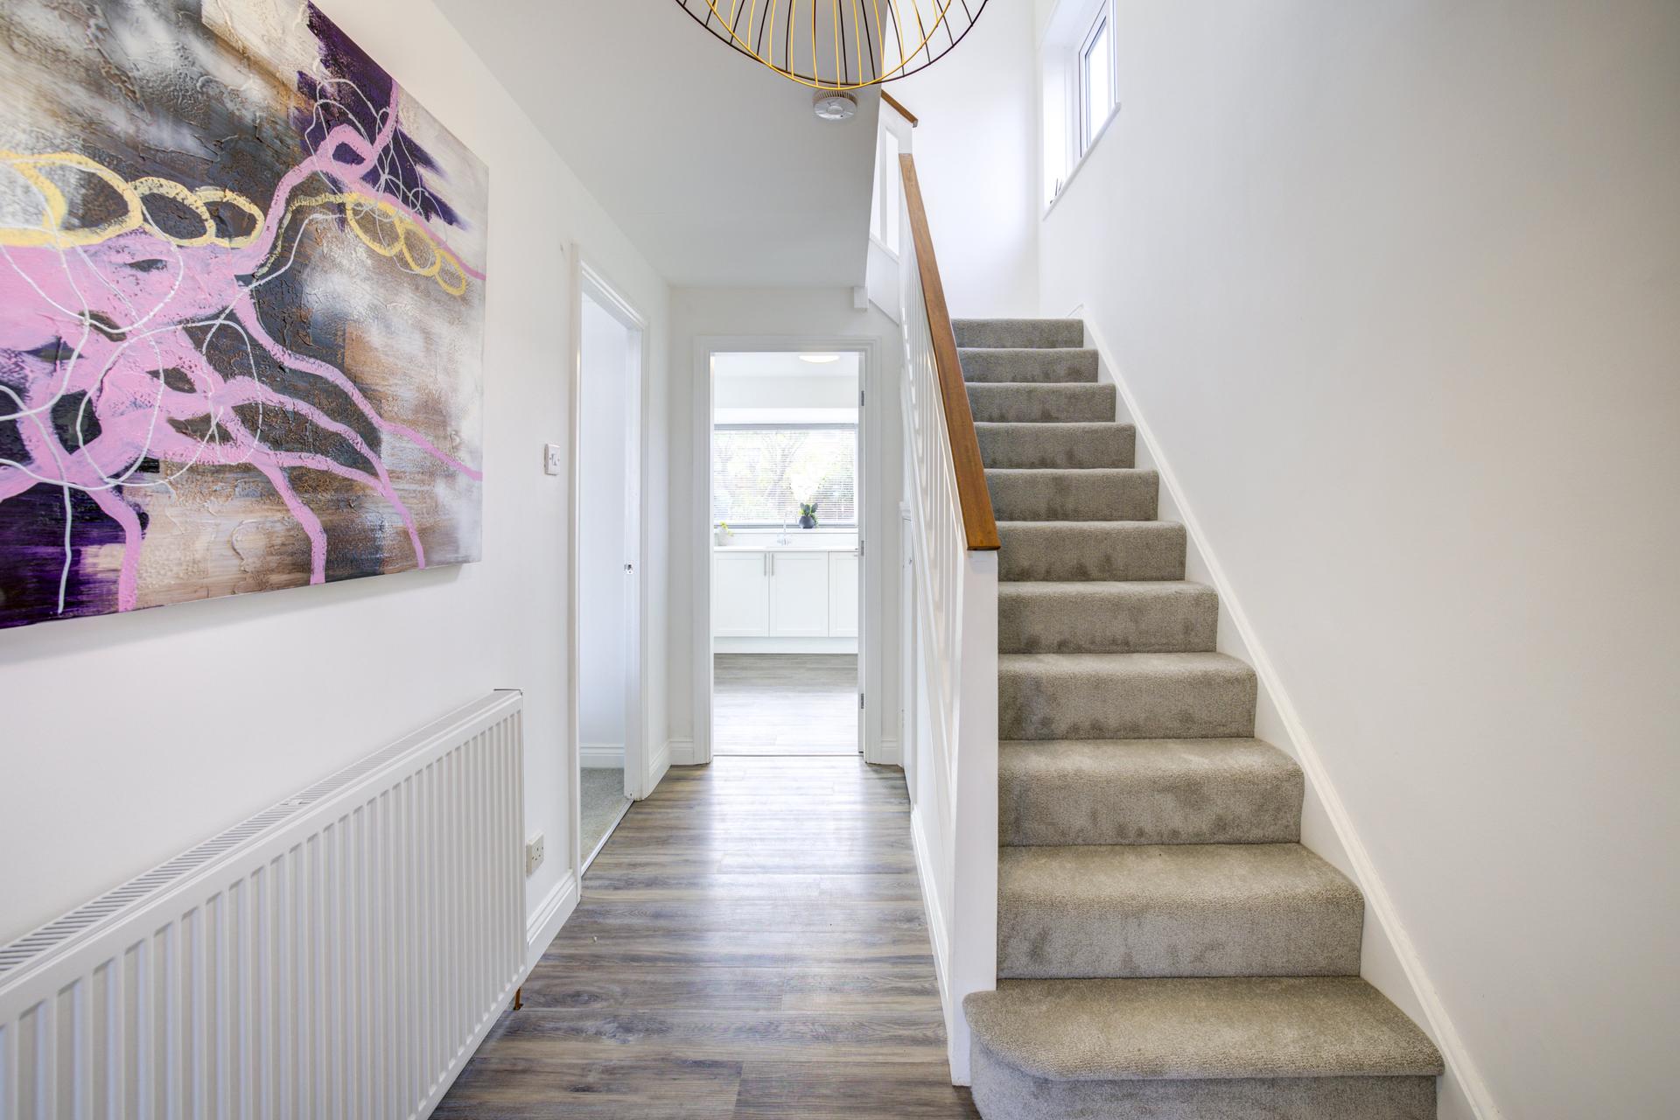
Hallway - 4.03m ( 13'3'') x 2.02m ( 6'8''):
Hallway with cloaks cupboard, under-stair storage cupboard and central heating radiator. Glazed door providing access to the
Living Room - 4.08m ( 13'5'') x 4.01m ( 13'2''):
Living room with coving, two central heating radiators and glazed sliding doors leading to the
Kitchen - 6.09m ( 20'0'') x 2.05m ( 6'9''):
Modern fitted kitchen with integrated appliances, breakfast bar and open-plan dining area with access to the sunroom.
Sunroom - 3.23m ( 10'8'') x 2.42m ( 8'0''):
Sunroom with door leading to the private rear garden.
Bedroom One - 3.38m ( 11'2'') x 3.29m ( 10'10''):
Bedroom with two double wardrobes providing shelving and hanging space, together with a central heating radiator.
Bedroom Two - 3.30m ( 10'10'') x 2.67m ( 8'10''):
Bedroom with built-in double wardrobe providing shelving and hanging space, together with a central heating radiator.
Bedroom Three - 2.65m ( 8'9'') x 2.23m ( 7'4''):
Bedroom with central heating radiator.
Bathroom - 2.71m ( 8'11'') x 1.69m ( 5'7''):
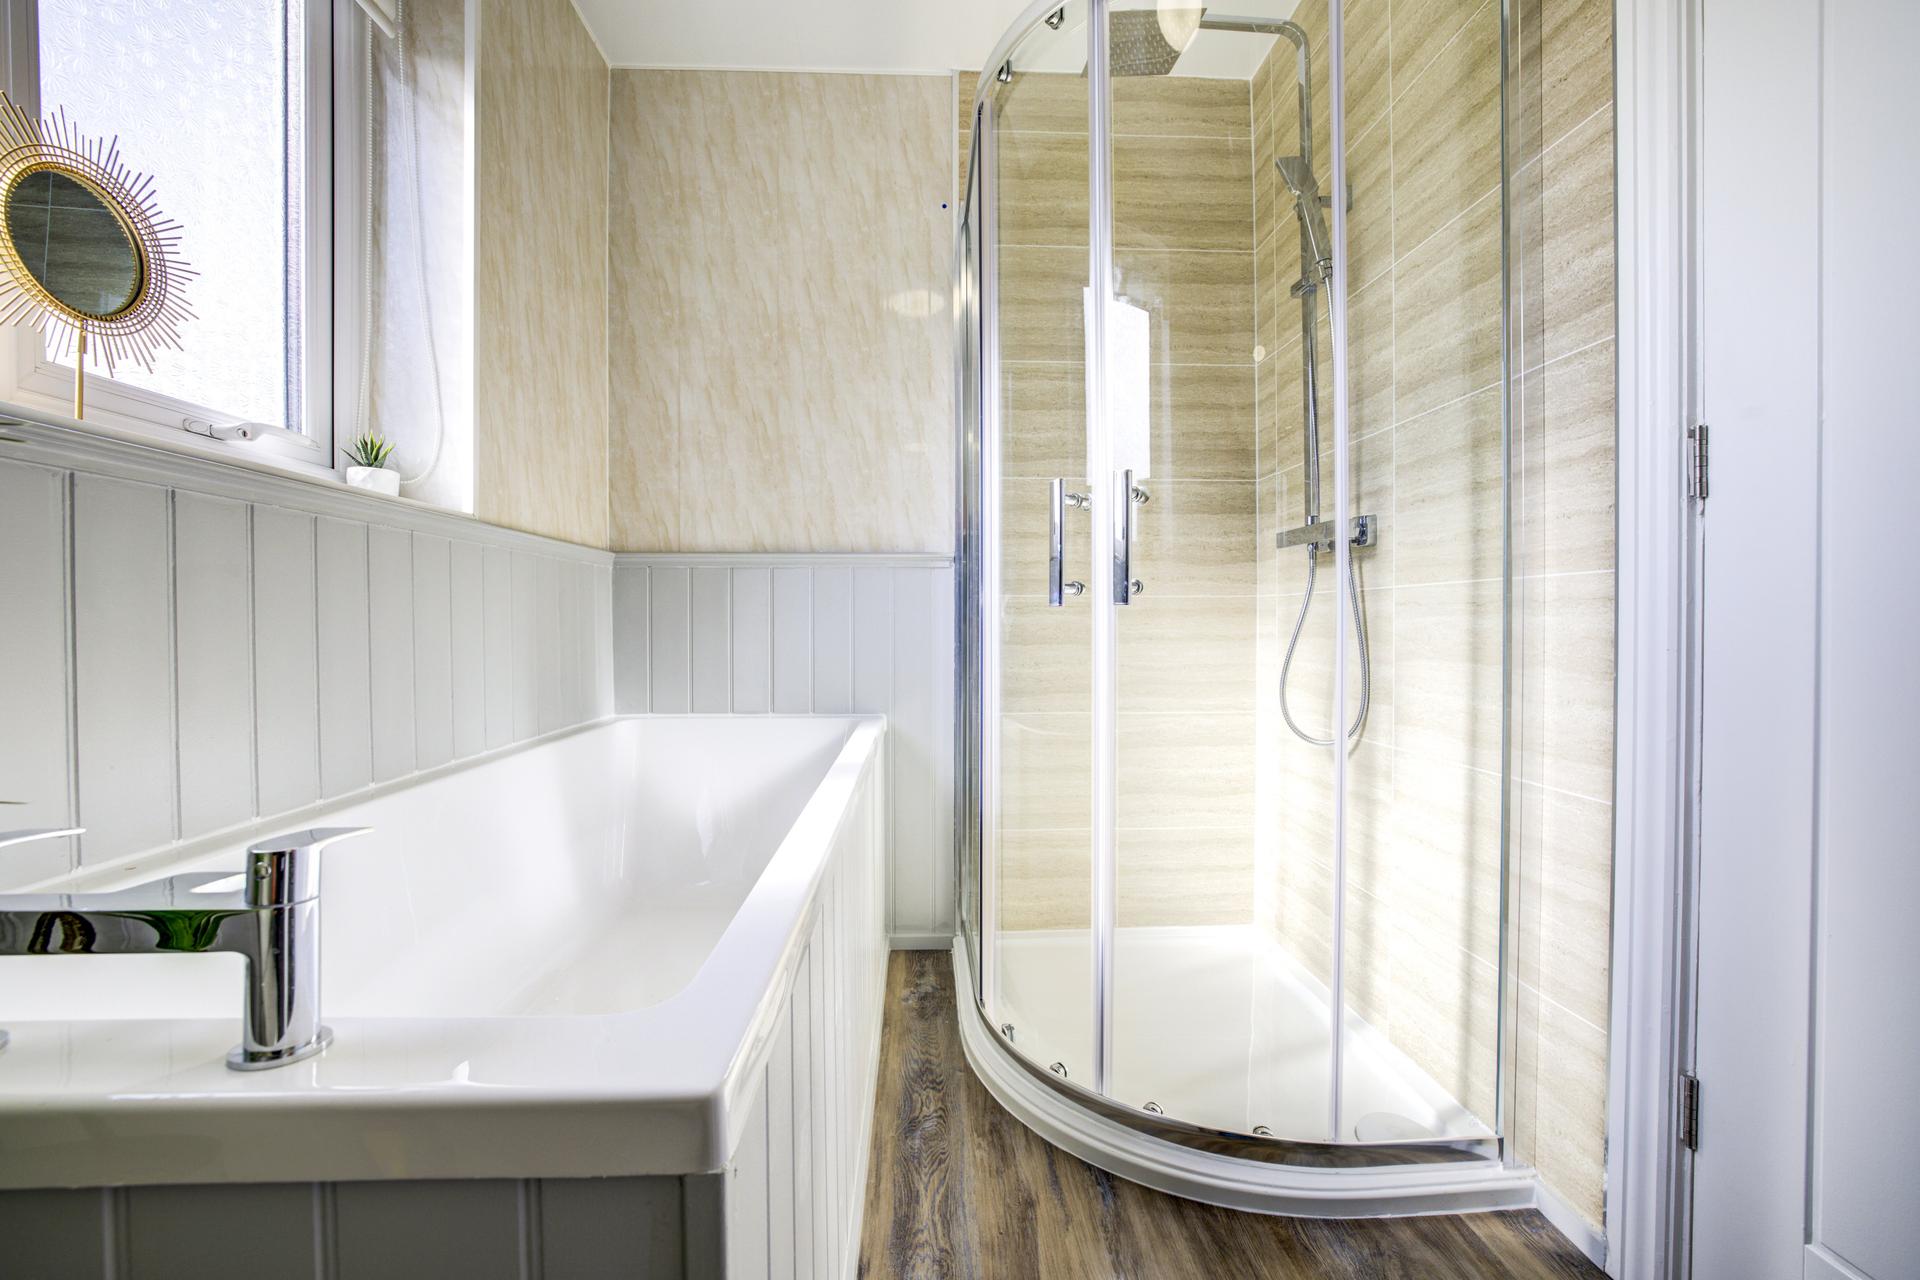
Bathroom with white suite, corner shower, wash hand basin, WC, heated towel rail, extractor fan and wall panelling.
Externally:
To the front there is a paved driveway and gravelled garden.
To the rear, there is a private garden with astro turf, paved patio and stocked borders.
Garage - 4.06m ( 13'4'') x 2.35m ( 7'9''):
Door from the kitchen leading to the utility room and garage, with work surface, stainless steel sink and drainer, storage below and UPVC double glazed door to the rear garden. Separate WC with wash hand basin, chrome heated towel rail and extractor fan.
Additional Information:
We have been advised by the vendor of the following information:-
The tenure of this property is: Freehold
Council Tax band: C
EPC Rating: D
Broadband Checker: Please use the Open Reach website checking service.
Mobile Coverage: Please use the Ofcom website checking service.
Flooding Checker: via the Gov UK website.
If you are purchasing this property as an investment property to rent out, the current minimum energy efficiency rating is E. However from Oct 2030, the minimum required energy efficiency rating for a rental property will be C.
*Please note: AI may have been used to remove personal belongings, virtually stage, or enhance marketing photographs. Images are for guidance only, and some furnishings, d?cor or items shown may not be present at the property.
Property Ref: sale_483
Similar Properties
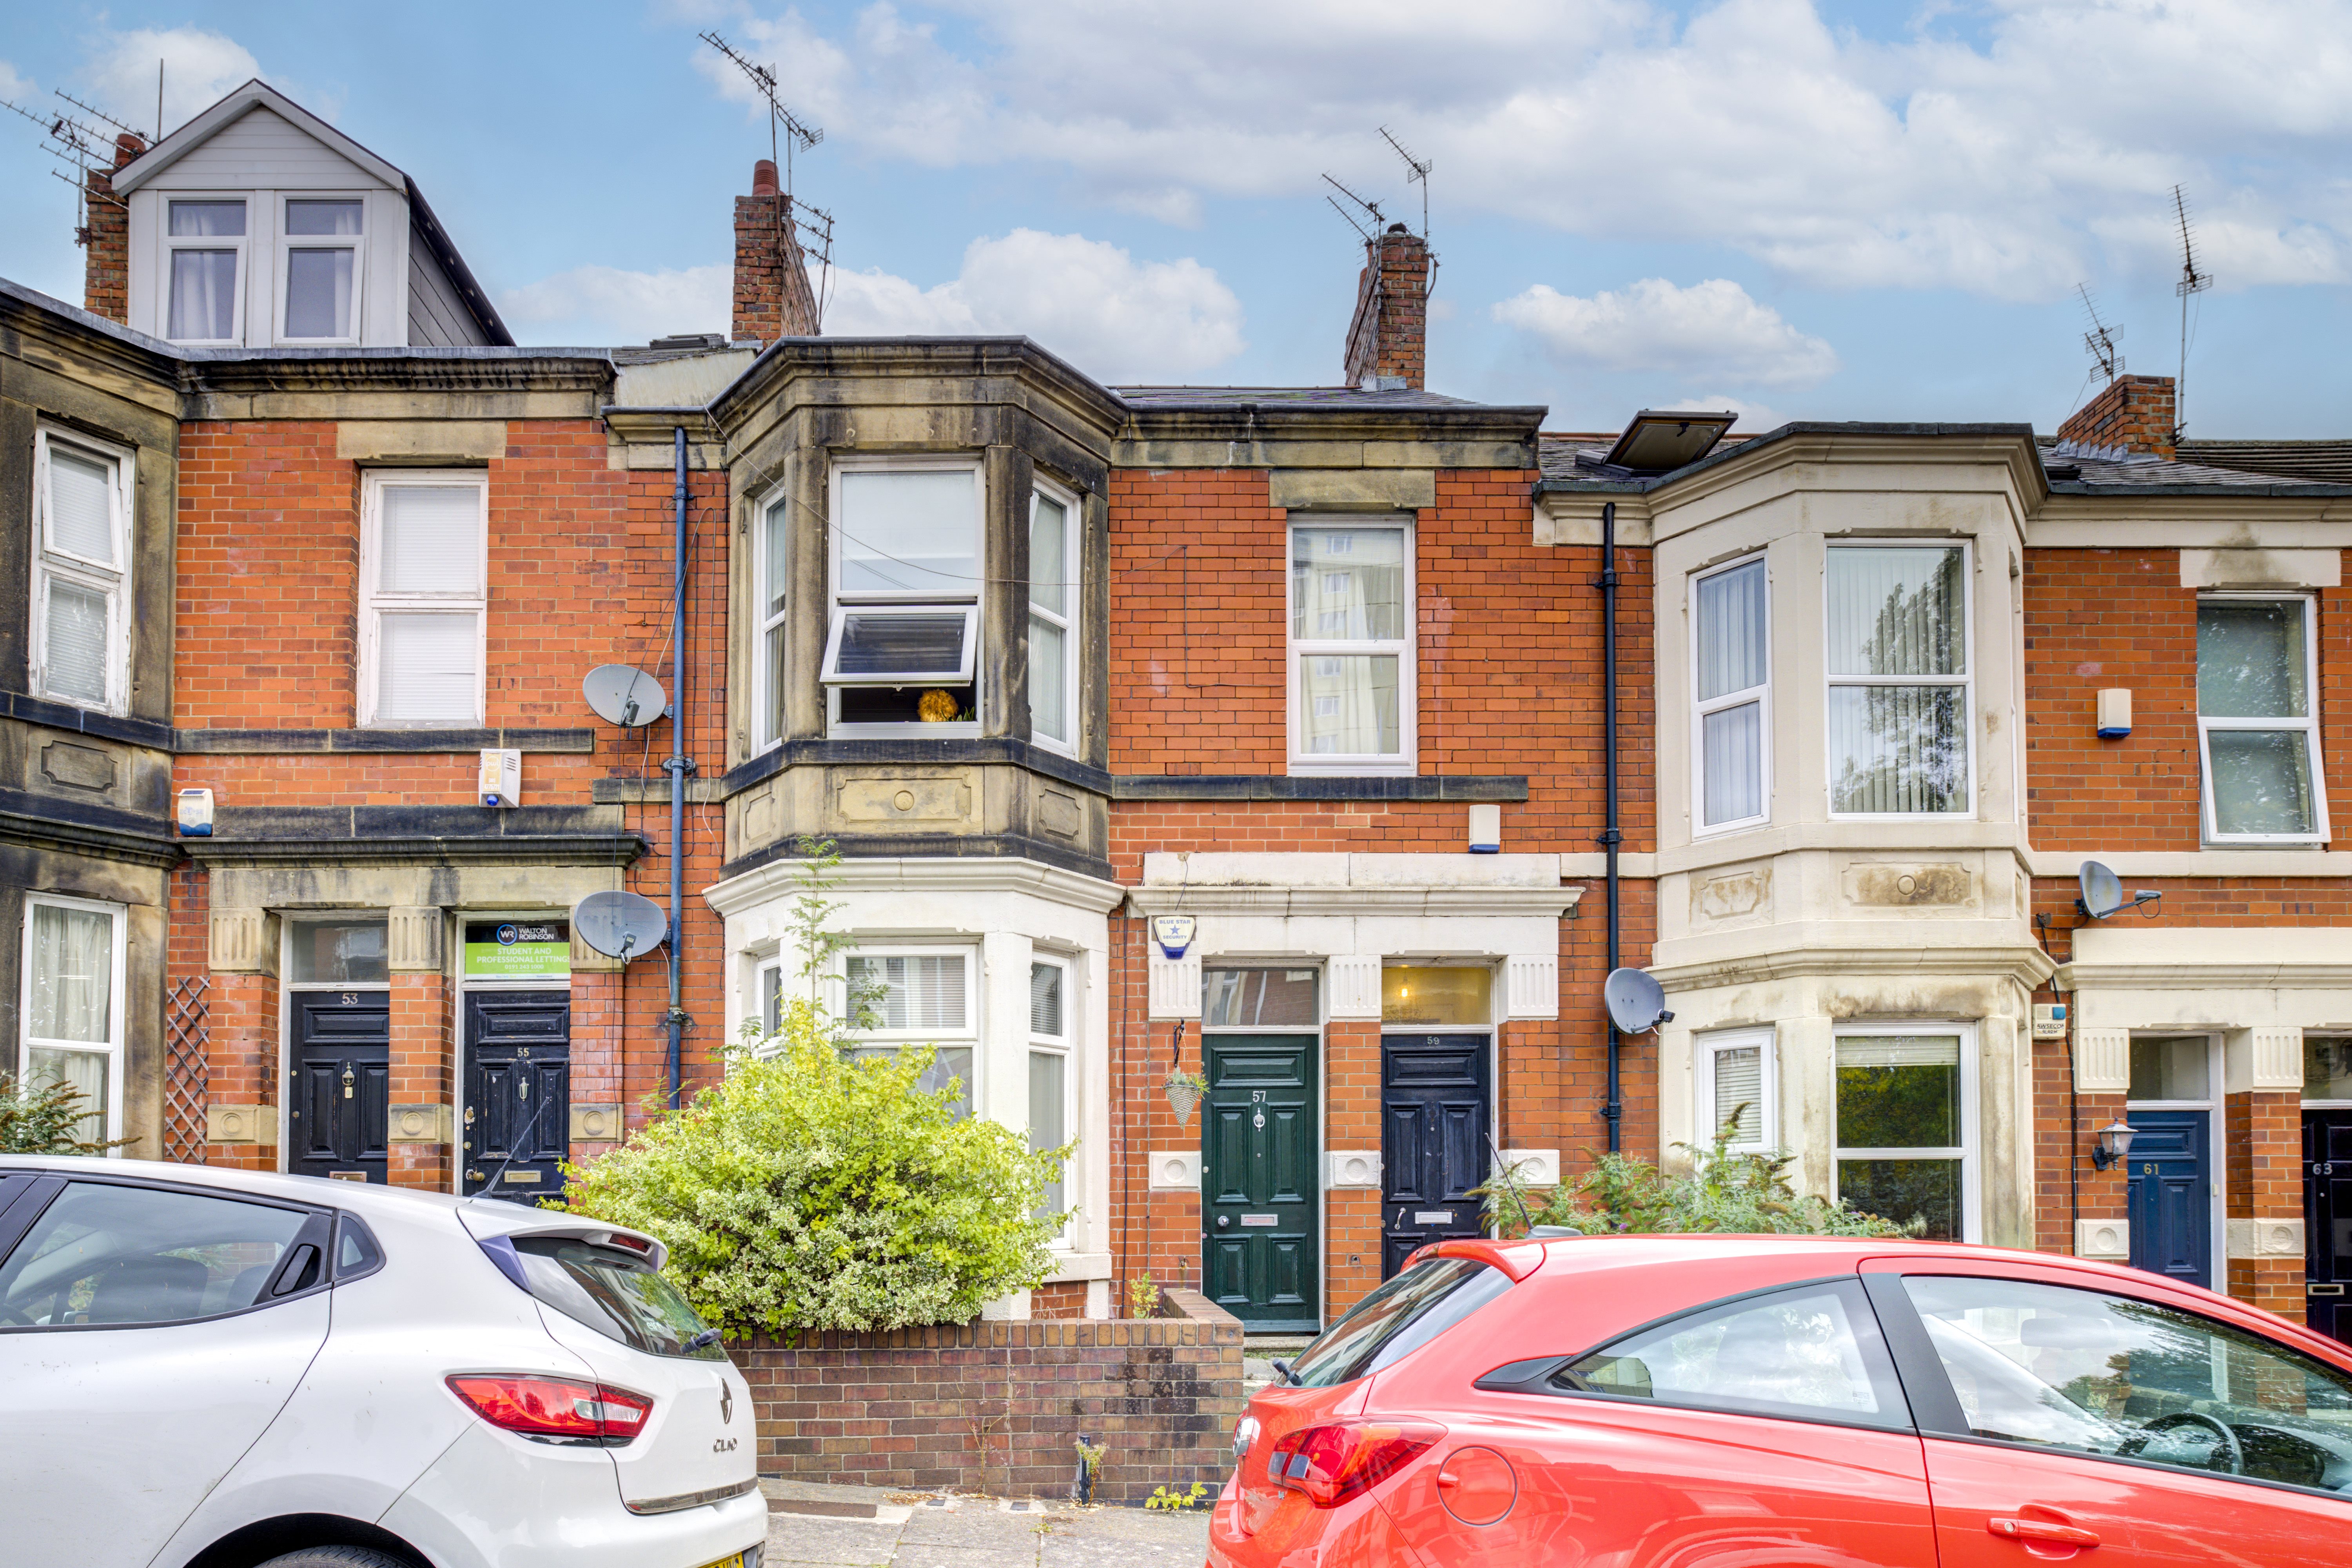
Wolseley Gardens , Jesmond Vale , Newcastle upon Tyne
4 Bedroom Maisonette | Offers in excess of £250,000
Mansons are delighted to bring to the market this well-positioned four-bedroom maisonette on Wolseley Gardens, situated...
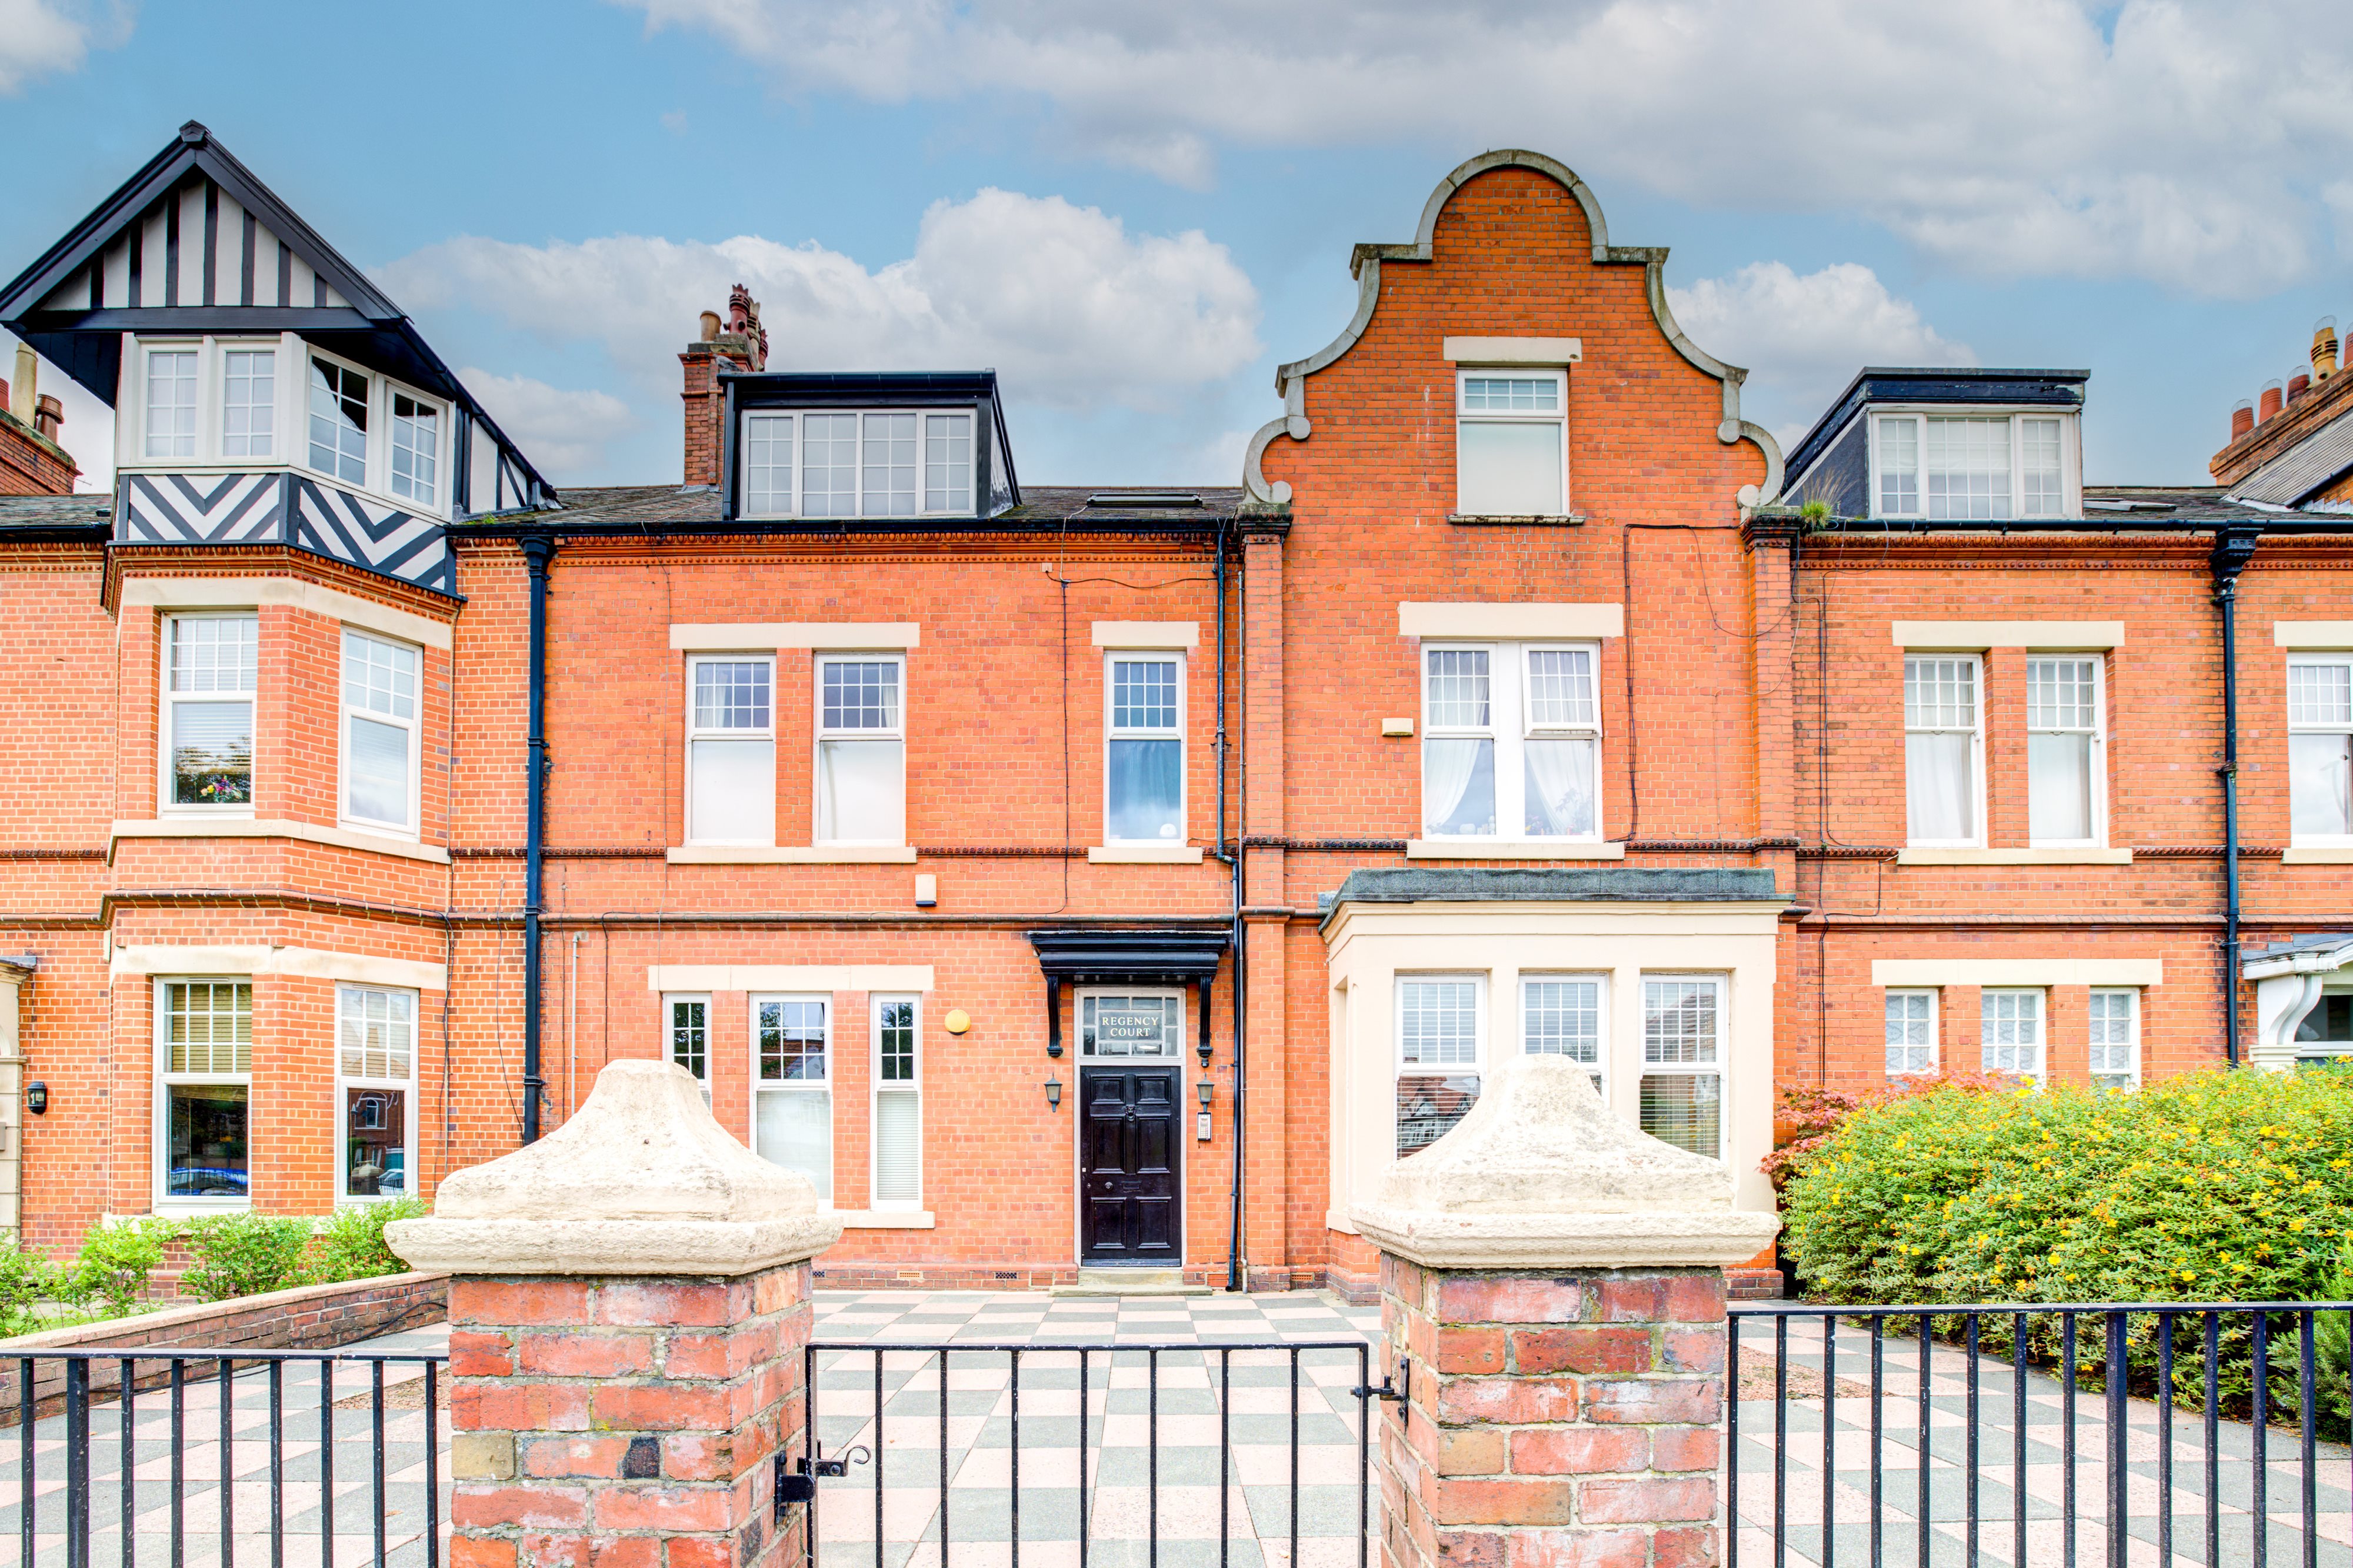
2 Bedroom Ground Floor Flat | Offers in excess of £210,000
Mansons are delighted to bring to the sales market this two-bedroom ground floor apartment, located on Osborne Road, Jes...
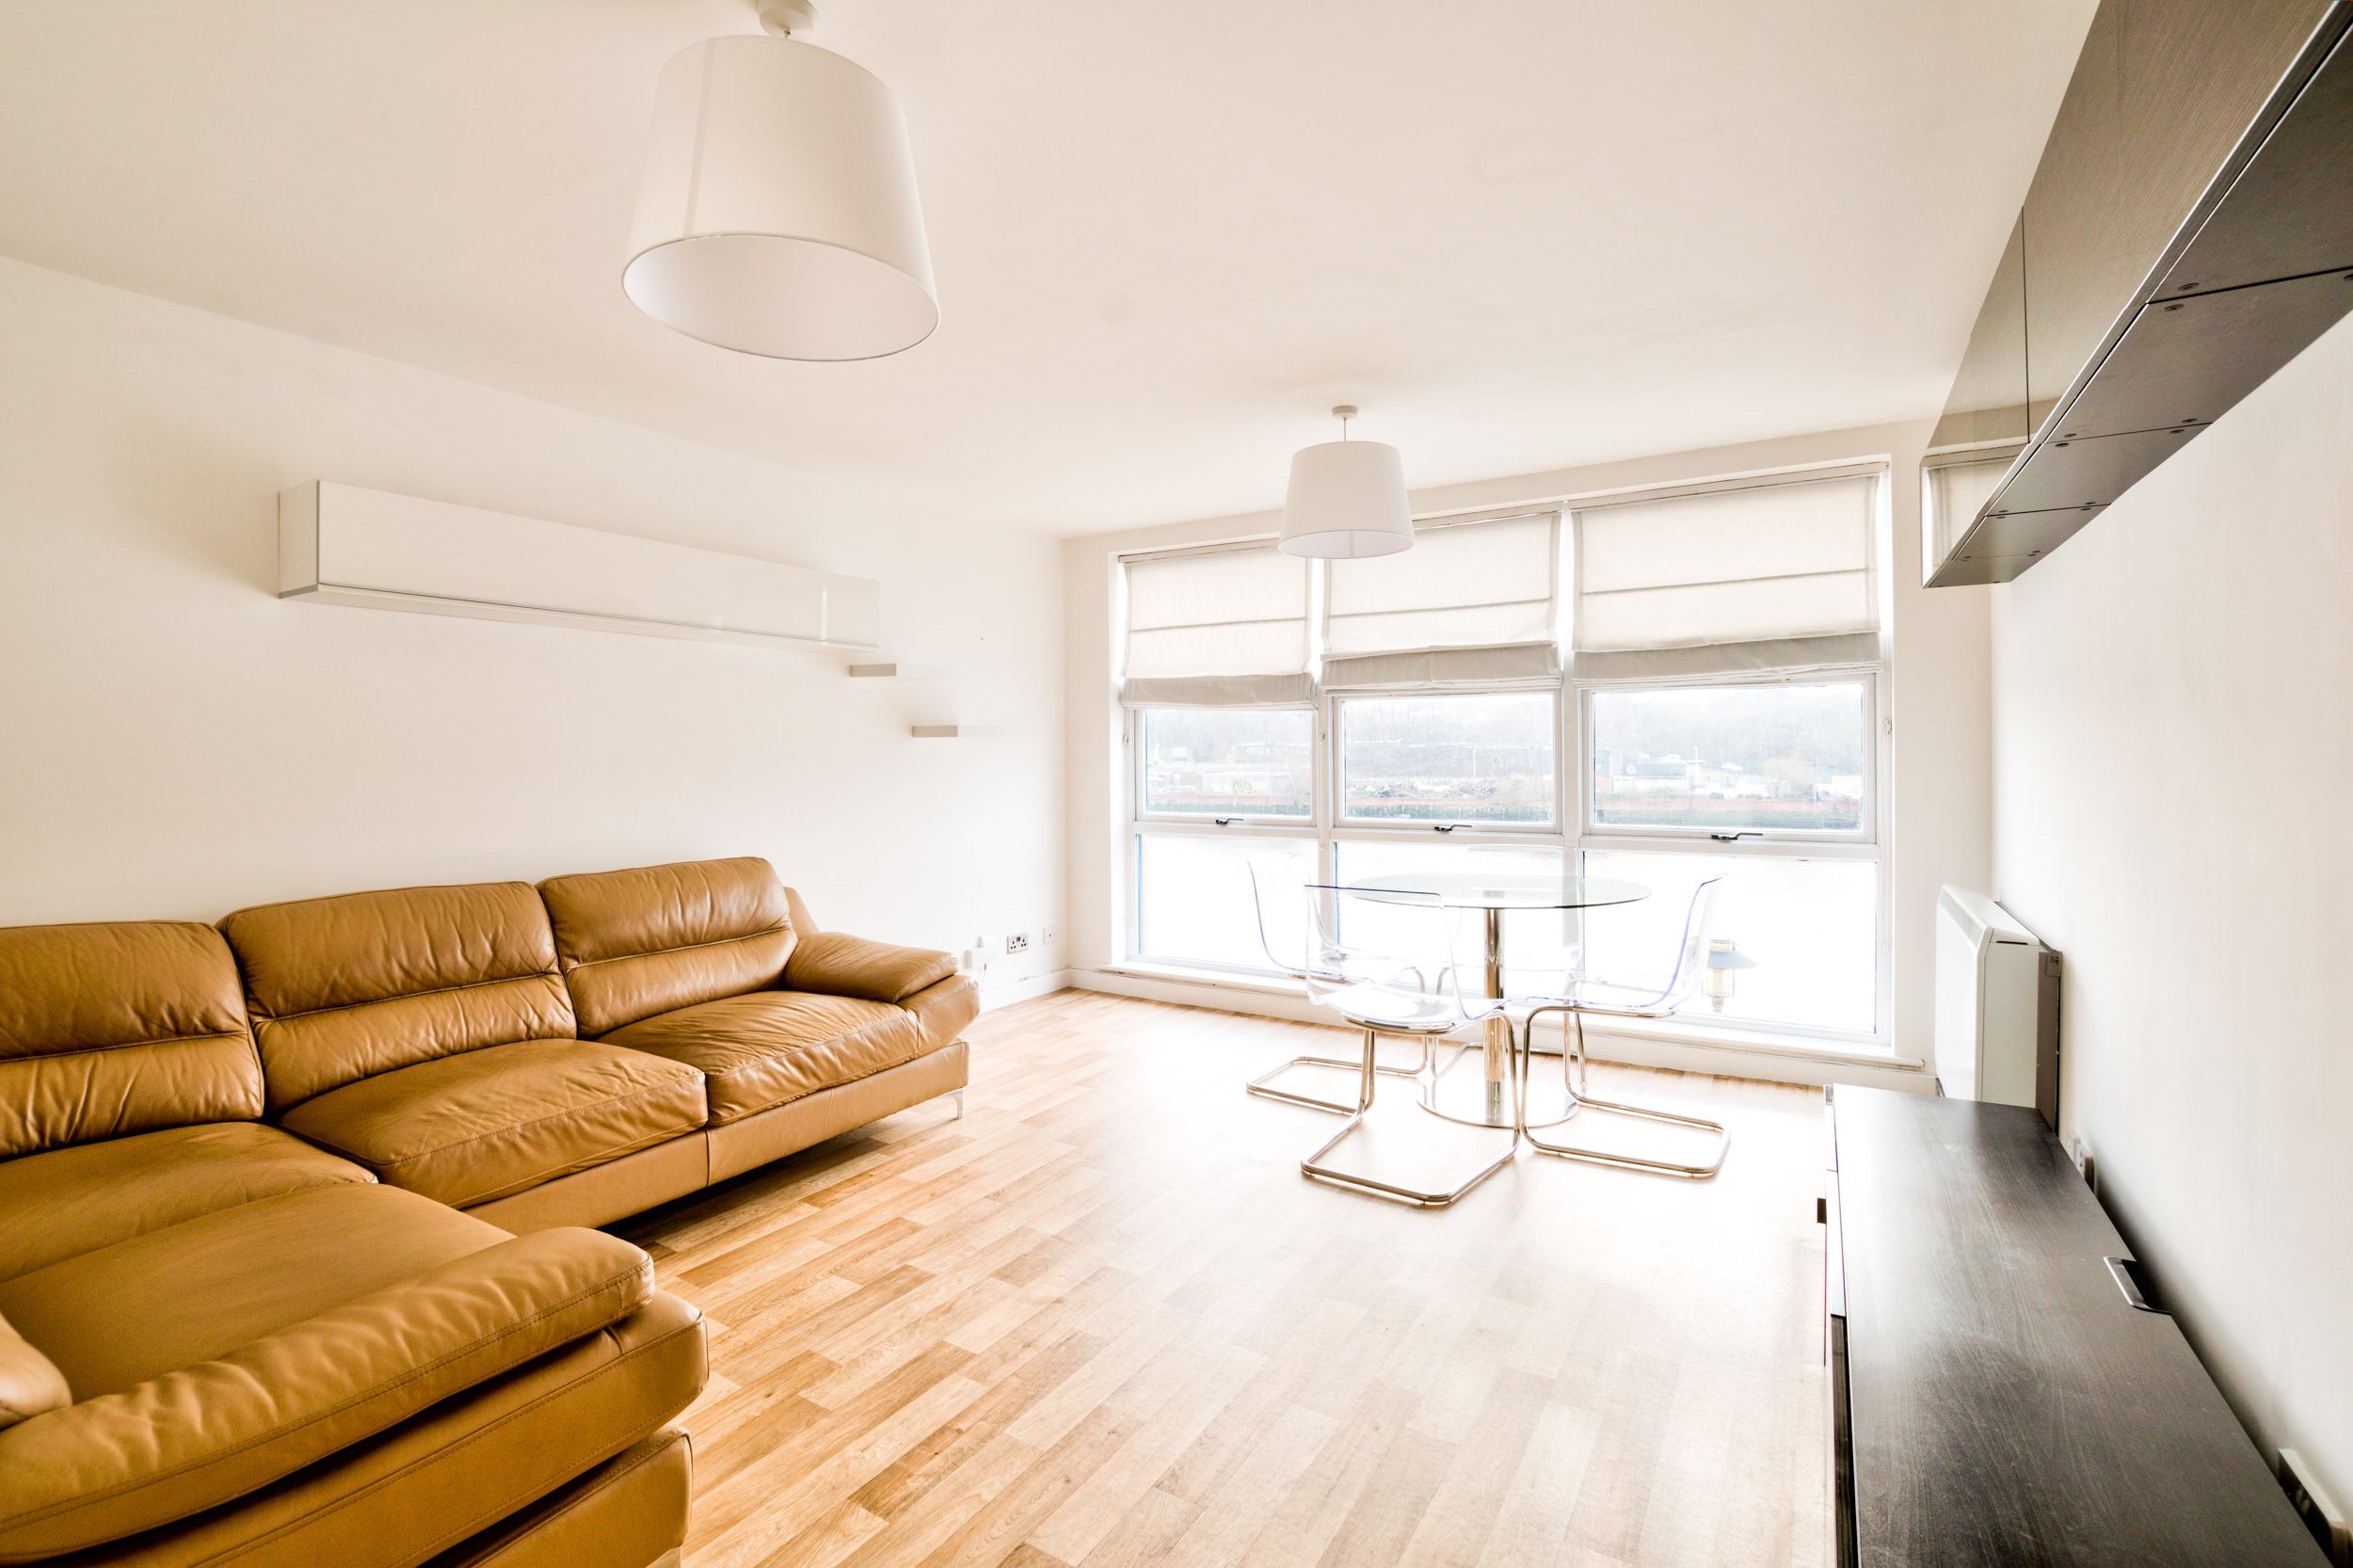
Mariners Wharf, Quayside, Newcastle upon Tyne
2 Bedroom Flat | Offers in excess of £200,000
Manson's offer this great investment opportunity to buy a two bedroom Quayside apartment. The property is currently rent...
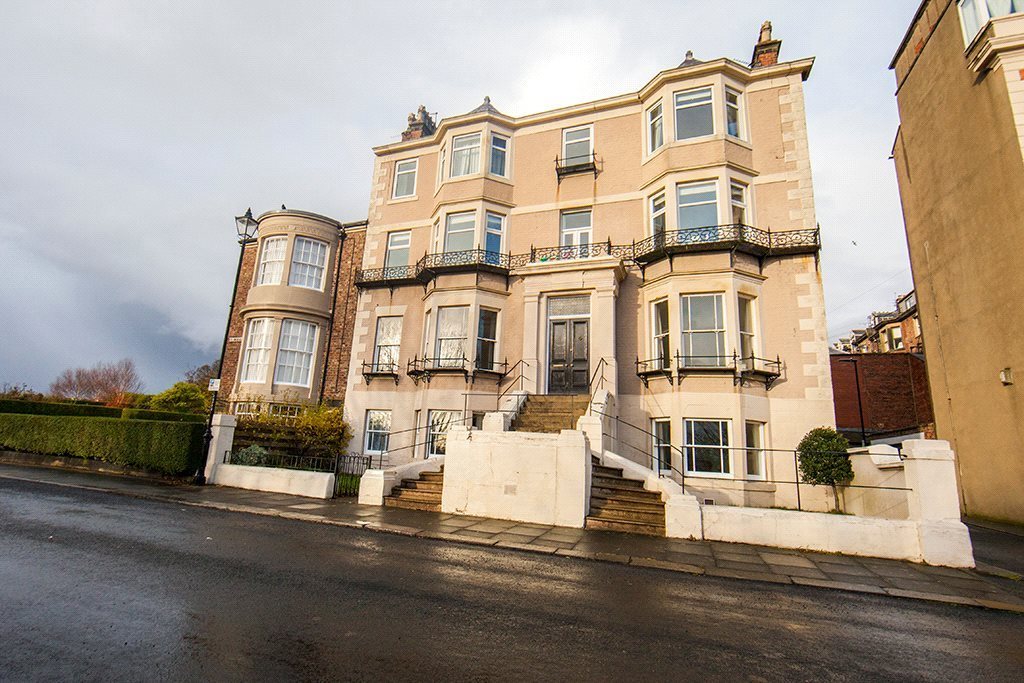
Collingwood Terrace, , Tynemouth
2 Bedroom Apartment | £299,000
Mansons are delighted to bring to the sales market this two-bedroom second-floor apartment which is conveniently located...
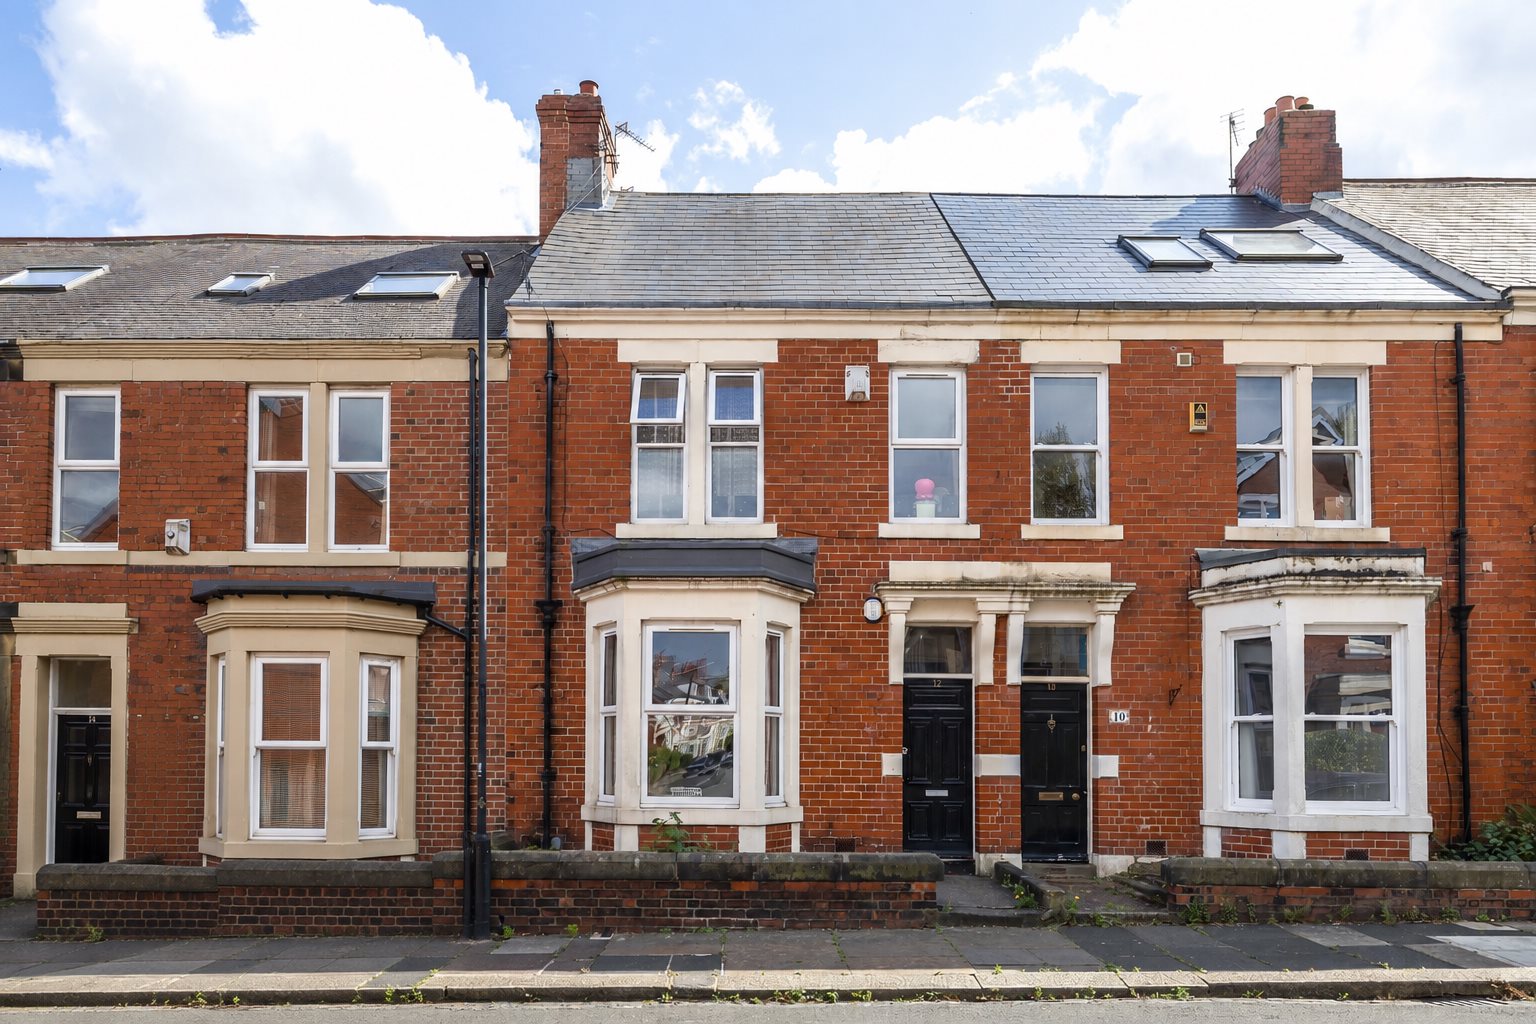
Ripon Gardens , Jesmond , Newcastle upon Tyne
3 Bedroom House | Offers in excess of £330,000
A fantastic investment opportunity has arisen with this three bedroom house in Ripon Gardens. Situated in the popular ar...

St Hildas Church , The Castle, Stella Road
Commercial Property | £350,000
LOCATIONSt Hilda's Church is situated on the B6317 which runs from Blaydon on Tyne to the east towards Ryton and Crawcro...

Mansons (Newcastle upon Tyne)
Jesmond, Newcastle upon Tyne, Tyne & Wear, NE2 2AR
0191 209 2222
How much is your home worth?
Use our short form to request a valuation of your property.
Request a Valuation
©2026 The Guild of Property Professionals. All rights reserved.
Terms and Conditions |
Privacy Policy |
Cookie Policy |
Complaints Policy |
Members Login
The Guild of Property Professionals Trading Address: 121 Park Lane, London W1K 7AG. GPEA Limited.
Registered in England & Wales.
Company No: 02819824.
Registered Office Address: The Old Courthouse, 60A London Road, Grantham, NG31 6HR.
VAT Registration No: 180897859

