
4 Bedroom Bungalow for sale in Crawfordsburn
 3
4
2
3
4
2
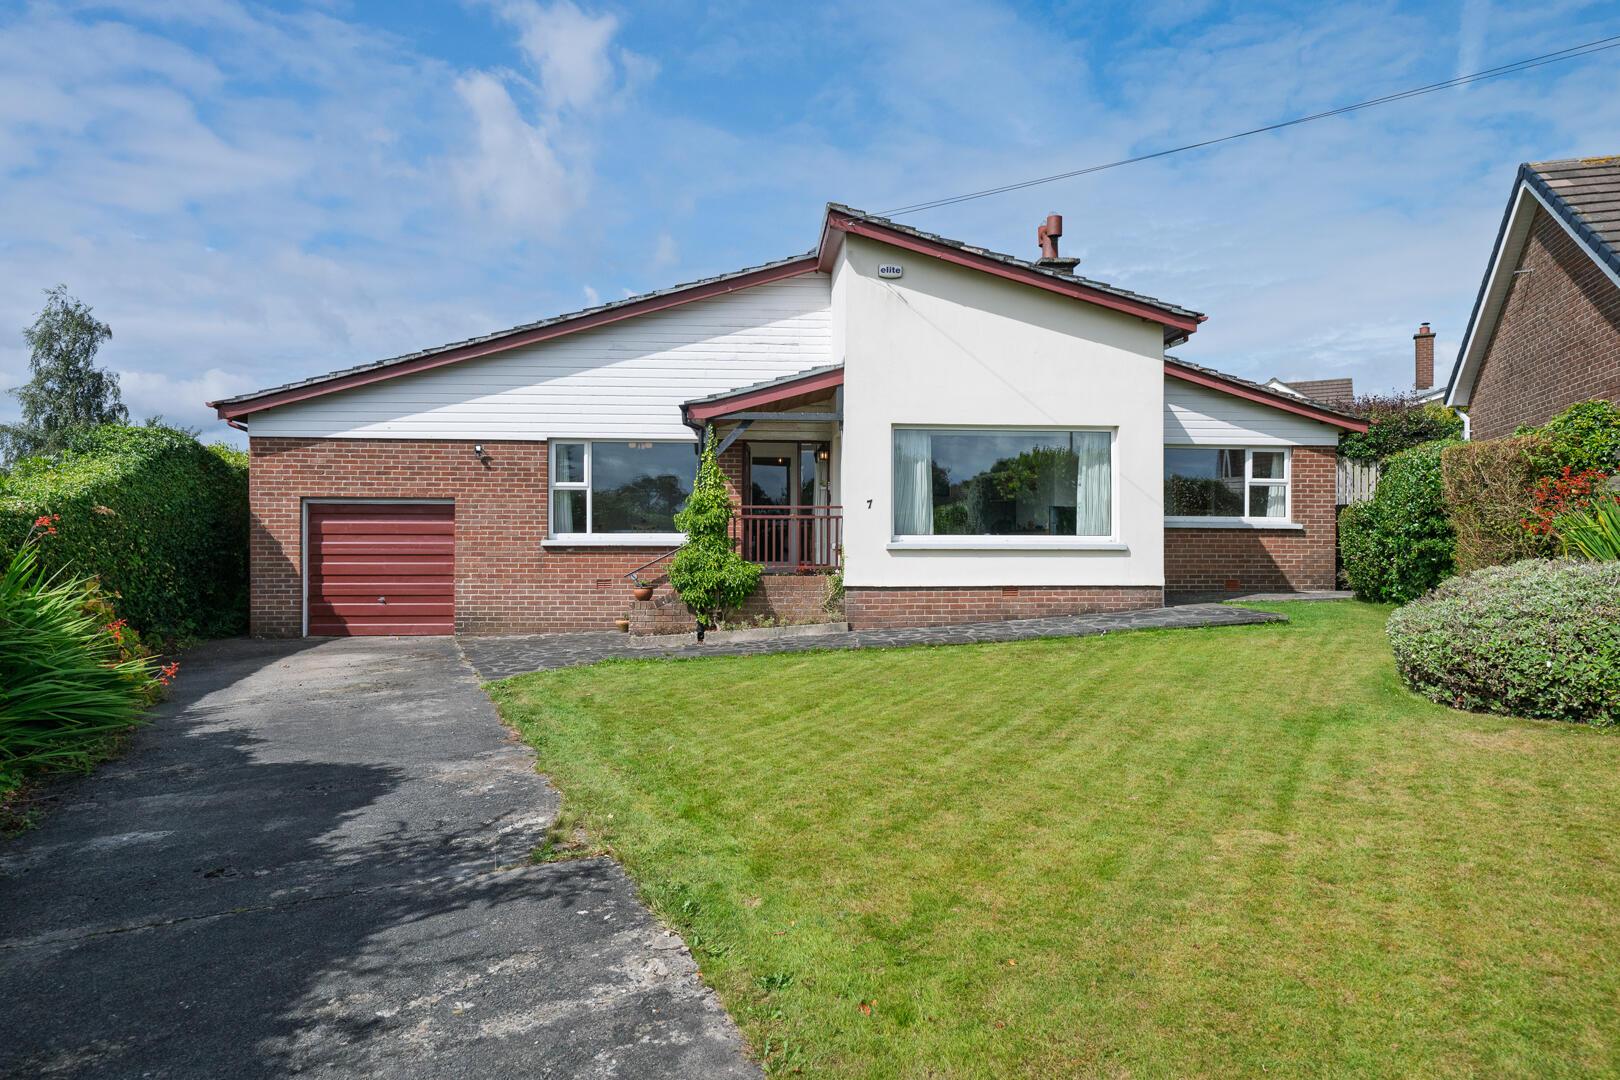
Occupying a beautifully tranquil setting within one of Crawfordsburn's most desirable residential locations, this charming detached bungalow enjoys an elevated position with delightful views across rolling countryside. Set amidst mature gardens, the property offers a wonderful sense of privacy and seclusion whilst remaining within easy reach of Crawfordsburn Country Park, the coastal path, Bangor, Holywood and Belfast.
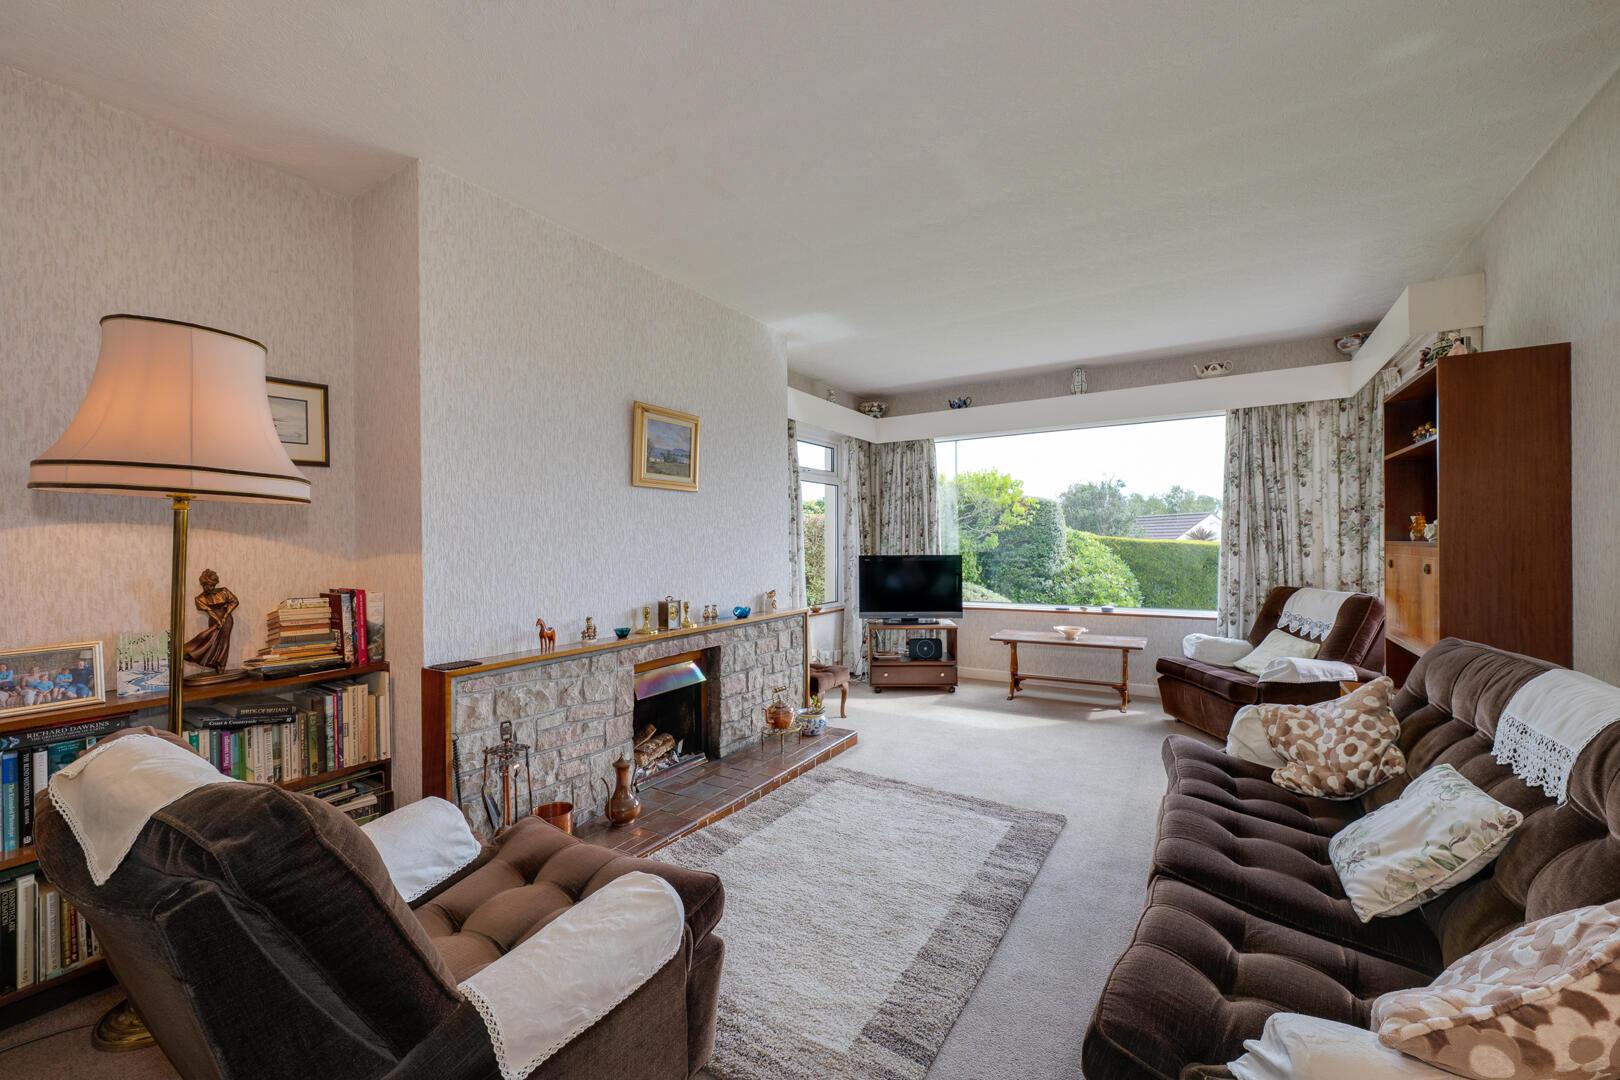
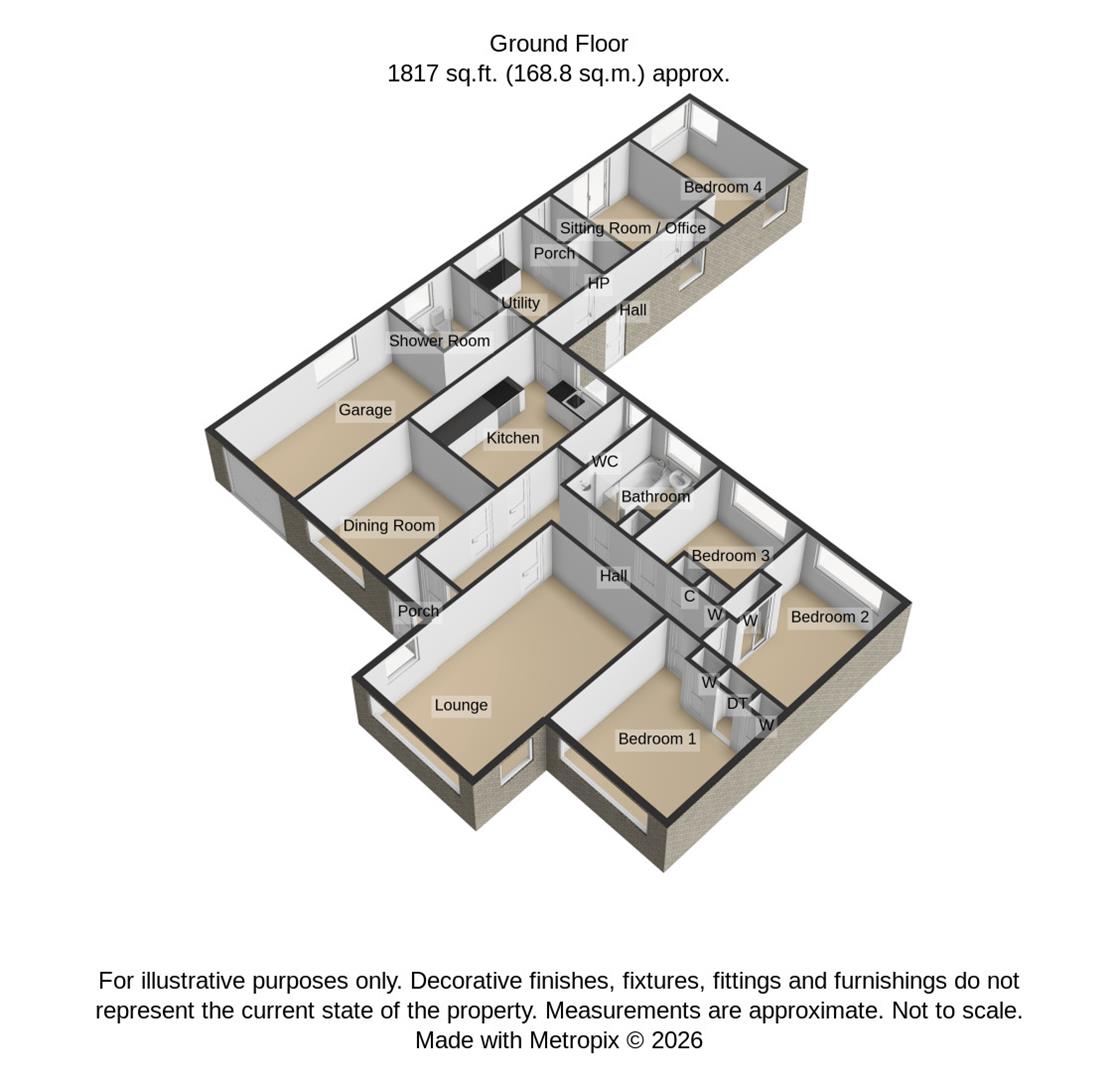
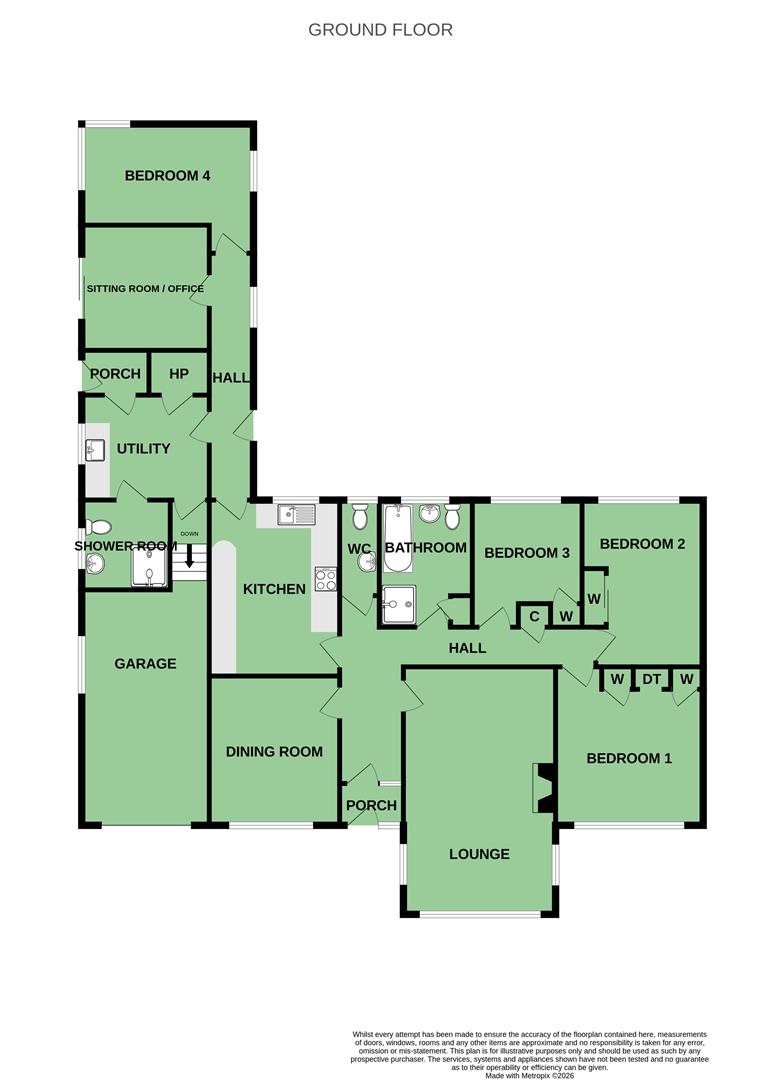
The accommodation is bright, spacious and thoughtfully arranged, offering excellent versatility for both families and those seeking accommodation on one level. A welcoming reception hall leads to a generous drawing room featuring a Scrabo stone fireplace and picture window framing the beautiful rural outlook. A separate dining room and sitting room provide additional reception space, with the sitting room opening directly onto a sunny patio, creating an ideal setting for entertaining and relaxing. The kitchen is fitted with an excellent range of oak units and is complemented by a practical utility room, rear hallway and integral garage.
There are four well-proportioned bedrooms, one of which could equally serve as a home office or study, together with both a family bathroom and separate shower room. The roofspace is partially floored, providing excellent additional storage.
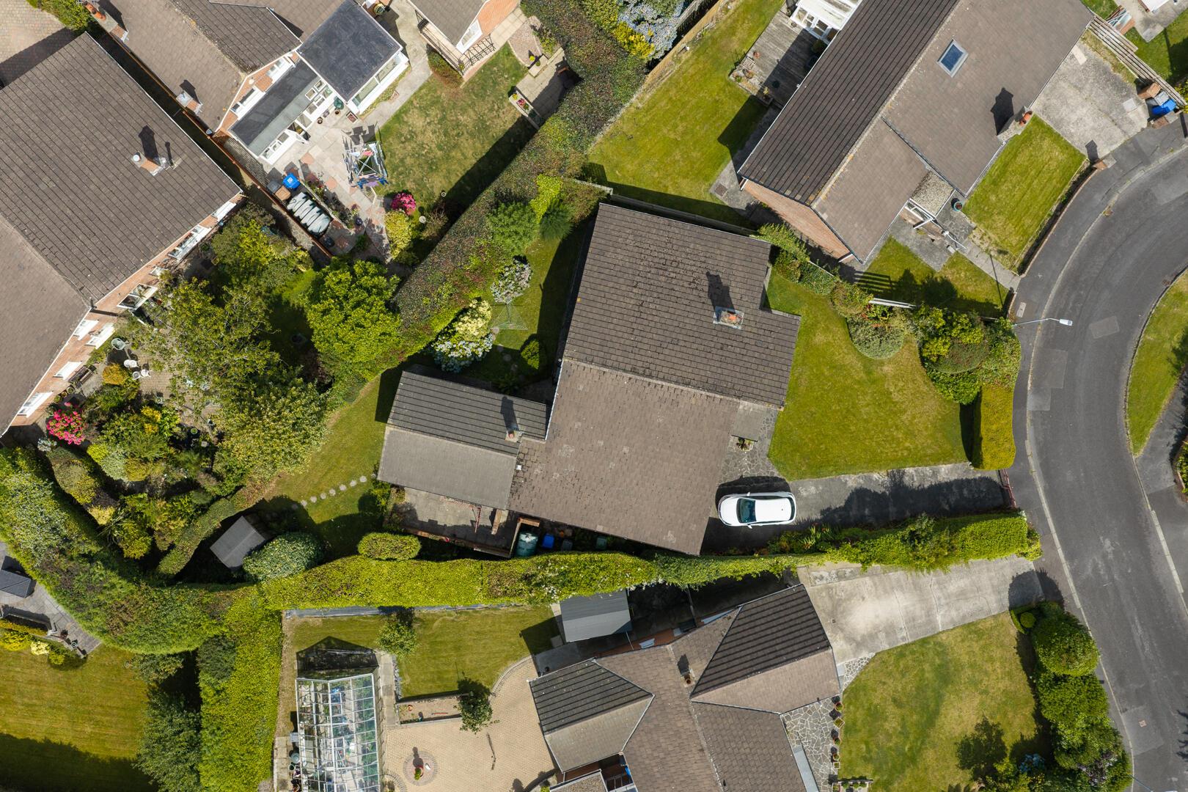
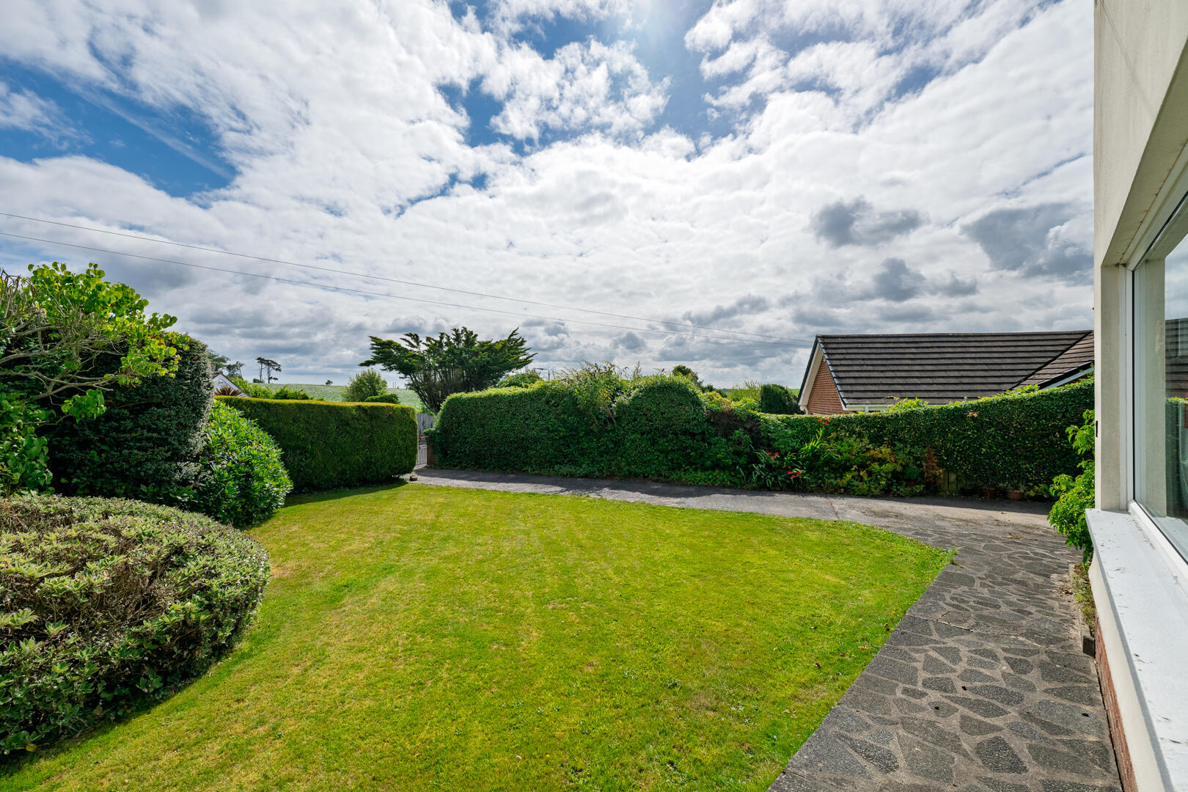
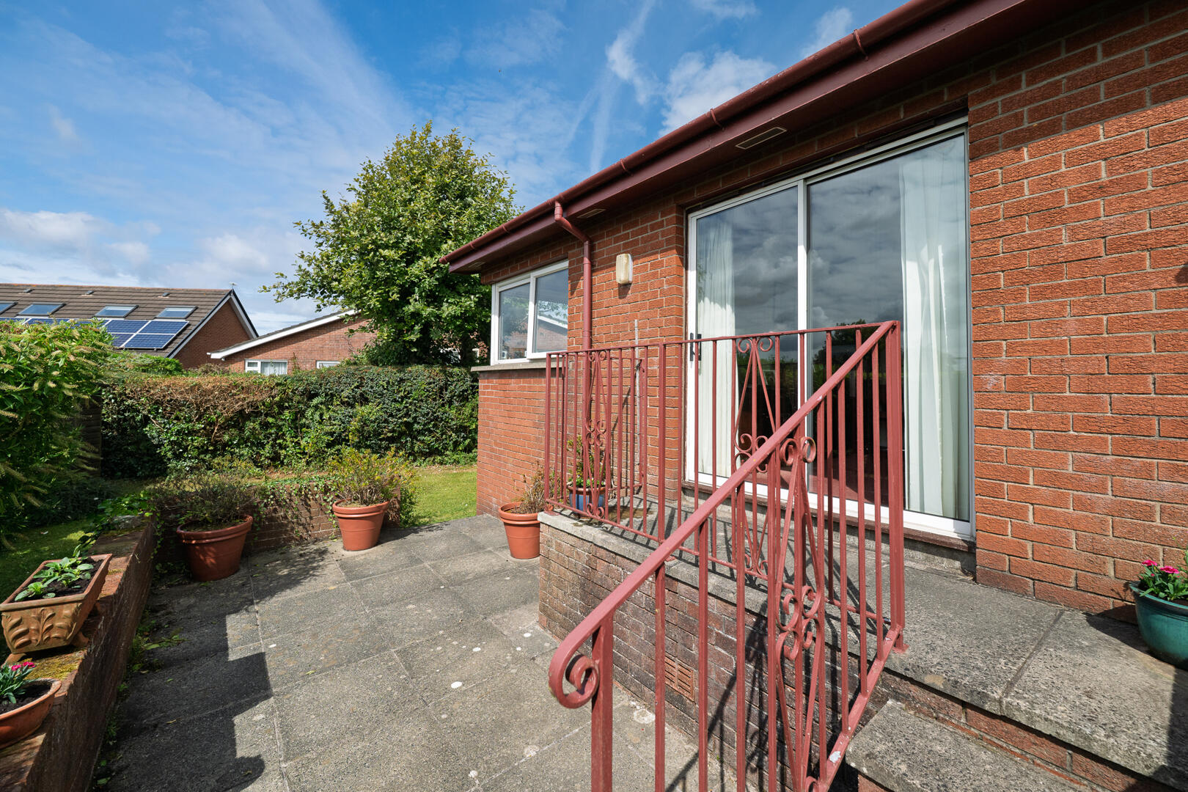
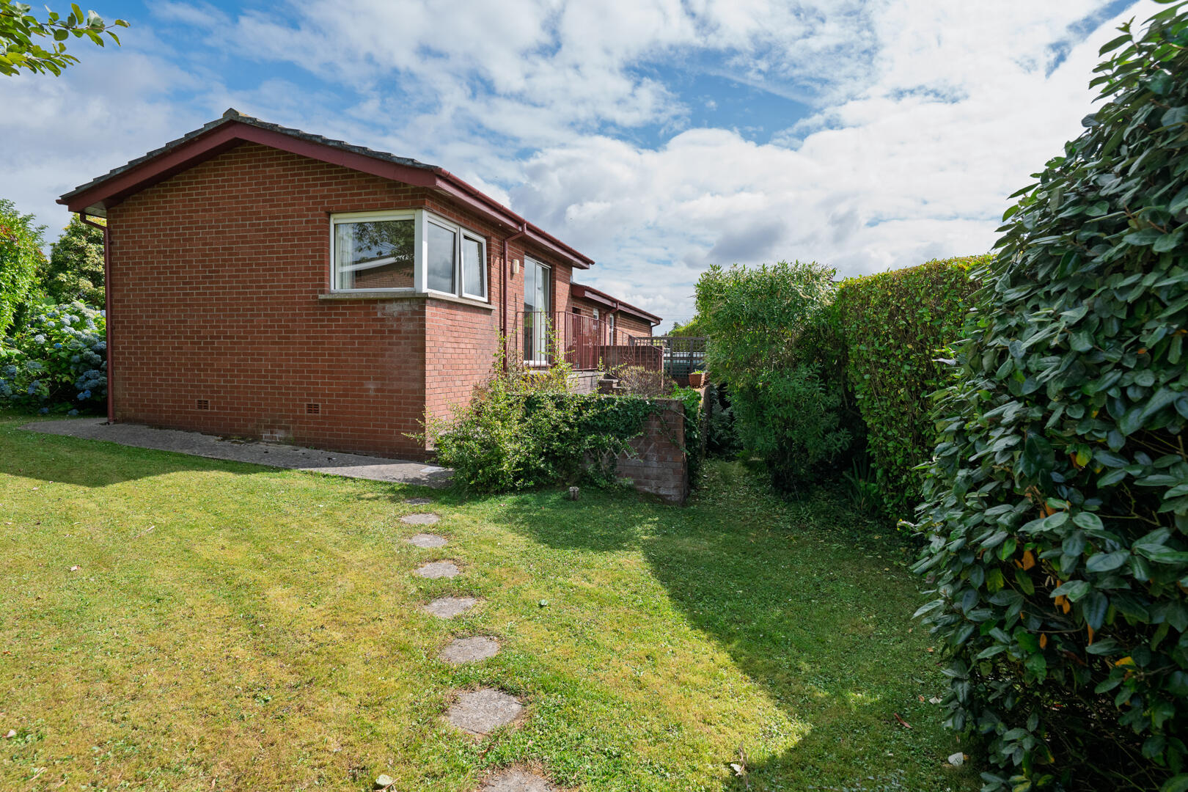
Externally, the property is approached by a generous driveway leading to the attached garage and is surrounded by mature gardens with lawns, colourful planting and a delightful paved patio, all enjoying a peaceful southerly aspect and beautiful countryside views.
.Charming detached bungalow in a highly sought-after Crawfordsburn location
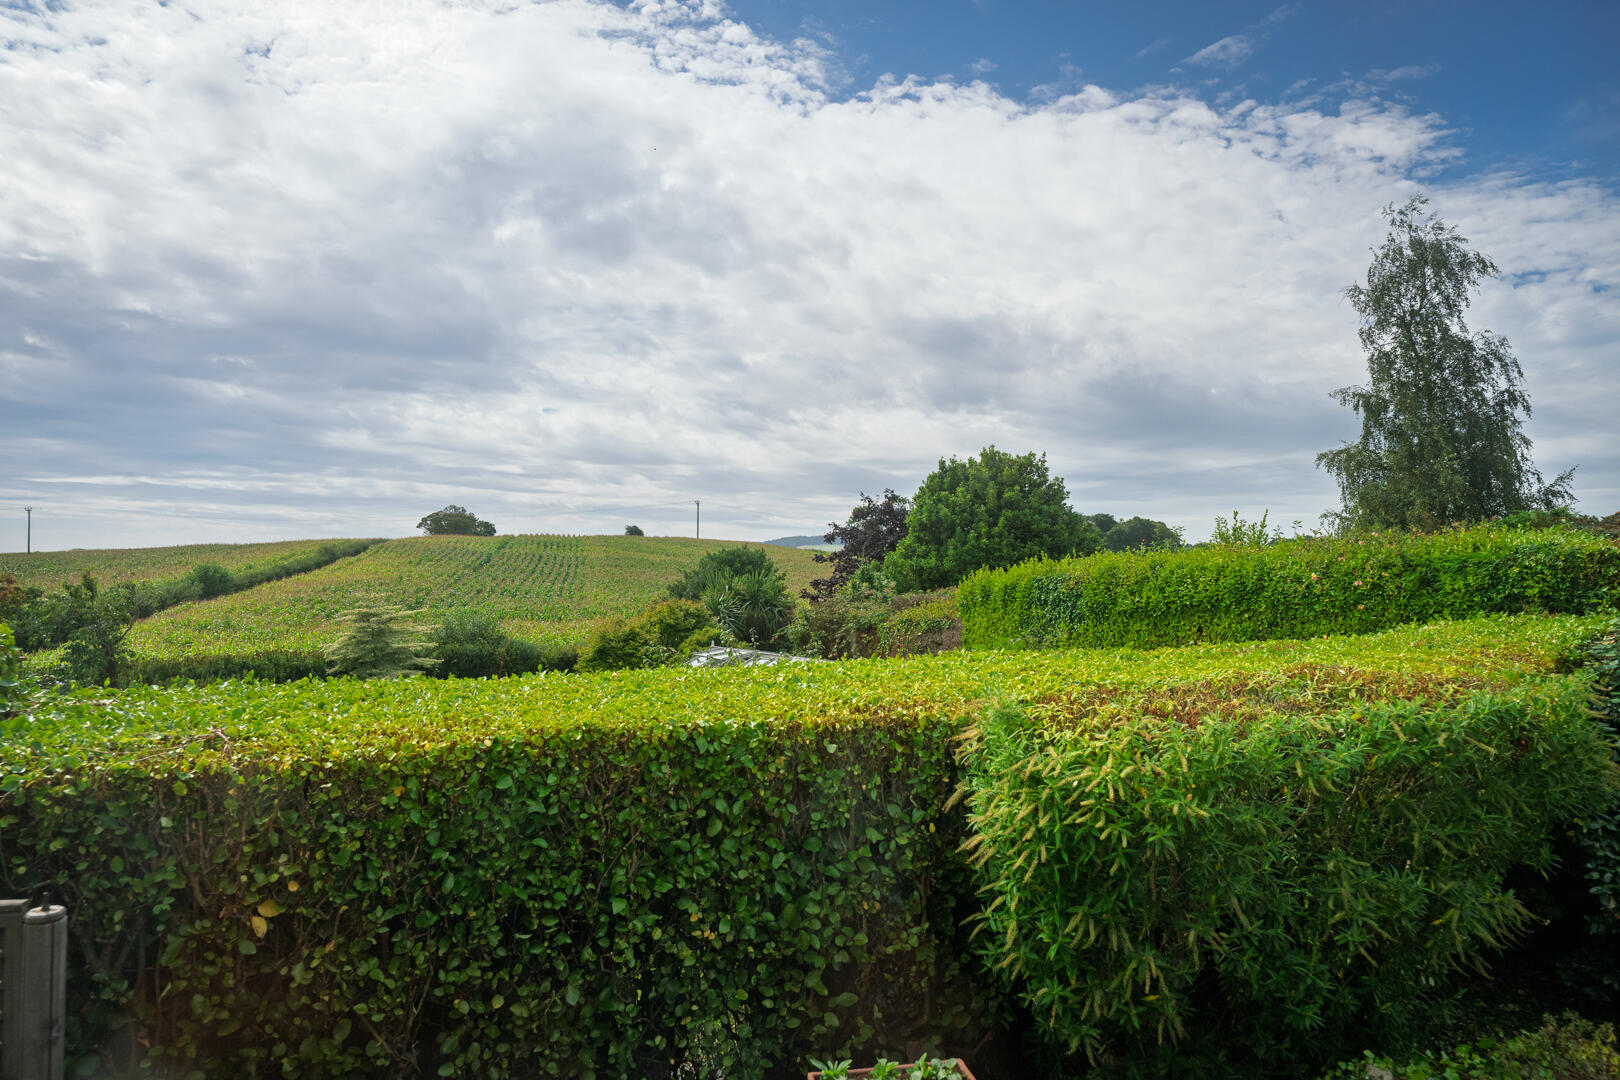
.Beautifully tranquil setting with elevated countryside views
.Four bedrooms, including a versatile study/fourth bedroom
.Spacious drawing room with Scrabo stone fireplace
.Separate dining room and sitting room with patio access
.Fitted kitchen with adjoining utility room
.Family bathroom, separate shower room and ground floor WC
.Attached garage and generous driveway parking
.Mature private gardens with paved patio and southerly aspect
.Convenient to Crawfordsburn Country Park, coastal walks, Holywood, Bangor and Belfast
Entrance -
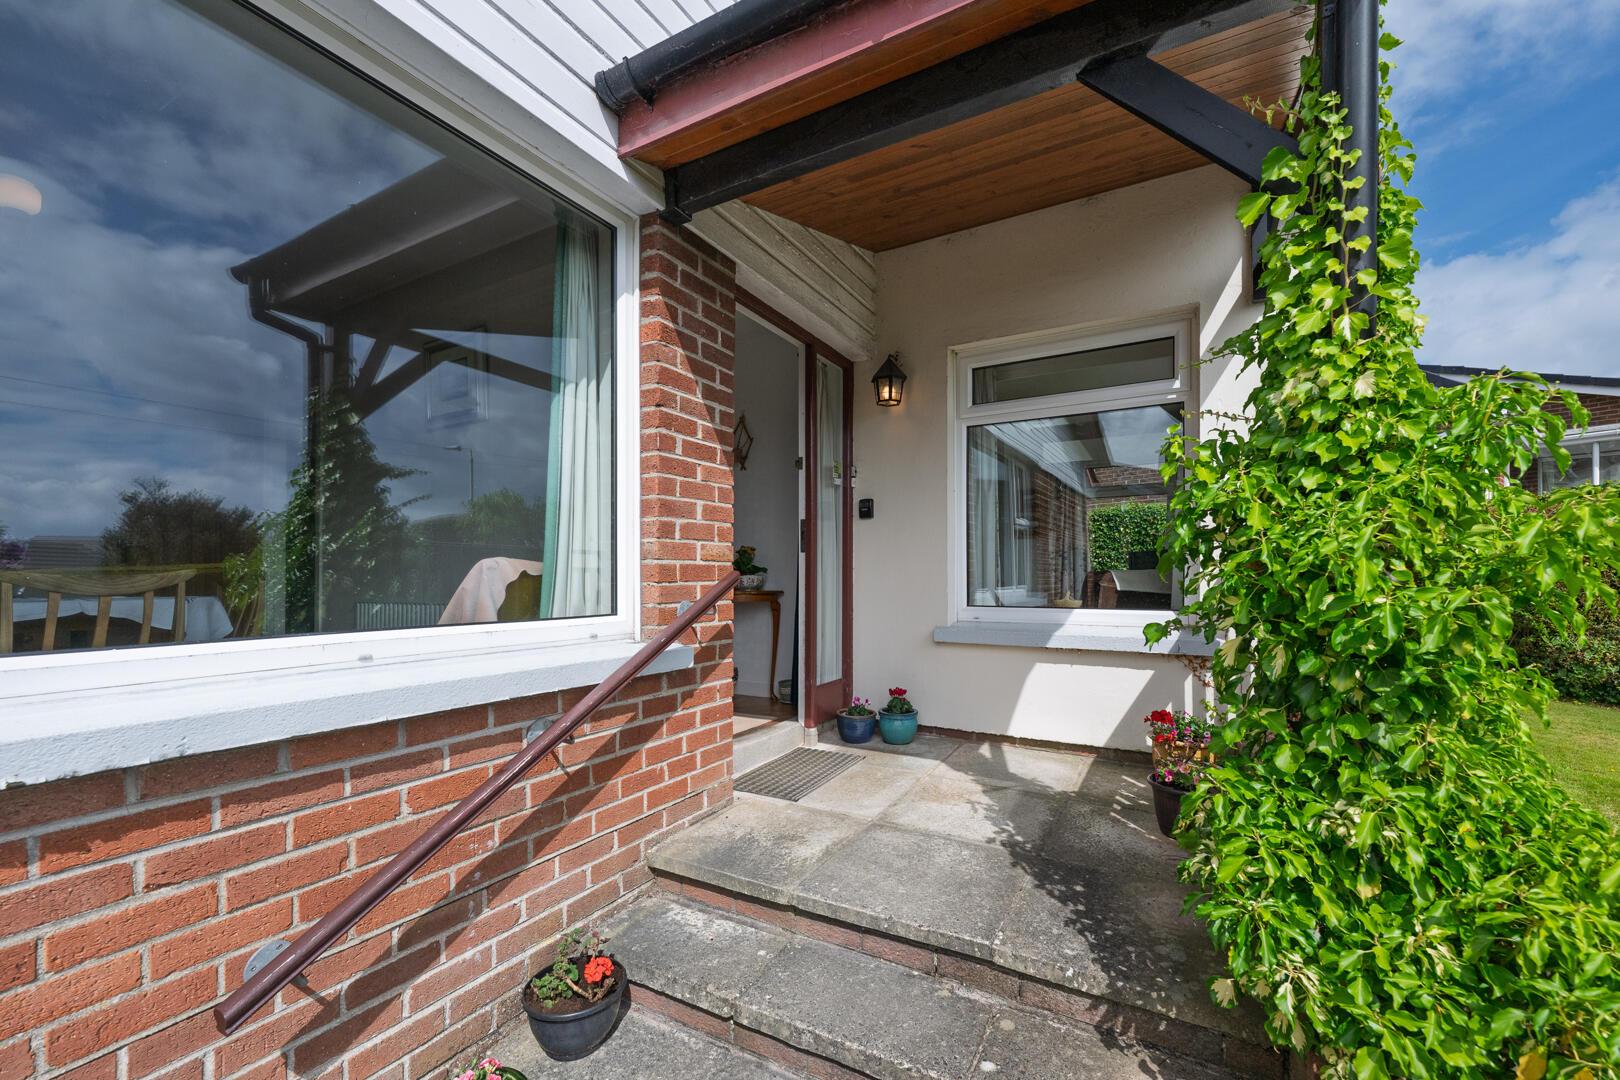
Covered Veranda Entrance Porch - With courtesy light, fabulous views across rolling countryside, glazed front door and side light to reception porch.
Ground Floor -
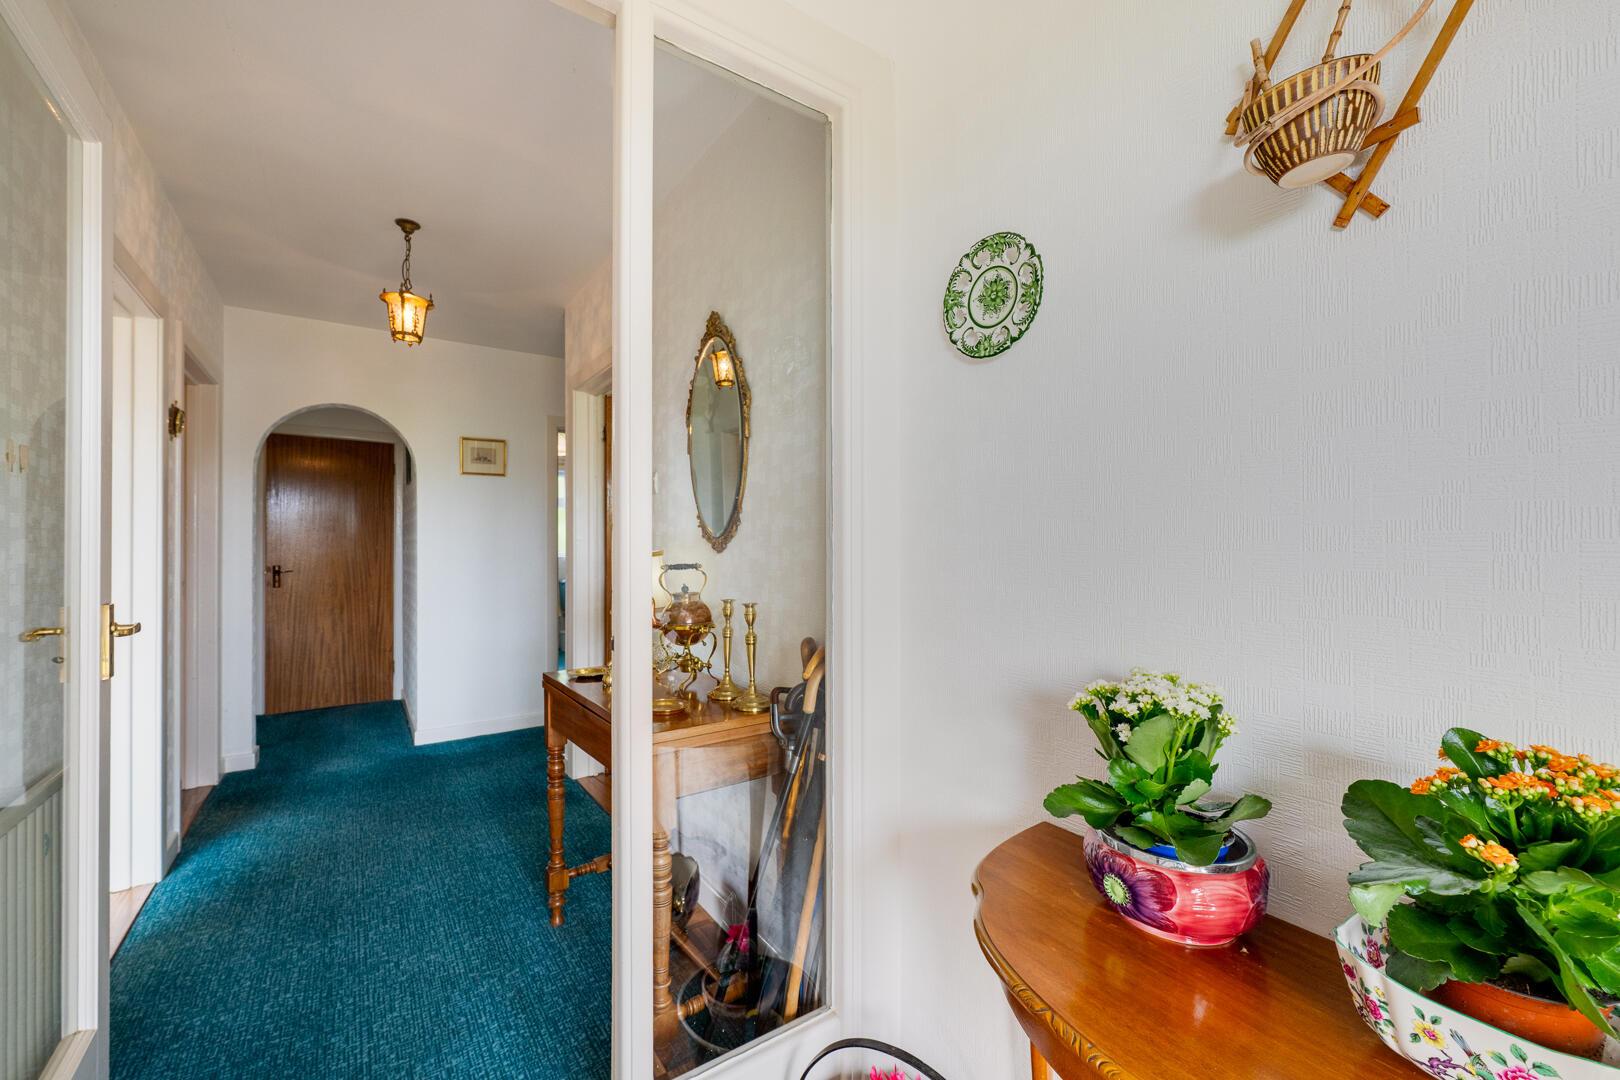
Reception Porch - With wood block flooring and fabulous views across rolling countryside, glazed inner door and side light to reception hall.
Reception Hall - With built-in cloaks cupboard, access hatch to roofspace.
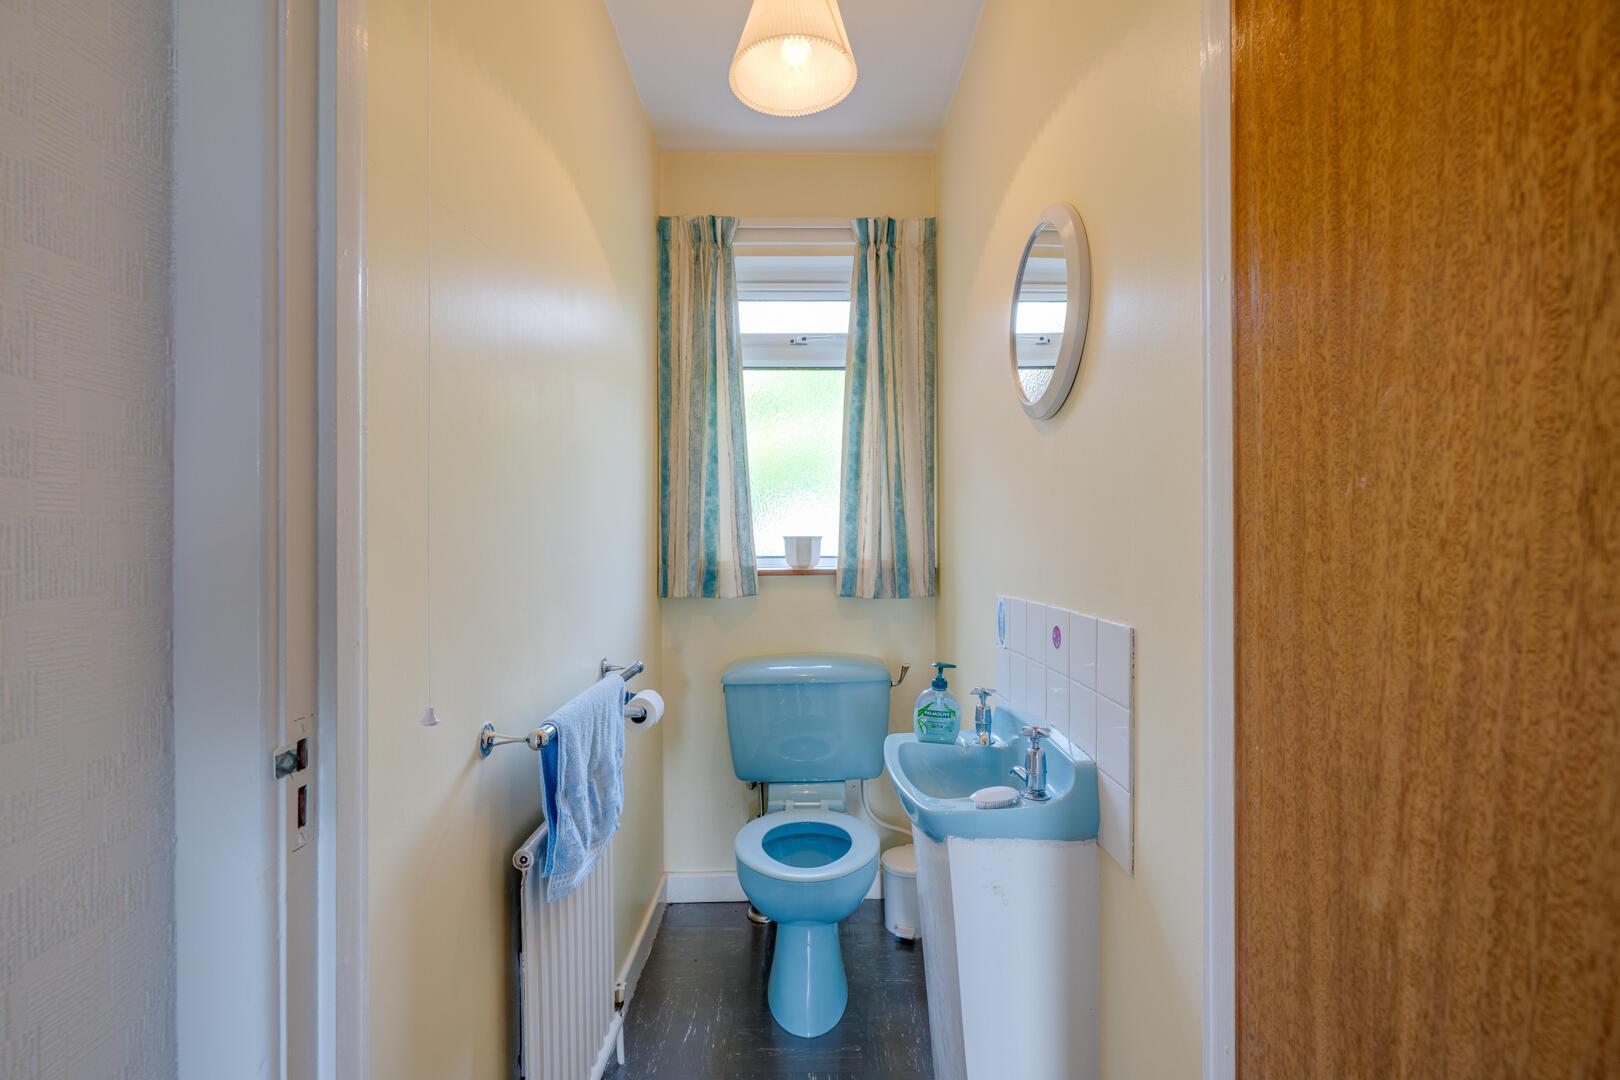
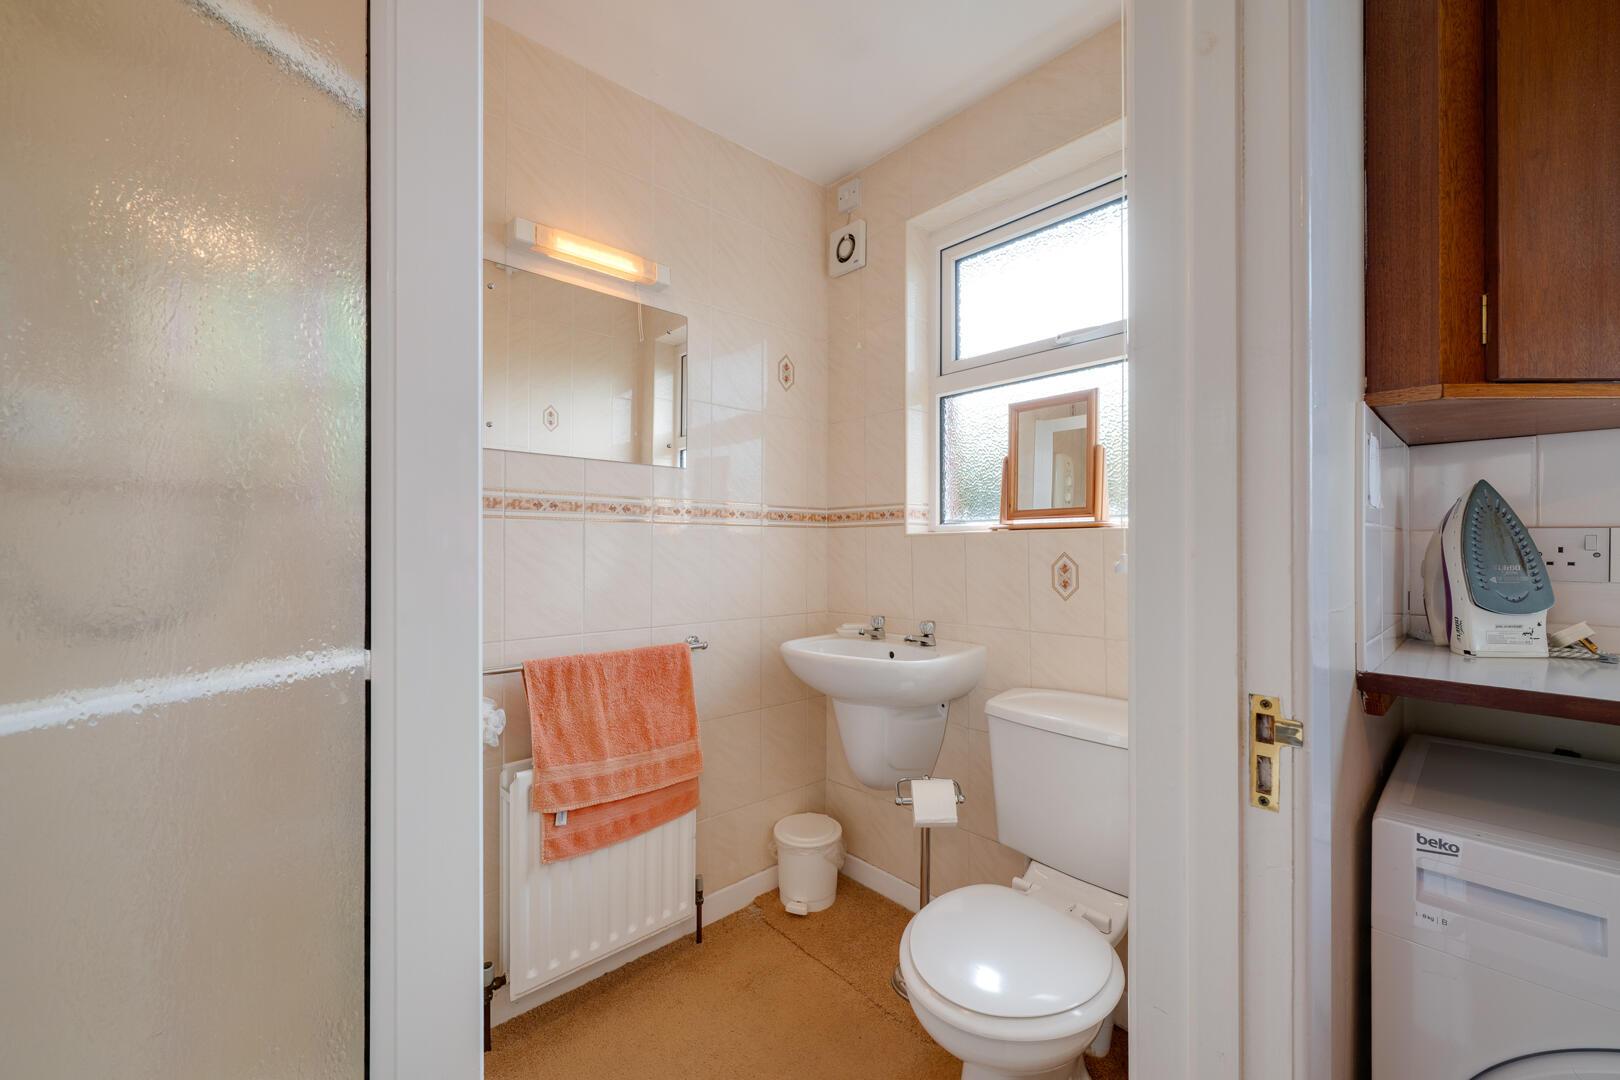
Ground Floor Wc - Coloured suite comprising low flush WC, wash hand basin and tiled splashback.
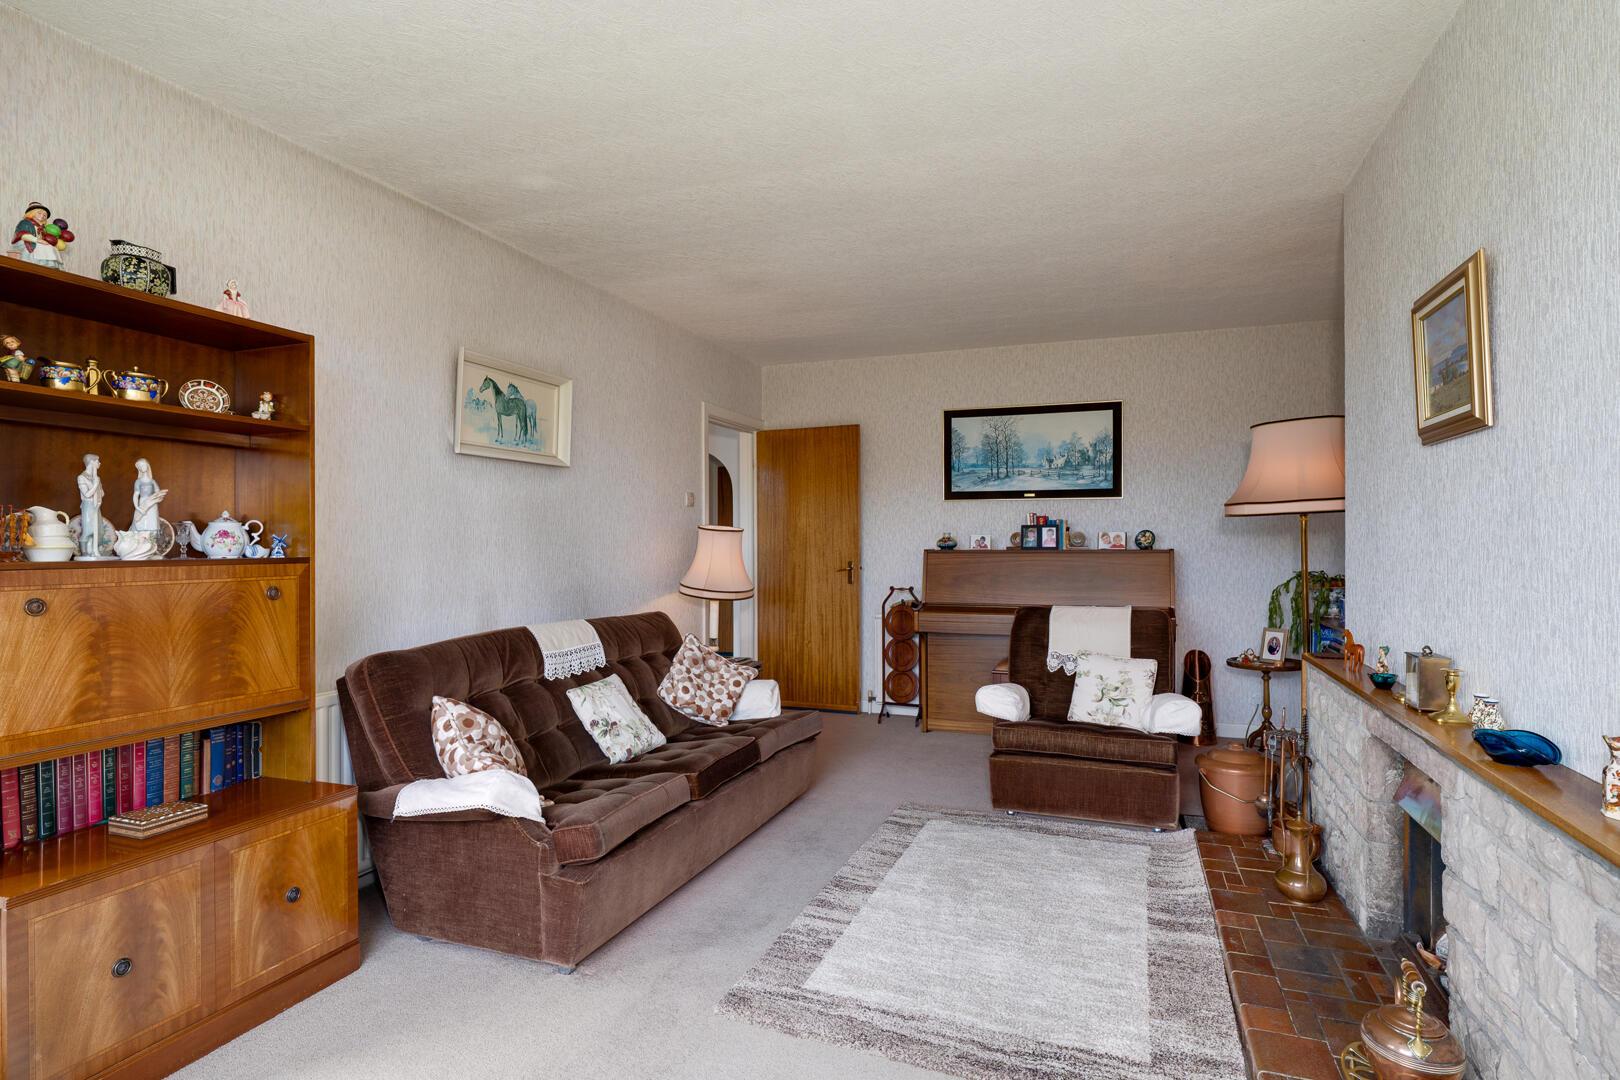
Lounge - 6.10m x 3.73m (20'0 x 12'3) - With Scrabo stone fireplace, Heather Brown tiled hearth and timber mantel, built-in display and book shelving, measurement into square bay window with mature outlook across front gardens and across rolling countryside.
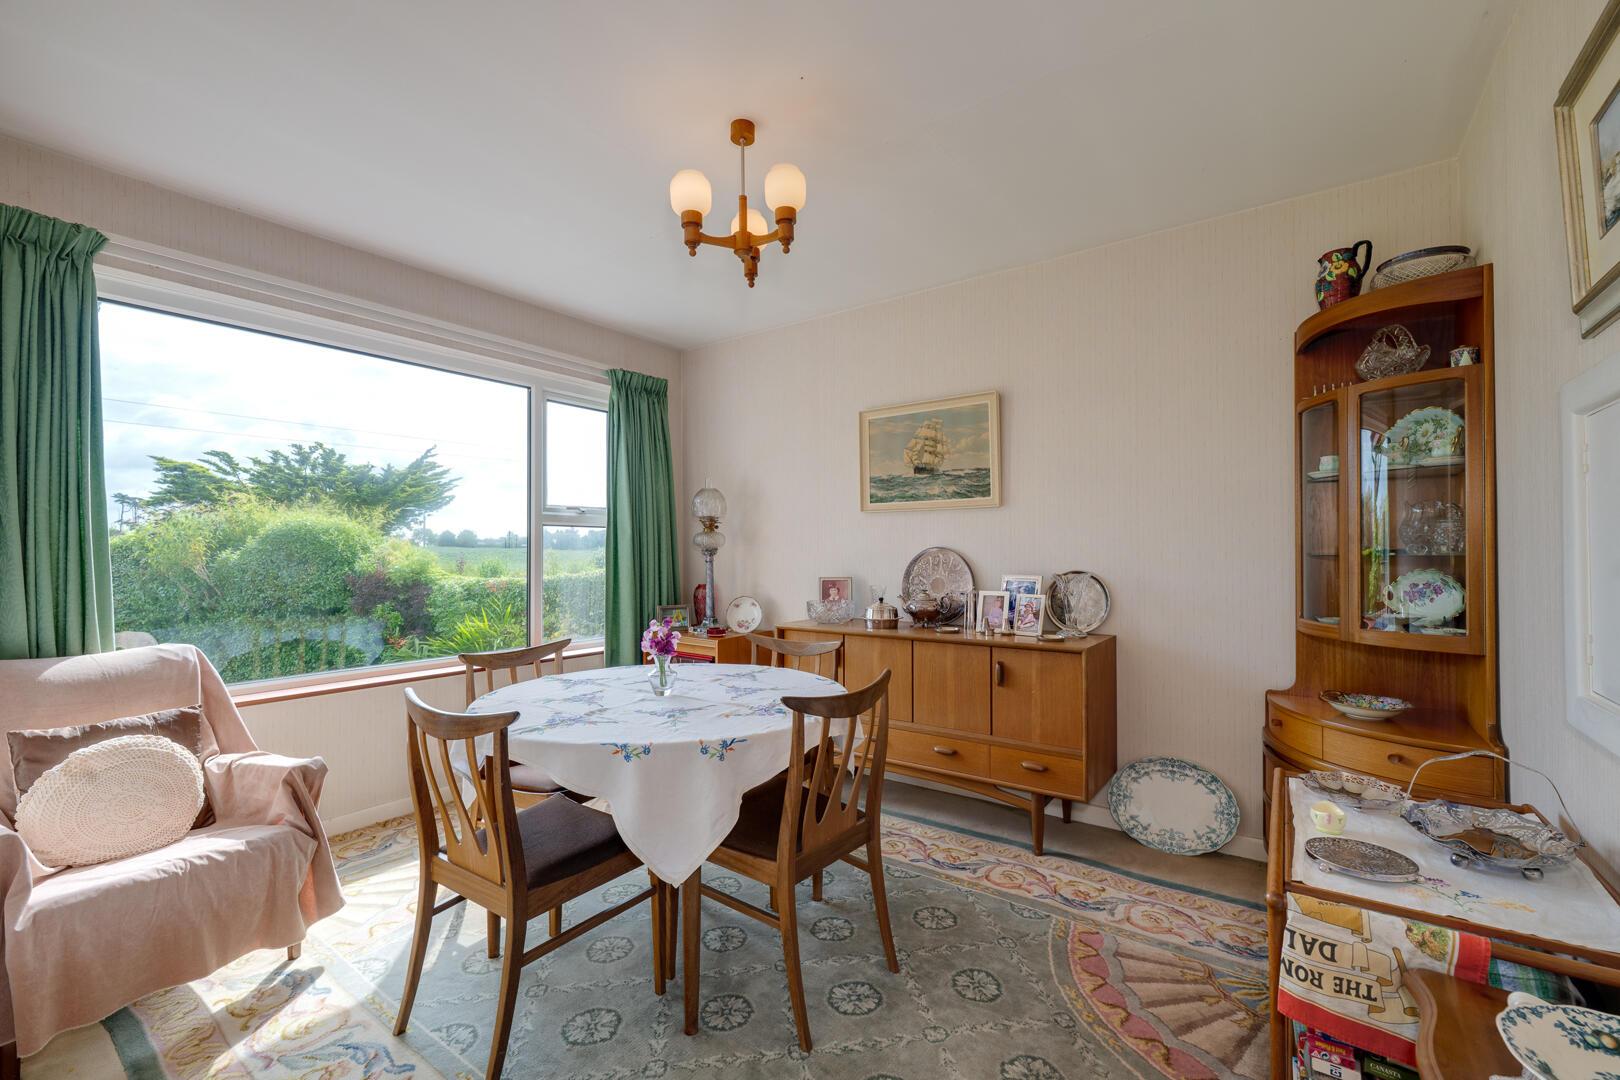
Dining Room - 3.66m x 3.20m (12'0 x 10'6) - With elevated views across rolling countryside and mature front gardens, serving hatch to kitchen.
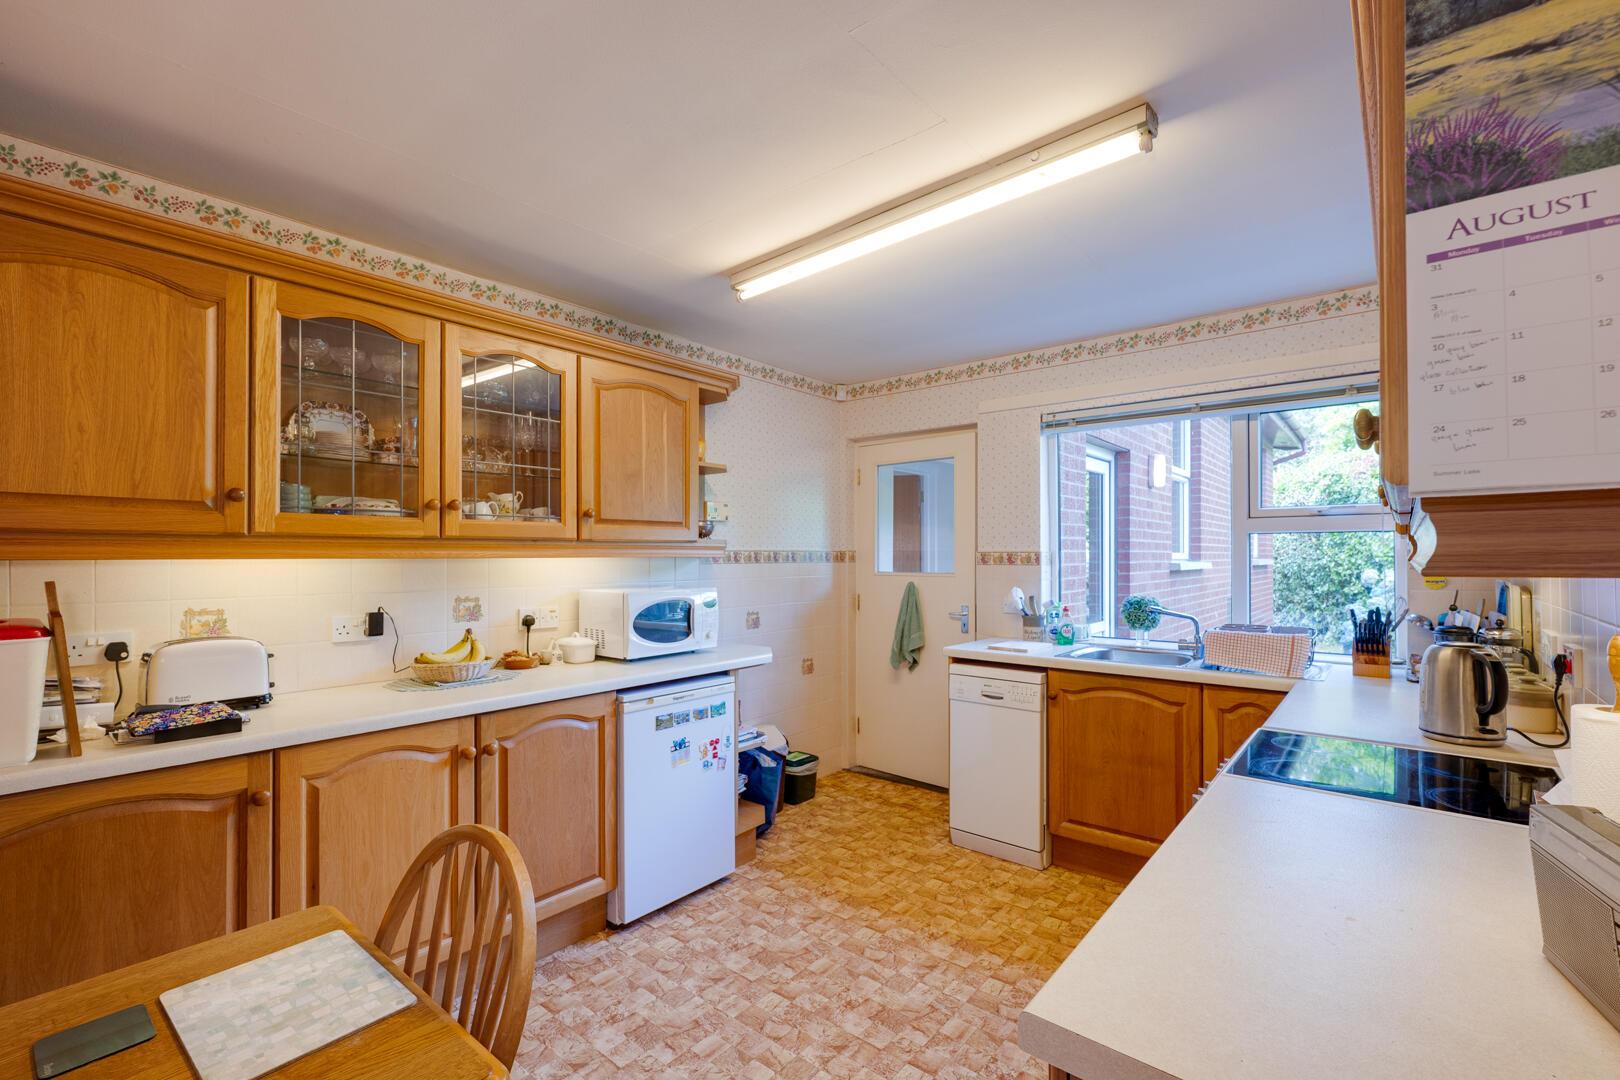
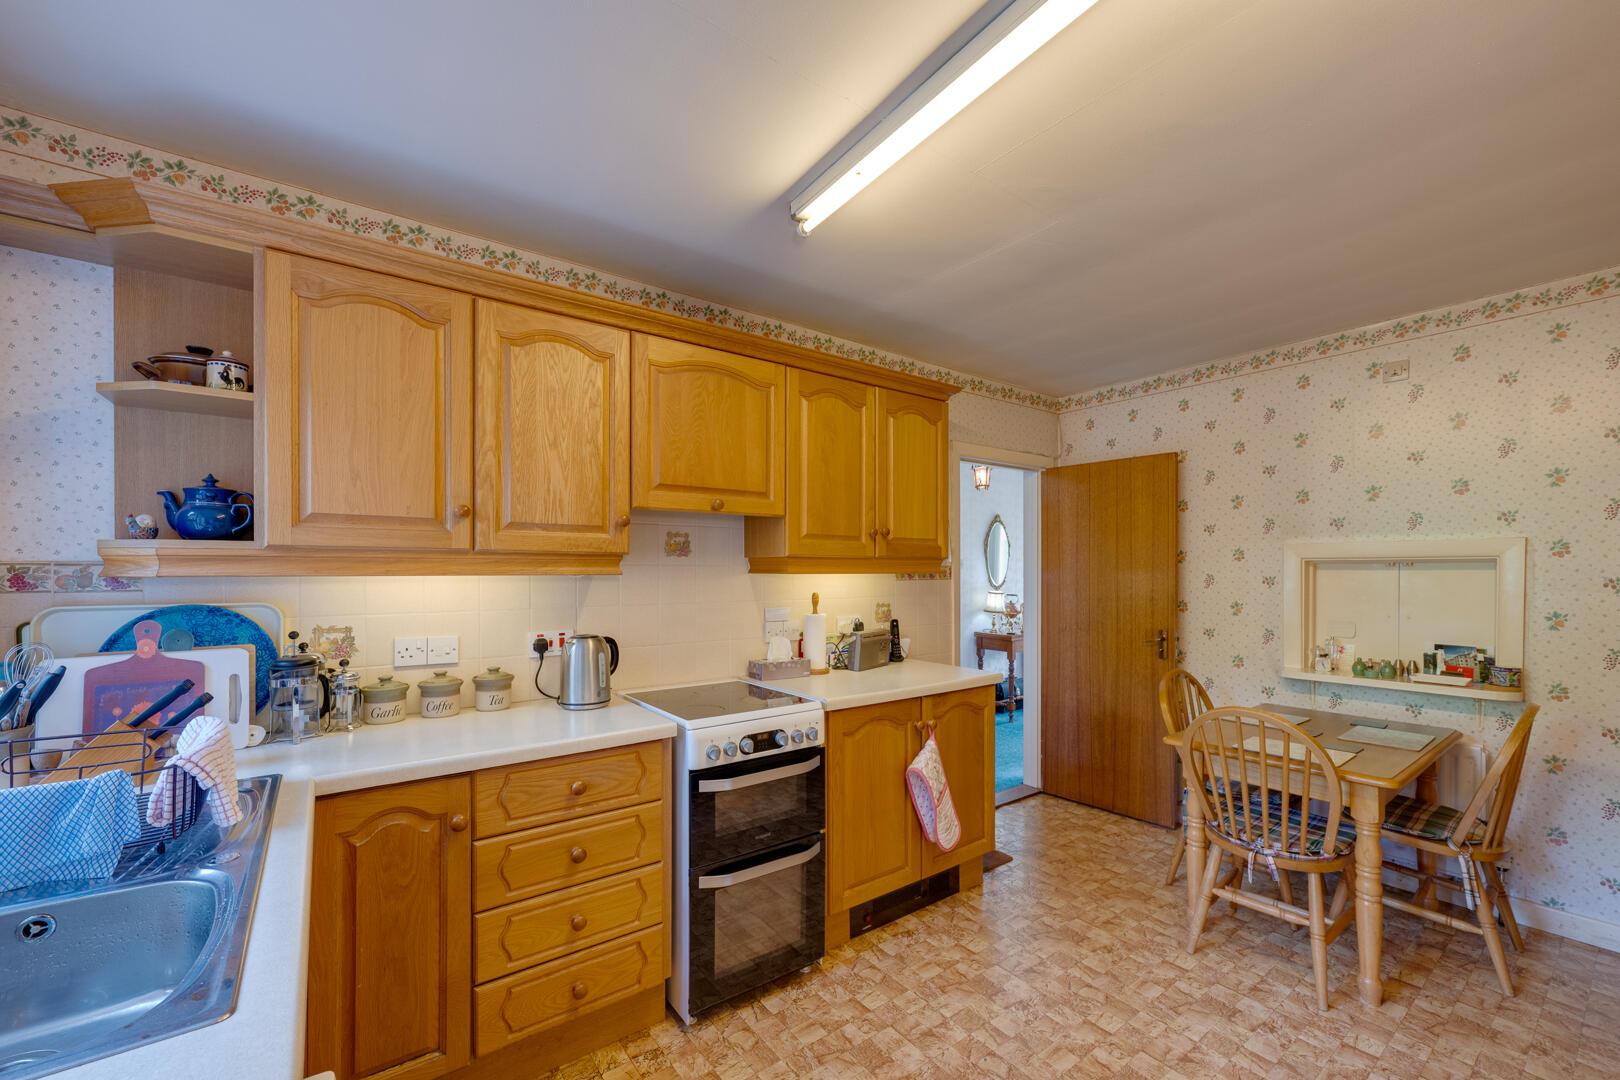
Kitchen - 4.32m x 3.20m (14'2 x 10'6) - Range of high and low level oak units, laminate work surface, single drainer stainless steel sink unit, chrome mixer taps, plumbed for dishwasher, space for fridge, built-in glazed and leaded display cabinets, space for cooker, part tiled walls, extractor fan, mature outlook to rear gardens, access to rear hallway.
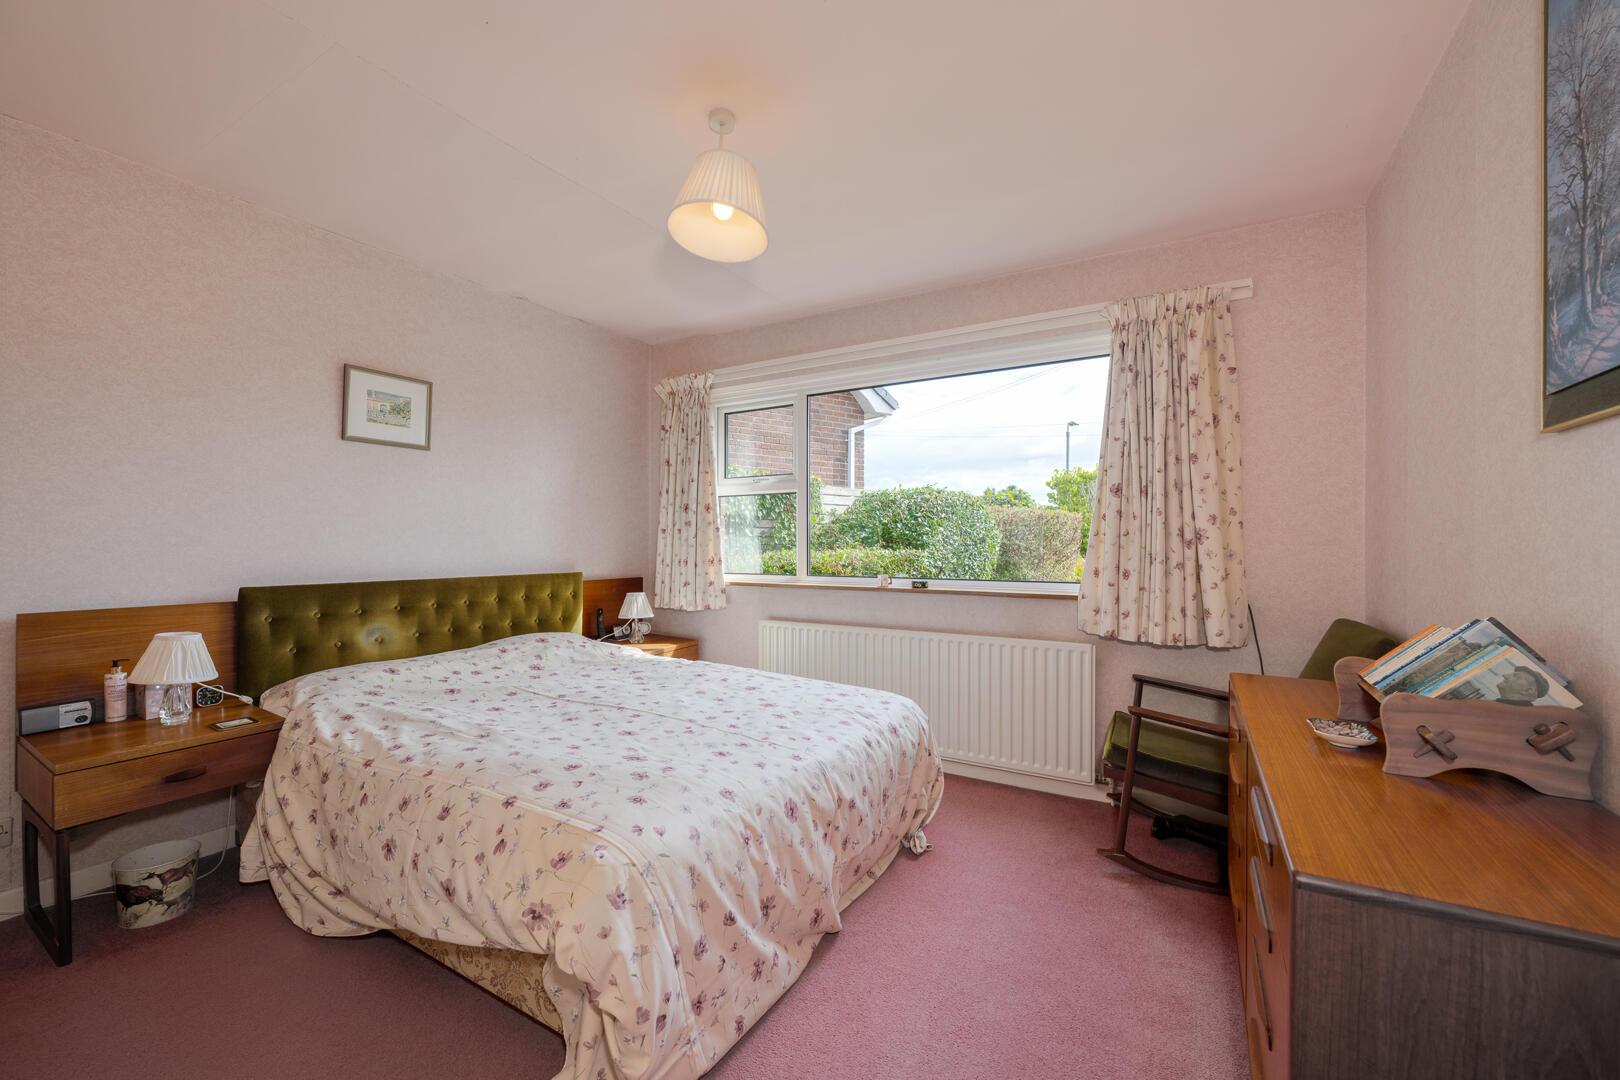
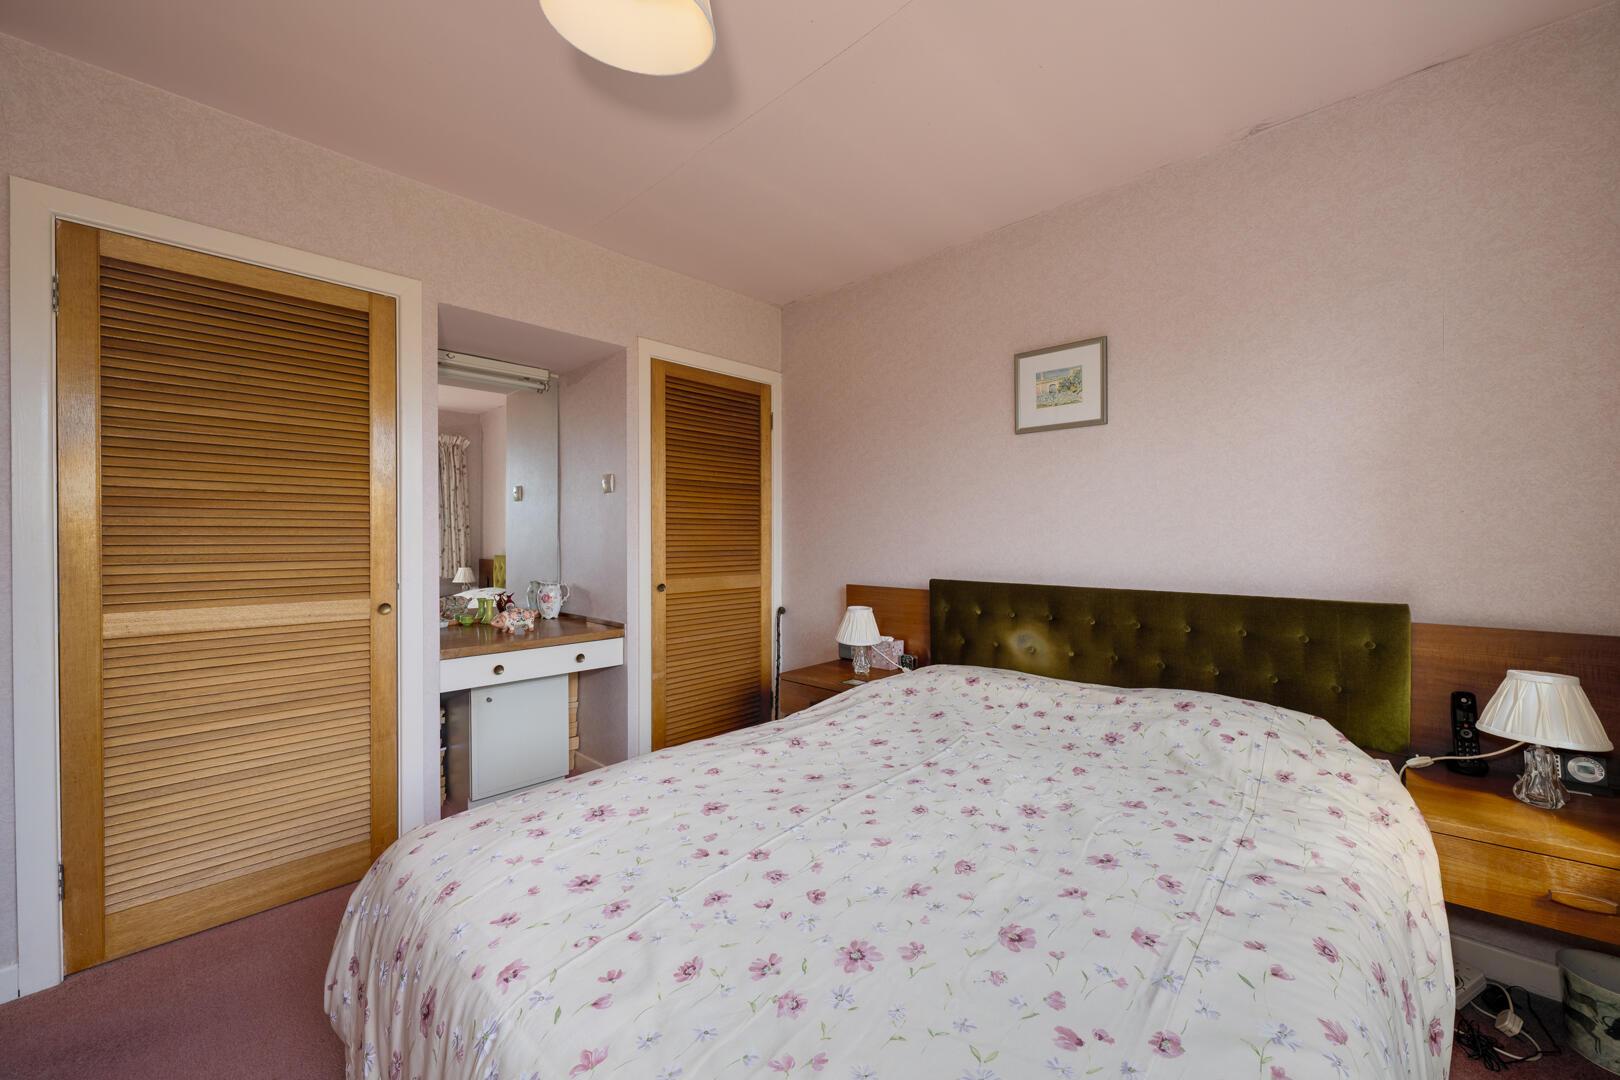
Bedroom One - 3.89m x 3.63m (12'9 x 11'11) - Mature outlook to front garden and beyond across rural countryside, dresser unit with recessed mirror flanked by built-in robes.
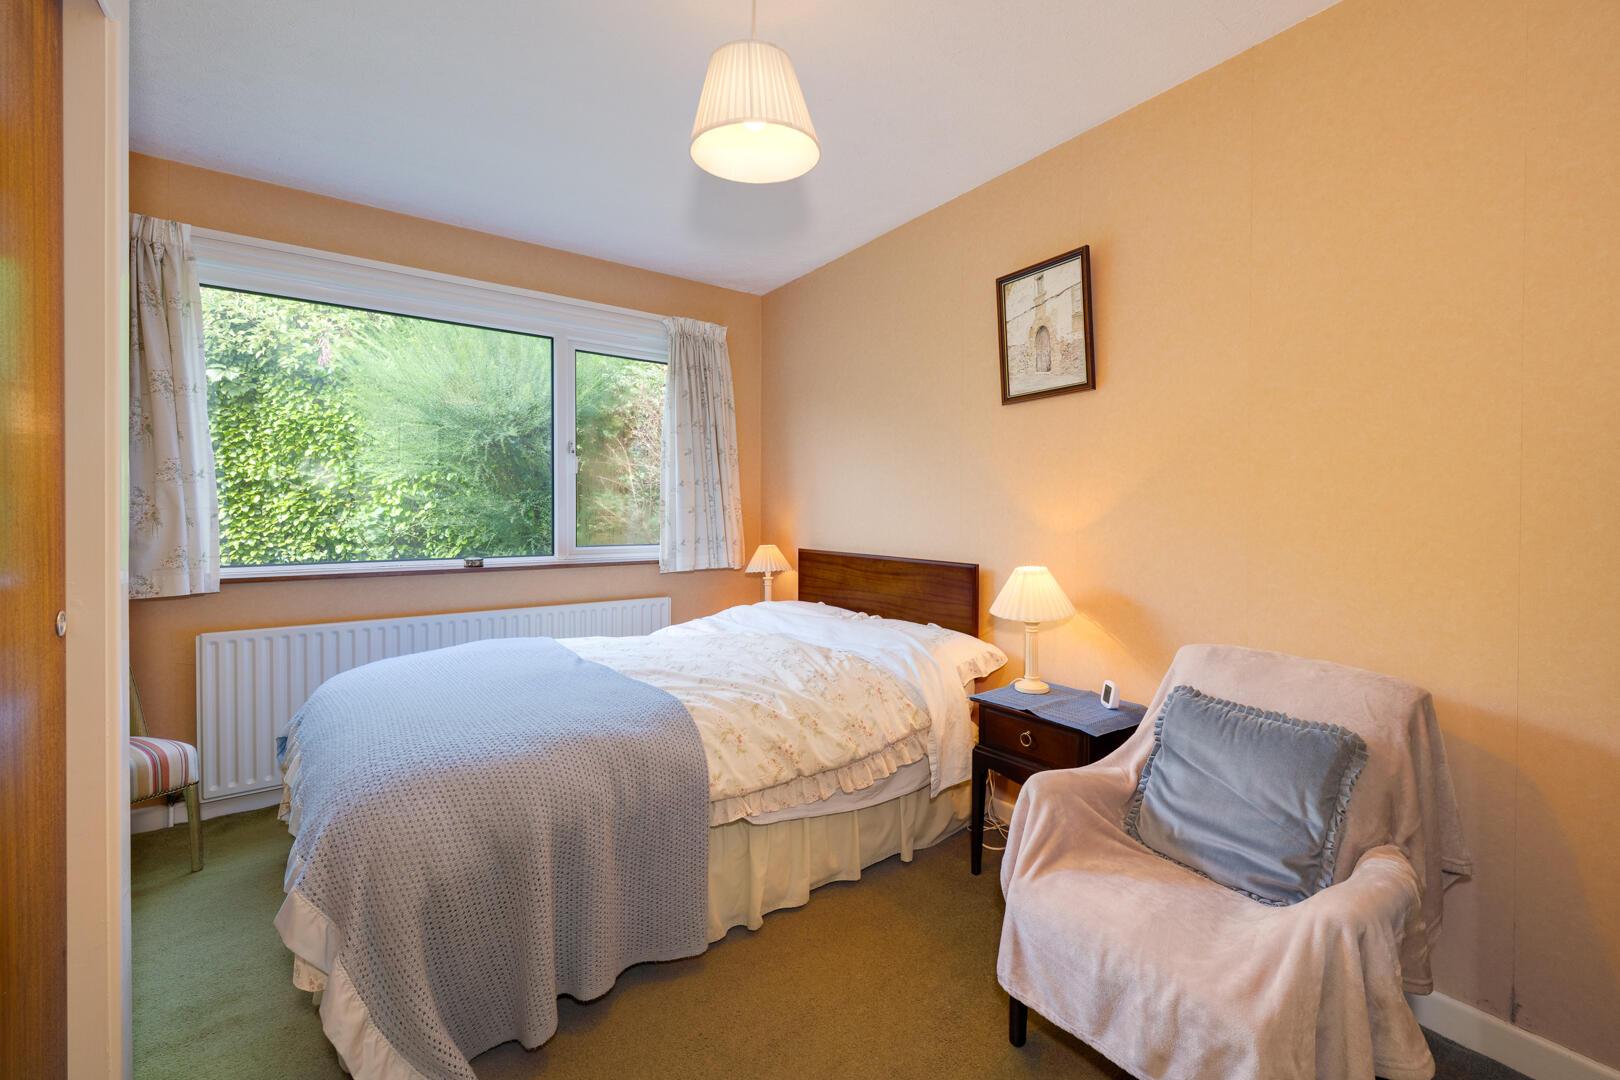
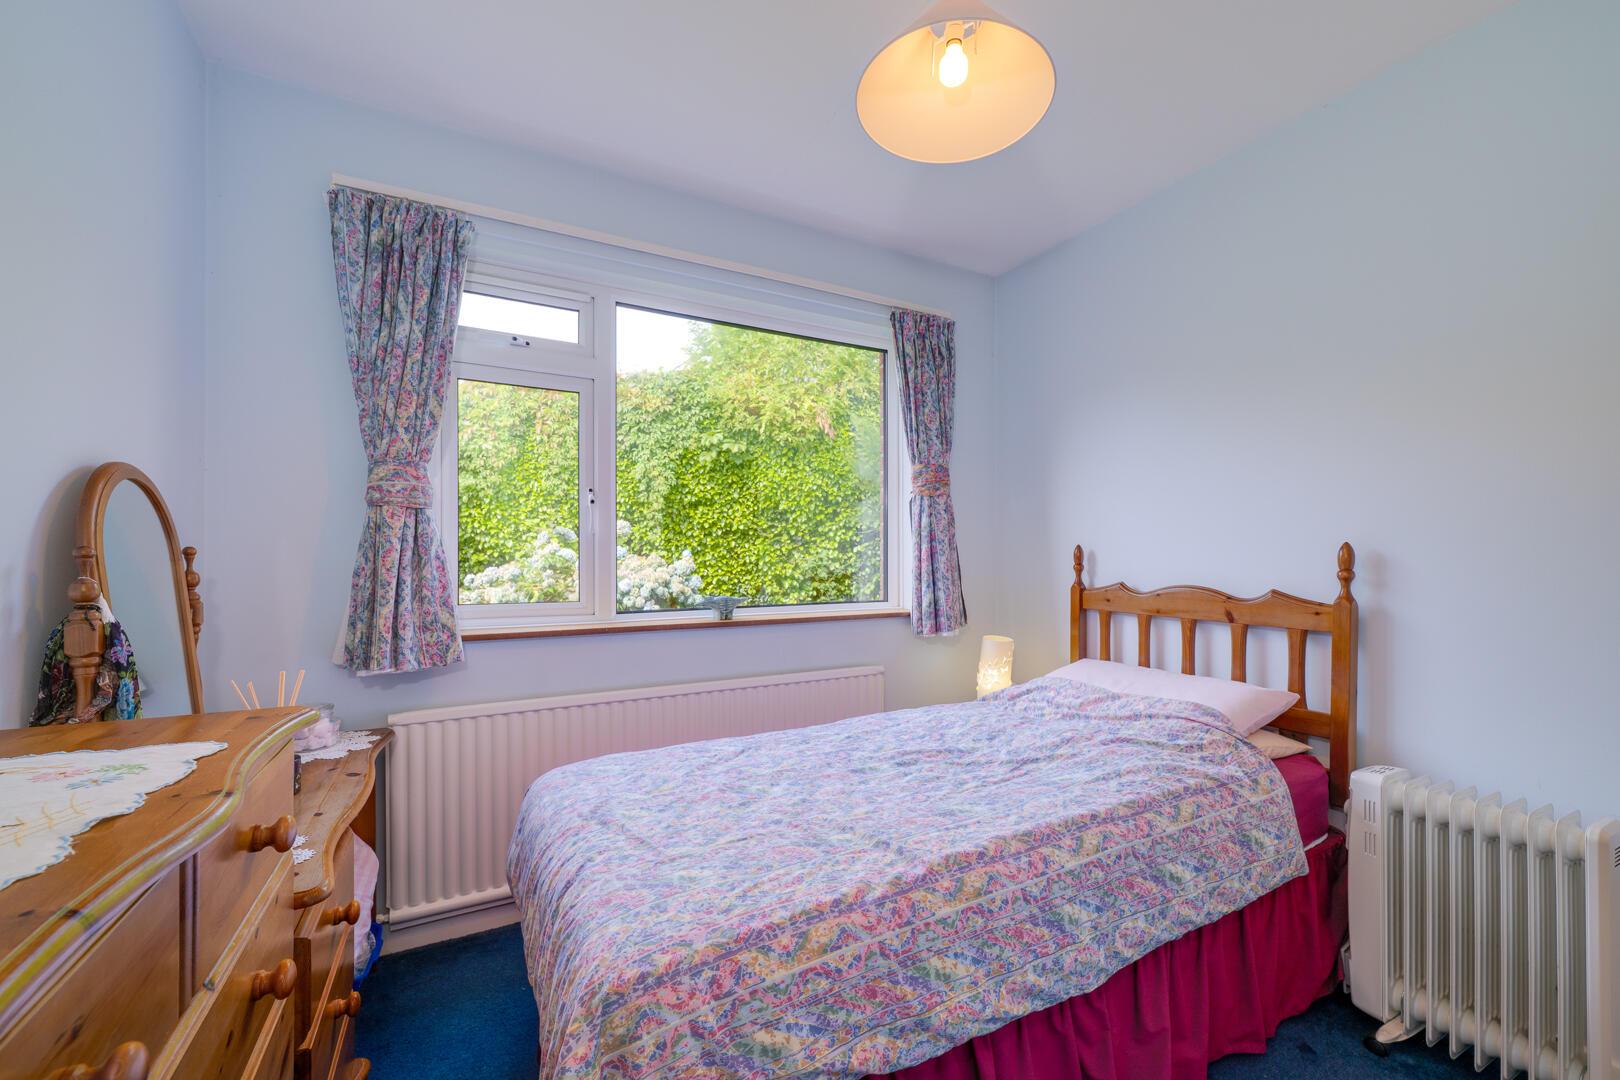
Bedroom Two - 4.09m x 2.97m (13'5 x 9'9) - Double built-in robes with sliding doors, outlook to rear garden.
Bedroom Three - 3.12m x 2.69m (10'3 x 8'10) - Built-in robe, mature outlook to rear garden.
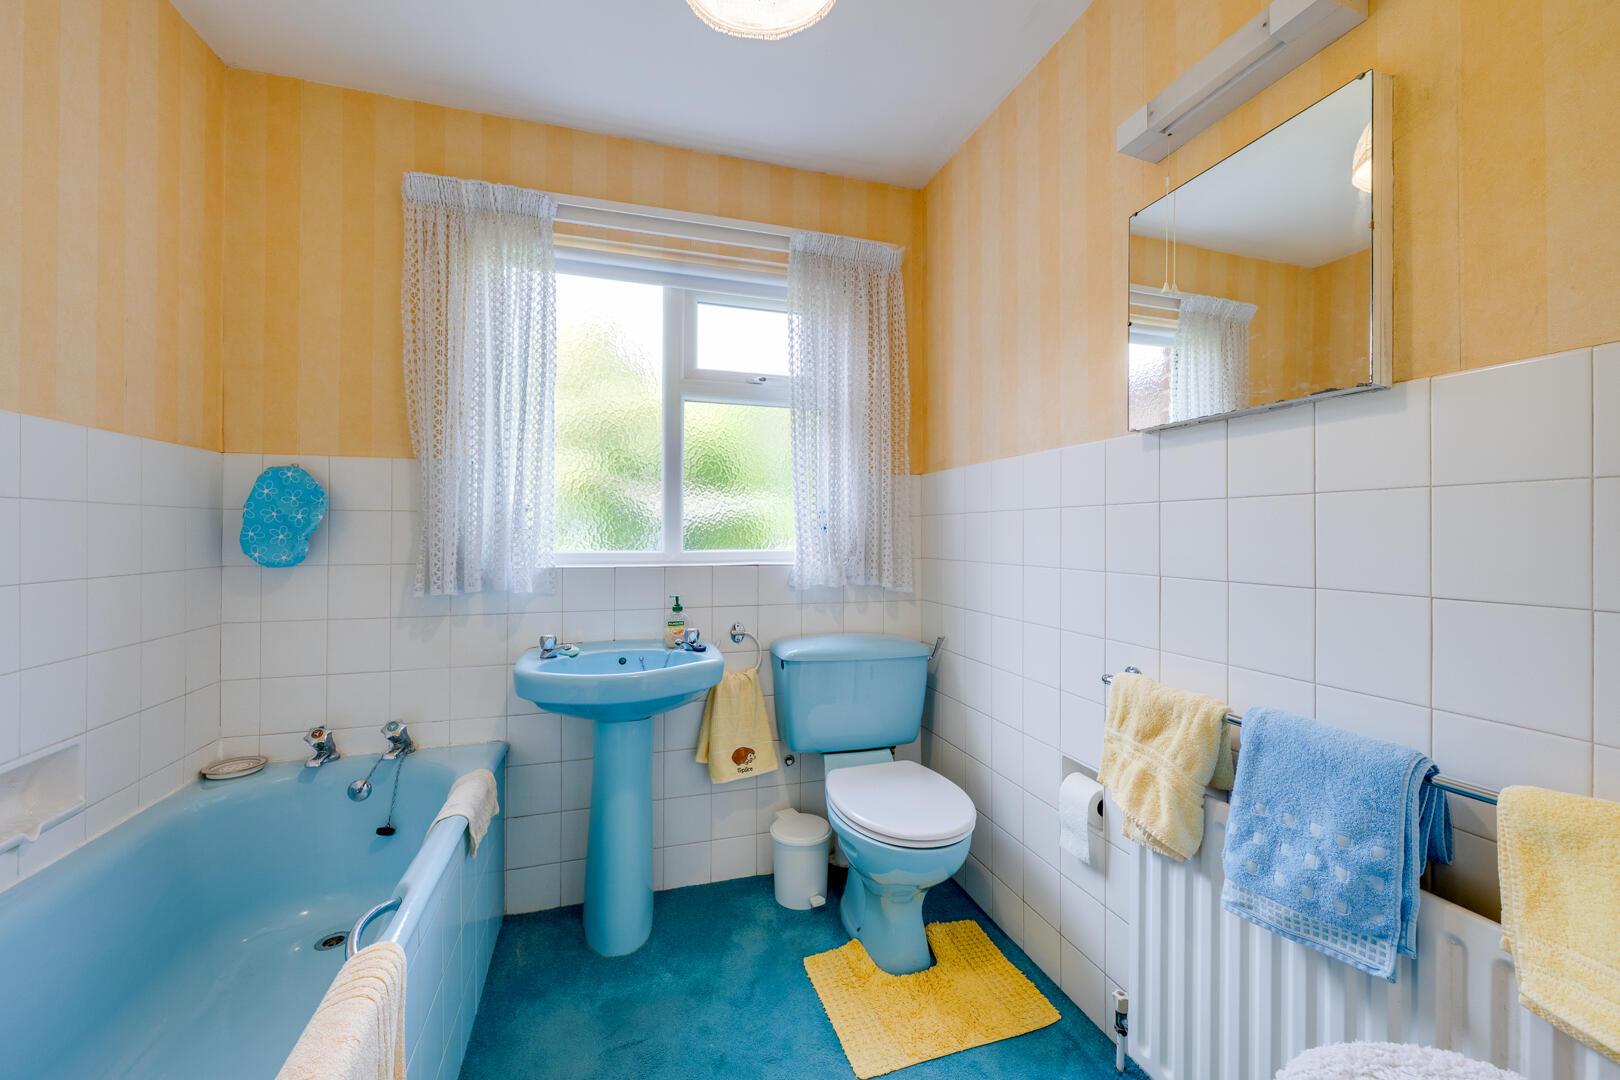
Bathroom - 3.12m x 2.29m (10'3 x 7'6) - Coloured suite comprising low flush WC, pedestal wash hand basin, cast iron tiled panelled bath, built-in fully tiled shower cubicle with thermostatically controlled shower unit, part tiled walls, hotpress with copper cylinder, Willis type immersion heater and built-in shelving.
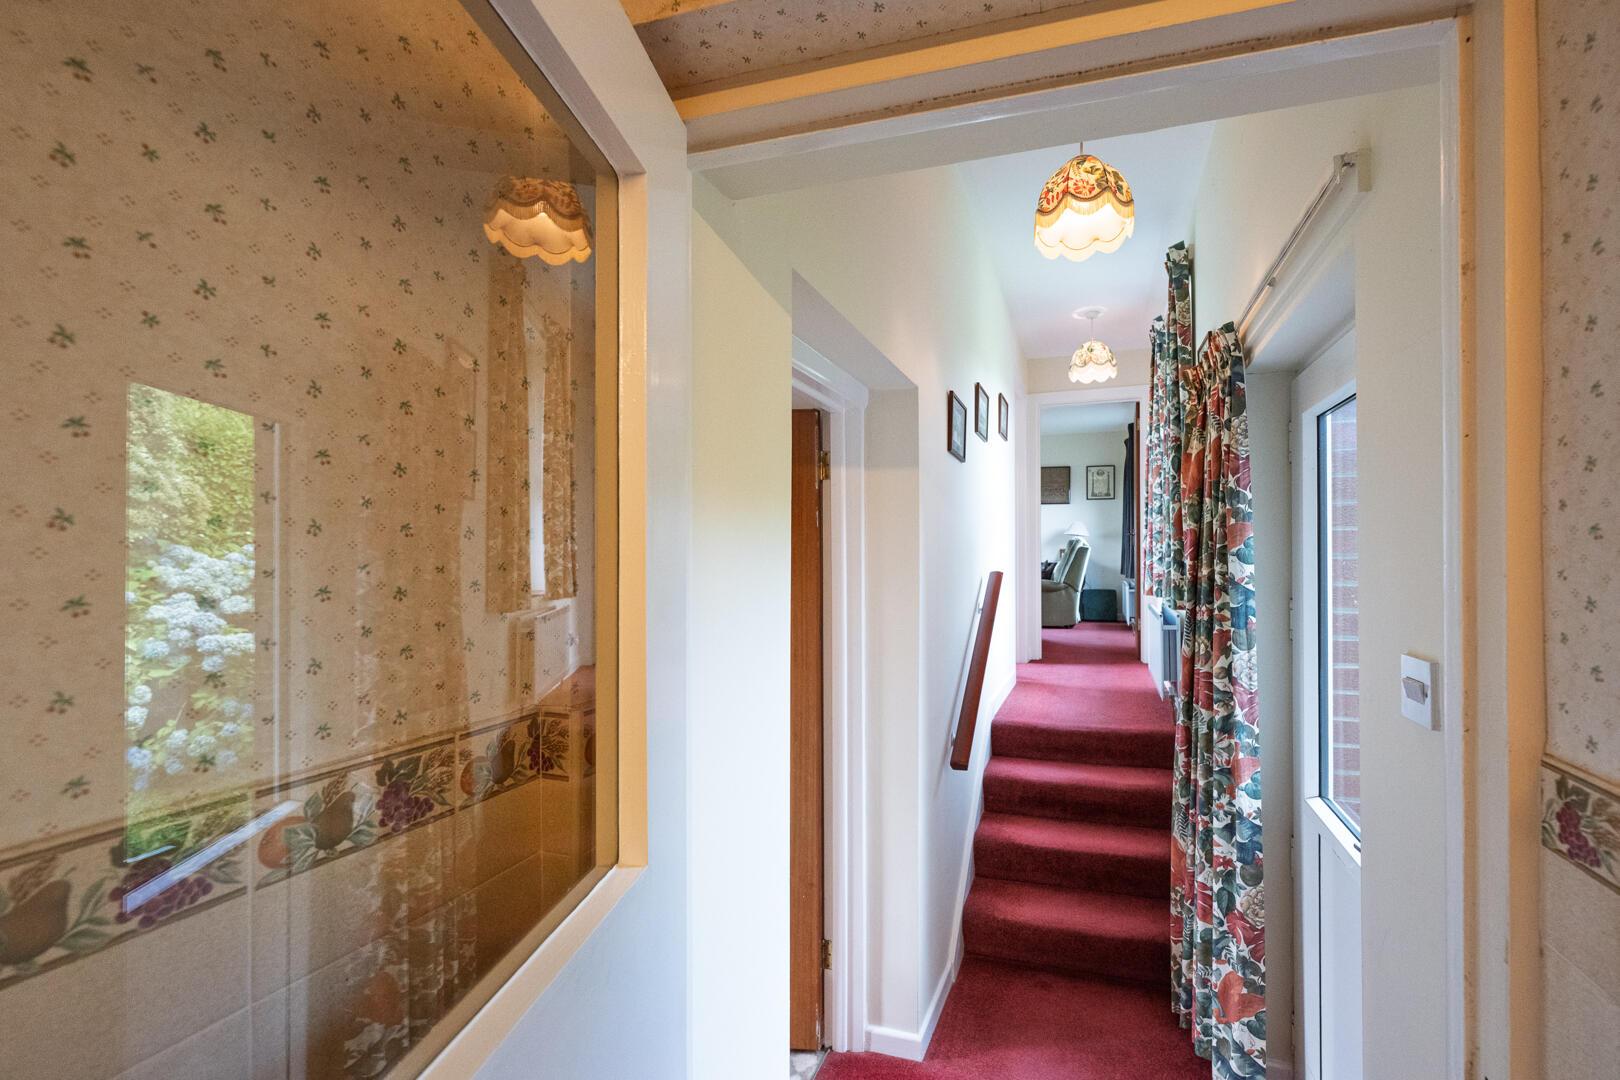
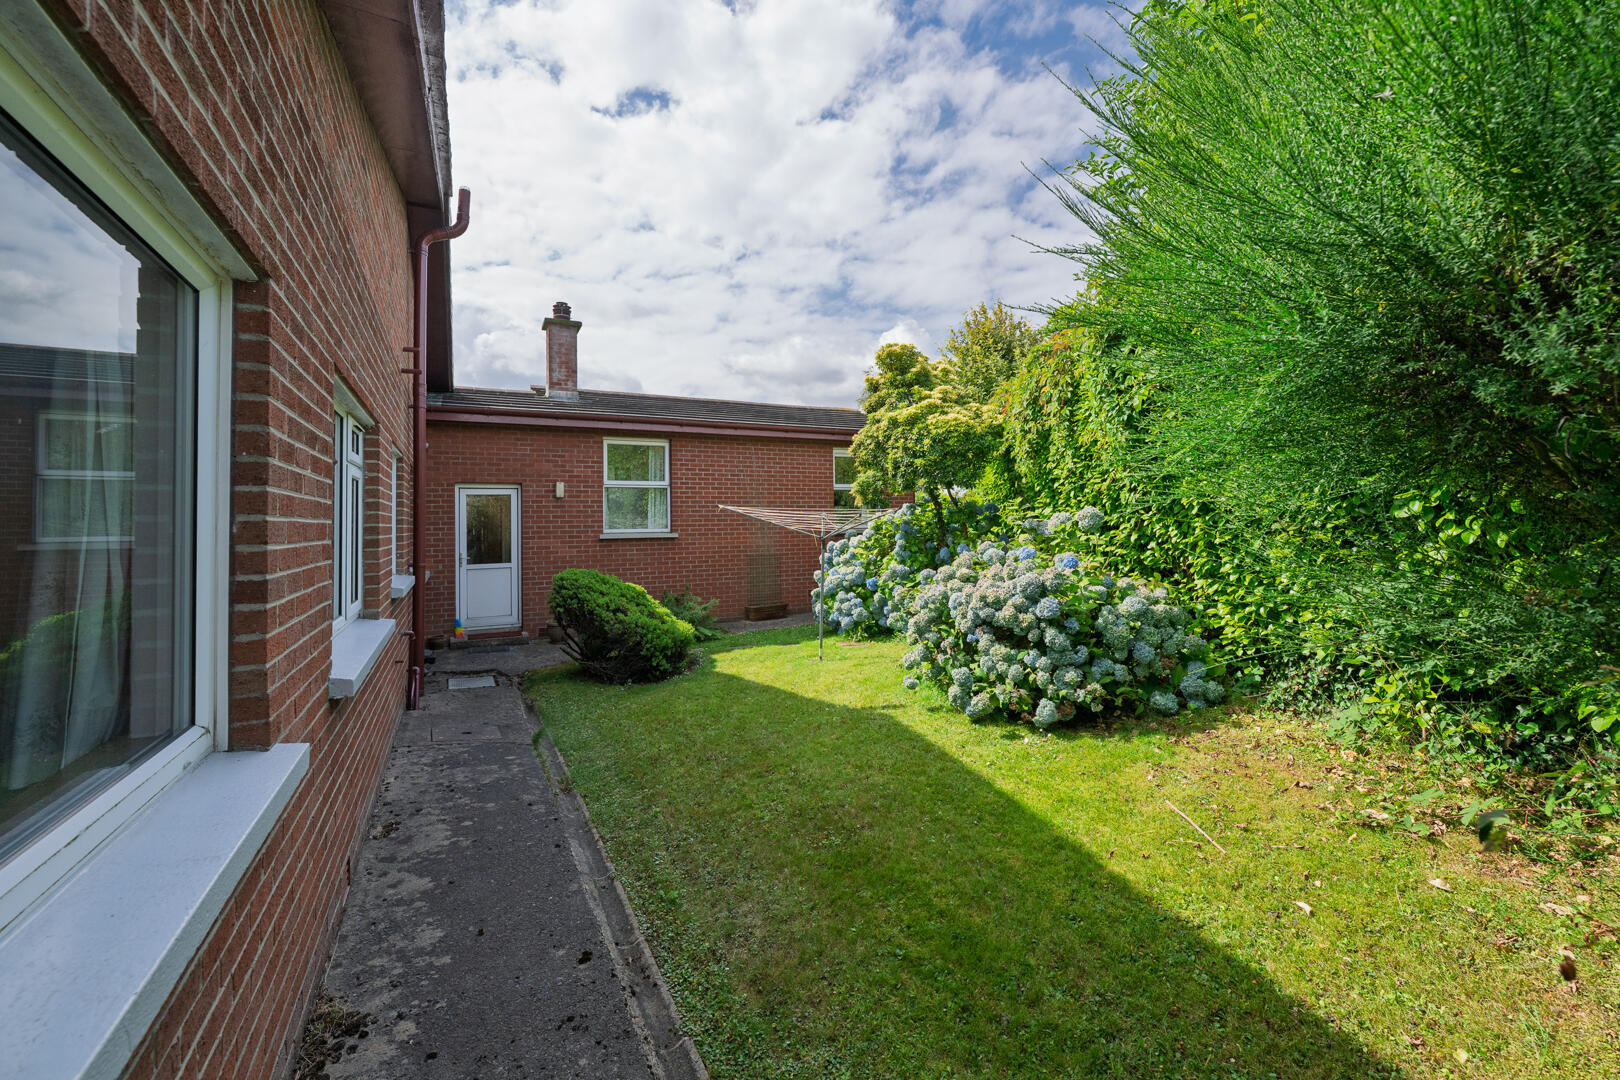
Rear Hallway - Leading to utility/laundry room, uPVC double glazed access door to rear gardens.
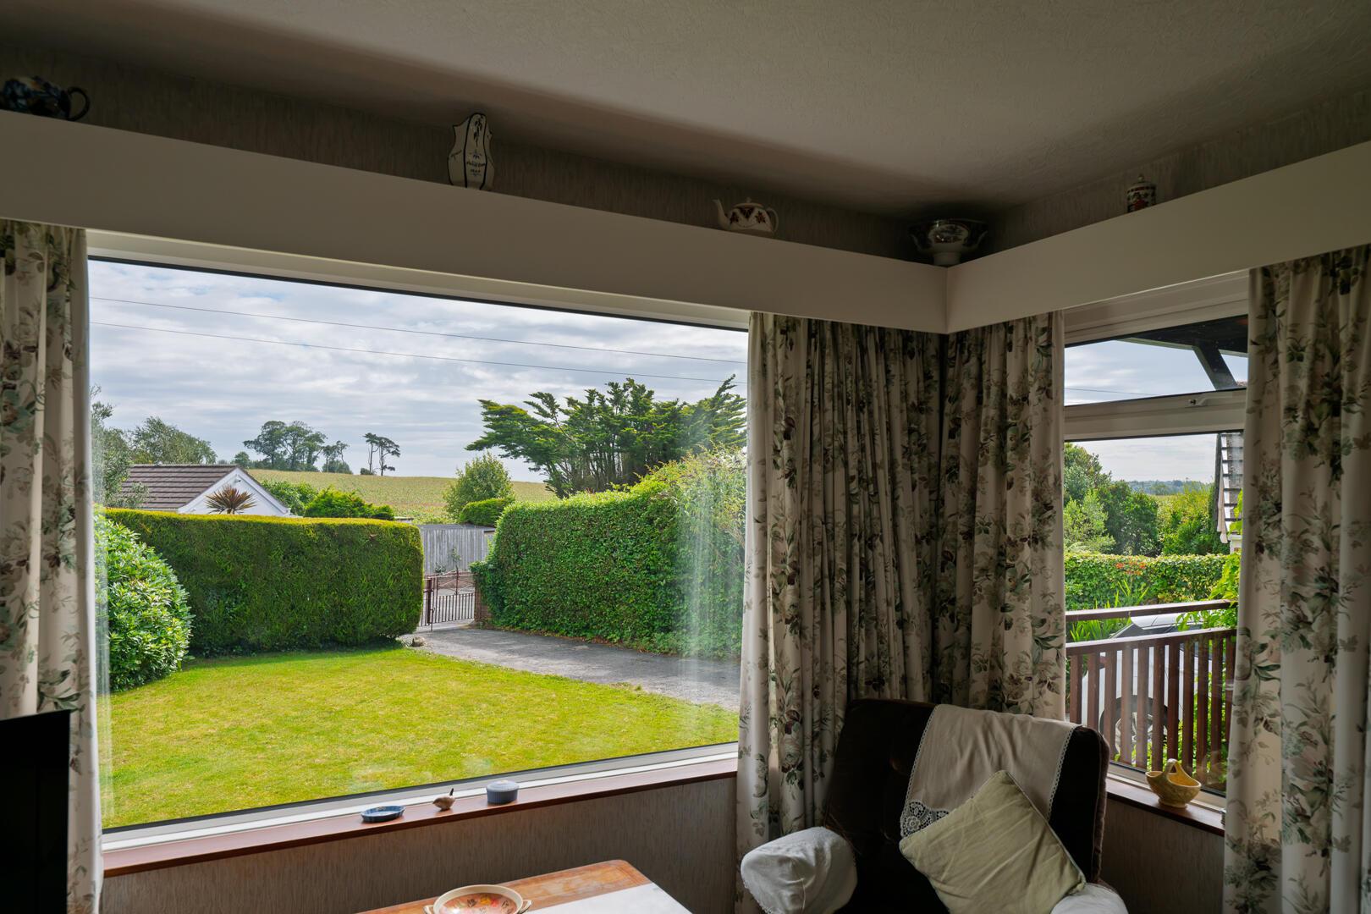
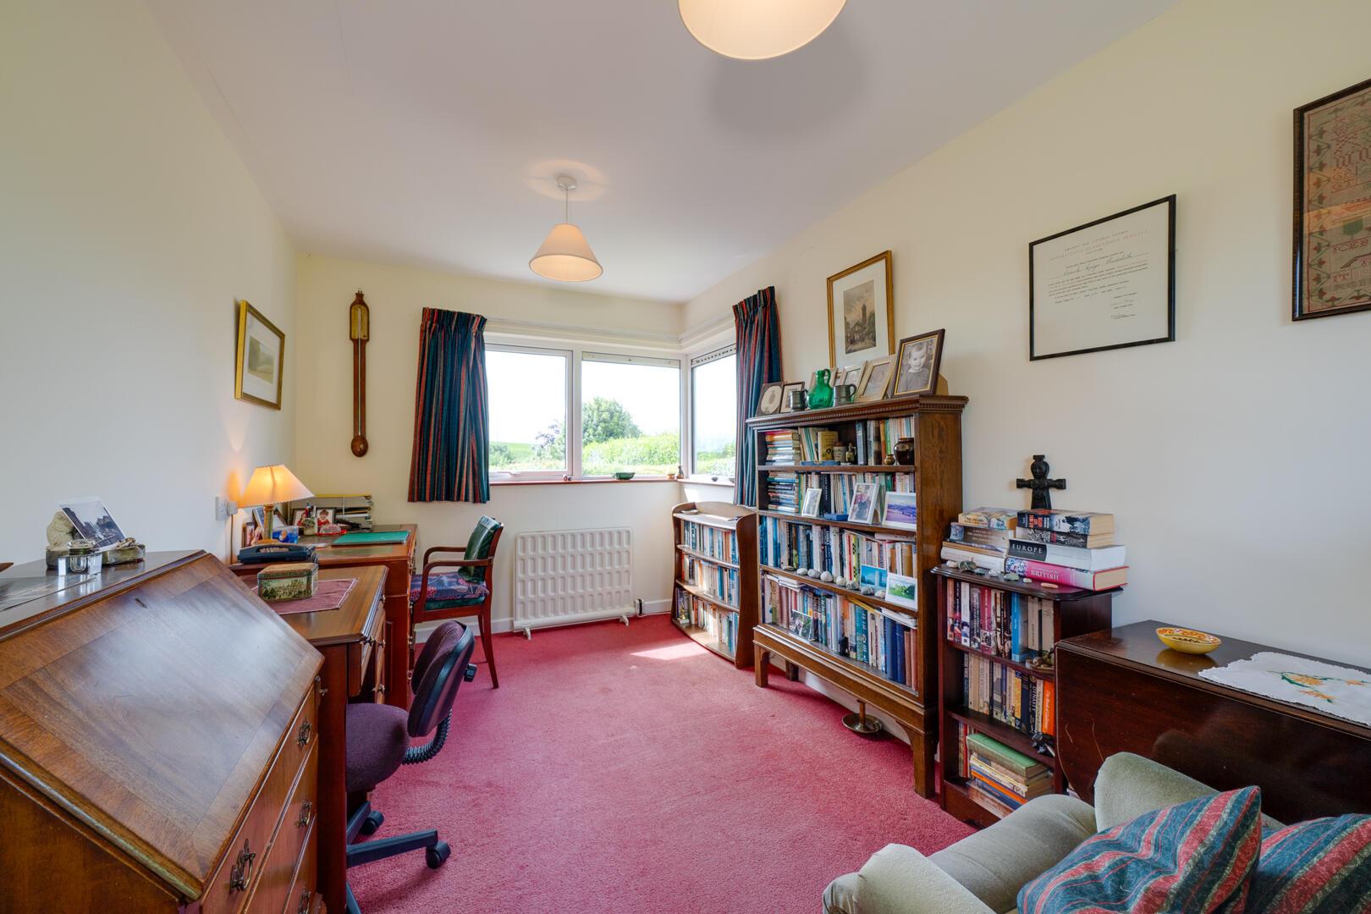
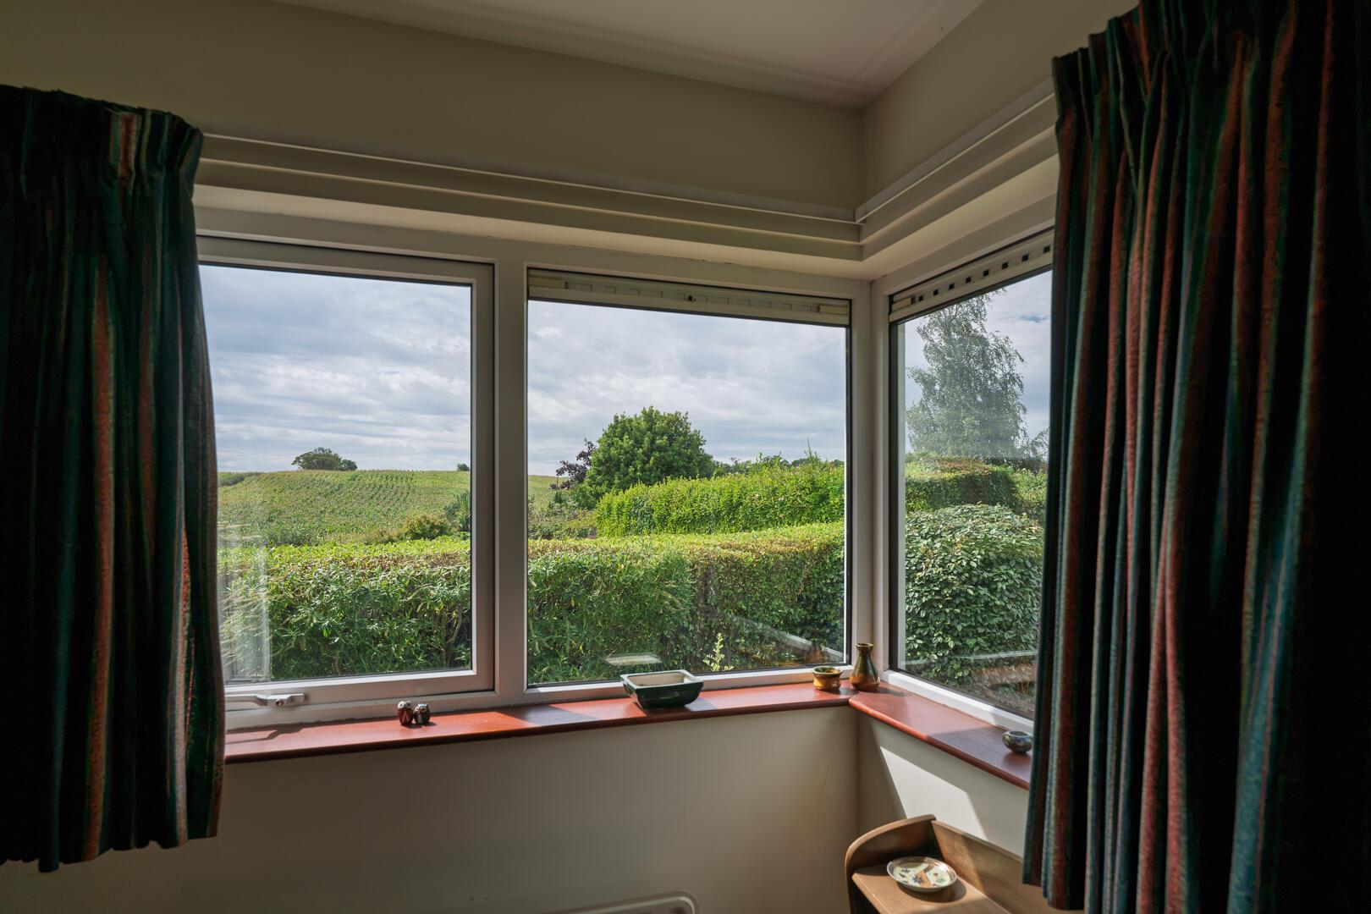
Bedroom Four - 4.22m x 3.18m (13'10 x 10'5) - With corner window and dual aspect across rear and side gardens with elevated views across rolling countryside to the south.
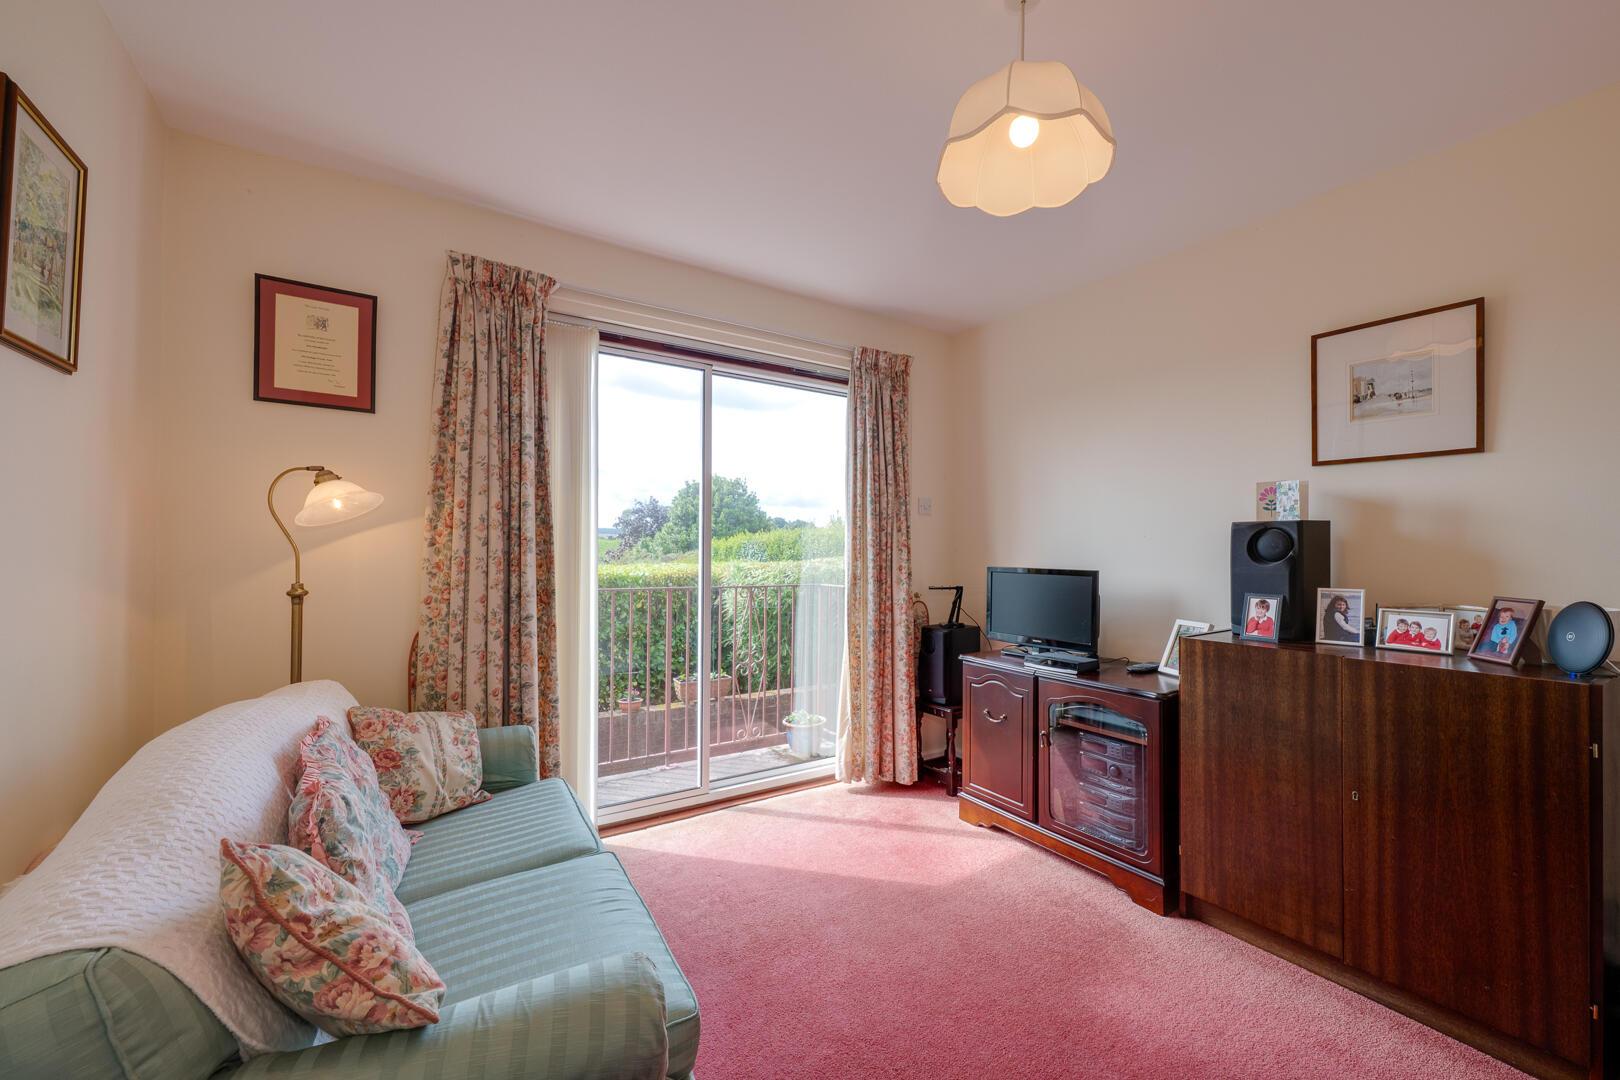
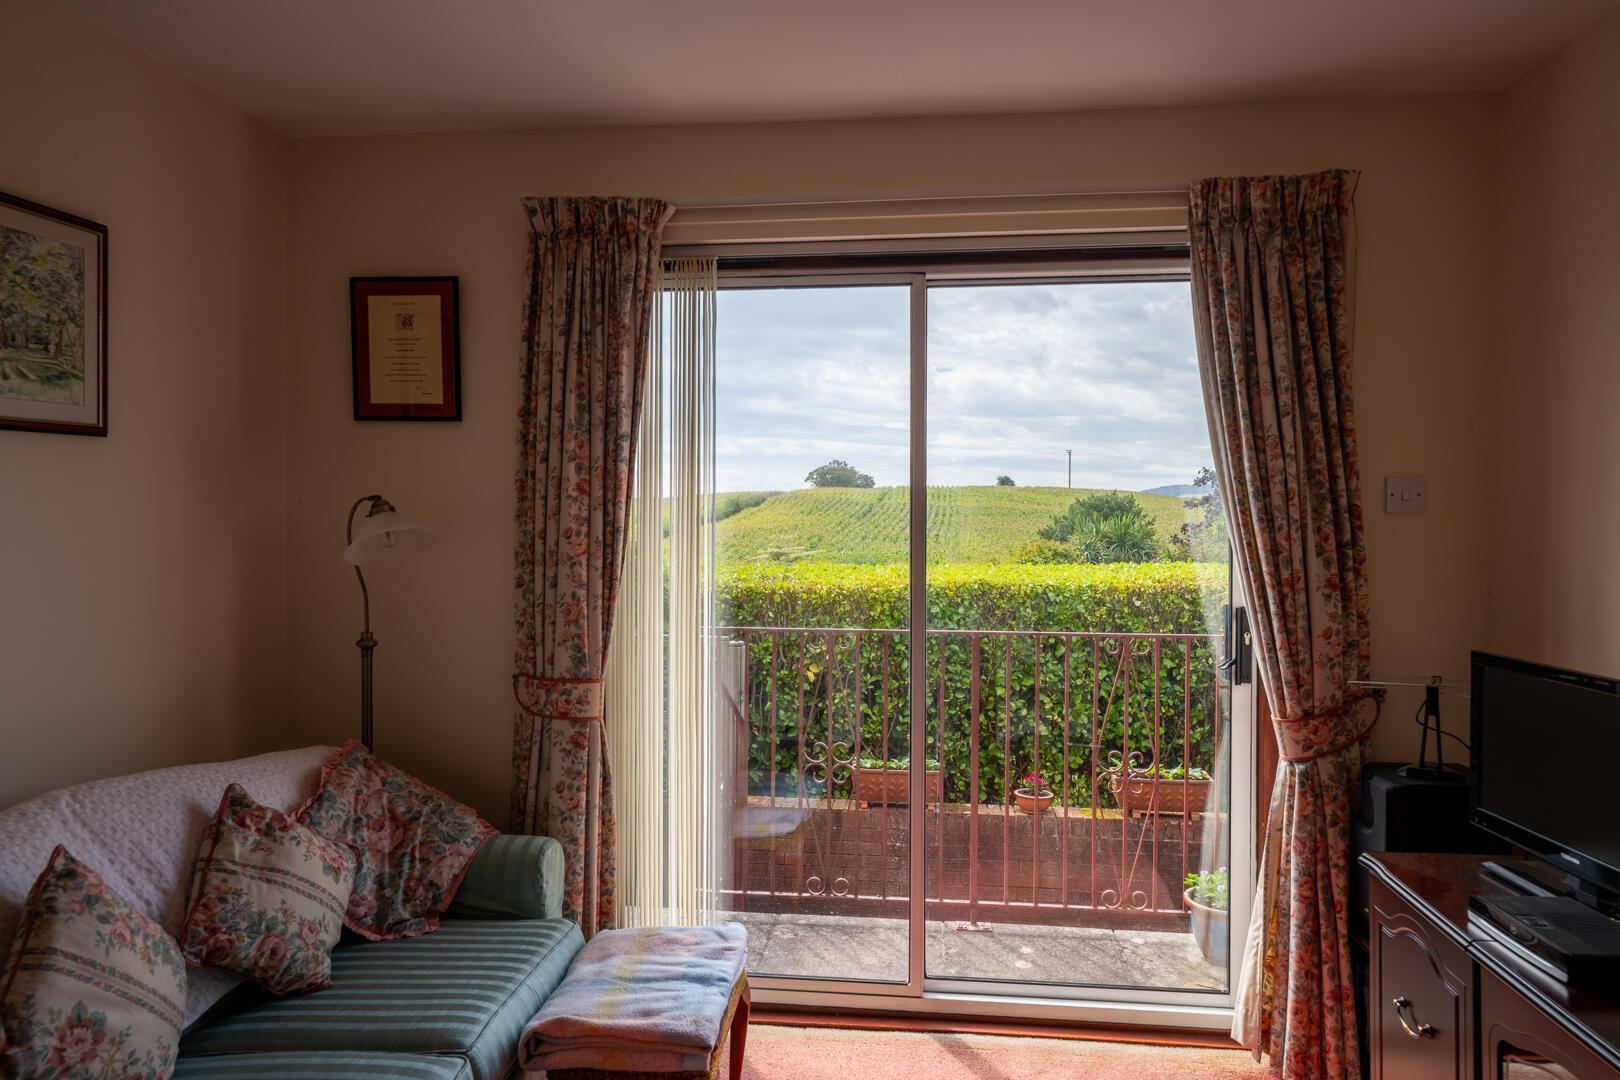
Sitting Room - 3.12m x 3.07m (10'3 x 10'1) - With aluminium double glazed sliding doors to side patio and gardens, elevated outlook across rolling countryside facing south.
Rear Porch - Access to side garden.
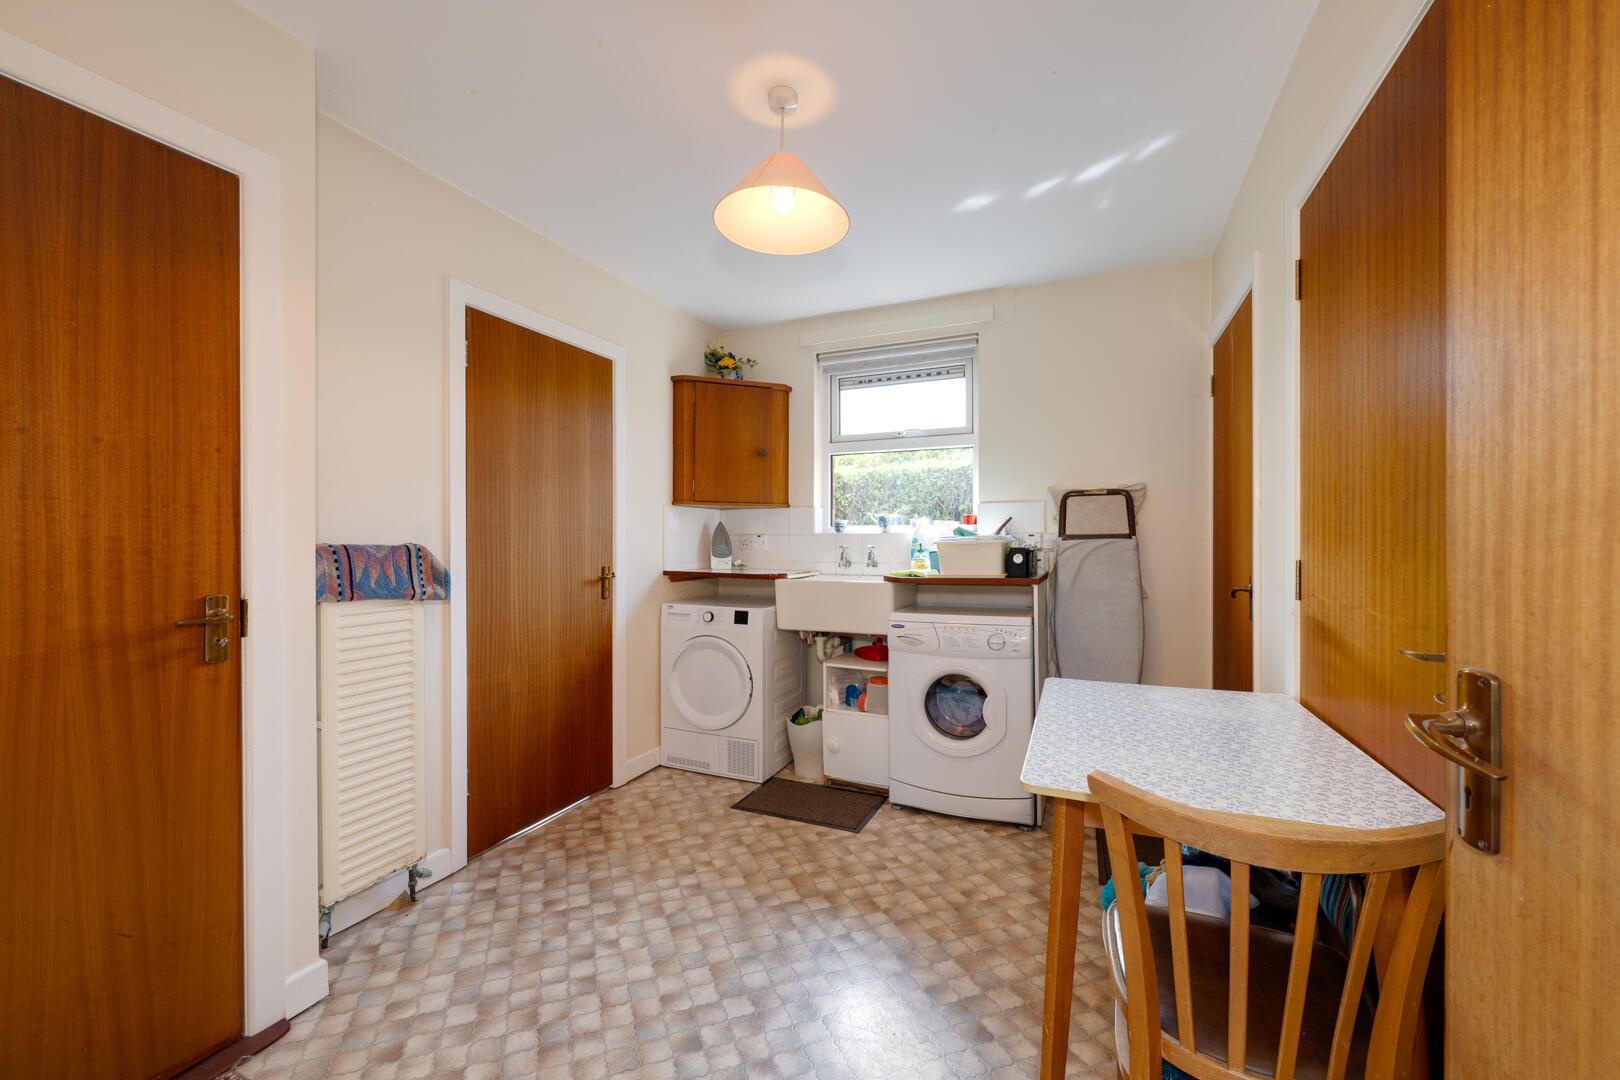
Utility/Laundry Room - 3.12m x 2.59m (10'3 x 8'6) - With ceramic Jawbox sink unit, plumbed for washing machine, space for dryer, boiler house with Worcester Bosch gas fired boiler, service door to garage.
Shower Room - 2.21m x 2.18m (7'3 x 7'2) - White suite comprising low flush WC, floating wash hand basin, built-in fully tiled shower cubicle with Mira electric shower unit.
Roofspace - Accessed via sliding aluminium Slingsby ladder, partially floored for storage, electric light.
Outside -
Garage - 8.00m x 3.12m (26'3 x 10'3) - With up and over door, light and power. outdoor water tap.
Driveway Parking And Gardens - Rear gardens laid in lawns, mature planting, mature hedge range, garden shed to rear, paved side patio, oil storage tank, tarmac driveway with ample parking leading to attached garage, mature front gardens laid in lawns, mature shrubs and planting.
As part of our obligations under the Money Laundering, Terrorist Financing and Transfer of Funds (Information on the Payer) Regulations 2017, all Estate Agents are required to verify the identity of purchasers involved in a property transaction.
To comply with these obligations, all purchasers will be required to complete Customer Due Diligence (AML) identity checks. These checks are carried out on our behalf by our trusted third-party provider, Thirdfort.
A charge will apply of £20 + VAT per purchaser.
The picturesque village is renowned for its near-by nine-hole golf course. It is famous for The Crawfordsburn Inn and its direct access to a scenic country park with two lovely beaches which forms part of the North Down Coastal Path.
The sandy beaches are exceptionally popular and well used. They boast spectacular scenery and views across Belfast Lough.
Property Ref: 34870393
Similar Properties
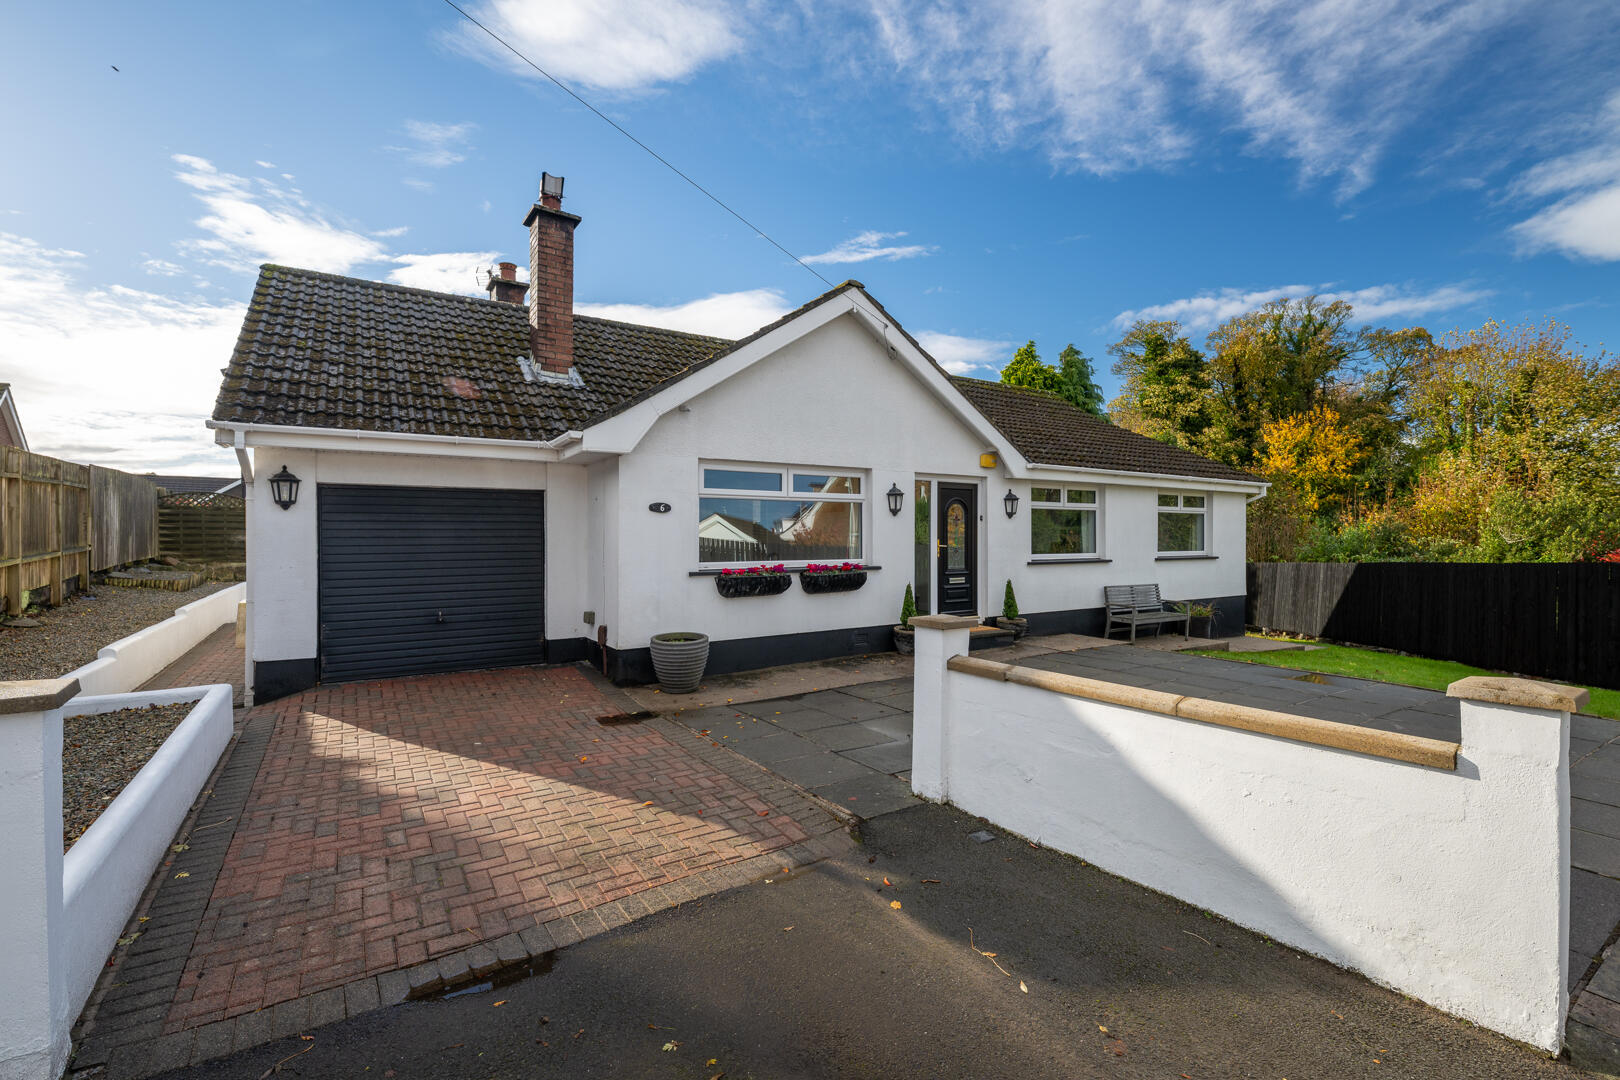
3 Bedroom Detached Bungalow | Guide Price £399,950
Set on a spacious corner plot within a quiet and popular cul-de-sac, 6 Croft Close is a detached three/four-bedroom bung...
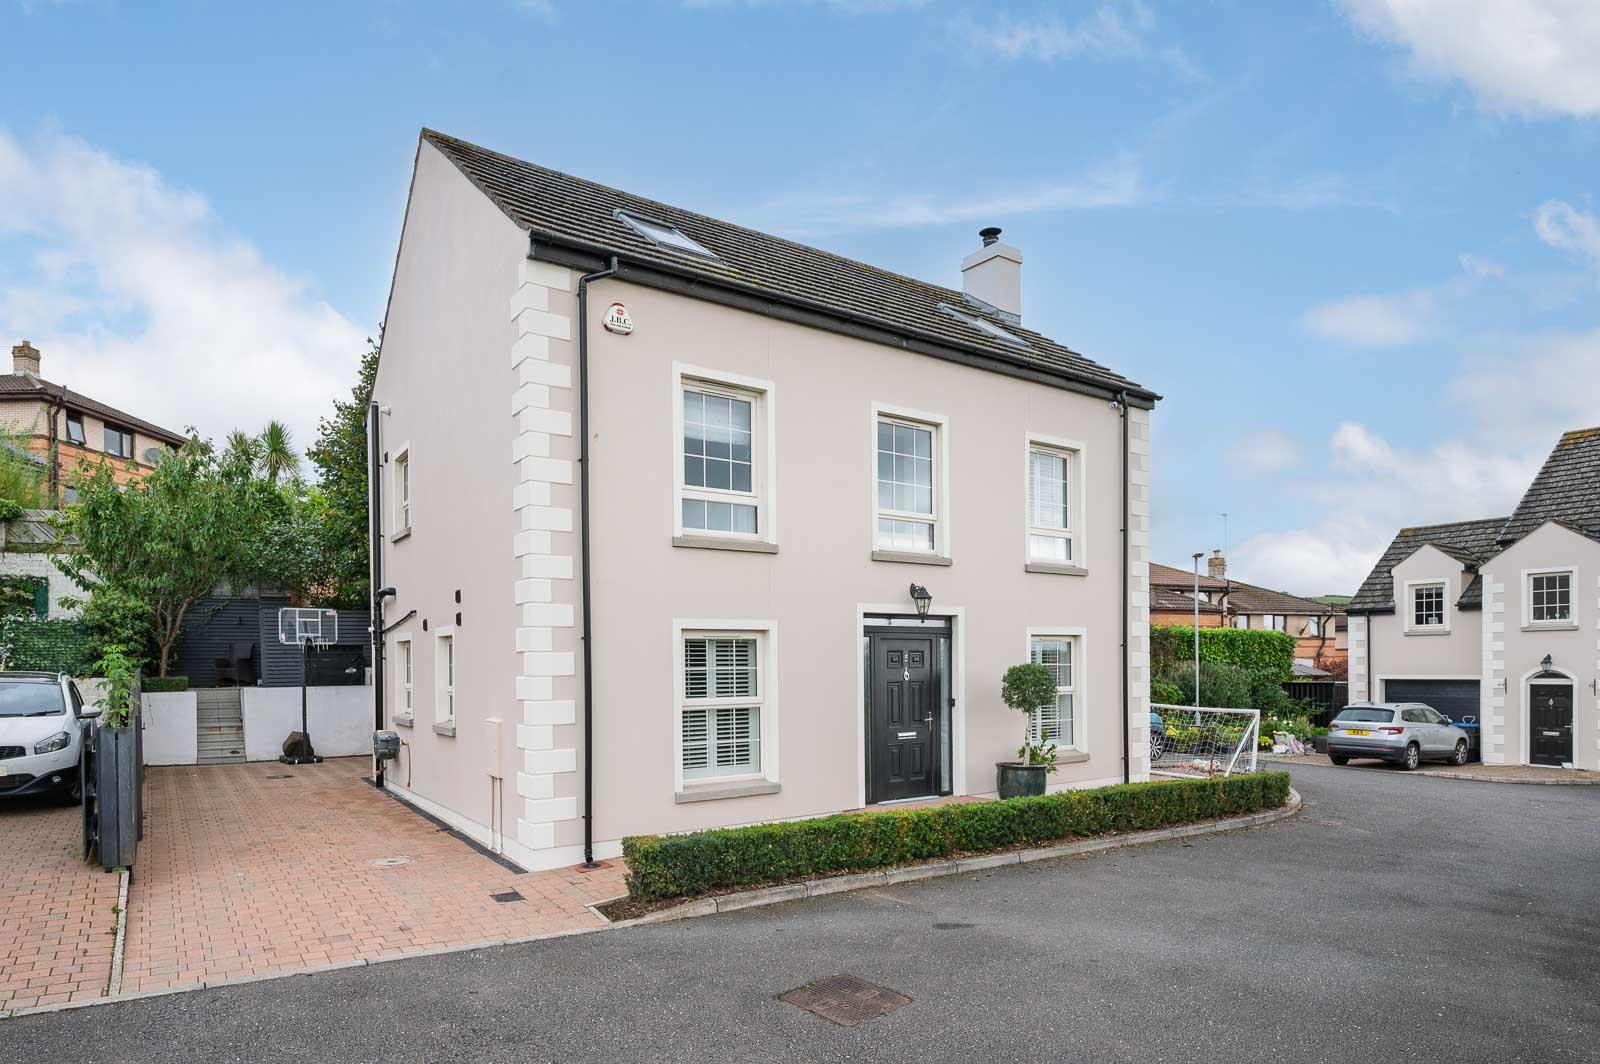
4 Bedroom House | Offers in region of £395,000
5 Grangewood Chase is an exceptional detached four bedroom family home, beautifully presented throughout and thoughtfull...
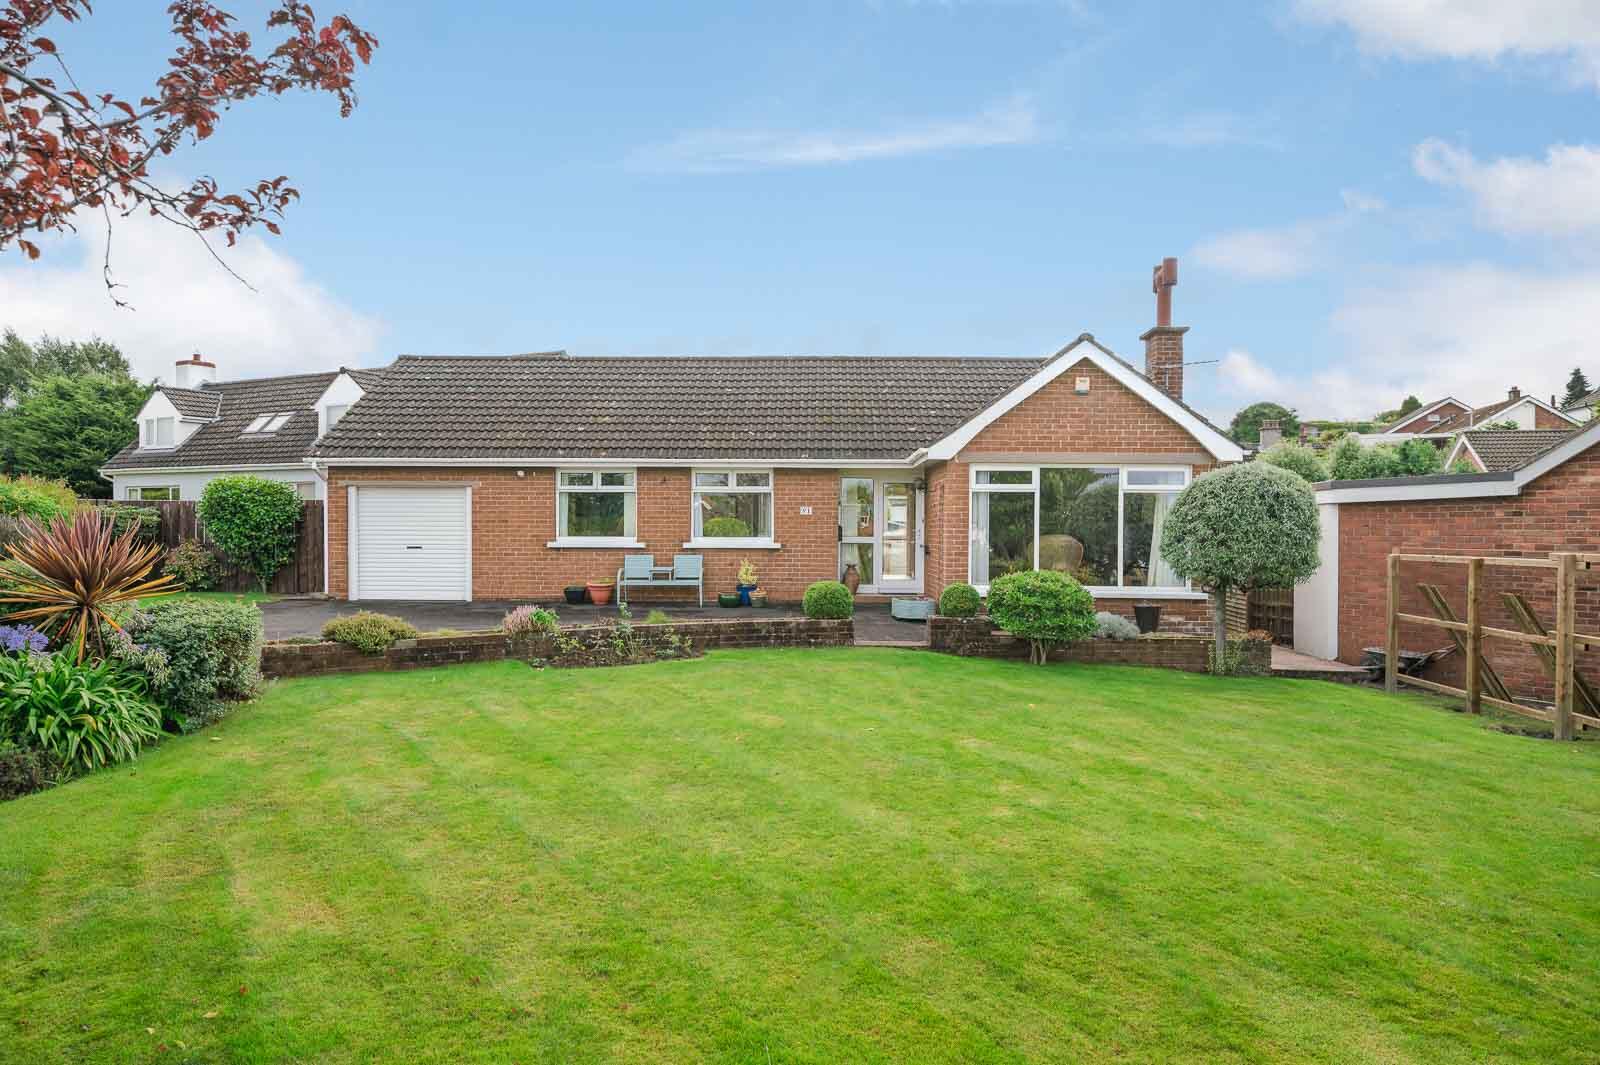
3 Bedroom Bungalow | Offers in region of £375,000
Located in the highly regarded Seahill area, this attractive detached bungalow offers well-proportioned and versatile ac...
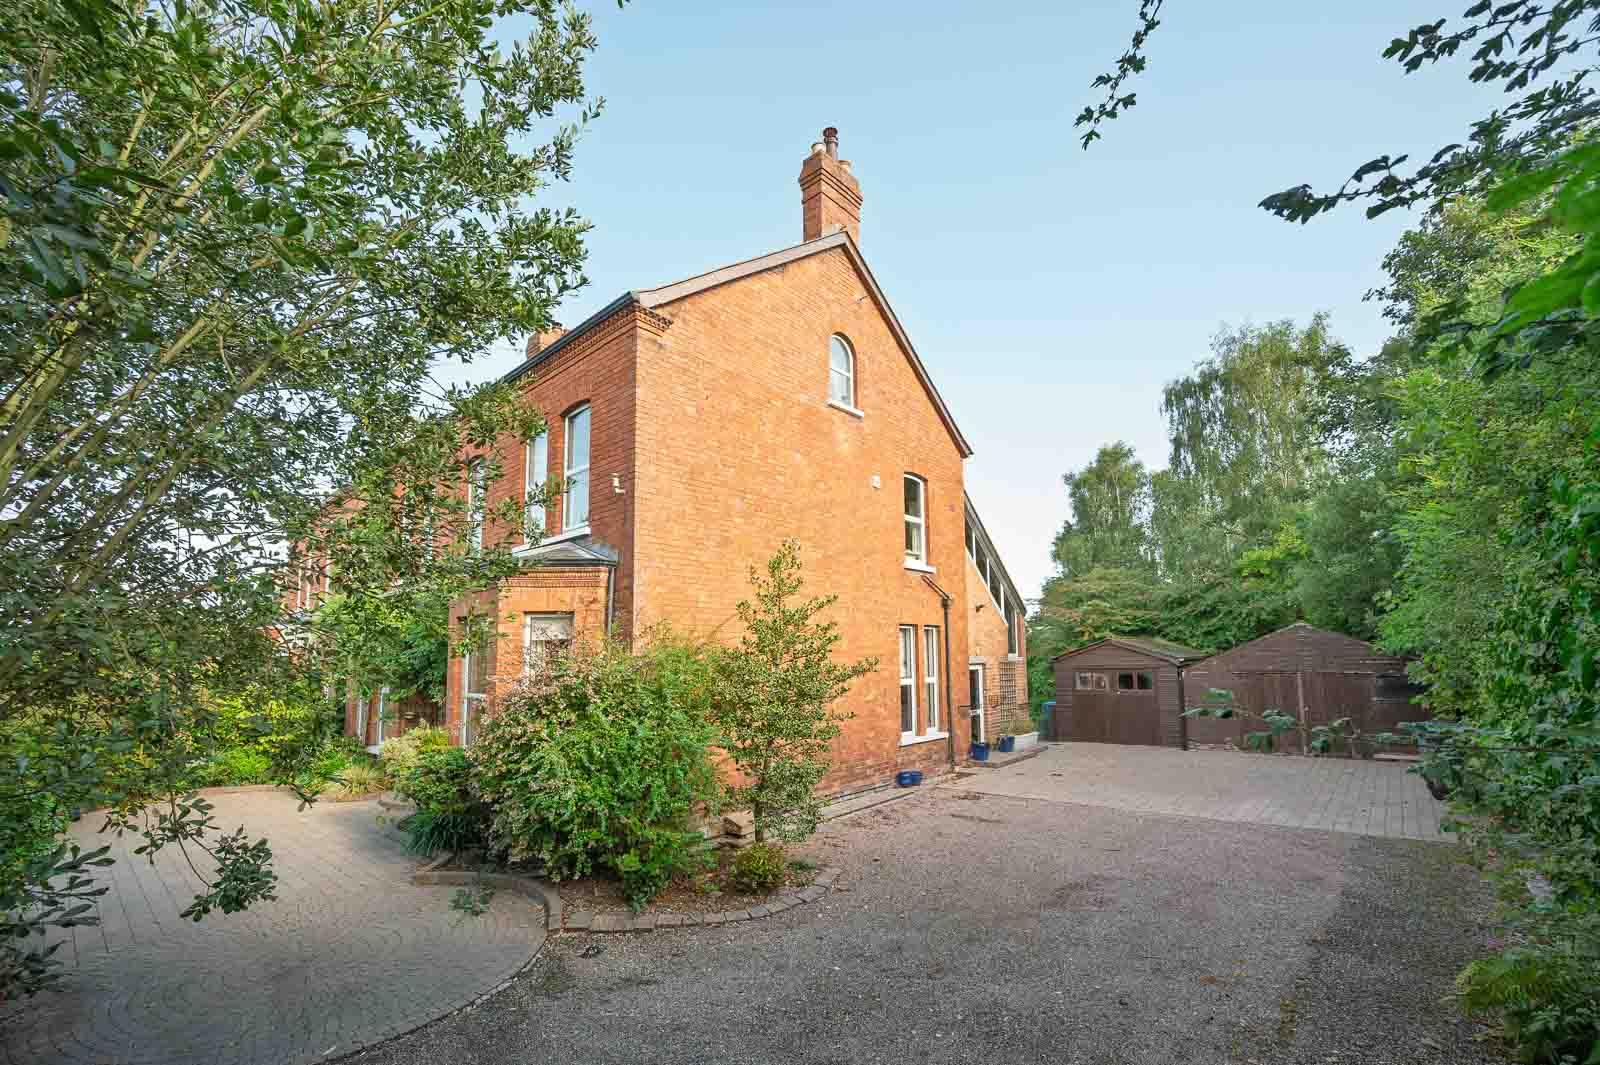
4 Bedroom Duplex | Offers in region of £400,000
A truly unique and characterful duplex apartment occupying a prestigious position on Demesne Road, one of Holywood's mos...
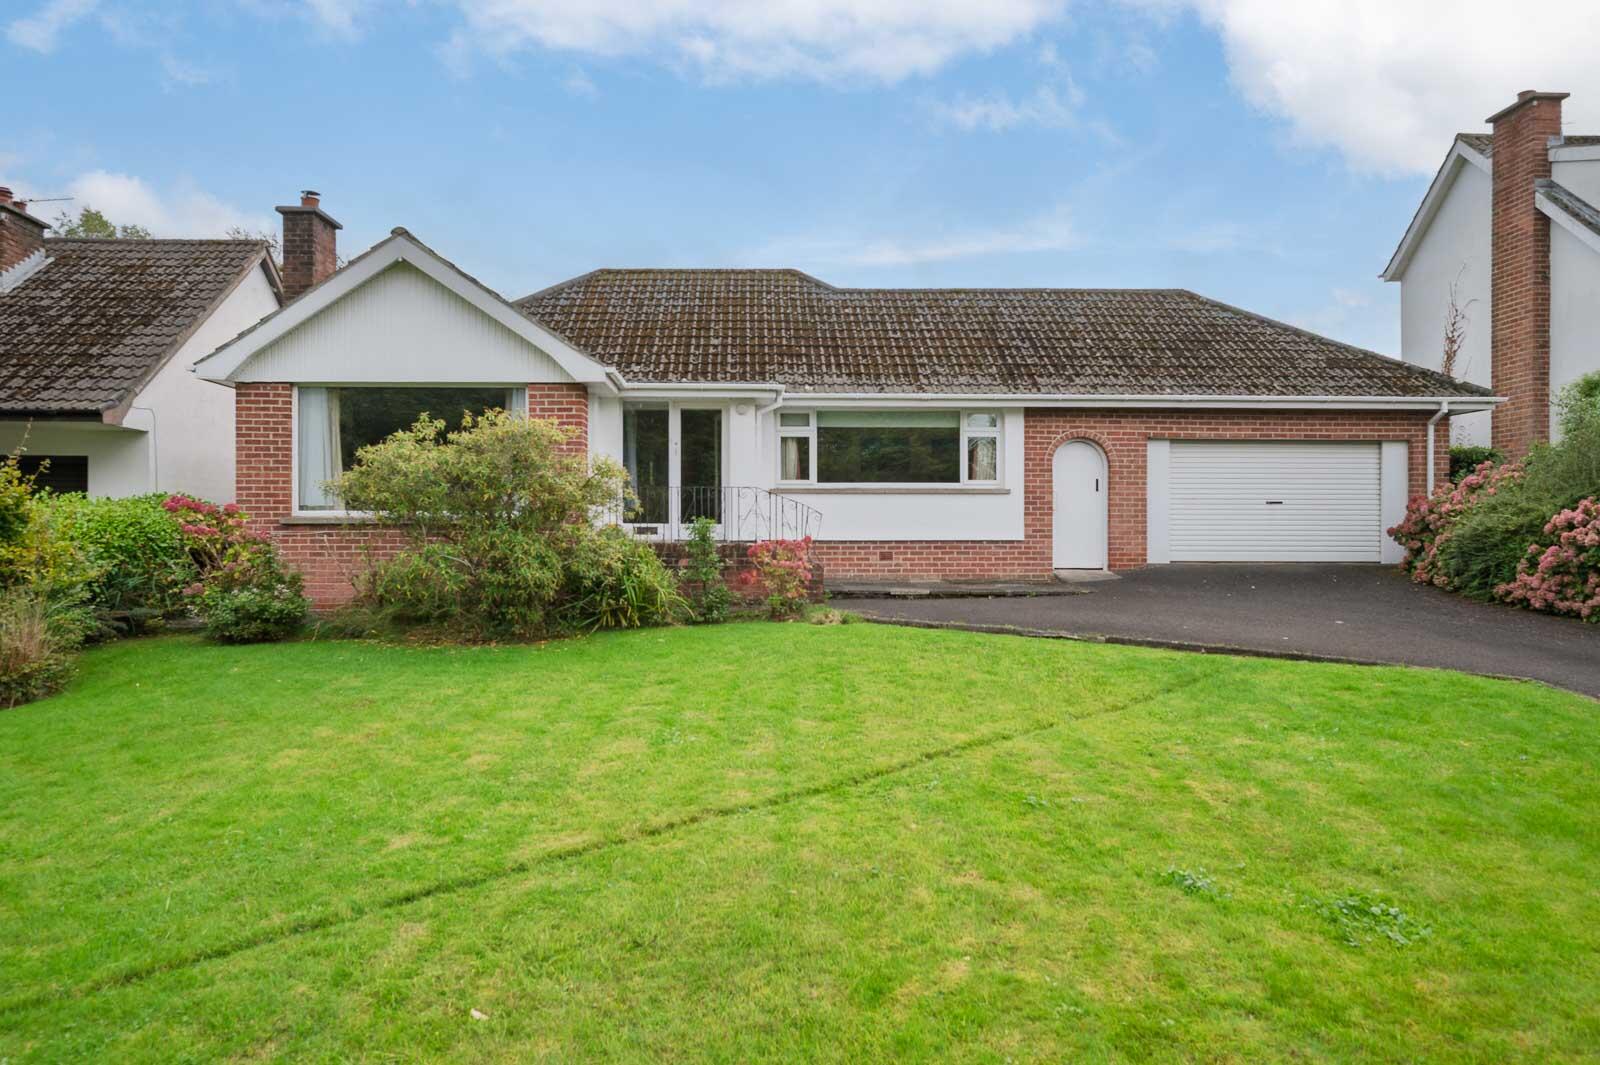
3 Bedroom Bungalow | Offers in region of £425,000
18 Fort Road, Helens Bay is a well-maintained detached three-bedroom bungalow occupying a generous site within one of th...
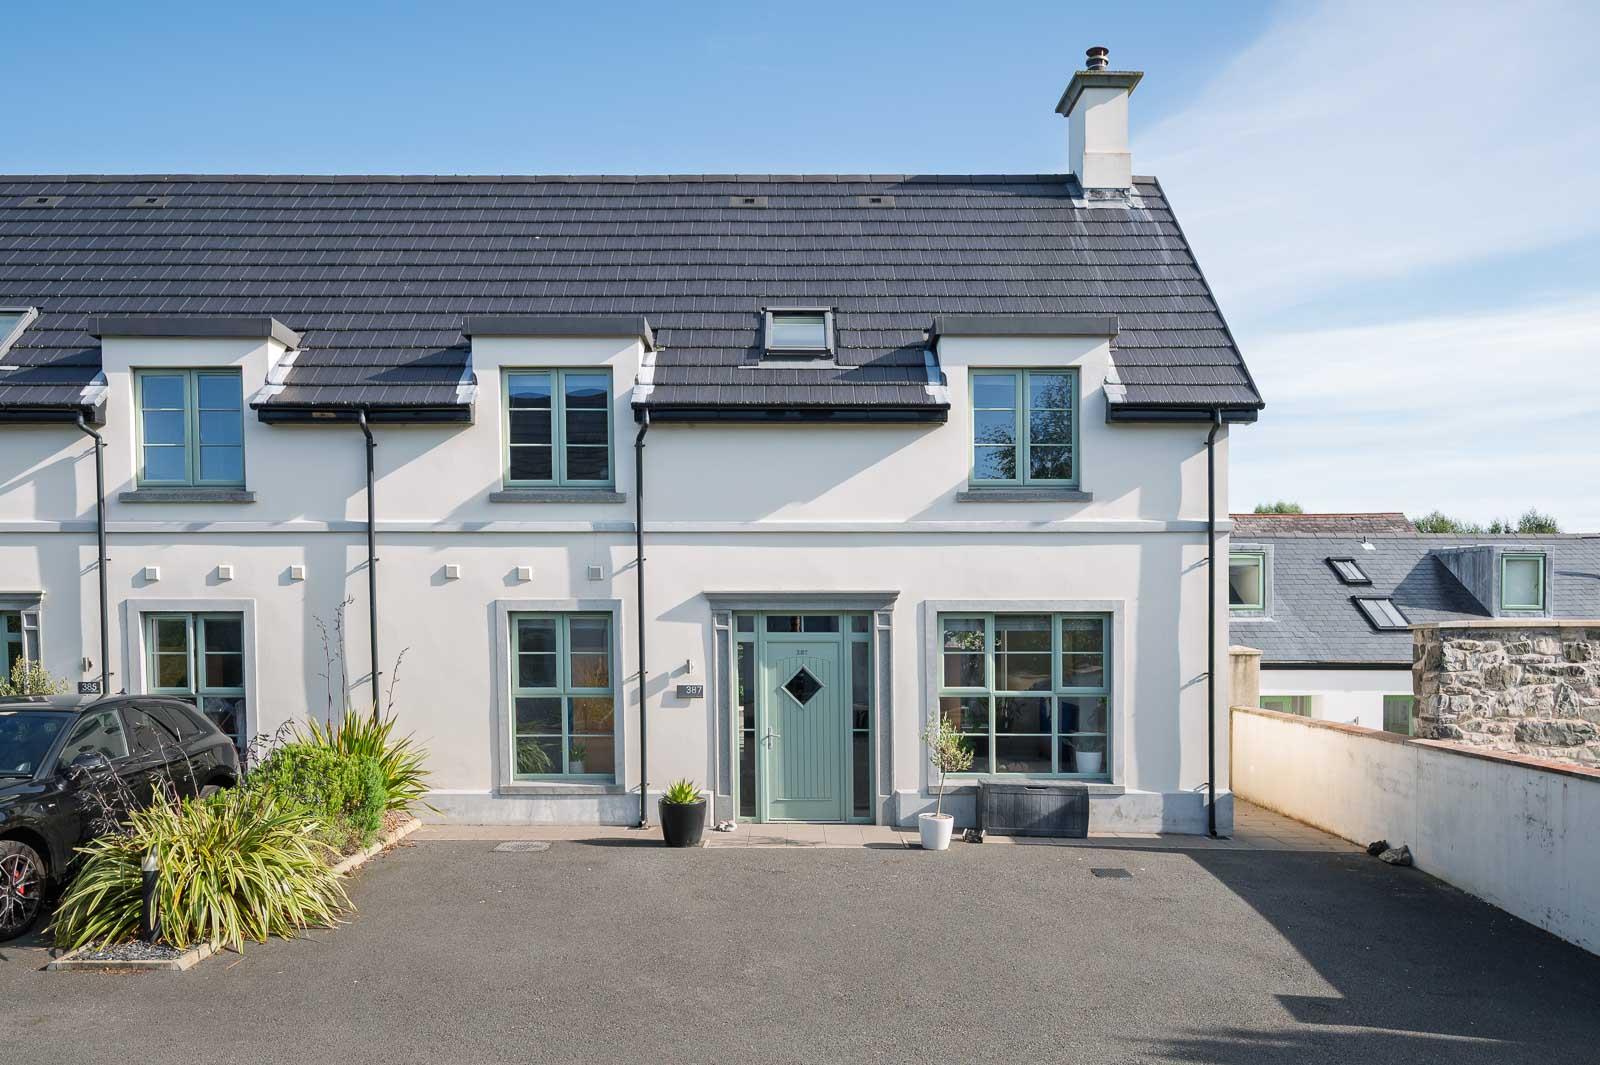
381 Old Holywood Road, Holywood
4 Bedroom Semi-Detached House | Offers in region of £450,000
Constructed six years ago within an exclusive and mature private gated development, 387 Old Holywood Road is an impressi...



John Minnis Estate Agents (Holywood)
Holywood, County Down, BT18 9AD
How much is your home worth?
Use our short form to request a valuation of your property.
Request a Valuation
