
4 Bedroom Duplex for sale in Holywood
 2
4
2
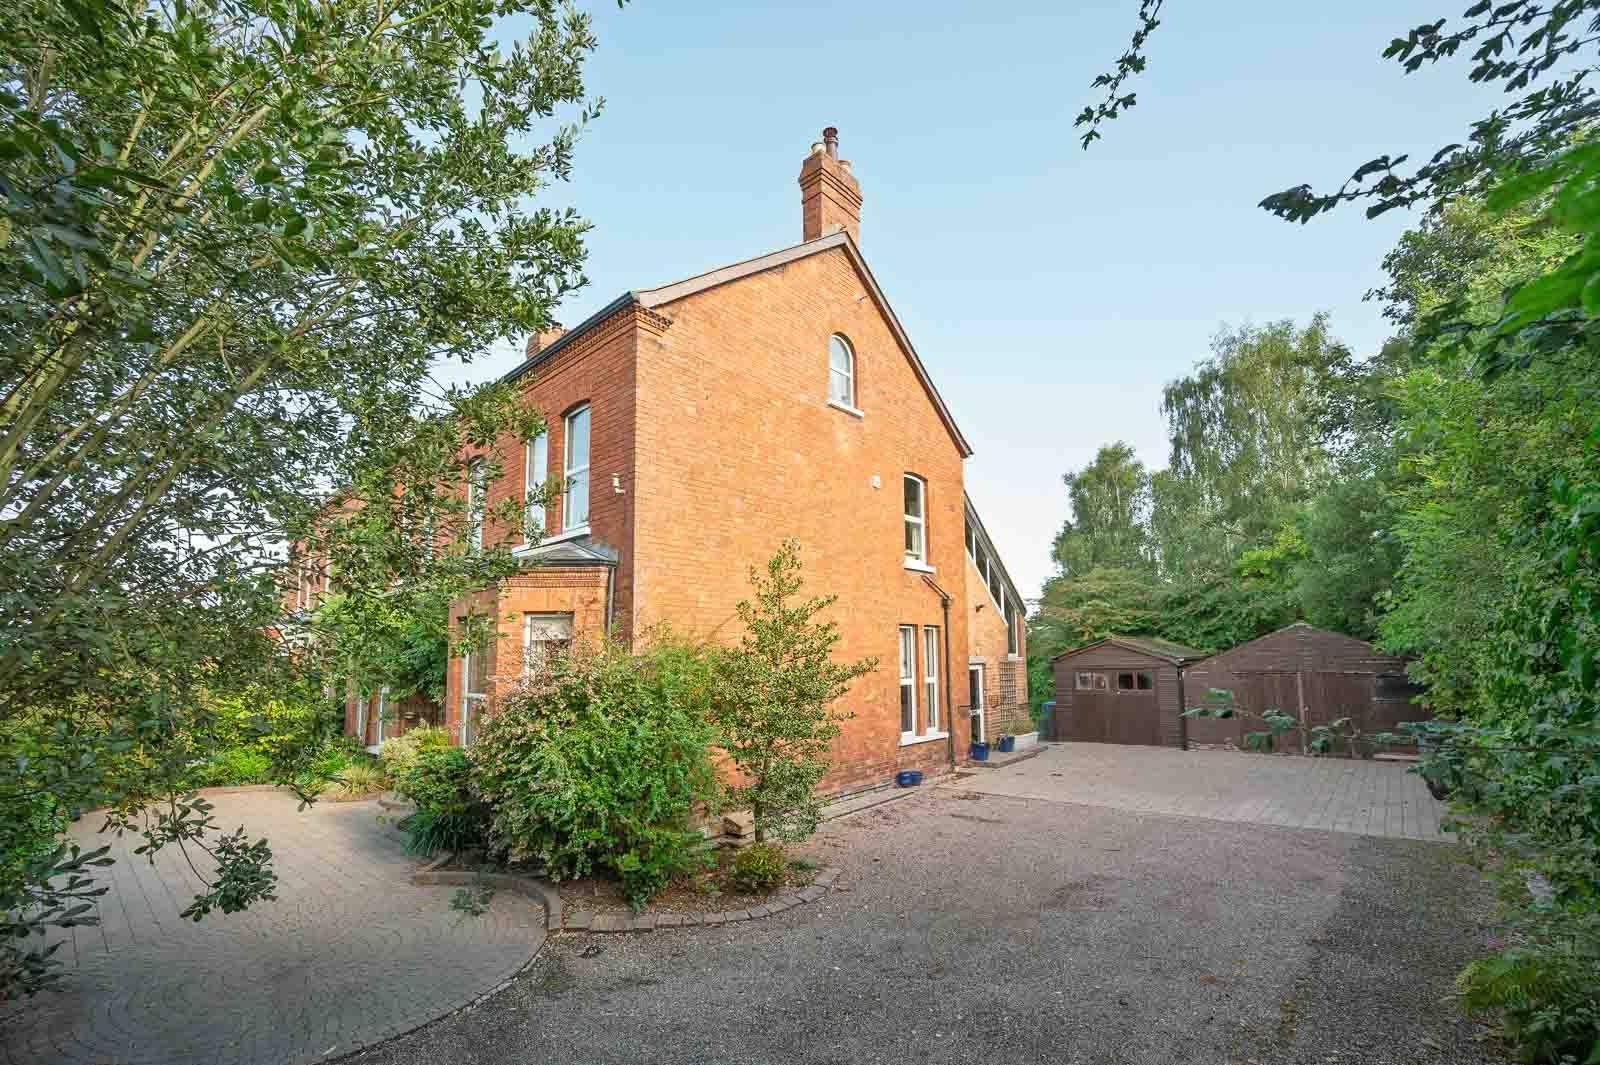
A truly unique and characterful duplex apartment occupying a prestigious position on Demesne Road, one of Holywood's most sought-after residential addresses. Offering generous and versatile accommodation arranged over two upper floors, this distinctive home combines period charm and architectural character with excellent space and flexibility for modern living.
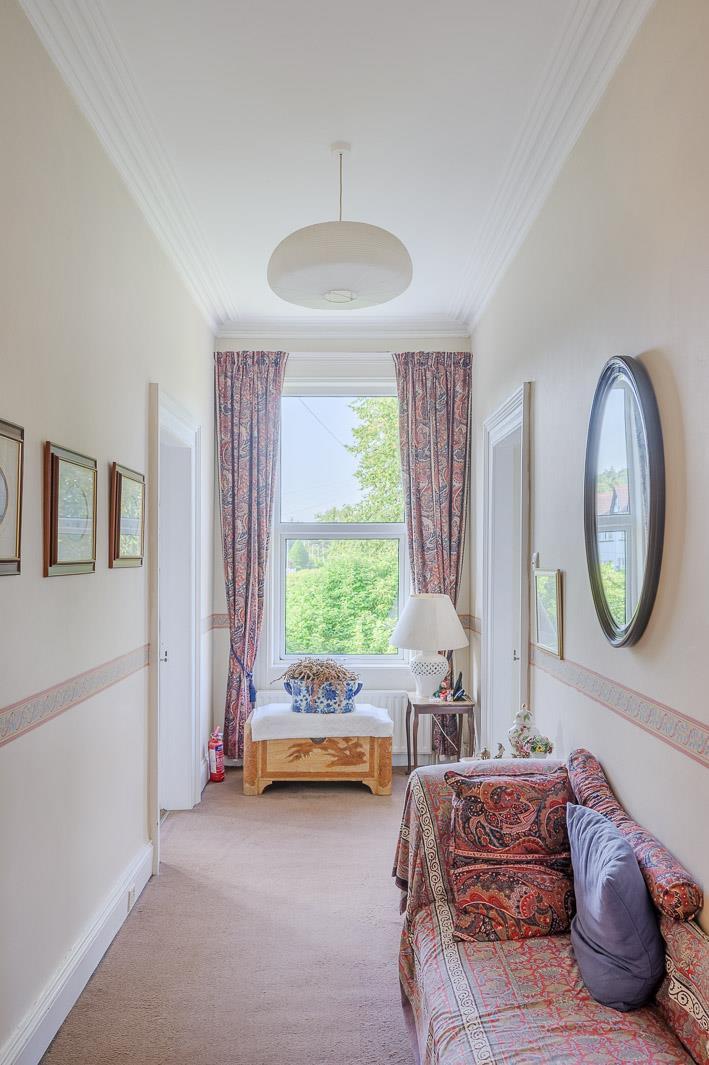
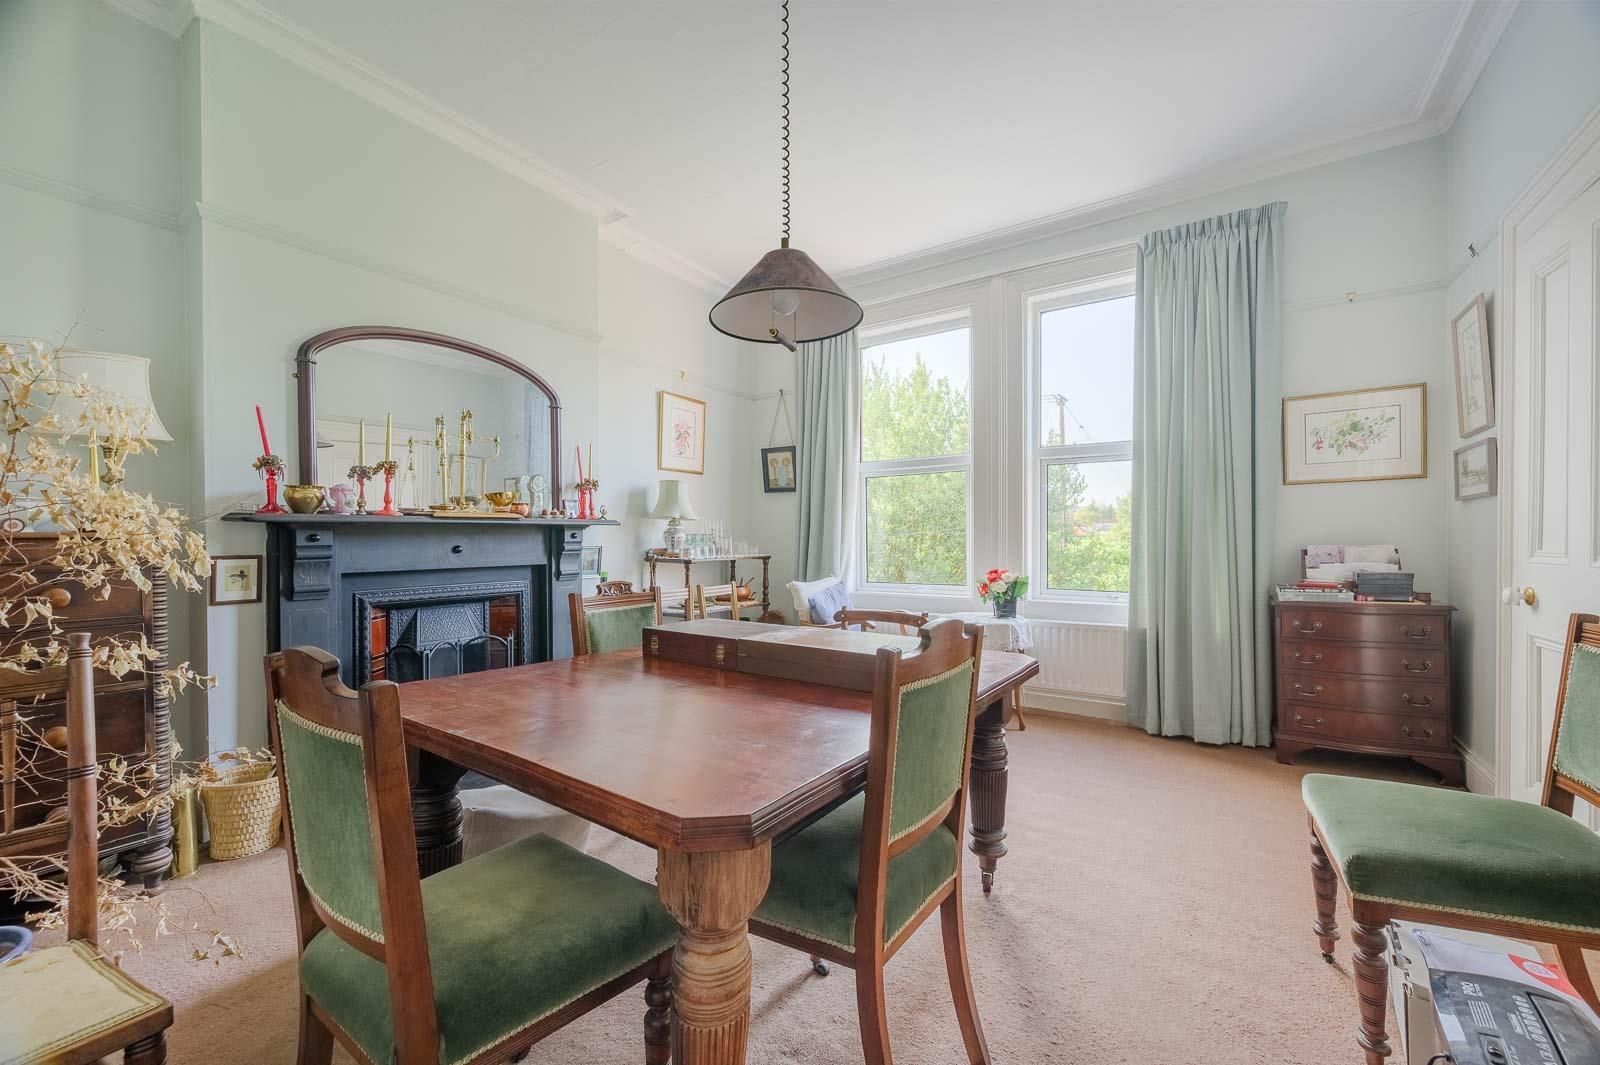
The property has an immediate sense of individuality, with generous proportions, feature fireplaces, decorative cornicing and other period-style details creating a warm and distinctive atmosphere throughout. The accommodation offers excellent flexibility, with four bedrooms and a choice of reception spaces, providing scope for family living, working from home, entertaining or simply enjoying the additional space on offer.
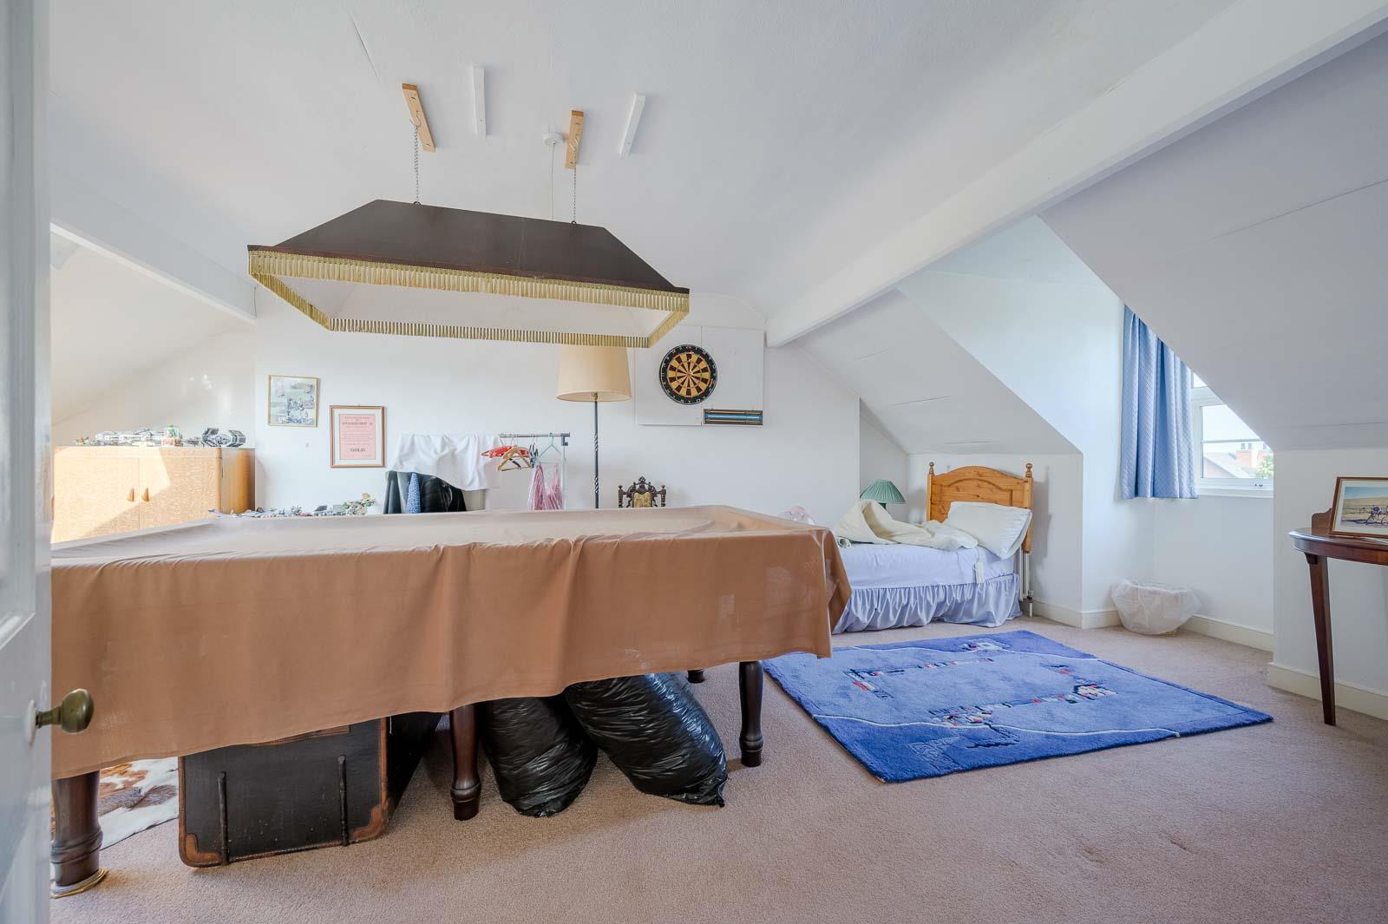
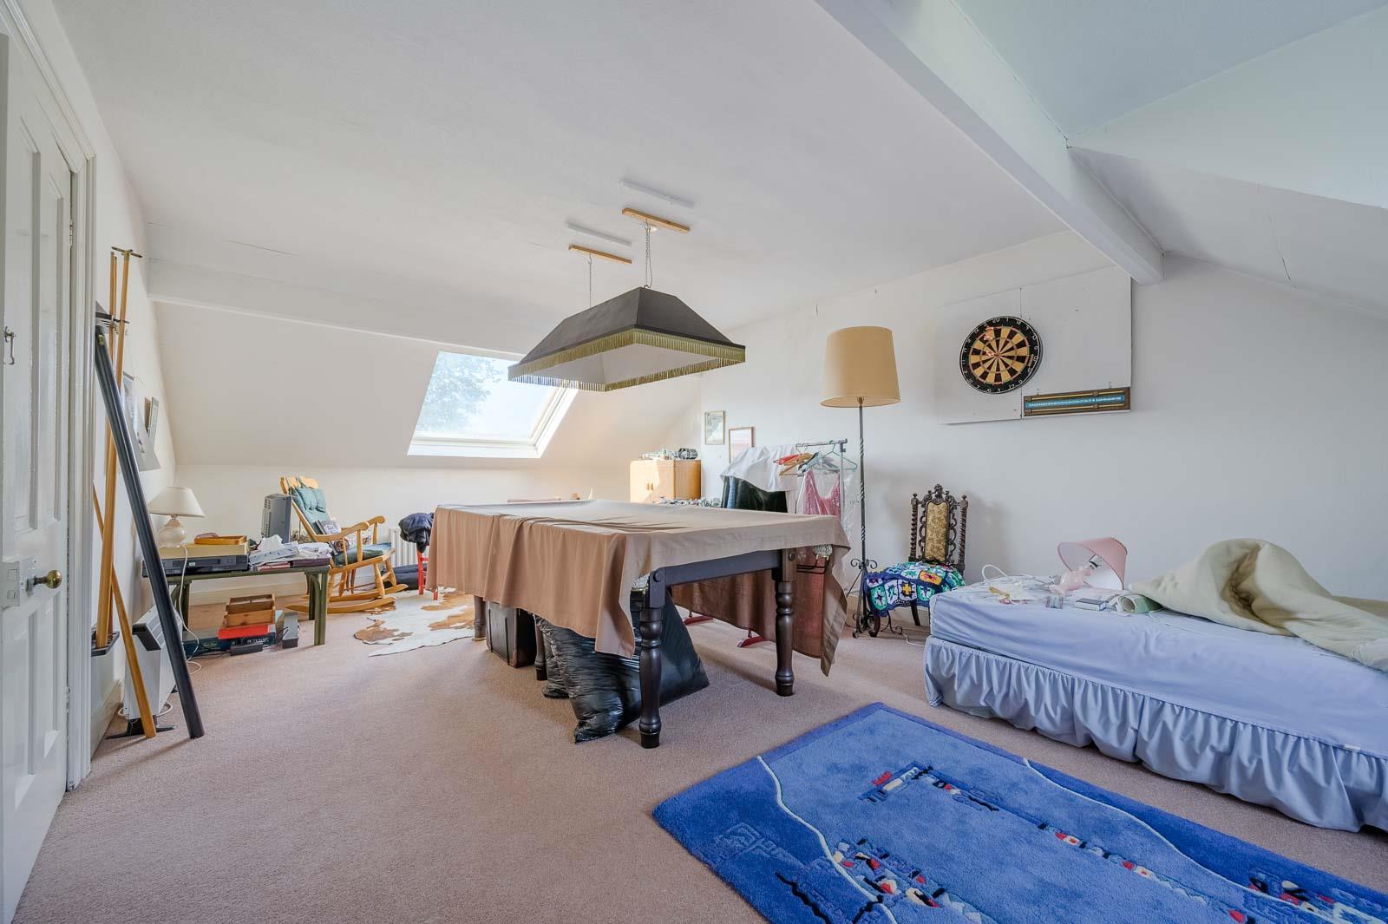
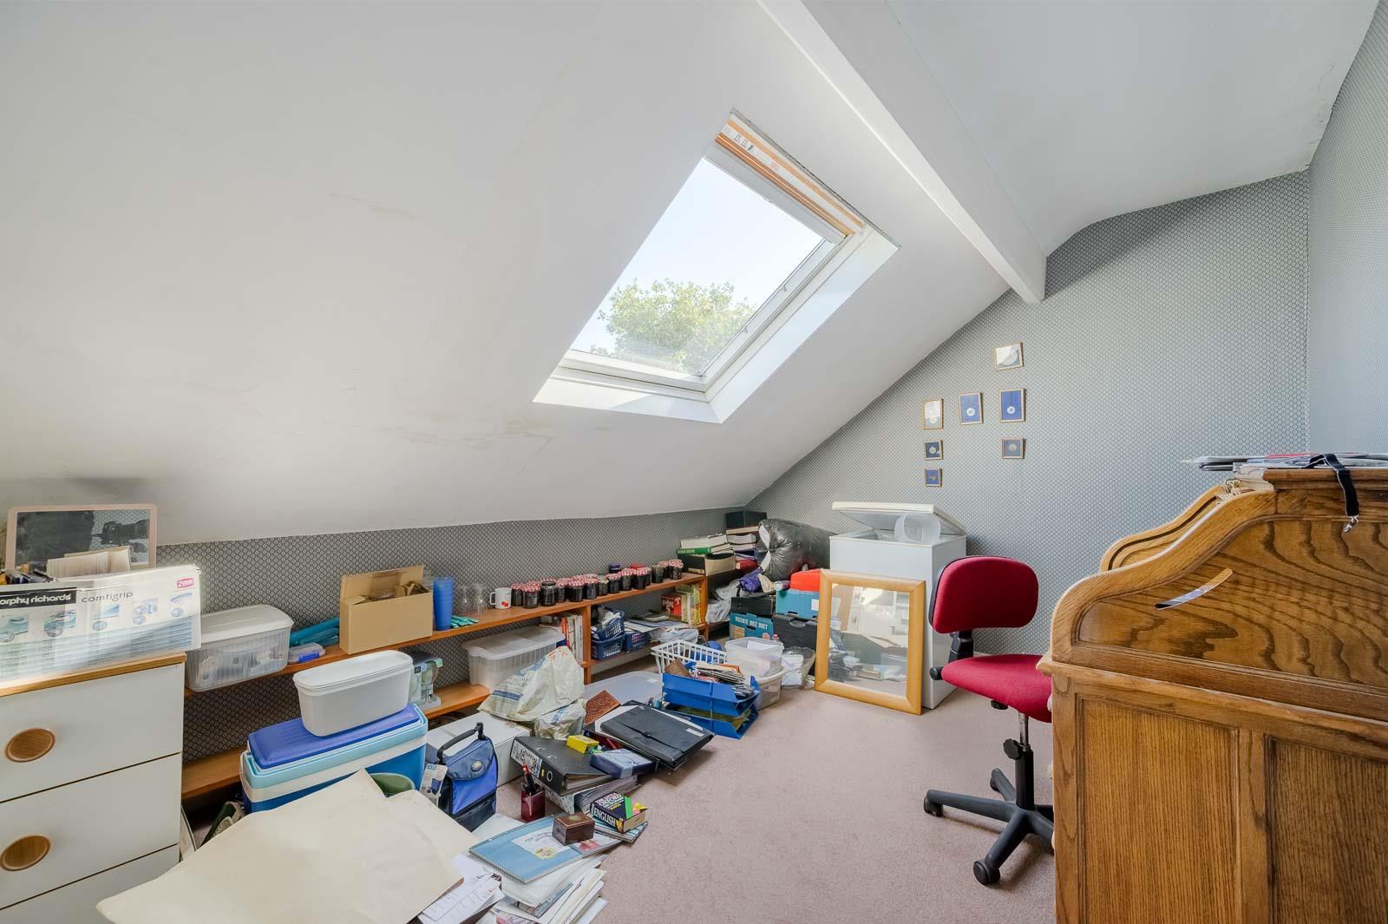
The upper floor adds further versatility, with particularly generous accommodation that could be adapted to suit a variety of needs, including use as a principal bedroom, games room, studio or additional living space.
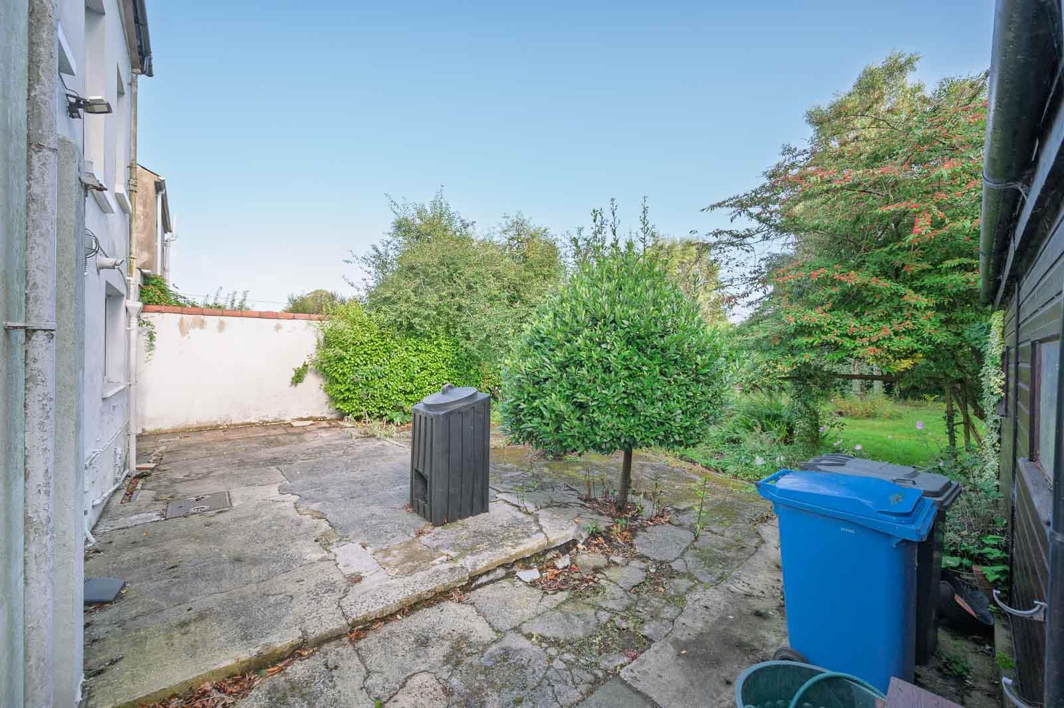
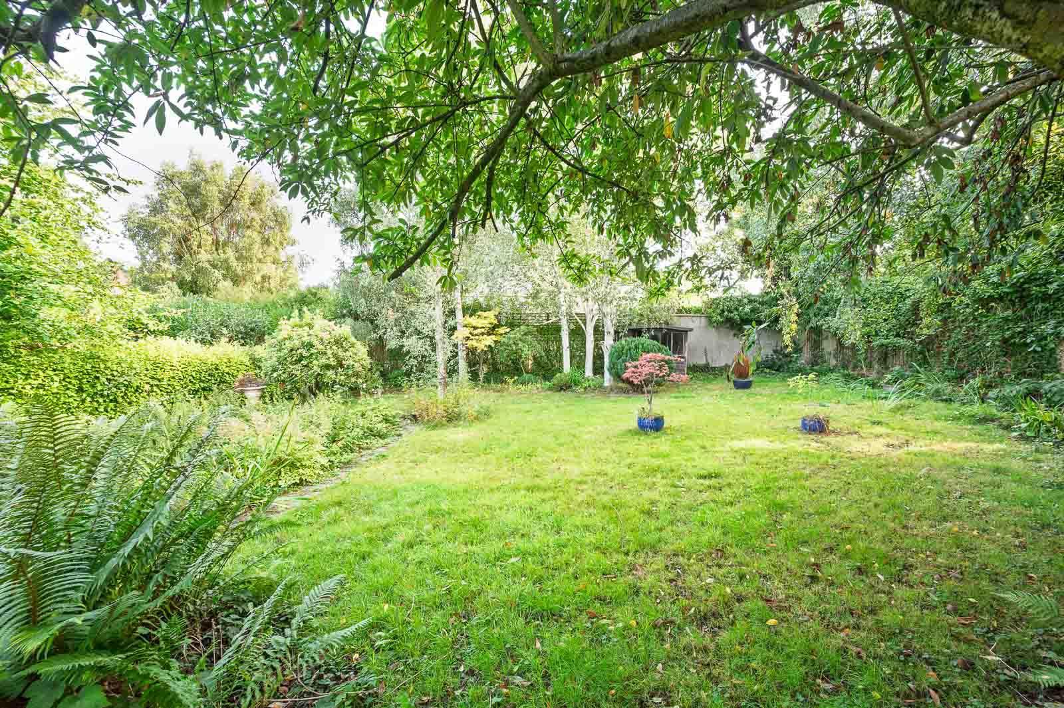
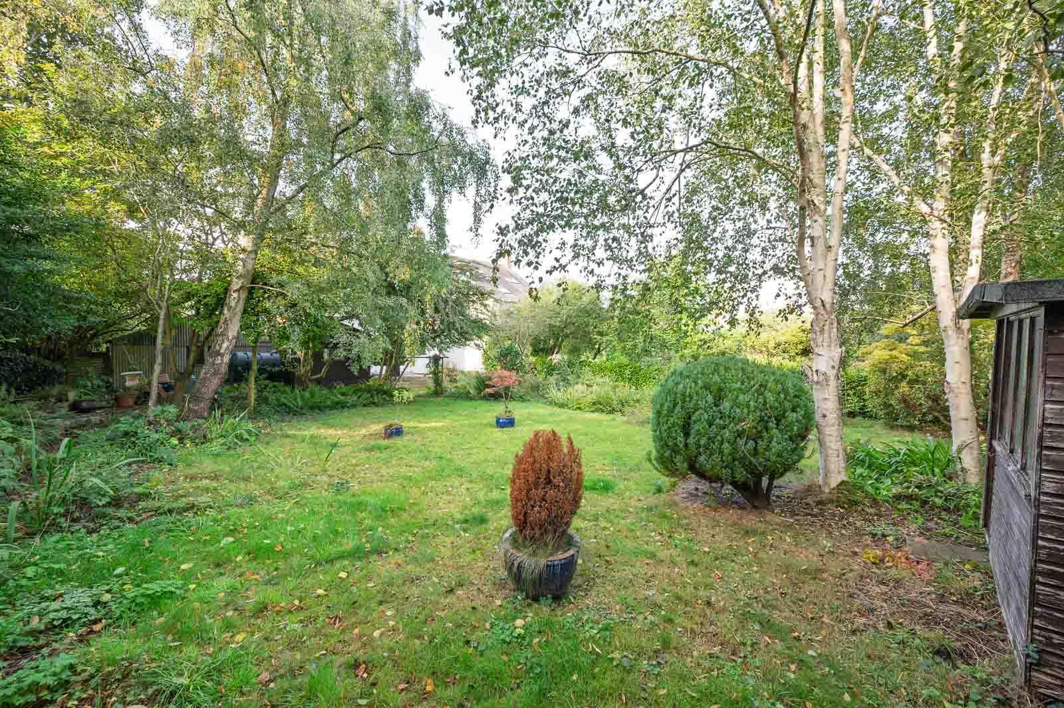
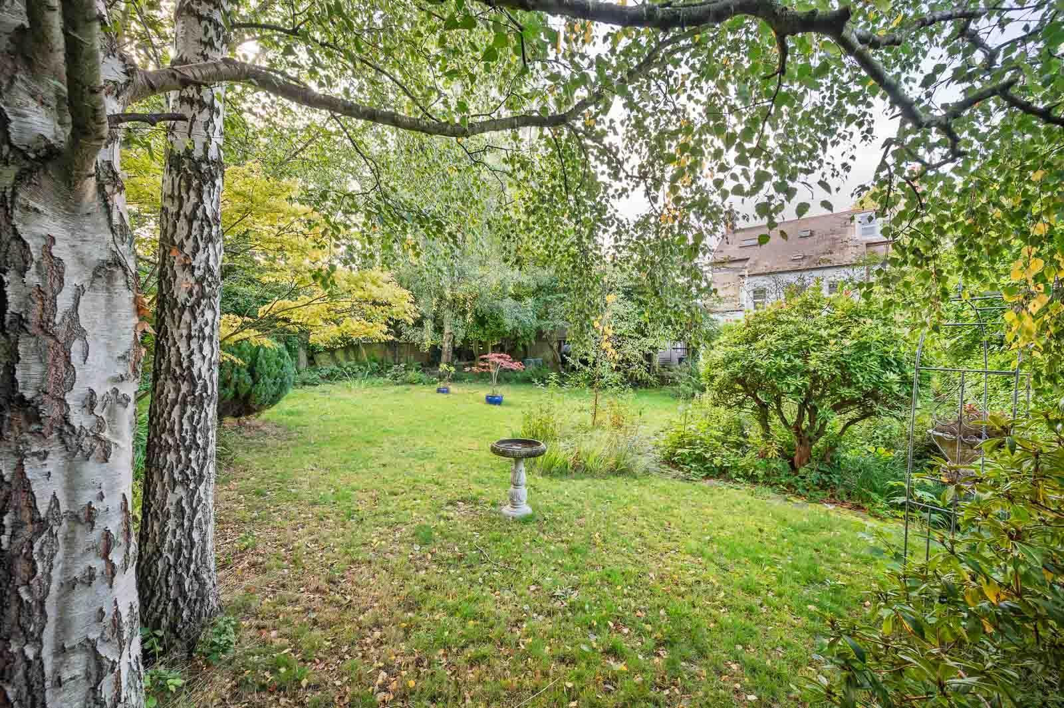
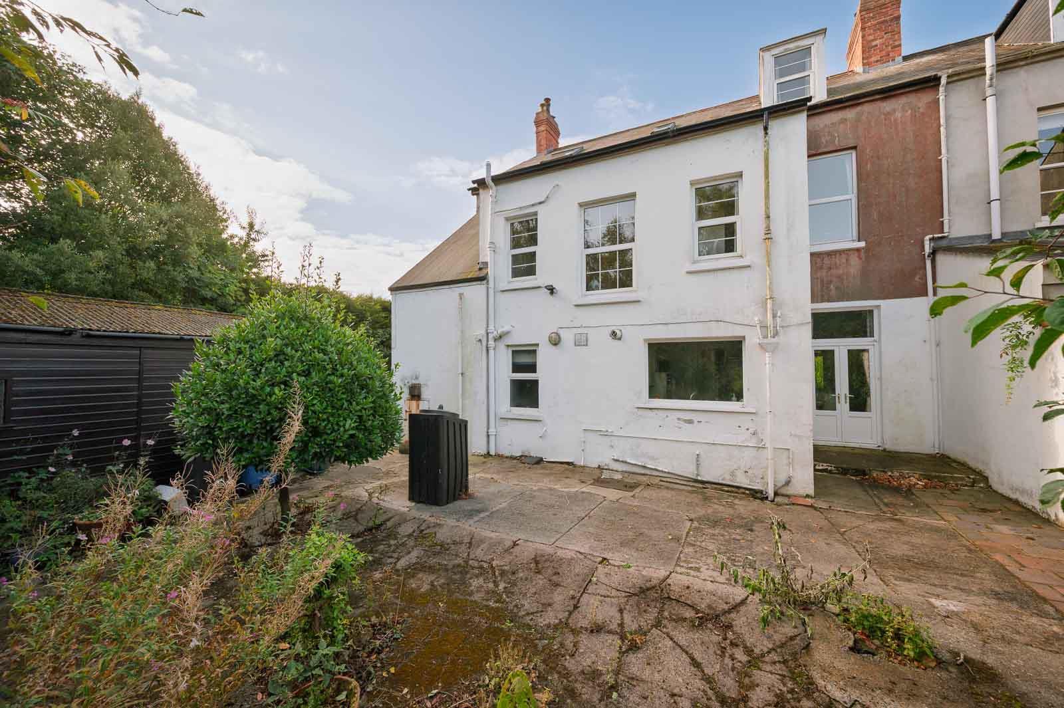
A particularly appealing feature is the generous rear garden, laid predominantly in lawn with mature planting, providing an excellent outdoor setting and something rarely associated with apartment living. The property also benefits from a single garage for parking.
A recently renewed roof provides a valuable modern improvement, while the property retains the character and individuality that make it such a special home.
The location is equally appealing, with Holywood town centre, its excellent range of cafés, restaurants, independent shops and everyday amenities all within easy reach. The railway station, coastal walks and surrounding North Down countryside are also readily accessible.
A rare opportunity to acquire a truly individual home in a prestigious Holywood location, offering character, generous accommodation, excellent flexibility and an exceptional amount of outside space.
.Truly unique duplex apartment occupying a prestigious position on Demesne Road, Holywood
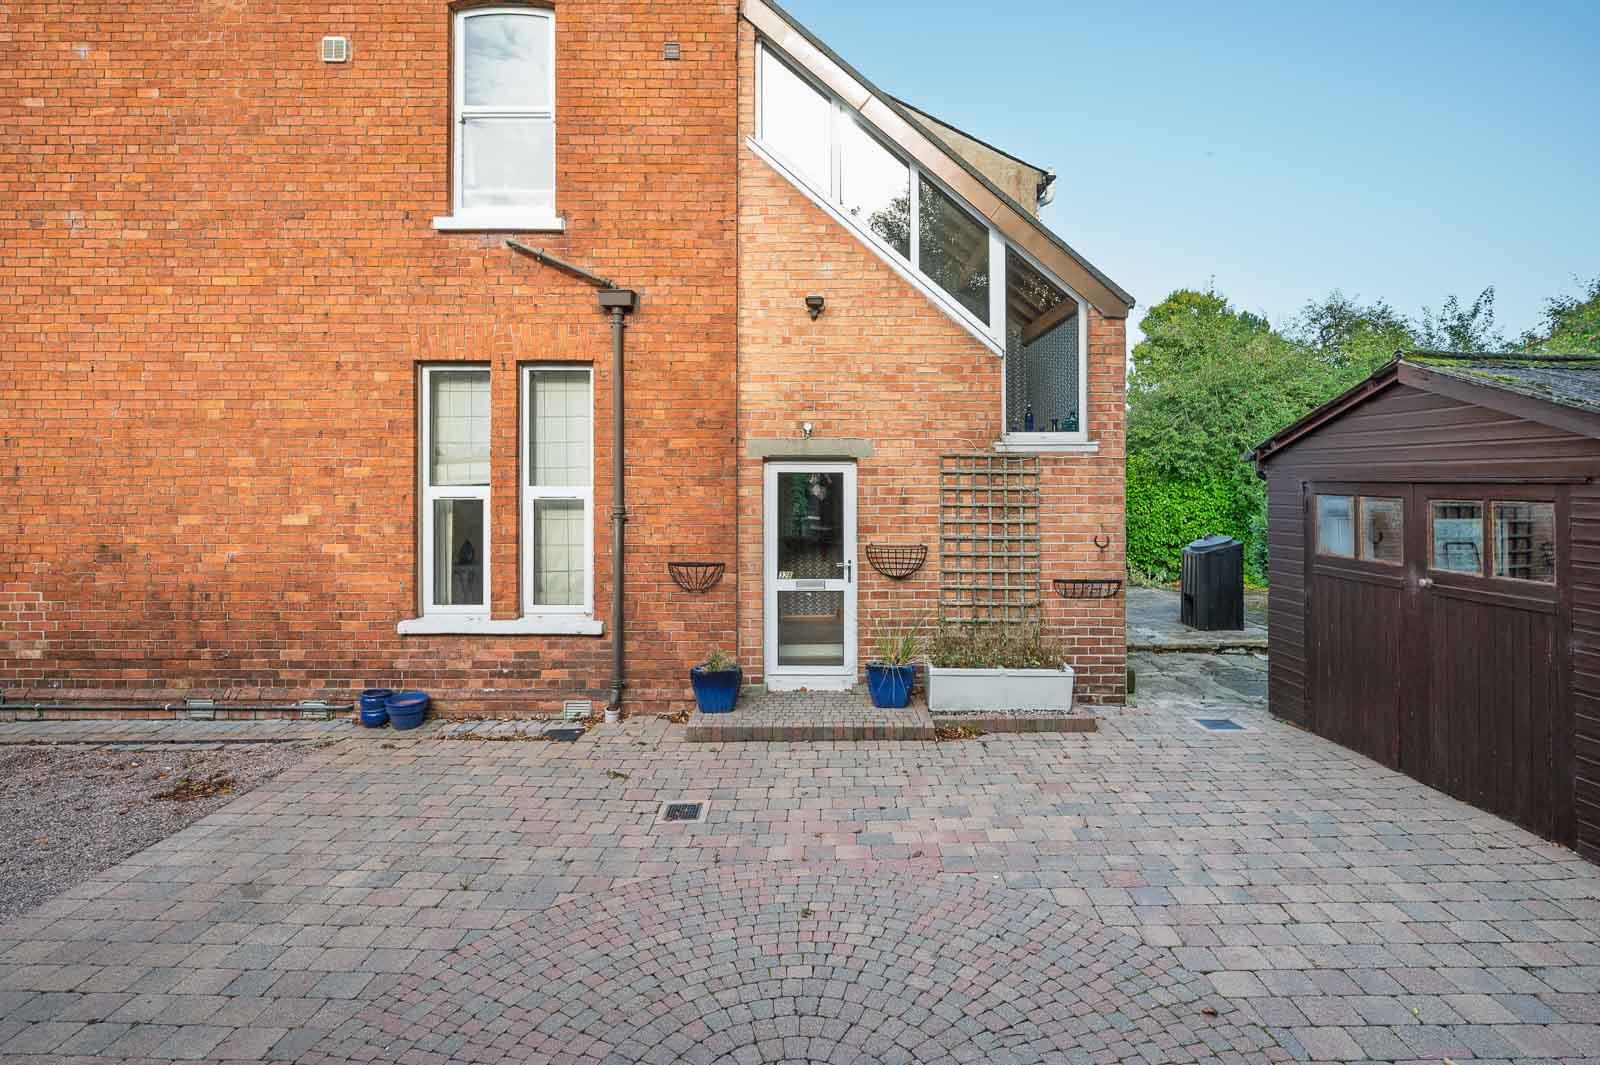
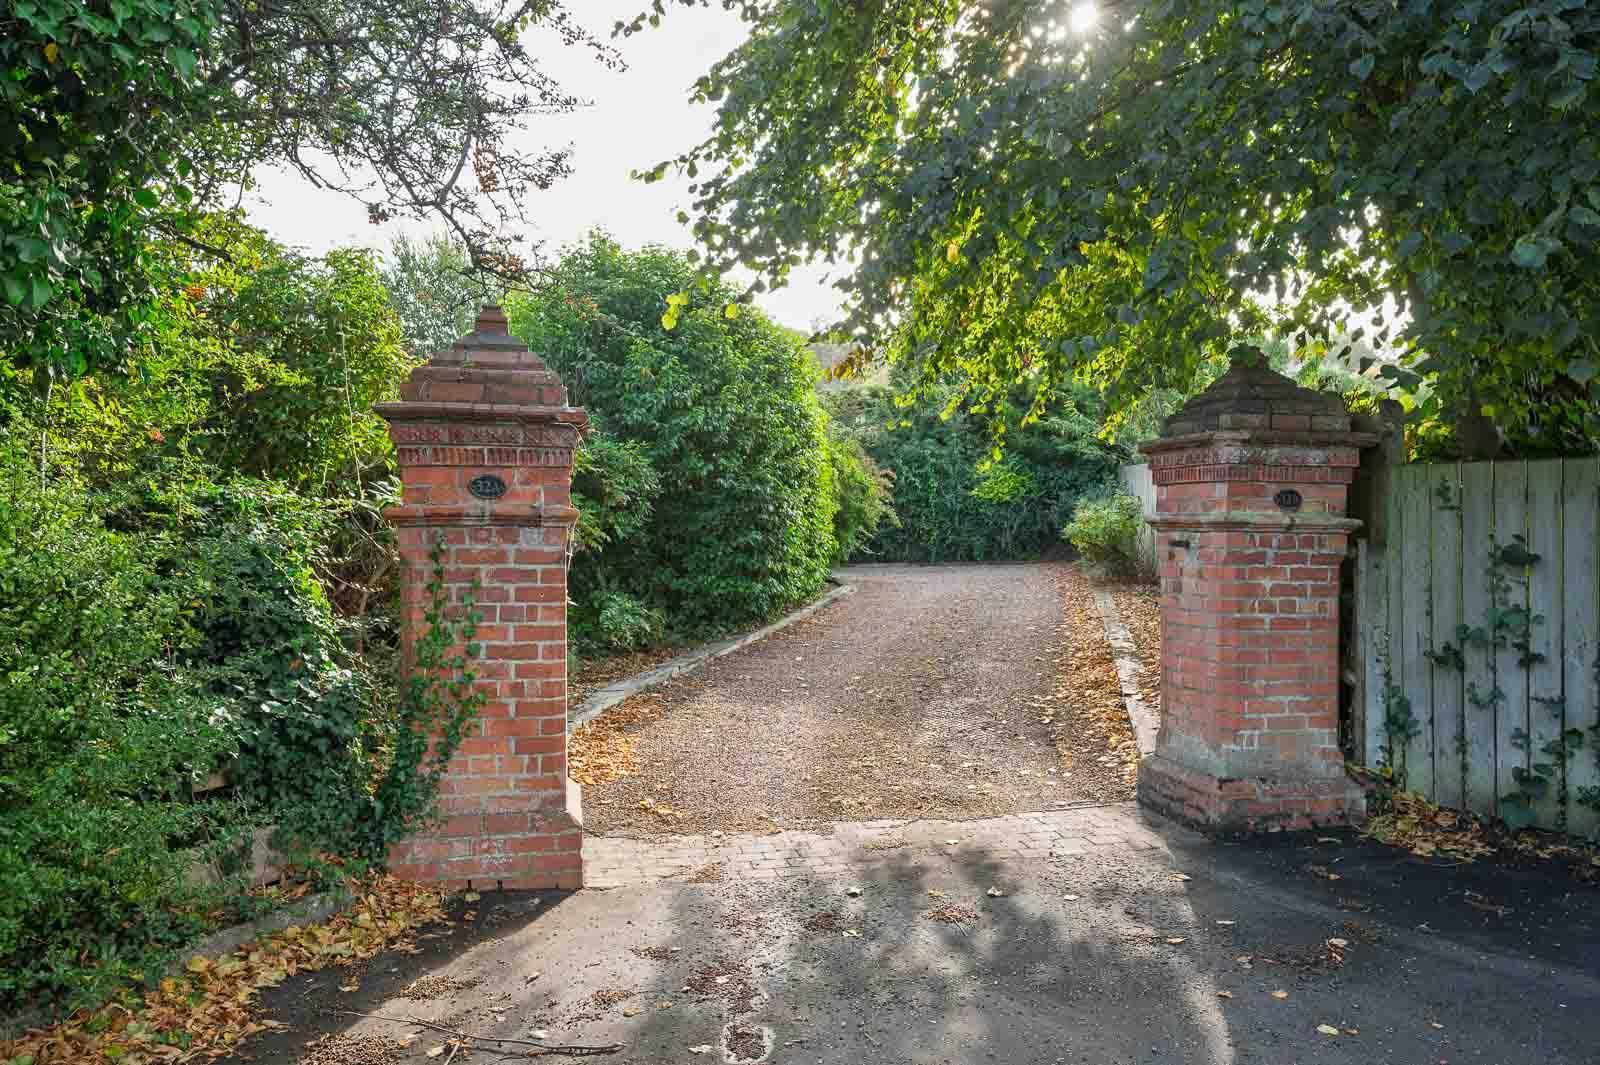
.Separate entrance to side of building
.Generous and versatile accommodation arranged over two upper floors
.Four well-proportioned bedrooms offering excellent flexibility
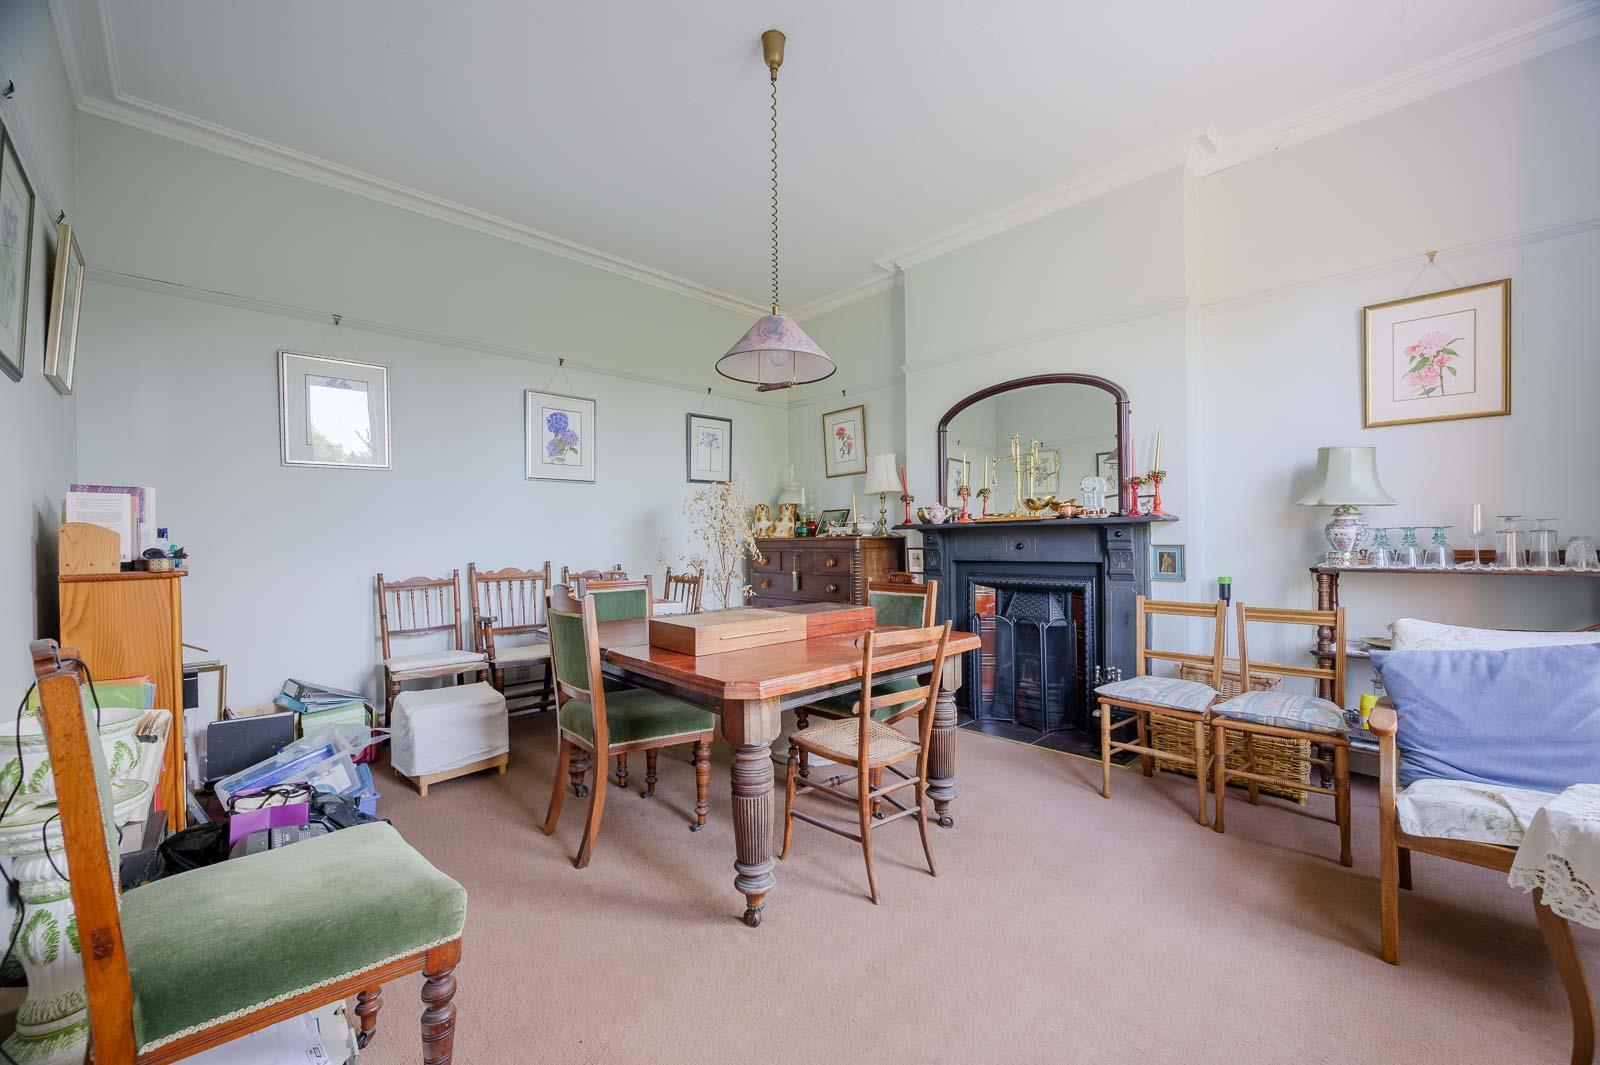
.Impressive reception accommodation with scope for a variety of uses
.Retains a wealth of attractive period-style features and character
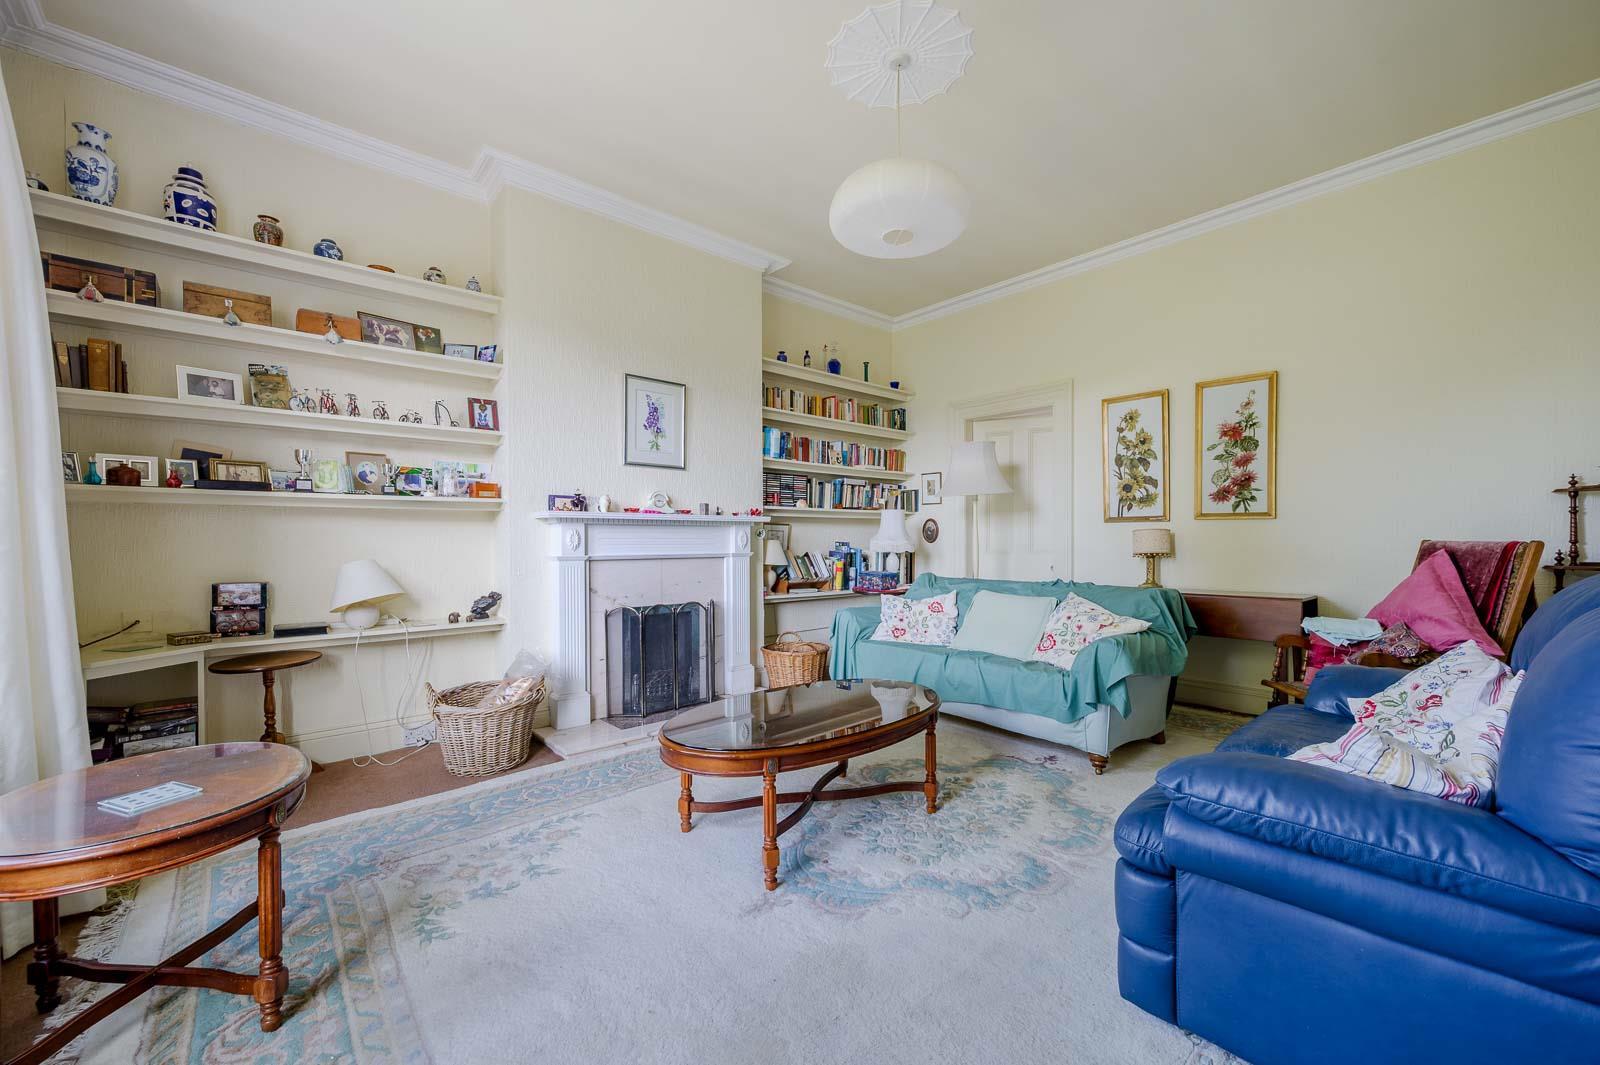
.Feature fireplaces, decorative cornicing and traditional detailing throughout
.Excellent potential for family living, entertaining or working from home
.Particularly generous upper-floor accommodation providing further flexibility
.Recently renewed roof providing an important modern improvement
.Generous rear garden laid predominantly in lawn with mature planting
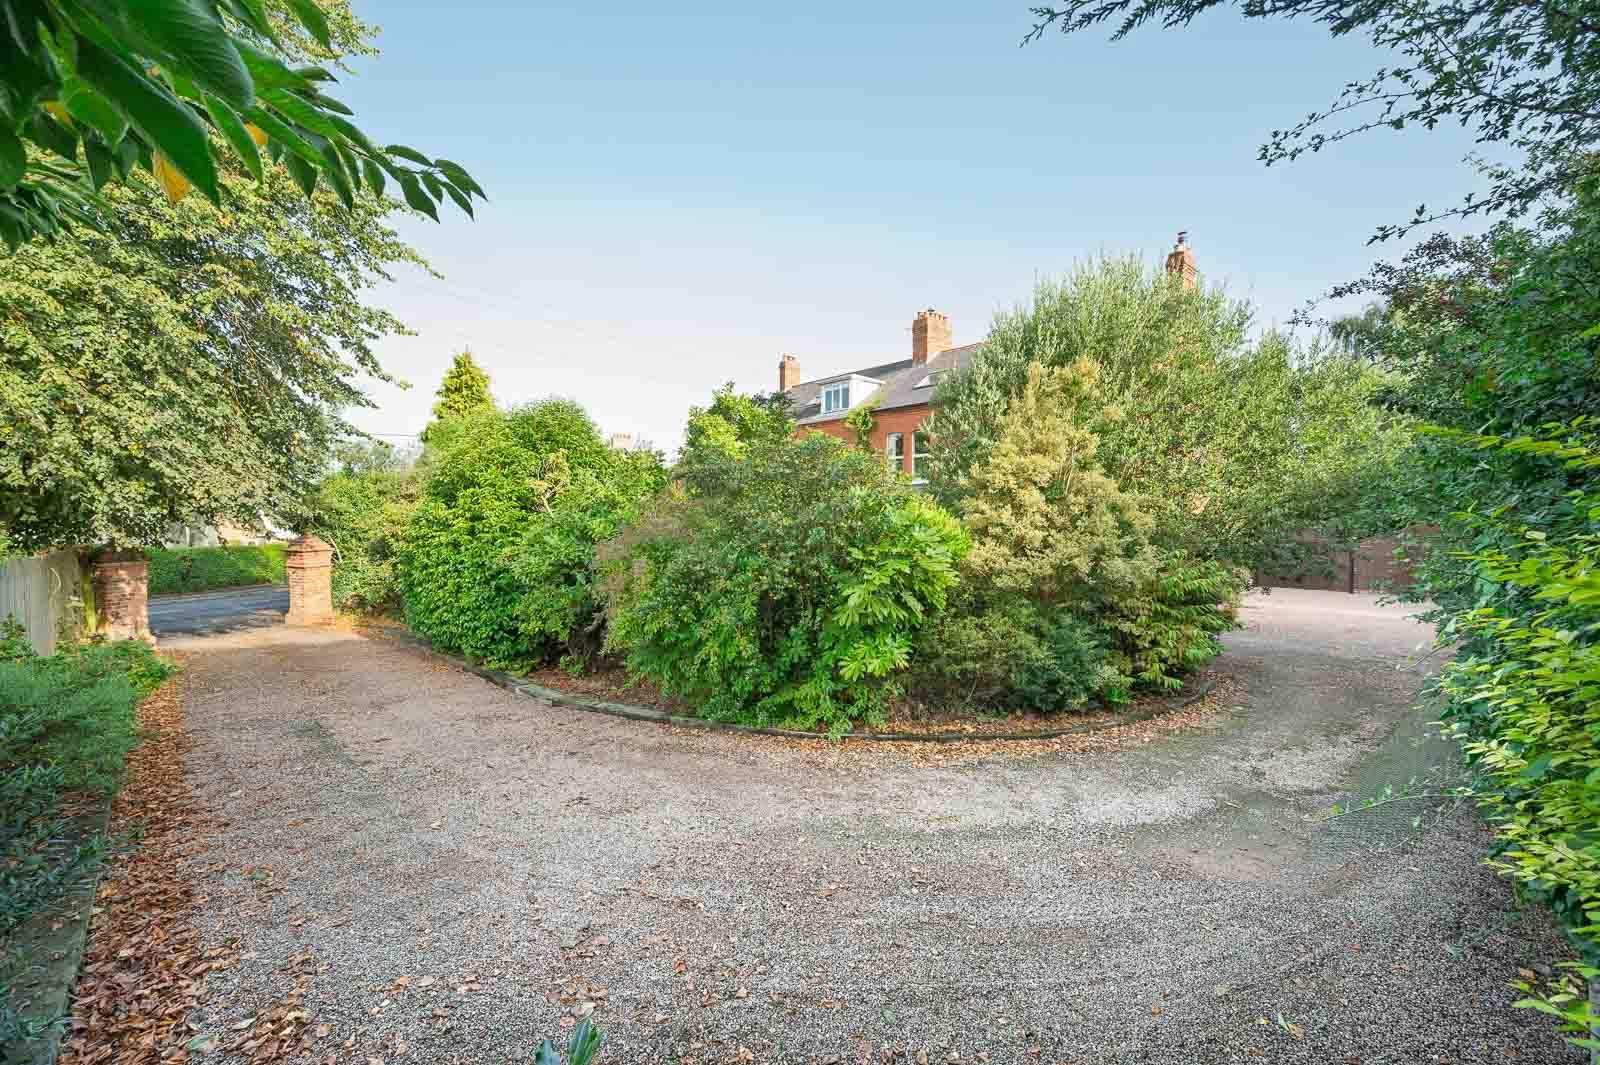
.Single Garage for Parking
.Rare amount of private outside space for an apartment
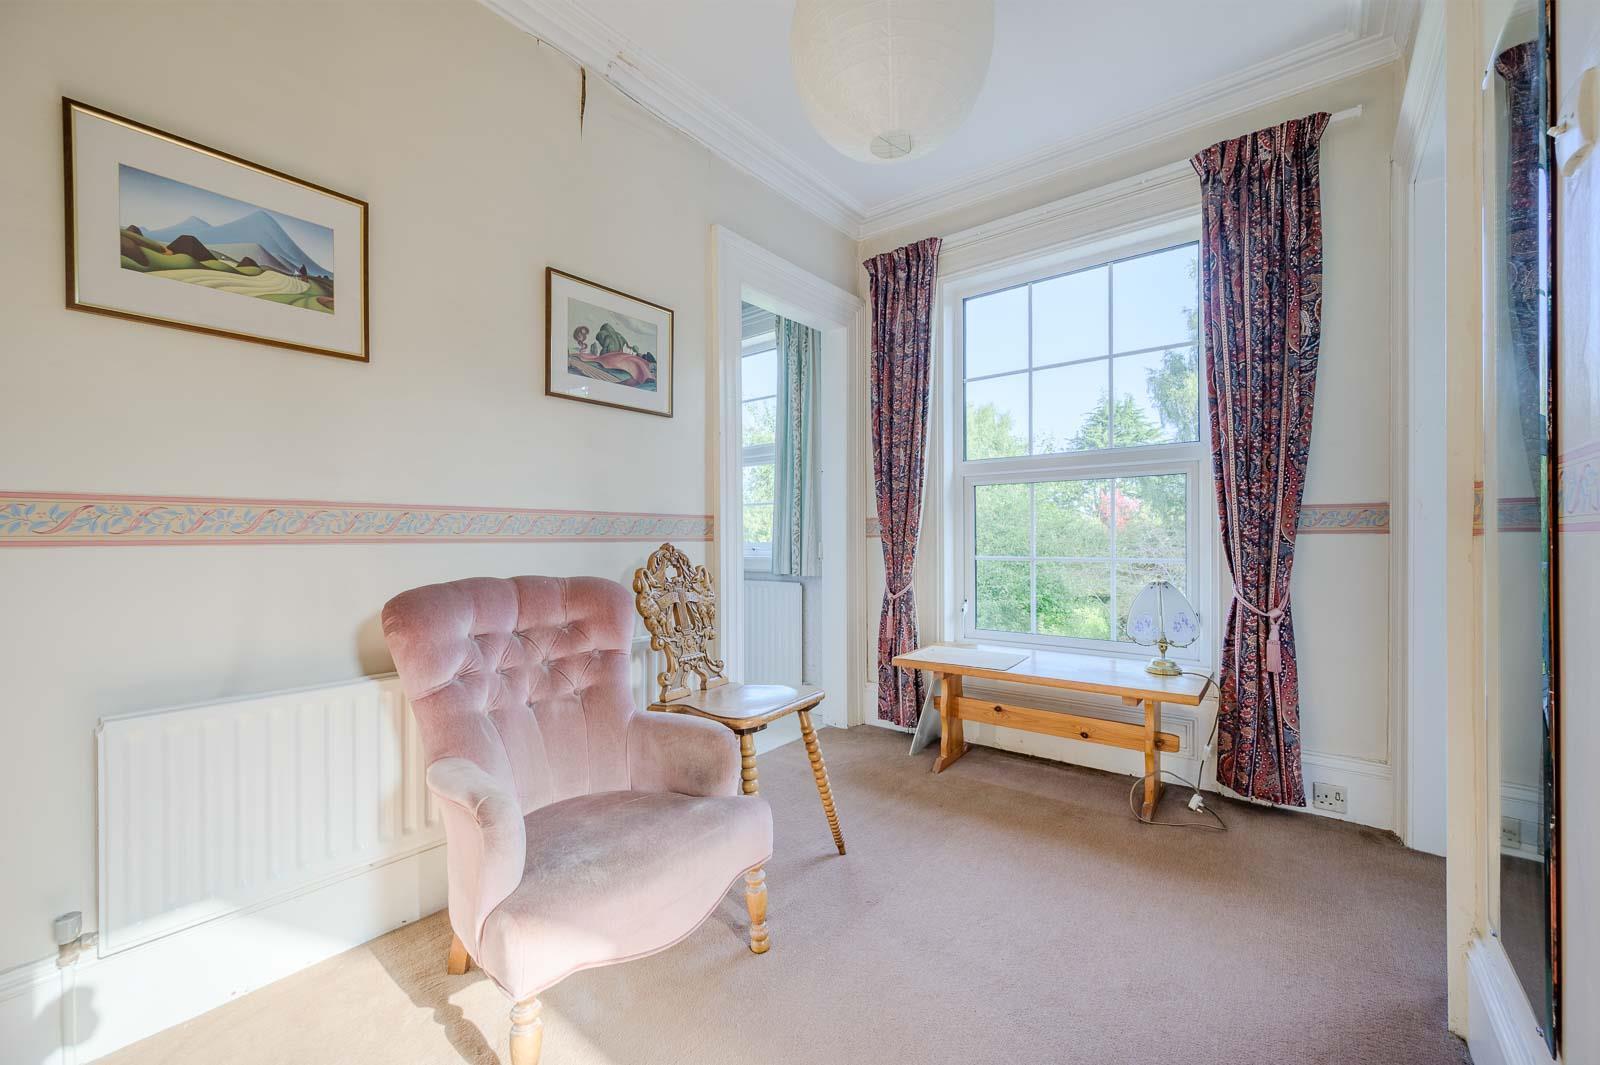
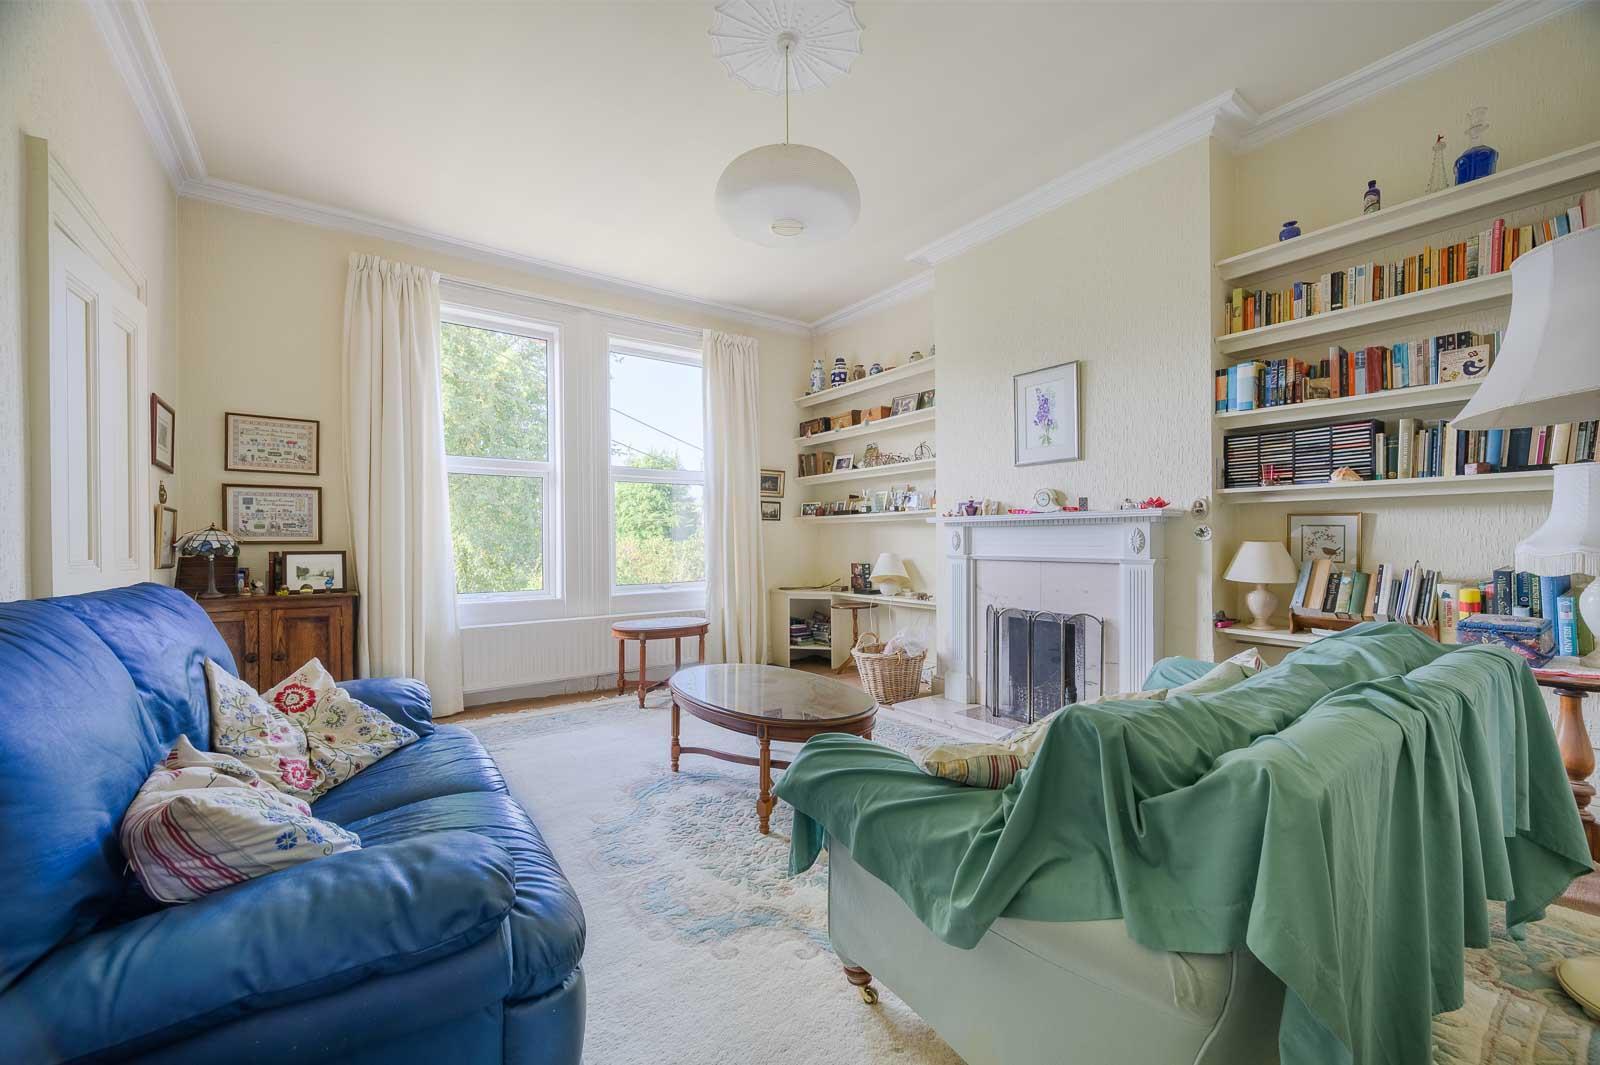
.With its south-facing aspect and generous windows, the main living areas of the apartment are bathed in natural light throughout the day.
.Highly sought-after Demesne Road location
.Convenient access to Holywood town centre, cafés, restaurants and independent shops
.Close to coastal walks, Holywood railway station and the wider attractions of North Down
Entrance -
Front Door - uPVC and double glazed front door through to reception porch.
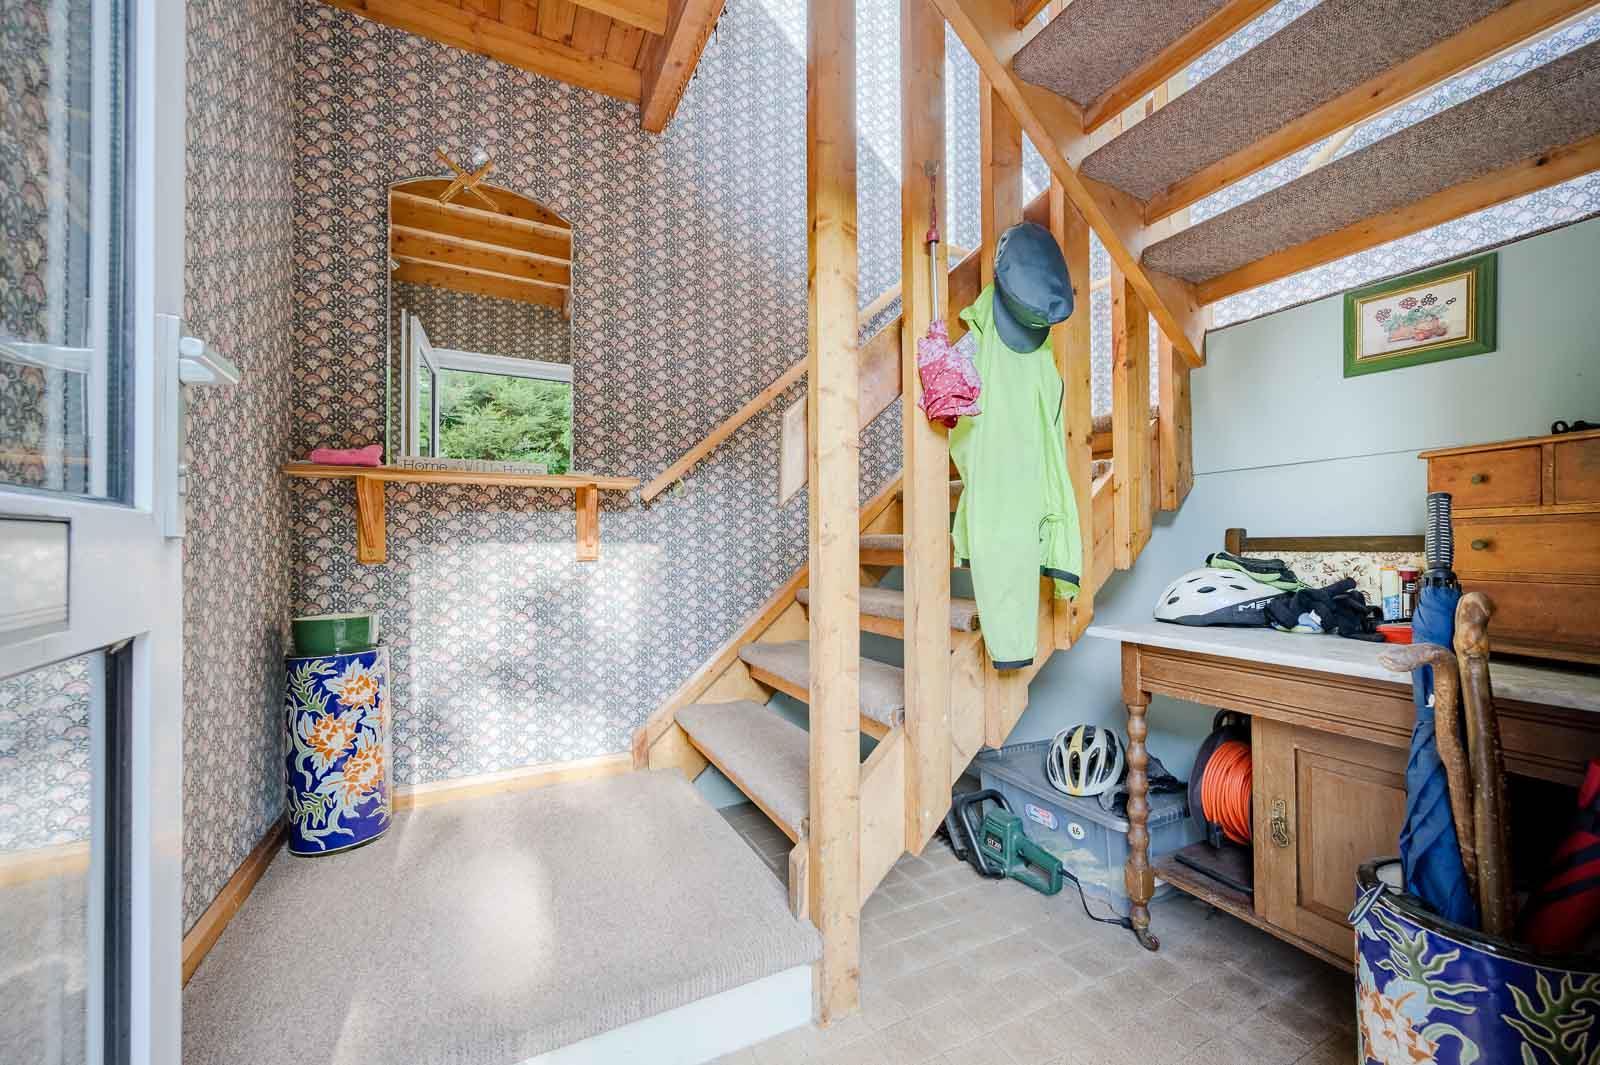
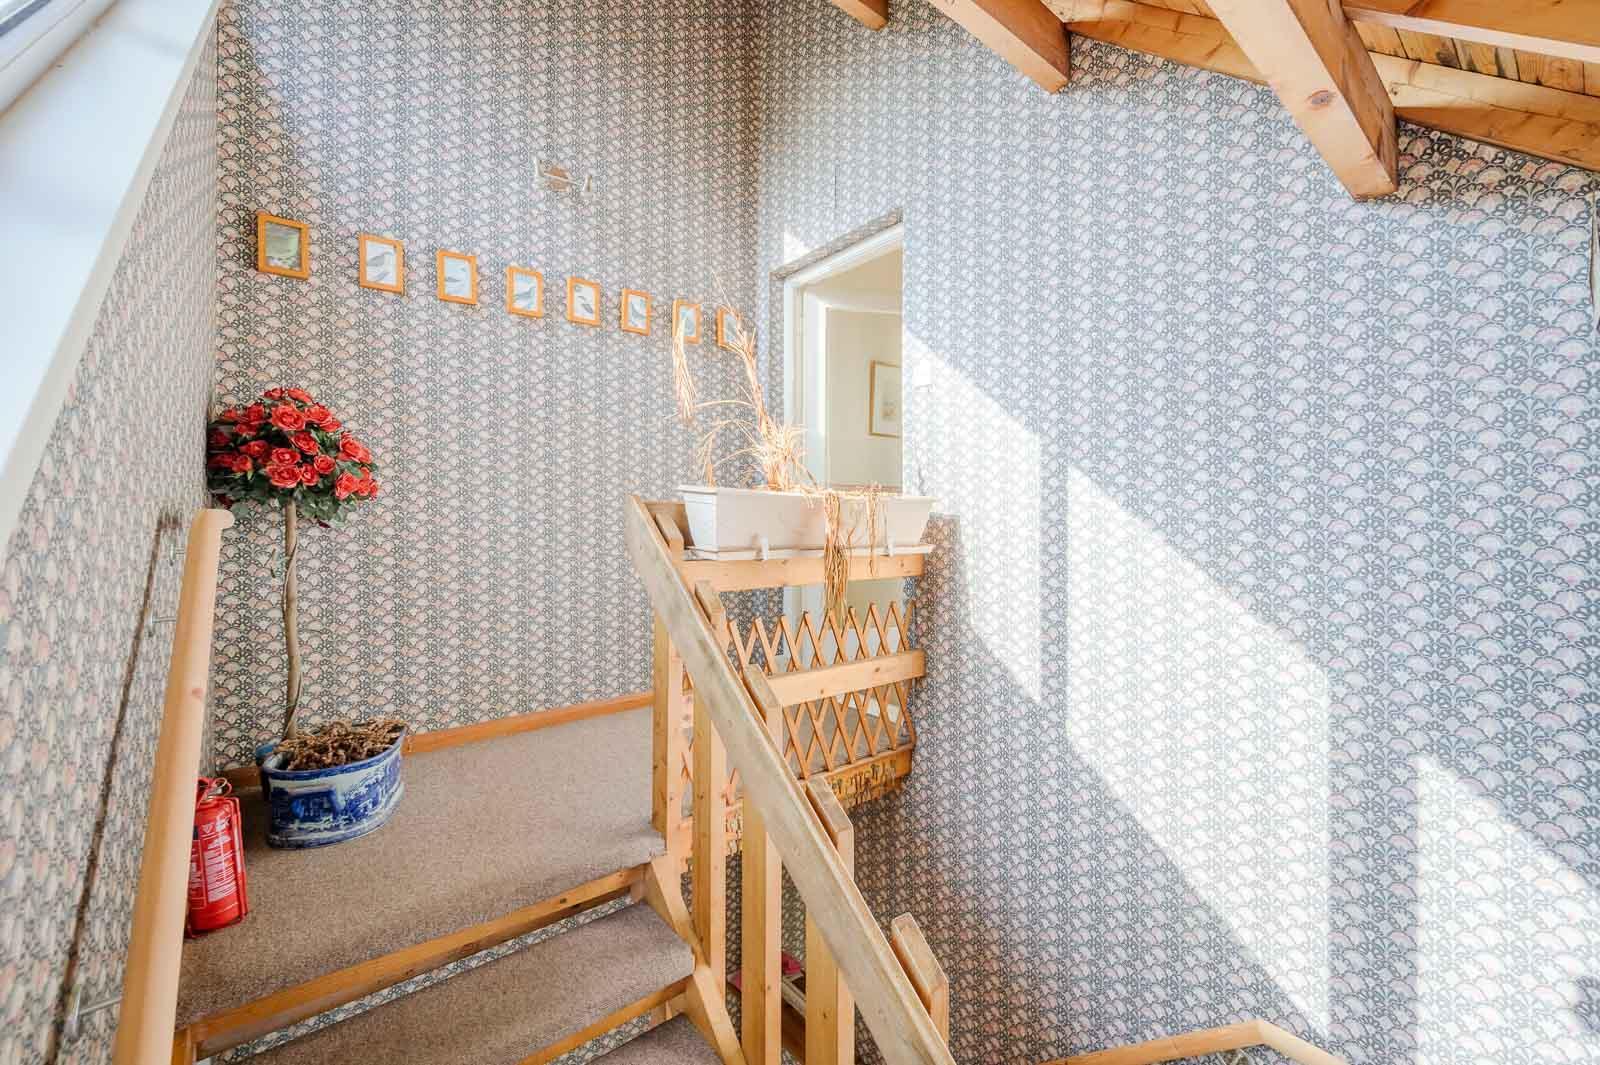
Reception Porch - With steps leading up to first floor entrance with hardwood and glazed access door through to entrance hall.
First Floor -
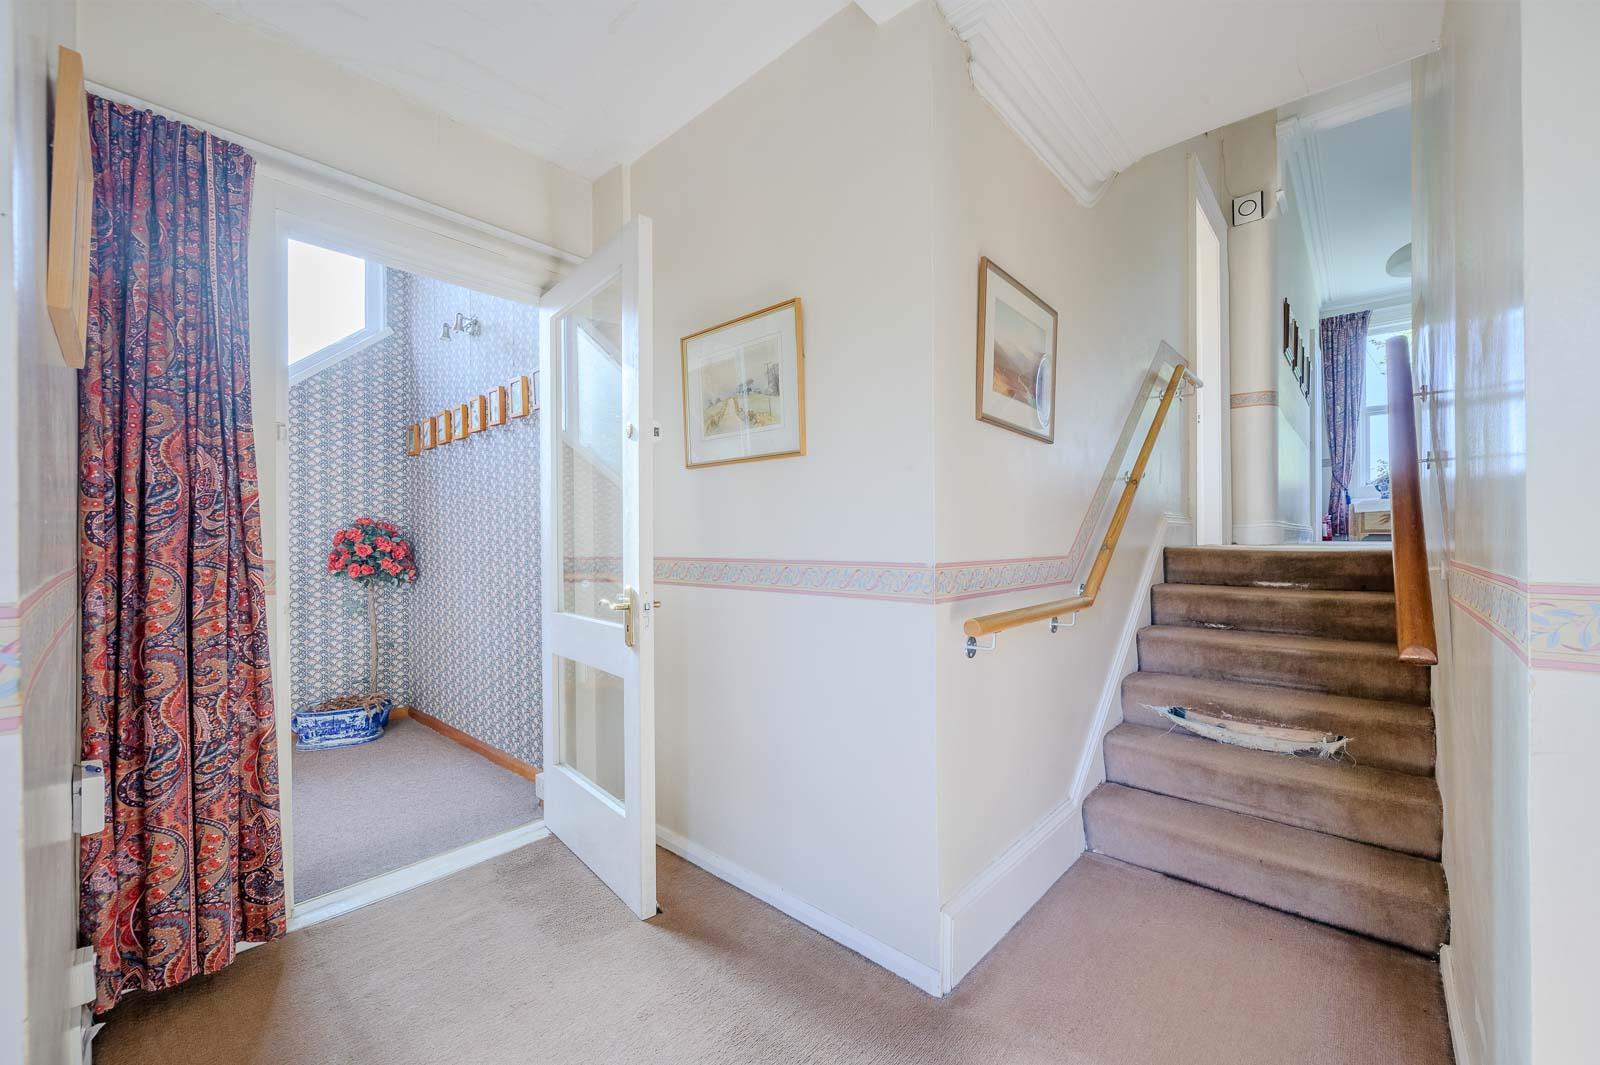
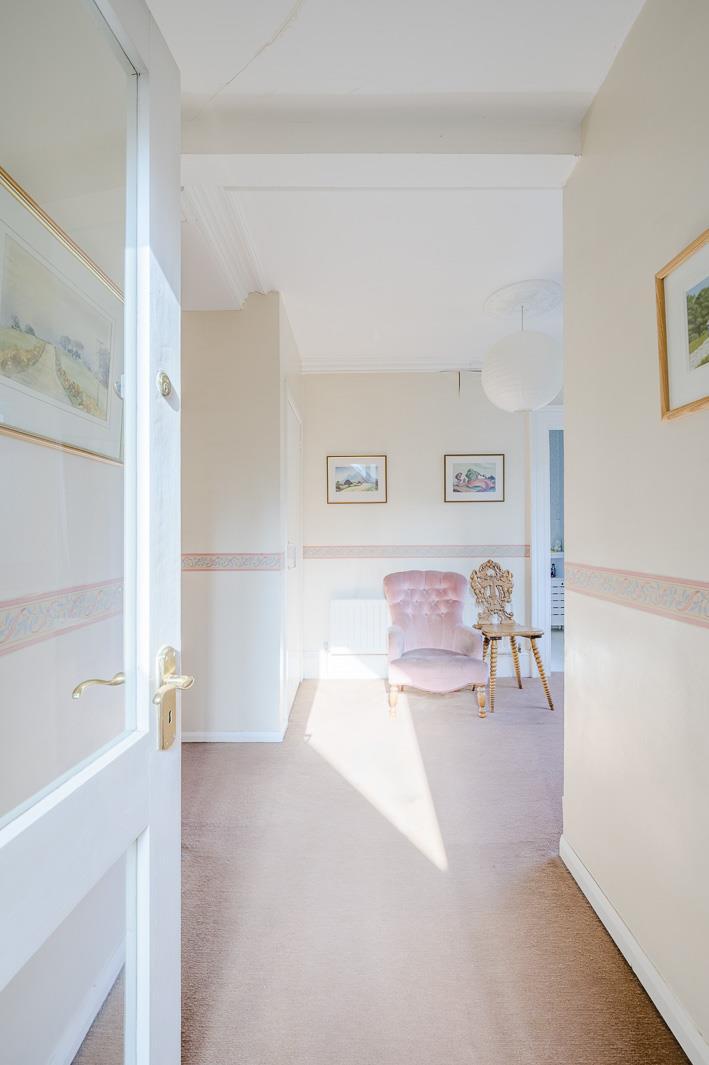
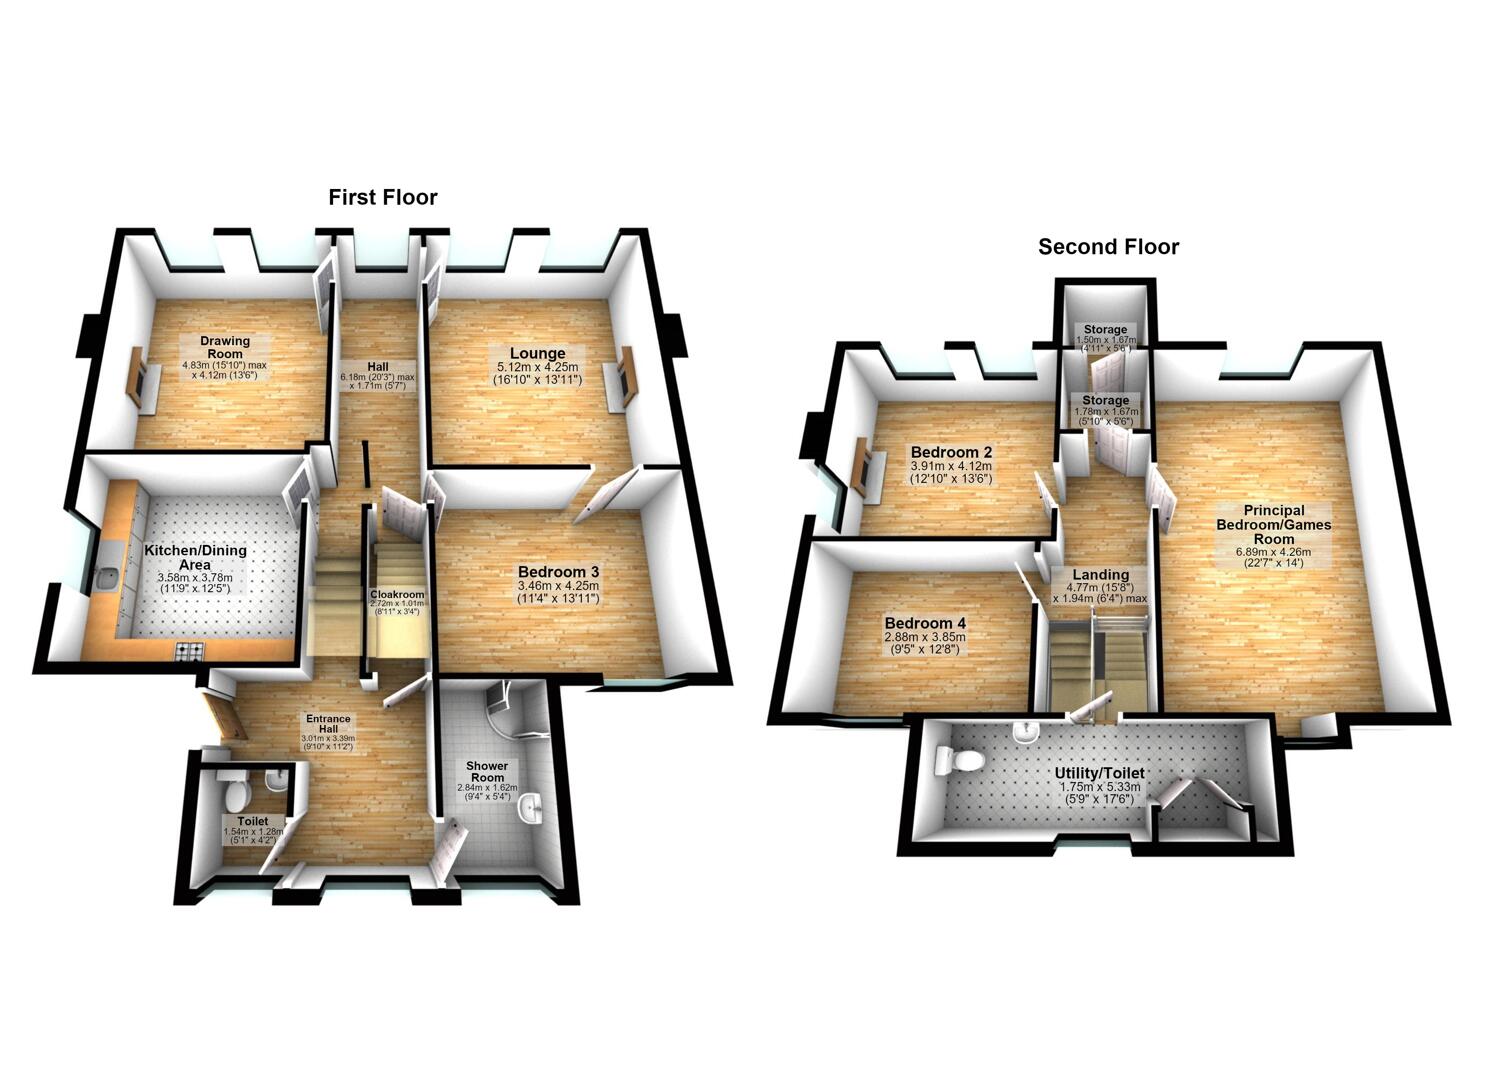
Entrance Hall - 3.40m x 3.00m (11'2 x 9'10) -
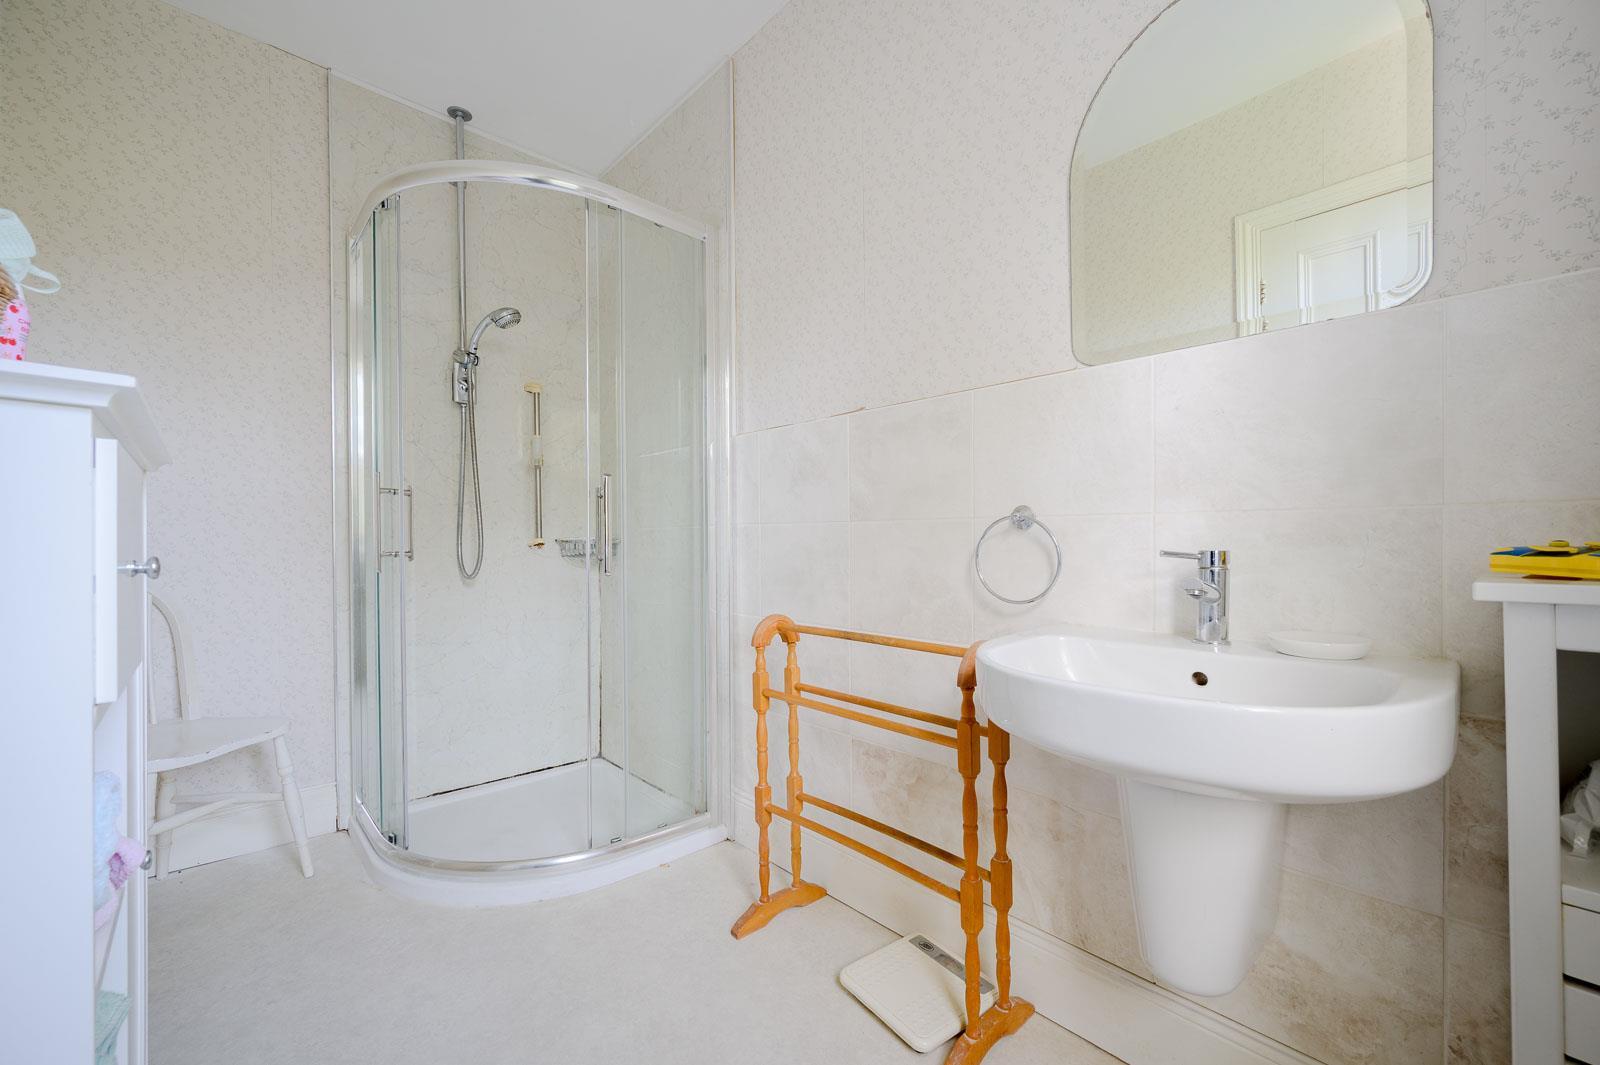
Shower Room - 2.84m x 1.63m (9'4 x 5'4) - With thermostatically controlled shower, telephone handle attachment, glazed shower screen, half pedestal wall hung wash hand basin with chrome mixer tap, partially tiled walls.
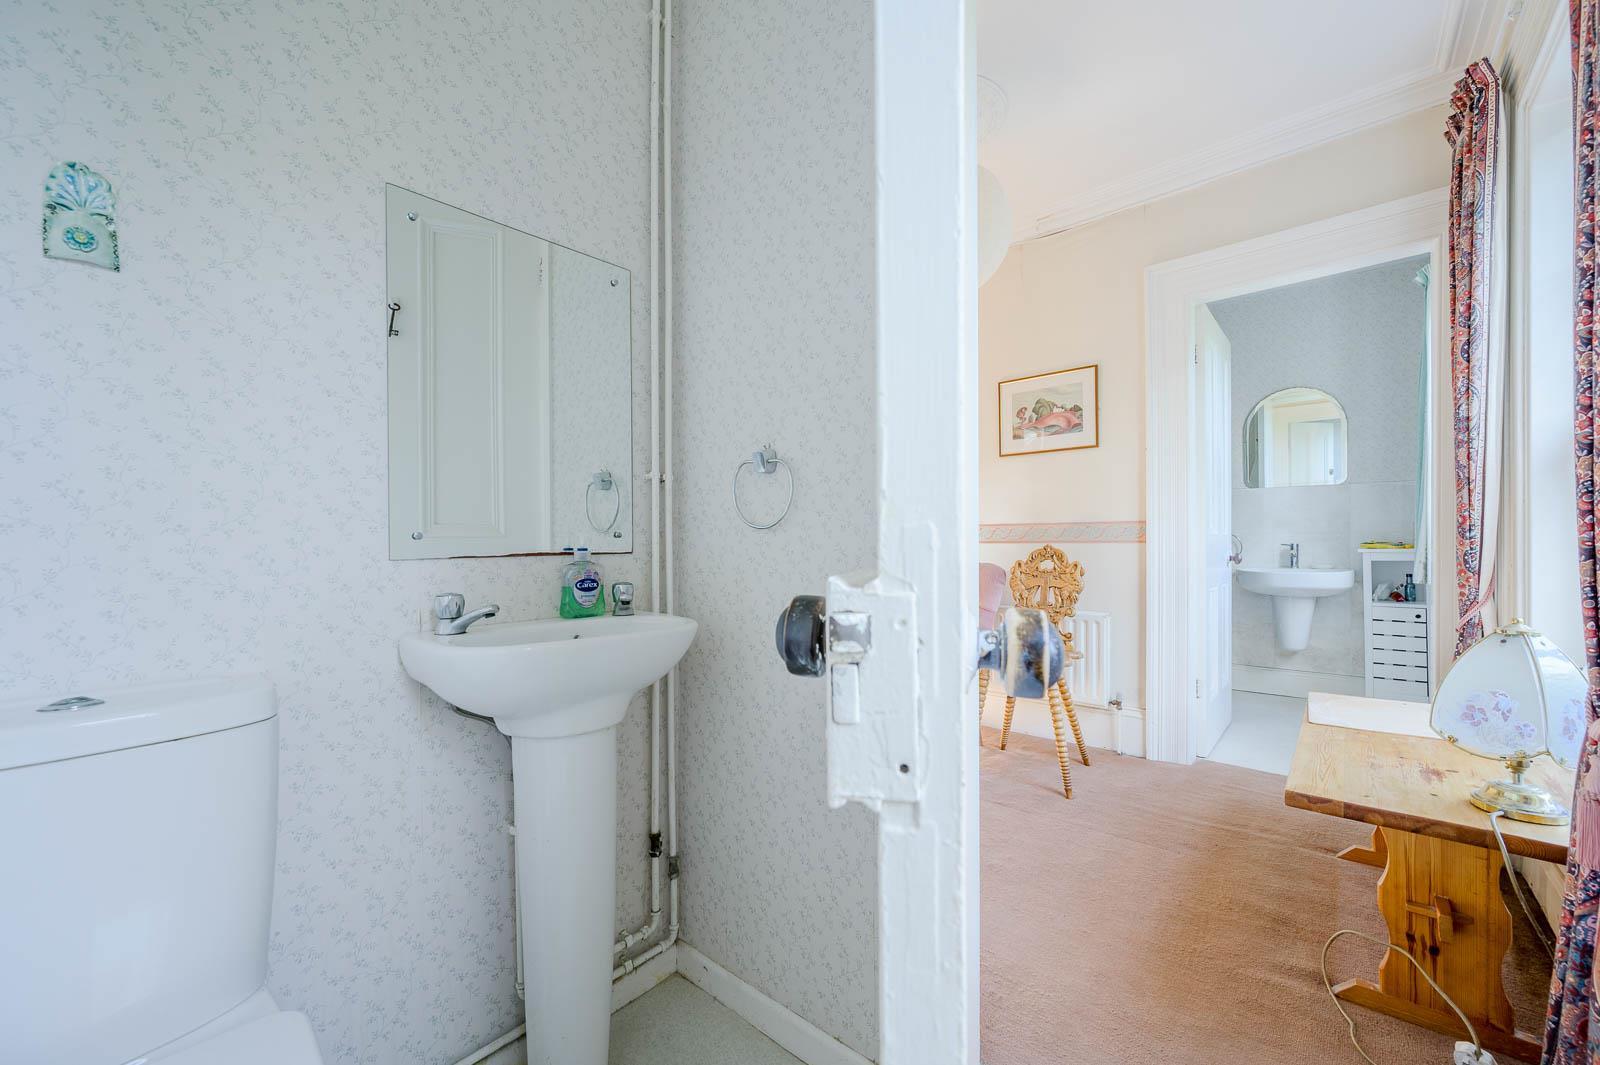
Wc - With low flush WC, pedestal wash hand basin with hot and cold taps.
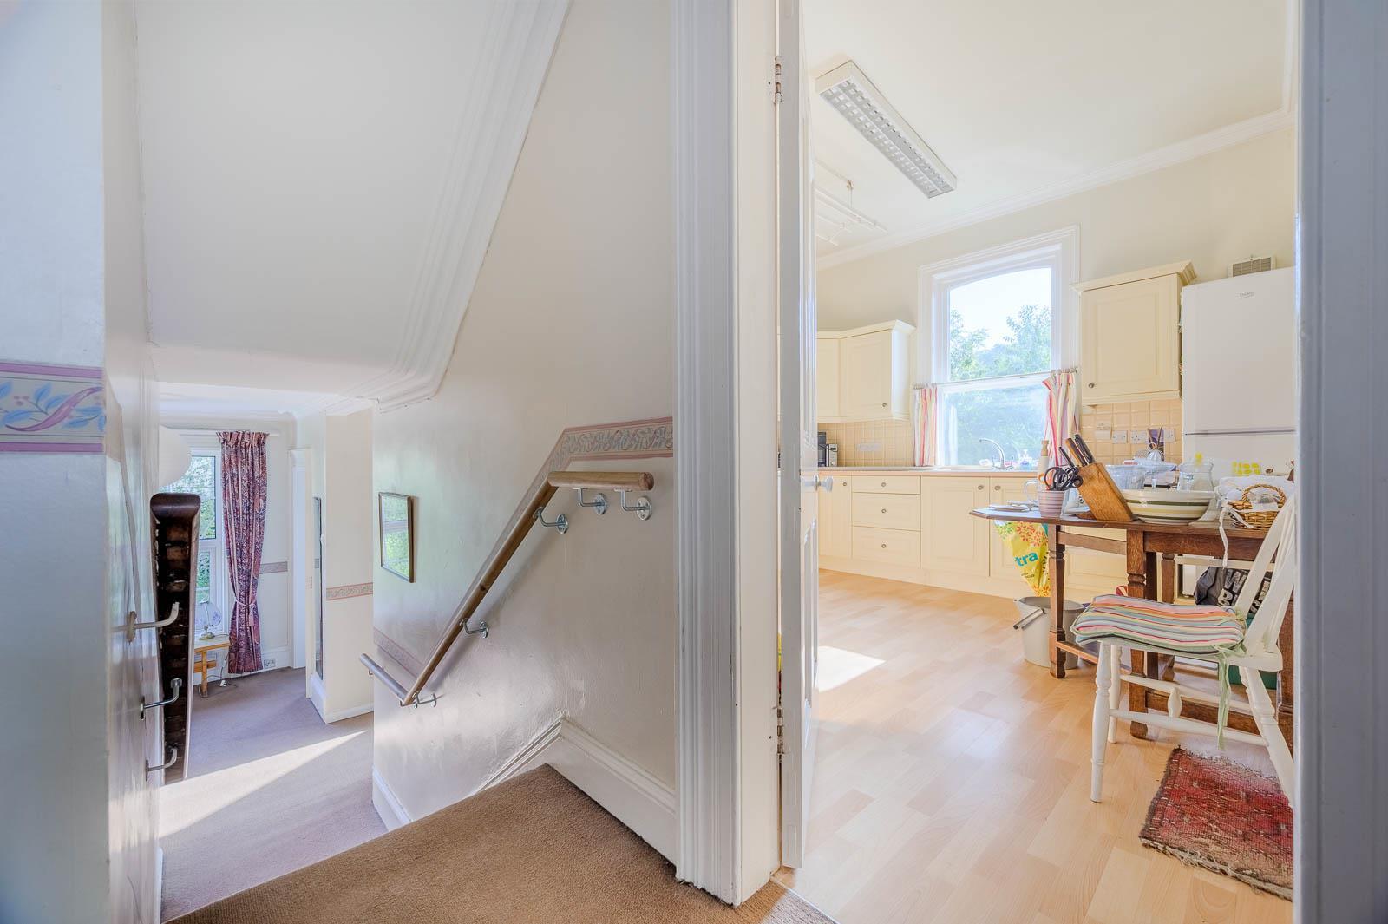
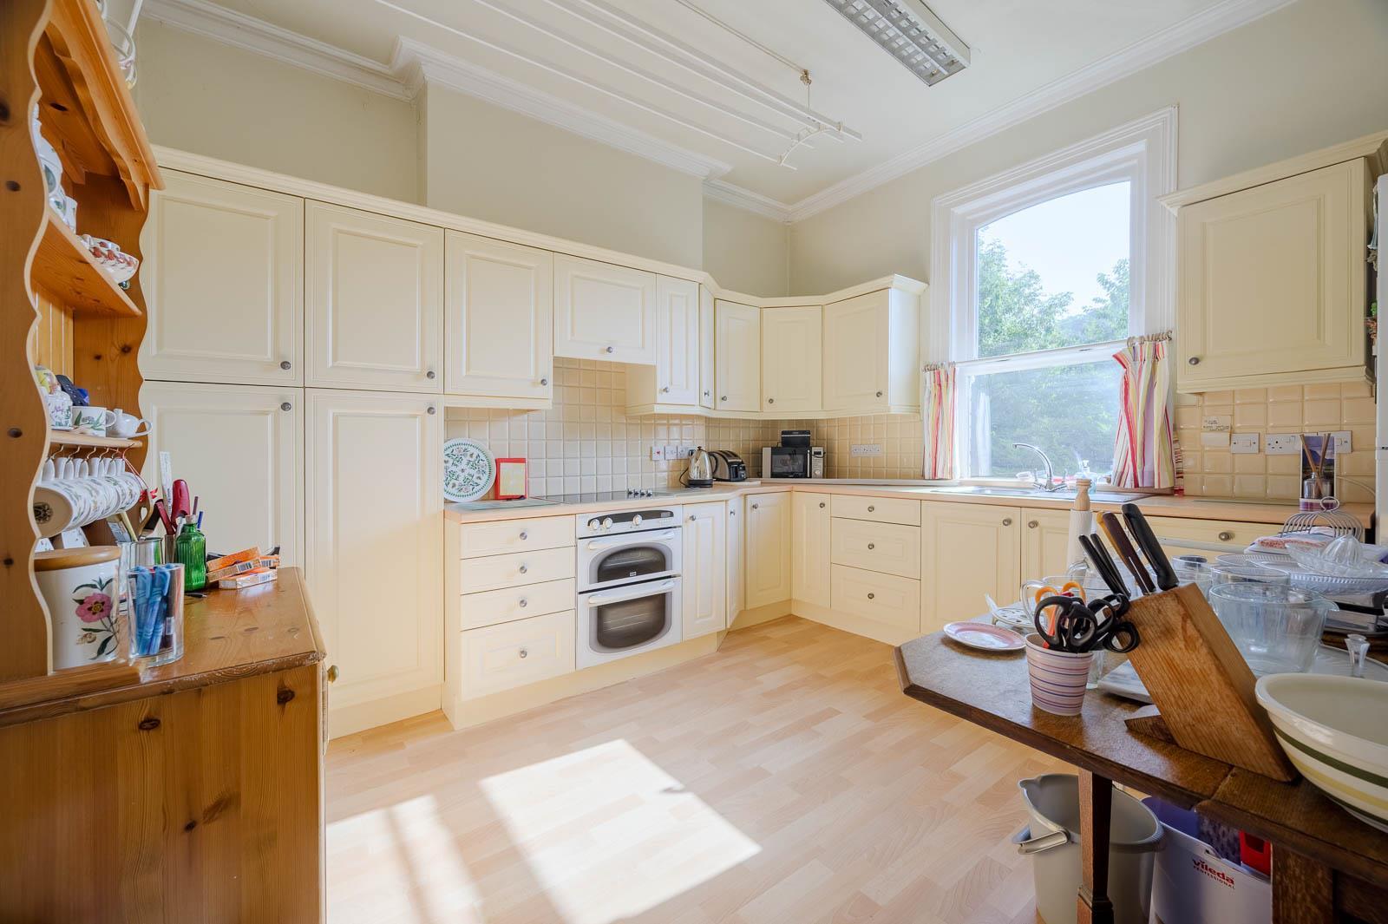
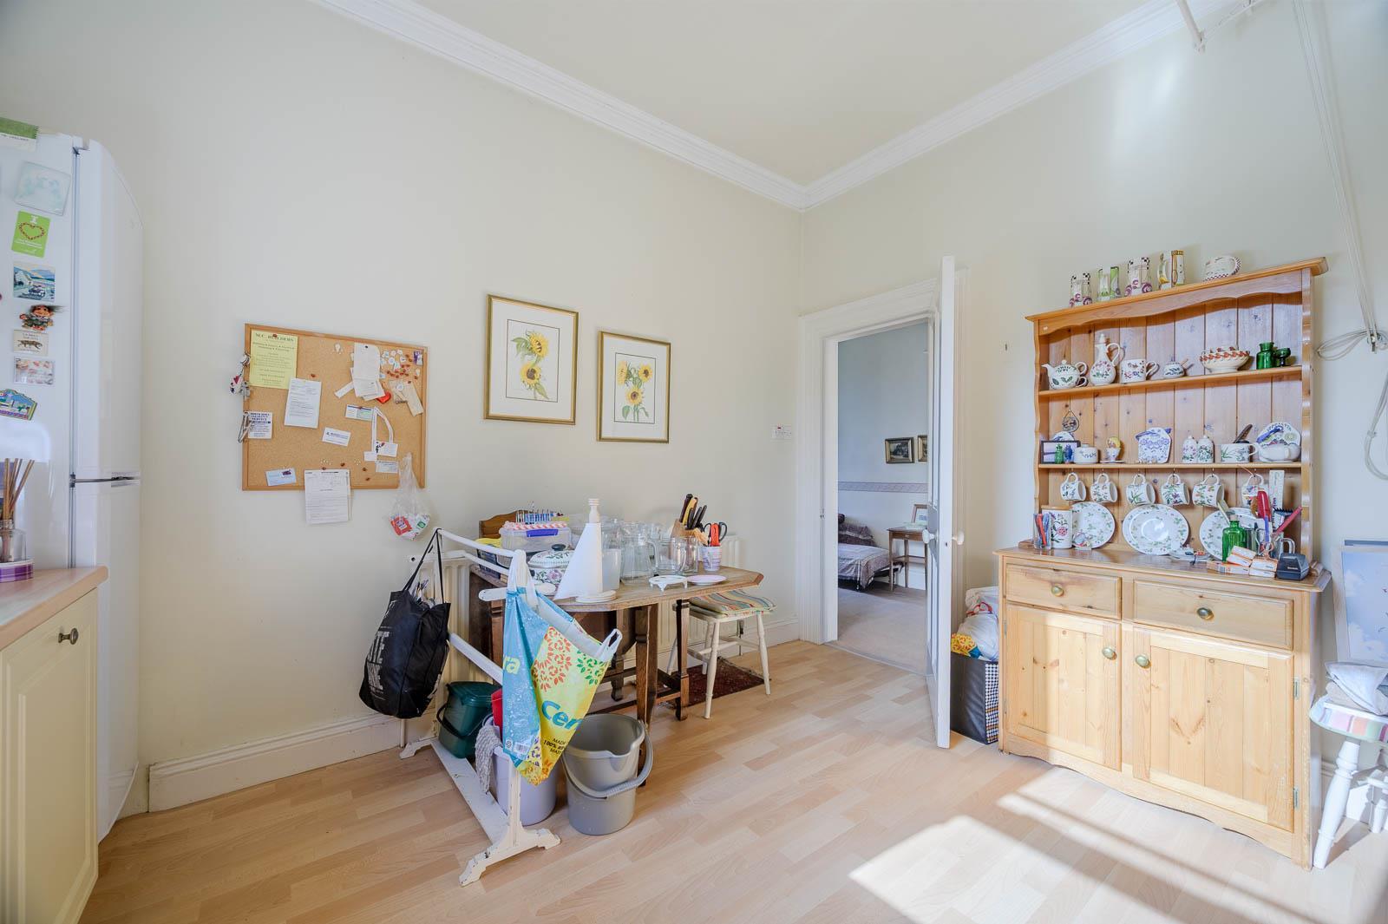
Kitchen/Dining Area - 3.78m x 3.58m (12'5 x 11'9) - Kitchen with range of high and low level units, integrated dual oven, four ring hob, concealed extractor, partially tiled walls, integrated dishwasher, space for fridge freezer, laminate wood effect floor, cornice bordering.
Lounge - 5.13m x 4.24m (16'10 x 13'11) - With outlook to front, central open fire with tiled surround, timber frame and hearth, cornice bordering, central ceiling rose.
Drawing Room - 4.83m x 4.11m (15'10 x 13'6) - Outlook to front, central feature open fire with tiled surround, granite frame and mantel, tiled hearth, picture rail, cornice bordering.
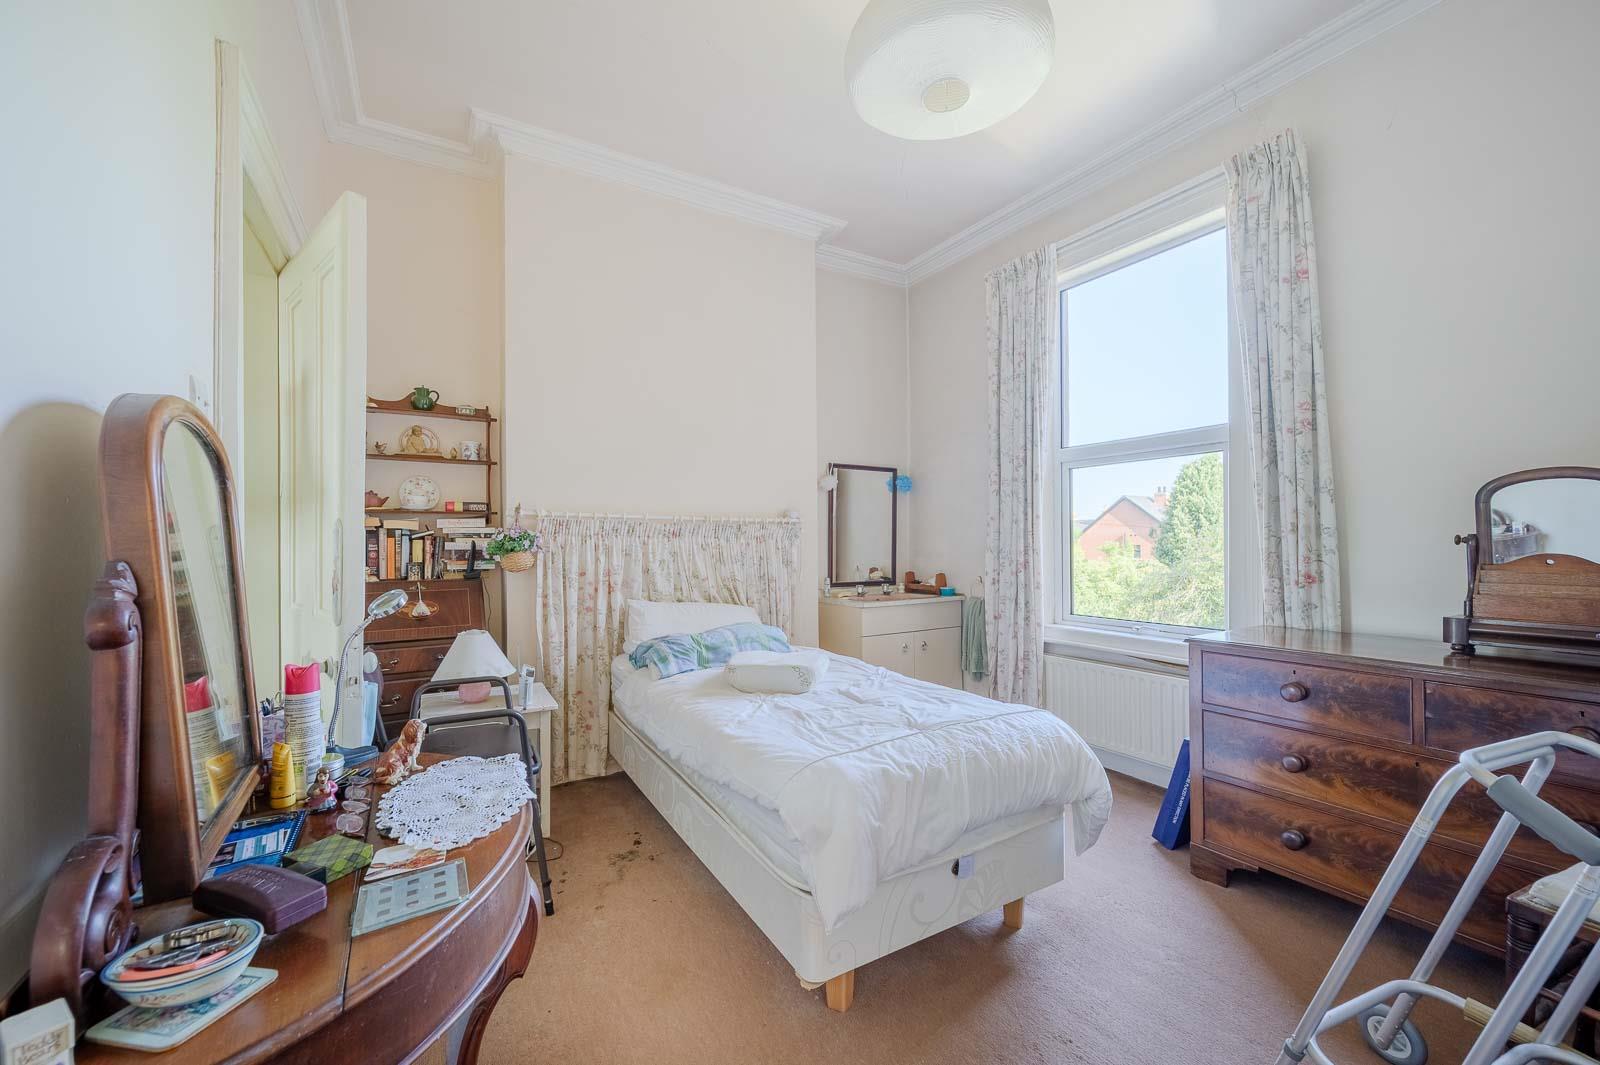
Bedroom Three - 4.24m x 3.45m (13'11 x 11'4) - With outlook to rear, access door through to lounge.
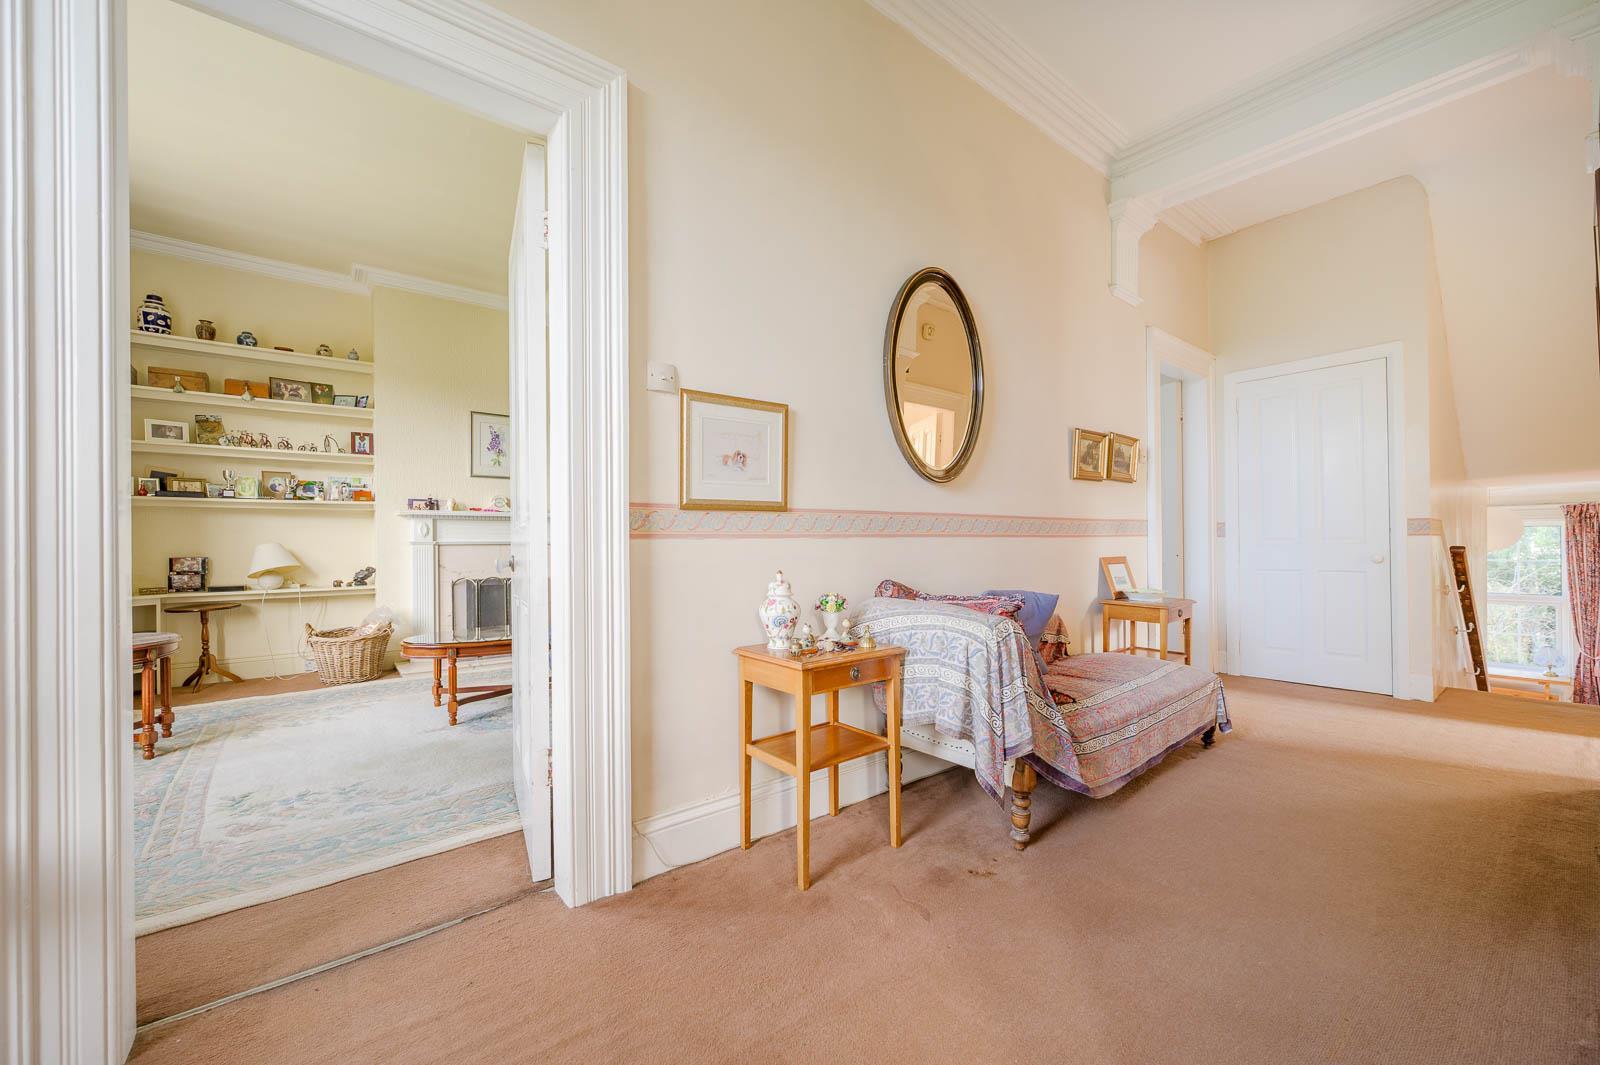
First Floor Return - Dual additional storage cupboards.
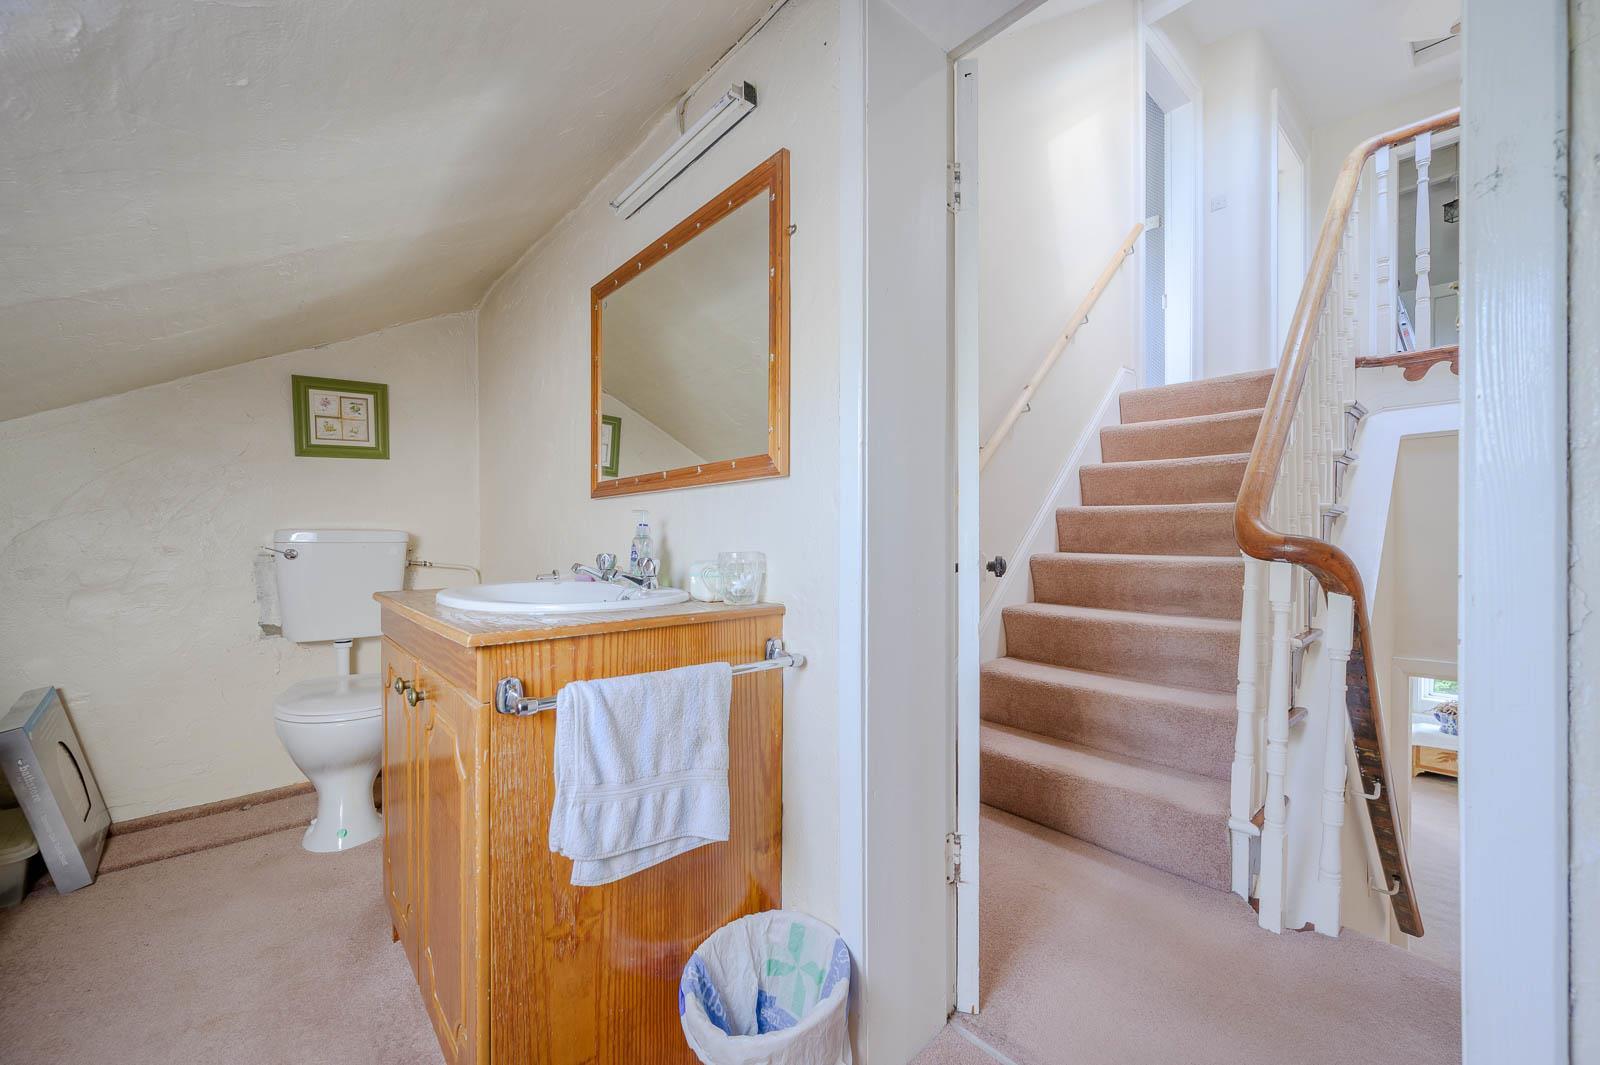
Utility/Wc - 5.33m x 1.75m (17'6 x 5'9) - Low flush WC, wall hung wash hand basin, hot and cold tap, vanity storage below.
Second Floor -
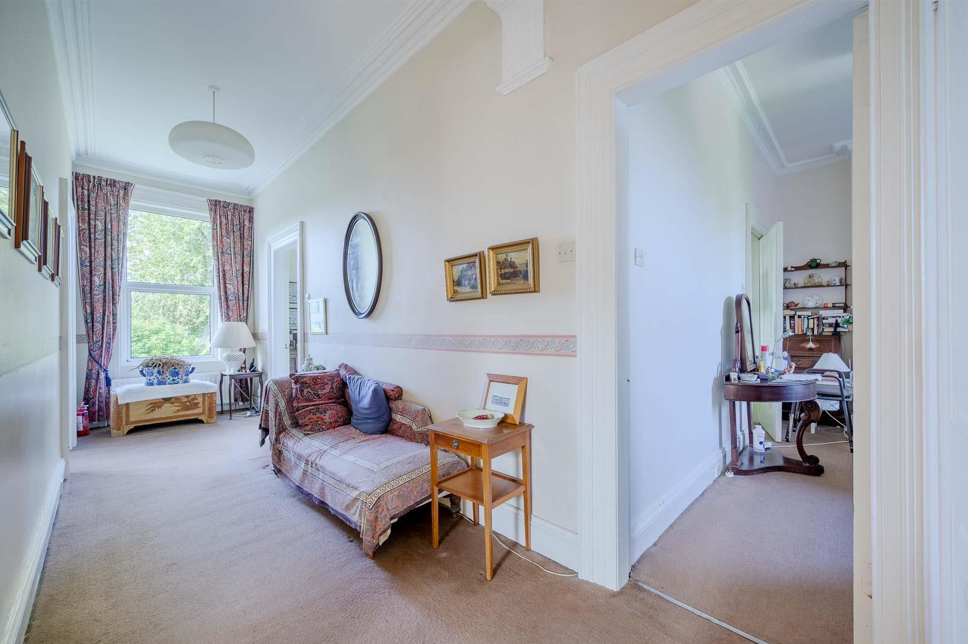
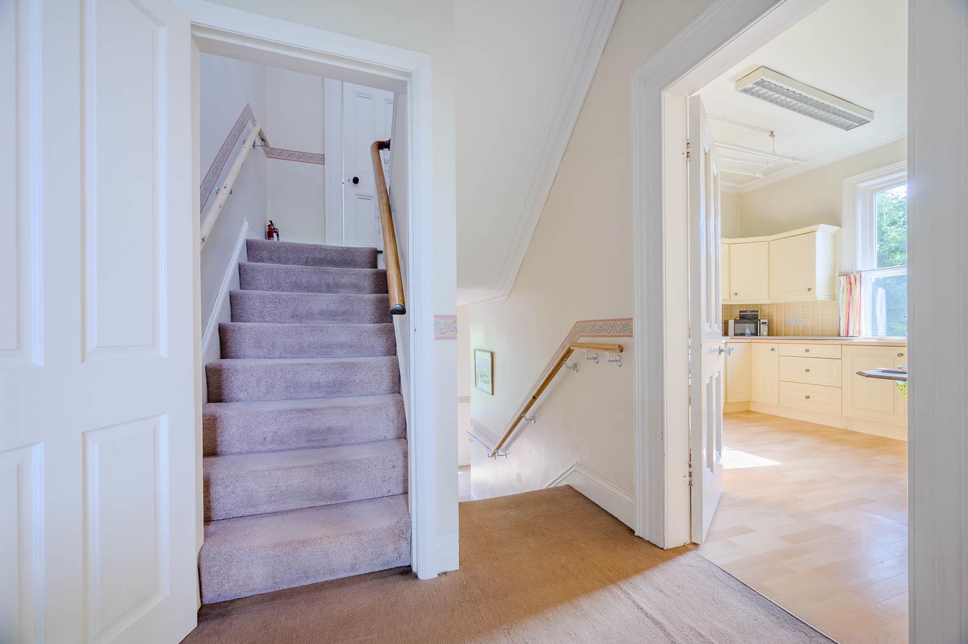
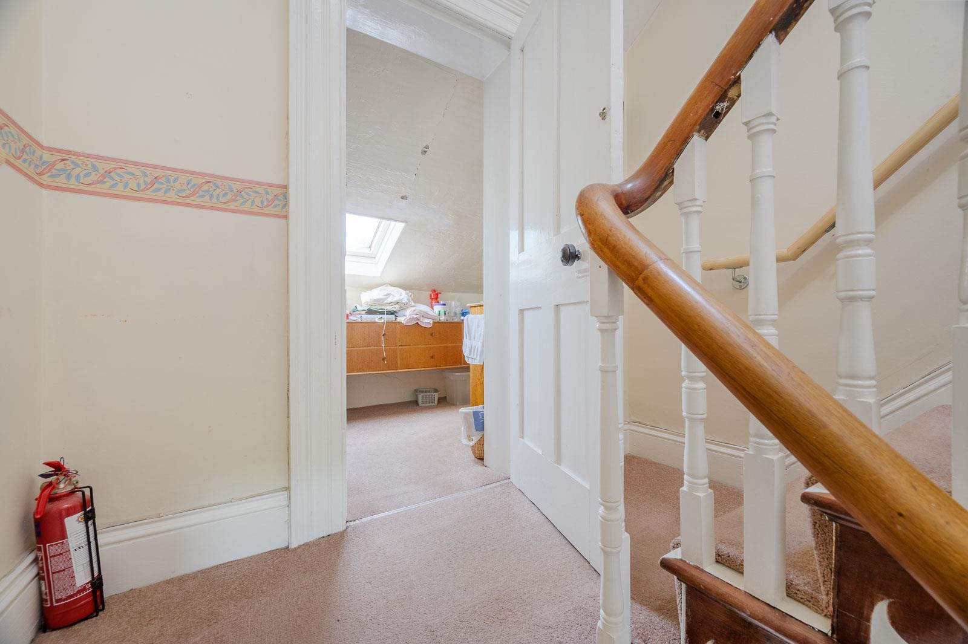
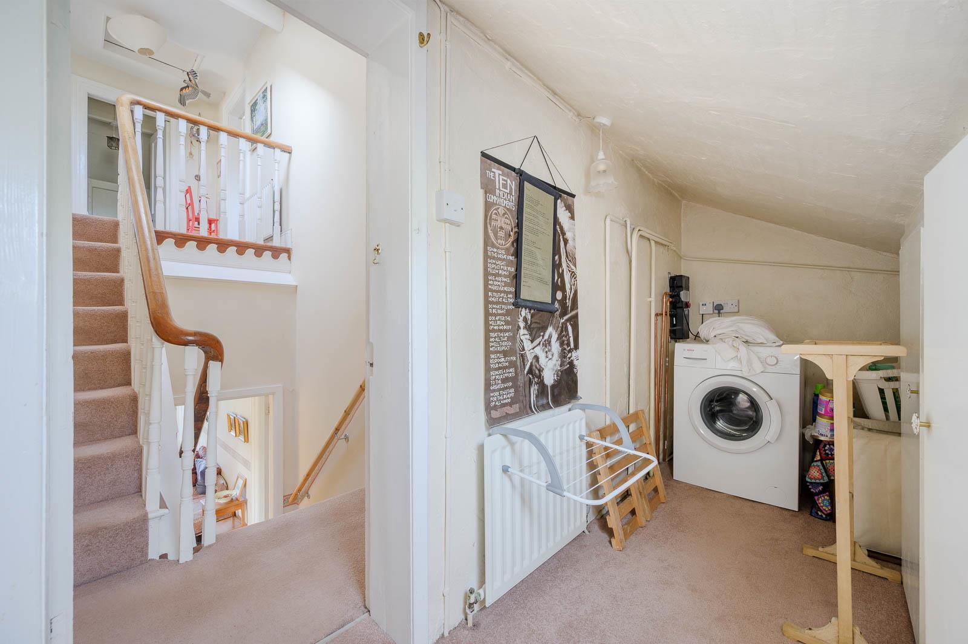
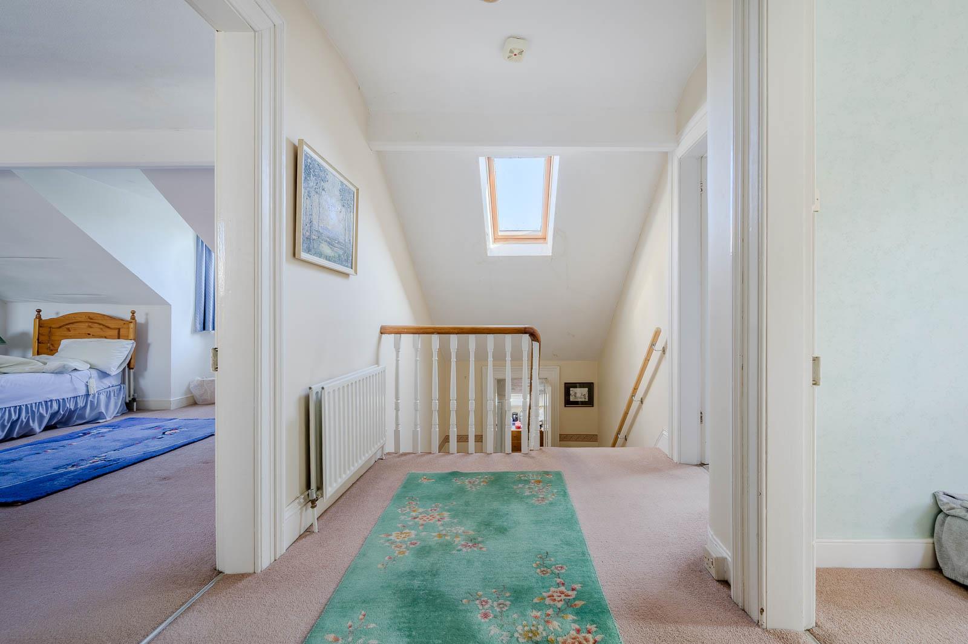
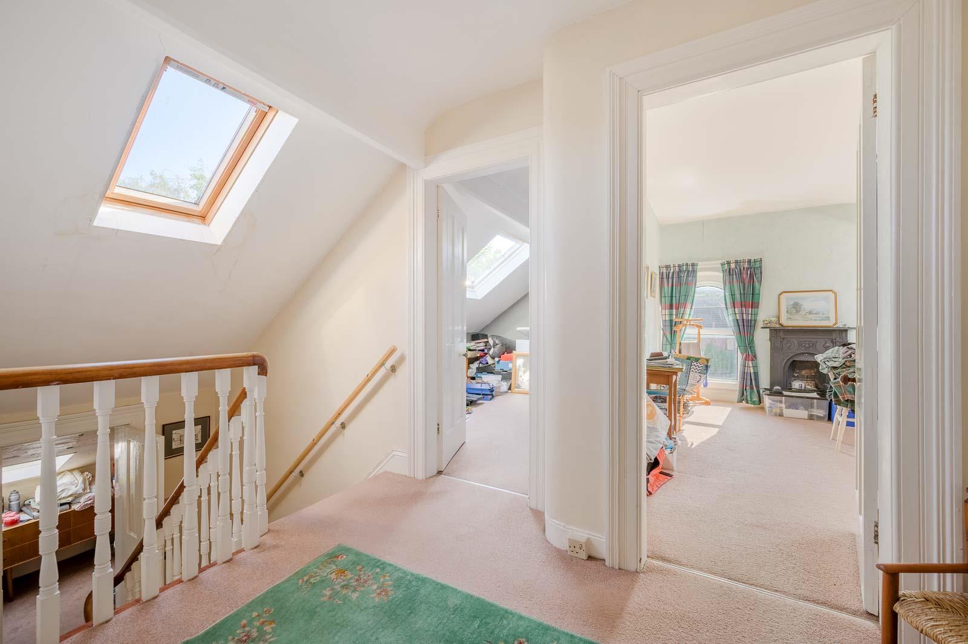
Landing - Access to roofspace.
Bedroom One/Games Room - 6.88m x 4.27m (22'7 x 14') - Outlook to front and rear, Velux window.
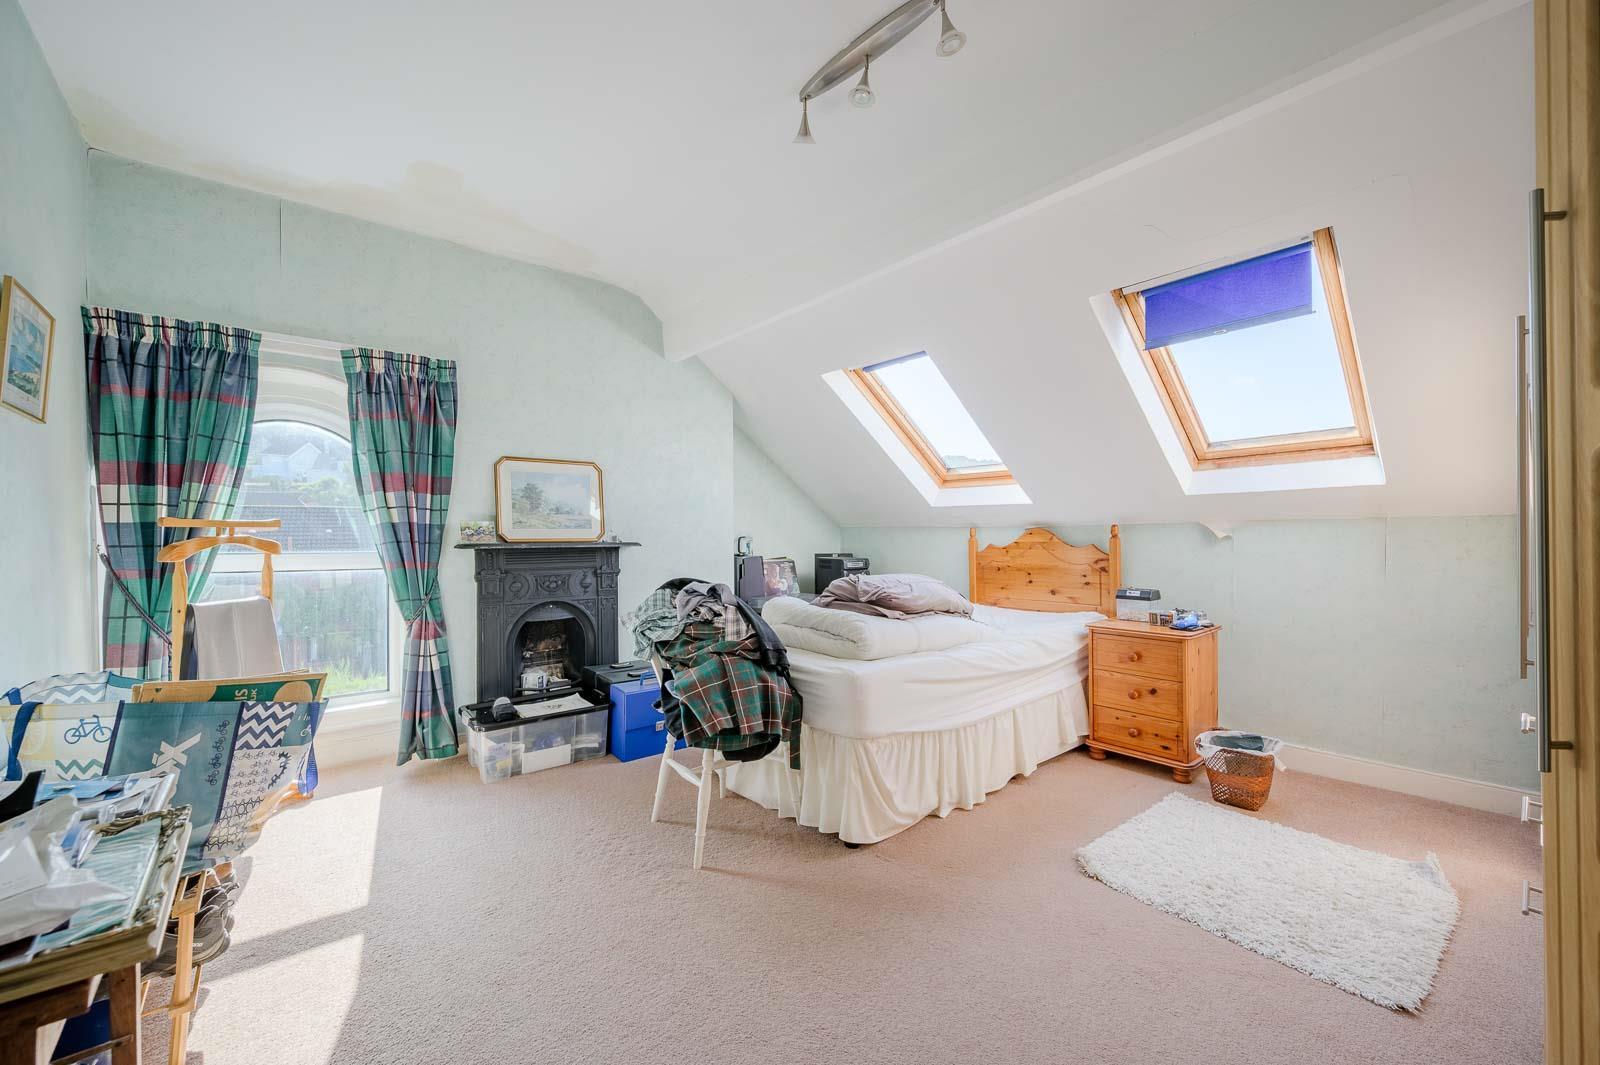
Bedroom Two - 4.11m x 3.91m (13'6 x 12'10) - Dual Velux windows, outlook to side, central display fire.
Bedroom Four - 3.86m x 2.87m (12'8 x 9'5) - Outlook to side.
Outside -
Garage And Rear Gardens - Rear garden laid in lawns with mature planting and a single garage for parking.
As part of our obligations under the Money Laundering, Terrorist Financing and Transfer of Funds (Information on the Payer) Regulations 2017, all Estate Agents are required to verify the identity of purchasers involved in a property transaction.
To comply with these obligations, all purchasers will be required to complete Customer Due Diligence (AML) identity checks. These checks are carried out on our behalf by our trusted third-party provider, Thirdfort.
A charge will apply of £20 + VAT per purchaser.
Holywood, named Best Place to Live in Northern Ireland 2023 by the Sunday Times, is located conveniently close to Belfast on the coast of North Down. Holywood is known for its beautiful beaches, trendy cafés and for being a foodie heaven! Holywood is home to many leading secondary and primary schools.
Property Ref: 34952973
Similar Properties
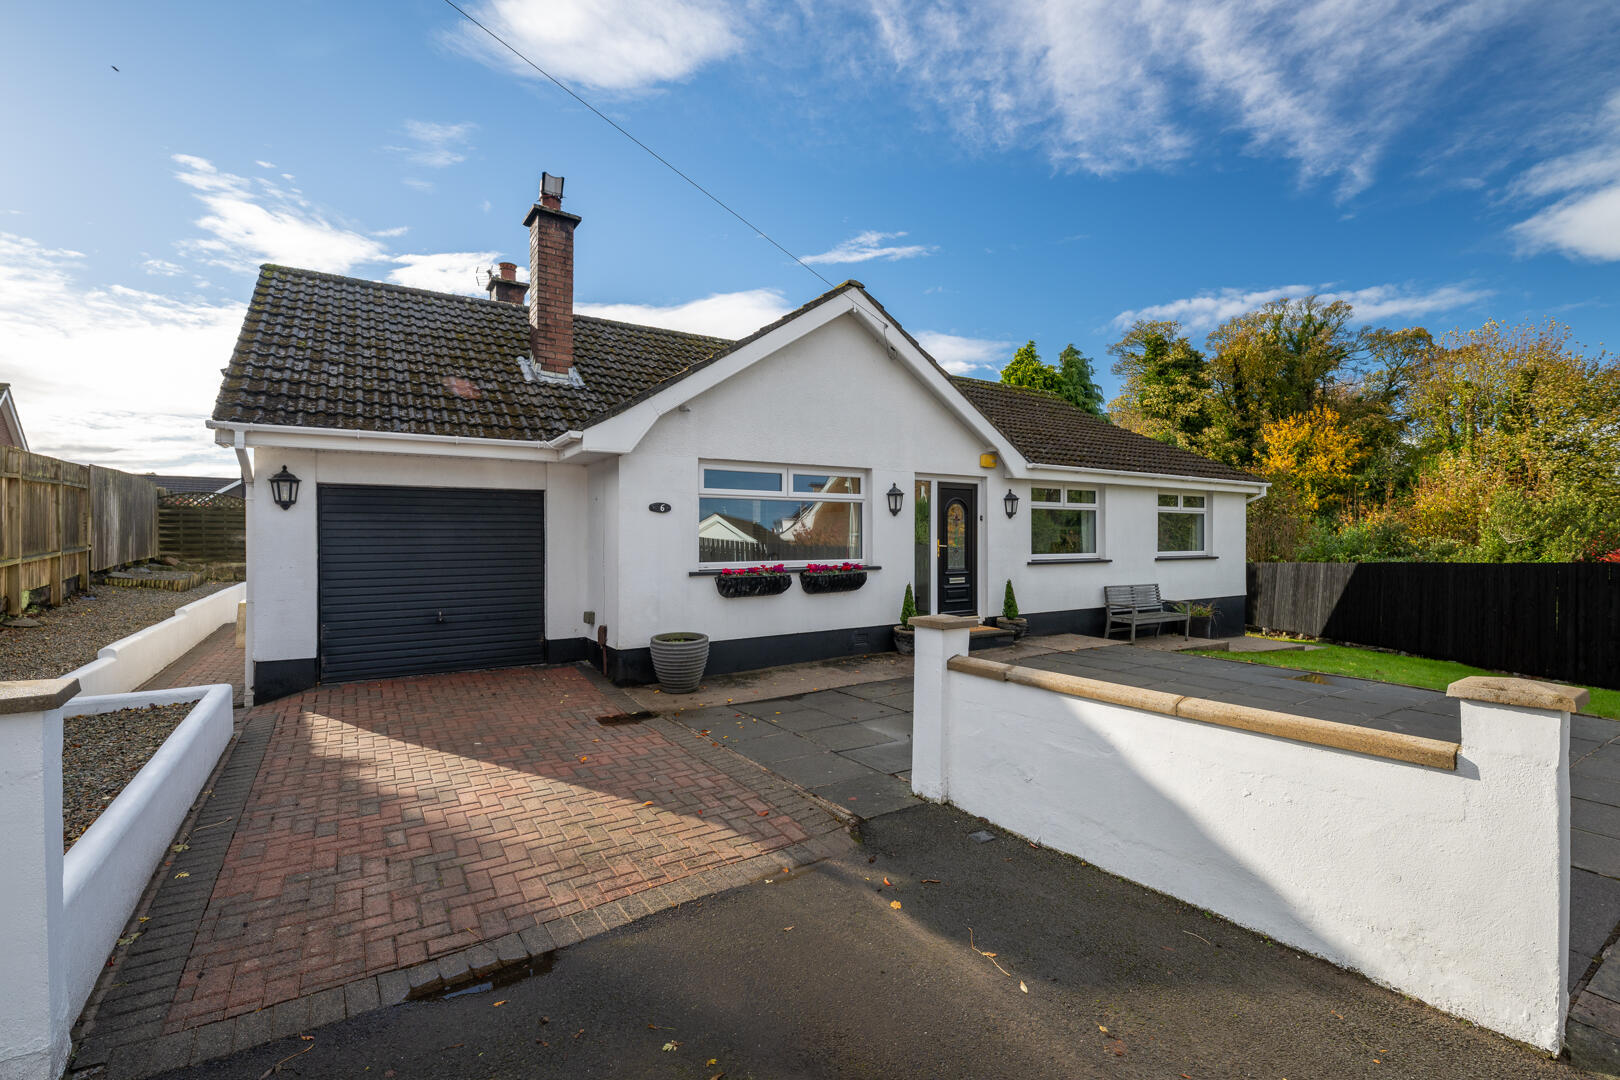
3 Bedroom Detached Bungalow | Guide Price £399,950
Set on a spacious corner plot within a quiet and popular cul-de-sac, 6 Croft Close is a detached three/four-bedroom bung...
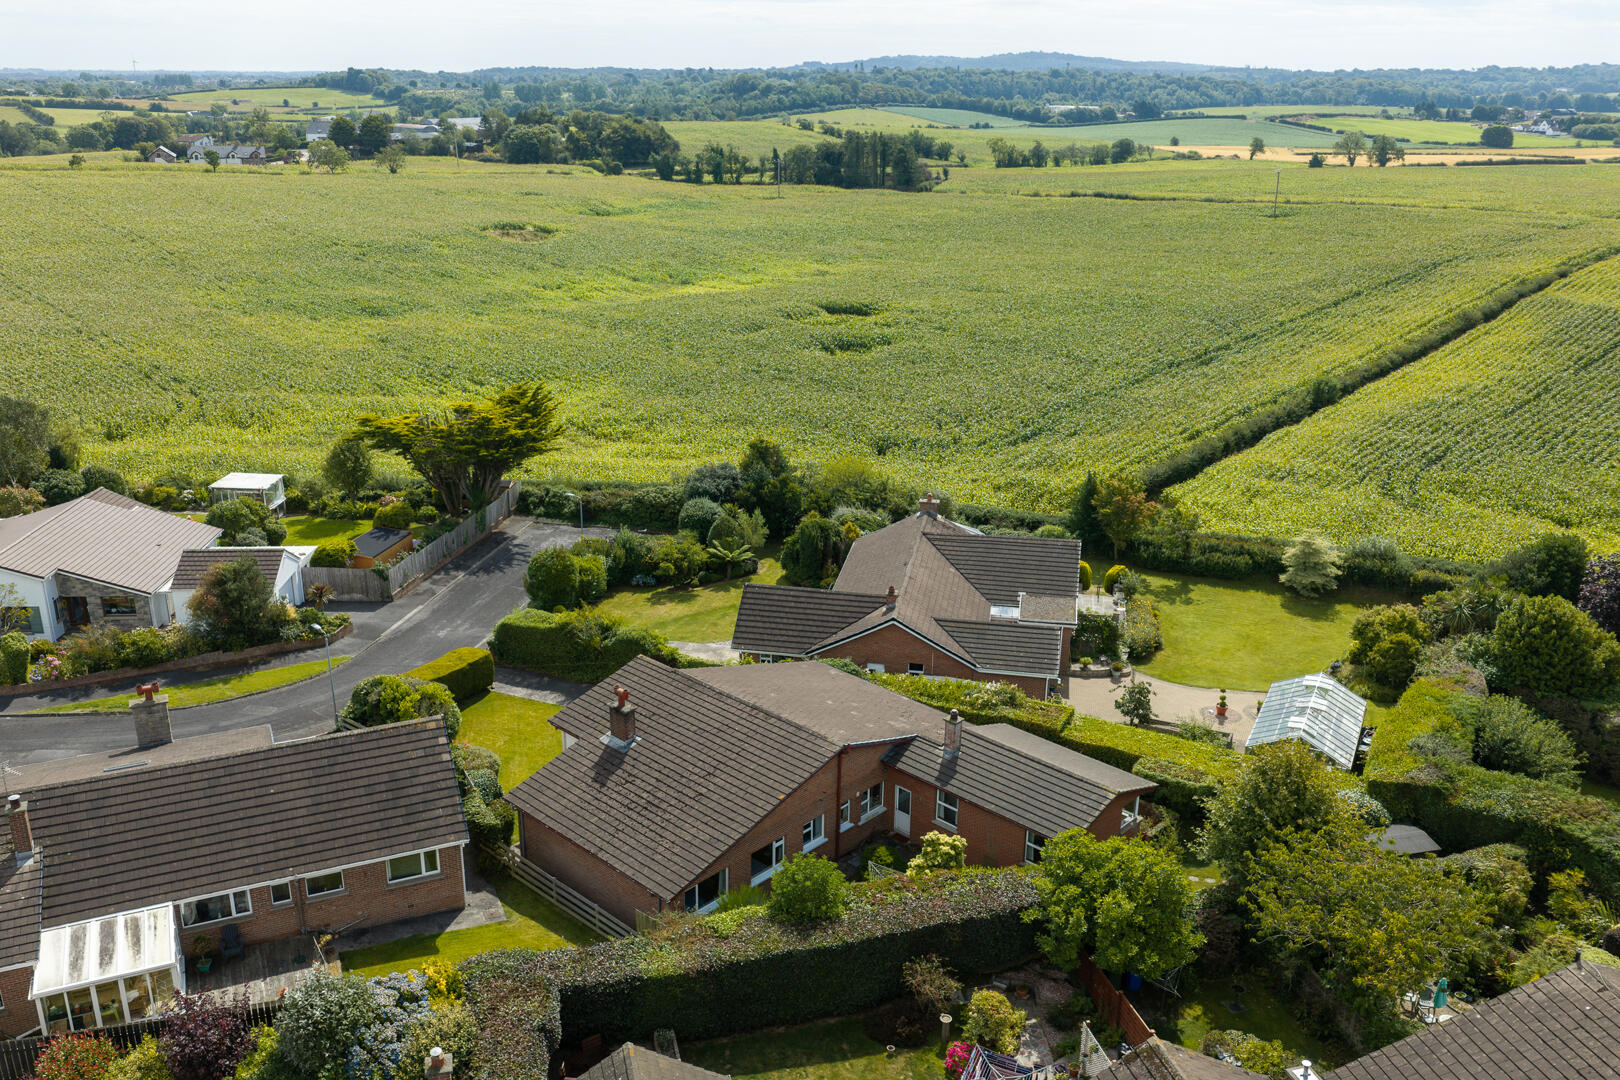
4 Bedroom Bungalow | Offers Over £399,950
Occupying a beautifully tranquil setting within one of Crawfordsburn's most desirable residential locations, this charmi...
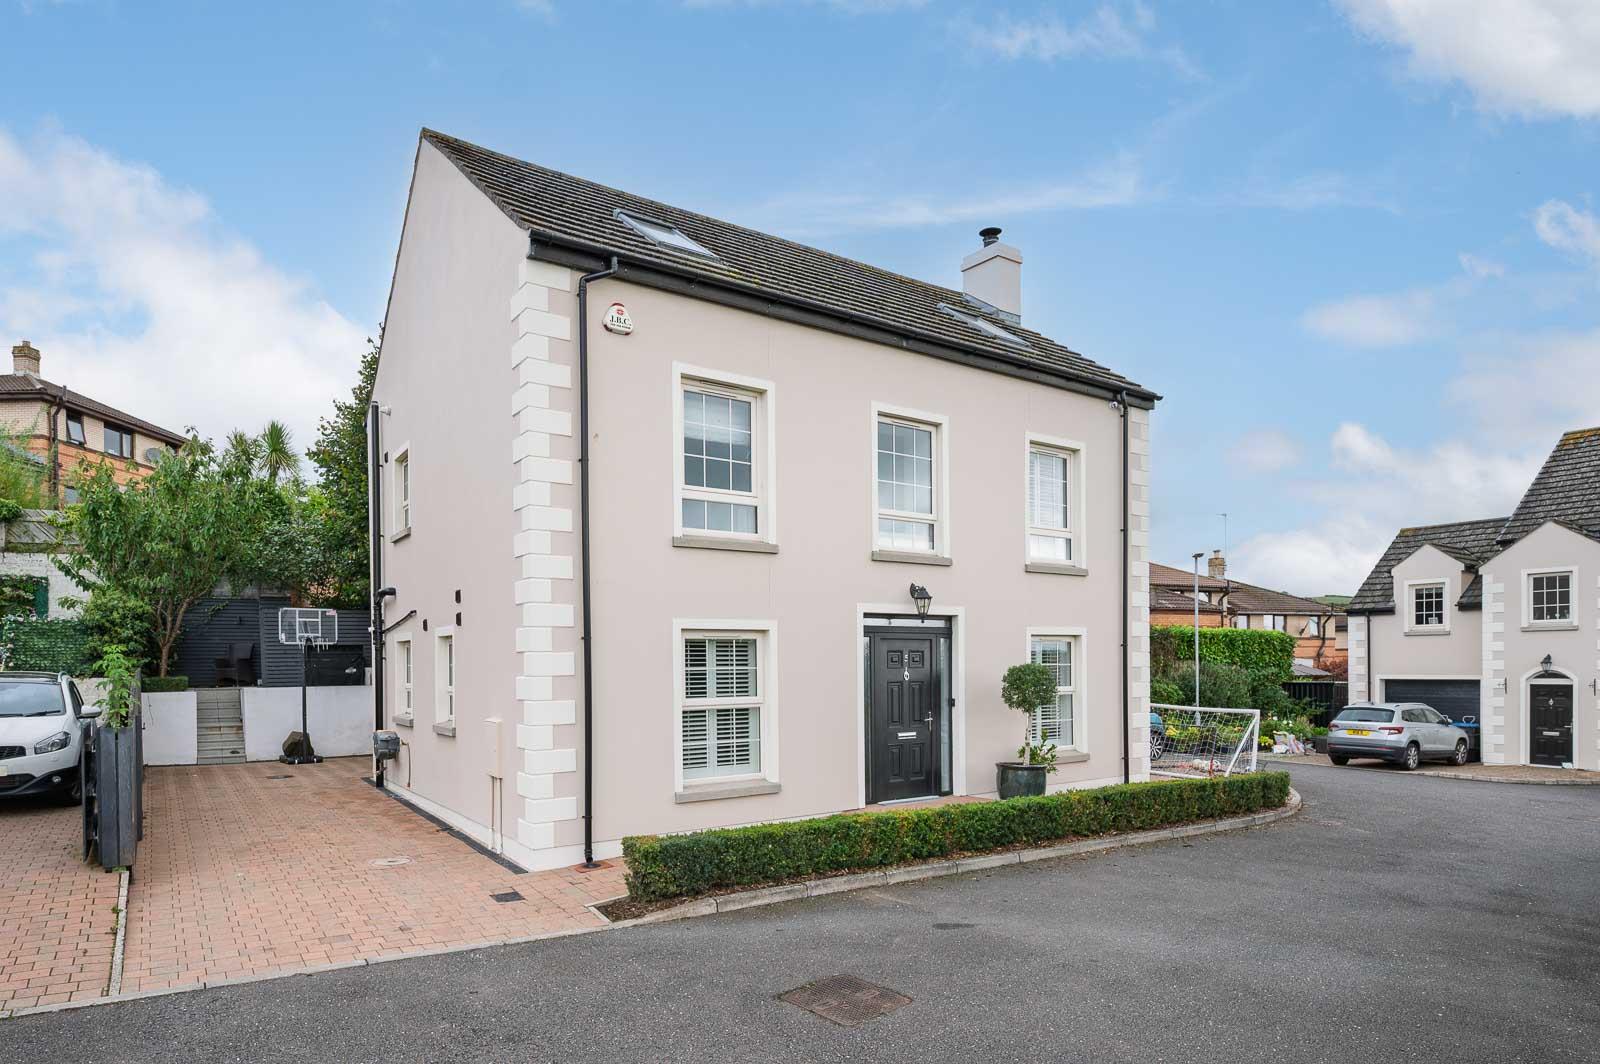
4 Bedroom House | Offers in region of £395,000
5 Grangewood Chase is an exceptional detached four bedroom family home, beautifully presented throughout and thoughtfull...
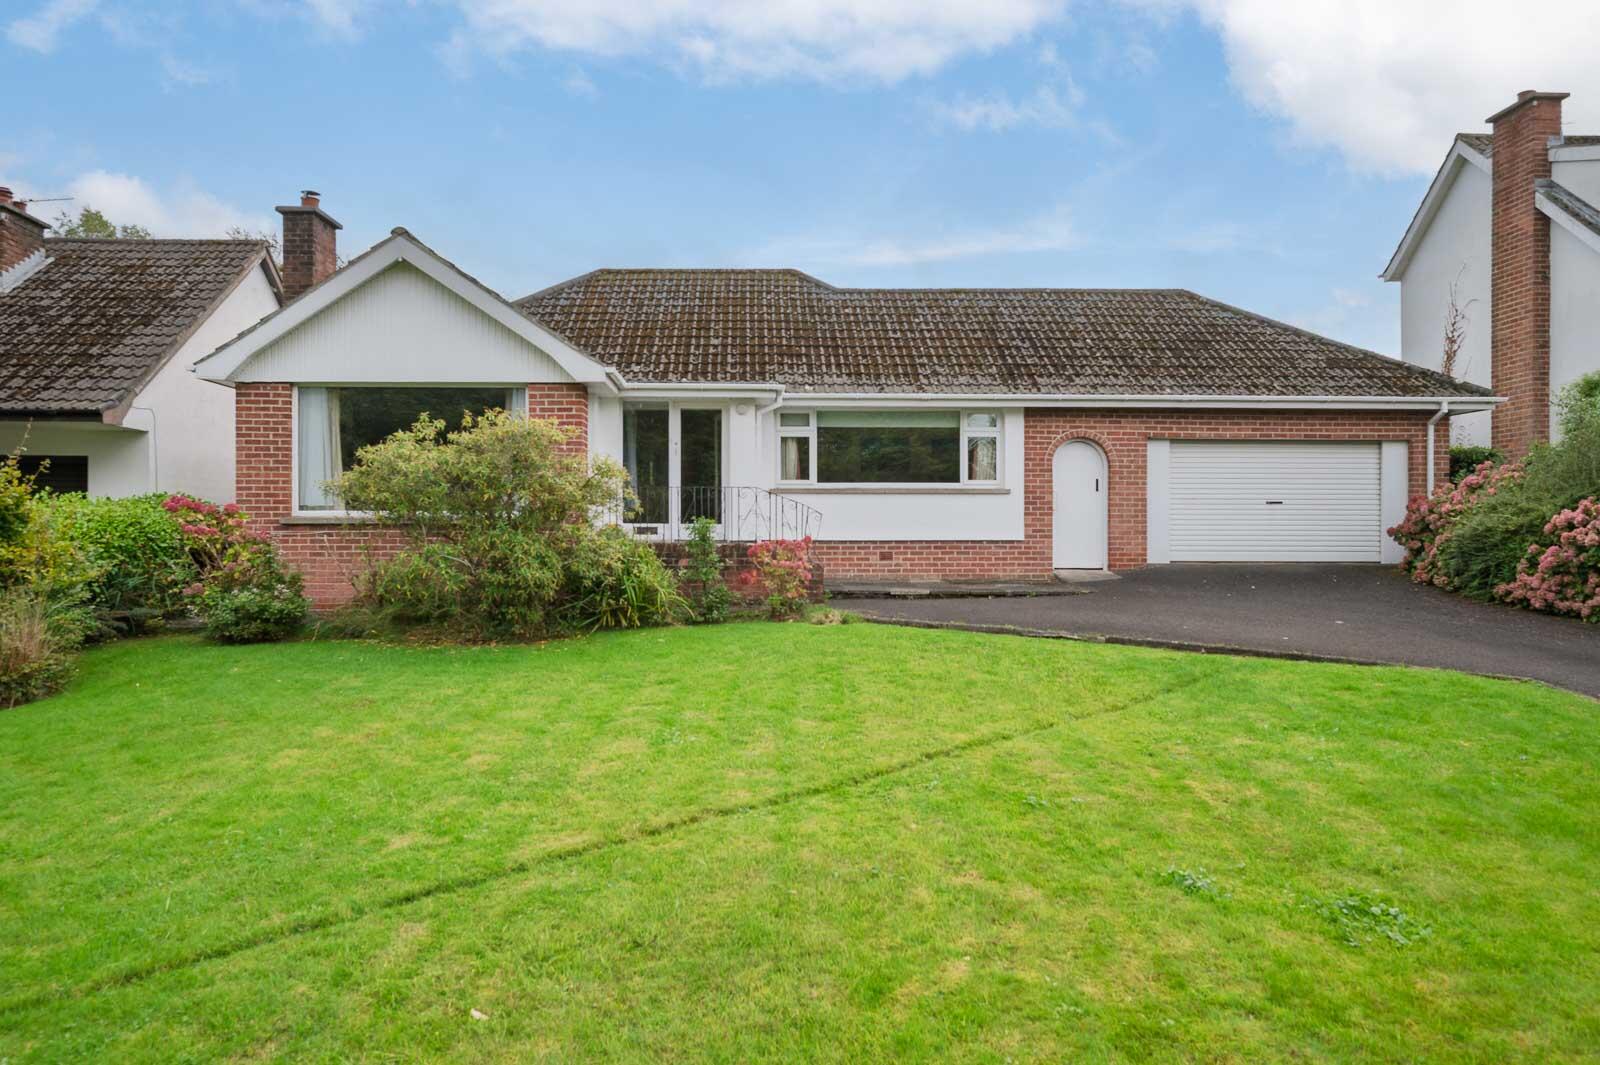
3 Bedroom Bungalow | Offers in region of £425,000
18 Fort Road, Helens Bay is a well-maintained detached three-bedroom bungalow occupying a generous site within one of th...
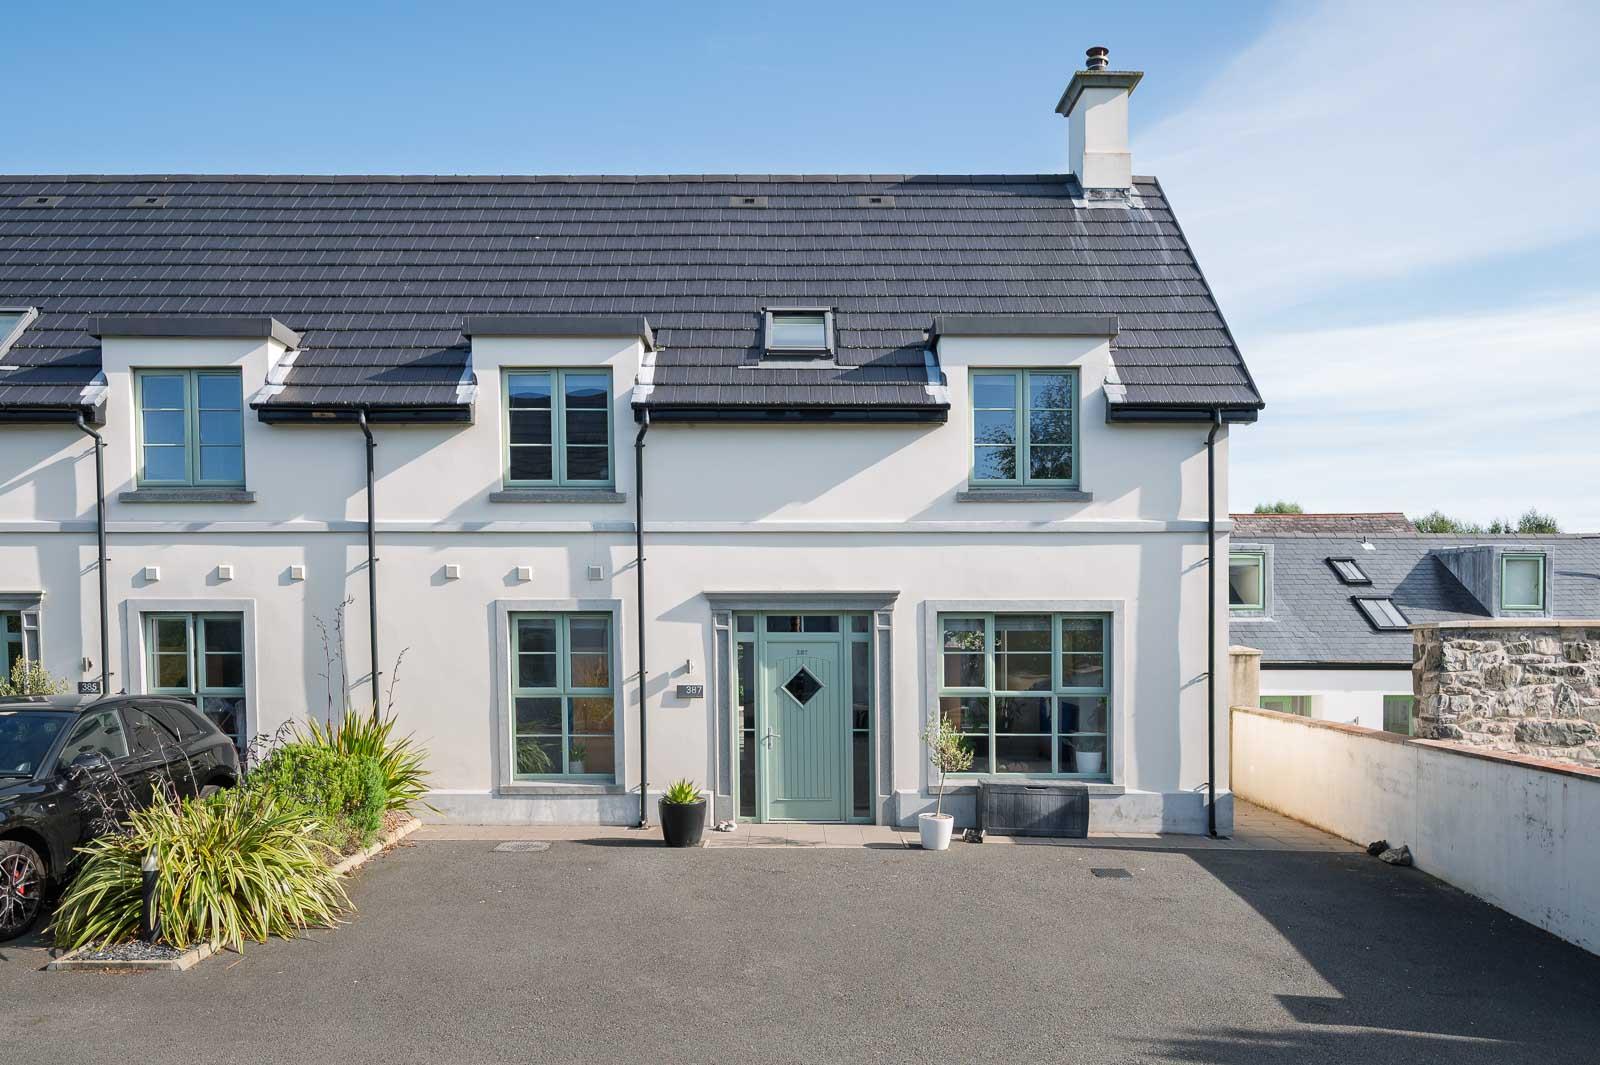
381 Old Holywood Road, Holywood
4 Bedroom Semi-Detached House | Offers in region of £450,000
Constructed six years ago within an exclusive and mature private gated development, 387 Old Holywood Road is an impressi...
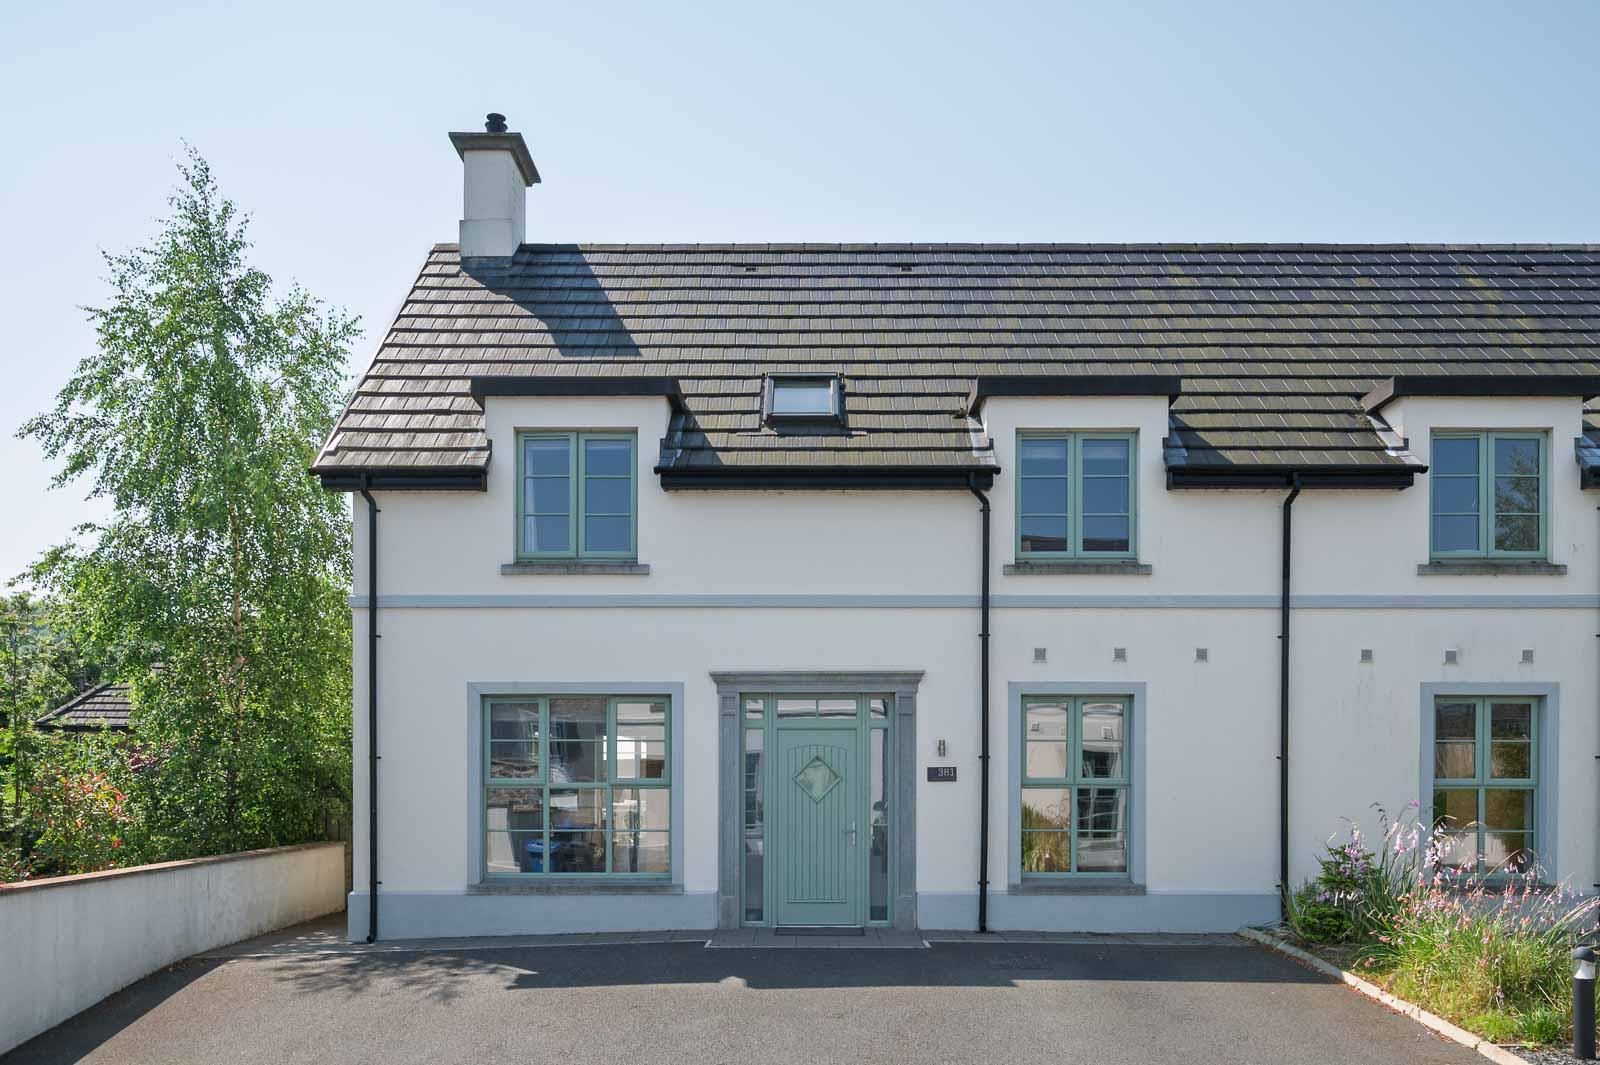
381 Old Holywood Road, HOLYWOOD
4 Bedroom Semi-Detached House | Offers Over £450,000
Constructed six years ago within an exclusive and mature private gated development, 381 Old Holywood Road is an exceptio...



John Minnis Estate Agents (Holywood)
Holywood, County Down, BT18 9AD
How much is your home worth?
Use our short form to request a valuation of your property.
Request a Valuation
