
4 Bedroom Semi-Detached House for sale in HOLYWOOD
 2
4
3
2
4
3
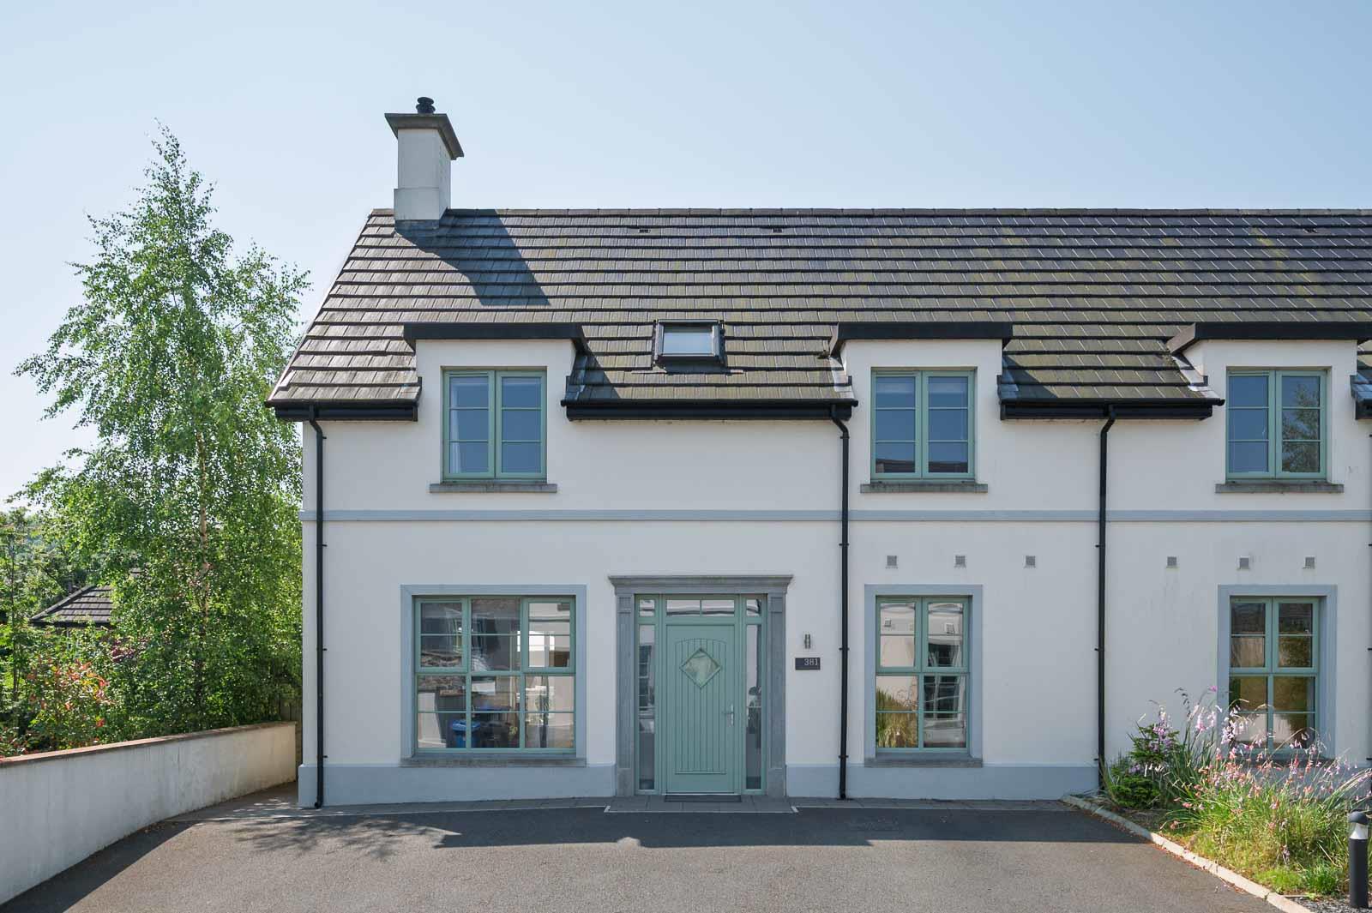
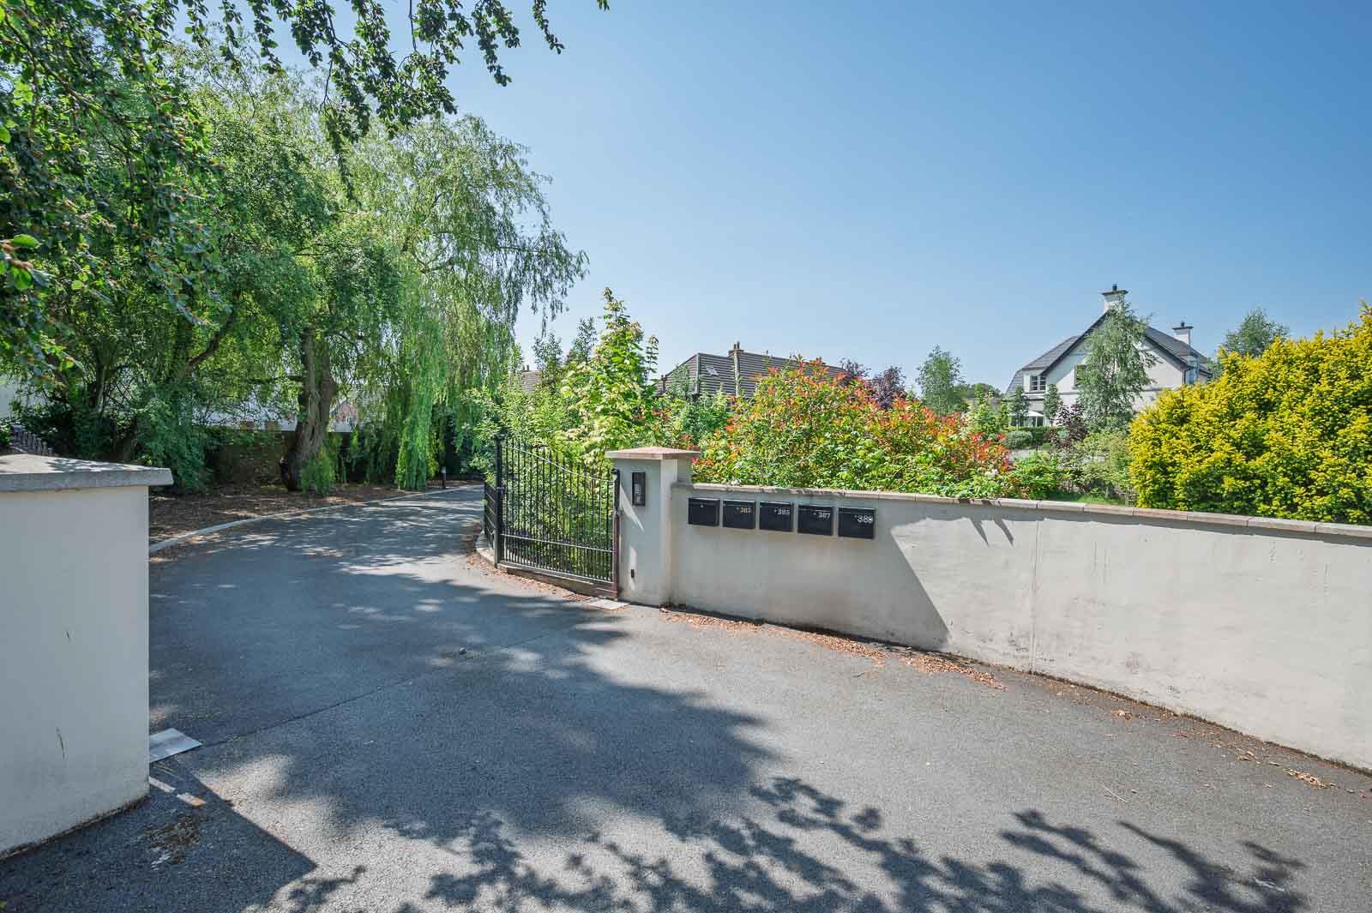
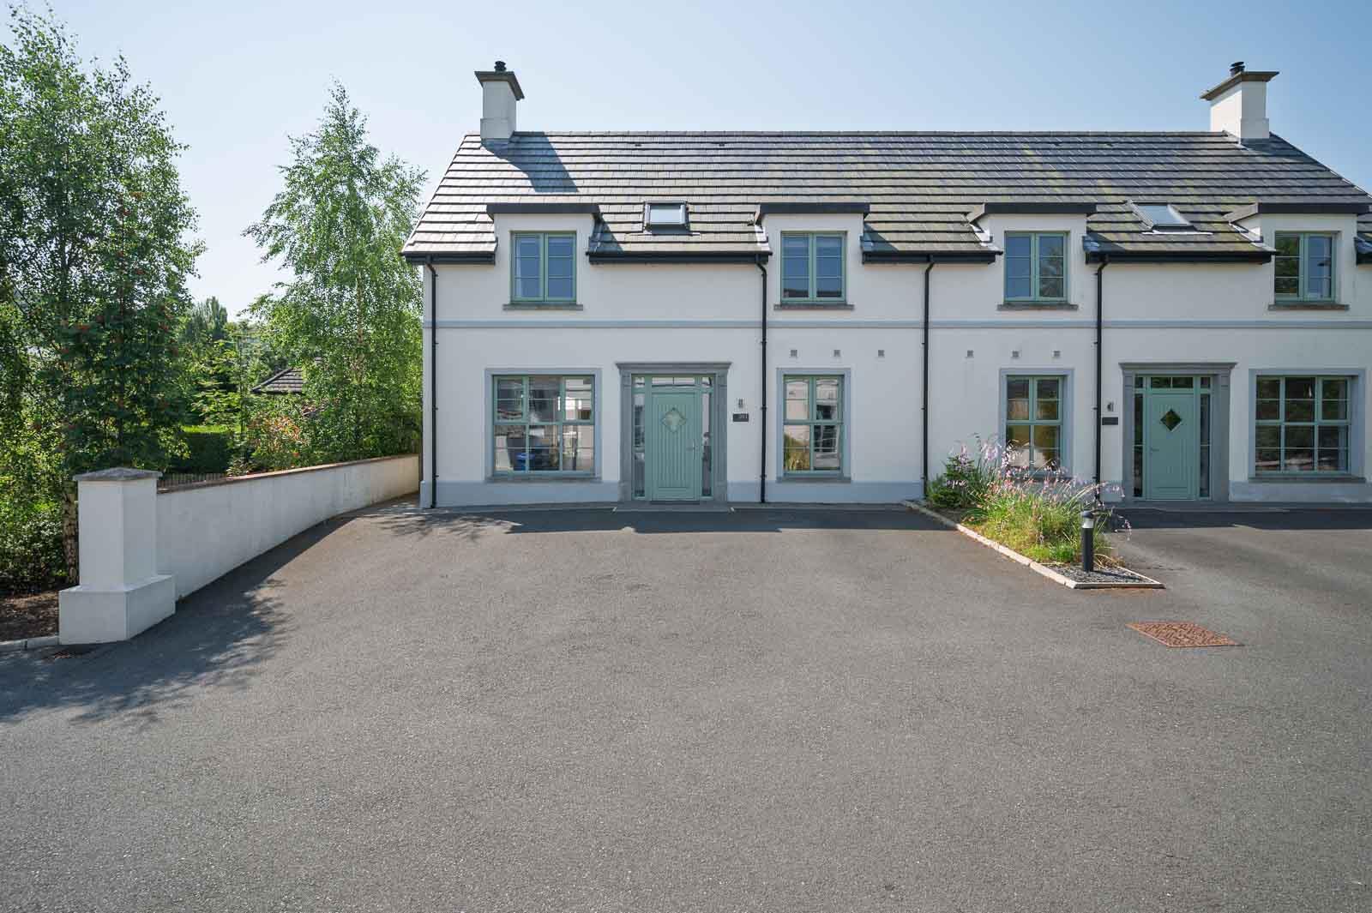
Constructed six years ago within an exclusive and mature private gated development, 381 Old Holywood Road is an exceptional four-bedroom semi-detached home offering stylish, contemporary living in one of North Down's most desirable locations. Beautifully presented throughout, this impressive home is ideally suited to growing families, young professionals and those seeking a modern property with generous, well-planned accommodation.
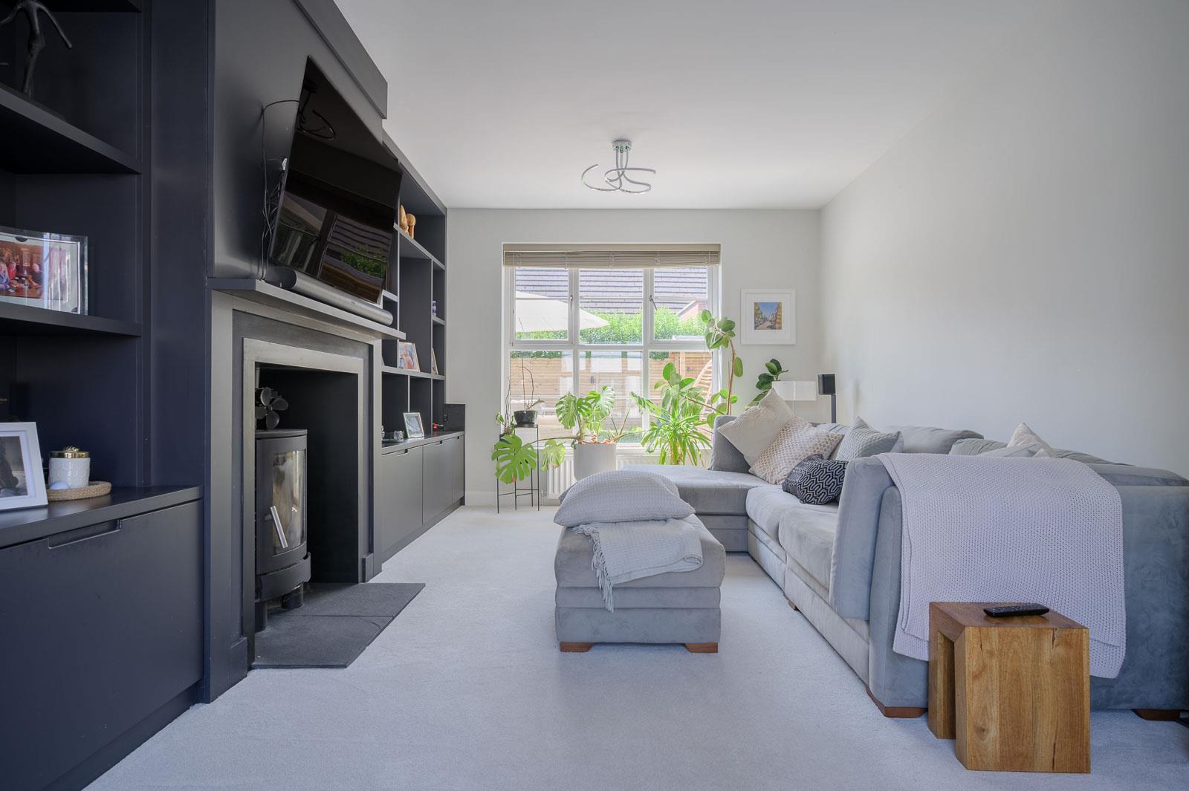
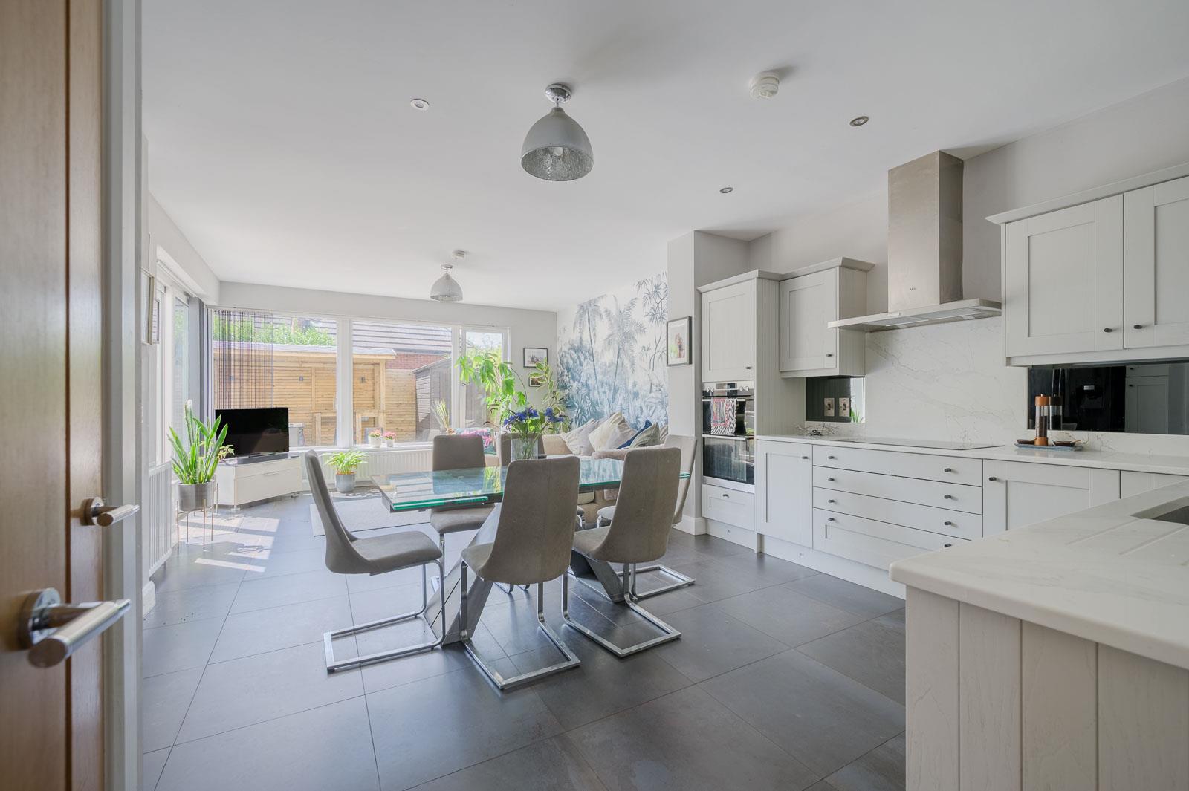
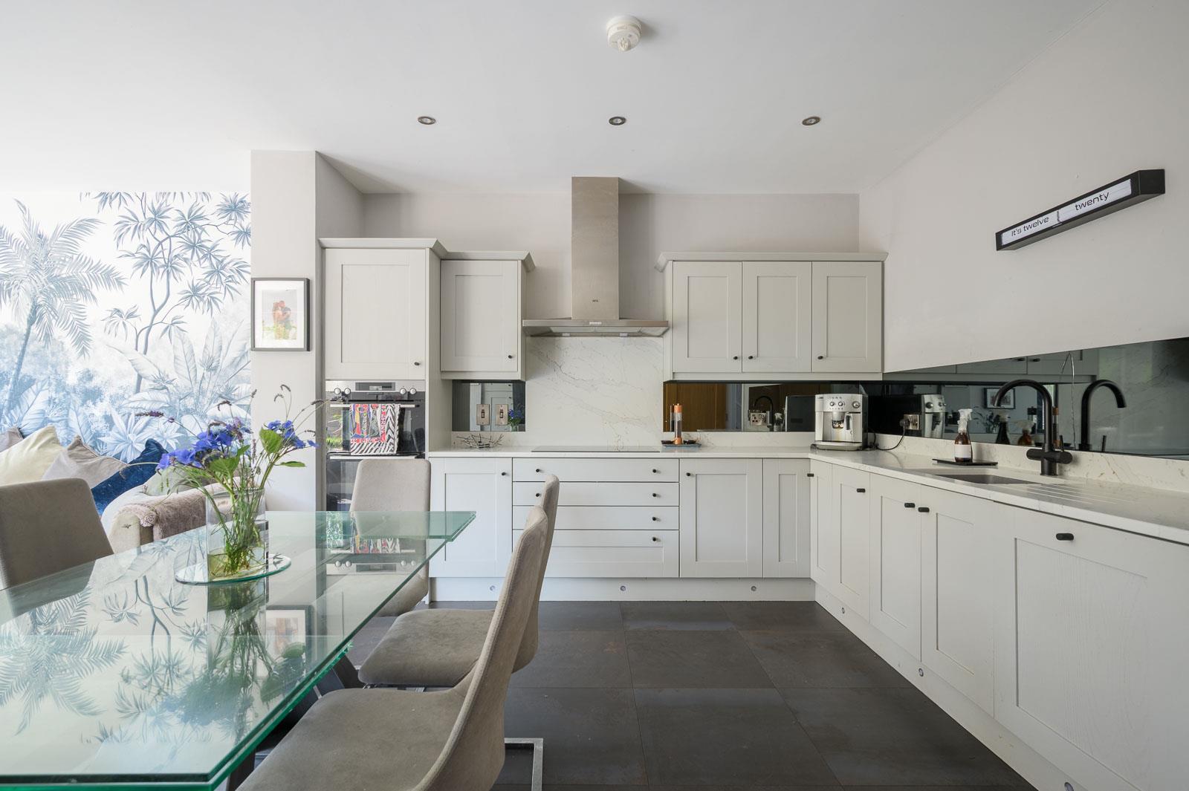
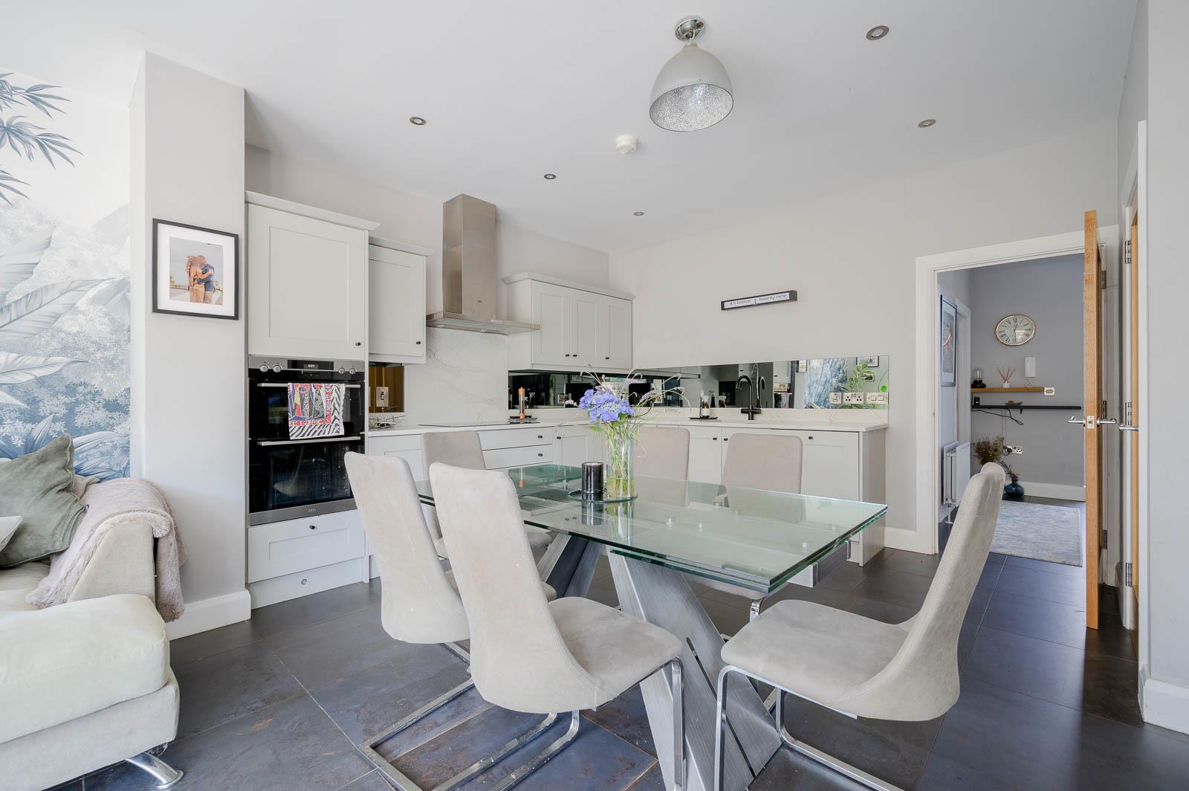
The ground floor has been thoughtfully designed for modern living, comprising an elegant drawing room with feature wood burning stove, bespoke fitted cabinetry and views over the landscaped rear garden. The heart of the home is the superb open plan kitchen, dining and living space, featuring a bespoke Shaker-style kitchen and large sliding doors opening onto the sunny rear garden, creating a seamless connection between indoor and outdoor living. A beautifully fitted boot room with utility area and separate cloakroom complete the ground floor.
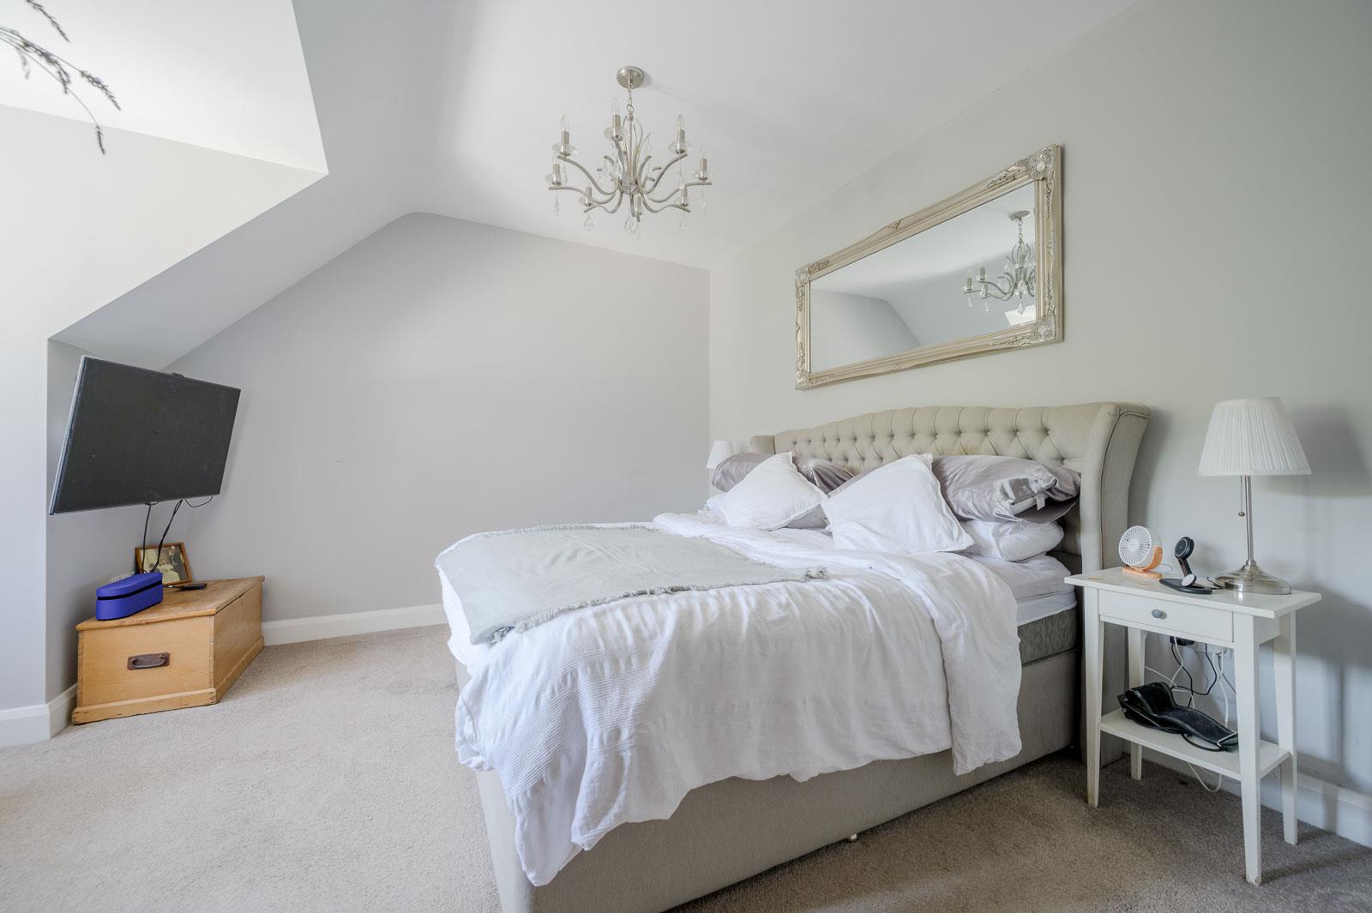
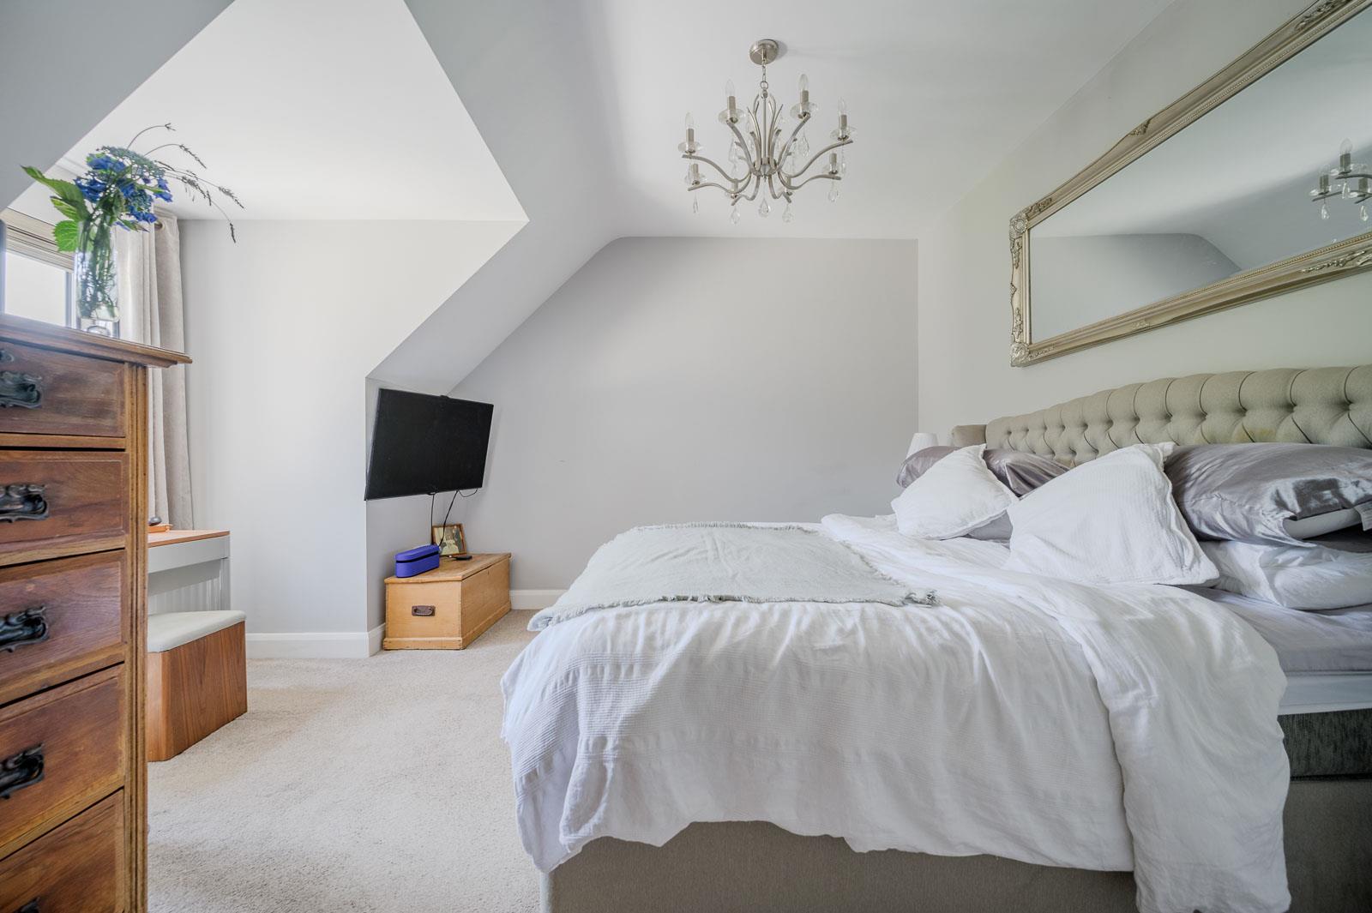
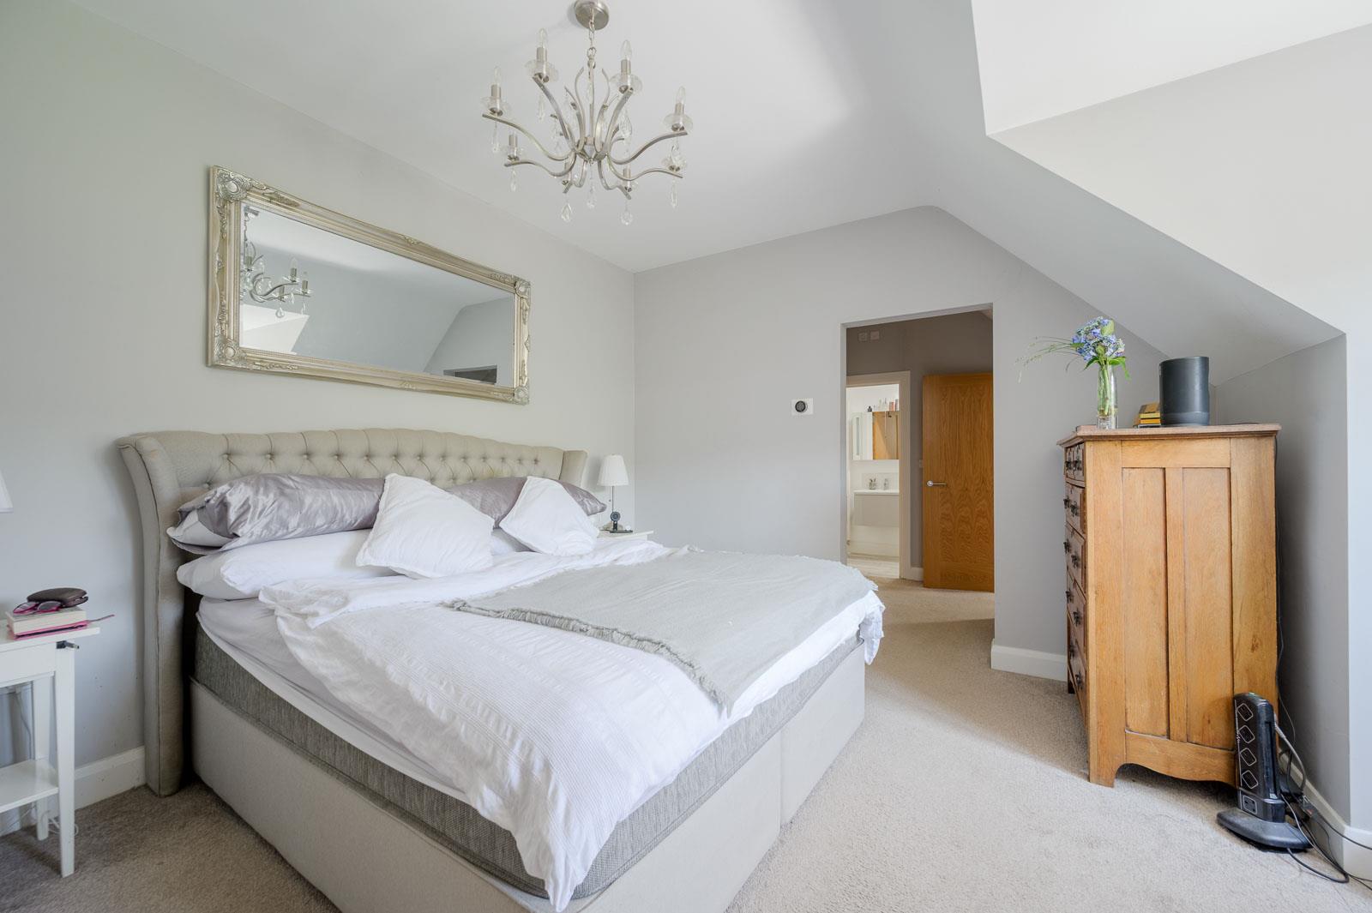
On the first floor are four well-proportioned bedrooms, including a superb principal suite with dressing room and contemporary en suite shower room. A stylish family bathroom and excellent built-in storage further enhance the practicality of this impressive home.
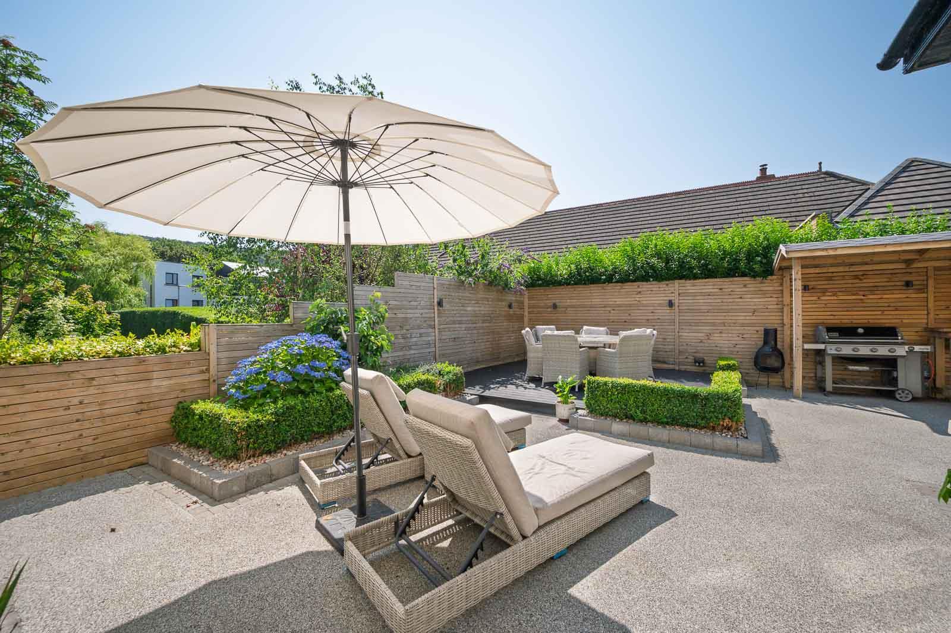
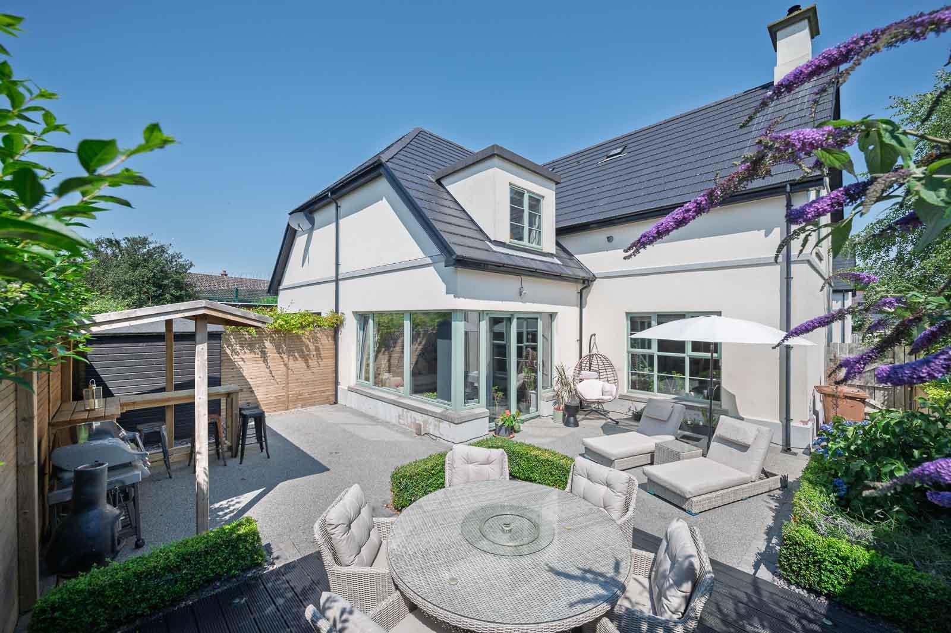
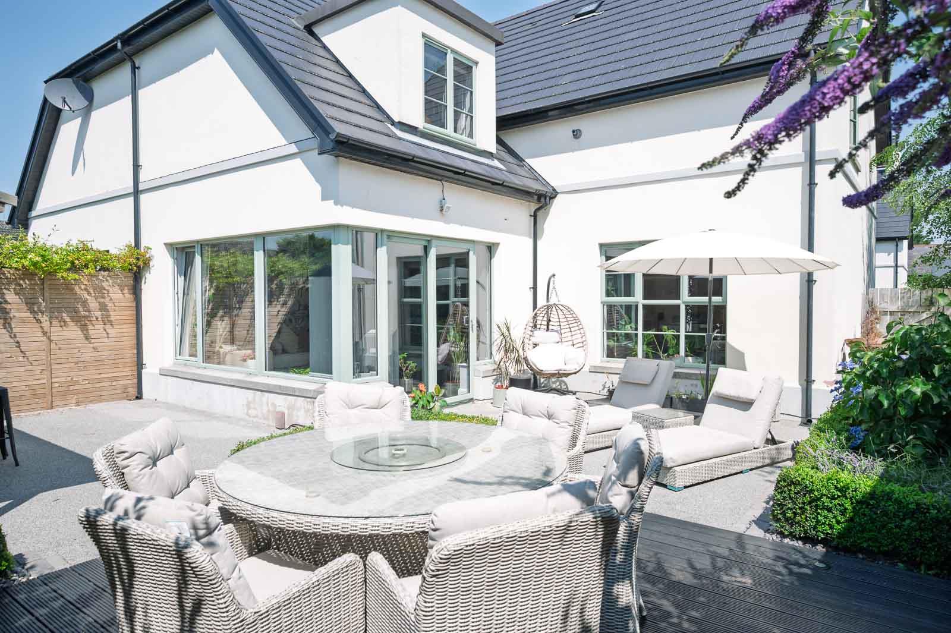
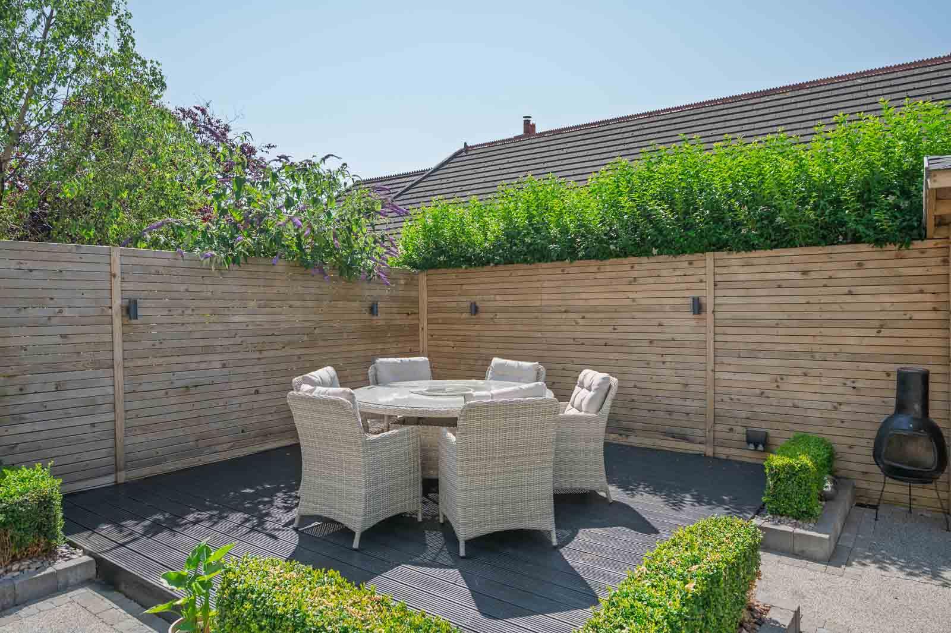
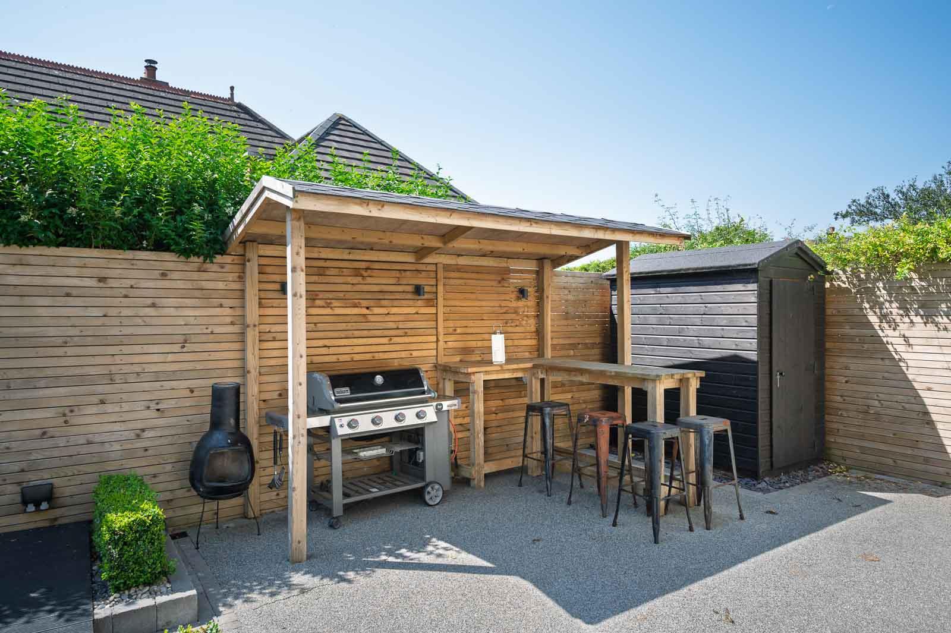
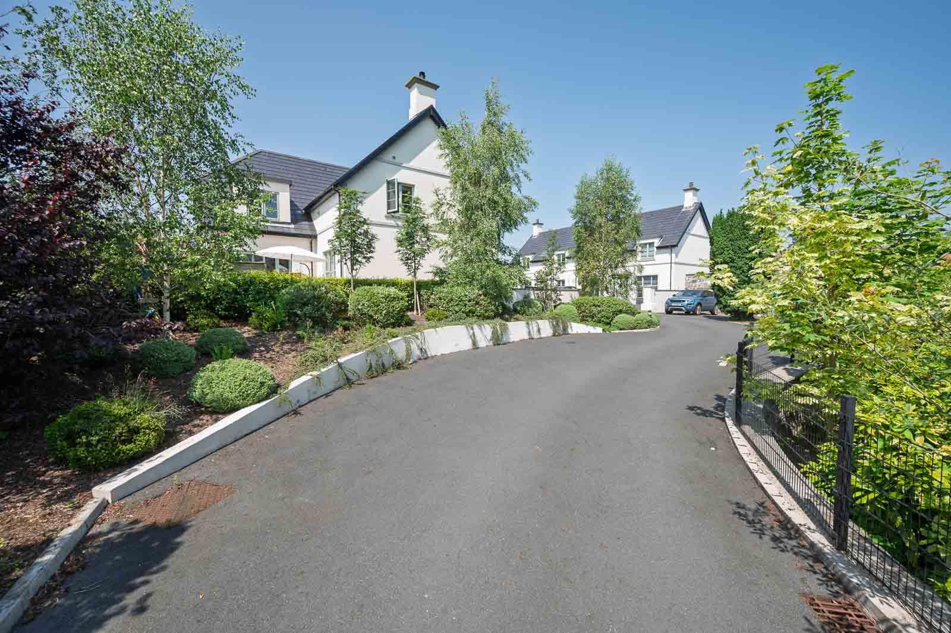
Externally, the property enjoys a generous tarmac driveway providing ample off-street parking, while the enclosed rear garden has been professionally landscaped for ease of maintenance. With a sunny southerly aspect, timber decking, covered barbecue and entertaining area, feature lighting and mature planting, it offers a wonderful setting for relaxing and entertaining while enjoying a peaceful outlook towards Redburn Country Park.
Combining high-quality finishes, spacious accommodation and an outstanding location, this is a superb opportunity to acquire a modern home in an established and highly sought-after setting.
. Beautifully presented four-bedroom semi-detached home constructed approximately five years ago
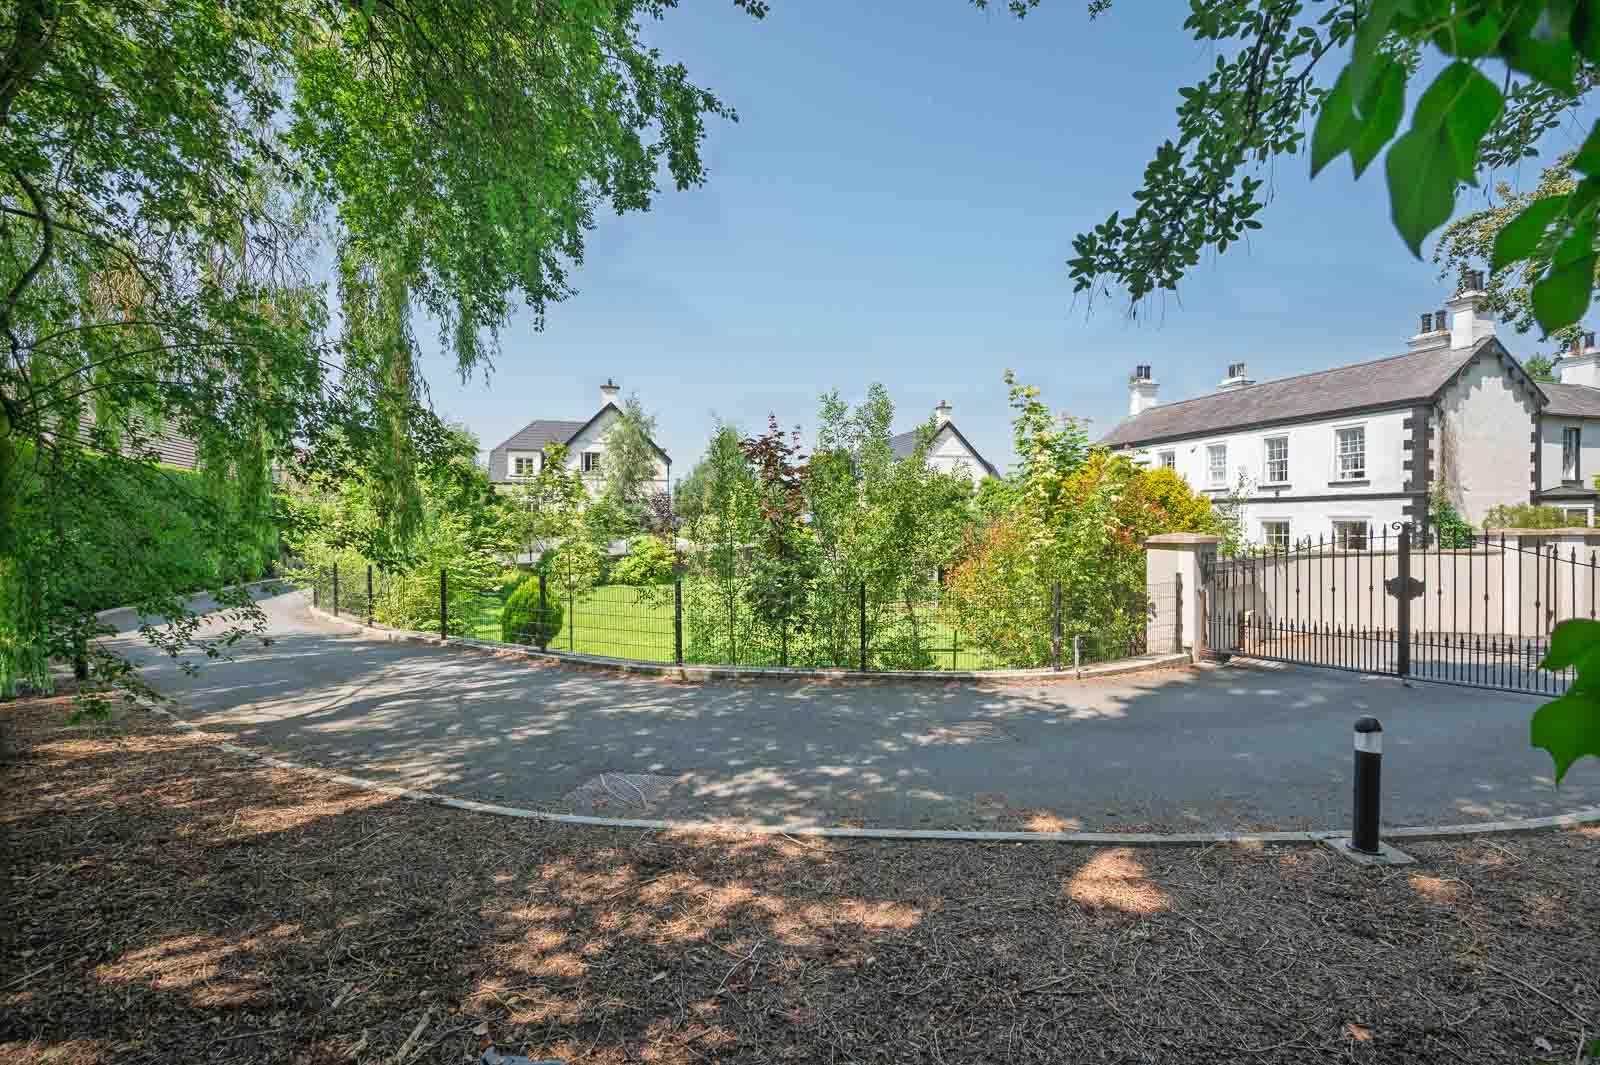
. Situated within an exclusive and mature residential development on the highly regarded Old Holywood Road
. Bright and spacious accommodation extending over two floors
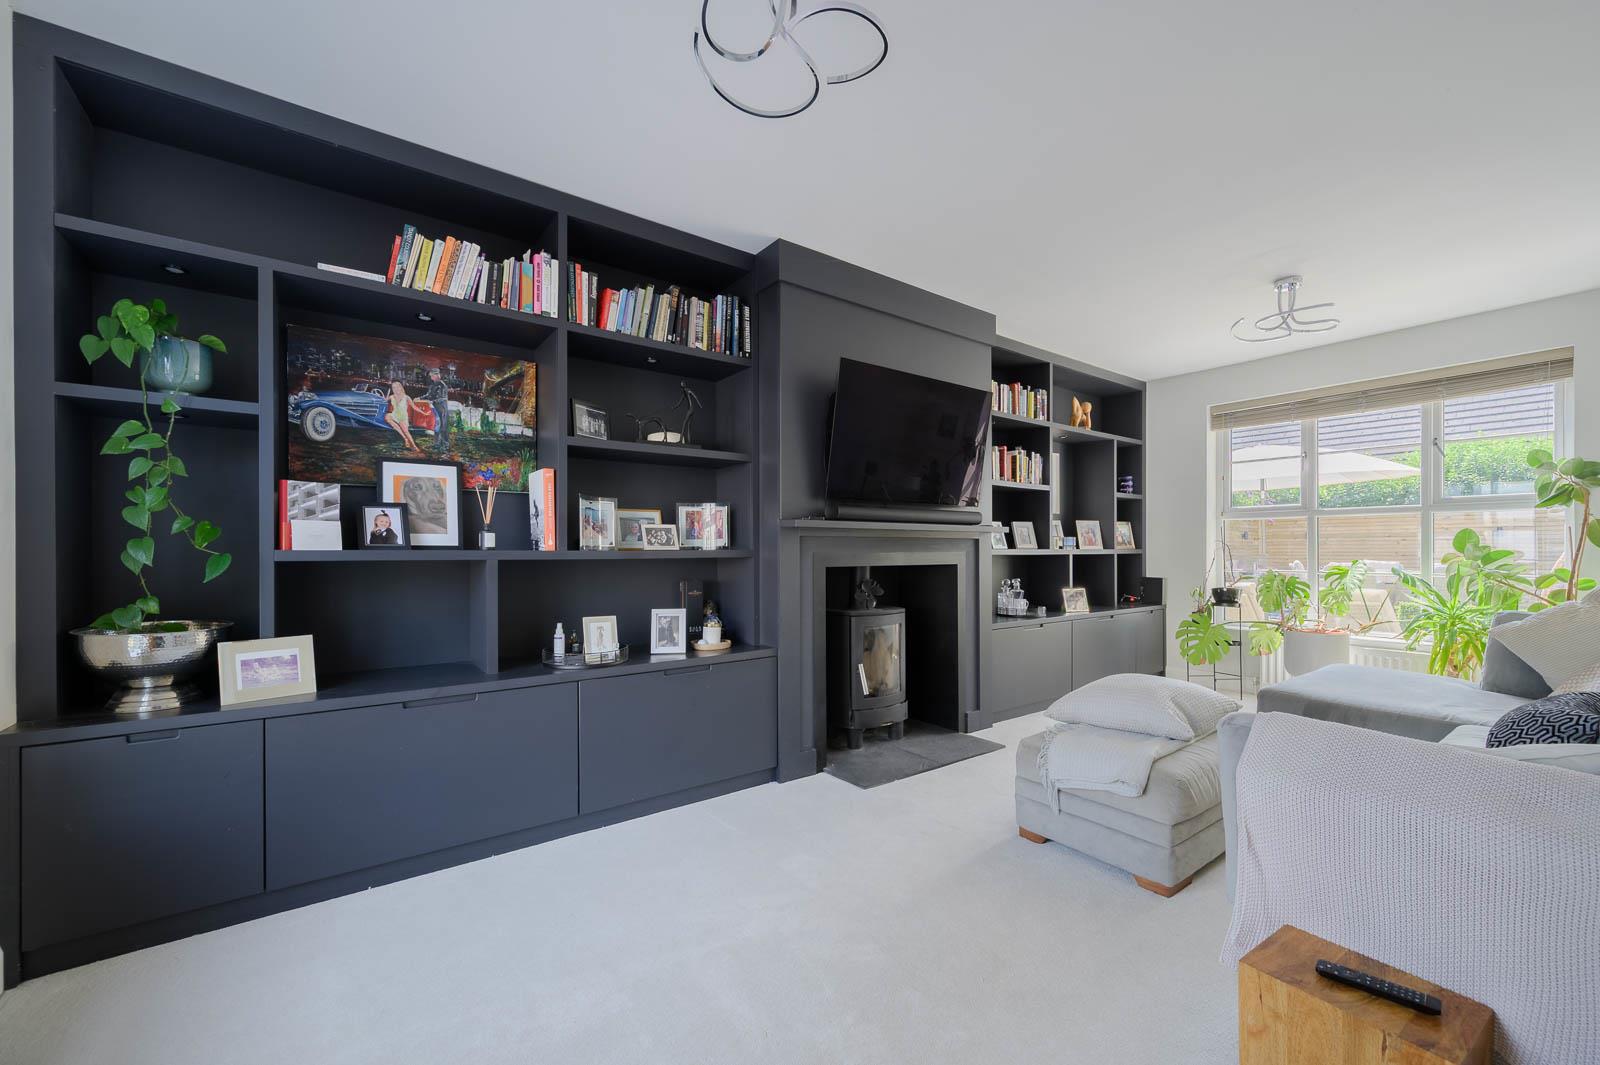
. Elegant drawing room with feature wood burning stove and bespoke fitted cabinetry
. Superb open plan kitchen, dining and living space with sliding doors opening onto the rear garden
. Bespoke Shaker-style kitchen with excellent storage throughout
. Practical boot room incorporating utility area with bespoke fitted cabinetry
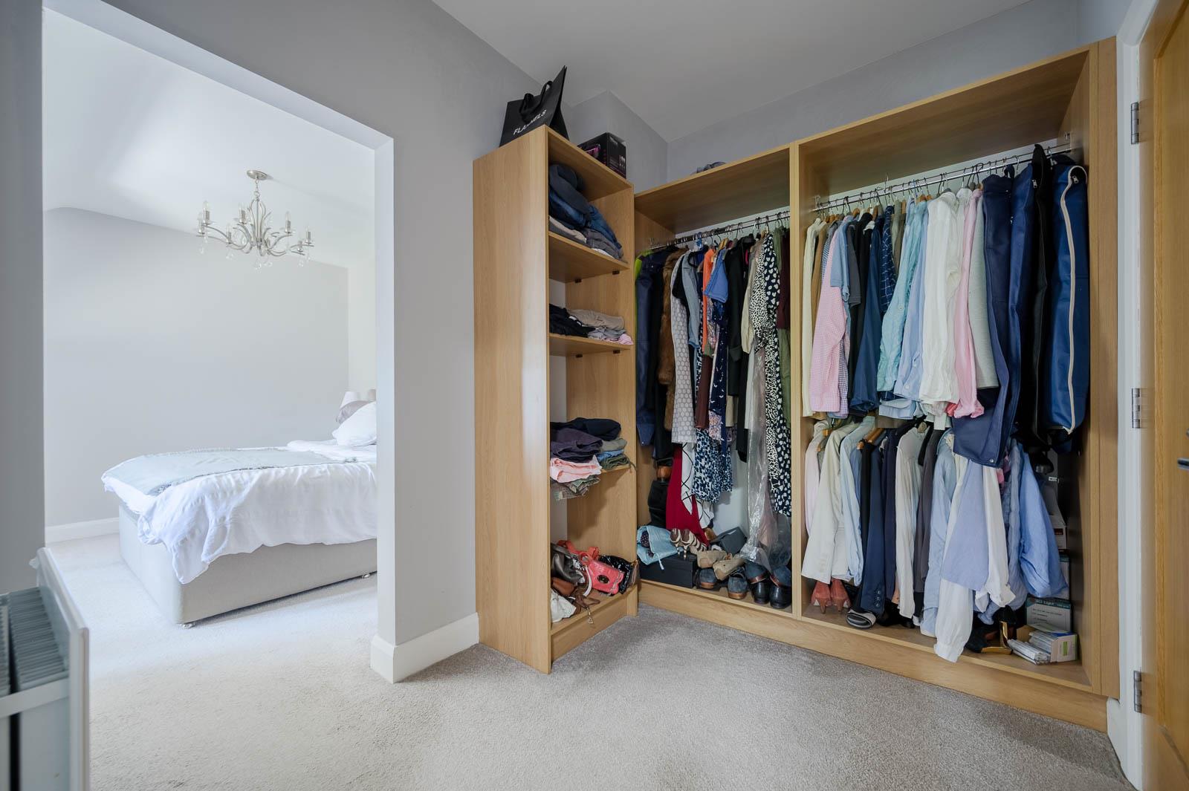
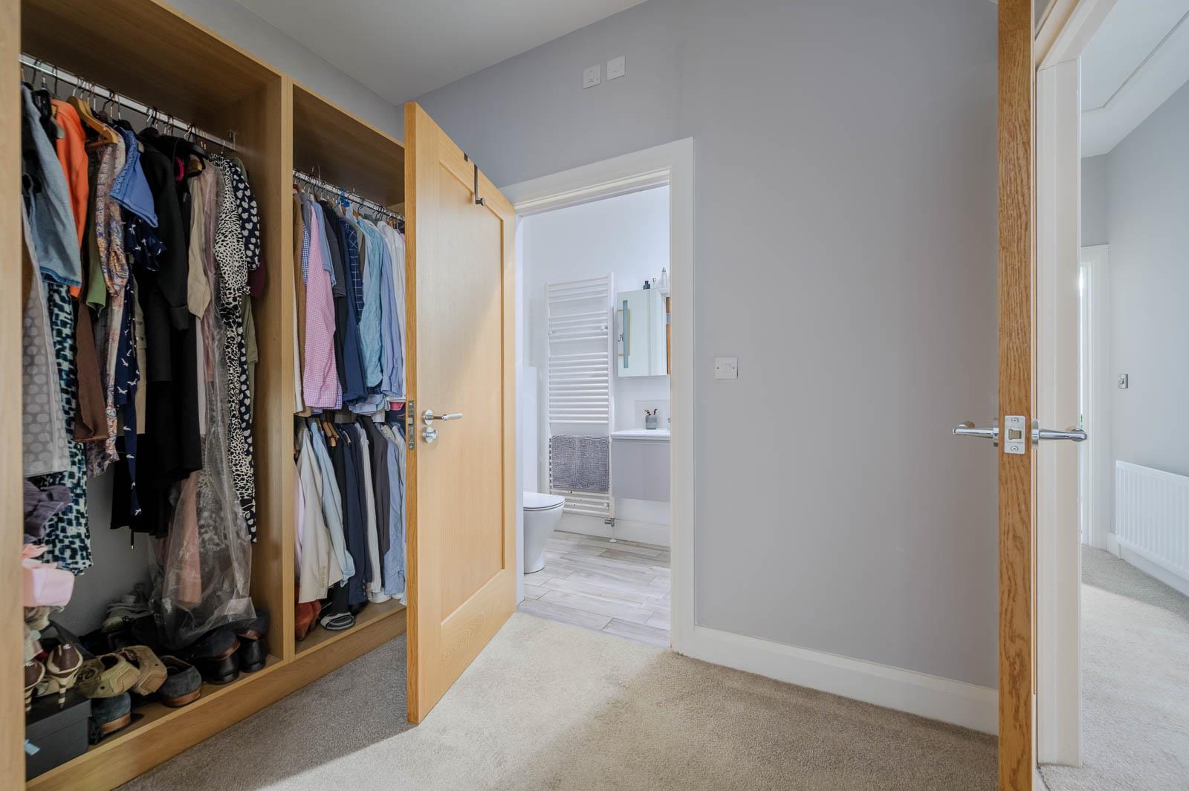
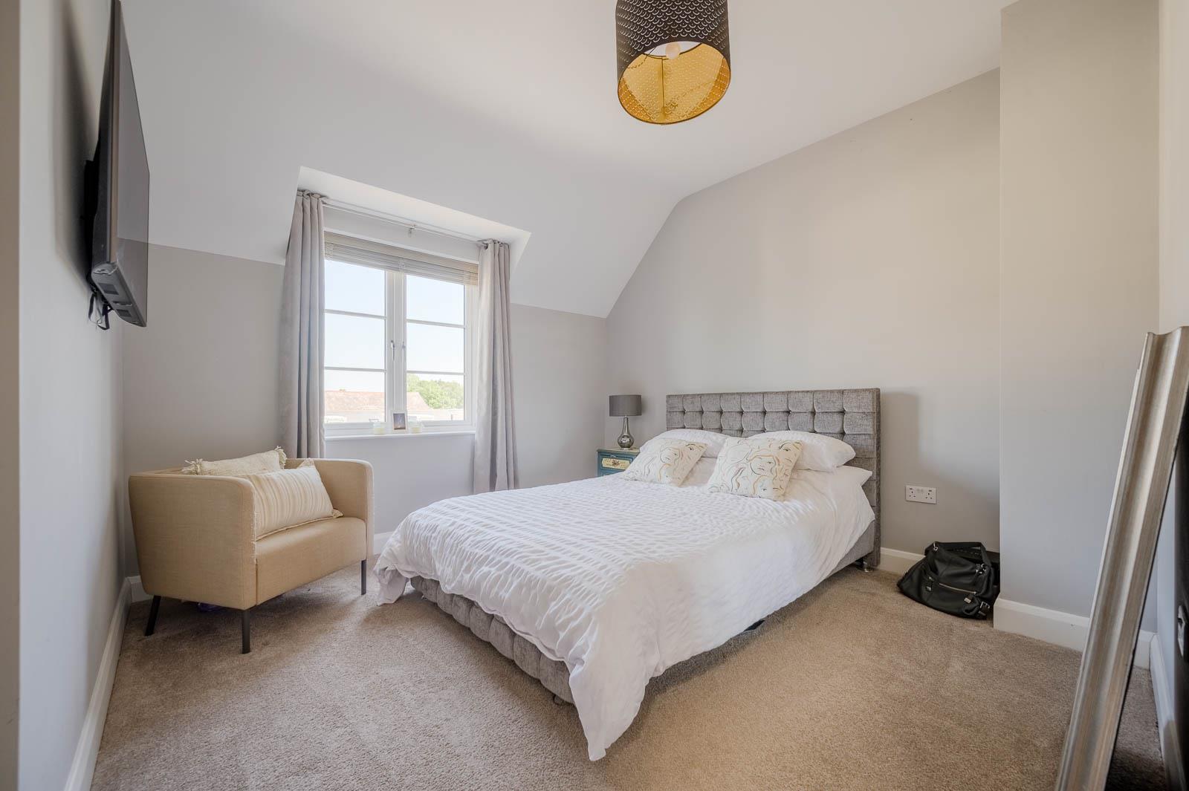
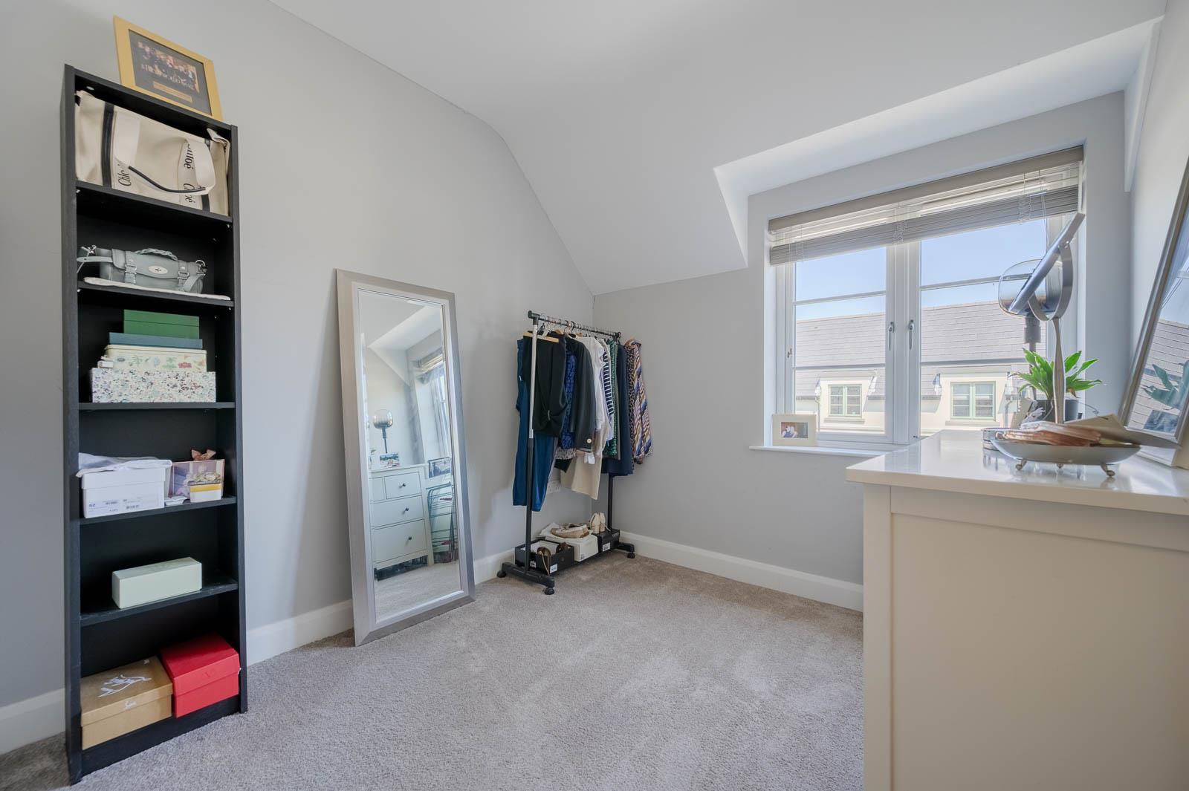
. Principal bedroom with dressing room and contemporary en suite shower room
. Three additional well-proportioned bedrooms and a stylish modern family bathroom
. Generous built-in storage, including large landing cupboard and accessible roofspace
. Landscaped, low-maintenance rear garden with sunny southerly and easterly aspects
. Timber decking, covered barbecue and bar area creating an ideal space for outdoor entertaining
. Private outlook towards Redburn Country Park with mature planting and attractive surroundings
. Tarmac driveway providing ample off-street parking
. Ideally suited to a wide range of purchasers, conveniently located close to Holywood, Belfast, leading schools, excellent transport links and a wealth of local amenities
Ground Floor -
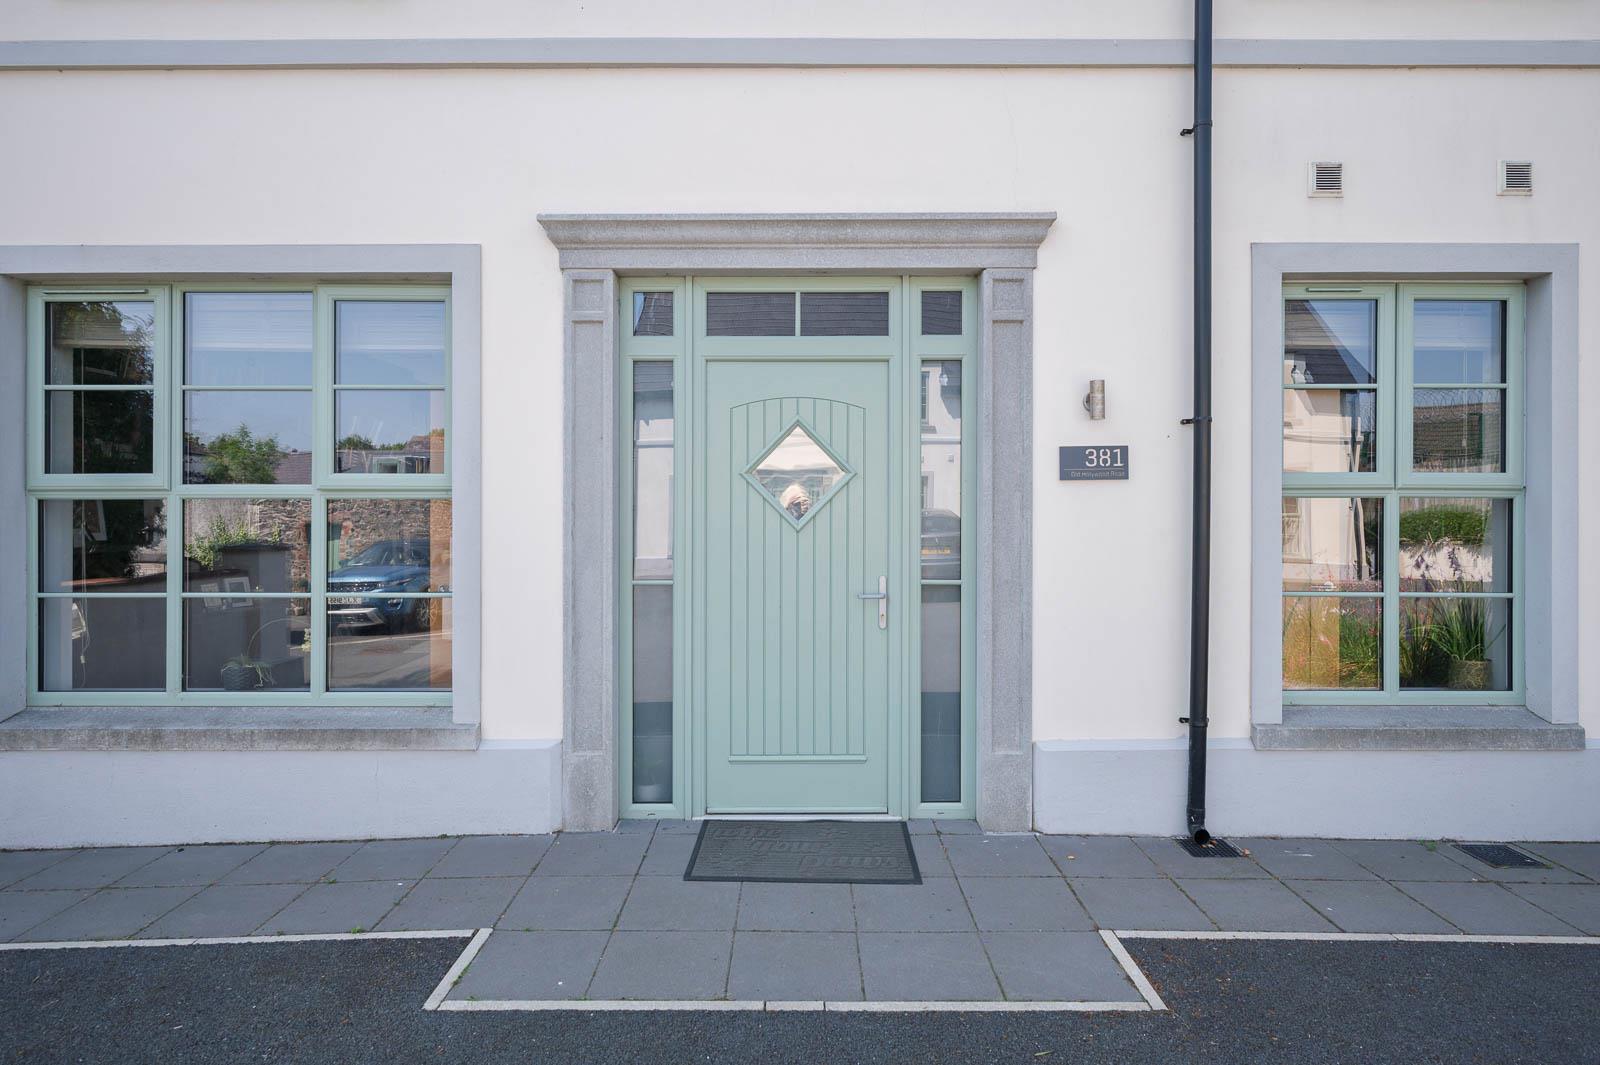
Entrance - Composite front door with double glazed opaque inset, opaque double glazed side lights and double glazed top light.
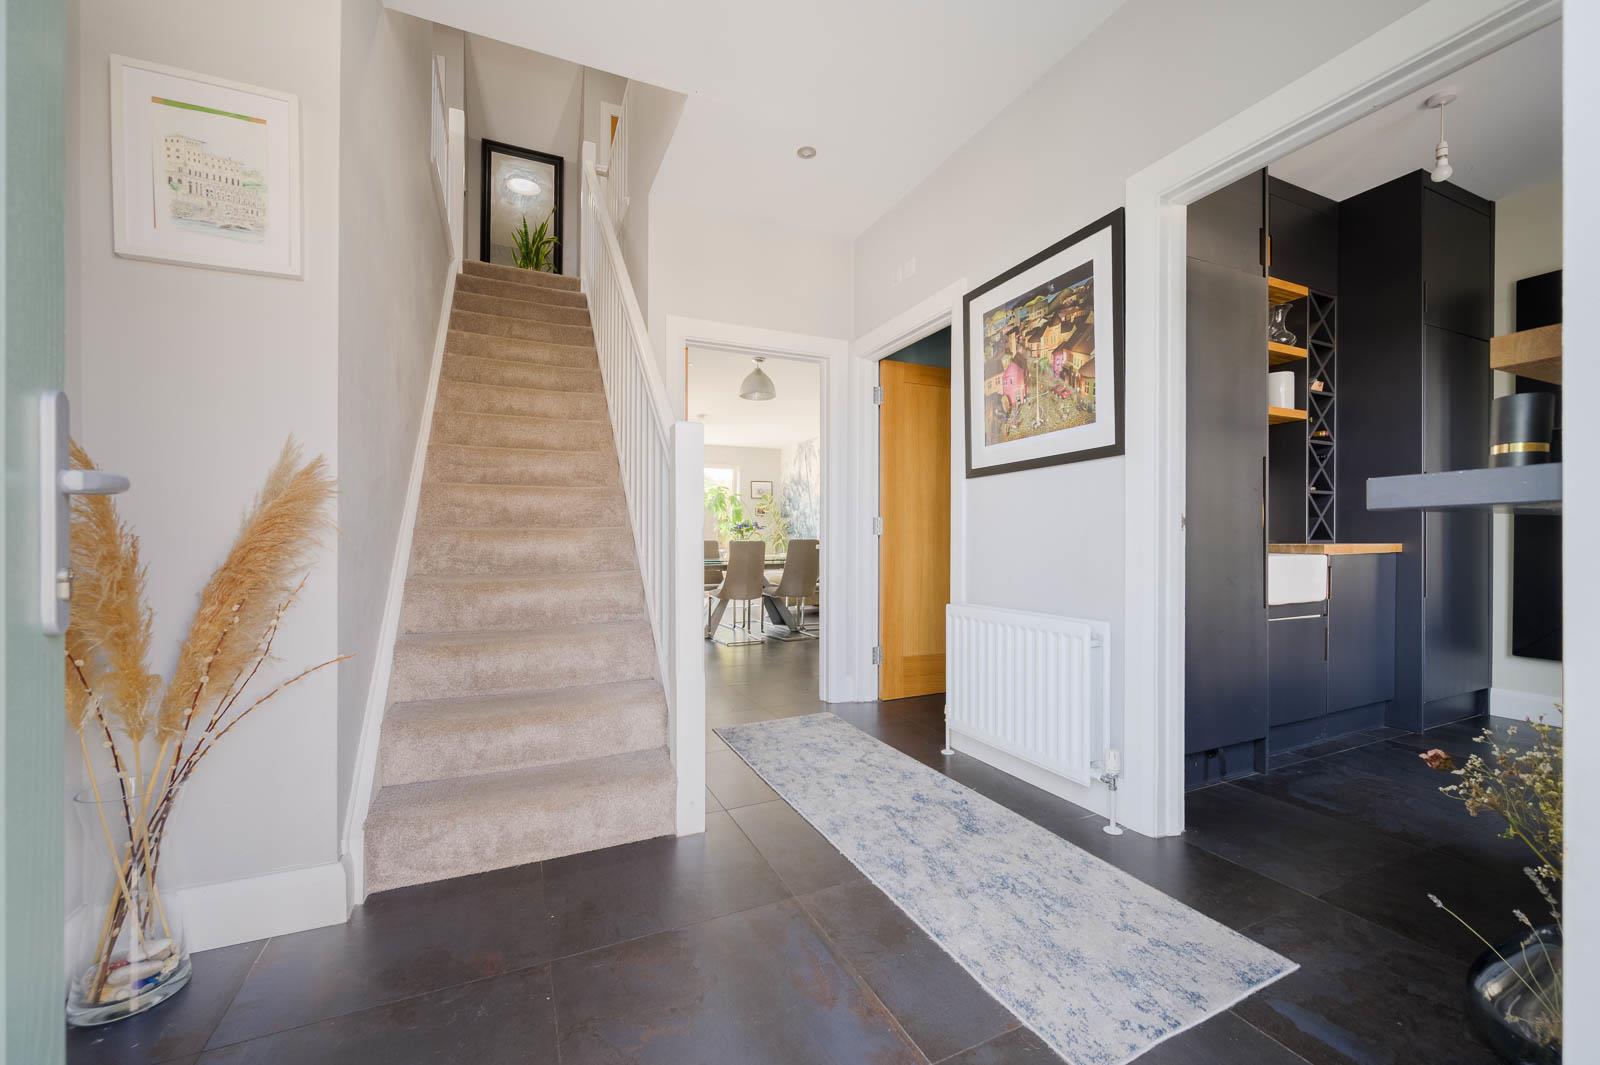
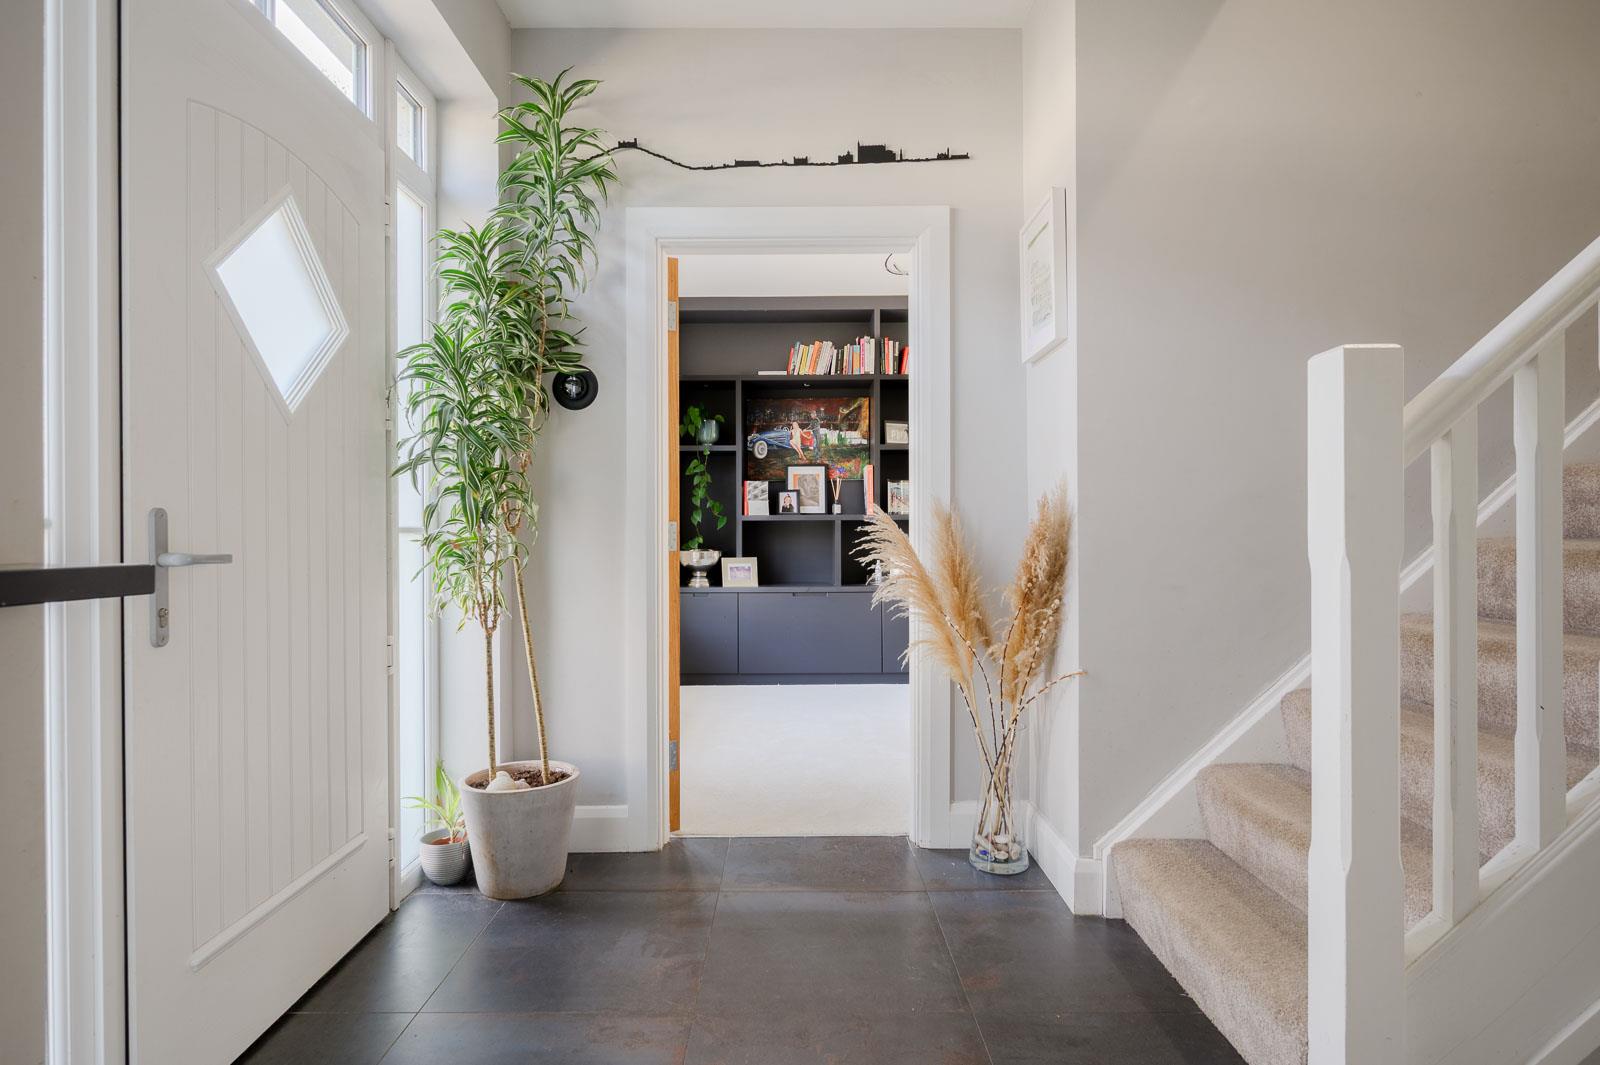
Reception Hall - With porcelain tiled floor, recessed LED spotlighting.
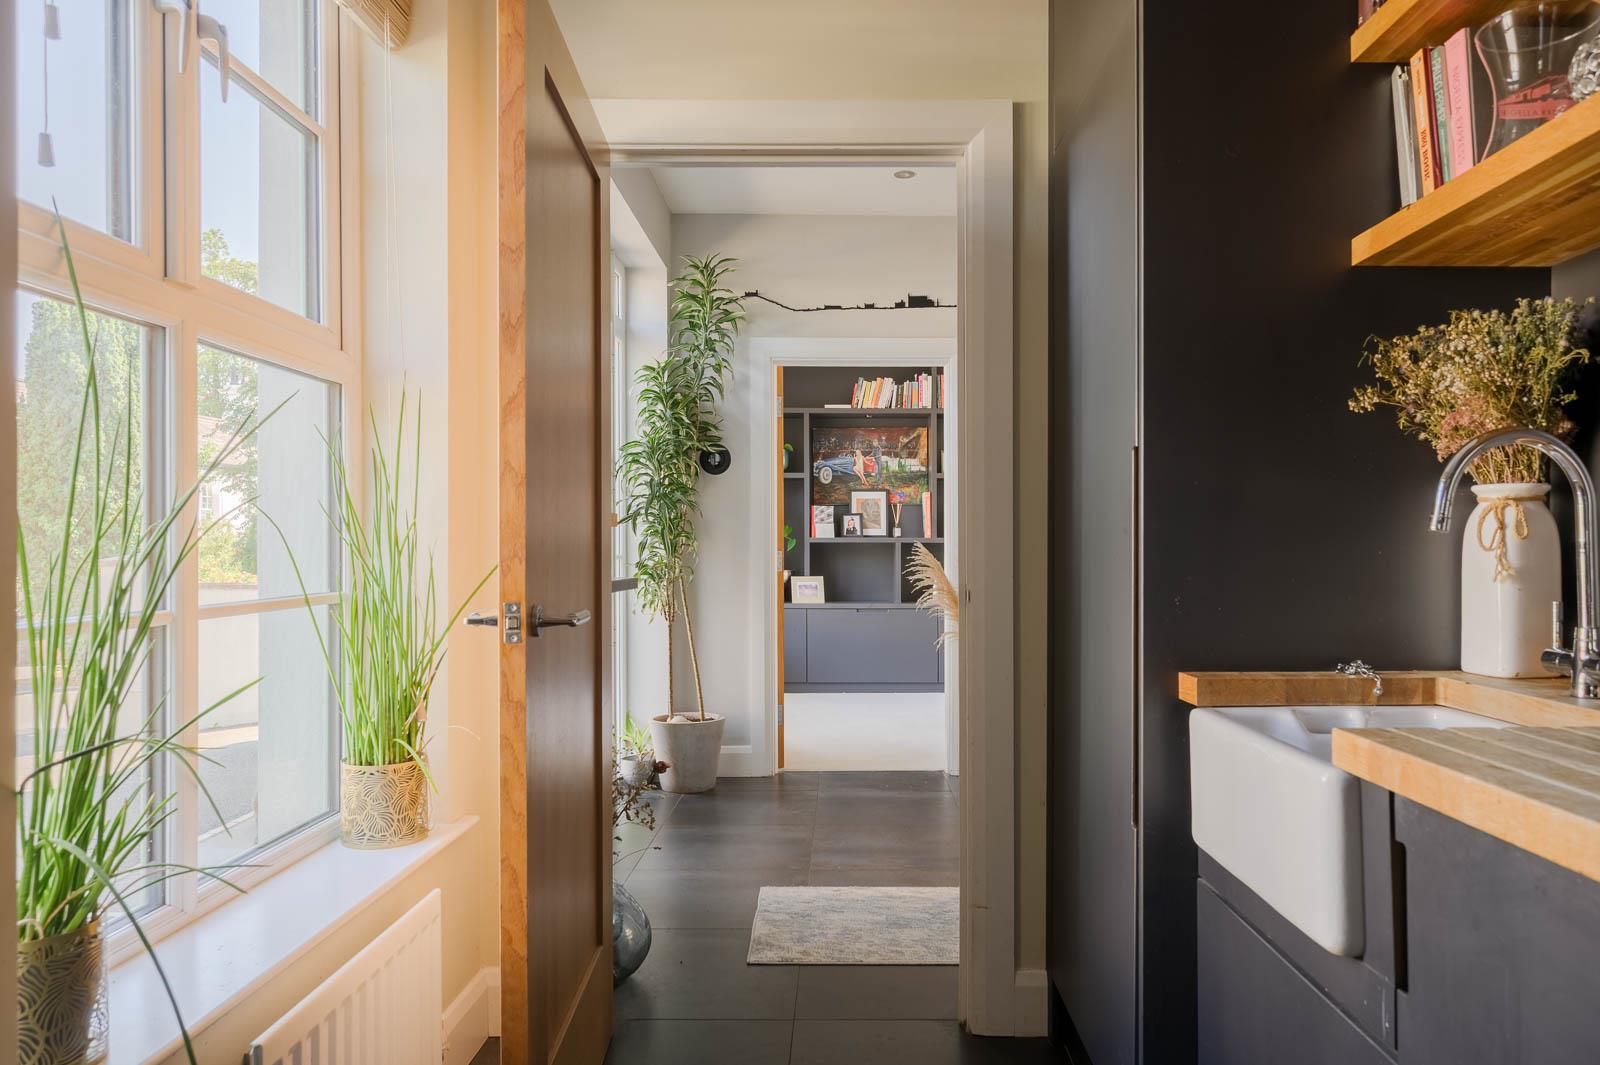
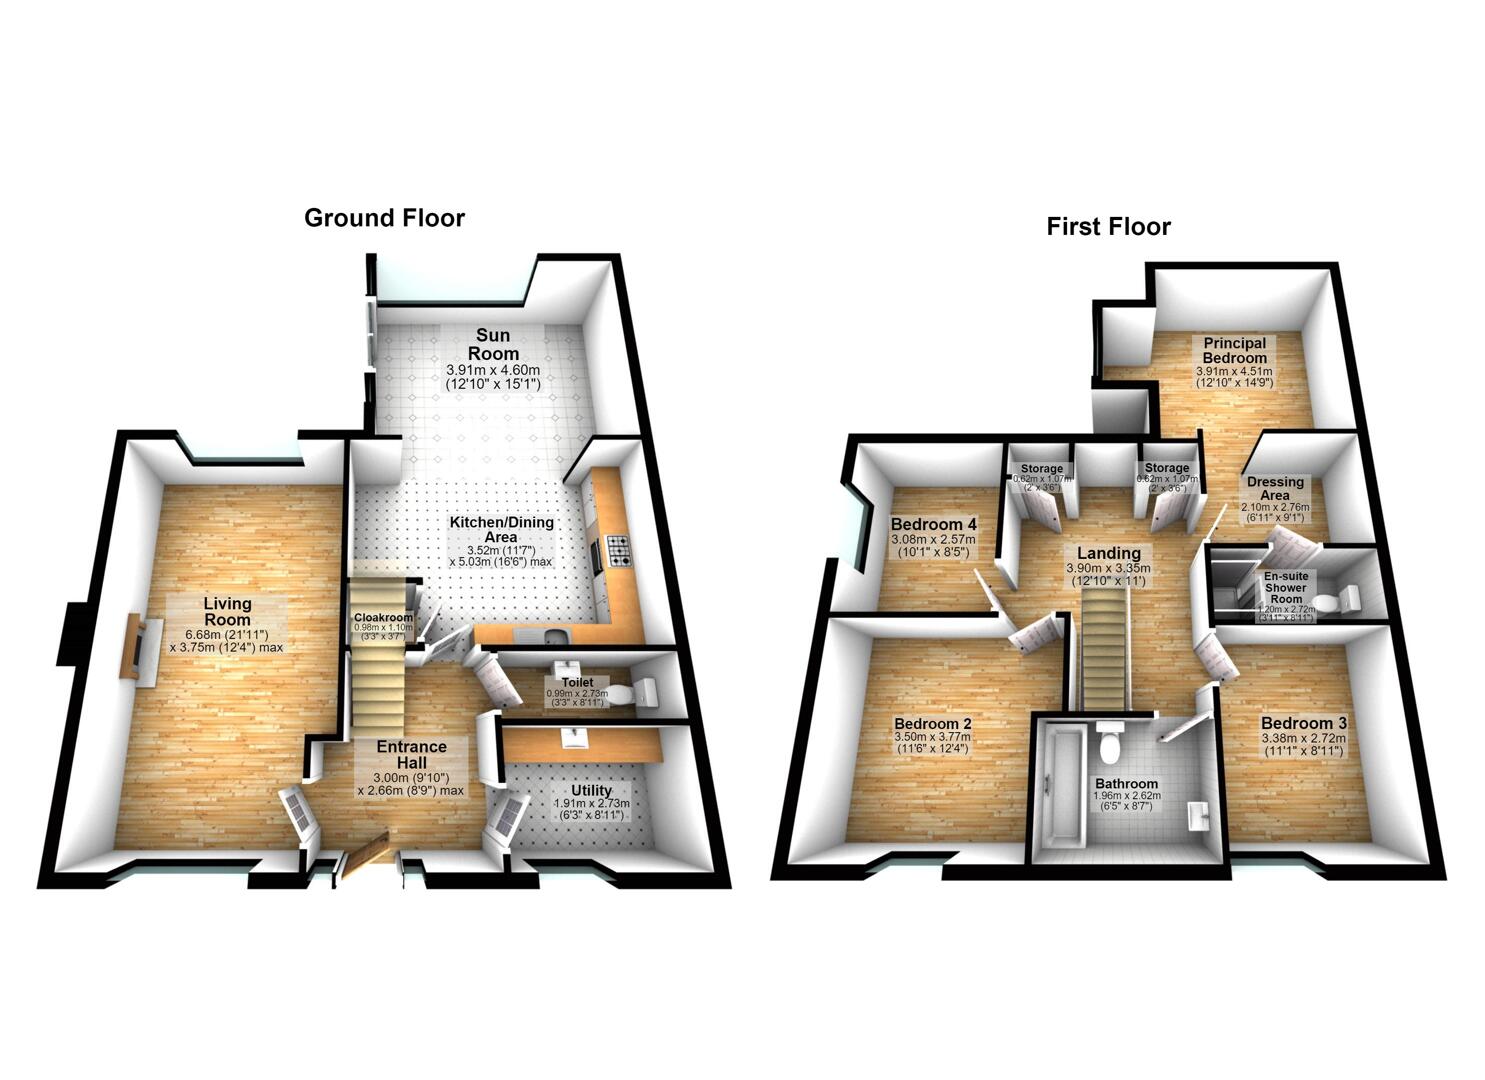
Cloakroom / Boot Room / Utility Room - 2.72m x 1.91m (8'11 x 6'3) - Fitted in bespoke fitted cabinetry, concealed washing machine, dryer above, built-in wine rack, ceramic Jawbox sink unit, chrome mixer tap, boiling tap, timber work surface, cloaks and storage cupboards, display shelving, porcelain tiled flooring.
Drawing Room - 6.68m x 3.76m (21'11 x 12'4) - With bespoke wall to wall built-in book and display shelving, integrated lighting with cabinetry and storage cupboards below, hole in wall fireplace, slate tiled hearth, cast iron wood burning stove, outlook to front and to landscaped rear gardens.
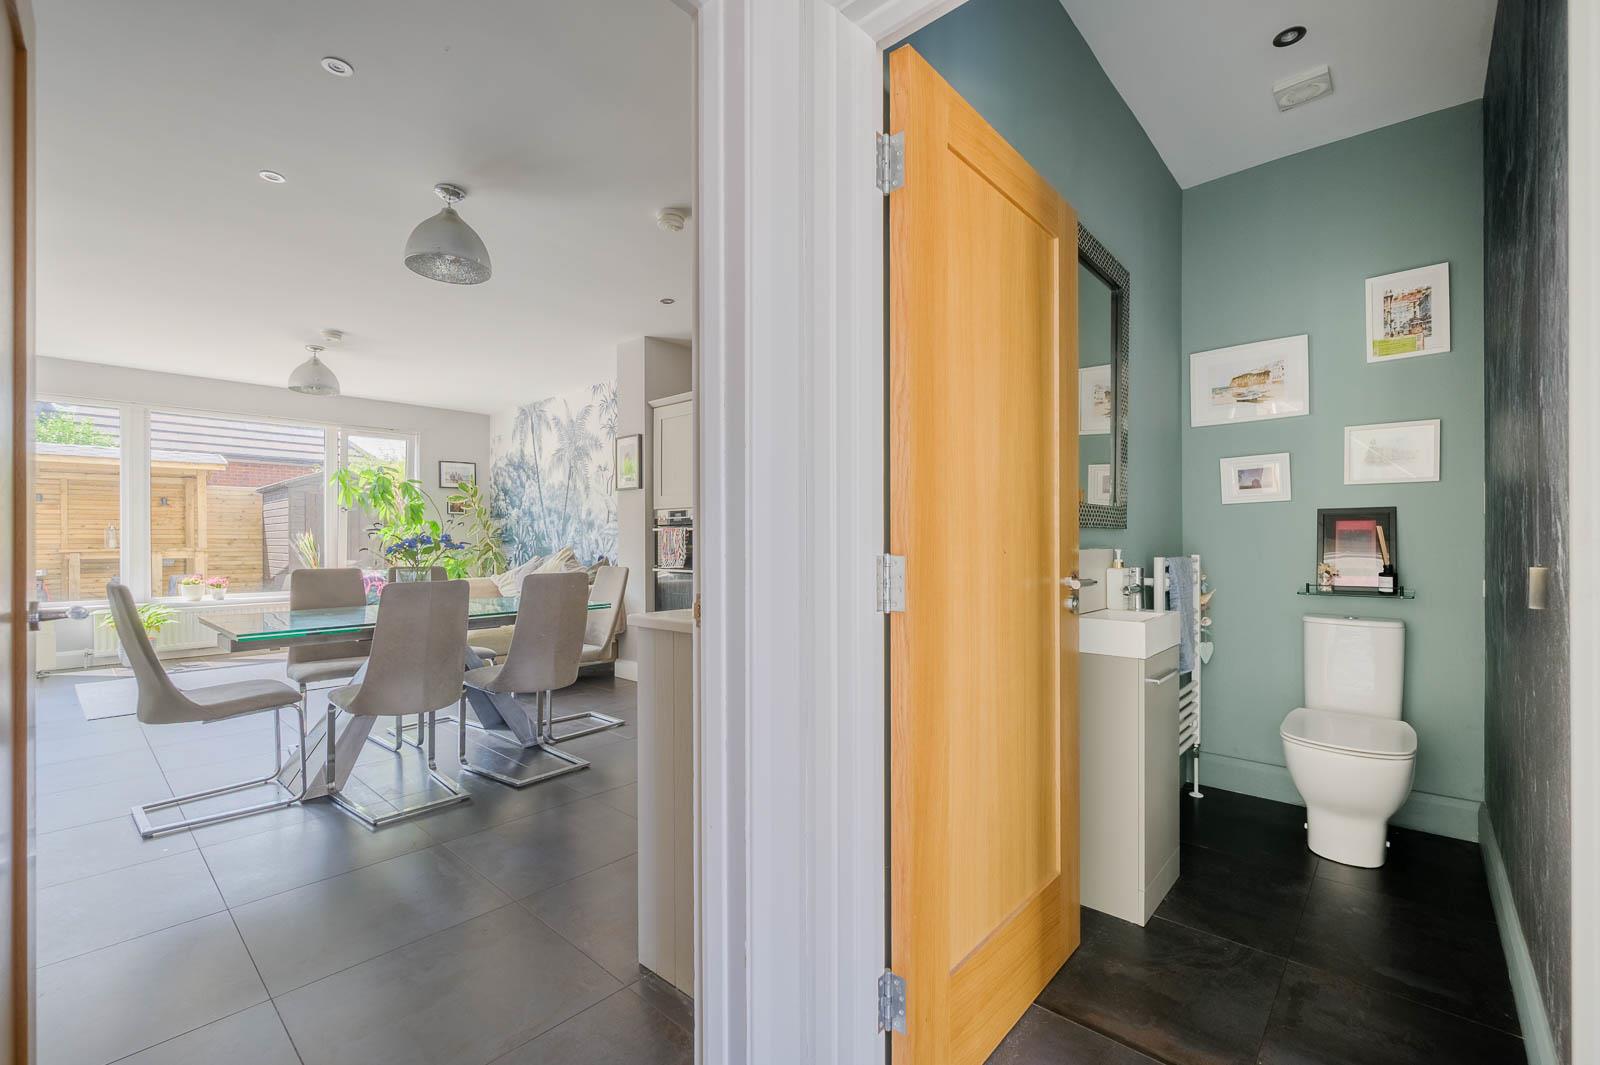
Wc Off Reception Hall - Porcelain tiled floor, modern white suite comprising low flush WC, wash hand basin, cupboard below, chrome mixer taps.
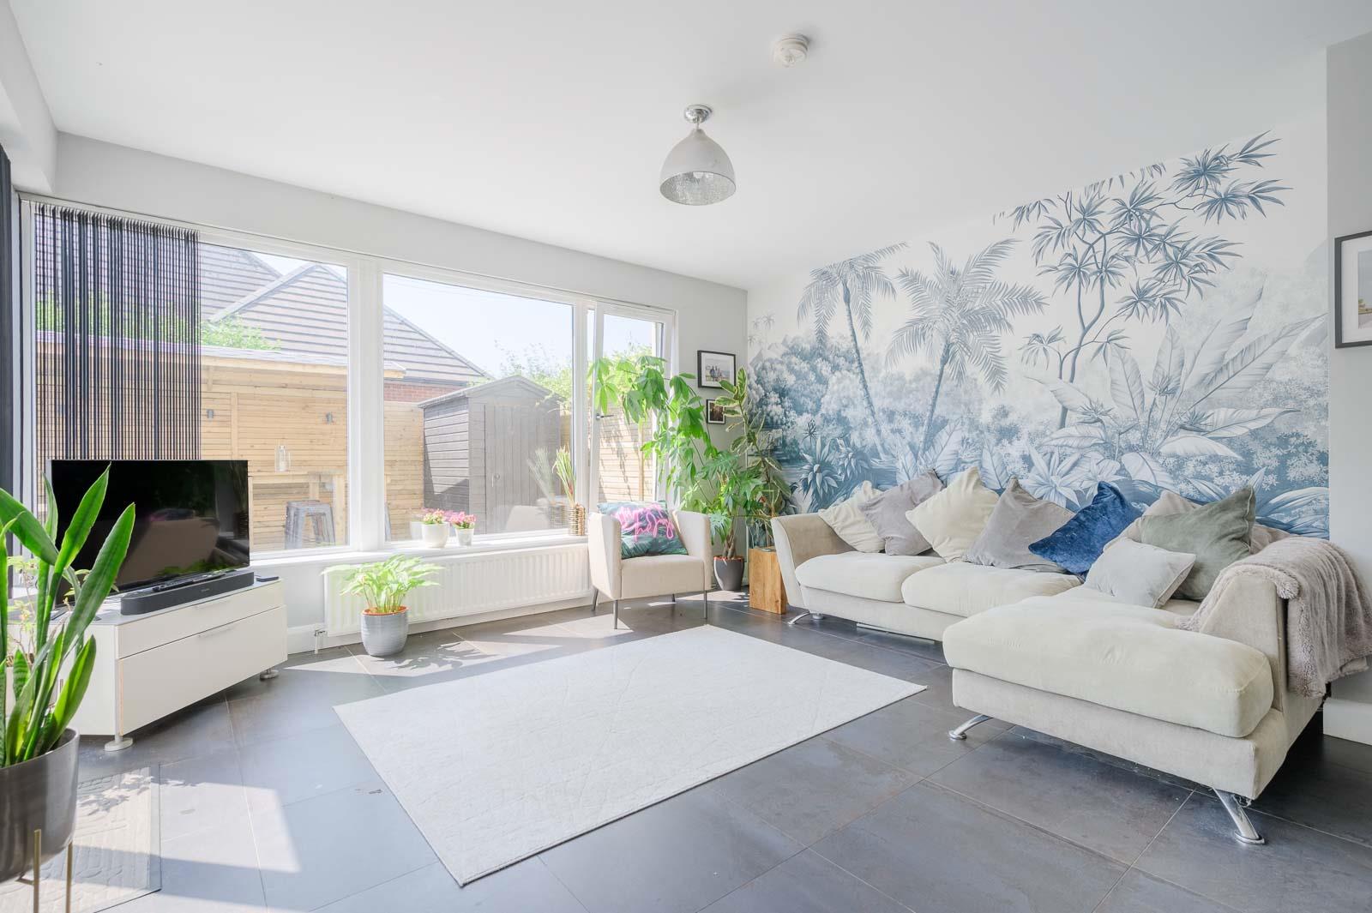
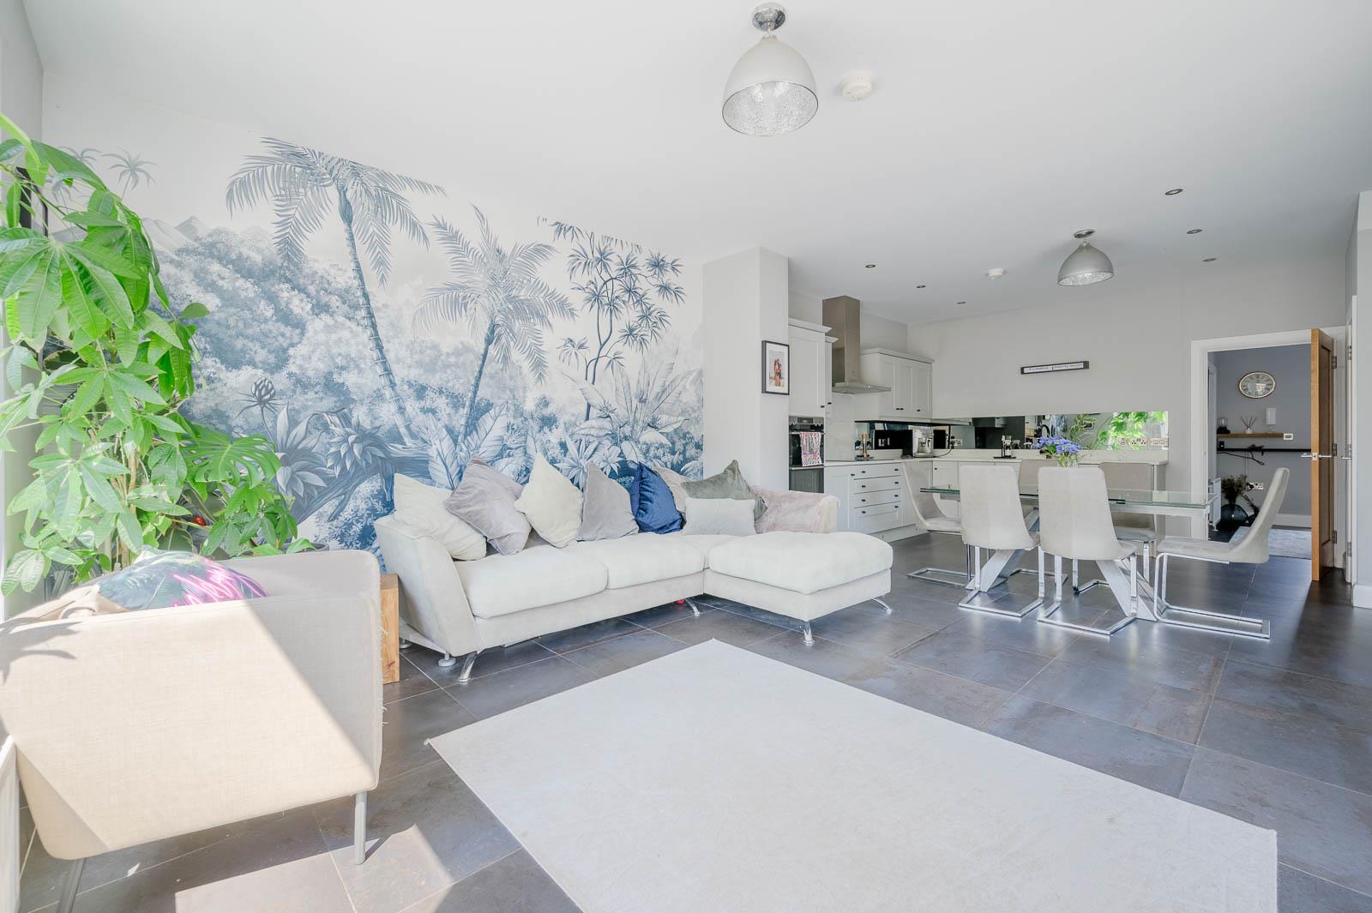
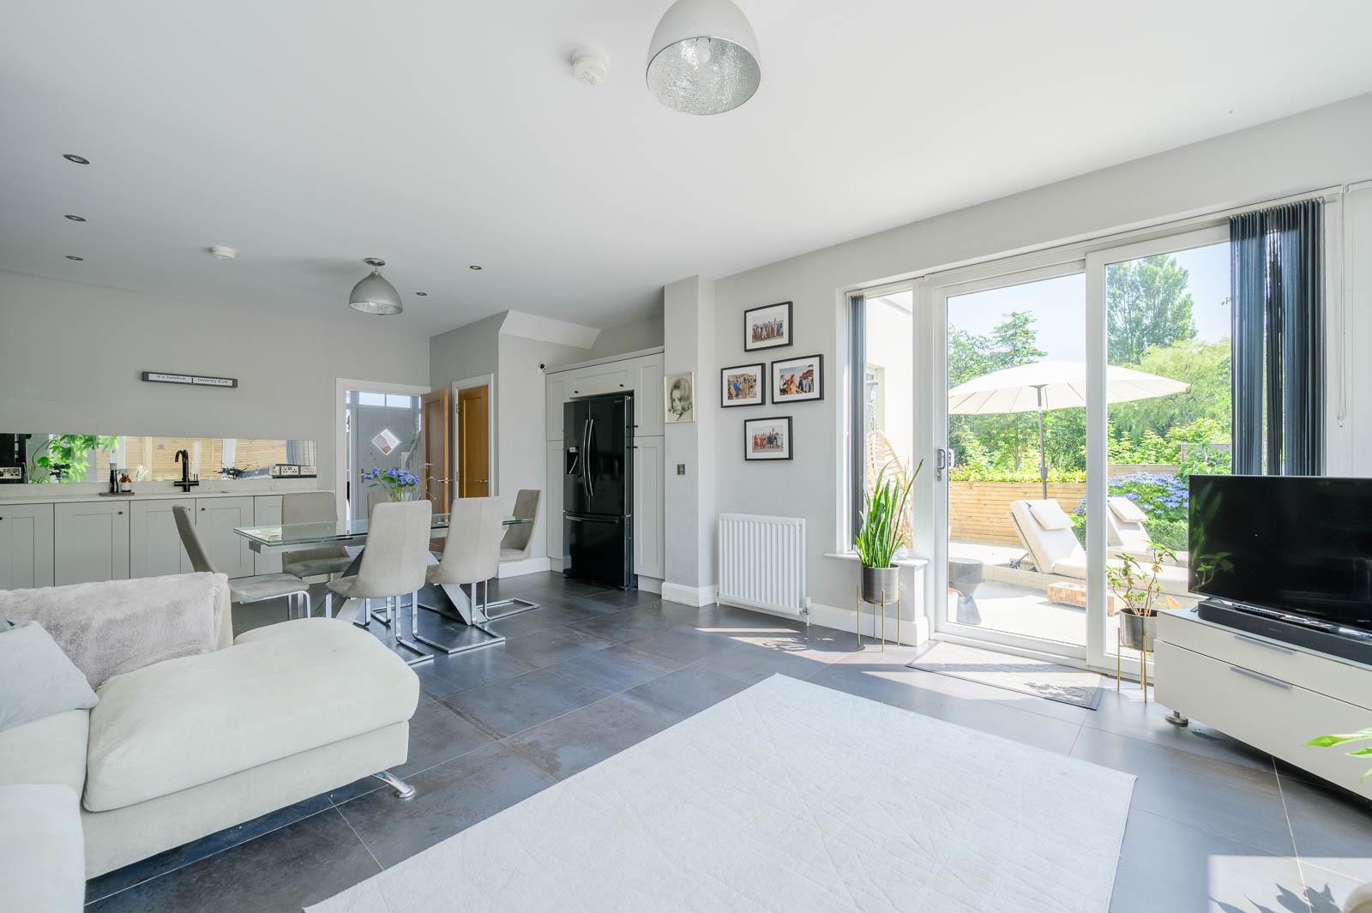
Kitchen/Dining/Living Space - 7.44m x 5.03m (24'5 x 16'6) - Bespoke fitted hand painted style kitchen in Shaker units with matt black Buster and Punch fittings, quartz work surface and upstand with mirrored splashback, integrated four ring induction hob, stainless steel extractor hood above, integrated stainless steel combination microwave and double ovens, inset ceramic sink unit, matt black mixer taps with boiling tap, integrated dishwasher, porcelain tiled floor, housing and plumbing for American style fridge freezer, pull-out larder cupboard with drawer units, walk-in pantry/larder, excellent storage, electrical fuse box, ample family dining area, open to living space with floor to ceiling outlook to rear landscaped gardens, double glazed sliding patio doors to landscaped easily maintained rear gardens with southerly aspect and outlook to Redburn Country Park.
First Floor -
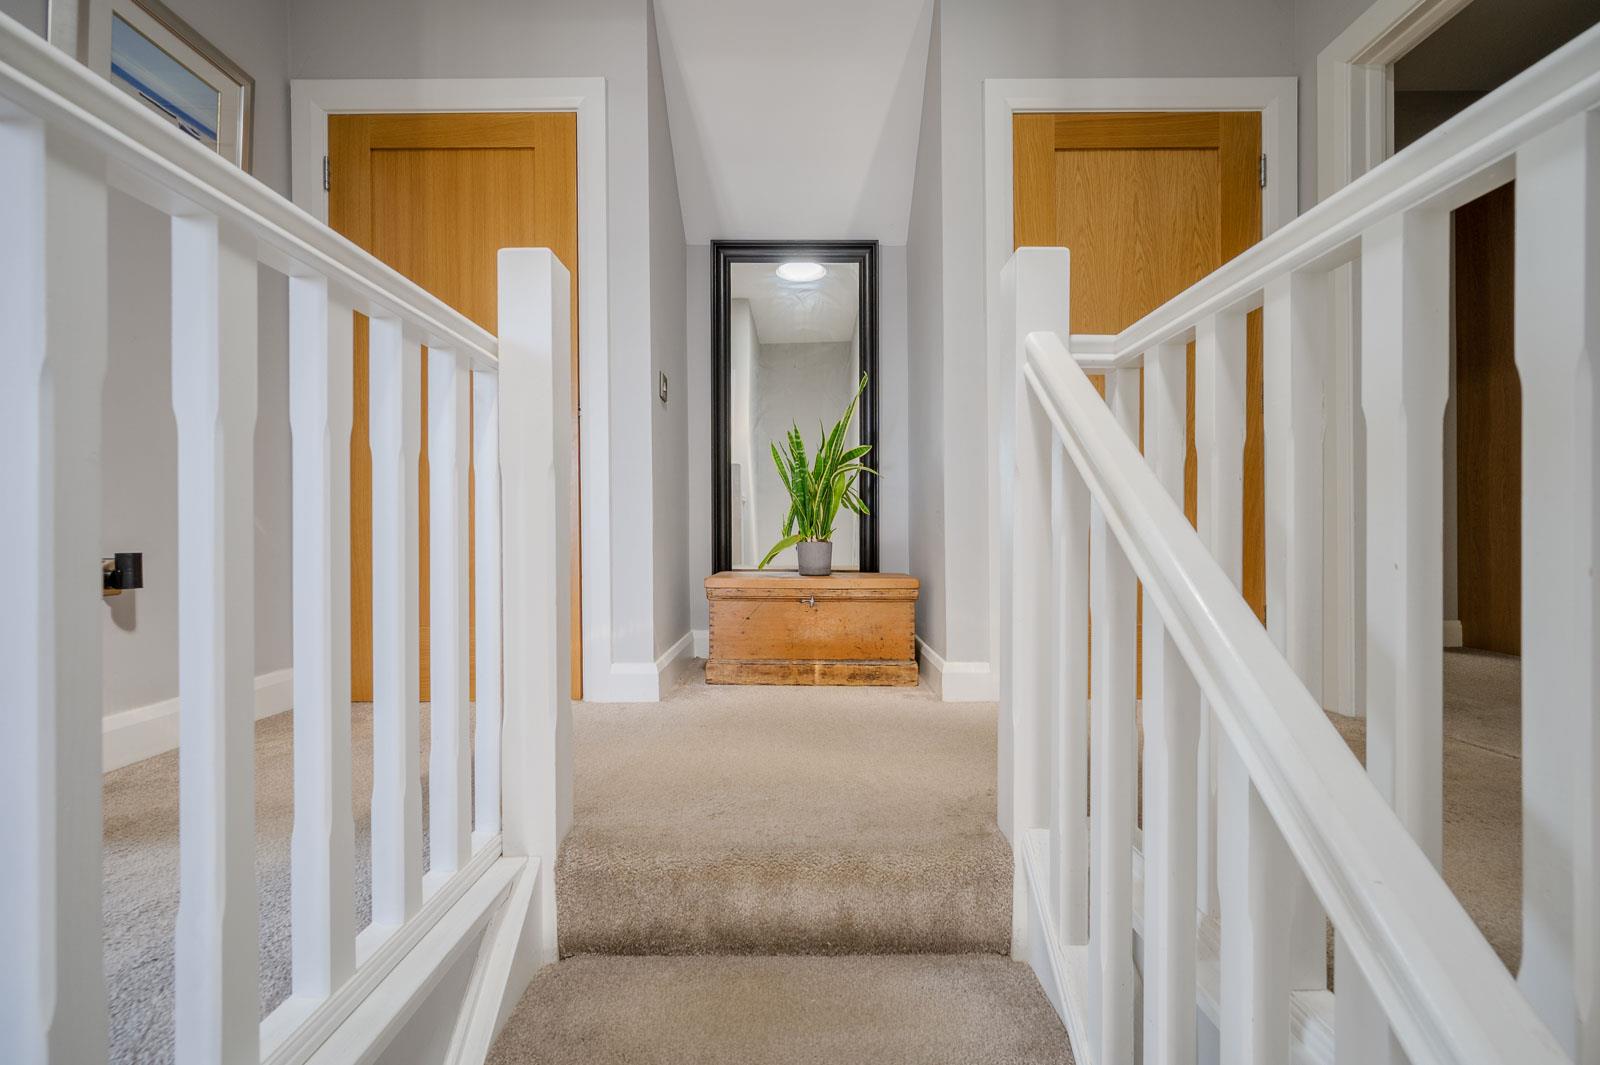
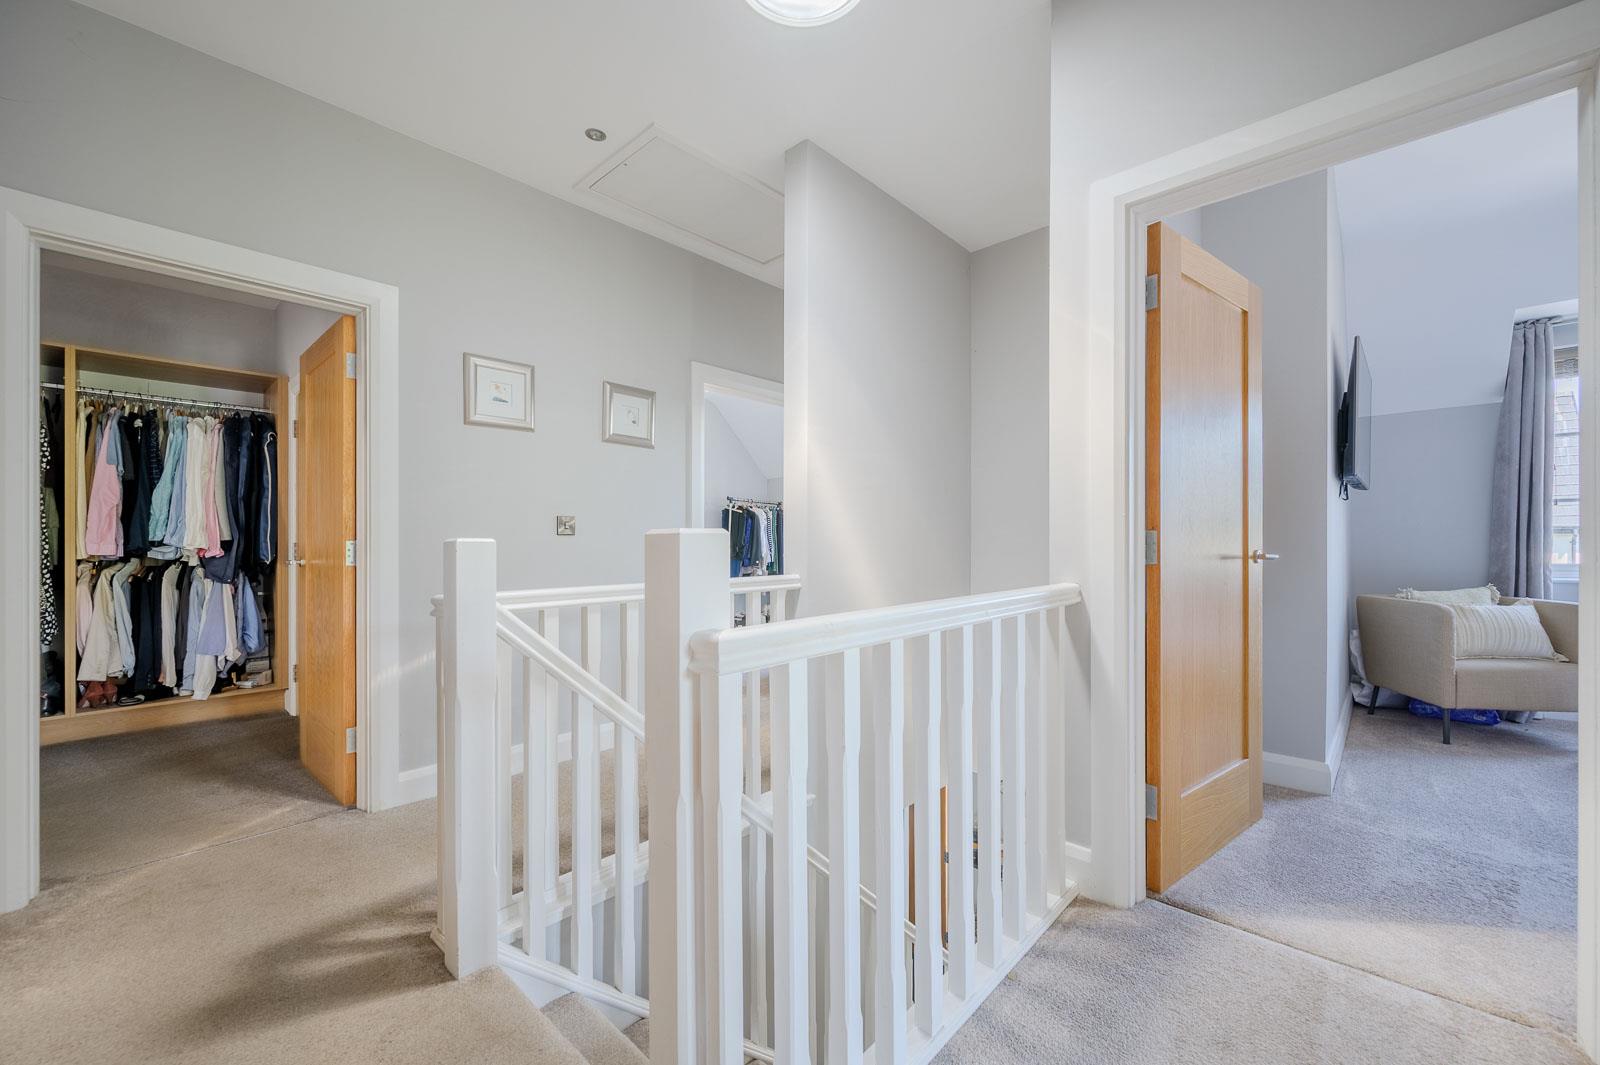
Spacious Landing - With large built-in storage cupboard with built-in shelving, linen press with Viessmann gas fired boiler, built-in shelving and excellent storage, access to roofspace via folding timber ladder, recessed spotlighting to landing.
Bedroom One - 4.50m x 3.91m (14'9 x 12'10) - With leafy mature outlook to Redburn Forest Park.
En Suite Dressing Room - Fitted for hanging and shelving, recessed spotlighting.
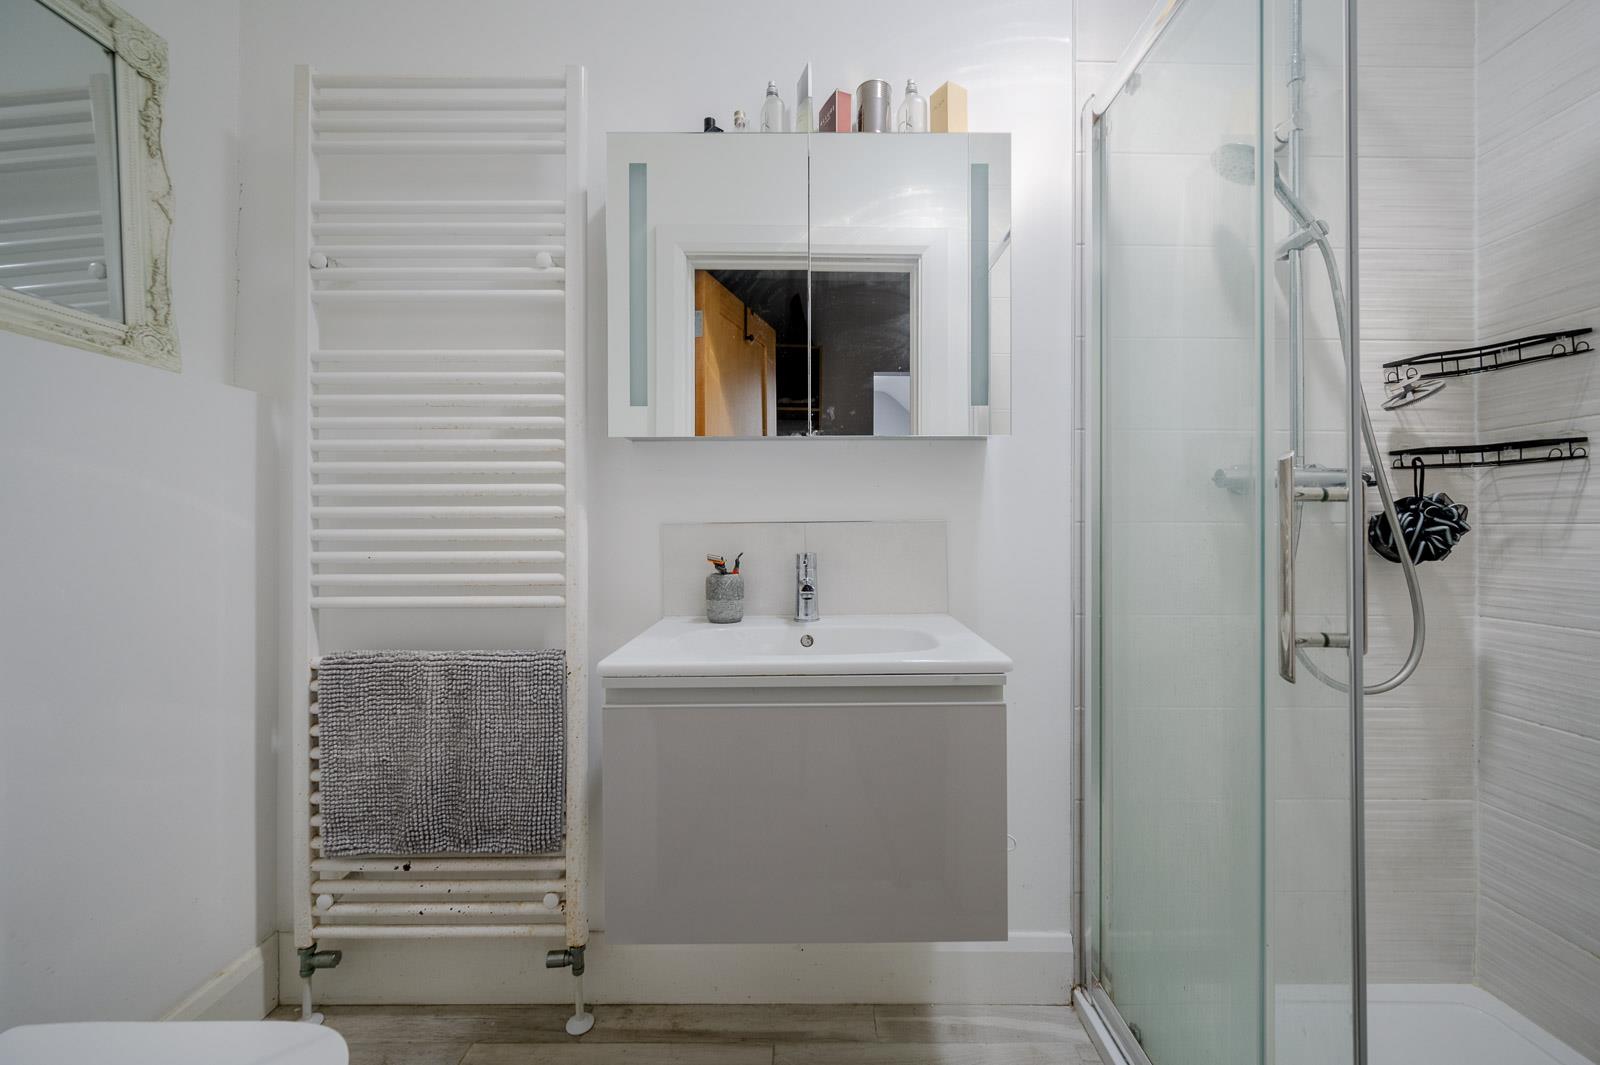
En Suite Shower Room - With contemporary white suite comprising low flush WC, floating vanity unit, chrome mixer tap, tiled splashback, built-in fully tiled shower cubicle, chrome thermostatically controlled shower unit, overhead drencher and shower attachment, heated towel rail, porcelain tiled flooring, recessed spotlighting, extractor fan.
Bedroom Two - 3.76m x 3.51m (12'4 x 11'6) - Outlook to front.
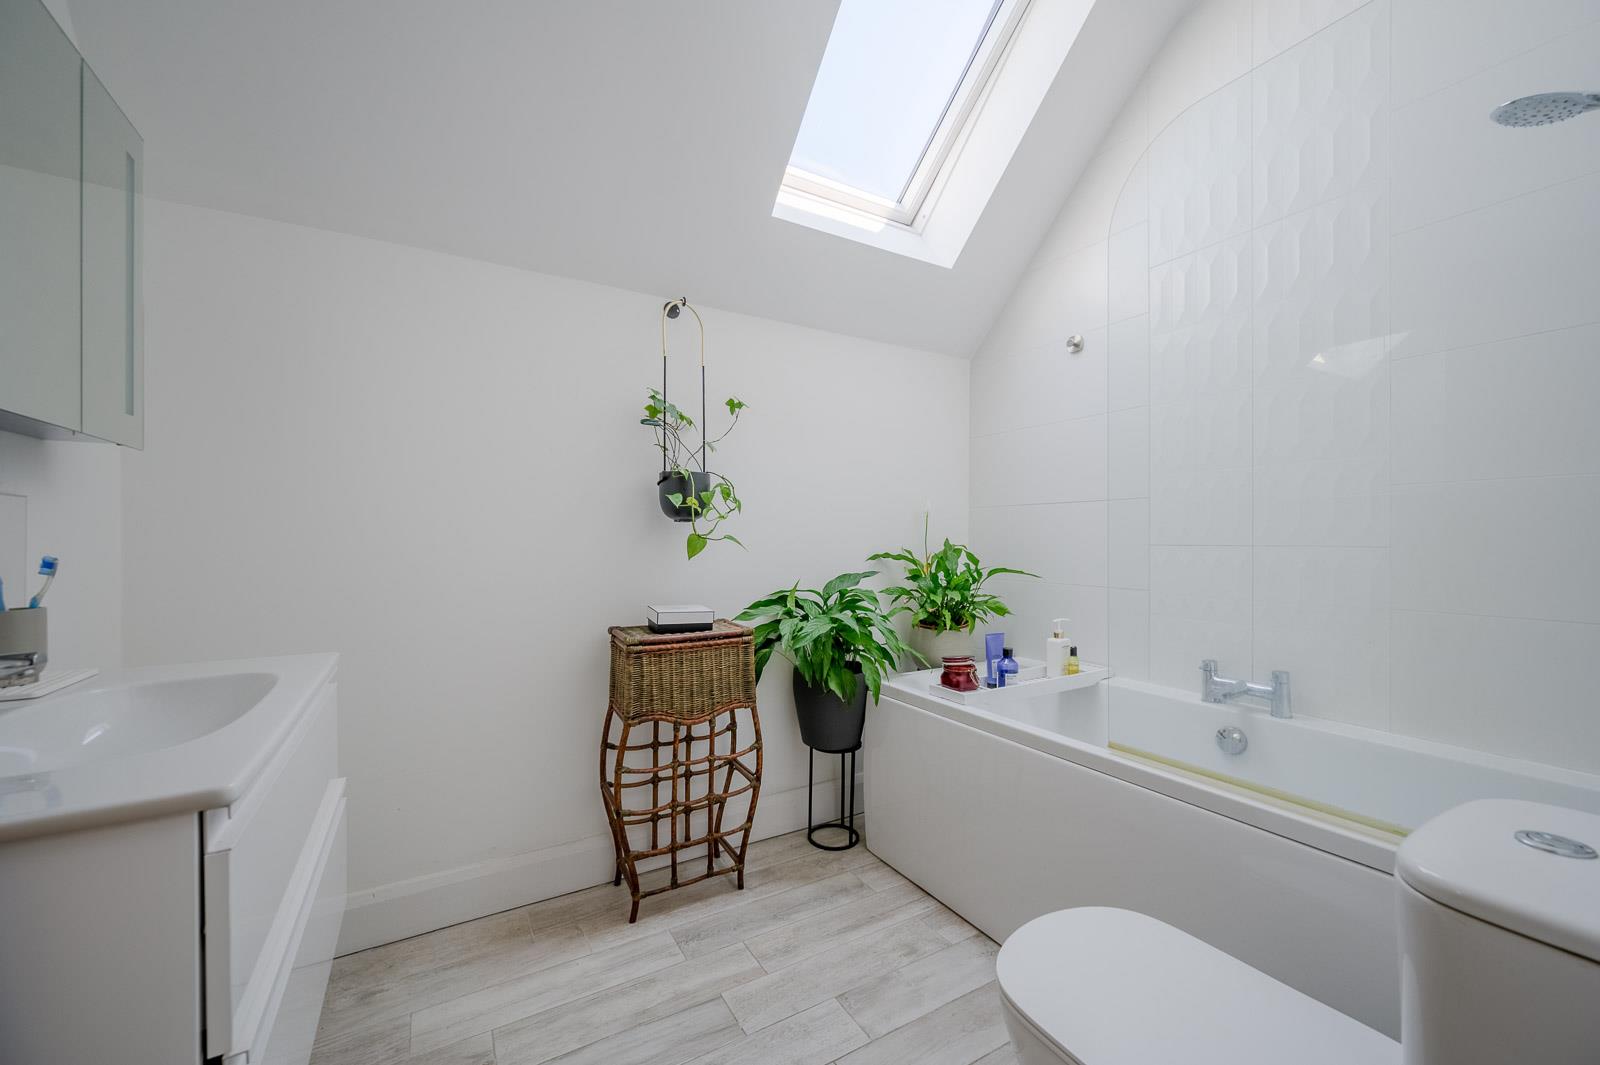
Adjacent Bathroom - 2.62m x 1.96m (8'7 x 6'5) - With modern white suite comprising low flush WC, floating vanity unit, chrome mixer tap, tiled splashback, drawer units below, illuminated mirrored cabinet above, heated towel rail, deep fill panelled bath, chrome mixer tap, fully tiled splashback, glazed shower screen and chrome thermostatically controlled shower unit, Velux window, porcelain tiled floor, recessed spotlighting, extractor fan.
Bedroom Three - 3.38m x 2.72m (11'1 x 8'11) - Outlook to front.
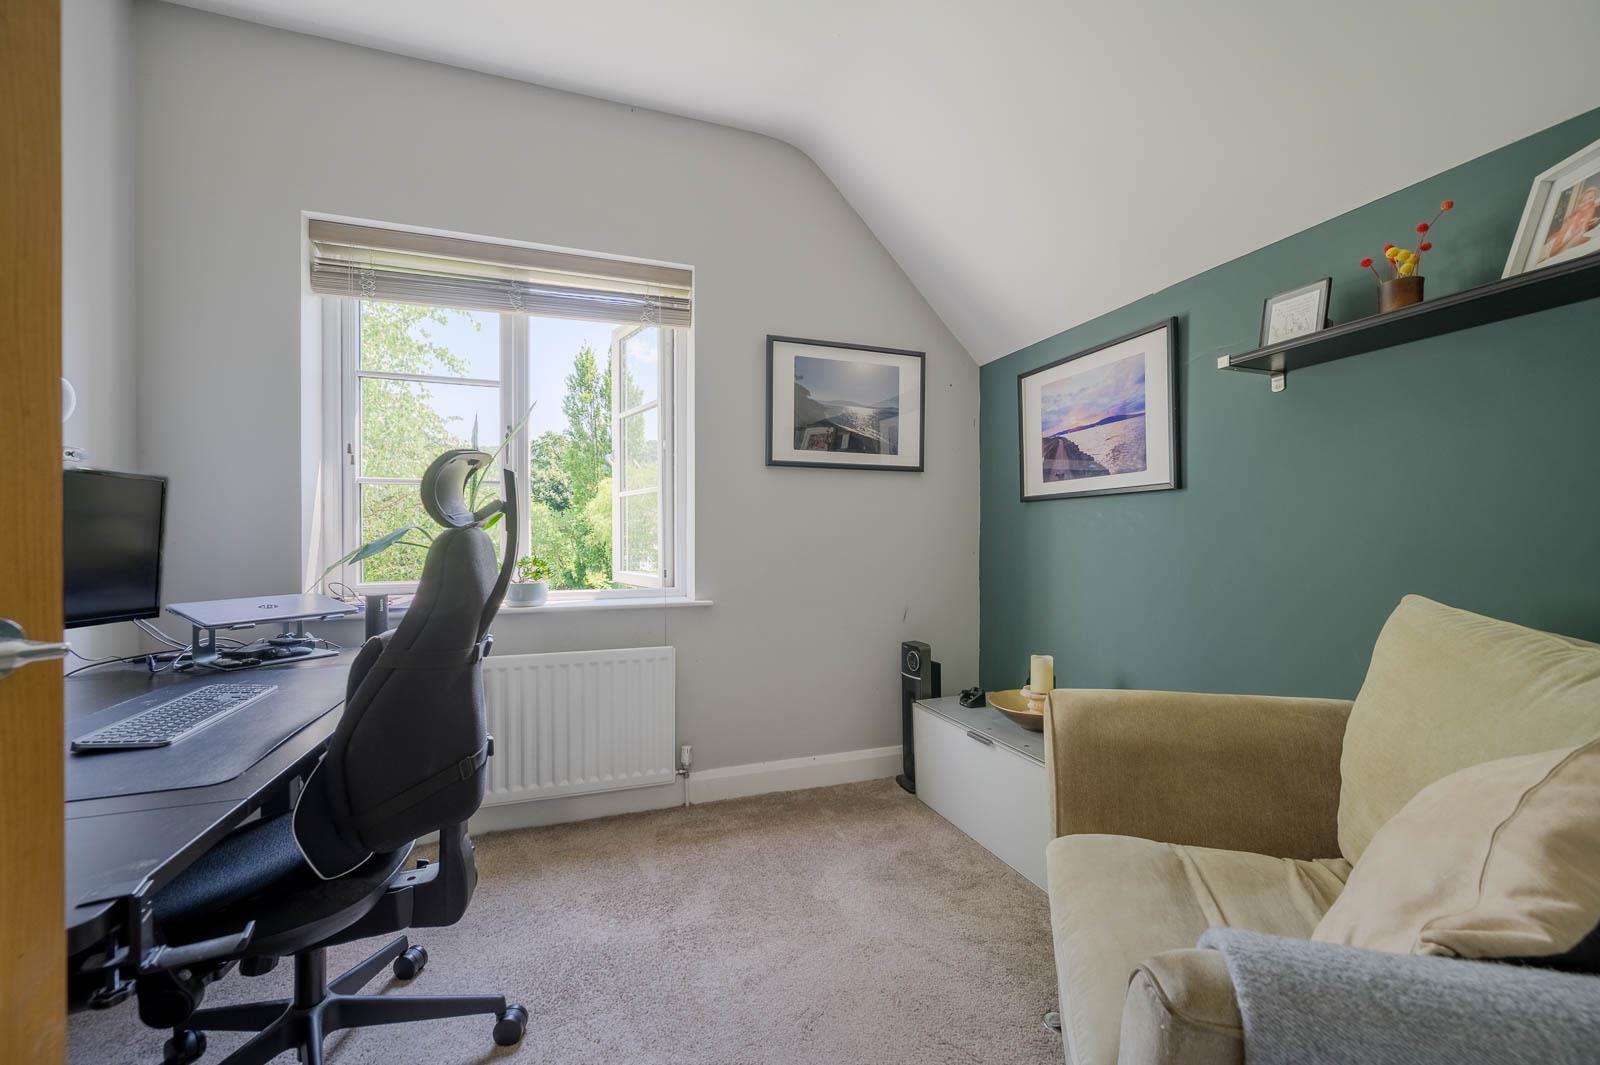
Bedroom Four - 3.07m x 2.57m (10'1 x 8'5) - Outlook to side, leafy outlook to Redburn Country Park.
Outside -
Driveway / Rear Garden / Decking - Tarmac driveway with ample parking, paved pathway to front and side and enclosed to rear, enclosed landscaped rear garden finished in poured resin and brick paviour border detail, easily maintained, timber decking, ideal space for outdoor entertaining and children at play, box hedging, mature shrubs, bounded by fencing, illuminated fencing and recessed deck spotlighting, covered barbecue area and bar, garden shed, uPVC soffits and fascia boards, southerly and easterly aspect, ideal space for outdoor entertaining and children at play.
A welcoming seaside town just five miles from Belfast, full of charm and community spirit. Stroll along the main street's cafés, boutiques, and family-run restaurants. With great schools, coastal paths, and nearby golf clubs, there's something for everyone. Beautiful homes, sea views, and a relaxed pace make Holywood a wonderful place to live.
Property Ref: 34802249
Similar Properties
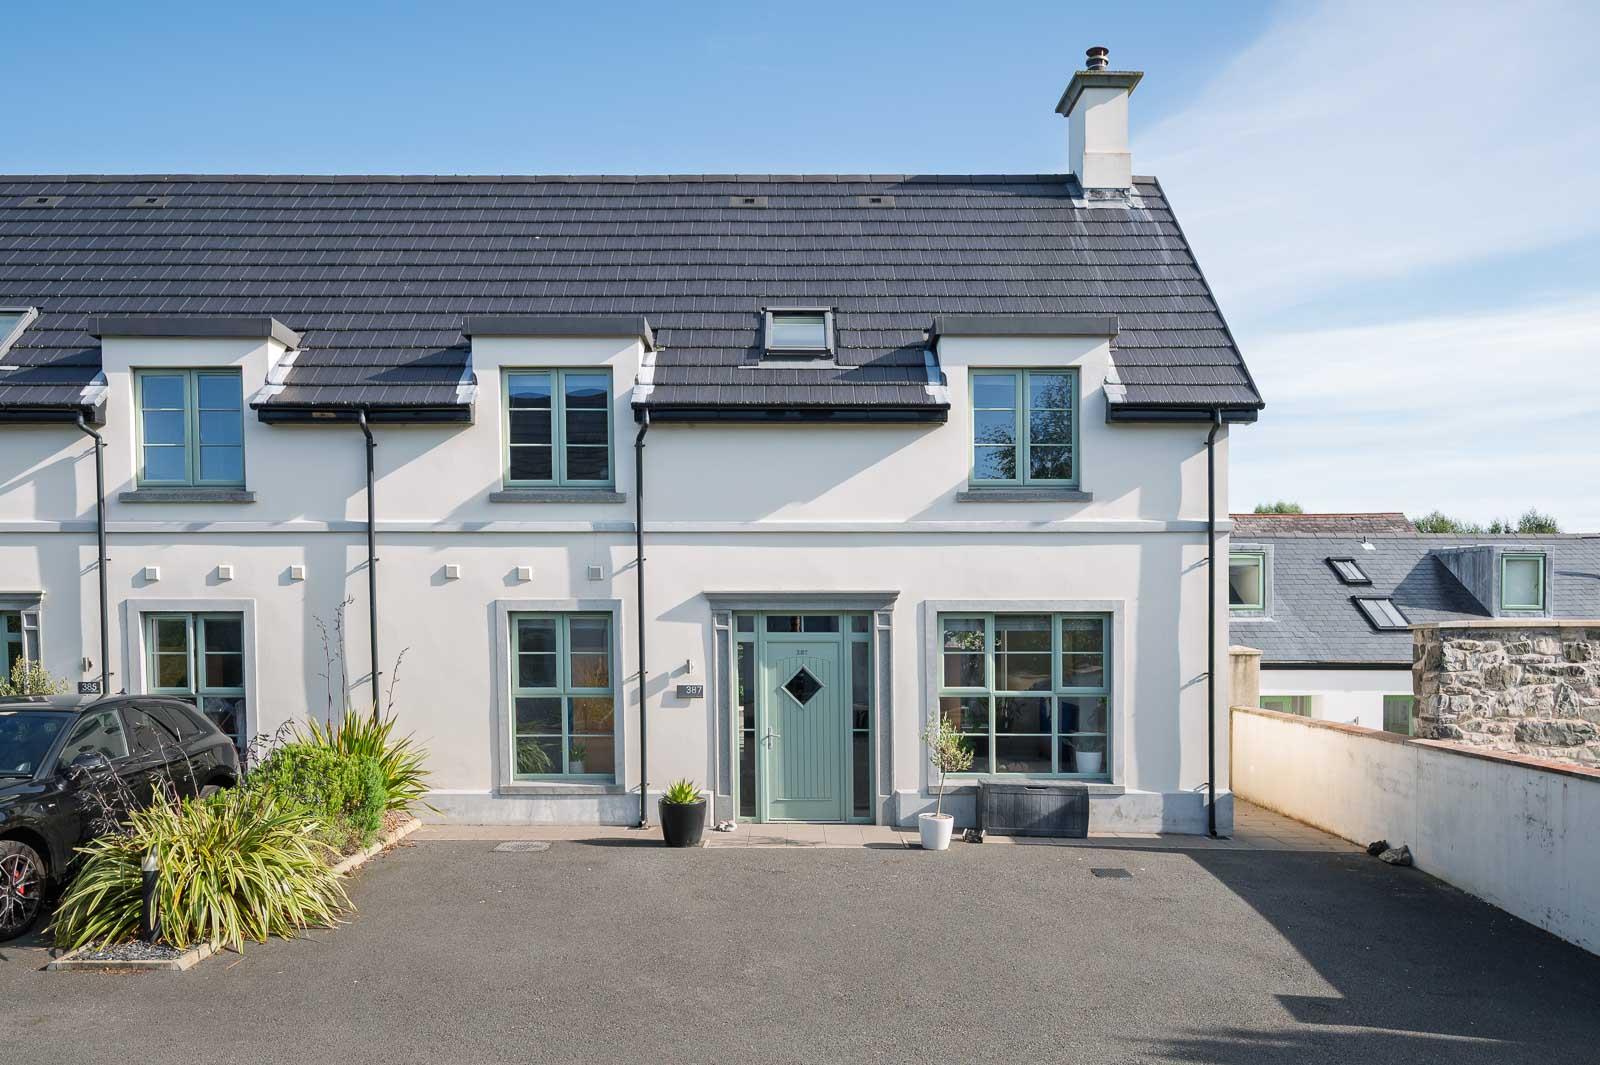
381 Old Holywood Road, Holywood
4 Bedroom Semi-Detached House | Offers in region of £450,000
Constructed six years ago within an exclusive and mature private gated development, 387 Old Holywood Road is an impressi...
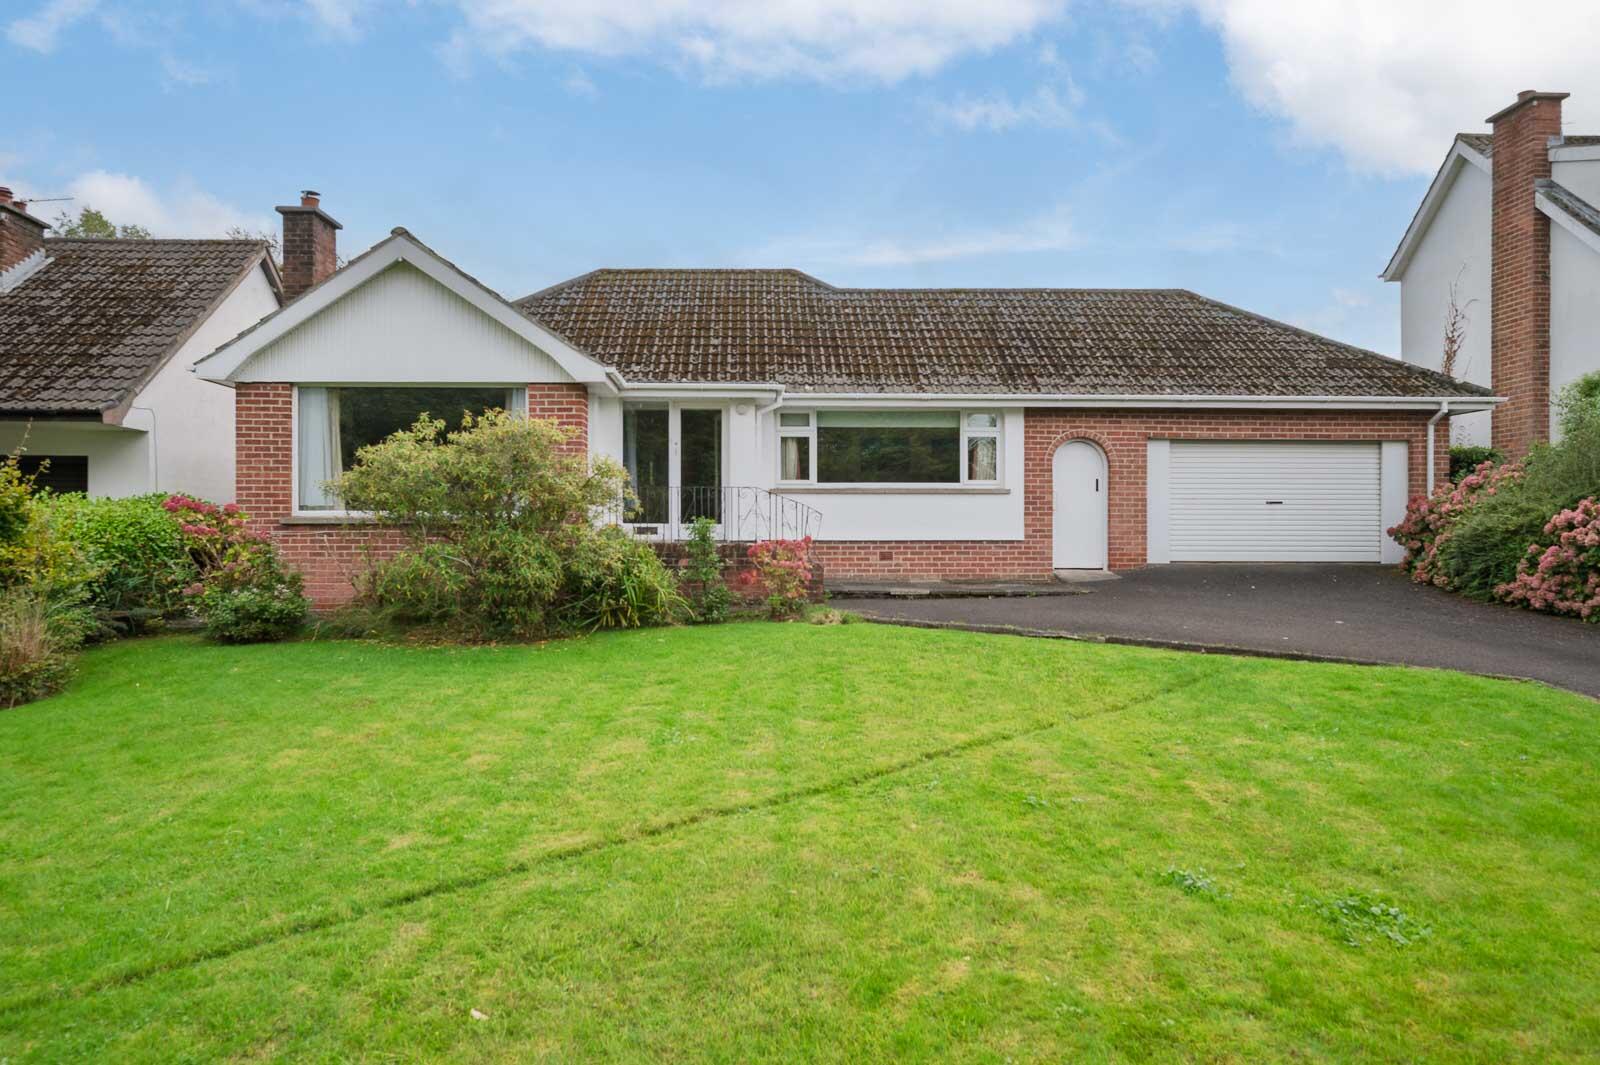
3 Bedroom Bungalow | Offers in region of £425,000
18 Fort Road, Helens Bay is a well-maintained detached three-bedroom bungalow occupying a generous site within one of th...
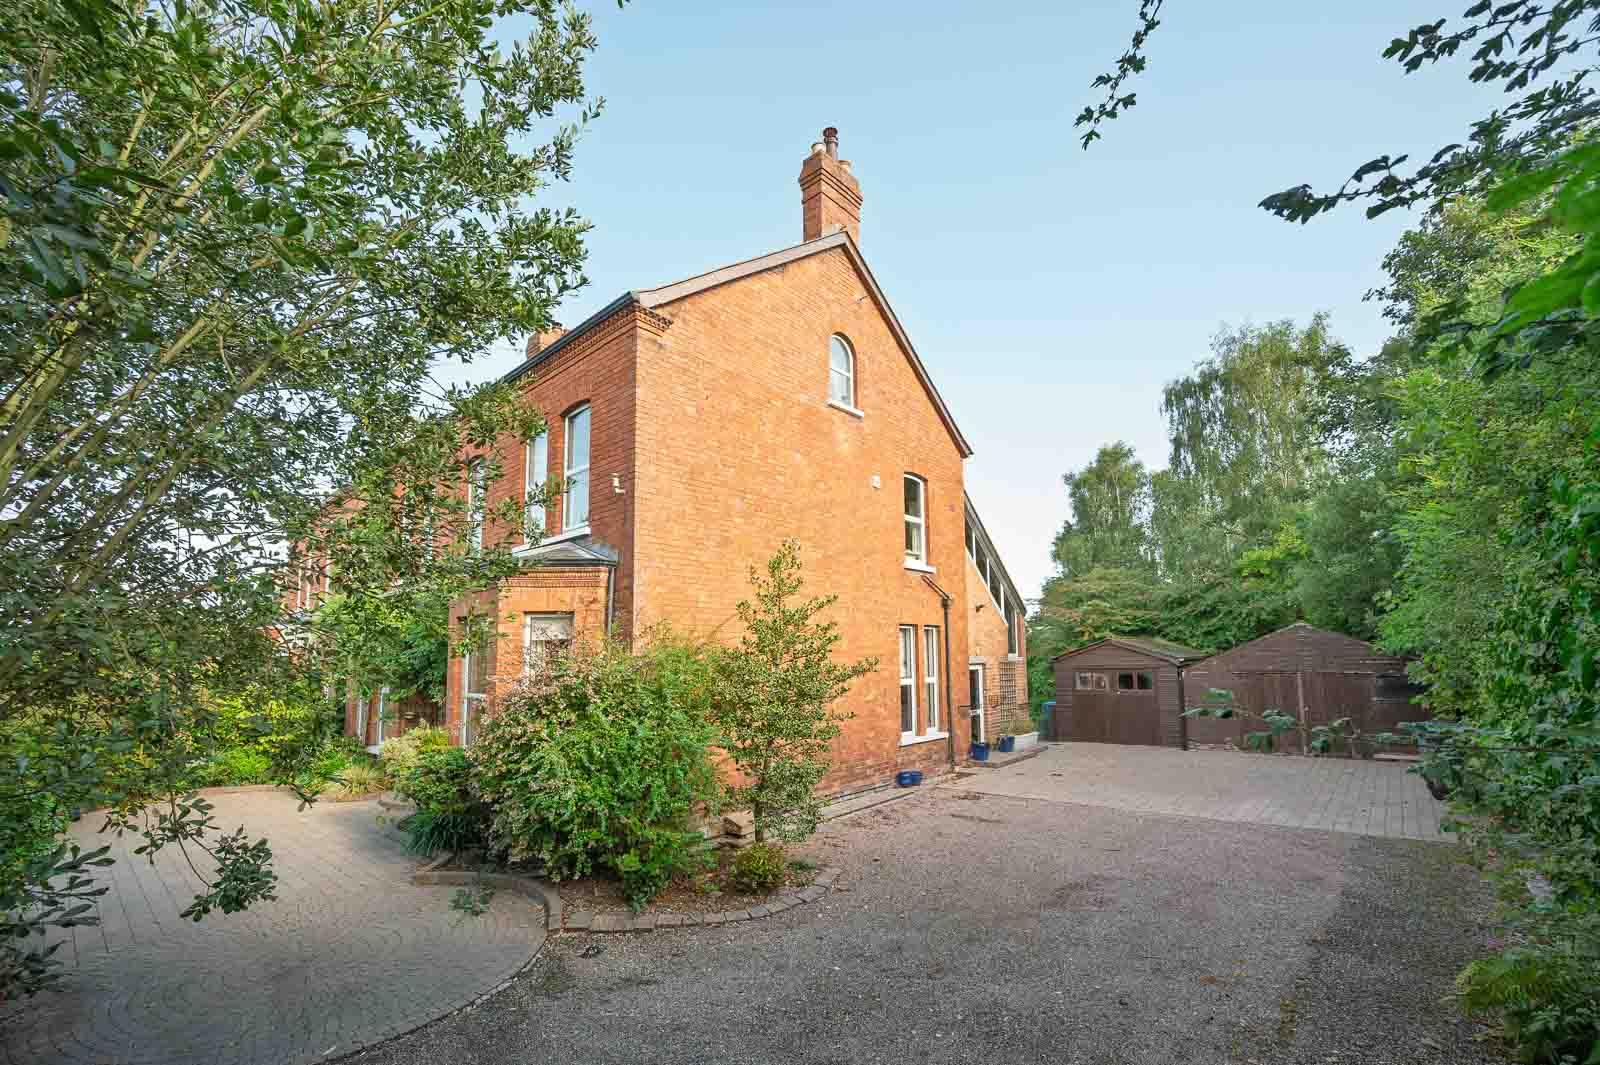
4 Bedroom Duplex | Offers in region of £400,000
A truly unique and characterful duplex apartment occupying a prestigious position on Demesne Road, one of Holywood's mos...
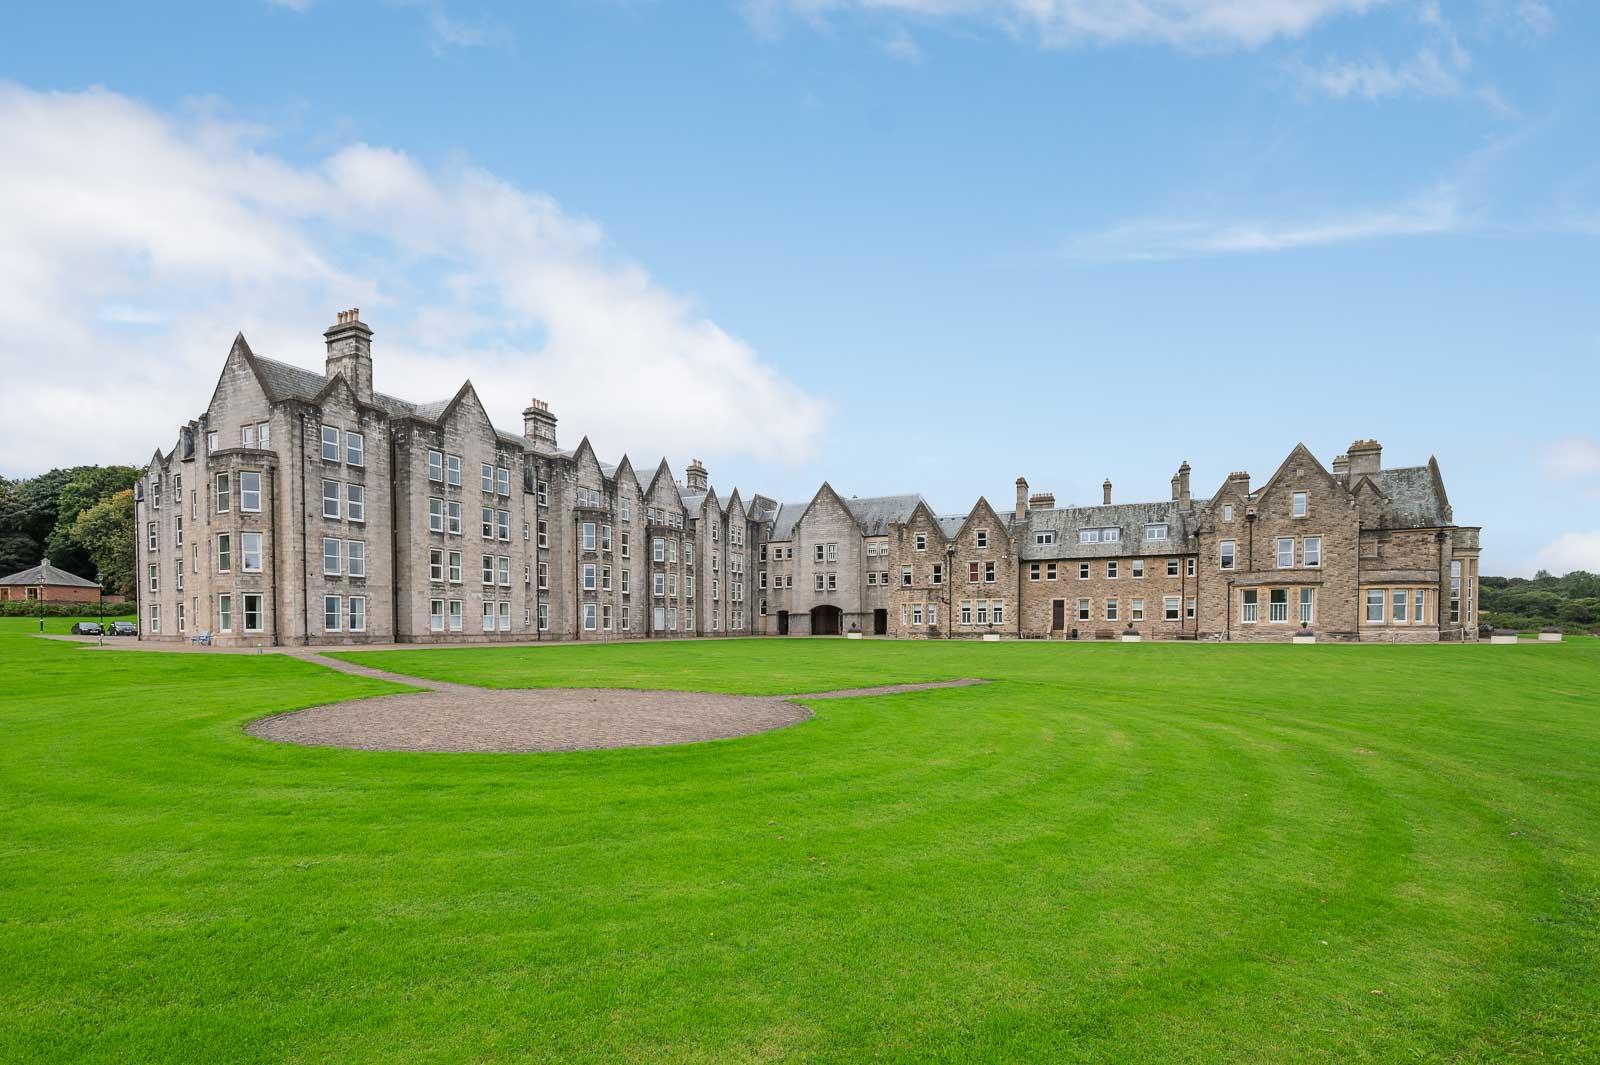
3 Bedroom Apartment | Offers in region of £475,000
Occupying a prime position within the prestigious Sharman House development, Apartment 8 is an exceptional three-bedroom...
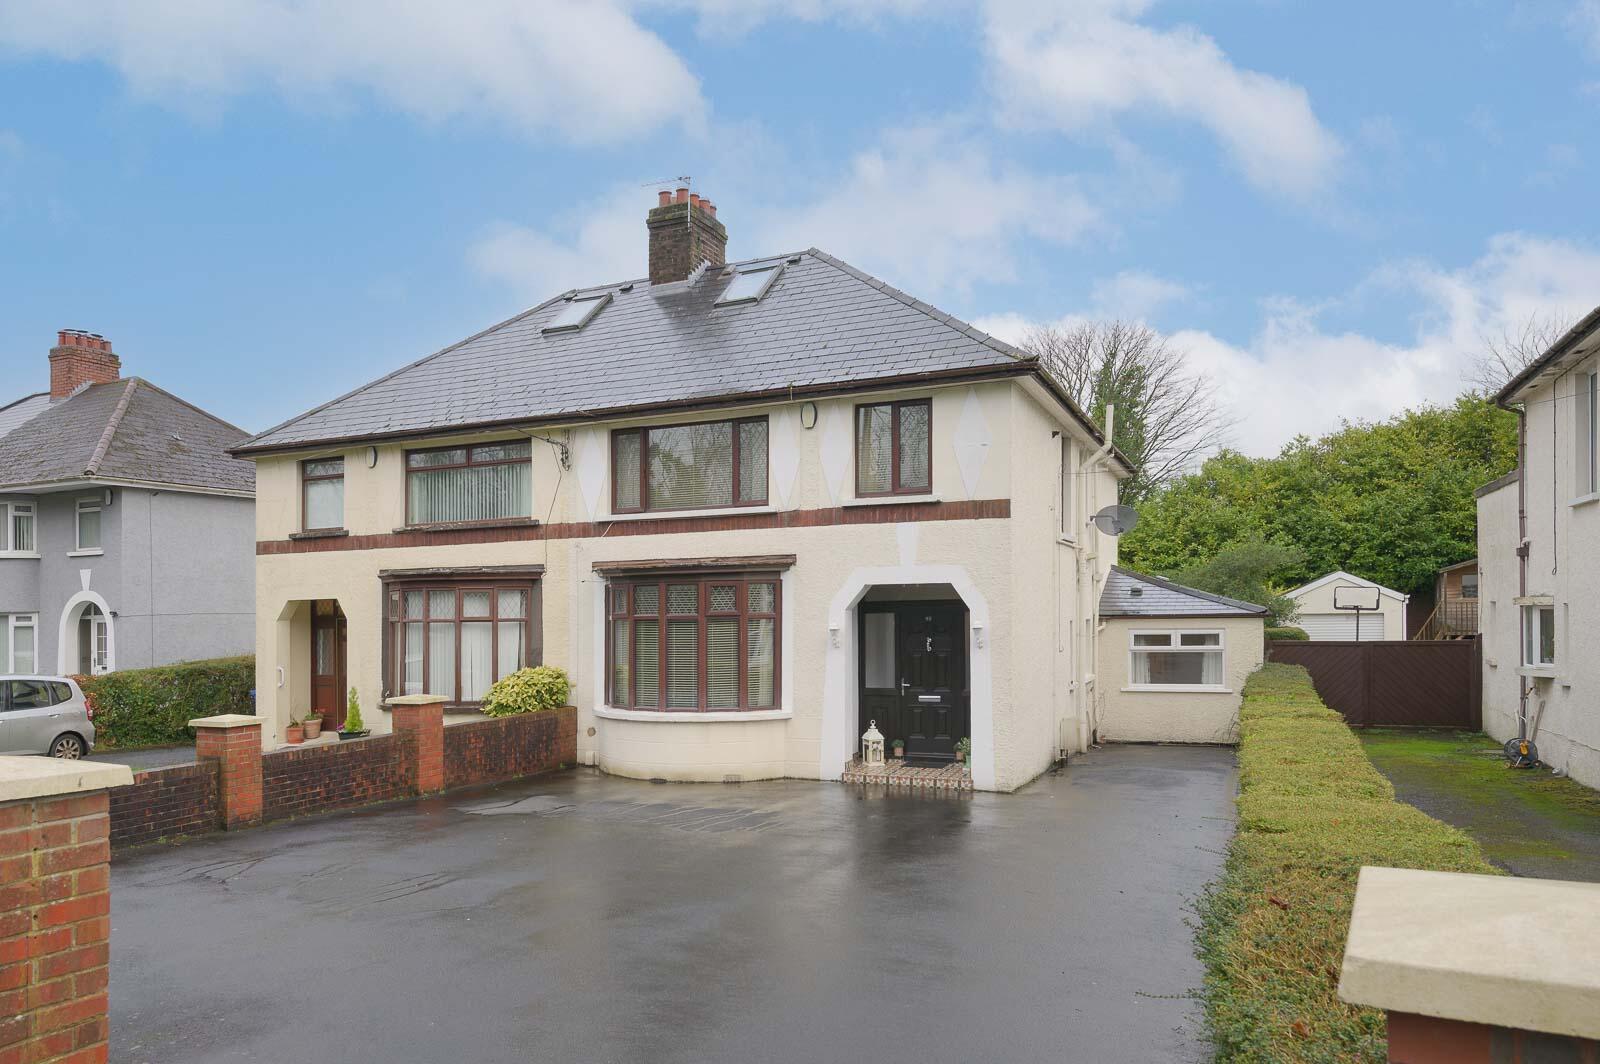
3 Bedroom Semi-Detached House | Offers in region of £475,000
99 Demesne Road is an impressive semi-detached period home located along the highly sought-after Demesne Road, enjoying...
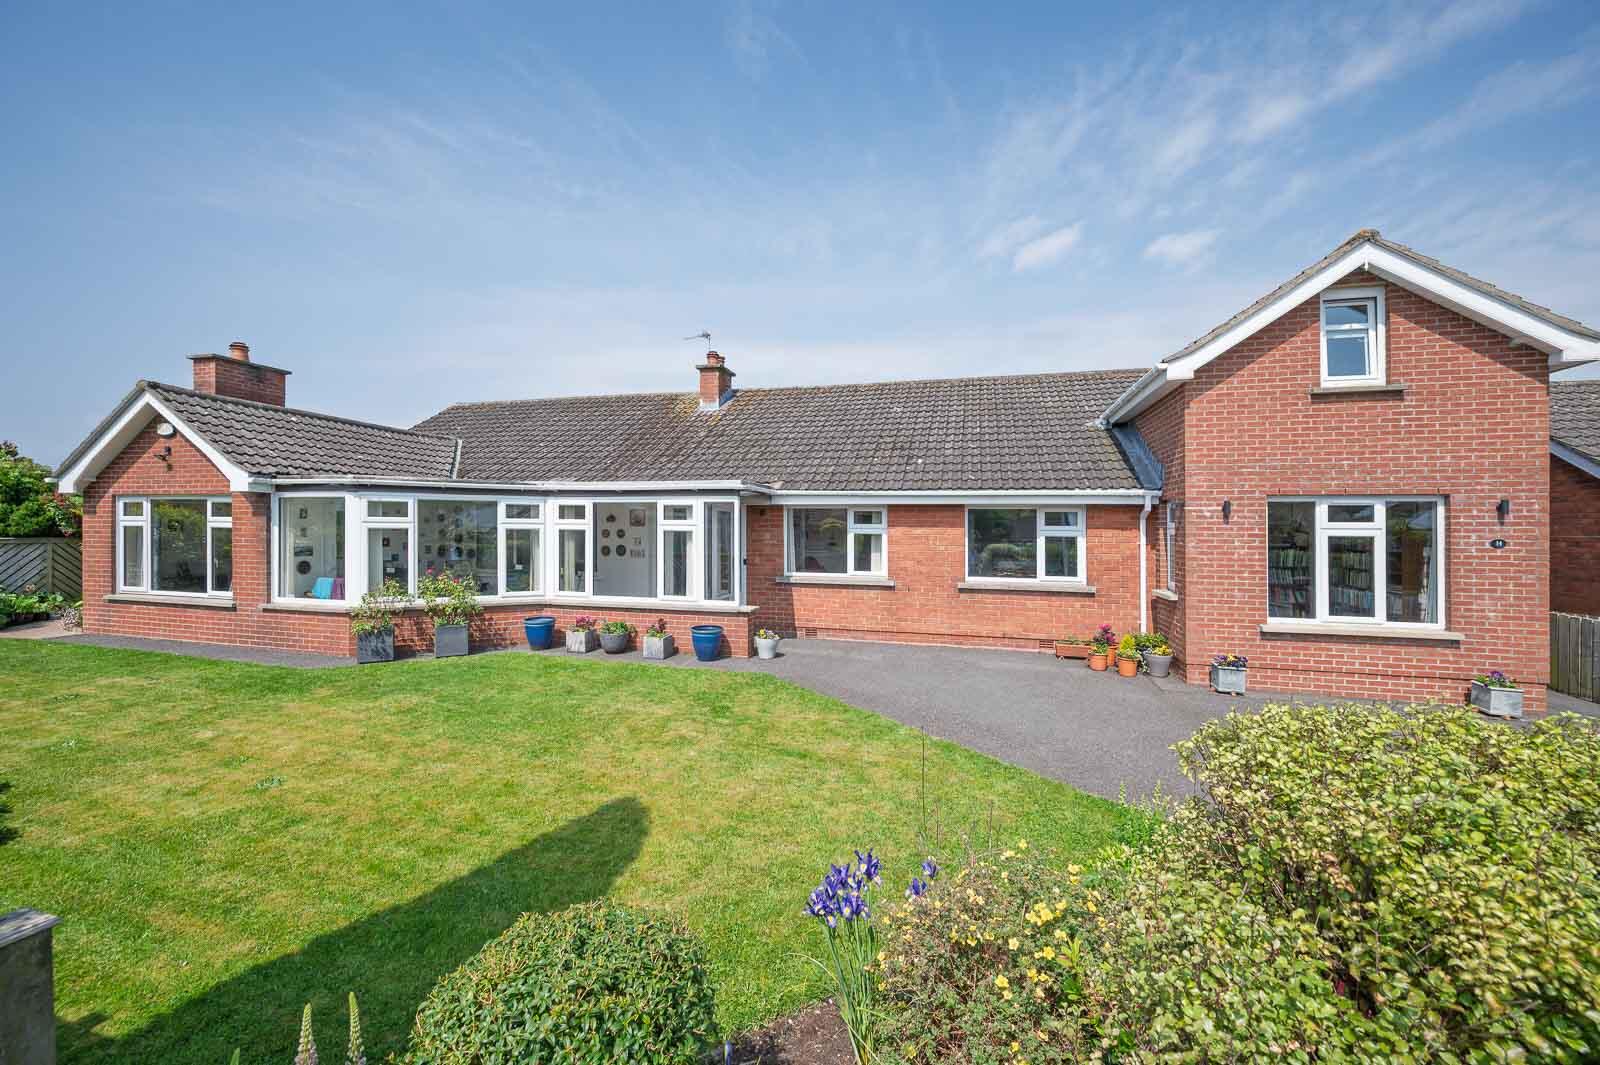
4 Bedroom Detached House | Guide Price £499,950
14 Craigdarragh Park East is a detached family home, set within a quiet sought-after cul-de-sac. Lovingly maintained, it...



John Minnis Estate Agents (Holywood)
Holywood, County Down, BT18 9AD
How much is your home worth?
Use our short form to request a valuation of your property.
Request a Valuation
