
- Large semi-detached property
- Would benefit from improvement
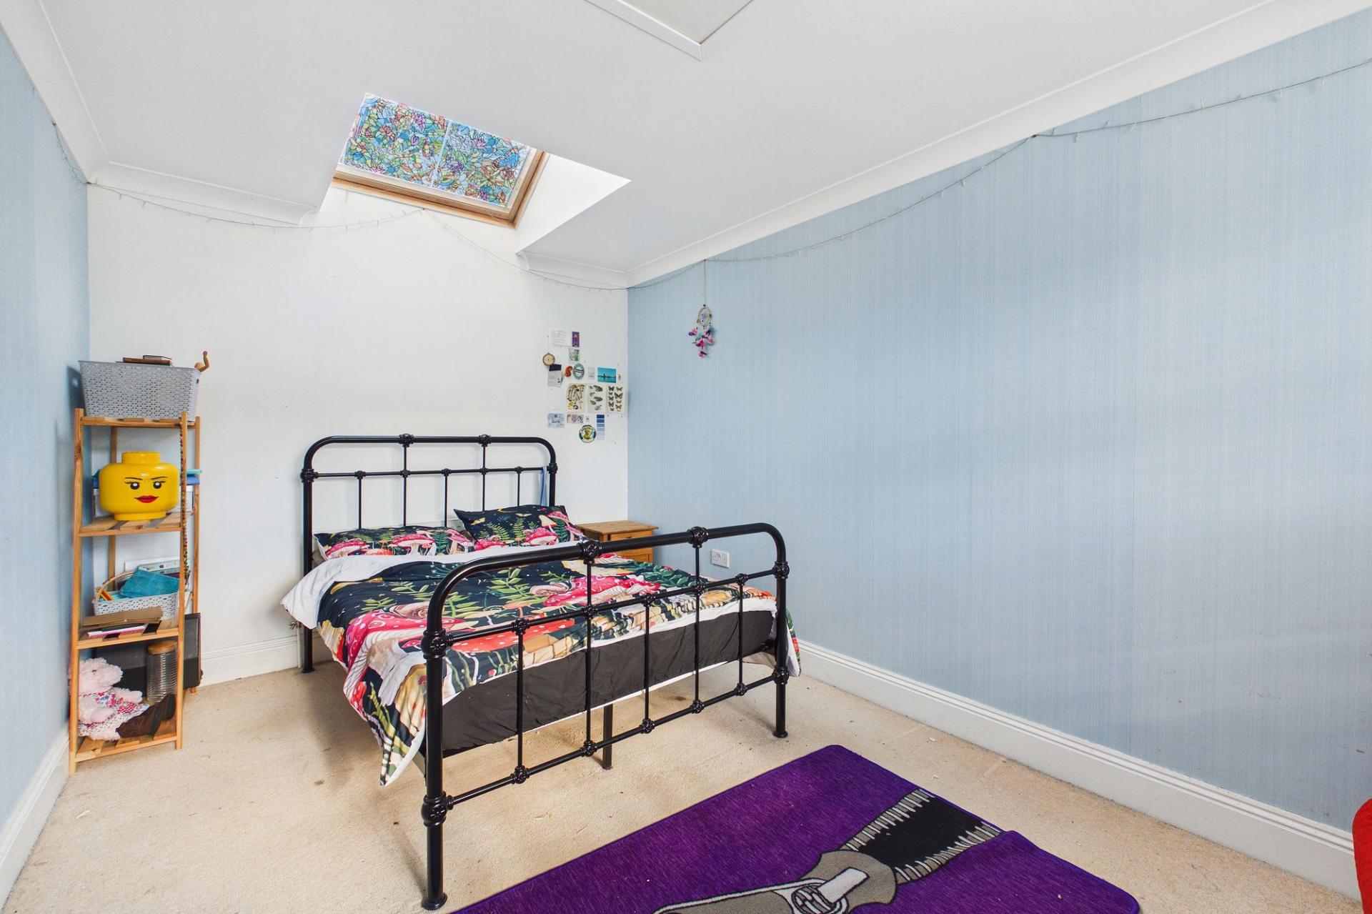
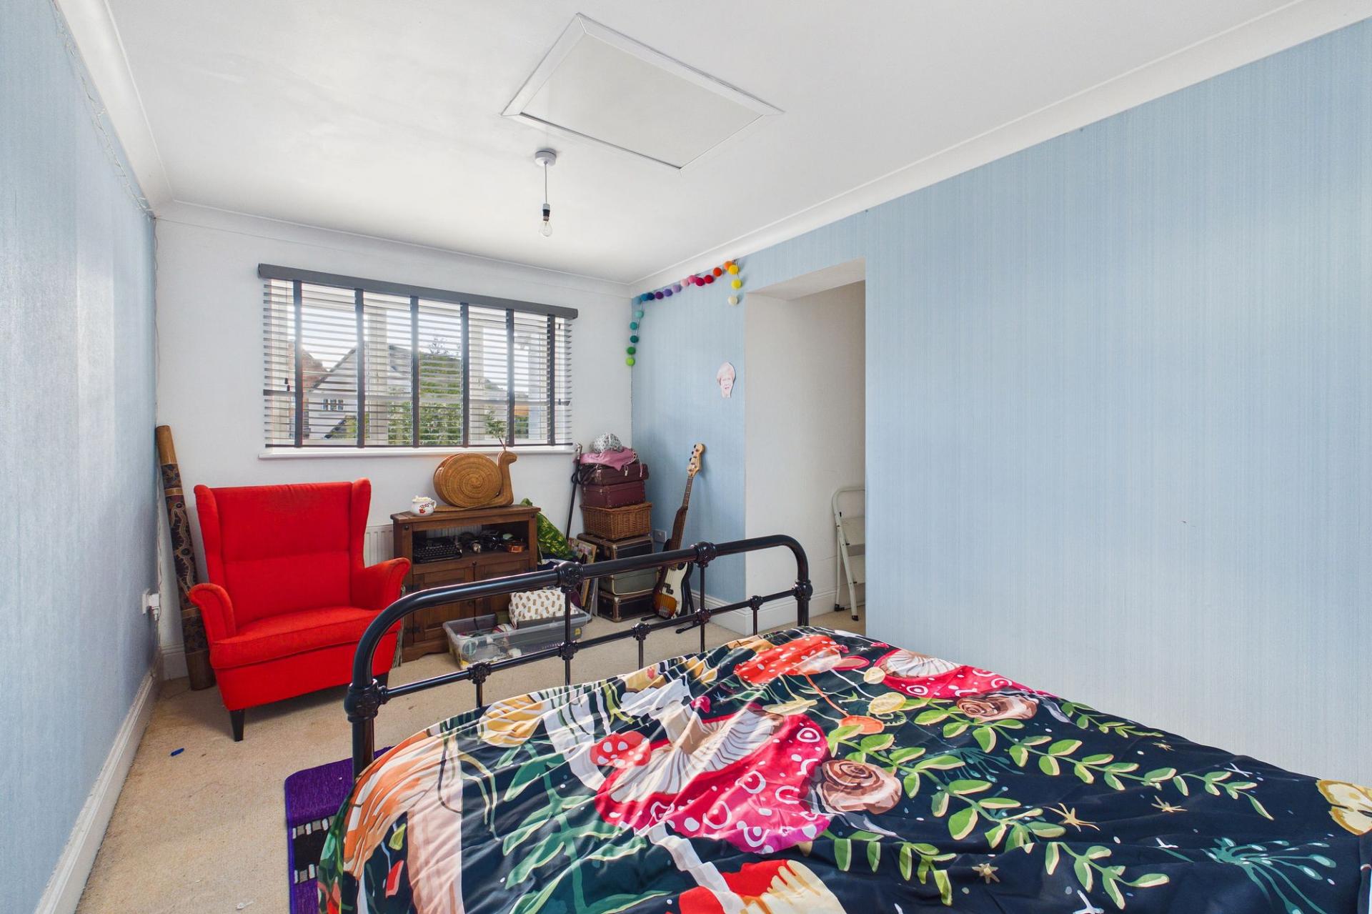
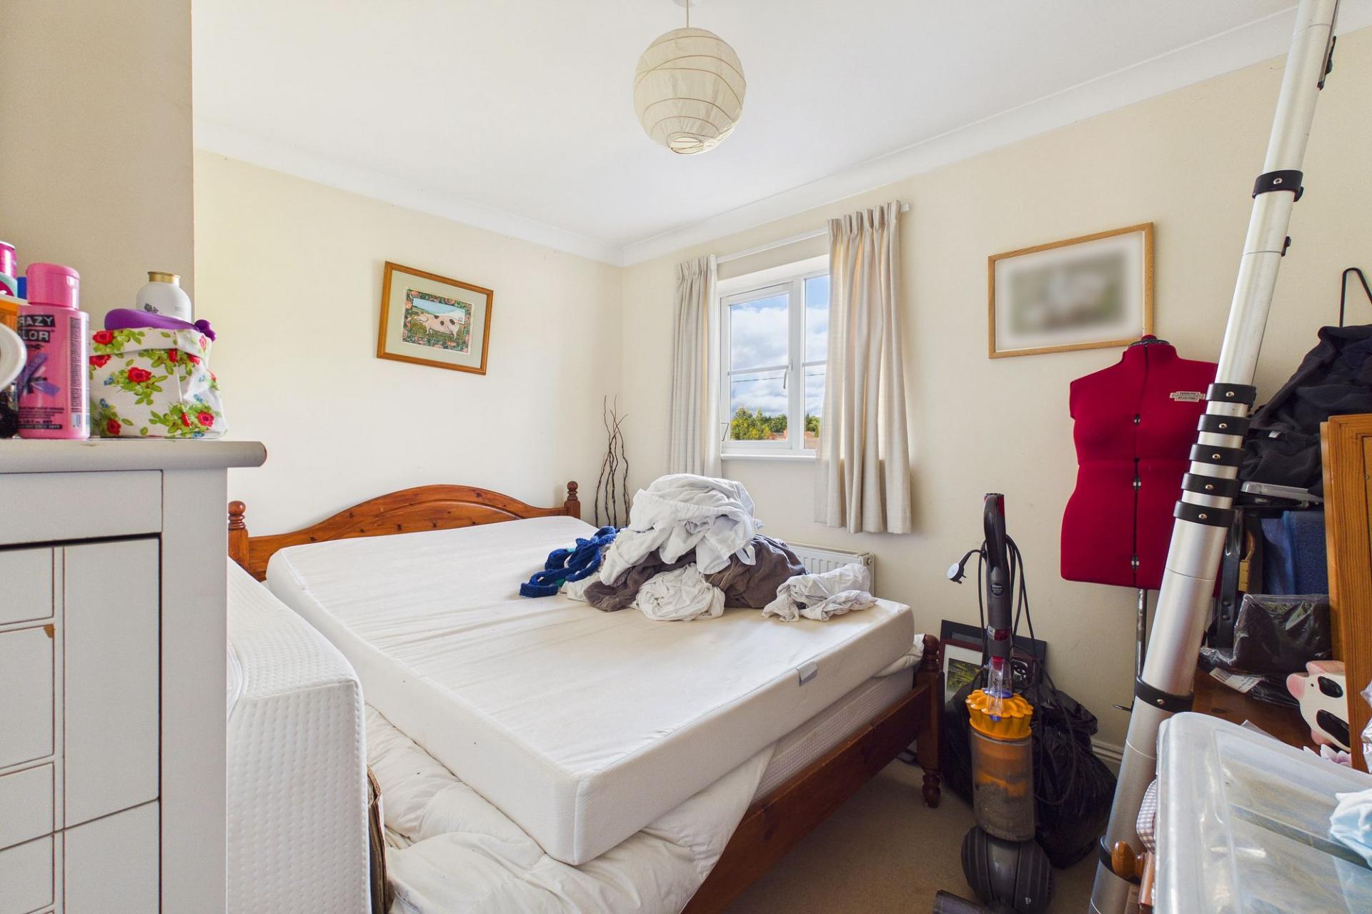
- 4 double bedrooms
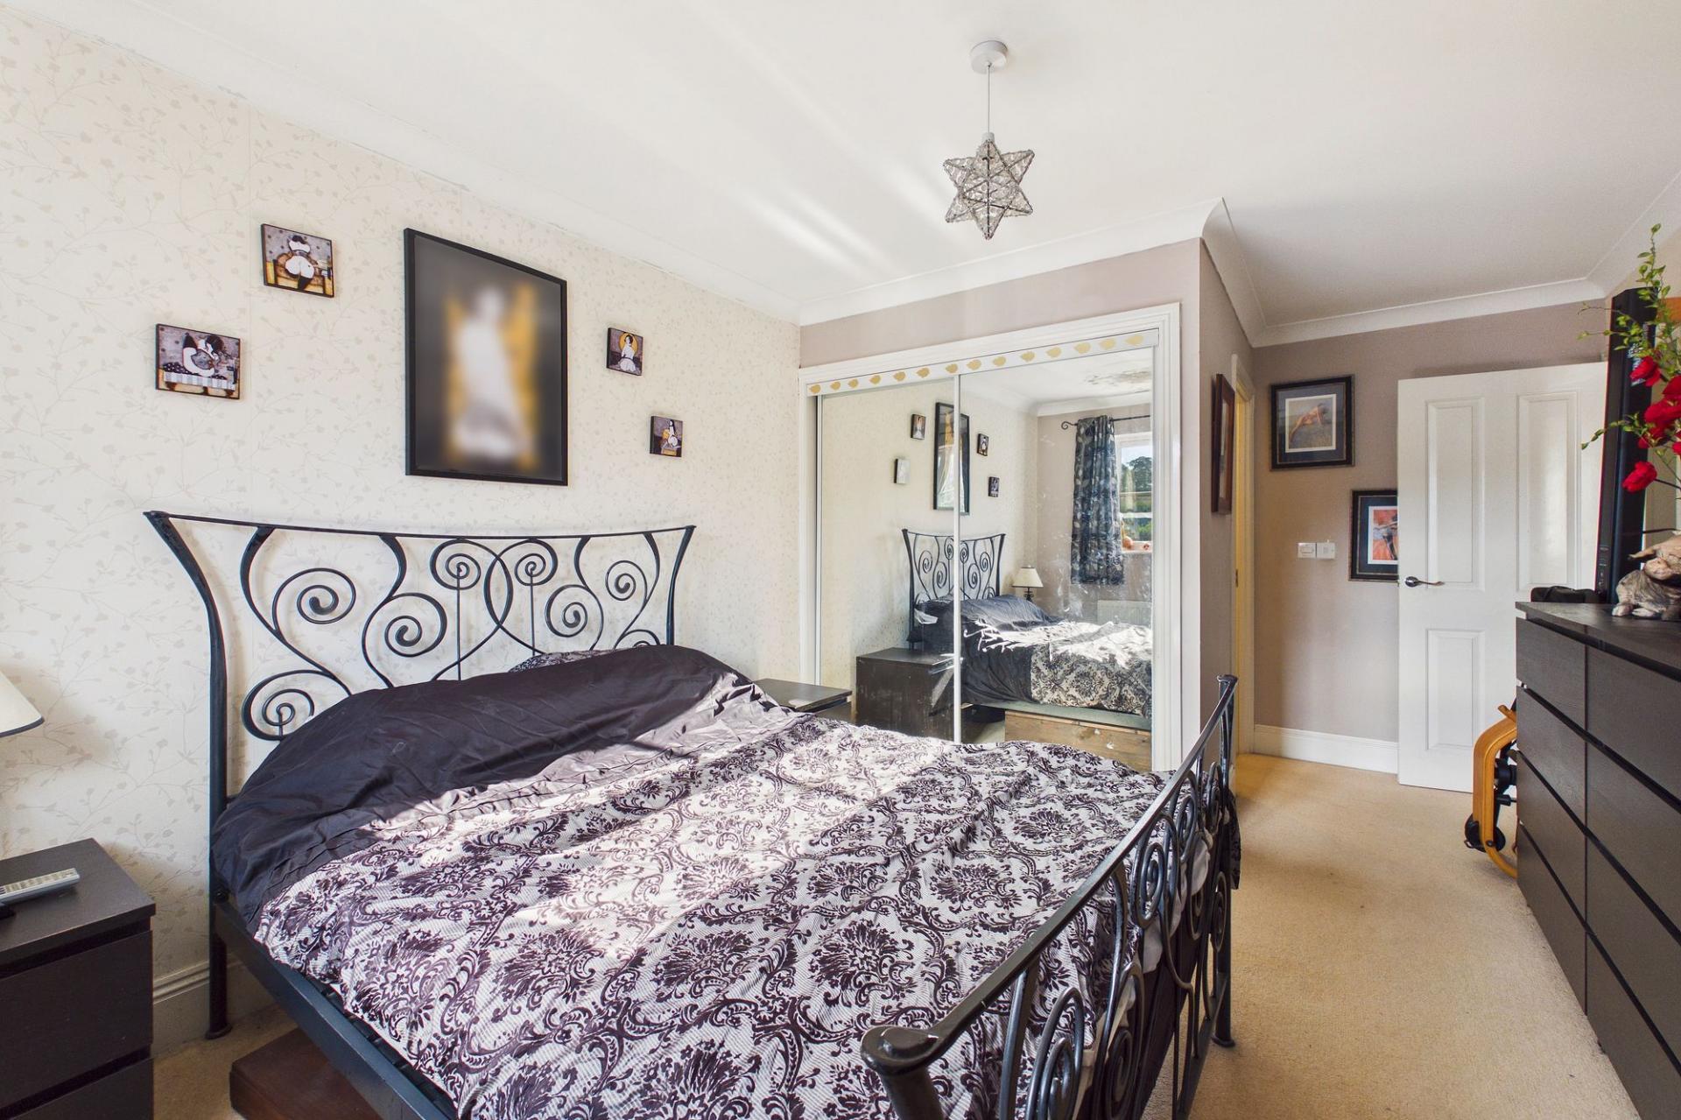
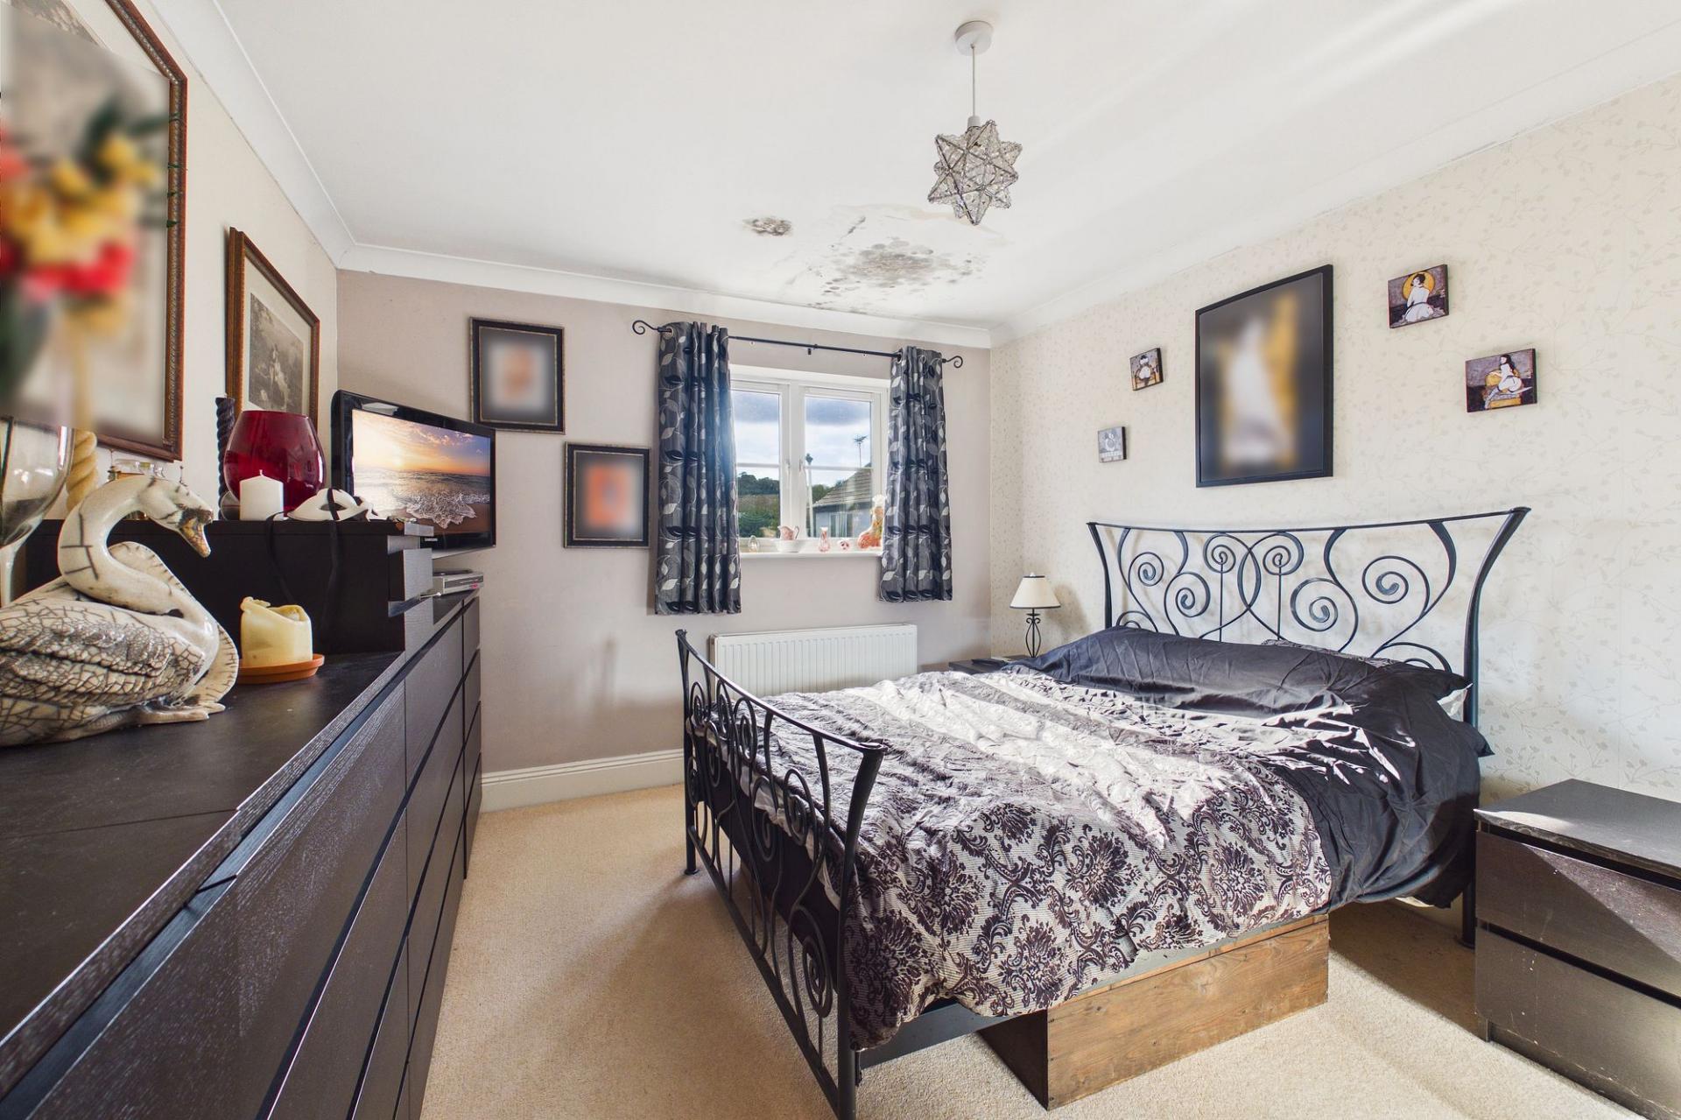
- Master bedroom with ensuite
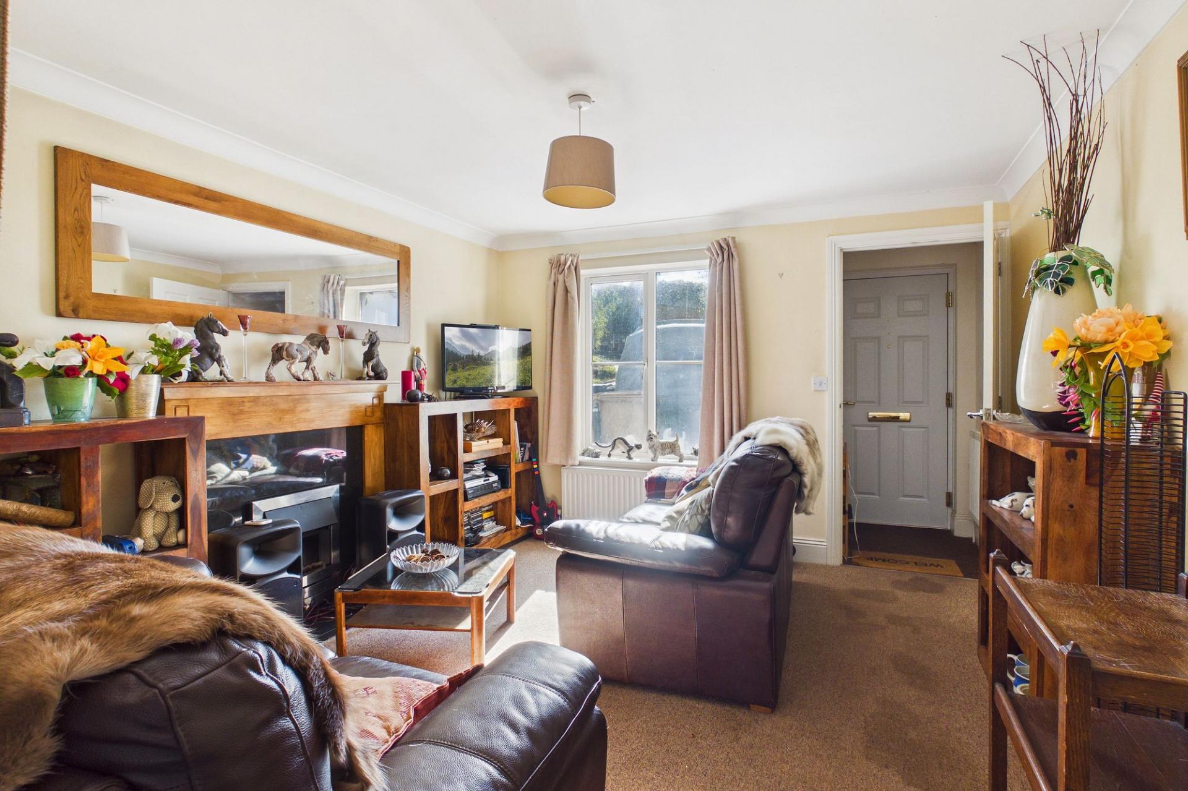
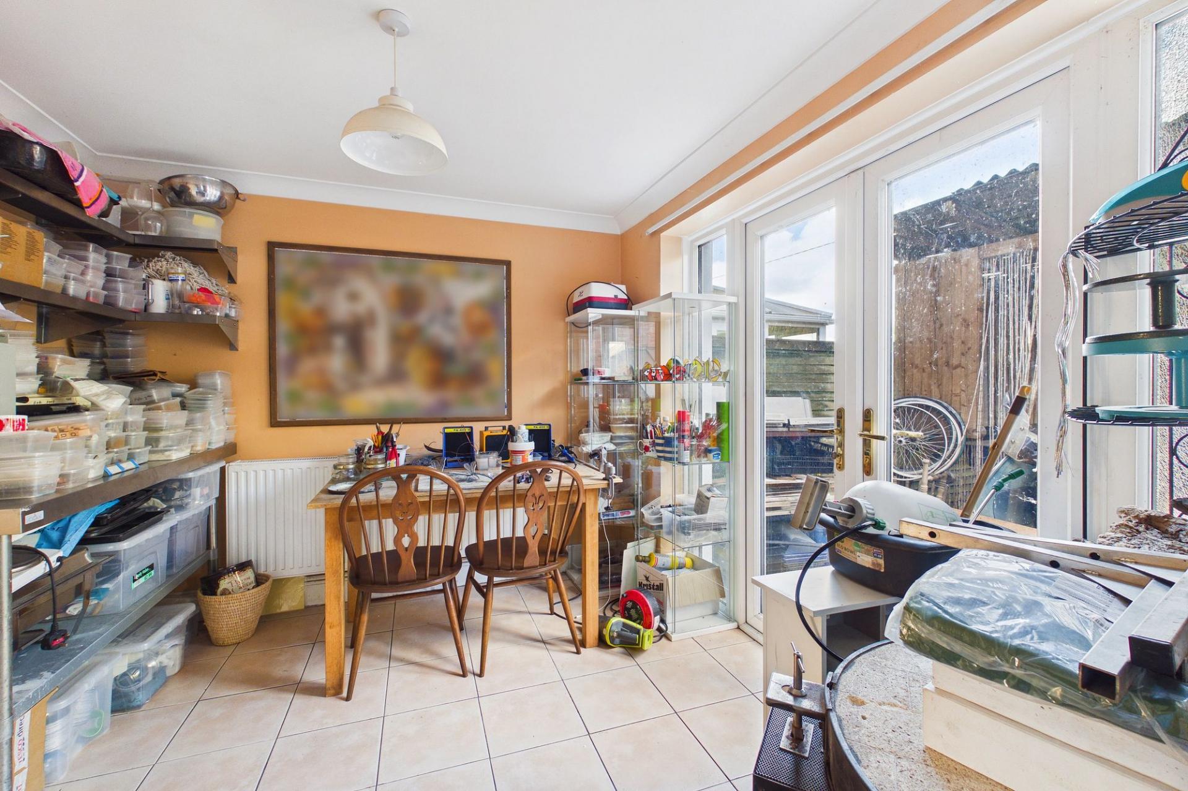
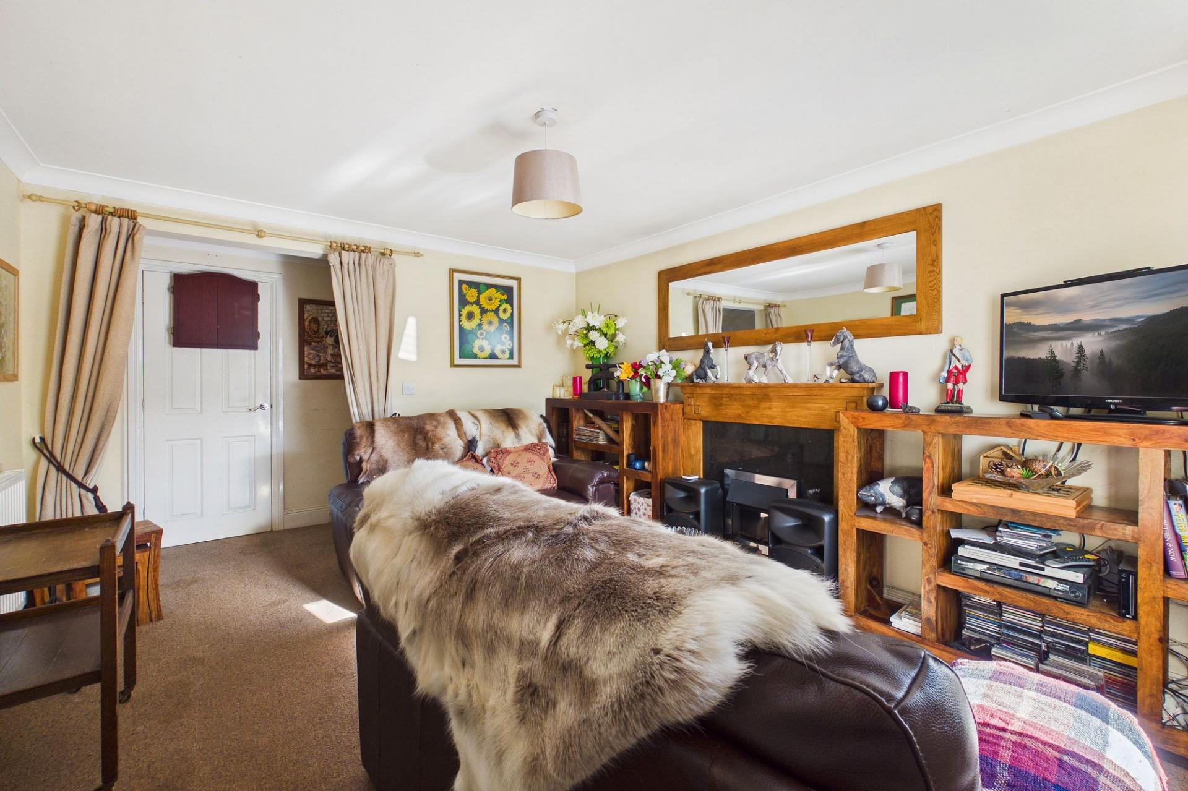
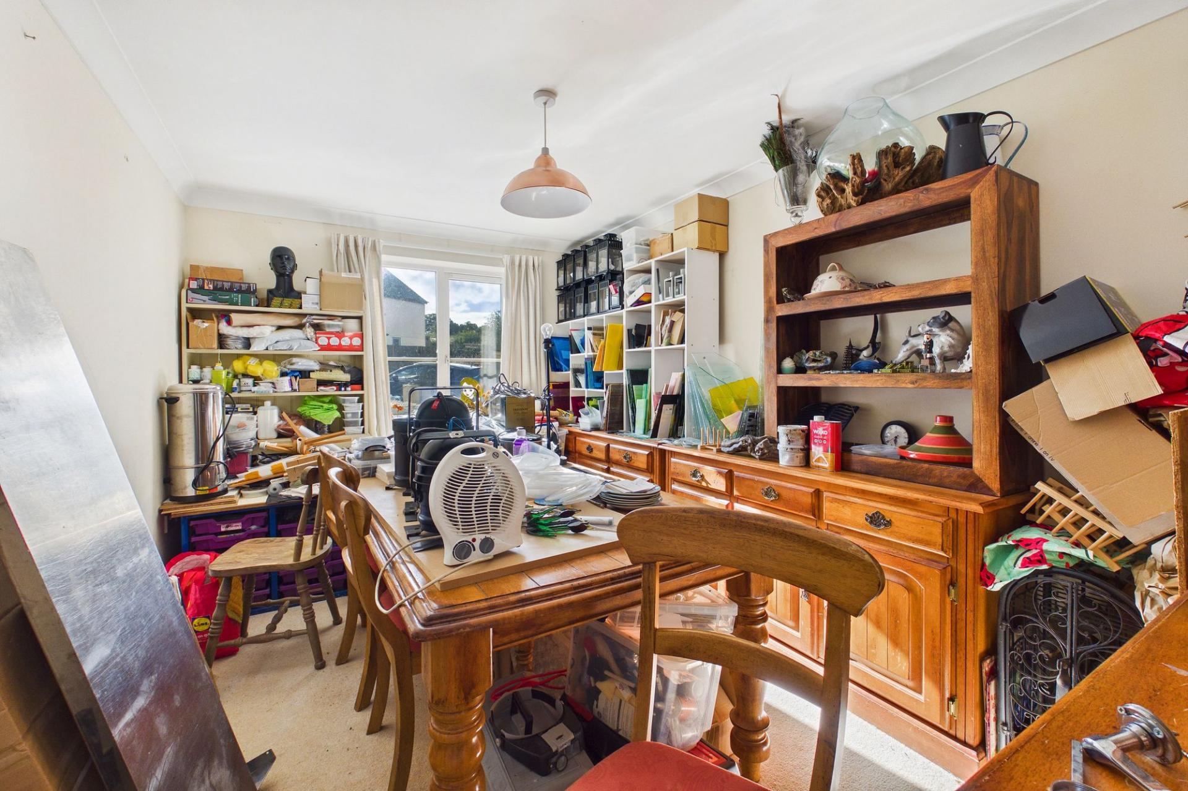
- Spacious lounge with separate dining room
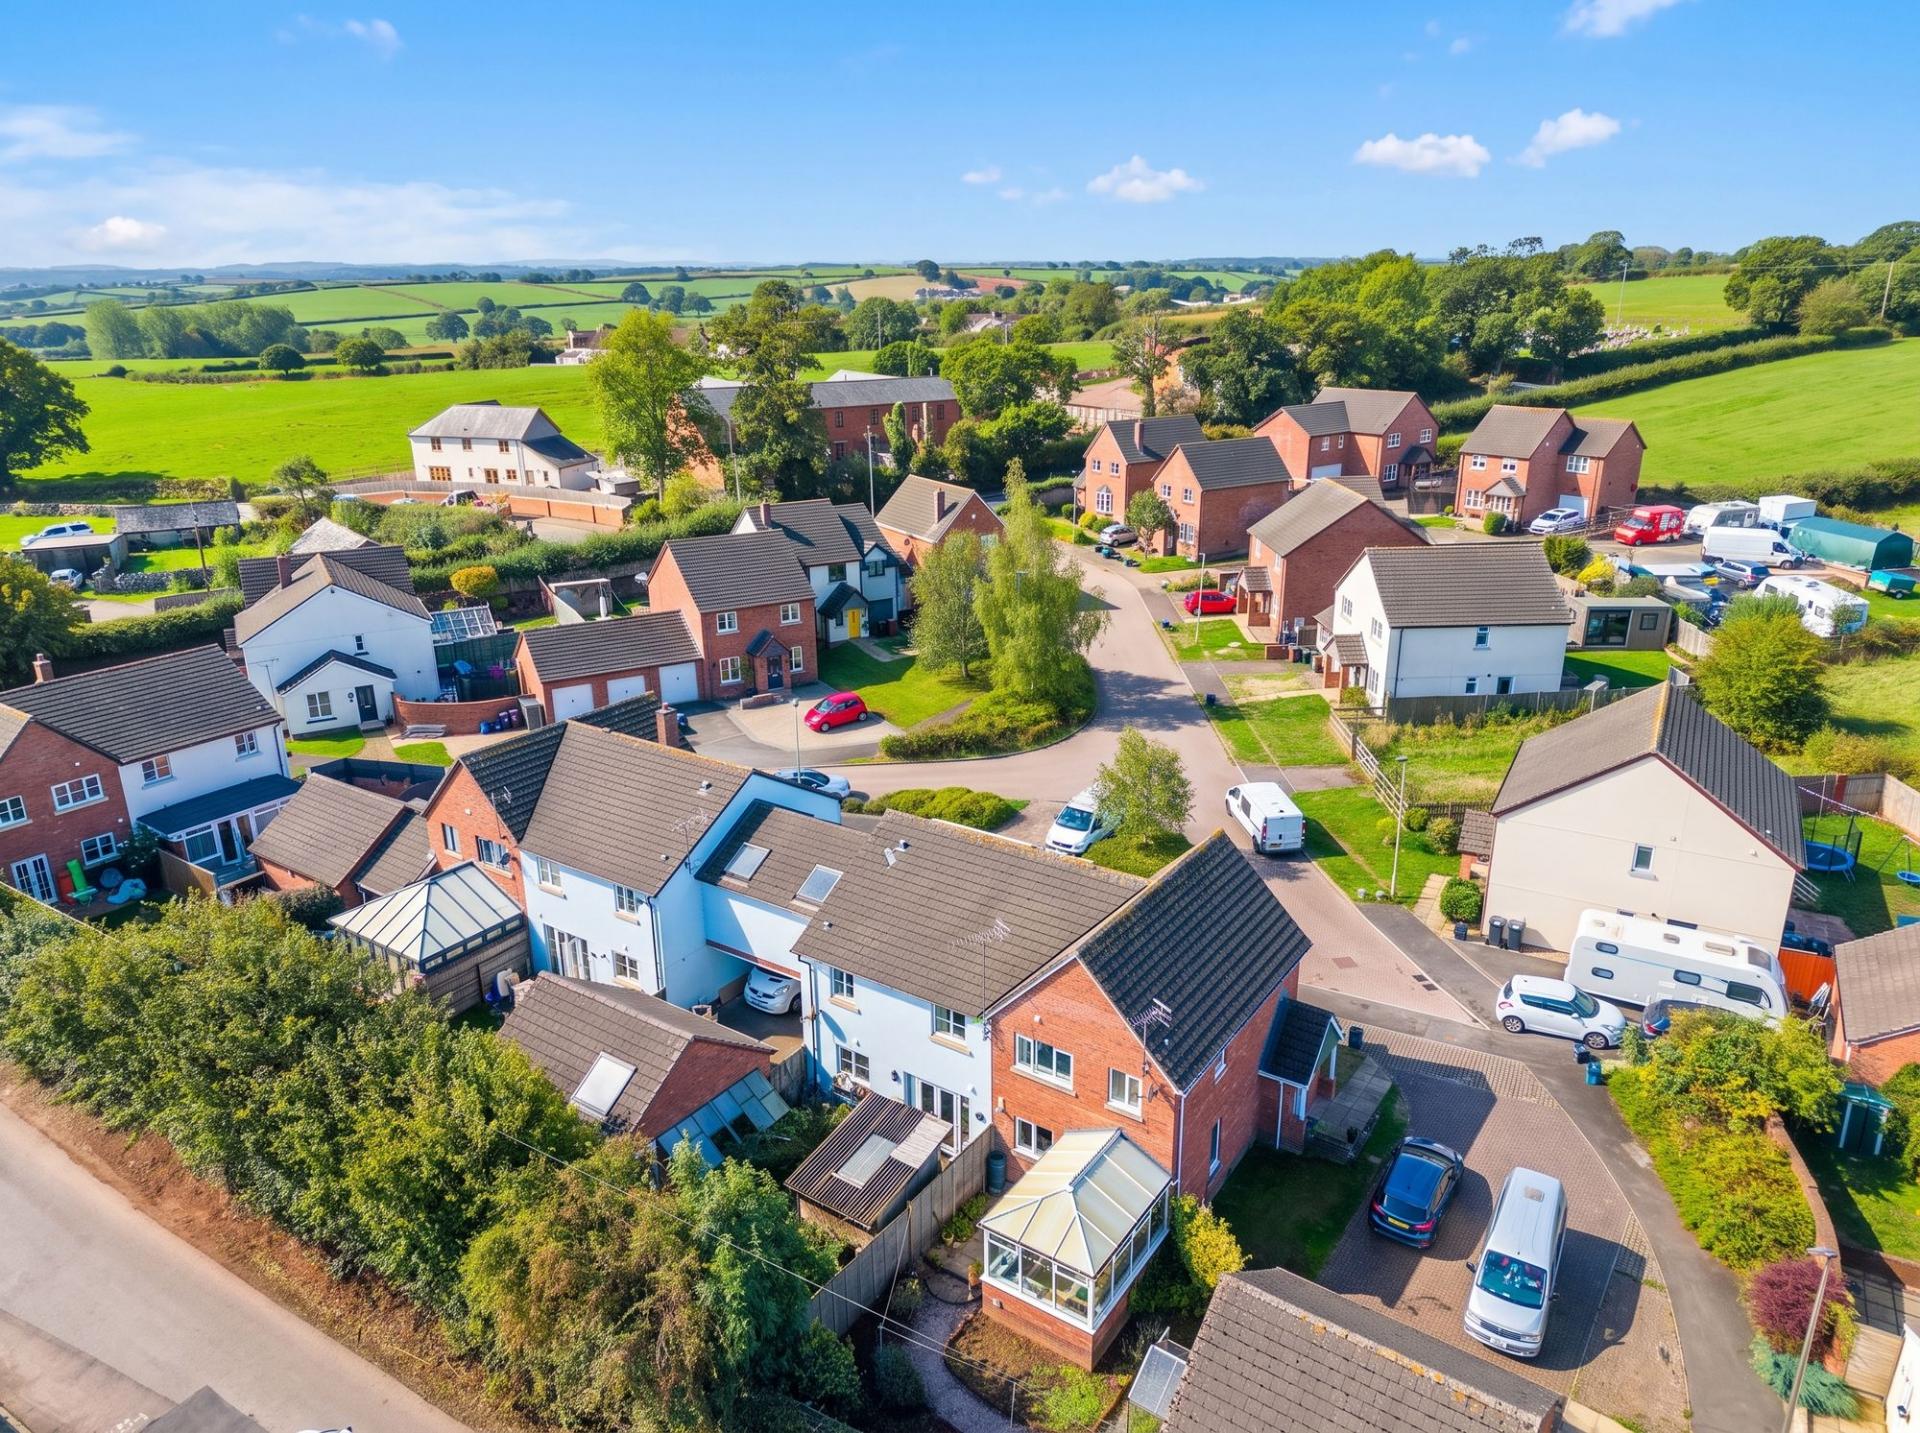
- Set on a small desirable estate
- Garage & parking for 4 vehicles
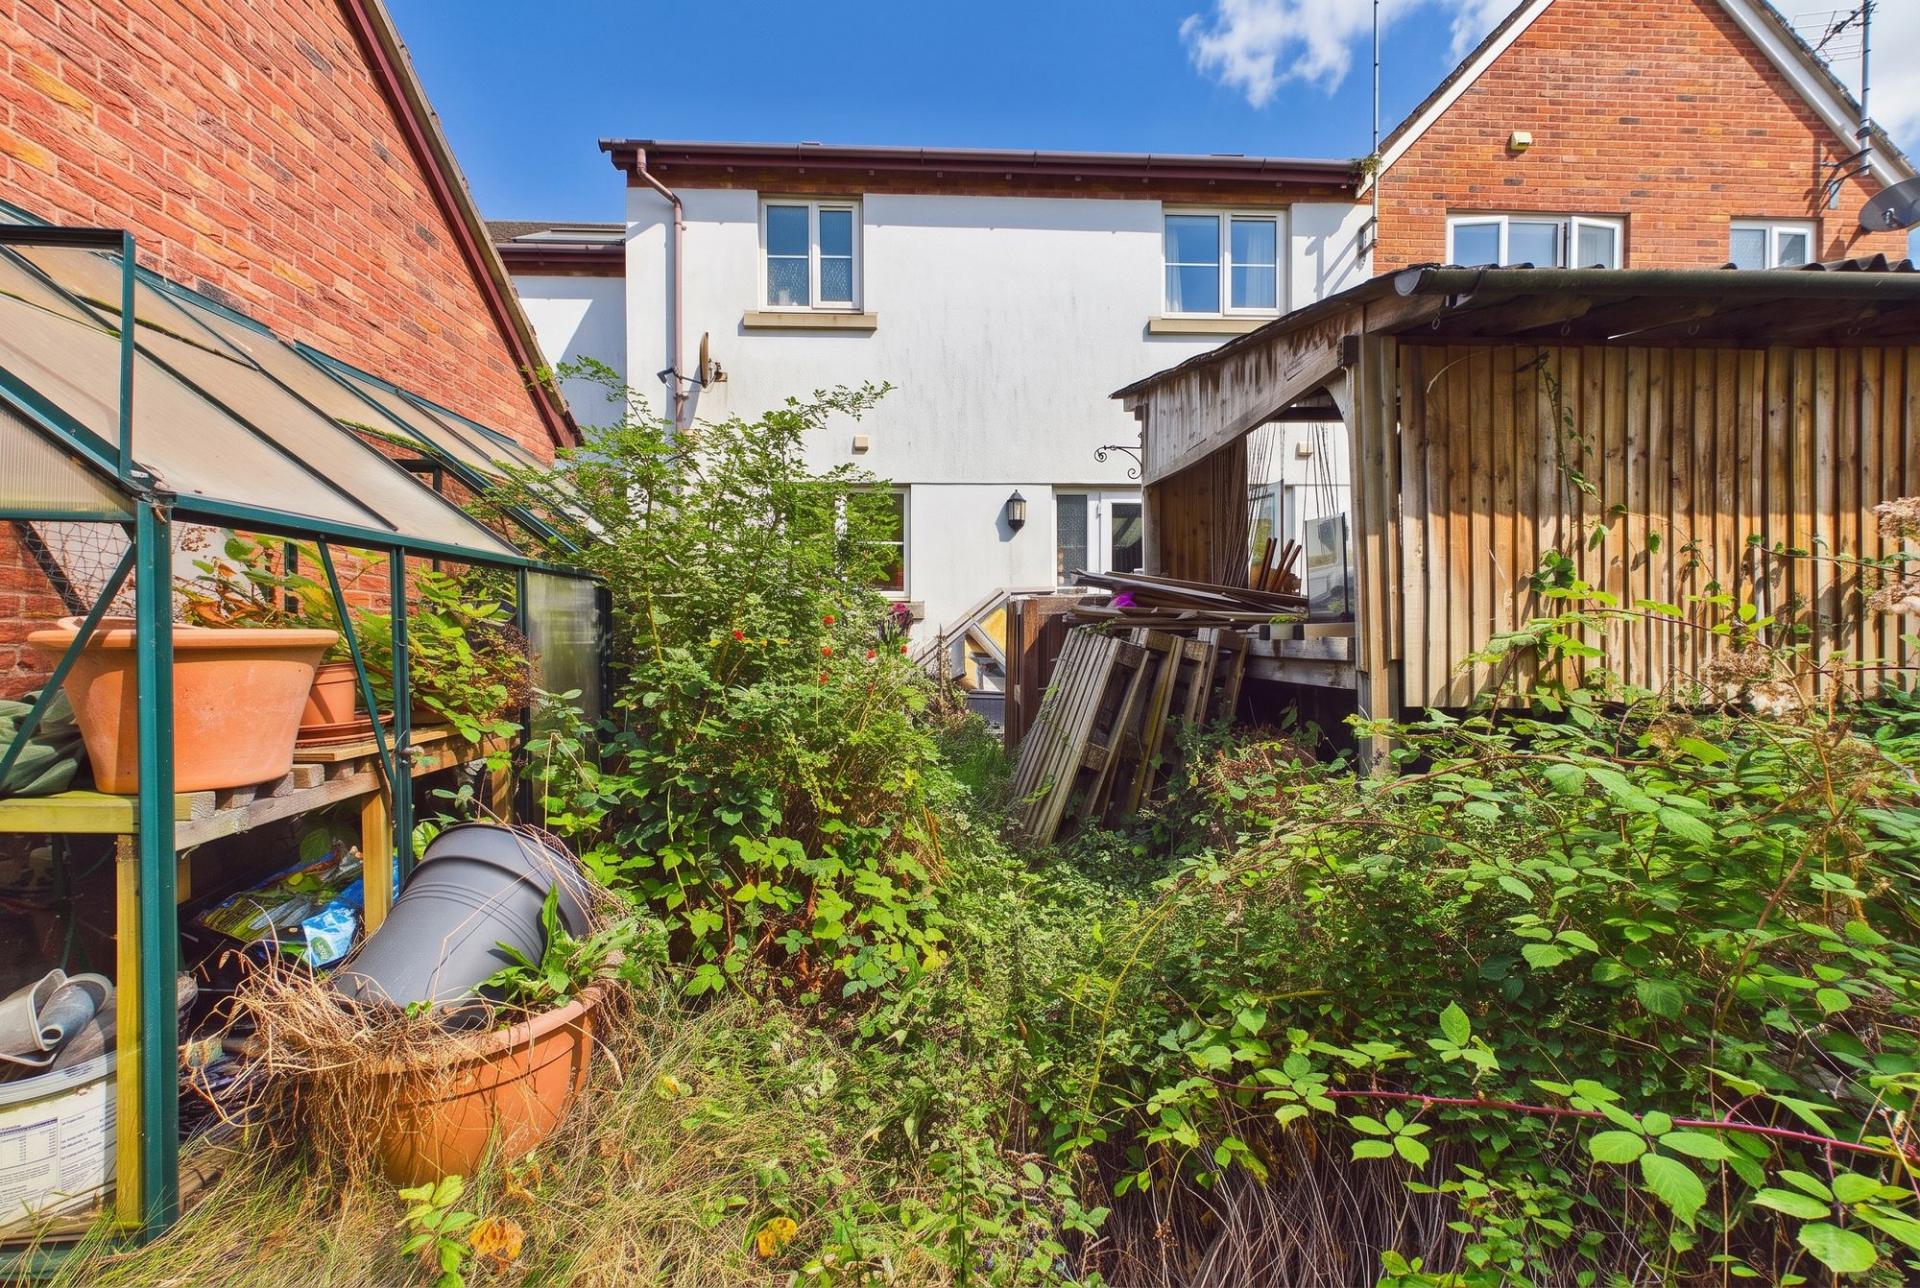
- Enclosed rear garden
- No onward chain!

4 Bedroom Semi-Detached House for sale in Crediton
 2
4
2
2
4
2
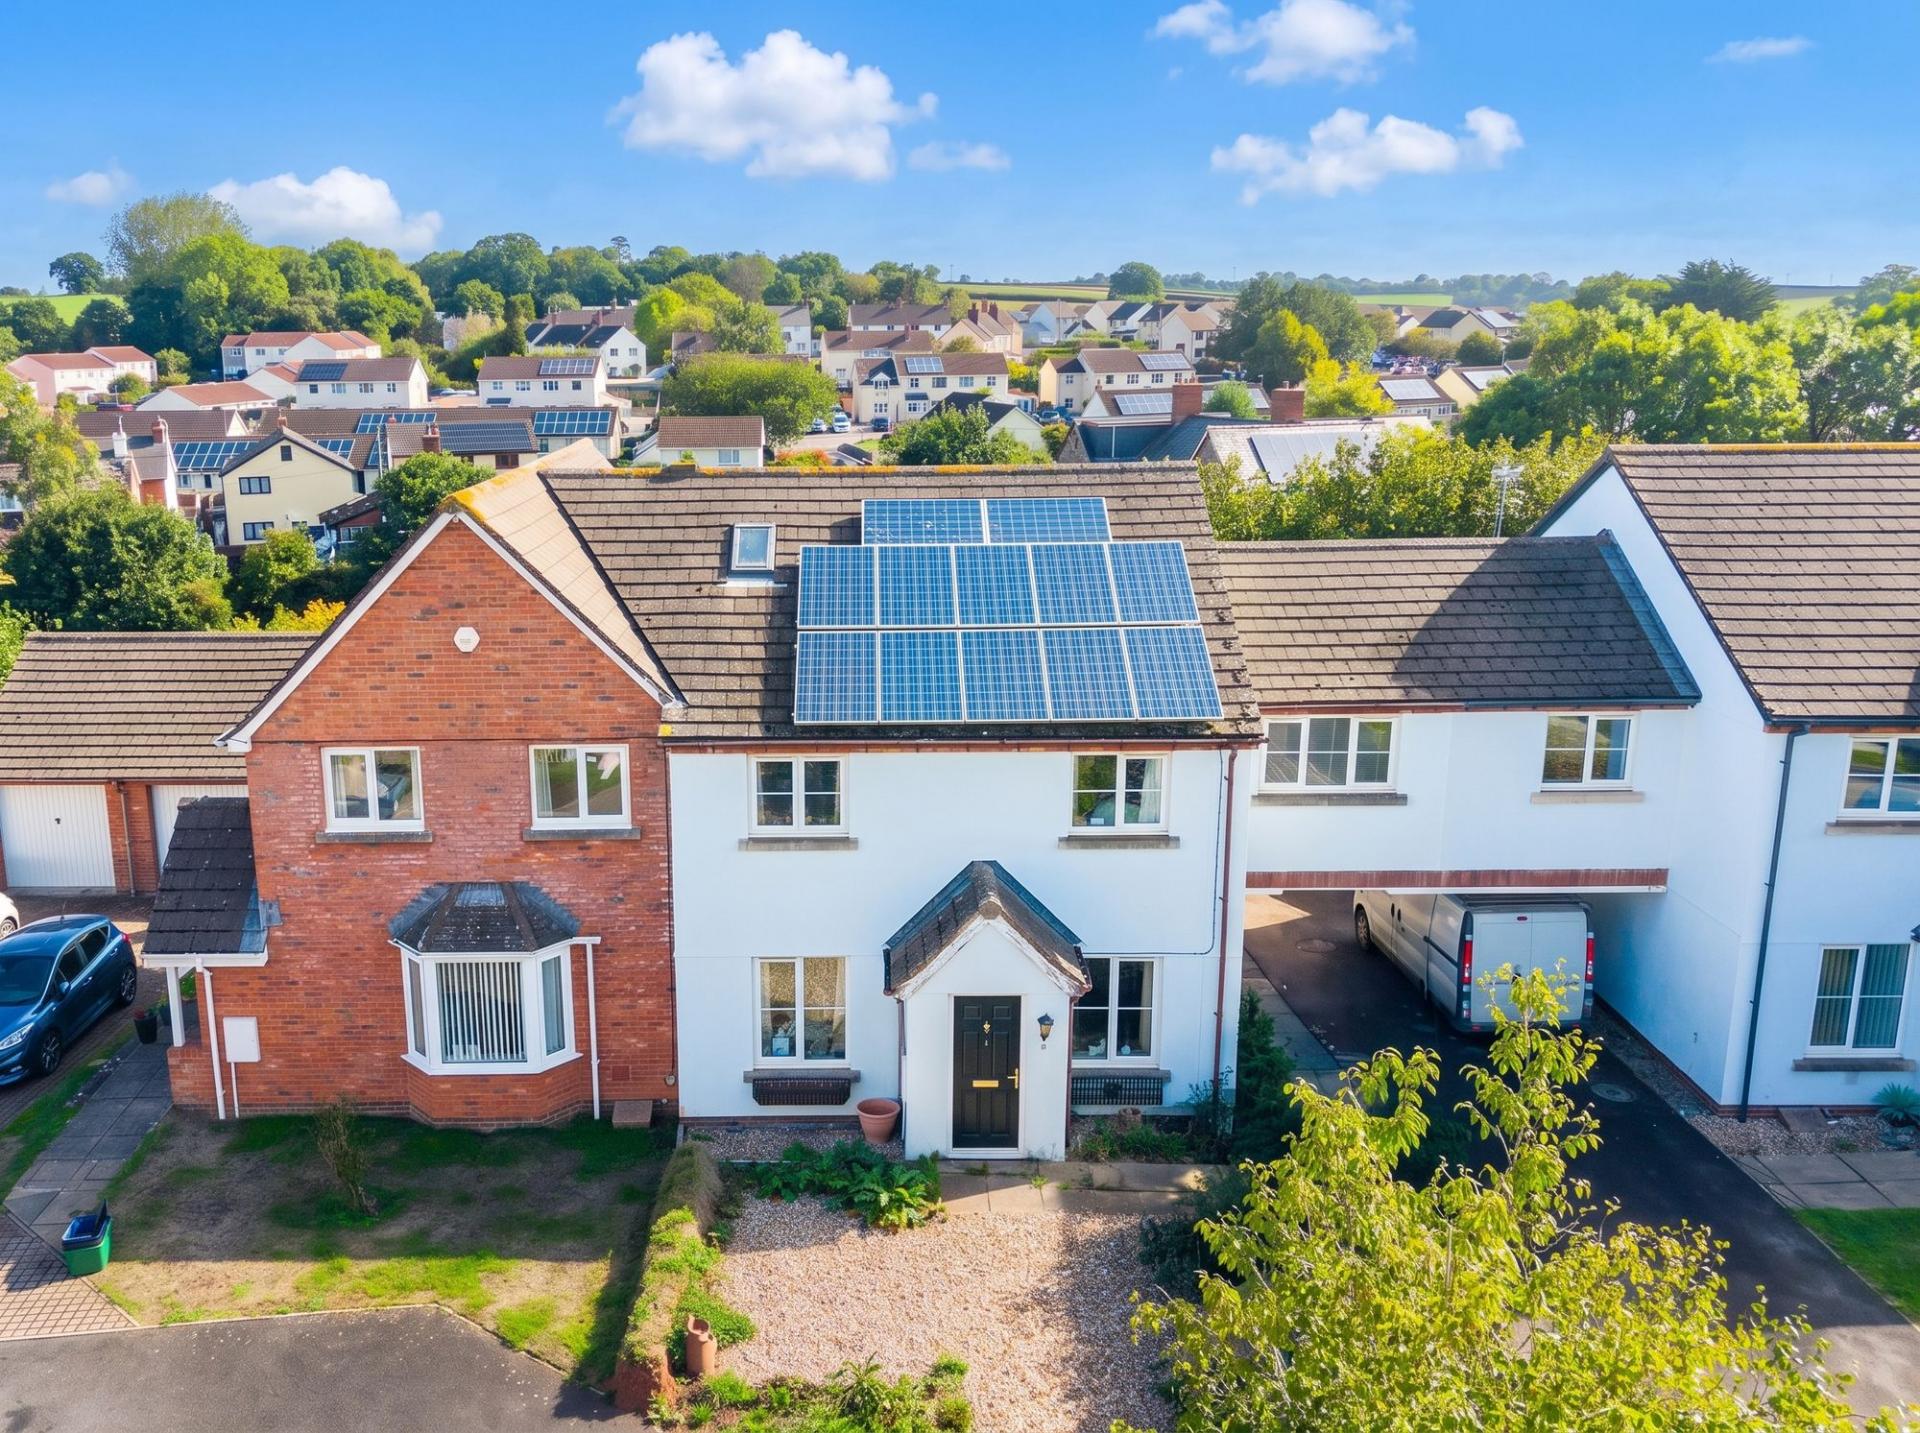
Situated on a desirable and well-connected estate on the edge of the village, this substantial four-bedroom semi-detached home offers generous accommodation, excellent parking and plenty of potential for a buyer looking for a project. The property would benefit from a comprehensive programme of updating, but underneath this is a spacious home with a particularly useful layout.
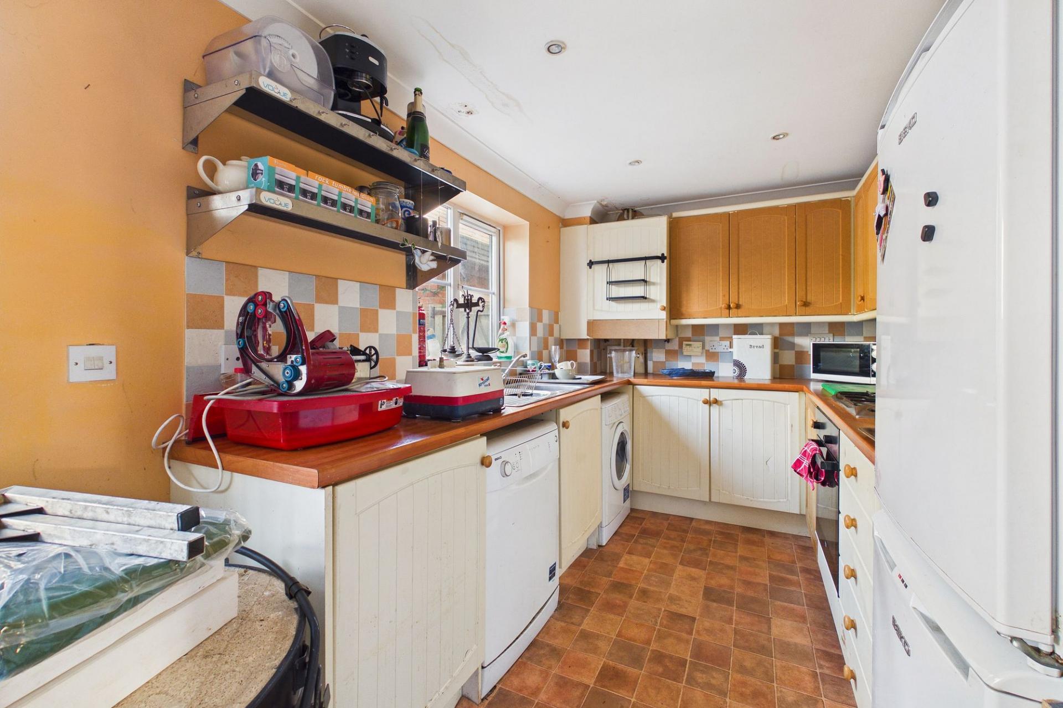
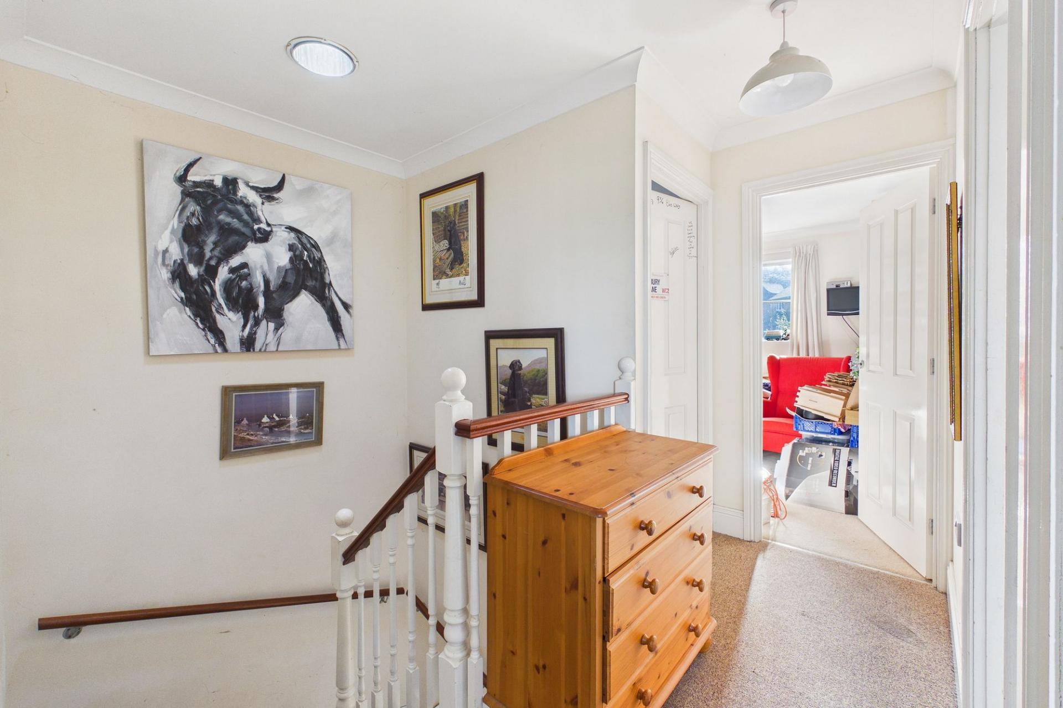
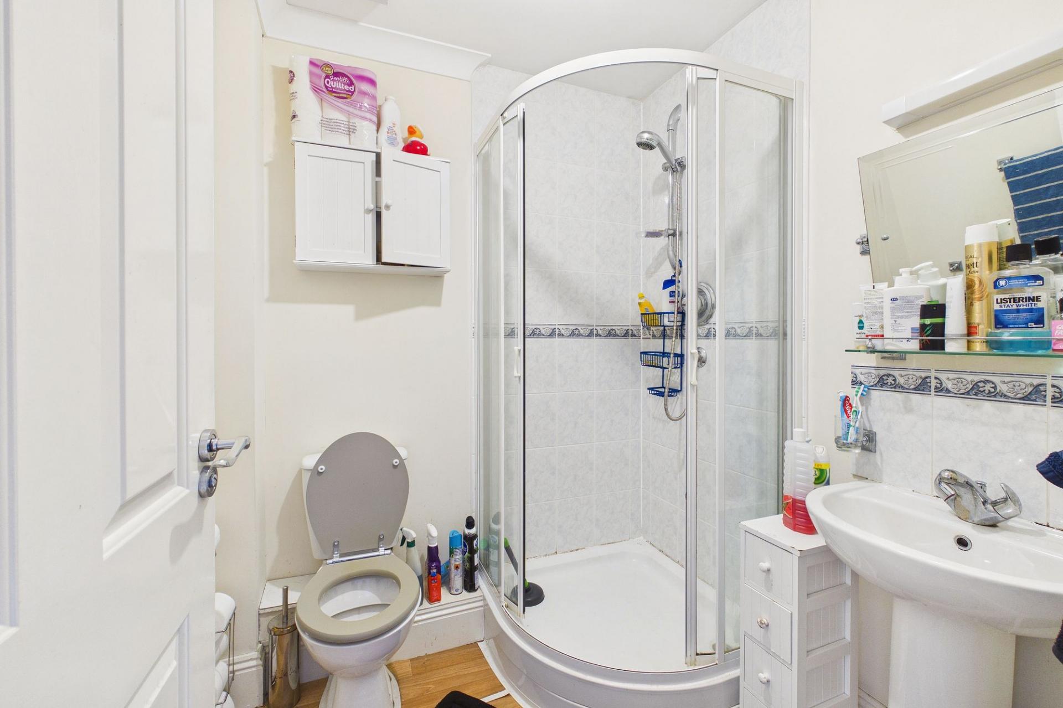
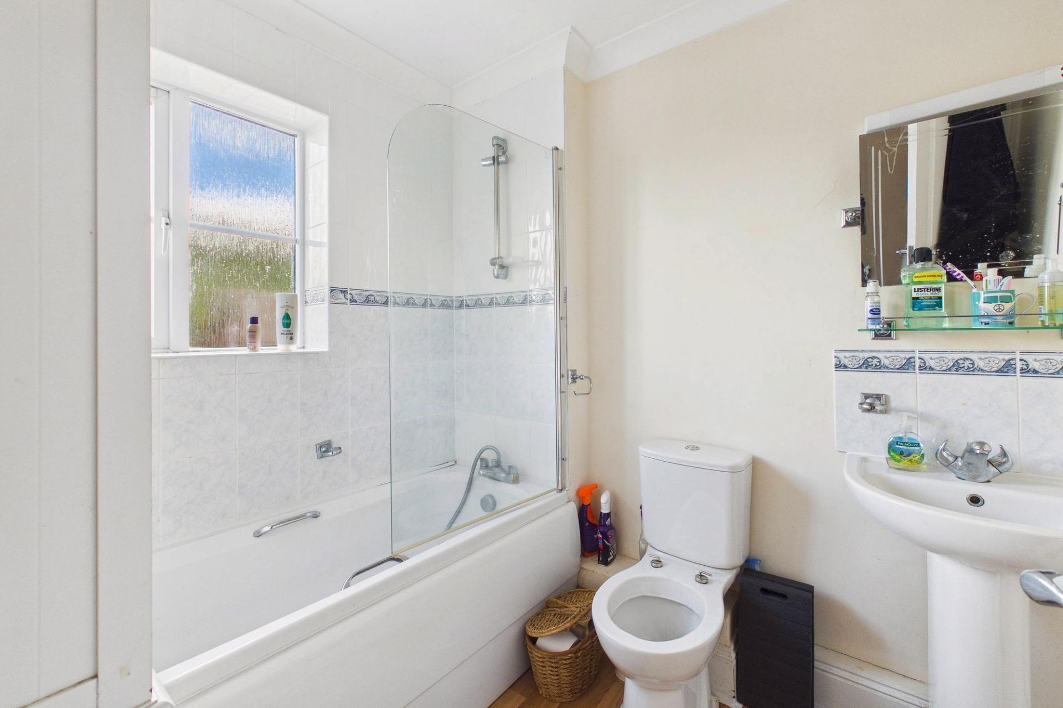
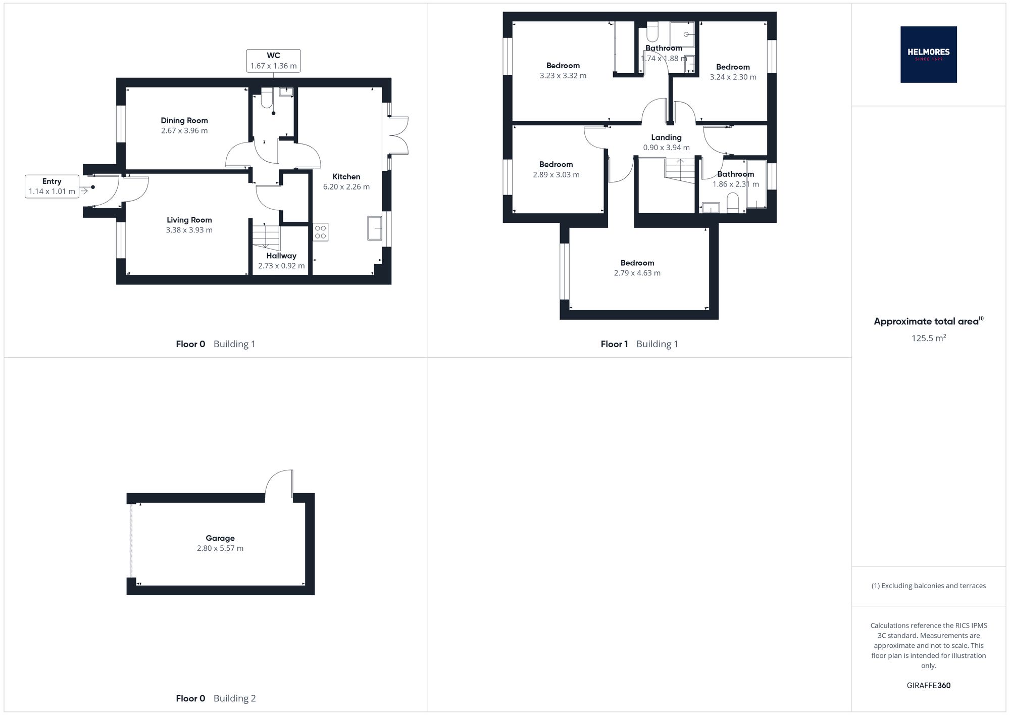
The ground floor includes a generous lounge with a gas fire and solid wood surround, alongside a separate dining room which could equally work as a second sitting room or family space. The kitchen is currently in need of replacement or significant refurbishment, while a downstairs cloakroom adds practicality. Upstairs, the four bedrooms are notably generous, including a master with its own en-suite shower room, together with a family bathroom.
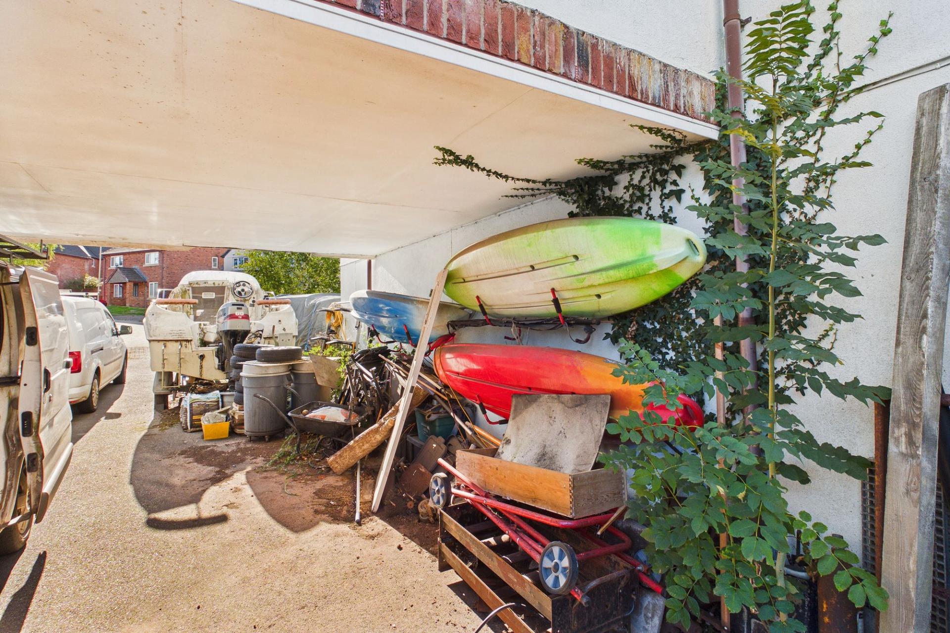
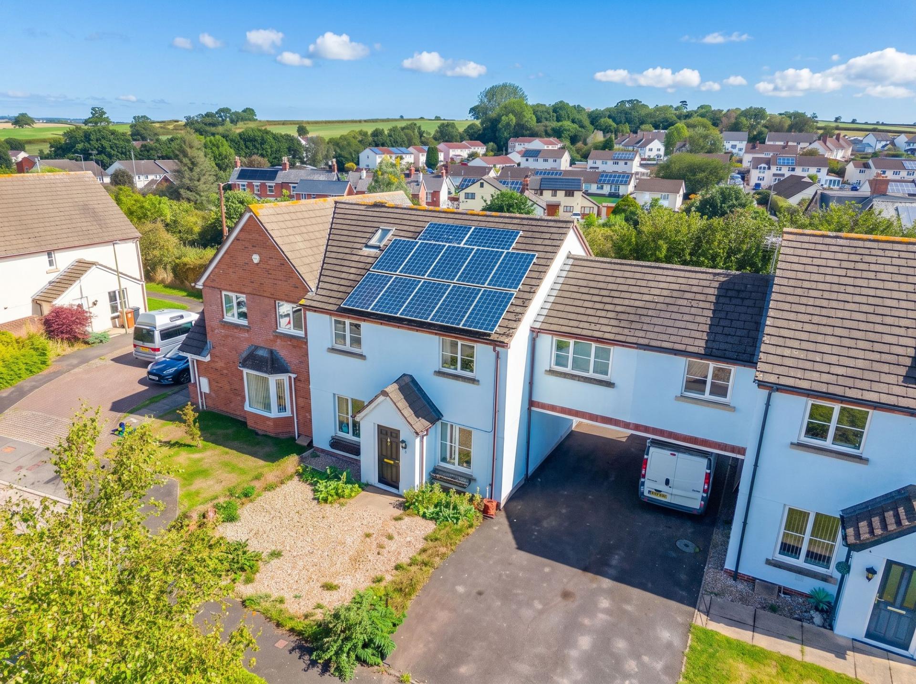
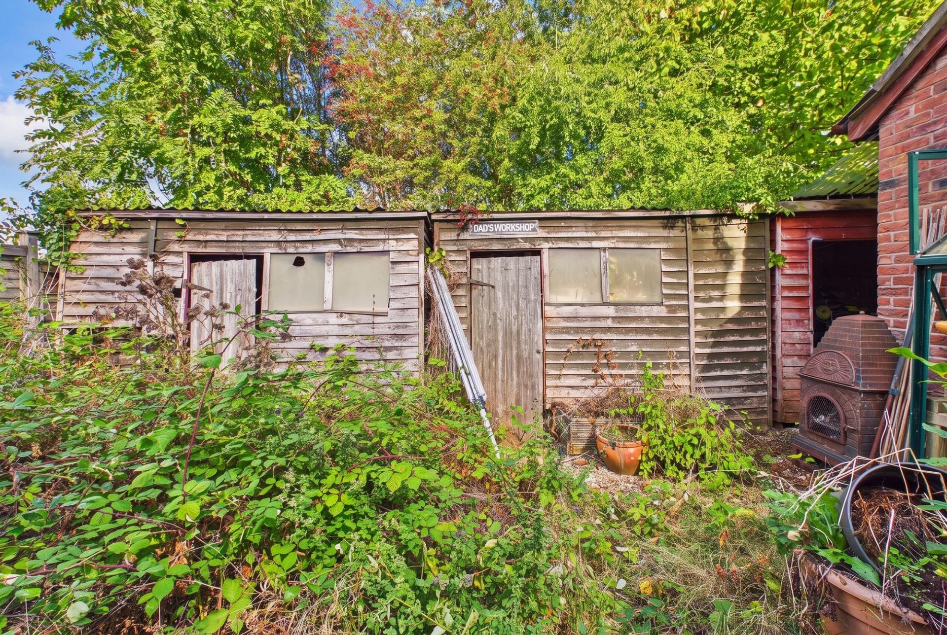
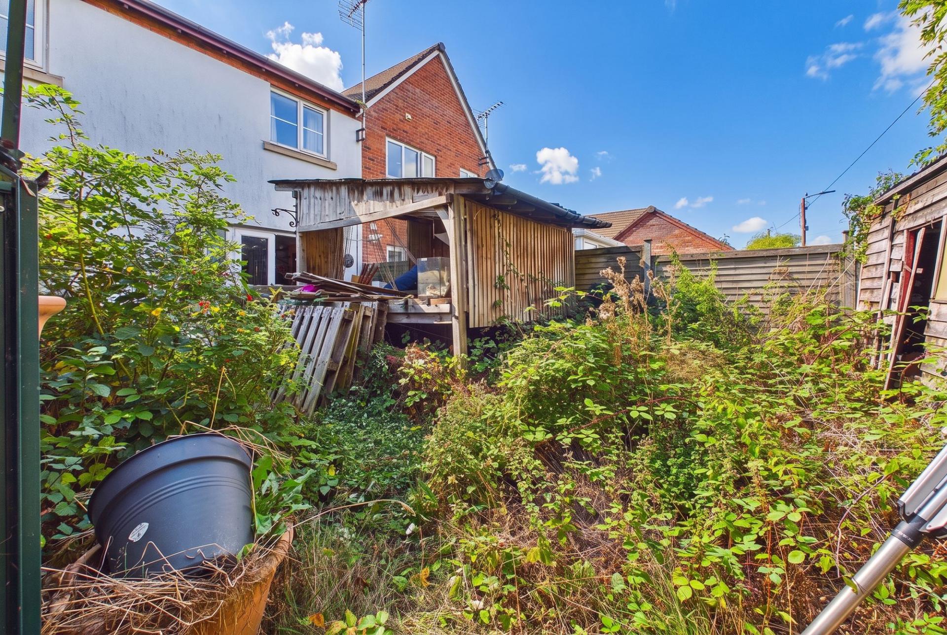
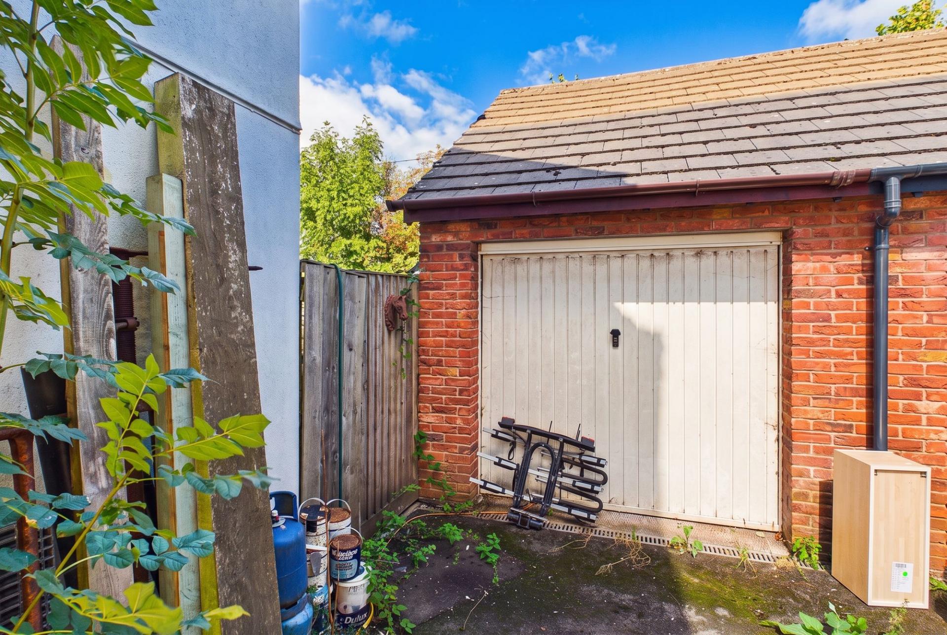
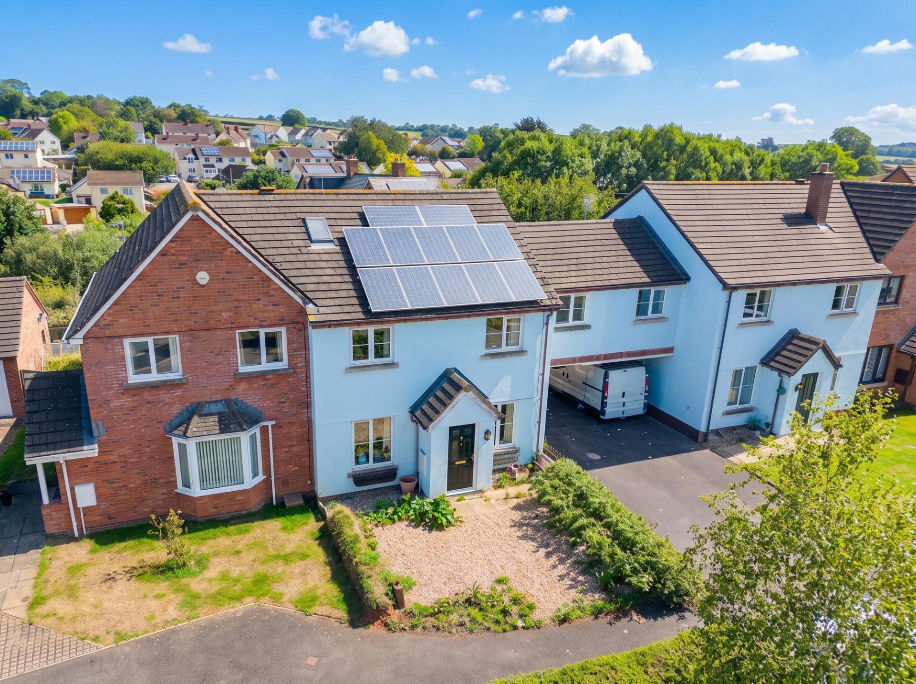
Outside, the property has an unusually large amount of parking to the front, with space for around 4 vehicles on a long side driveway providing access through to the garage. There is also side access into the garden and garage, making the outside space particularly practical. The rear garden is currently overgrown and will require clearance, with several tired outbuildings and a lean-to greenhouse that are likely to be removed or replaced.
The property has UPVC double glazing, gas central heating and mains drainage, while a wooden hot tub structure and hot tub are also included. There is some localized water ingress to the ceiling of the master bedroom, understood to relate to a suspected cracked roof tile, which will require investigation and repair. There are 12 solar panels which are currently out of use due to a suspected inverter replacement, buyers are asked to look into this with a qualified engineer.
Although this is a home that requires improvement, the underlying ingredients are good: a smart estate, strong transport links including rail and bus services, four double bedrooms, flexible reception space, generous parking and a garage. For a buyer prepared to take on the renovation, there is considerable scope to update the house and garden and create a much more contemporary family home.
Please see the floorplan for room sizes.
Current Council Tax: Band D - Mid Devon 2026/27 - £2635.03
Utilities: Mains electric, gas, water, telephone & broadband
Broadband within this postcode: Superfast 76Mbps
Drainage: Mains drainage
Heating: Mains gas central heating & Solar
Construction: Standard
Listed: No
Conservation Area: No
Tenure: Freehold
Buyers' Compliance Fee Notice: Please note that a compliance check fee of £25 (inc. VAT) per person is payable once your offer is accepted. This non-refundable fee covers essential ID verification and anti-money laundering checks, as required by law.
Boundaries, Access & Parking:
Boundary positions, access rights and parking arrangements have been provided by the seller, and any land plans shown are for identification purposes only. We have not seen the title deeds or other legal documents, and buyers should confirm exact details and ownership responsibilities with their conveyancer.
Virtual Staging:
Some images in this brochure may have been digitally enhanced or virtually staged, for example by adding lighting effects, twilight ambience, furniture or décor, to help illustrate how the property could look. These images are only illustrative and do not show the current fixtures, fittings or condition. Always rely on your viewing for an accurate understanding of the property.
COPPLESTONE is a popular choice with families who favour its OFSTED GOOD primary school and excellent transport services that make commuting East or West a breeze. It’s also home to the award winning Copplestone Farm Shop as well as an everyday convenience store with Post Office. There’s also a thriving community scene offering a range of activities and events. Originally a traditional farming hamlet, the village has grown over the years and now offers a wide range of homes at the centre of which stands the 3m carved granite cross of Saxon origin.
DIRECTIONS: From Crediton take the A377 in a Westerly direction. Continue into Copplestone and at after the lights take a left turn towards Okehampton. Lychgate Park can be found along to the right and the property is straight ahead on the estate marked with a Helmores board.
For Sat Nav: EX17 5JT
What3Words: ///strongly.preoccupied.surprised
Important Information
- This is a Freehold property.
- This Council Tax band for this property is: D
Property Ref: e4e63236-a398-47e7-902f-e33066c35d03
Similar Properties
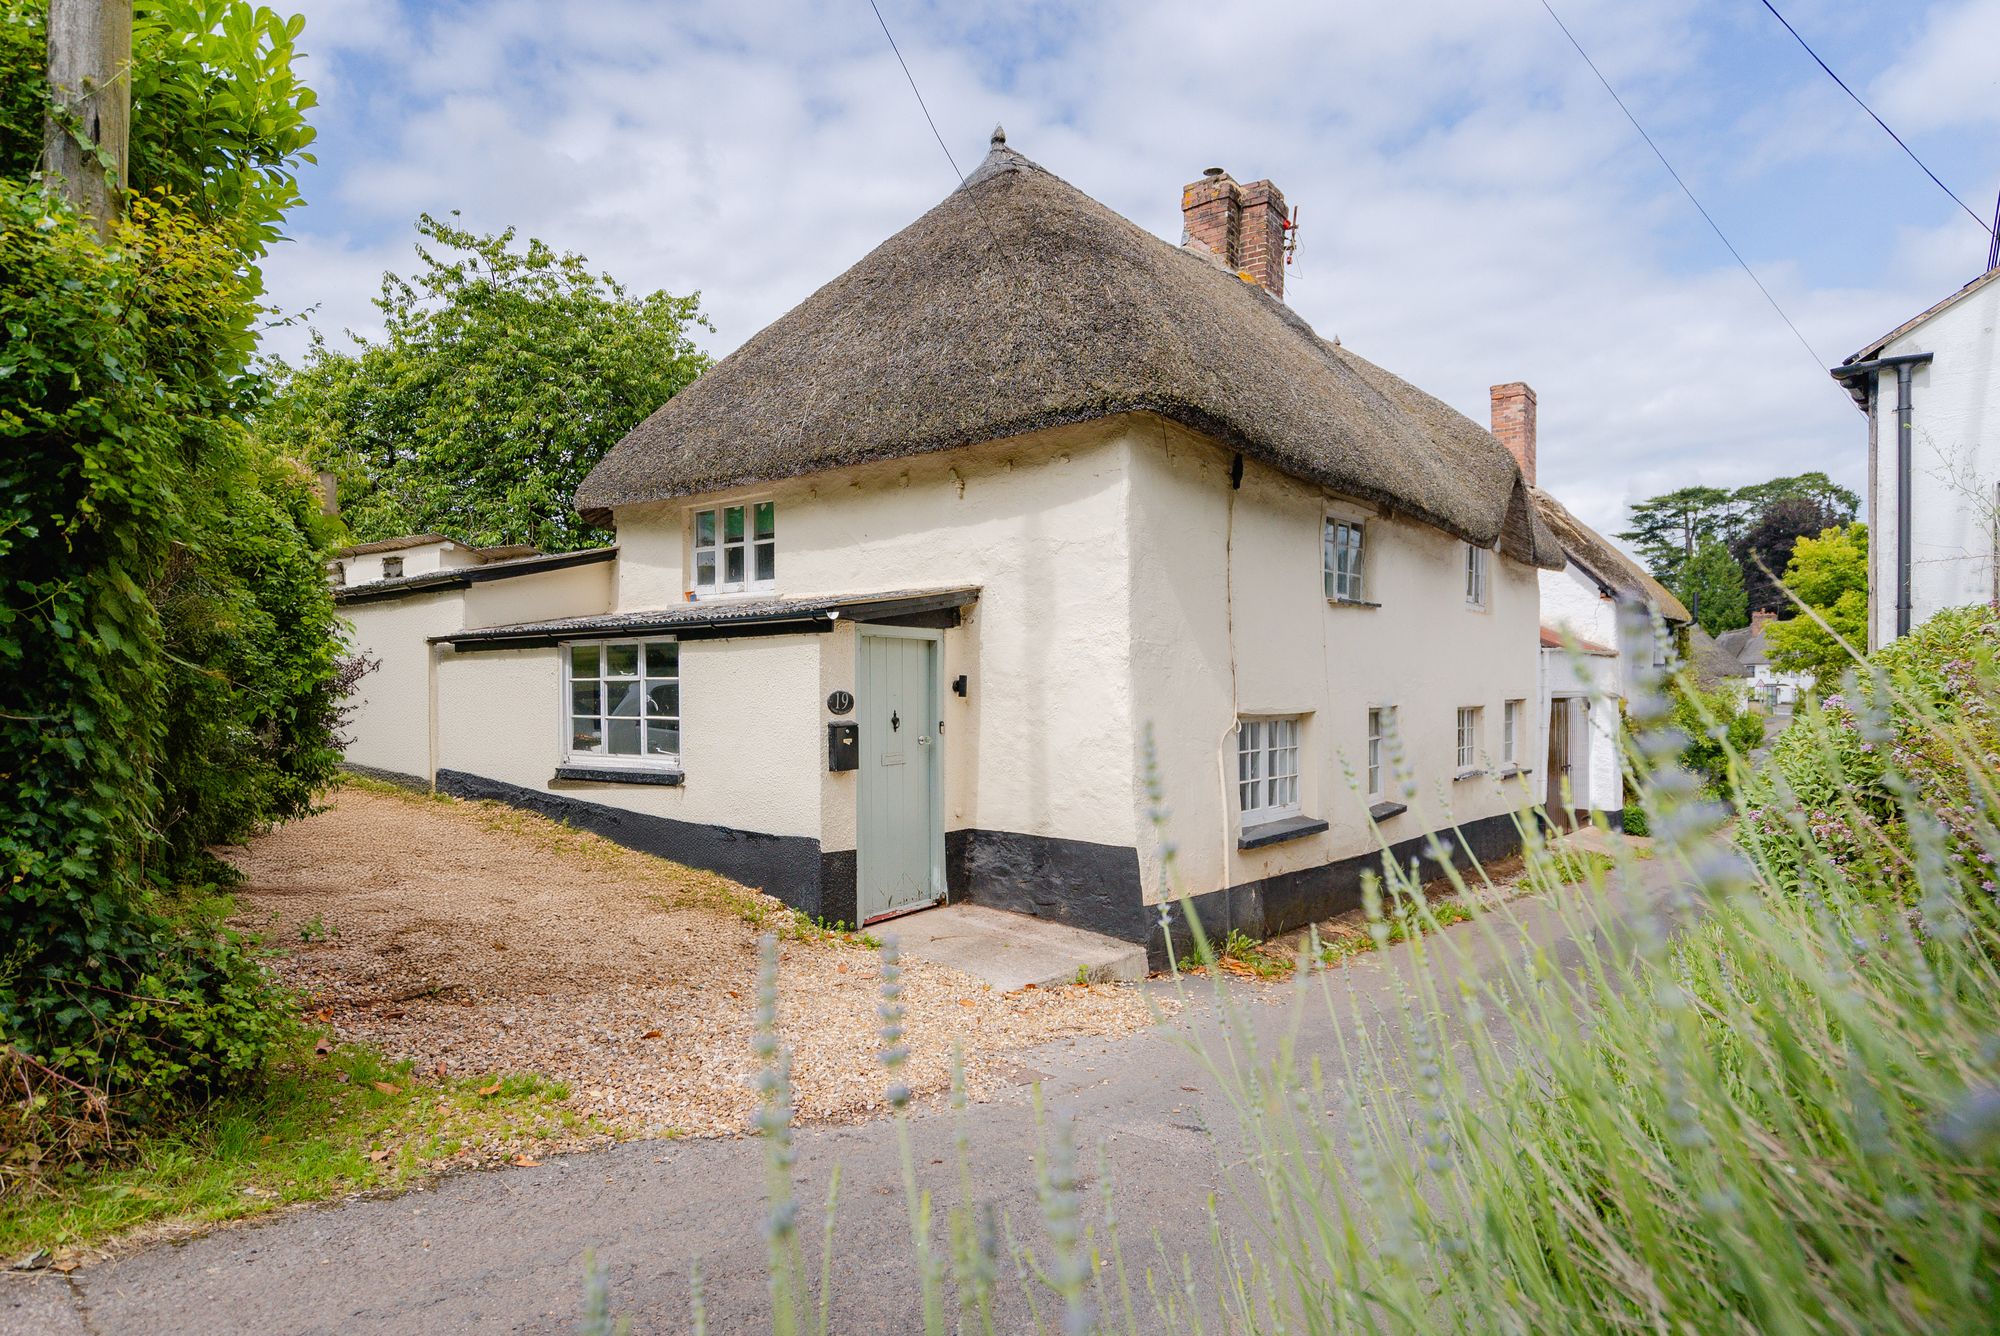
Pump Street, Newton St. Cyres, EX5
3 Bedroom Cottage | Offers Over £300,000
What a spot in the village! A link detached cottage with an incredible garden and parking with views down the valley, ne...
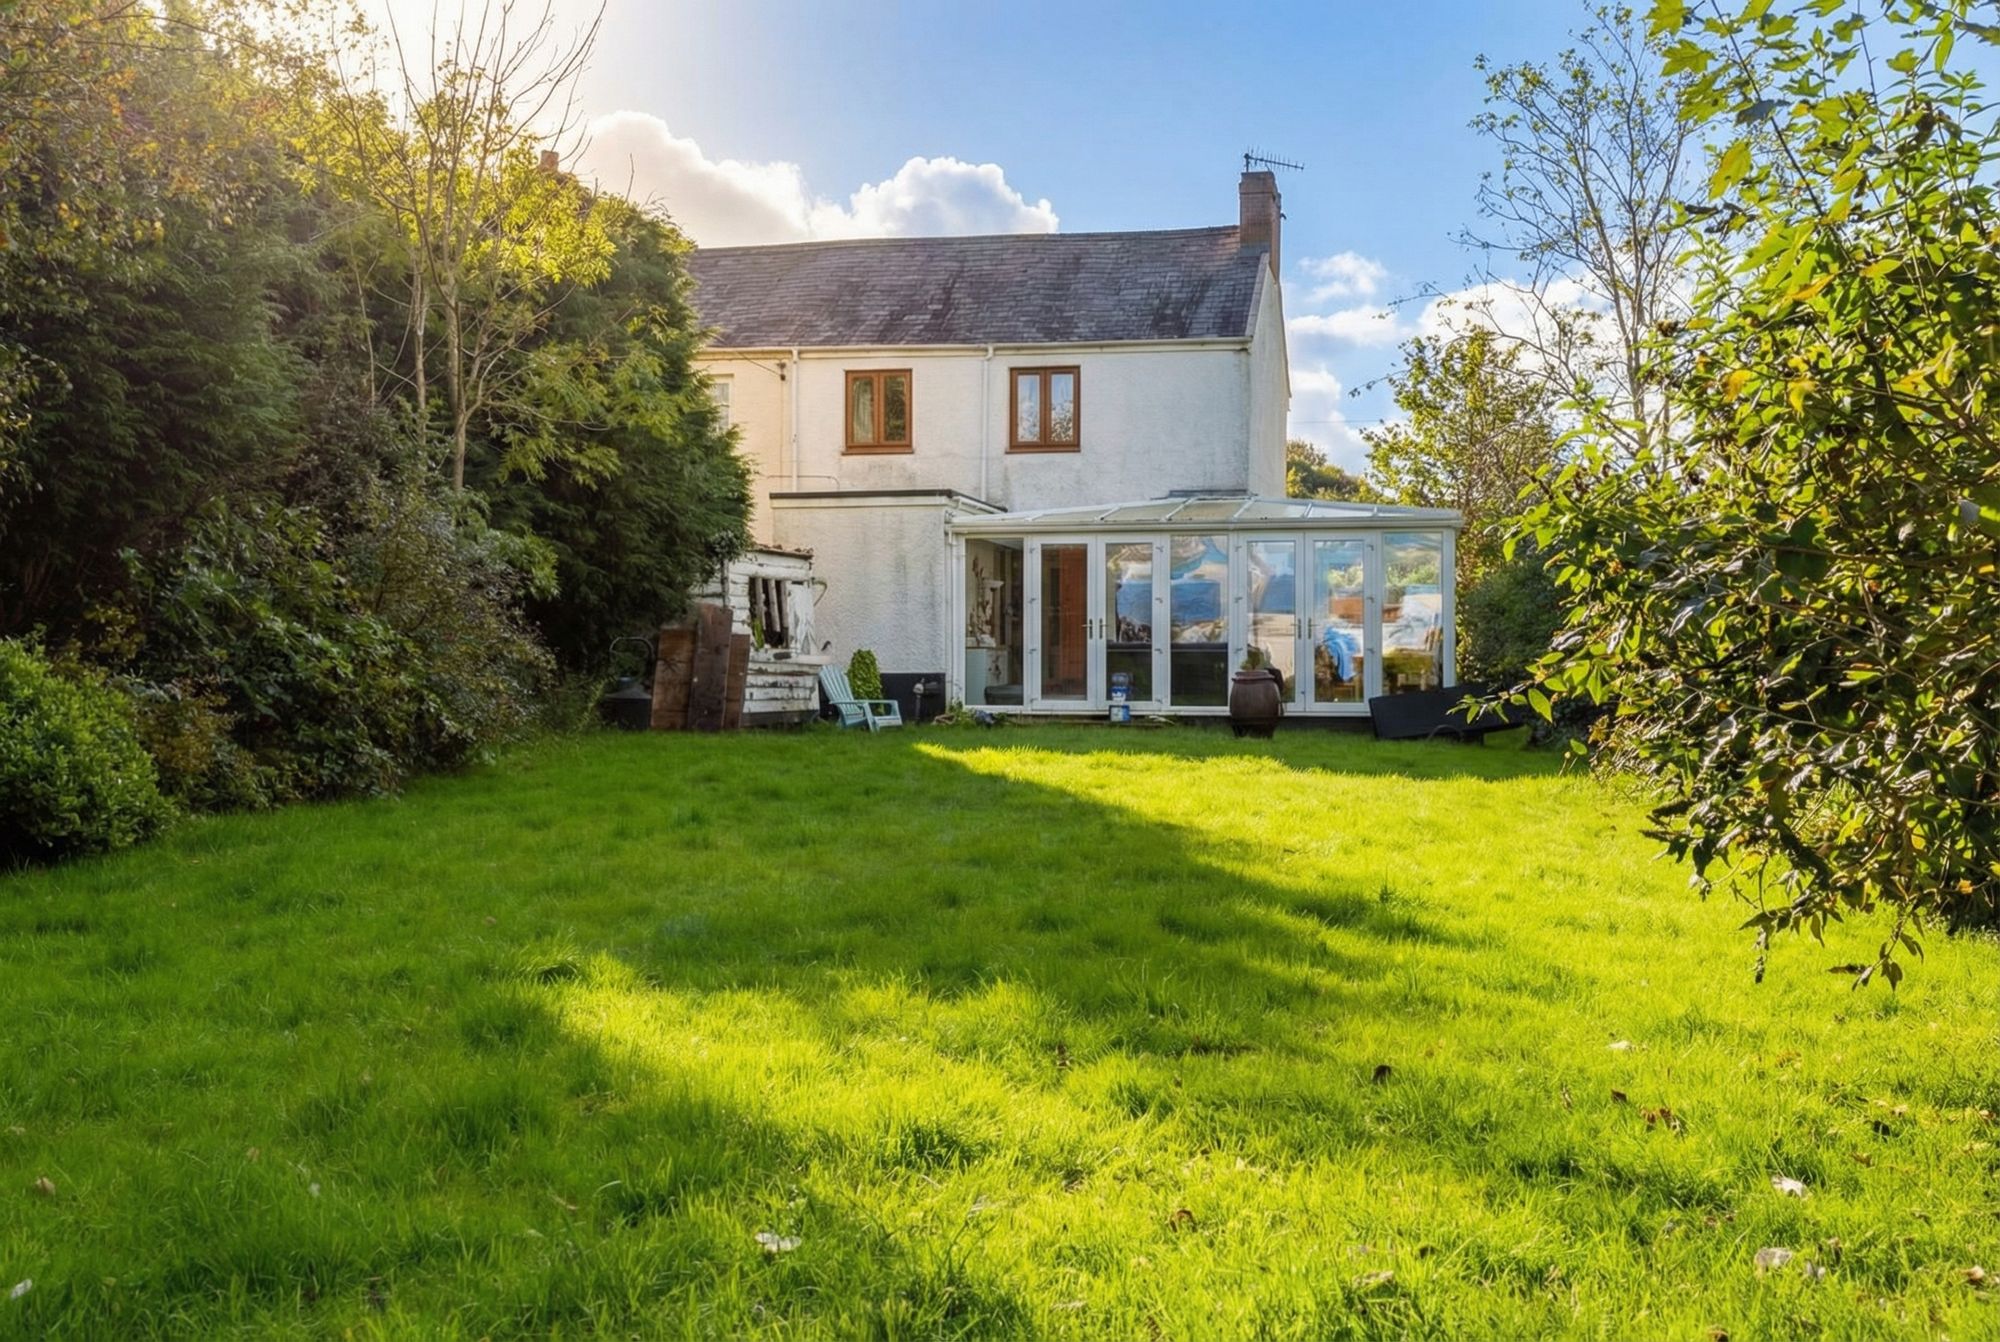
3 Bedroom End of Terrace House | Offers Over £299,950
End terrace 3 bedroom cottage just 2 miles from Exeter with 2 parking spaces and a lovely large garden
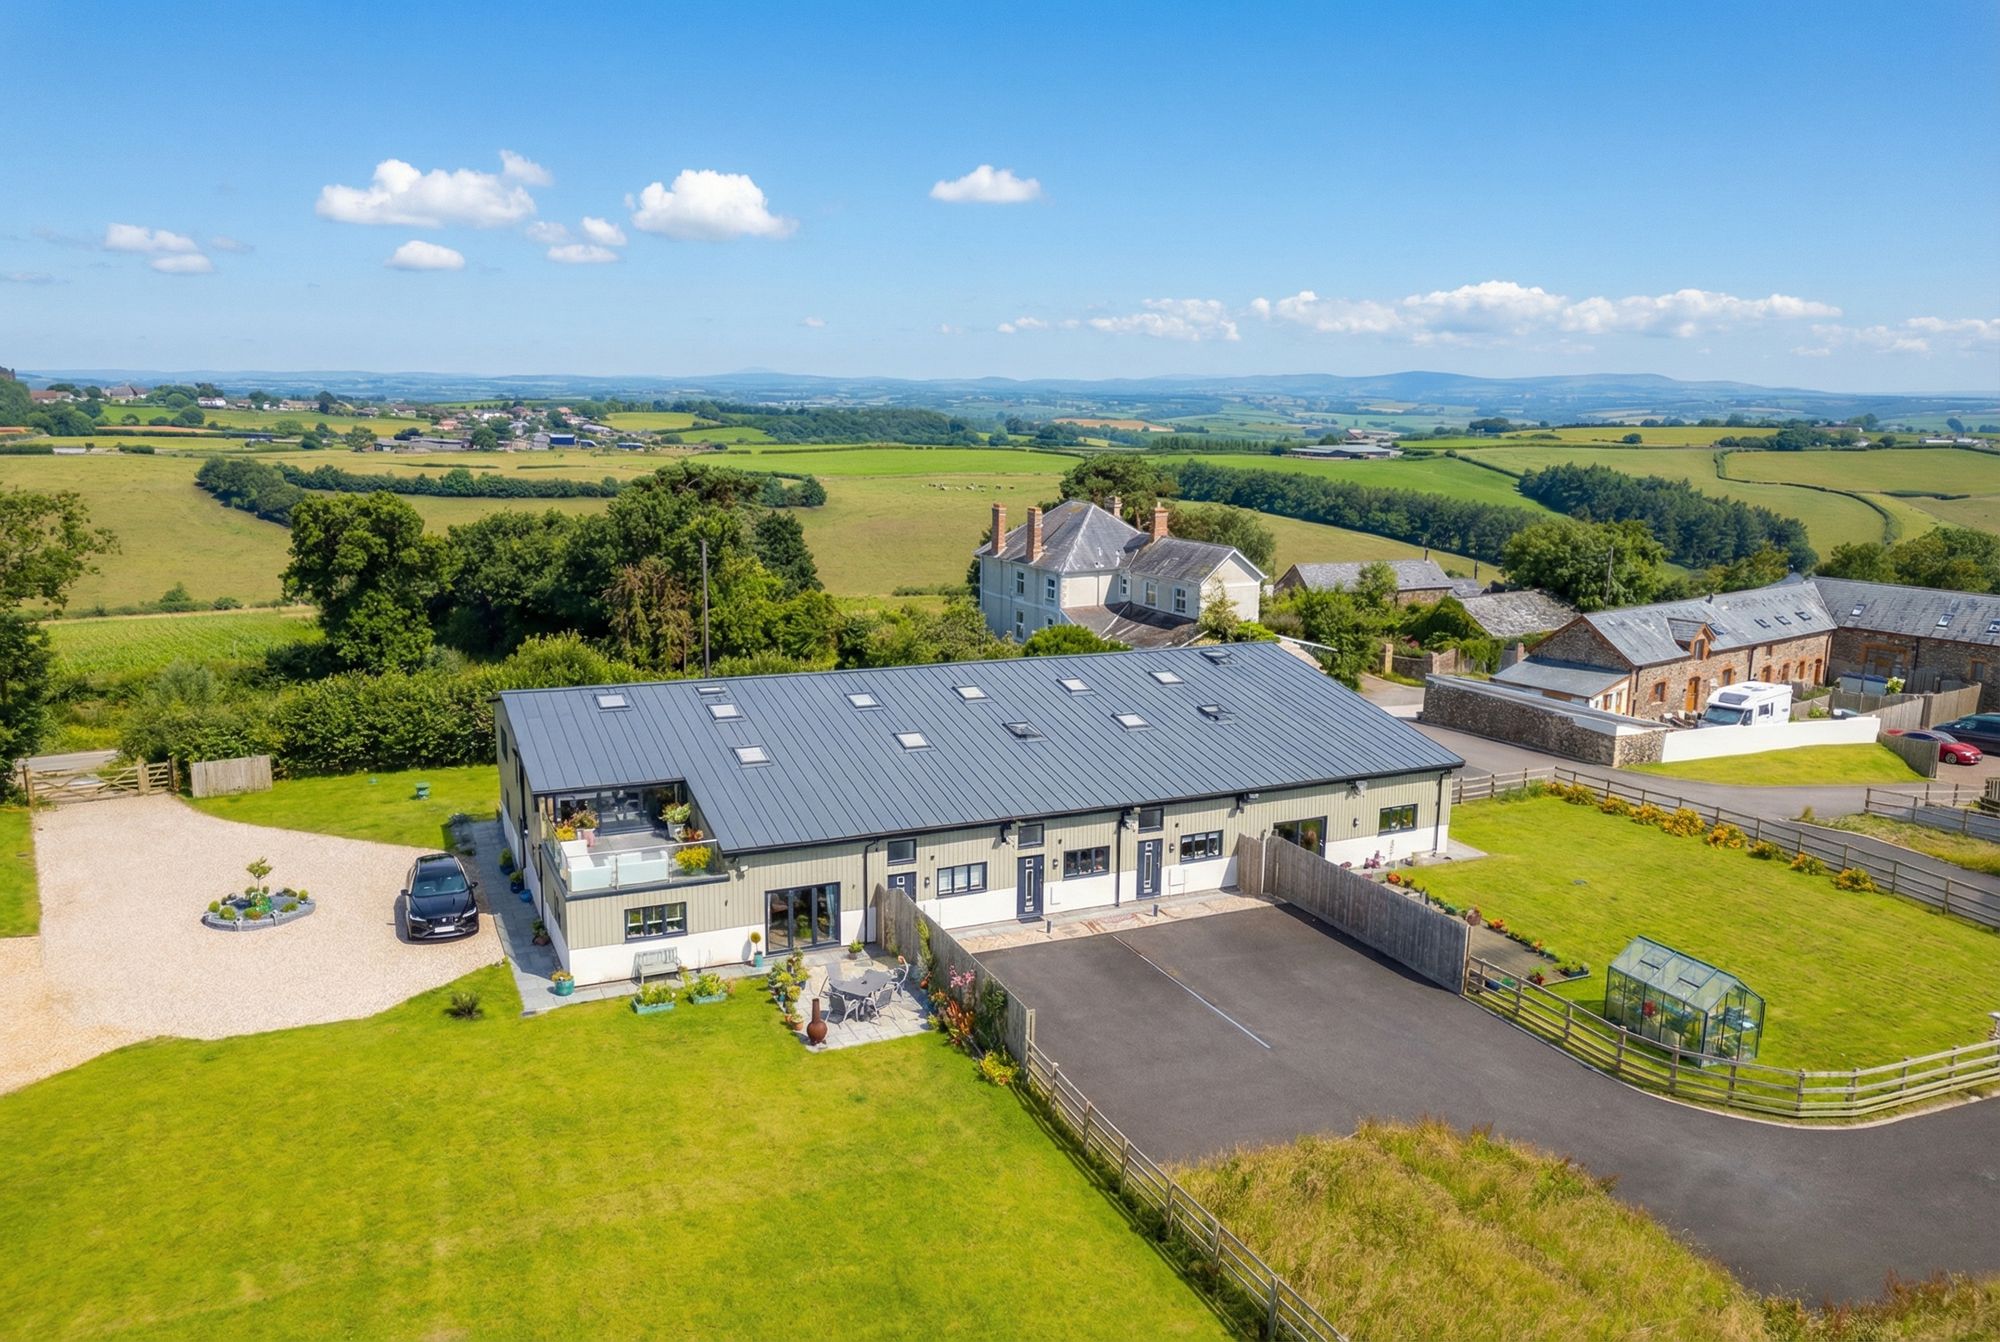
Morchard Bishop, Crediton, EX17
2 Bedroom Terraced House | Guide Price £299,000
A 125sq meter contemporary home with quality finishes and spacious accommodation, set in picturesque rural Mid Devon wit...
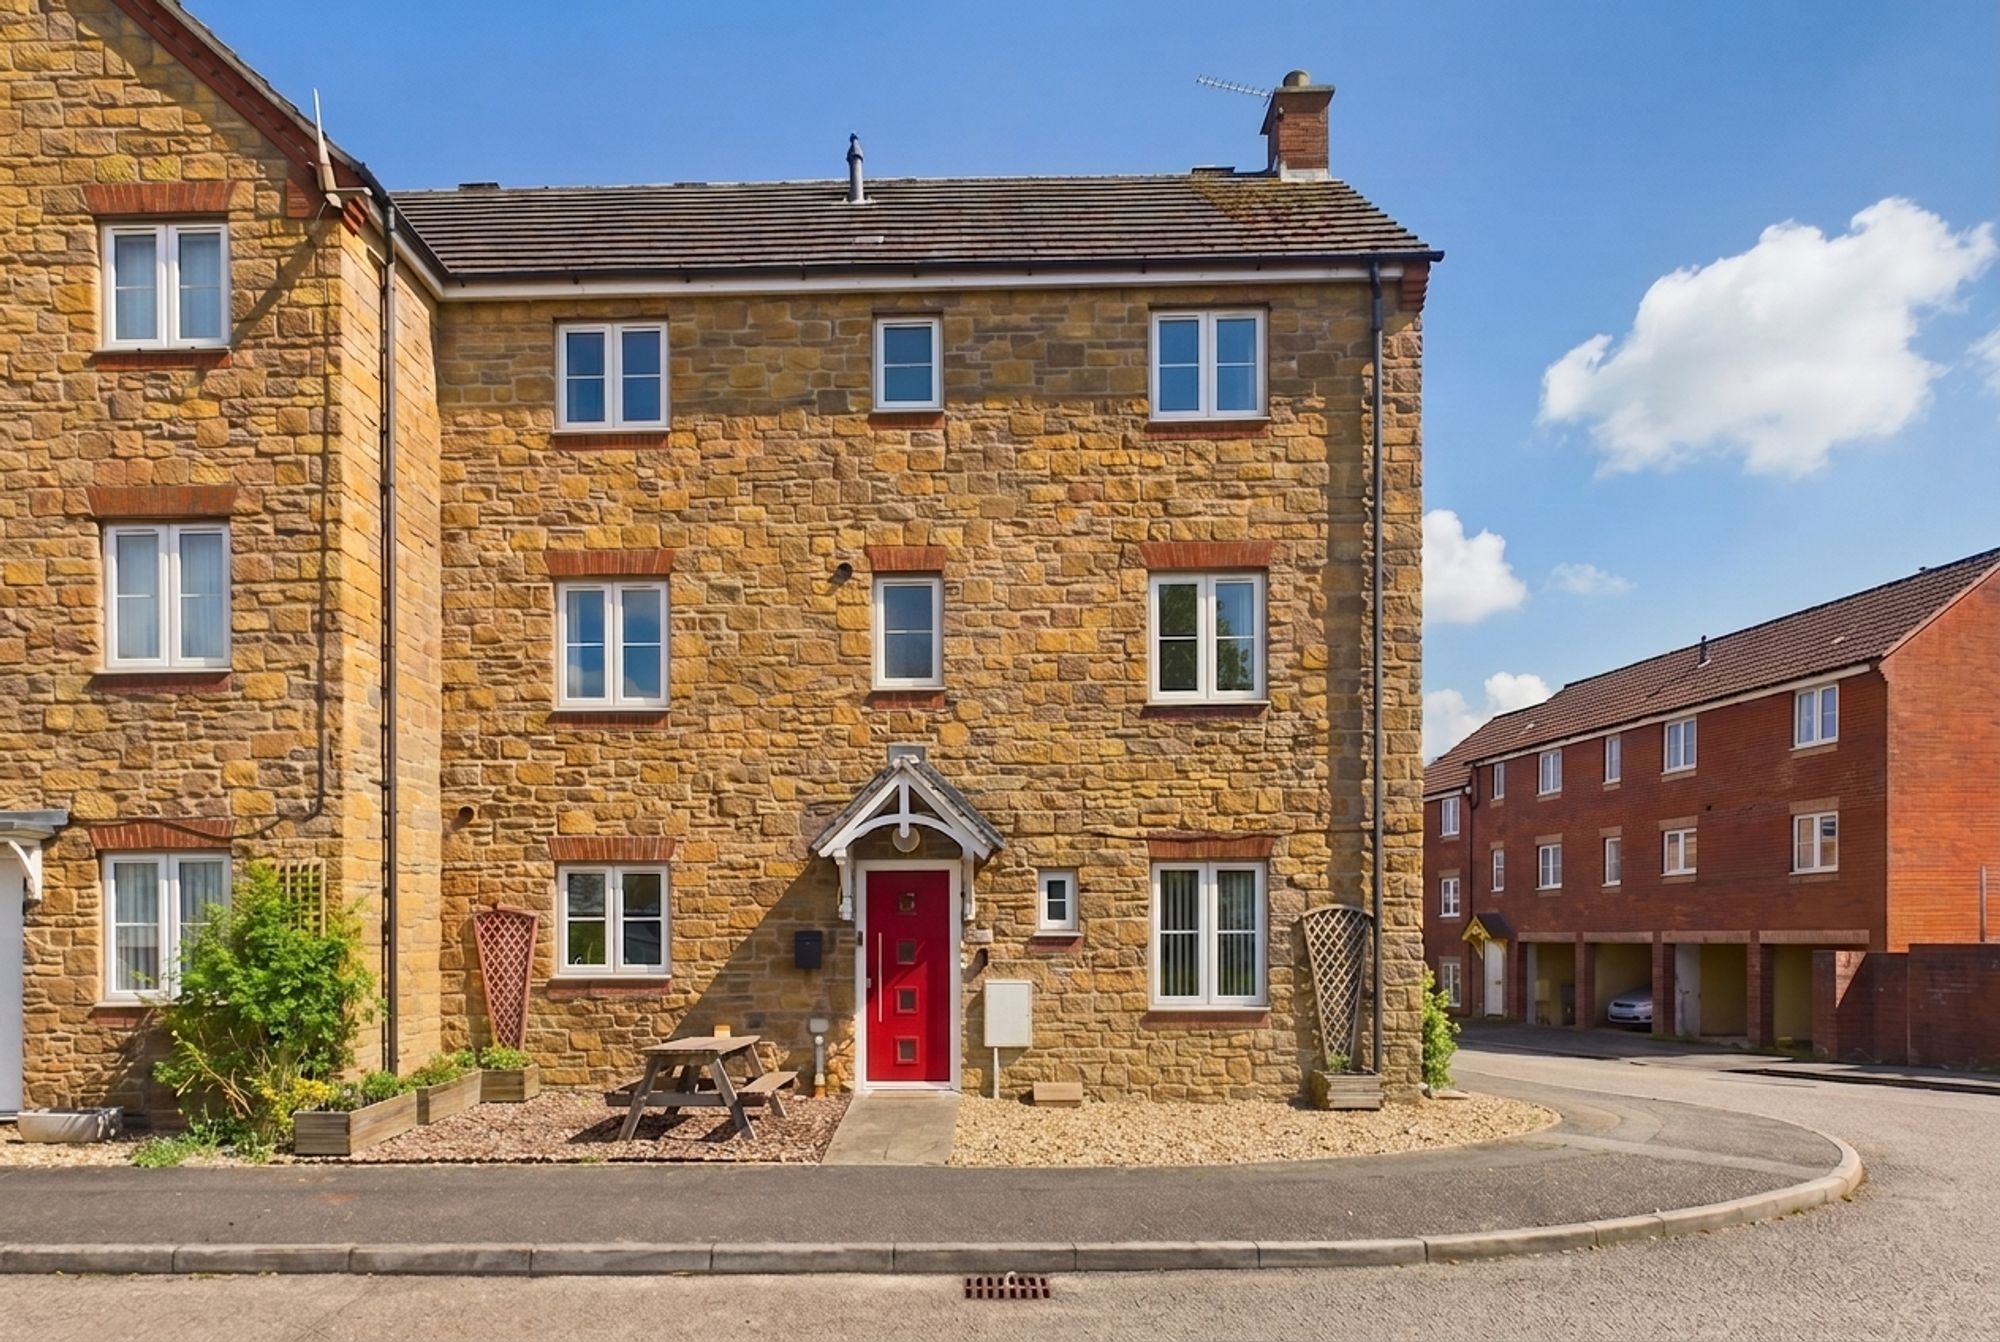
Shambles Drive, Copplestone, EX17
5 Bedroom Semi-Detached House | Guide Price £310,000
Large property set in a village location just a 2 minute walk to the train station, enclosed easy to maintain garden wit...
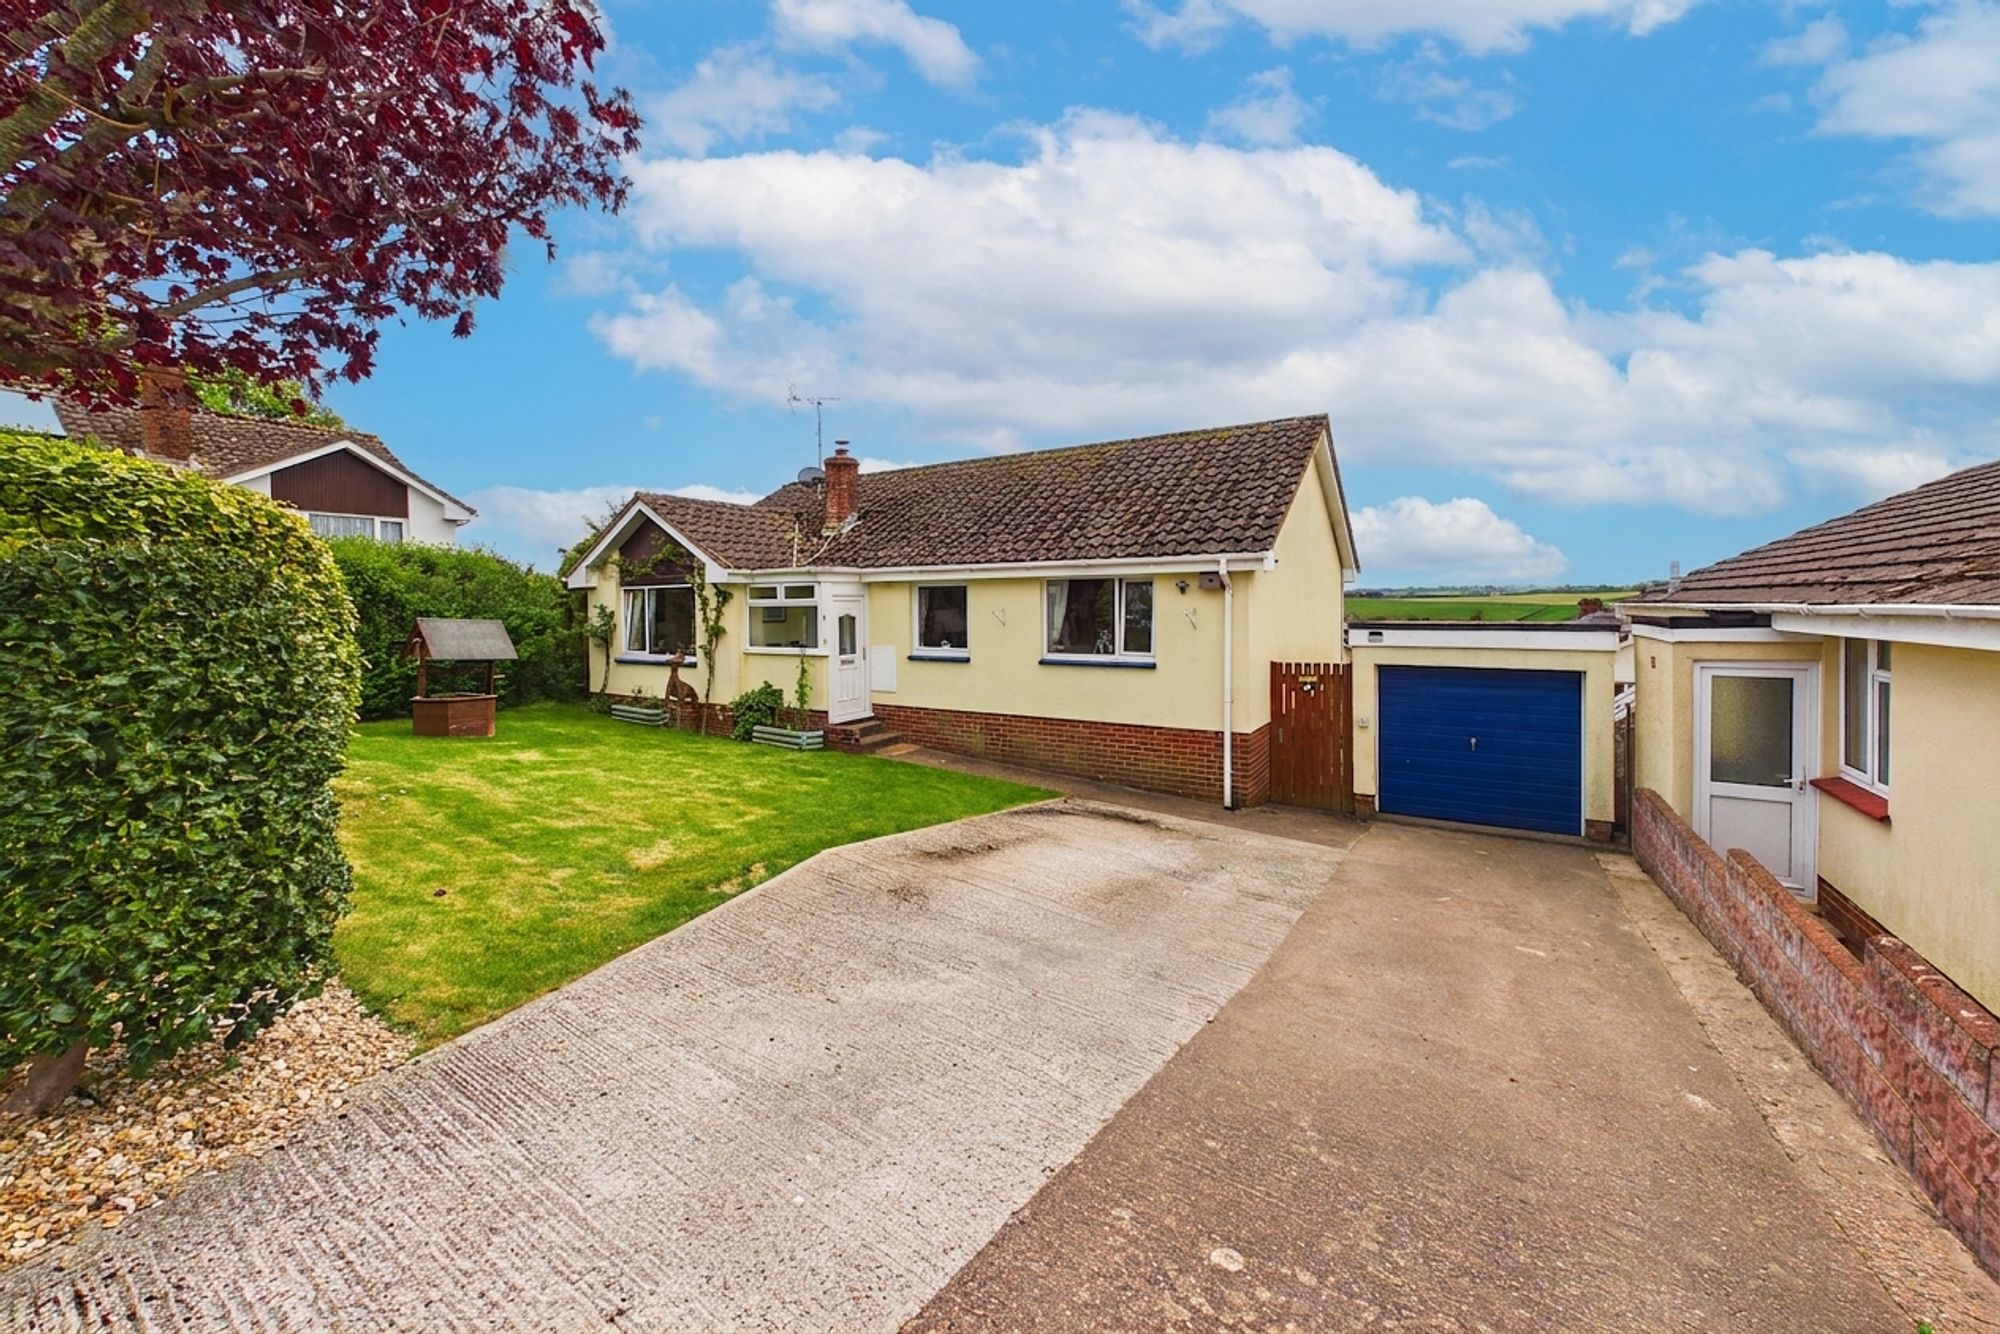
3 Bedroom Detached Bungalow | Guide Price £310,000
A detached three bedroom bungalow in a tucked away cul-de-sac, enjoying a south facing corner plot, countryside views an...
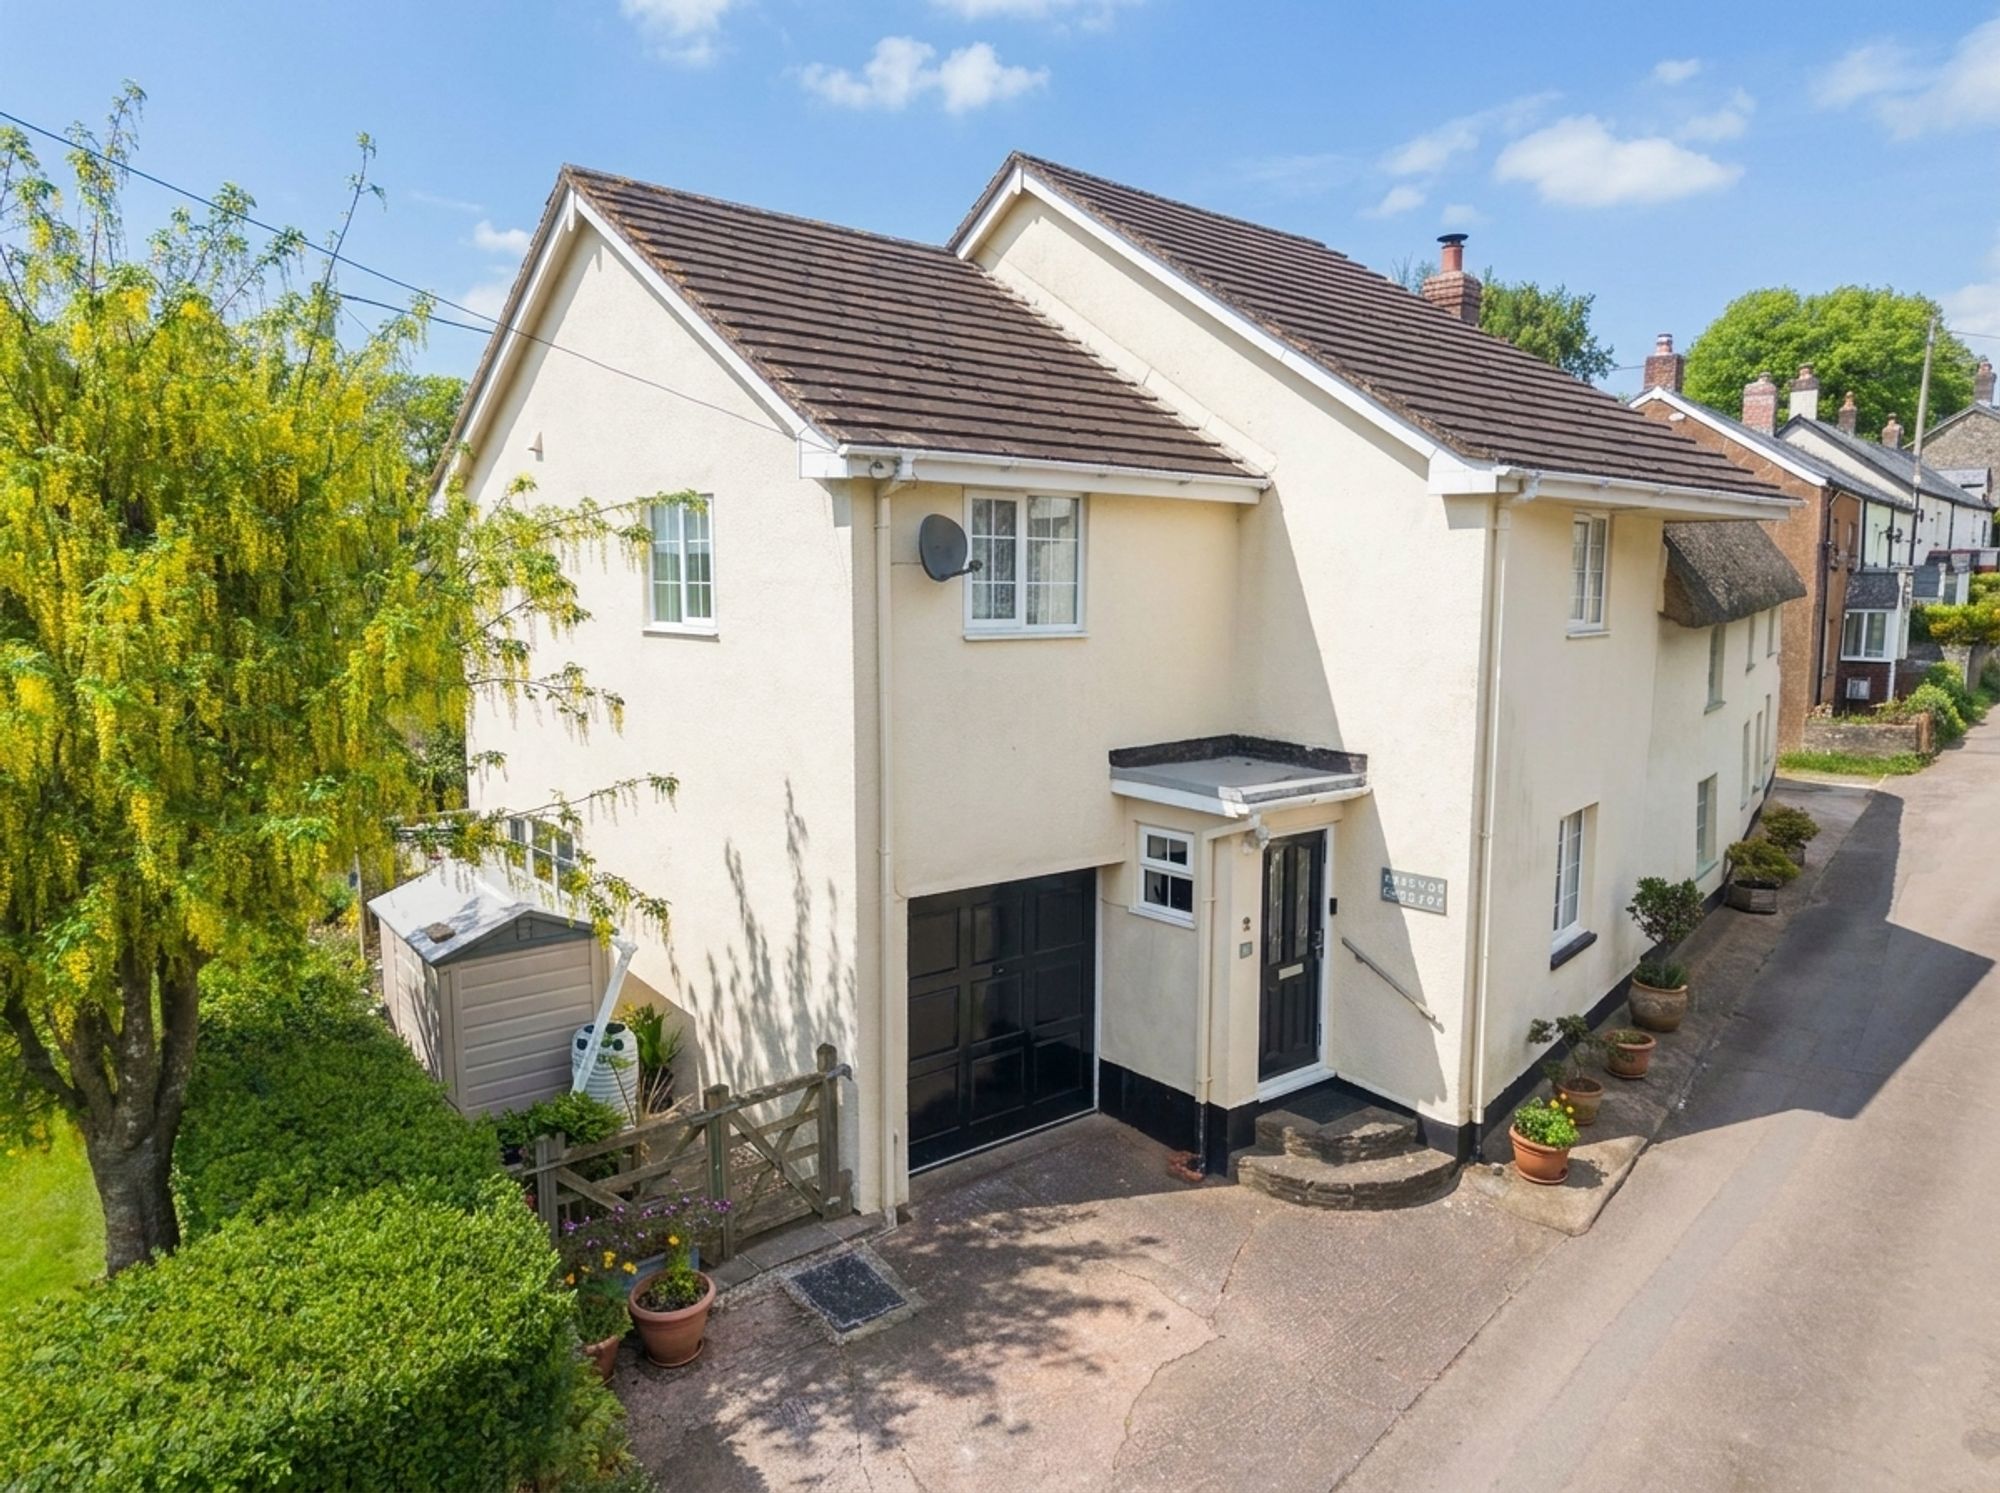
3 Bedroom Cottage | Guide Price £310,000
A well presented three double bedroom village home in the heart of Wembworthy, offering flexible living space, countrysi...
How much is your home worth?
Use our short form to request a valuation of your property.
Request a Valuation
©2026 The Guild of Property Professionals. All rights reserved.
Terms and Conditions |
Privacy Policy |
Cookie Policy |
Complaints Policy |
Members Login
The Guild of Property Professionals Trading Address: 121 Park Lane, London W1K 7AG. GPEA Limited.
Registered in England & Wales.
Company No: 02819824.
Registered Office Address: The Old Courthouse, 60A London Road, Grantham, NG31 6HR.
VAT Registration No: 180897859

