
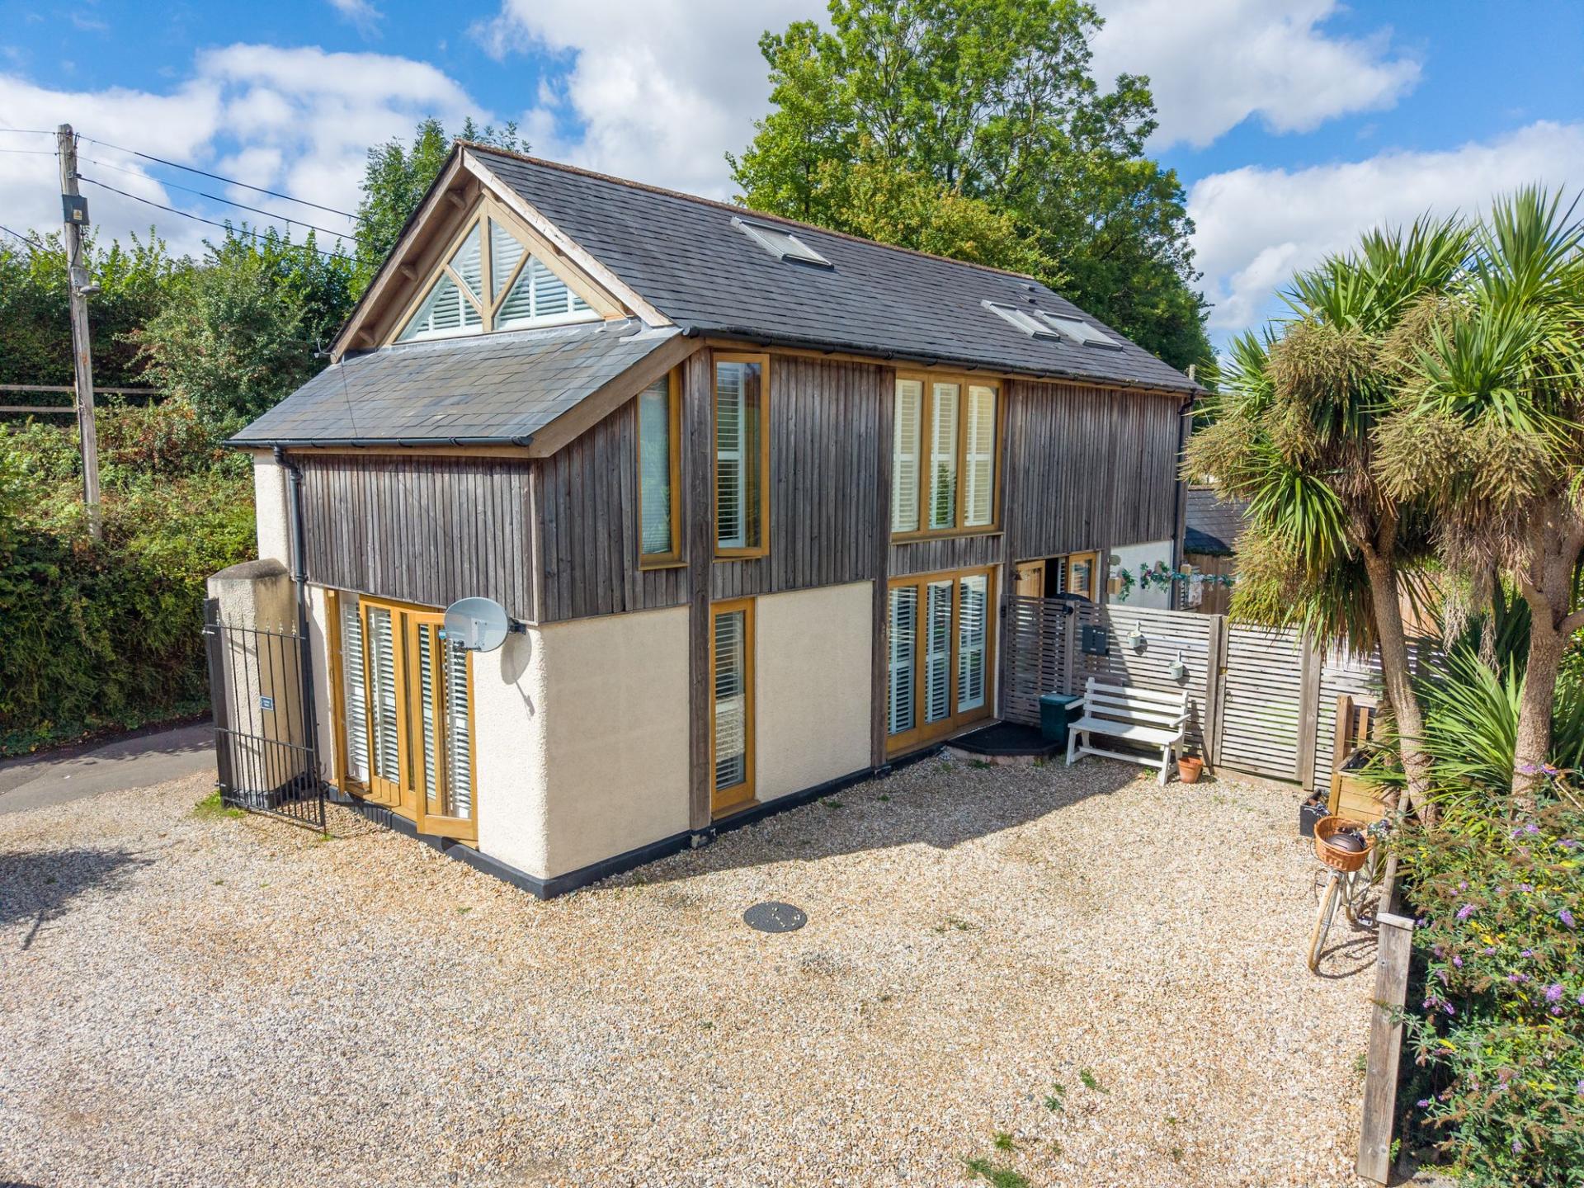
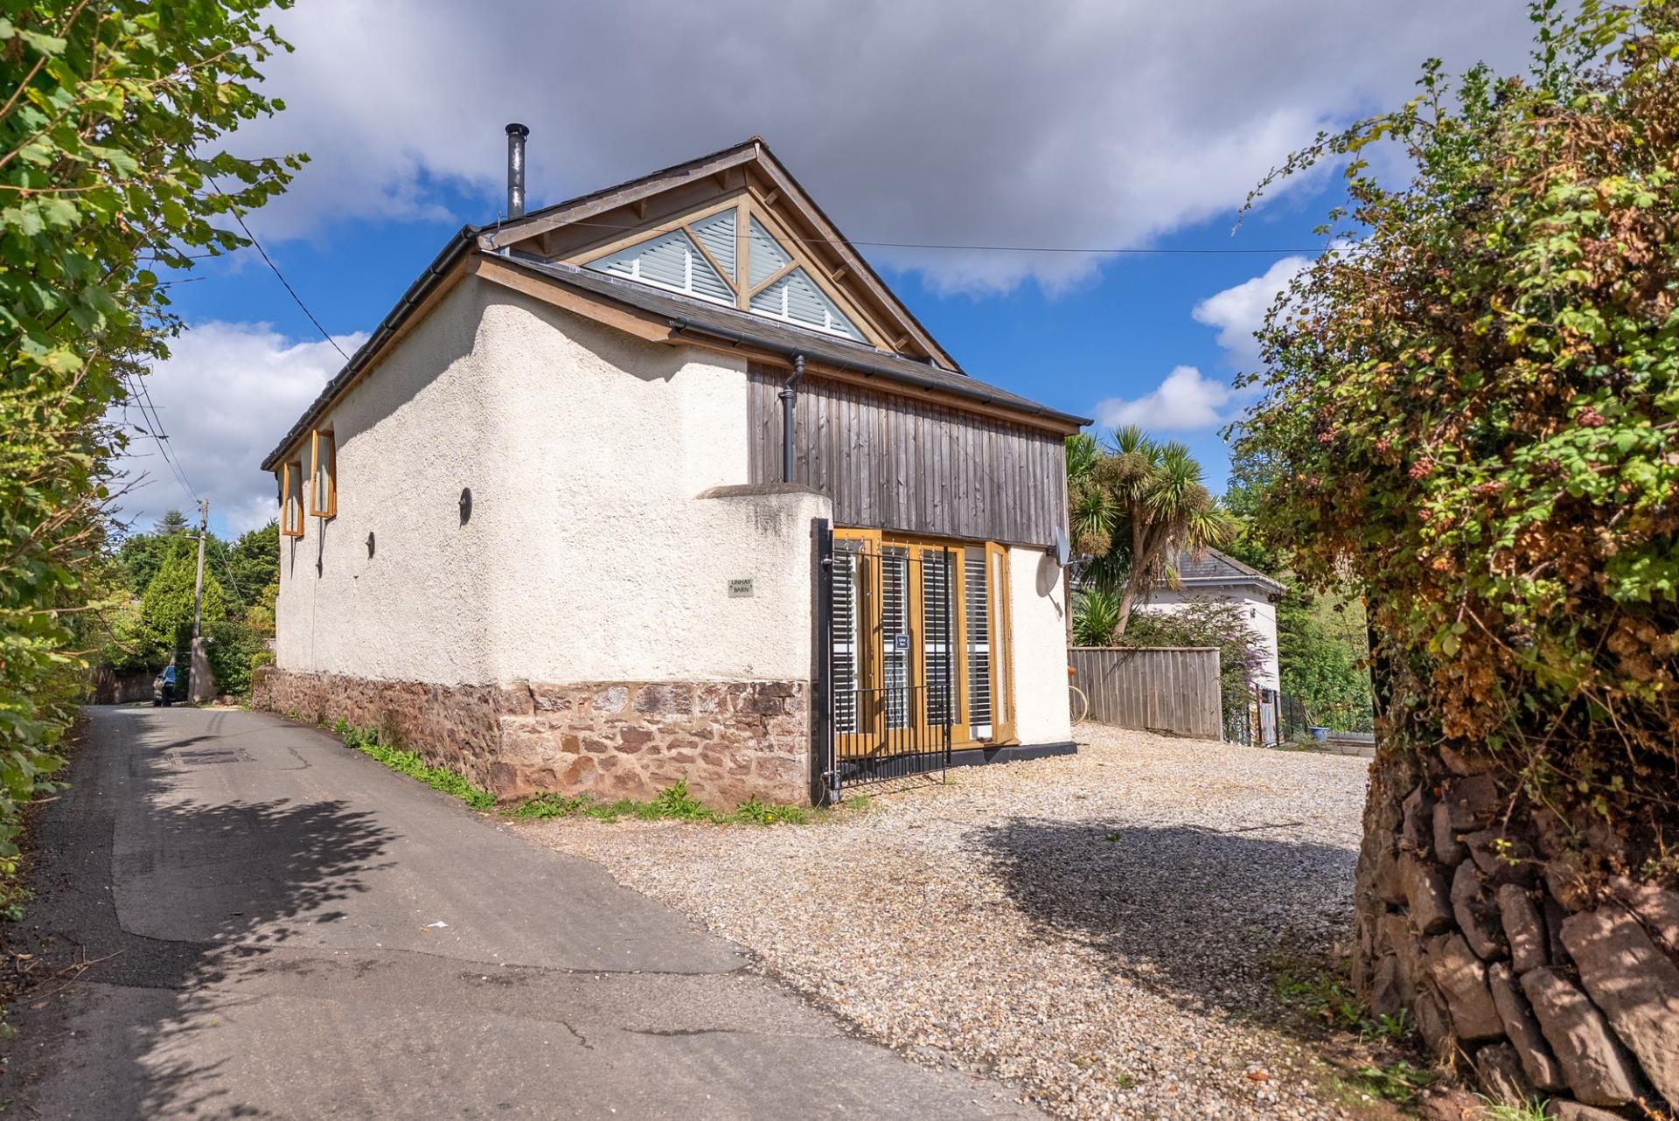
- Unique detached barn conversion in the heart of Crediton
- Beautifully finished with character & contemporary style
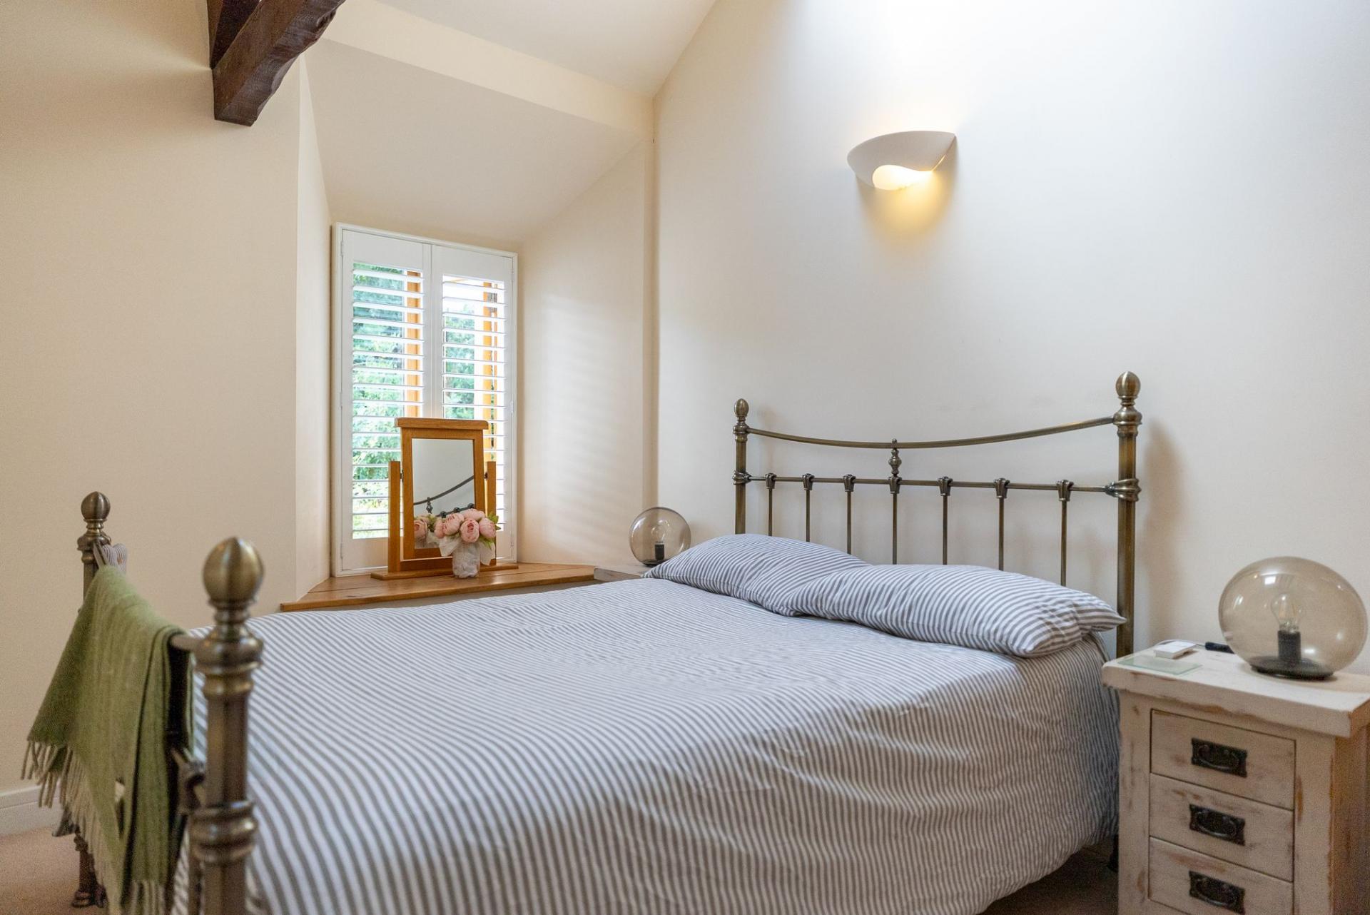
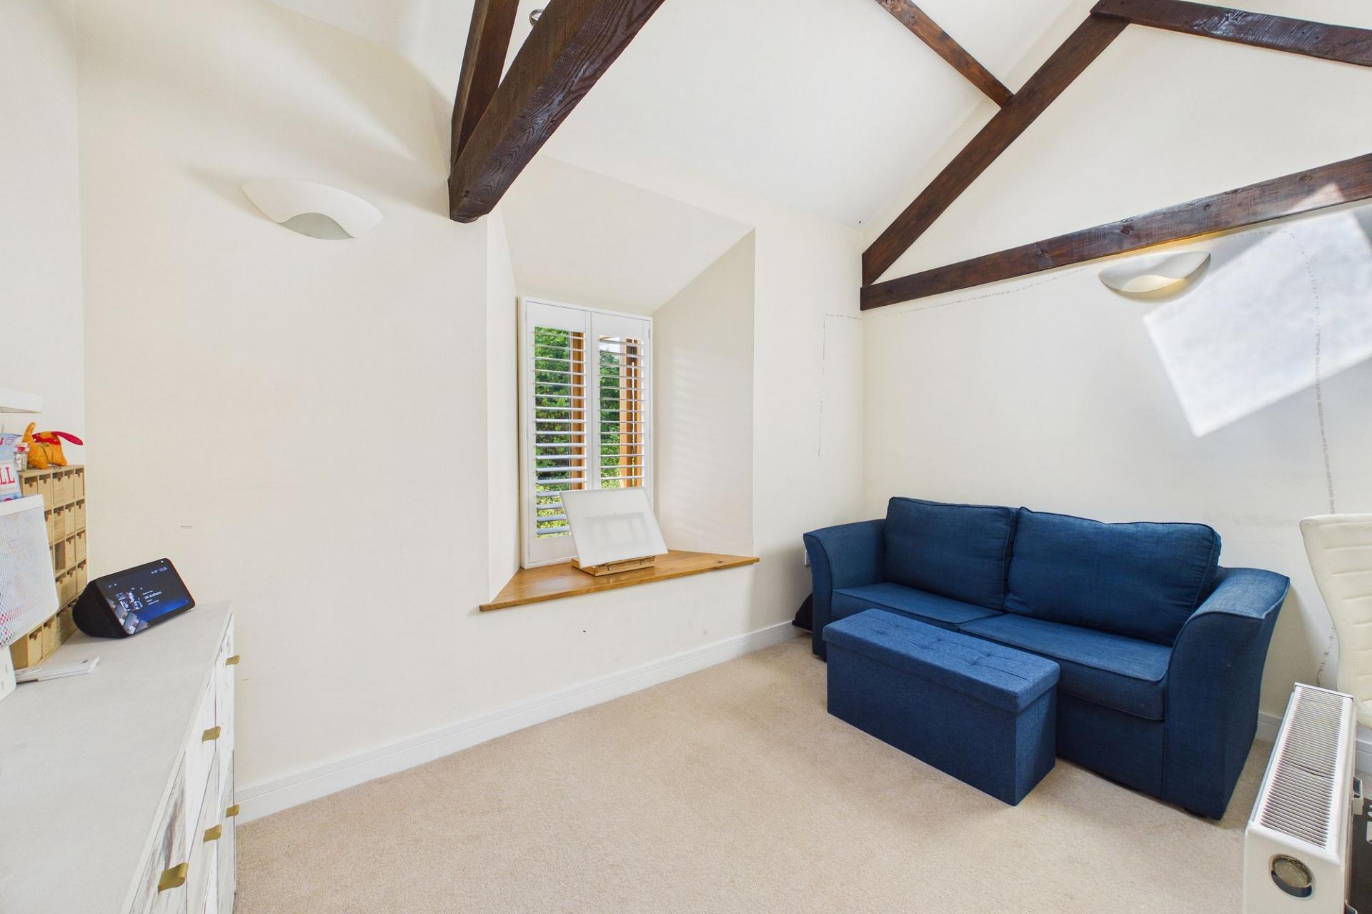
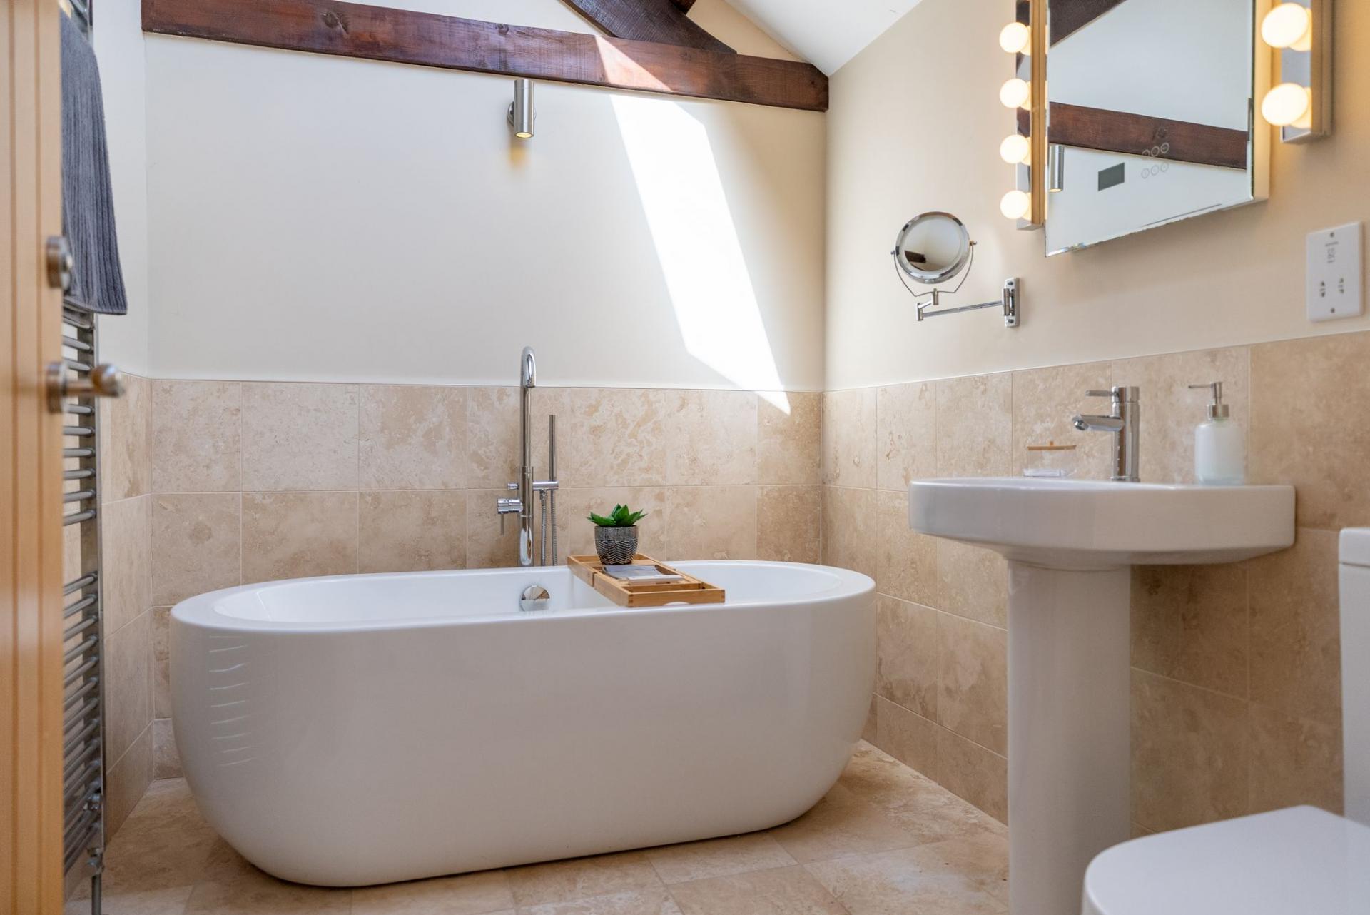
- Three double bedrooms & two bathrooms
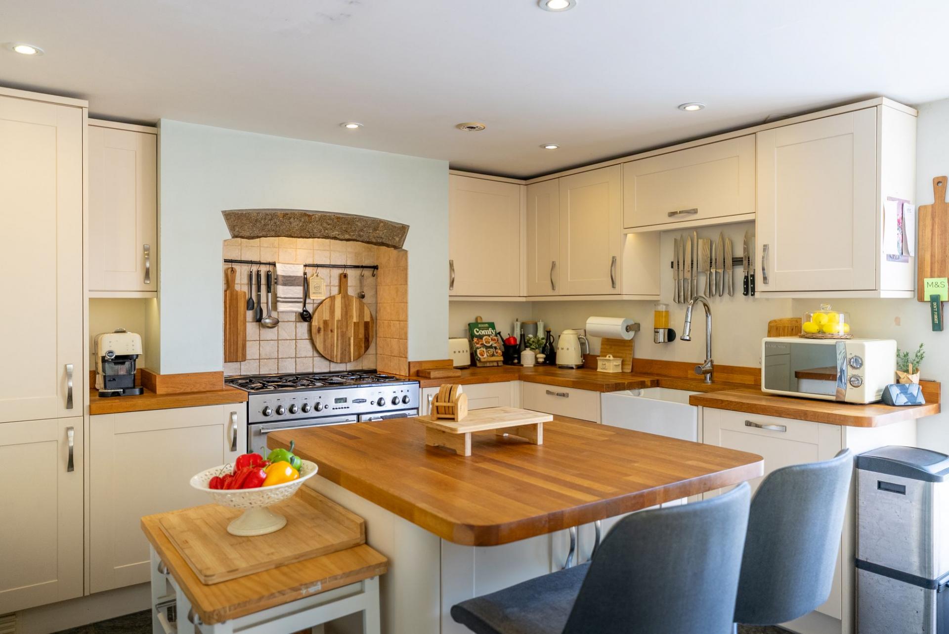
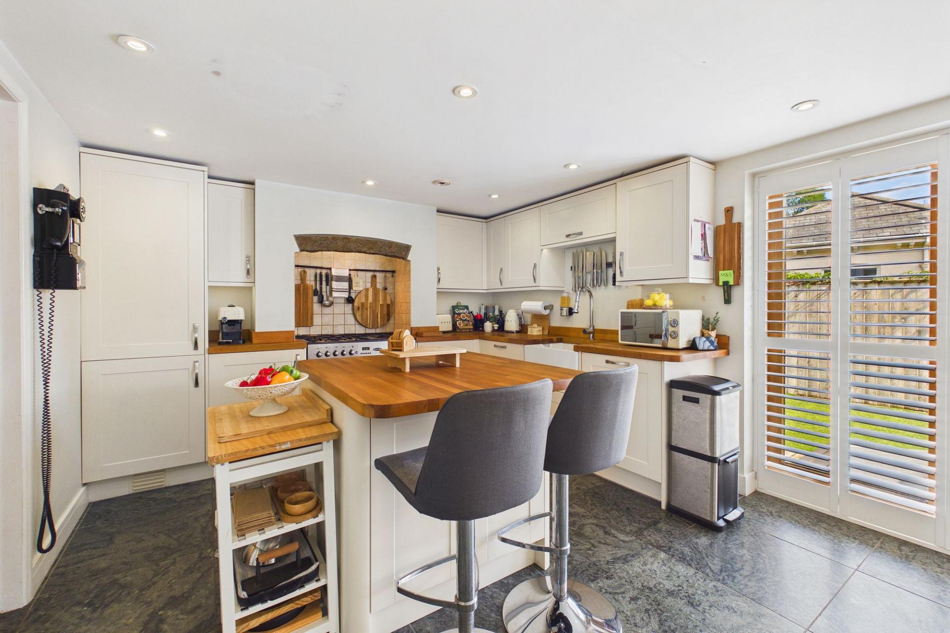
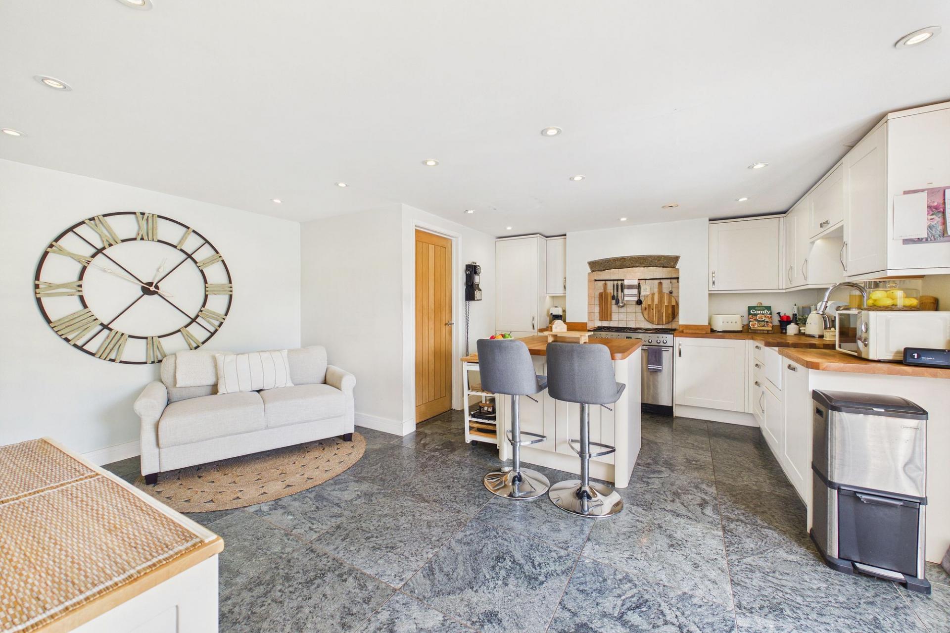
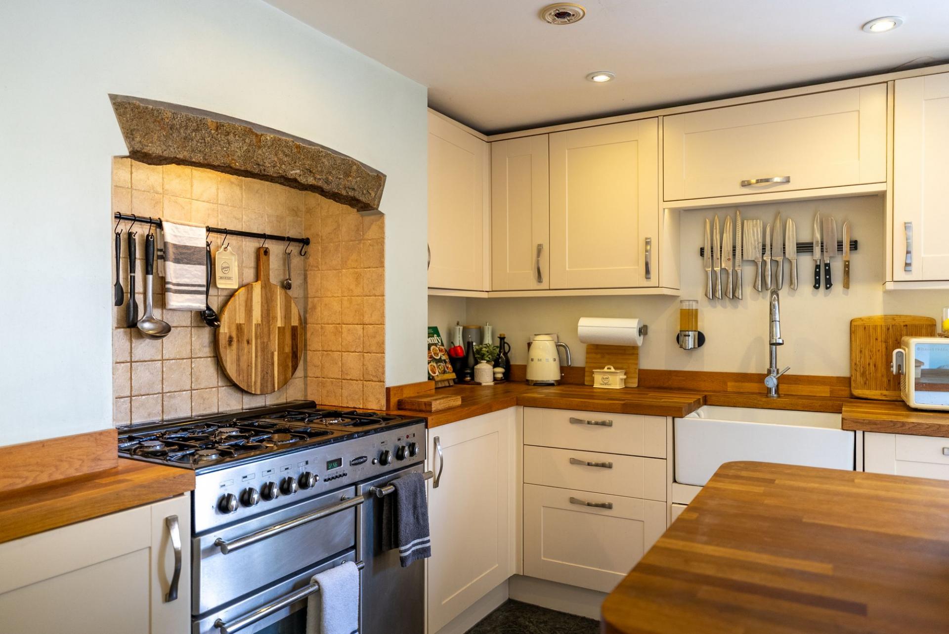
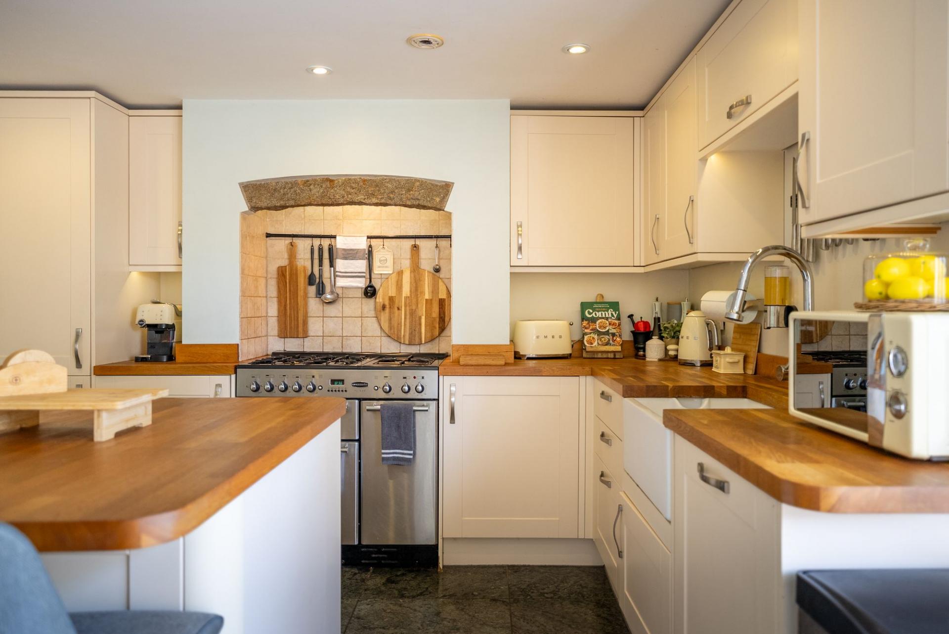
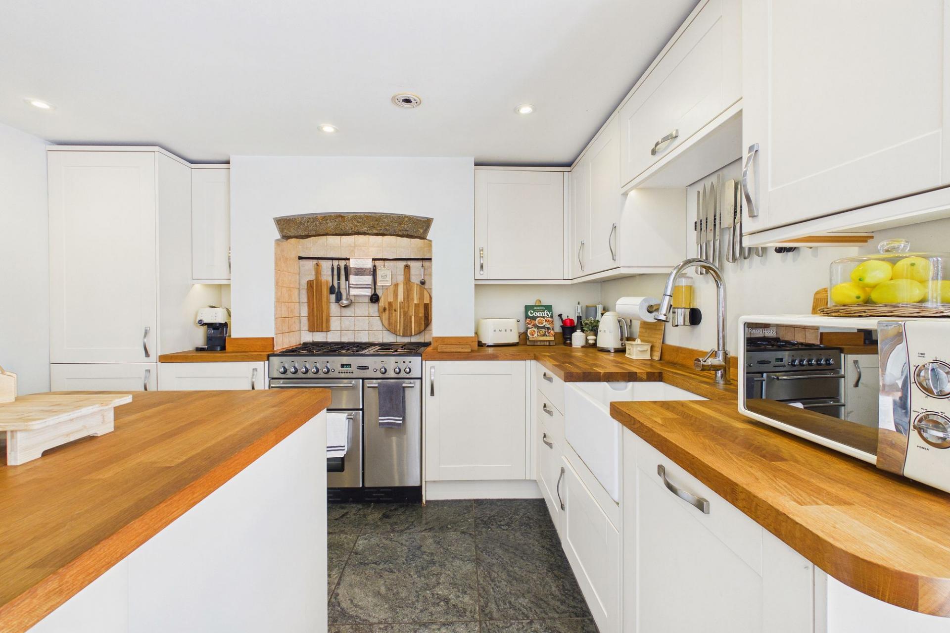
- Light-filled kitchen/dining room opening onto the garden
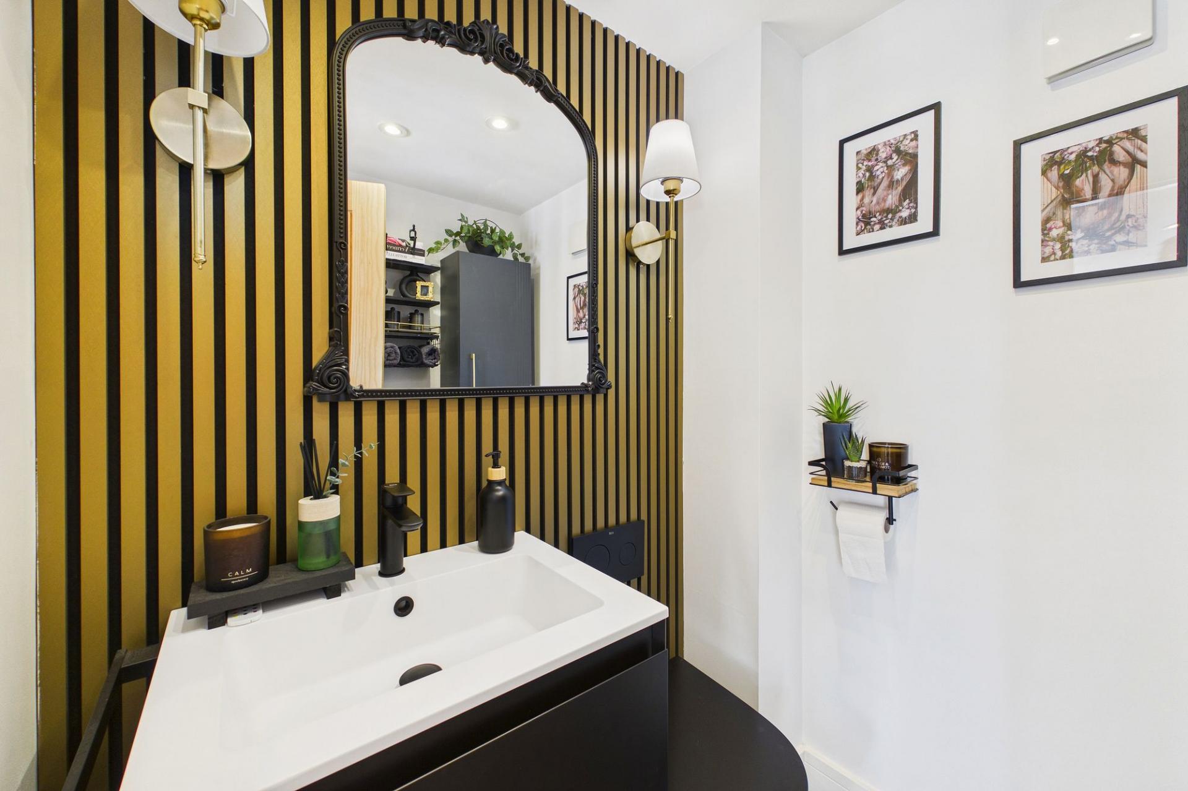
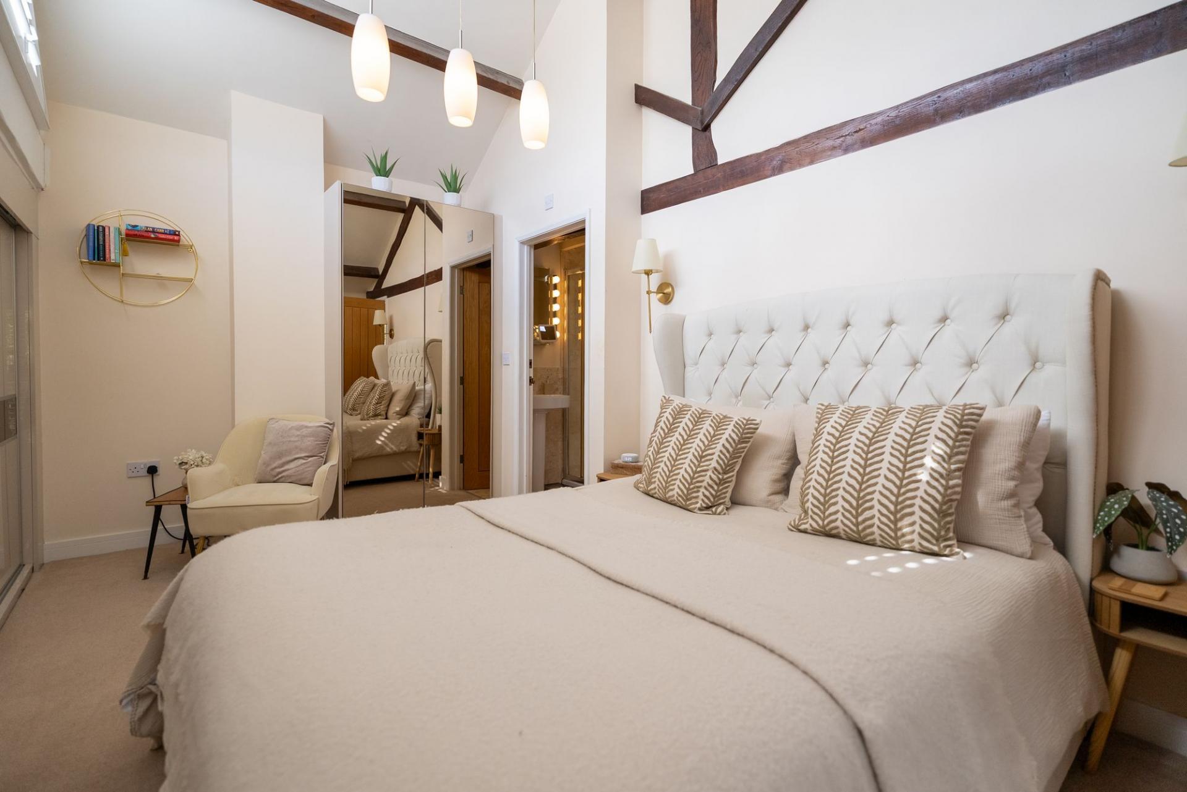
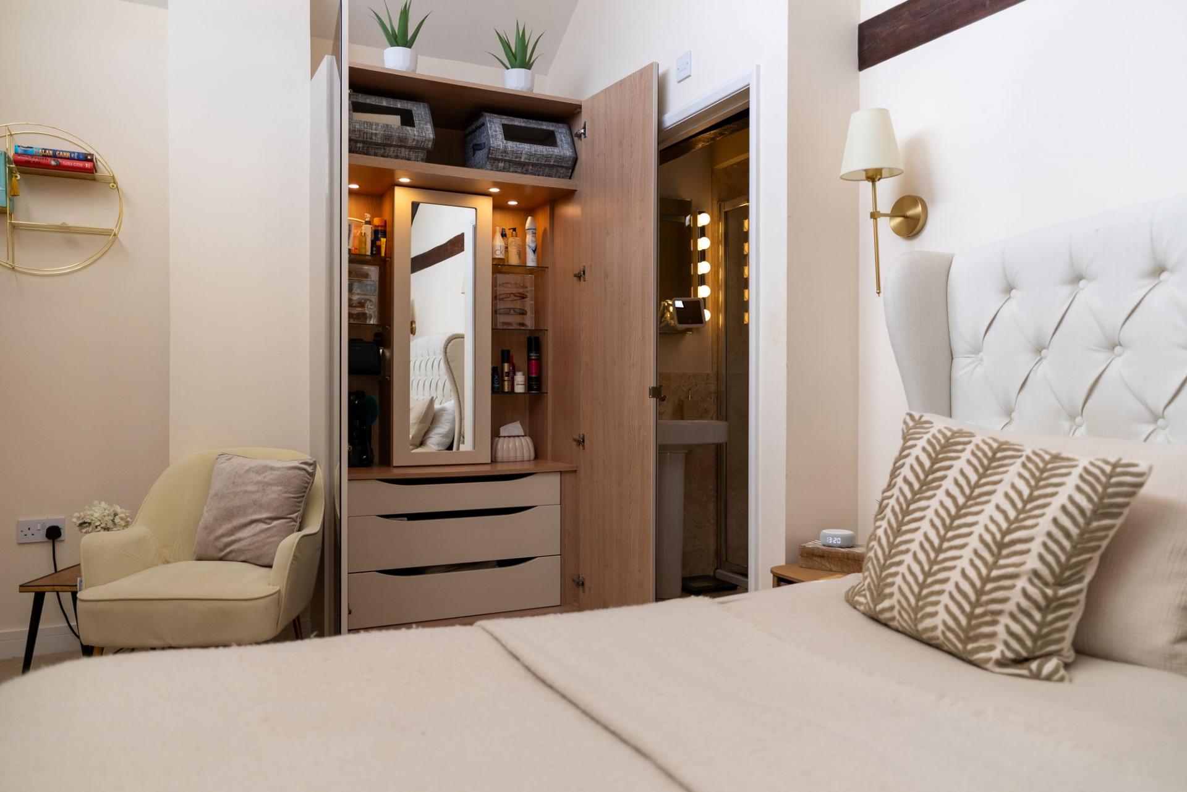
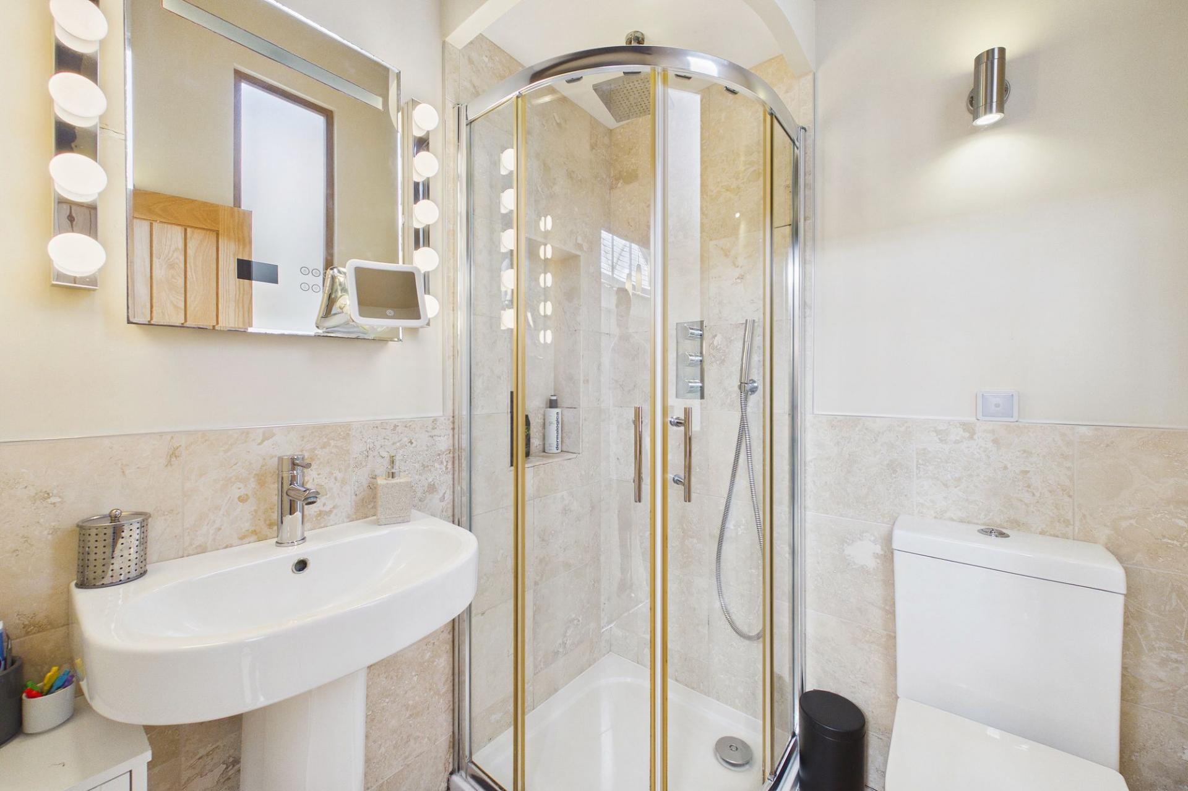
- Principal bedroom with fitted vanity area & en-suite
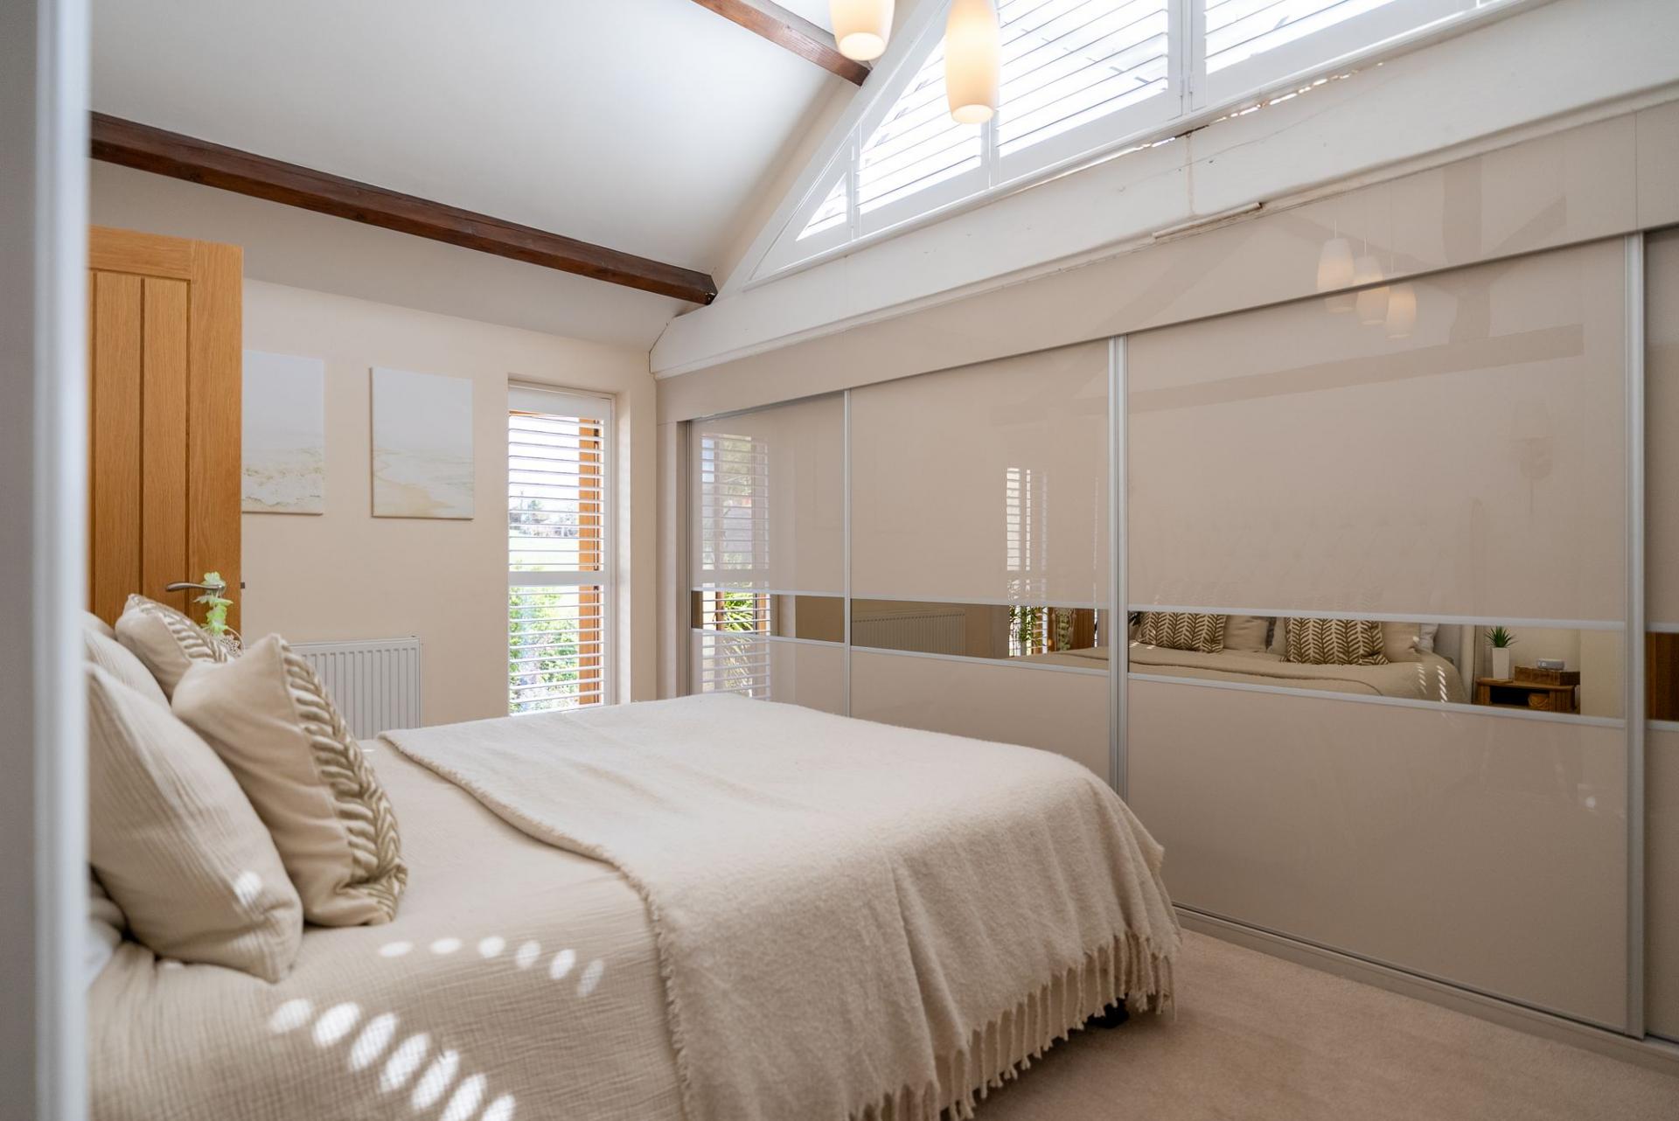
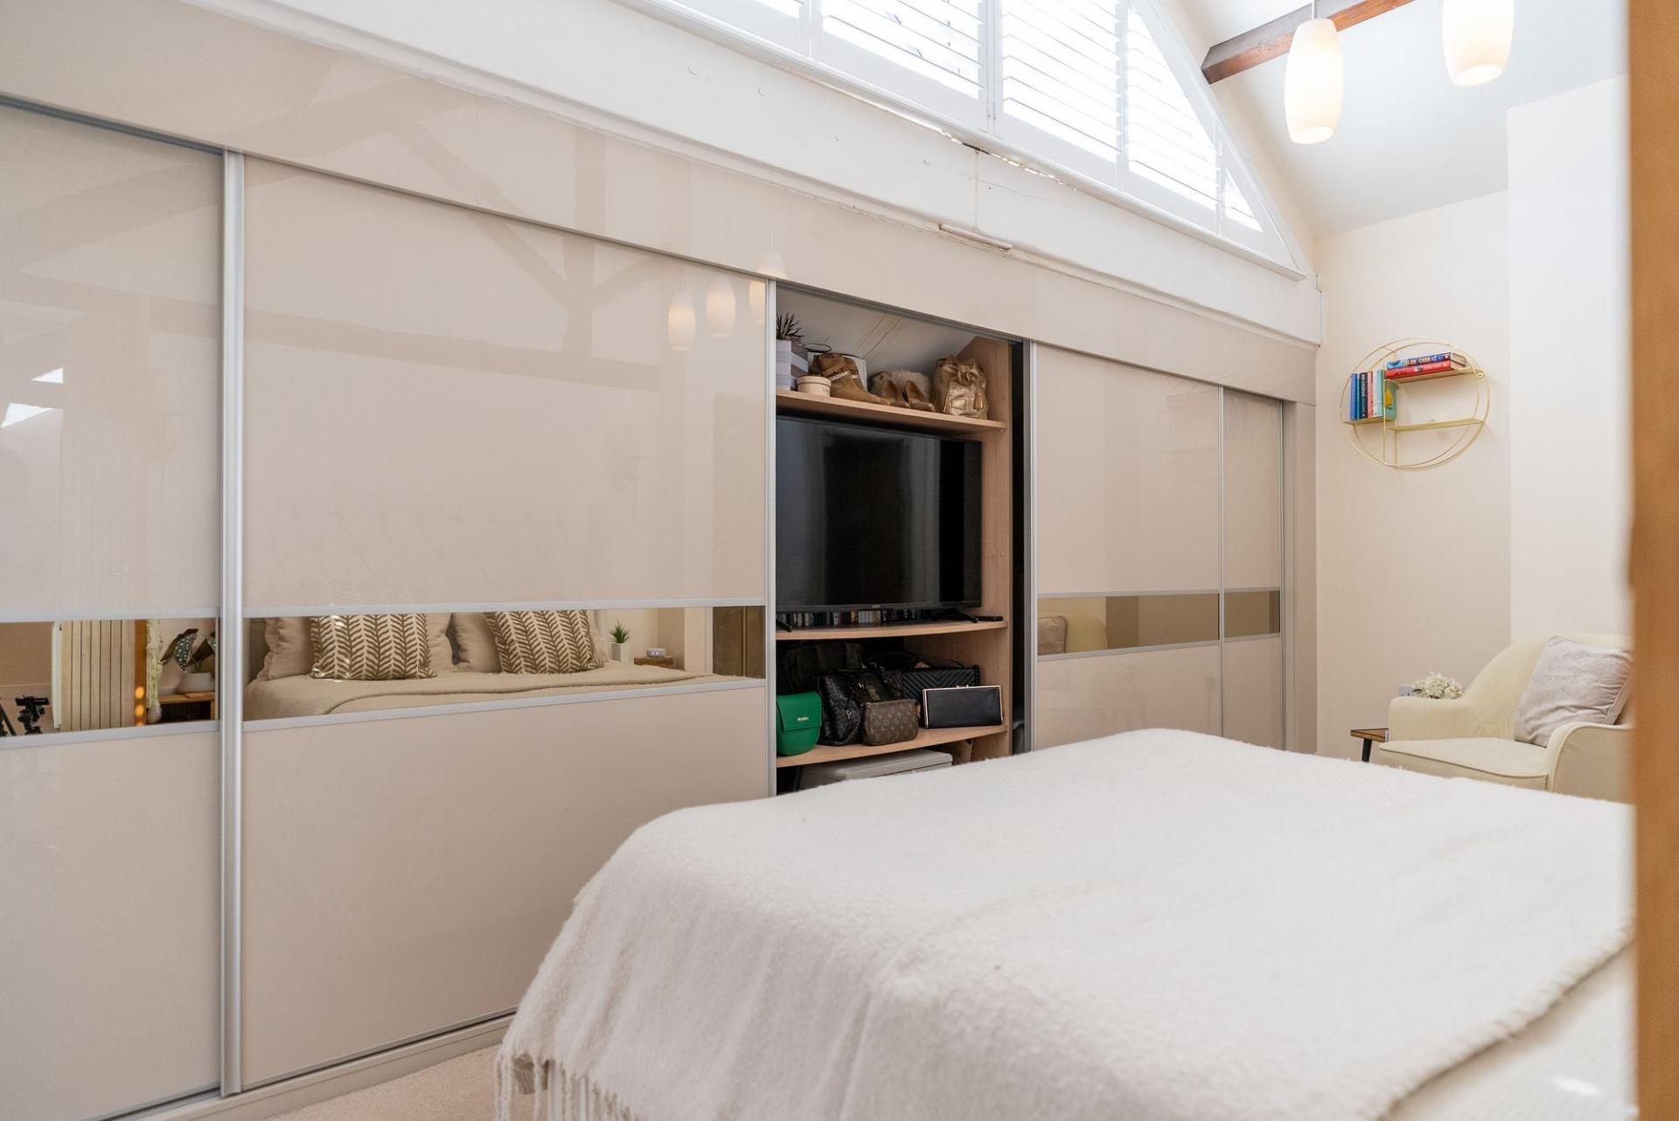
- Superb bespoke fitted storage & media unit
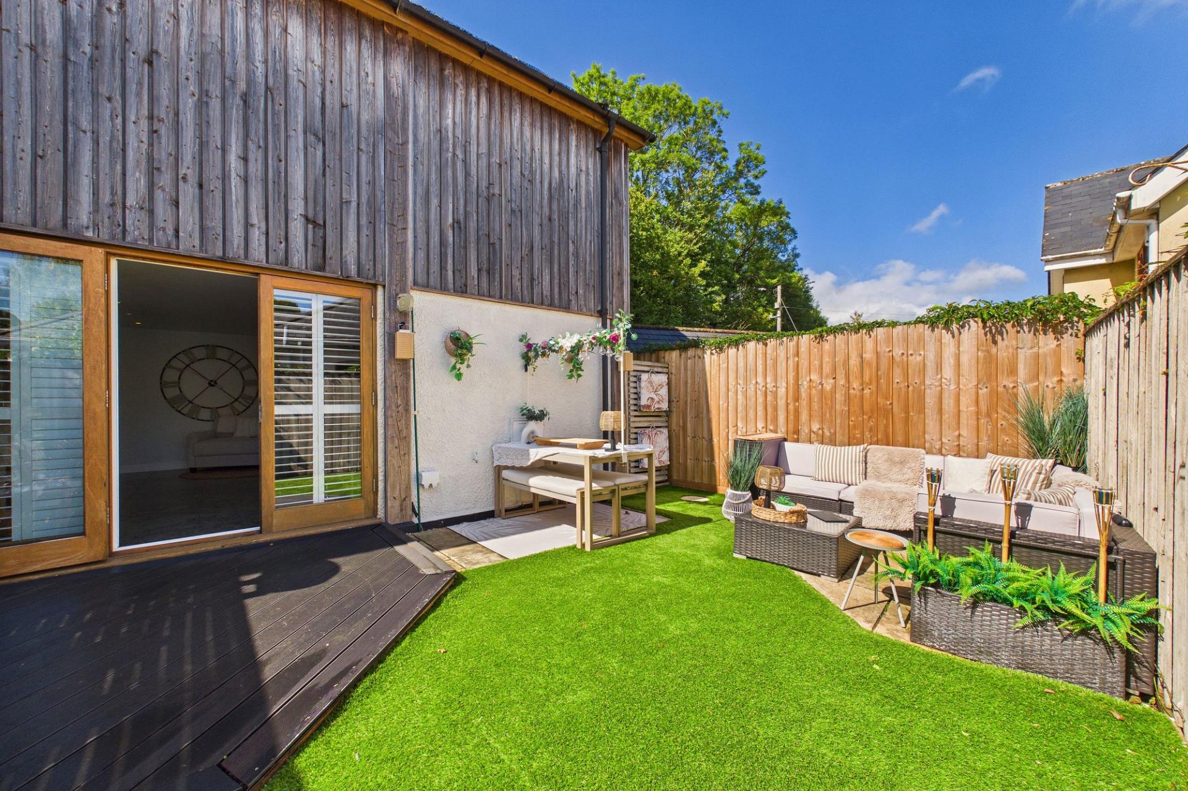
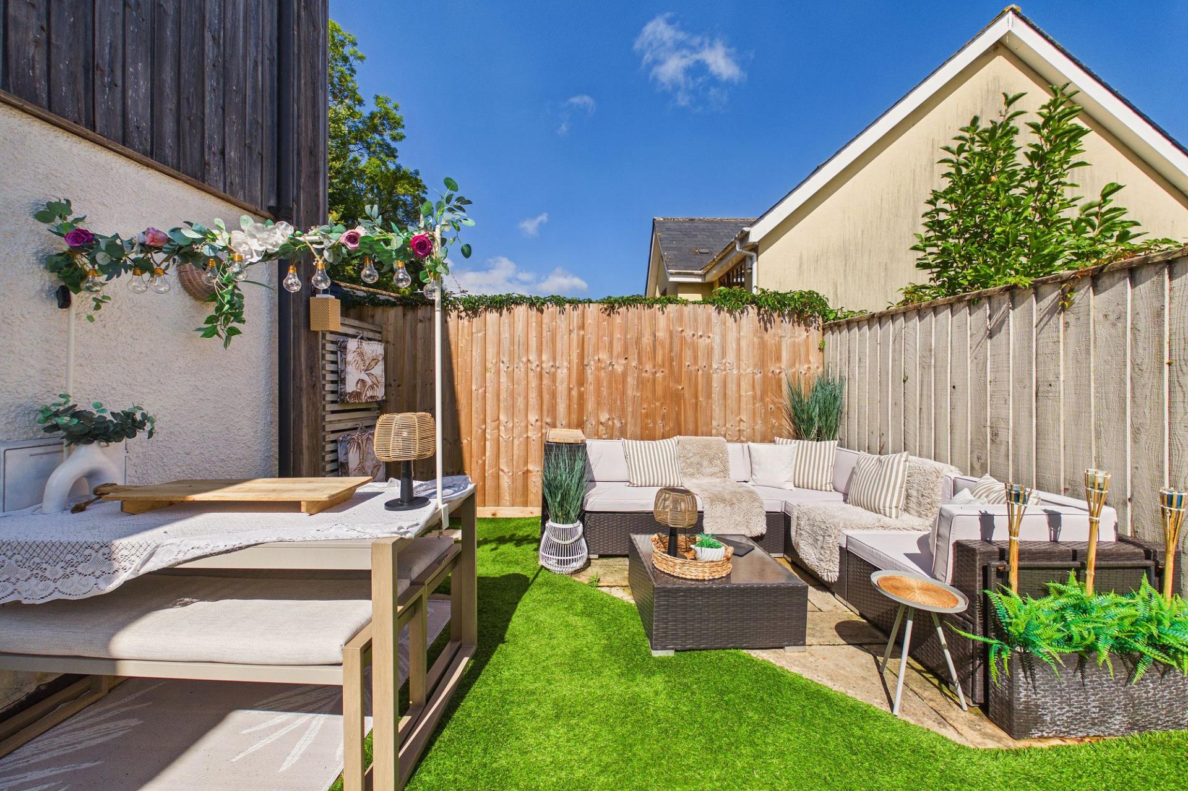
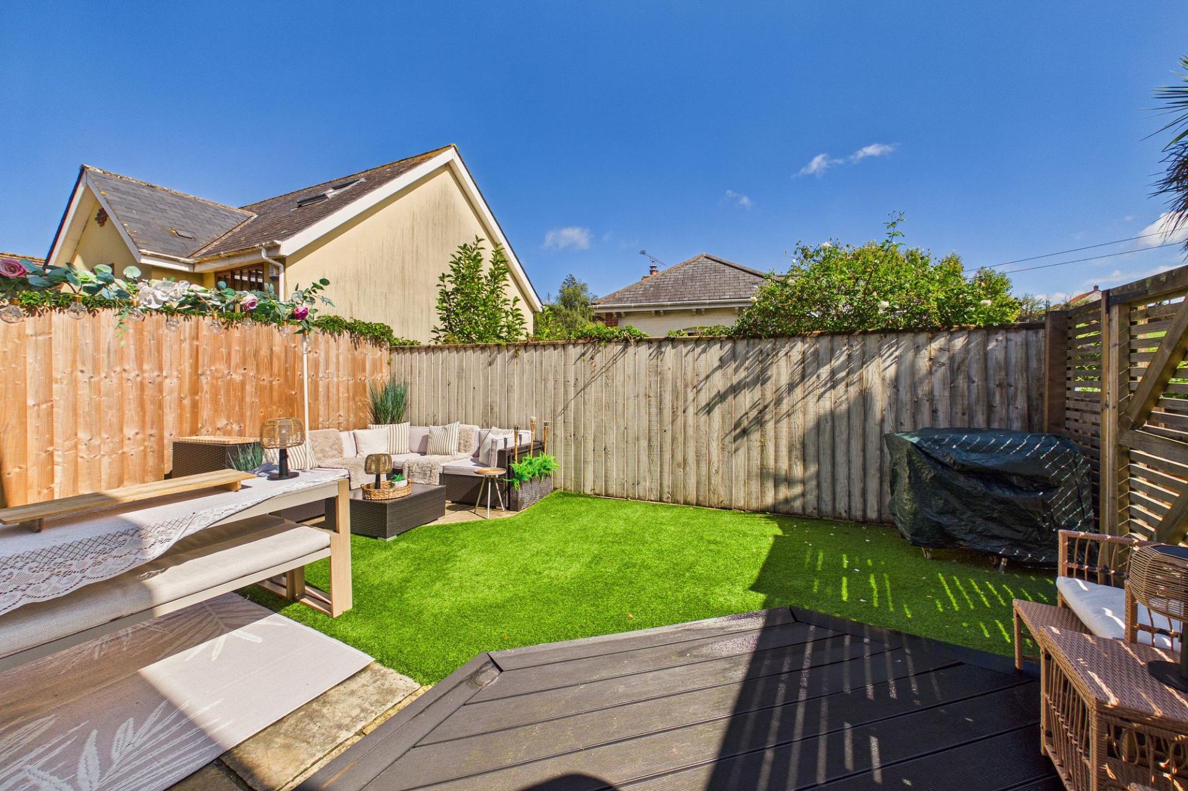
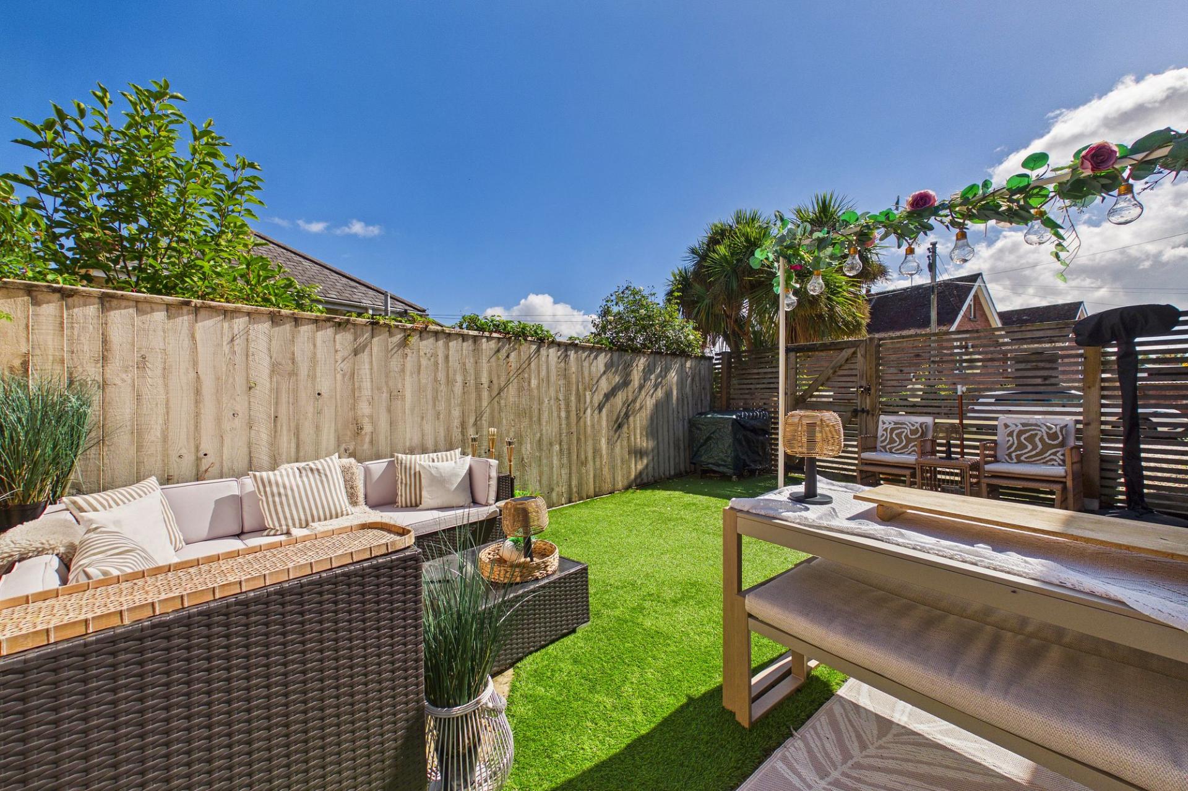
- Private, level & easily managed garden
- Two-car off-road parking
- Walk to the town centre & railway station
- Perfect lock-up-and-leave home with low maintenance garden

3 Bedroom Barn Conversion for sale in Crediton
 1
3
2
1
3
2
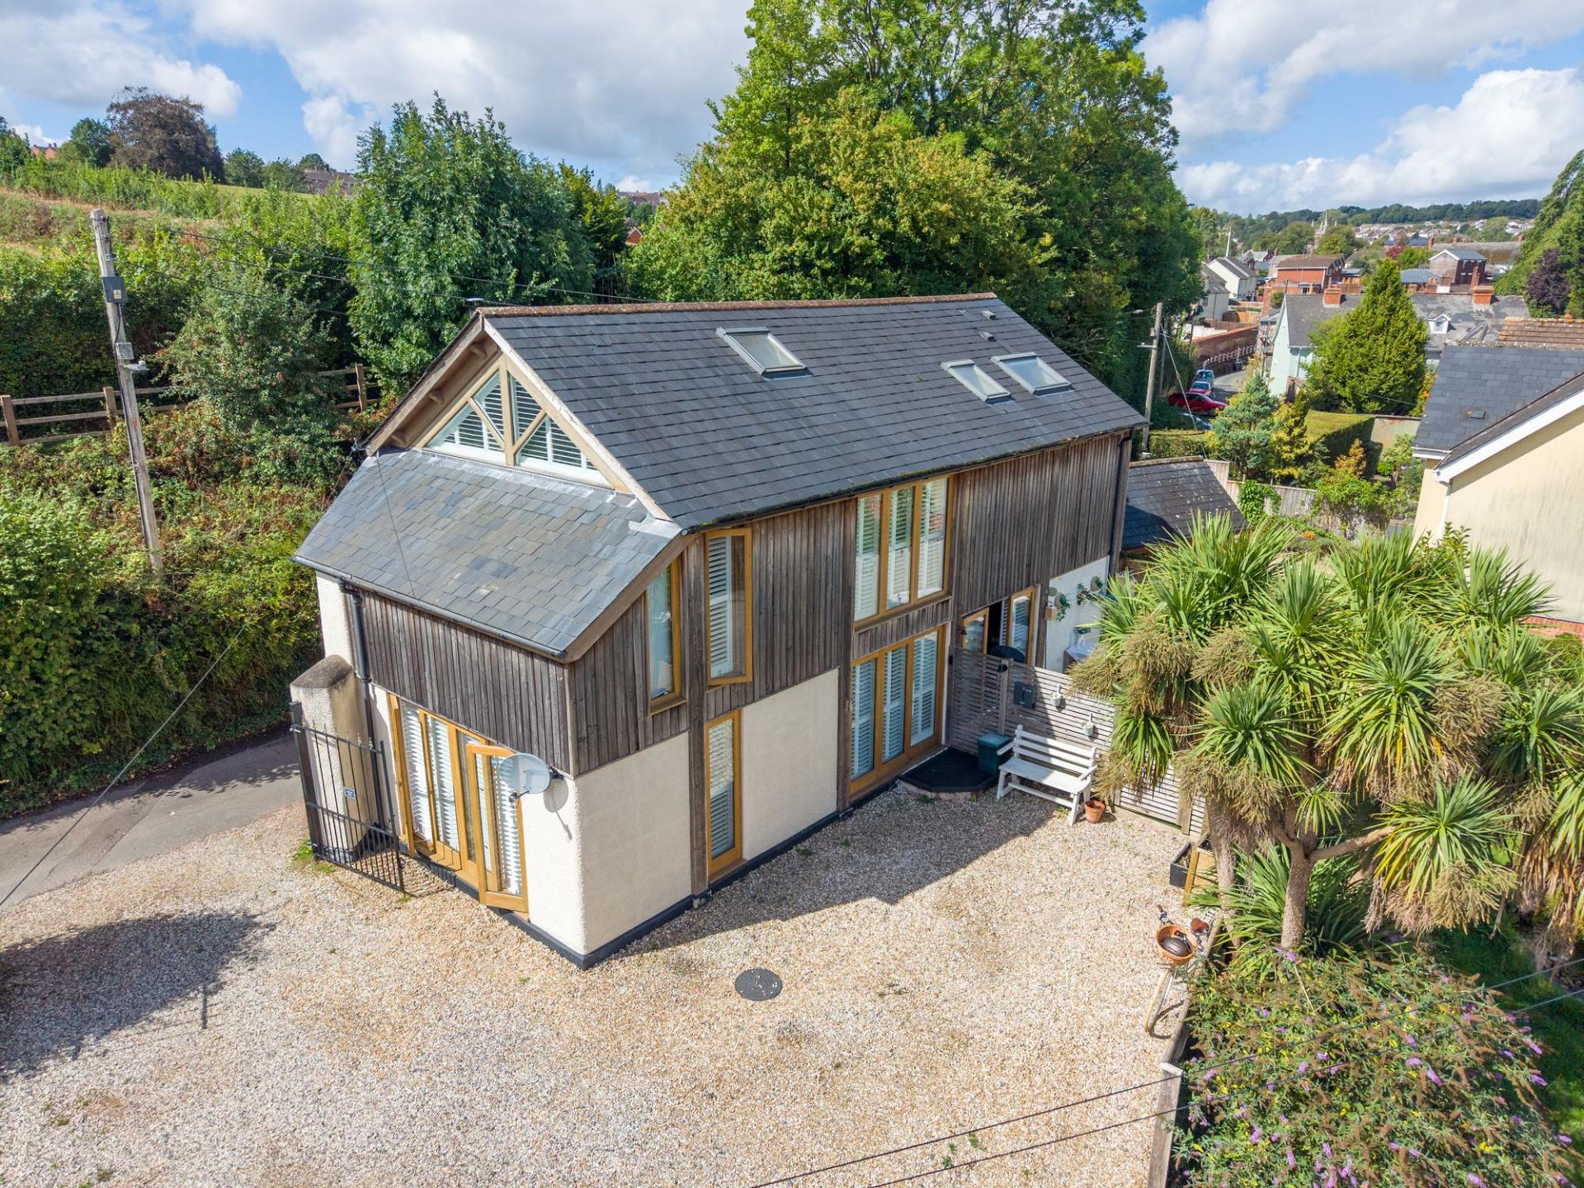
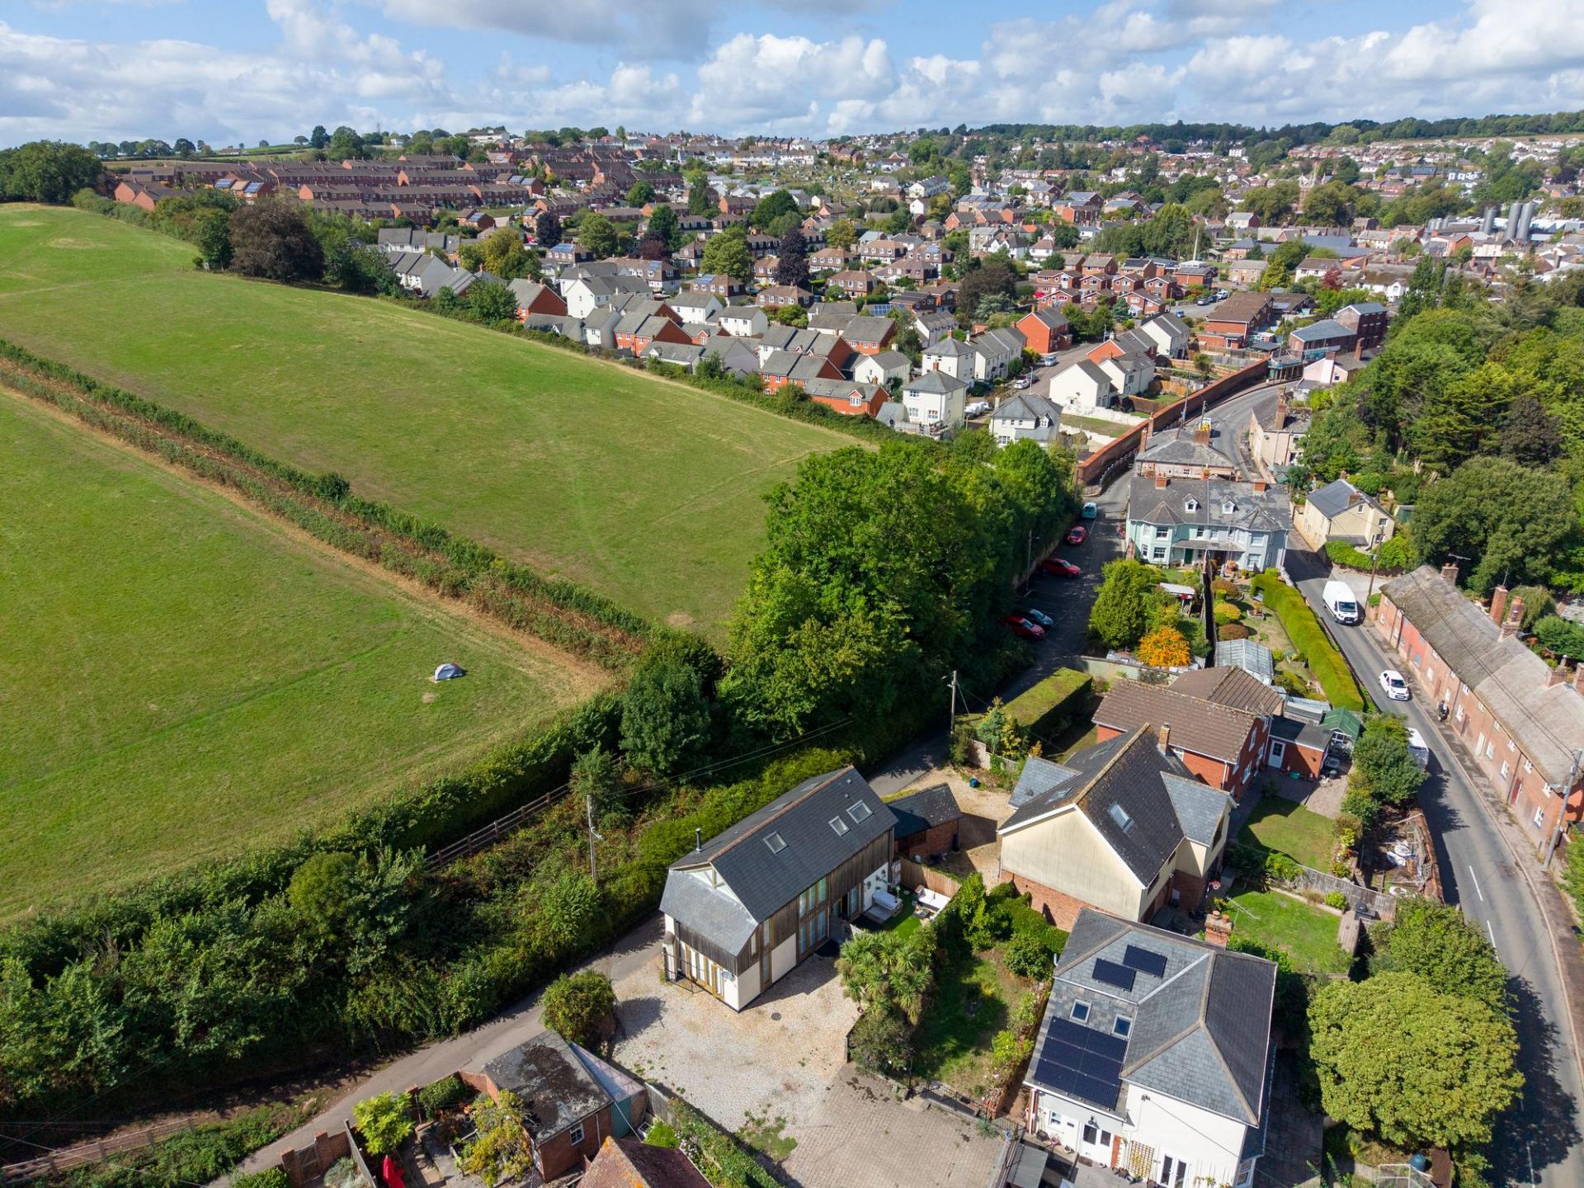
A modern barn conversion in Crediton itself is a pretty unusual find, and that's a big part of what makes Linhay Barn so appealing. Tucked away off Four Mills Lane, it gives you the character and individuality normally associated with a rural barn conversion, yet the town centre and railway station are both within walking distance and Exeter is easily reached by road or rail. The original conversion was completed to a notably high standard and the current owners have continued that approach, investing in the house and adding some really lovely bespoke touches of their own. The result is a home that feels established, individual and genuinely high quality. It could work just as well for a professional couple as it would for someone downsizing or retiring, particularly for buyers who want something with personality without taking on acres of garden or endless maintenance.
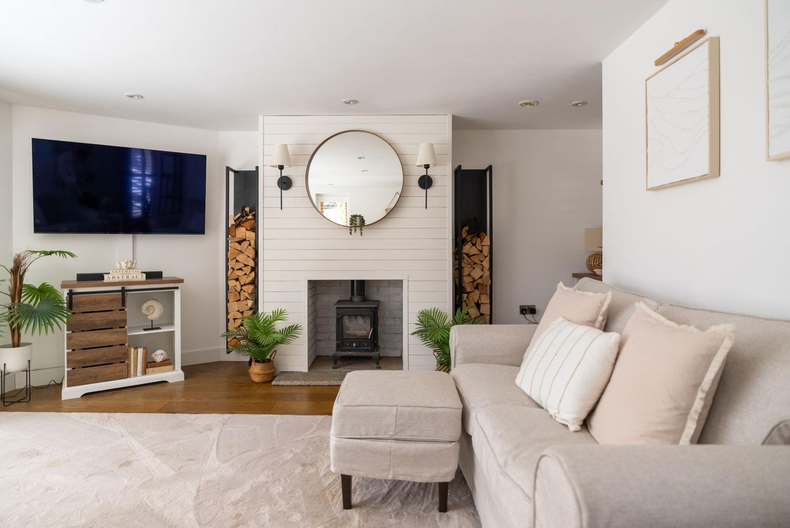
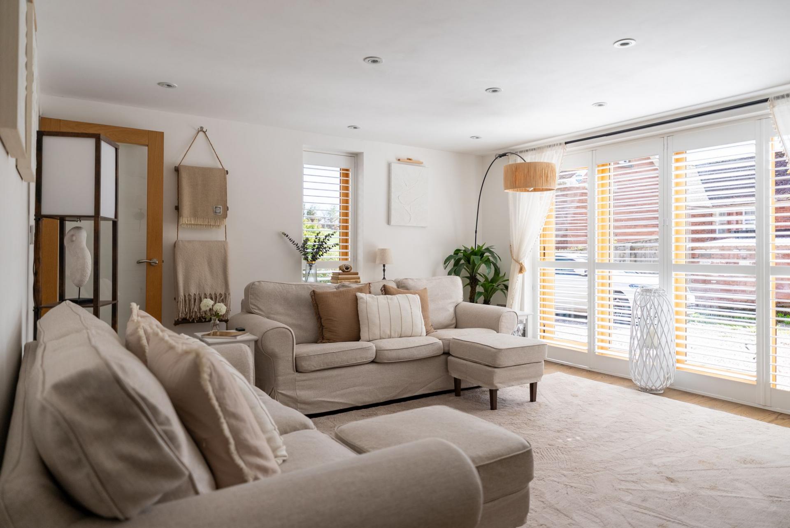
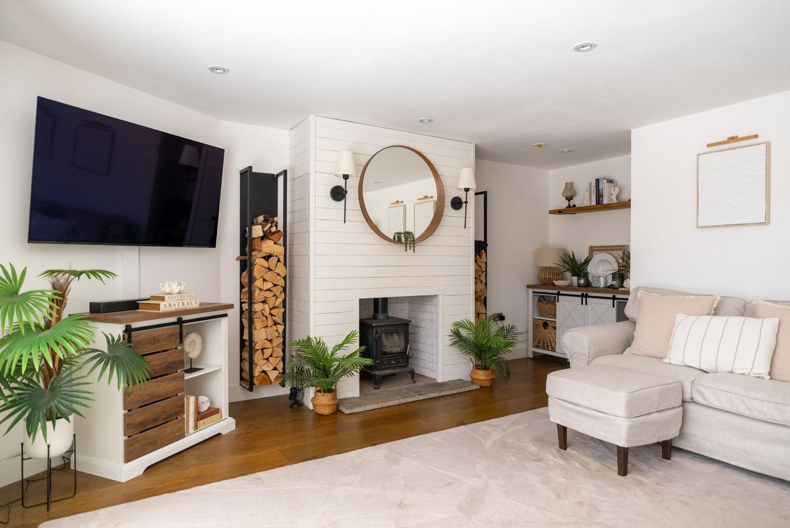
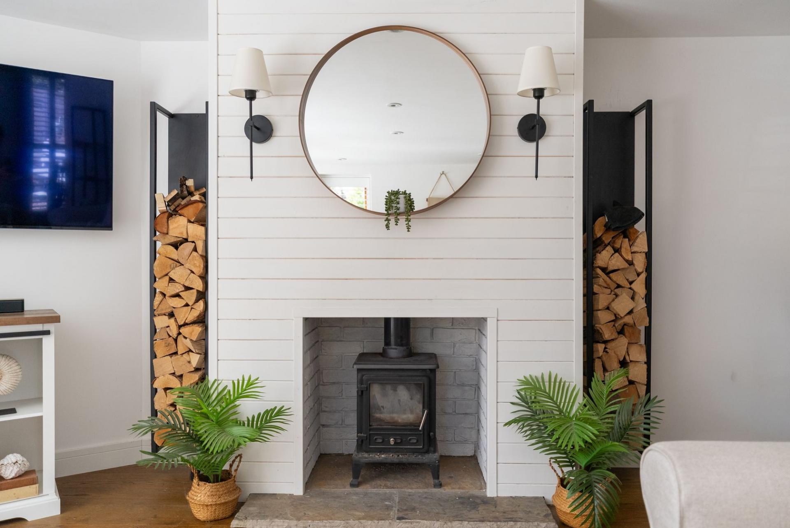
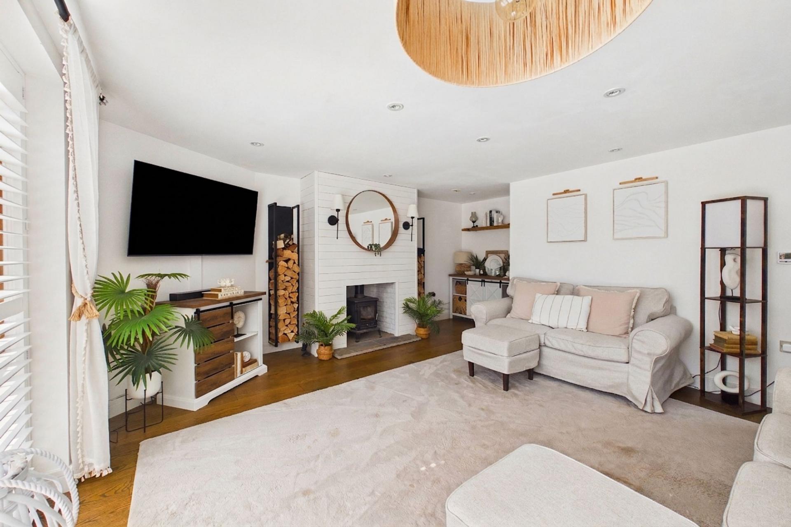
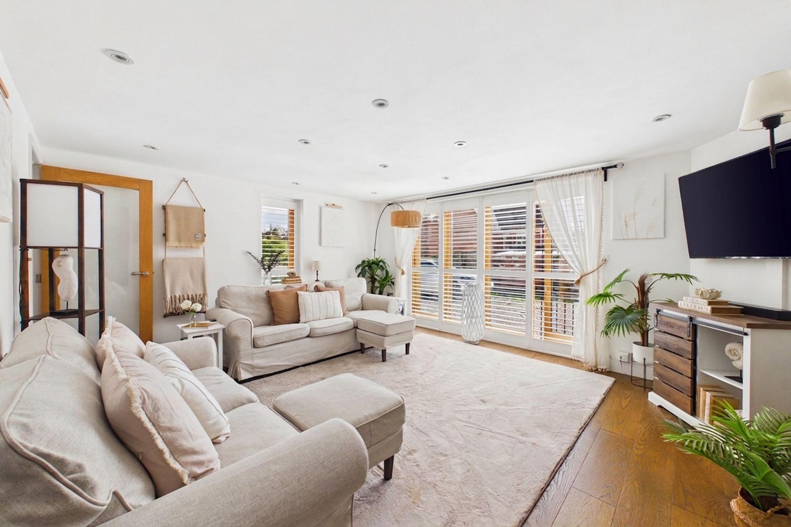
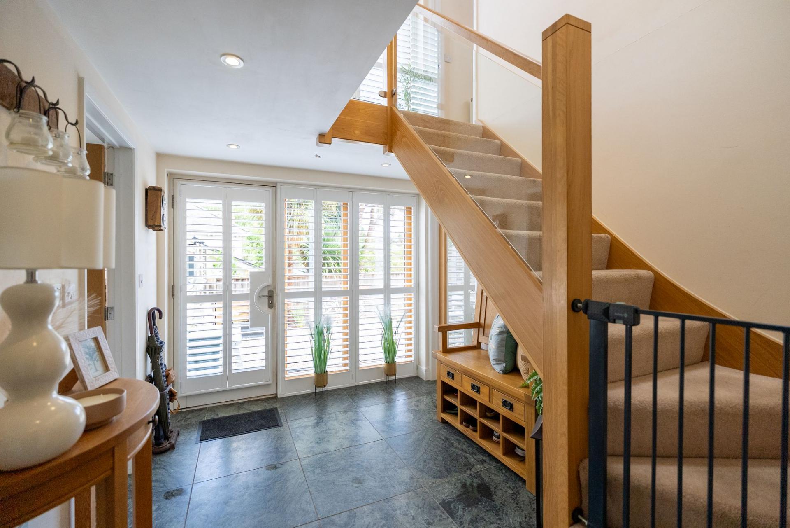
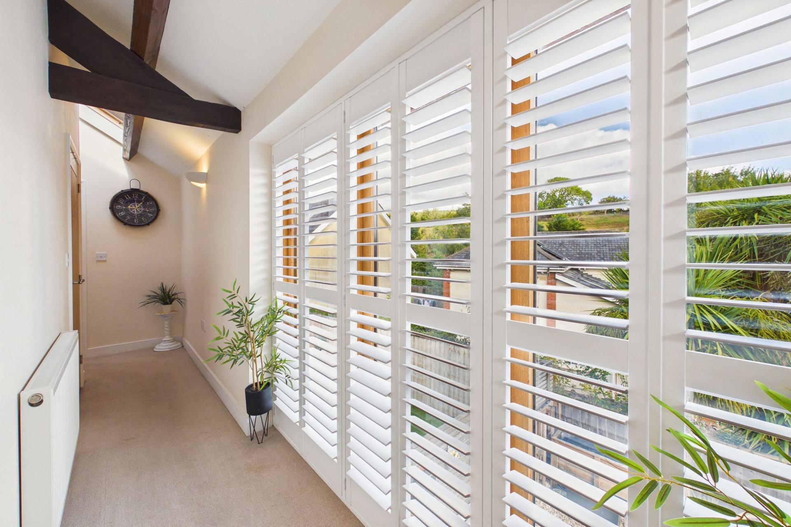
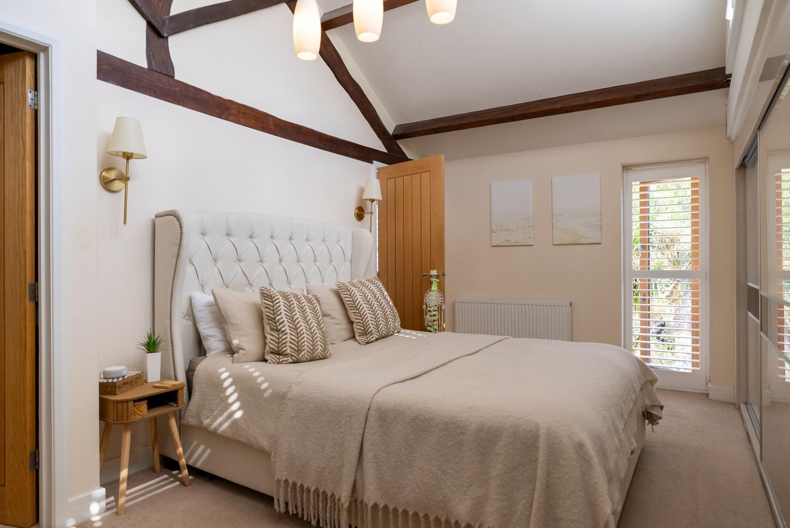
Inside, exposed timbers, vaulted ceilings, oak doors and windows and carefully chosen natural materials retain the character of the original building, but this is very much a comfortable modern home. The kitchen/dining room is wonderfully light and sociable, with its central island and doors opening directly onto the garden, while a separate utility keeps the practical side of life out of sight. The sitting room has a multi-fuel stove and is beautifully styled with integral shutter style blinds and we love the entrance hall with it’s oak and glass, LED lit staircase. Upstairs, all three bedrooms are doubles beneath vaulted ceilings and exposed beams. The principal bedroom has been particularly well designed, with bespoke fitted storage with TV and a hidden vanity area together with its own luxury en-suite, while the other two bedrooms are served by the family bathroom. Underfloor heating downstairs, quality joinery and plenty of natural light all reinforce the feeling that this wasn't simply a barn converted to create accommodation, but a home where the finish and detail really mattered.
Outside, the garden is deliberately manageable rather than extensive, and for the likely buyer here that's arguably another advantage. It's level, private and provides enough room to sit out, entertain friends and enjoy the warmer months without spending every weekend maintaining it. There's also off-road parking for two vehicles. Linhay Barn therefore offers a combination that's surprisingly difficult to replicate: the architecture, exposed timbers and individuality of a barn conversion, the finish and convenience of a modern home, and a location that allows you to leave the car behind for much of everyday life. For anyone wanting character and style without the upkeep that so often accompanies them, this is a very compelling alternative to a conventional town house or bungalow.
Please note that the driveway is partly shared, with Linhay Barn and the neighbouring property owning their respective parking areas. The gates belong to Linhay Barn and are available to purchase by separate negotiation.
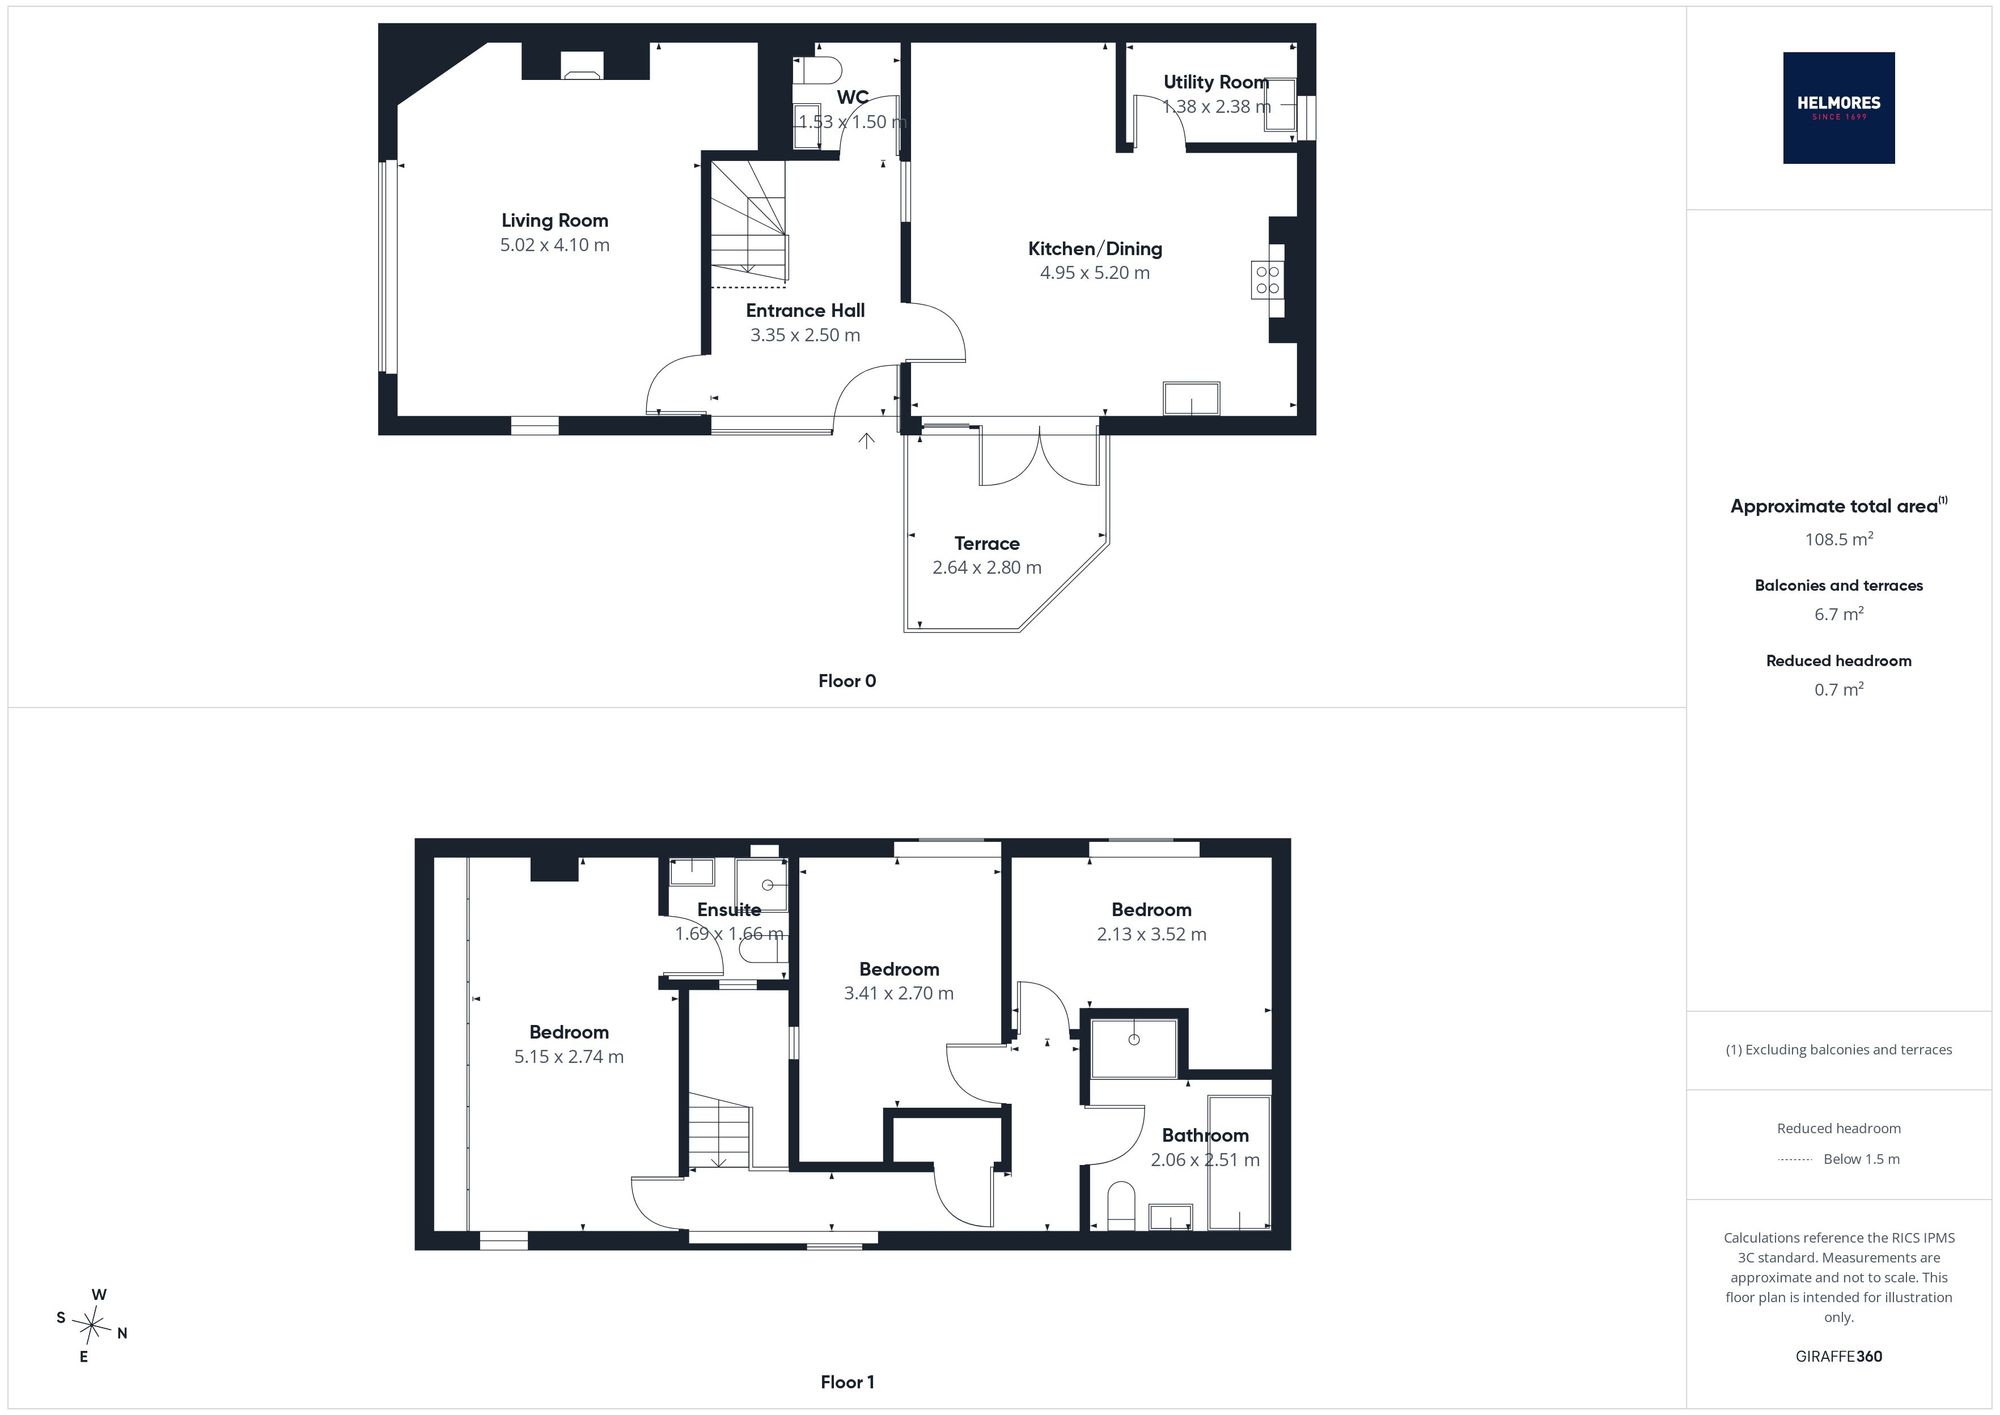
Please see the floorplan for room sizes.
Current Council Tax: Band D - Mid Devon
Utilities: Mains electric, gas, water, telephone & broadband
Broadband within this postcode: Superfast Enabled
Drainage: Mains drainage
Heating: Mains gas central heating (underfloor and radiators) and wood burner
Construction: Cob/Block
Listed: No
Conservation Area: Yes
Tenure: Freehold
Buyers' Compliance Fee Notice: Please note that a compliance check fee of £25 (inc. VAT) per person is payable once your offer is accepted. This non-refundable fee covers essential ID verification and anti-money laundering checks, as required by law.
Agents’ Notes:
Boundaries, Access & Parking:
Boundary positions, access rights and parking arrangements have been provided by the seller, and any land plans shown are for identification purposes only. We have not seen the title deeds or other legal documents, and buyers should confirm exact details and ownership responsibilities with their conveyancer.
Broadband & Mobile Coverage:
Broadband speeds and mobile signal vary by provider and location, and service availability can change over time. Buyers can check current availability and predicted speeds at www.ofcom.org.uk or via the Ofcom coverage checker.
Digital Photo Enhancement/Virtual Staging:
Some images in this brochure may have been digitally enhanced or virtually staged, for example by adding lighting effects, blue skies, twilight ambience, furniture or décor, to help illustrate how the property could look. These images are only illustrative and do not show the current fixtures, fittings or condition. Always rely on your viewing for an accurate understanding of the property.
CREDITON : An ancient market town, with a contemporary feel – only a short, 20-minute drive NW from the city of Exeter. Set in the Vale of the River Creedy, amongst gentle, rolling hills and verdant pastures. Sincerely picture postcard. Once the capital of Devon, Crediton is famed for its inspiring sandstone church and for being the birthplace of Saint Boniface in 680 AD. Its high street is a vibrant place, abuzz with trade –artisan coffee shops, roaring pubs, a farmers’ market and bakeries, jam-packed with mouthwatering delights. For those commuting it has hassle free transport links into Exeter and for schooling a prestigious community college (Queen Elizabeth’s) – with an Ofsted “outstanding” sixth form. In addition, it boasts a brilliant gym & leisure centre for New Year’s resolutions, two supermarkets for the weekly shop and a trading estate for any practical needs. All neatly held in a single valley.
DIRECTIONS
Use EX17 3BT or the what3words is ///insulated.army.whirlpool
Important Information
- This is a Freehold property.
- This Council Tax band for this property is: D
Property Ref: 1d44ac12-a8ff-4321-84c7-7afe61867421
Similar Properties
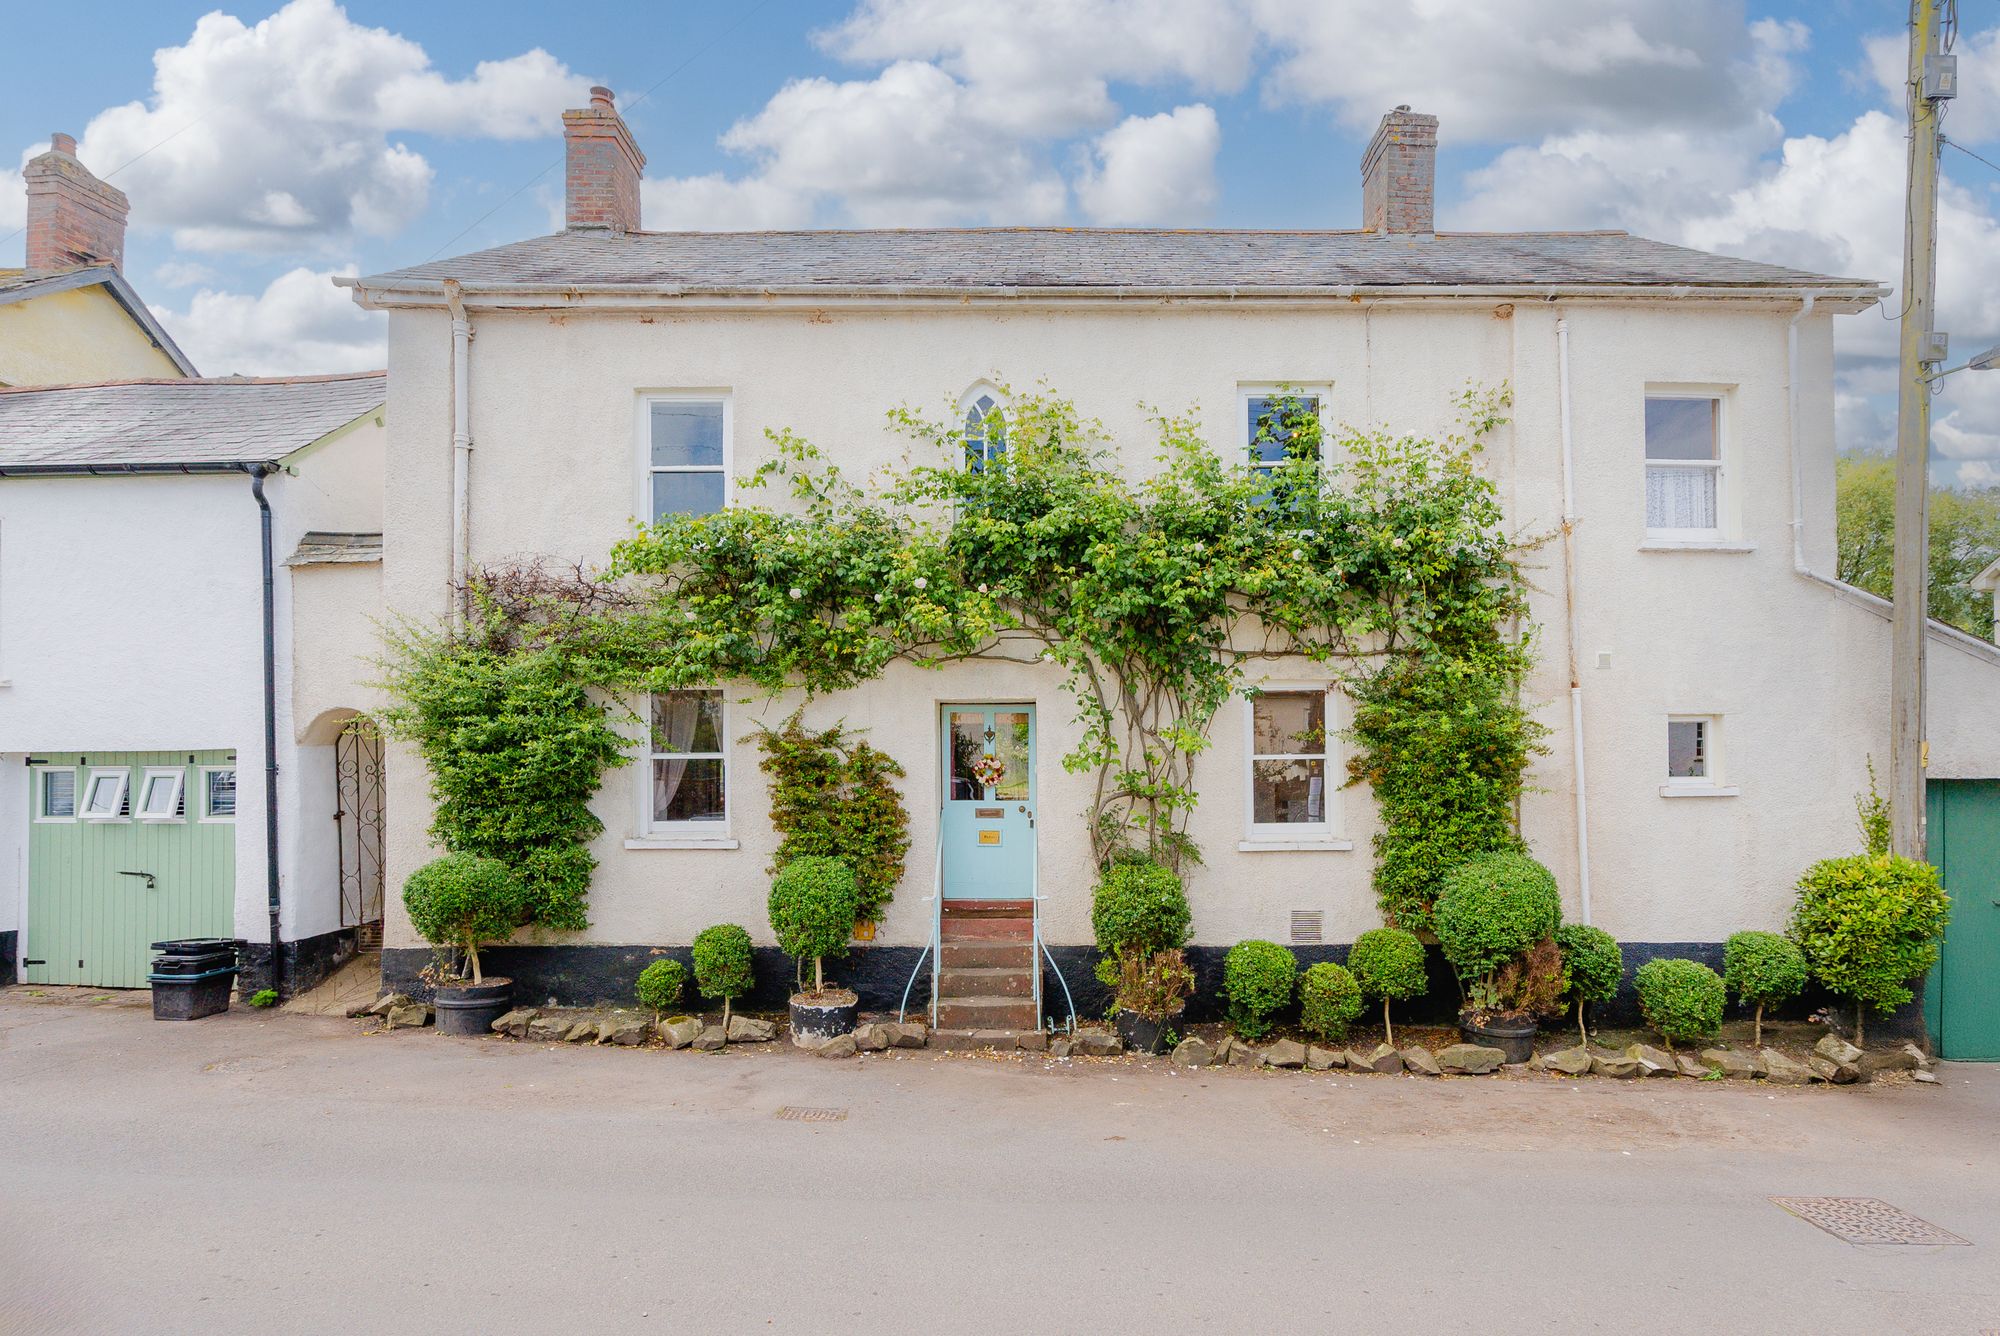
Cheriton Fitzpaine, Crediton, EX17
5 Bedroom Link Detached House | Guide Price £425,000
Beautiful period property with a wealth of unspoilt character, 5 bedrooms, 2 bathrooms, a garage & pretty cottage garden...
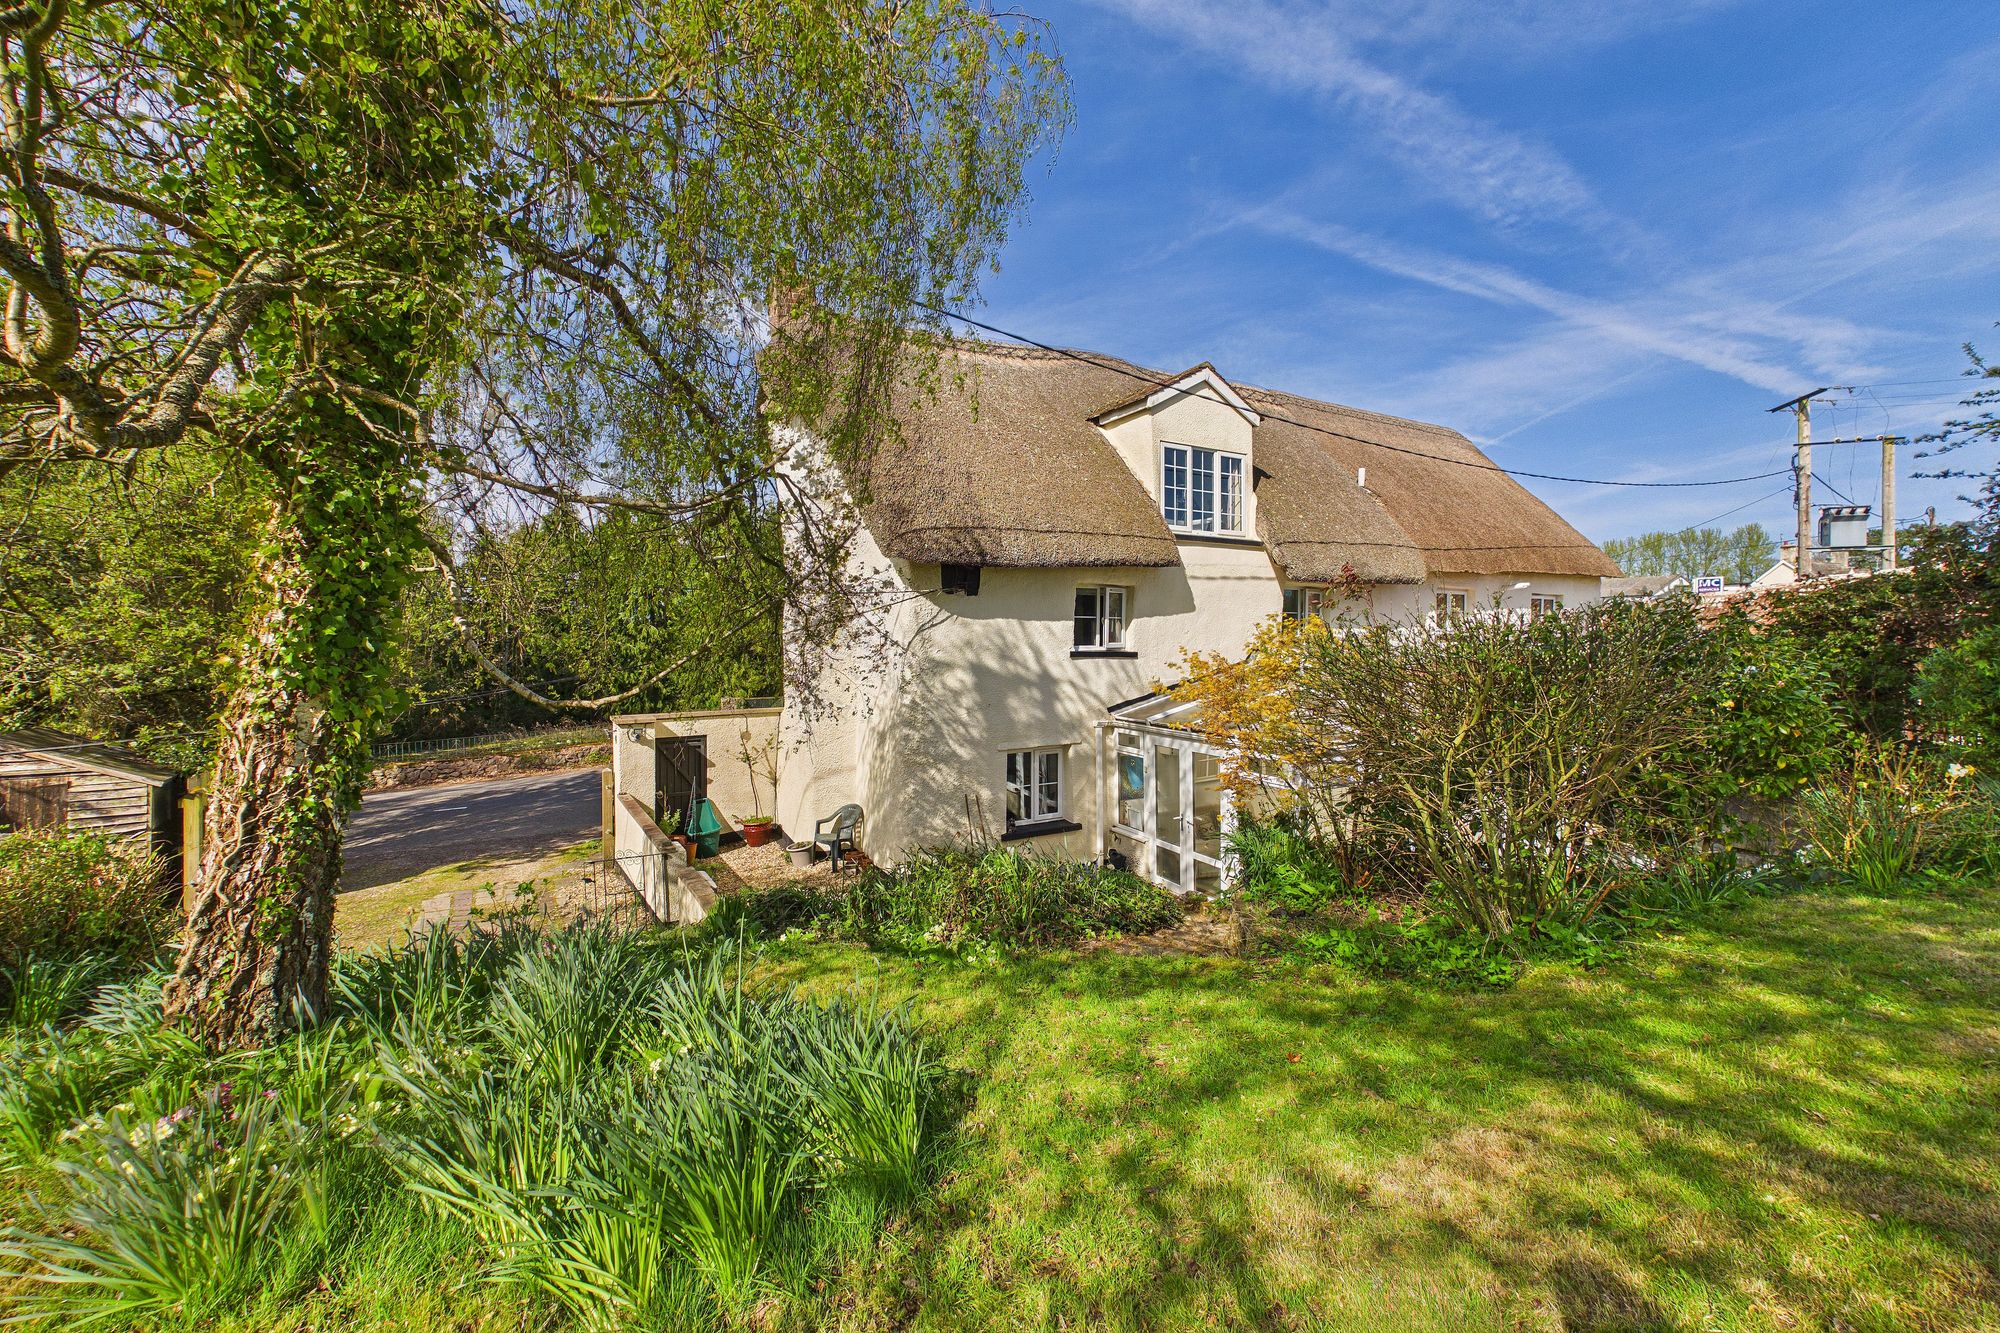
3 Bedroom Semi-Detached House | Guide Price £425,000
** No onward chain ** Charming period home with far reaching views in the popular village of Tedburn St Mary. 3 double b...
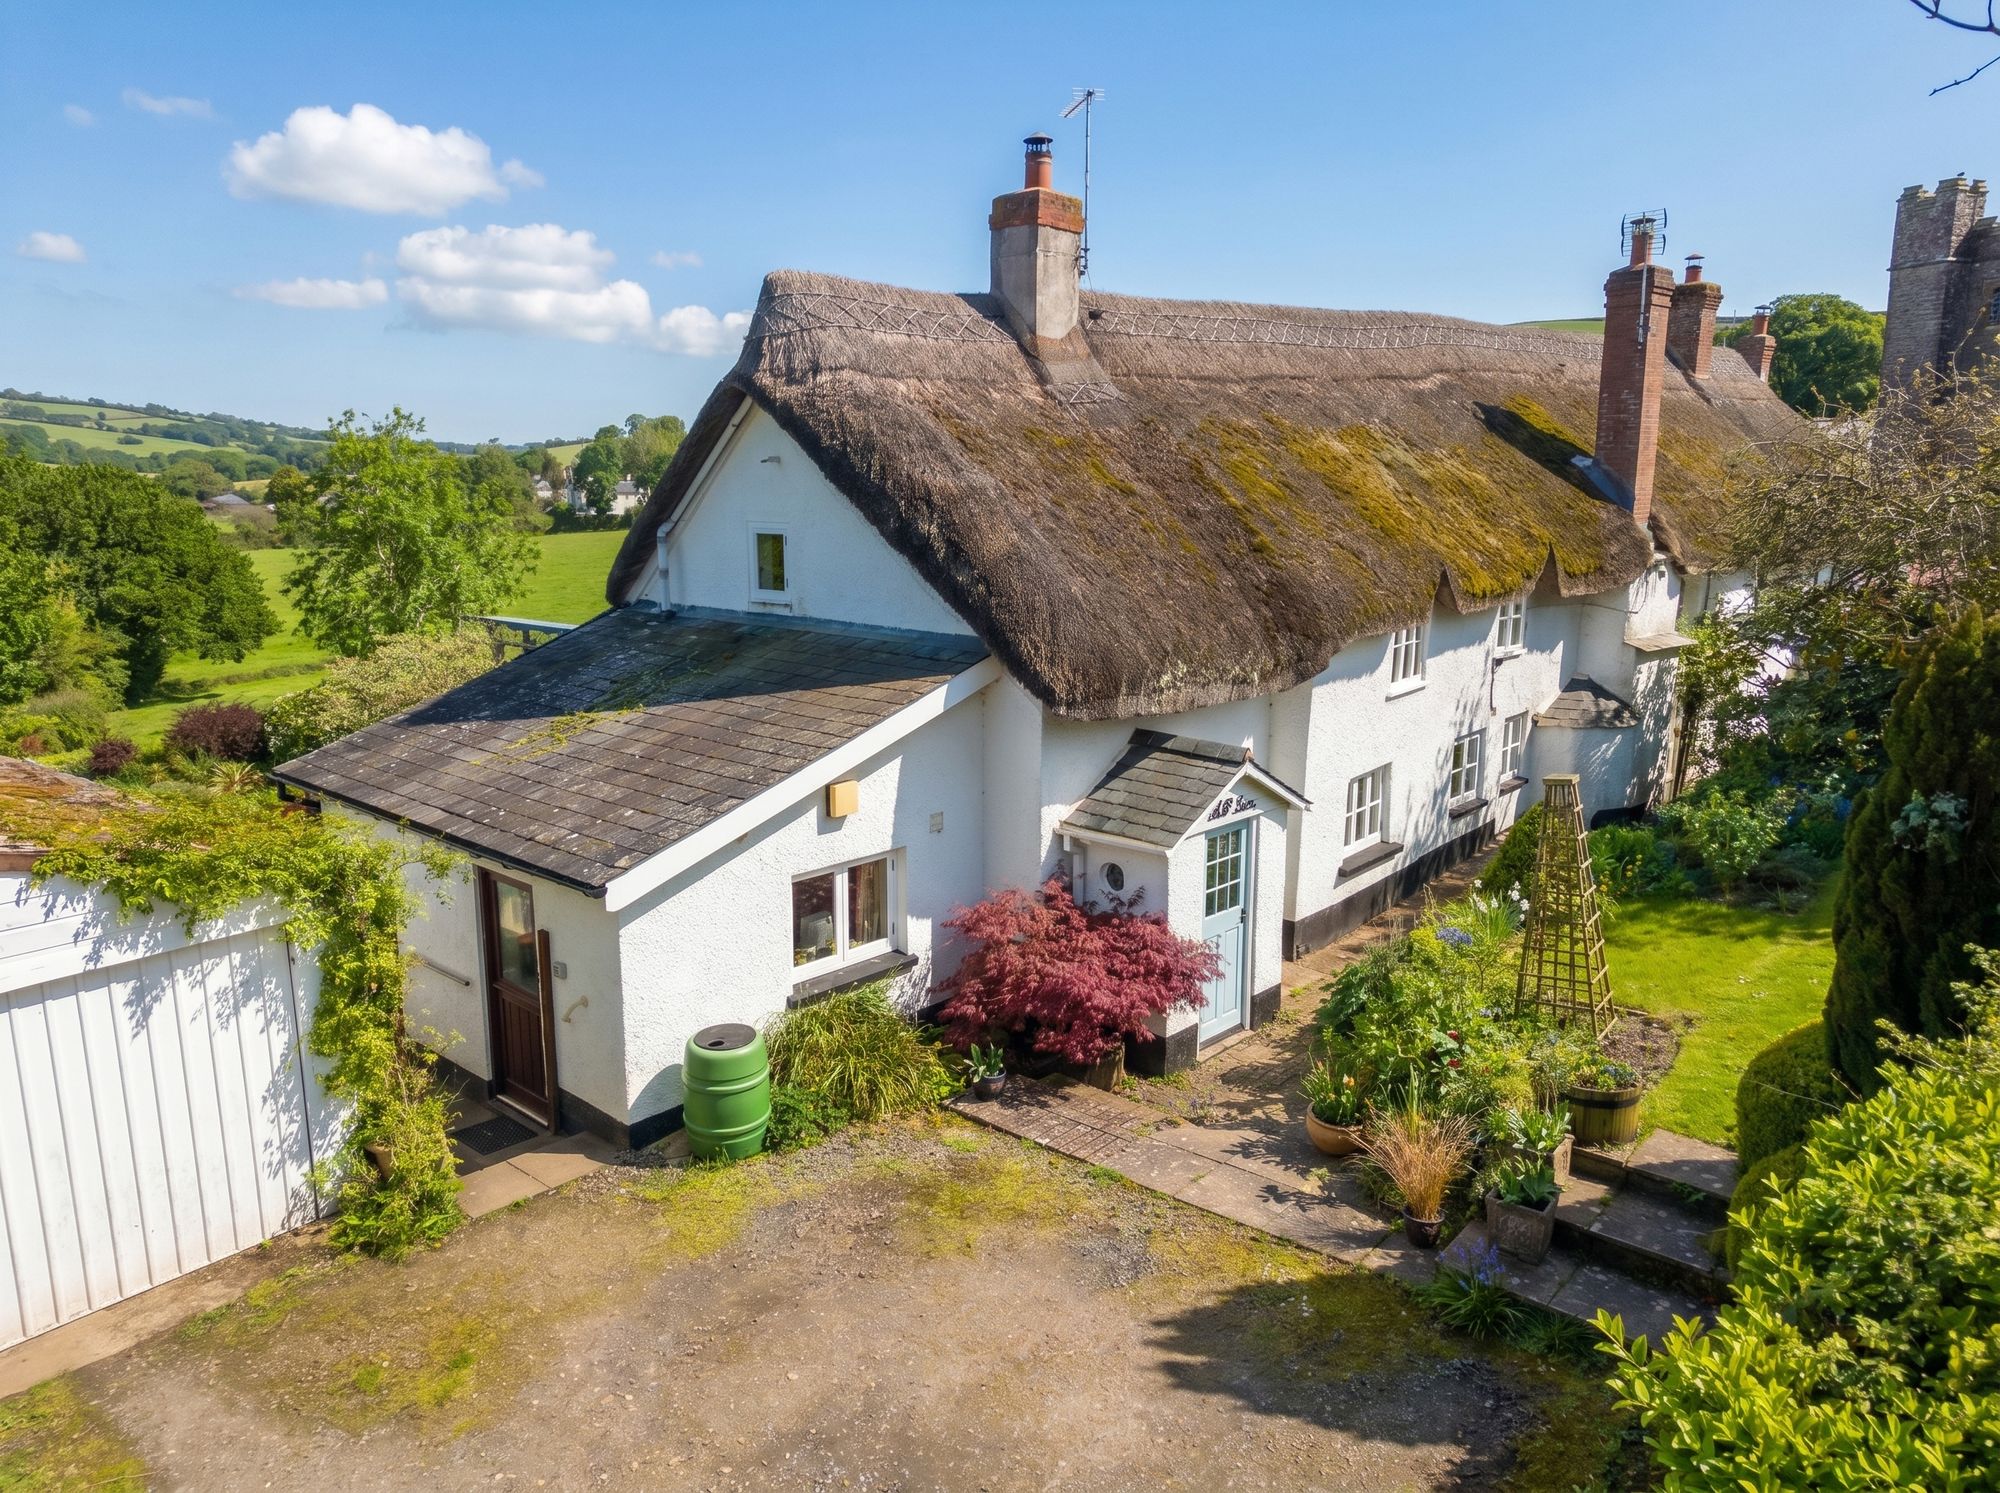
Stockleigh Pomeroy, Crediton, EX17
3 Bedroom Cottage | Guide Price £425,000
Characterful thatched grade II listed cottage full of history with plenty of space and light. Beautiful views across the...
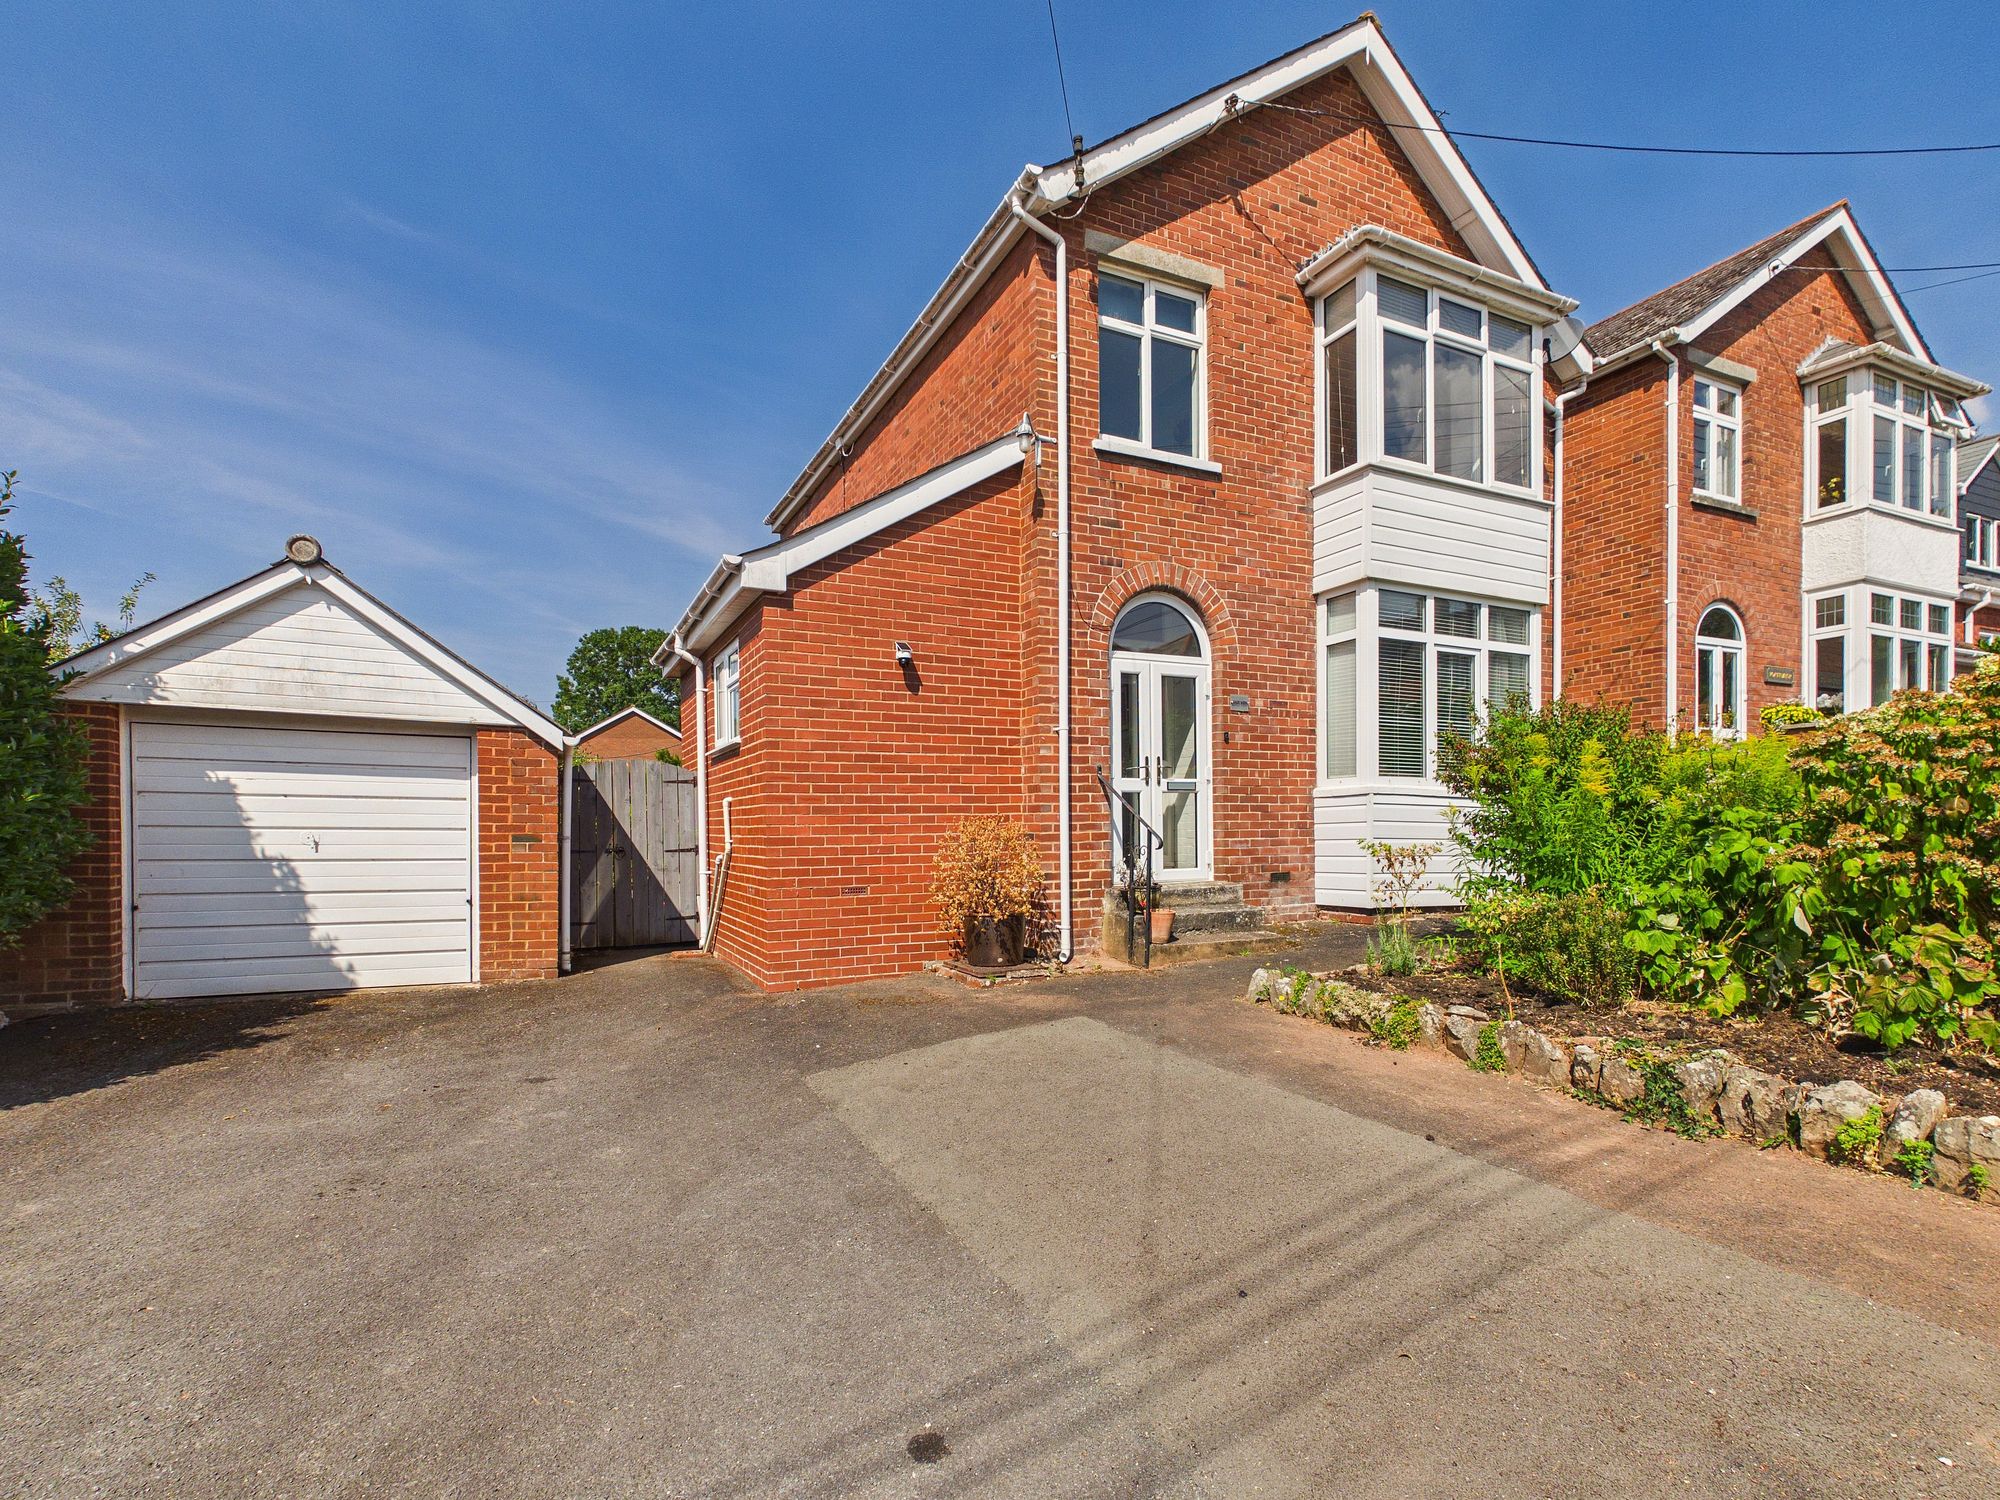
3 Bedroom Detached House | Guide Price £435,000
A charming extended 1930s detached home with a wonderful, large, south-facing garden, spacious open-plan family living,...
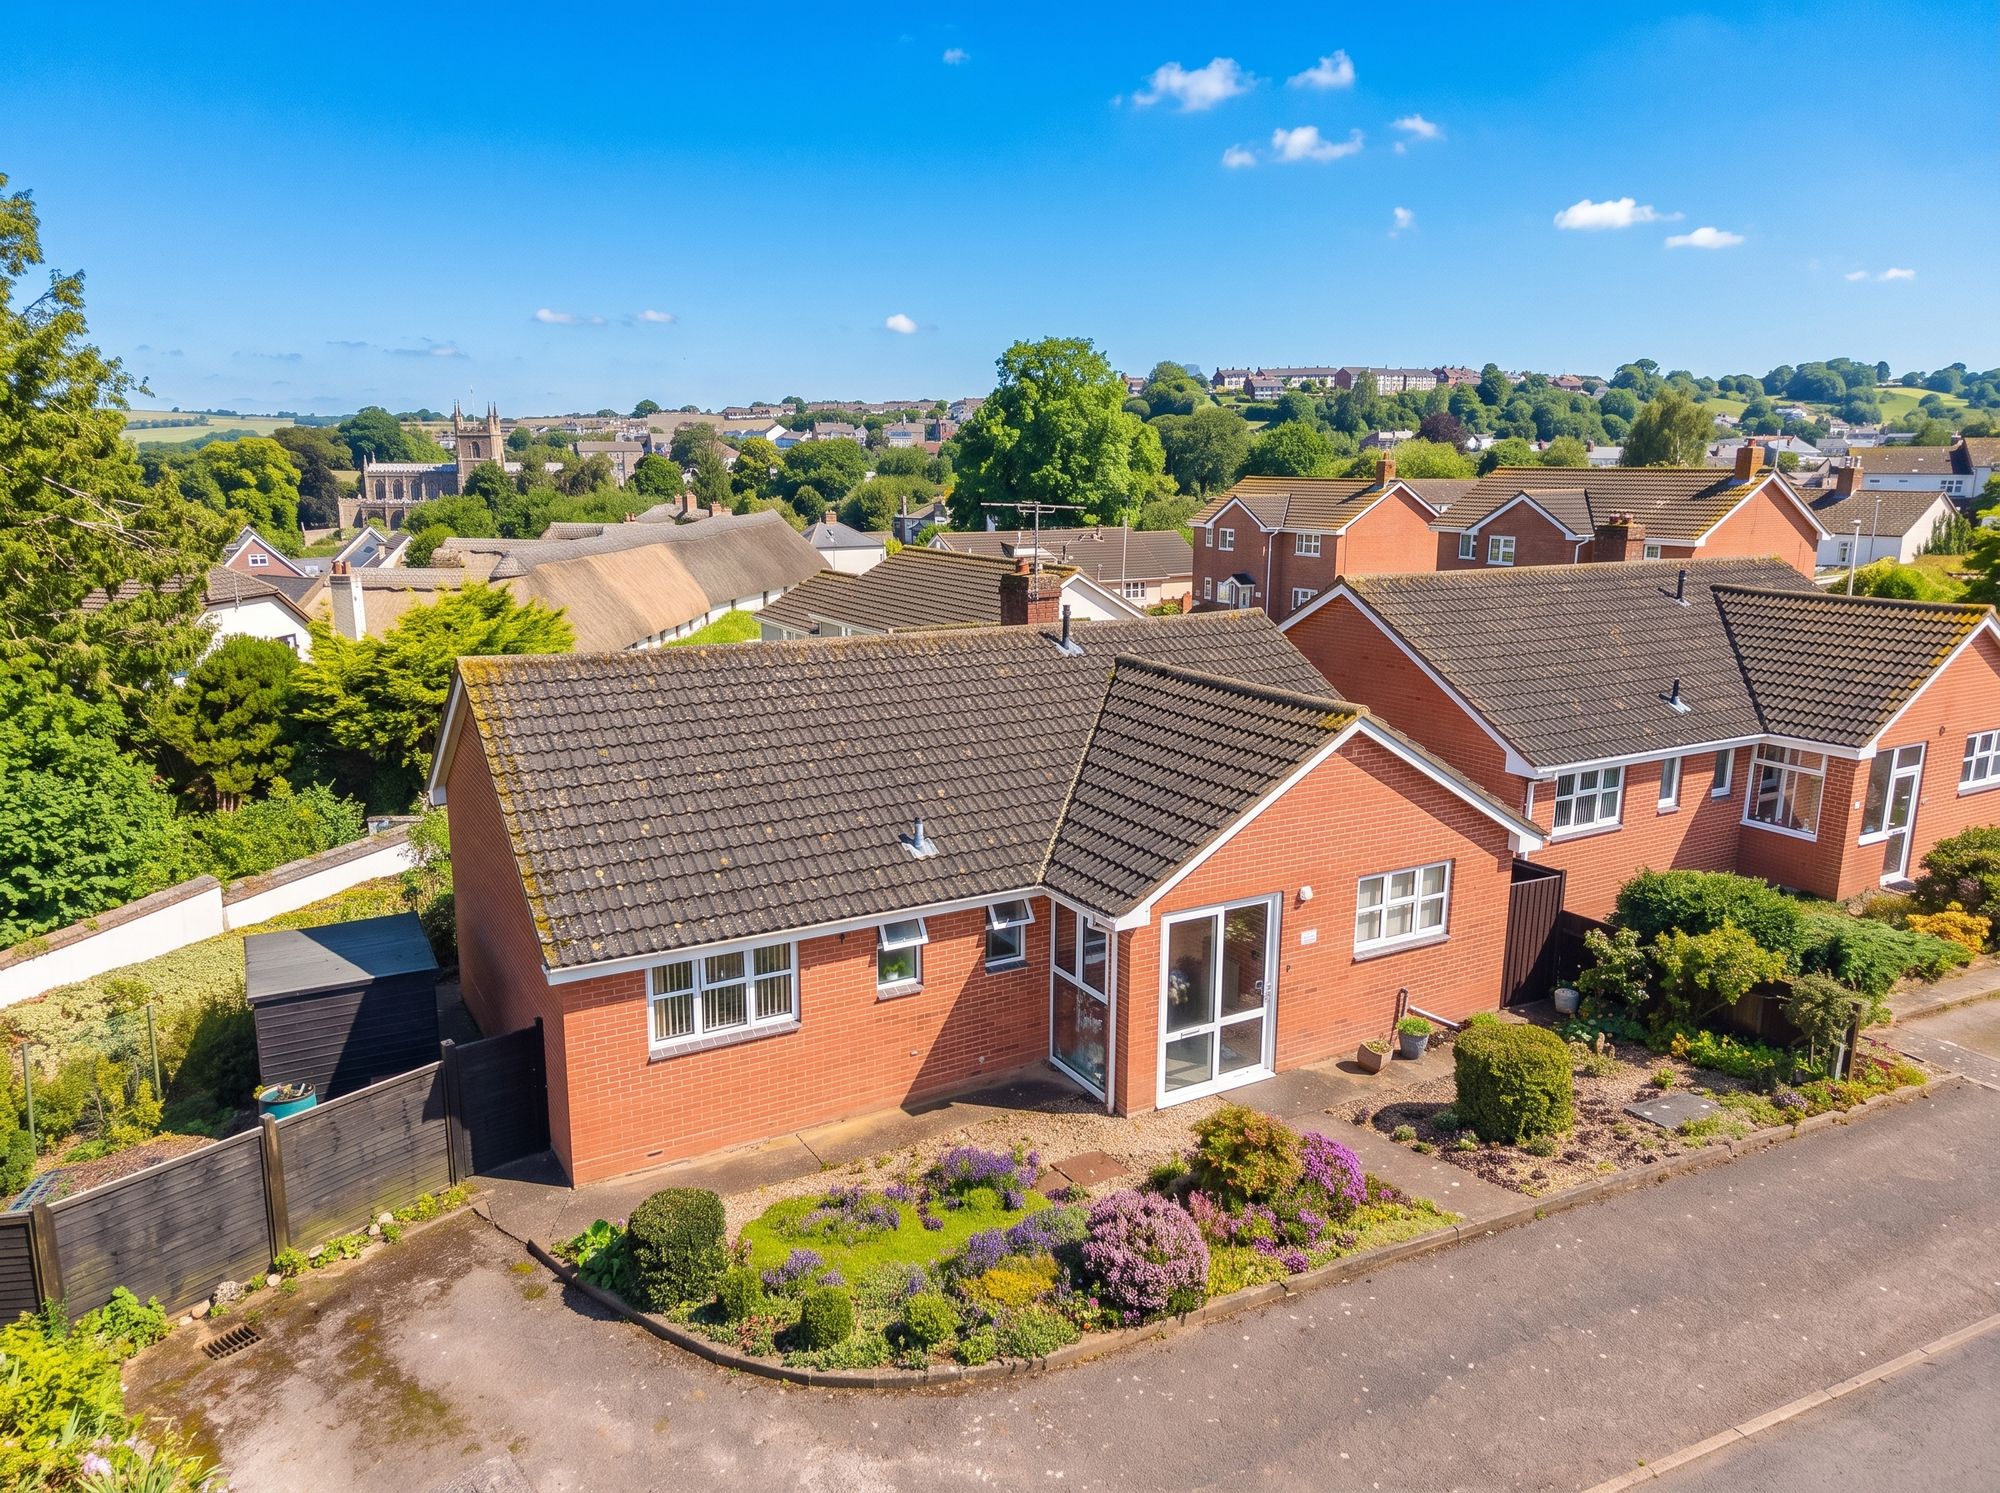
3 Bedroom Detached Bungalow | Guide Price £440,000
Desirable bungalow with a level walk into the town centre, 3 bedrooms, parking, garage and lovely enclosed manageable ga...
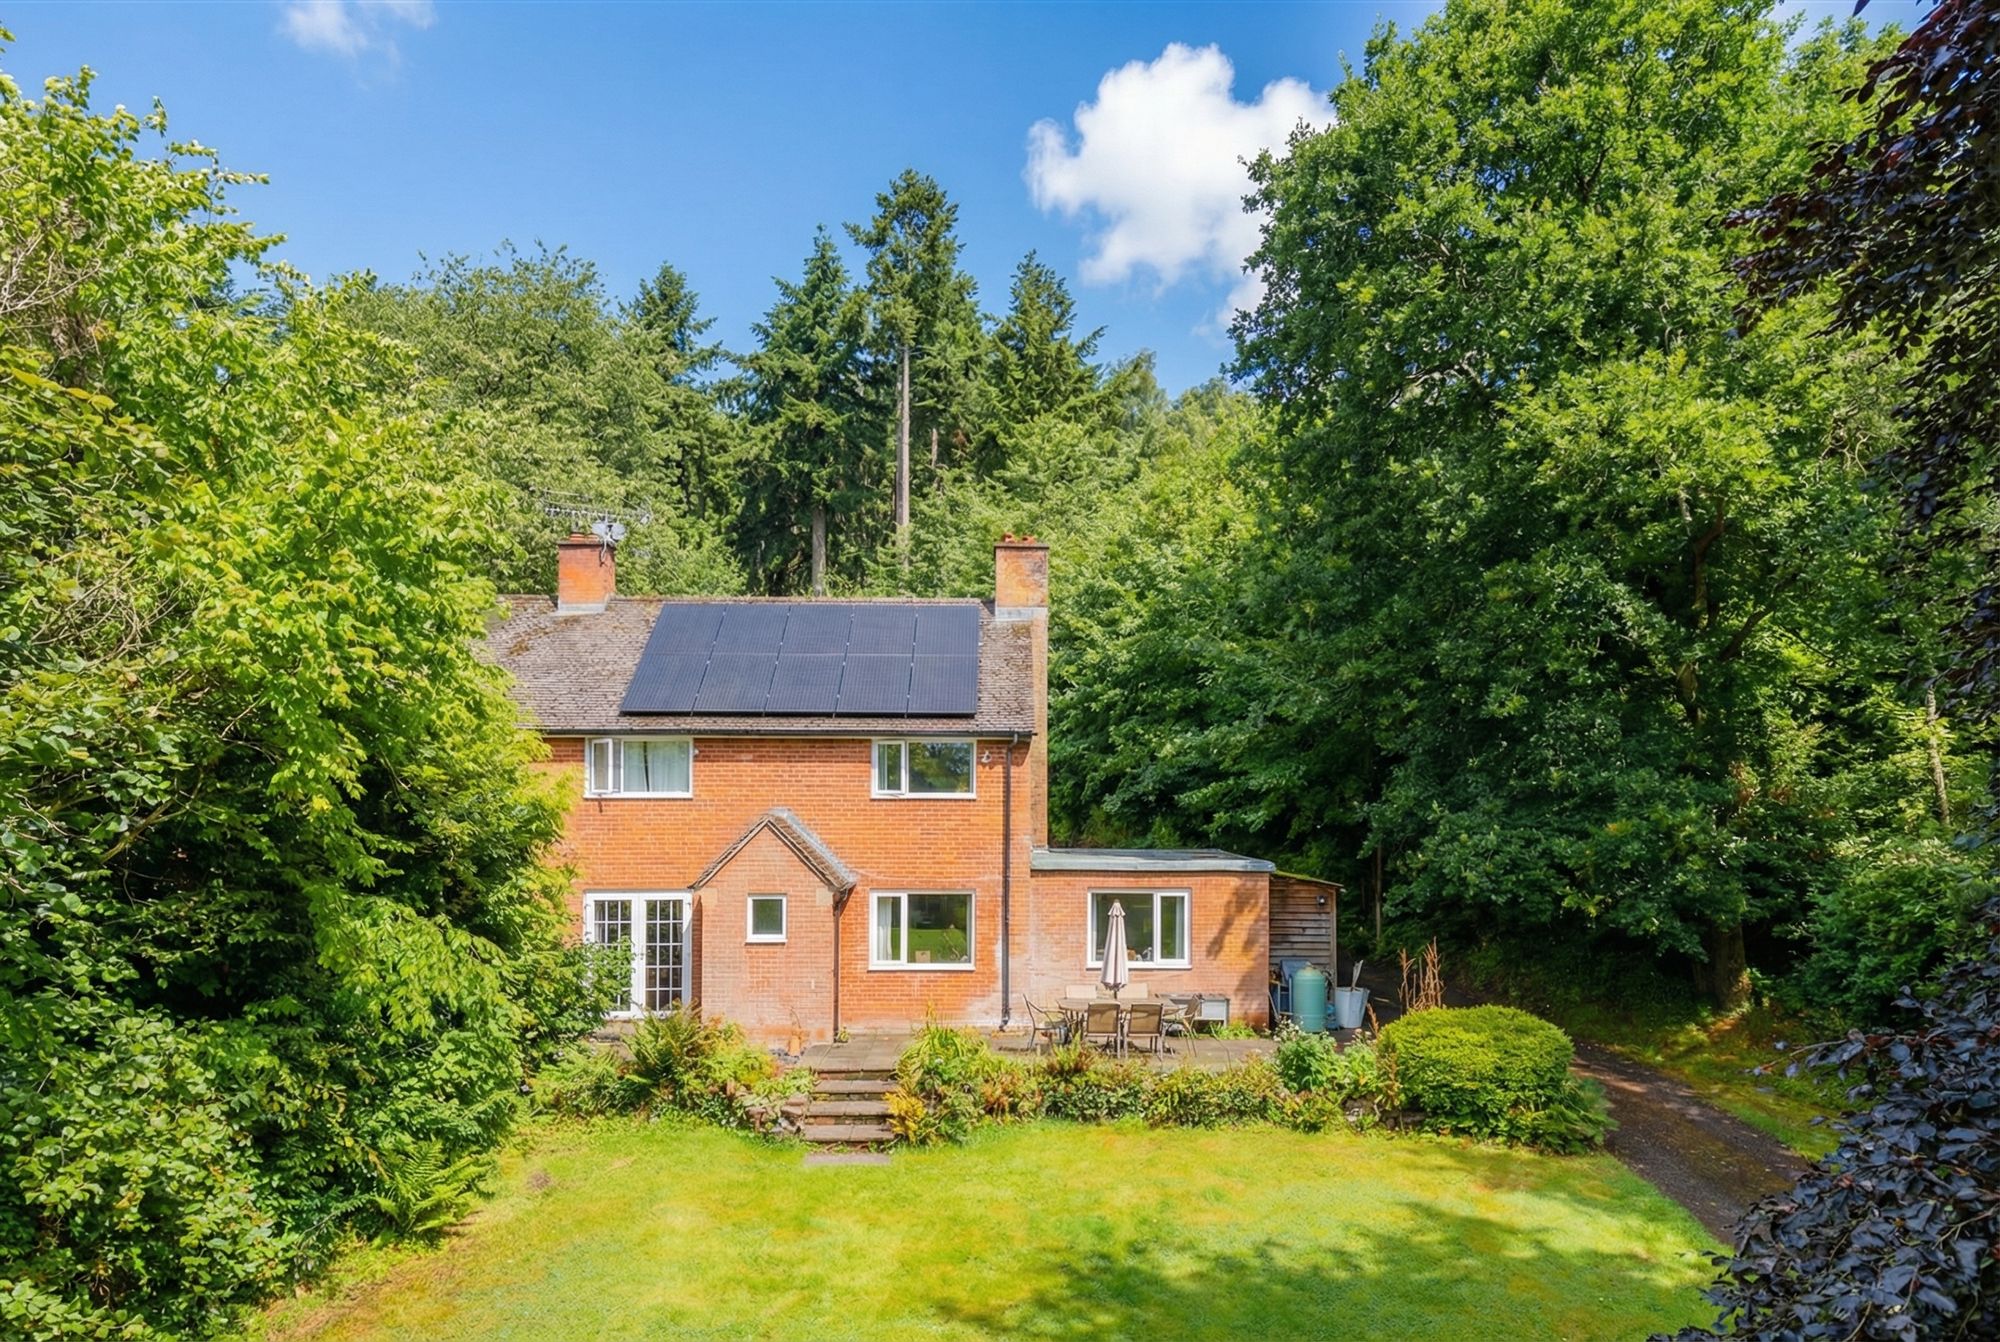
4 Bedroom Semi-Detached House | Guide Price £440,000
Set in the stunning location of Eggesford Forest, this semi-detached charming cottage has 4 bedrooms, large garden, gara...
How much is your home worth?
Use our short form to request a valuation of your property.
Request a Valuation
©2026 The Guild of Property Professionals. All rights reserved.
Terms and Conditions |
Privacy Policy |
Cookie Policy |
Complaints Policy |
Members Login
The Guild of Property Professionals Trading Address: 121 Park Lane, London W1K 7AG. GPEA Limited.
Registered in England & Wales.
Company No: 02819824.
Registered Office Address: The Old Courthouse, 60A London Road, Grantham, NG31 6HR.
VAT Registration No: 180897859

