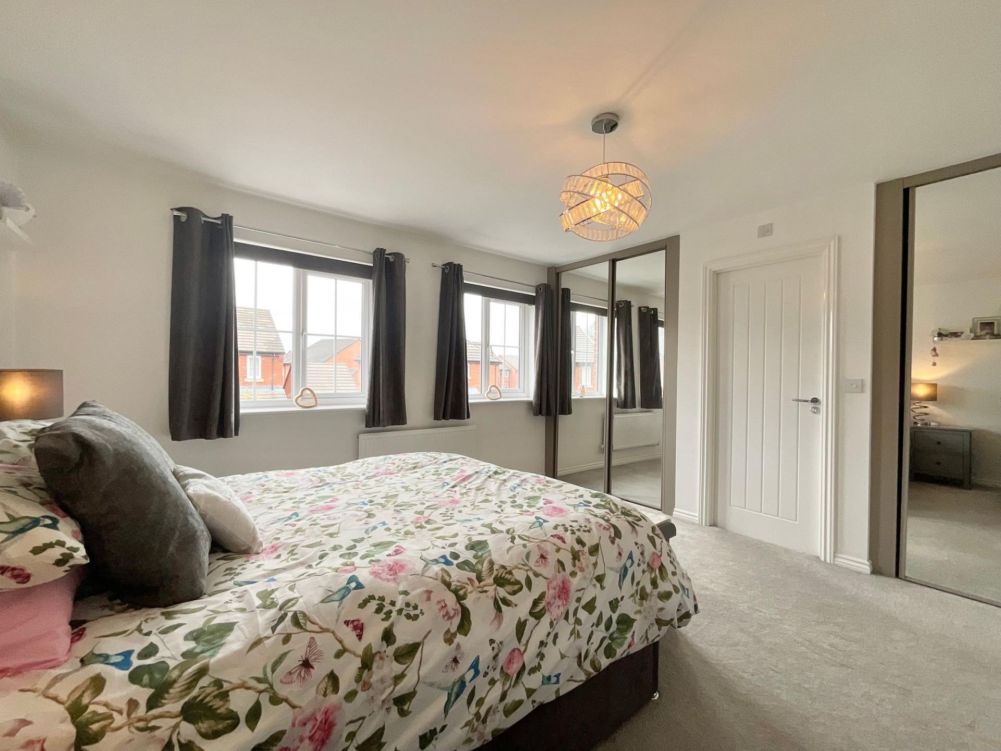
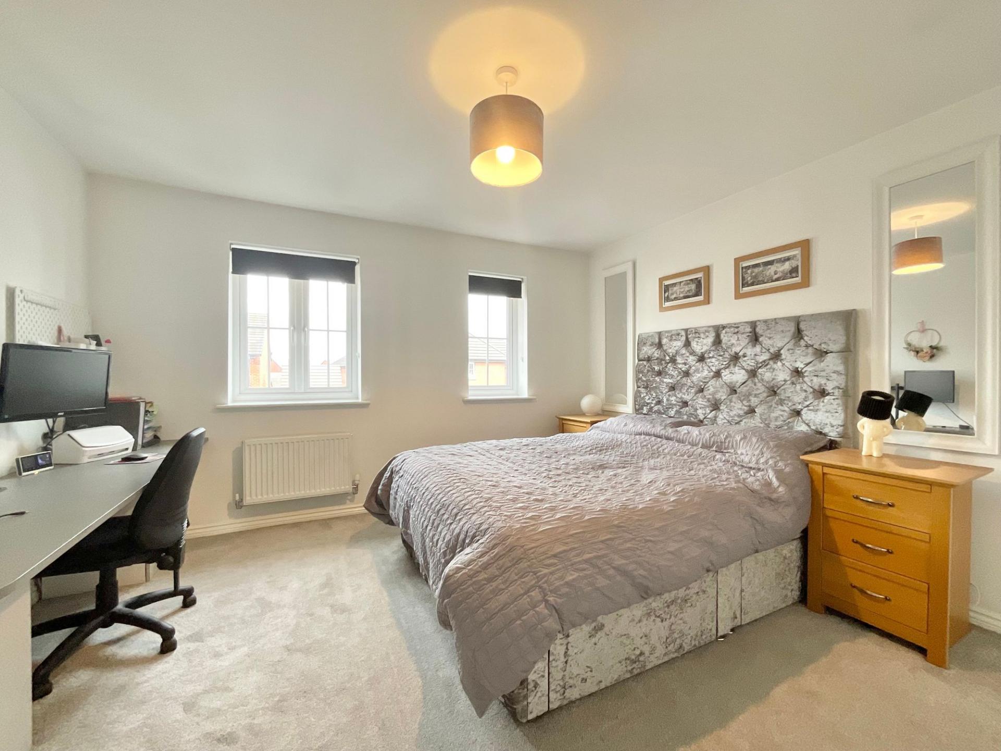
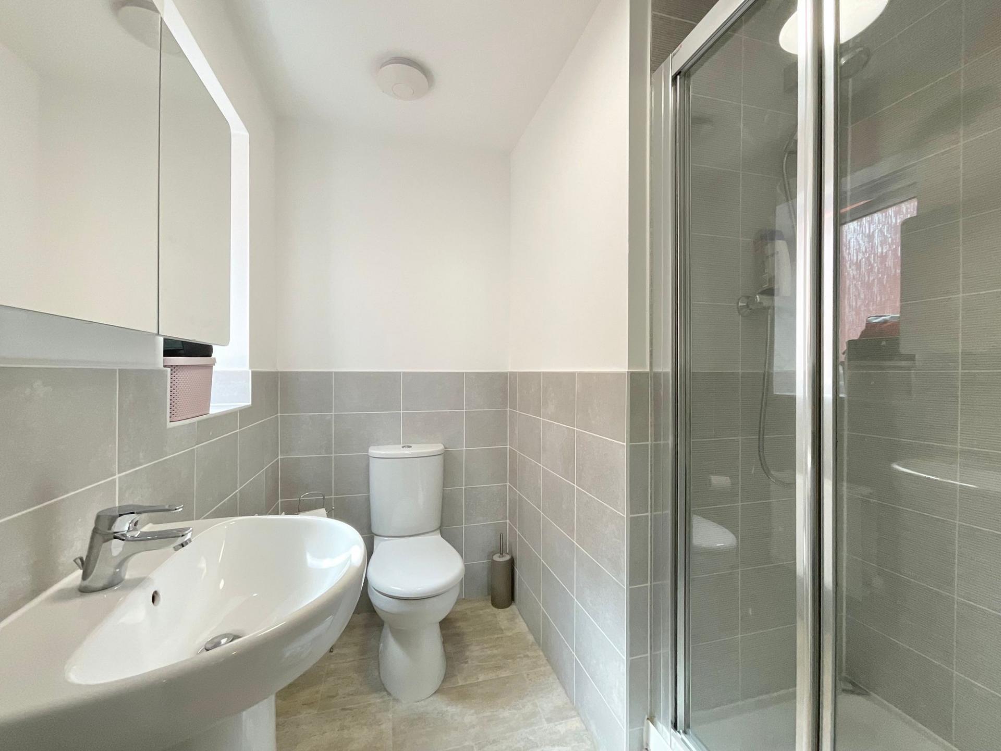
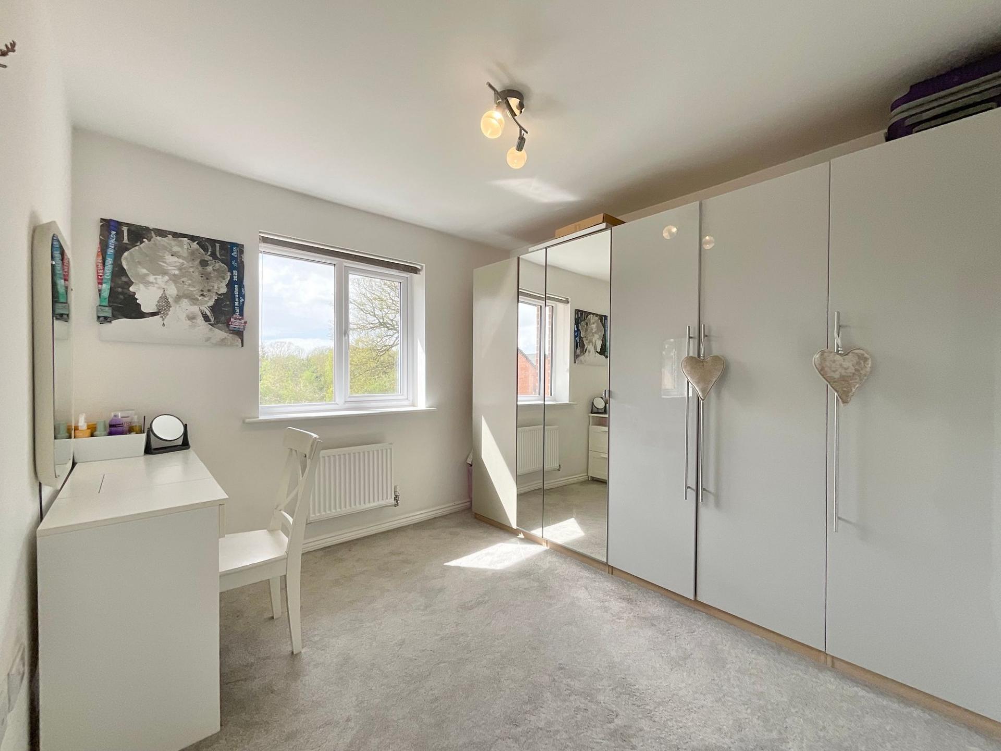
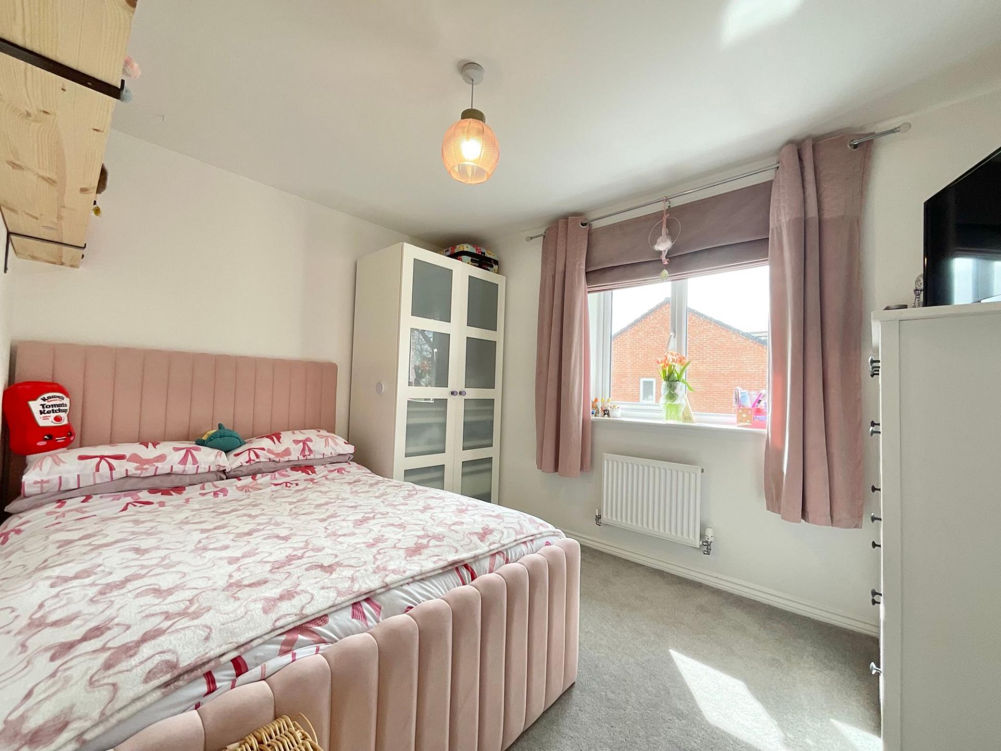
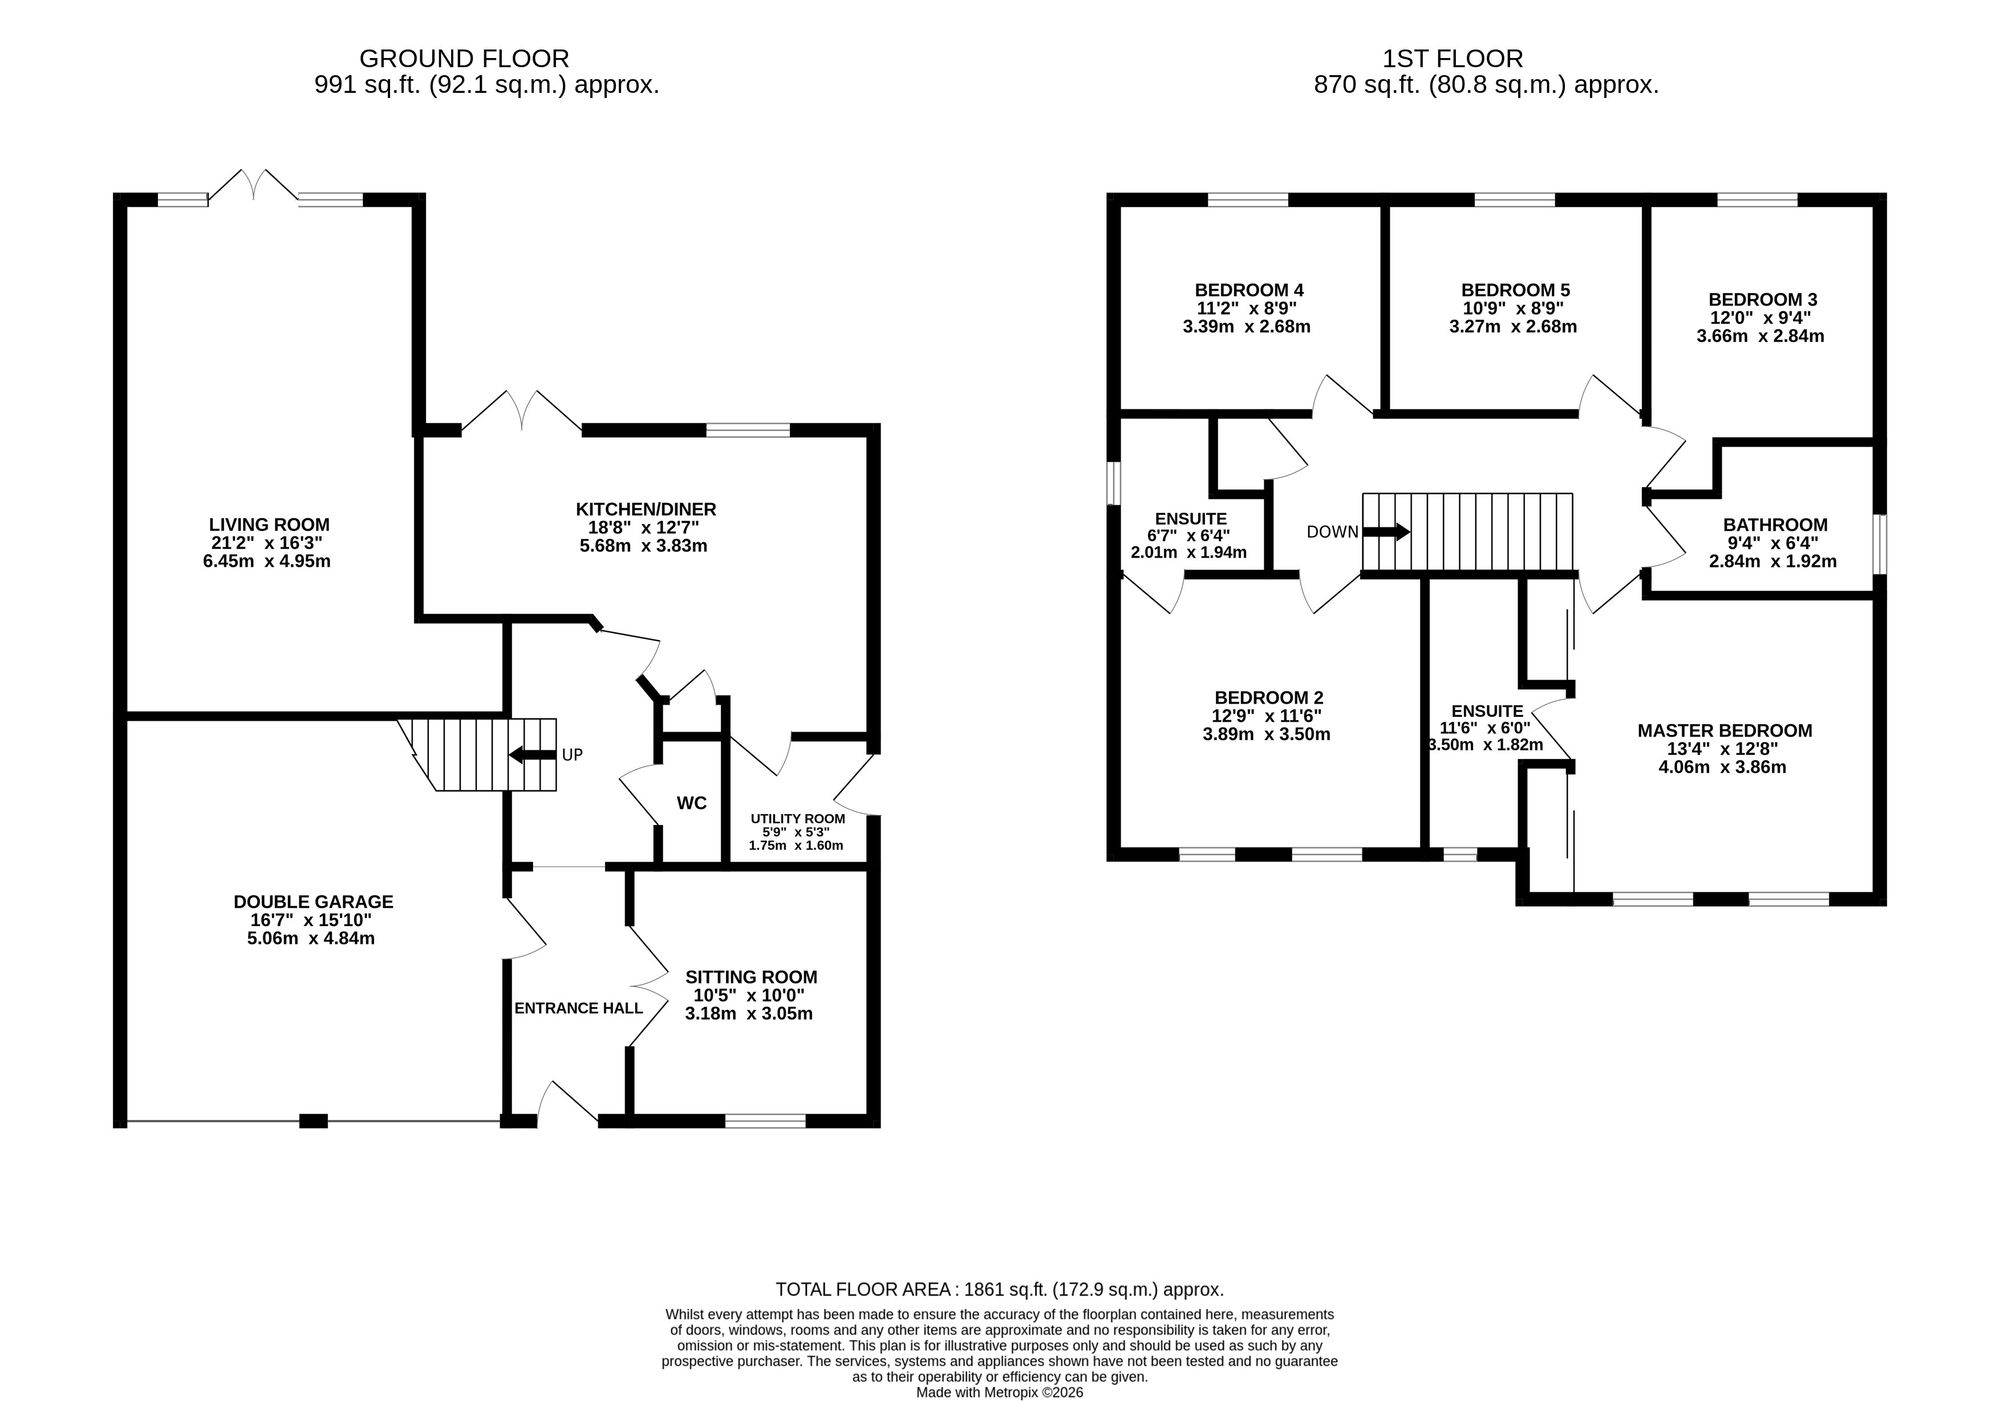
- Five generous bedrooms, two with en-suite shower rooms.
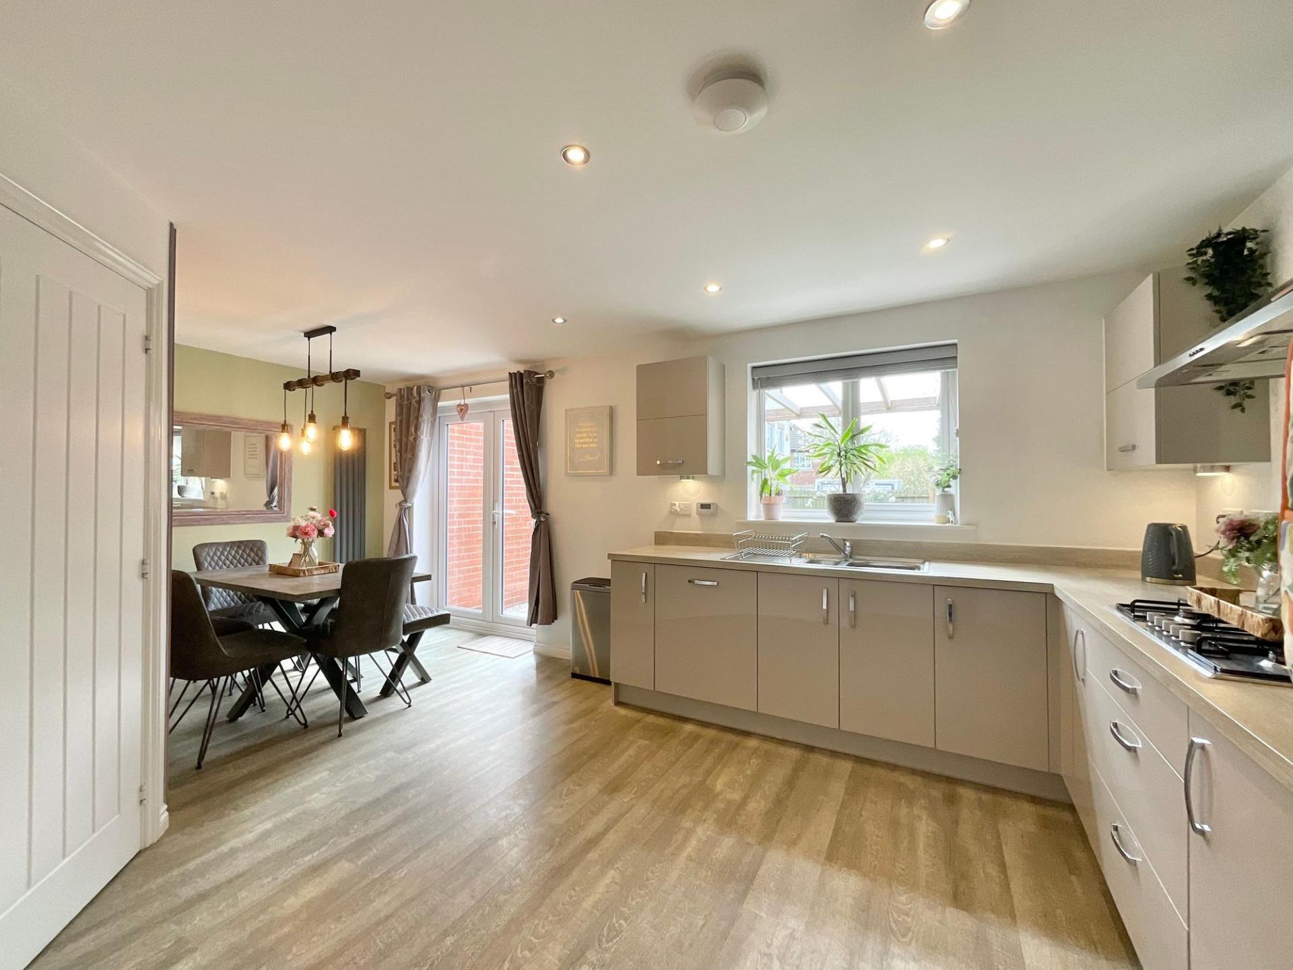
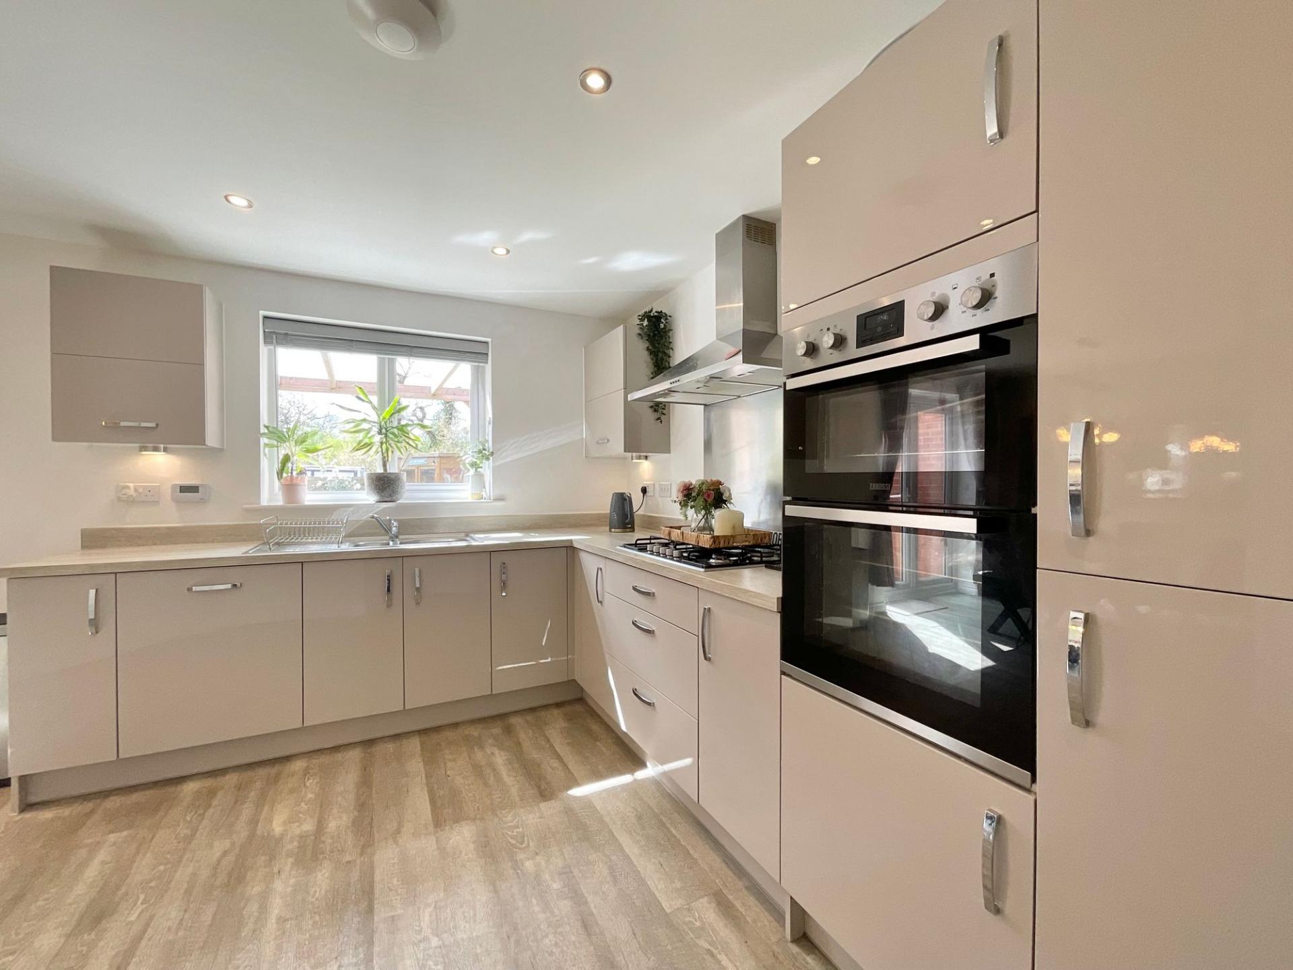
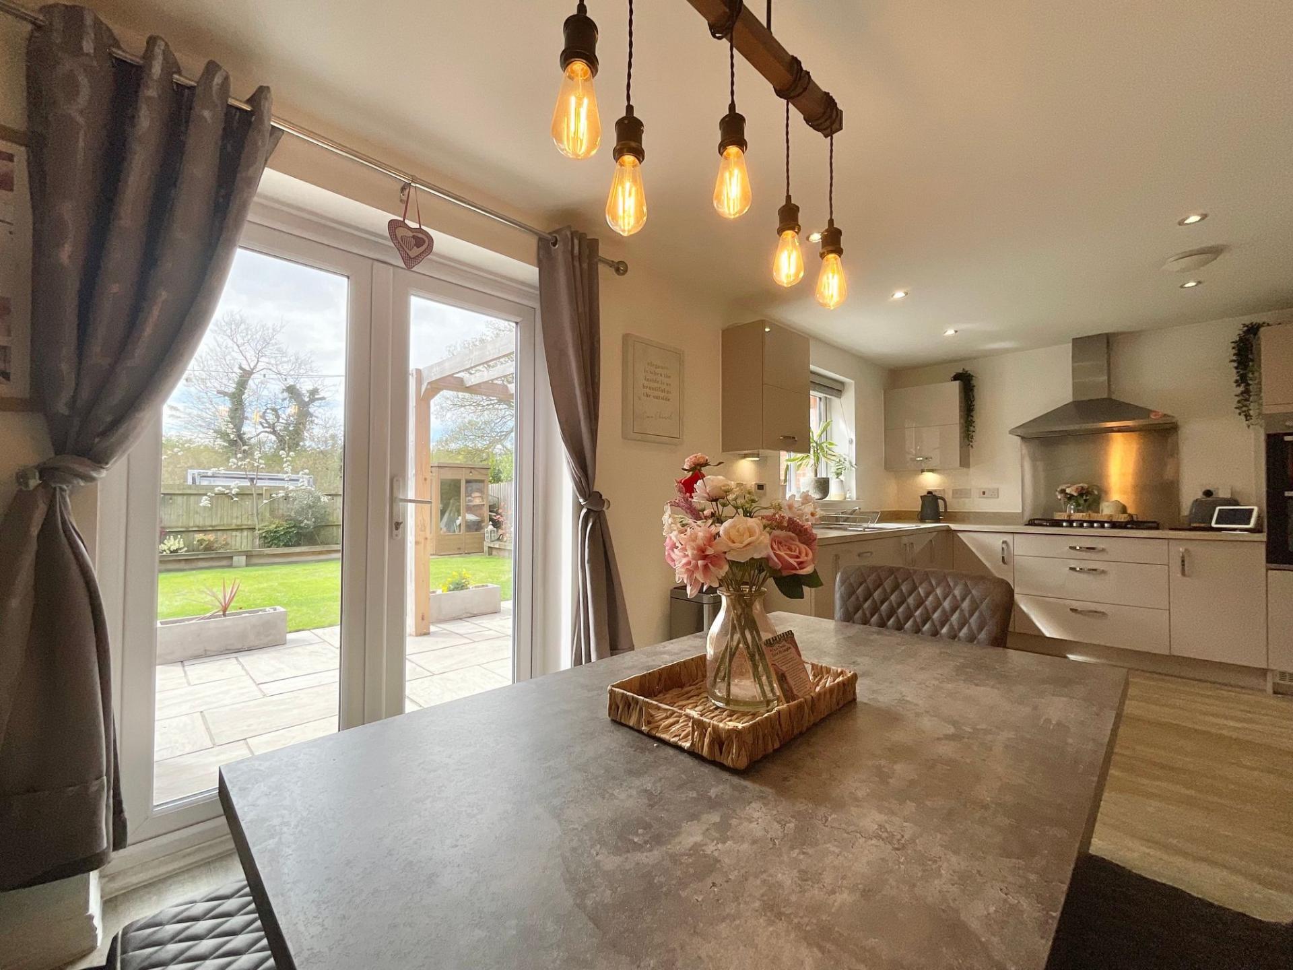
- Contemporary kitchen/diner with integrated appliances.
- Multiple reception rooms for flexible family living.
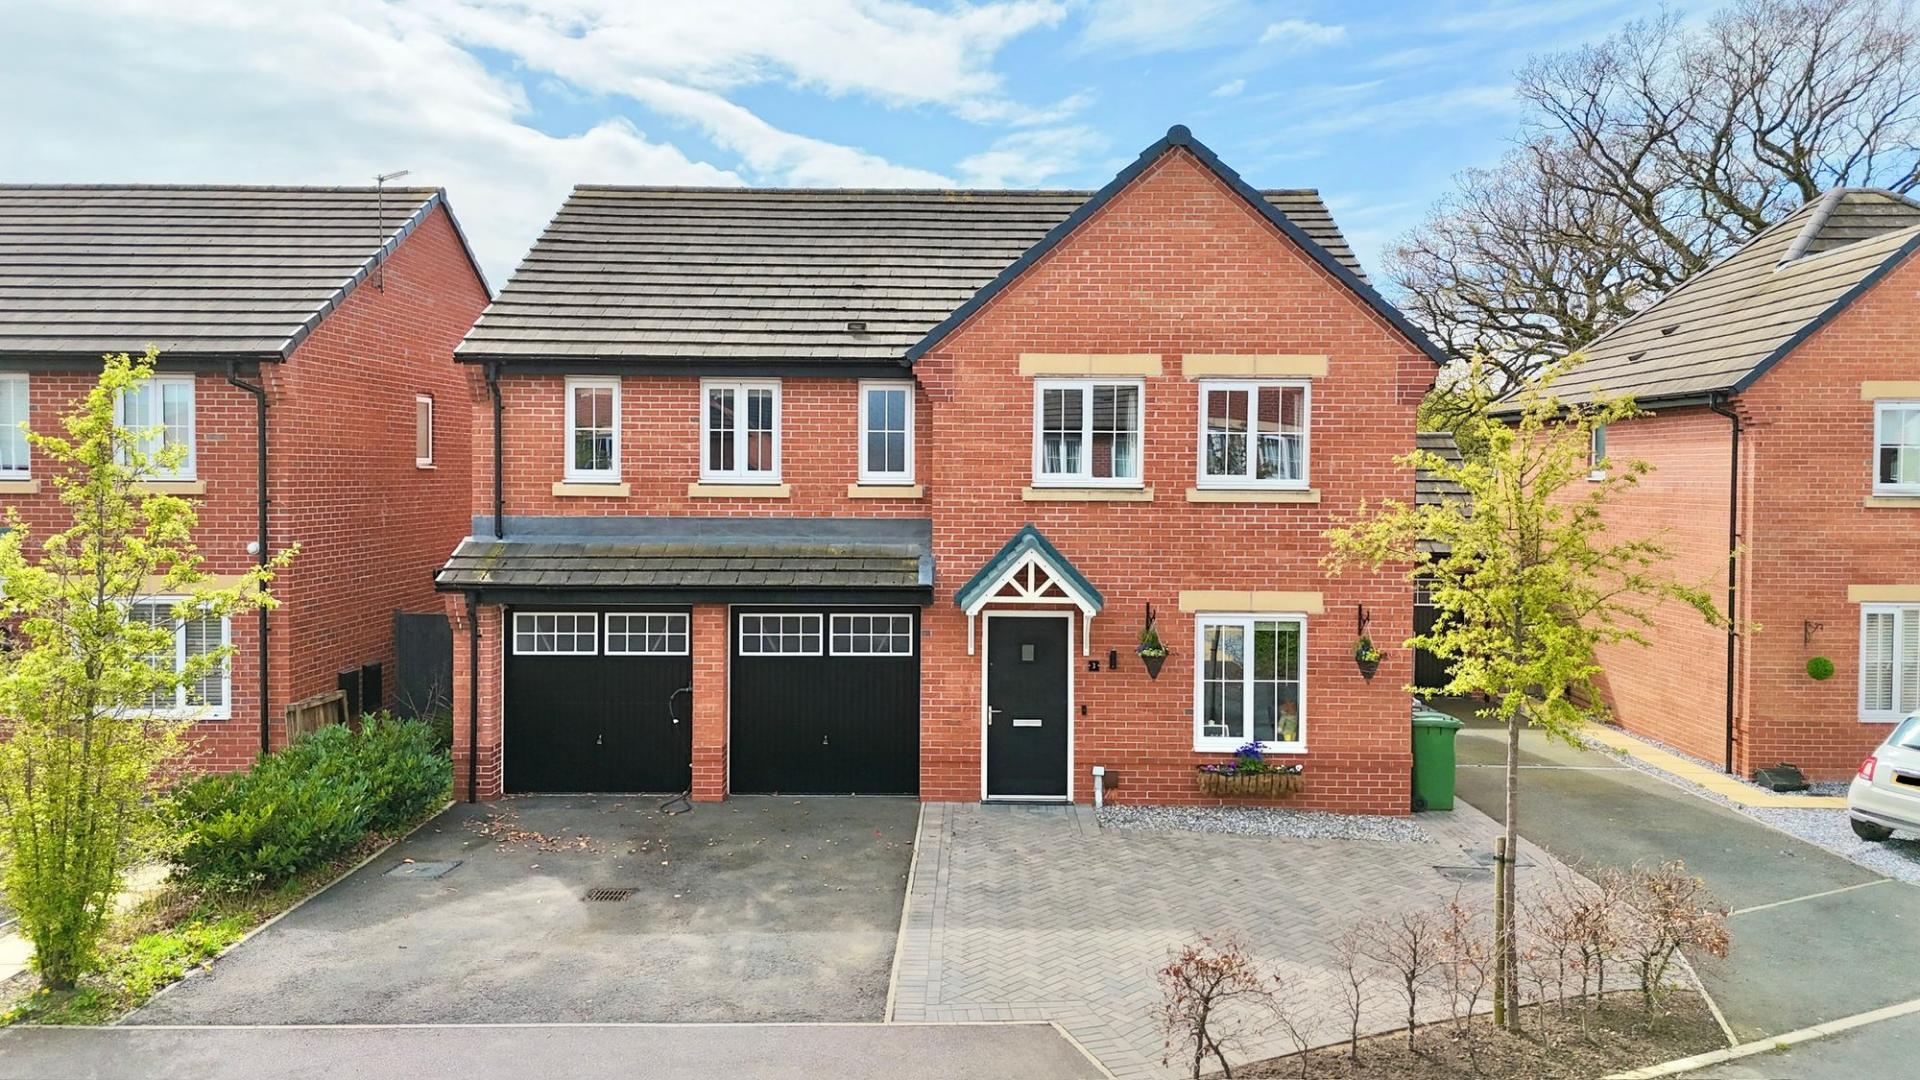
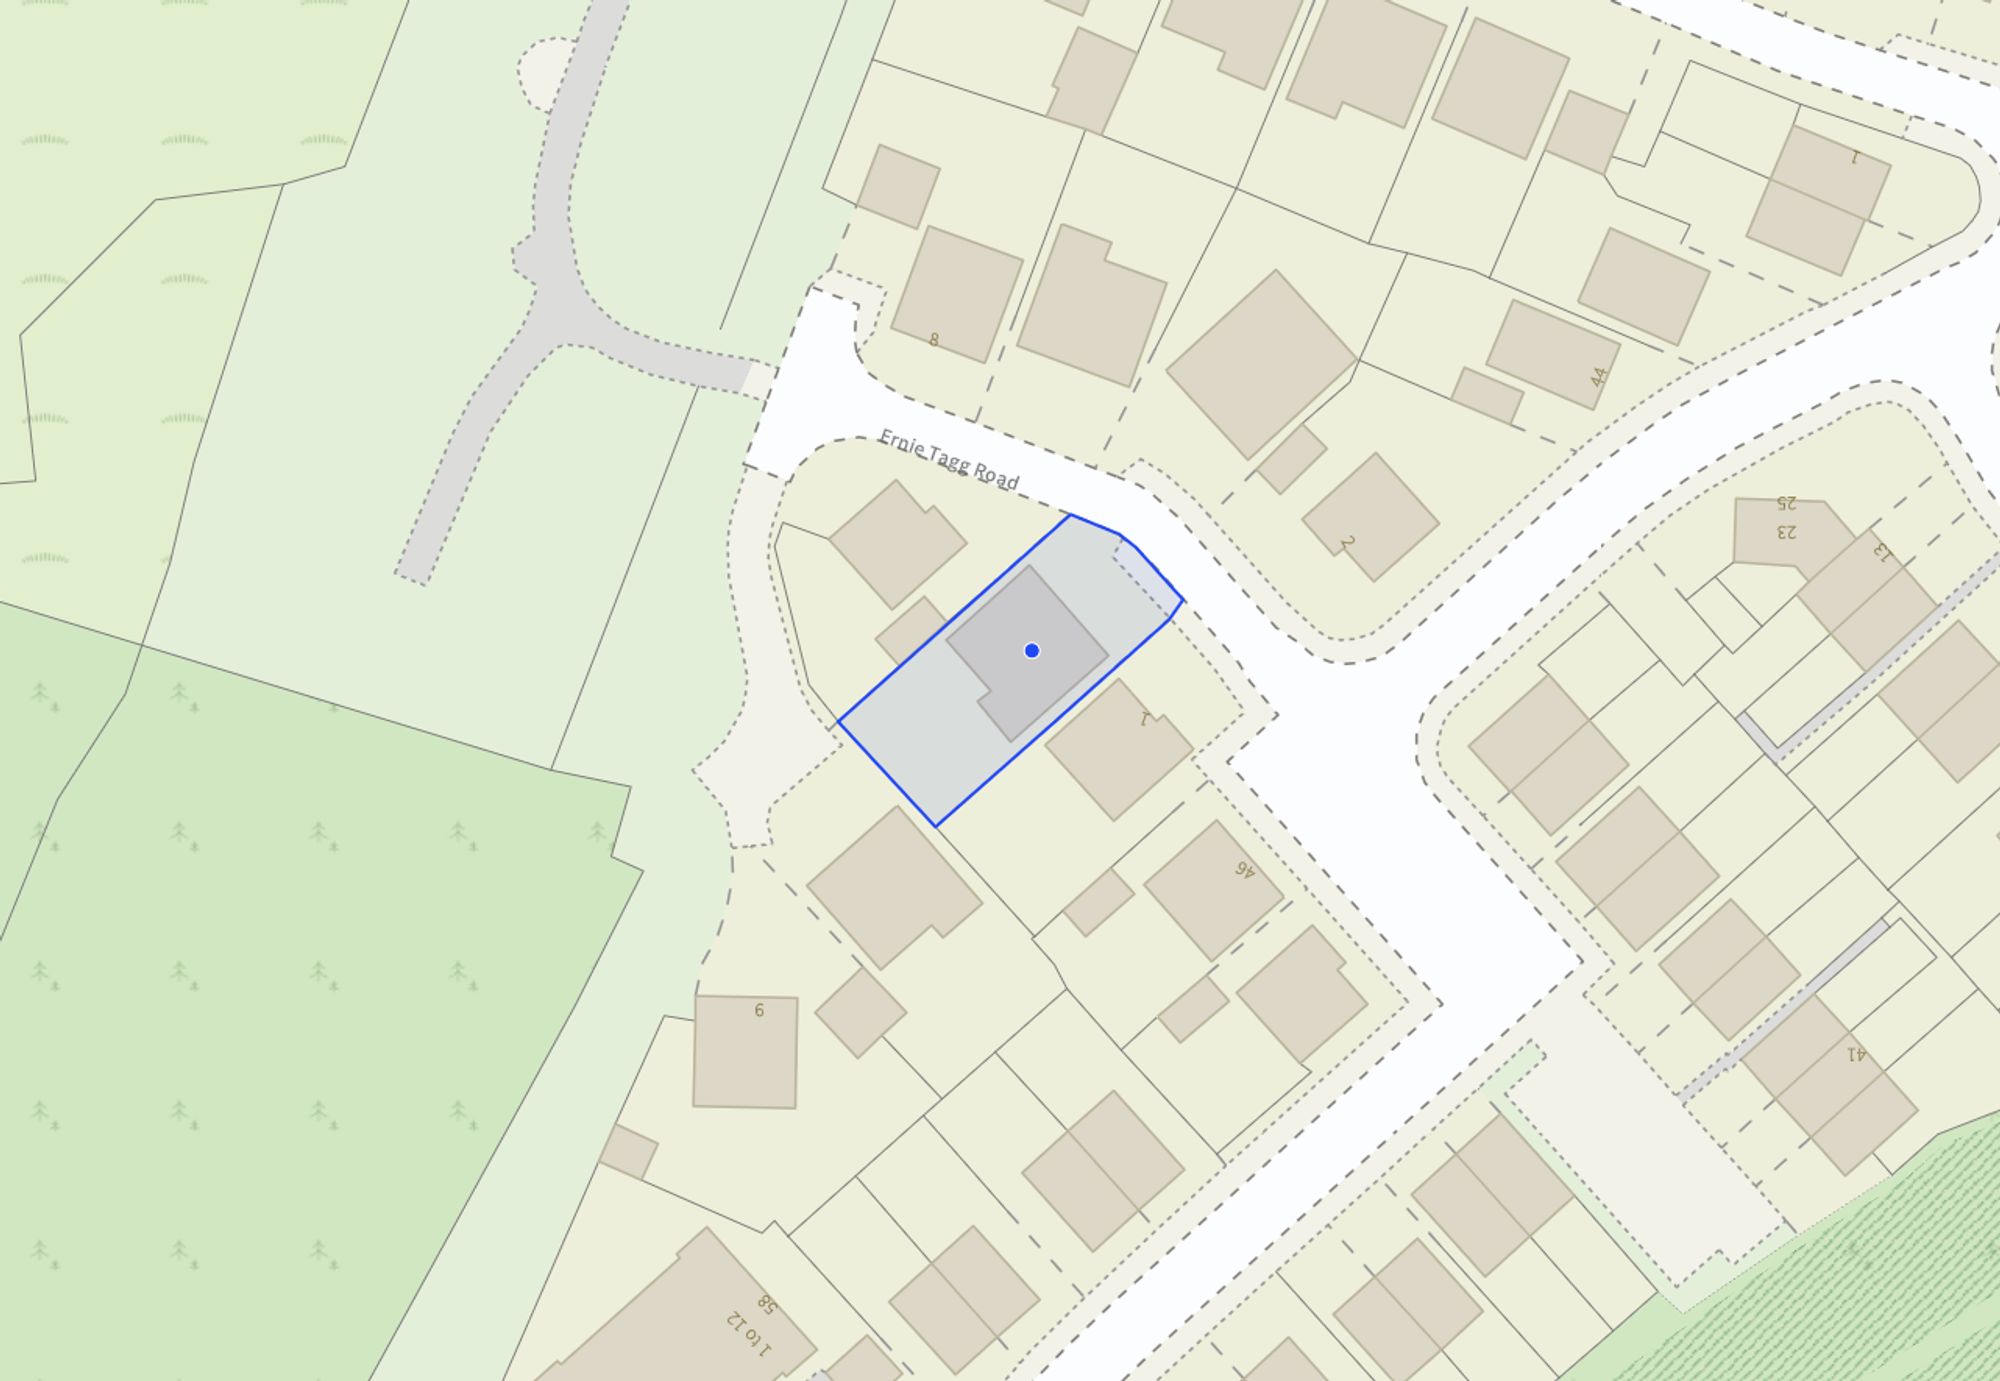
- Spacious driveway with parking for several cars.
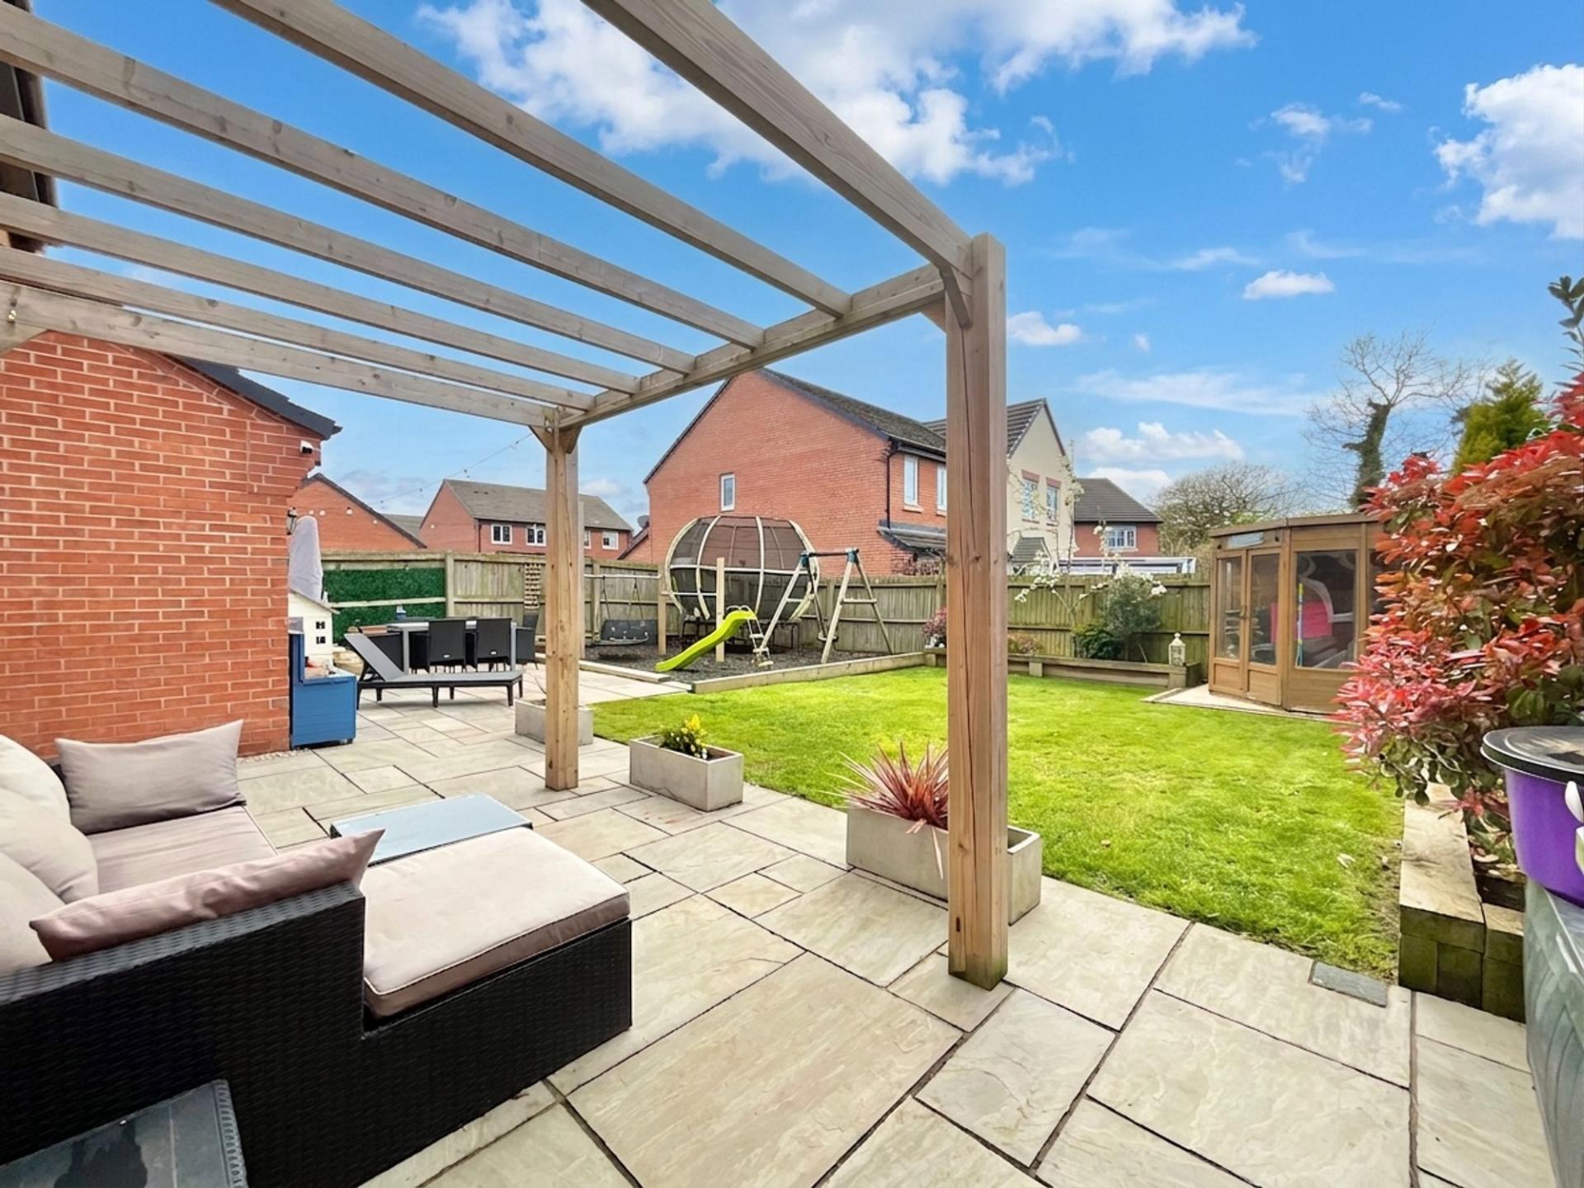
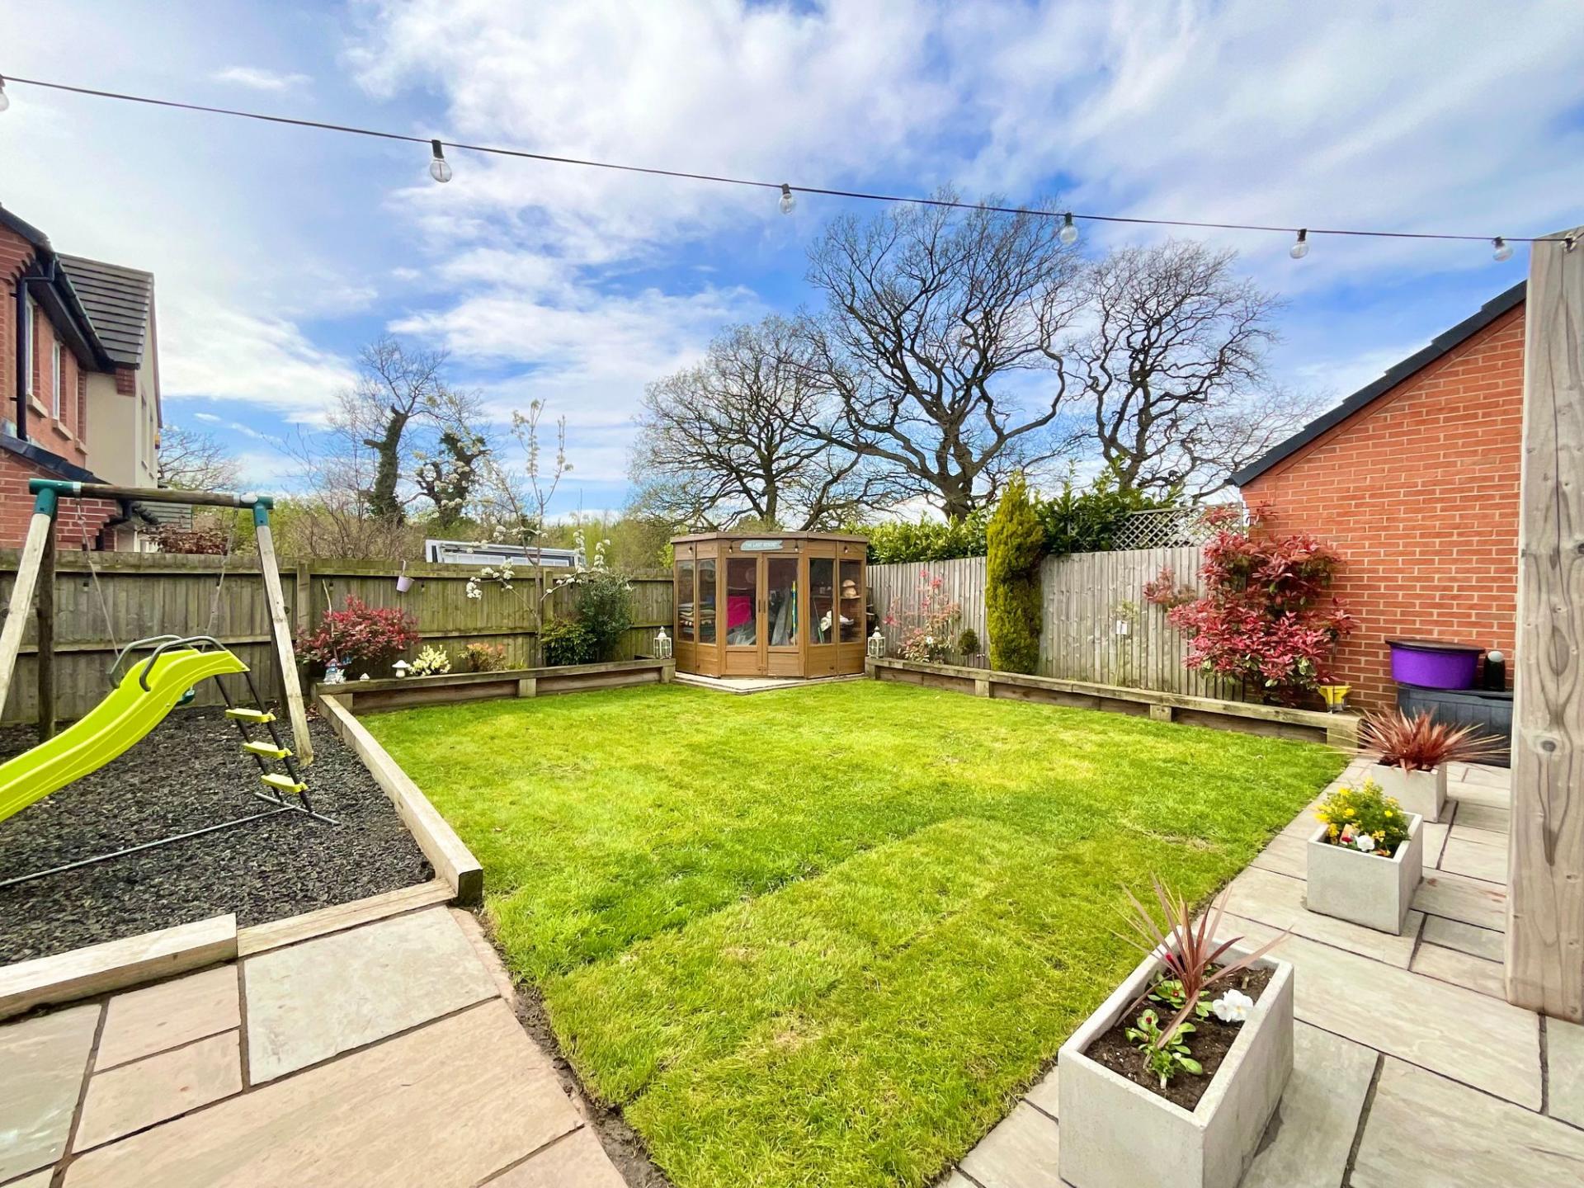
- Landscaped garden with pergola, patio, lawn & play area.

This property listing is now SSTC
5 Bedroom Detached House for sale in Crewe
 2
5
3
2
5
3
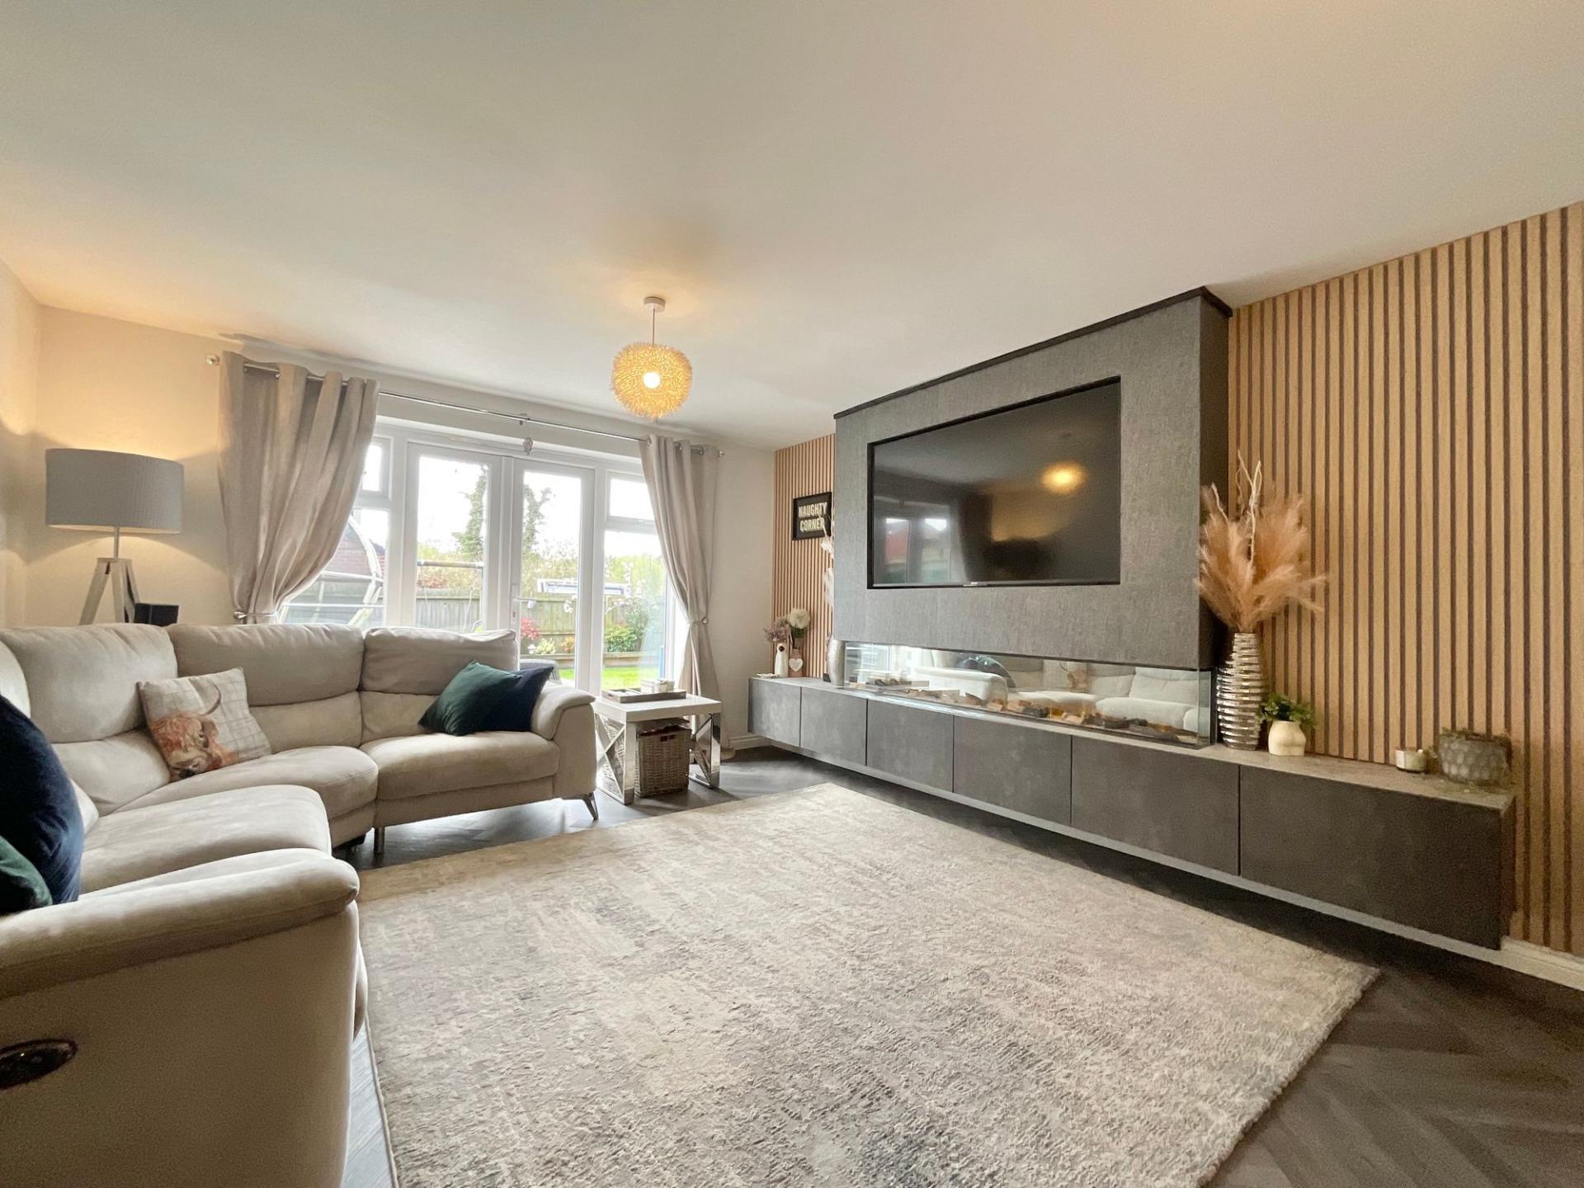
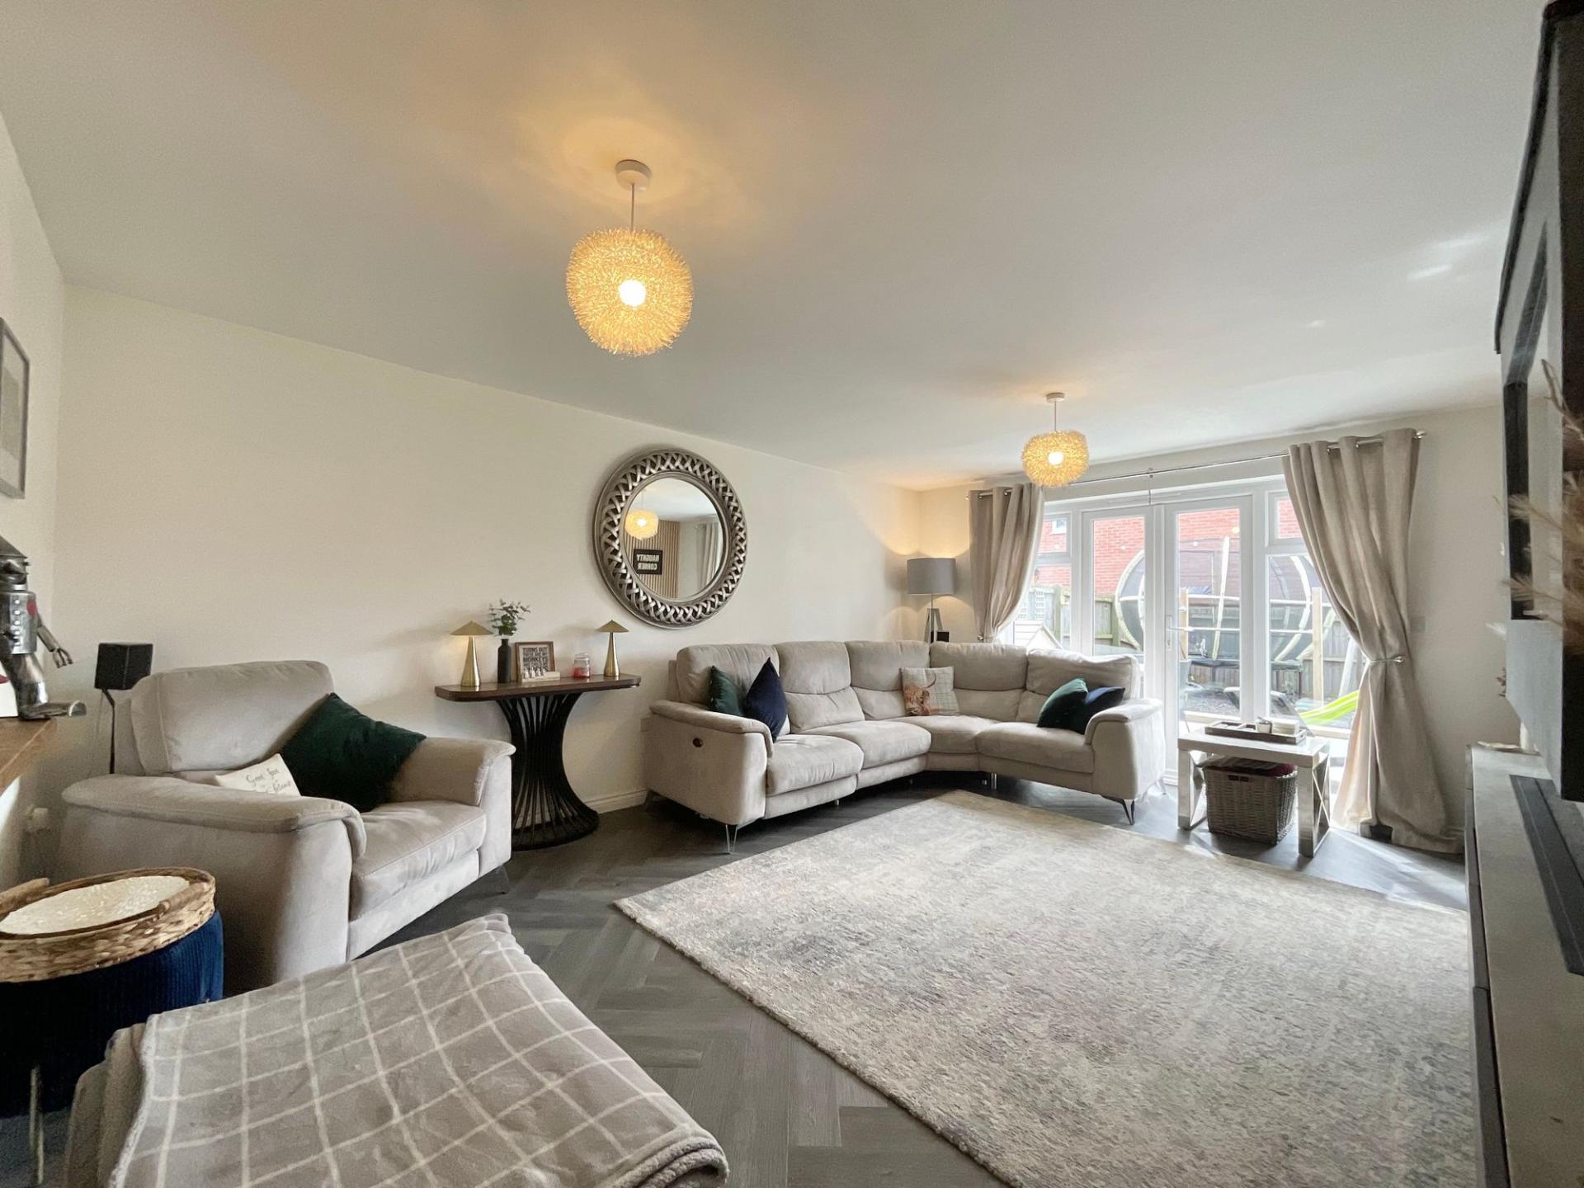
This substantial five-bedroom detached property in Shavington offers an excellent combination of space, functionality, and modern family living, with well-balanced accommodation arranged over two floors.
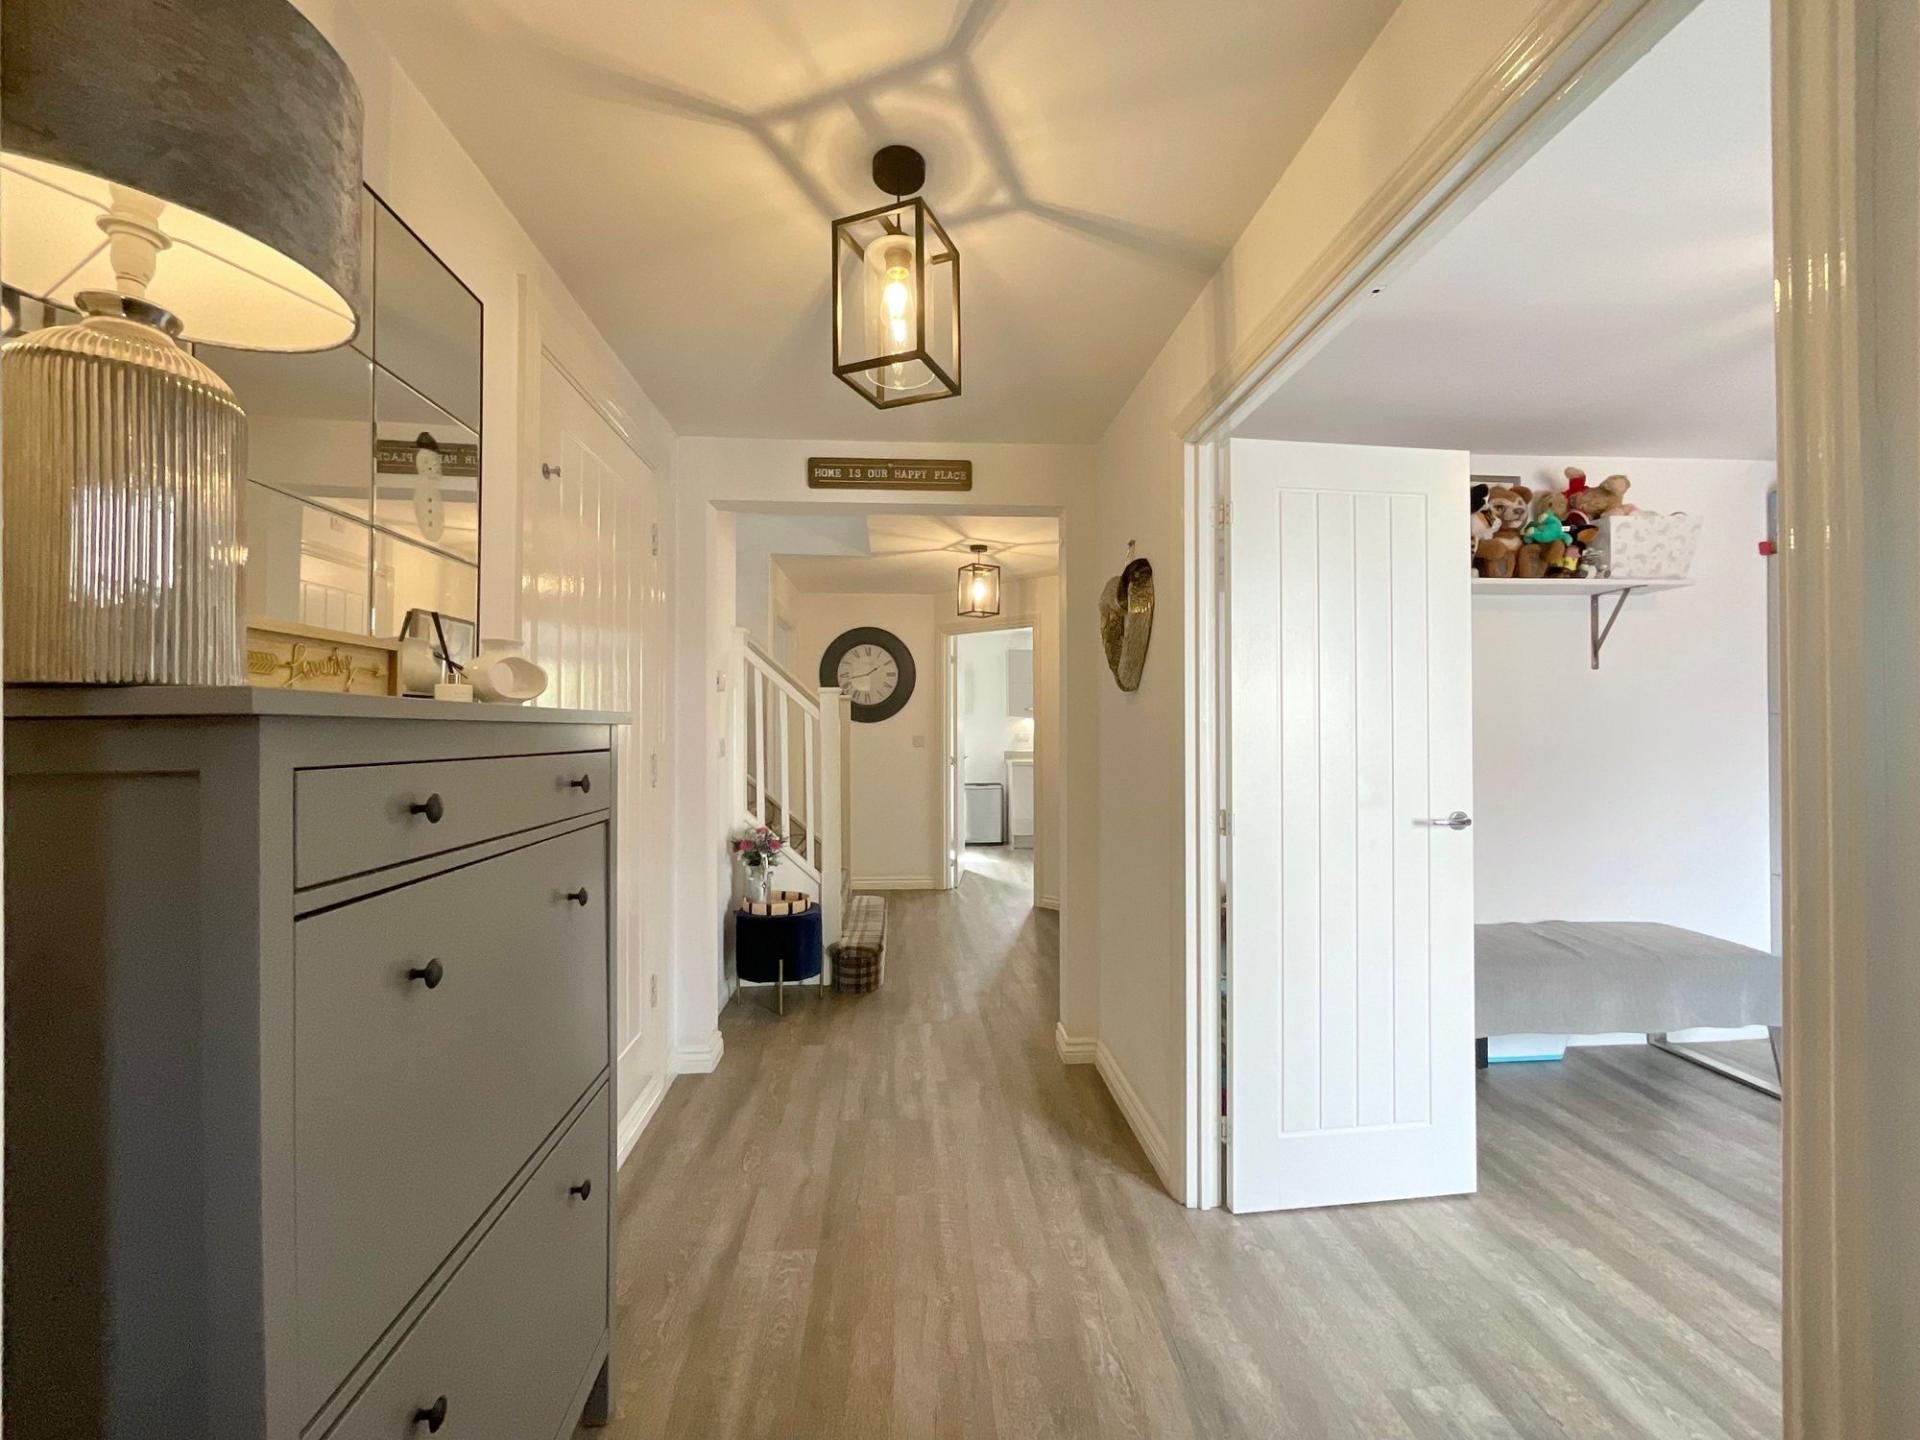
Upon entering, you are welcomed by a generous entrance hall that provides access to the principal ground floor rooms. The living room is an impressive and spacious area, ideal for both everyday relaxation and entertaining, with ample room for a variety of furniture layouts. To the rear, the kitchen/diner forms the heart of the home, offering a sociable and practical space for family life. The kitchen is contemporarily designed with sleek cabinetry and a range of integrated appliances, including a double oven, dishwasher, fridge, freezer, and a four-ring gas hob. There is plenty of worktop space alongside a dedicated dining area, making it perfect for both casual meals and hosting.
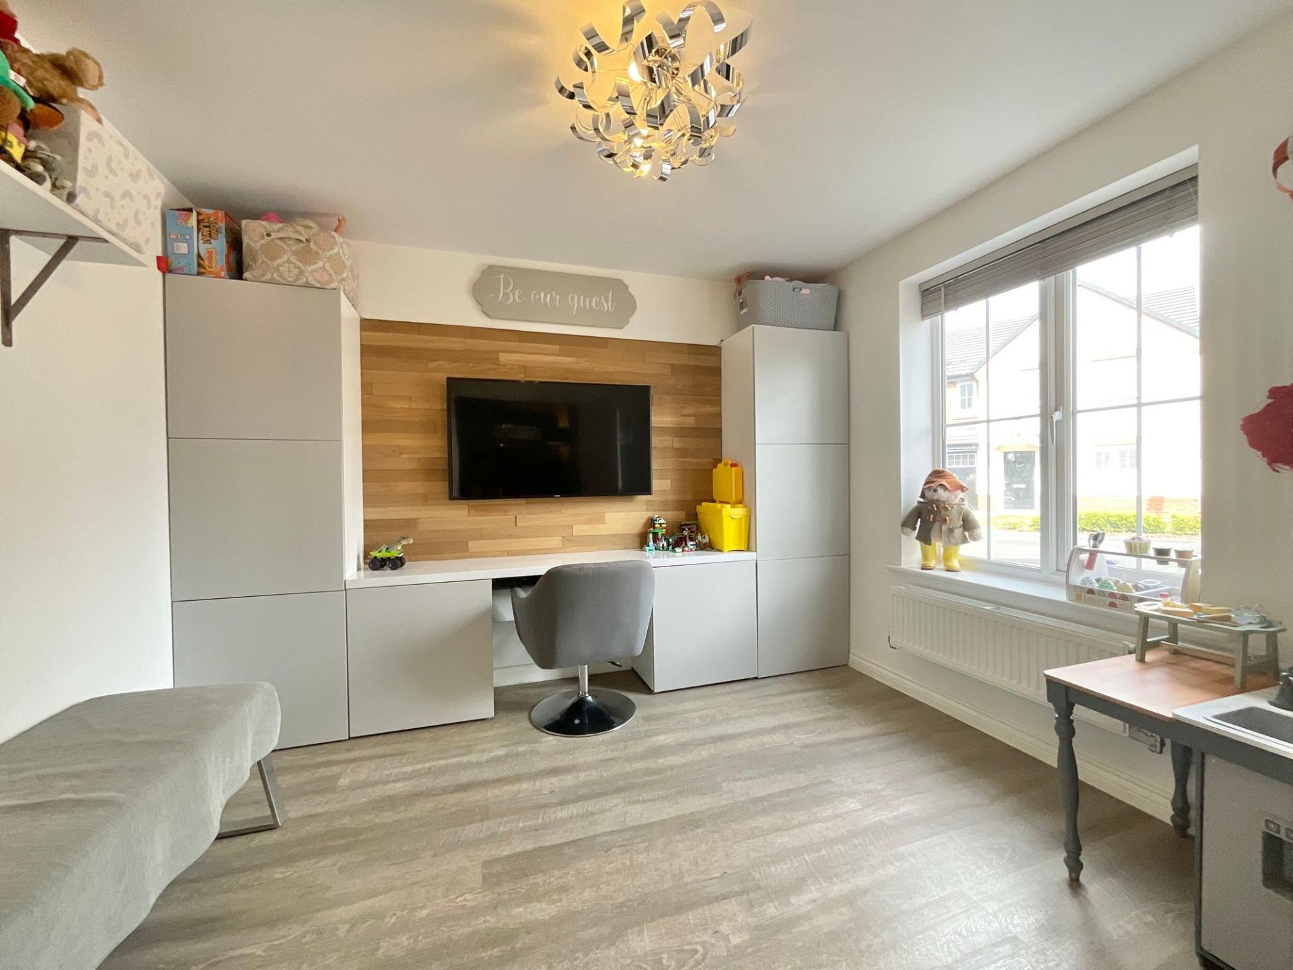
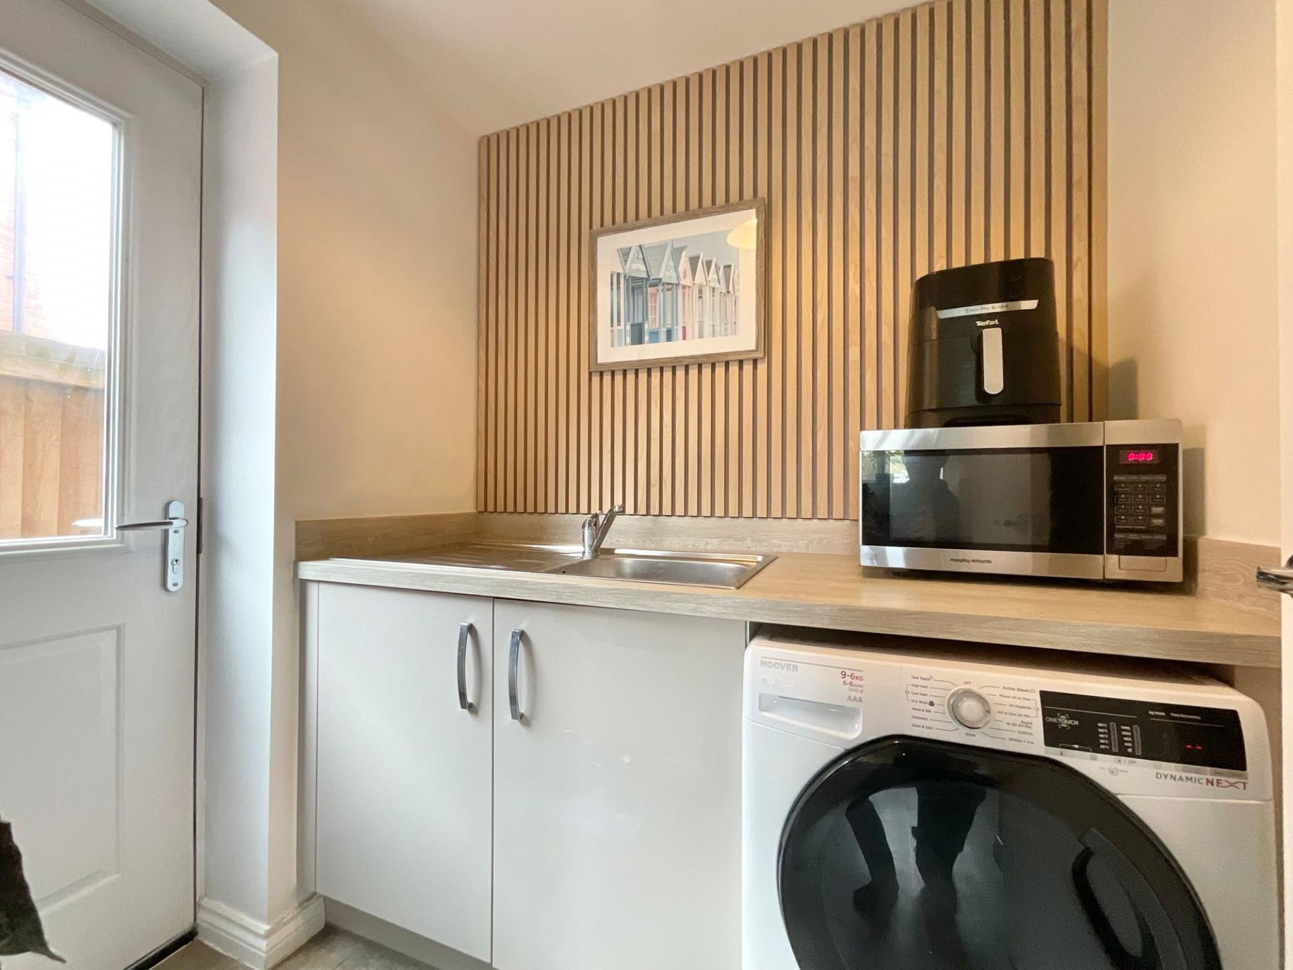
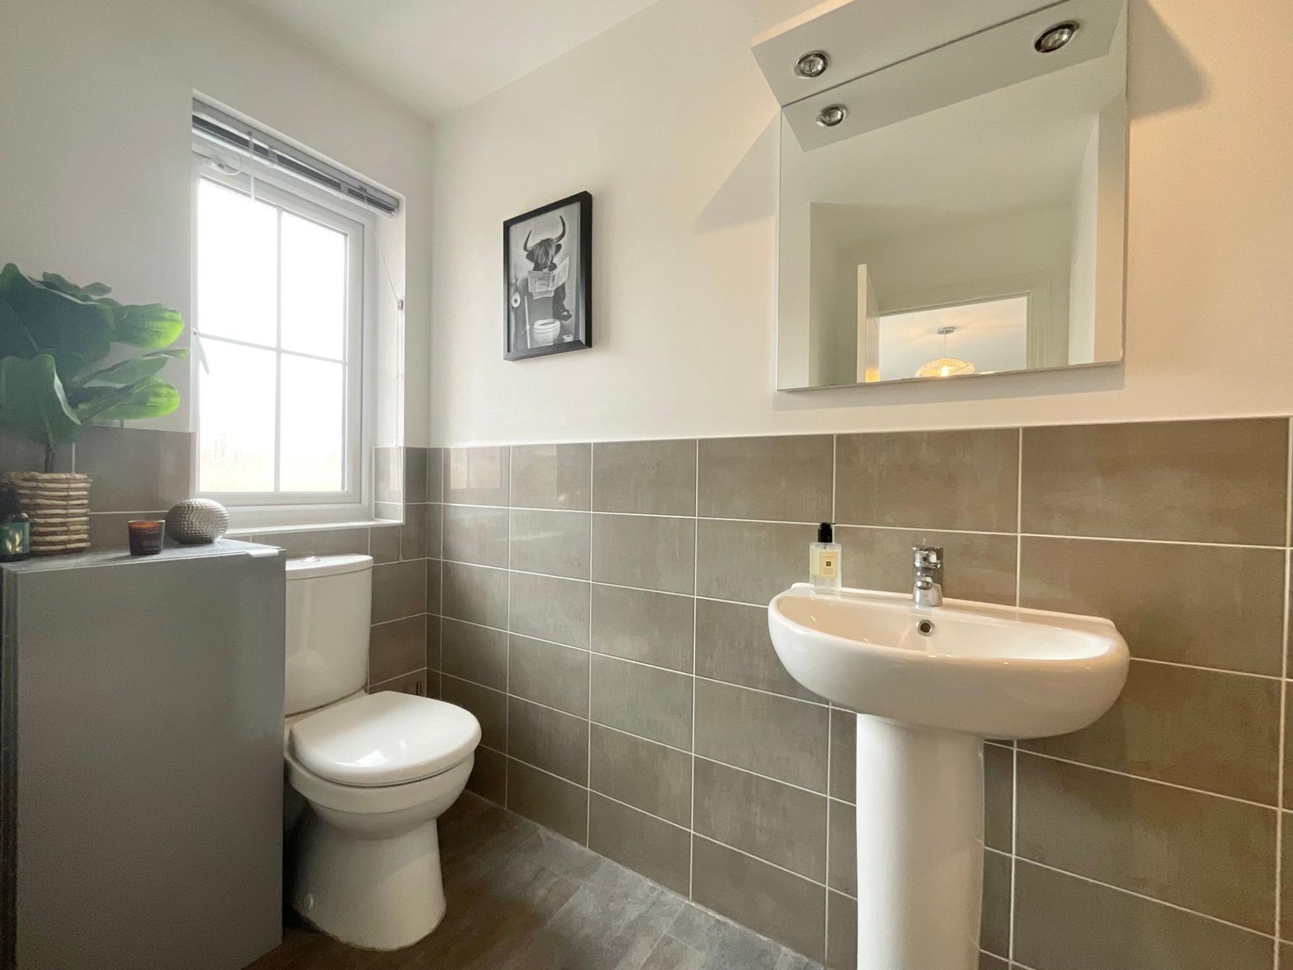
A separate sitting room provides valuable additional living space and can be used as a snug, playroom, or home office, depending on your needs. The ground floor is further enhanced by a utility room, which offers space for a washing machine and helps to keep the main kitchen area clutter-free, along with a convenient WC. Internal access to the double garage adds further practicality and storage options.
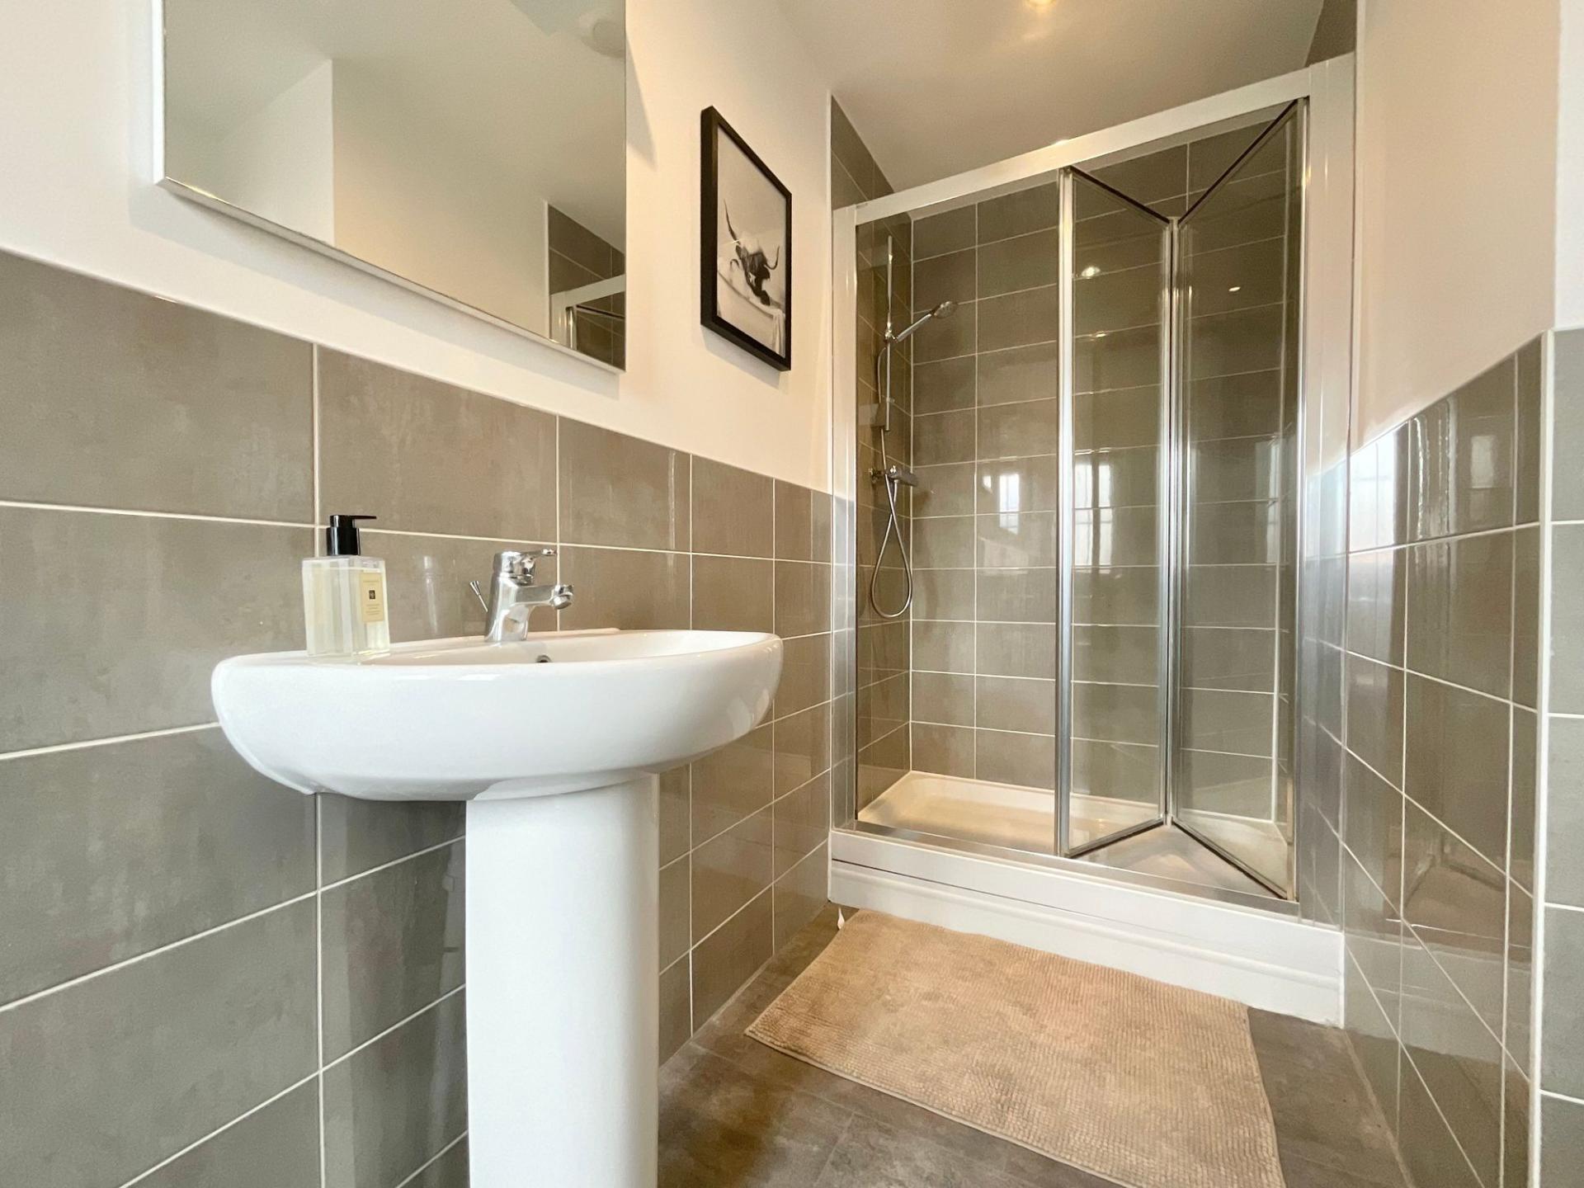
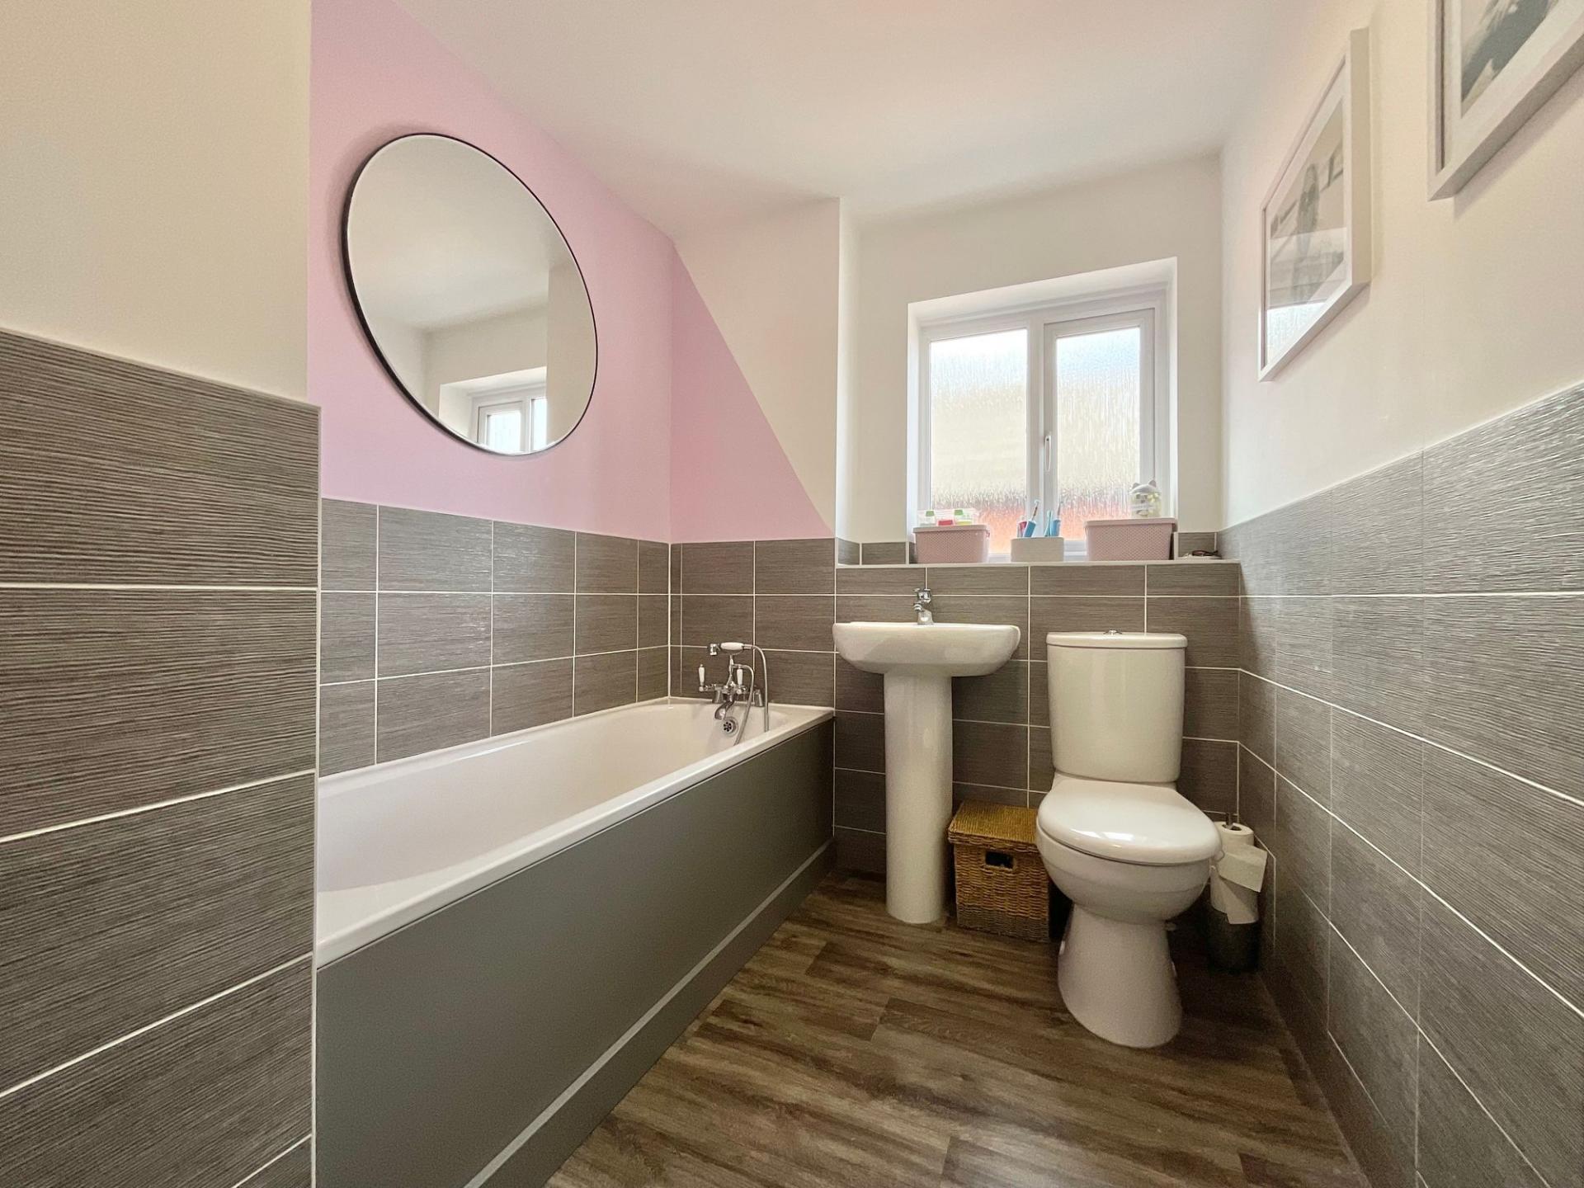
Upstairs, the property continues to impress with five well-proportioned bedrooms. The master bedroom is a comfortable and private space, benefiting from its own en-suite shower room. Bedroom two also enjoys its own en-suite with a shower, making it ideal for guests or multi-generational living. The remaining three bedrooms are all generously sized, offering flexibility for growing families, home working, or hobby spaces. A well-appointed family bathroom serves these rooms, completing the first floor.
Externally, the home is equally well suited to family living. To the front, a large driveway provides off-road parking for multiple vehicles. To the rear, the garden has been thoughtfully designed to offer a variety of usable spaces. A patio seating area, positioned beneath a pergola and enhanced by an awning, creates a sheltered and inviting space for outdoor dining and relaxation. This leads onto a well-maintained lawned area, ideal for children or general enjoyment, as well as a chipped section currently used as a dedicated play area, offering a safe and practical environment for families.
Agents Notice: There is a service charge for the estate which is £147.52 per annum.
Location
Shavington is a large village to the south of Crewe and east of Nantwich offering a wide range of amenities and good road links but with the benefit of the countryside being moments away. The village offers an array of amenities including pubs and restaurants, convenience shops, primary and secondary school, leisure centre, medical practice and pharmacy. There are excellent road links to the larger towns of Nantwich, Crewe and Newcastle-under-Lyme and junction 16 of the M6 is only 6 miles away providing access to all the major cities. The major train station of Crewe is just 2.8 miles (approx.) away and the nearest airports are Manchester and Liverpool to the north and Birmingham to the south.
Important Information
- This is a Freehold property.
- This Council Tax band for this property is: E
- EPC Rating is B
Property Ref: 7896362c-36a4-47f8-8486-8a00735b39fb
Similar Properties
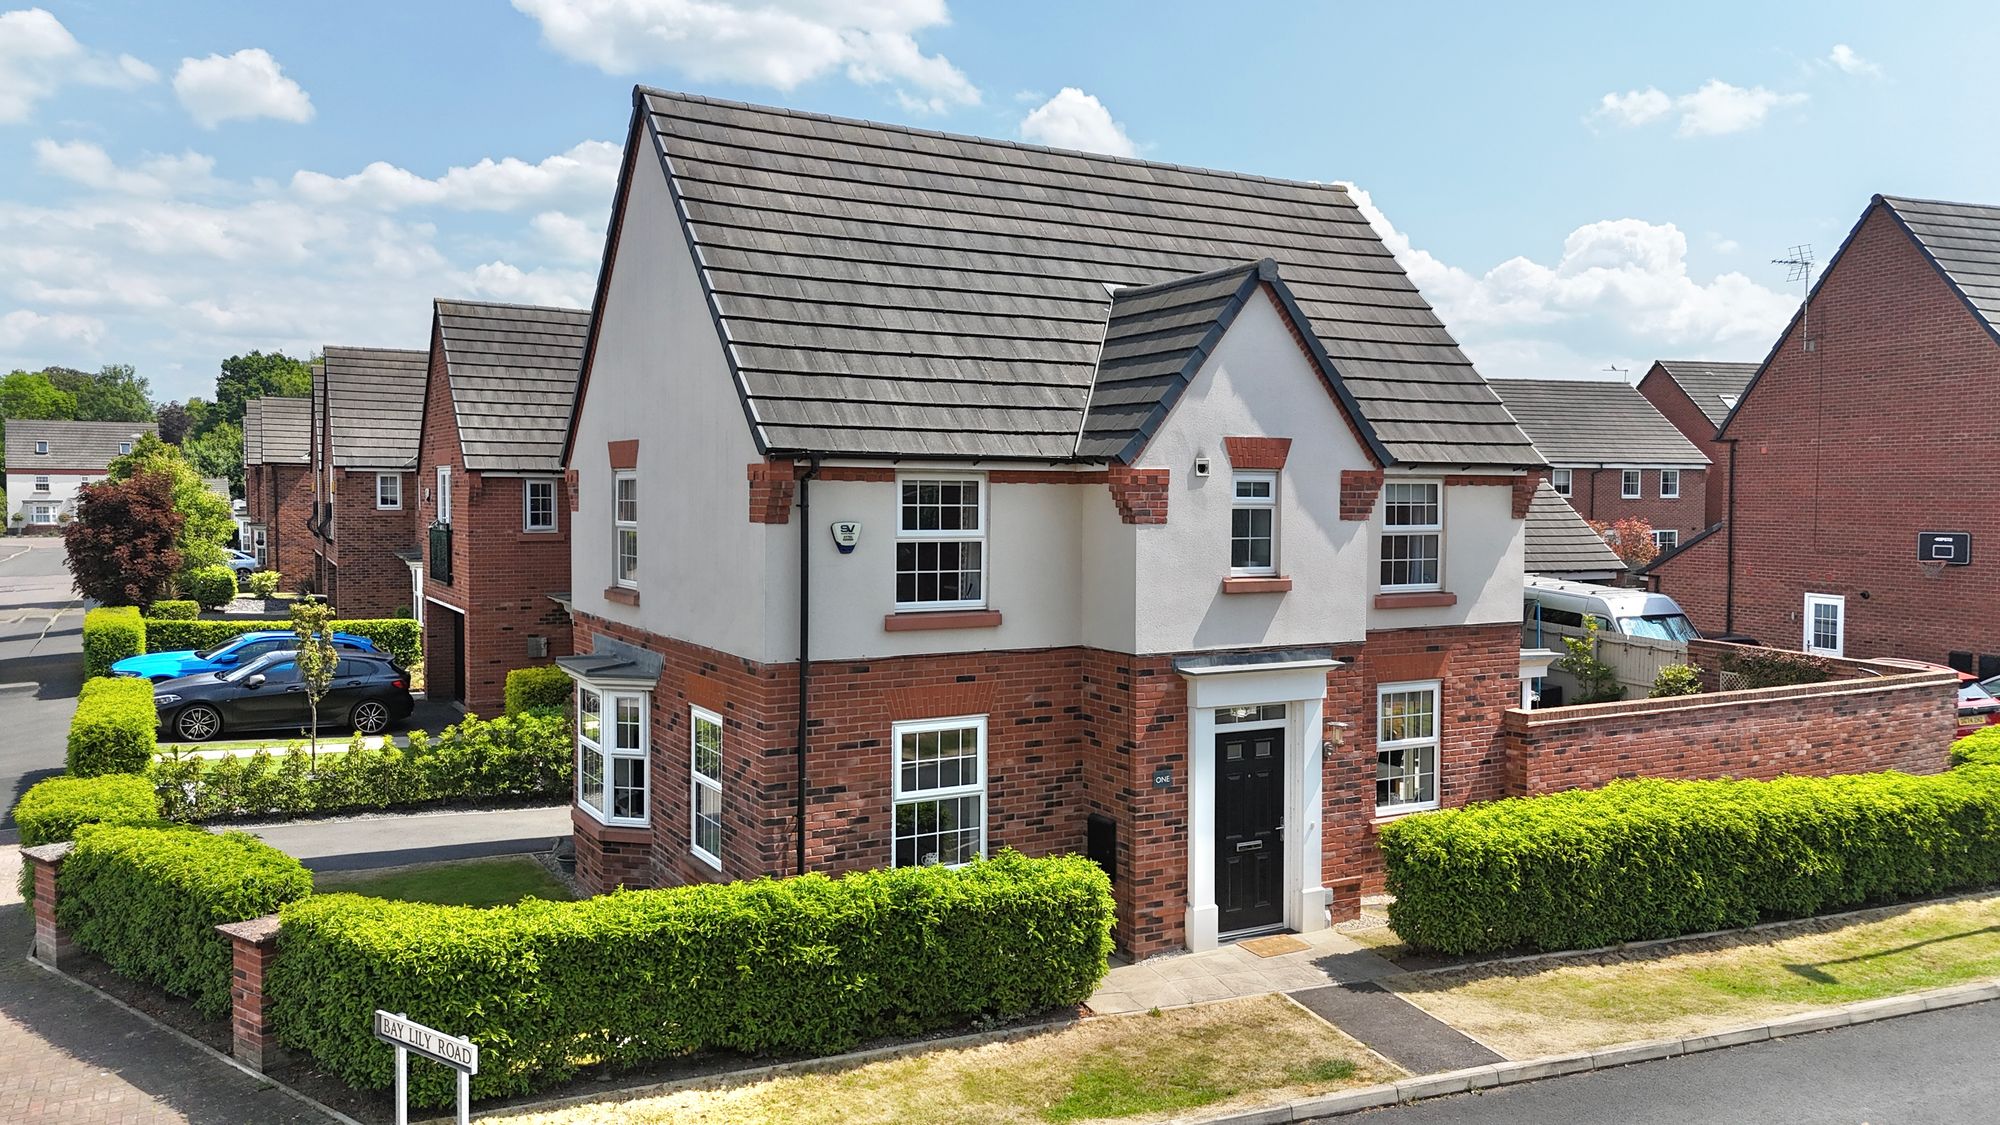
4 Bedroom Detached House | Offers in excess of £400,000
Spacious 4-bed detached property with modern kitchen/diner, ample parking, and detached garage. Located in historic Nant...

4 Bedroom Detached House | Offers in excess of £400,000
Tucked away in the desirable village of Wistaston, this impressive four-bedroom detached home offers a perfect blend of...
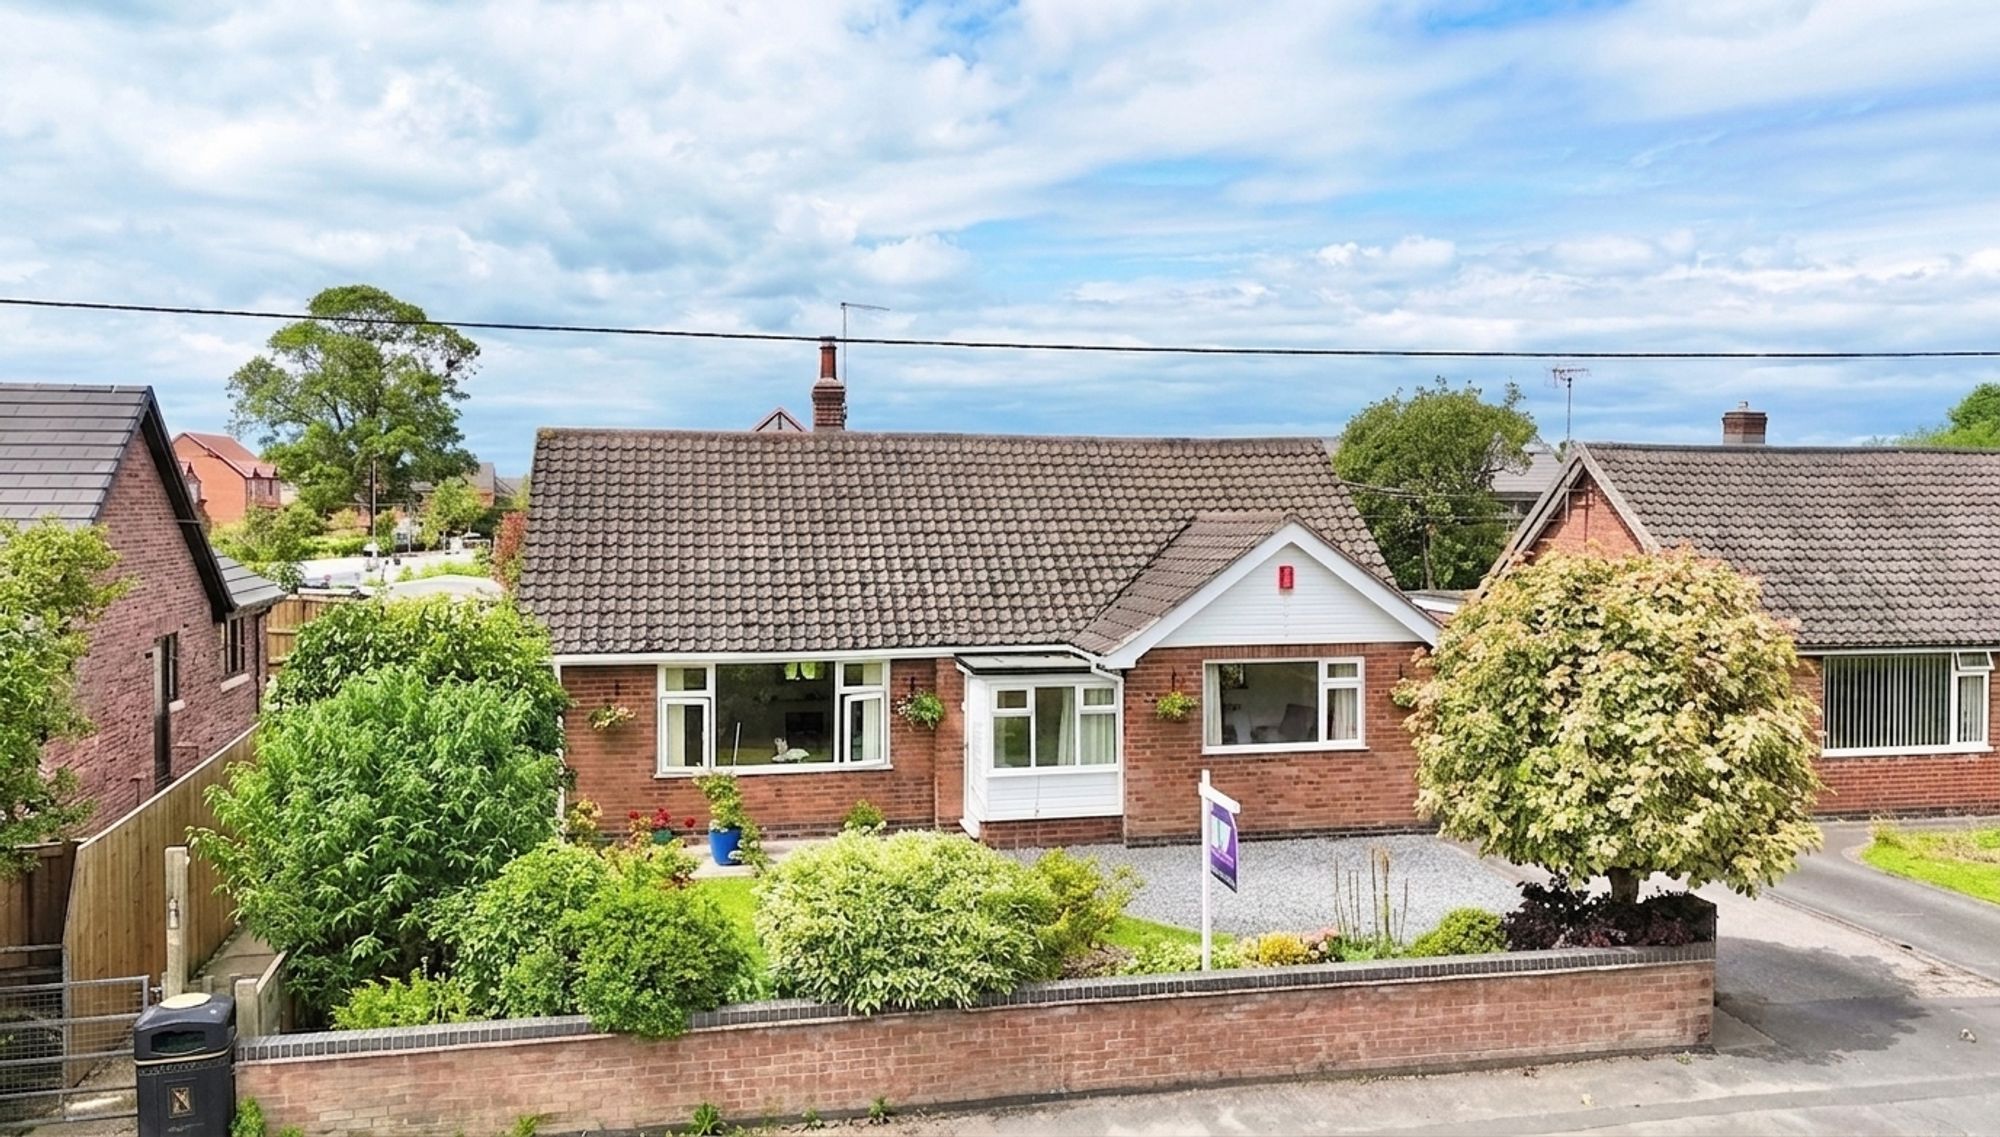
4 Bedroom Bungalow | £400,000
Spacious 4/5 bedroom home in Wybunbury with open field views, flexible living, well-kept gardens, garage, ample parking,...
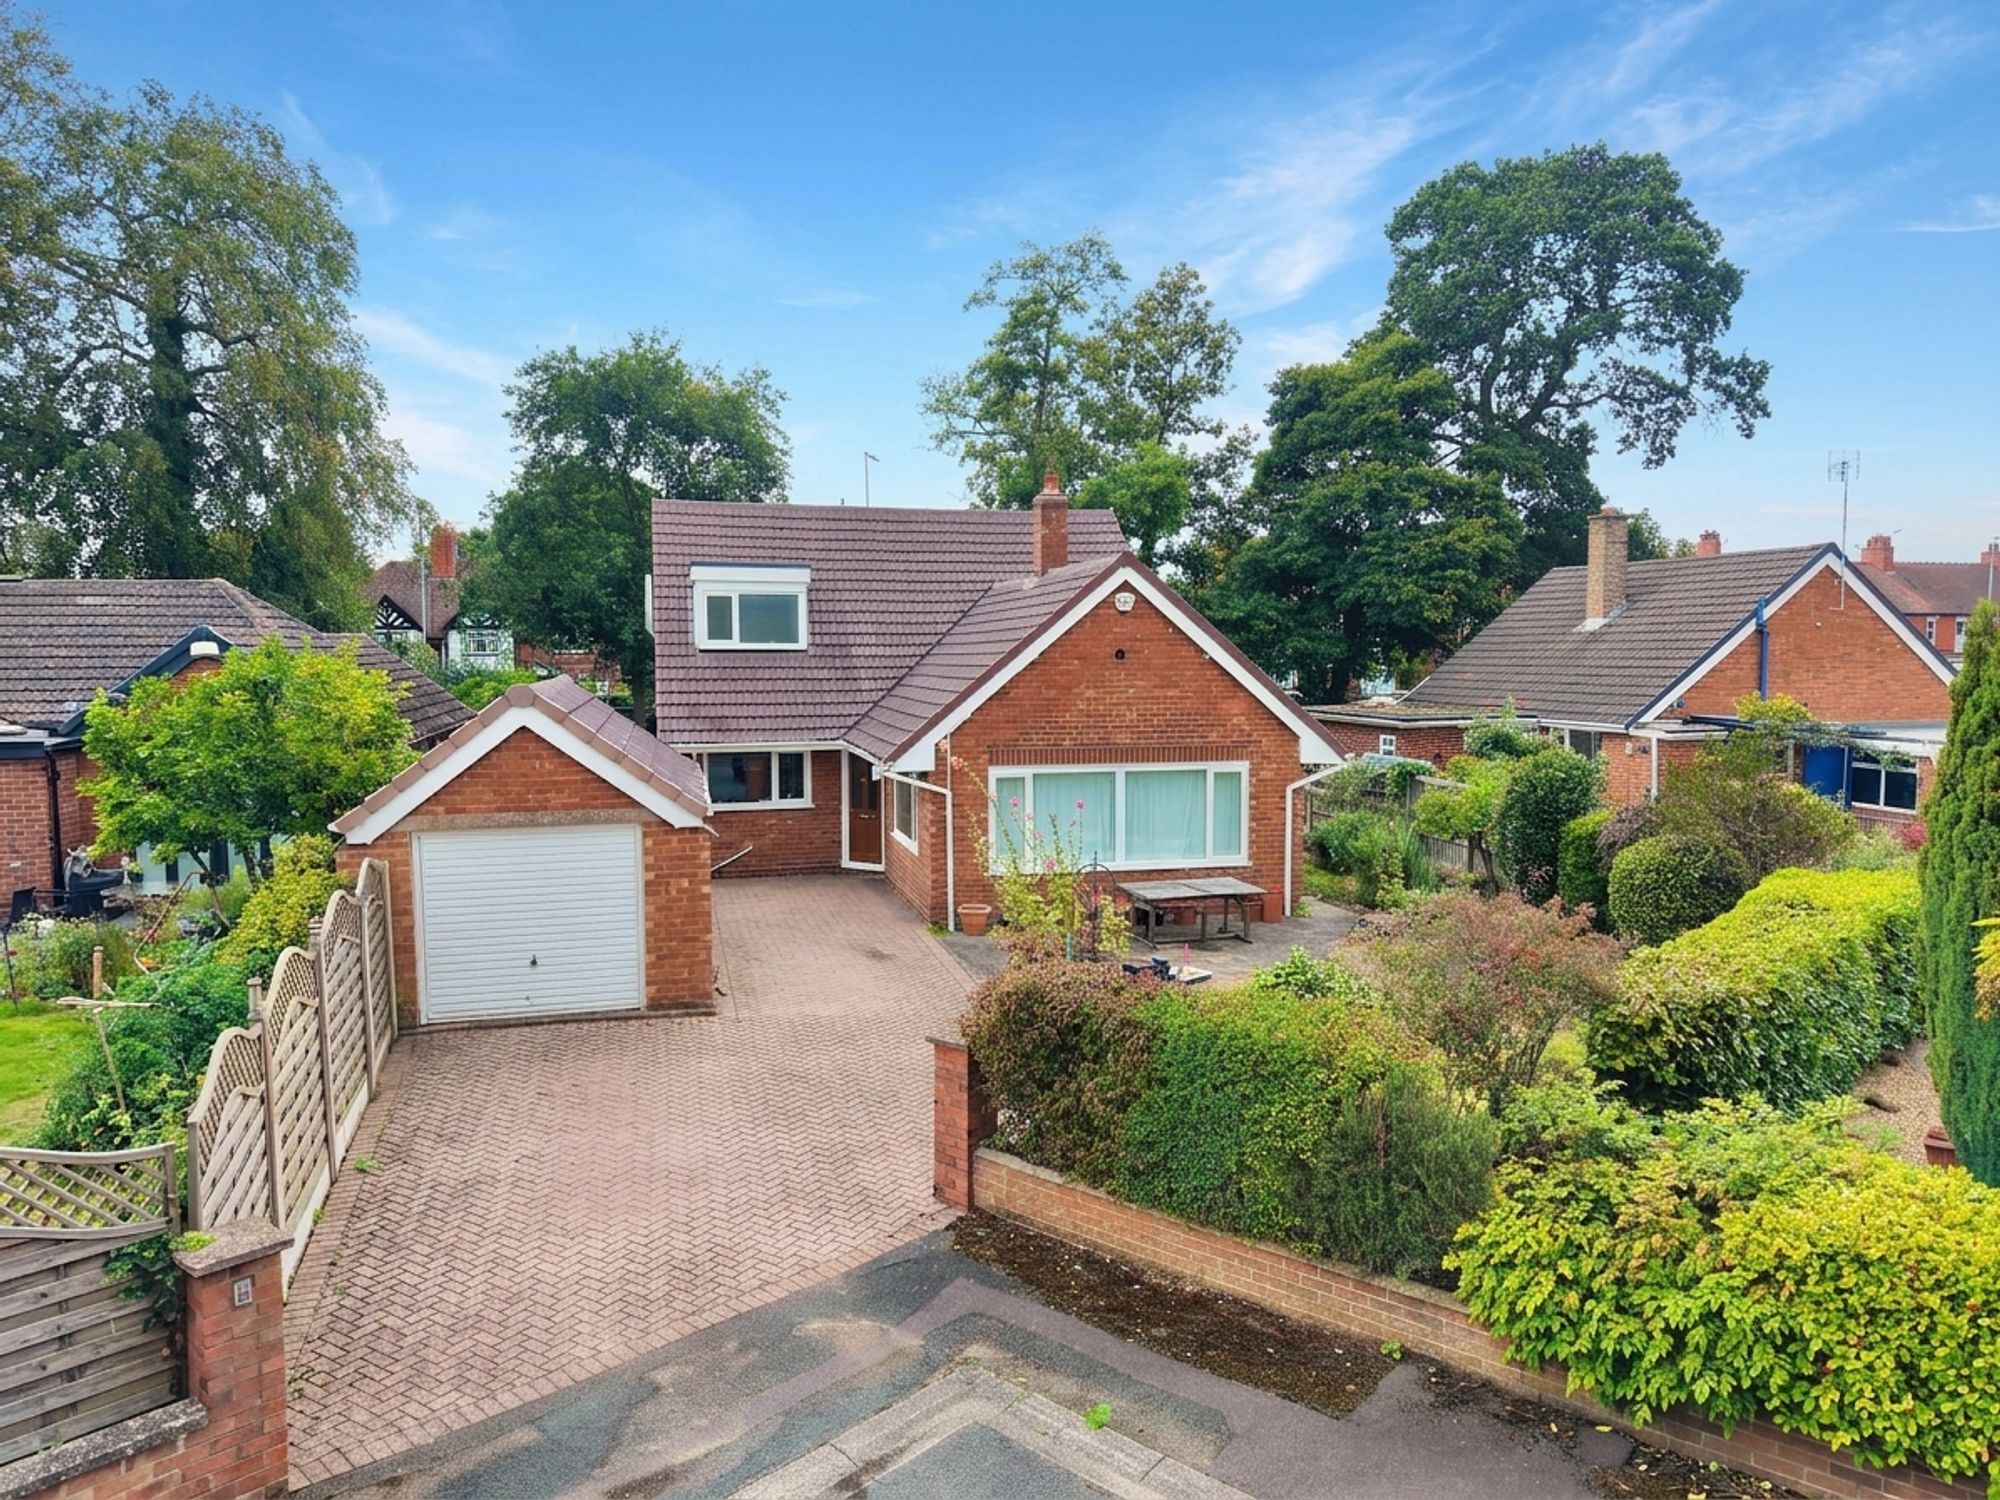
4 Bedroom Detached House | £415,000
Tucked behind a neatly hedged front garden and a smart block-paved driveway, this deceptively spacious three-bedroom dor...
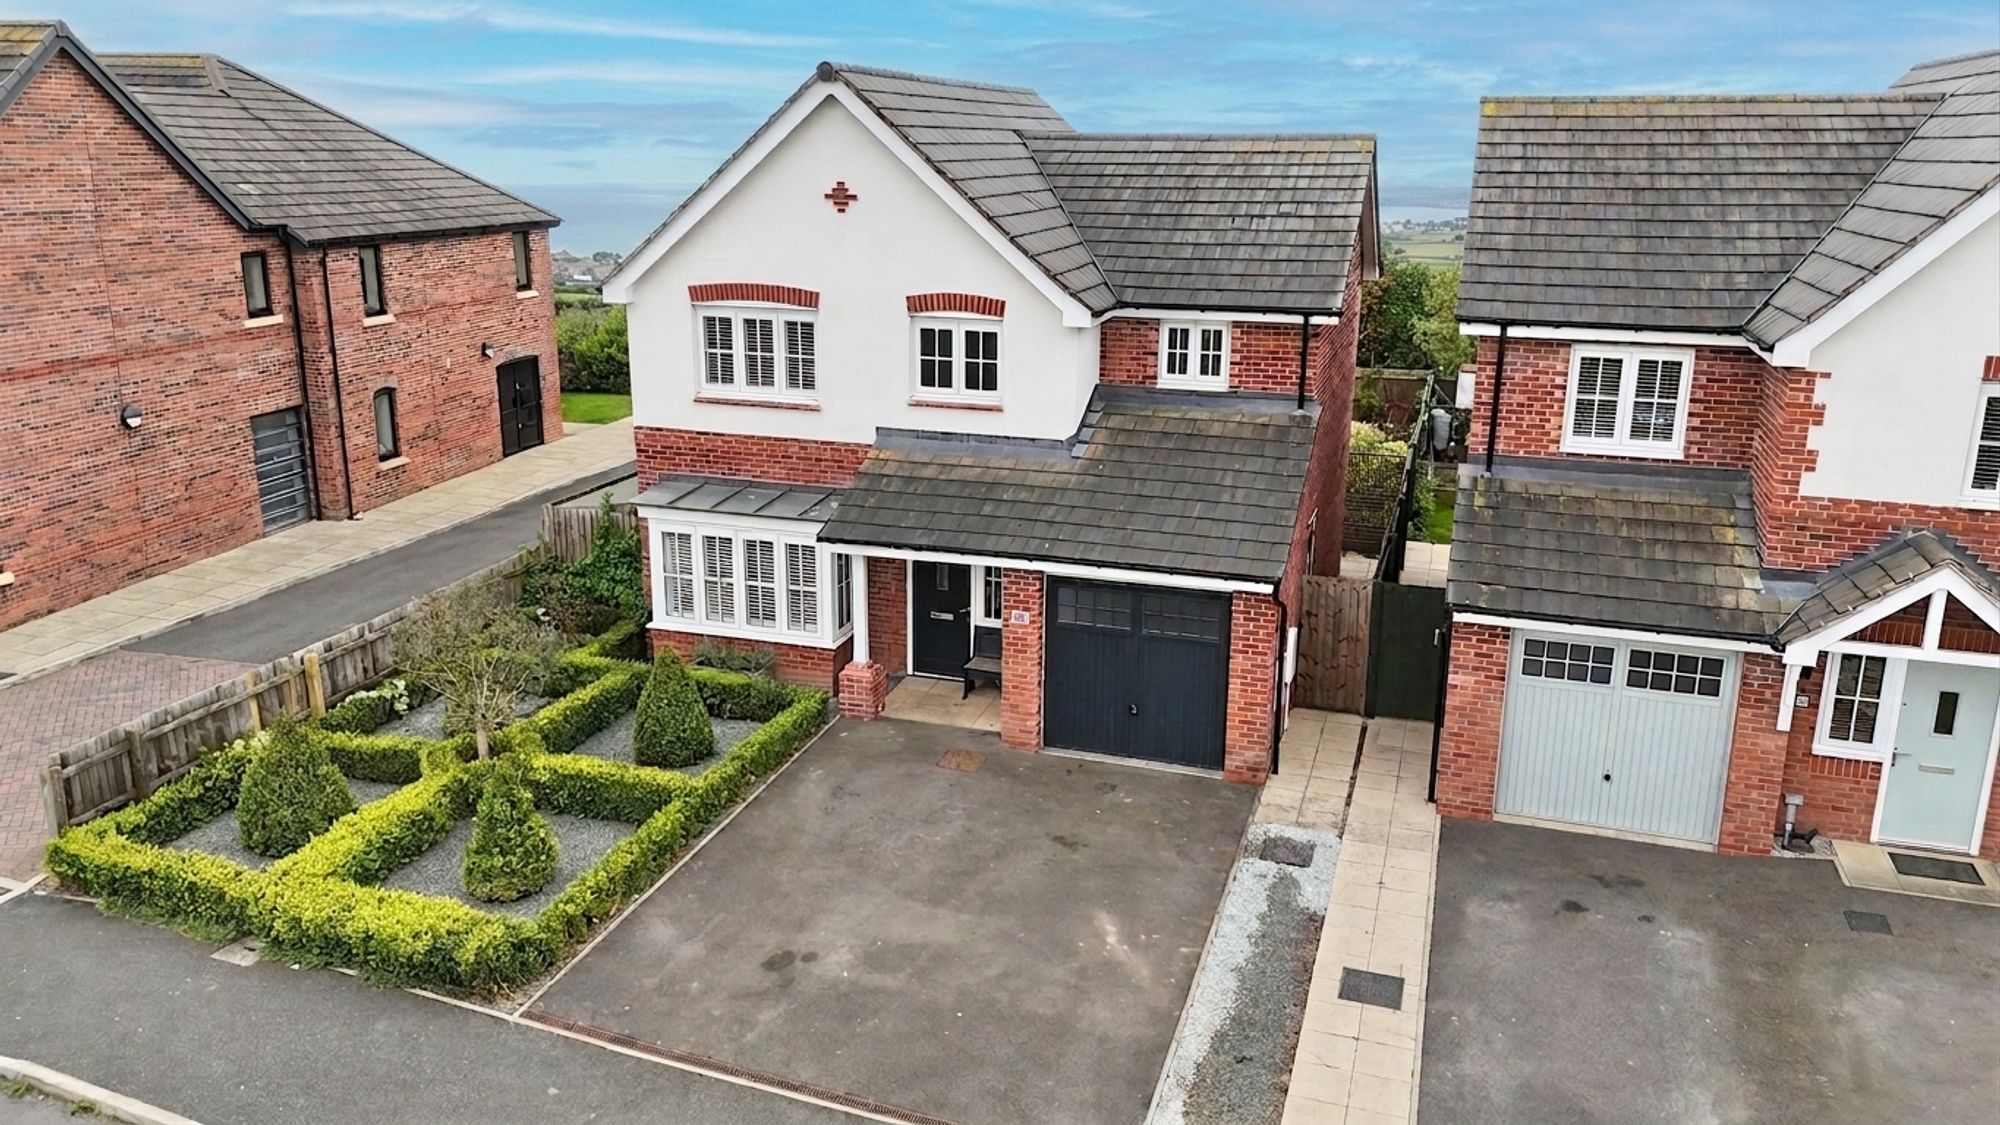
4 Bedroom Detached House | £419,000
Chain-free four-bedroom home in Audlem with park views, private garden, garage, and off-road parking. Spacious kitchen/d...
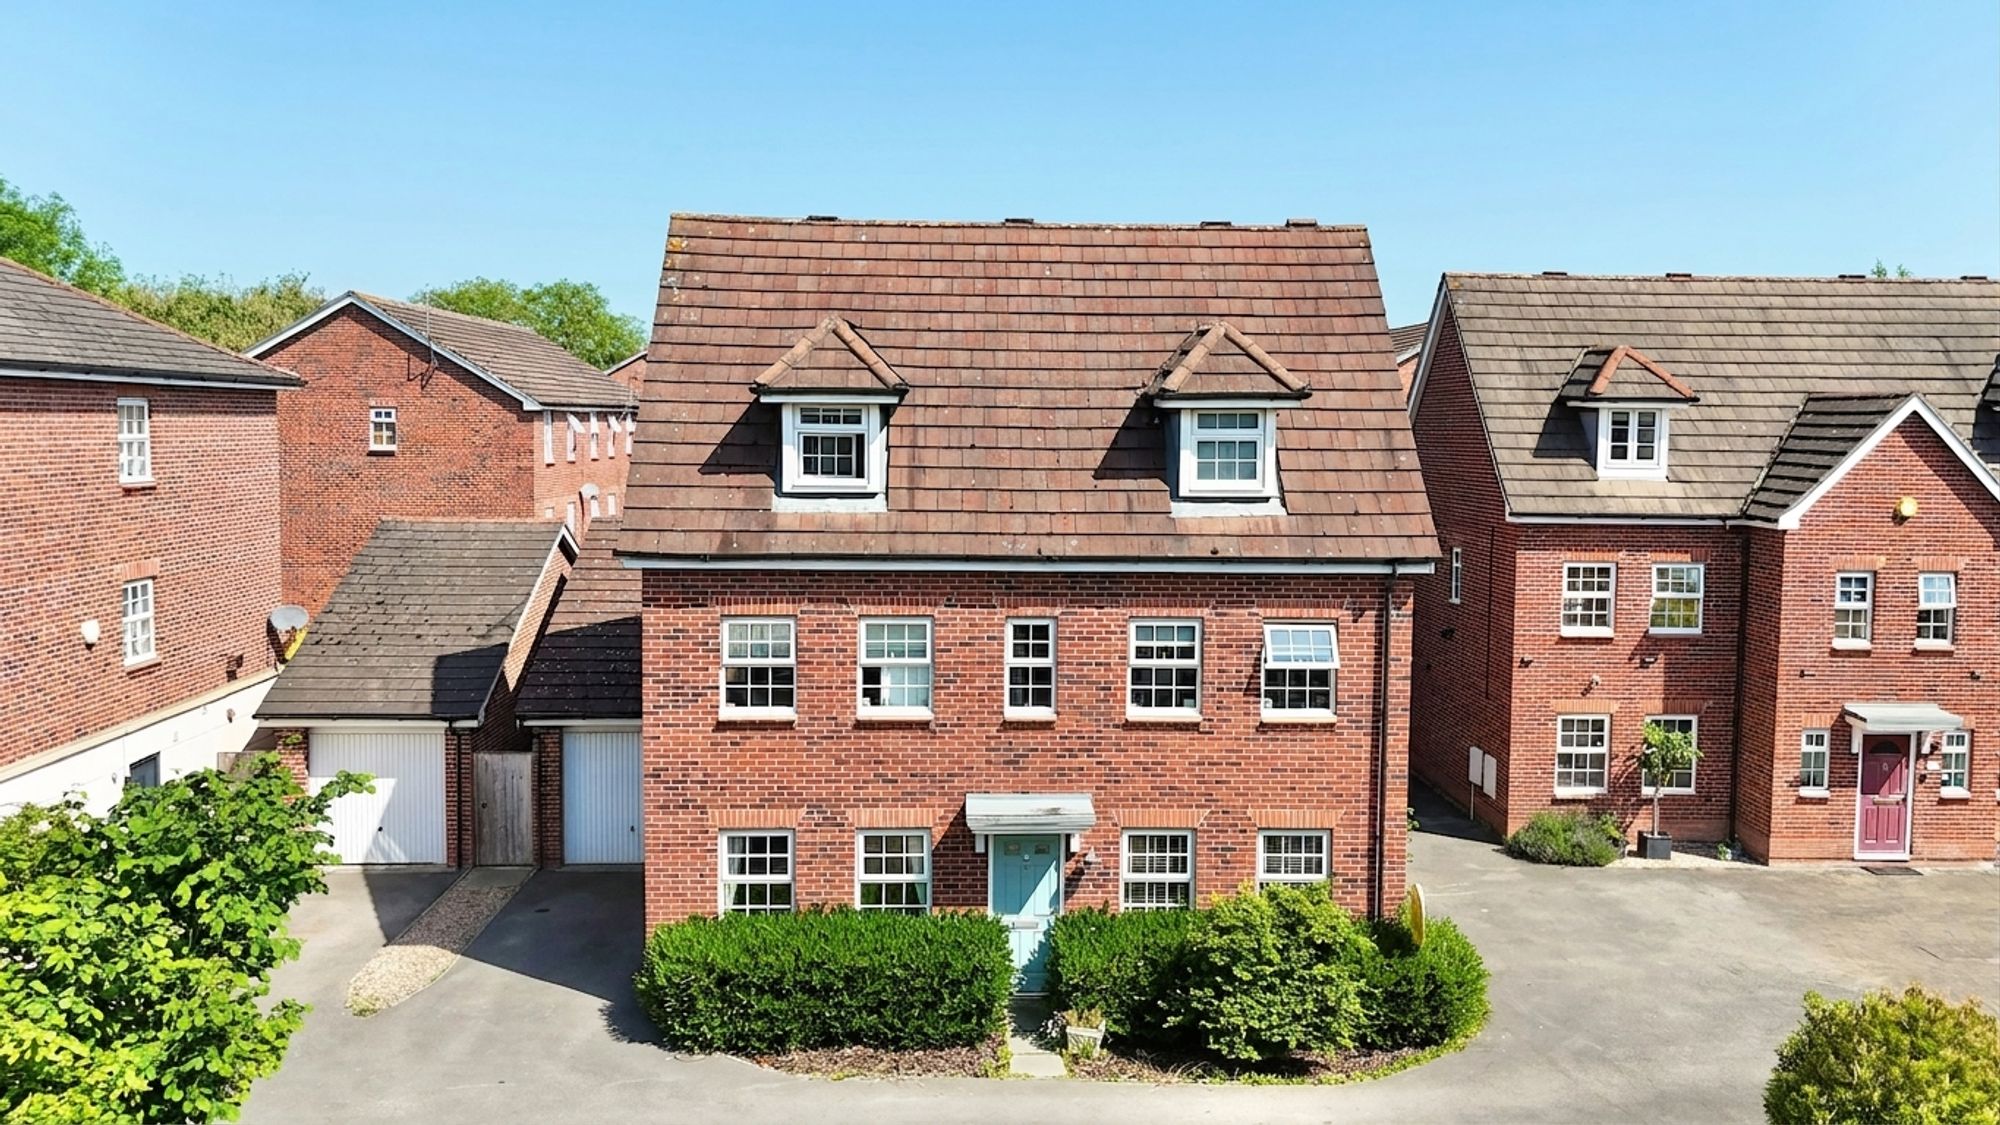
5 Bedroom Detached House | Offers in excess of £425,000
Spacious five-bed, three-bath family home with open-plan kitchen, double garage, large garden and patio, in sought-after...

James Du Pavey Estate Agents (Nantwich)
52 Pillory St, Nantwich, Cheshire, CW5 5BG
01270 445678
How much is your home worth?
Use our short form to request a valuation of your property.
Request a Valuation
©2026 The Guild of Property Professionals. All rights reserved.
Terms and Conditions |
Privacy Policy |
Cookie Policy |
Complaints Policy |
Members Login
The Guild of Property Professionals Trading Address: 121 Park Lane, London W1K 7AG. GPEA Limited.
Registered in England & Wales.
Company No: 02819824.
Registered Office Address: The Old Courthouse, 60A London Road, Grantham, NG31 6HR.
VAT Registration No: 180897859

