
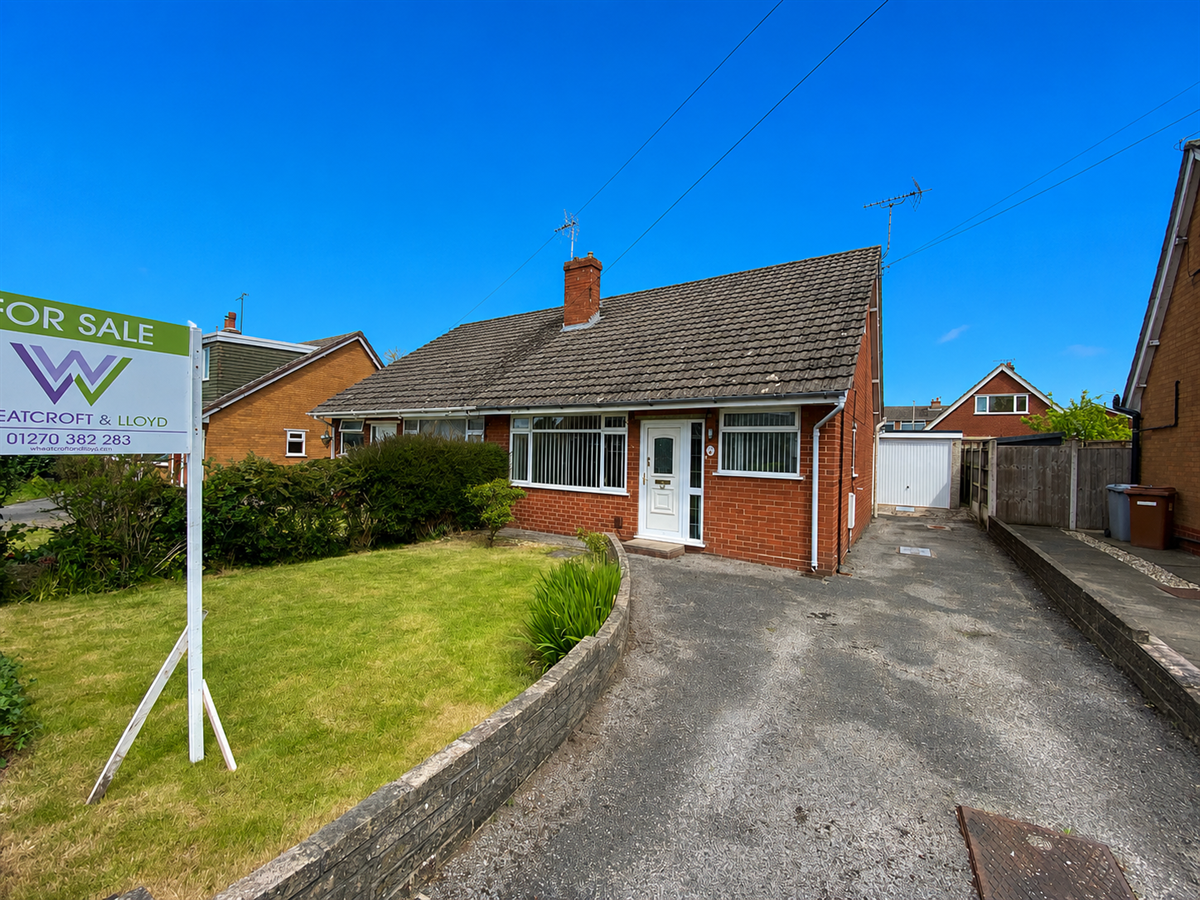
- Mature Semi Detached Dormer Bungalow
- Two Bedrooms
- Popular location
- No Chain
- Garden
- Garage
- Viewings Highly Recommended

2 Bedroom Semi-Detached Bungalow for sale in Crewe
2
Nestled in the charming and sought-after village of Haslington, this spacious two bedroom dormer-style bungalow presents a wonderful opportunity for those seeking a welcoming home in a vibrant and well-connected community. The property boasts generously sized living accommodation, including two comfortable reception rooms perfect for both relaxing and entertaining. Outside, there are gardens to both front and rear offering tranquil spaces for enjoying sunny afternoons. A driveway provides convenient off-road parking, complemented by a detached garage for additional storage or workshop space.
Located just a short stroll from the heart of Haslington, the bungalow enjoys an enviable position close to the village's array of amenities, including local shops, cosy pubs, and highly regarded schools. The picturesque village green is a focal point for community life, while nearby Sandbach and Crewe offer expanded shopping, leisure, and transport links, including mainline rail services for commuters. Access to the M6 motorway is also straightforward, making journeys further afield easy and convenient.
Benefitting from the added advantage of no upward chain, this property is ideal for those looking to make a swift and hassle-free move. Don't miss the opportunity to discover all that this delightful home and its surroundings have to offer-arrange your viewing today.
Council Tax Band: B (Cheshire East)
Tenure: Freehold
Parking options: Driveway, Garage
Garden details: Front Garden, Rear Garden
Electricity supply: Mains
Heating: Gas Mains
Water supply: Mains
Sewerage: Mains
Broadband: FTTC
Access
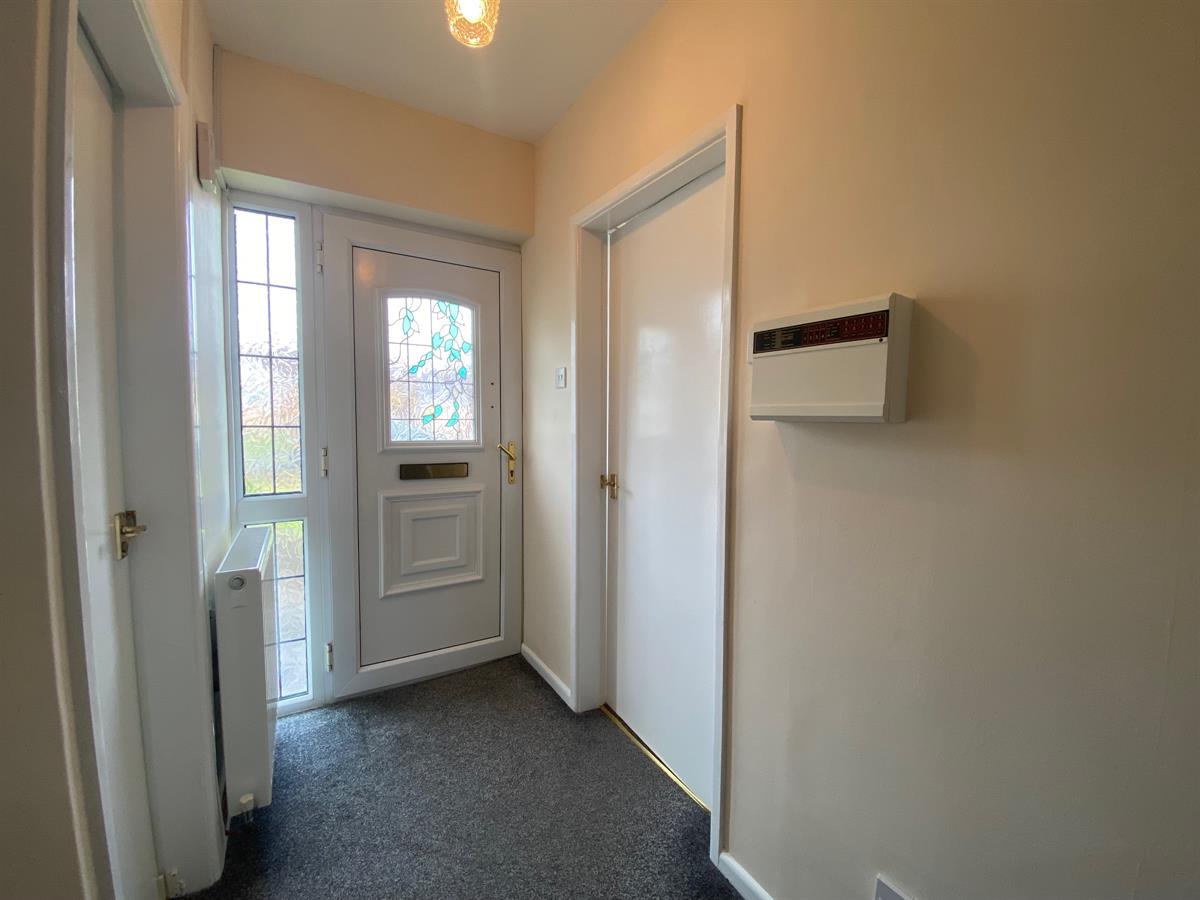
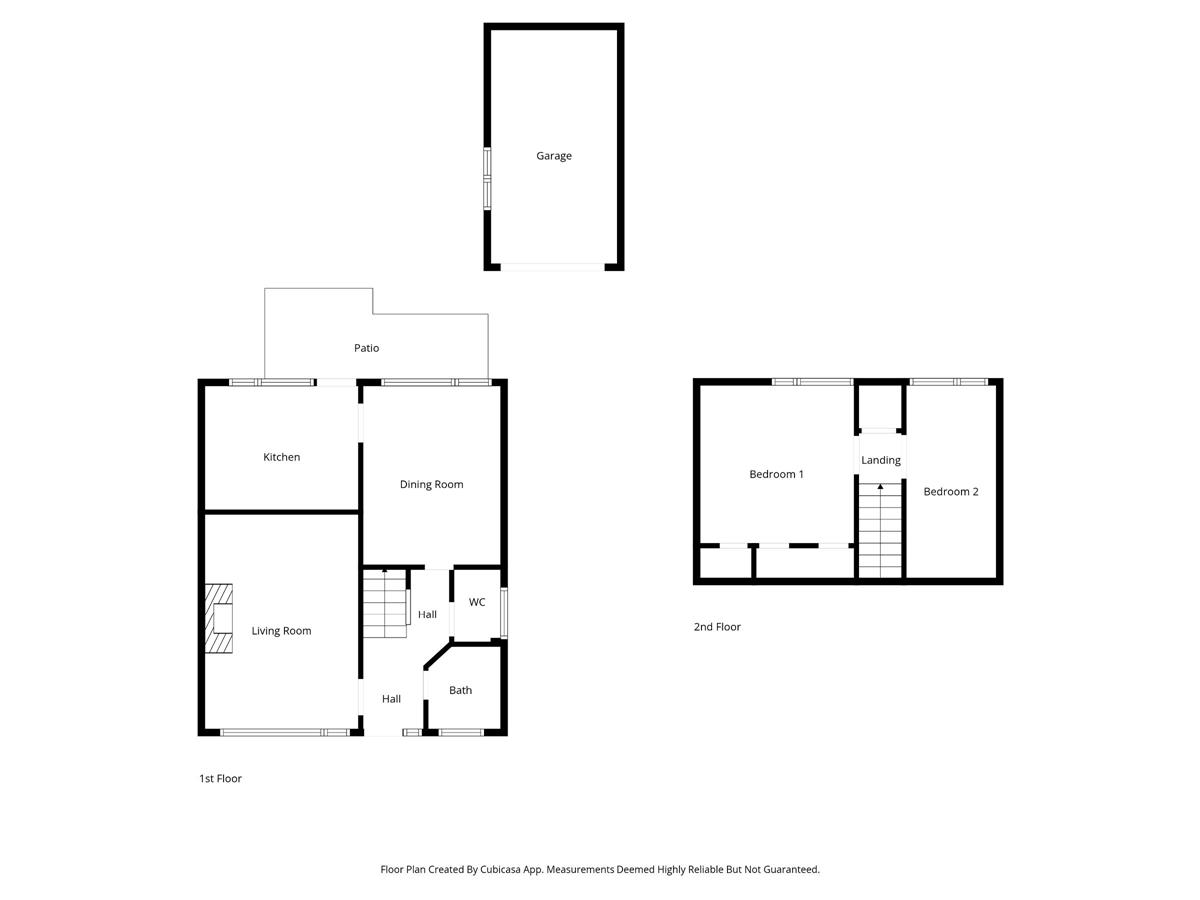
Approached over a Tarmacadam driveway leading to the uPvc double glazed decorative panelled entrance door giving access into the reception hall.
Reception Hall w: 1.31m x l: 3.47m (w: 4' 4" x l: 11' 5")
Having a uPvc double glazed panelled frosted window to the front elevation, double panelled radiator, stairs rising to the first floor, doors to all further rooms.
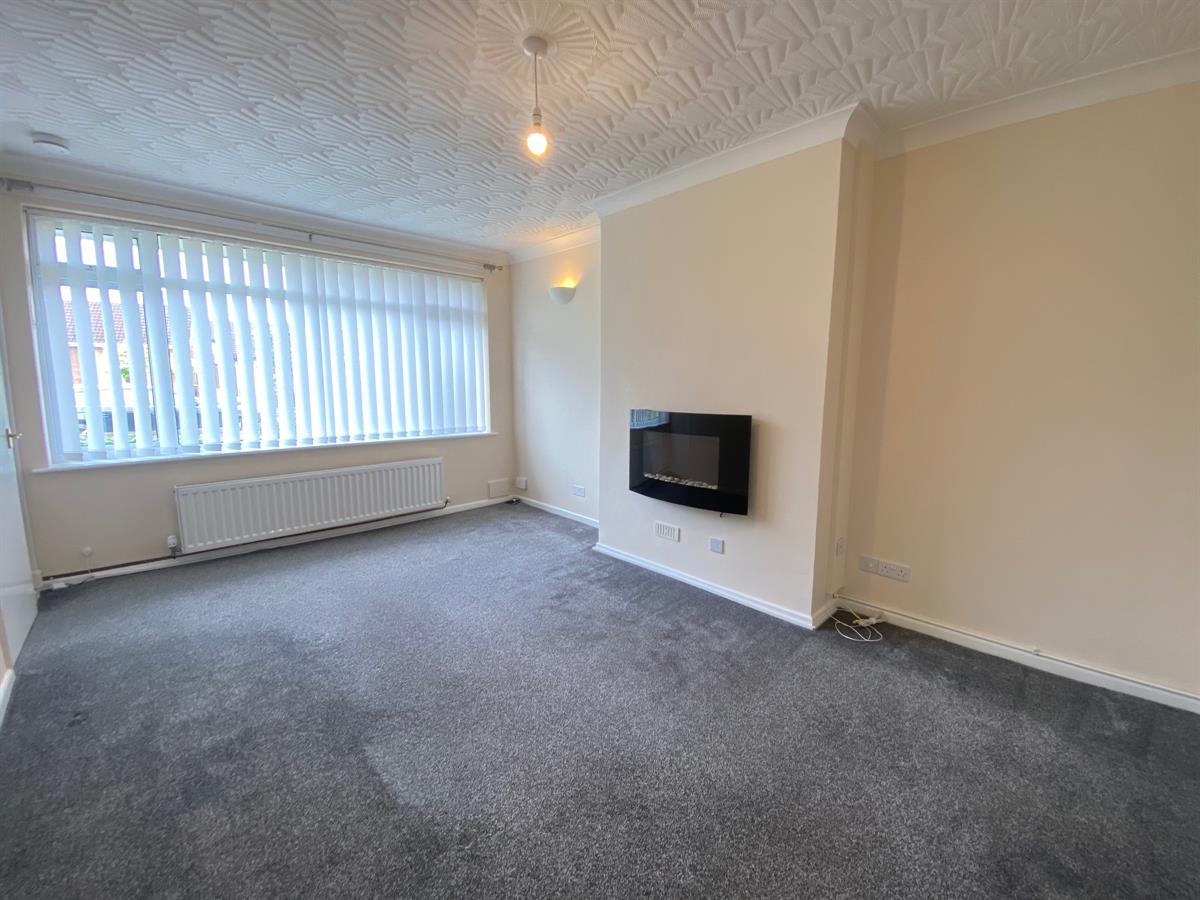
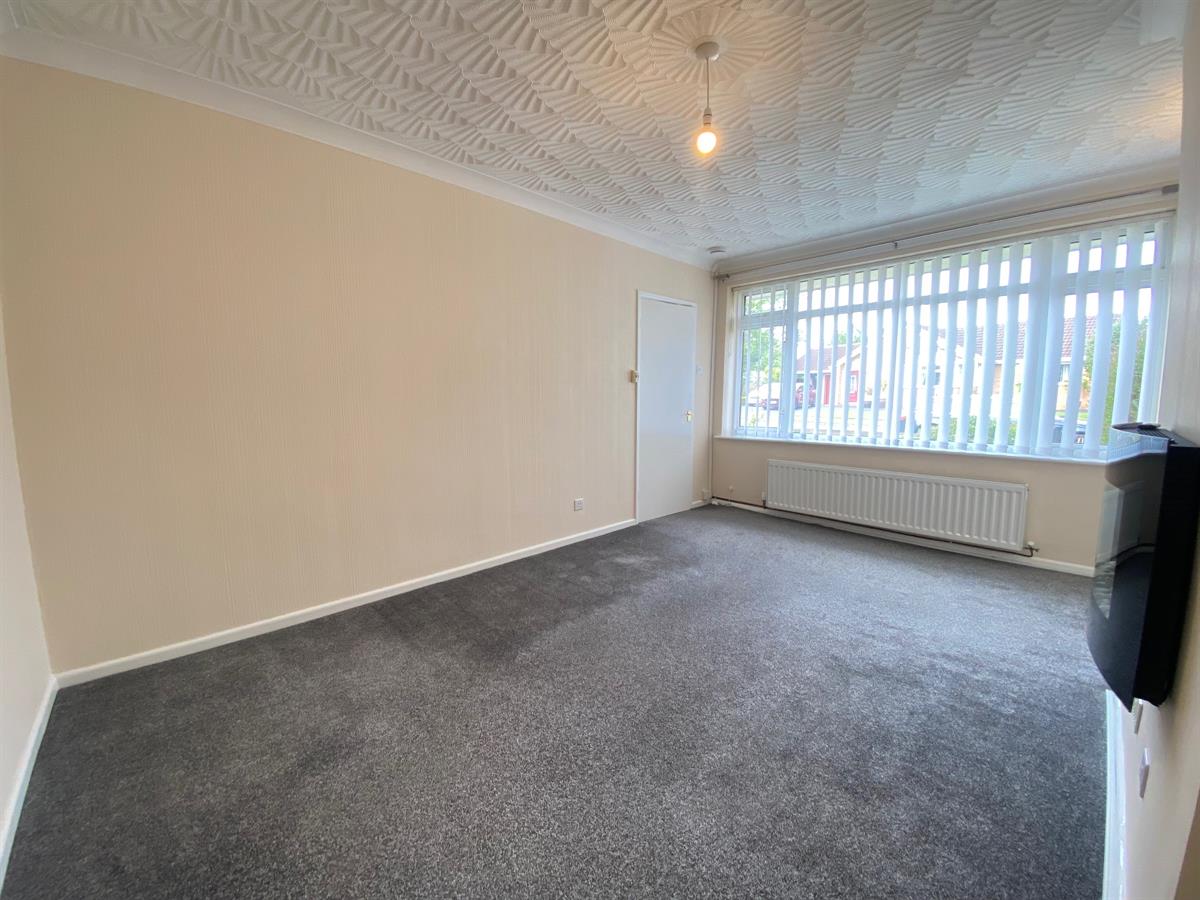
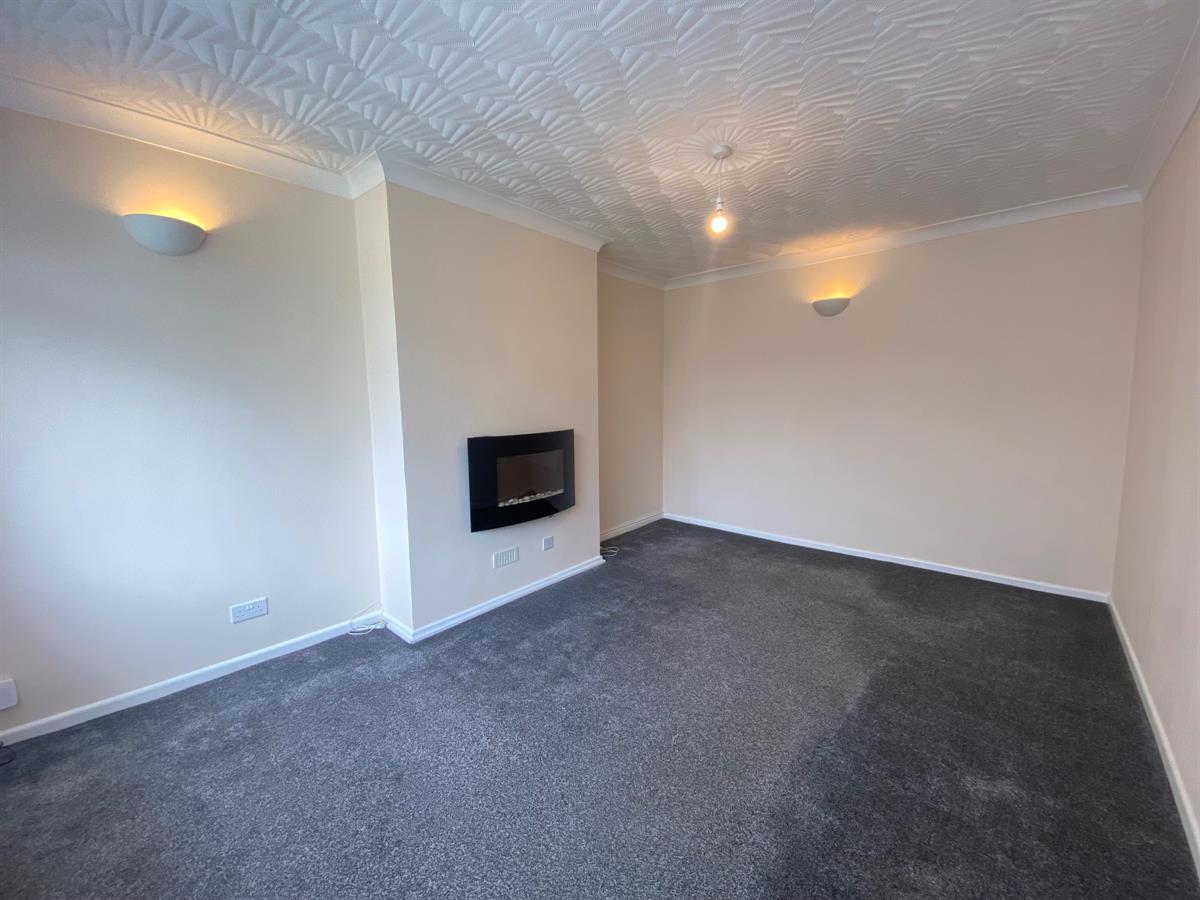
Lounge w: 3.34m x l: 4.66m (w: 10' 11" x l: 15' 3")
Spacious lounge having a uPvc double glazed panelled window to the front elevation, double panelled radiator, two wall light points, wall mounted contemporary electric fire.
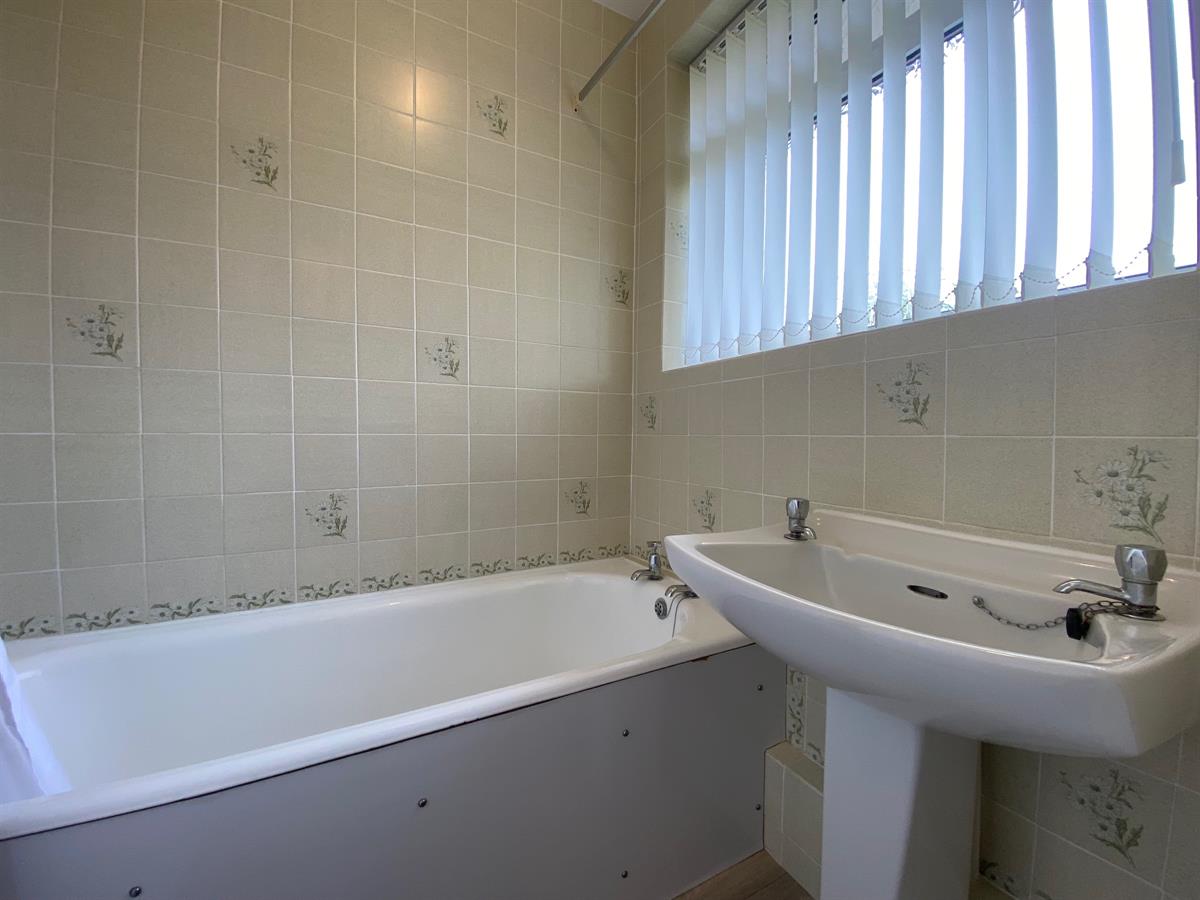
Ground Floor Bathroom w: 1.56m x l: 1.77m (w: 5' 1" x l: 5' 10")
Having a uPvc double glazed frosted panelled window to the front elevation. Two piece suite comprising of a pedestal wash hand basin, panelled bath with a mixer shower over, heated towel rail, complimentary wall tiling.
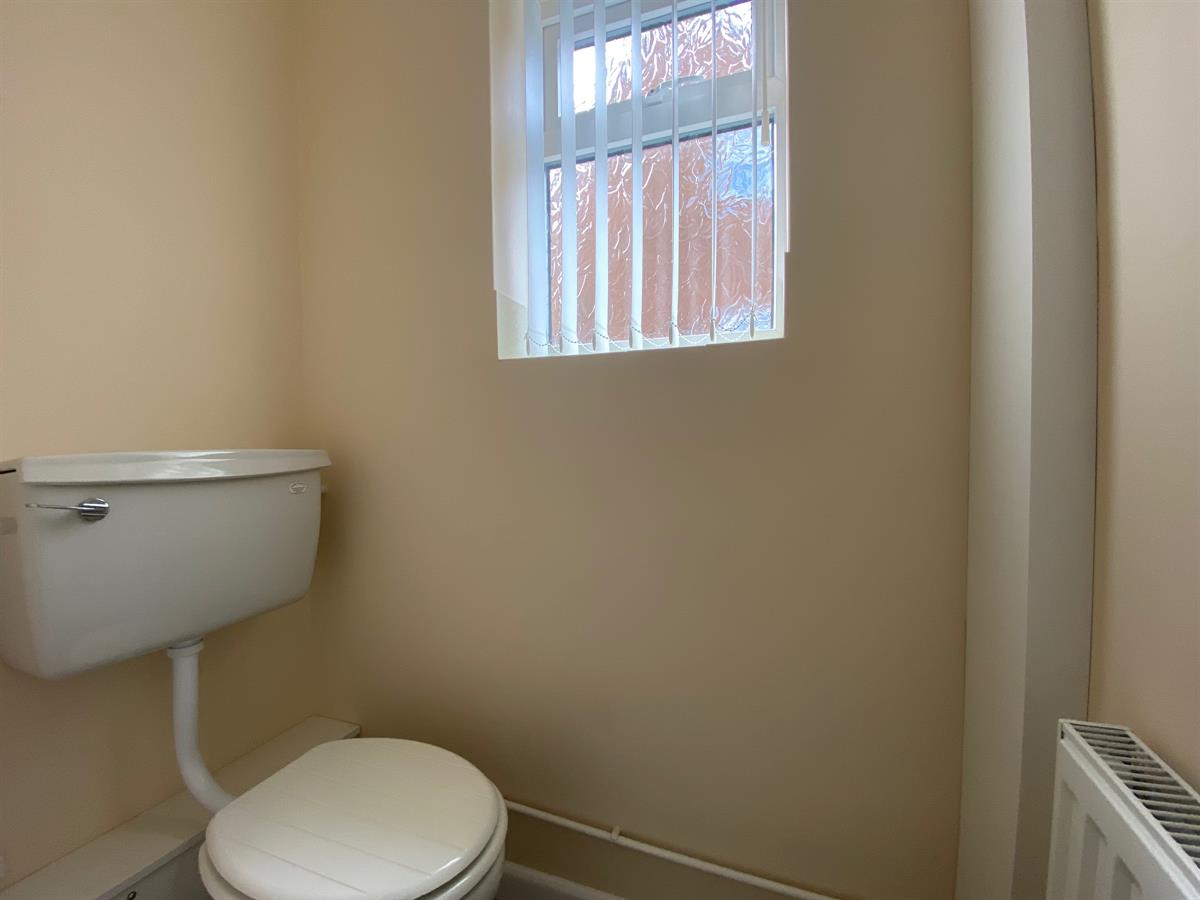
WC w: 1.01m x l: 1.58m (w: 3' 4" x l: 5' 2")
Separate WC having a uPvc double glazed frosted panelled window to the side elevation, double panelled radiator, low level WC.
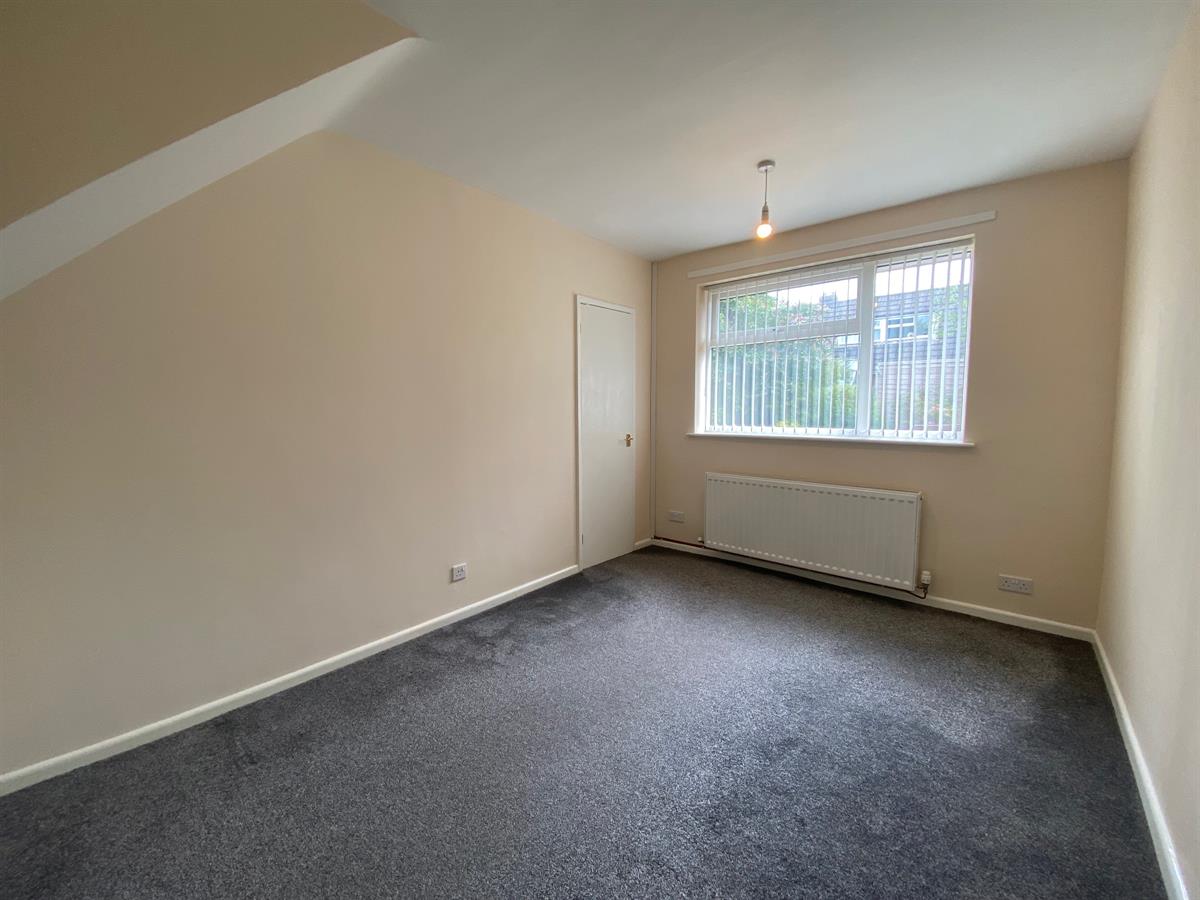
Dining room w: 2.97m x l: 3.88m (w: 9' 9" x l: 12' 9")
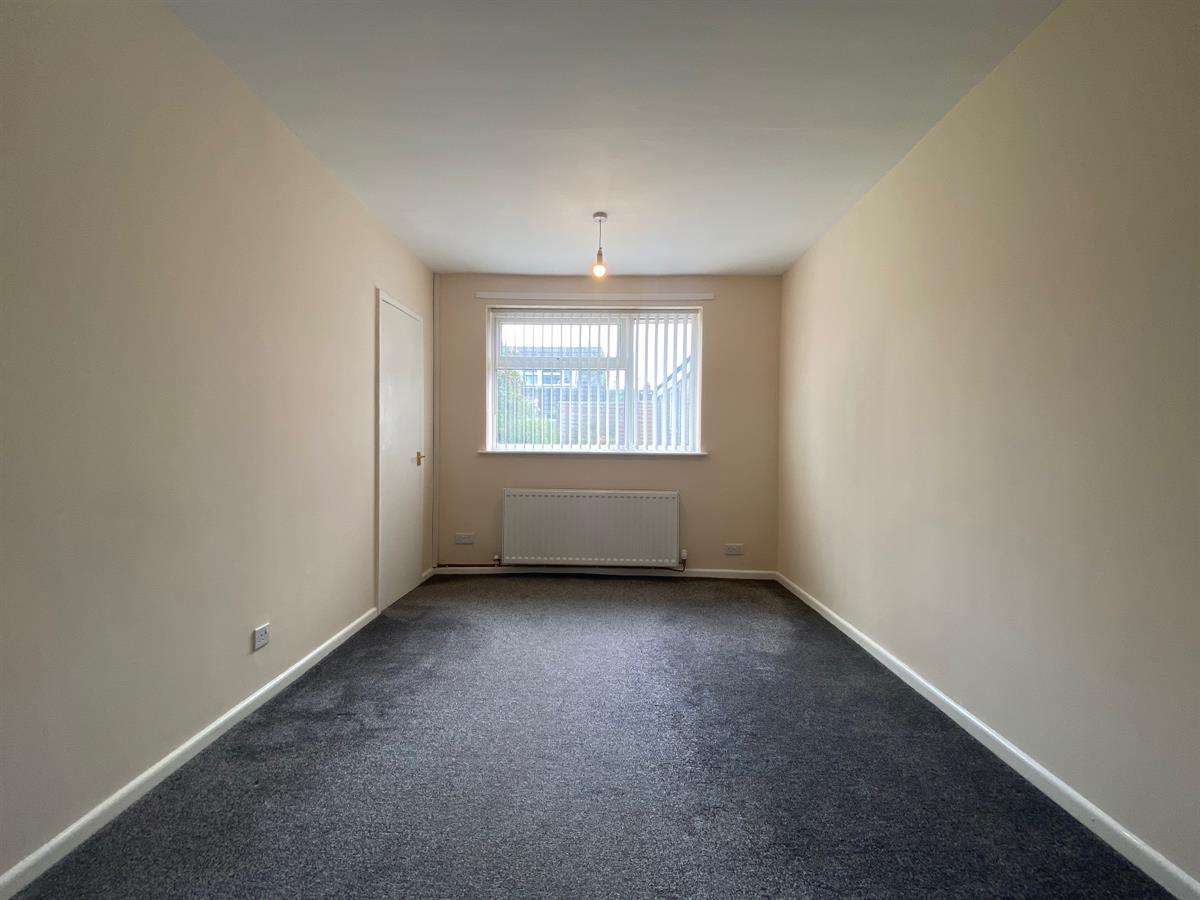
Good sized dining room with a uPvc double glazed panelled window to the rear elevation, double panelled radiator, door leading into the kitchen.
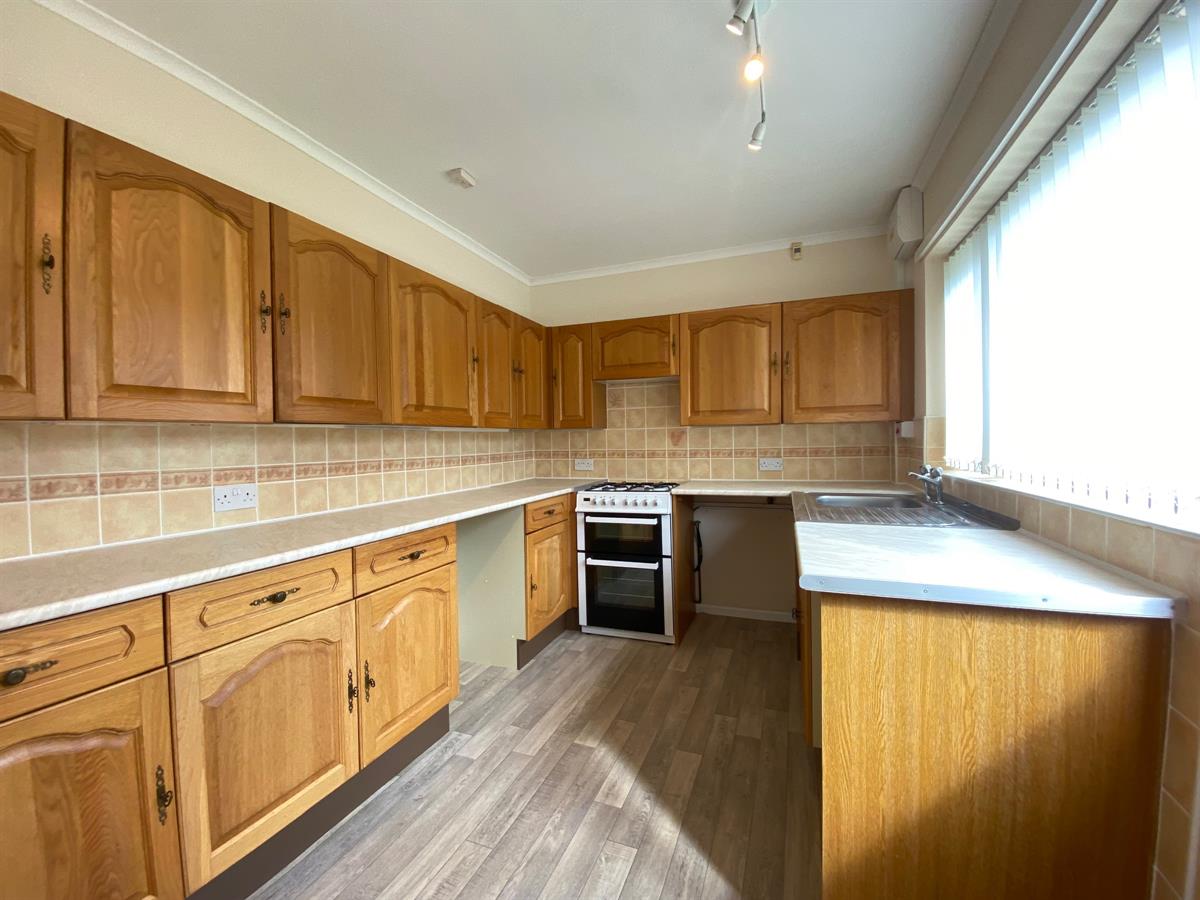
Kitchen w: 3.34m x l: 2.68m (w: 10' 11" x l: 8' 10")
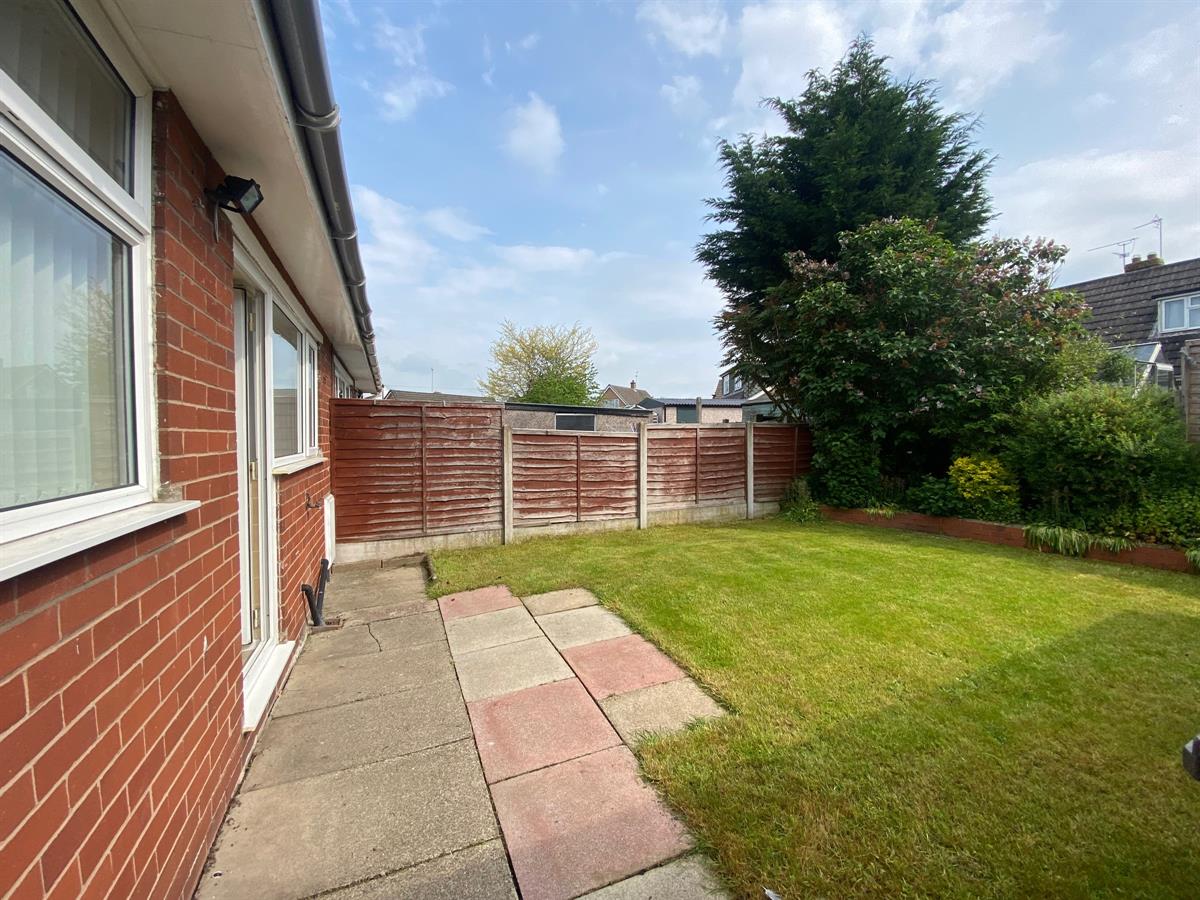
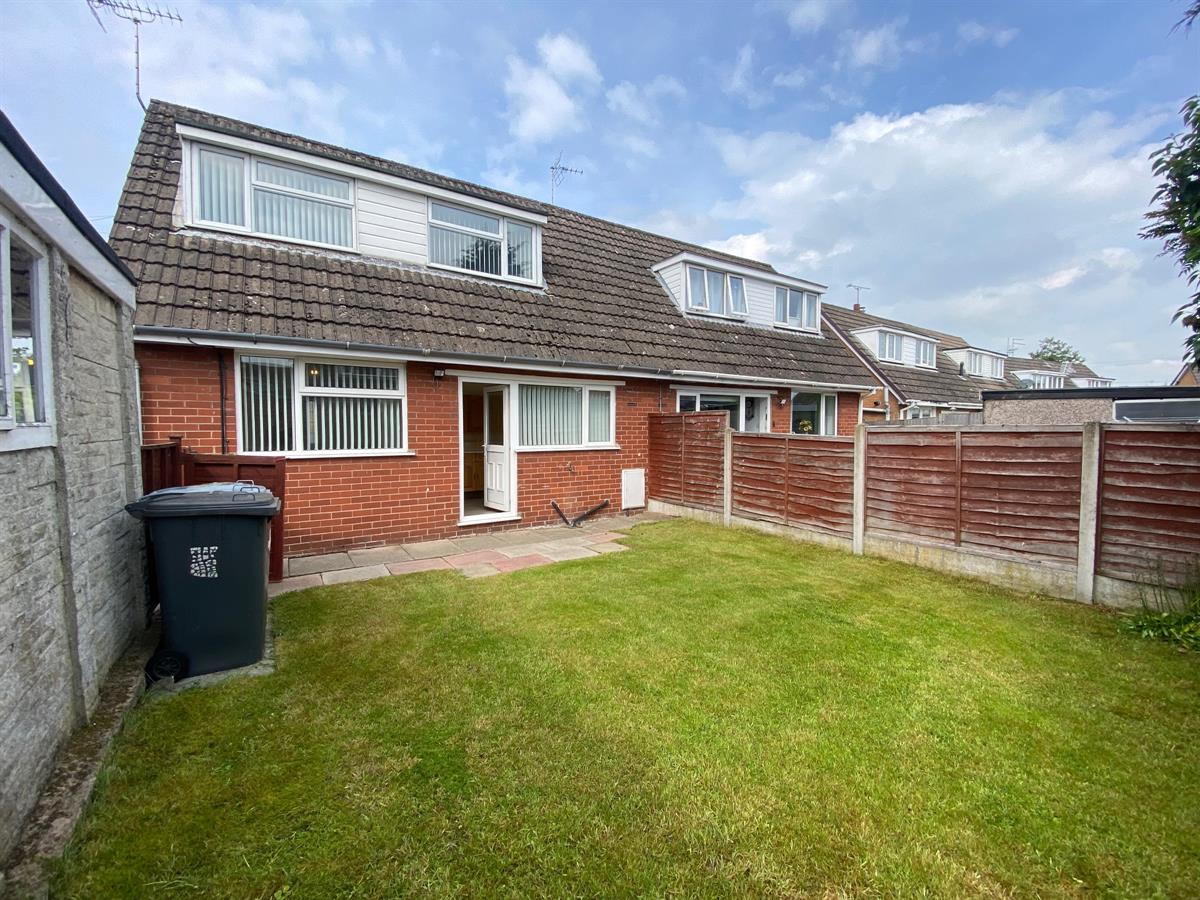
Spacious kitchen which is fitted with a range of wall, base and drawer units with granite effect roll top work surfaces over incorporating a stainless steel single drainer sink unit with complimentary splash back tiling, space for white goods, uPvc double glazed panelled window to the rear elevation, uPvc double glazed panelled door leading out to the rear garden.
FIRST FLOOR:
Landing
Small landing with a built in storage cupboard, doors to both bedroom one and two.
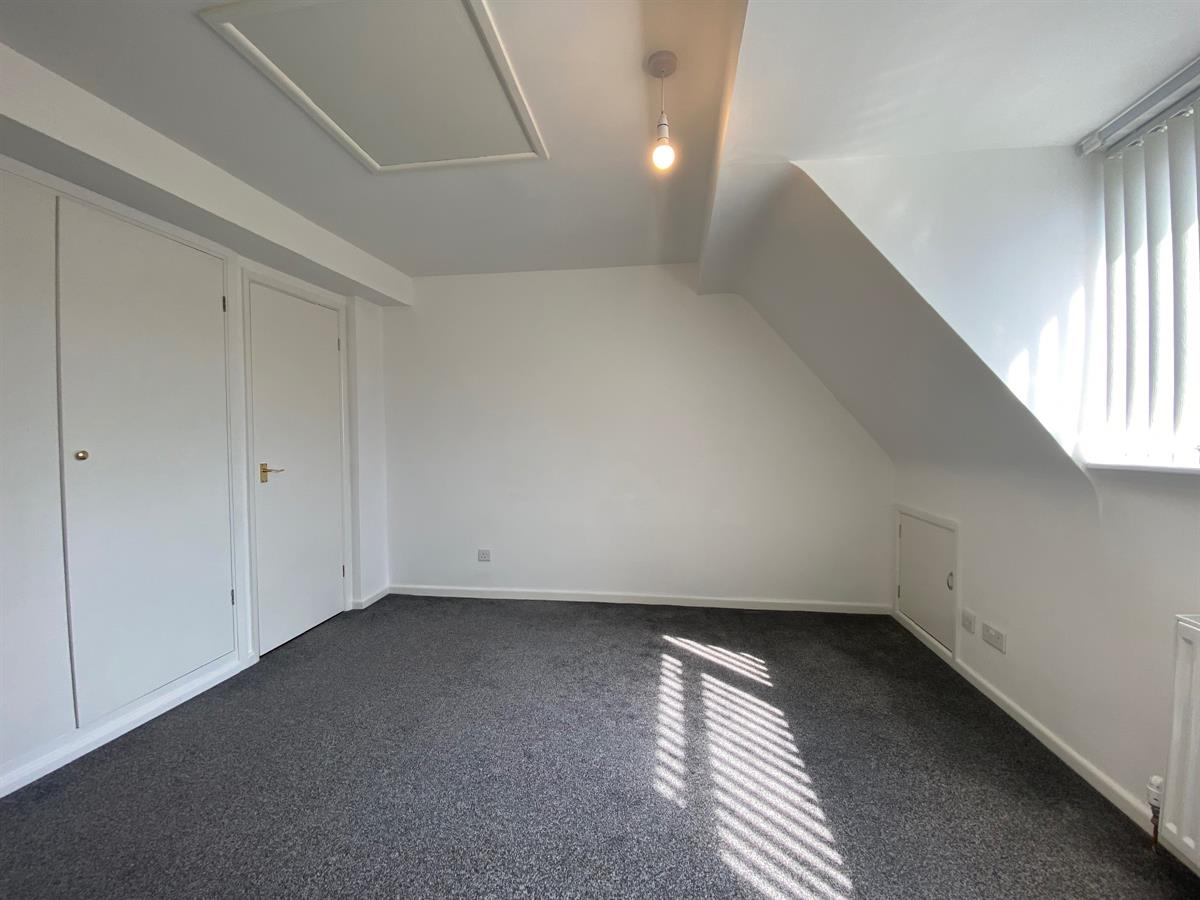
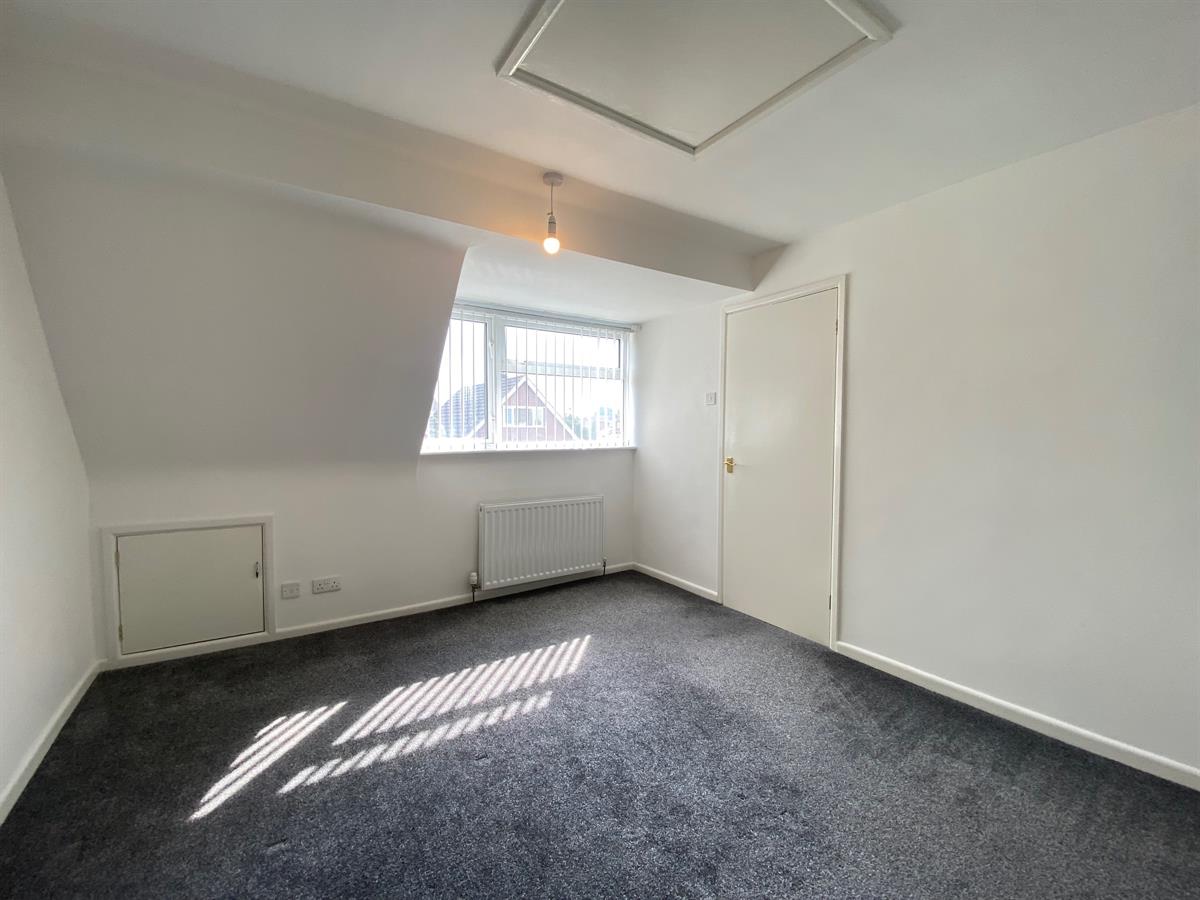
Bedroom 1 w: 3.34m x l: 3.4m (w: 10' 11" x l: 11' 2")
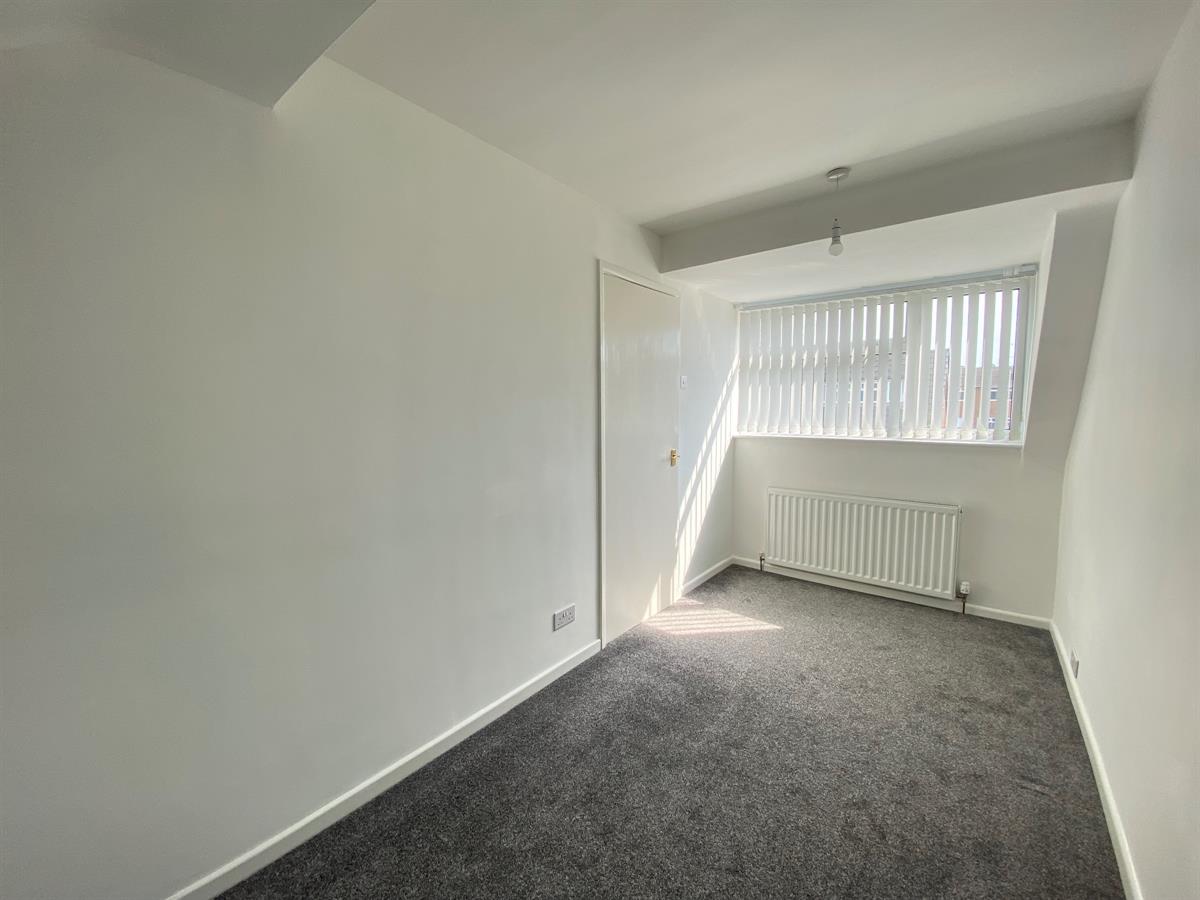
Good sized double room with a uPvc double glazed panelled window to the rear elevation, double panelled radiator, built in storage cupboard and built in wardrobes.
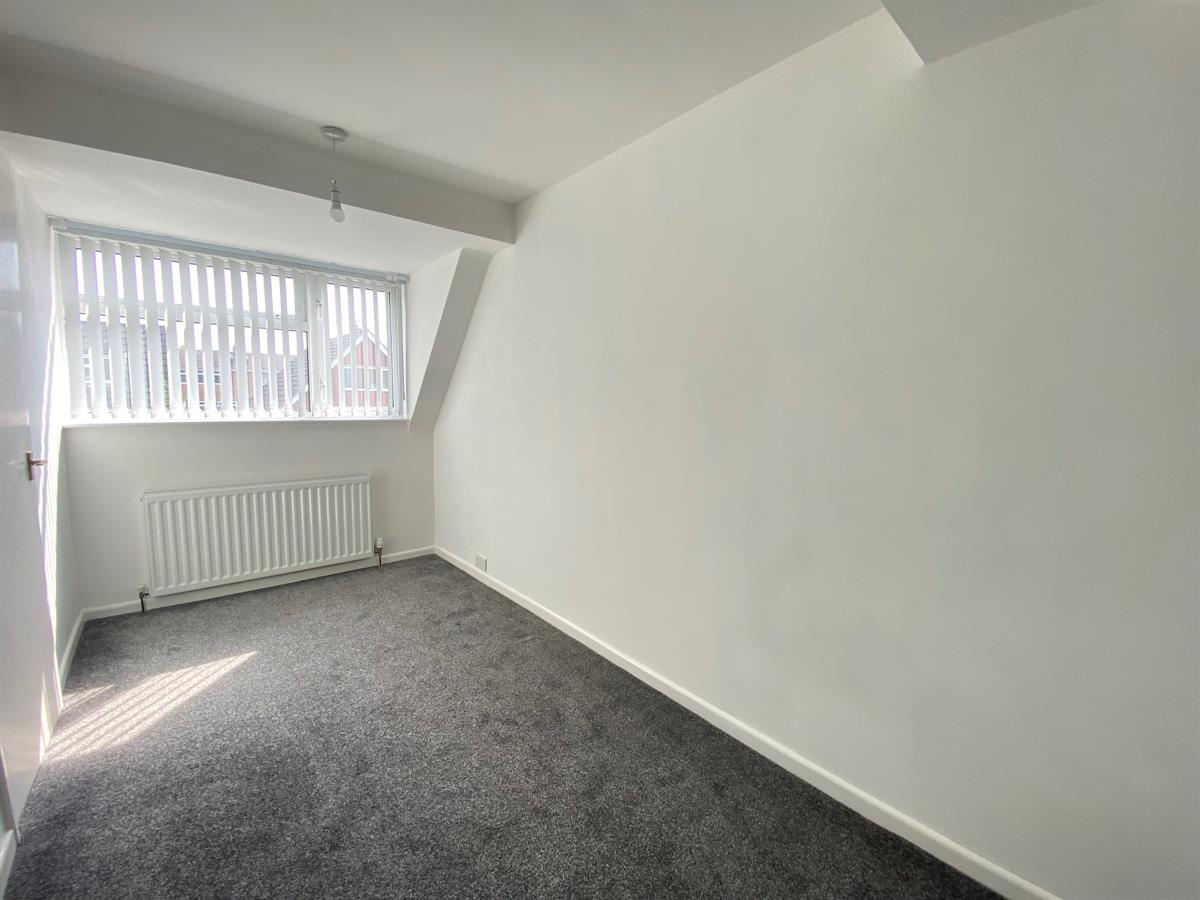
Bedroom 2 w: 1.95m x l: 4.17m (w: 6' 5" x l: 13' 8")
A further double room with a uPvc double glazed panelled window to the rear elevation, double panelled radiator, storage into the eaves.
Externally
To the front of the property there is a lawned garden with walled frontage with borders housing a variety of shrubs and plants and hedged boundary, Tarmacadam driveway providing off road parking which extends along the side of the property leading to the garage.
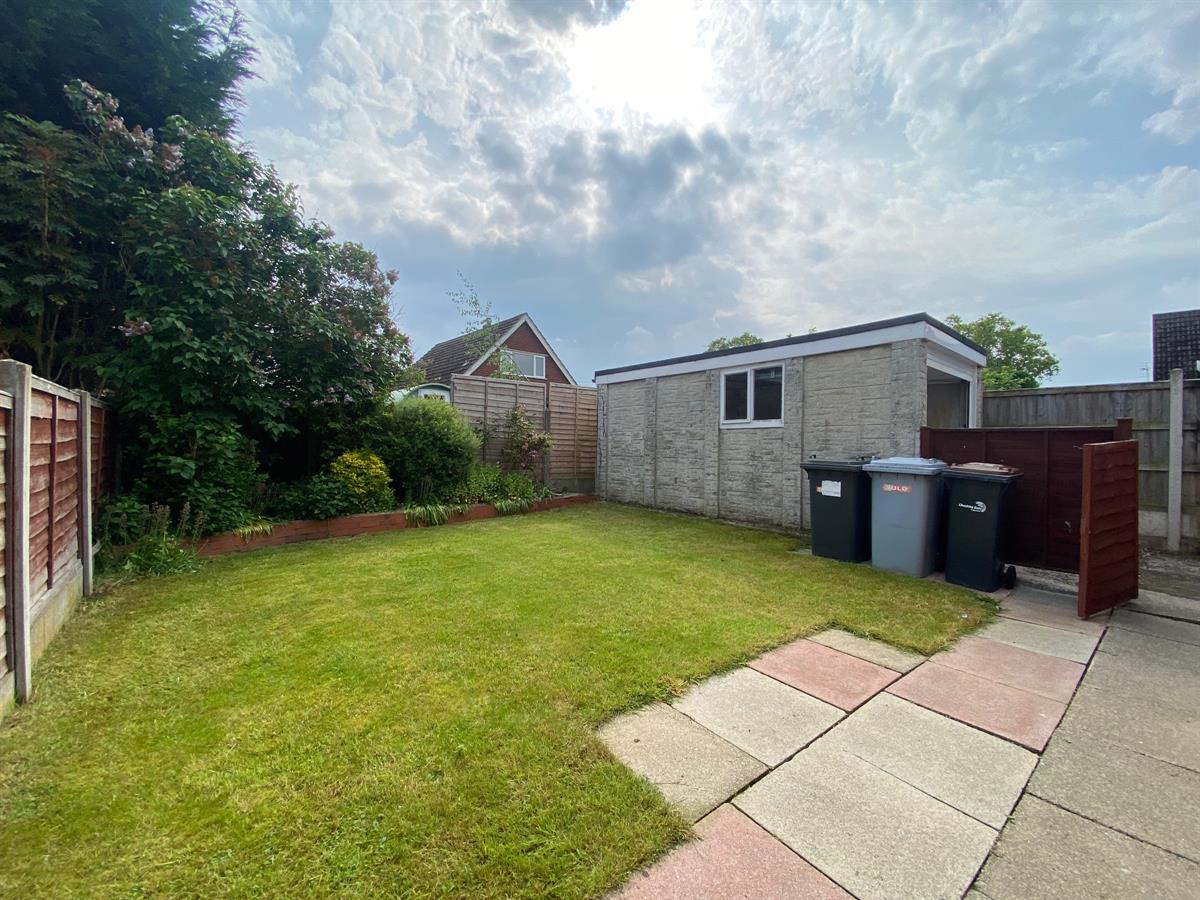
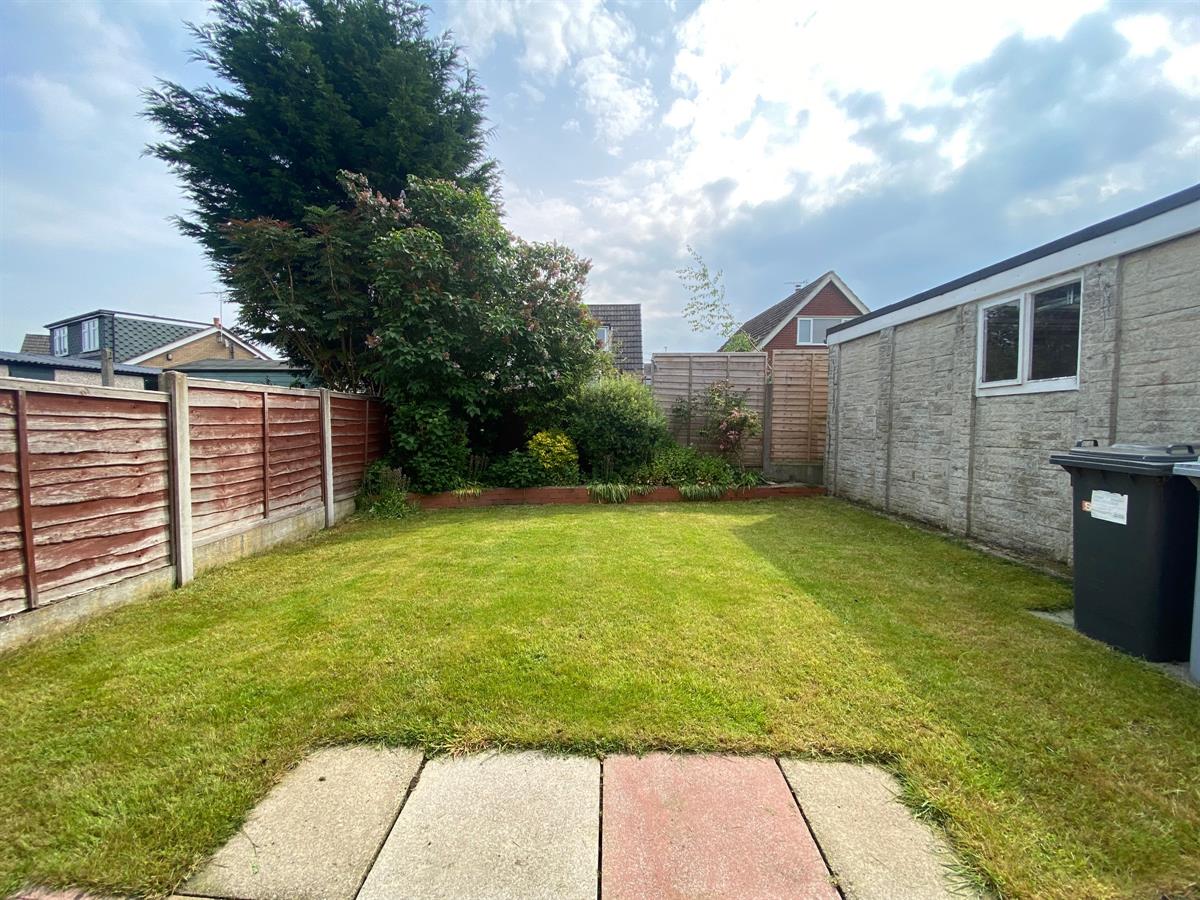
The rear garden has fenced boundaries and is mainly laid to lawn with raised borders housing a variety of trees shrubs and plants. paved patio providing ample space for garden furniture, outside tap, access gate leading to the side and the garage.
Garage w: 2.75m x l: 5.06m (w: 9' x l: 16' 7")
Detached single garage with an up and over door to the front elevation, power and light.
Energy Performance
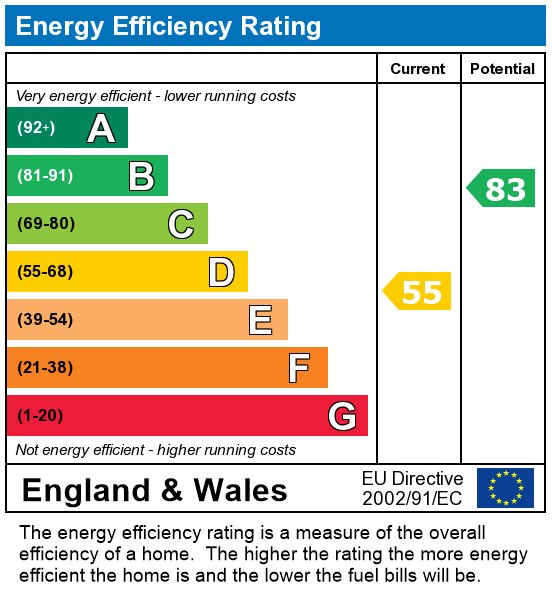
The current energy rating is 55, with a potential of 83.
Viewings
Viewings are strictly by appointment only, please call or email the office. Thank you.
Looking to sell?
If you are thinking of selling please call or email the office to arrange a free market appraisal. Thank you.
Important Information
- This is a Freehold property.
Property Ref: RS0782
Similar Properties
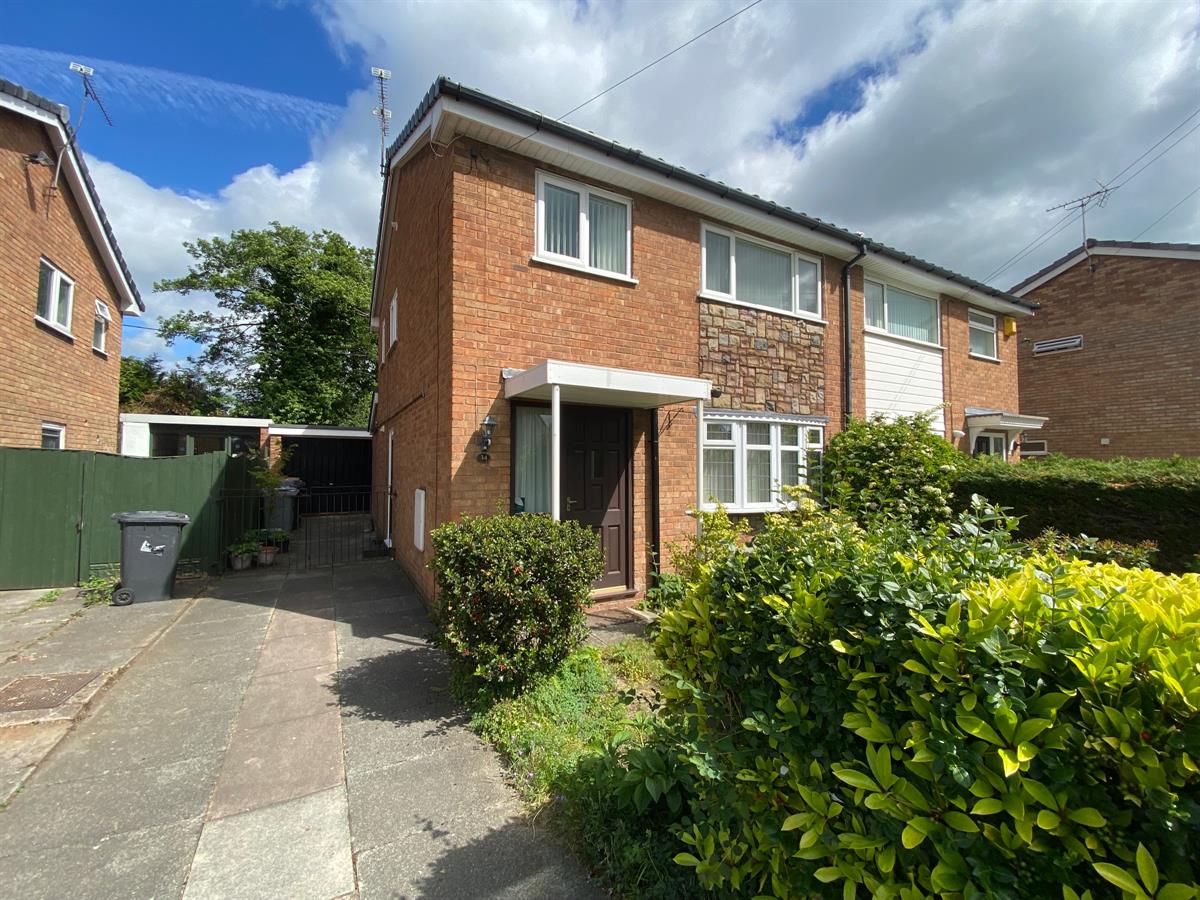
3 Bedroom Semi-Detached House | Offers in region of £200,000
A well presented three bedroom semi detached family home situated in a popular residential location and offered for sale...
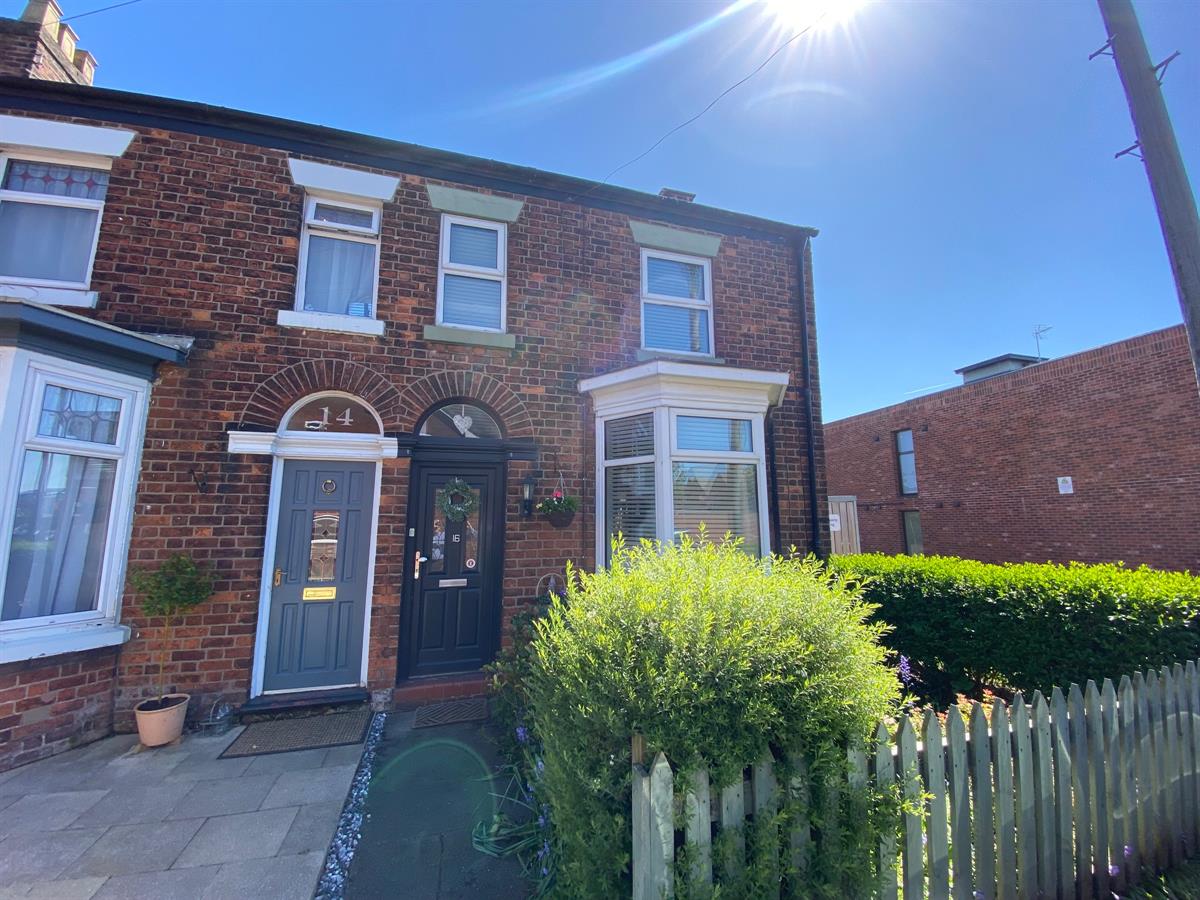
2 Bedroom End of Terrace House | Offers in region of £200,000
A spacious and beautifully presented, mature two double bedroom end of terrace home, situated in a popular residential l...
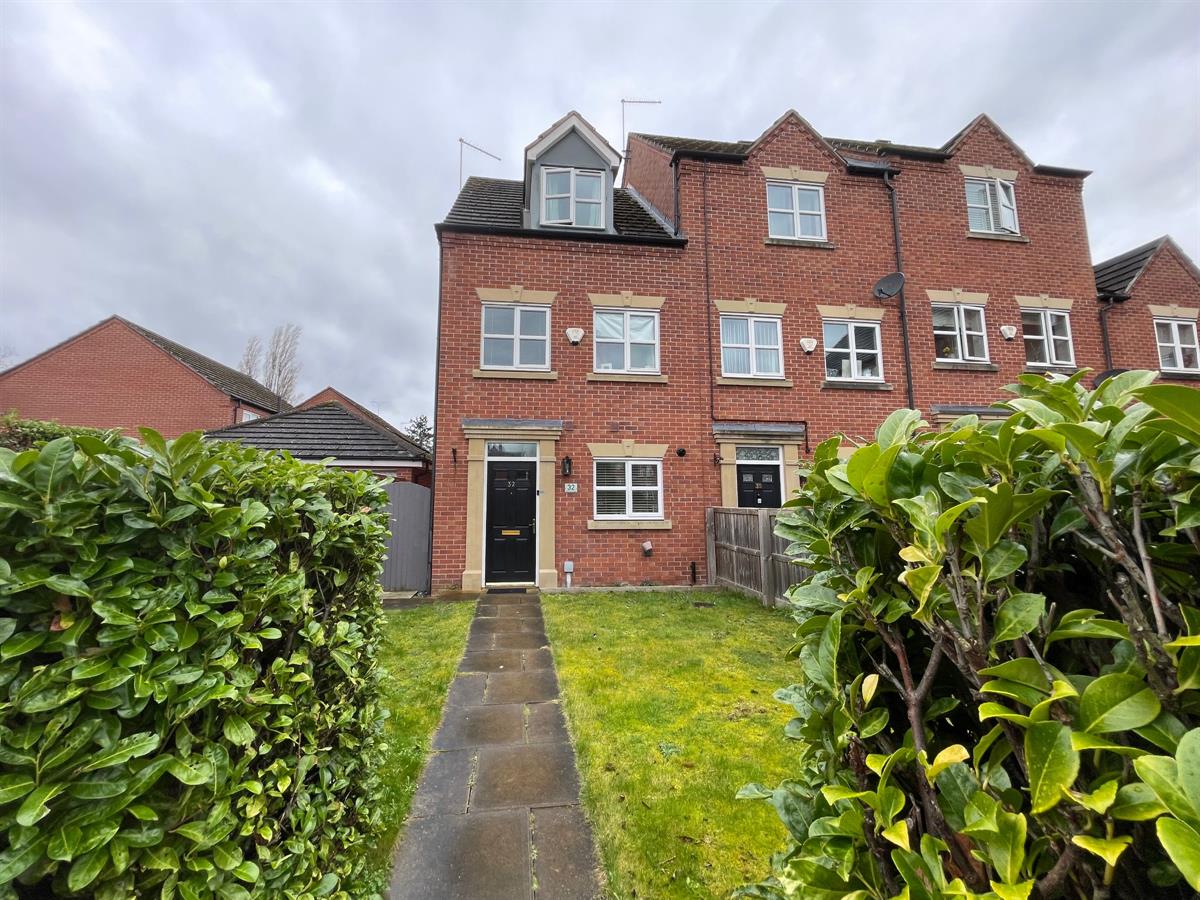
4 Bedroom Mews House | Offers Over £200,000
4 bedroom , 3 storey end mews property with allocated and visitor parking in a highly sought after residential location...
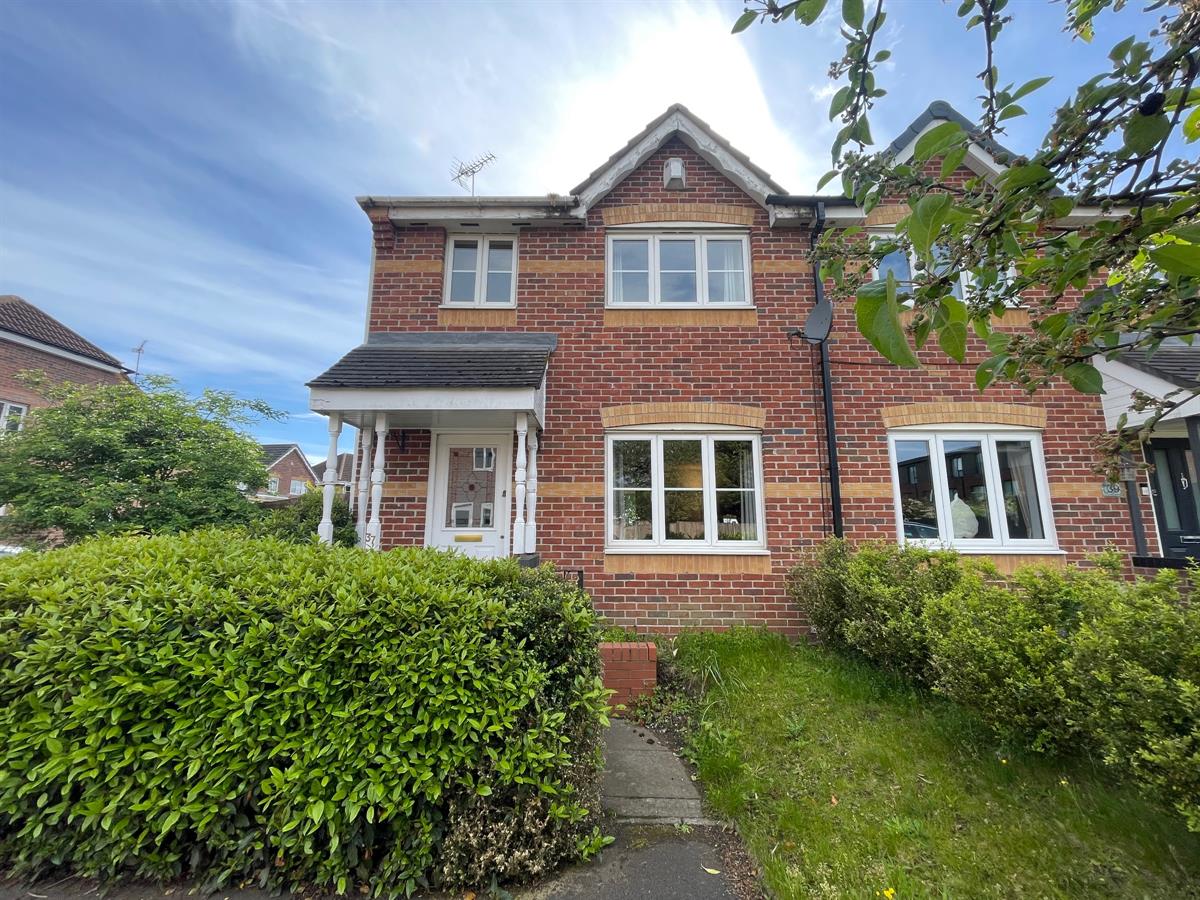
3 Bedroom Semi-Detached House | Offers in region of £220,000
Nestled in the sought-after area of Elworth, this well-presented semi detached home offers spacious and comfortable livi...
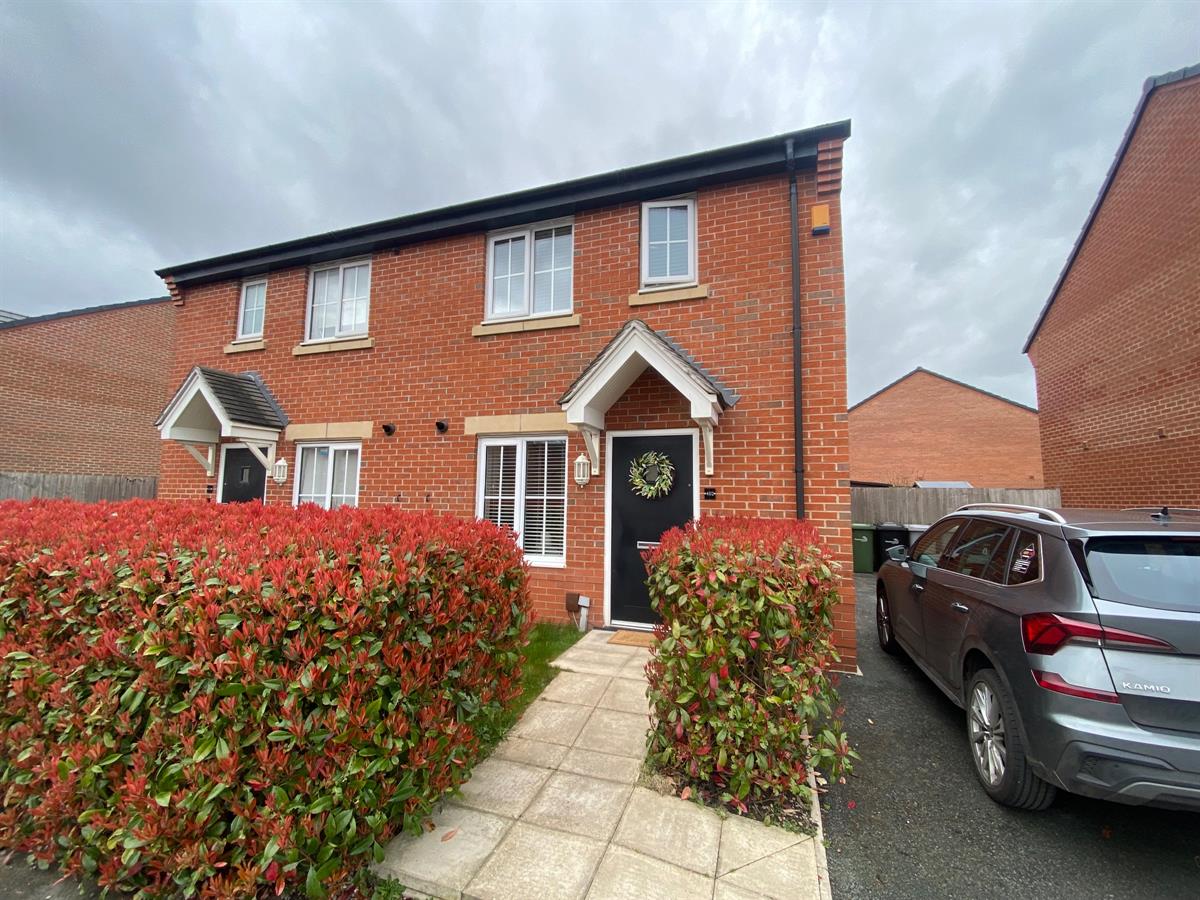
3 Bedroom Semi-Detached House | Offers in region of £220,000
A modern semi detached family home situated in a popular residential location within easy reach of all local amenities ....
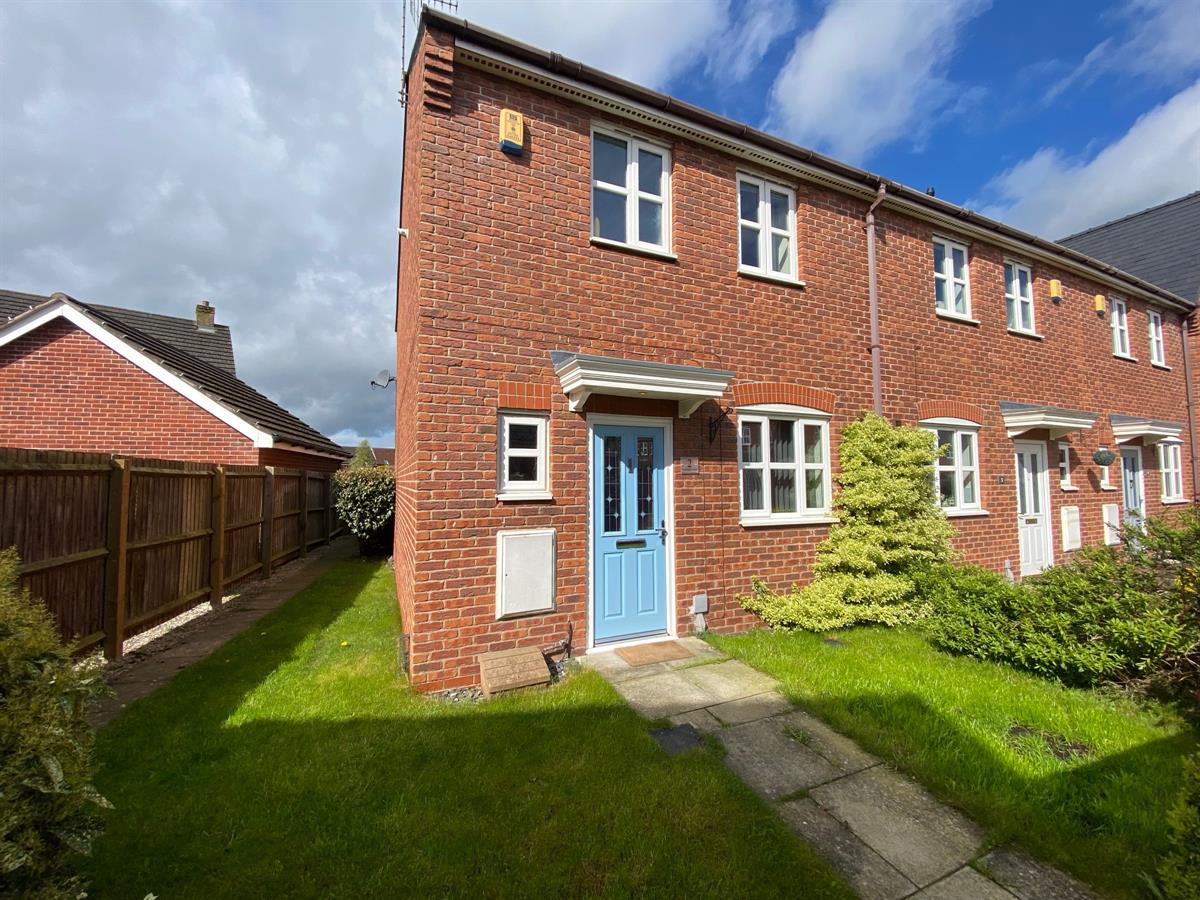
Oaklands Court, Weston, Weston, Crewe
3 Bedroom Terraced House | Offers in region of £220,000
OFFERED FOR SALE WITH NO ONWARD CHAIN. A modern three bedroom terraced family home in move in condition with garage and...
How much is your home worth?
Use our short form to request a valuation of your property.
Request a Valuation
©2026 The Guild of Property Professionals. All rights reserved.
Terms and Conditions |
Privacy Policy |
Cookie Policy |
Complaints Policy |
Members Login
The Guild of Property Professionals Trading Address: 121 Park Lane, London W1K 7AG. GPEA Limited.
Registered in England & Wales.
Company No: 02819824.
Registered Office Address: 2 St. Stephen's Court, St. Stephen's Road, Bournemouth, Dorset, England, BH2 6LA.
VAT Registration No: 576 8795 61

