
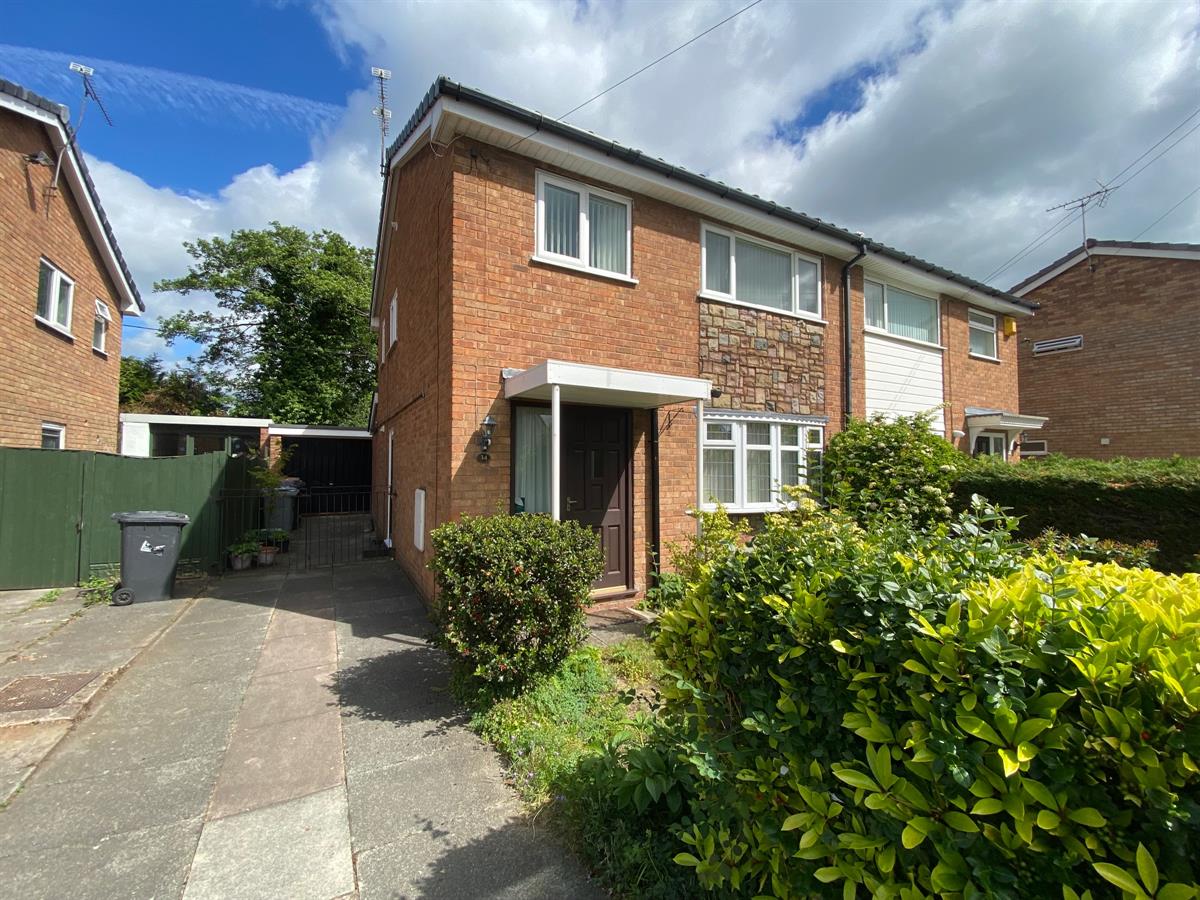
- Mature semi detached family home
- Popular location
- Cul-De-Sac Setting
- Three Bedrooms
- Driveway
- No Onward Chain
- Viewings Highly Recommended

This property listing is now SSTC
3 Bedroom Semi-Detached House for sale in Sandbach
3
Nestled within the desirable area of Sandbach Heath, this three bedroom semi-detached home presents a wonderful opportunity for families, first-time buyers or investors alike. The property boasts a prime position with convenient access to local amenities, schools, and the charming centre of Sandbach town, renowned for its historic cobbled market square and a weekly traditional market.
Step inside to discover comfortable living accommodation perfectly suited to modern family life. The property offers a spacious lounge / dining area and a well-proportioned kitchen, with three inviting bedrooms upstairs that create ample space for rest and relaxation. The exterior is equally impressive, featuring attractive gardens to both the front and rear-ideal for entertaining, play, or enjoying warmer days outdoors. Additional benefits include a private garage, providing valuable extra storage.
Sandbach Heath is celebrated for its community atmosphere and excellent transport links, with nearby access to the M6 for easy commuting to Crewe, Manchester or Stoke-on-Trent. Residents enjoy proximity to reputable local schools, picturesque parks, and beautiful countryside walks, making this an ideal location for families seeking a balance of convenience and tranquillity.
Offered for sale with no onward chain, this appealing property is not to be missed. Arrange a viewing today to experience all that this Sandbach Heath home has to offer.
Council Tax Band: C (Cheshire East)
Tenure: Freehold
Parking options: Driveway, Garage
Garden details: Front Garden, Rear Garden
Electricity supply: Mains
Heating: Gas Mains
Water supply: Mains
Sewerage: Mains
Broadband: FTTC
Access
Approached over a paved driveway leading to the covered entrance porch and single glazed wood panelled entrance door, giving access into the reception hall.
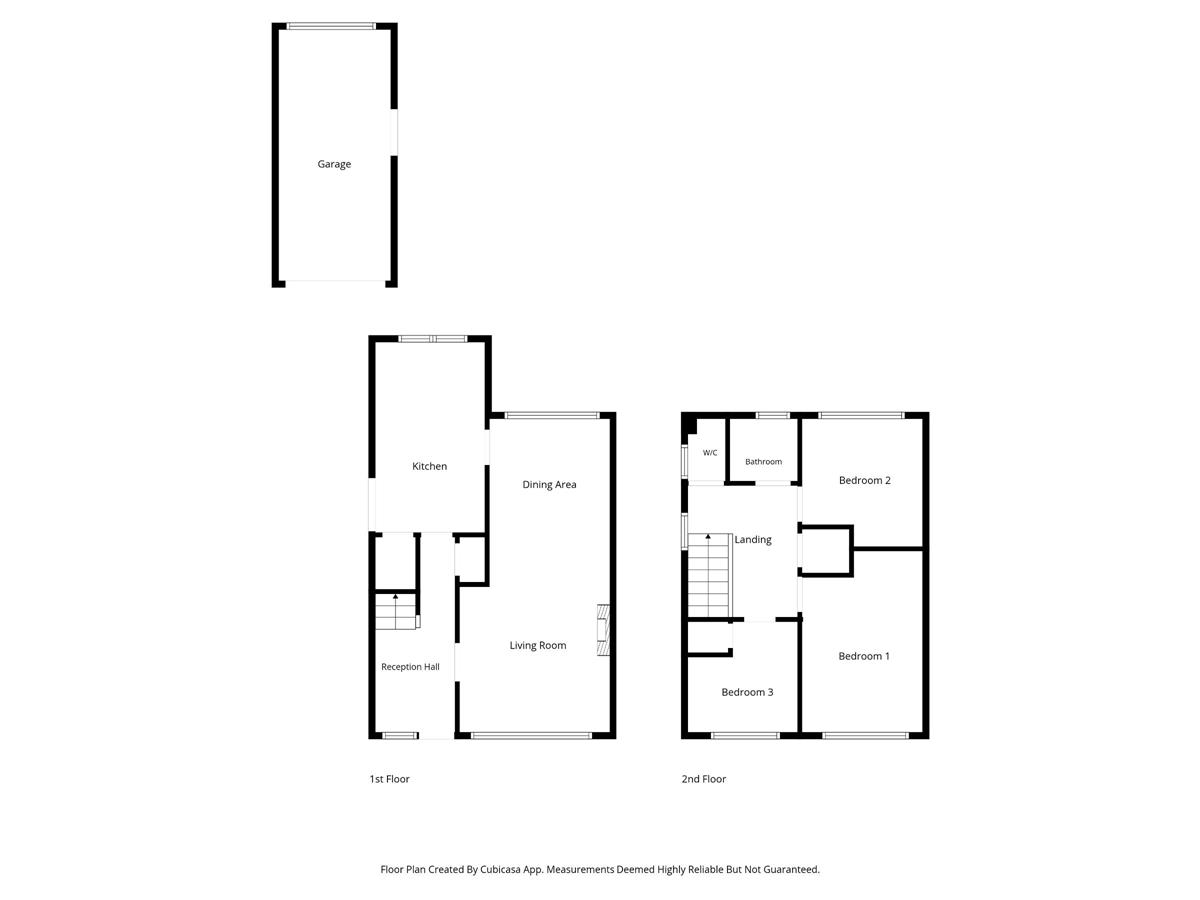
Reception Hall
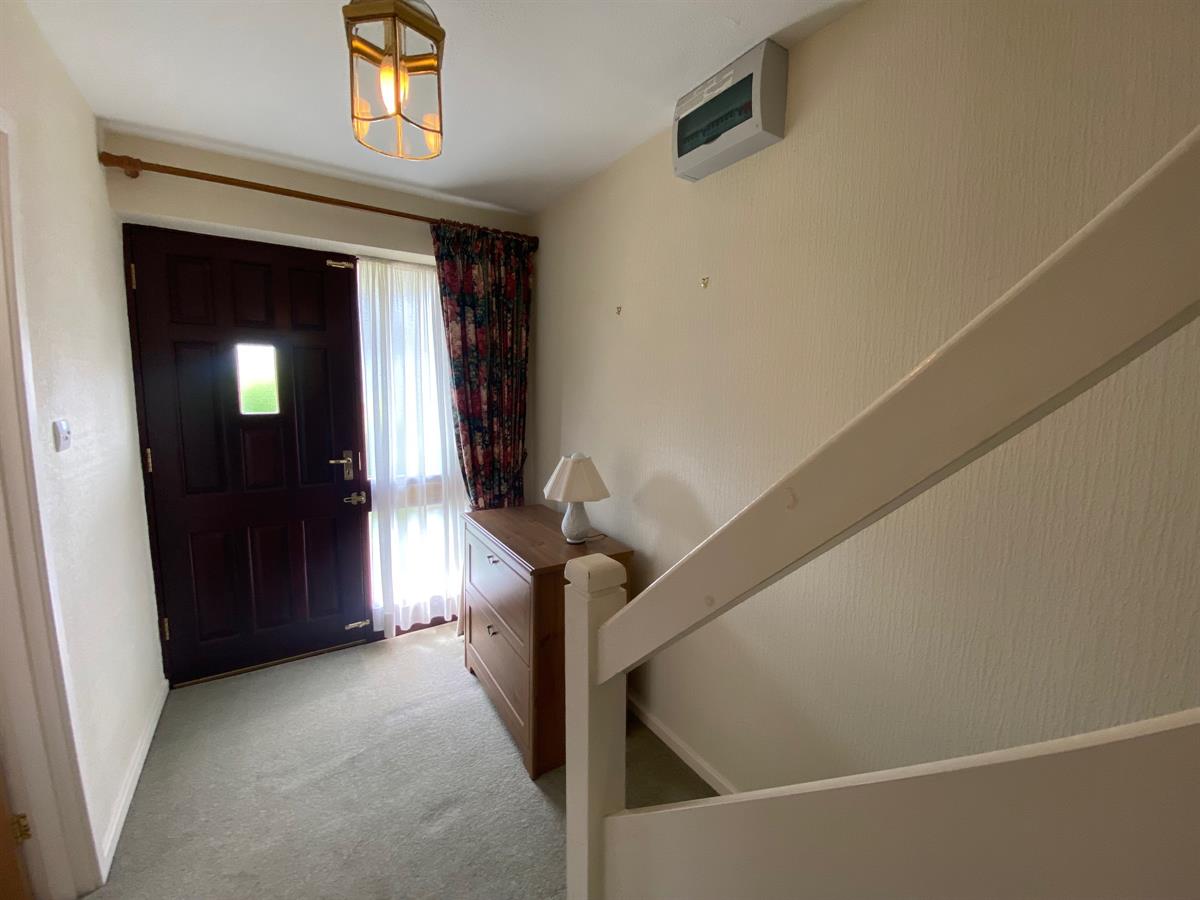
Spacious reception hall with uPvc double glazed frosted panelled window to the front elevation, stairs rising to the first floor, single panelled radiator, built in storage cupboard, oak panelled doors leading to all further rooms.
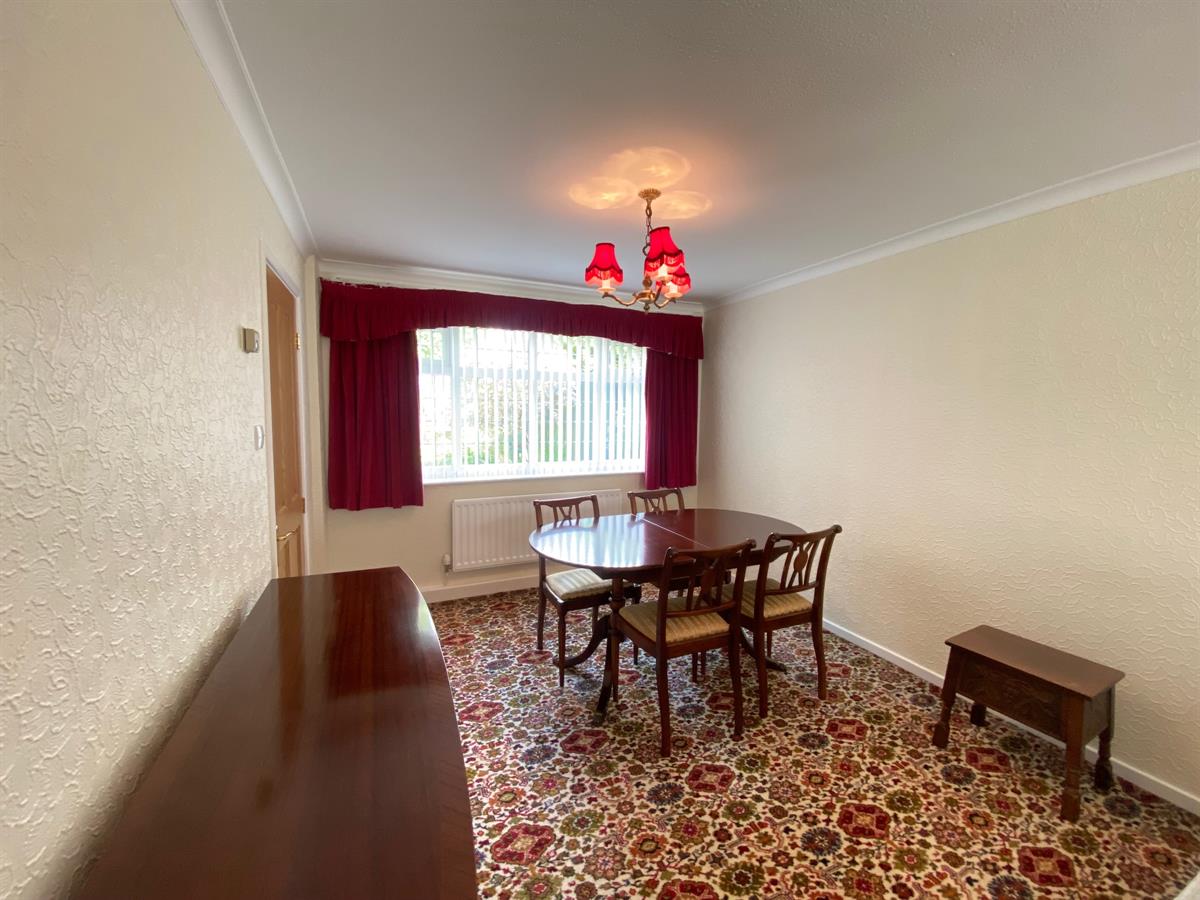
Lounge/diner w: 3.47m x l: 7.23m (w: 11' 5" x l: 23' 9")
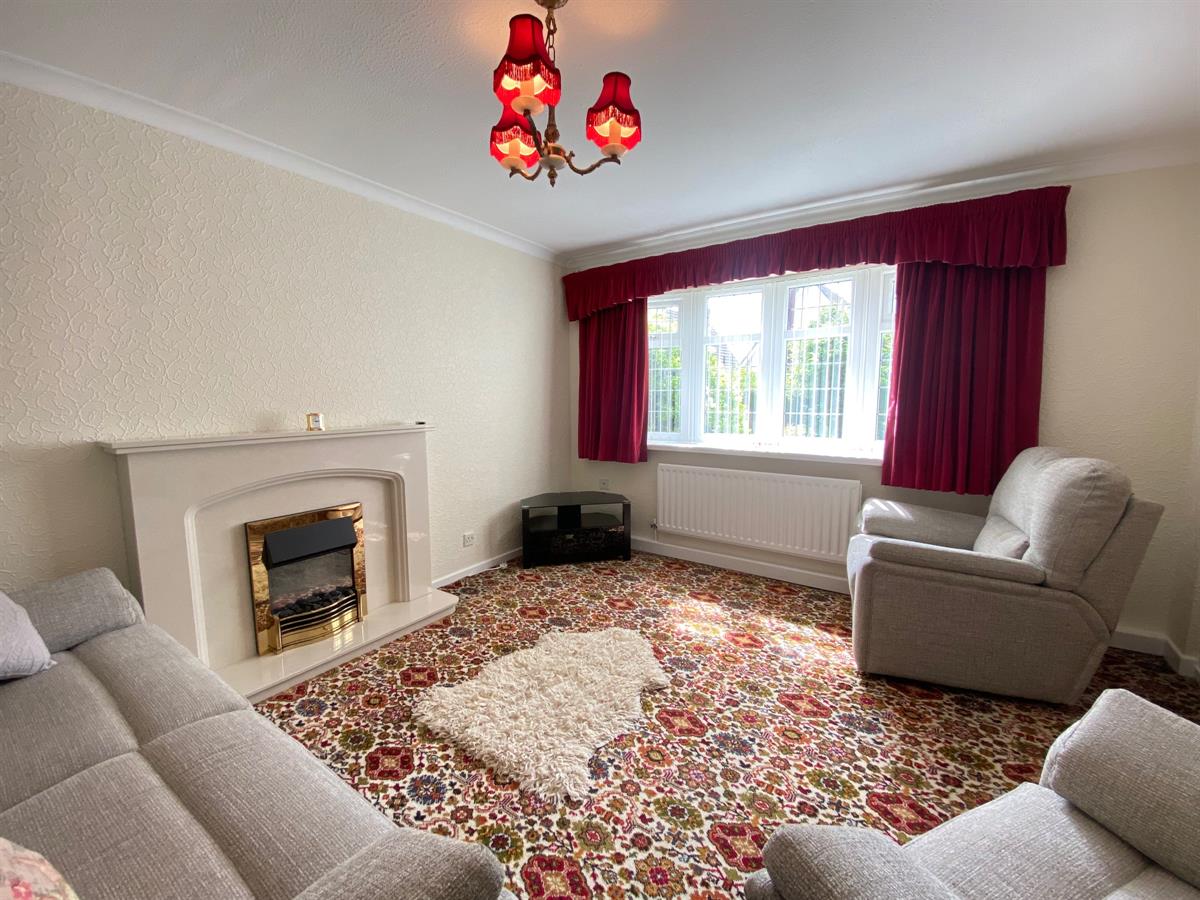
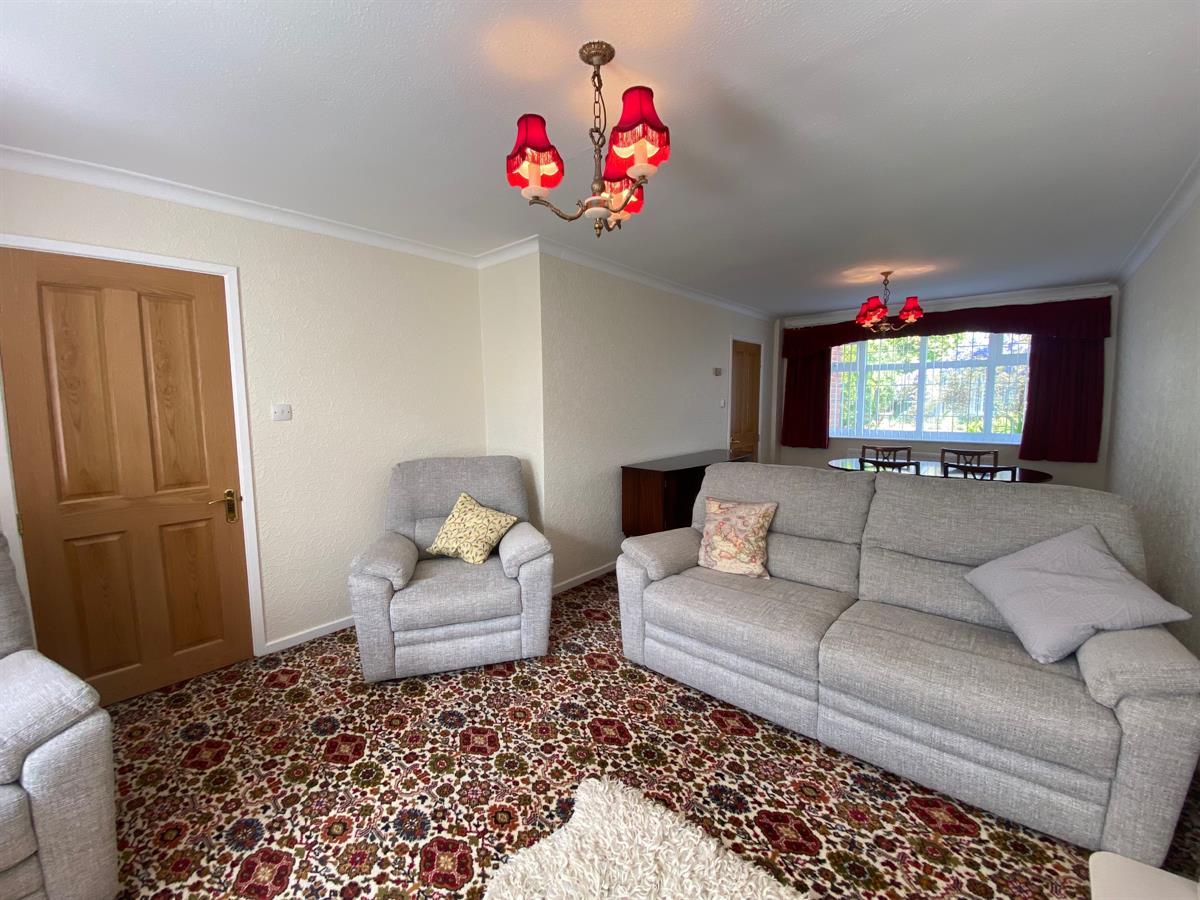
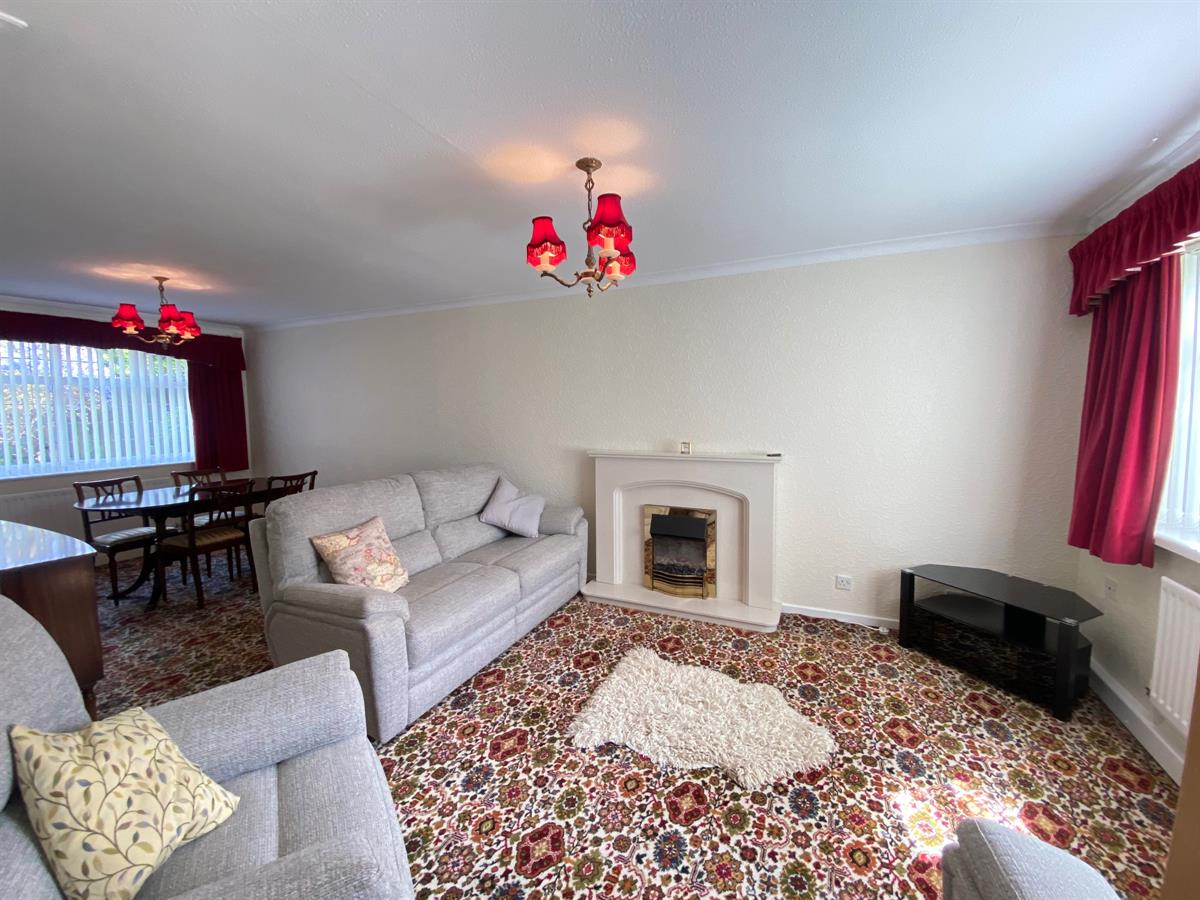
Having a uPvc double glazed panelled window to the front and rear elevations, two single panelled radiators, marble fire surround with marble slips and hearth housing a coal effect electric fire, space for dining table and chairs, door leading through to the kitchen.
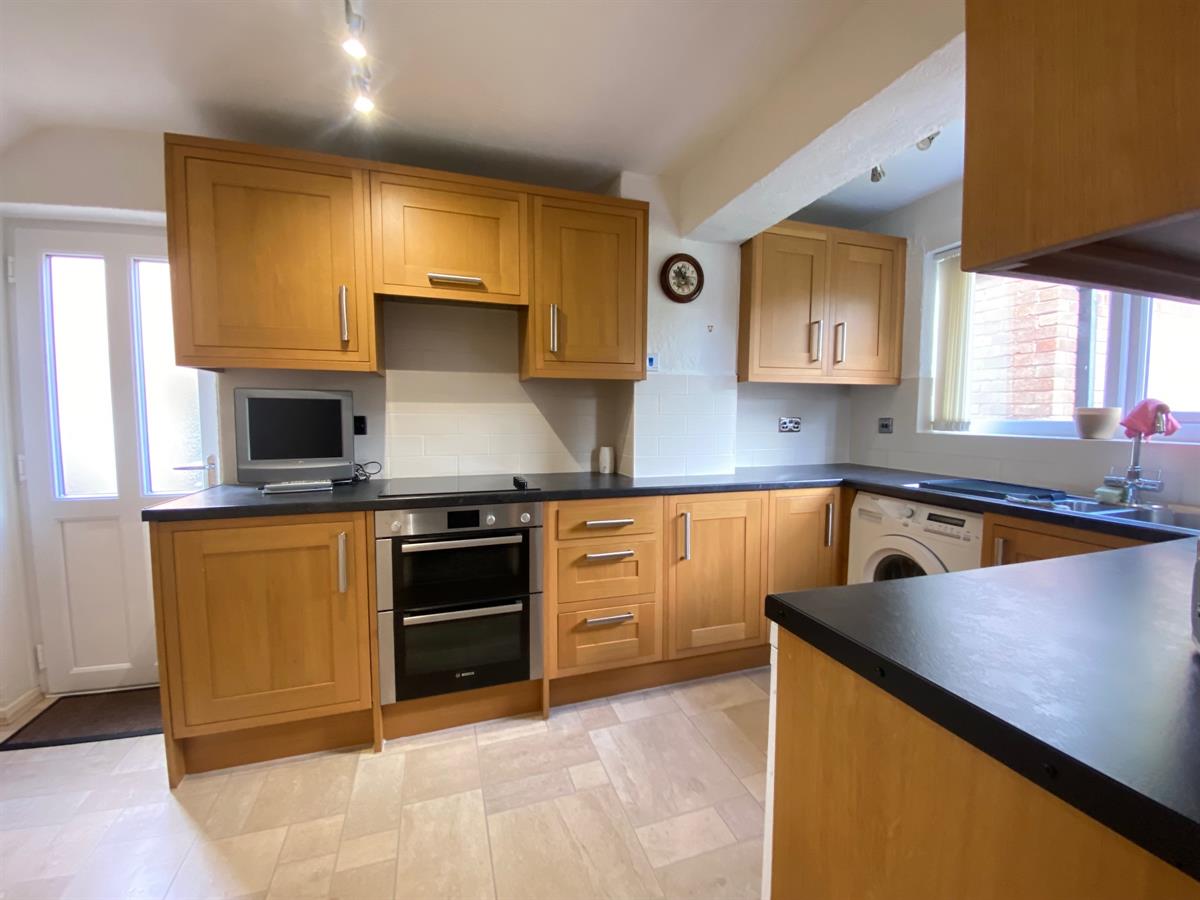
Kitchen w: 2.52m x l: 4.39m (w: 8' 3" x l: 14' 5")
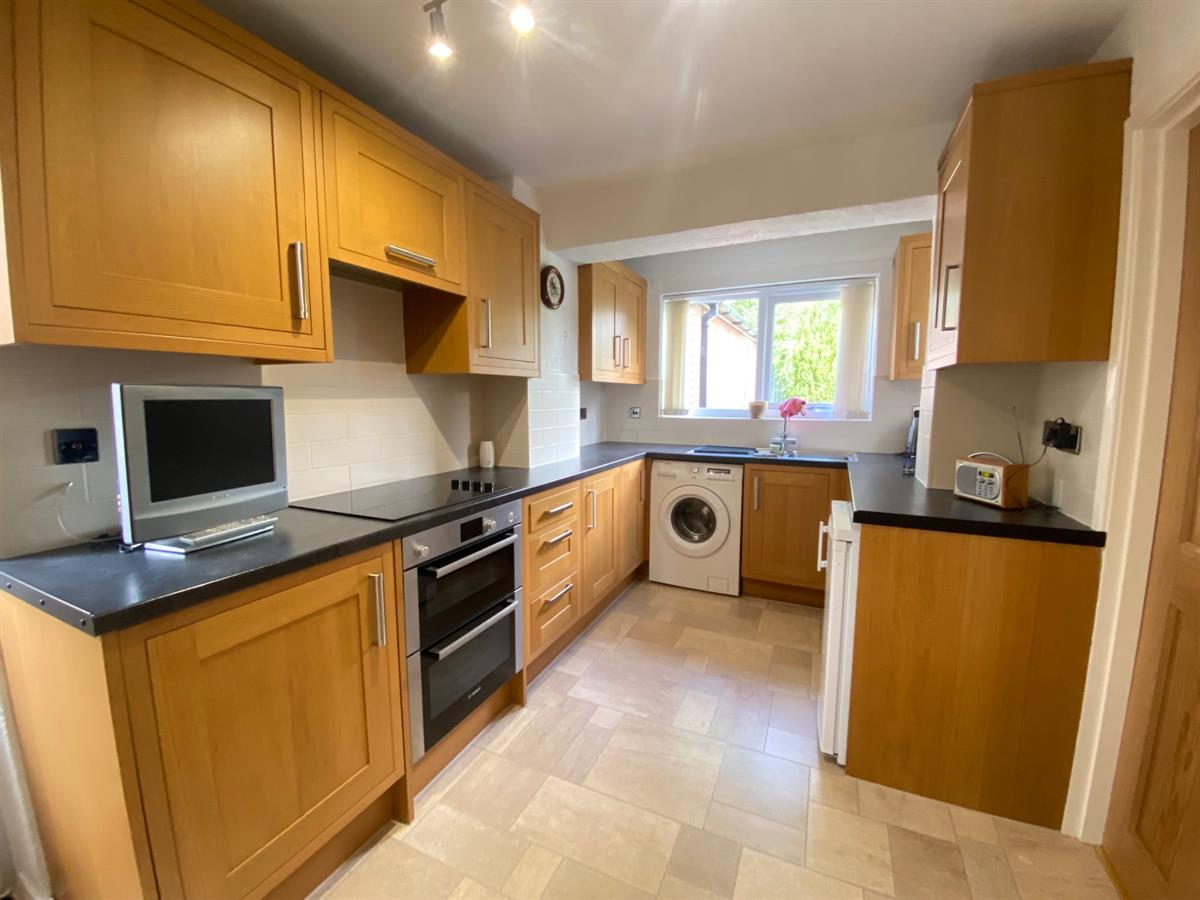
Good sized kitchen with uPvc double glazed panelled window to the rear elevation, single panelled radiator, understairs storage cupboard. The kitchen is fitted with a range of wall, base and drawer units with granite effect roll top work surfaces over incorporating a one and a half bowl stainless steel single drainer sink unit with mixer tap and complimentary splash back tiling, built in four ring electric hob with extractor hood over and built in double oven below, integrated freezer, space for washer, space for under counter fridge, uPvc double glazed panelled window to the side elevation, uPvc double glazed frosted panelled composite door leading out to the side of the property.
Landing
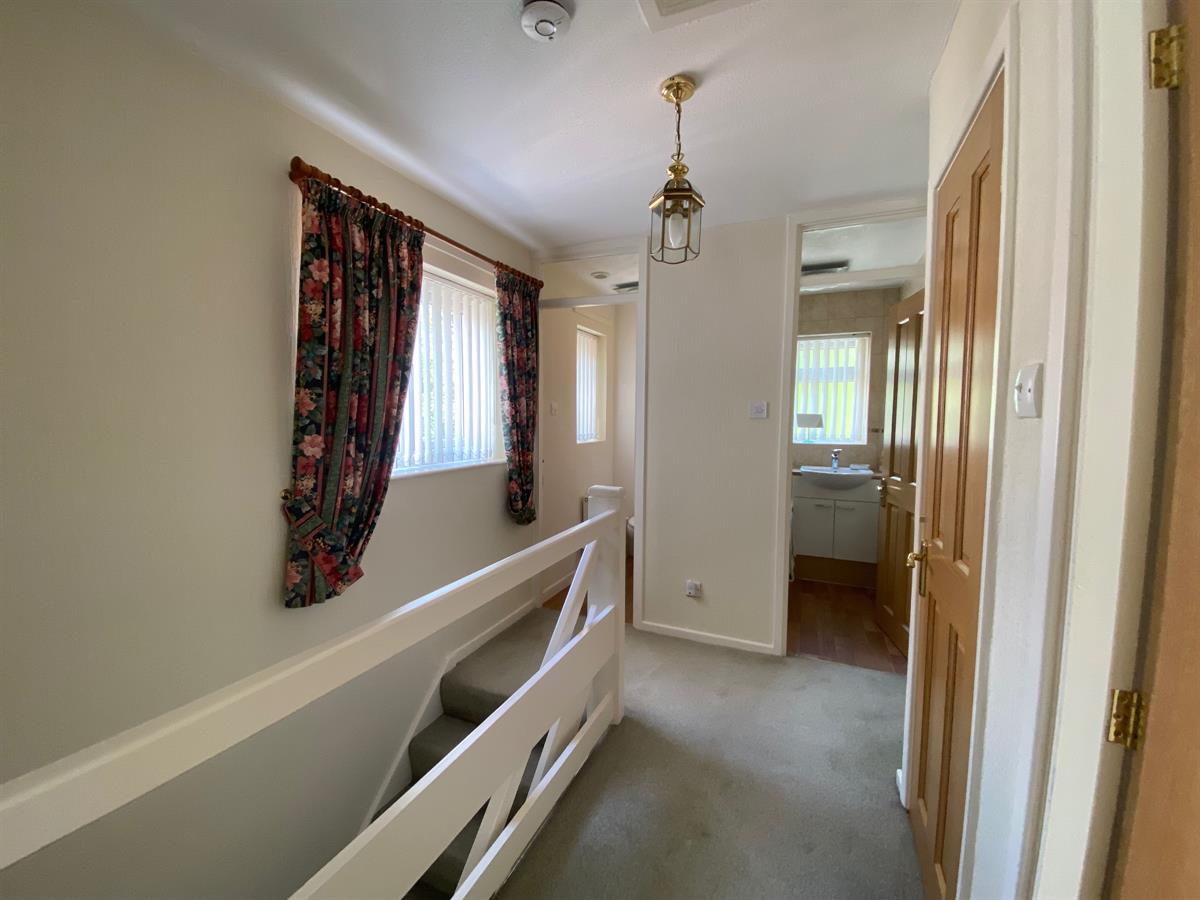
Having loft access point, uPvc double glazed panelled window to the side elevation, built in airing cupboard housing the central heating boiler with a heated towel rail, oak panelled doors leading to all further rooms.
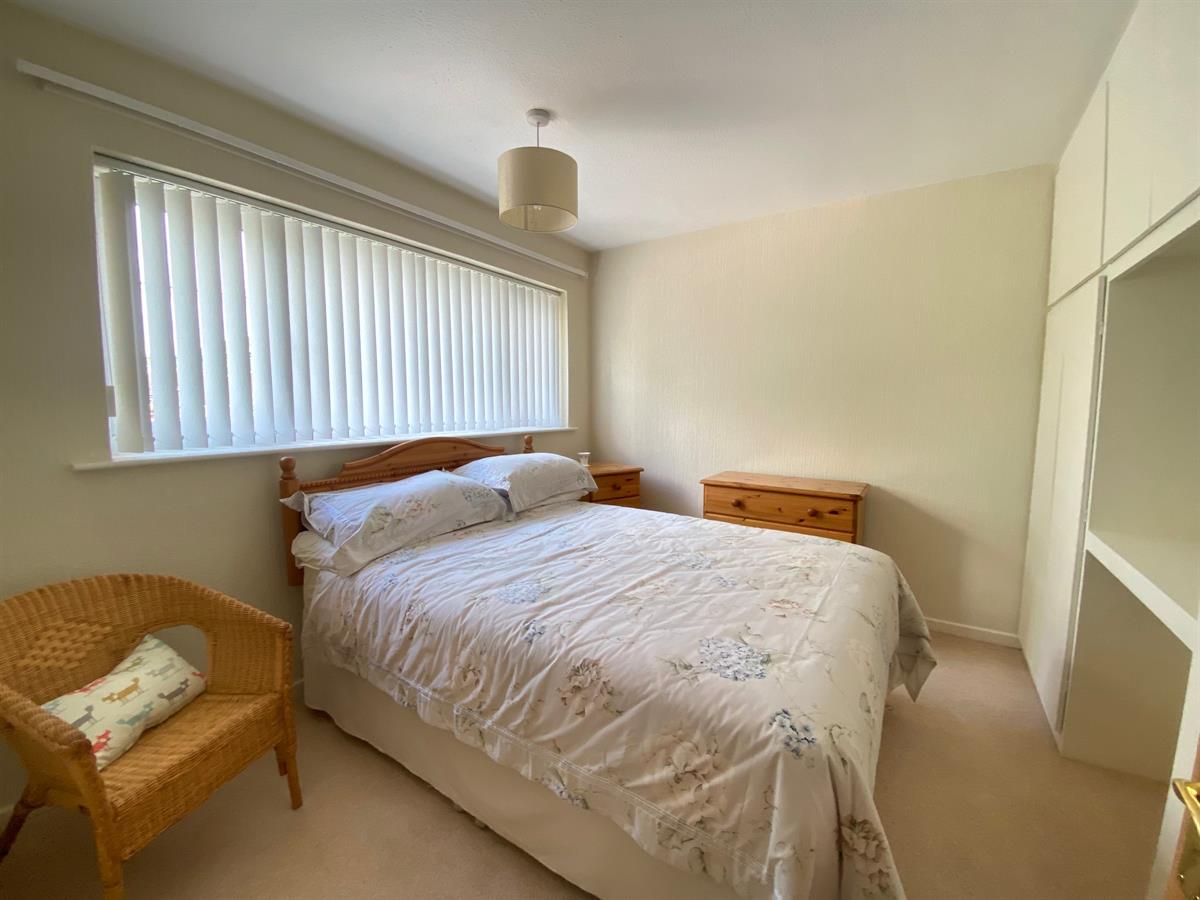
Bedroom 1 w: 2.78m x l: 4.19m (w: 9' 1" x l: 13' 9")
Good double room with a uPvc double glazed panelled window to the front elevation, single panelled radiator, range of built in wardrobes.
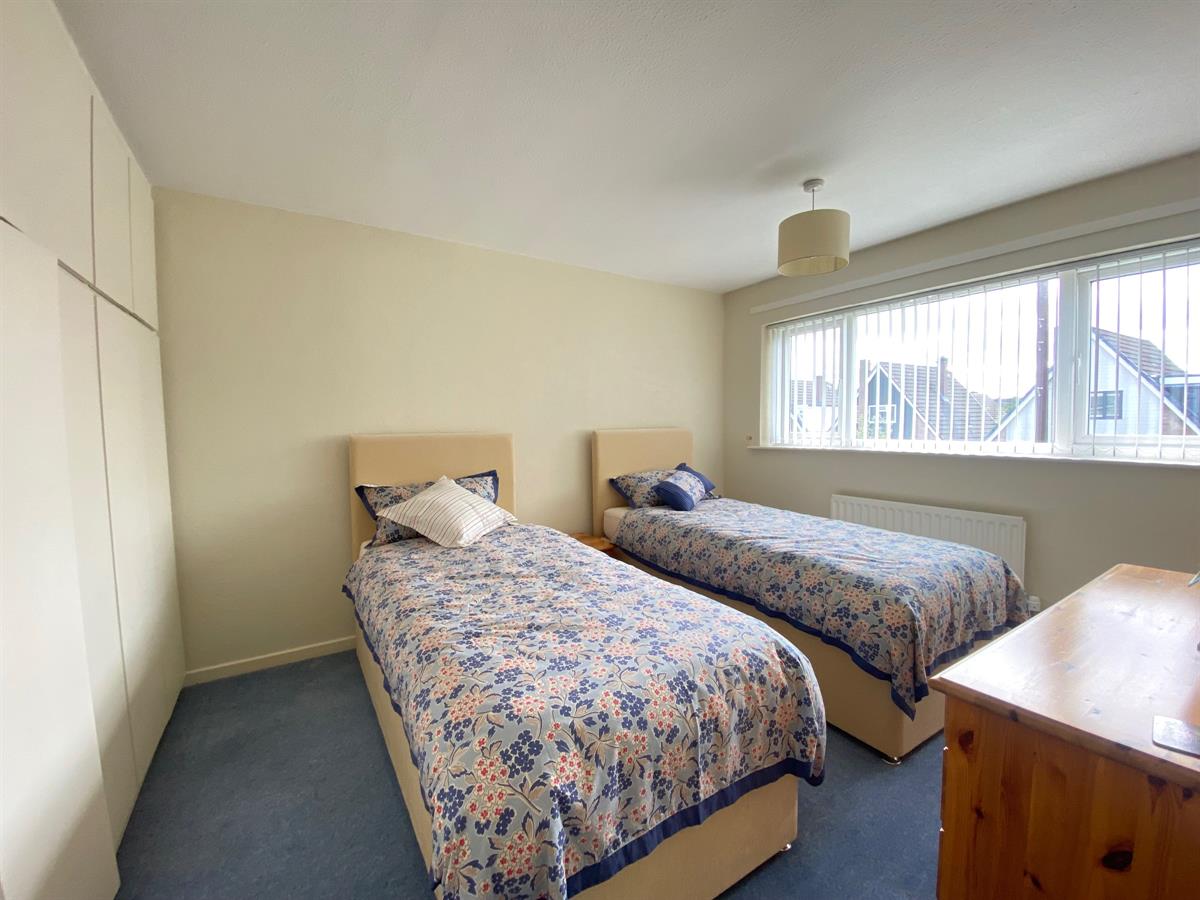
Bedroom 2 w: 2.77m x l: 2.94m (w: 9' 1" x l: 9' 8")
A further double room with uPvc double glazed panelled window to the rear elevation, single panelled radiator, a range of built in storage.
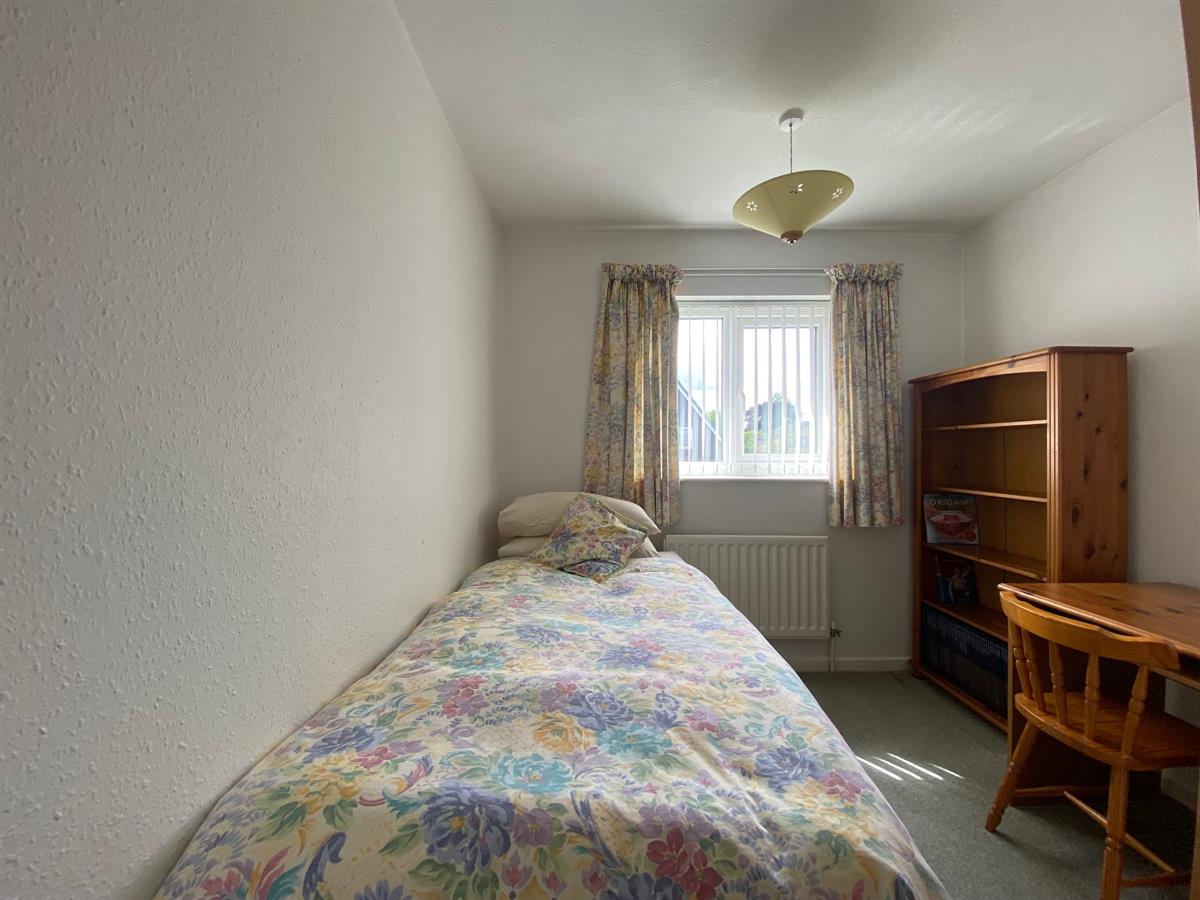
Bedroom 3 w: 2.53m x l: 2.54m (w: 8' 4" x l: 8' 4")
A good sized third bedroom with a uPvc double glazed panelled window to the front elevation, single radiator, built in storage cupboard.
Bathroom
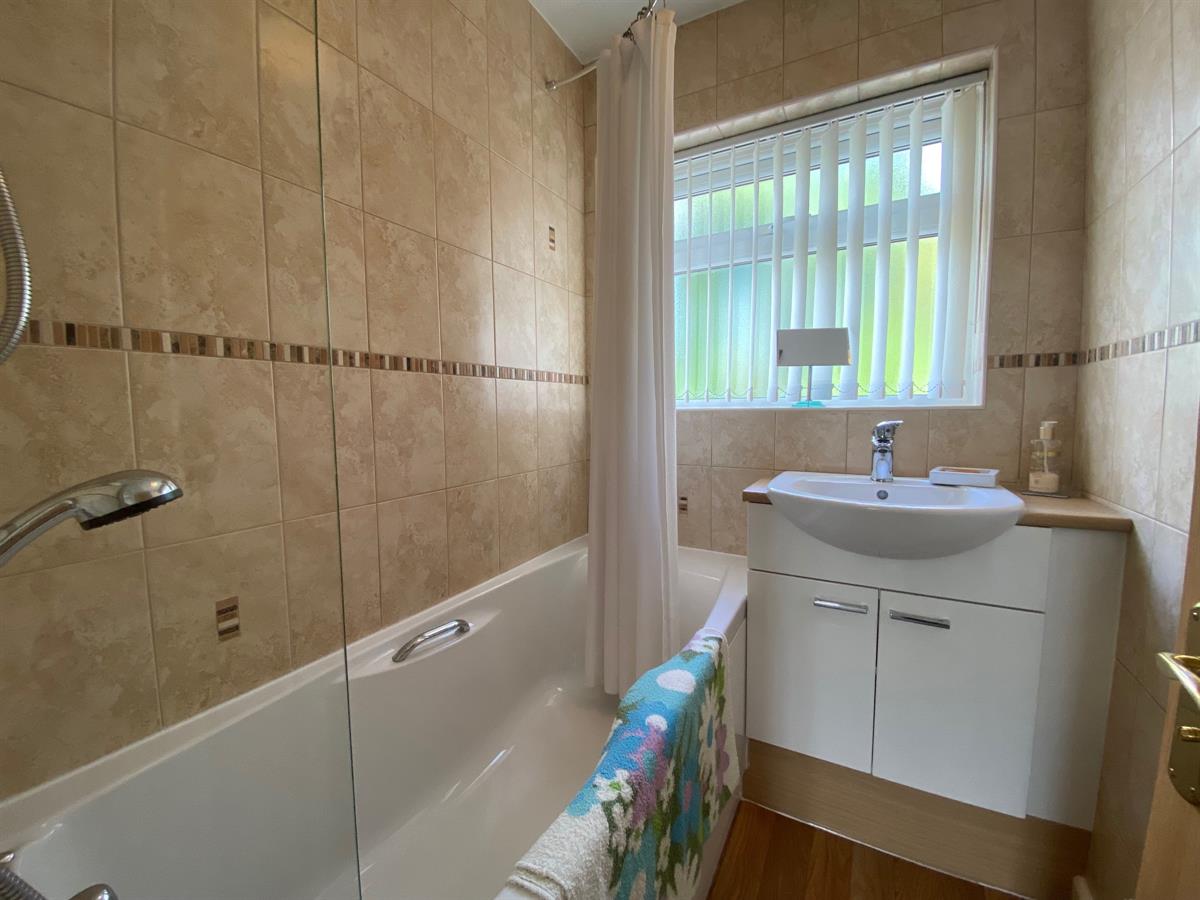
Having a uPvc double glazed frosted panelled window to the rear elevation, double panelled radiator, two piece suite comprising of a vanity unit wash hand basin with mixer tap and storage cupboard below, panelled bath with mixer tap / shower attachment and electric shower over, complimentary tiling to the walls where visible.
WC
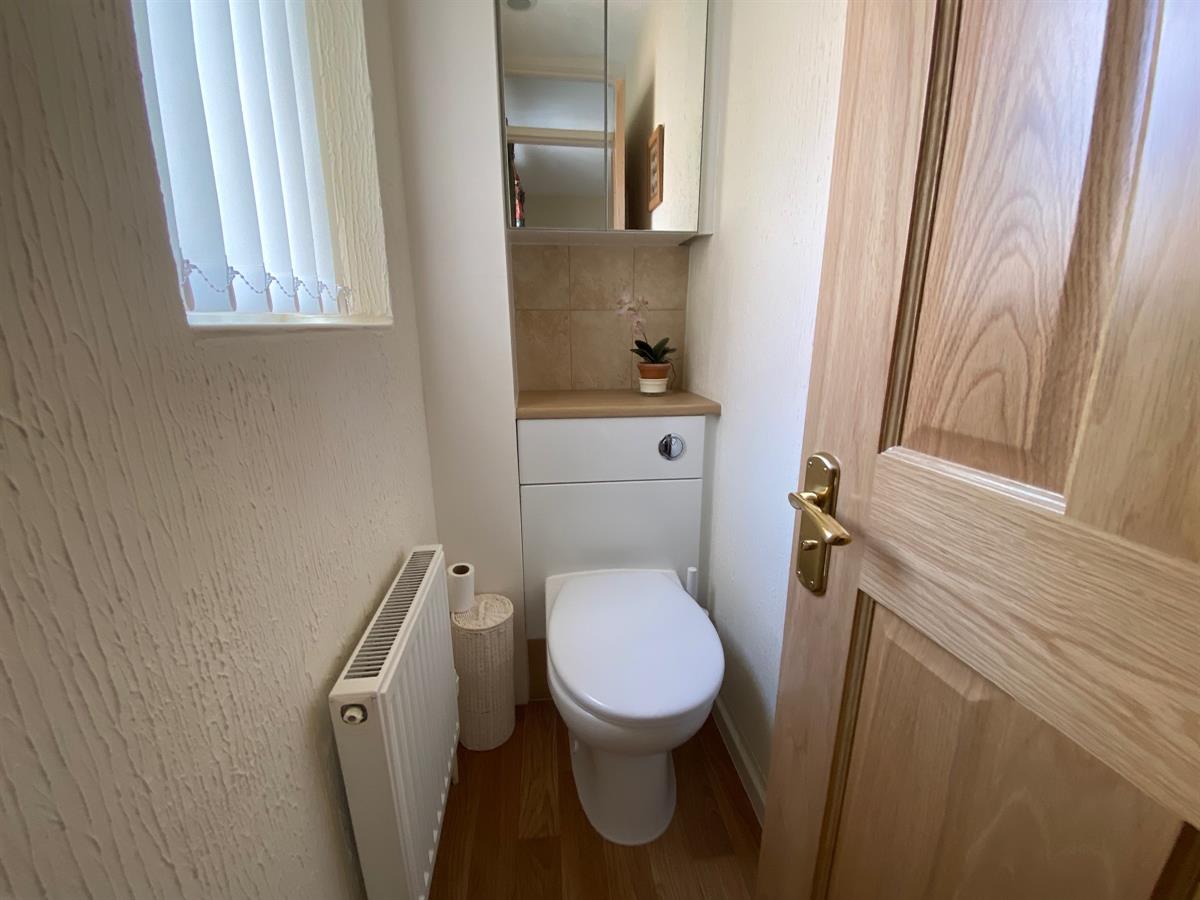
Having a uPvc double glazed frosted panelled window to the side elevation, double panelled radiator, push button low level WC with concealed cistern.
Externally
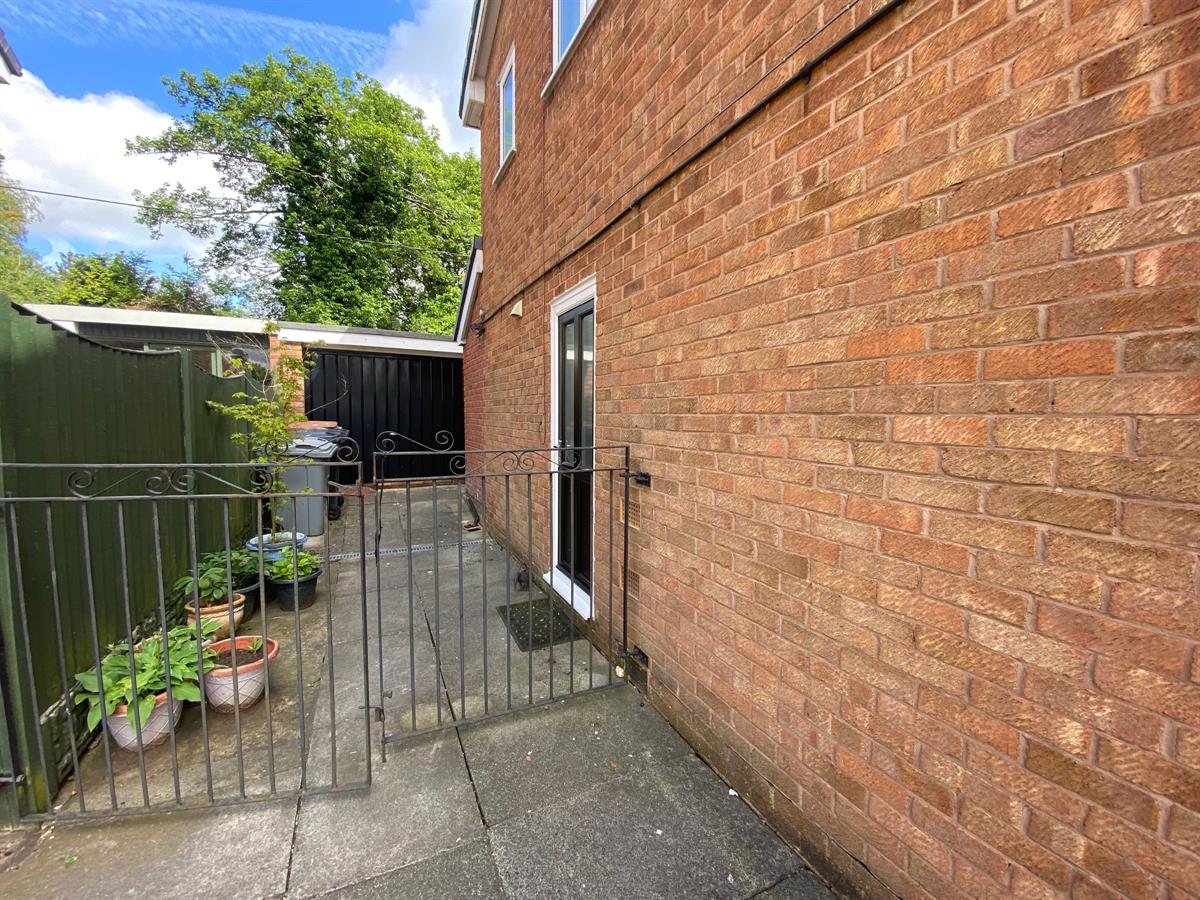
To the front of the property there are hedged boundaries and is laid to lawn with borders housing a variety of shrubs and plants. paved driveway providing off road parking which extends along the side of the property via double wrought iron gates.
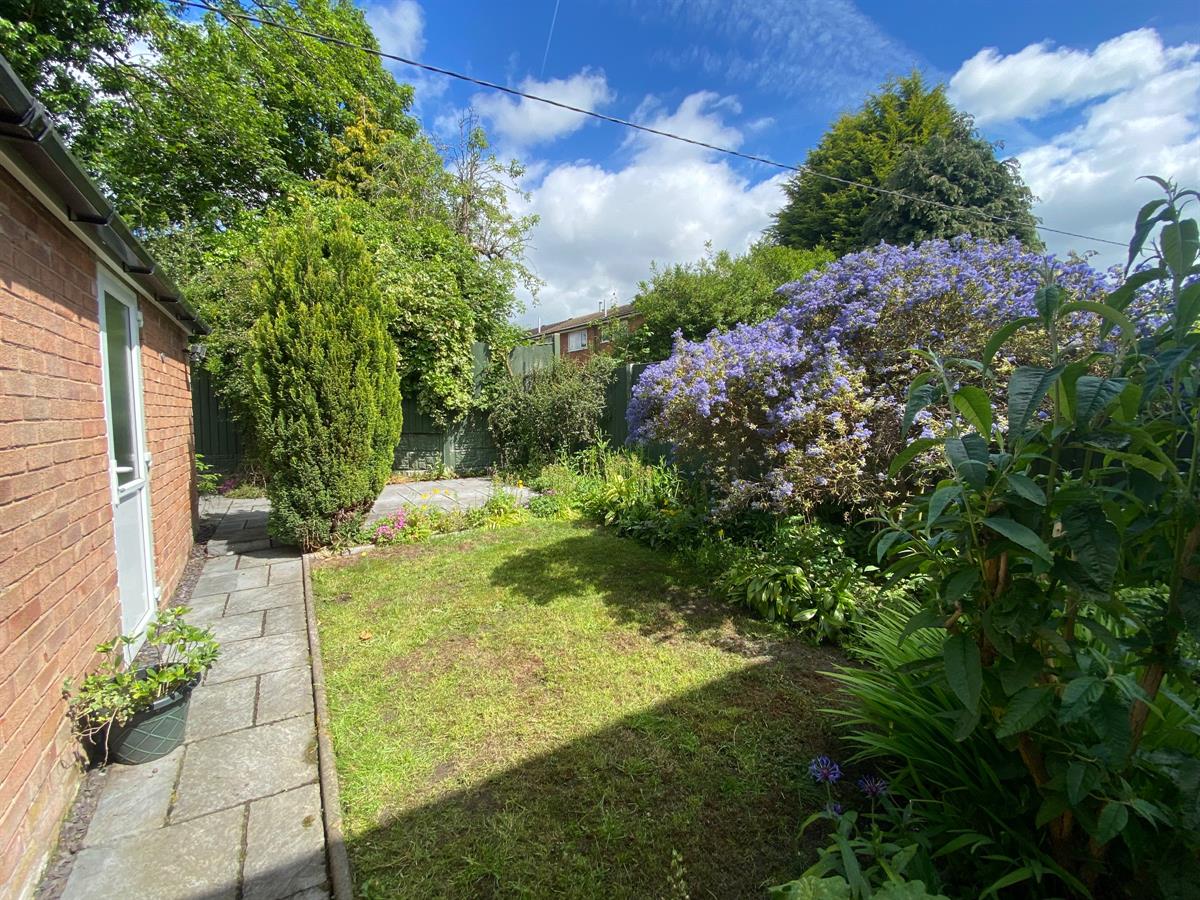
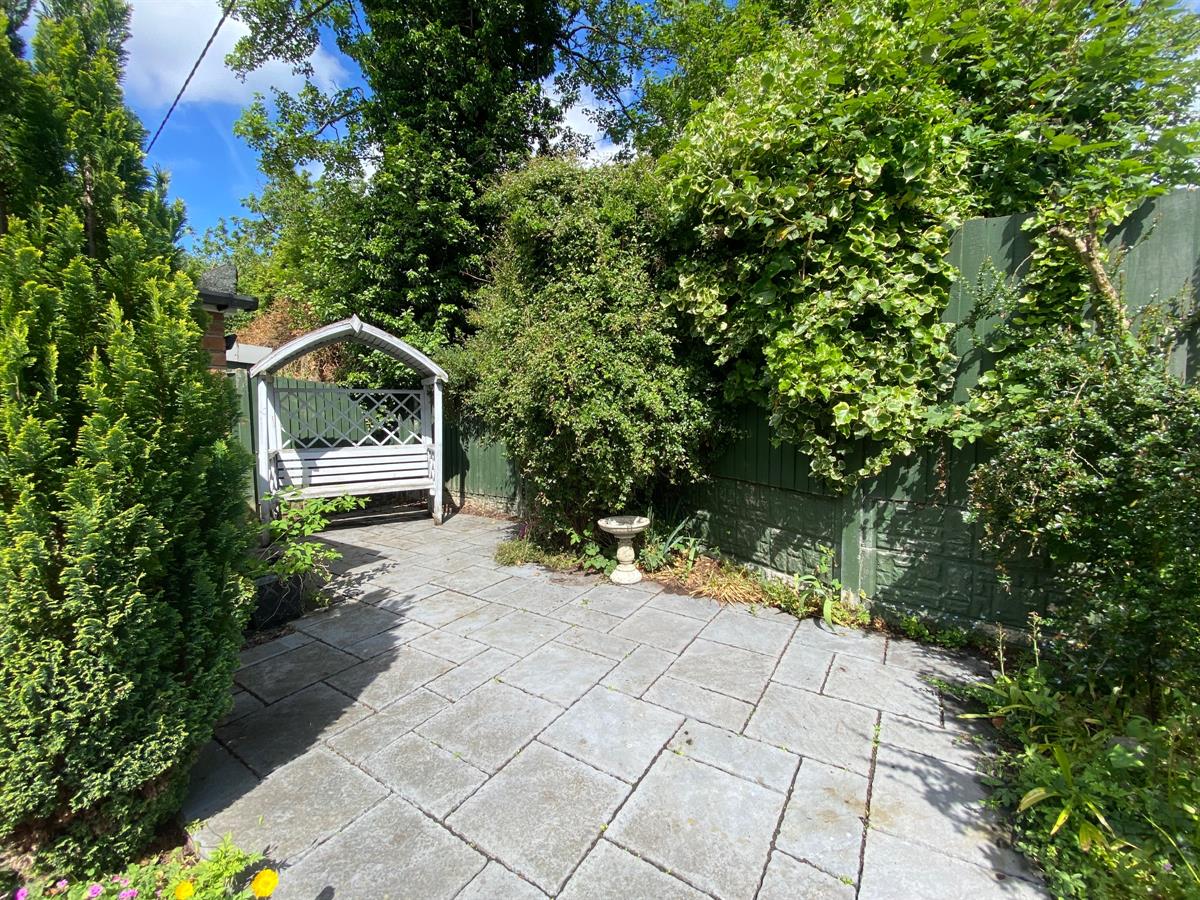
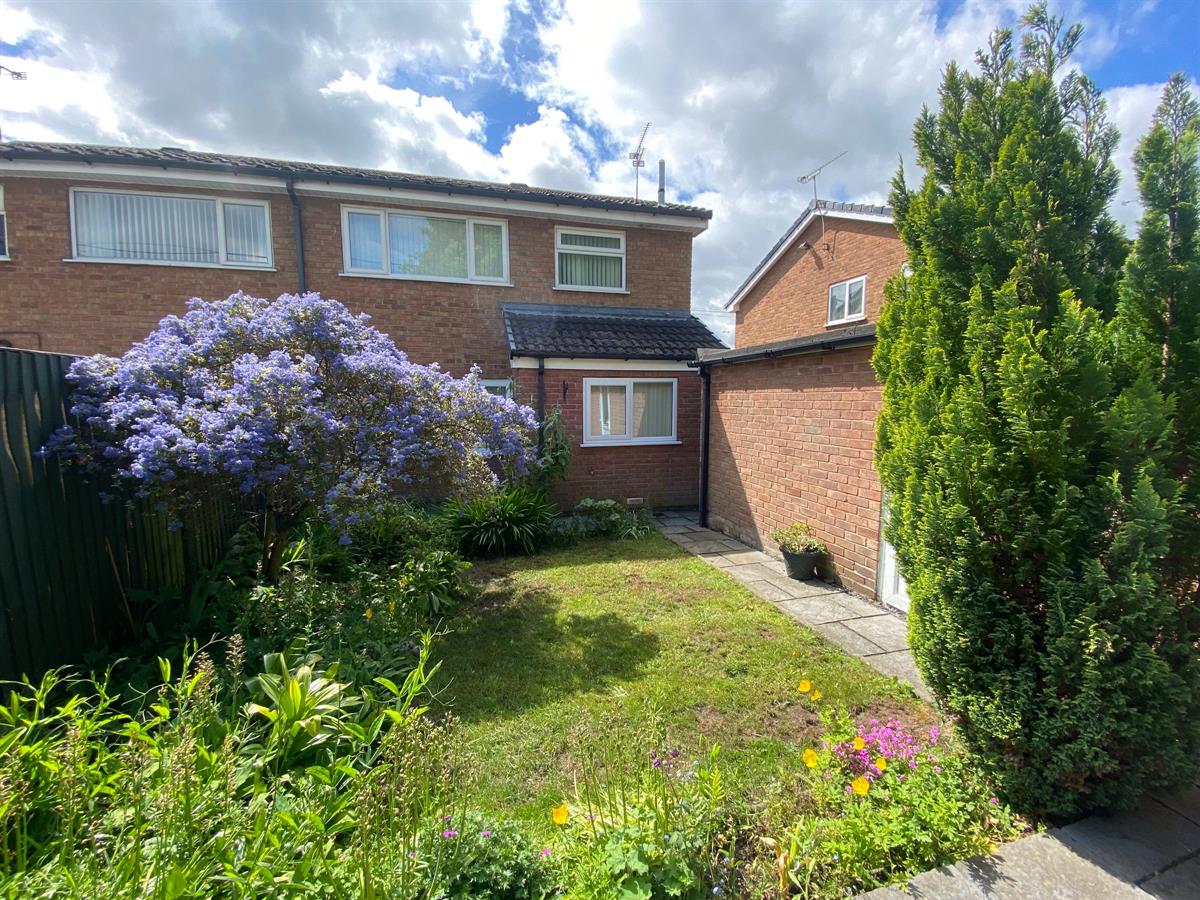
To the rear of the property there is a enclosed lawned garden with borders housing a variety of tree, shrubs and plants, stone paved patio area allowing ample space for garden furniture, outside light, outside tap.
Garage w: 2.6m x l: 5.78m (w: 8' 6" x l: 19' )
Detached single garage with up and over door to the front elevation, power and light and a courtesy door to the side elevation .
Energy Performance
We await the energy performance figures.
Viewings
Viewings are strictly by appointment only, please call or email the office. Thank you.
Looking to sell?
If you are thinking of selling please call or email the office to arrange a free market appraisal. Thank you.
Important Information
- This is a Freehold property.
Property Ref: RS0786
Similar Properties
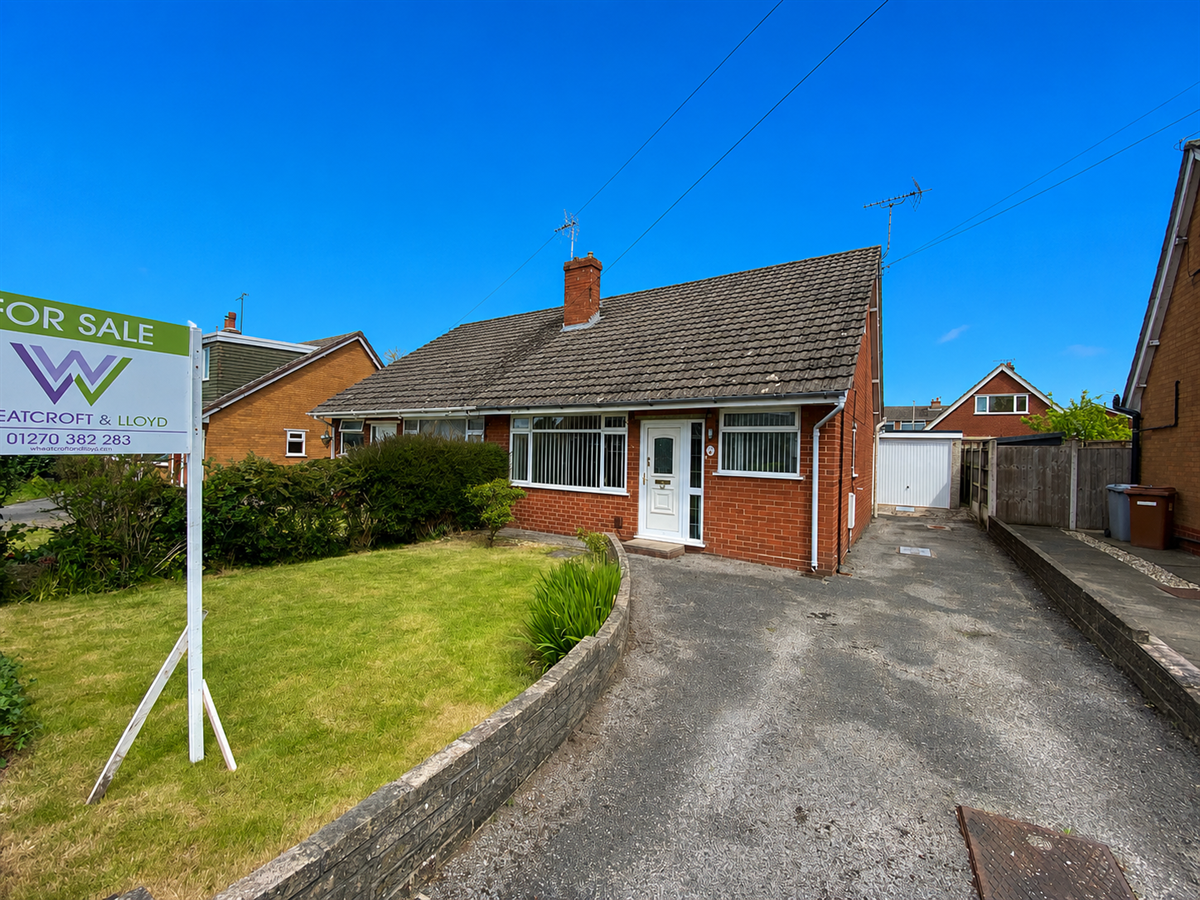
2 Bedroom Semi-Detached Bungalow | Offers in region of £200,000
A spacious two bedroom dormer style bungalow situated in the popular village of Haslington and offered for sale with no...
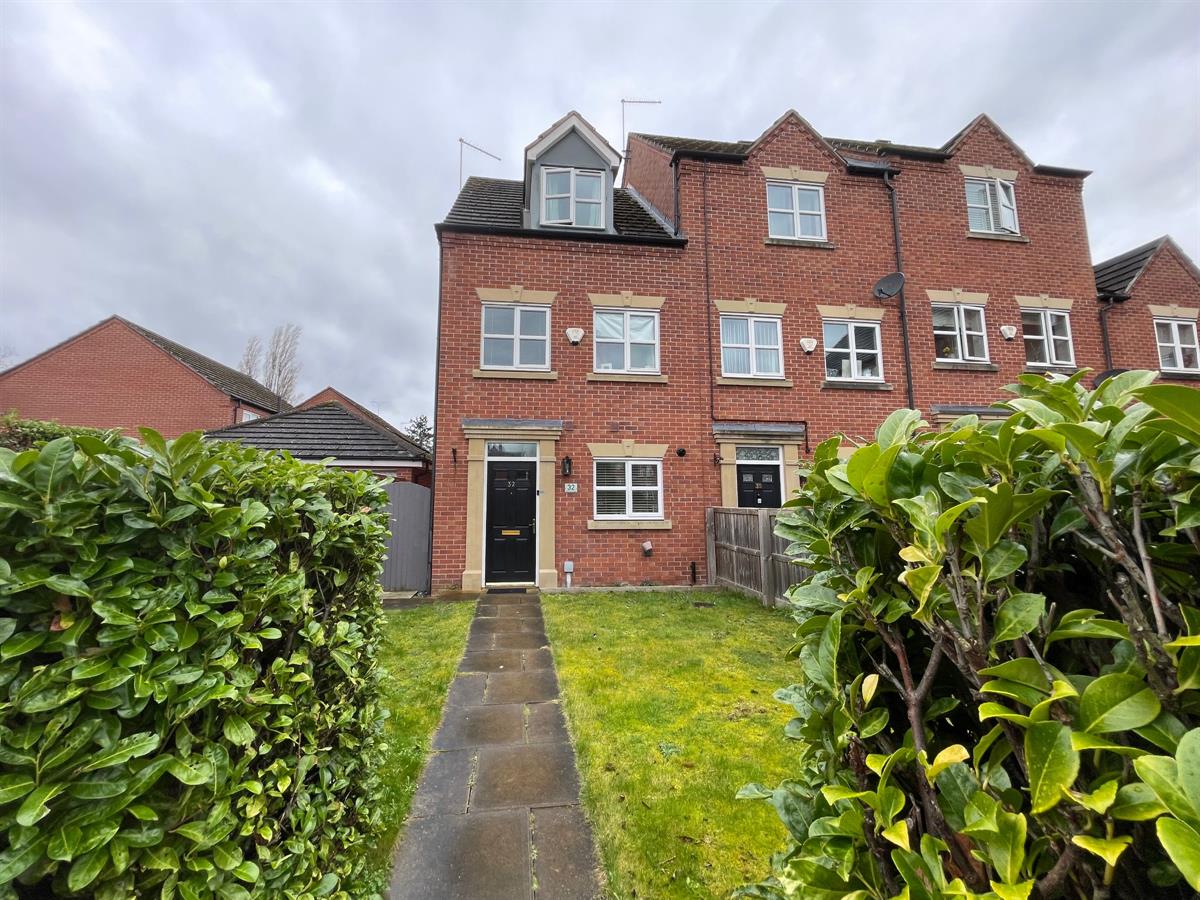
4 Bedroom Mews House | Offers Over £200,000
4 bedroom , 3 storey end mews property with allocated and visitor parking in a highly sought after residential location...
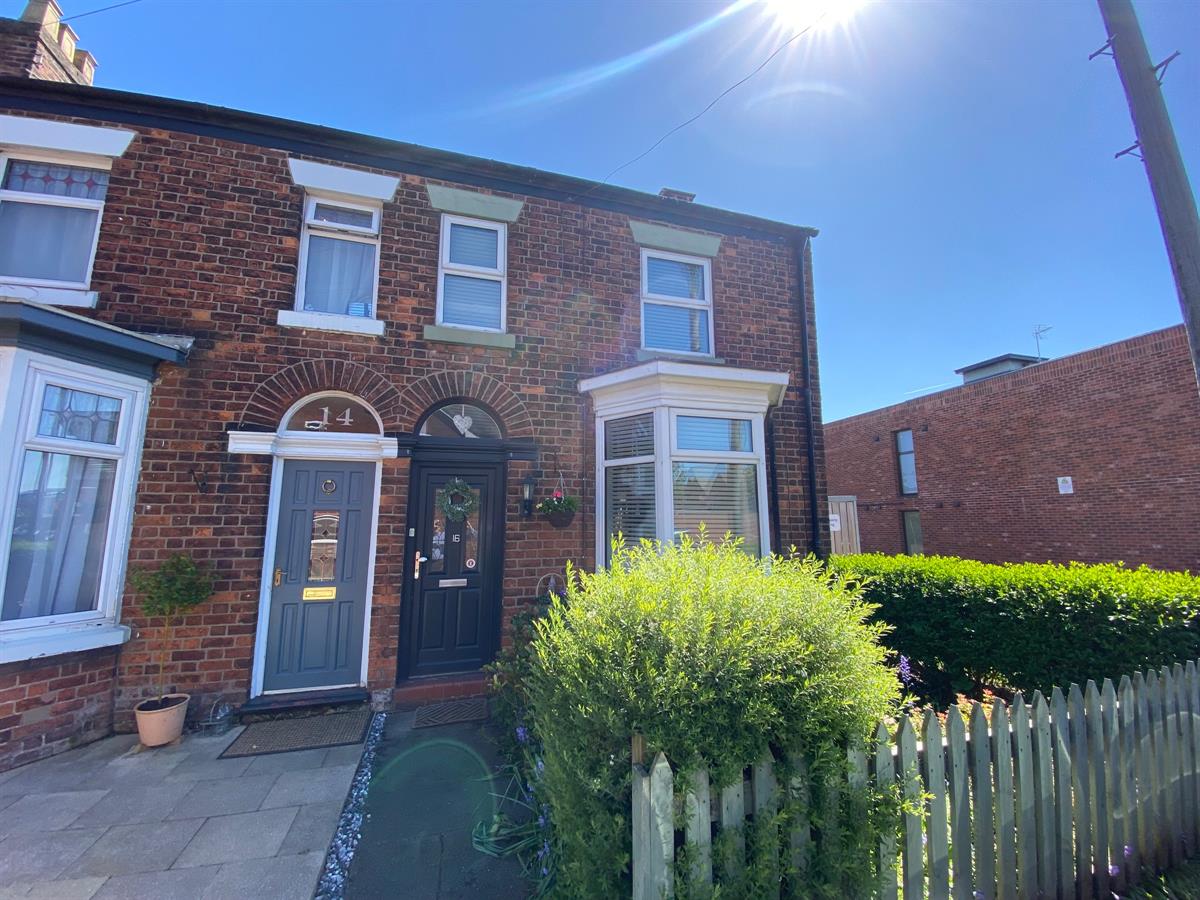
2 Bedroom End of Terrace House | Offers in region of £200,000
A spacious and beautifully presented, mature two double bedroom end of terrace home, situated in a popular residential l...
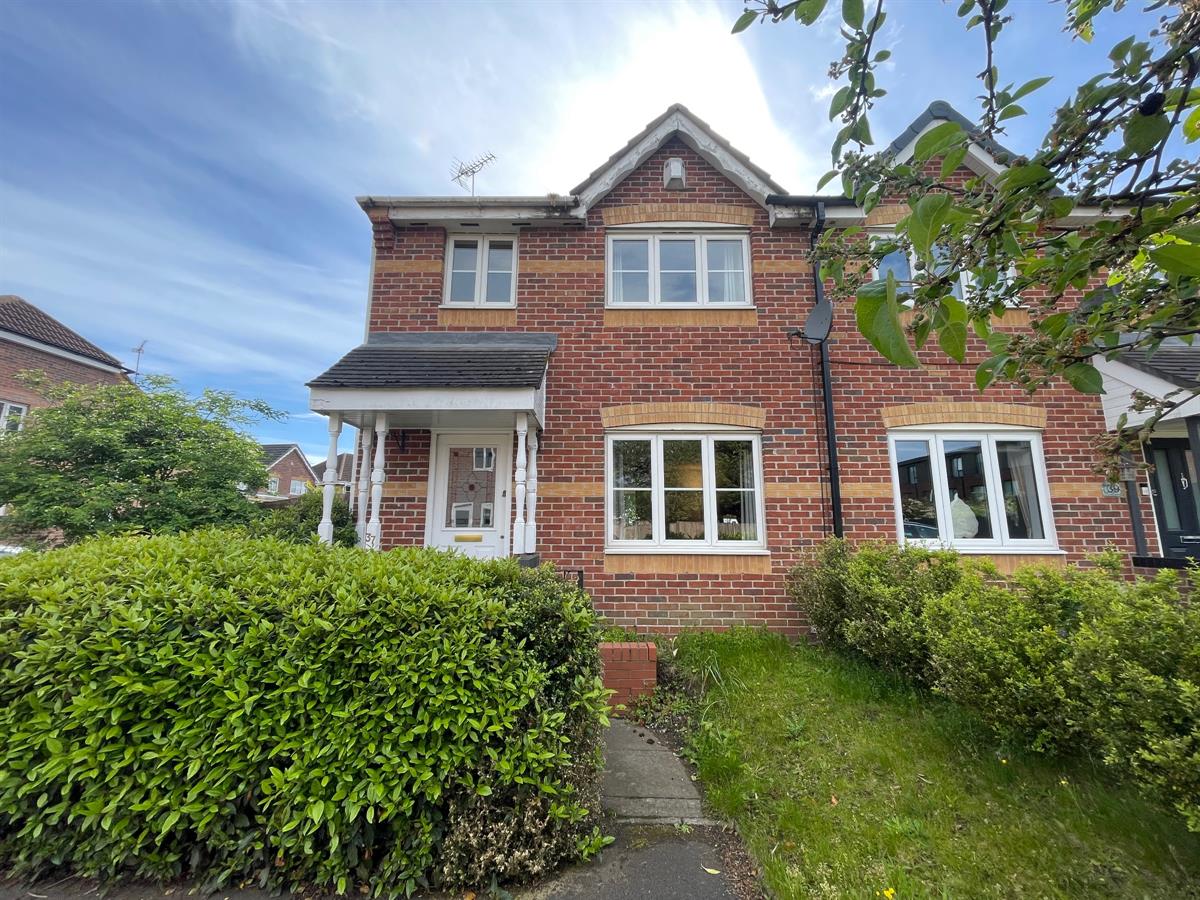
3 Bedroom Semi-Detached House | Offers in region of £220,000
Nestled in the sought-after area of Elworth, this well-presented semi detached home offers spacious and comfortable livi...
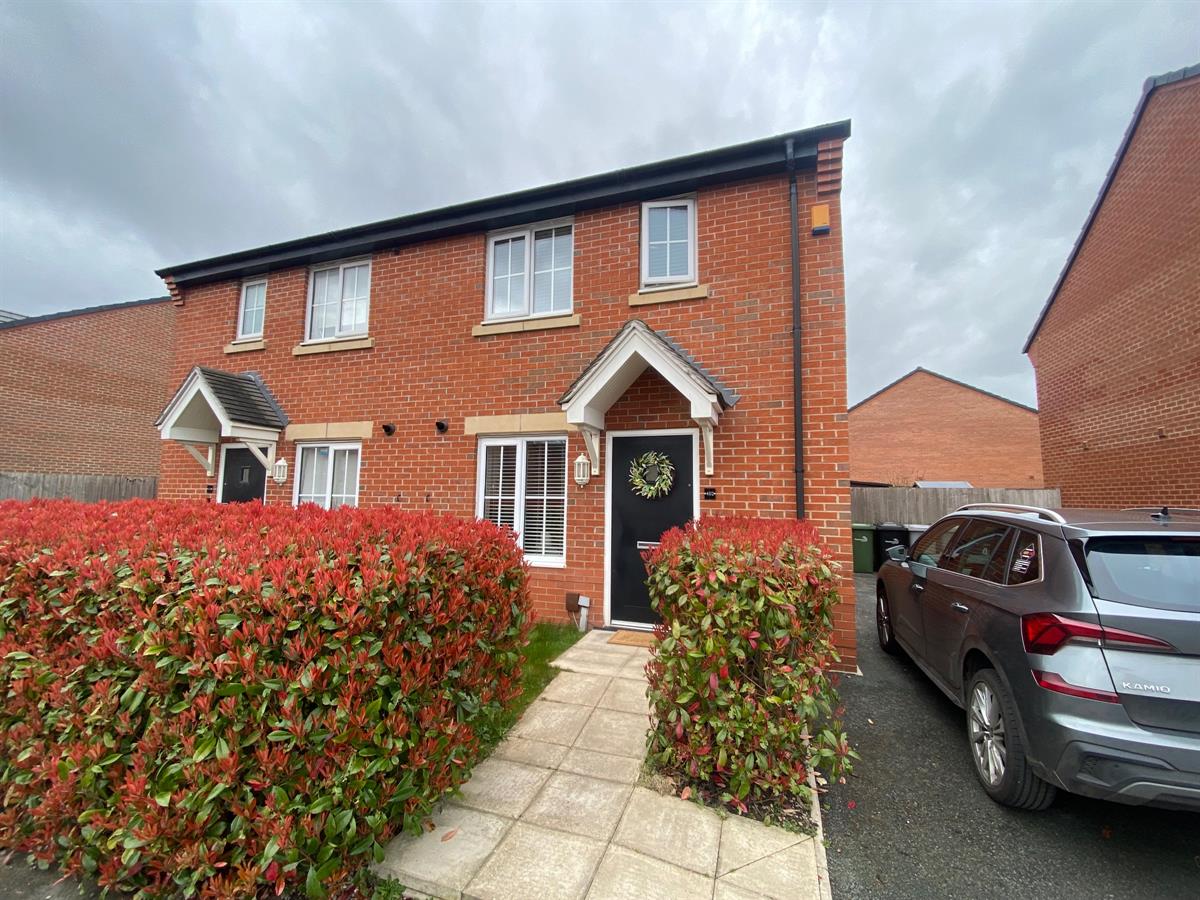
3 Bedroom Semi-Detached House | Offers in region of £220,000
A modern semi detached family home situated in a popular residential location within easy reach of all local amenities ....
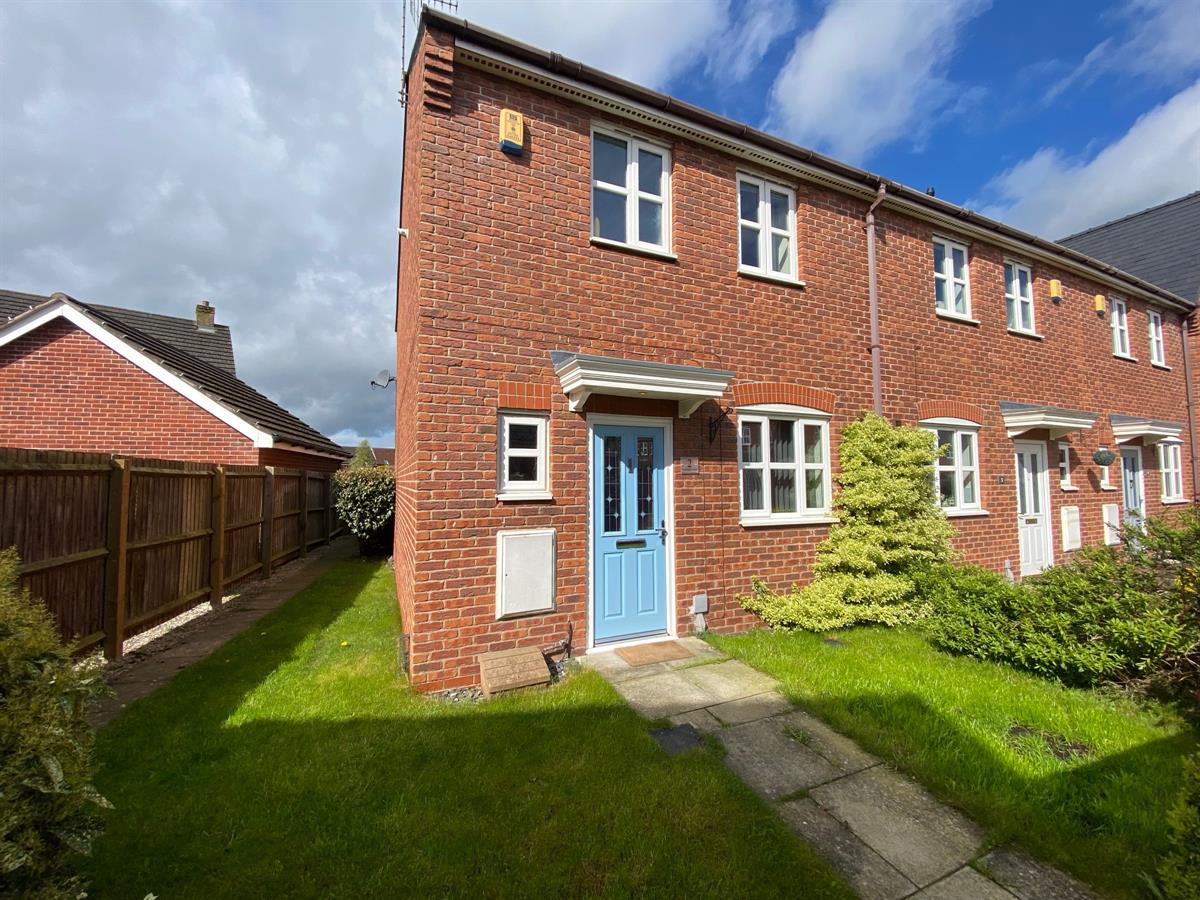
Oaklands Court, Weston, Weston, Crewe
3 Bedroom Terraced House | Offers in region of £220,000
OFFERED FOR SALE WITH NO ONWARD CHAIN. A modern three bedroom terraced family home in move in condition with garage and...
How much is your home worth?
Use our short form to request a valuation of your property.
Request a Valuation
©2026 The Guild of Property Professionals. All rights reserved.
Terms and Conditions |
Privacy Policy |
Cookie Policy |
Complaints Policy |
Members Login
The Guild of Property Professionals Trading Address: 121 Park Lane, London W1K 7AG. GPEA Limited.
Registered in England & Wales.
Company No: 02819824.
Registered Office Address: 2 St. Stephen's Court, St. Stephen's Road, Bournemouth, Dorset, England, BH2 6LA.
VAT Registration No: 576 8795 61

