- Sought-after residential location in the highly desirable village of Wistaston
- Spacious four-bedroom detached family home with versatile accommodation
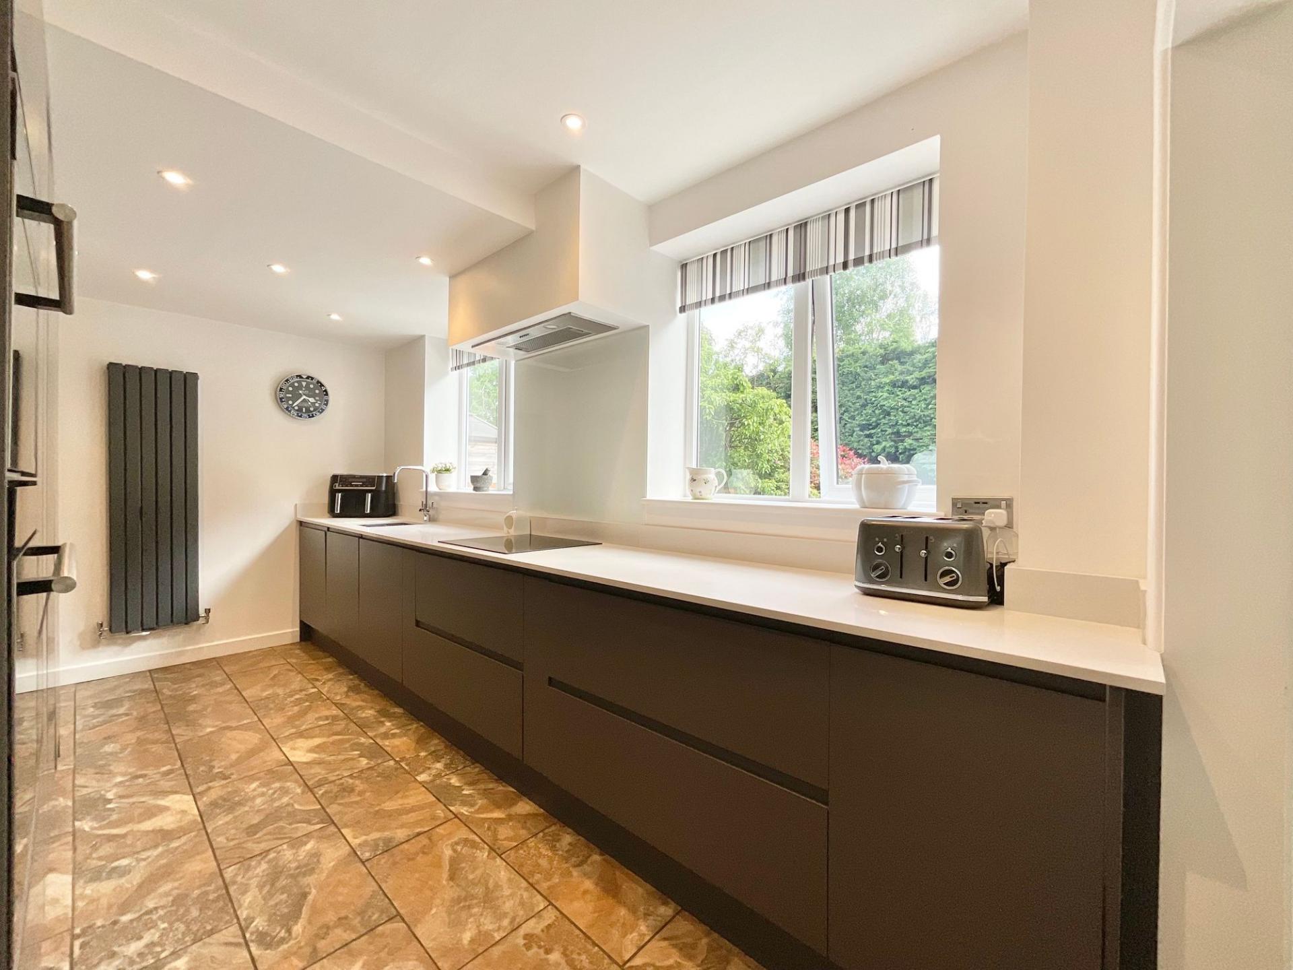
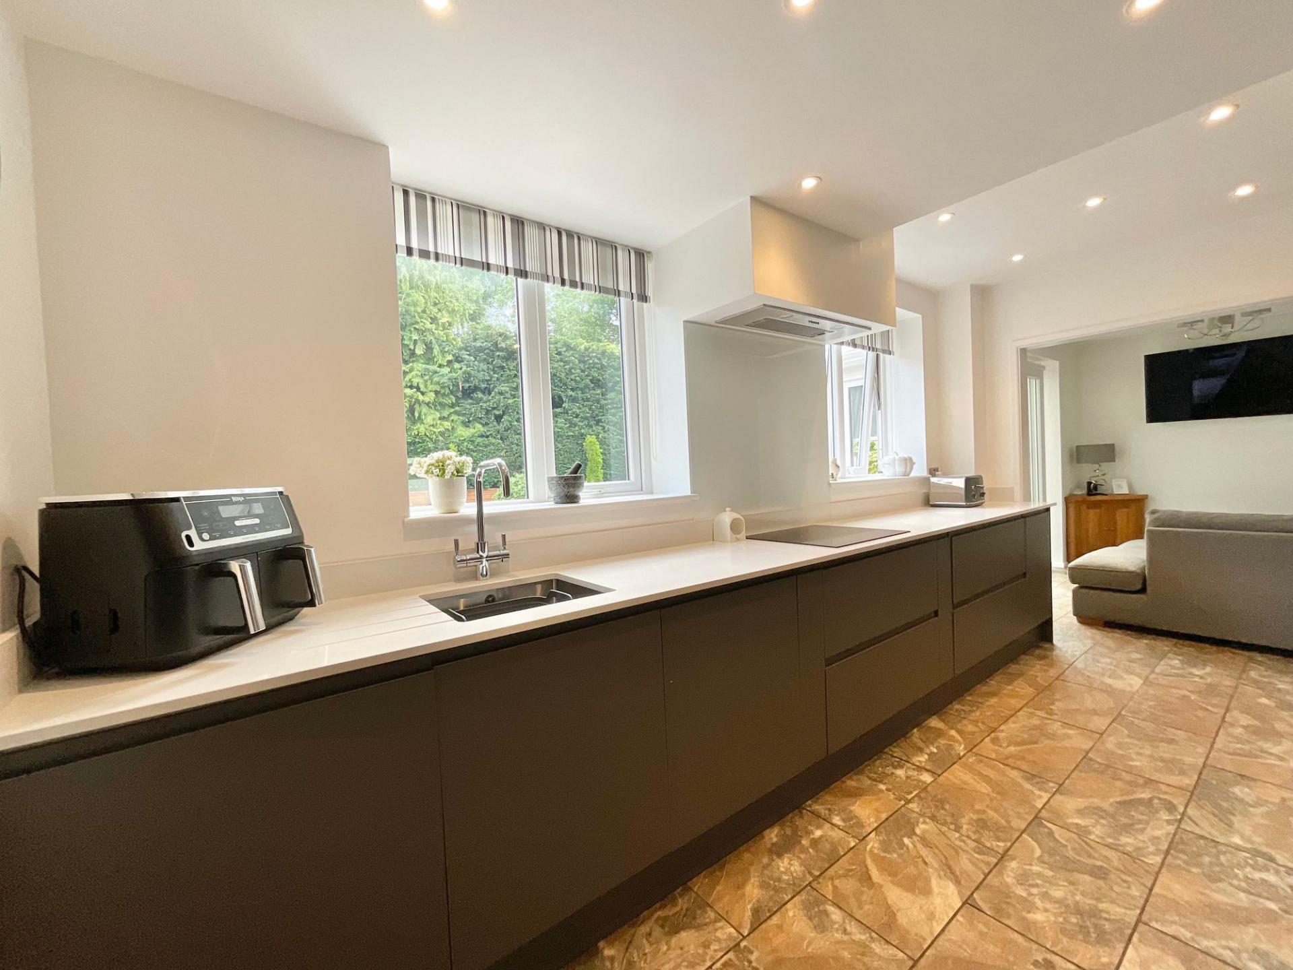
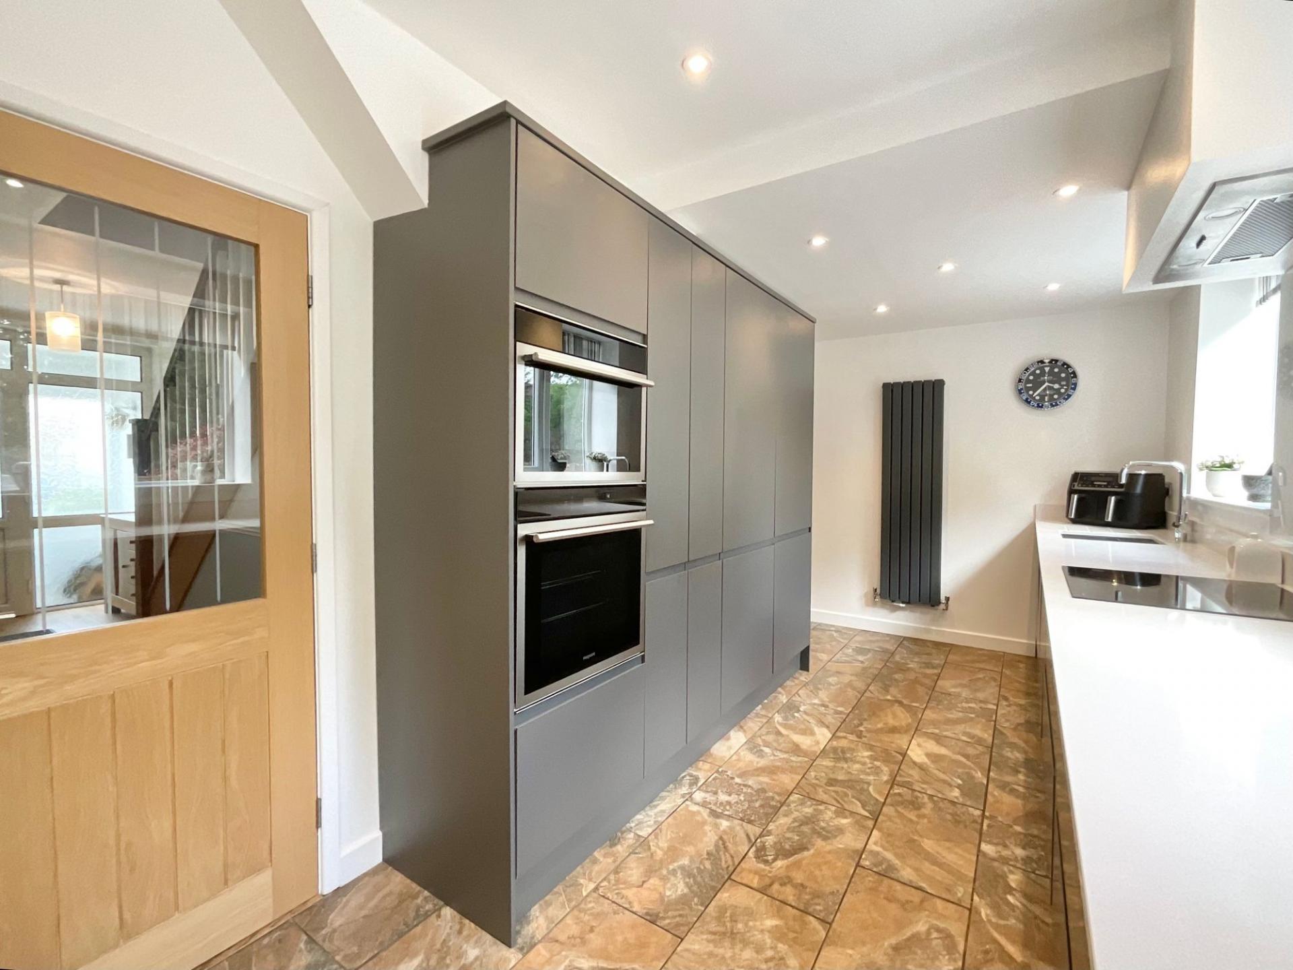
- Stylish dining kitchen featuring Silestone worktops and integrated appliances
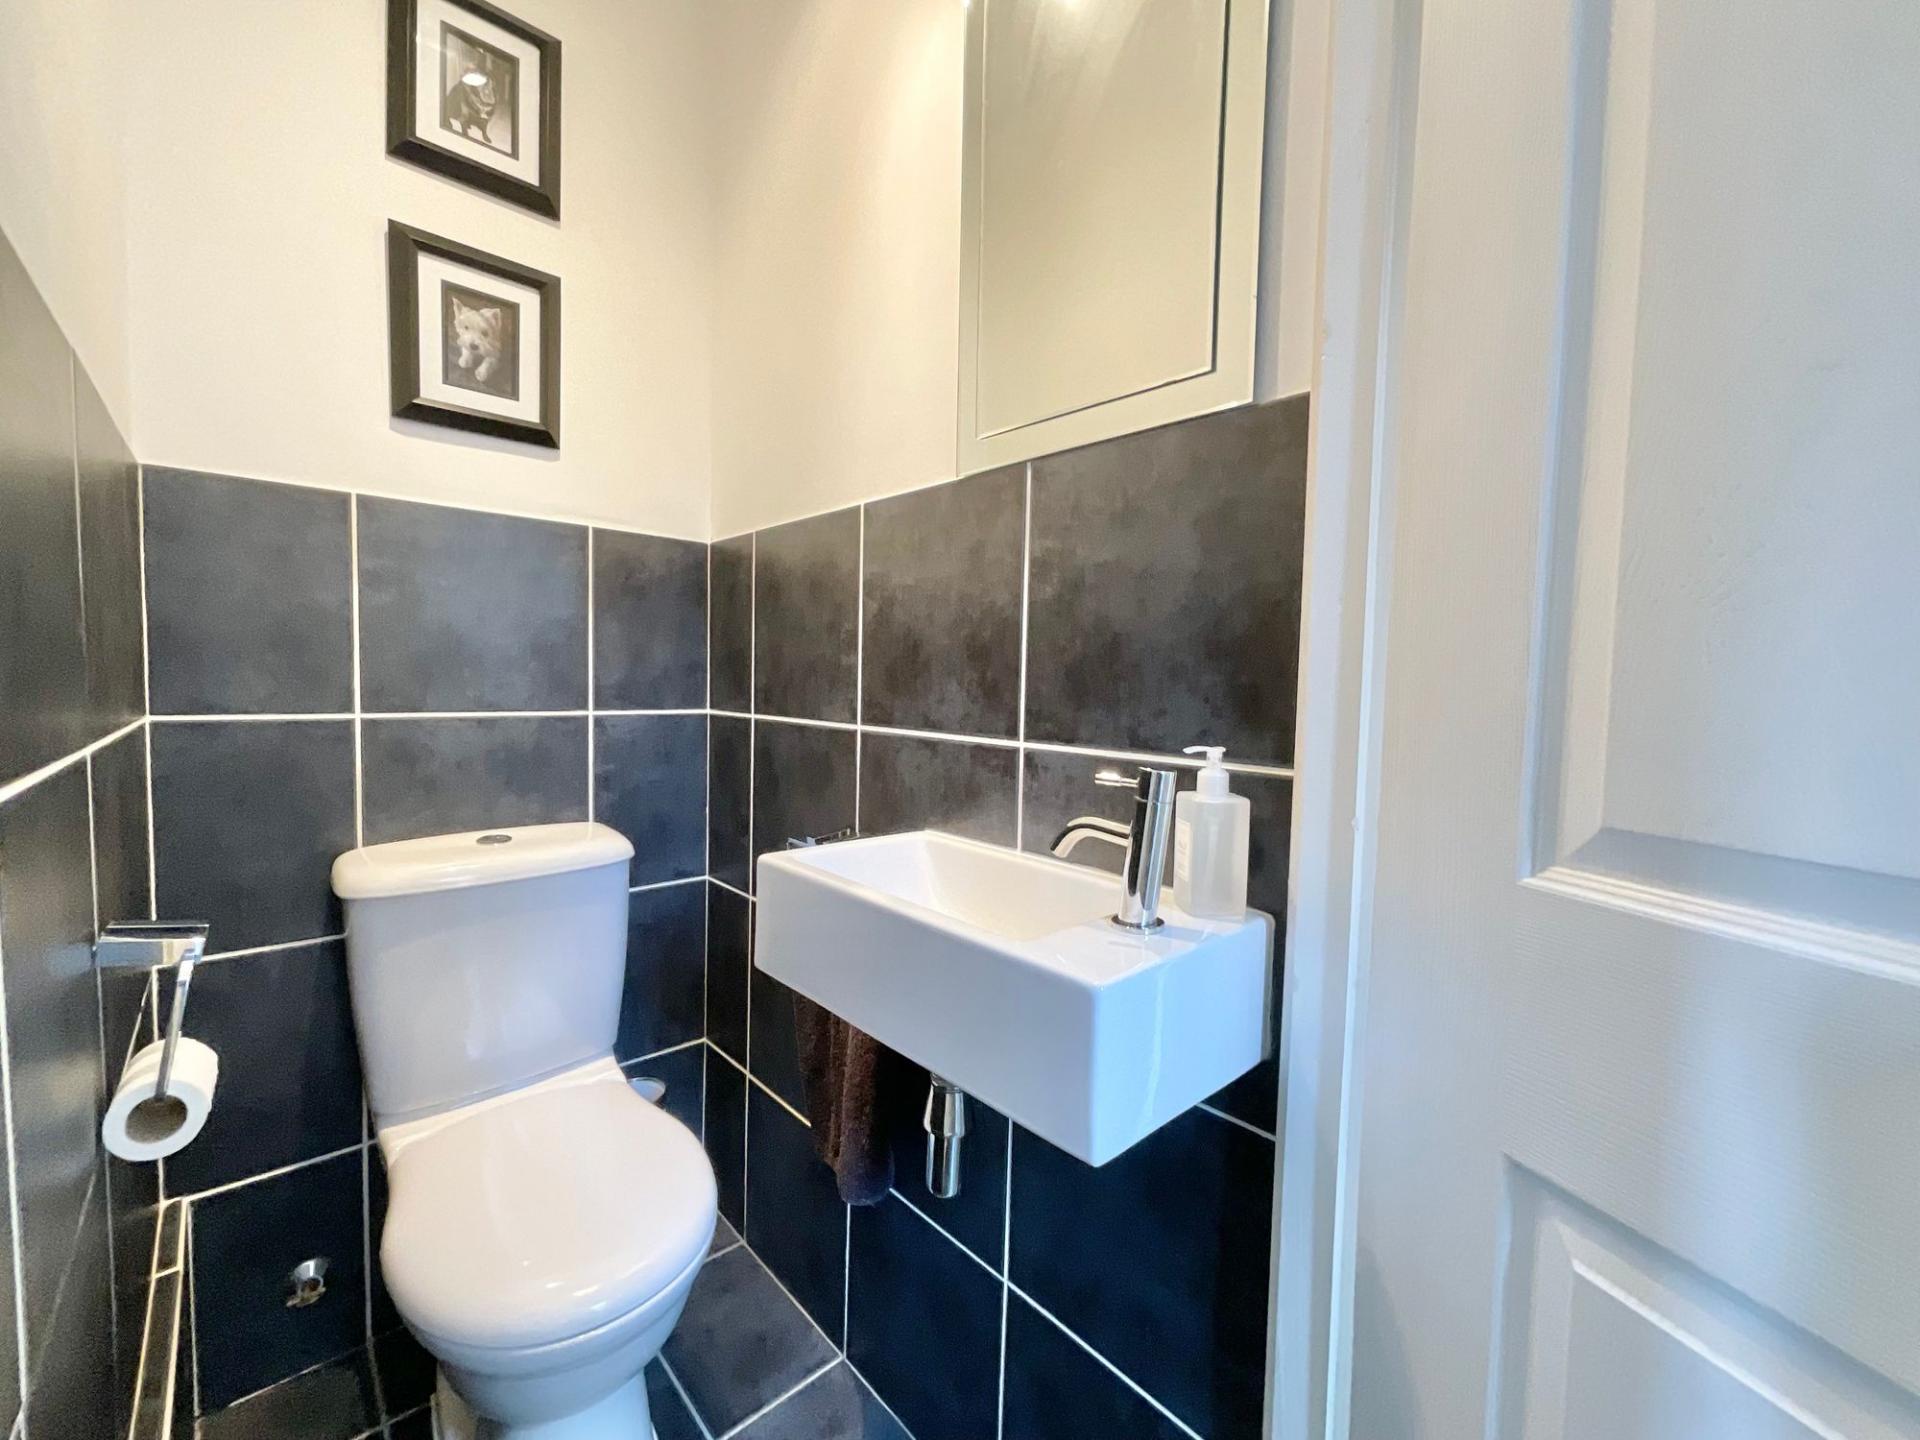
- Ground floor cloakroom/WC and integral garage with light and power
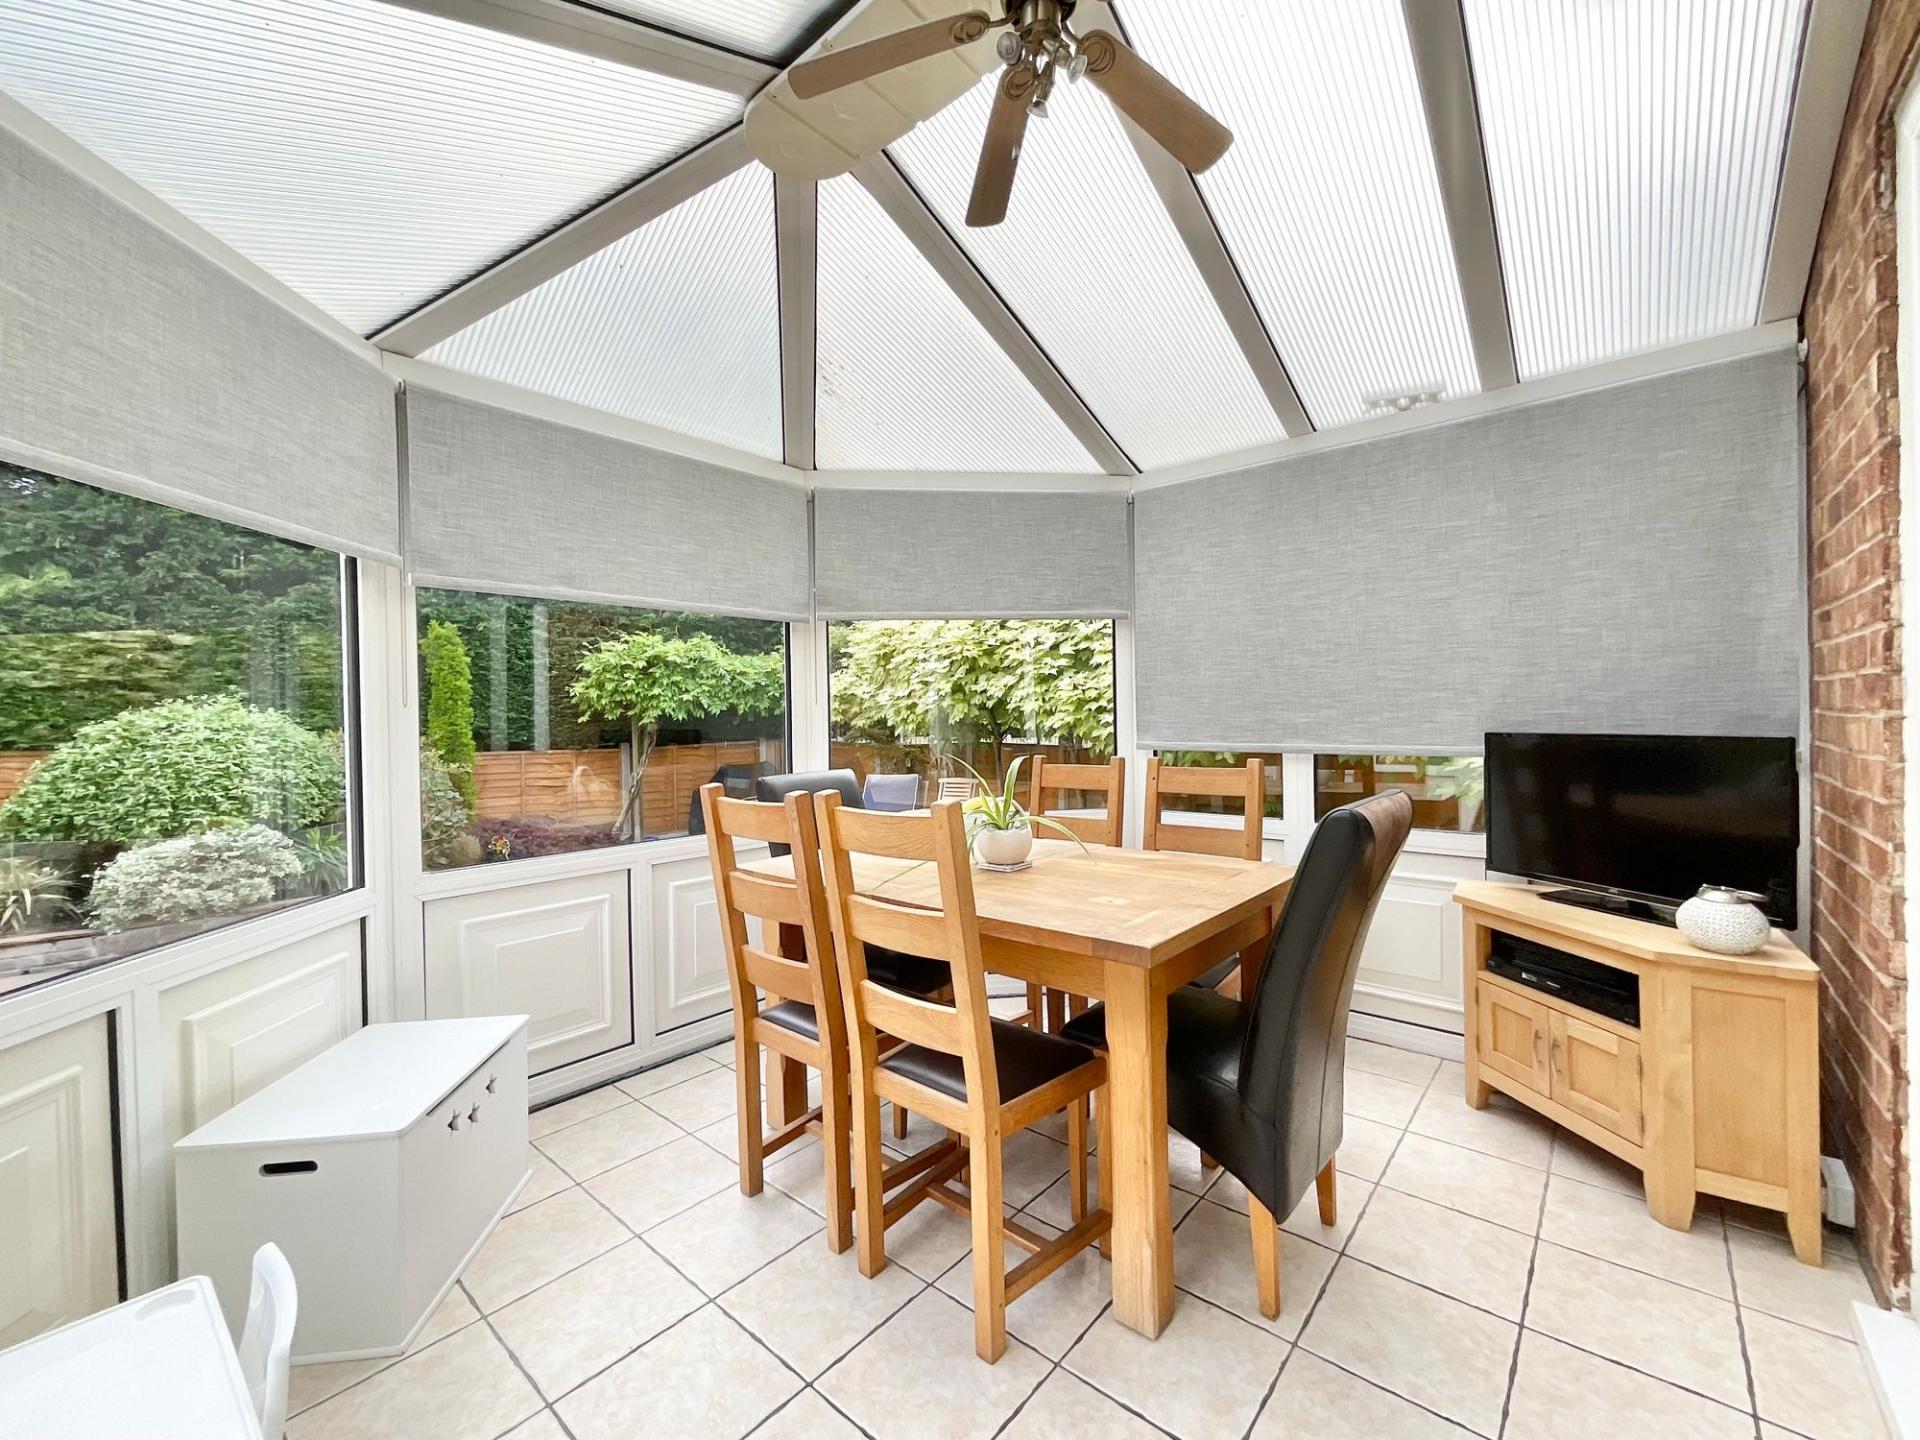
- Conservatory overlooking the private south-facing rear garden
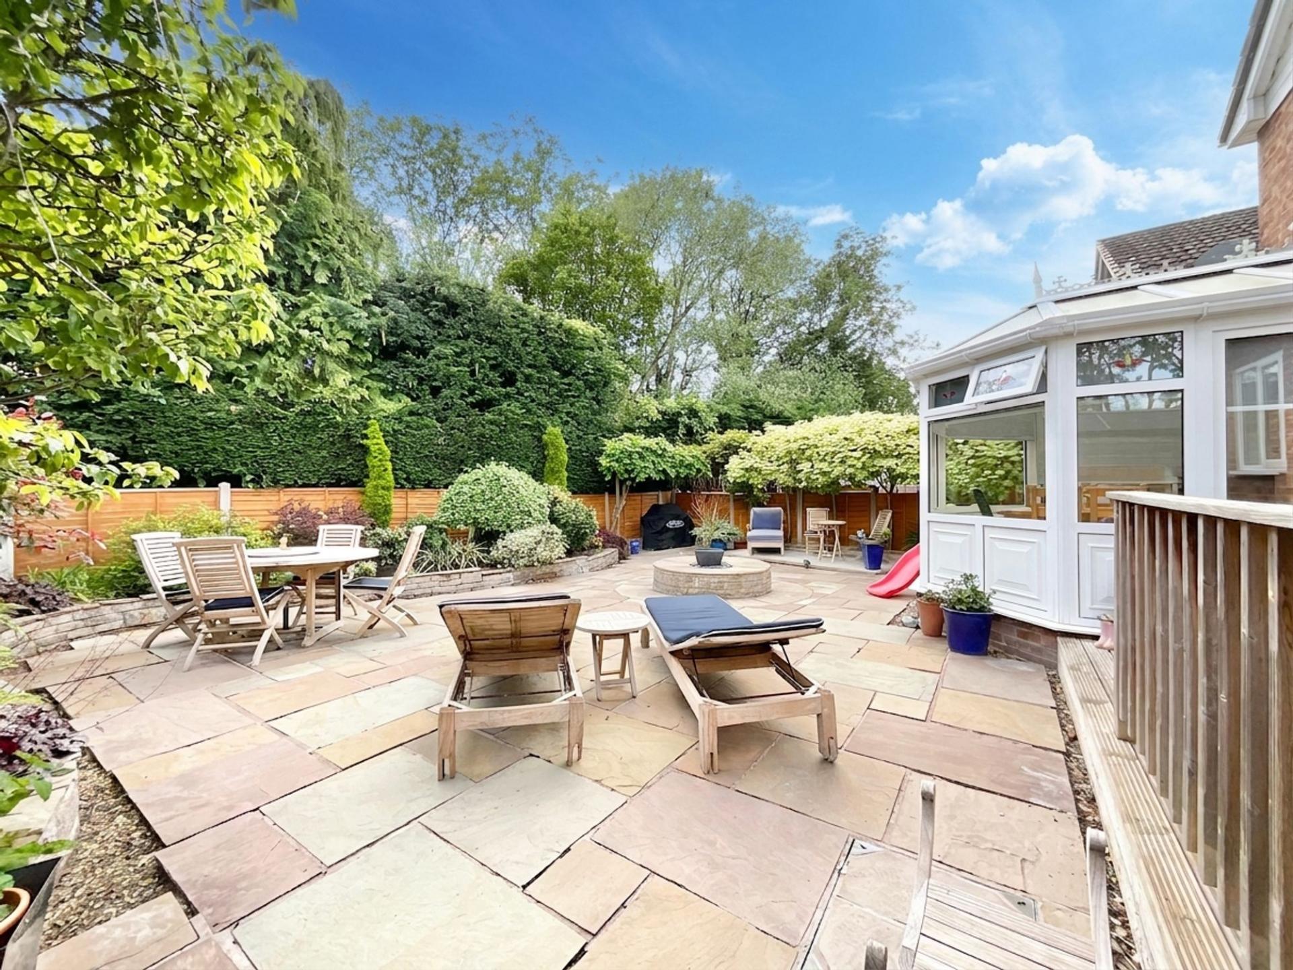
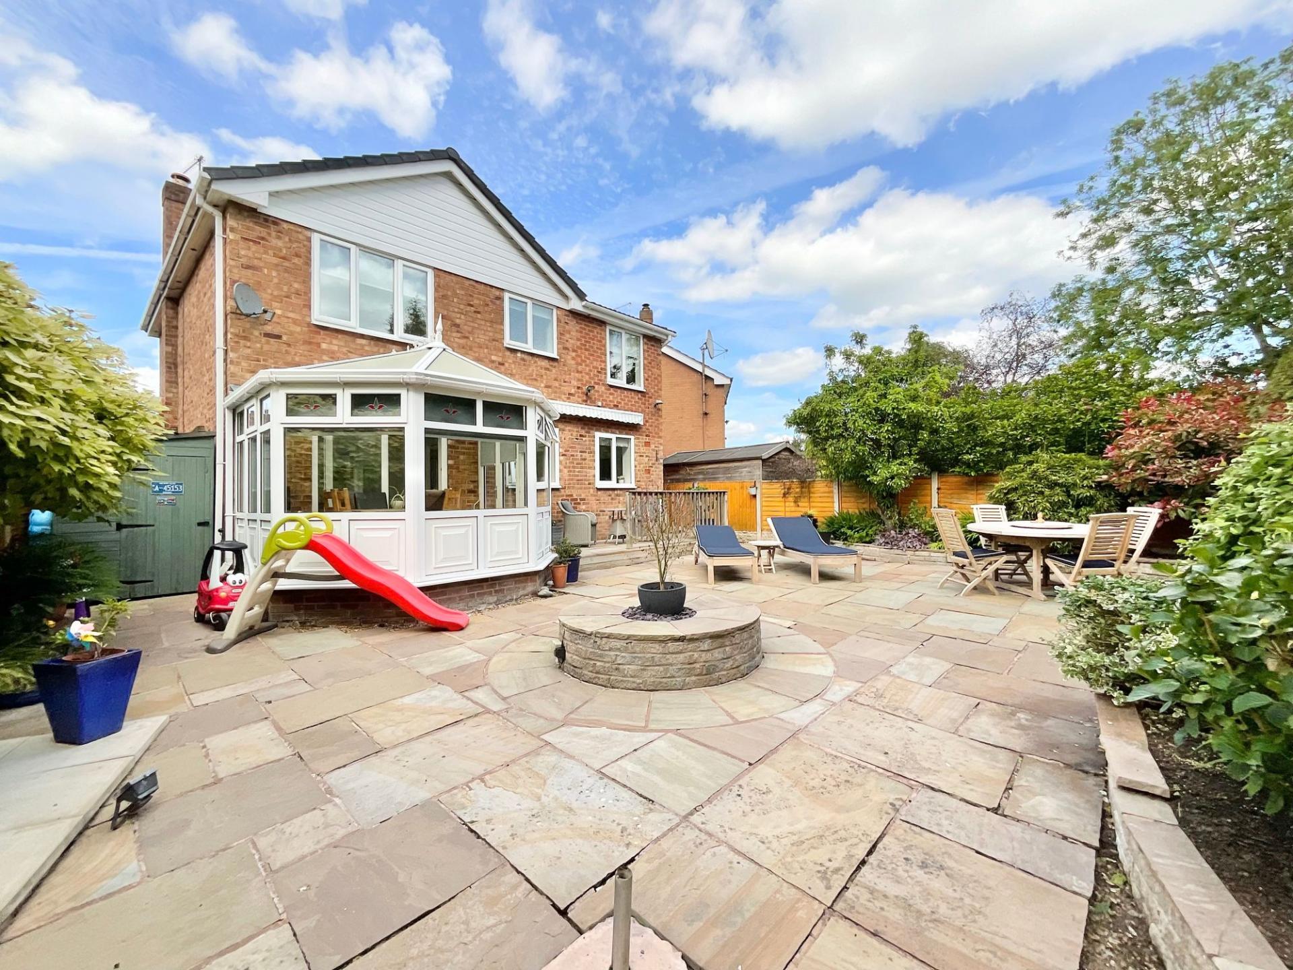
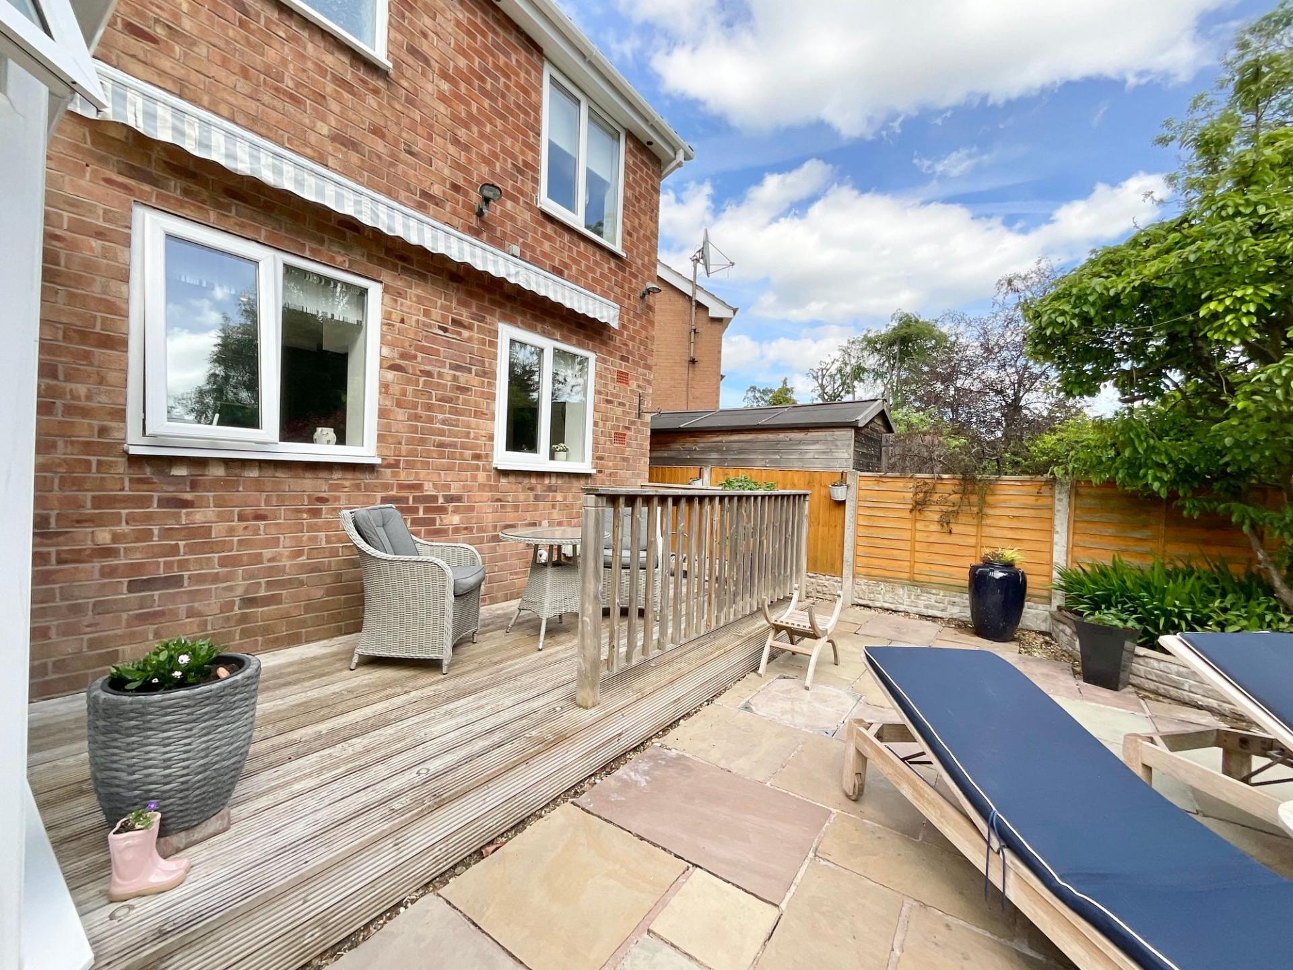
- Landscaped low-maintenance garden with Indian sandstone patio, decking and outdoor power points
- Garden features overhead retractable sun canopy and outdoor lighting

4 Bedroom Detached House for sale in Crewe
 2
4
1
2
4
1
Situated within the highly sought-after village of Wistaston and occupying a pleasant position within a popular family neighbourhood, this beautifully maintained four-bedroom detached home offers well-proportioned accommodation, a modern interior and a south-facing rear garden enjoying a good degree of privacy.
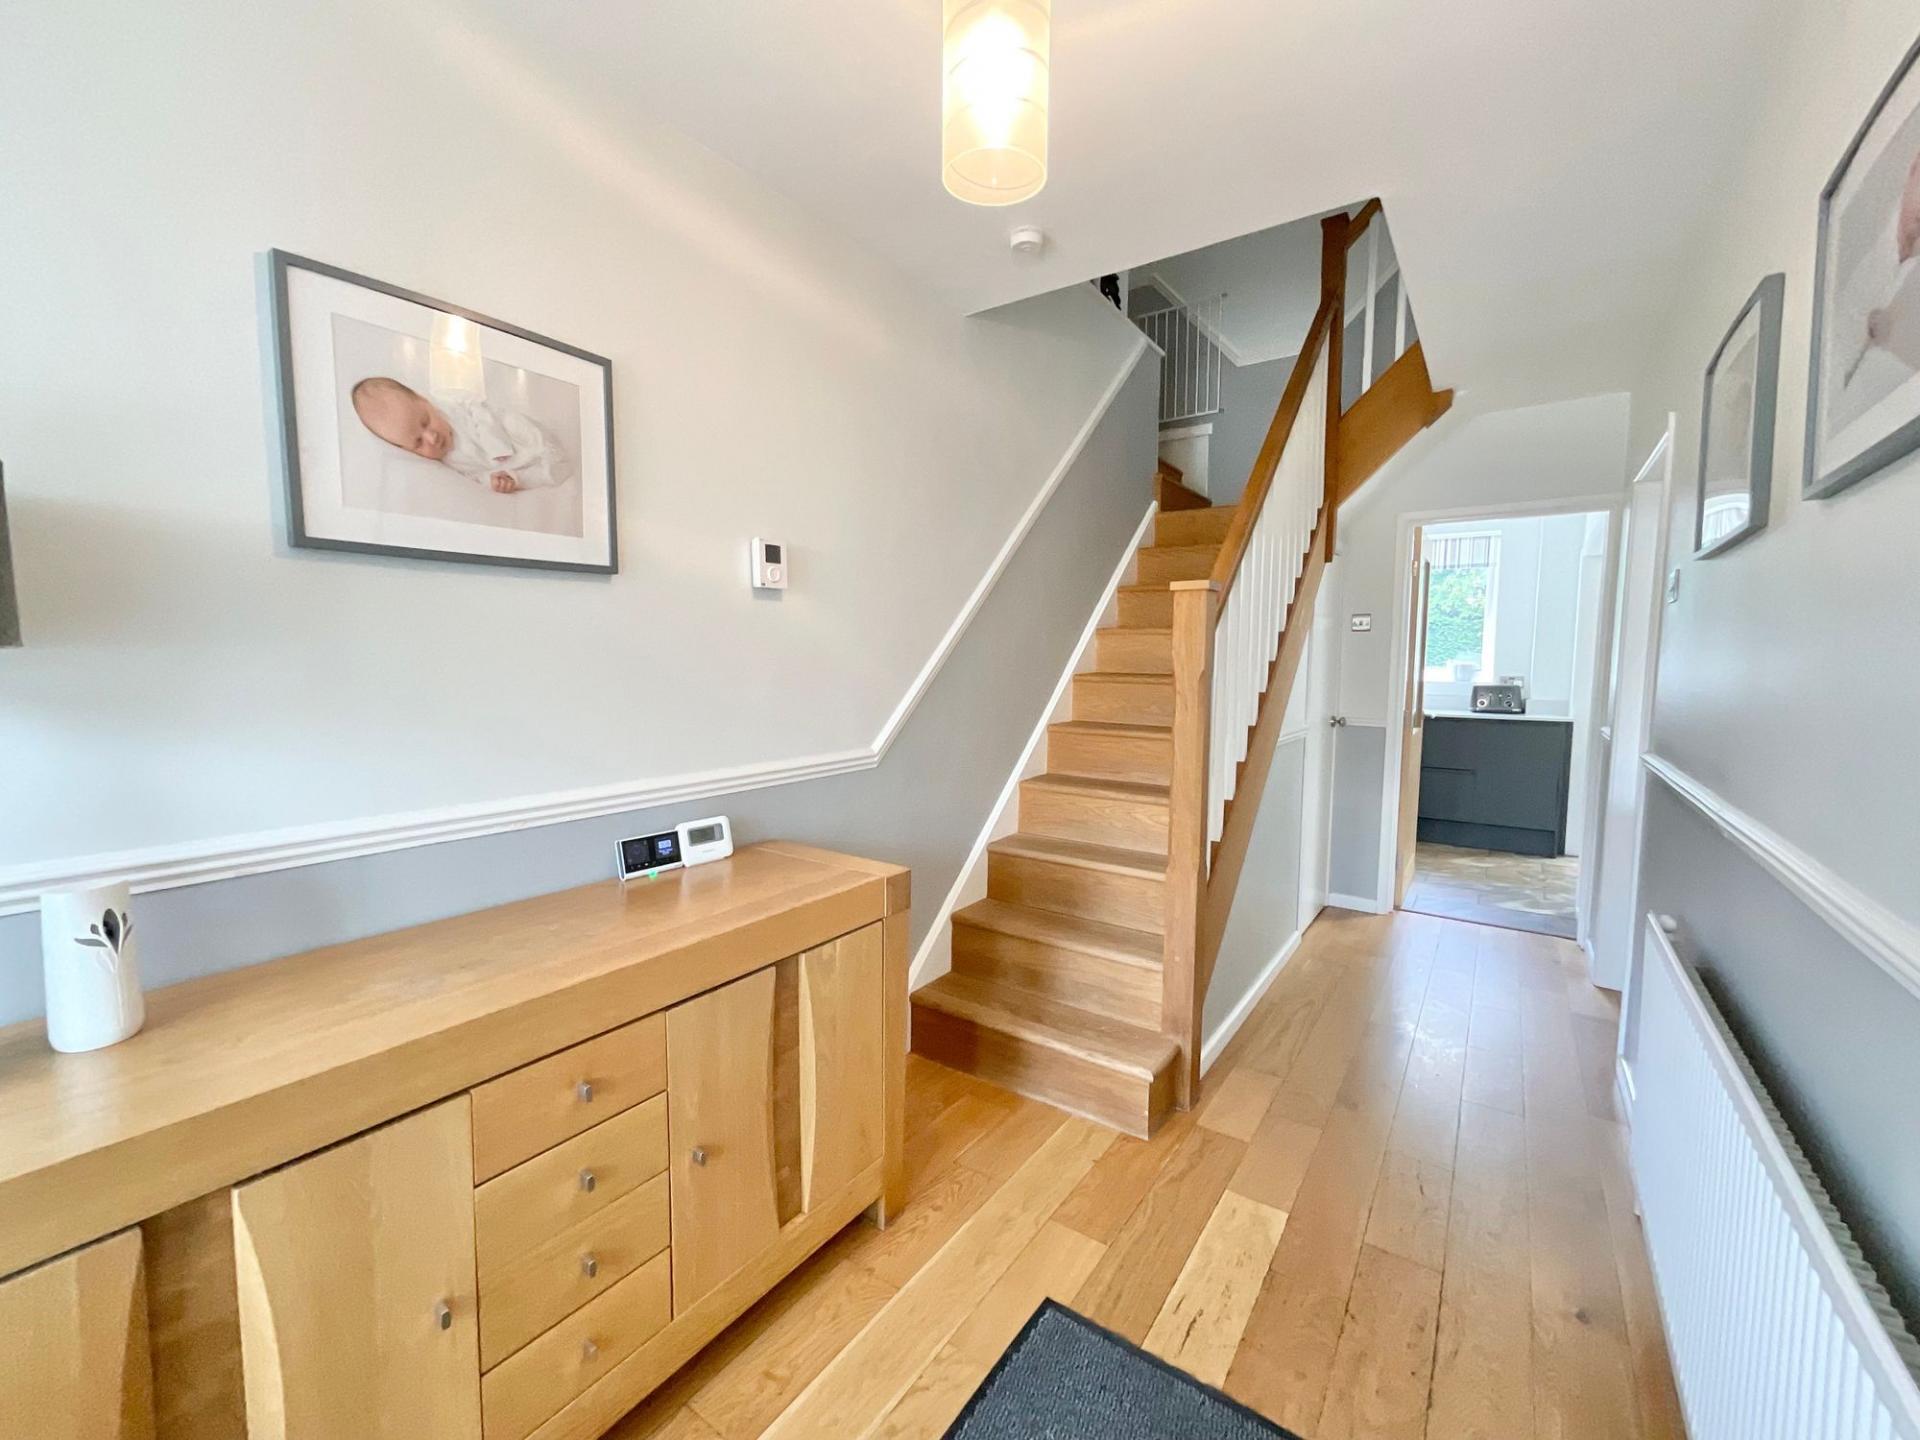
The property is approached via a spacious block-paved driveway providing excellent off-road parking for multiple vehicles and is entered through a welcoming porch leading into an impressive reception hall. The hall features an attractive oak staircase and is enhanced by engineered oak flooring, while solid oak internal doors throughout immediately reflect the quality and care evident across the home.
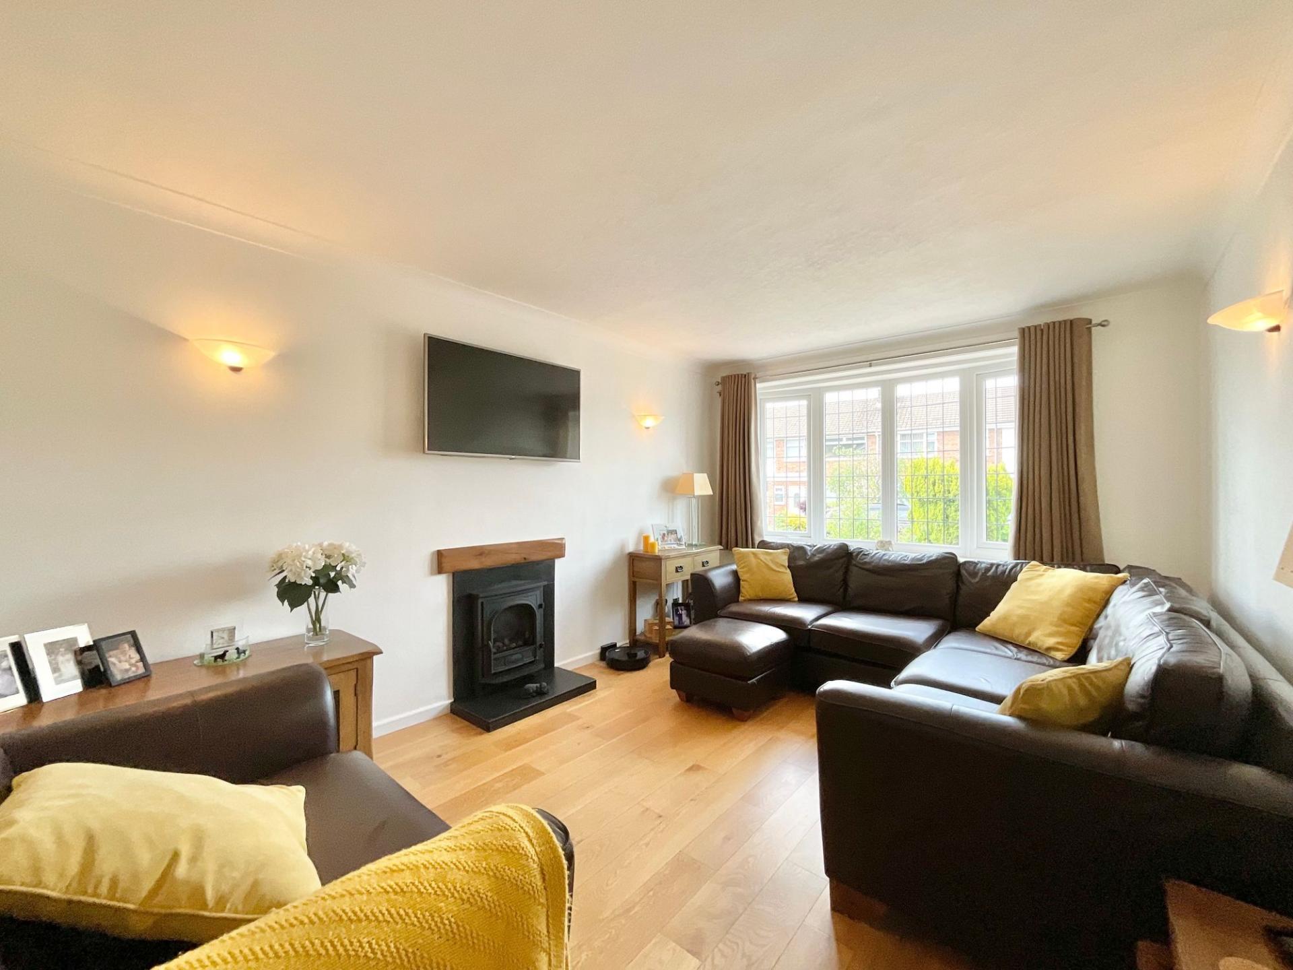
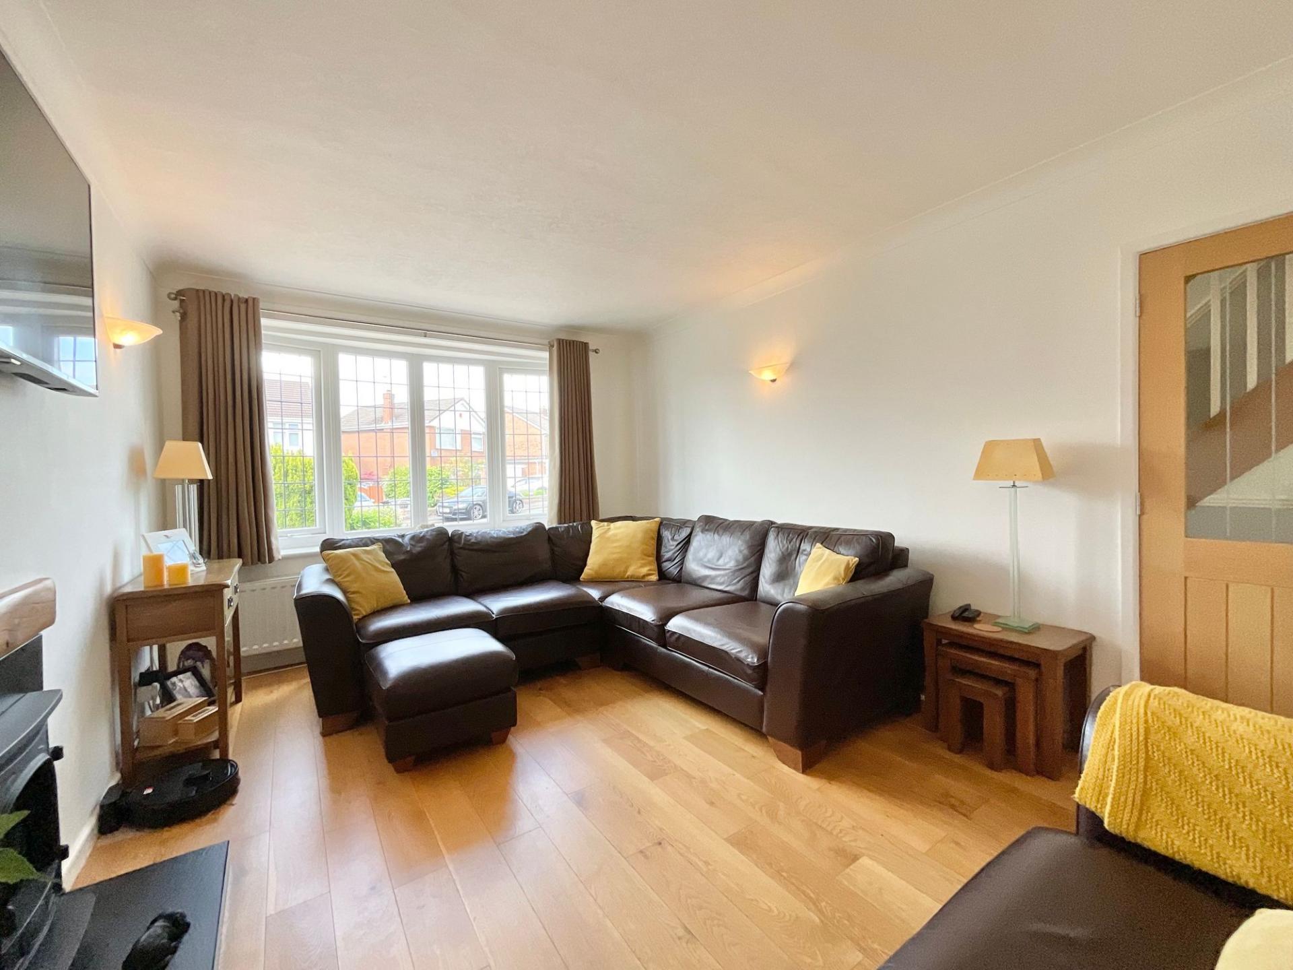
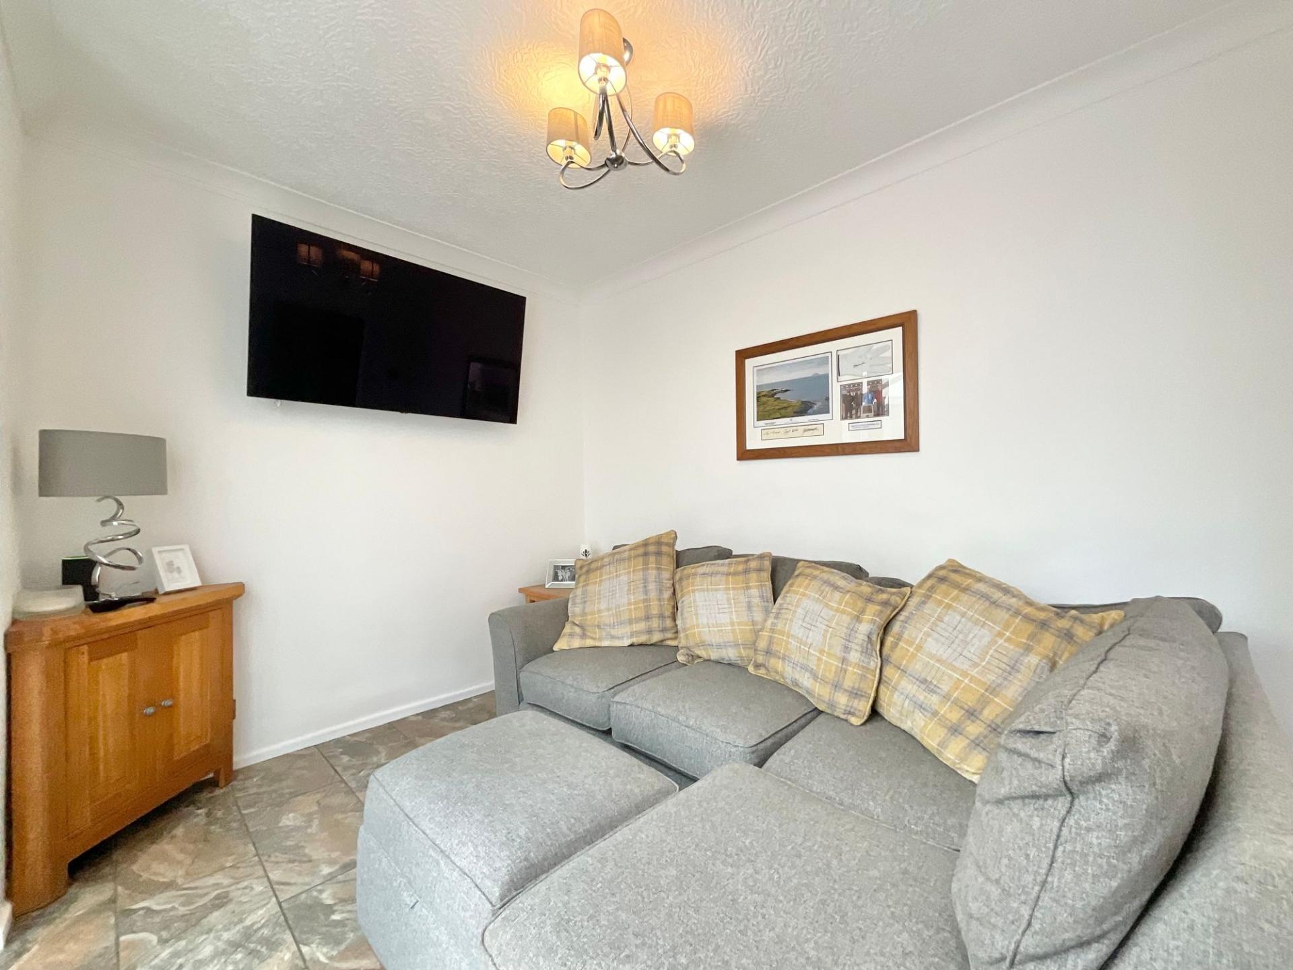
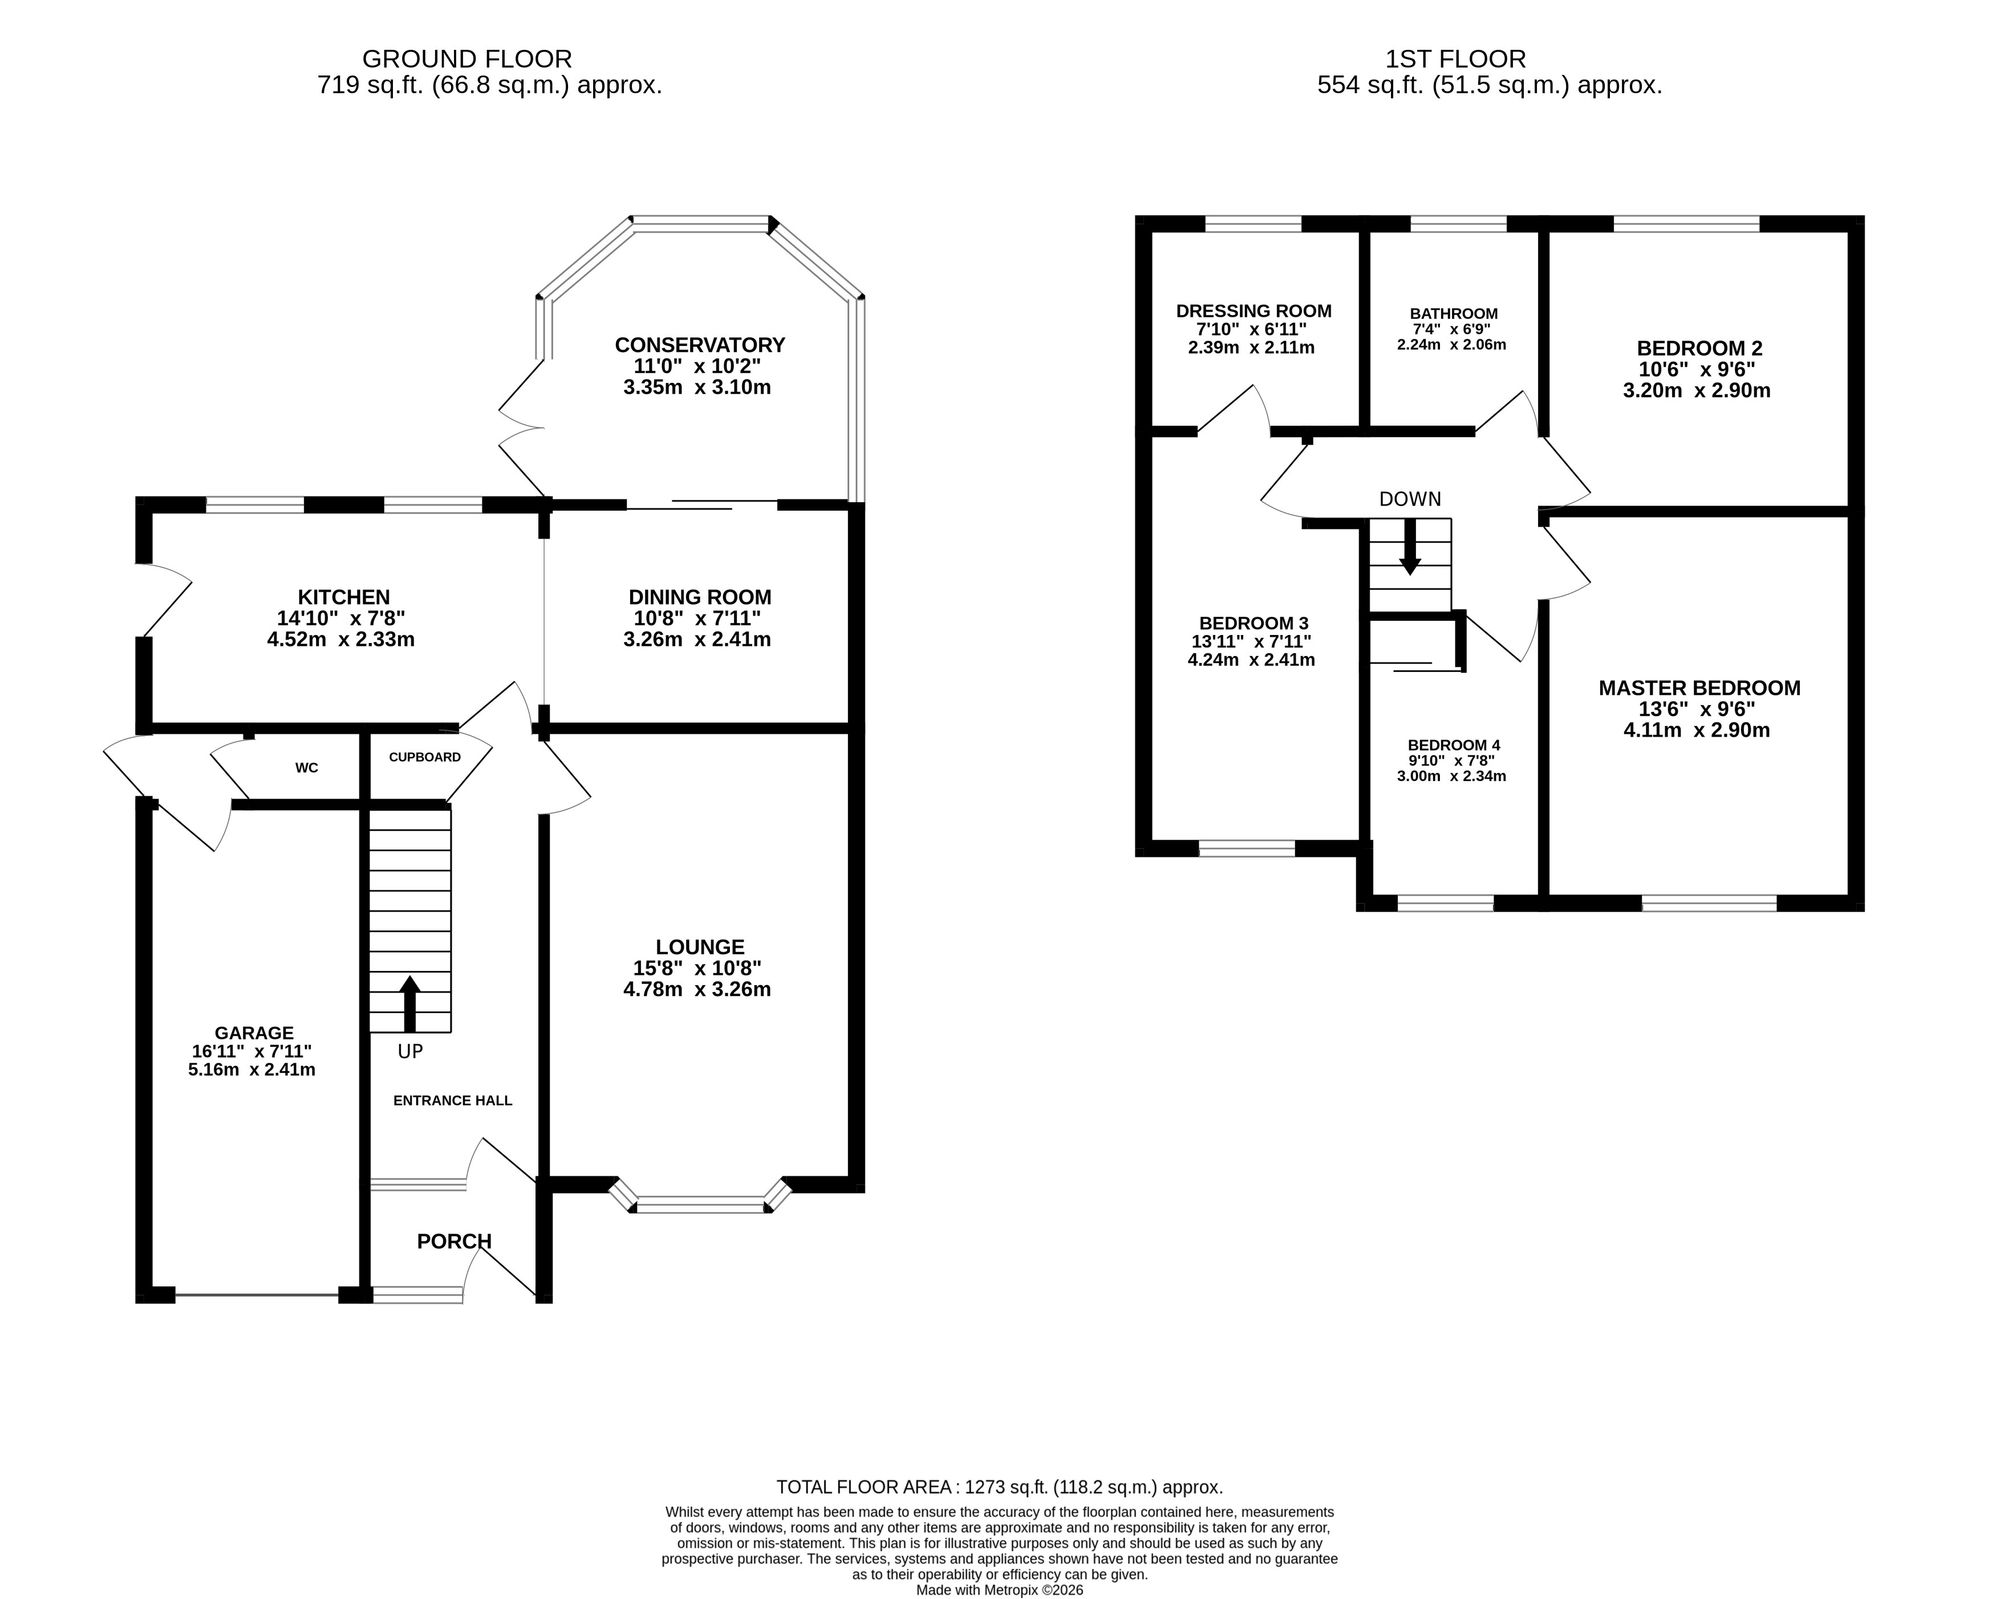
The attractive lounge is centred around a decorative fireplace with gas fire and benefits from a bay window, creating a bright and comfortable living space. To the rear, the impressive dining kitchen has been thoughtfully fitted with Silestone worktops and matching upstands, together with a range of integrated appliances including a dishwasher, fridge freezer, double oven and combination microwave. Additional features include a four-ring hob, integrated waste bin and a boiling water tap, making it both stylish and practical for everyday family living. The kitchen opens into the dining area, with the adjoining conservatory providing an additional reception space overlooking the rear garden.
A useful ground floor cloakroom/WC adds everyday convenience, while the integral garage benefits from light and power and offers excellent storage, workshop potential or secure parking. The garage also houses the gas combination boiler and consumer unit and incorporates a useful utility area to the rear, complete with plumbing for a washing machine and tumble dryer together with additional storage space.
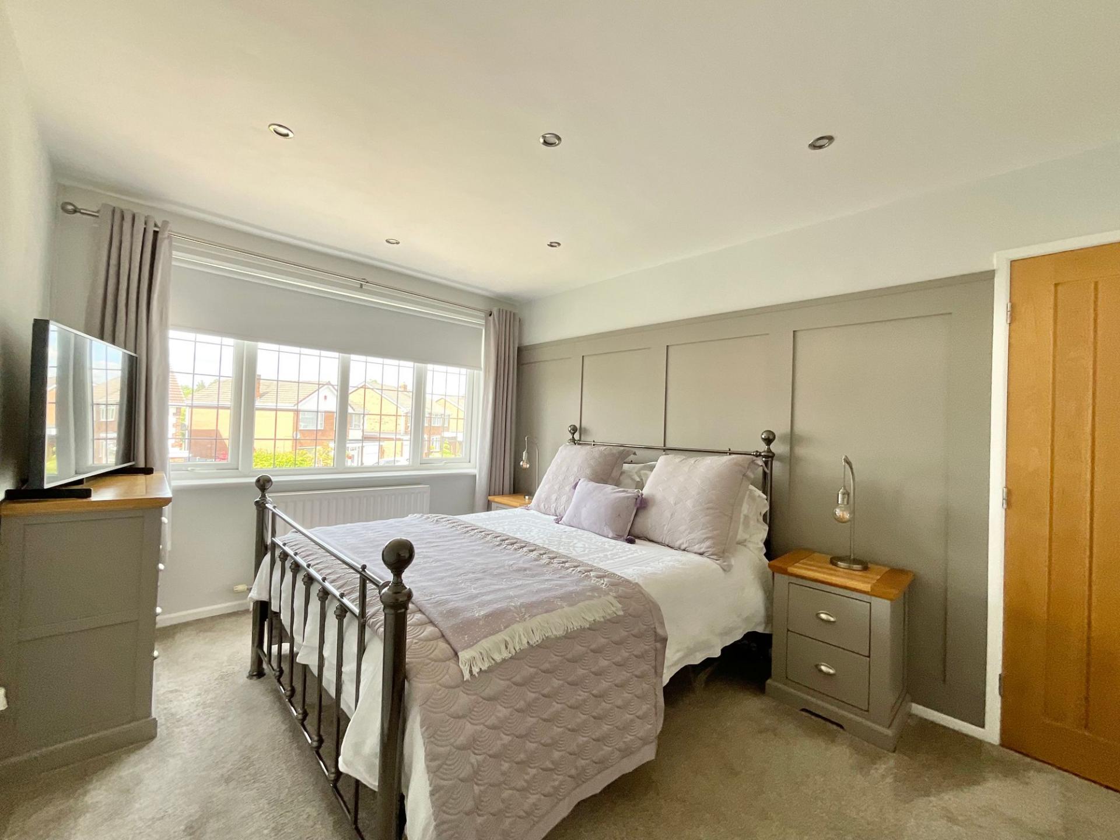
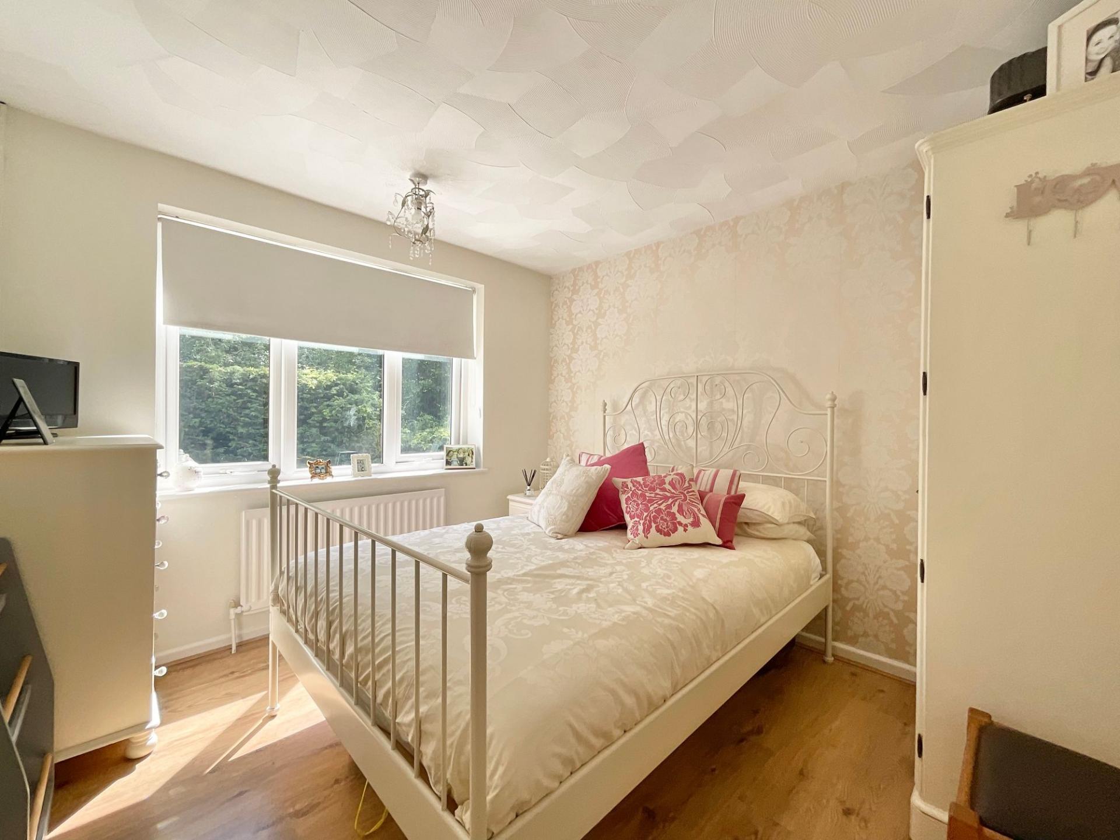
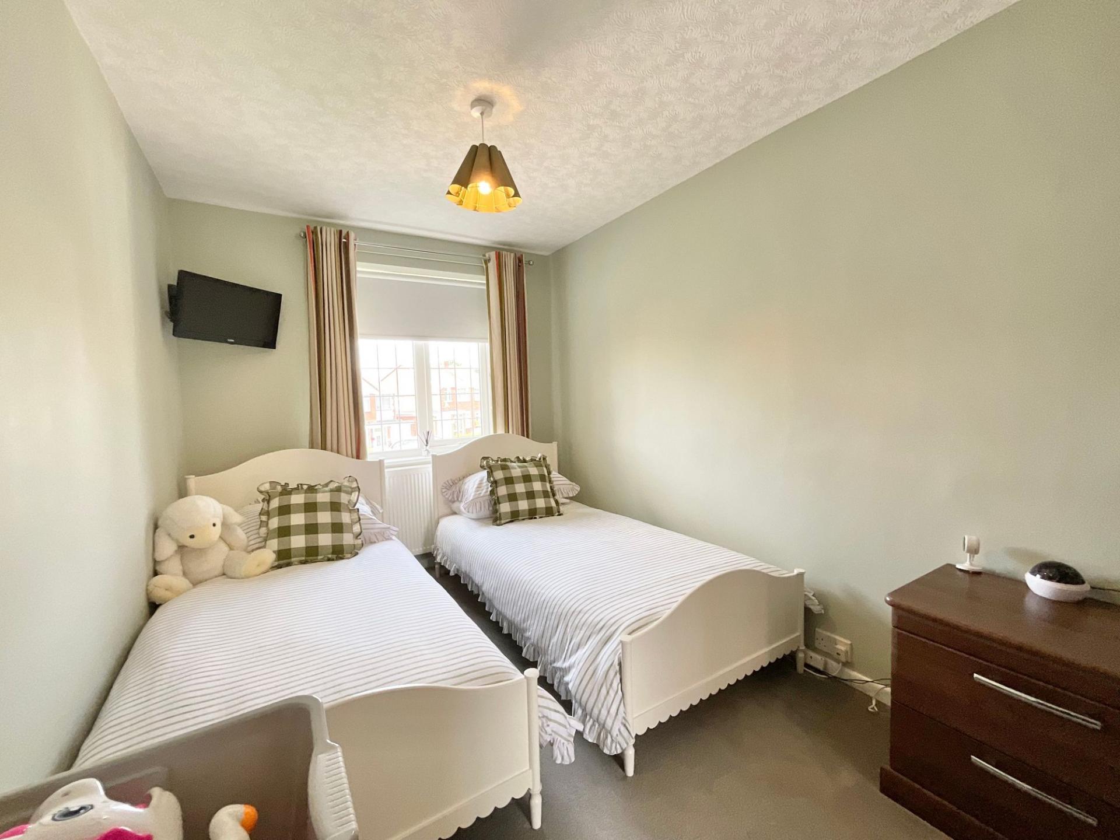
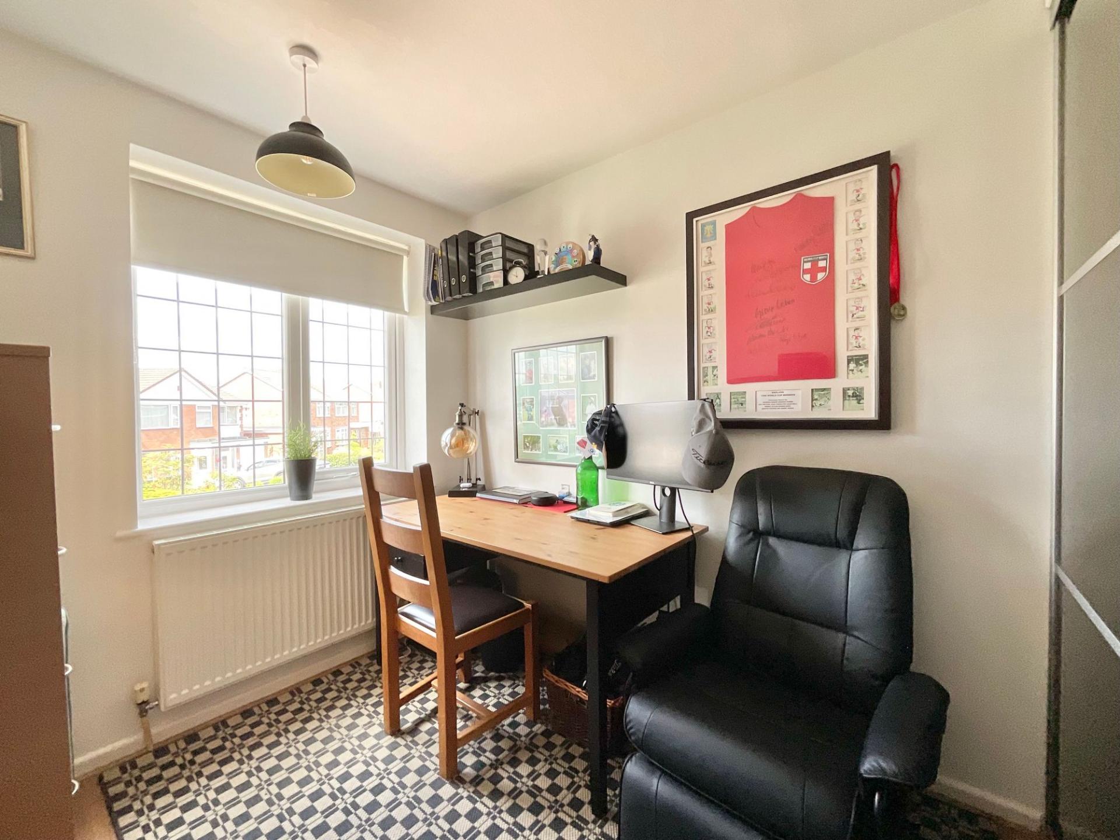
To the first floor, the principal bedroom features attractive panelled walls, while the remaining bedrooms provide flexible accommodation for families, guests or home working. Bedroom Three benefits from an adjoining dressing room, while Bedroom Four includes fitted wardrobes and would make an ideal nursery, dressing room or home office.
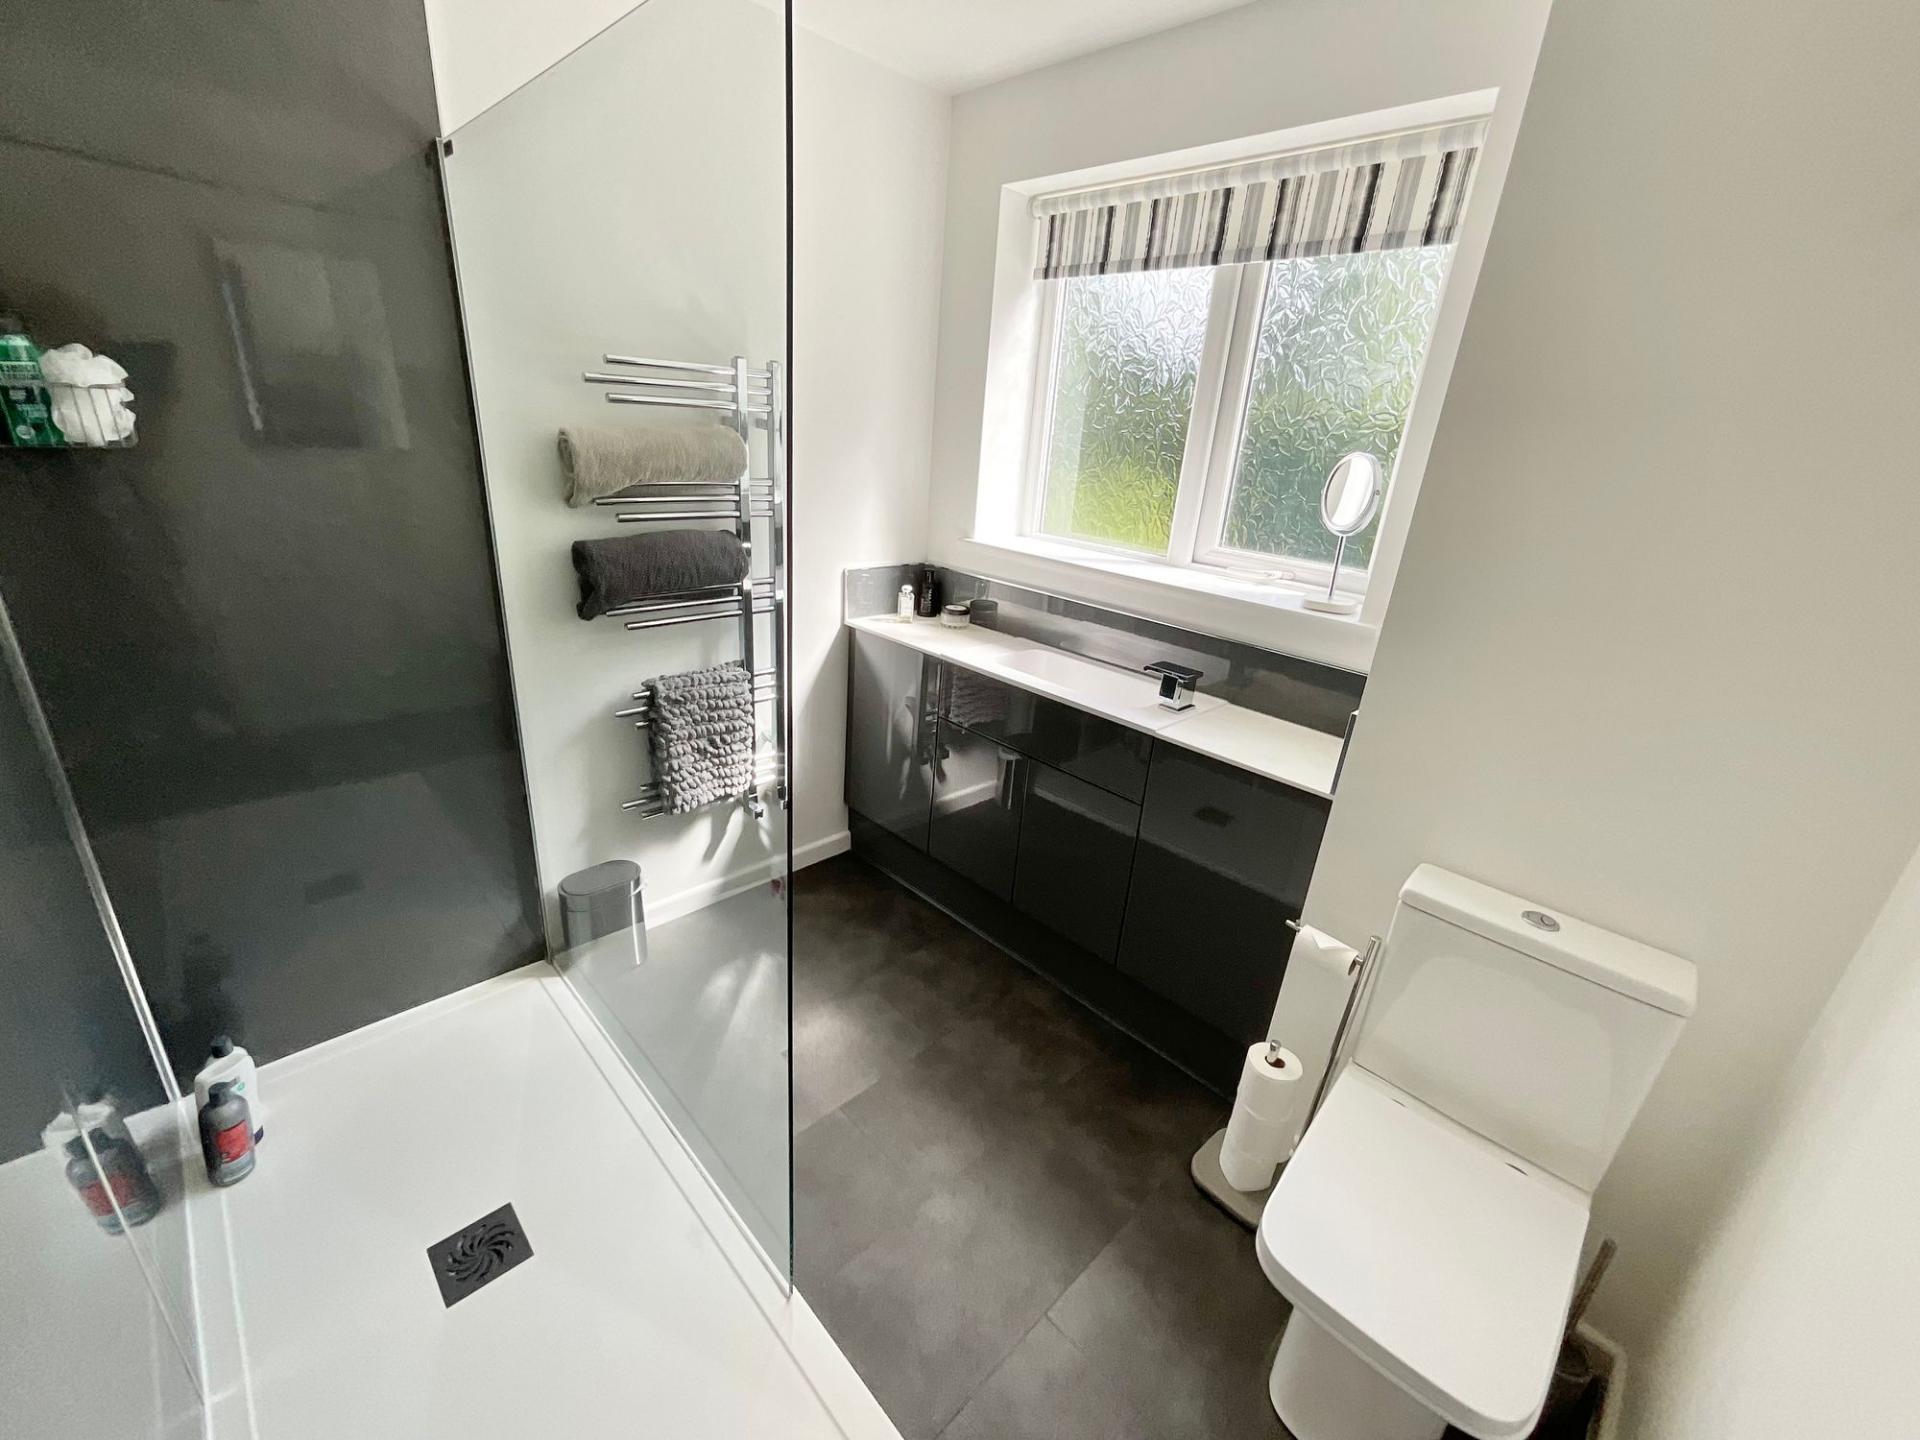
The family bathroom has been attractively refitted and comprises a contemporary walk-in shower, wash basin set within a vanity unit and WC.
Externally, the south-facing rear garden has been designed with ease of maintenance in mind and includes an Indian sandstone patio, raised flower beds, decked seating area, garden shed, outside tap and external power points, creating an excellent space for relaxing and entertaining throughout the year. Further features include outdoor lighting and an overhead retractable sun canopy, providing shade and comfort for outdoor dining and relaxation during the warmer months.
Wistaston remains one of the area's most desirable residential locations, offering convenient access to highly regarded schools, everyday amenities, excellent transport links and the nearby centres of Crewe and Nantwich.
Location:
Wistaston village is situated 3 miles from the historic market town of Nantwich and benefits from shops and local public houses, village hall with active social calendar and community groups, church and mini supermarket within the area. There are local schools easily accessible from the property and excellent road connections to the A500 and M6 motorway network. Local bus routes also service the area along with Crewe Railway Station with fast access to London and other major cities.
Important Information
- This is a Freehold property.
- This Council Tax band for this property is: D
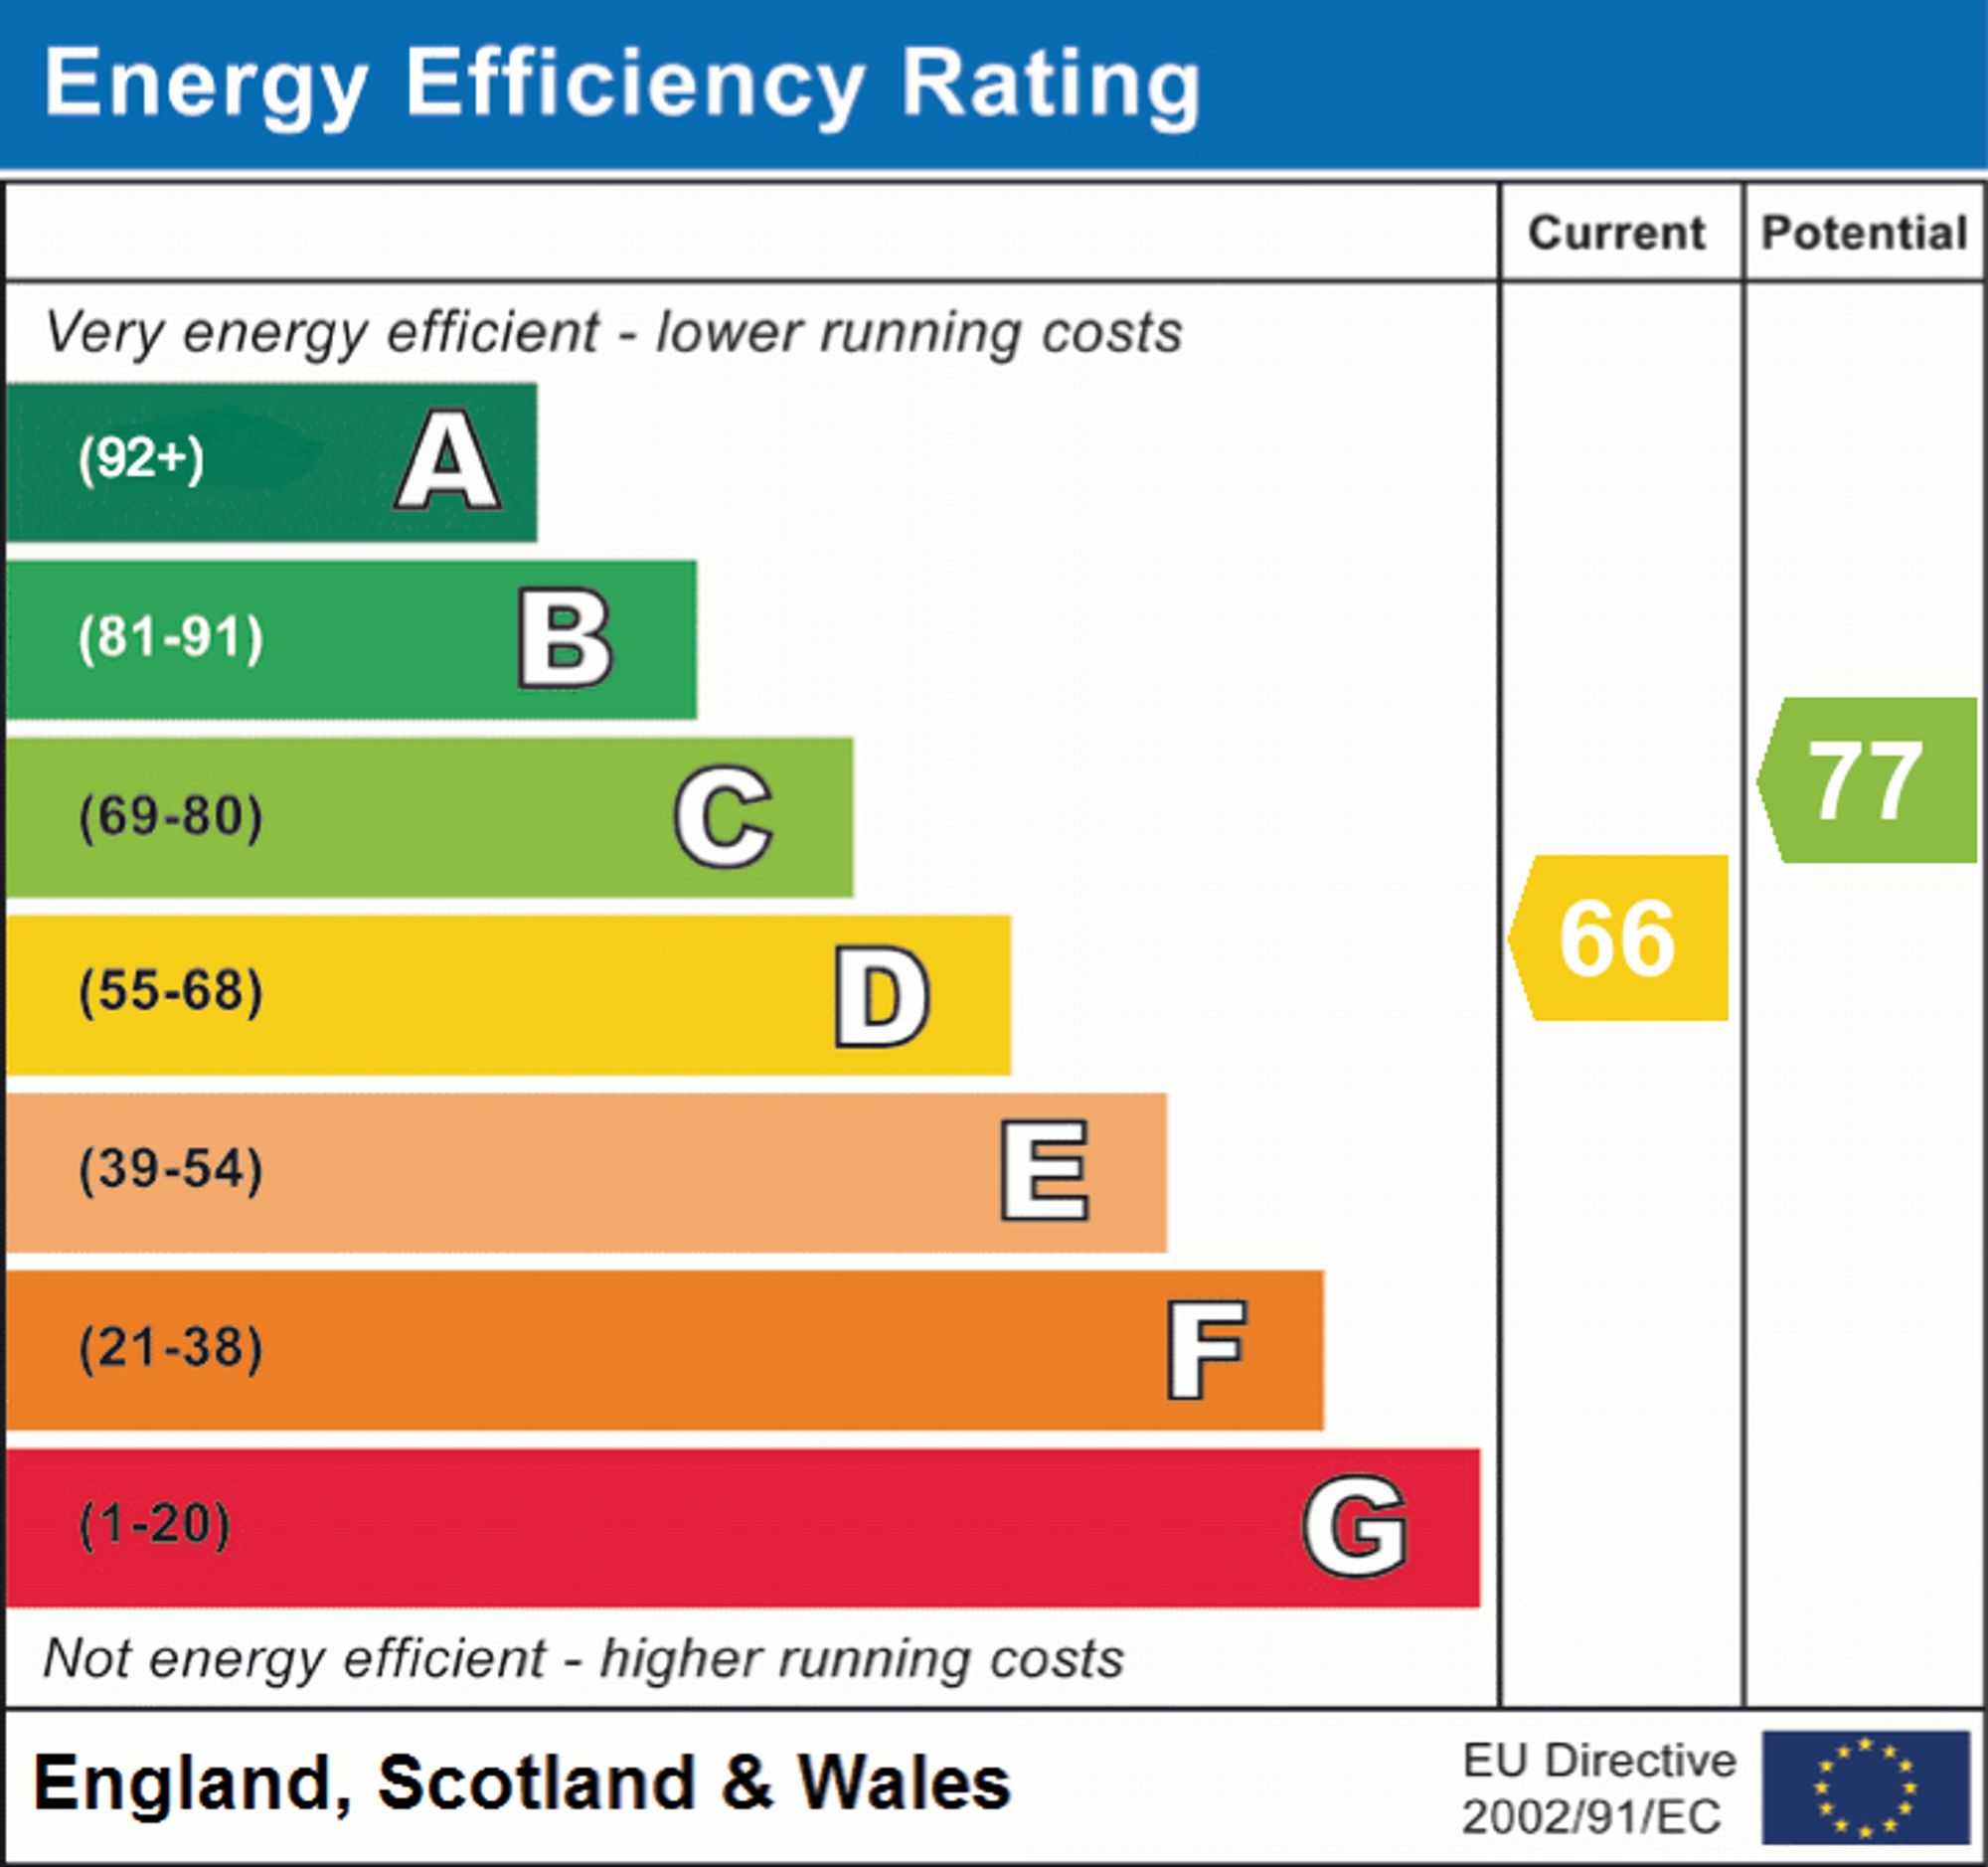
- EPC Rating is D
Property Ref: 5f8e5821-ba75-40c0-aa3e-c535101554a5
Similar Properties
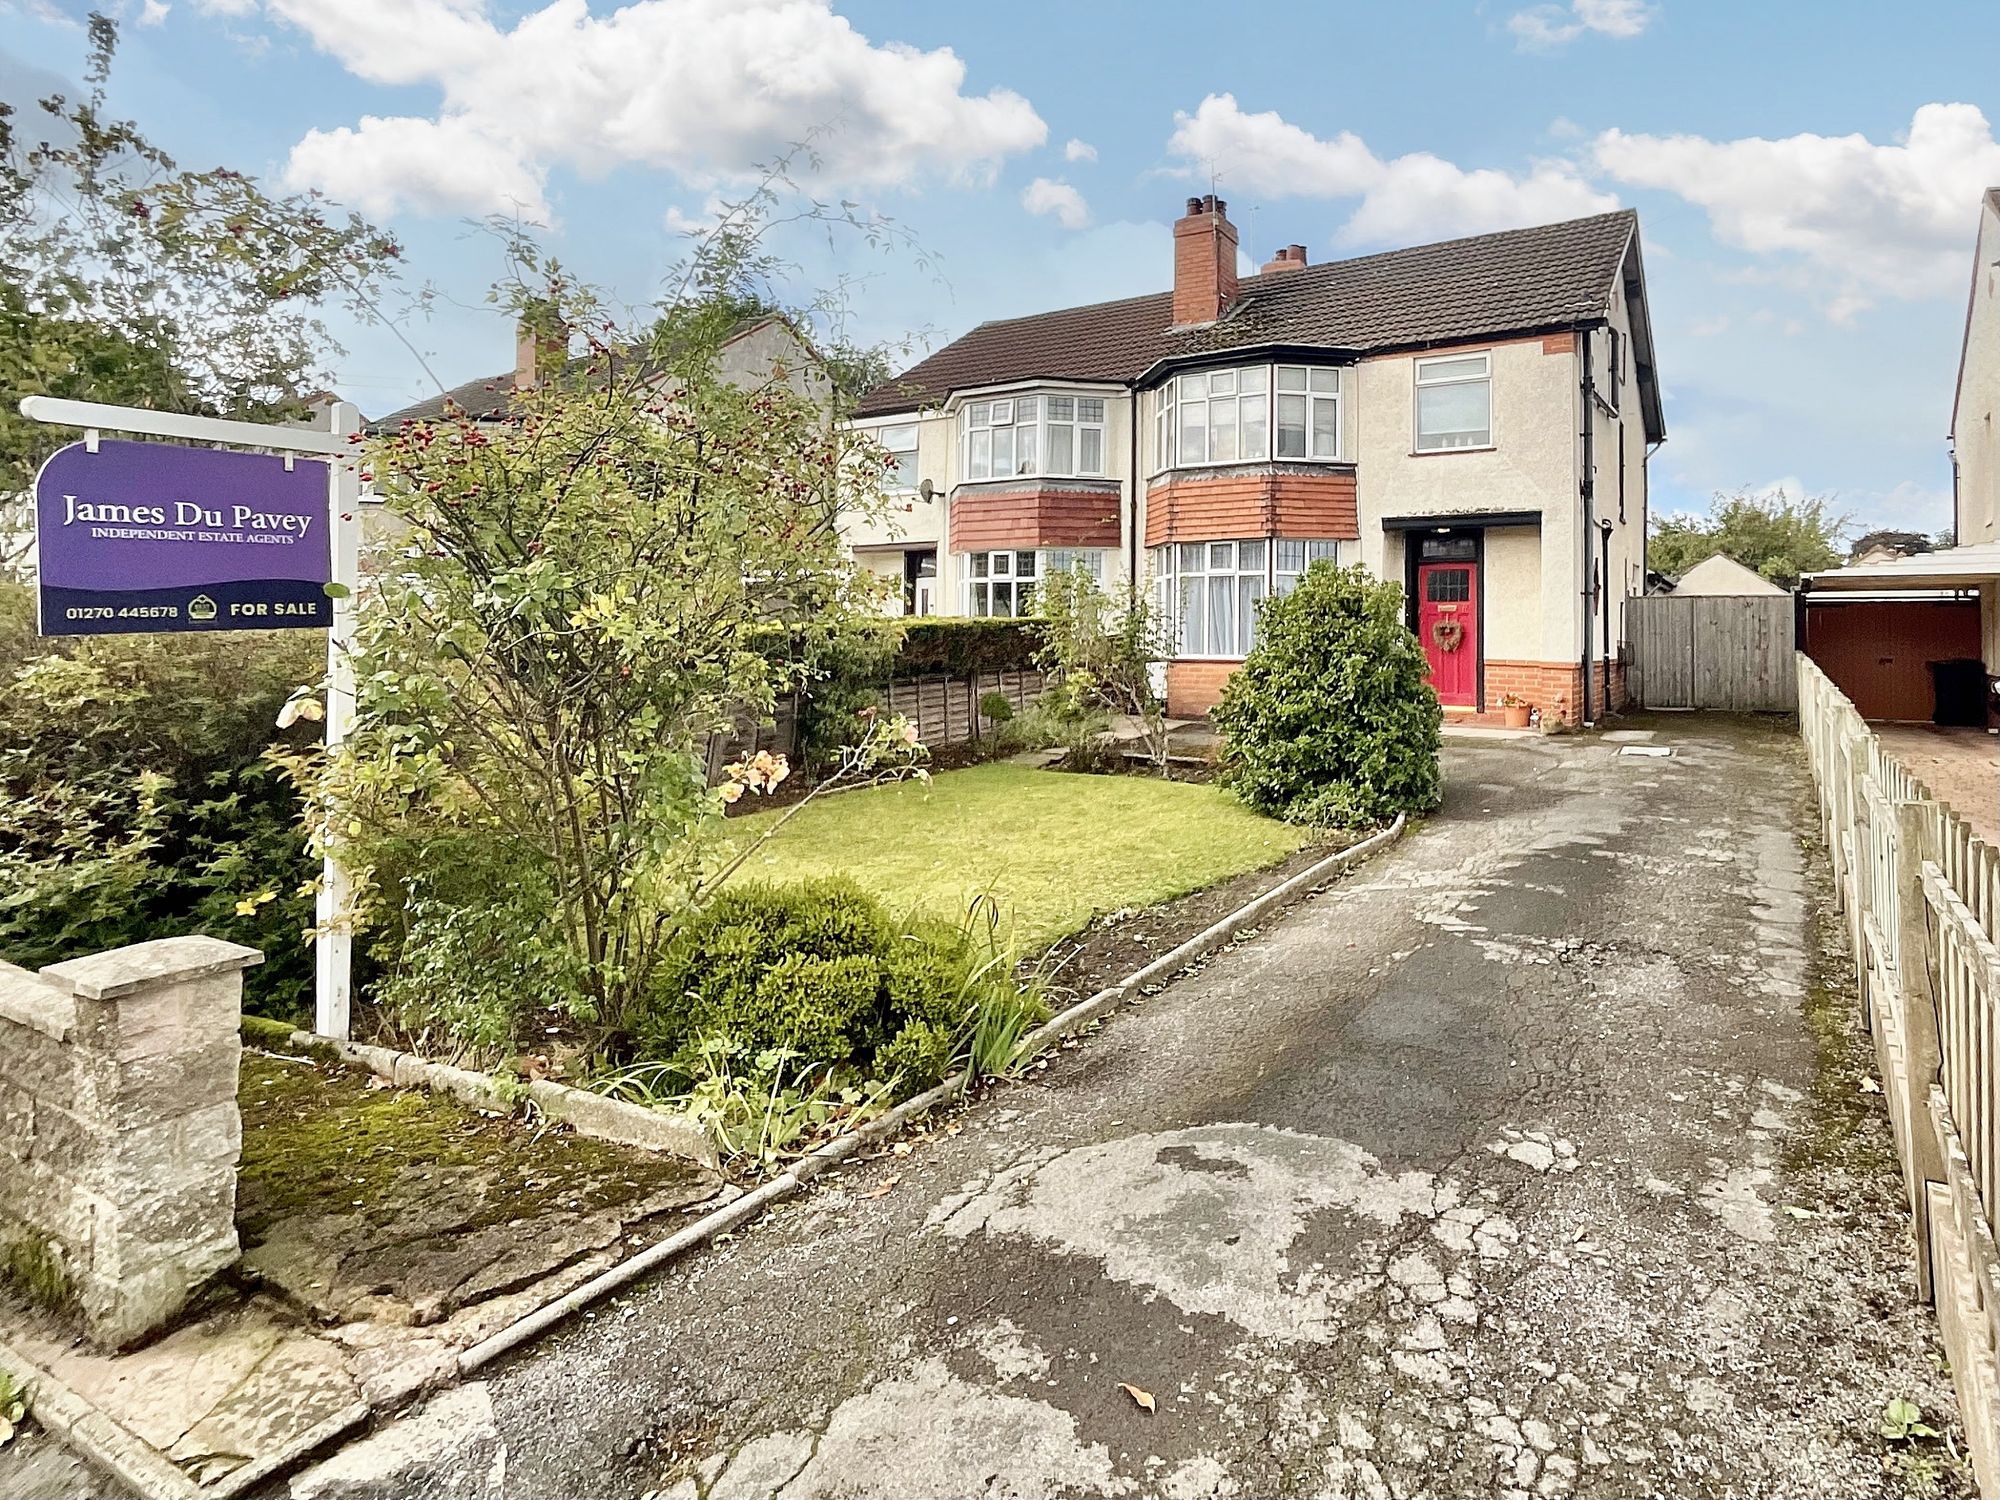
4 Bedroom Semi-Detached House | Offers in excess of £350,000
Charming 1930s semi-detached family home near to Nantwich town centre. Blend of original features & modern conveniences....
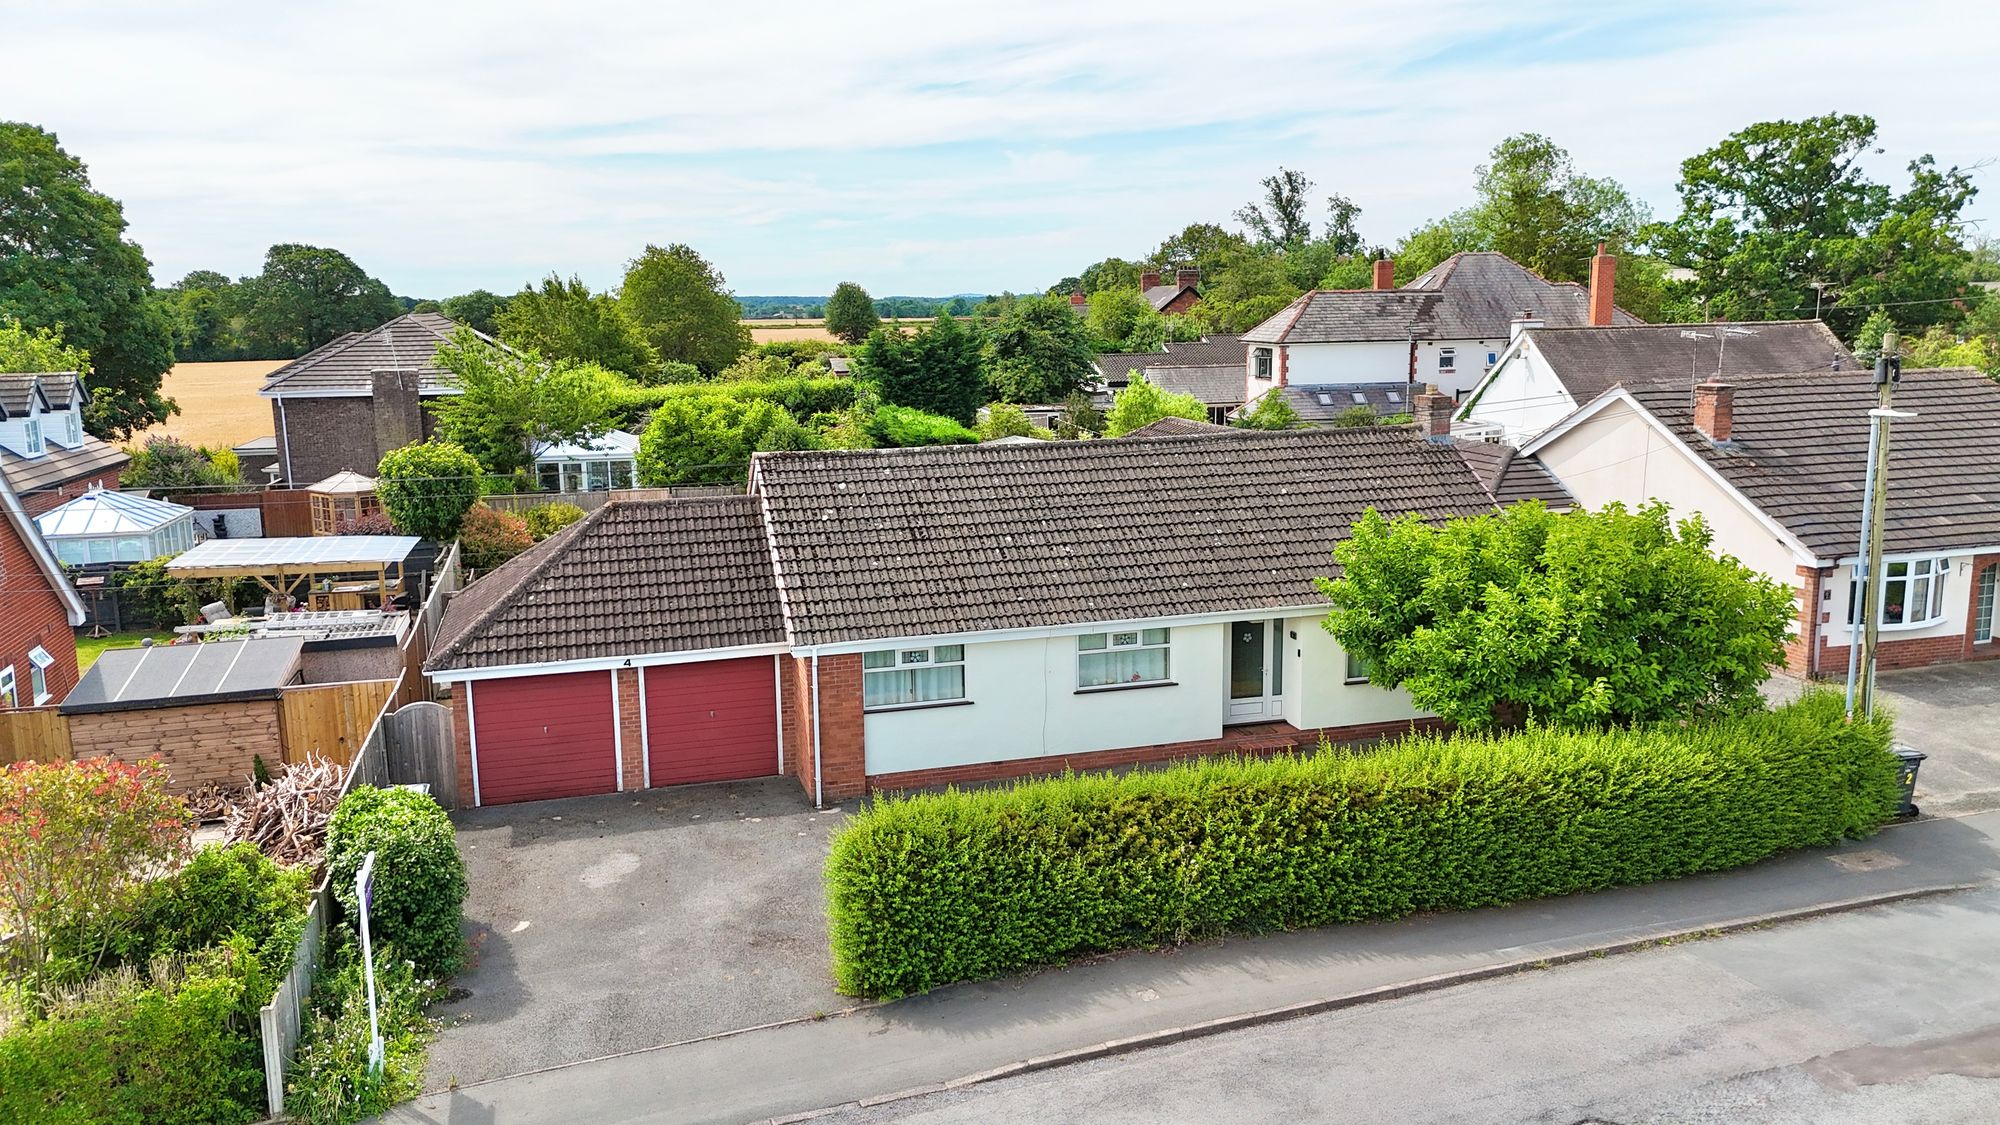
3 Bedroom Detached Bungalow | Offers in excess of £350,000
This spacious and well-presented three-bedroom detached bungalow offers the perfect blend of comfort, functionality, and...
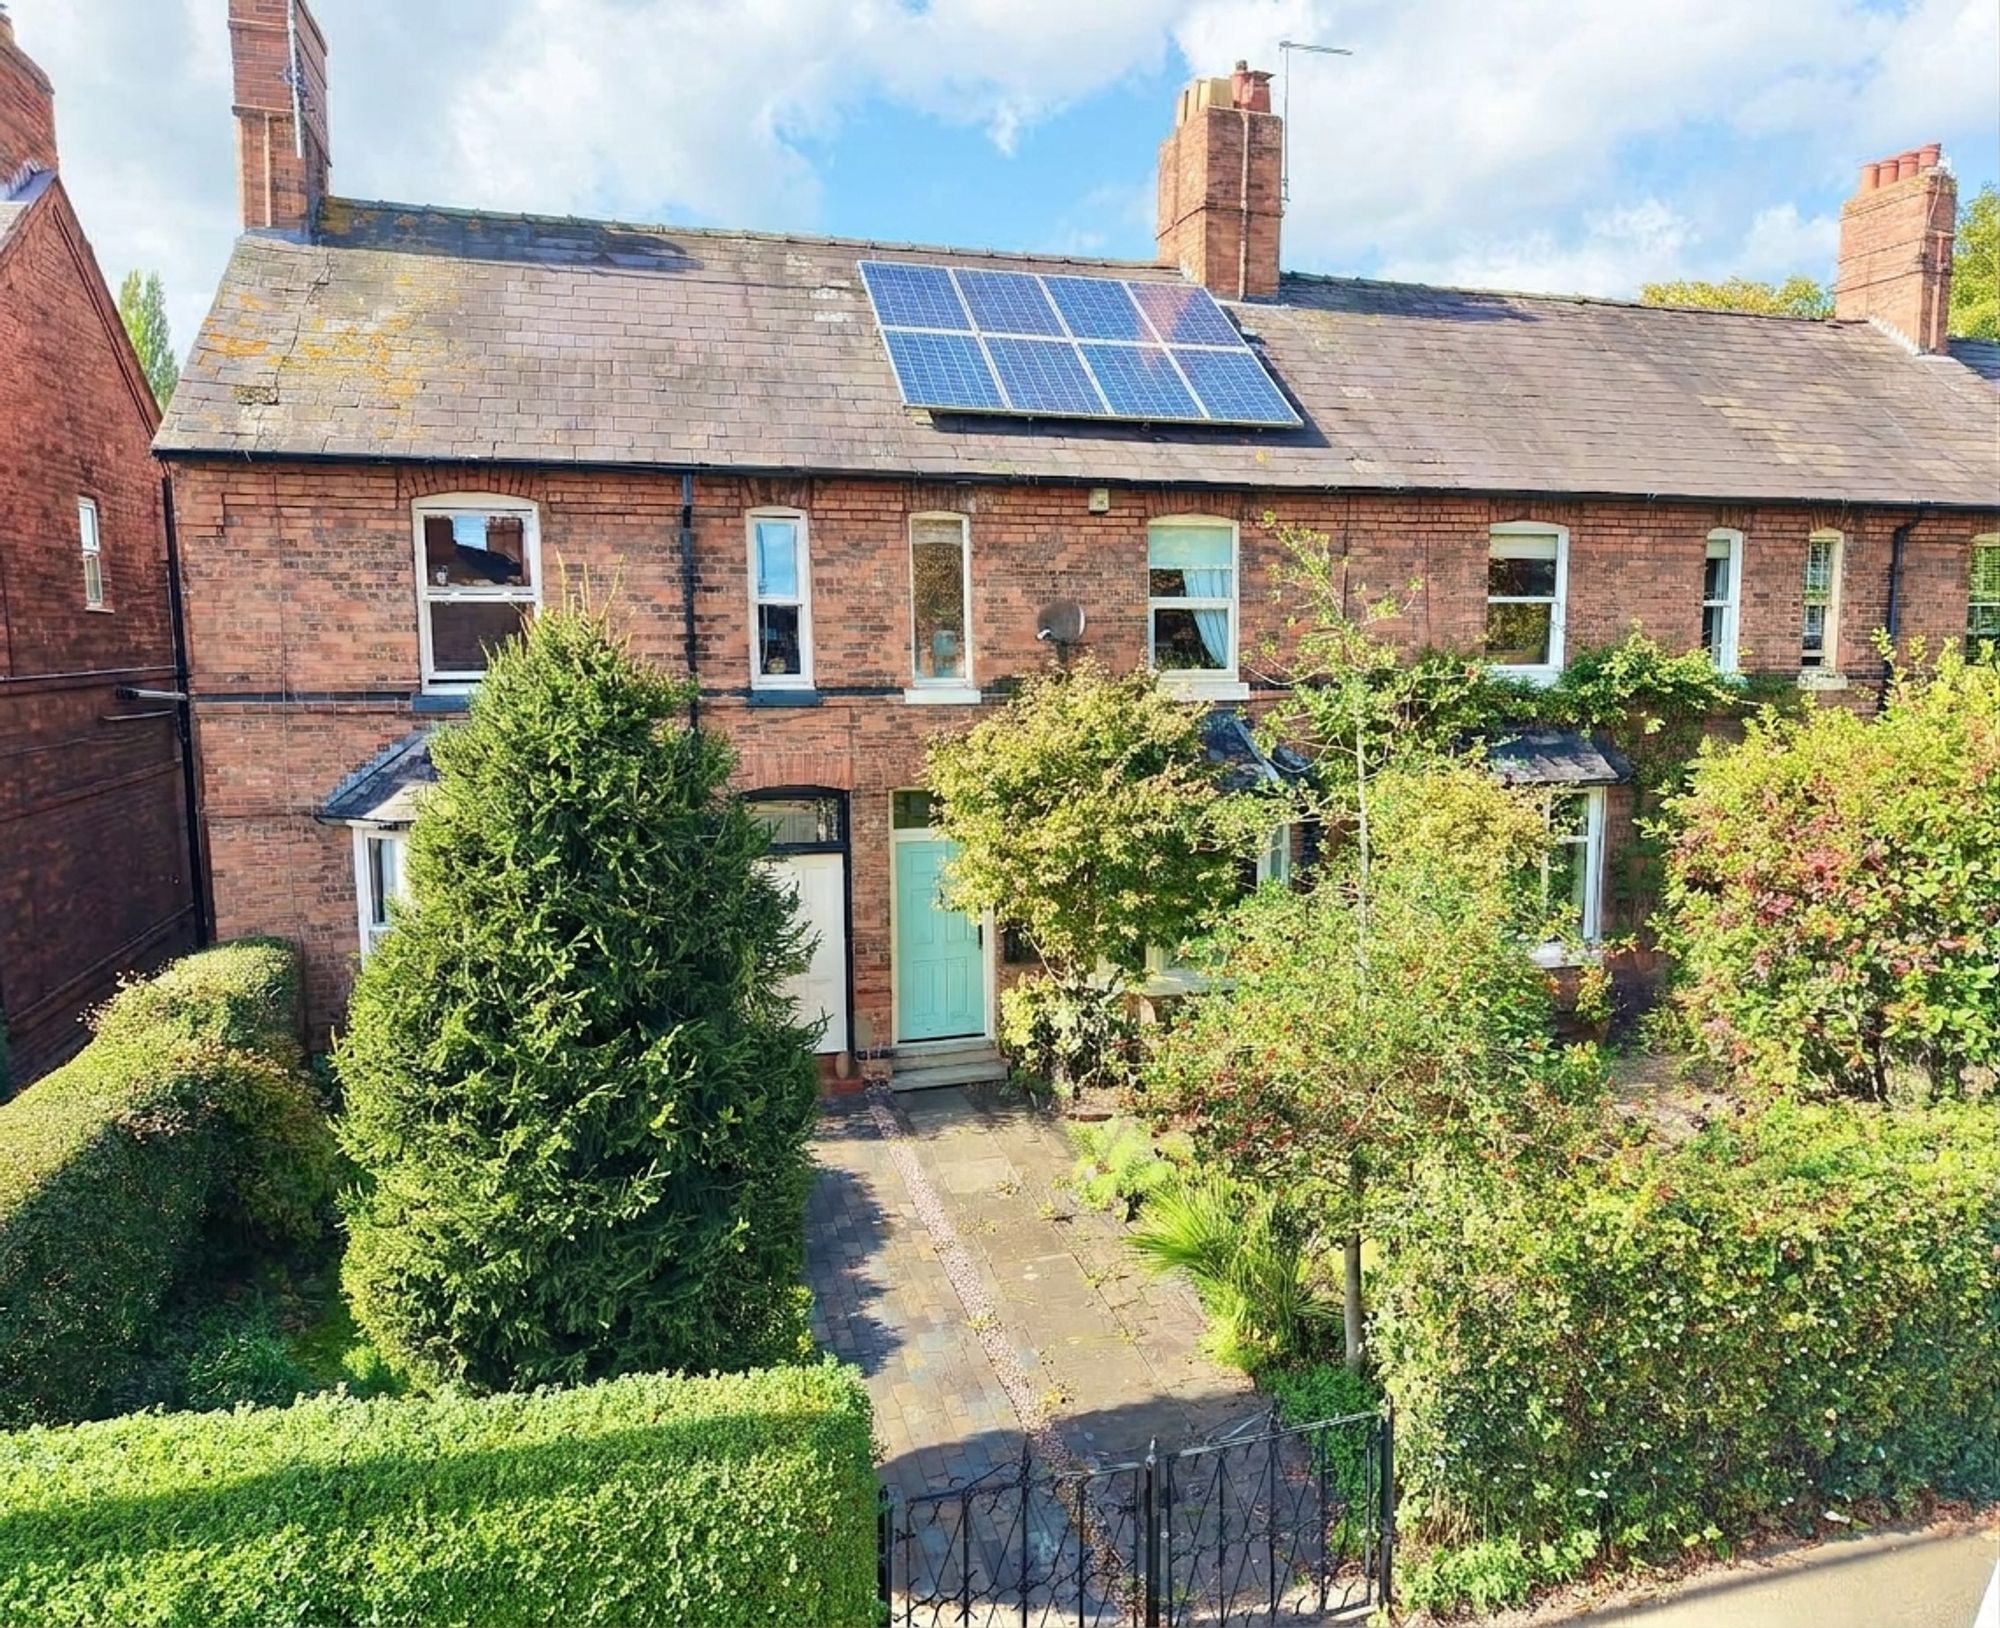
Wellington Road, Nantwich, CW5
3 Bedroom Terraced House | Guide Price £350,000
Spacious period home near Nantwich centre with original features, modern comforts, 3 bedrooms, garden room, parking, and...
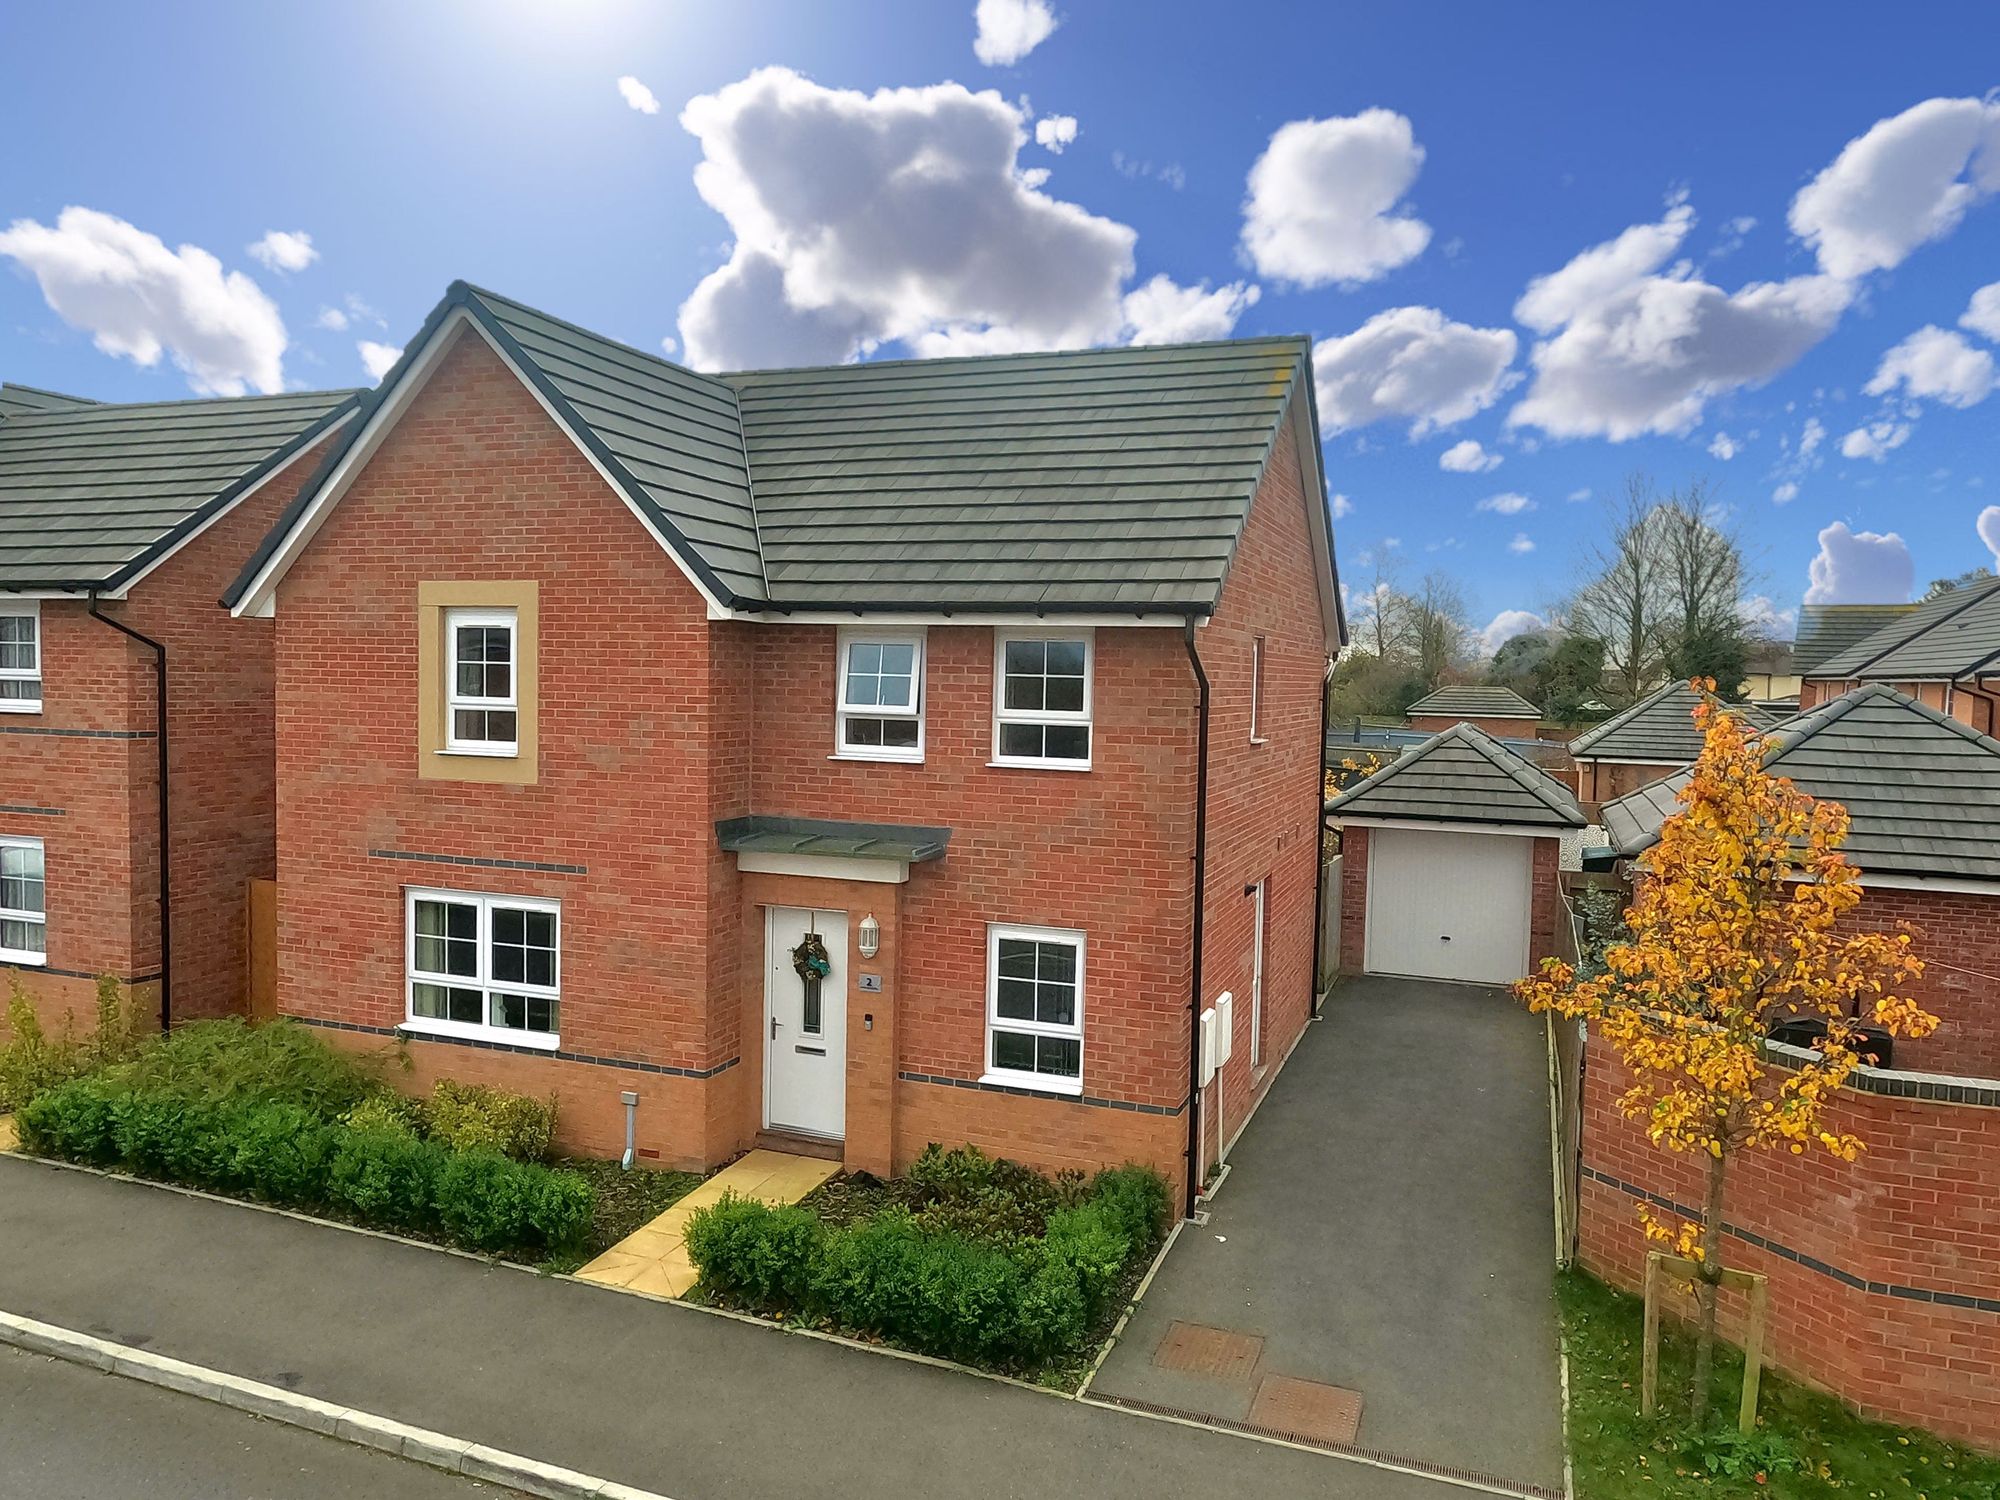
Mottershead Way, Shavington, CW2
4 Bedroom Detached House | £360,000
Exquisite 4-bed detached home in sought after Cheshire village of Shavington. Immaculately presented with high-quality f...
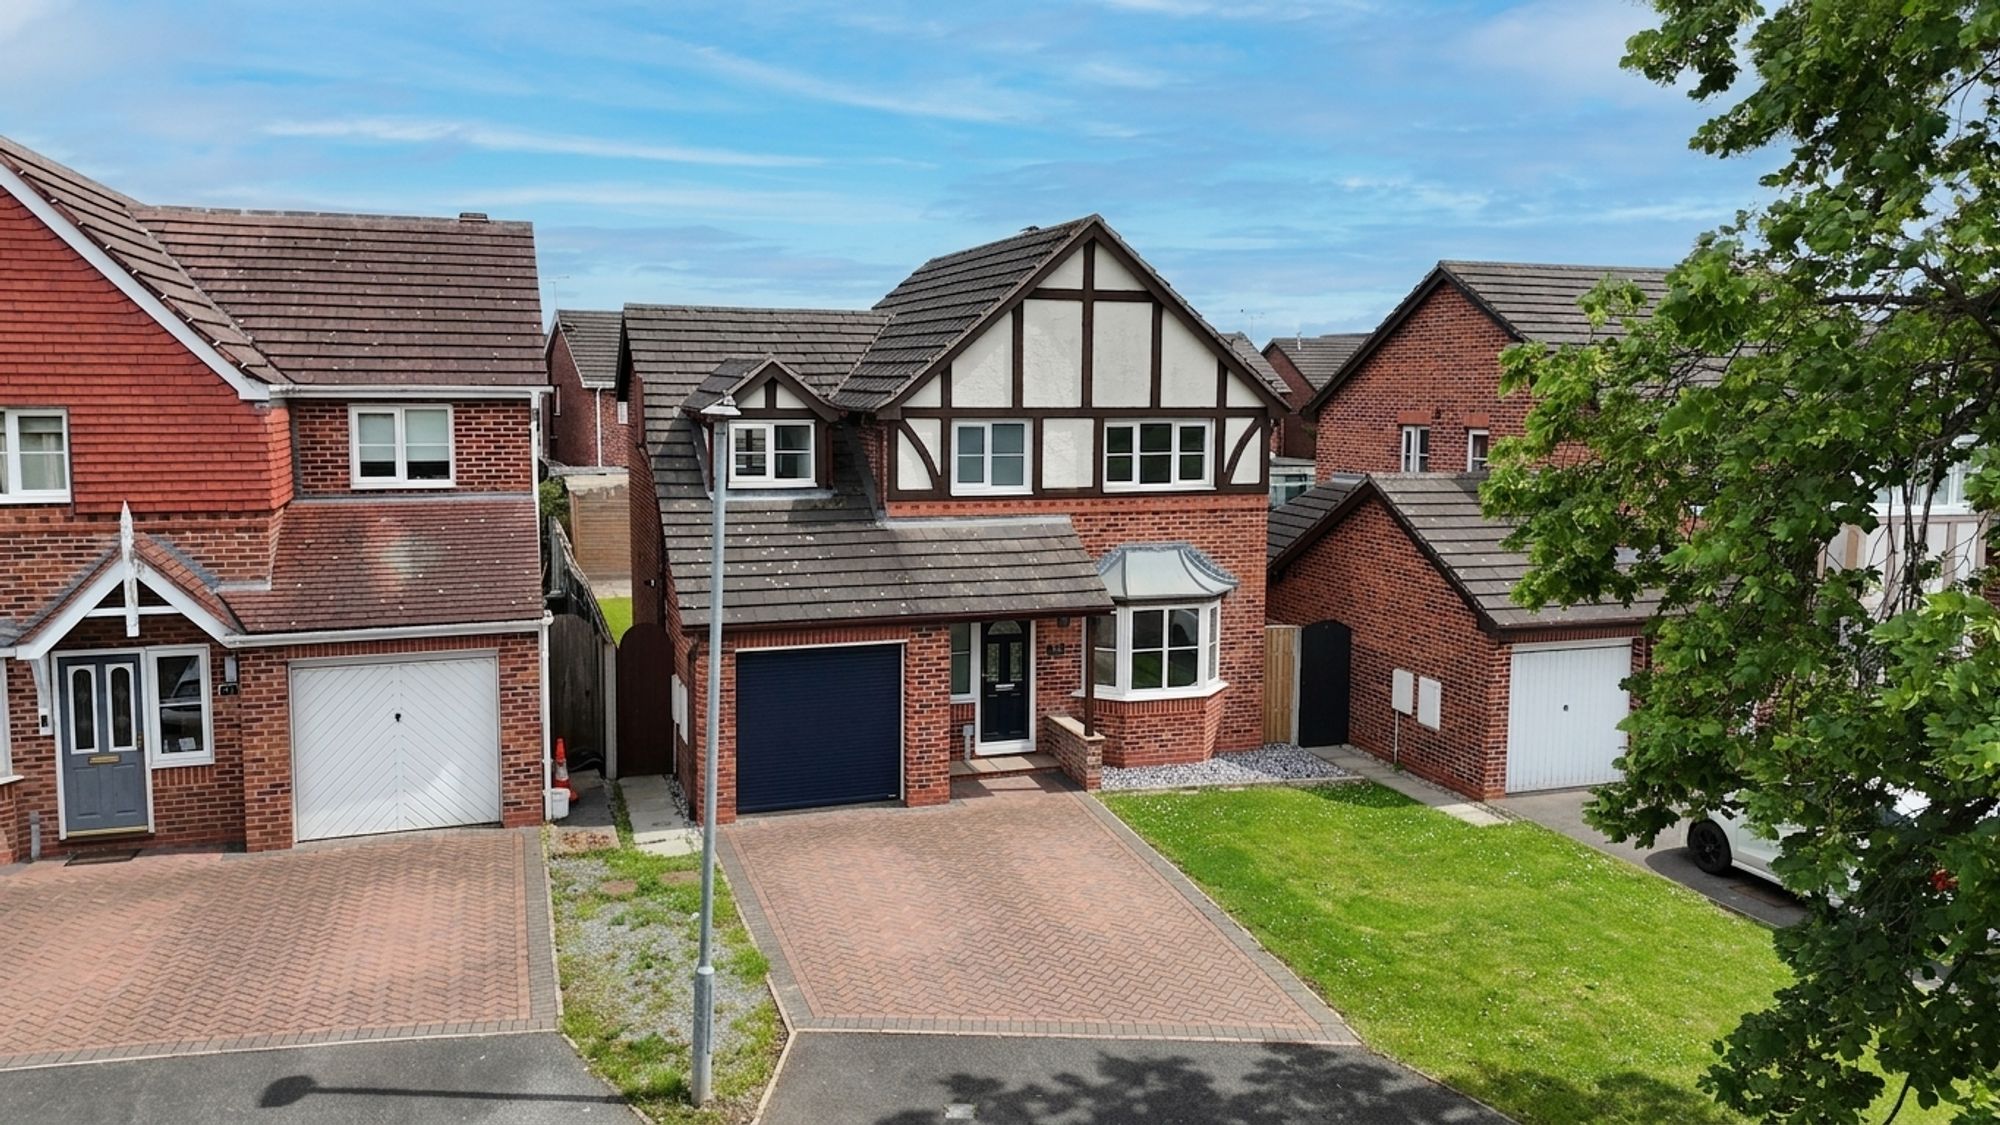
4 Bedroom Detached House | £360,000
Renovated four-bed detached home in Crewe cul-de-sac. Modern kitchen, spacious lounge, landscaped garden, garage, off-ro...
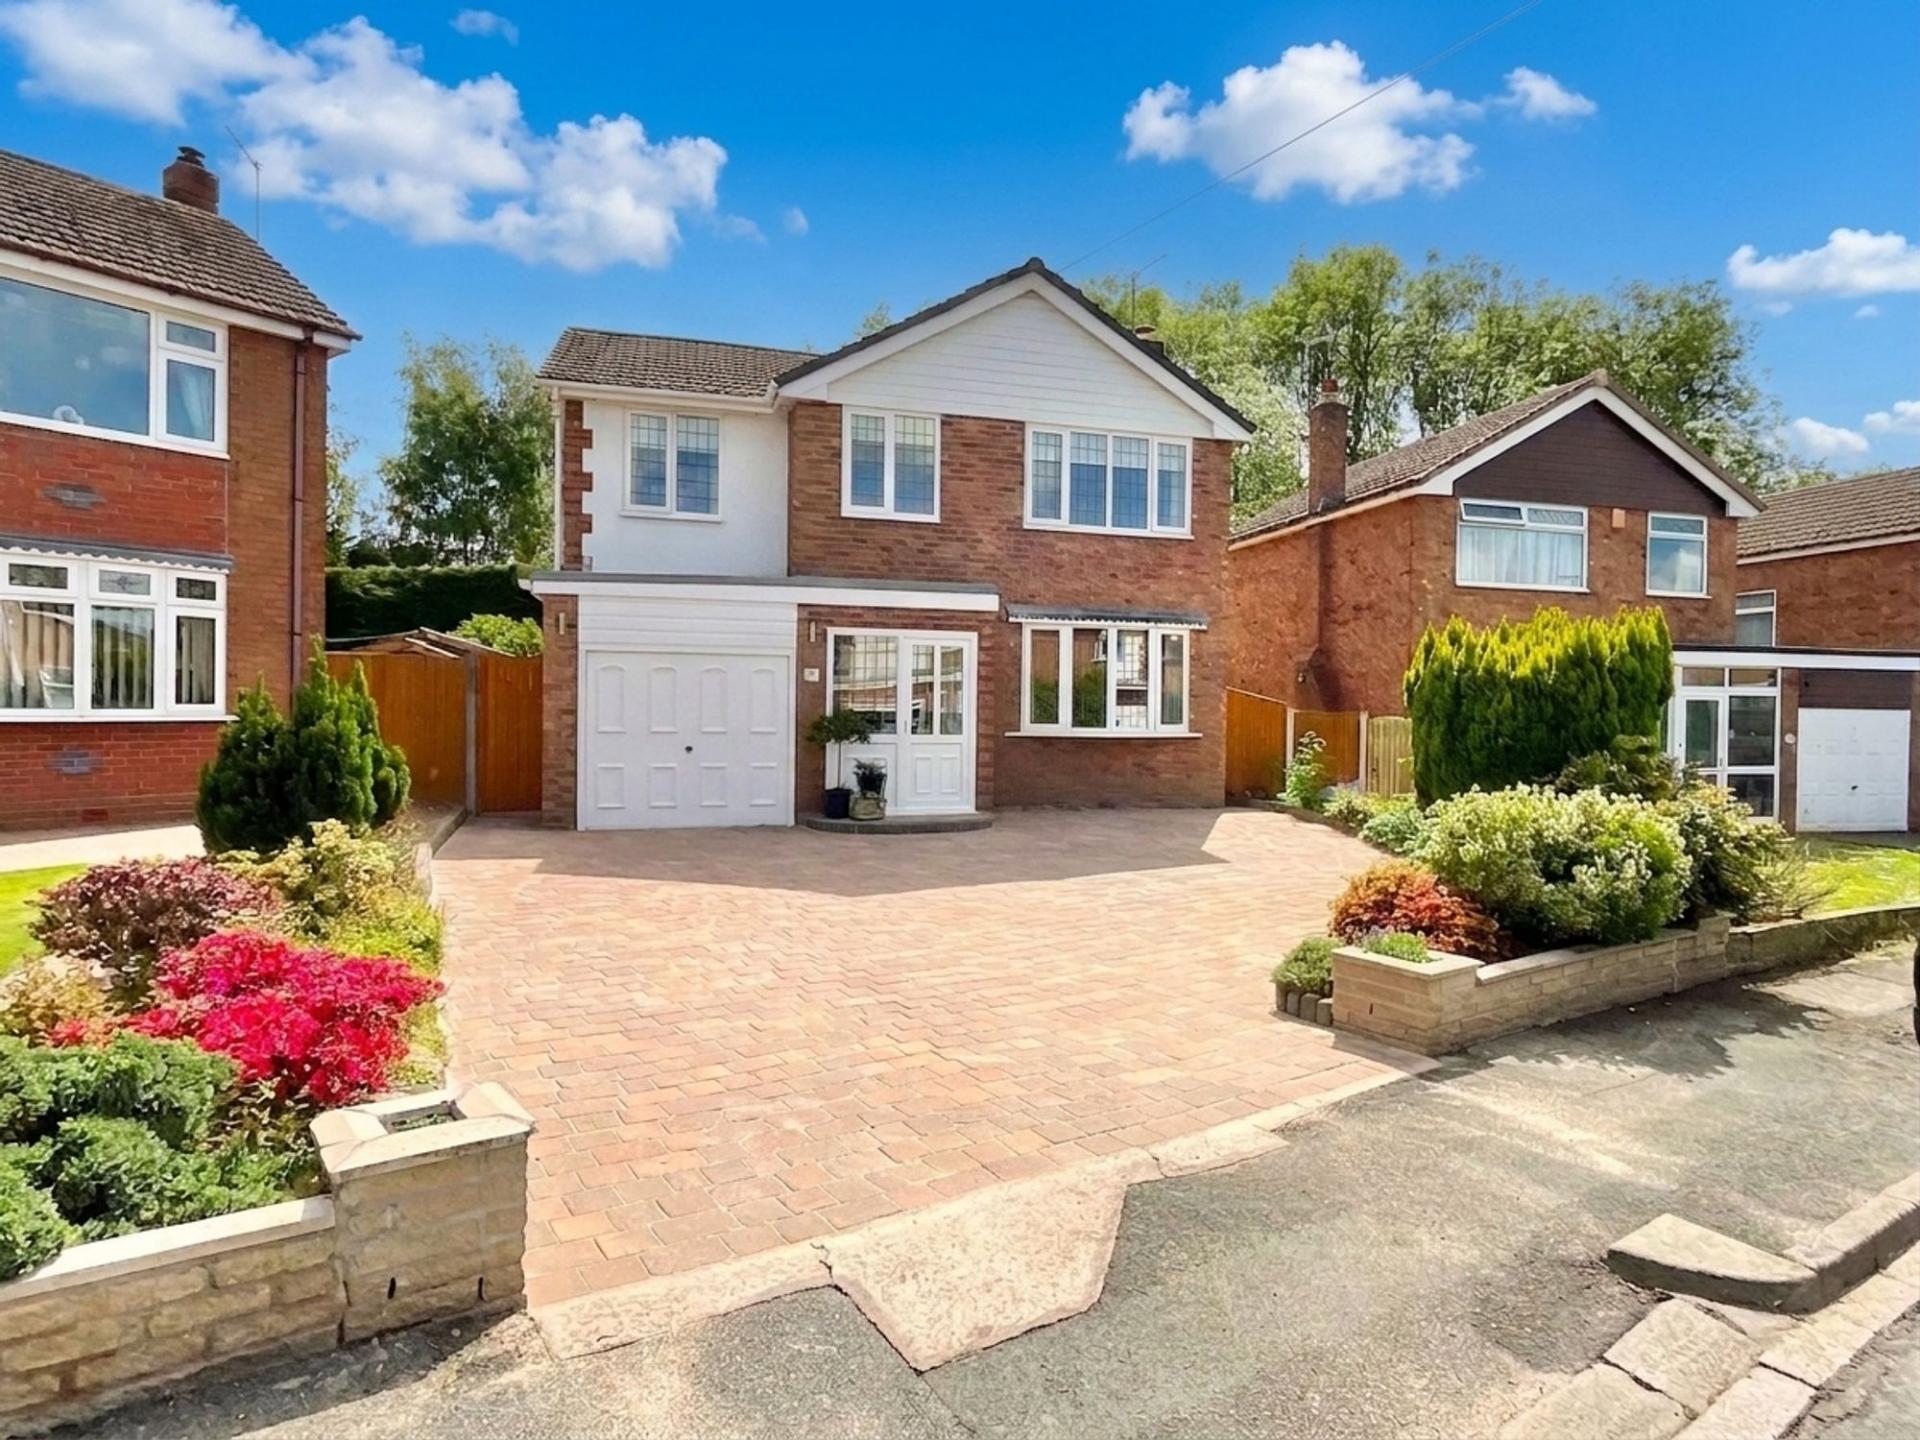
4 Bedroom Detached House | Offers Over £365,000
This beautifully presented 4/5 bedroom detached home in Shavington offers generous living space and exceptional versatil...

James Du Pavey Estate Agents (Nantwich)
52 Pillory St, Nantwich, Cheshire, CW5 5BG
01270 445678
How much is your home worth?
Use our short form to request a valuation of your property.
Request a Valuation
©2026 The Guild of Property Professionals. All rights reserved.
Terms and Conditions |
Privacy Policy |
Cookie Policy |
Complaints Policy |
Members Login
The Guild of Property Professionals Trading Address: 121 Park Lane, London W1K 7AG. GPEA Limited.
Registered in England & Wales.
Company No: 02819824.
Registered Office Address: The Old Courthouse, 60A London Road, Grantham, NG31 6HR.
VAT Registration No: 180897859

