- NO CHAIN
- Large Extended Property
- Garage - Potential to Convert
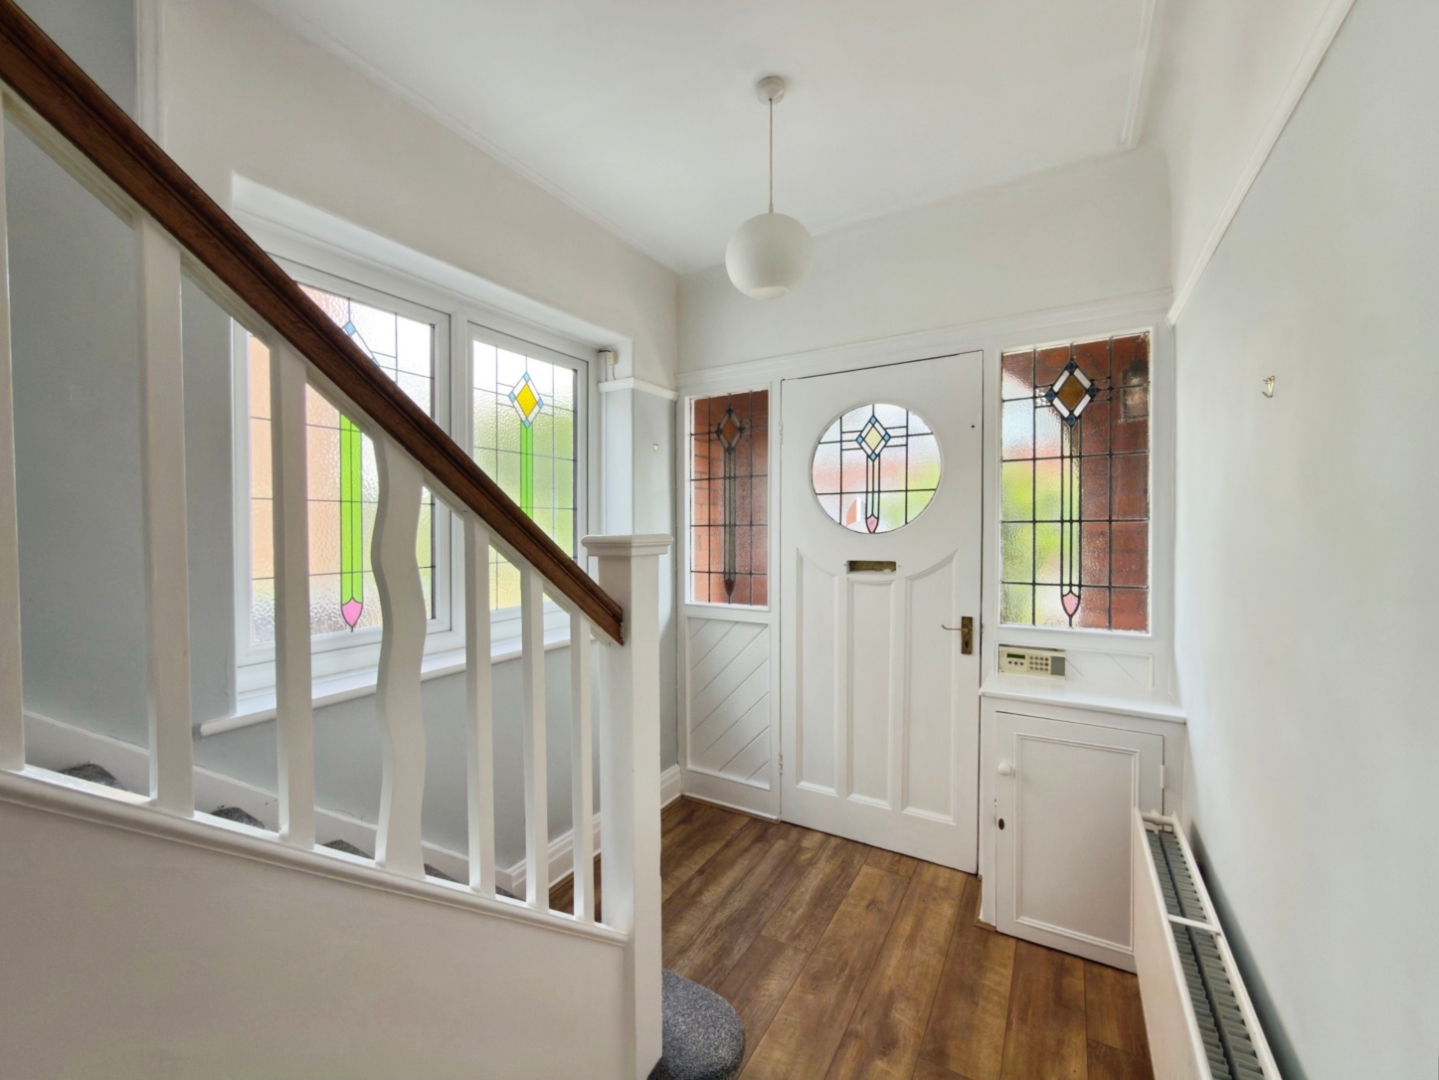
- Original Features - Stained Glass Front Door
- Driveway Parking
- Quiet Close - no through traffic
- 3 Reception Rooms - Versatile Living Spaces
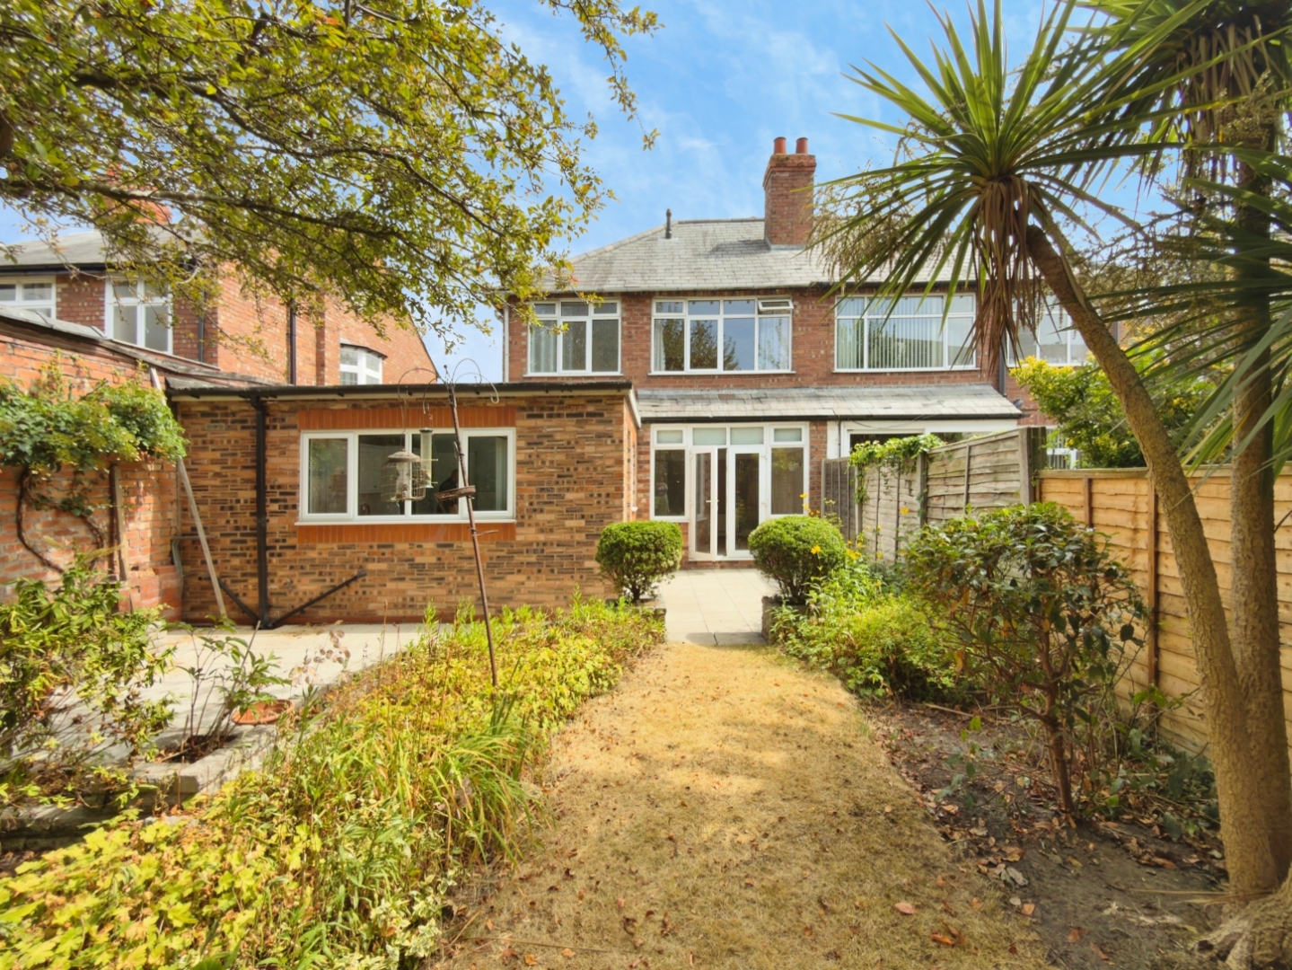
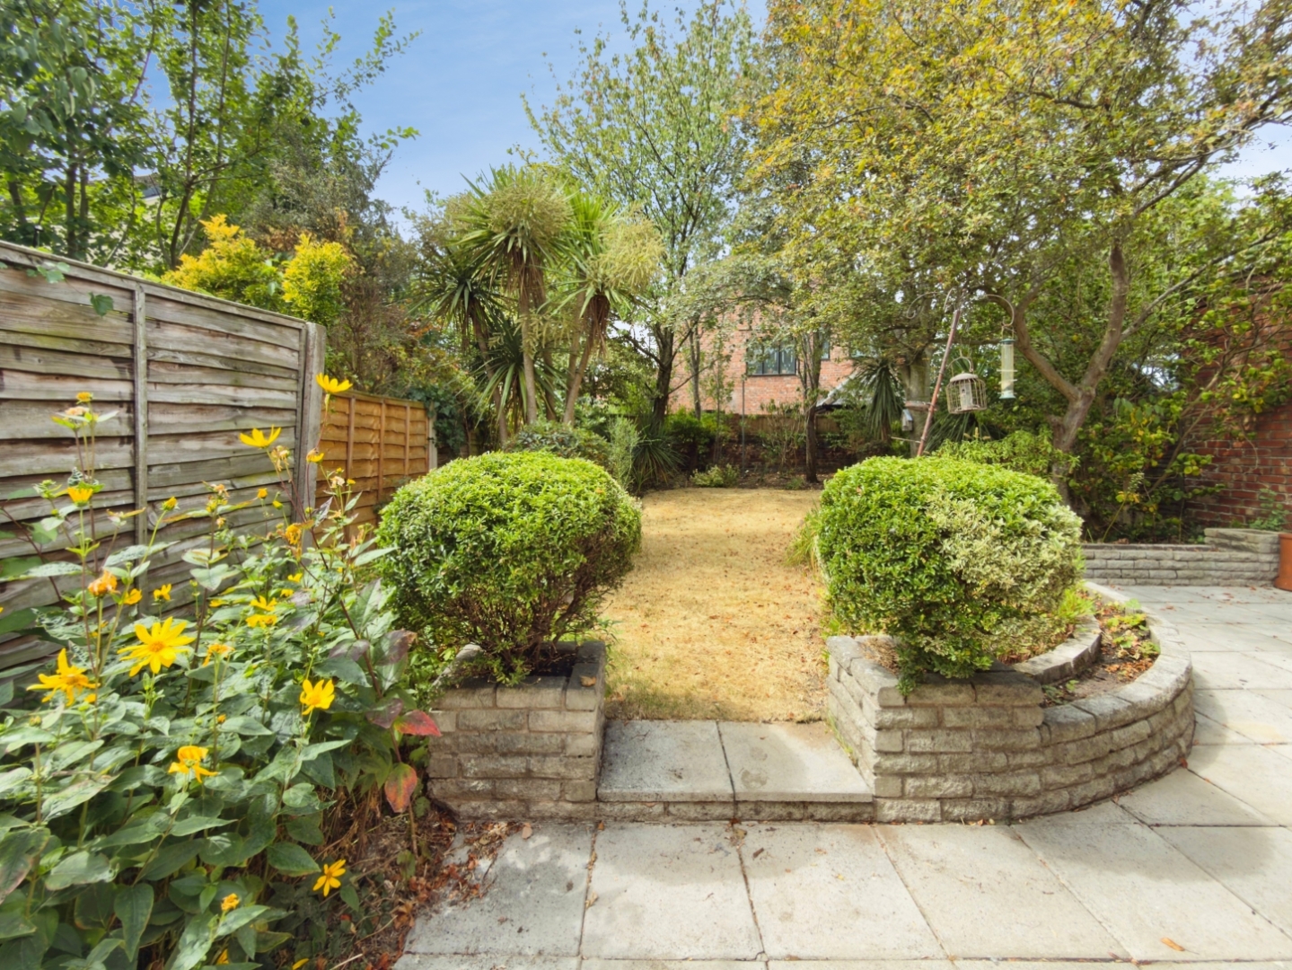
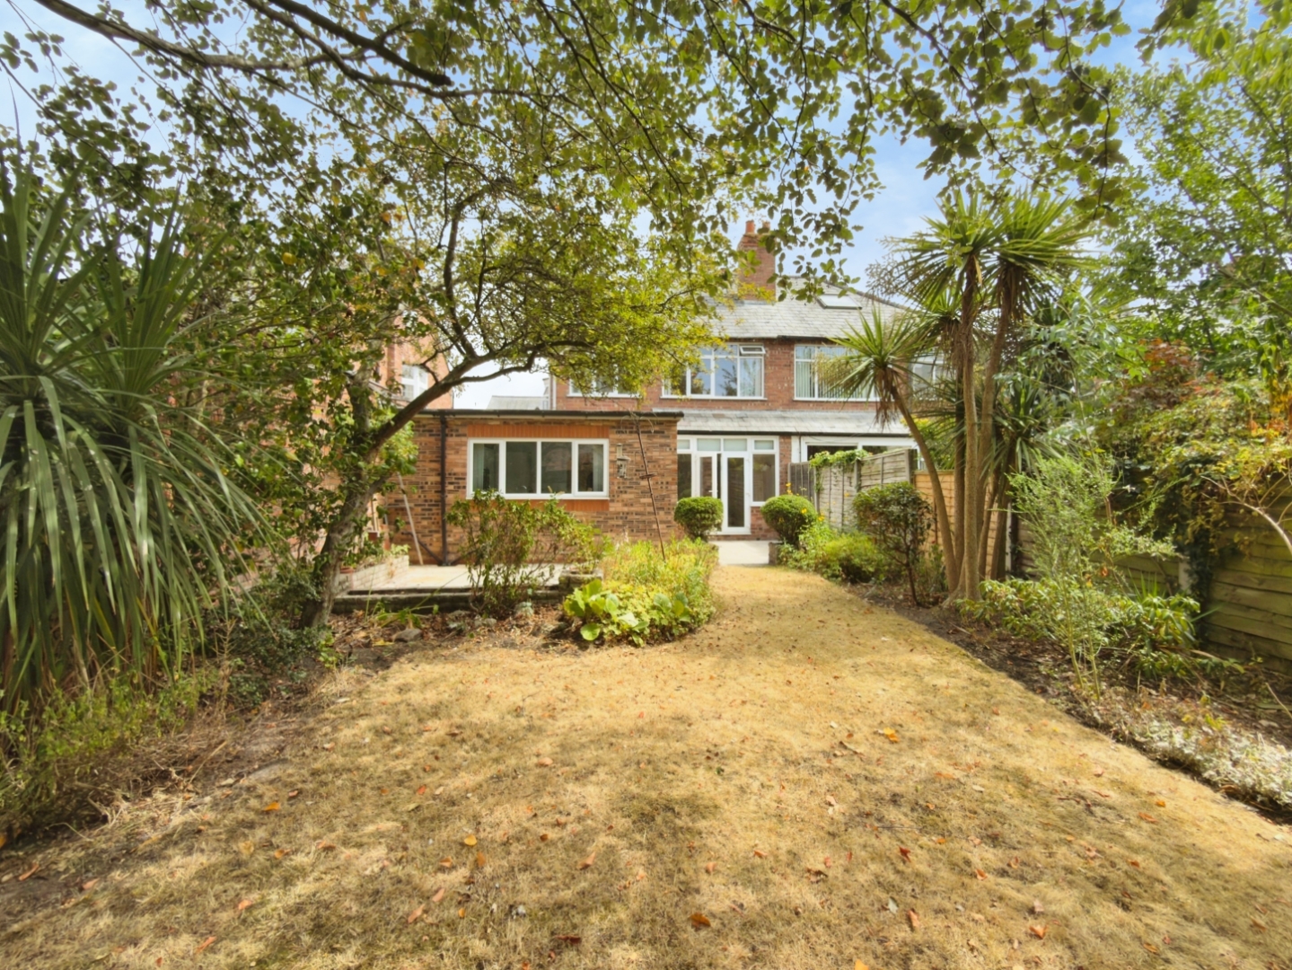
- Good-Sized Mature WEST FACING Rear Garden
- Close to Excellent Crosby Schools
- Large Attic with Pull-down Ladder

3 Bedroom Semi-Detached House for sale in Crosby
 2
3
1
2
3
1
No Onward Chain/Extended Three-Bedroom Semi-Detached Home/West-Facing Garden/Garage with Excellent Conversion Potential
Offering generous proportions, timeless character and exciting scope to further enhance, this extended three-bedroom semi-detached home is available with no onward chain and presents an exceptional opportunity for growing families seeking space, flexibility and a home they can truly make their own.
From the moment you arrive, the property's original storm porch and beautiful stained-glass front door provide a warm and welcoming introduction, hinting at the charm and character that continue throughout. The spacious accommodation is synonymous with homes of this era, where room sizes were designed for comfortable family living.
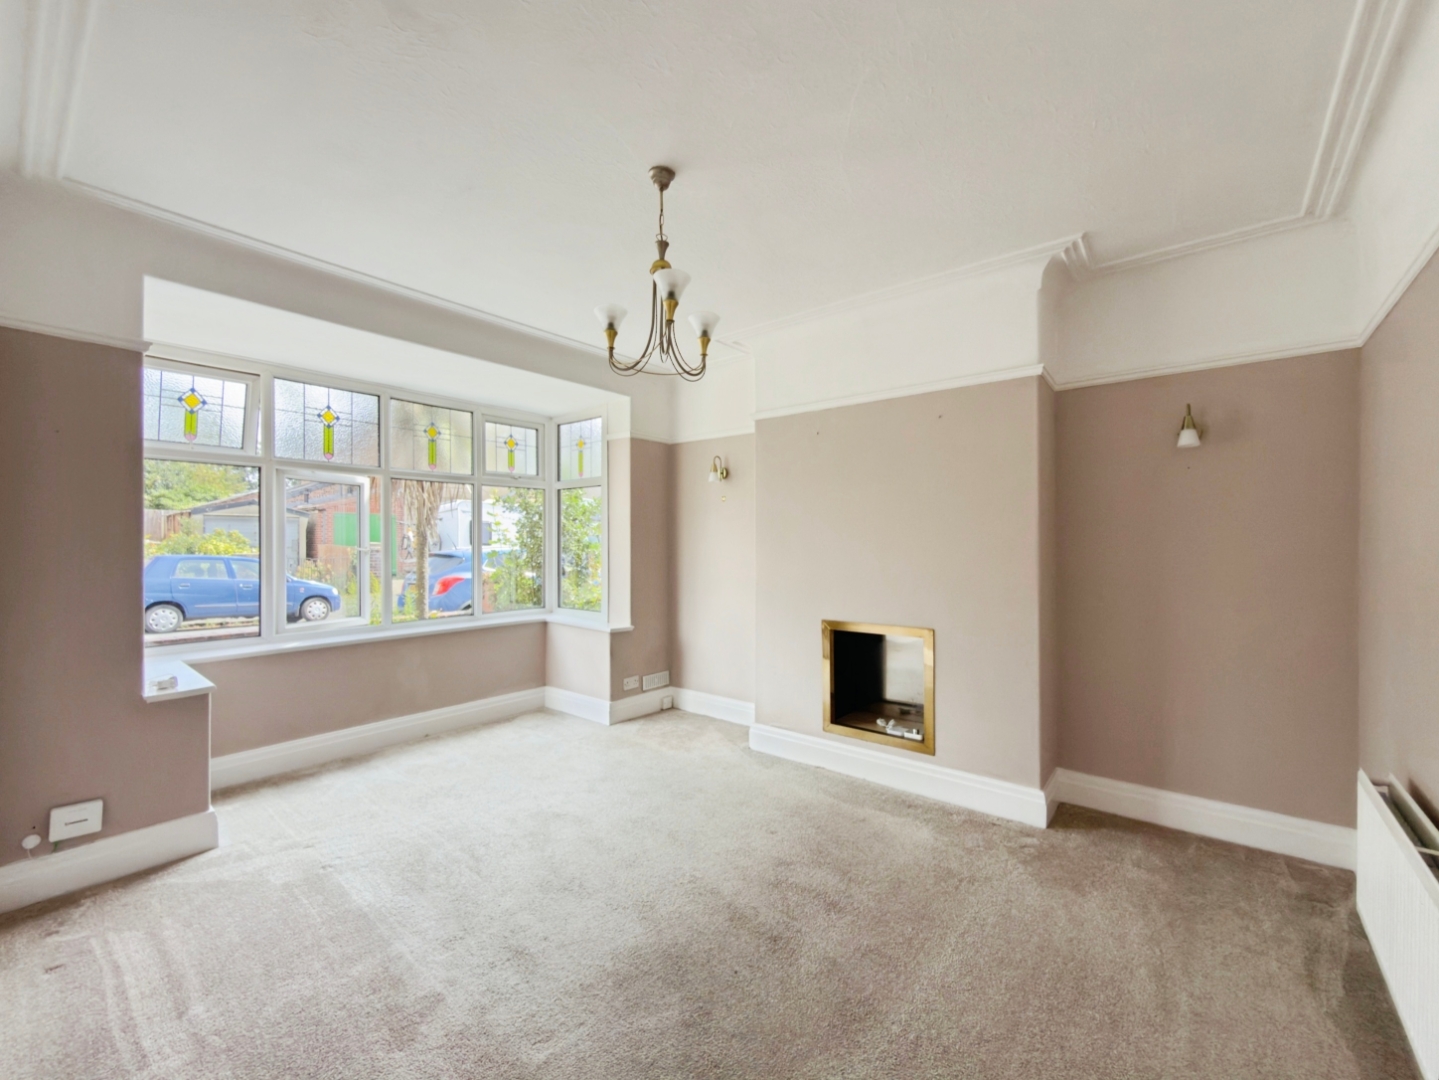
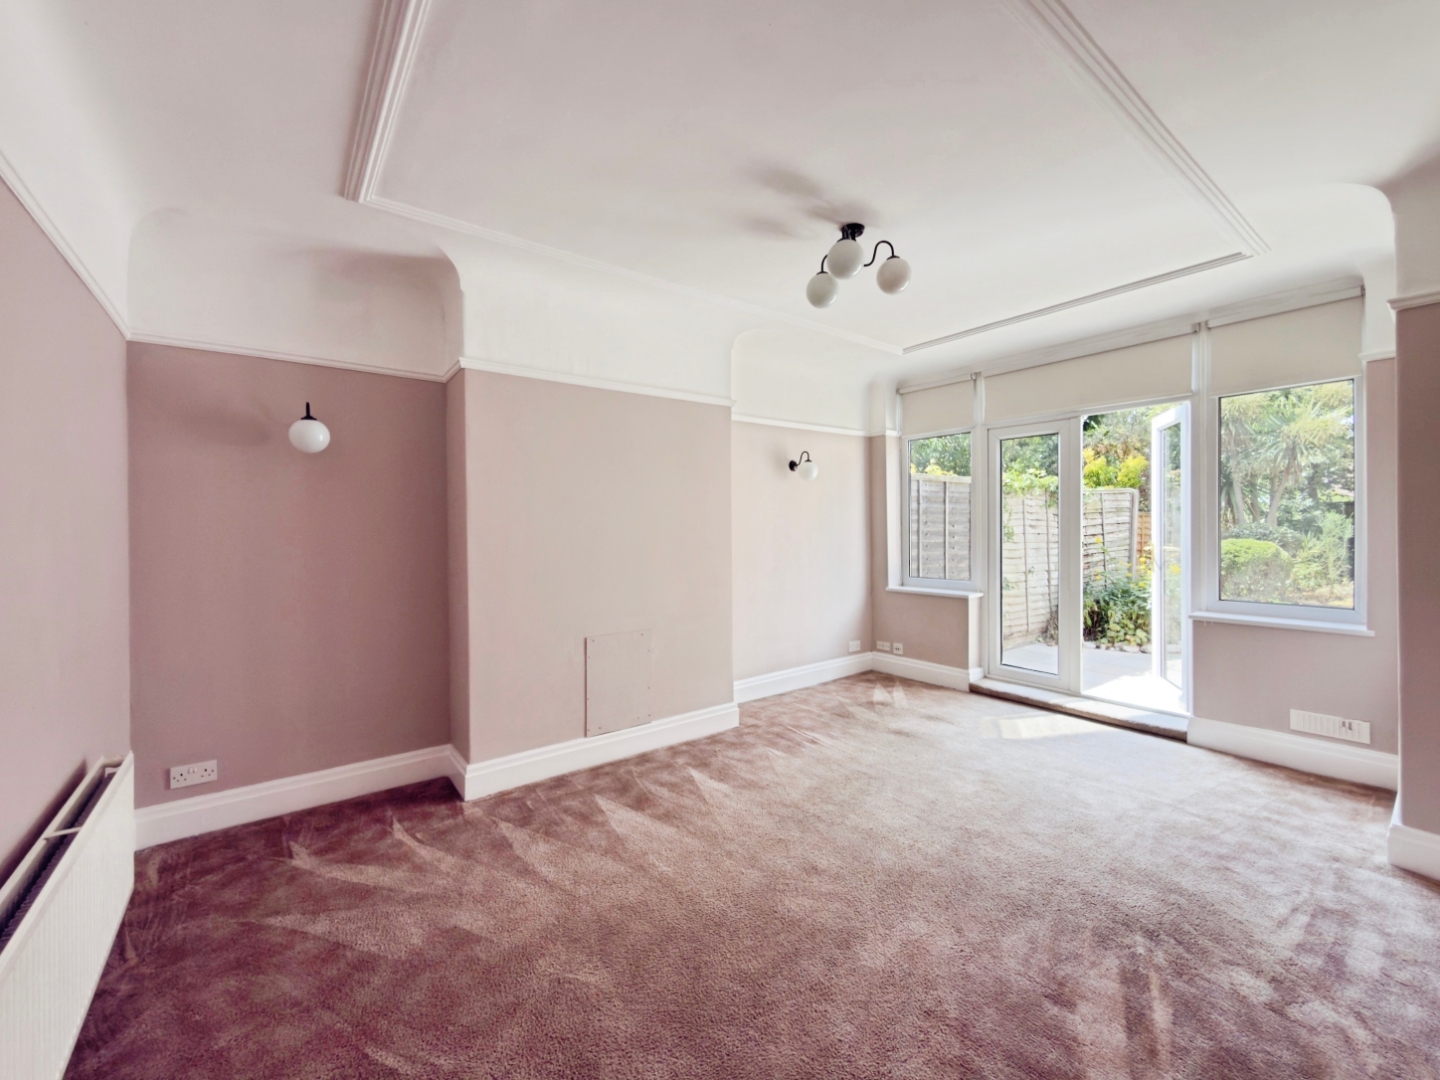
The bright front reception room enjoys a traditional bay window overlooking the front aspect, while a separate rear lounge offers an equally inviting retreat, complete with patio doors opening directly onto the west-facing garden-perfect for summer evenings and entertaining.
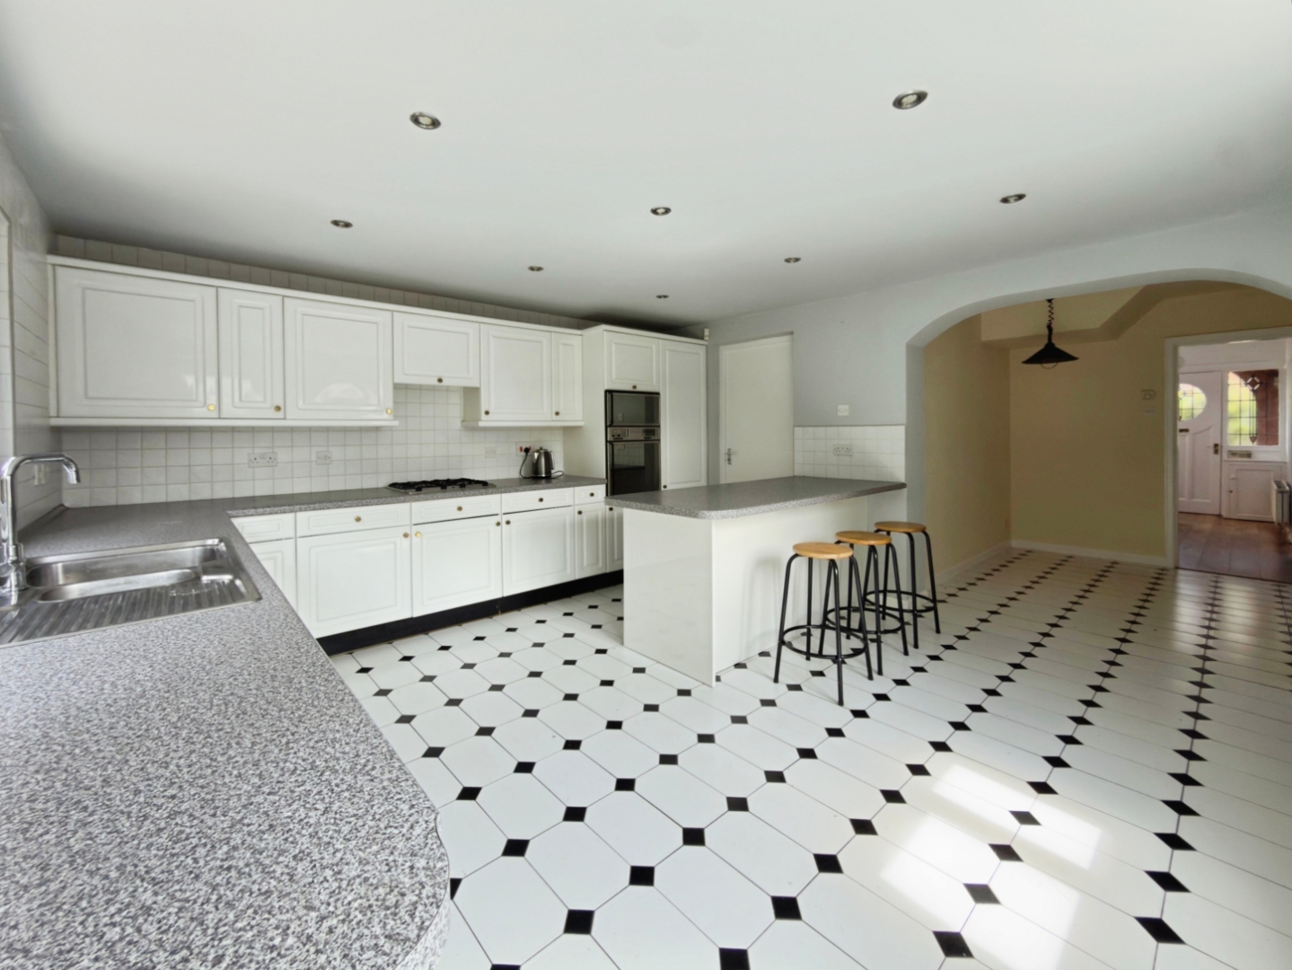
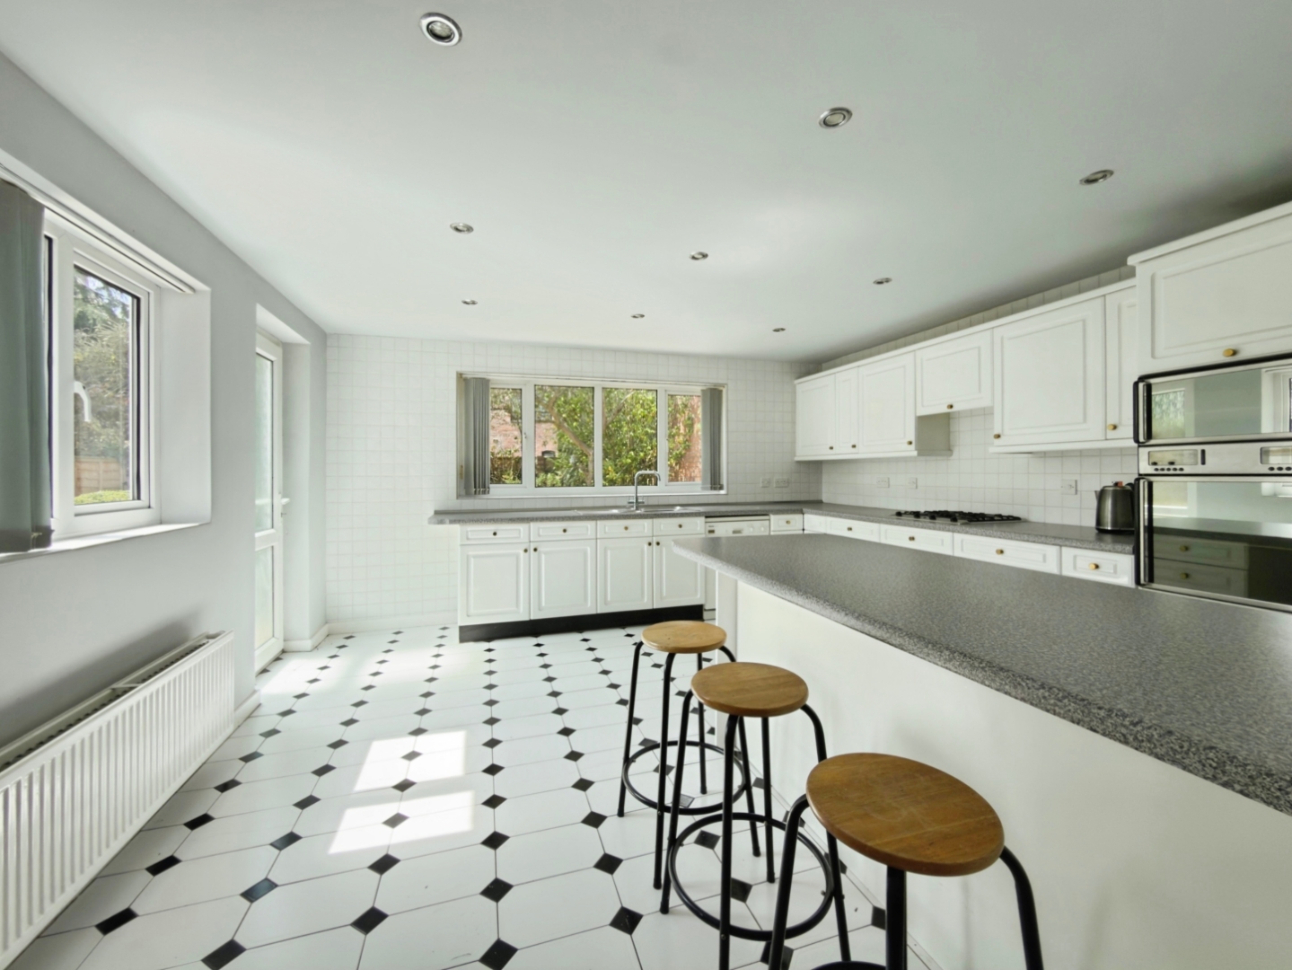
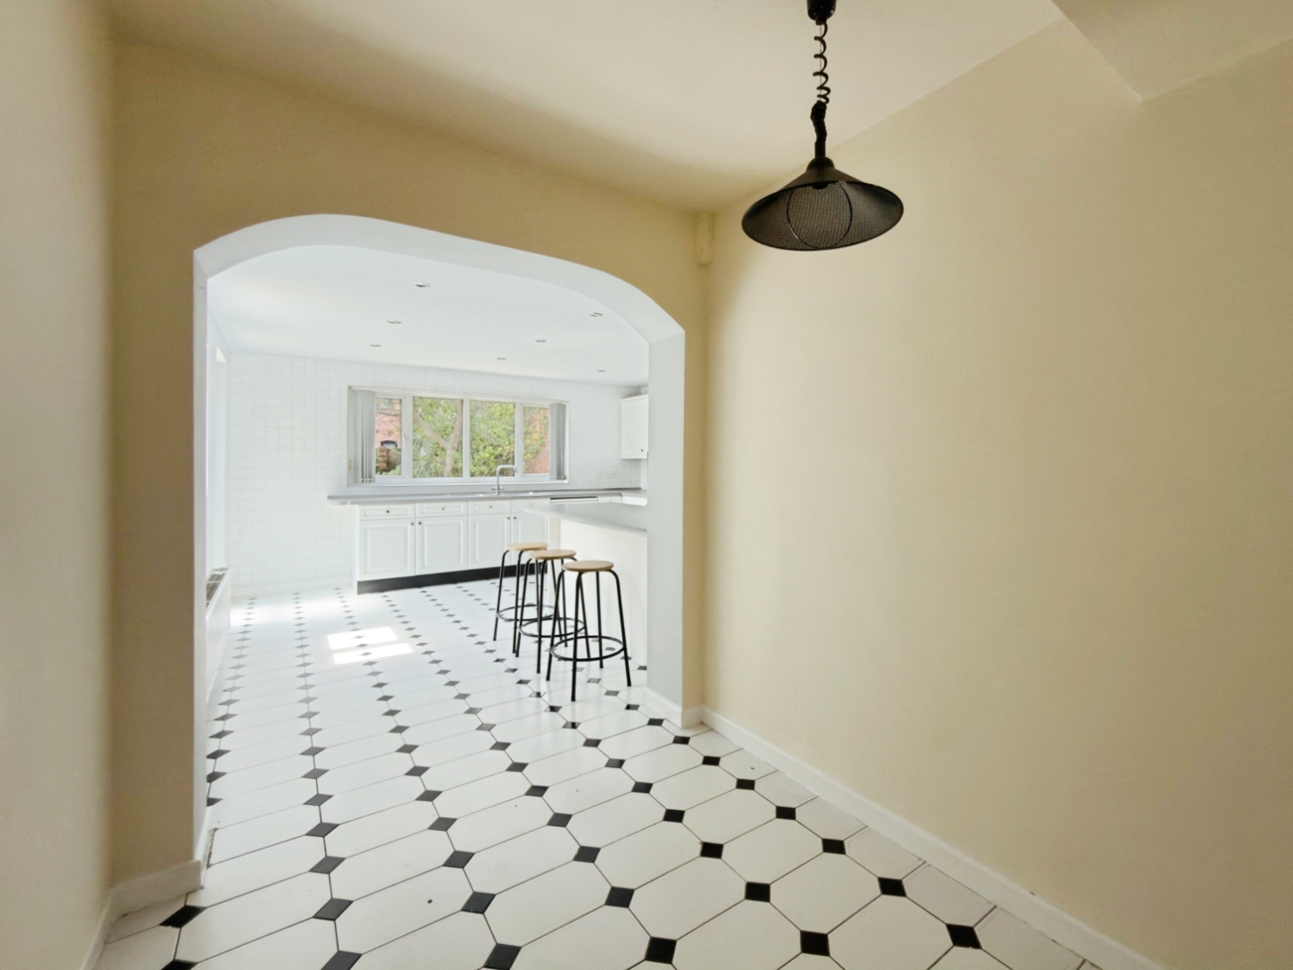
At the heart of the home, the dining room flows effortlessly into the extended kitchen, creating a sociable space ideal for modern family life. A breakfast bar provides the perfect spot for casual dining, morning coffee or keeping the cook company. A doorway leads directly into the attached garage, presenting exciting possibilities for conversion into a utility room, home office, downstairs cloakroom or additional living accommodation, subject to any necessary consents.
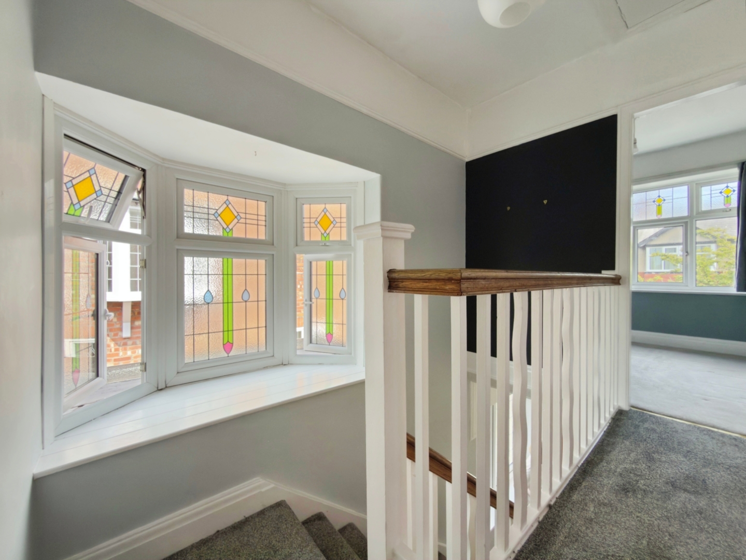
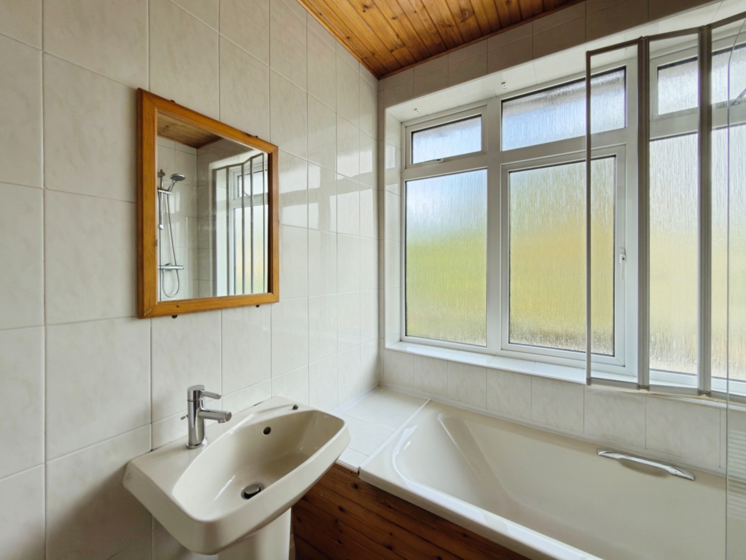
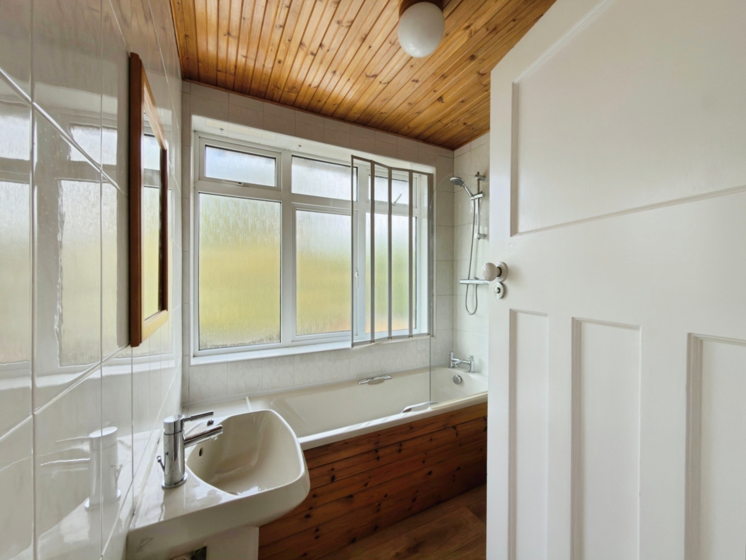
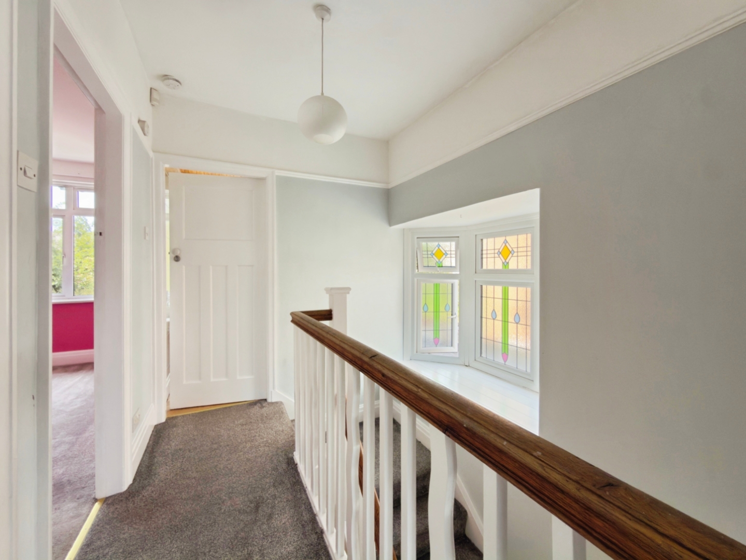
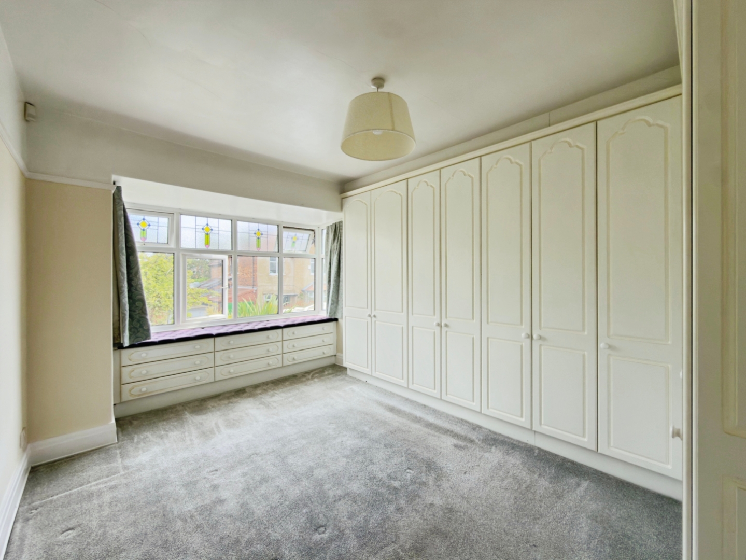
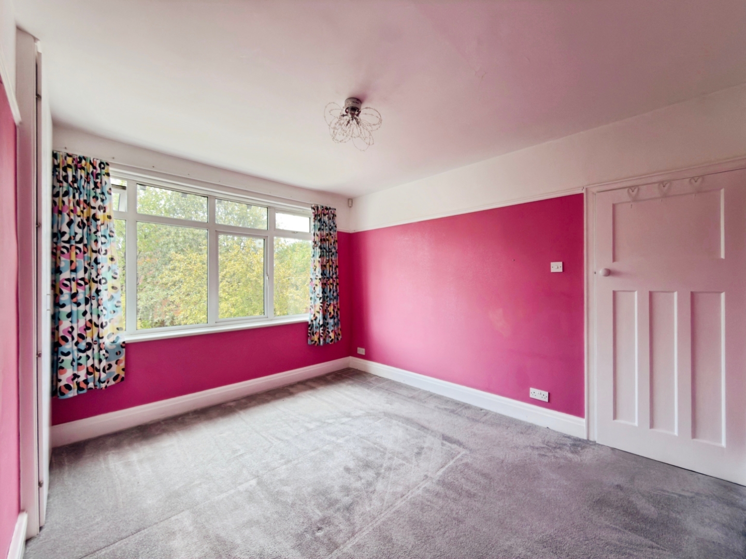
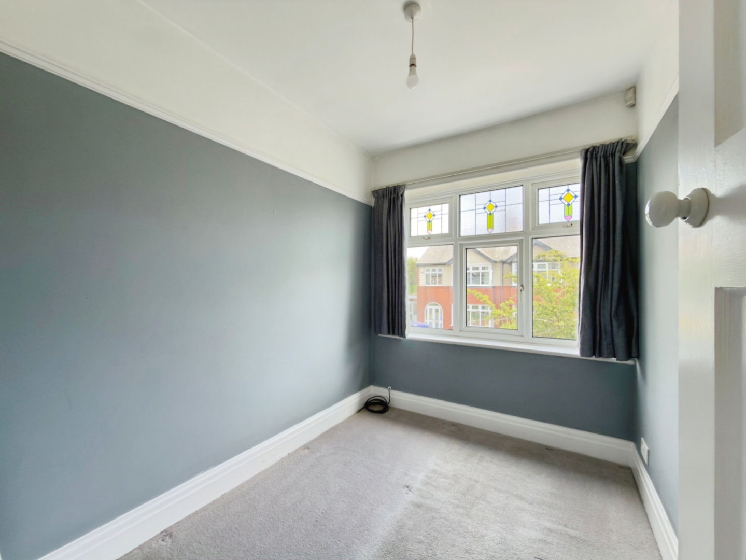
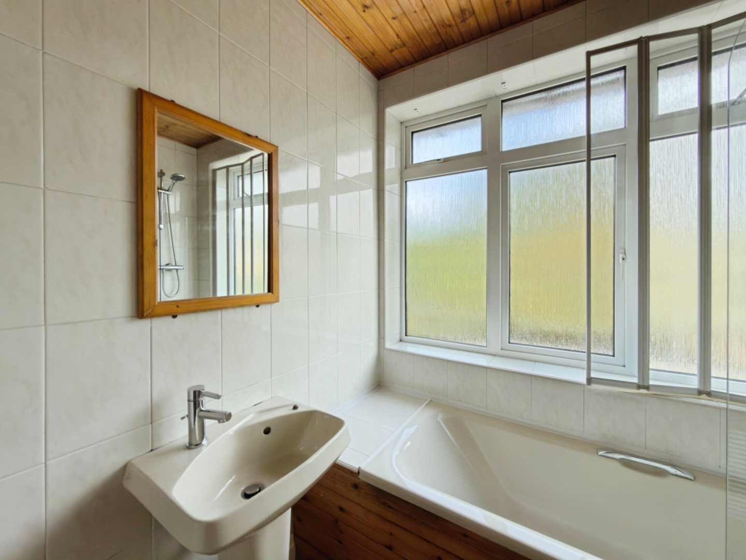
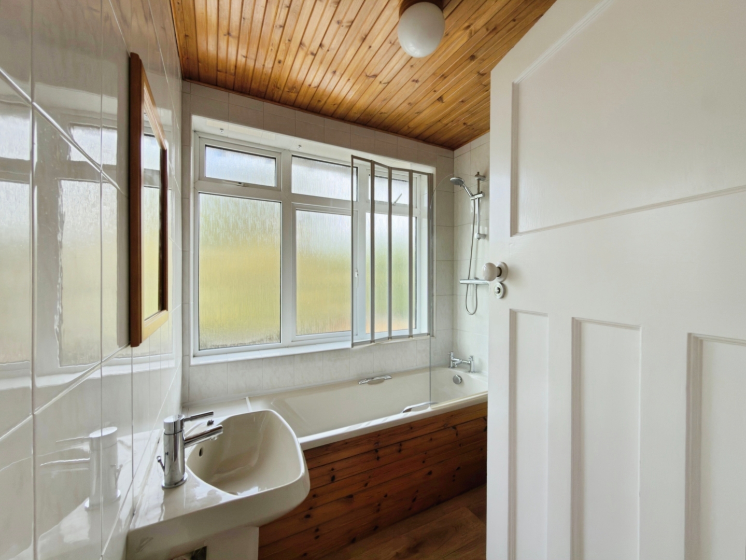
Upstairs, the sense of space continues with two generous double bedrooms, both benefiting from fitted wardrobes, alongside a well-proportioned third bedroom that comfortably accommodates a single bed and additional furniture. The family bathroom is fitted with a bath and shower over, serving the bedrooms with practicality and ease.
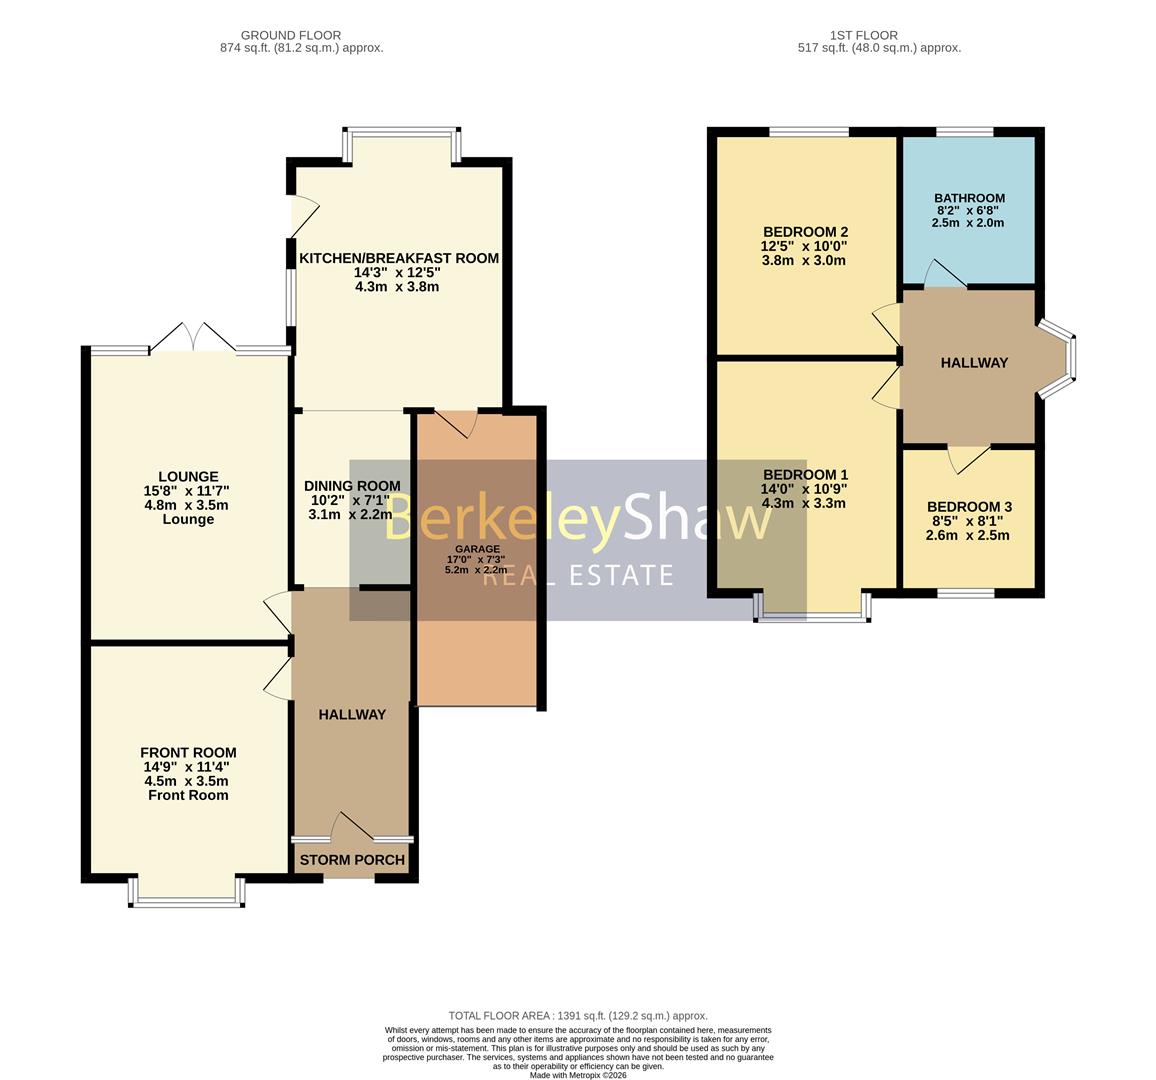
Hall - 4.27 x 2.24 (14'0" x 7'4") - Storm porch with original leaded glass door onto hall with meter cupboard, double glazed side window, understairs storage and access to dining room, lounge and front room. Wood effect laminate flooring.
Front Room - 4.49 x 3.49 (14'8" x 11'5") - With chimney breast and large bay window to the front aspect, fitted carpet.
Lounge - 4.78 x 3.54 (15'8" x 11'7") - With Chimney breast and patio doors onto sunny rear garden, fitted carpet.
Dining Room - 3.08 x 2.06 (10'1" x 6'9") - Access from the hall, Open to kitchen
Kitchen/Breakfast - 3.78 x 4.35 (12'4" x 14'3") - An extended, spacious room with tiled flooring, breakfast bar area open to dining room. Range of base and high level fitted white kitchen cupboards with grey laminate work surfaces, Miele dishwasher, eye-level oven and grill, door through to integral garage.
Garage - 5.18 x 2.22 (16'11" x 7'3") - Step down from kitchen, concrete floor, electrics, lighting and up and over door to the front aspect.
Bedroom 1 - 4.27 x 3.27 (14'0" x 10'8") - DOUBLE with fitted wardrobes, large bay window with window storage seating, fitted carpet.
Bedroom 2 - 3.78 x 3.58 (12'4" x 11'8") - DOUBLE with a fitted wardrobe, window to rear aspect, fitted carpet.
Bedroom 3 - 2.60 x 2.50 (8'6" x 8'2") - SINGLE with fitted carpet and window to front aspect.
Bathroom - 2.50 x 2.20 (8'2" x 7'2") - Full-size wood panel bath with over shower, WC and Sink. Tiled walls and wood panel ceiling
Landing - Bay window to side aspect, fitted carpet
Property Ref: 34851462
Similar Properties
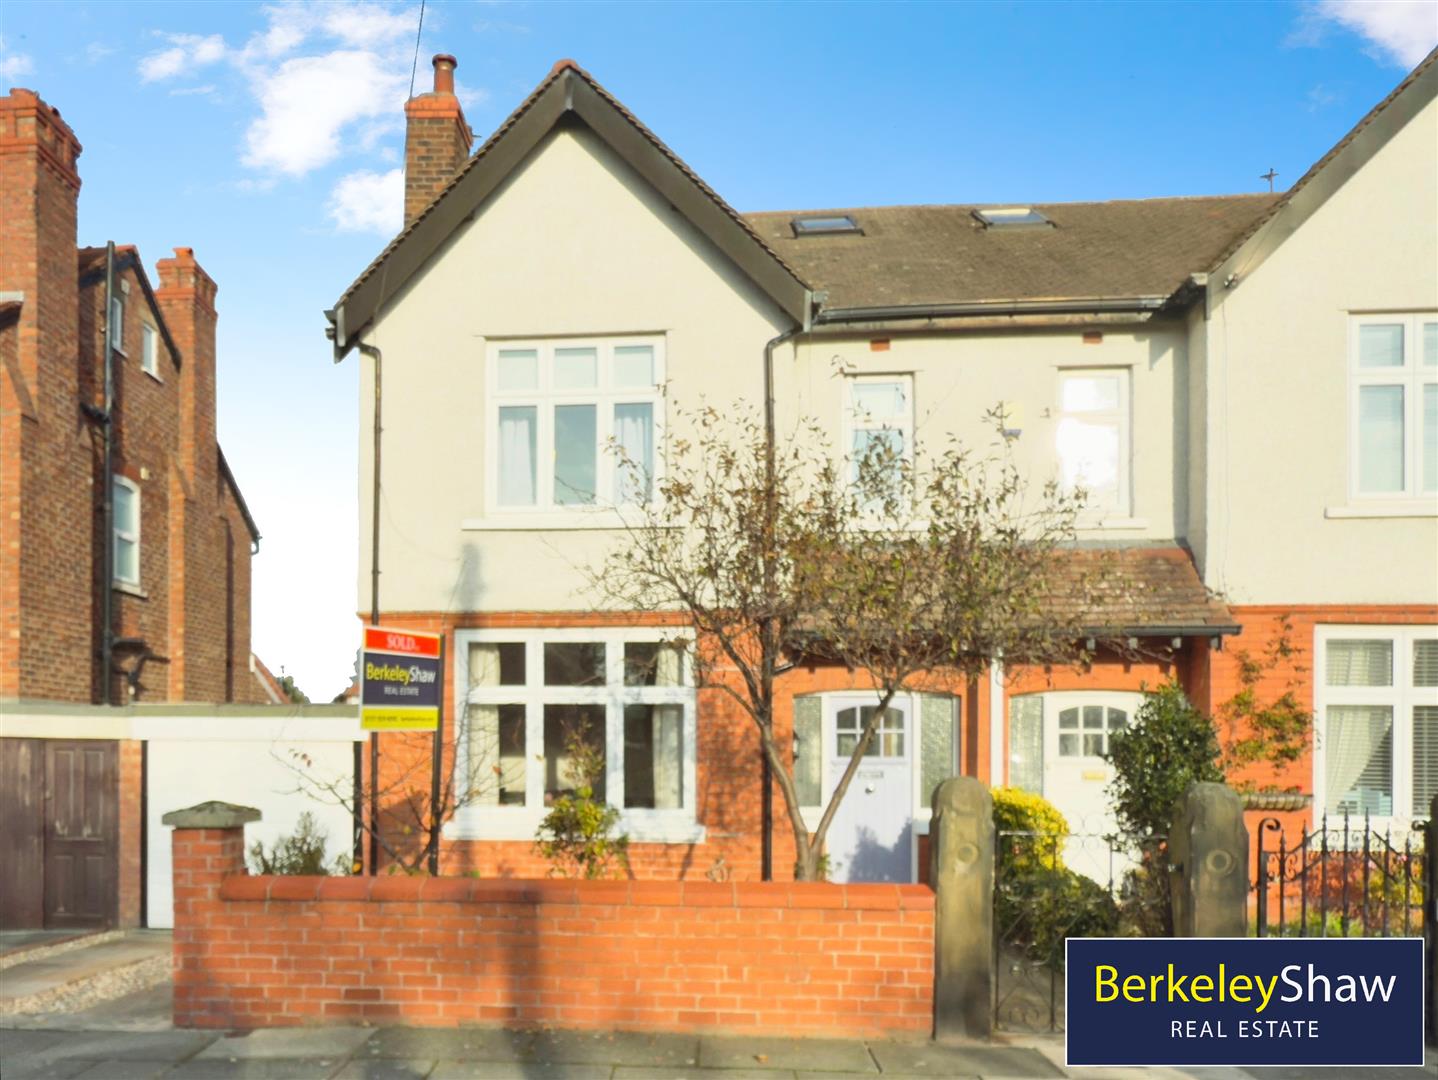
4 Bedroom Semi-Detached House | Offers in excess of £400,000
Berkeley Shaw Real Estate present a spacious and beautifully maintained semi-detached house, perfectly positioned in a s...
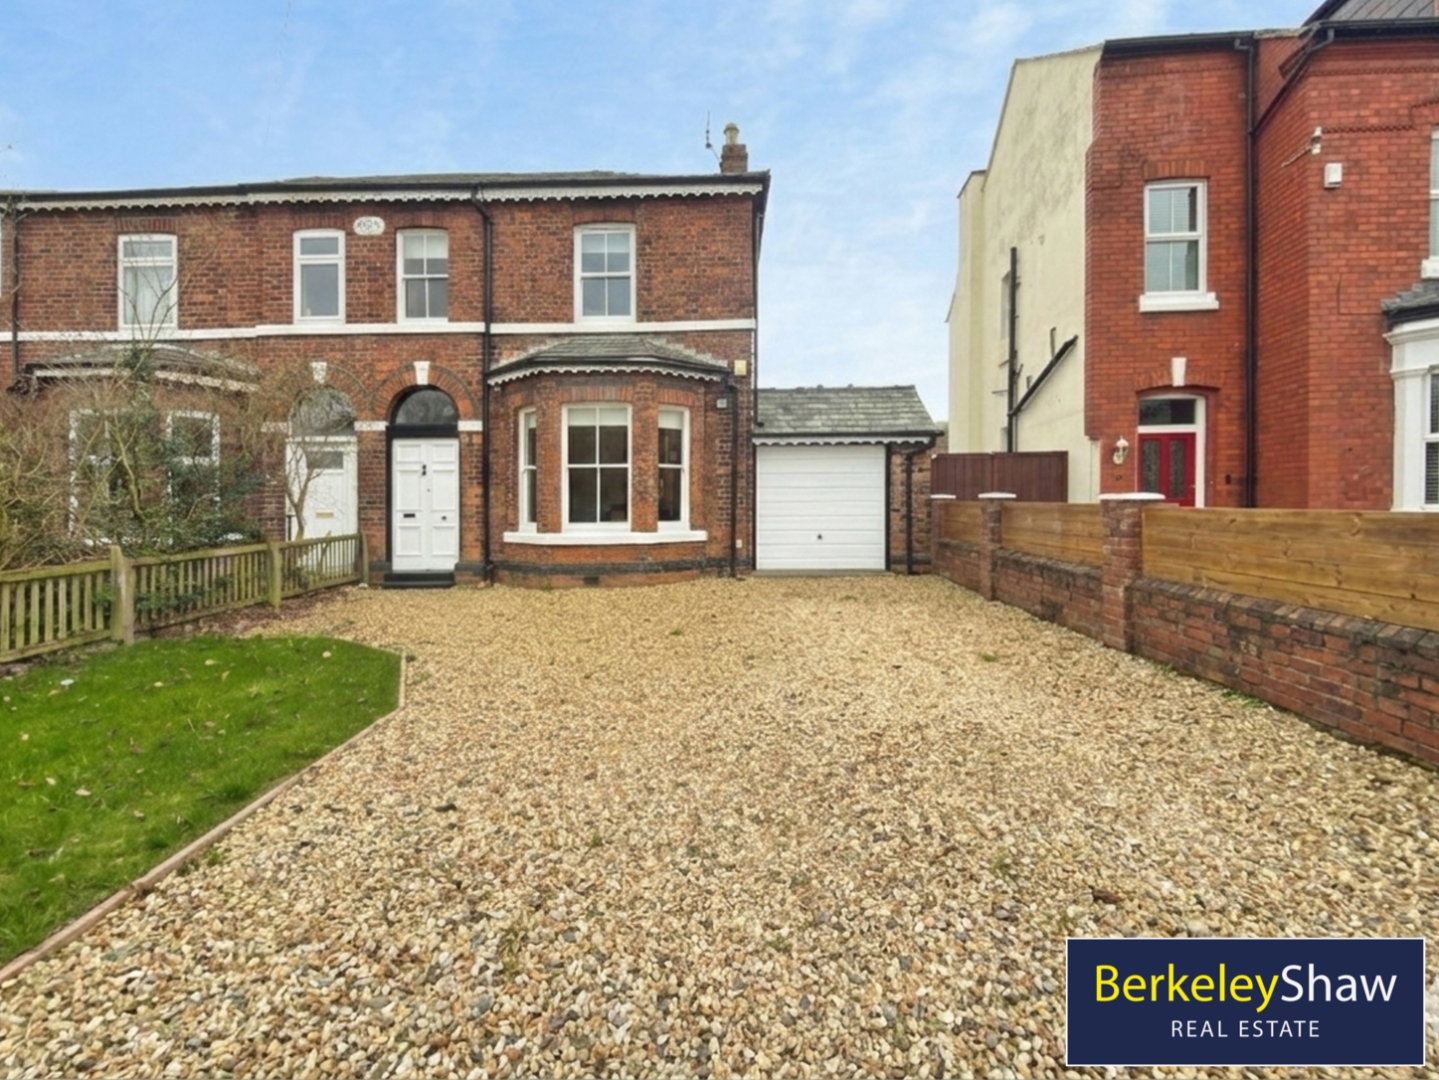
Andrews Lane, Formby, Liverpool
4 Bedroom Semi-Detached House | Offers Over £400,000
Spacious 4-bedroom character semi-detached home in a highly sought-after Formby location, within walking distance of exc...
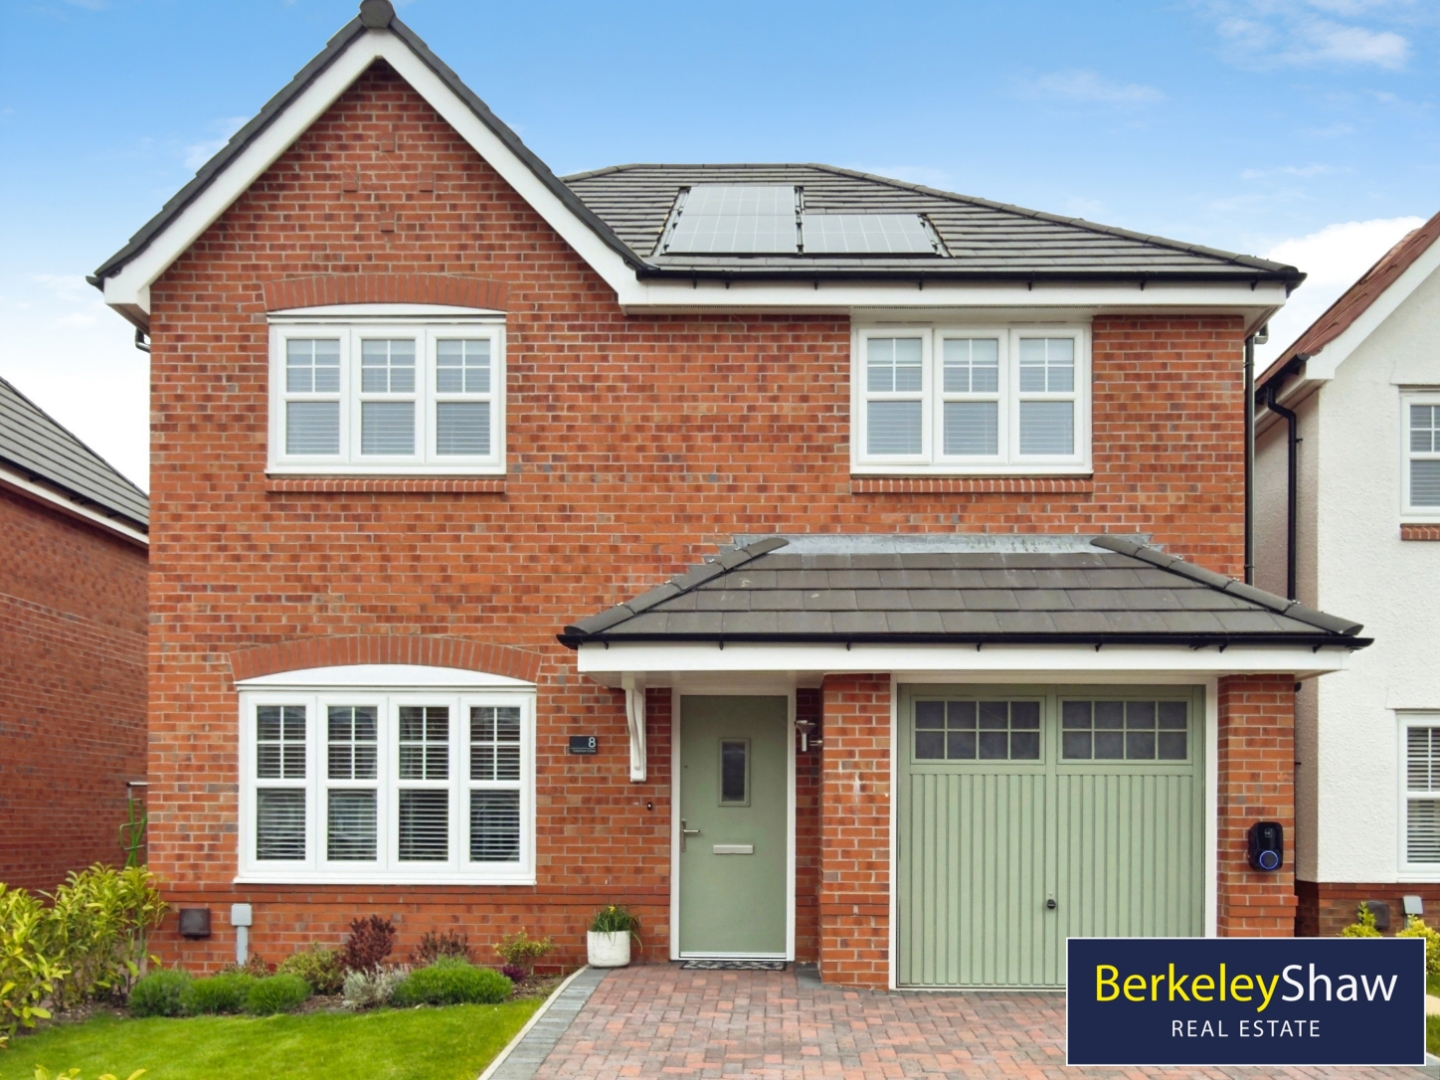
Torentun Close, Thornton, Liverpool
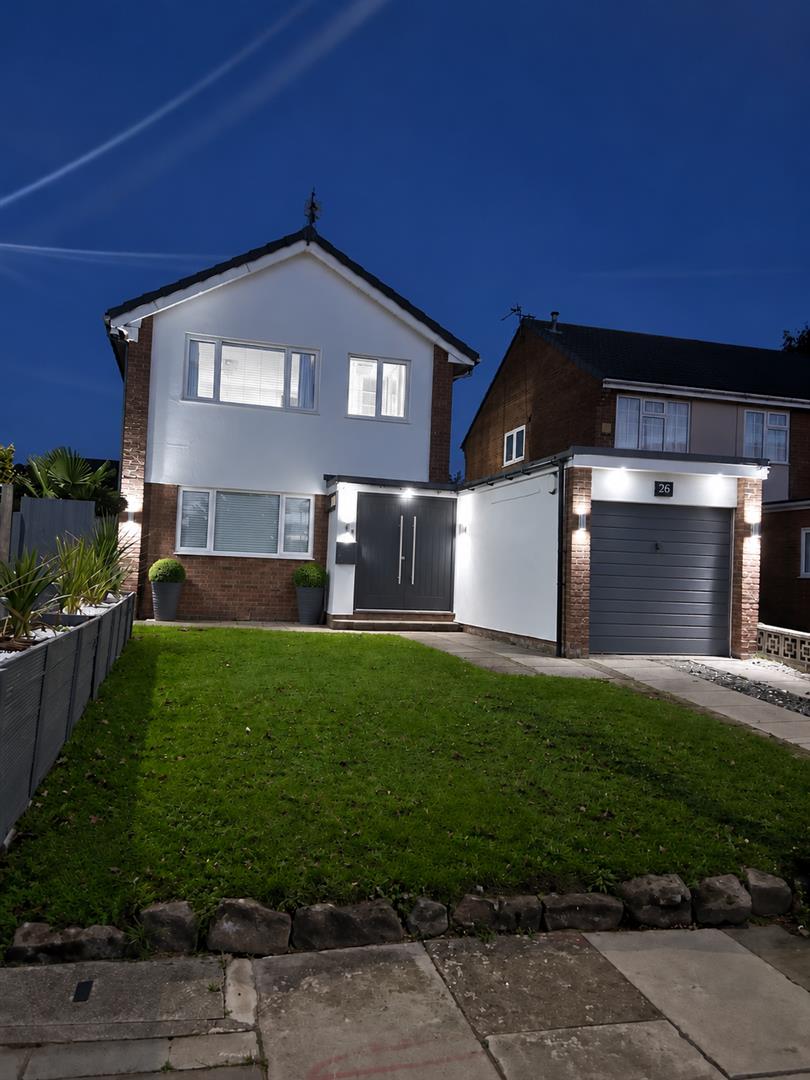
3 Bedroom Detached House | Guide Price £400,000
This beautifully presented, nearly-new build home situated on a quiet close combines the benefits of modern construction...
Brook Road, Thornton, Liverpool
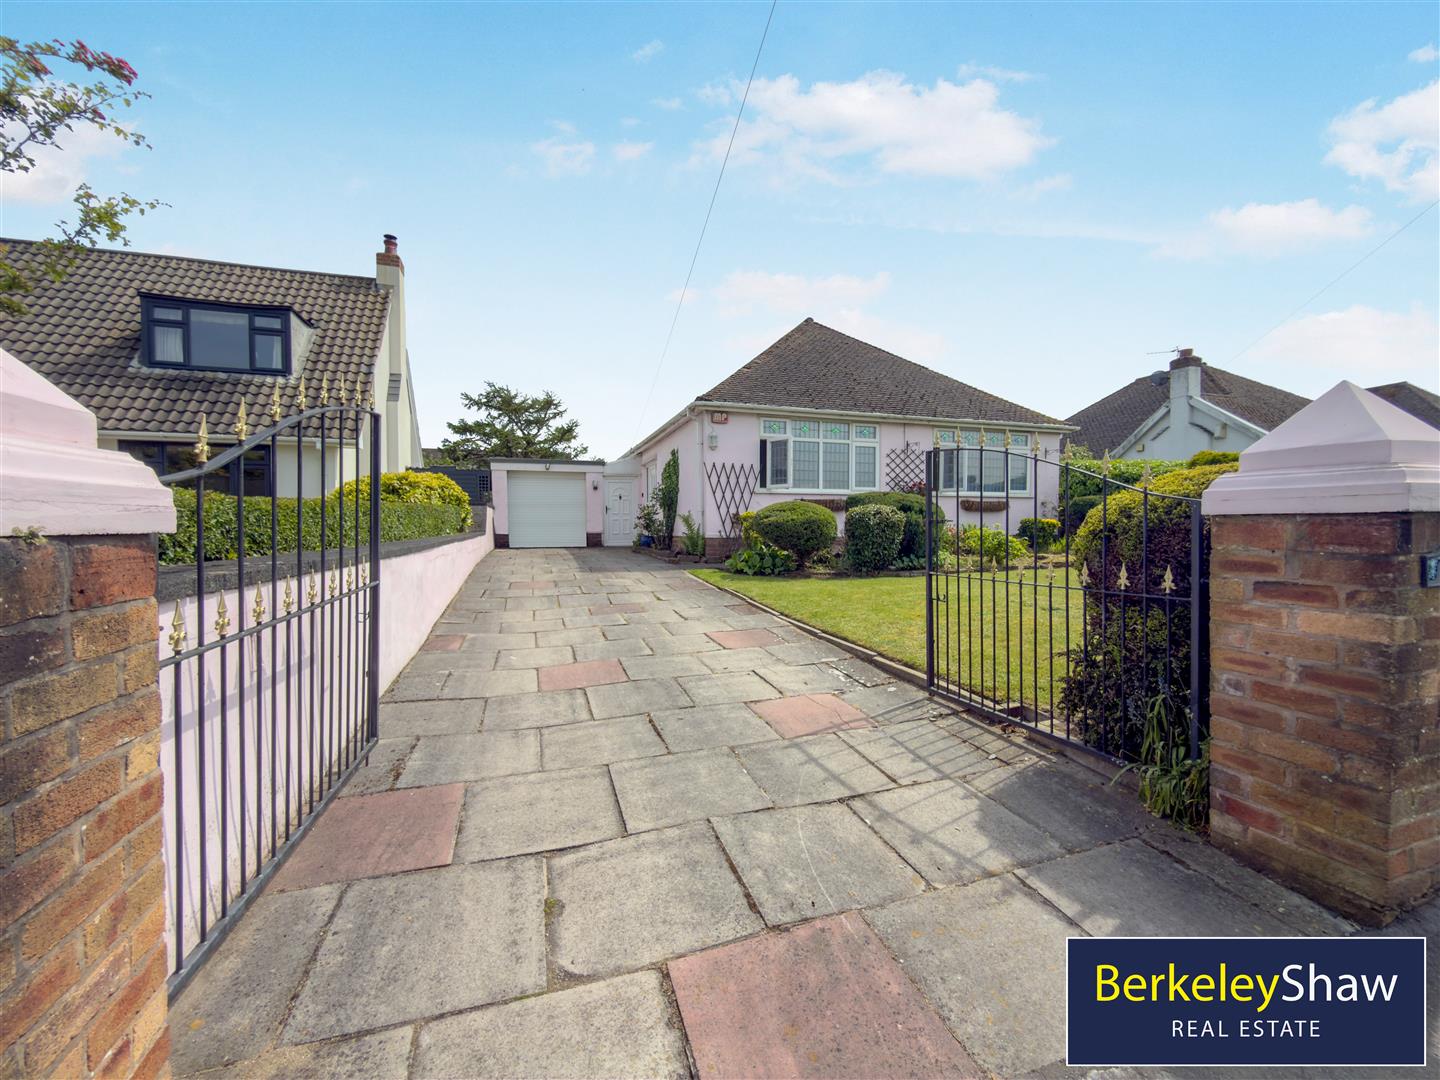
2 Bedroom Detached Bungalow | Offers in region of £425,000
An exciting opportunity to update and create your PERFECT BUNGALOW, this TWO DOUBLE BEDROOM DETACHED bungalow offers wel...
The Roundway, Hightown, Liverpool
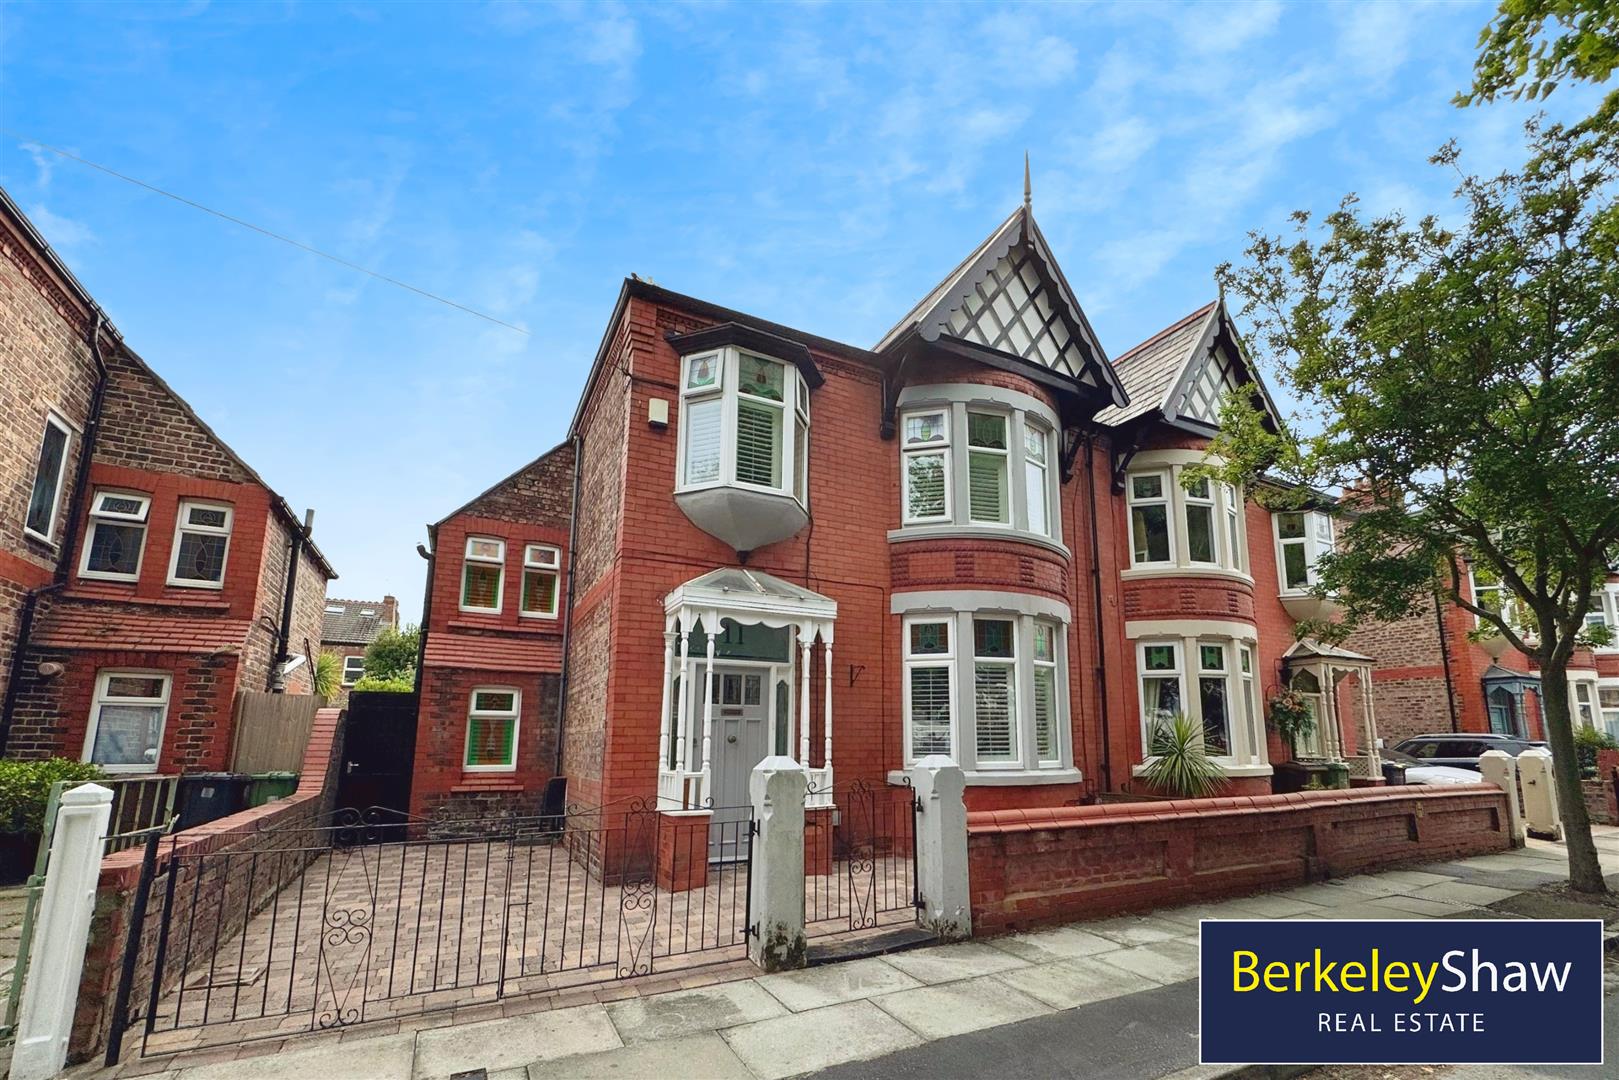
3 Bedroom Detached House | Offers Over £425,000
Immaculately Presented Three-Bedroom Detached Extended HomeAn immaculately presented and beautifully extended three-bedr...
Everest Road, Crosby, Liverpool
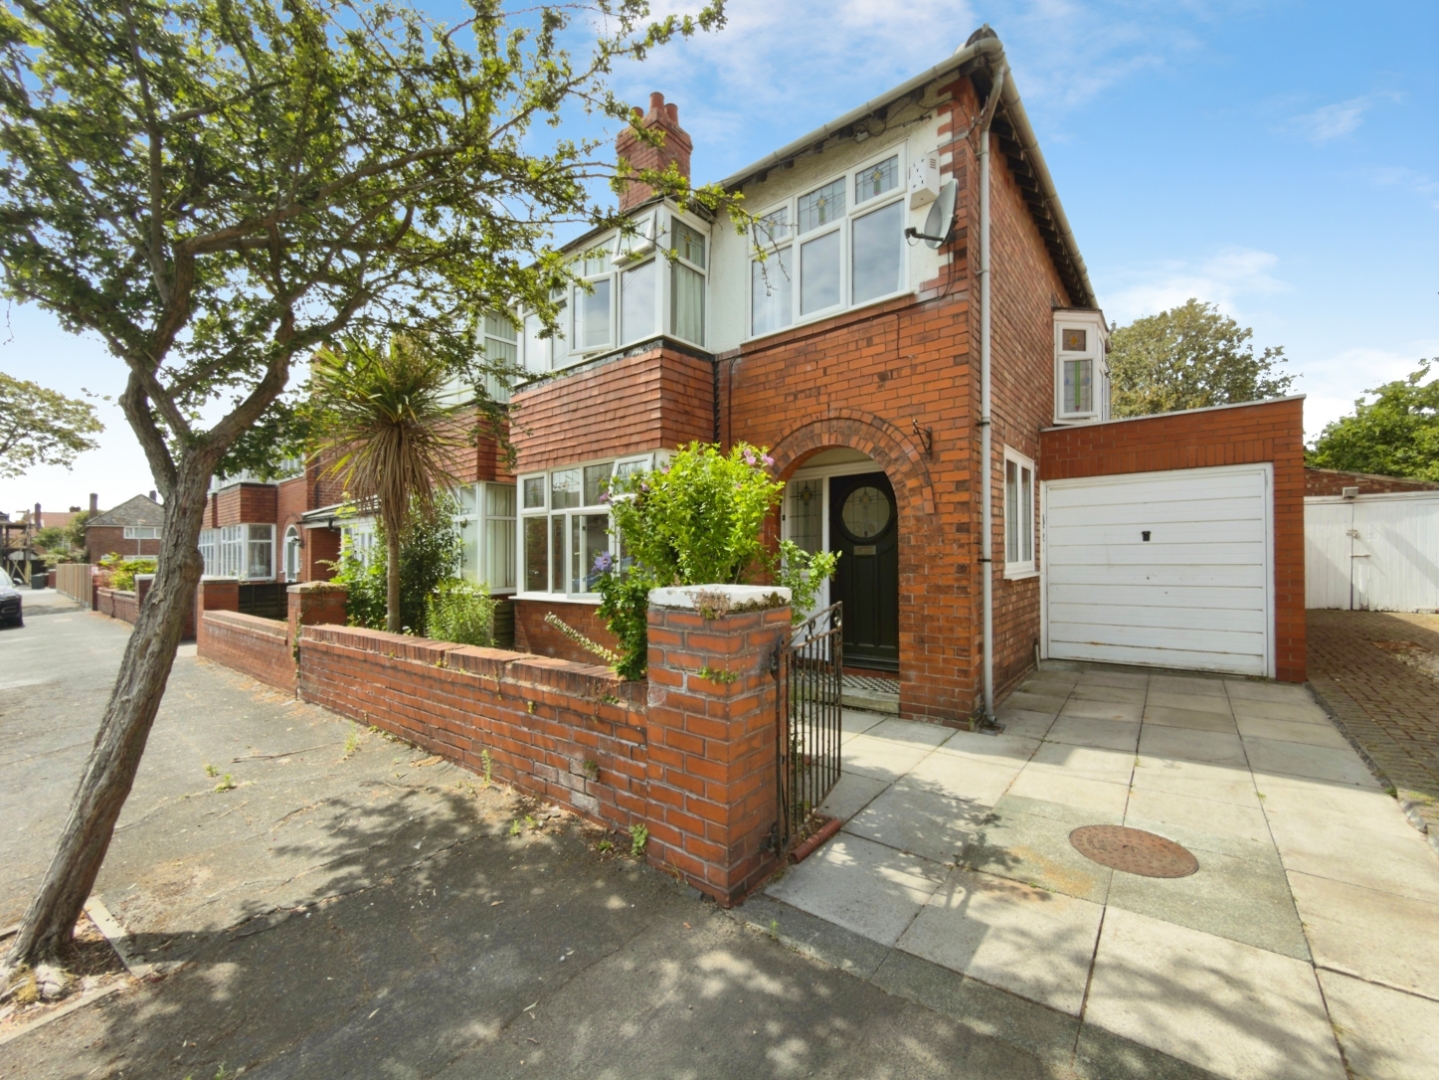
4 Bedroom Semi-Detached House | £450,000
Everest Road, Crosby - Elegant Family Home with No Onward ChainPositioned on the ever-popular Everest Road in Crosby, th...

Berkeley Shaw Real Estate (Liverpool)
Old Haymarket, Liverpool, Merseyside, L1 6ER
0151 924 6000
How much is your home worth?
Use our short form to request a valuation of your property.
Request a Valuation
©2026 The Guild of Property Professionals. All rights reserved.
Terms and Conditions |
Privacy Policy |
Cookie Policy |
Complaints Policy |
Members Login
The Guild of Property Professionals Trading Address: 121 Park Lane, London W1K 7AG. GPEA Limited.
Registered in England & Wales.
Company No: 02819824.
Registered Office Address: The Old Courthouse, 60A London Road, Grantham, NG31 6HR.
VAT Registration No: 180897859

