- FOUR BEDROOM FAMILY HOME
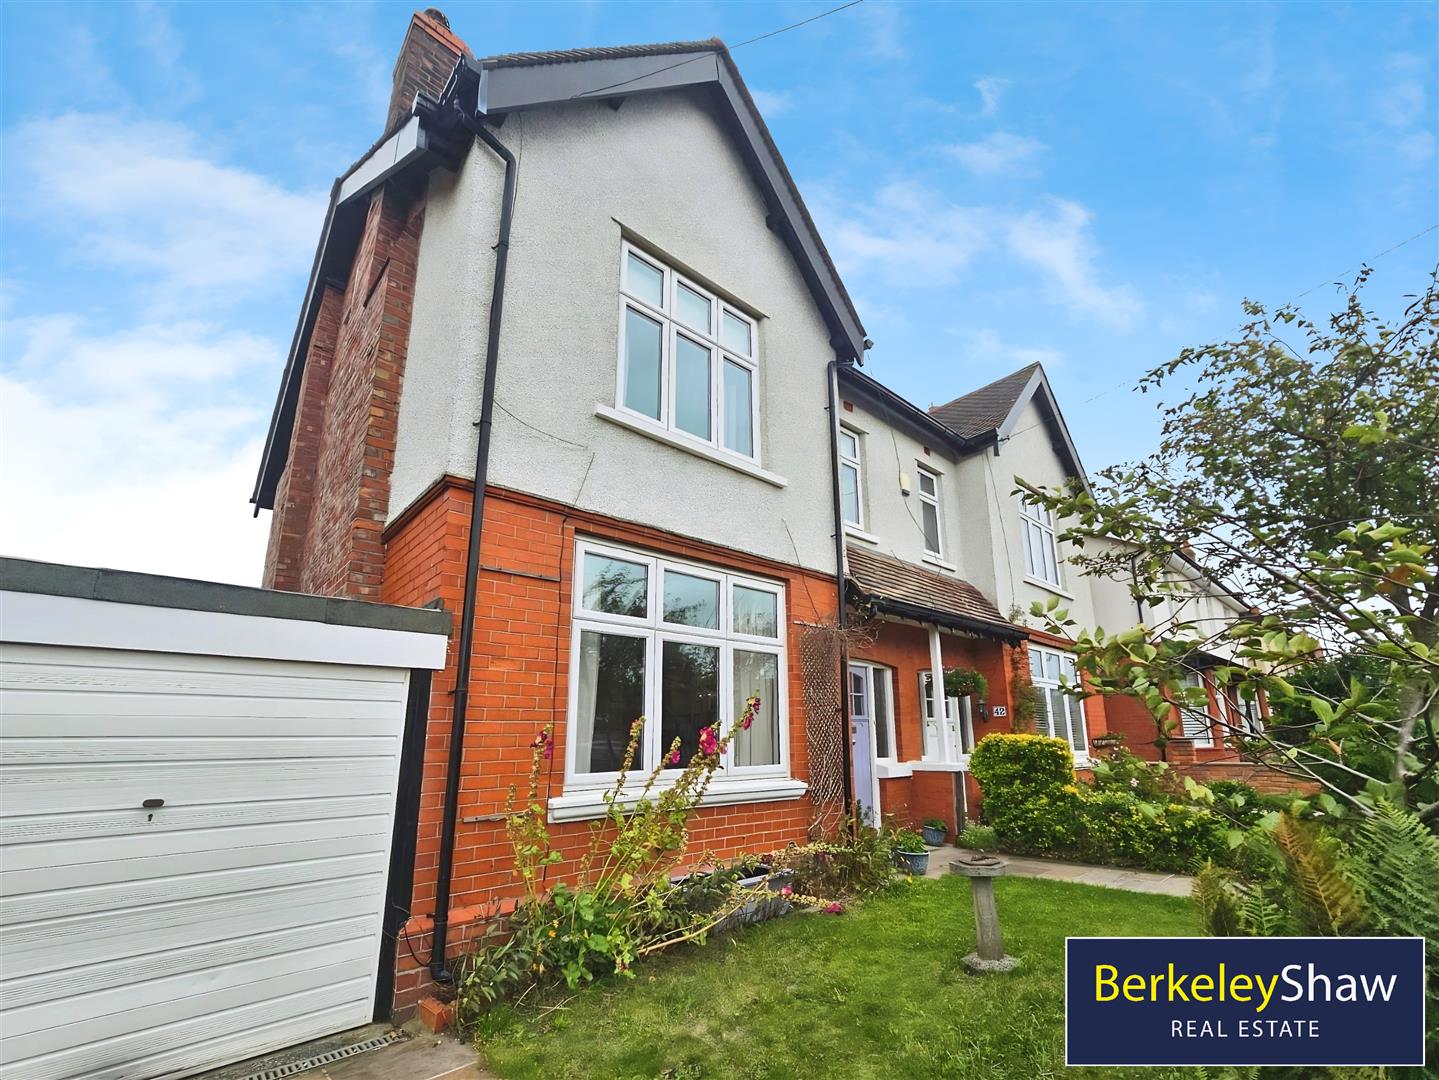
- SEMI-DETACHED
- EV CHARGING POINT IN GARAGE
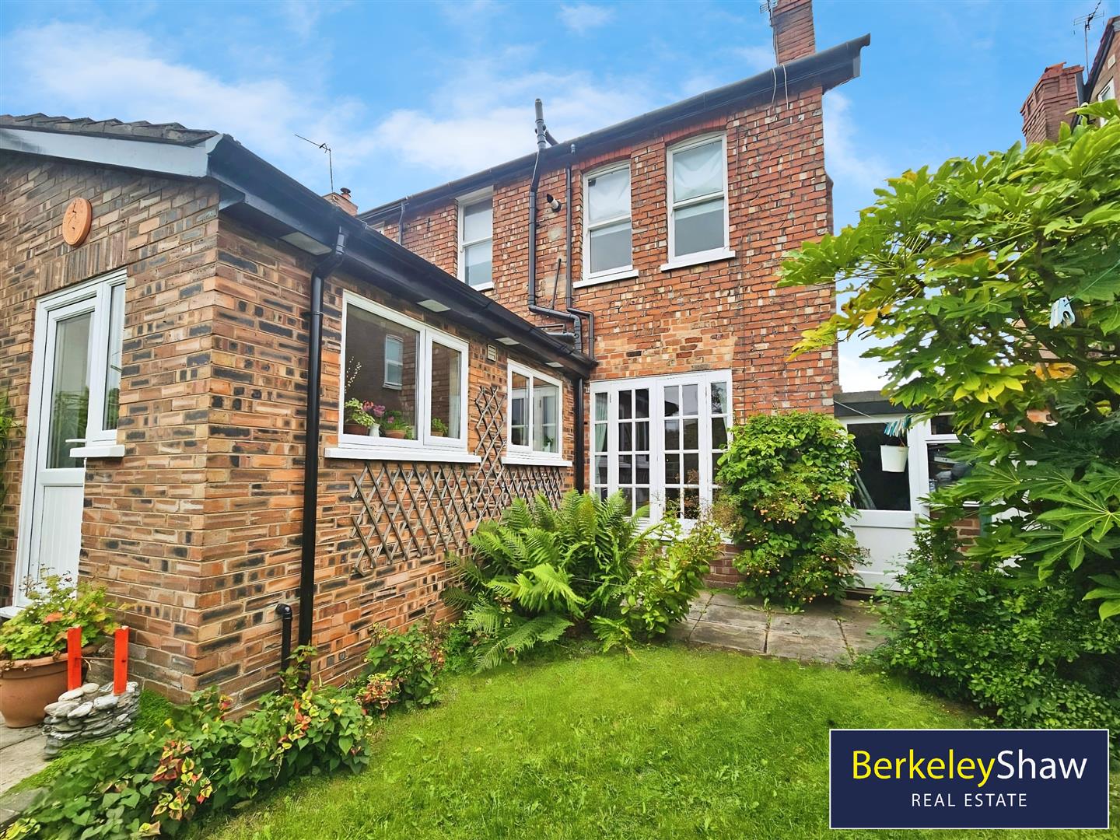
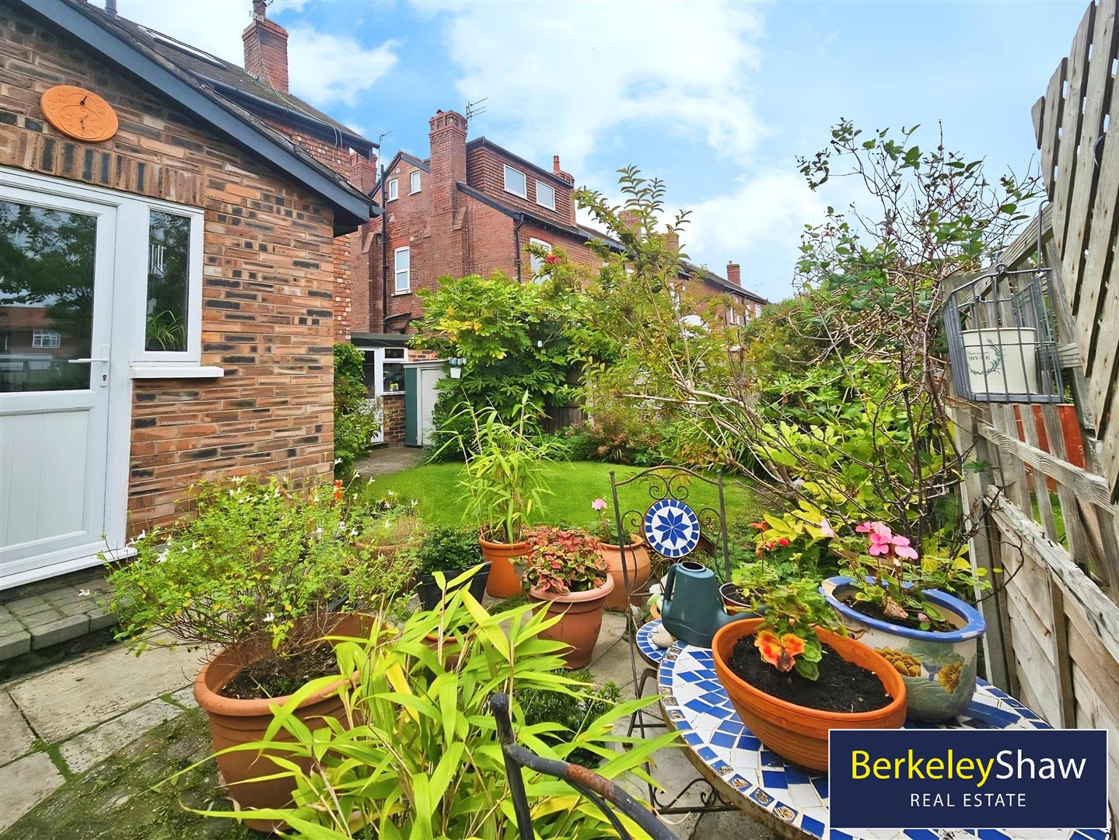
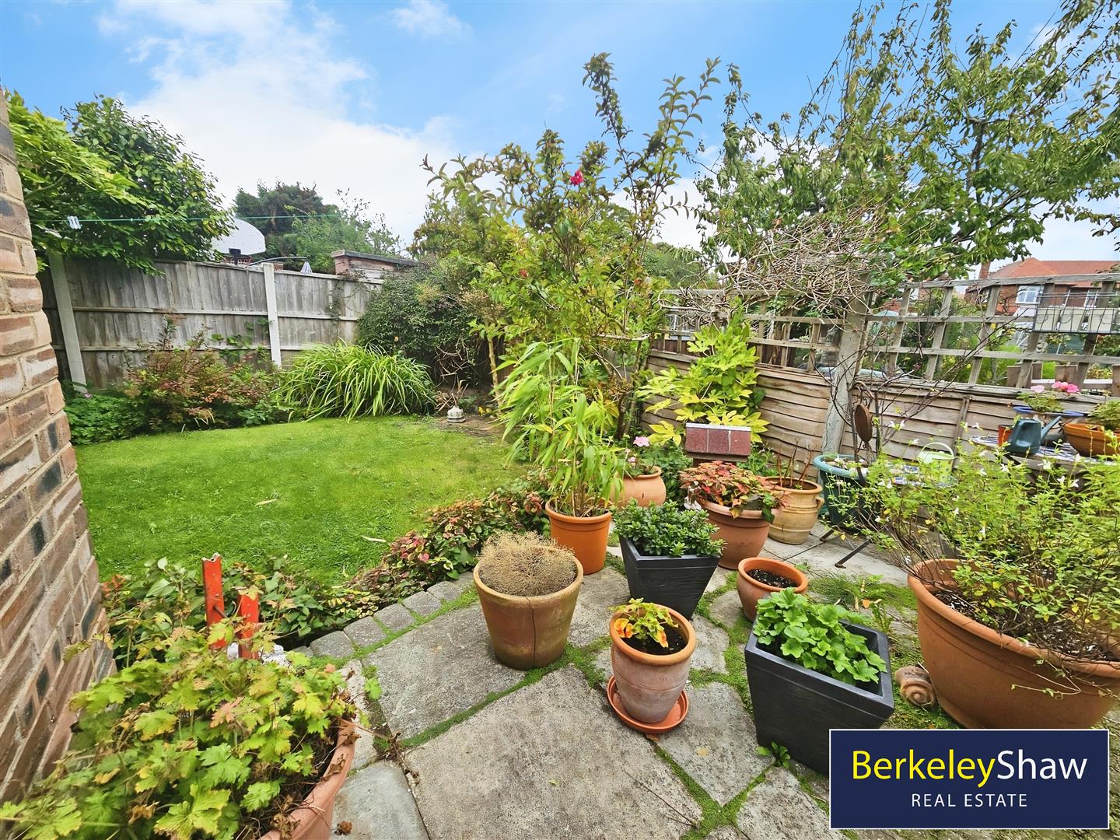
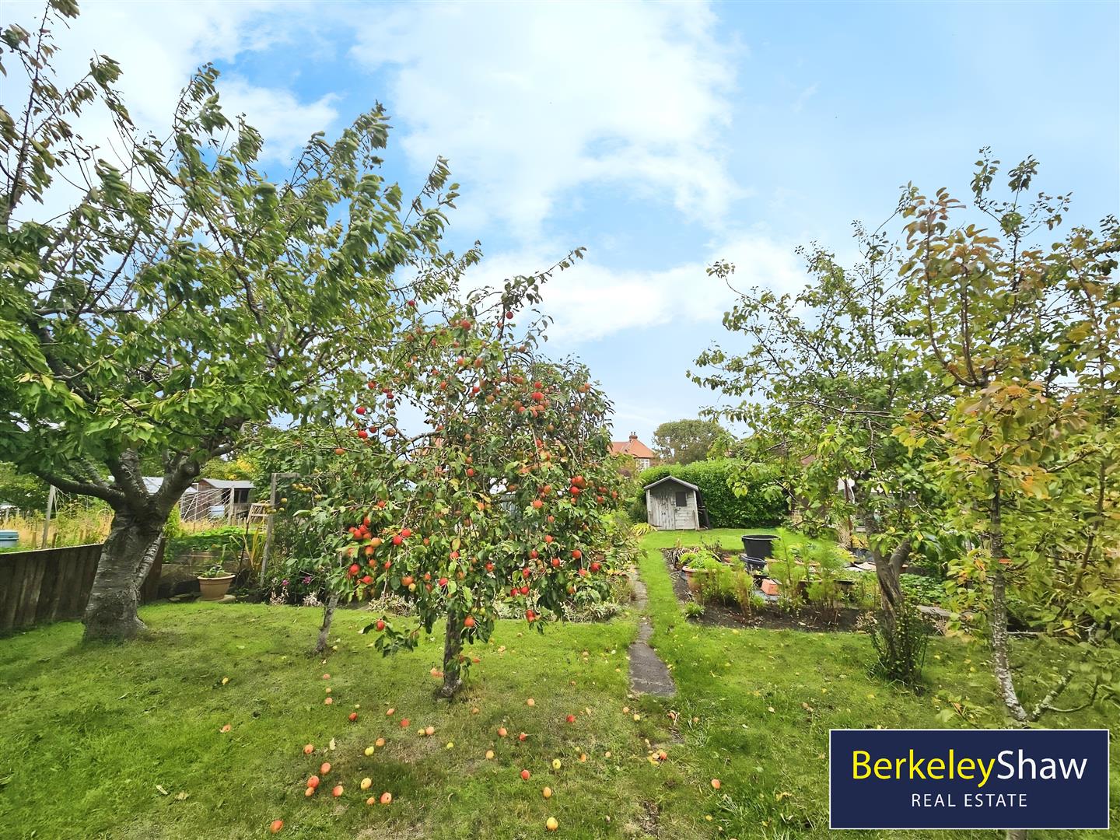
- FRONT AND REAR GARDEN
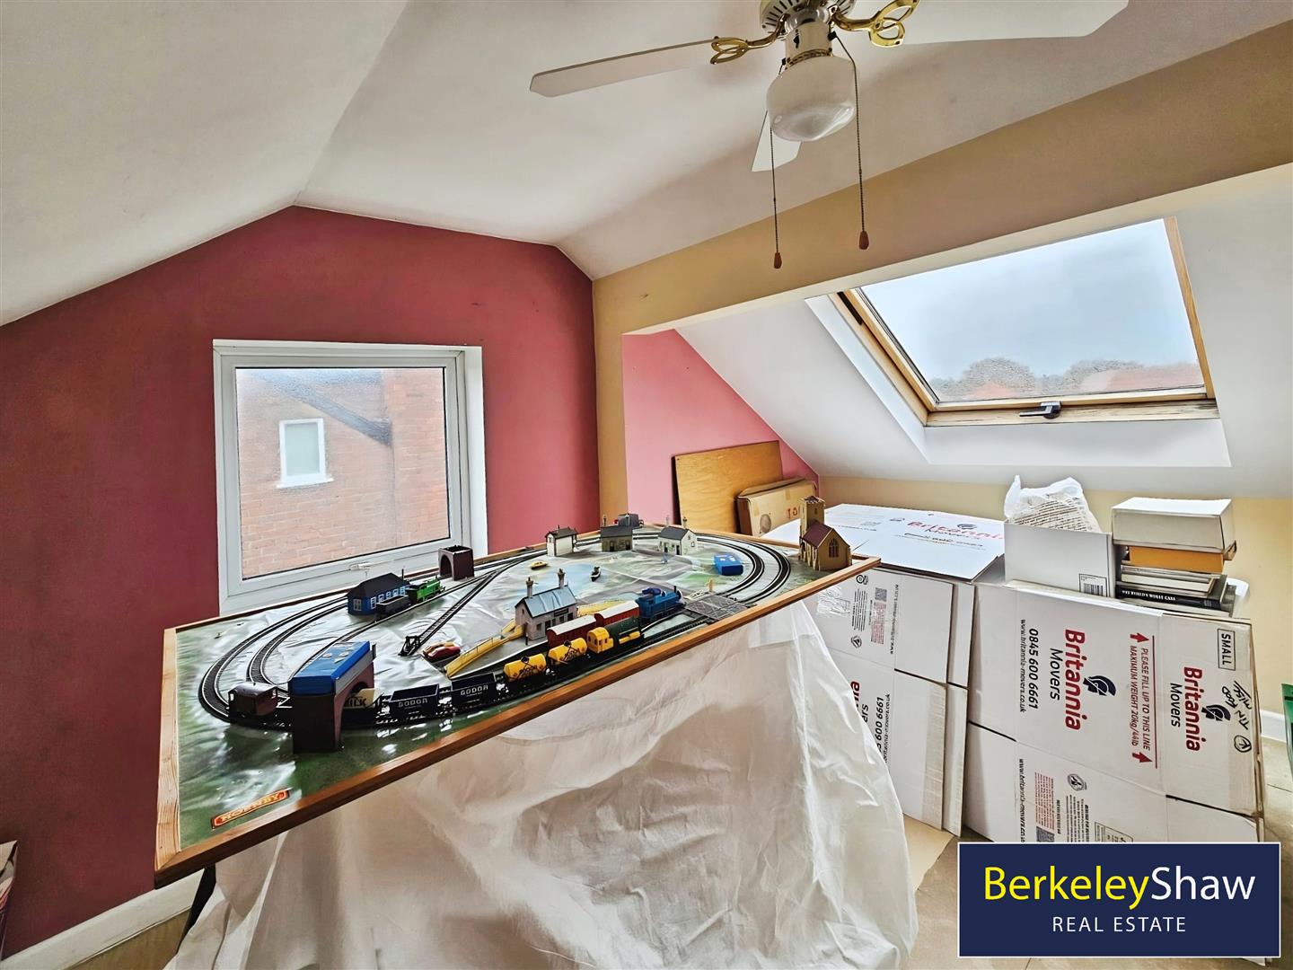
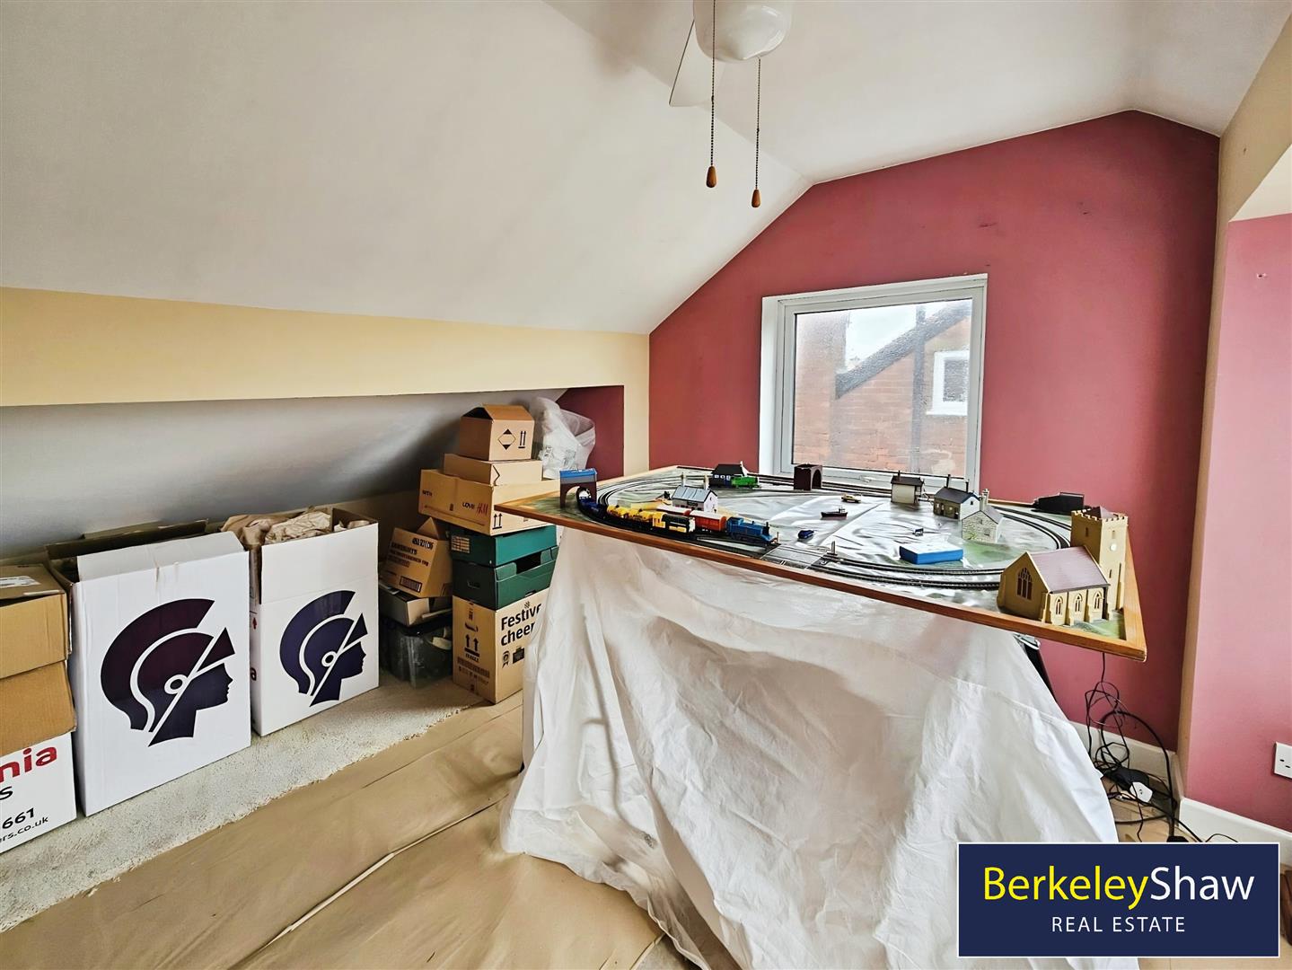
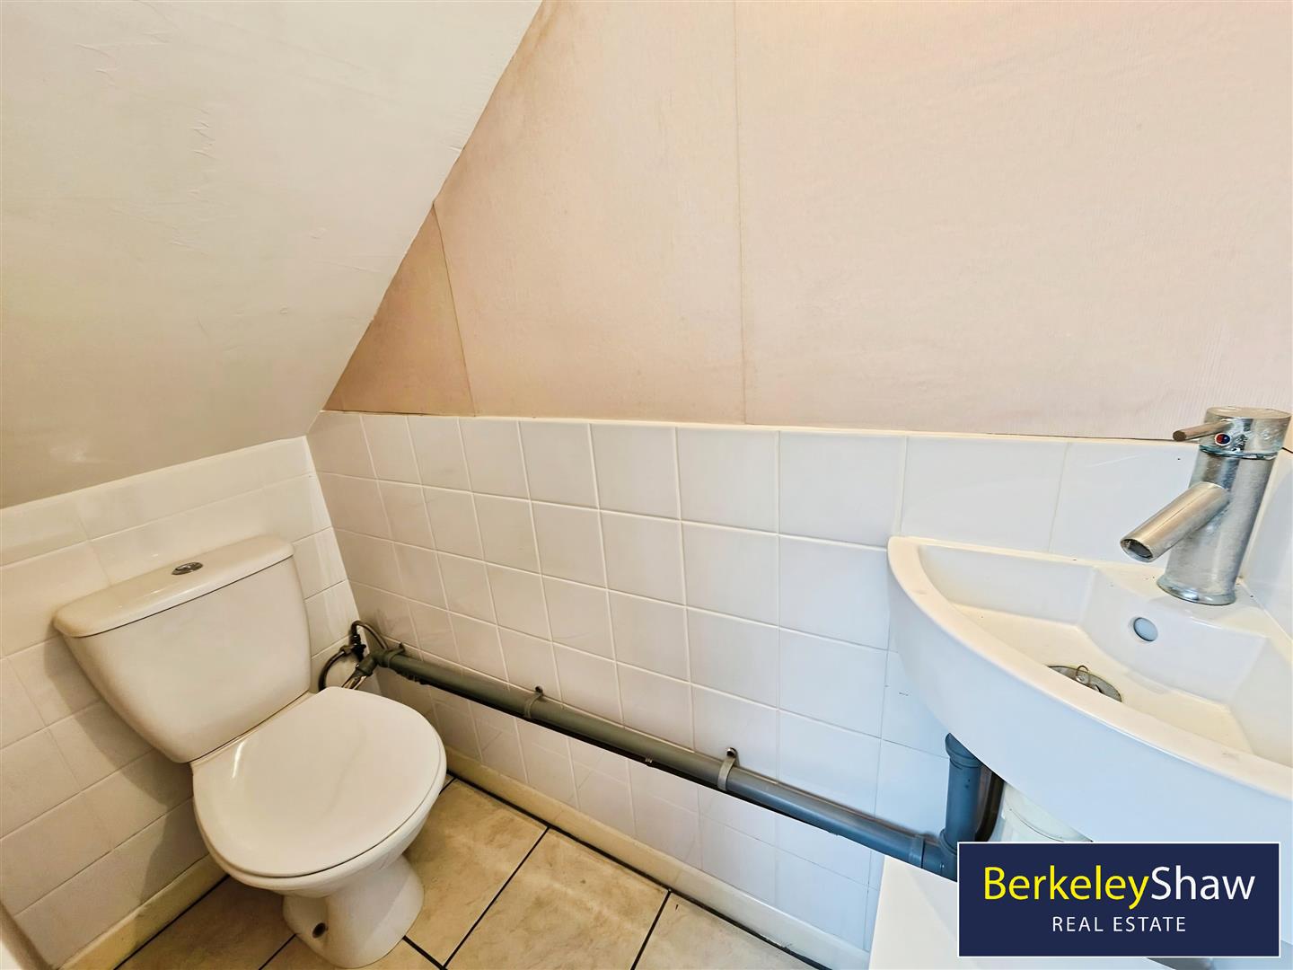
- ATTIC ROOM WITH ENSUITE WC
- DRIVEWAY
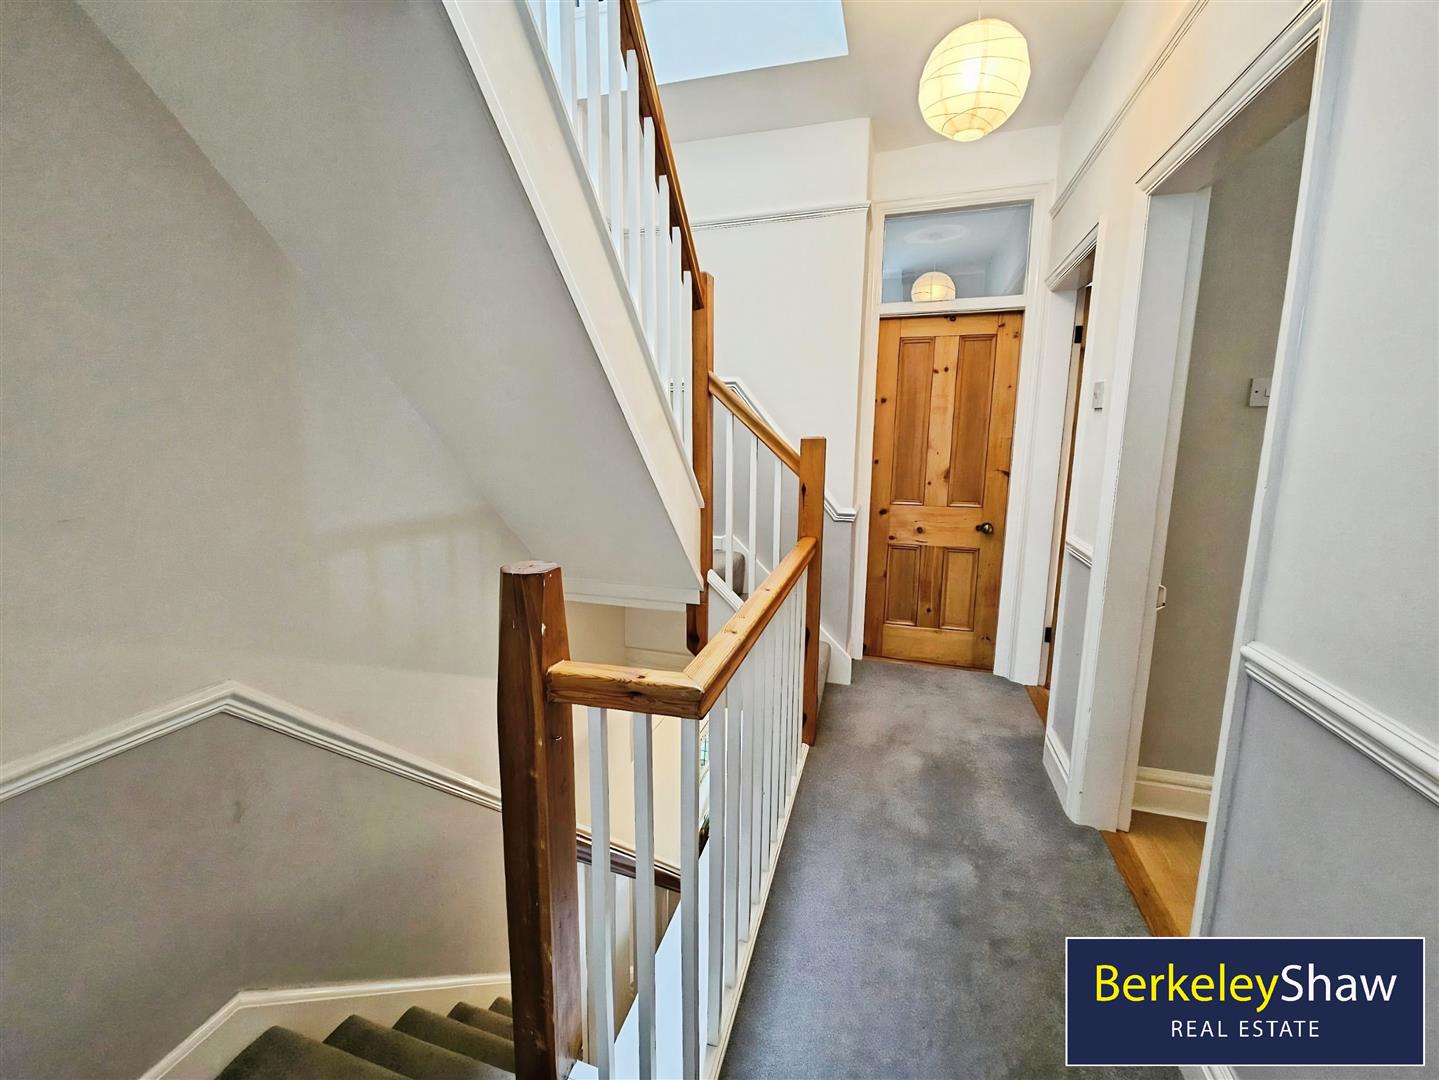
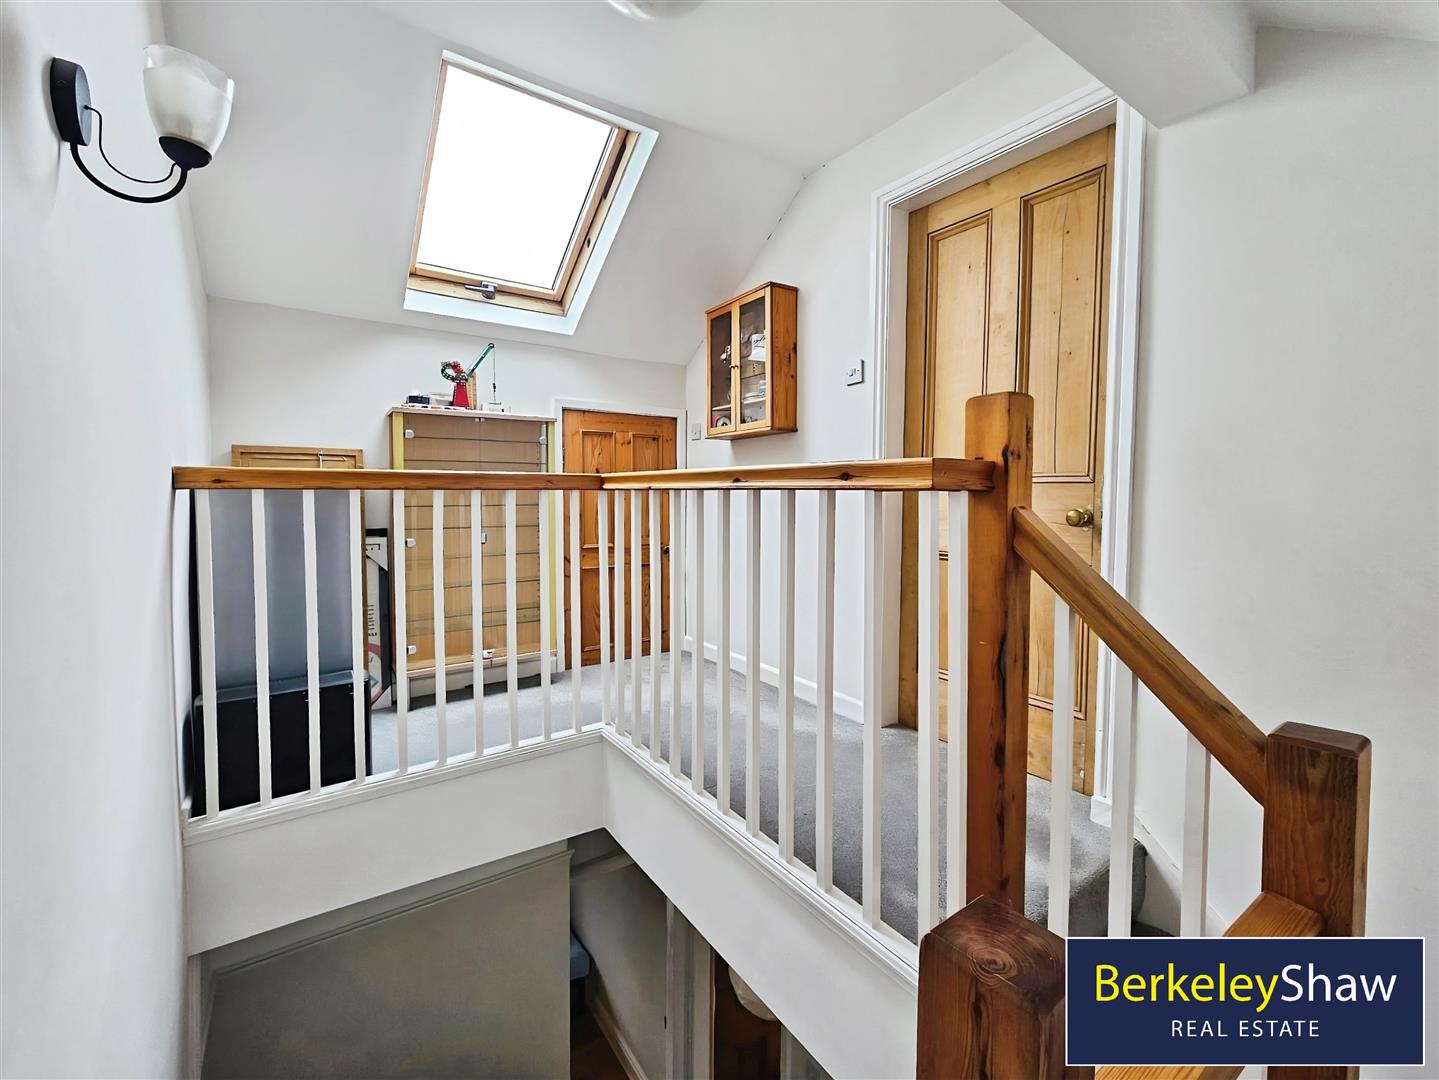
- SPLIT OVER THREE FLOORS
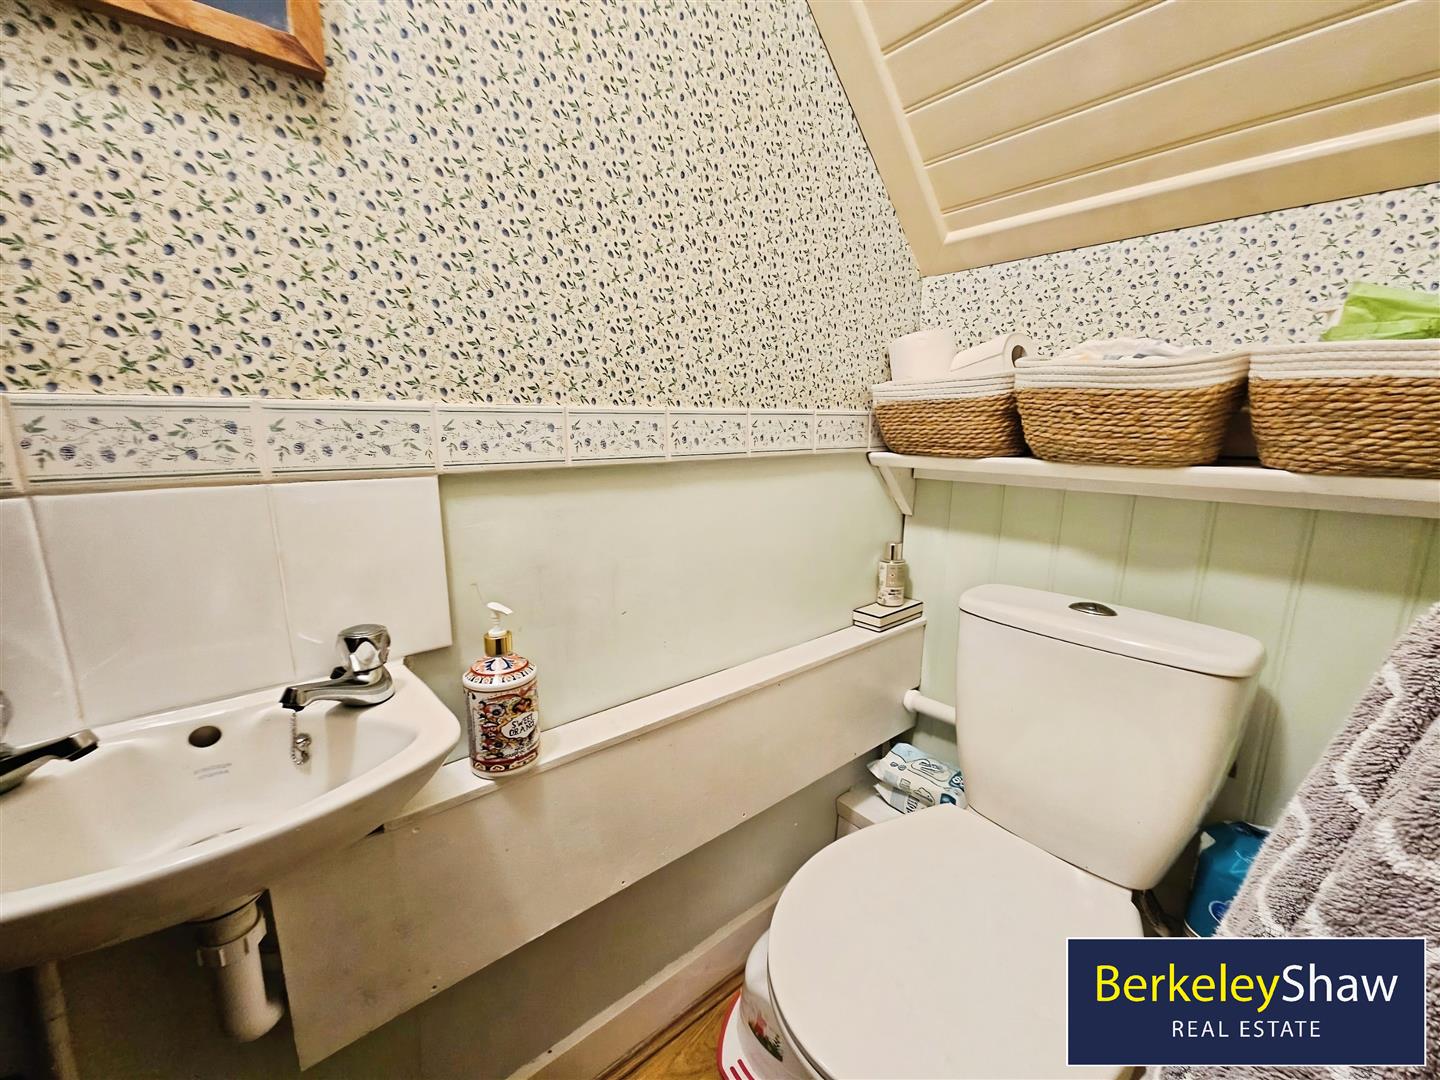
- DOWNSTAIRS WC
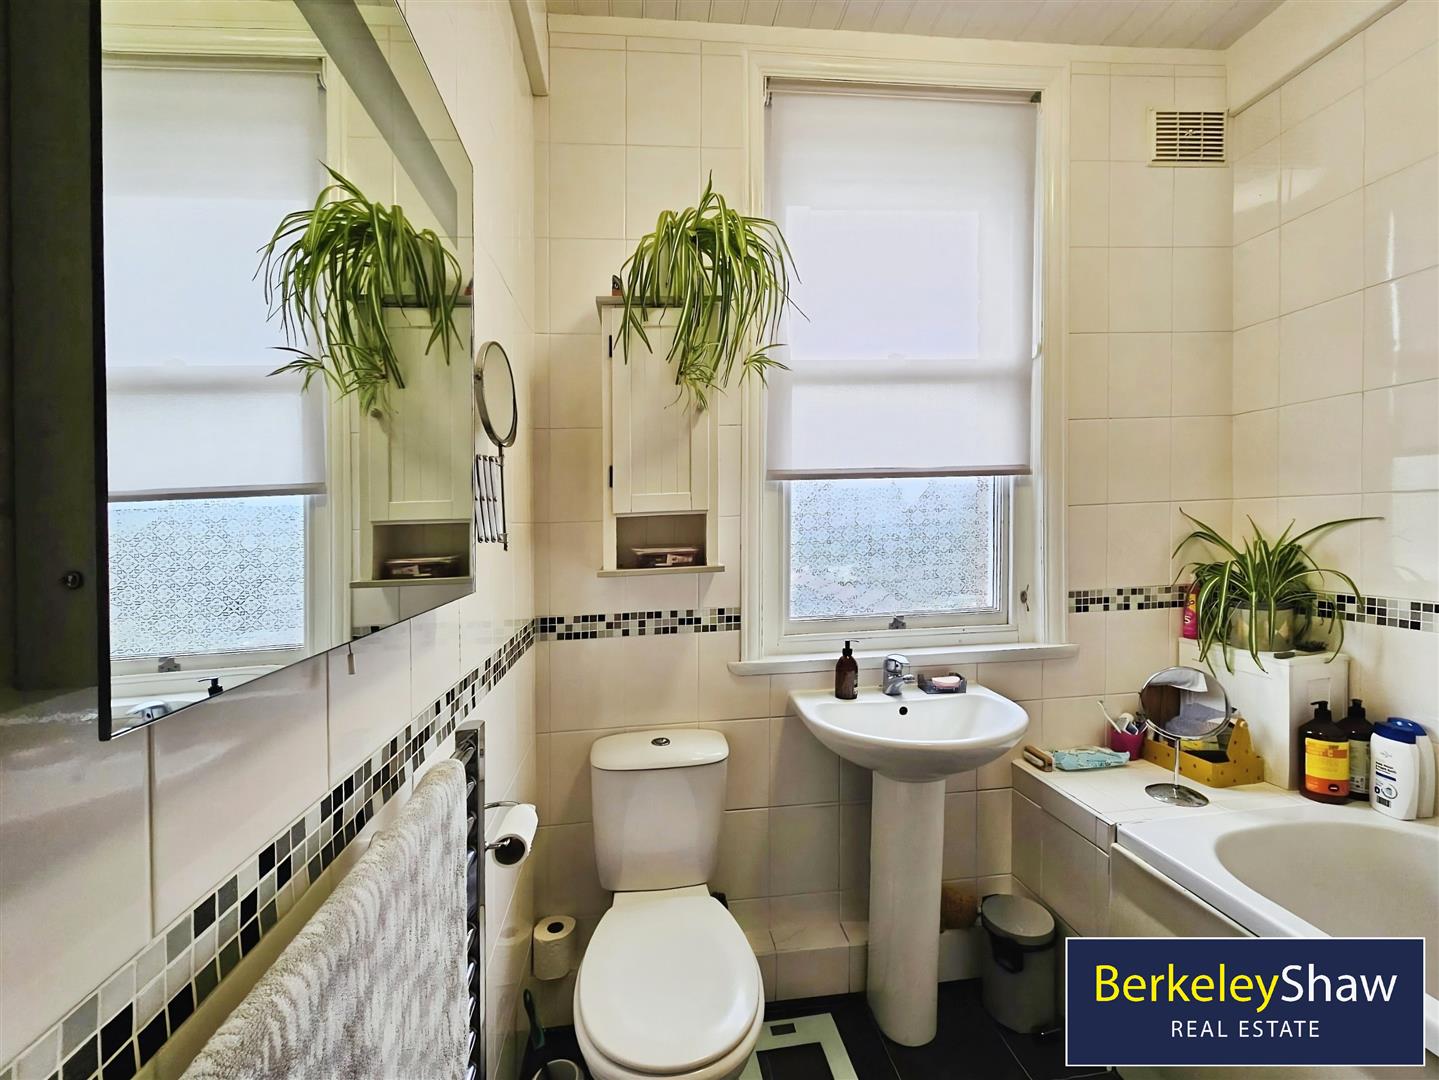
- MODERN BATHROOM

This property listing is now SSTC
4 Bedroom Semi-Detached House for sale in Liverpool
 2
4
3
2
4
3
Berkeley Shaw Real Estate present a spacious and beautifully maintained semi-detached house, perfectly positioned in a sought after location with excellent public transport links and nearby schools-an ideal family home.
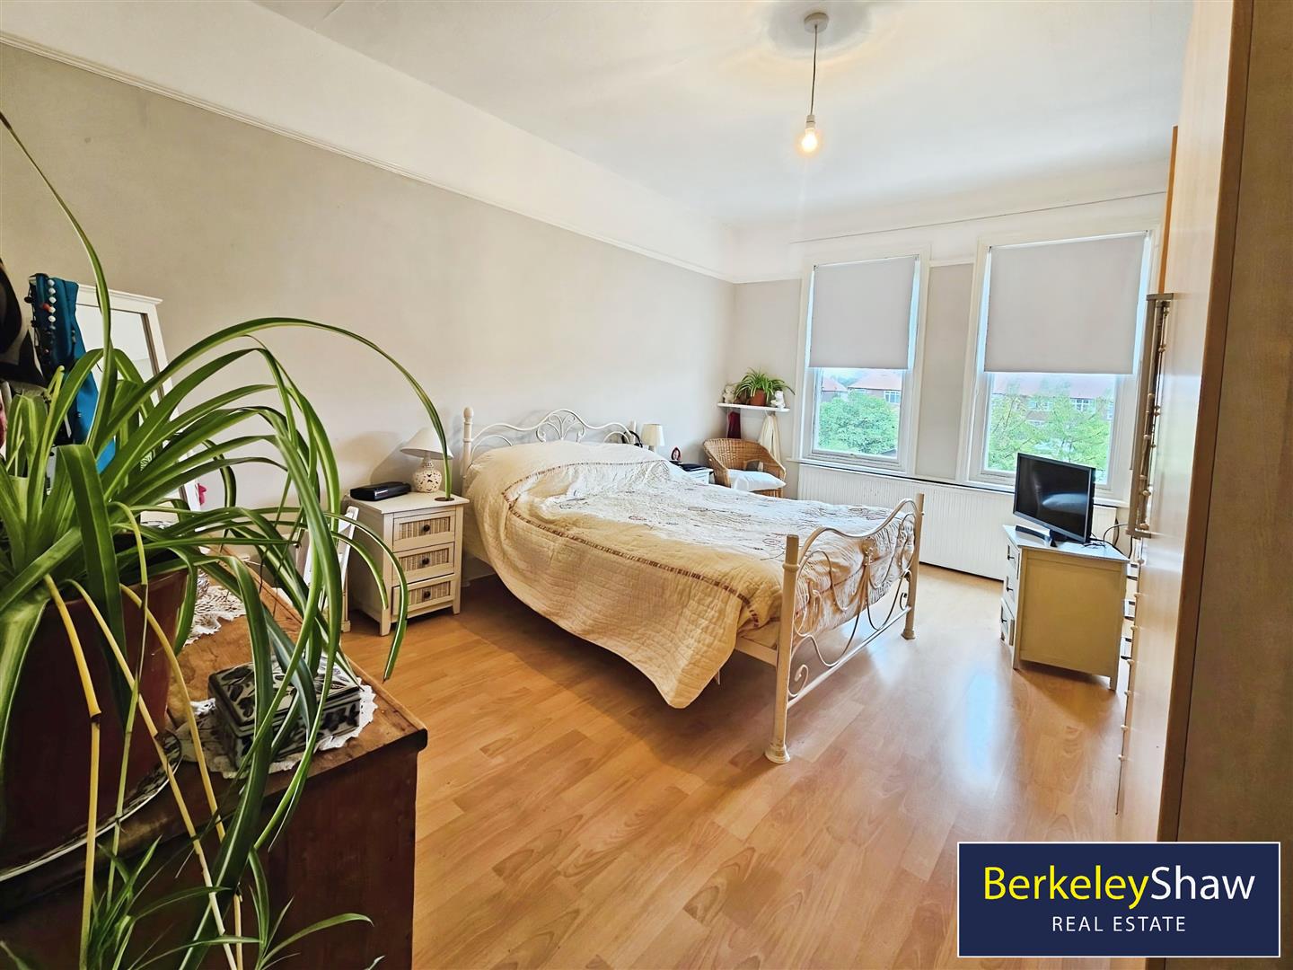
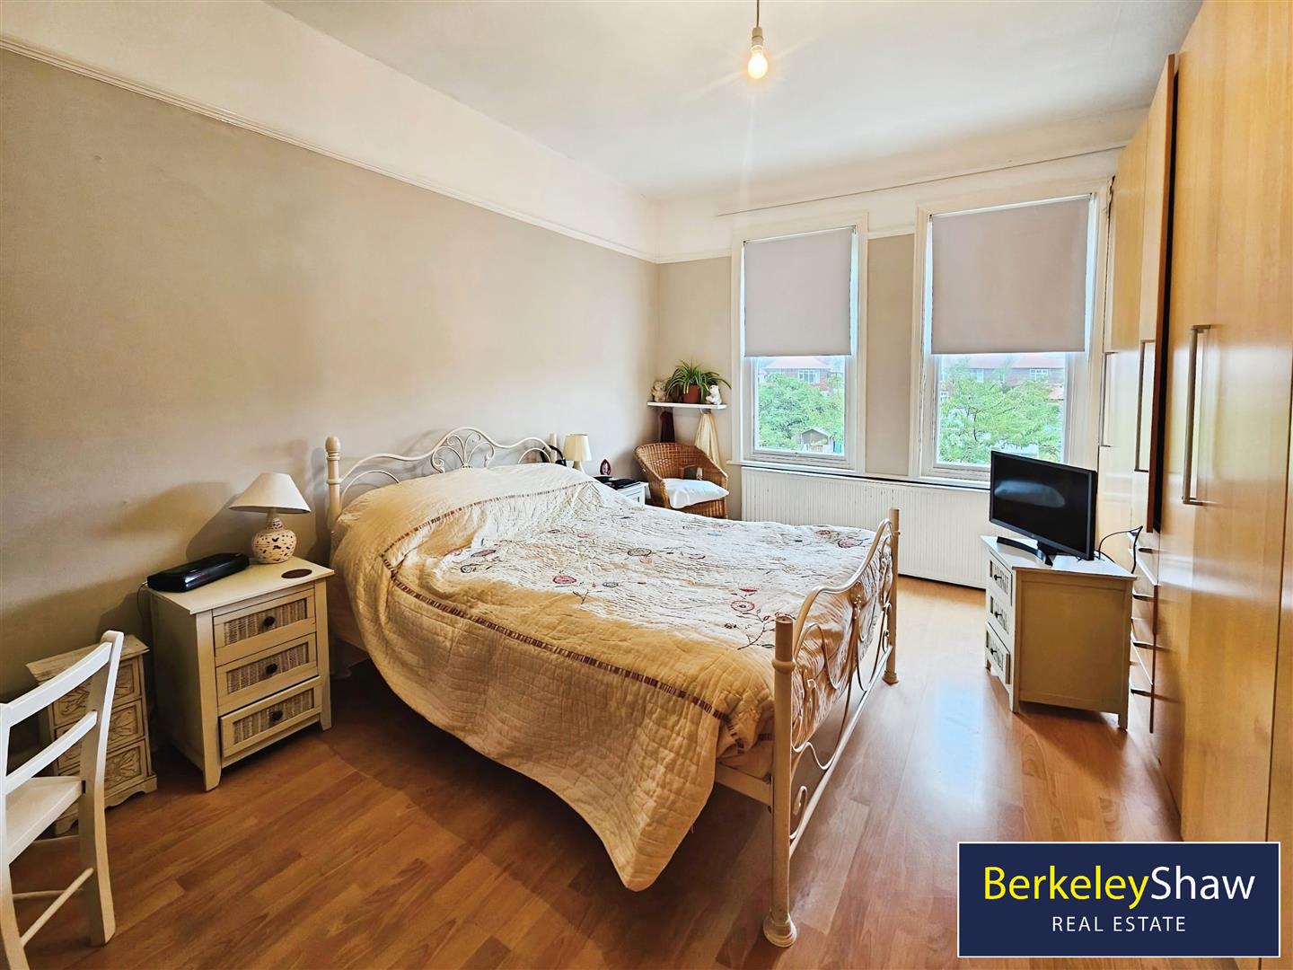
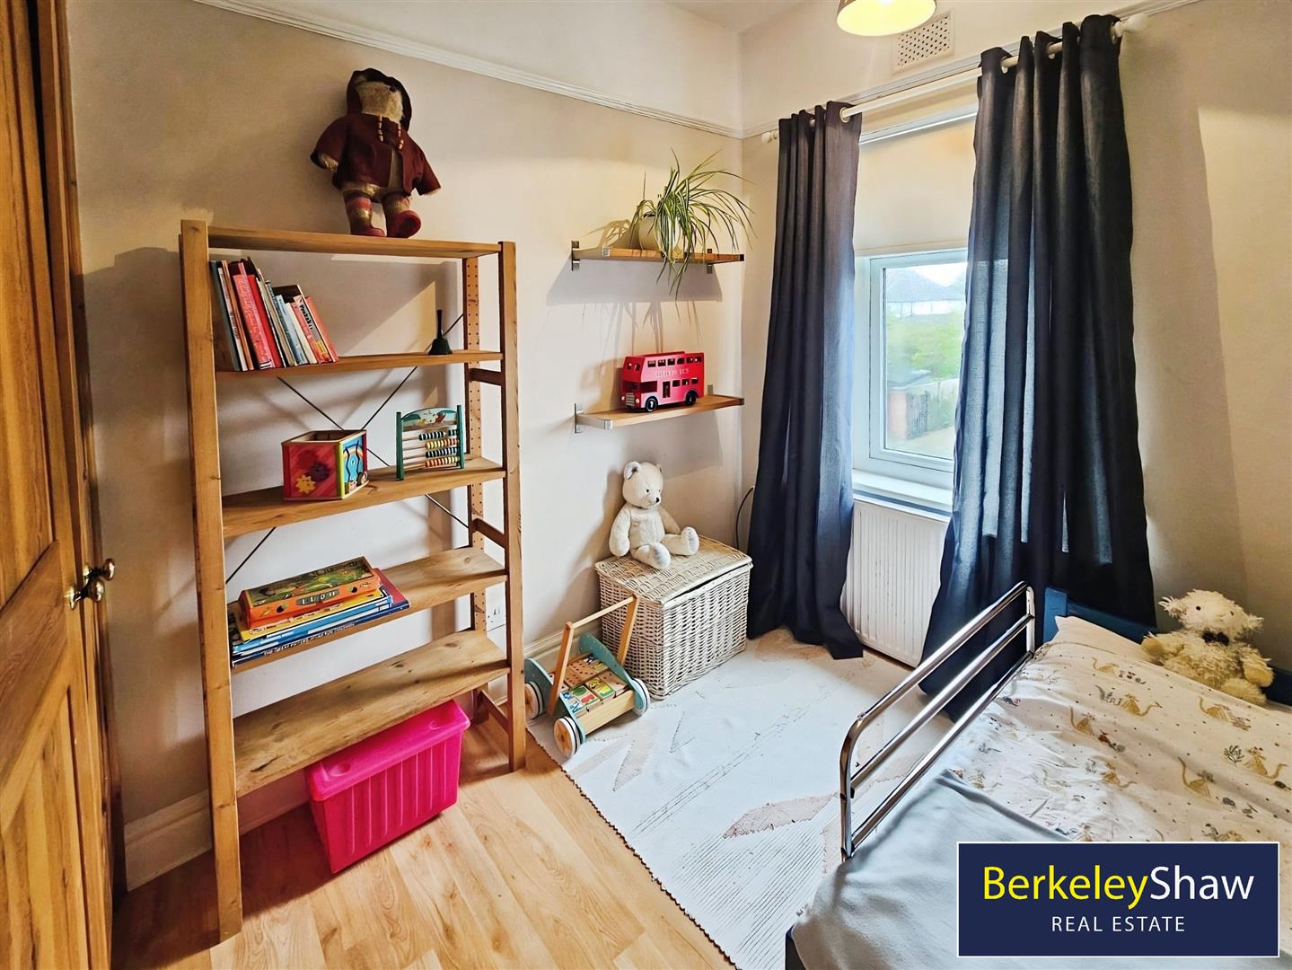
This neutrally decorated property boasts four well-proportioned bedrooms, offering versatile accommodation to suit modern family needs. The master bedroom provides a peaceful retreat, complemented by a further double and single bedroom on the upper floors. The fourth bedroom, situated in the converted attic, benefits from an ensuite WC, making it ideal as a guest suite or a private office space.
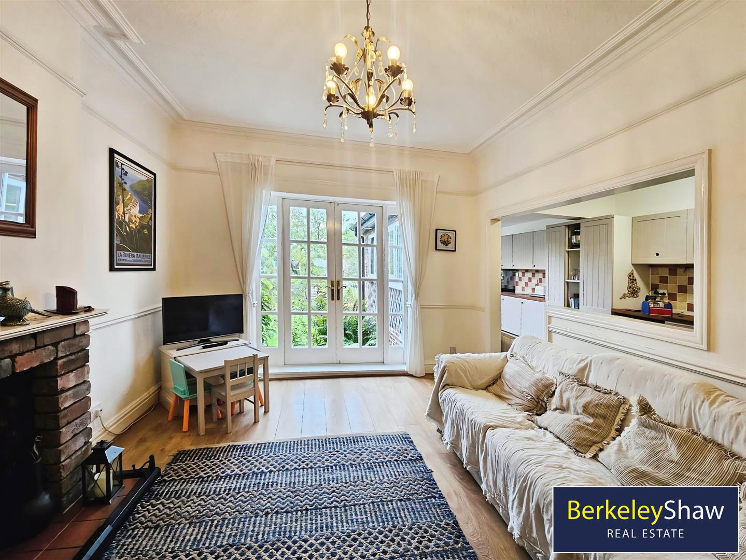
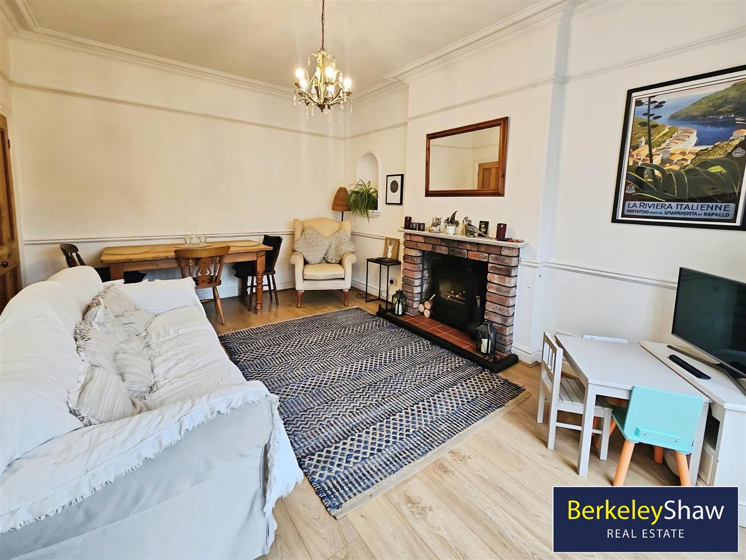
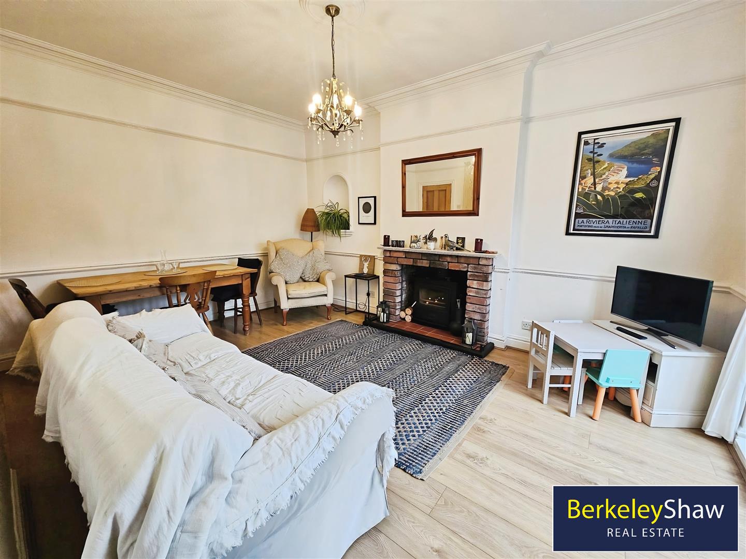
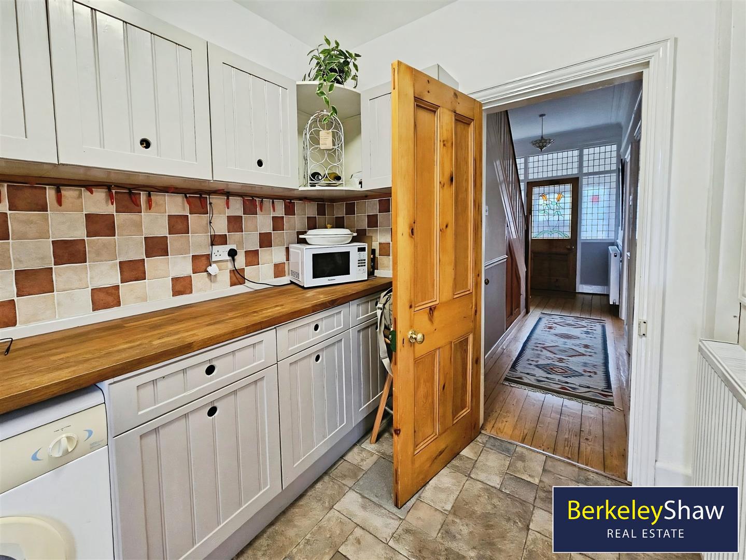
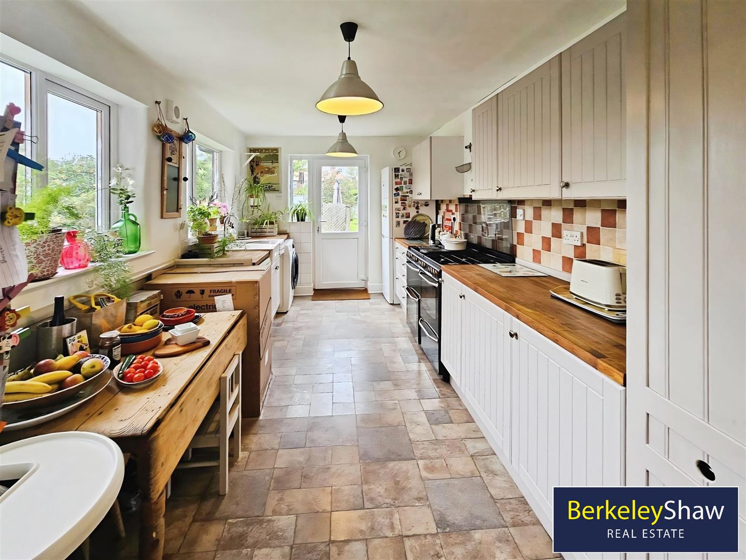
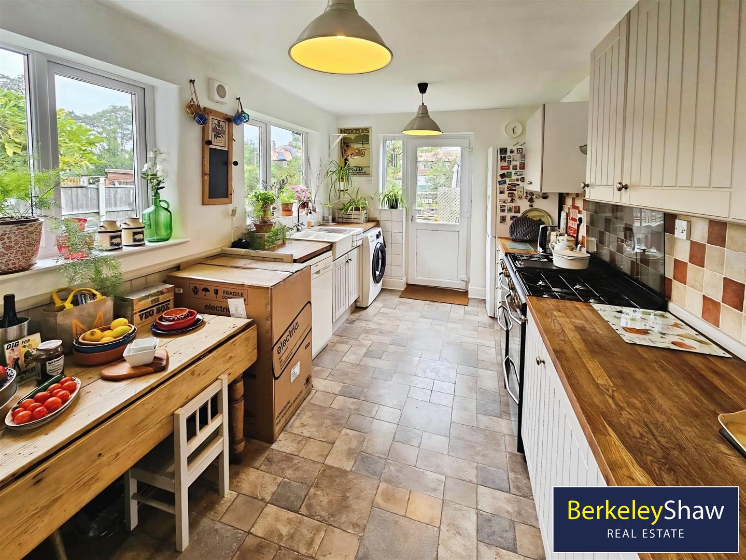
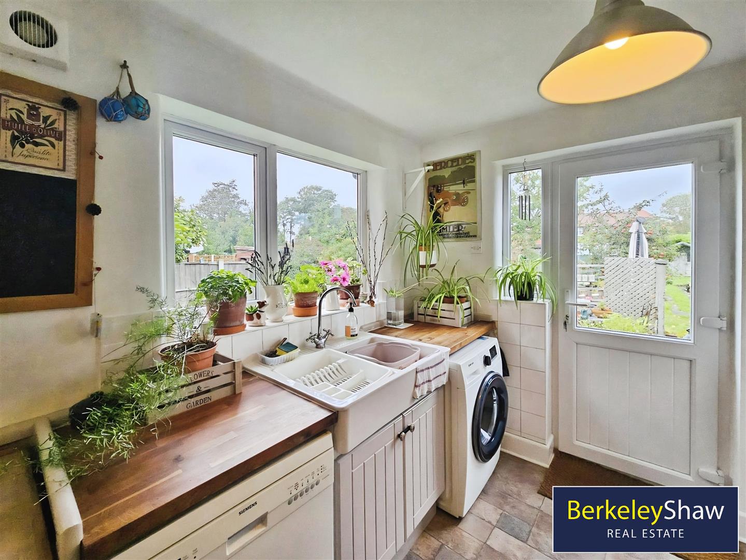
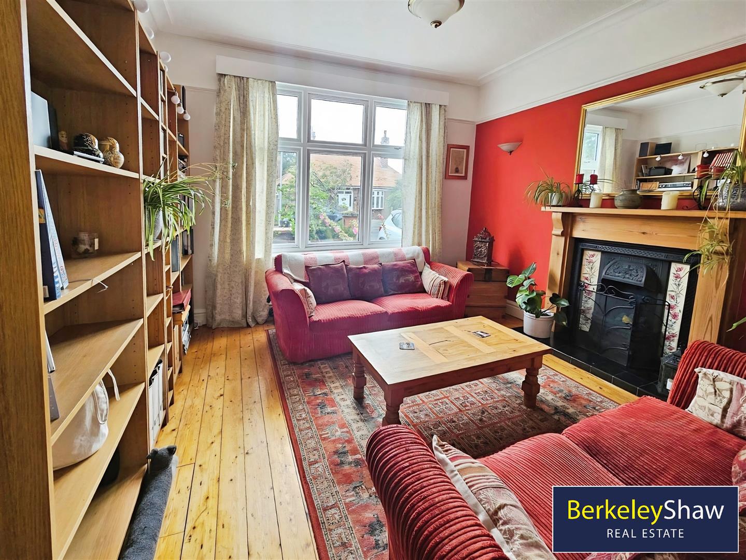
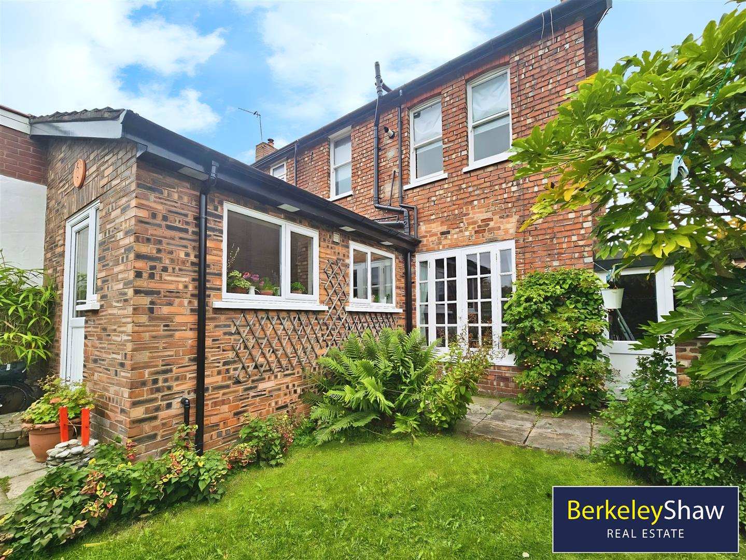
The ground floor comprises two reception rooms, with the main living area designed in an open-plan layout, creating an inviting space for entertaining or relaxing with family. Large windows flood the room with natural light and offer delightful views over the established rear garden. The modern kitchen features attractive wood countertops and enjoys an airy atmosphere, with ample natural light and direct access to the garden-perfect for al fresco dining or watching children play.
The contemporary family bathroom includes a stylish heated towel rail for added comfort.
Outside the property offers the convenience of a private driveway. This is a wonderful opportunity to secure a family home in a desirable community environment with easy access to local amenities.
An early viewing is highly recommended to fully appreciate the quality and features of this superb home.
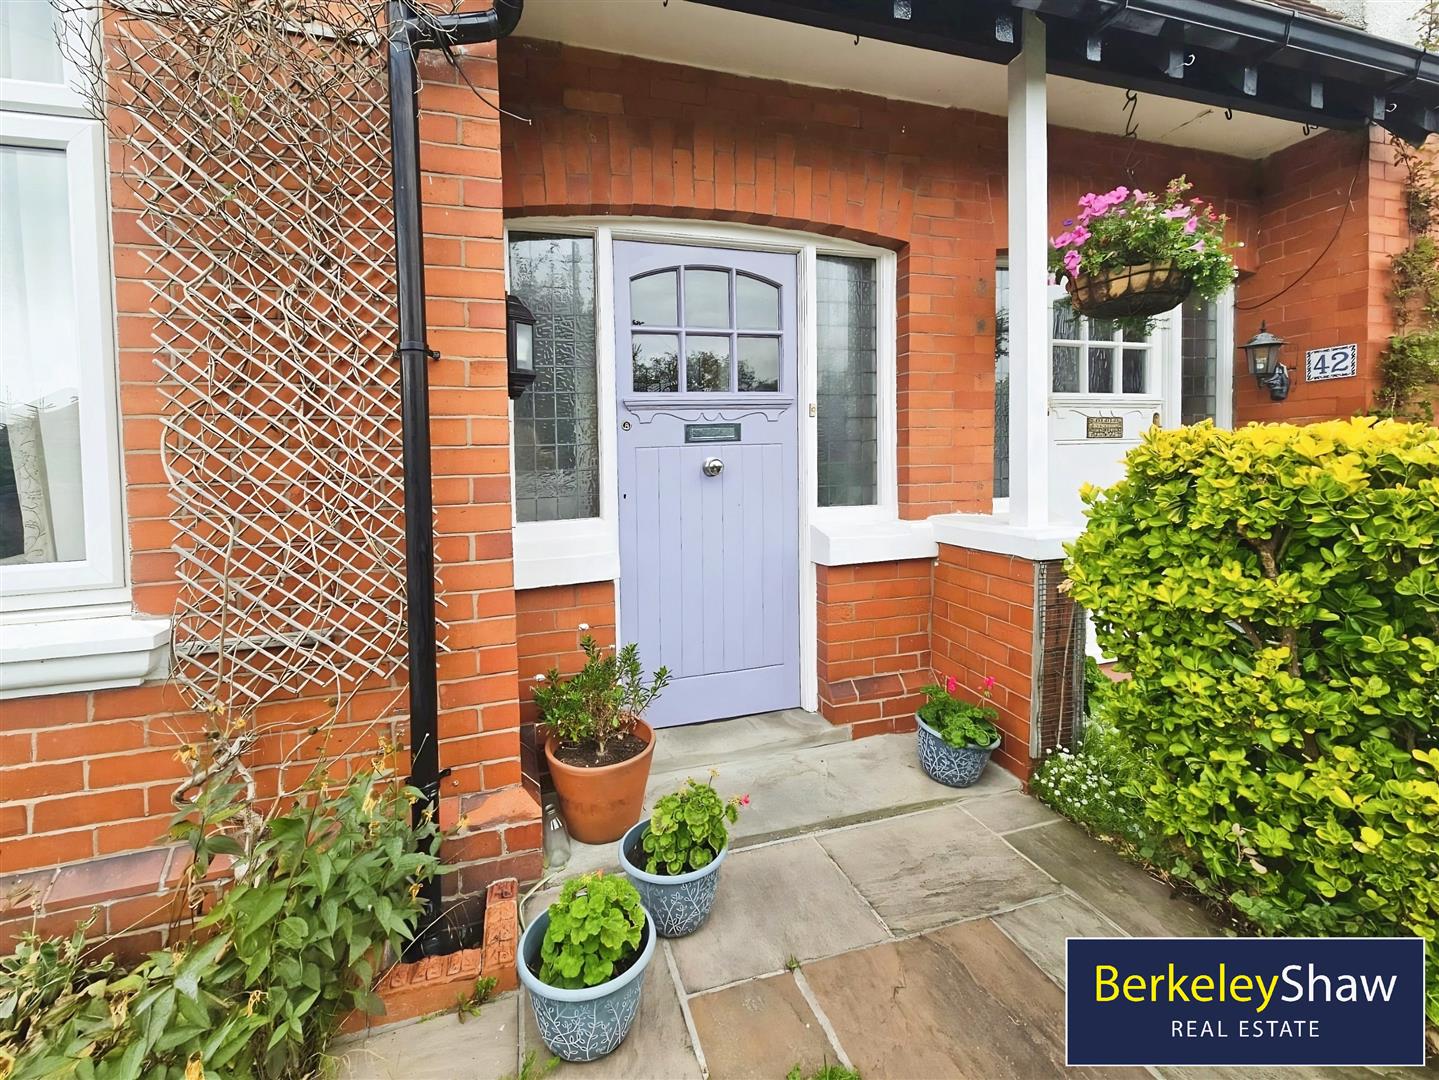
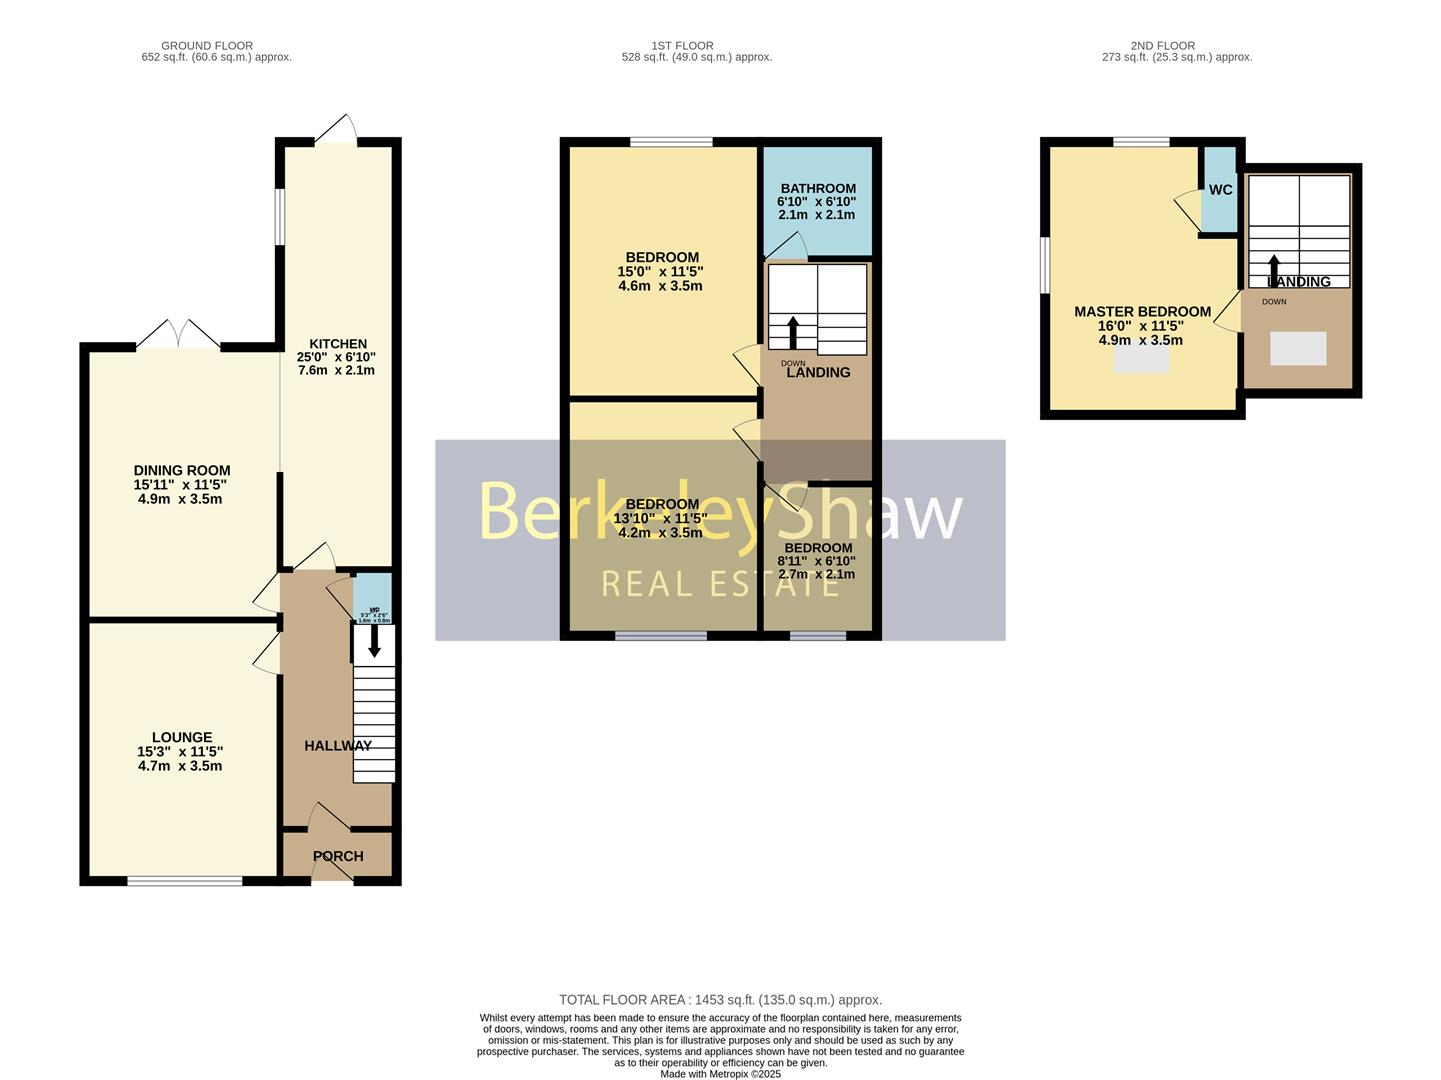
Porch -
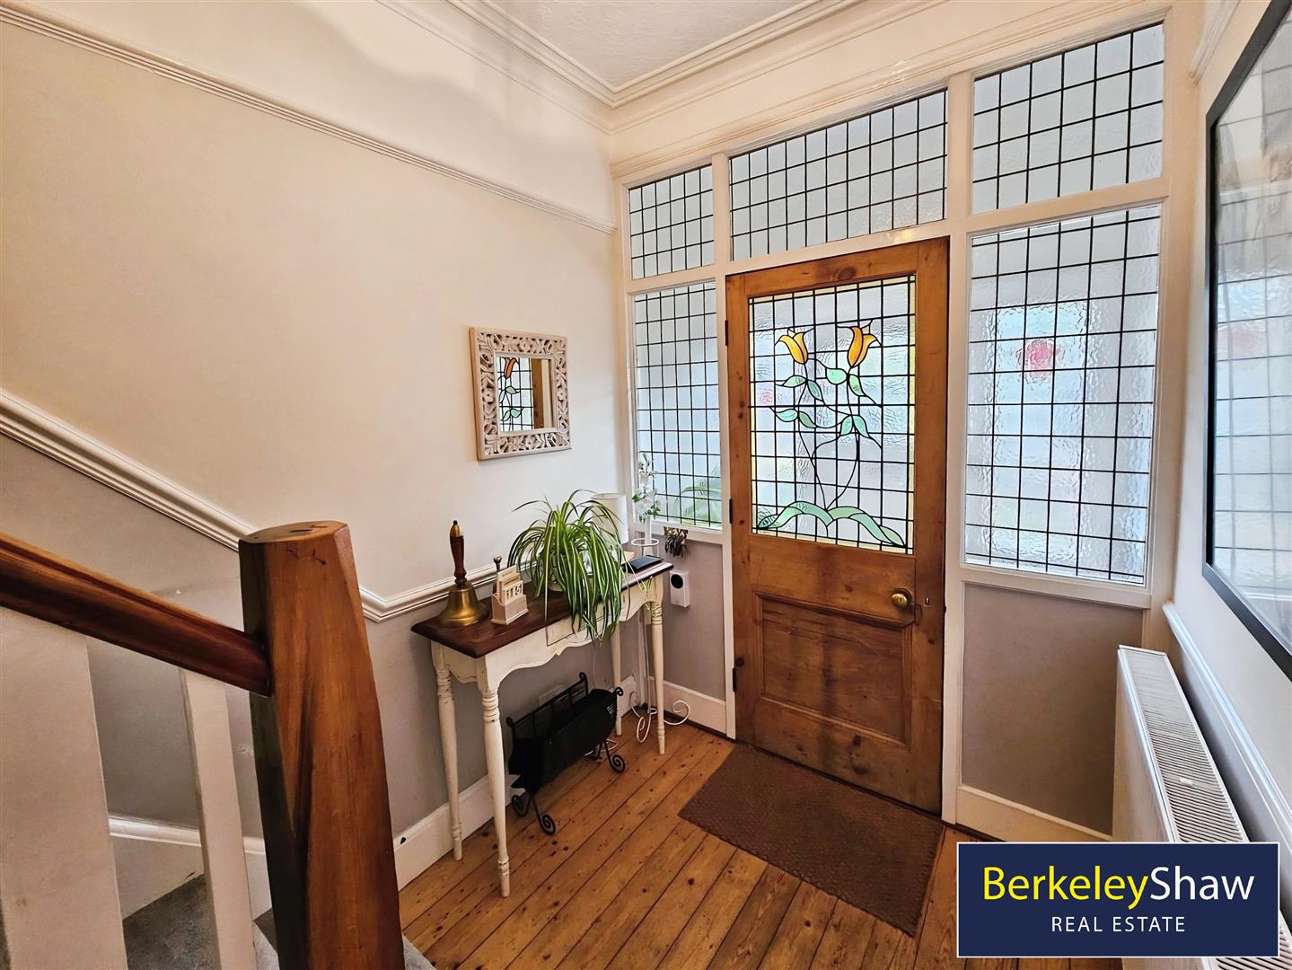
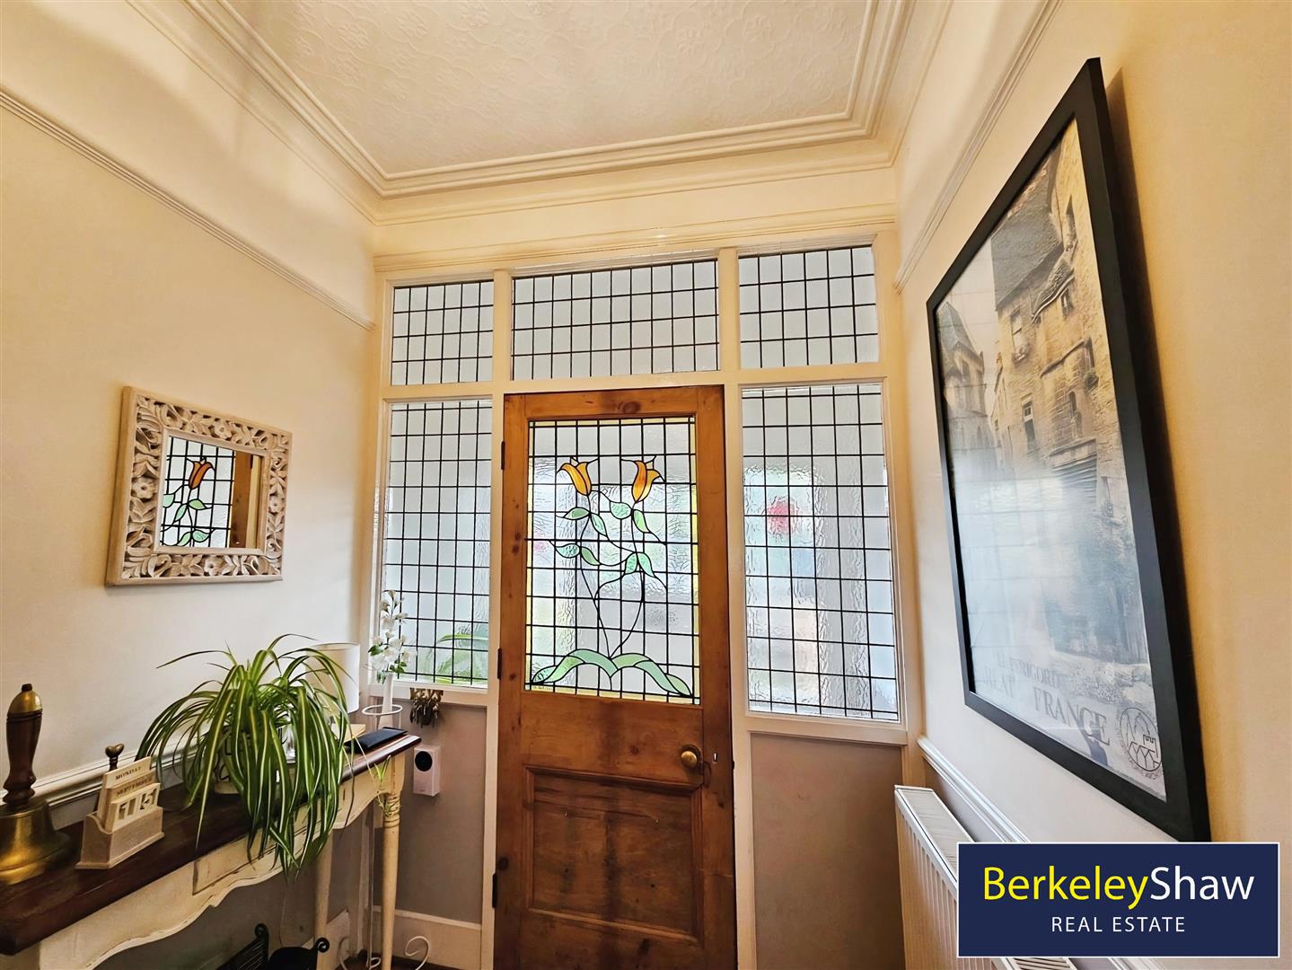
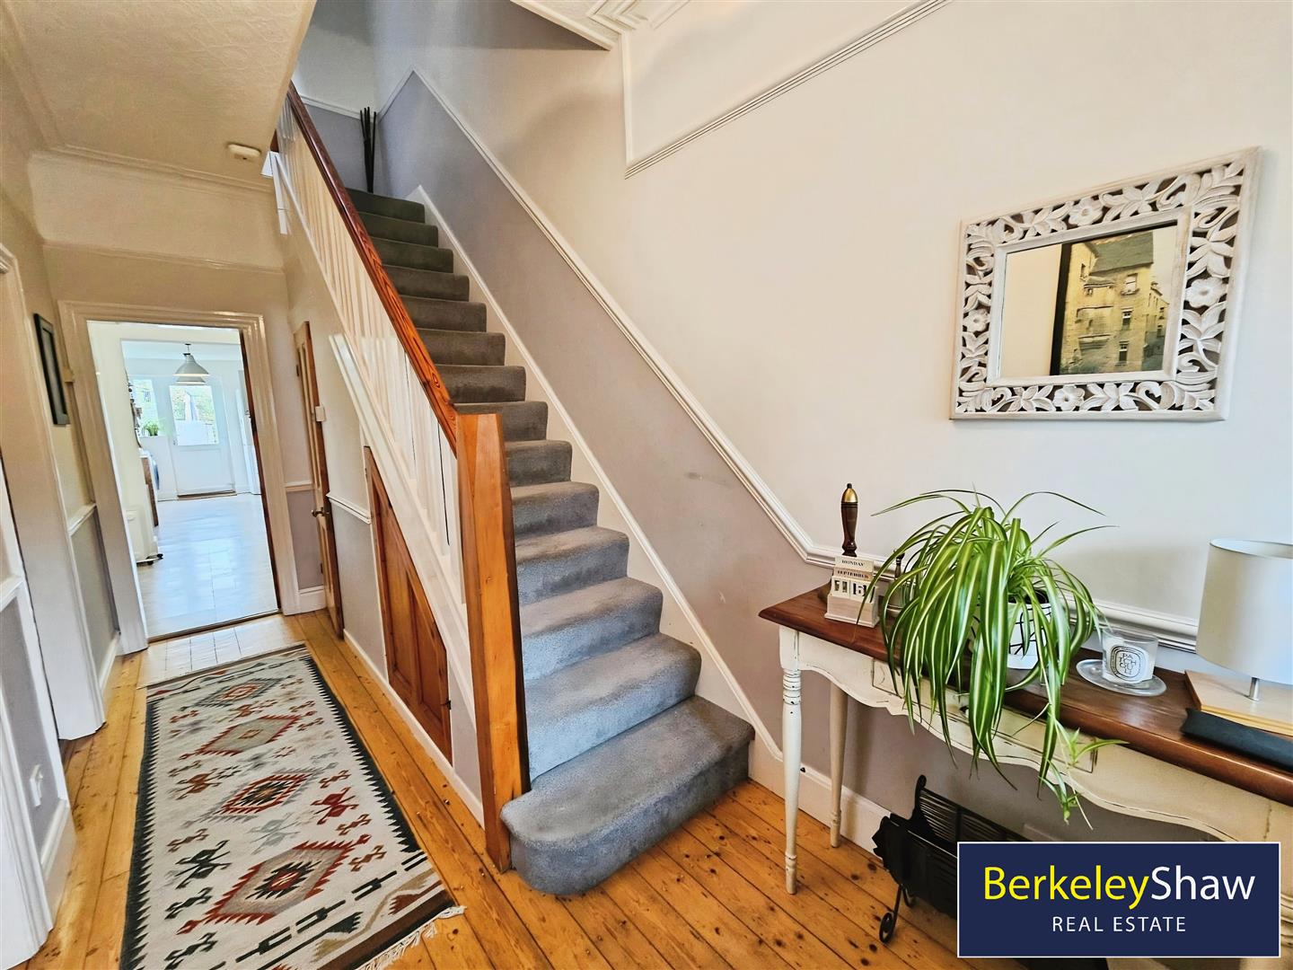
Hallway -
Living Room - 3.93 x 3.64 (12'10" x 11'11") -
Dining Room - 4.875 x 3.495 (15'11" x 11'5") -
Wc - 0.78 x 1.61 (2'6" x 5'3") -
Kitchen - 7.62 x 2.09 (24'11" x 6'10") -
Bedroom One - 4.58 x 3.46 (15'0" x 11'4") -
Bedroom Two - 4.22 x 3.48 (13'10" x 11'5") -
Bedroom Three - 2.7 x 2.12 (8'10" x 6'11") -
Bathroom - 2.072 x 2.097 (6'9" x 6'10") -
Attic Room - 4.873 x 3.47 (15'11" x 11'4") -
Ensuite Wc - 1.64 x 0.74 (5'4" x 2'5") -
Property Ref: 34685517
Similar Properties
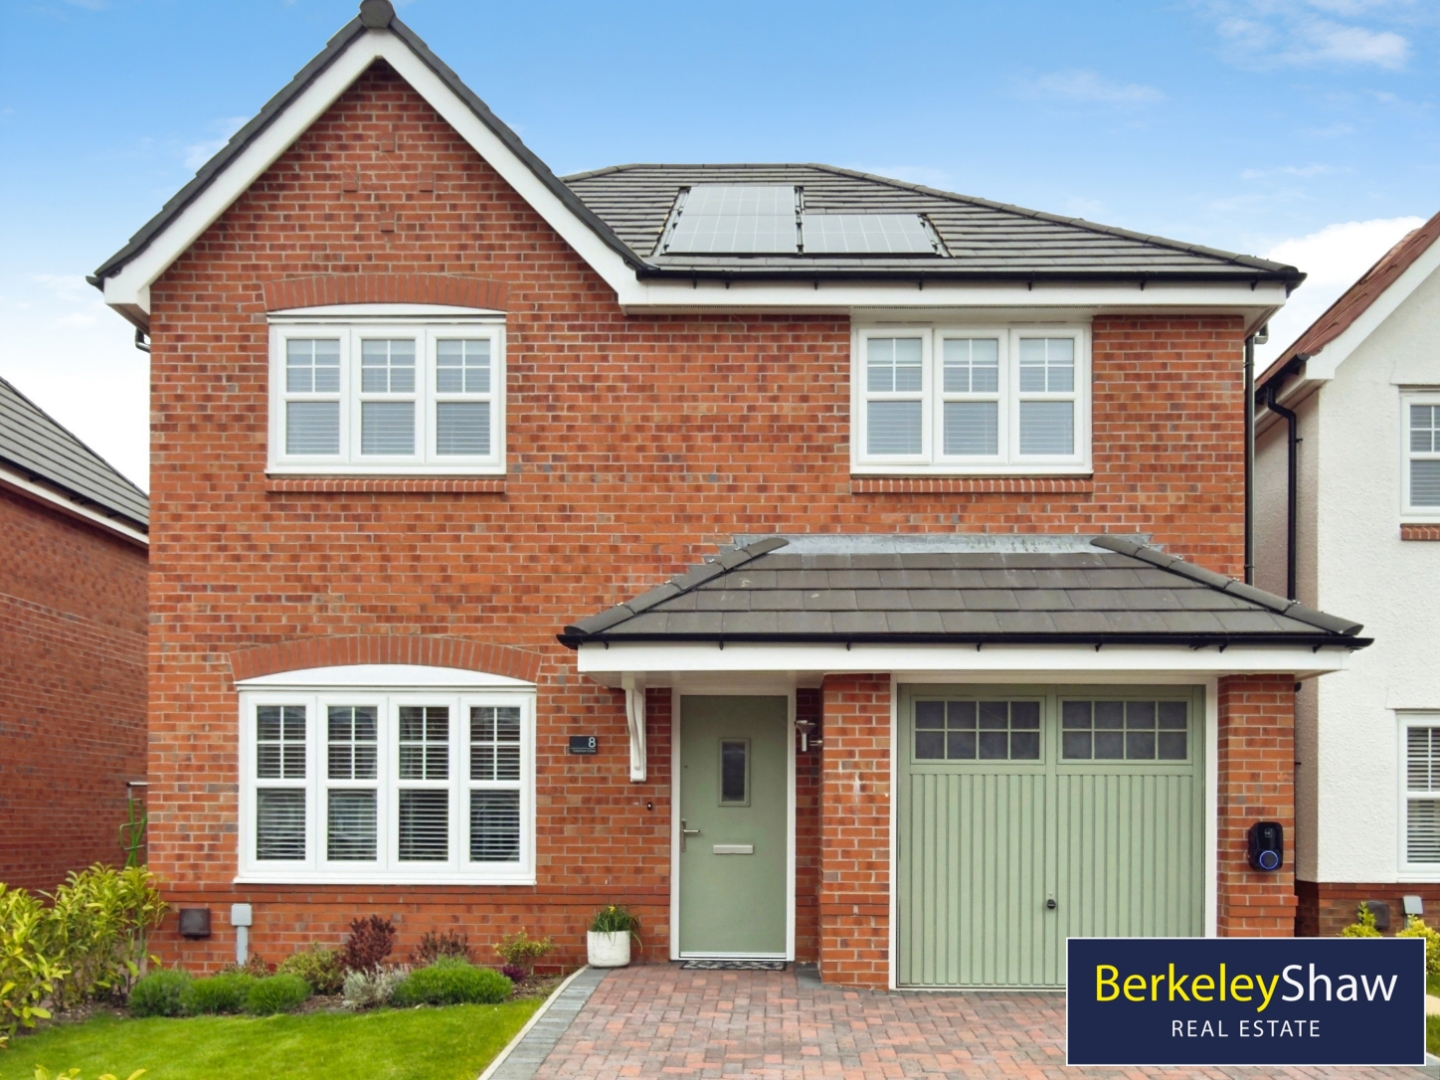
Torentun Close, Thornton, Liverpool
3 Bedroom Detached House | Guide Price £400,000
This beautifully presented, nearly-new build home situated on a quiet close combines the benefits of modern construction...
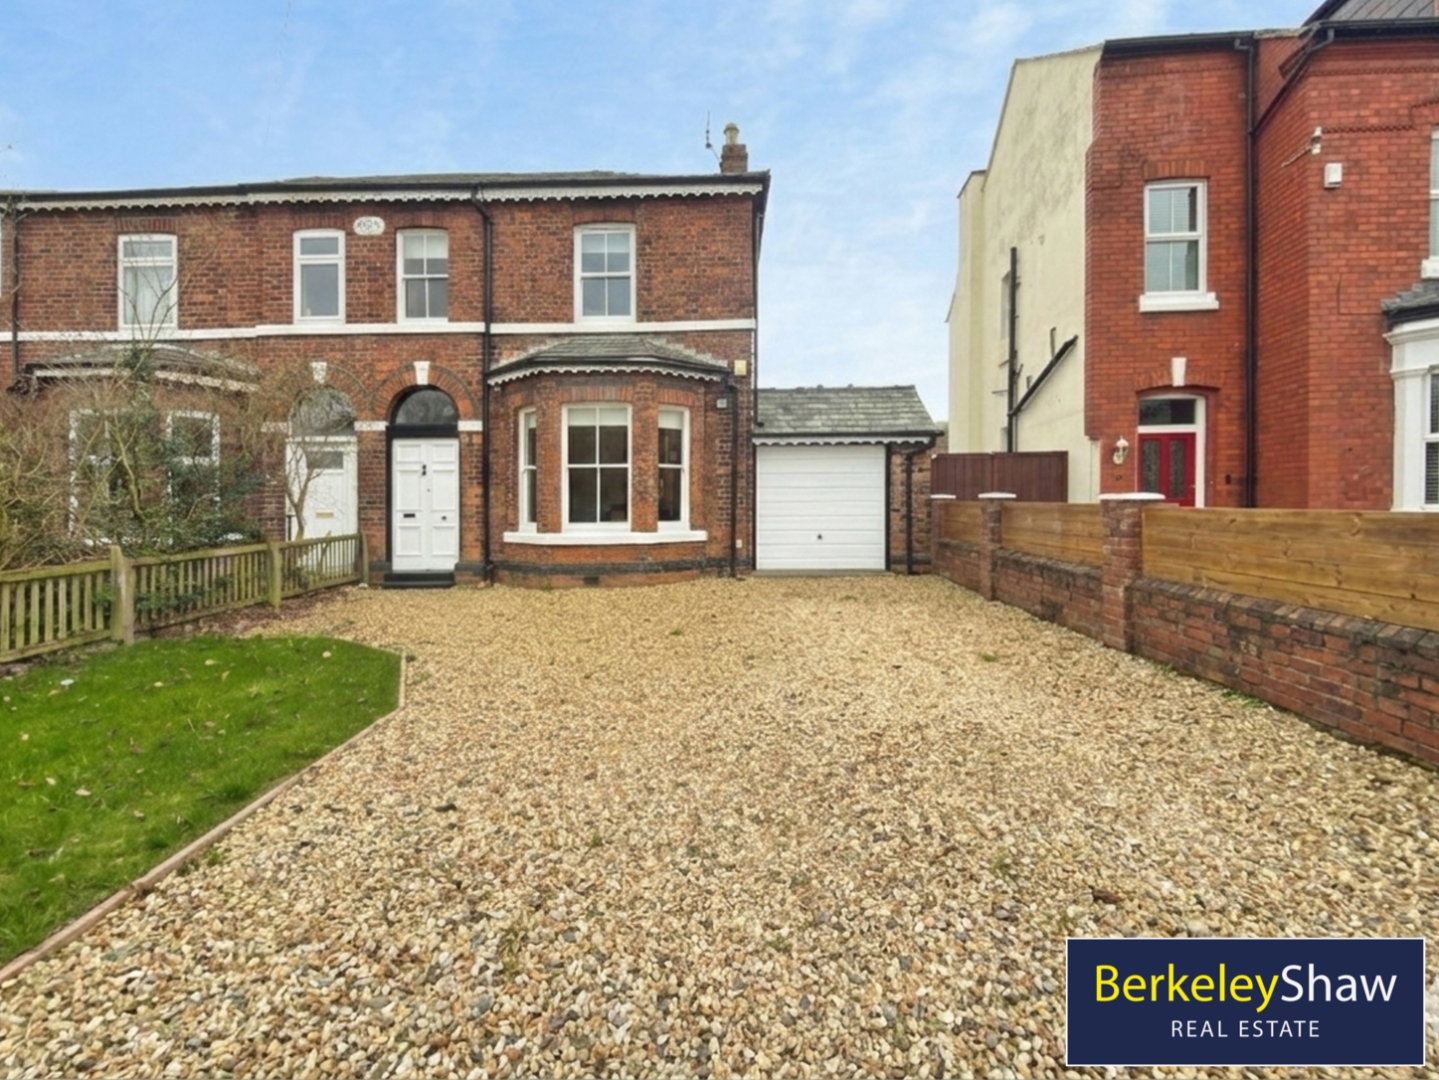
Andrews Lane, Formby, Liverpool
4 Bedroom Semi-Detached House | Offers Over £400,000
Spacious 4-bedroom character semi-detached home in a highly sought-after Formby location, within walking distance of exc...
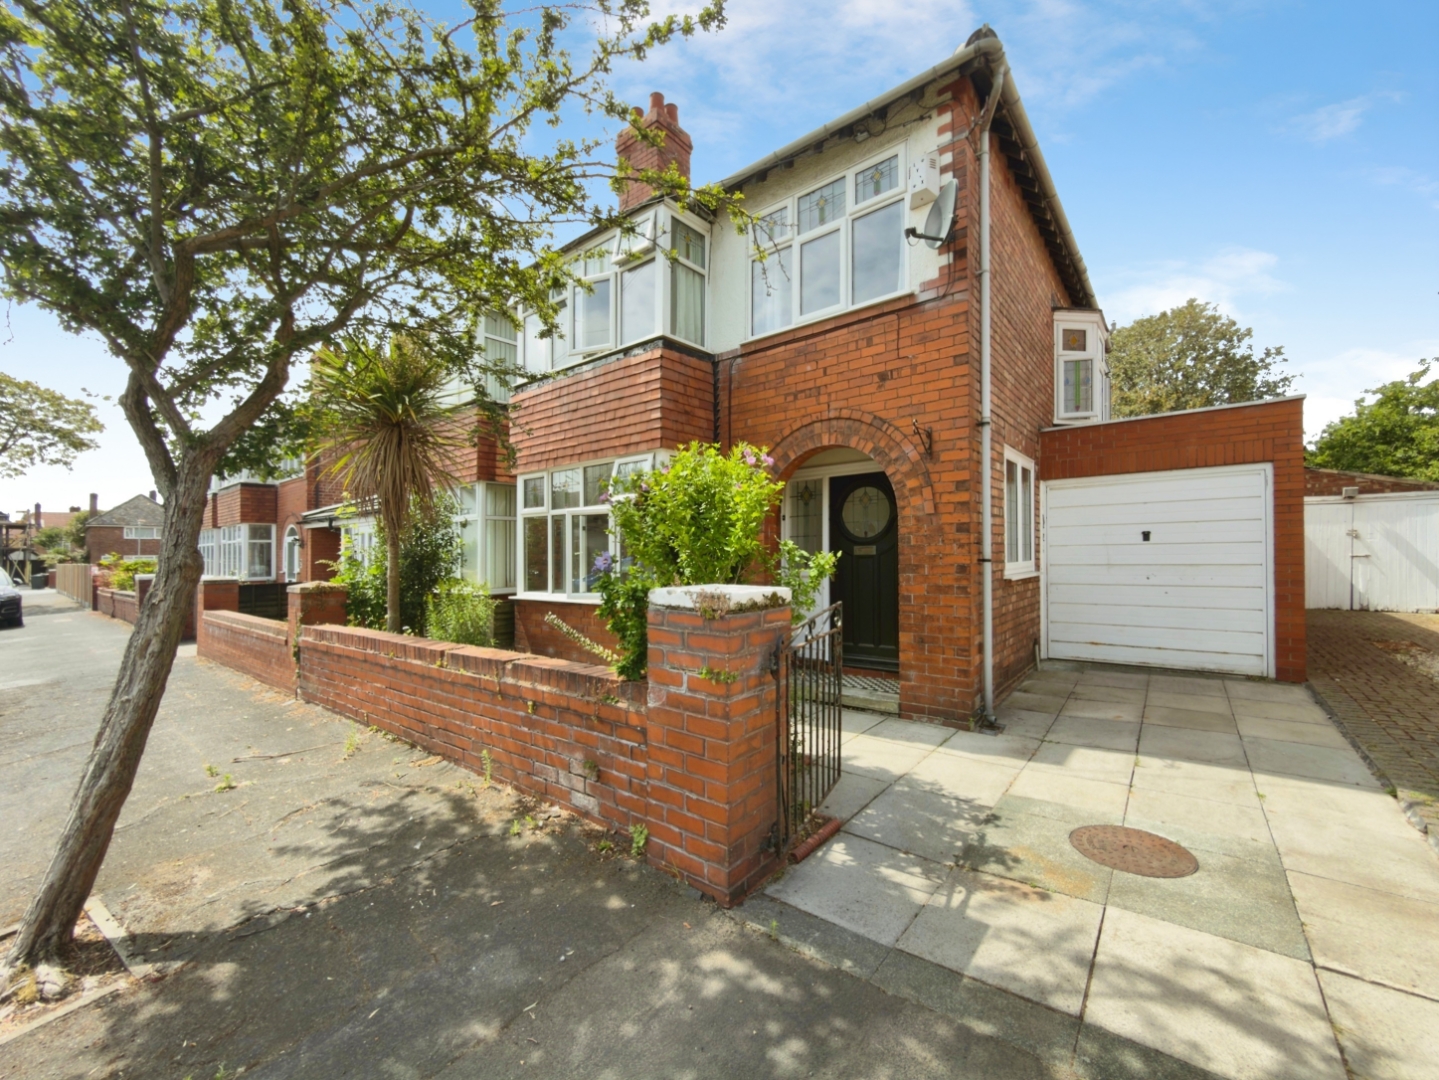
3 Bedroom Semi-Detached House | Offers Over £400,000
No Onward Chain/Extended Three-Bedroom Semi-Detached Home/West-Facing Garden/Garage with Excellent Conversion PotentialO...
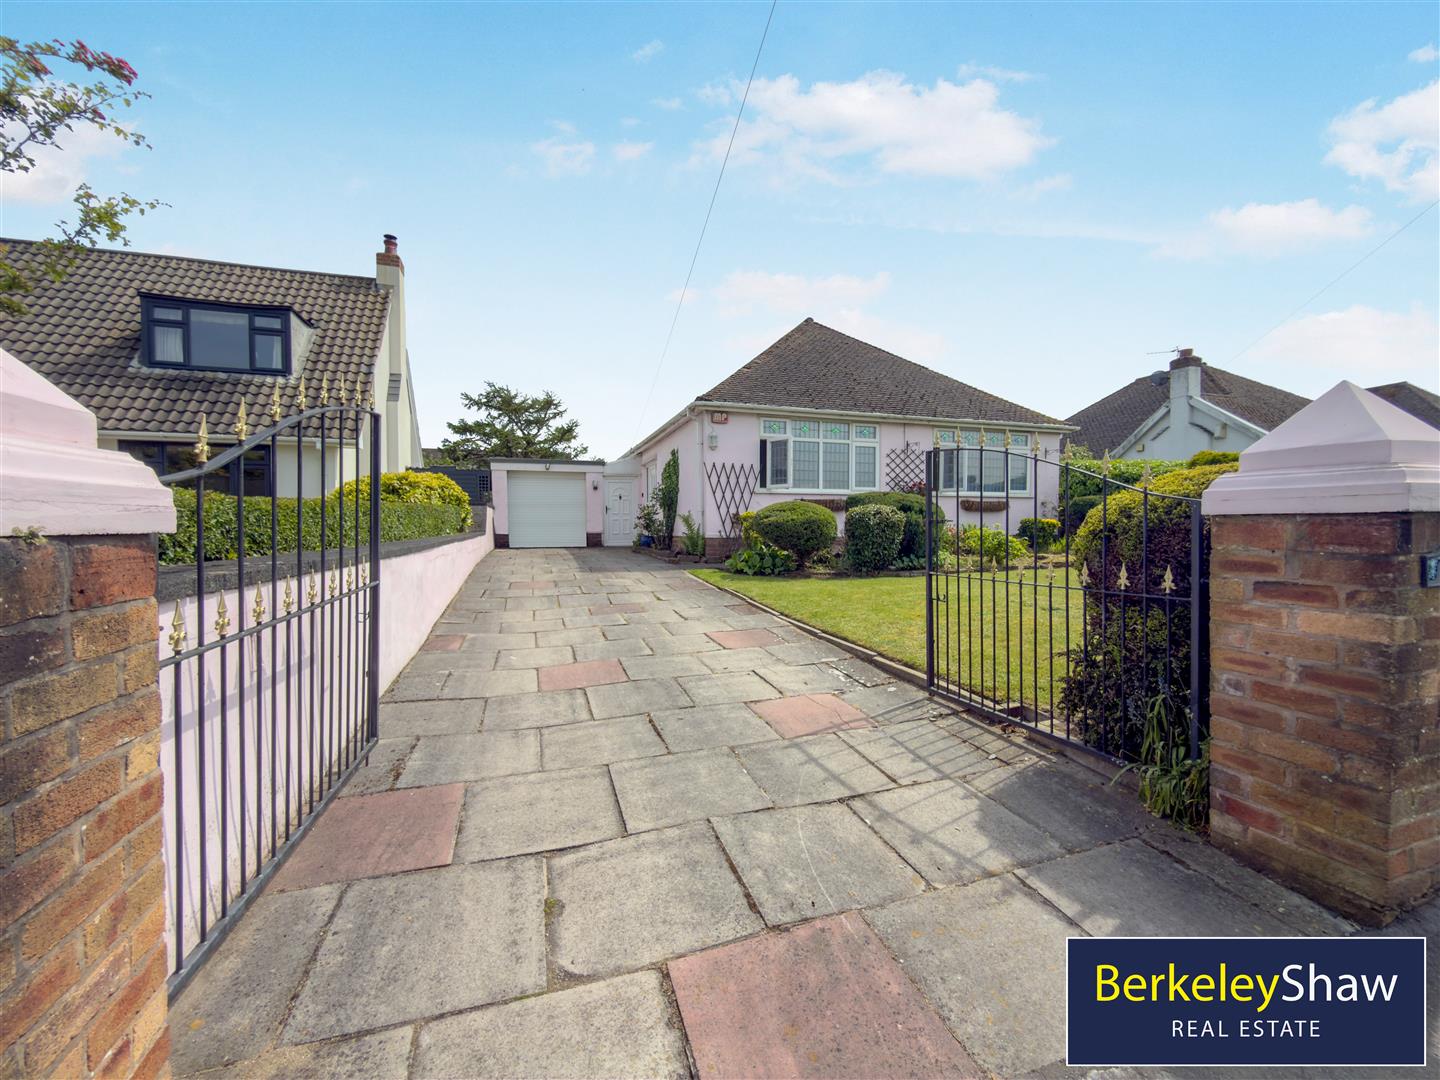
Brook Road, Thornton, Liverpool
2 Bedroom Detached Bungalow | Offers in region of £425,000
An exciting opportunity to update and create your PERFECT BUNGALOW, this TWO DOUBLE BEDROOM DETACHED bungalow offers wel...
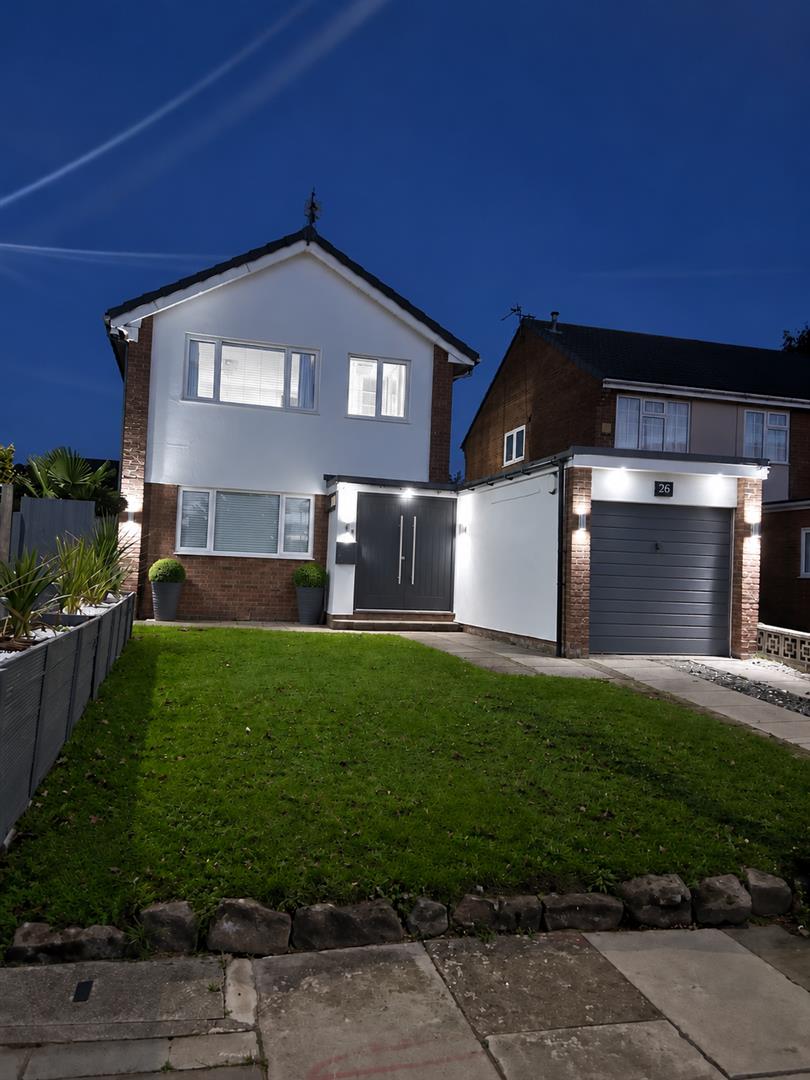
The Roundway, Hightown, Liverpool
3 Bedroom Detached House | Offers Over £425,000
Immaculately Presented Three-Bedroom Detached Extended HomeAn immaculately presented and beautifully extended three-bedr...
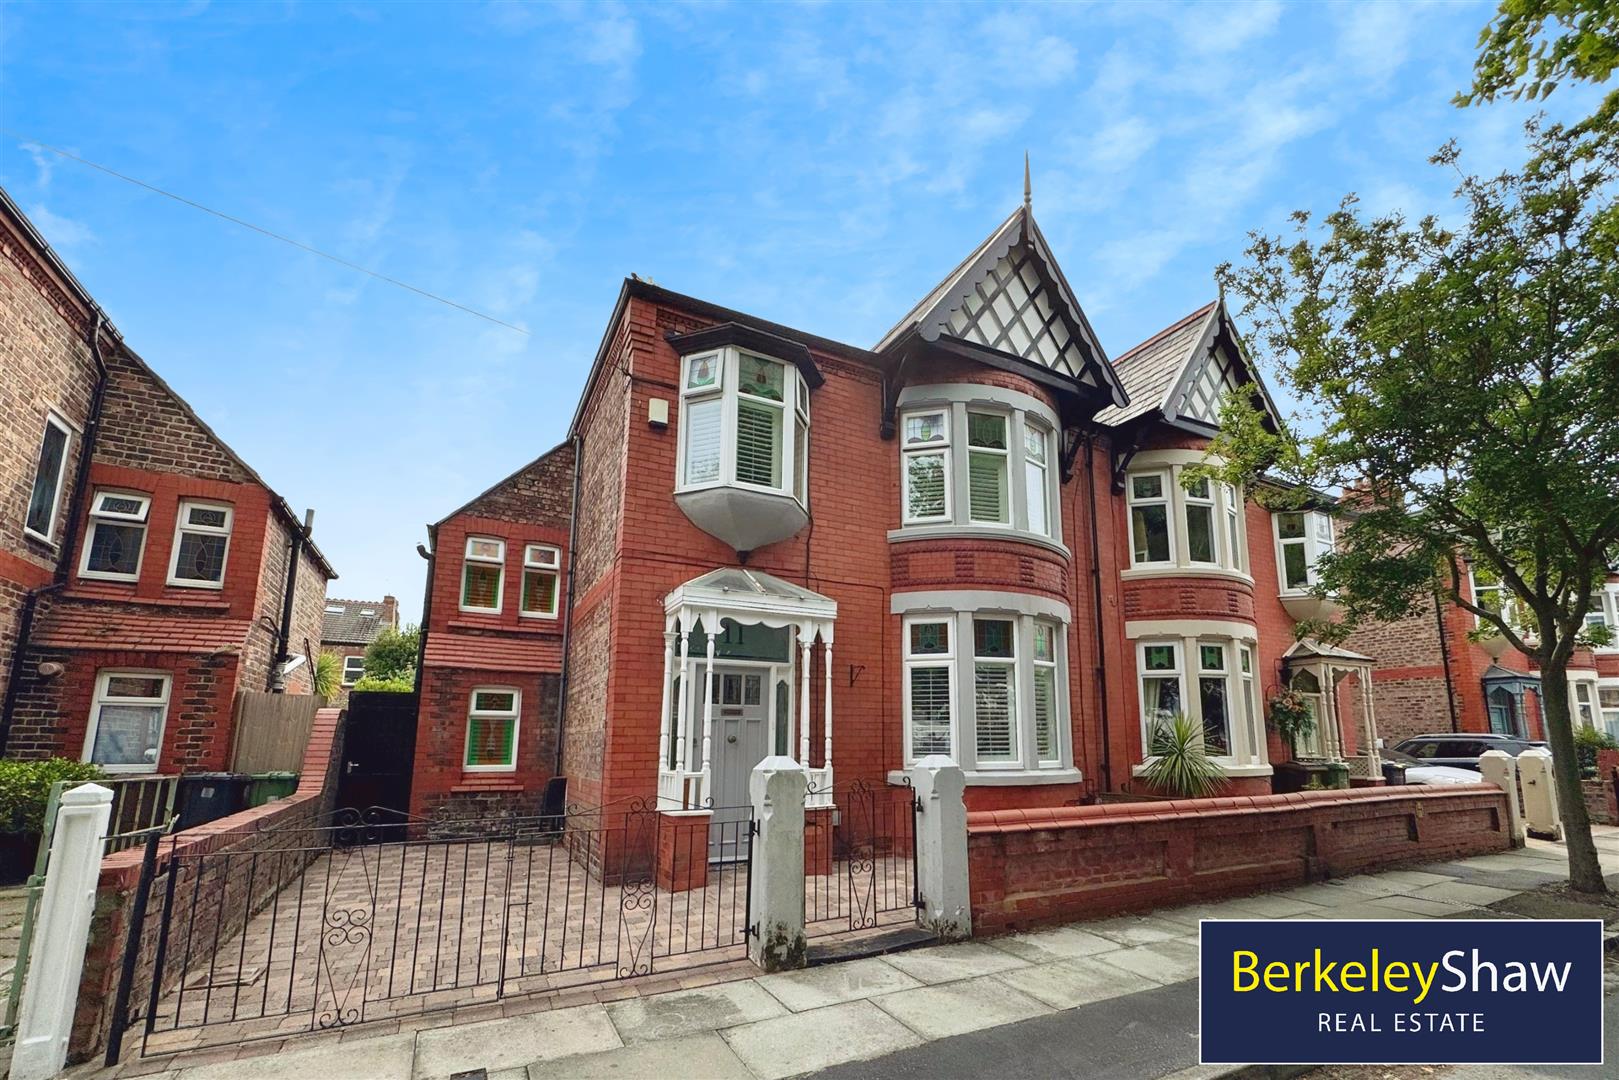
Everest Road, Crosby, Liverpool
4 Bedroom Semi-Detached House | £450,000
Everest Road, Crosby - Elegant Family Home with No Onward ChainPositioned on the ever-popular Everest Road in Crosby, th...
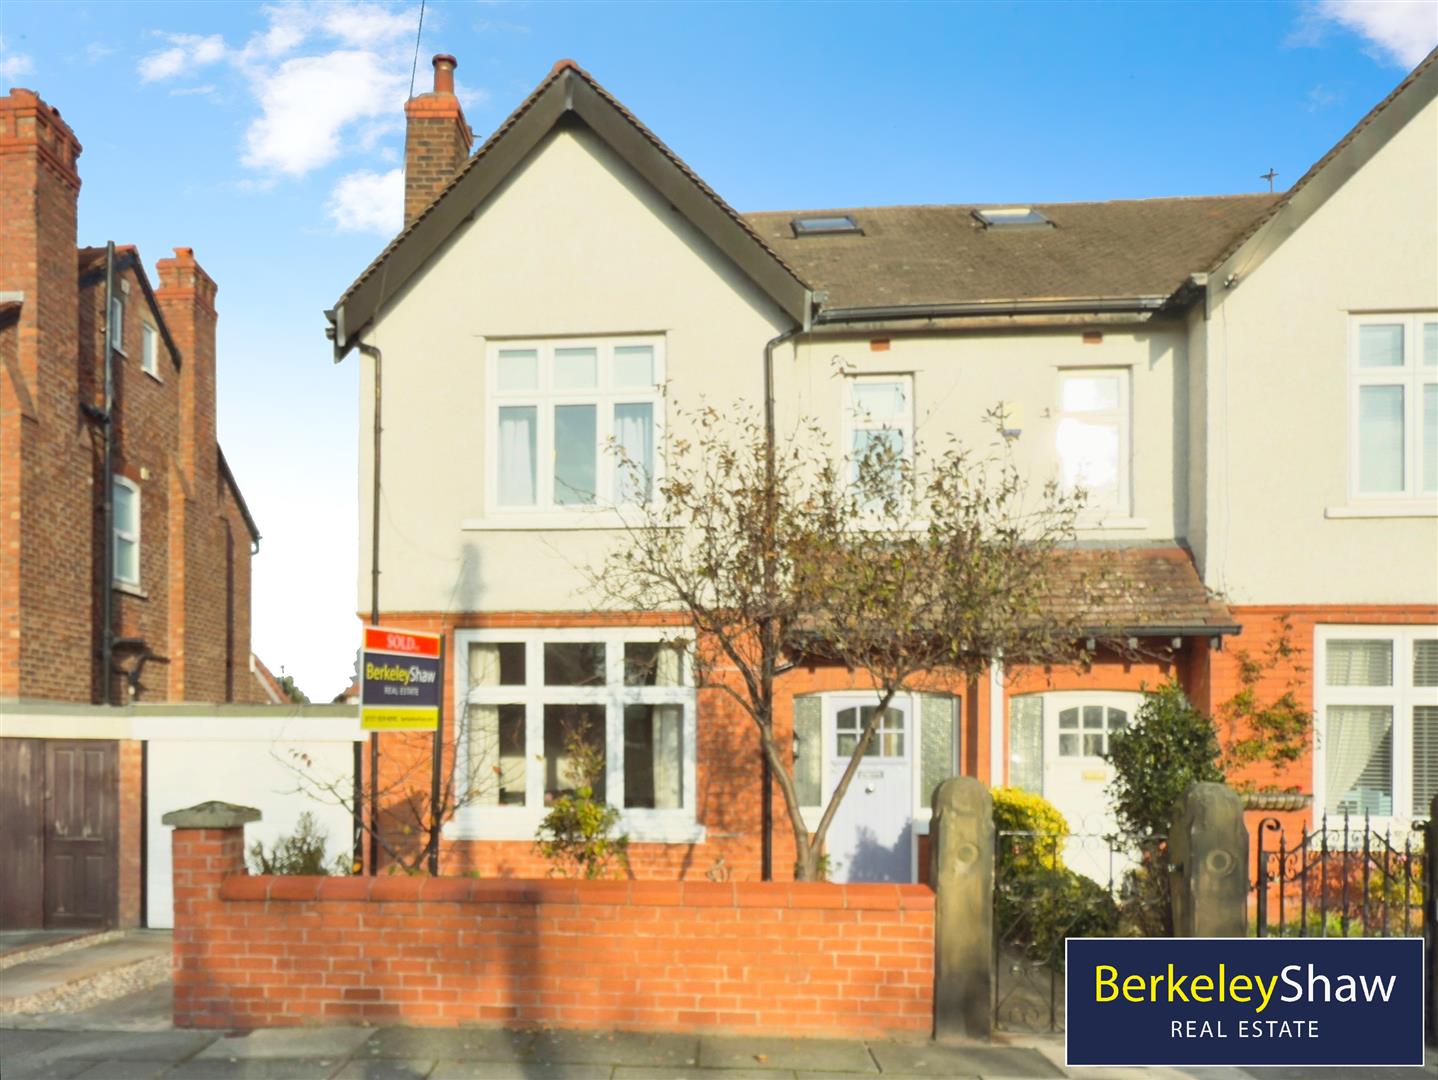

Berkeley Shaw Real Estate (Liverpool)
Old Haymarket, Liverpool, Merseyside, L1 6ER
0151 924 6000
How much is your home worth?
Use our short form to request a valuation of your property.
Request a Valuation
©2026 The Guild of Property Professionals. All rights reserved.
Terms and Conditions |
Privacy Policy |
Cookie Policy |
Complaints Policy |
Members Login
The Guild of Property Professionals Trading Address: 121 Park Lane, London W1K 7AG. GPEA Limited.
Registered in England & Wales.
Company No: 02819824.
Registered Office Address: The Old Courthouse, 60A London Road, Grantham, NG31 6HR.
VAT Registration No: 180897859

