- Newly Built Family Home
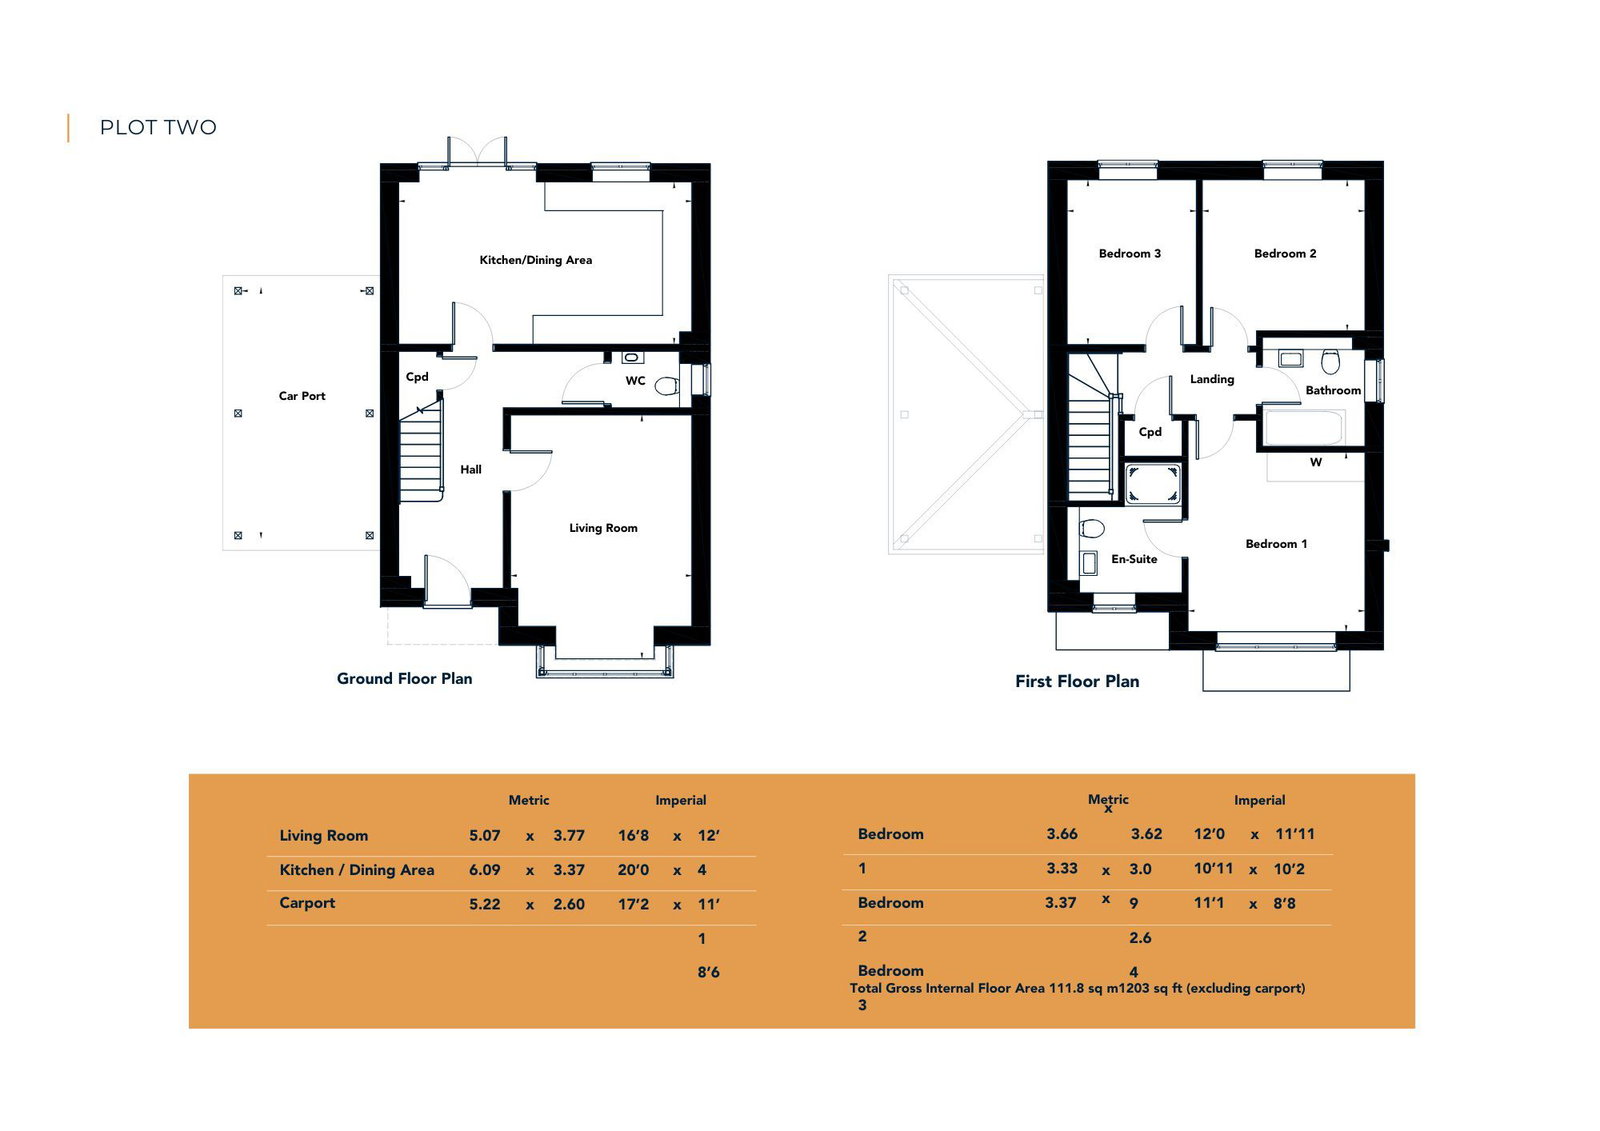
- 3 Bedrooms
- High Specification
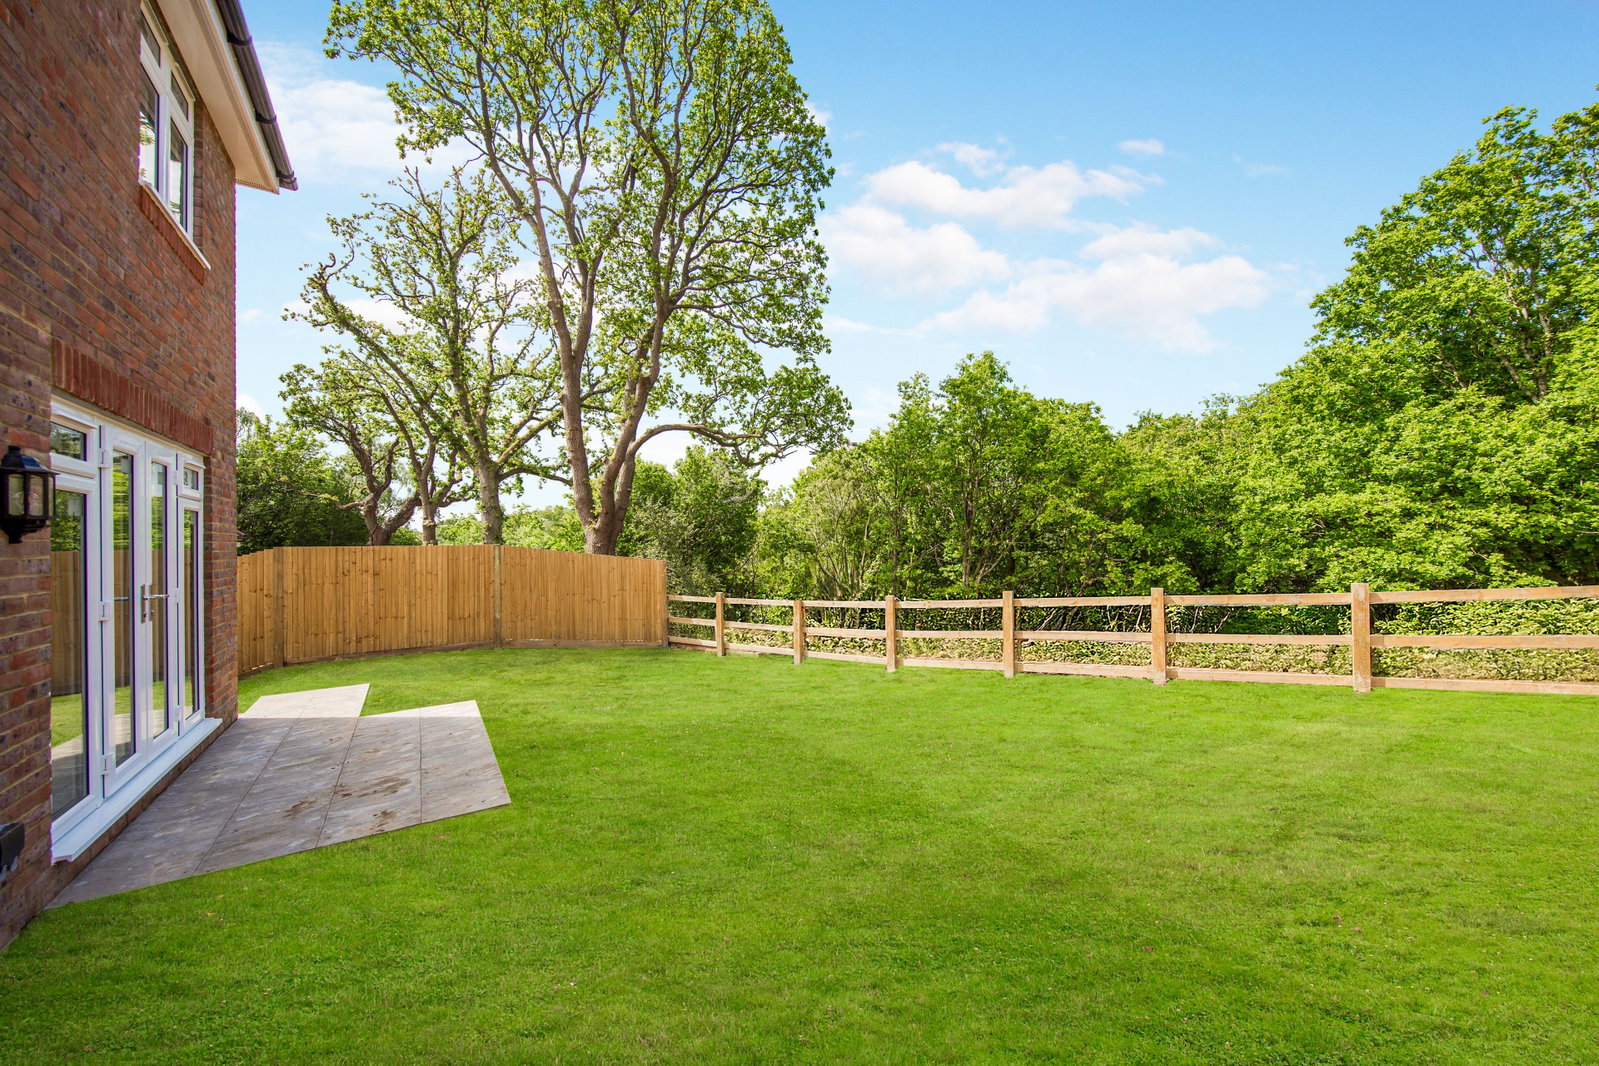
- Private Enclosed Garden
- Driveway Parking
- Predicted Energy Assessment: A
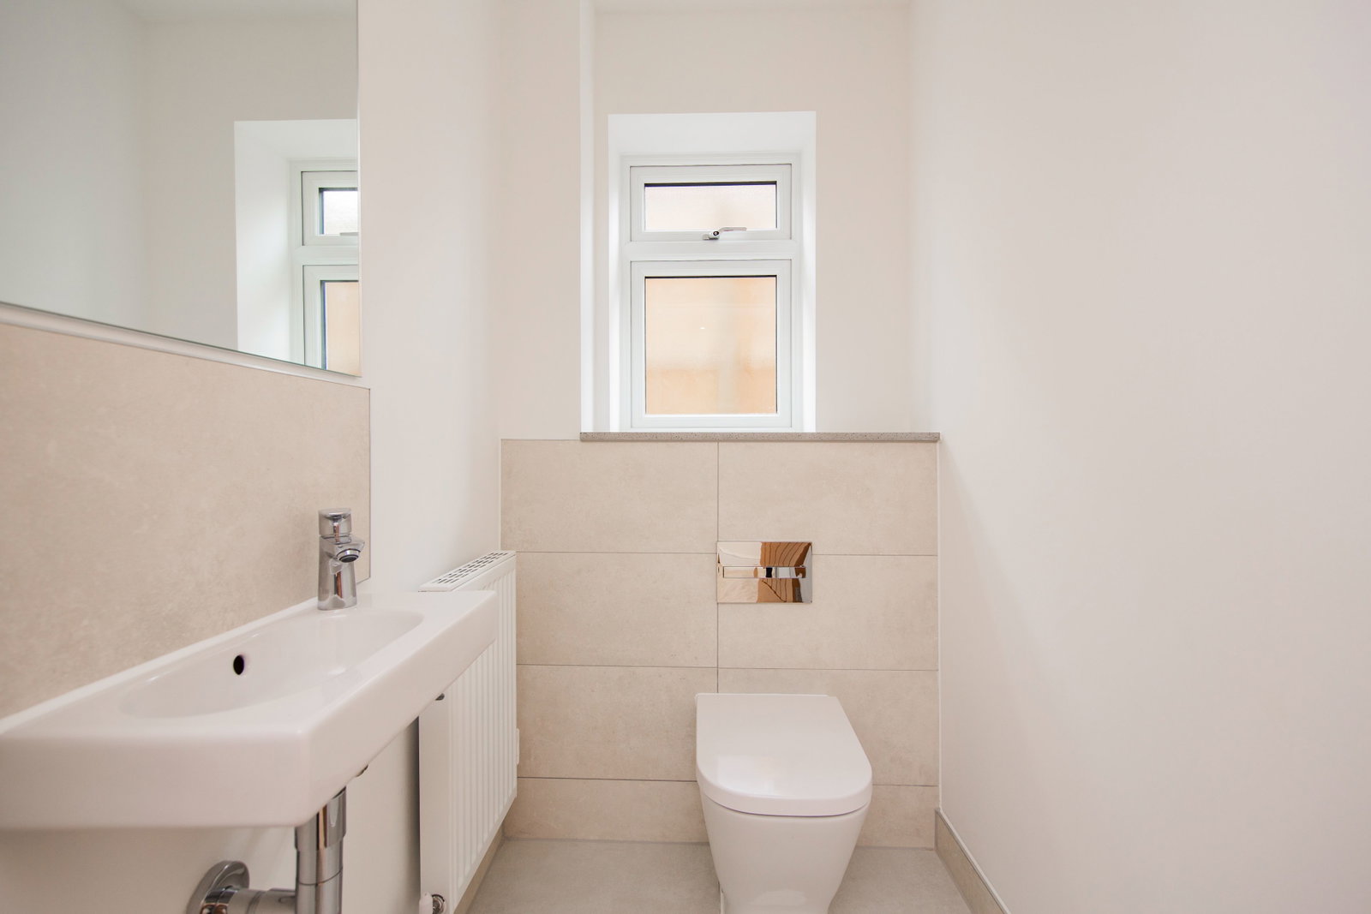
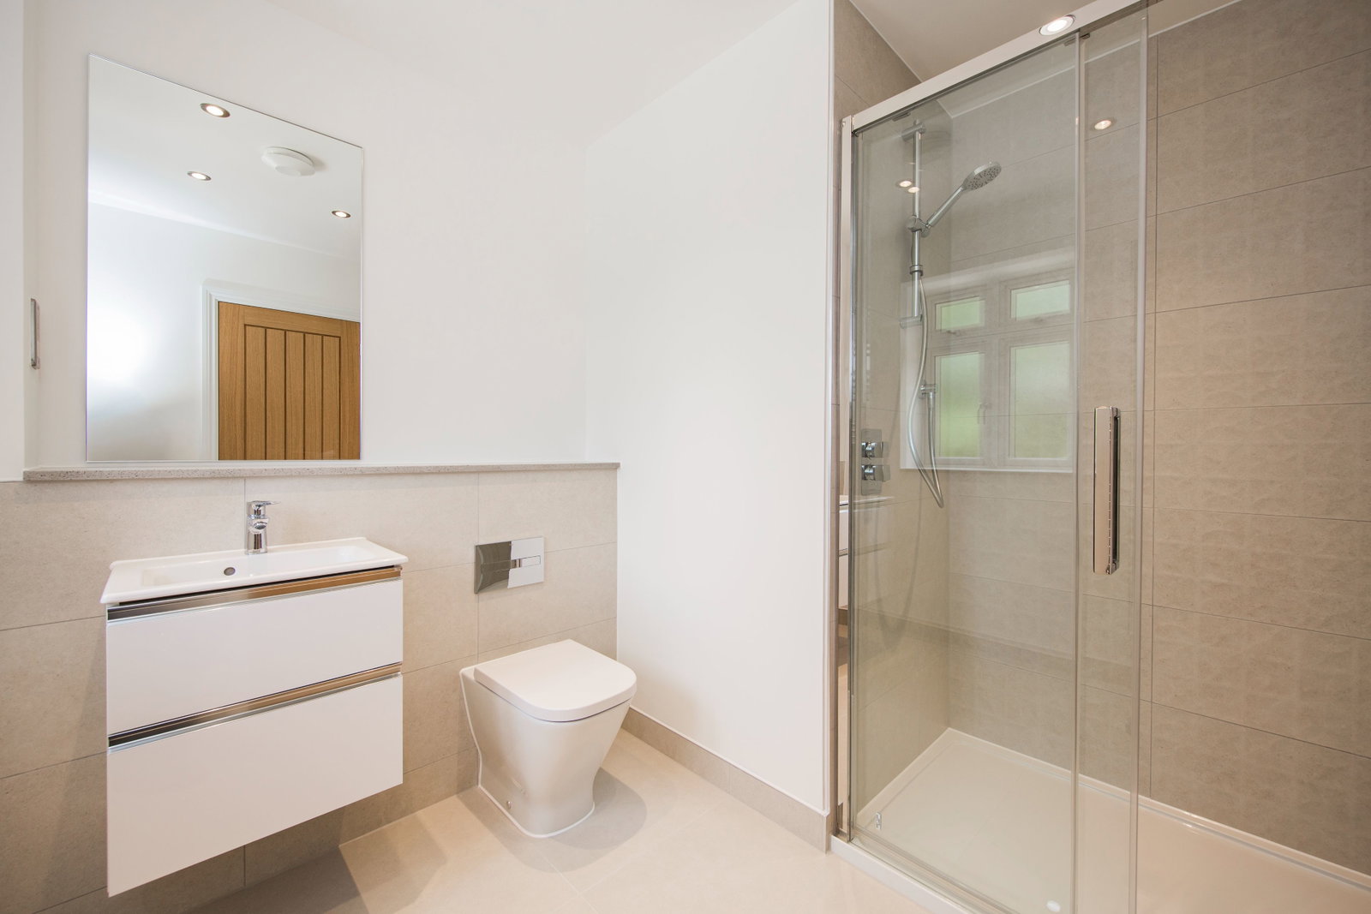
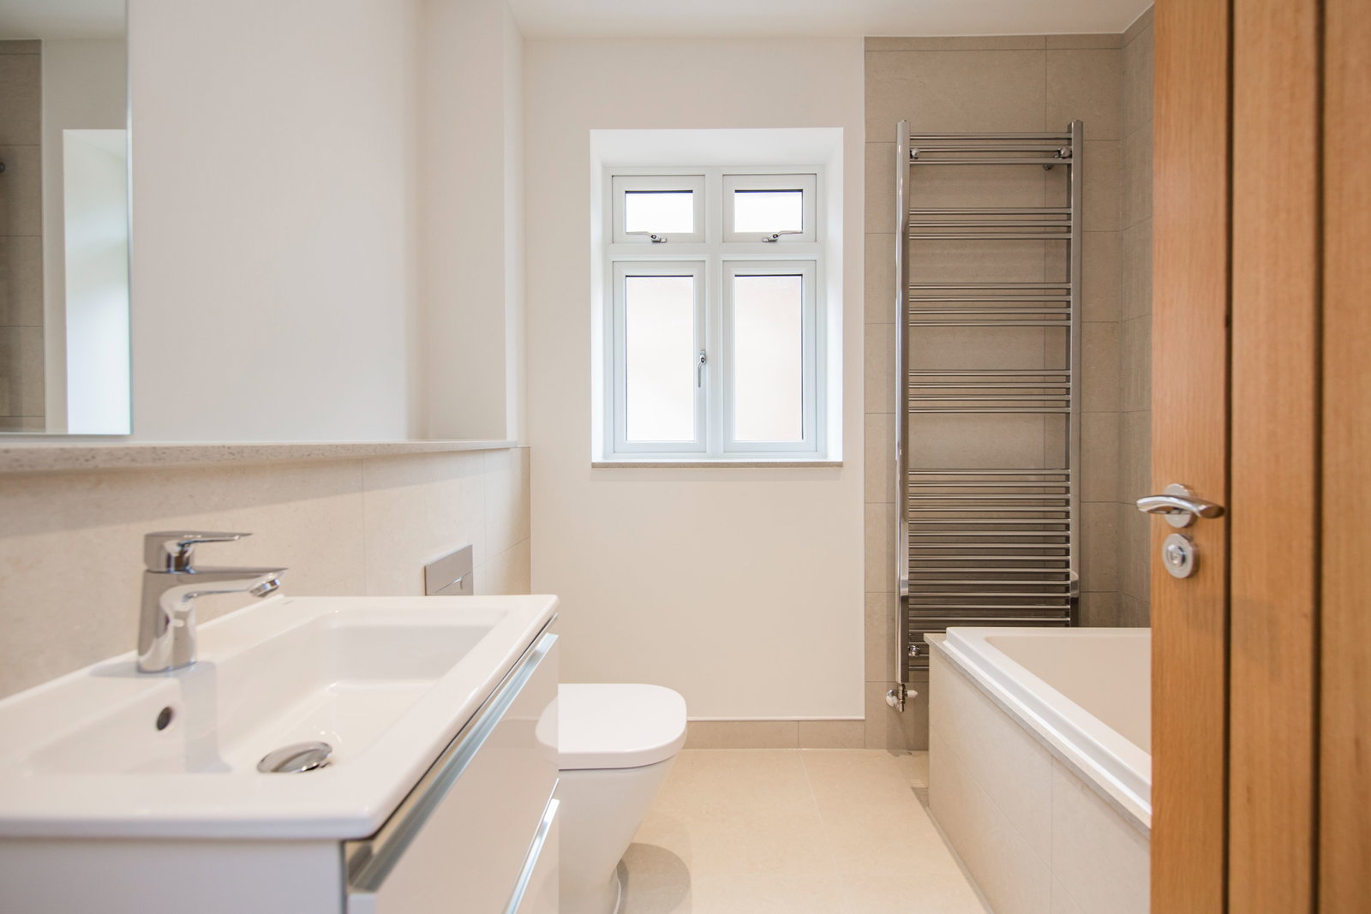
- Contemporary Cloakroom, Bathroom and En-Suite
- Fully Fitted Kitchen
- Lower Energy Bills
- 10 Year Warranty

3 Bedroom Detached House for sale in Crowborough
 2
3
2
2
3
2
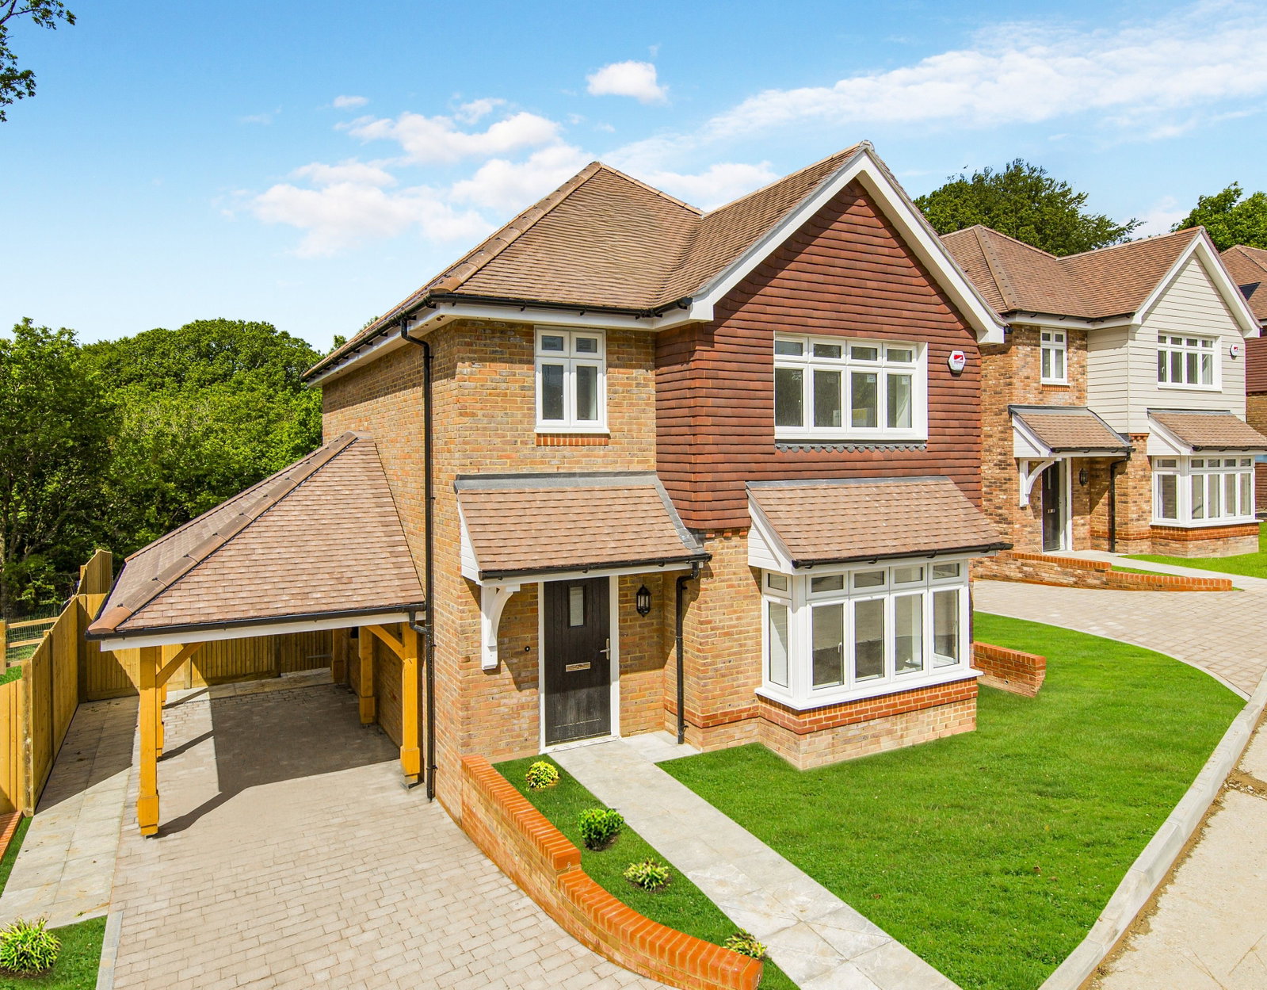
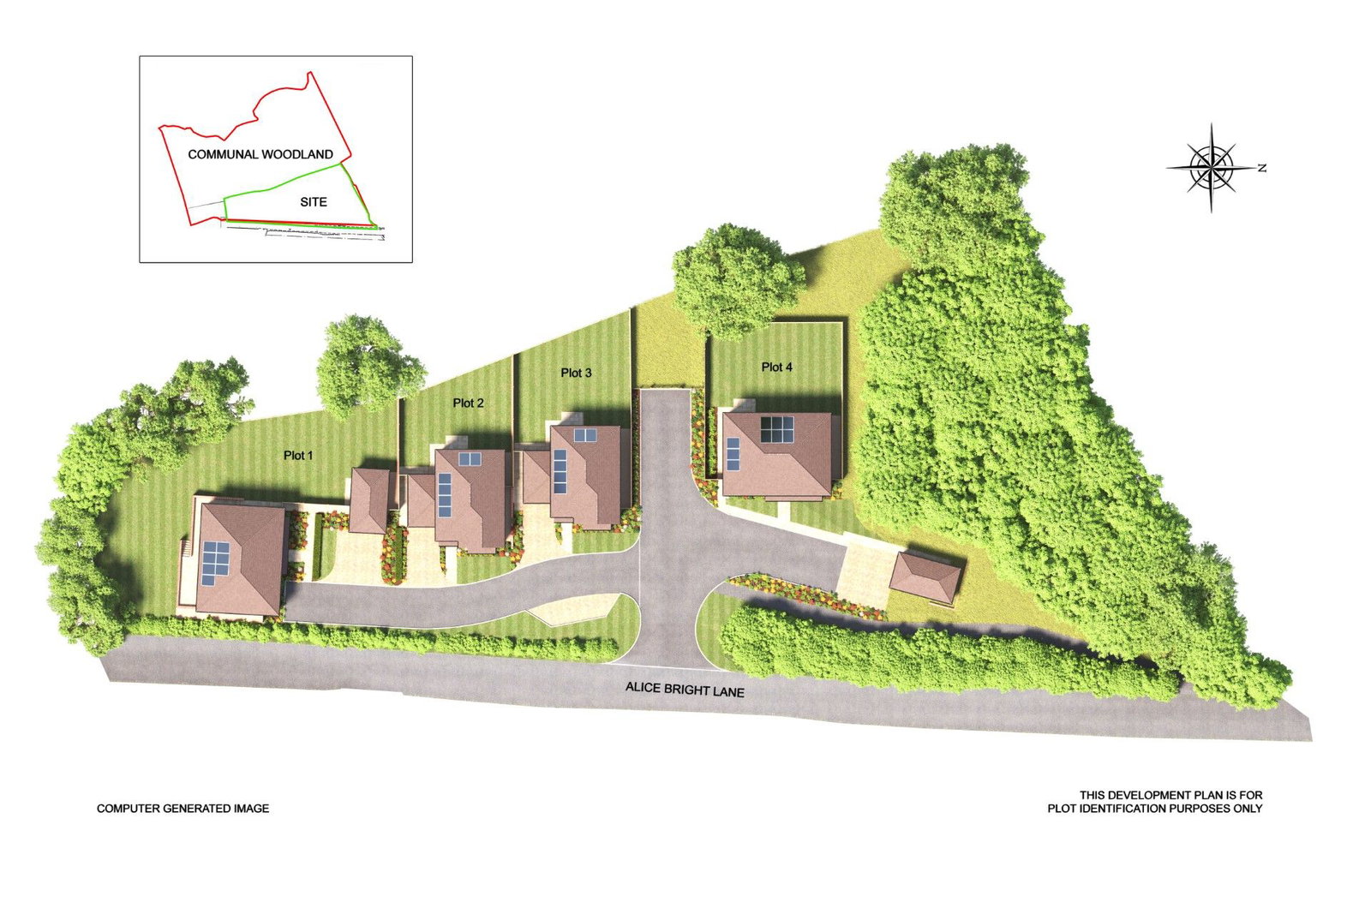
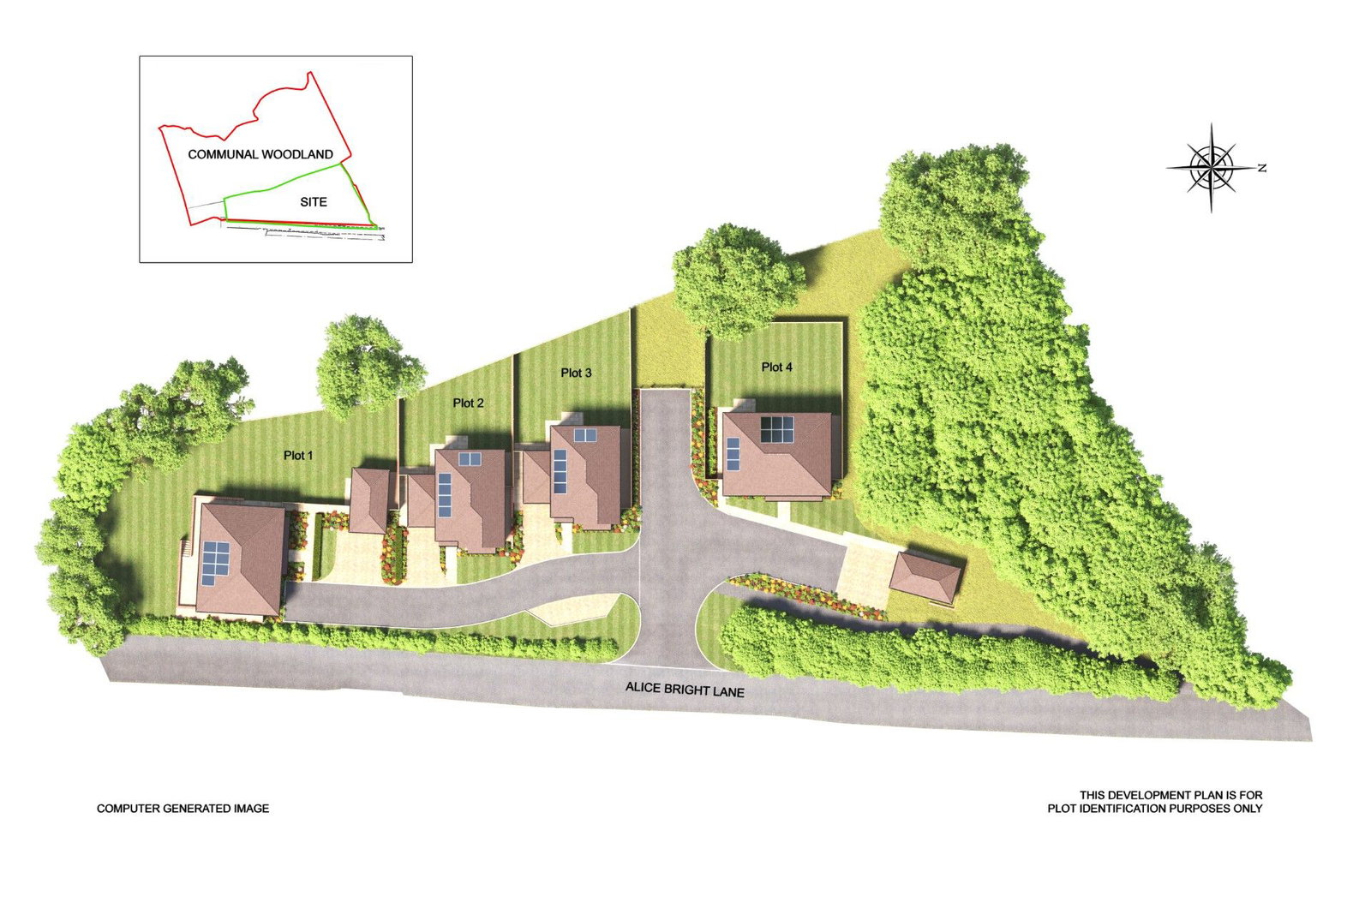
An exclusive development of four family homes by Asprey Homes, 2 x four bedroom detached and 2 x three bedroom detached set in a quiet cul-de-sac in Crowborough, East Sussex.
Crowborough is a rural market town and civil parish in East Sussex. Located just 7 miles south-west of Royal Tunbridge Wells and 33 miles south of London, it is the largest inland town in East Sussex and the second highest point after Ditchling Beacon.
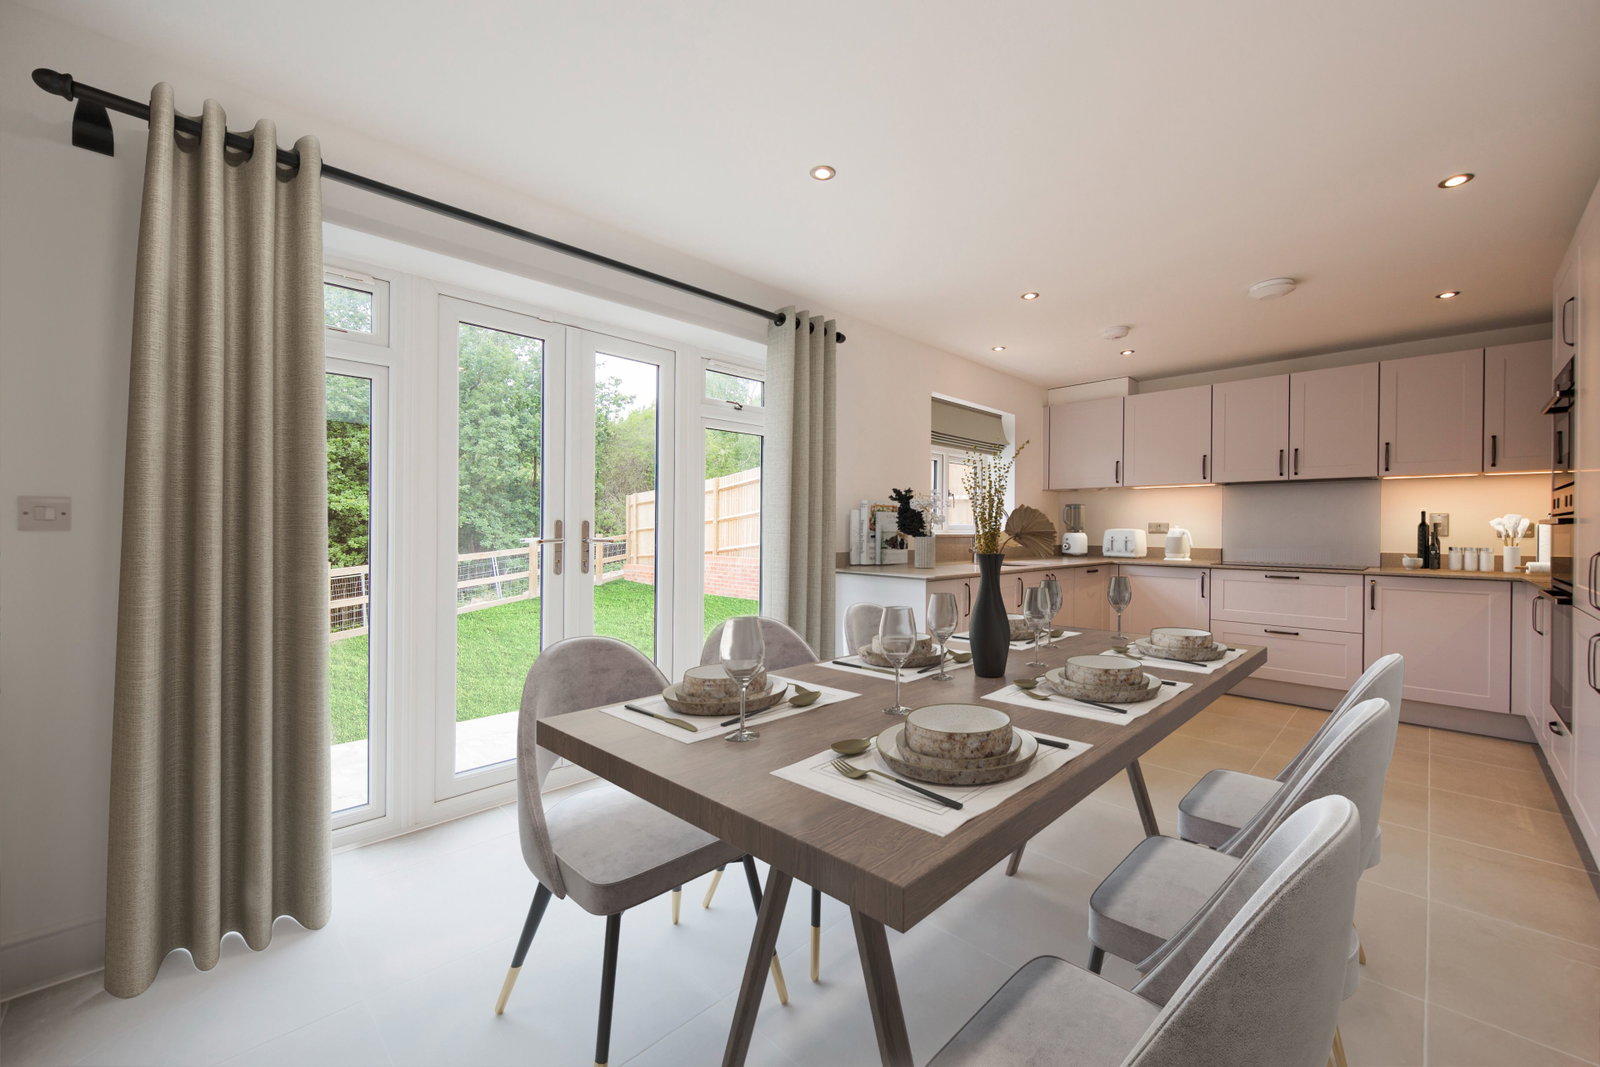
KITCHEN:
- Stylish quality designer fitted kitchen with stone worktops and upstands
- Neff Double oven, Compact Combi Microwave oven, Neff Gas hob and Elica extractor
- Glass splash back
- Neff Integrated full height fridge/ freezer , Neff Integrated dishwasher and Neff Integrated washing machine
- Removable cupboard for future tumble dryer (not supplied)
- Ceramic tiled floor by Minoli
- Brushed Chrome sockets
- Under pelmet lighting
- Low energy ceiling downlighters
CLOAKROOM, BATHROOM AND EN SUITES:
- Roca contemporary white sanitary ware
- Polished chrome taps and fittings
- Aqualisa Mian bath/ shower mixer for bathroom
- Aqualisa bath/hair wash mixer (where separate shower cubicle in bathroom)
- Aqualisa Mian single outlet shower for En Suite
- Basin cabinet in Bathroom and En Suites
- Fitted mirrors to specified areas
- Heated ladder towel rail to Bathroom and En Suites
- Stylish ceramic wall and floor tiles to specified areas by Minoli
HIGH QUALITY FIXTURES AND FITTINGS
- High performance double glazed PVCu windows and doors
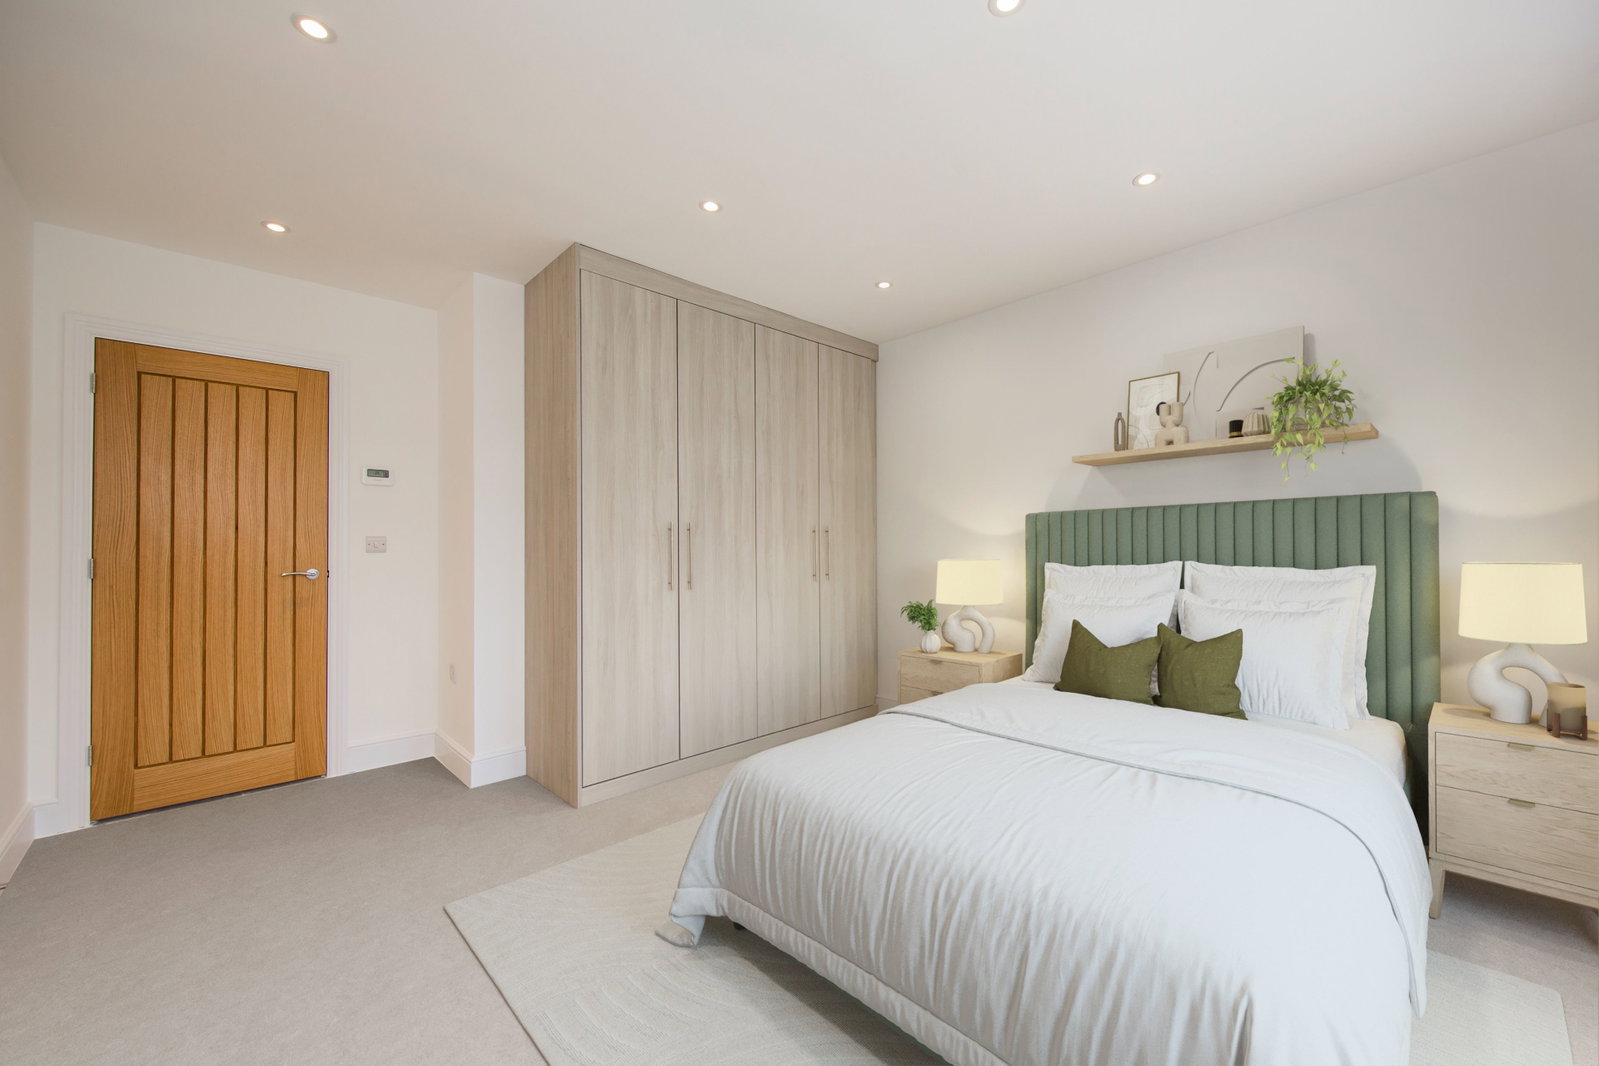
- Oak veneered internal doors with chrome furniture
- Fitted wardrobe to Master Bedroom
- Button polished oak handrail to staircase
HEATING AND ELECTRICAL
- Gas central heating to radiators
- Mains pressure sealed water system
- TV aerial fitted
- Connection for TV and future provision of satellite reception in the Living Room, Dining area and Bedrooms (Installation of a satellite dish and distribution amplifier will be required – not provided by Asprey Homes)
- Lighting and power in the roof space
SECURITY FEATURES:
- Fitted alarm system to cover home with panic button in the Hallway and Master Bedroom
- Mains operated smoke alarms fitted to the Hall and Landings with battery back-up
- Windows and doors feature multi-point security locking systems
EXTERNAL FEATURES:
- Main house brick FLB Freshfield Lane by Michelmersh Brick Holdings PLC
- Roof tile Sandtoft Sandown by Wienerberger
- Single car barn and parking
- Light and power to car barn
- Landscaped front garden
- Turfed/seeded rear garden
- Paved patio to rear
- Enclosed rear garden
- External tap
- External power socket
- Electric vehicle charger
ENERGY EFFICIENT
All homes are constructed to ensure energy efficient running costs for the homeowner
TENURE:
Freehold
The communal areas of the development will be maintained via a Management Company.
Estimated Costs of £1300 pa.
VIEWING:
By appointment with Wood & Pilcher 01892 511211
ADDITIONAL INFORMATION:
Broadband Coverage search Ofcom checker
Mobile Phone Coverage search Ofcom checker
Flood Risk - Check flooding history of a property England - www.gov.uk
Services - Mains Water, Gas, Electricity & Drainage
Heating - Gas
AGENTS NOTE:
All areas and sizes to be verified by purchaser. Specification subject to change without notice.
AGENTS NOTE 2:
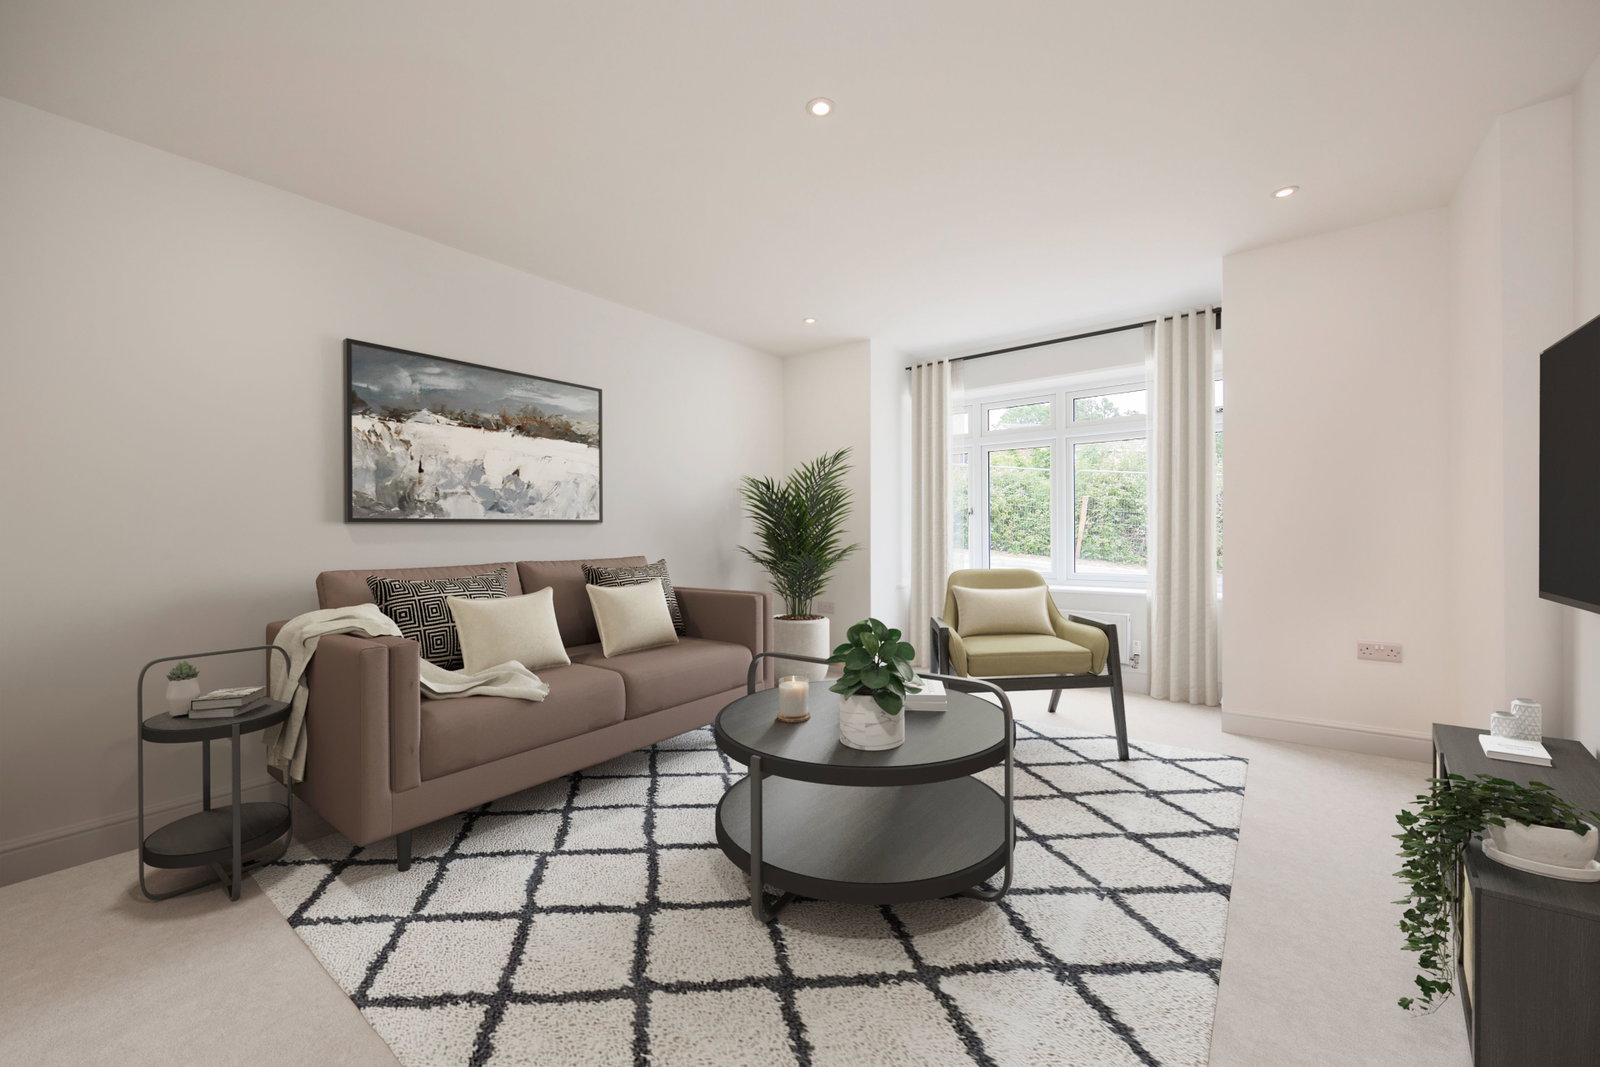
Some of these photographs include virtual staging to help illustrate potential furniture placement and décor. No freestanding furniture or accessories shown in the virtually staged photos are present. Buyers should rely on their own inspection of the property and not the virtual imagery for condition or included items. The interior photographs shown are from a typical Asprey Homes show home and are not necessarily representative of this house type.
Important Information
- This is a Freehold property.
- The annual service charges for this property is £1300
Property Ref: 1378229
Similar Properties
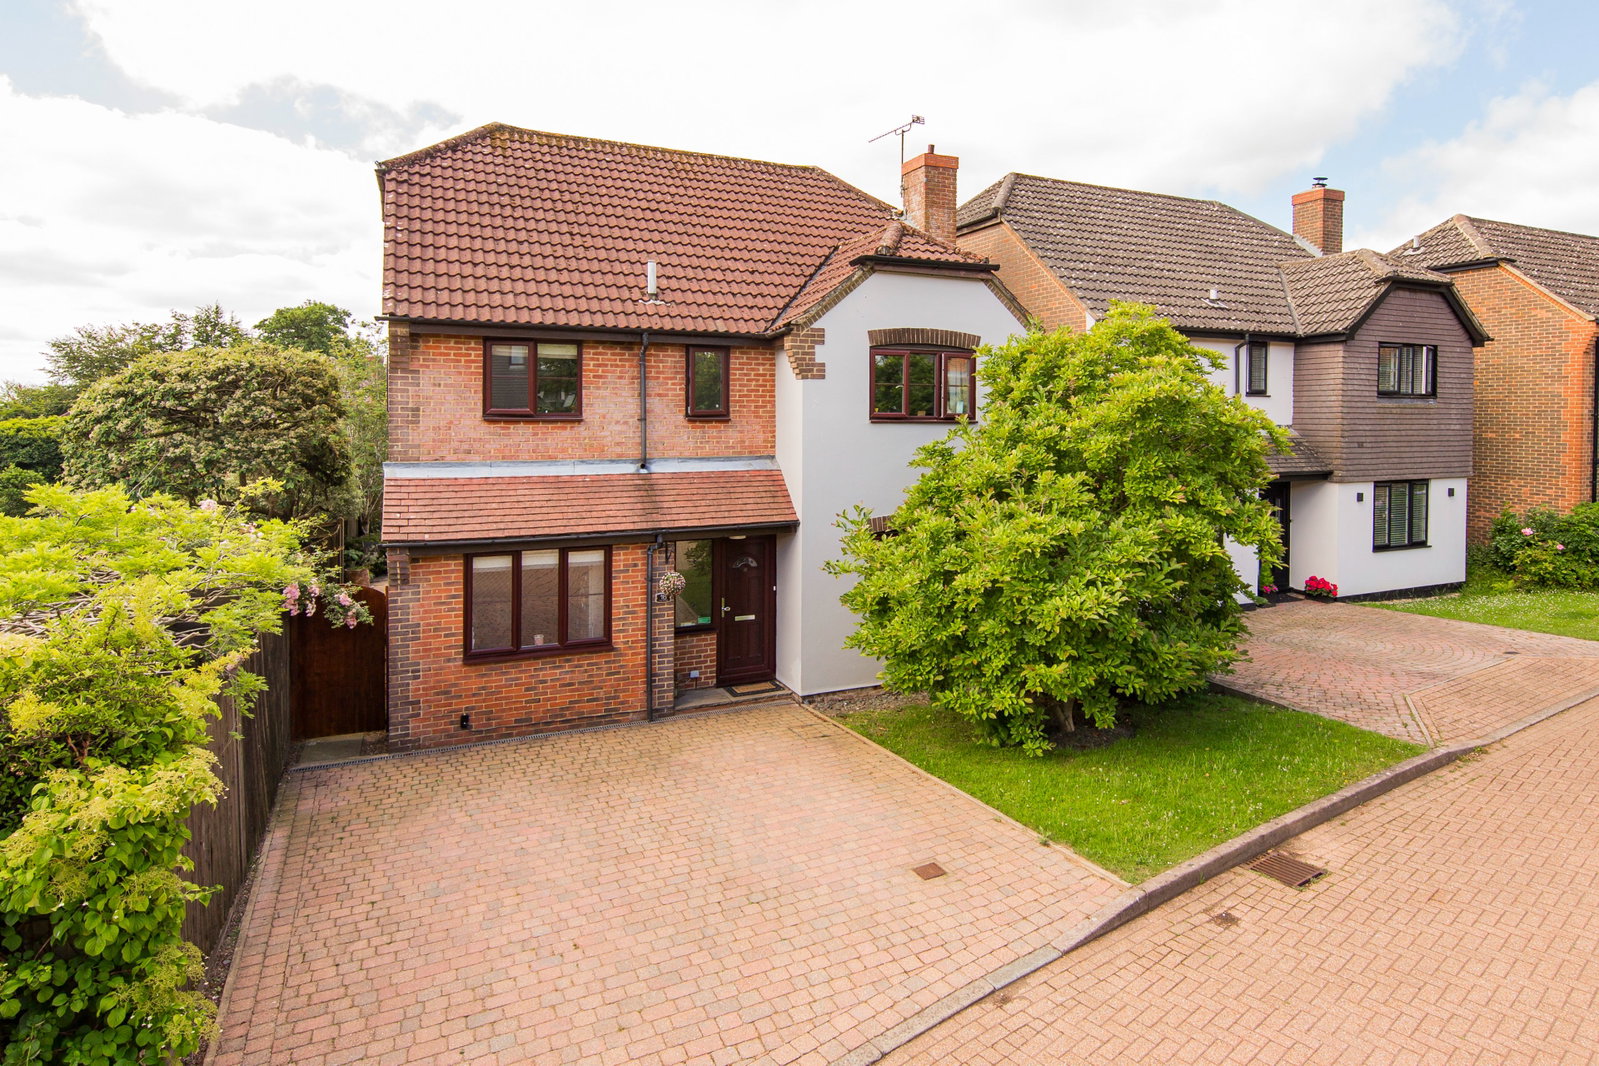
4 Bedroom Detached House | £575,000
This well presented, detached family home is situated in a peaceful cul-de-sac, popular amongst families. It offers spac...
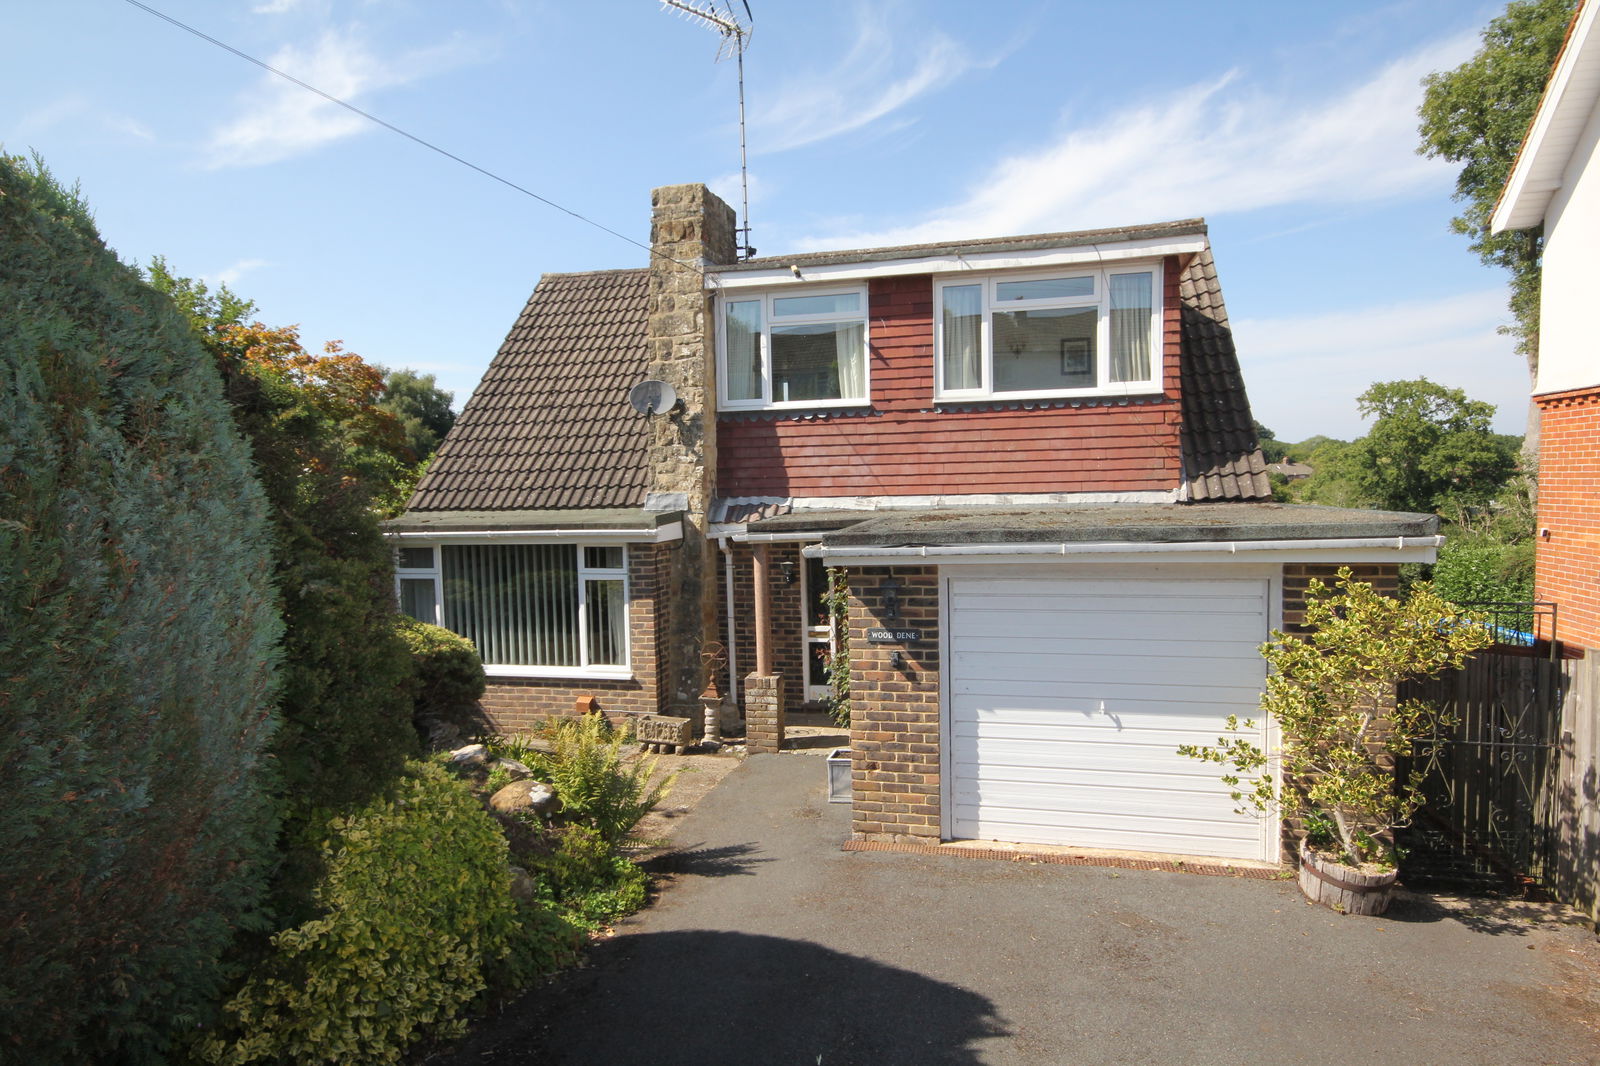
New Road, Rotherfield, Crowborough
3 Bedroom Detached House | £570,000
Set in the popular village of Rotherfield is this much loved 3 bedroom detached chalet bungalow offered to the market ch...
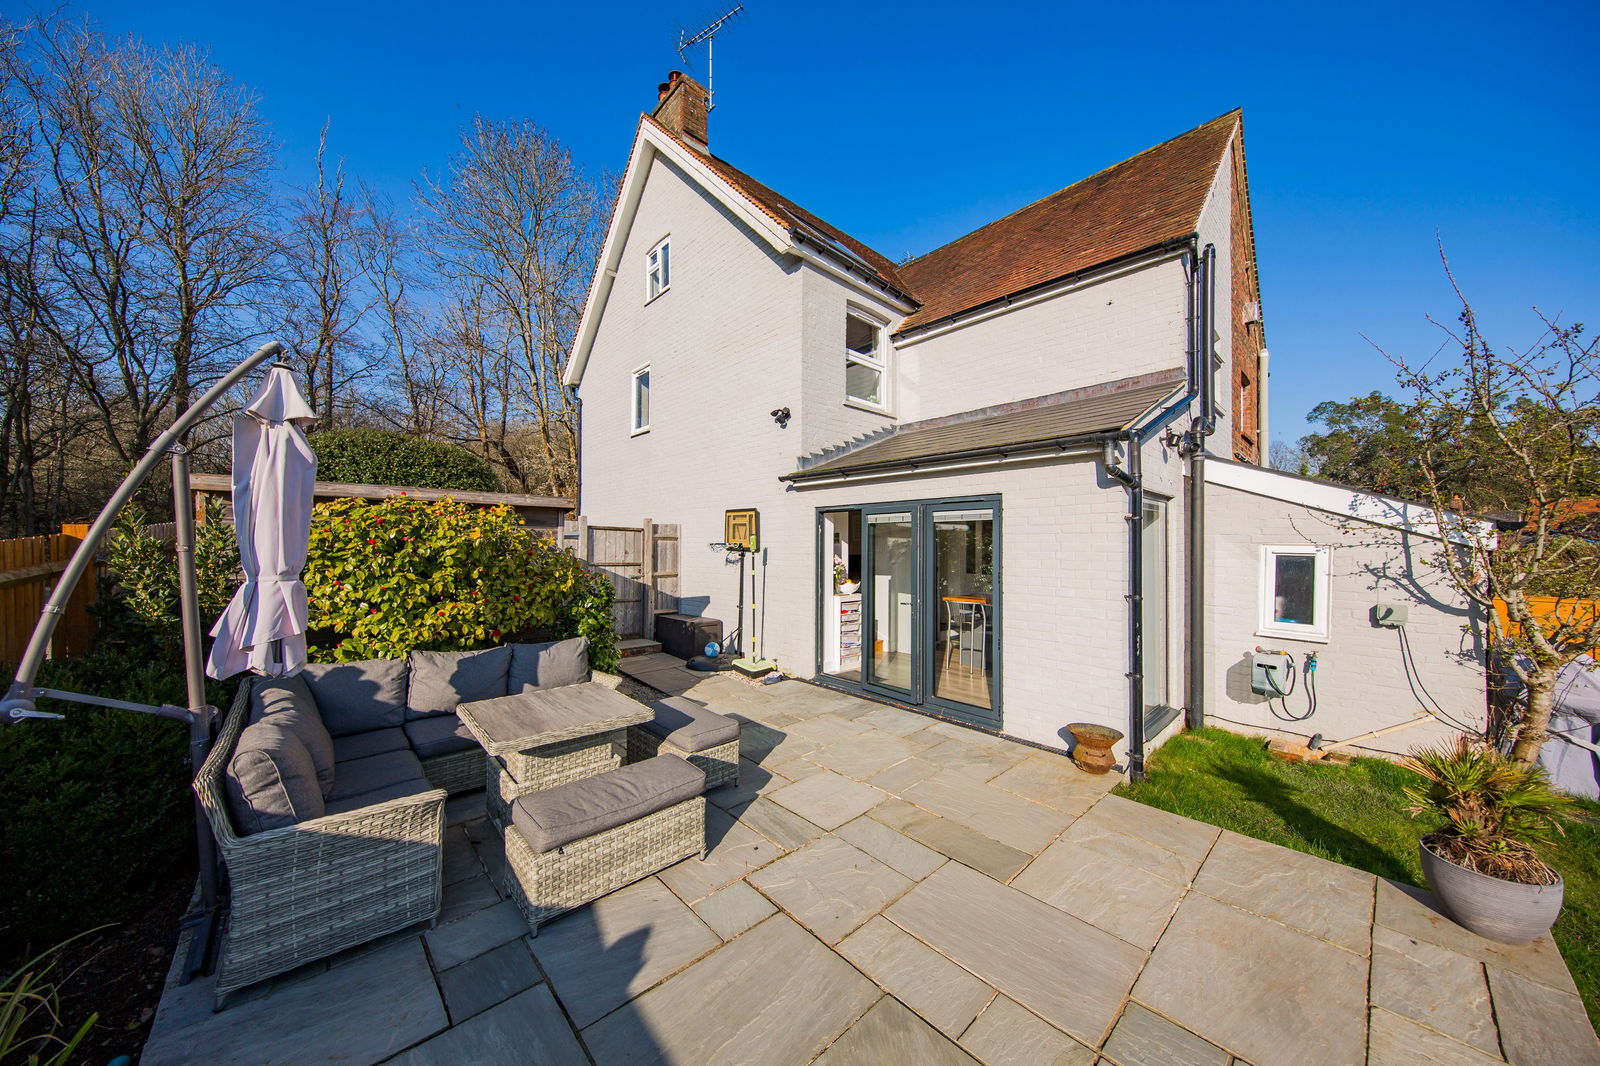
3 Bedroom Semi-Detached House | Offers Over £550,000
This beautiful home has been renovated in recent years and is situated in a unique location, in the heart of the Ashdown...
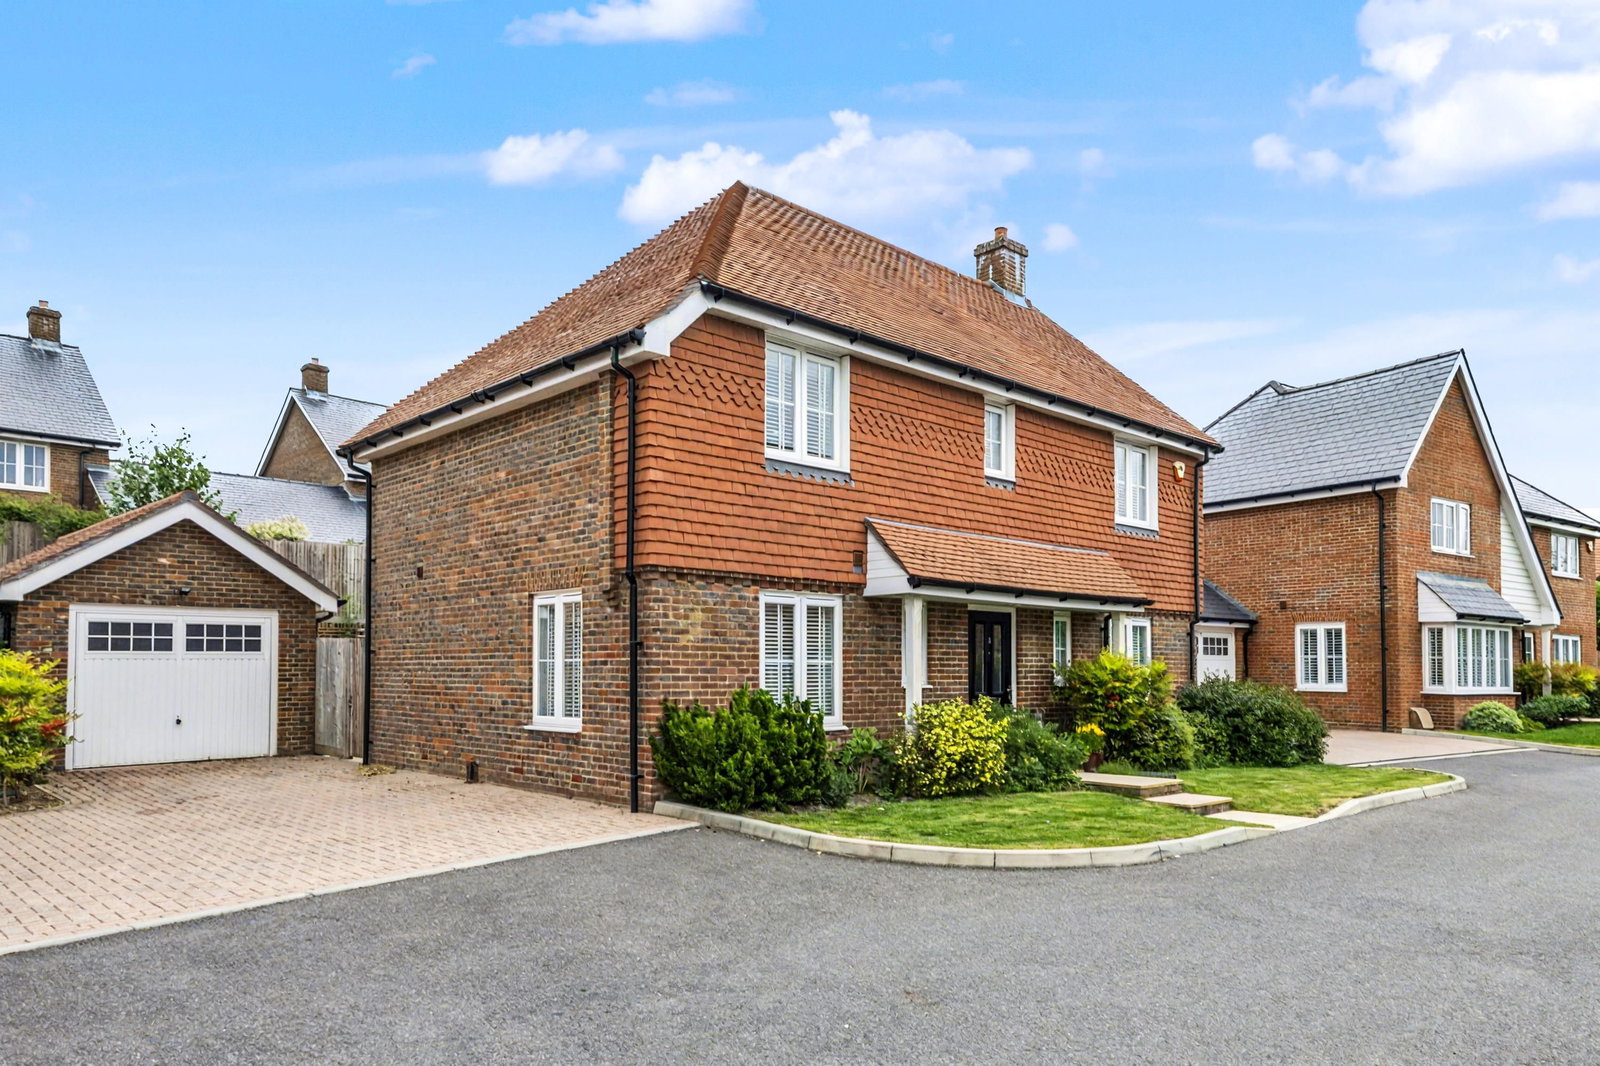
4 Bedroom Detached House | £590,000
++MUST BE SEEN TO BE APPRECIATED++ A chain free, beautifully presented 4 bedroom detached home built only 5 years ago an...
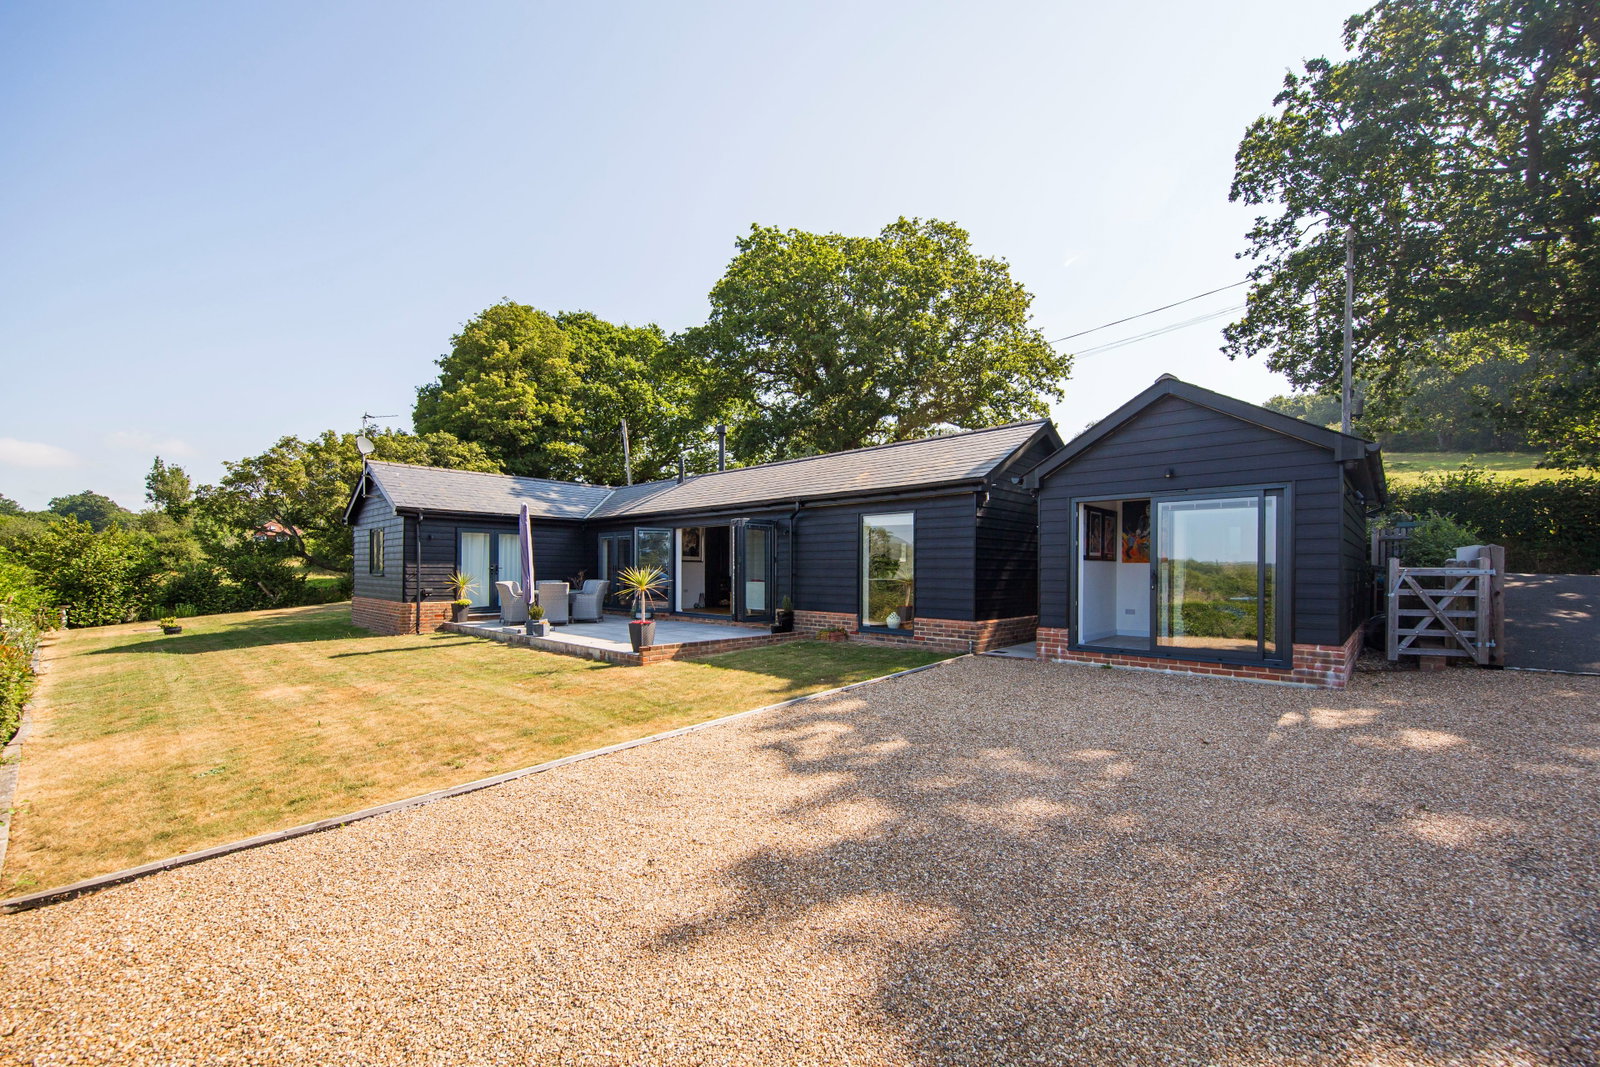
2 Bedroom Bungalow | Offers Over £600,000
Occupying an elevated position in an Area of Outstanding Natural Beauty, this exceptional two-bedroom detached bungalow...
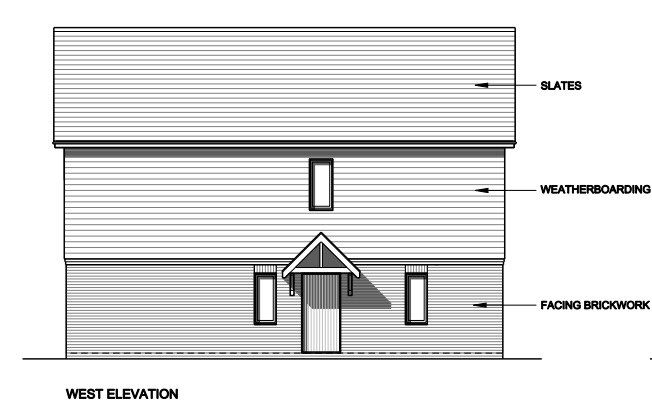
Plot 27 (Custom-Build), Nursery Gardens, Tubwell Lane, Crowborough
3 Bedroom Detached House | £625,000
An opportunity to purchase a detached 3 double bedroom house built to Passivhaus standards on a Custom-Build basis, on t...

Wood & Pilcher (Crowborough)
Crowborough, East Sussex, TN6 1AL
01892 665666
How much is your home worth?
Use our short form to request a valuation of your property.
Request a Valuation
©2026 The Guild of Property Professionals. All rights reserved.
Terms and Conditions |
Privacy Policy |
Cookie Policy |
Complaints Policy |
Members Login
The Guild of Property Professionals Trading Address: 121 Park Lane, London W1K 7AG. GPEA Limited.
Registered in England & Wales.
Company No: 02819824.
Registered Office Address: 2 St. Stephen's Court, St. Stephen's Road, Bournemouth, Dorset, England, BH2 6LA.
VAT Registration No: 576 8795 61

