
- A Deceptively Spacious Extended Semi-Detached Family Home
- Four Bedrooms (Master with En-suite)
- Ground Floor Cloakroom/WC
- Two Reception Rooms
- Breakfasting Kitchen
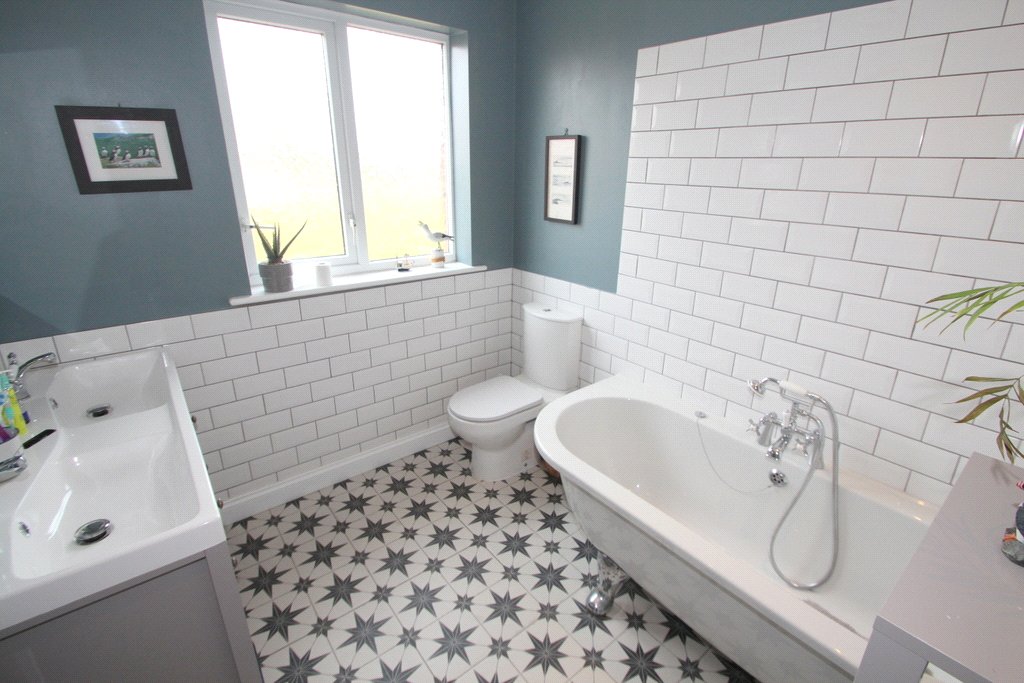
- Family Bathroom/WC
- Driveway Parking for 2 cars
- Garage
- Rear Garden
- Freehold

4 Bedroom Semi-Detached House for sale in Cullercoats
 2
4
2
2
4
2
A DECEPTIVELY SPACIOUS EXTENDED SEMI-DETACHED HOUSE situated in one of the most popular and sought after parts of the estate close to schools, local amenities and Metro.
The property provides versatile family accommodation enjoying a useful ground floor WC, two large separate reception rooms and a large 18'5" breakfasting kitchen. On the first floor there are four good sized bedrooms - the Master bedroom being 19'5 x 11'8 (originally two bedrooms) with its own en-suite shower room/WC. In addition the property benefits from block paved driveway for two vehicles and an attached garage. The property also benefits from a good sized rear garden. Realistically priced for an immediate sale, an internal inspection is required to appreciate the stunning value for money on offer.
Ground Floor
Entrance Porch Tiled floor, double glazing. Door through to...
Hallway With feature column radiator, wood style flooring.
Cloakroom/WC Low level WC and wash hand basin.
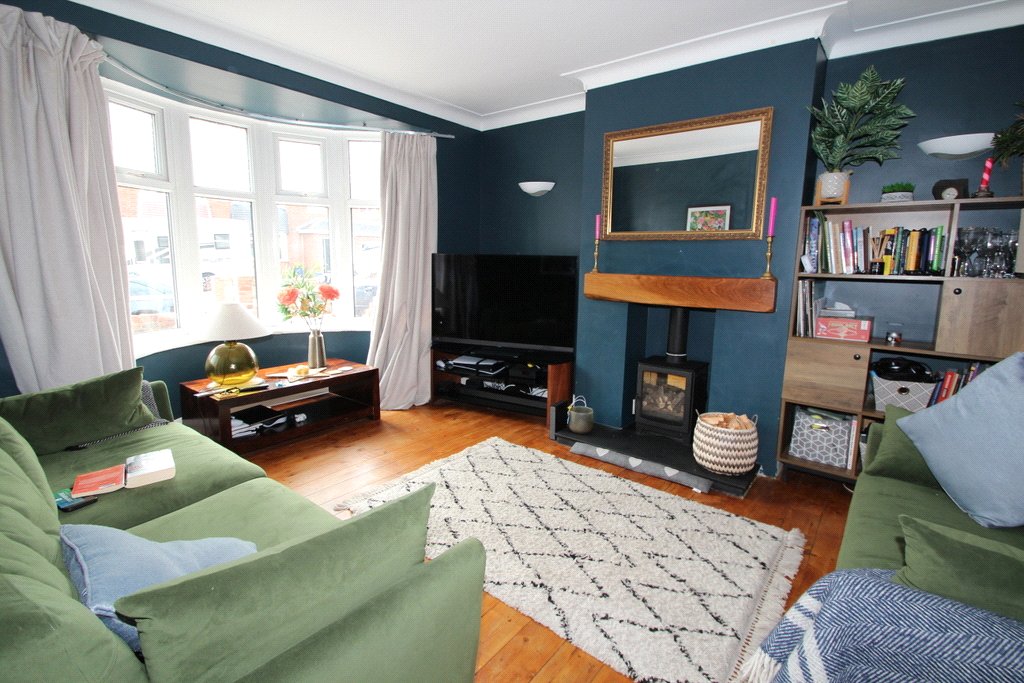
Lounge 15'9" x 12' (4.8m x 3.66m). Large double glazed walk-in bay window, TV point, wall light point, feature fire recess, heavy timber mantle, feature cast iron style gas stove, stripped and polished wood style flooring, cornicing and double radiator.
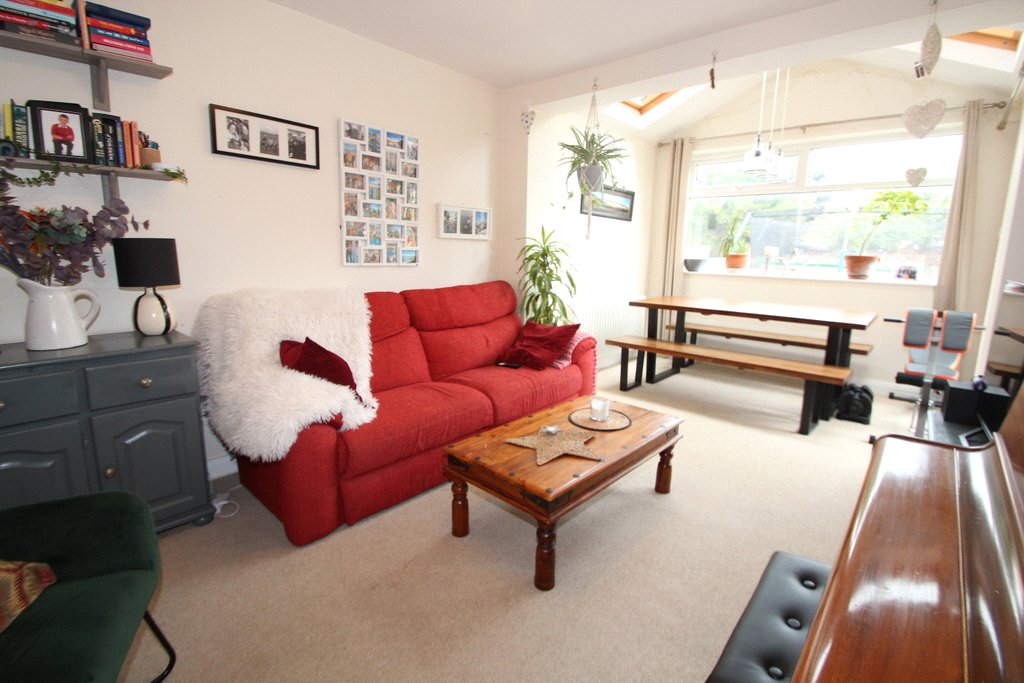
Sitting Room 19'9" x 11' (6.02m x 3.35m). A larger style extended reception room, double glazed windows to two sides provide great natural lighting including double glazed French doors giving access to rear garden. White column radiator.
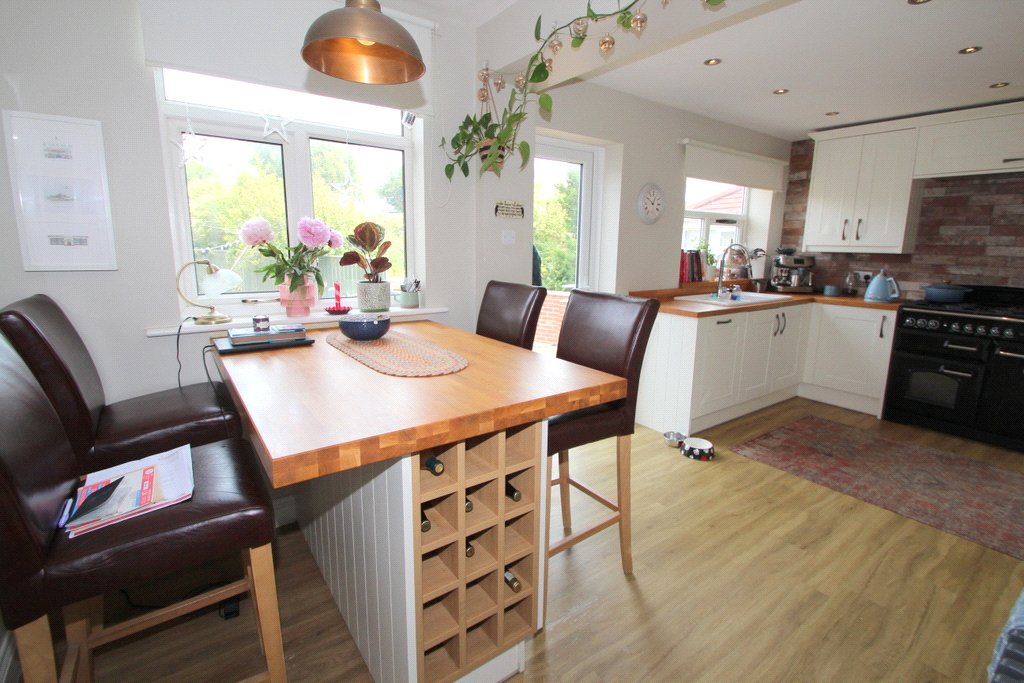
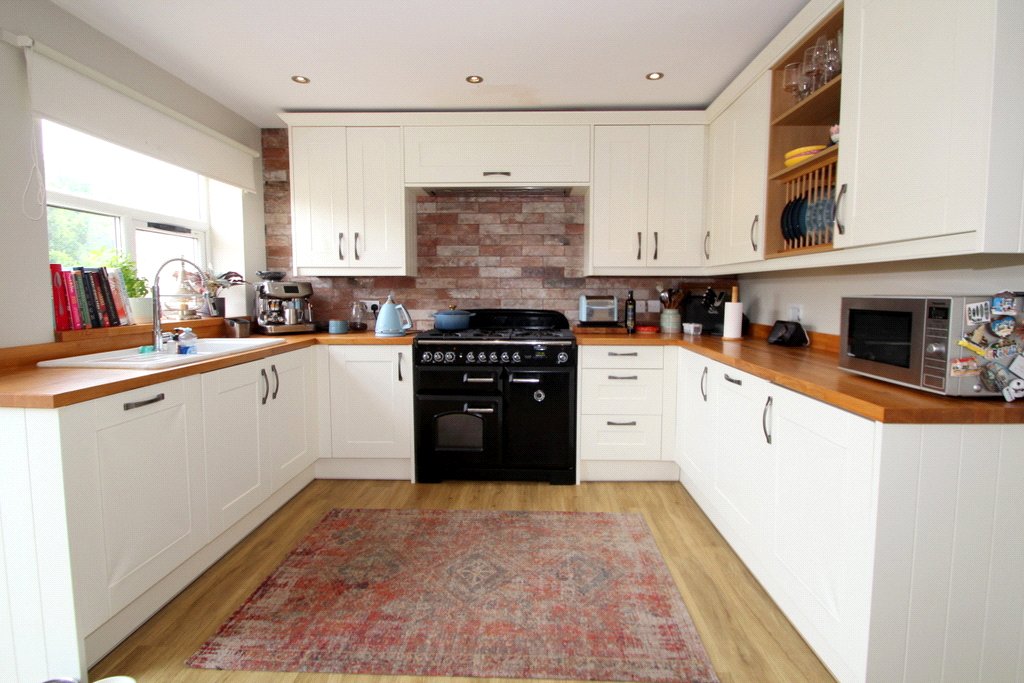
Breakfasting Kitchen 18'5" x 11'4" (5.61m x 3.45m). With a full range of shaker style wall and floor units, single drainer sink unit, built-in breakfast bar with wine rack, built-in gas range, wood block style worktops, spotlights, plumbing for dishwasher, double glazed window (with roller blind), feature wood style flooring. Double glazed door to rear garden.
Kitchen Area
First floor
Landing Built-in storage cupboard. Loft access.
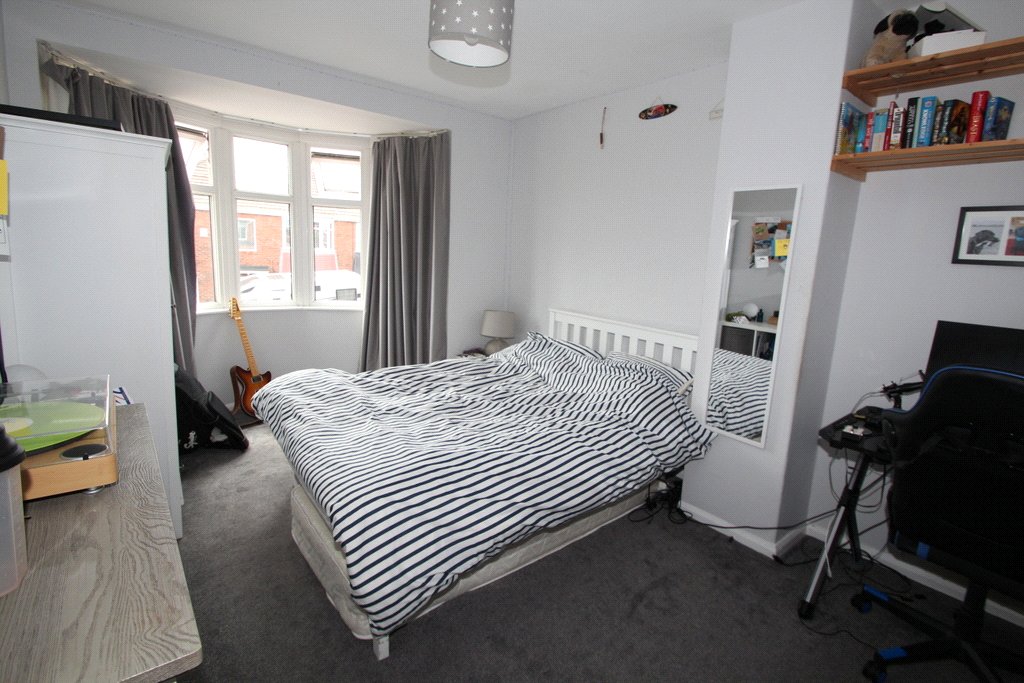
Bedroom One 16' x 11'4" (4.88m x 3.45m). Large walk-in double glazed bay window, double radiator.
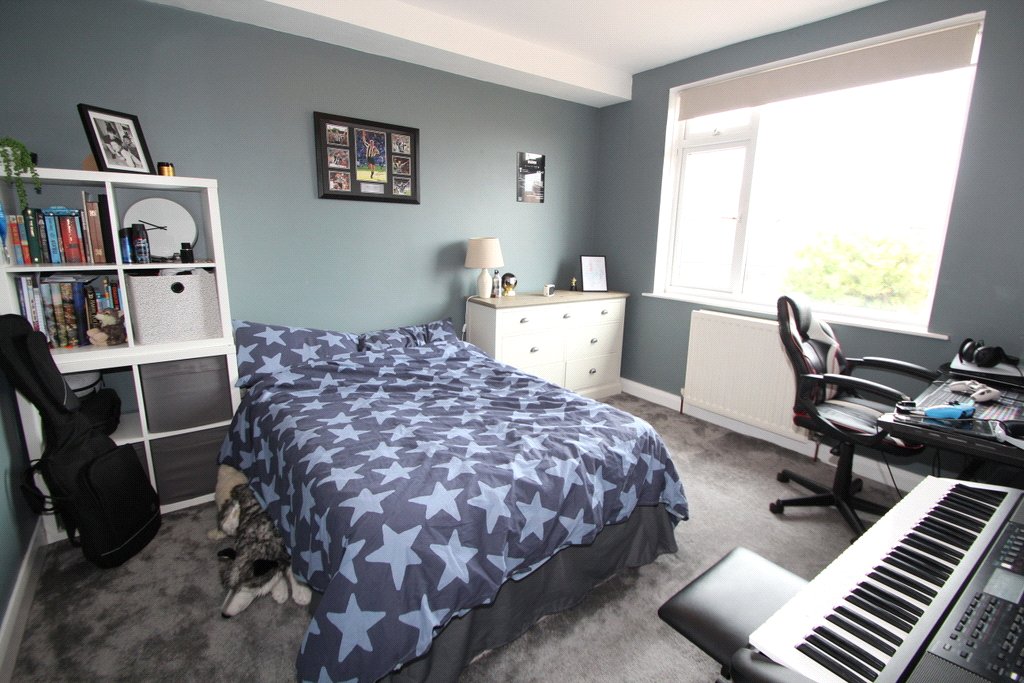
Bedroom Two 12'6" x 10'3" (3.8m x 3.12m). Double glazed window (with fitted roller blind), double radiator.
Bedroom Three 10'10" x 7'5" (3.3m x 2.26m). Double glazed window (with roller blind and aspect over rear garden).
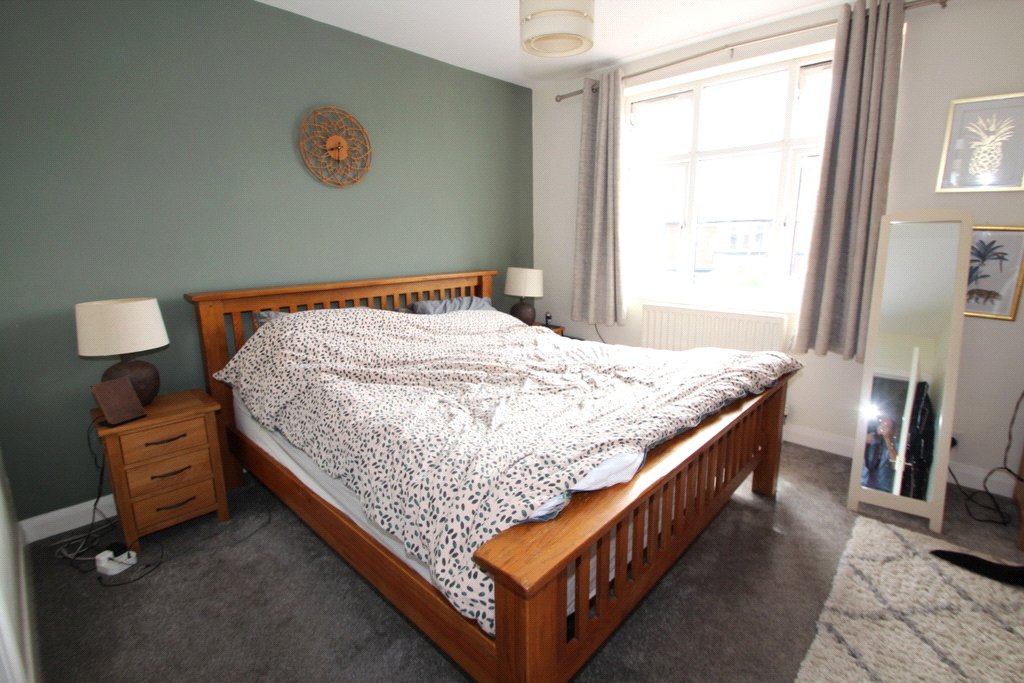
Bedroom Four (Master Bedroom) 19'5" x 11'8" (5.92m x 3.56m). Originally two bedrooms.
Two double glazed windows provide great natural lighting, two radiators.
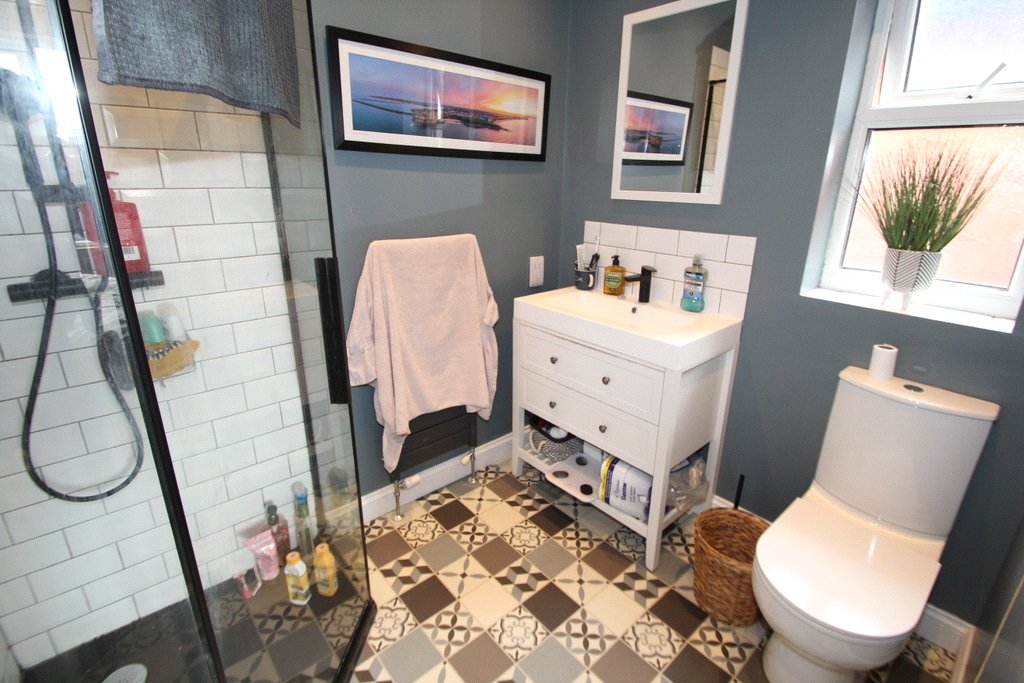
En-suite Shower/WC Modern white low level WC, wash hand basin in vanity unit, walk-in shower cubicle, splash tiling, ceramic tiled floor, feature heated towel rail/radiator, double glazed windows and spotlights.
Bathroom/WC Low level WC, twin wash hand basins in vanity unit, clawfoot style bath with shower attachments, chrome fittings, splash tiling, spot lights, chrome heated towel rail and double glazed window.
External Large block paved double driveway to front providing off-street parking and leading to attached Garage.
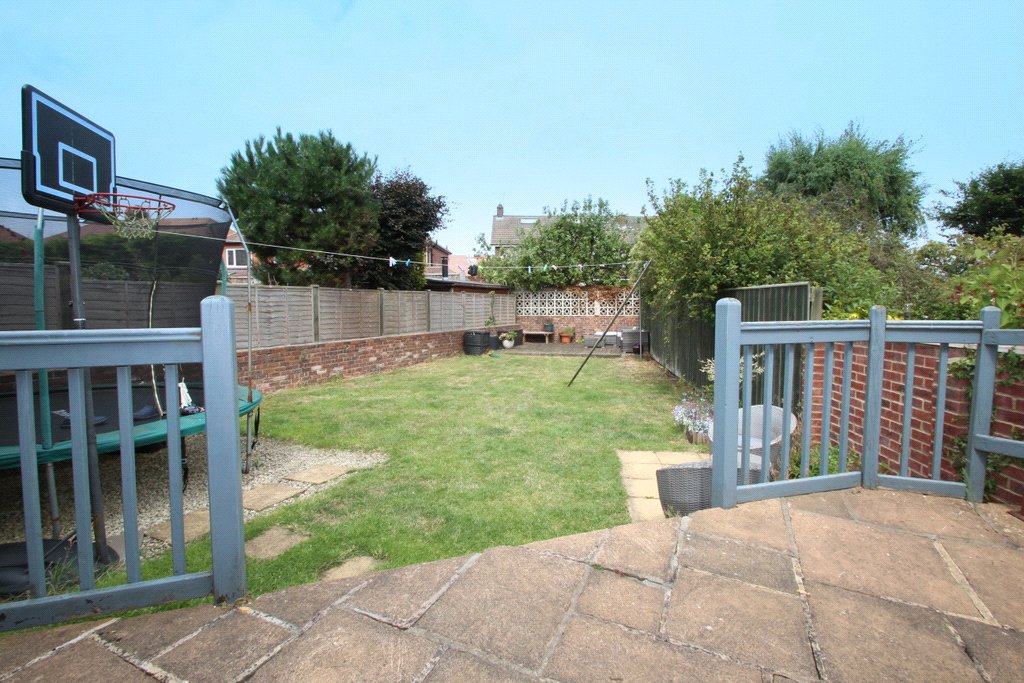
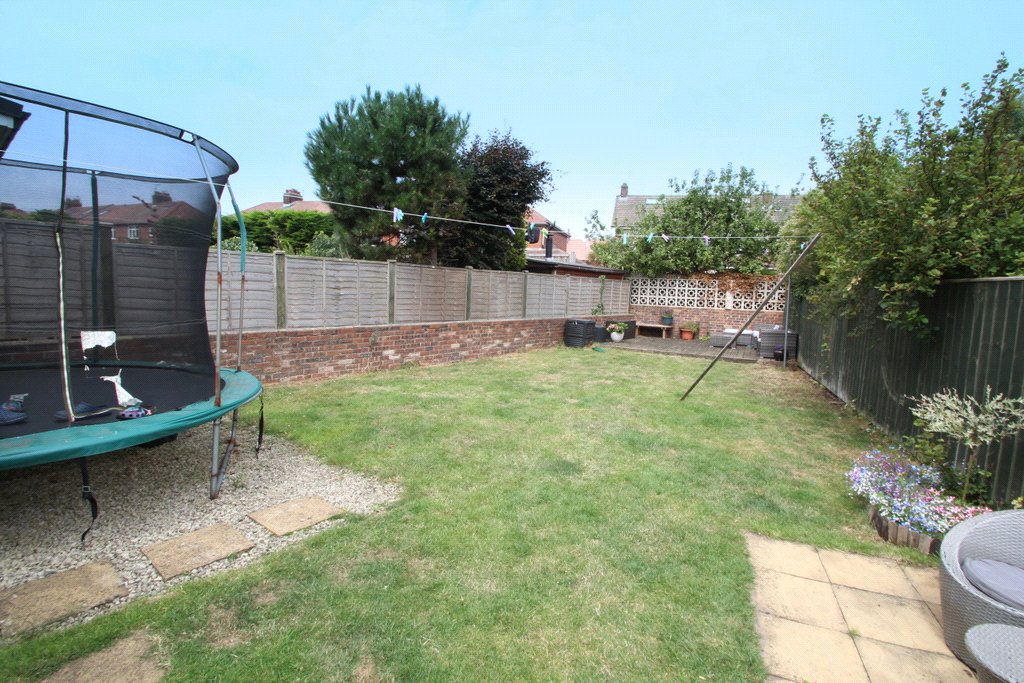
Enclosed rear garden laid out mainly to lawns with large paved patio area and spacious decking area.
Additional Rear Garden photo
Garage With roller shutter door.
Agent's notes - Priced for quick sale
- Viewing essential
- Great location
- 18'5 Breakfasting Kitchen
- 3 x separate WCs
- Shower Room and Family Bathroom
- Garage
Mortgage Advice A comprehensive mortgage planning service is available via Darren Smith of NMS Financial Limited. For a free initial consultation contact Darren on 0191 2510011.
**Your home may be repossessed if you do not keep up repayments on your mortgage**
Council Tax Band North Tyneside Council Band D
Tenure Freehold
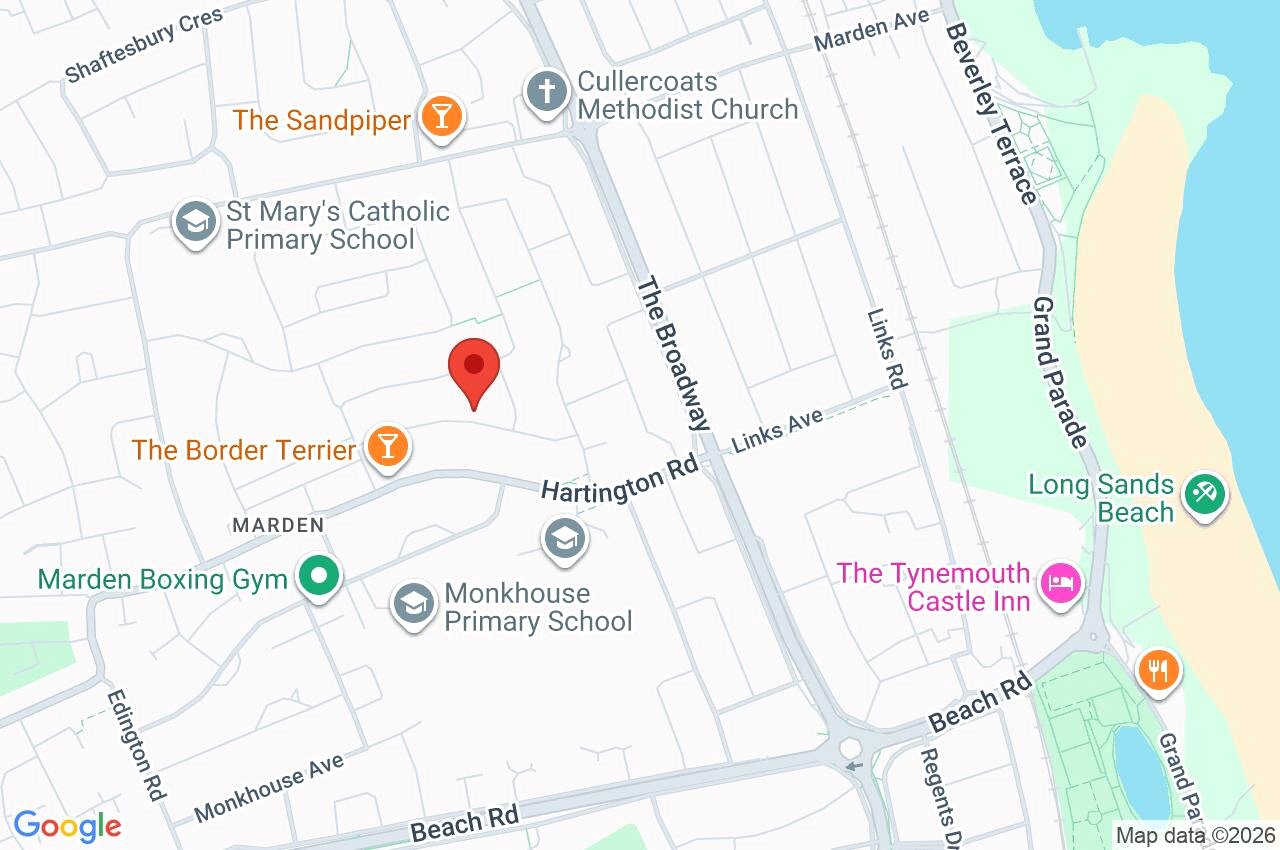
Location Map
Important Information
- This is a Freehold property.
Property Ref: CCS250388
Similar Properties
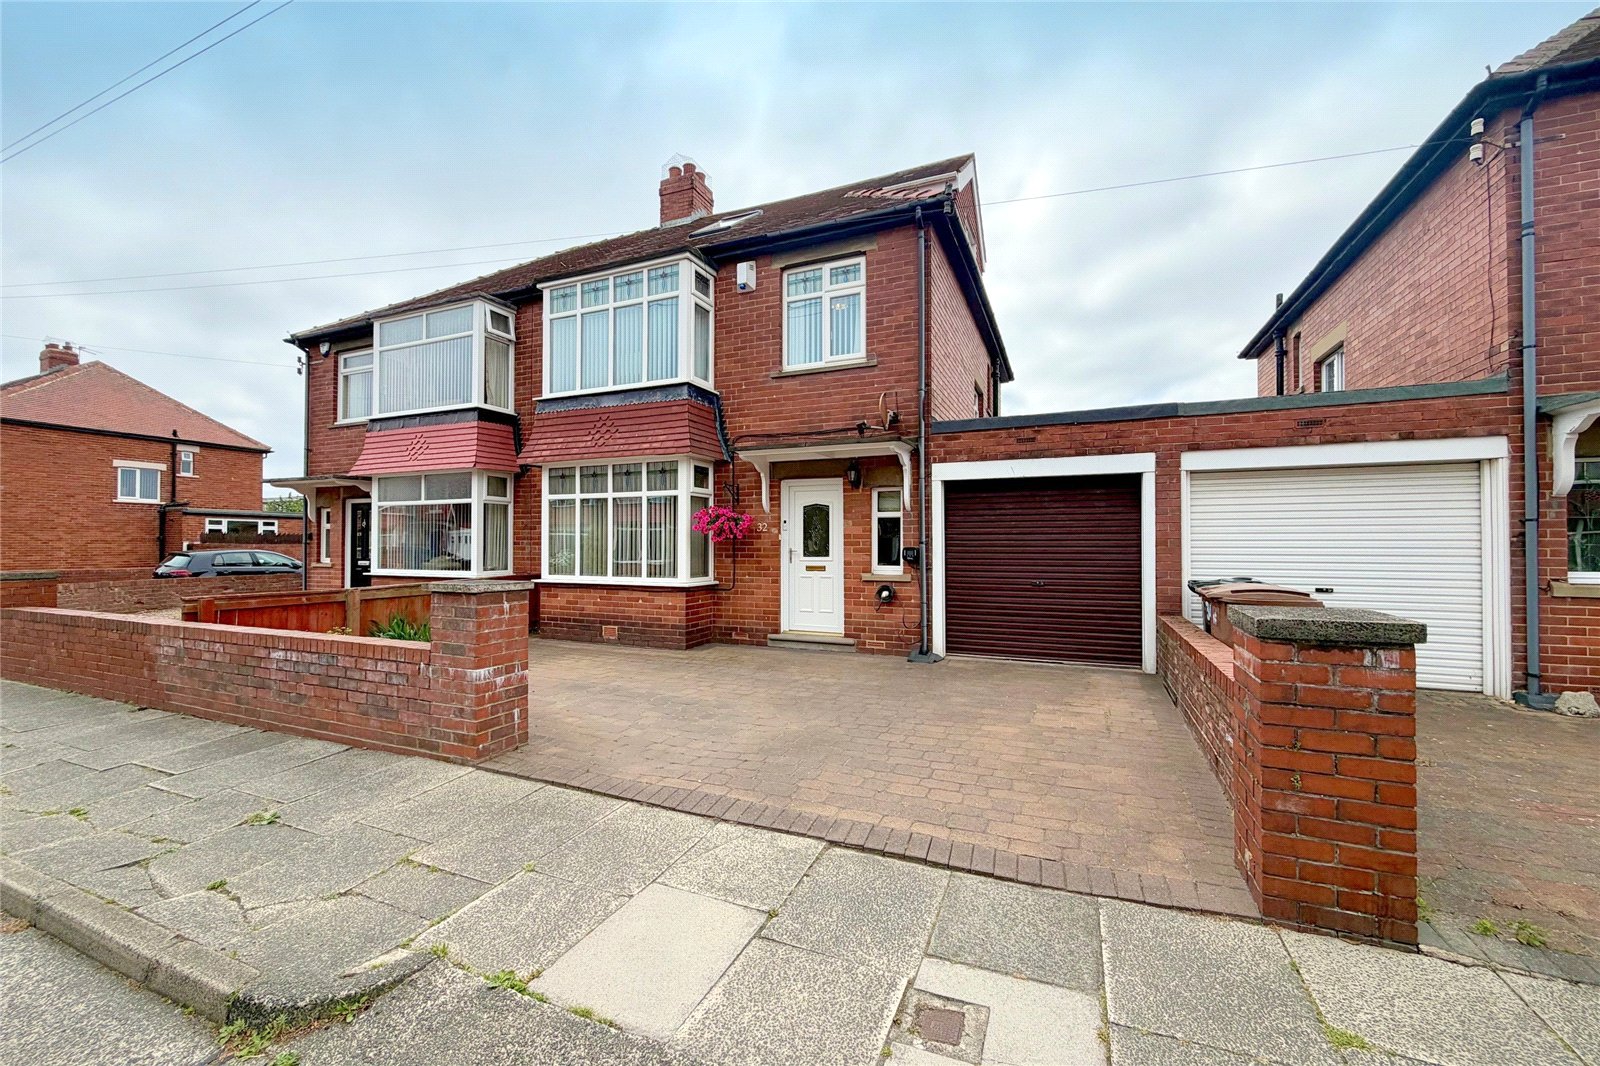
Keswick Drive, Cullercoats, NE30
4 Bedroom Semi-Detached House | Offers Over £450,000
A superb extended four bedroom semi-detached house situated on Keswick Drive in Cullercoats with no upper chain.
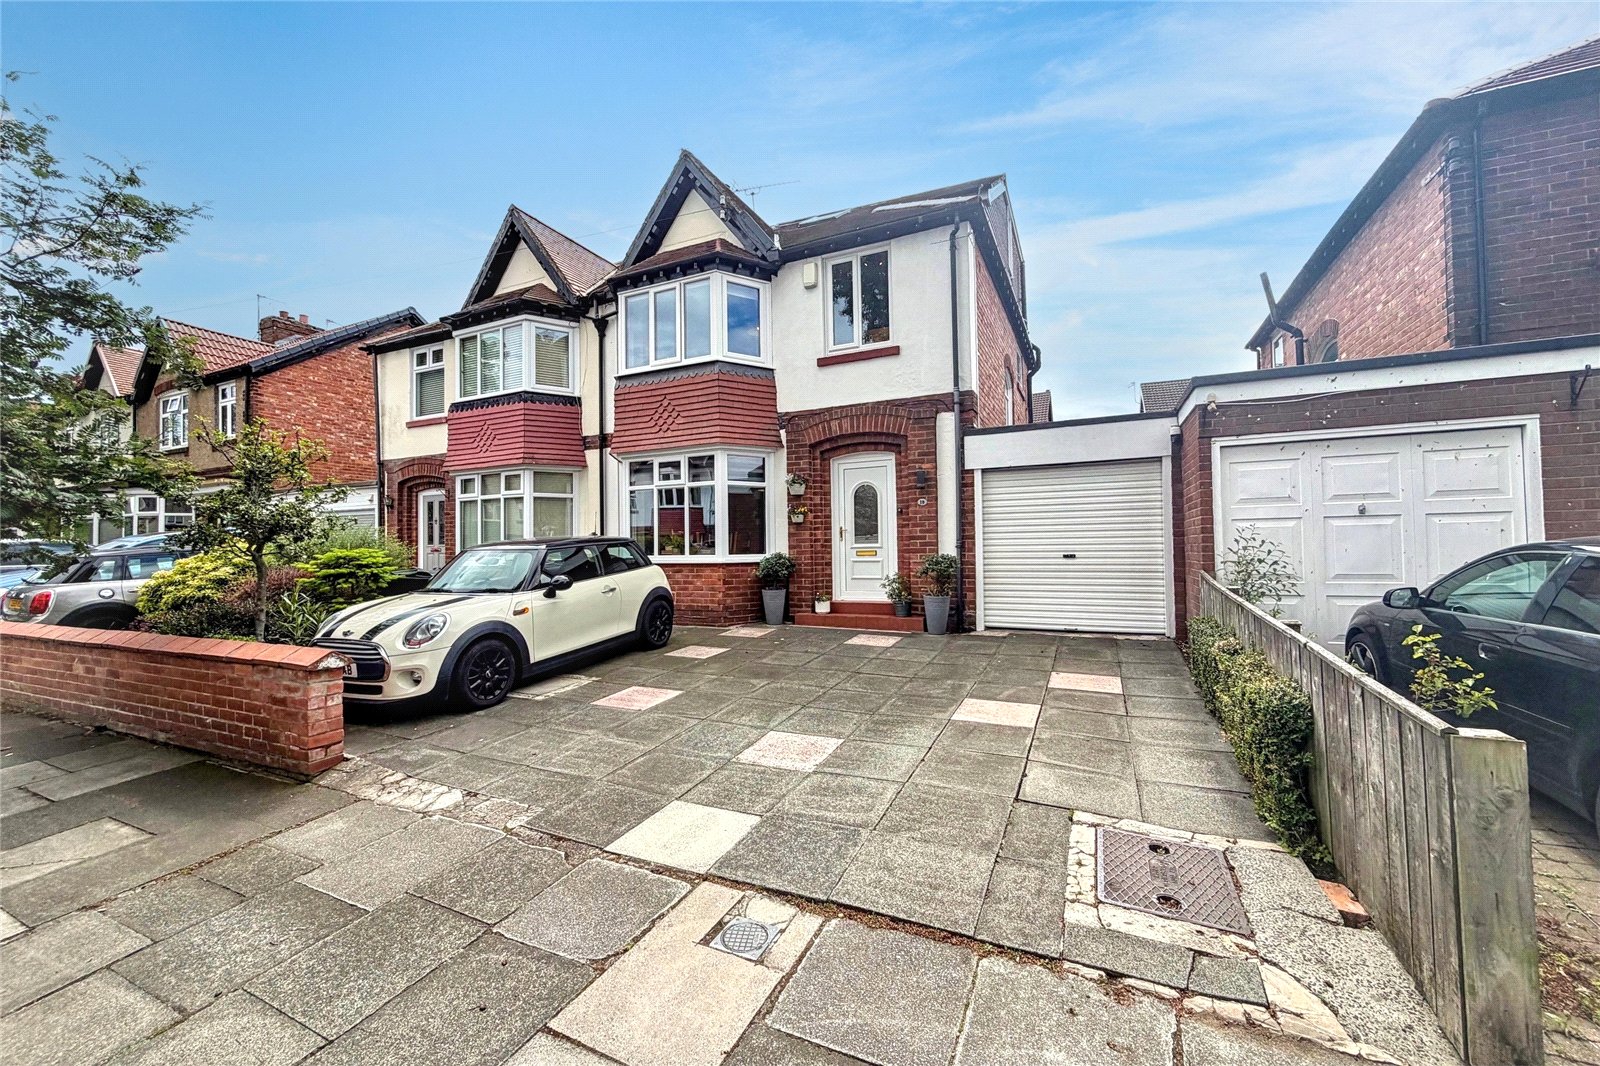
Meadow Road, Monkseaton, Tyne & Wear, NE25
4 Bedroom Semi-Detached House | £450,000
Situated on Meadow Road in Monkseaton an outstanding, extended, four bedroom semi-detached house. This superb family hom...
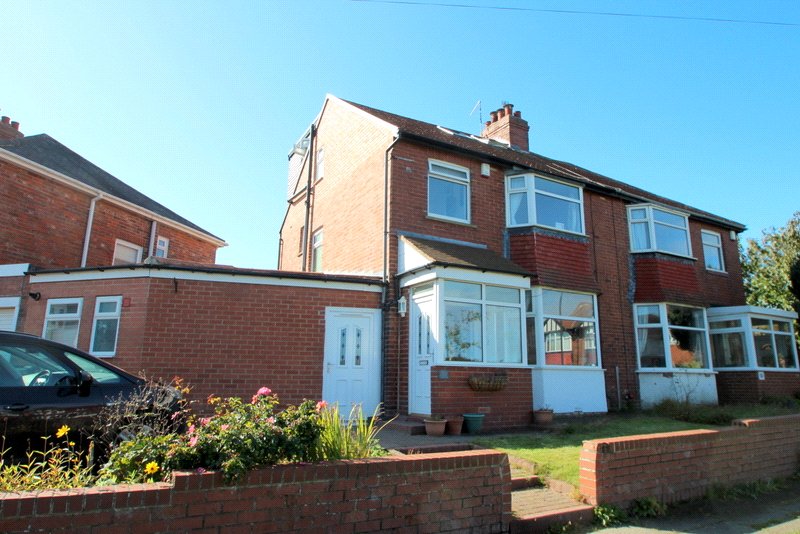
Wansbeck Avenue, Cullercoats, Tyne And Wear, NE30
3 Bedroom Semi-Detached House | Offers Over £440,000
A UNIQUE SEMI DETACHED HOUSE situated in this highly favoured and sought after location, close to the shops, Metro and s...
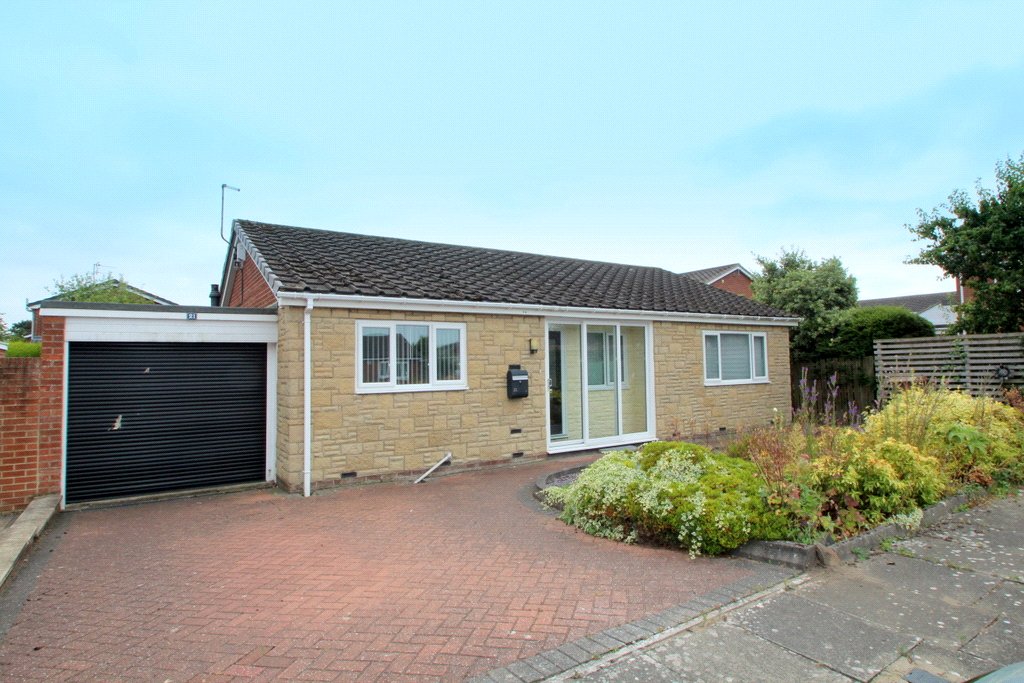
Hillsden Road, Beaumont Park, Whitley Bay, NE25
3 Bedroom Detached Bungalow | Offers Over £460,000
Conveniently situated in a cul-de-sac position on this popular and sought after executive development, a BEAUTIFUL, MODE...
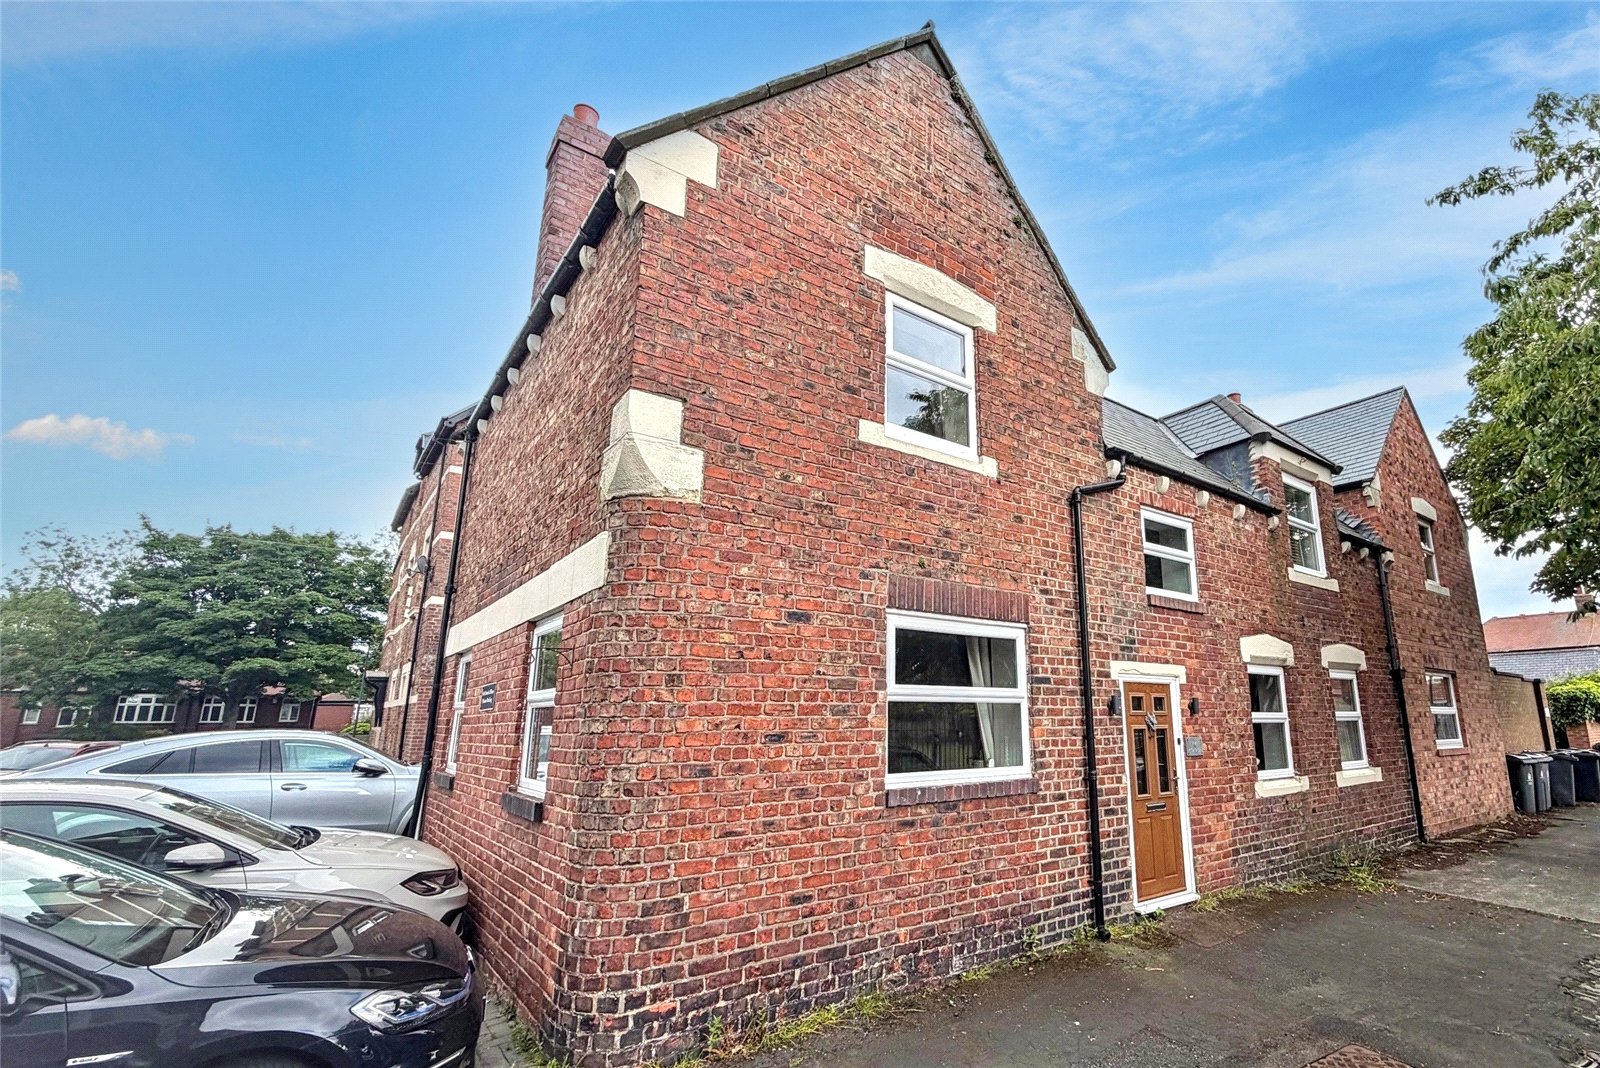
St Oswins Place, Tynemouth, NE30
3 Bedroom House | Offers Over £460,000
Situated in Tynemouth village a UNIQUE THREE BEDROOM FAMILY HOME available with NO ONWARD CHAIN. The property is surpris...
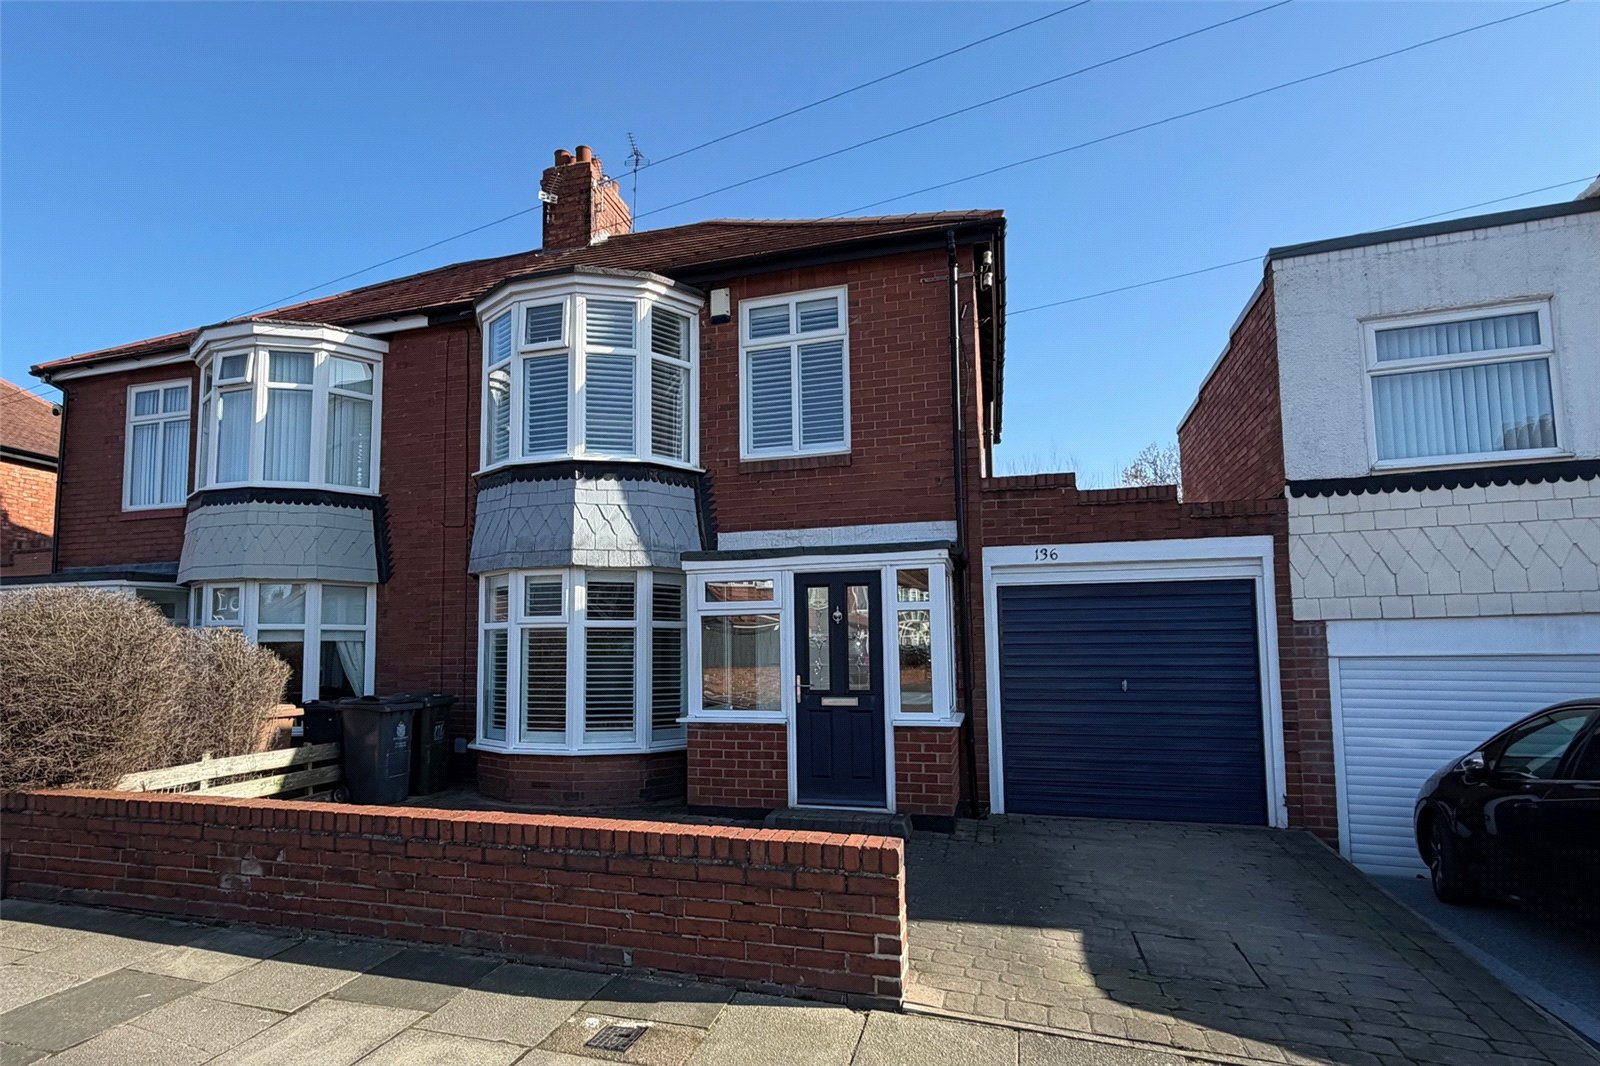
Plessey Crescent, Whitley Bay, NE25
3 Bedroom Semi-Detached House | Guide Price £465,000
A TRULY EXCEPTIONAL 1930's STYLE SEMI DETACHED HOUSE conveniently situated in this highly favoured and sought after loca...
How much is your home worth?
Use our short form to request a valuation of your property.
Request a Valuation
©2026 The Guild of Property Professionals. All rights reserved.
Terms and Conditions |
Privacy Policy |
Cookie Policy |
Complaints Policy |
Members Login
The Guild of Property Professionals Trading Address: 121 Park Lane, London W1K 7AG. GPEA Limited.
Registered in England & Wales.
Company No: 02819824.
Registered Office Address: 2 St. Stephen's Court, St. Stephen's Road, Bournemouth, Dorset, England, BH2 6LA.
VAT Registration No: 576 8795 61

