
- Unique Semi Detached
- Two Good Sized Reception Rooms
- Spacious Kitchen & Utility
- Downstairs WC
- Top Floor Main Bedroom & Juliet Balcony
- Three Further Bedrooms
- Superb Bathroom and En Suite
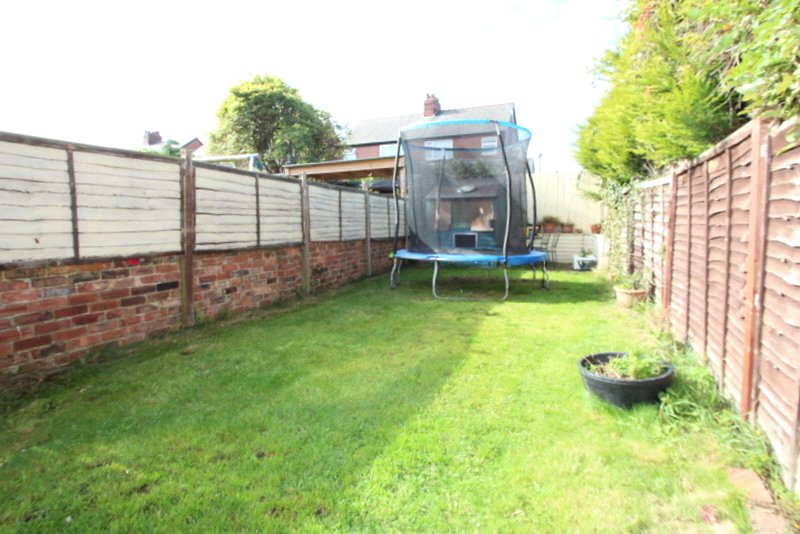
- South Westerly Rear Garden
- Freehold
- Council Tax Band C

3 Bedroom Semi-Detached House for sale in Tyne And Wear
 3
3
3
3
A UNIQUE SEMI DETACHED HOUSE situated in this highly favoured and sought after location, close to the shops, Metro and seafront. The property provides deceptively spacious family accommodation enjoying a Downstairs WC, two good sized Reception Rooms and a spacious Breakfasting Kitchen along with a useful Utility Room. On the first floor there are three bedrooms and a superb four piece Bathroom/WC. The top floor enjoys a spacious, light and airy Master Bedroom including double glazed French doors with Juliette balcony providing fantastic natural lighting. There's also an En-suite Shower Room/WC.
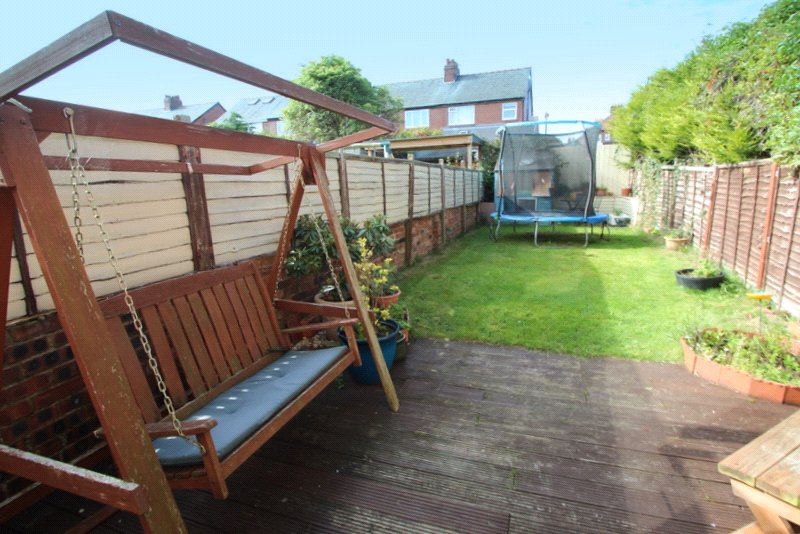
Externally, enjoying South Westerly garden to rear with lawns, borders and decking area.
This house is READY TO MOVE STRAIGHT INTO. Perhaps the BEST WE'VE SEEN FOR SOMETIME providing stunning value for money. EARLY VIEWING IS ESSENTIAL to fully appreciate the space and quality on offer.
Entrance Porch UPVC double glazing, ceramic tiled floor.
Entrance Hallway Spindle staircase off to first floor landing. Feature wood style flooring, understair storage cupboard and radiator.
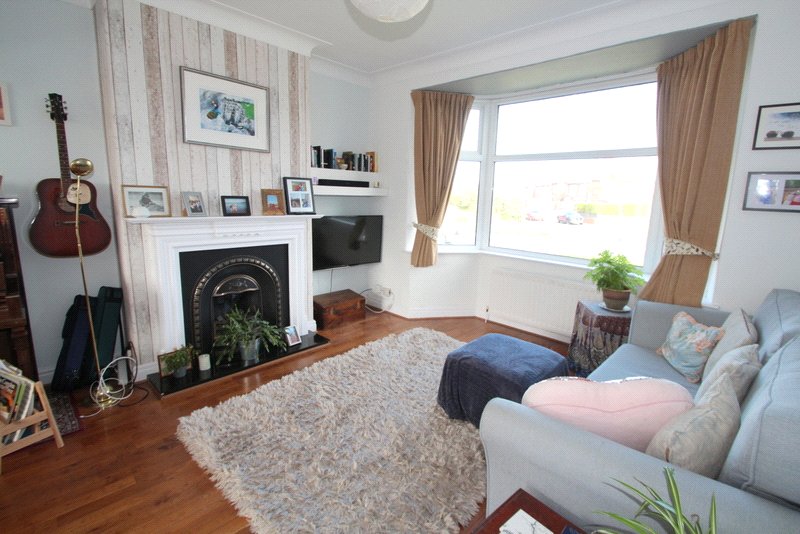
Lounge 14' x 13' (4.27m x 3.96m). With large double glazed walk-in bay window, feature fireplace with decorative cast iron insert and polished granite hearth, coal effect living flame style fire, TV point, cornicing, feature wood flooring and radiator. Open plan to Dining Room.
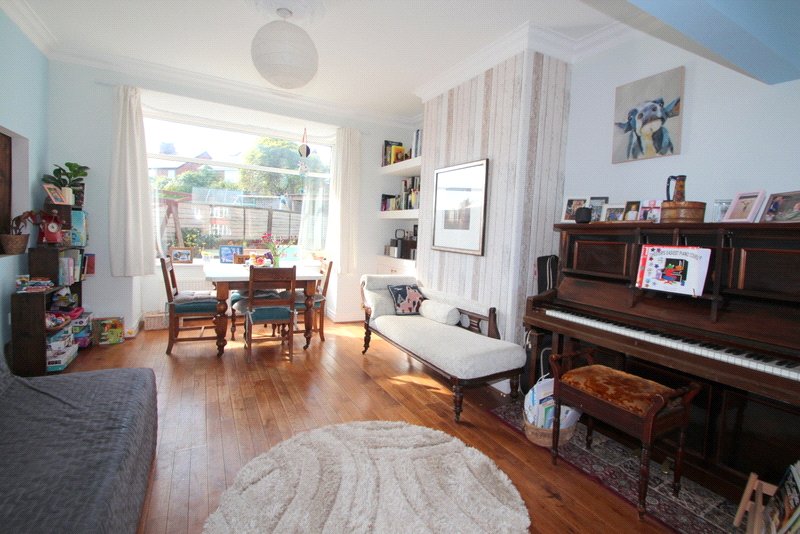
Dining Room 14'8" x 13' (4.47m x 3.96m). With large walk-in square bay window with South Westerly facing aspect, fitted shelving to alcove, feature wood flooring, cornicing and radiator.
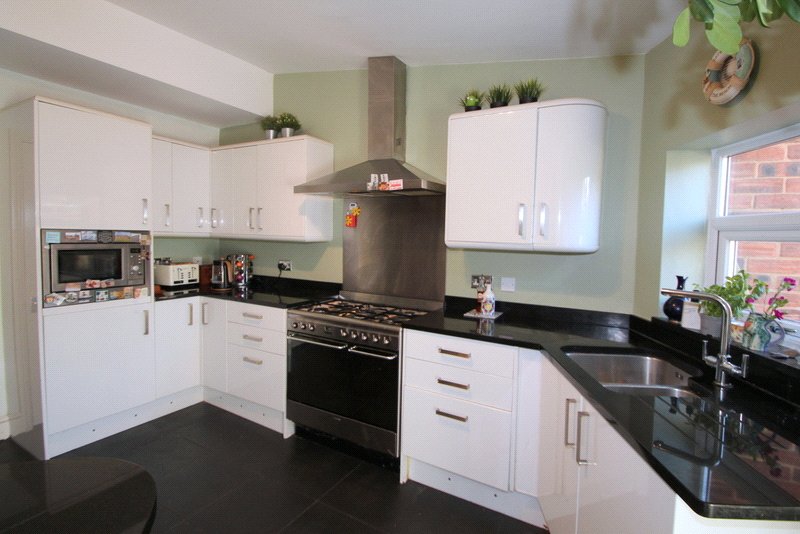
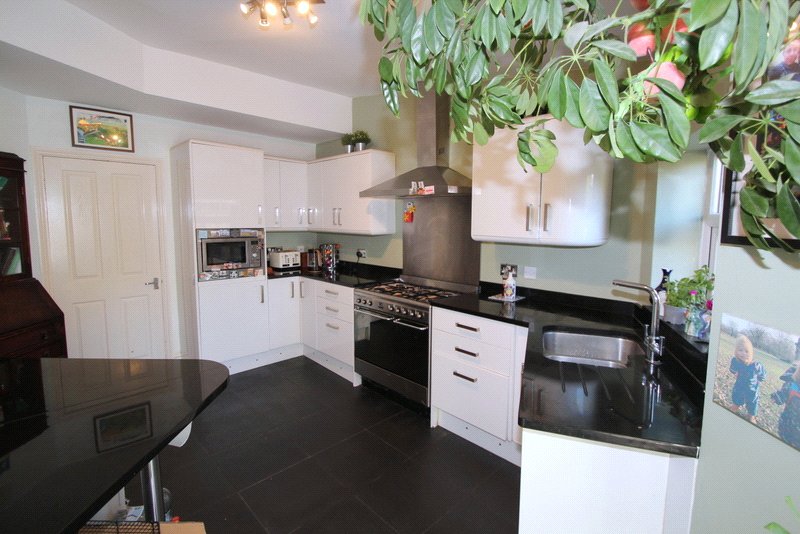
Kitchen 20'6" x 14' (6.25m x 4.27m). Double glazed windows, including double French doors provide good natural lighting and access to rear garden. With a range of high gloss wall and floor units with polished granite work tops and breakfast bar, stainless steel sink unit, chrome mixer tap, gas cooker point, plumbing for dishwasher, spotlights, feature slate style flooring and radiator.
Kitchen additional photo
Utility Room 8'2" x 4'3" (2.5m x 1.3m). Plumbing for washer and dryer, spotlights, double glazed window and central heating boiler.
Cloakroom/WC Low level WC, wash hand basin, double glazed window, spotlights and radiator. Access to Storage space.
Storage Space 11'6" x 8'2" (3.5m x 2.5m). Double glazed window and lighting.
First Floor
Landing Spindle staircase to the Second floor, double glazed window.
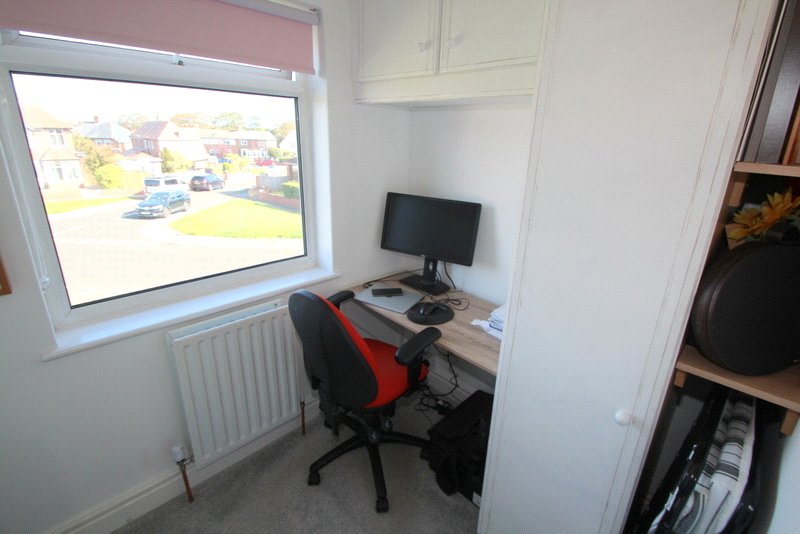
Bedroom One / Office 6'9" x 6'8" (2.06m x 2.03m). Double glazed window (with roller blind) and double radiator.
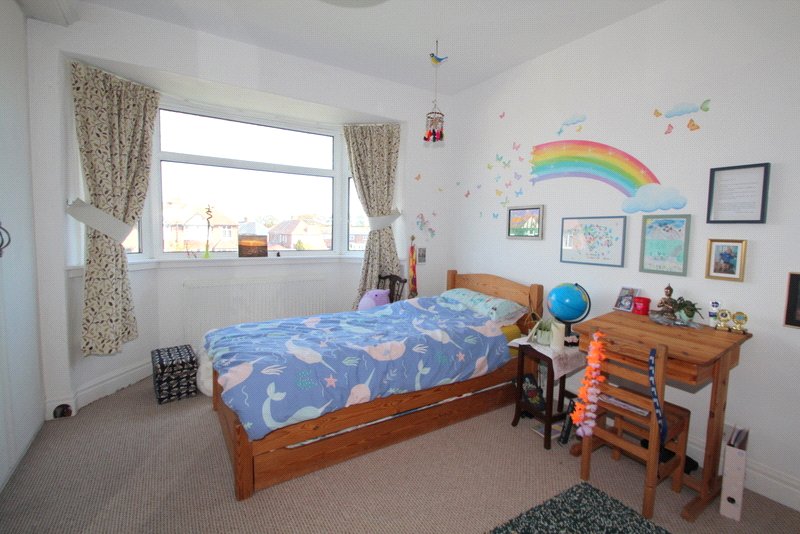
Bedroom Two 14'7" x 10'2" (4.45m x 3.1m). Large double glazed bay window, a range of built-in fitted wardrobes, mirrored panelled door, spotlights and radiator.
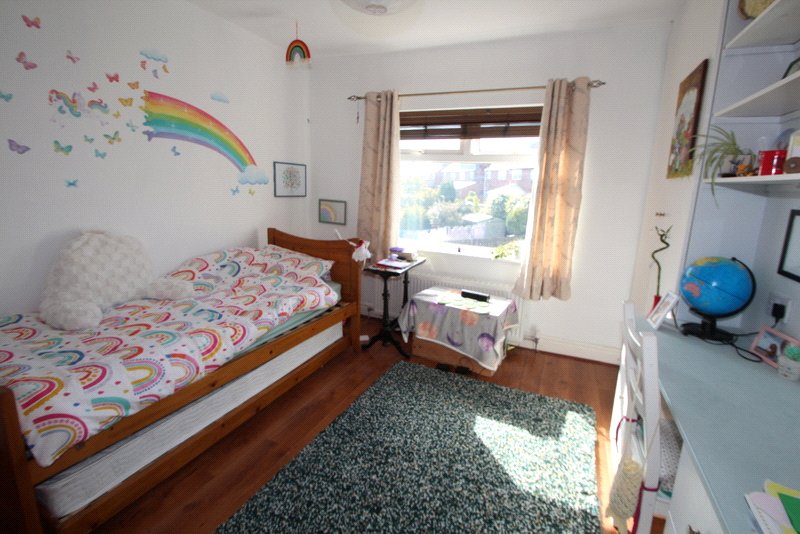
Bedroom Three 12'11" x 11'6" (3.94m x 3.5m). Double glazed window (with fitted venetian blind), a range of built-in fitted wardrobes, lit shelving to display alcove, feature wood style flooring and radiator.
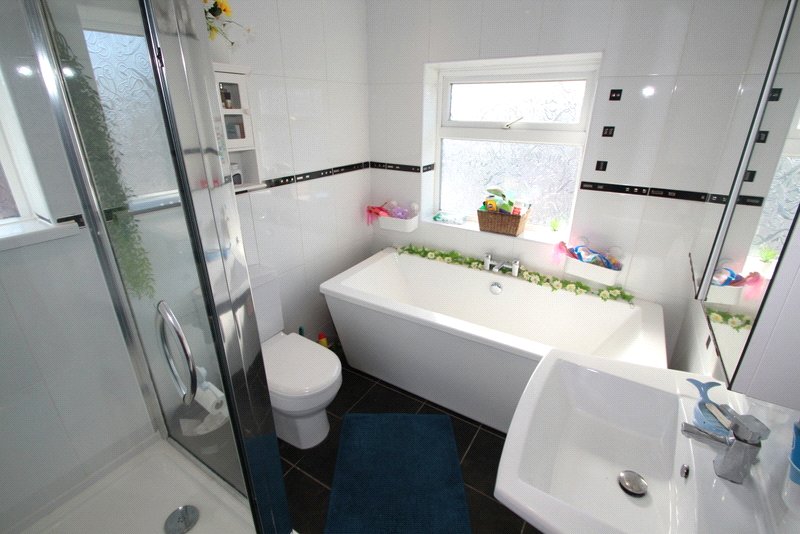
Family Bathroom/WC Modern white low level WC, wall hung wash hand basin, feature free standing bath, separate shower cubicle, double glazed windows to two sides provide great natural lighting, fully tiled, fitted medicine cabinet with mirrored front and chrome heated towel rail.
Second Floor
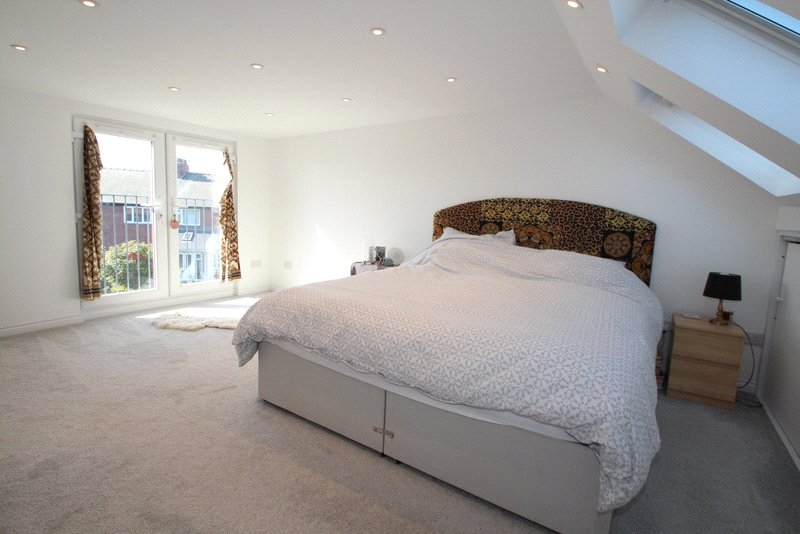
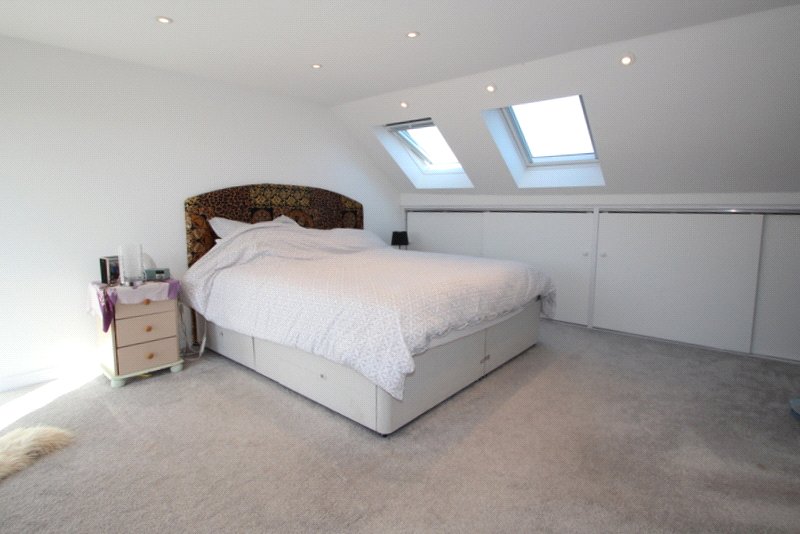
Master Bedroom 14'2" x 11'8" (4.32m x 3.56m). A magnificent main bedroom with double glazed windows to both front and rear providing superb natural lighting, two velux windows to front, large double glazed French doors to rear with Juliet style balcony. Spotlights, eves storage and radiator.
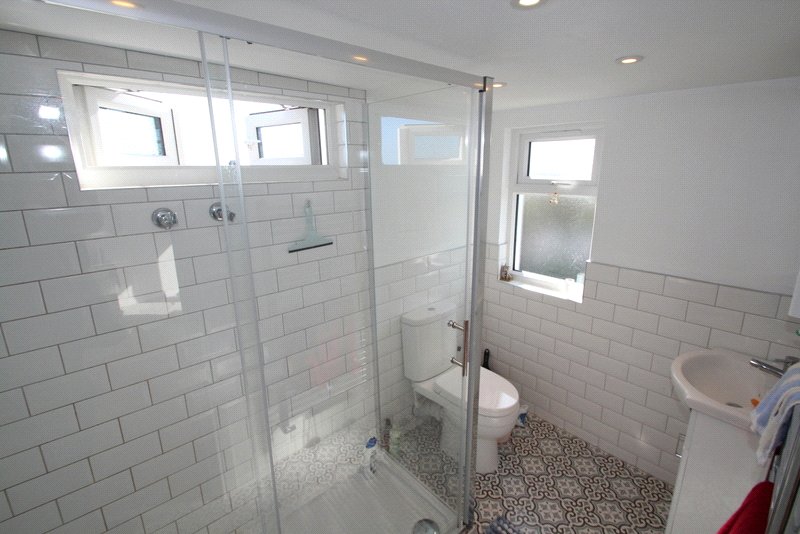
En Suite Shower Room/WC Modern white low level WC, wash hand basin in vanity unit, large walk-in shower, double glazed windows to two sides, splash tiling, spotlights and chrome heated towel rail.
External A good sized garden to front laid out mainly to lawns, borders, block paving for driveway parking.
Enclosed South Westerly facing rear garden with lawns, borders and decking area.
Additional Rear Garden Photo
Agent's notes - Fantastic location close to schools, Metro and local amenities.
- Close to sea front.
- Useful downstairs Cloakroom/WC
- Fabulous Master Bedroom with En-suite
- Viewing essential.
Mortgage Advice A comprehensive mortgage planning service is available via Darren Smith of NMS Financial Limited. For a free initial consultation contact Darren on 0191 2510011.
**Your home may be repossessed if you do not keep up repayments on your mortgage**
Council Tax Band North Tyneside Council Band C
Tenure Freehold
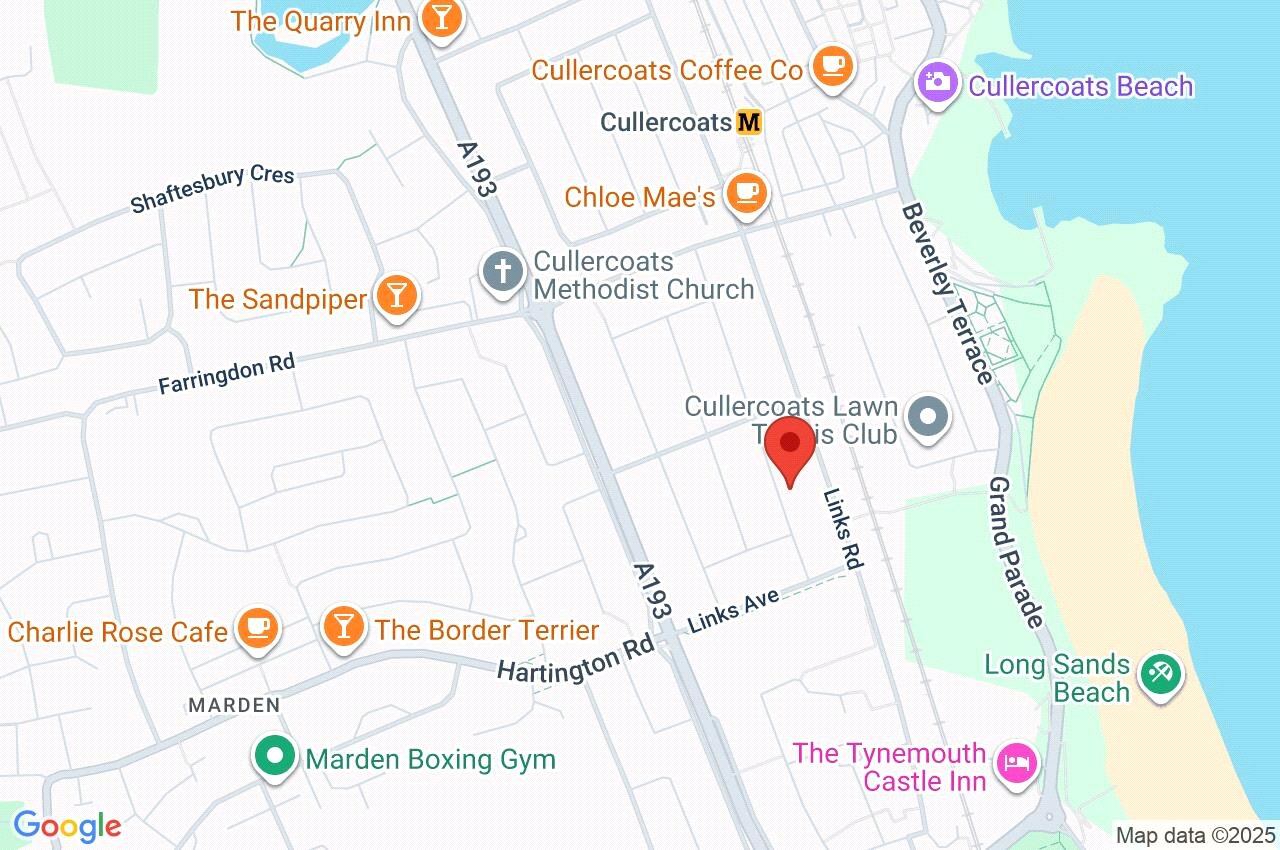
Location Map
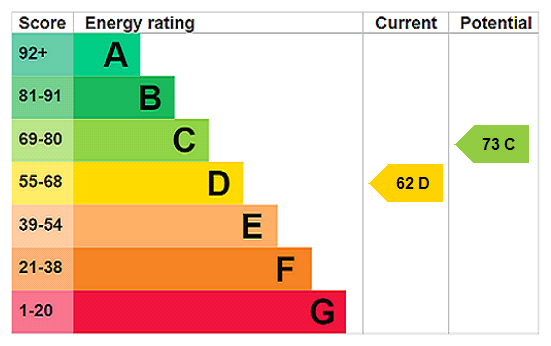
Energy Performance Certificate EPC Rating D
Important Information
- This is a Freehold property.
Property Ref: CCS220126
Similar Properties
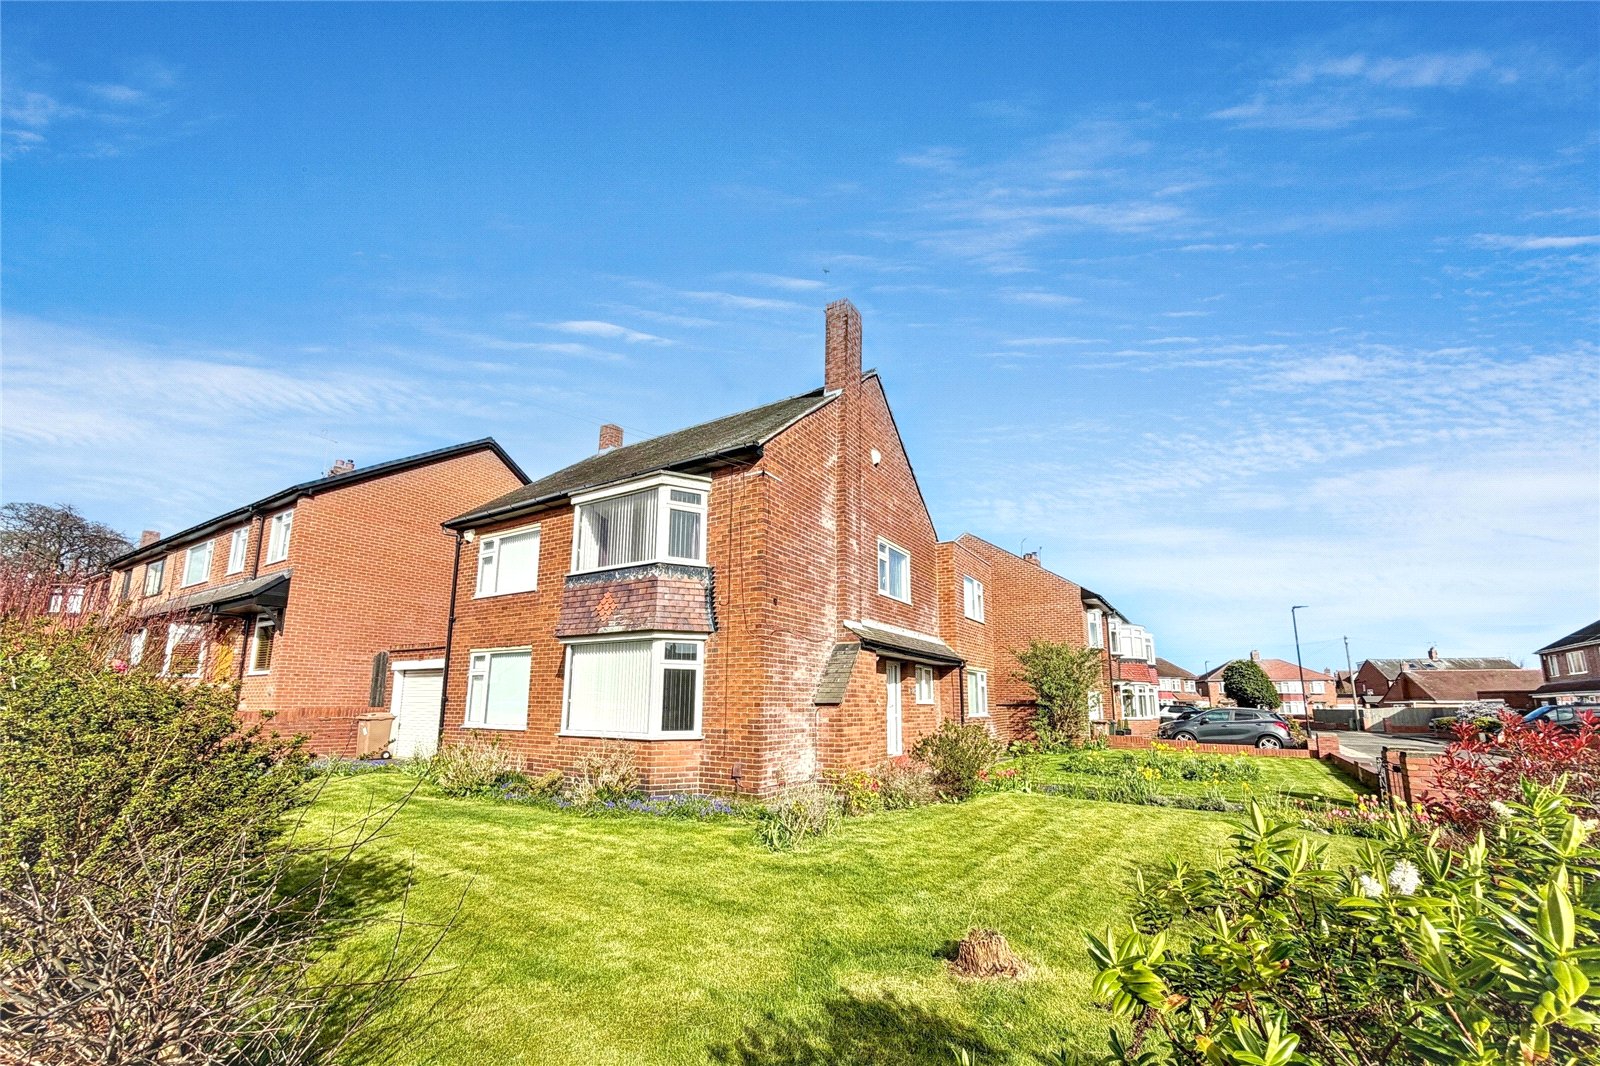
West Dene Drive, North Shields, NE30
5 Bedroom Detached House | £425,000
Situated on the ever popular West Dene Drive in North Shields, an EXTENDED FIVE BEDROOM DETACHED HOUSE available with NO...
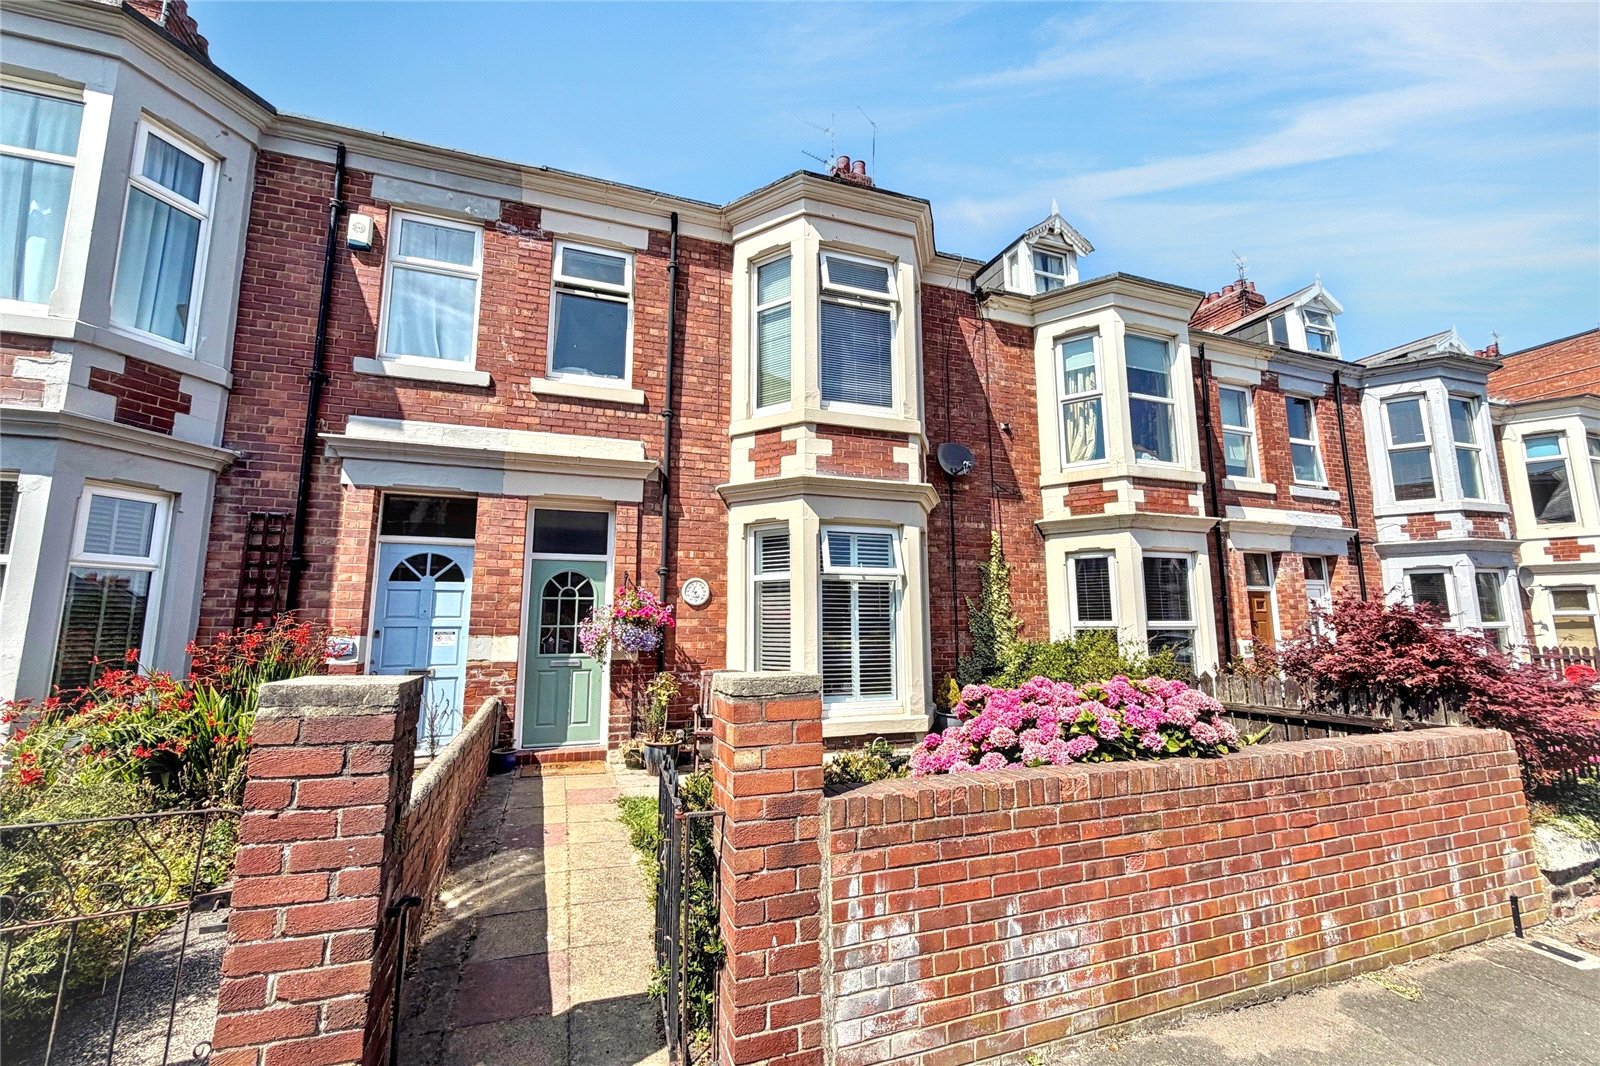
Park Parade, Whitley Bay, NE26
3 Bedroom Terraced House | £425,000
Situated on Park Parade in the centre of Whitley Bay, A LARGER STYLE THREE/FOUR BEDROOM TERRACE HOUSE. Ideally placed fo...
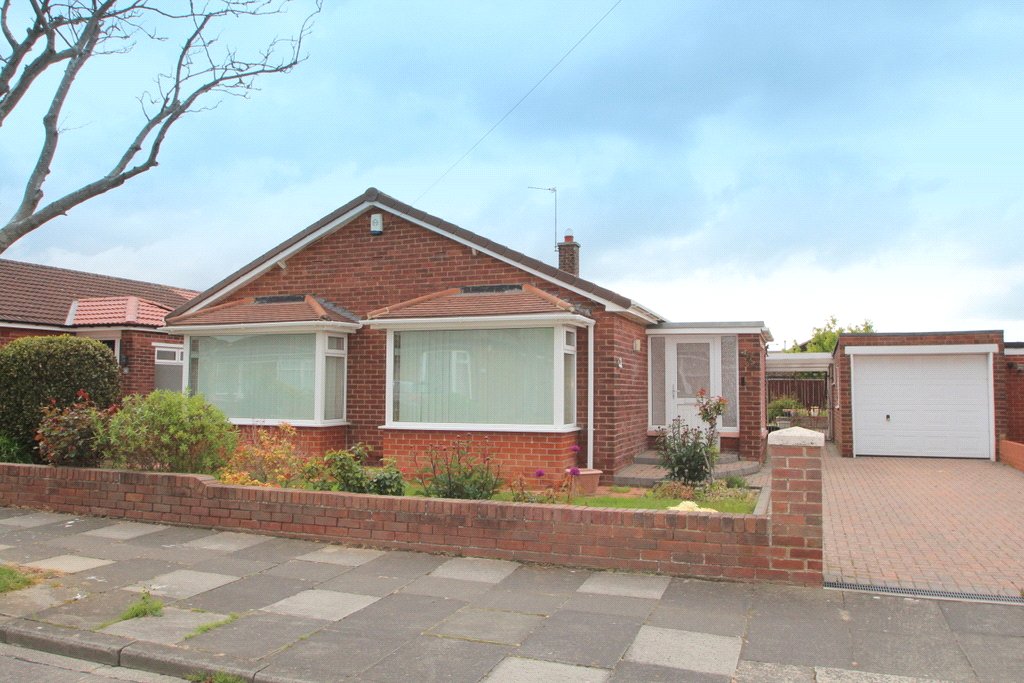
Hastings Avenue, Whitley Bay, NE26
3 Bedroom Detached Bungalow | Guide Price £425,000
Situated in this highly favoured and sought after location, a rare opportunity to purchase a LARGER STYLE, THREE BEDROOM...
Deepdale Road, Cullercoats, NE30
4 Bedroom Semi-Detached House | £450,000
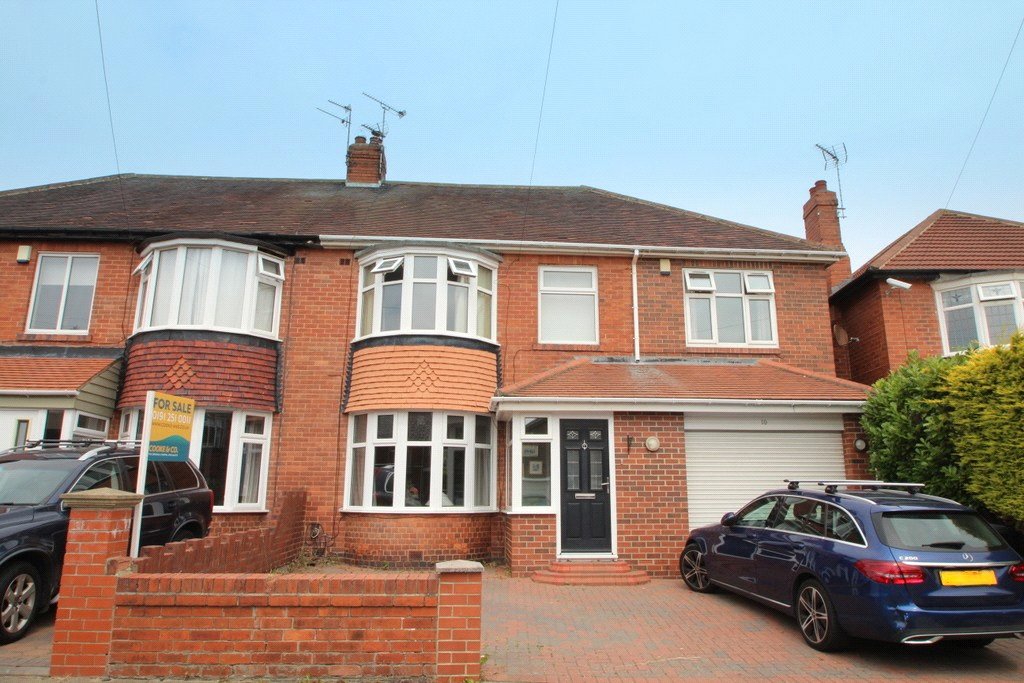
A DECEPTIVELY SPACIOUS EXTENDED SEMI-DETACHED HOUSE situated in one of the most popular and sought after parts of the es...
Meadow Road, Monkseaton, Tyne & Wear, NE25
4 Bedroom Semi-Detached House | £450,000
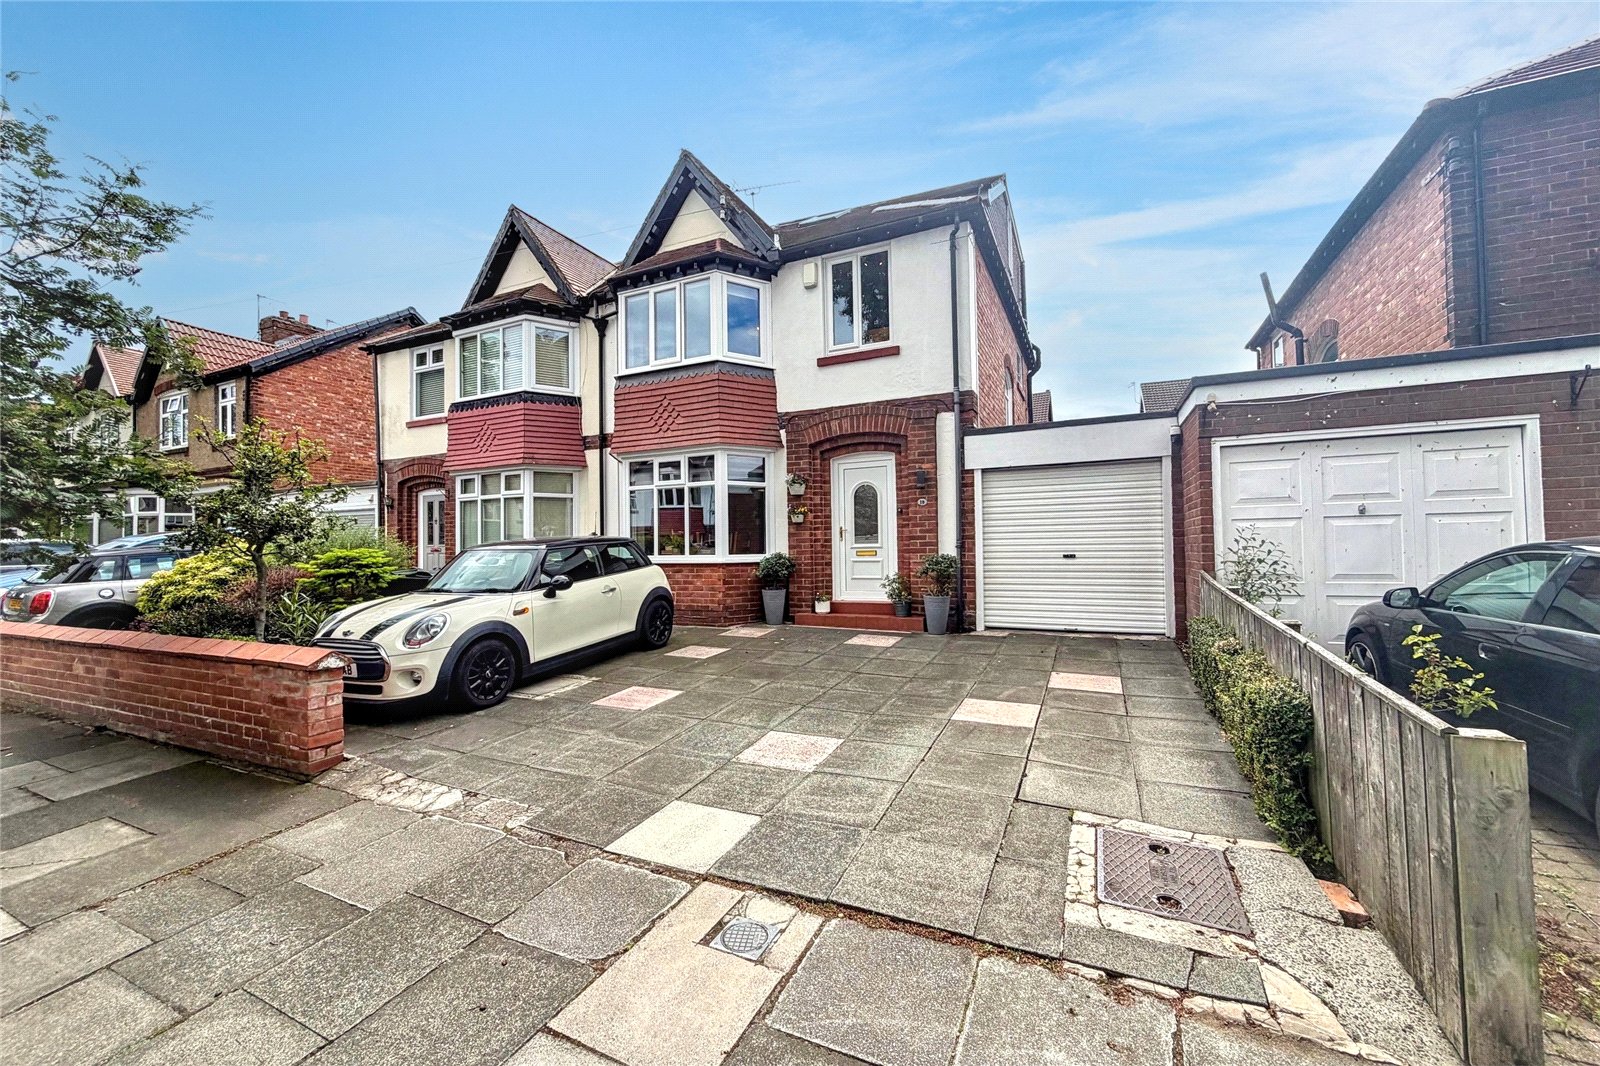
Situated on Meadow Road in Monkseaton an outstanding, extended, four bedroom semi-detached house. This superb family hom...
Keswick Drive, Cullercoats, NE30
4 Bedroom Semi-Detached House | Offers Over £450,000
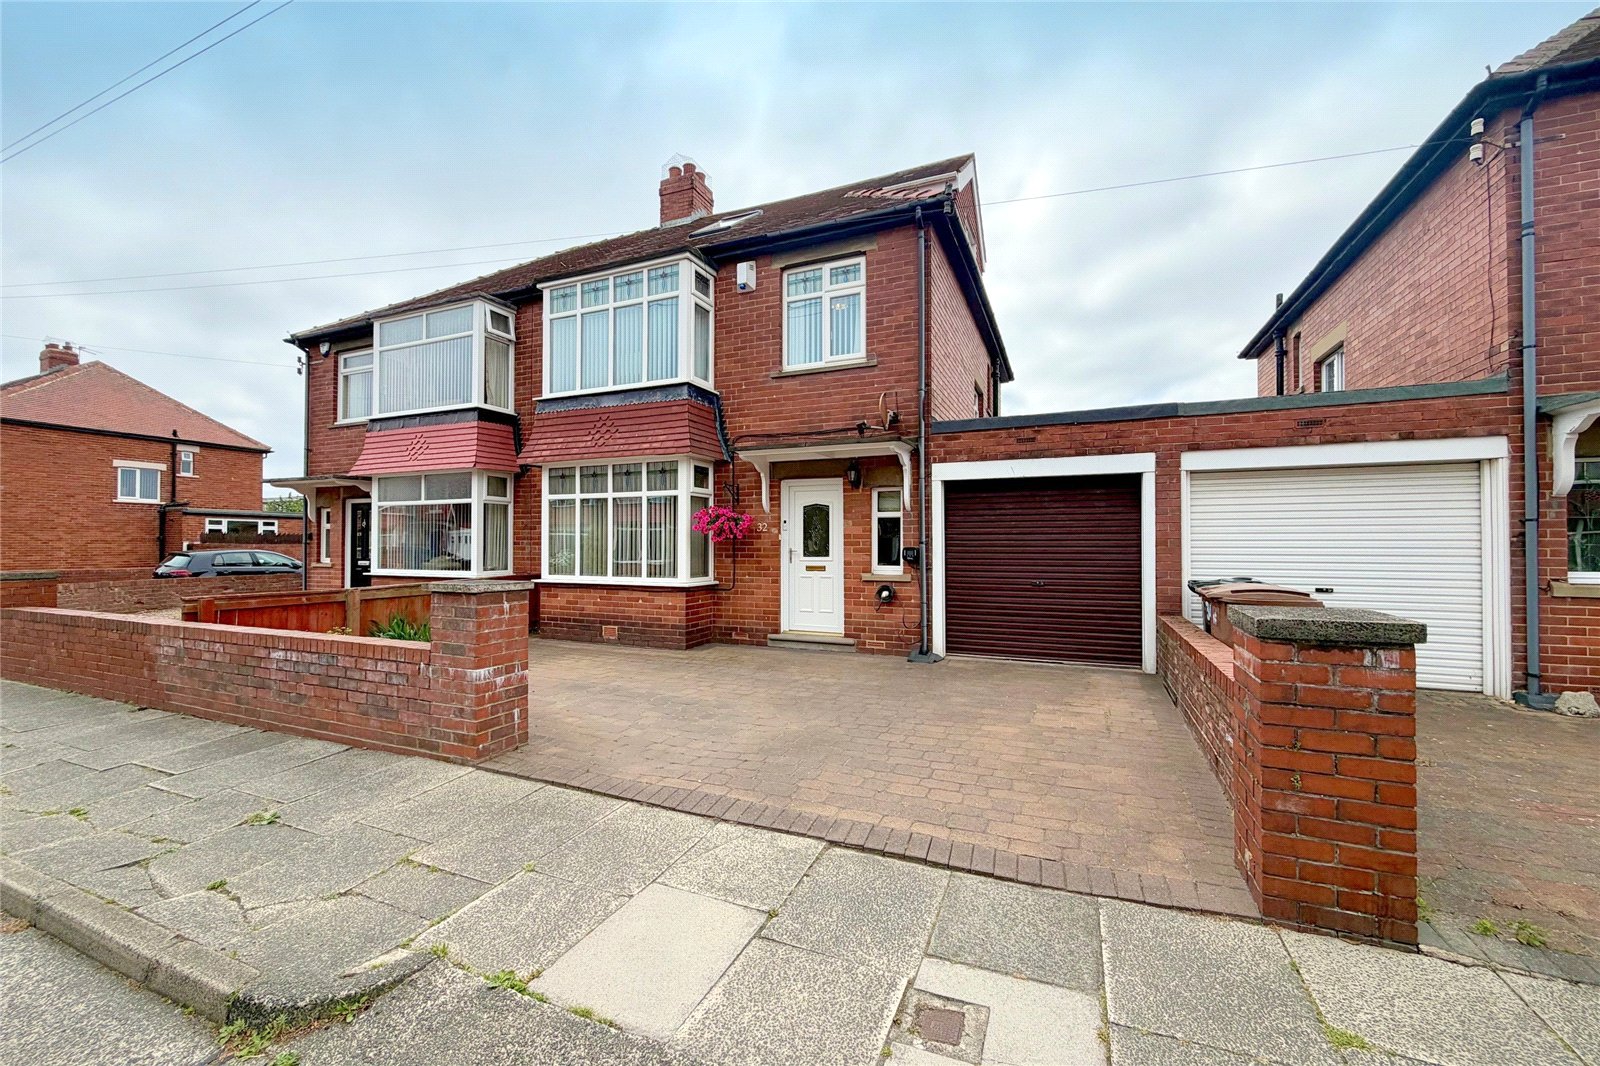
A superb extended four bedroom semi-detached house situated on Keswick Drive in Cullercoats with no upper chain.
How much is your home worth?
Use our short form to request a valuation of your property.
Request a Valuation
©2026 The Guild of Property Professionals. All rights reserved.
Terms and Conditions |
Privacy Policy |
Cookie Policy |
Complaints Policy |
Members Login
The Guild of Property Professionals Trading Address: 121 Park Lane, London W1K 7AG. GPEA Limited.
Registered in England & Wales.
Company No: 02819824.
Registered Office Address: 2 St. Stephen's Court, St. Stephen's Road, Bournemouth, Dorset, England, BH2 6LA.
VAT Registration No: 576 8795 61

