
- 3 Bed Detached House
- Open Plan Living
- Good Size Plot
- Conservatory
- Gas C.H. & Double Glazing
- Rare To Market
- Council Tax Band D
- Freehold
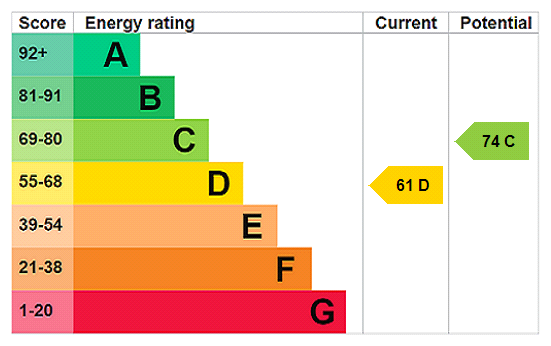
- EPC Rating D

3 Bedroom Detached House for sale in Cullercoats
 2
3
1
2
3
1
Situated on Solway Avenue, a superb architect designed 3 bedroom detached house. Rare to the market this excellent family home briefly comprises, to the ground floor; entrance porch, hallway, open plan lounge, dining room and kitchen. To the first floor there are three double bedrooms and a large bathroom/WC. Integrated garage and good size gardens to the front and rear. Gas central heating and double glazing. Internal viewing is highly recommended to appreciate the layout and potential of this lovely family home. To arrange a viewing call COOKE & CO.
Ground Floor Composite entrance door to...
Entrance Porch Door leads in to the dining room.
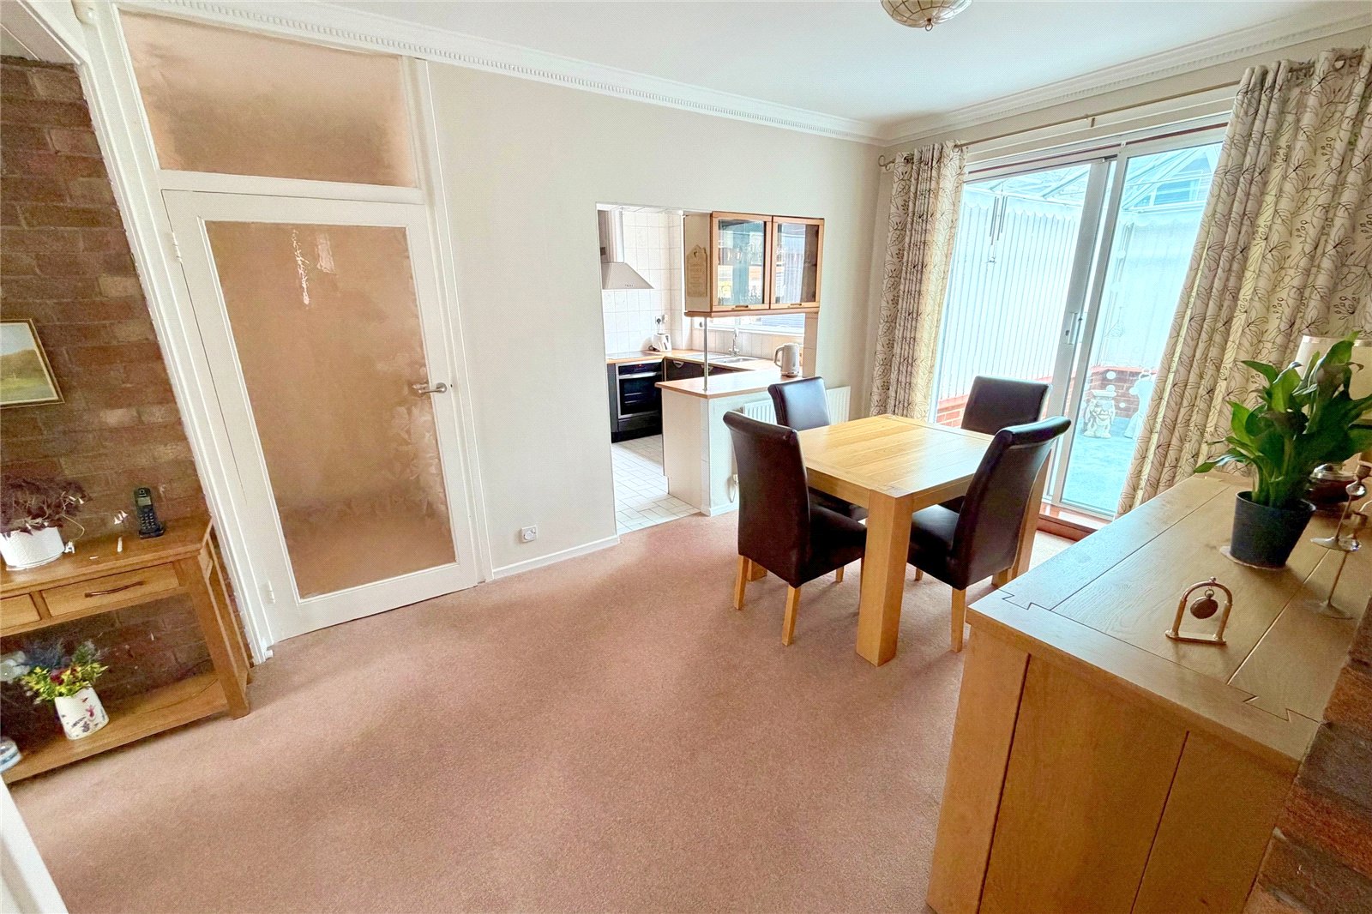
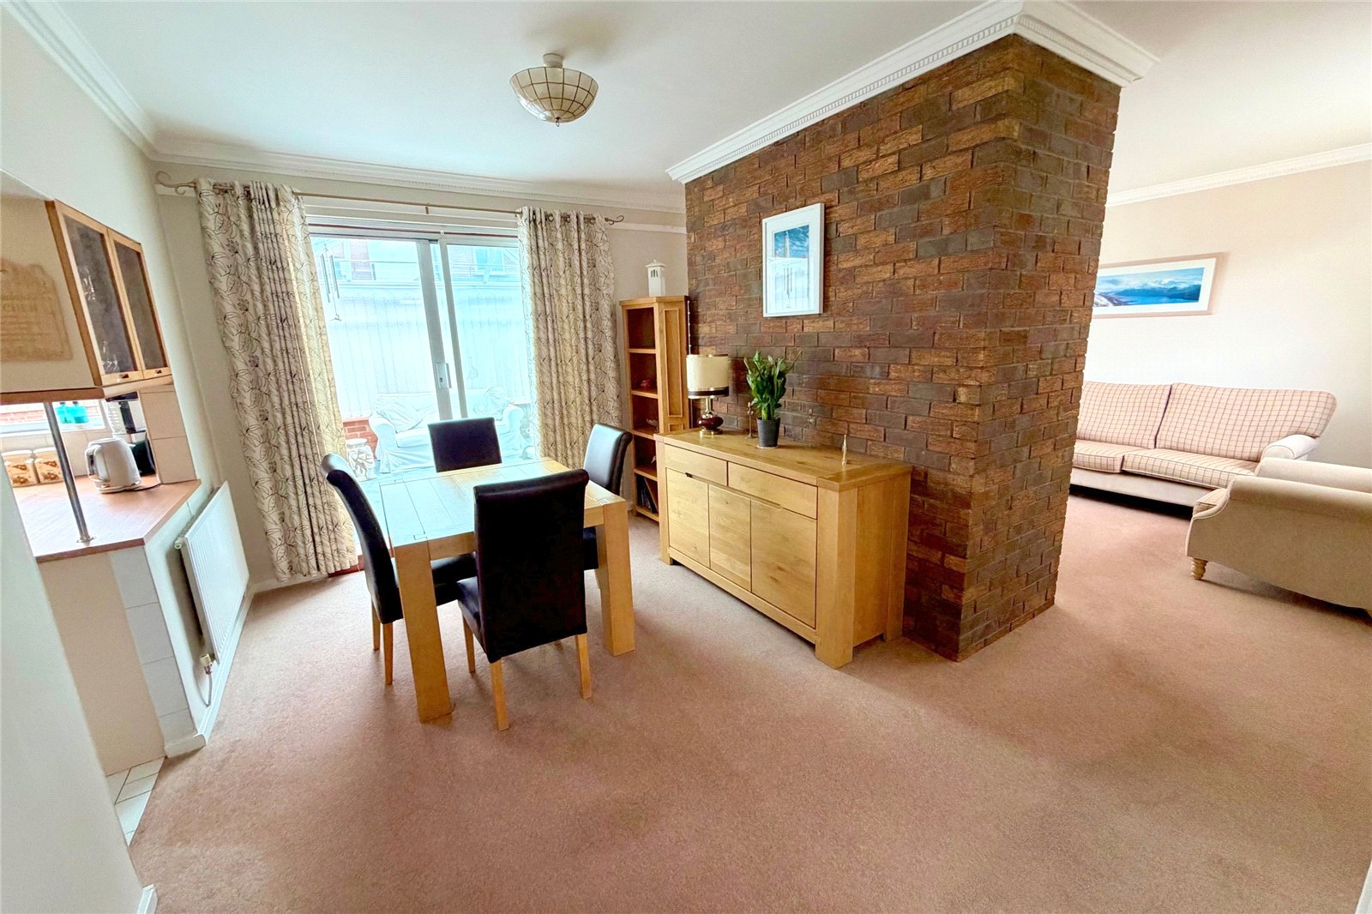
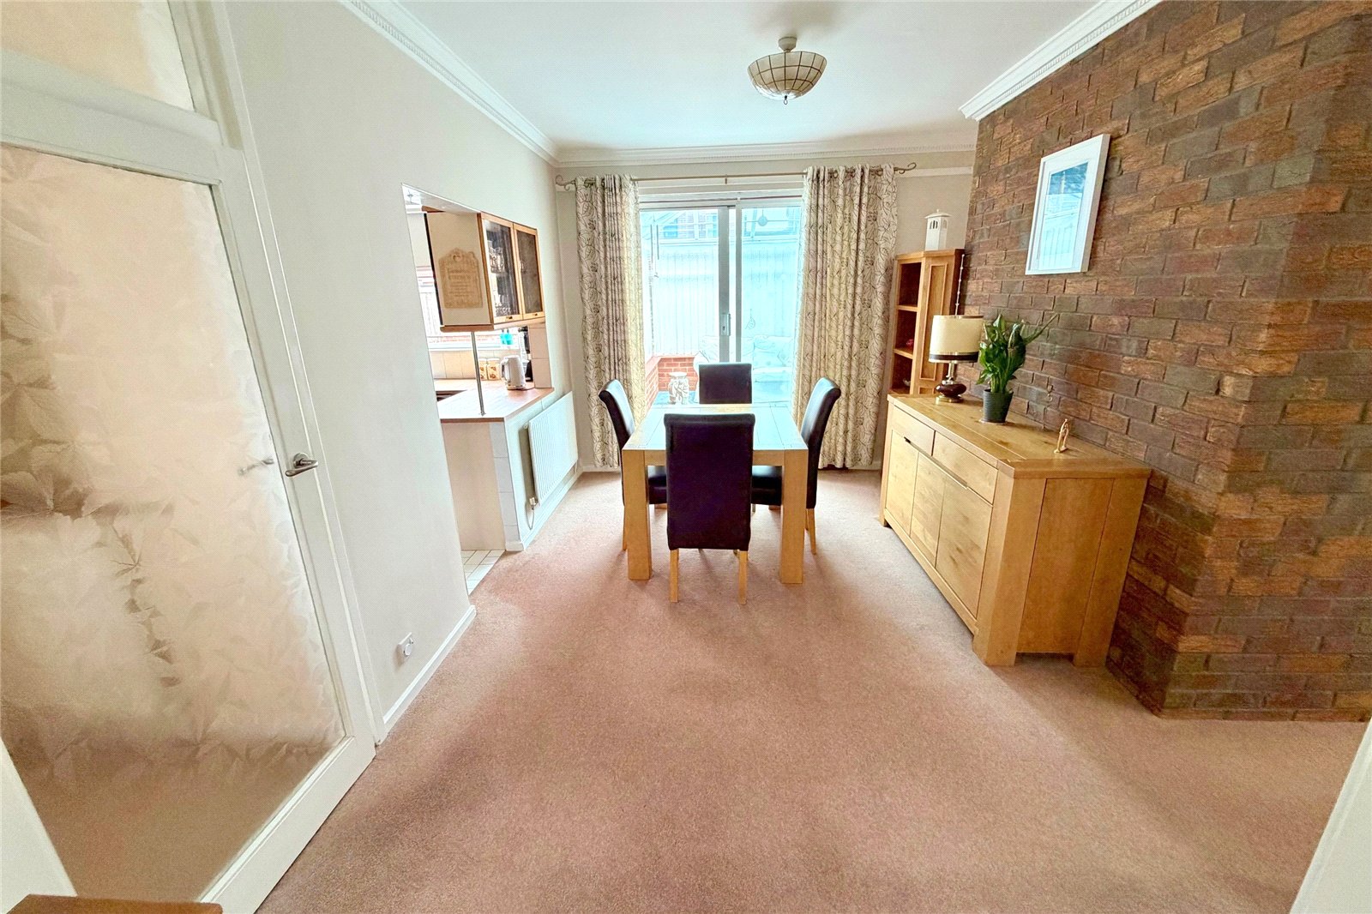
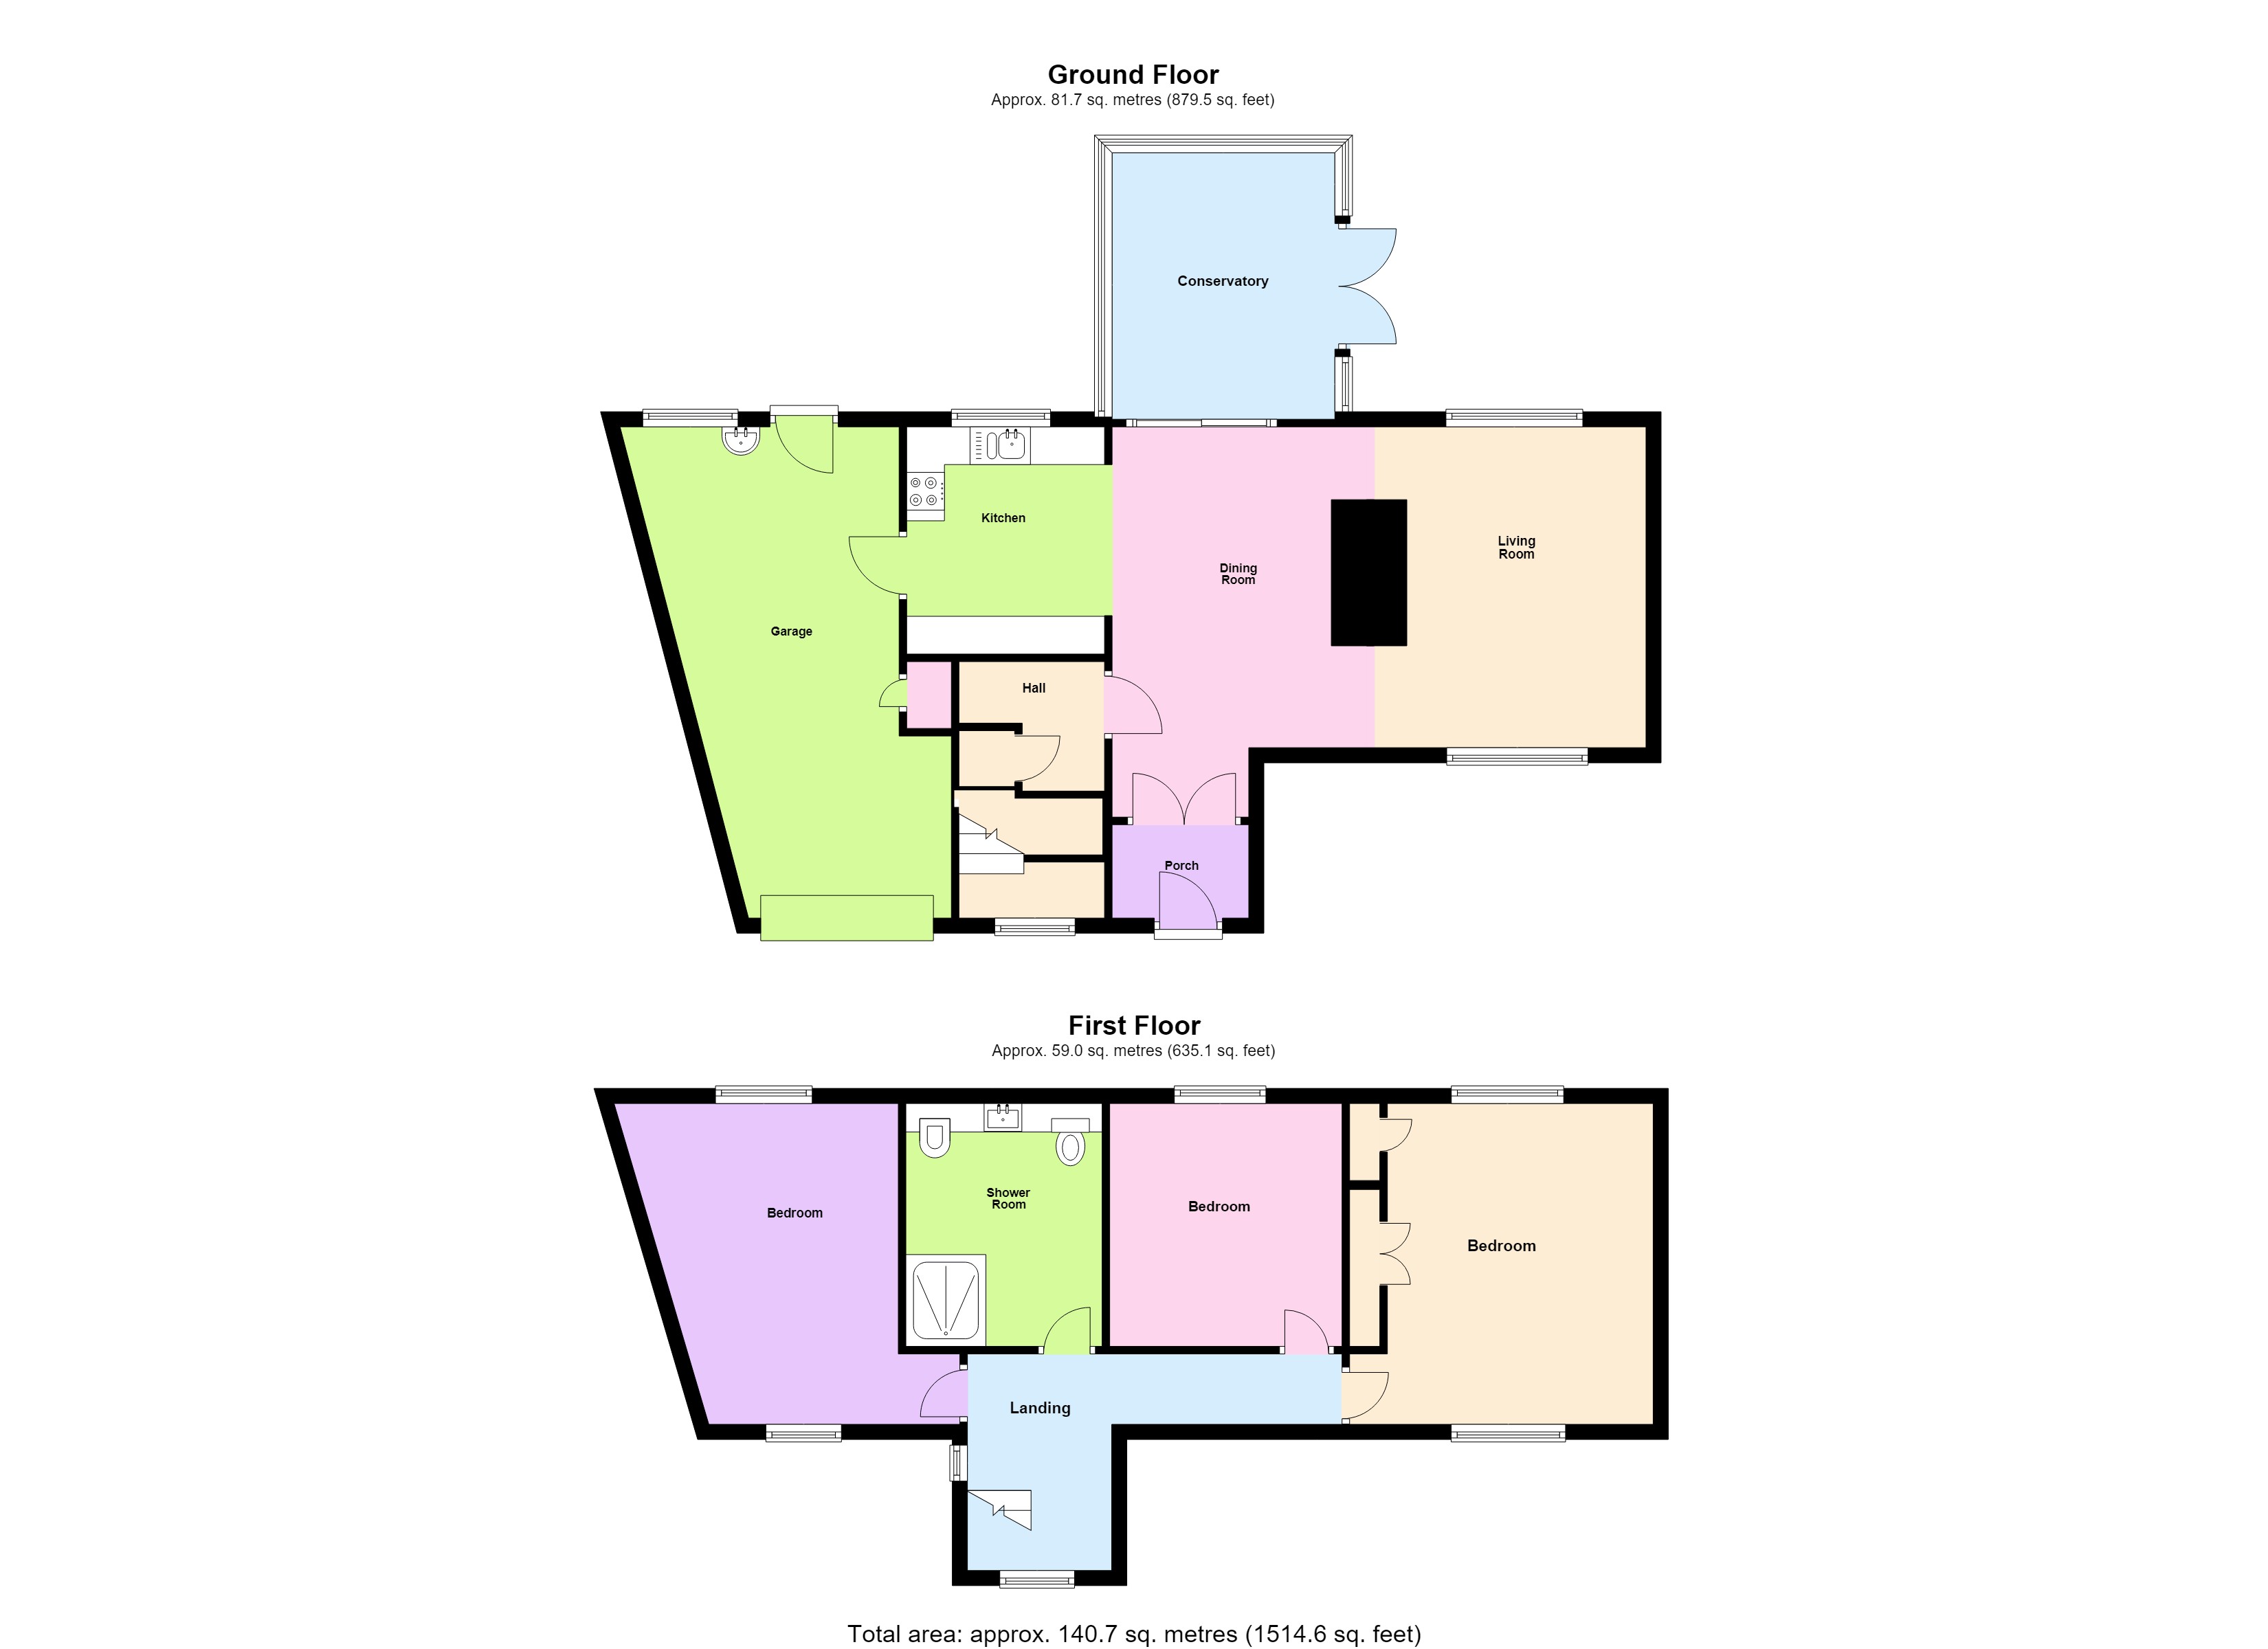
Dining Room 14' x 9'6" (4.27m x 2.9m). A spacious reception room that is open to the kitchen and the lounge. Ample space for a formal dining table and chairs. Radiator. Patio doors lead to the conservatory at the rear and door to the inner hallway.
Additional Dining Room photo
Dining Room to Lounge photo
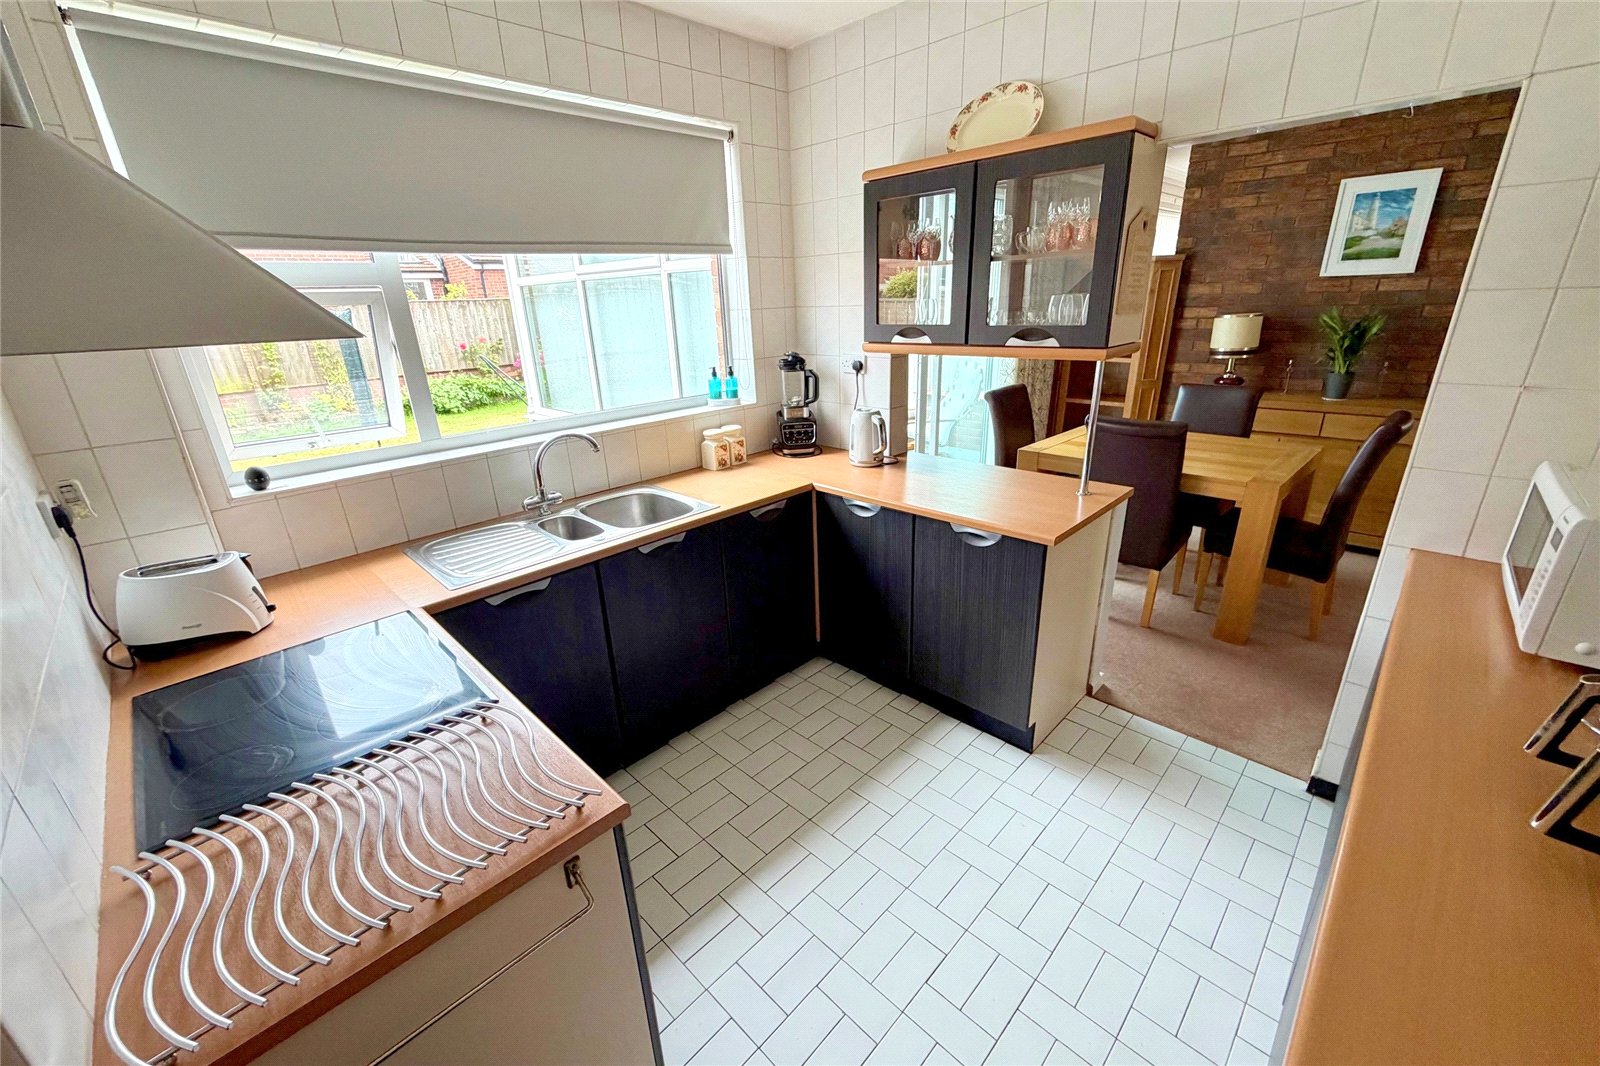
Dining Room to Kitchen Photo
Hallway Return staircase to the first floor.
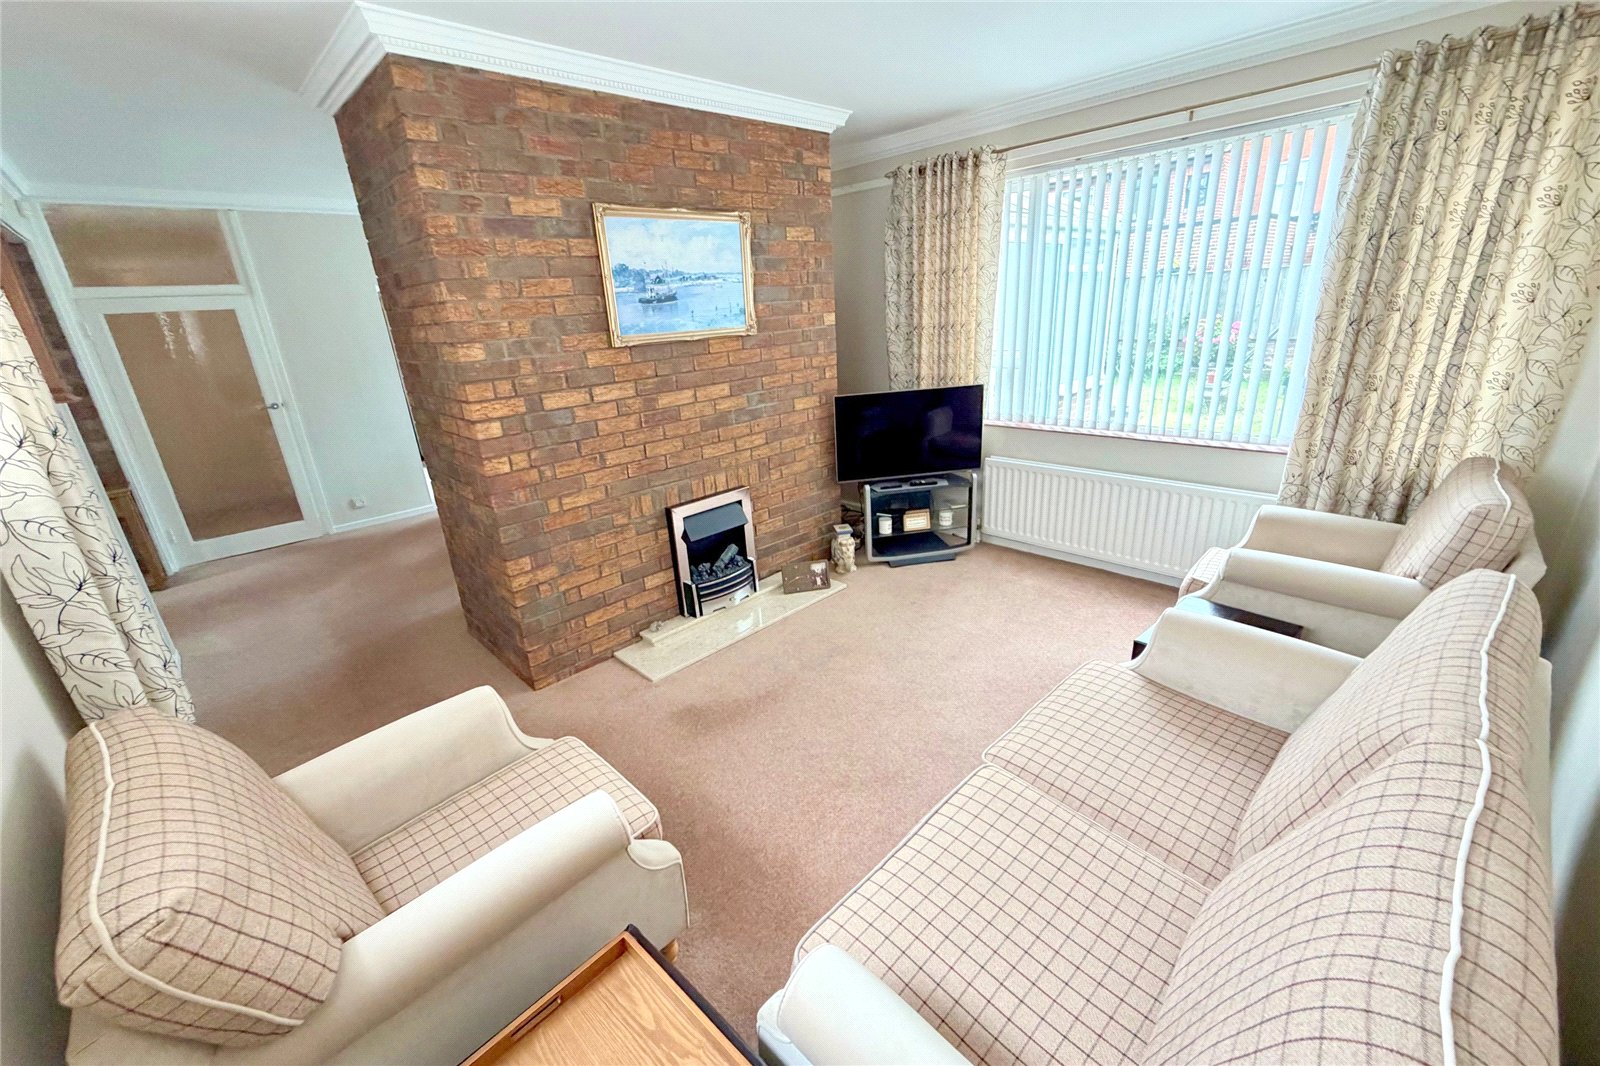
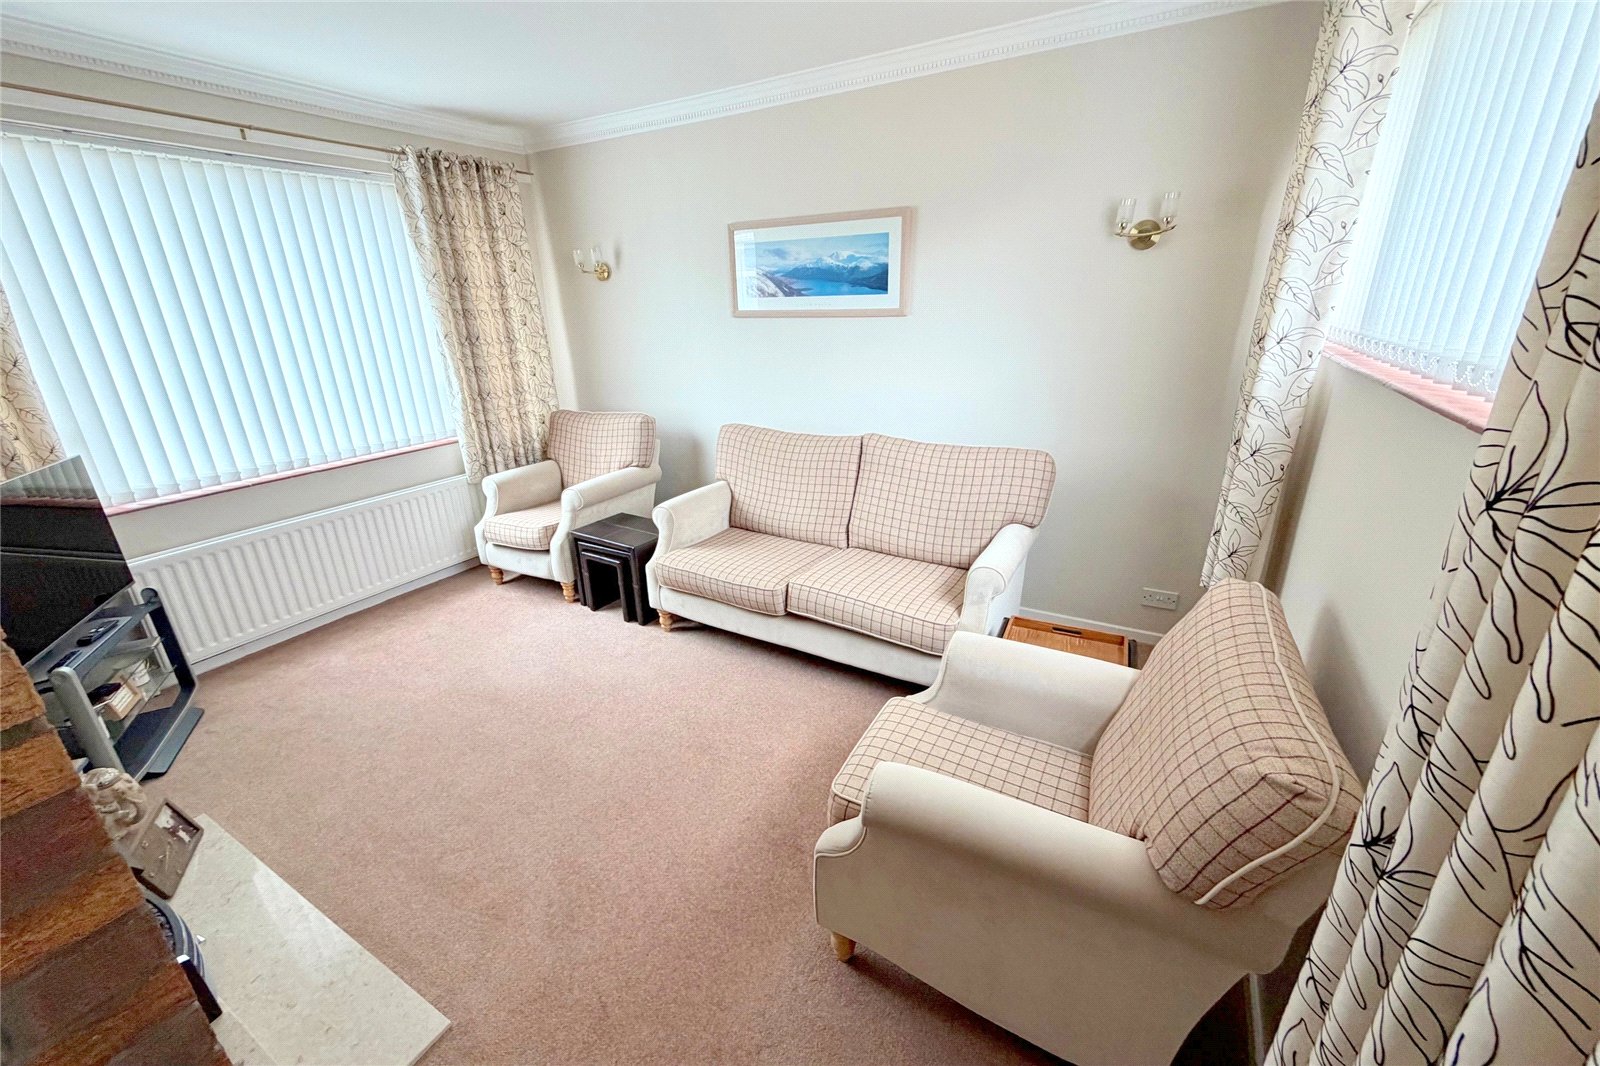
Lounge 14' x 10'4" (4.27m x 3.15m). Open from the dining room and featuring an impressive brick chimney and fireplace. Double glazed windows to the front and rear. Radiator.
Additional Lounge Photo
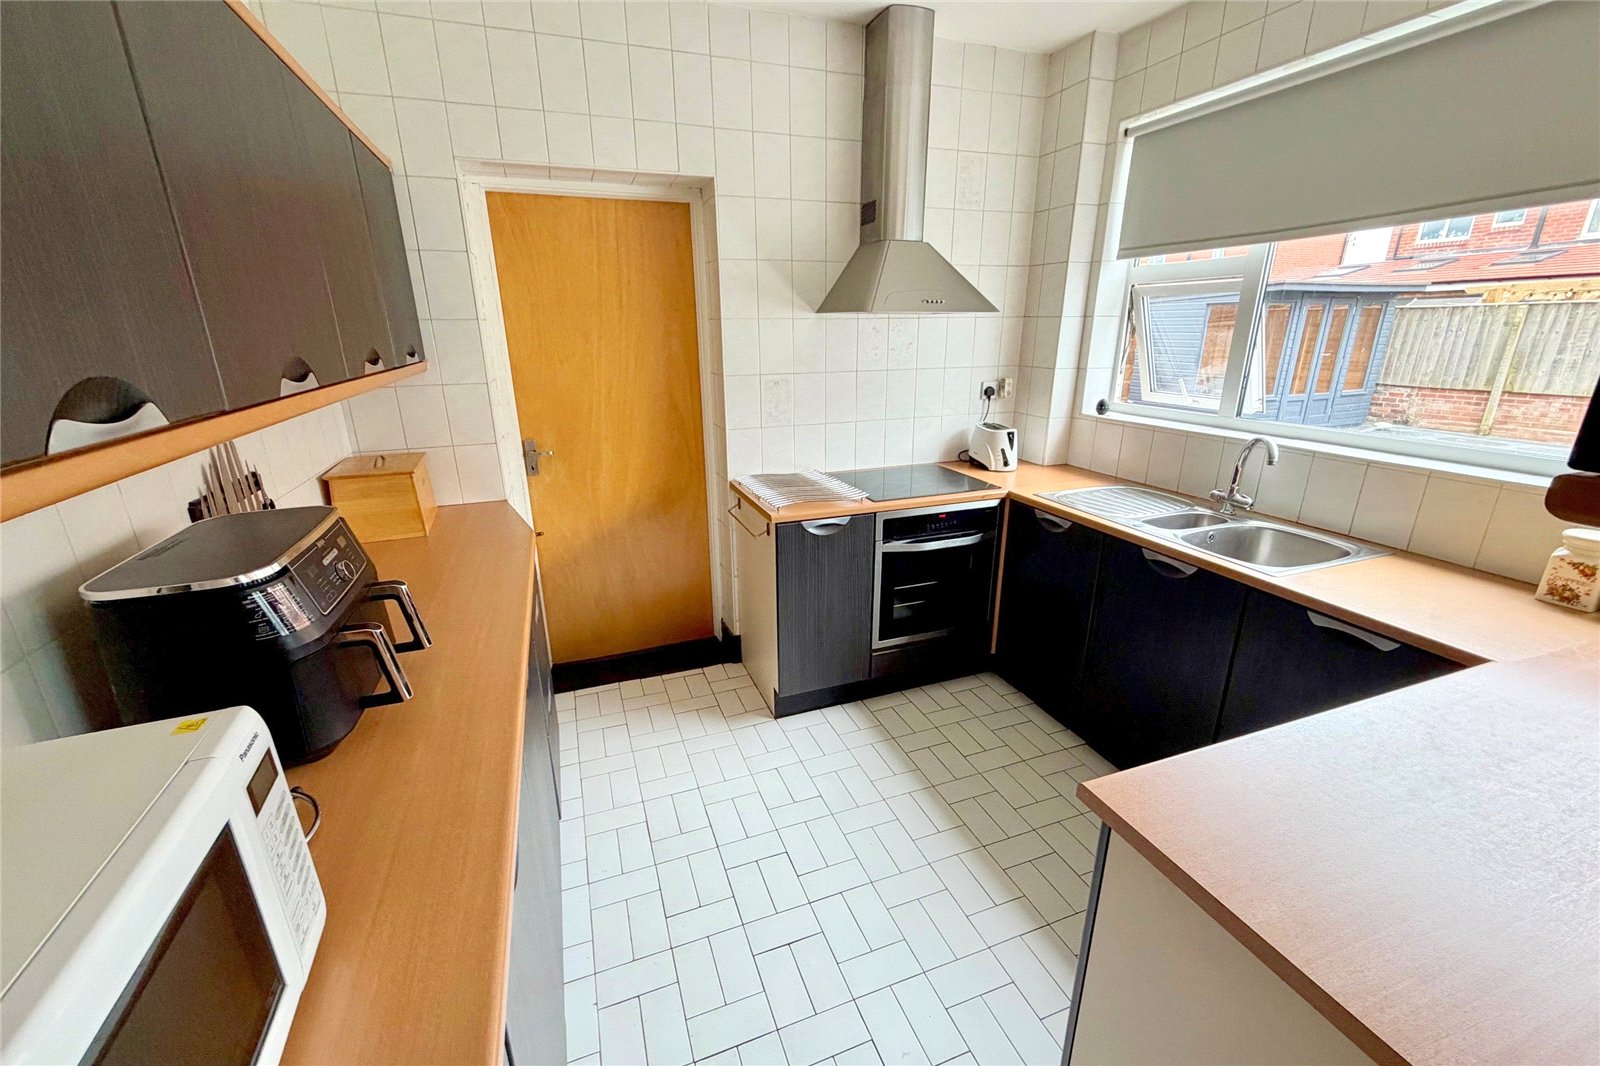
Kitchen 10'2" x 8'7" (3.1m x 2.62m). Fitted with a range of wall and base units. Sink unit. Integrated electric oven and hob with extractor hood above. Double glazed window to the rear. Door to the garage. Tiled floor and tiled walls.
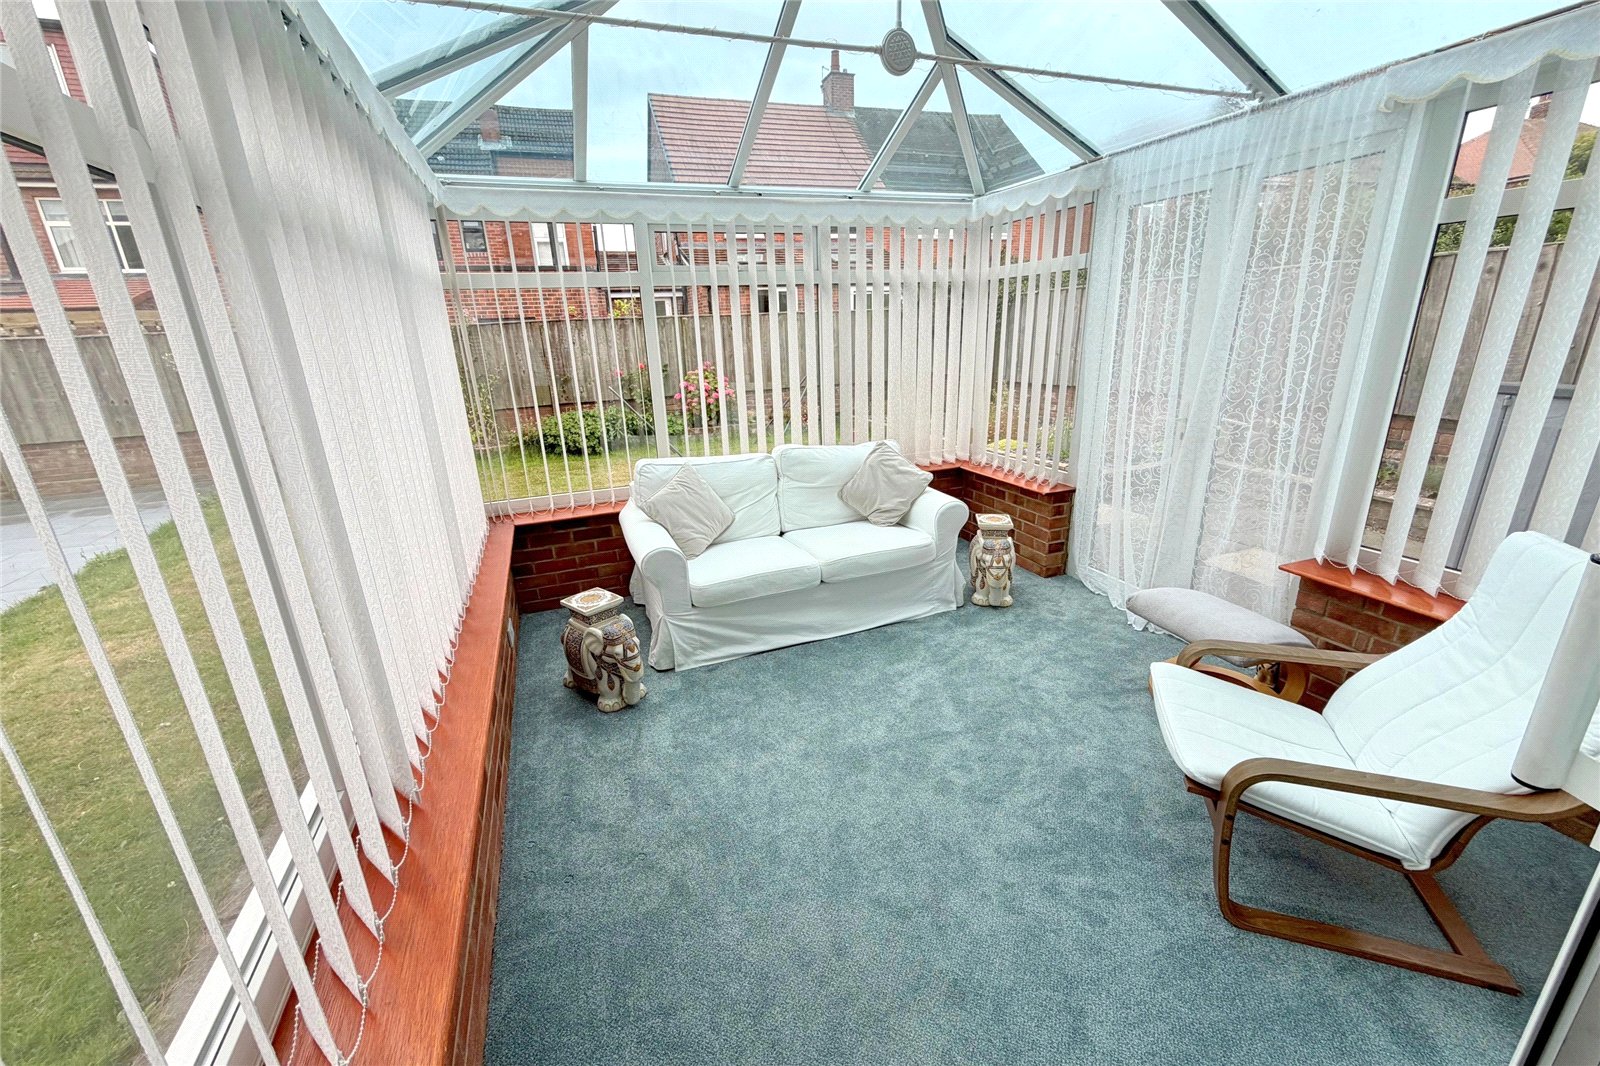
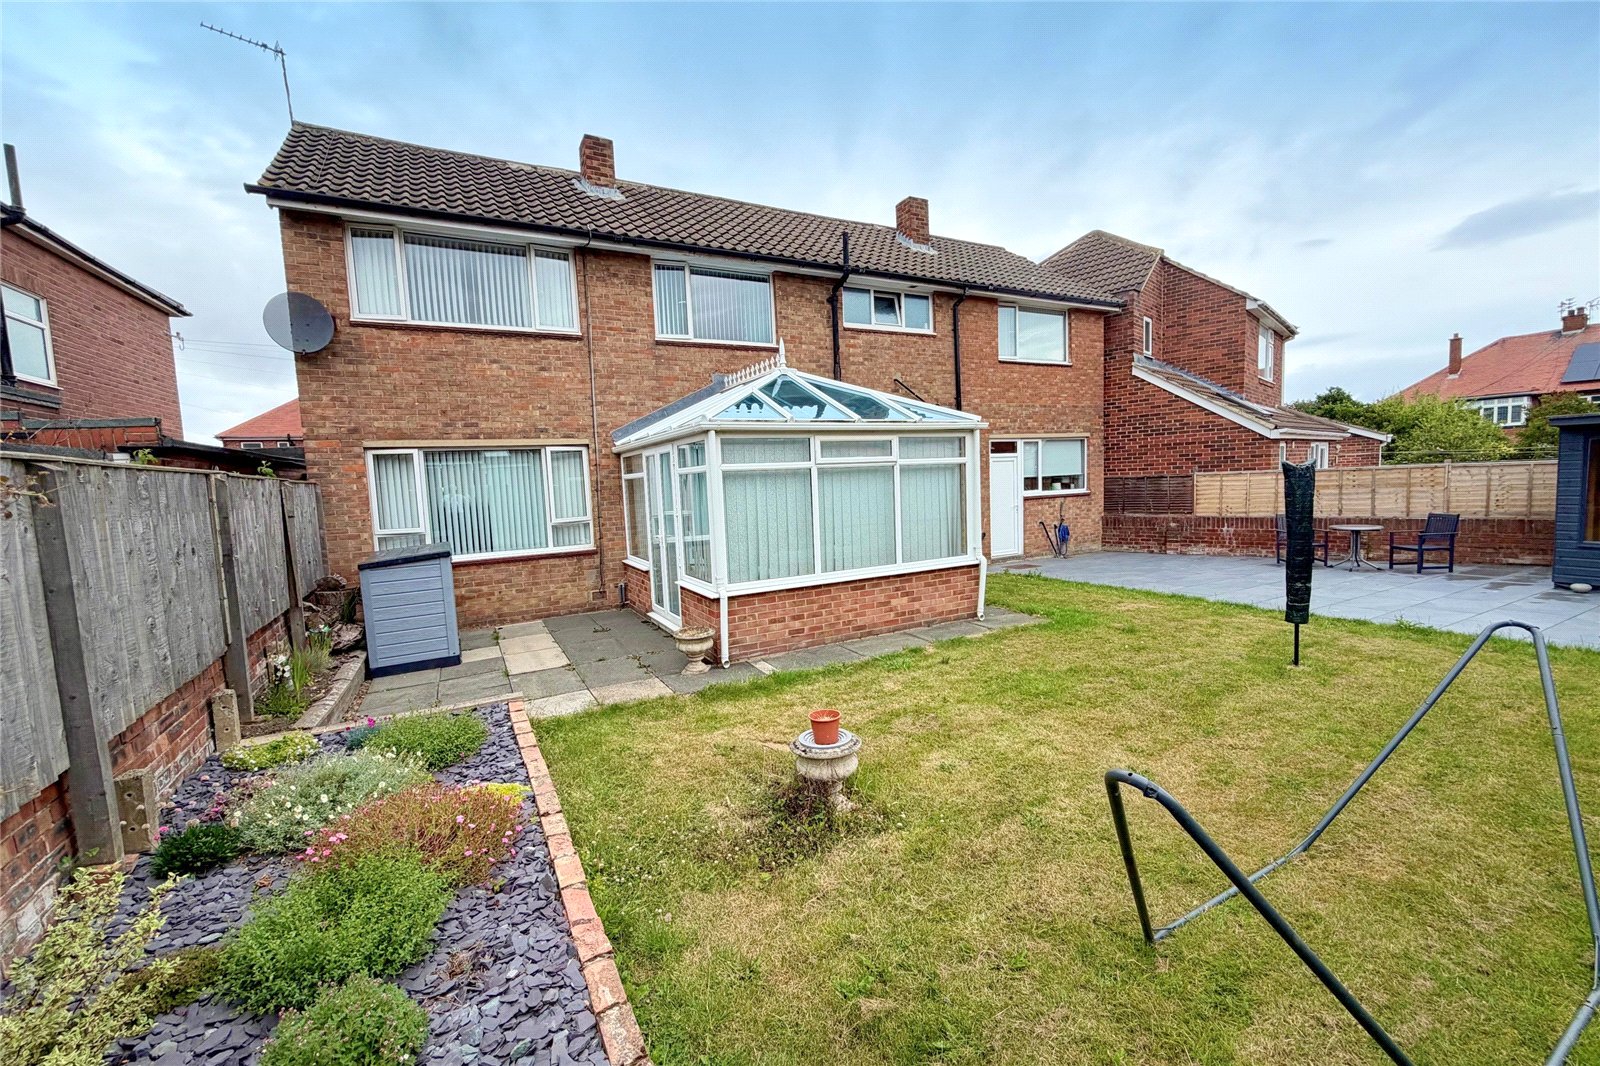
Conservatory 11'10" x 10'3" (3.6m x 3.12m). A lovely addition to the property overlooking the large rear garden. Double glazed windows to the sides and rear and French doors leading out in to the garden.
First Floor
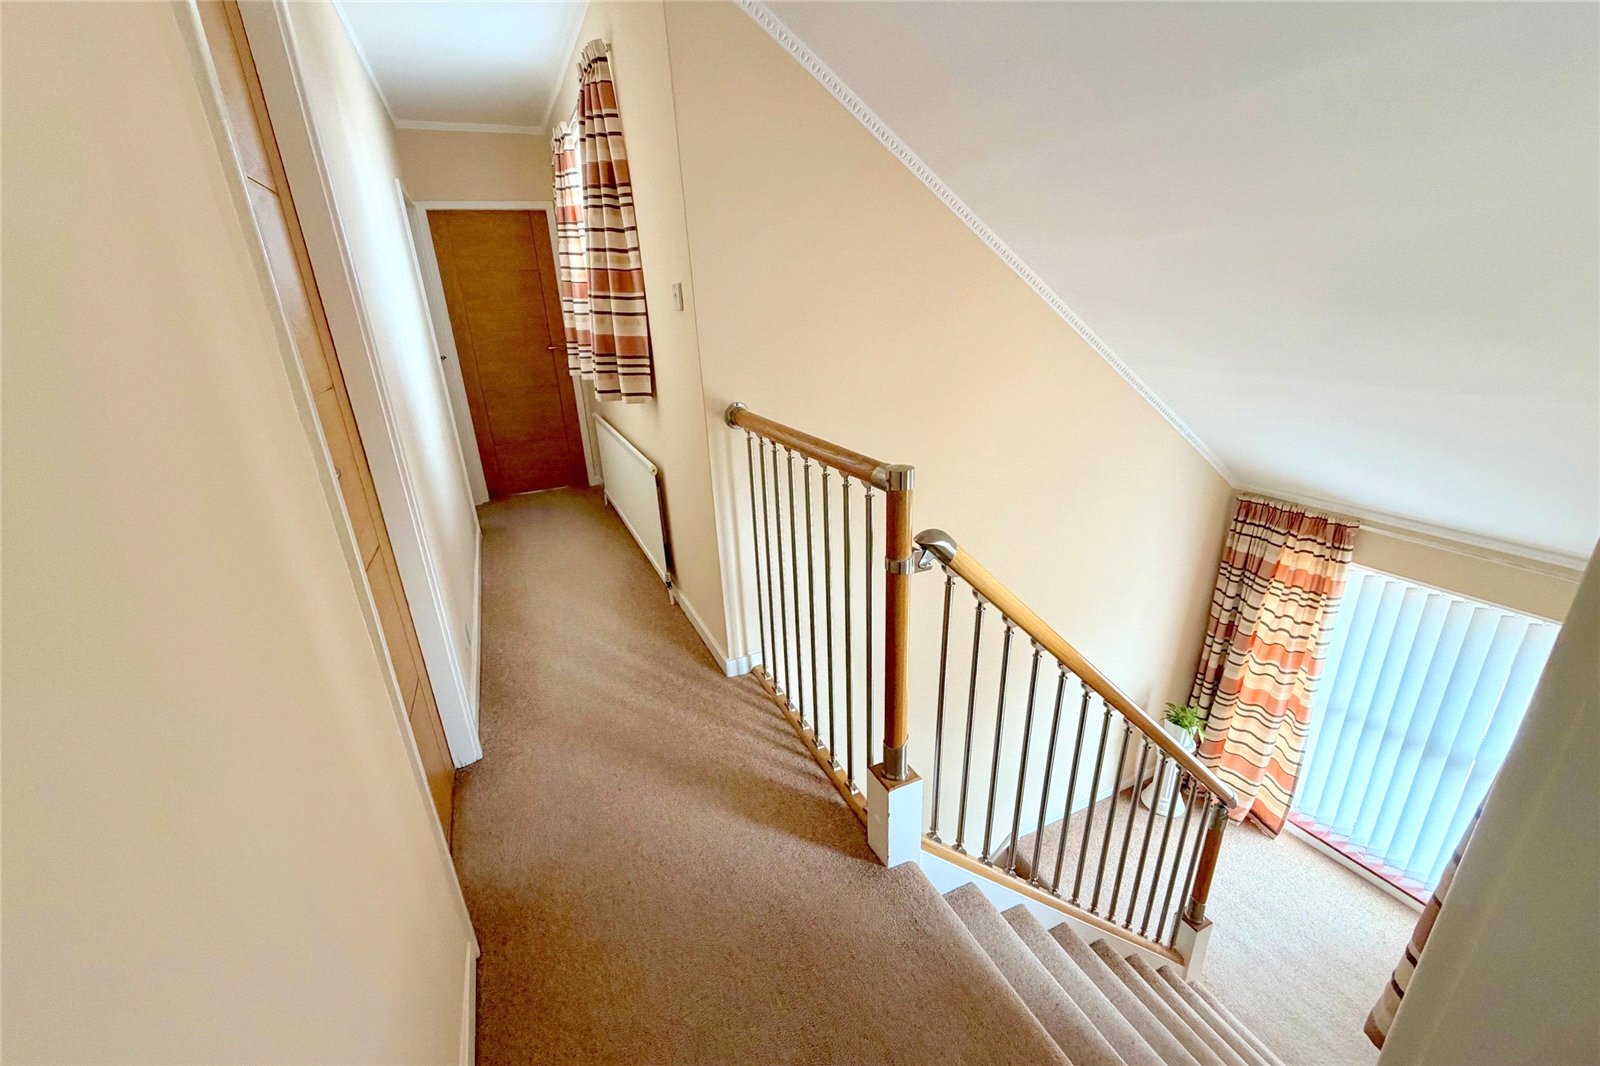
Landing Doors lead to the three bedrooms and bathroom/WC. Double glazed window to the front.
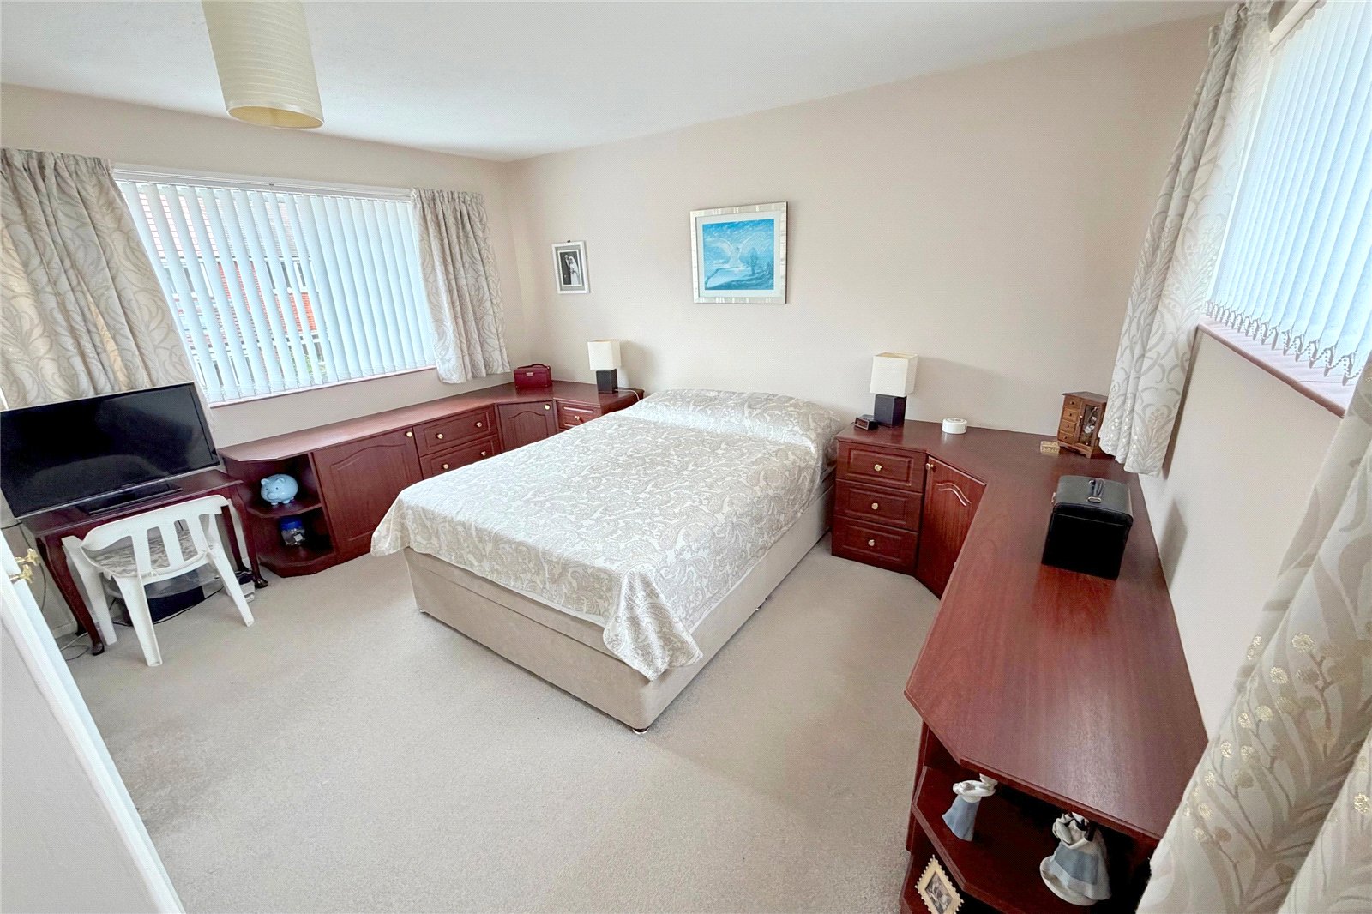
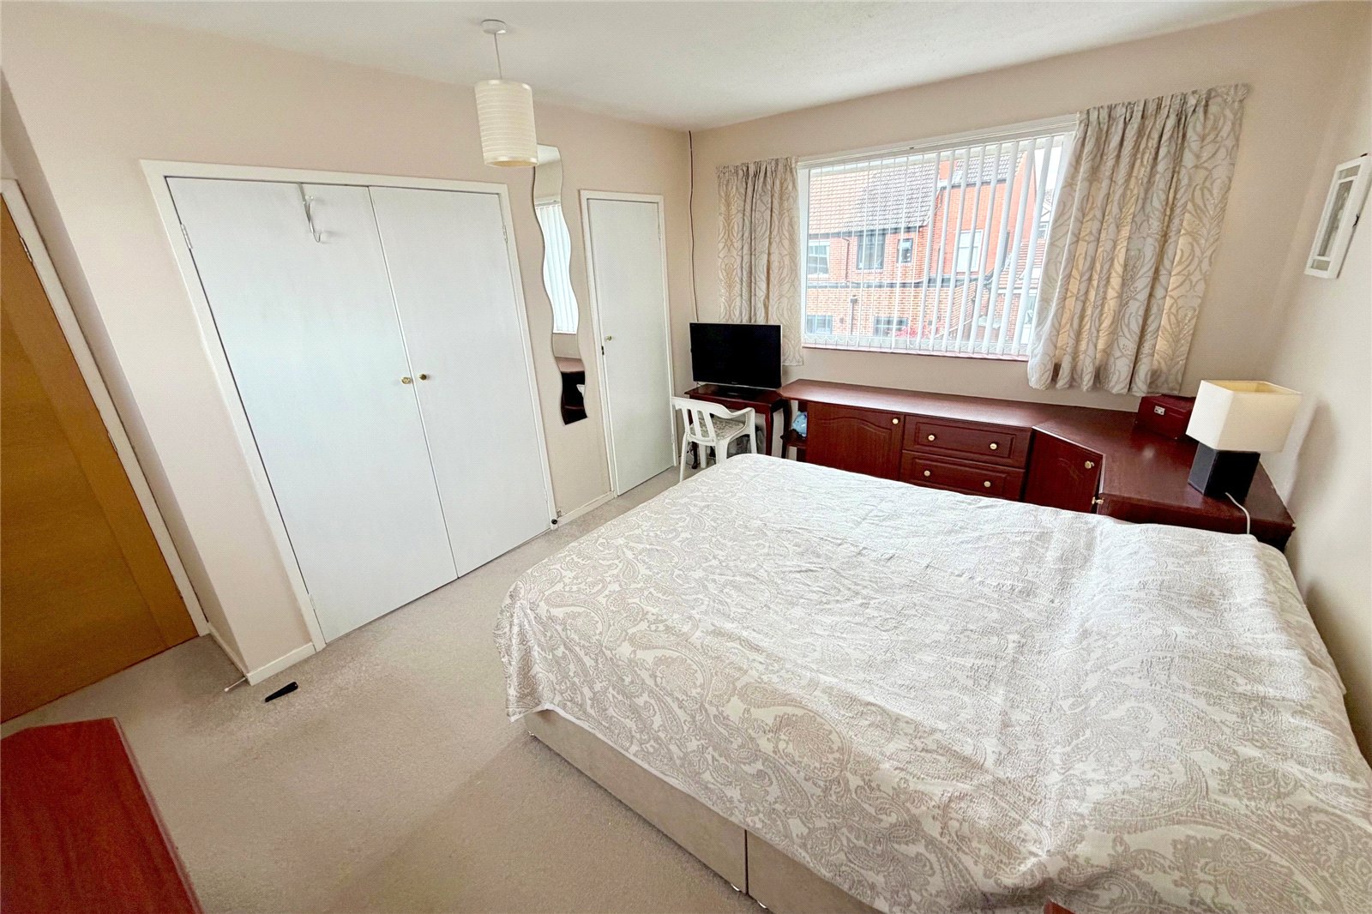
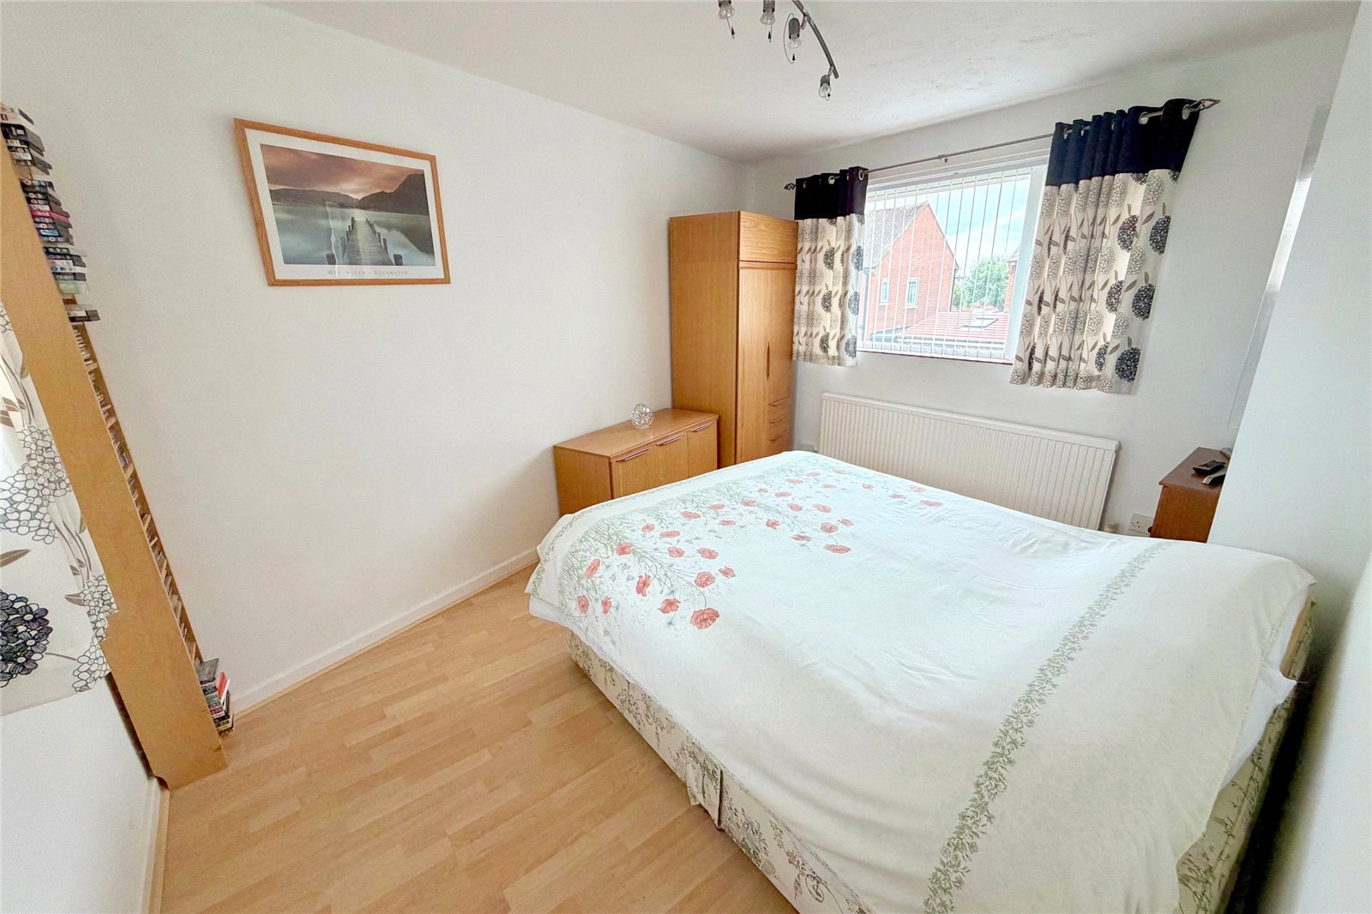
Bedroom One 13'10" x 10'9" (4.22m x 3.28m). Double glazed windows to the front and rear. Built in wardrobes. Radiator.
Additional Bedroom 1 Photo
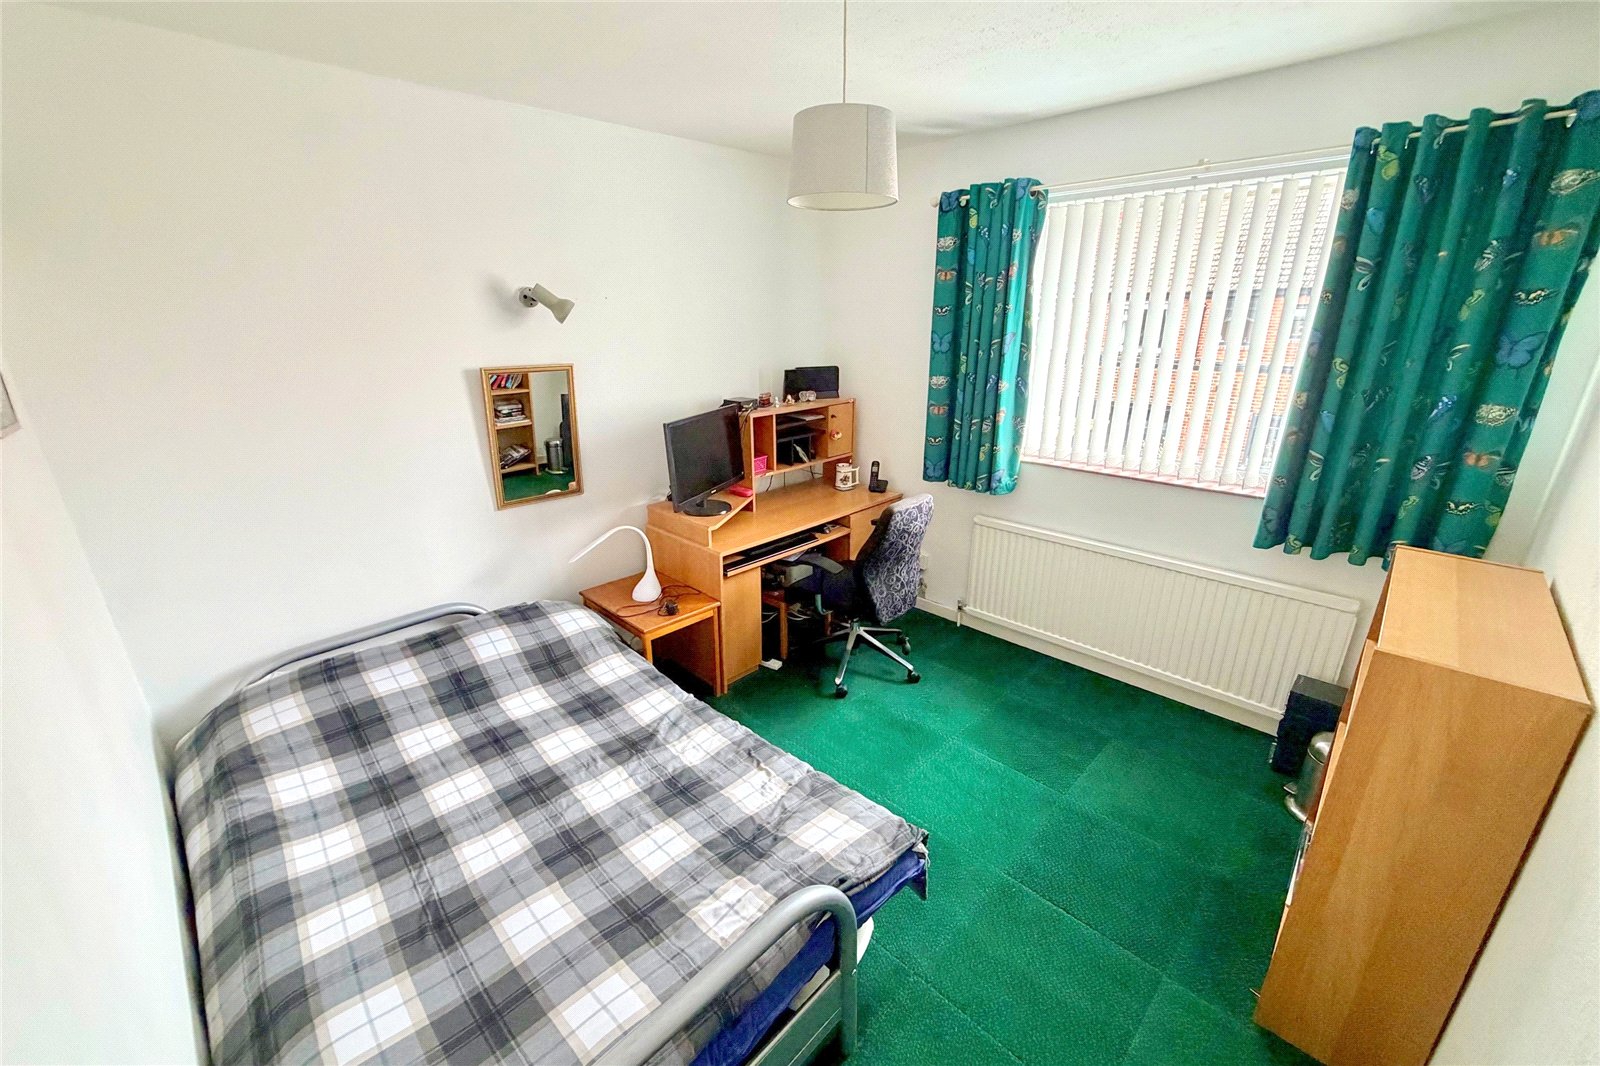
Bedroom Two 10'8" x 10'6" (3.25m x 3.2m). Double glazed windows to the front and rear. Radiator.
Bedroom Three 13'11" x 10'4" (4.24m x 3.15m). Double glazed window to the rear. Radiator.
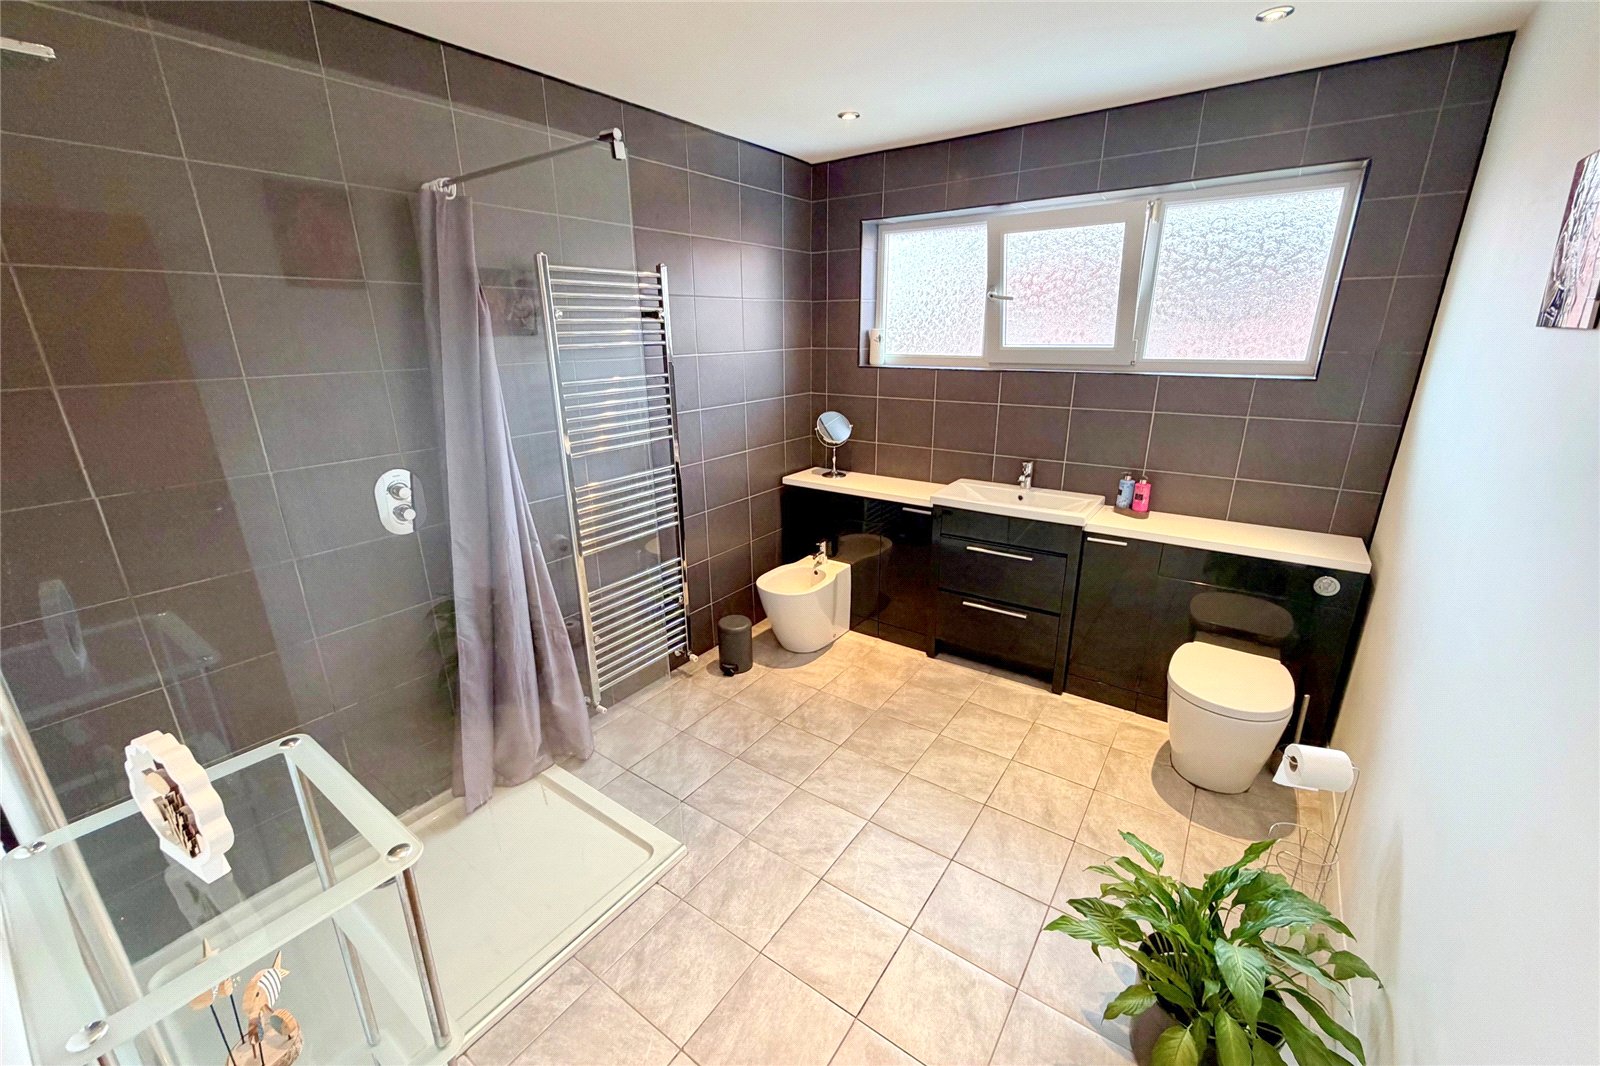
Shower Room/WC 10'6" x 8'7" (3.2m x 2.62m). A large shower room fitted with a shower cubicle, low level WC, bidet and wash basin set in a vanity unit. Tiled walls and tiled floor. Heated towel rail. Double glazed frosted window to the rear.
Garage 23'8" x 11'4" max (7.21m x 3.45m max). An excellent size garage with light and power supply. Door to the garden at the rear.
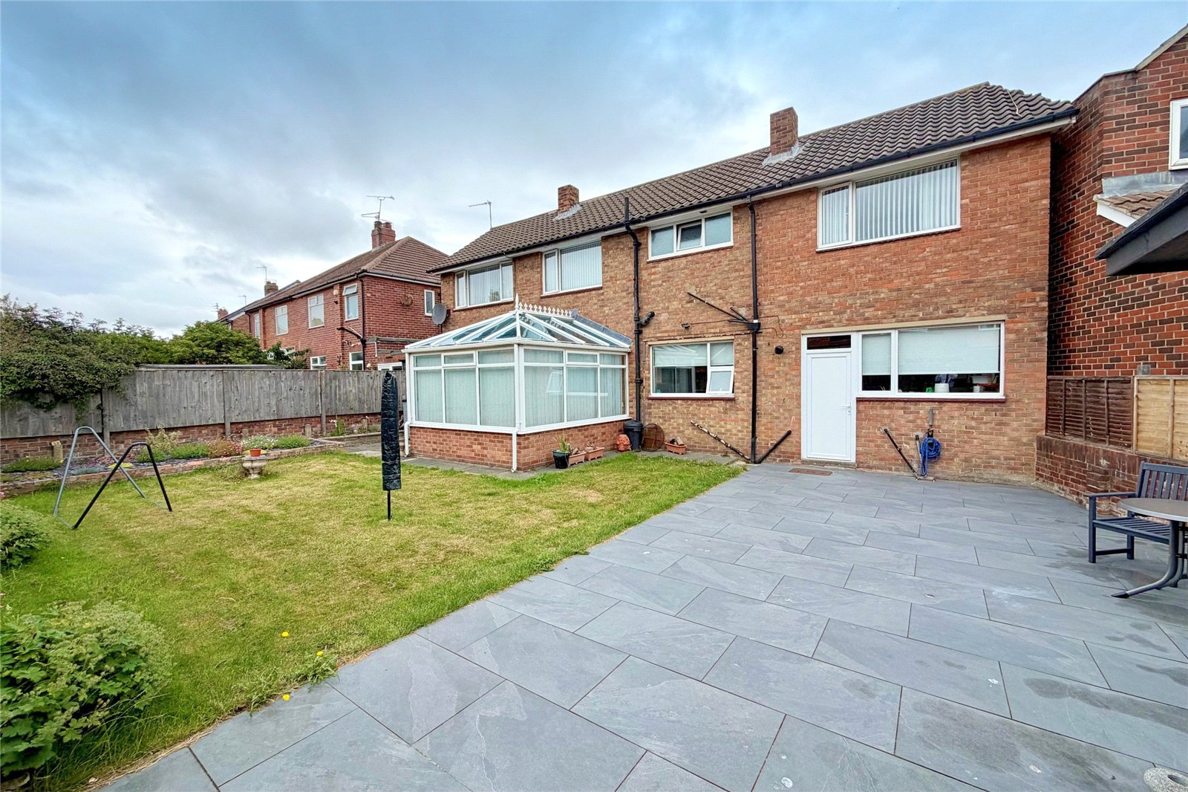
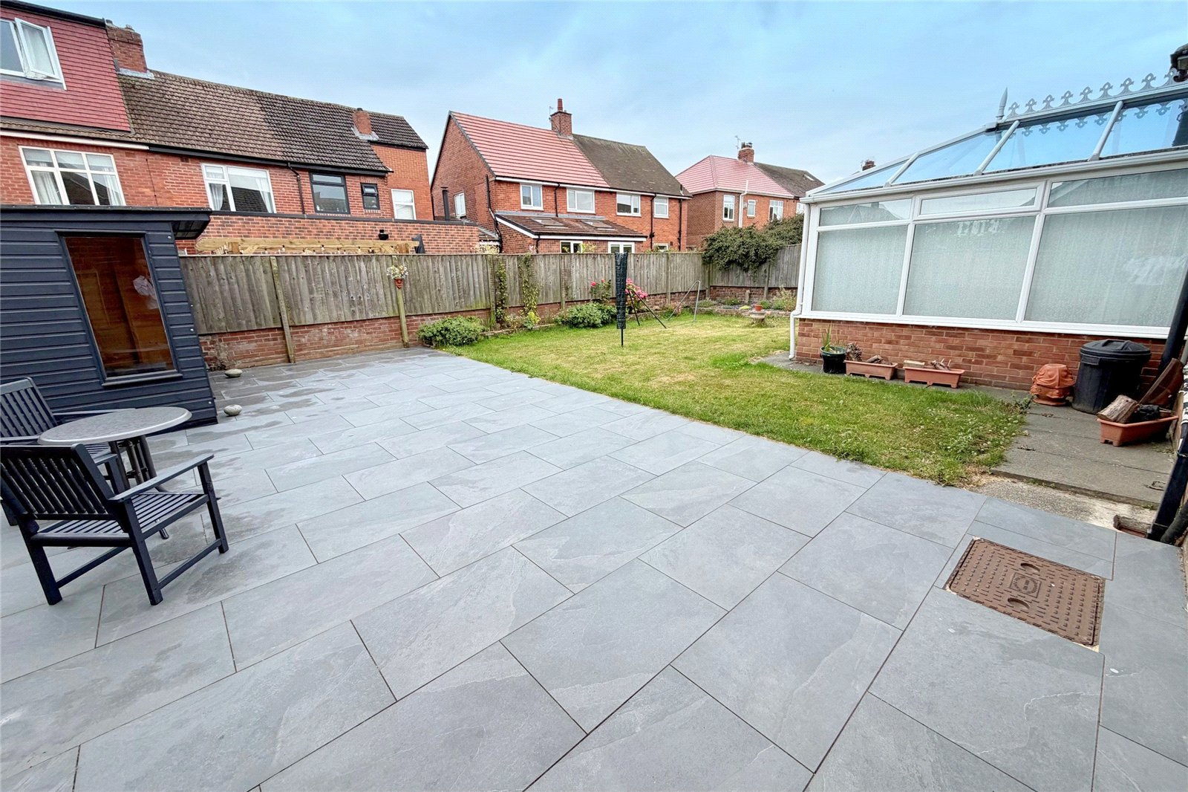
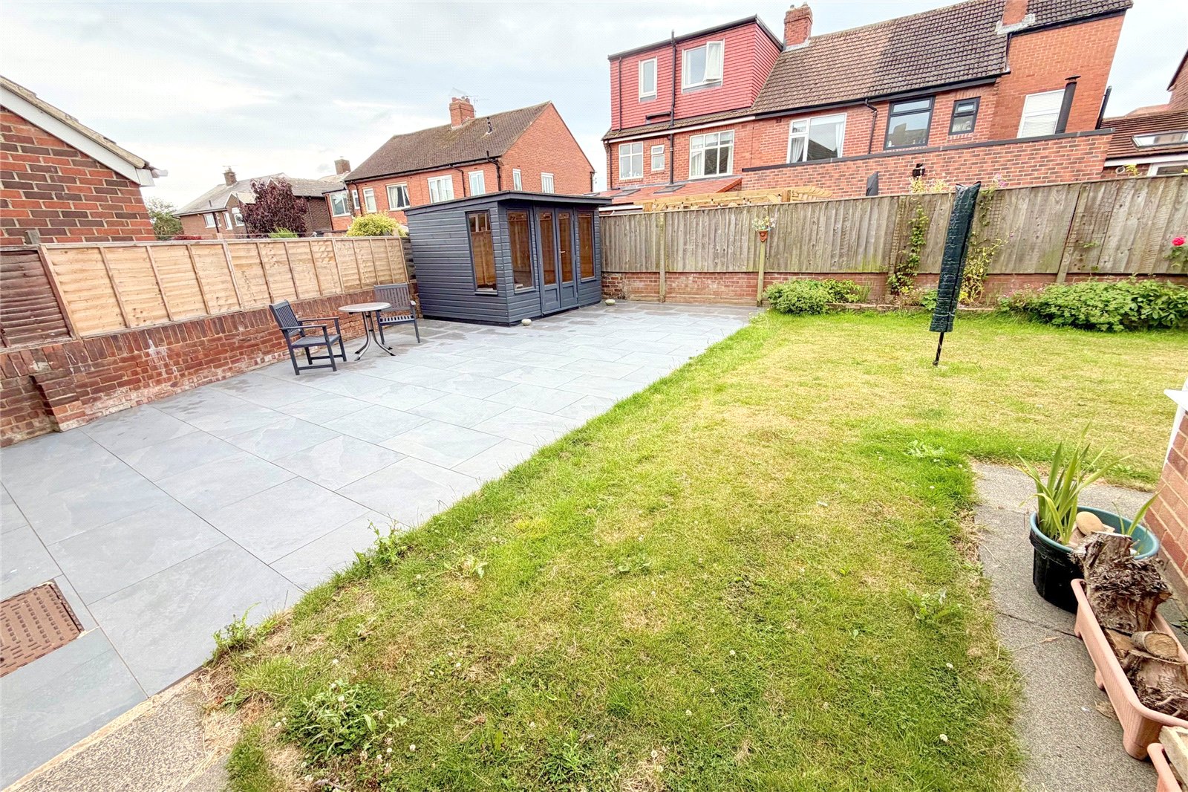
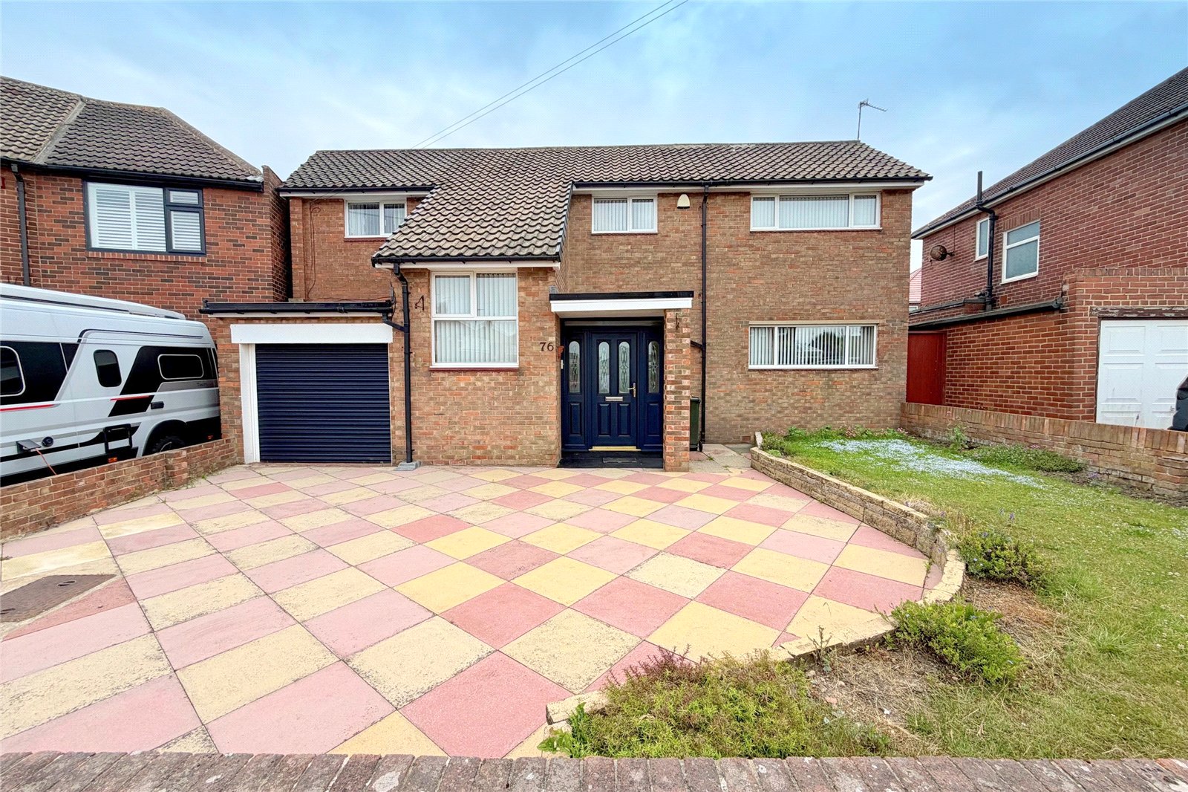
Externally To the front of the property there is a large paved driveway allowing off street parking for at least two cars plus a lawned area. To the rear a great size garden that has a recently laid patio area and a lawned area. There is also a summer house. All with a fenced boundary.
Additional External Photo
Additional External Photo 2
Additional External Photo 3
Tenure Freehold
Council Tax Band North Tyneside Council Band D
Mortgage Advice A comprehensive mortgage planning service is available via Darren Smith of NMS Financial Limited. For a free initial consultation contact Darren on 0191 2510011.
**Your home may be repossessed if you do not keep up repayments on your mortgage**
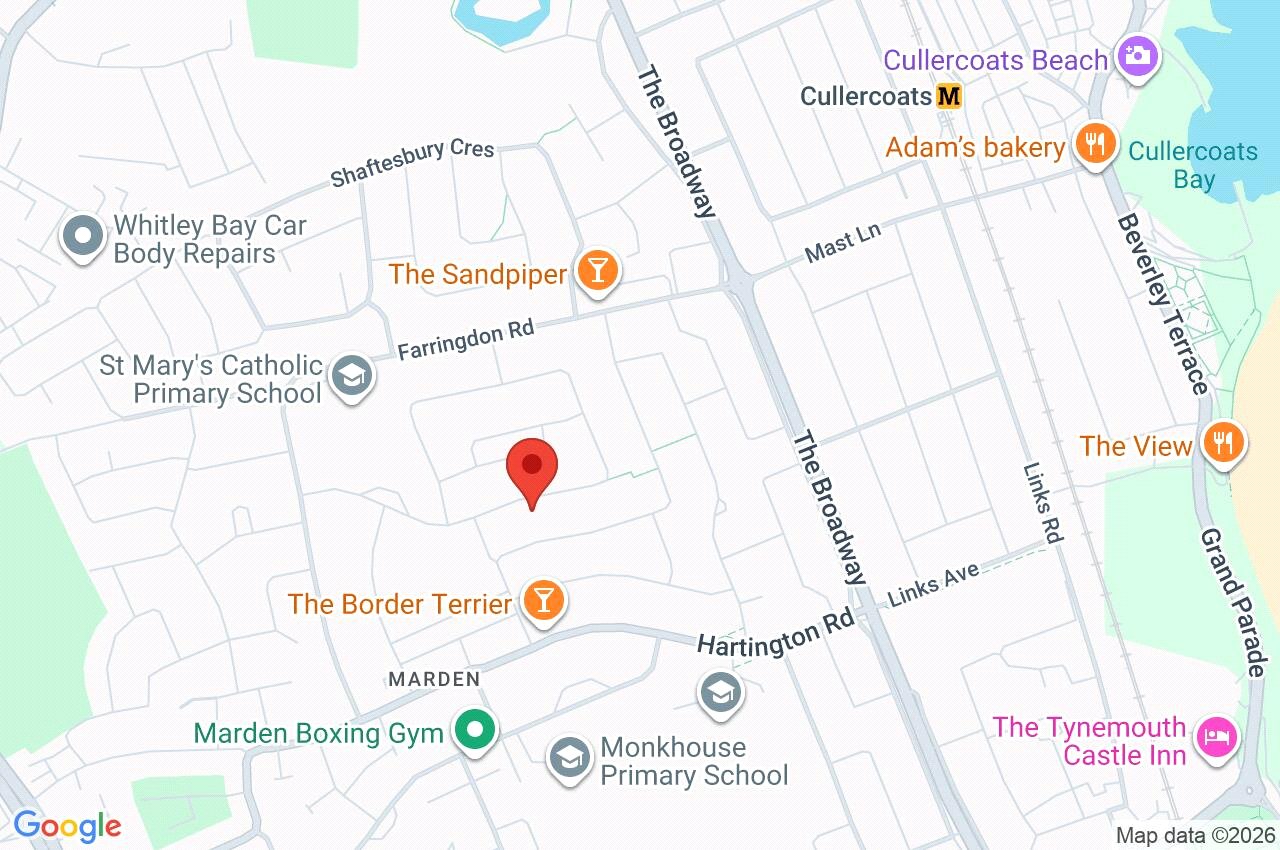
Location Map
Energy Performance Certificate EPC Rating D
Property Ref: CCS260267
Similar Properties
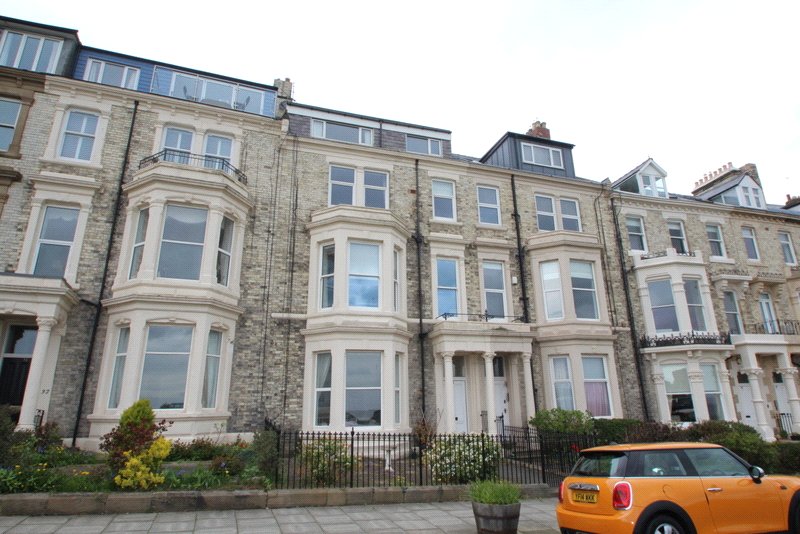
Percy Gardens, Tynemouth, NE30
2 Bedroom Flat | £499,500
Situated on Percy Gardens in Tynemouth, A GROUND FLOOR FLAT available with NO ONWARD CHAIN. In the middle of this much s...
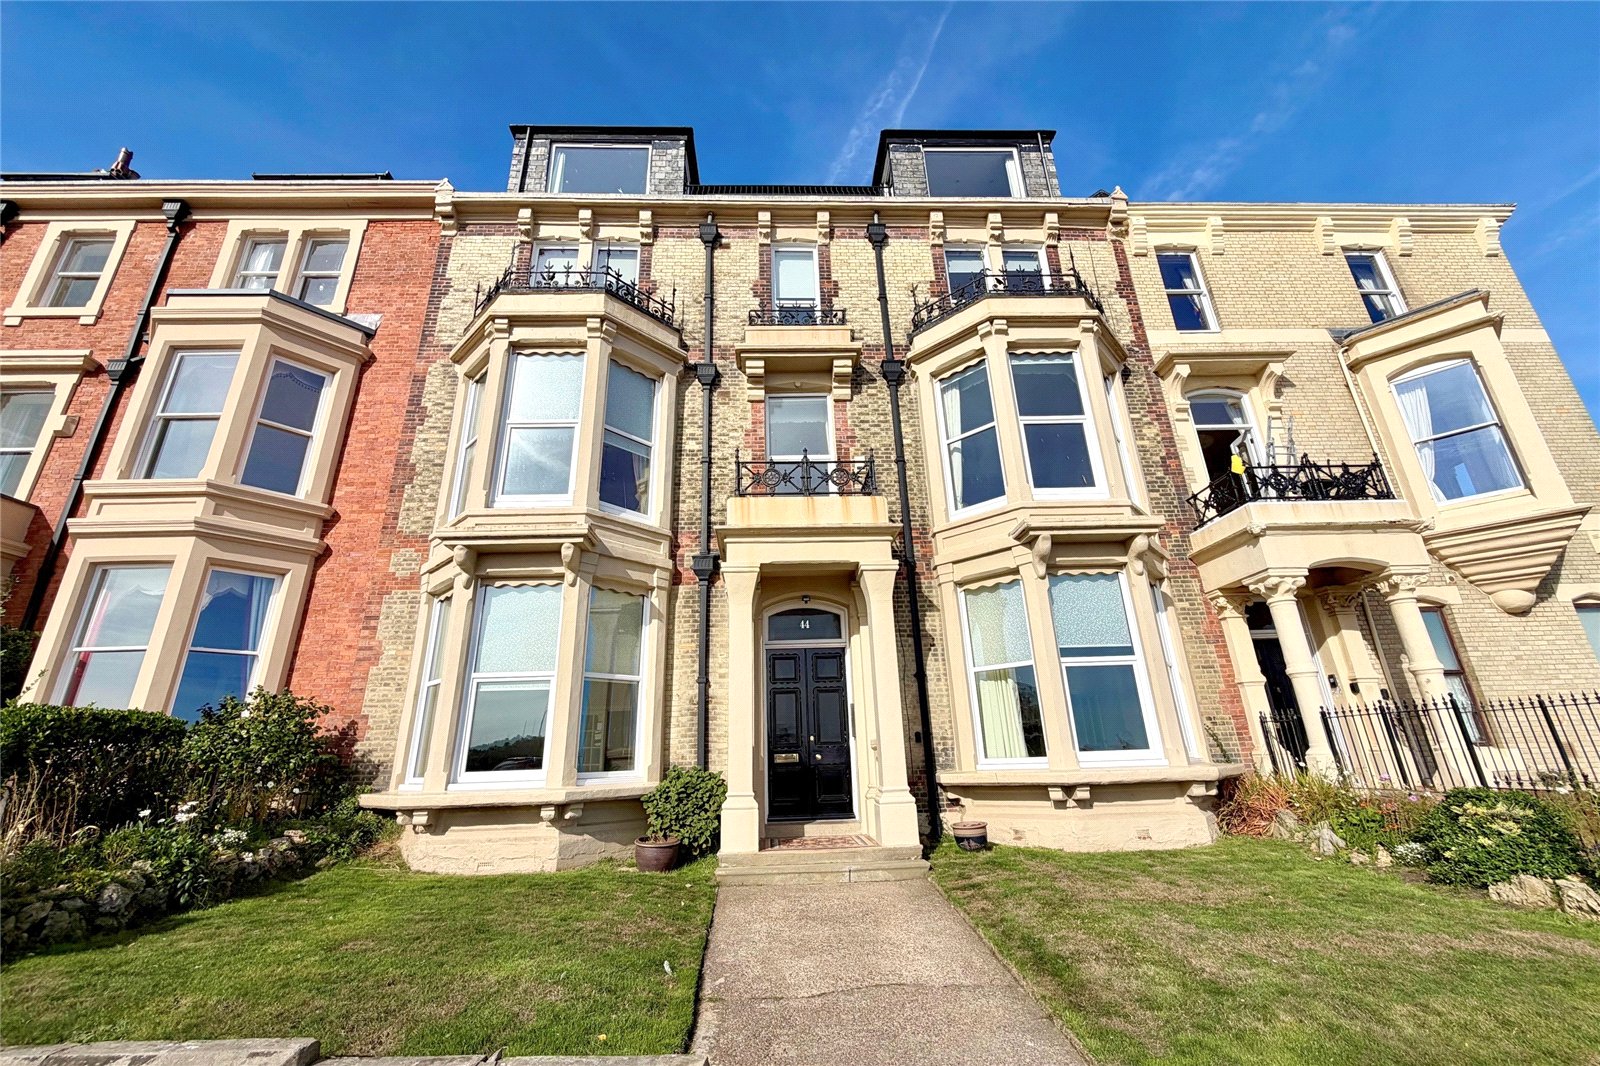
Percy Gardens, Tynemouth, NE30
2 Bedroom Flat | Offers Over £480,000
ENJOYING SOME OF THE BEST VIEWS AT THE COAST, looking down towards Tynemouth Priory and into King Edwards Bay, an excell...
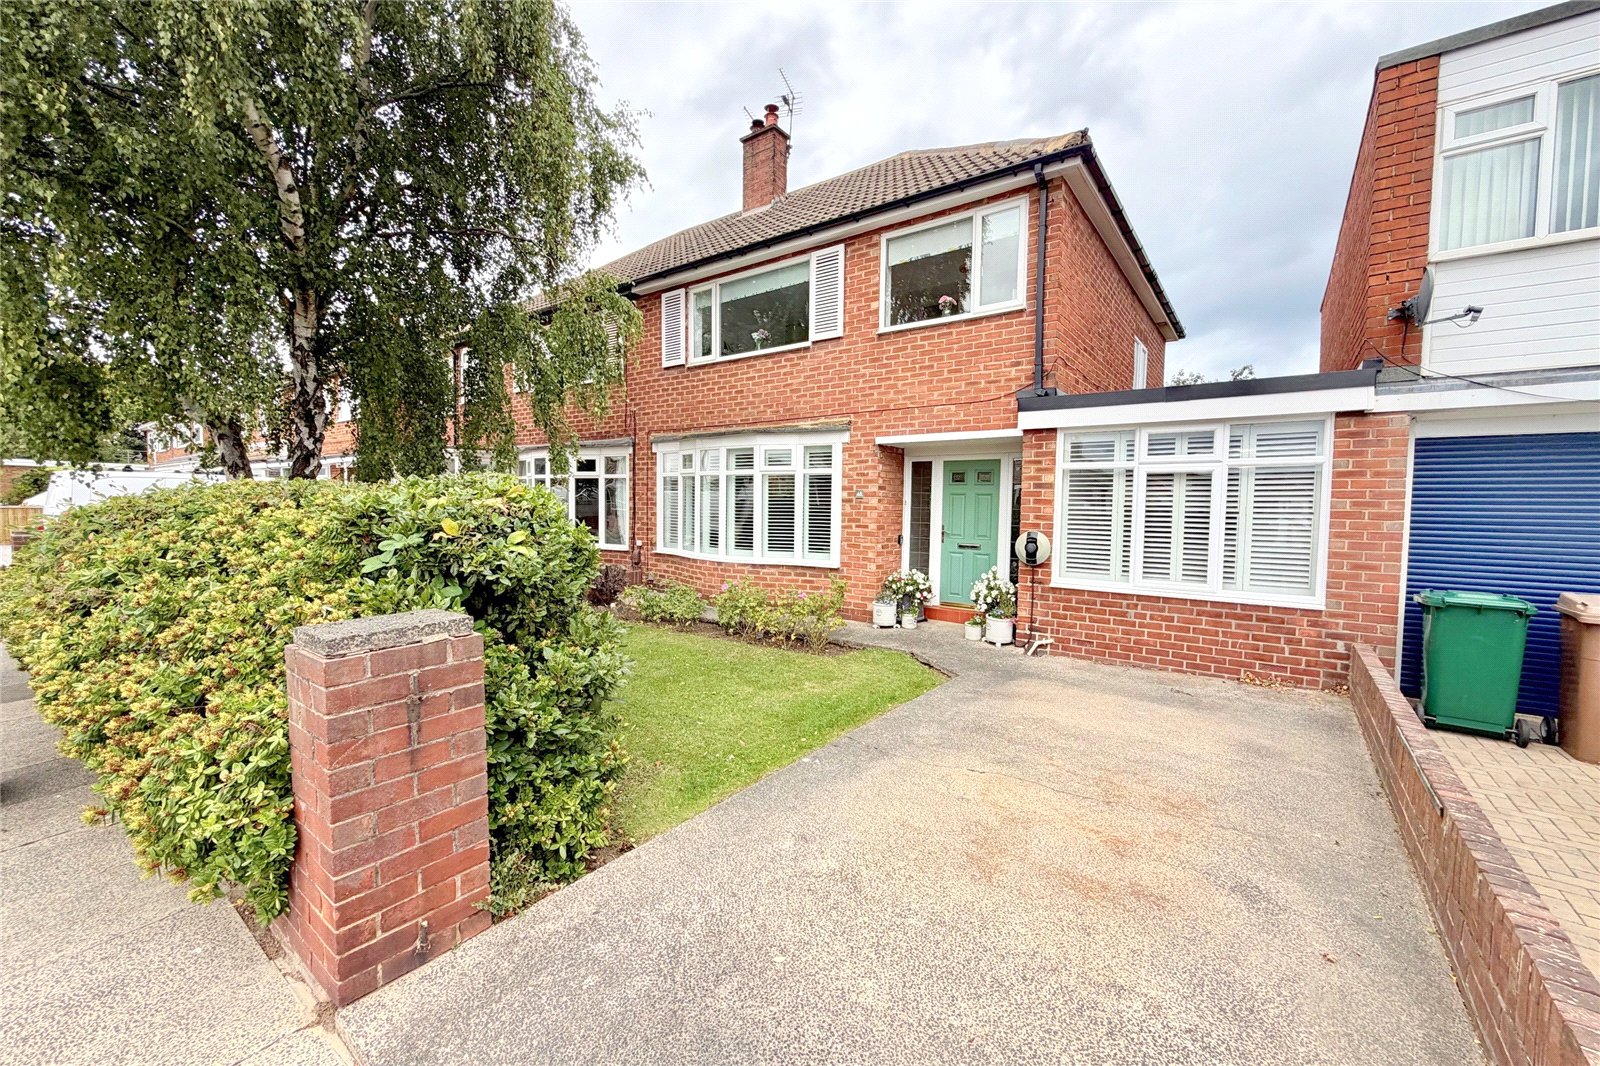
Longridge Drive, Whitley Bay, NE26
4 Bedroom Semi-Detached House | £465,000
A beautifully presented four bedroom semi-detached house situated on Longridge Drive in Whitley Bay. Ideally placed for...
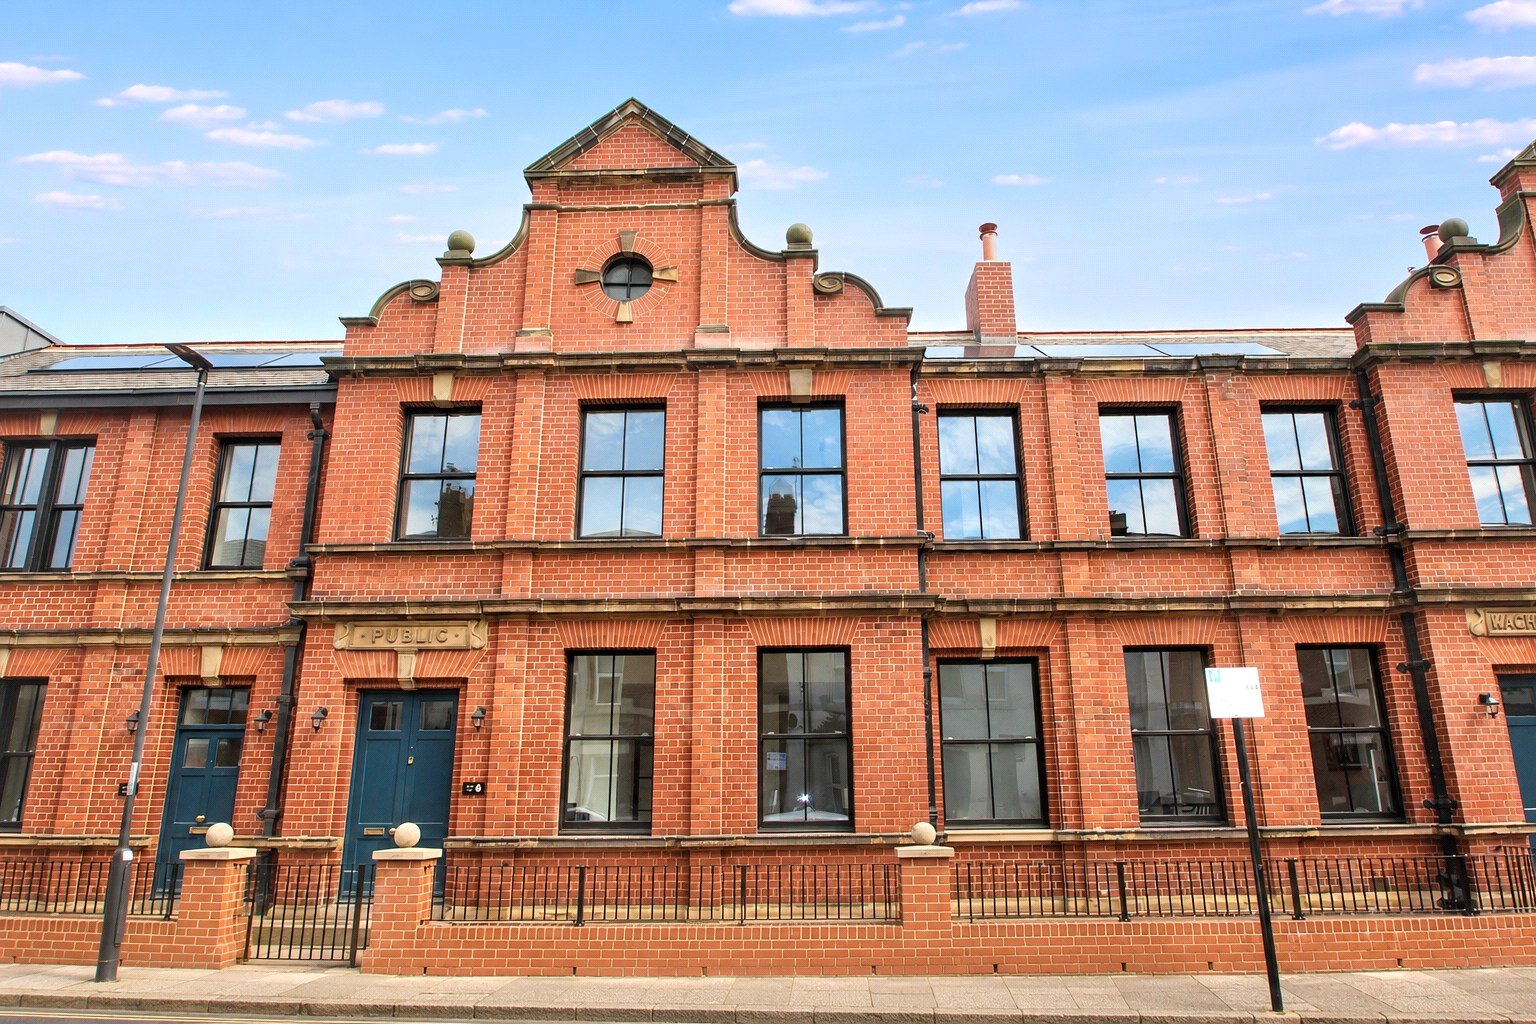
The Old Police Station, Laburnum Avenue, Whitley Bay, NE26
3 Bedroom Terraced House | Guide Price £550,000
Possibly one of the best renovation/conversions we've seen in the last decade. Plot 6 The Old Police Station is situated...
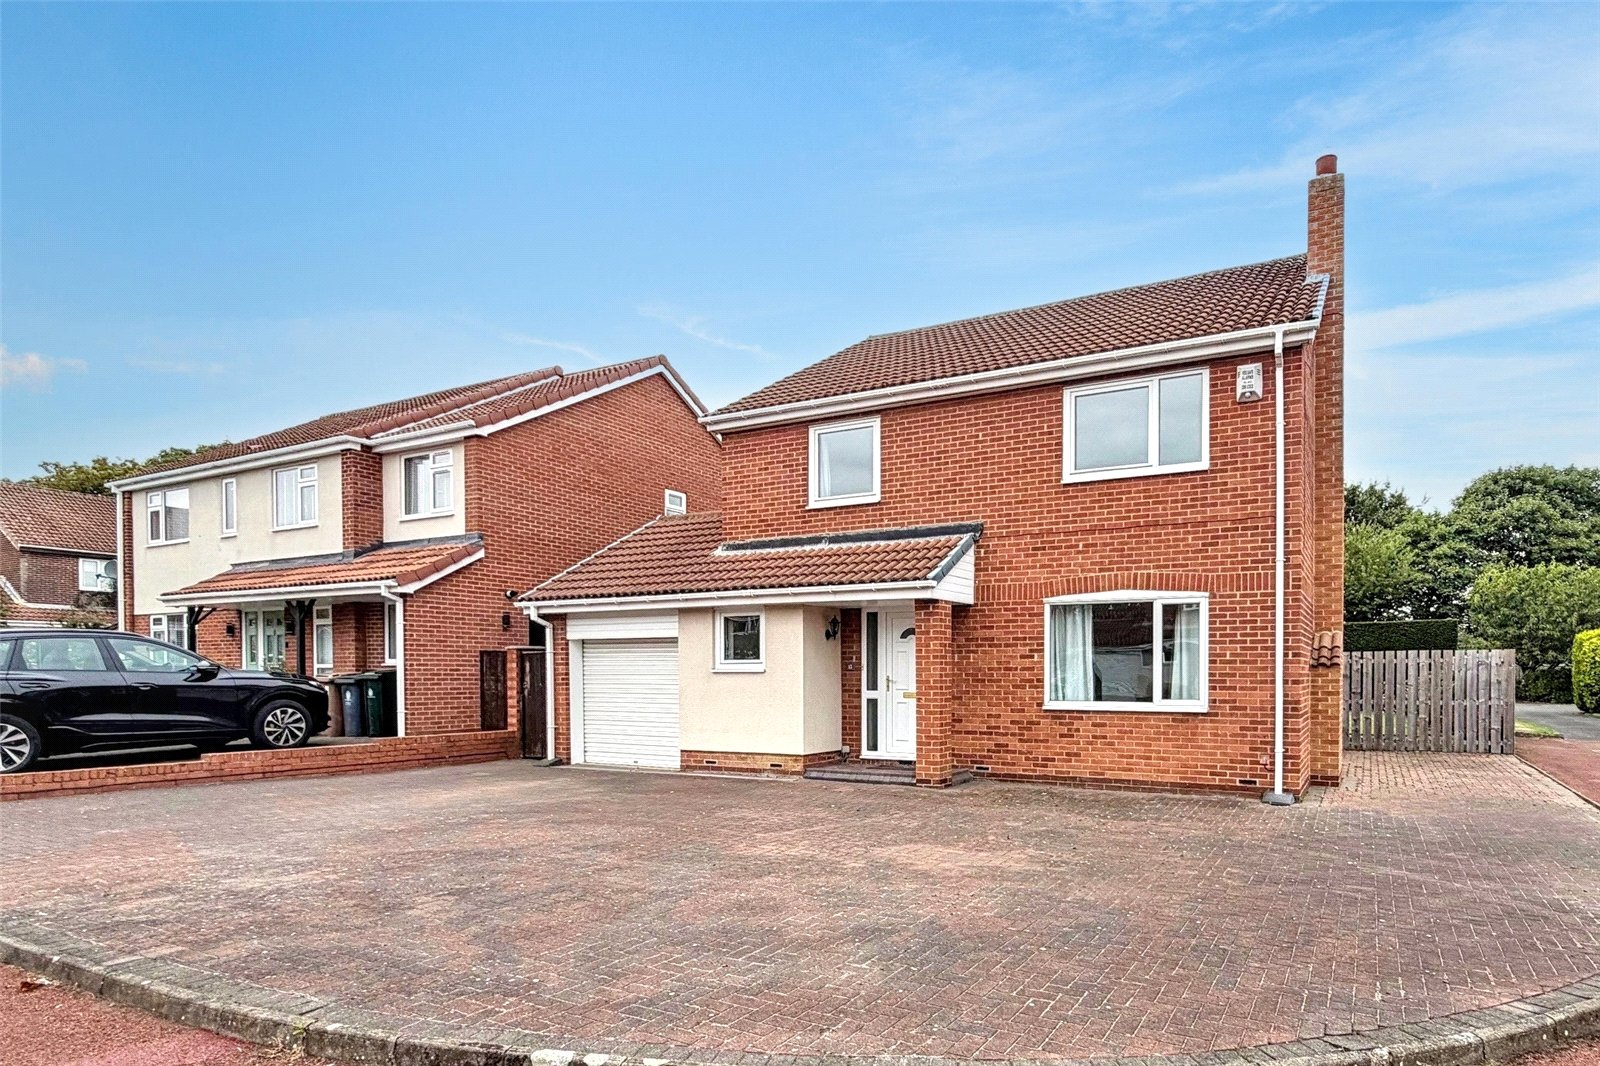
Hepscott Drive, Beaumont Park, Whitley Bay, NE25
4 Bedroom Detached House | Guide Price £595,000
Situated on a GOOD SIZE CORNER SITE with ample block paved off road parking to the front, an excellent opportunity to pu...
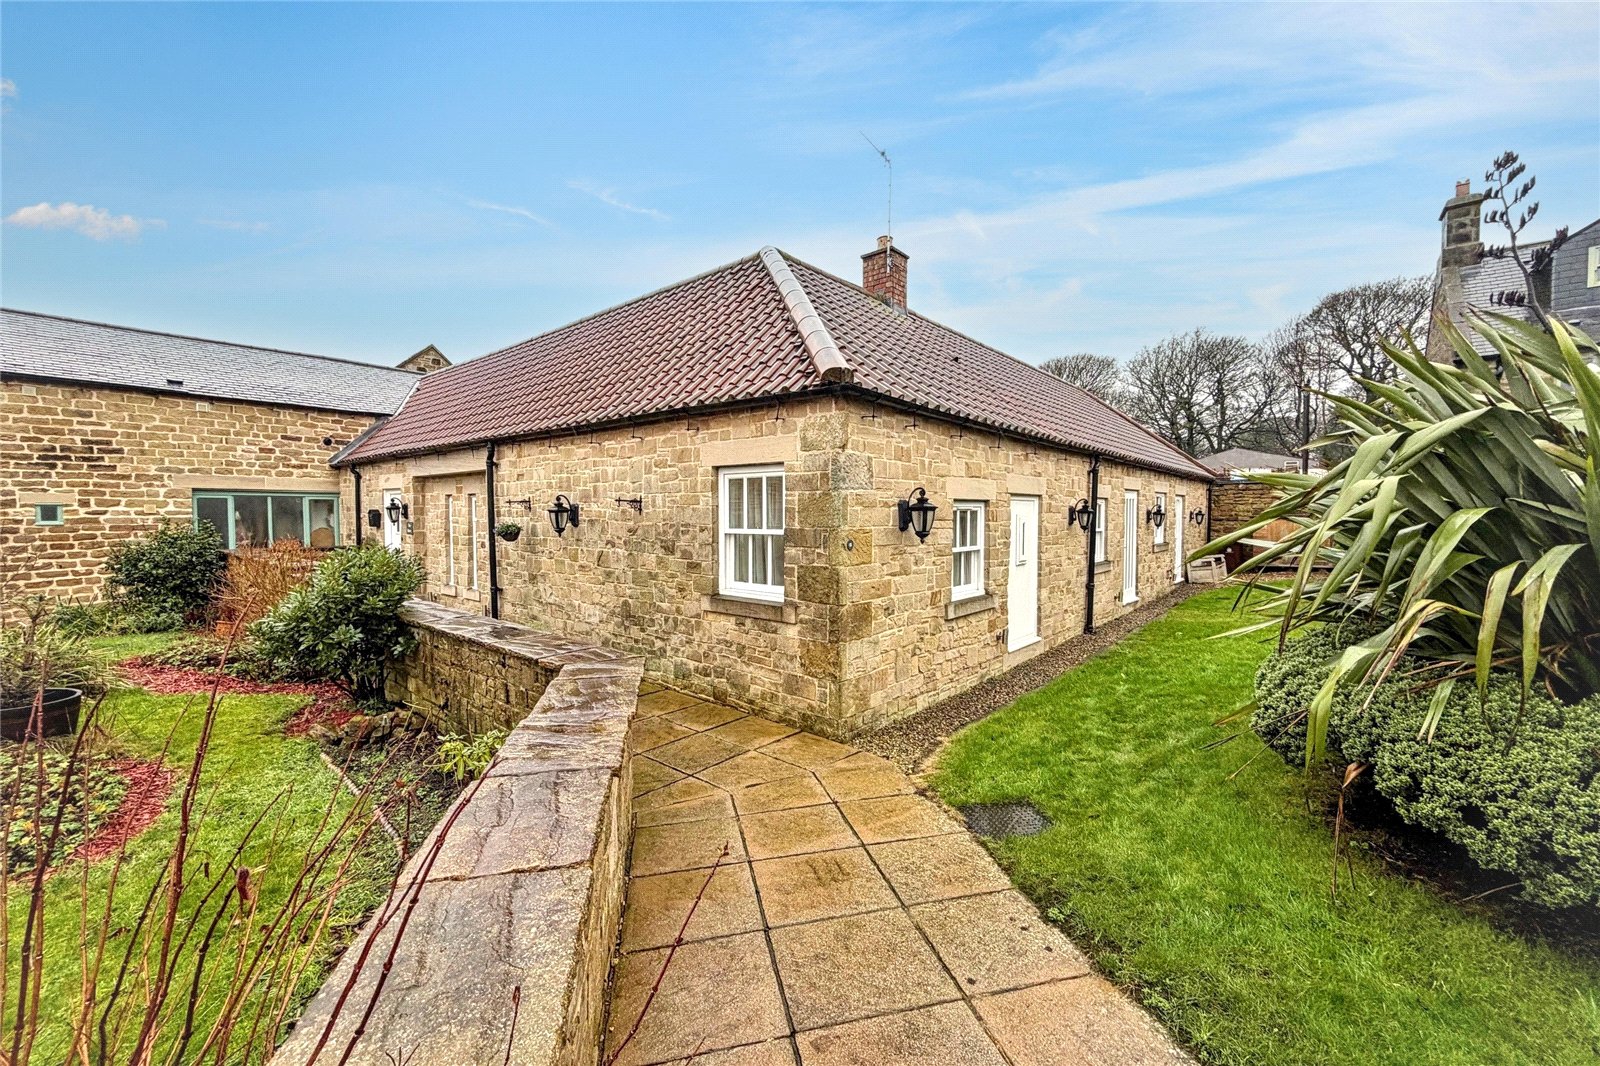
Dukes Meadow, Backworth Village, NE27
4 Bedroom Bungalow | Guide Price £600,000
A QUITE STUNNING BARN CONVERSION situated in Dukes Meadow in Backworth Village. Providing over 1800 square feet of space...
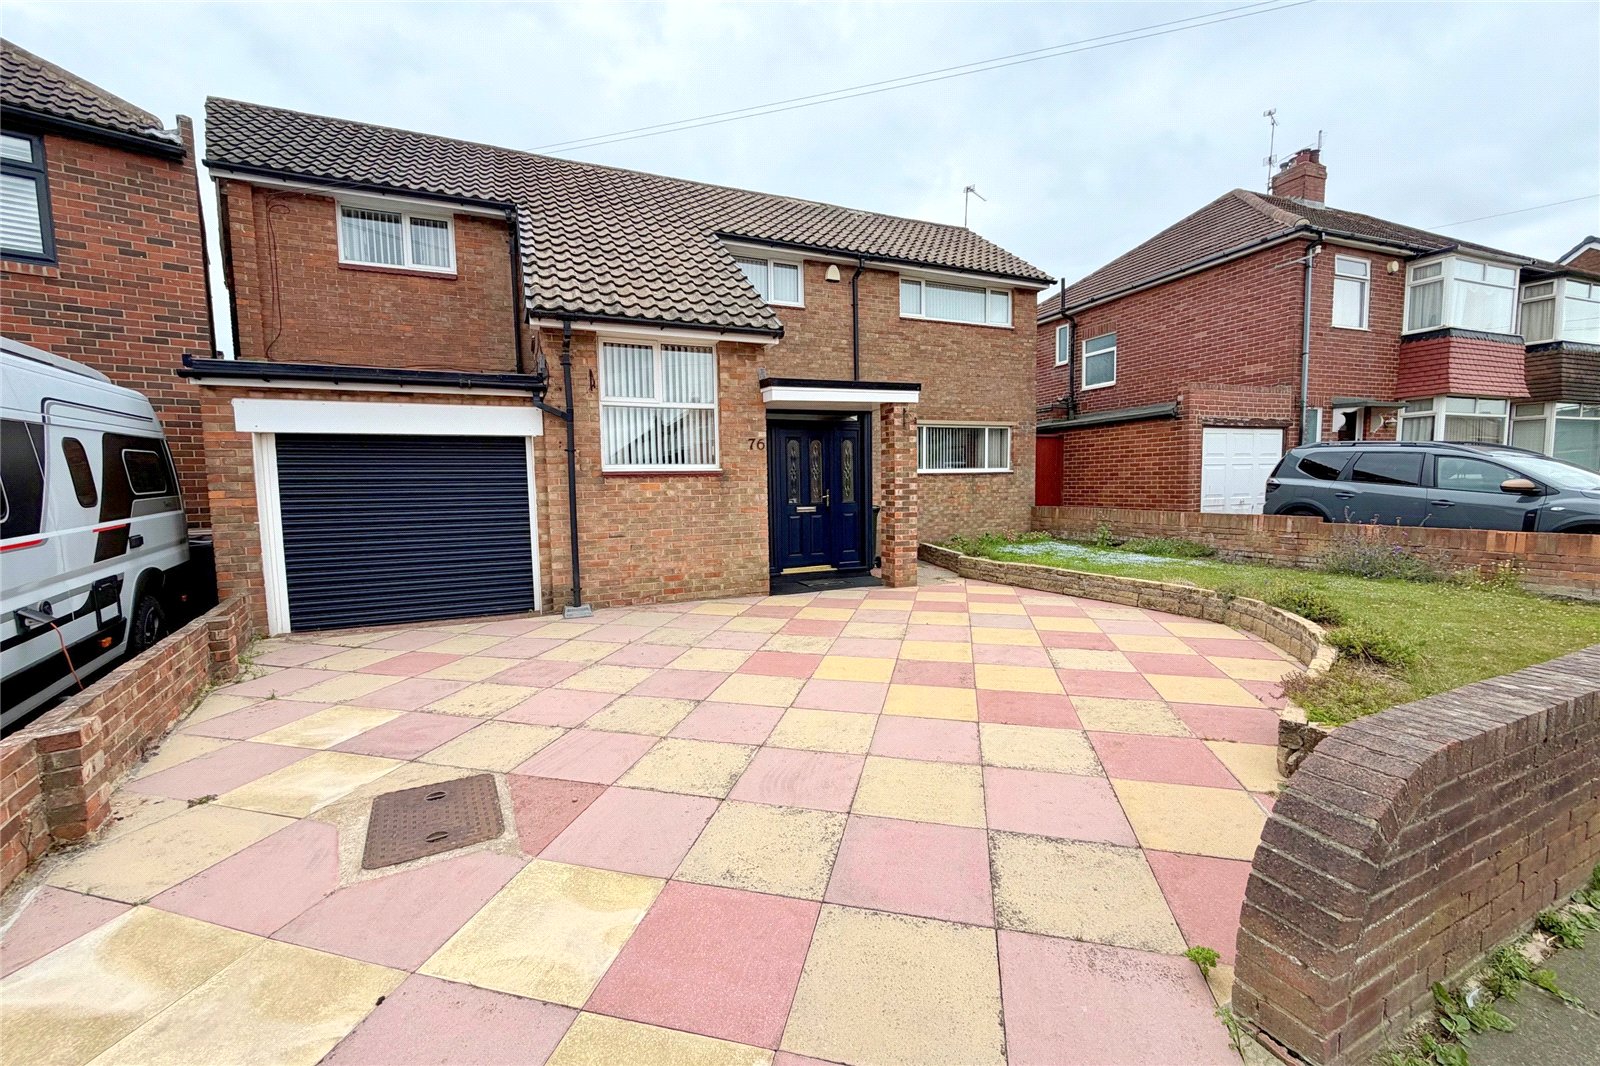
How much is your home worth?
Use our short form to request a valuation of your property.
Request a Valuation
©2026 The Guild of Property Professionals. All rights reserved.
Terms and Conditions |
Privacy Policy |
Cookie Policy |
Complaints Policy |
Members Login
The Guild of Property Professionals Trading Address: 121 Park Lane, London W1K 7AG. GPEA Limited.
Registered in England & Wales.
Company No: 02819824.
Registered Office Address: The Old Courthouse, 60A London Road, Grantham, NG31 6HR.
VAT Registration No: 180897859

