
- Fantastic Renovation/Conversion
- Fabulous Filly Fitted Kitchen
- Beautifully Fitted Utility Area
- Lounge with Access to Roof Terrace
- Three Well Proportioned Bedrooms
- Three Bathroom/Shower Rooms
- Two Private Parking Spaces
- High Quality Fittings
- Ready to Move Straight Into
- Freehold

3 Bedroom Terraced House for sale in Whitley Bay
 1
3
3
1
3
3
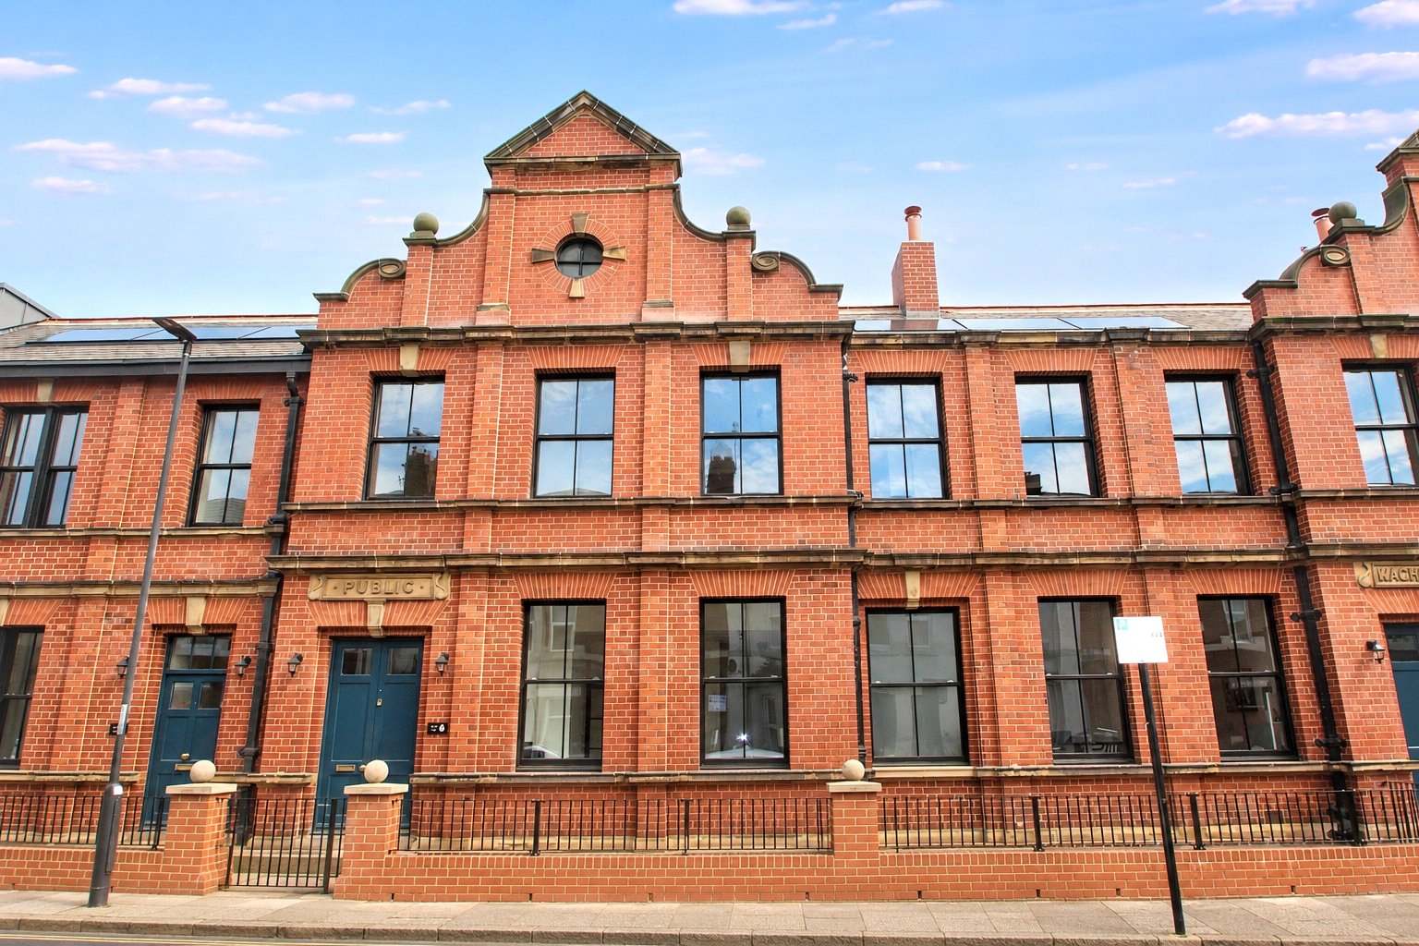
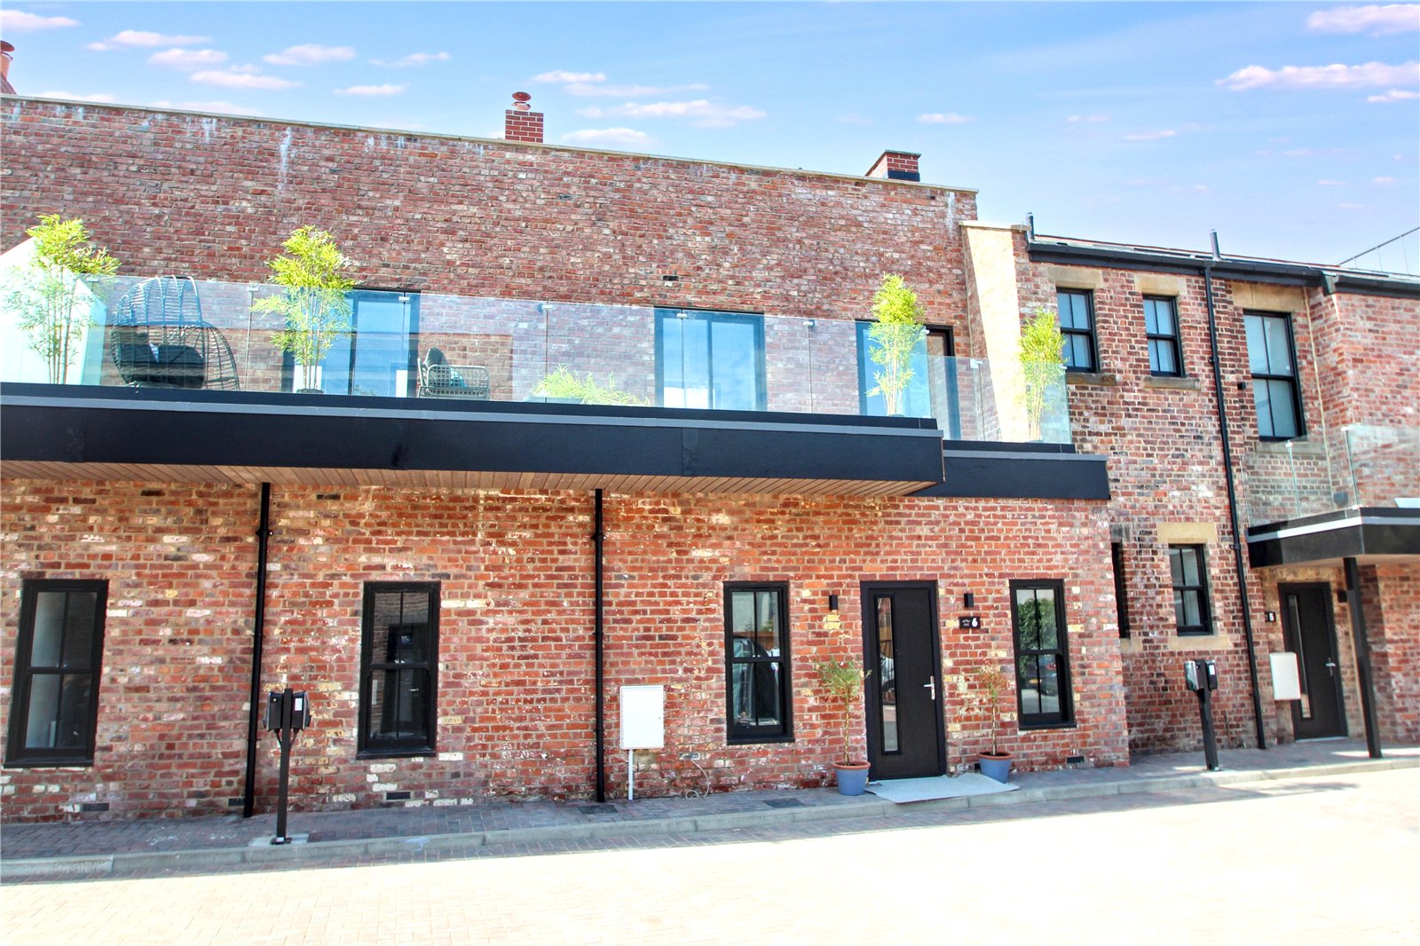
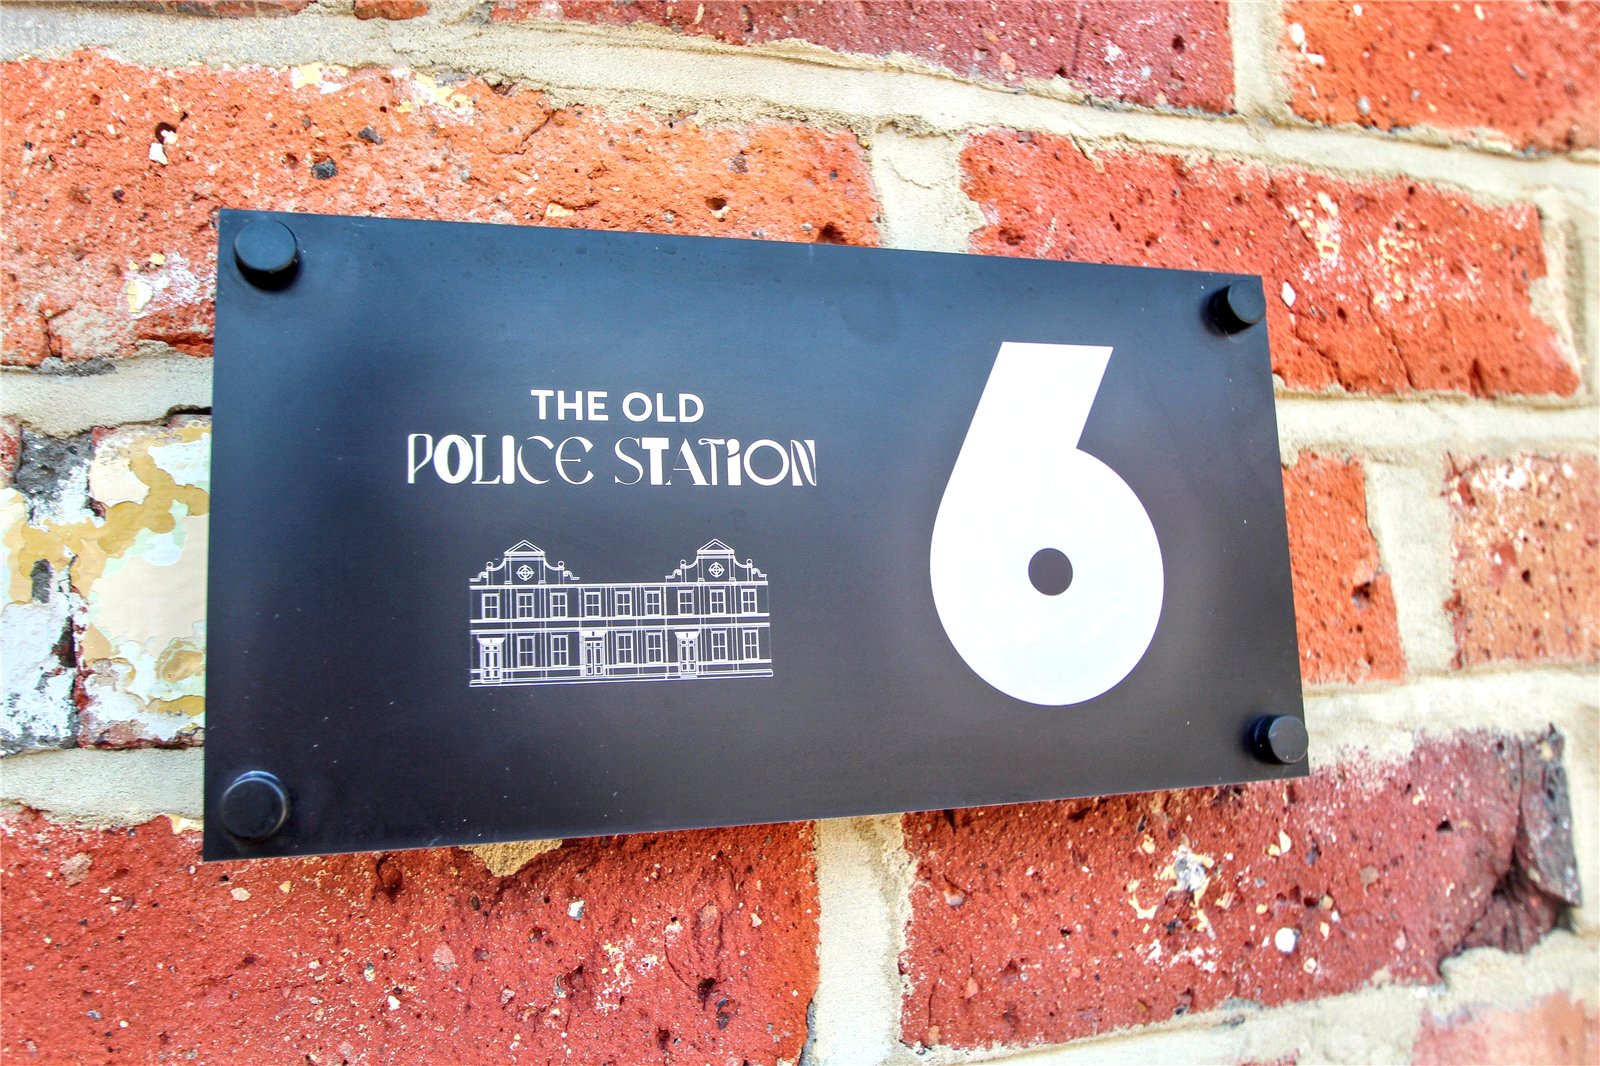
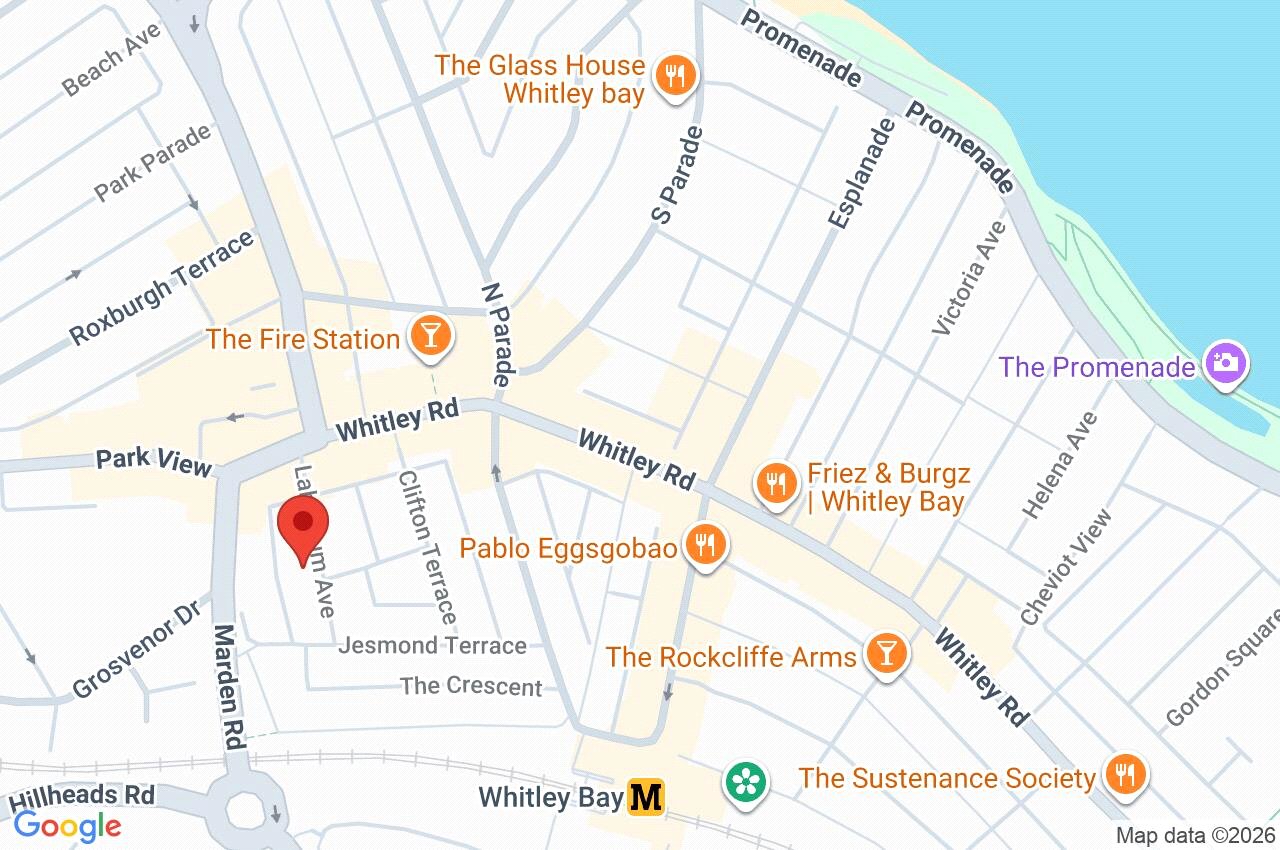
Possibly one of the best renovation/conversions we've seen in the last decade. Plot 6 The Old Police Station is situated in the heart of Whitley Bay Town Centre close to the Metro and local facilities.
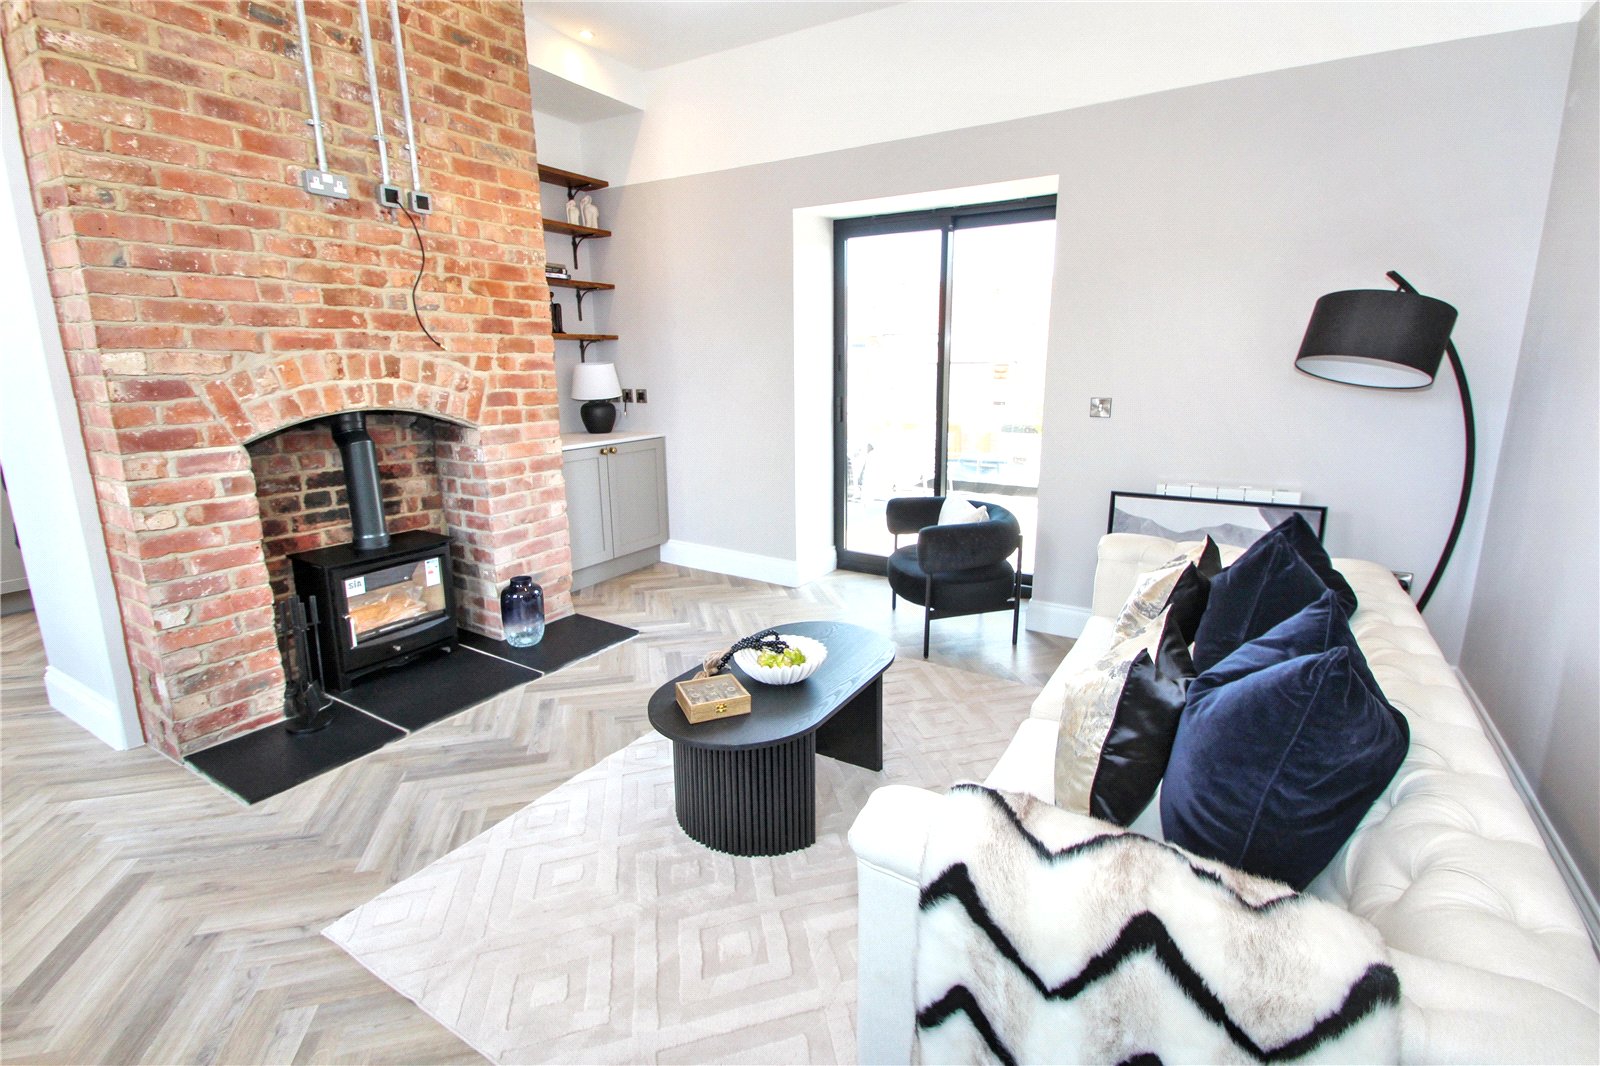
This property provides unique high quality family living suitable for both young and old alike. The main features include a fabulous fully fitted breakfasting kitchen and main lounge with feature exposed brick fireplace and wood burning stove. Both rooms have access to a large southerly facing spacious roof terrace overlooking the inner courtyard. Enjoying a fabulous entrance hallway, three well-proportioned bedrooms (master with en-suite shower room/WC). Much of the original and charm, where possible, have been retained. Ready for immediate occupancy, only a close internal inspection could possibly reveal the space, layout and fabulous top quality accommodation on offer. First to see will buy!
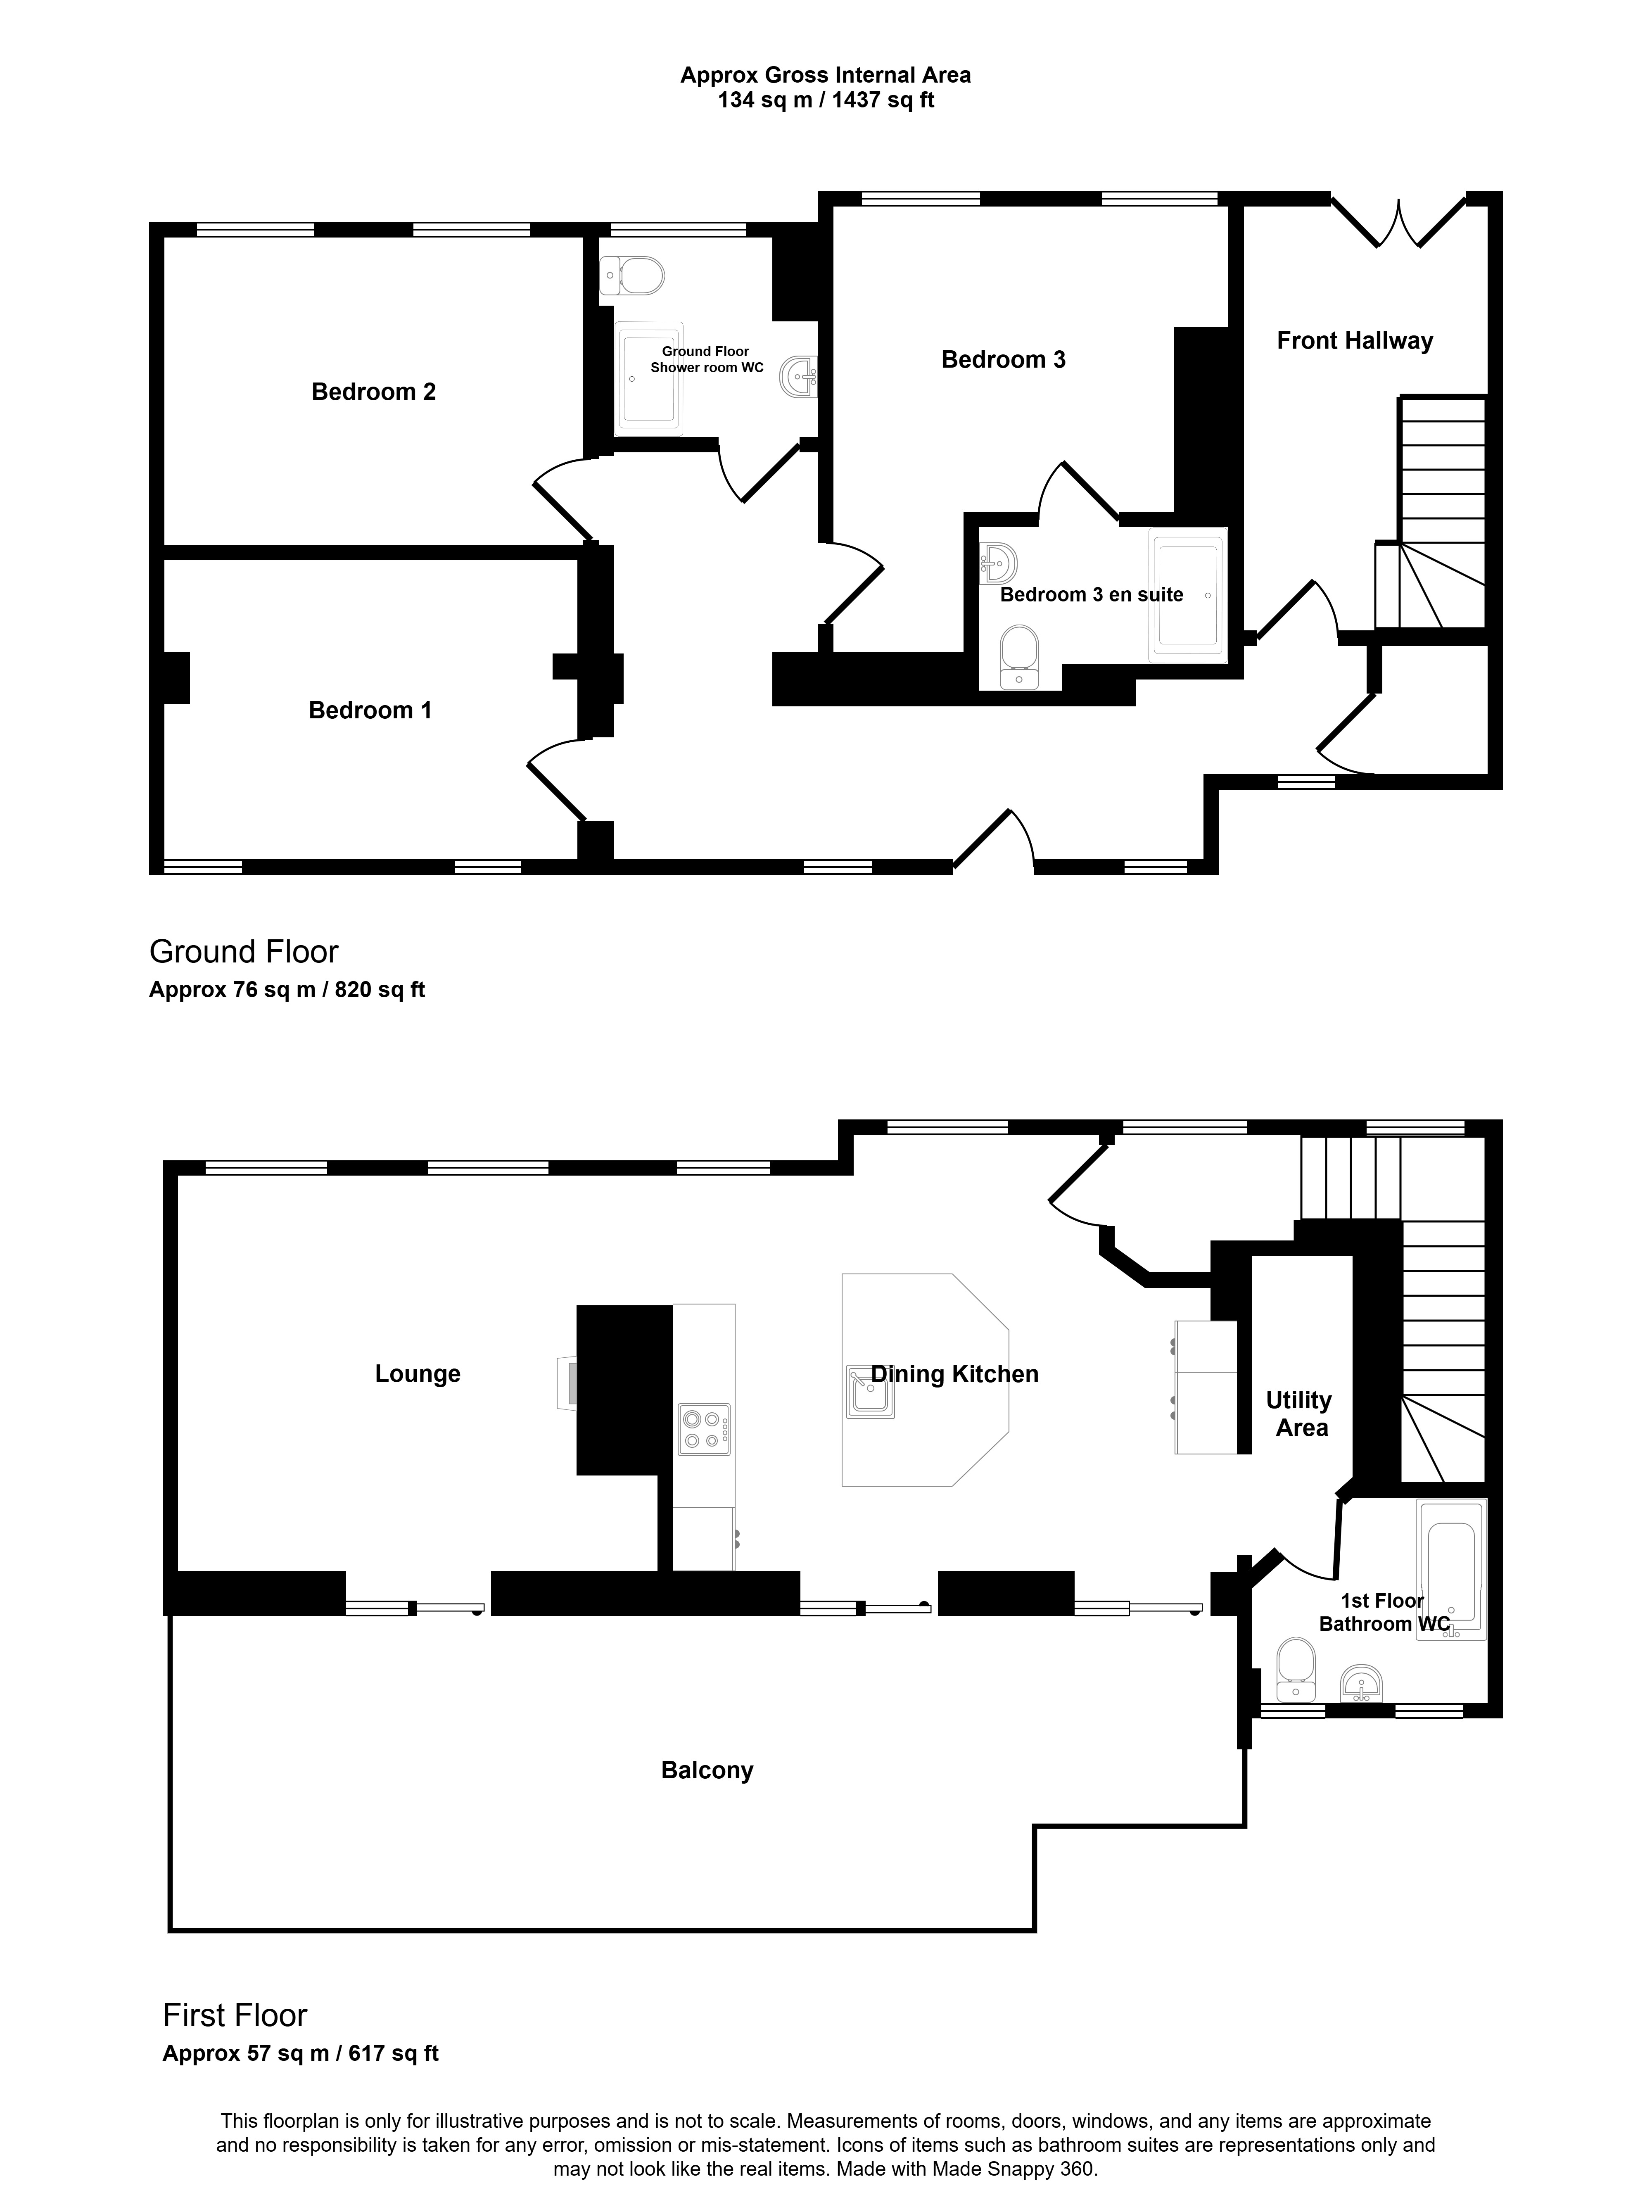
Ground Floor
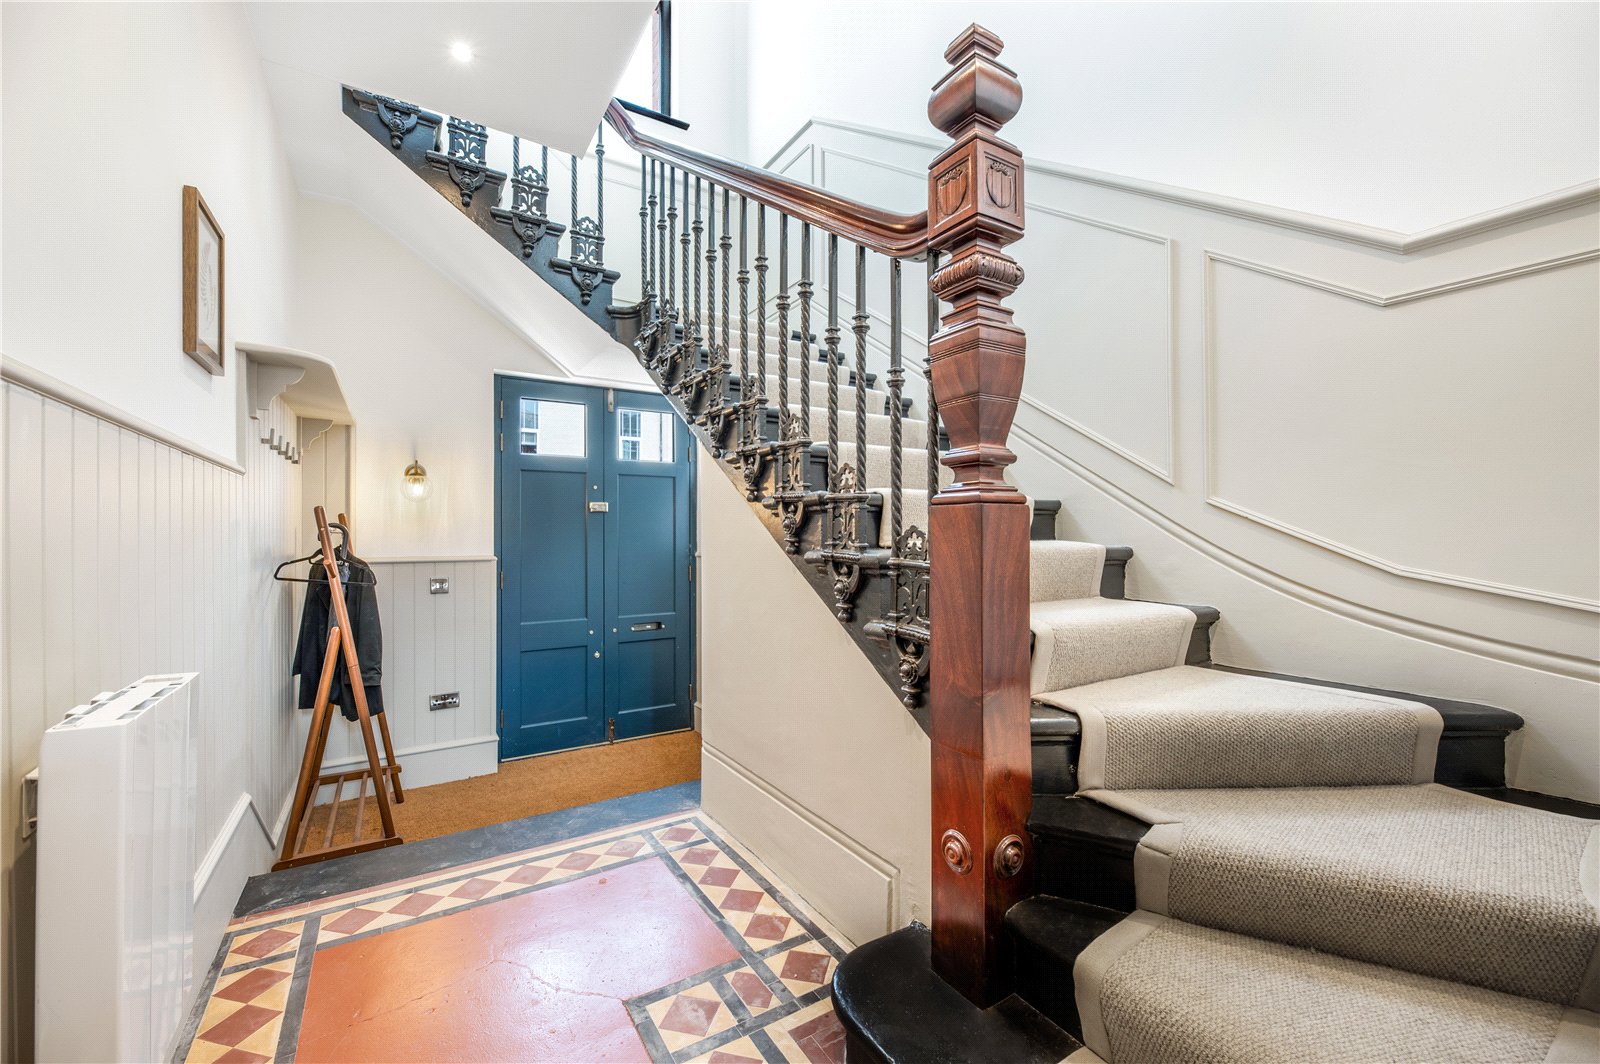
Original Police Reception Area Entranced via two beautiful Accoya hardwood double doors to original reception with mosaic feature floor, half height panelling and fabulous restored original staircase, spotlights and wall mounted electric radiator.
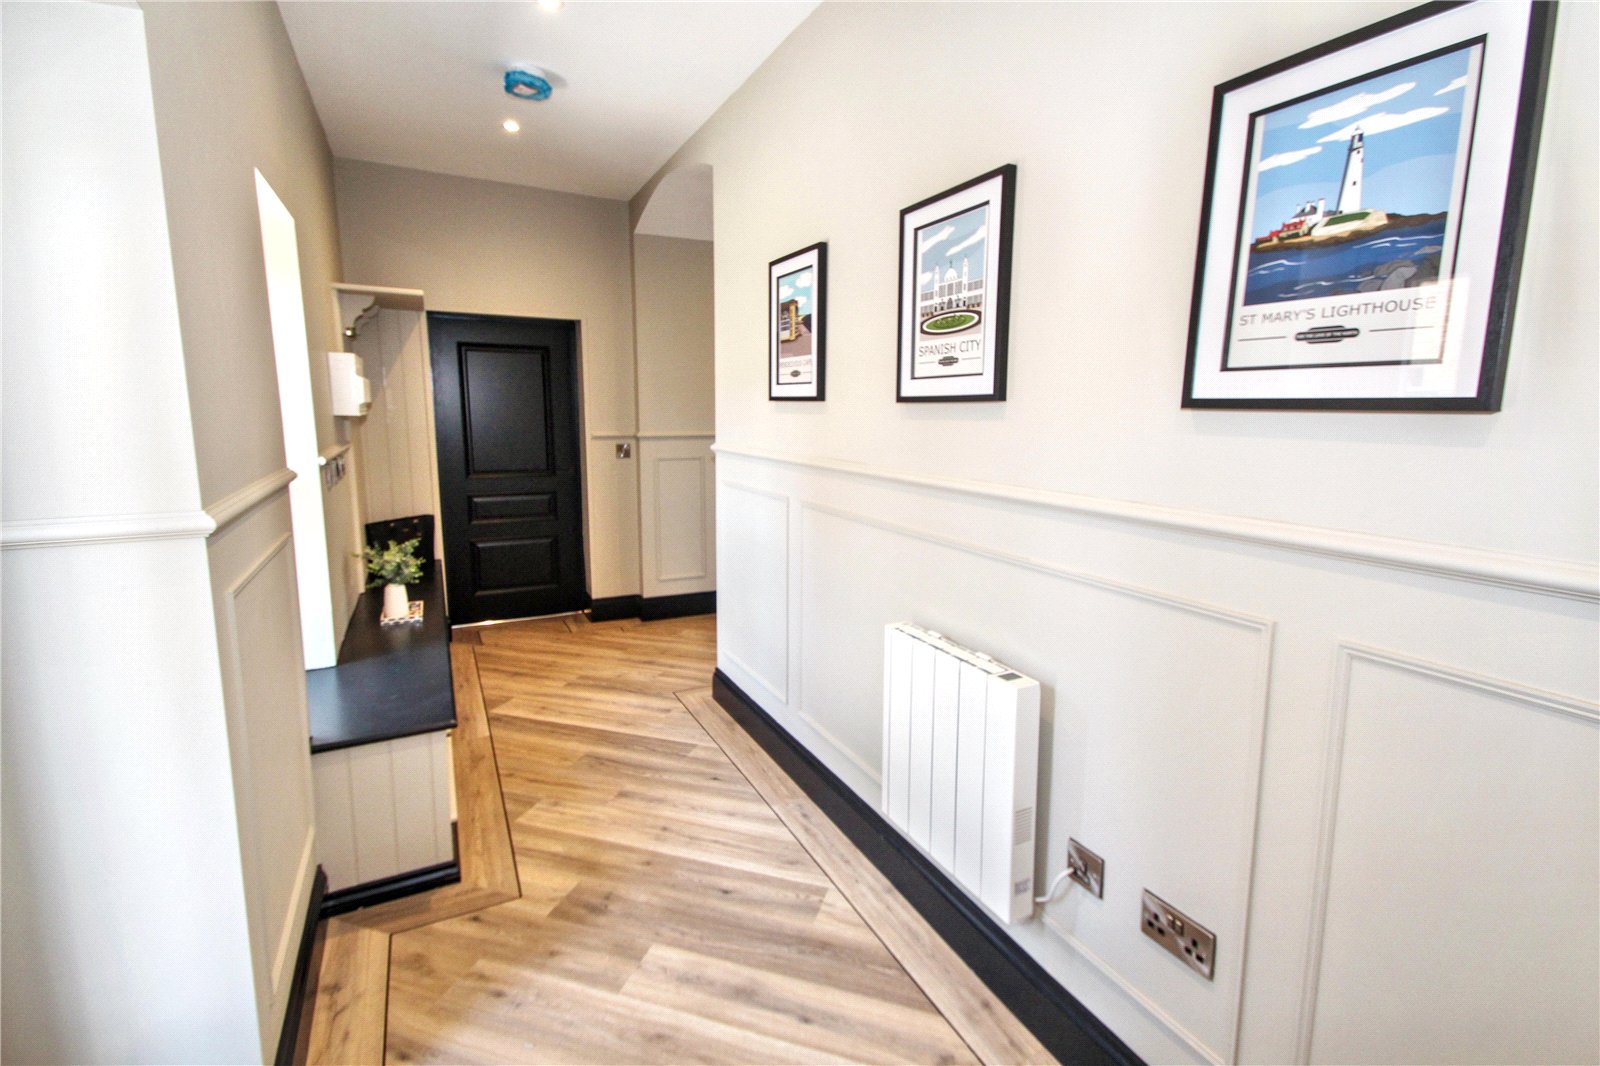
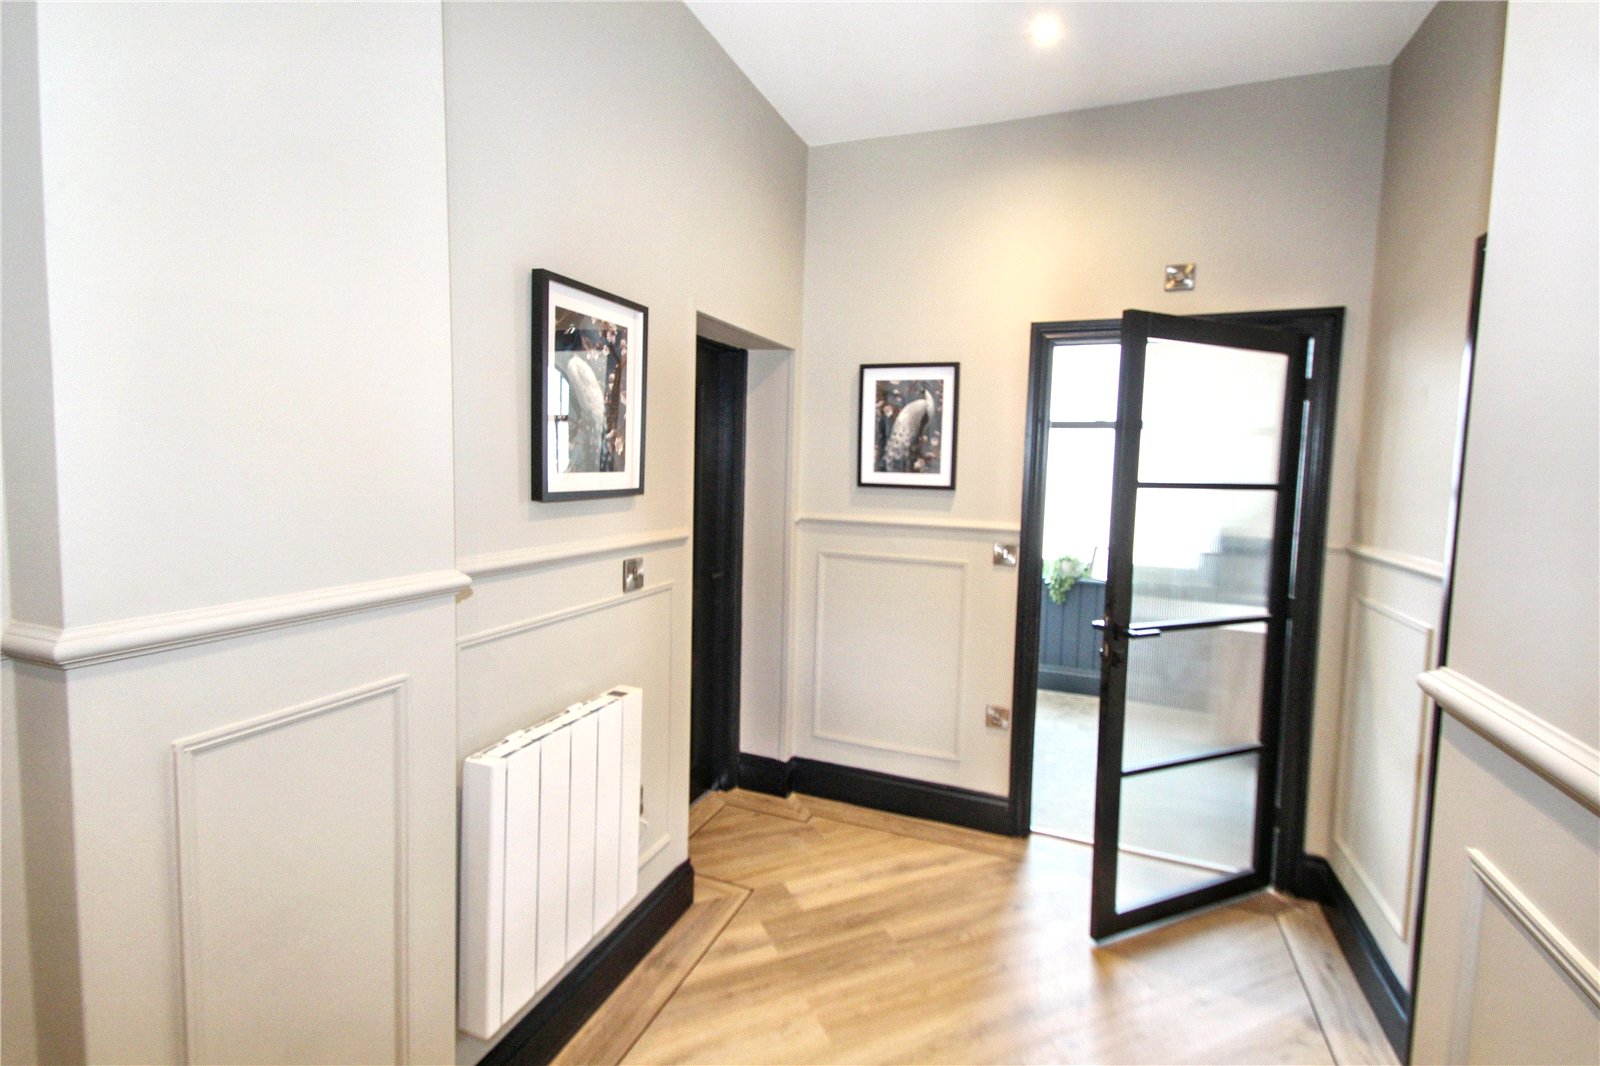
Inner Hallway A fabulous rear reception hallway giving access to inner courtyard/parking. With dado rail, feature panelling to walls, beautiful oak LVT flooring, built-in cupboard, spotlights and electric radiator.
Cloaks Area Feature cloaks area with beautiful storage space below.
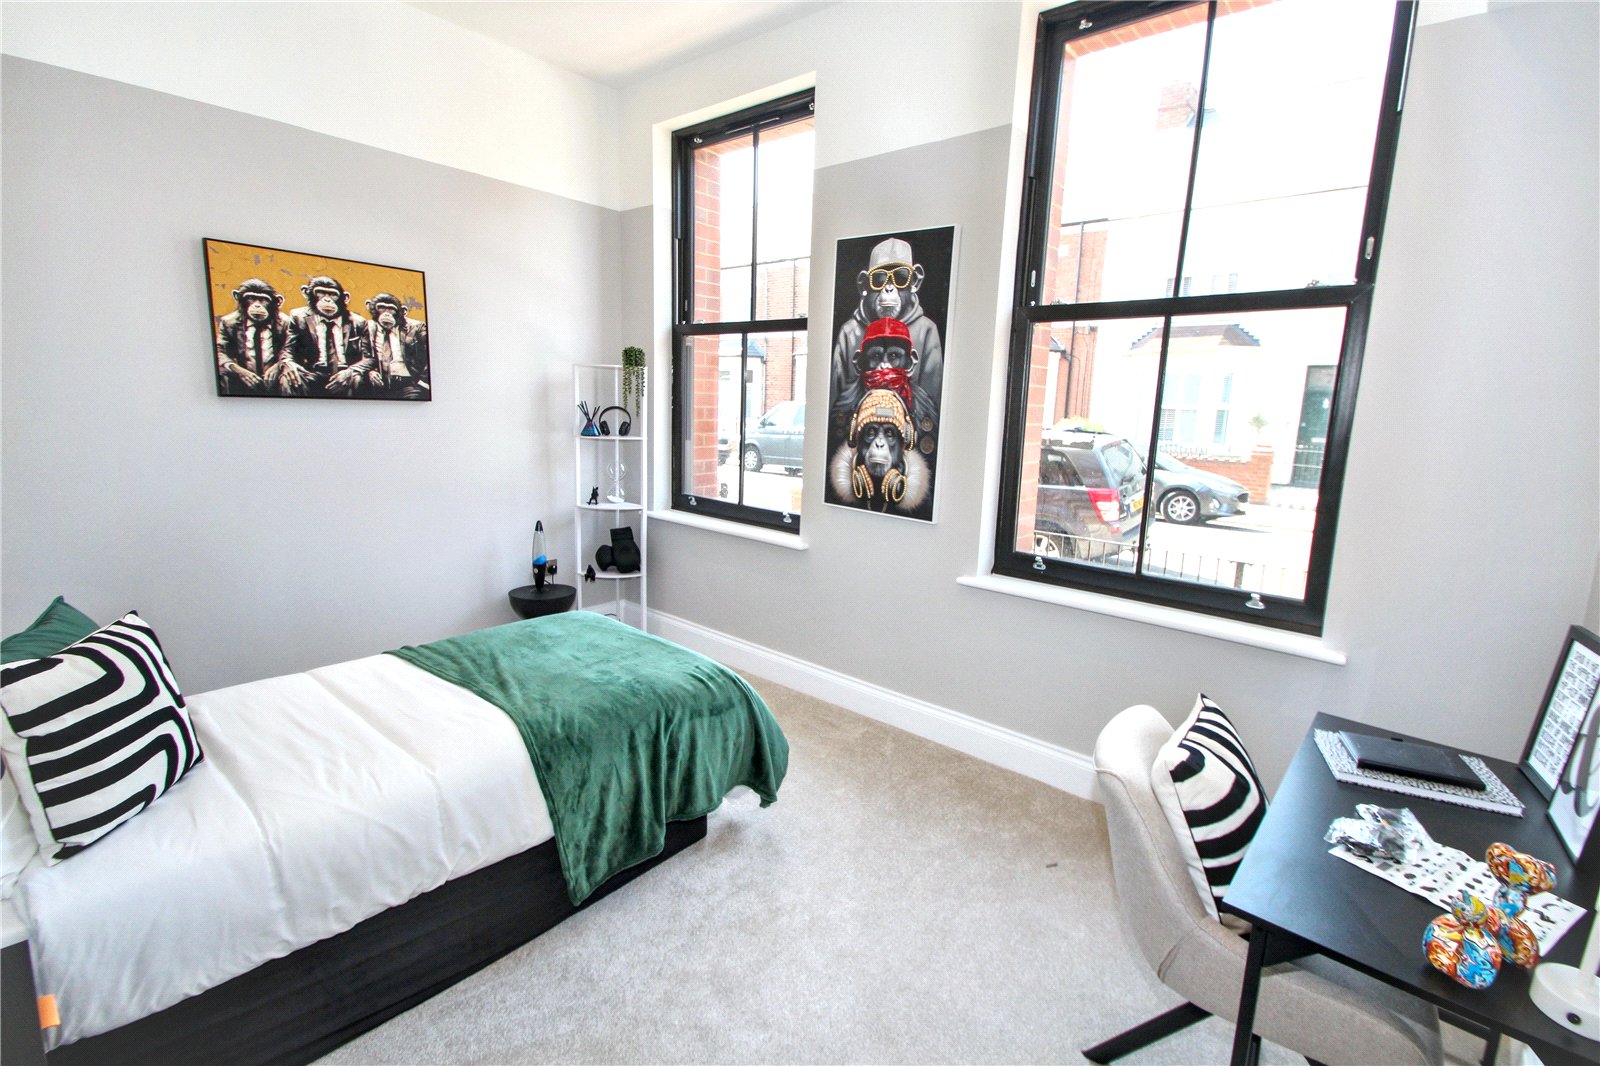
Bedroom One 14'3" x 10' (4.34m x 3.05m). A fantastic double bedroom with two good sized windows providing great natural lighting, spotlights, original feature exposed steel beam and electric radiator.
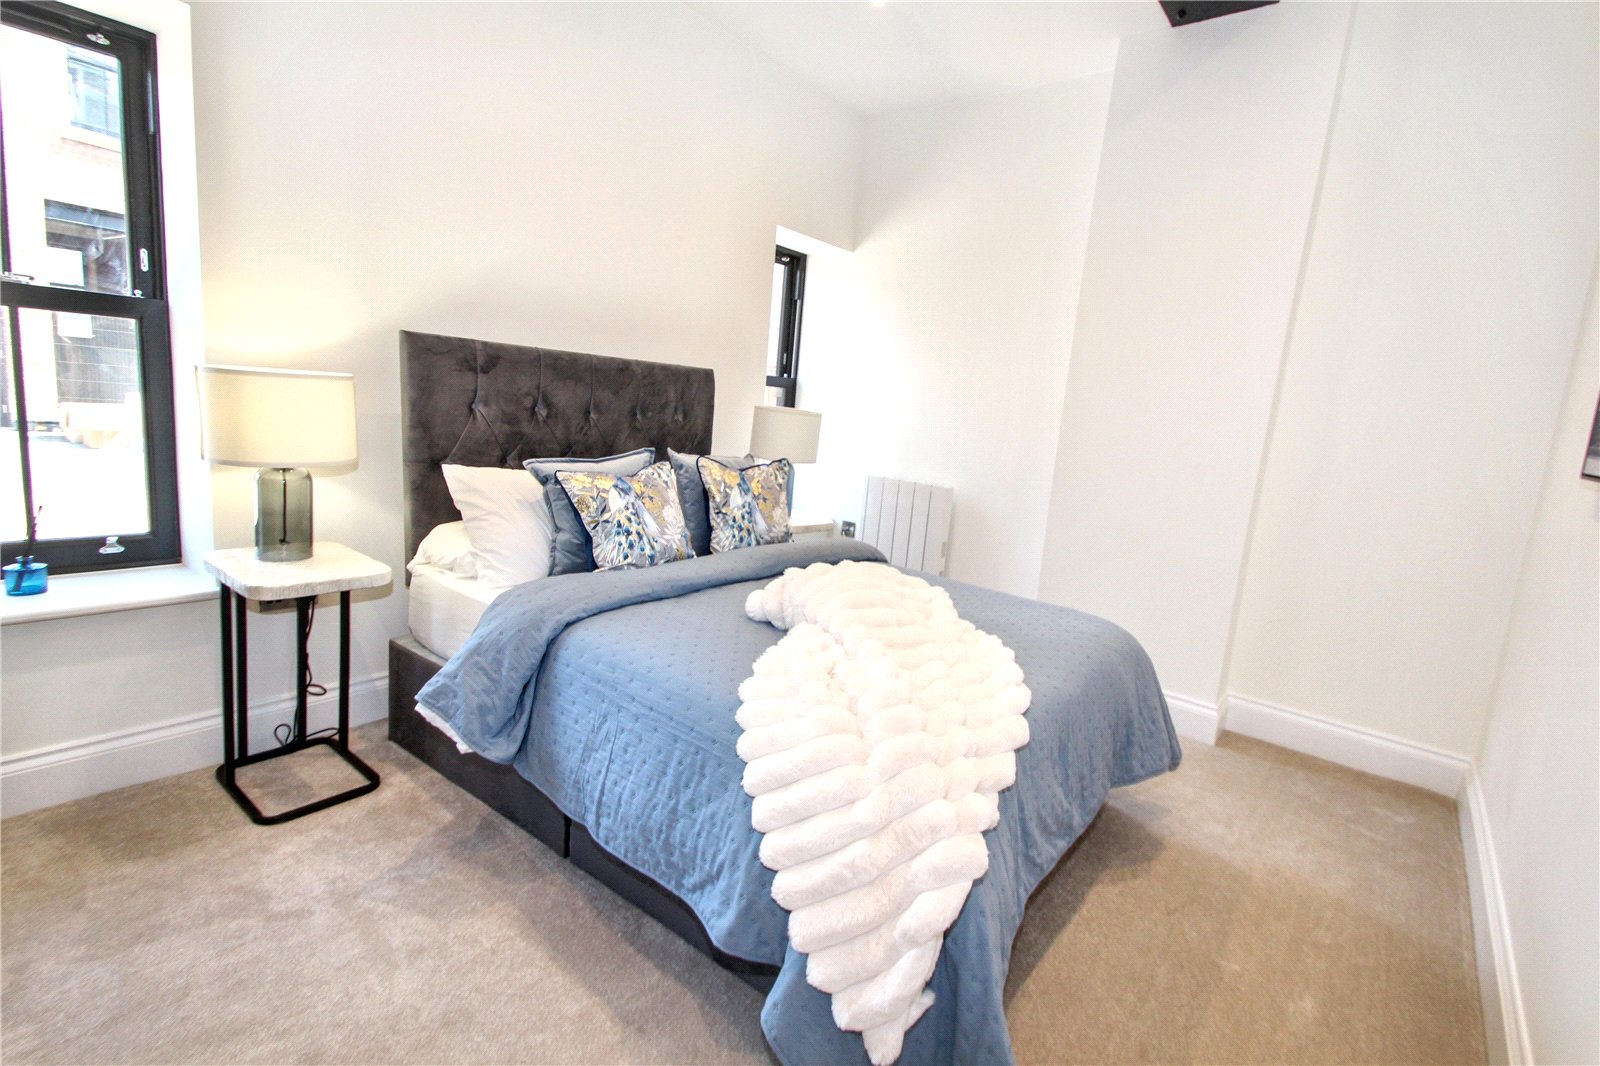
Bedroom Two 14'2" x 10'9" (4.32m x 3.28m). Two larger style double glazed windows provide fantastic natural light, spotlights and electric radiator.
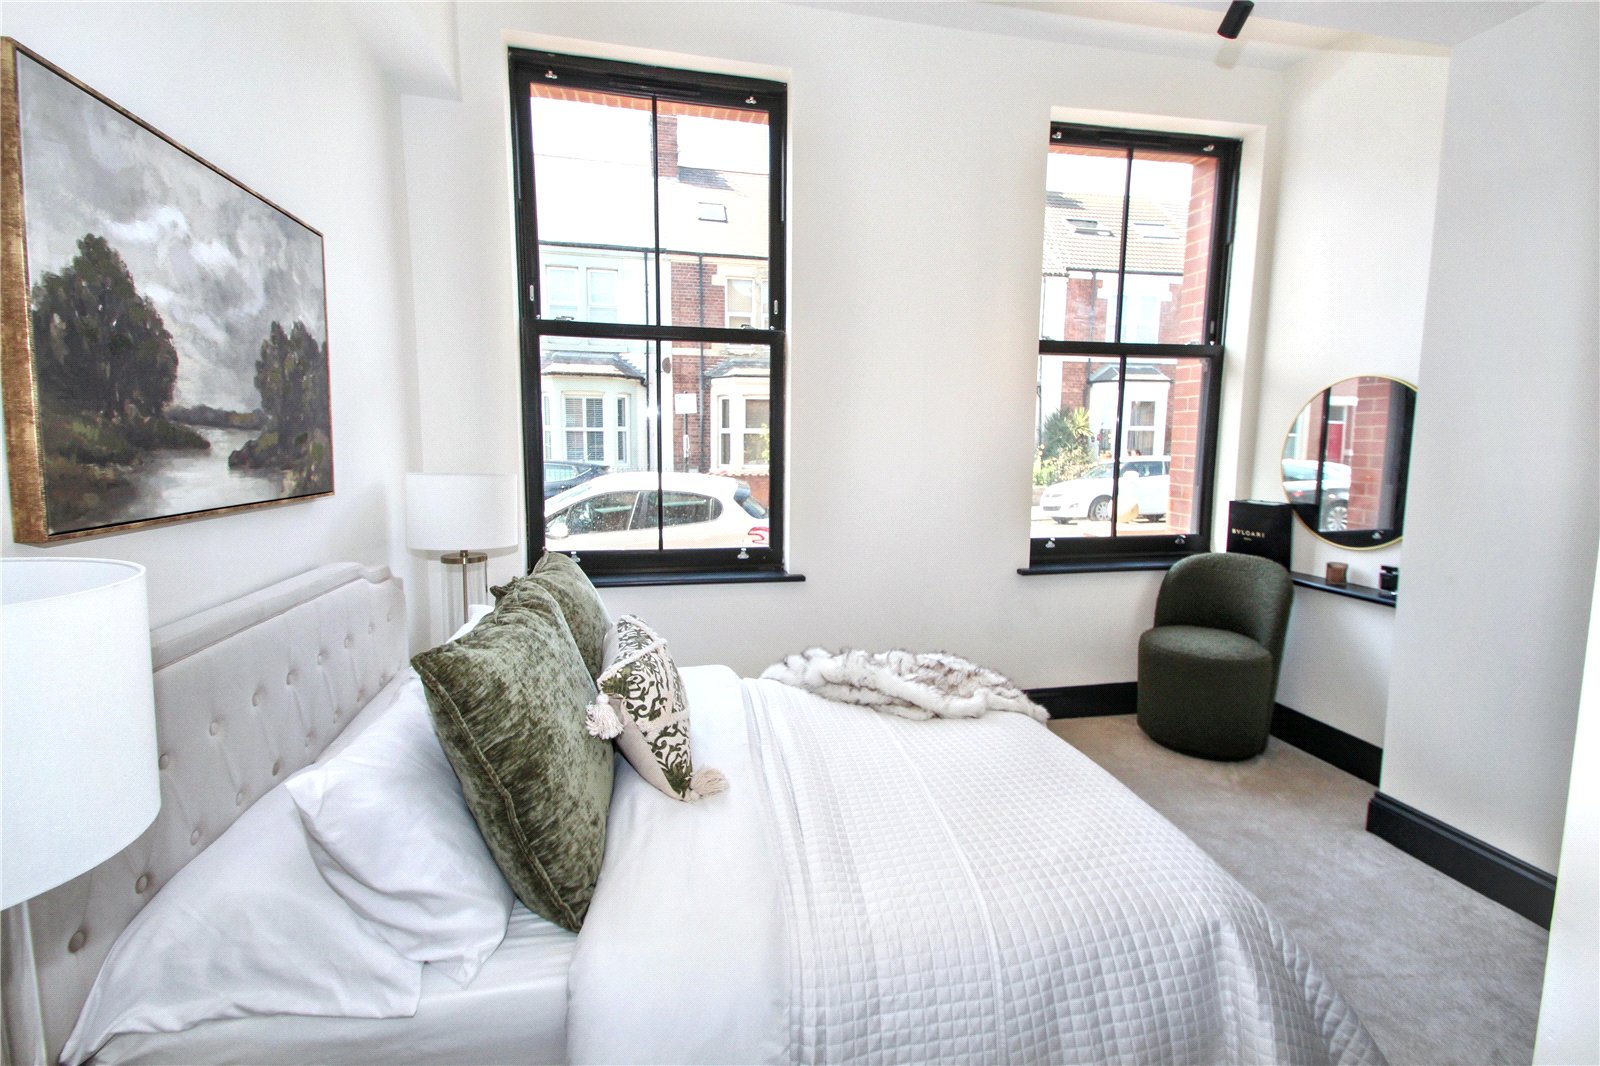
Master Bedroom 16'6" x 14'6" (5.03m x 4.42m). Including a good sized entrance area.
Two large double glazed picture windows provide fantastic natural lighting, spotlights, electric radiator, vanity shelf.
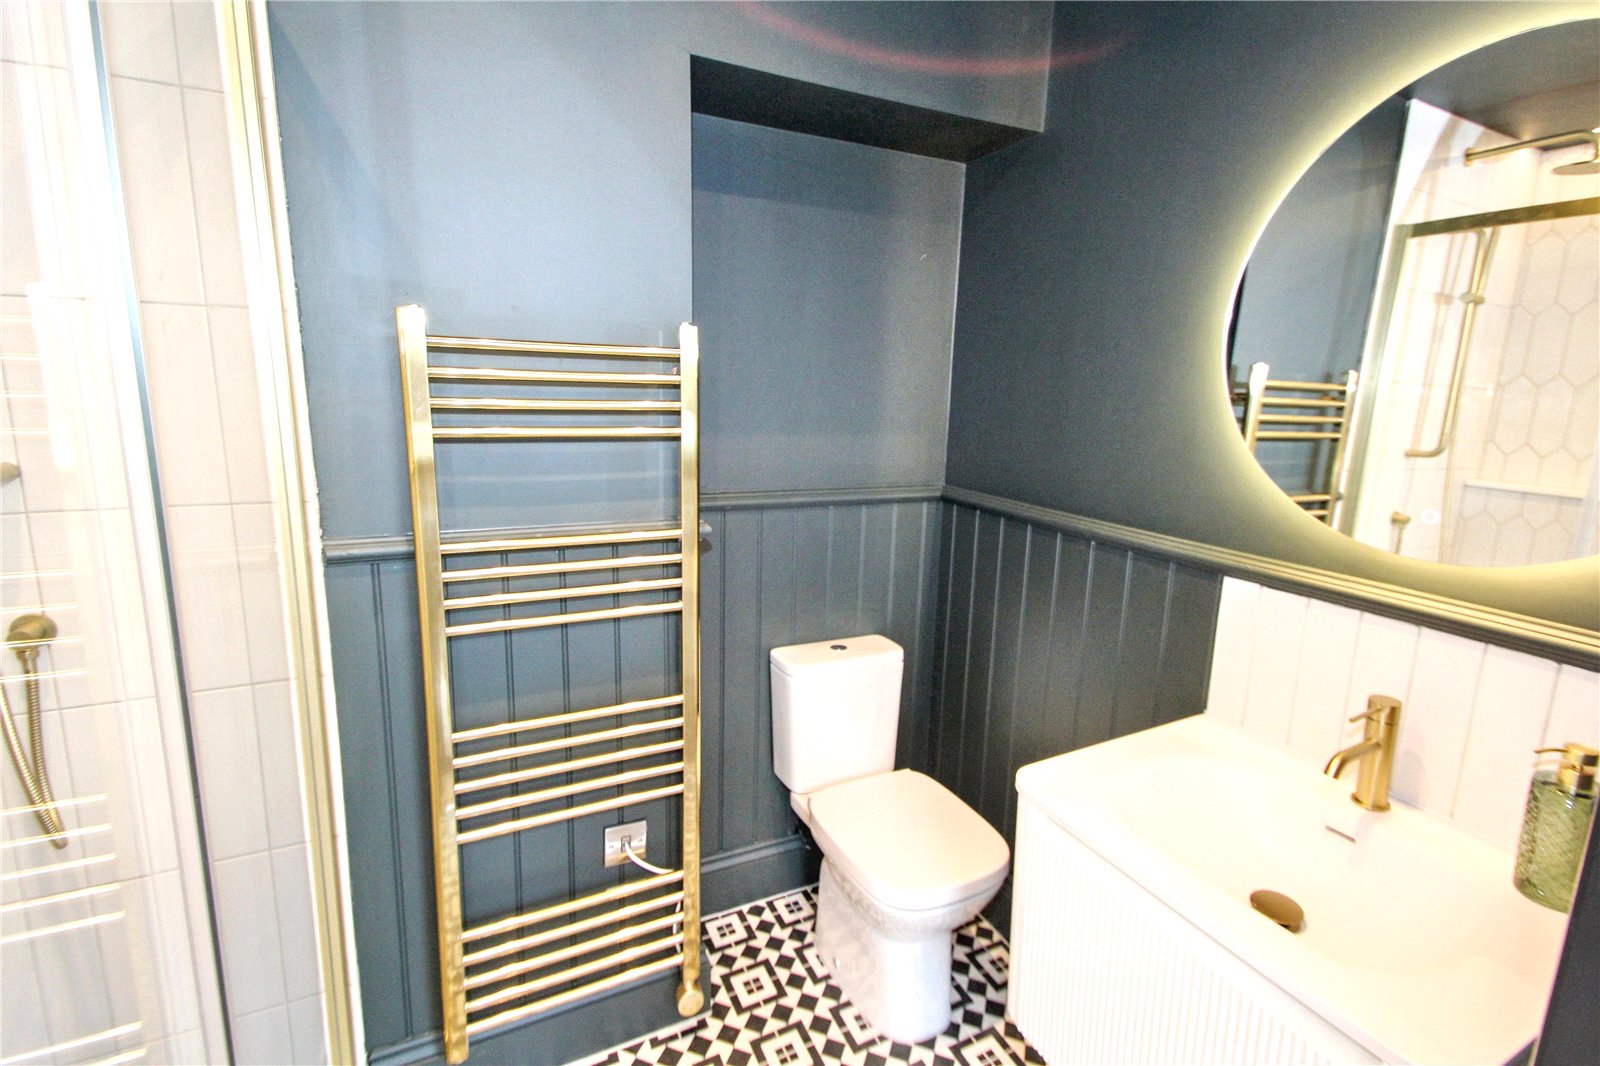
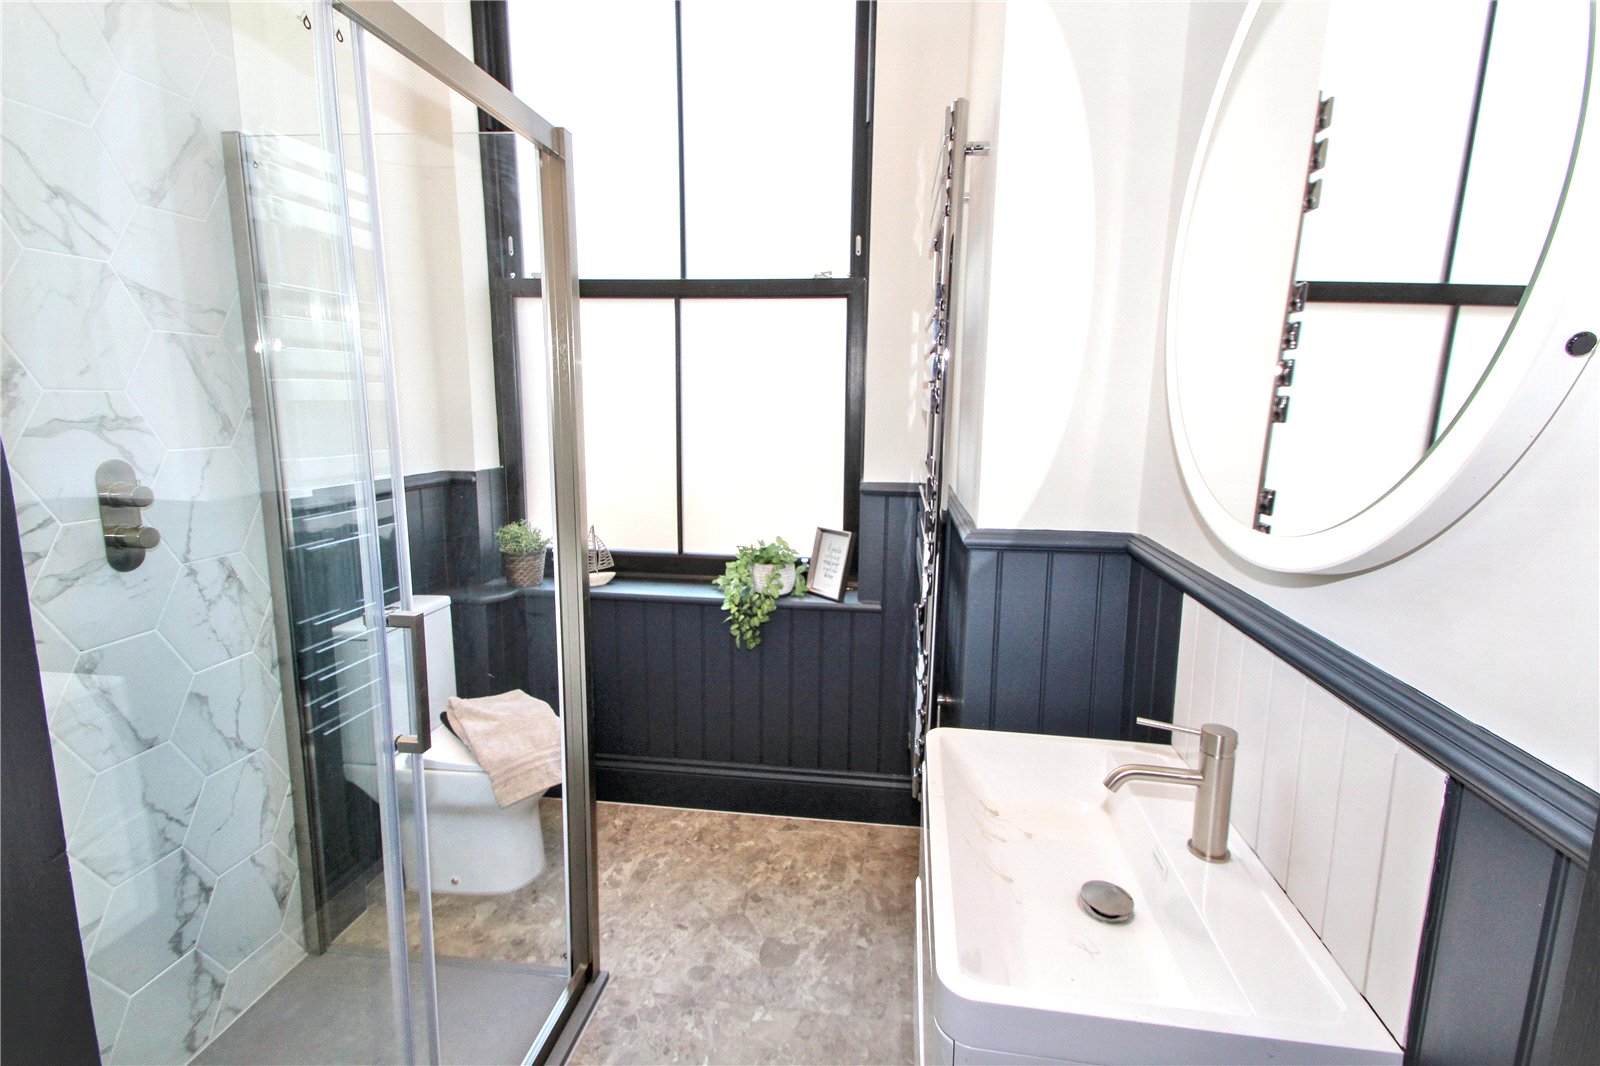
En-suite Shower/WC 8'1" x 5'3" (2.46m x 1.6m). A new white low level WC, wall hung wash hand basin with vanity storage below large walk-in shower cubicle (with brushed gold finish), lit vanity mirror, spotlights and feature lighting, extractor fan, feature half height panelling and brushed gold column towel rail and feature mosaic style flooring.
First Floor
Landing Large double glazed picture window provides great natural lighting, original staircase, spotlights and loft access.
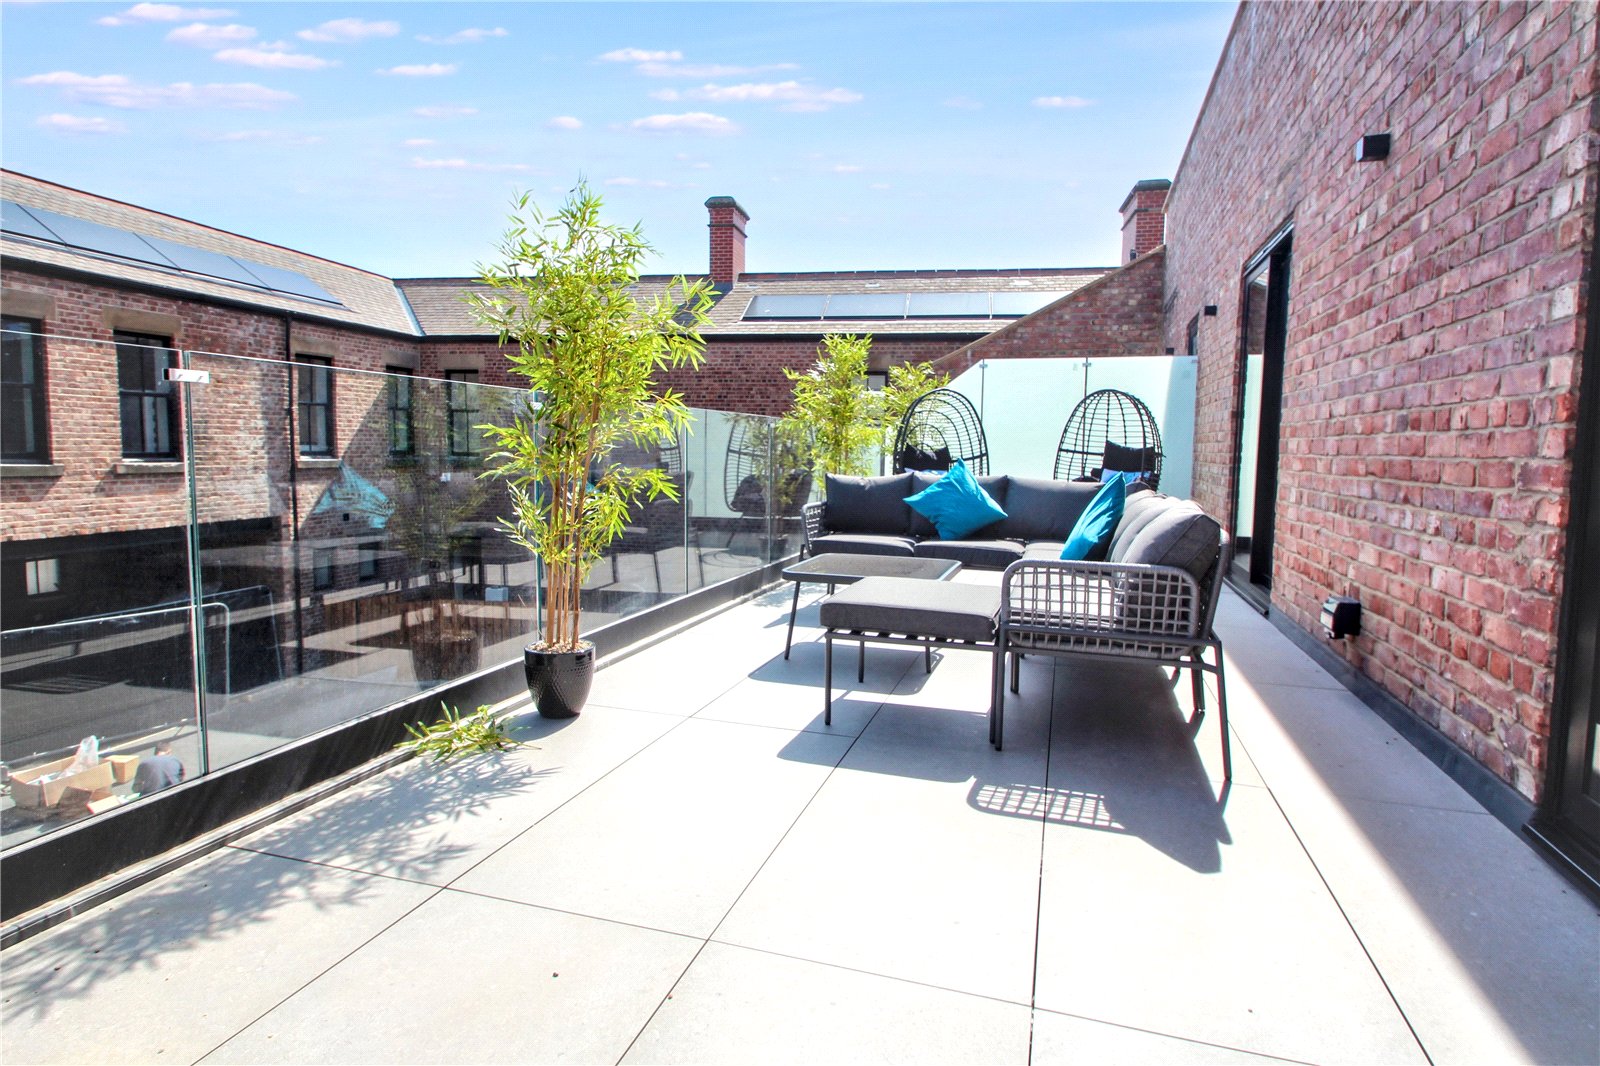
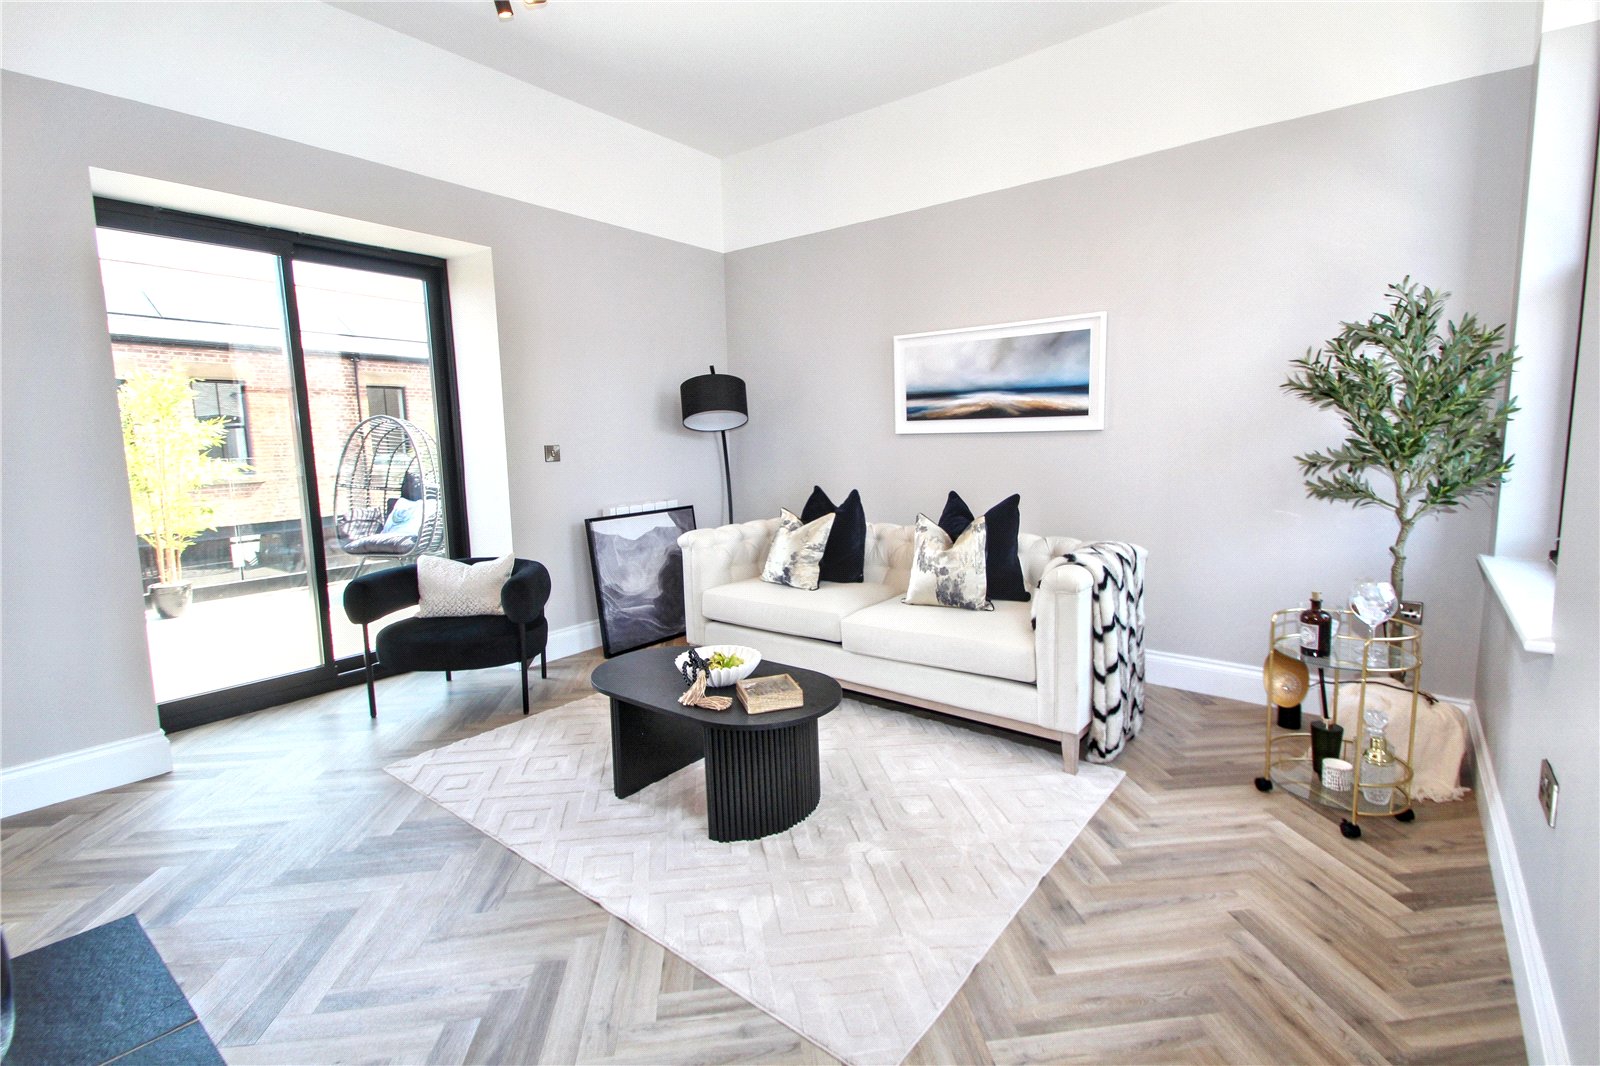
Lounge 13'6" x 13' (4.11m x 3.96m). Double glazed windows to both front and rear provide fabulous natural lighting, double aluminium sliding patio doors give access to a large porcelain tiled terraced area overlooking the inner courtyard. Feature exposed brickwork to chimney breast with cast iron stove (with feature raised hearth), fitted display alcove, beautiful herringbone style LVT flooring, two electric radiators.
Open plan to luxury Dining Kitchen.
Lounge Additional Photo
Large Terraced Area Overlooking the inner courtyard.
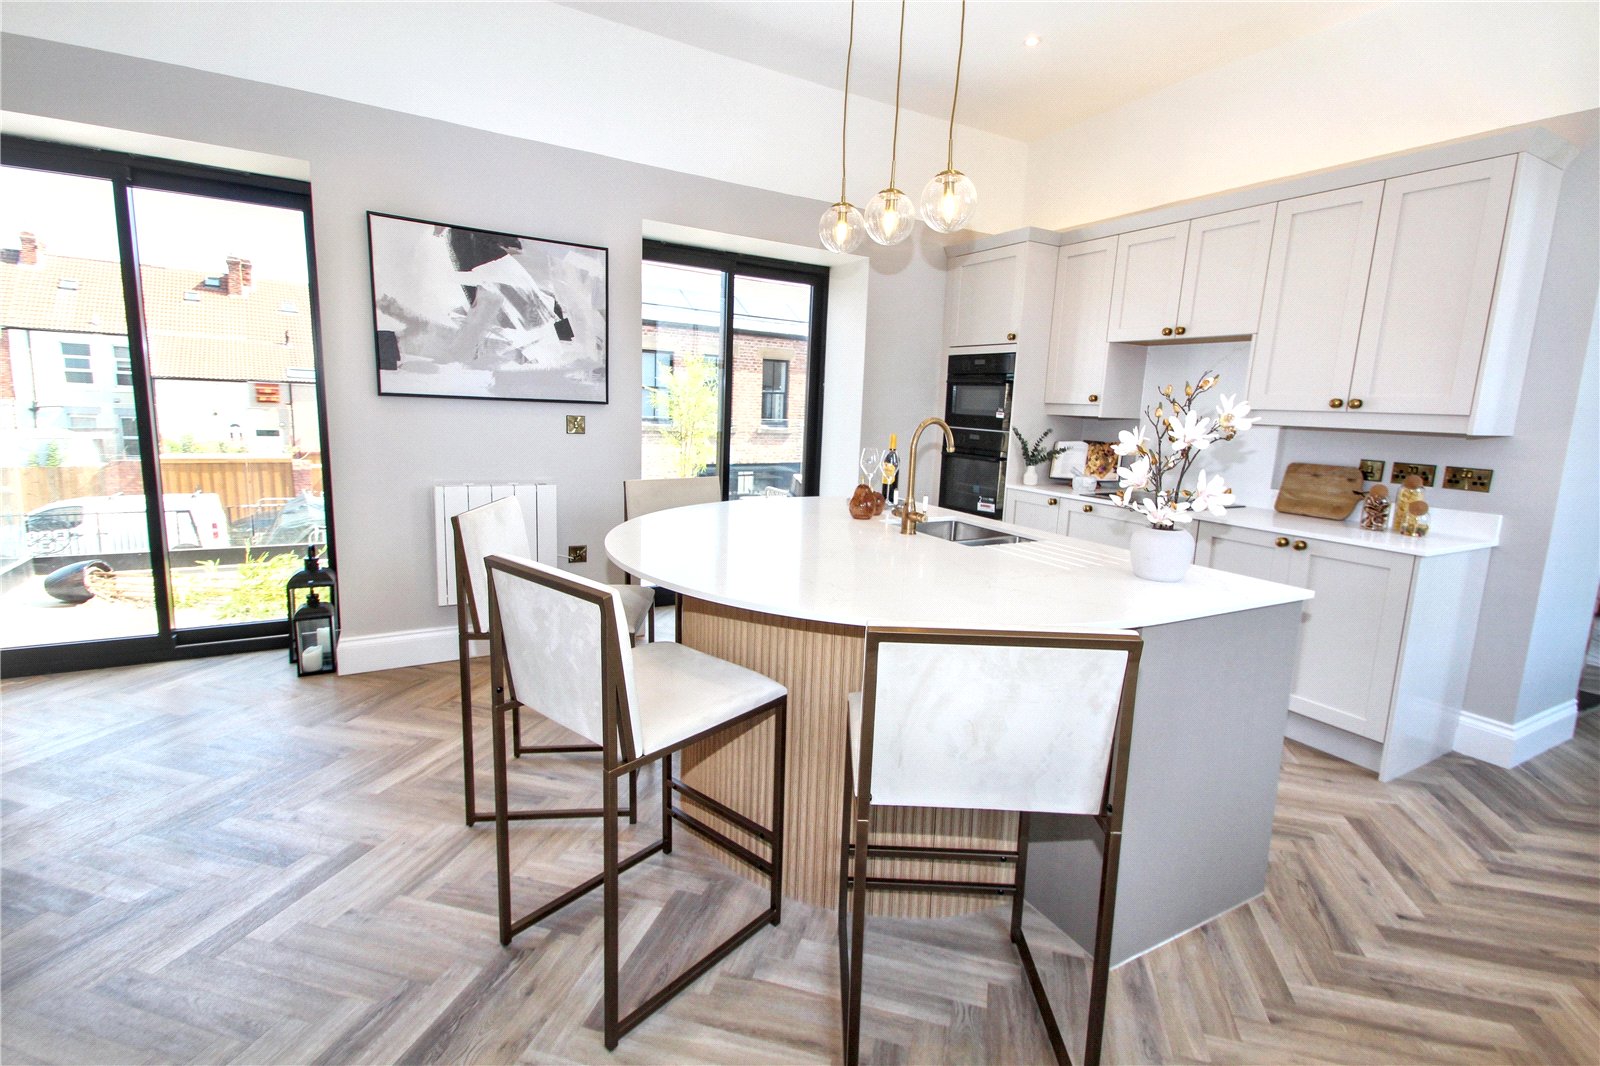
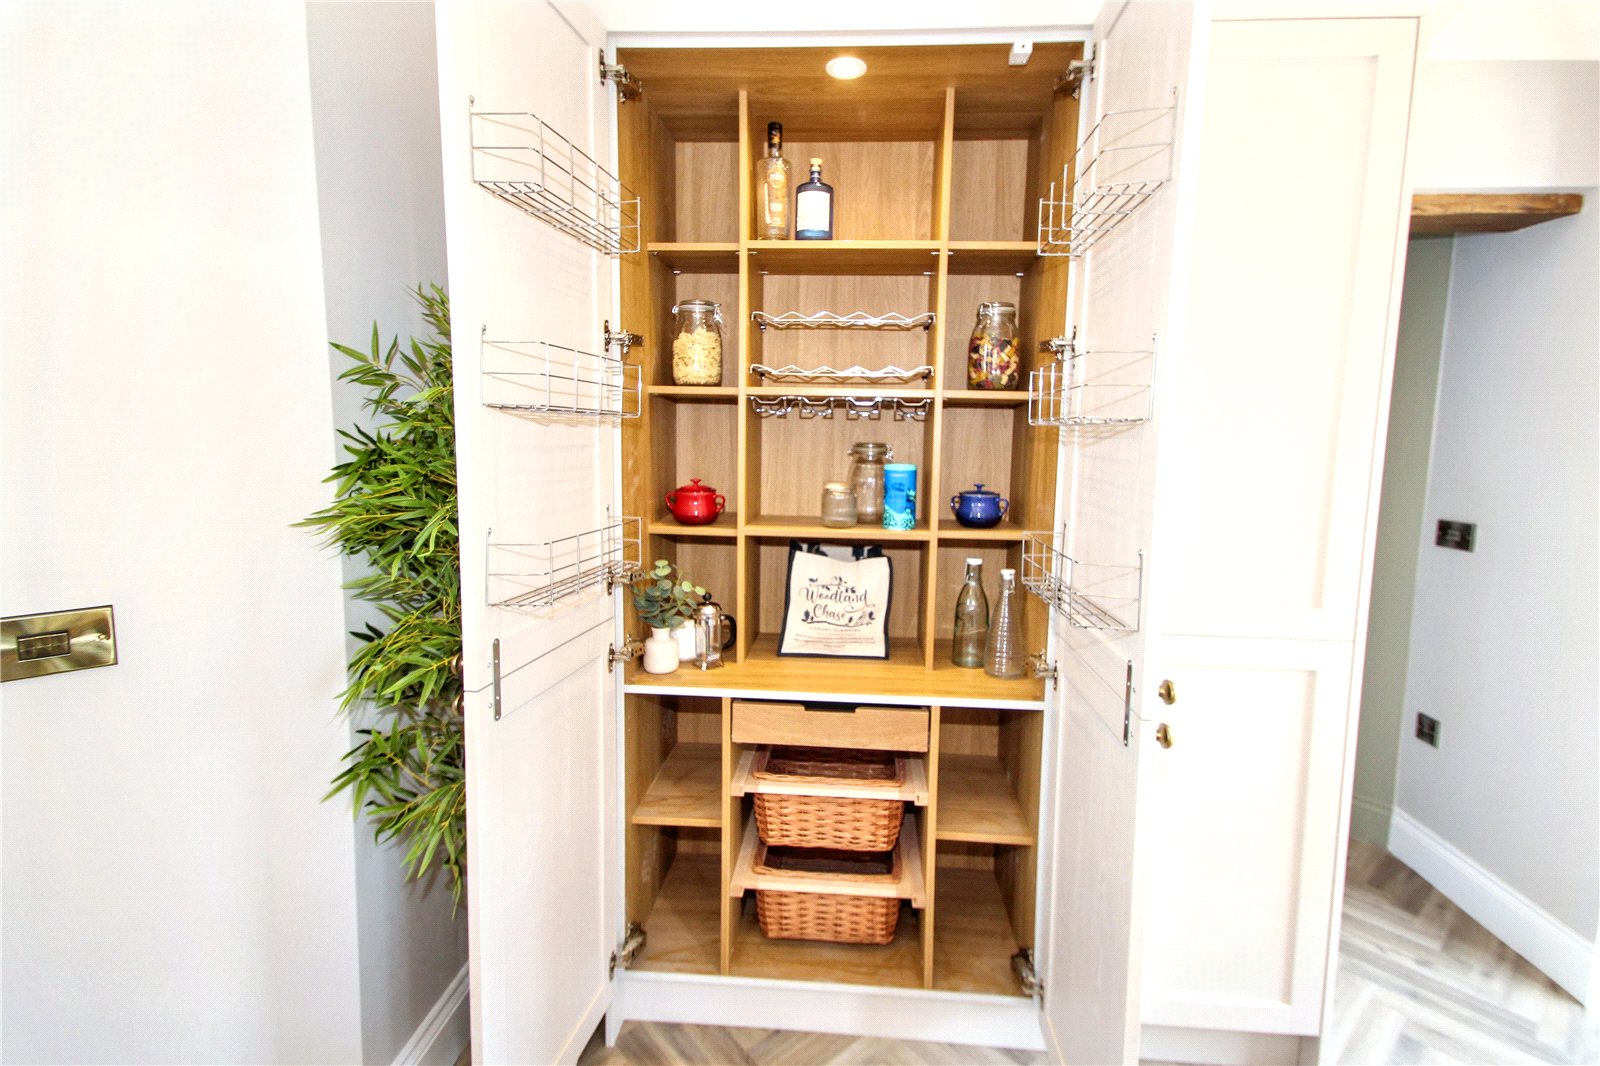
Dining Kitchen 19'2" x 16' (5.84m x 4.88m). Double glazed windows to both elevations provide fantastic natural lighting, double glazed aluminium sliding patio doors give access to large southerly facing roof terrace. Extensive range of luxury shaker style wall and floor units with fully fitted pantry (with pull out shelving and racking), solid quartz worktops to include feature curved breakfast bar, stainless steel twin bowl sink unit with mono block mixer tap with instantaneous hot tap, built-in electric hob, double oven, dishwasher and washer/dryer. Spotlights, feature lighting and wall mounted electric heater, herringbone LVT style flooring.
Open Plan to Utility.
Pantry Area
Utility Room 10'6" x 3'8" (3.2m x 1.12m). Beautifully fitted out oak style utility area with spotlights and electric radiator.
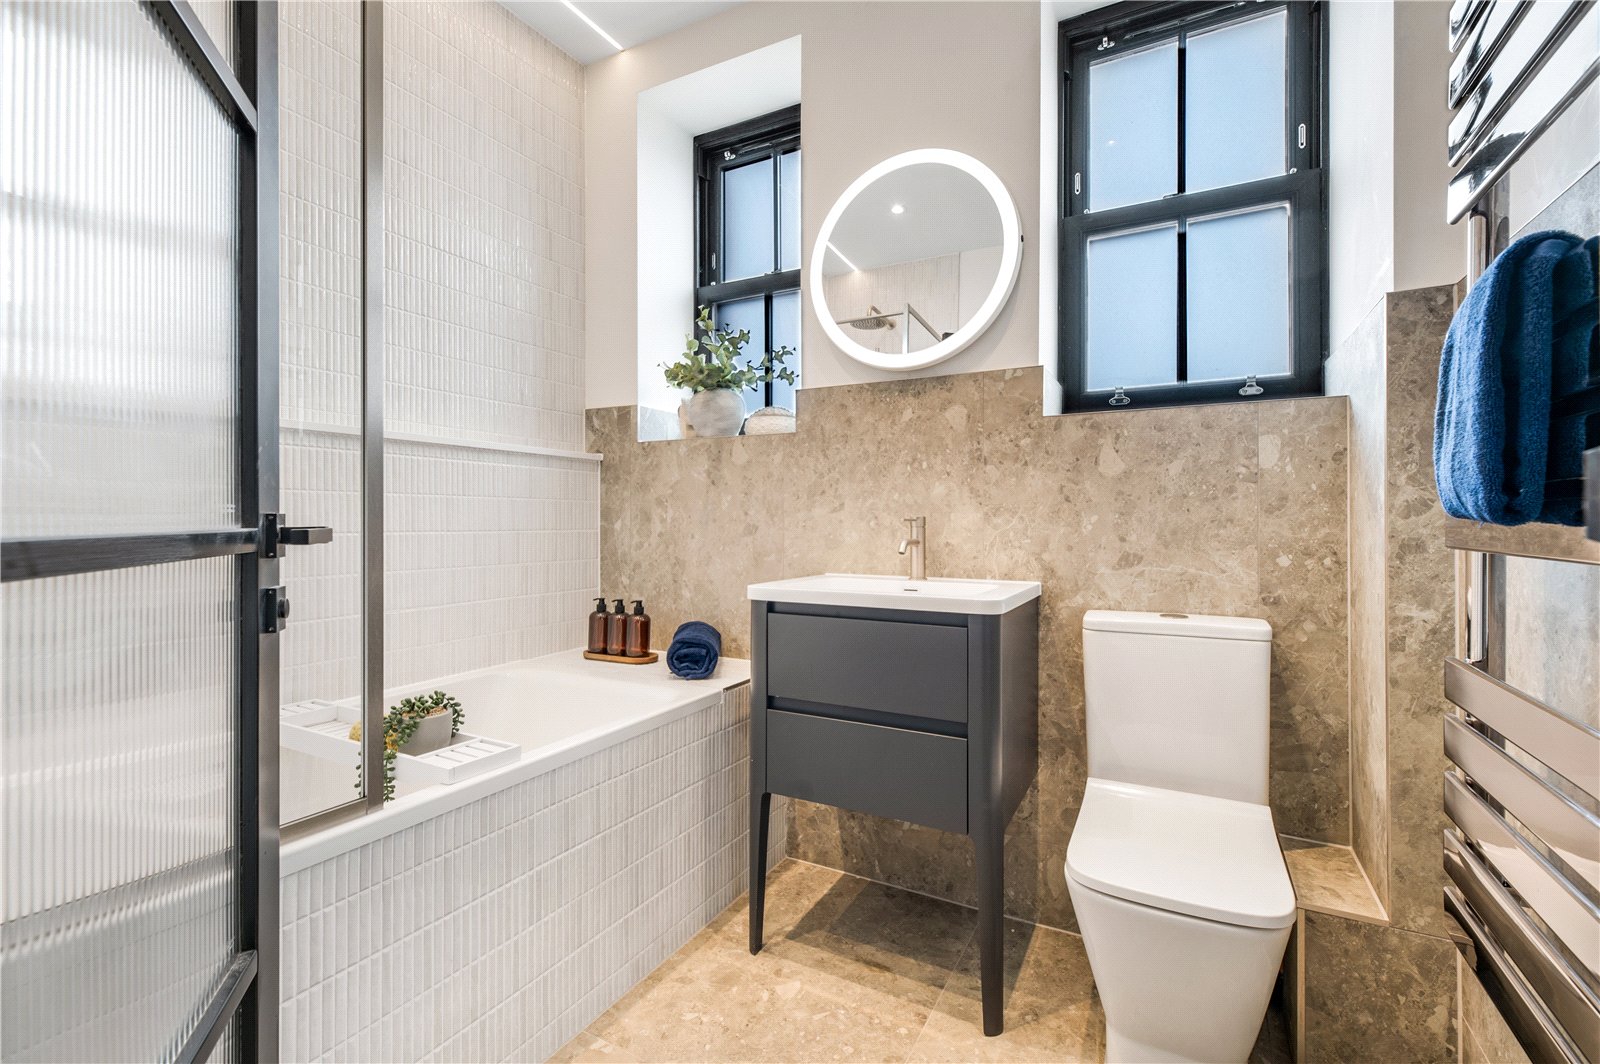
Bathroom/WC A new white low level WC, wash hand basin in vanity unit with storage below, panelled bath (with shower and fluted glass shower screen), half height tiling, lit vanity mirror, tiled flooring and feature electric chrome column towel rail, spotlights and extractor fan.
External To the front, stone resin bound low maintenance surface to town garden with feature tiled entrance area and metal railings.
Private courtyard parking to the rear with access via electric sliding remote controlled gate, there are two dedicated parking spaces with electric car charging point.
Agent's Notes * A fantastic historic building within the town centre.
* One of the best quality conversions we've seen in a decade.
* Fabulous accommodation for both young and old alike.
* High quality kitchen and bathroom fittings.
* Benefitting from solar panels.
* Two private parking spaces in secure gated courtyard with electric charging point.
Maintenance Charge We understand the following charges apply:
Approx £550 per annum.
Mortgage Advice A comprehensive mortgage planning service is available via Darren Smith of NMS Financial Limited. For a free initial consultation contact Darren on 0191 2510011.
**Your home may be repossessed if you do not keep up repayments on your mortgage**
Council Tax North Tyneside Council Tax Band TBC
Tenure Freehold
Location Map
Important Information
- This is a Freehold property.
Property Ref: CCS260394
Similar Properties
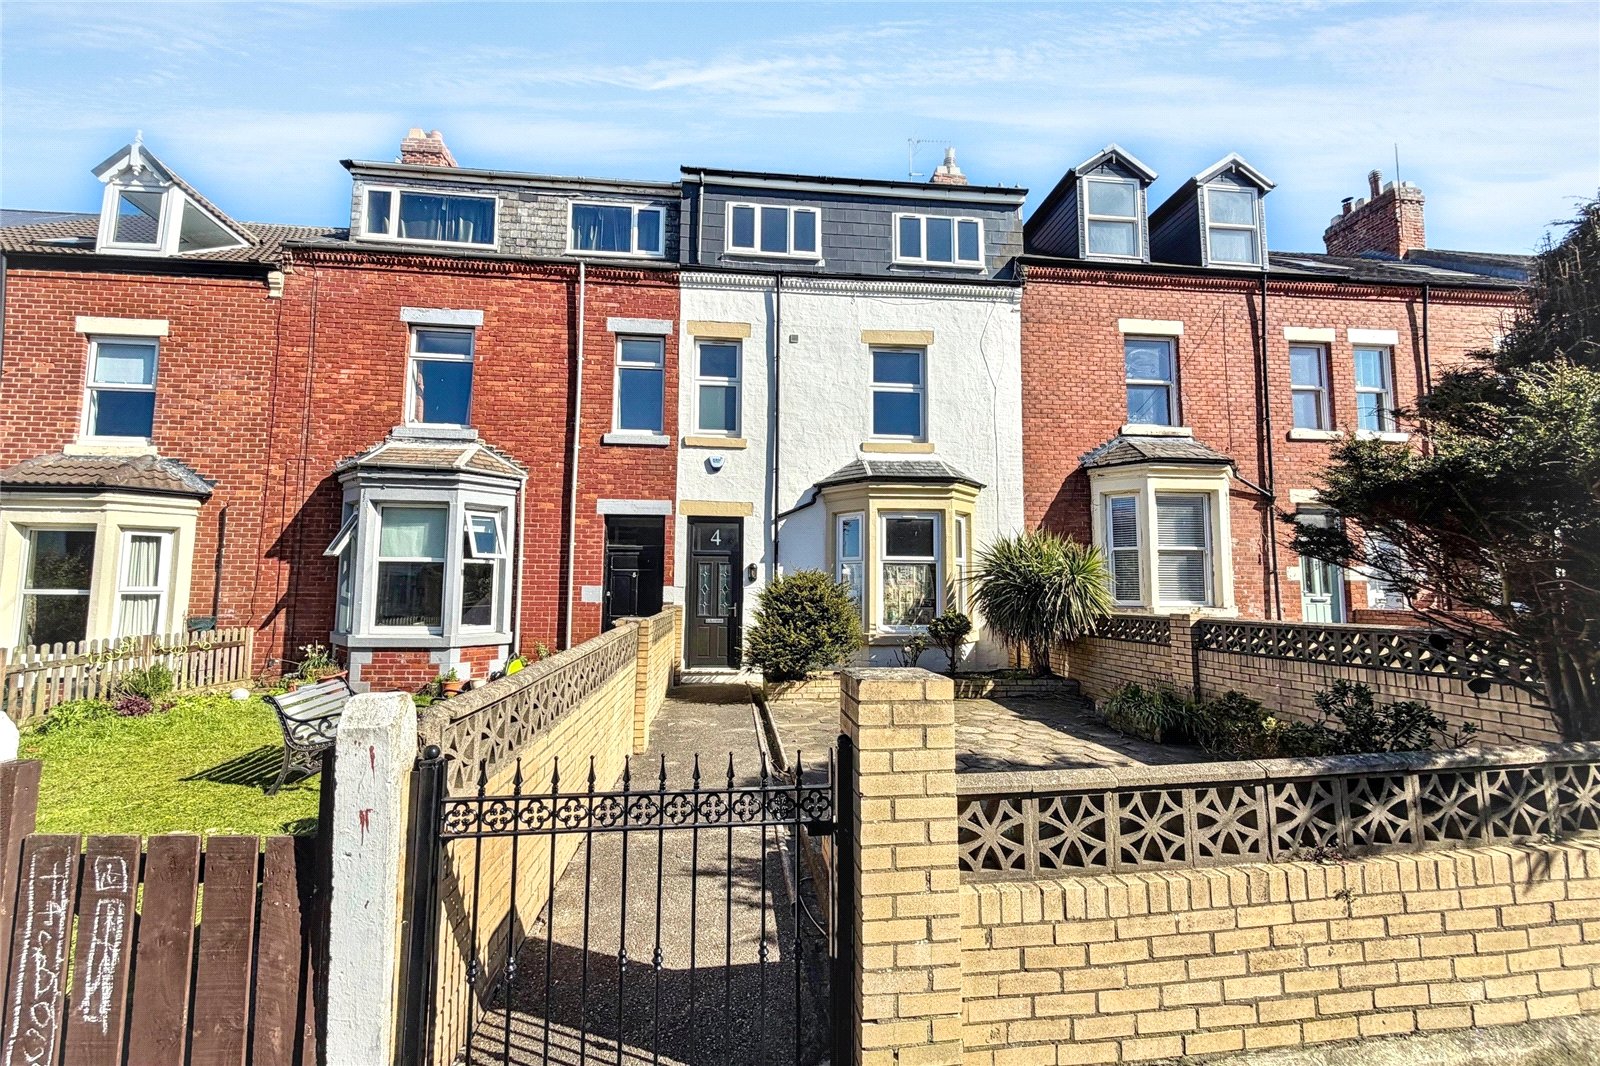
Helena Avenue, Whitley Bay, NE26
6 Bedroom Terraced House | Offers Over £550,000
A SIMPLY STUNNING, FULLY REFURBISHED, SIX BEDROOM TERRACE HOUSE just off the seafront on Helena Avenue.
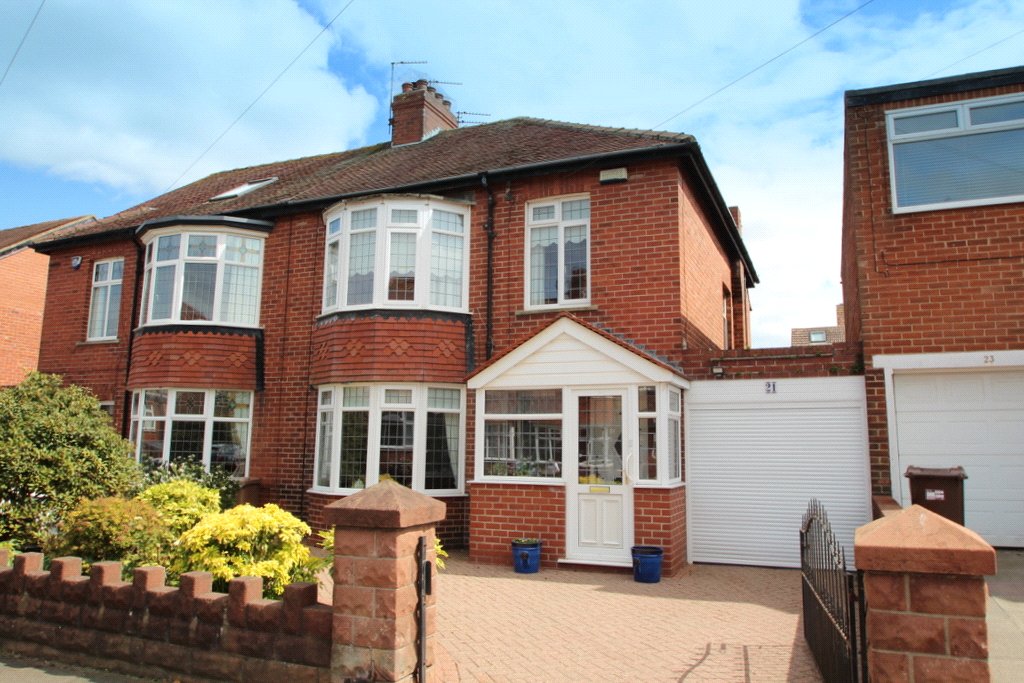
Millfield Gardens, Tynemouth, NE30
3 Bedroom Semi-Detached House | Offers Over £550,000
Situated on Millfield Gardens in Tynemouth an extended three bedroom semi-detached house. Ideally placed on this much so...
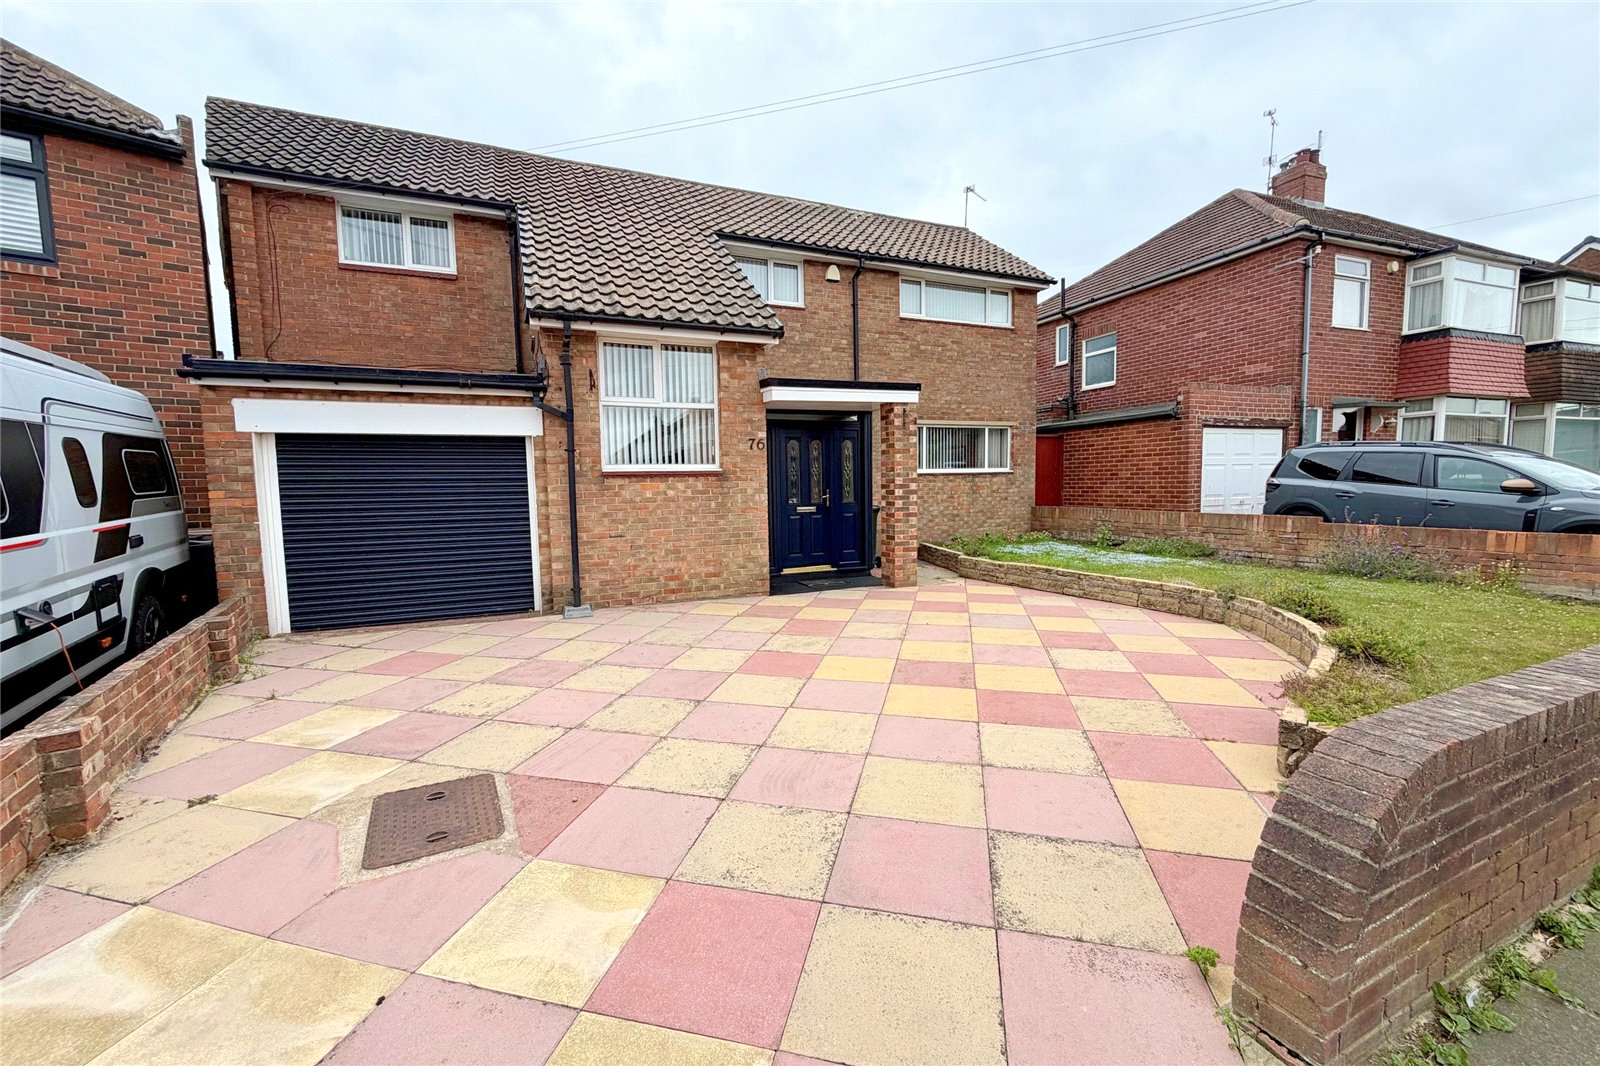
Solway Avenue, Cullercoats, NE30
3 Bedroom Detached House | £499,950
Situated on Solway Avenue, a superb architect designed 3 bedroom detached house. Rare to the market this excellent famil...
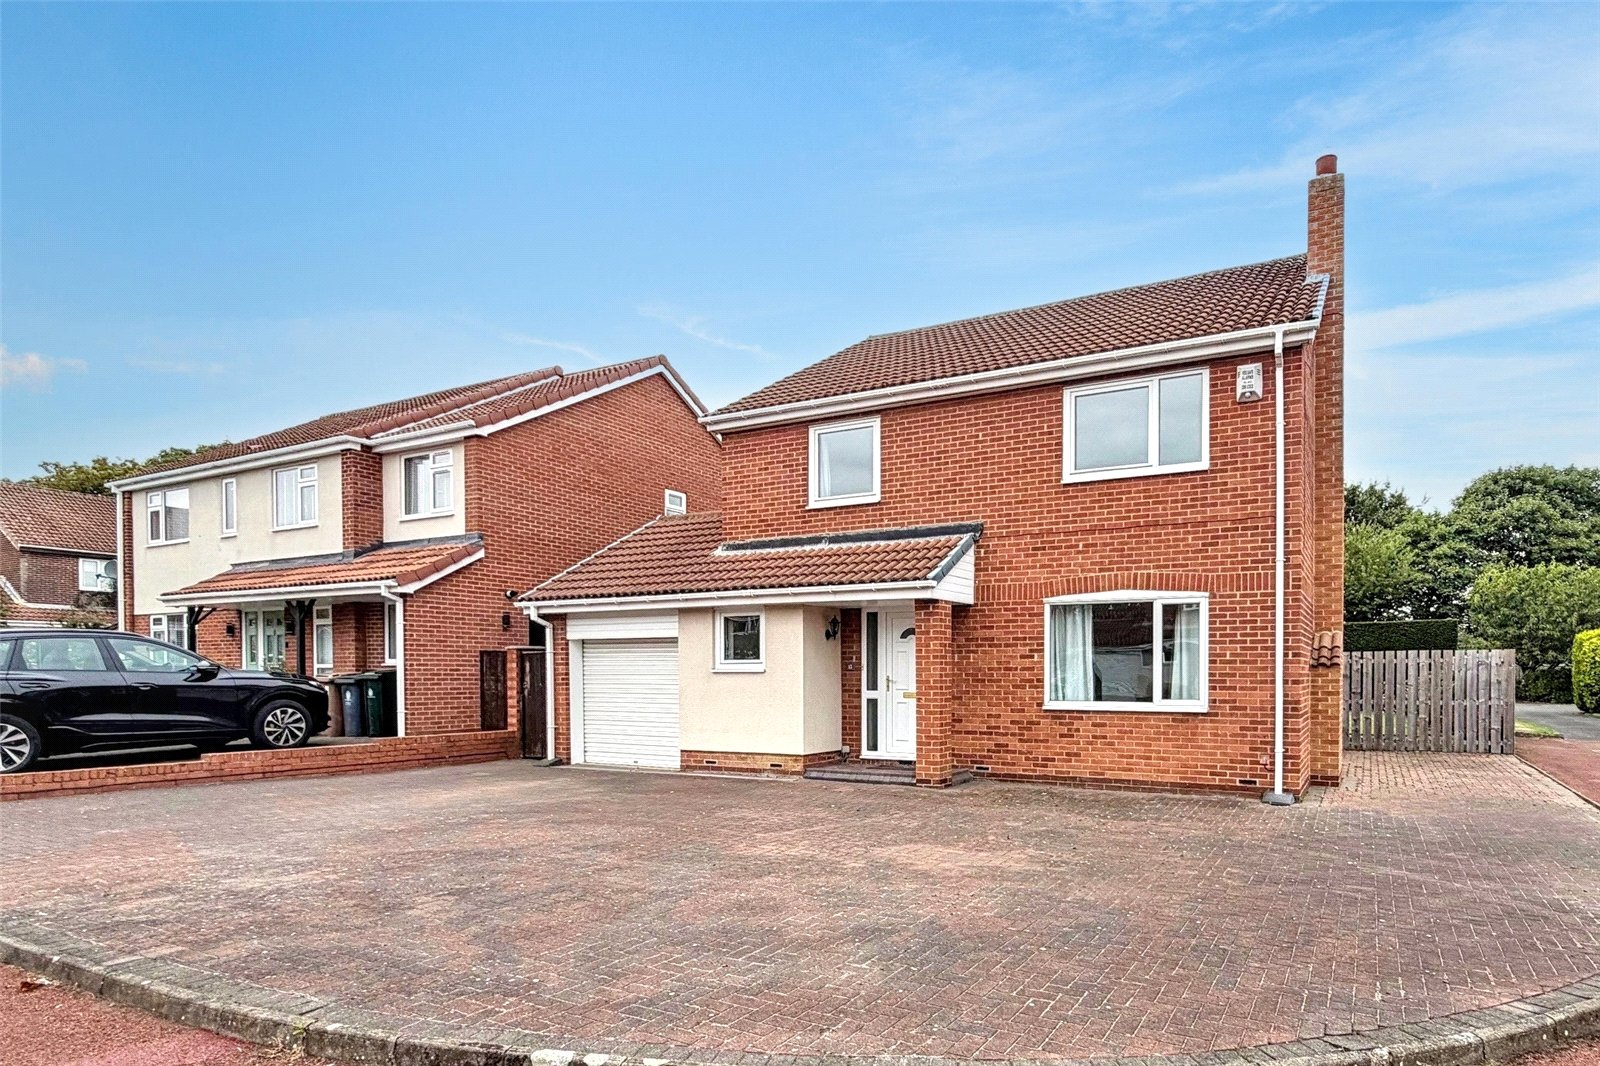
Hepscott Drive, Beaumont Park, Whitley Bay, NE25
4 Bedroom Detached House | Guide Price £595,000
Situated on a GOOD SIZE CORNER SITE with ample block paved off road parking to the front, an excellent opportunity to pu...
Dukes Meadow, Backworth Village, NE27
4 Bedroom Bungalow | Guide Price £600,000
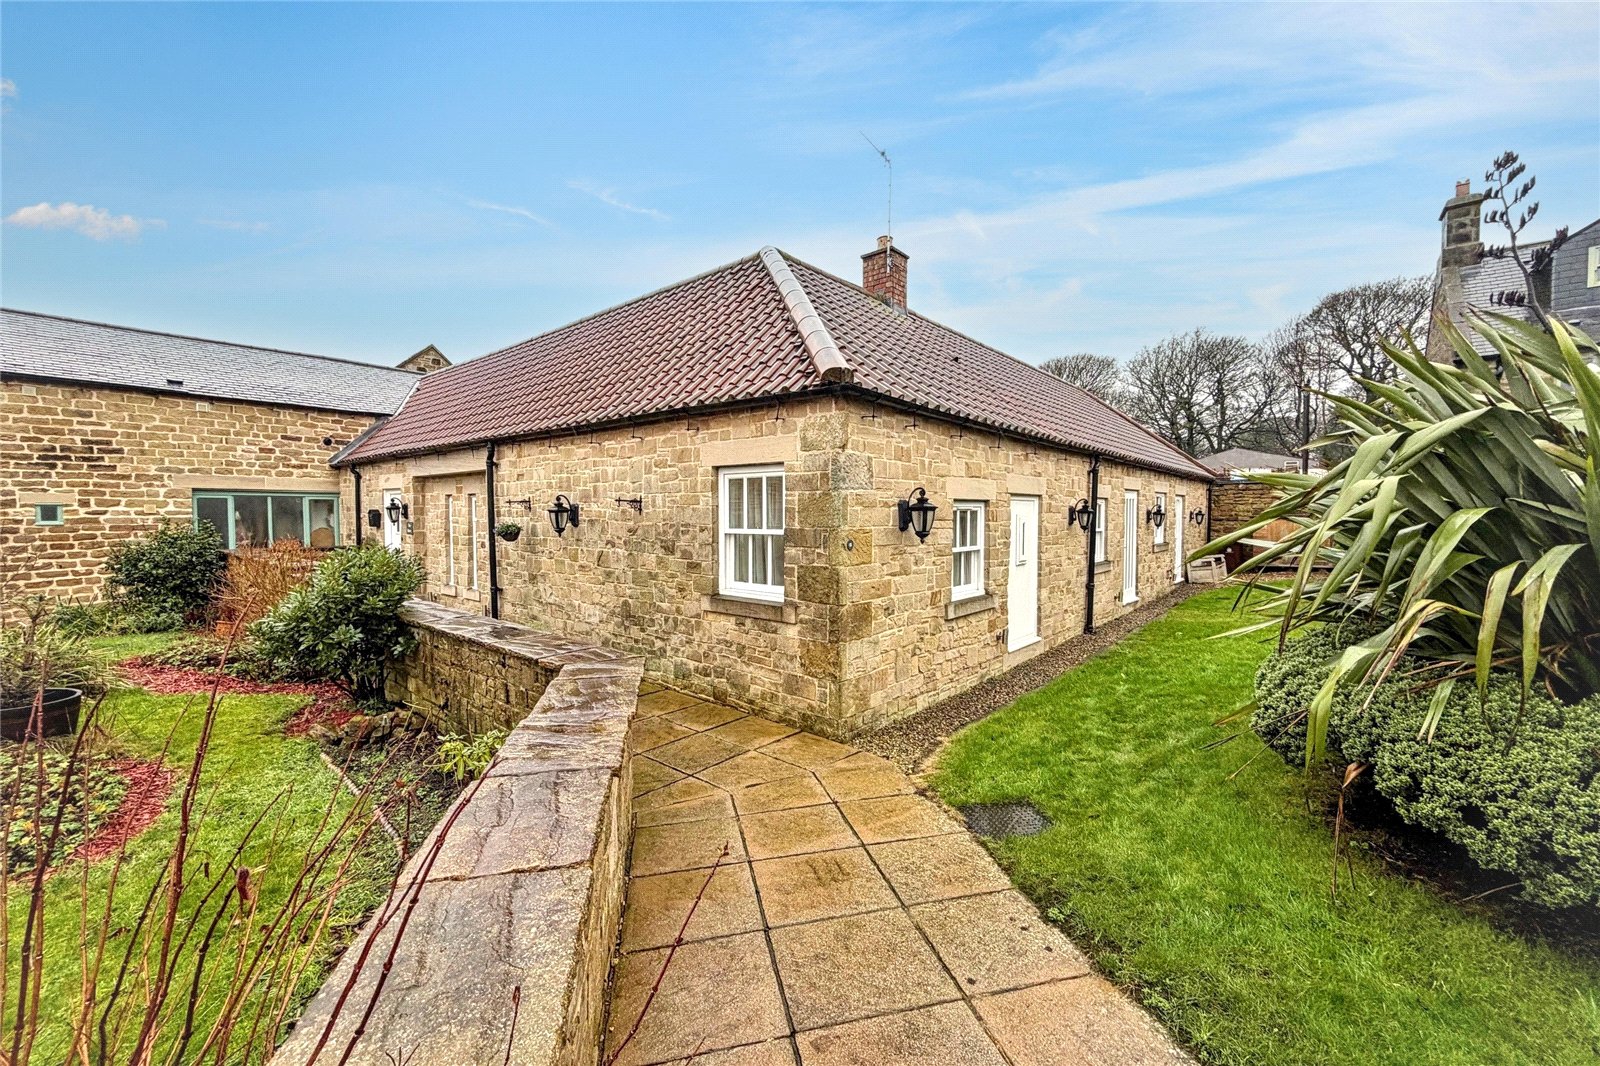
A QUITE STUNNING BARN CONVERSION situated in Dukes Meadow in Backworth Village. Providing over 1800 square feet of space...
4 Bedroom Semi-Detached House | Guide Price £640,000
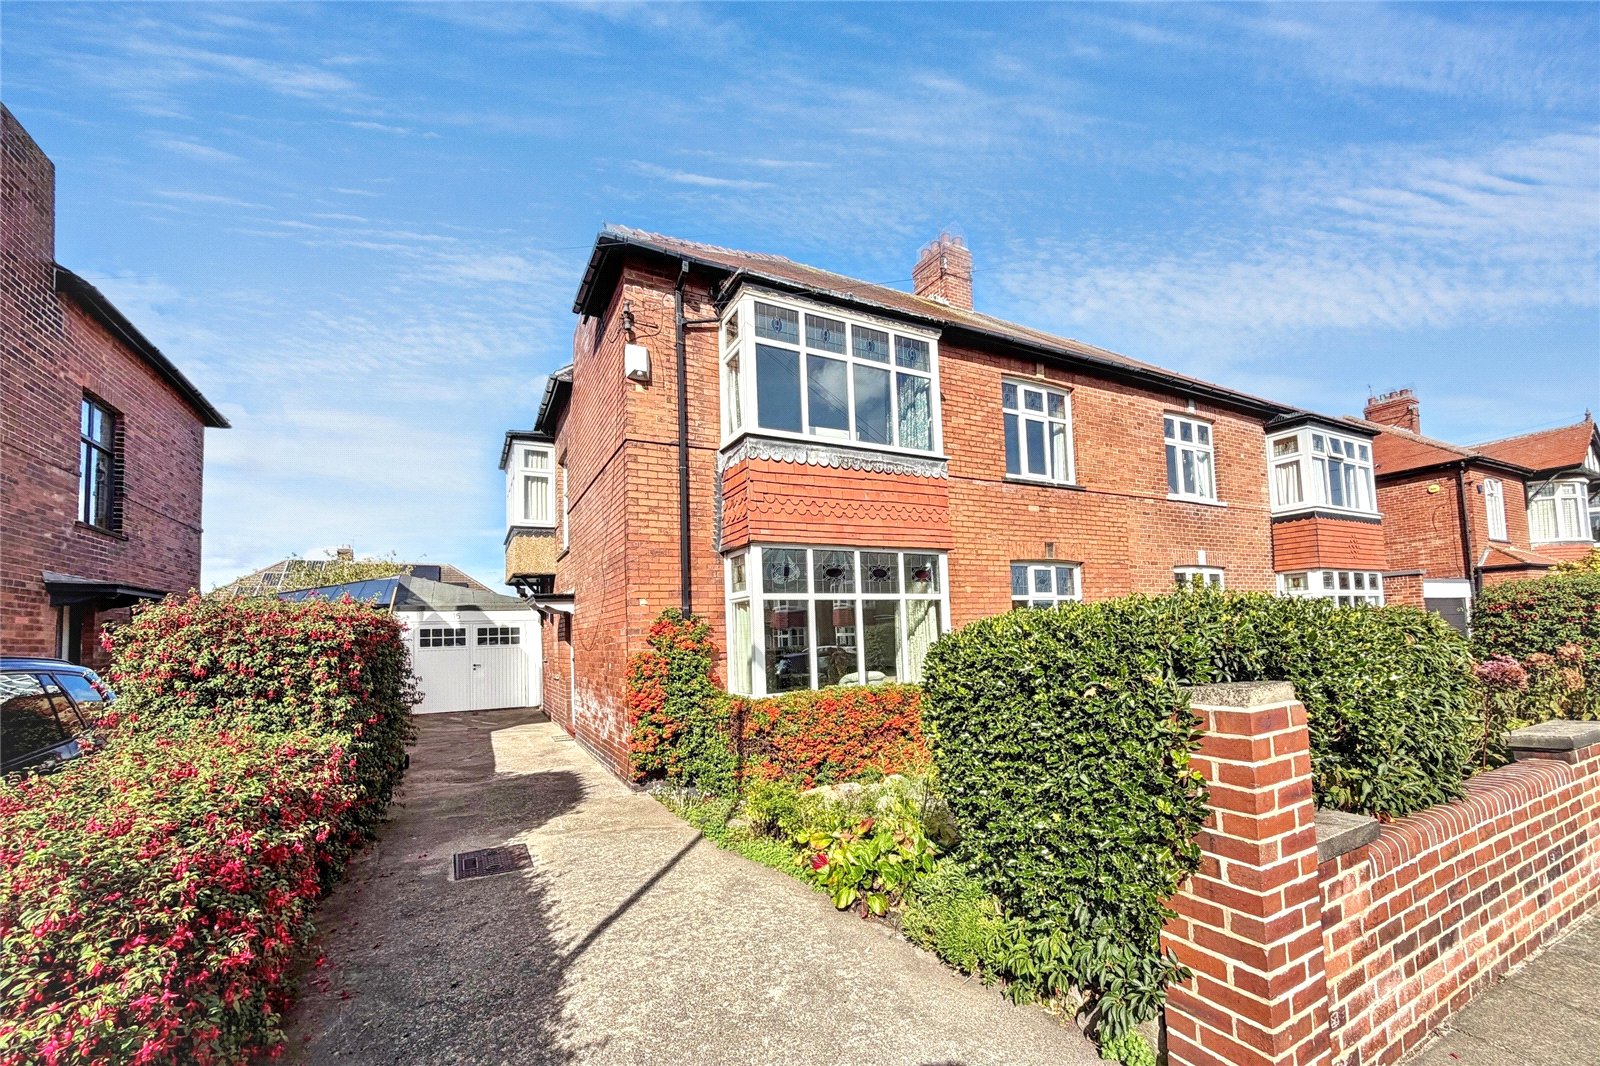
Situated on the edge of Tynemouth village on a well stocked mature site, an excellent opportunity to purchase a FOUR BED...
How much is your home worth?
Use our short form to request a valuation of your property.
Request a Valuation
©2026 The Guild of Property Professionals. All rights reserved.
Terms and Conditions |
Privacy Policy |
Cookie Policy |
Complaints Policy |
Members Login
The Guild of Property Professionals Trading Address: 121 Park Lane, London W1K 7AG. GPEA Limited.
Registered in England & Wales.
Company No: 02819824.
Registered Office Address: The Old Courthouse, 60A London Road, Grantham, NG31 6HR.
VAT Registration No: 180897859

