- Three Bedroom Semi-Detached
- No Onward Chain
- Cottage Style and Close to Open Countryside
- In Need of Some Updating
- Breakfast Kitchen and Utility
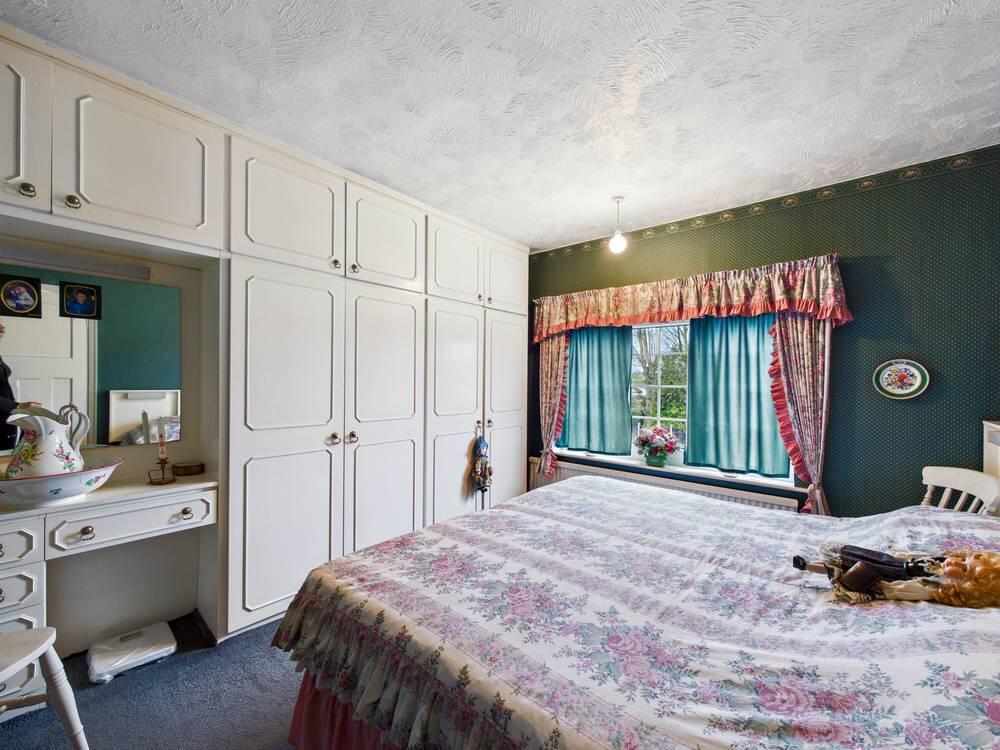
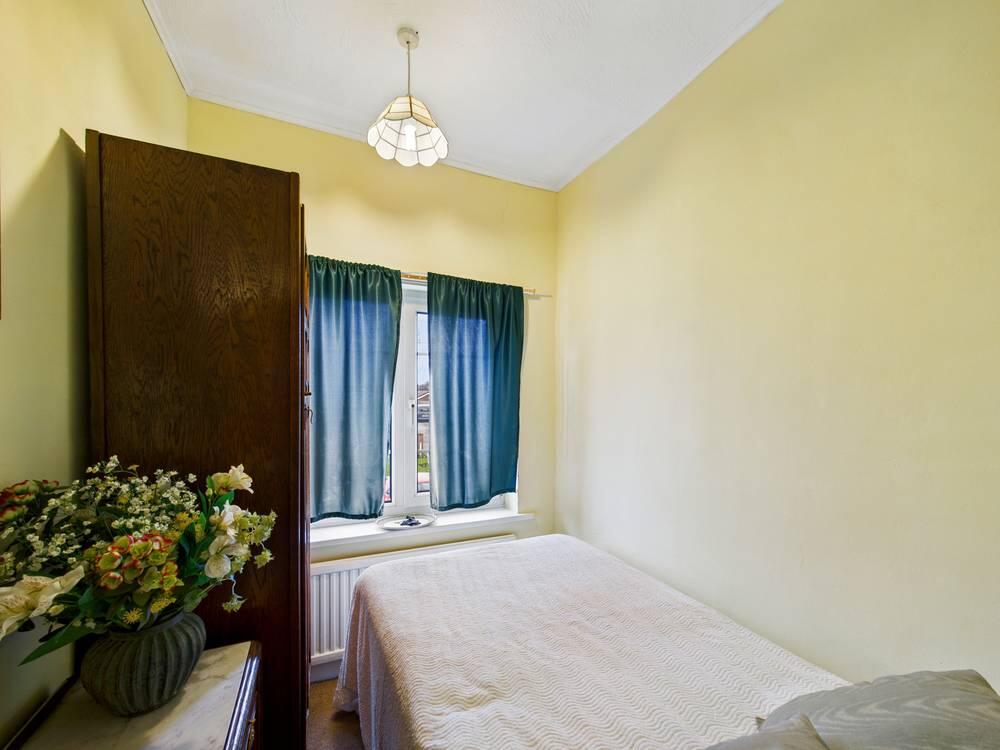
- Good Sized Bedrooms Throughout
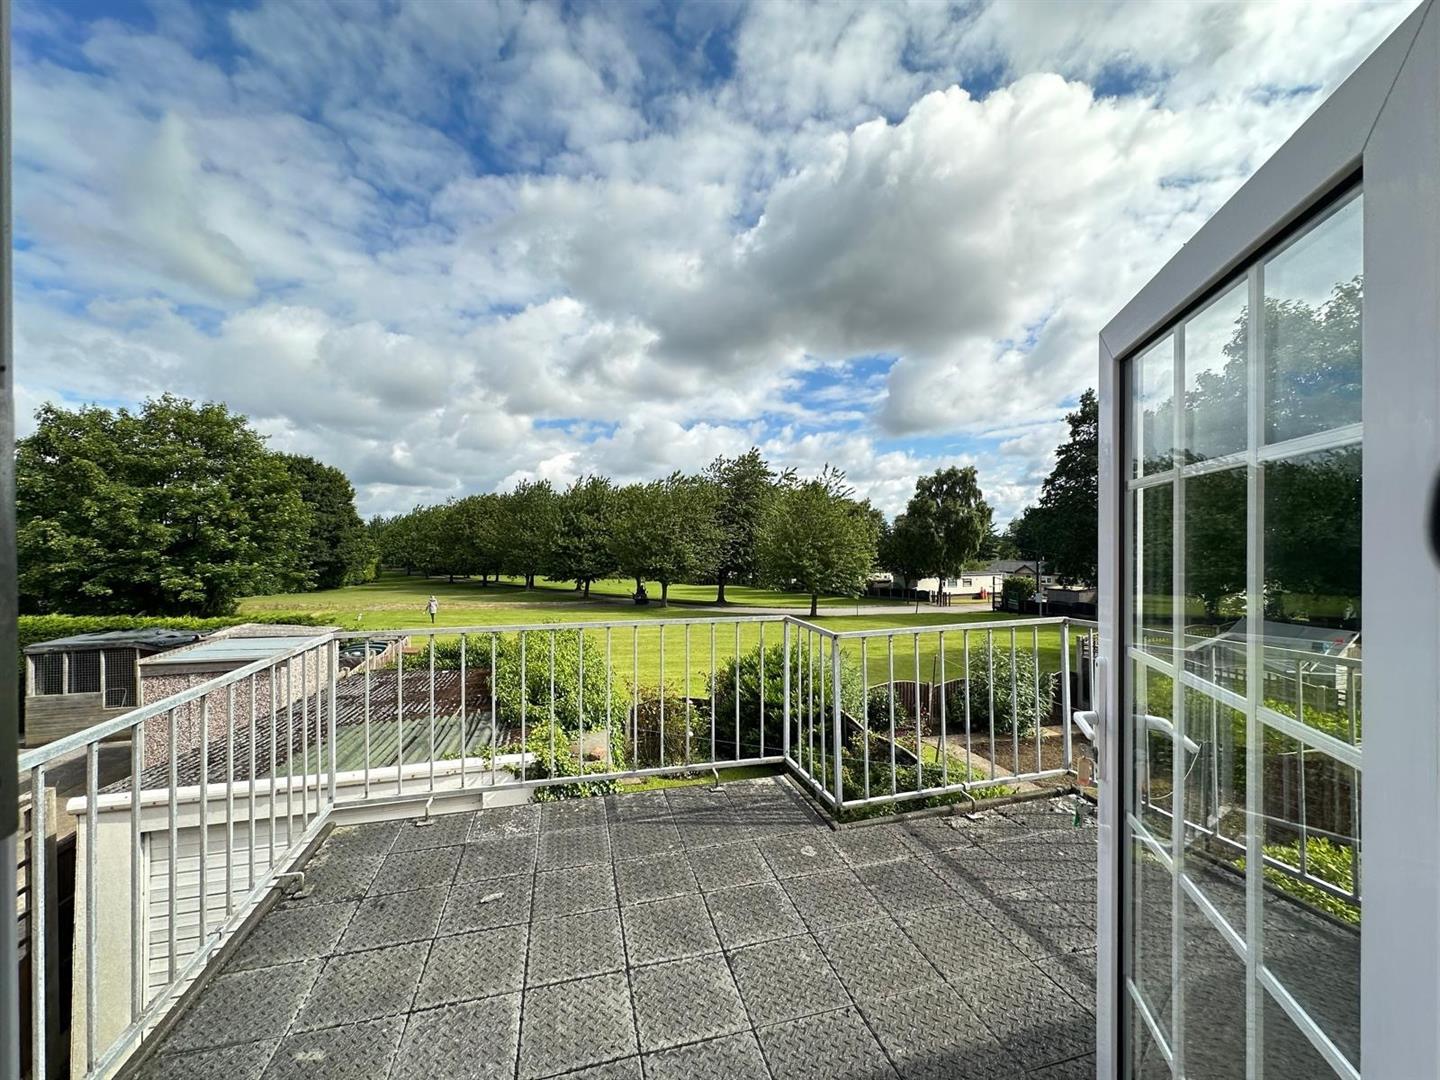
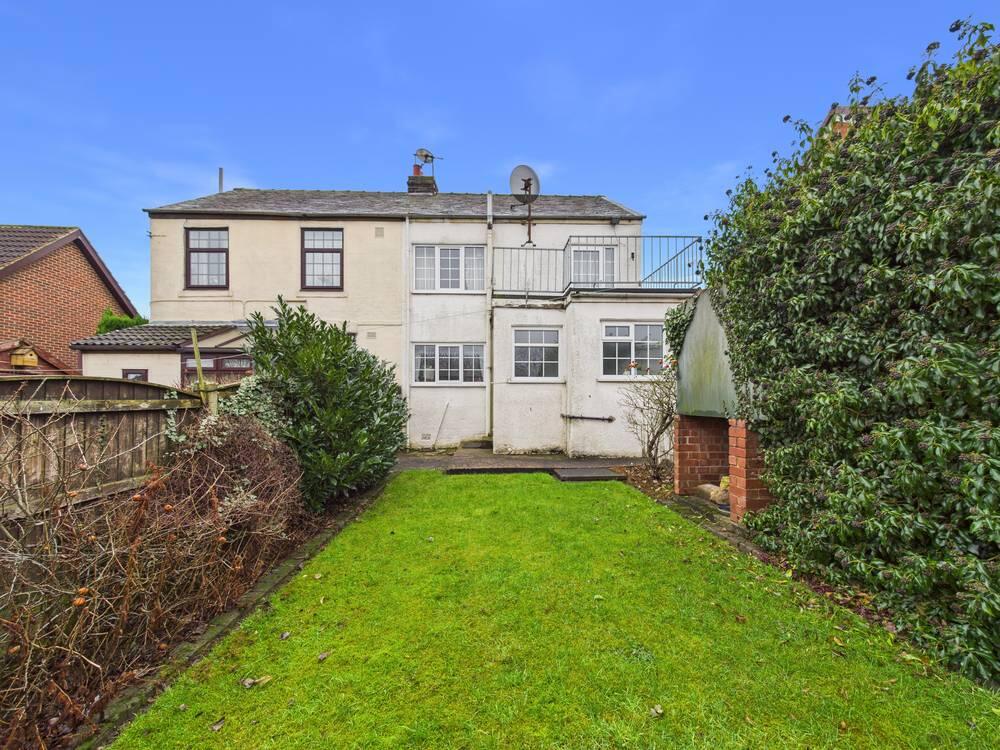
- Large Balcony Area with Open Views
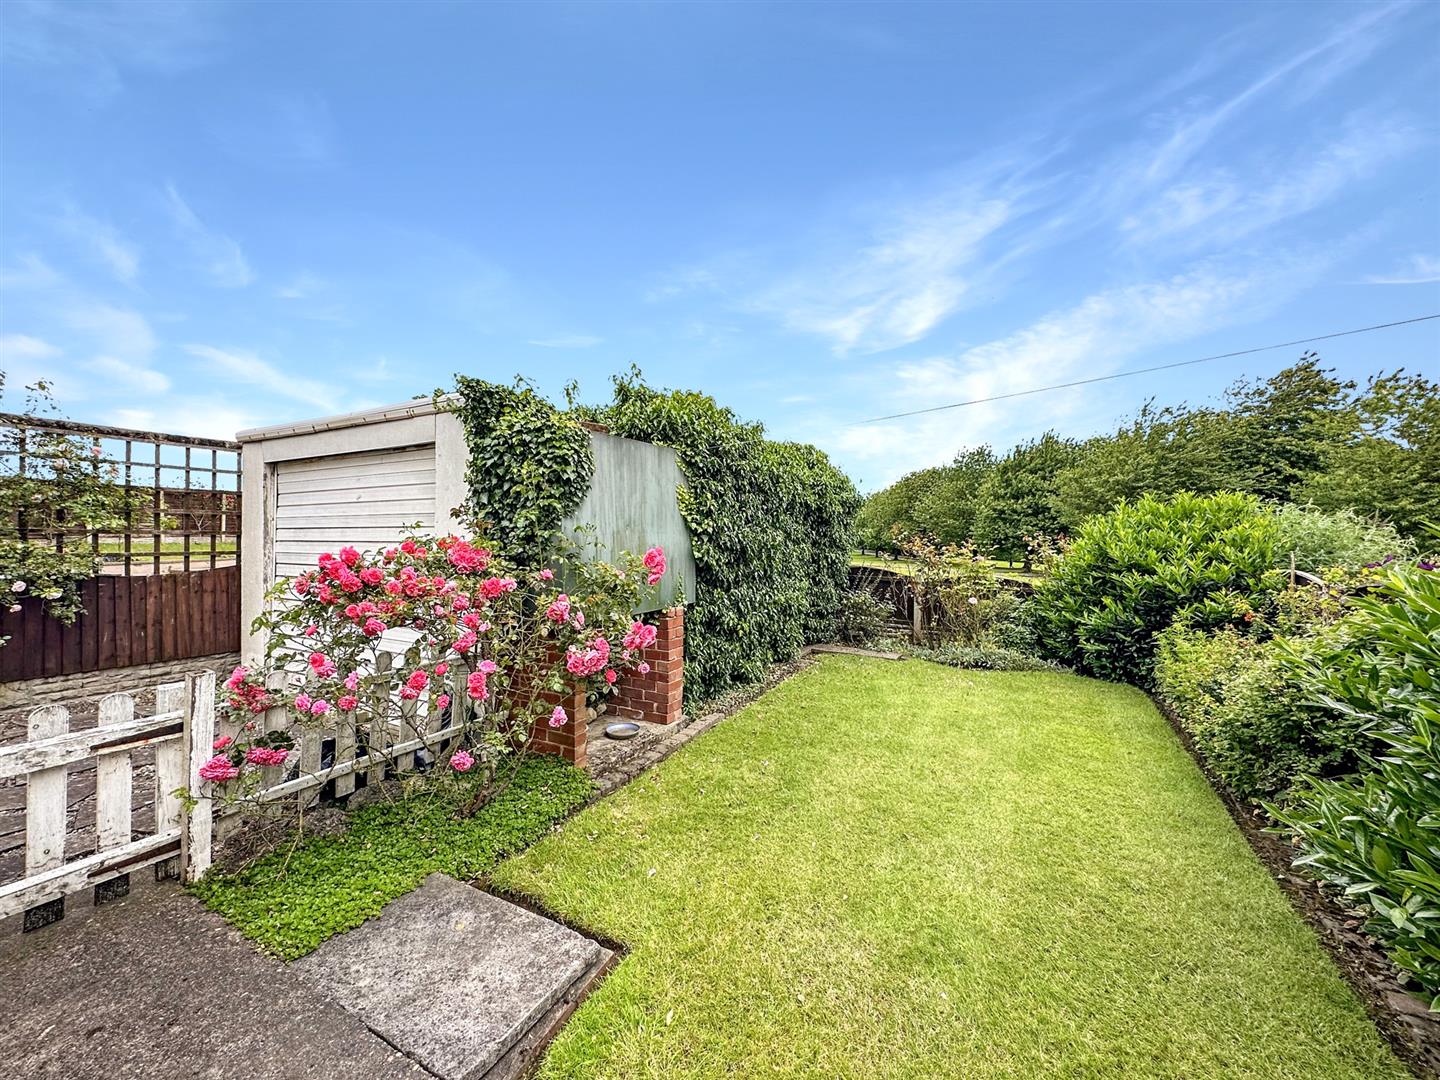
- Garden with Sunny Positioned Seating Area
- Driveway and Detached Garage
- Open to Reasonable Offers

3 Bedroom Semi-Detached House for sale in Darrington
 3
3
2
3
3
2
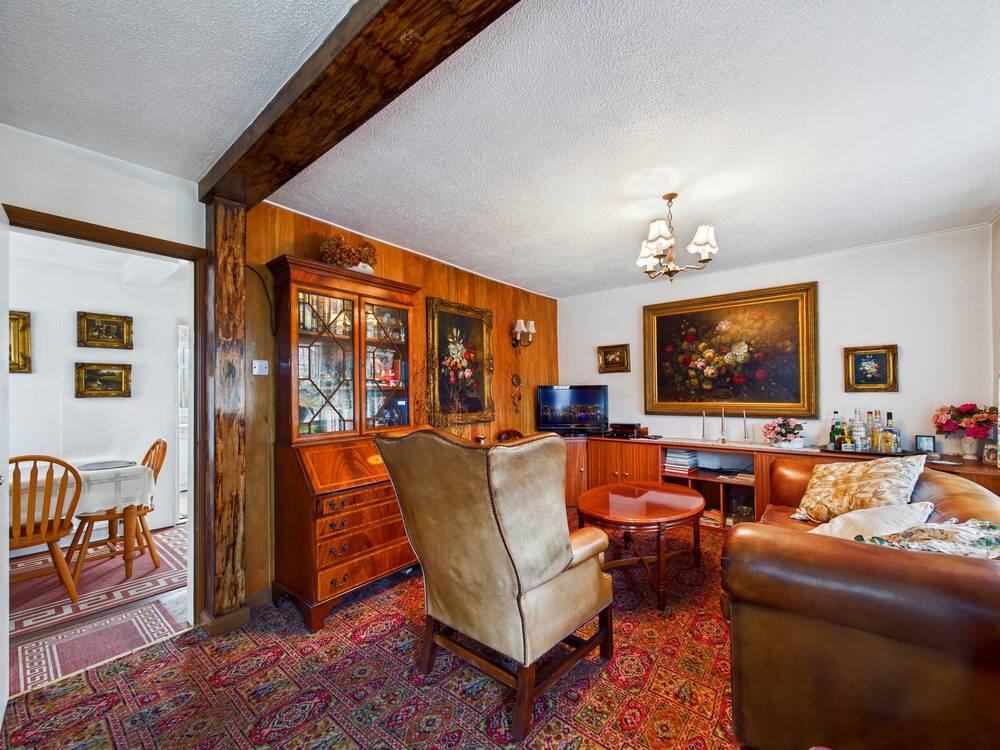
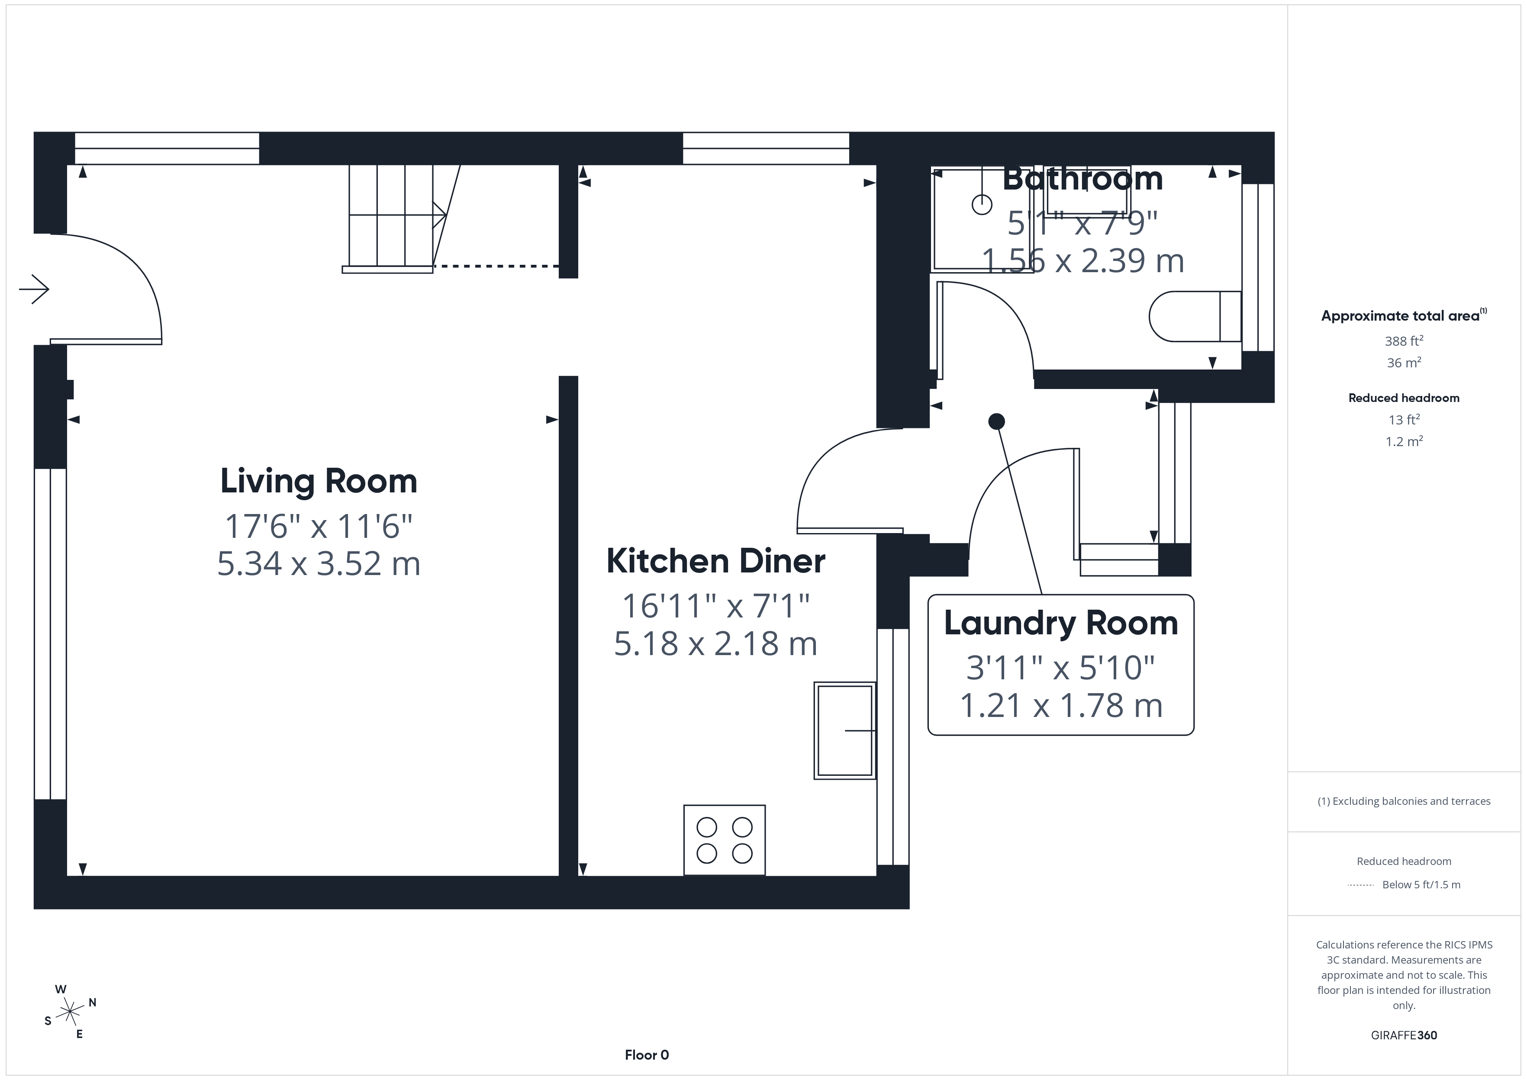
Lounge
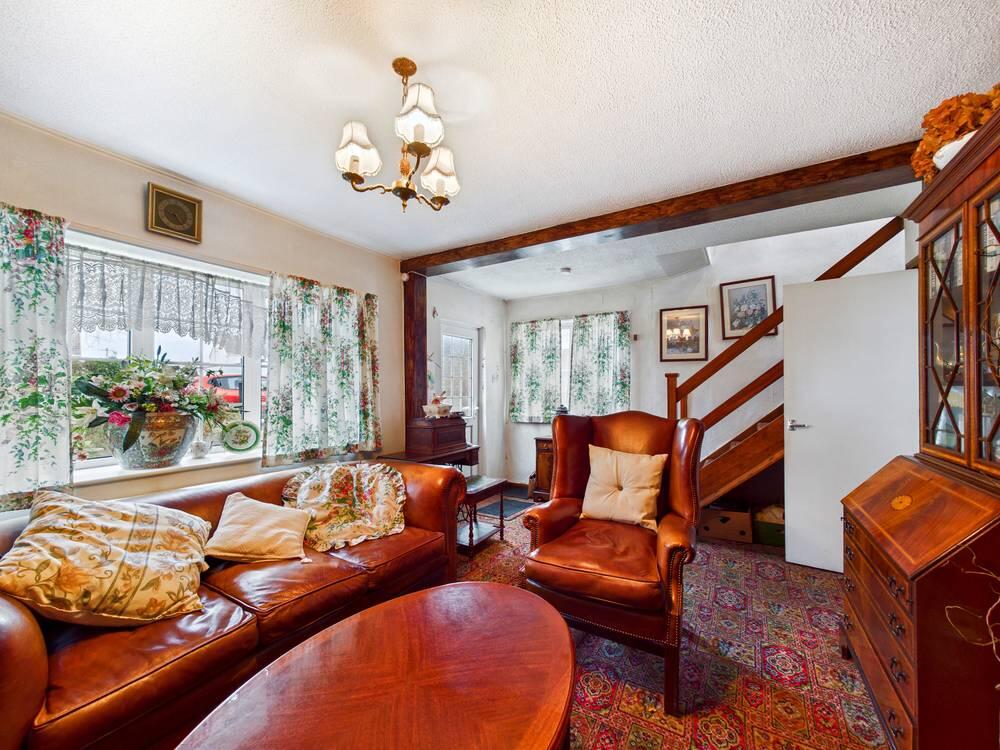
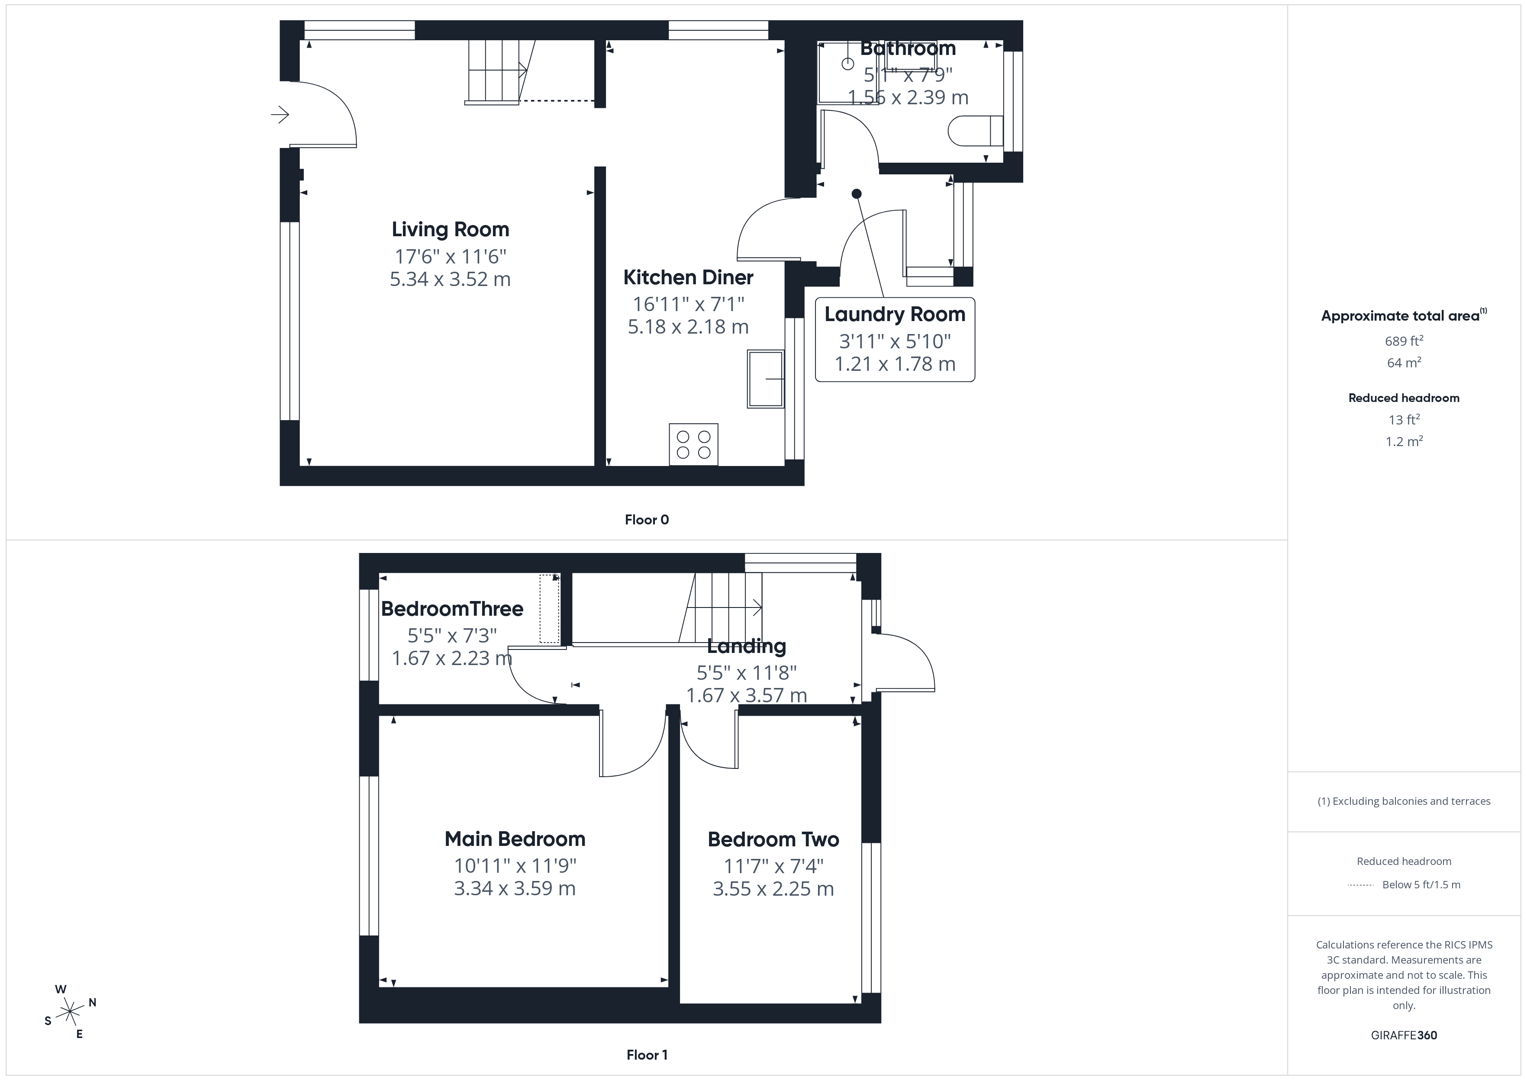
11' 6'' x 17' 9'' (3.5m x 5.4m) - Enter through UPVC door with double glazed opaque window panel to front aspect, gas central heating radiator, built-in low level storage cupboards, two UPVC double glazed bow window to front aspect and UPVC double glazed window to side aspect, stairs to first floor landing and door leading through to breakfast kitchen.
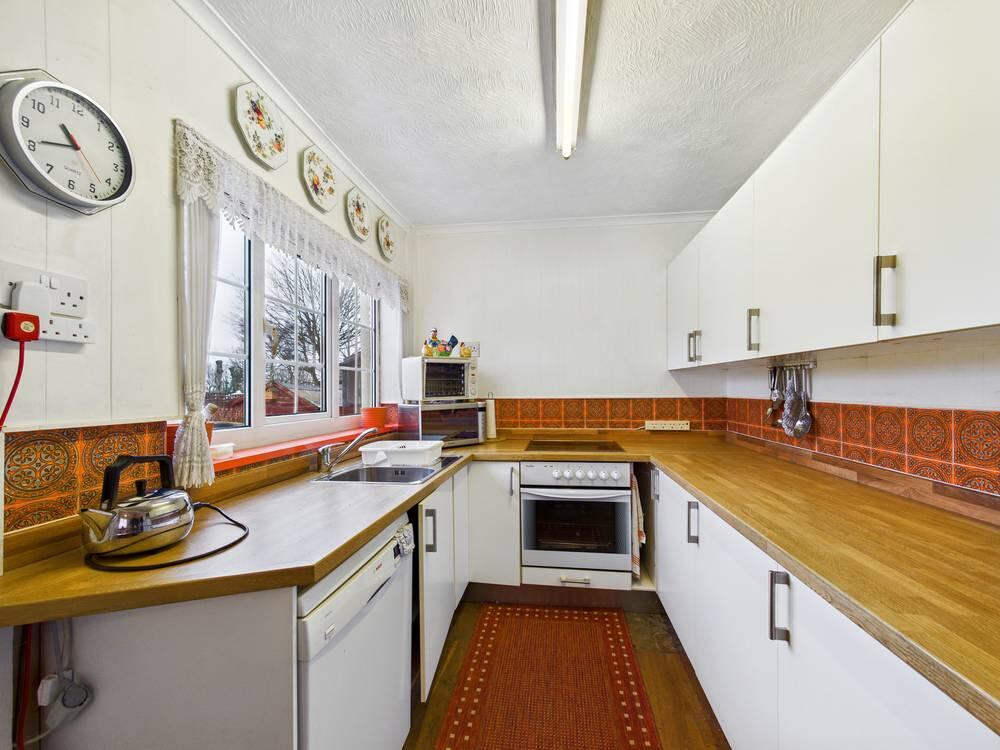
Breakfast Kitchen
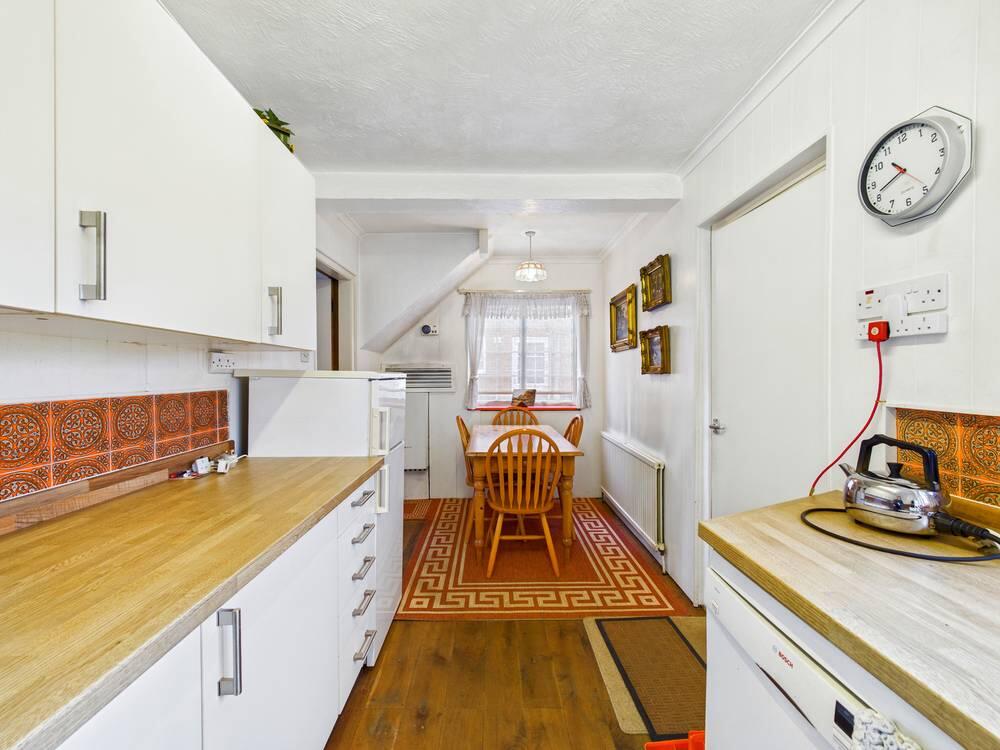
7' 3'' x 17' 1'' (2.2m x 5.2m) - Matching high and low level storage units with rolled edge wood effect work surfaces over and matching splash backs over, inset stainless steel sink with drainer and chrome mixer tap, integrated four-ringed electric hob with oven and grill beneath, space for full size fridge freezer, space and plumbing for dishwasher, stained wooden floorboards throughout, gas central heating radiator, UPVC double glazed windows to rear and side aspects and door leading through to utility.
Utility
5' 11'' x 4' 7'' (1.8m x 1.4m) - Space and plumbing for washing machine, tiled flooring, UPVC double glazed opaque window to rear and side aspect, a UPVC door leading to rear garden and a door through to bathroom.
House Bathroom
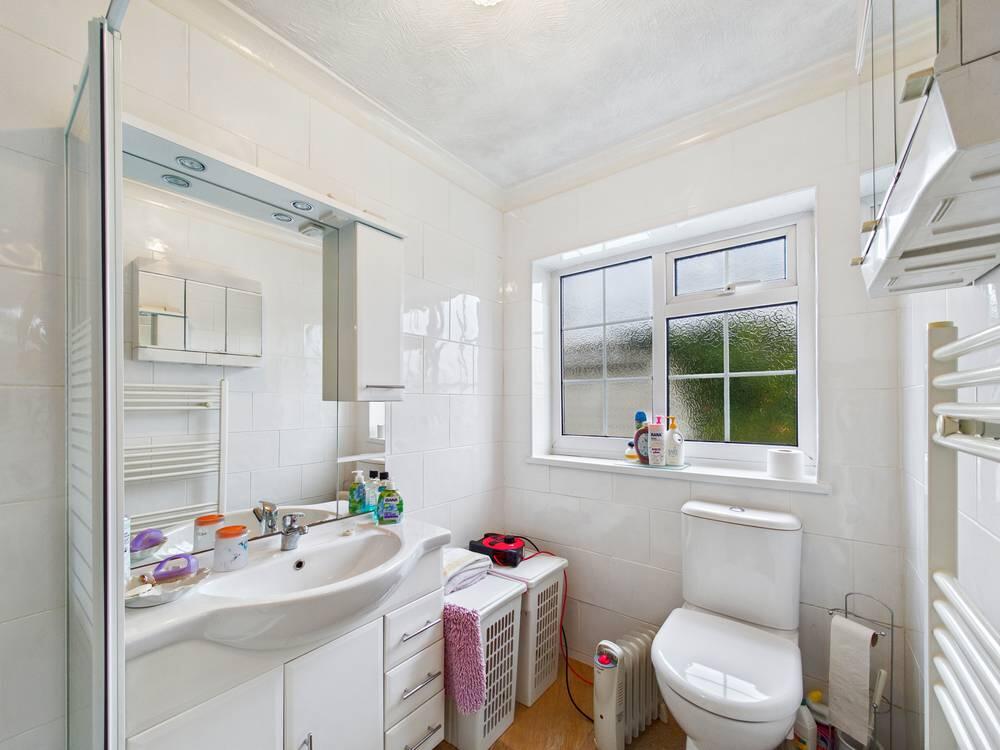
7' 10'' x 5' 3'' (2.4m x 1.6m) - A white three piece suite comprising of a low level W/C, a hand wash basin mounted over vanity unit with a chrome mixer tap and a walk-in electric shower, tiled flooring and tiled walls throughout, wall-mounted gas central heated towel rail and UPVC double glazed opaque window to rear aspect.
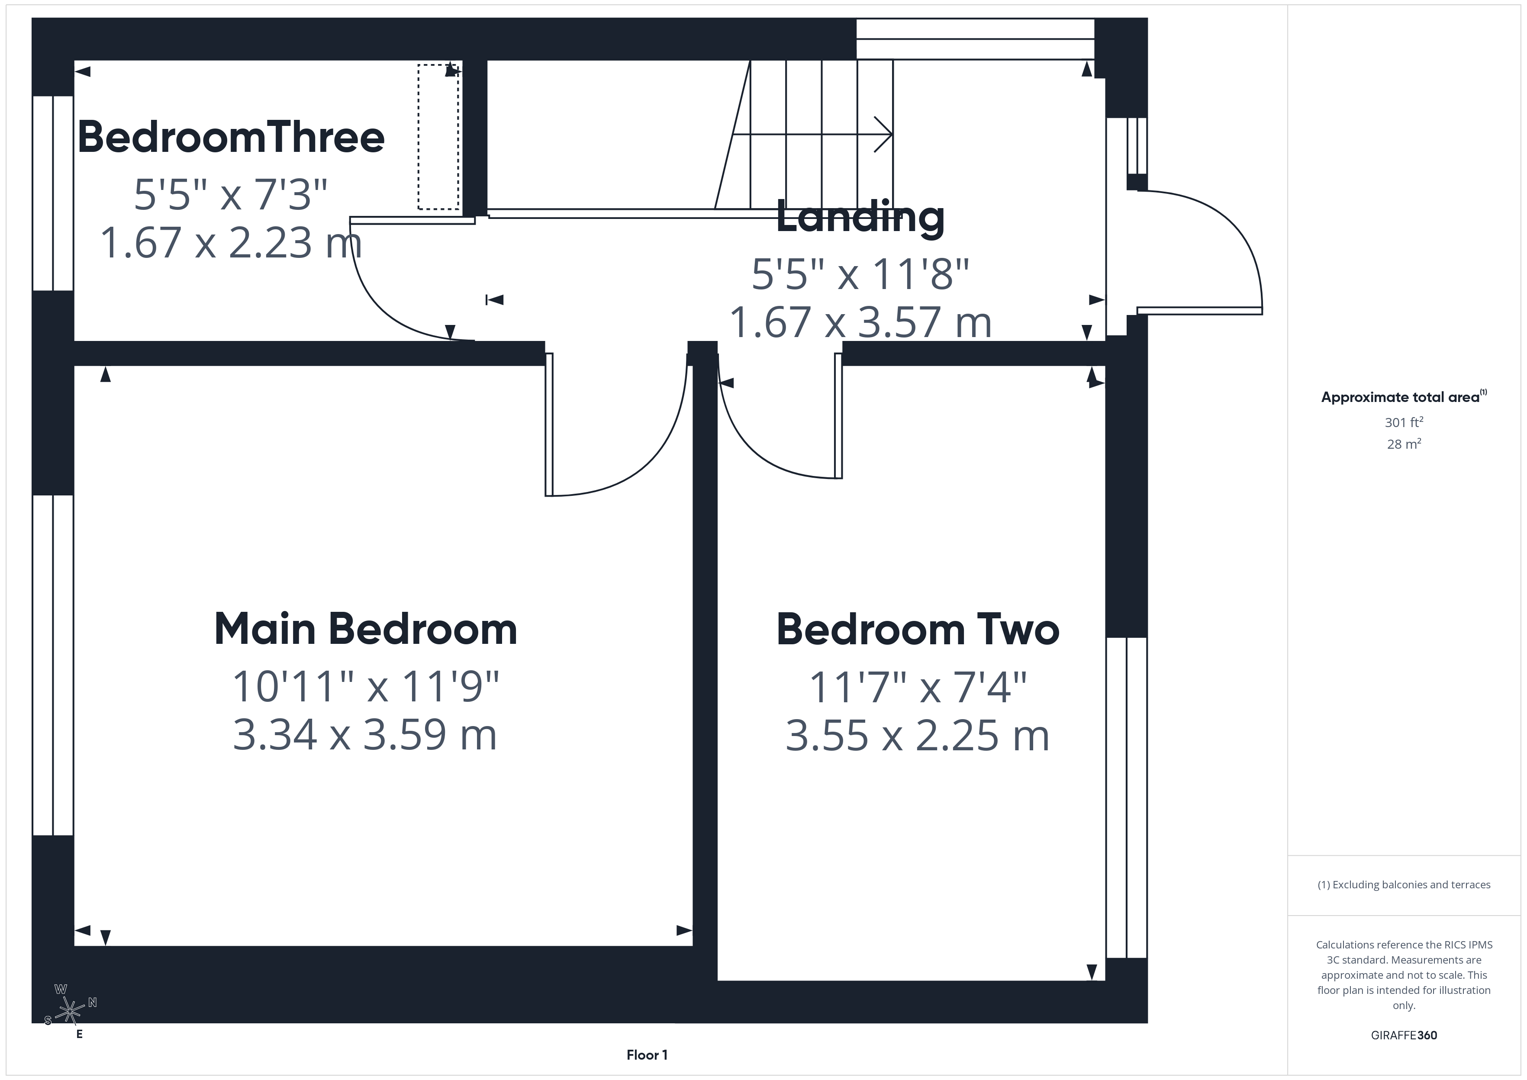
First Floor Landing
UPVC double glazed windows to side aspect, loft access, doors leading into other rooms, UPVC door with double glazed window panel leading out to a large balcony looking out over countryside.
Bedroom One
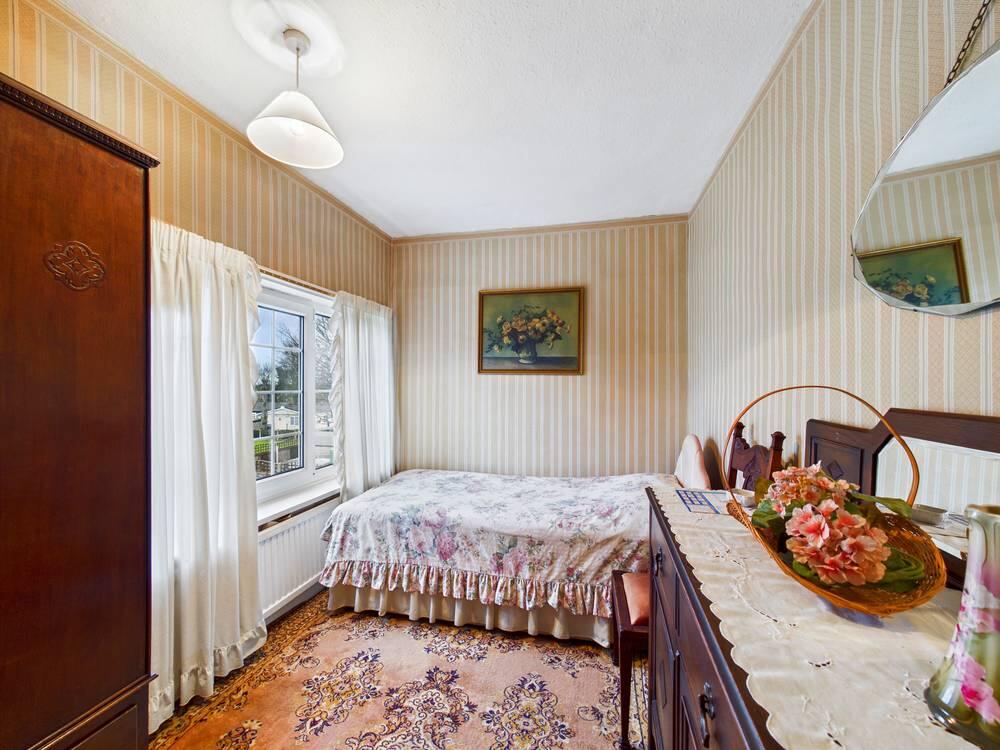
11' 10'' x 10' 2'' (3.6m x 3.1m) - Having built-in wardrobes and storage, UPVC double glazed window to front aspect and a gas central heating radiator.
Bedroom Two
7' 7'' x 11' 10'' (2.3m x 3.6m) - UPVC double glazed window to rear aspect and a gas central heating radiator.
Bedroom Three
7' 7'' x 5' 7'' (2.3m x 1.7m) - UPVC double glazed window to front aspect and a gas central heating radiator.
Outside
The front of the property has a garden which is mainly laid to lawn, bushes and shrubs to borders, timber fencing to boundaries, rear garden accessed via side of property through a timber gate. Rear garden being mainly laid to lawn with well-maintained borders incorporating mature bushes and shrubs, timber fencing to boundaries and a stone patio area. Multiple off-street parking is provided by a stone and pebbled tandem driveway leading to a detached garage with an up and over door.
Property Details: D1
Important Information
- This is a Freehold property.
- This Council Tax band for this property is: B
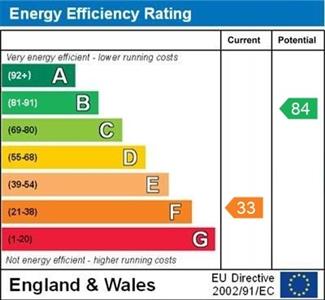
- EPC Rating is F
Property Ref: 00005850
Similar Properties
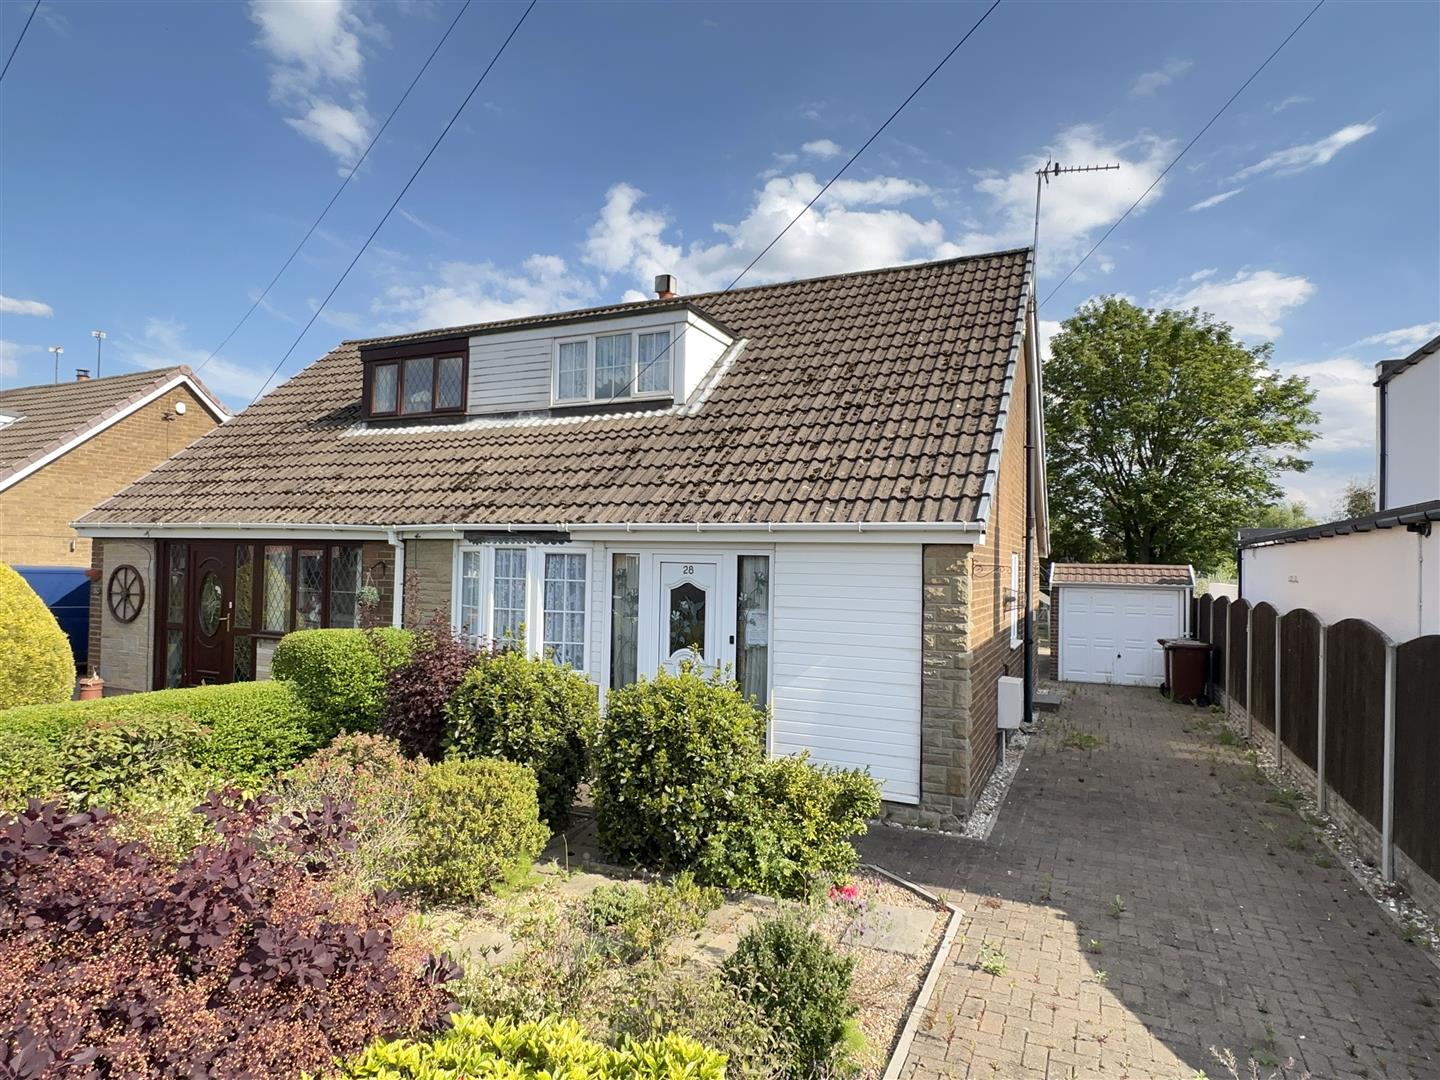
3 Bedroom Semi-Detached House | £210,000
**SOUGHT AFTER AREA** **NO ONWARD CHAIN** Full modernisation required. Spacious lounge through dining area. Good sized b...
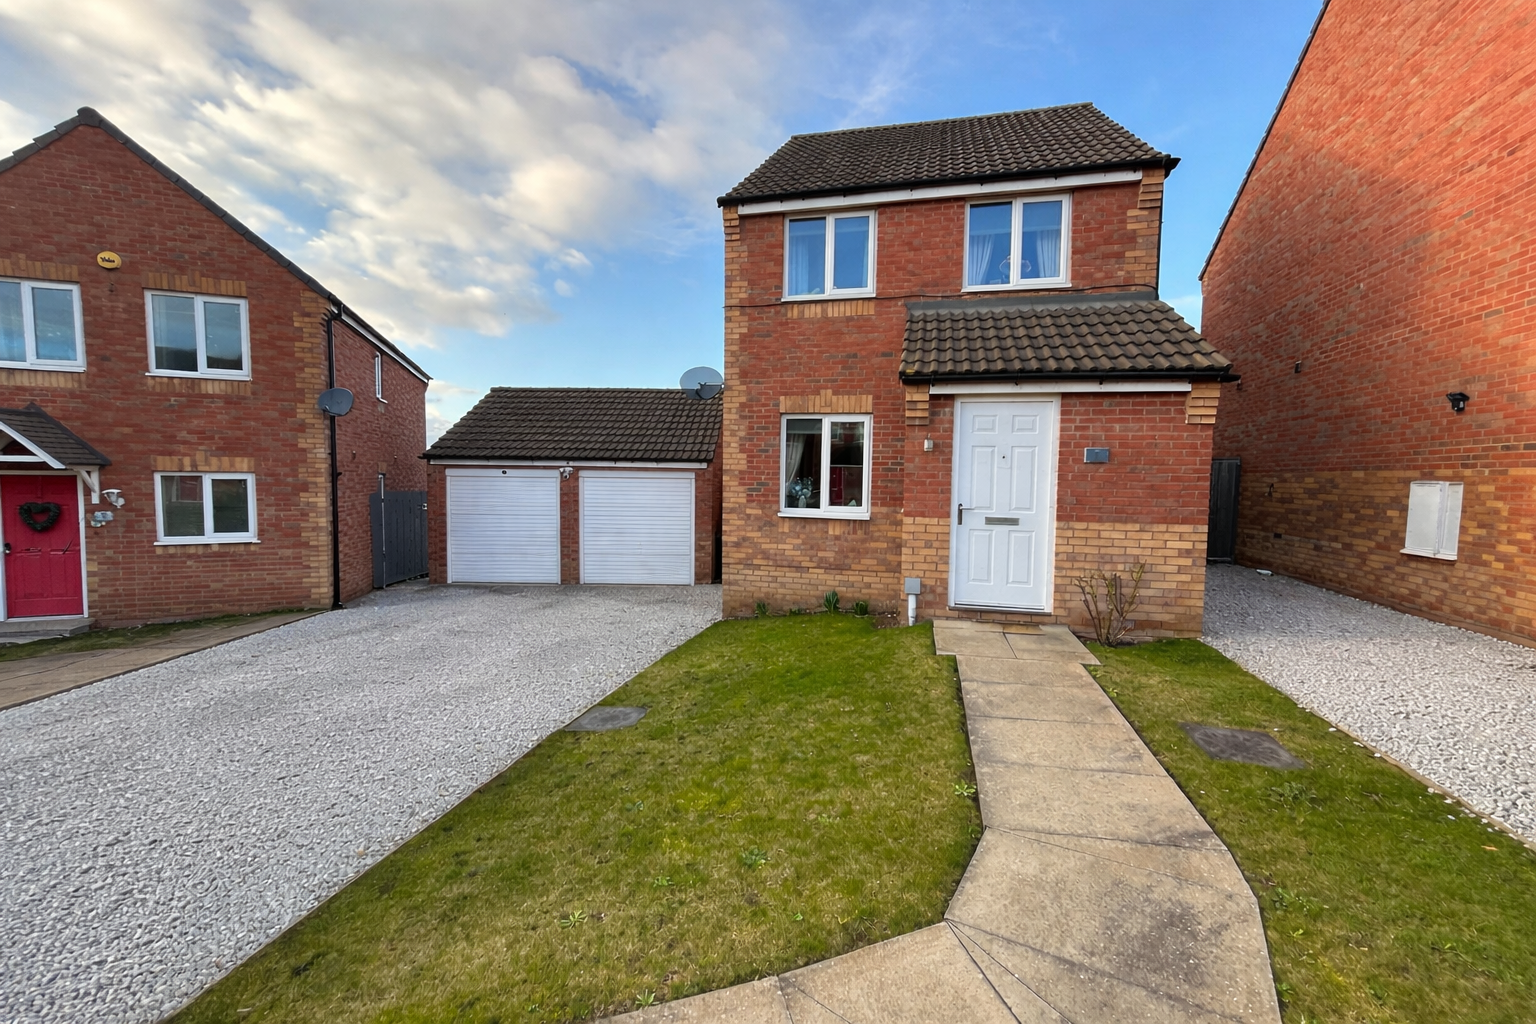
3 Bedroom Detached House | £210,000
This delightful three-bedroom detached home in the popular town of Knottingley offers an excellent opportunity for famil...
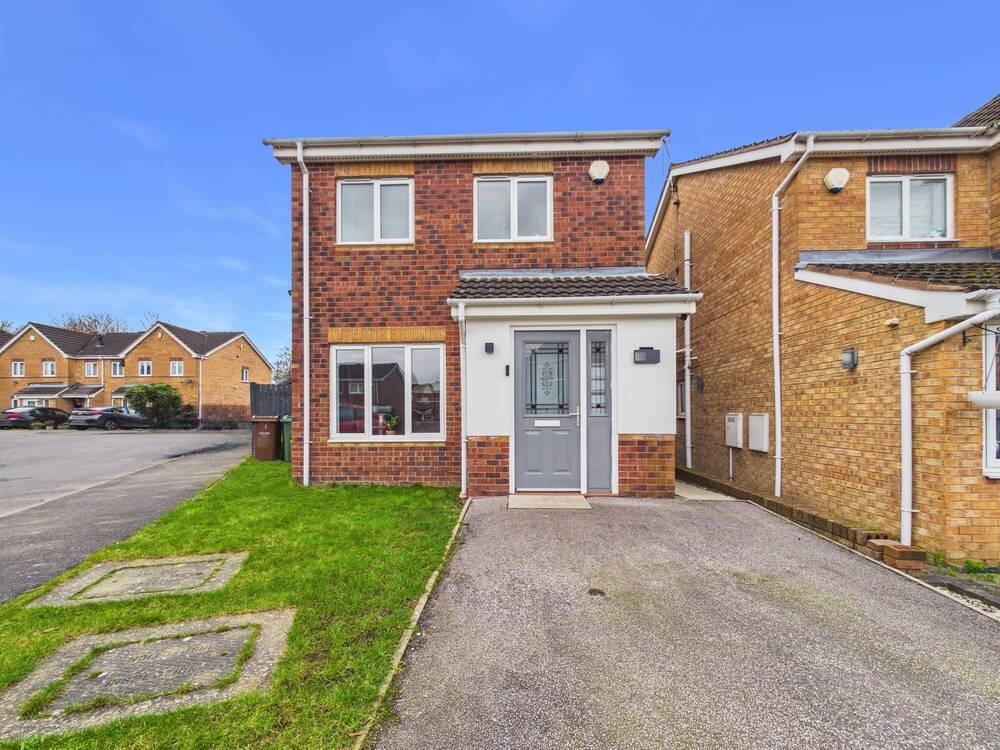
Northfield Grange, South Kirkby, Pontefract
3 Bedroom Detached House | Offers Over £190,000
This beautifully presented three bedroom detached home offers spacious and versatile accommodation, making it an ideal c...
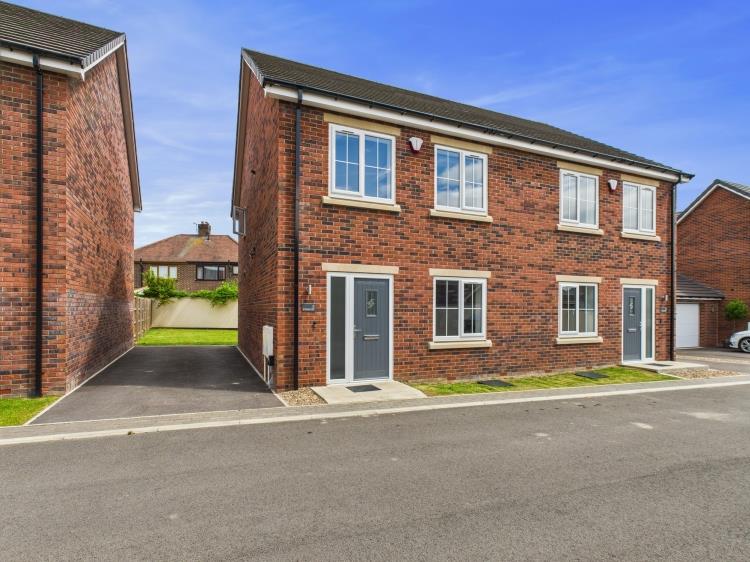
St. Georges Close, Upton, Pontefract
3 Bedroom Semi-Detached House | Offers in excess of £215,000
**NO ONWARD CHAIN**DRIVEWAY AND GARDEN**IDEAL FOR FIRST TIME BUYER**Located within a recently completed and highly sough...
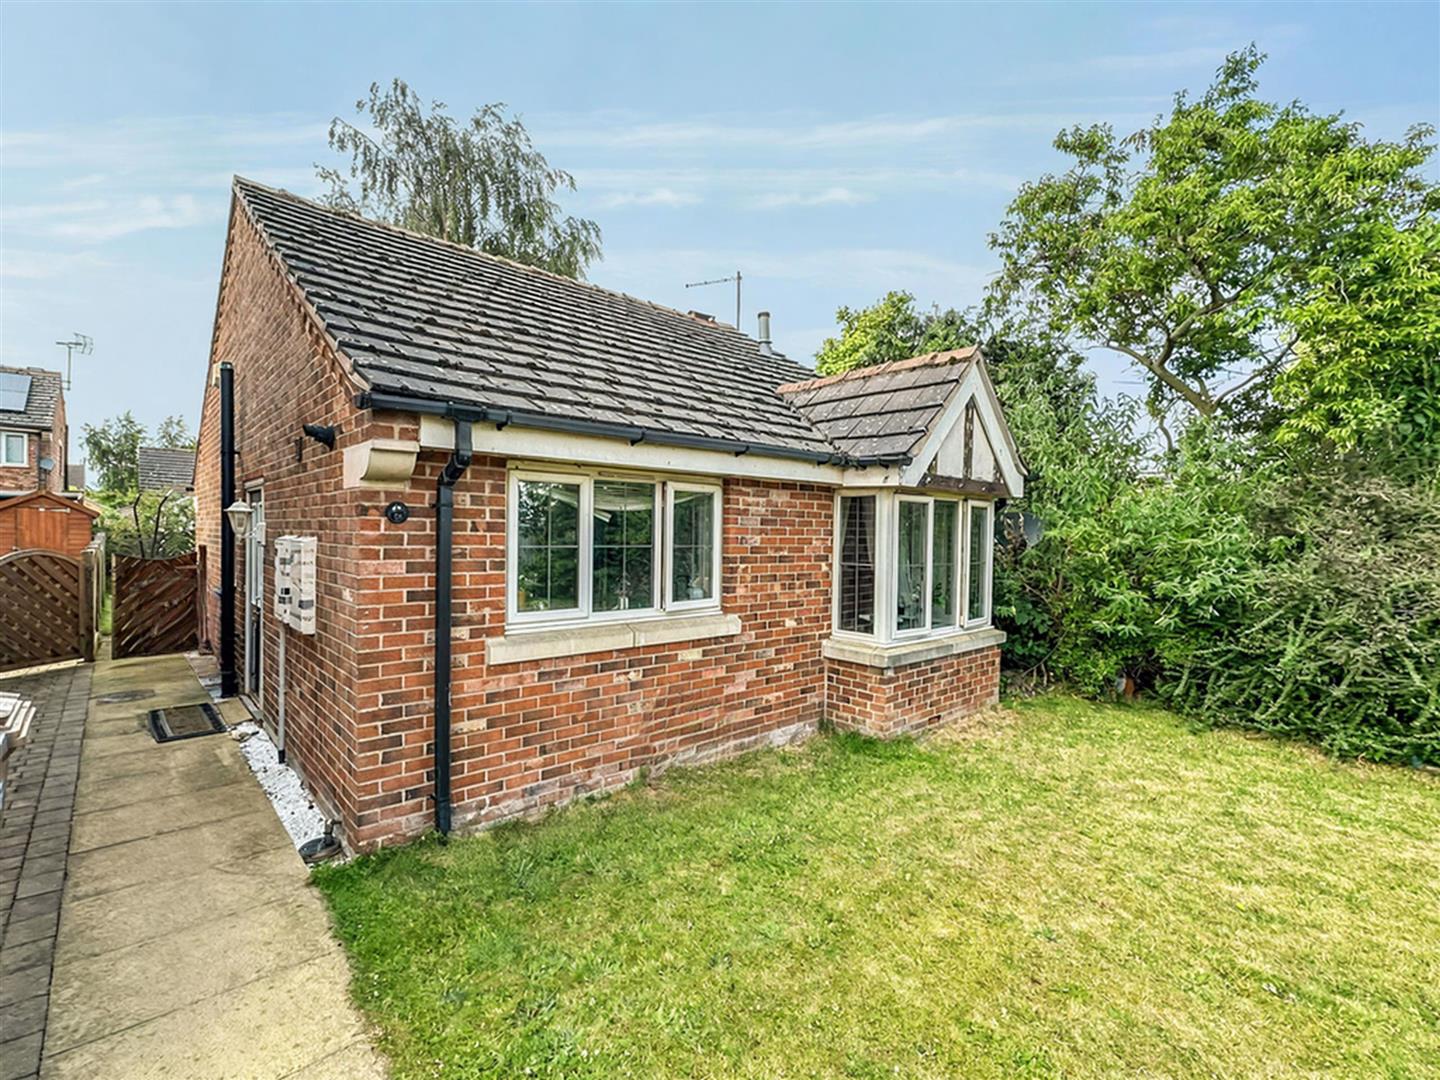
2 Bedroom Detached Bungalow | Offers Over £220,000
**DO NOT MISS THIS DETACHED BUNGALOW** NO UPWARD CHAIN** Well presented with fantastic potential. Ideal for downsizers....
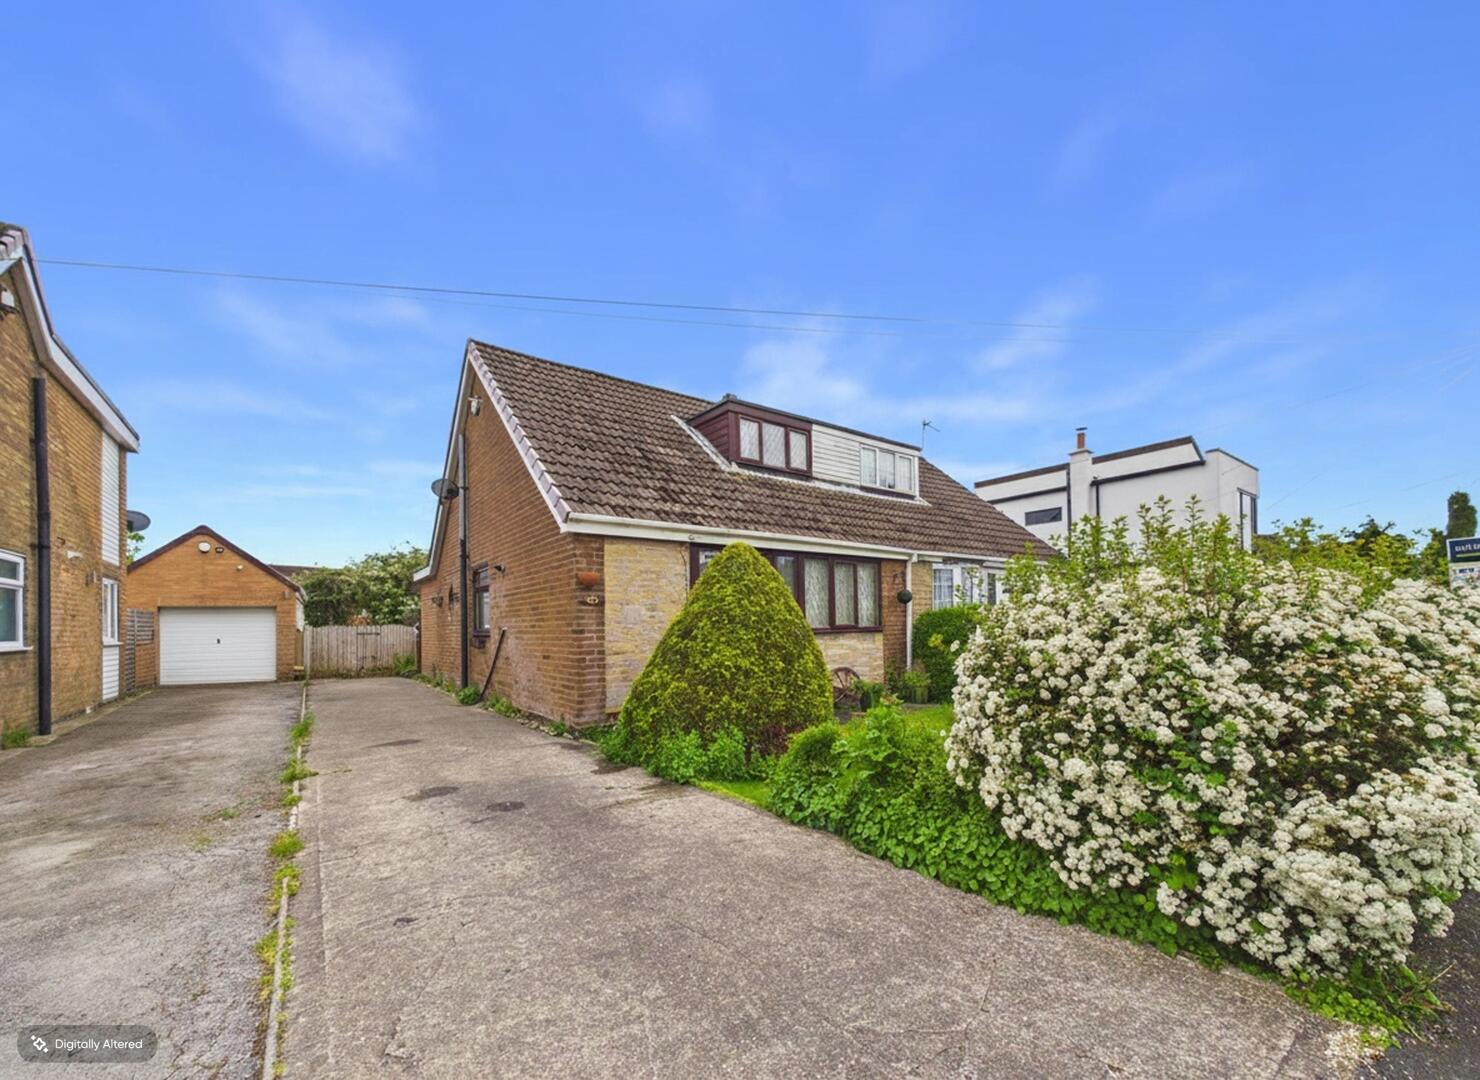
Chiltern Drive, Ackworth, Pontefract
2 Bedroom Semi-Detached House | £220,000
**NO ONWARD CHAIN**DRIVEWAY PARKING**EXTENDED HOME**VILLAGE LOCATION**
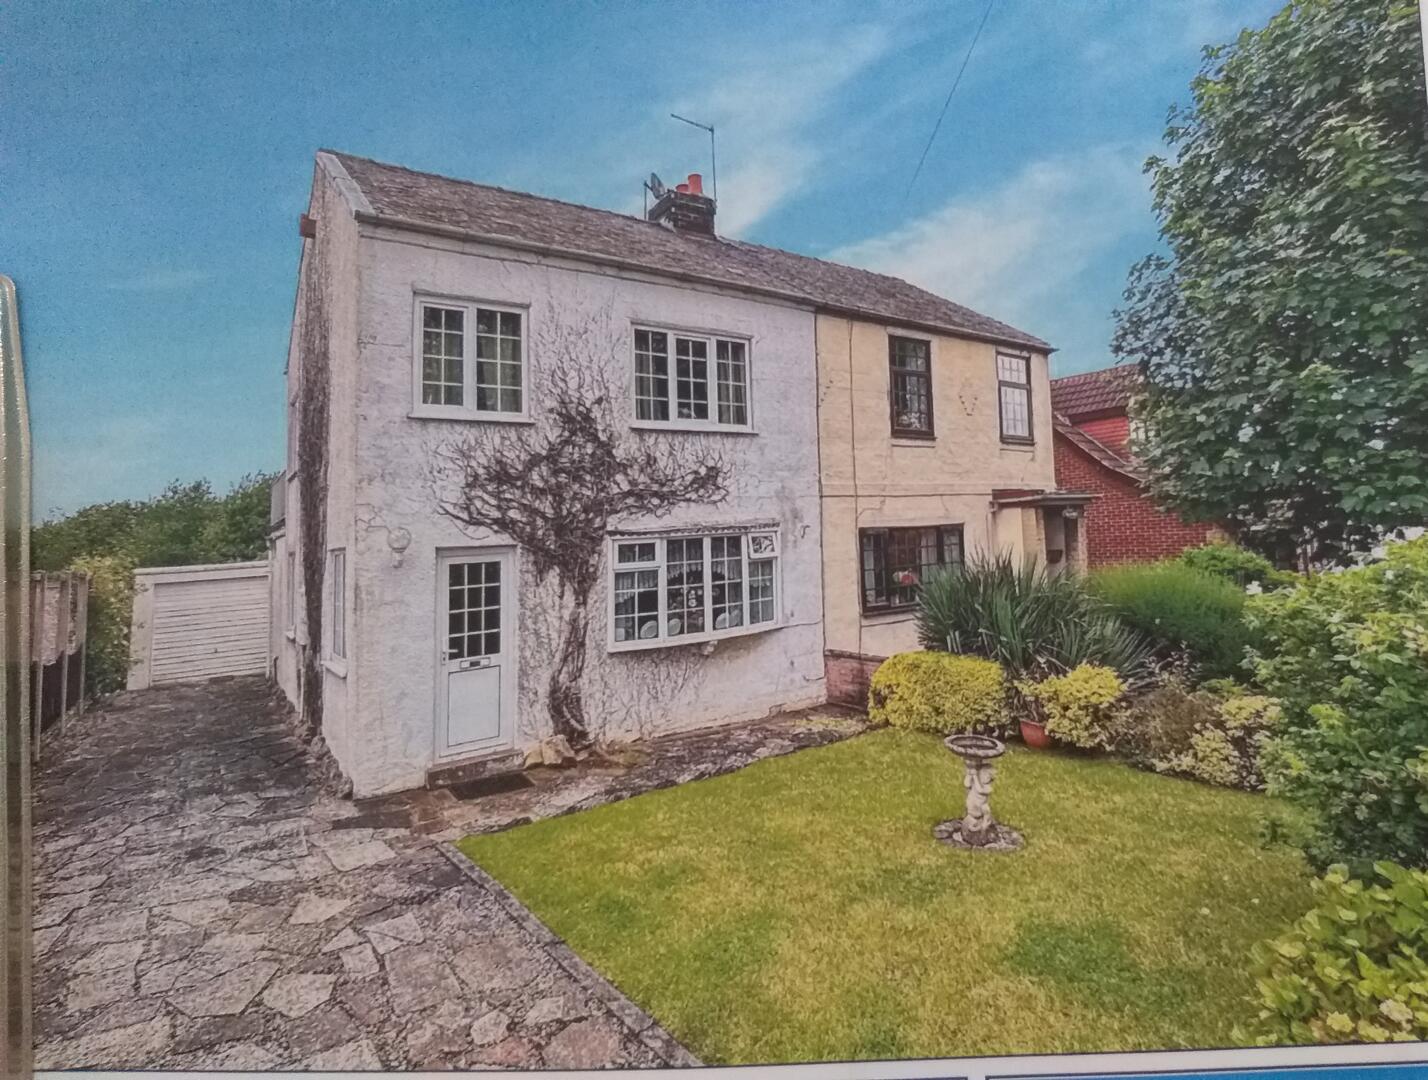

Enfields Pontefract (Pontefract)
Pontefract, West Yorkshire, WF8 1DB
01977 233124
How much is your home worth?
Use our short form to request a valuation of your property.
Request a Valuation
©2026 The Guild of Property Professionals. All rights reserved.
Terms and Conditions |
Privacy Policy |
Cookie Policy |
Complaints Policy |
Members Login
The Guild of Property Professionals Trading Address: 121 Park Lane, London W1K 7AG. GPEA Limited.
Registered in England & Wales.
Company No: 02819824.
Registered Office Address: 2 St. Stephen's Court, St. Stephen's Road, Bournemouth, Dorset, England, BH2 6LA.
VAT Registration No: 576 8795 61

