
2 Bedroom Semi-Detached House for sale in DAVENTRY
***TWO DOUBLE BEDROOMS***20FT OPEN PLAN LIVING/DINING AREA***EN-SUITE & BUILT IN WARDROBES TO BEDROOM ONE***OFF ROAD PARKING***
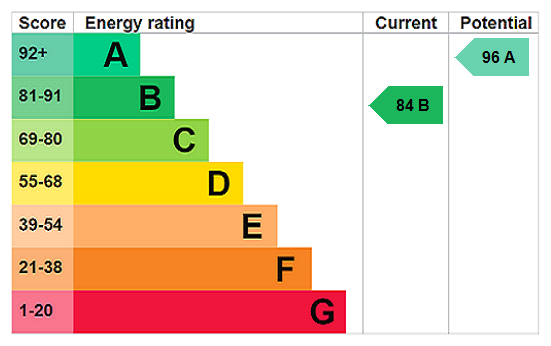
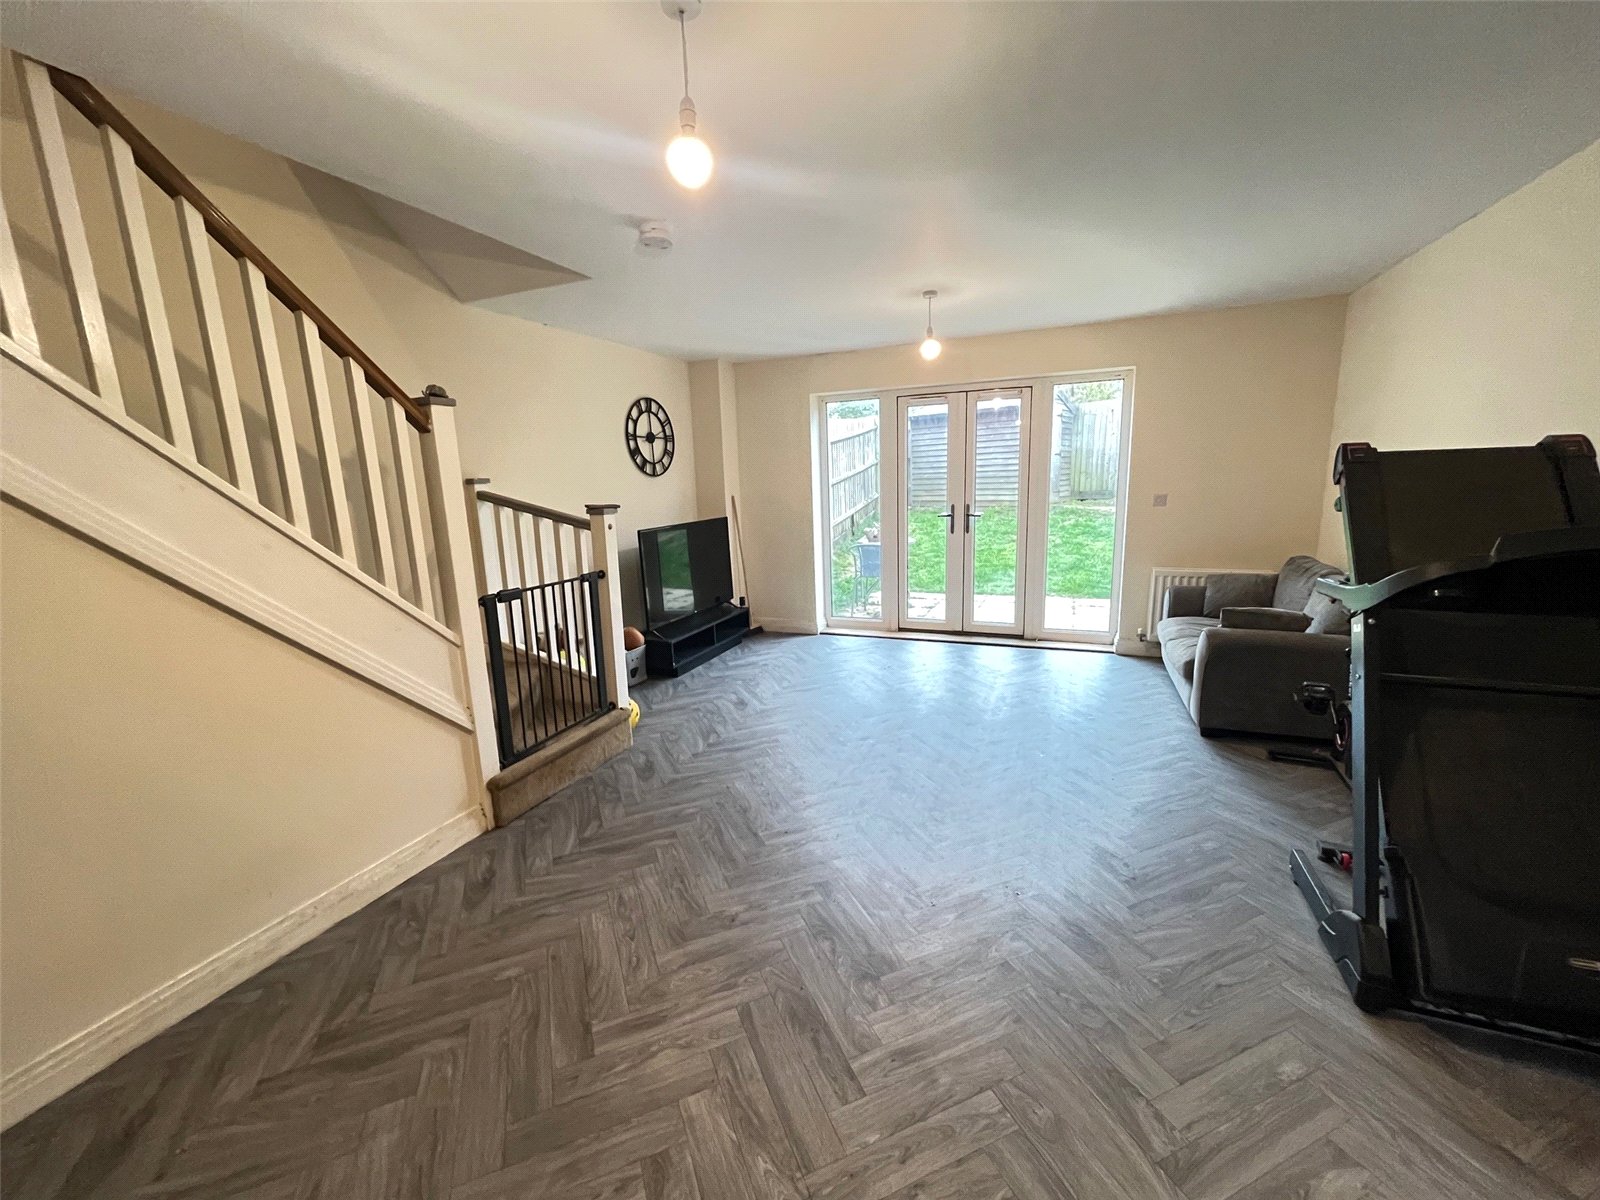
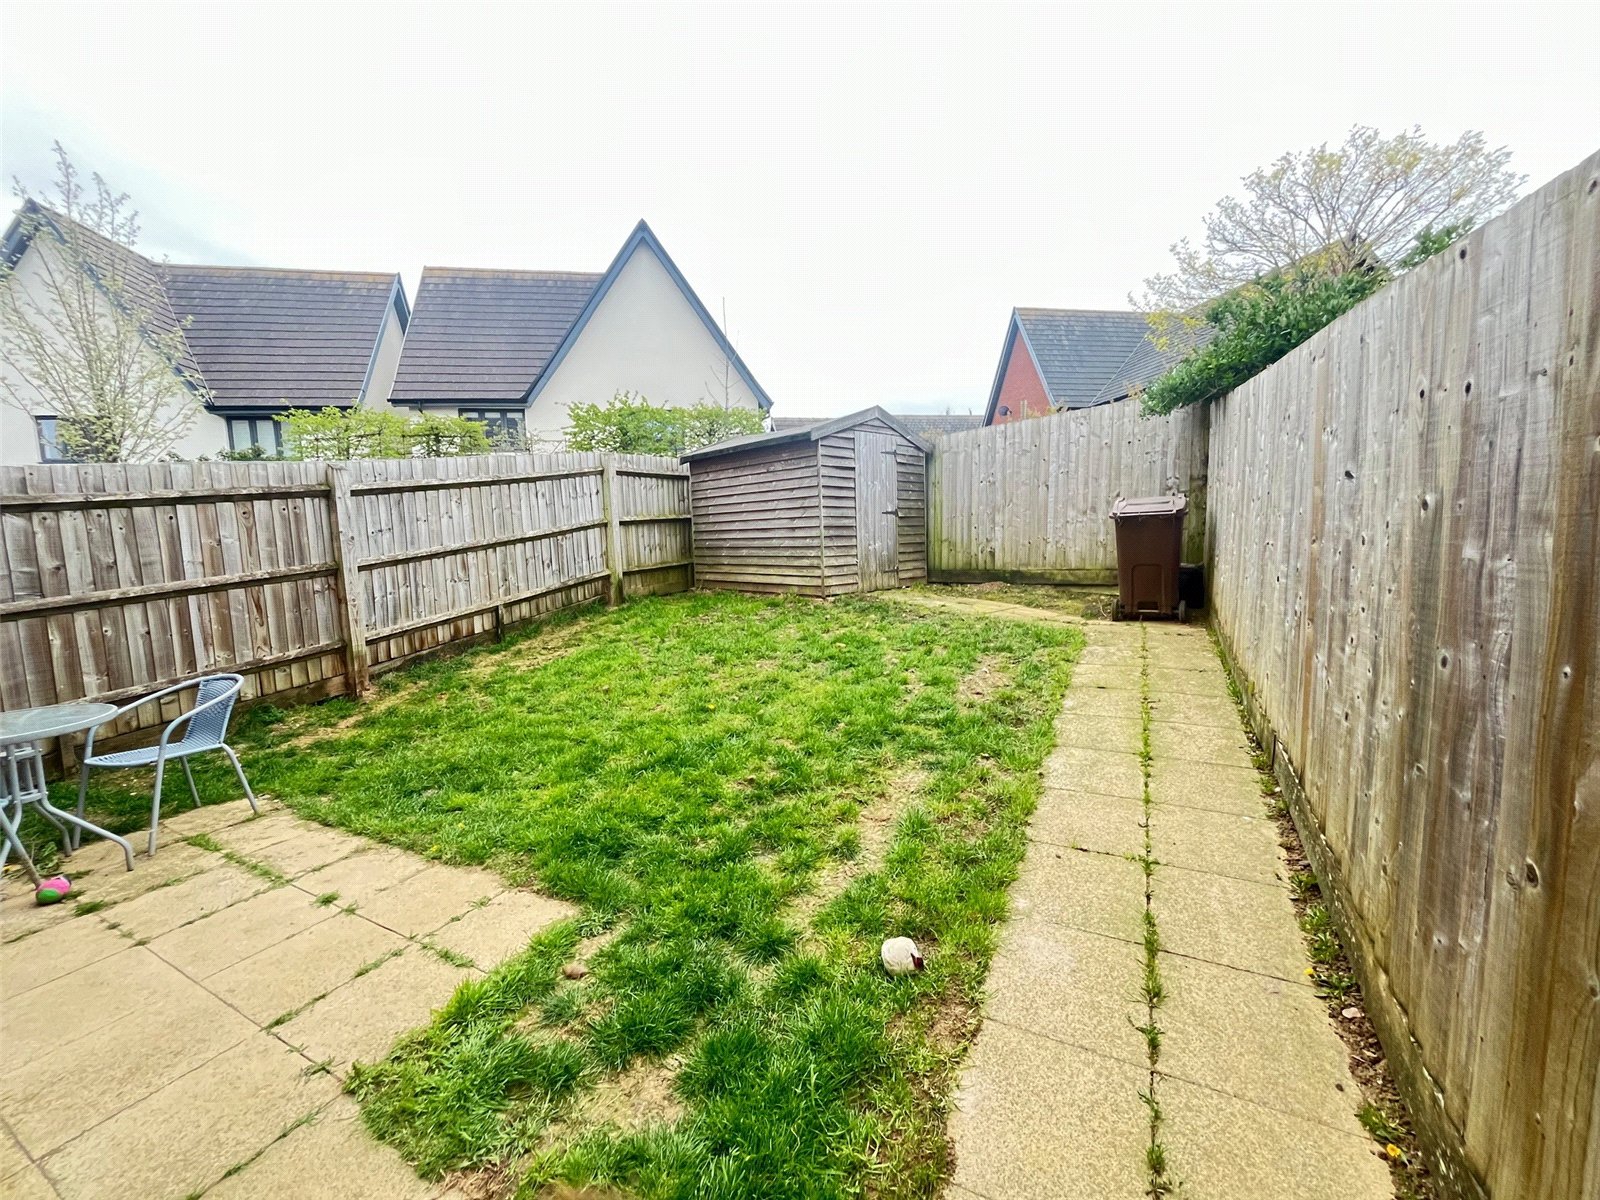
Offered with NO ONWARD CHAIN, this attractive TWO DOUBLE bedroom semi-detached home is situated in a quiet cul-de-sac within the highly sought-after Monksmoor development. The ground floor offers a bright and spacious 20ft OPEN PLAN LIVING/DINING AREA, ideal for both relaxing and entertaining, alongside a well-appointed kitchen and a convenient downstairs cloakroom.To the first floor are TWO GENEROUS DOUBLE BEDROOOMS, with the MAIN BEDROOM benefiting from built-in wardrobes and a modern en-suite shower room. A contemporary family bathroom serves the second bedroom.Externally, the property boasts a private, enclosed southerly facing rear garden, perfect for outdoor enjoyment, as well as off-road parking for two vehicles.Further benefits include uPVC double glazing and gas central heating throughout.An excellent opportunity for first-time buyers, or downsizers. EPC-B
Entered Via Part opaque double glazed door into :-
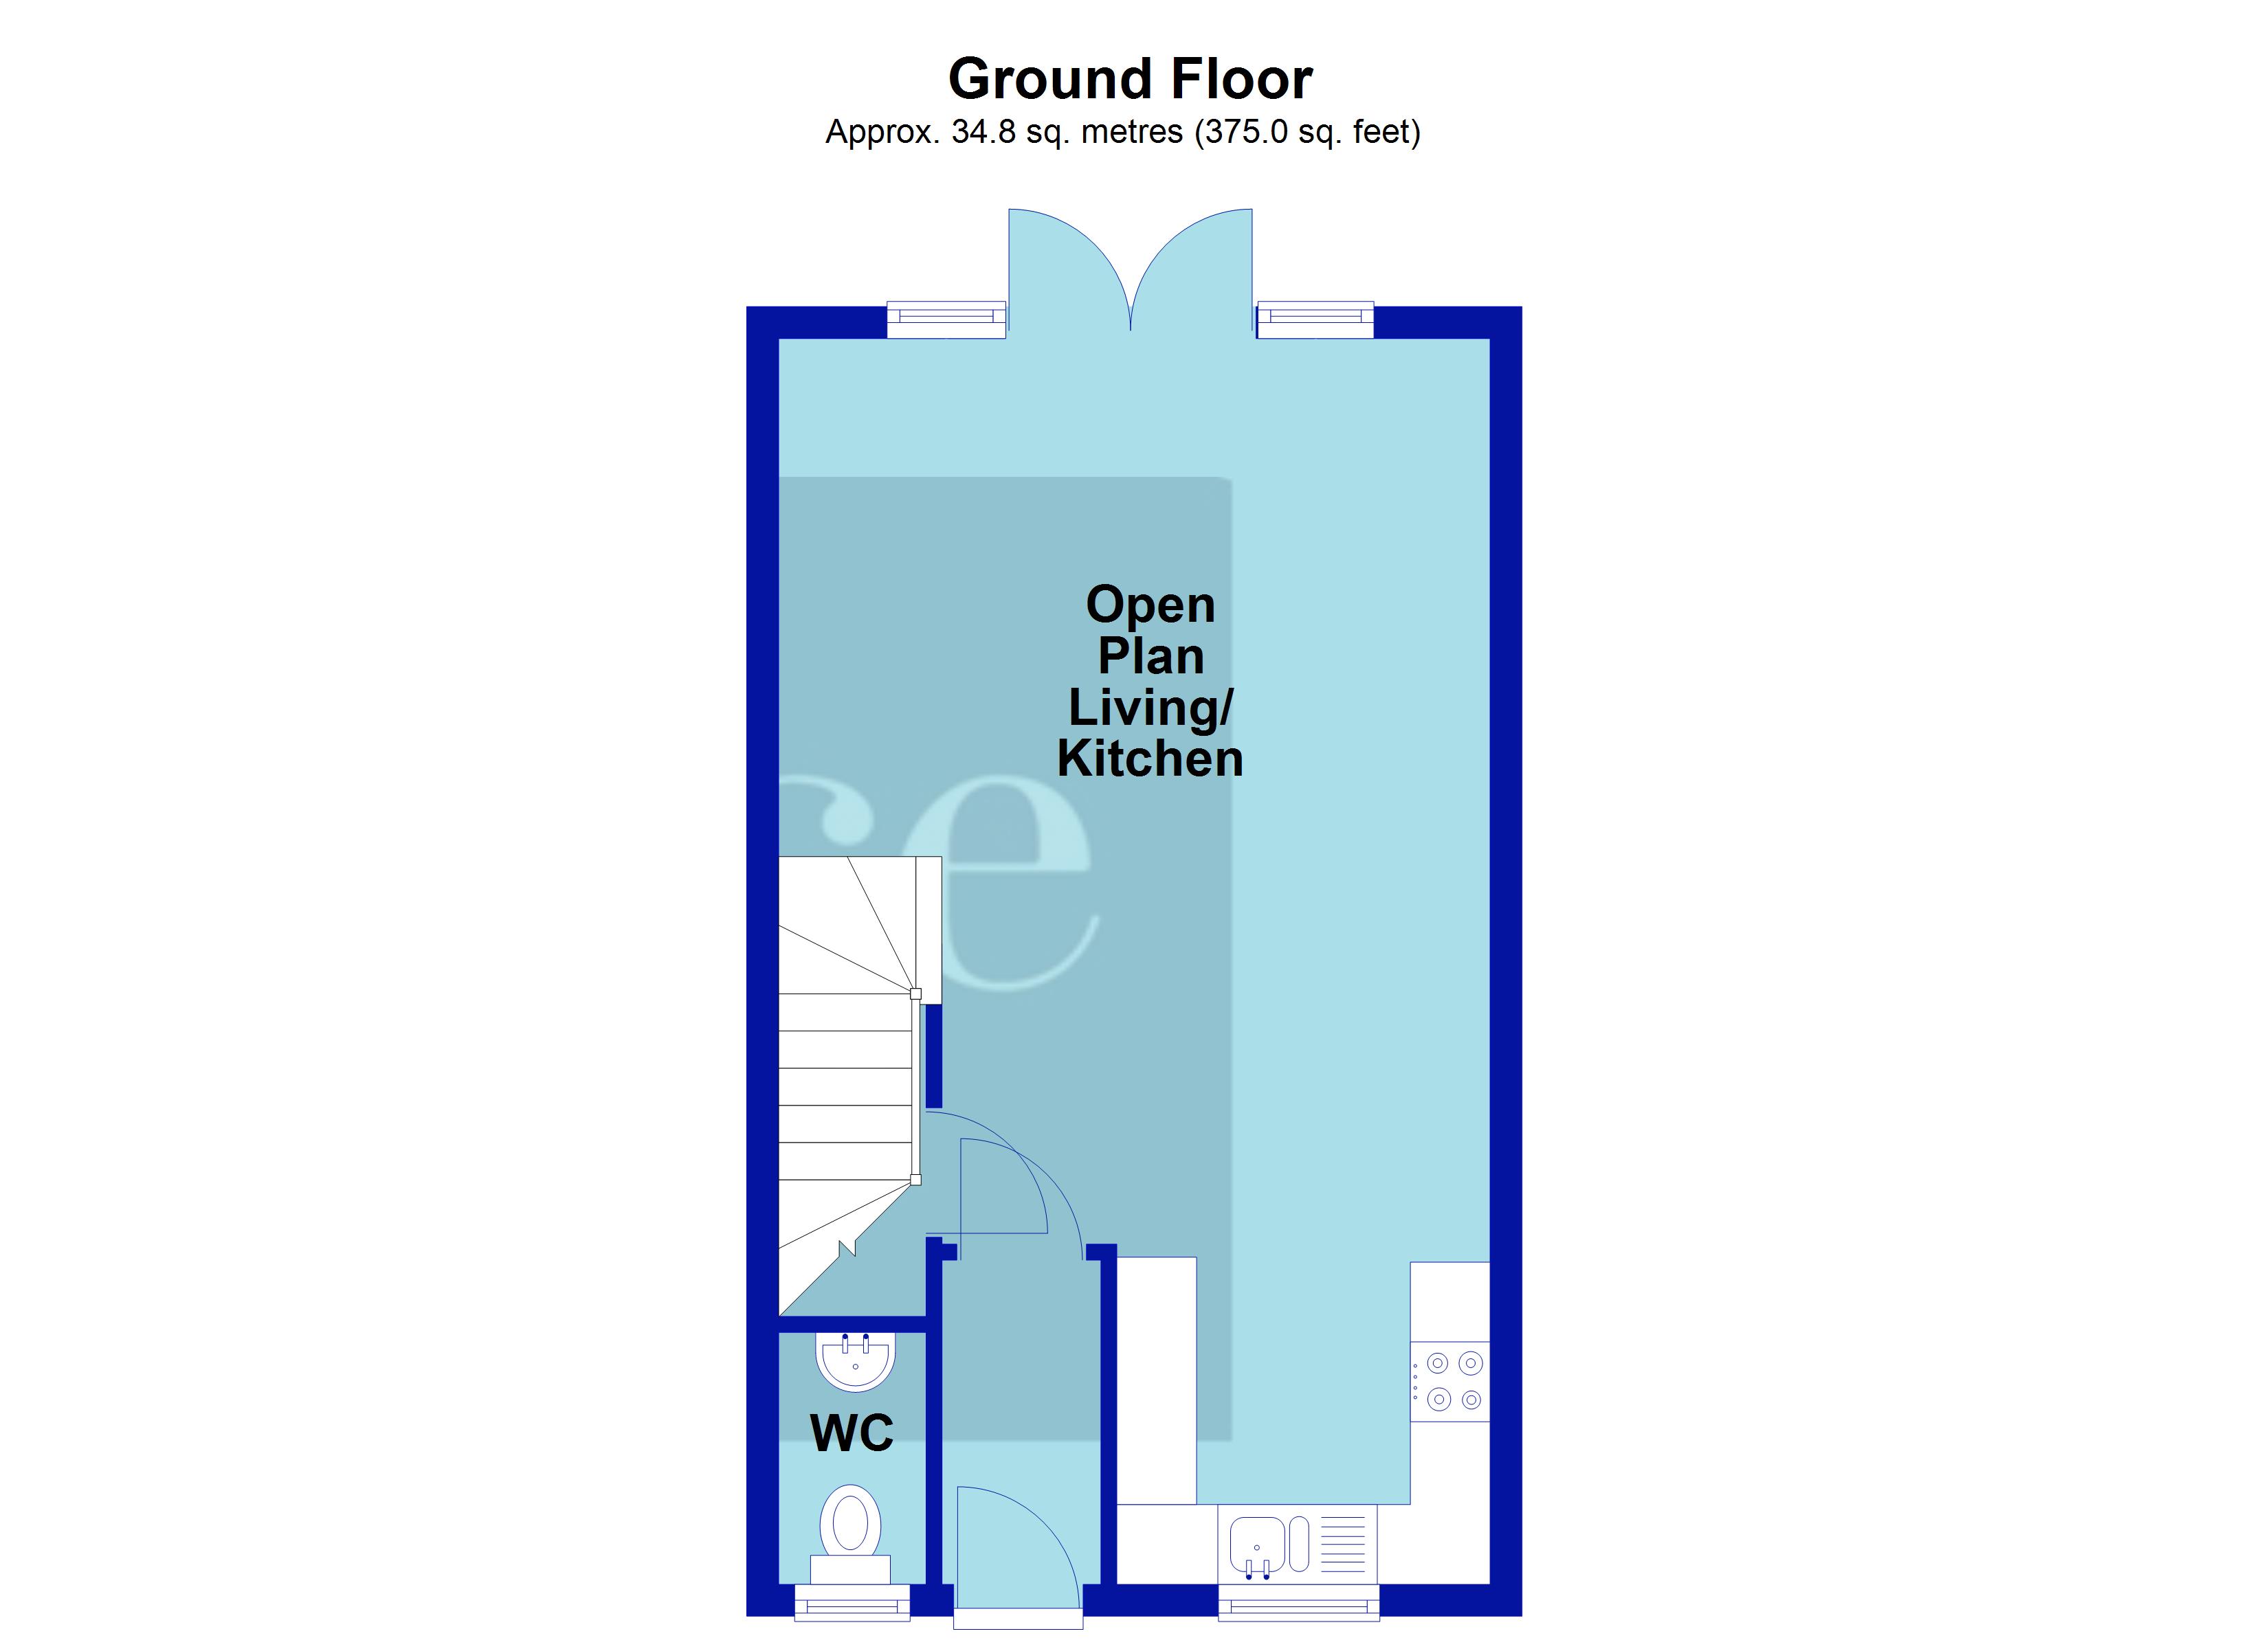
Hall 7' x 3' (2.13m x 0.91m). Radiator, doors to open plan loving area and :-
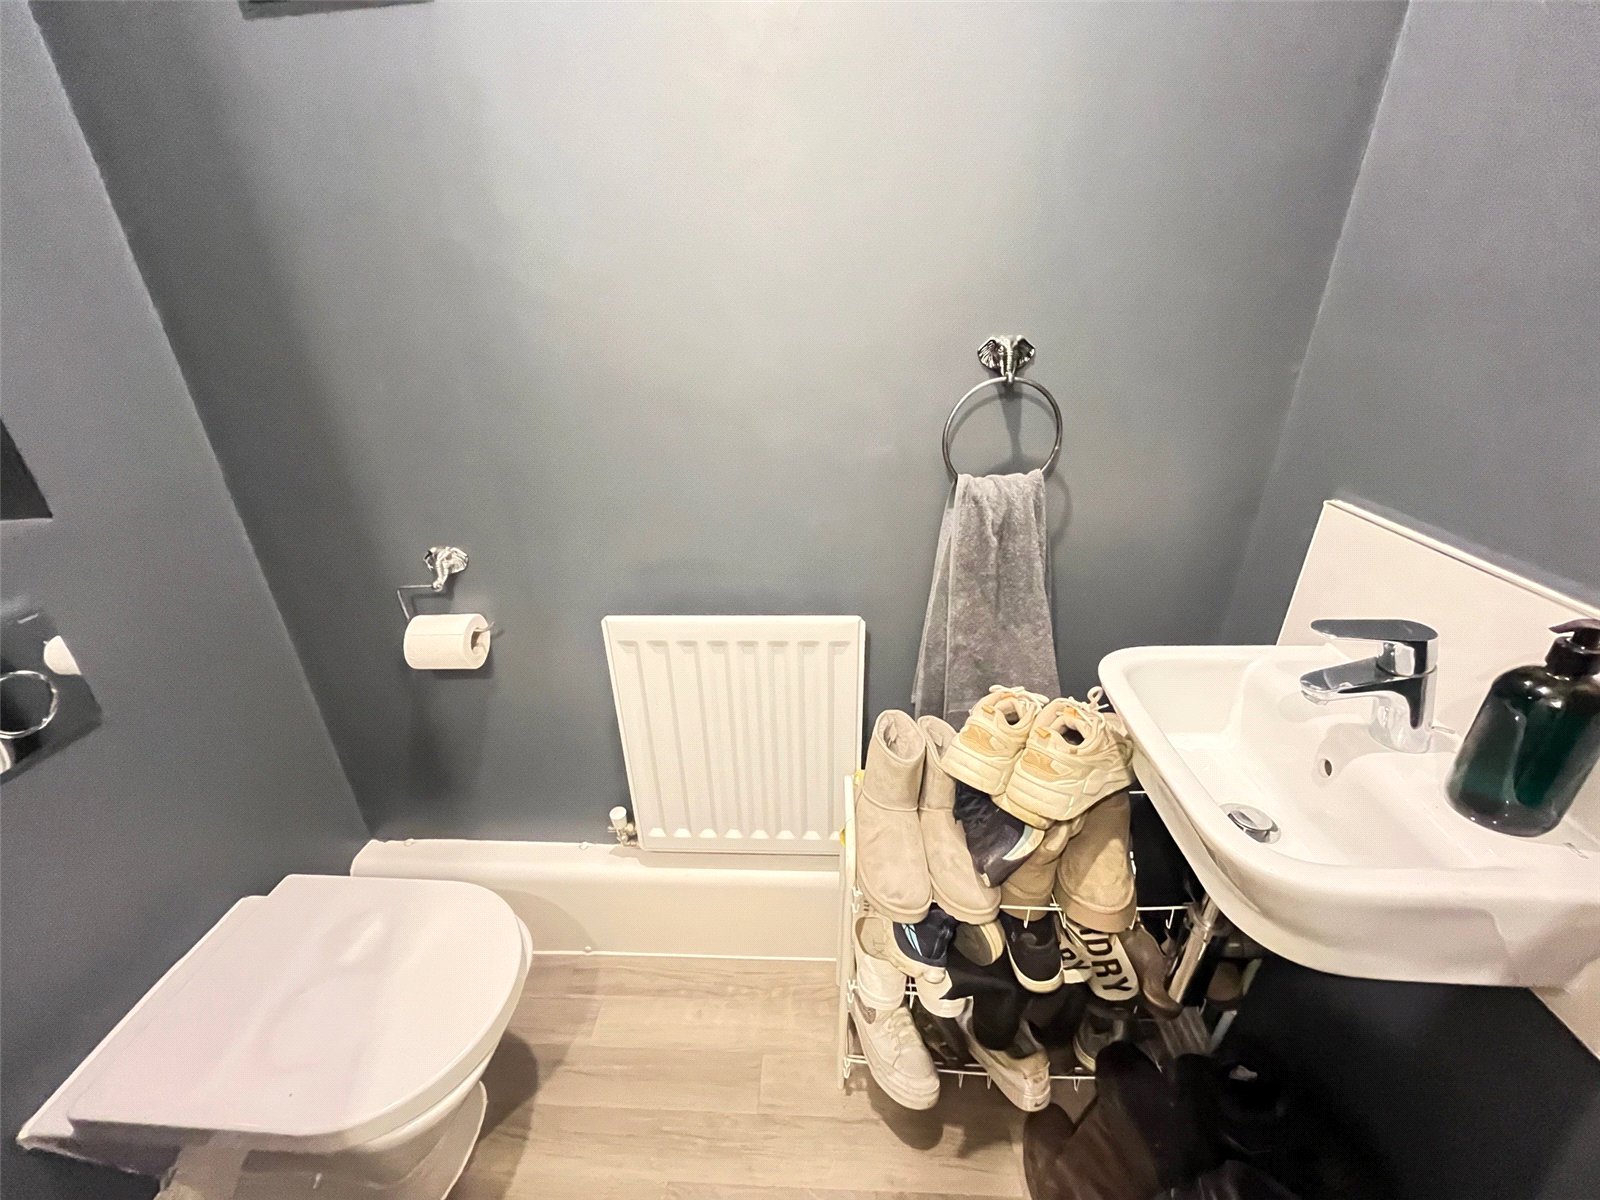
WC 5'2" x 2'6" (1.57m x 0.76m). Fitted with a white two piece suite comprising of concealed unit WC, contemporary wash hand basin with mixer tap over and tiled splashback, extractor and radiator
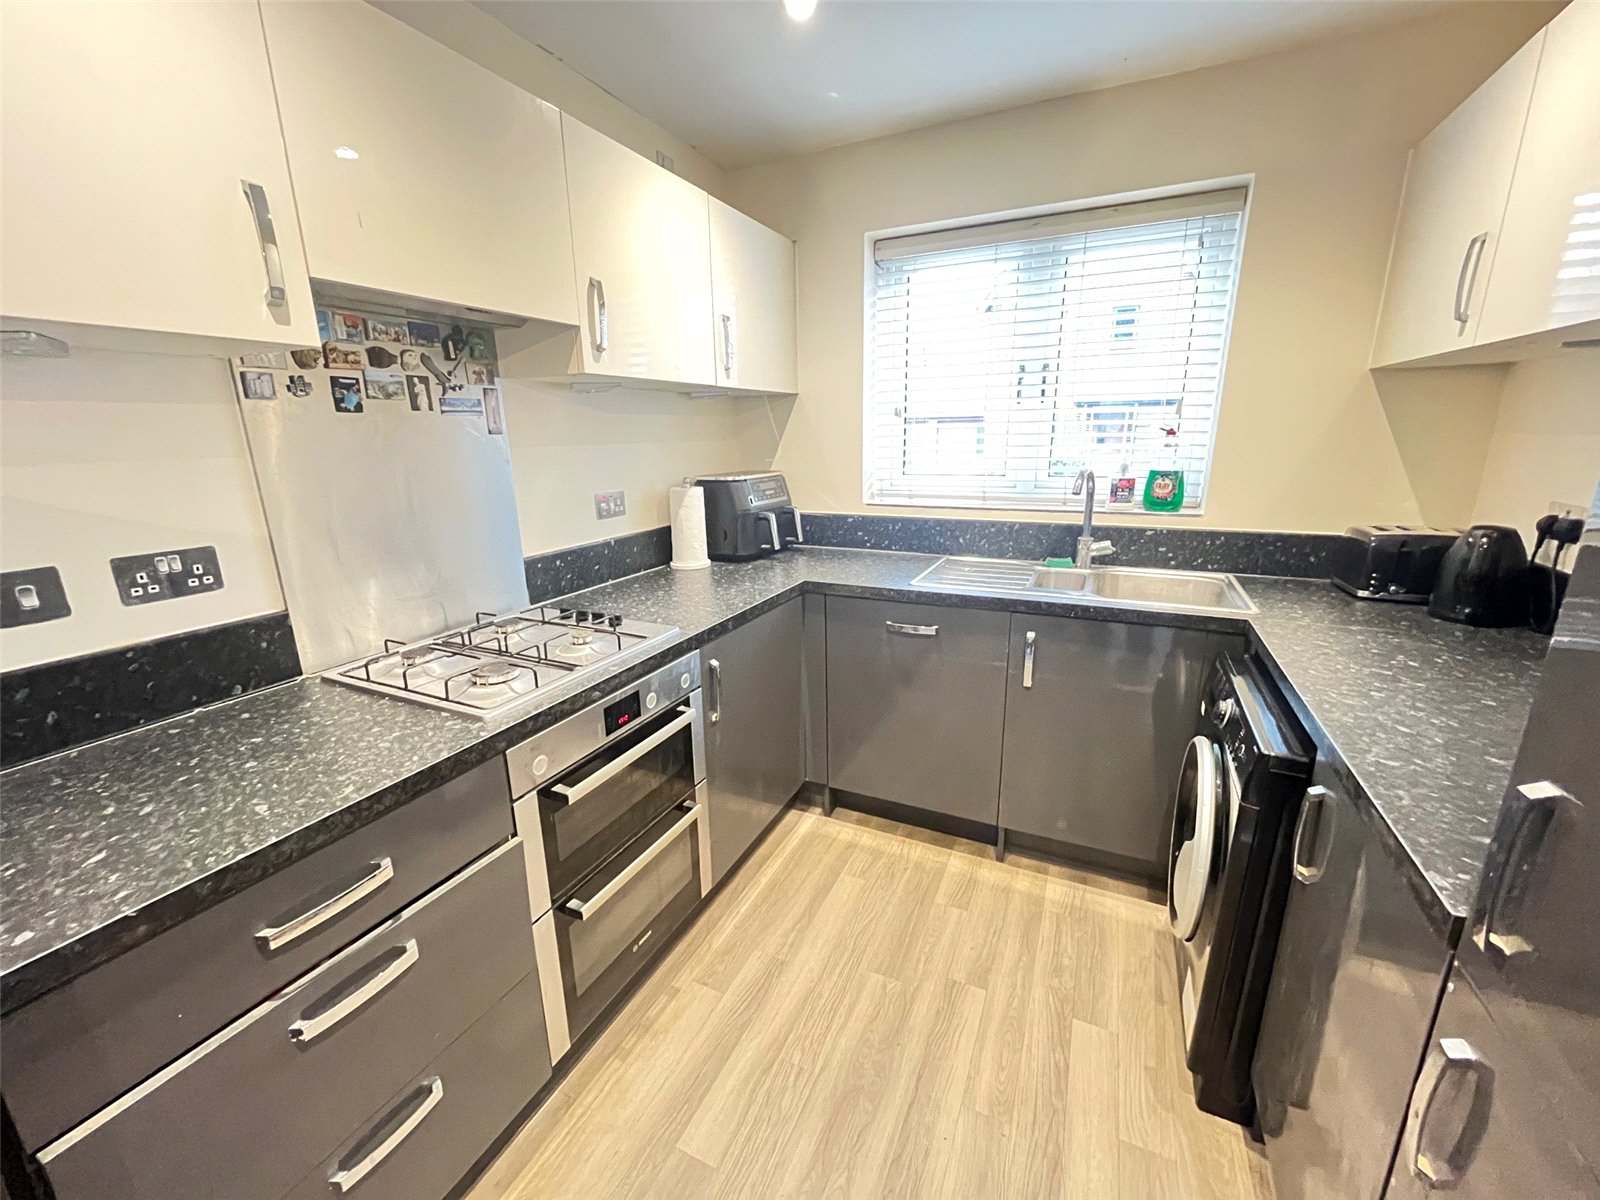
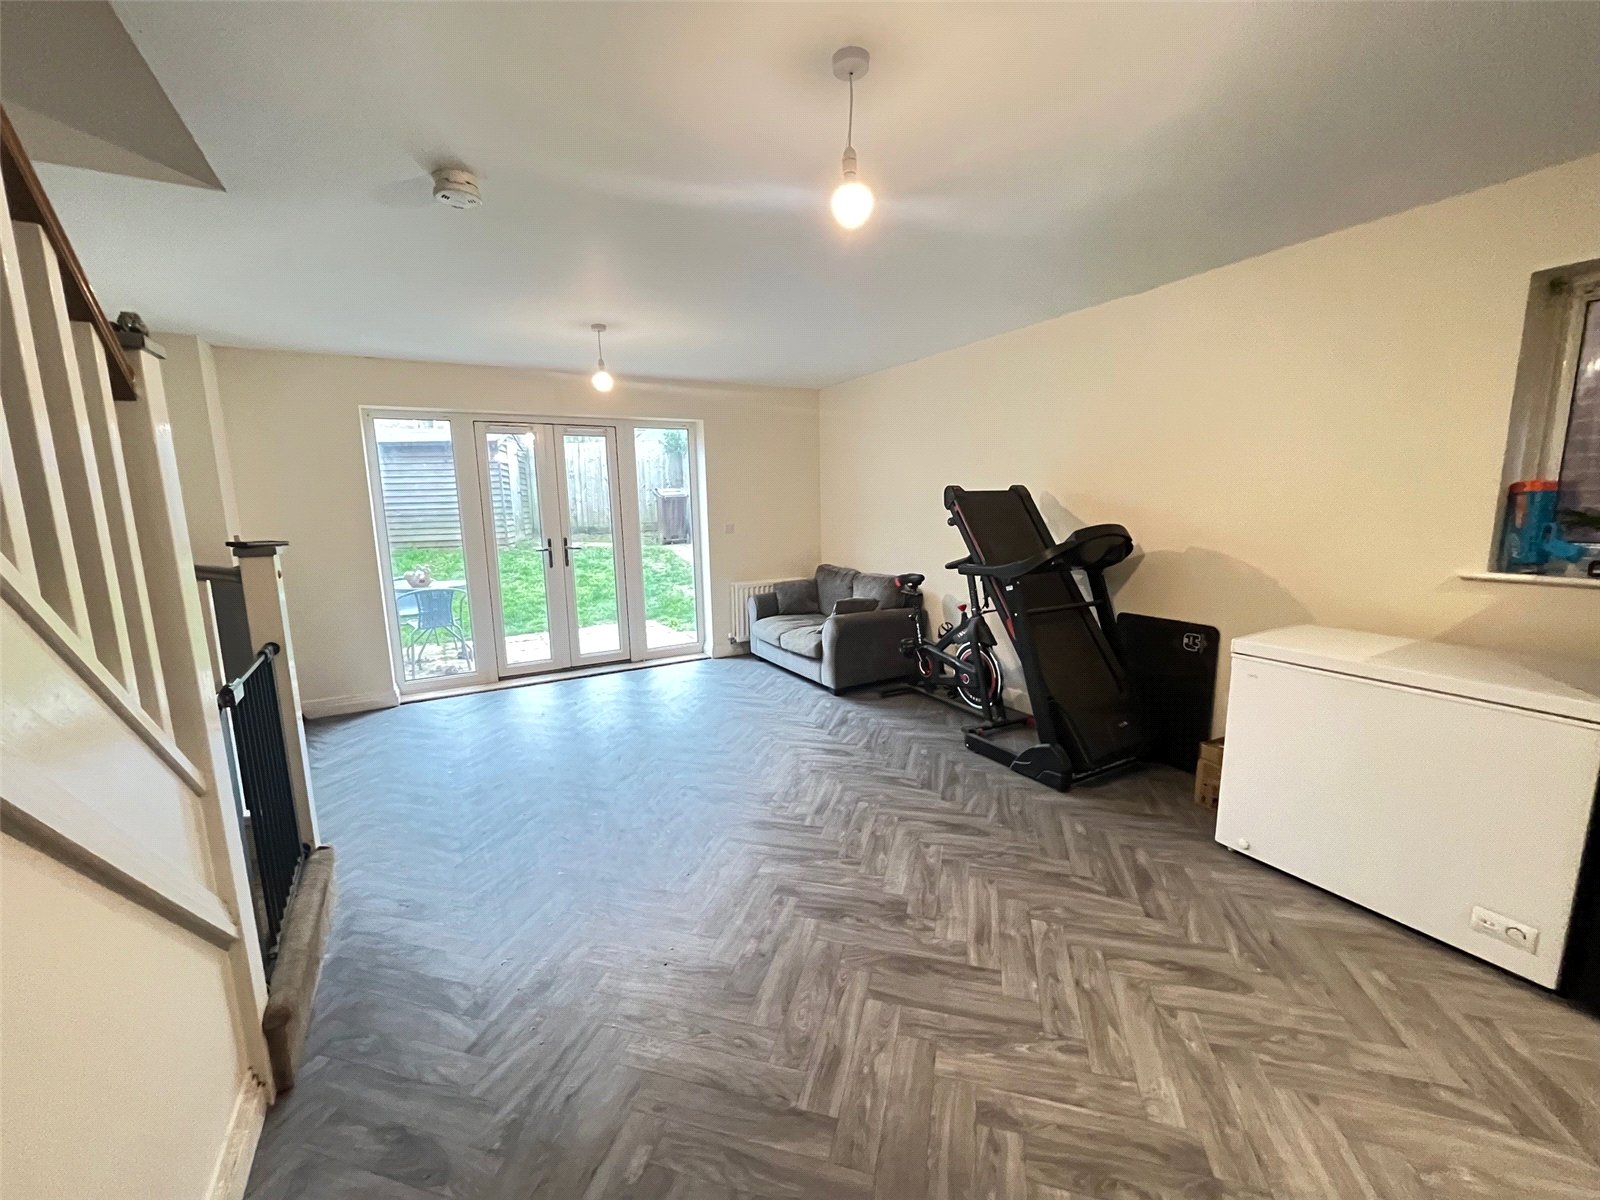
Open Plan Living Area/Kitchen 25'8" Max x 14'8" (7.82m Max x 4.47m). A spacious open plan living/dining/kitchen area with the kitchen to one end
Kitchen Area 7'8" x 7'6" (2.34m x 2.29m). Fitted with a range of eye and base level units with rolled edge work surfaces over and matching upstands and under unit lighting, inset electric oven, gas hob with stainless steel splashback and pull out extractor fan, one and a quarter bowl stainless steel sink and drainer unit with mixer tap over, built in dishwasher, space and plumbing for washing machine, space for full height fridge freezer, recessed lighting, Upvc double glazed window to front aspect, opens into :-
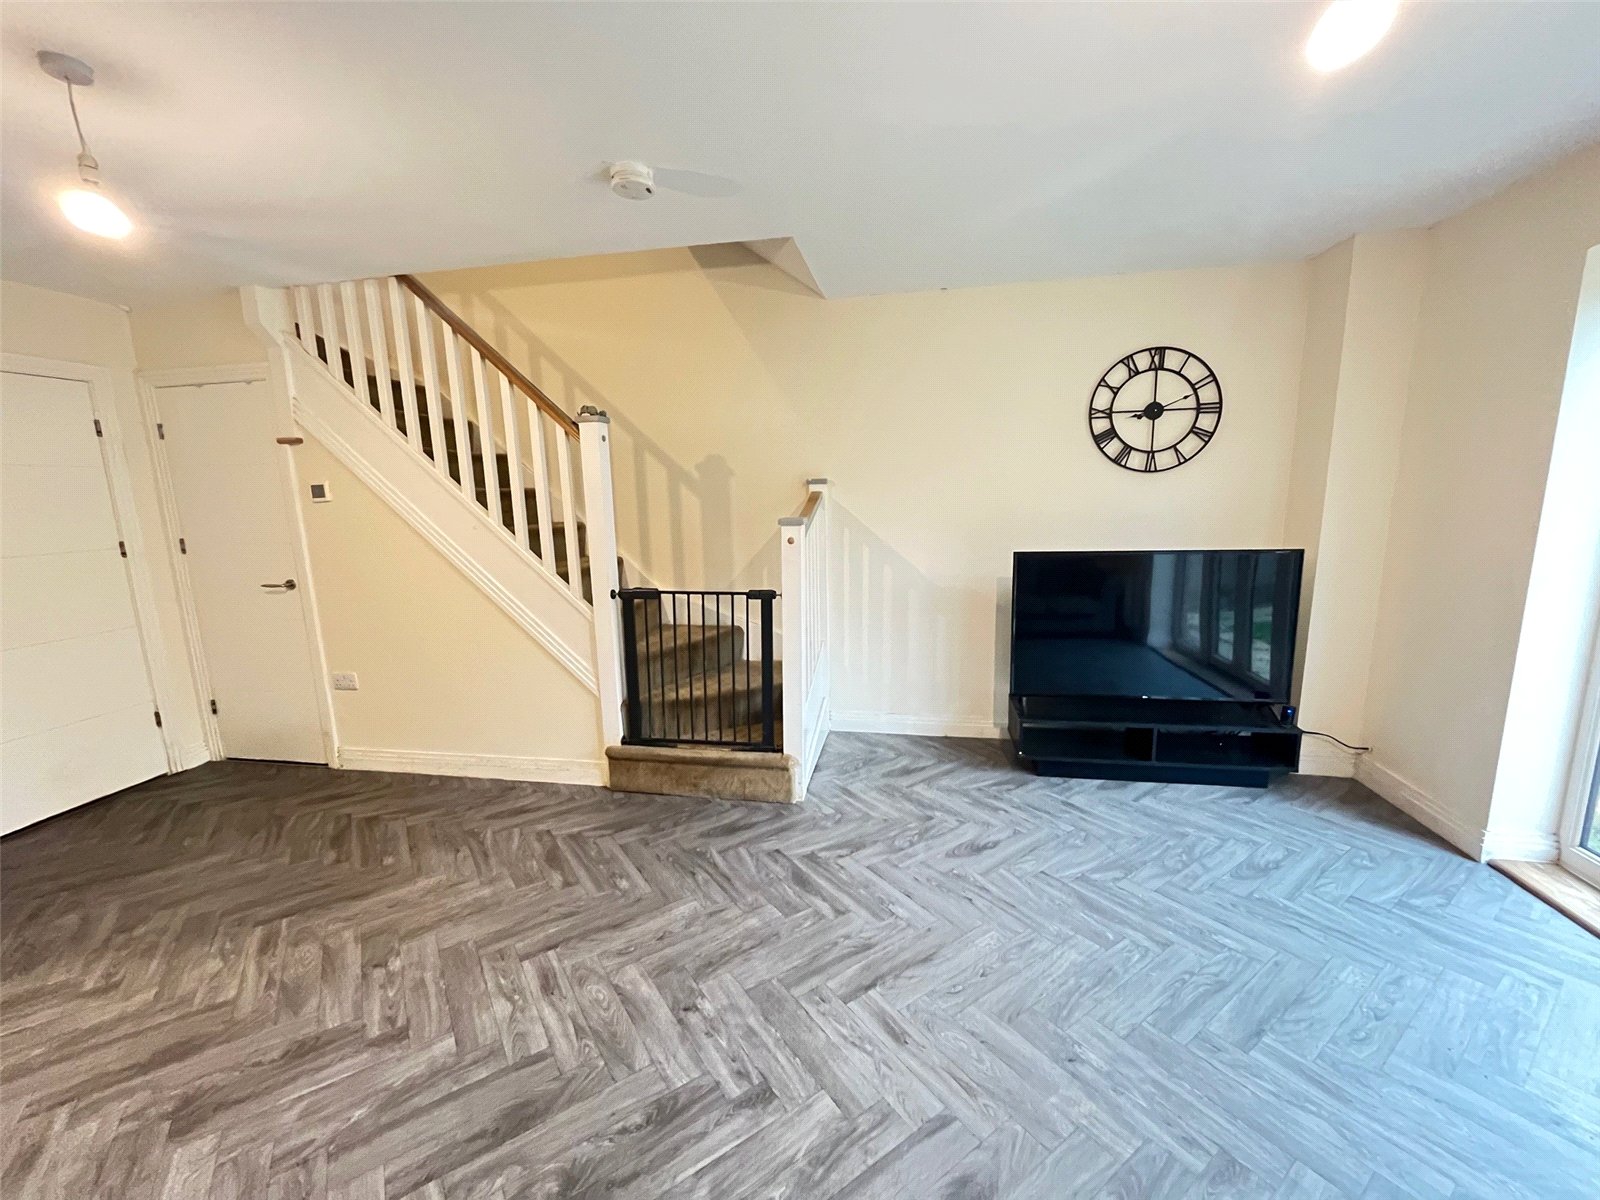
Living/Dining Area 19'10" x 14'8" (6.05m x 4.47m). A spacious area with Upvc double glazed French doors opening onto patio of rear garden, radiator, under stairs storage cupboard, stairs rising to first floor landing, media wall unit with television point, ethernet point, satellite television point
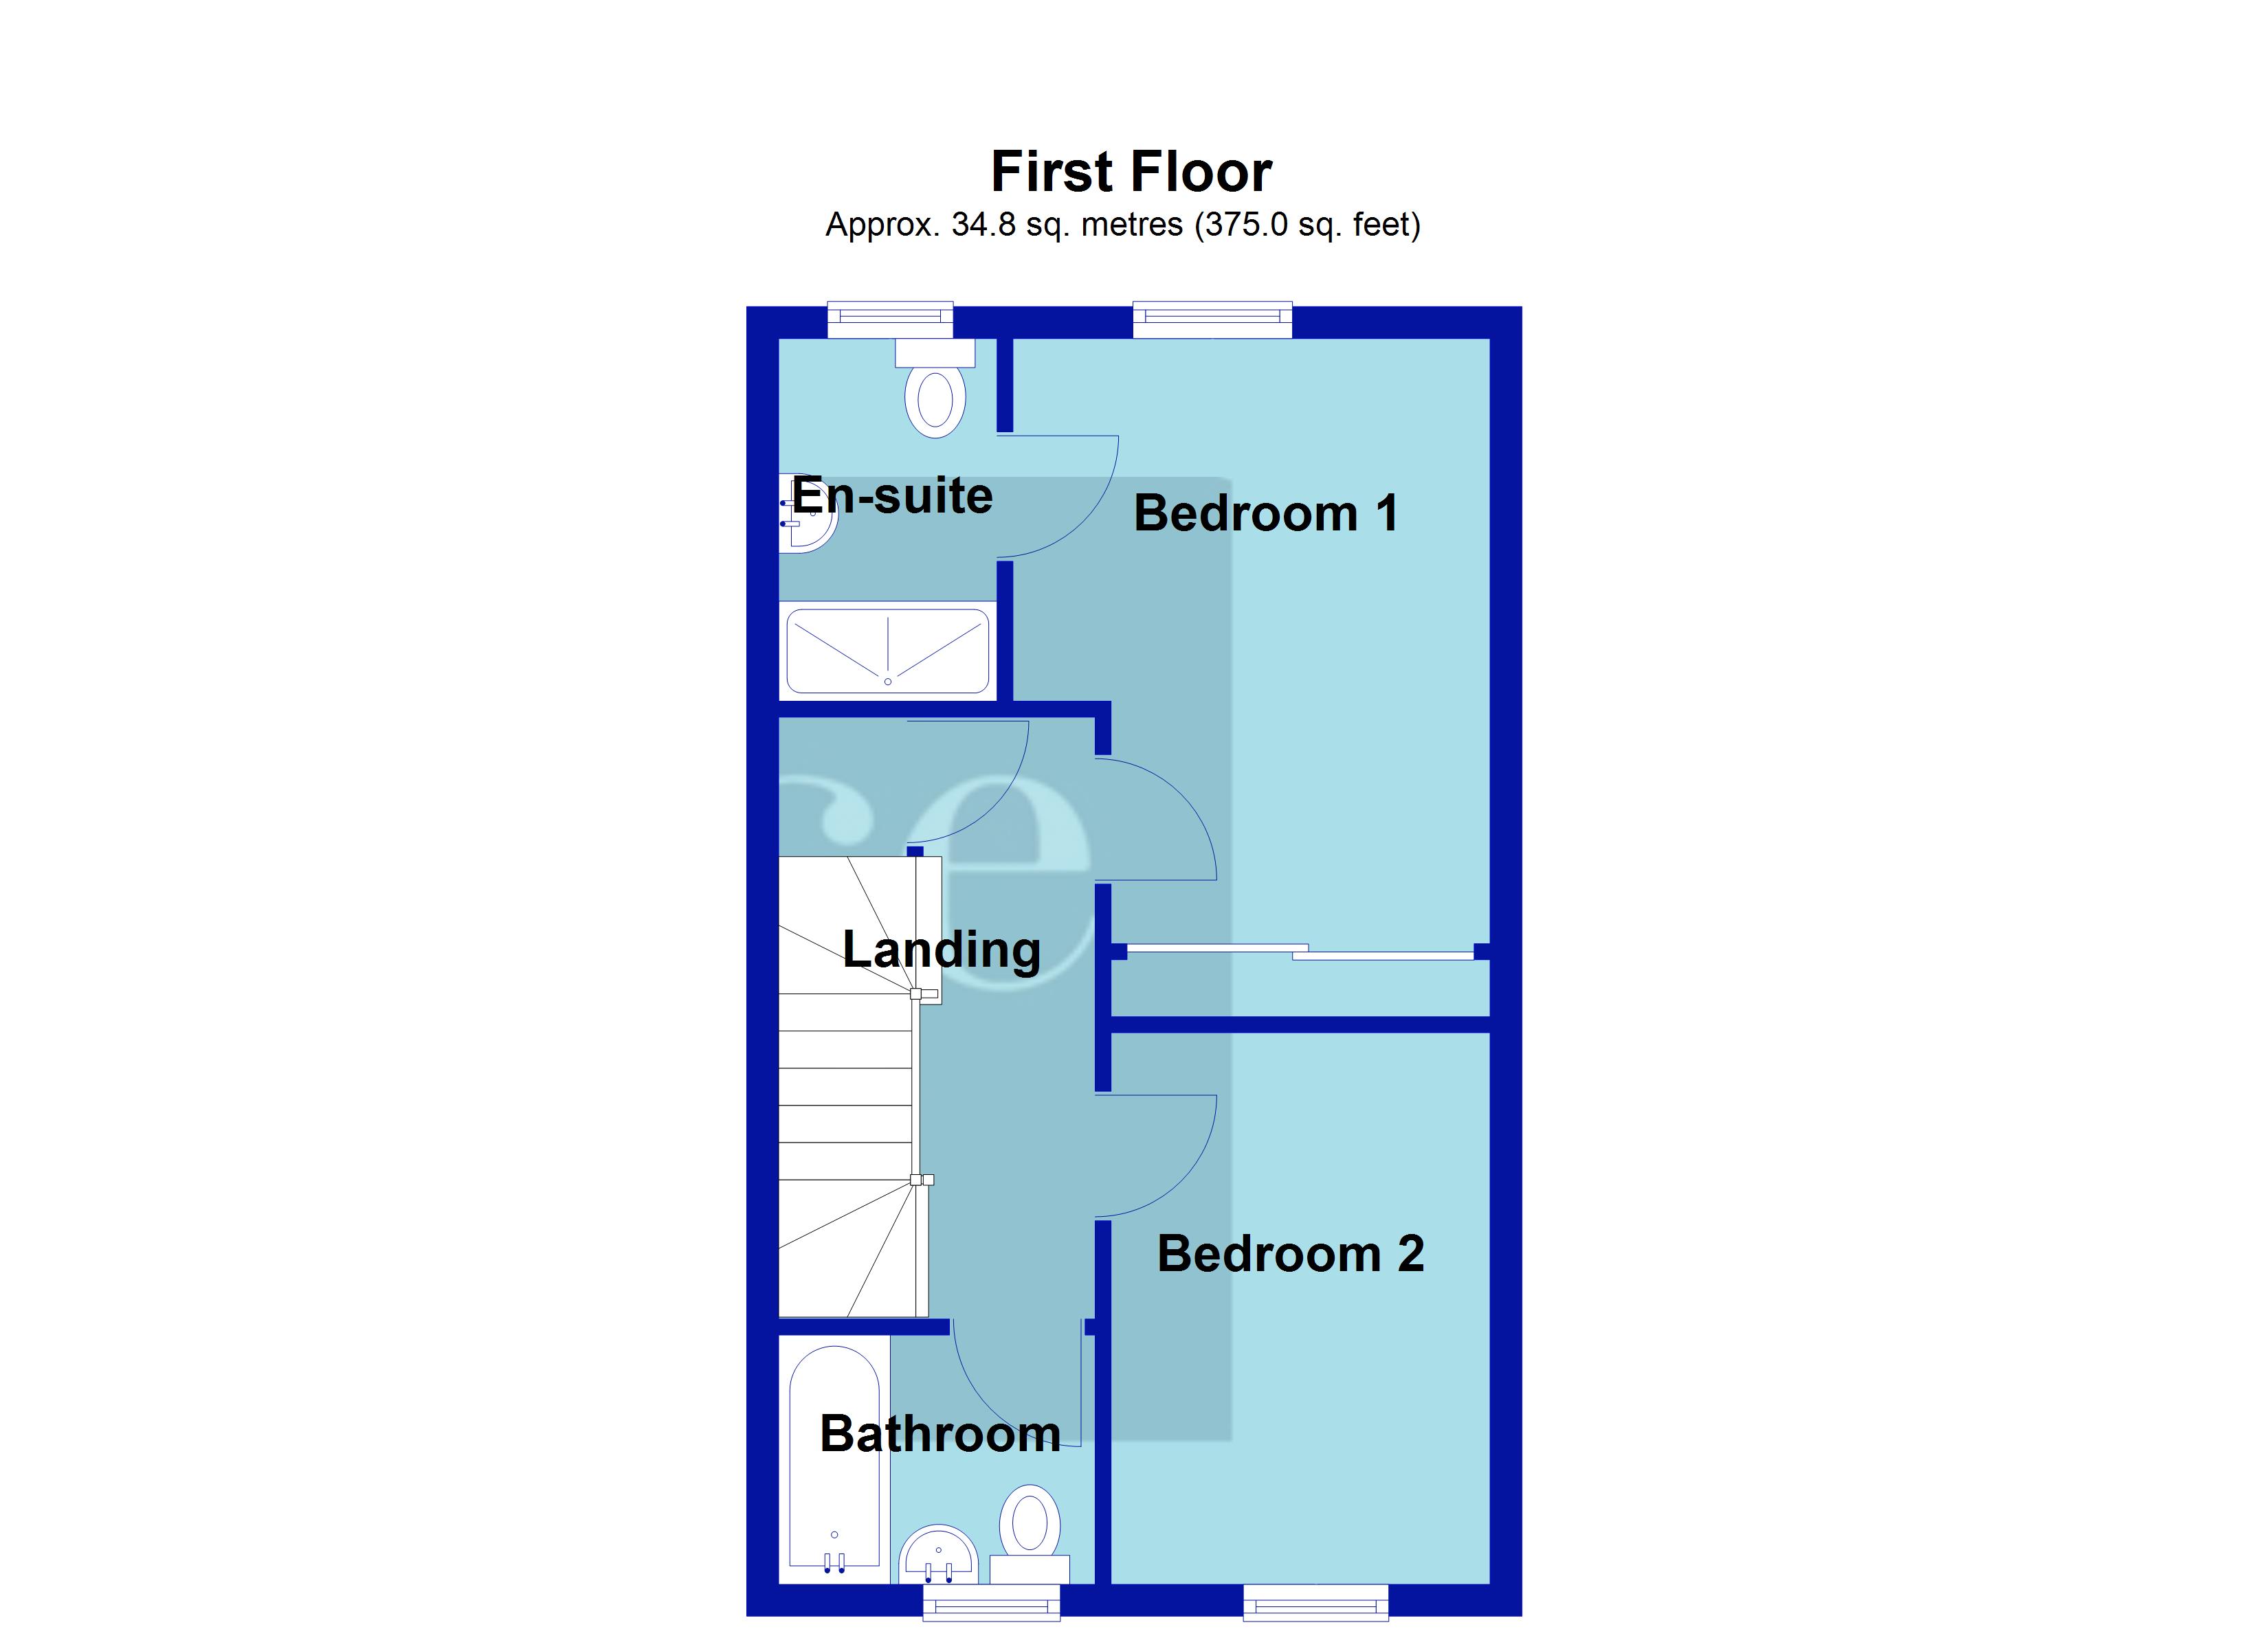
First Floor Landing 10'10" Max x 6'2" (3.3m Max x 1.88m). Radiator, access to loft, airing cupboard with slatted linen shelving and central heating boiler, doors to all first floor accommodation
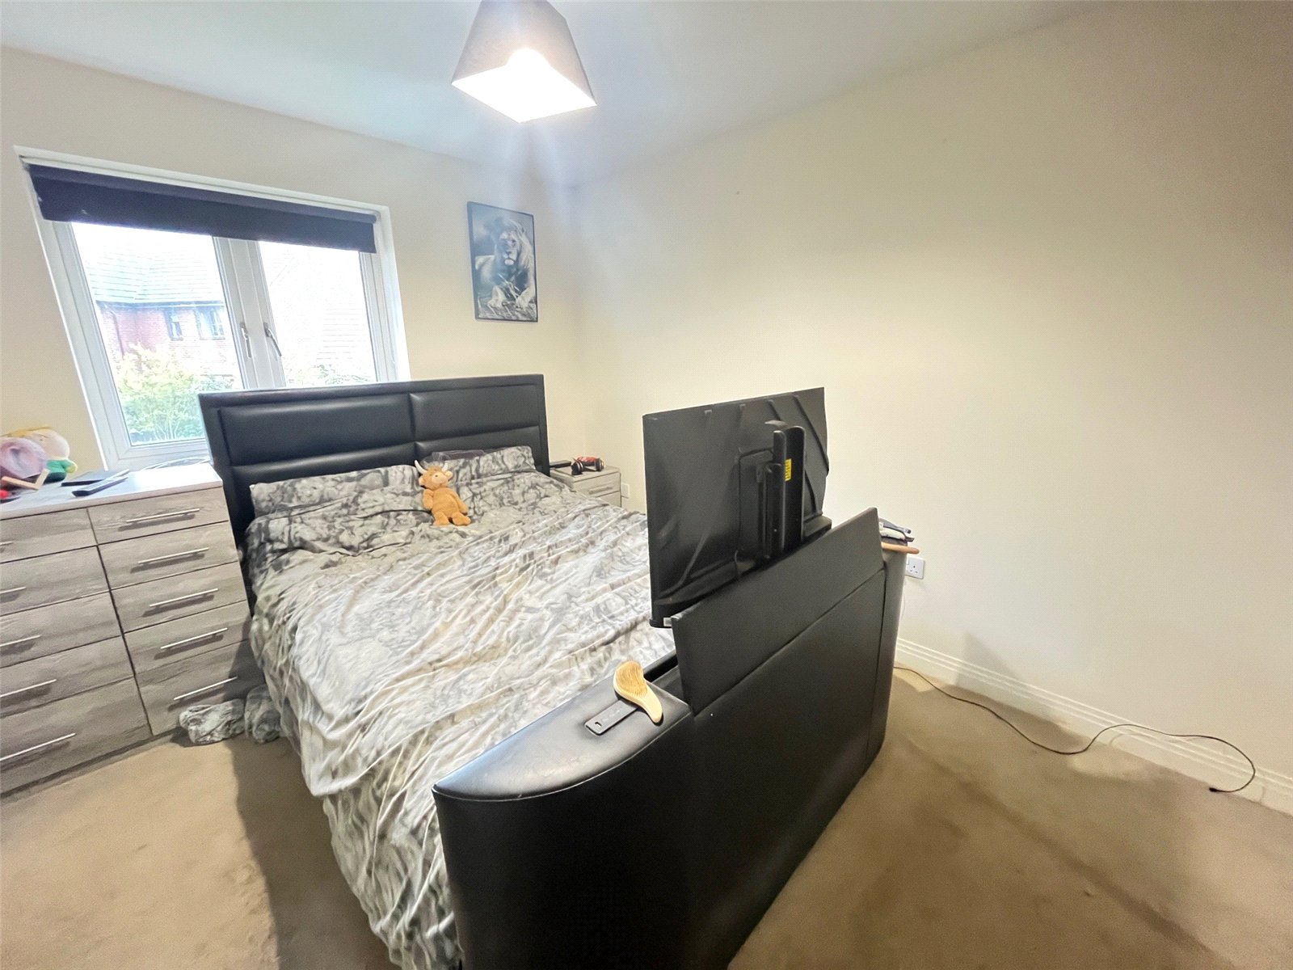
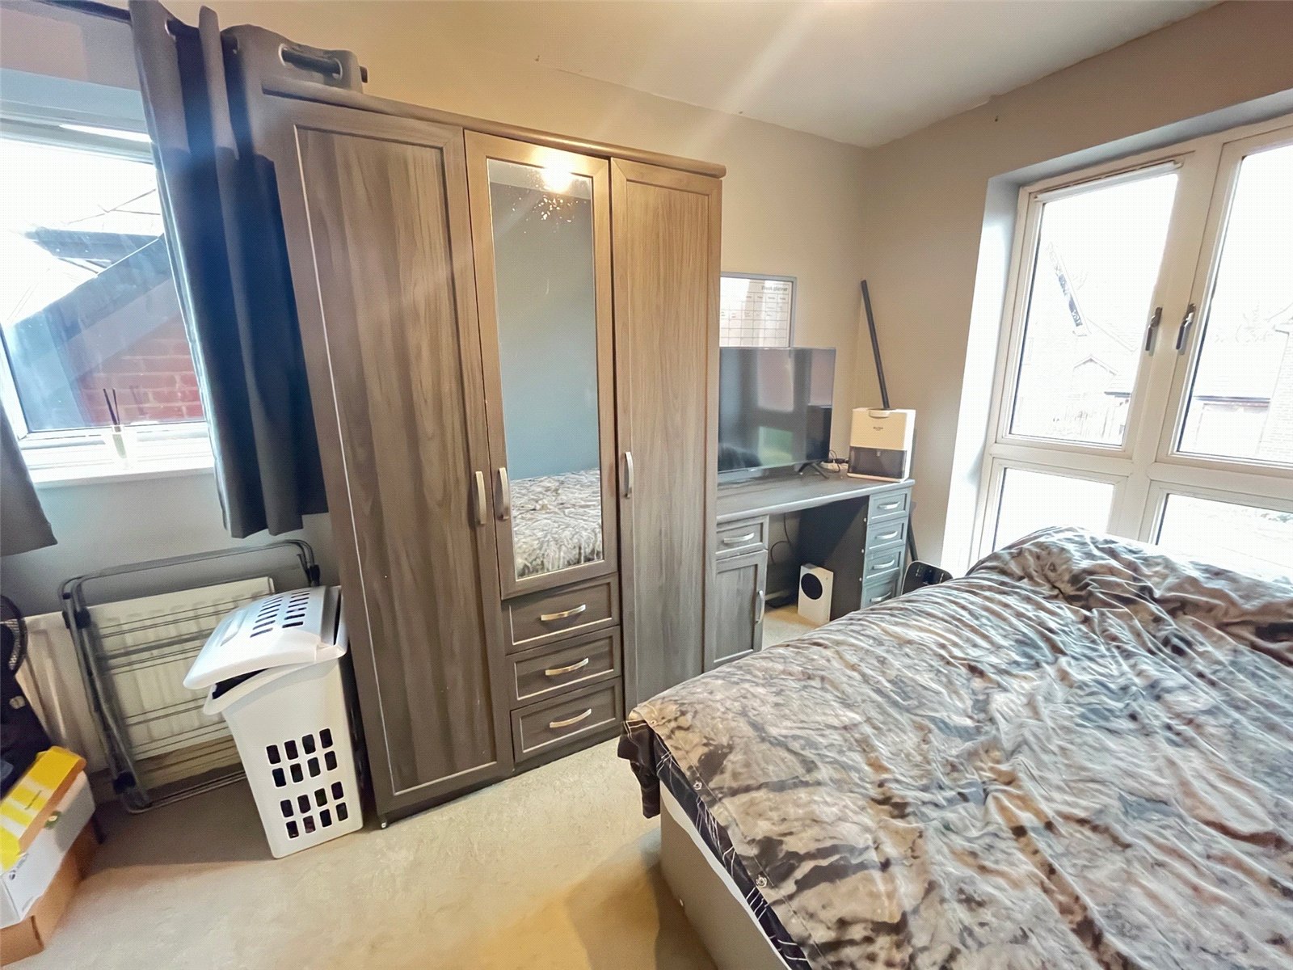
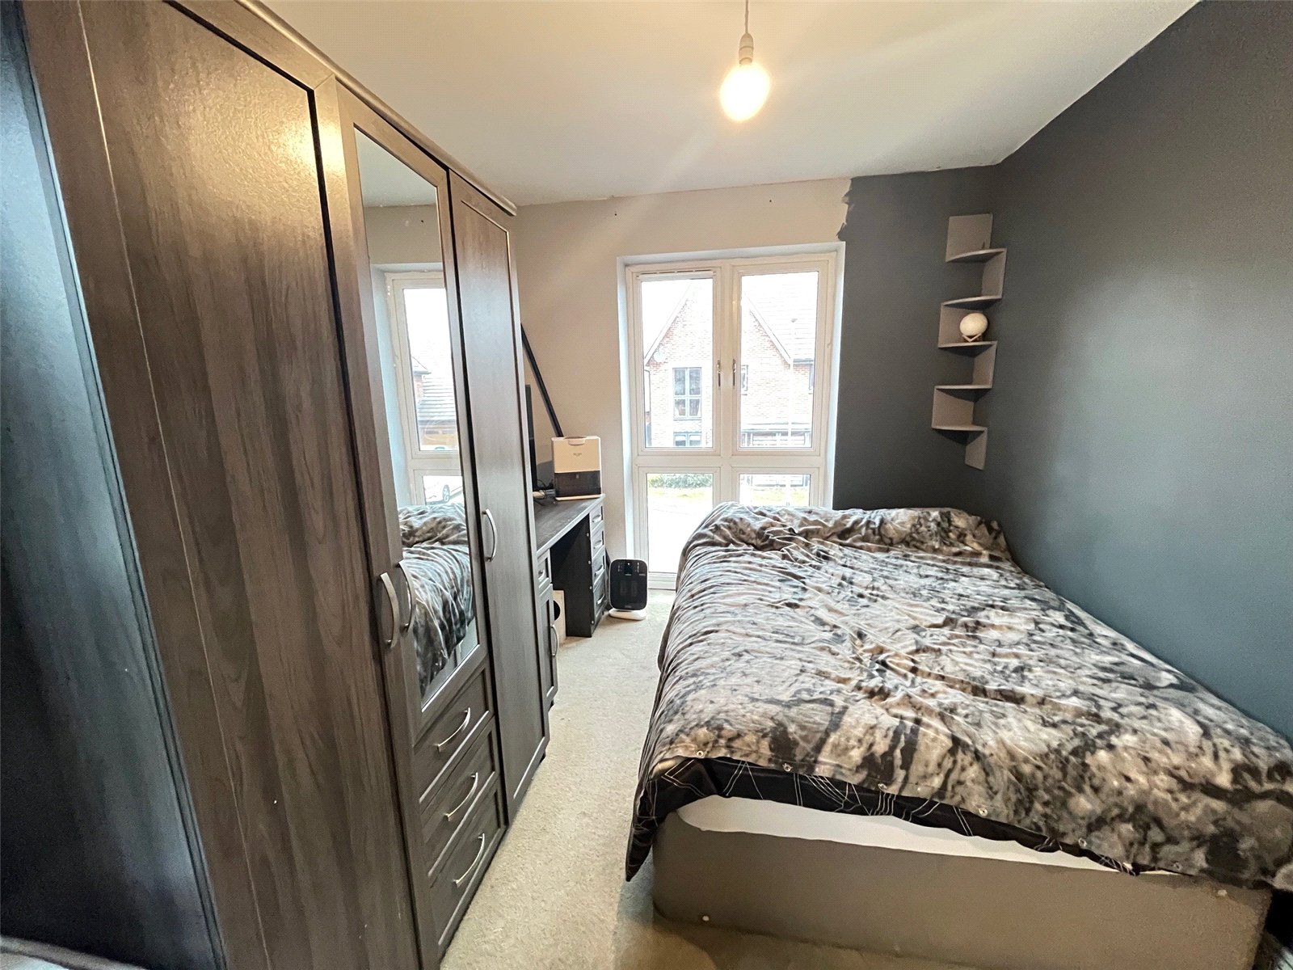
Bedroom One 11'8" (3.56m) Plus Wardrobes x 9'10" (3m) Max. A spacious double bedroom with built in wardrobes to one wall, radiator, Upvc double glazed window to rear aspect with views over rear garden, thermostat control panel, door to :-
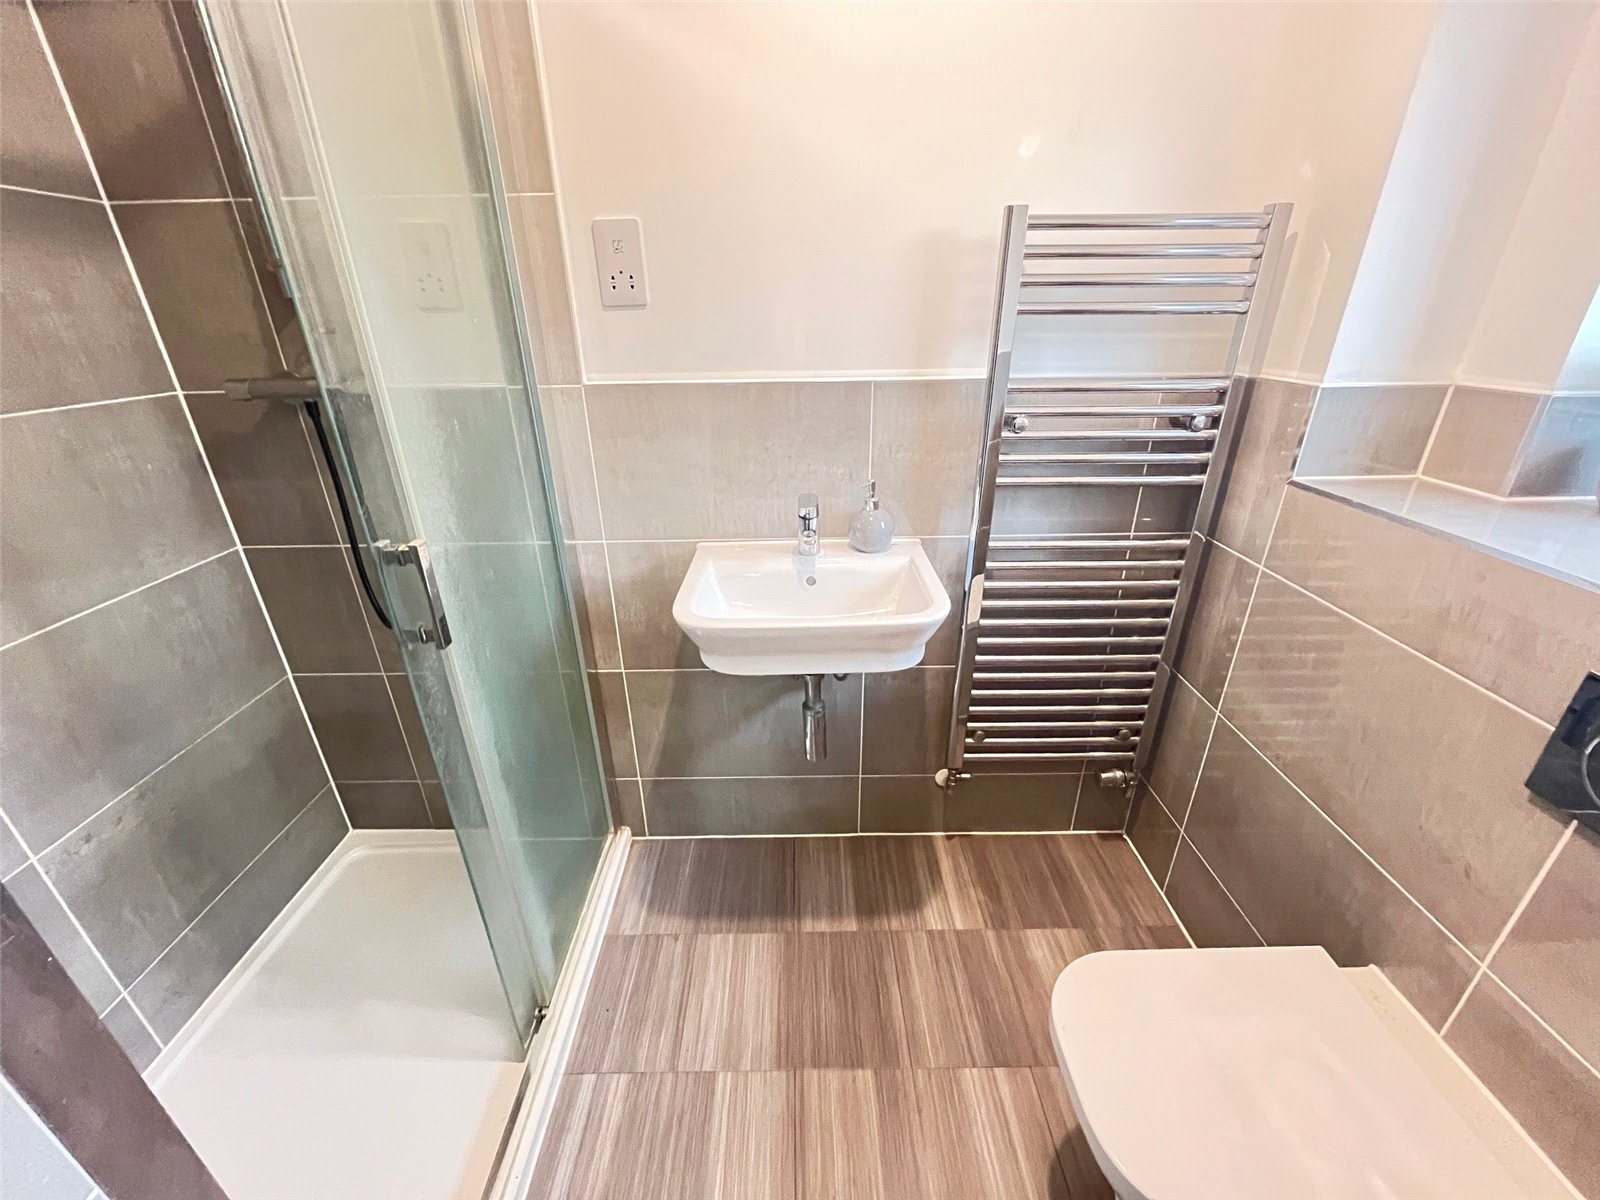
Ensuite Bathroom 7'6" x 3'10" (2.29m x 1.17m). Fitted with a white three piece suite comprising of concealed unit WC, wall mounted contemporary wash hand basin with mixer tap over, shower cubicle with shower over, chrome heated towel rail, extractor, opaque Upvc double glazed window to rear aspect with deep sill, shaver point
Bedroom Two 11'6" 7'10" (3.5m 2.4m). Another double bedroom with Upvc double glazed window to side aspect, full height Upvc double glazed window to front aspect, radiator
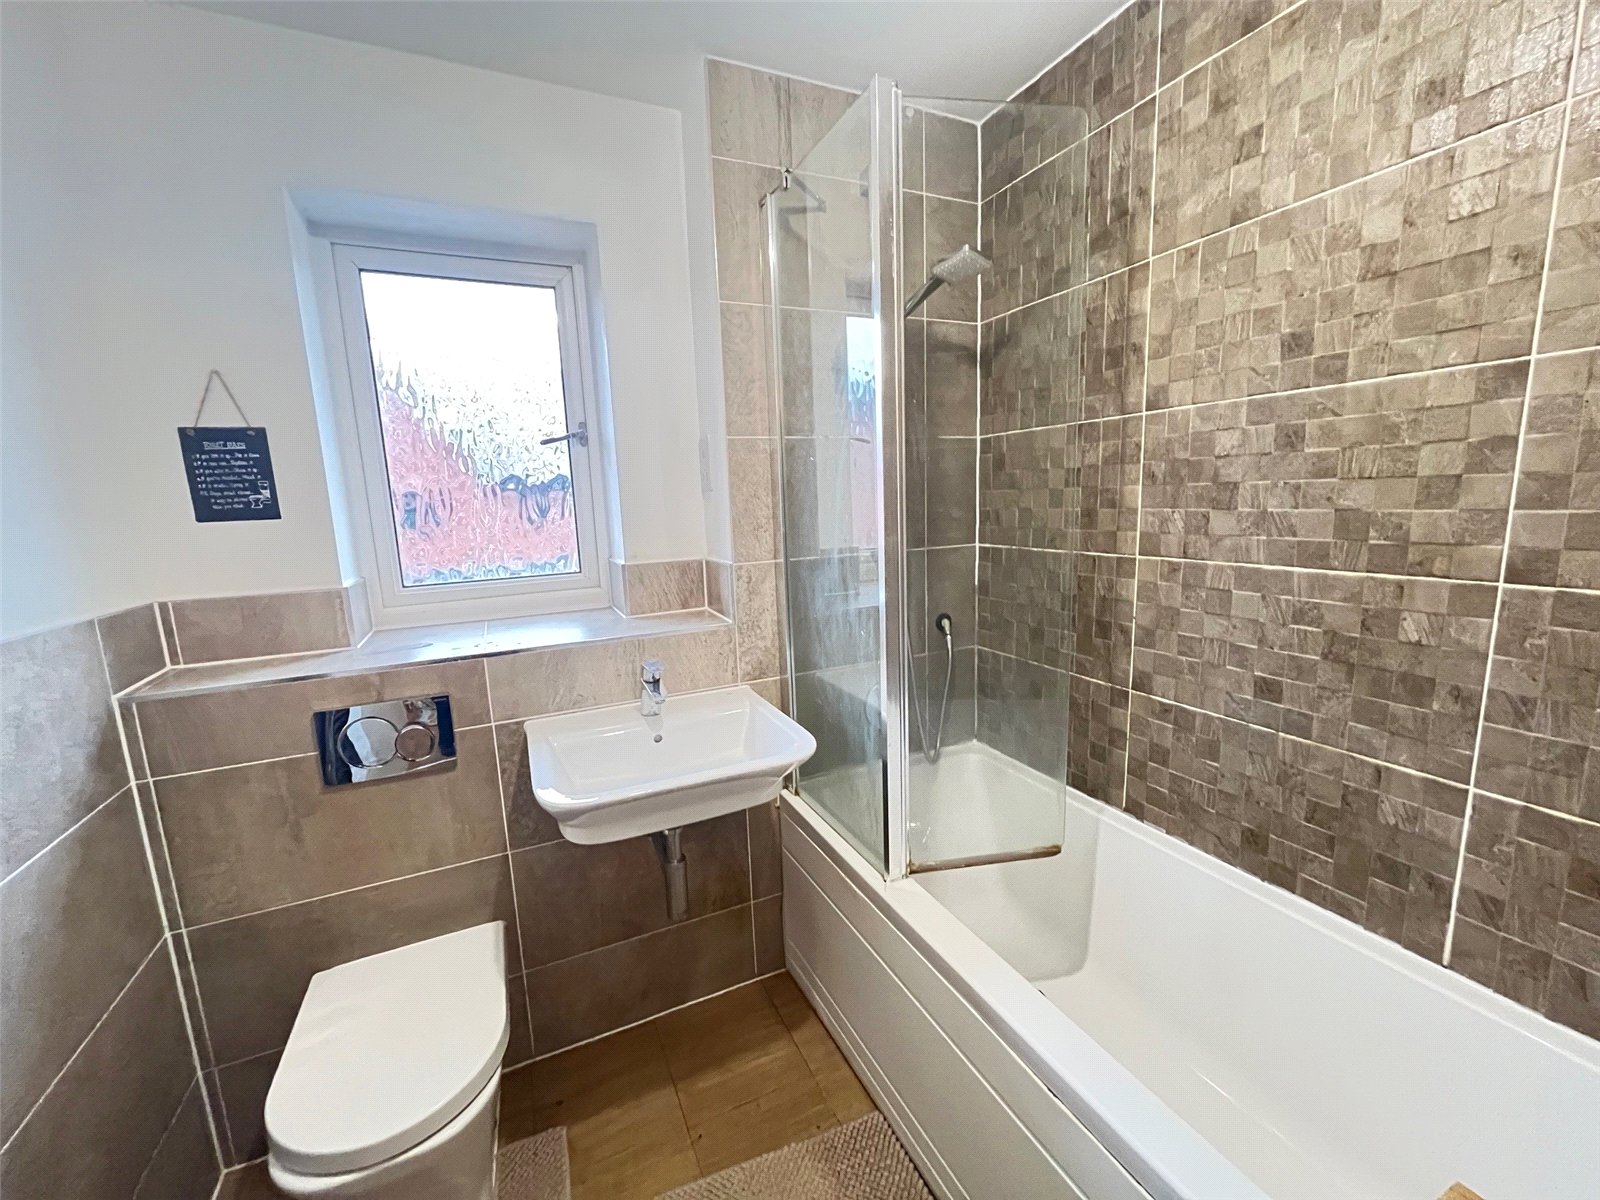
Bathroom 6'2" x 5'2" (1.88m x 1.57m). Fitted with a white three piece suite comprising of concealed unit WC, wall mounted contemporary wash hand basin with mixer tap over, panel bath with shower over, tiling to water sensitive areas, opaque Upvc double glazed window to front aspect with deep sill, extractor, chrome heated towel rail, shaver point
Outside
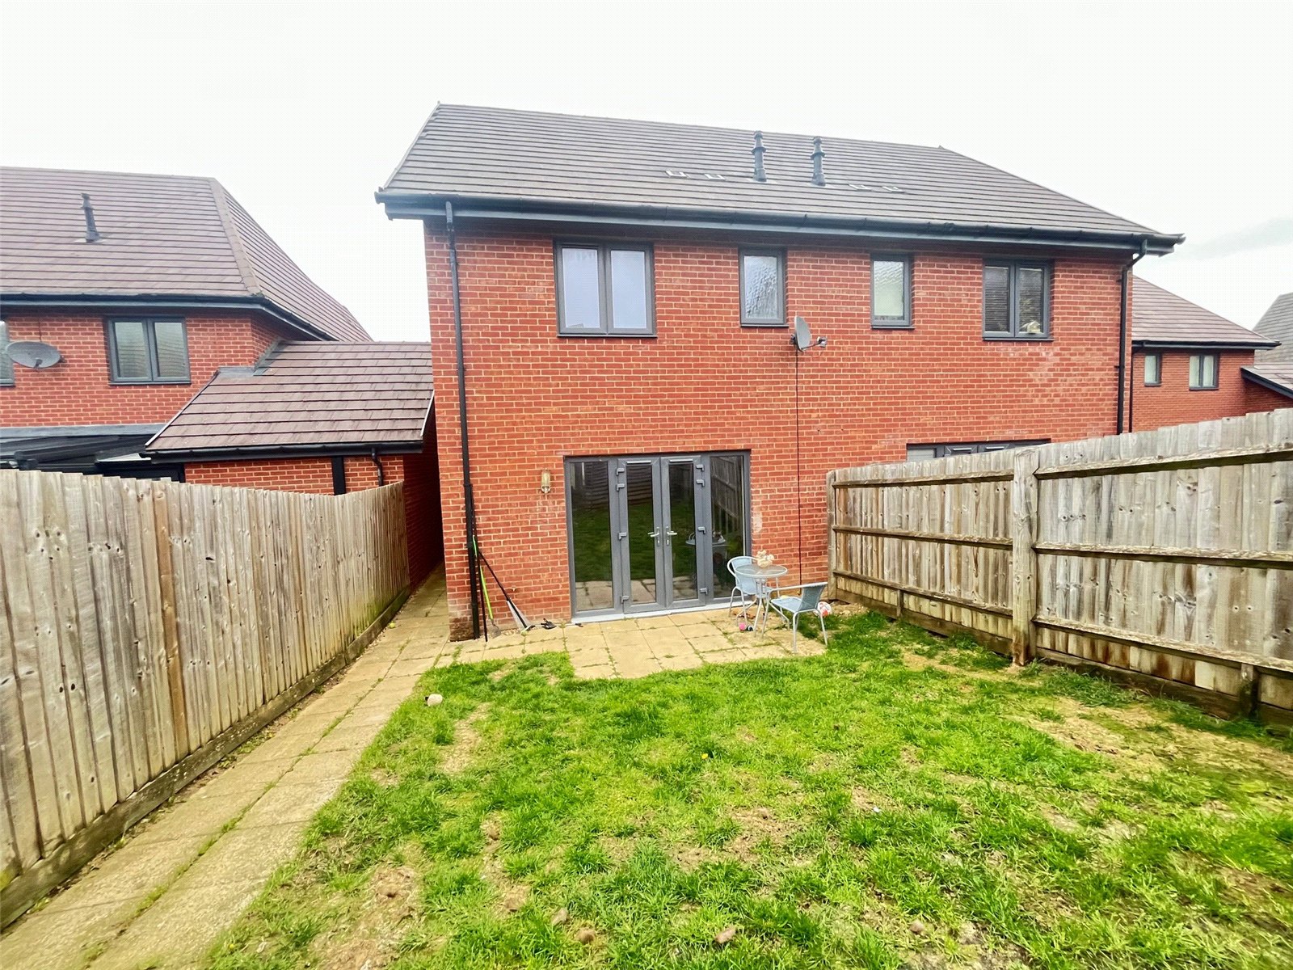
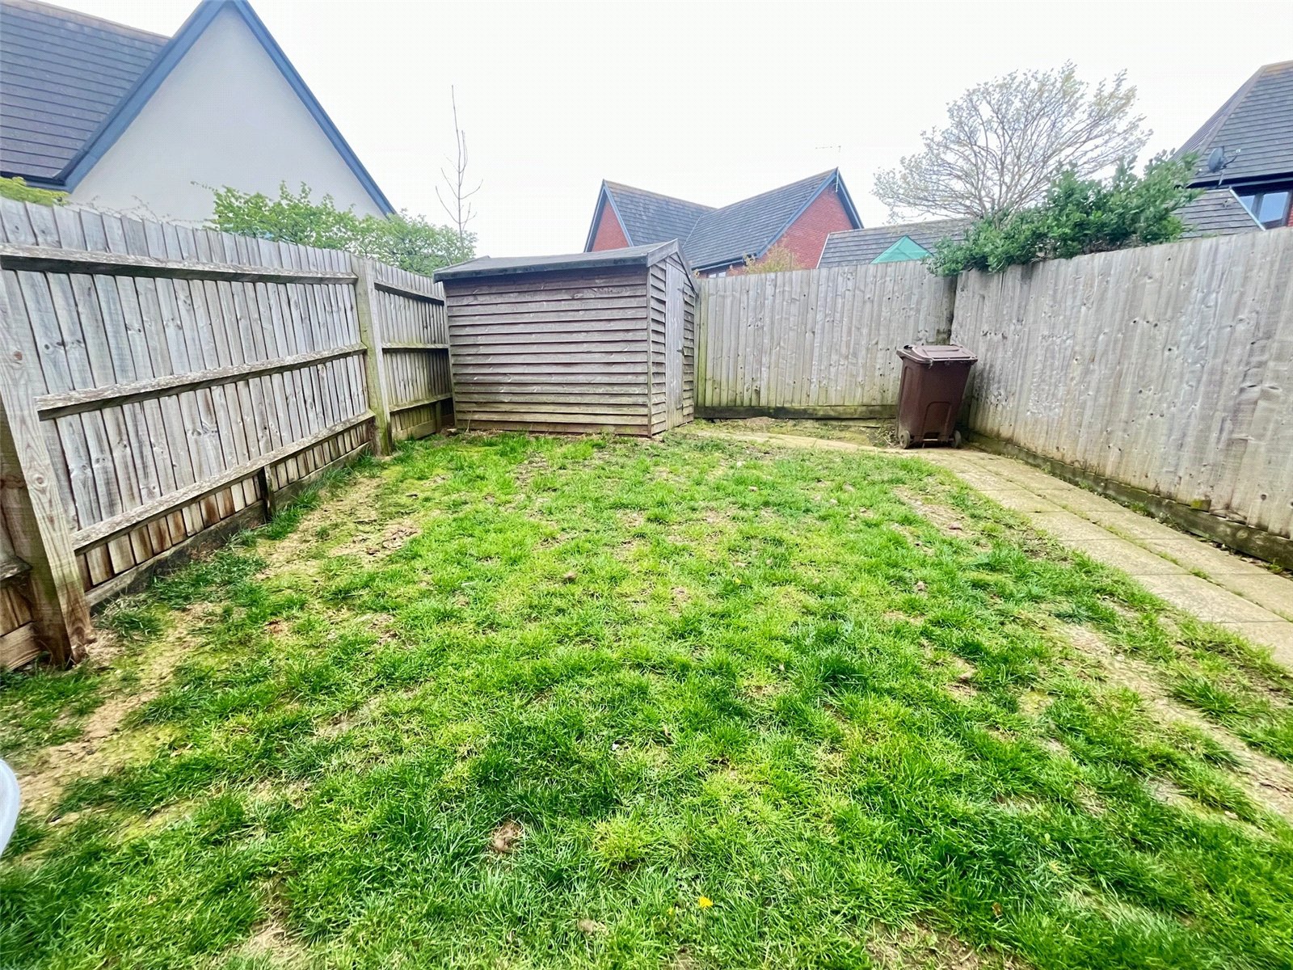
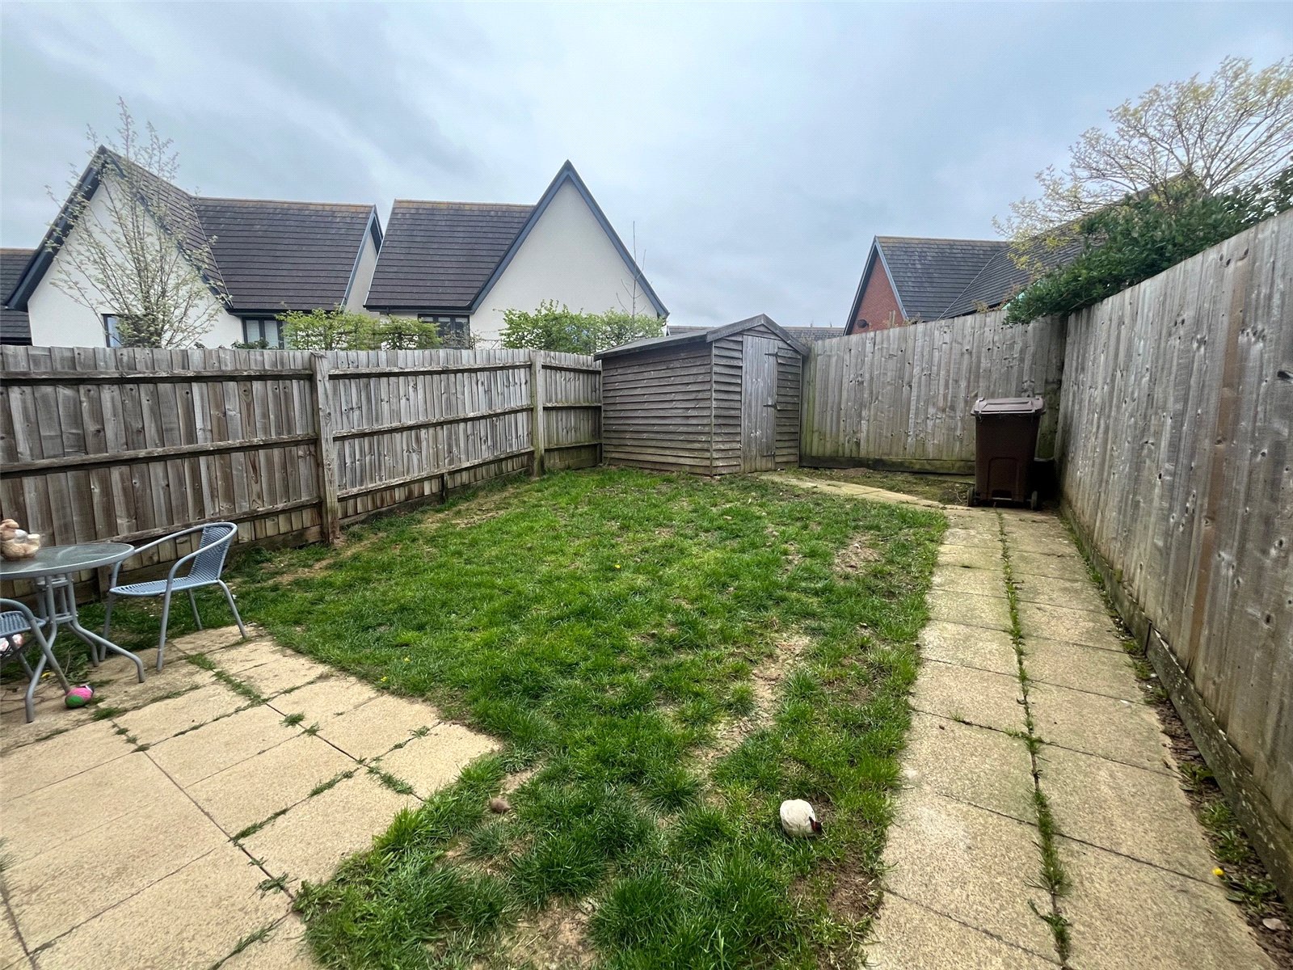
Rear A private and enclosed southerly facing rear garden with paved patio area, pathway running the length of the garden, lawn area, hardstanding for wooden shed, outside tap, outside light, side access with gated access to driveway and front. Enclosed by timber fencing
Front A low maintenance frontage with block paved driveway for two cars, outside light
Agents Note There is a service charge payable to all residents of the Monksmoor Development, our vendors inform us that this is currently approximately ?28.50 per month
Important Information
- This is a Freehold property.
Property Ref: DAV260143
Similar Properties
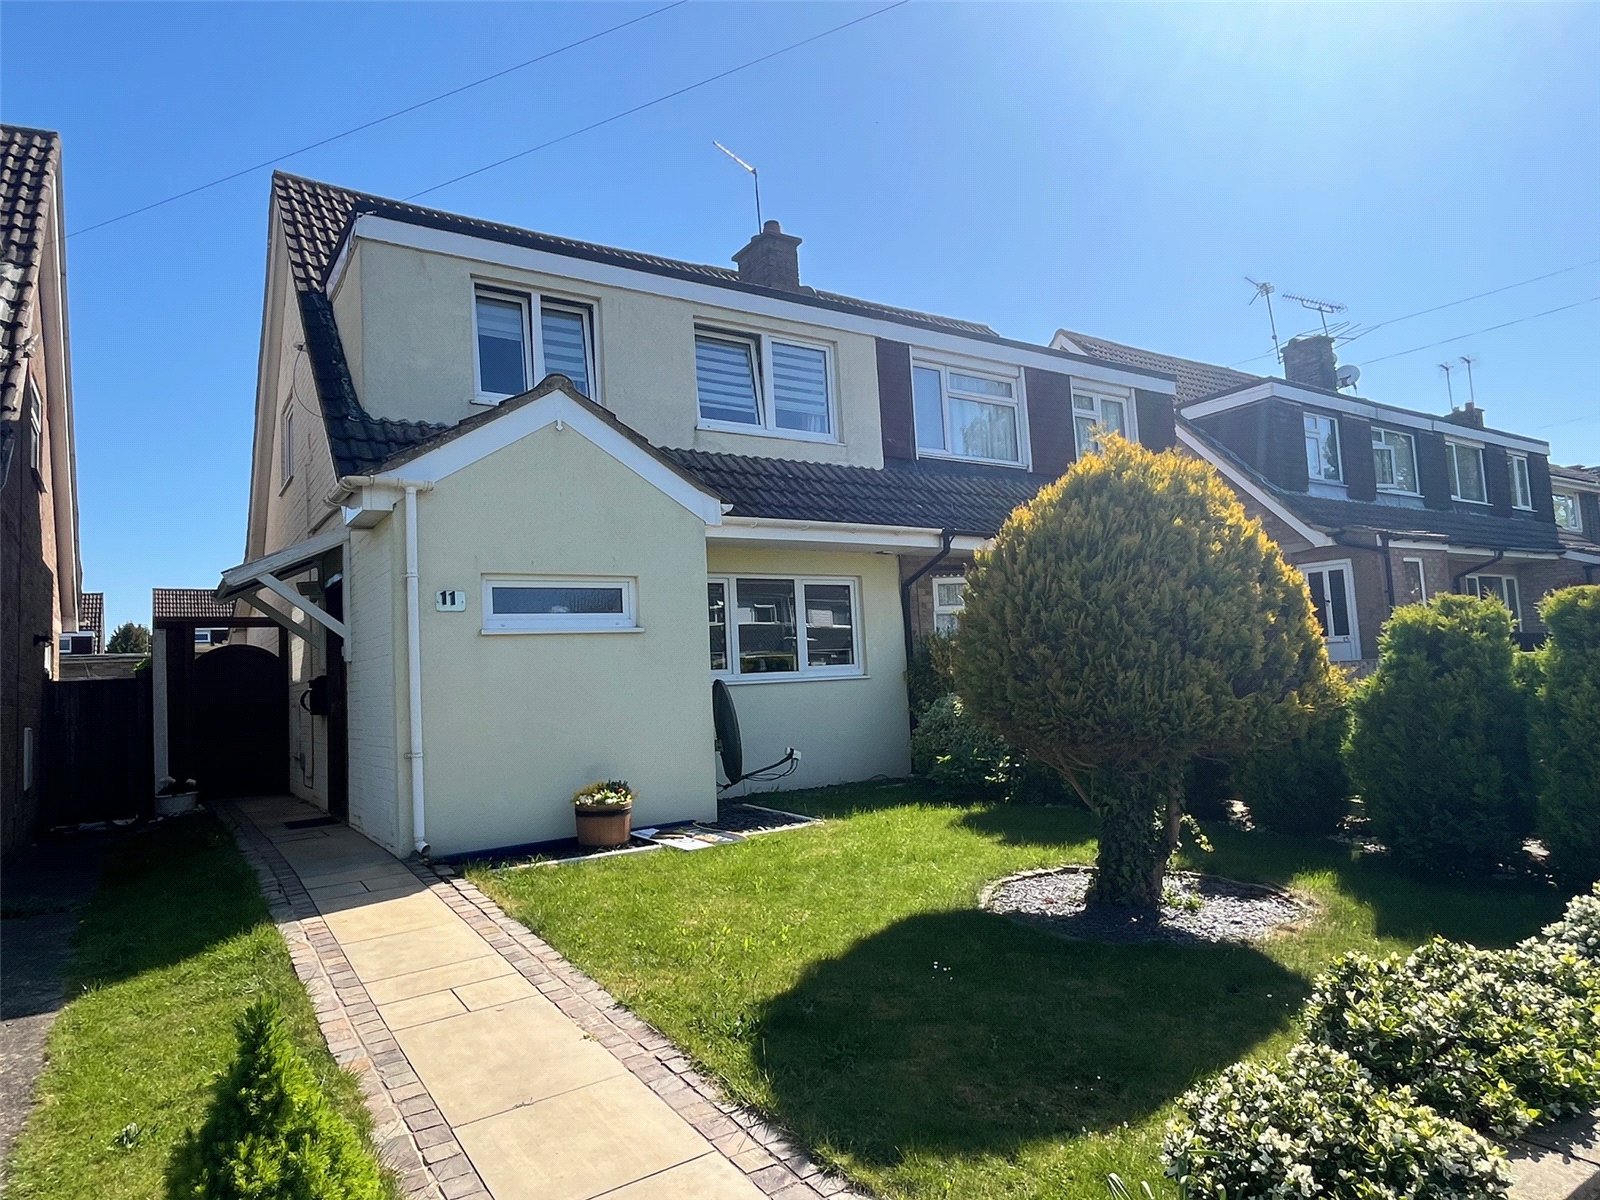
Admirals Way, DAVENTRY, Northamptonshire, NN11
3 Bedroom Semi-Detached House | £265,000
***EXTENDED THREE BEDROOM SEMI-DETACHED***OPEN PLAN LIVING/DINING ROOM***RE-FTTED KITCHEN***RE-FITTED BATHROOM***GARAGE*...
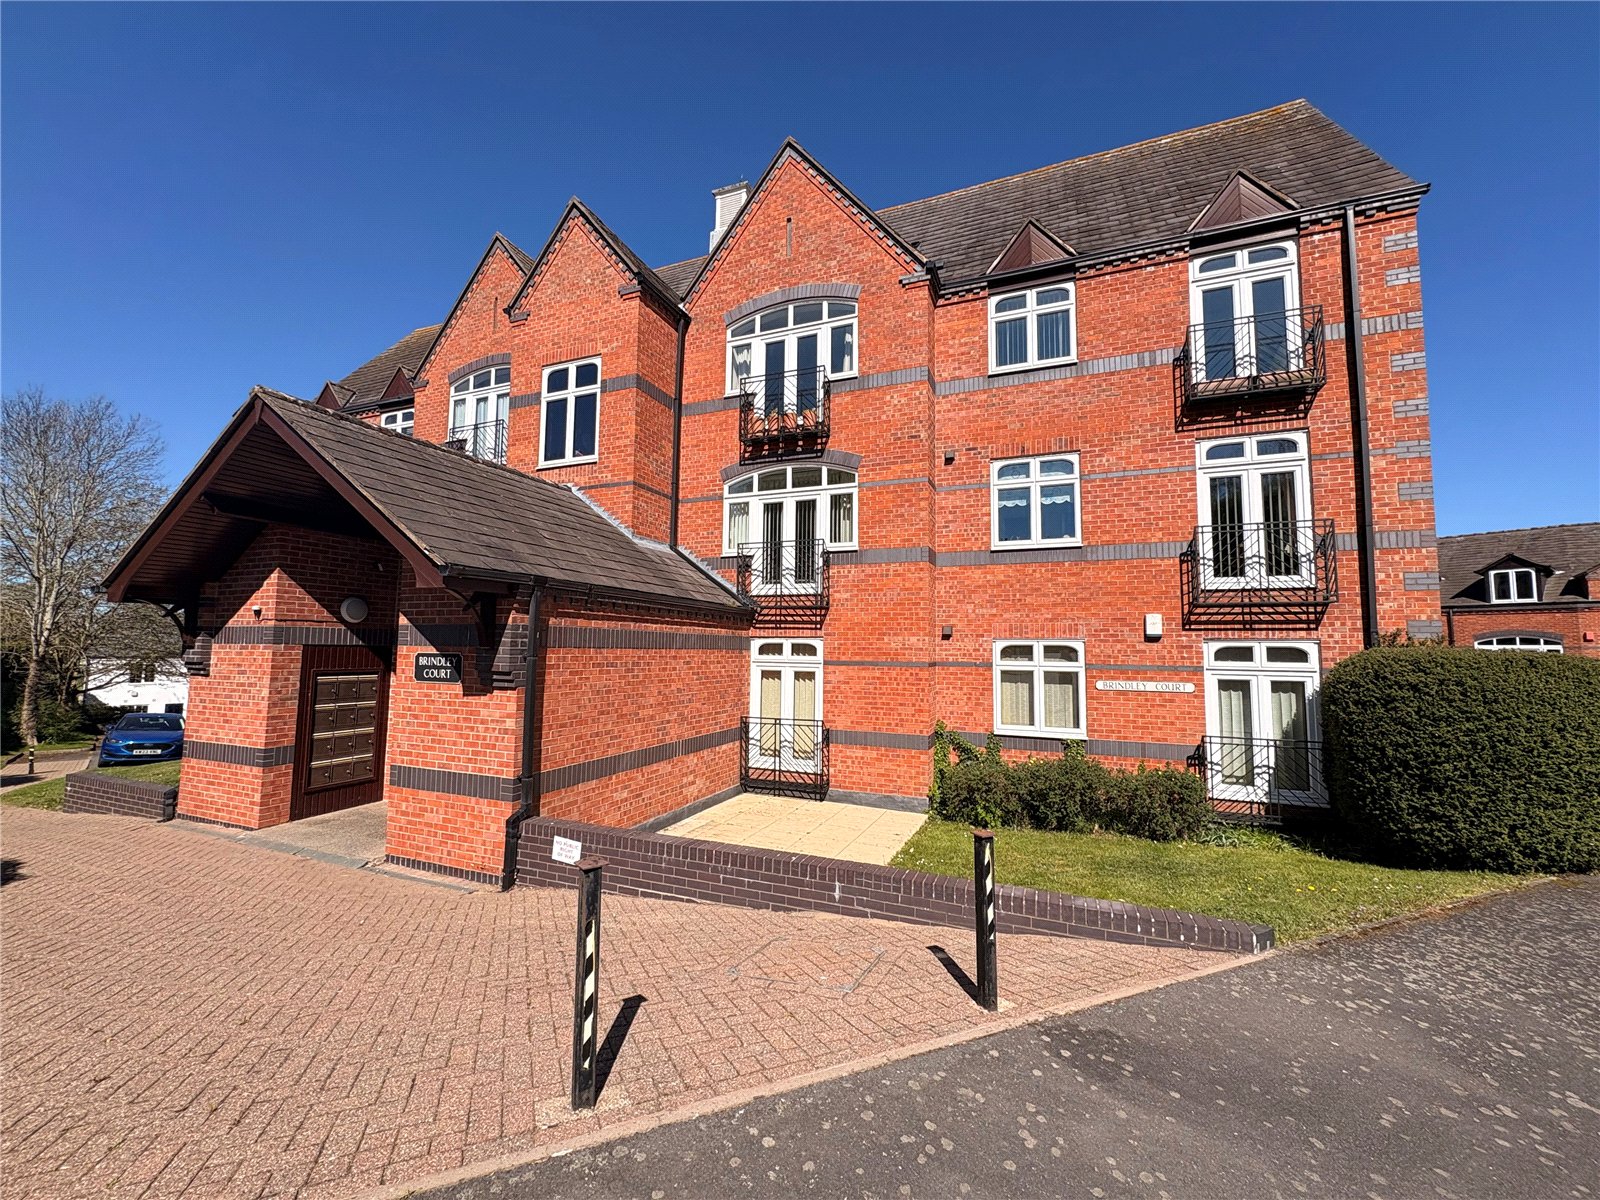
Brindley Court, BRAUNSTON, Northamptonshire, NN11
2 Bedroom Penthouse | £265,000
**CANALSIDE APARTMENT**FIRST FLOOR** VIEWS OVER THE MARINA & COUNTRYSIDE**TWO DOUBLE BEDROOMS**SECURE UNDERGROUND PARKIN...
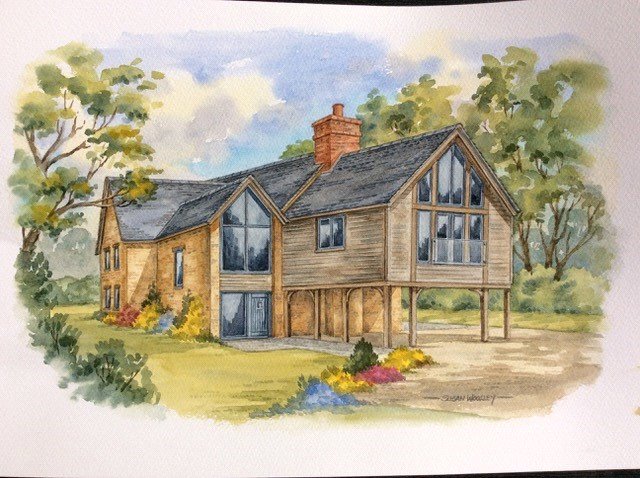
Old Road, BRAUNSTON, Northamptonshire, NN11
Land | £265,000
Located in the HIGHLY DESIRABLE Northamptonshire Village of Braunston and close to local amenities and giving easy acces...
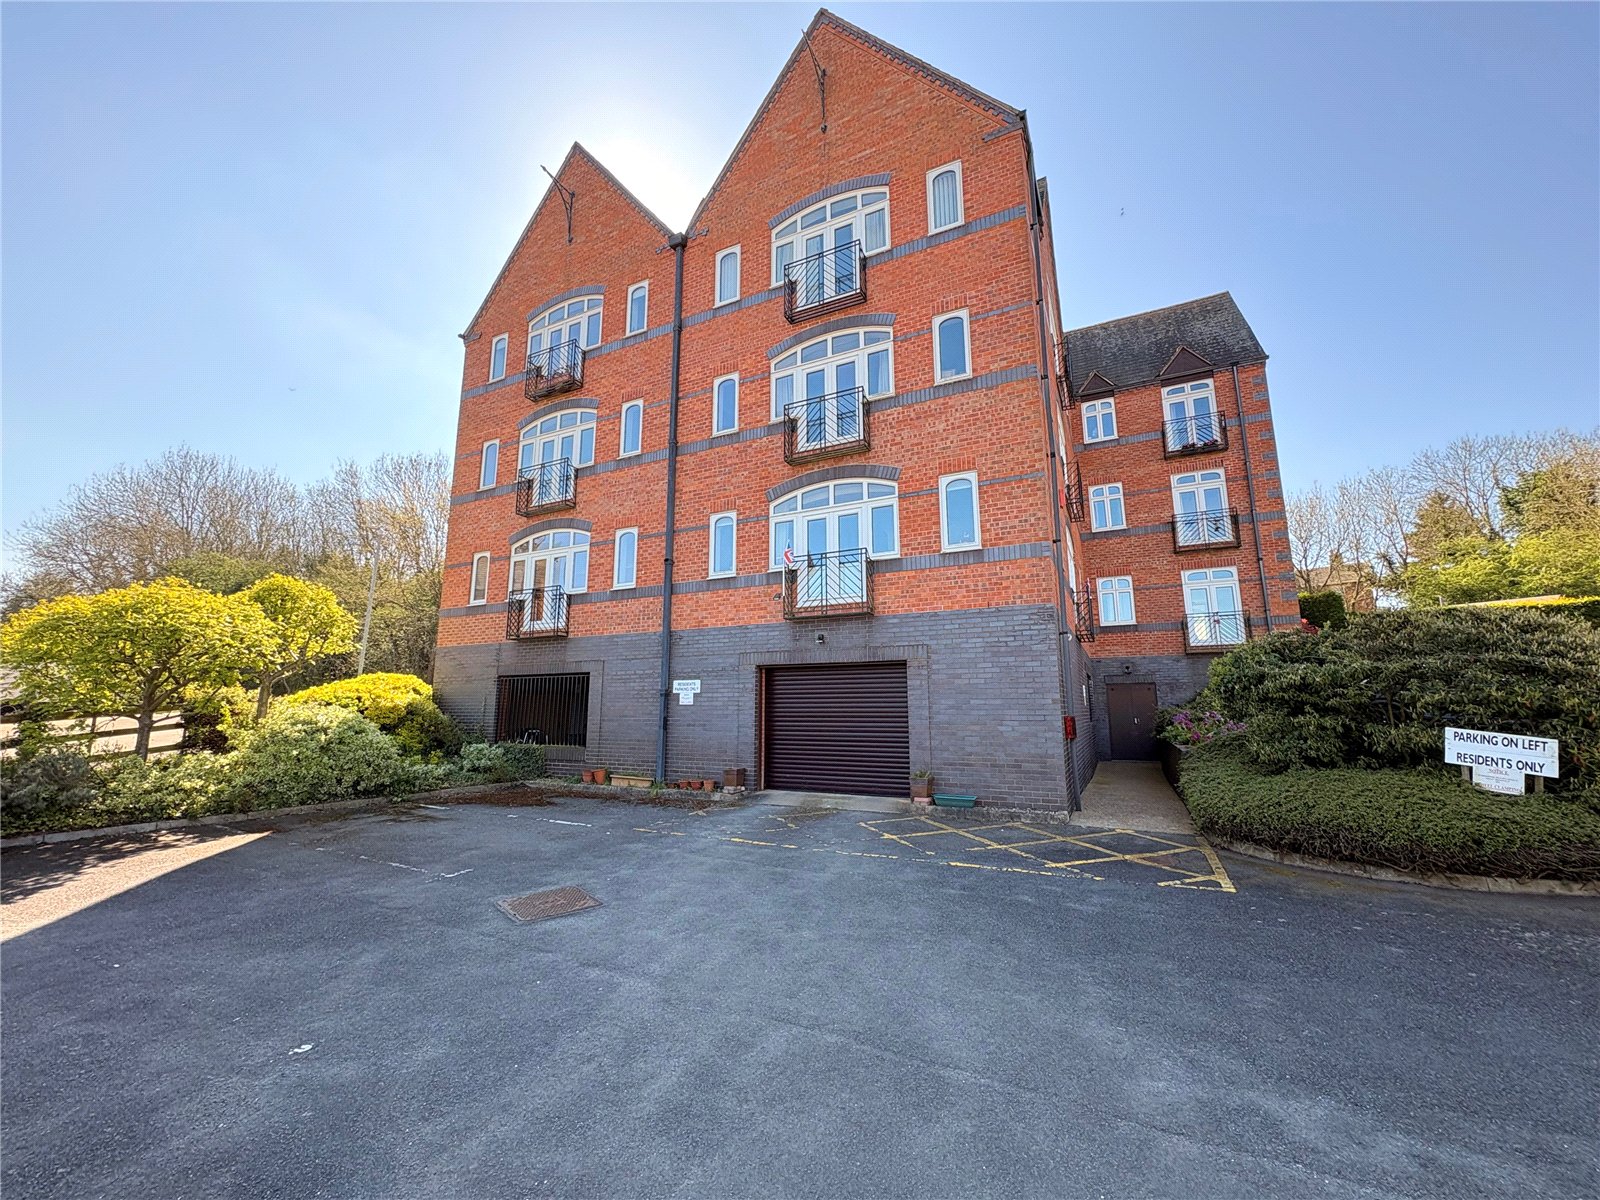
Brindley Court, BRAUNSTON, Northamptonshire, NN11
2 Bedroom Penthouse | £270,000
***TOP FLOOR CANAL SIDE APARTMENT***VERY WELL PRESENTED***VIEWS OVER THE GRAND UNION CANAL & COUNTRYSIDE***NO UPPER CHAI...
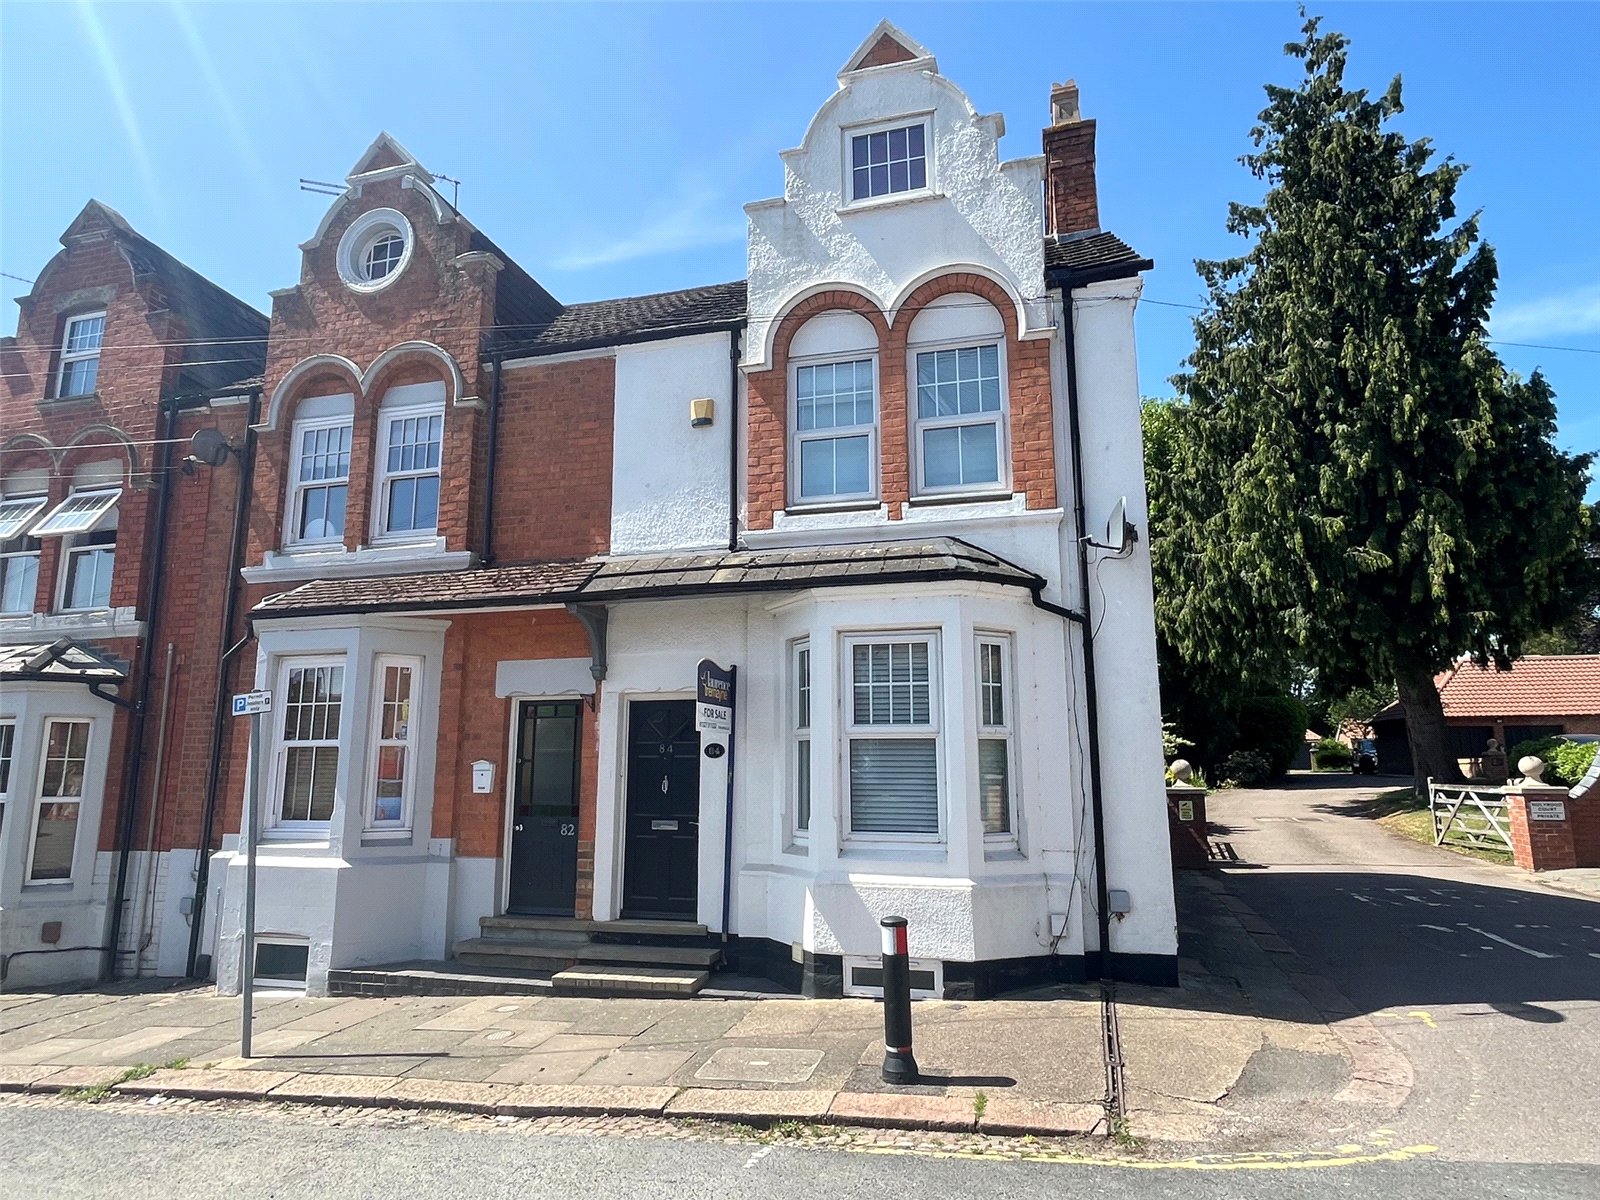
Glasgow Street, St James, NORTHAMPTON, Northamptonshire, NN5
3 Bedroom End of Terrace House | Offers Over £307,500
*** WELL PRESENTED THREE BEDROOM END OF TERRACE PERIOD TOWN HOUSE *** ACCOMMODATION OVER THREE FLOORS PLUS BASEMENT ***...
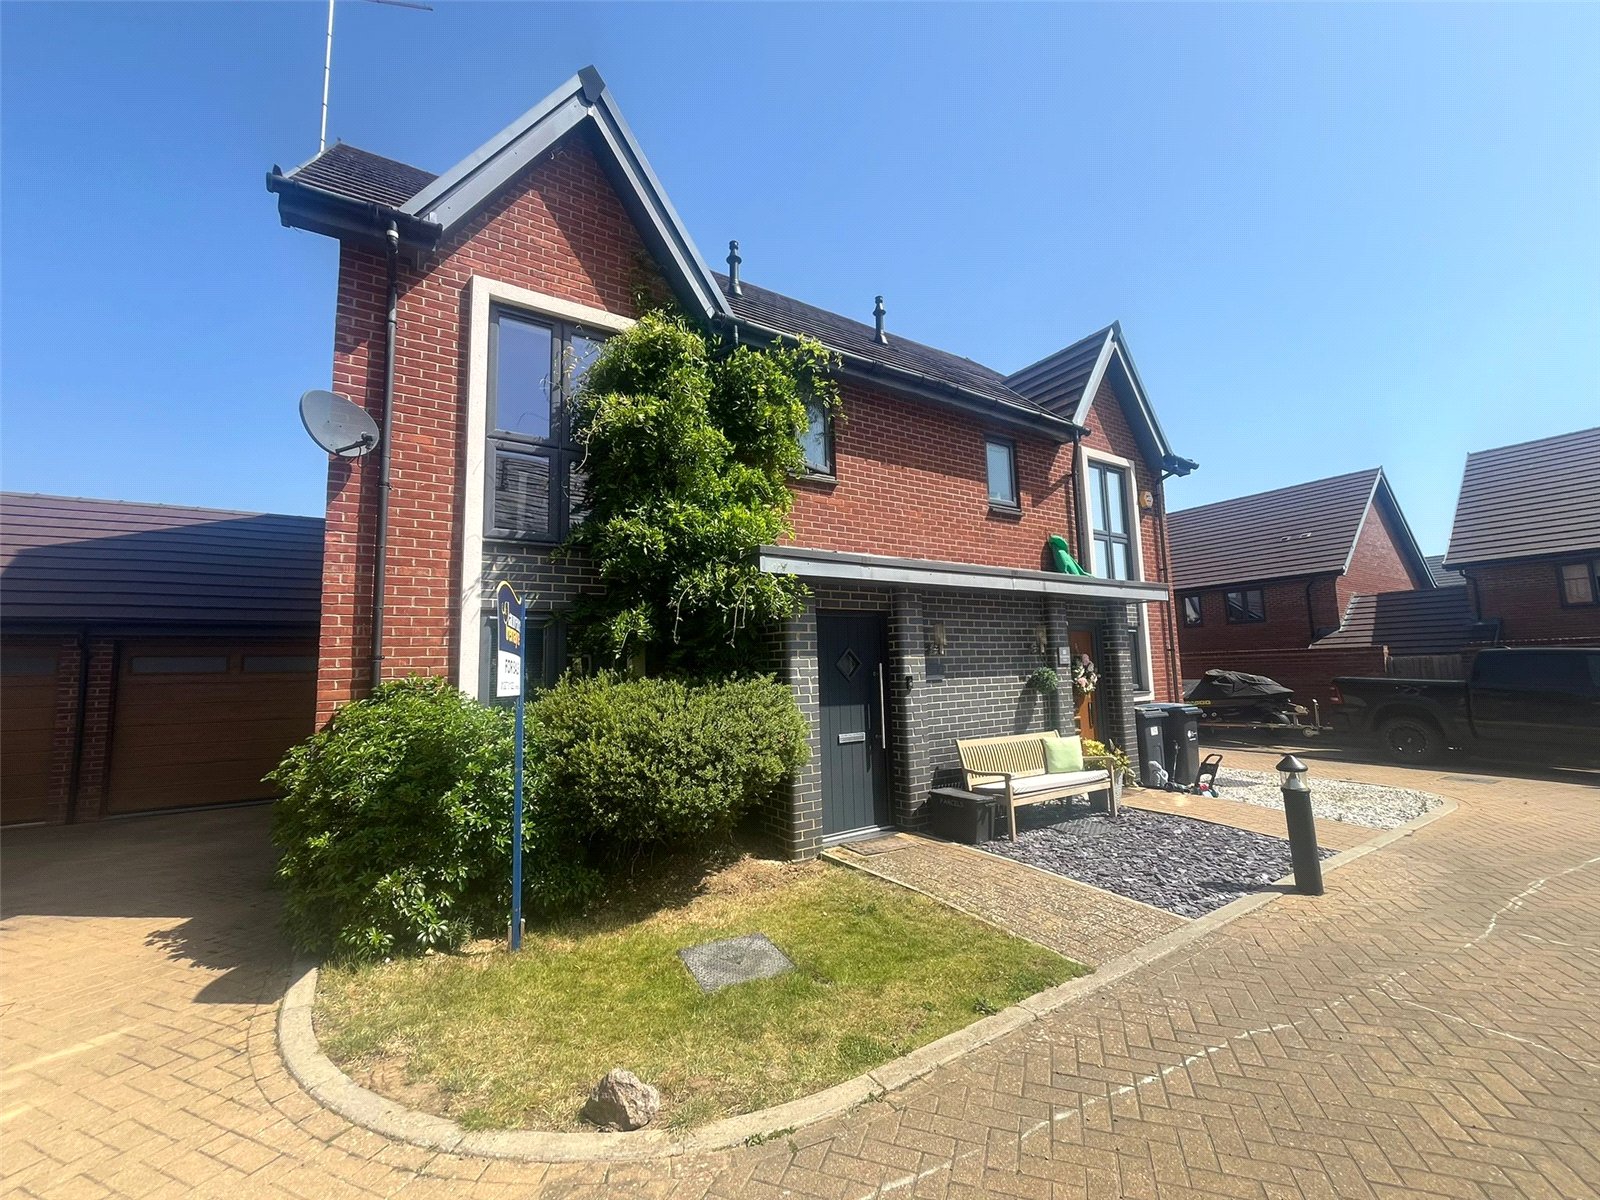
Wymondham Close, DAVENTRY, Northamptonshire, NN11
3 Bedroom Semi-Detached House | £315,000
***CUL-DE-SAC LOCATION***SOUGHT AFTER DEVELOPMENT***Located on the POPULAR MONKSMOOR DEVELOPMENT on a SMALL CUL-DE-SAC i...

Laurence Tremayne (Daventry)
10-12 Oxford Street, Daventry, Northamptonshire, NN11 4AD
How much is your home worth?
Use our short form to request a valuation of your property.
Request a Valuation
