
3 Bedroom Semi-Detached House for sale in DAVENTRY
***EXTENDED THREE BEDROOM SEMI-DETACHED***OPEN PLAN LIVING/DINING ROOM***RE-FTTED KITCHEN***RE-FITTED BATHROOM***GARAGE***CLOAKROOM***
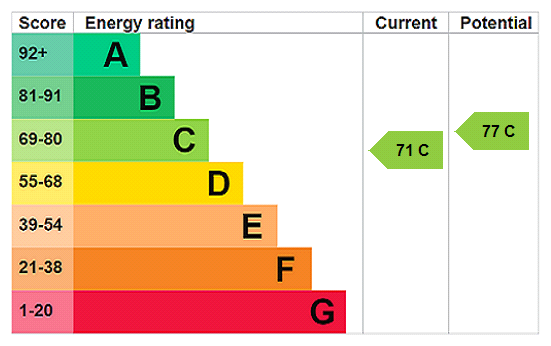
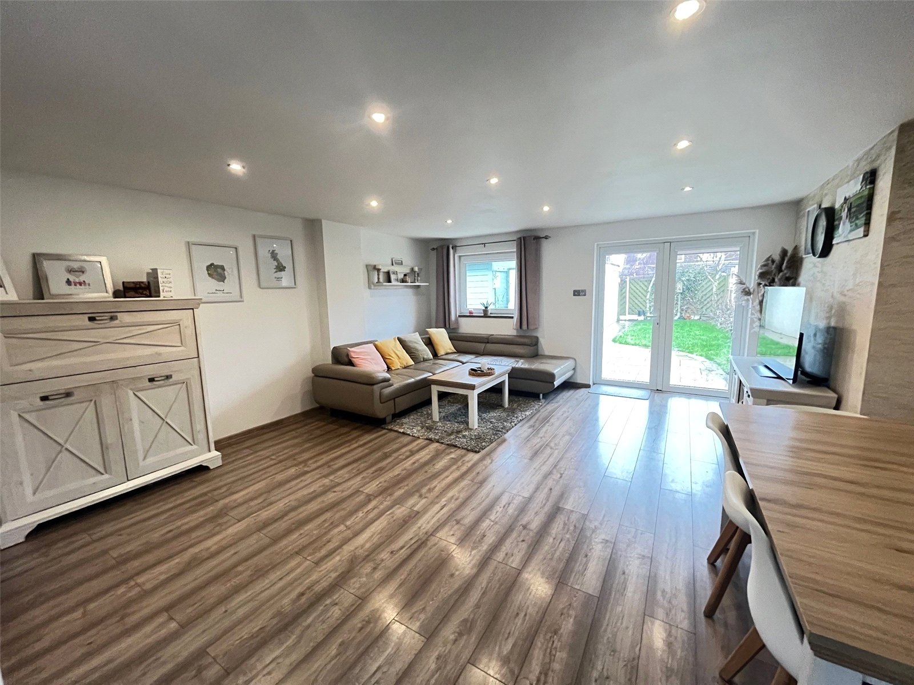
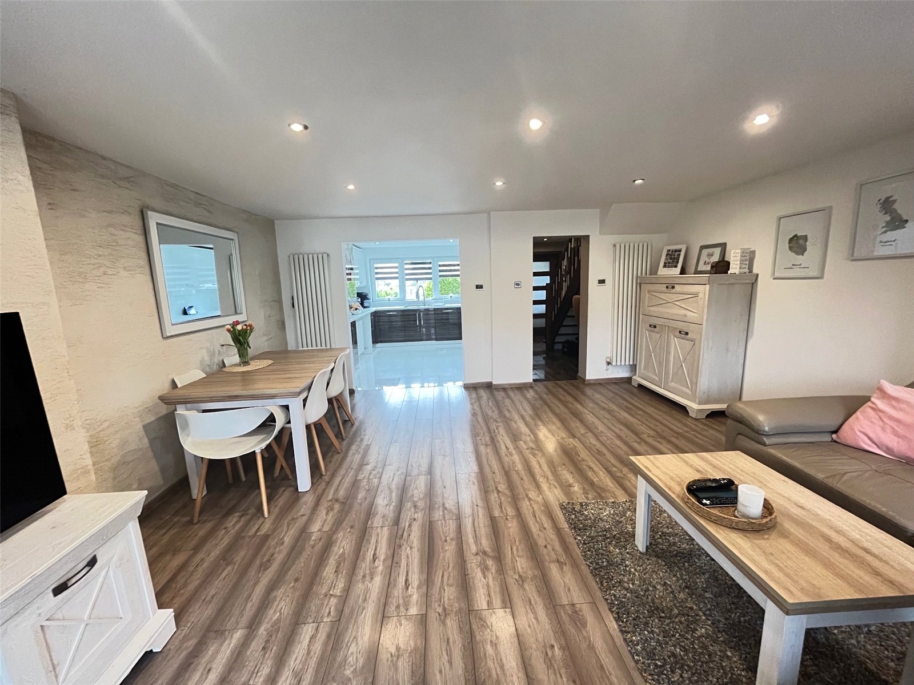
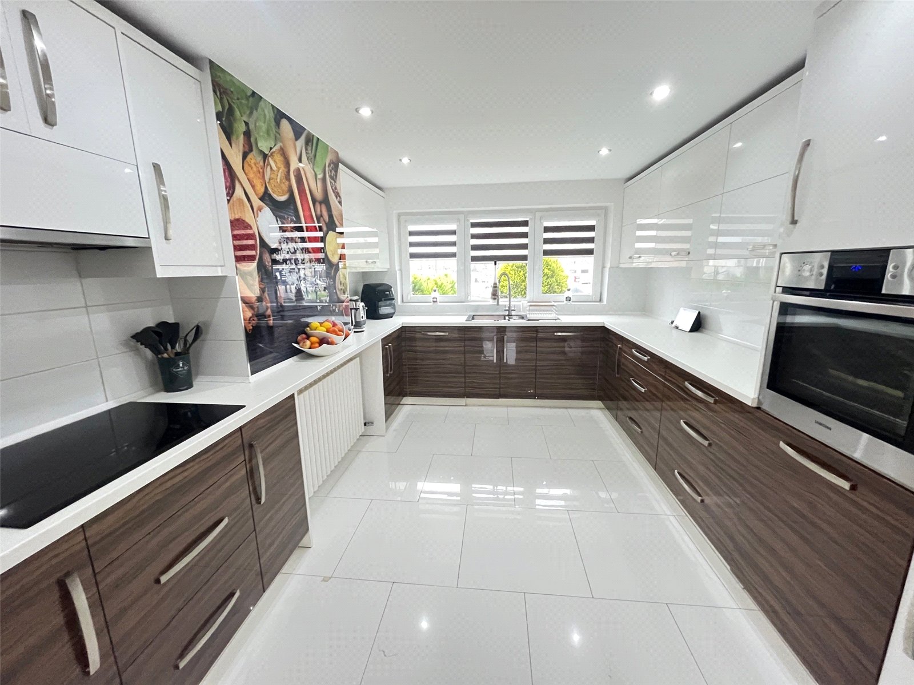
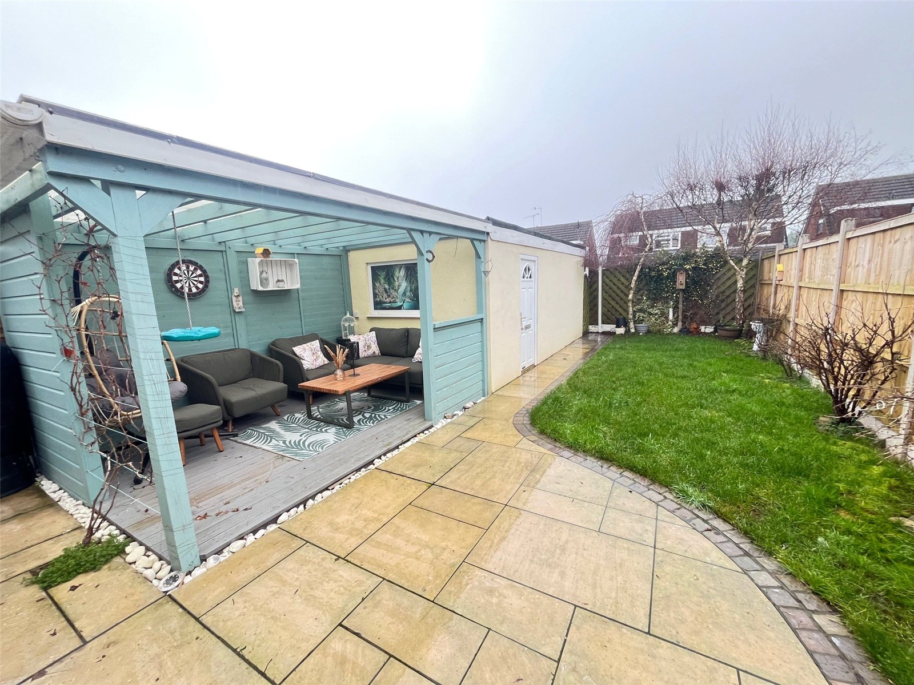
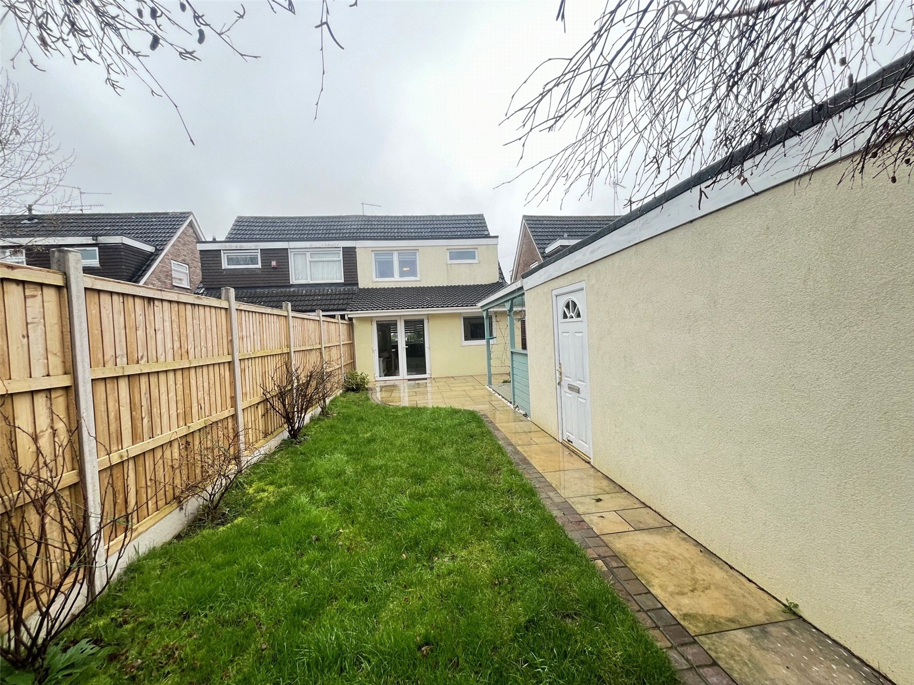
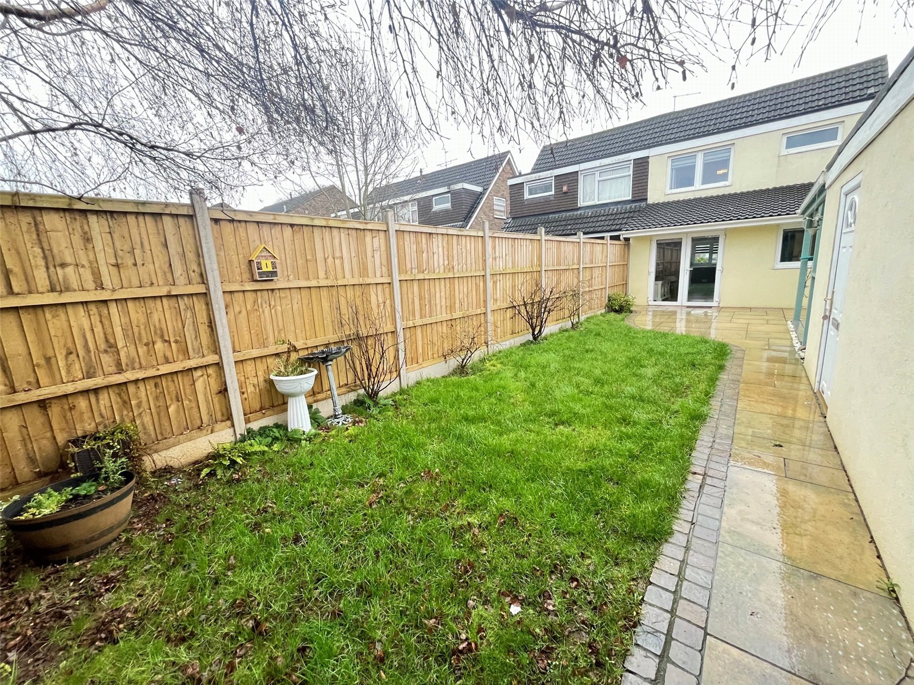
A beautifully presented and extended three bedroom semi-detached property on the edge of the Borough Hill development. Close to Daventry Country Park the property benefits from 17'6 X 16'2 OPEN PLAN LOUNGE/DINER, RE-FITTED KITCHEN, DOWNSTAIRS CLOAKROOM, three first floor bedrooms, RE-FITTED FAMILY BATHROOM, Upvc double glazing, gas central heating, SINGLE GARAGE, and a private and enclosed rear garden with a covered seating area. Viewing is essential to fully appreciate the size and condition of this property. EPC - C
Entered Via Composite door with storm porch over into :-
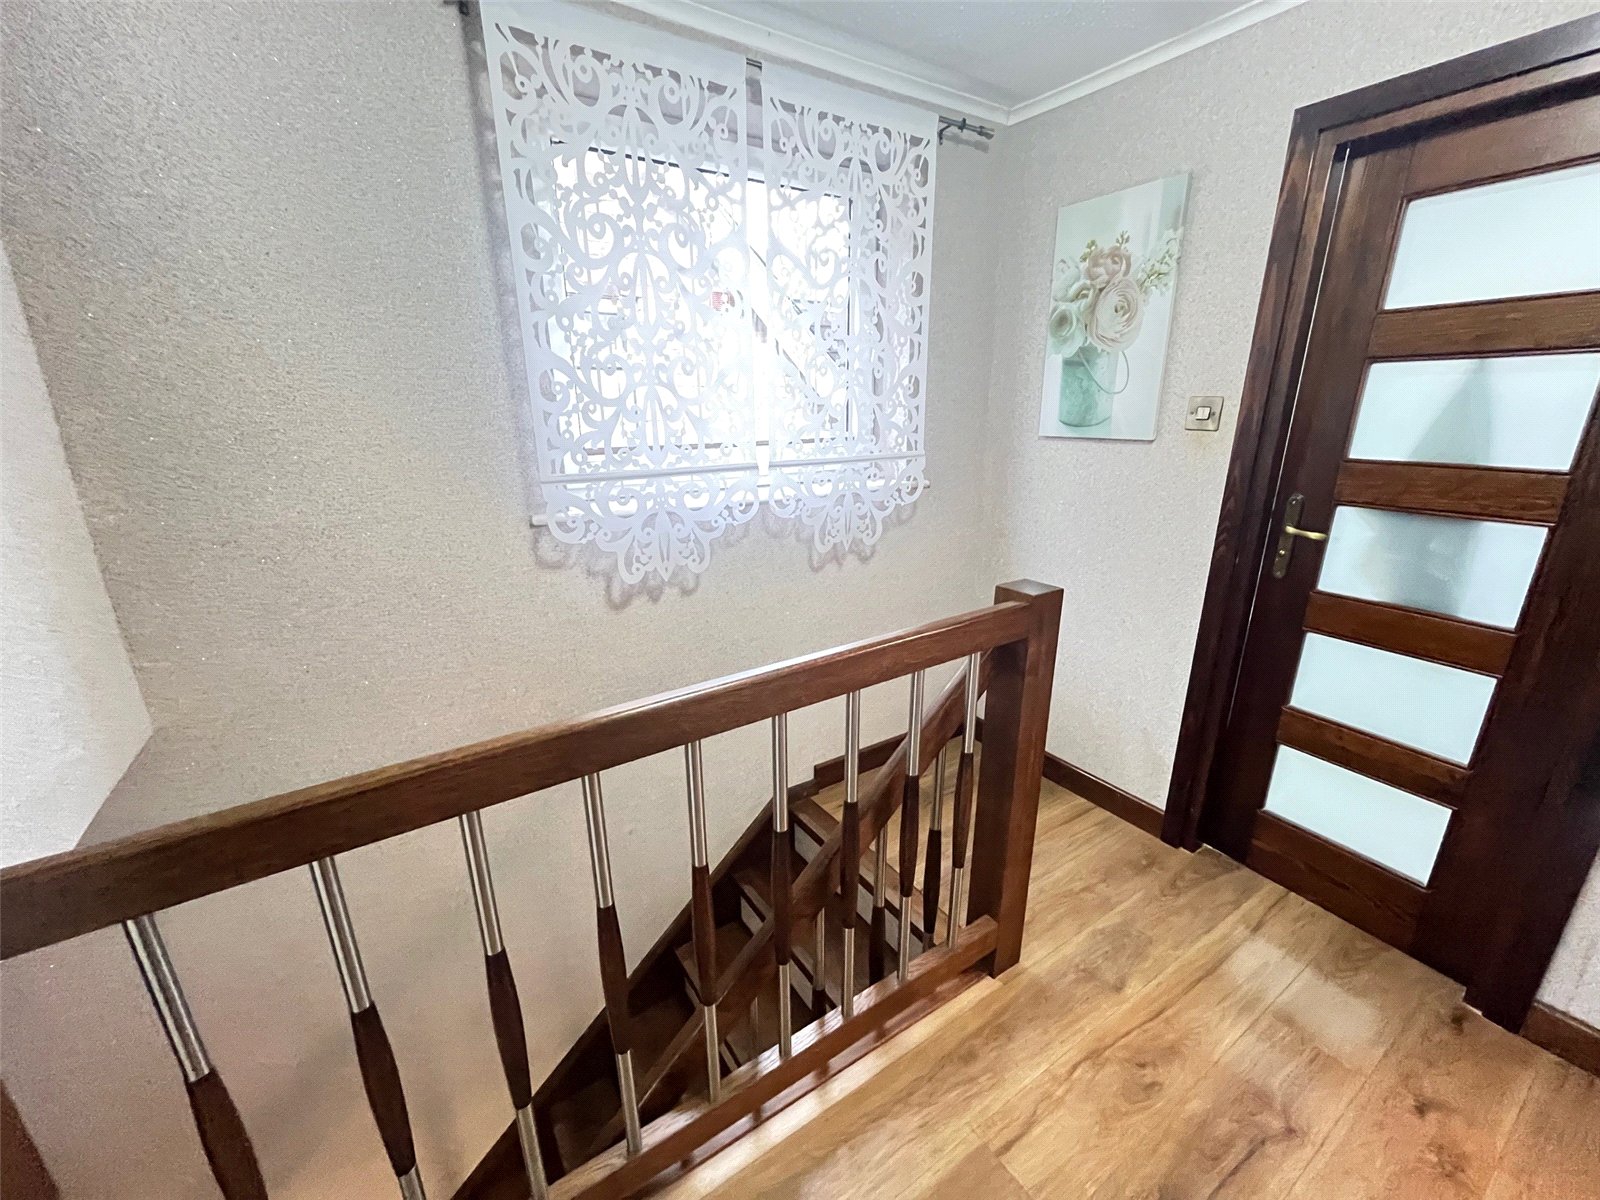
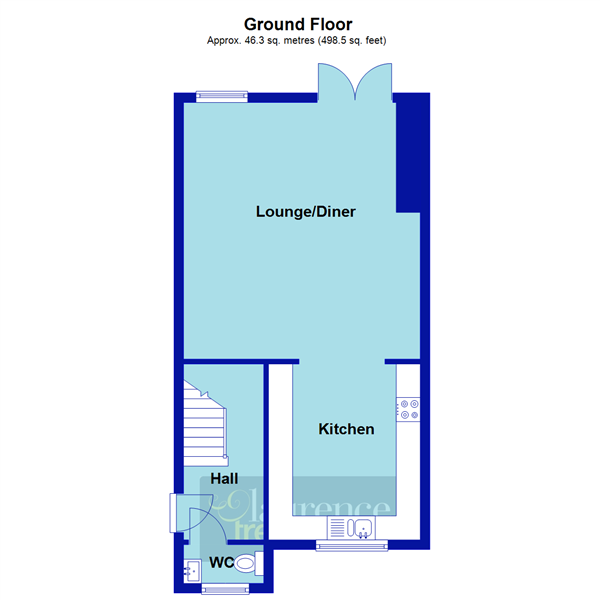
Hallway 5'6" x 12'6" Max (1.68m x 3.8m Max). Solid wood stairs rising to first floor landing with chrome balustrades, ceramic tiled floor, storage unit with cupboards, shoe storage, hanging space for coats, recessed lighting, chrome finished light switches, under stairs storage area, door to WC and lounge
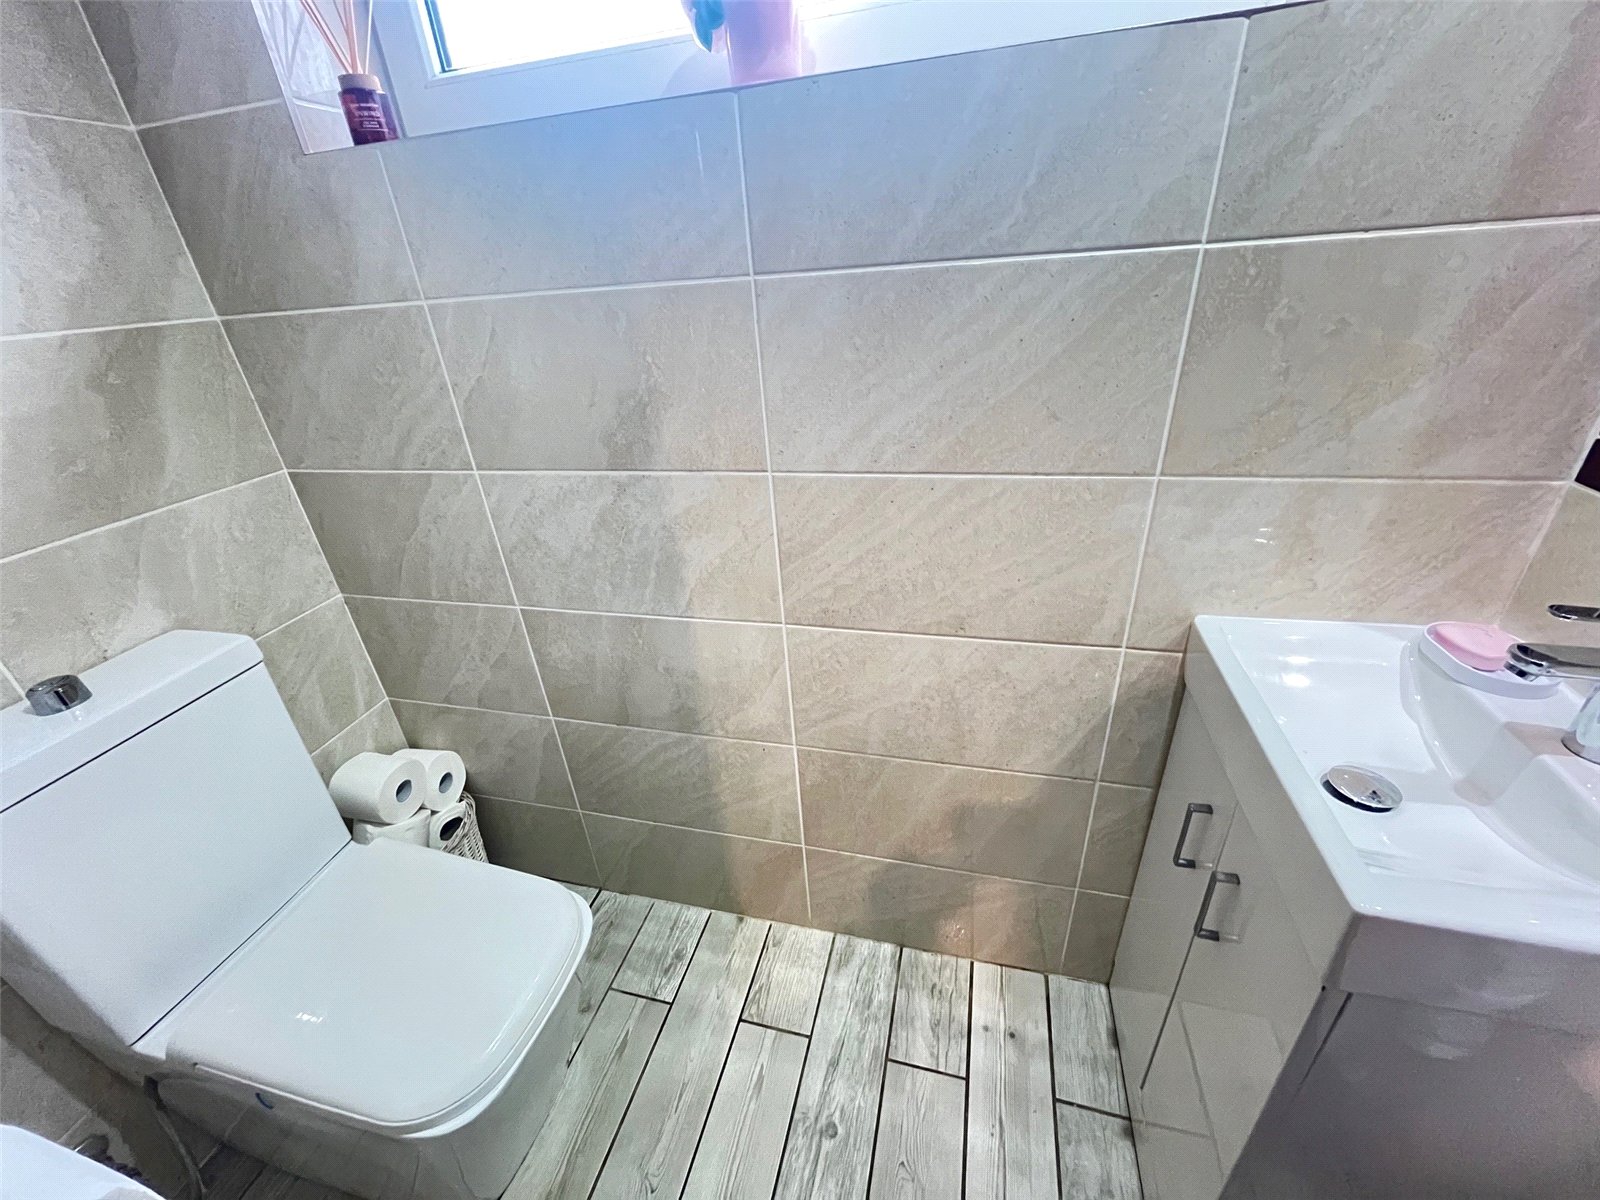
WC 5'8" x 2'6" (1.73m x 0.76m). Part glazed wooden door to refitted white two piece suite comprising of low level WC, wash hand basin with mixer tap set into vanity unit, ceramic tiled floor, full height tiling to all walls, chrome heated towel rail, opaque Upvc double glazed window to front aspect, recessed lighting
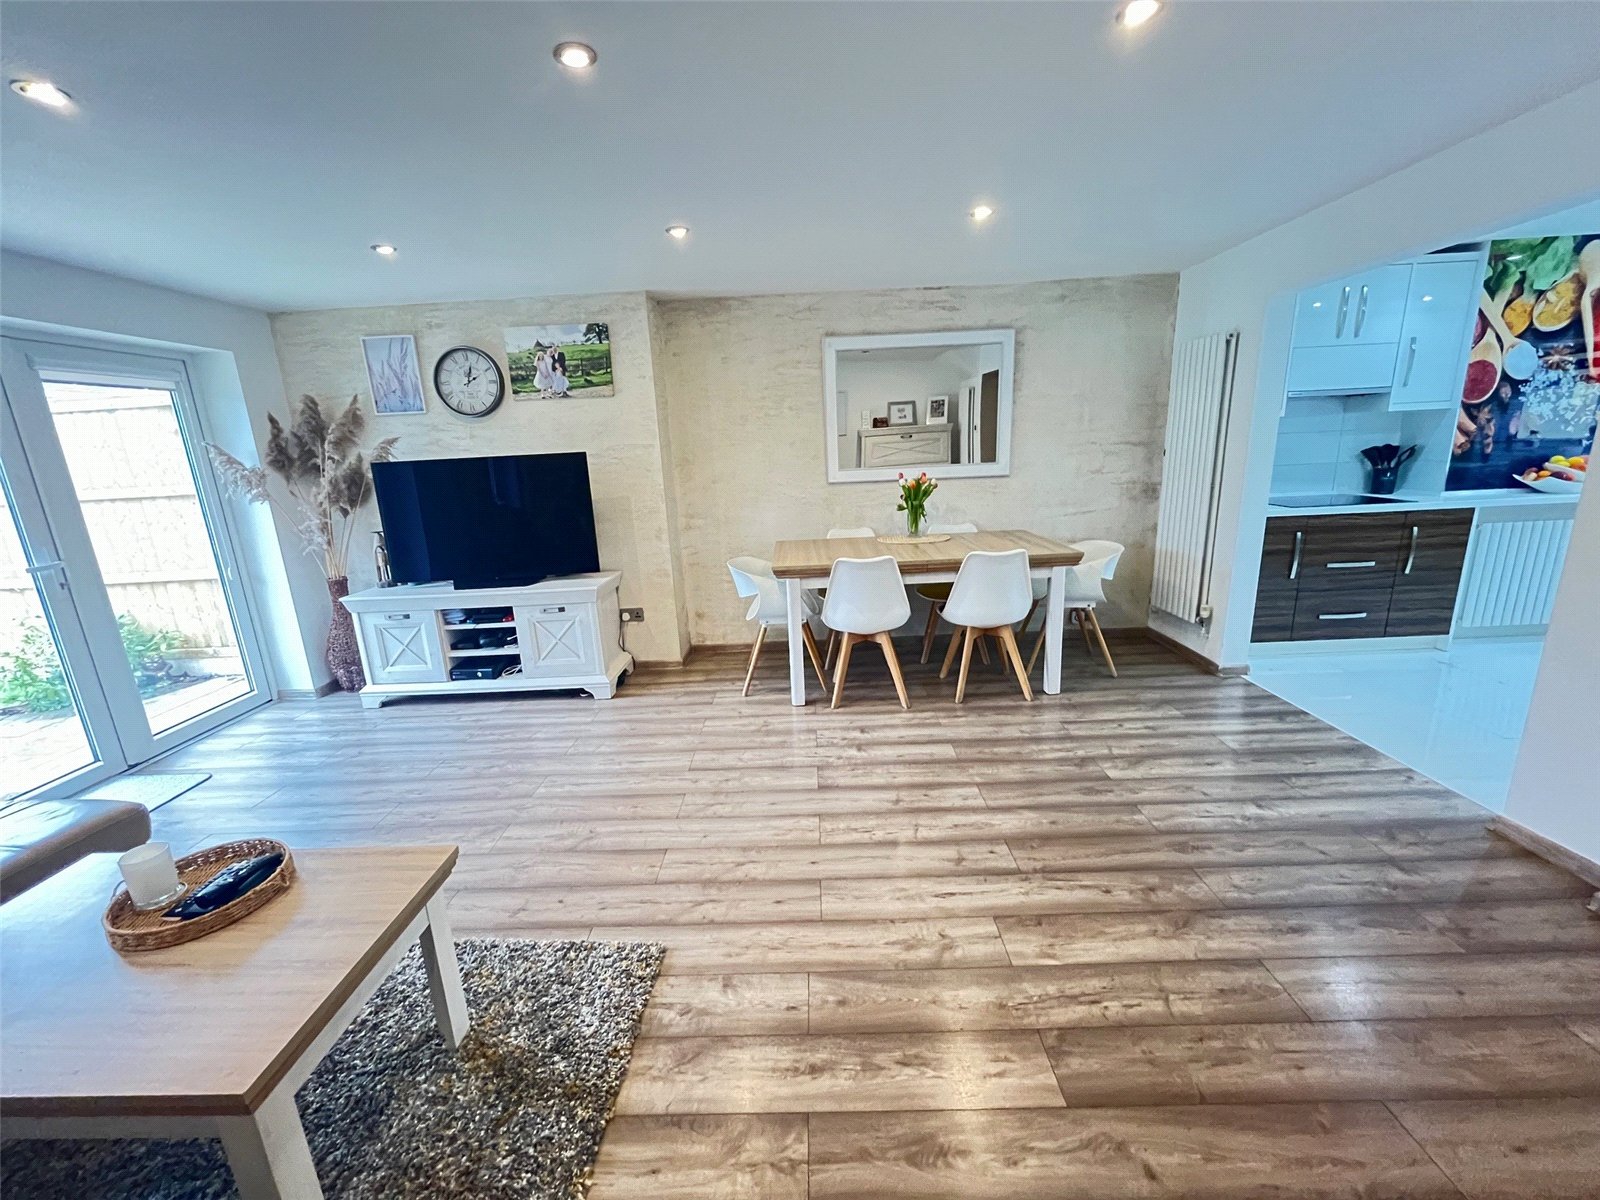
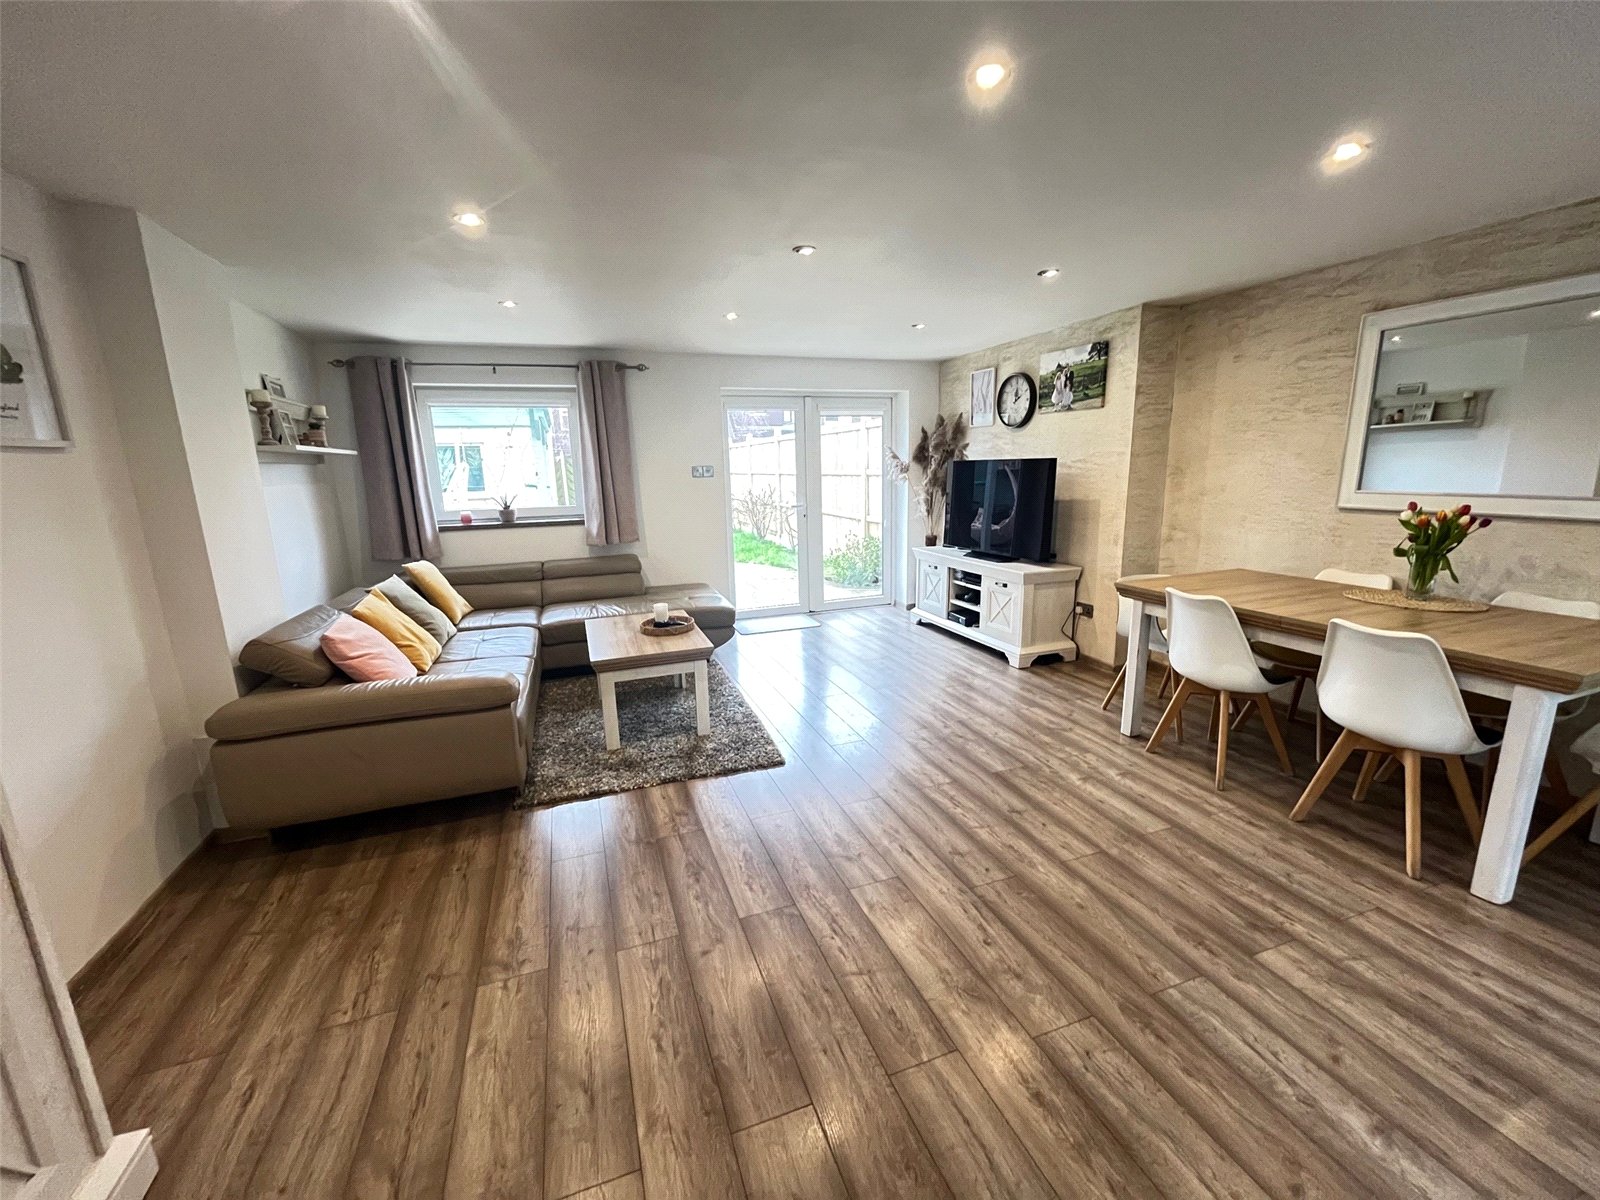
Open Plan Living/Diner 17'6" x 16'2" (5.33m x 4.93m). A spacious and beautifully presented room with wood laminate flooring, two wall mounted vertical radiators, television point, Upvc double glazed window to rear aspect, Upvc double glazed French style doors opening onto patio of rear garden, thermostat control panel, opening into kitchen
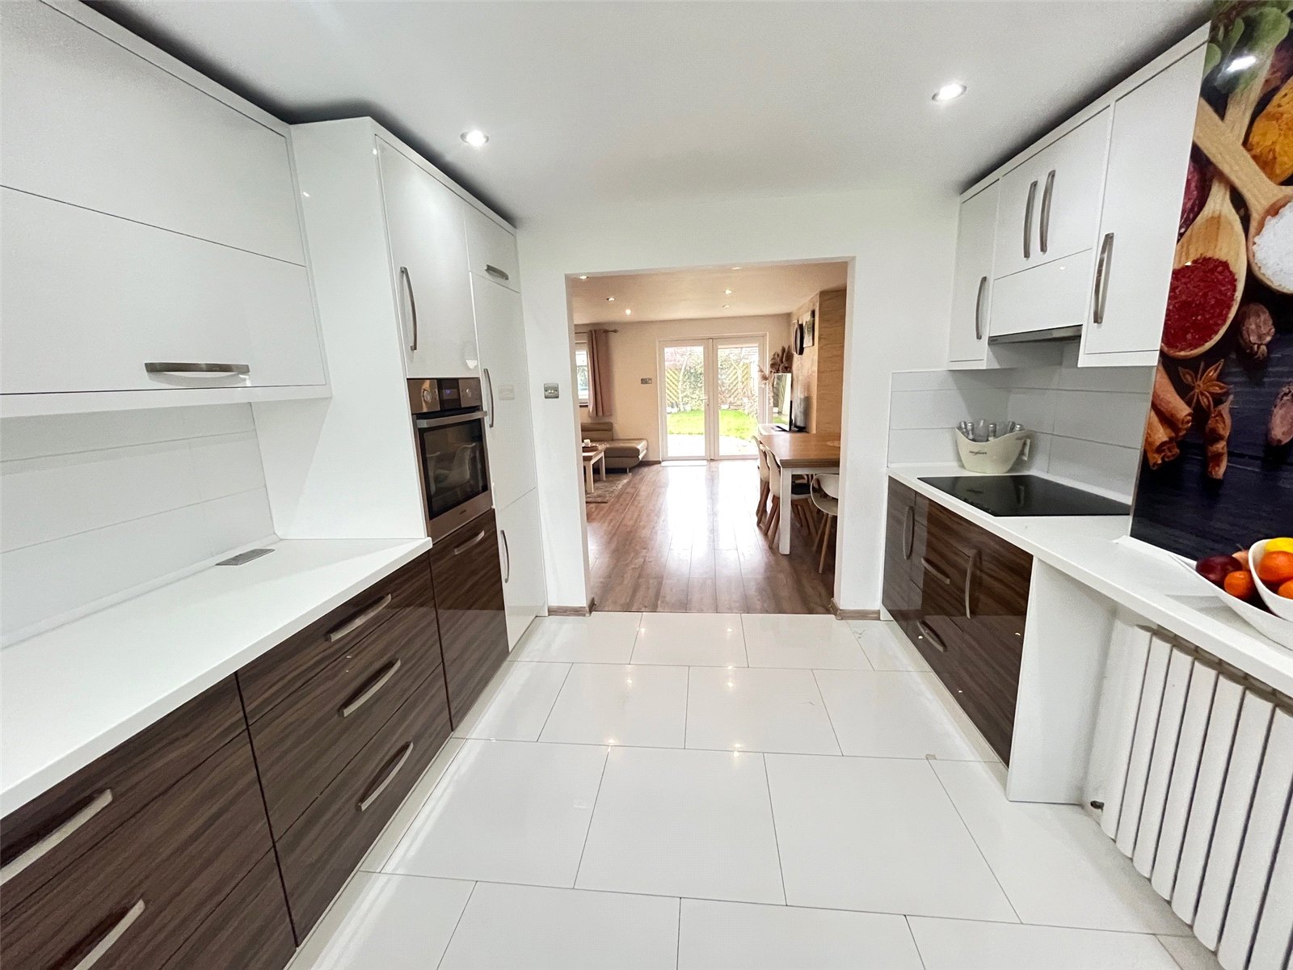
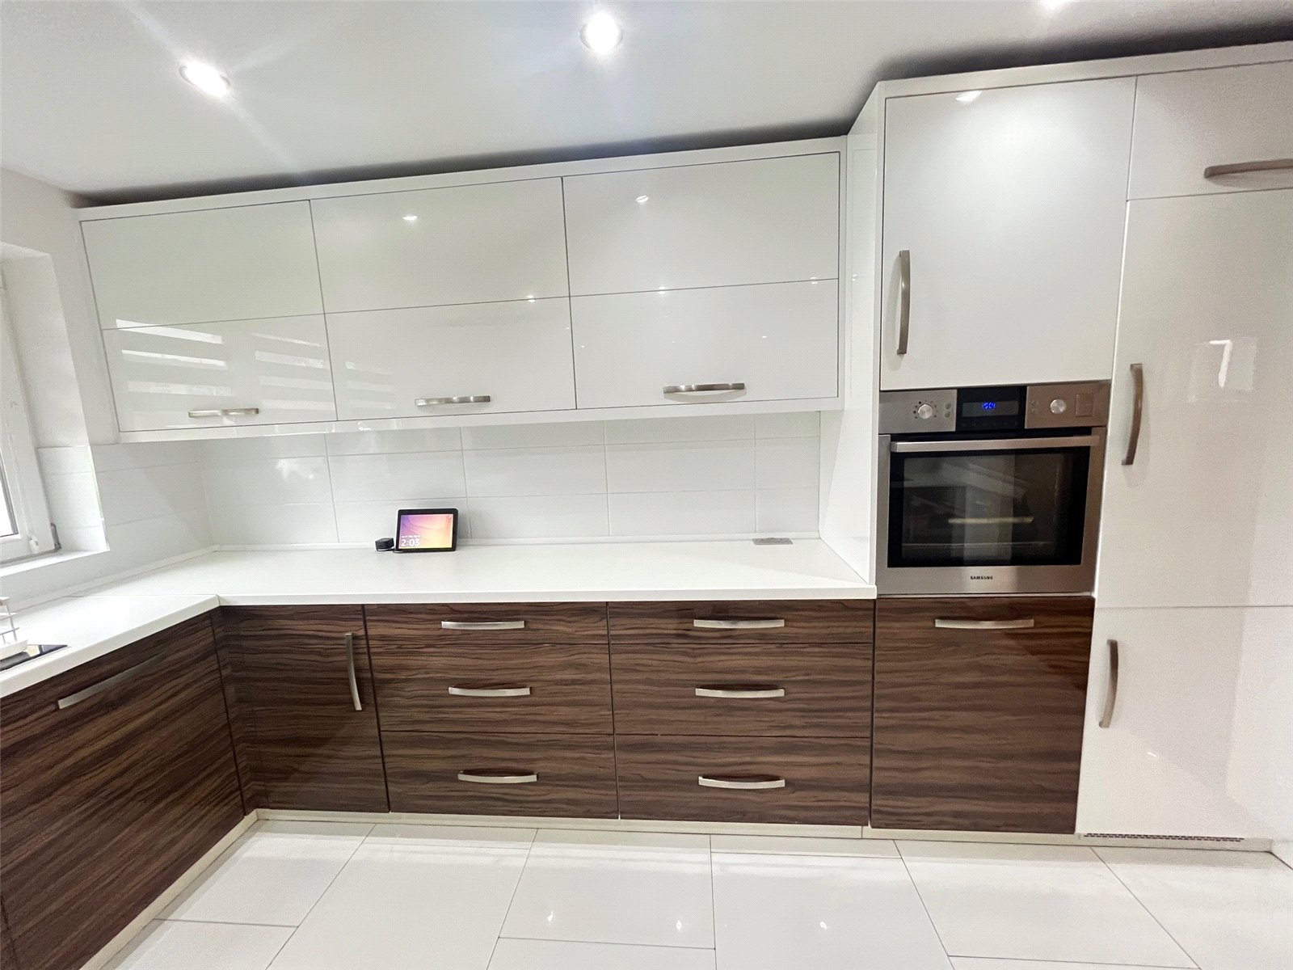
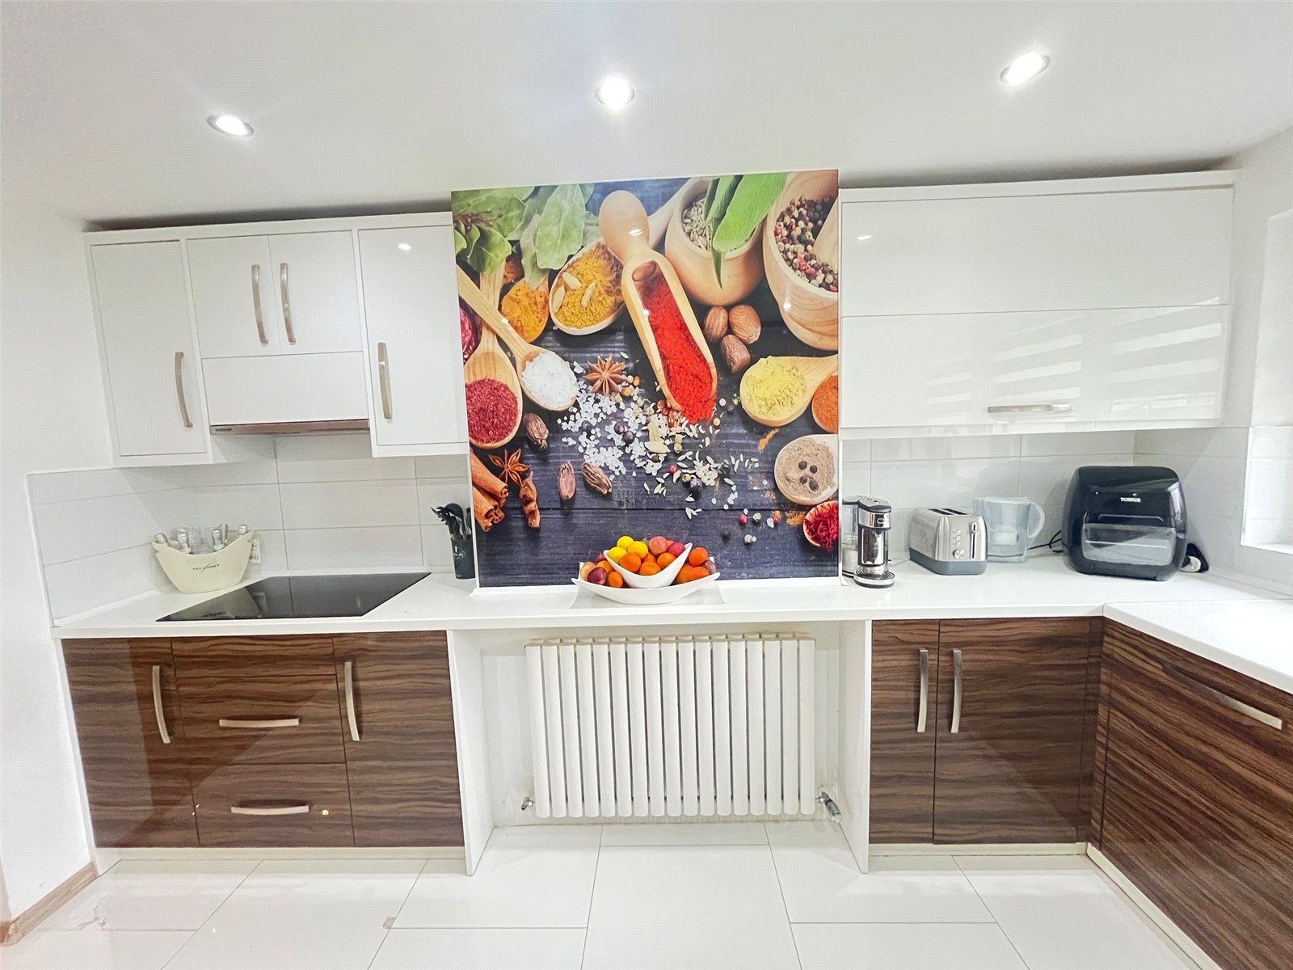
Kitchen 12'6" x 10' (3.8m x 3.05m). Refitted kitchen fitted with a range of eye and base level units with rolled edge work surfaces over, inset electric 'Samsung' oven, induction hob with pull out extractor fan over, built in washing machine and built in Bosch dishwasher, one and a quarter bowl stainless steel sink and drainer unit with mixer tap over, tiling to water sensitive areas, ceramic tiled floor with under floor heating, radiator, drawer stack, cupboard with pull out carousel basket racks, pull out spice rack, recessed spotlights, built in fridge and freezer, Upvc double glazed window to front aspect
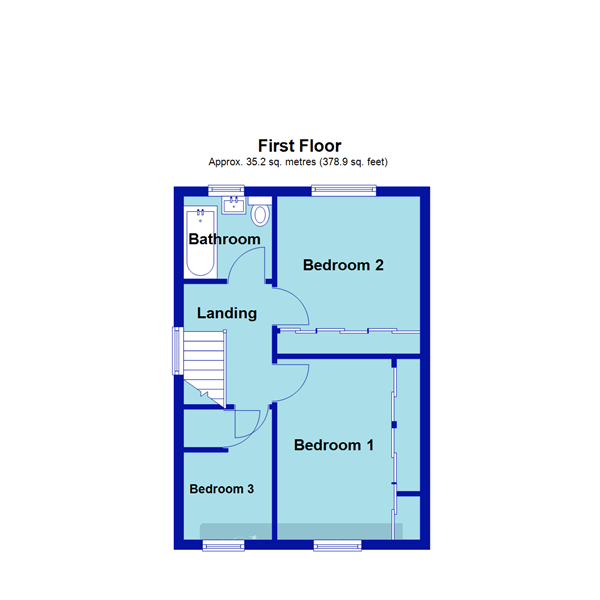
First Floor Landing 7'8" x 5'10" (2.34m x 1.78m). Access to loft, Upvc double glazed window to side aspect, coving to ceiling, wood laminate flooring, doors to all first floor accommodation
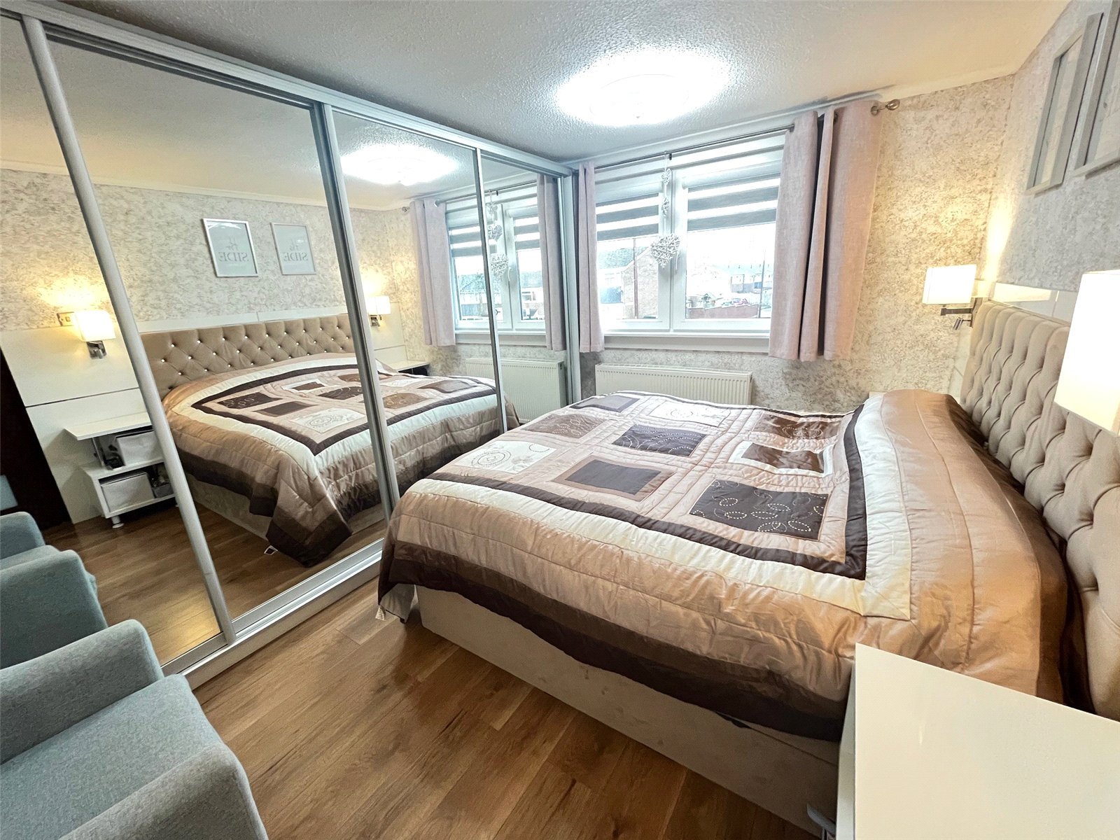
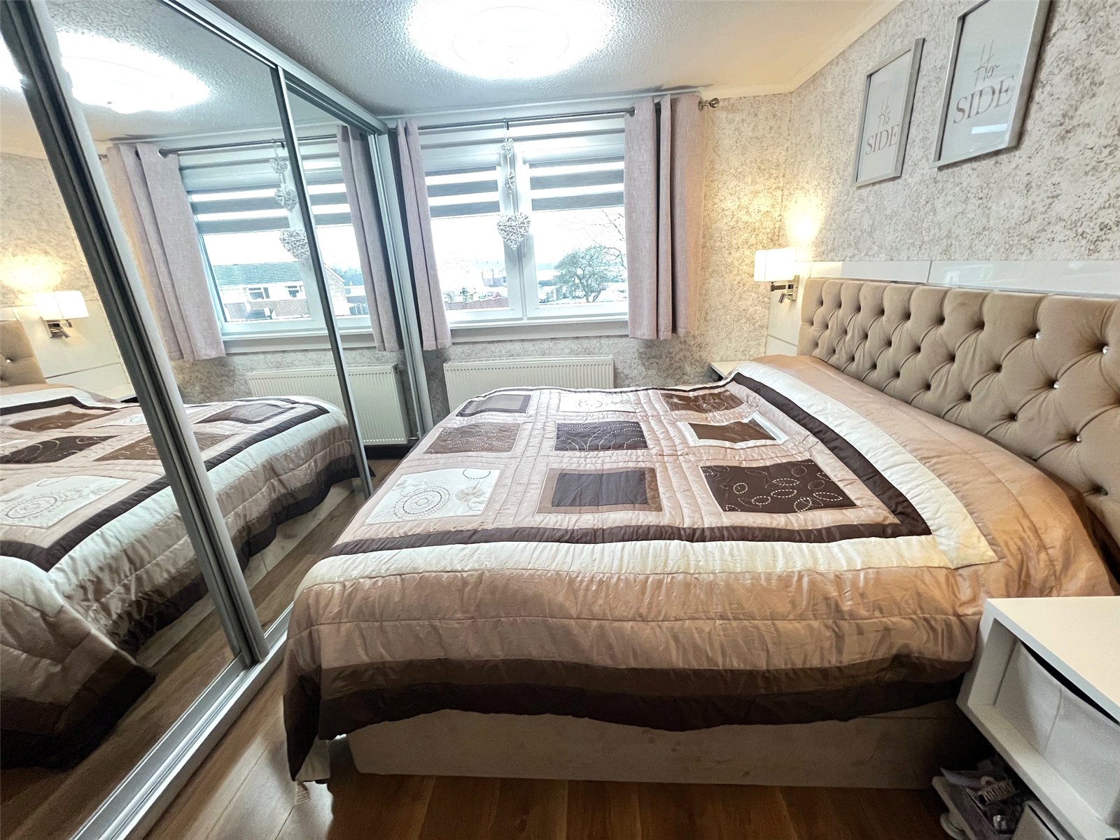
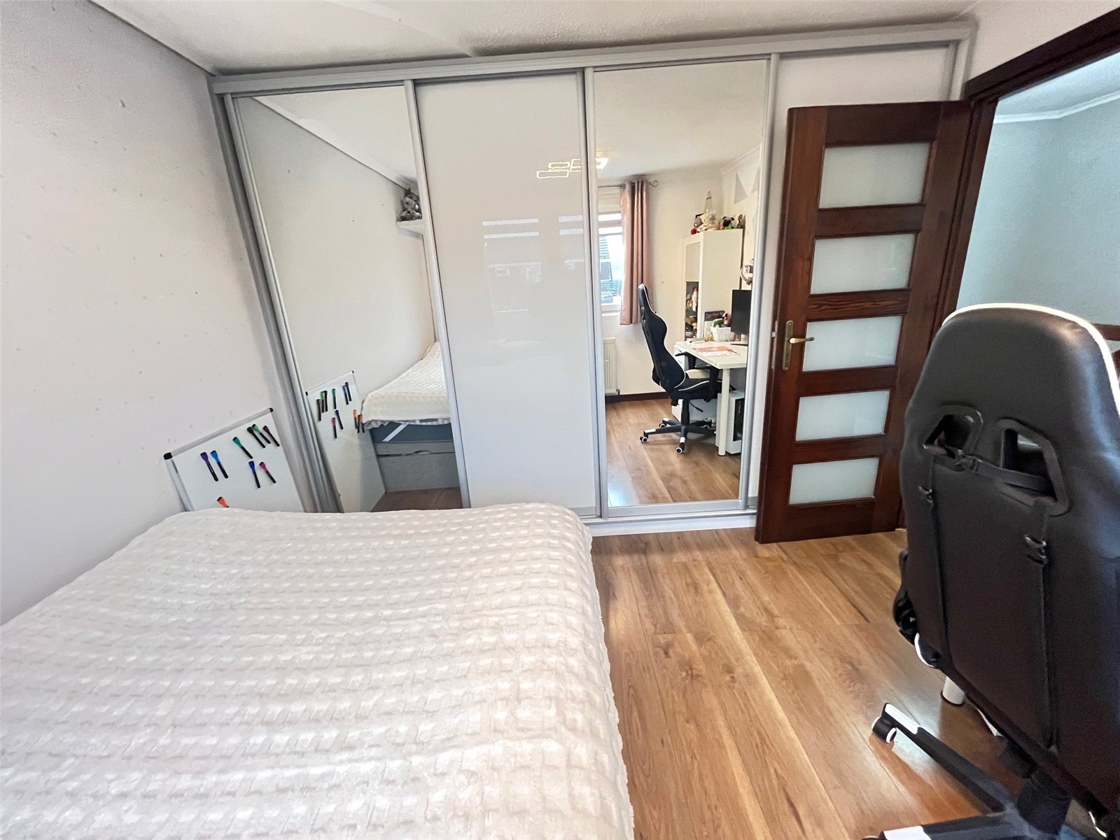
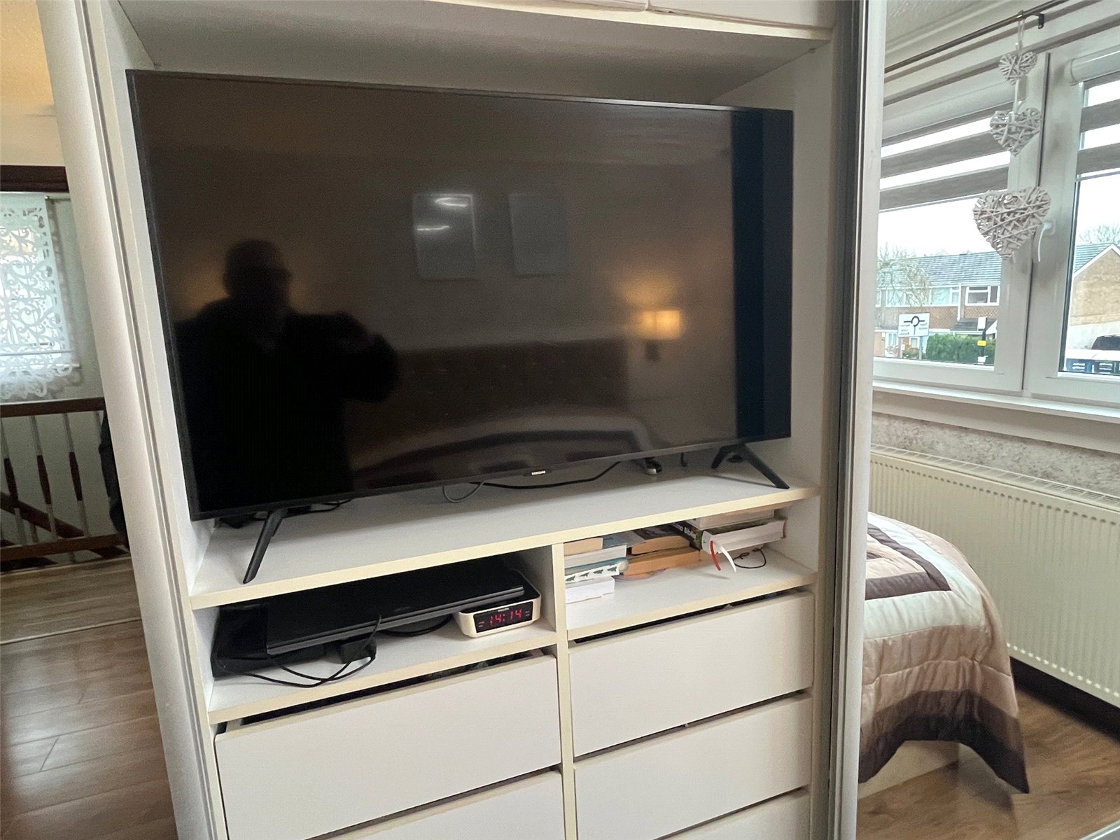
Bedroom One 12'4" (3.76m) x 7'8" (2.34m) to Wardrobes. A lovely double bedroom with built in wardrobes to one wall, wood laminate flooring, radiator, coving to ceiling, Upvc double window to front aspect, two bedside wall light points
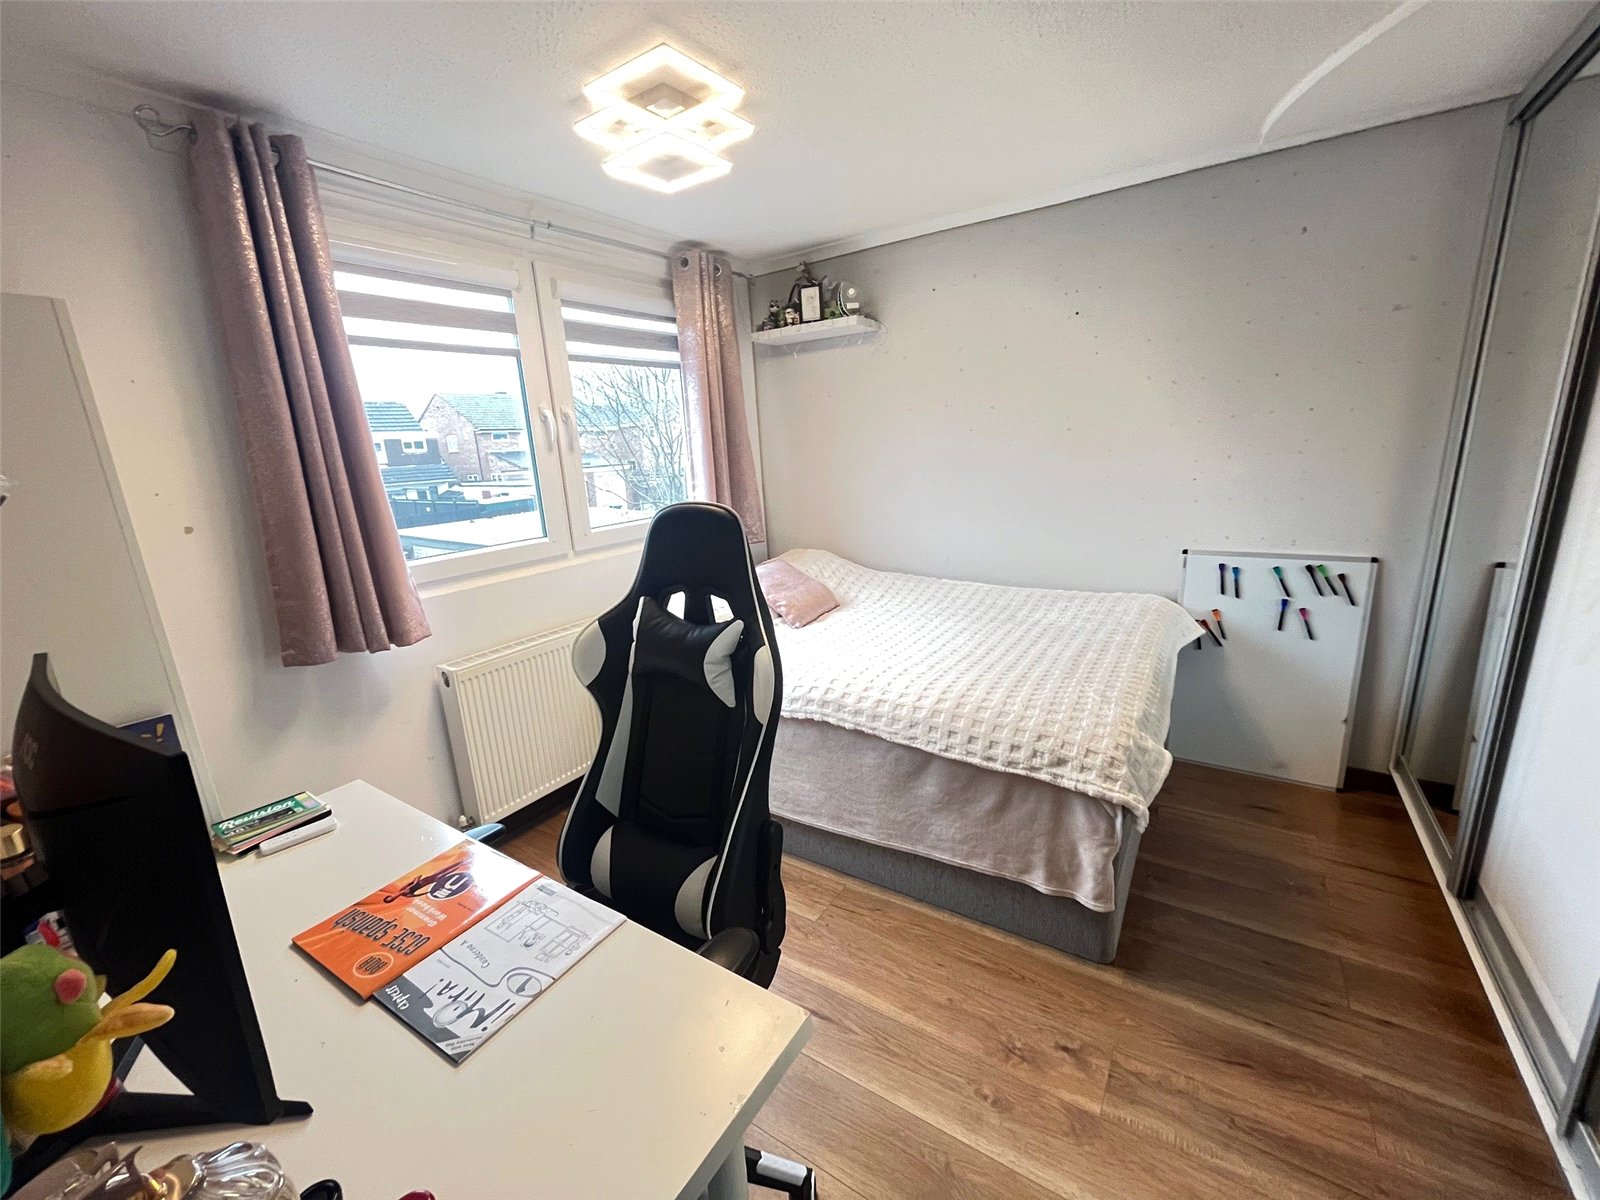
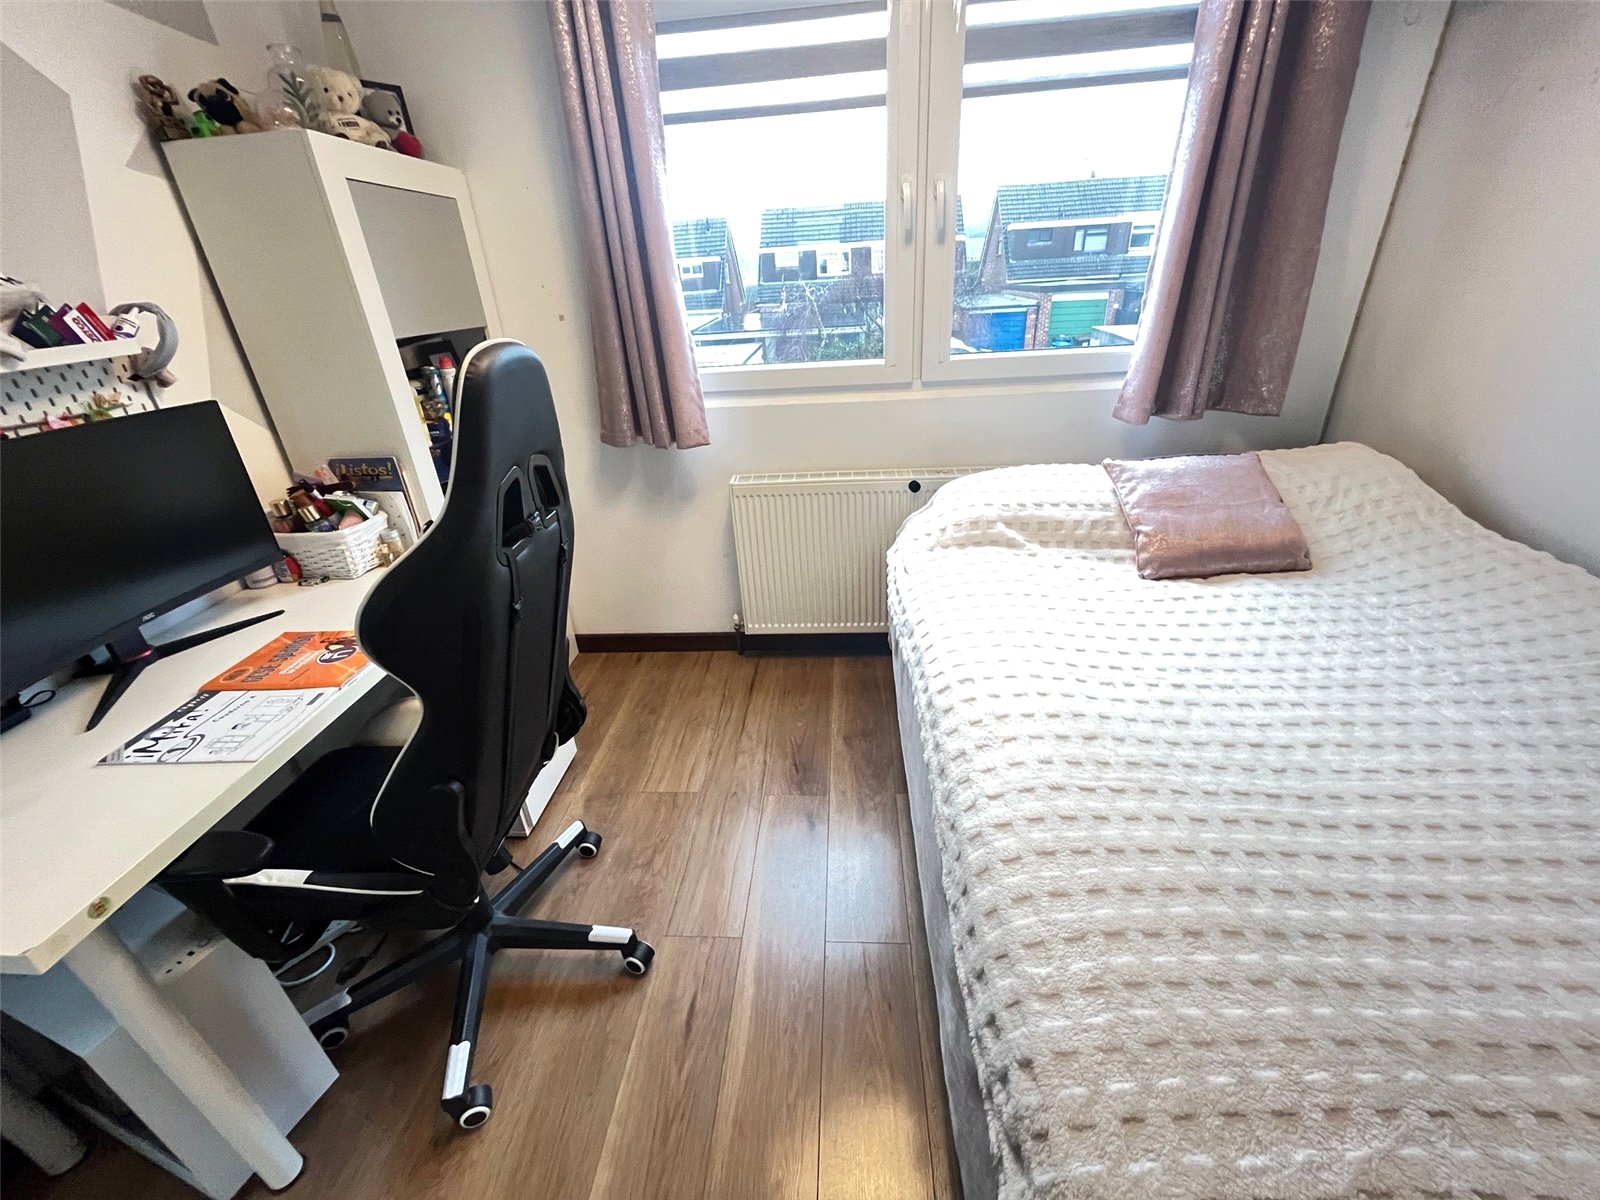
Bedroom Two 8'10" (2.7m) to Wardrobes x 9'10" (3m). Another double bedroom with Upvc double glazed window to rear aspect with views over rear garden, radiator, built in wardrobes to one wall, coving to ceiling, wood laminate flooring
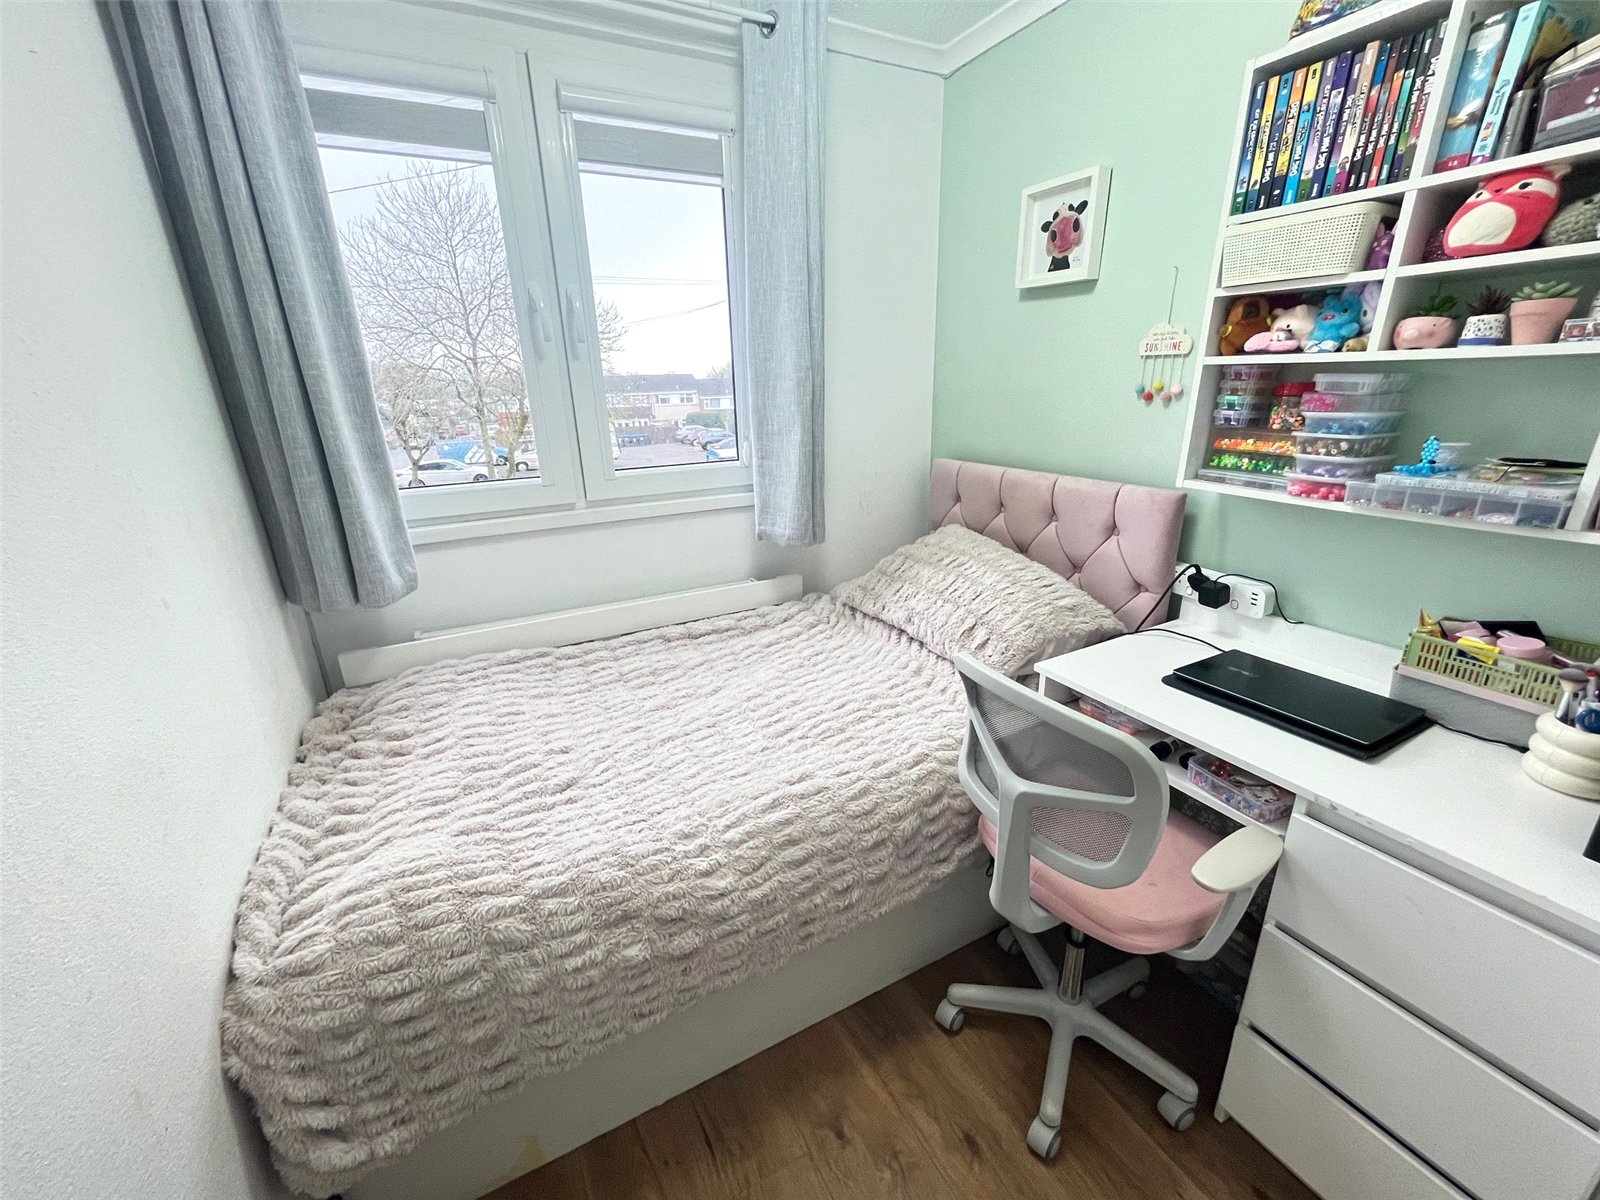
Bedroom Three 9' Max x 6'2" (2.74m Max x 1.88m). A lovely room with Upvc double glazed window to front aspect, radiator, storage cupboard housing central heating boiler, wood laminate flooring
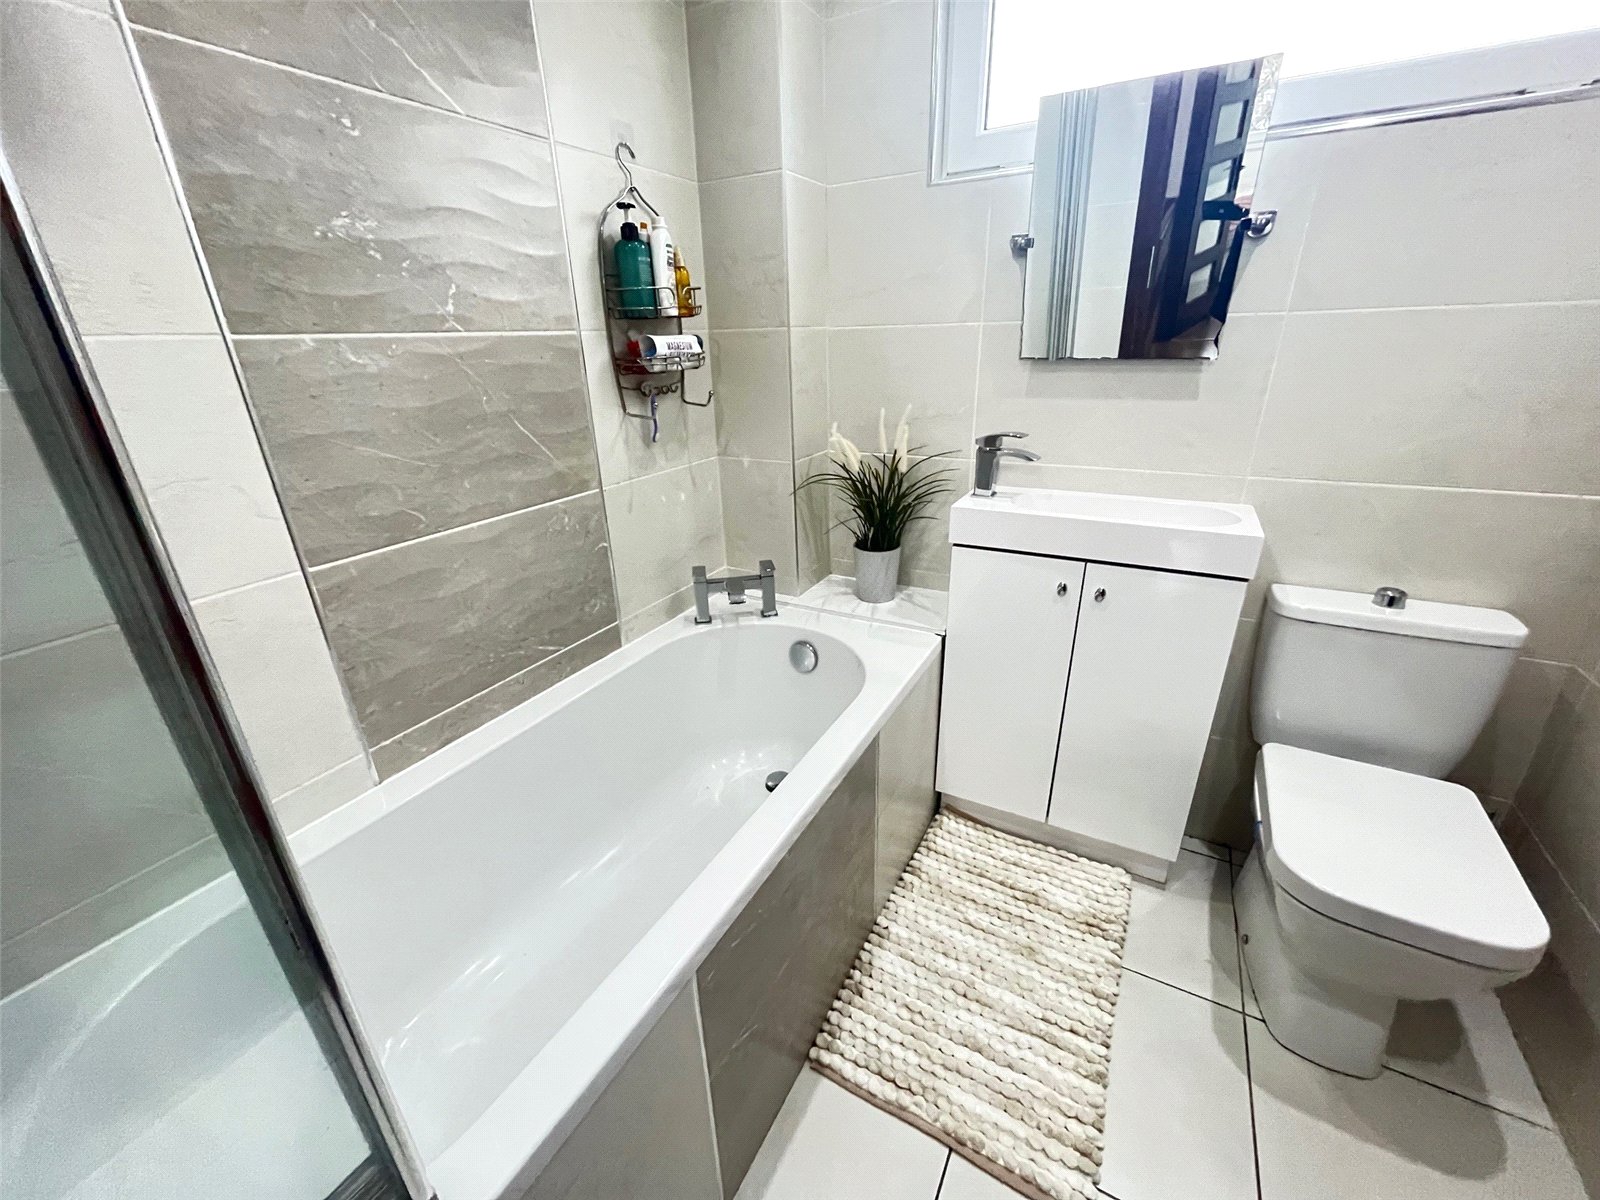
Bathroom 5'10" x 5'8" (1.78m x 1.73m). Refitted white suite comprising of low level WC, wash hand basin with mixer tap over set into vanity unit, panel bath with jacuzzi jets, mixer tap and shower over, full height tiling to all walls, chrome heated towel rail, recessed spotlights, opaque Upvc double glazed window to rear aspect
Outside
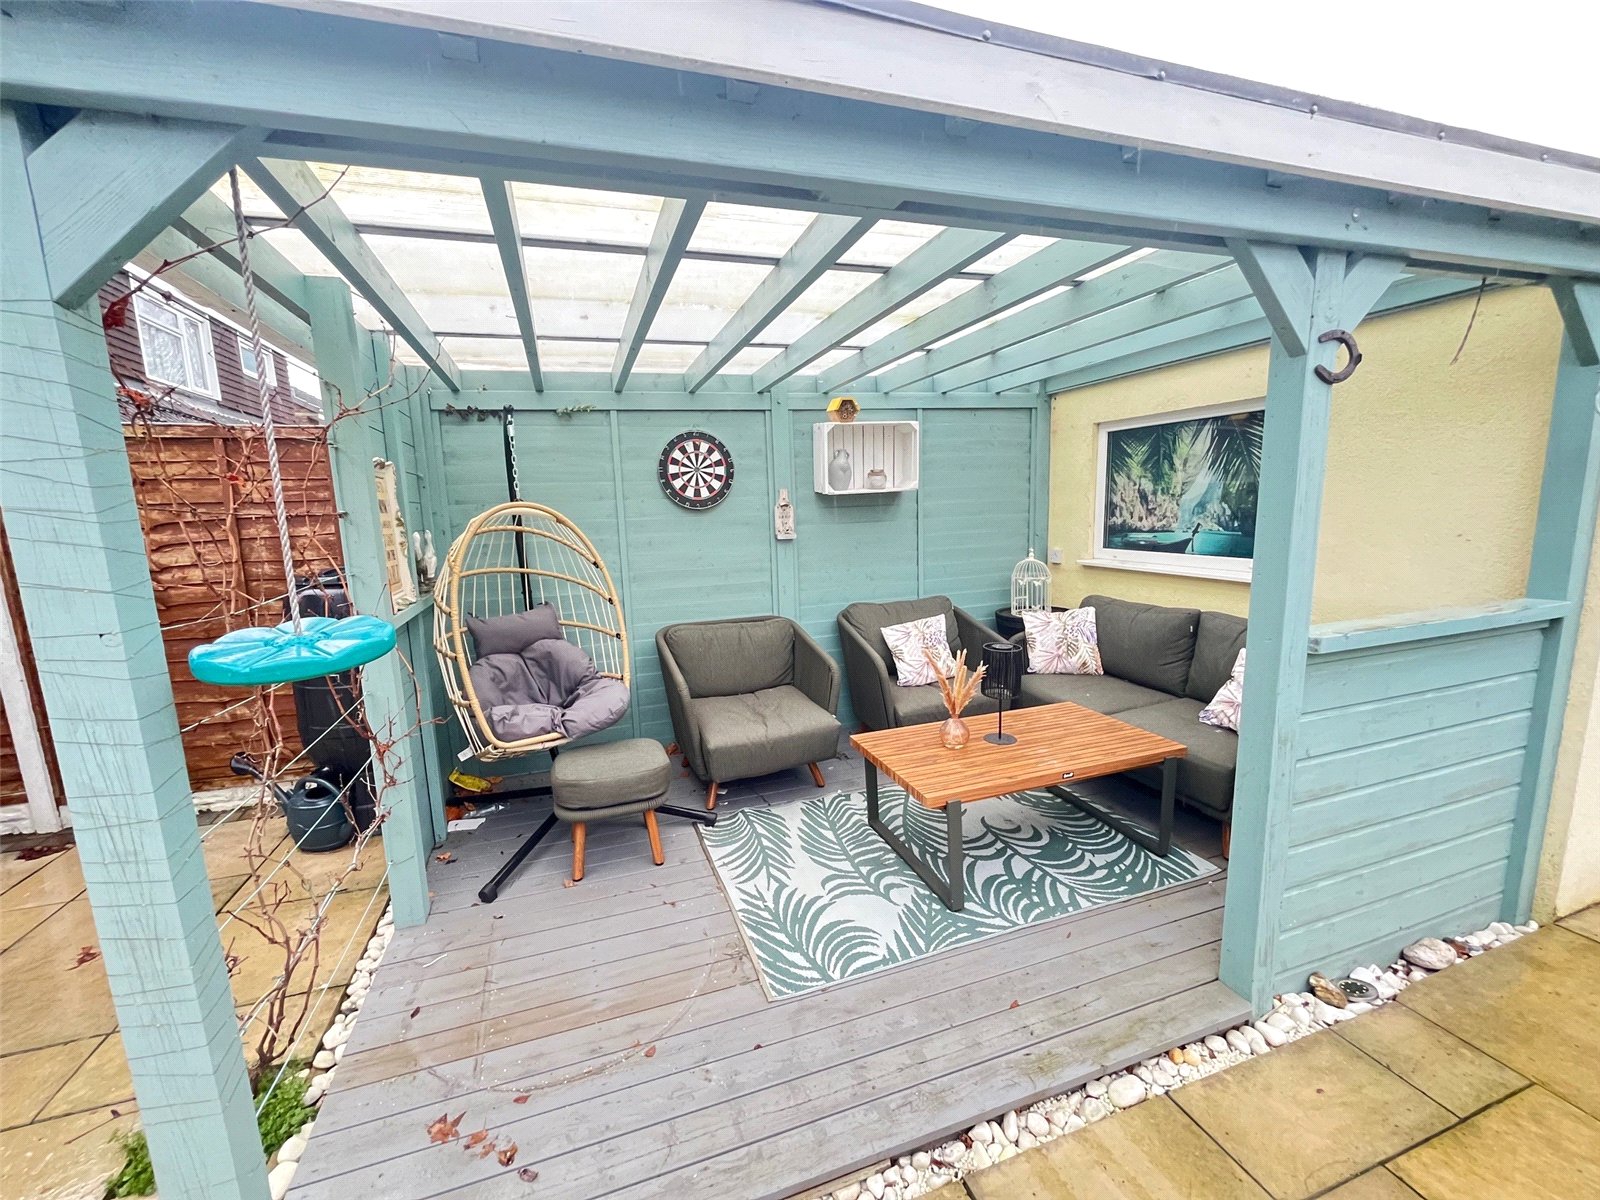
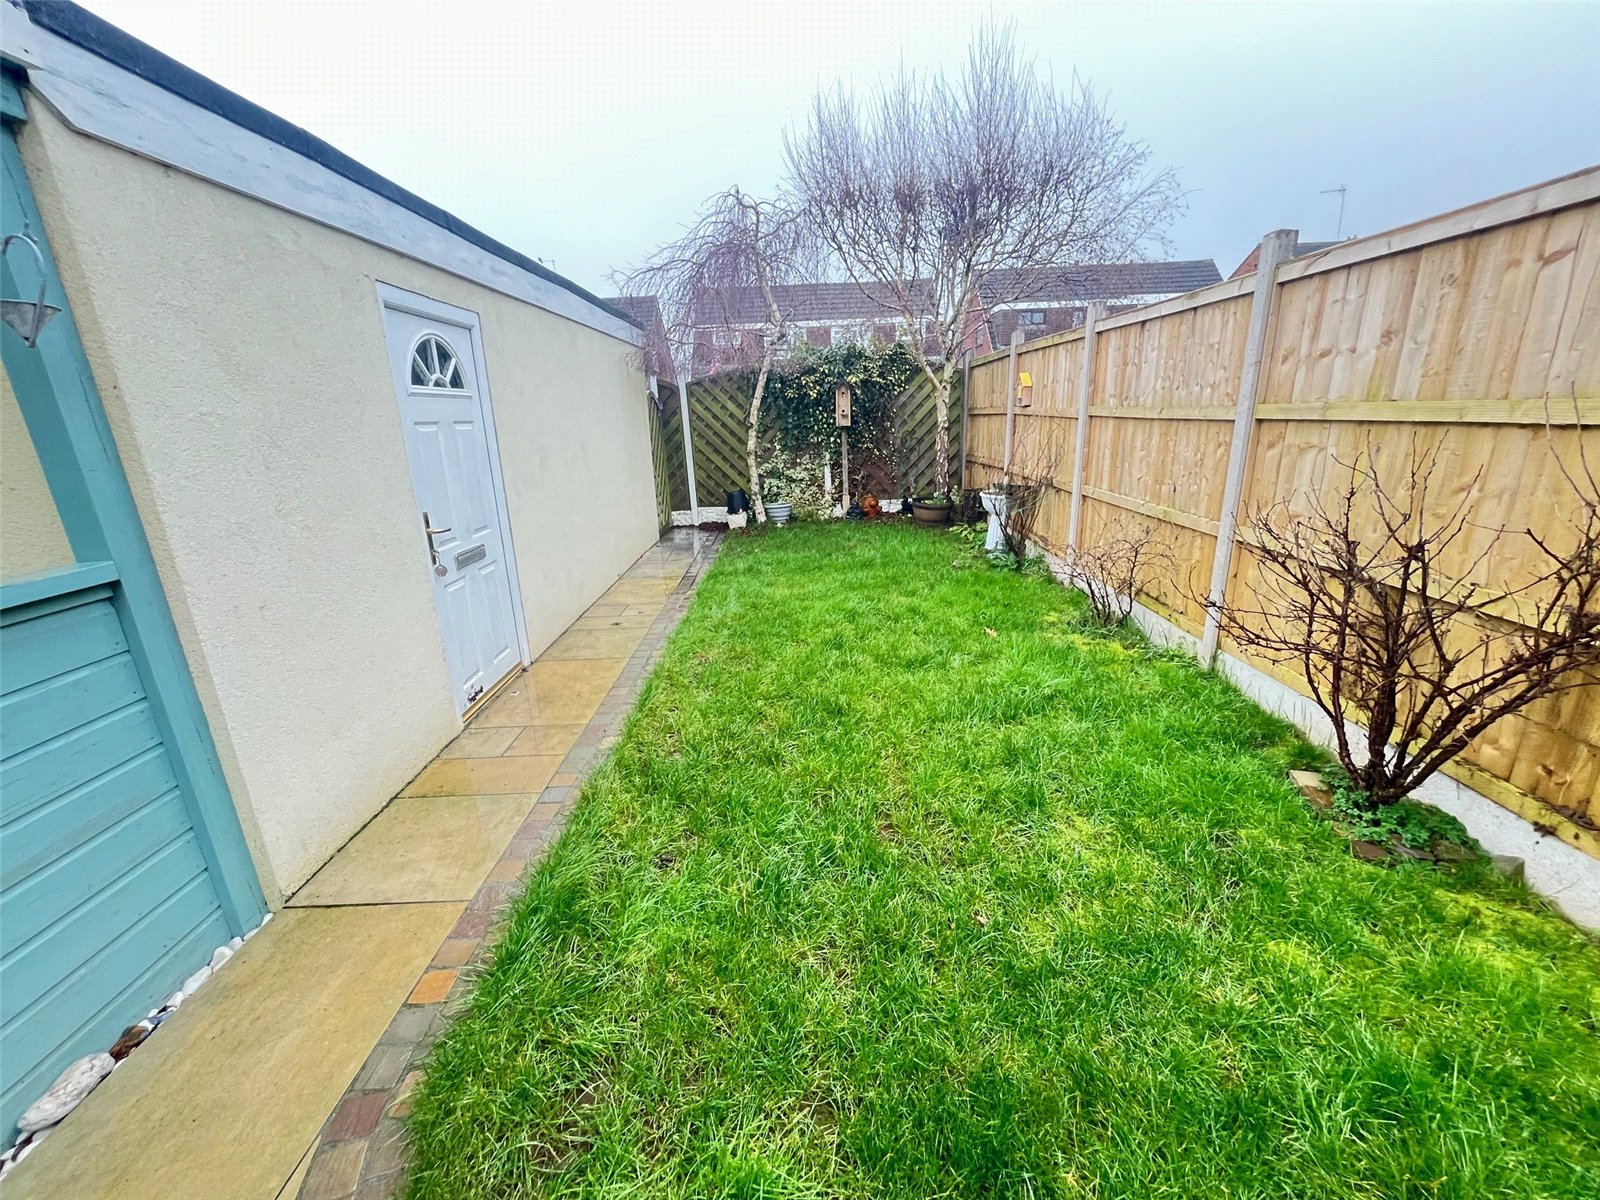
Rear A lovely garden with paved patio area with walkway to gated side access to front, outside tap, covered seating area, lawned area with shrub borders, access door to garage, gated access to rear and driveway, enclosed by timber fencing
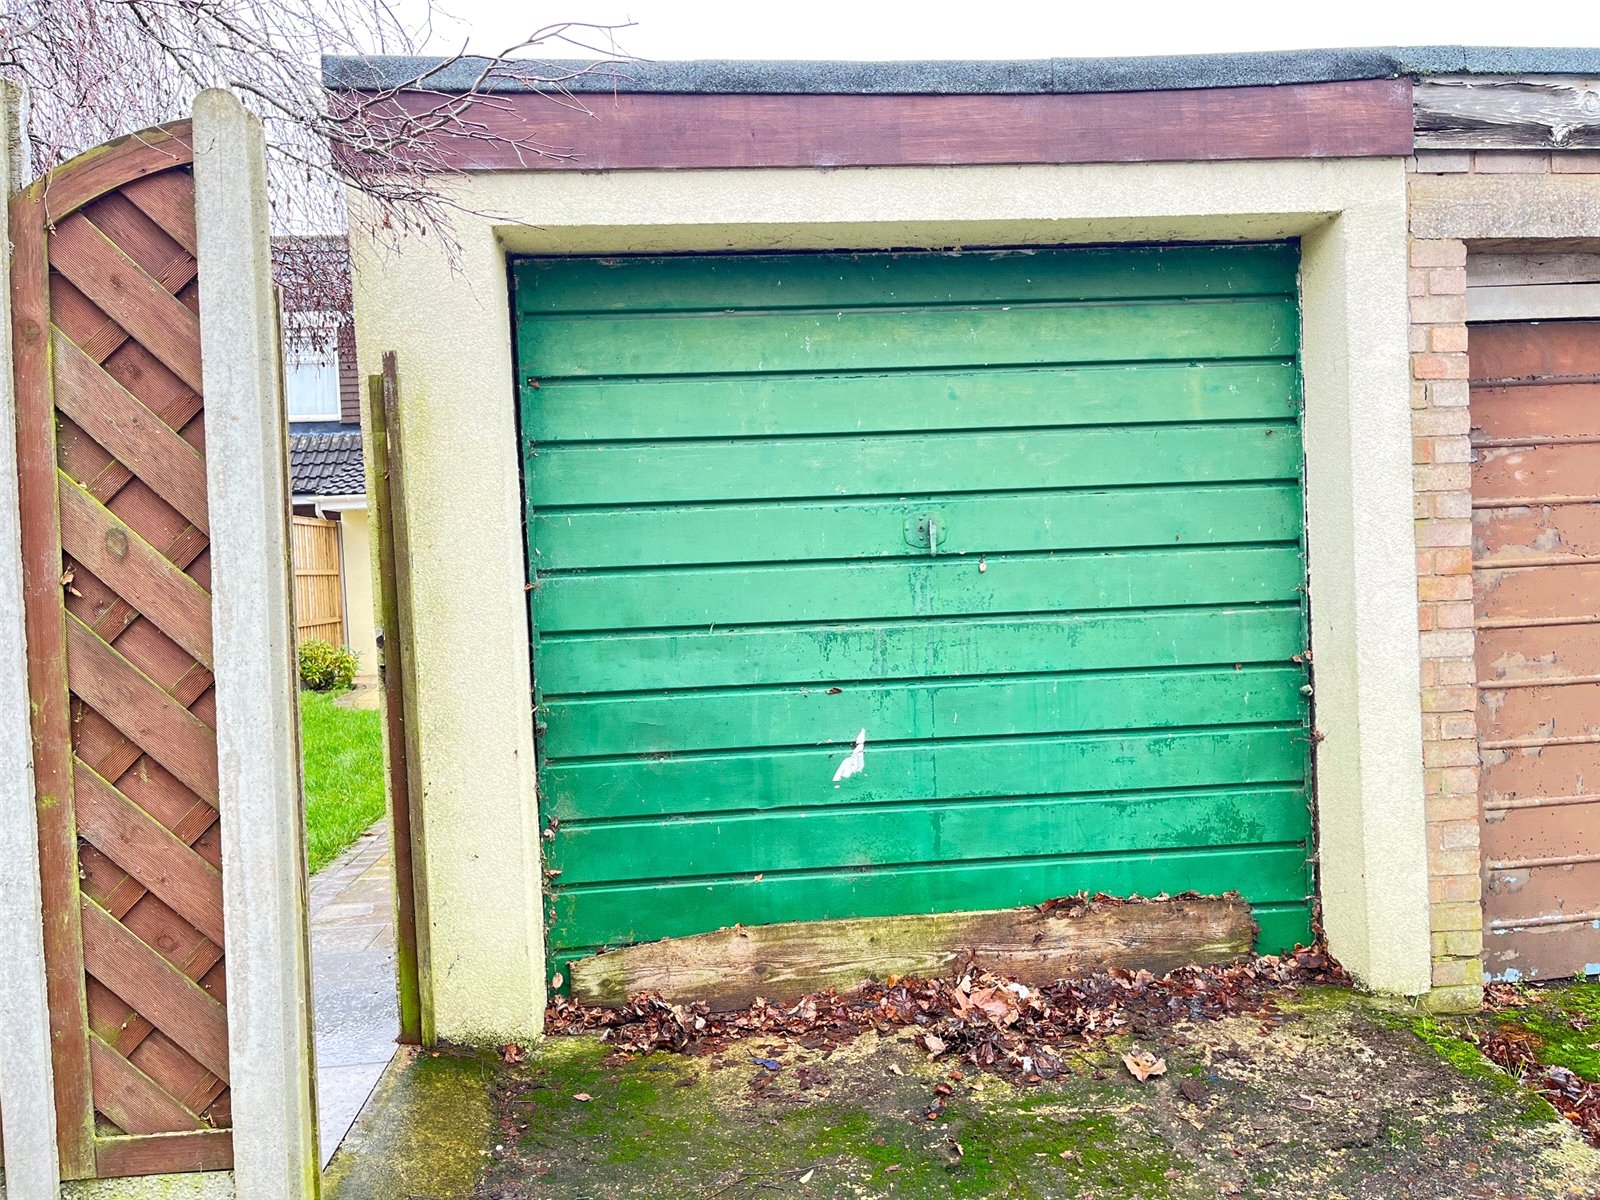
Garage 19' x 8'8" (5.8m x 2.64m). Up and over door, power and light connected, storage to eaves
Front Laid mainly to lawn with shrub and flower borders, decorative trees, pathway to front entrance, enclosed by low level wall
Important Information
- This is a Freehold property.
Property Ref: DAV260024
Similar Properties
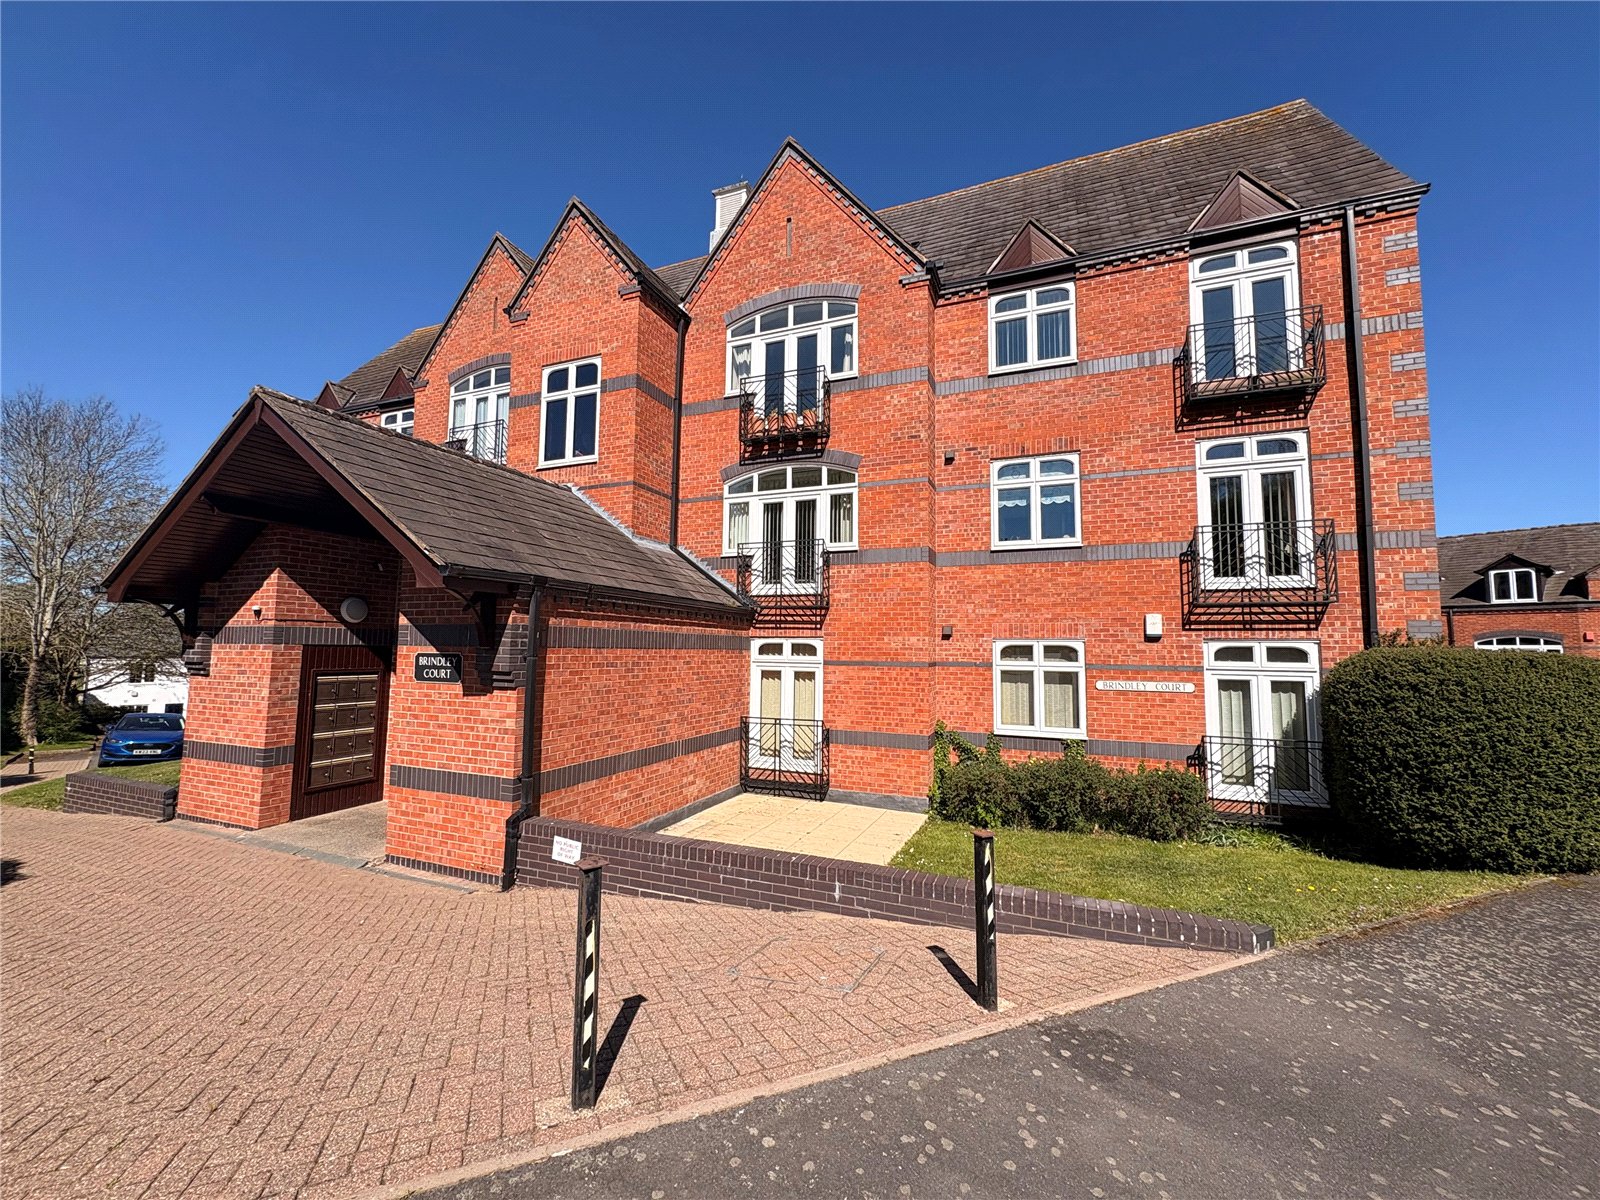
Brindley Court, BRAUNSTON, Northamptonshire, NN11
2 Bedroom Penthouse | £265,000
**CANALSIDE APARTMENT**FIRST FLOOR** VIEWS OVER THE MARINA & COUNTRYSIDE**TWO DOUBLE BEDROOMS**SECURE UNDERGROUND PARKIN...
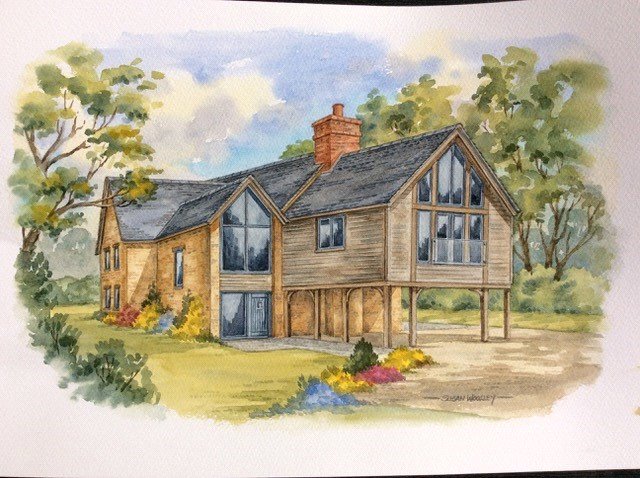
Old Road, BRAUNSTON, Northamptonshire, NN11
Land | £265,000
Located in the HIGHLY DESIRABLE Northamptonshire Village of Braunston and close to local amenities and giving easy acces...
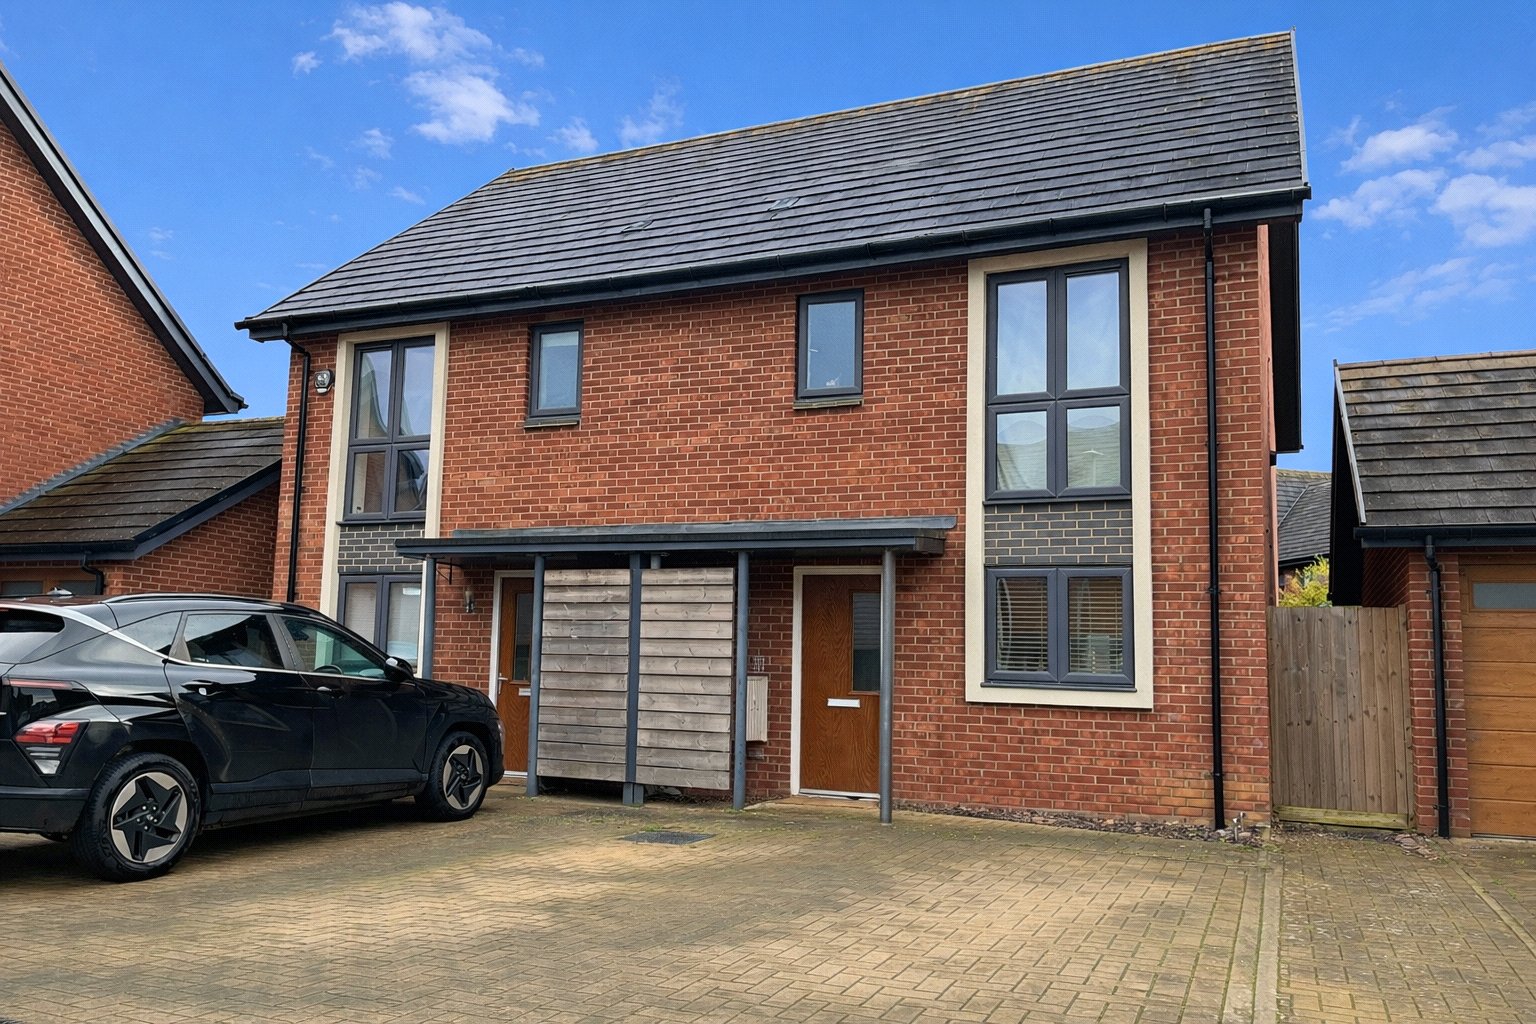
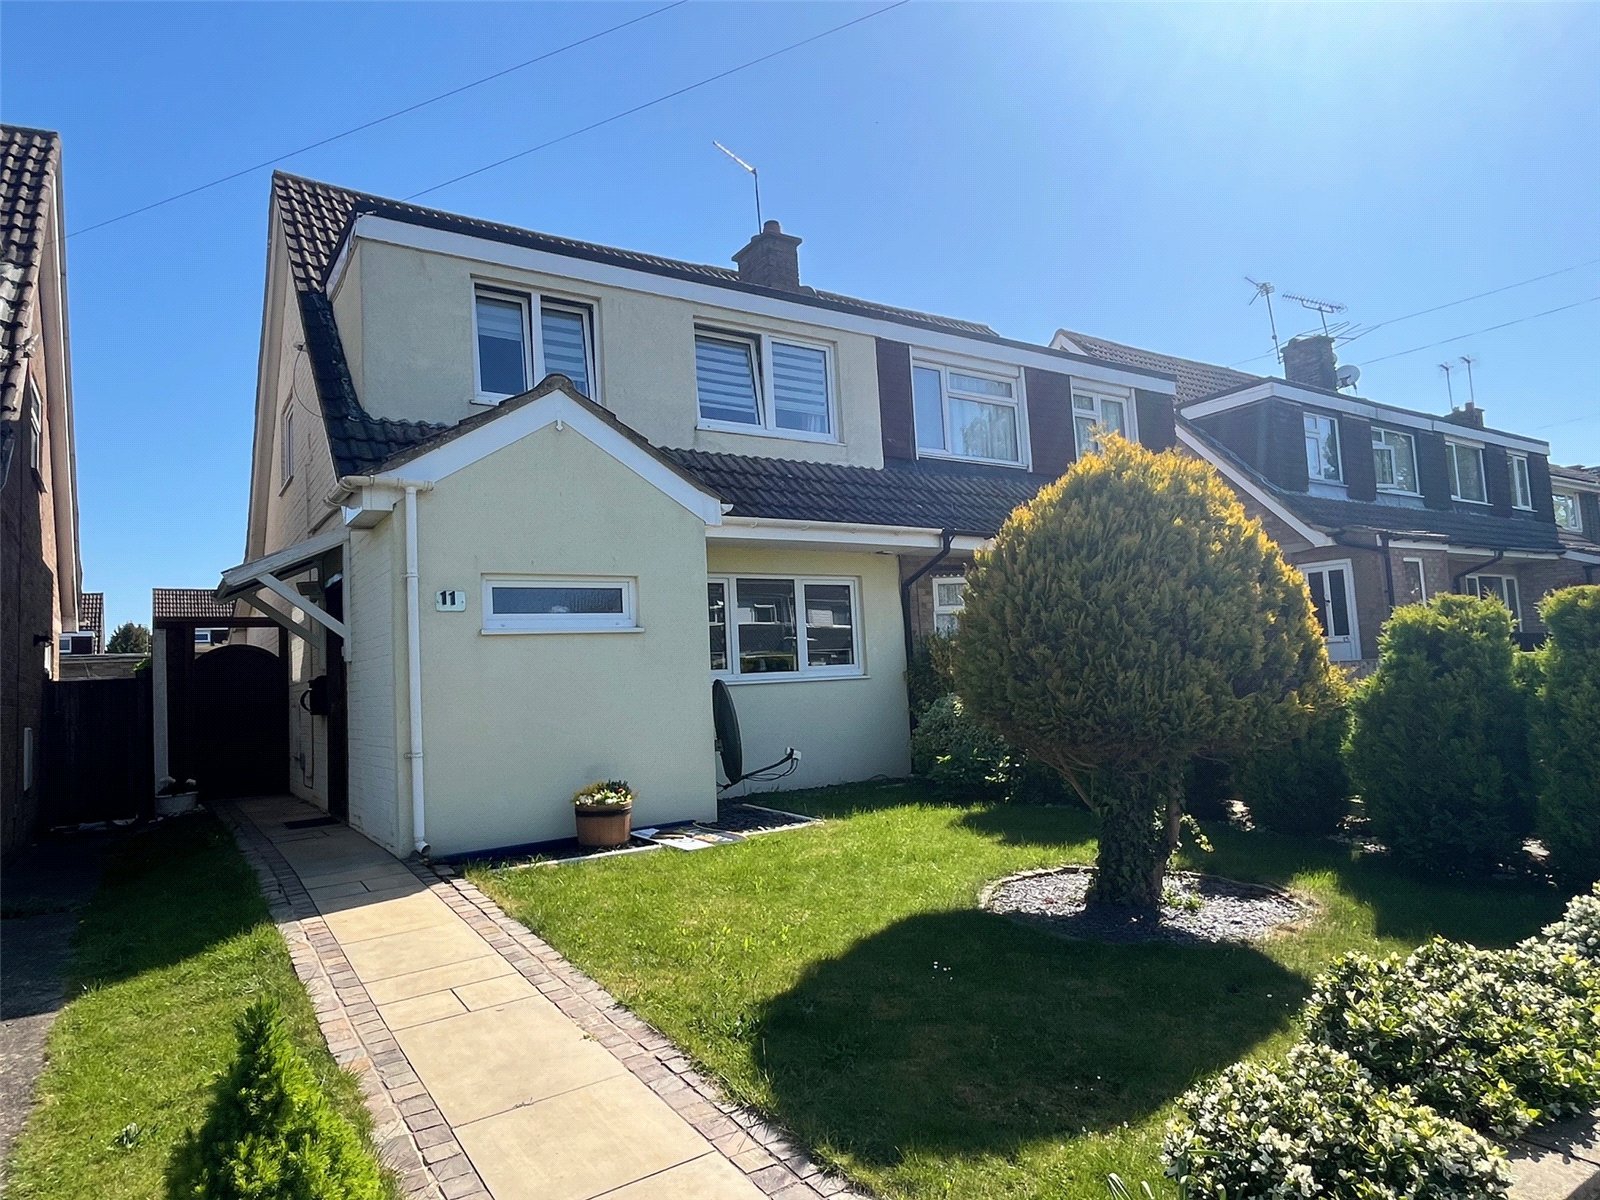
Buildwas Close, DAVENTRY, Northamptonshire, NN11
2 Bedroom Semi-Detached House | £265,000
***TWO DOUBLE BEDROOMS***20FT OPEN PLAN LIVING/DINING AREA***EN-SUITE & BUILT IN WARDROBES TO BEDROOM ONE***OFF ROAD PAR...
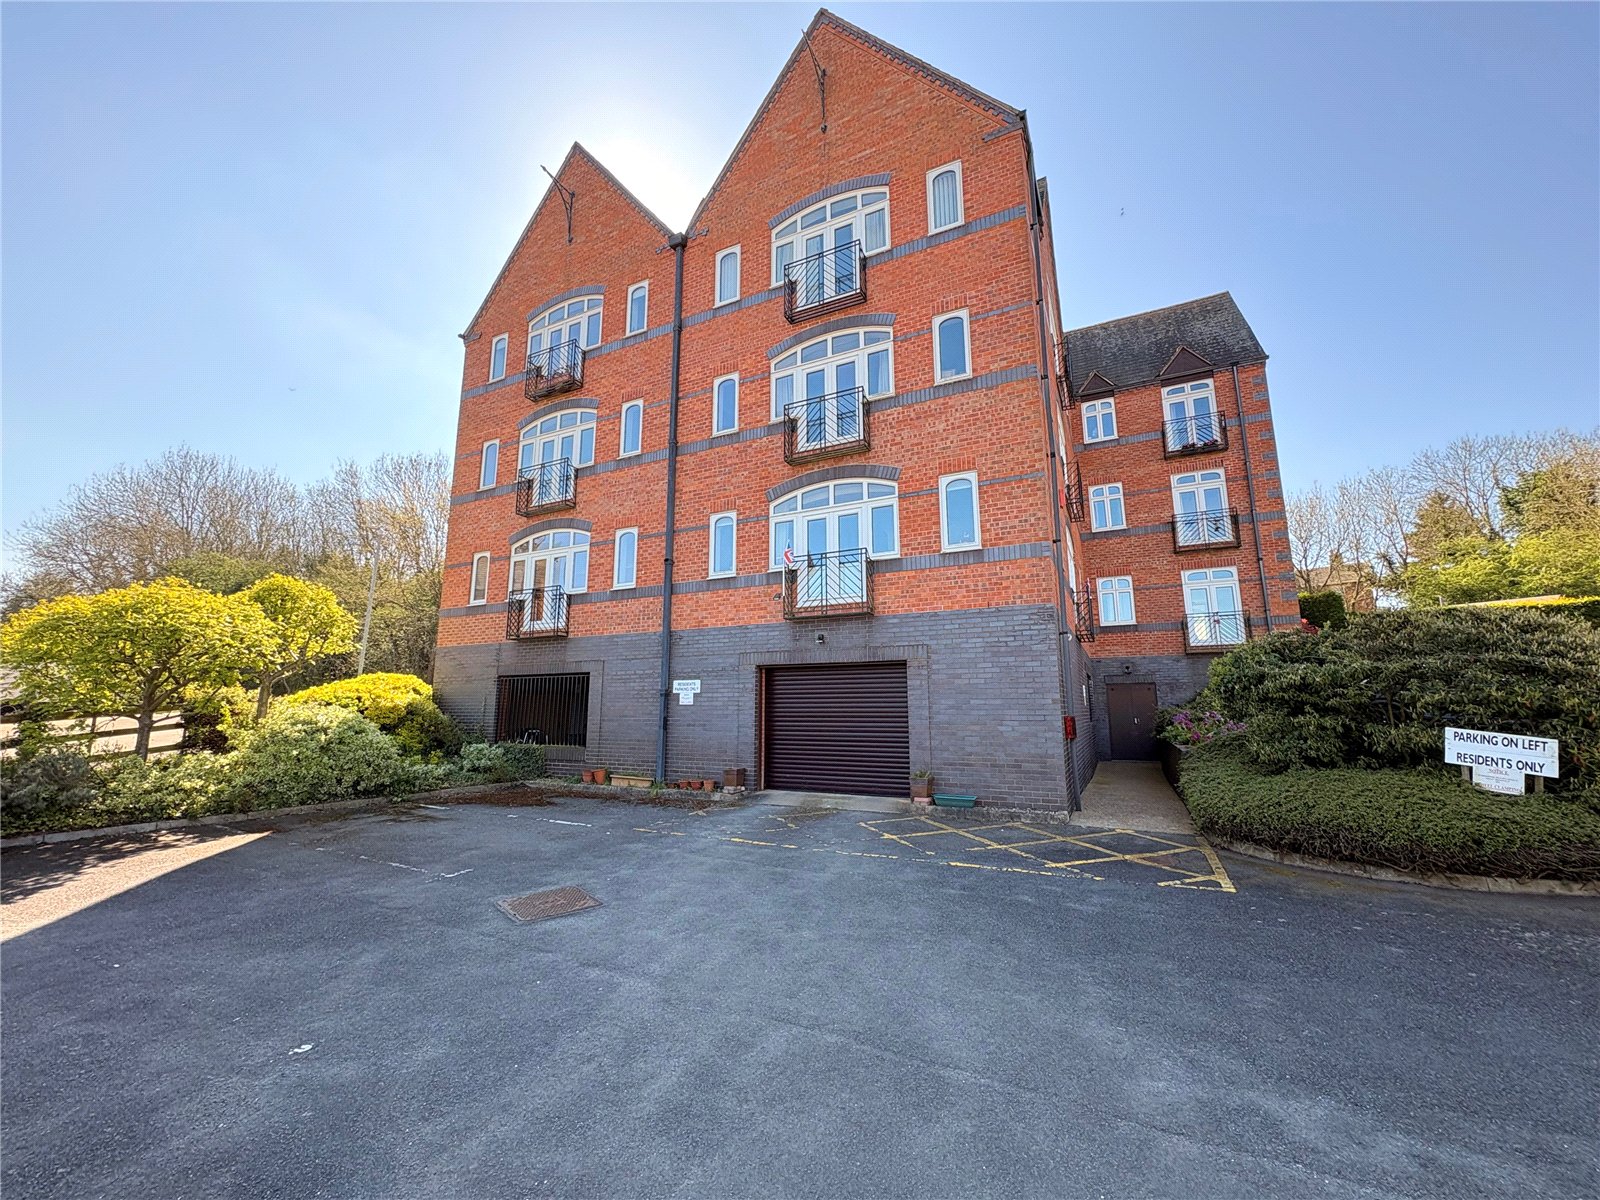
Brindley Court, BRAUNSTON, Northamptonshire, NN11
2 Bedroom Penthouse | £270,000
***TOP FLOOR CANAL SIDE APARTMENT***VERY WELL PRESENTED***VIEWS OVER THE GRAND UNION CANAL & COUNTRYSIDE***NO UPPER CHAI...
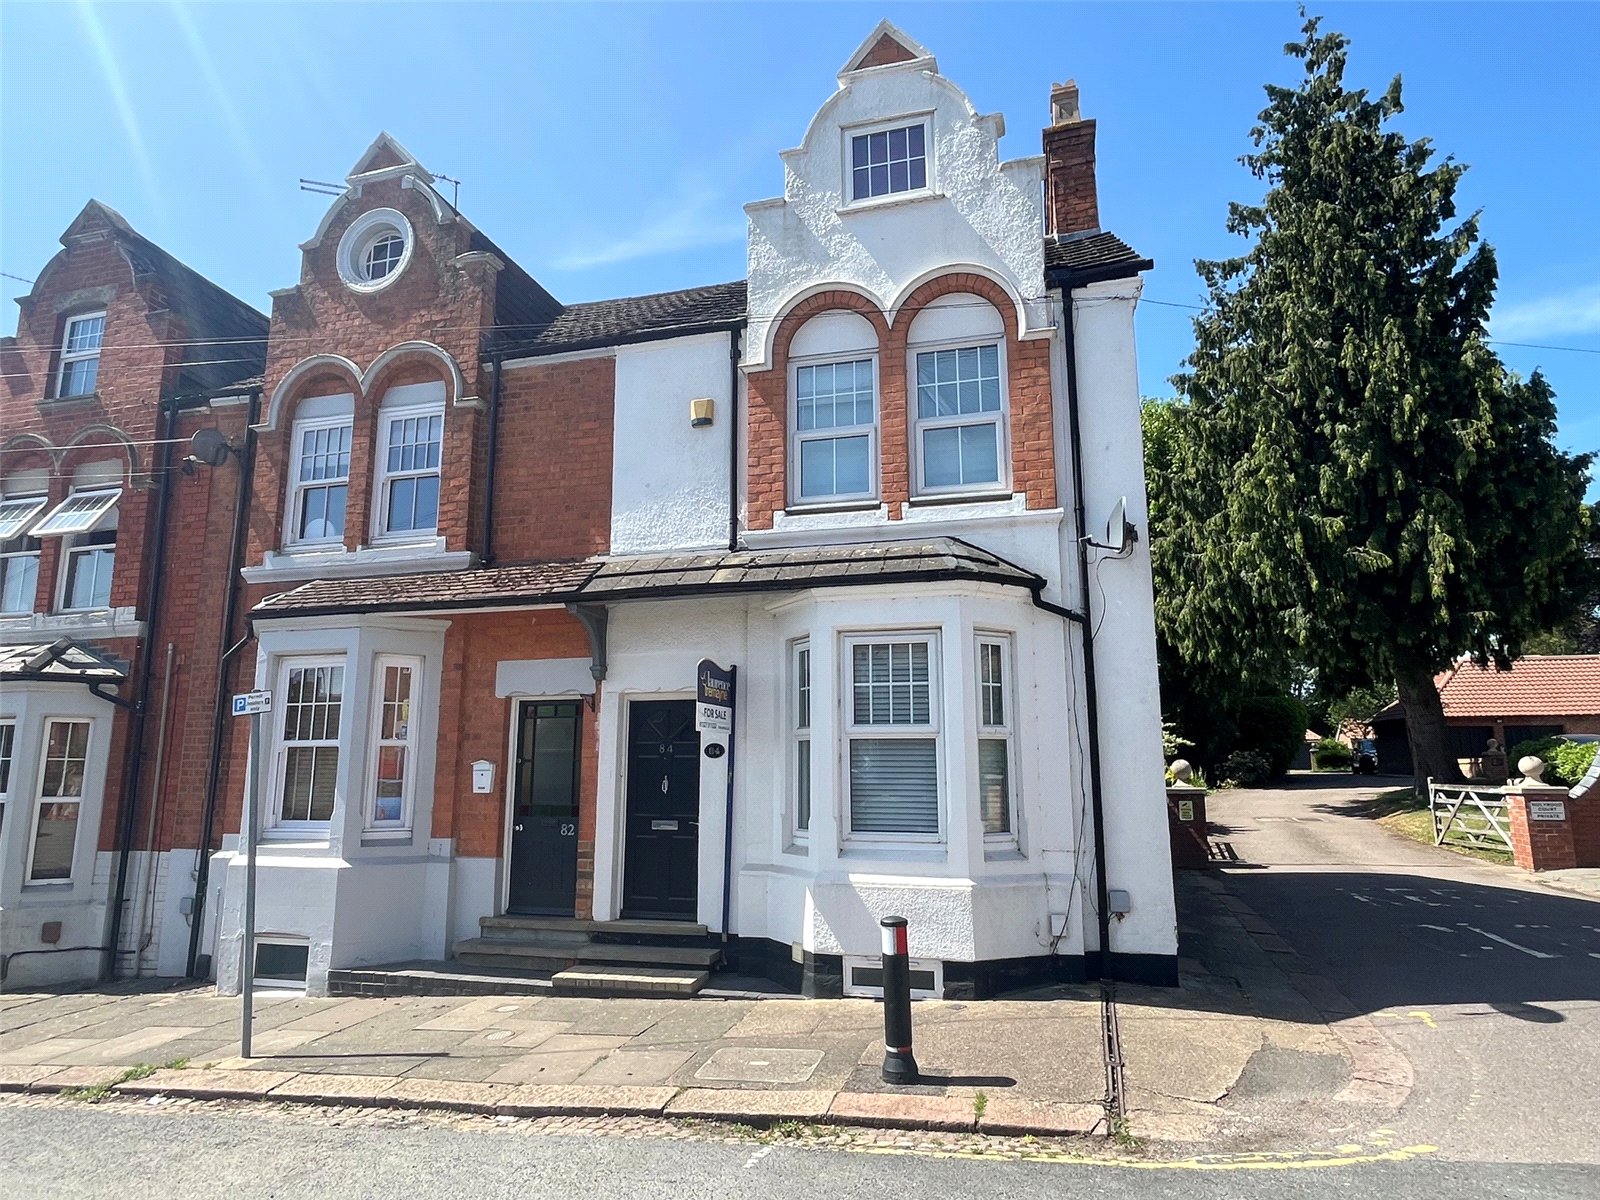
Glasgow Street, St James, NORTHAMPTON, Northamptonshire, NN5
3 Bedroom End of Terrace House | Offers Over £307,500
*** WELL PRESENTED THREE BEDROOM END OF TERRACE PERIOD TOWN HOUSE *** ACCOMMODATION OVER THREE FLOORS PLUS BASEMENT ***...
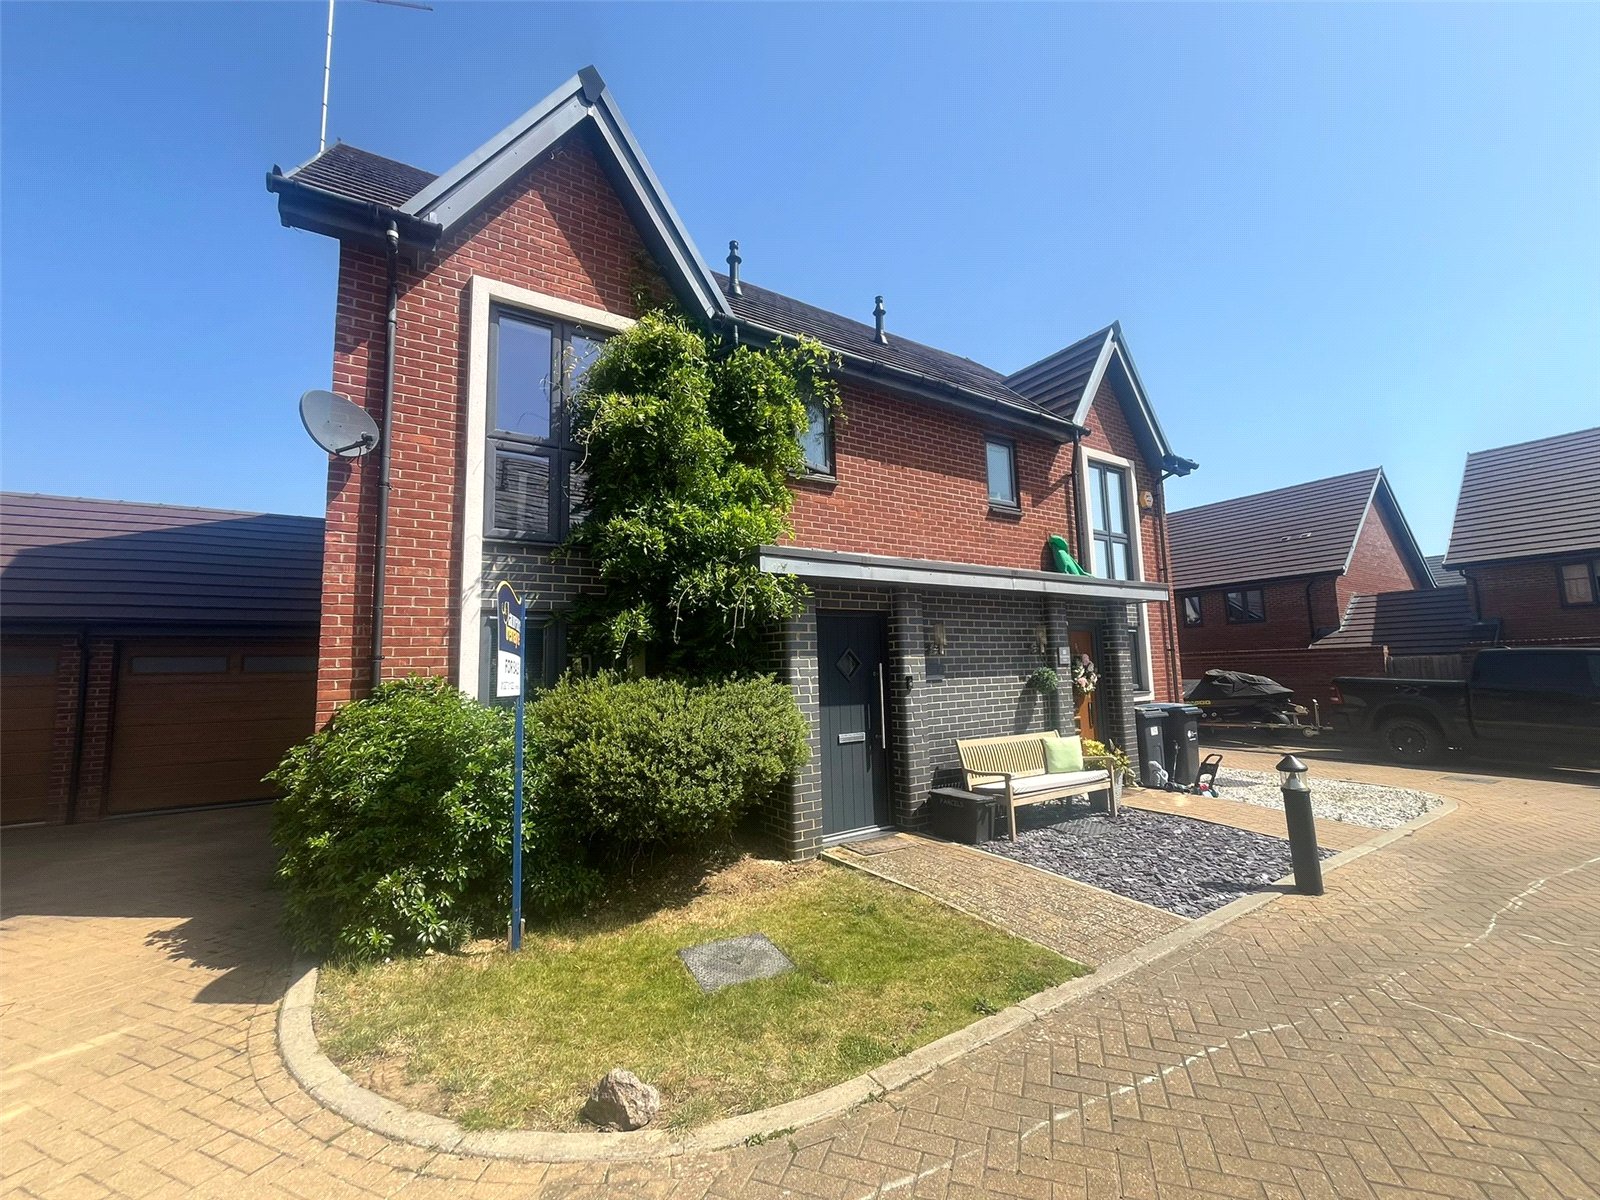
Wymondham Close, DAVENTRY, Northamptonshire, NN11
3 Bedroom Semi-Detached House | £315,000
***CUL-DE-SAC LOCATION***SOUGHT AFTER DEVELOPMENT***Located on the POPULAR MONKSMOOR DEVELOPMENT on a SMALL CUL-DE-SAC i...

Laurence Tremayne (Daventry)
10-12 Oxford Street, Daventry, Northamptonshire, NN11 4AD
How much is your home worth?
Use our short form to request a valuation of your property.
Request a Valuation
