
- No Onward Chain
- Popular Location
- Tremendous Potential
- 0.38 of an Acre Plot
- Garage
- 5 Bedroom Substantial Detached Property
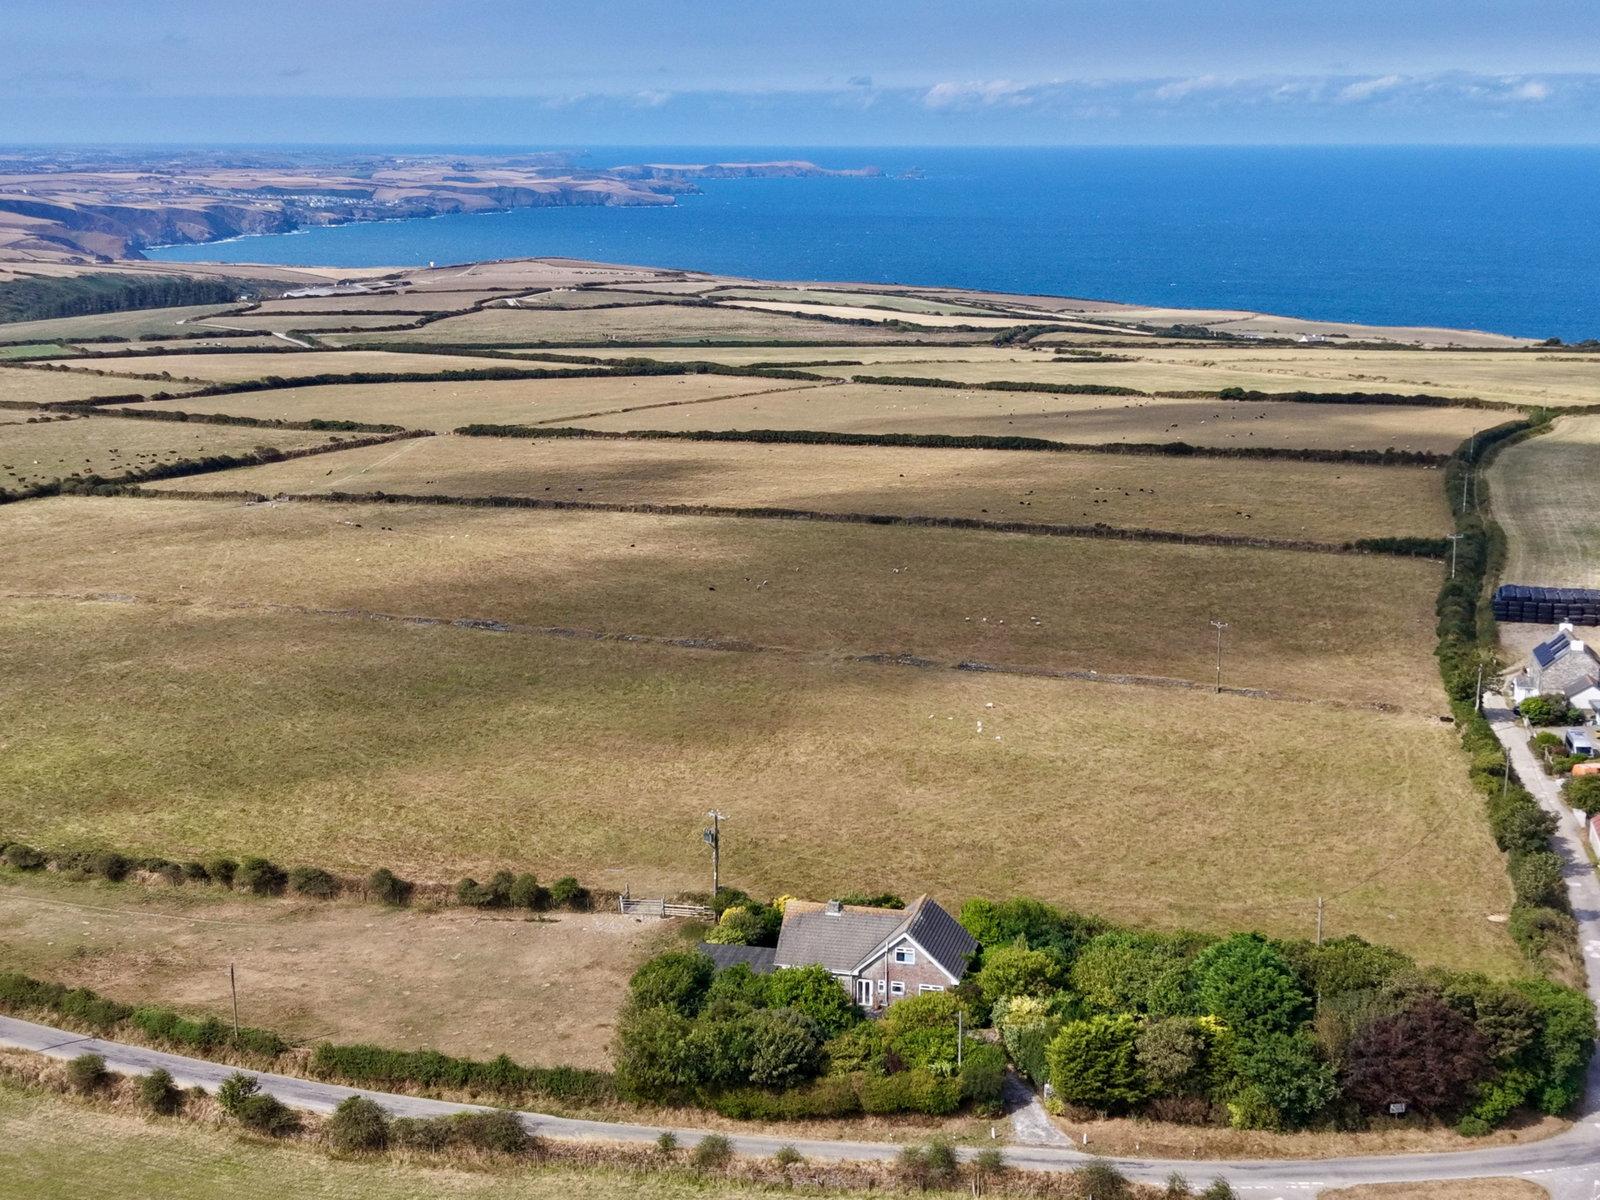
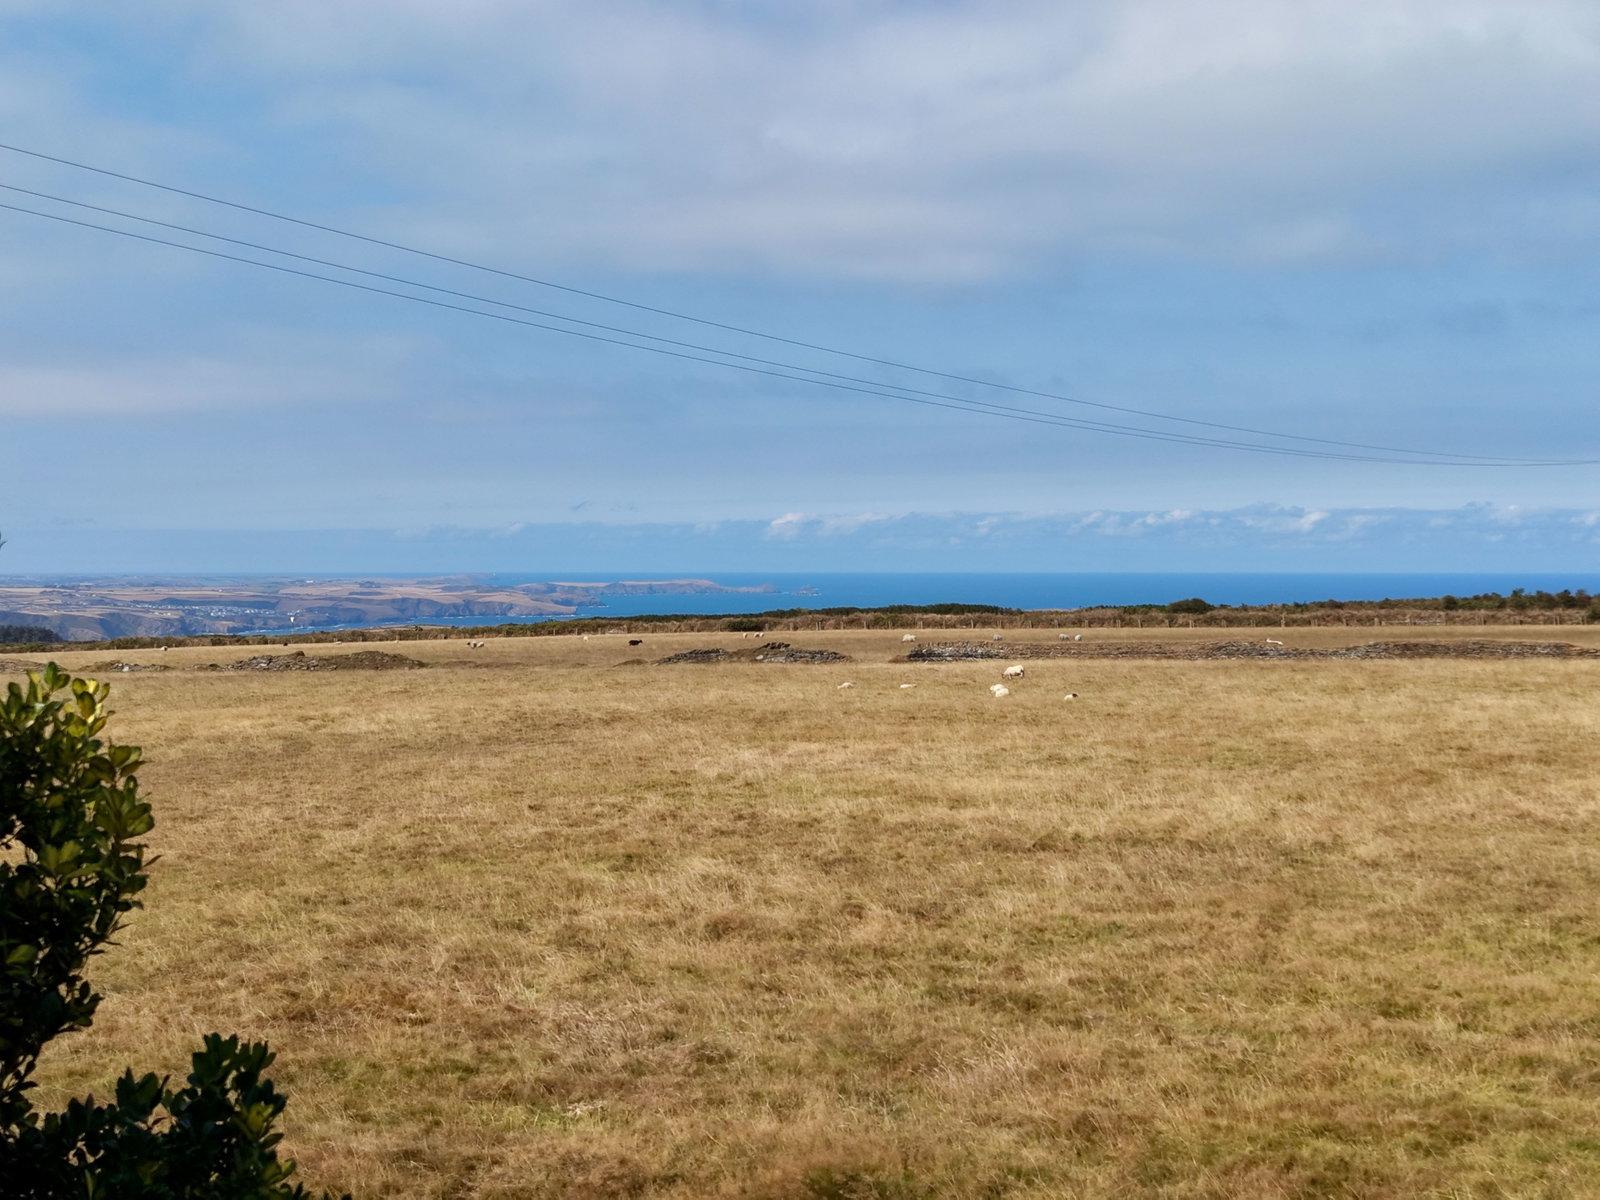
- Stunning Countryside Views
- Breathtaking Sea Views

This property listing is now SSTC
4 Bedroom Detached House for sale in Delabole
 2
4
1
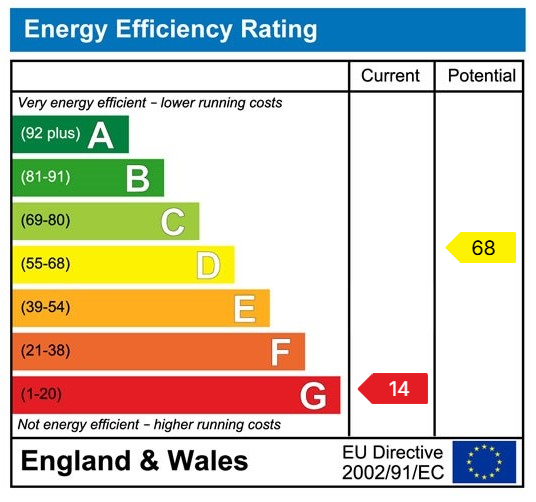
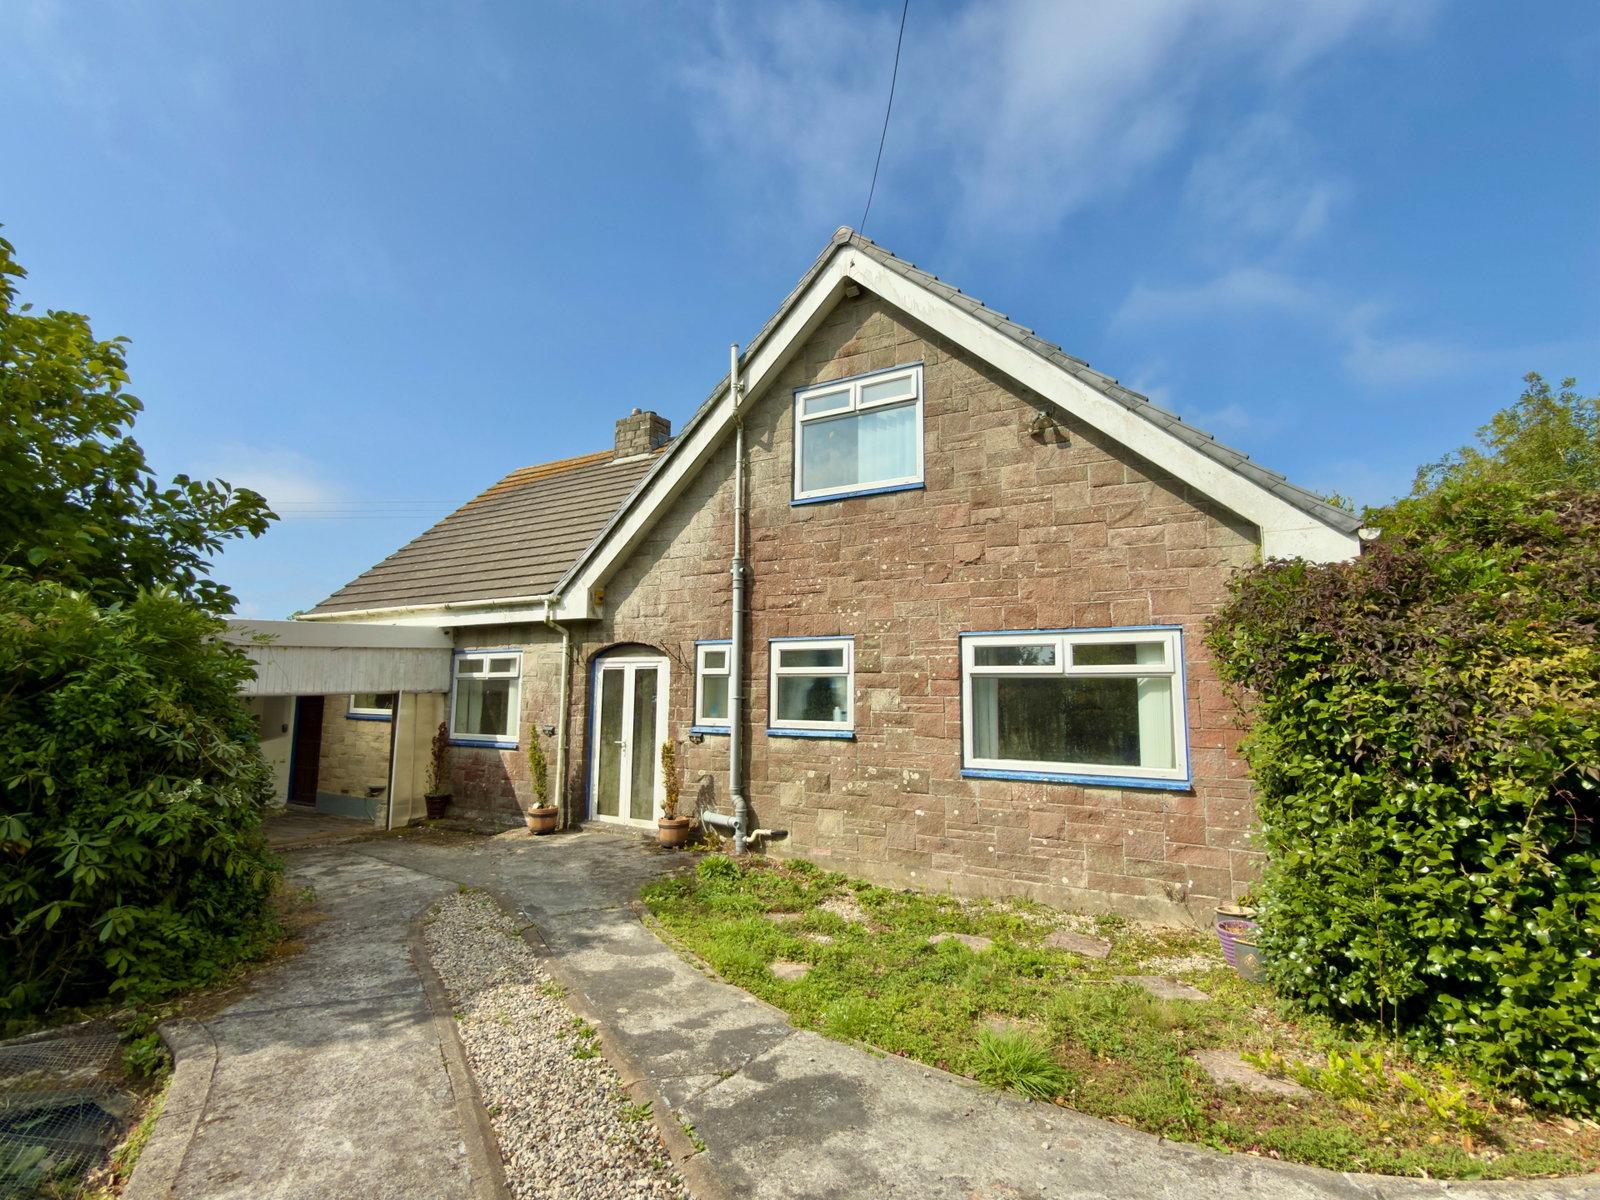
A 5 bedroom detached house sat within 0.38 of an acre enjoying the most fantastic uninterrupted countryside and sea views. Freehold. Council Tax Band D. EPC rating G.
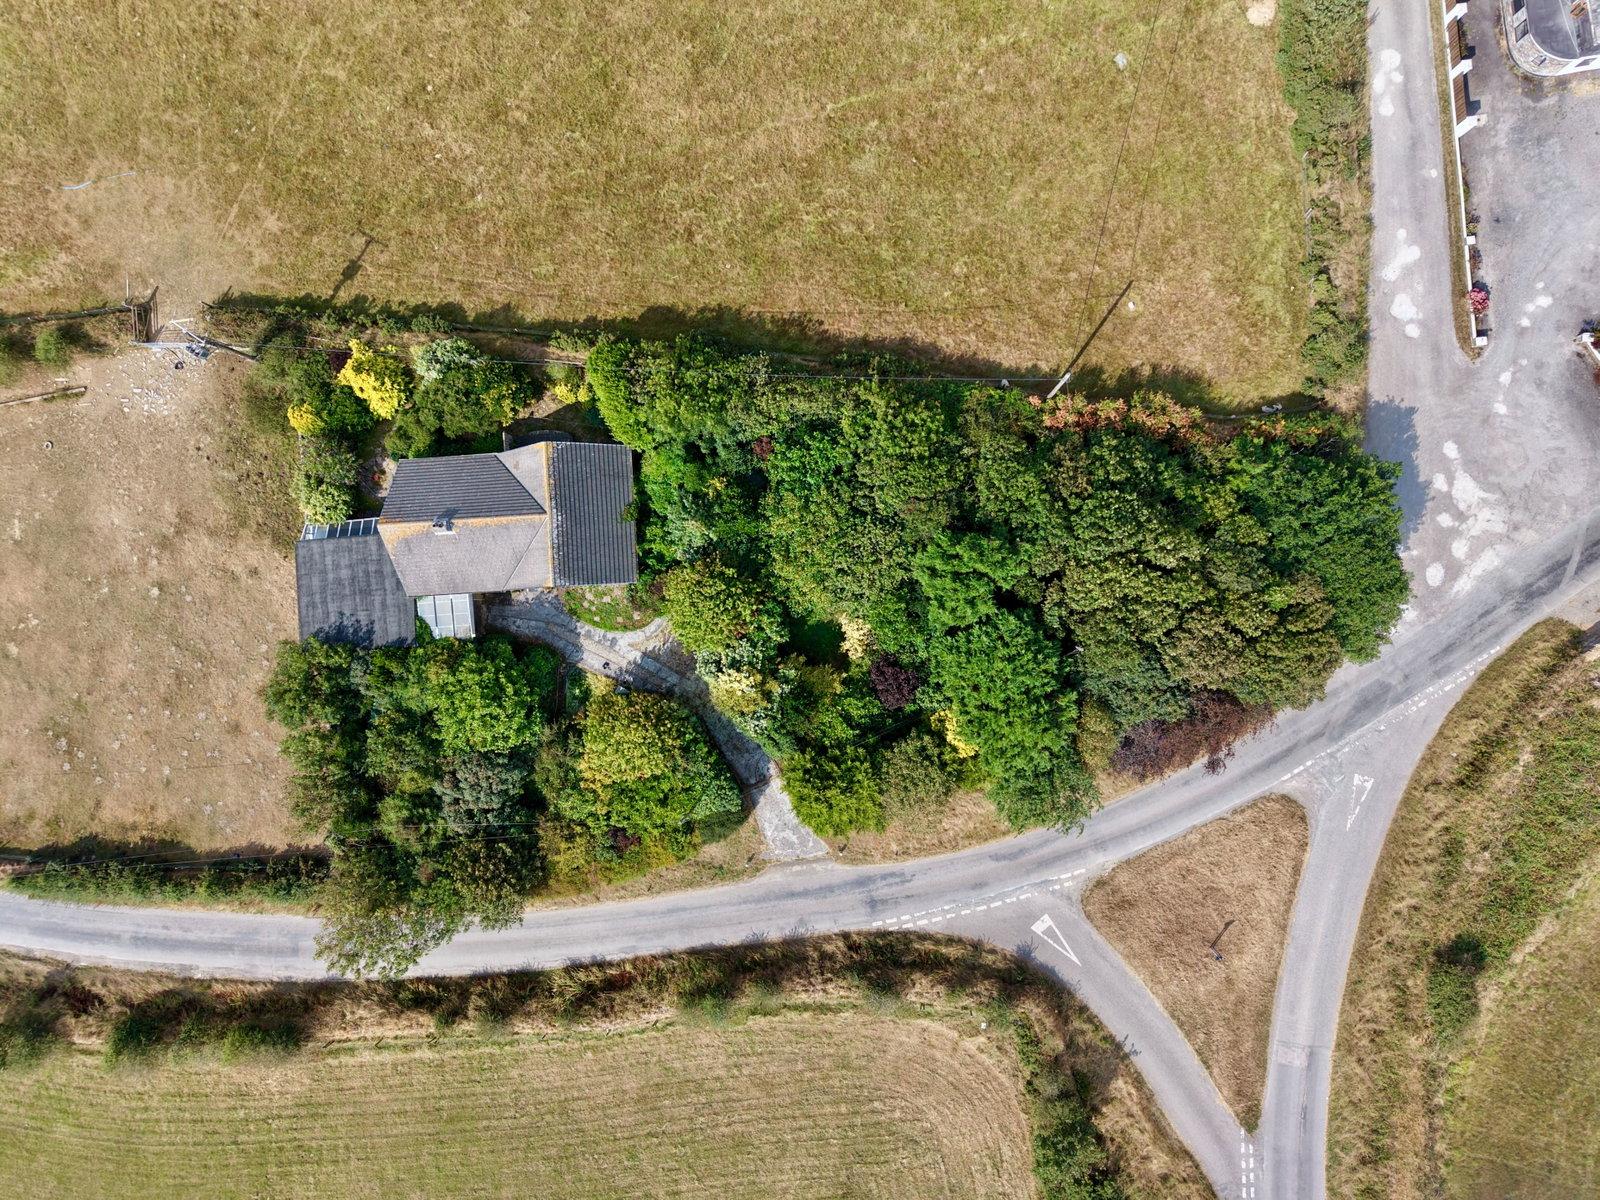
Offering tremendous potential with no onward chain, this substantial 5 bedroom detached property sat within approximately 0.38 of an acre enjoys the most spectacular sea views right down the clifftops towards Port Isaac together with countryside views stretching to St Austell. In need of modernisation and renovation this property offers fantastic potential for those looking for a property within a stunning location and set within generous gardens. The property is within walking distance of the famous Poldark Inn and within a short drive to Trebarwith Strand and North Cornwall's stunning coastline.
Delabole is a thriving local village with convenience shop, garage, pubs, fish and chip shop and has a strong community with many fantastic events throughout the year including the carnival.
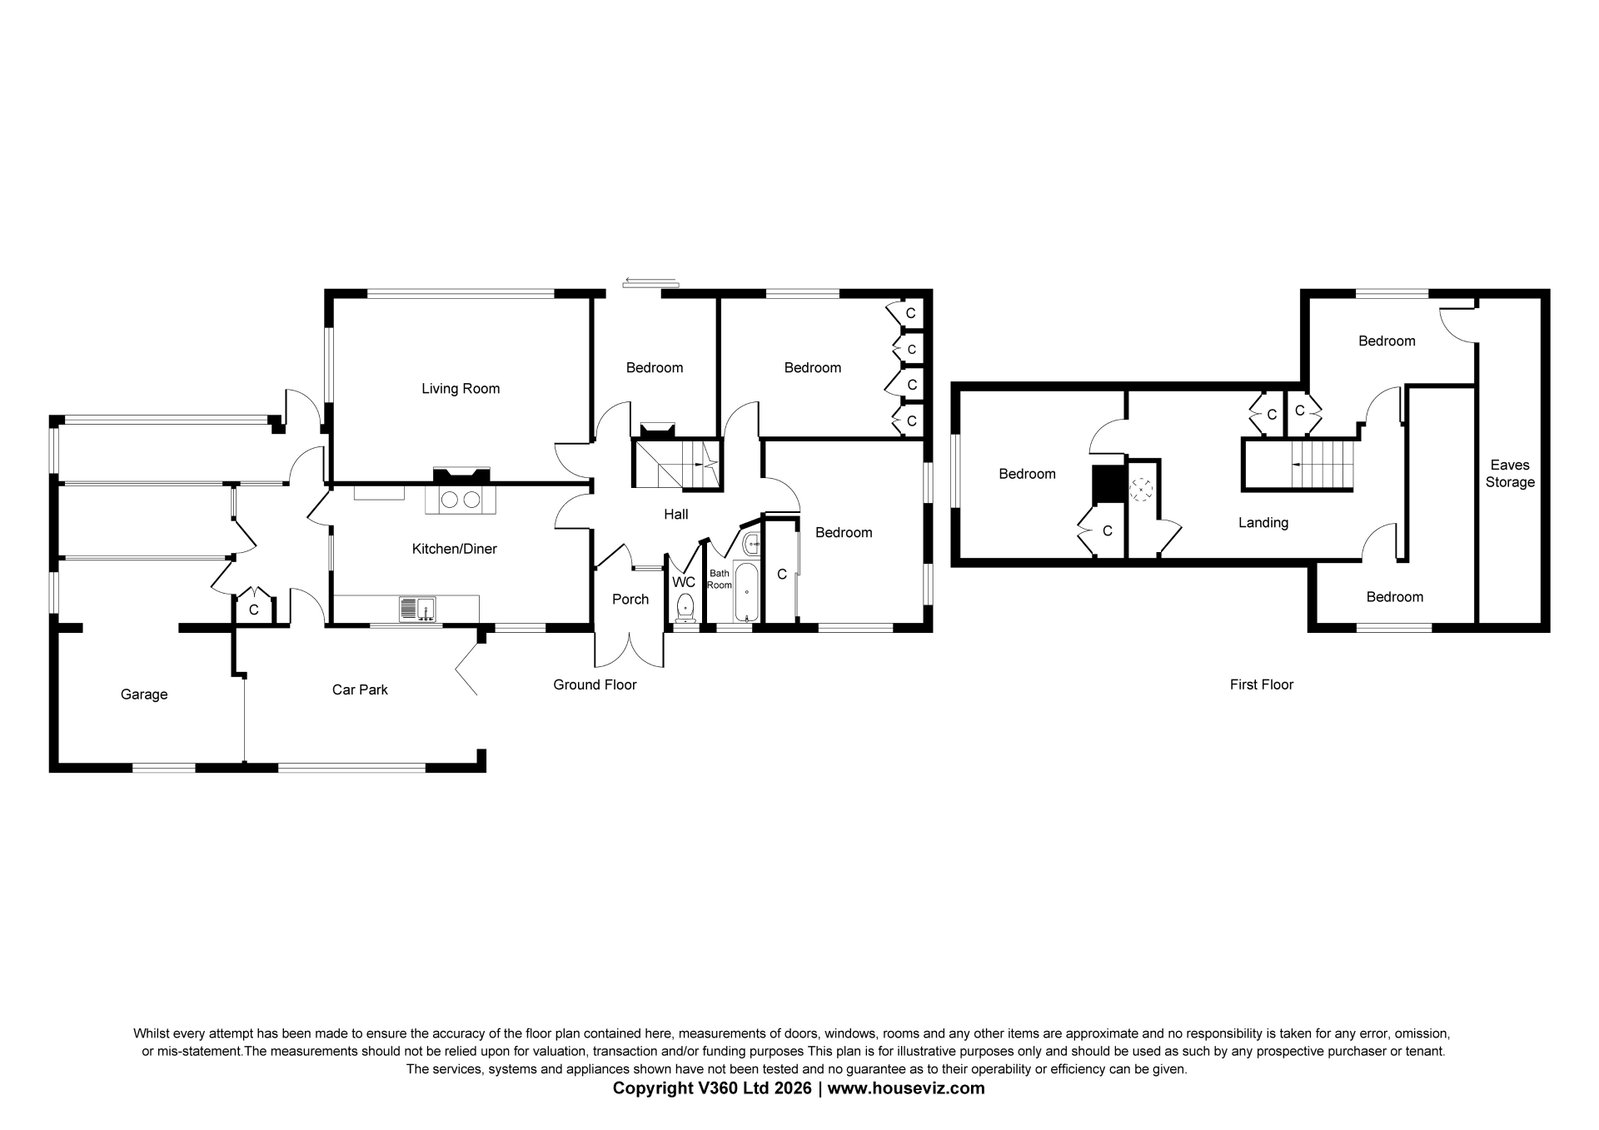
The accommodation comprises with all measurements being approximate:-
UPVC Double Glazed Entrance Door
To
Entrance Porch
Inner door to
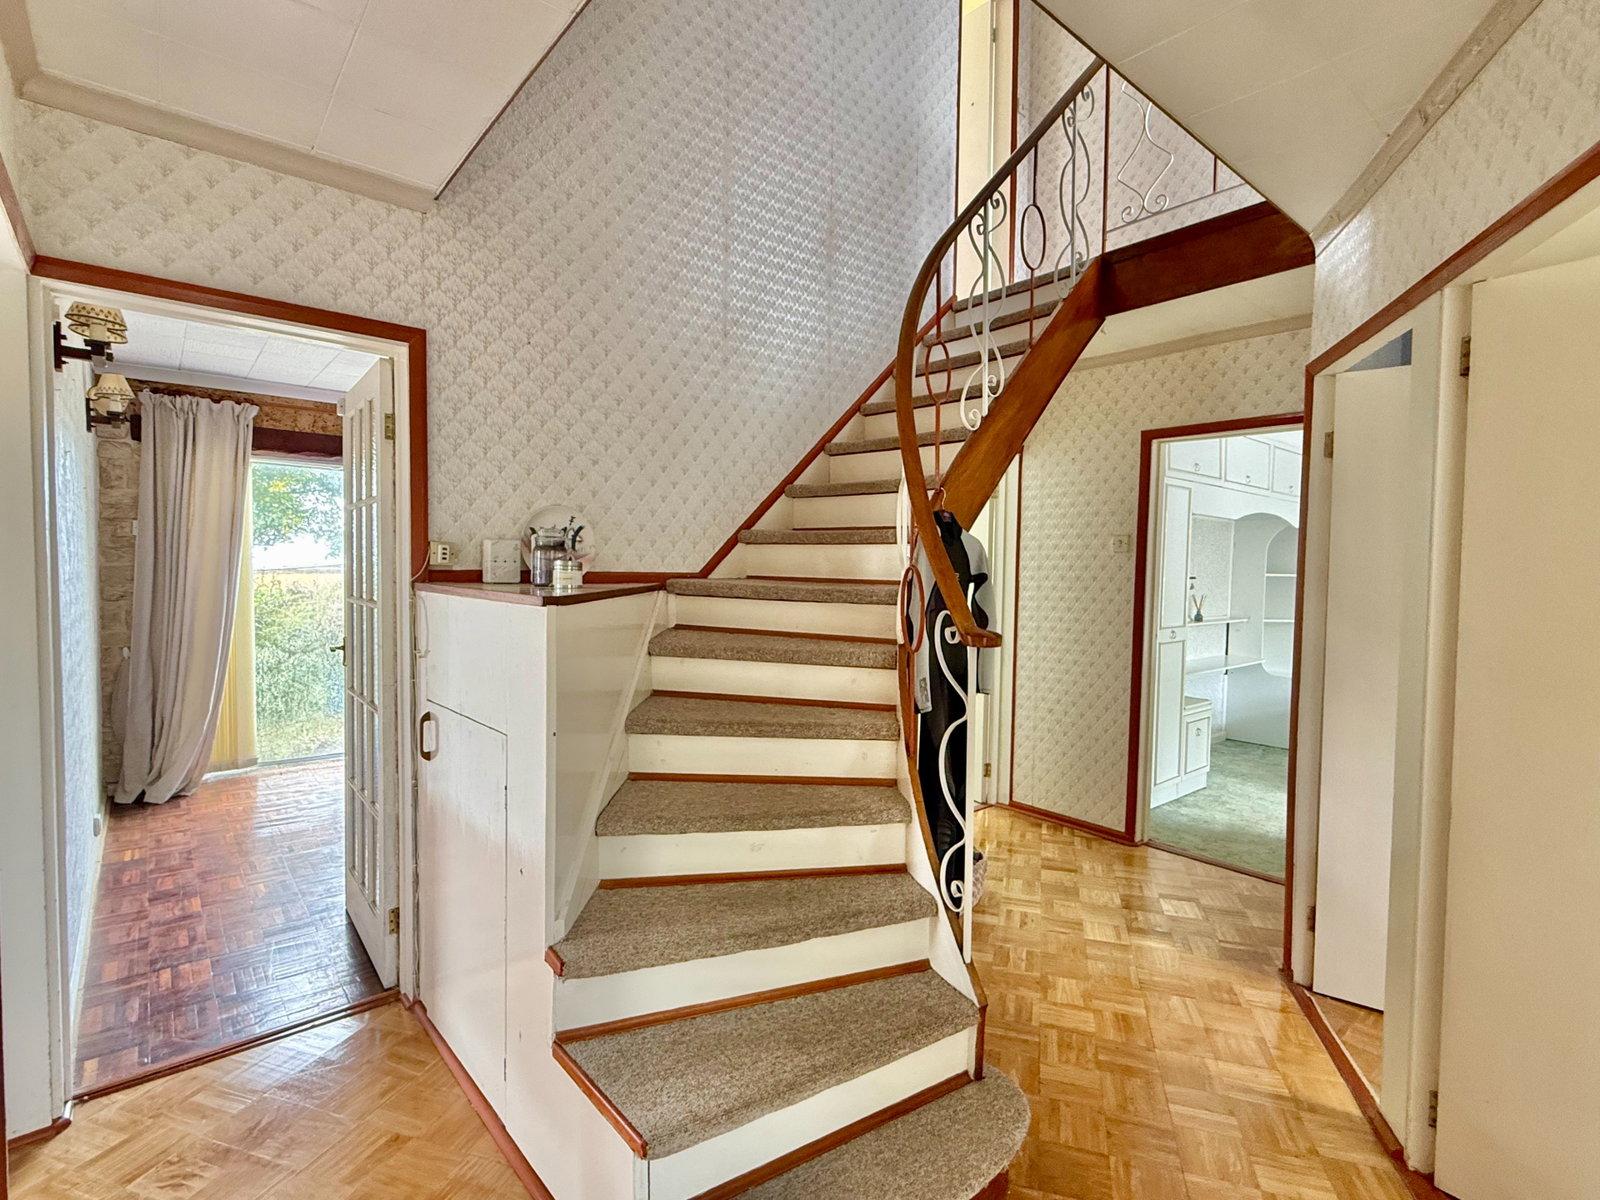
Entrance Hall
Radiator. Stairs to first floor.
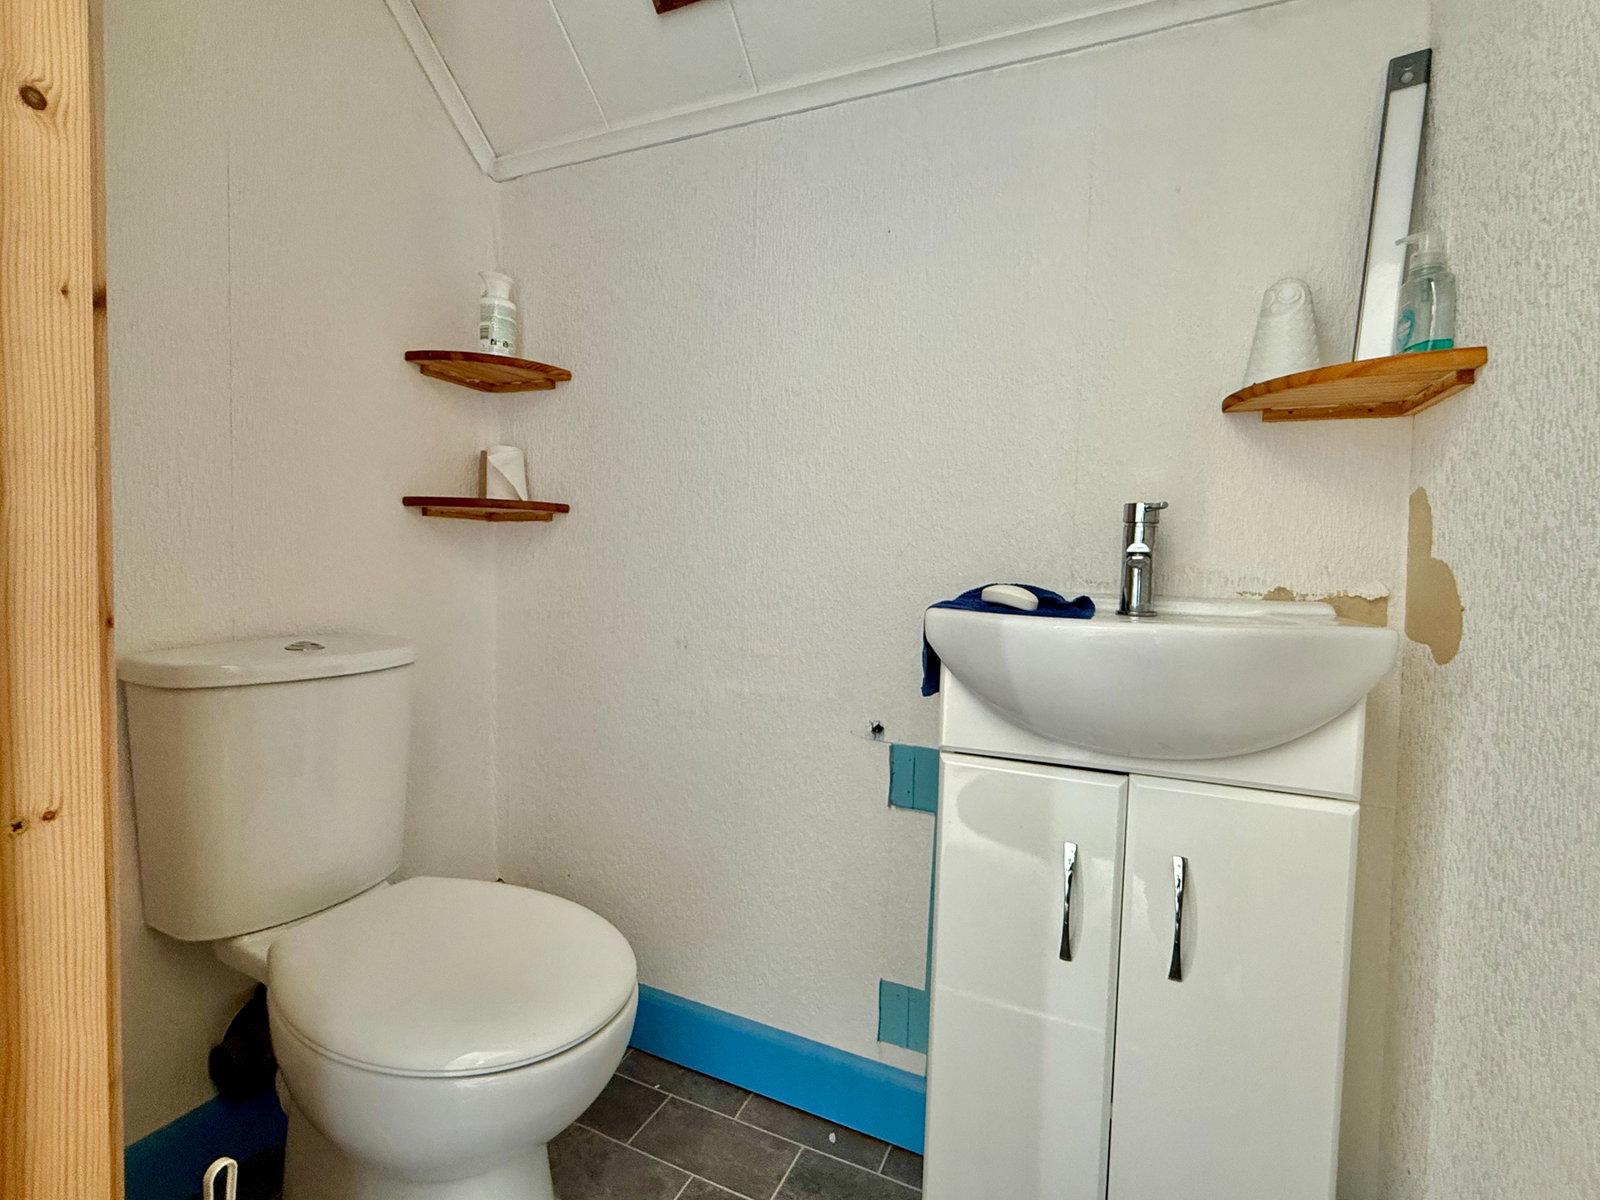
Cloakroom
Opaque UPVC double glazed window to front. Low level w.c.
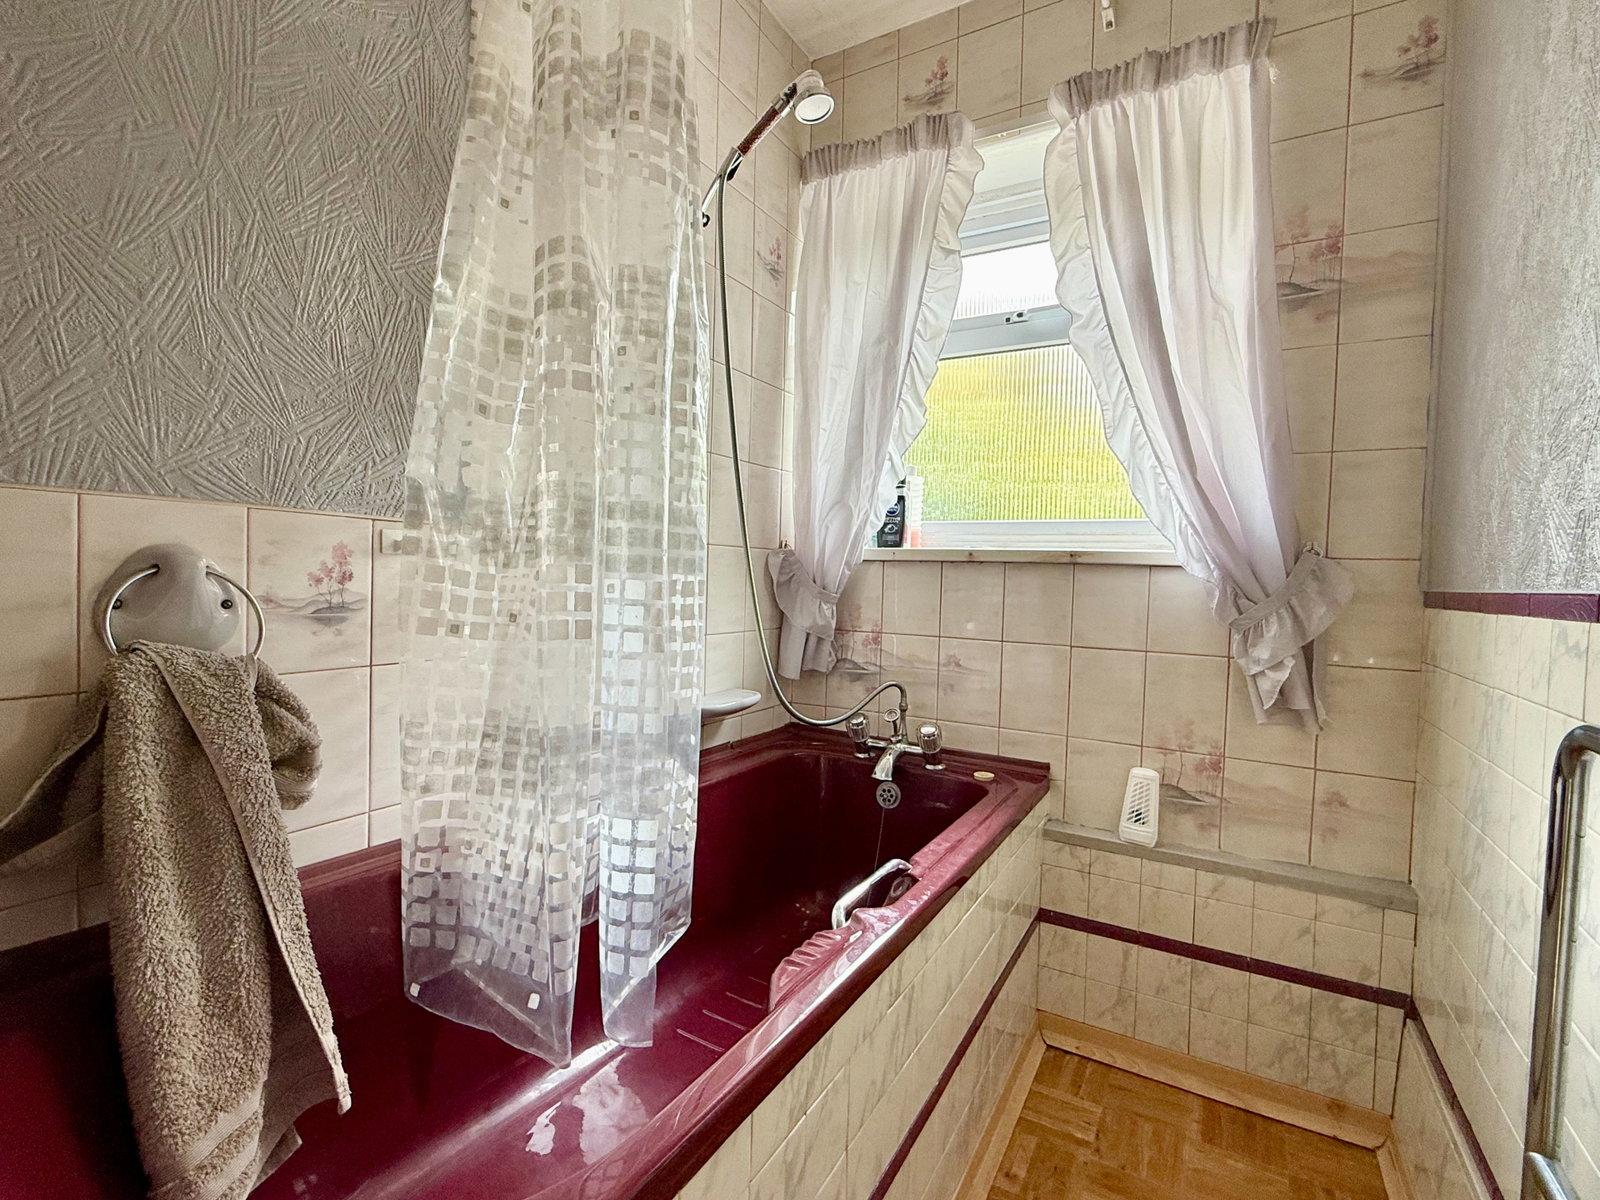
Bathroom
Panelled bath with shower over, opaque UPVC double glazed window to front, wash hand basin and heated towel rail.
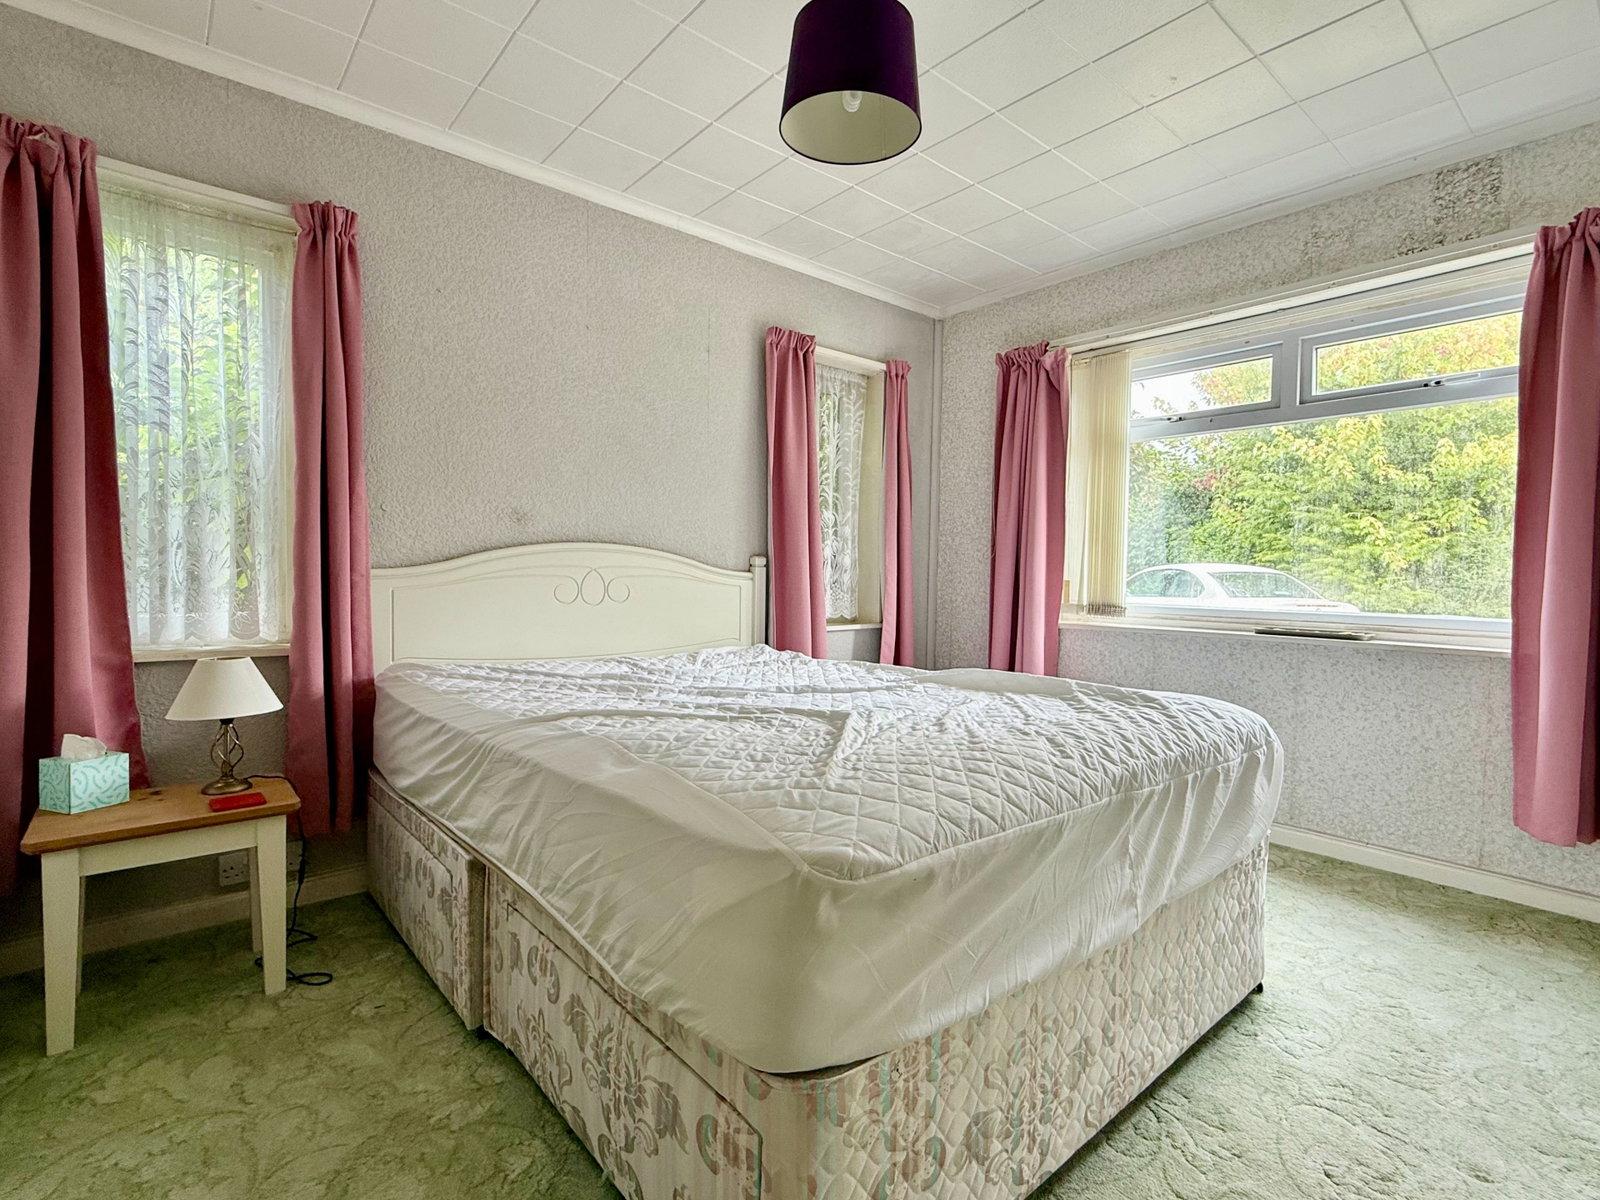
Bedroom (front) - 3.92m x 3.41m
Dual aspect double bedroom with UPVC double glazed windows to front and side. Built in wardrobes.
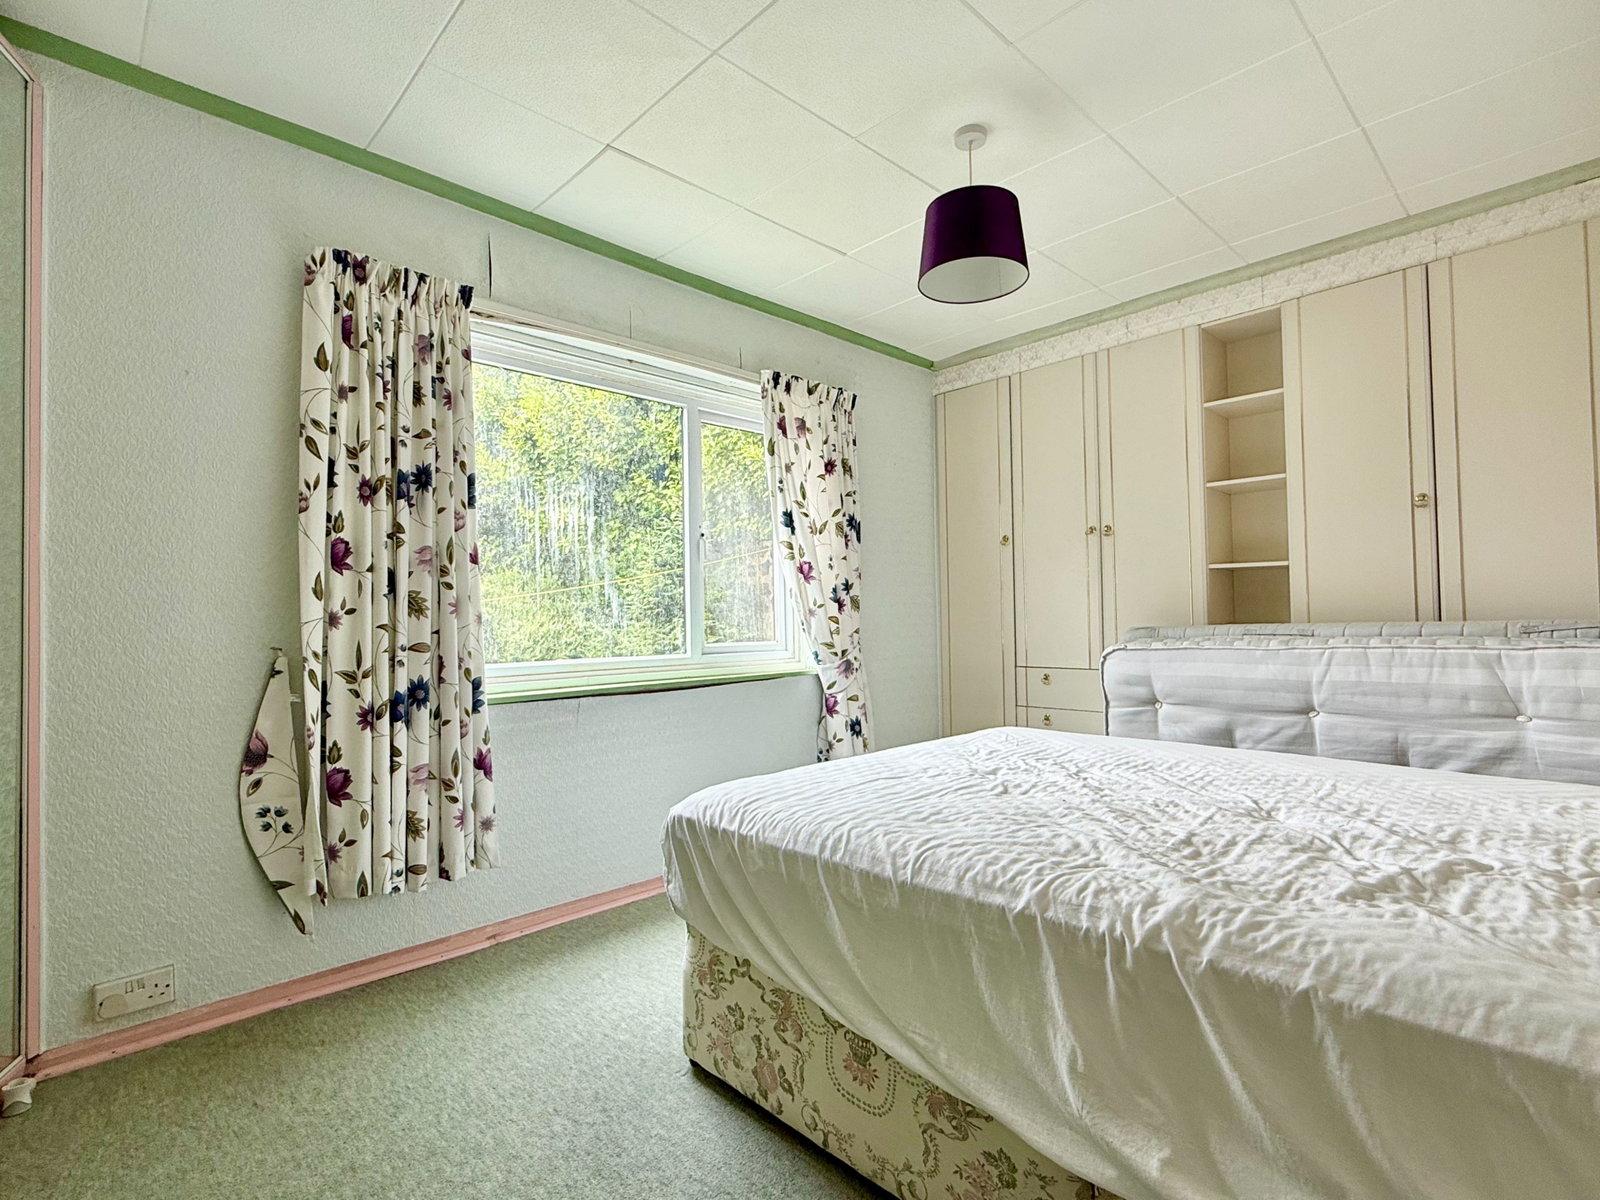
Bedroom - 4.29m x 3m
Another double bedroom with built in wardrobes. UPVC double glazed window to rear enjoying fantastic uninterrupted sea and countryside views. Radiator.
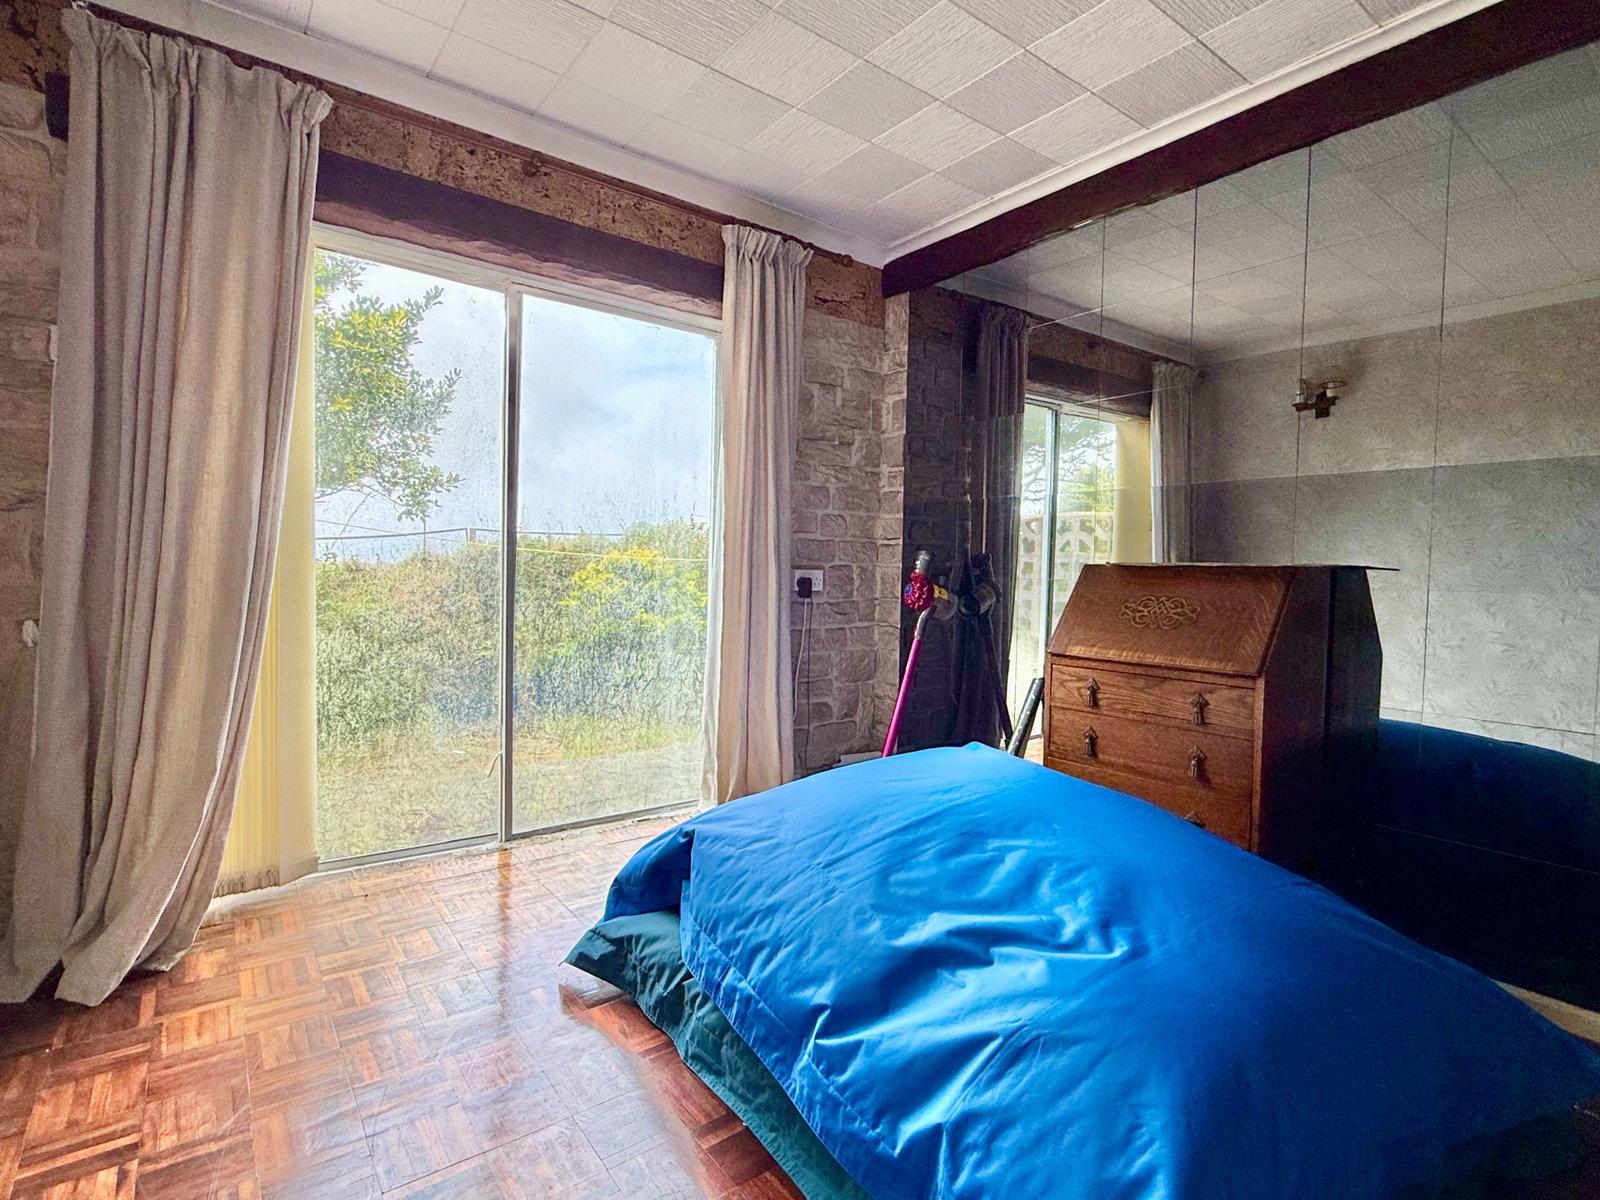
Bedroom/Hobbies Room - 3m x 2.73m
Double glazed sliding doors to rear once again enjoying fantastic sea and countryside views.
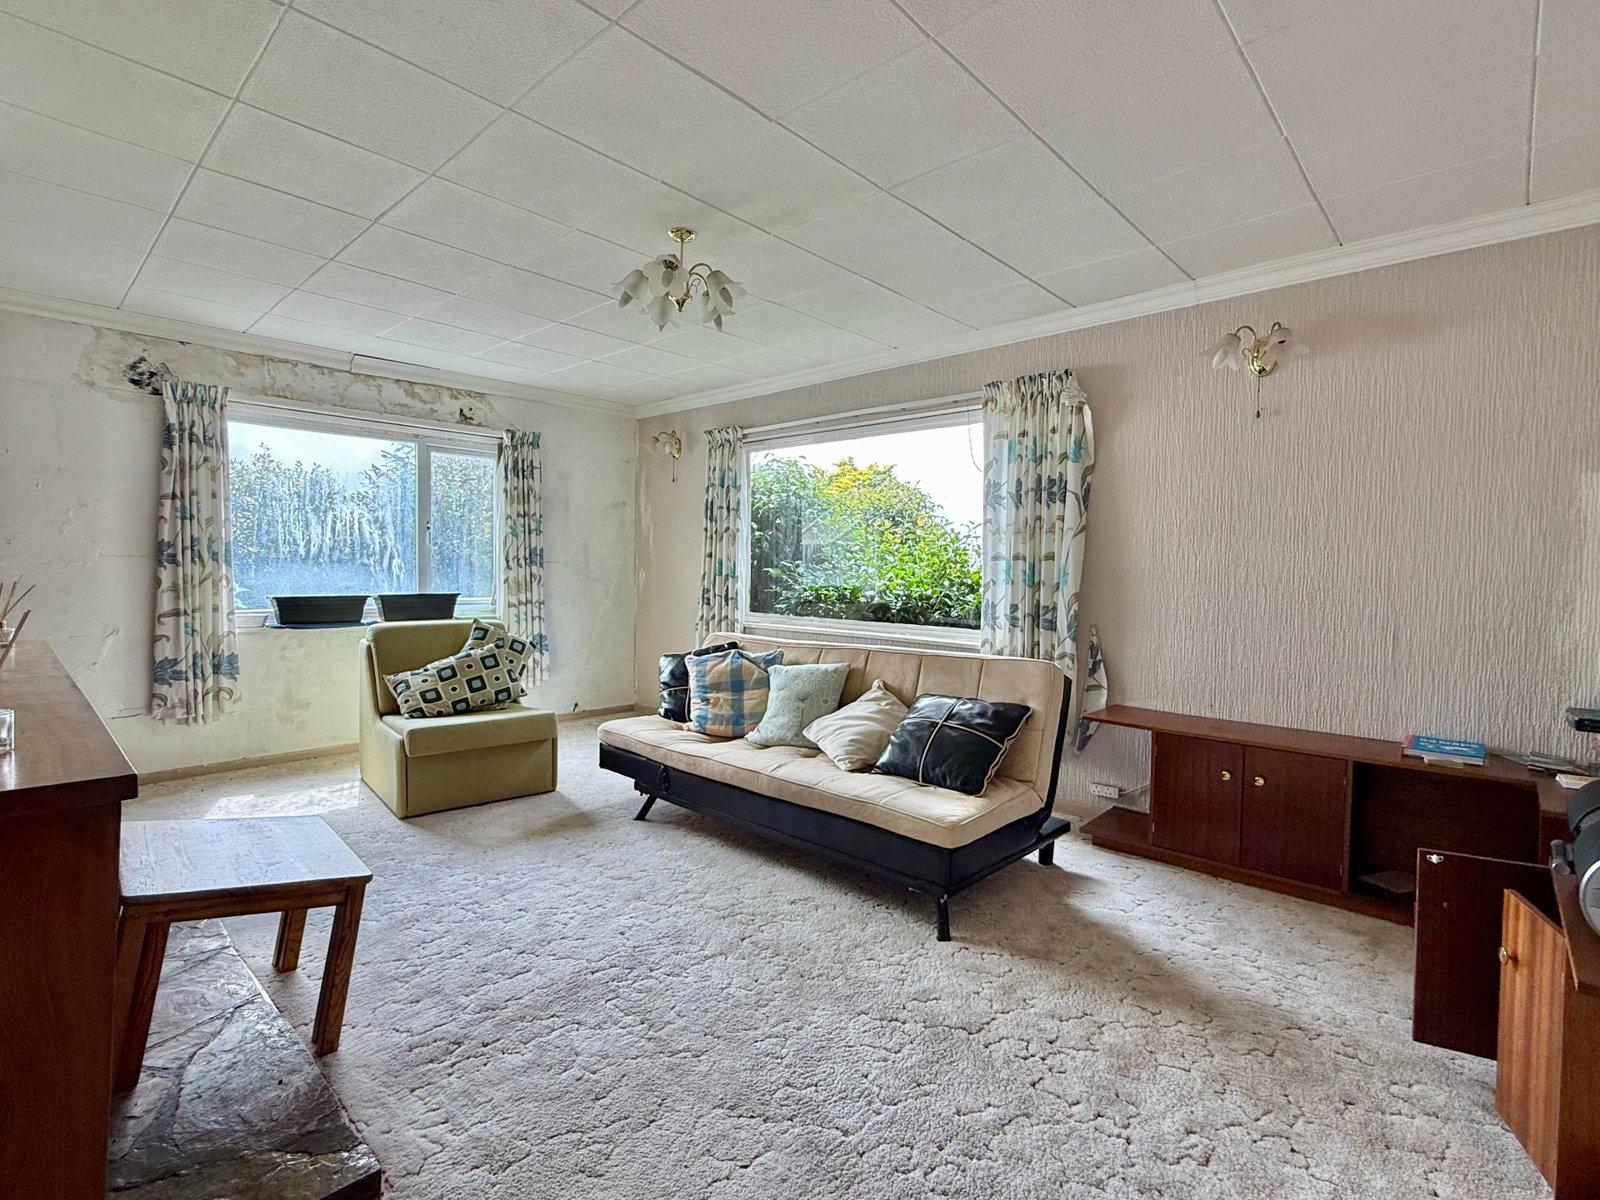
Living Room - 5.51m x 3.94m
Spacious dual aspect living room with window to rear and UPVC double glazed window to side once again framing spectacular sea and countryside views. Stone fireplace with open fire. Radiator.
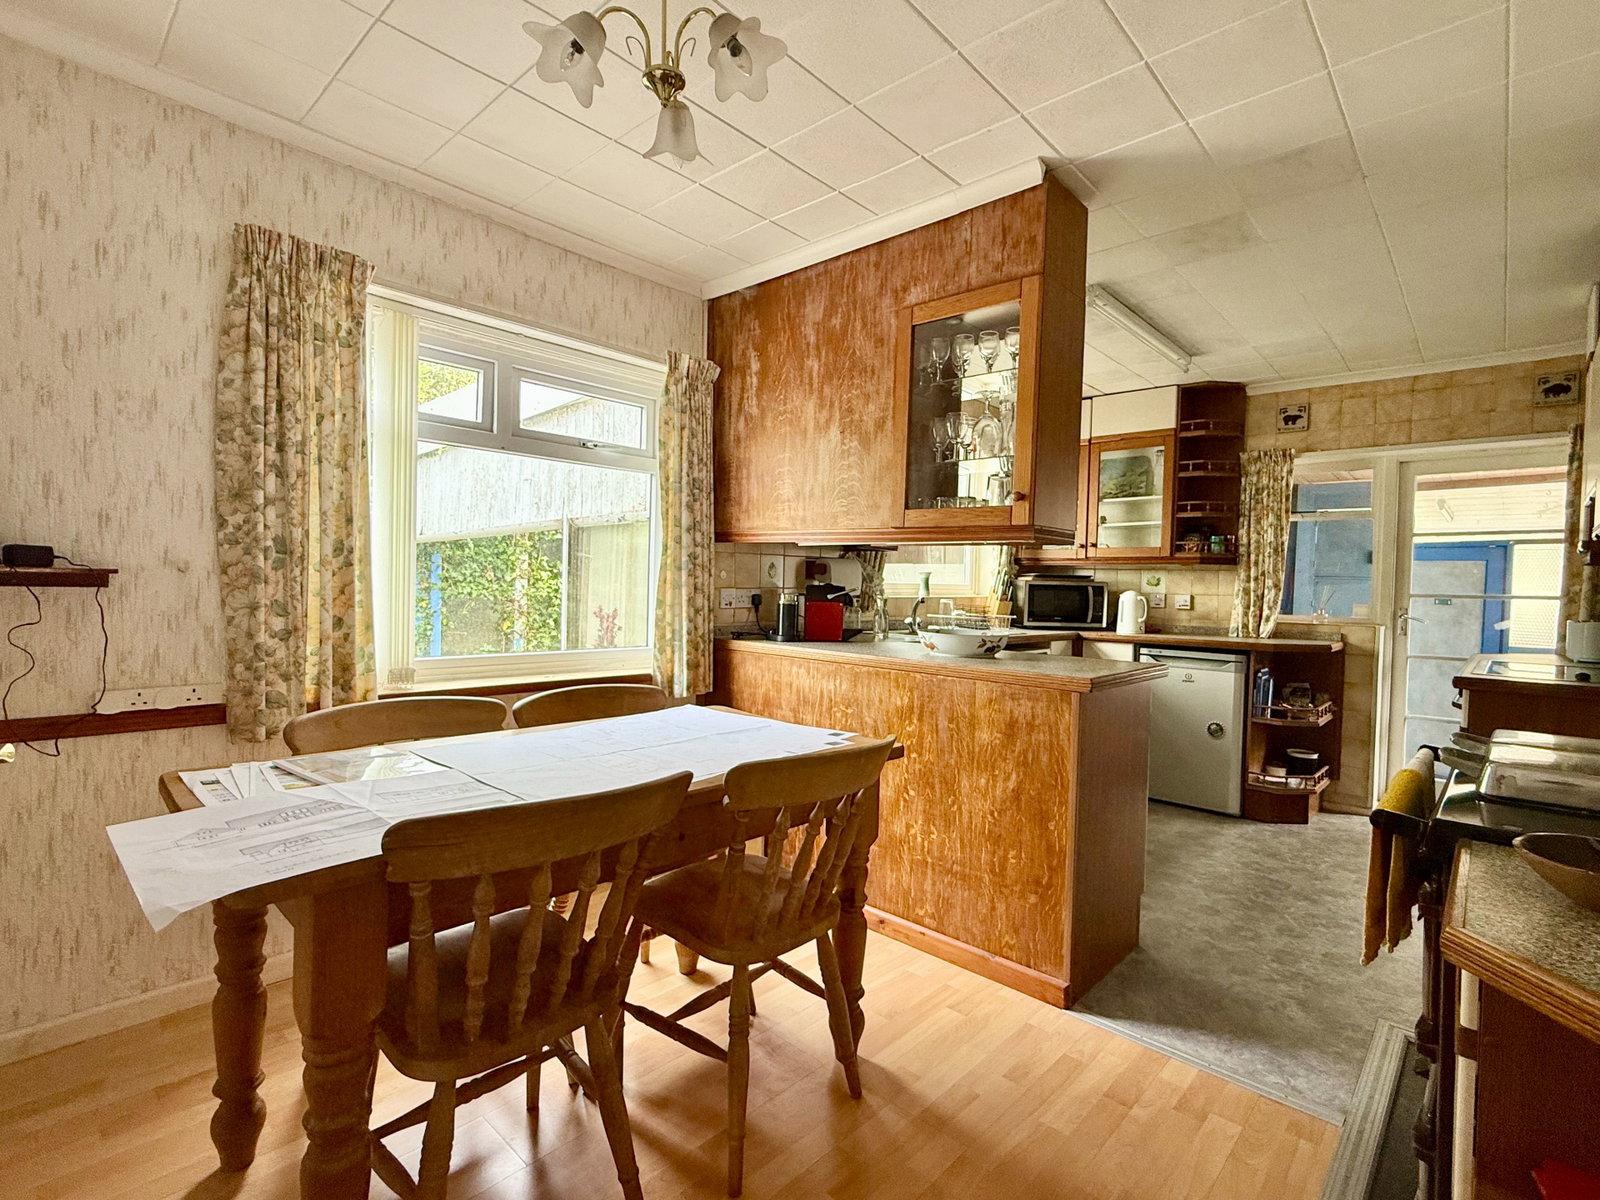
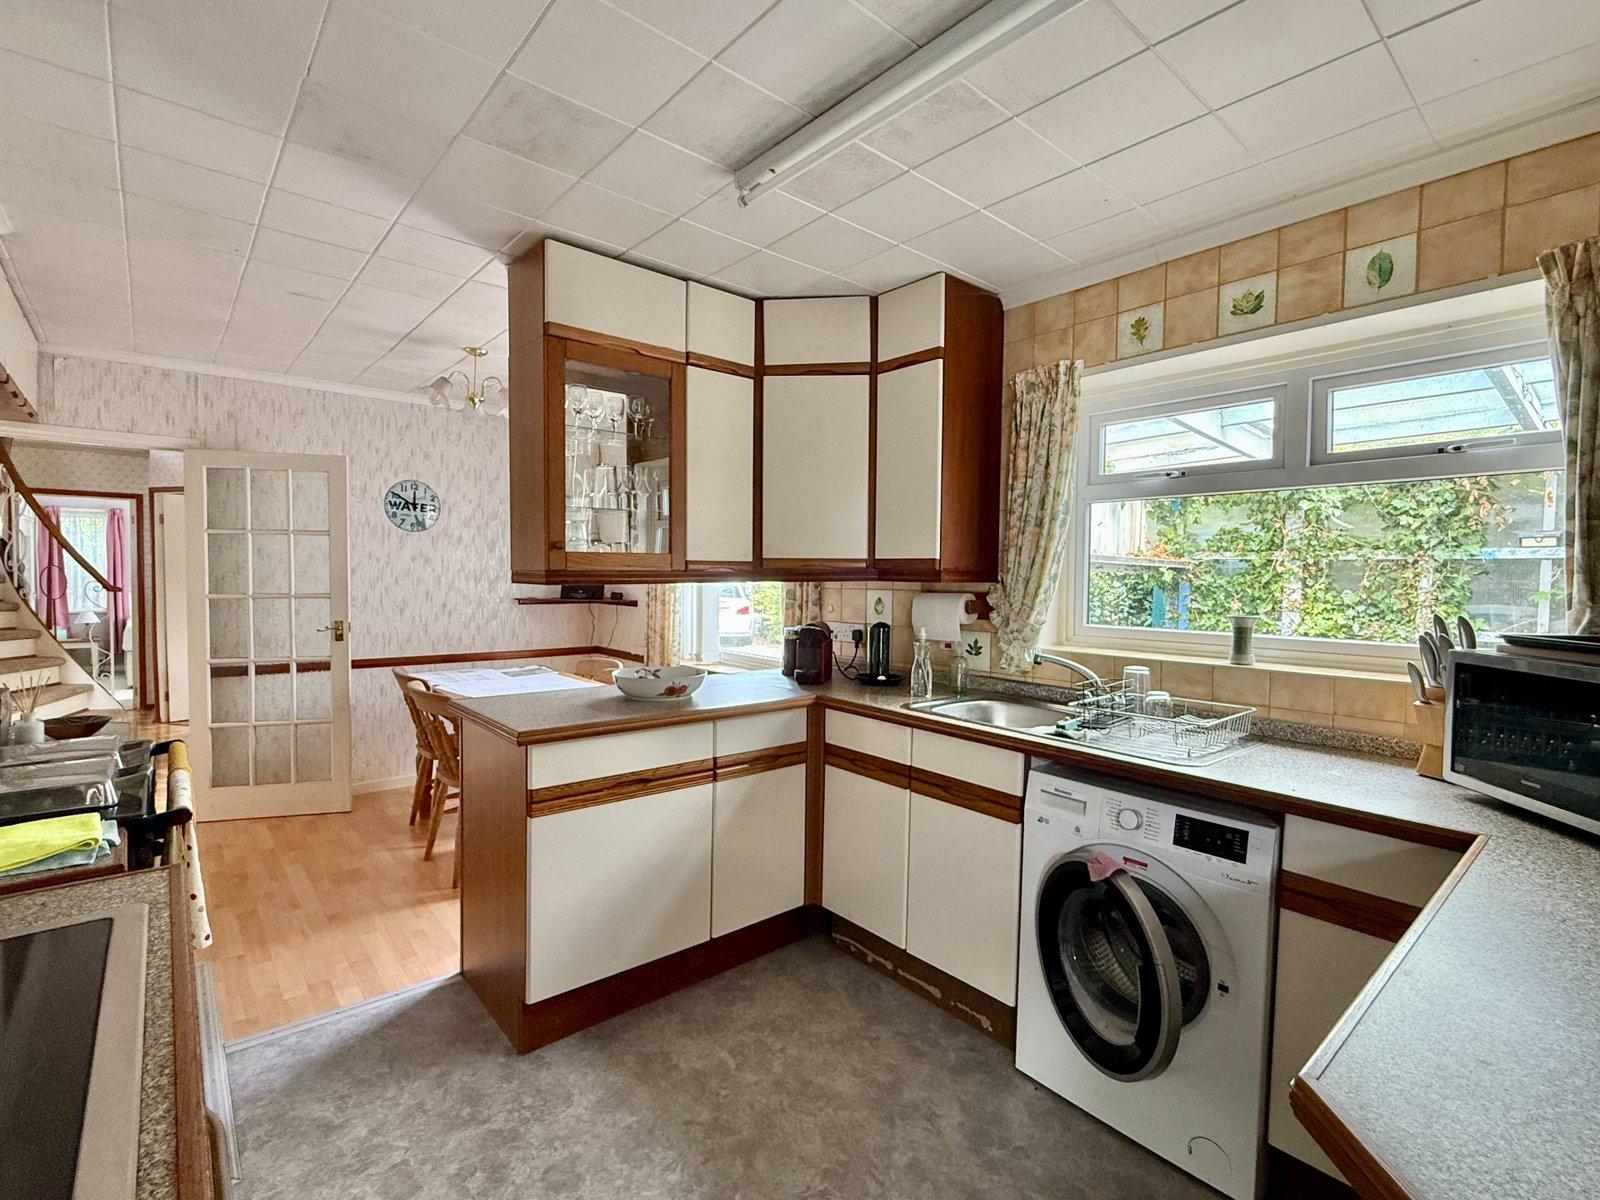
Kitchen/Dining Room - 5.51m x 2.91m
2 x UPVC double glazed windows to front. Fitted kitchen with a good range of wall and base cupboards with drawers and worktops over. Stainless steel sink with mixer tap over. Oil fired Aga. Door to side porch. External door to carport. Internal door to
Garage - 4.64m x 4.41m
UPVC double glazed window to rear. Power and light connected. Solid floor.
Potting Room
With window.
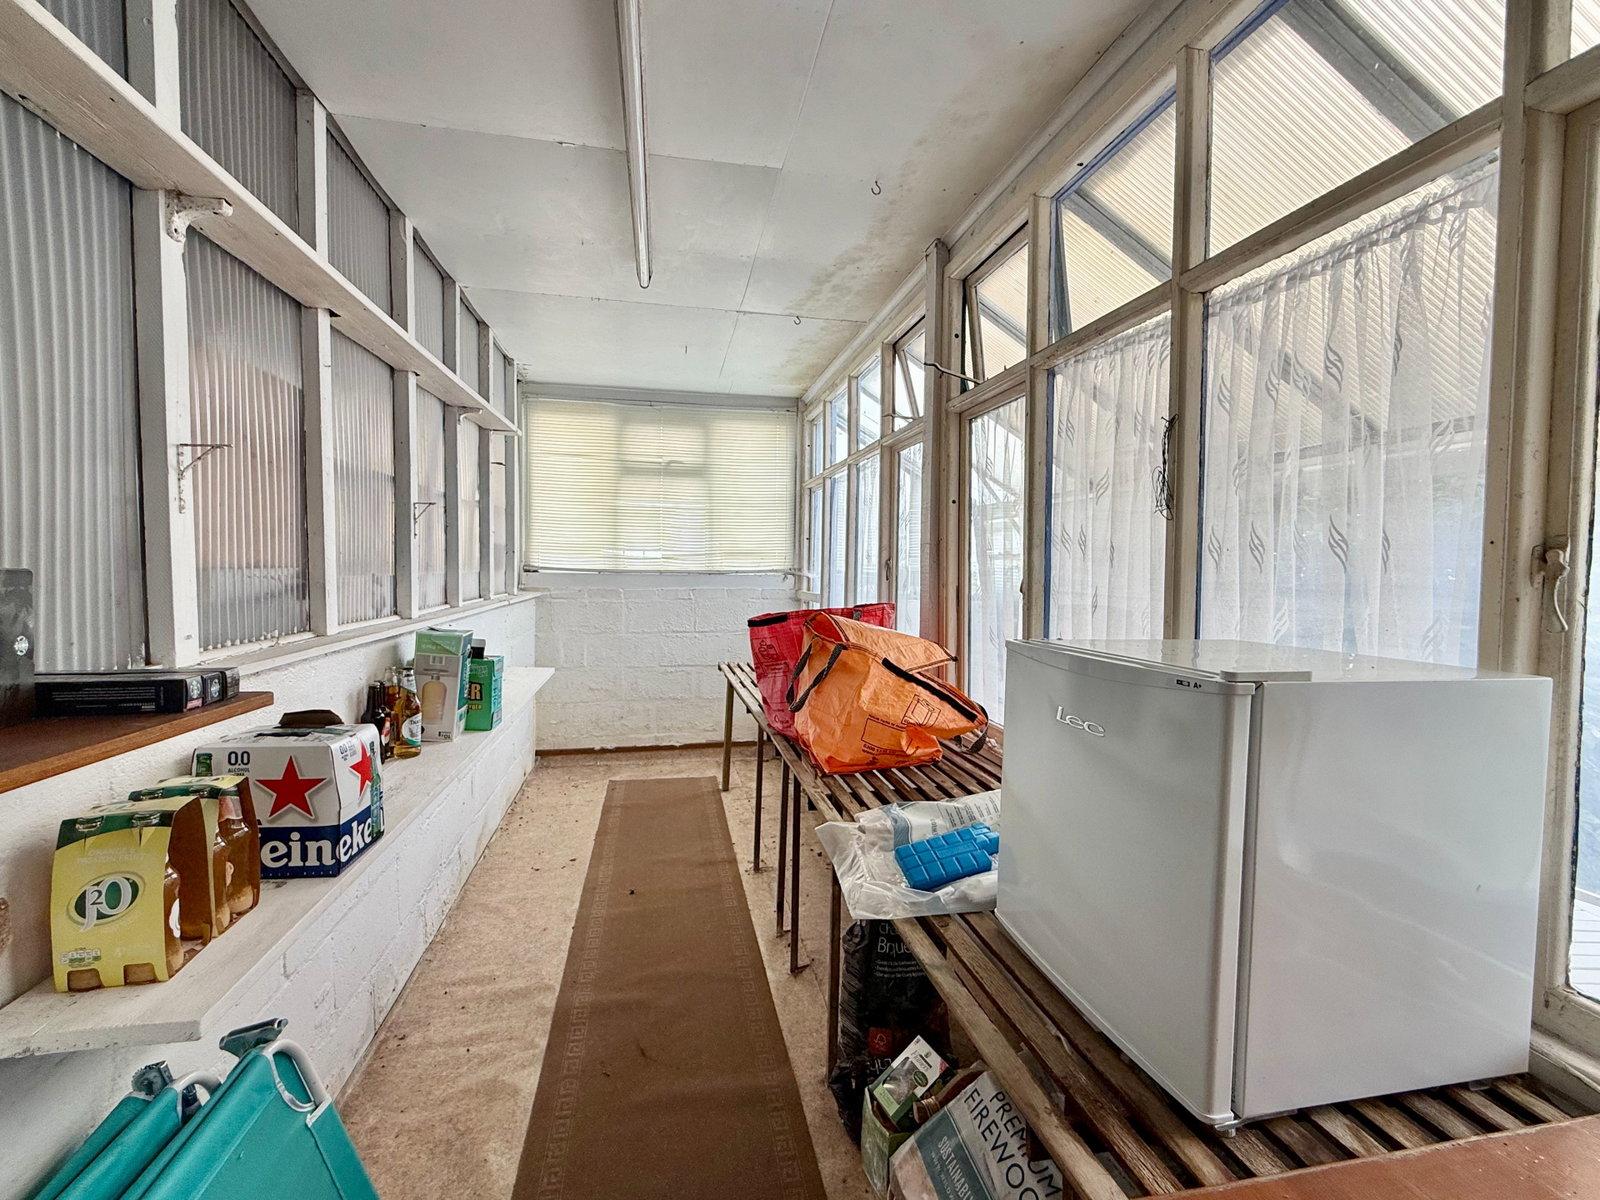
Sun Room
Power and light connected.
First Floor
Landing
Radiator. Double built in storage cupboard. Airing cupboard housing hot water tank.
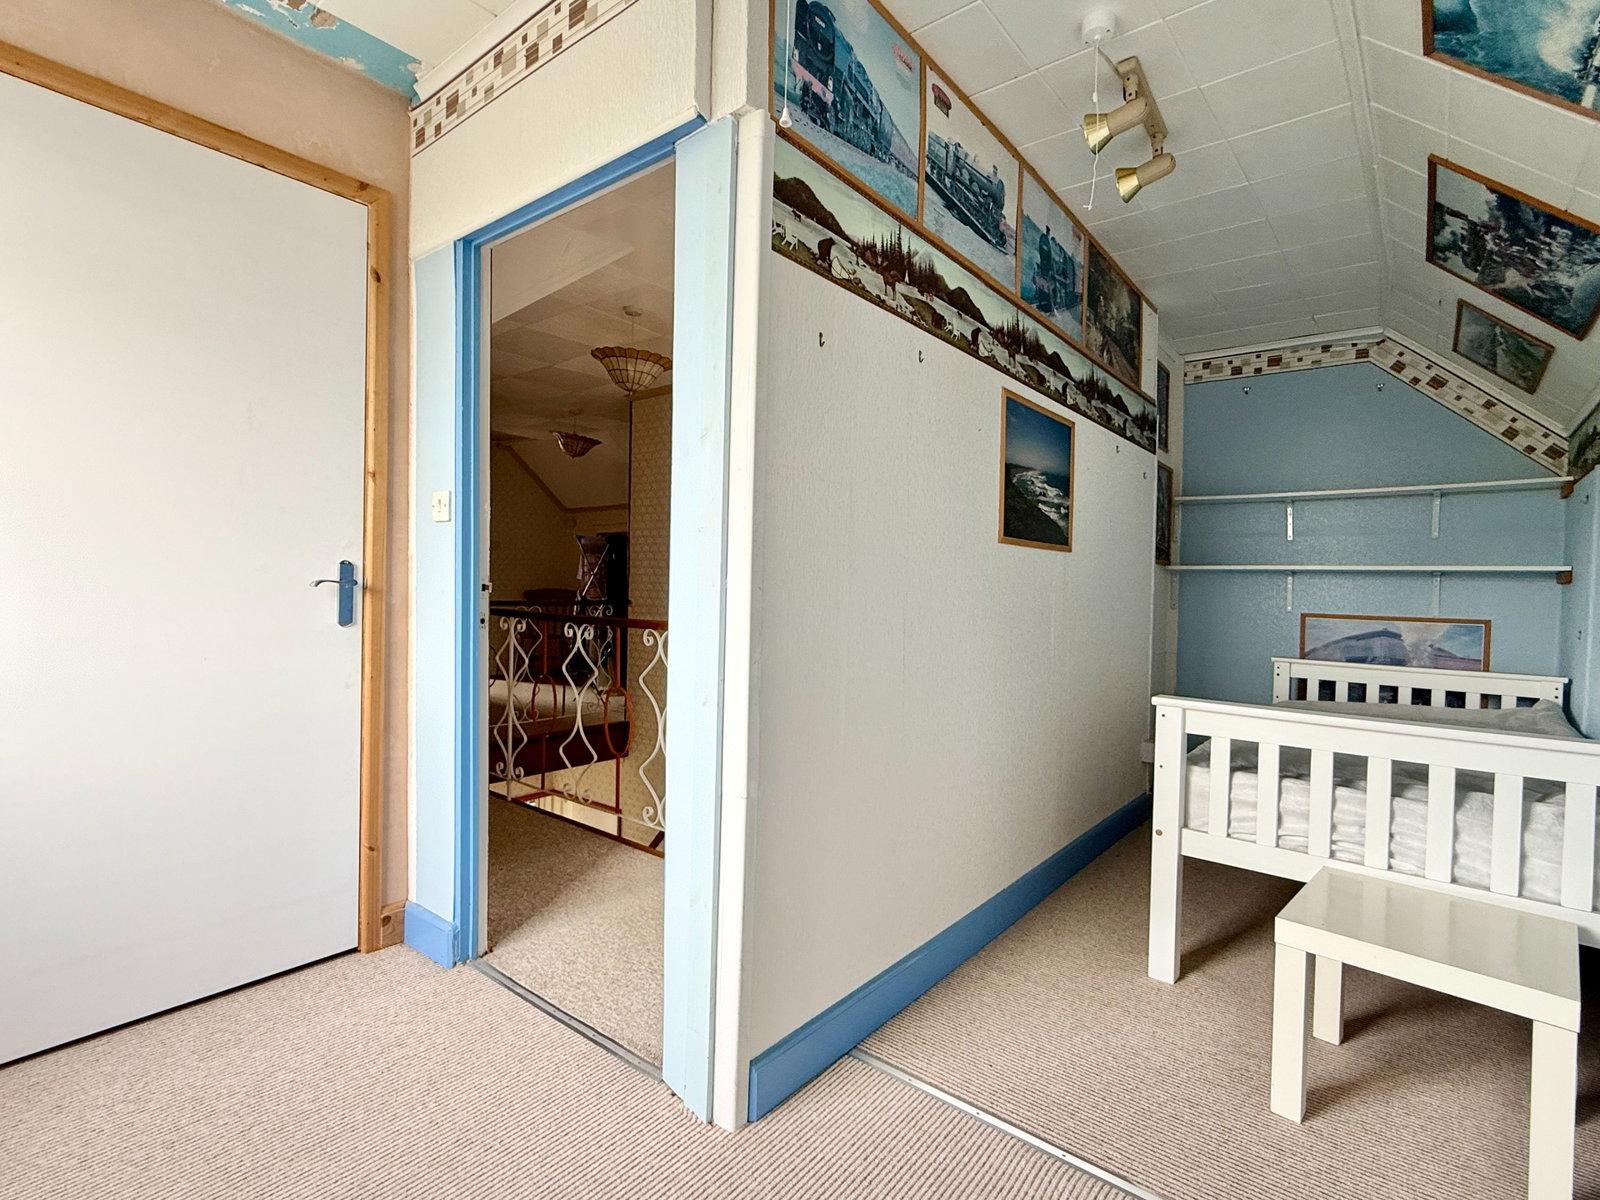
Bedroom - 3.63m x 3.53m
UPVC double glazed window to side enjoying fantastic countryside and sea views. Radiator.
Bedroom - 5.15m x 3.73m
UPVC double glazed window overlooking the front garden. Low level w.c. Wash hand basin with vanity storage cupboard below.
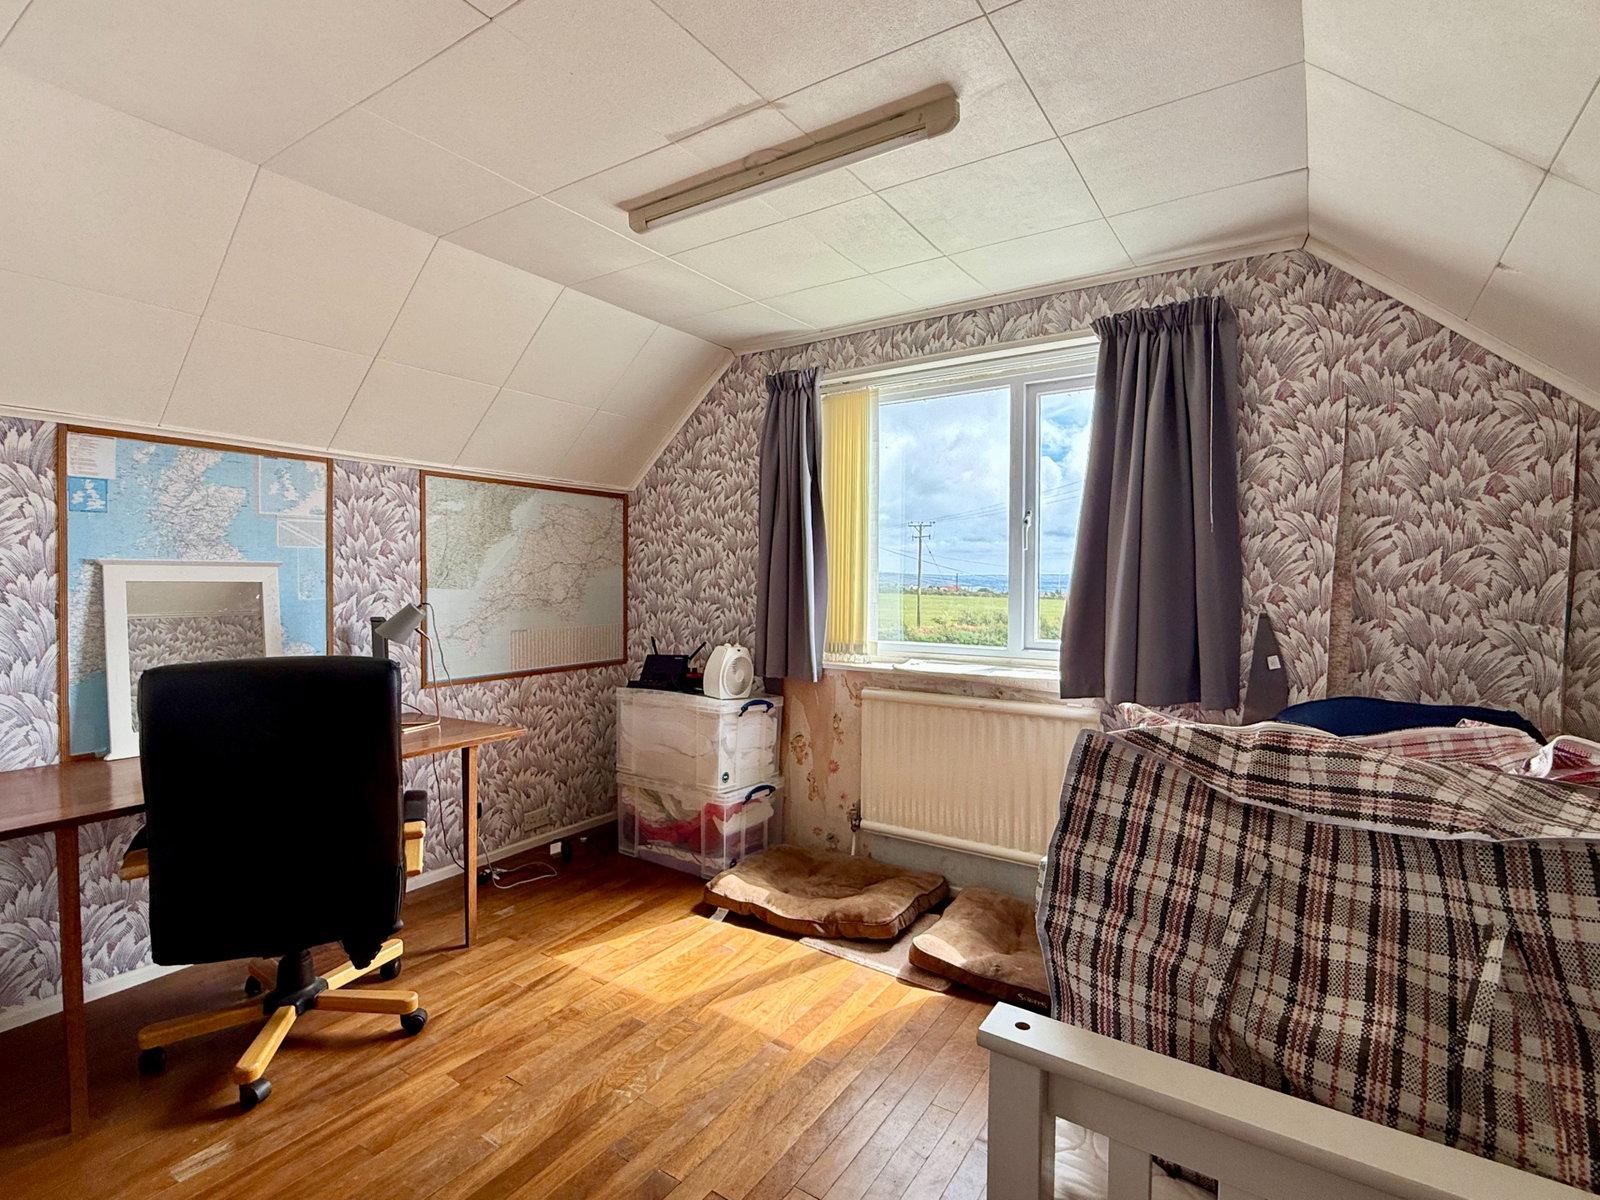
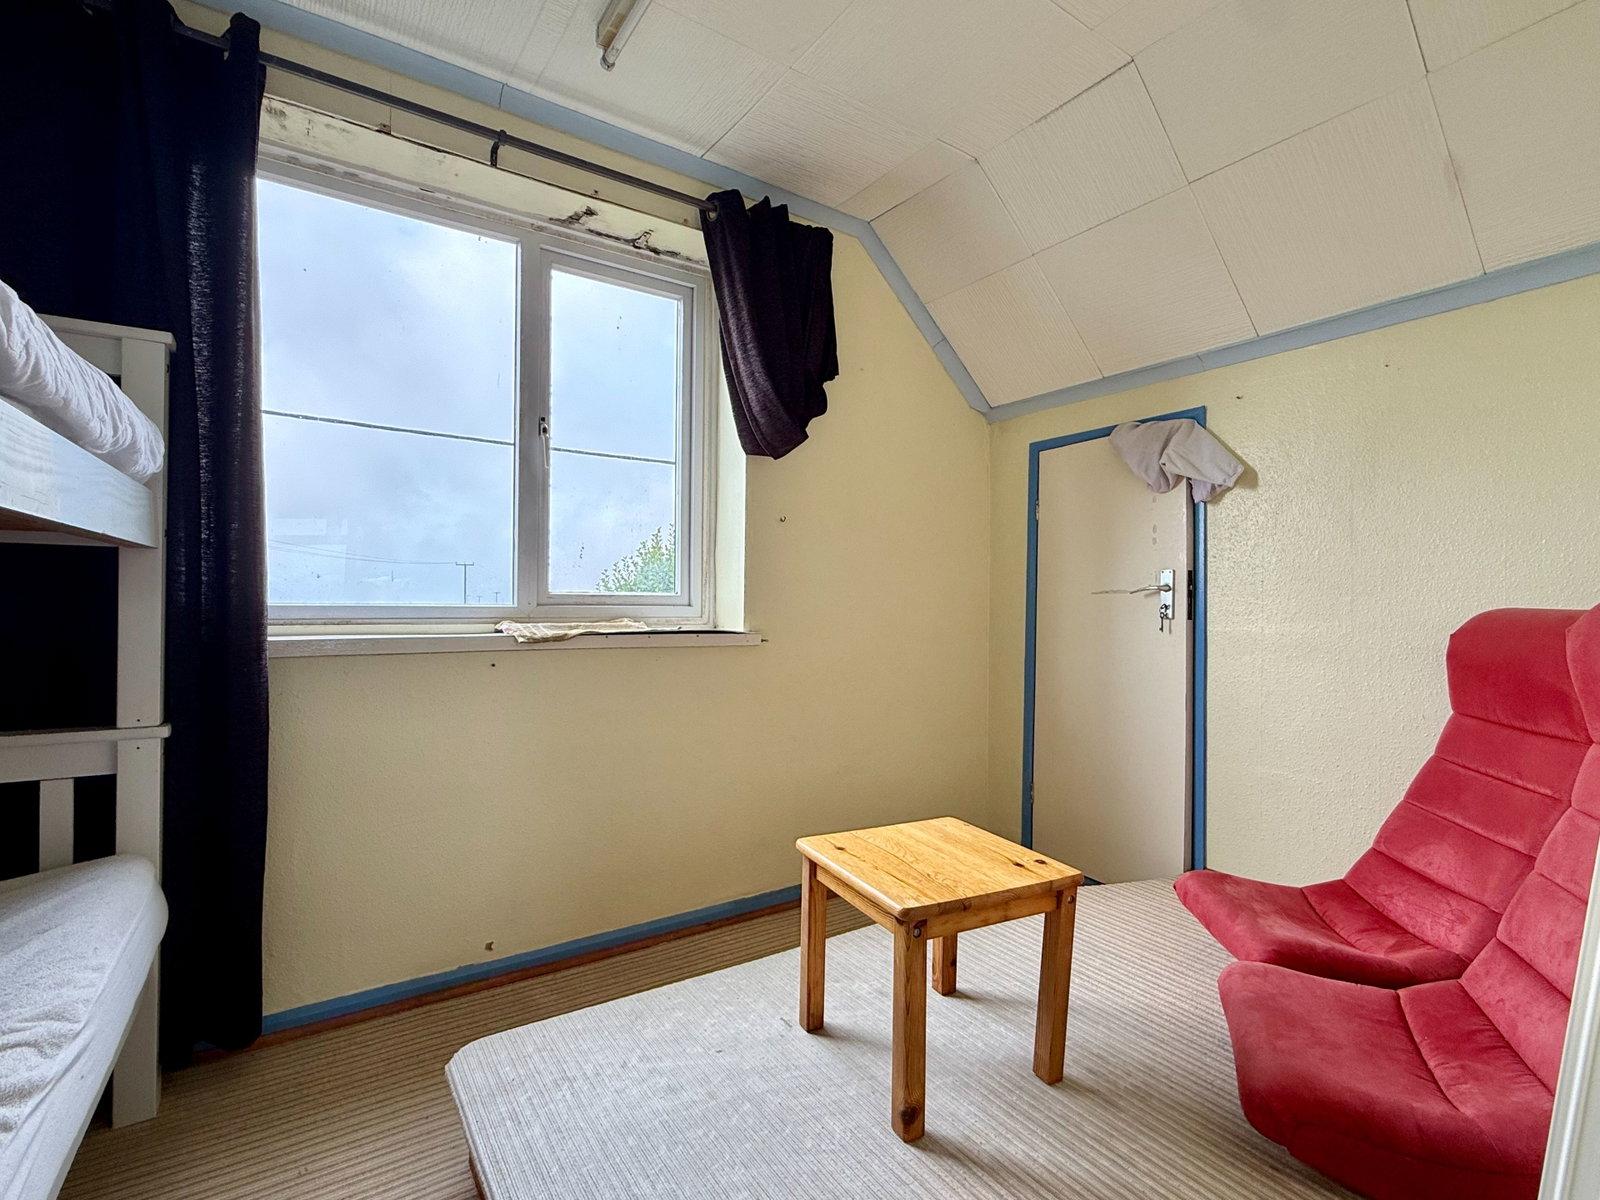
Bedroom - 3.55m x 2.96m
UPVC double glazed window with viewing platform enjoying some fantastic countryside and sea views down towards Port Isaac cliff tops and beyond. Built in eaves storage cupboard.
Outside
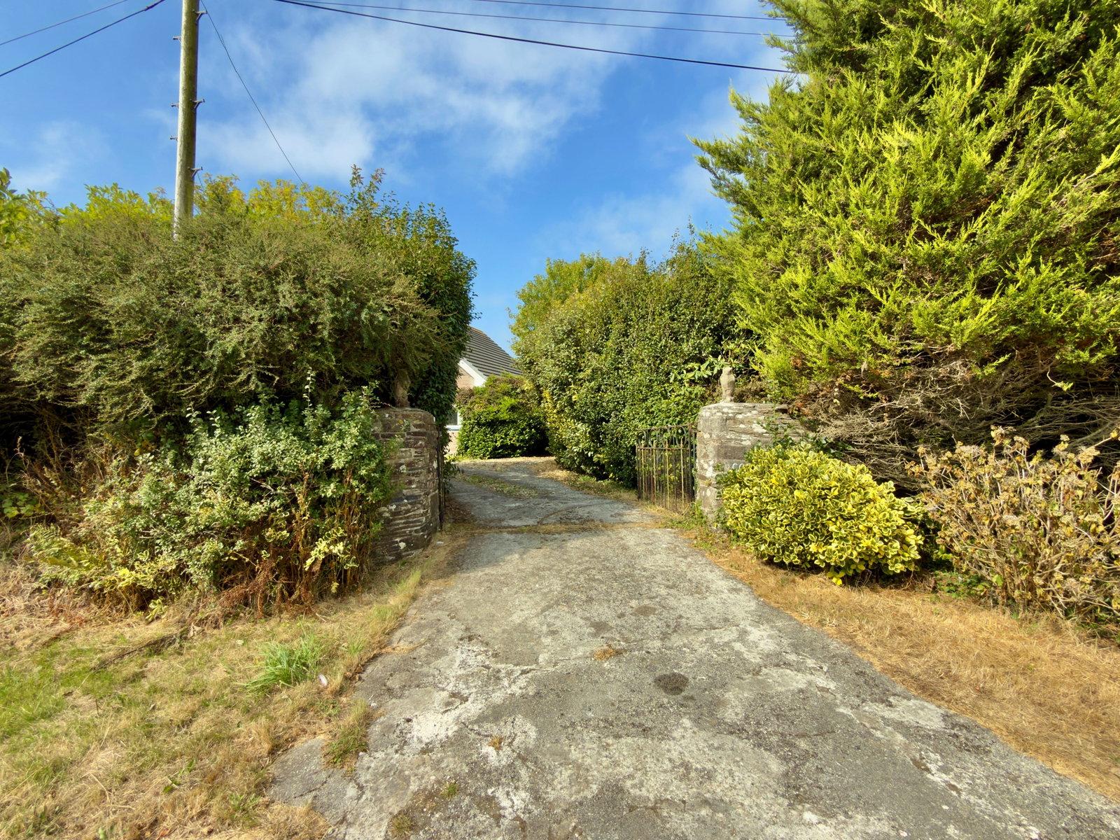
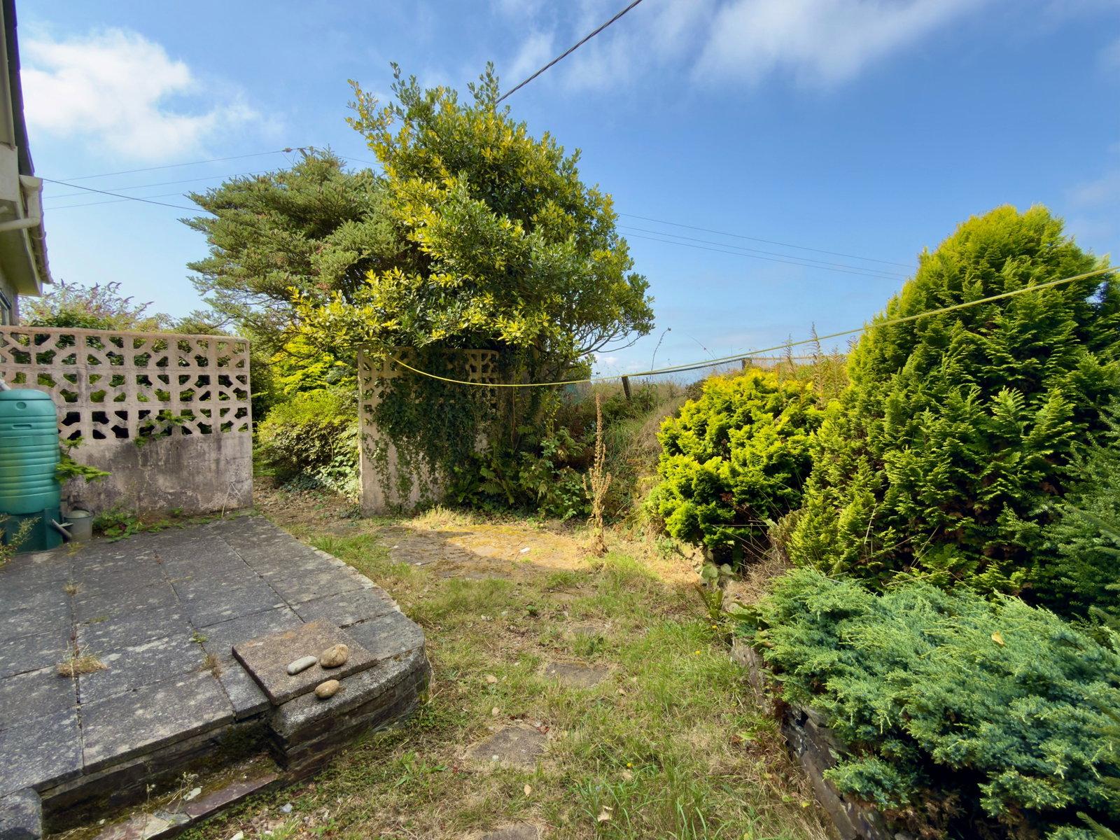
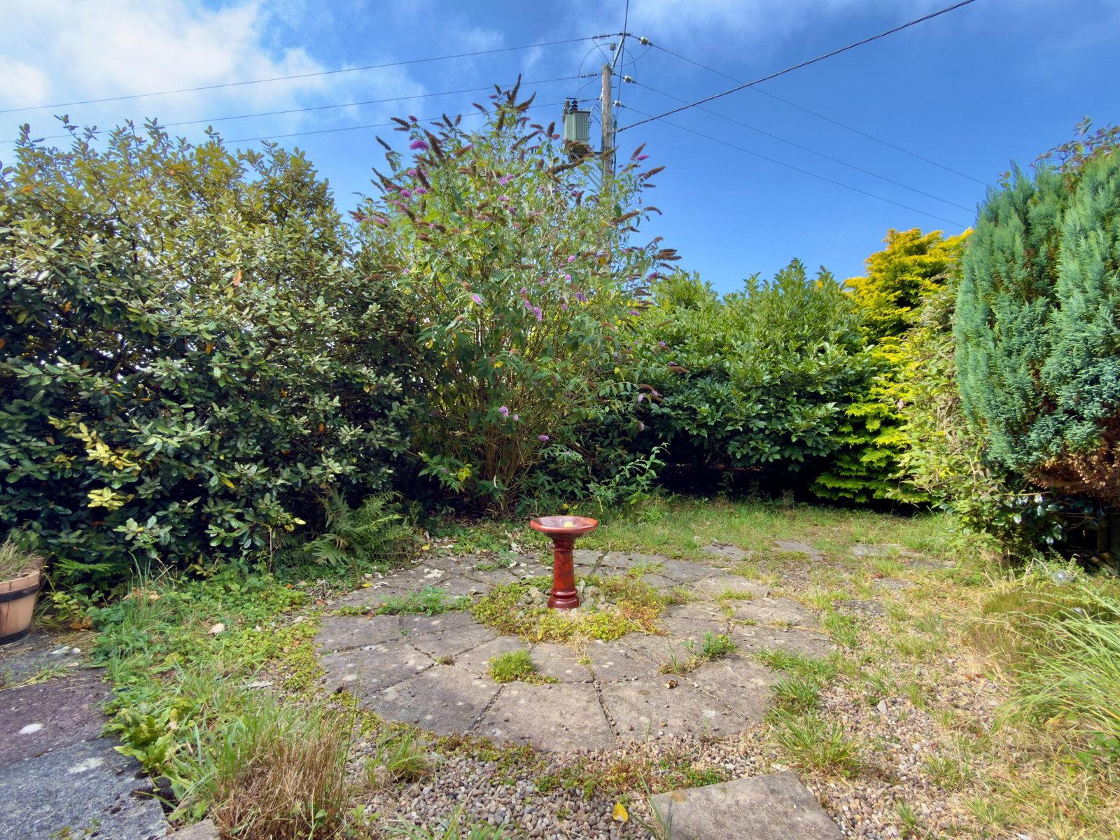
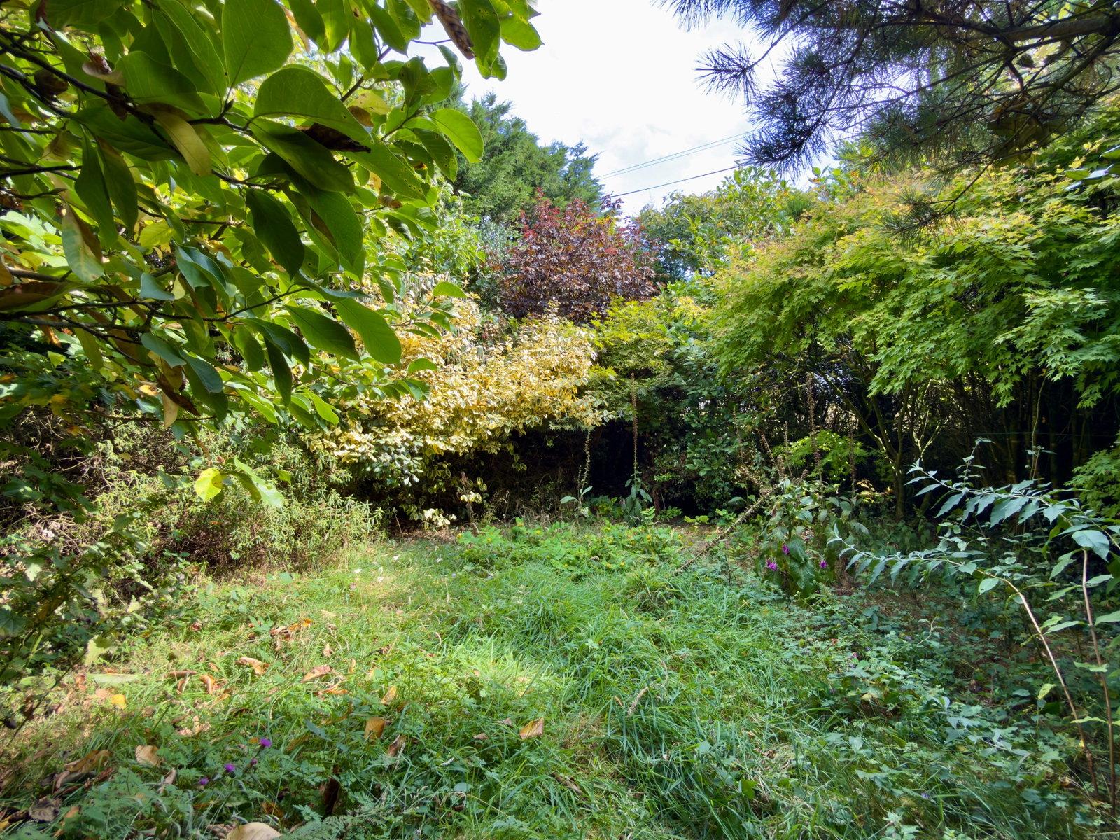
Gated driveway with ample parking space. There is a large section to the right hand side which as can be seen on the photographs is overgrown with mature trees, shrubs and hedges. Walled boundaries throughout. The property is situated in approximately 0.38 of an acre with large plants, shrubs and pond to the front. Timber shed. Path leading to the rear to patio areas perfect for enjoying the spectacular sea and countryside views. Cornish wall boundary with path leading to the side and further patio area. Again a large number of trees, shrubs and plants throughout.
Services
Mains electricity and water are connected to the property. Drainage is via a septic tank.
What3Words: ///flamingo.forever.later
For further information please contact our Wadebridge office.
Important Information
- This is a Freehold property.
- This Council Tax band for this property is: D
Property Ref: 1516342
Similar Properties
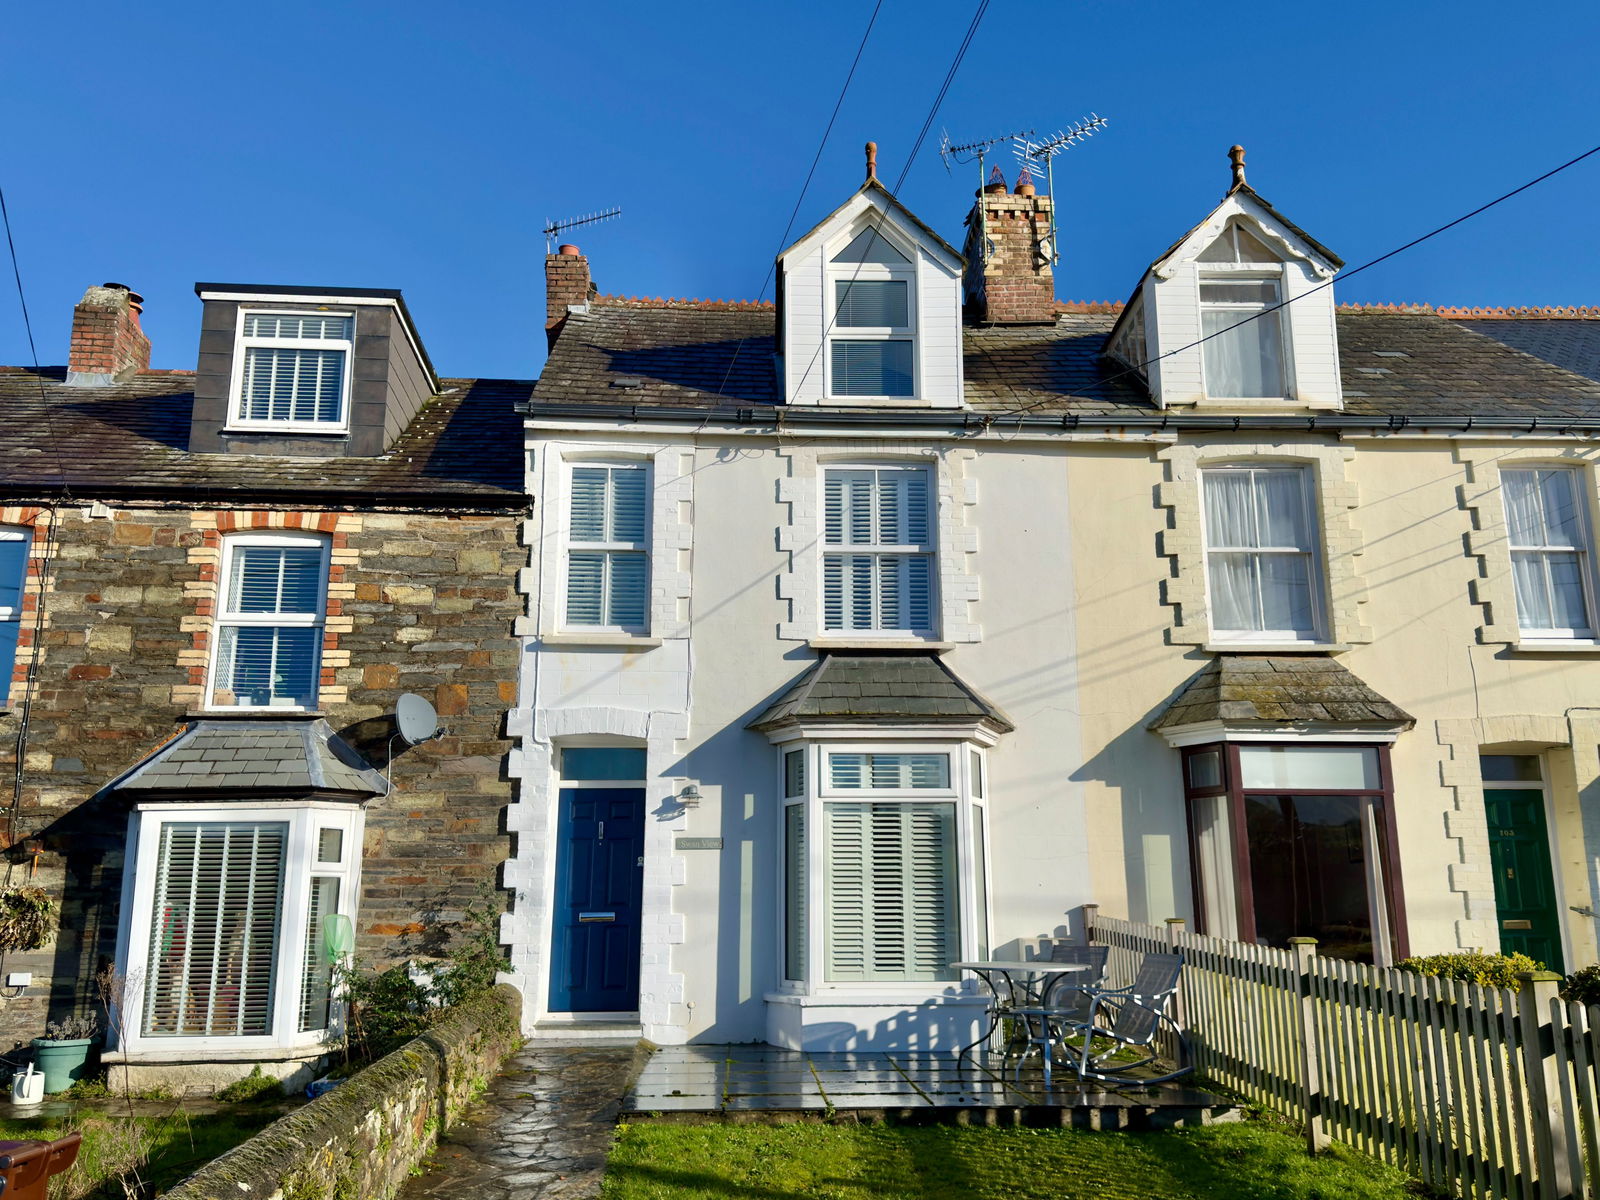
Egloshayle Road, Wadebridge, PL27
4 Bedroom Terraced House | Guide Price £425,000
An immaculately presented 4 bedroom terraced period property located along Egloshayle Road, Wadebridge. Freehold. Coun...
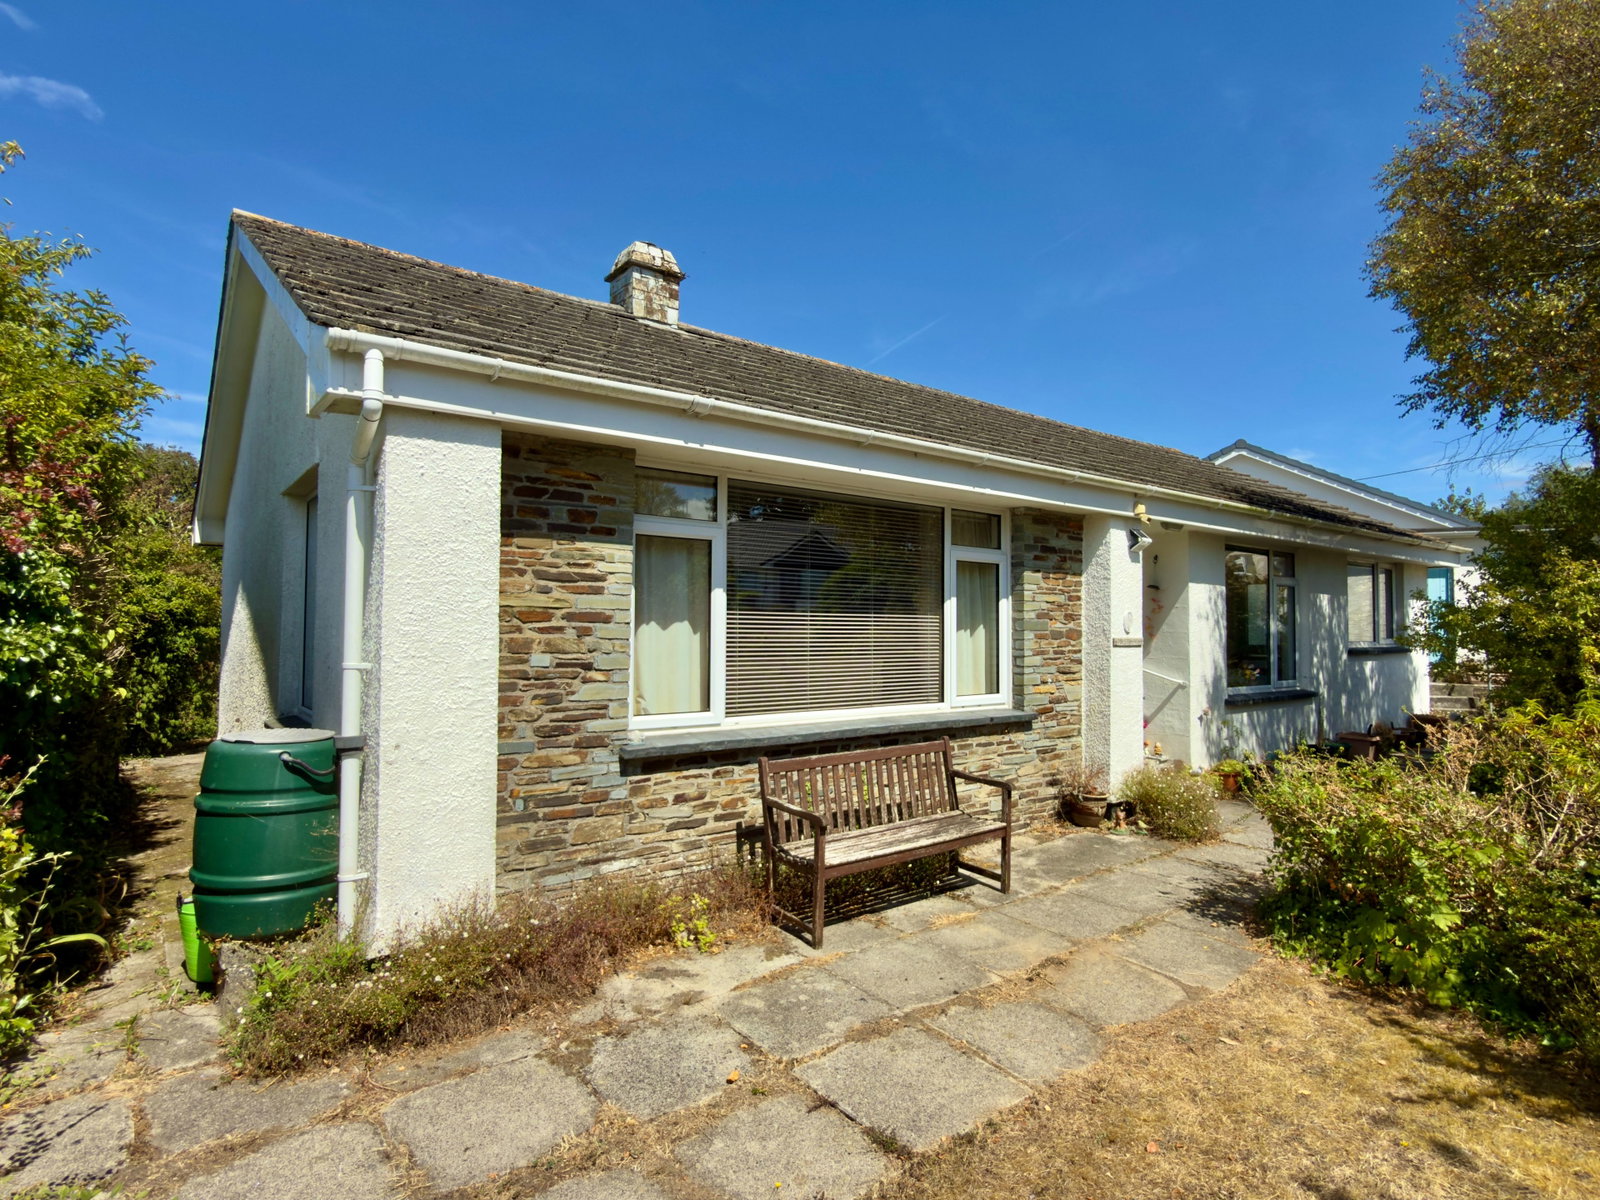
3 Bedroom Bungalow | £425,000
Very pleasant 3 double bedroom detached bungalow in this sought after area in Wadebridge set within a very generous plot...
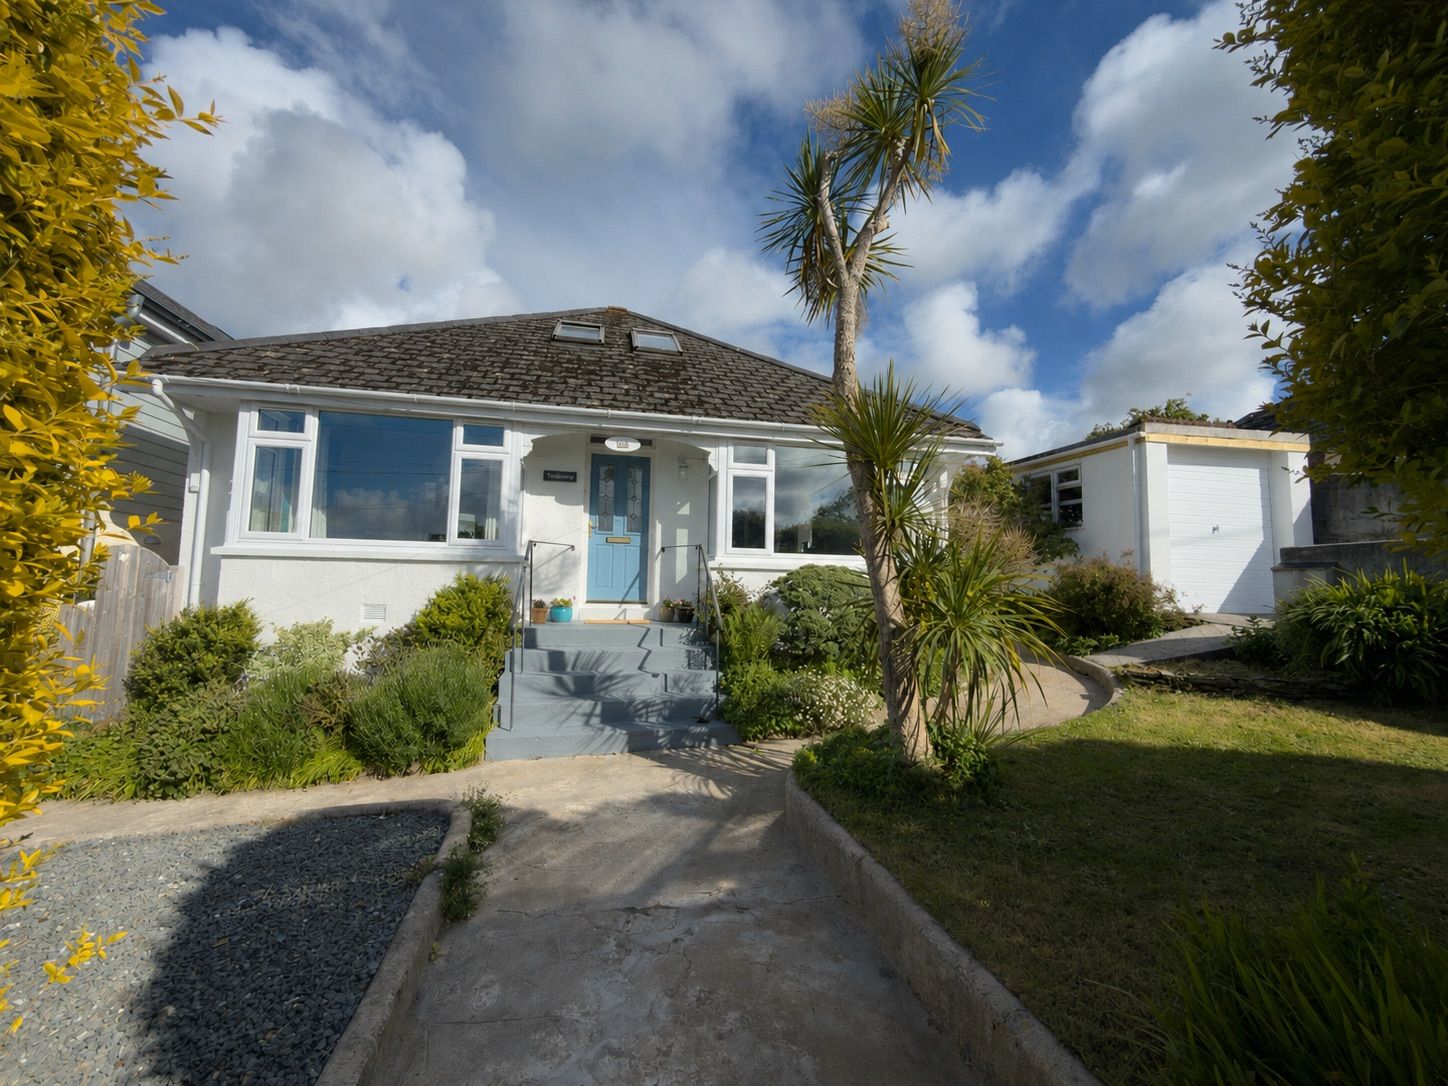
3 Bedroom Bungalow | £420,000
A spacious 3 bedroom, one en suite, well presented detached bungalow with loft conversion within a short walk of Wadebri...
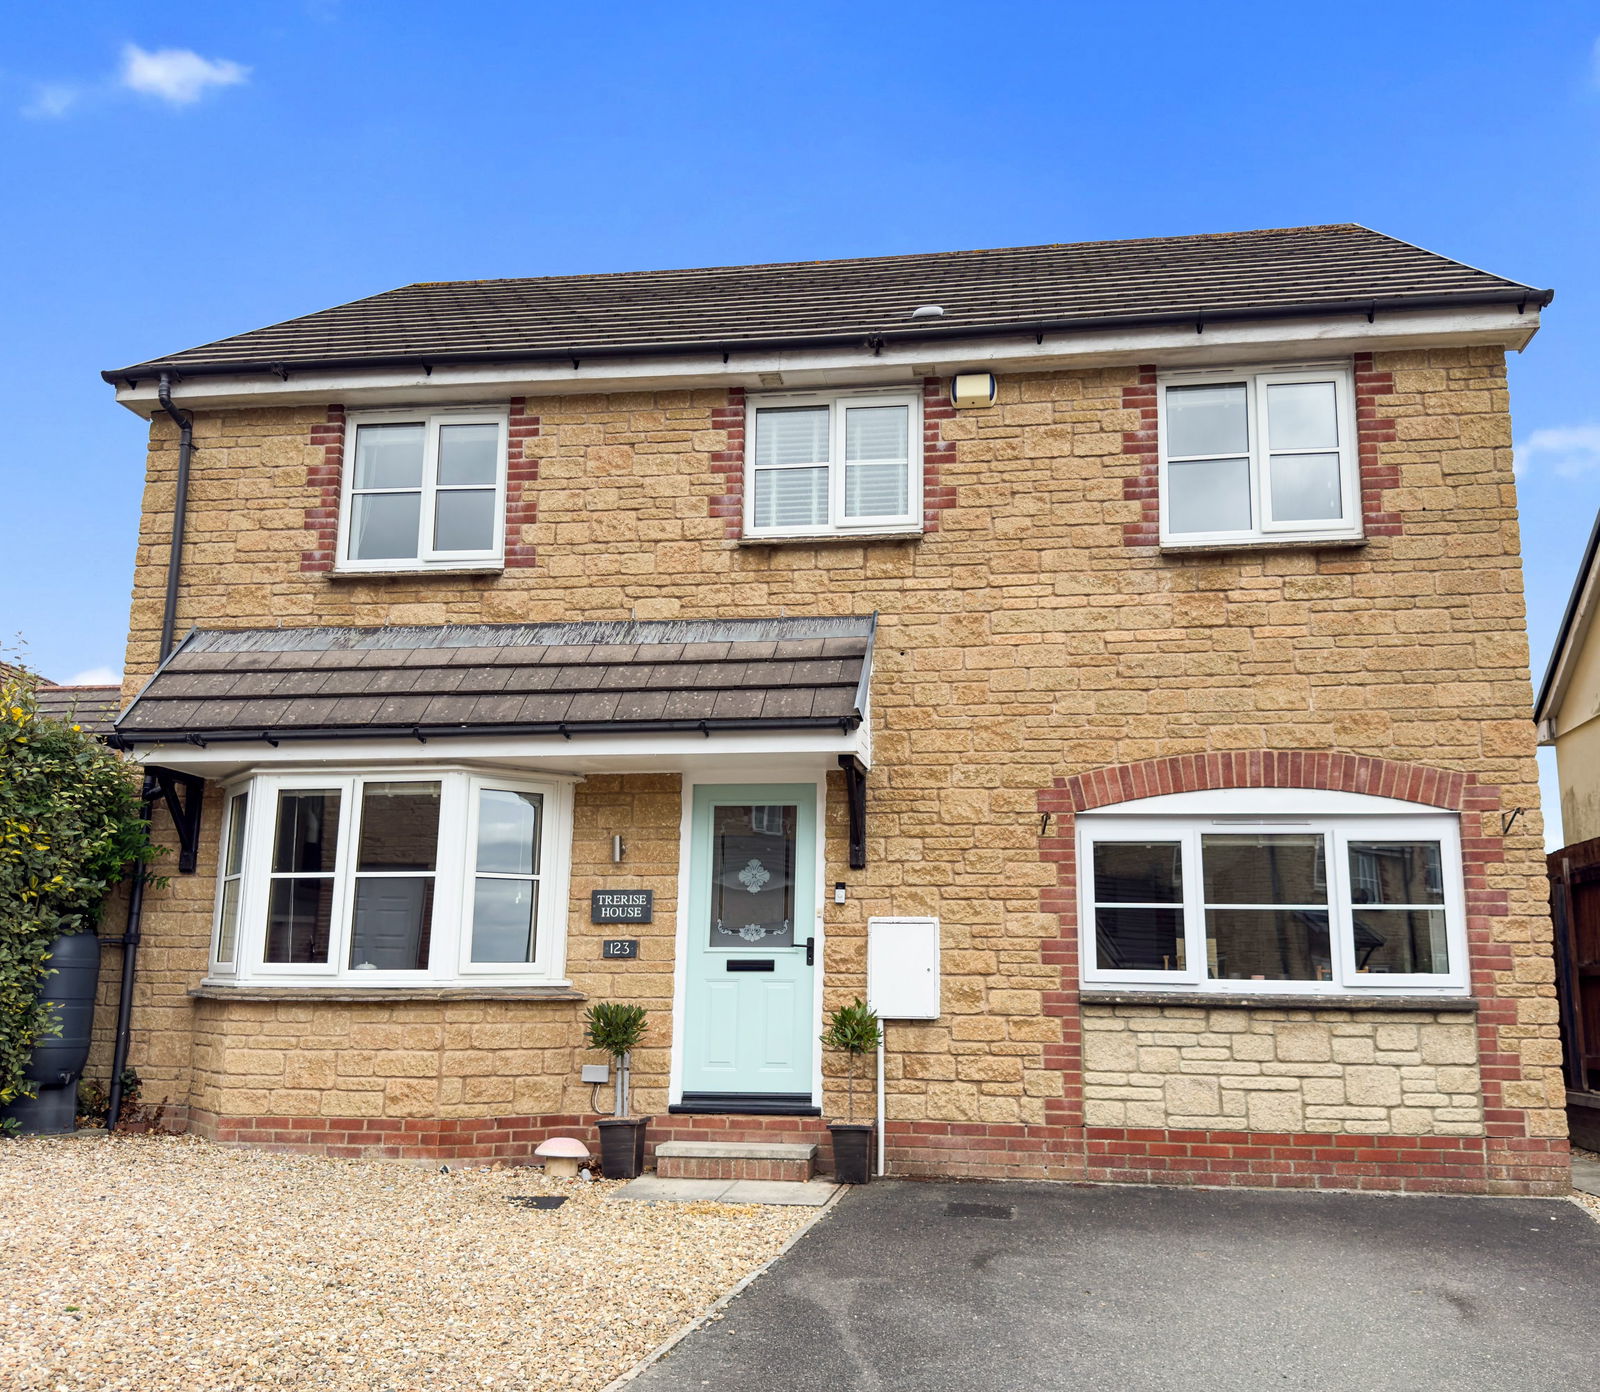
Talmena Avenue, Wadebridge, PL27 7RP
4 Bedroom Detached House | Guide Price £429,950
Immaculately presented 4/5 bedroom detached family home which has undergone extensive modernisation by the current owner...
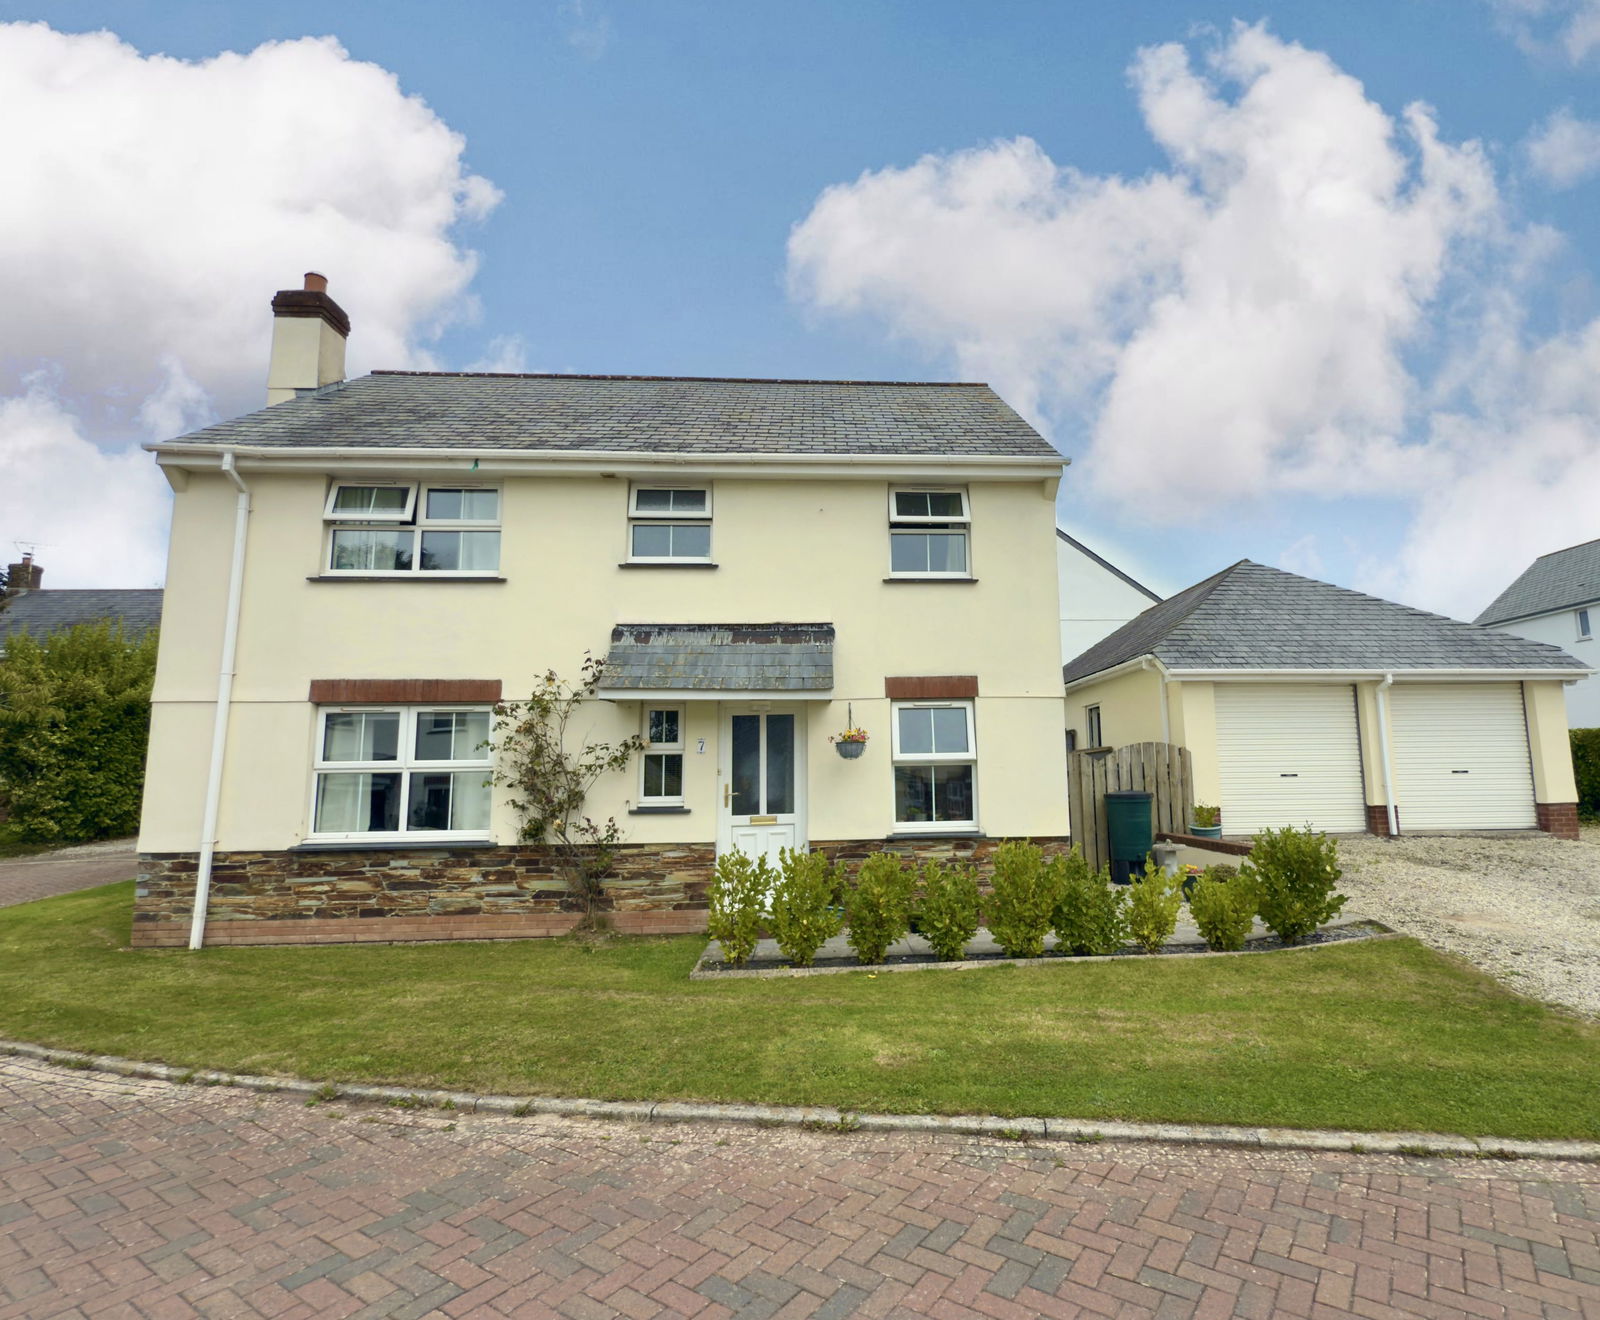
4 Bedroom Detached House | £430,000
A beautifully presented 4/5 bedroom detached property with double garage in this popular North Cornwall village. Freeho...
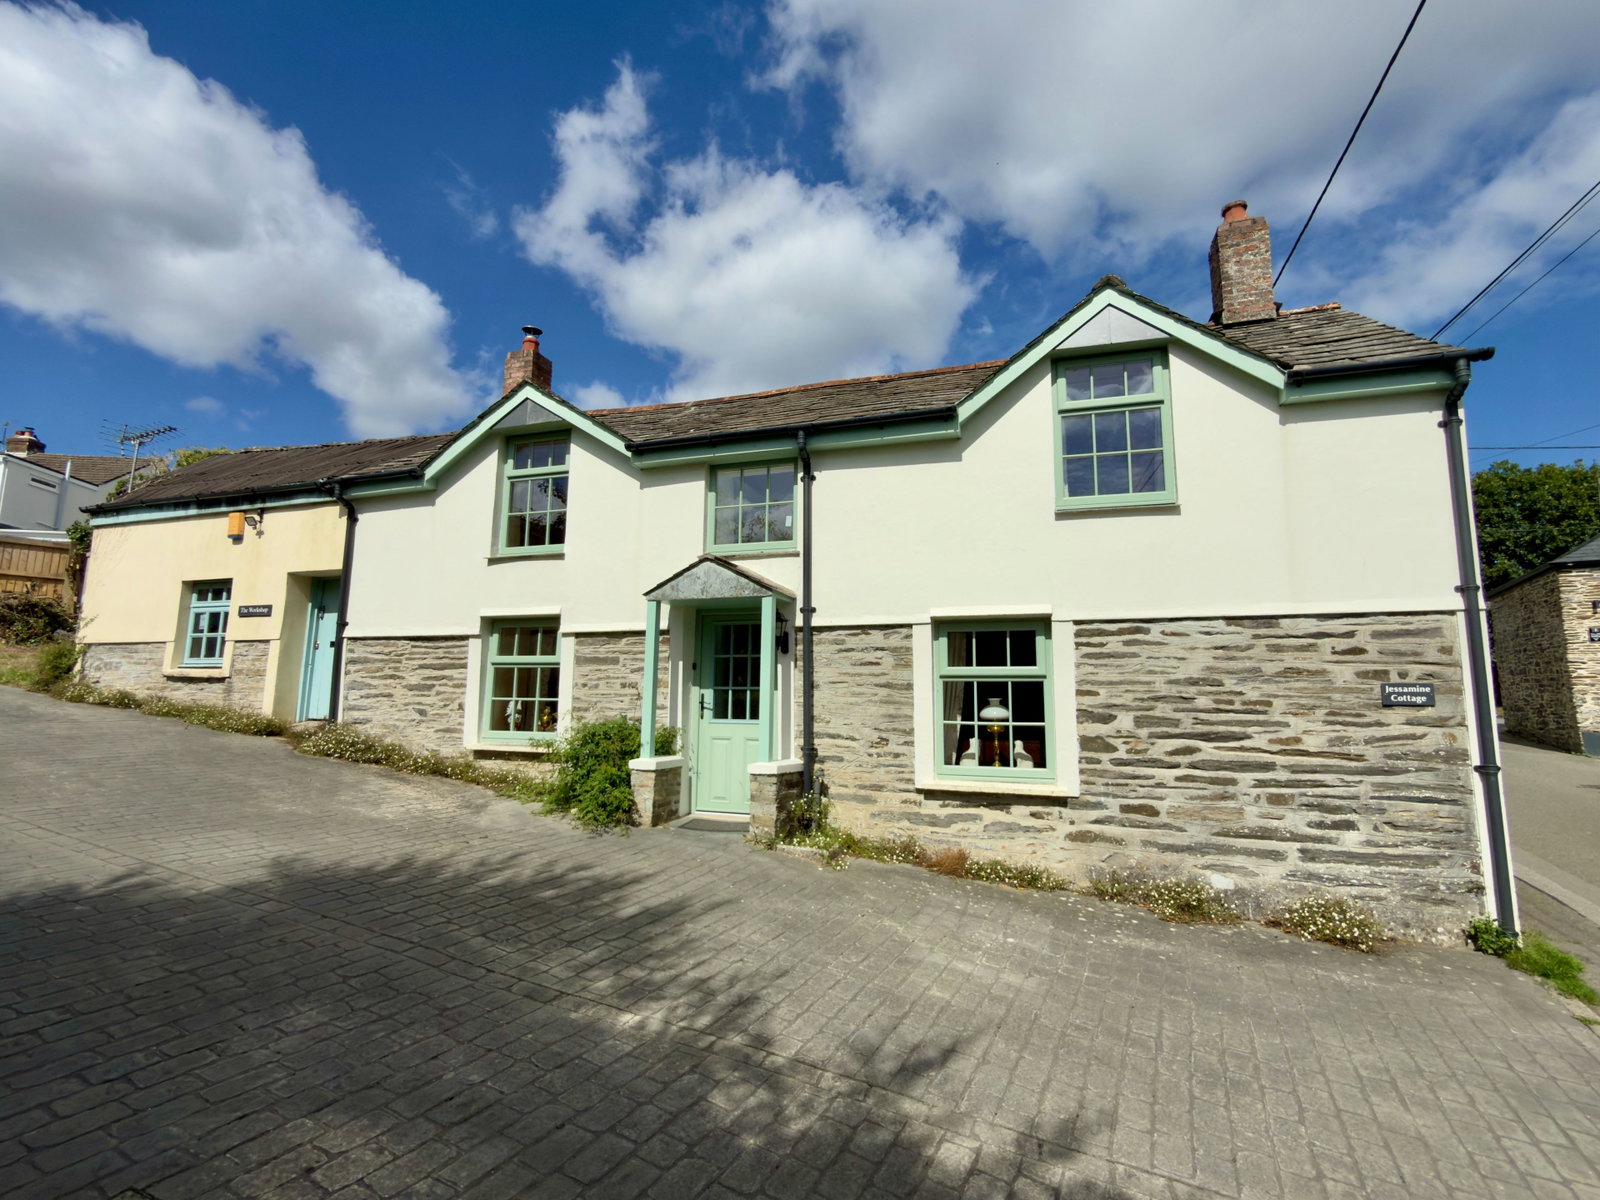
3 Bedroom Detached House | £440,000
A very pleasant 3 bedroom character cottage with driveway, workshop and generous rear garden offered for sale with no on...
How much is your home worth?
Use our short form to request a valuation of your property.
Request a Valuation
©2026 The Guild of Property Professionals. All rights reserved.
Terms and Conditions |
Privacy Policy |
Cookie Policy |
Complaints Policy |
Members Login
The Guild of Property Professionals Trading Address: 121 Park Lane, London W1K 7AG. GPEA Limited.
Registered in England & Wales.
Company No: 02819824.
Registered Office Address: The Old Courthouse, 60A London Road, Grantham, NG31 6HR.
VAT Registration No: 180897859

