- No Upper Chain
- Well-Presented, Three Bedroom, Semi-Detached Property
- Entrance Hall & Fitted Guest Cloakroom
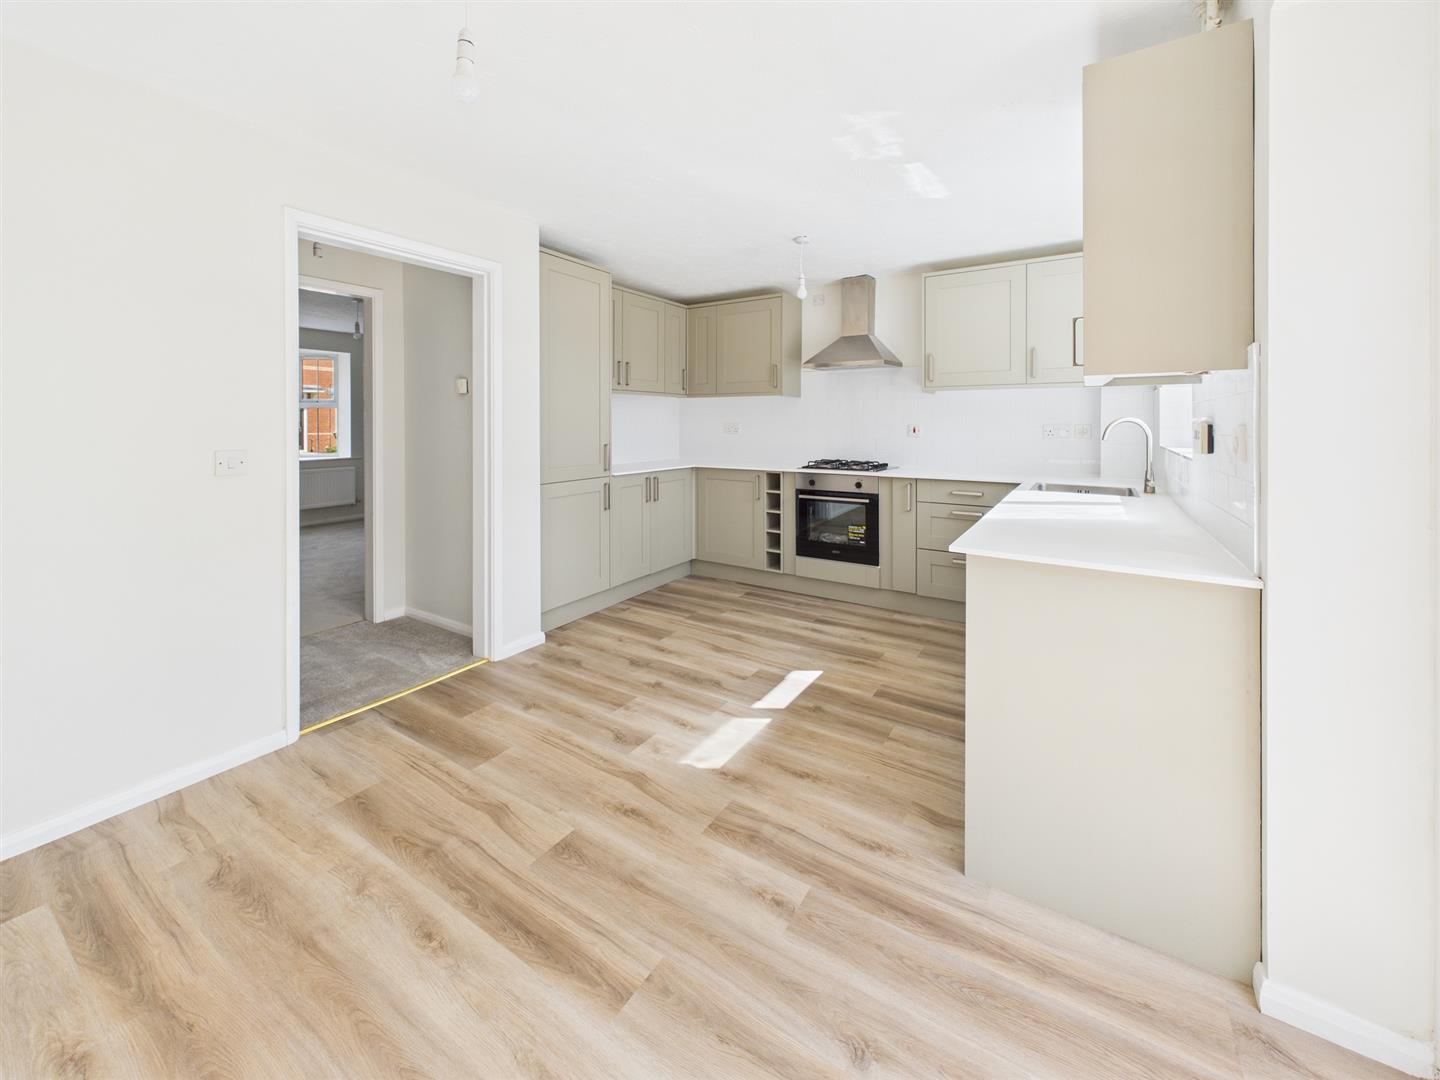
- Lounge & Open Plan Dining Kitchen
- Three First Floor Bedrooms, Principal with En-Suite, plus Bathroom
- Low Maintenance Enclosed Garden
- Driveway & Garage
- Recently Installed Bolier
- Superb Range of Amenities within Easy Reach
- Viewing Recommended

3 Bedroom Semi-Detached House for sale in Derby
 1
3
2
1
3
2
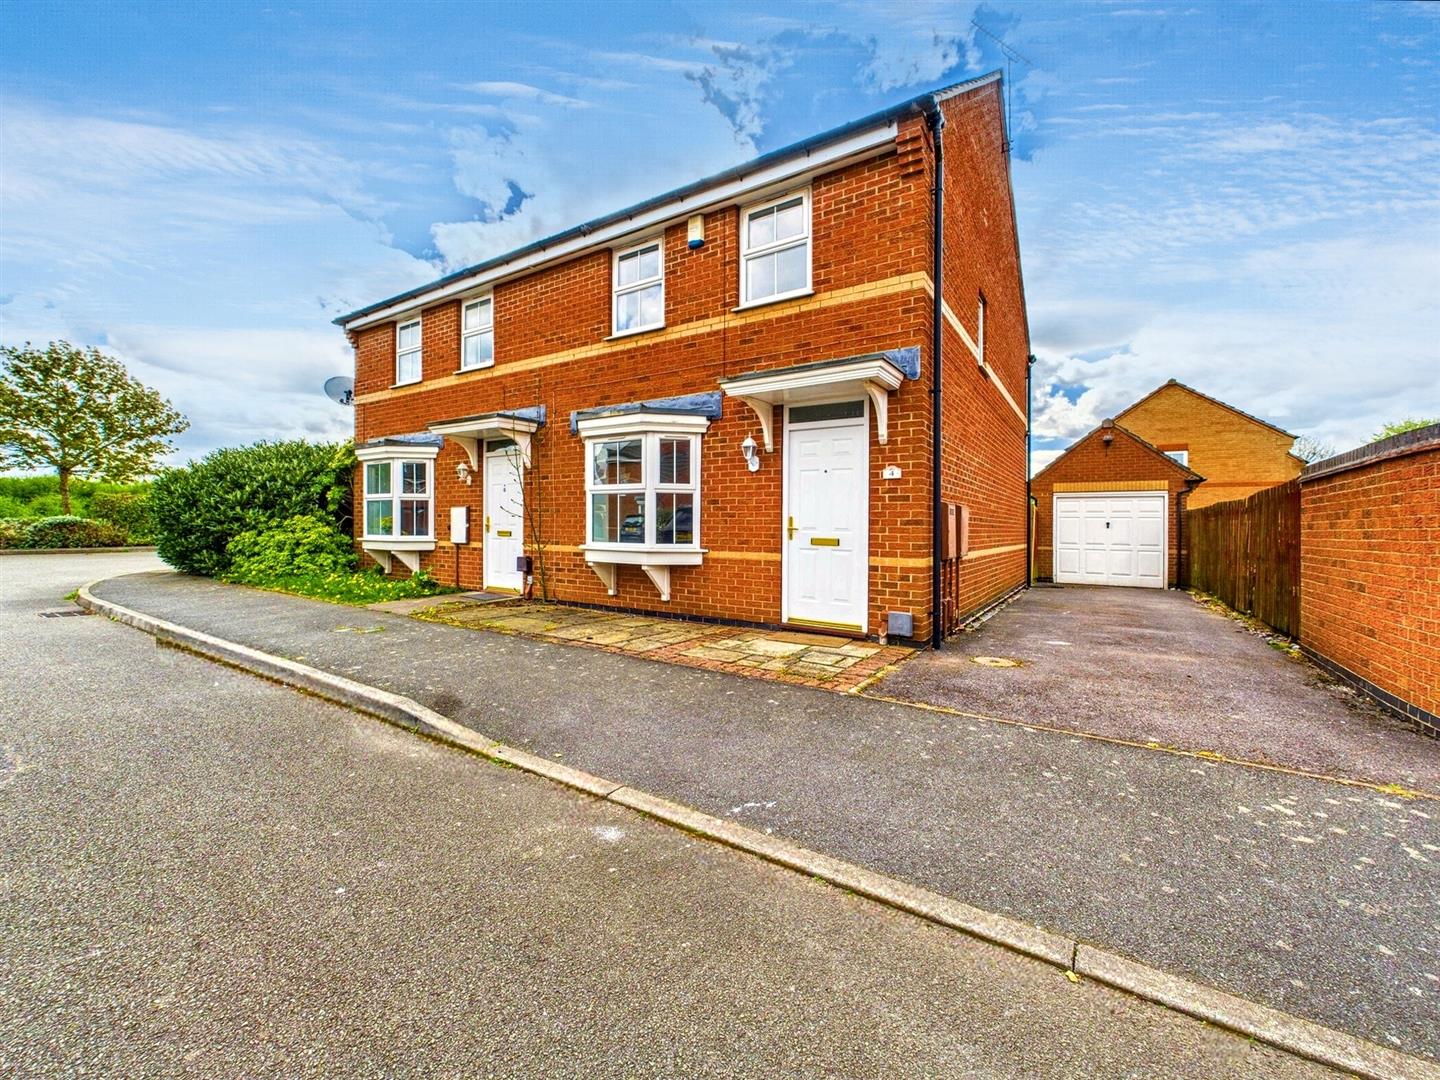
This is a recently upgraded and well-presented, three bedroom, semi-detached residence in a popular location in Alvaston.
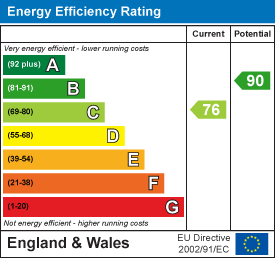
Sold with the benefit of no upper chain and gas central heating the property comprises entrance hall, fitted guest cloakroom, lounge, open plan dining kitchen, principal bedroom with en-suite shower room, two further bedrooms and a bathroom.
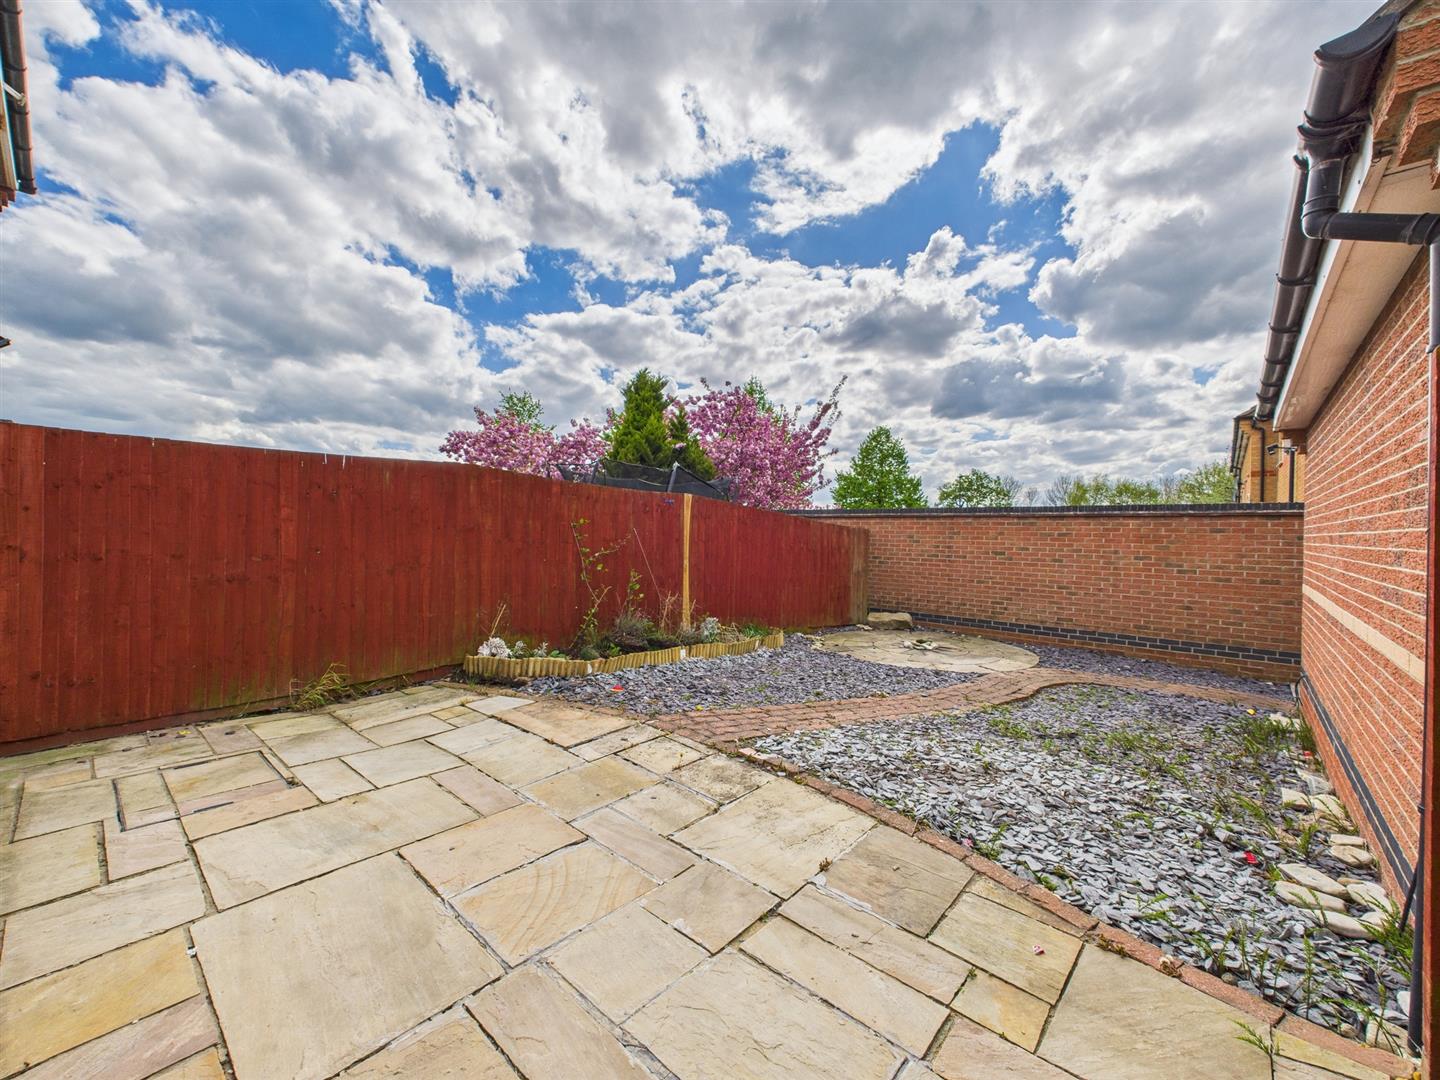
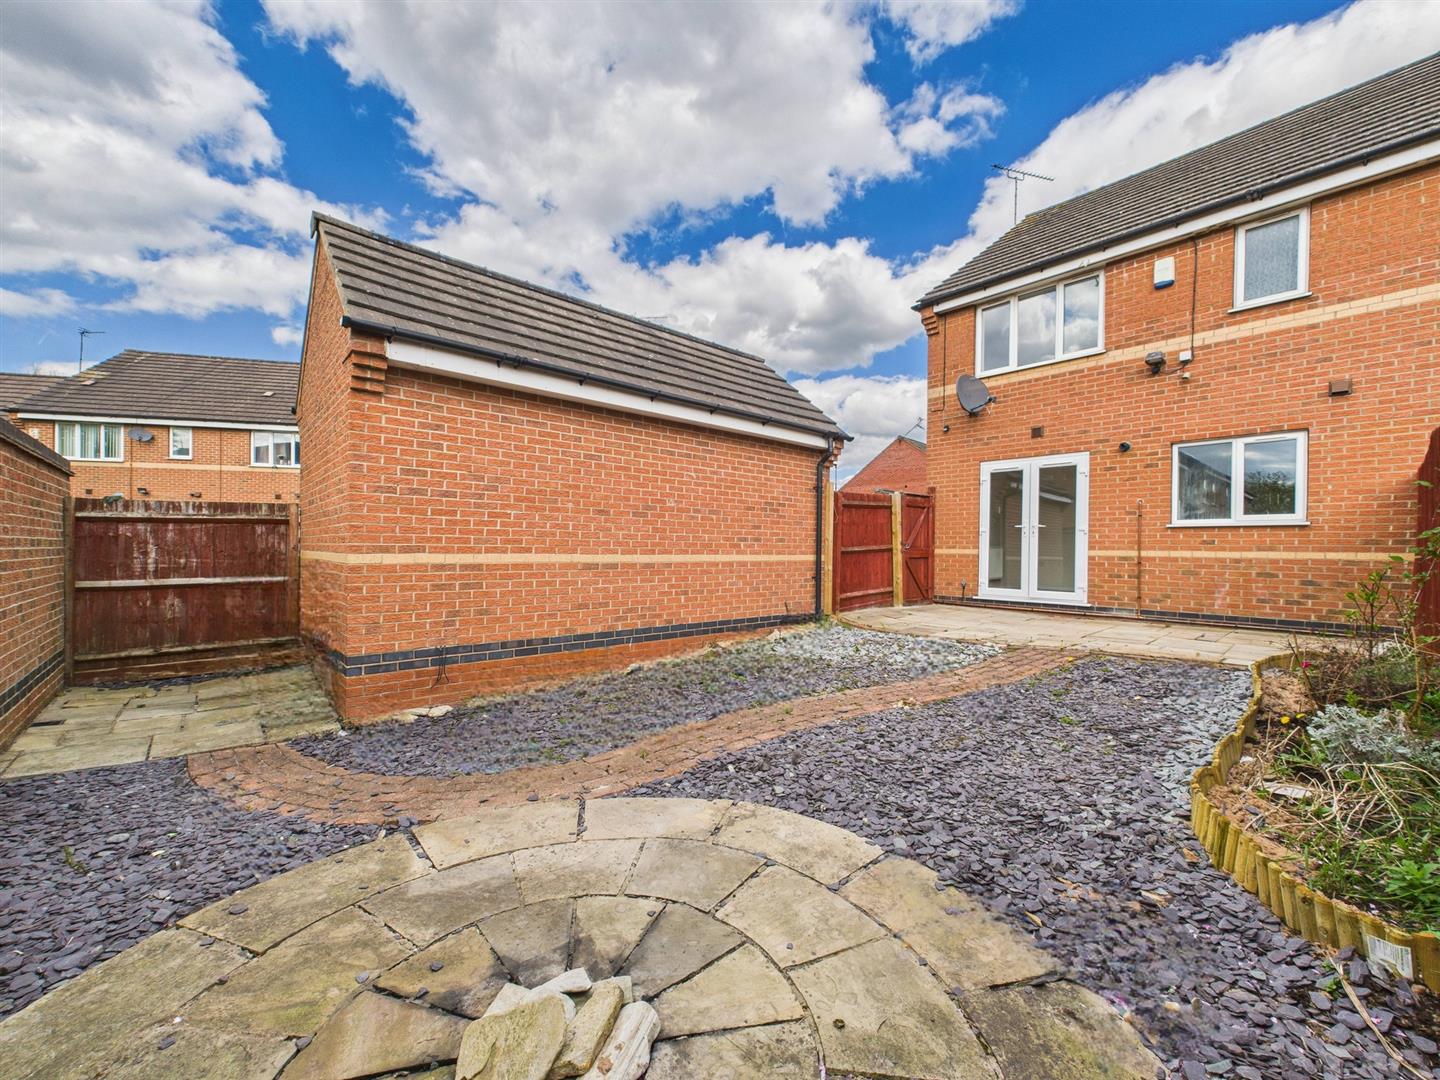
To the rear is a low maintenance, enclosed garden. To the front of the property is a driveway and garage.
The Location - Alvaston is a highly convenient location and the property is close to schooling at all levels as well as open green spaces. The property is also close to the Trent and Mersey canal offering delightful walks. Alvaston and nearby Allenton offer a varied selection of amenities and there is easy access to Pride Park and the city's train station.
Accommodation -
Ground Floor -
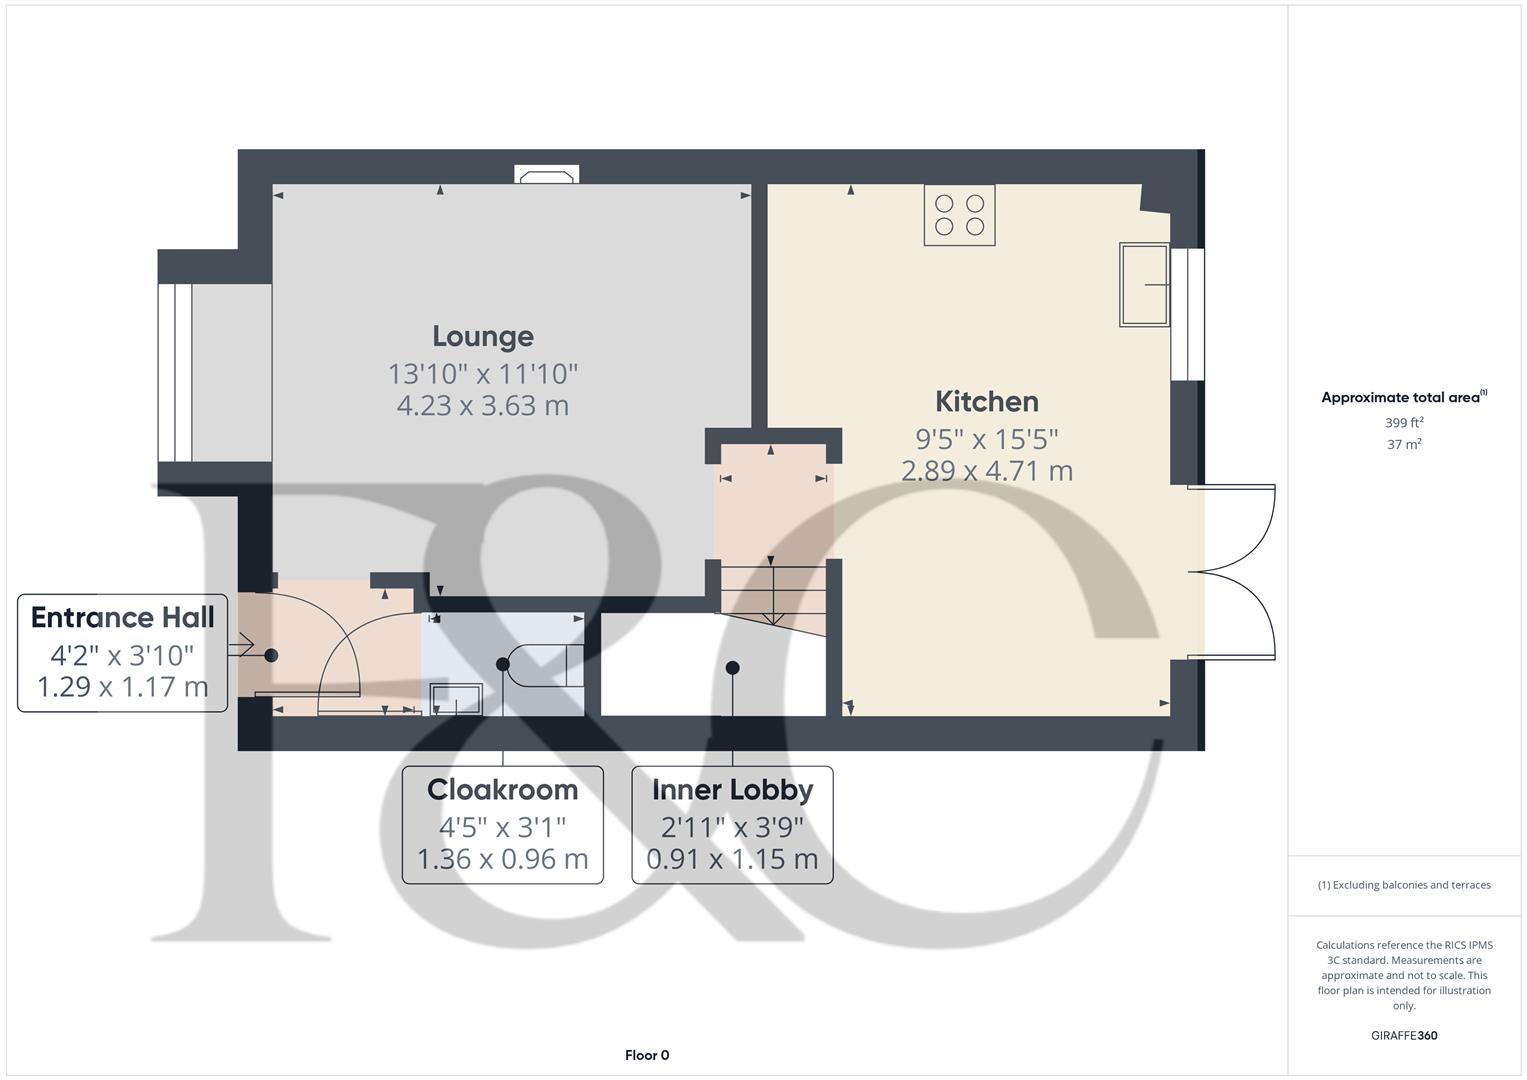
Entrance Hall - 1.29 x 1.17 (4'2" x 3'10") - A panelled entrance door provides access to hallway with central heating radiator.
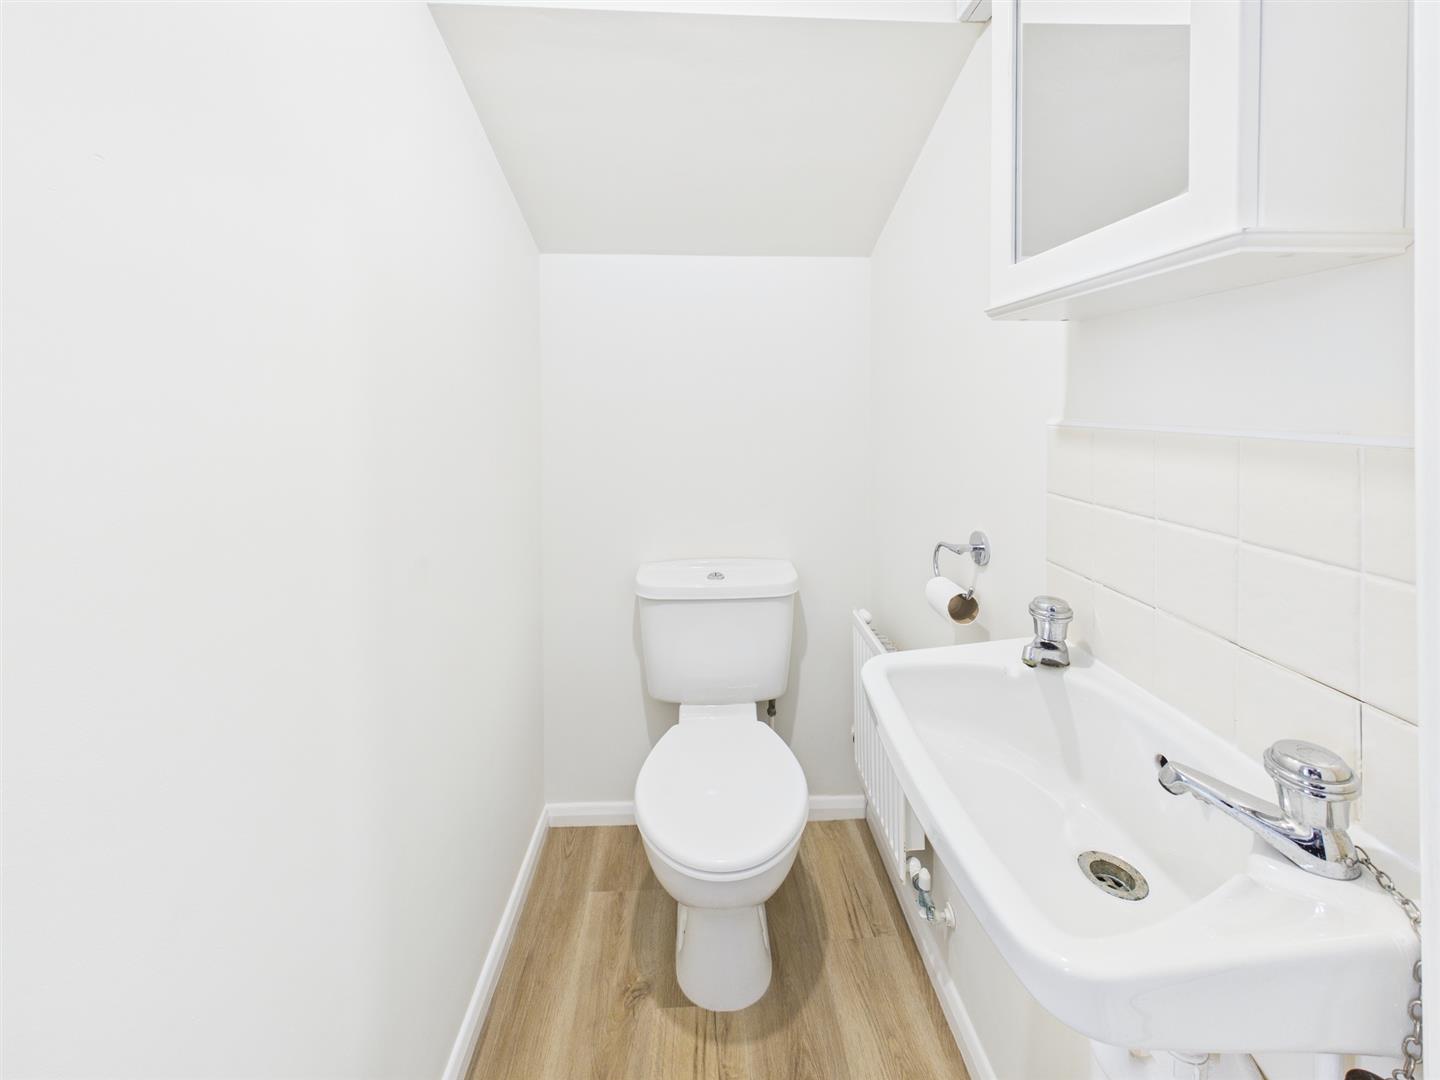
Fitted Guest Cloakroom - 1.36 x 0.96 (4'5" x 3'1") - Appointed with their low flush WC, wash handbasin and central heating radiator.
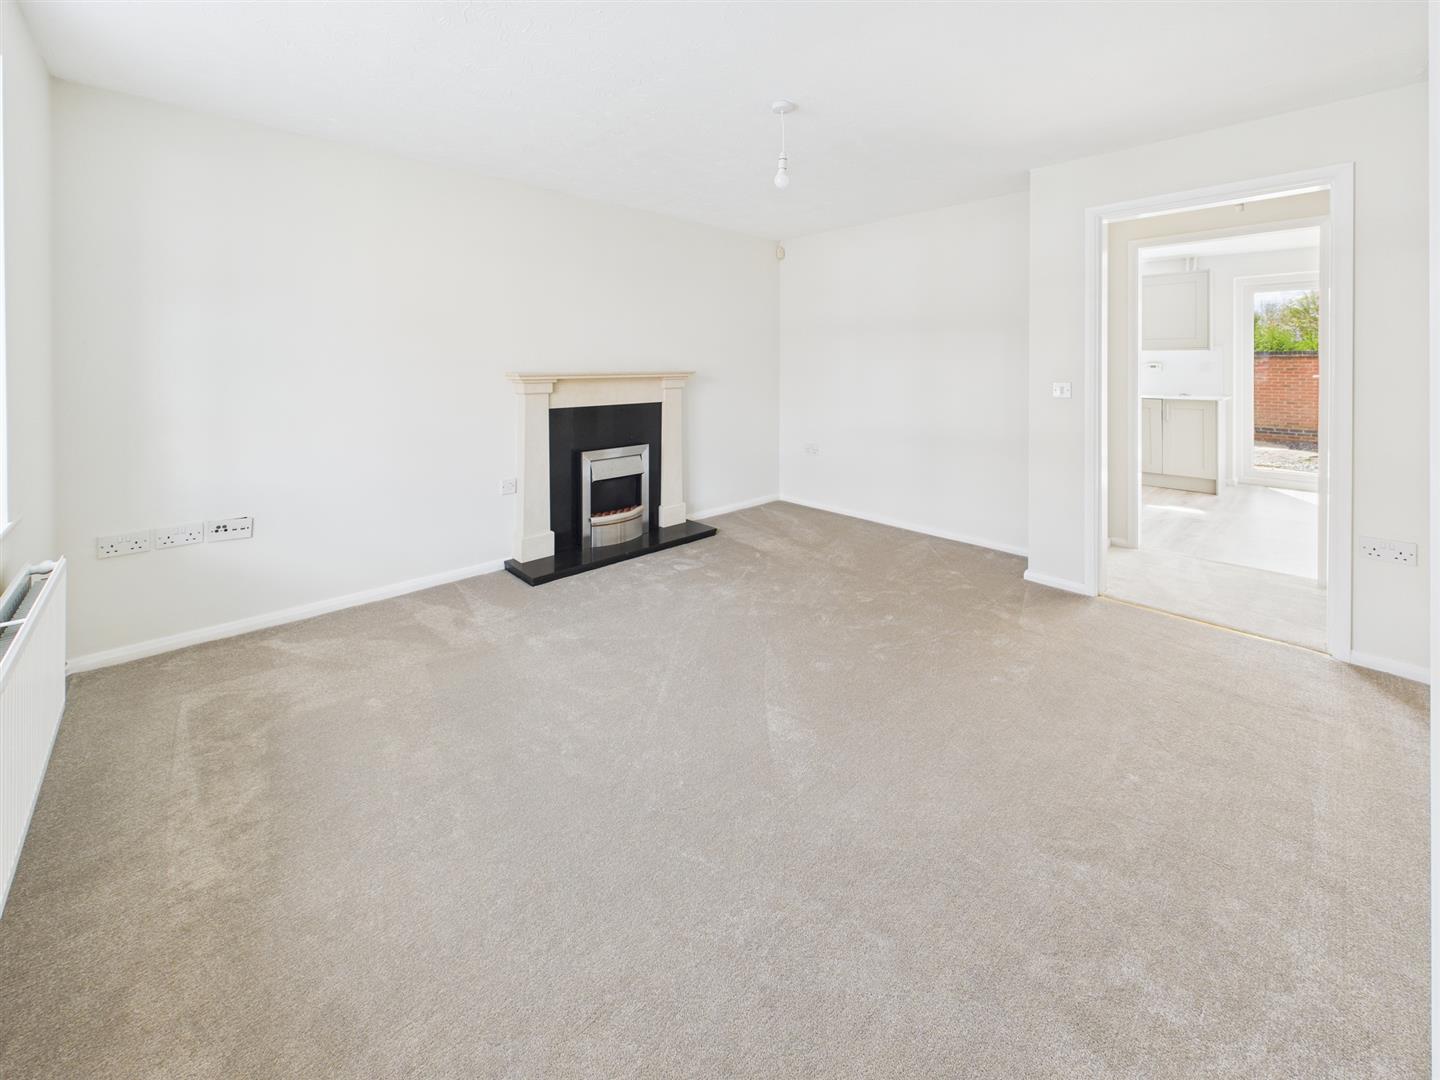
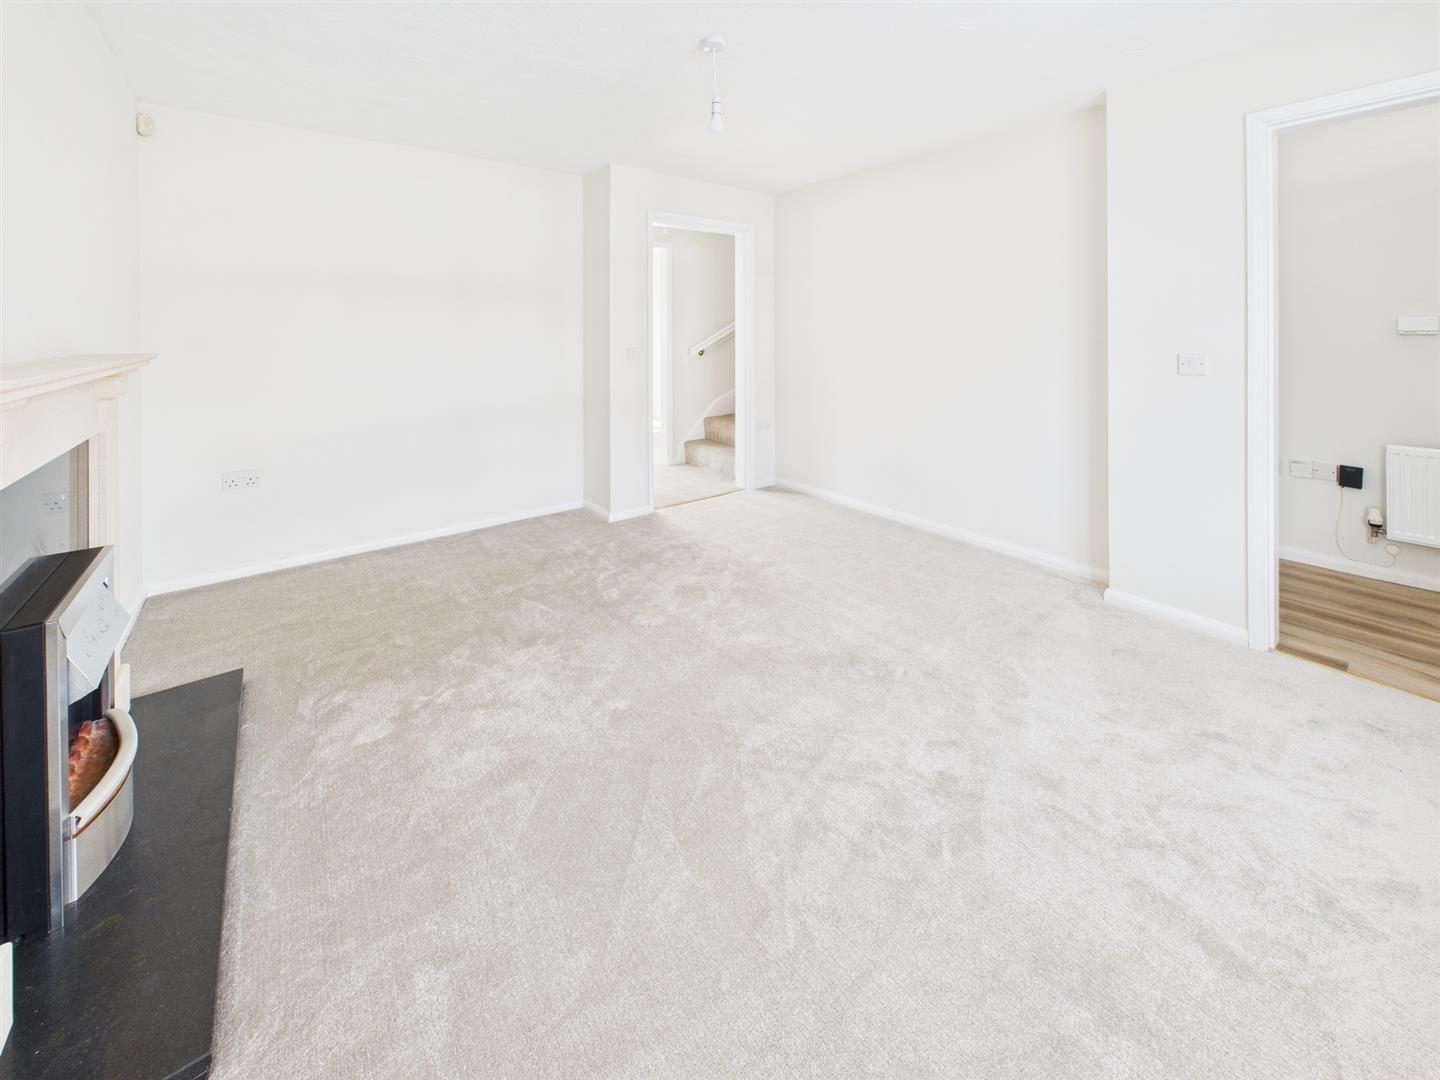
Lounge - 4.23 x 3.63 (13'10" x 11'10") - Featuring a fireplace with decorative surround and electric fire, central heating radiator and double glazed window to front.
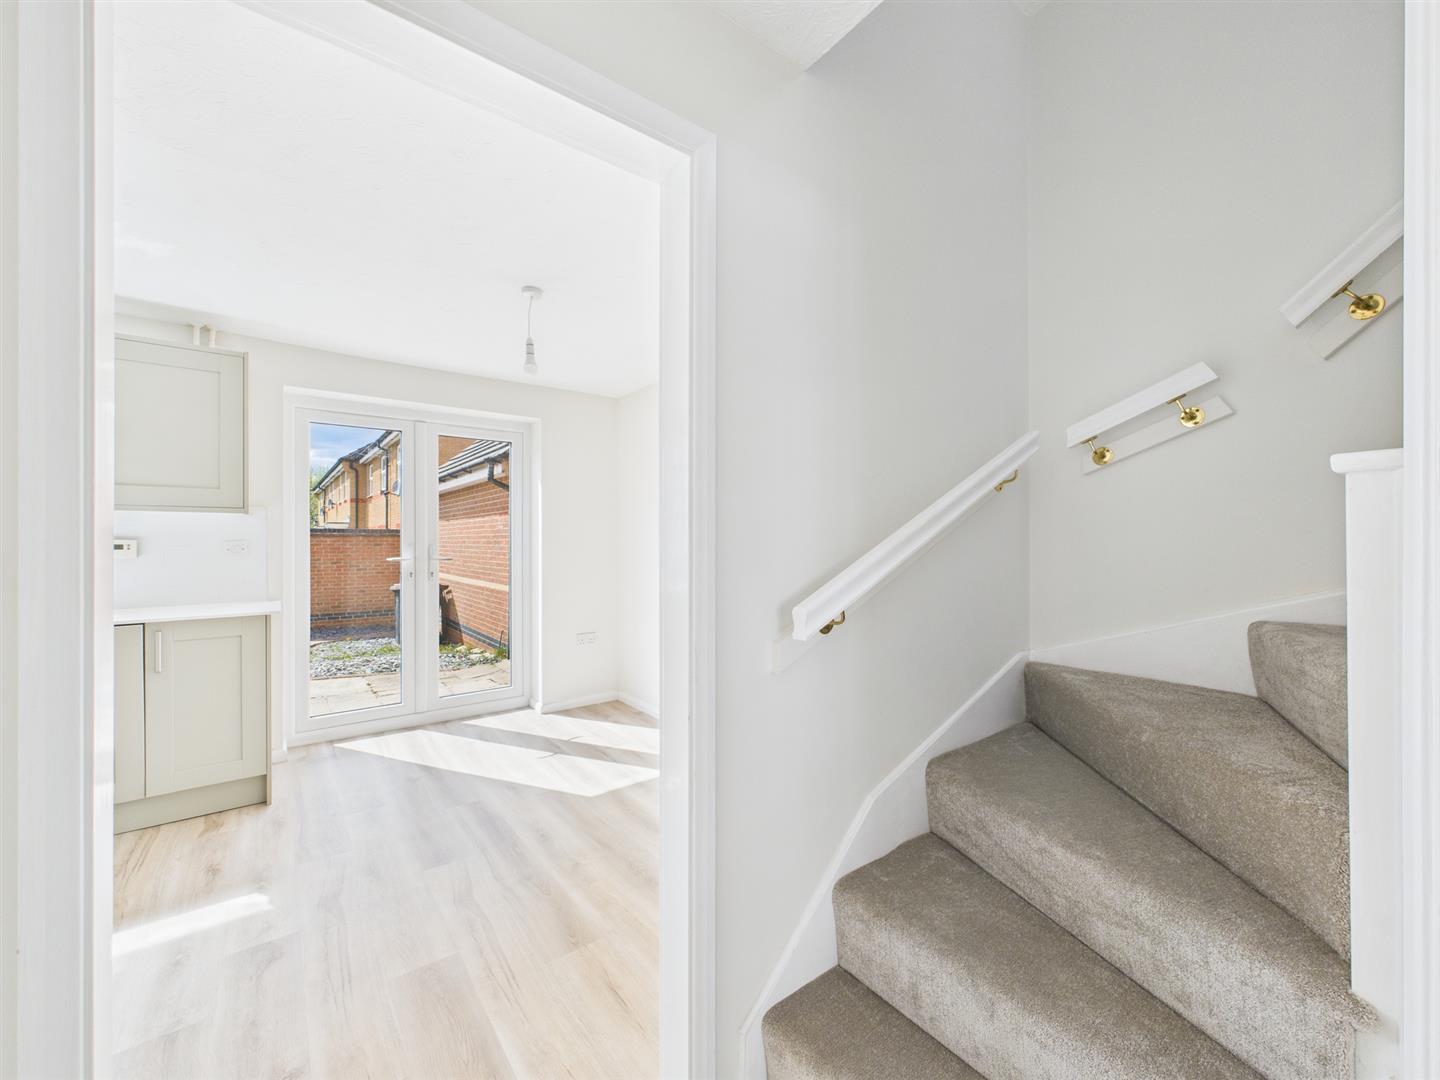
Inner Lobby - 1.15 x 0.91 (3'9" x 2'11") - With staircase to first floor and further door to kitchen.
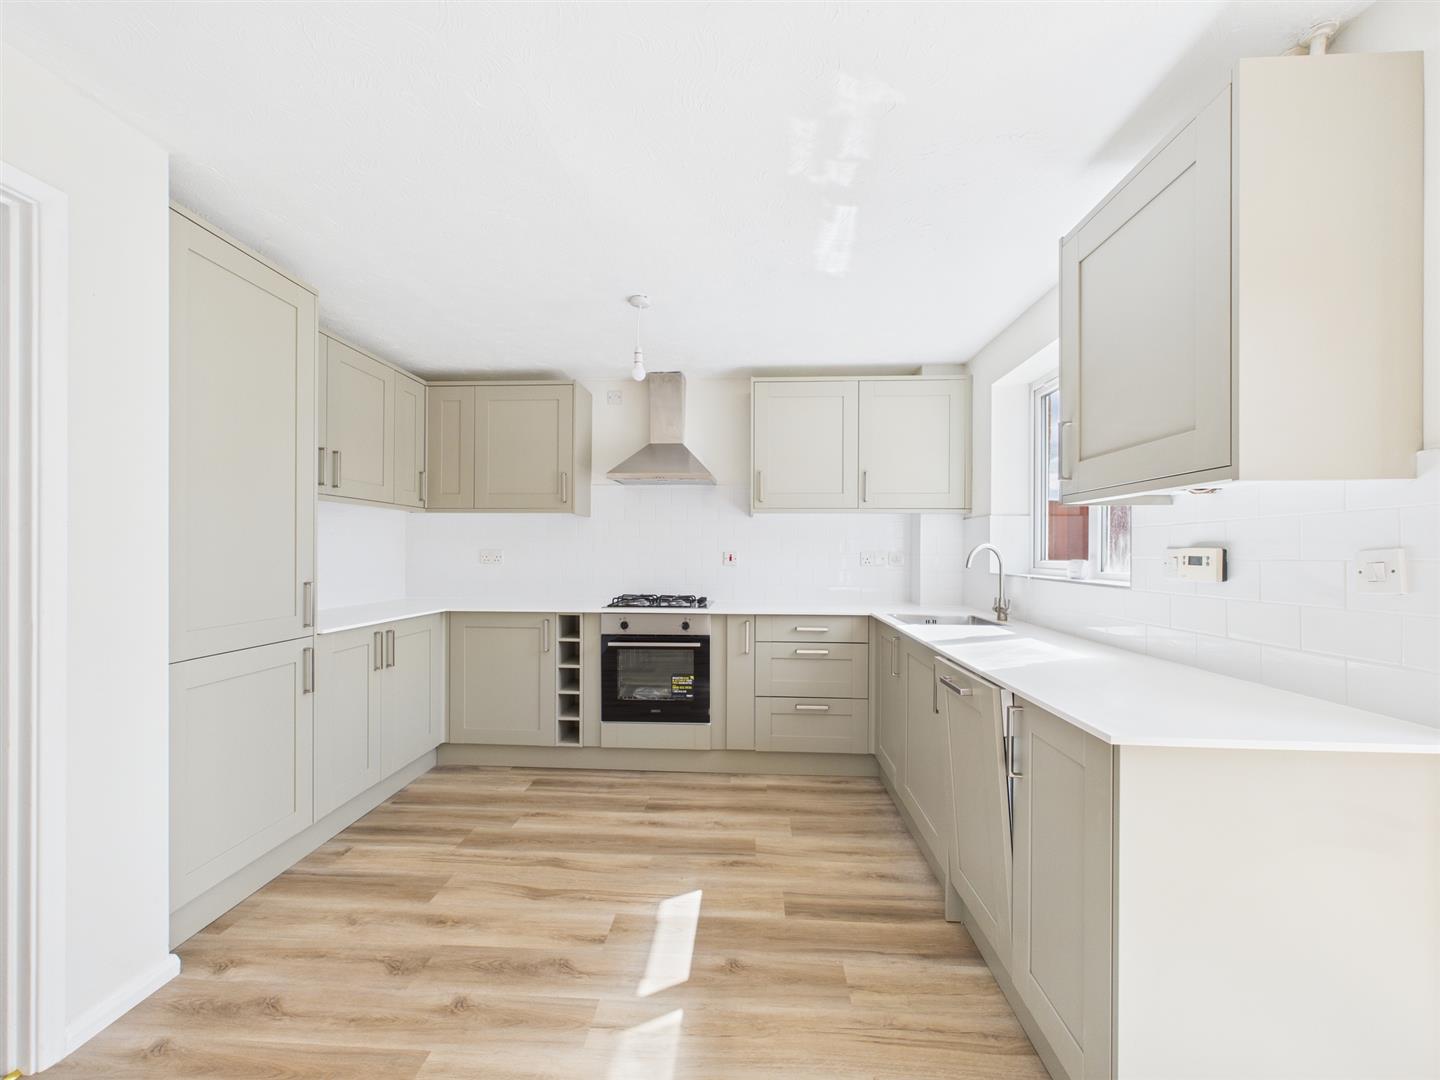
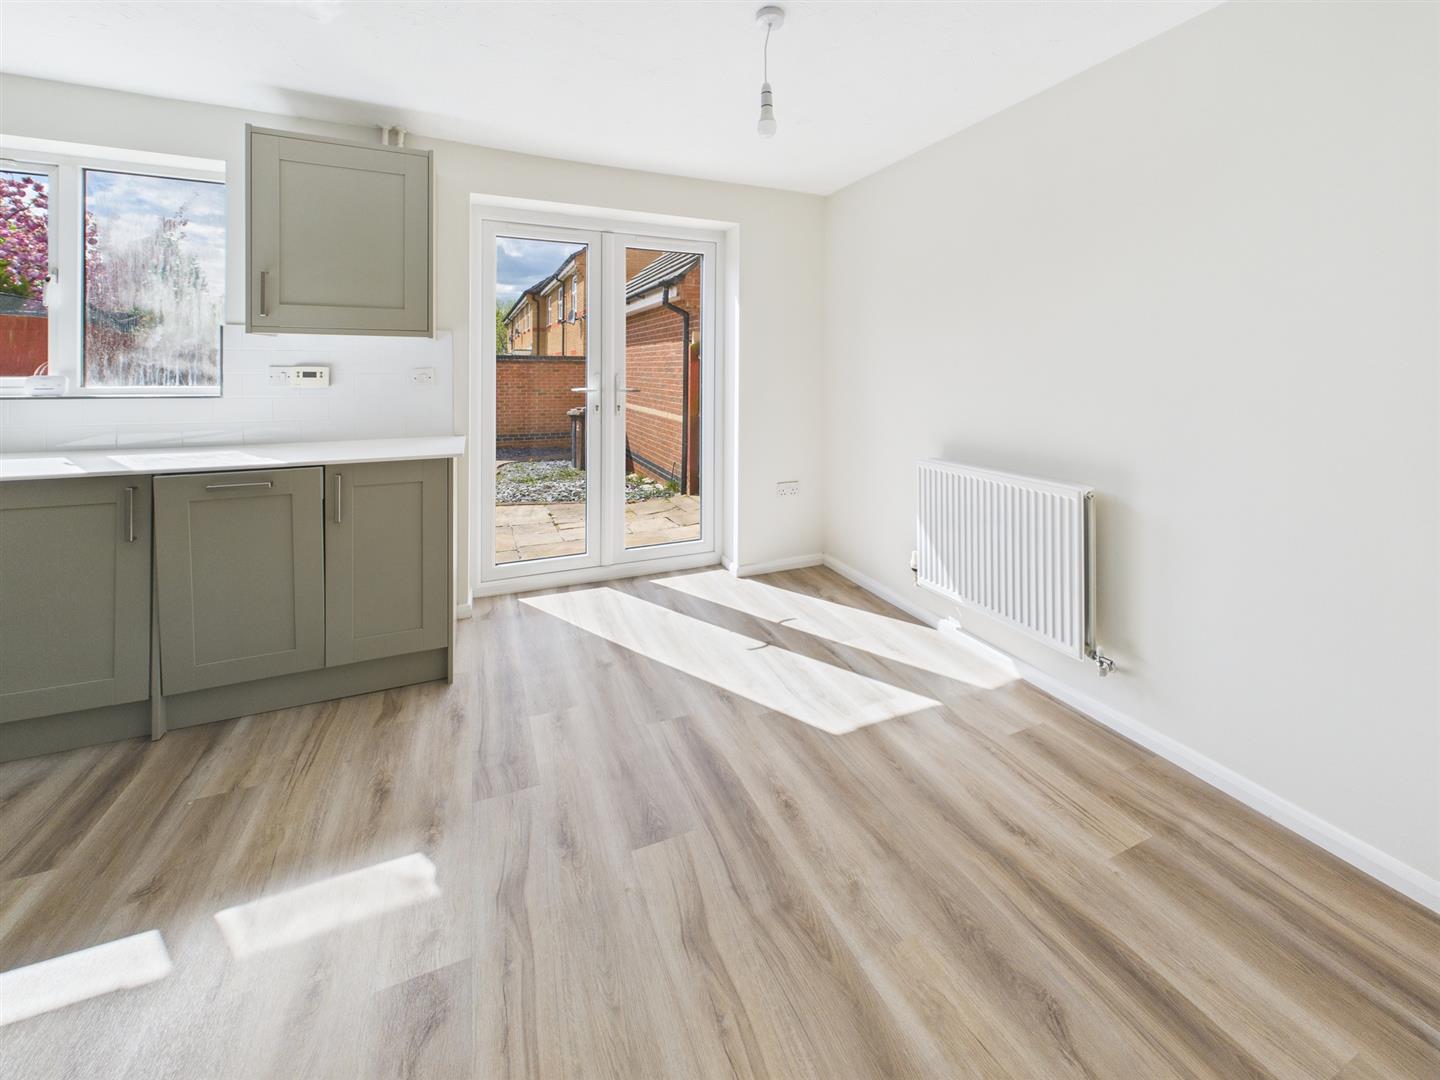
Kitchen - 4.71 x 2.89 (15'5" x 9'5") - Comprising a stylish worktop with tiled surround, inset stainless steel sink unit, fitted base cupboards and drawers, complementary wall mounted cupboards, inset four plate gas hob with extractor hood over and built-in oven beneath, built-in fridge freezer and dishwasher, double glazed window and French doors to garden.
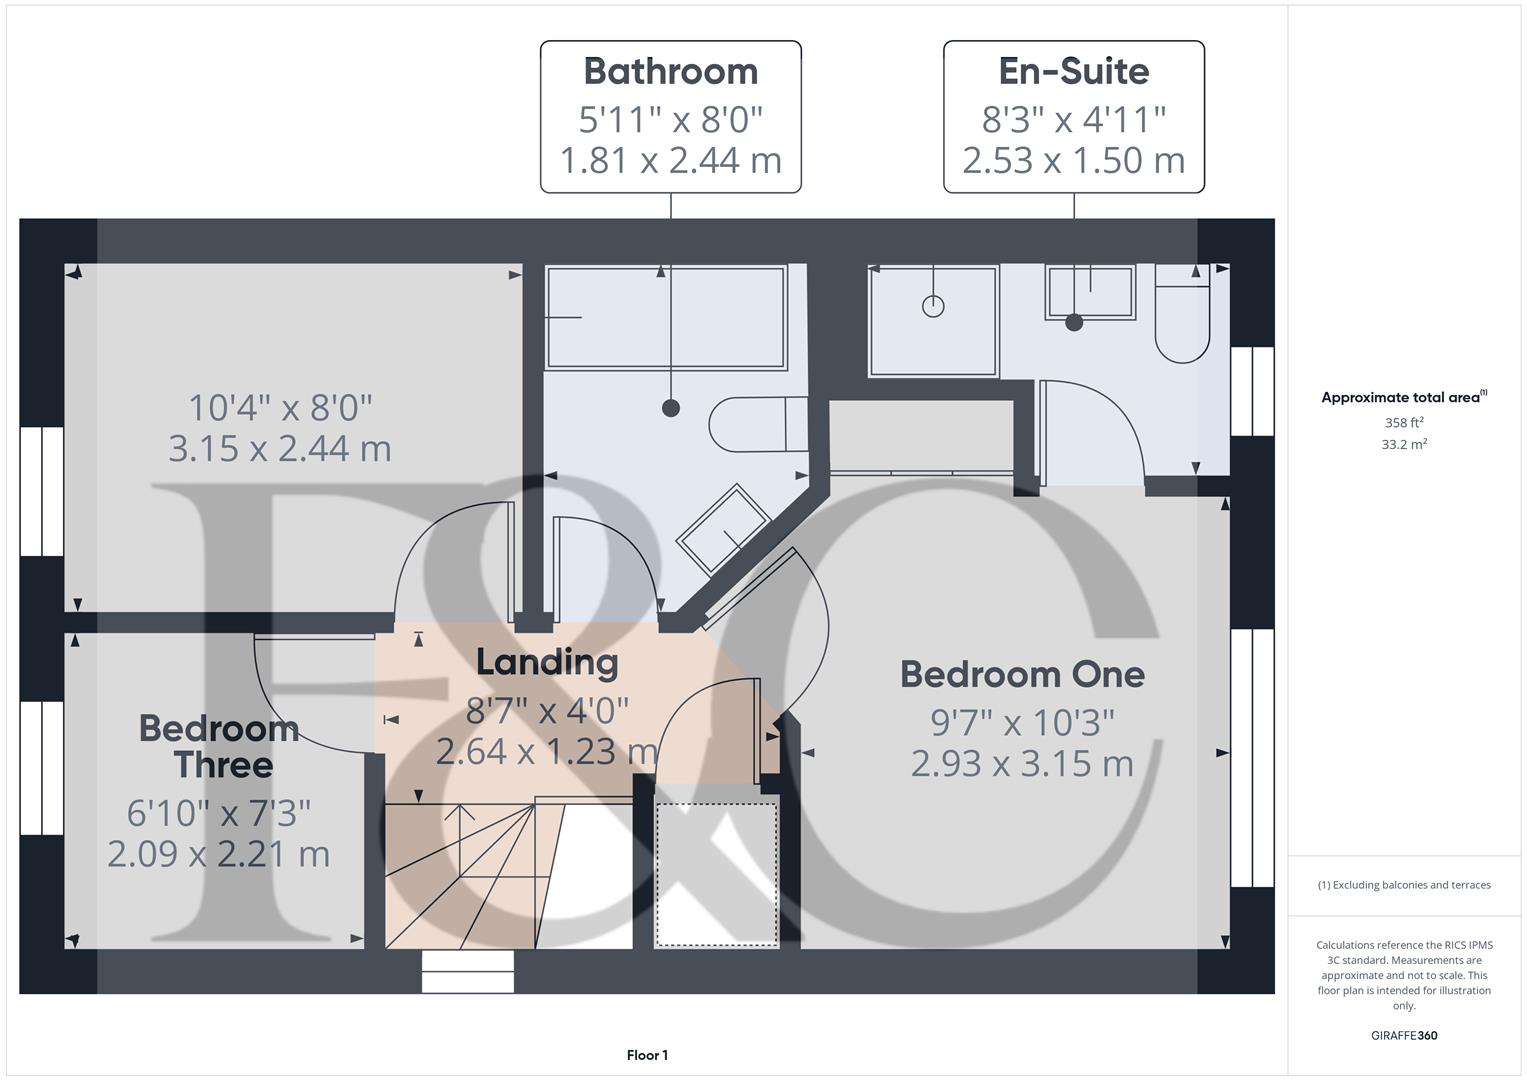
First Floor Landing - 2.64 x 1.23 (8'7" x 4'0") - A semi-galleried landing with feature balustrade, storage cupboard and double glazed window to side.
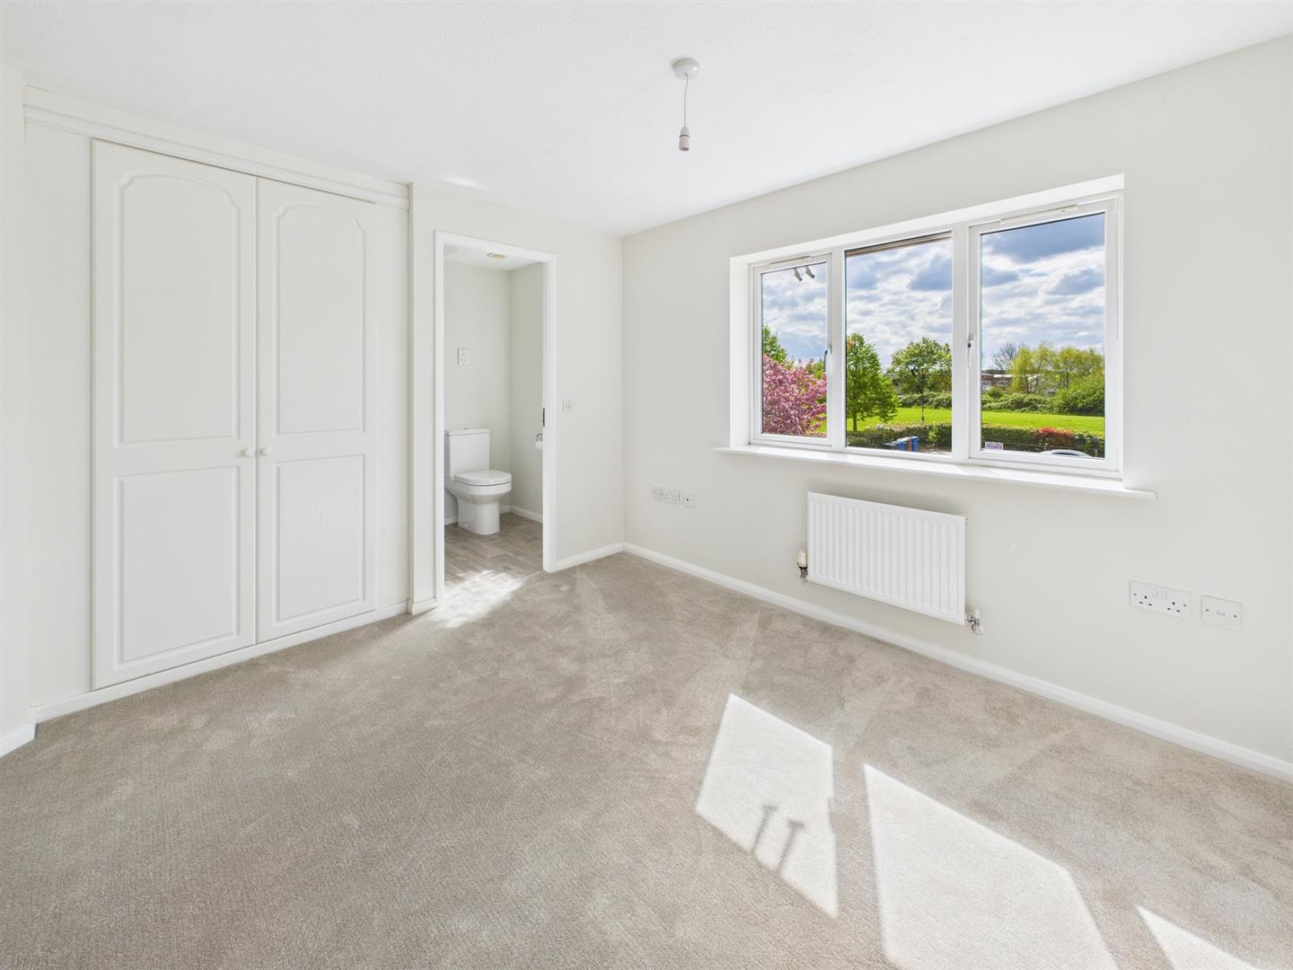
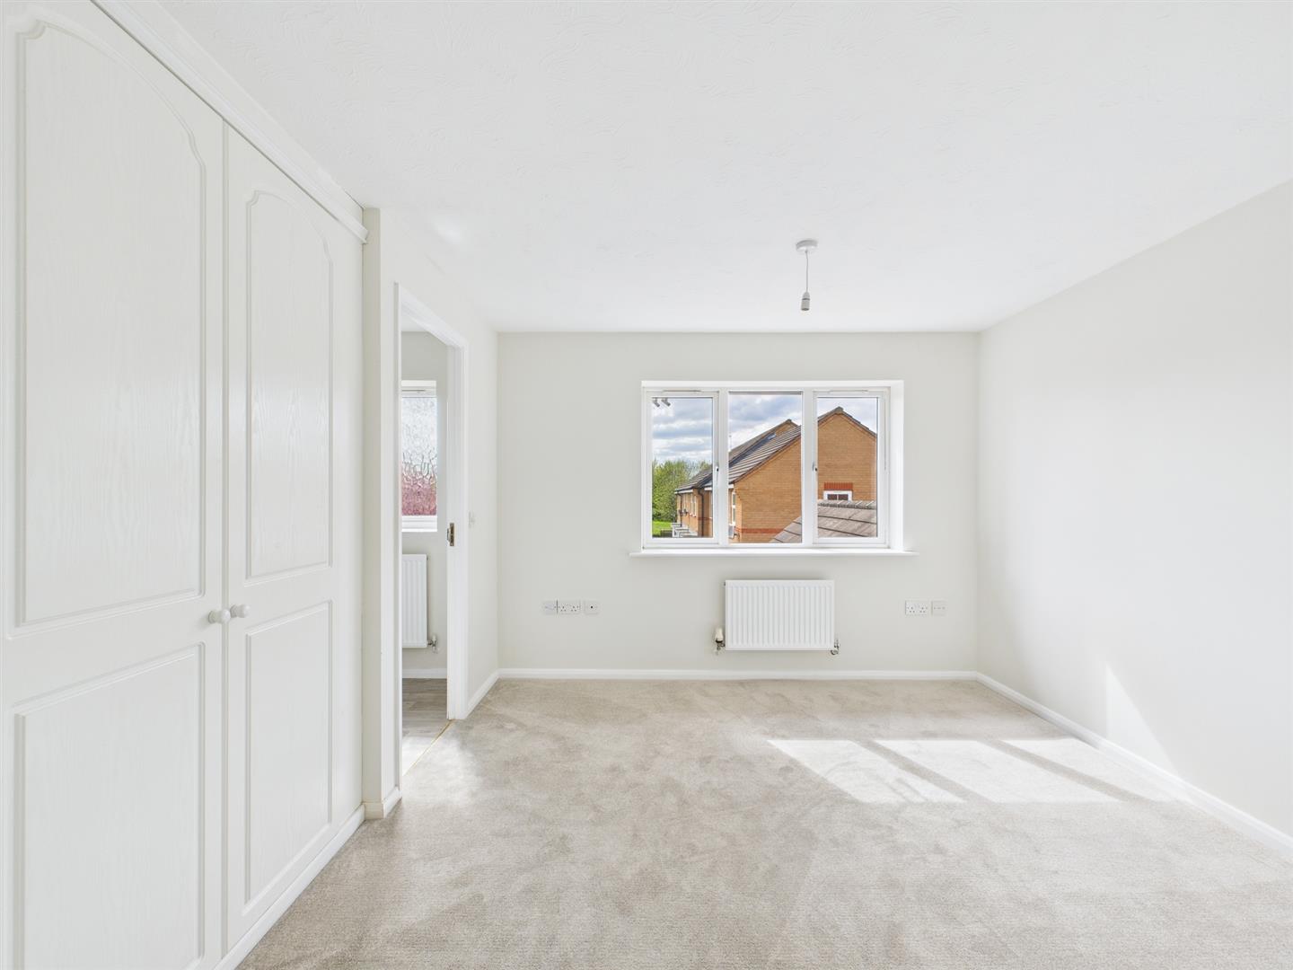
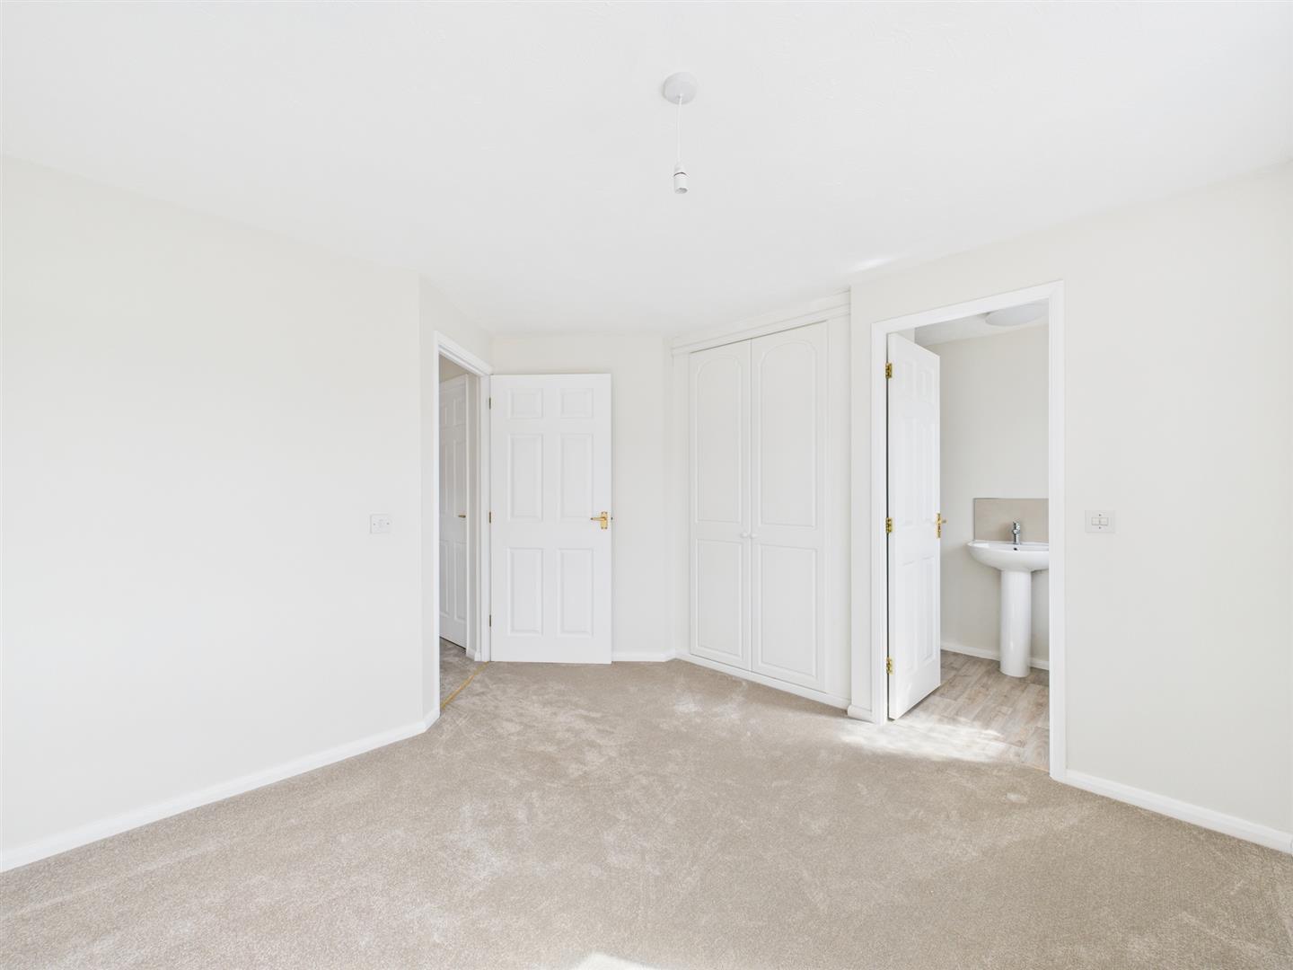
Bedroom One - 3.15 x 2.93 (10'4" x 9'7") - Having a central heating radiator, fitted wardrobe and double glazed window to front.
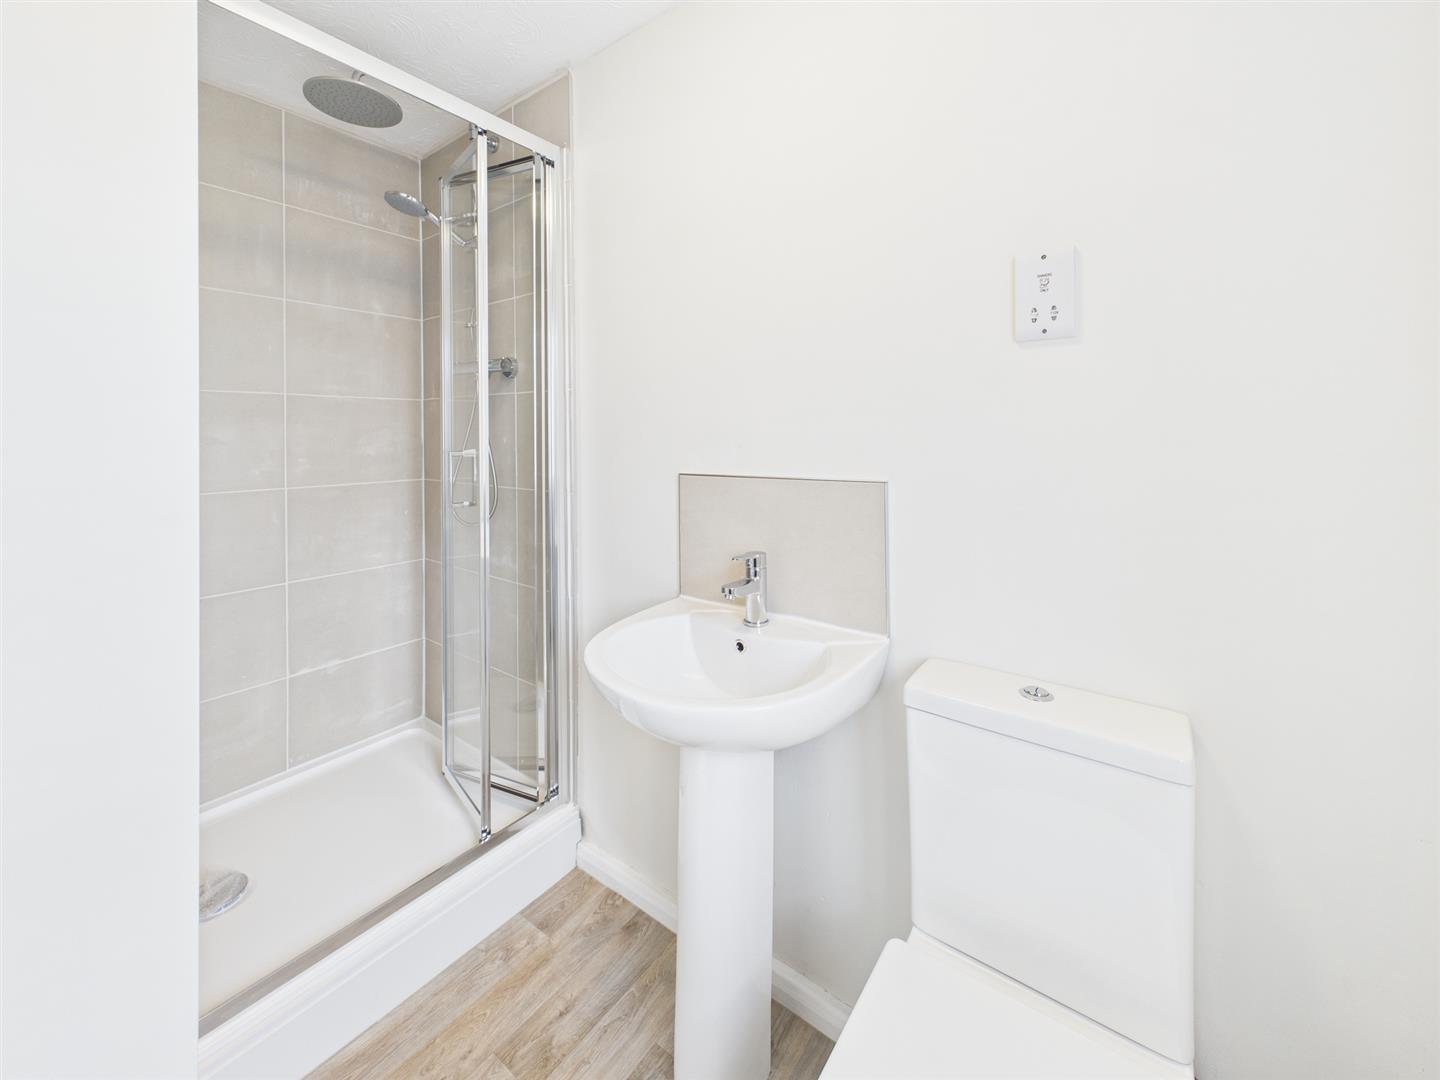
En-Suite Shower Room - 2.53 x 1.50 (8'3" x 4'11") - Appointed with a low flush WC, pedestal wash handbasin, shower cubicle and double glazed window to front.
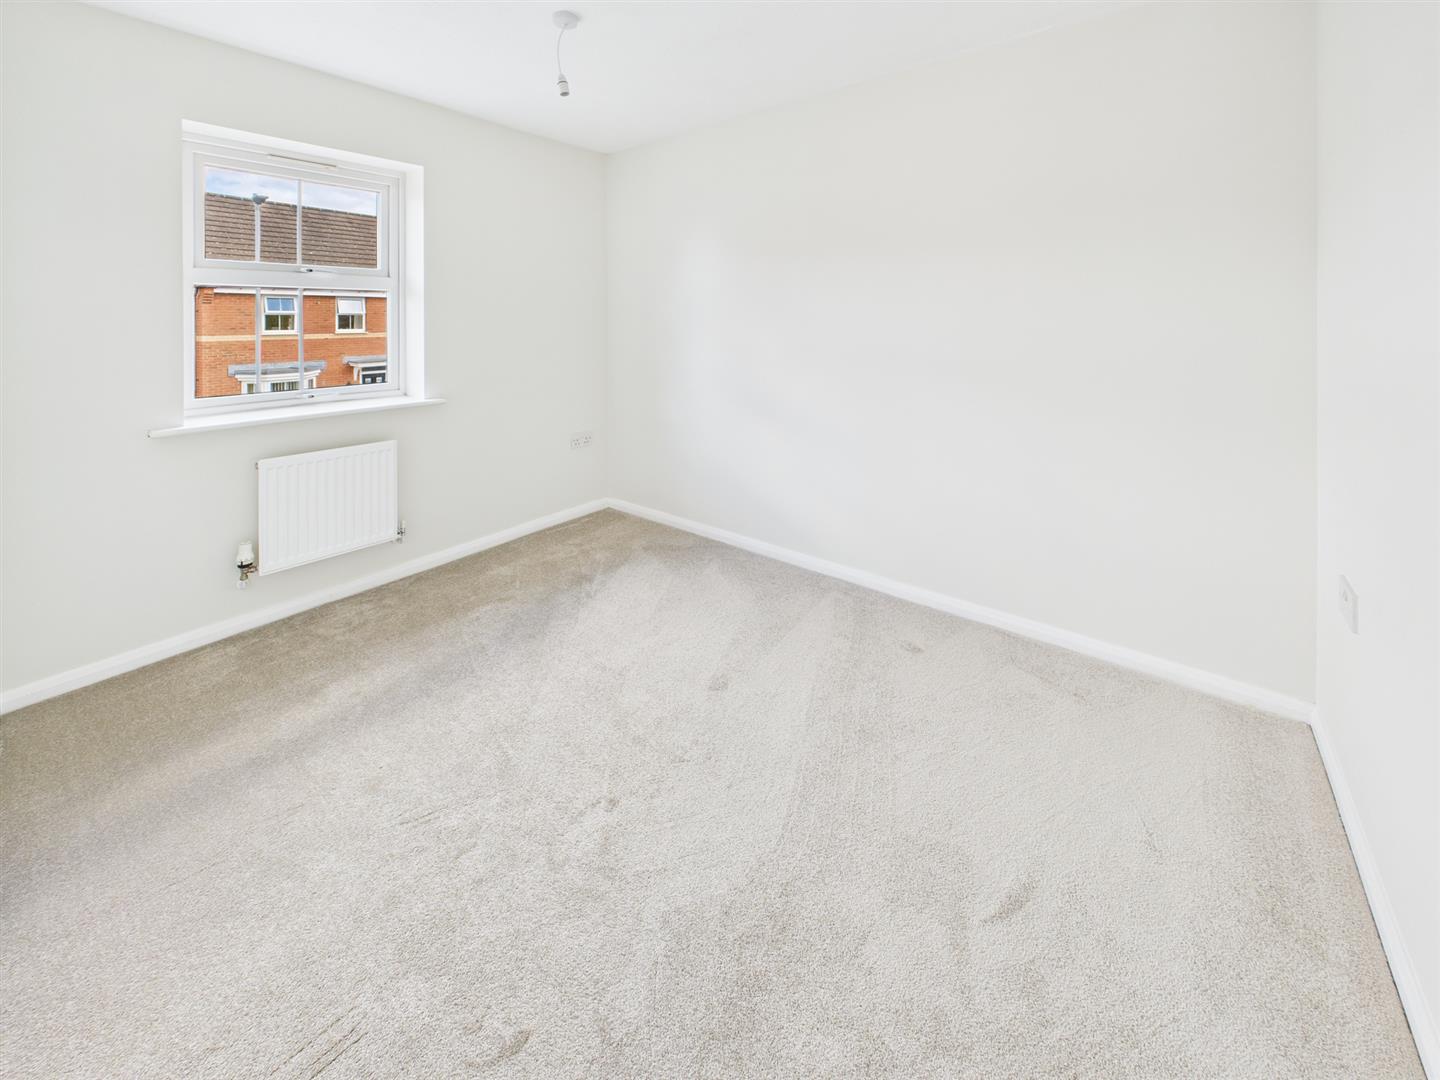
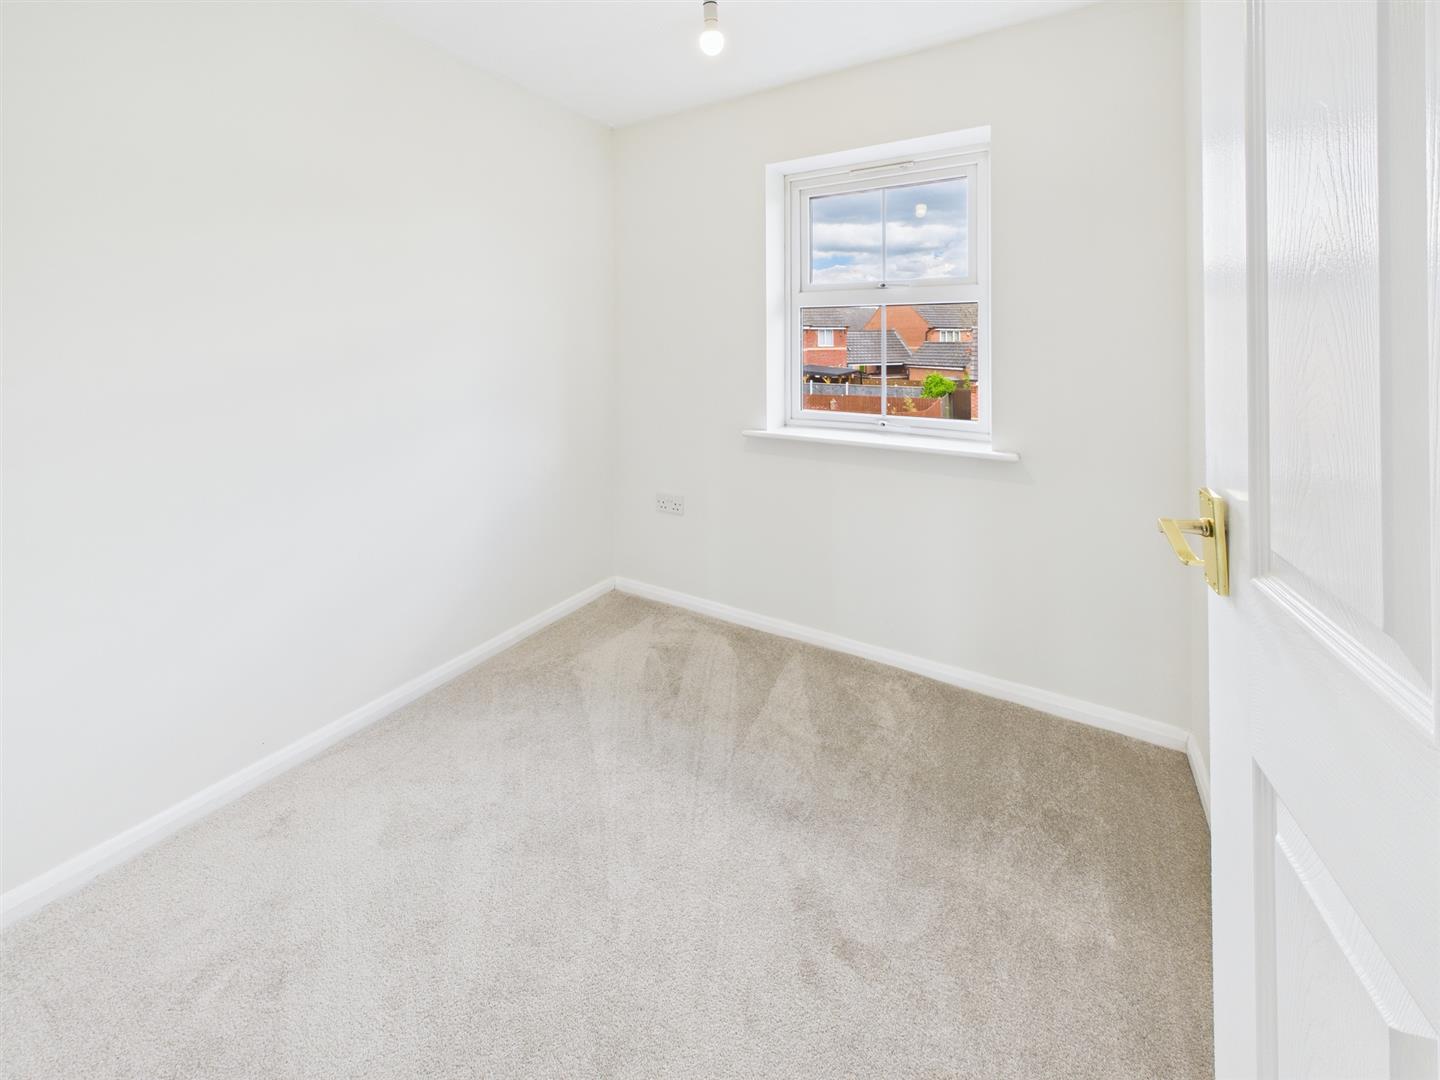
Bedroom Two - 3.15 x 2.44 (10'4" x 8'0") - With central heating radiator and double glazed window to rear.
Bedroom Three - 2.21 x 2.09 (7'3" x 6'10") - Having a central heating radiator and double glazed window to rear.
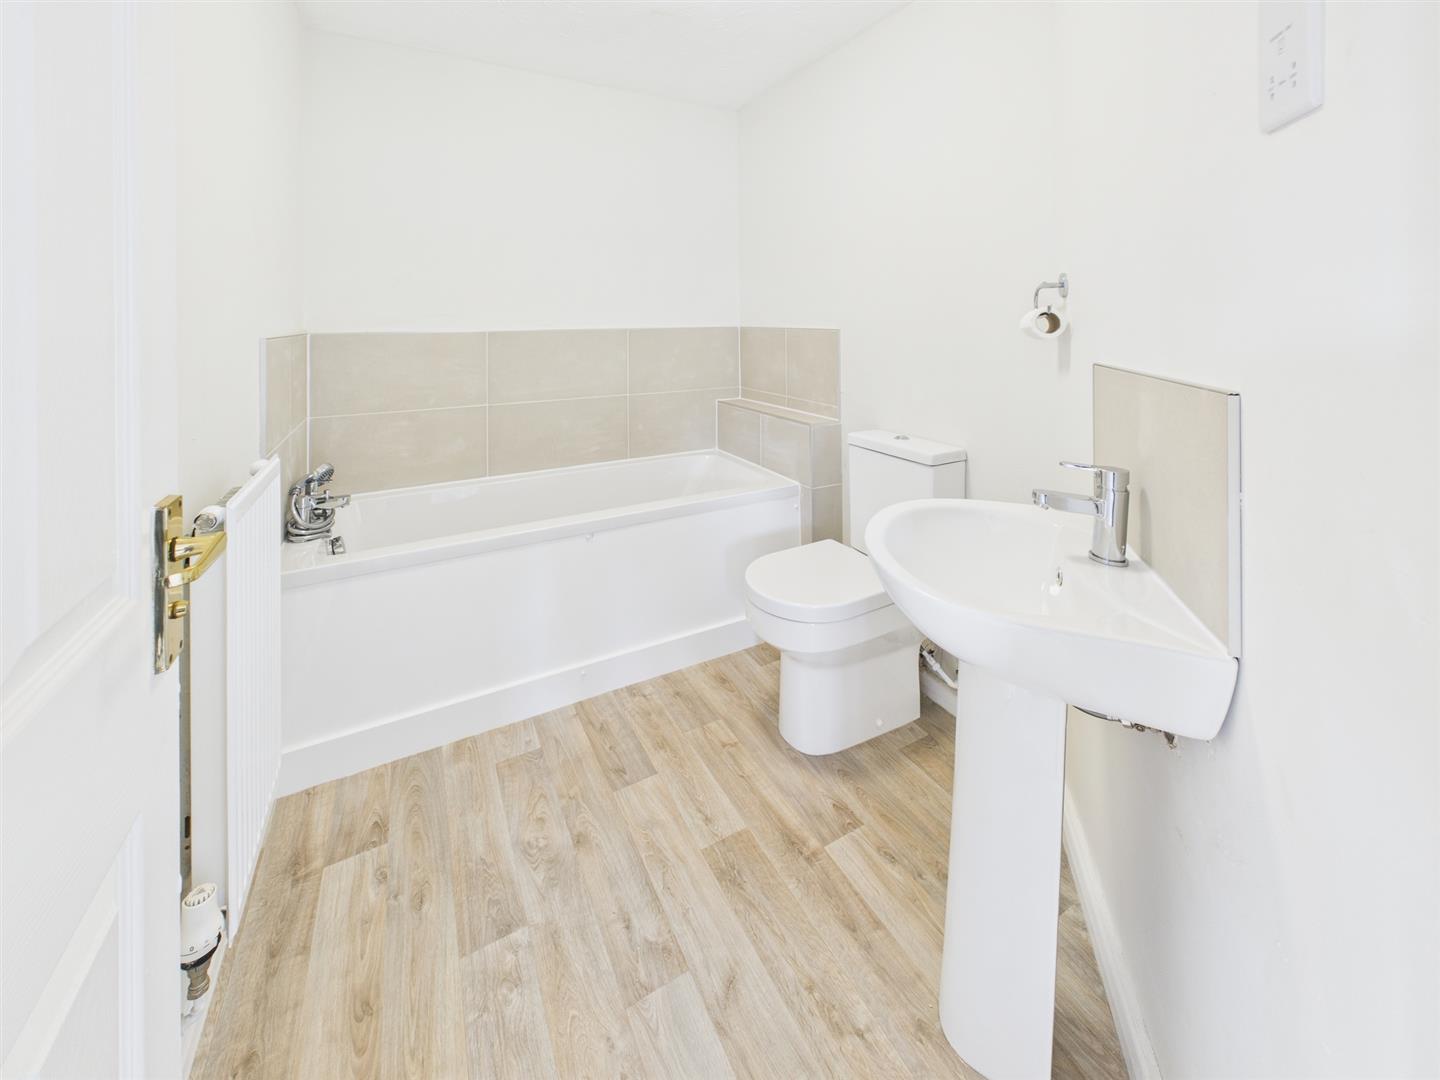
Bathroom - 2.44 x 1.81 (8'0" x 5'11") - Appointed with a low flush WC, pedestal wash handbasin, panelled bath and central heating radiator.
Outside - The property features a low maintenance fore-garden with driveway running down the side of the property leading to a detached single garage.
To the rear of the property is an enclosed, low maintenance garden featuring a patio and slate chipping border bounded by brick walling and timber fencing whilst offering a good degree of privacy.
Council Tax Band B -
Please Note: - The photographs included in the brochure were taken in 2025. This is due to the property currently being tenanted.
Property Ref: 34655141
Similar Properties
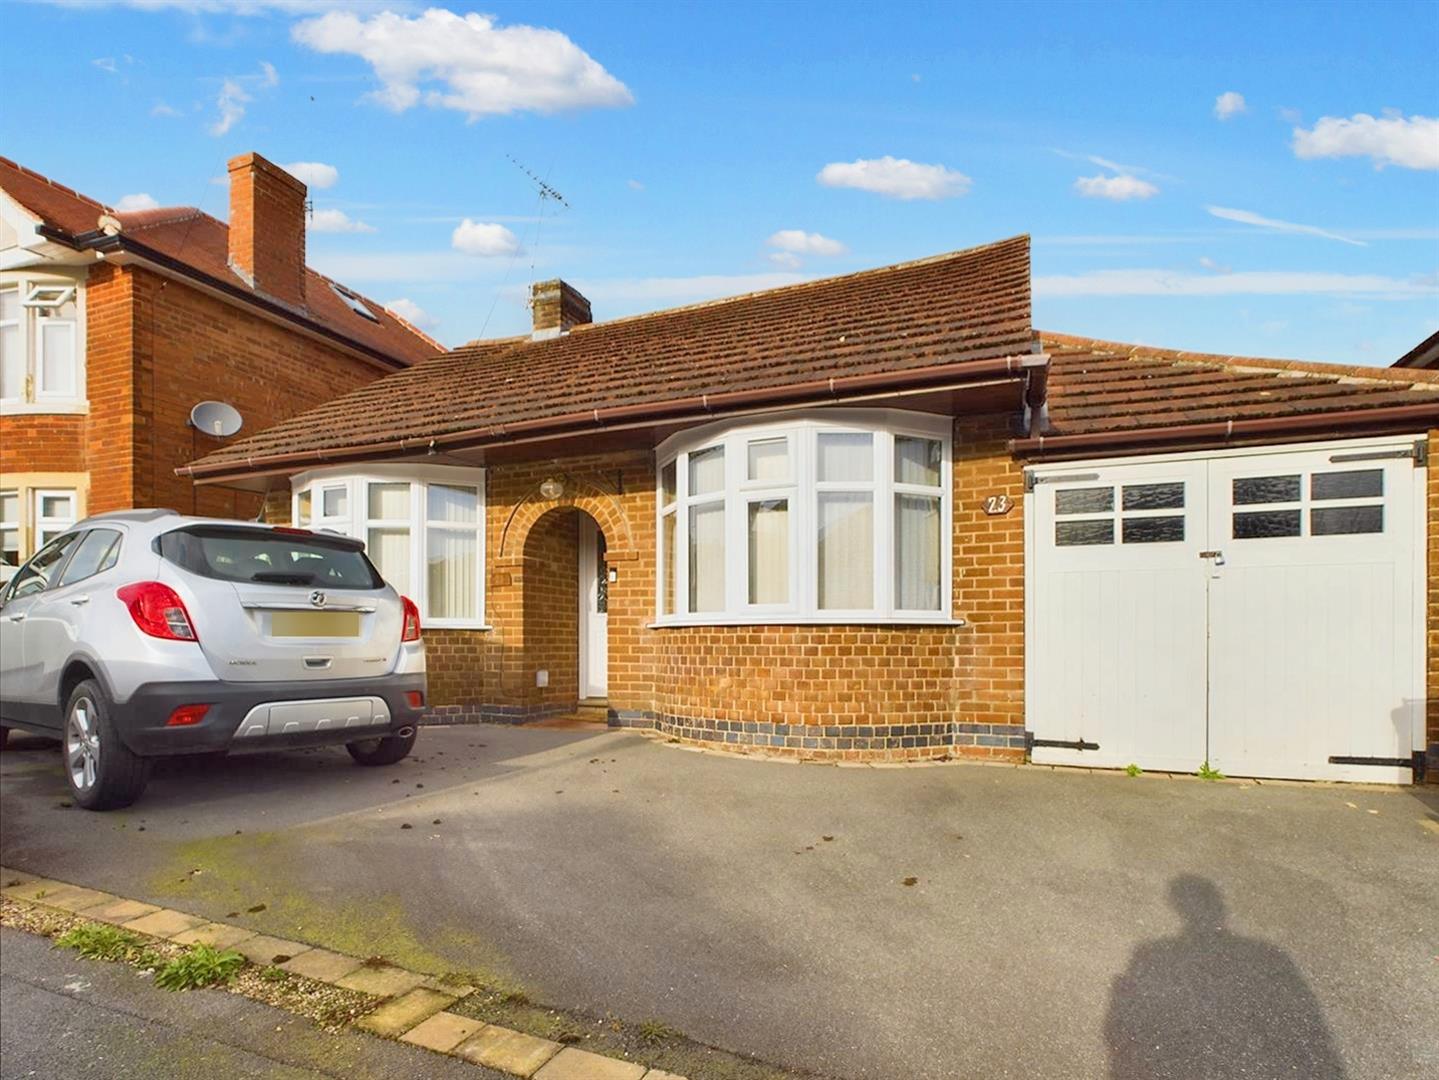
Spinney Road, Chaddesden, Derby
3 Bedroom Detached Bungalow | Offers Over £215,000
Traditional bay fronted, two/three bedroom detached bungalow occupying a good sized plot and offering a good degree of p...
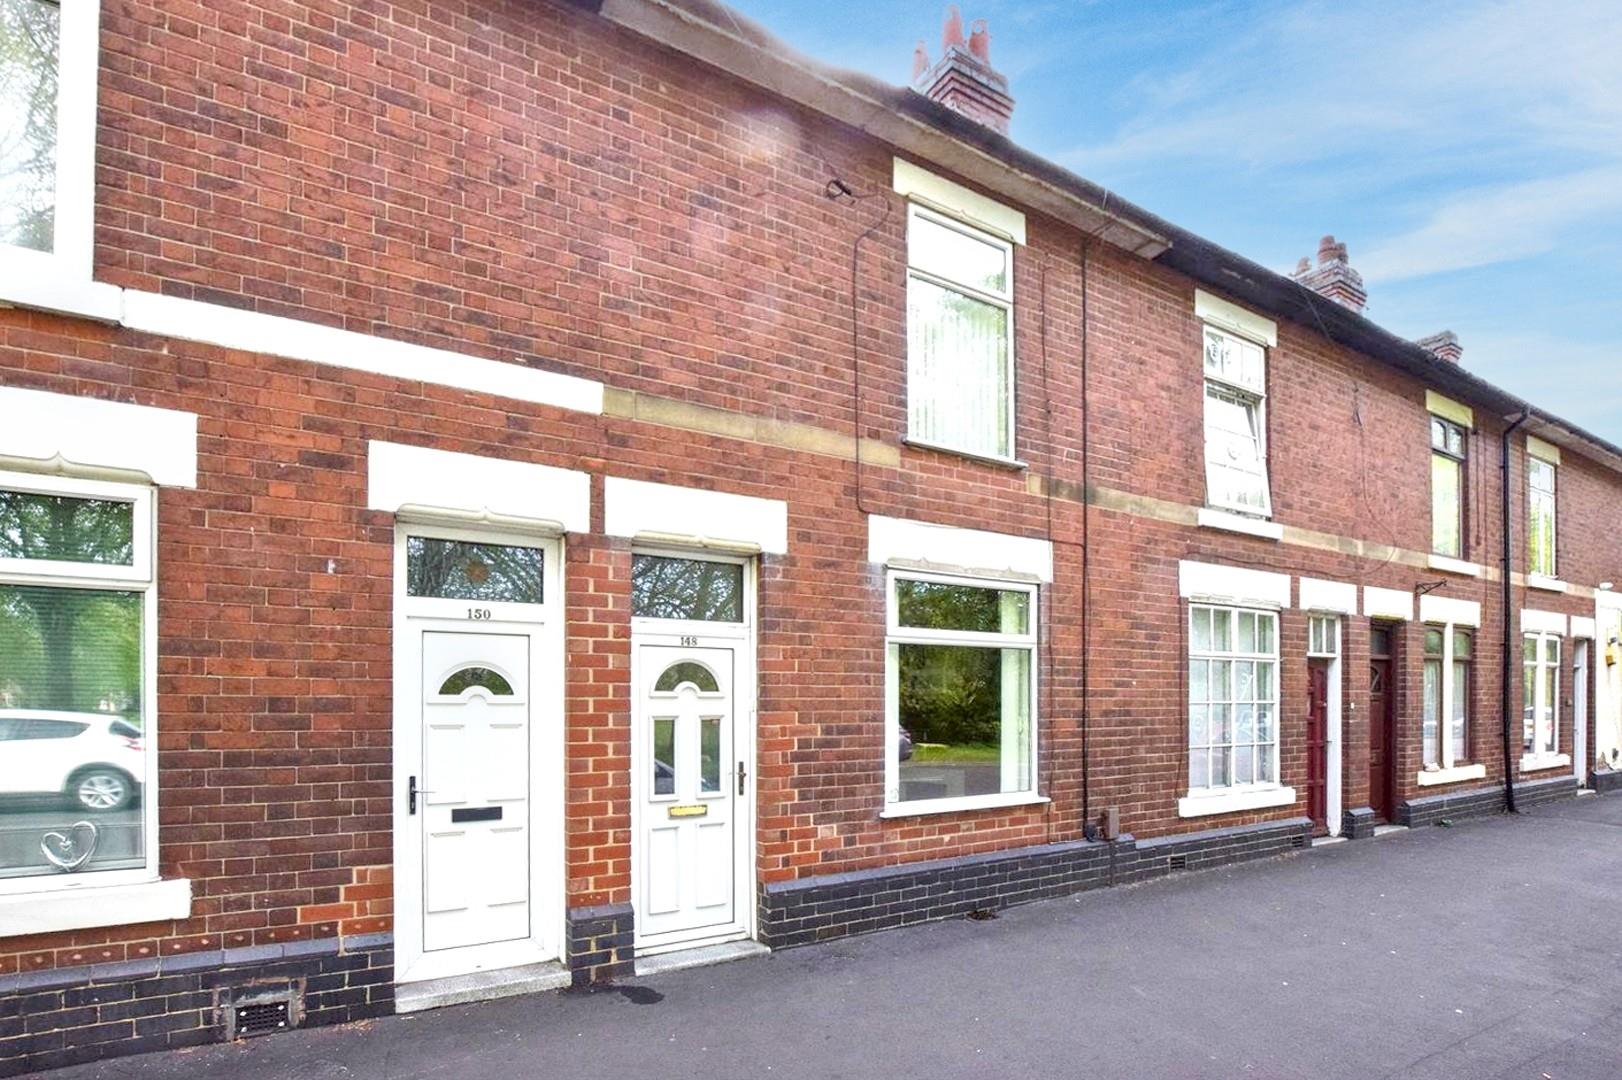
Mansfield Road, Chester Green, Derby
2 Bedroom Terraced House | Offers in region of £210,000
A larger than average, two double bedroom (plus attic room), traditional, mid-terrace property occupying a highly conven...
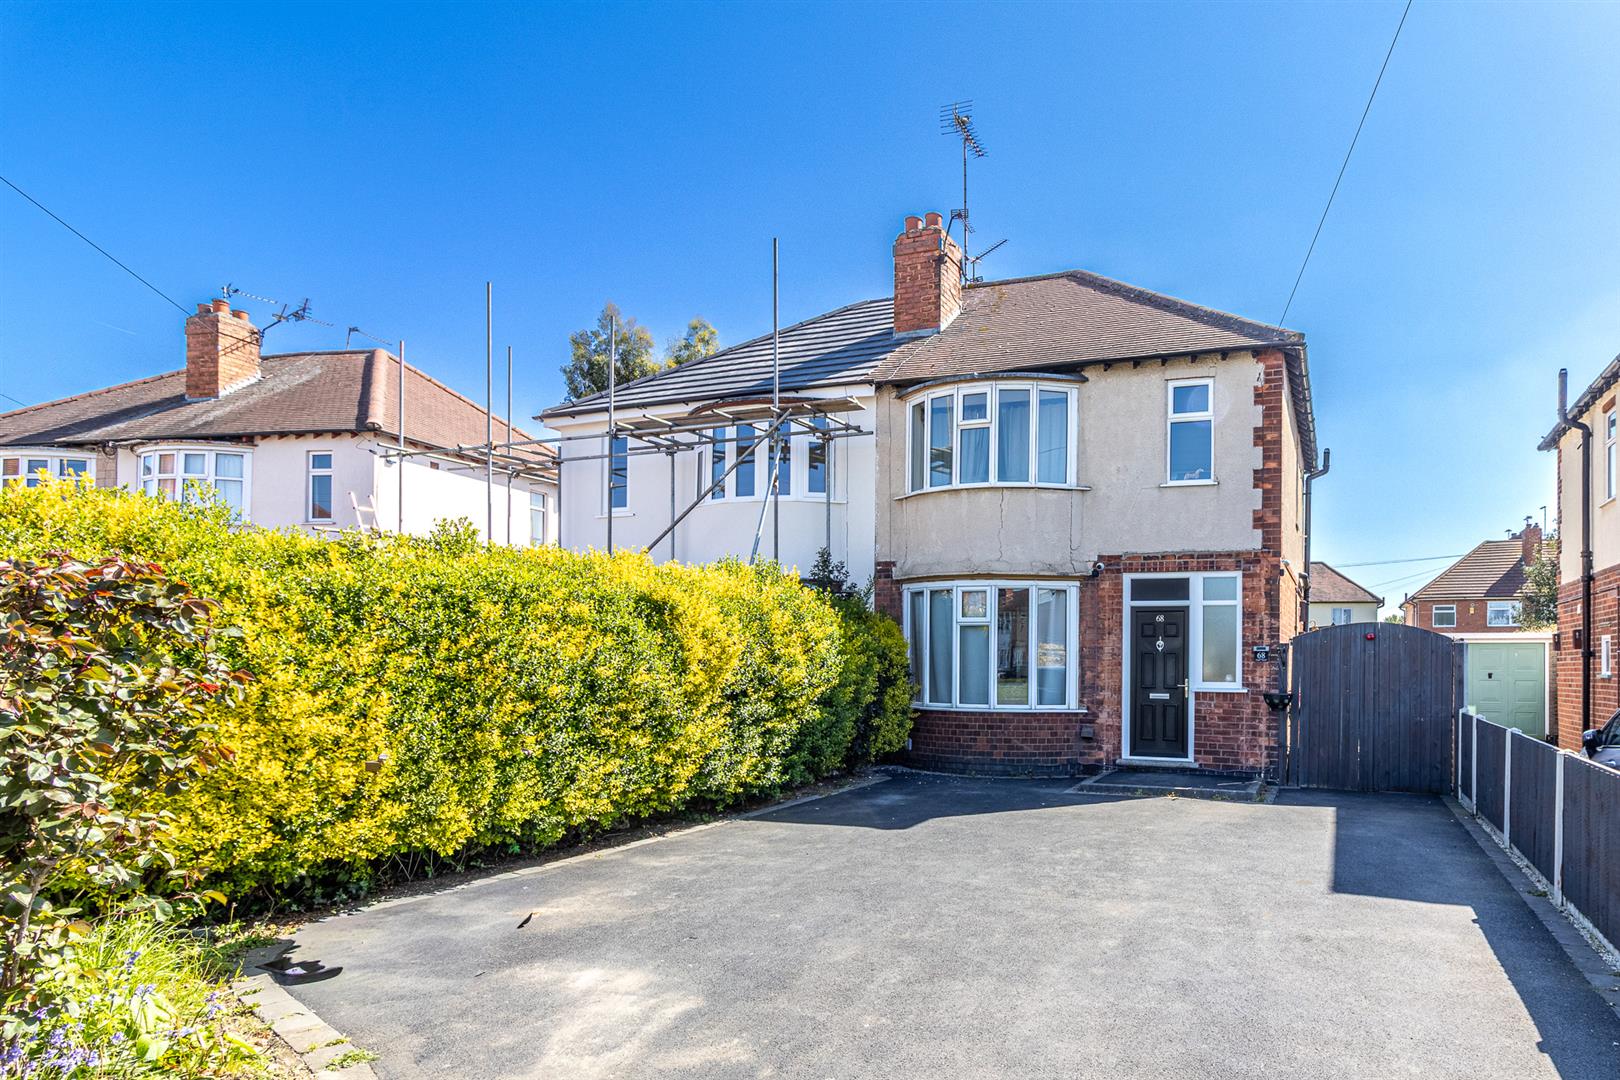
3 Bedroom Semi-Detached House | Offers Over £210,000
This is a three bedroom, semi-detached, bay fronted residence occupying a highly convenient location close to the centre...
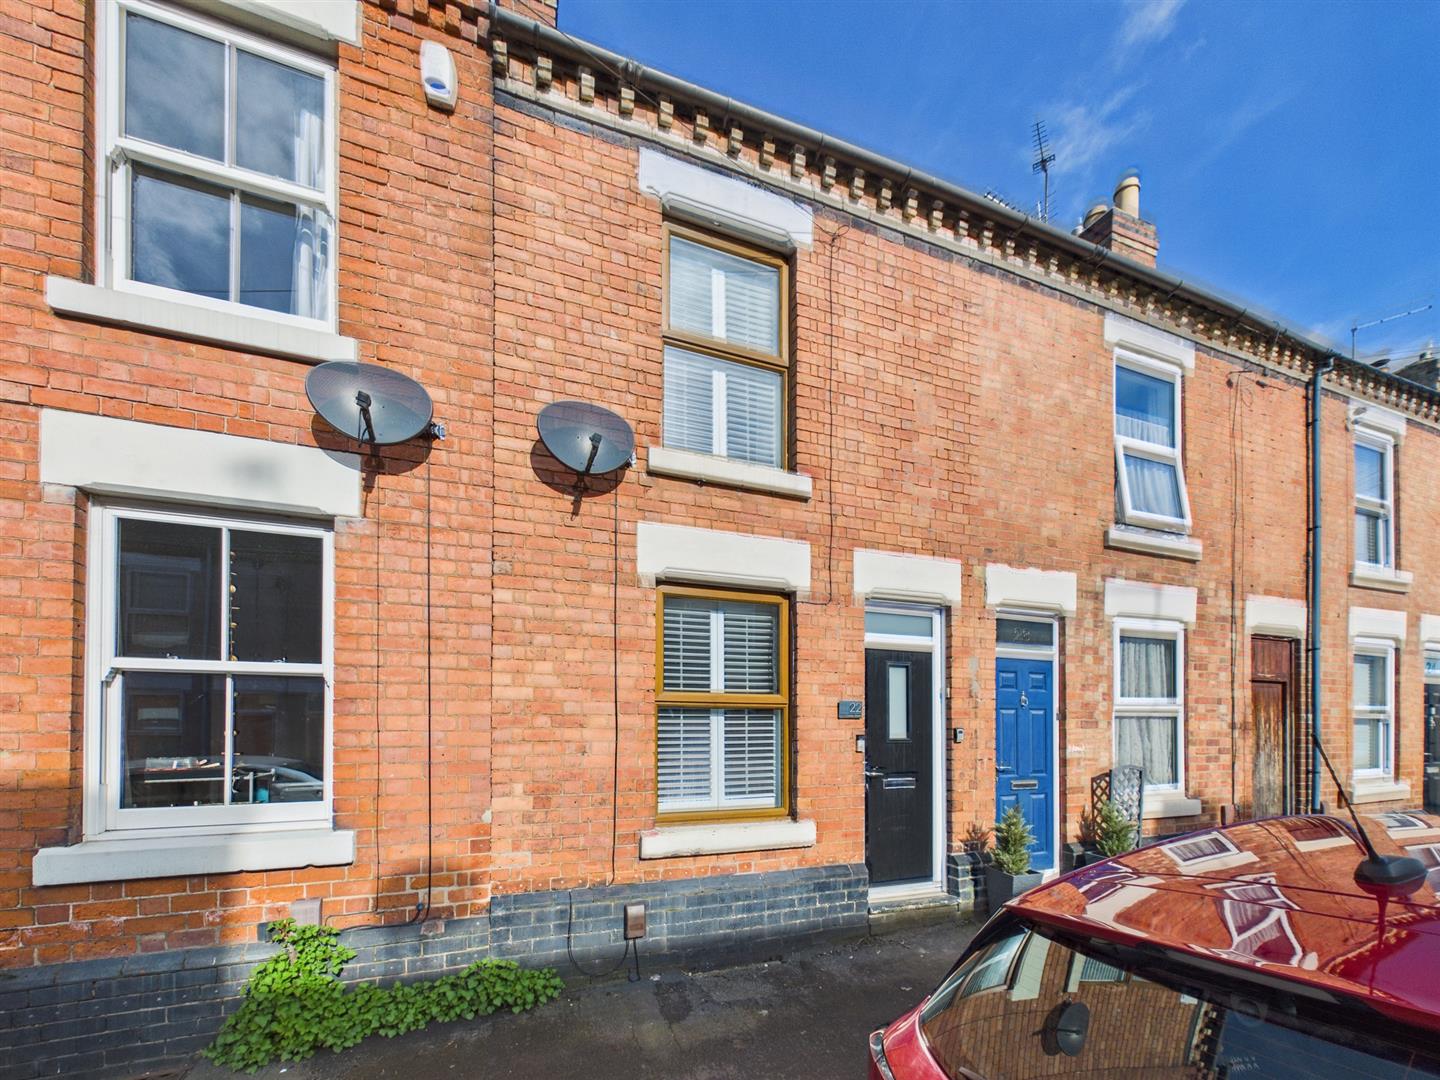
Cedar Street, off Kedleston Road, Derby
2 Bedroom Terraced House | Offers in region of £220,000
This is a superbly presented and stylish, two bedroom, two en-suite, traditional, mid-terrace occupying a sought after l...
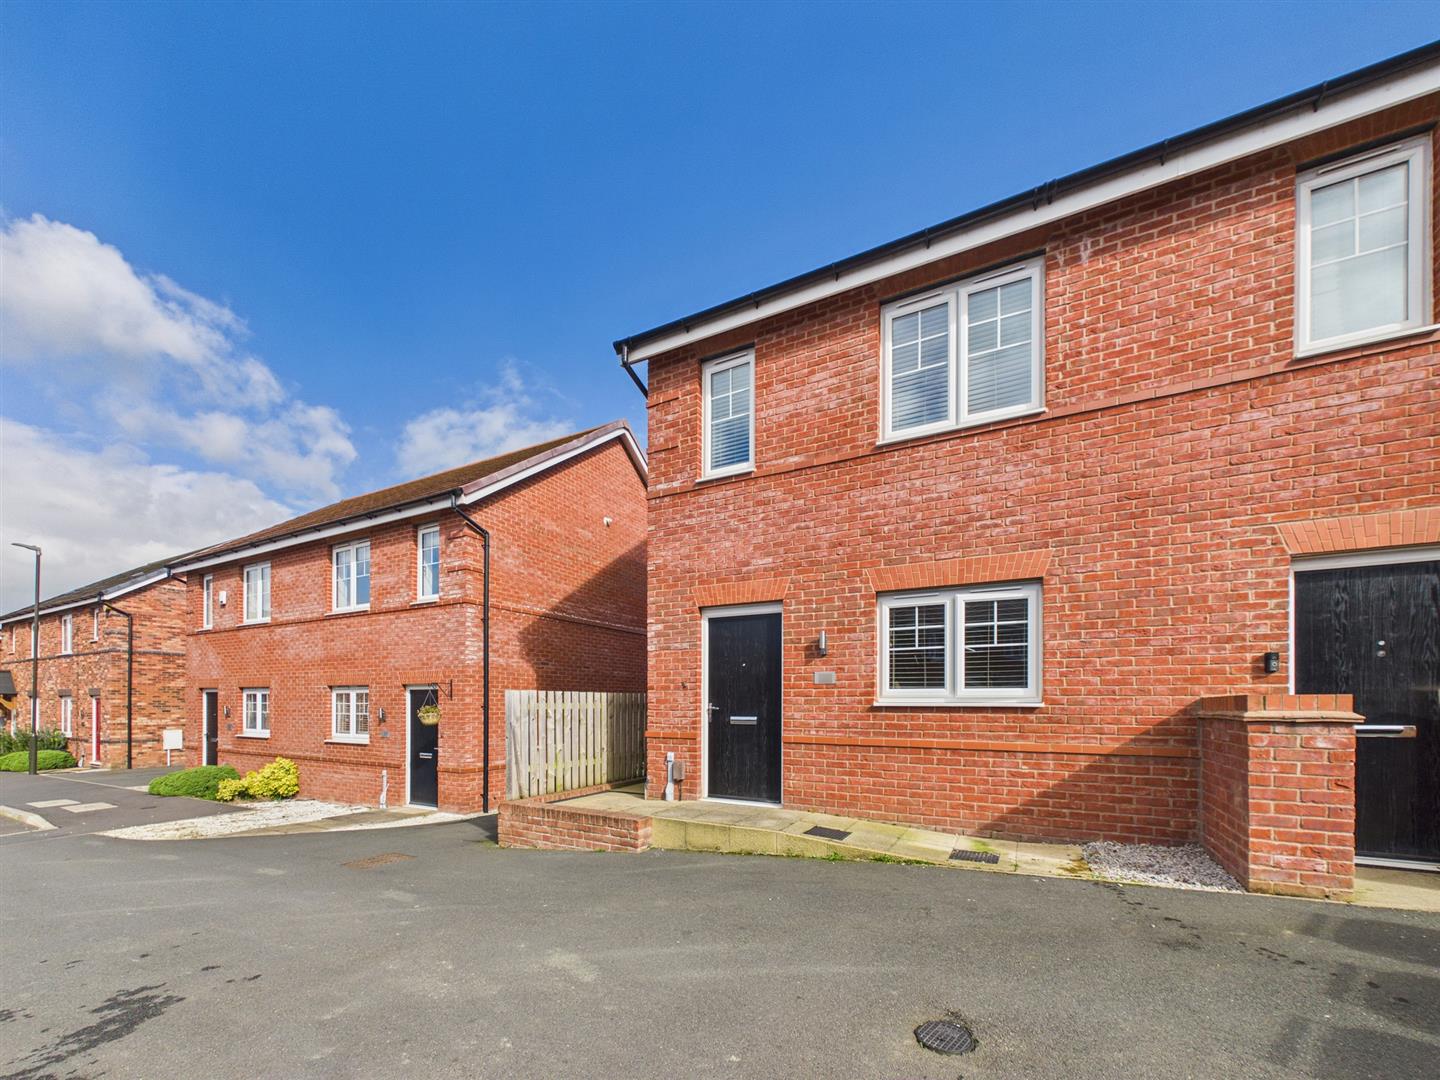
Kinglas Drive, Mickleover, Derby
2 Bedroom Town House | Offers in region of £220,000
This is a modern, two bedroom, end townhouse occupying a popular location in Mickleover.The property is double glazed an...
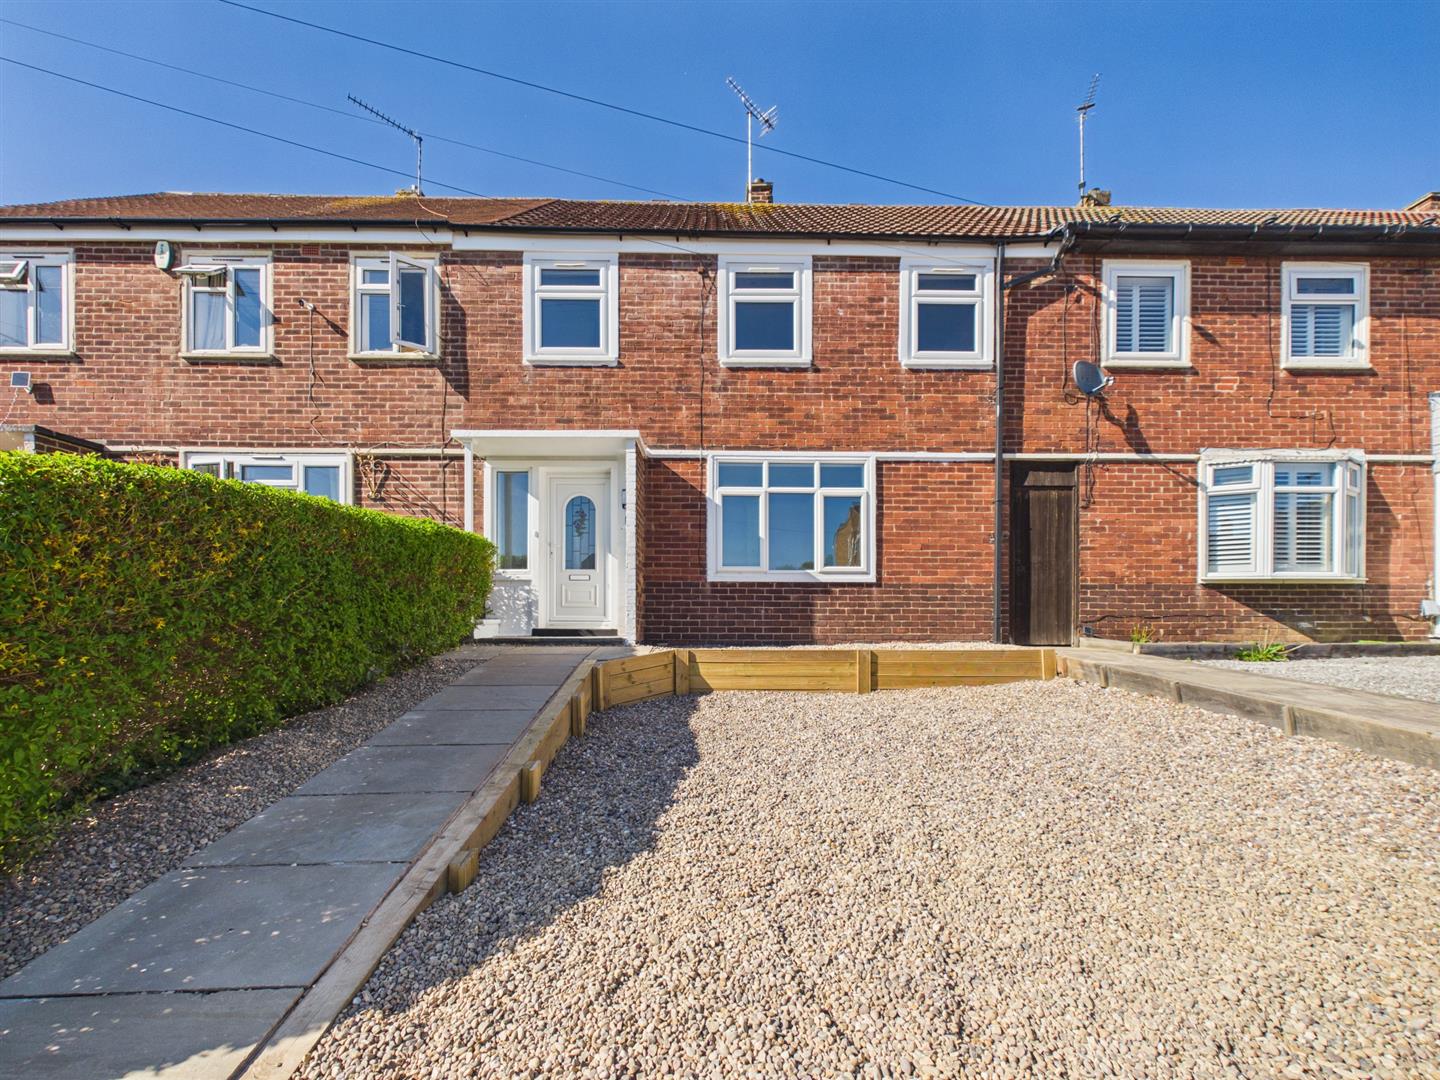
Beckenham Way, Mackworth, Derby
3 Bedroom Terraced House | Offers in region of £220,000
A superbly presented, recently refurbished, three bedroom, spacious mid-terrace in a popular location in Mackworth. Sold...

Fletcher & Co (Nottingham)
The Lace Market, Nottingham, NG1 1PS
0115 8222244
How much is your home worth?
Use our short form to request a valuation of your property.
Request a Valuation
©2026 The Guild of Property Professionals. All rights reserved.
Terms and Conditions |
Privacy Policy |
Cookie Policy |
Complaints Policy |
Members Login
The Guild of Property Professionals Trading Address: 121 Park Lane, London W1K 7AG. GPEA Limited.
Registered in England & Wales.
Company No: 02819824.
Registered Office Address: 2 St. Stephen's Court, St. Stephen's Road, Bournemouth, Dorset, England, BH2 6LA.
VAT Registration No: 576 8795 61

