- Spacious Four-Bedroom Detached Family Home In A Sought-After Village Location
- Occupying A Generous And Private Corner Plot With Mature Gardens
- Bright And Versatile Accommodation Extending To Two Reception Rooms
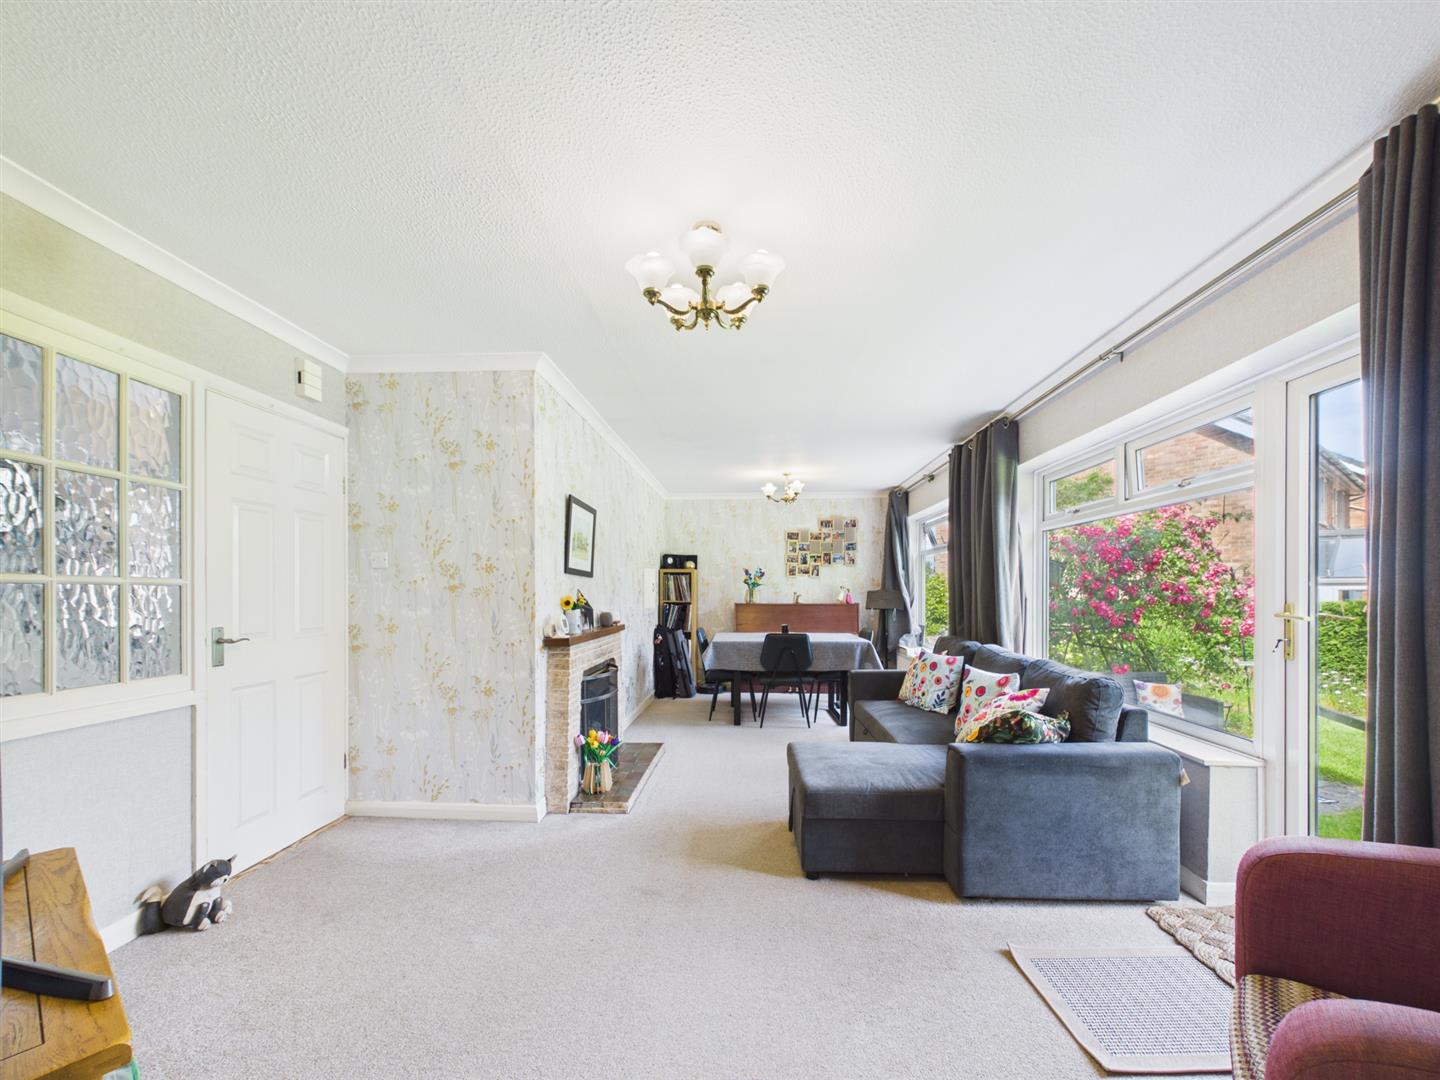
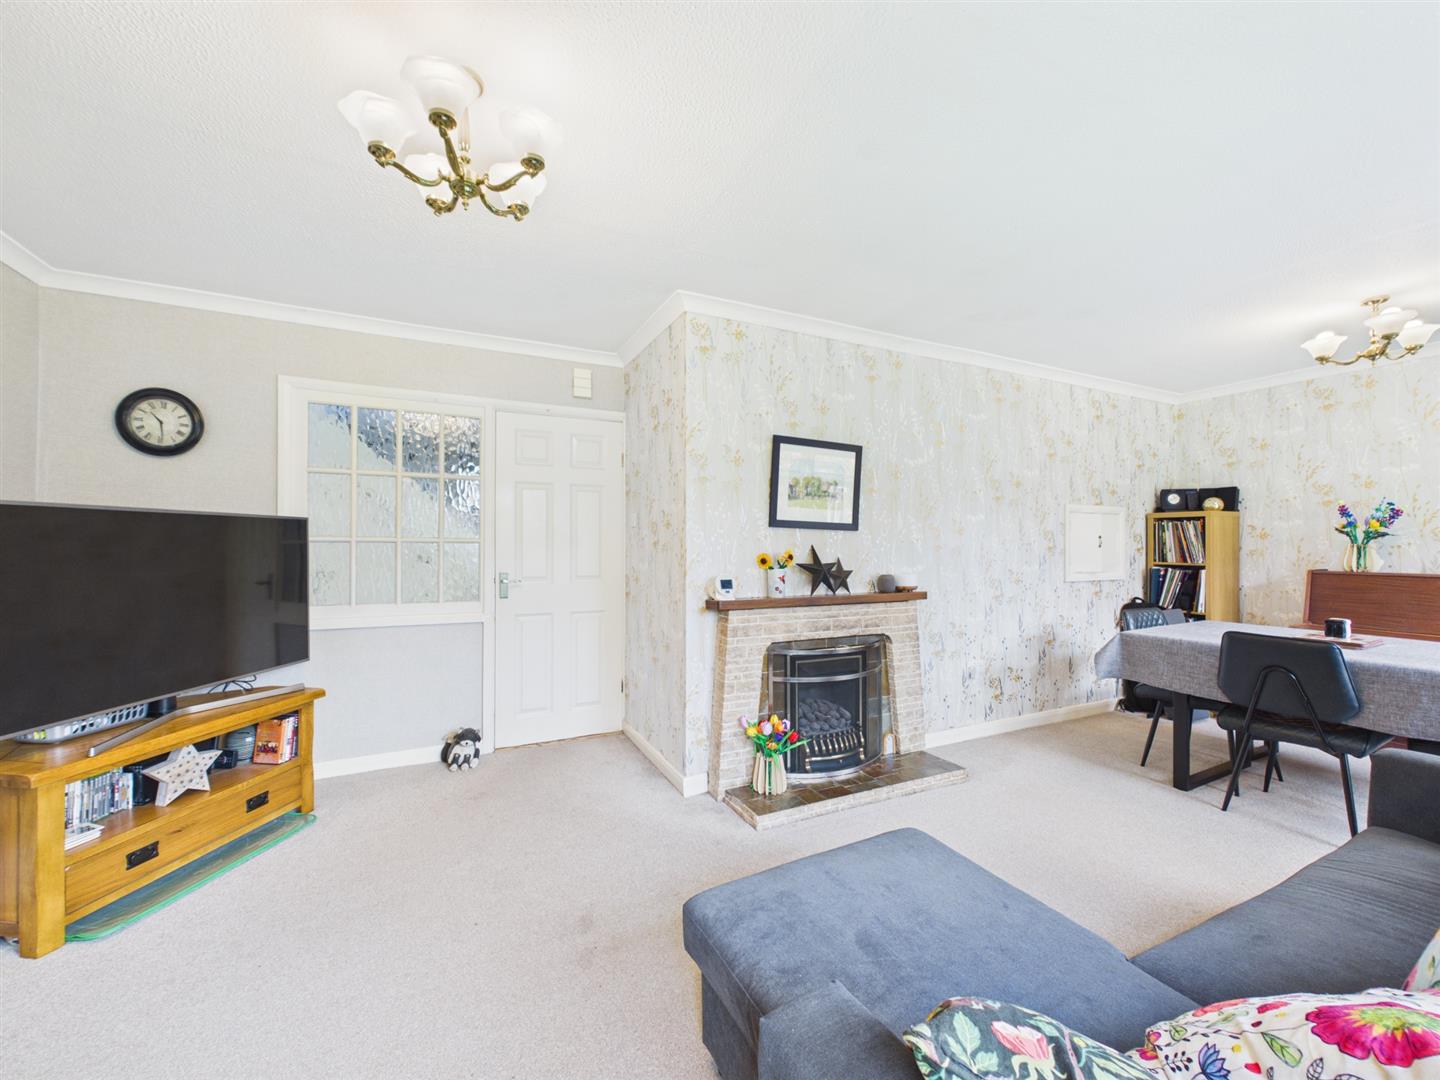
- Impressive Living/Dining Room With Patio Doors Opening Onto The Garden
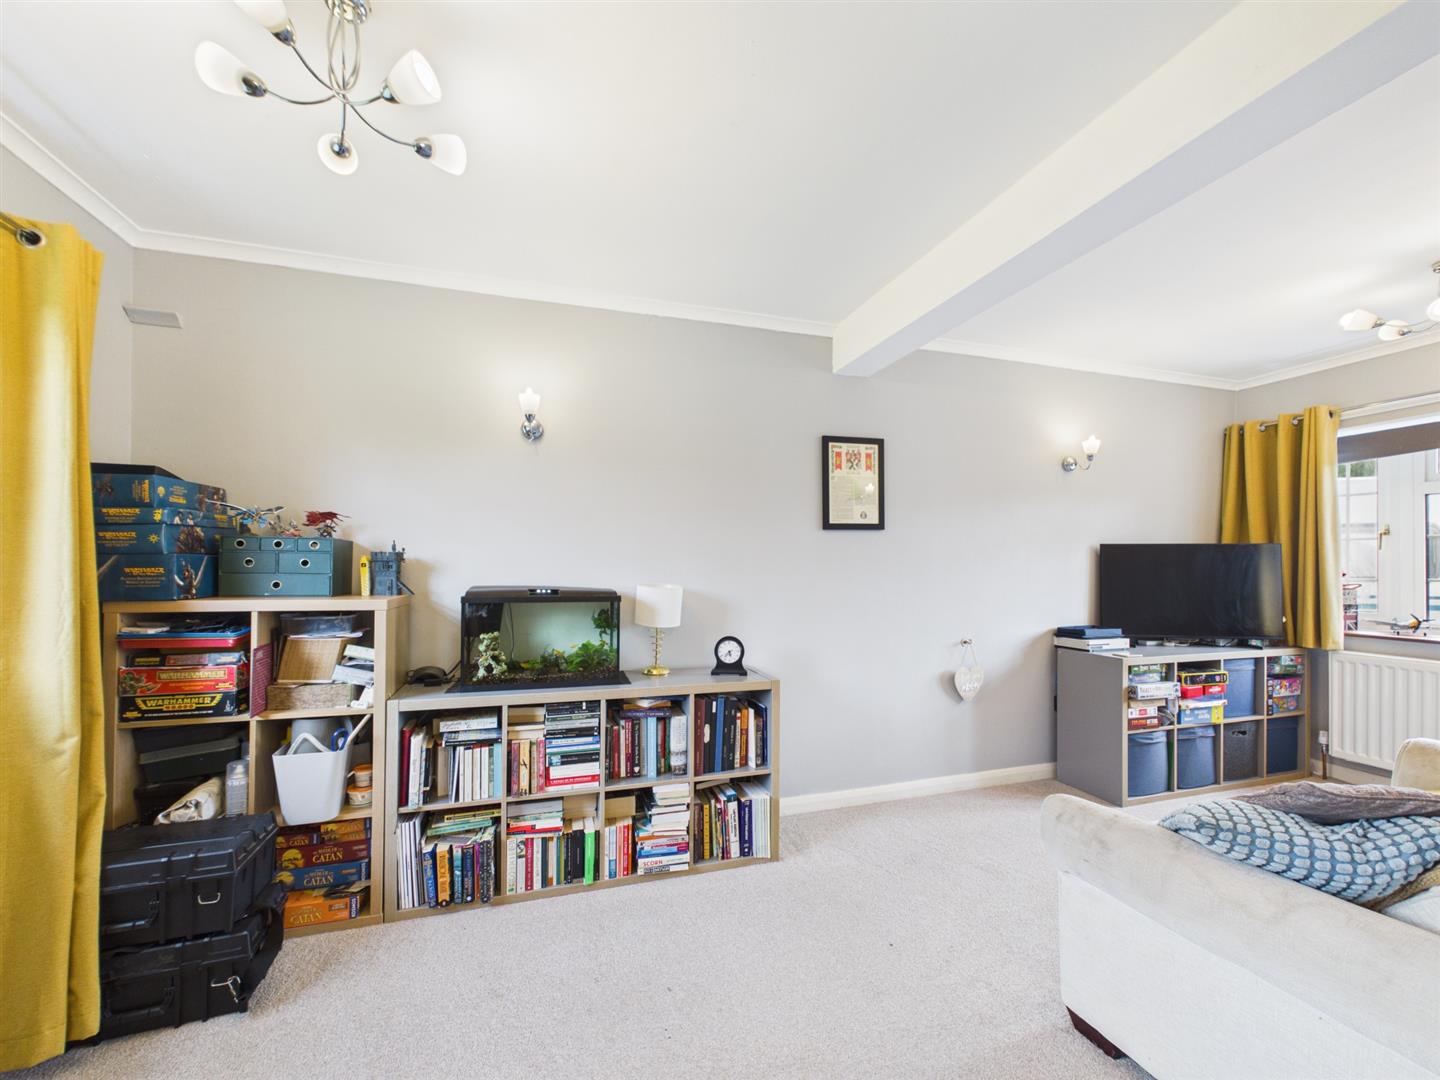
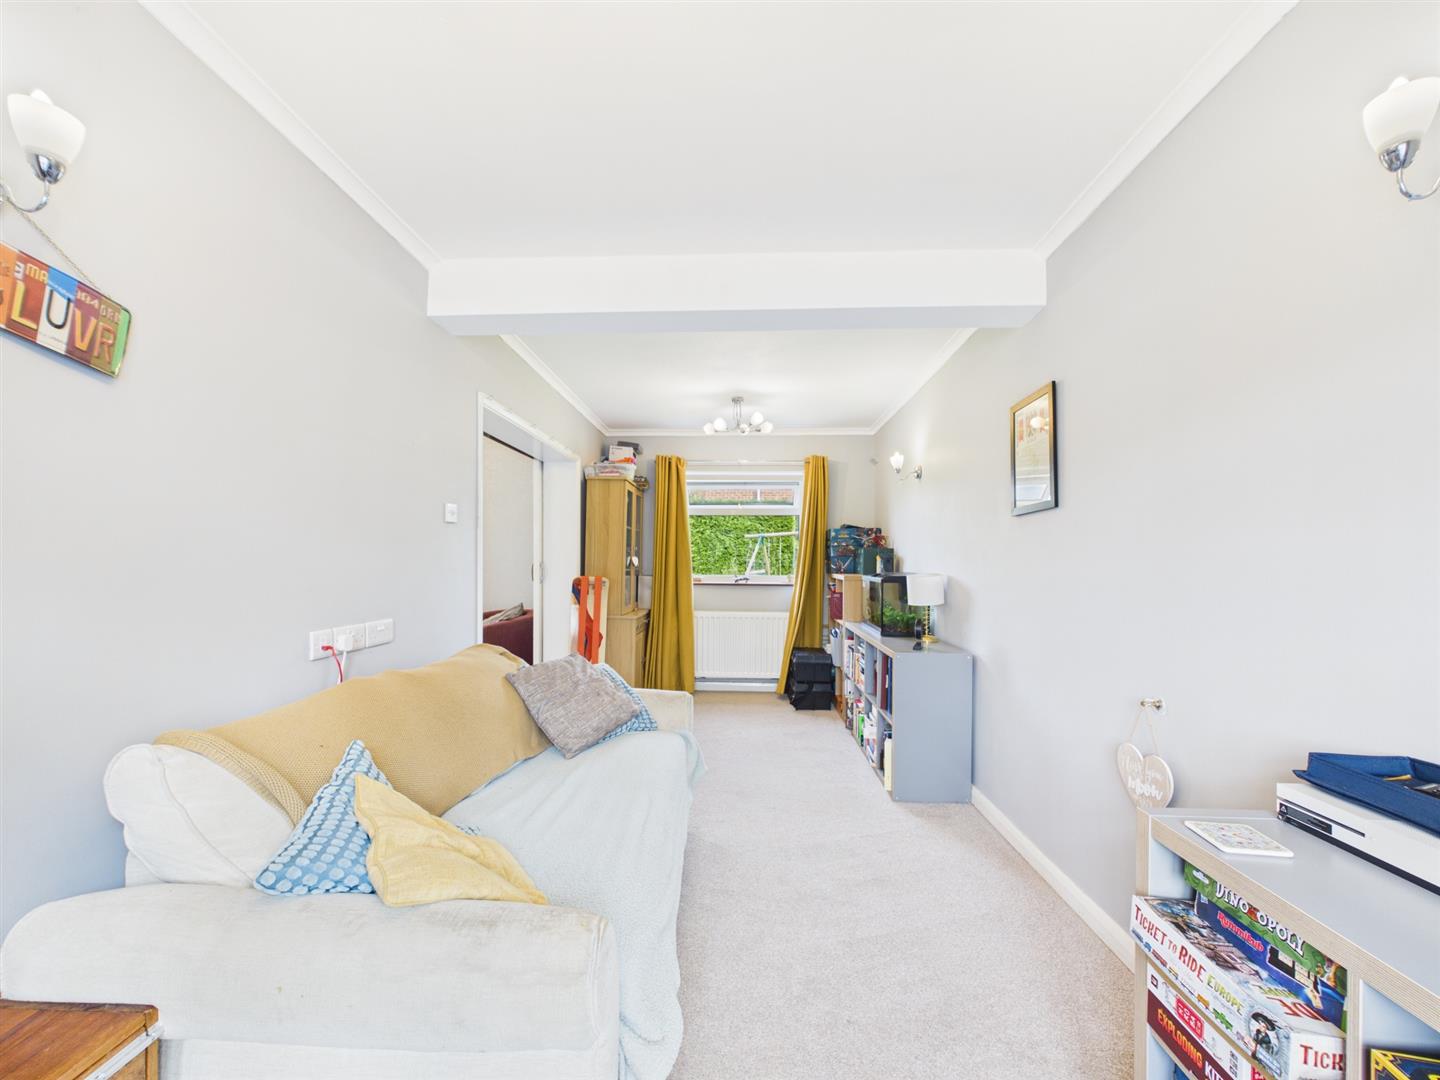
- Additional Family Room With Dual-Aspect Windows And Bay Frontage
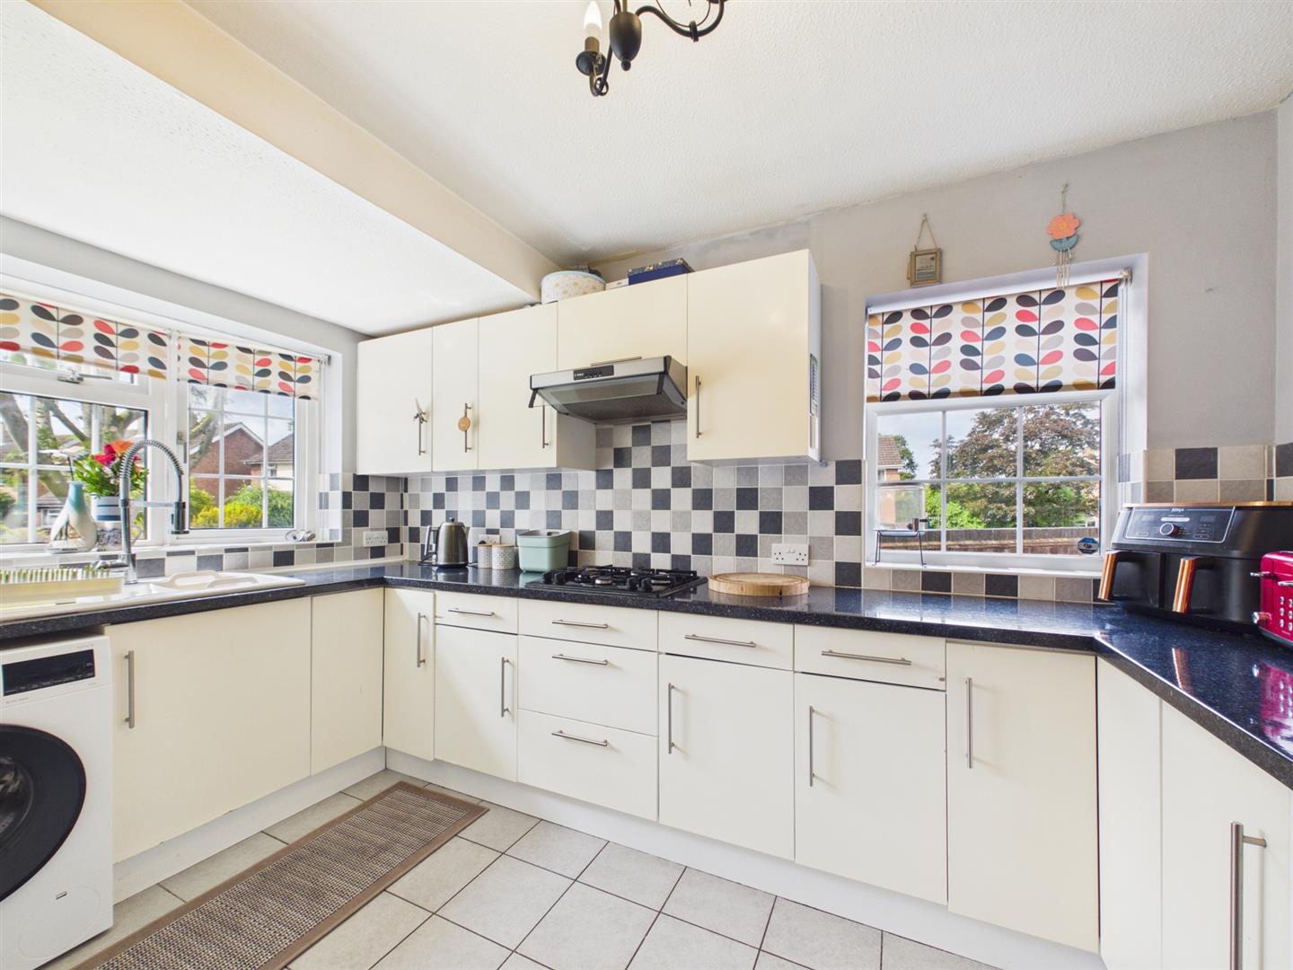
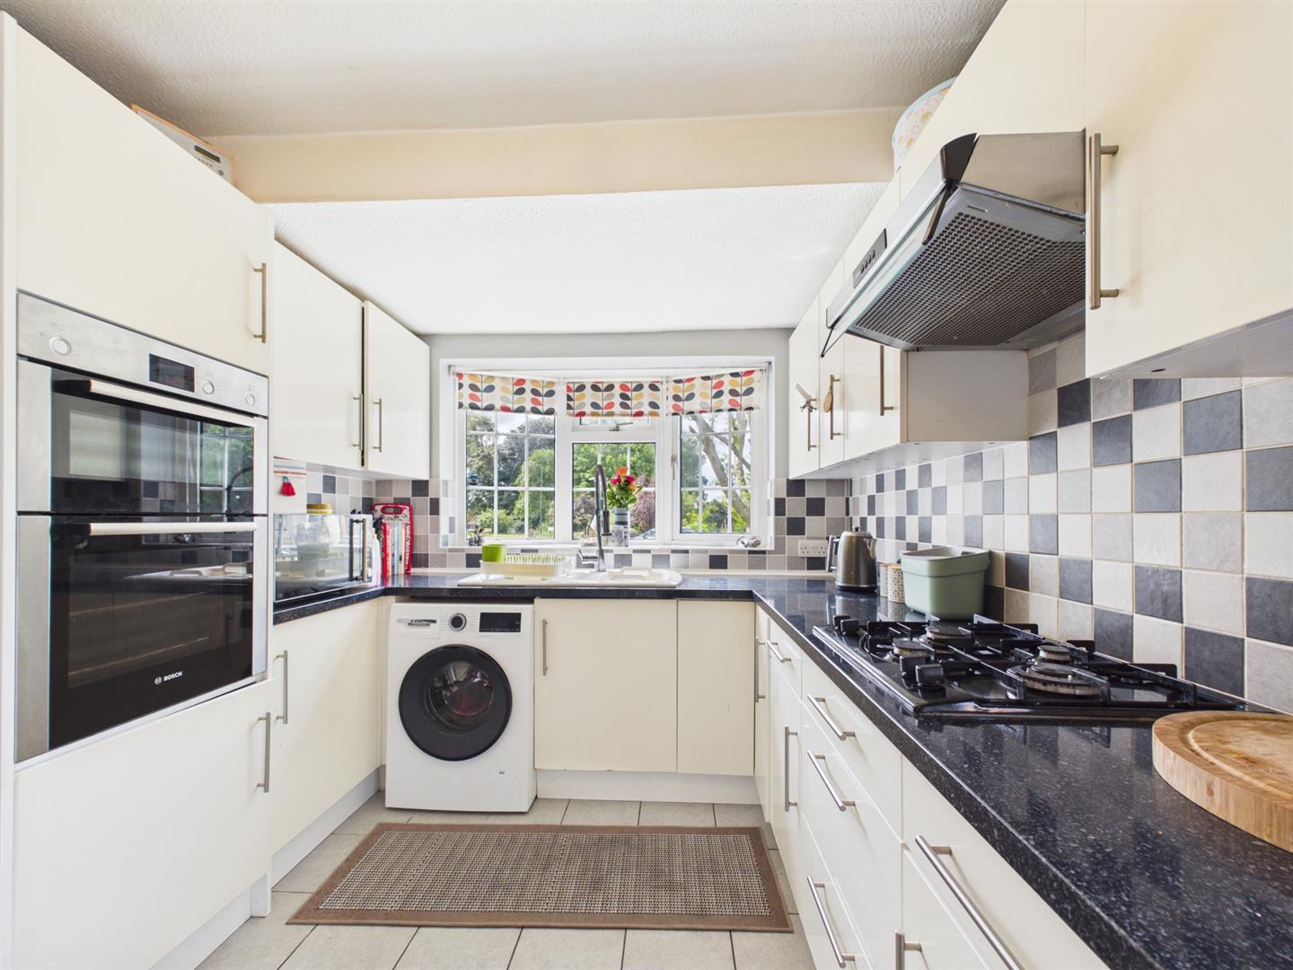
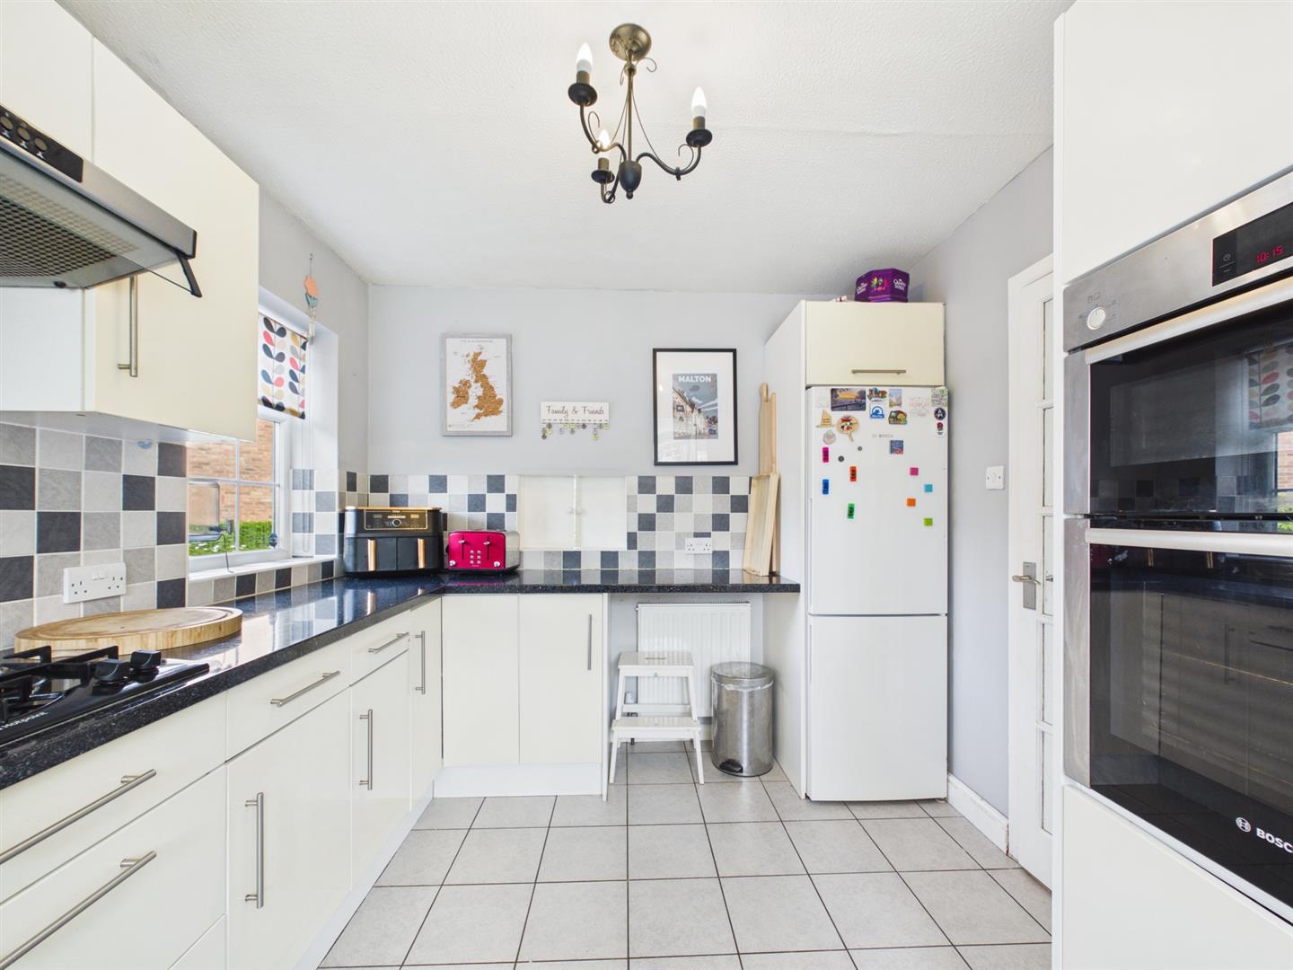
- Well-Appointed Kitchen With Granite Worktops And Bosch Appliances
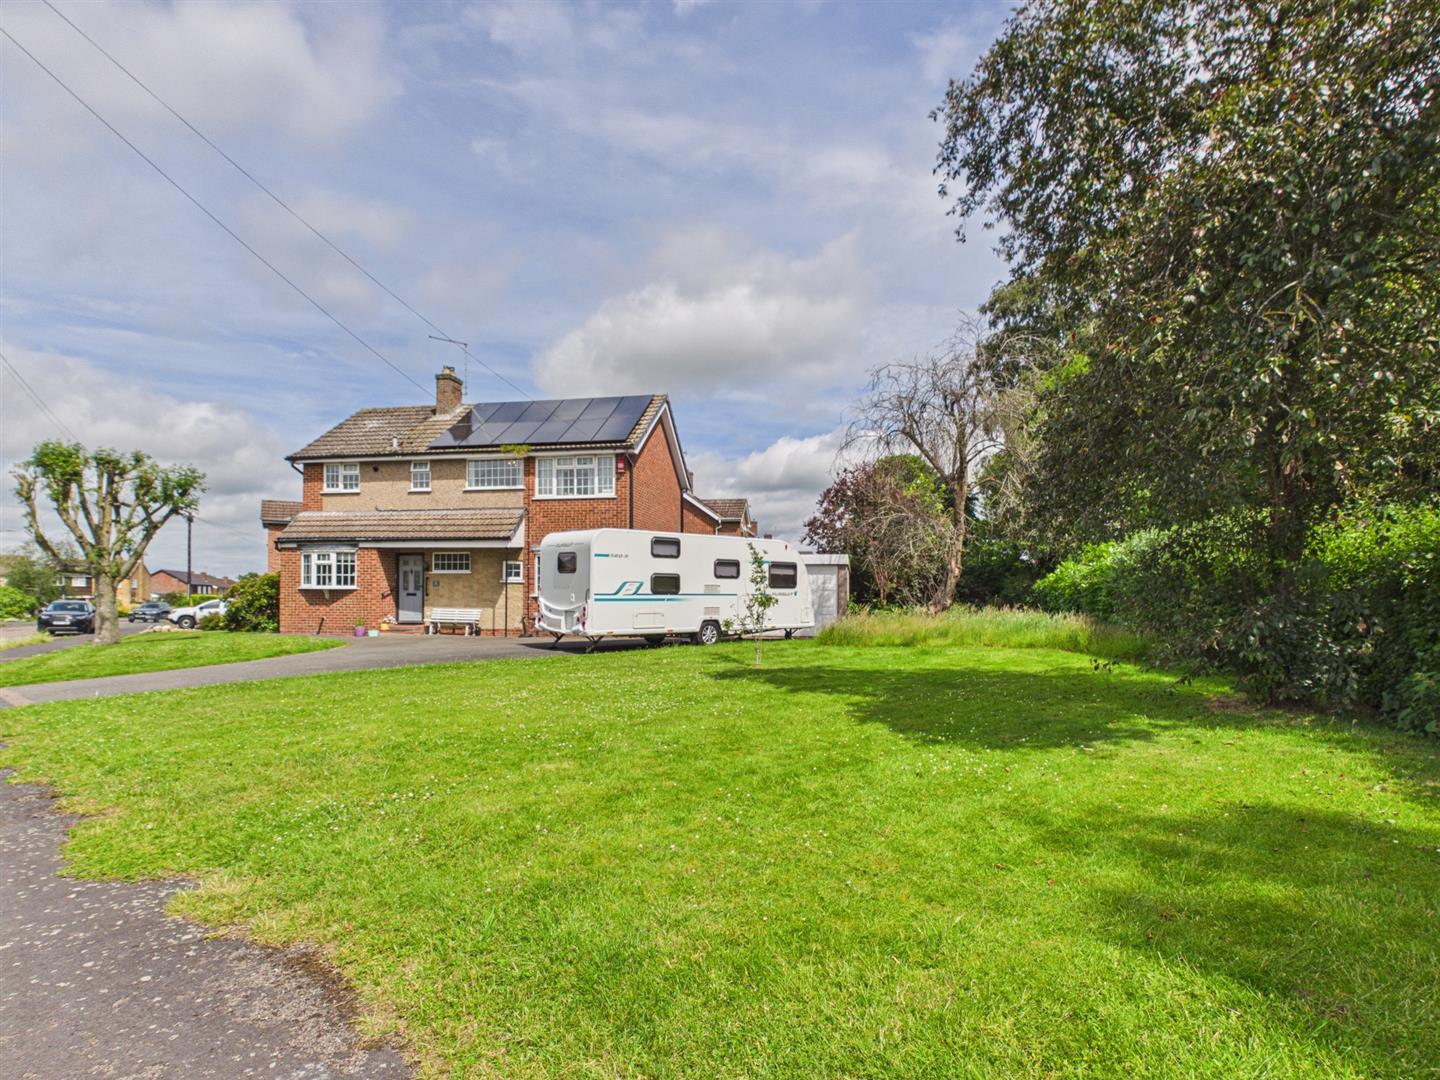
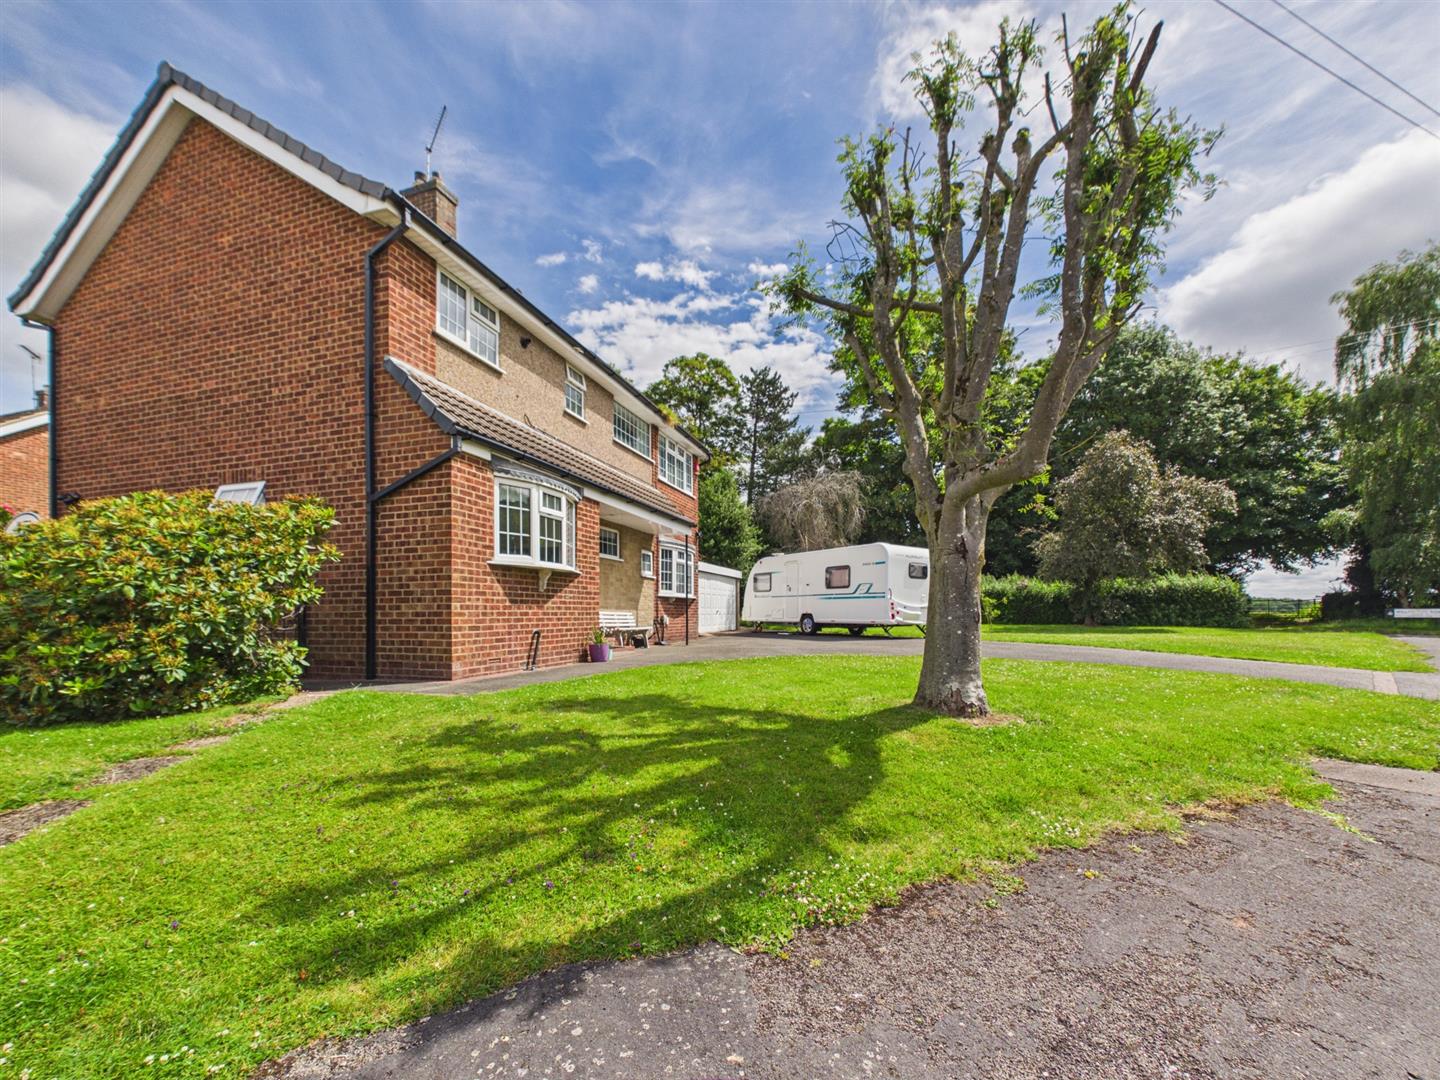
- Detached Double Garage And Driveway Parking For Four Or More Vehicles
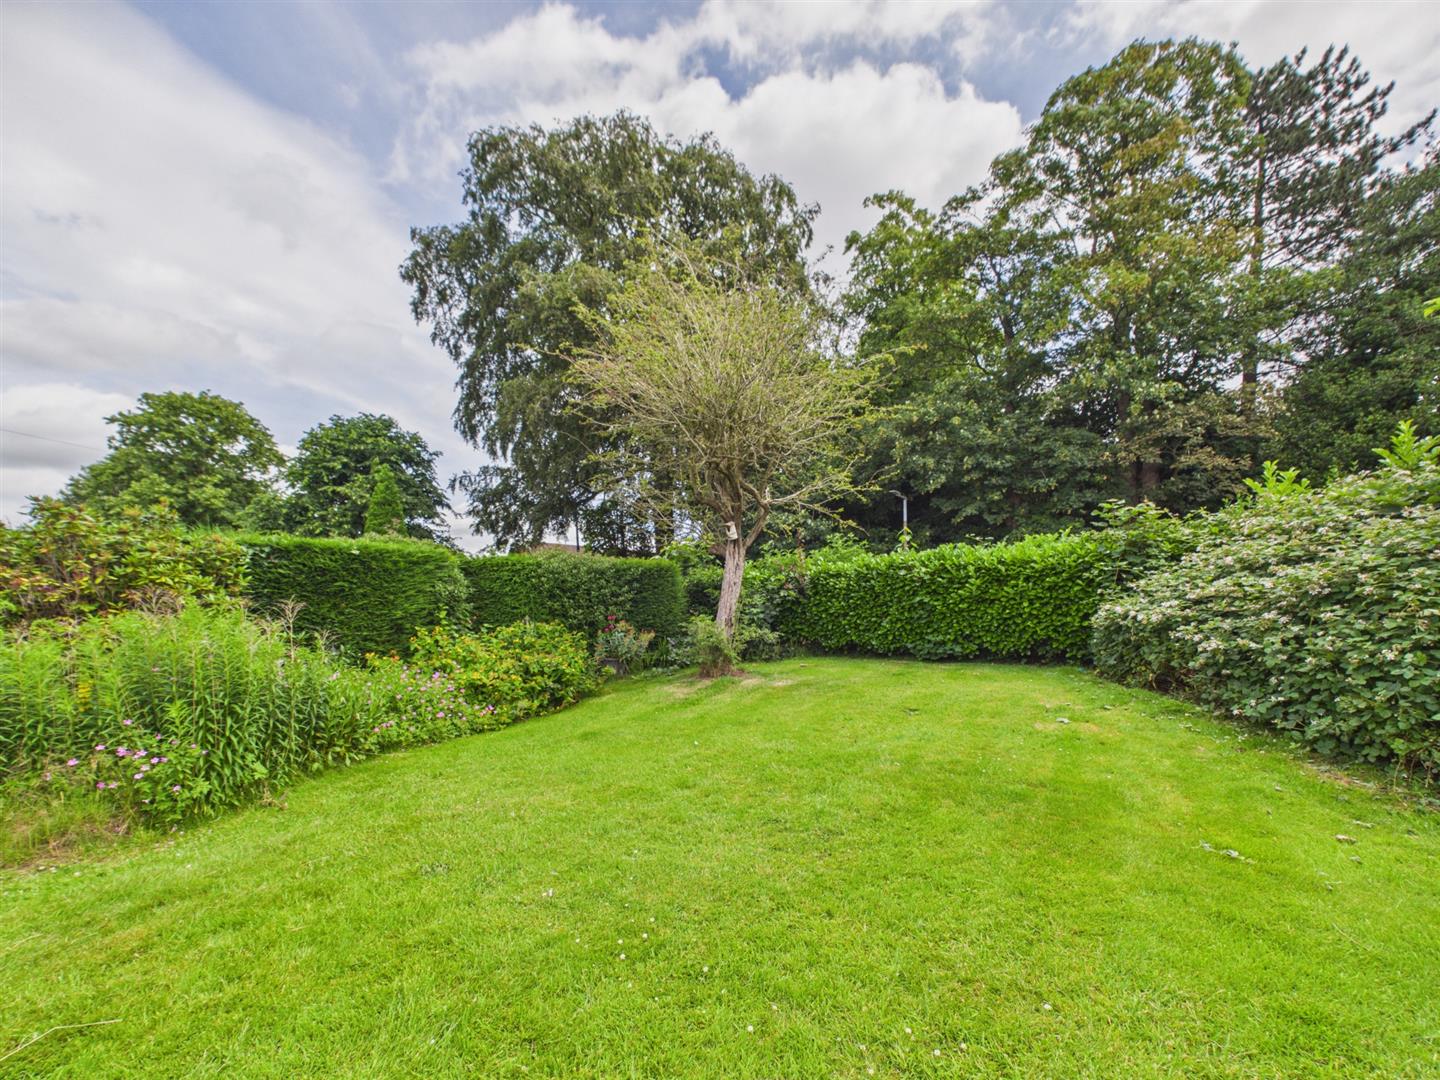
- South-Facing Front Garden And Private Rear Garden With Established Planting
- Solar Panels Generating Approximately ?400 Per Annum Tax-Free Income
- Ample Parking, and Detached Double Garage

4 Bedroom Detached House for sale in Derby
 2
4
2
2
4
2
Situated within a highly sought-after residential location in the popular village of Etwall, this impressive four-bedroom detached family home occupies a generous corner plot and offers spacious, versatile accommodation ideally suited to modern family living.
Beautifully maintained throughout, the property boasts an abundance of natural light, with well-proportioned rooms and a flexible layout designed to adapt to changing family needs. The heart of the home is the spacious living/dining room, complemented by a versatile family room, ideal as a playroom, home office or additional reception space.
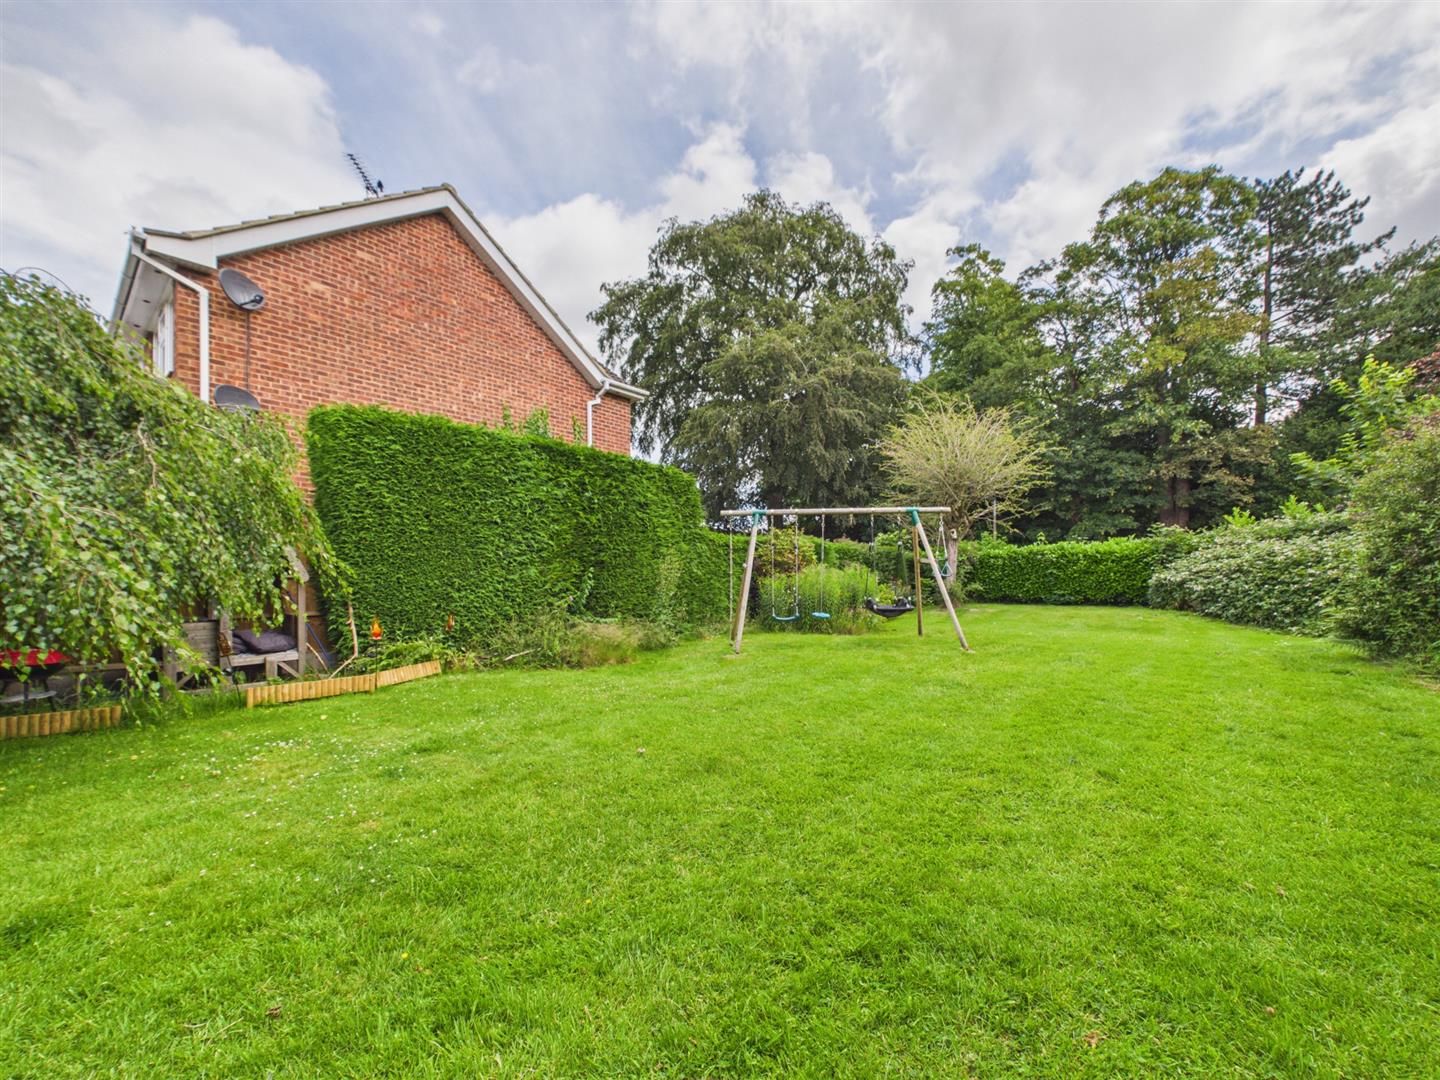
Externally, the property enjoys a private and mature rear garden, a south-facing frontage, extensive driveway parking for four or more vehicles and a detached double garage.
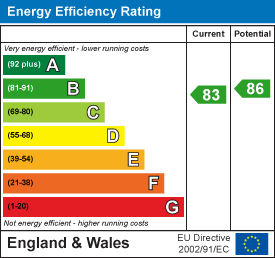
Further enhancing the home's appeal are the energy-efficient features, including solar panels generating approximately ?400 per annum tax-free income with around 20 years remaining on the warranty.
Combining generous living space, excellent storage, established gardens and a desirable village setting with convenient transport links, this is an exceptional opportunity for families seeking a long-term home
The Location - The property is situated in the heart of Etwall, a highly sought-after South Derbyshire village. The village offers an excellent range of local amenities, including a highly regarded primary school, John Port Spencer Academy, a leisure centre, post office, and a selection of pubs and restaurants. Etwall is also conveniently positioned for easy access to Derby, Burton-upon-Trent, and major transport links, including the A38 and A50.
Accommodation -
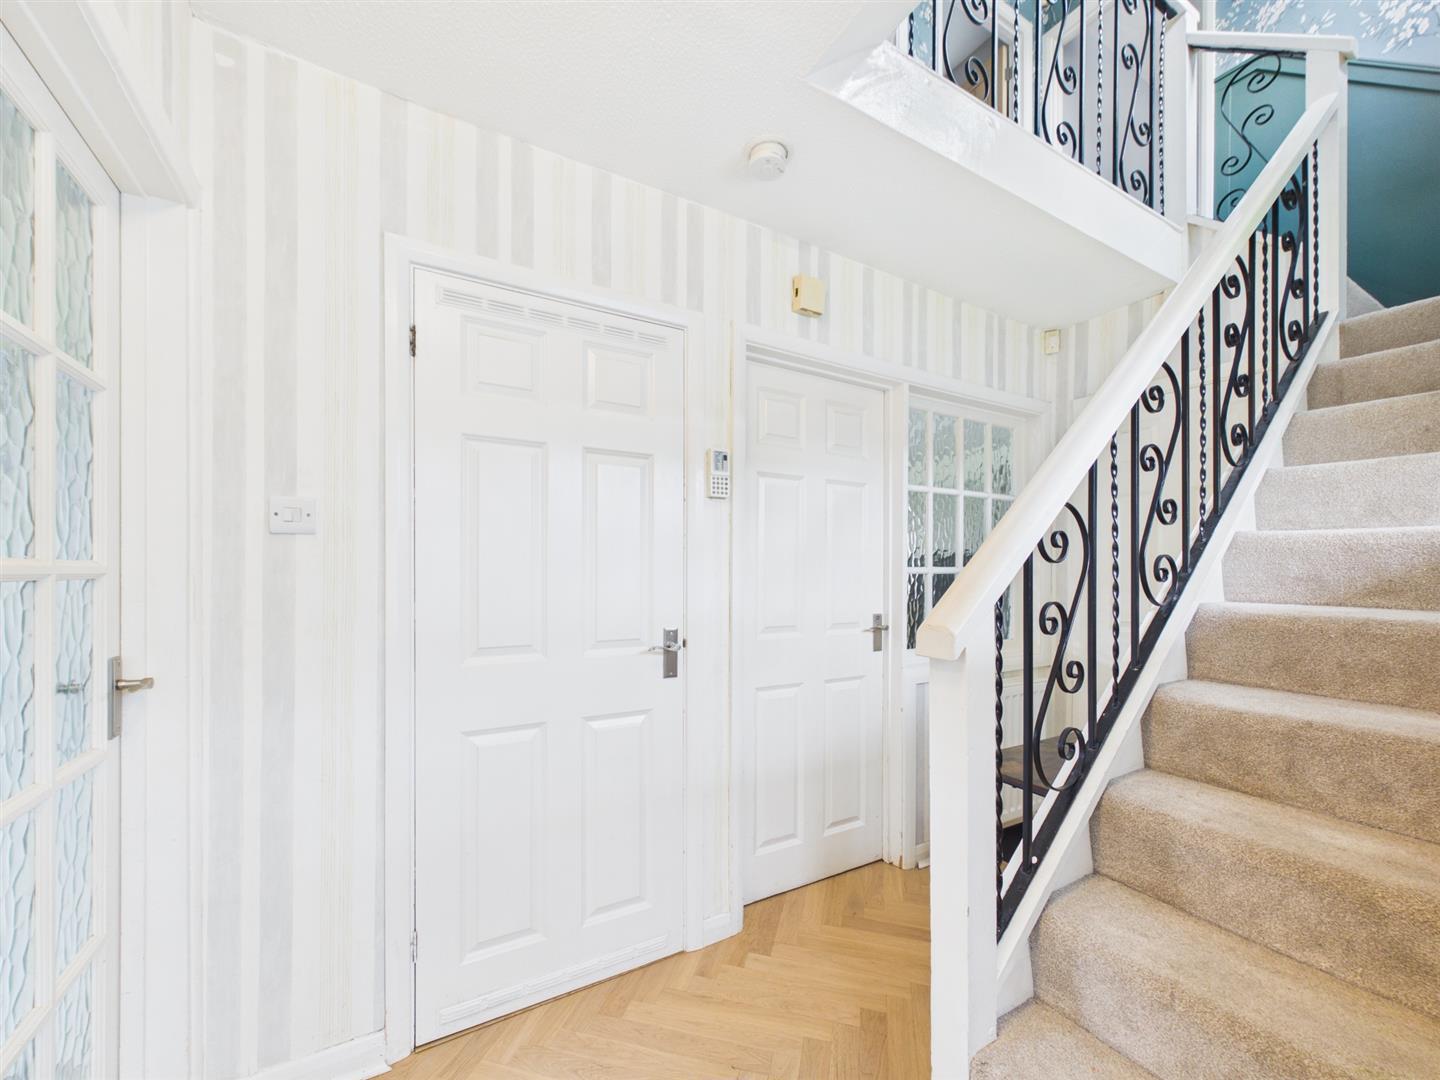
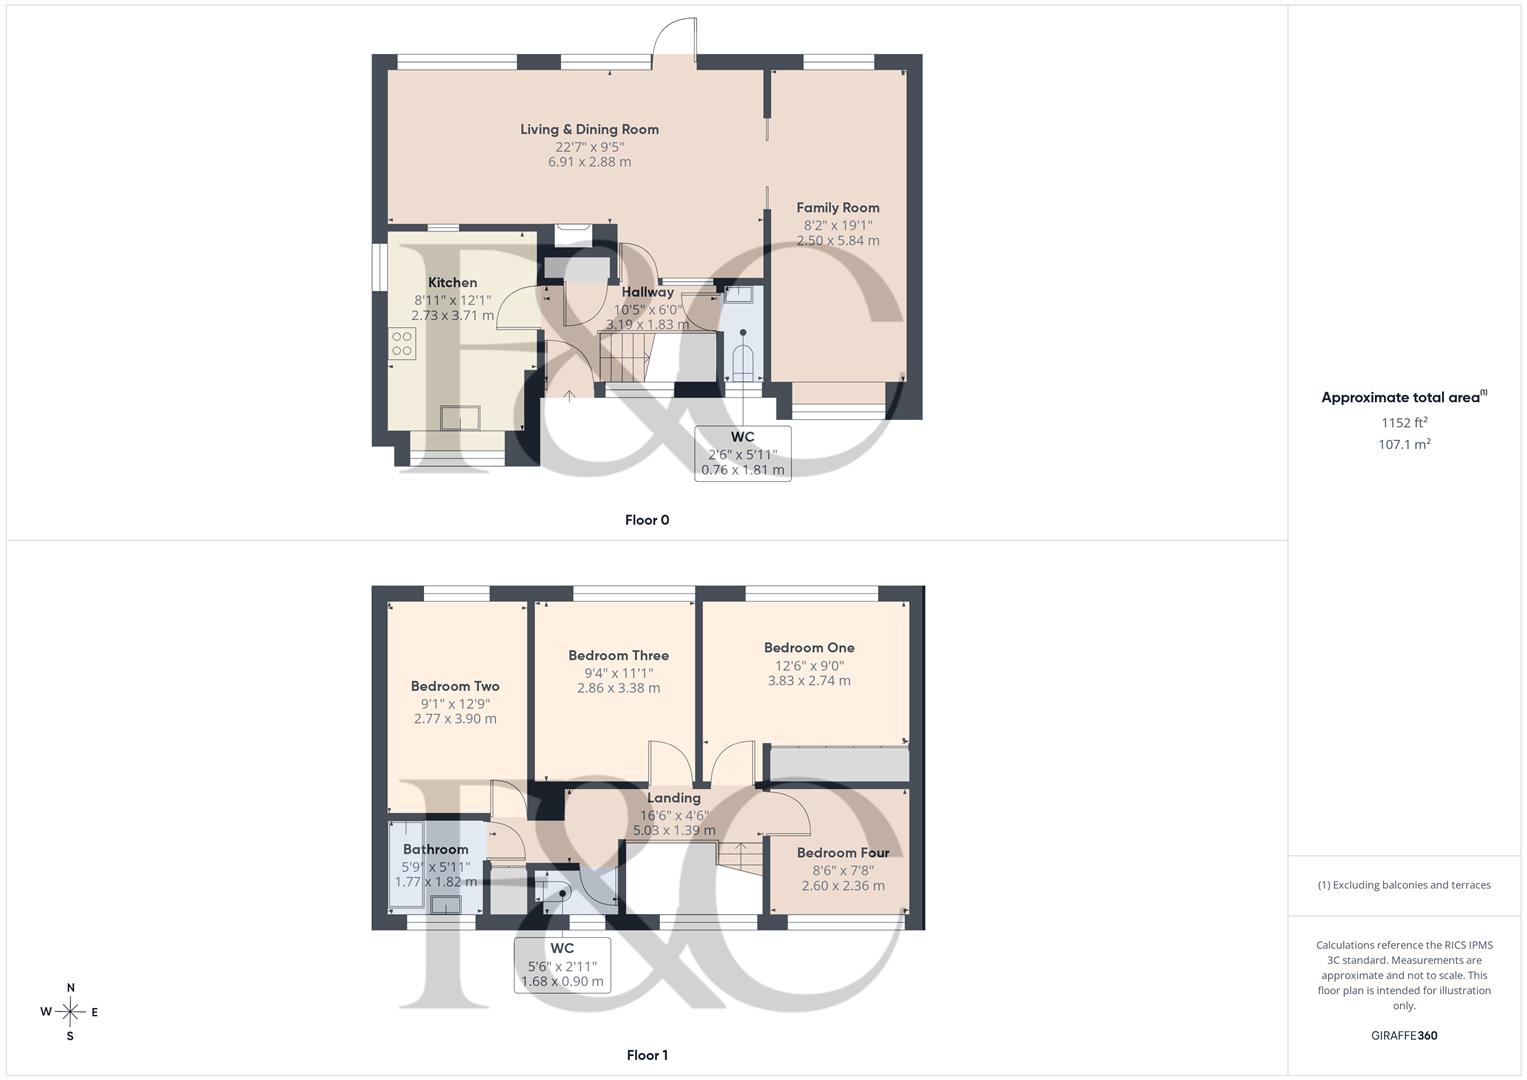
Entrance Hall - 3.19 x 1.93 (10'5" x 6'3") - A welcoming and spacious entrance hall sets the tone for the rest of the property, featuring attractive herringbone flooring and a staircase rising to the first floor, complemented by a privacy window allowing natural light to flood the space. The hall provides access to the principal ground floor accommodation and offers excellent practicality for family living, with both a useful understairs storage cupboard and a larger cloaks cupboard, ideal for coats, shoes, household items and cleaning equipment.
Additional features include a radiator, ceiling light point, smoke alarm and security alarm panel.
Kitchen - 3.71 x 2.73 (12'2" x 8'11") - Positioned to the front of the property, the kitchen is fitted with a comprehensive range of cream wall and base units with chrome bar handles, complemented by stylish black granite effect work surfaces and tiled splashbacks.
Natural light floods the room through dual-aspect windows overlooking both the front garden and side courtyard, creating a bright and welcoming environment for everyday family life.
Integrated appliances include a Bosch double electric oven, Hotpoint four-ring gas hob and Bosch extractor hood. There is additional space for a freestanding fridge/freezer and further appliances. A practical serving hatch connects seamlessly with the living/dining room, creating an ideal layout for entertaining and keeping the family connected while preparing meals.
Further features include tiled flooring, a radiator and alarm sensor.
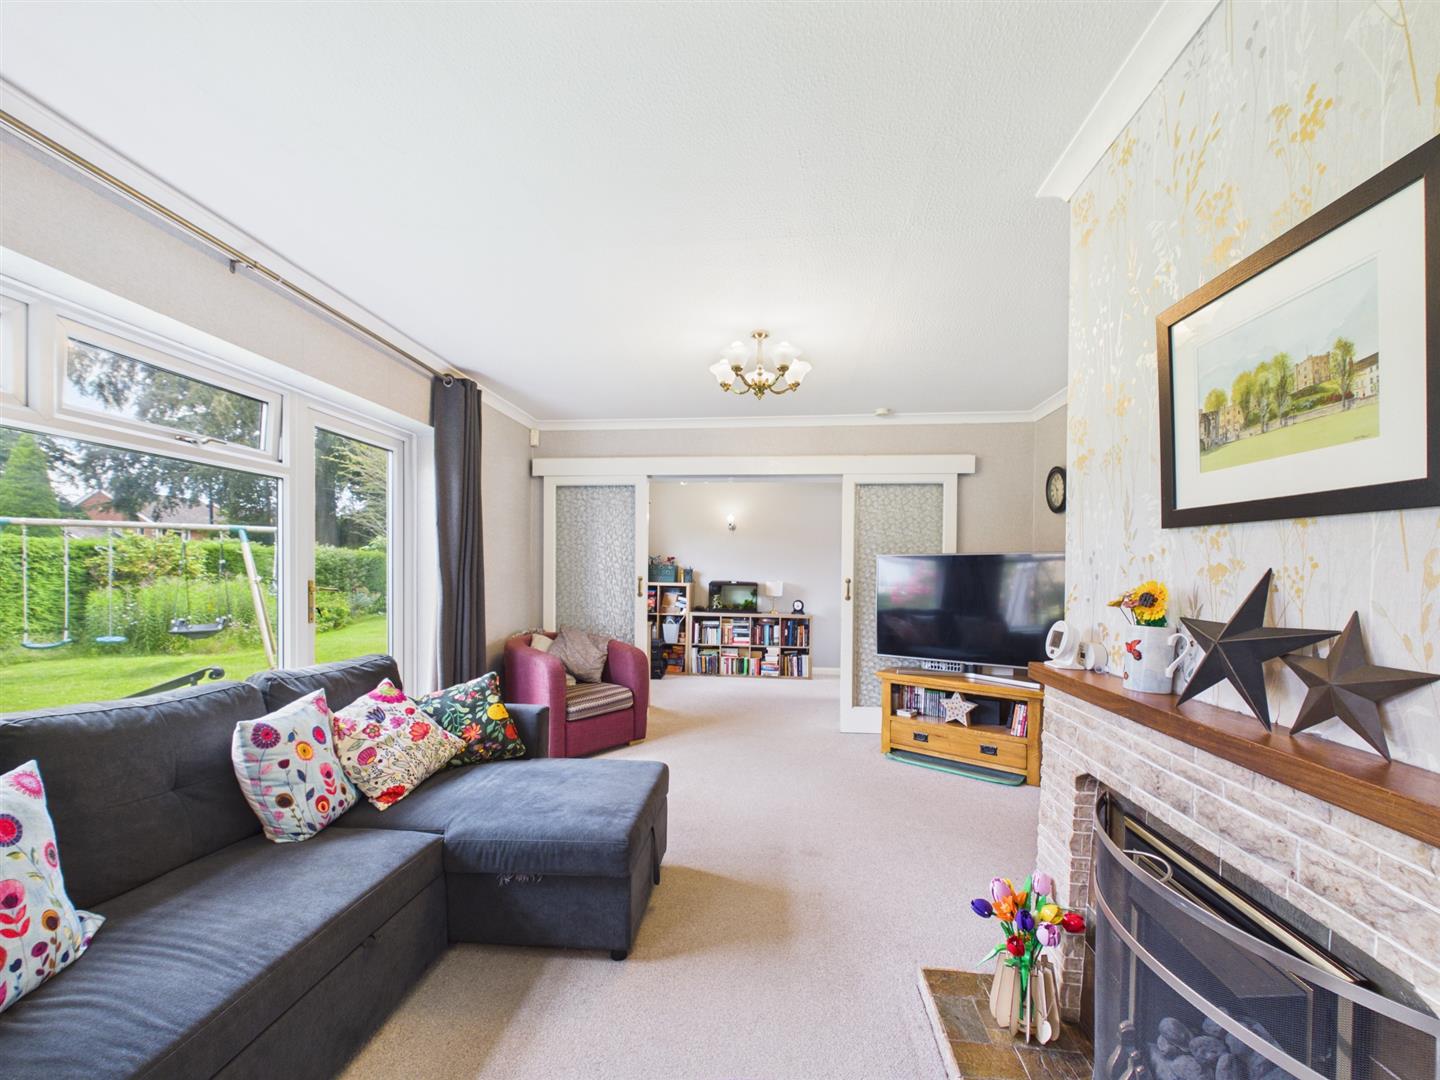
Living/Dining Room - 6.91 x 2.88 (22'8" x 9'5") - Stretching across the rear of the property, this generous reception room provides an excellent space for both relaxing and entertaining.
Two rear-facing windows and sliding patio doors fill the room with natural light while providing direct access to the garden, seamlessly blending indoor and outdoor living during the warmer months.
The room offers ample space for both comfortable seating and a family dining area, making it ideal for everyday living and larger gatherings alike. A gas feature fireplace creates an attractive focal point, while additional features include a TV point, telephone connection, thermostat control, smoke alarm, carbon monoxide detector and alarm sensor.
Glazed sliding doors lead through to the adjoining family room, enhancing the flexible flow of the accommodation.
Family Room - 5.84 x 2.50 (19'1" x 8'2") - Converted from the original garage, this versatile additional reception room offers exceptional flexibility and could be used as a playroom, home office, snug, hobby room or teenage retreat.
Dual-aspect windows, including an attractive bay window to the front elevation, ensure an abundance of natural light throughout the day, creating a bright and inviting atmosphere.
Finished in soft neutral tones, the room benefits from two radiators, a TV point, wall lights and ceiling light fittings, making it a comfortable and adaptable space to suit a variety of lifestyles.
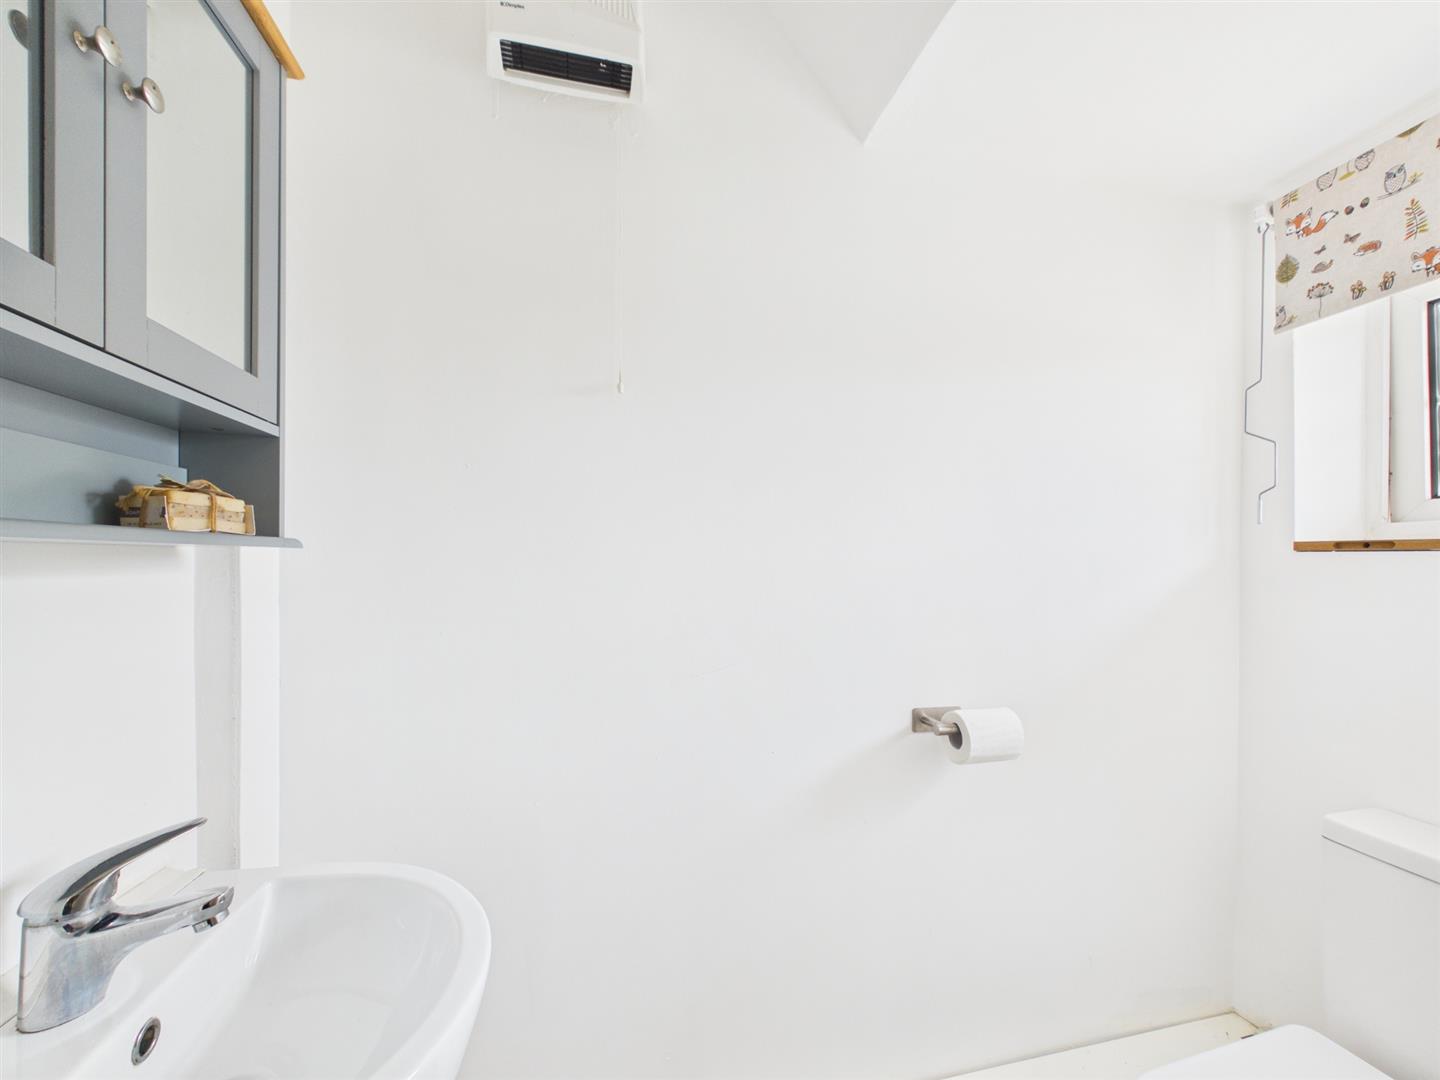
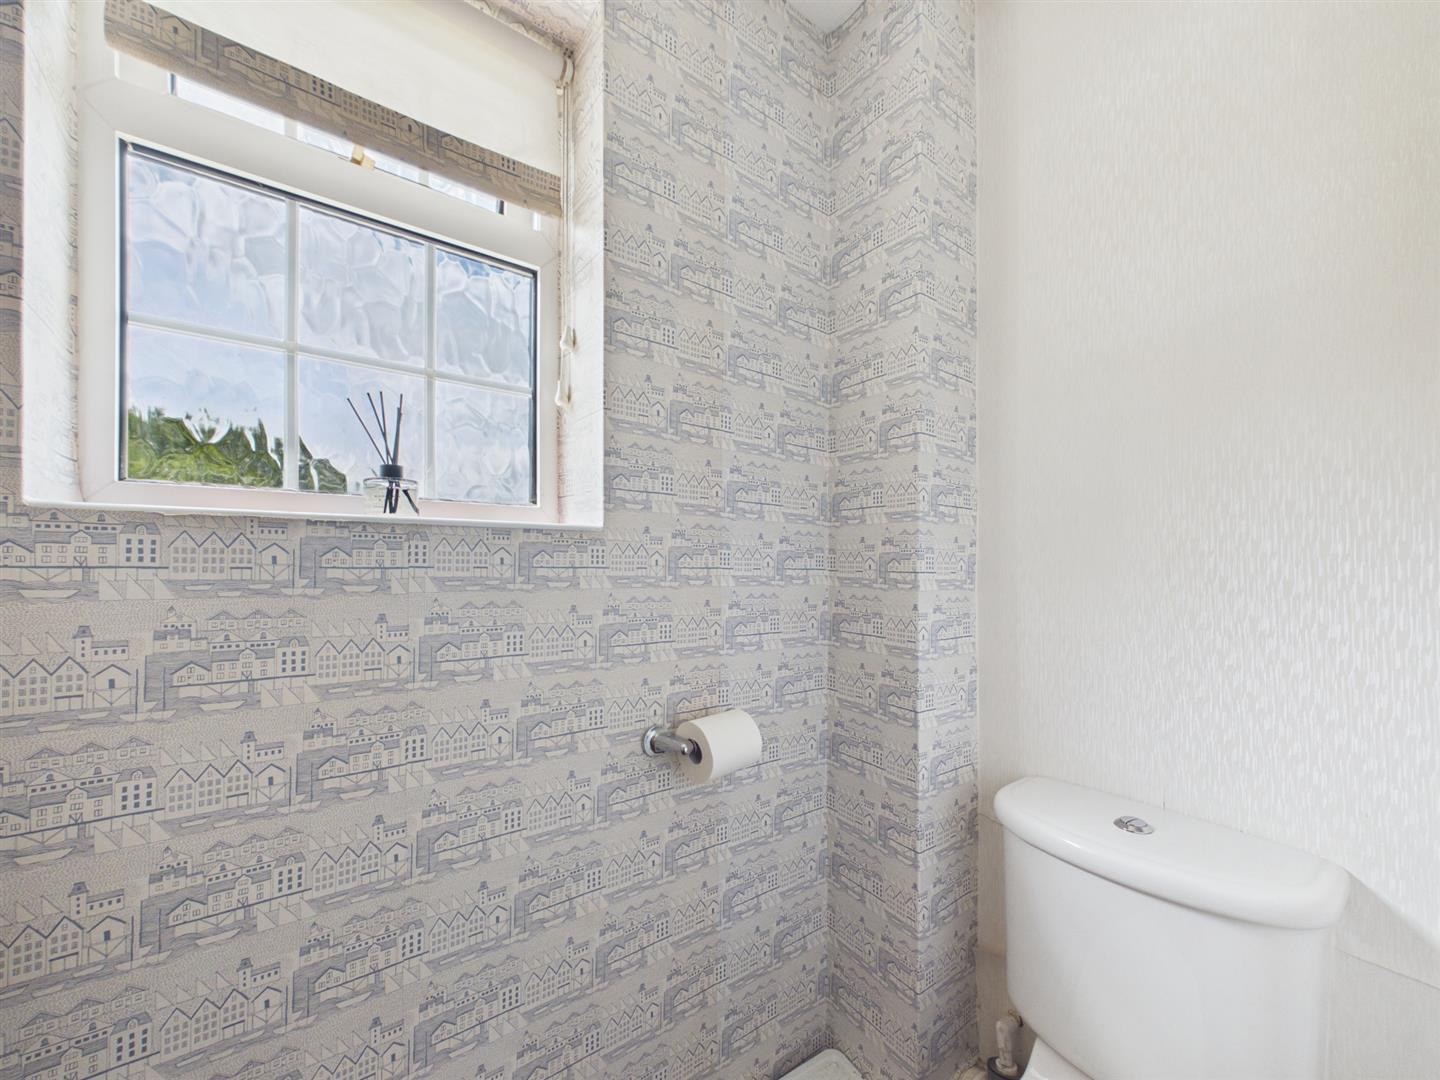
Downstairs Cloakroom - 1.81 x 0.76 (5'11" x 2'5") - Conveniently located off the entrance hall, the cloakroom is fitted with a low-level WC and wash hand basin with mixer tap. Finished in neutral tones, the room also benefits from a privacy window, extractor fan and ceiling light point.
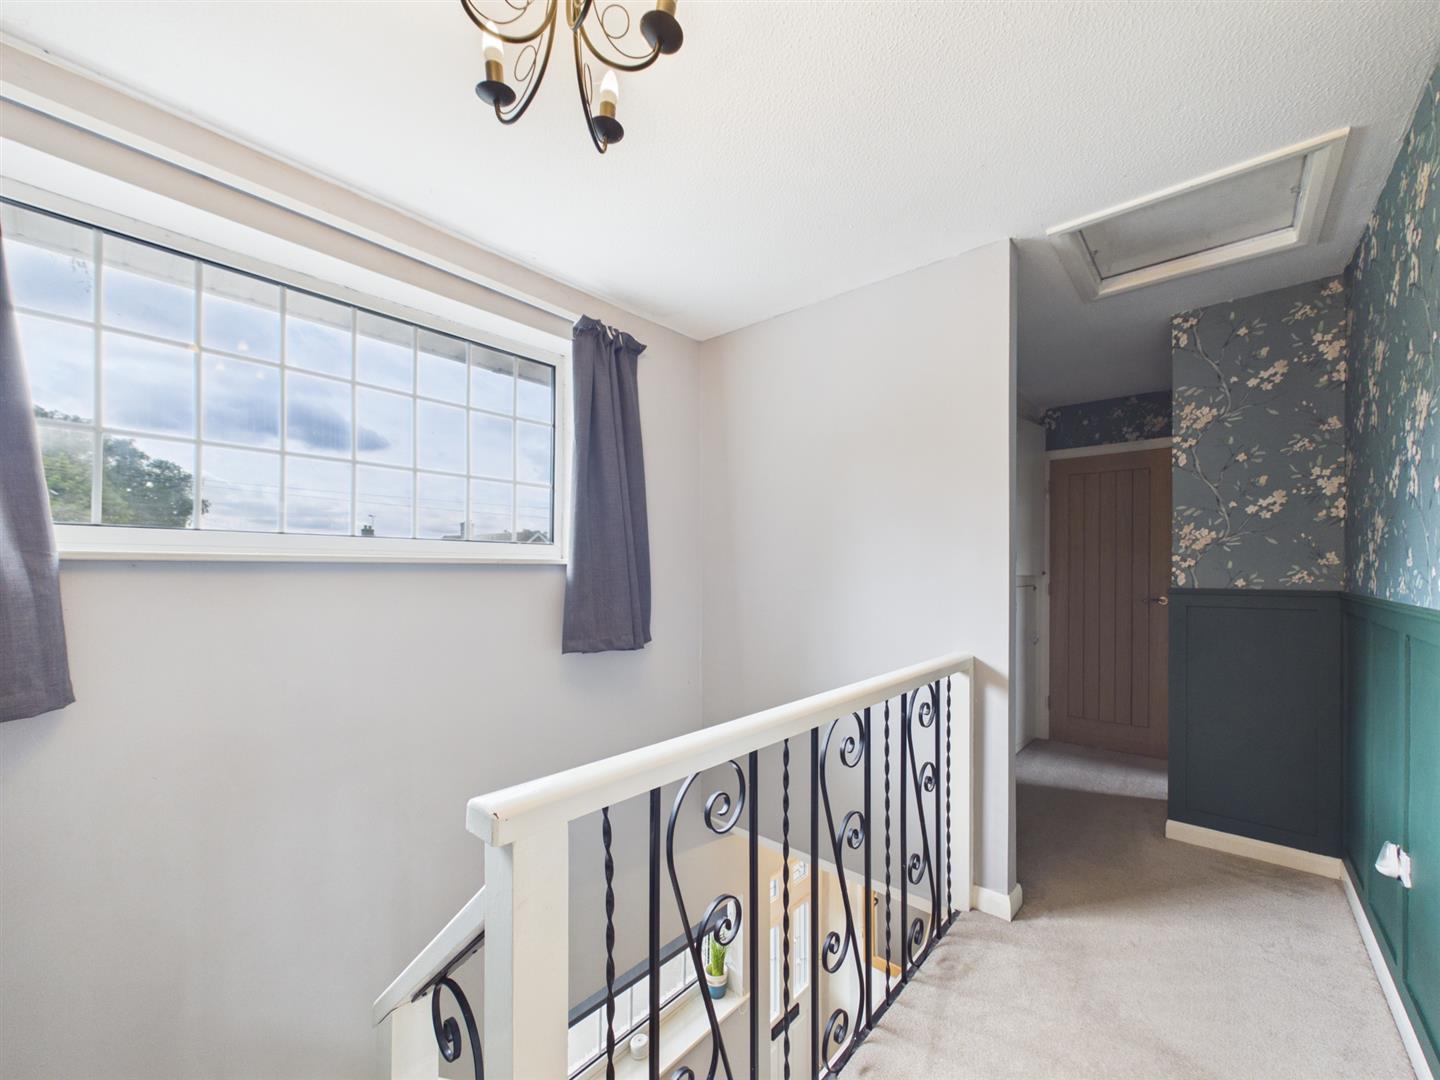
First Floor Landing - 5.03 x 1.39 (16'6" x 4'6") - The spacious landing is enhanced by a large front-facing window, allowing natural light to flow throughout the first floor. Decorative wall panelling adds character, while a useful linen cupboard houses the Worcester Bosch boiler, installed in 2019 and benefiting from a full service history, together with fitted shelving providing practical storage for linen, towels and other household essentials. There is also loft access and solid pine internal doors leading to all bedrooms, the family bathroom and separate WC.
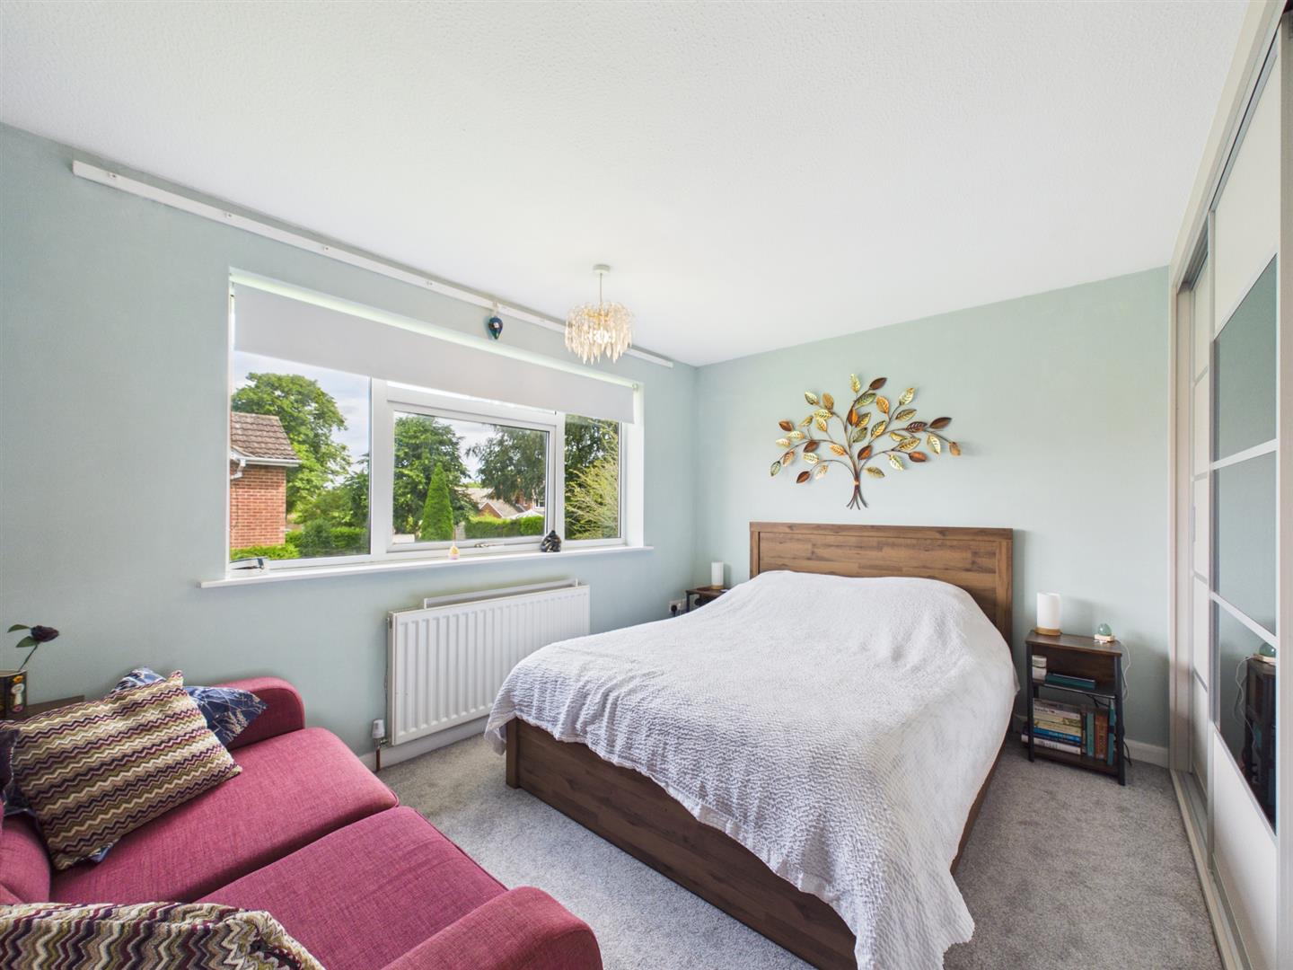
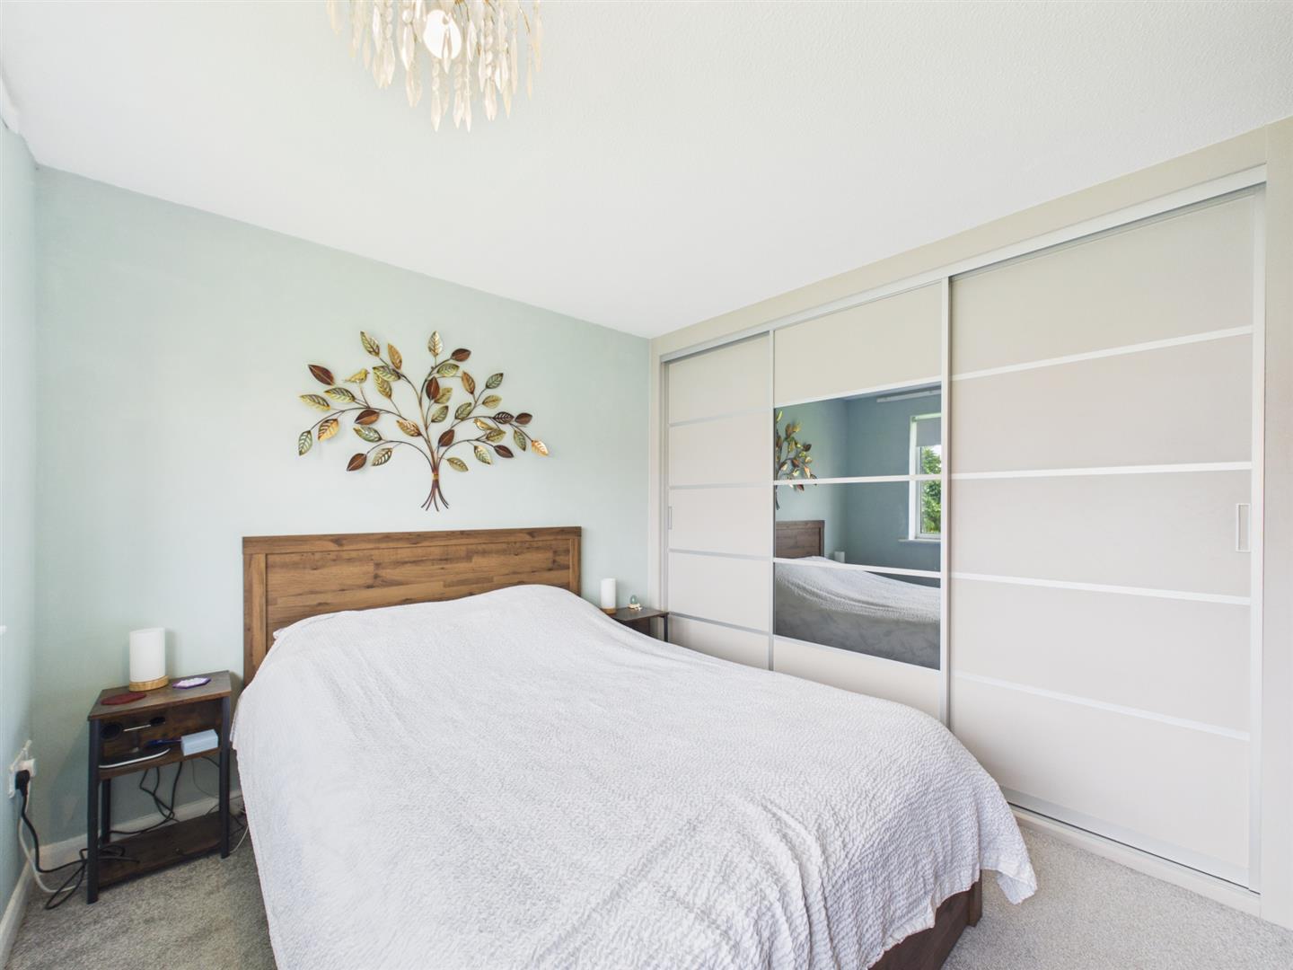
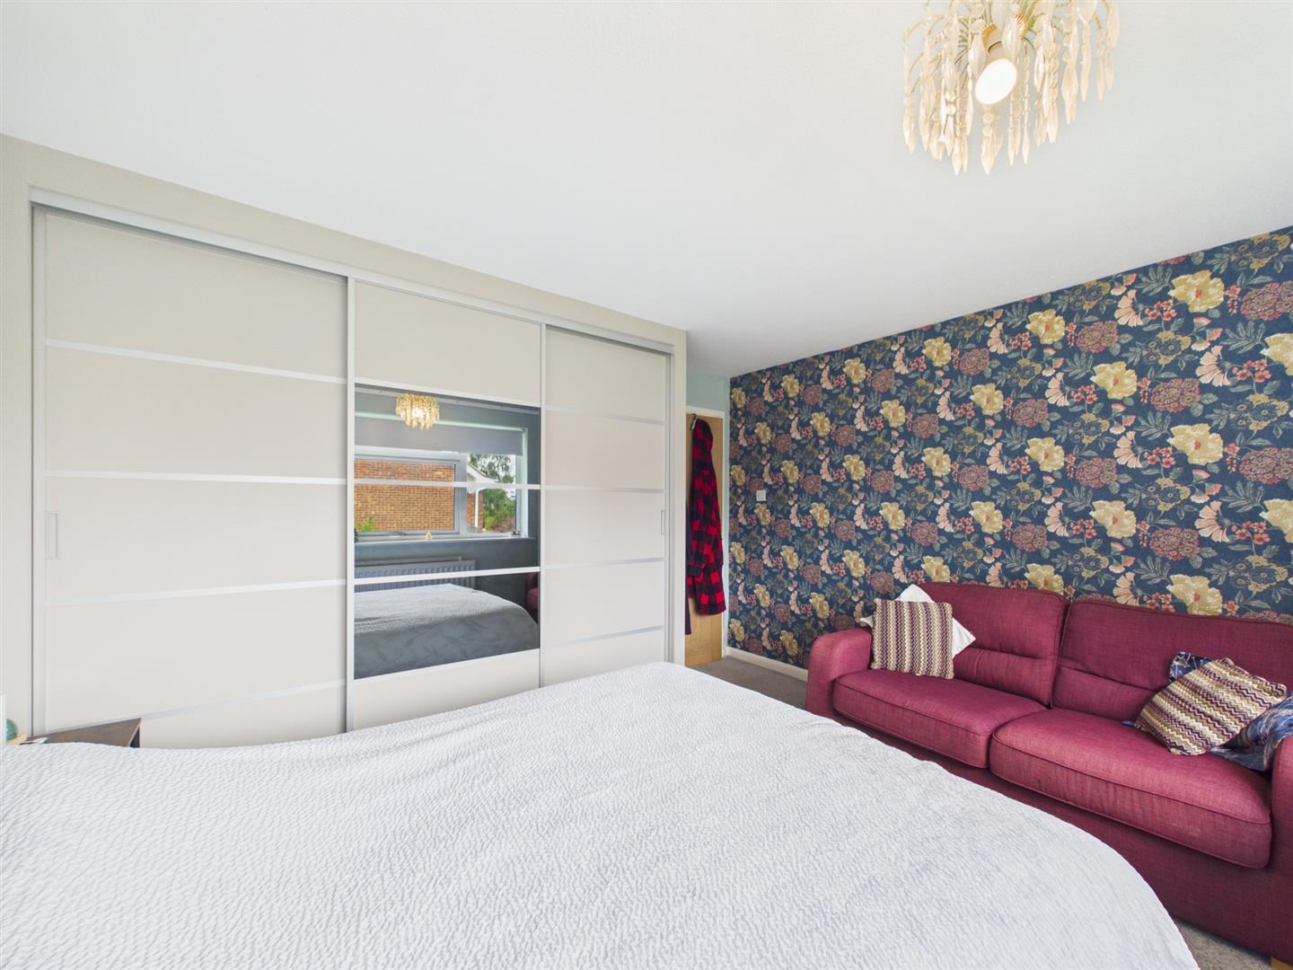
Bedroom One - 3.83 x 2.74 (12'6" x 8'11") - A generous and tranquil principal bedroom enjoying pleasant views over the rear garden.
The room benefits from newly fitted light grey carpeting and extensive Sharps fitted wardrobes with sliding doors, offering a wealth of hanging space, shelving and storage solutions. There is ample space for a king-size bed and additional bedroom furniture, creating a comfortable and restful retreat.
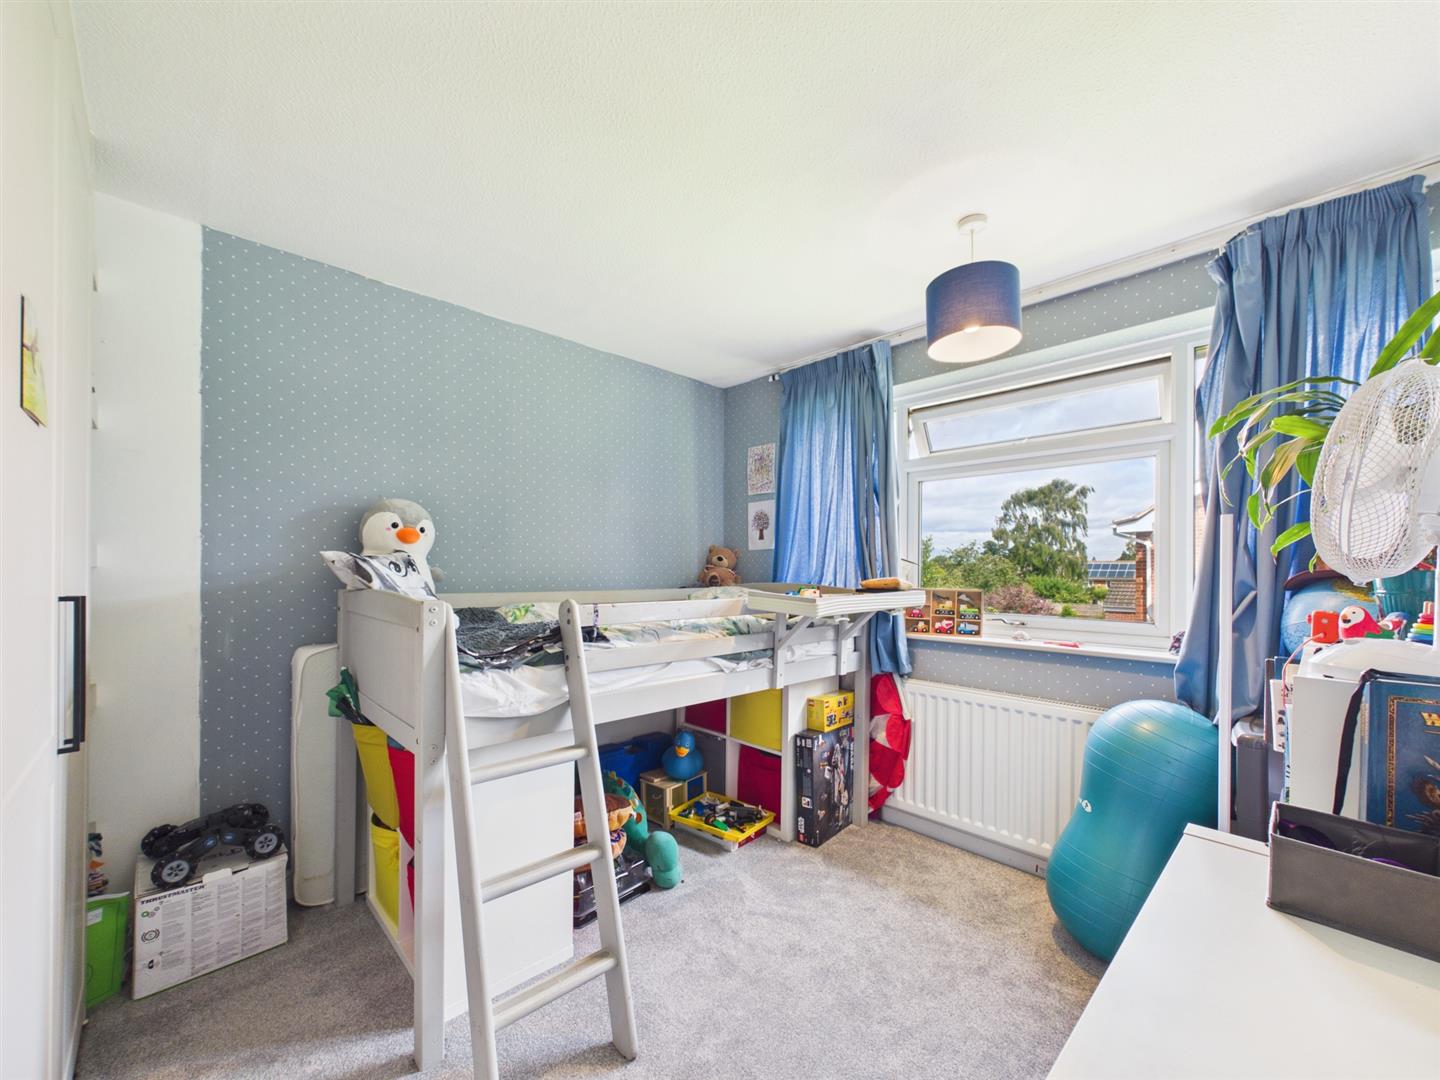
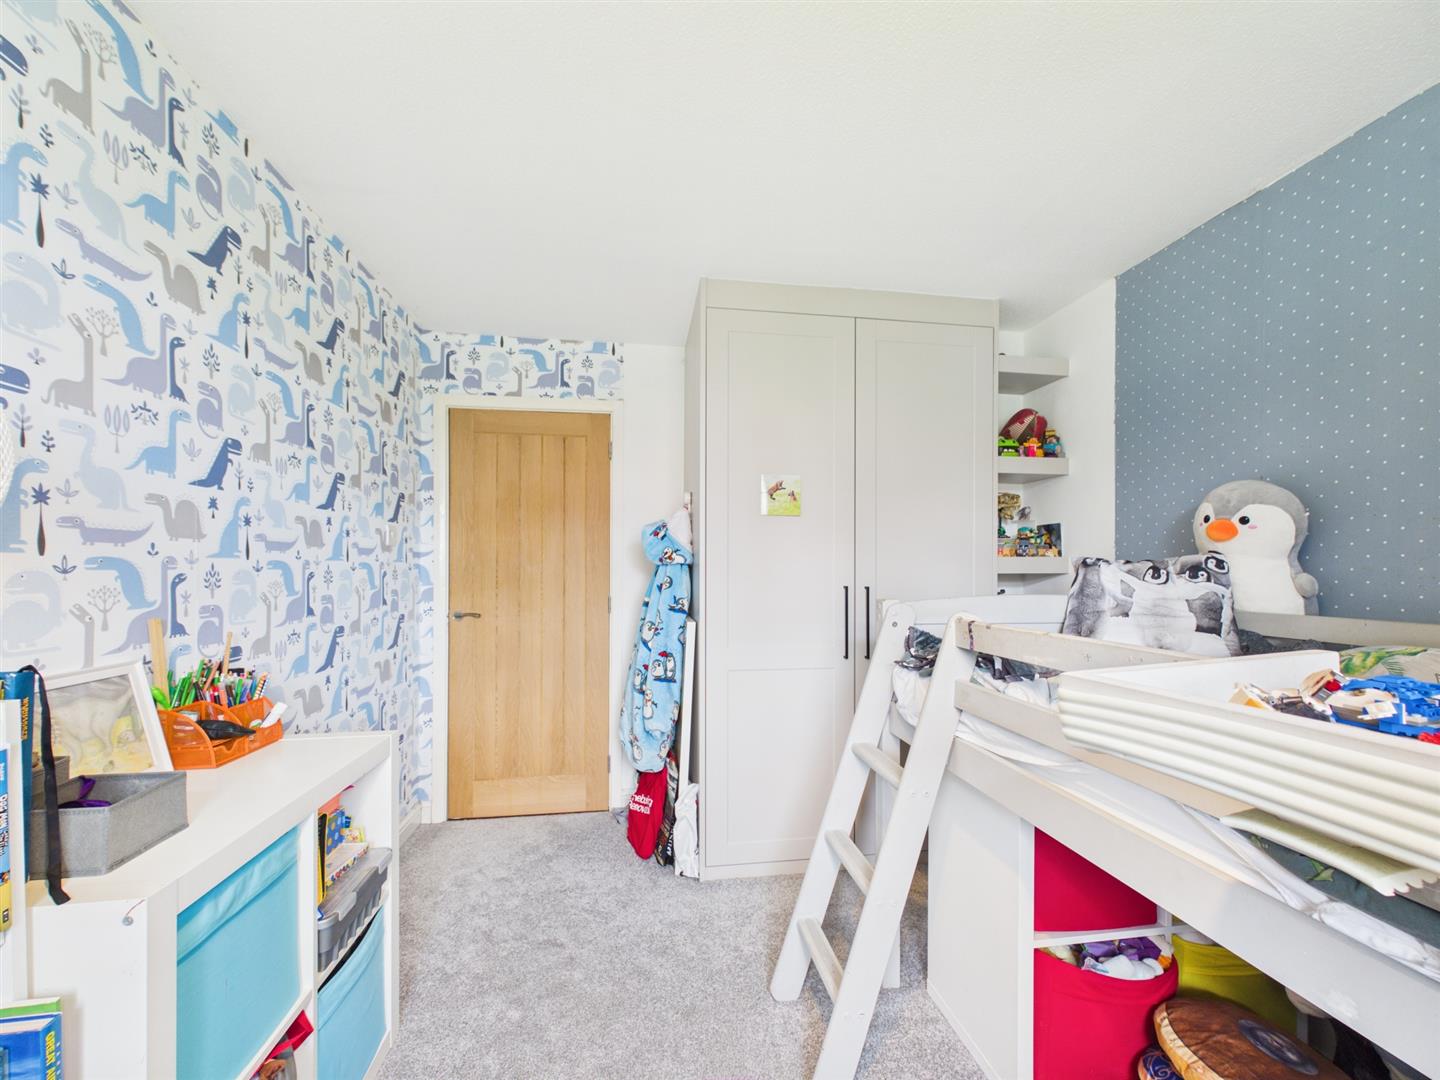
Bedroom Two - 3.90 x 2.77 (12'9" x 9'1") - A well-proportioned double bedroom positioned to the rear of the property, enjoying attractive views over the garden.
The room features newly fitted grey carpeting, fitted wardrobe storage with hanging rails and shelving, additional fitted shelving and a radiator, providing excellent storage and flexibility for family members or guests.
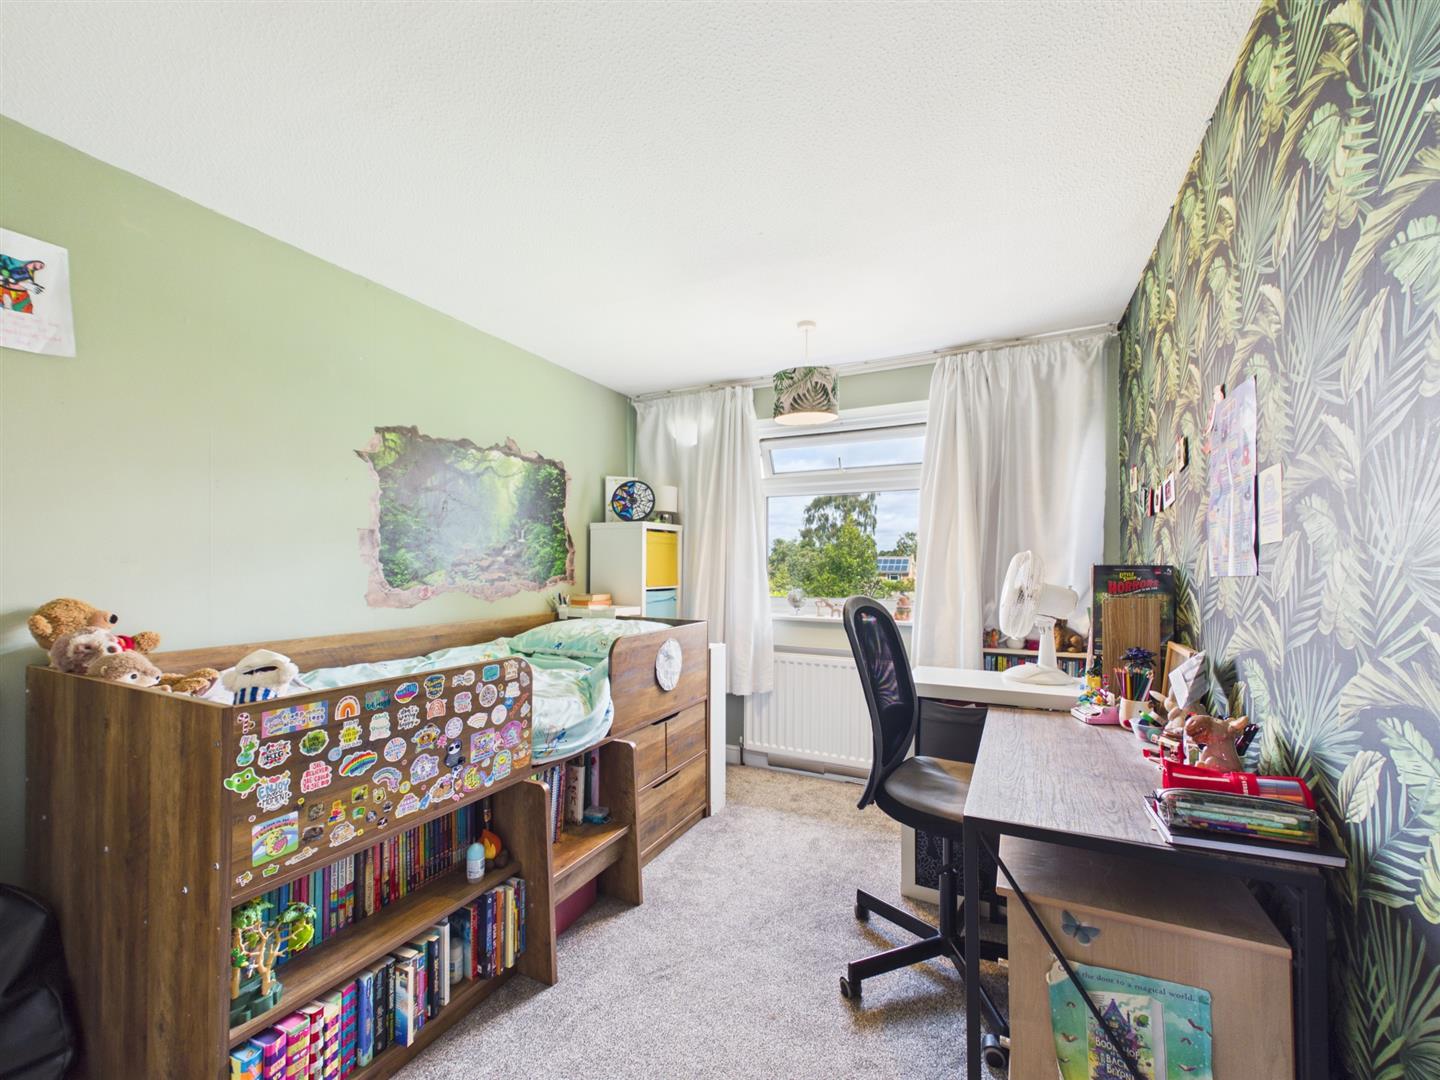
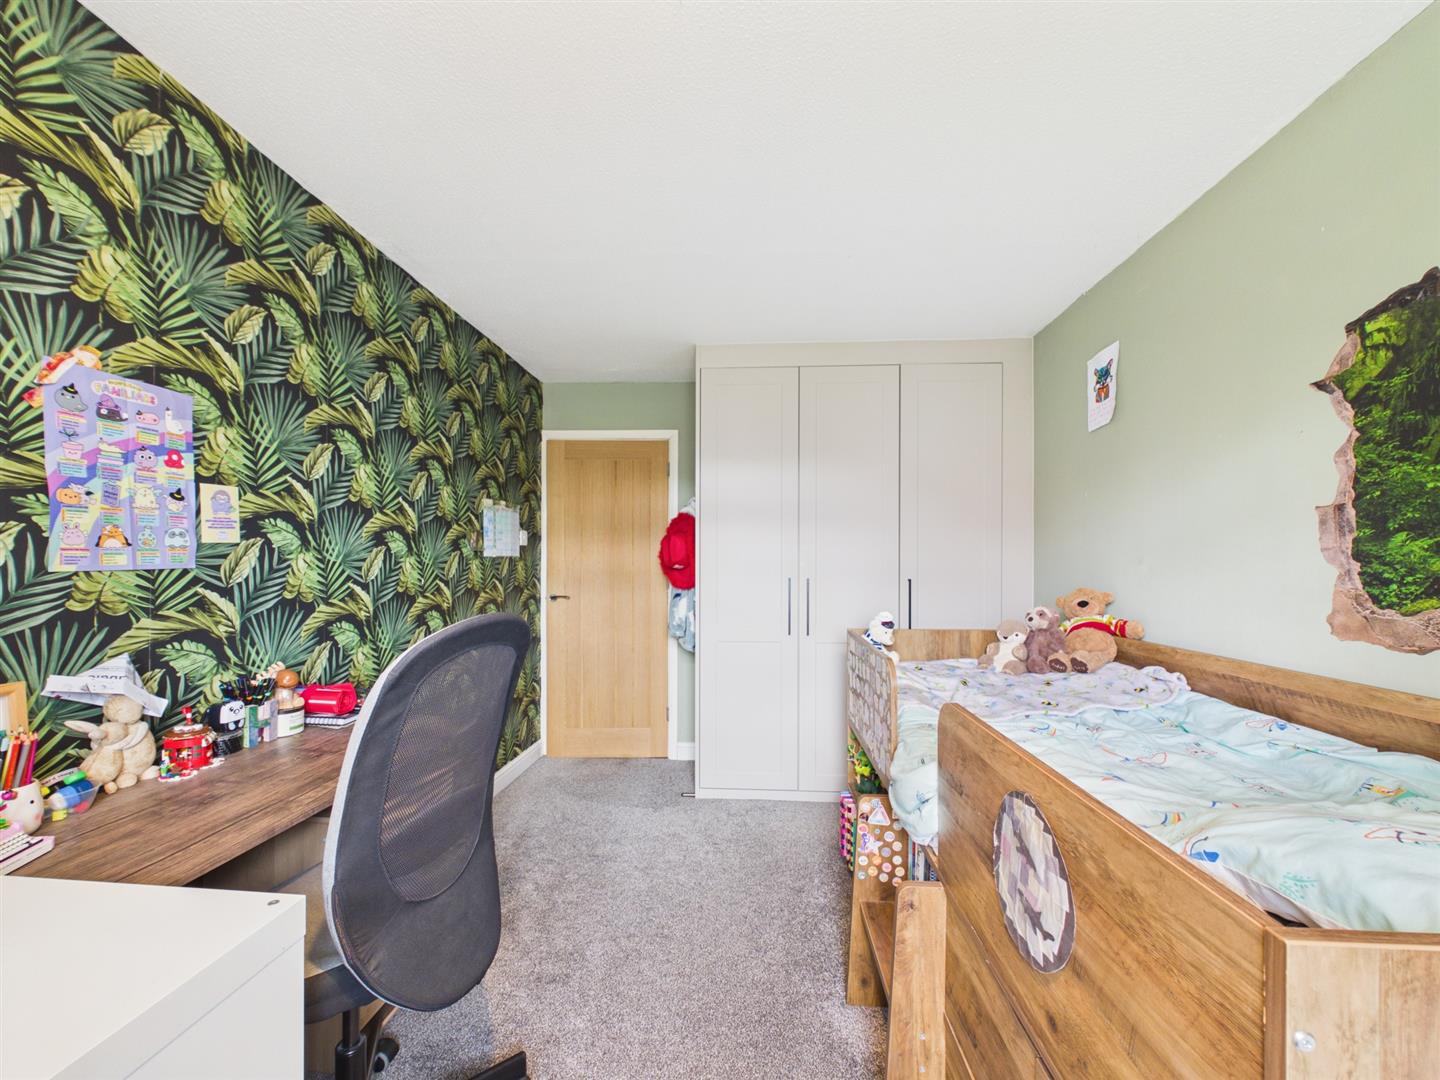
Bedroom Three - 3.38 x 2.86 (11'1" x 9'4") - Another excellent double bedroom overlooking the rear garden, offering generous proportions and a pleasant outlook.
Benefiting from newly fitted grey carpeting and a triple fitted wardrobe, the room provides ample storage and comfortable accommodation, ideal for older children, guests or multi-generational living.
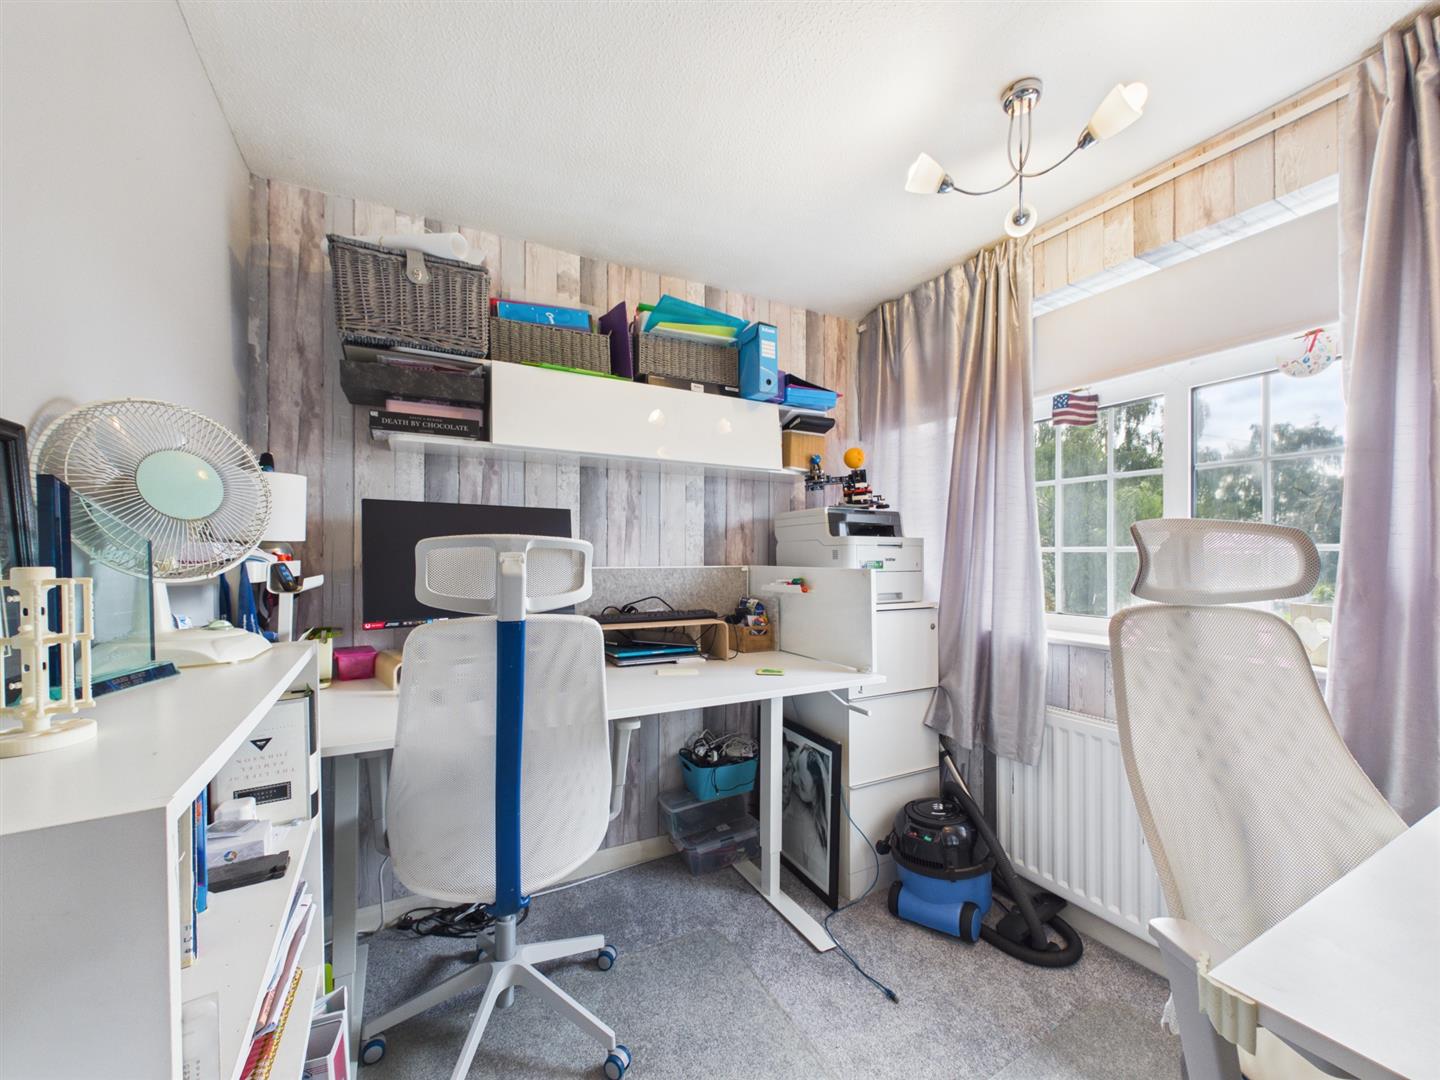
Bedroom Four - 2.60 x 2.36 (8'6" x 7'8") - Currently utilised as a home office, this versatile fourth bedroom offers flexibility to suit a variety of needs, including use as a nursery, dressing room or single bedroom.
Featuring newly fitted carpeting, a front-facing window and radiator, the room is finished in soft neutral tones and enjoys plenty of natural light.
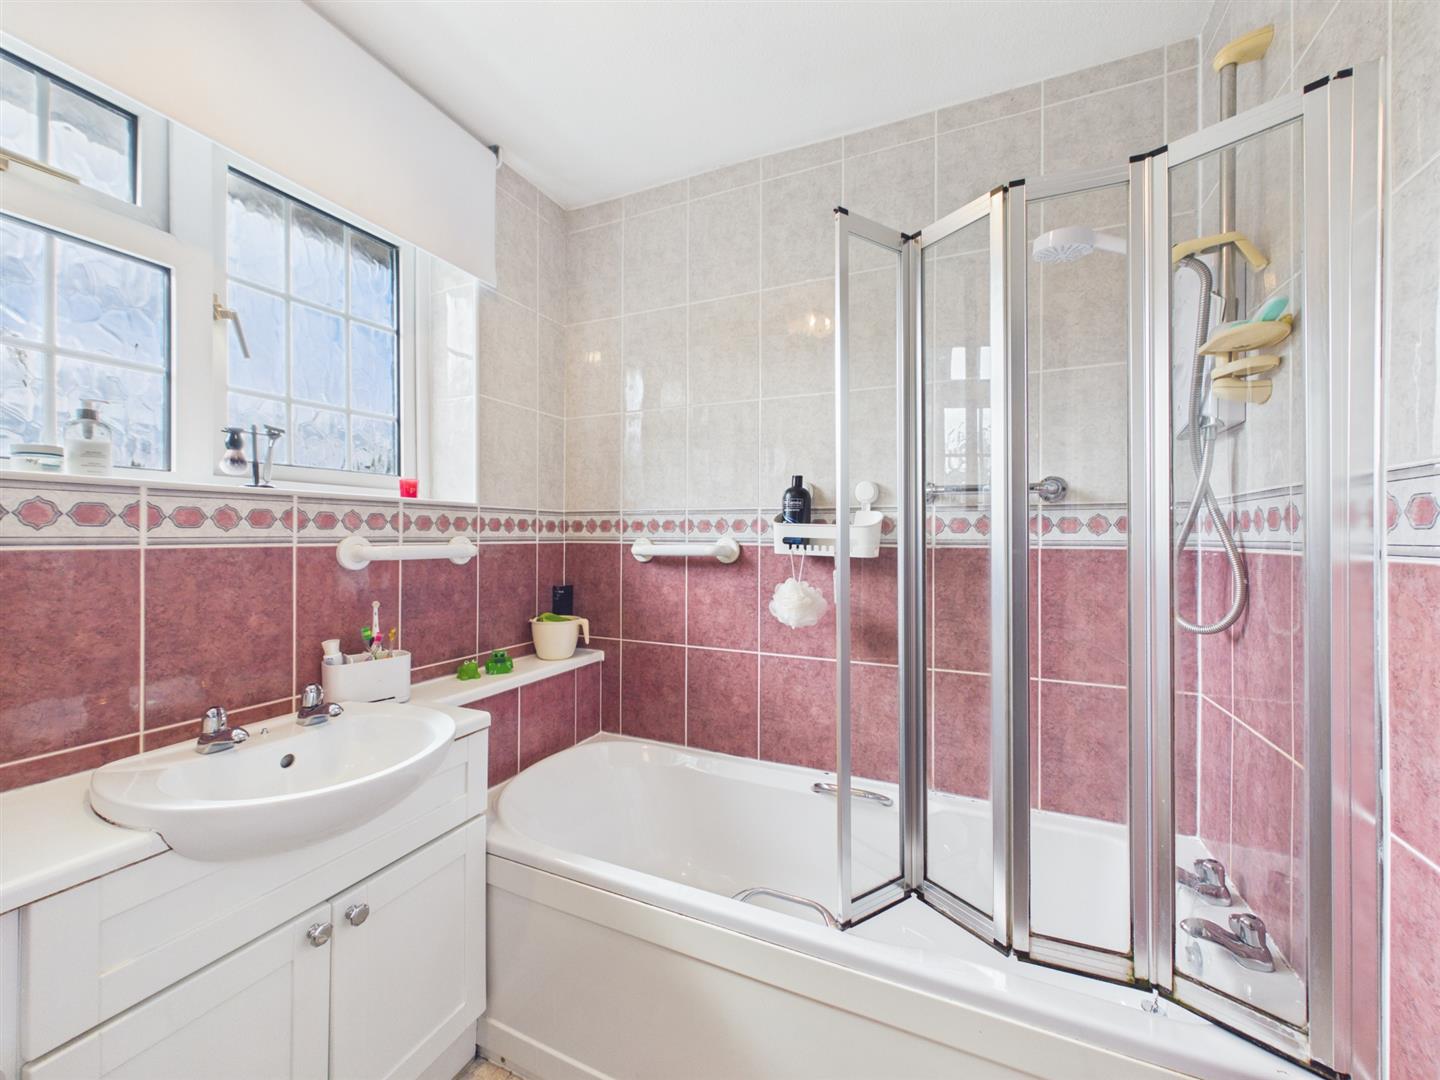
Family Bathroom - 1.82 x 1.77 (5'11" x 5'9") - The family bathroom is fitted with a panelled bath with electric shower over and glazed shower screen, creating a practical space for busy family life.
A fitted wash hand basin with storage beneath provides useful additional storage, while a large privacy window allows natural light into the room. Further features include a radiator, vinyl flooring and ceiling light point.
Separate Wc - 1.68 x 0.90 (5'6" x 2'11") - Conveniently positioned adjacent to the family bathroom, the separate WC is fitted with a low-level WC and benefits from a privacy window, laminate flooring and neutral d?cor.
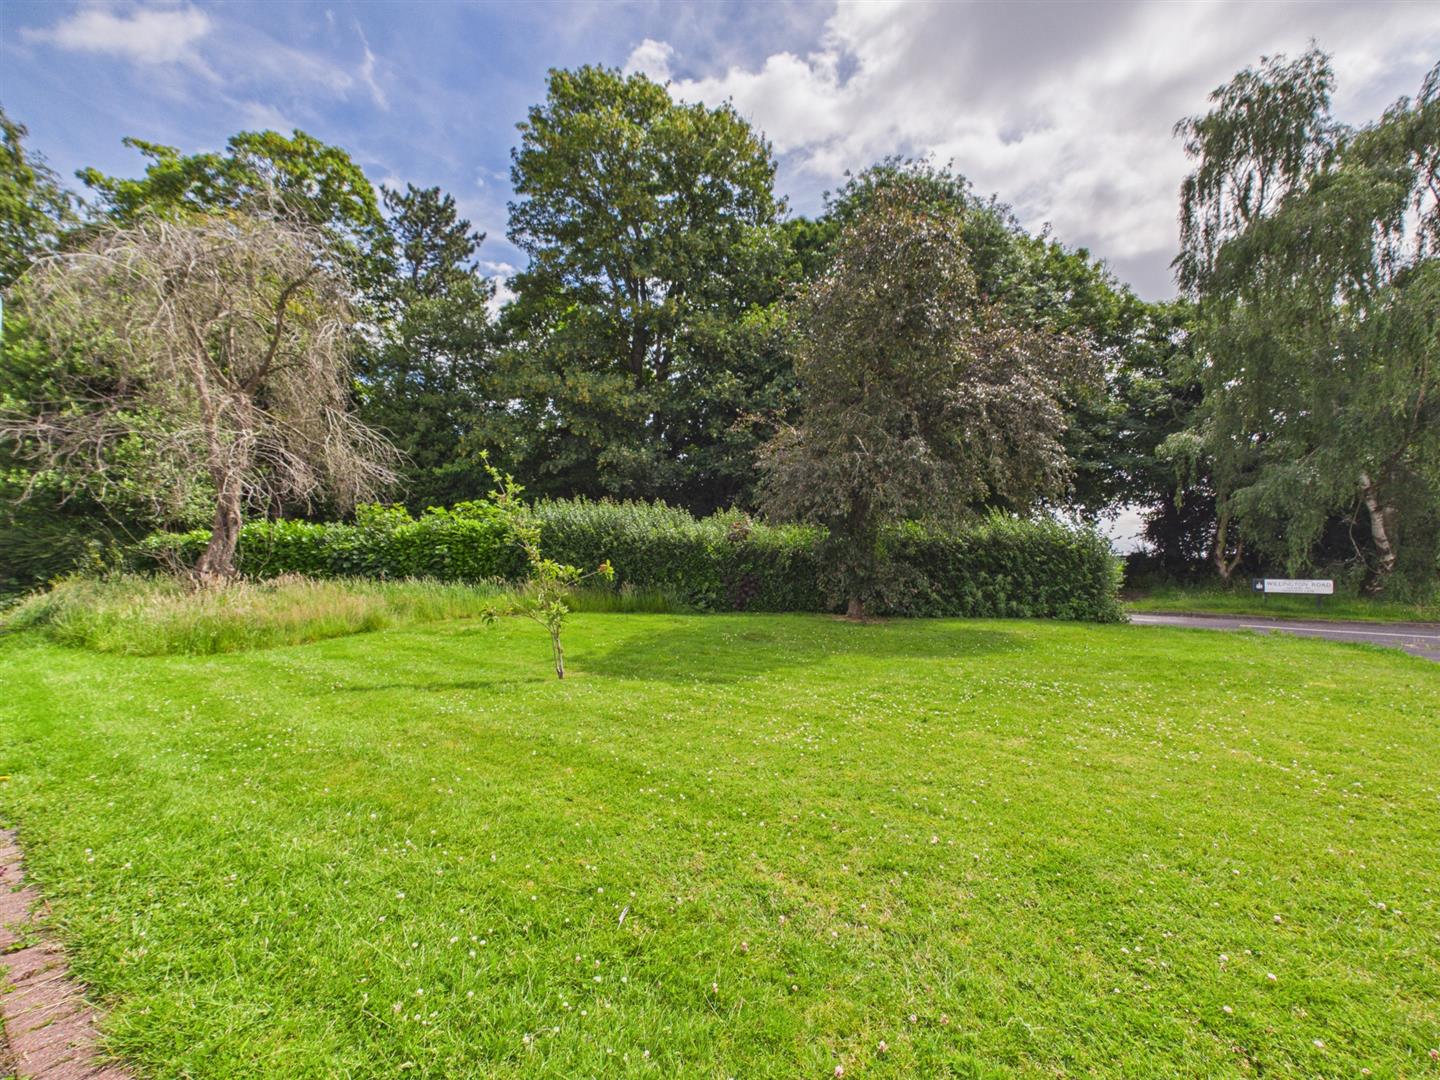
Front - The property enjoys an attractive south-facing frontage with mature hedging, established trees and lawned areas to either side, creating an appealing first impression and enhancing privacy.
A generous driveway provides off-road parking for four or more vehicles and leads to a detached double garage with metal up-and-over doors, offering excellent storage, workshop potential or secure parking.
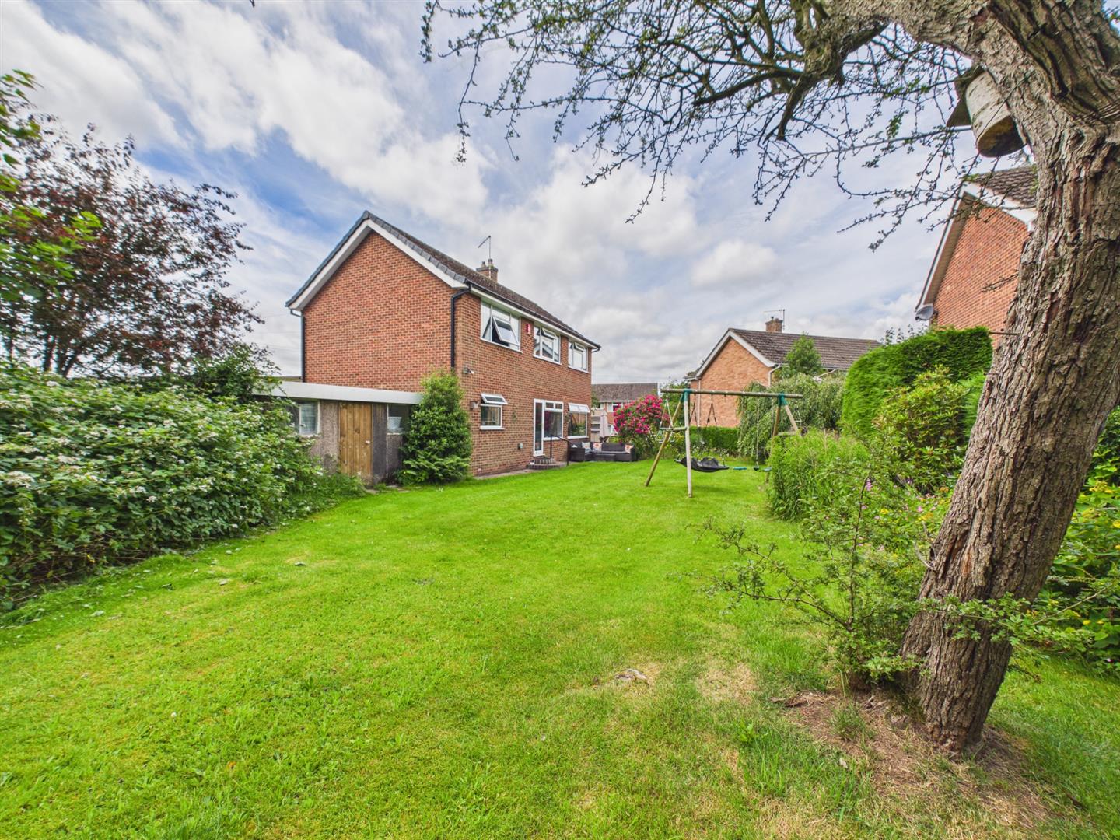
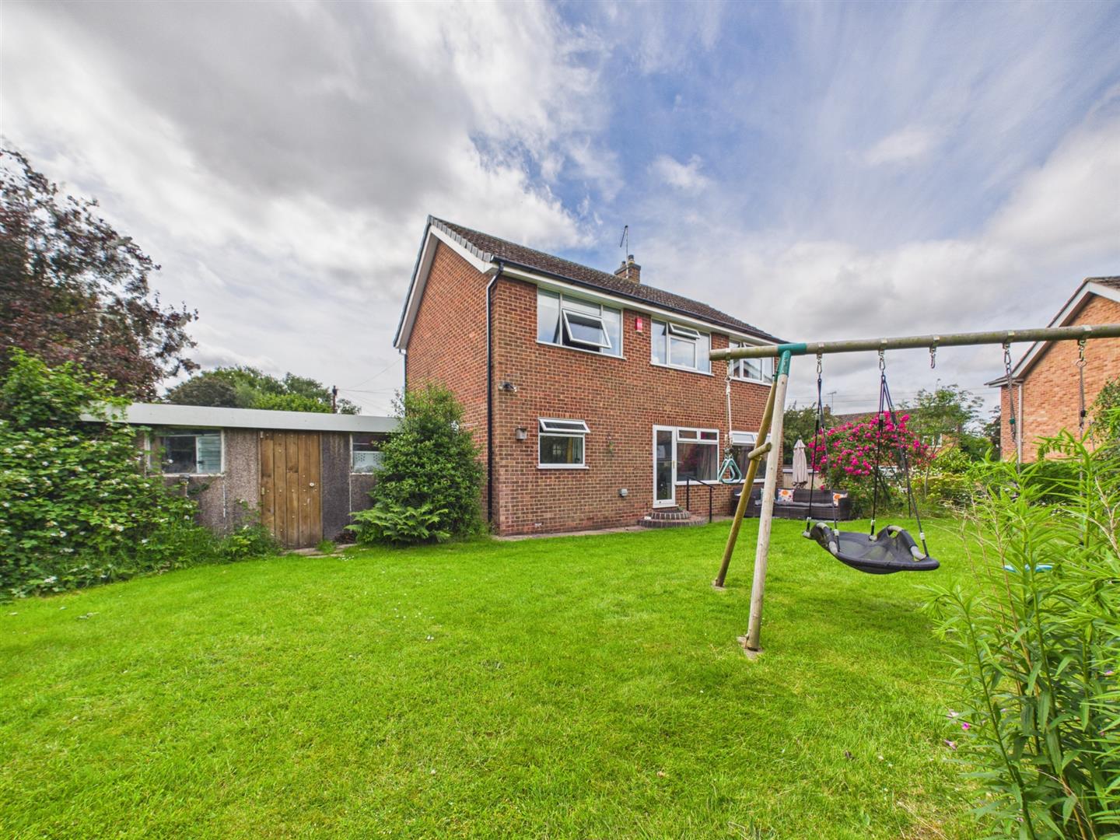
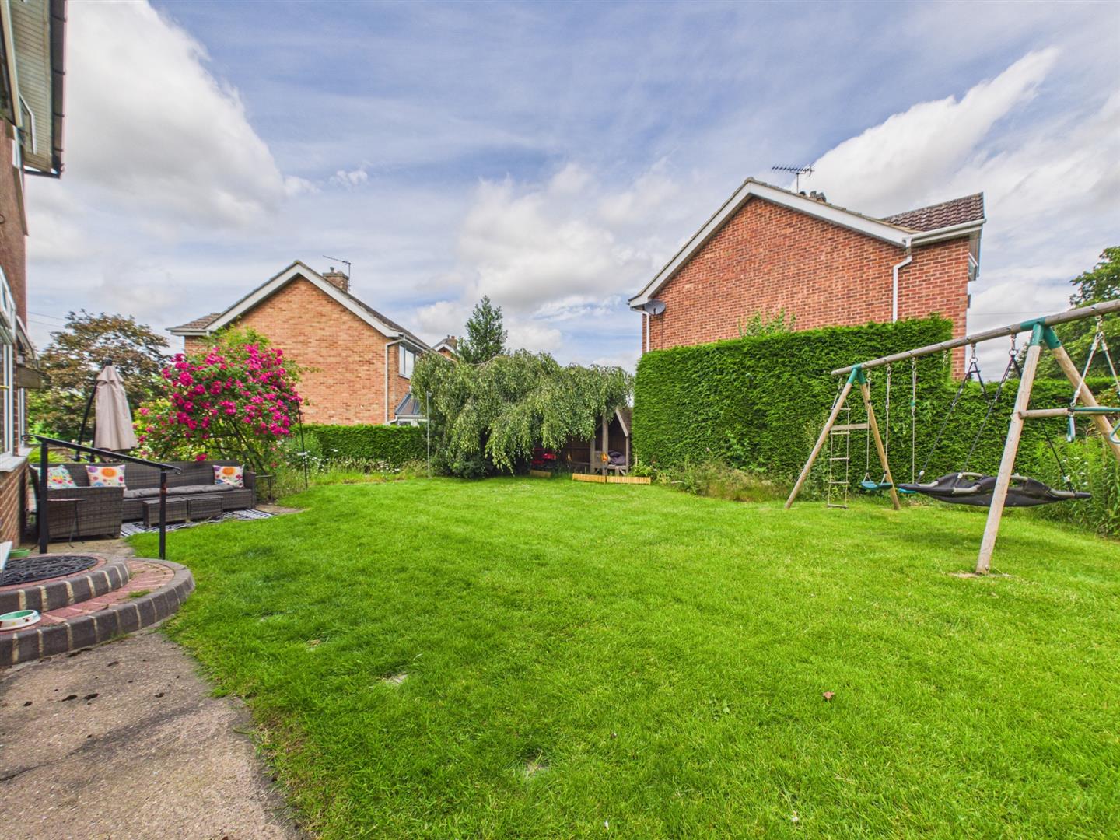
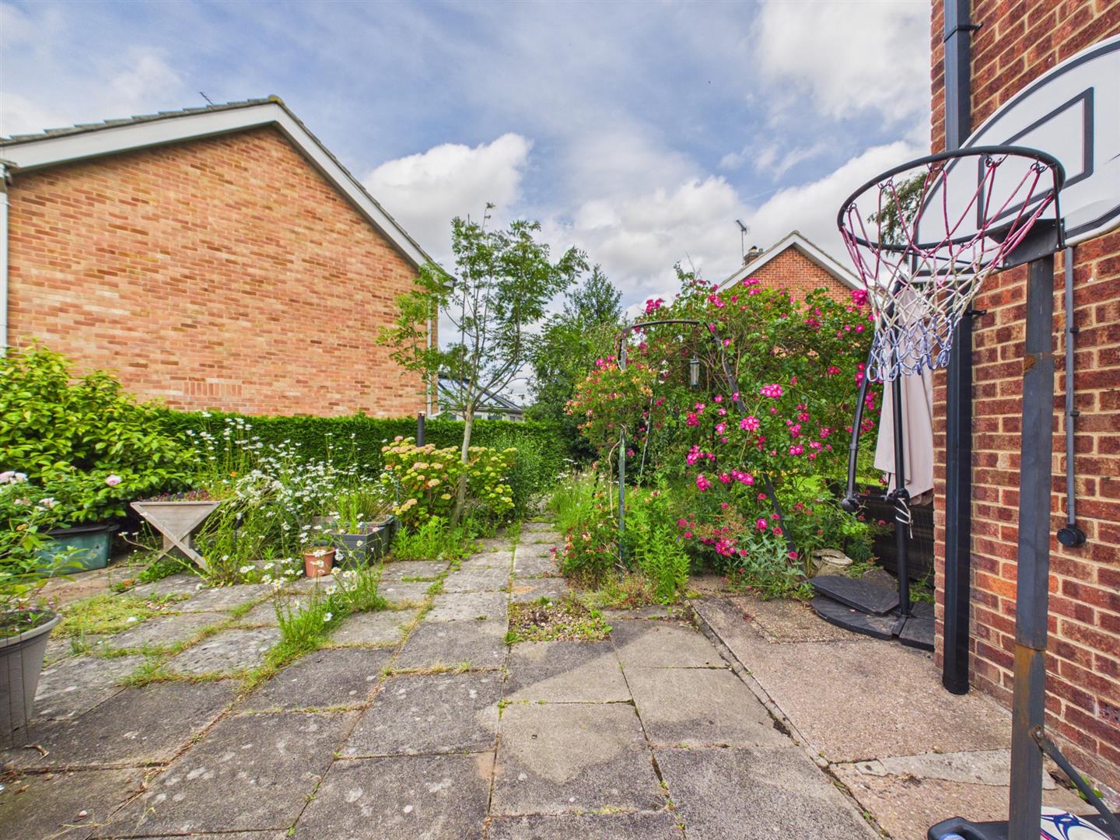
Rear Garden - Occupying a generous corner plot, the private rear garden has been thoughtfully landscaped to create a wonderful family environment.
Predominantly laid to lawn and enclosed by mature trees, established shrubs and colourful wildflower borders, the garden enjoys an excellent degree of privacy and offers ample space for children to play and for outdoor entertaining.
A side courtyard provides a discreet area for bin storage and additional outdoor storage, while further benefits include external power sockets, outside taps, access to the garage and an existing children's play area.
Solar Panels - The property benefits from a 4kW solar photovoltaic system, installed in 2019. Positioned on an ideally south-facing roof with the optimal pitch and no shading, the system performs exceptionally well.
The solar panels have generated an average of 4,168 kWh per year over the last seven years, with 2025 generation reaching 4,358 kWh. The system is supported by a Feed-in Tariff (FIT) agreement with guaranteed generation and export payments for a total of 20 years.
In addition to helping significantly reduce annual electricity costs, the system currently provides an additional income of approximately ?400 per year through export payments. The system does not include a battery, with surplus electricity exported directly back to the grid.
Council Tax Band E -
Property Ref: 34777854
Similar Properties
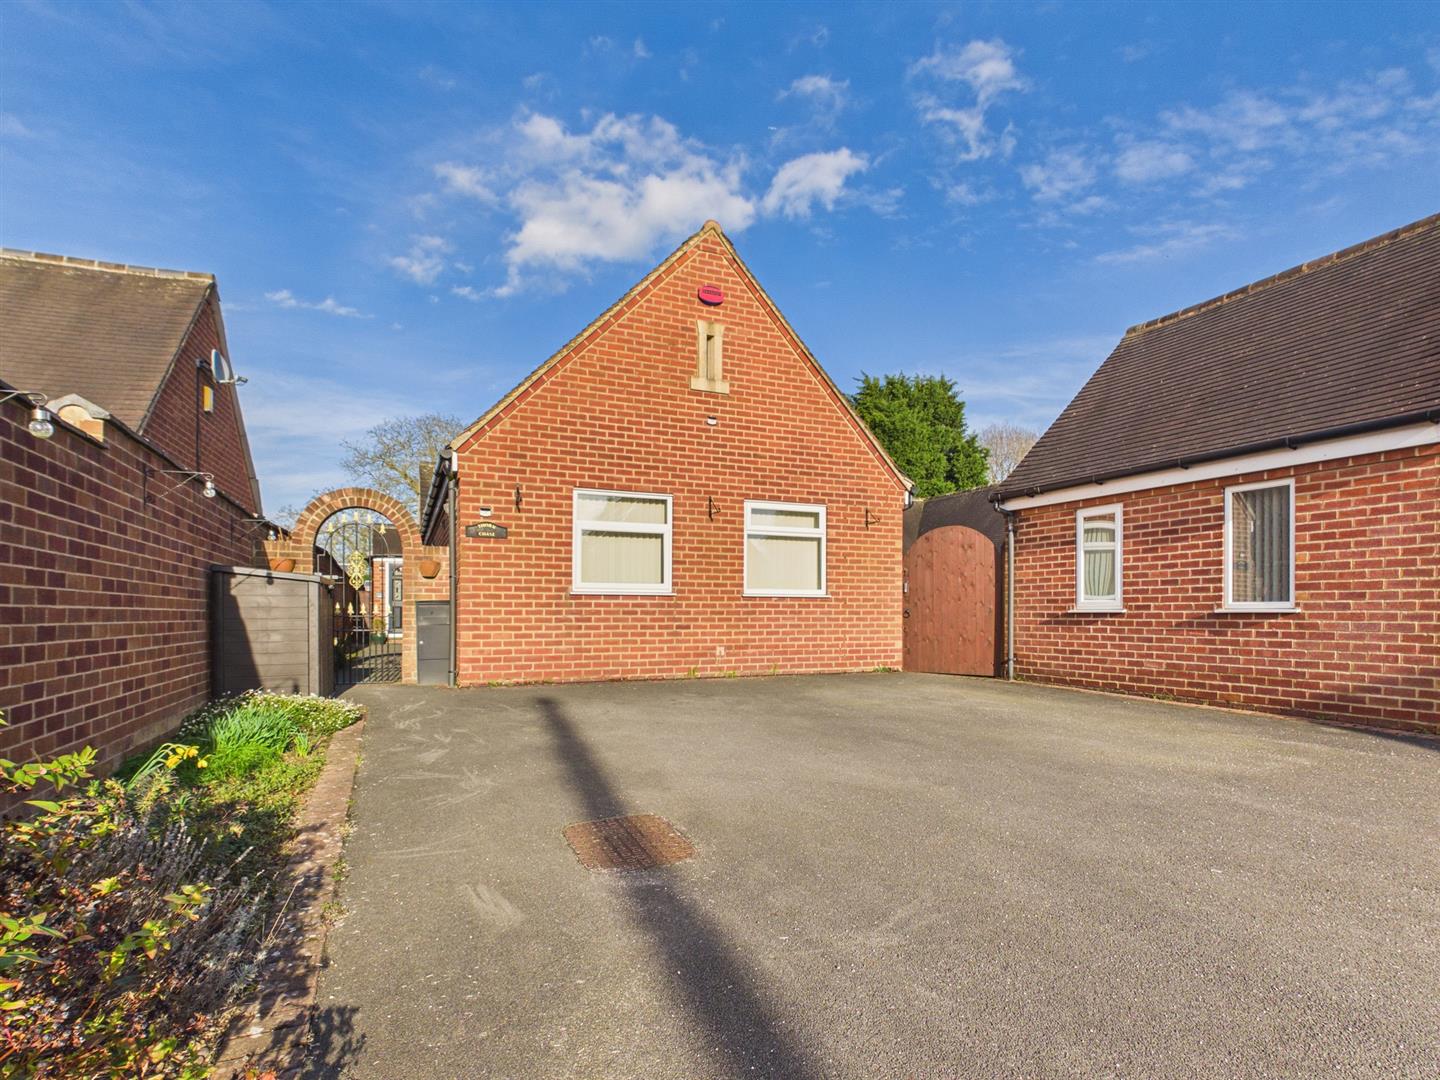
3 Bedroom Bungalow | Offers in excess of £500,000
This wonderful, three bedroom, detached bungalow offers spacious, beautifully presented accommodation, complemented by a...
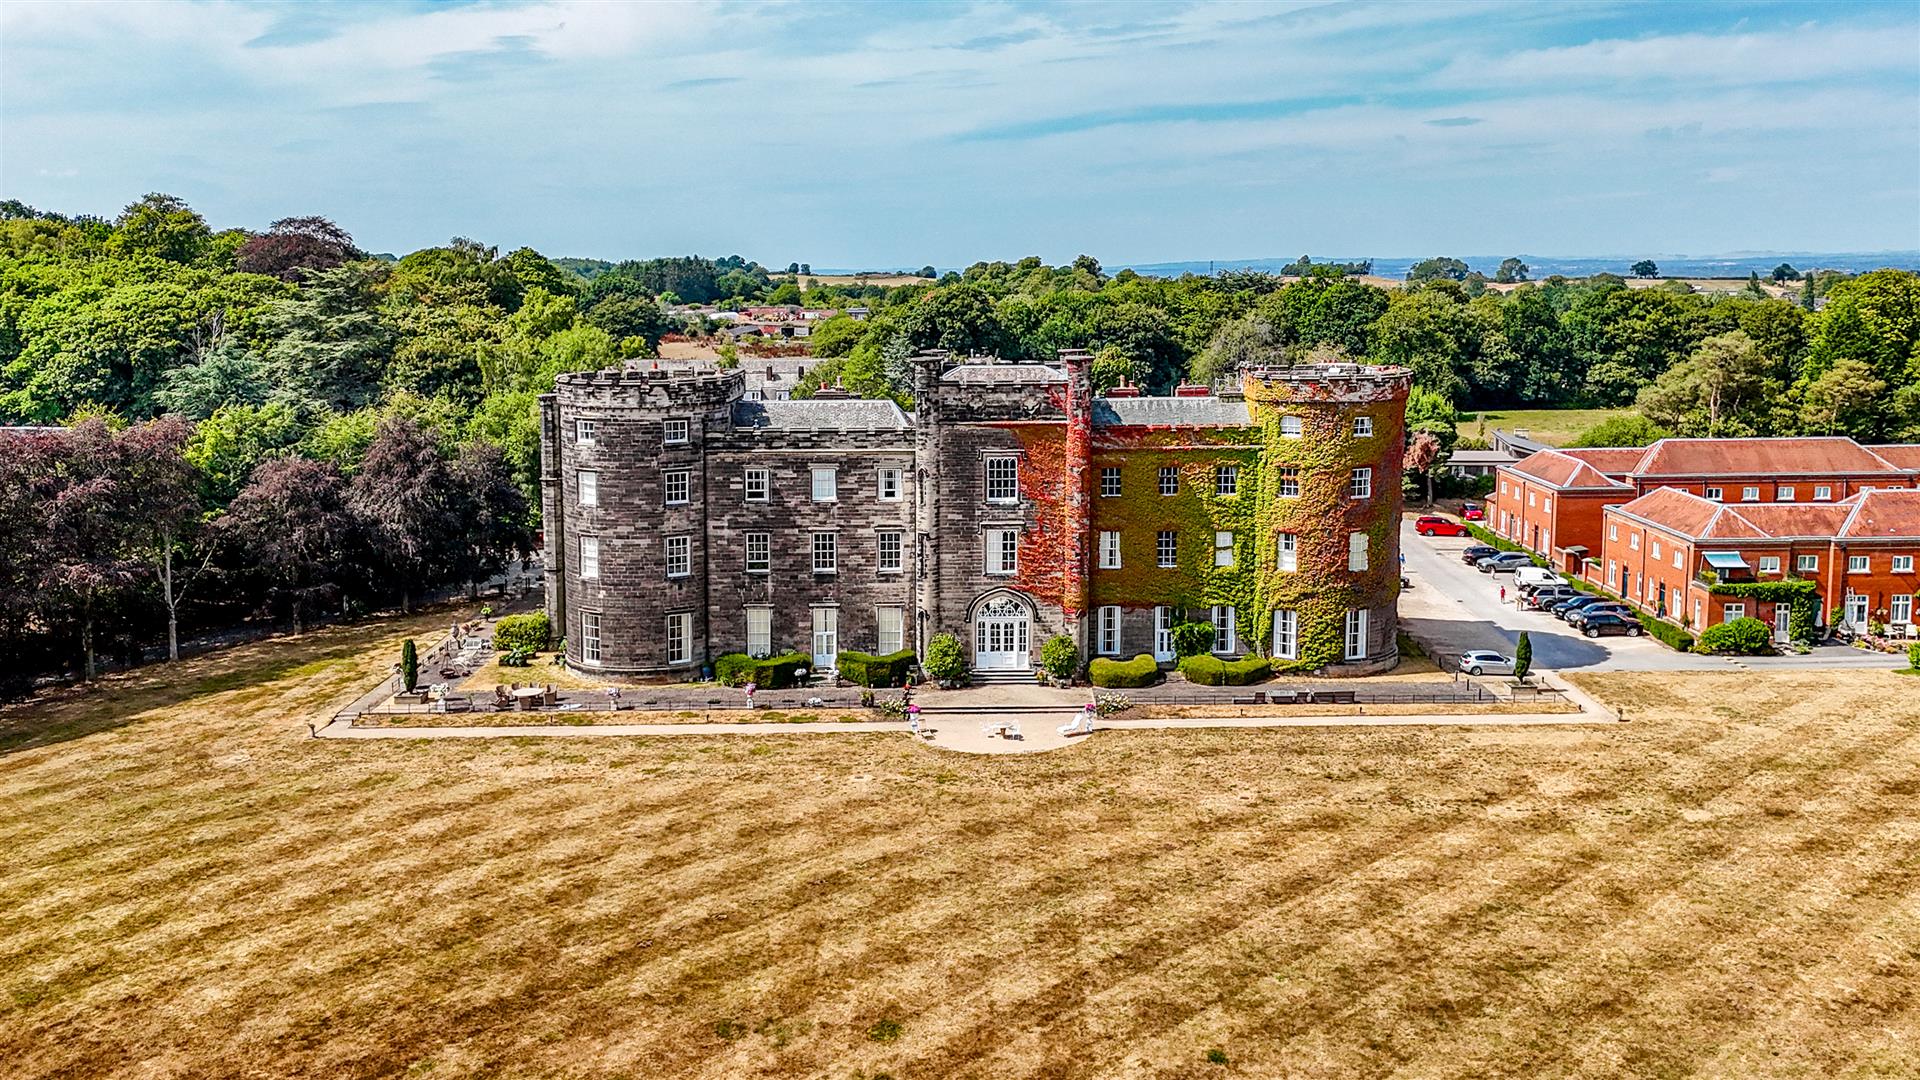
3 Bedroom Flat | Guide Price £475,000
An extraordinary opportunity to acquire the East Tower, one of the most distinctive residences within the prestigious Br...
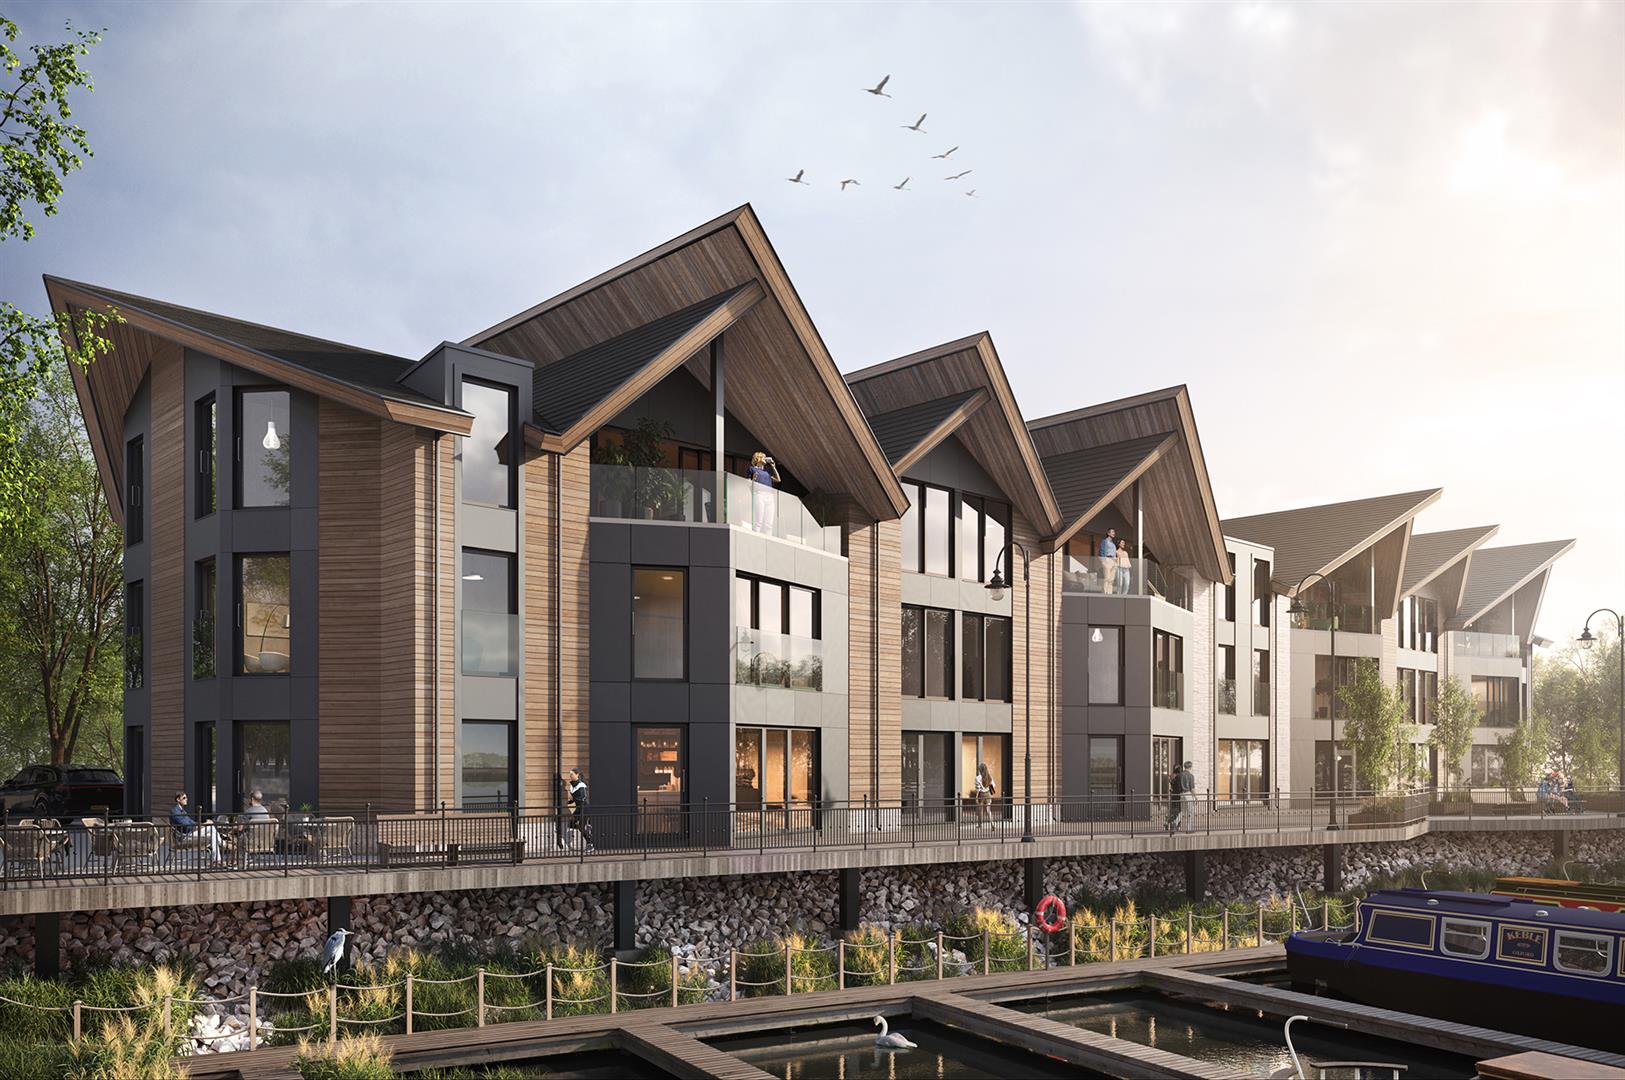
Mercia Marina, Willington, DE65 6DW
2 Bedroom Apartment | £475,000
A luxurious two-bedroom apartment situated right by the picturesque waterfront, offering stunning views across the Marin...
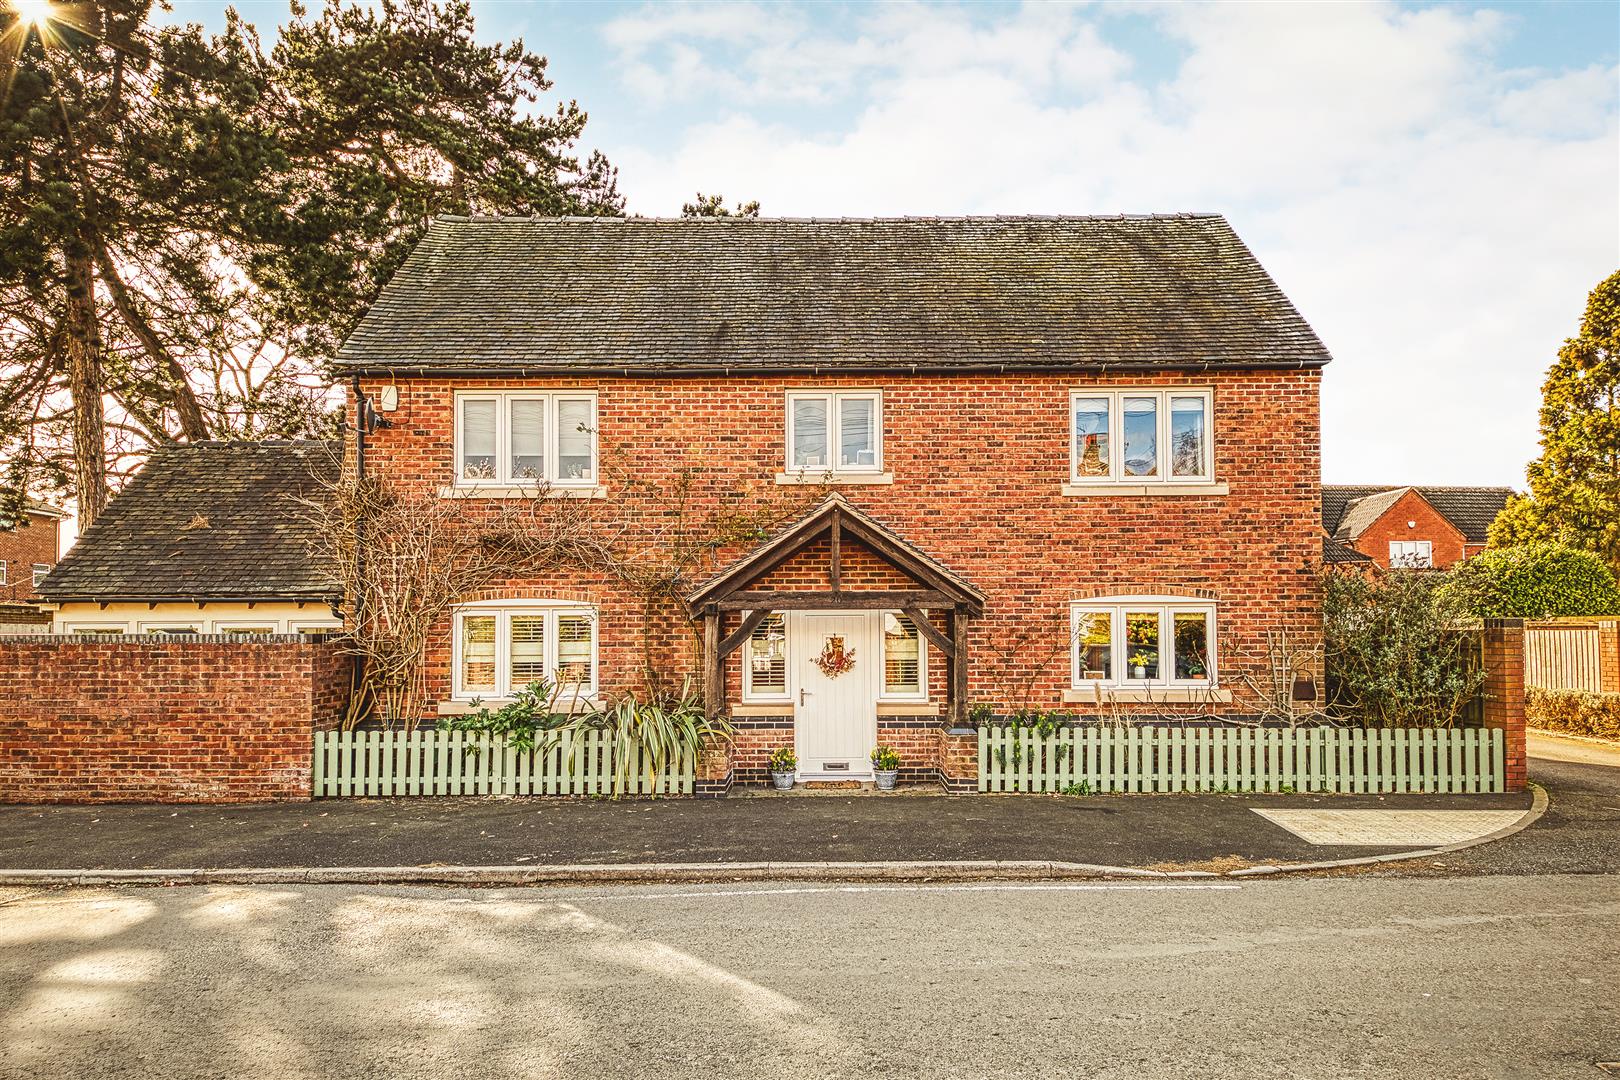
4 Bedroom Detached House | Guide Price £525,000
Situated within the highly desirable village of Willington, this beautifully presented four-bedroom detached family home...
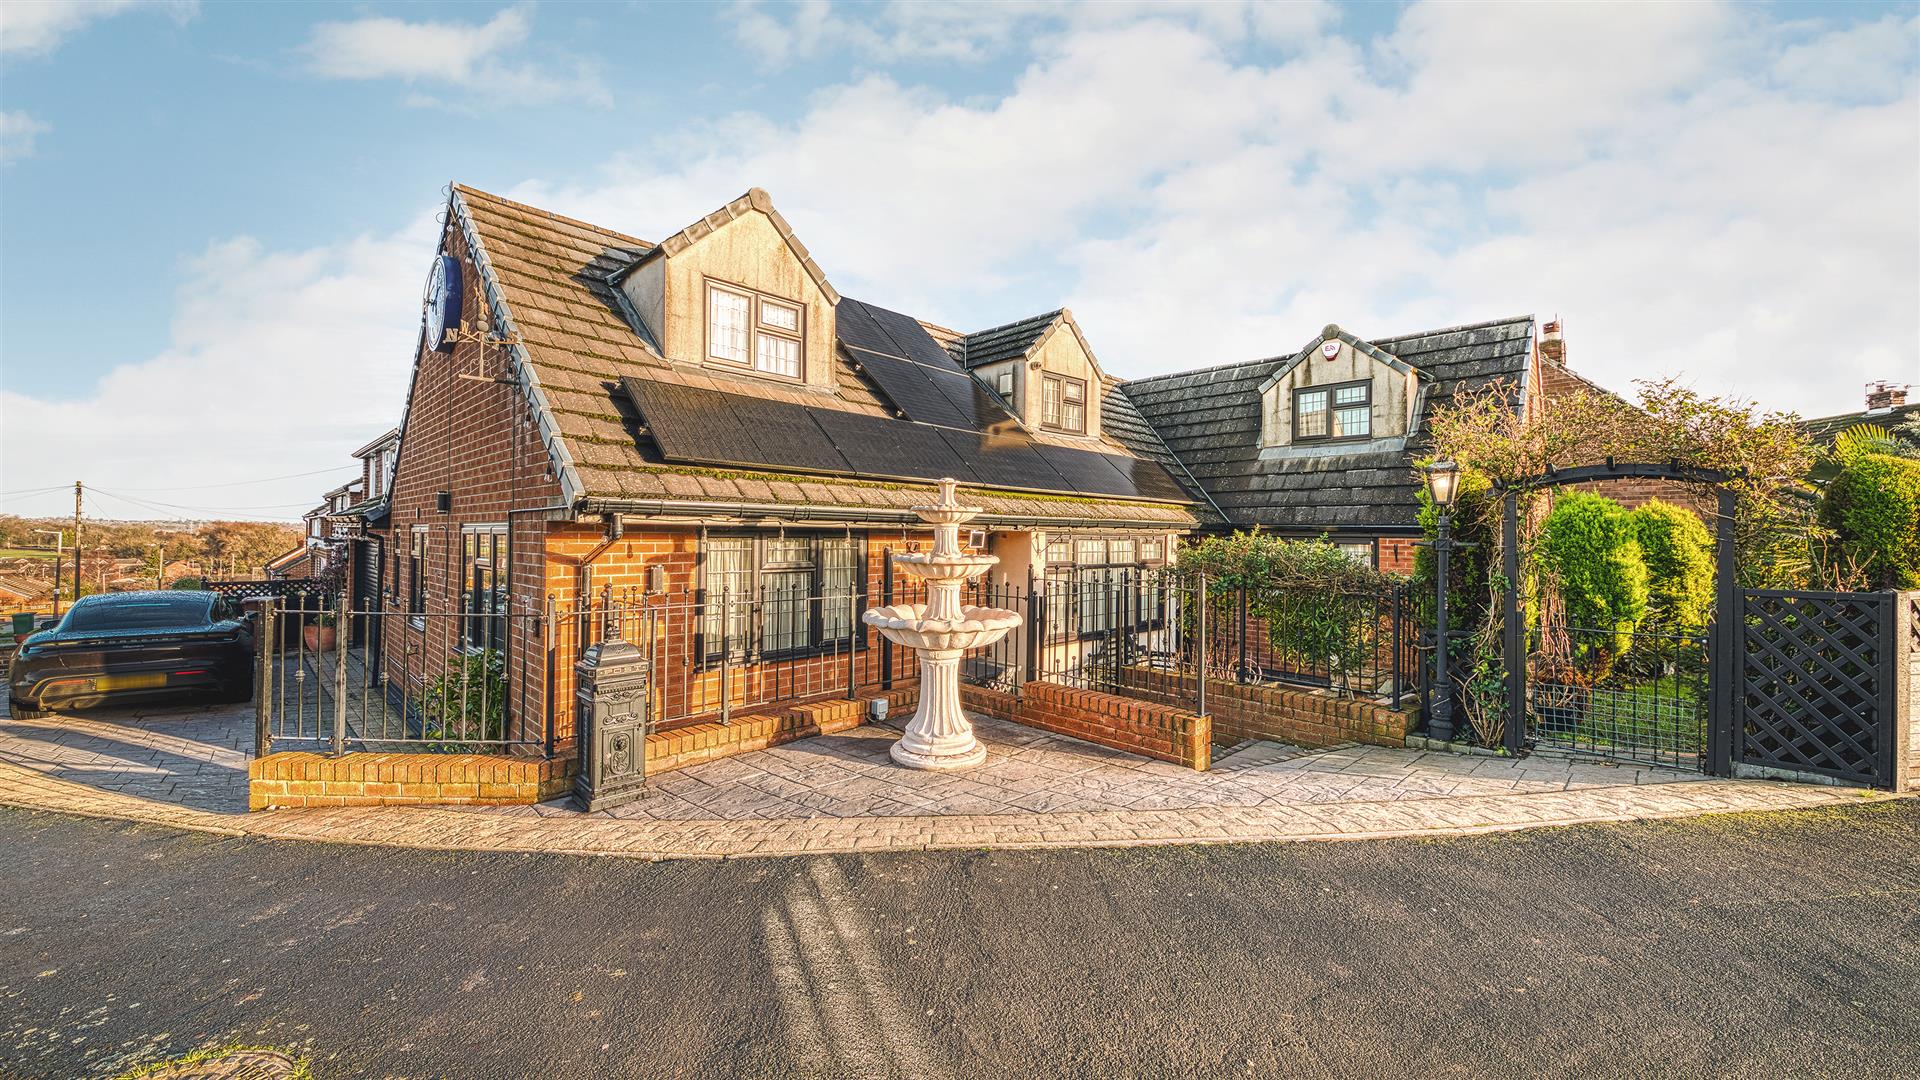
4 Bedroom Detached House | Offers in region of £525,000
This is a superbly appointed, three/four bedroom, detached residence occupying a prime spot in the highly desirable vill...
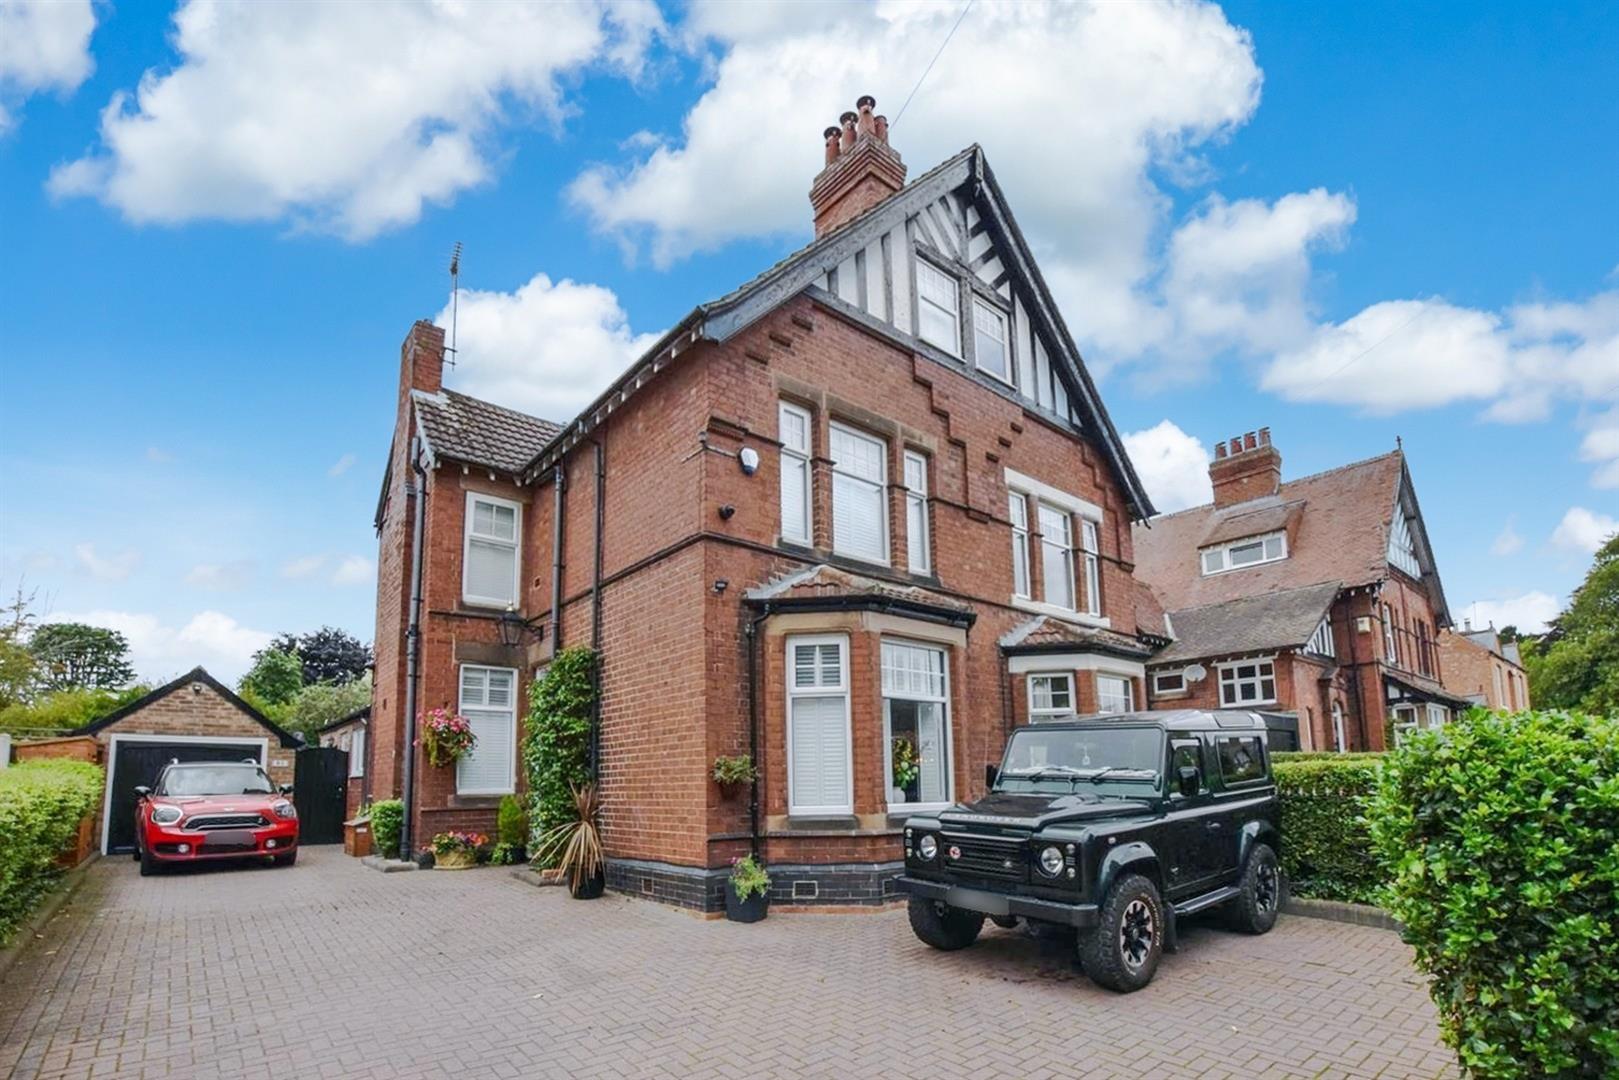
4 Bedroom Semi-Detached House | Offers in region of £525,000
This is a most impressive, semi-detached residence occupying a prominent position on Derby Road in Chellaston.The proper...

Fletcher & Company (Willington)
Mercia Marina, Findern Lane, Willington, Derby, DE65 6DW
01283 241500
How much is your home worth?
Use our short form to request a valuation of your property.
Request a Valuation
©2026 The Guild of Property Professionals. All rights reserved.
Terms and Conditions |
Privacy Policy |
Cookie Policy |
Complaints Policy |
Members Login
The Guild of Property Professionals Trading Address: 121 Park Lane, London W1K 7AG. GPEA Limited.
Registered in England & Wales.
Company No: 02819824.
Registered Office Address: The Old Courthouse, 60A London Road, Grantham, NG31 6HR.
VAT Registration No: 180897859

