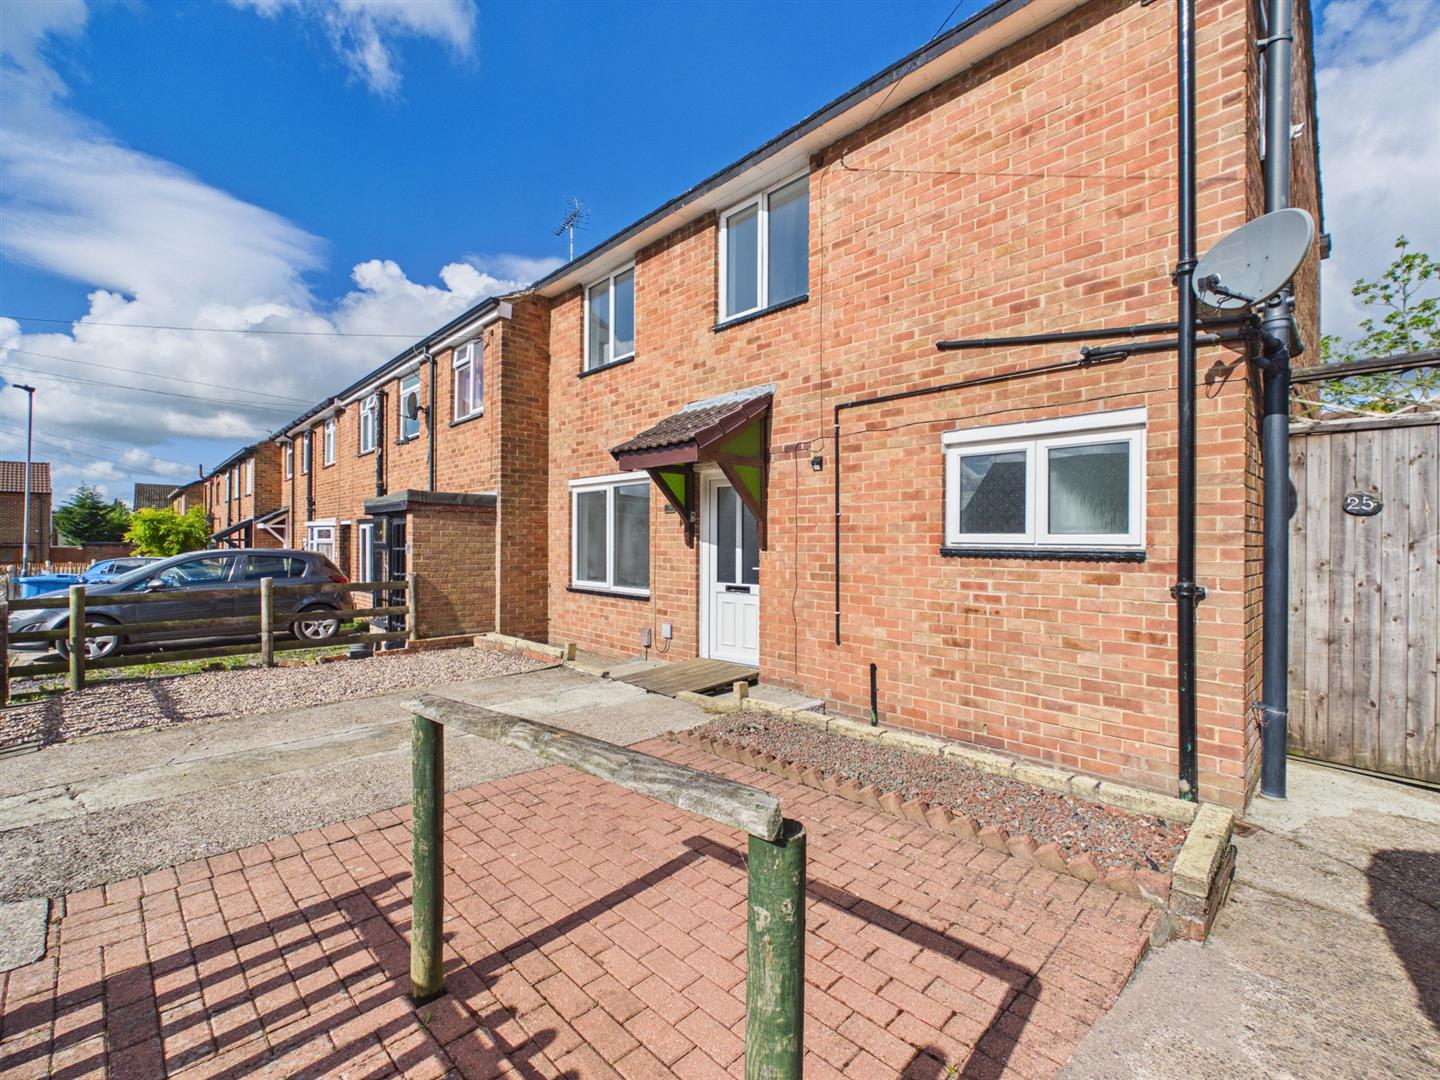
- End Town House - Ideal for First Time Buyer or Young Family
- Popular Location - Close to Local Amenities
- Gas Central Heating & Double Glazing
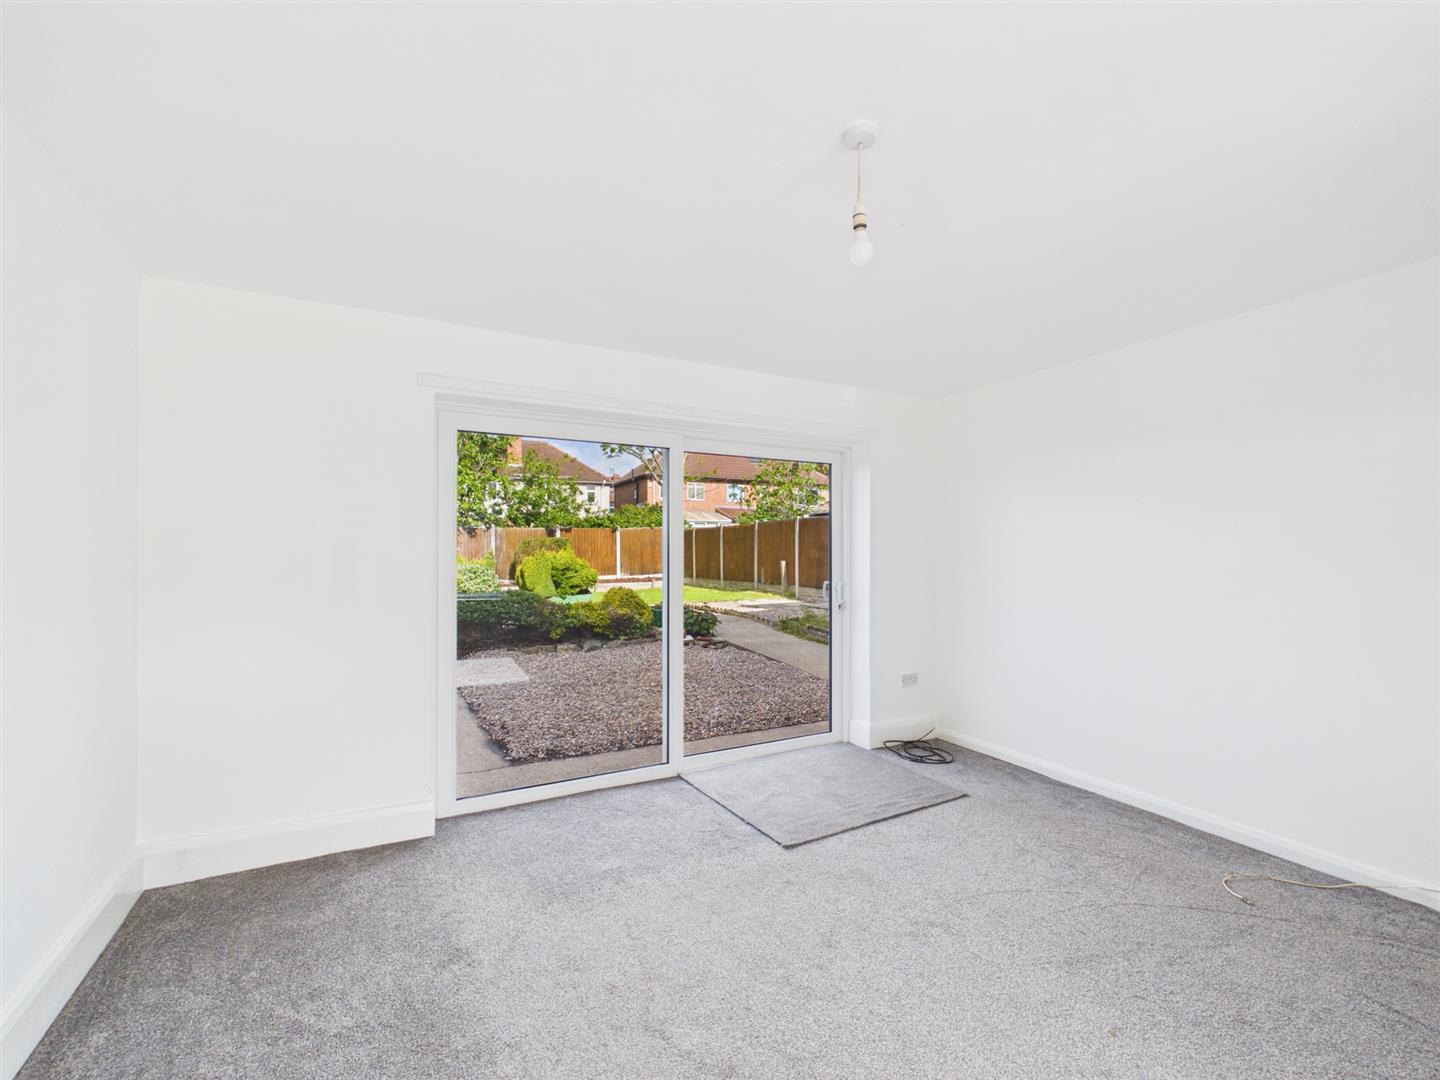
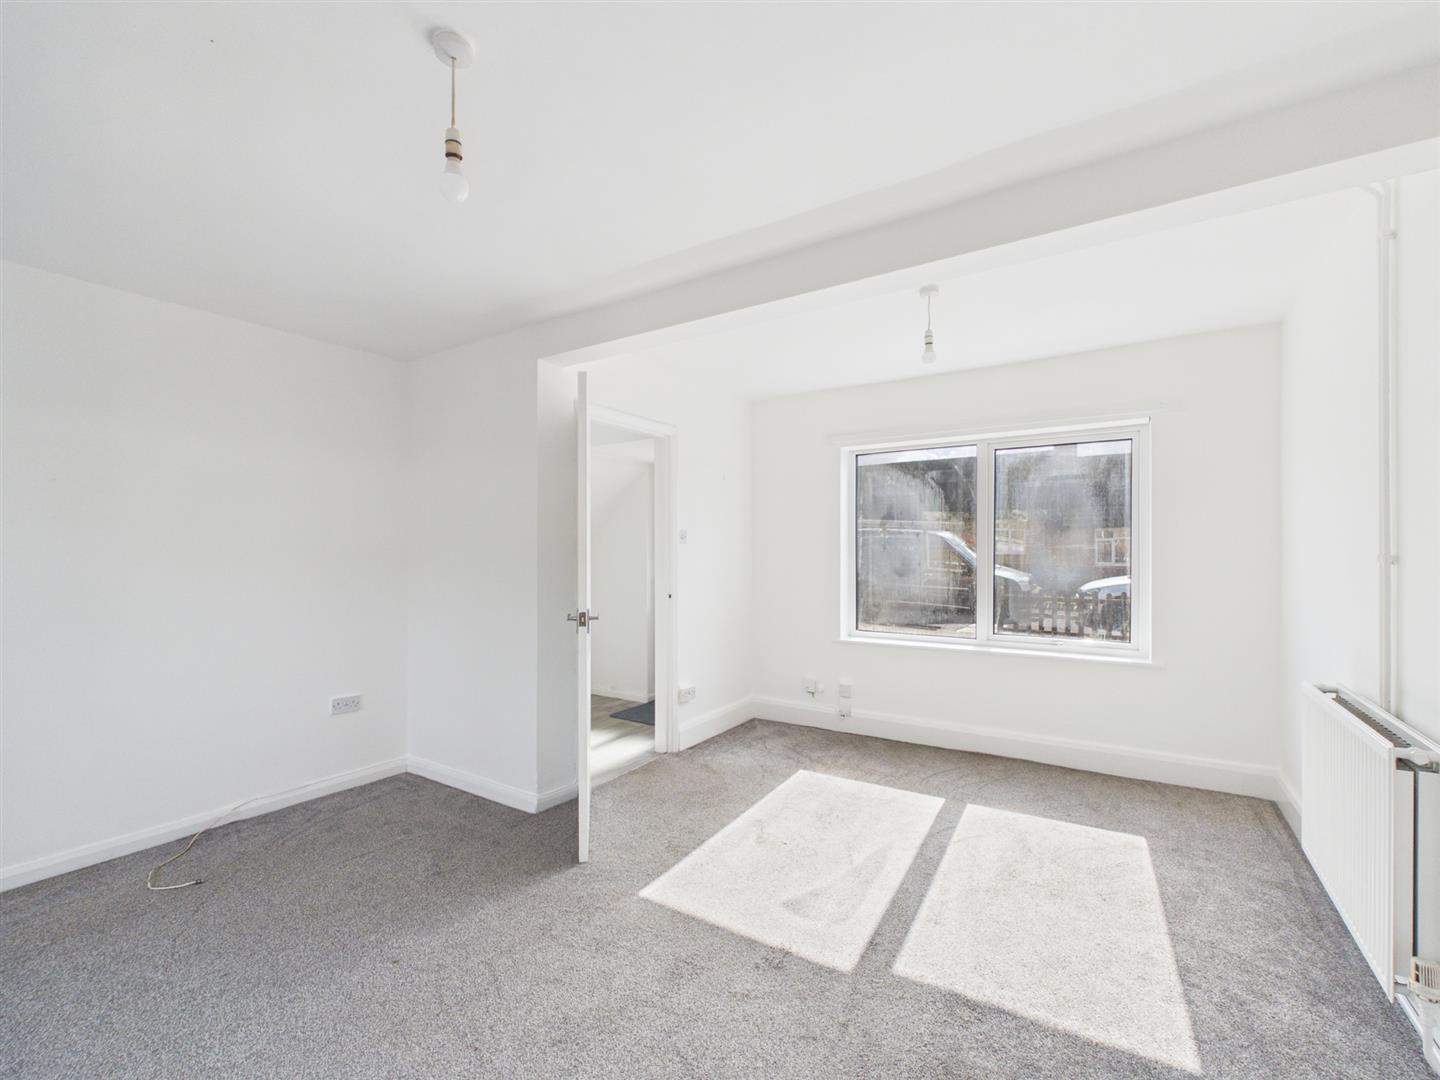
- Lounge/Dining Room
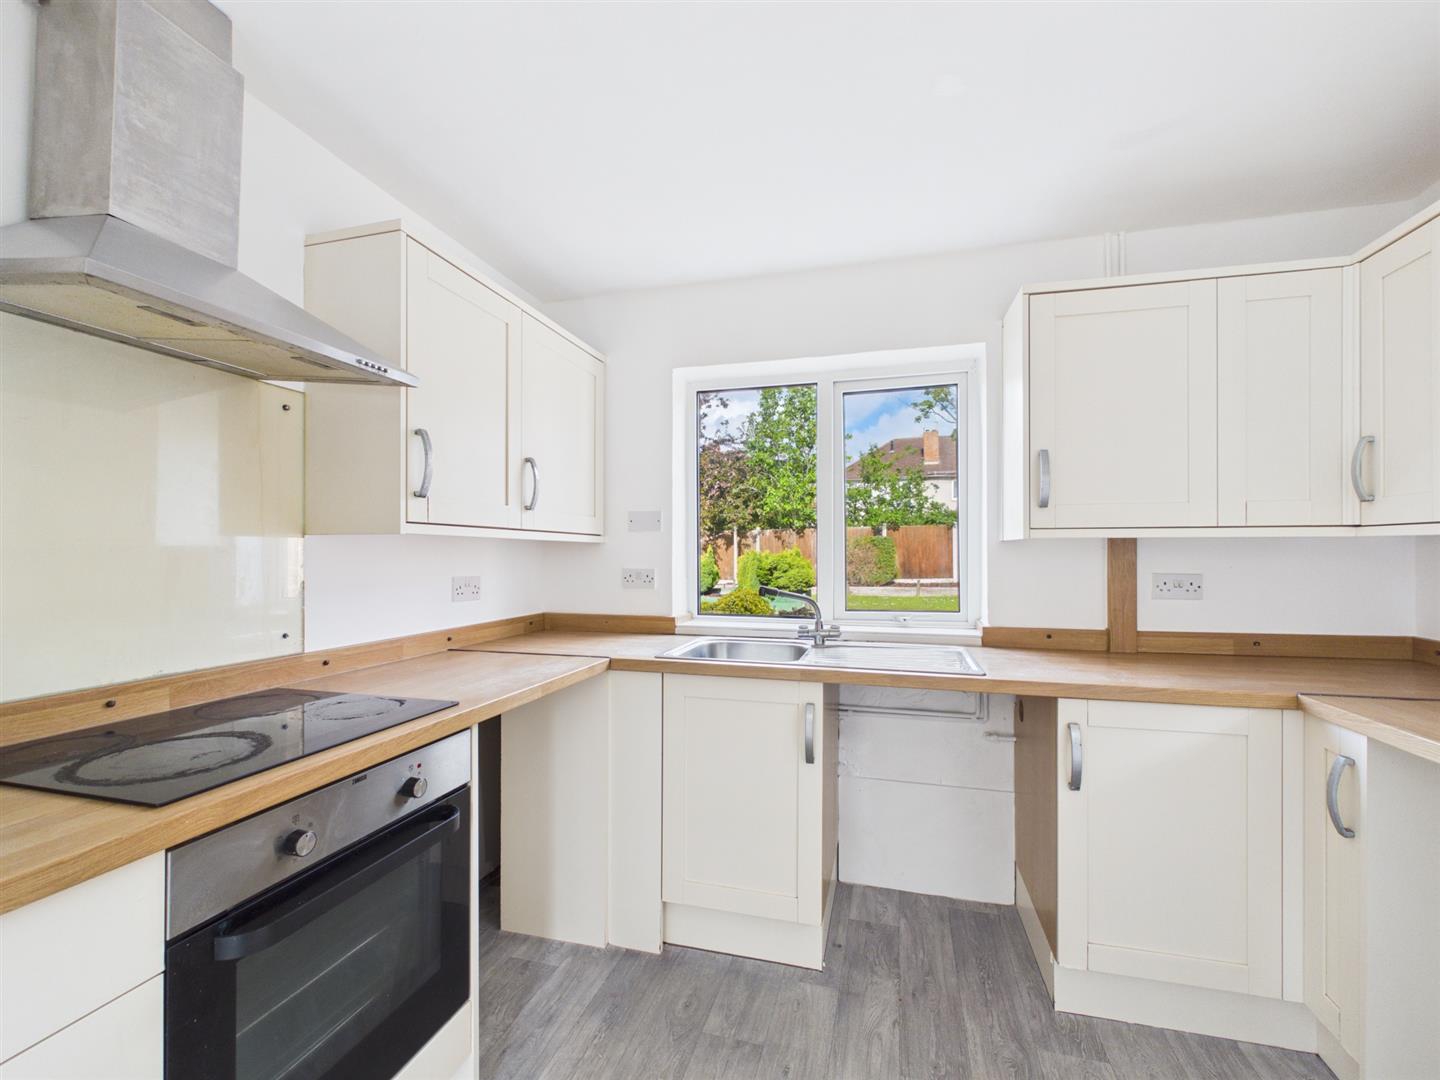
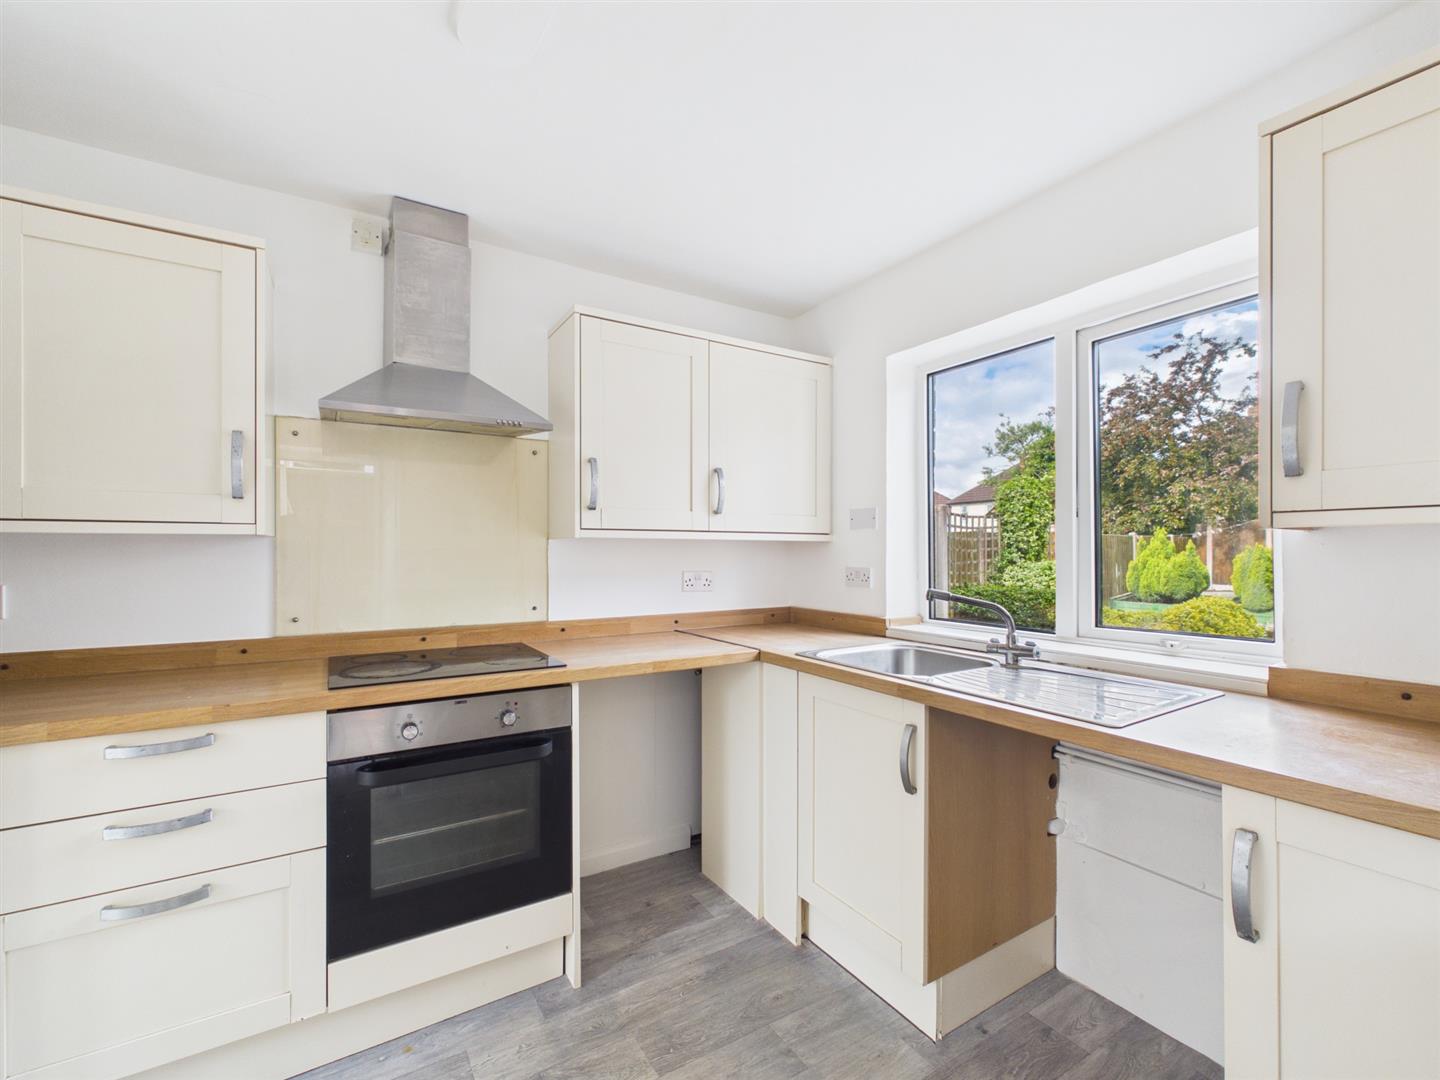
- Kitchen & Pantry
- Three Bedrooms & Shower Room
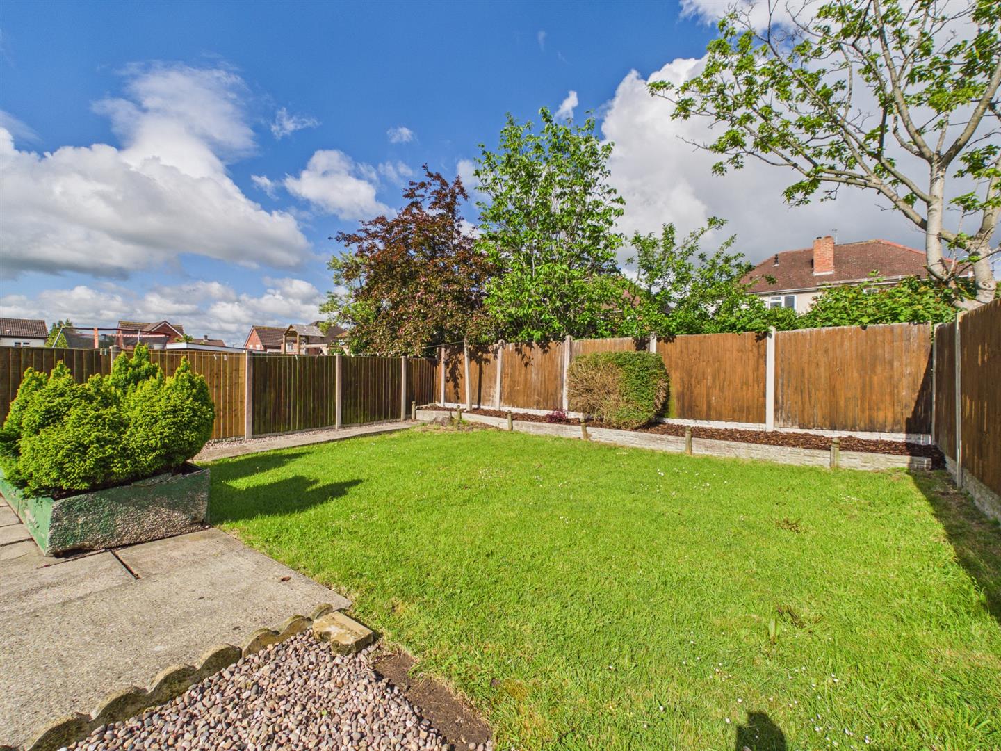
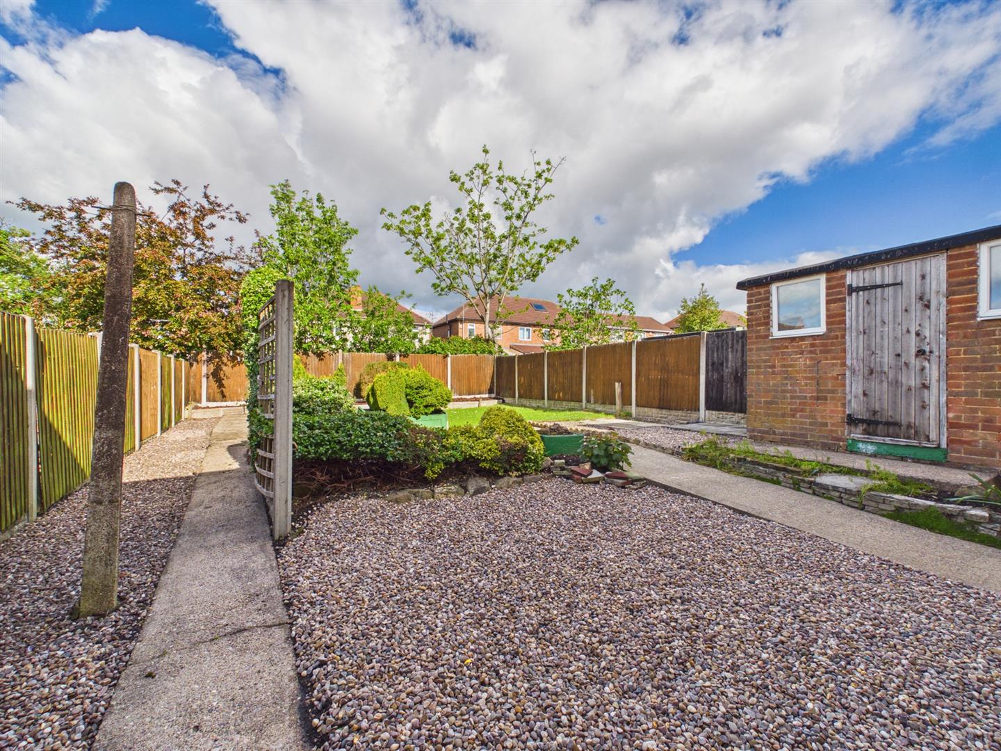
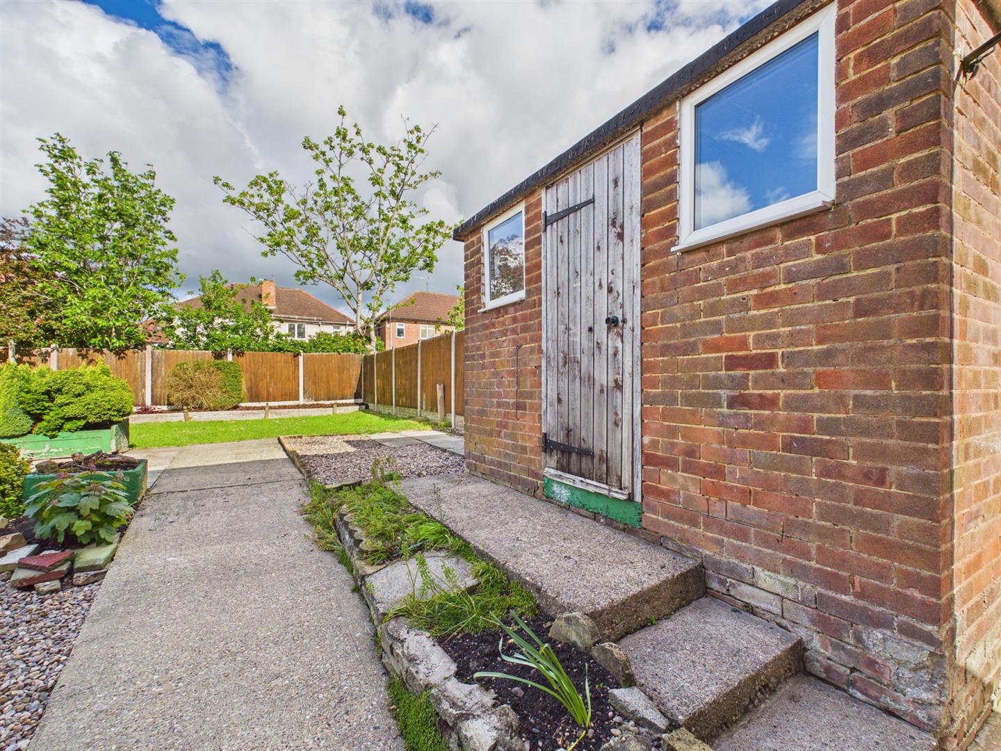
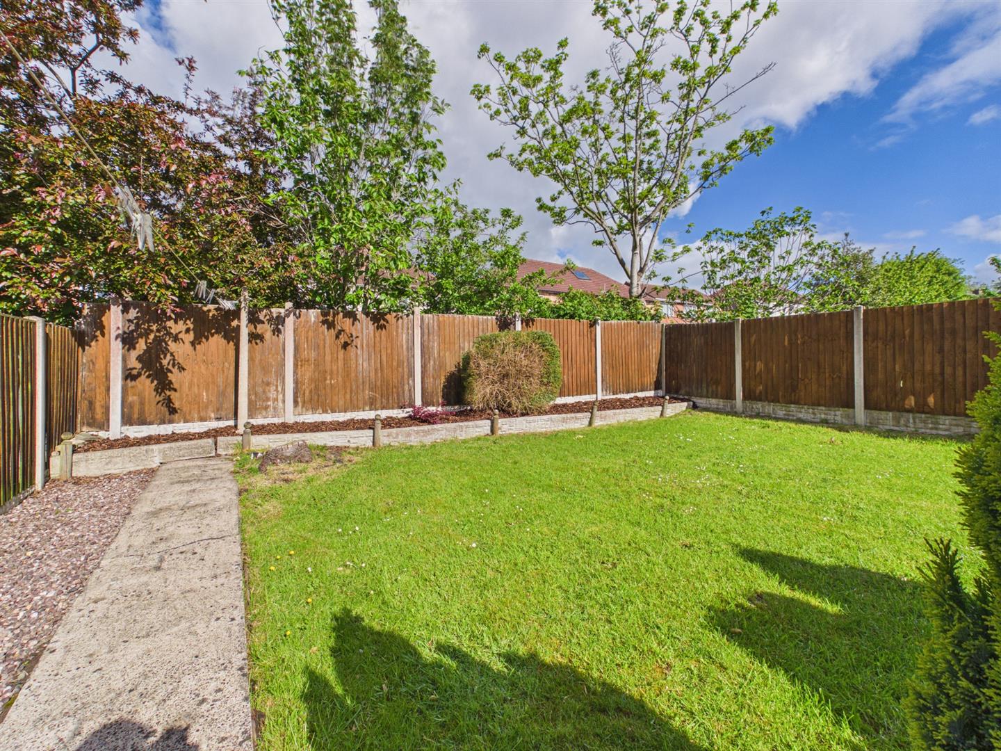
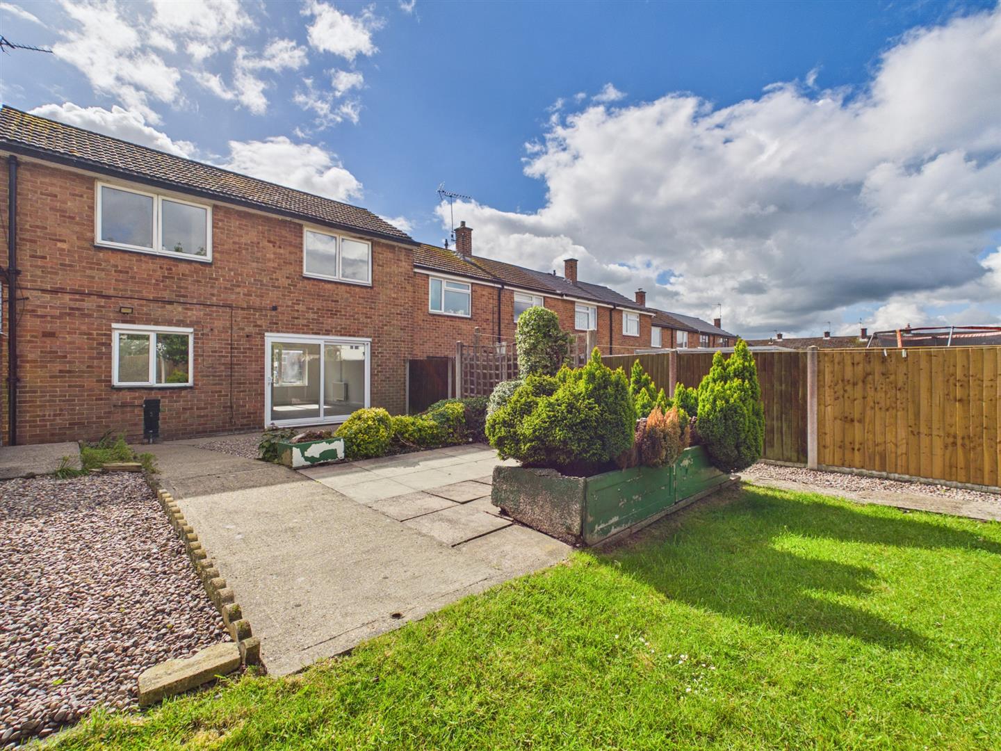
- Generous Sized Garden with Brick Store
- Off-Road Car Parking
- No Chain Involved
- Easy Access to Derby, A38 & A50

3 Bedroom Town House for sale in Derby
 1
3
1
1
3
1
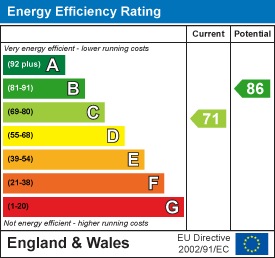
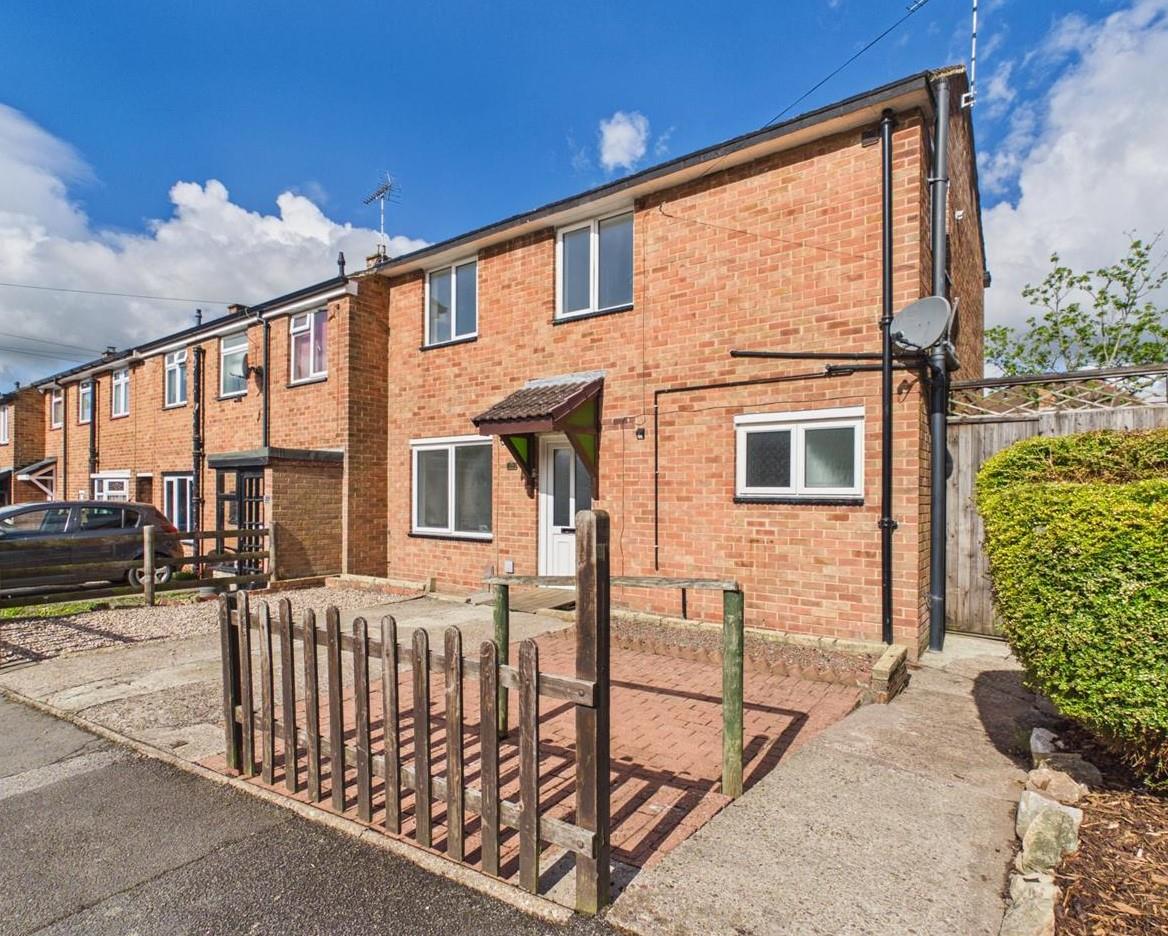
IDEAL FOR FIRST TIME BUYER/YOUNG FAMILY - A popular, three bedroom, end town house benefitting from a generous sized garden, located close to good amenities.
The Location - Littleover is a popular village and suburb location with a busy centre offering a range of amenities. There is also a selection of shops on Blagreaves Lane. The property is also convenient for Derby City centre and nearby transport links.
Accommodation -
Ground Floor -
Storm Porch -
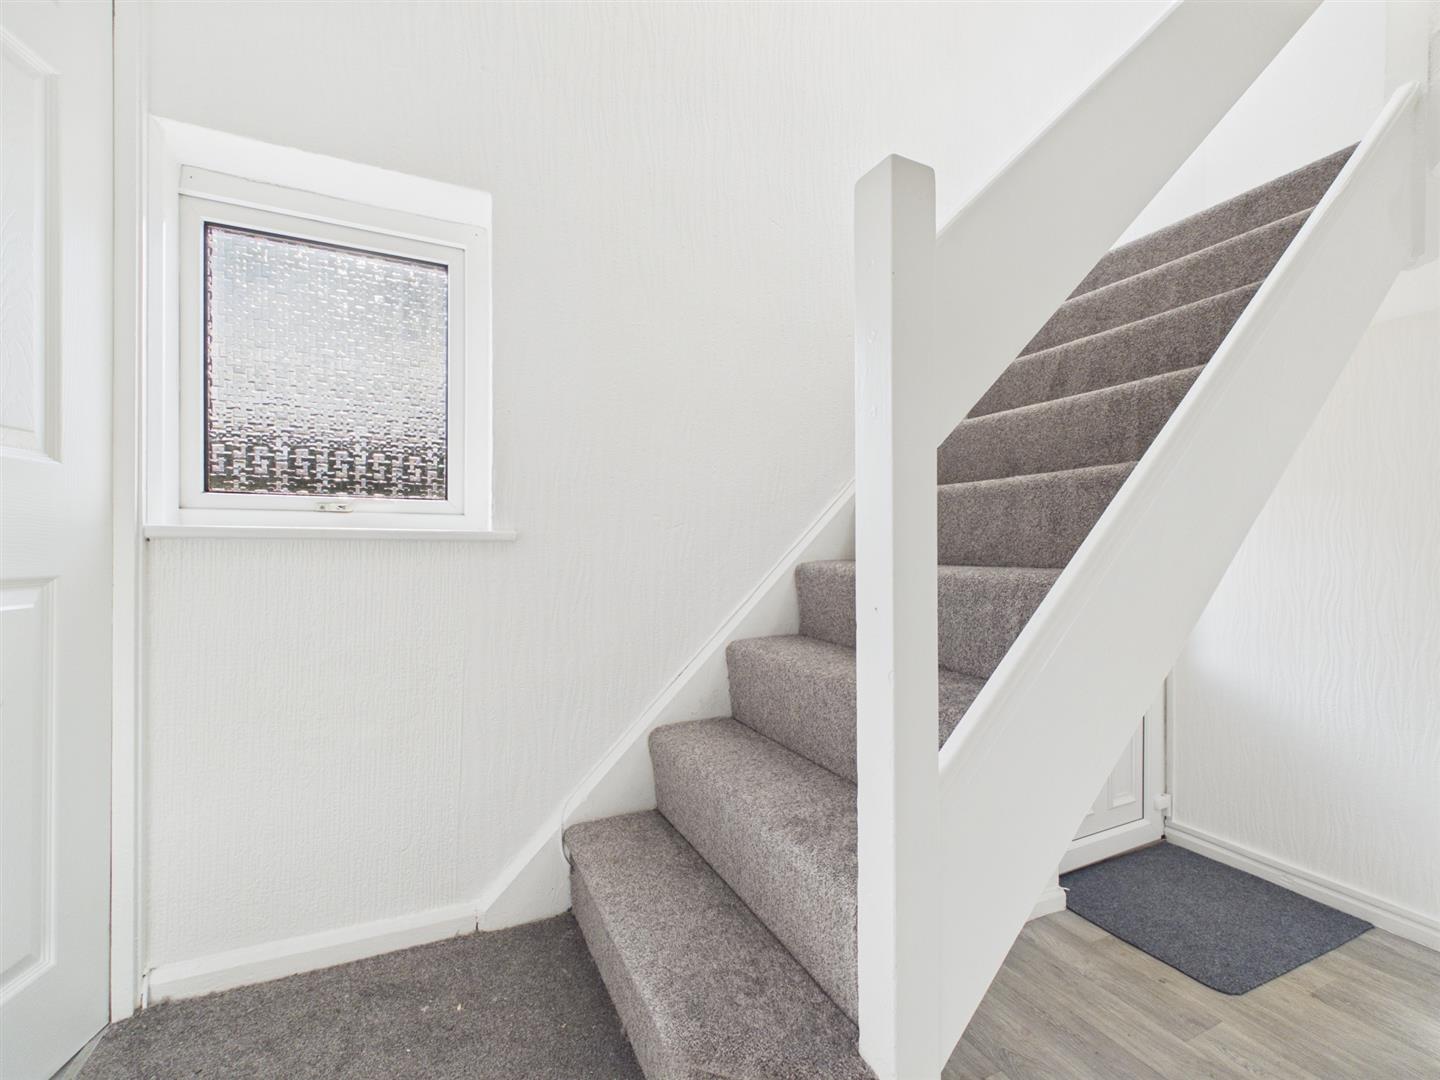
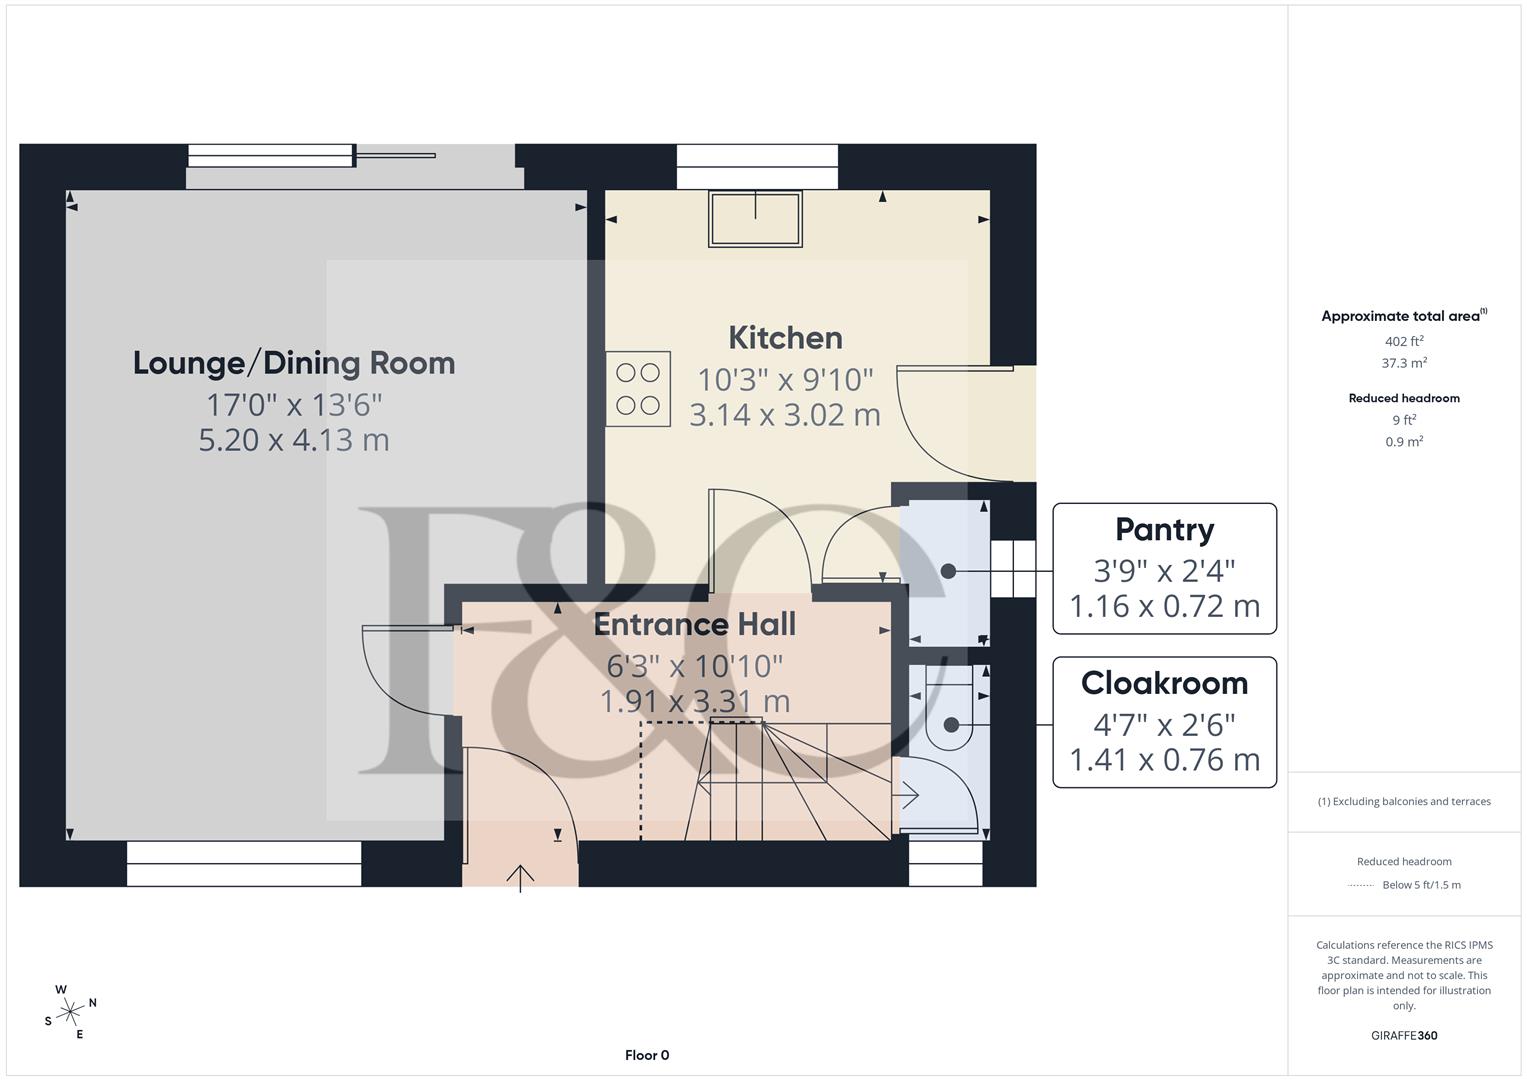
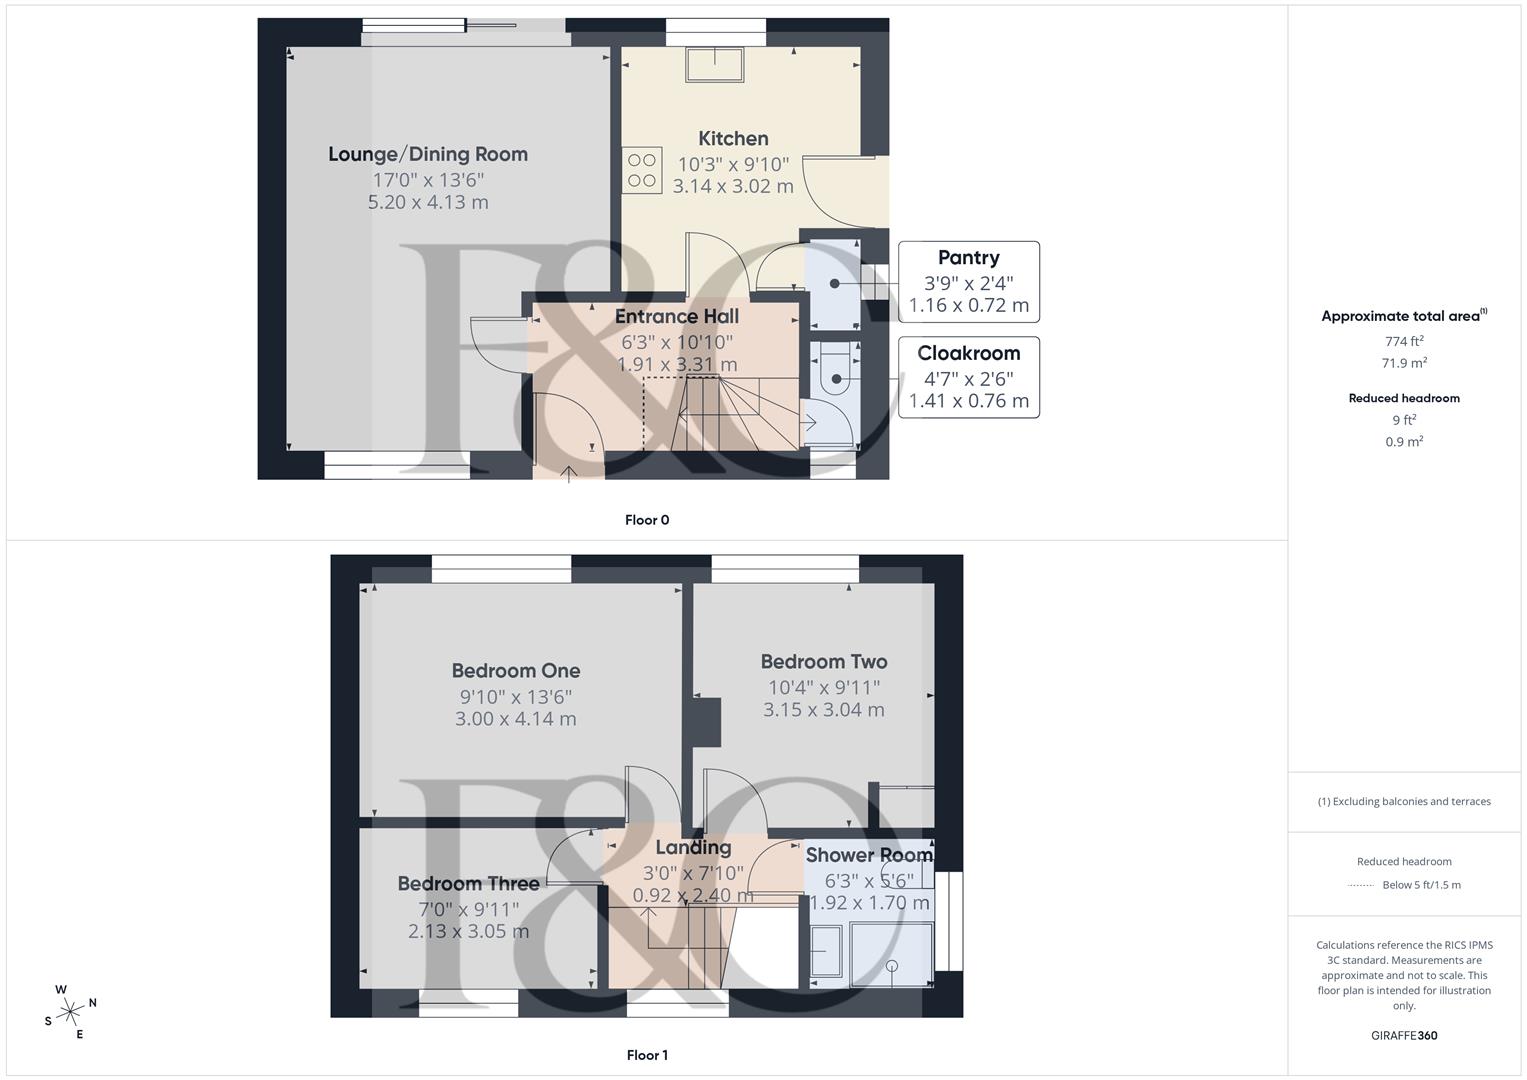
Entrance Hall - 3.31 x 1.91 (10'10" x 6'3") - With entrance door, radiator and staircase leading to first floor.
Cloakroom - 1.41 x 0.76 (4'7" x 2'5") - With WC and double glazed window.
Lounge/Dining Room - 5.20 x 4.13 (17'0" x 13'6") - With radiator, double glazed window to front and double glazed, sliding patio door opening onto garden.
Kitchen - 3.14 x 3.02 (10'3" x 9'10") - With single stainless steel sink unit with mixer tap, wall and base units, work tops, electric hob, electric oven, plumbing for automatic washing machine, plumbing for dishwasher, double glazed window to rear and double glazed side access door.
Pantry - 1.16 x 0.72 (3'9" x 2'4") - With shelving.
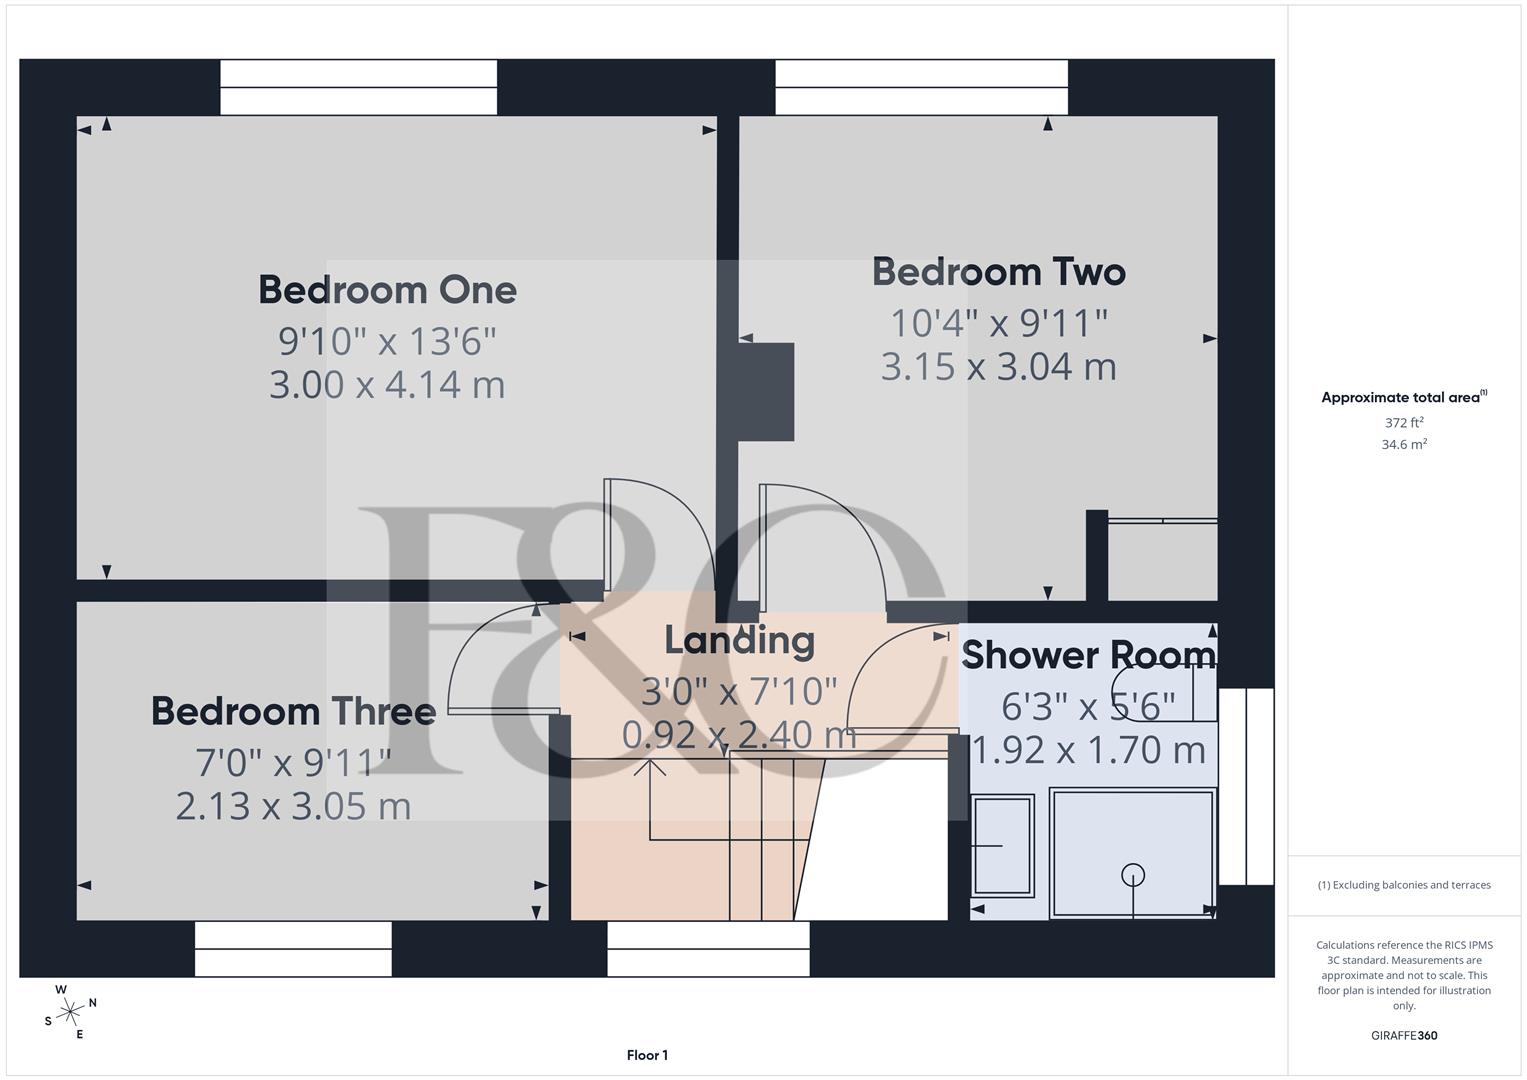
First Floor Landing - 2.40 x 0.92 (7'10" x 3'0") - With double glazed window to front and access to roof space.
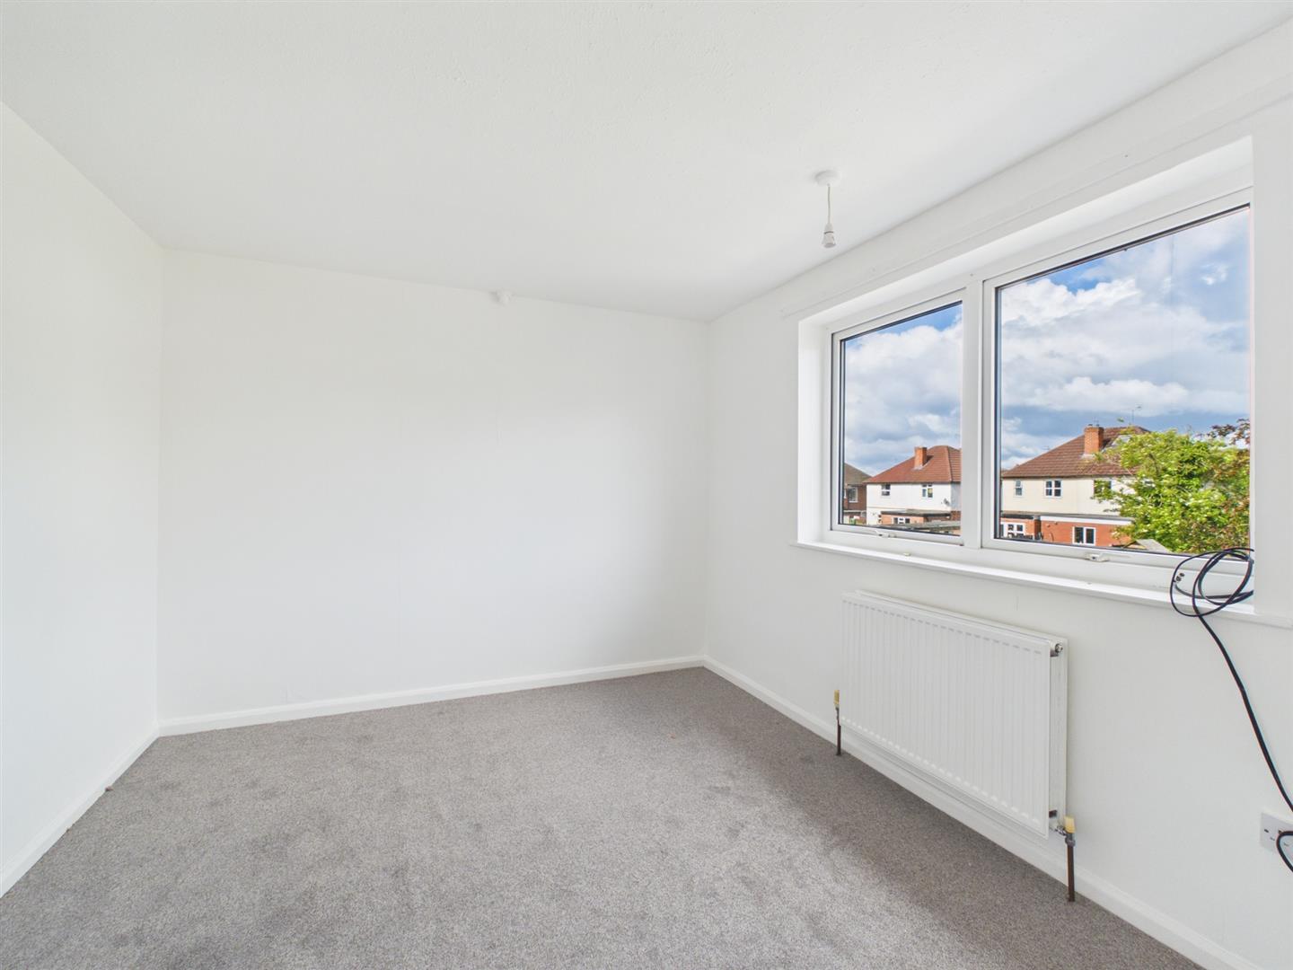
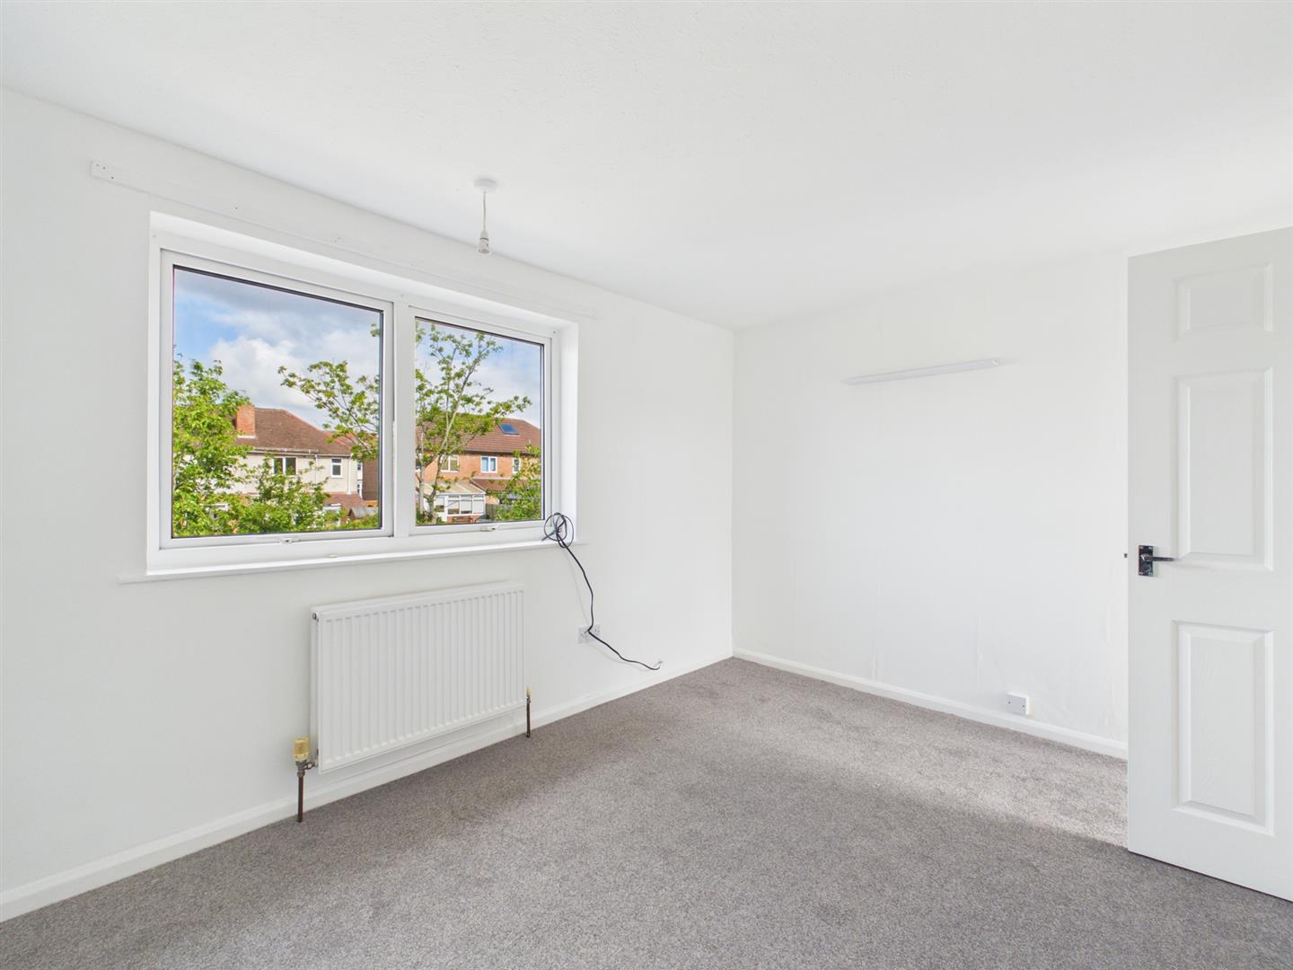
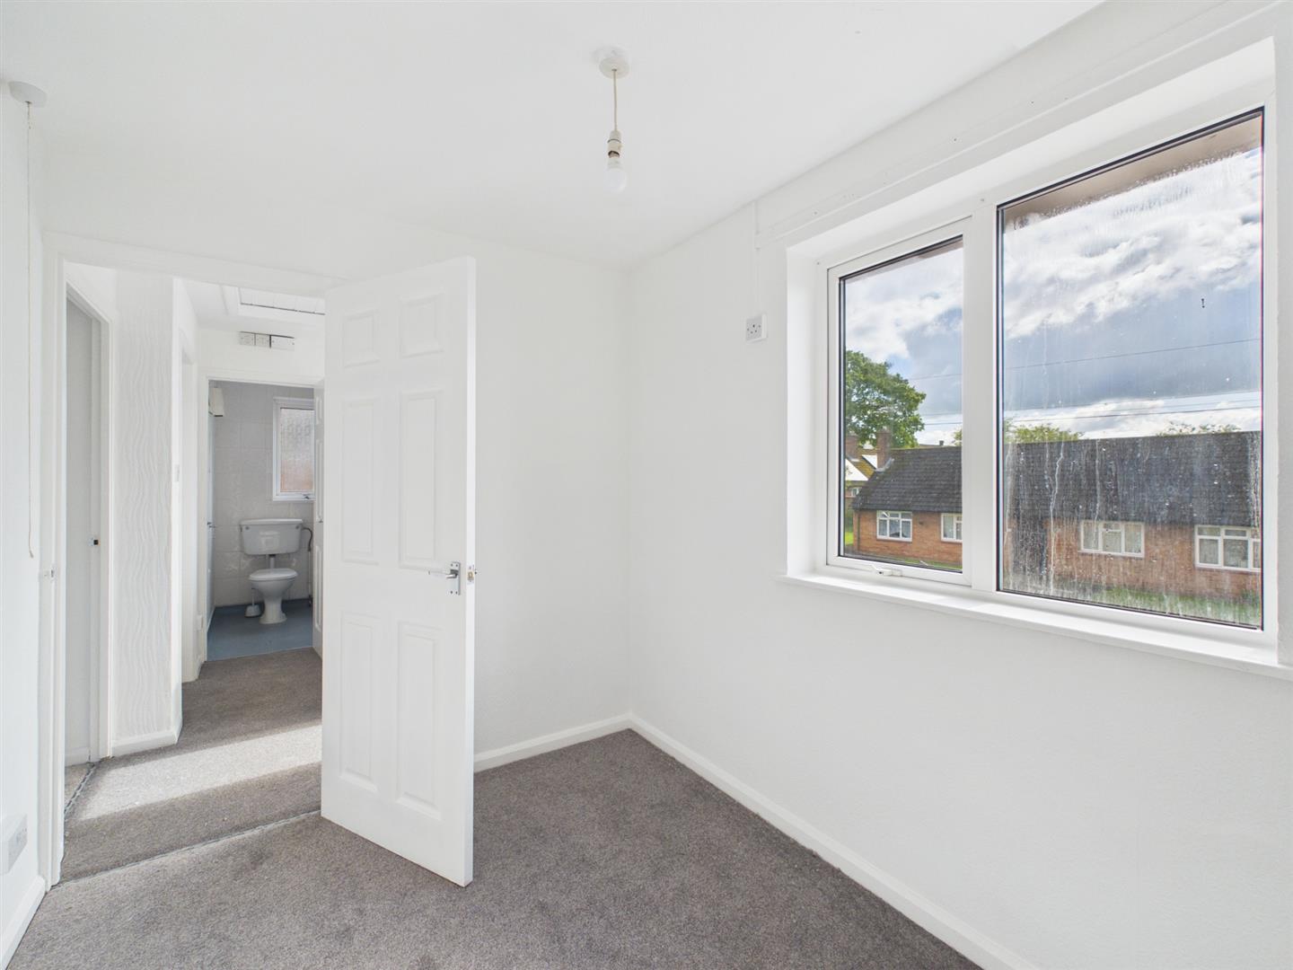
Bedroom One - 4.14 x 3.00 (13'6" x 9'10") - With radiator, double glazed window to rear and internal panelled door with chrome fittings.
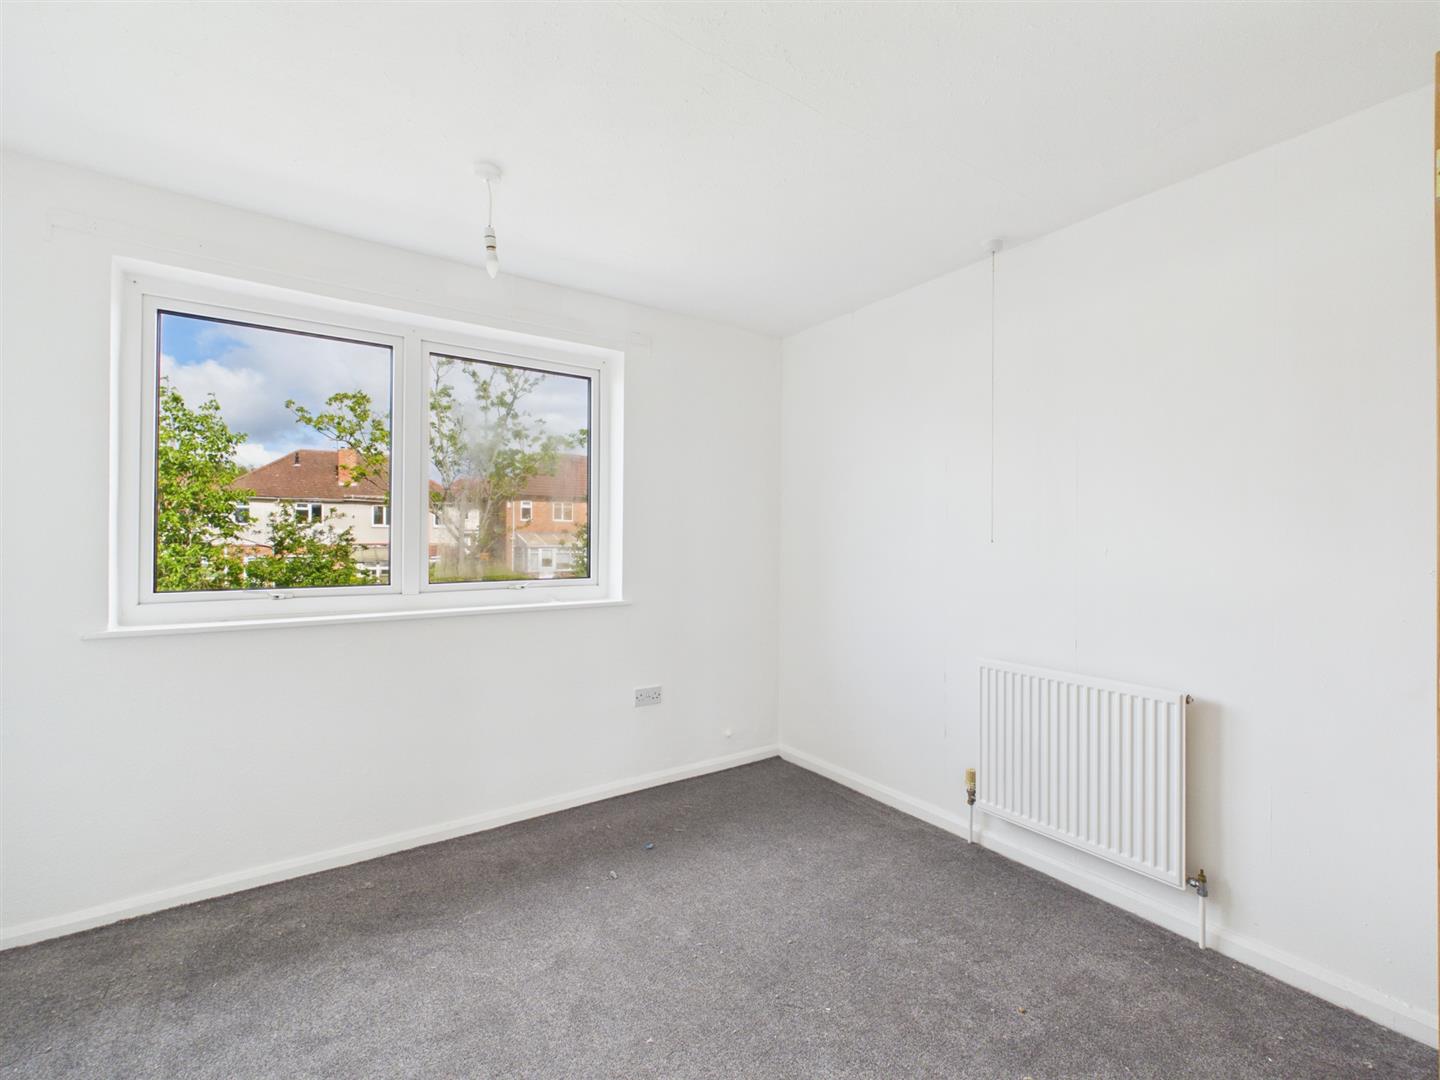
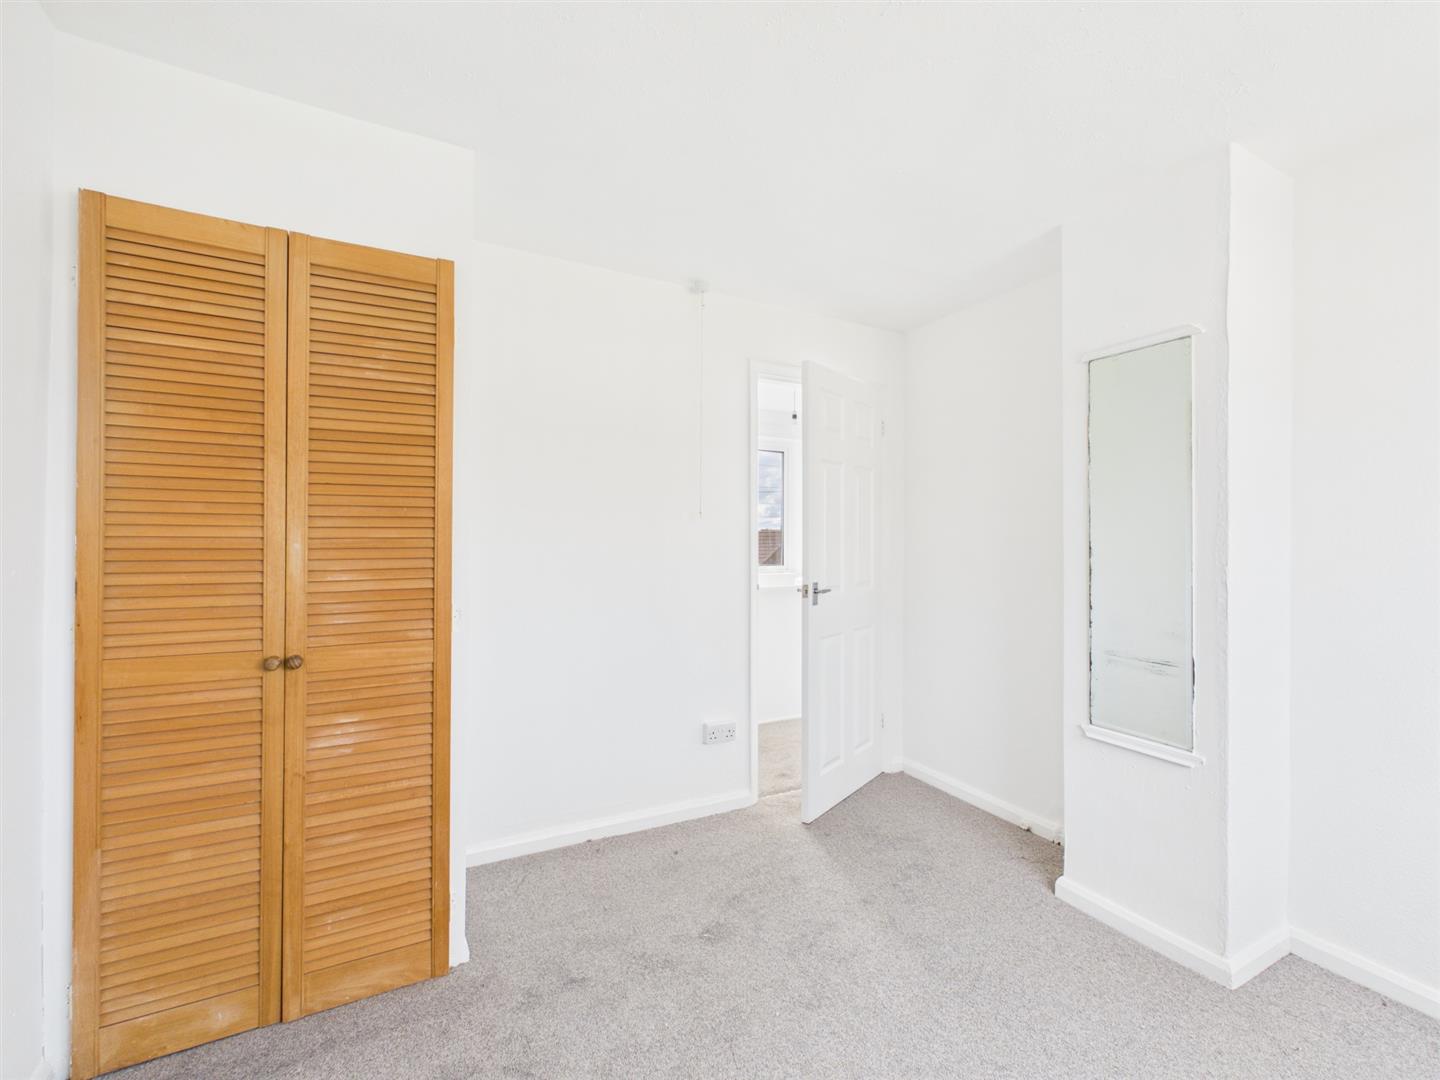
Bedroom Two - 3.15 x 3.04 (10'4" x 9'11") - With built-in cupboard housing the boiler, radiator, double glazed window to rear and internal panelled door with chrome fittings.
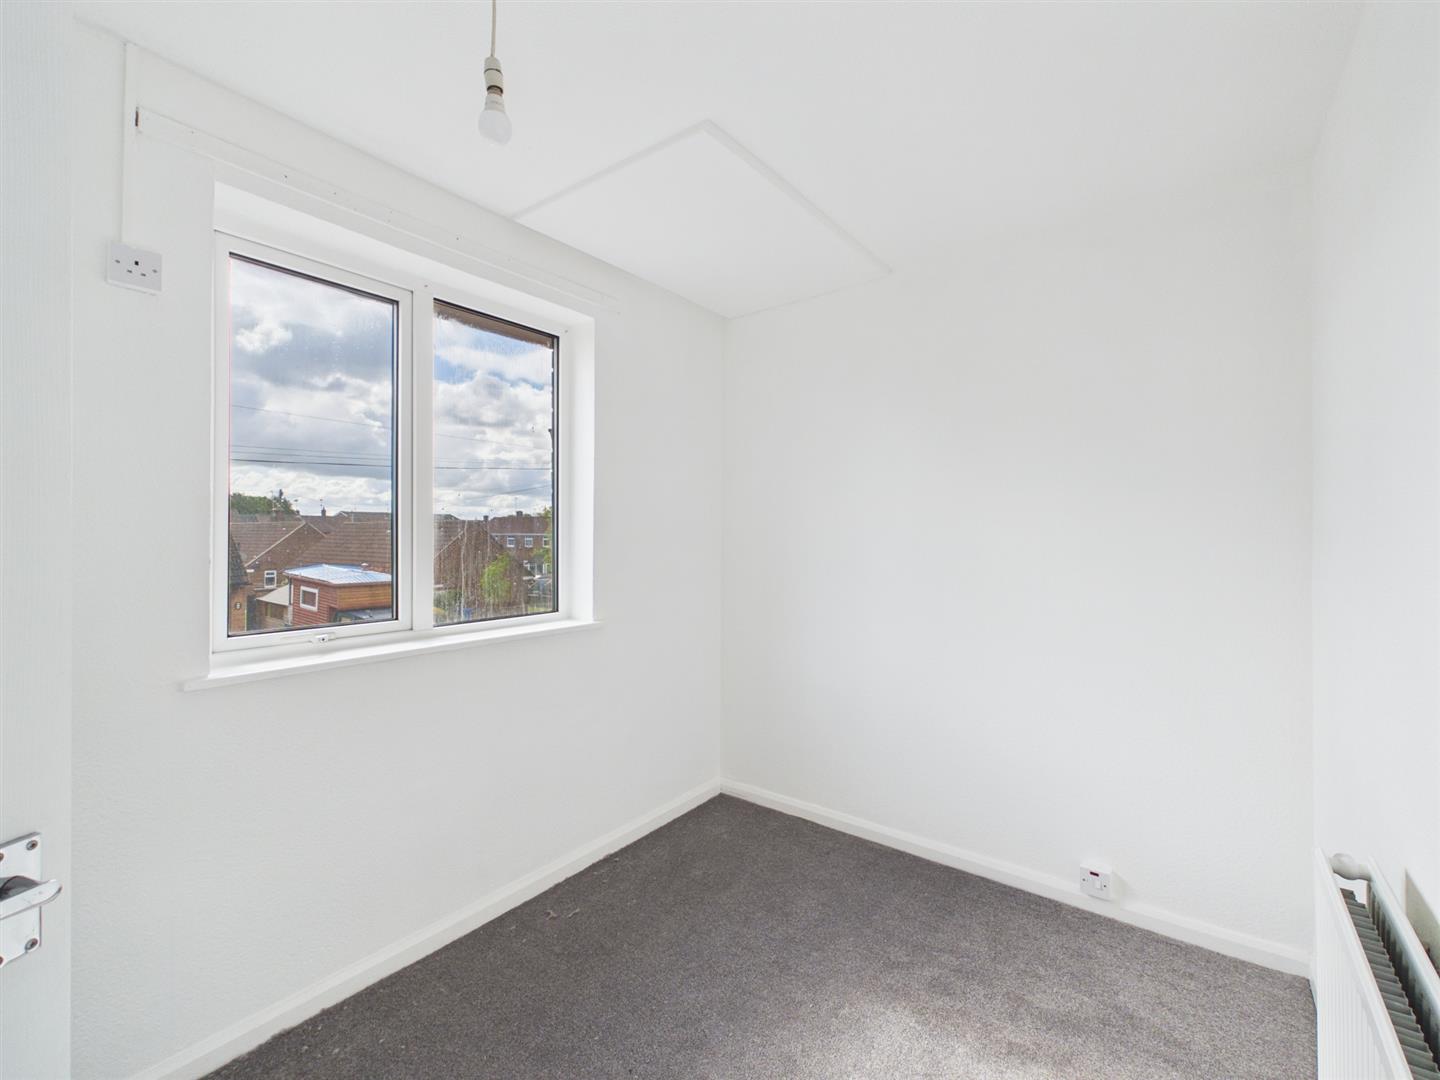
Bedroom Three - 3.05 x 2.13 (10'0" x 6'11") - With radiator, double glazed window to front and internal panelled door with chrome fittings.
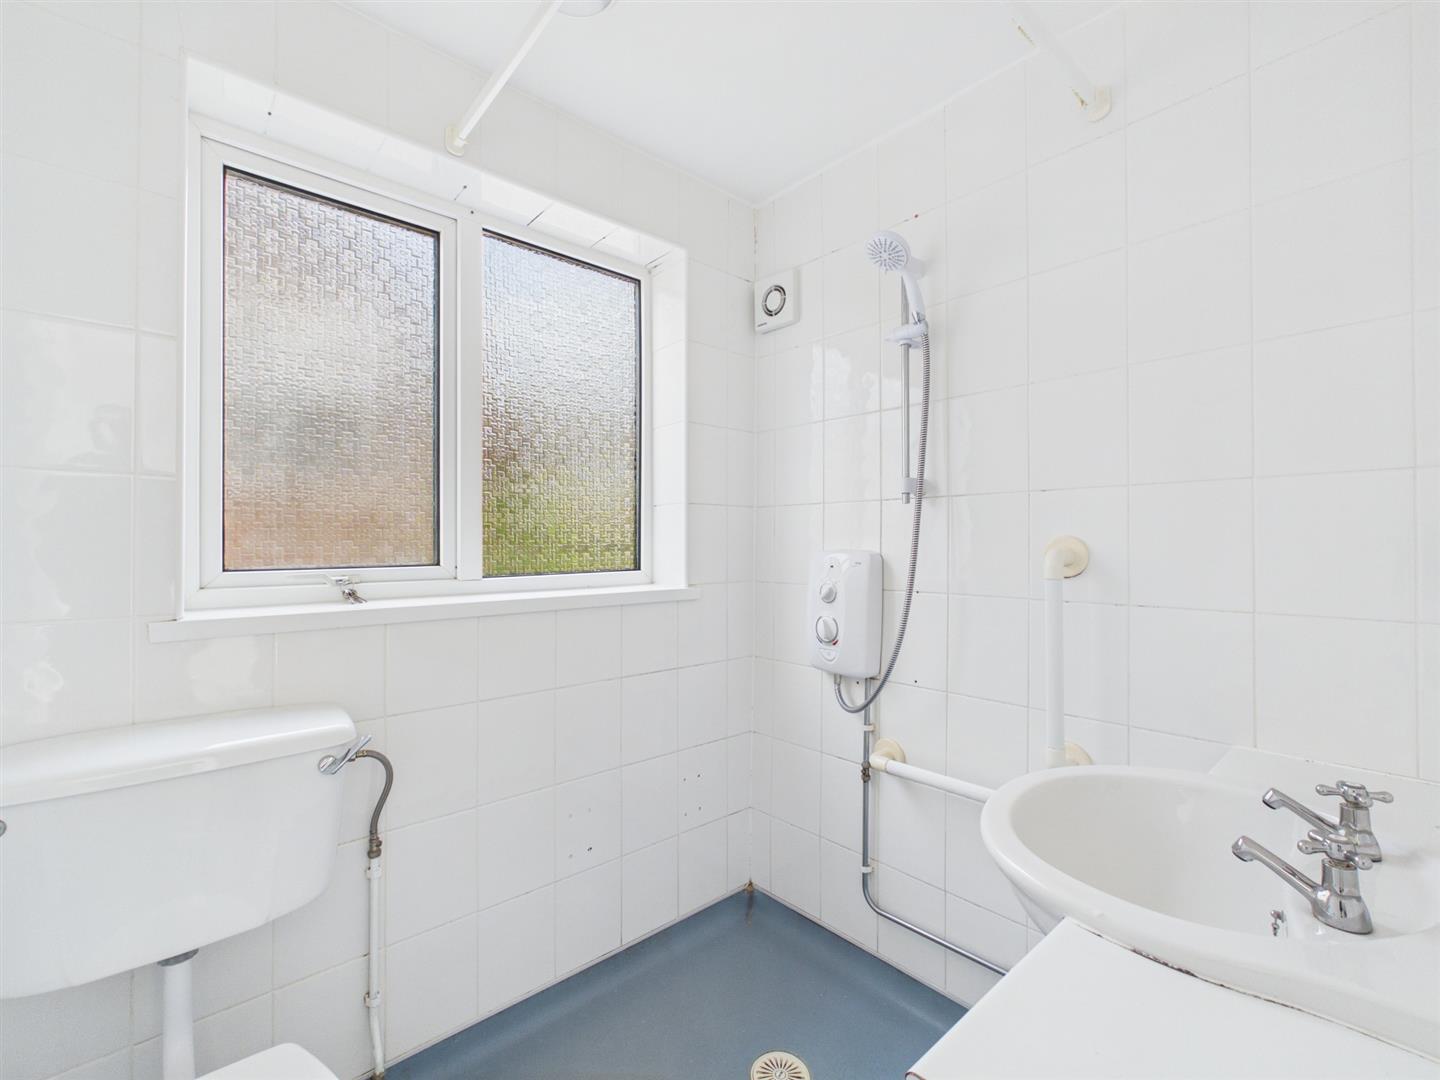
Shower Room - 1.92 x 1.70 (6'3" x 5'6") - With electric shower, wash basin, low level WC, tiled splashbacks, double glazed window, extractor fan and internal panelled door with chrome fittings.
Front Garden - The property is set back from the pavement edge behind a low maintenance garden and providing off-road car parking.
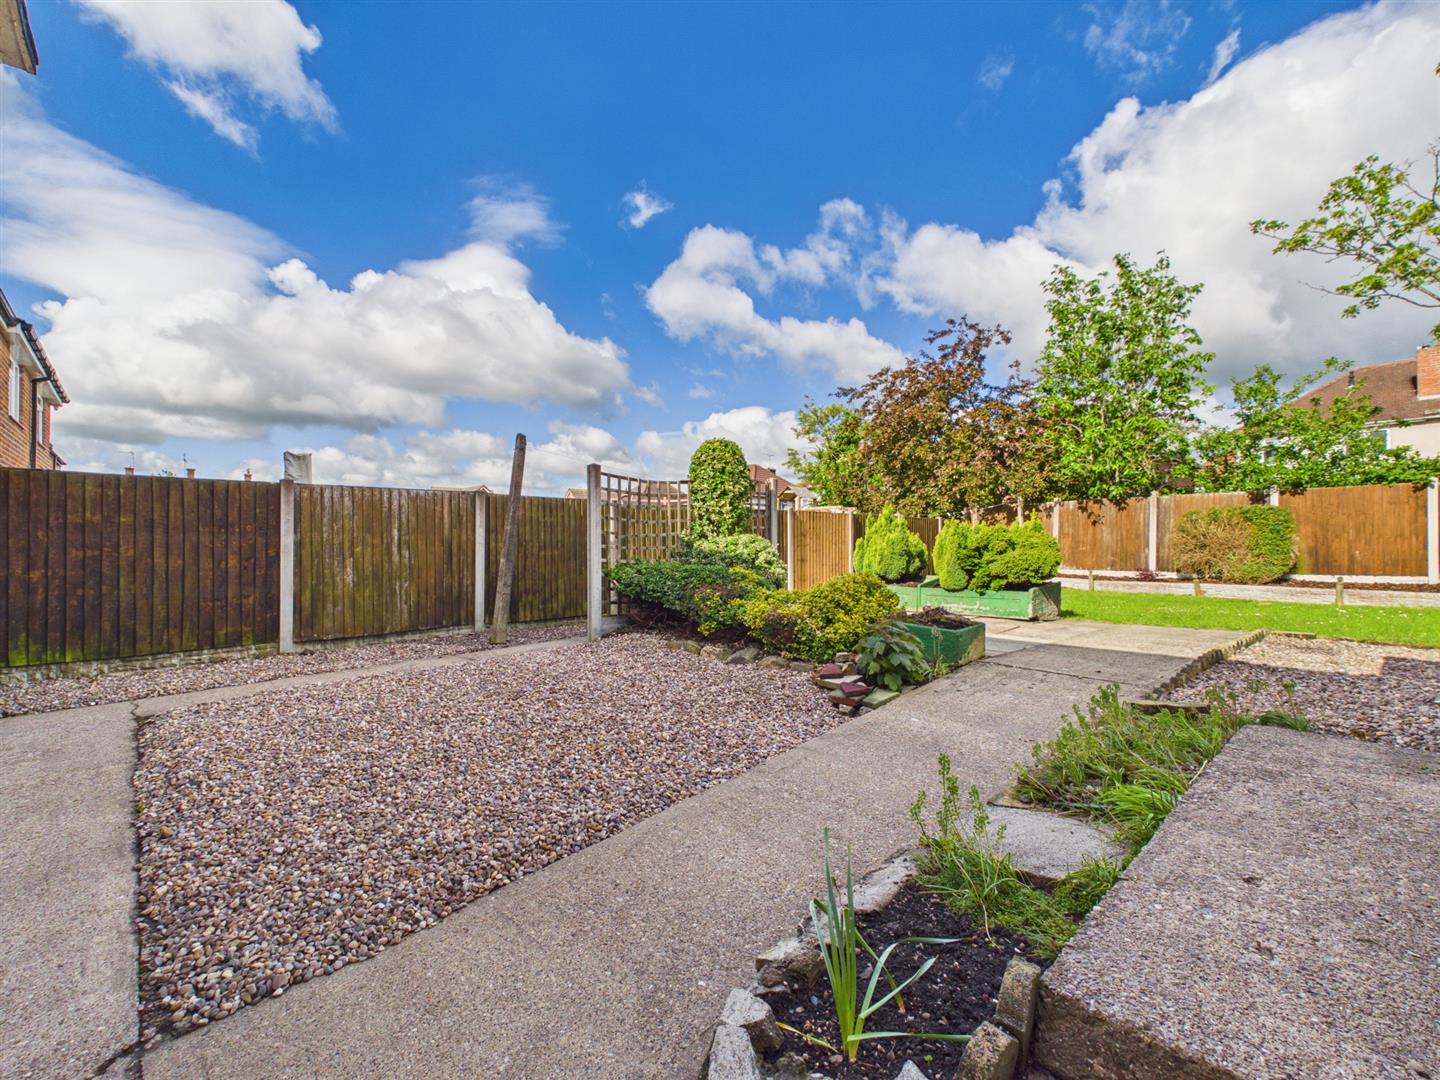
Rear Garden - To the rear of the property is a generous sized, enclosed rear garden laid to lawn with gravel beds and fencing.
Brick Store - With power.
Side Access - With gate and space for storing wheelie bins and storm canopy porch.
Council Tax Band A -
Property Ref: 34688861
Similar Properties

Highfield Road, Kilburn, Belper
2 Bedroom Terraced House | Offers in region of £189,950
CHAIN FREEA beautifully presented and upgraded, charming, two bedroom, cosy cottage occupying a sought-after village loc...
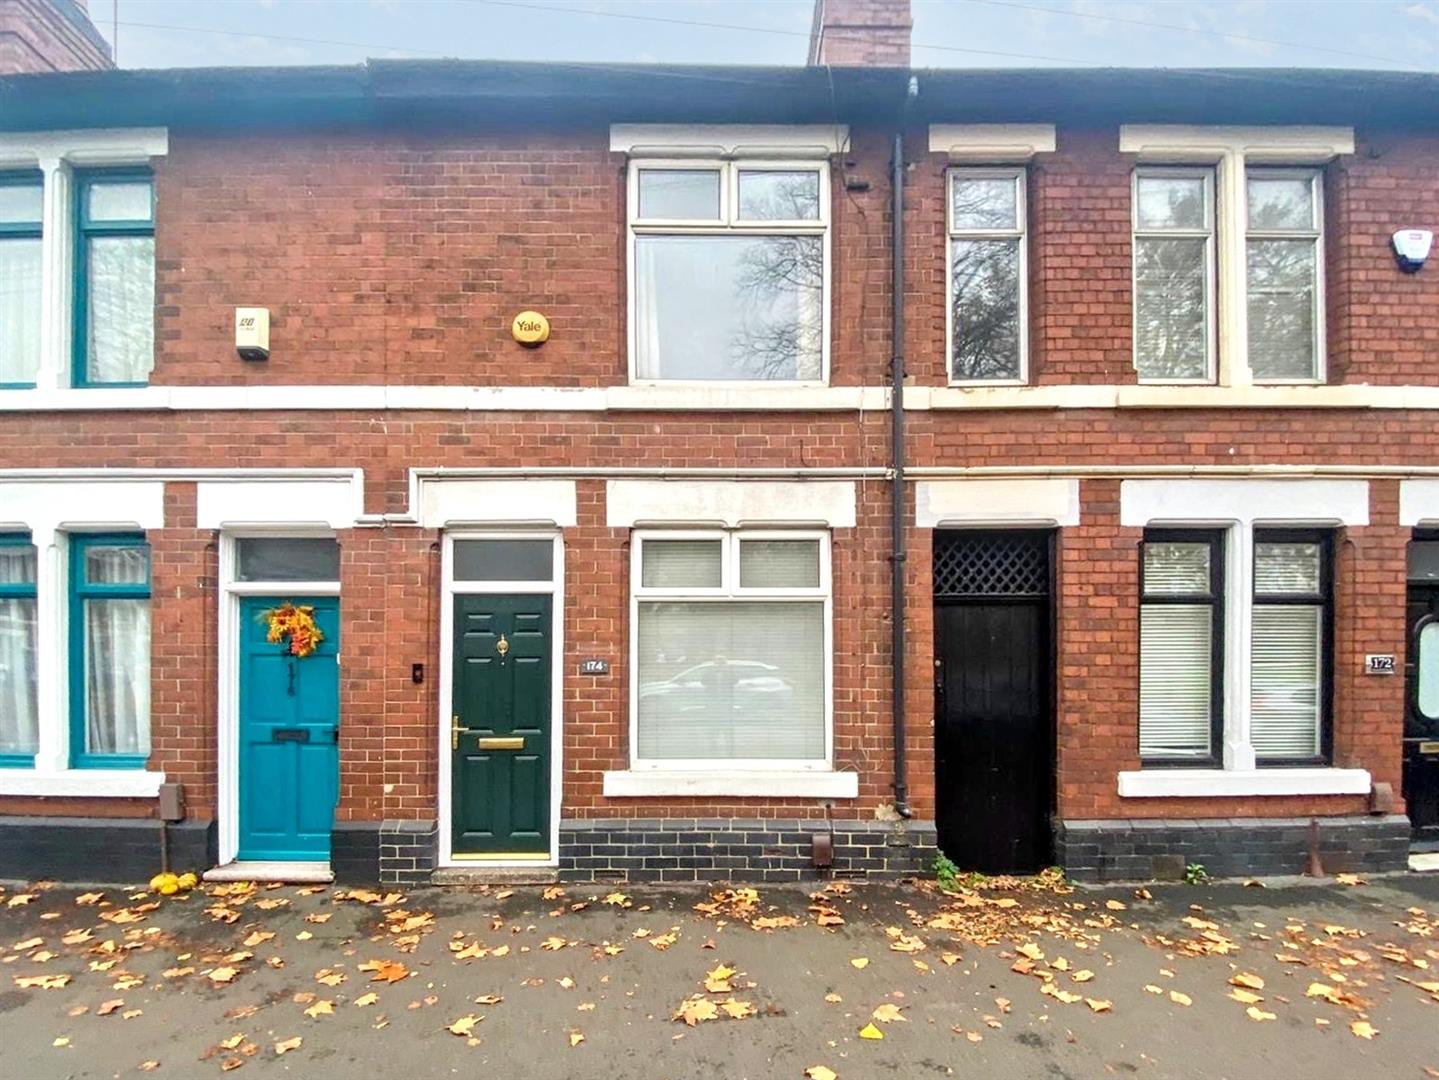
Mansfield Road, Chester Green, Derby
2 Bedroom Terraced House | Offers Over £185,000
This is a tastefully presented, traditional, two bedroom terrace located in Chester Green opposite the attractive green....
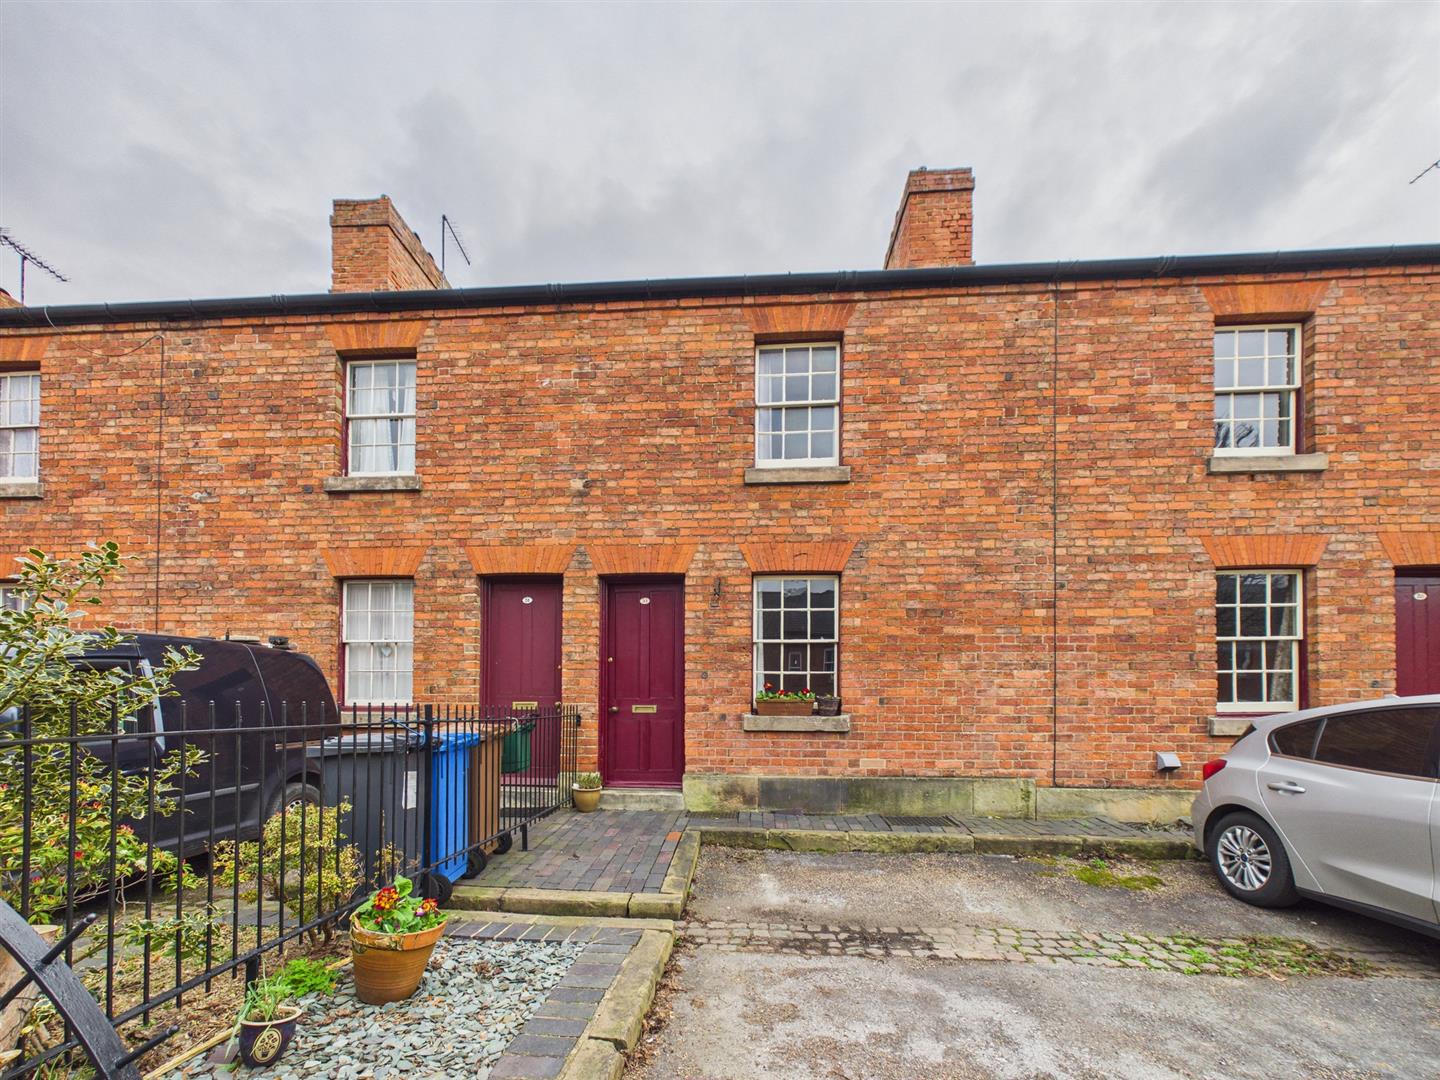
2 Bedroom Terraced House | Offers in region of £185,000
This is a character, two bedroom, Grade II listed, former railway workers cottage occupying a highly convenient location...
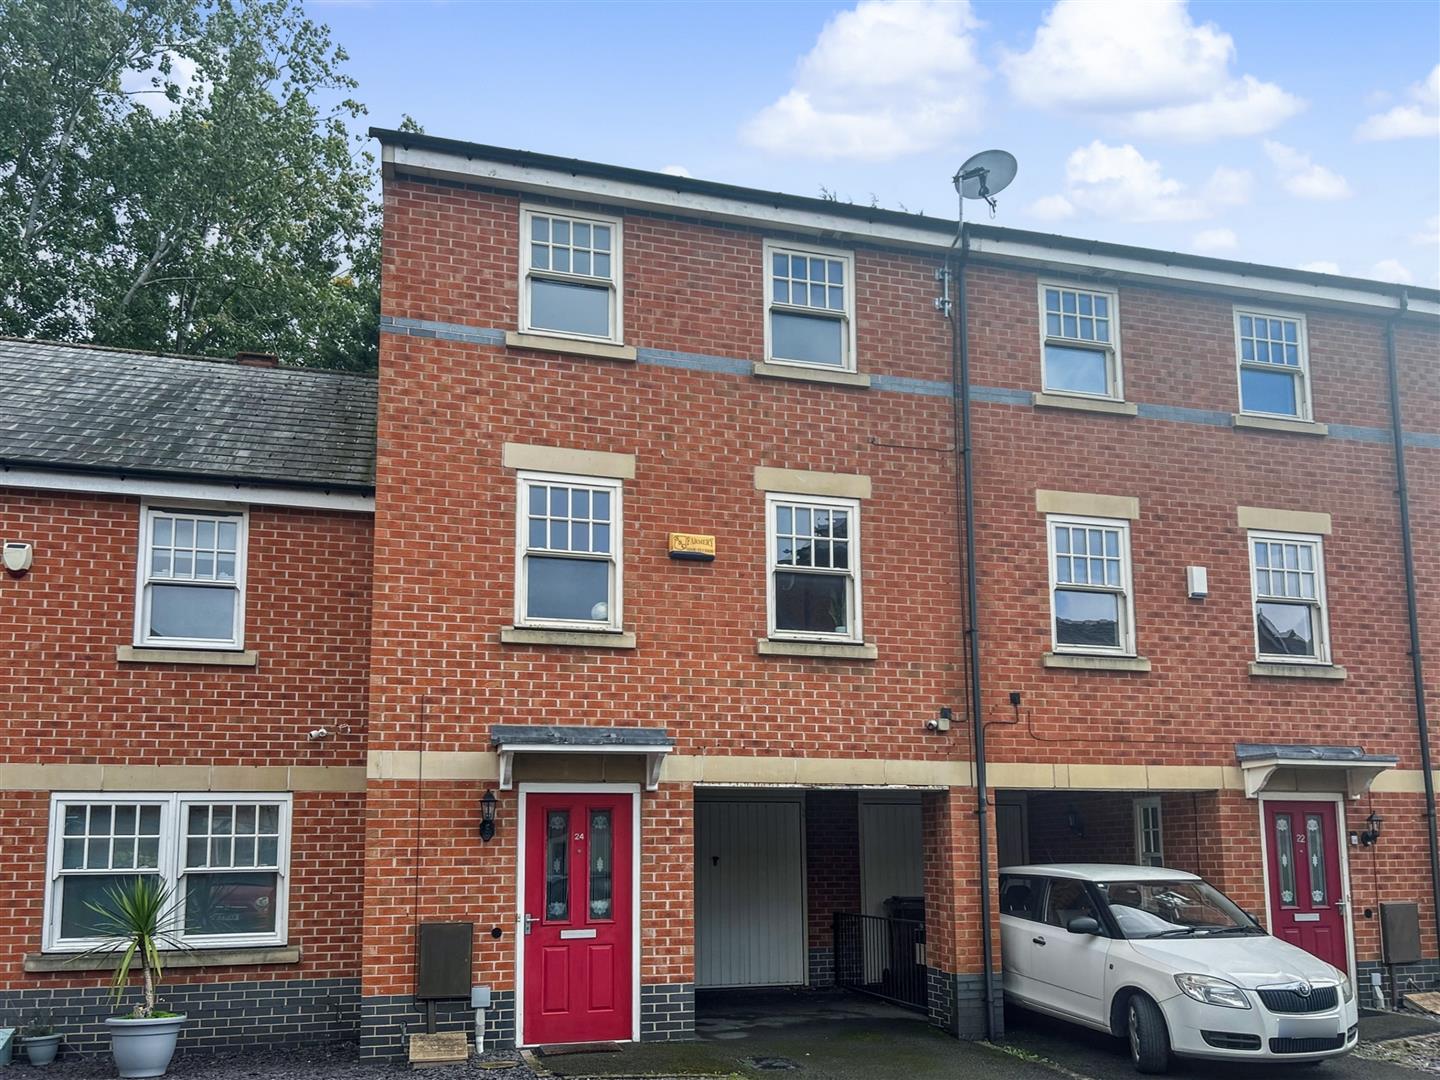
Auriga Court Chester Green, Derby
3 Bedroom Town House | Offers in excess of £200,000
A modern townhouse located in the sought-after area of Chester Green, Derby. Built in 2005, this property offers a conte...
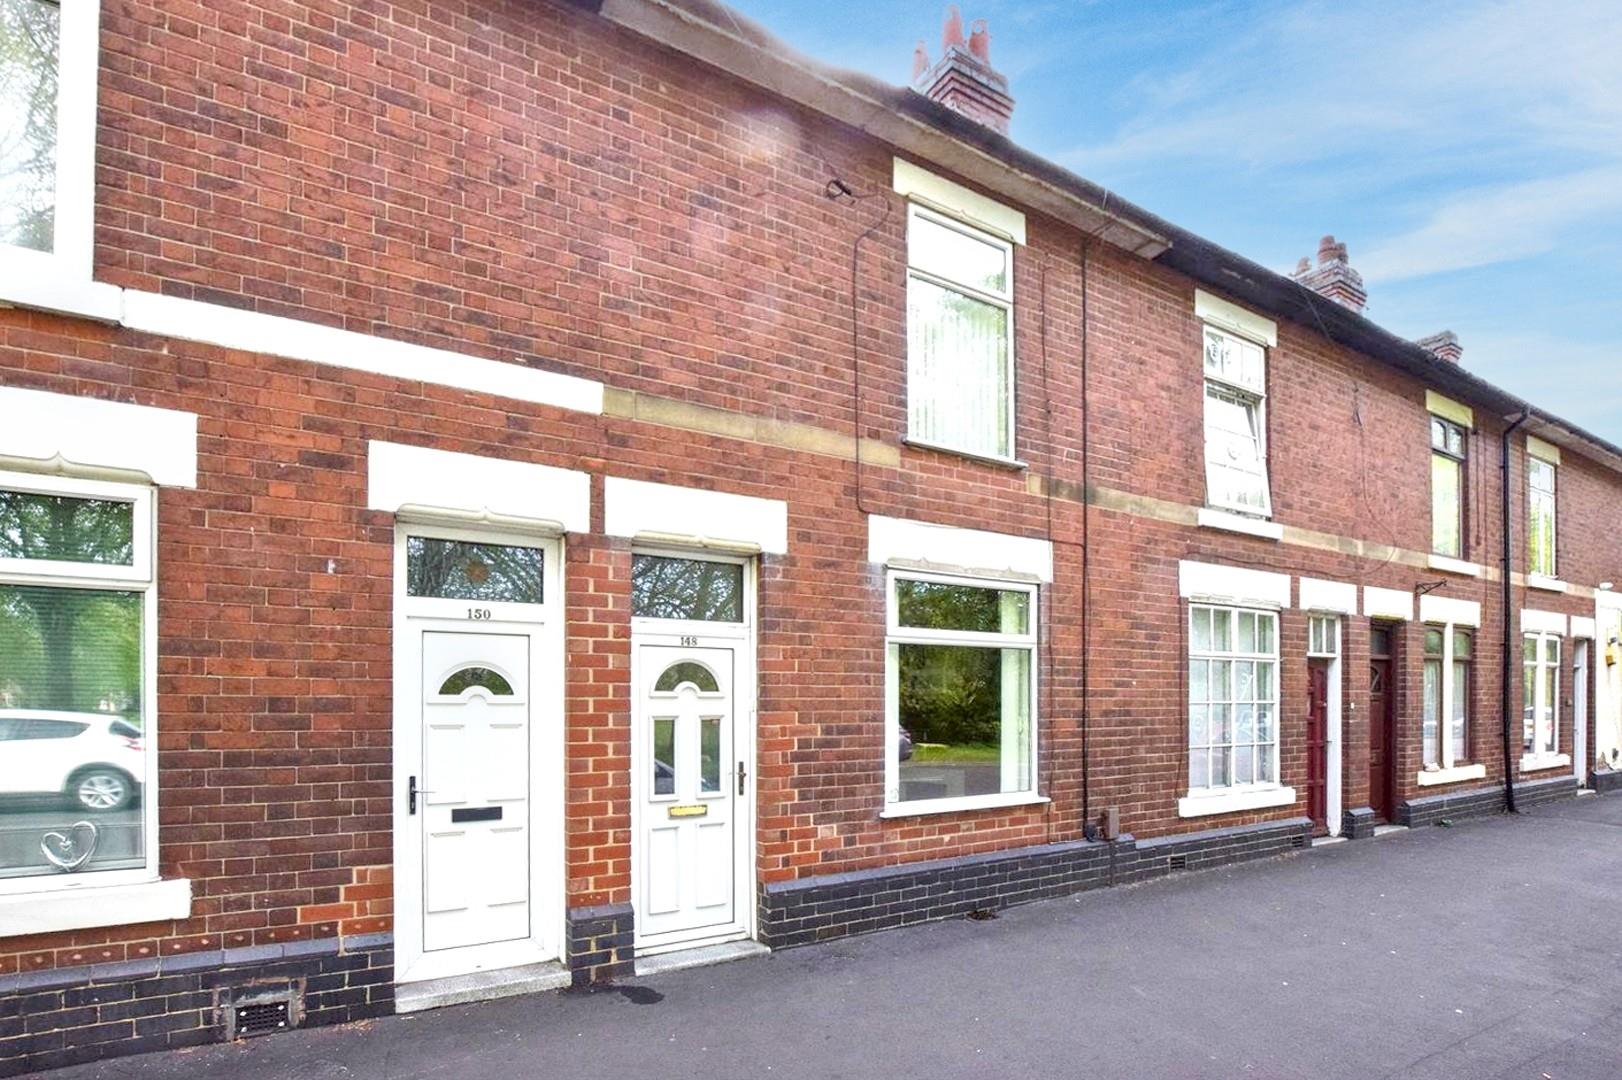
Mansfield Road, Chester Green, Derby
2 Bedroom Terraced House | Offers in region of £210,000
A larger than average, two double bedroom (plus attic room), traditional, mid-terrace property occupying a highly conven...
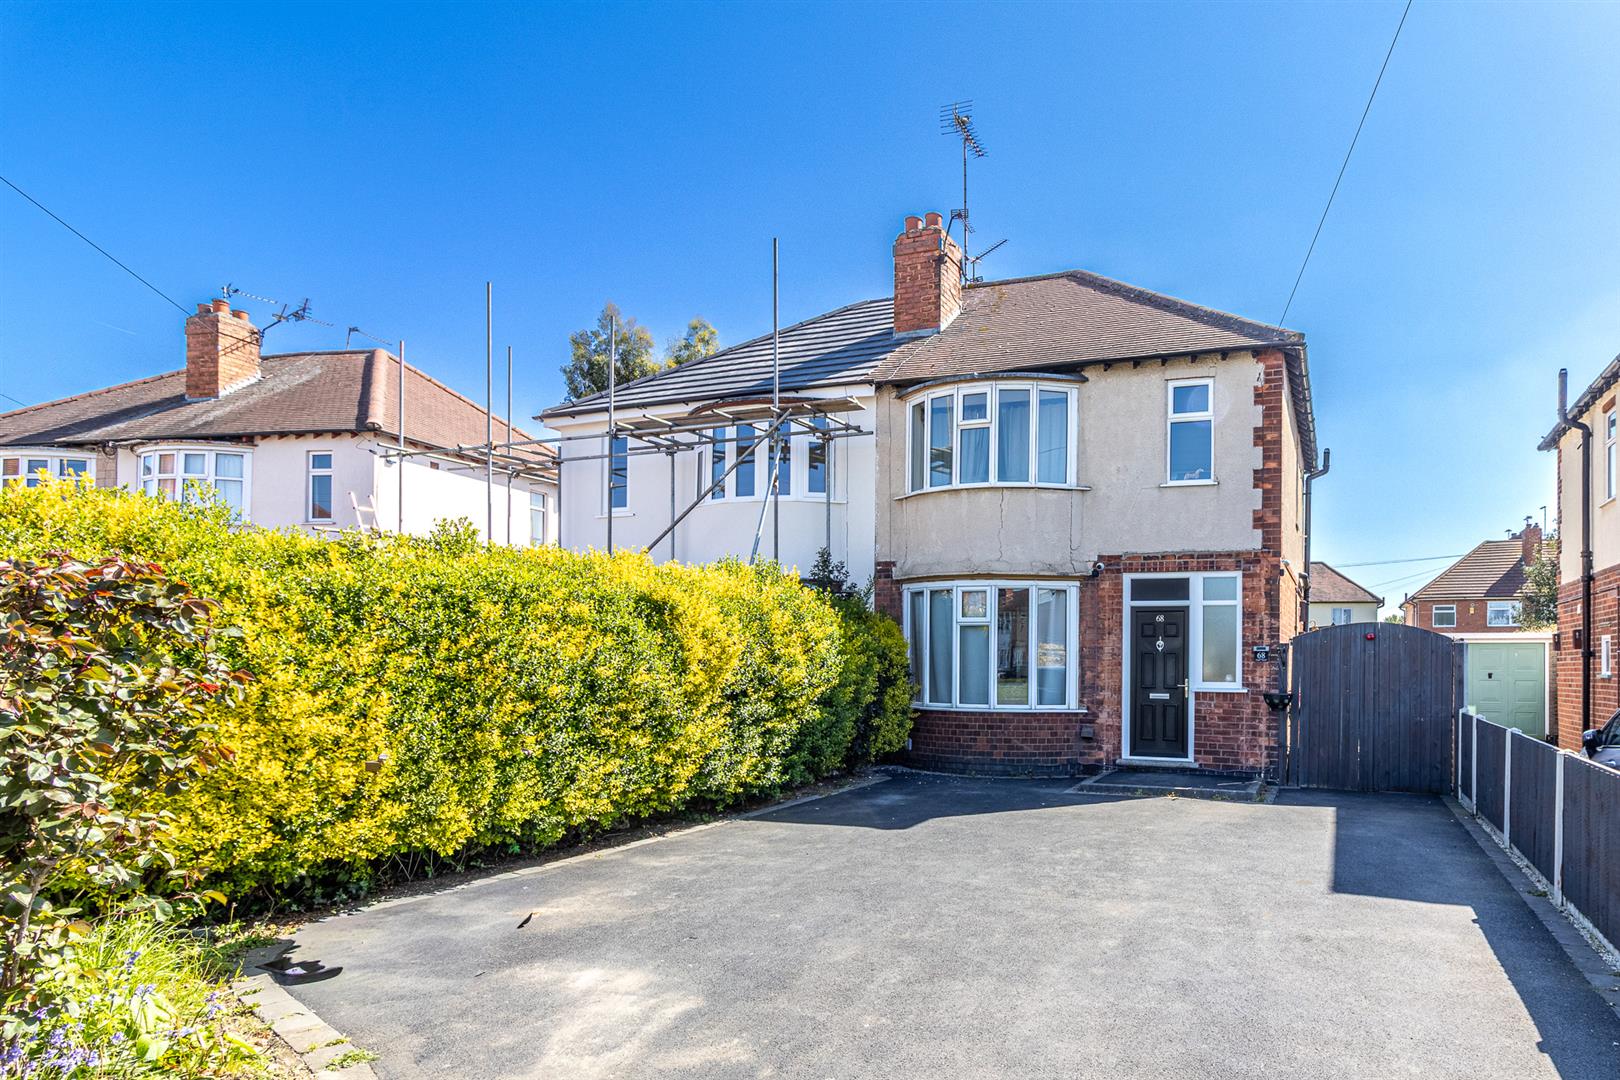
3 Bedroom Semi-Detached House | Offers Over £210,000
This is a three bedroom, semi-detached, bay fronted residence occupying a highly convenient location close to the centre...

Fletcher & Co (Nottingham)
The Lace Market, Nottingham, NG1 1PS
0115 8222244
How much is your home worth?
Use our short form to request a valuation of your property.
Request a Valuation
©2026 The Guild of Property Professionals. All rights reserved.
Terms and Conditions |
Privacy Policy |
Cookie Policy |
Complaints Policy |
Members Login
The Guild of Property Professionals Trading Address: 121 Park Lane, London W1K 7AG. GPEA Limited.
Registered in England & Wales.
Company No: 02819824.
Registered Office Address: 2 St. Stephen's Court, St. Stephen's Road, Bournemouth, Dorset, England, BH2 6LA.
VAT Registration No: 576 8795 61

