- Grade II Listed Property
- Off-Road Parking Space
- Low-Maintenance Rear Garden
- Lounge & Kitchen
- Useful Basement/Cellar
- Two Bedrooms & Bathroom
- Characterful Home
- Realistically Priced
- Close to Excellent Amenities
- Viewing Recommended

2 Bedroom Terraced House for sale in Derby
 1
2
1
1
2
1
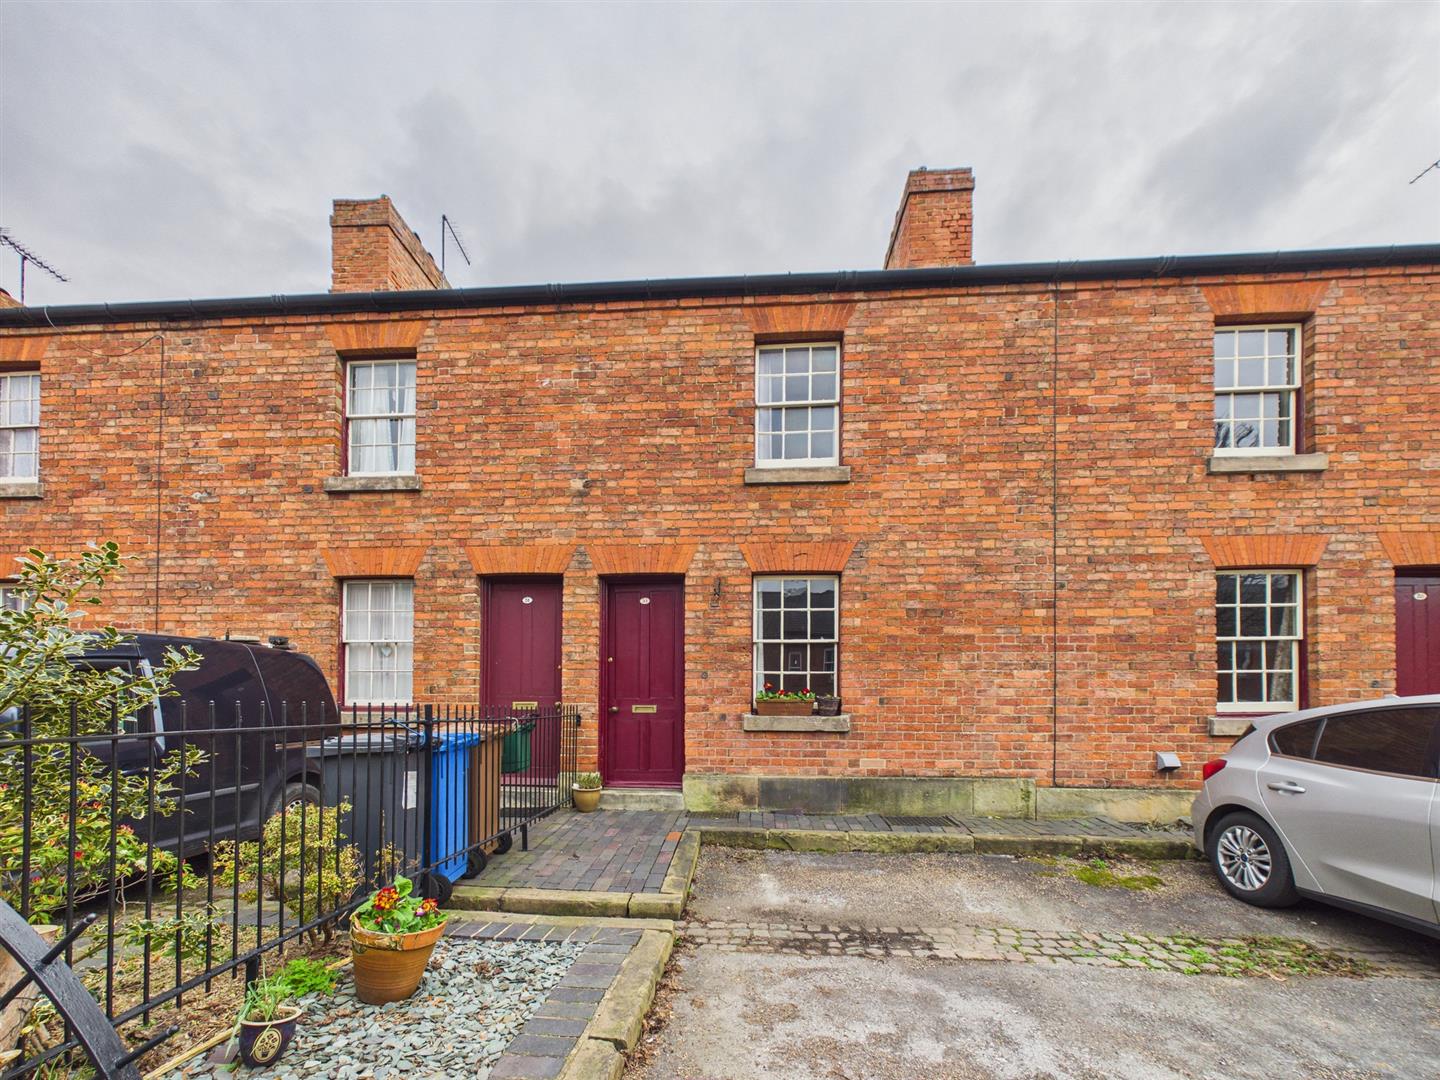
This is a character, two bedroom, Grade II listed, former railway workers cottage occupying a highly convenient location close to the city centre and train station.
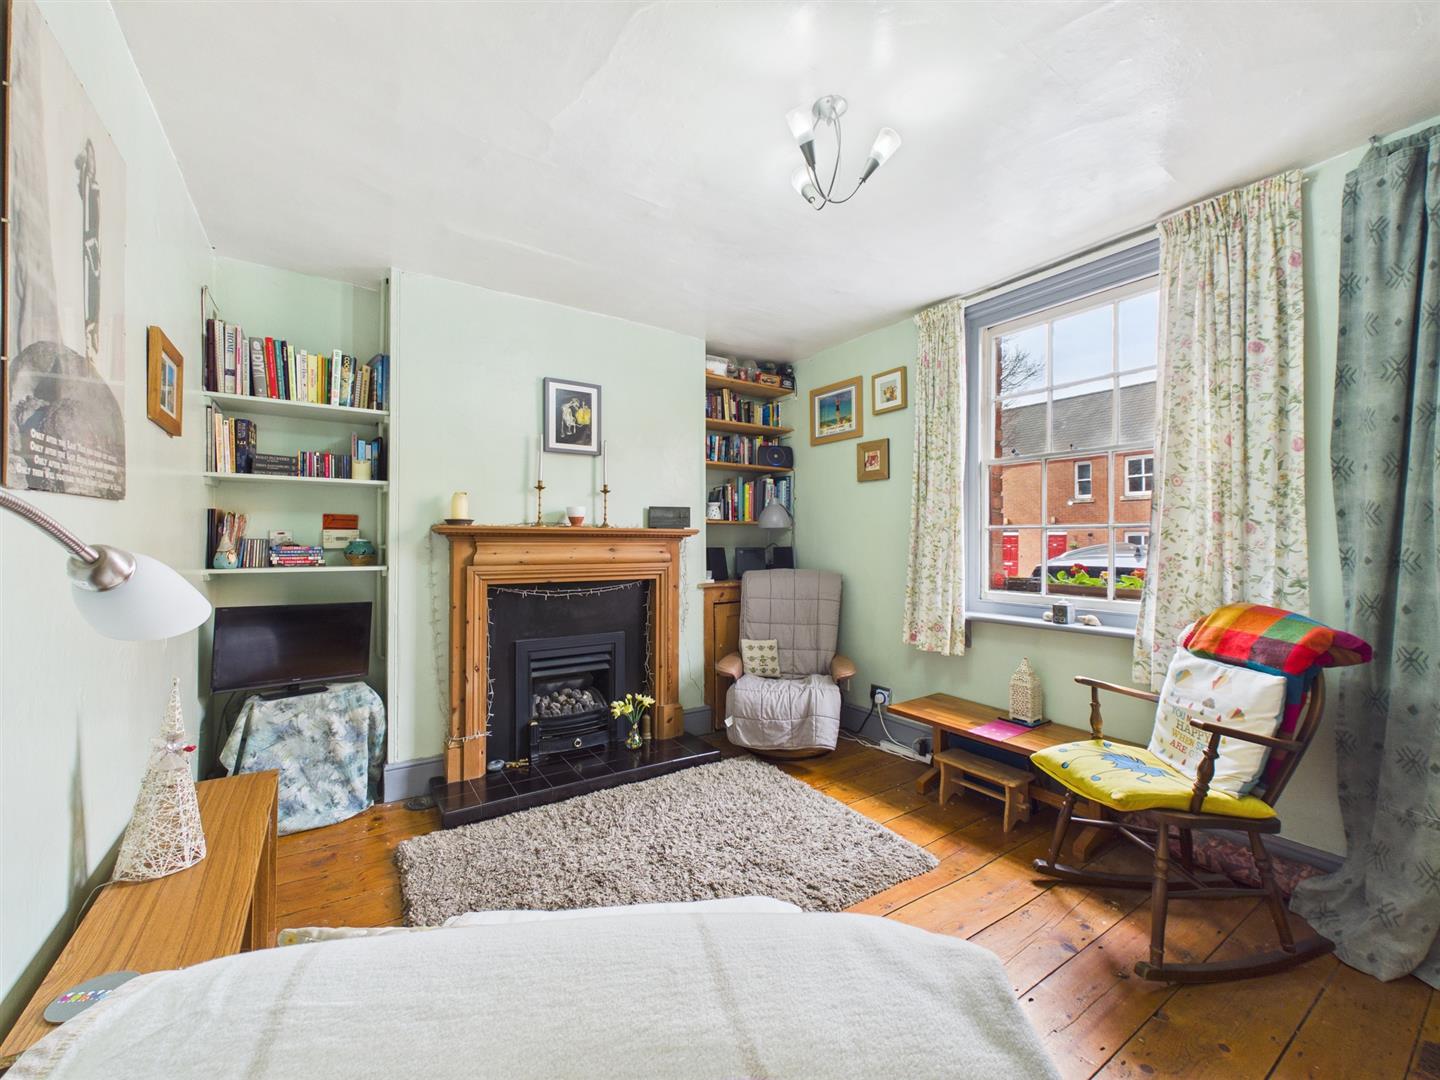
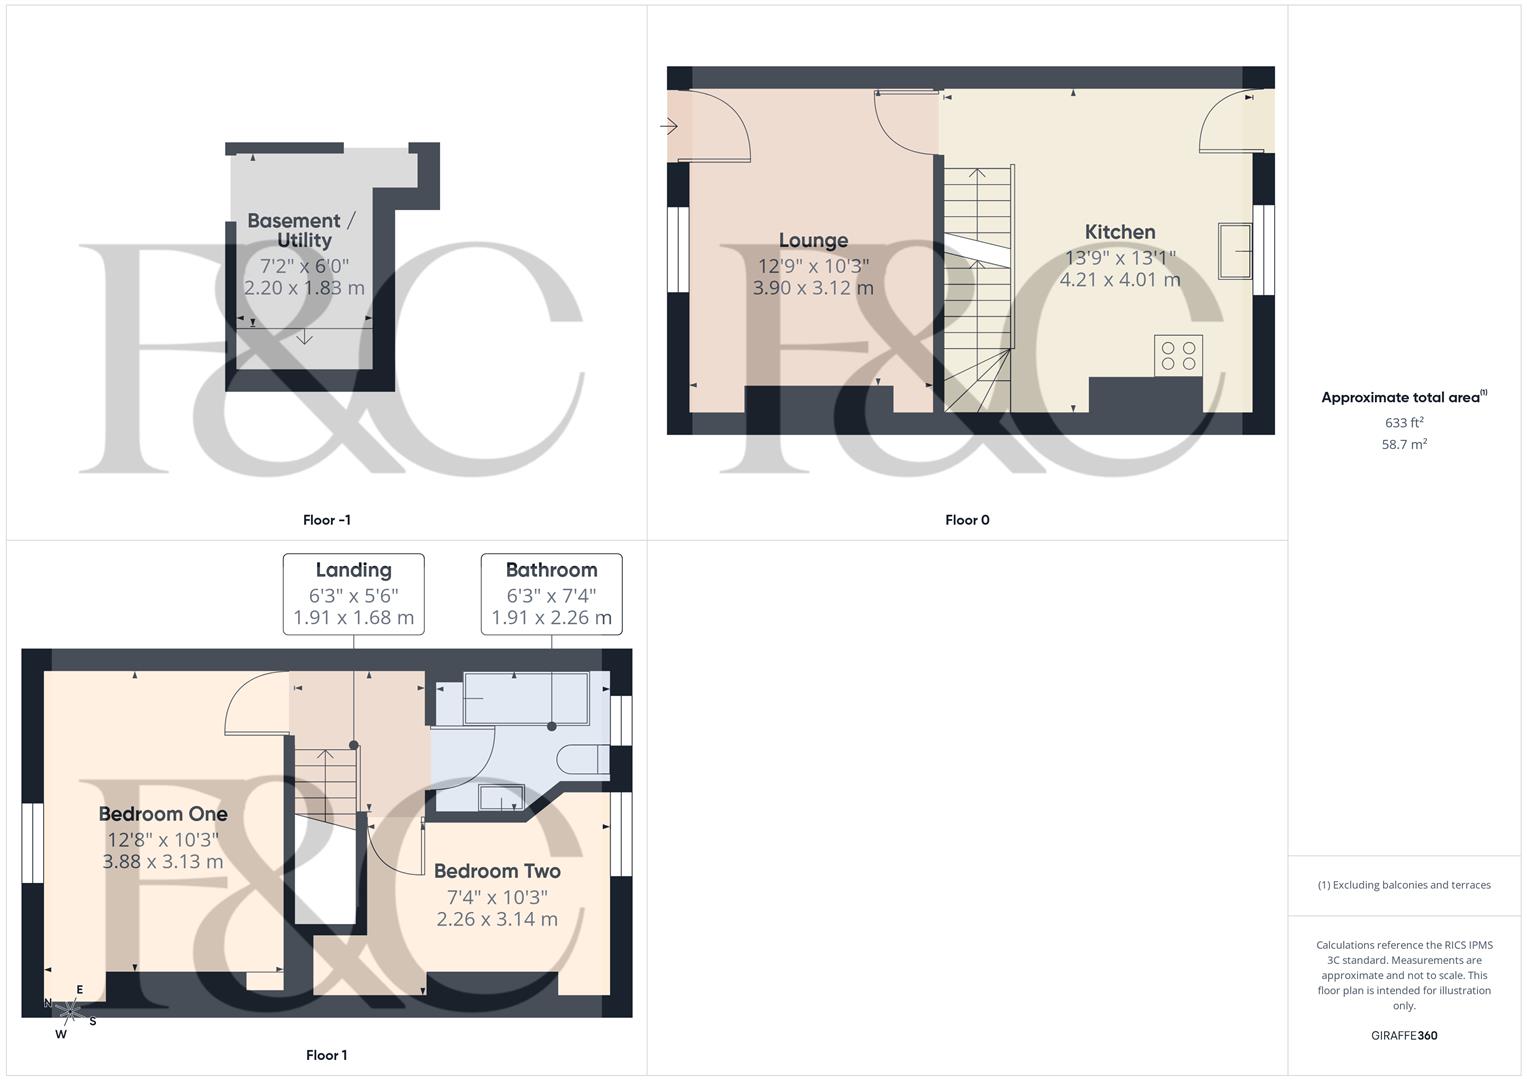
The property comprises spacious lounge with feature fireplace, breakfast kitchen, useful cellar/utility room, two bedrooms and a bathroom.
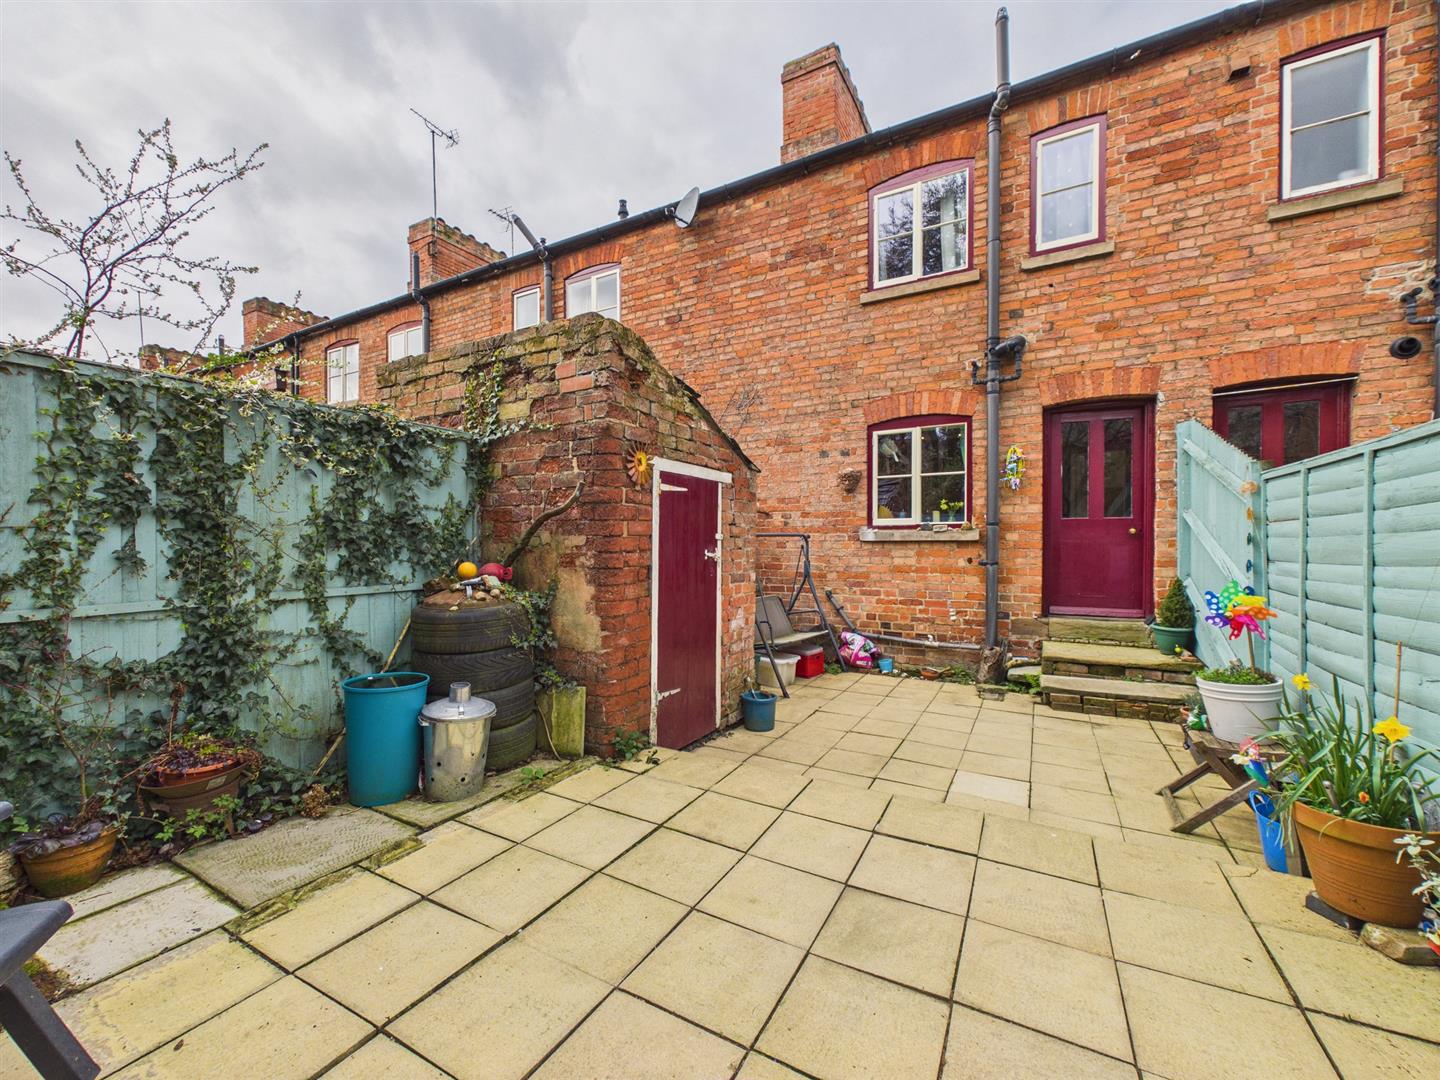
The property has a low maintenance, courtyard style garden offering a good degree of privacy. The property benefits from a parking space in front of the house.
The Location - As mentioned, the property is highly convenient for the city's train station and a full range of amenities in the city centre which include a large shopping centre, restaurants, bus station, riverside walks and easy access to Darley Park and Pride Park.
Accommodation -
Ground Floor -
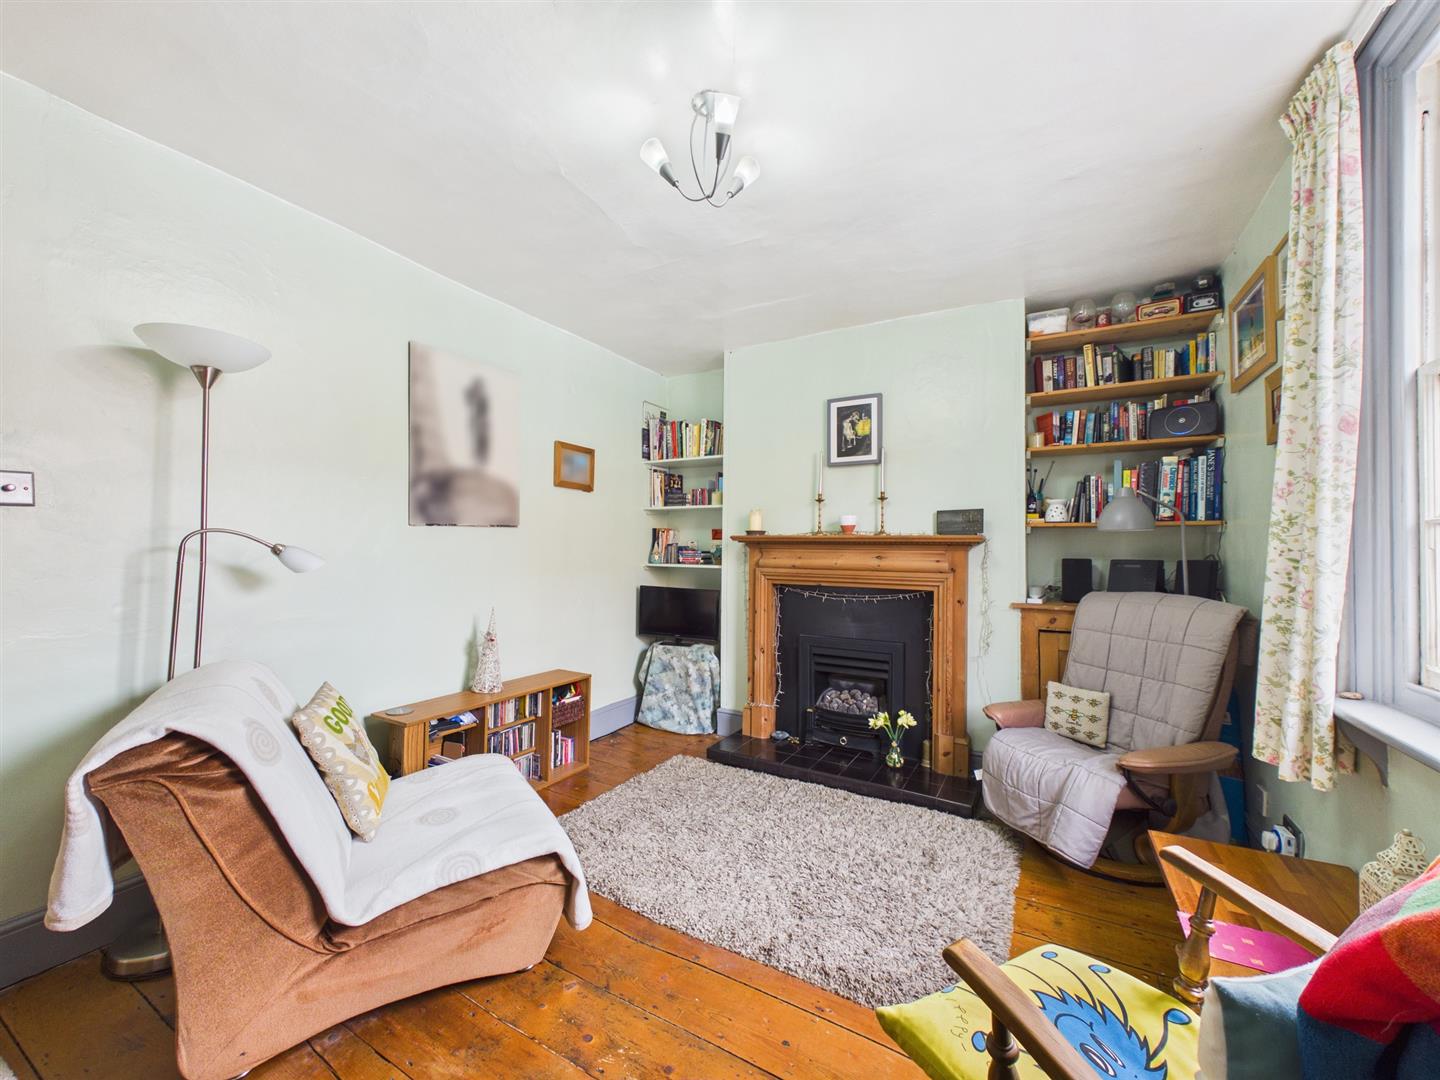
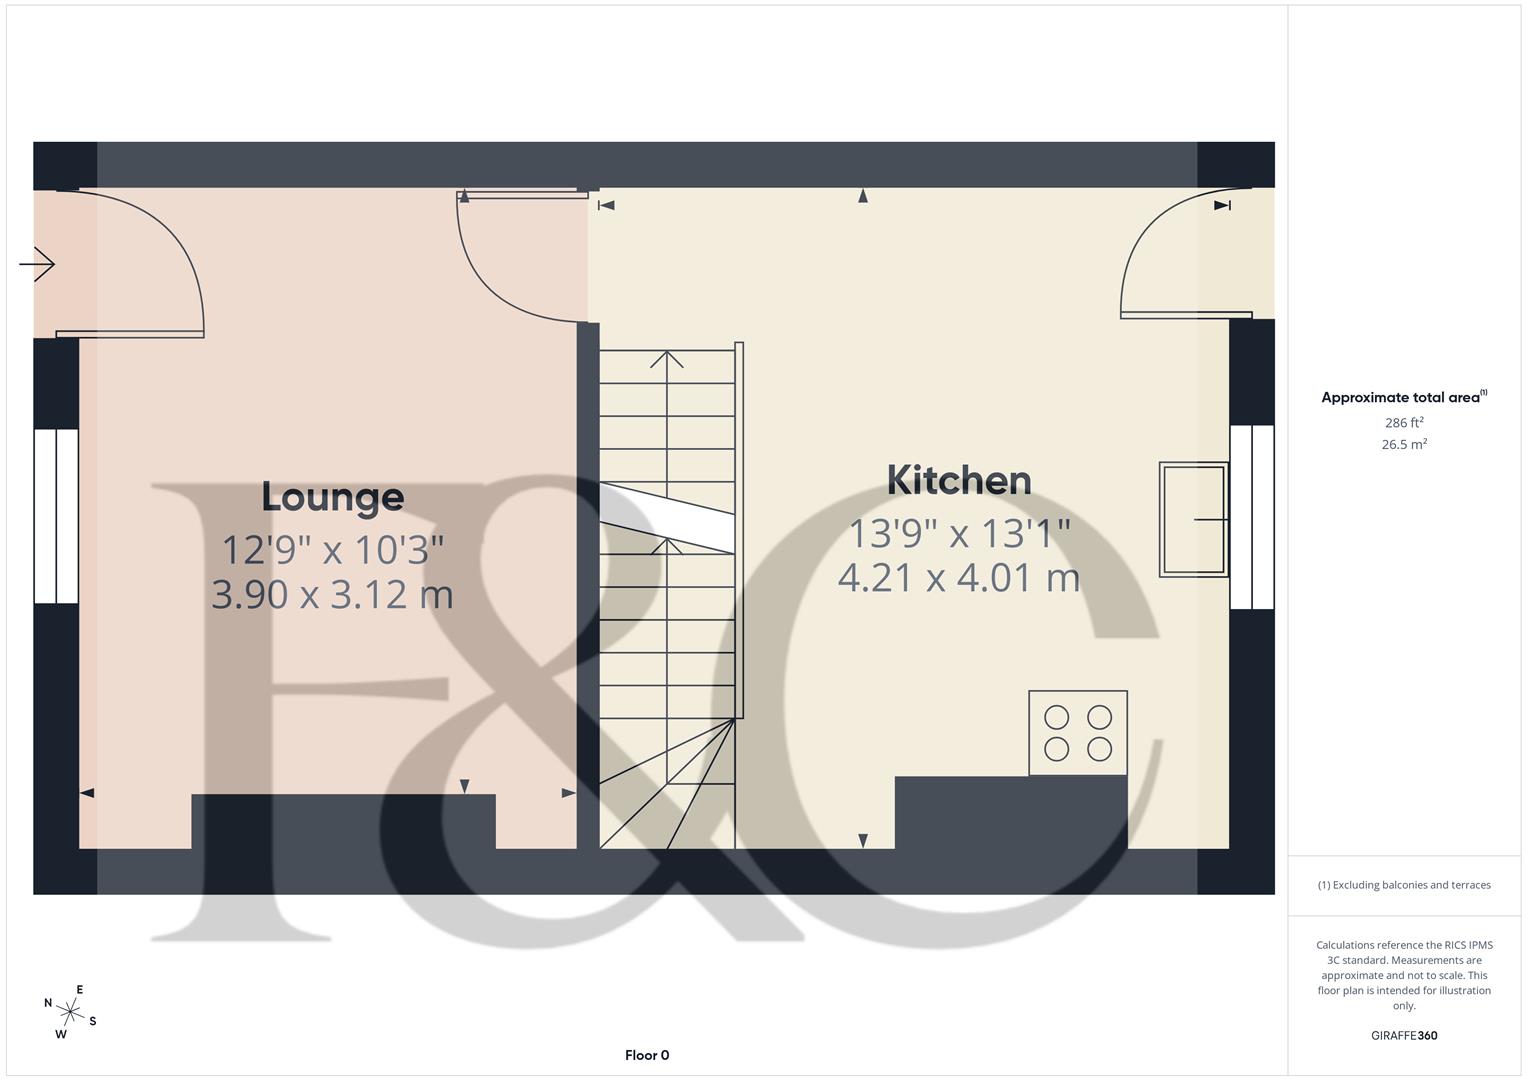
Lounge - 3.90 x 3.12 (12'9" x 10'2") - A panelled entrance door provides access to lounge with feature fireplace with decorative wooden surround, tiled hearth and living flame fitted gas fire, fitted storage cupboard to chimney breast recessed, feature exposed floorboards and multi-pane sash window to front.
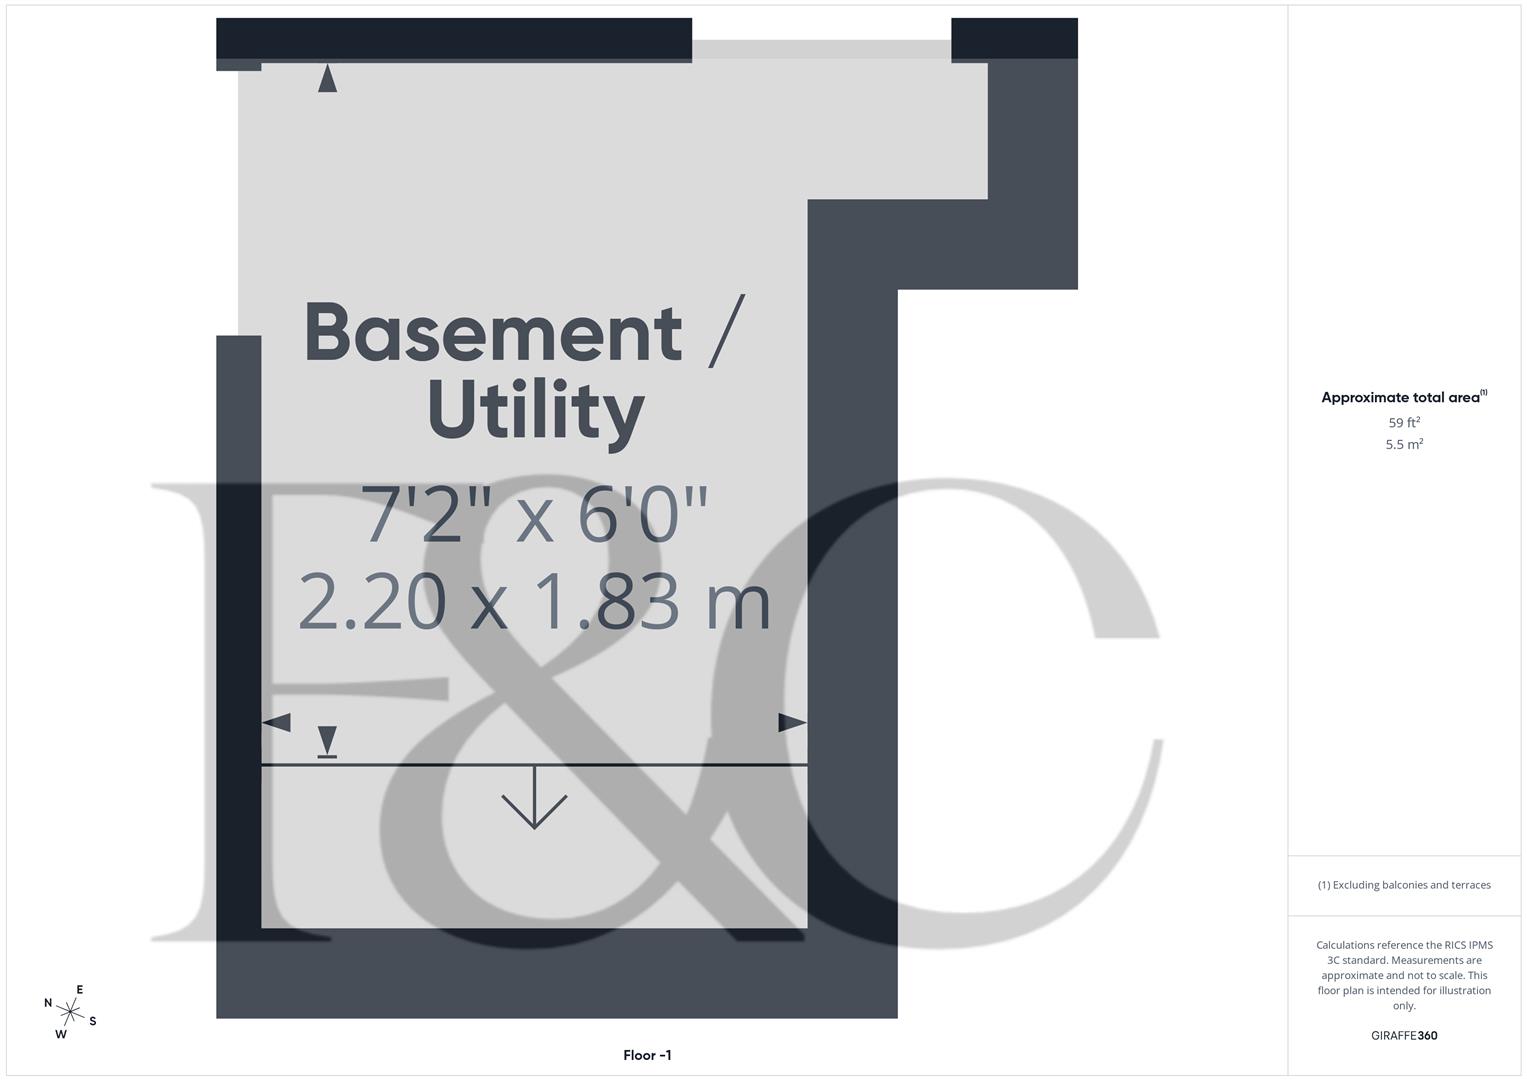
Inner Lobby - With doorway to basement/utility and open access to kitchen.
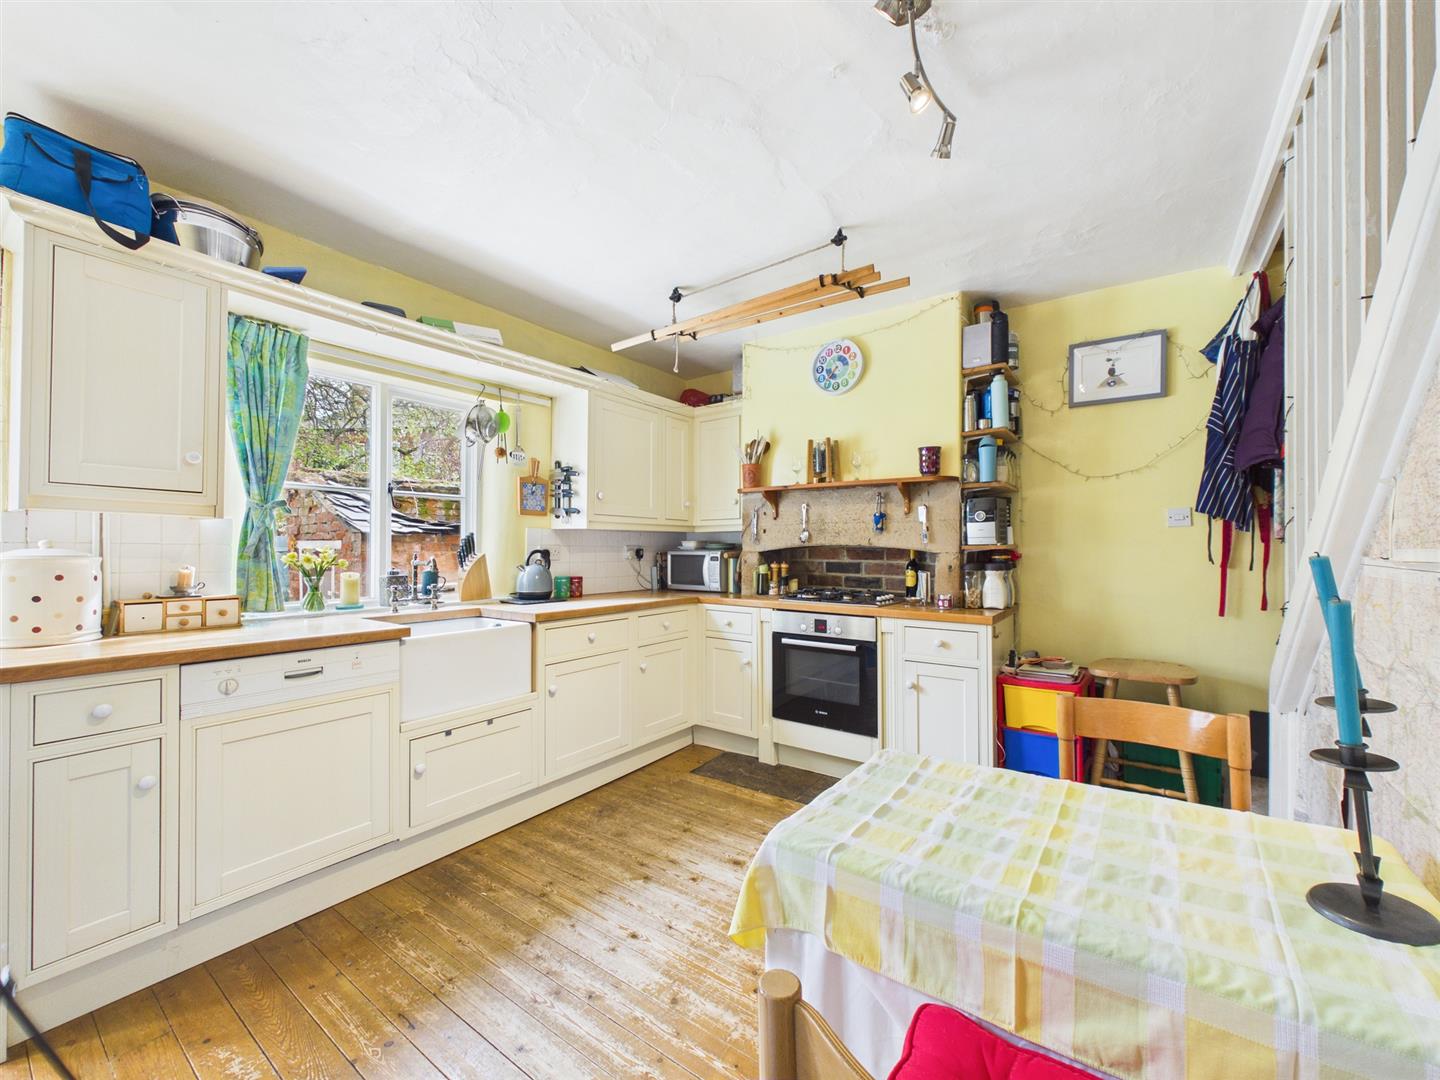
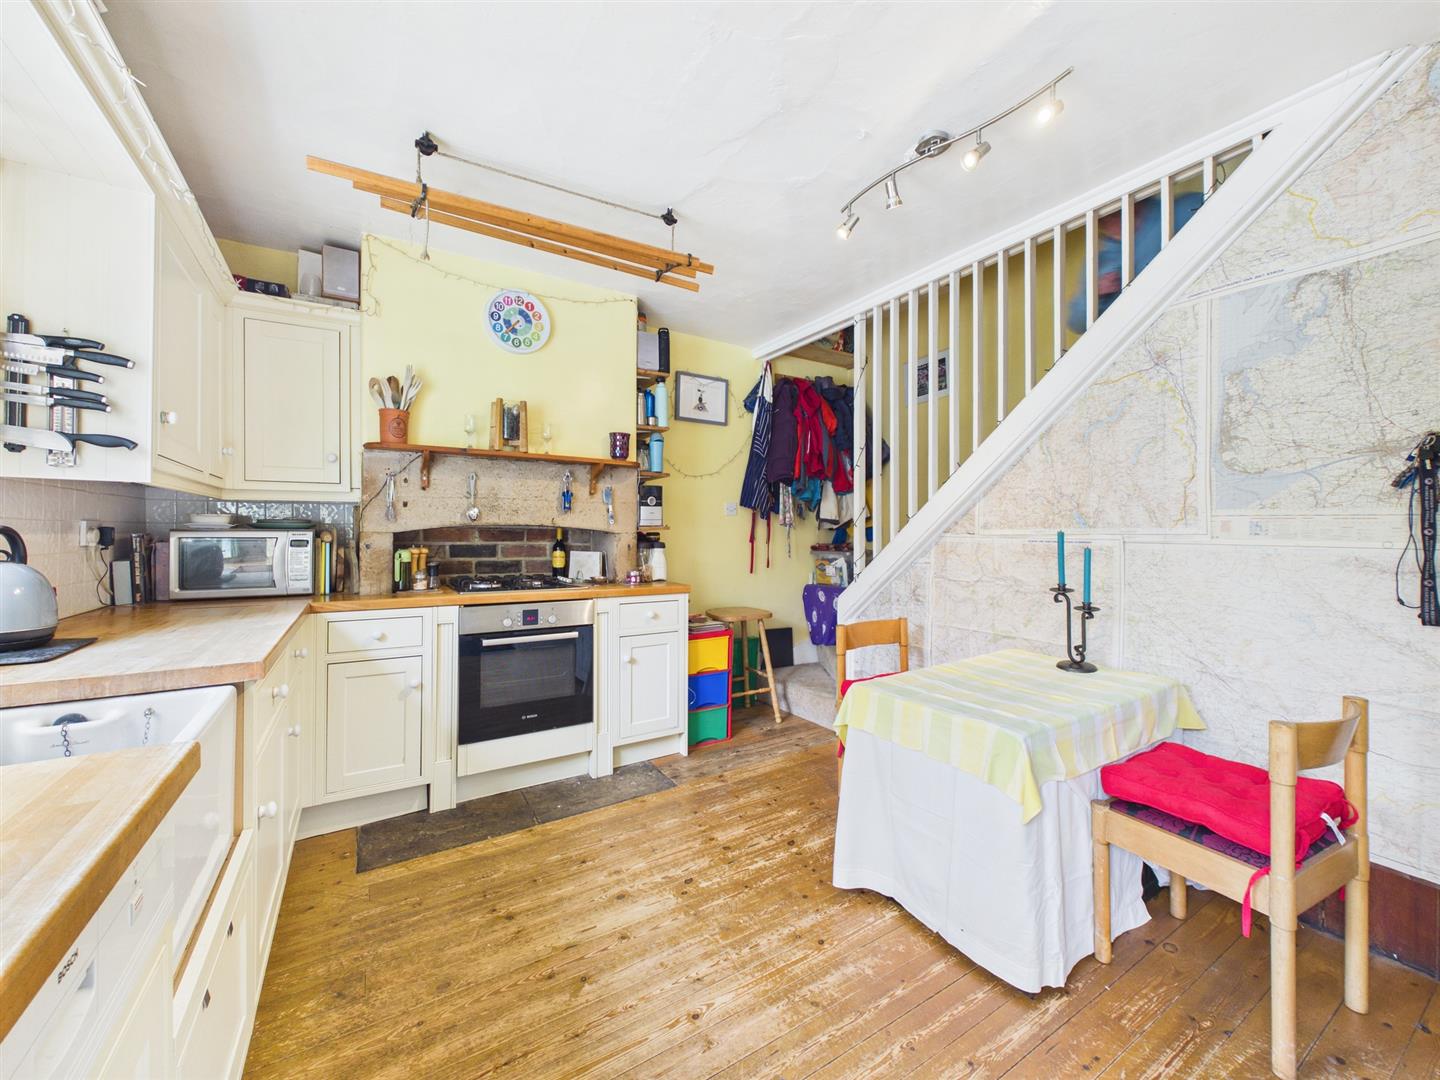
Kitchen - 4.21 x 4.01 (13'9" x 13'1") - Comprising L-shaped worktops with Belfast style sink and mixer tap, fitted base cupboards and drawers, complementary wall mounted cupboards, four plate gas hob with brick surround, stone lintel and oven beneath, integrated dishwasher, space for fridge freezer, central heating radiator, exposed wooden floorboards, staircase to first floor, multi-pane window to rear and panelled and glazed door to rear.
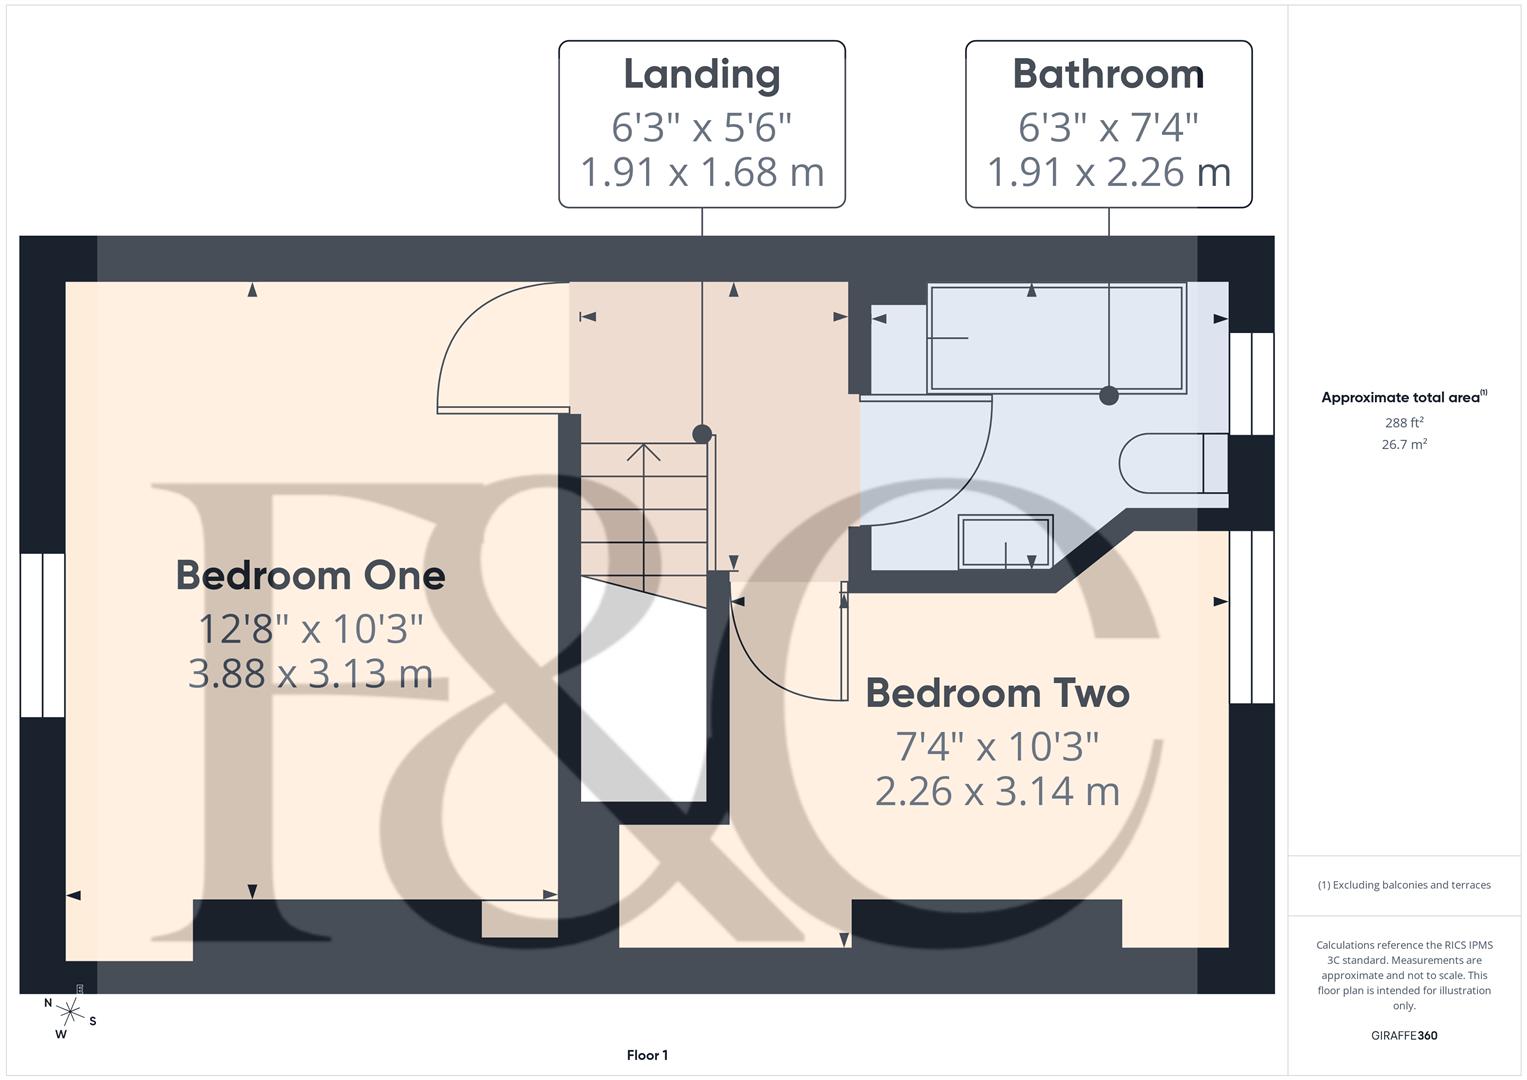
First Floor Landing - 1.91 x 1.68 (6'3" x 5'6") - With feature balustrade.
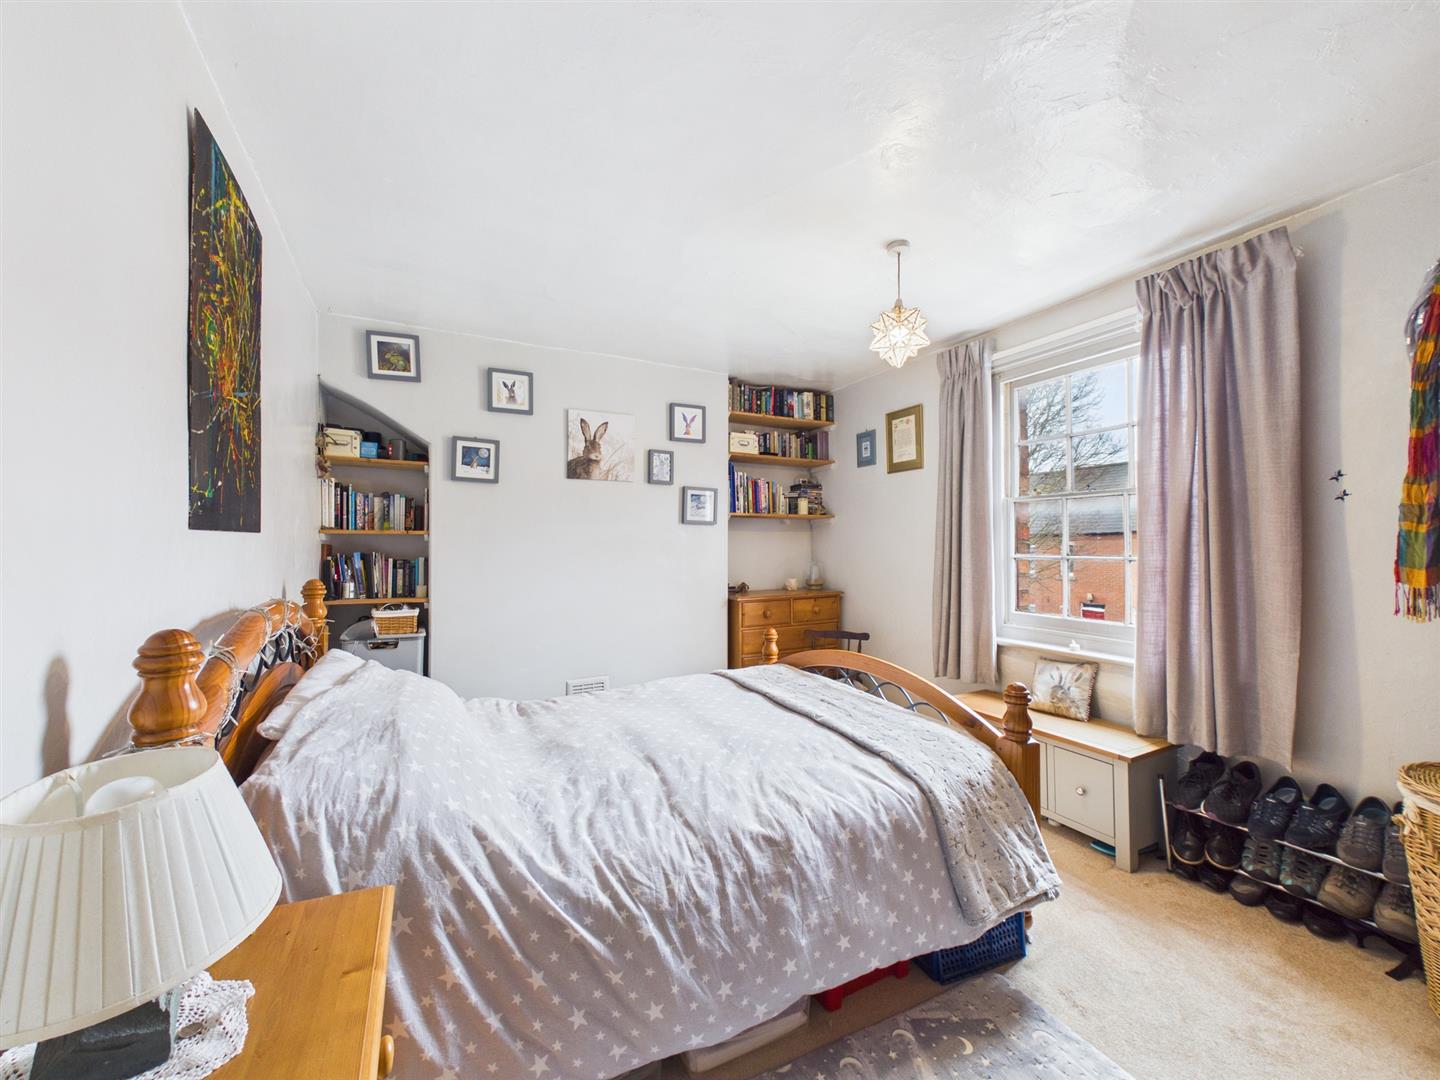
Bedroom One - 3.80 x 3.13 (12'5" x 10'3") - Having a central heating radiator and multi-pane sash window to front.
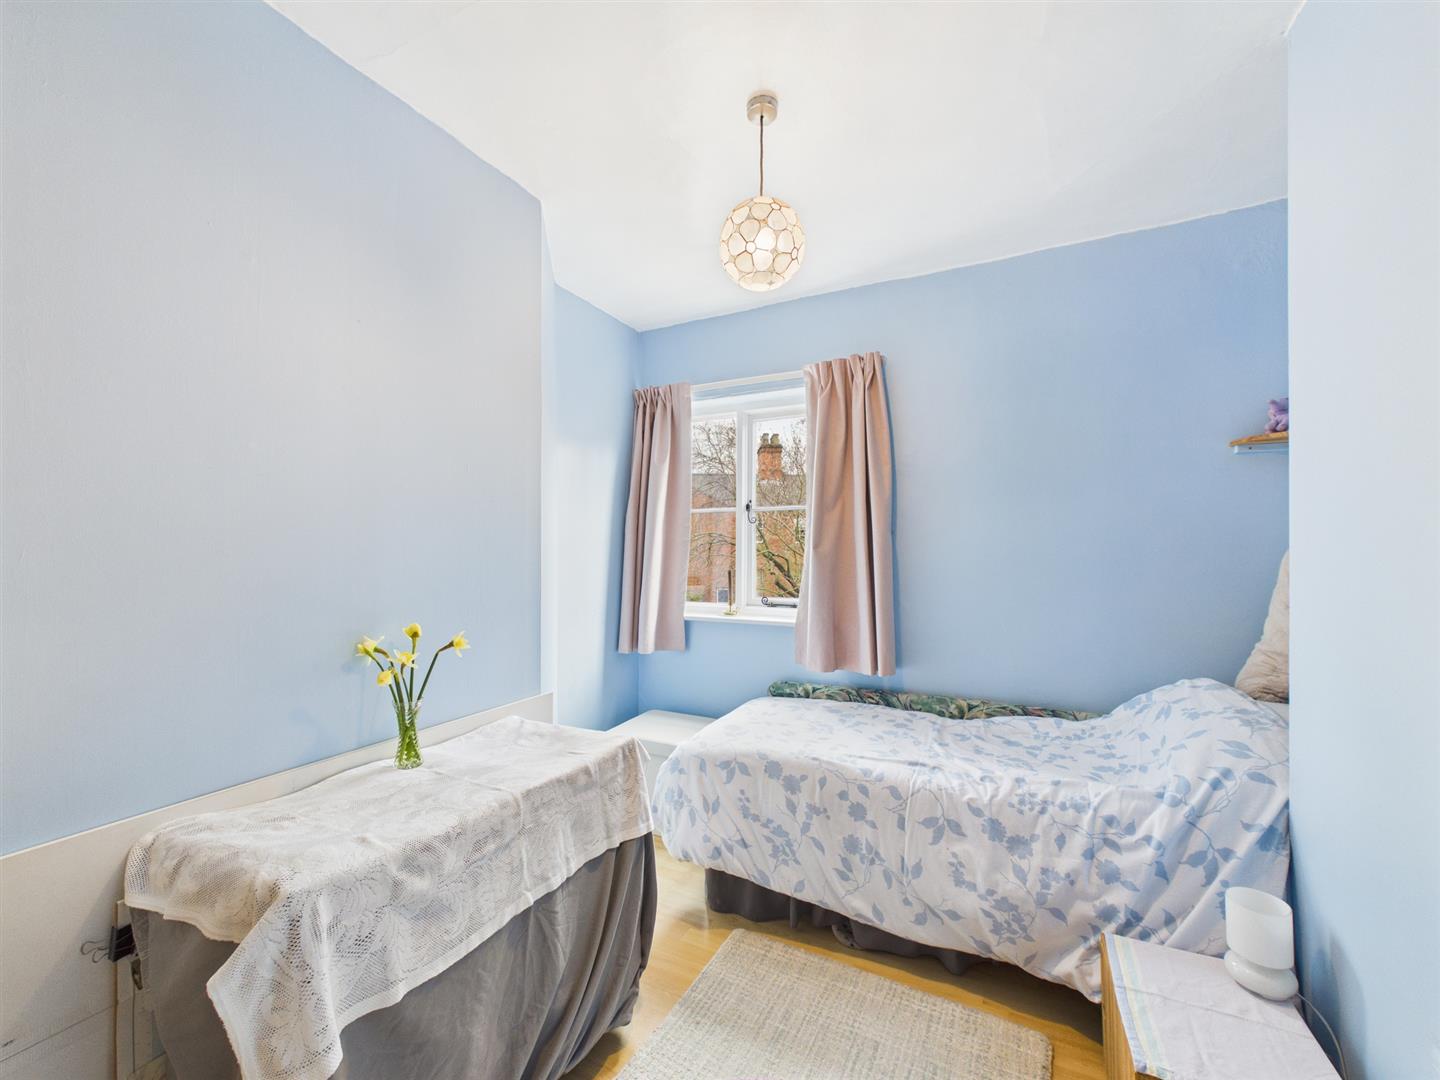
Bedroom Two - 3.14 x 2.26 (10'3" x 7'4") - With central heating radiator and multi-pane window to rear.
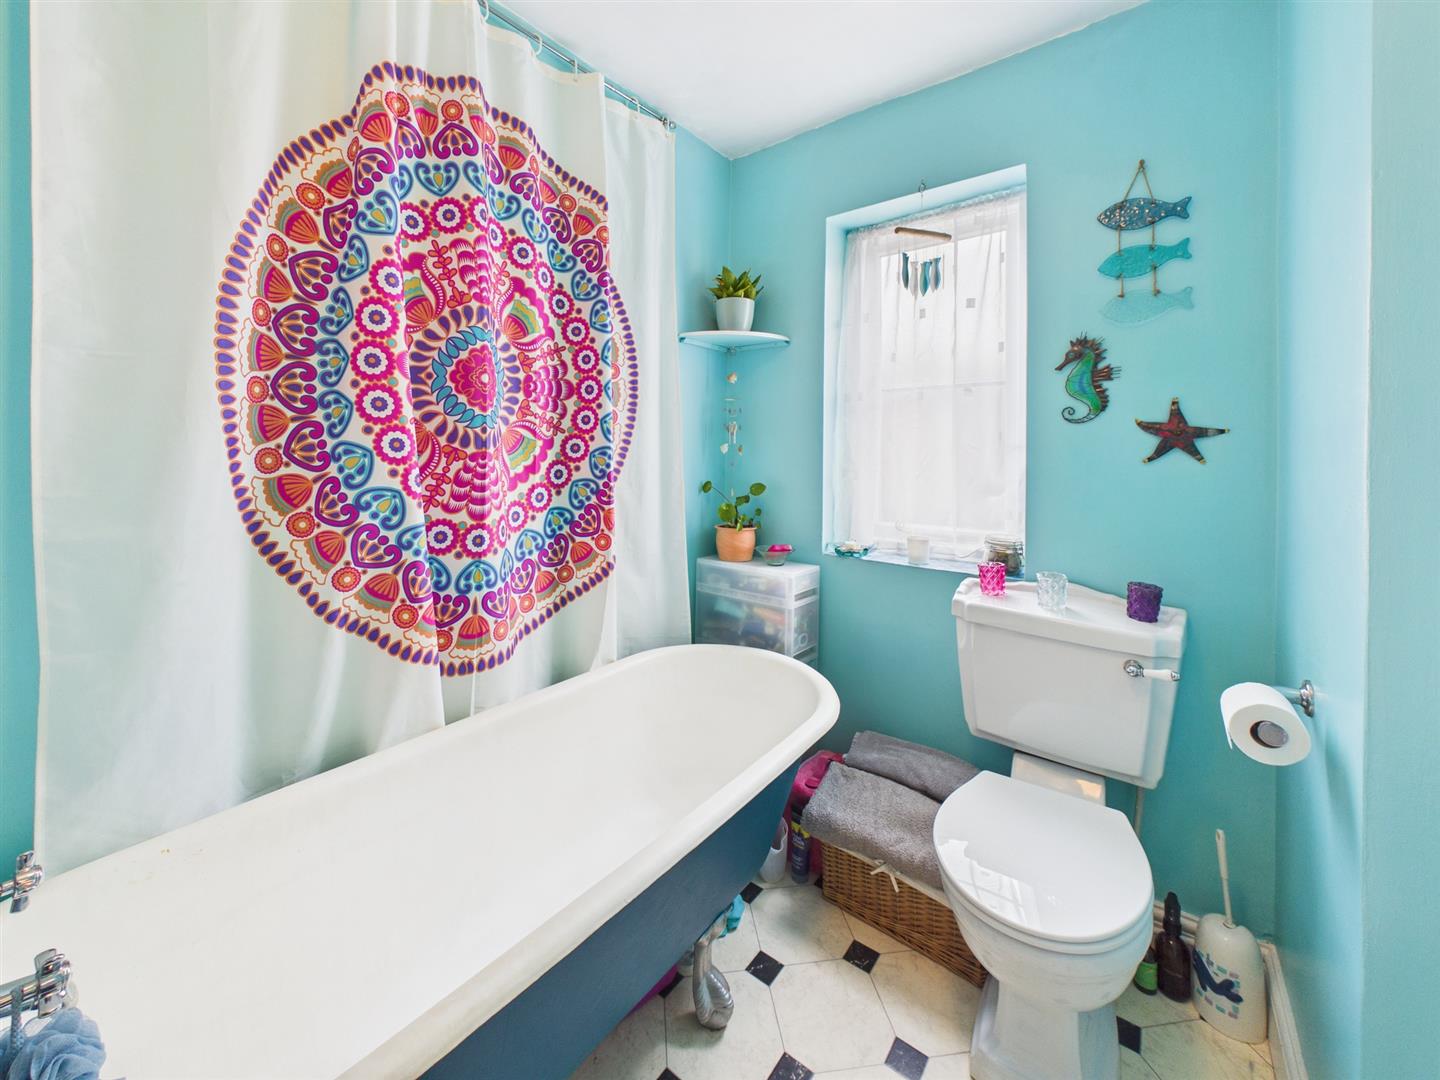
Bathroom - 2.26 x 1.91 (7'4" x 6'3") - Appointed with a low flush WC, pedestal wash handbasin, freestanding bath with shower attachment, central heating radiator and multi-pane window to rear.
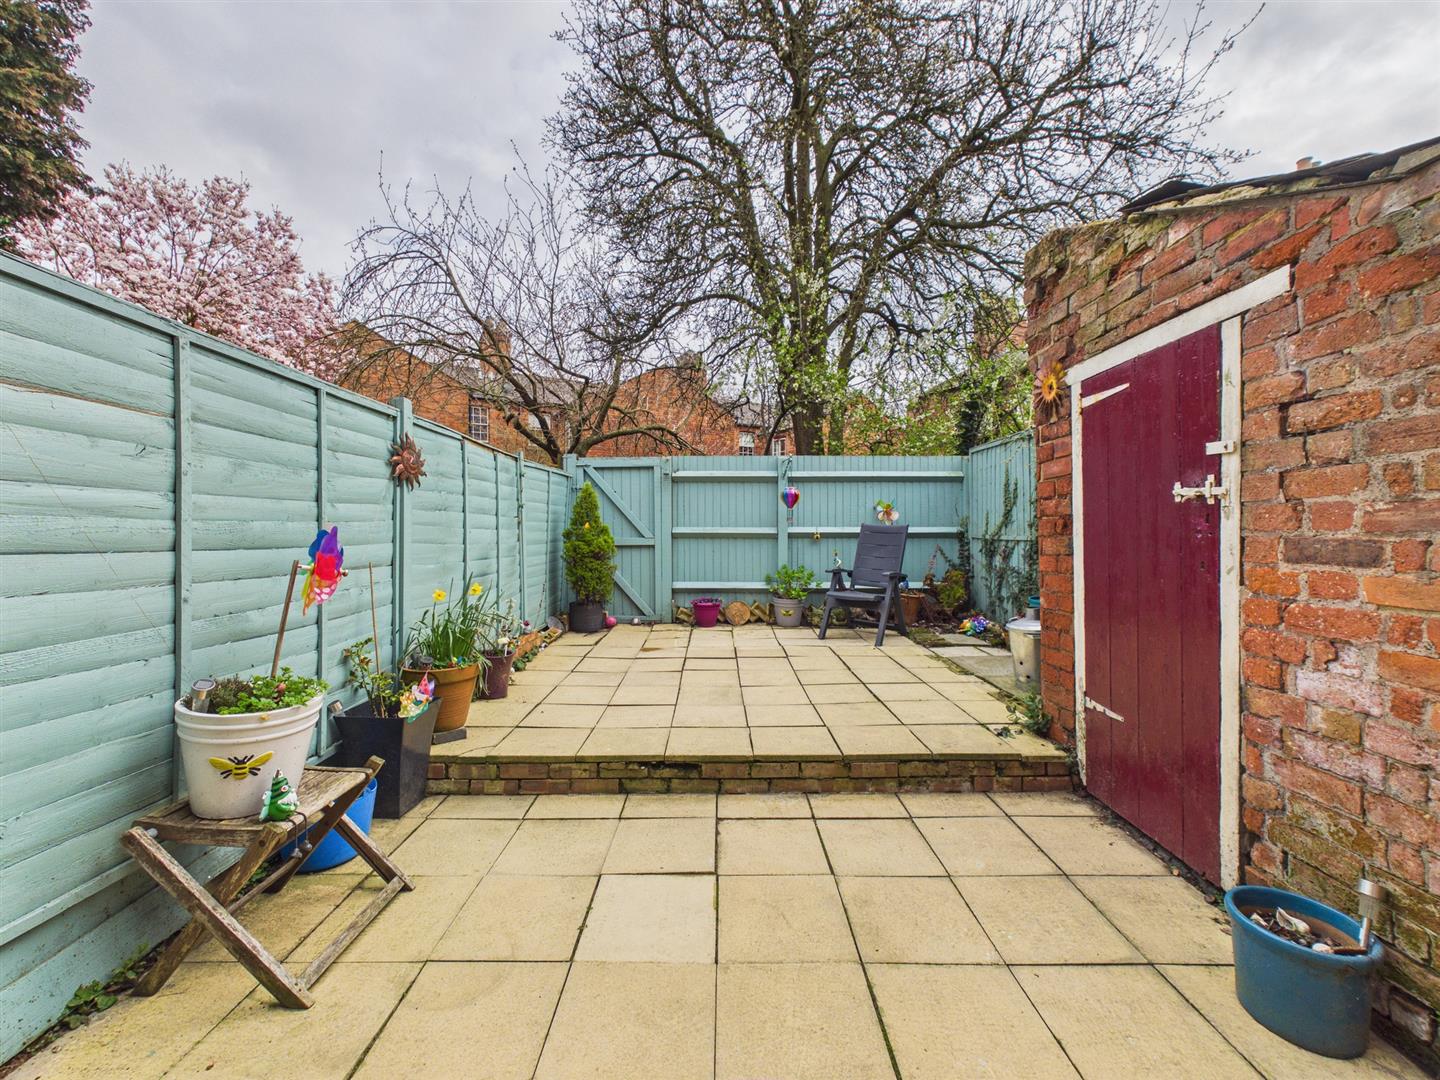
Outside - To the rear of the property is a low maintenance, courtyard style garden offering a good degree of privacy. There is an outbuilding which requires attention and rear pedestrian access.
To the front of the property is a driveway providing off-road parking for one vehicle.
Council Tax Band B -
Property Ref: 34564084
Similar Properties
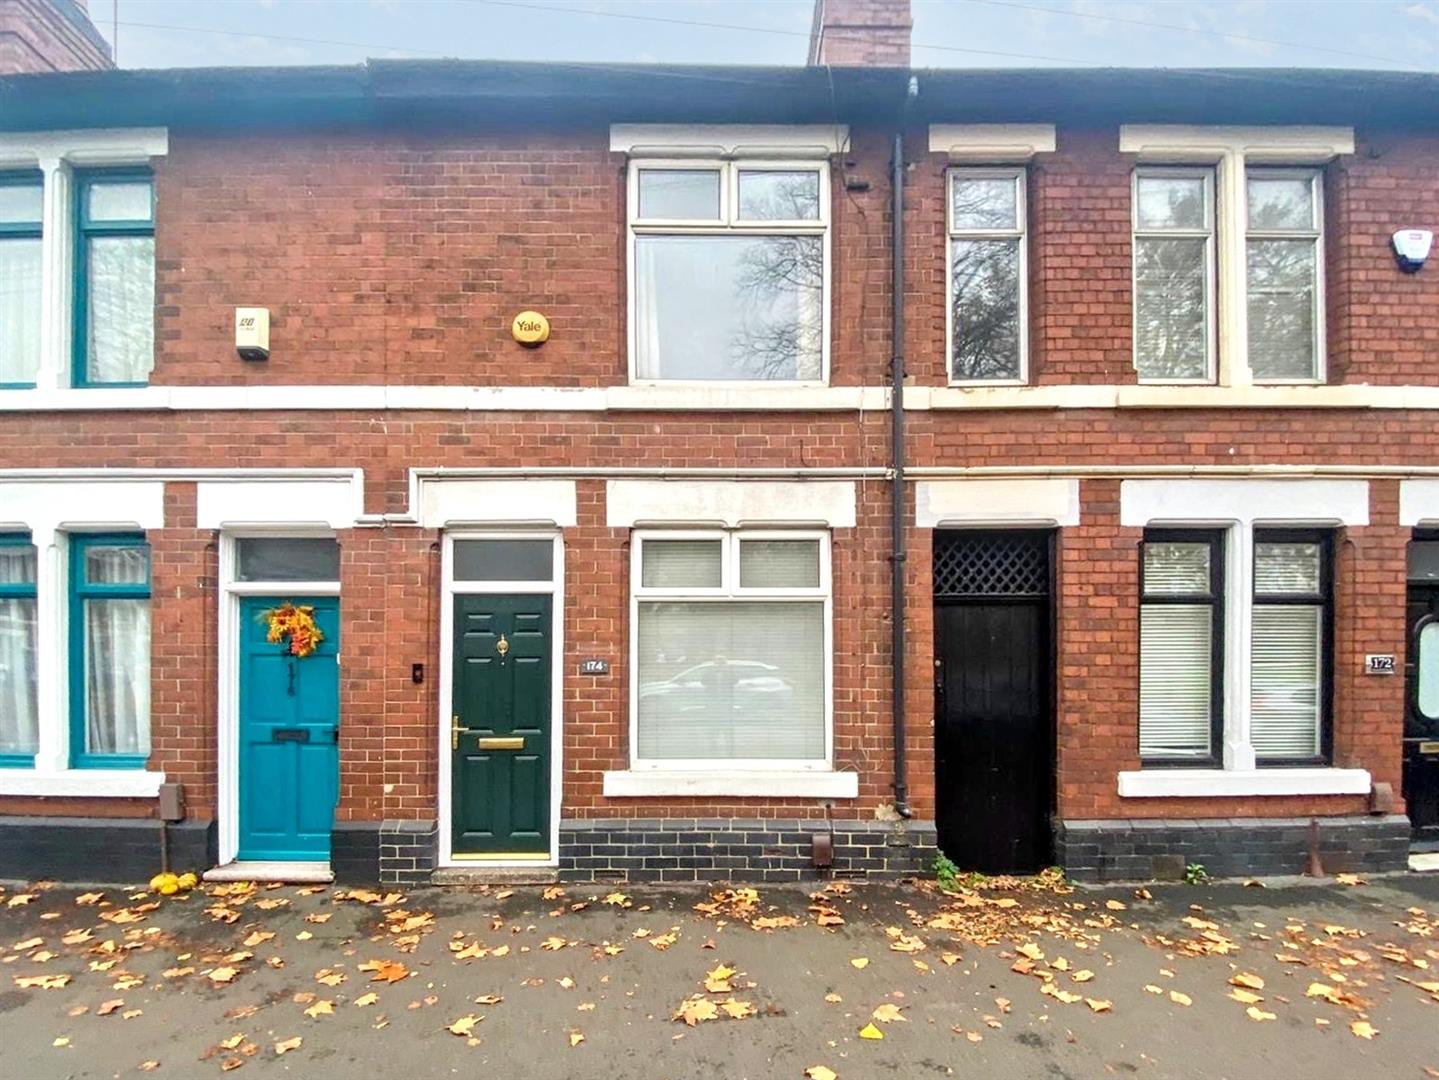
Mansfield Road, Chester Green, Derby
2 Bedroom Terraced House | Offers Over £185,000
This is a tastefully presented, traditional, two bedroom terrace located in Chester Green opposite the attractive green....
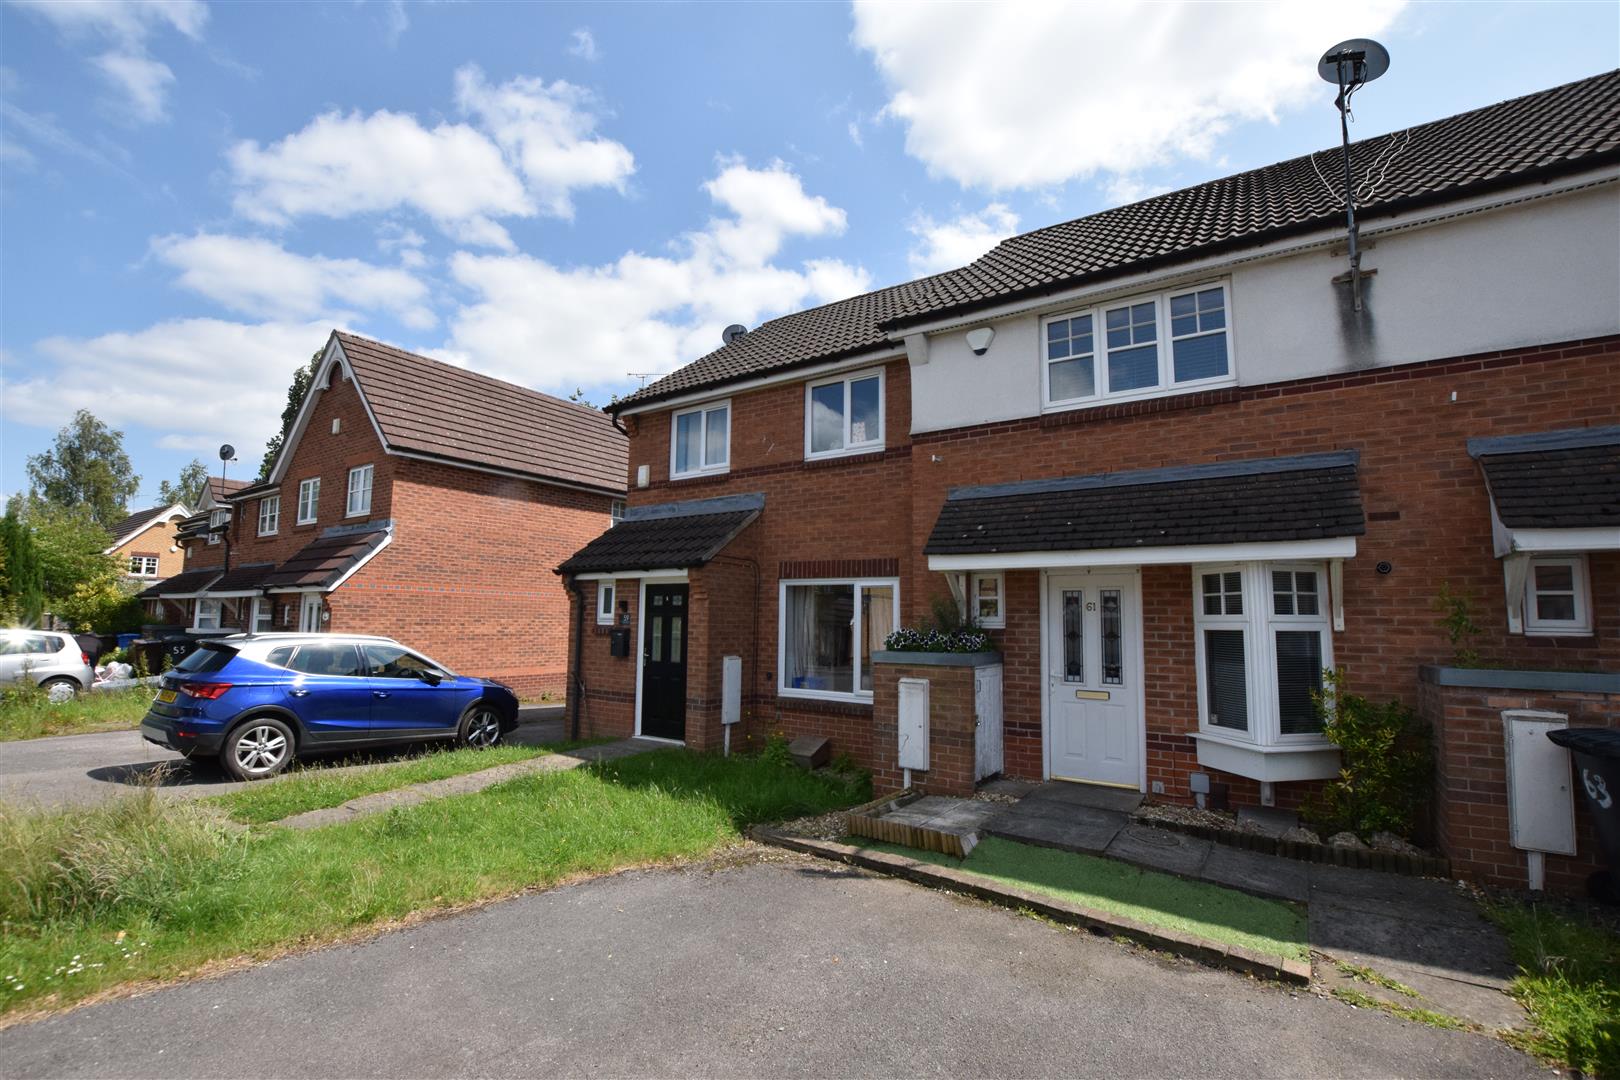
2 Bedroom Town House | Offers in region of £176,000
A two bedroom, midtown house, set within the popular suburb of Oakwood.This is a well-positioned, two bedroom, townhouse...
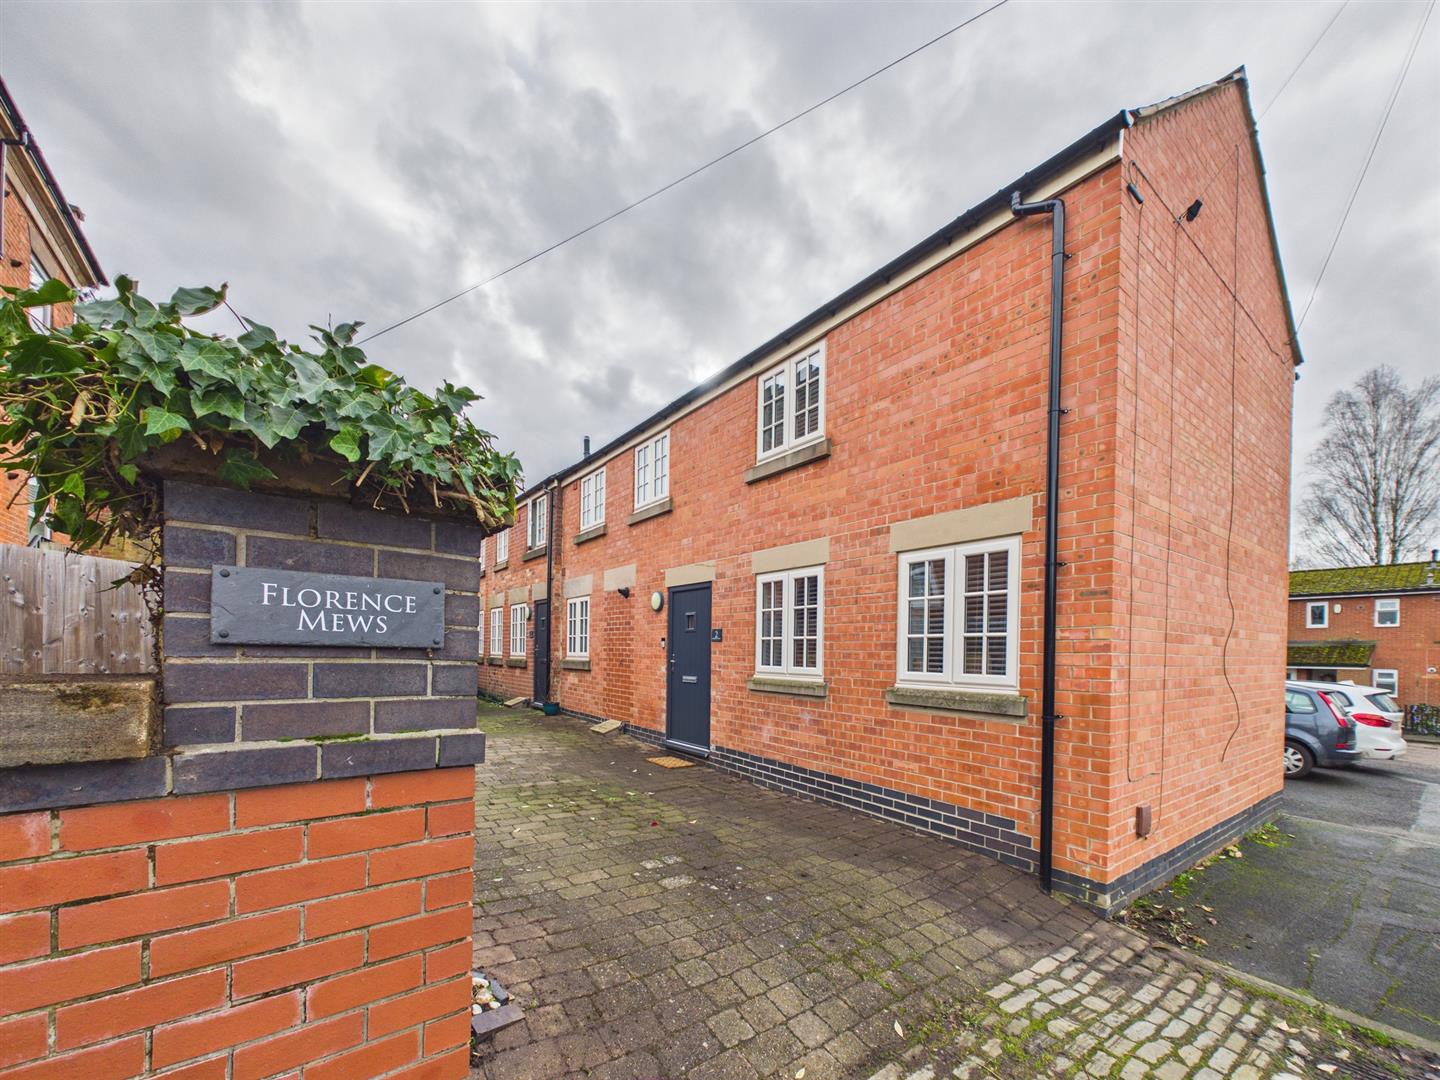
Florence Mews, Quarn Street, Derby
2 Bedroom Semi-Detached House | Offers in region of £175,000
This is a delightful, two storey, two bedroom mews style home located in the highly sought after location just off Kedle...

Highfield Road, Kilburn, Belper
2 Bedroom Terraced House | Offers in region of £189,950
CHAIN FREEA beautifully presented and upgraded, charming, two bedroom, cosy cottage occupying a sought-after village loc...
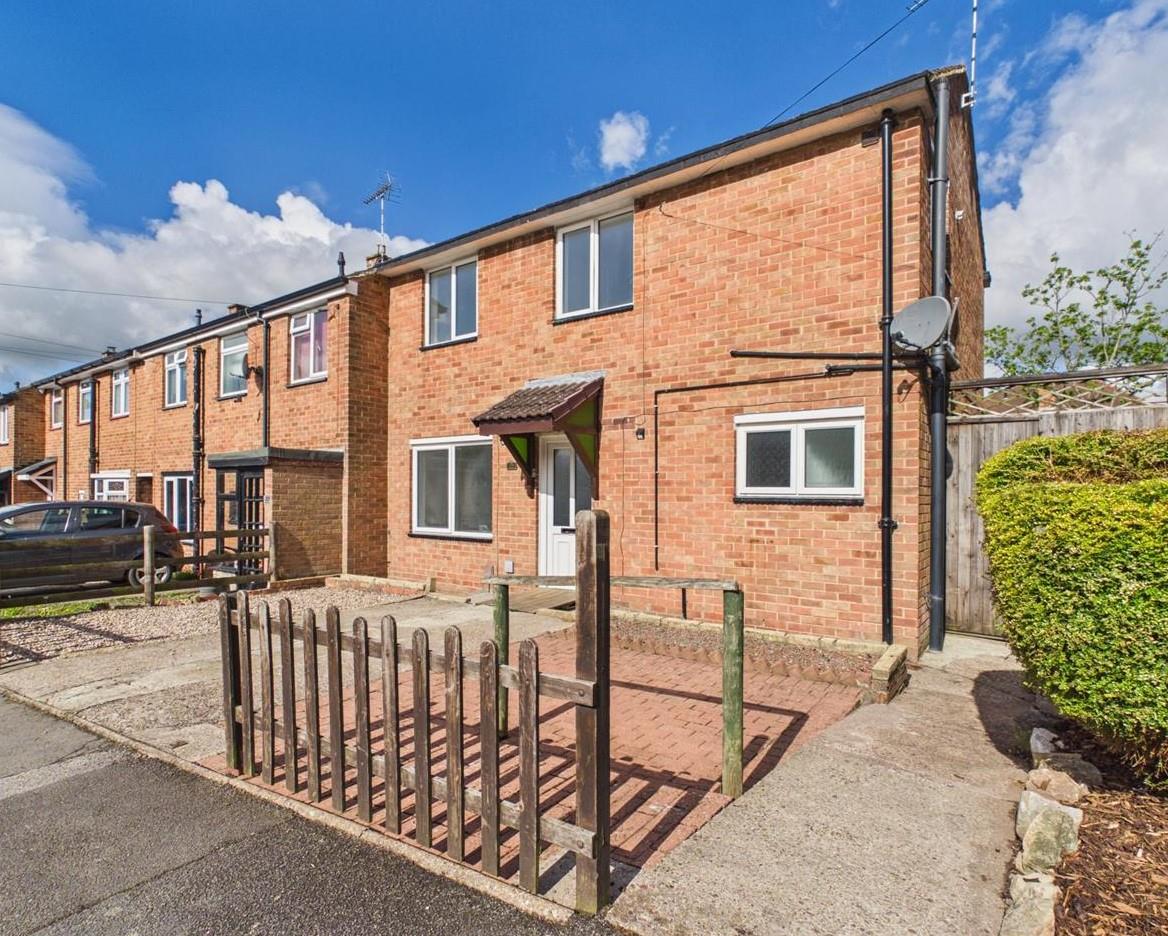
Norbury Crescent, Littleover, Derby
3 Bedroom Town House | £195,000
IDEAL FOR FIRST TIME BUYER/YOUNG FAMILY - A popular, three bedroom, end town house benefitting from a generous sized gar...
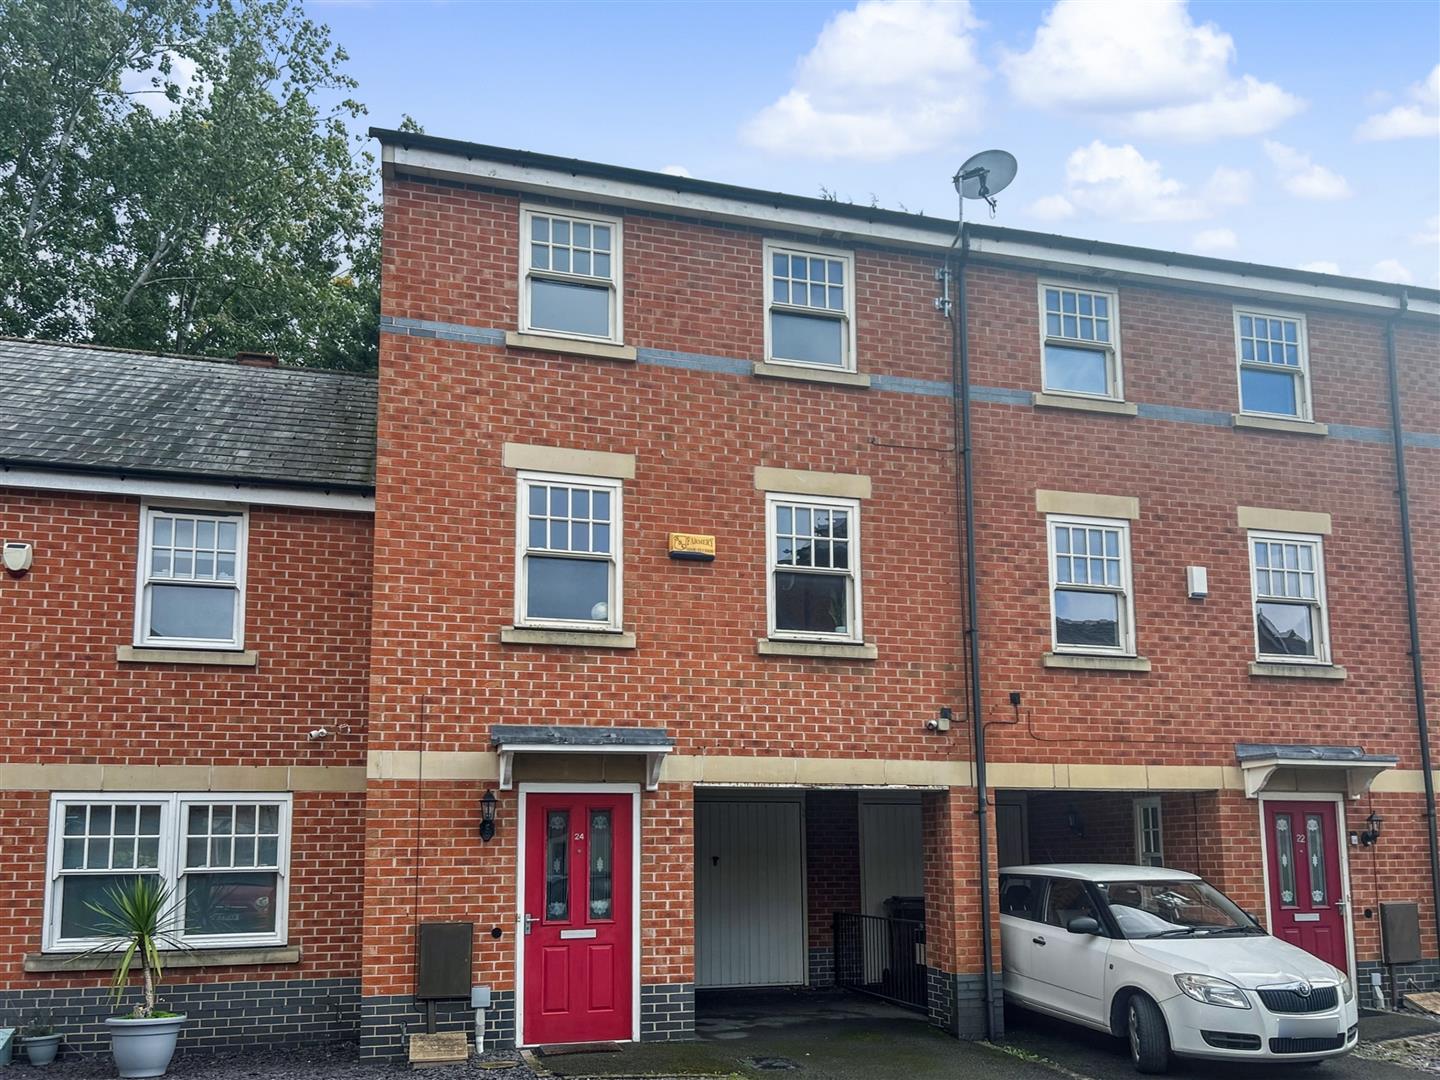
Auriga Court Chester Green, Derby
3 Bedroom Town House | Offers in excess of £200,000
A modern townhouse located in the sought-after area of Chester Green, Derby. Built in 2005, this property offers a conte...

Fletcher & Co (Nottingham)
The Lace Market, Nottingham, NG1 1PS
0115 8222244
How much is your home worth?
Use our short form to request a valuation of your property.
Request a Valuation
©2026 The Guild of Property Professionals. All rights reserved.
Terms and Conditions |
Privacy Policy |
Cookie Policy |
Complaints Policy |
Members Login
The Guild of Property Professionals Trading Address: 121 Park Lane, London W1K 7AG. GPEA Limited.
Registered in England & Wales.
Company No: 02819824.
Registered Office Address: 2 St. Stephen's Court, St. Stephen's Road, Bournemouth, Dorset, England, BH2 6LA.
VAT Registration No: 576 8795 61

